Skip to content

COLLECTION

Plywood Built in Cabinets

by @sophie-flaxman

12 photos

Interior design photos featuring Plywood Built in Cabinets.

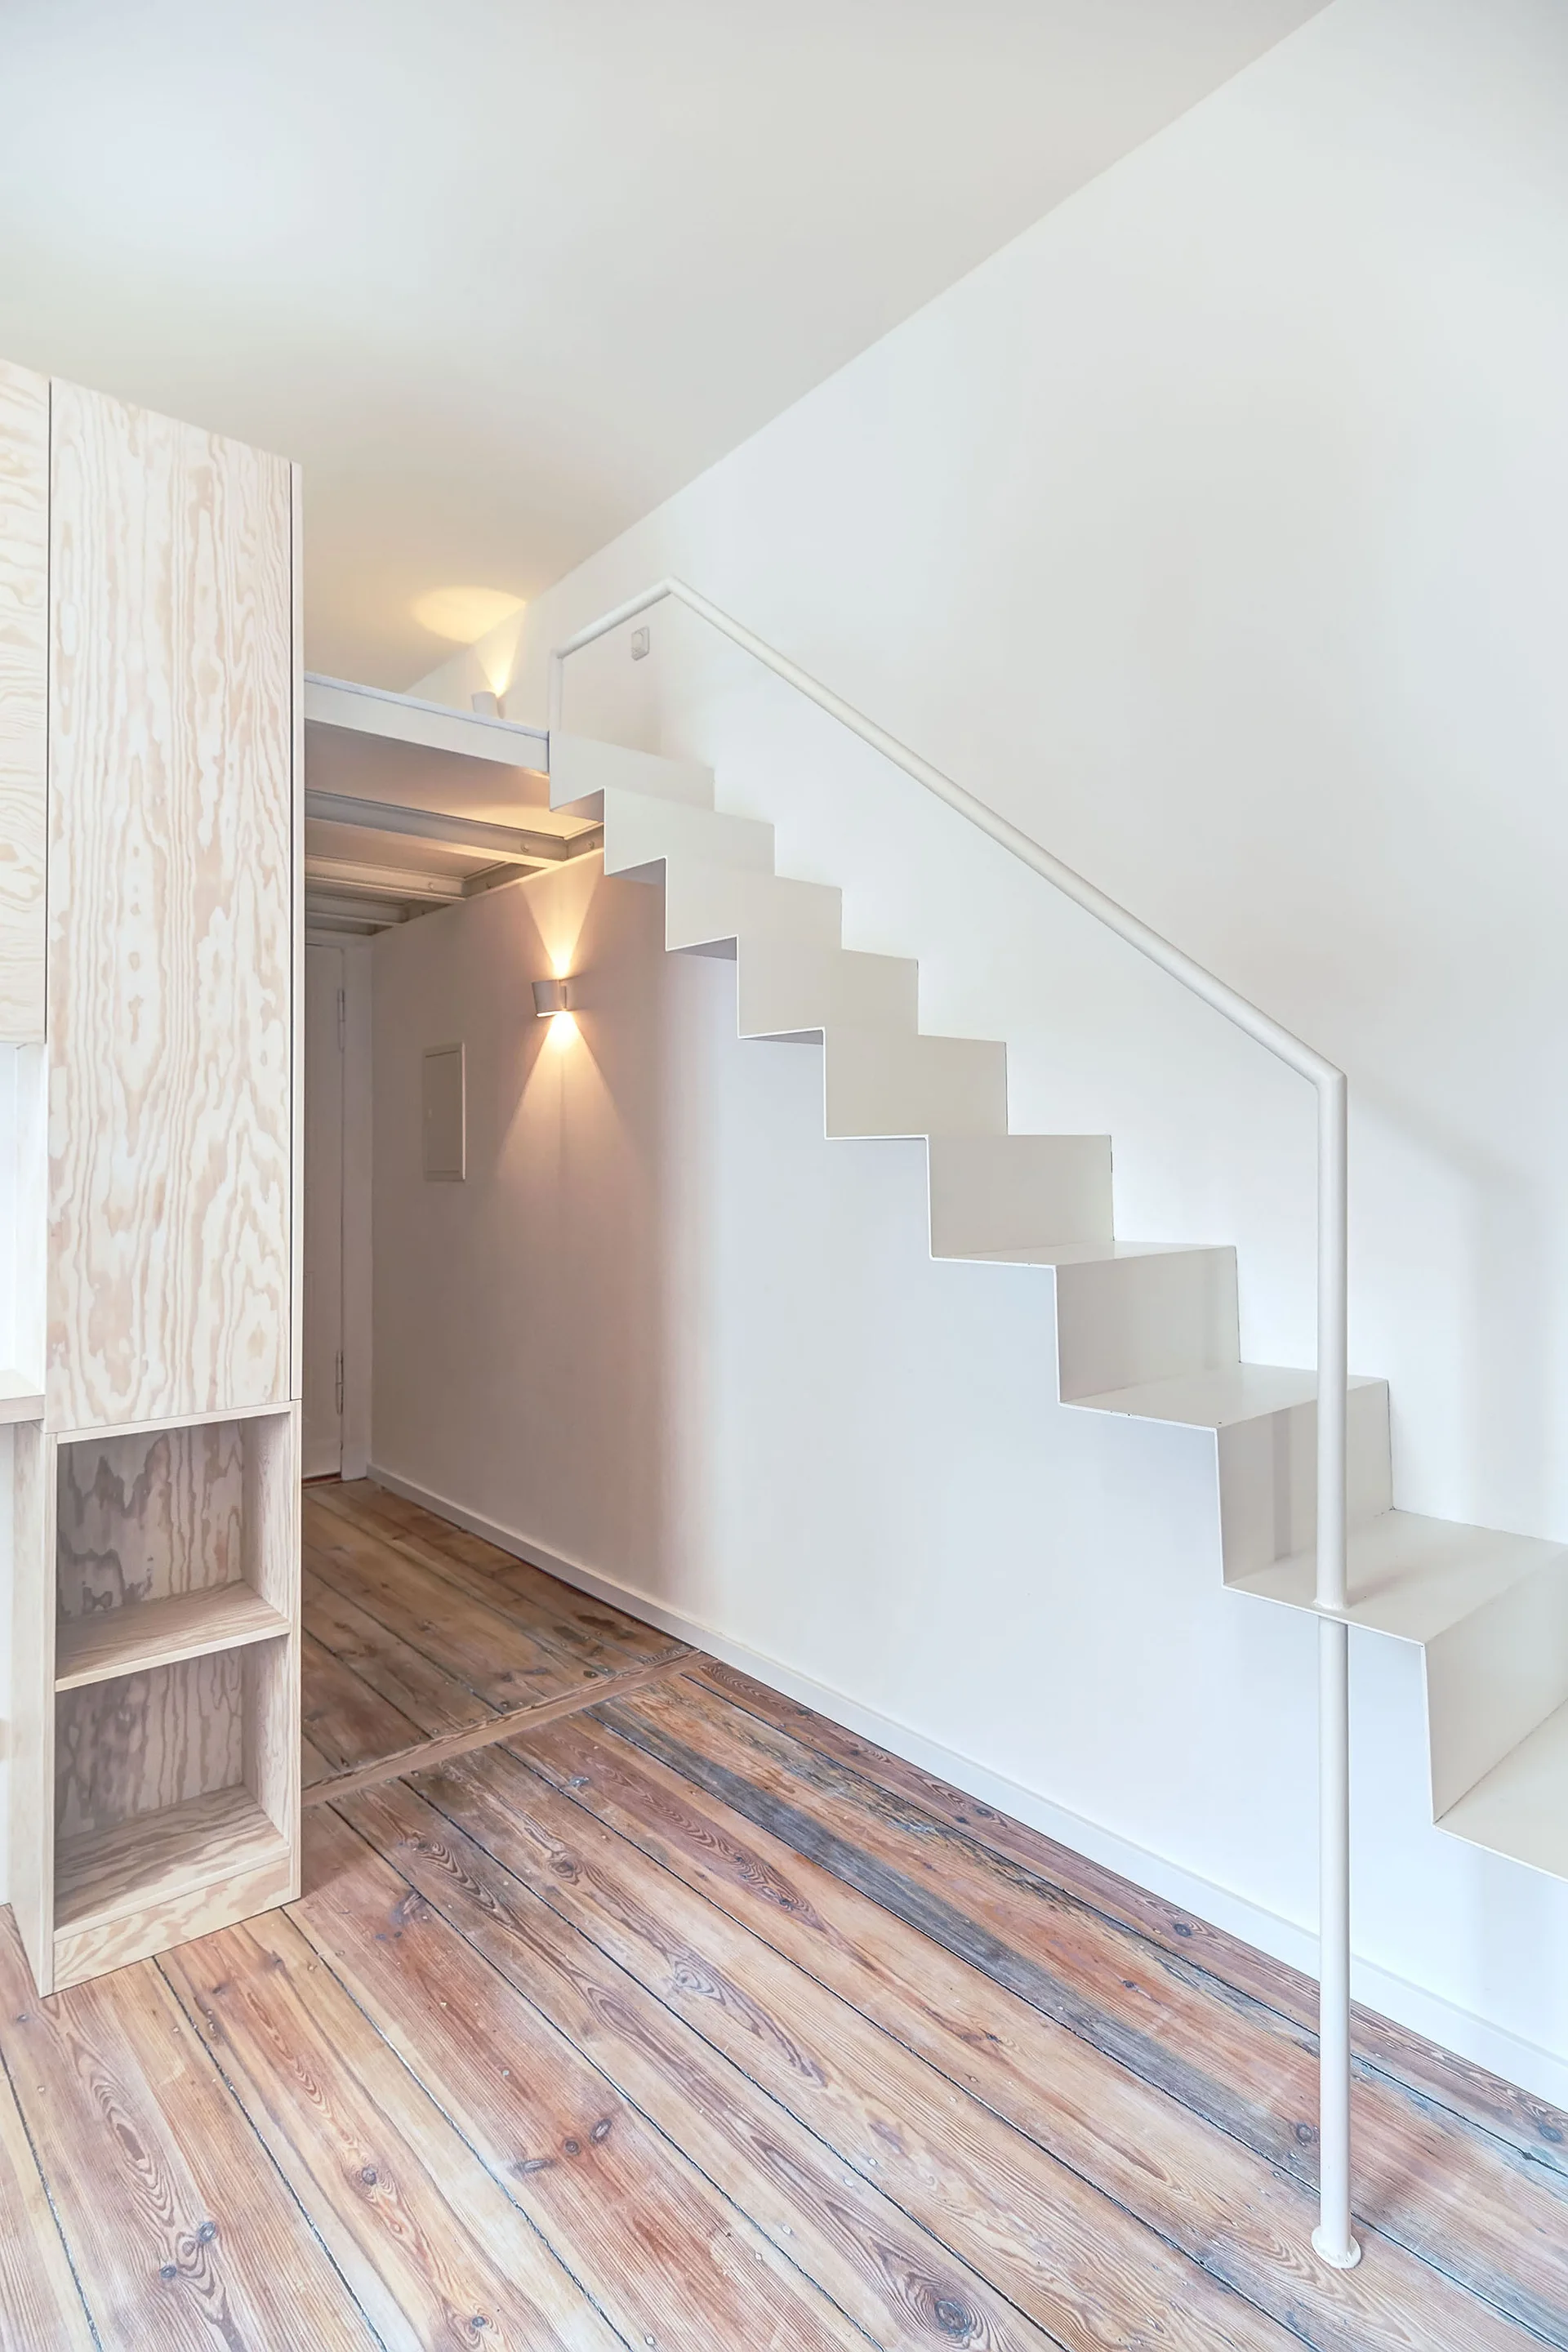
A minimalist white metal staircase climbs a white wall above aged pine wood flooring next to a tall plywood cabinet.
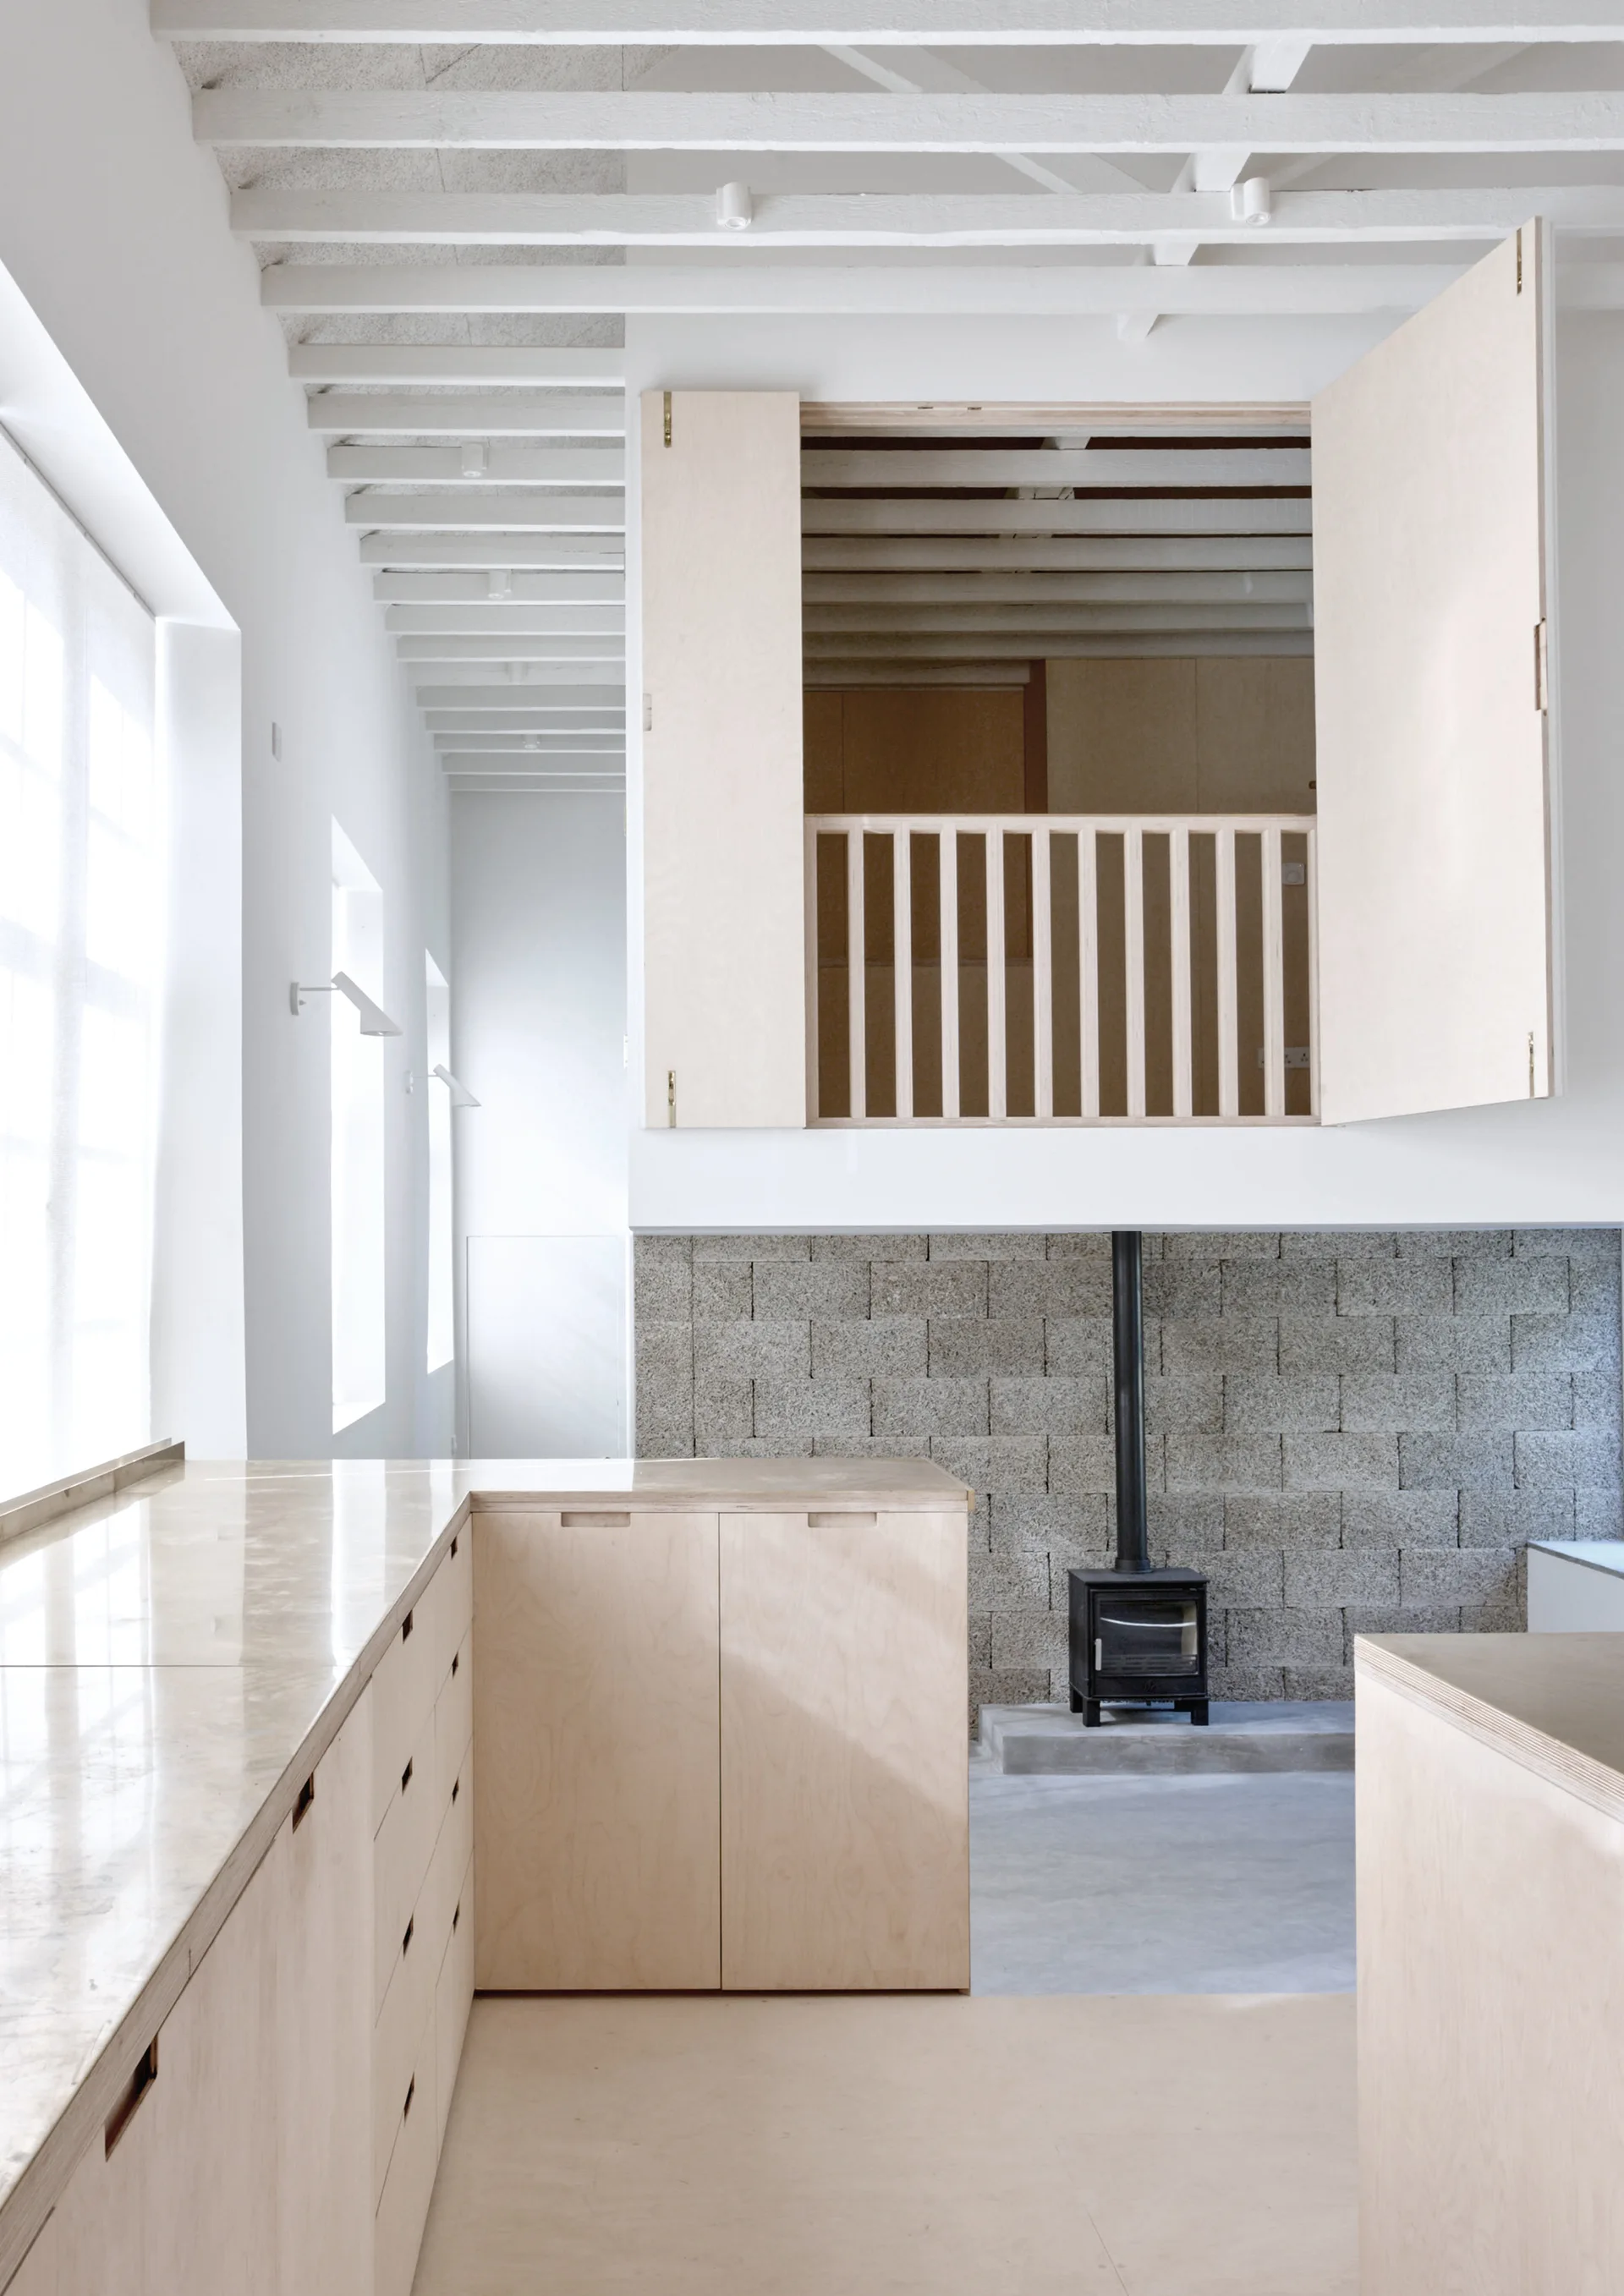
A minimalist room with light wood plywood cabinets, a black wood stove against a cinder block wall, and an open loft under white ceiling beams.
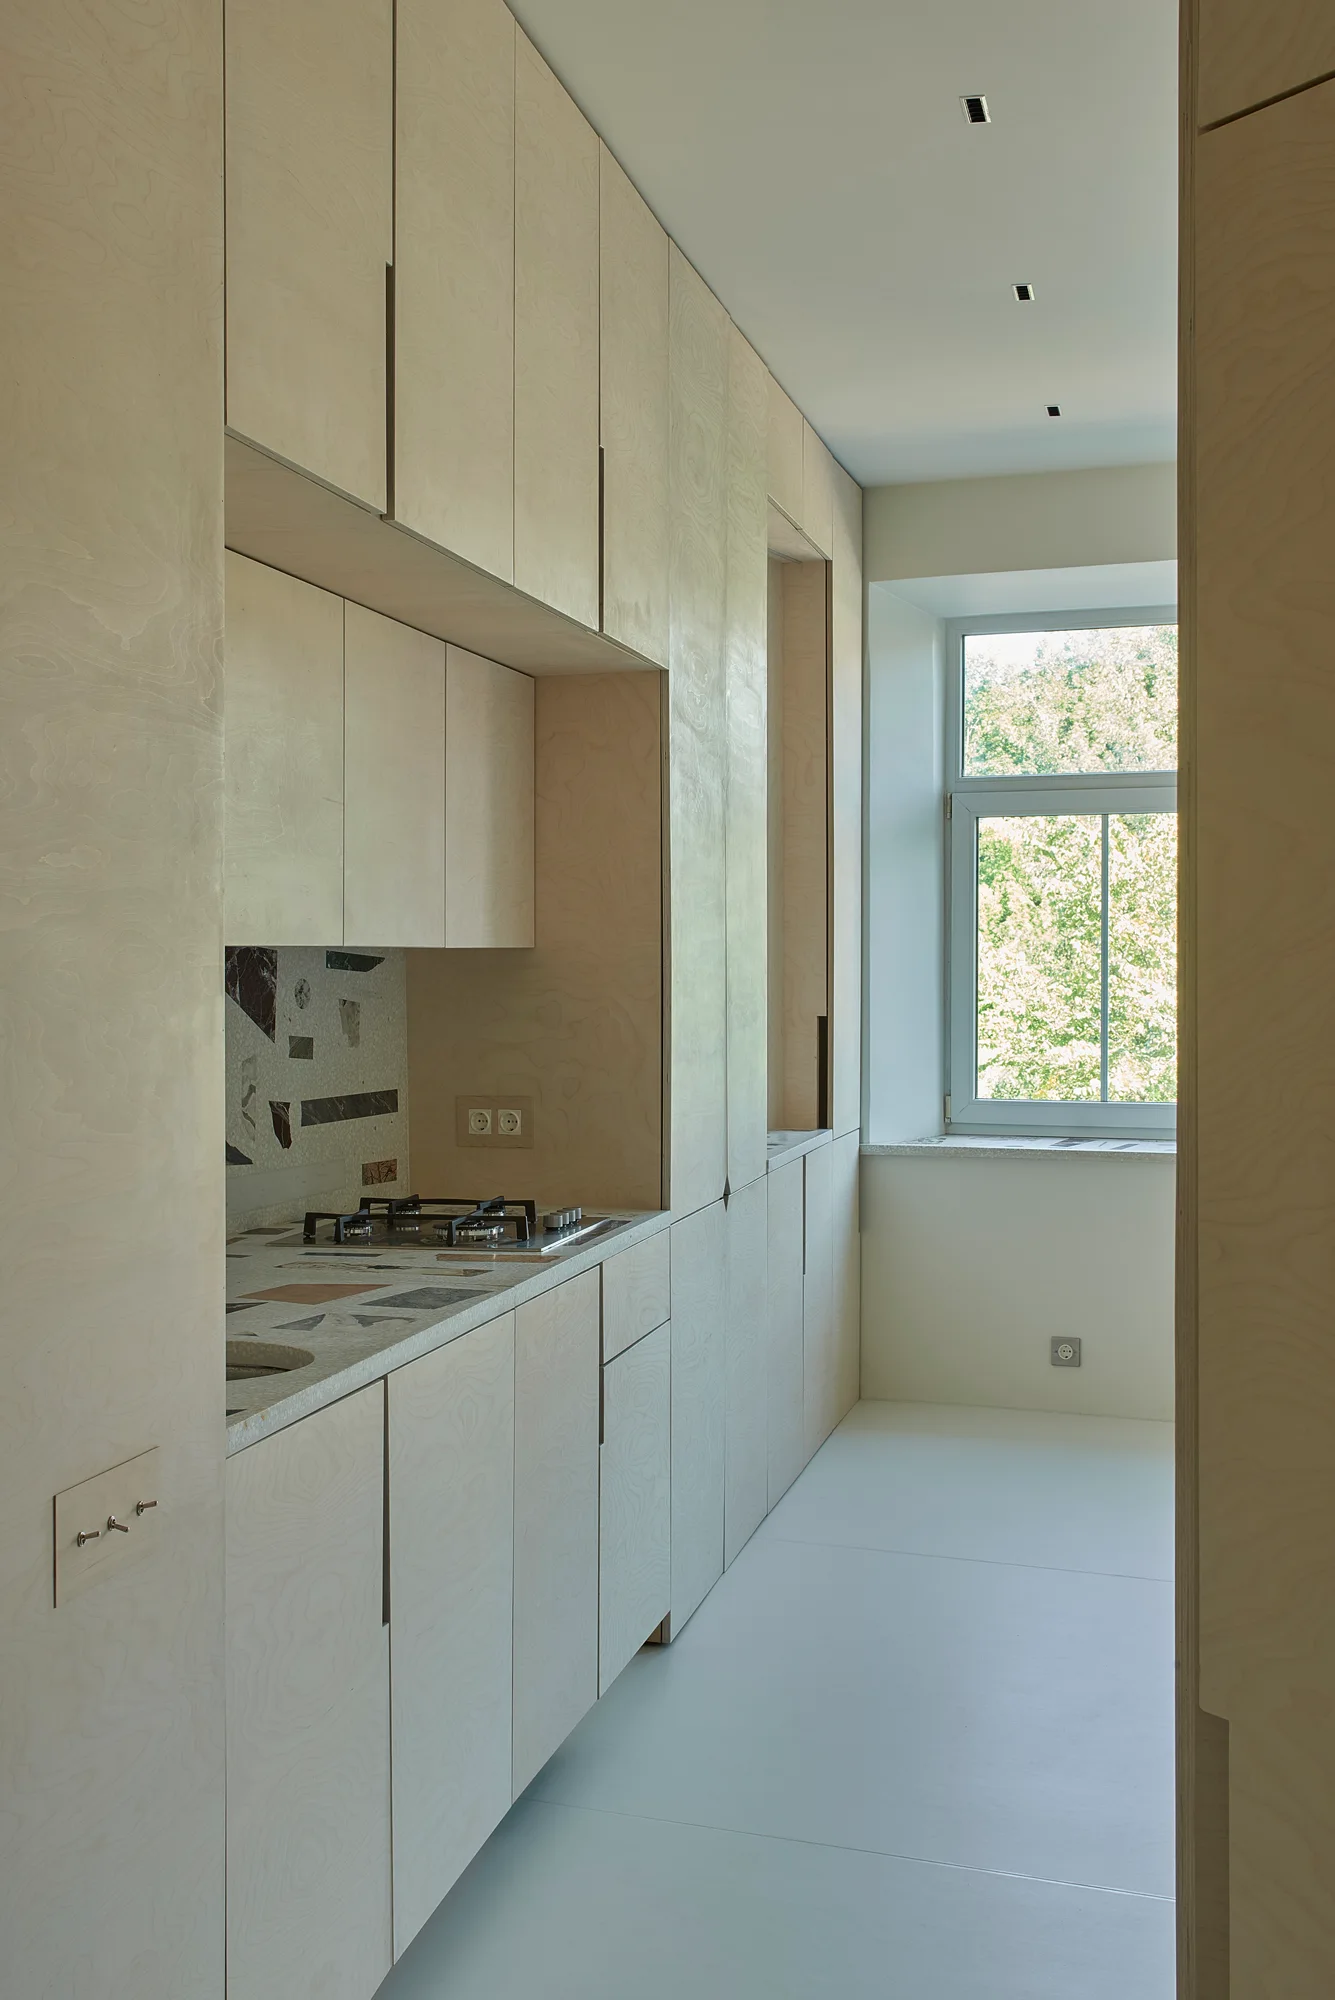
A minimalist galley kitchen featuring light birch plywood cabinetry, an integrated gas cooktop with a terrazzo backsplash, and a window at the far end.
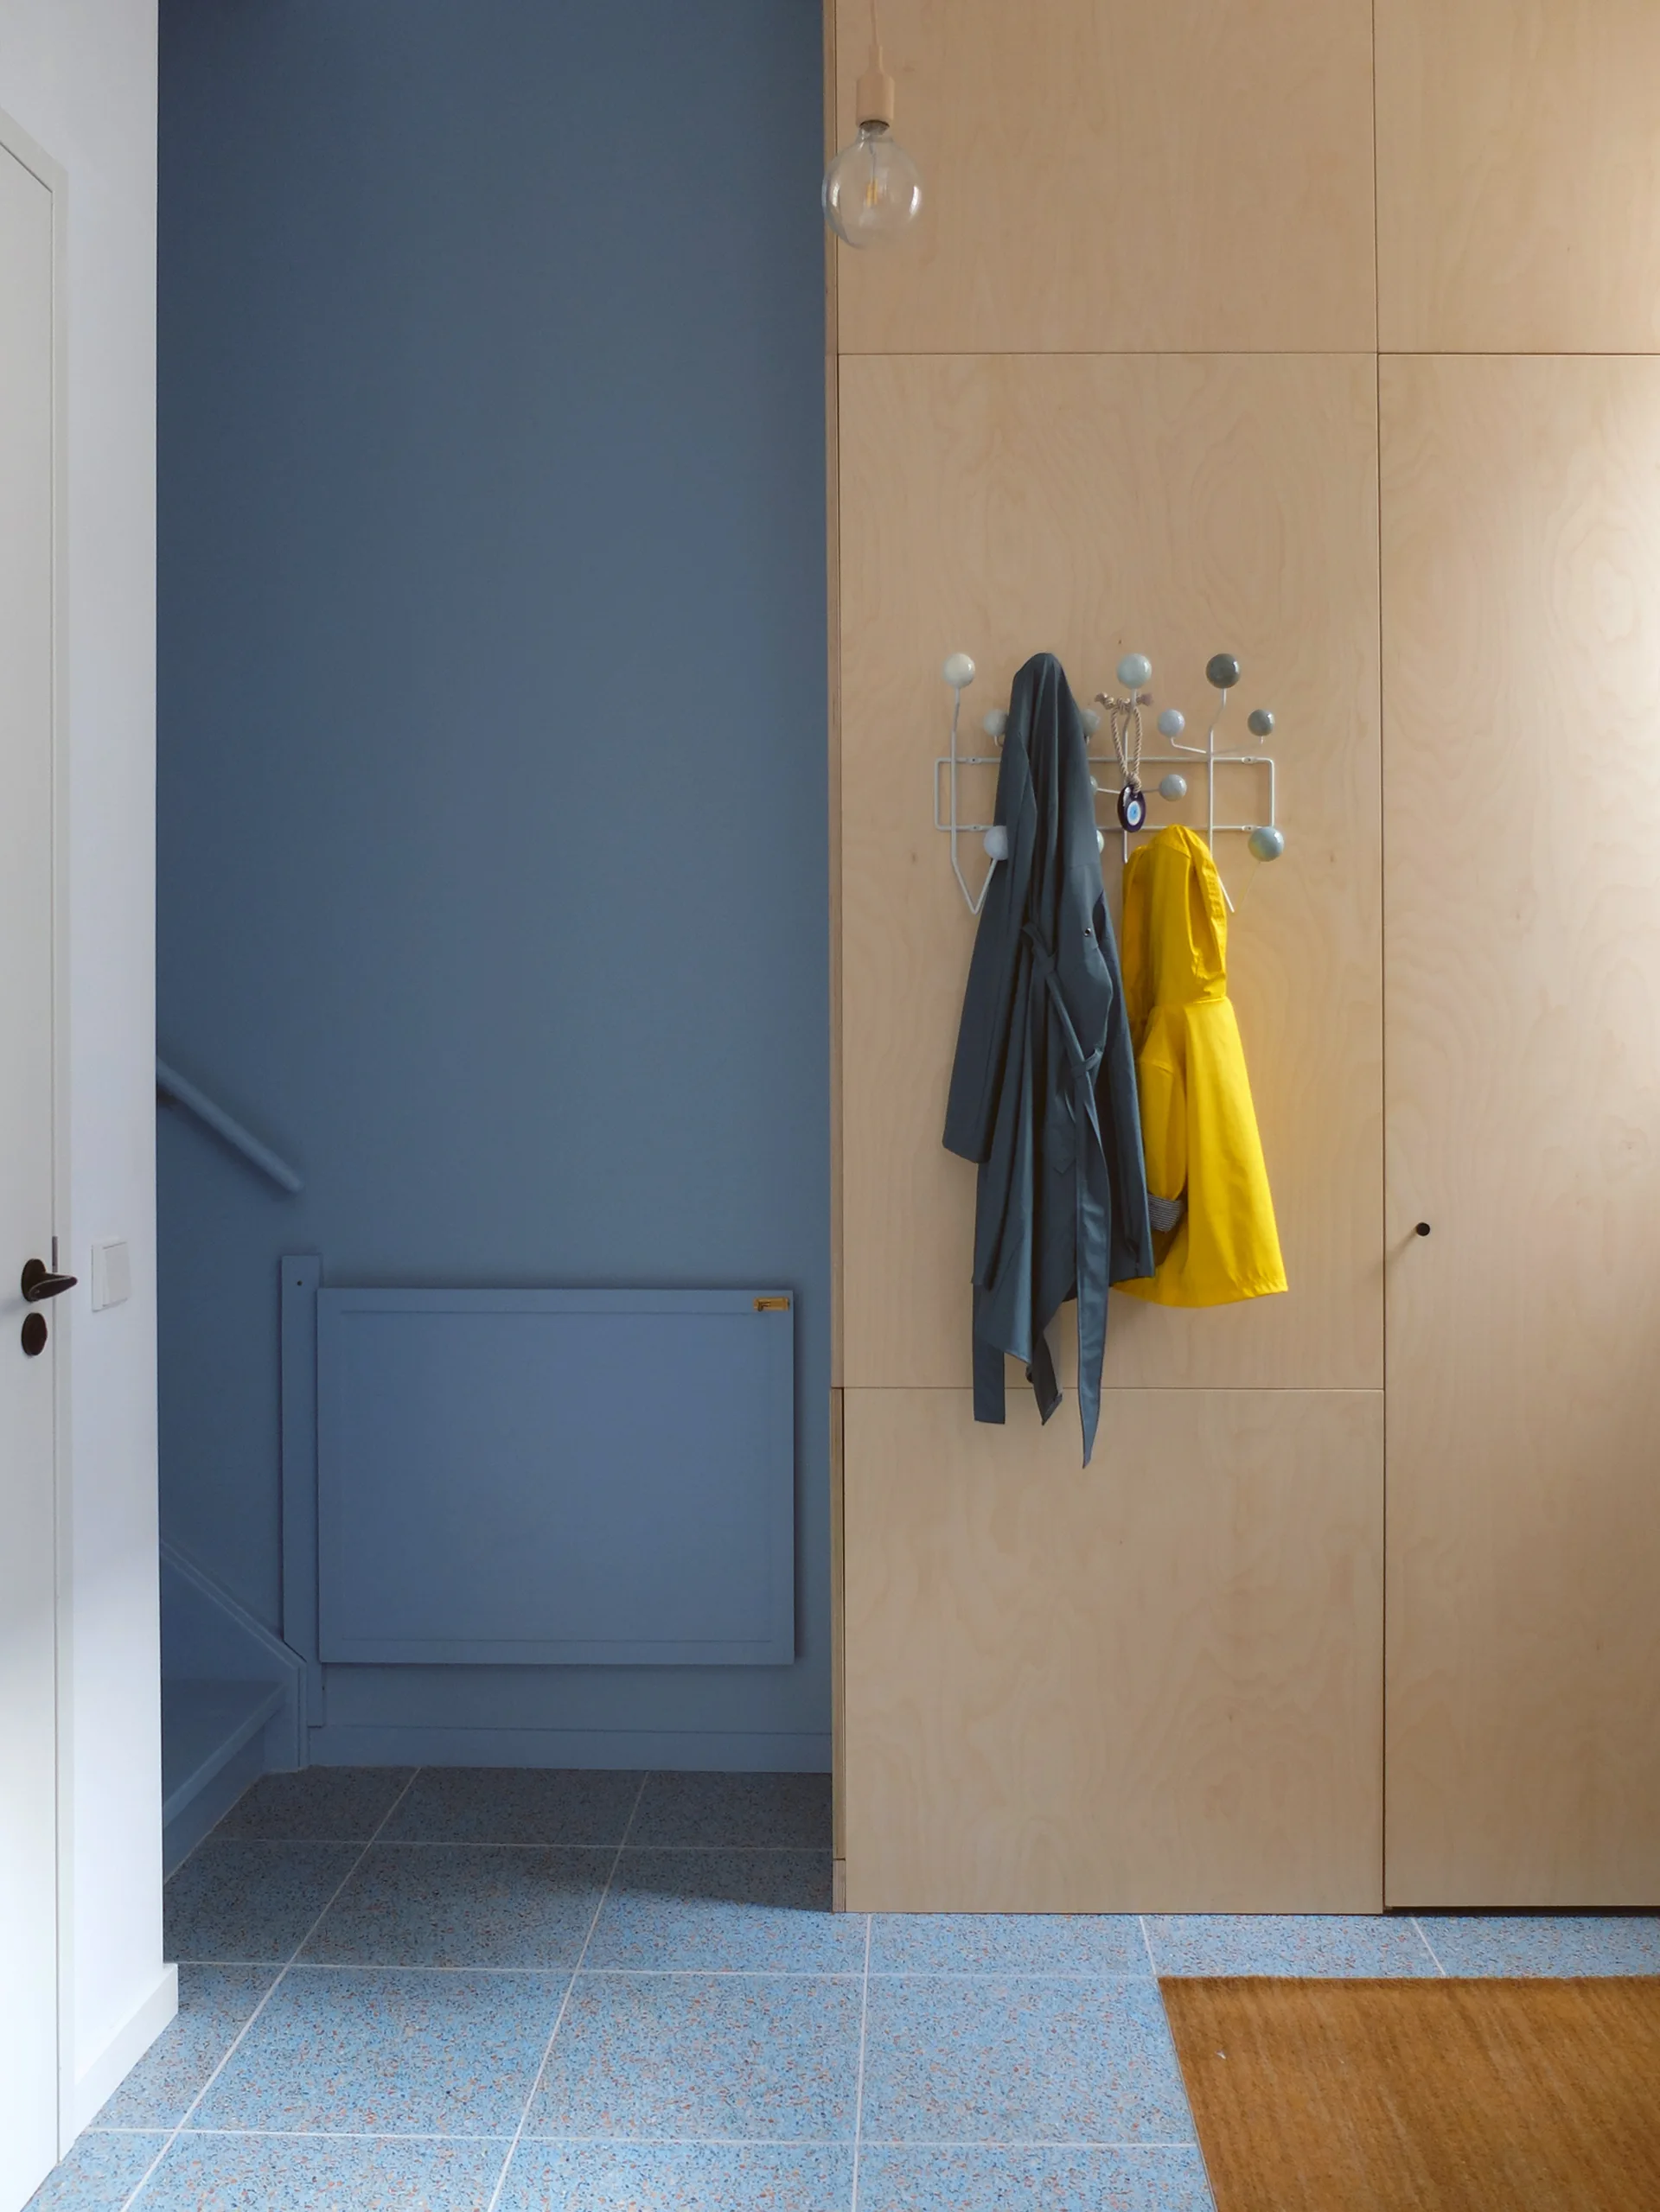
A minimalist entryway features full-height plywood cabinetry with a white coat rack, a solid blue painted wall, and blue speckled terrazzo tile flooring.
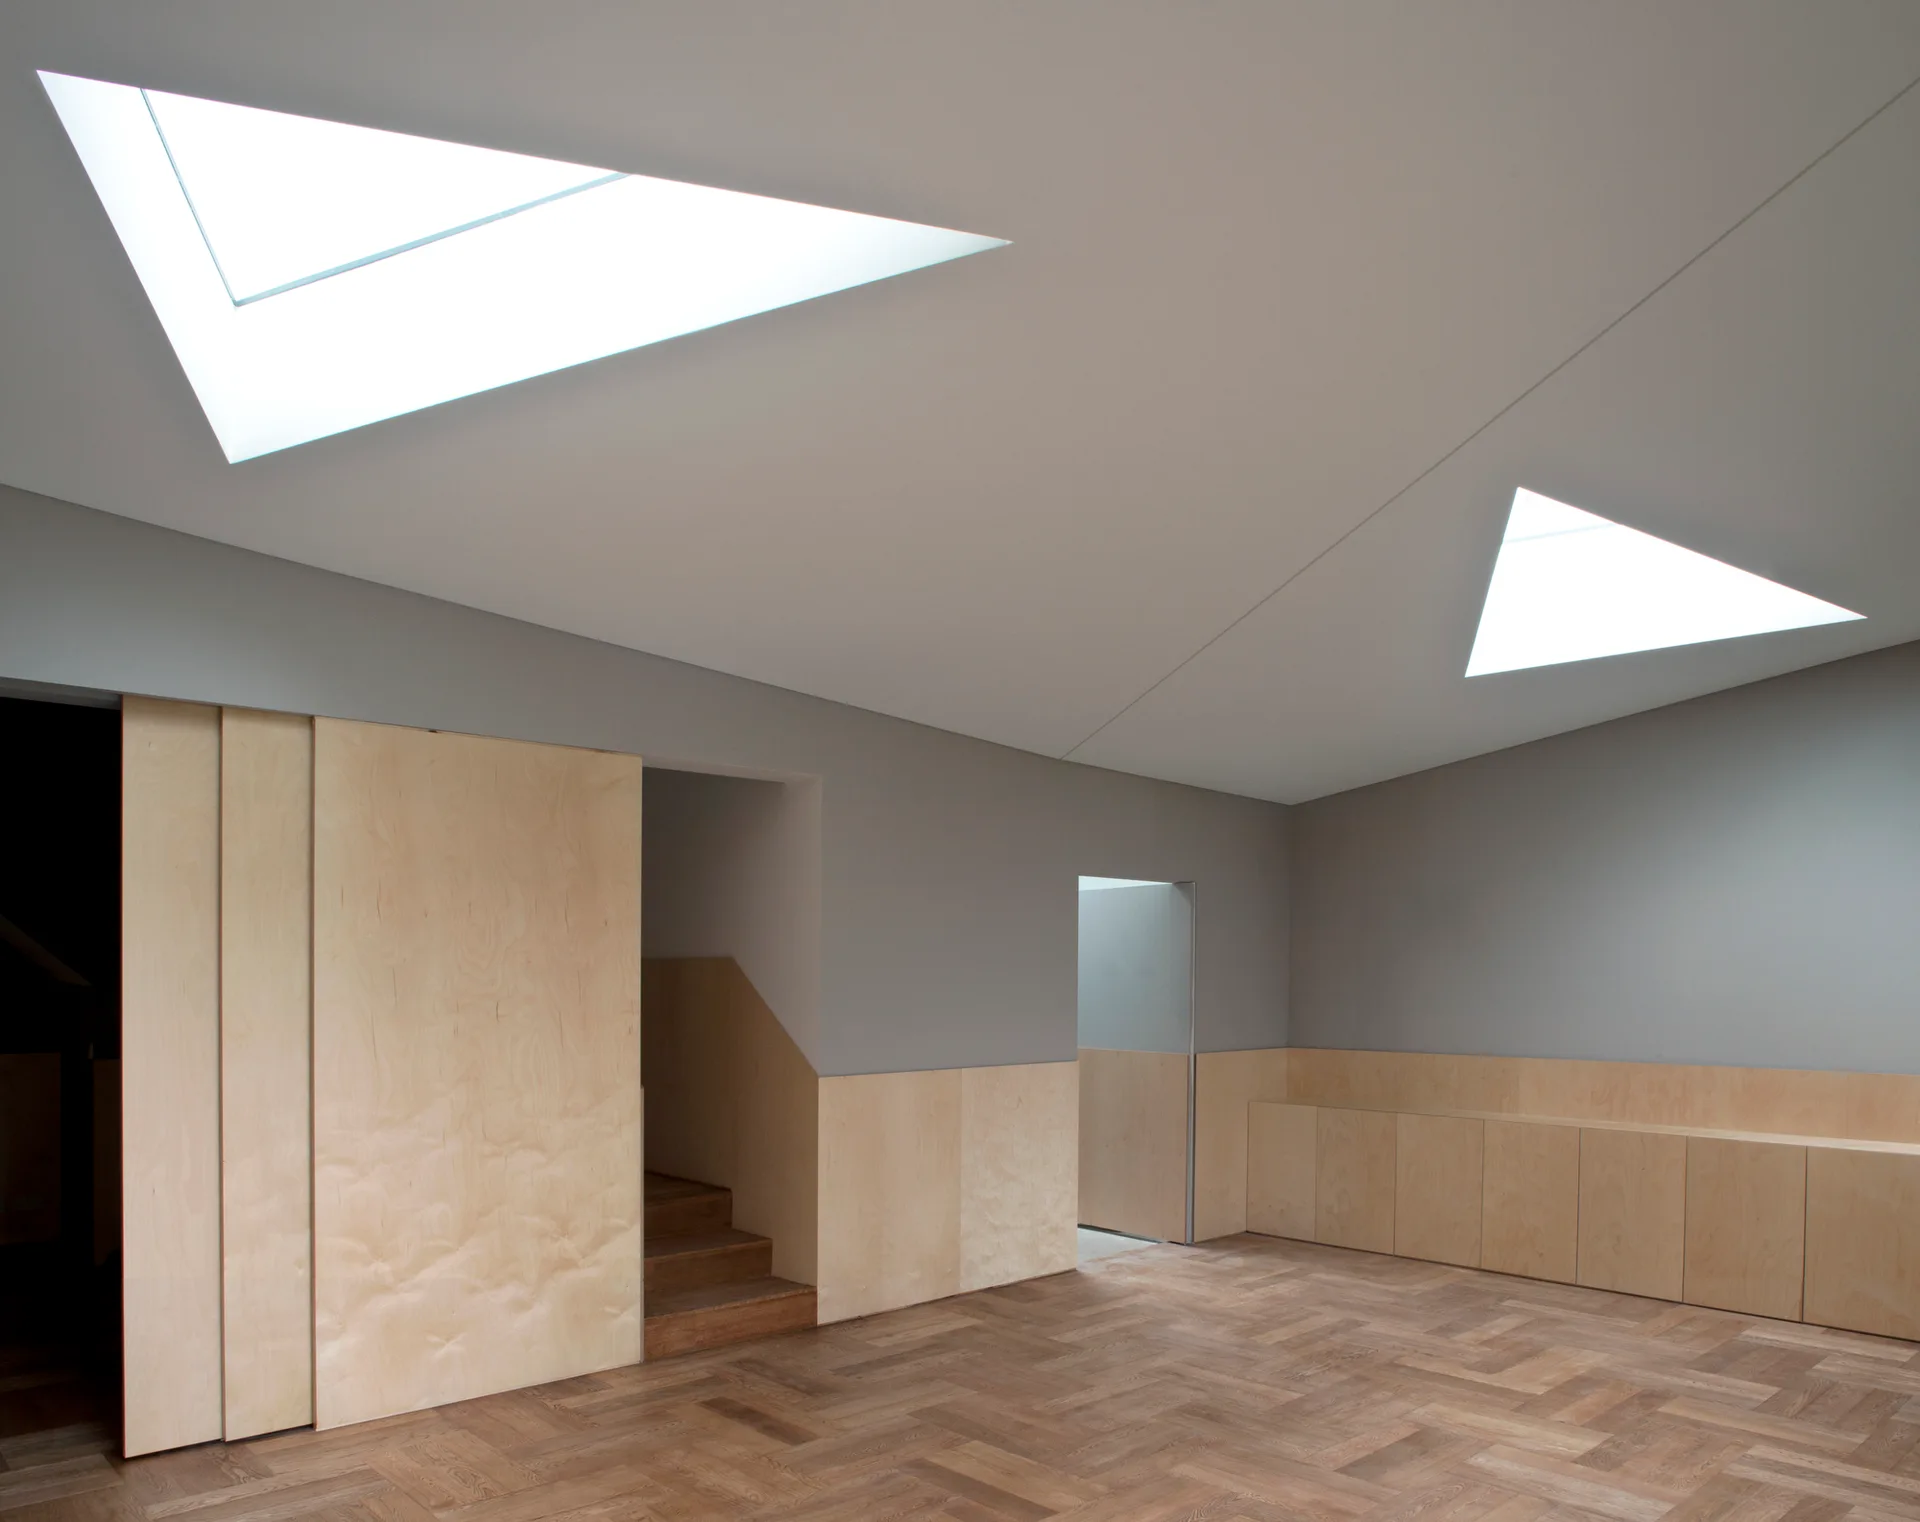
A minimalist room features triangular skylights, light plywood wall paneling, built-in wooden cabinets, and a dark herringbone wood floor.
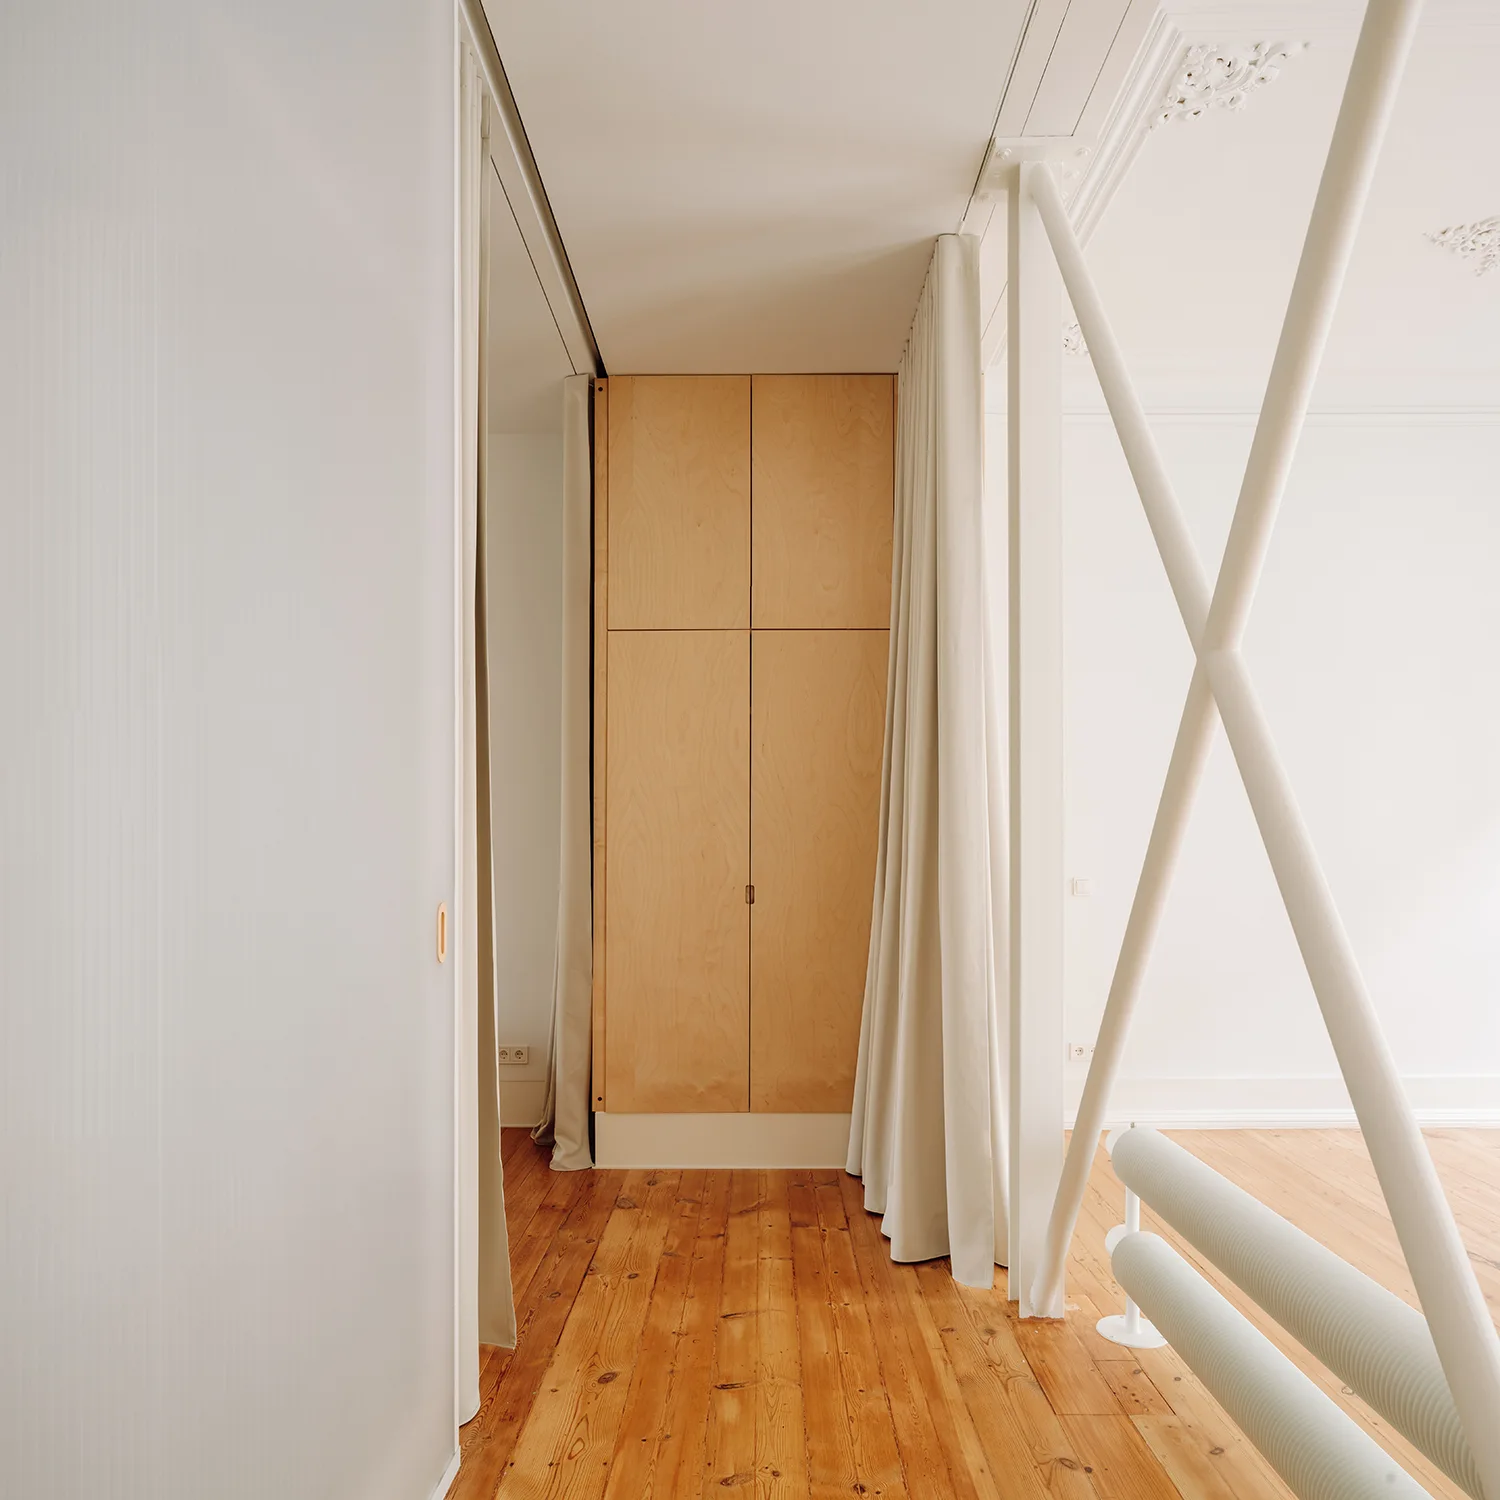
An interior room featuring tall plywood cabinets, white structural cross-bracing, warm wood flooring, and a fabric curtain room divider.
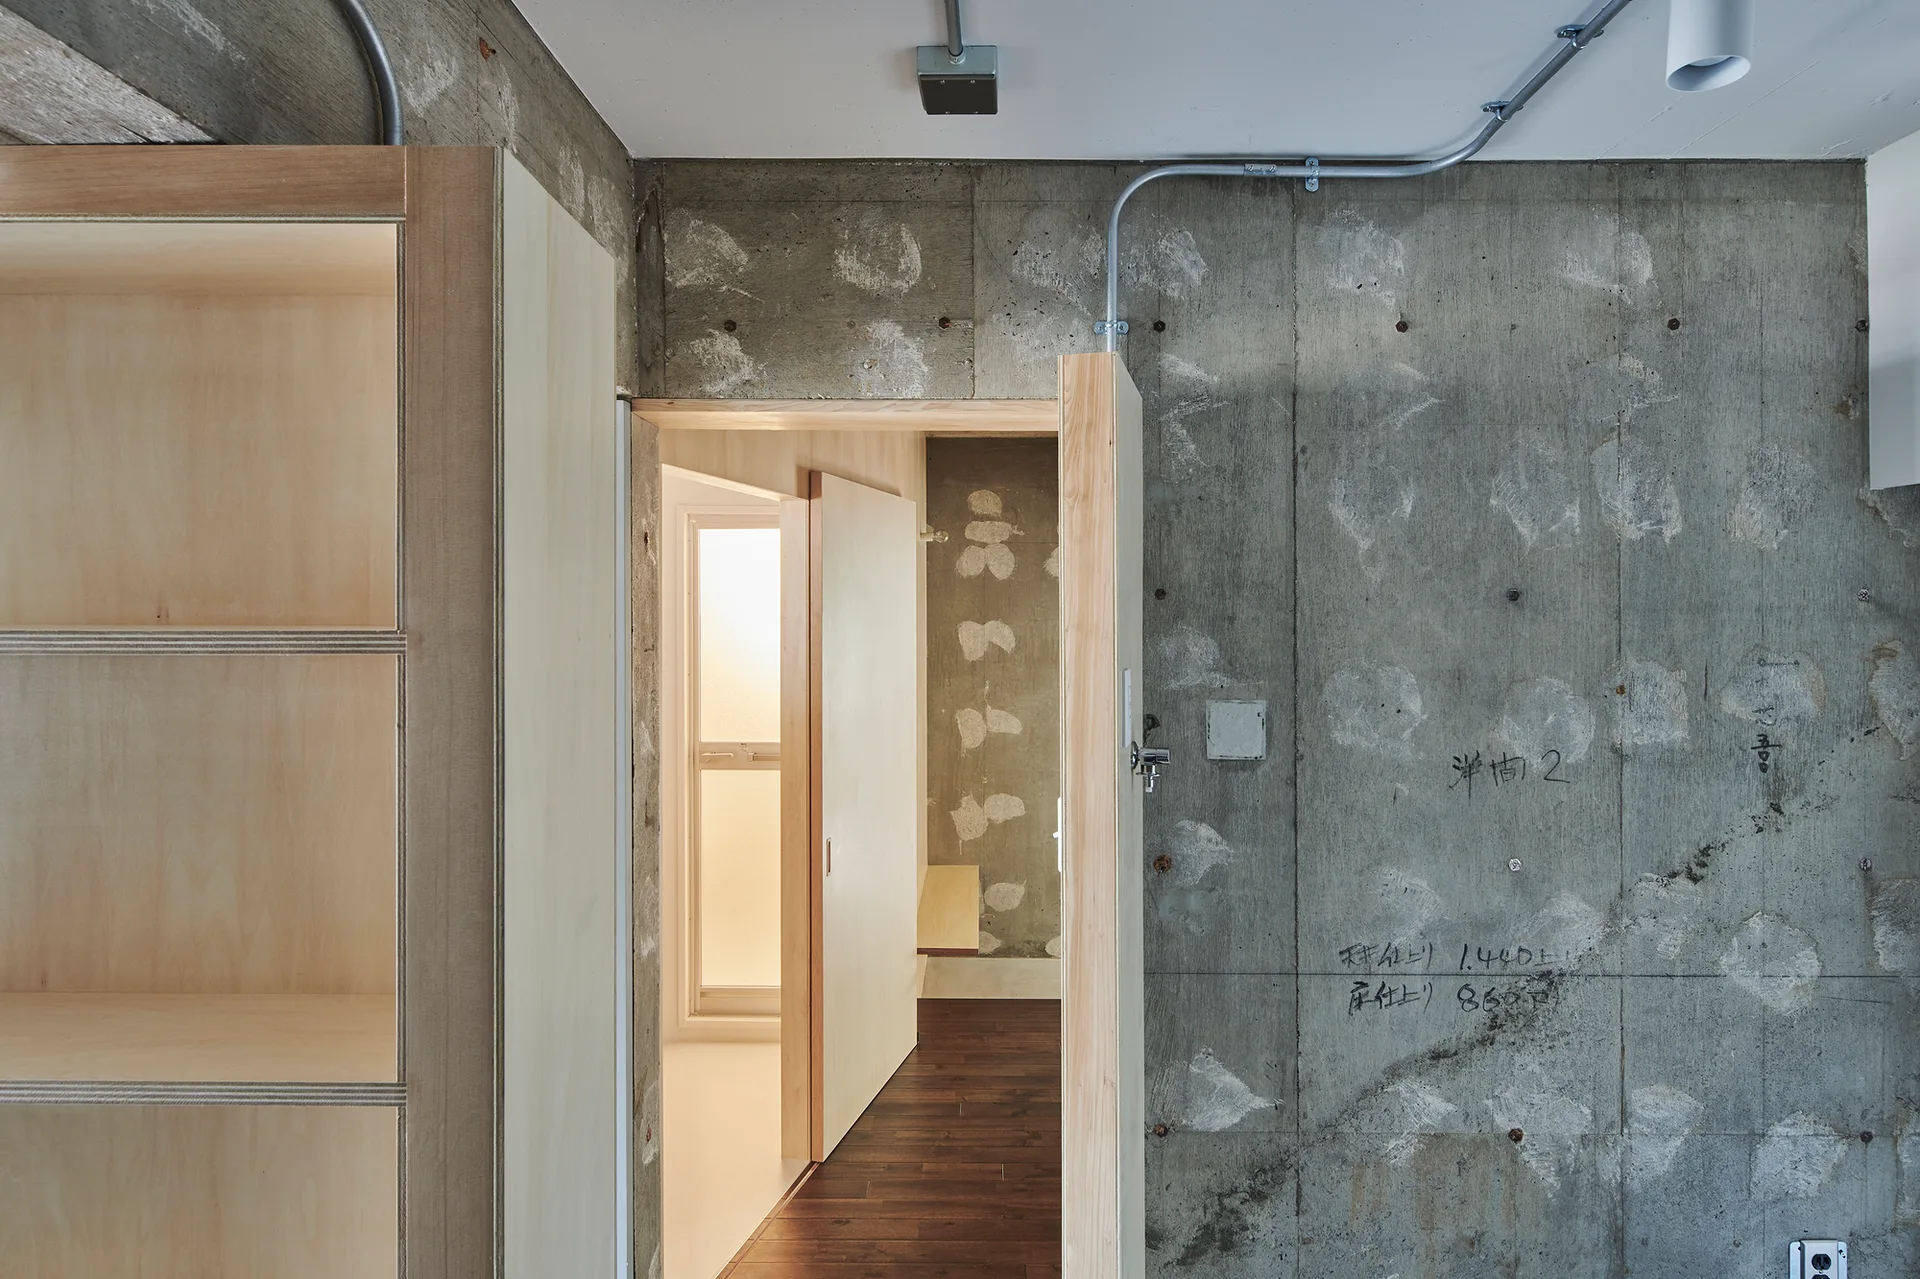
An industrial entryway features raw concrete walls with construction markings, exposed electrical conduit, and a light-toned plywood cabinet.
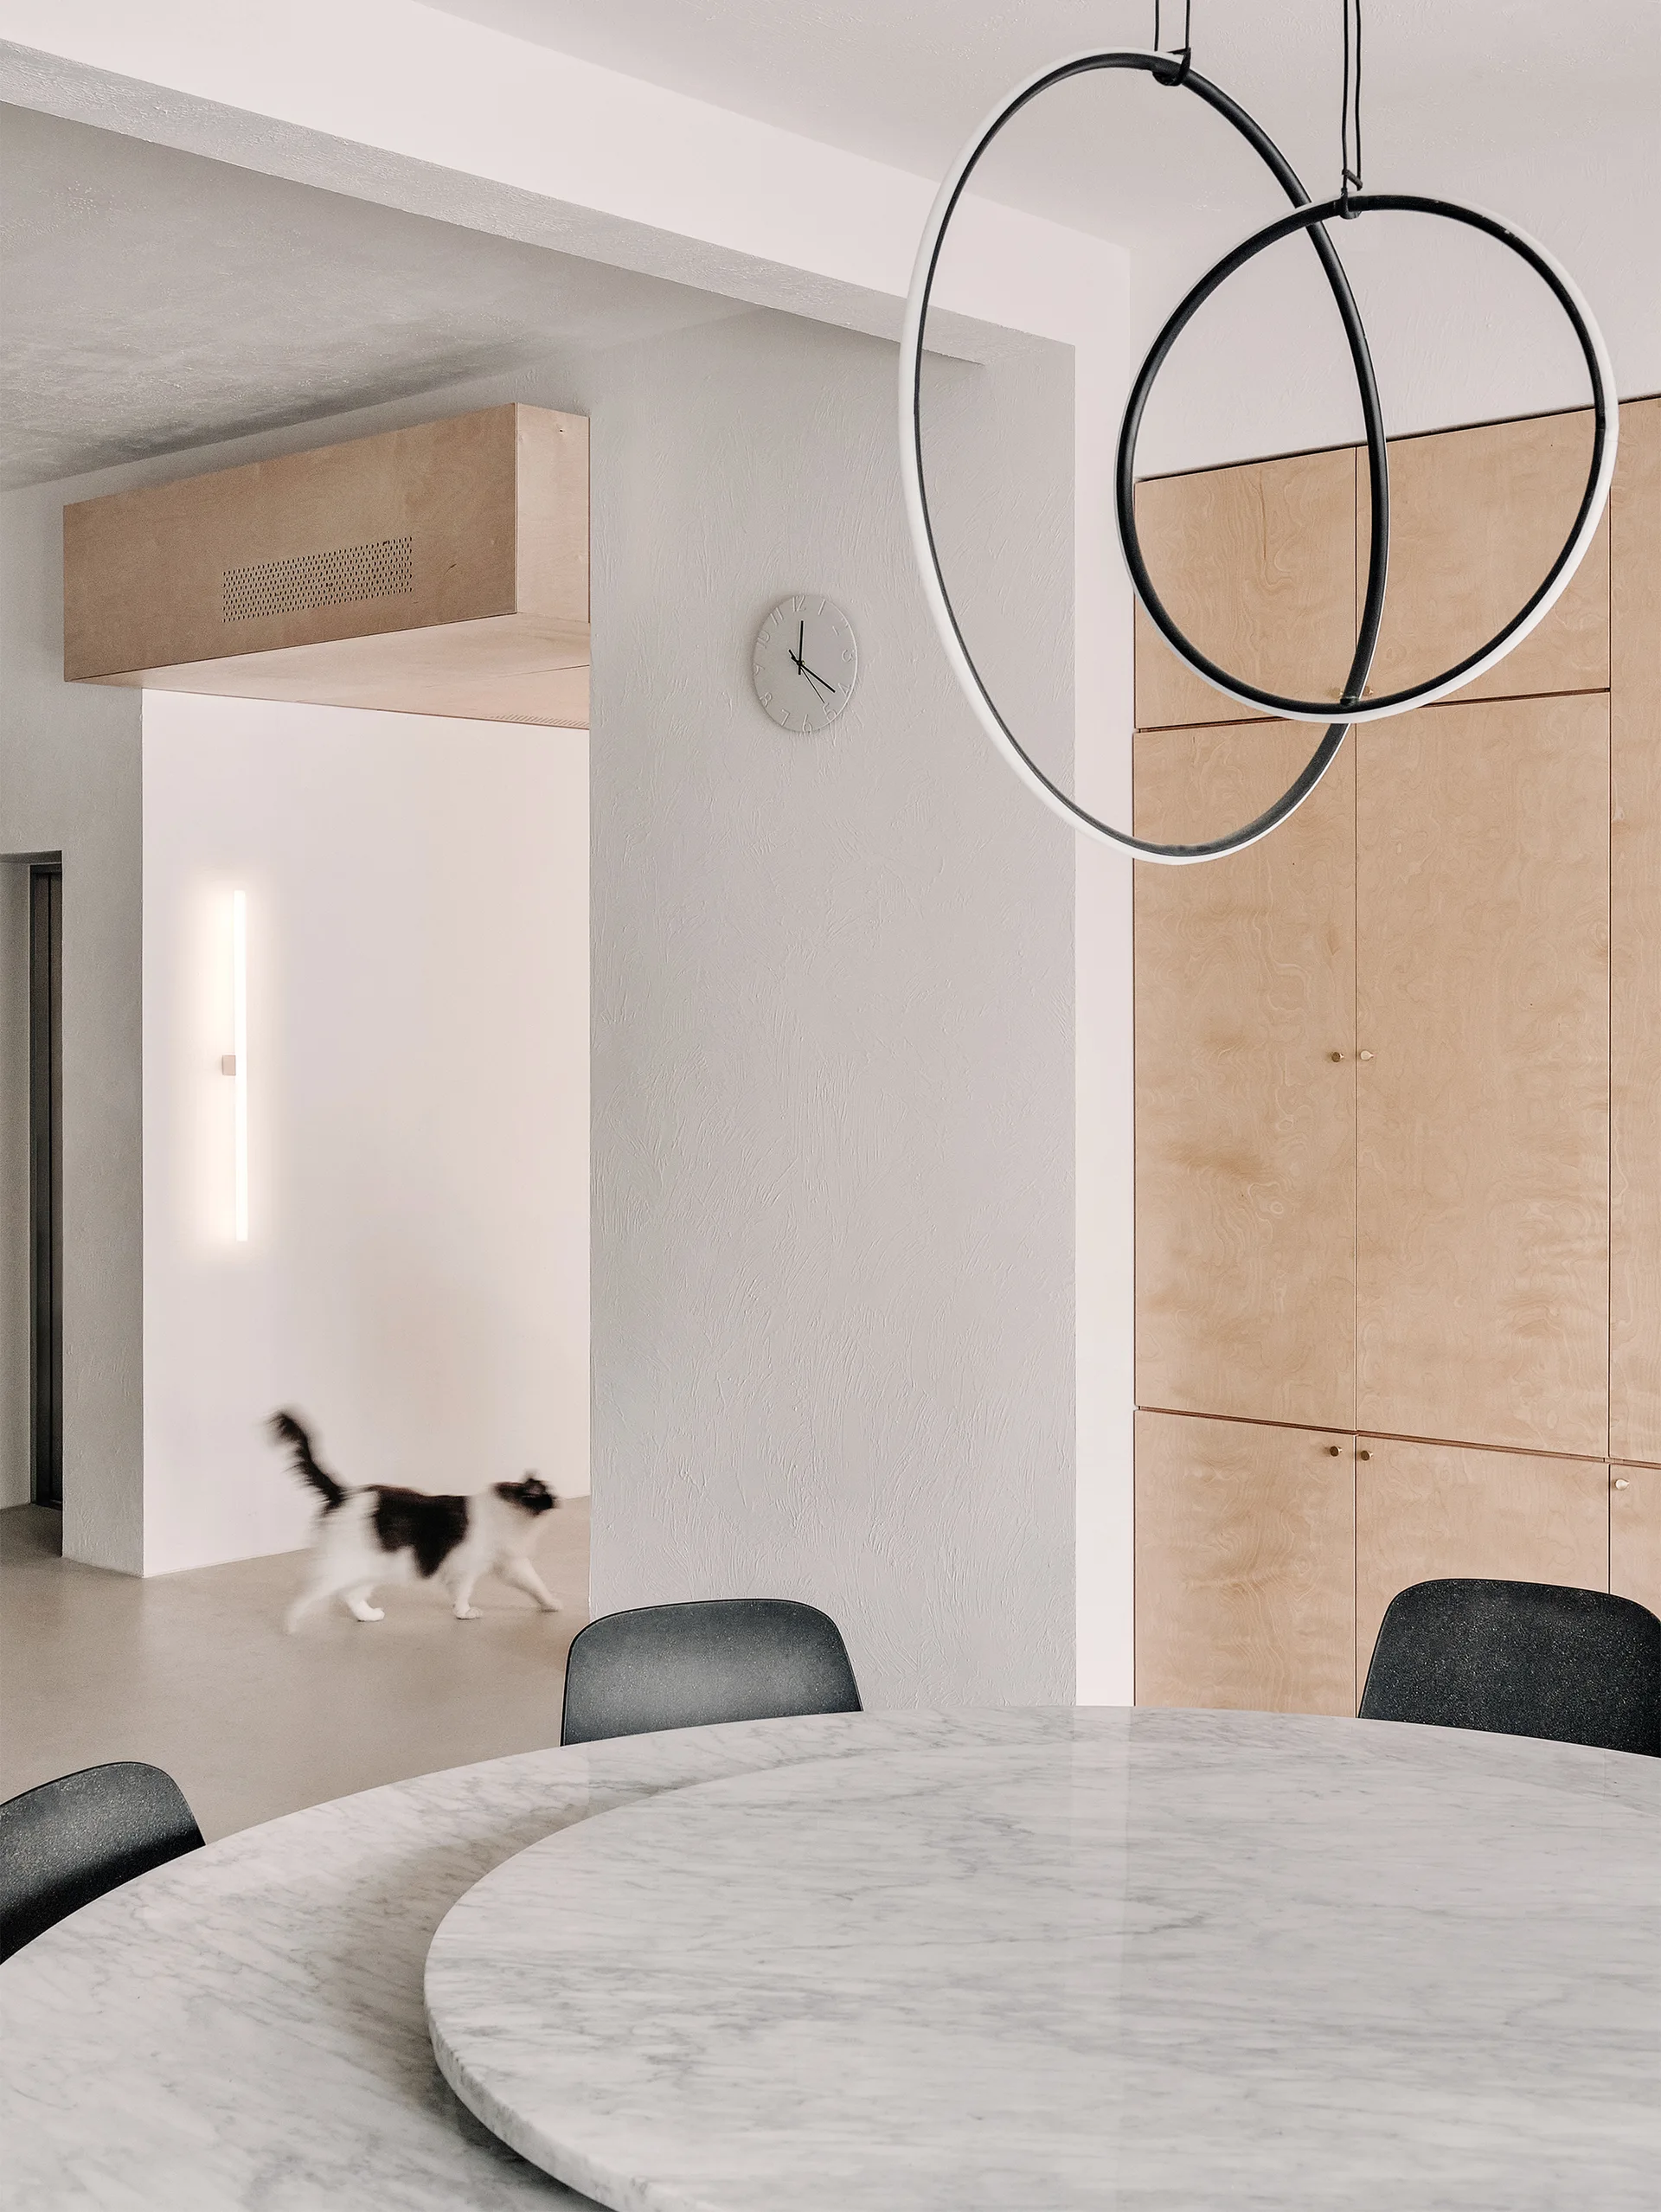
A minimalist dining room features a round marble table with black chairs, built-in plywood cabinets, and a black ring pendant light.
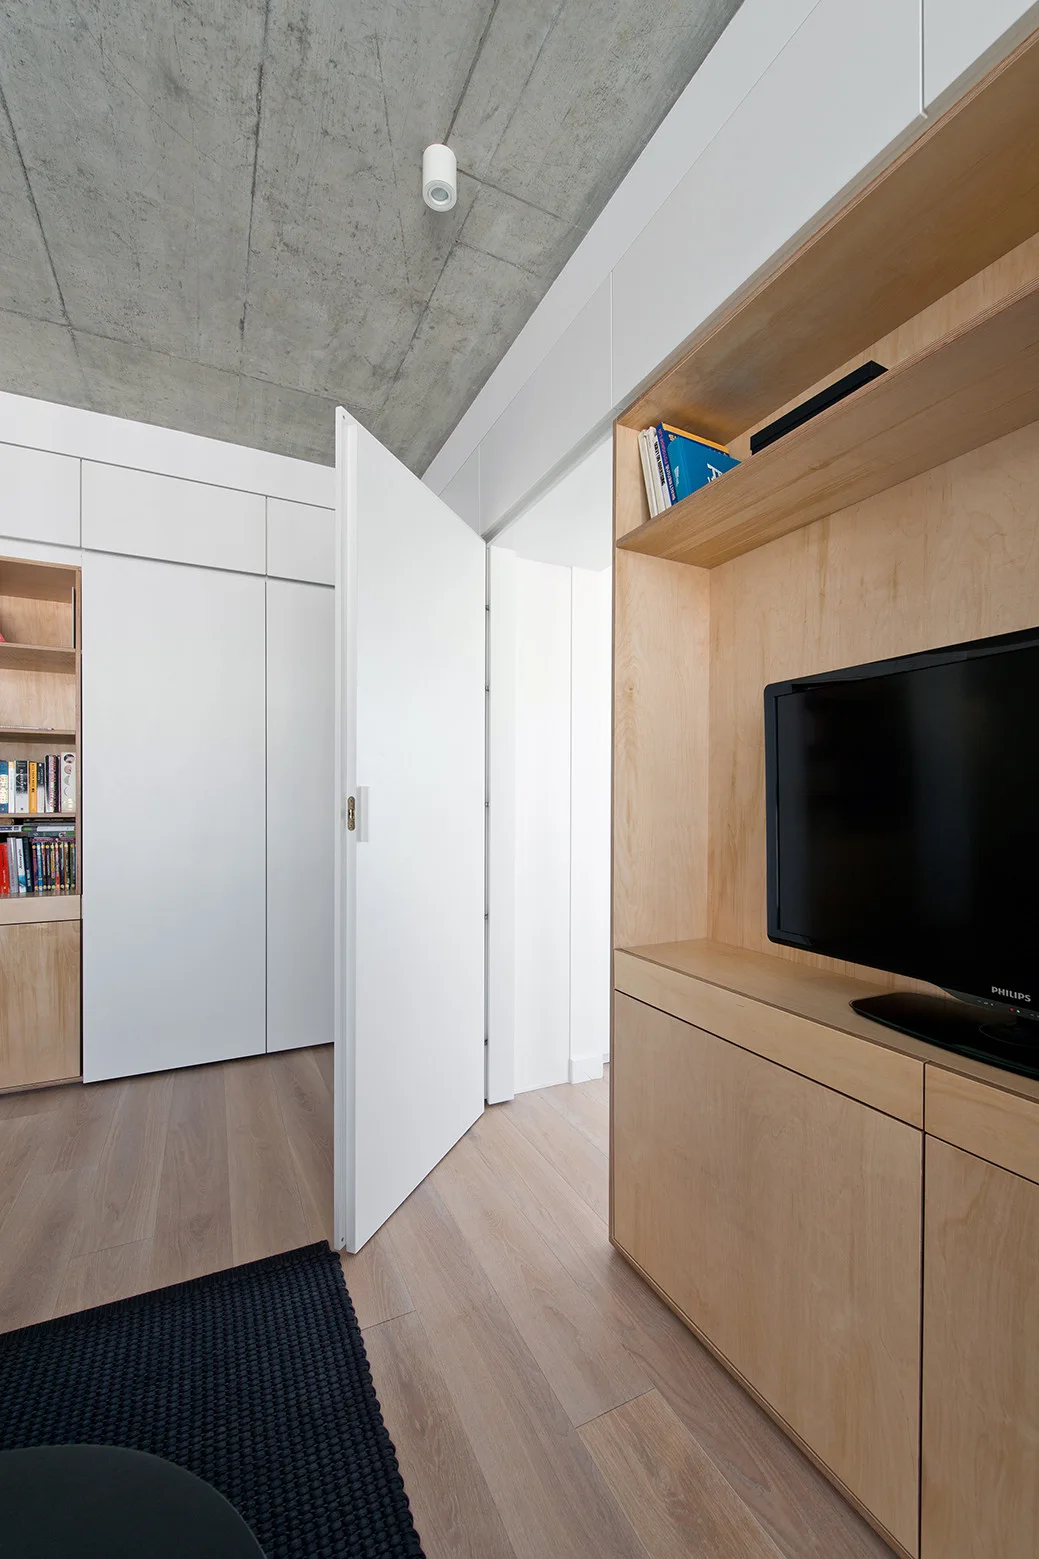
A modern interior featuring light wood plywood built-in cabinetry, an open white door, and an exposed raw concrete ceiling with light wood floors.
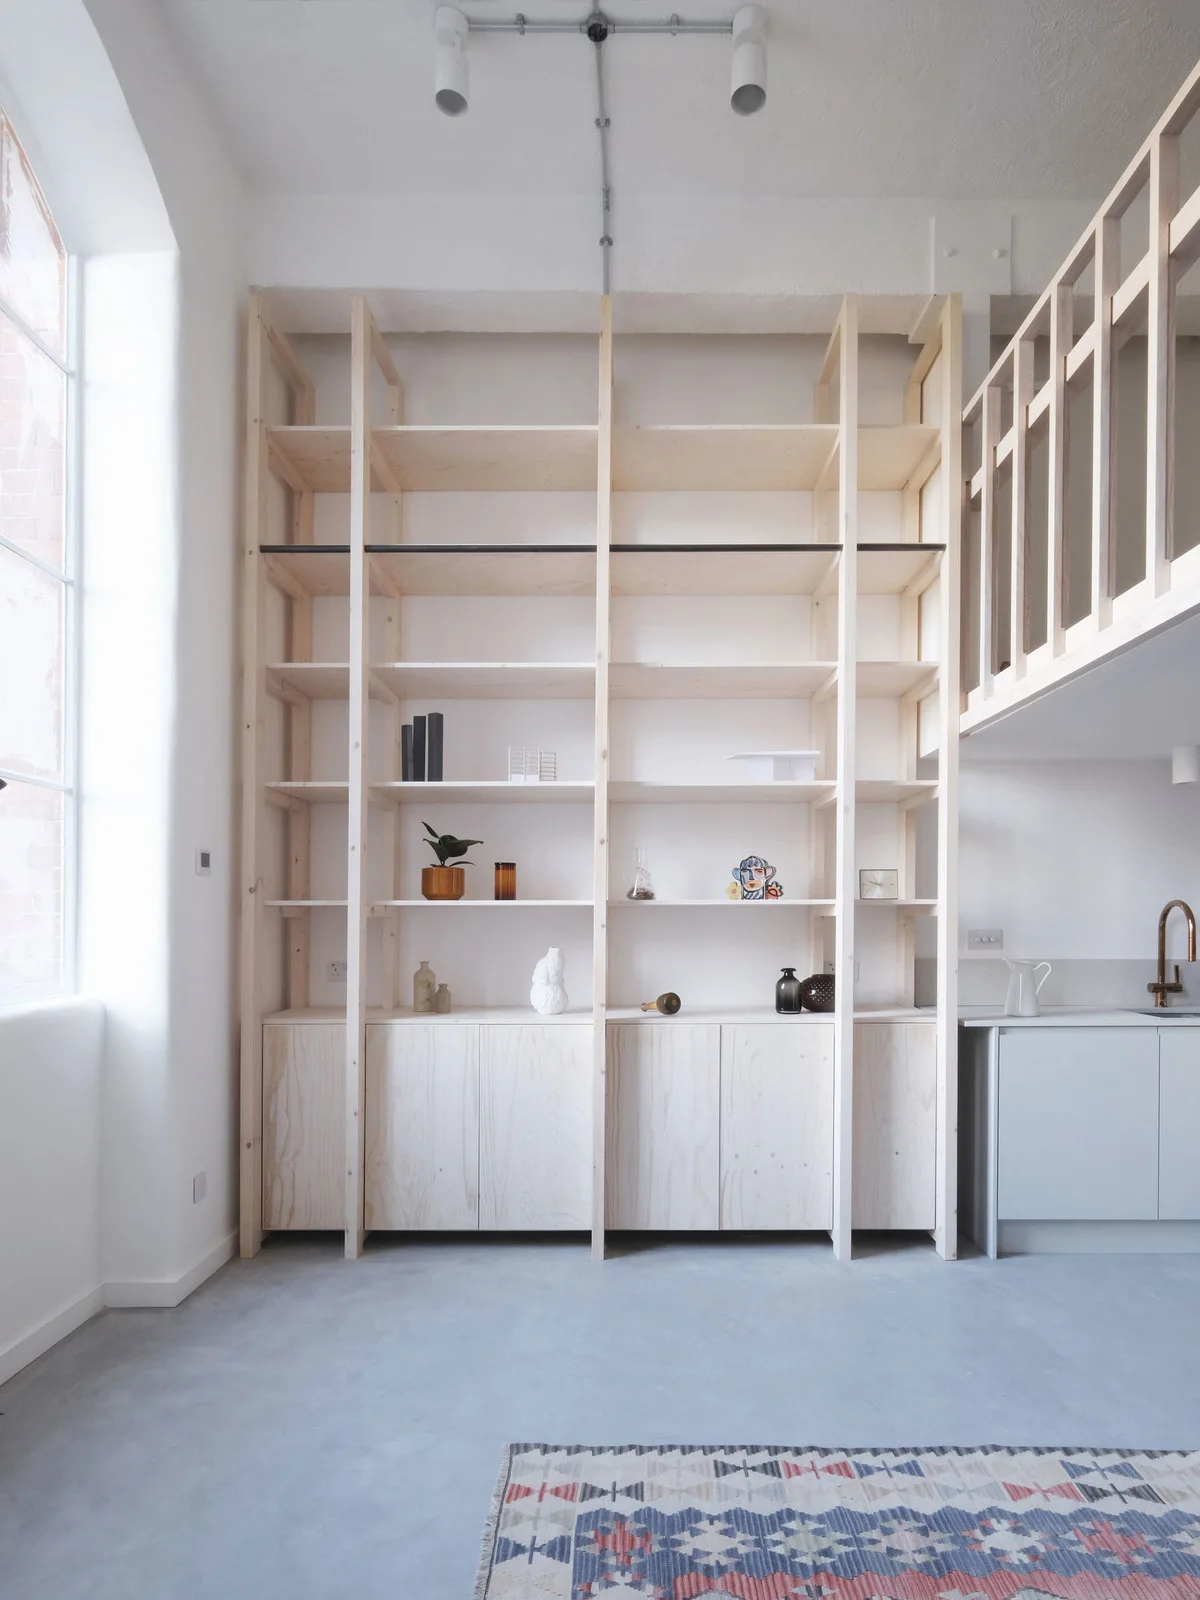
A tall plywood shelving unit with lower cabinets stands next to a kitchen counter and a light wood mezzanine railing in a bright white room.
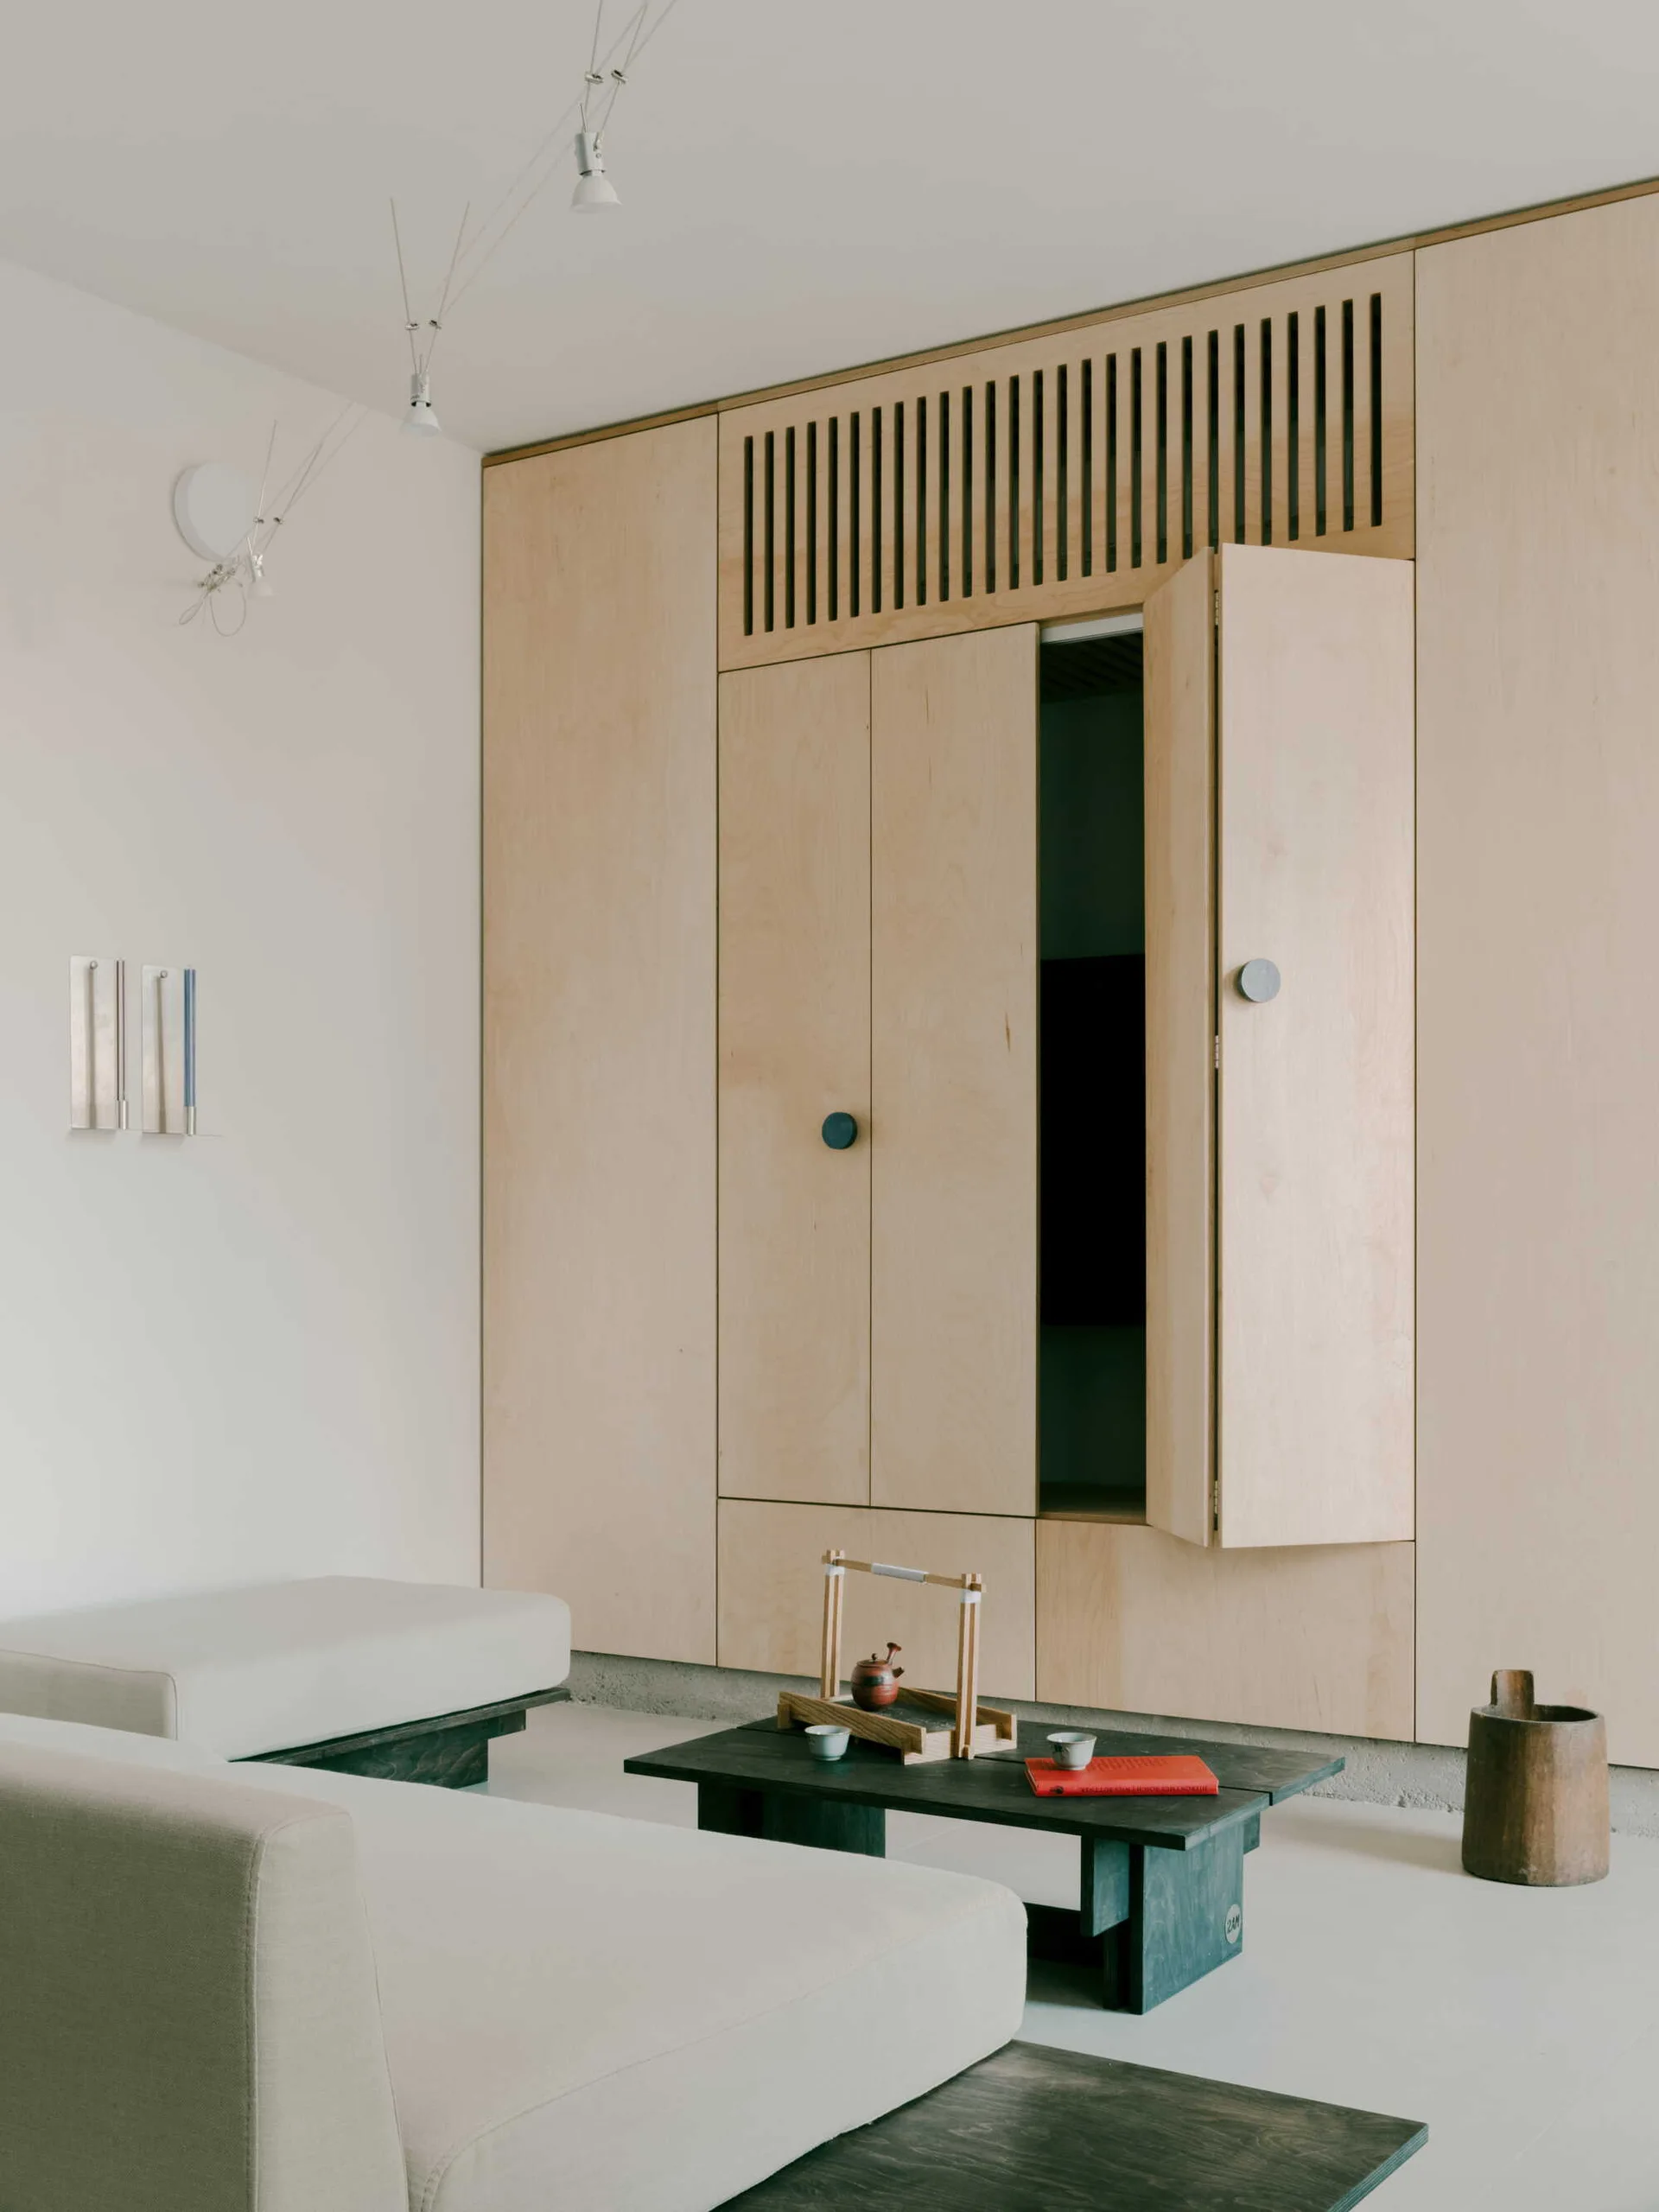
A minimalist living room featuring a wall of light plywood built-in cabinets, a low-profile white sofa, and a dark wood coffee table.
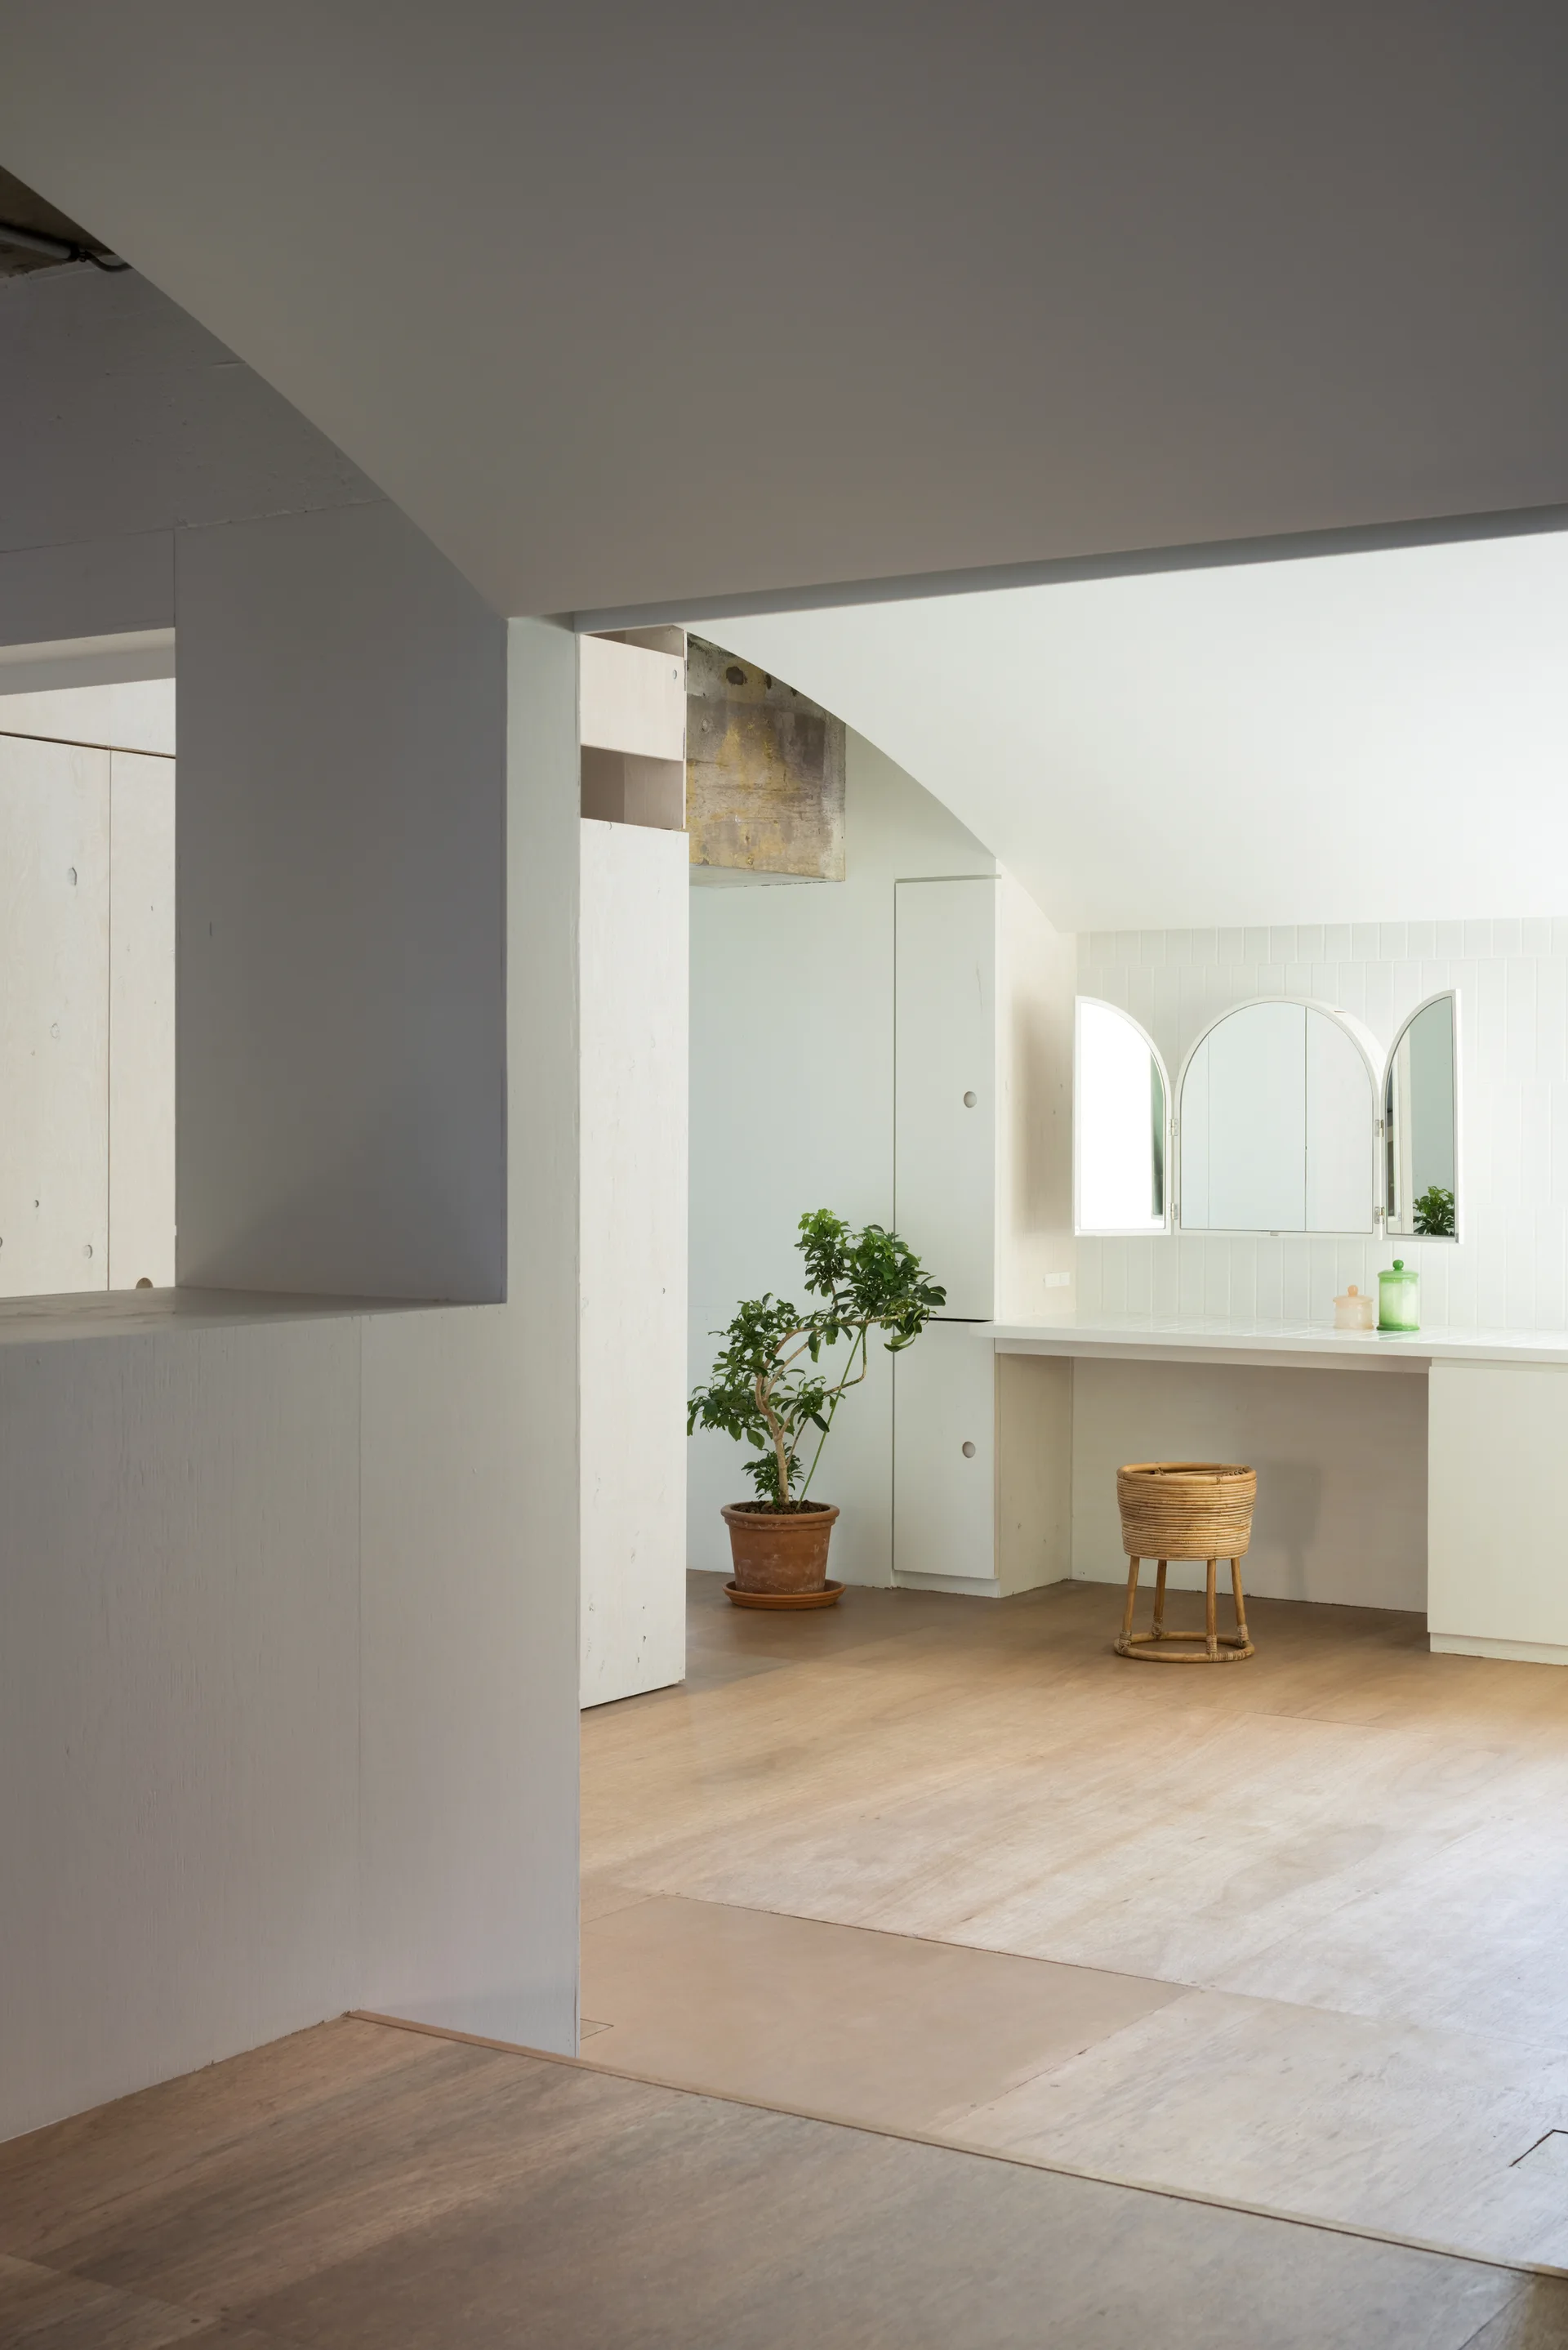
A minimalist dressing area features light wood flooring, integrated plywood cabinetry, a built-in vanity with a three-panel mirror, and a small woven stool.