Skip to content

COLLECTION

Minimalist Plywood Built Ins

by @mia-jones

12 photos

Interior design photos featuring Minimalist Plywood Built Ins.

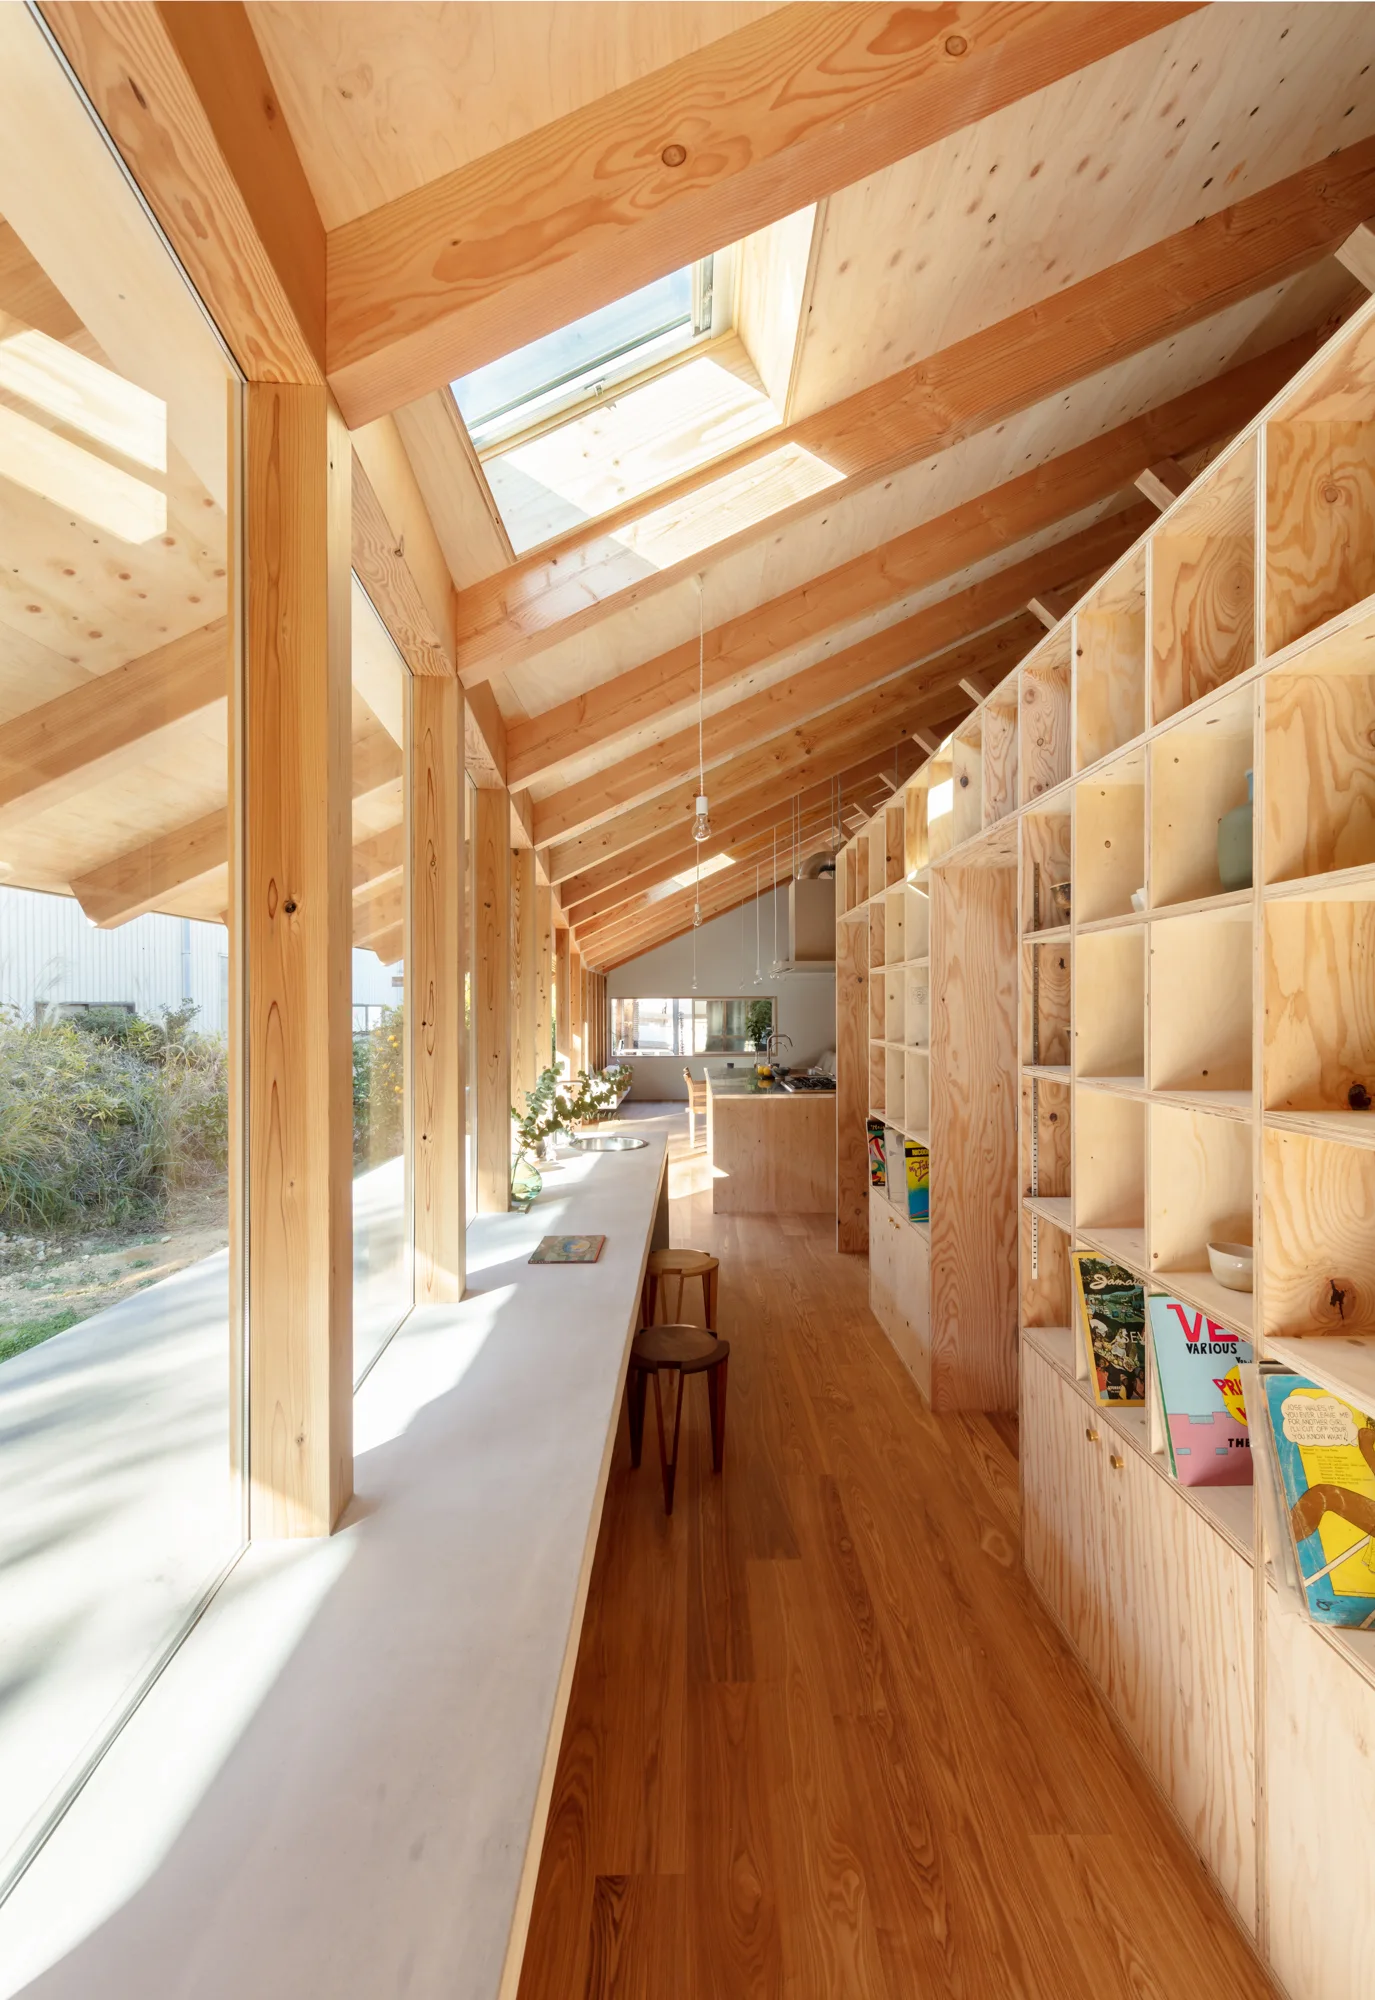
A sunlit wood corridor featuring a long white window counter with stools, a massive plywood grid shelving unit, and a sloped ceiling with skylights.
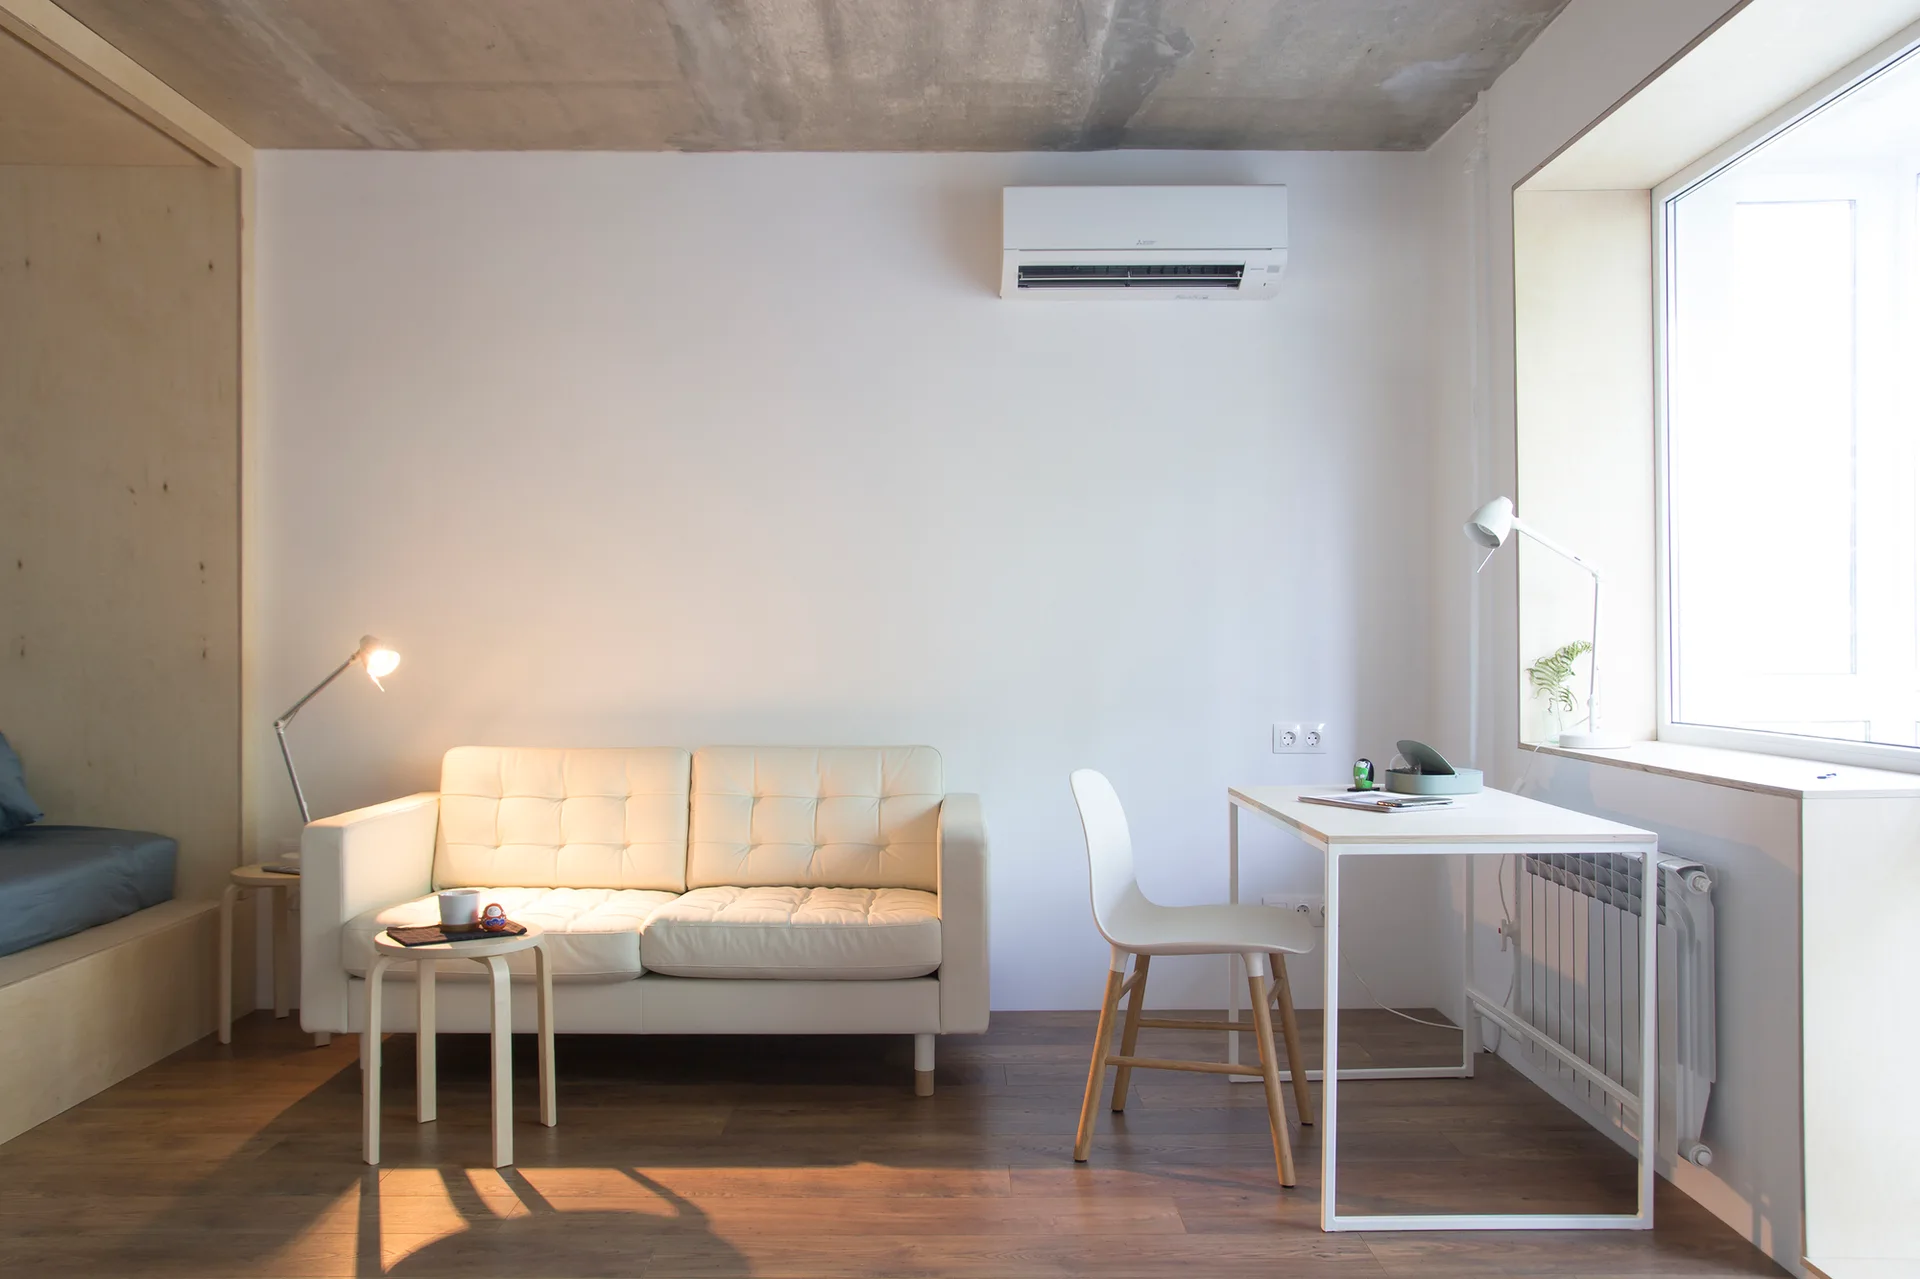
A minimalist living space featuring a white tufted leather sofa, a white writing desk, a raw concrete ceiling, and a light plywood built-in platform.
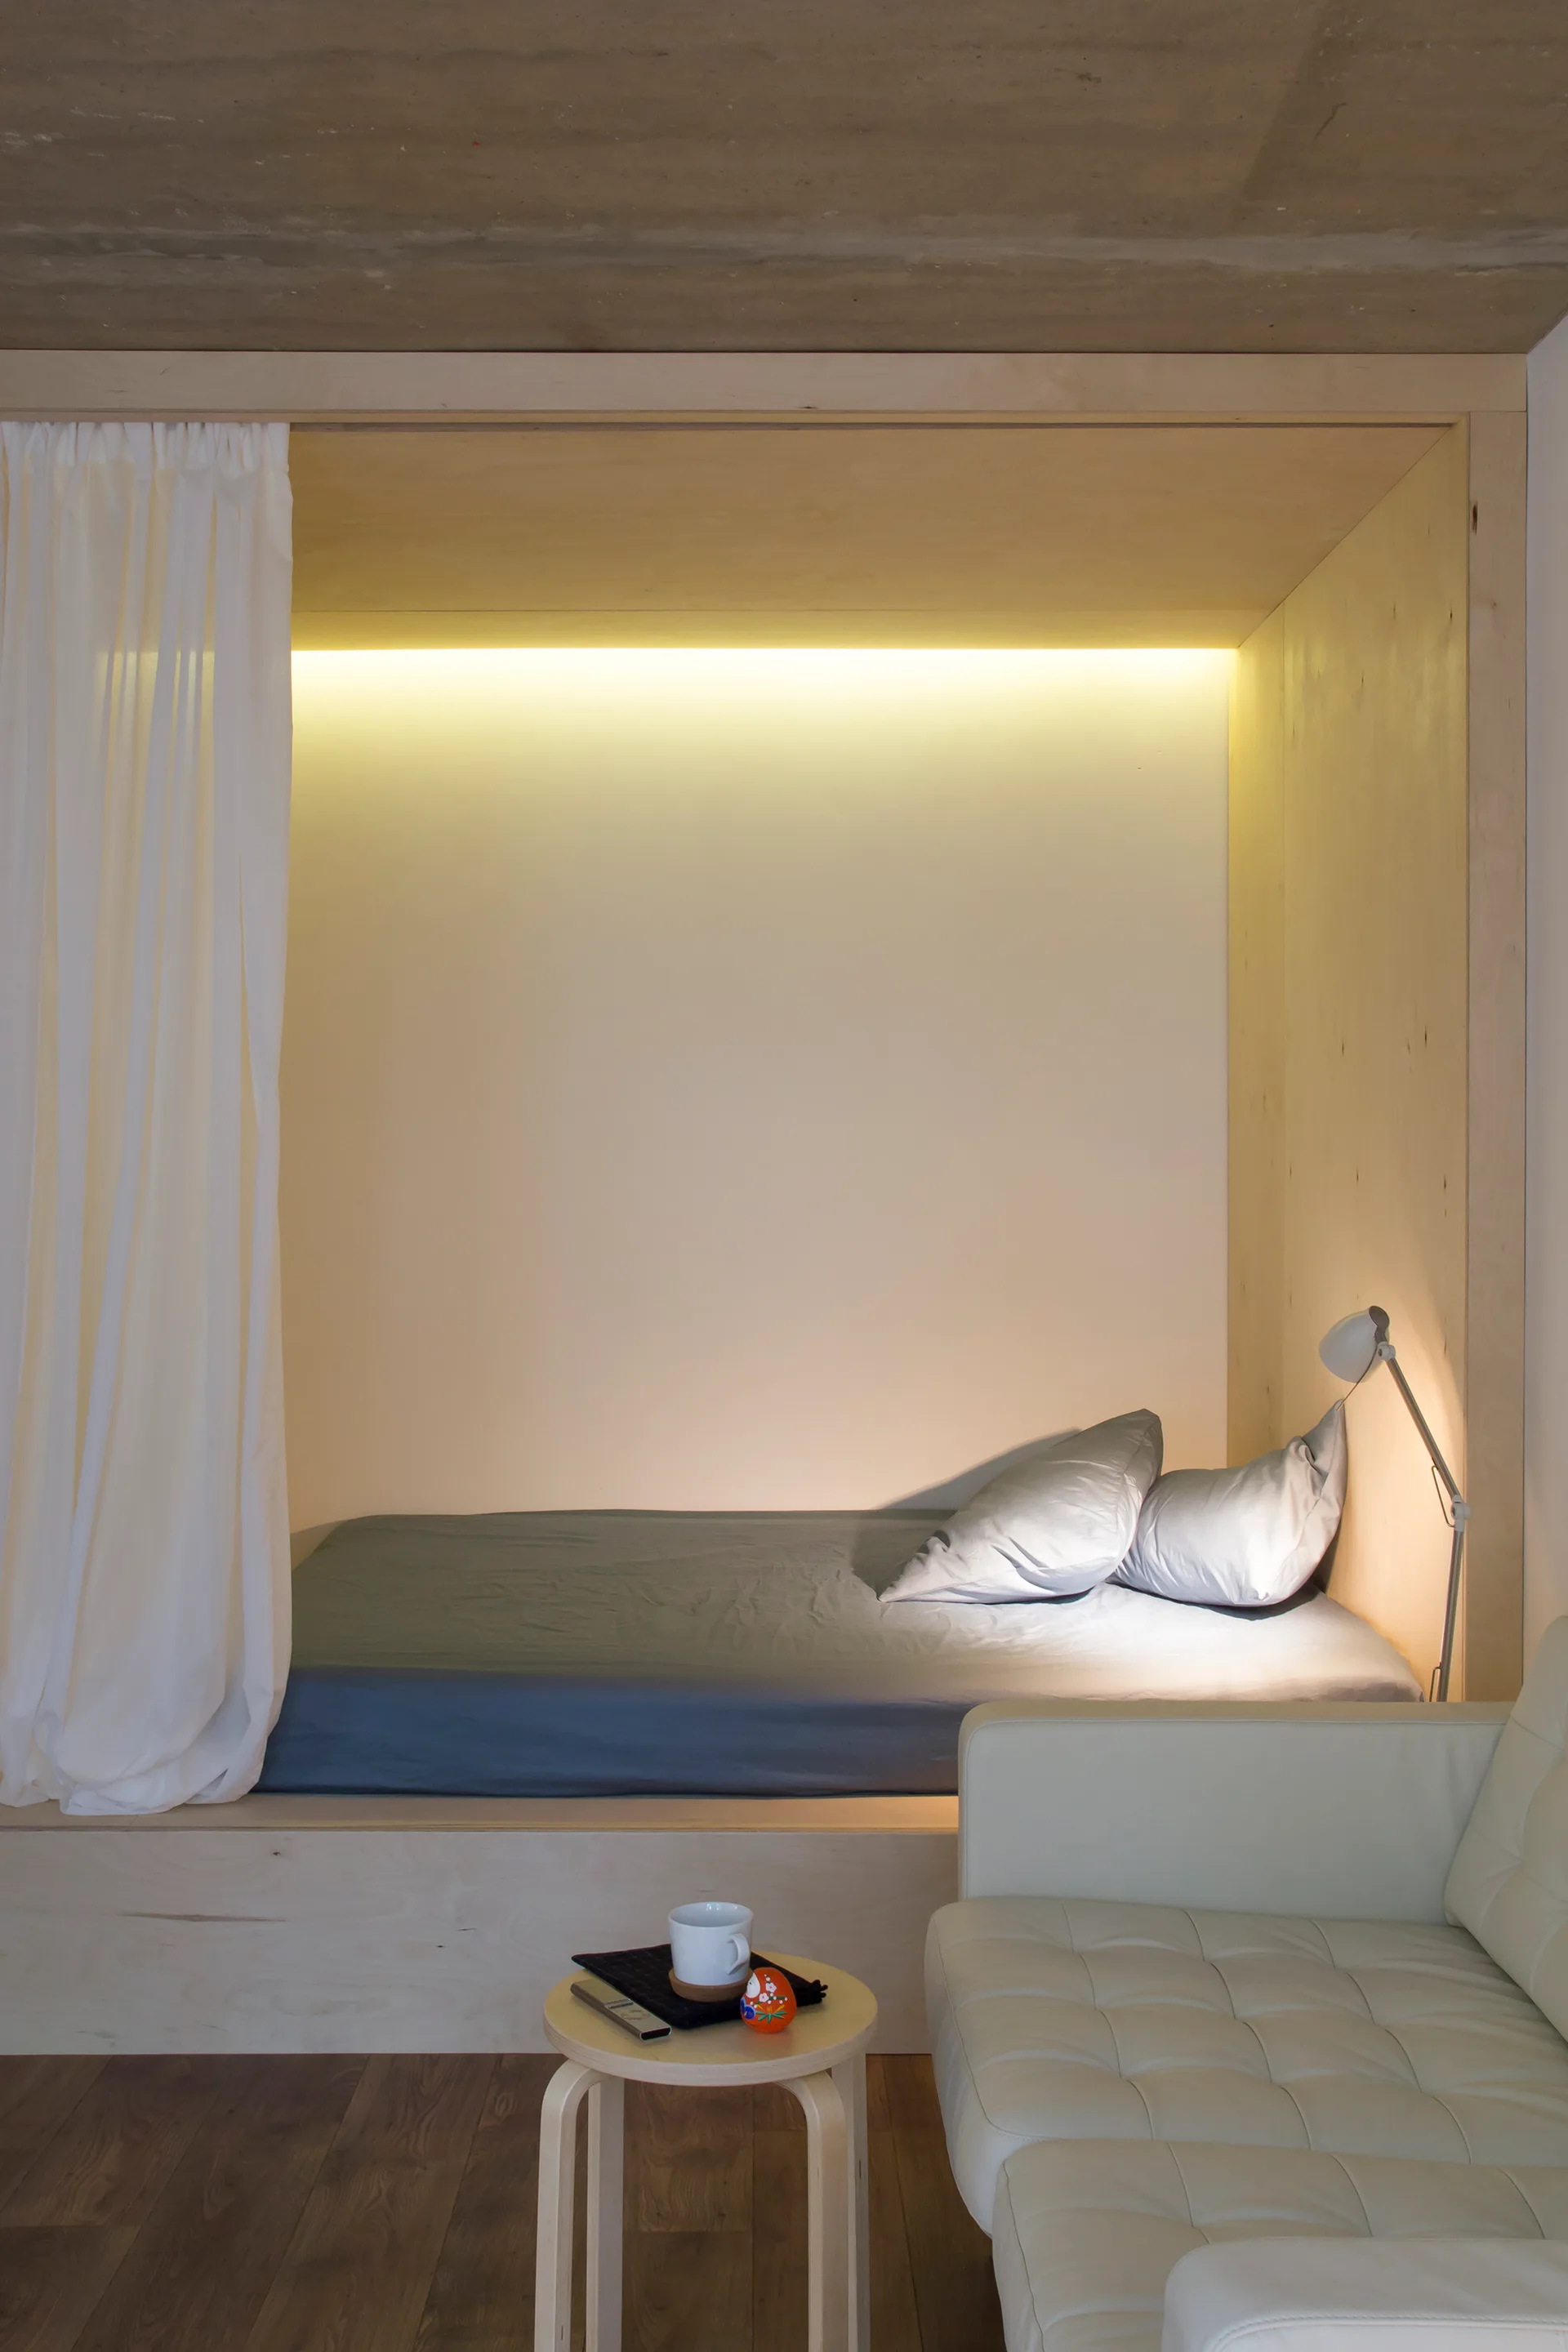
A minimalist built-in wooden sleeping alcove with grey bedding and a white curtain is positioned next to a white tufted sofa.
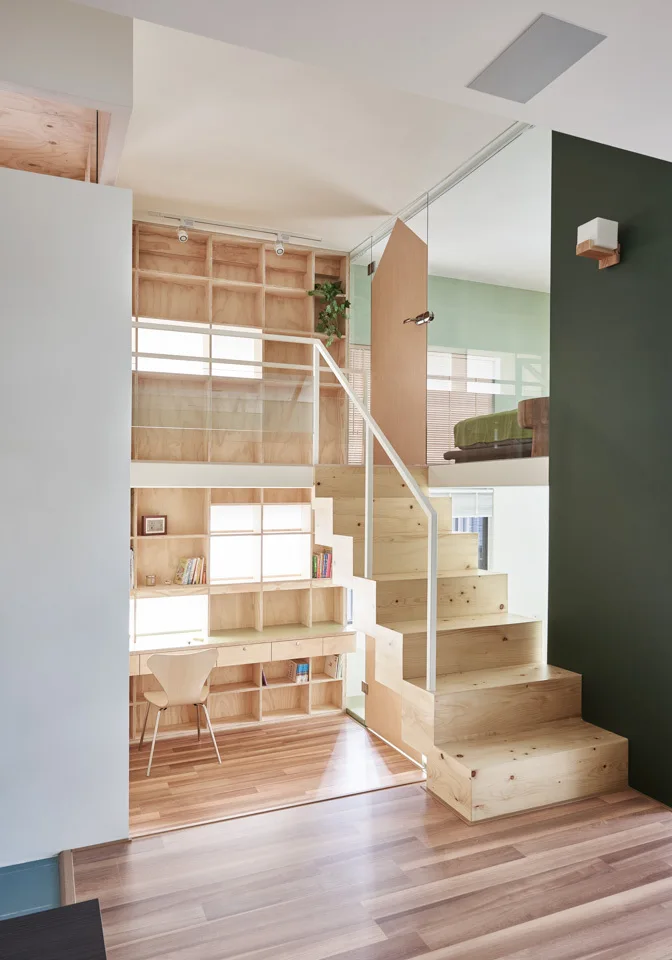
A multi-level interior features a light wood staircase leading to a loft, next to custom plywood shelving with an integrated study desk.
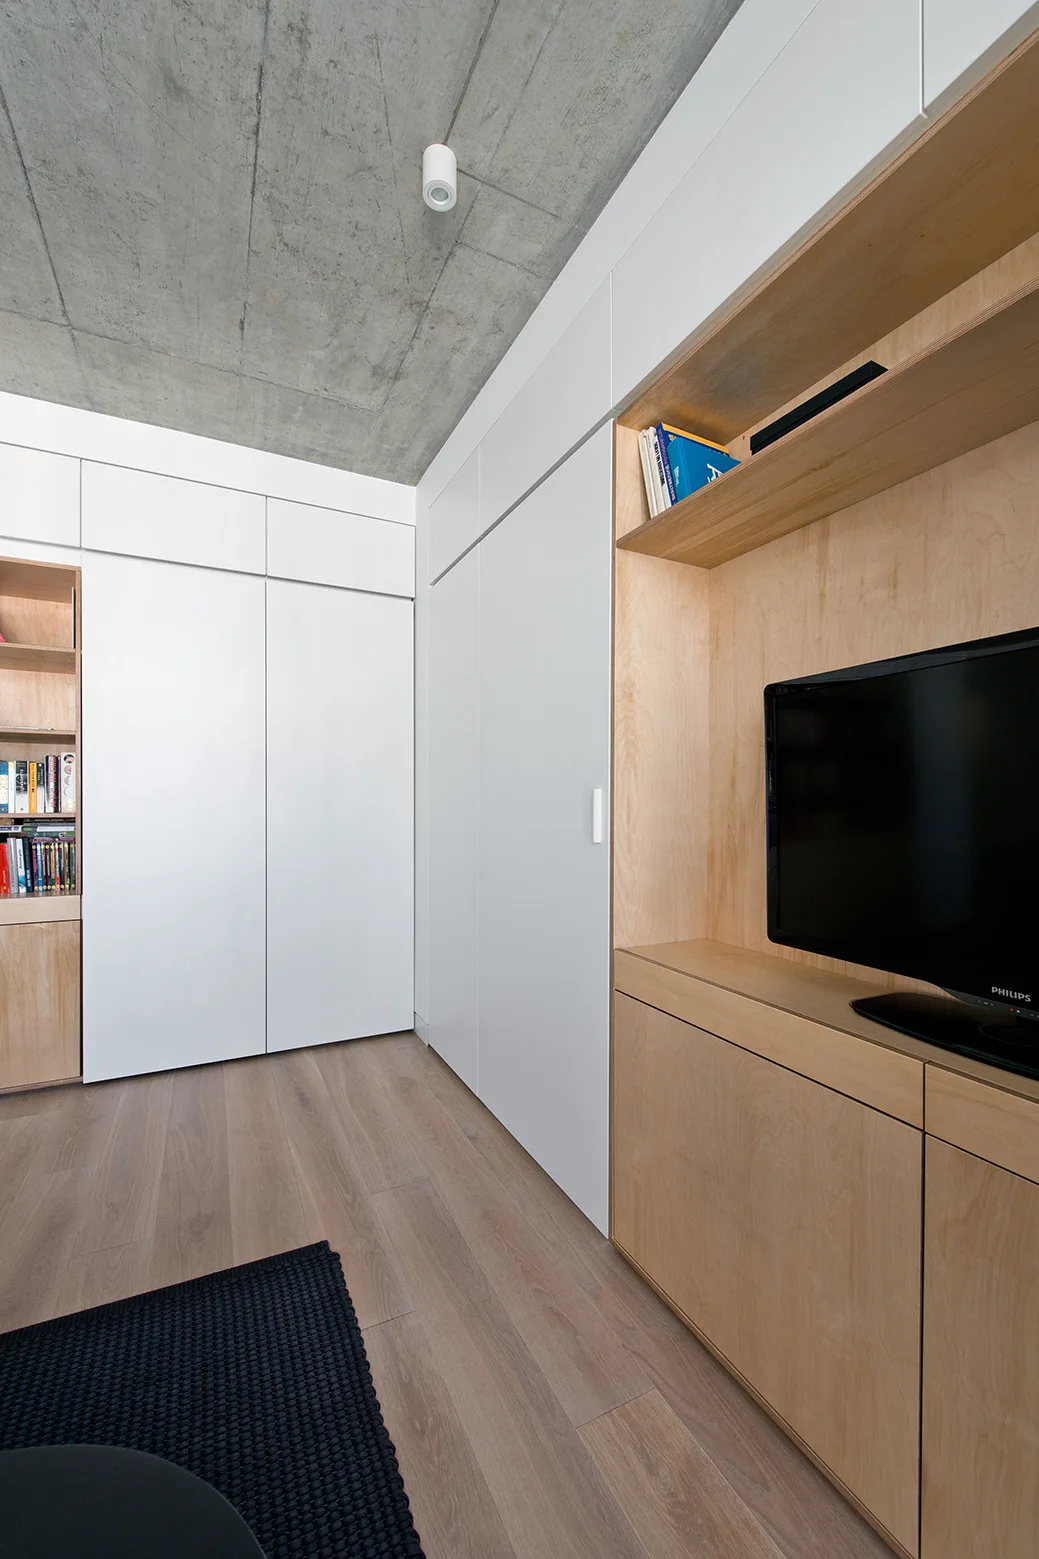
A modern living space features custom white and plywood built-in cabinetry, light wood floors, and a textured grey concrete ceiling.
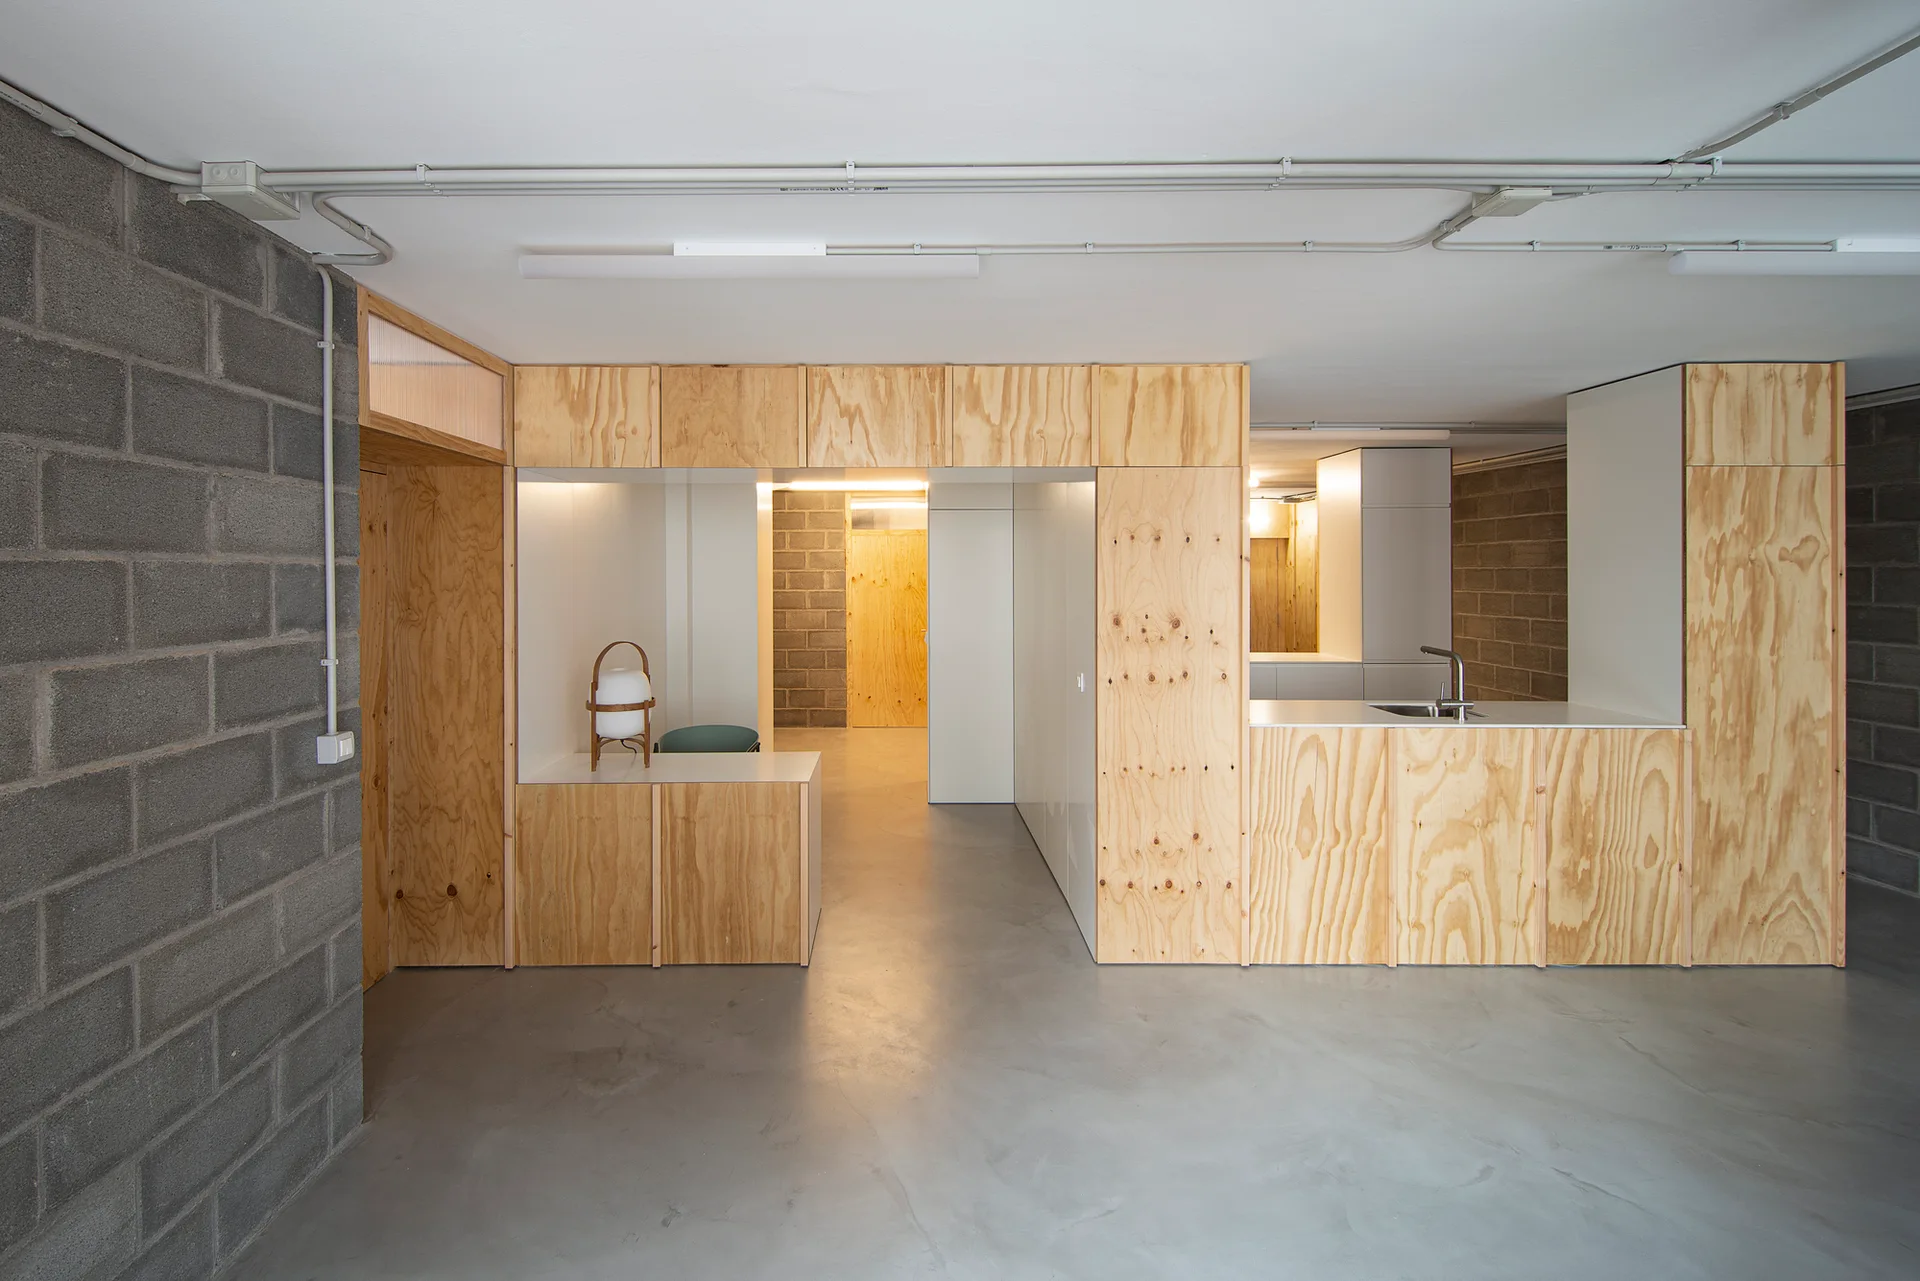
An industrial interior featuring natural plywood cabinetry, a kitchen sink, grey concrete block walls, and polished concrete flooring.
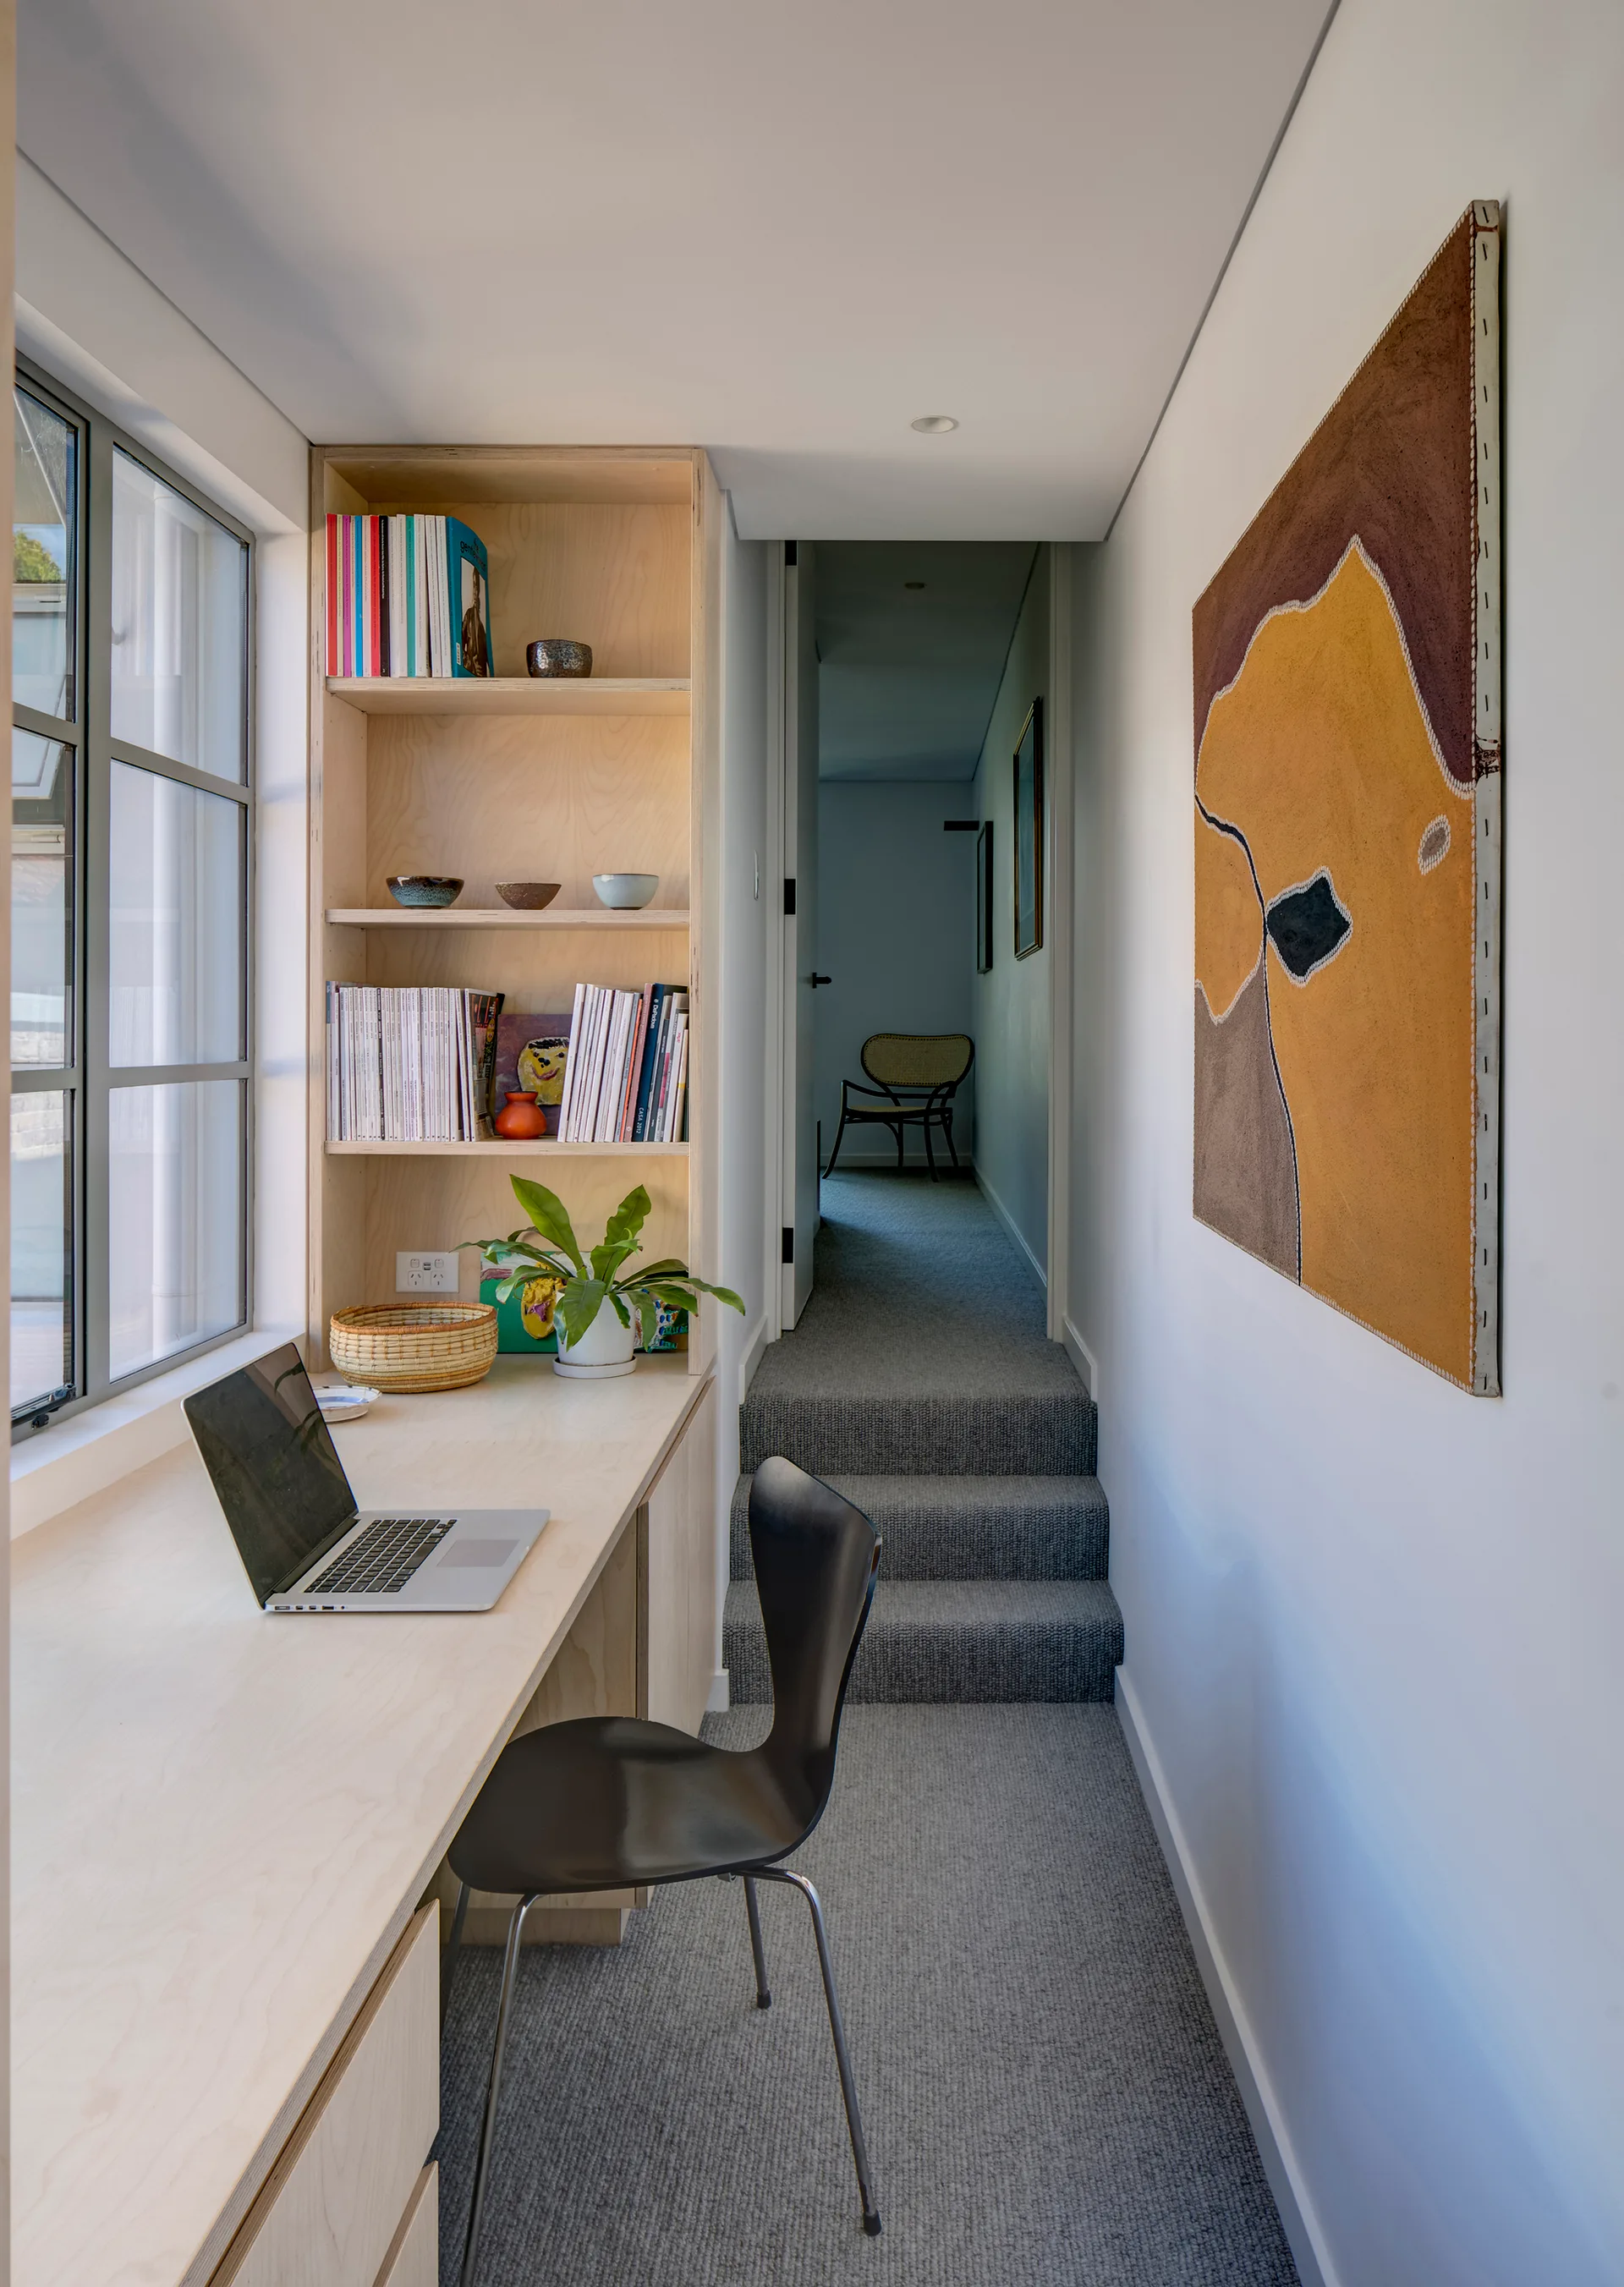
A compact workspace features a built-in plywood desk and shelving unit next to a grid window and carpeted stairs leading to a hallway.
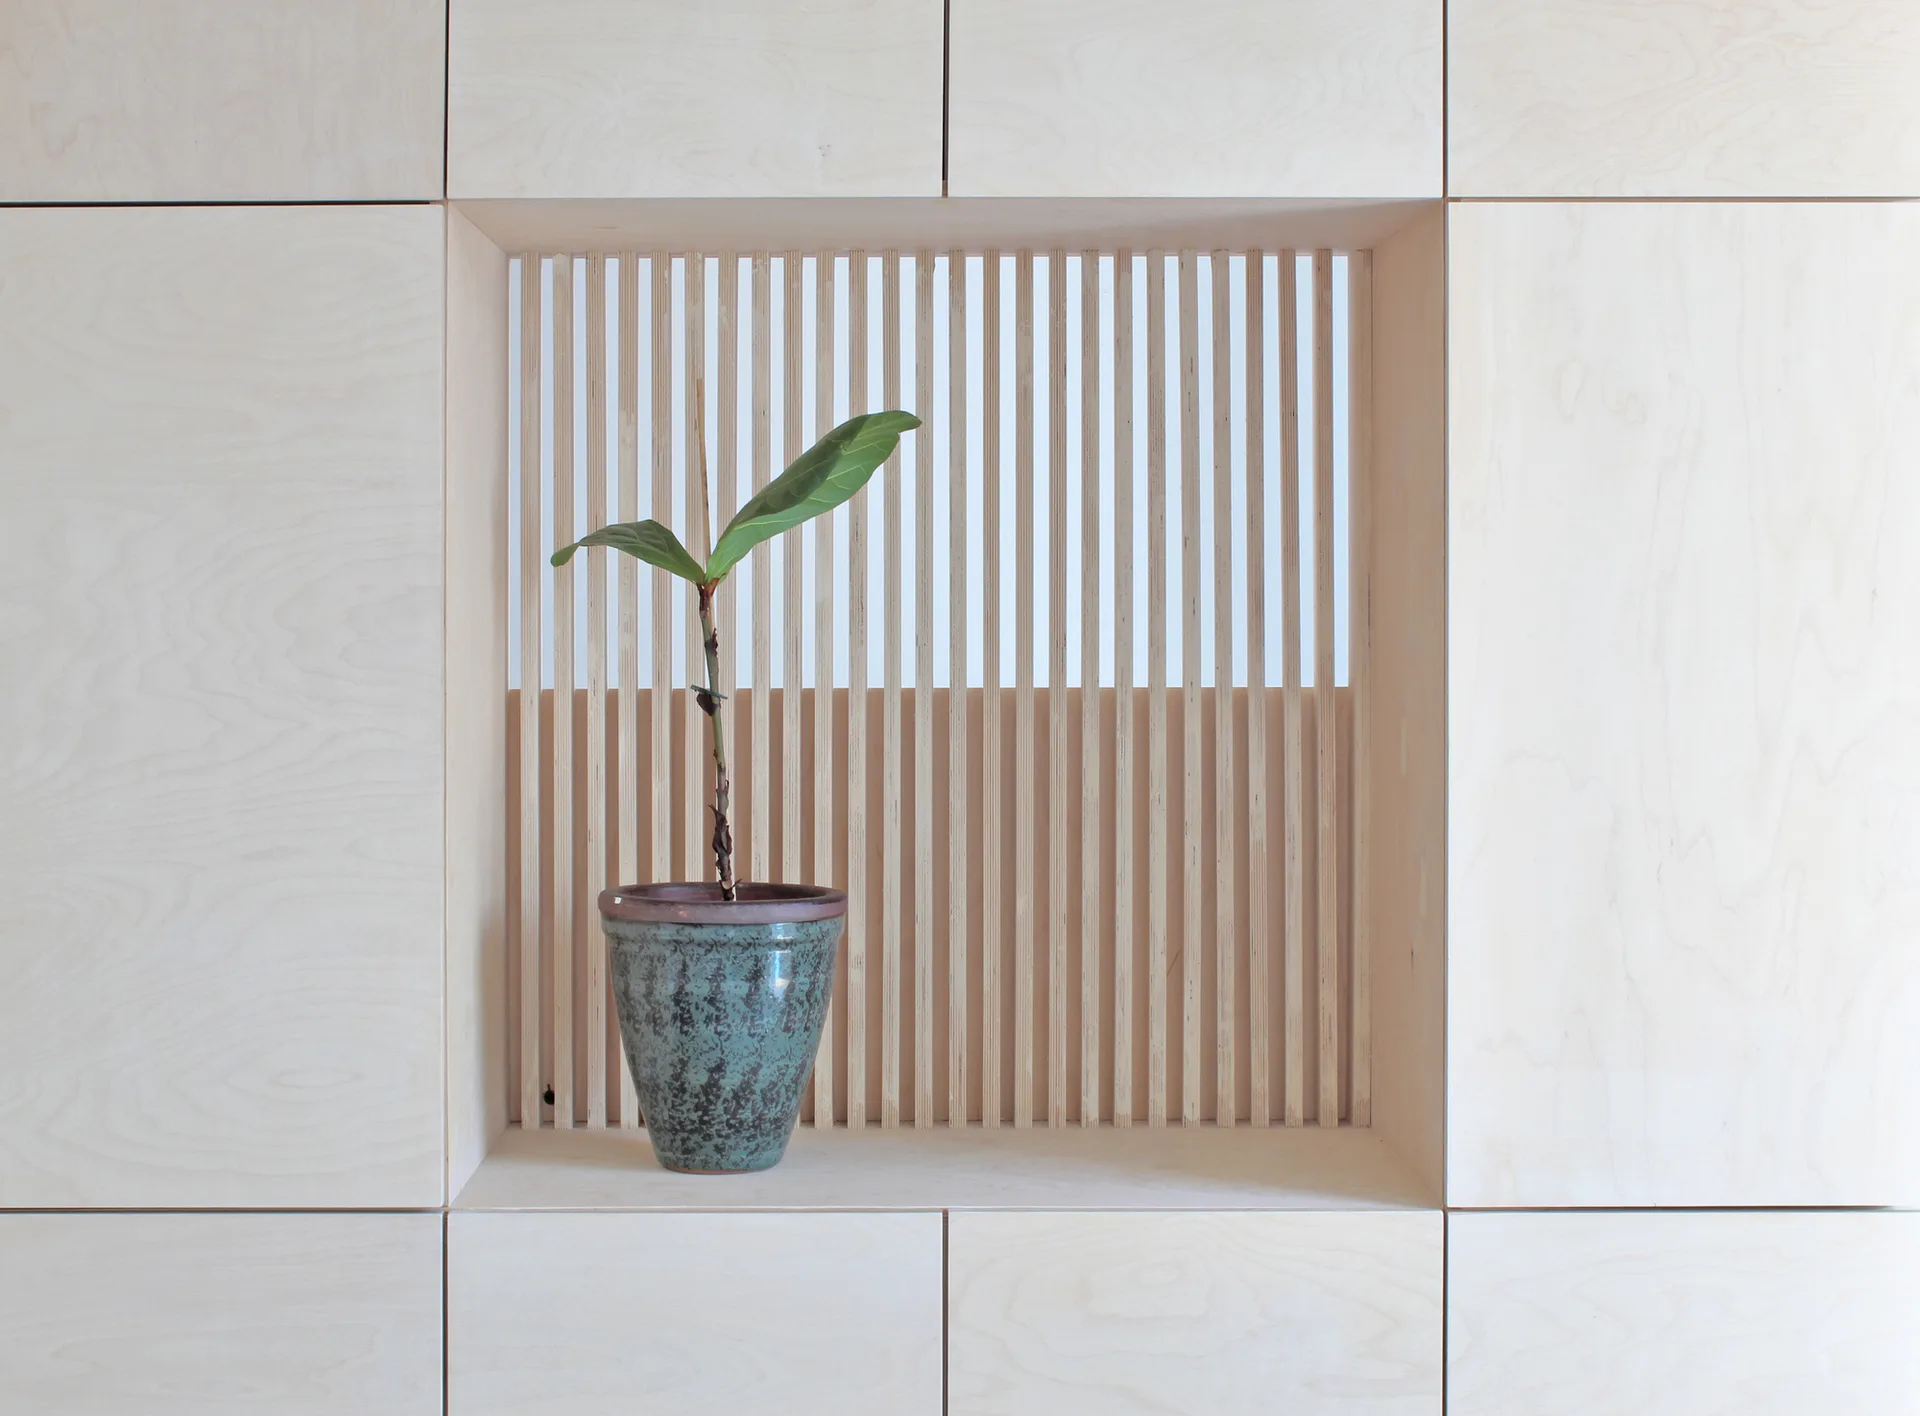
A single green plant in a speckled teal ceramic pot sits in a square alcove framed by blonde wood cabinets with a vertical slatted background.
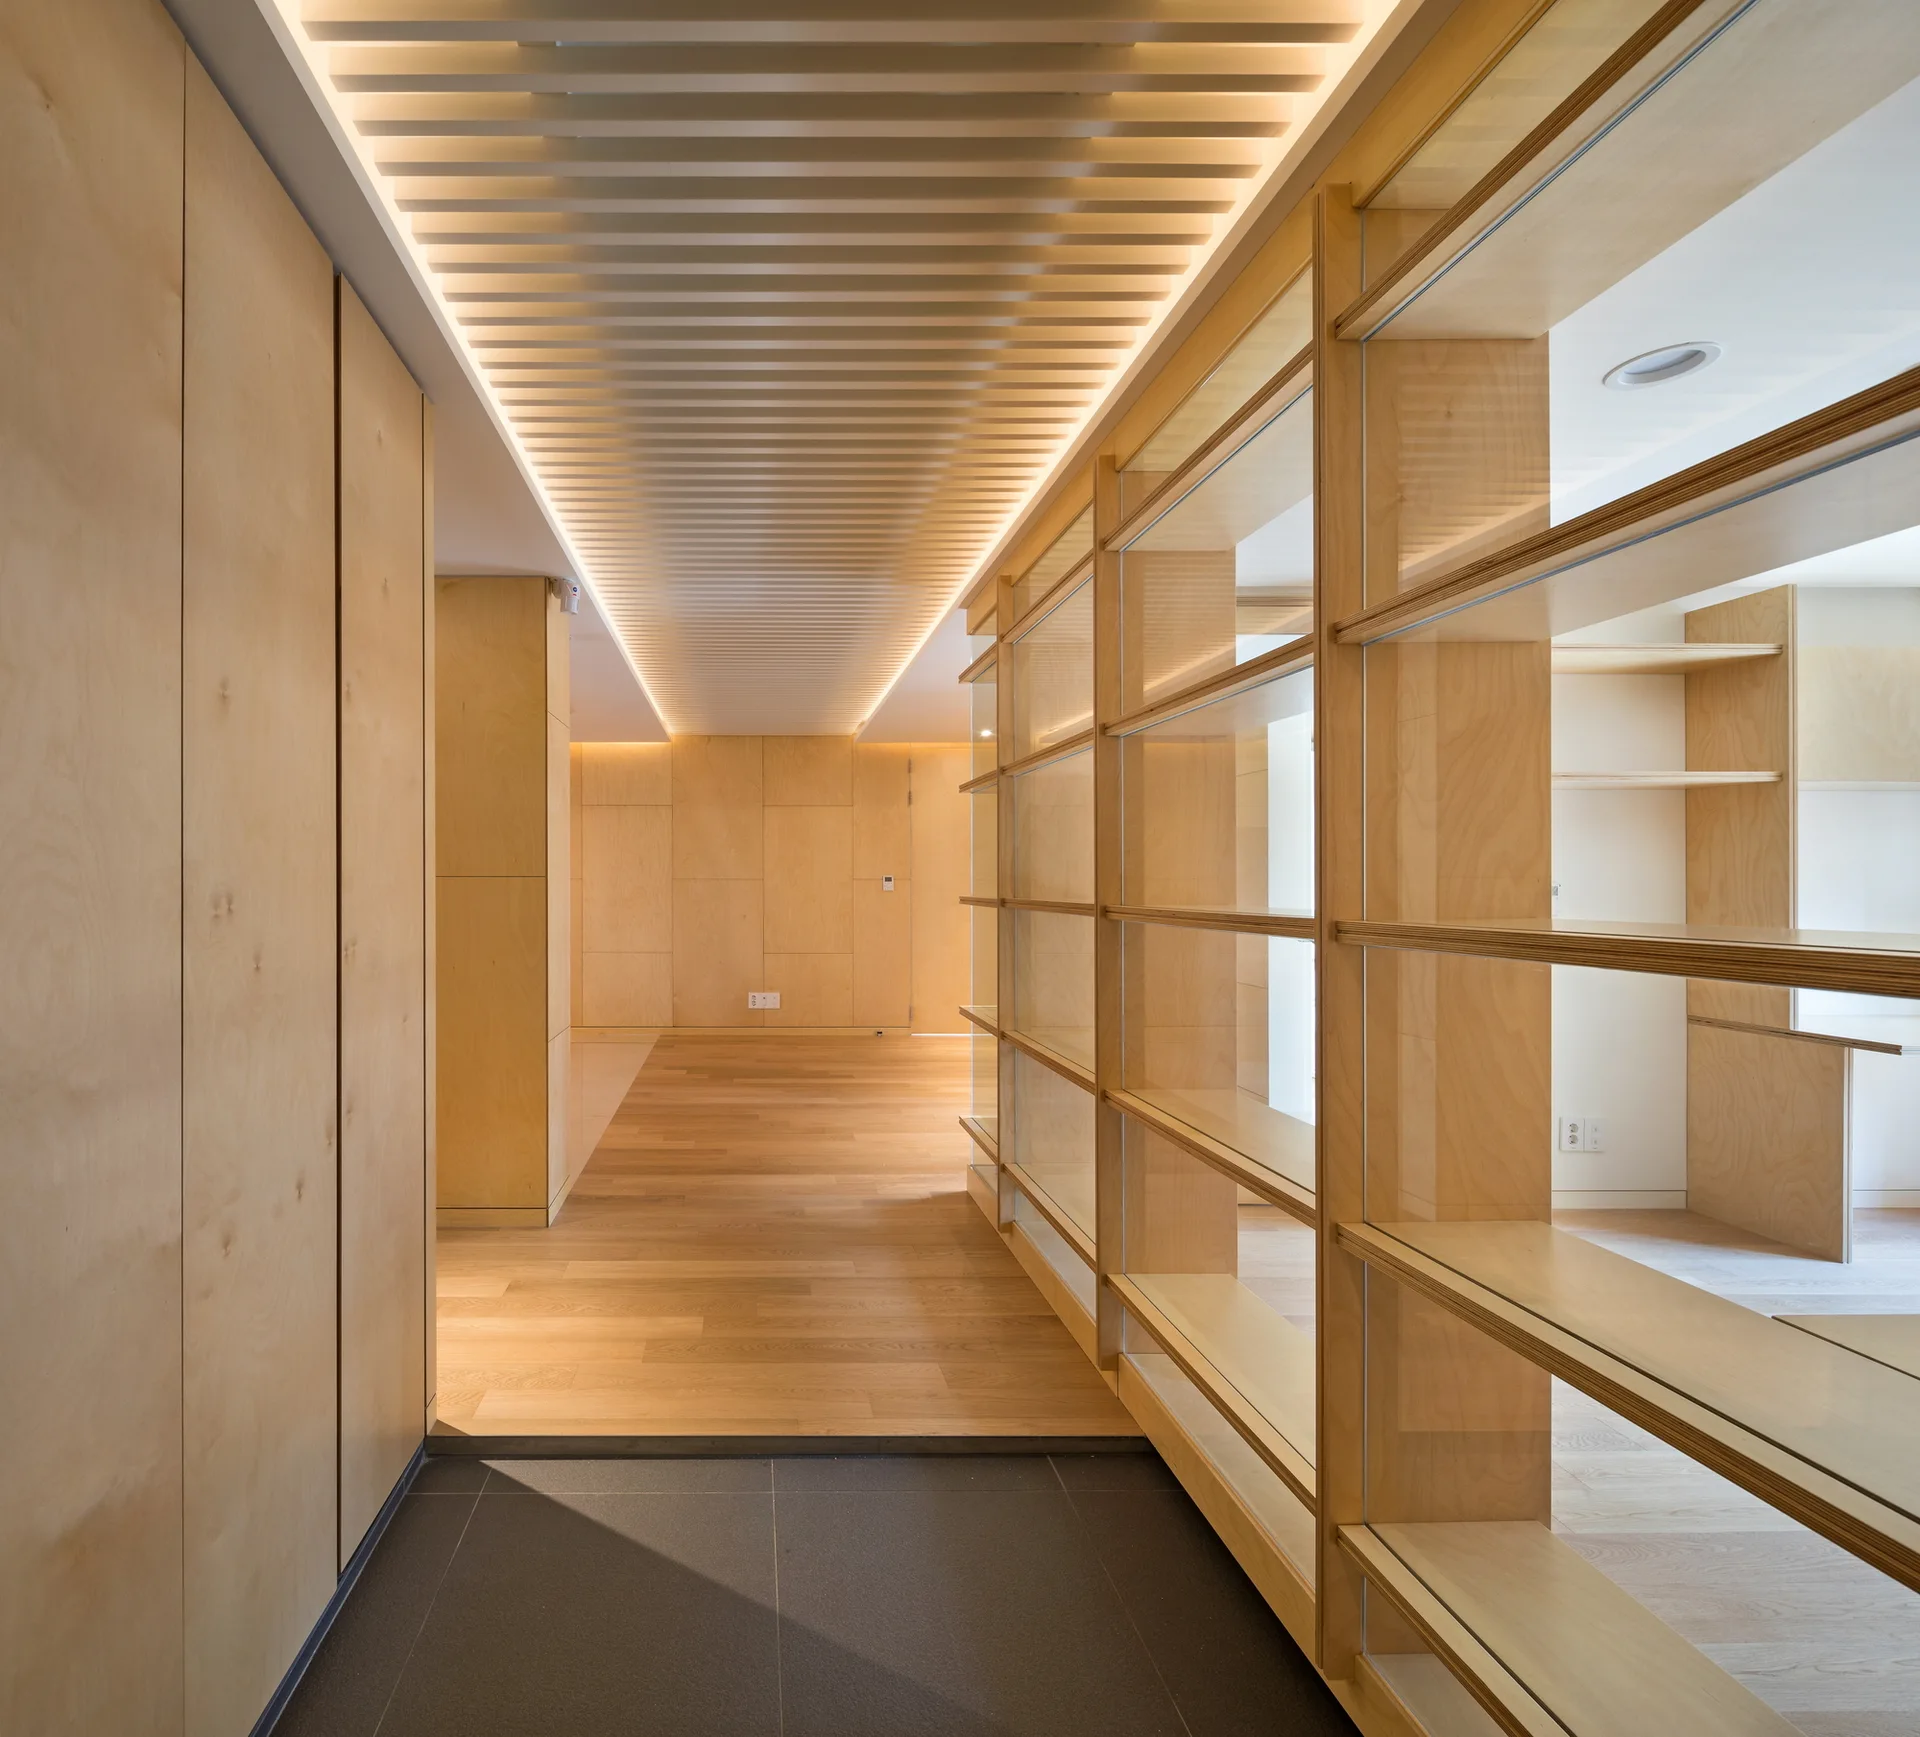
A minimalist hallway lined with light wood cabinets and glass-backed shelves features a linear slatted ceiling illuminated by hidden cove lighting.
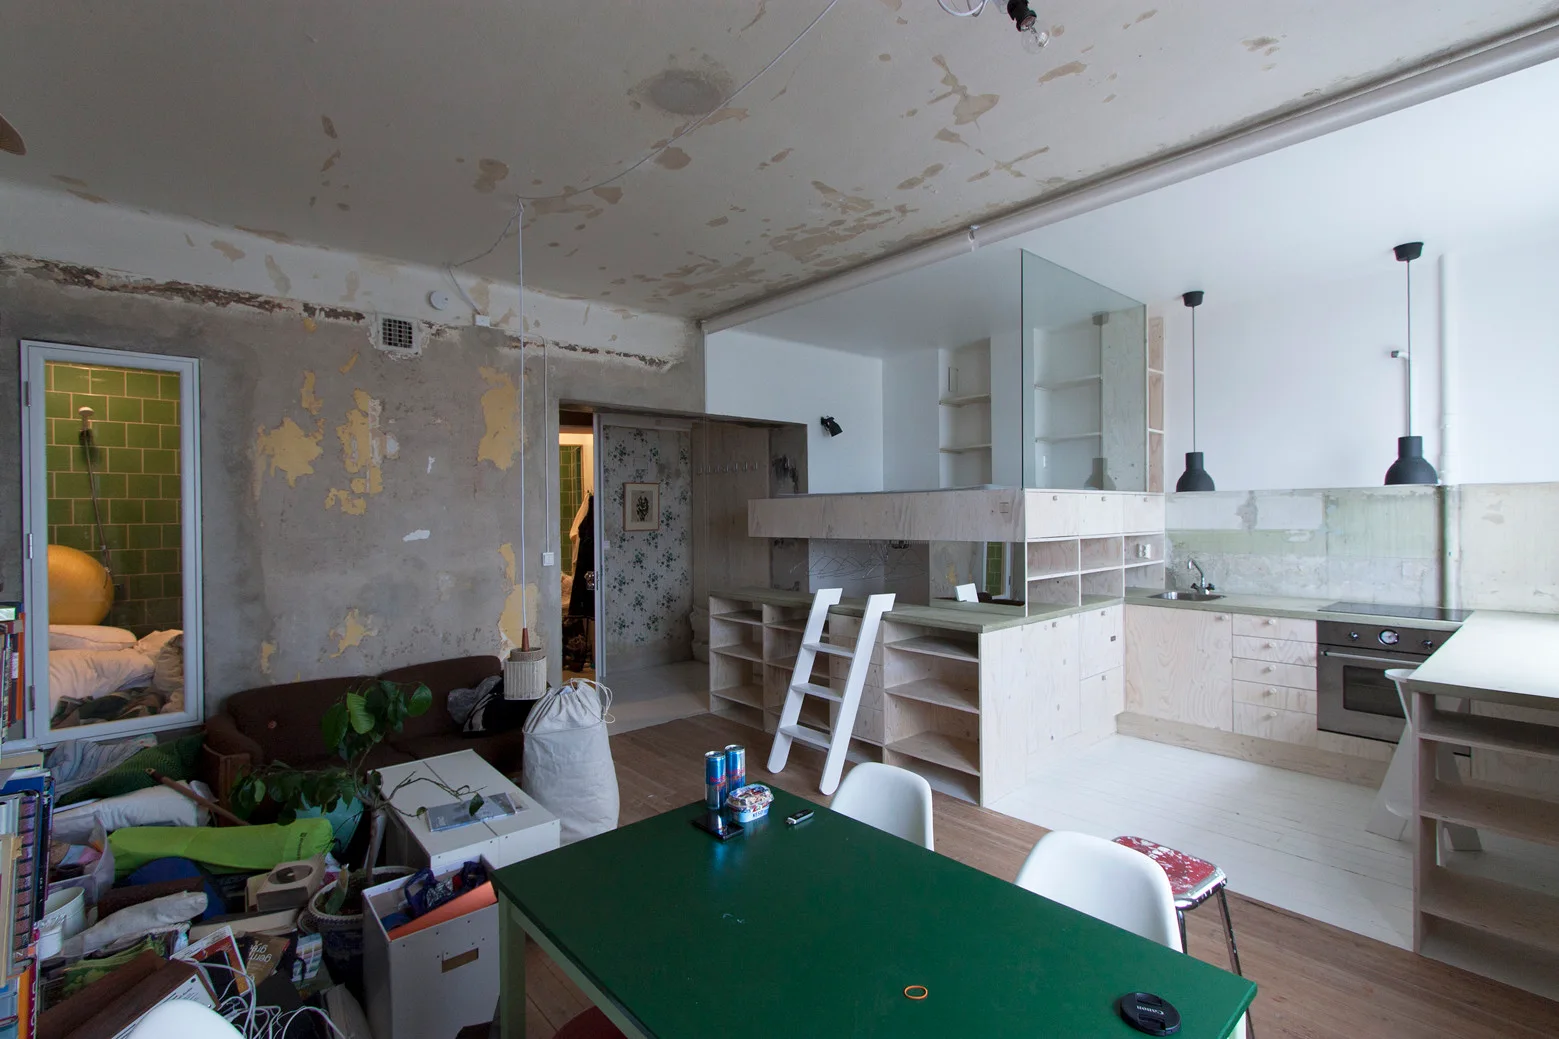
An open plan kitchen featuring custom plywood cabinetry, a matching loft bed with a white ladder, a green dining table, and unfinished concrete walls.
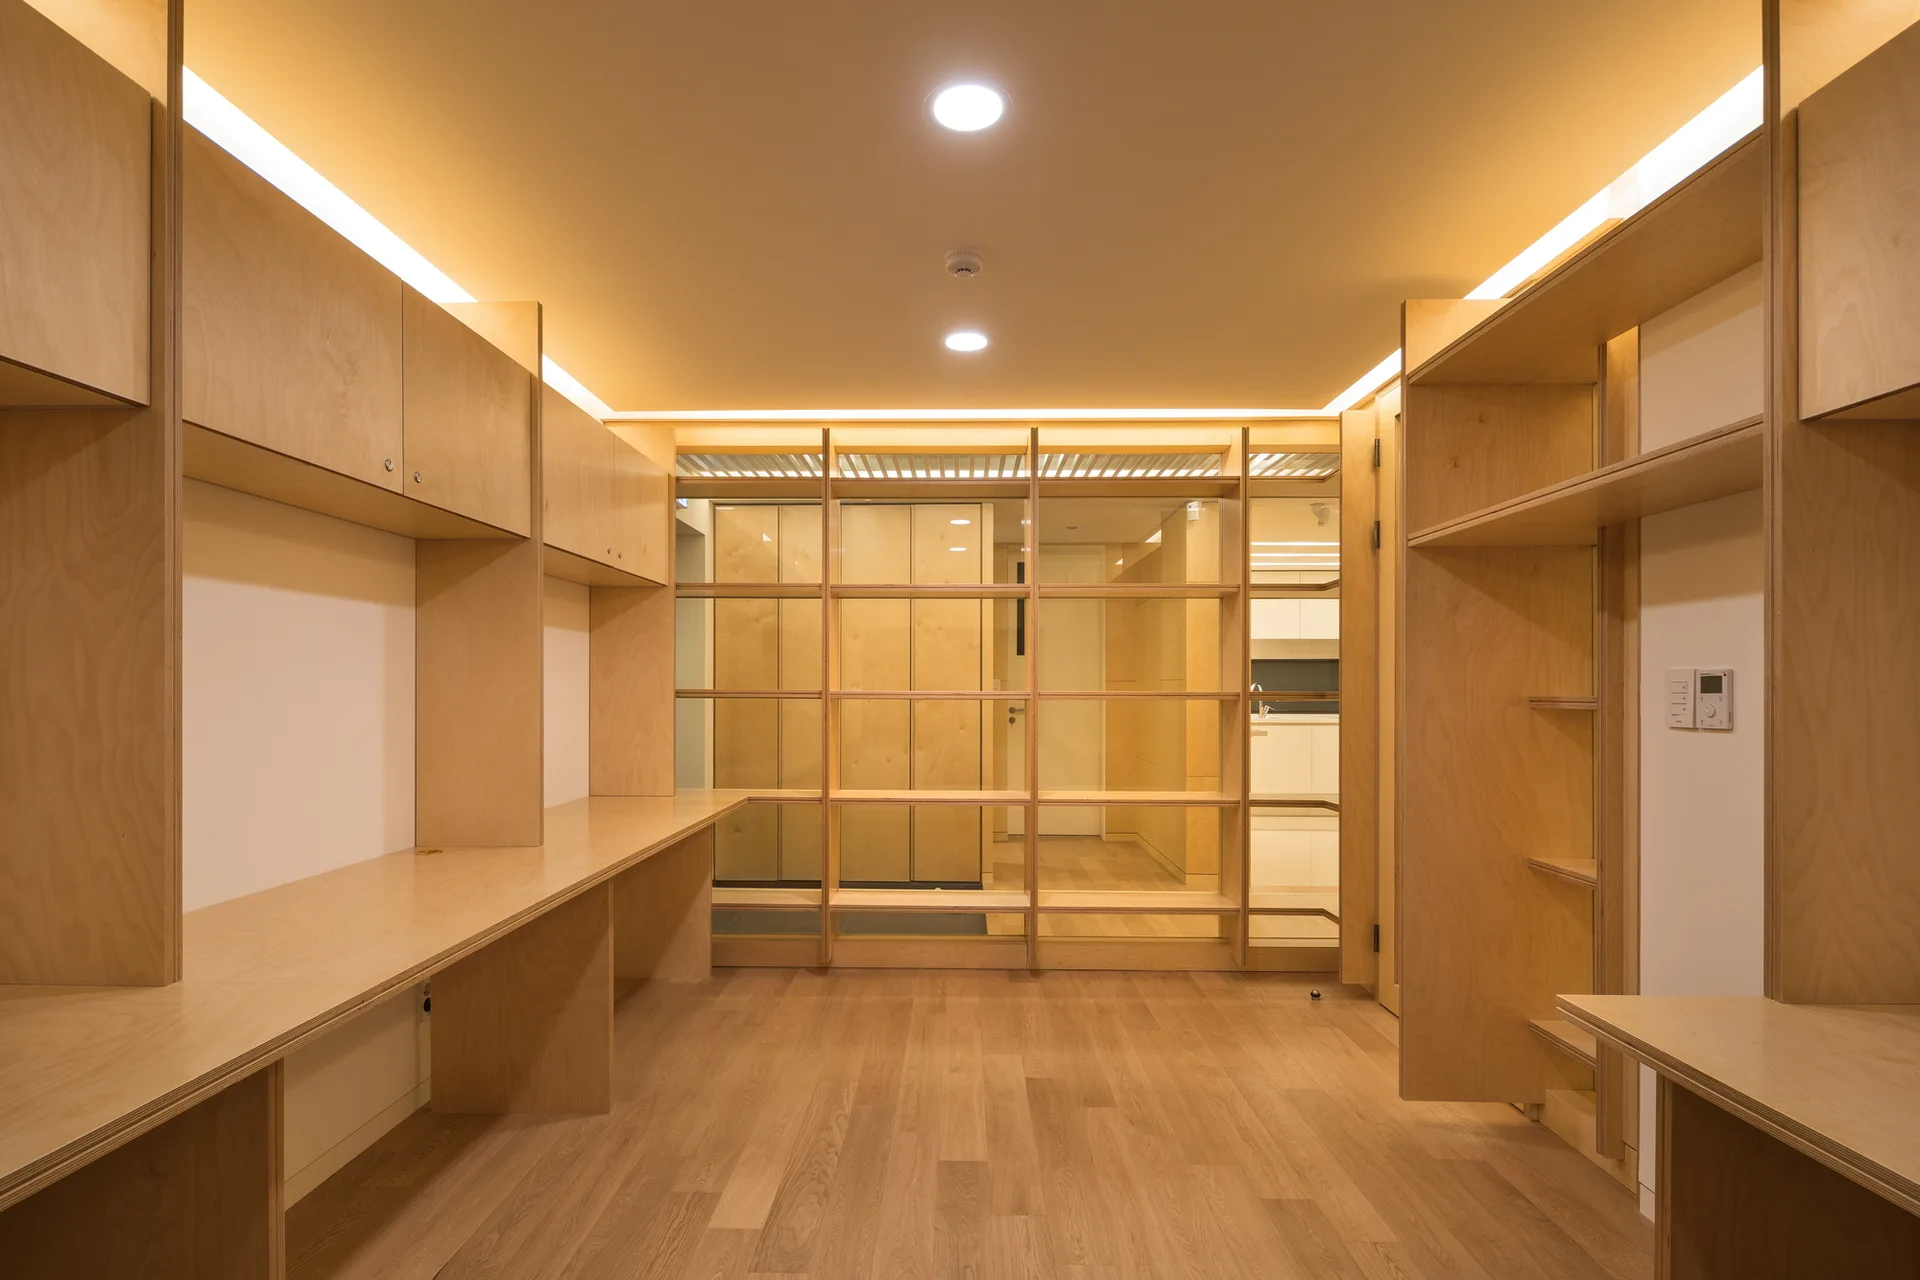
A minimalist home office features custom light plywood built-in desks, matching wall cabinets, open shelving, and integrated ceiling cove lighting.
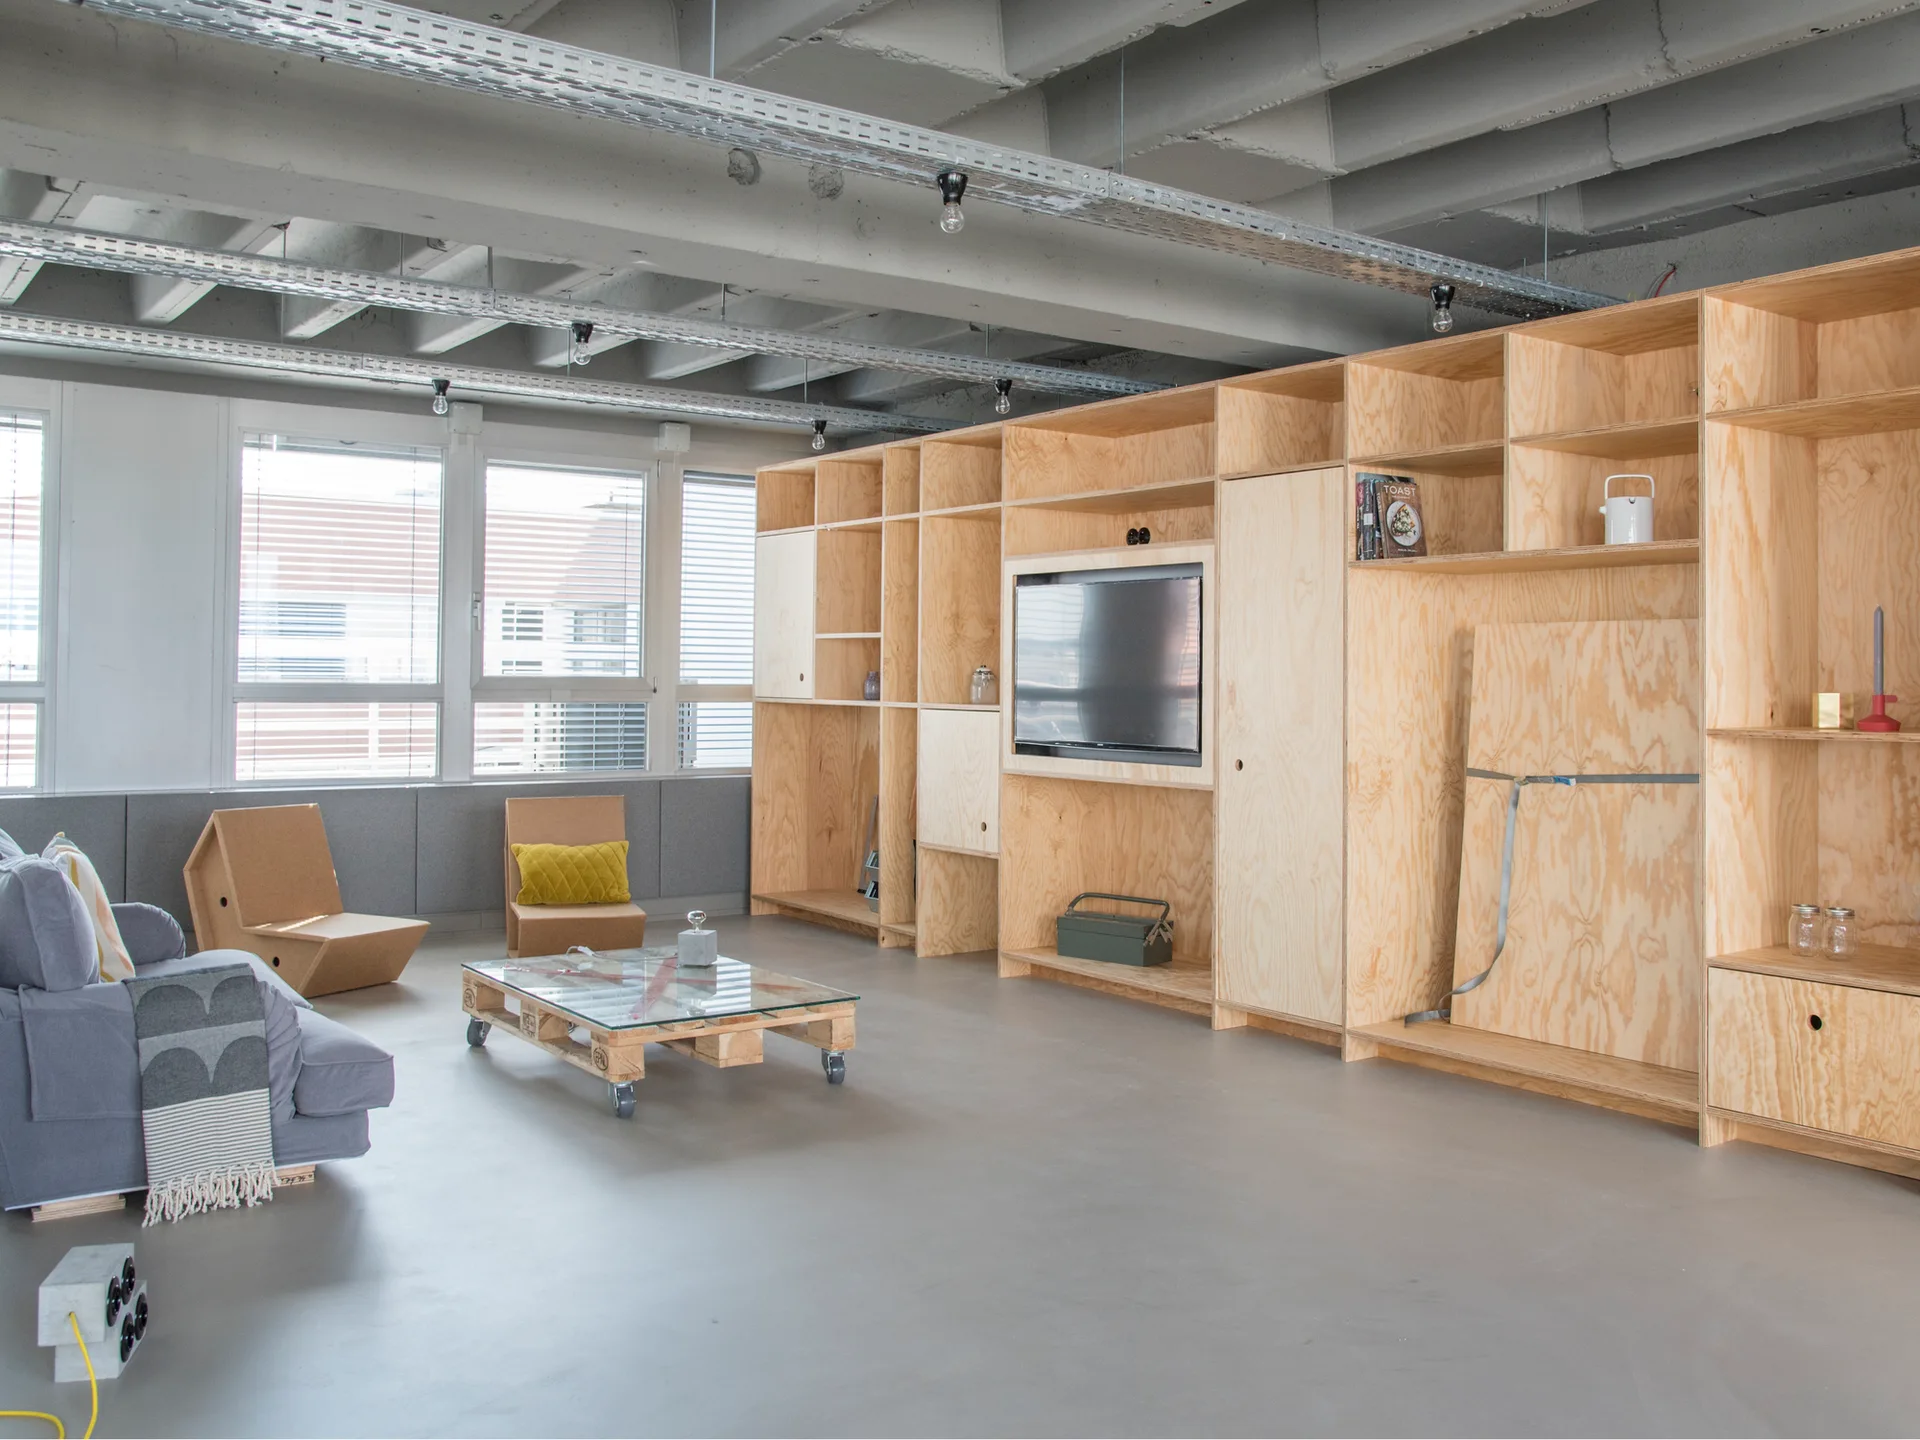
An industrial living room features a large custom plywood wall storage unit, a grey concrete floor, exposed ceiling beams, and a low pallet coffee table.