Skip to content

COLLECTION

Plywood Room Dividers
by @chloe-hughes

36 photos

Interior design photos featuring Plywood Room Dividers.

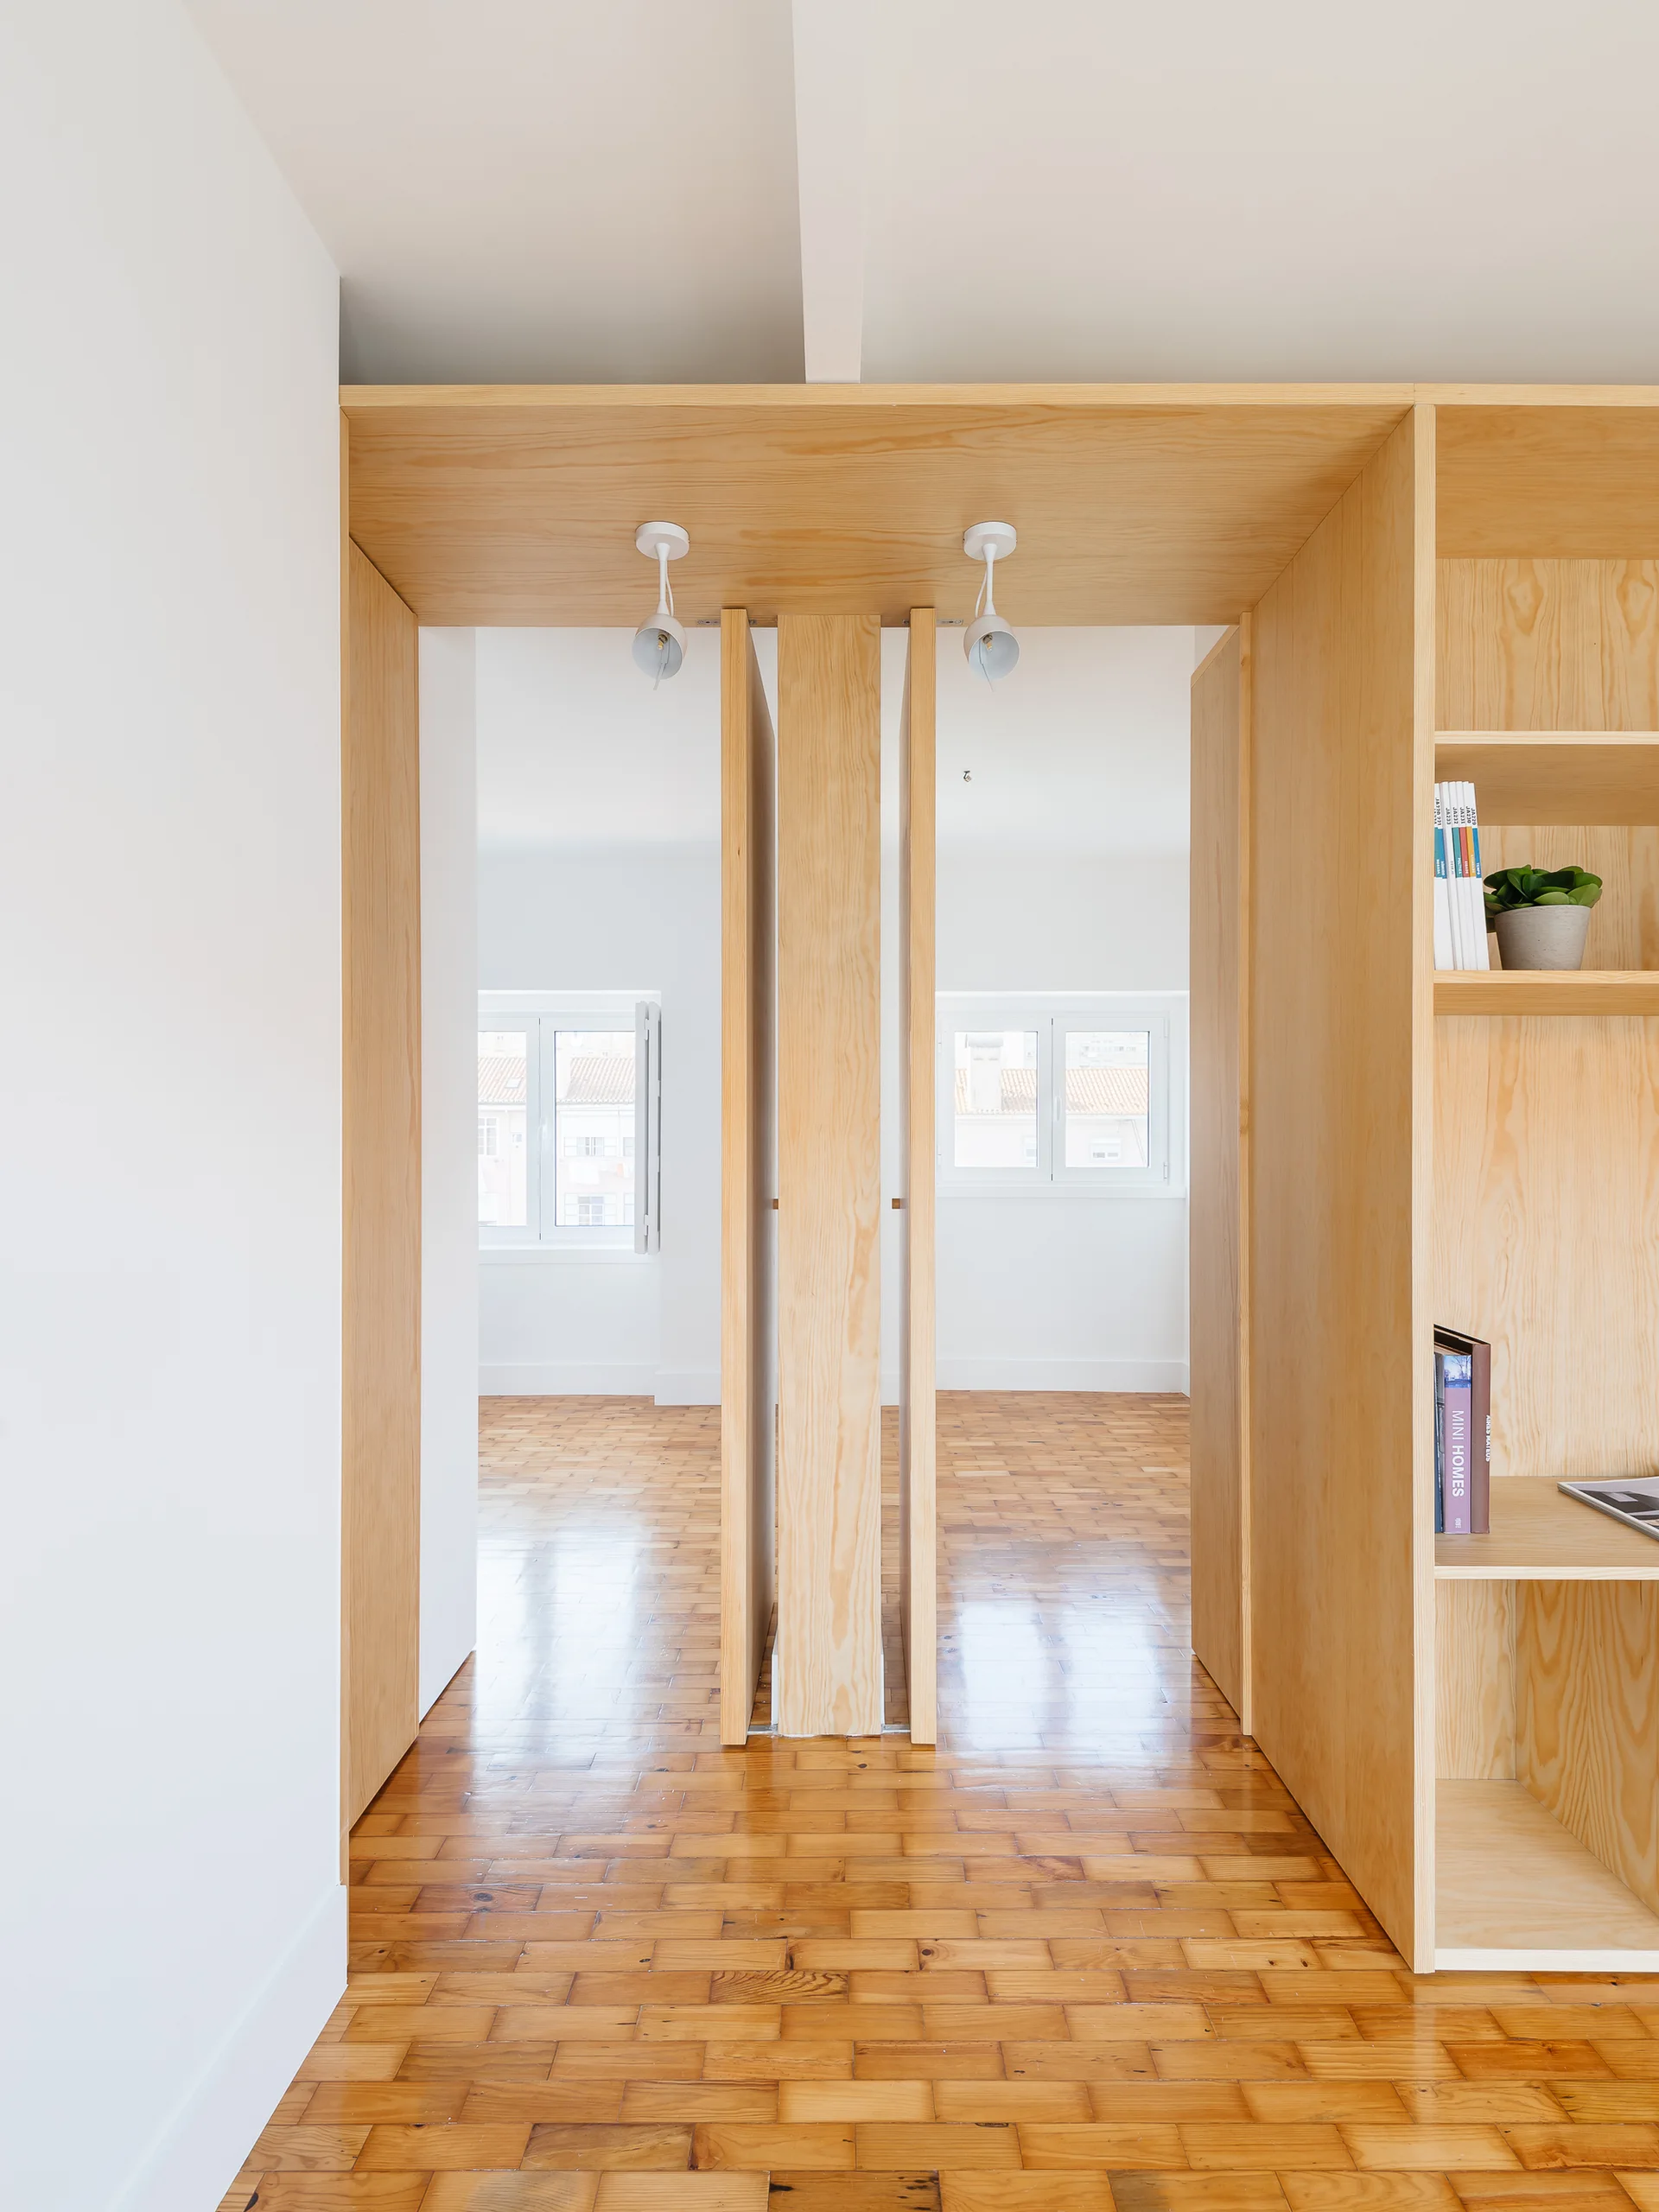
A minimalist light wood partition with integrated shelving stands on a parquet wood floor between white-walled rooms.
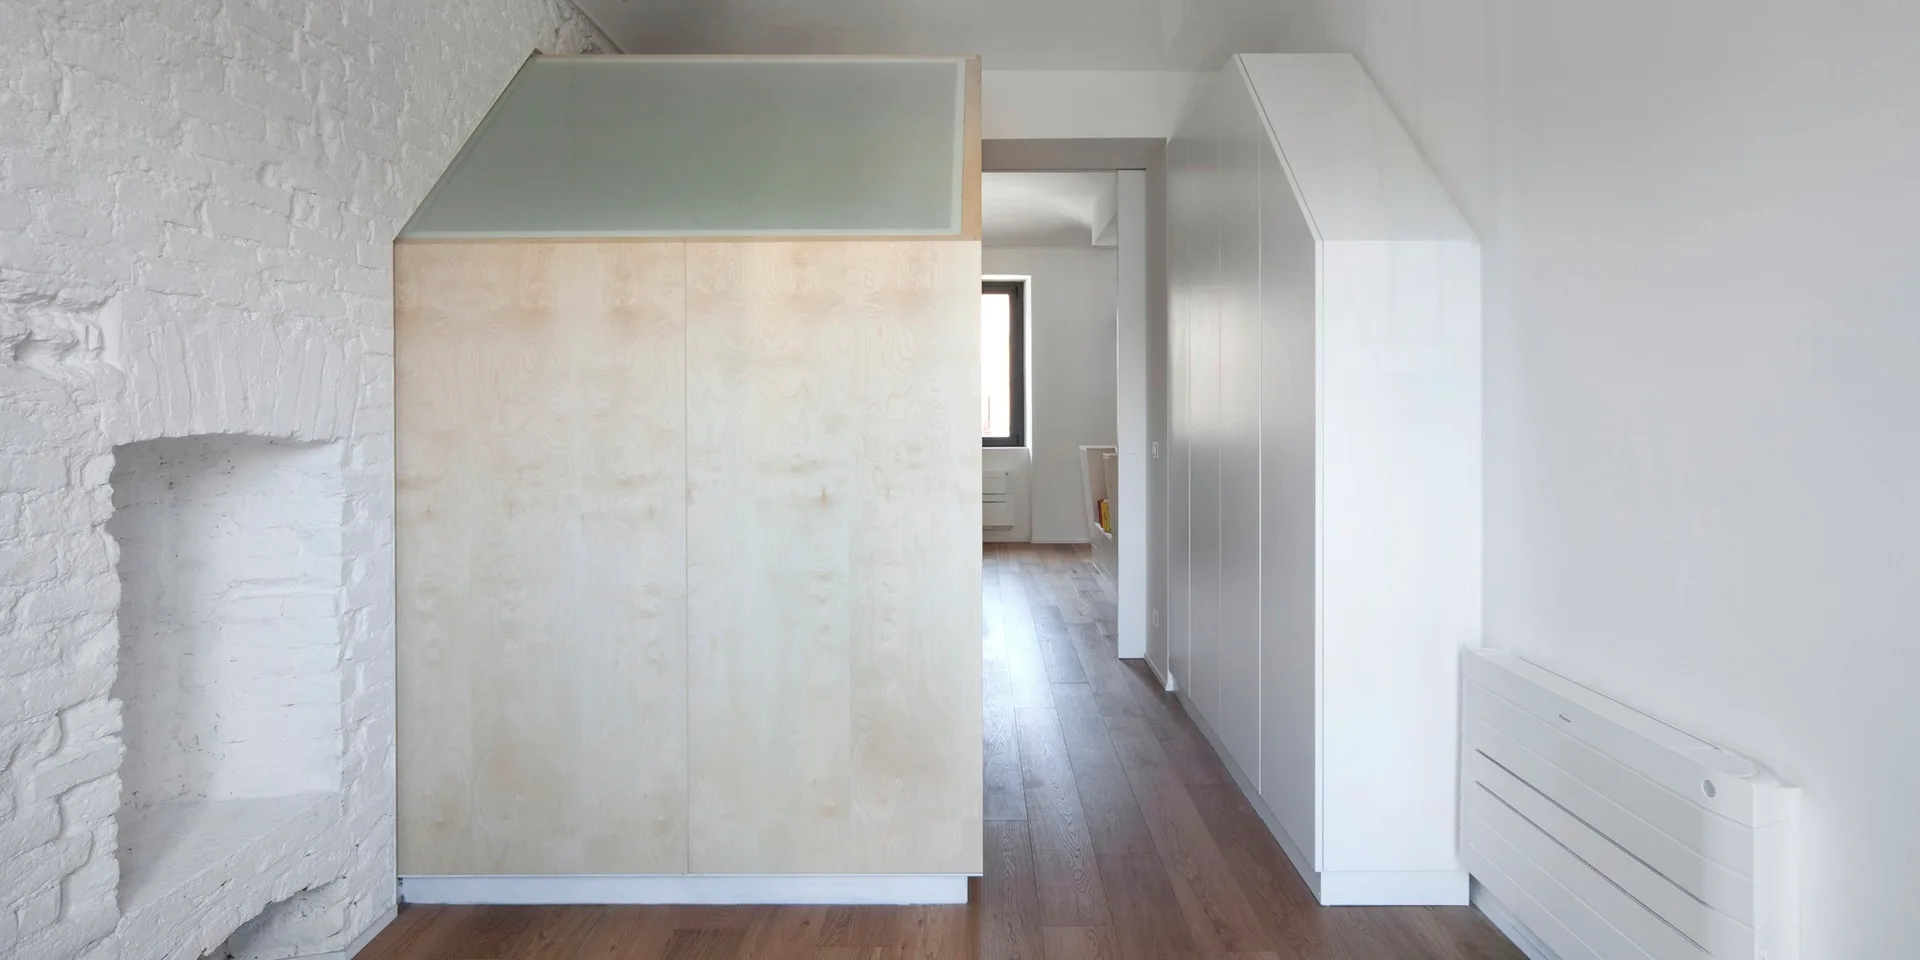
A minimalist hallway features a central light wood plywood storage divider, white painted brick walls, and custom white built-in closets.
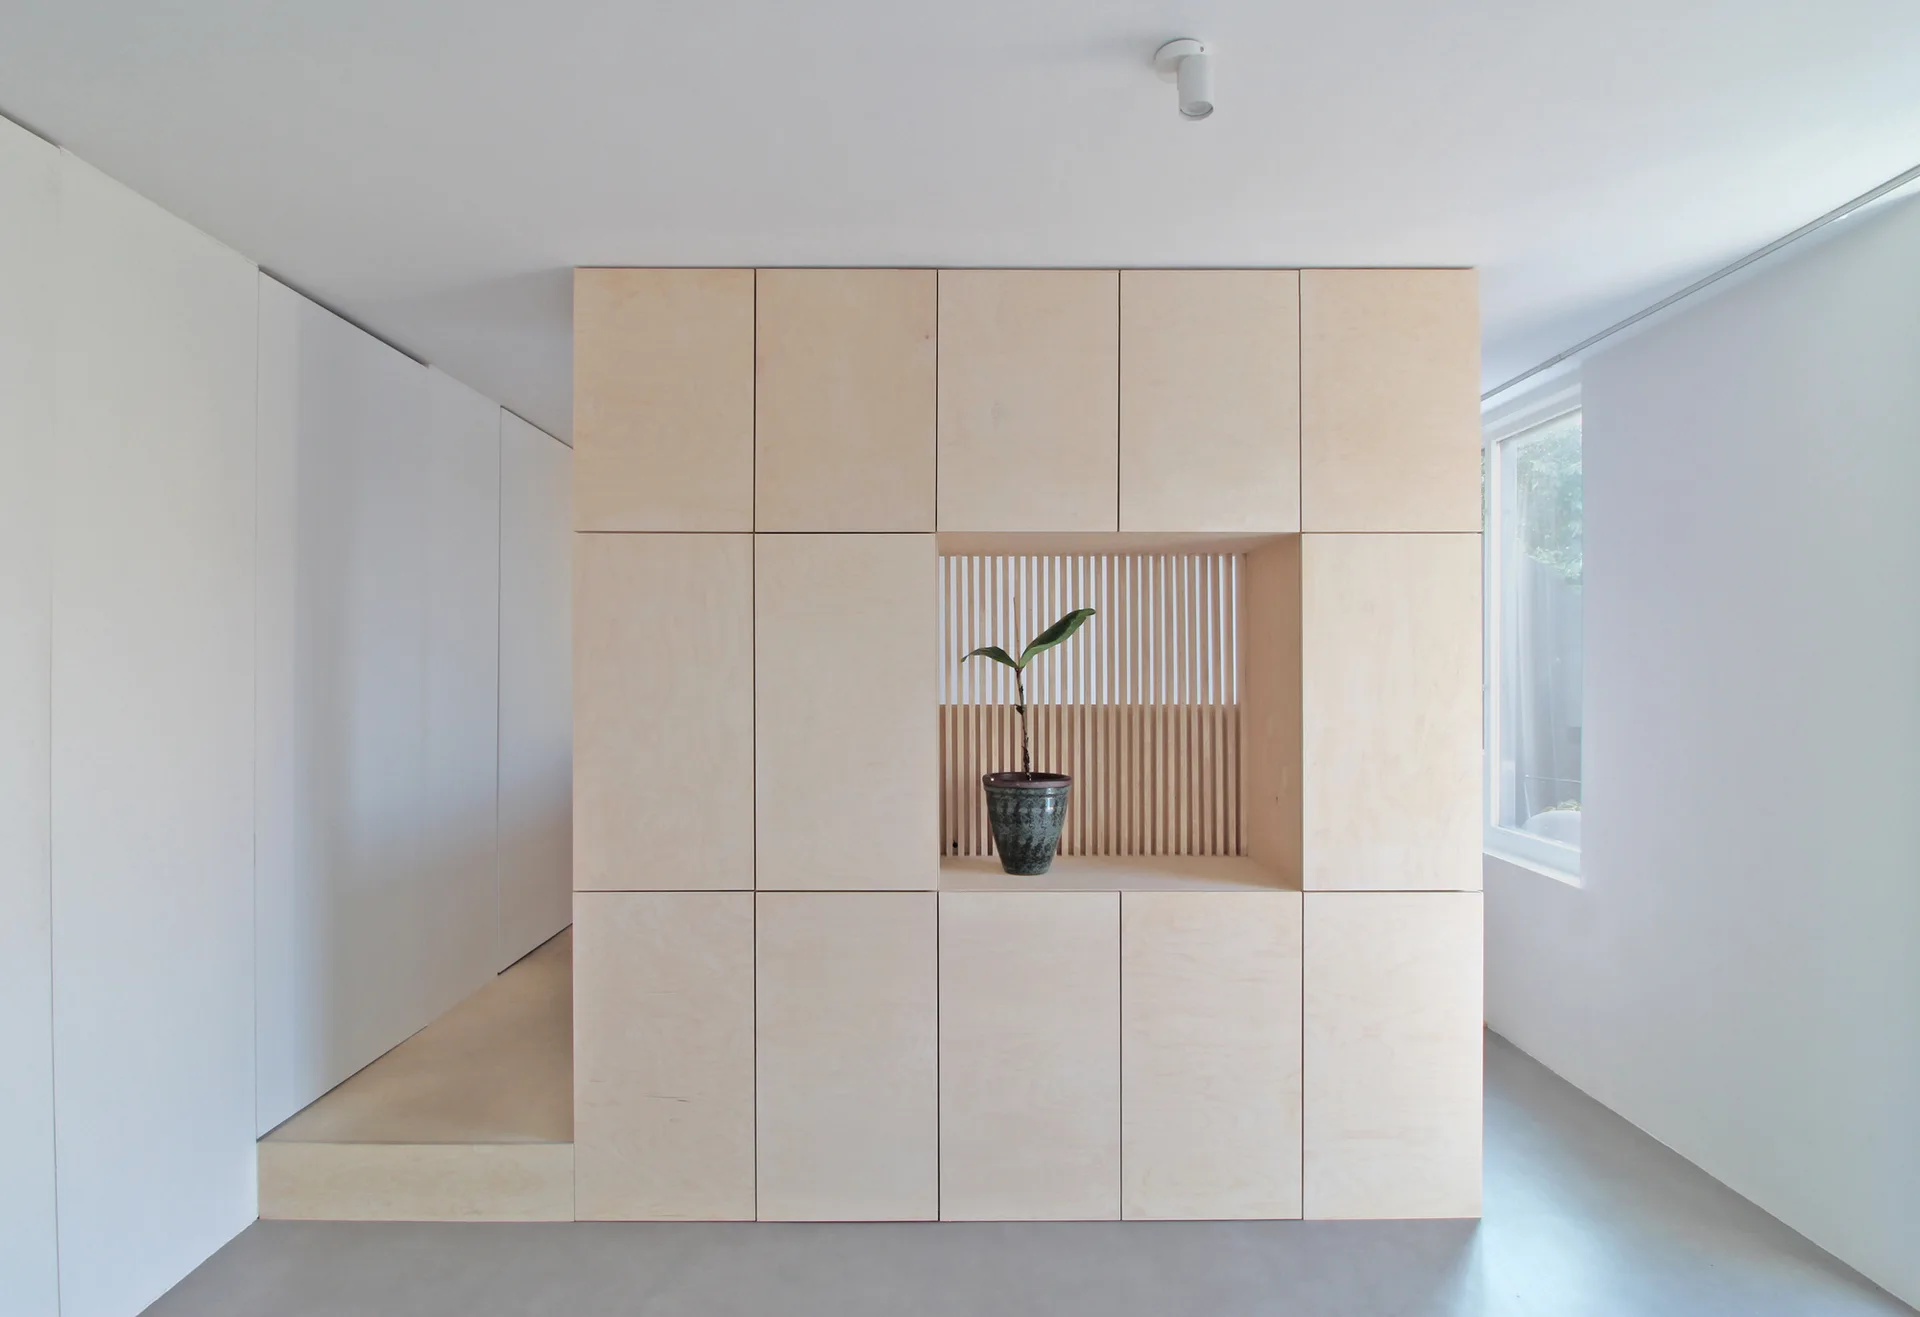
A minimalist light plywood room divider featuring a central cutout niche with a vertical slatted wood backing and a single potted plant.
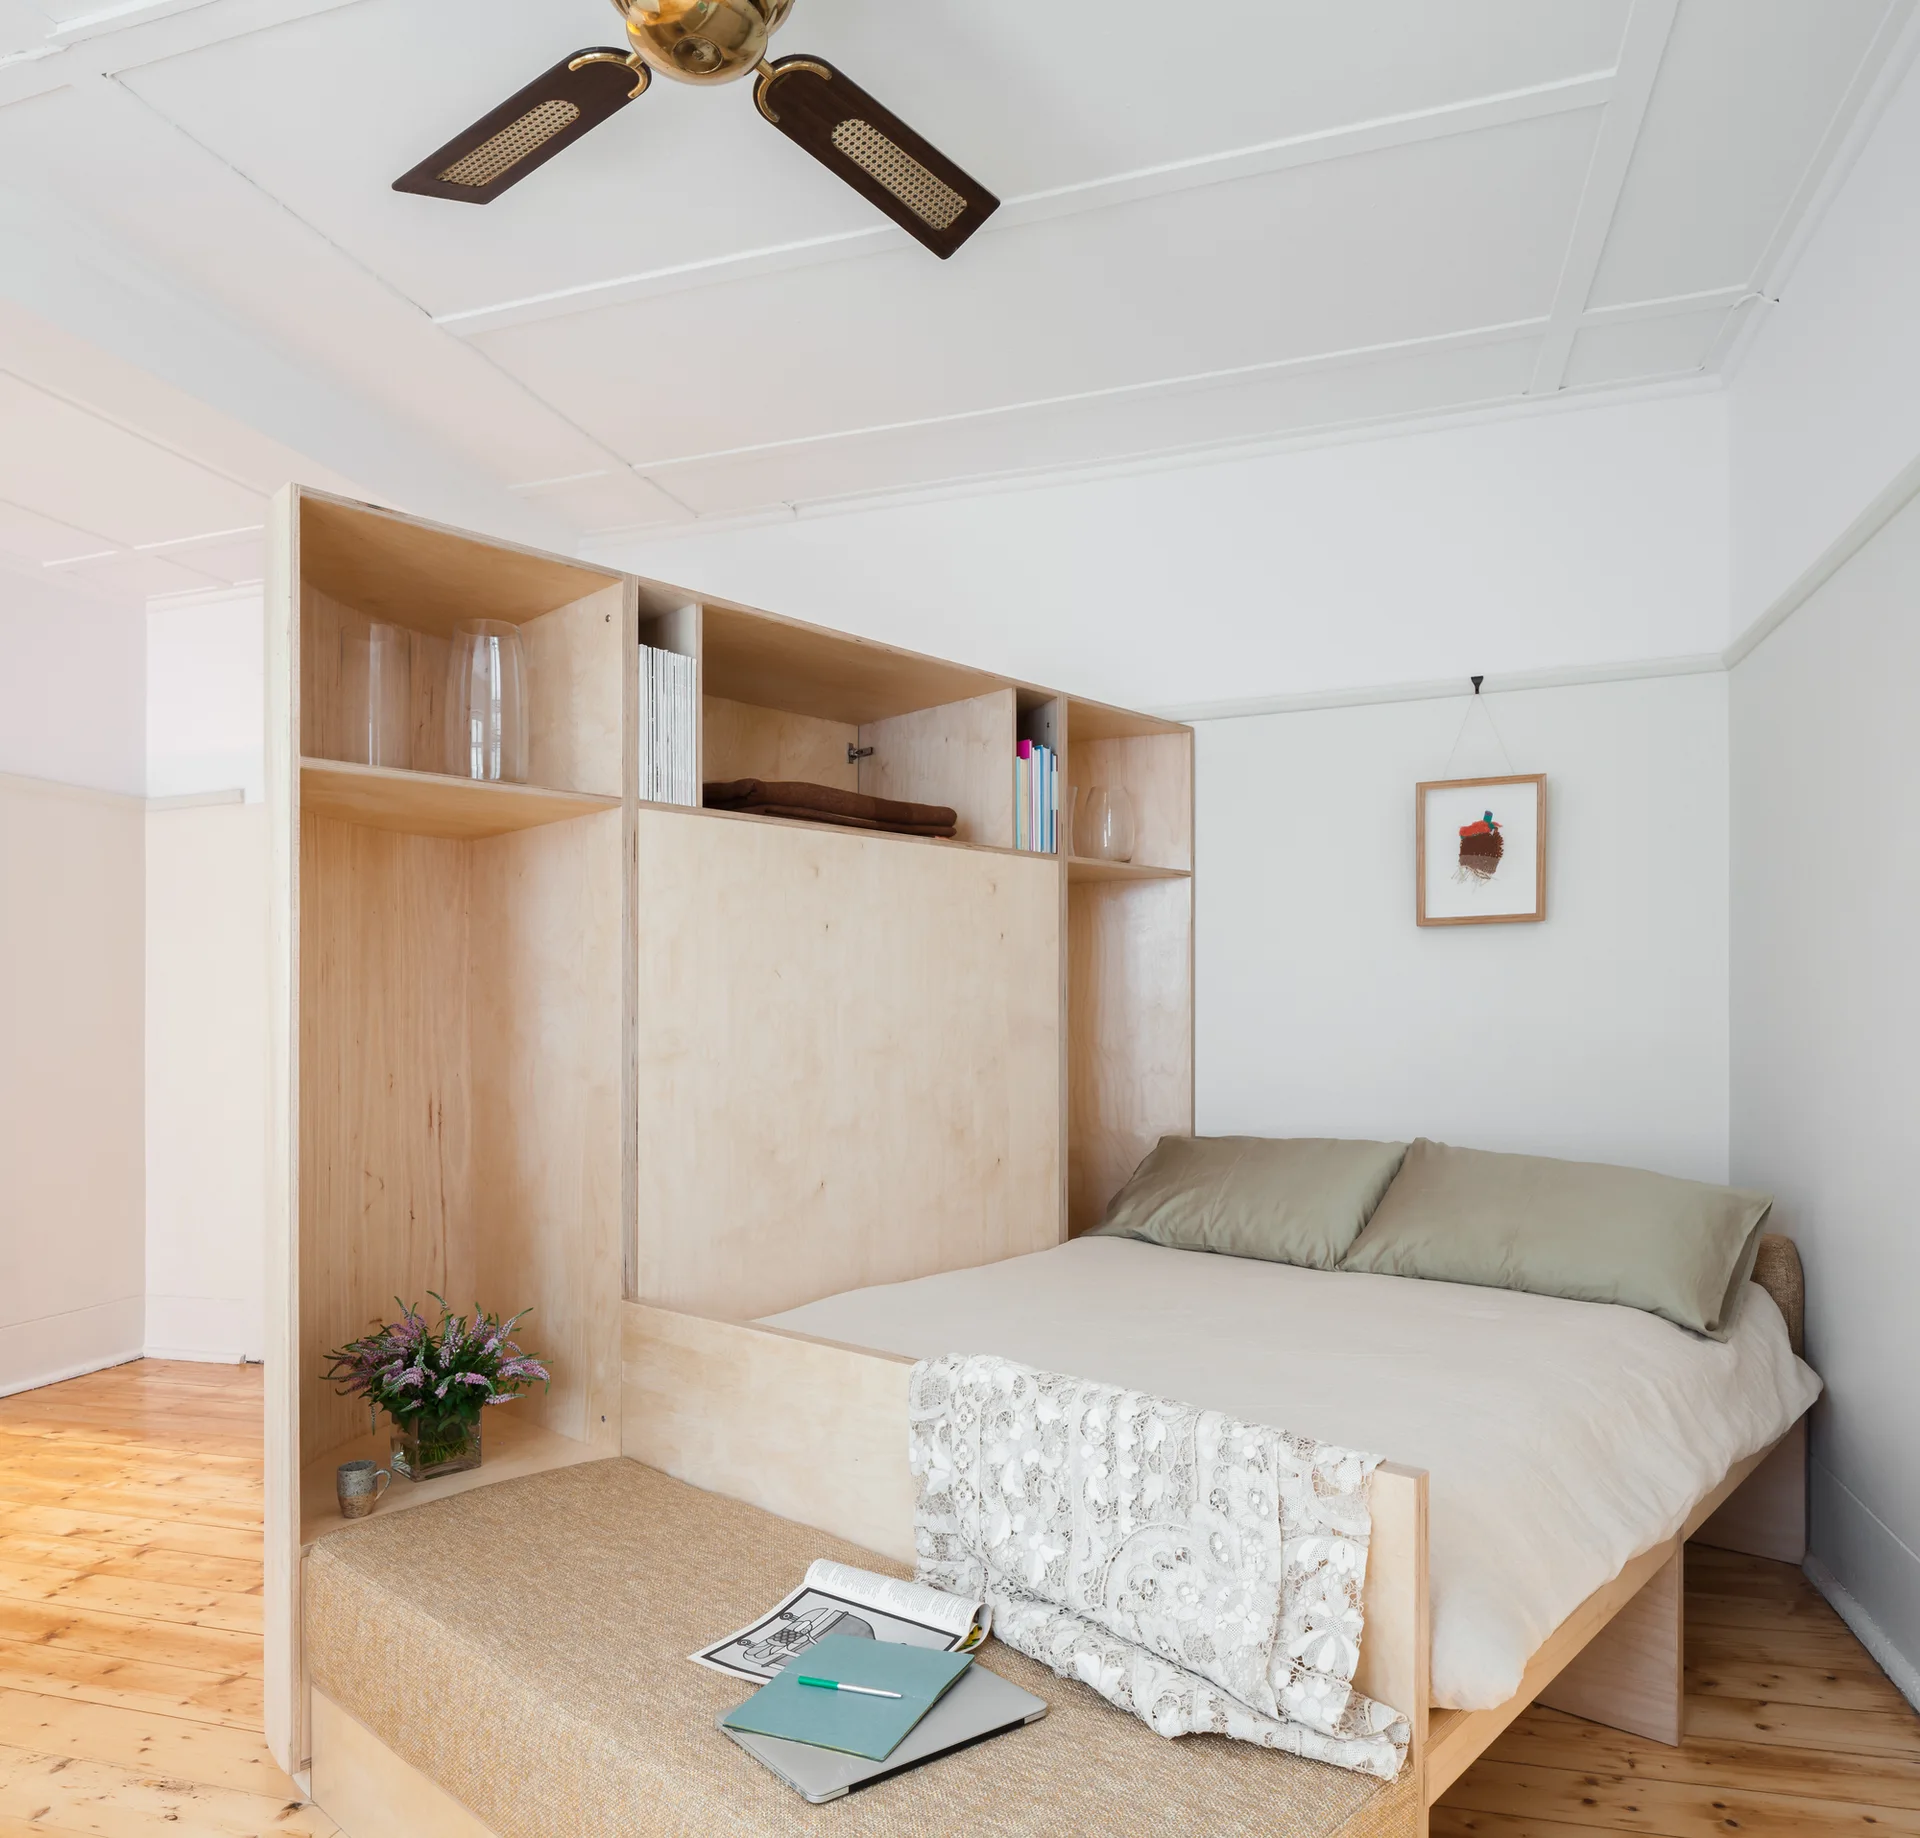
A bed with sage green pillows is nestled against a custom light wood plywood room divider featuring open shelves and an integrated bench.
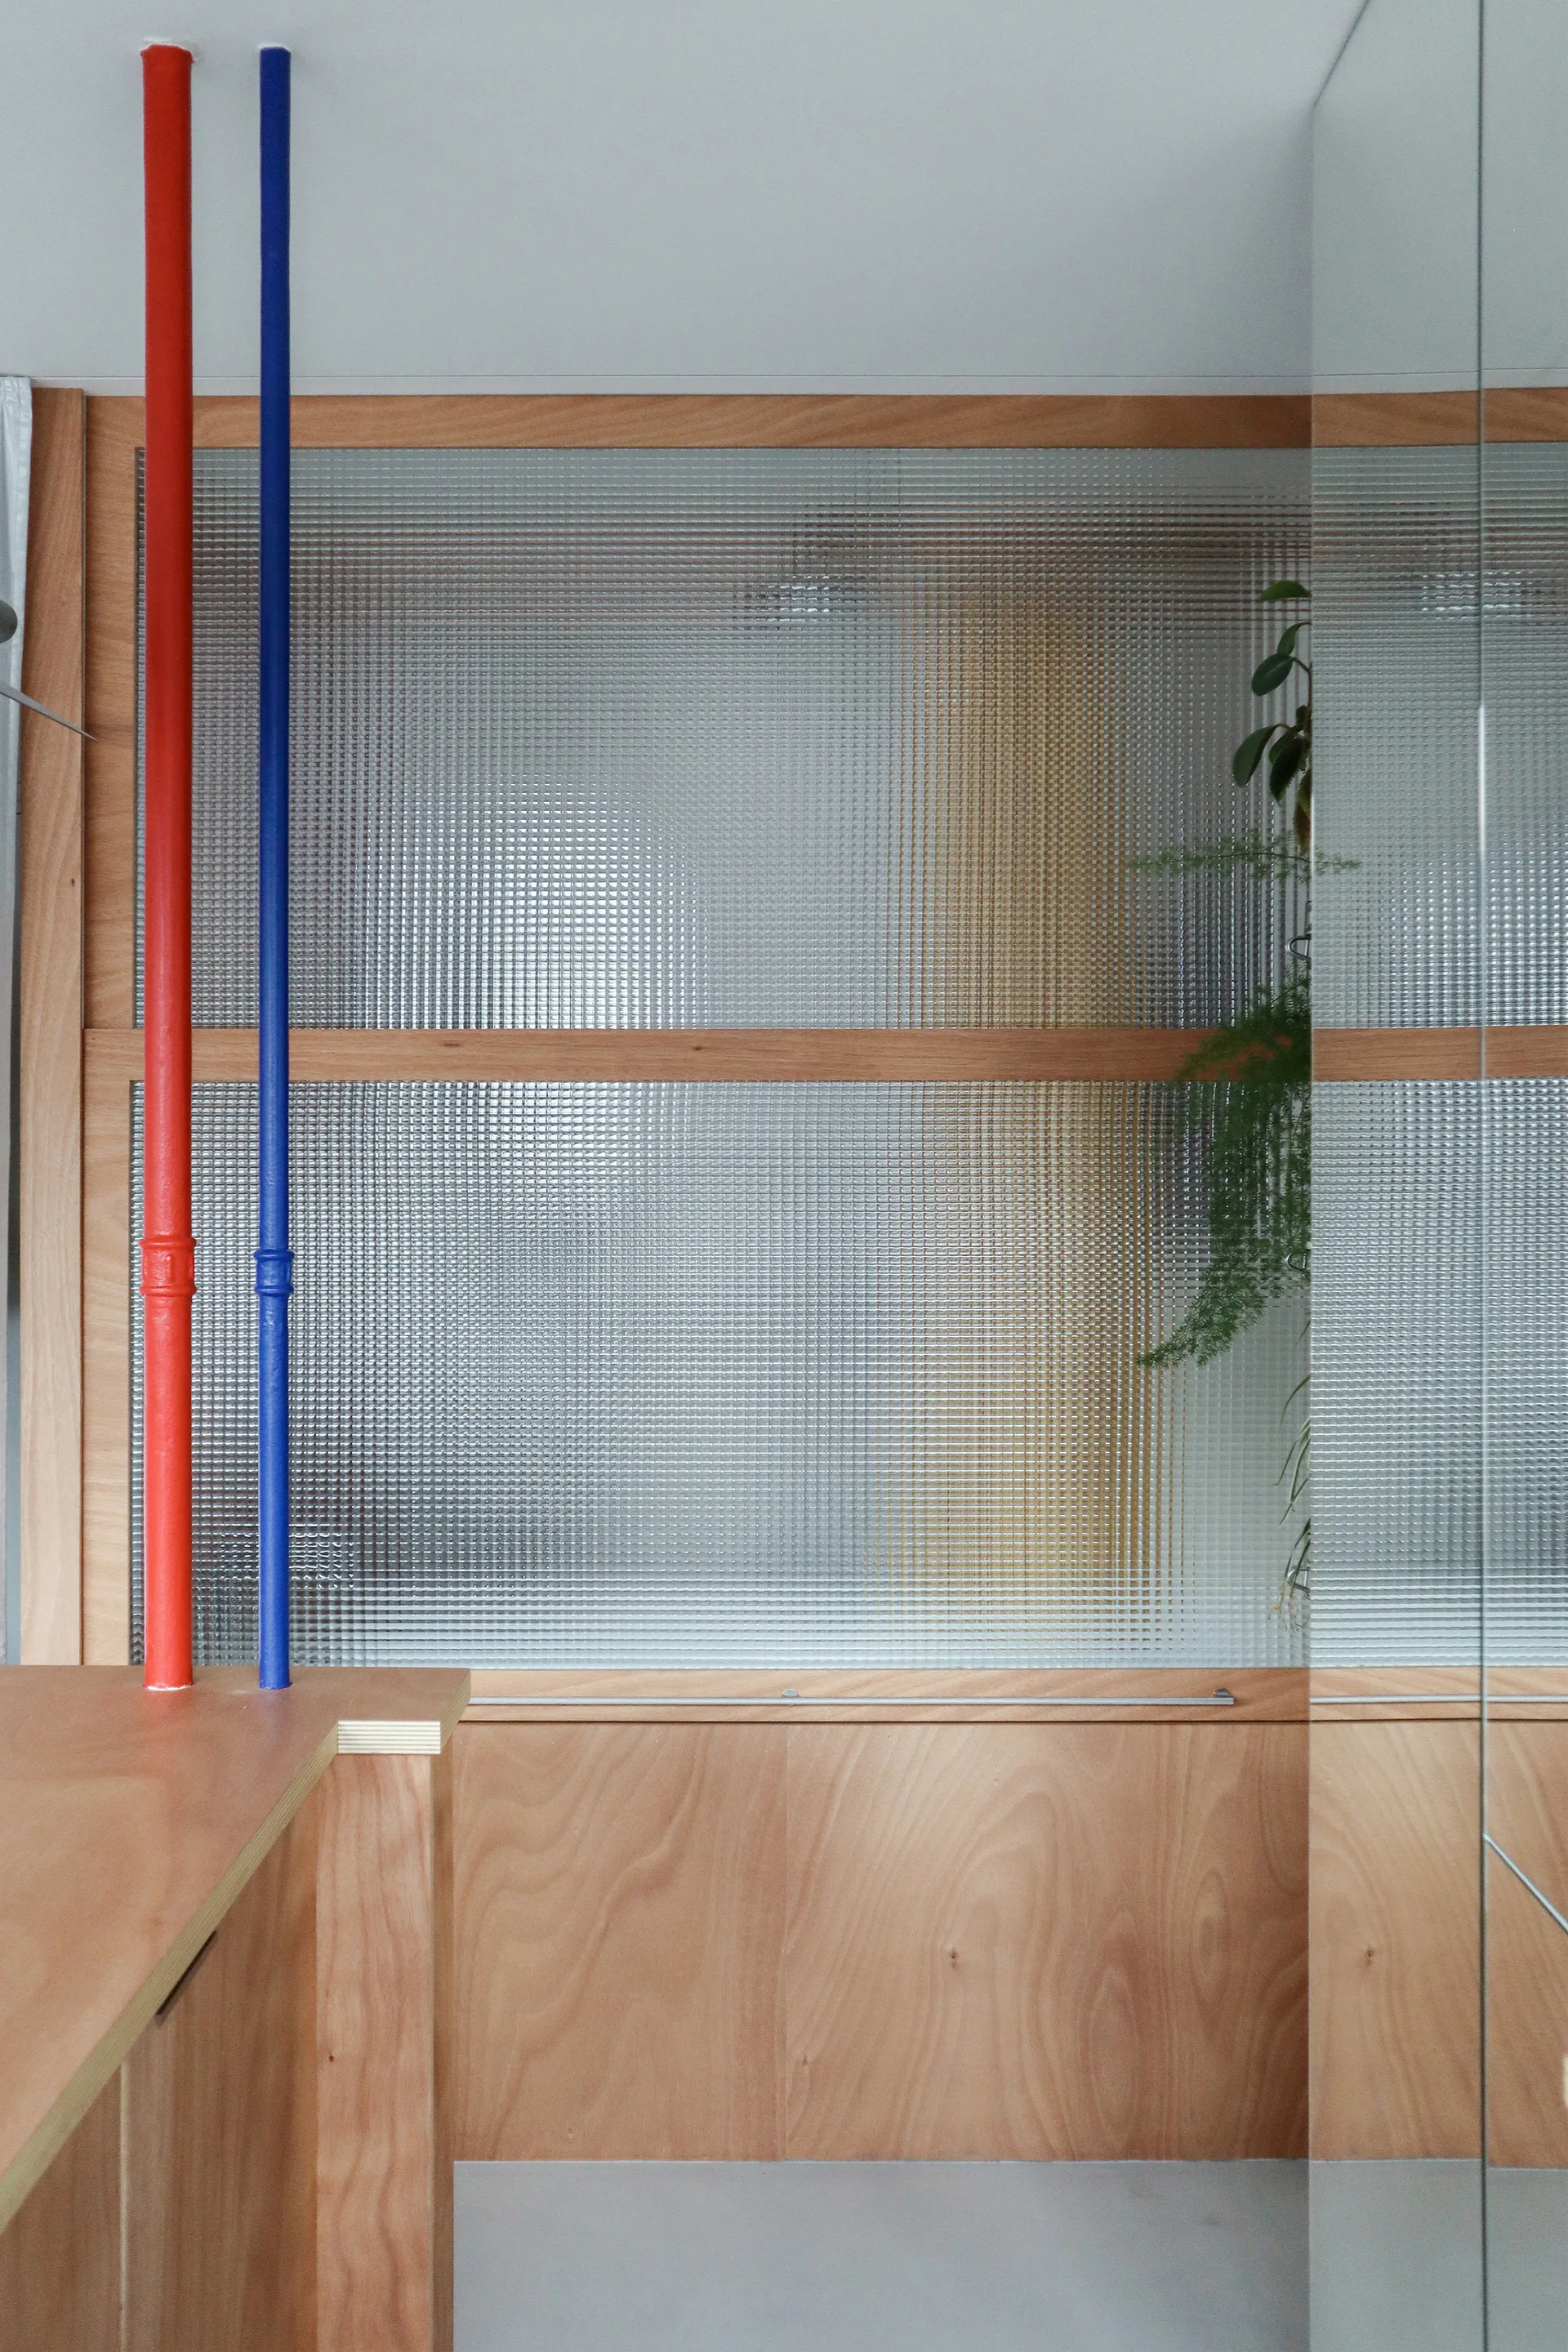
A modern plywood partition featuring a grid-patterned glass screen next to two vertical pipes painted in bright red and blue.
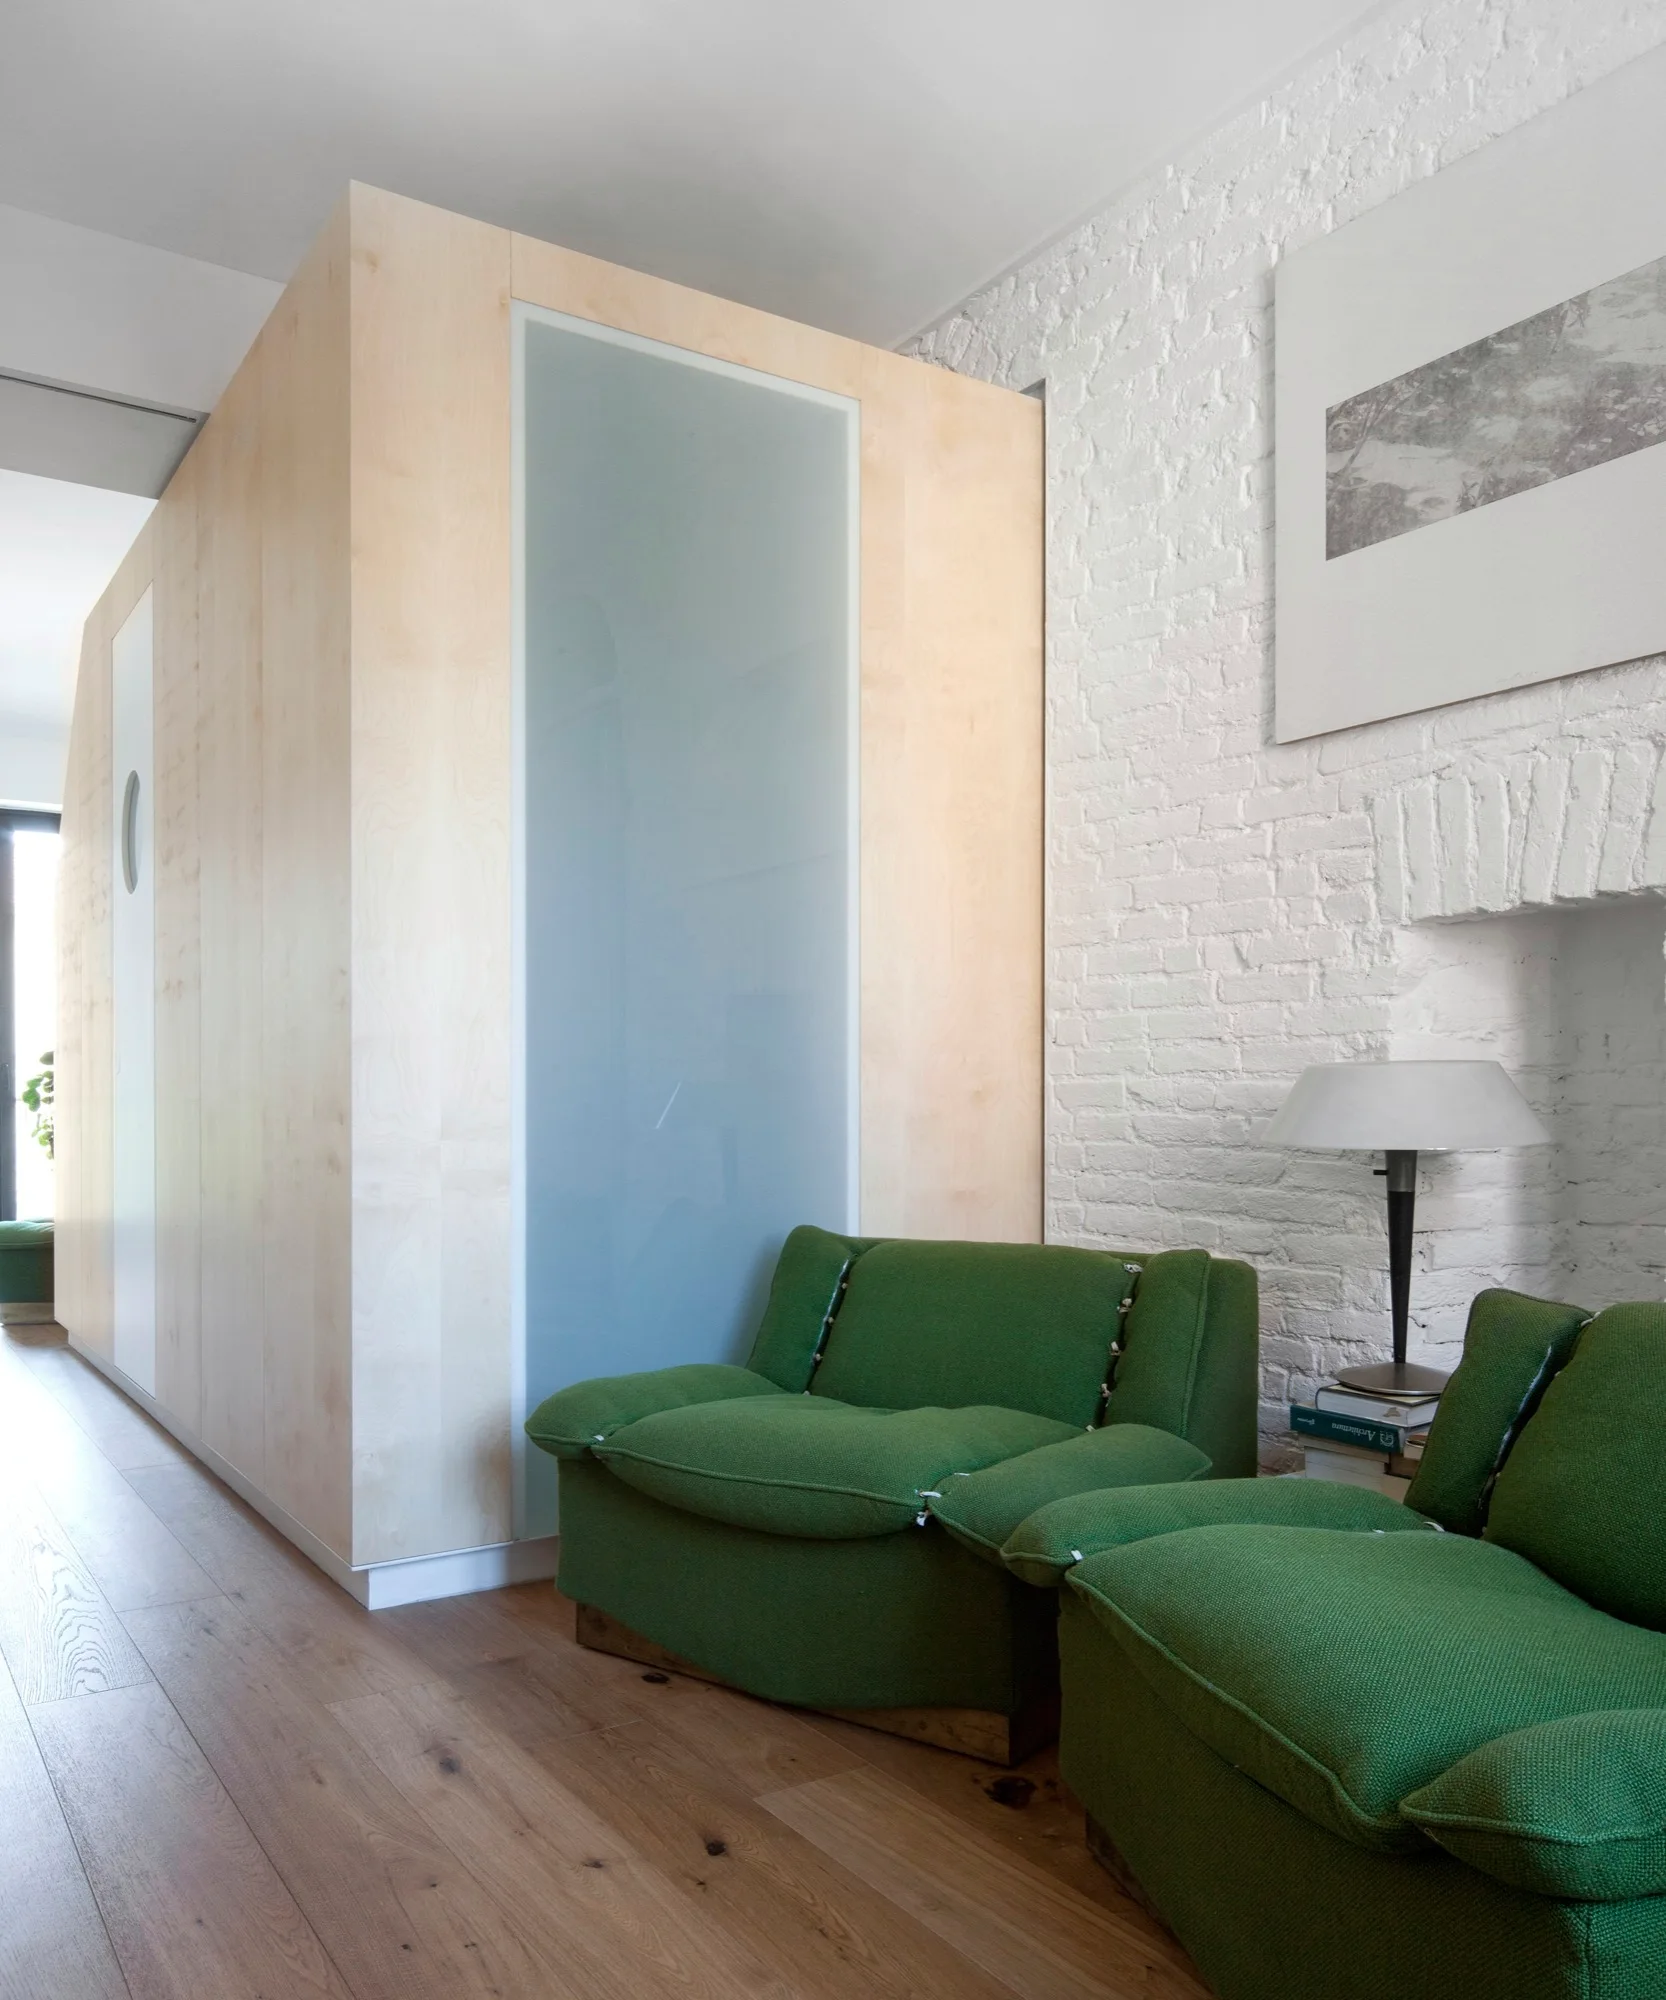
Two plush green armchairs sit in front of a white painted brick wall and a light wood partition with a frosted glass panel.
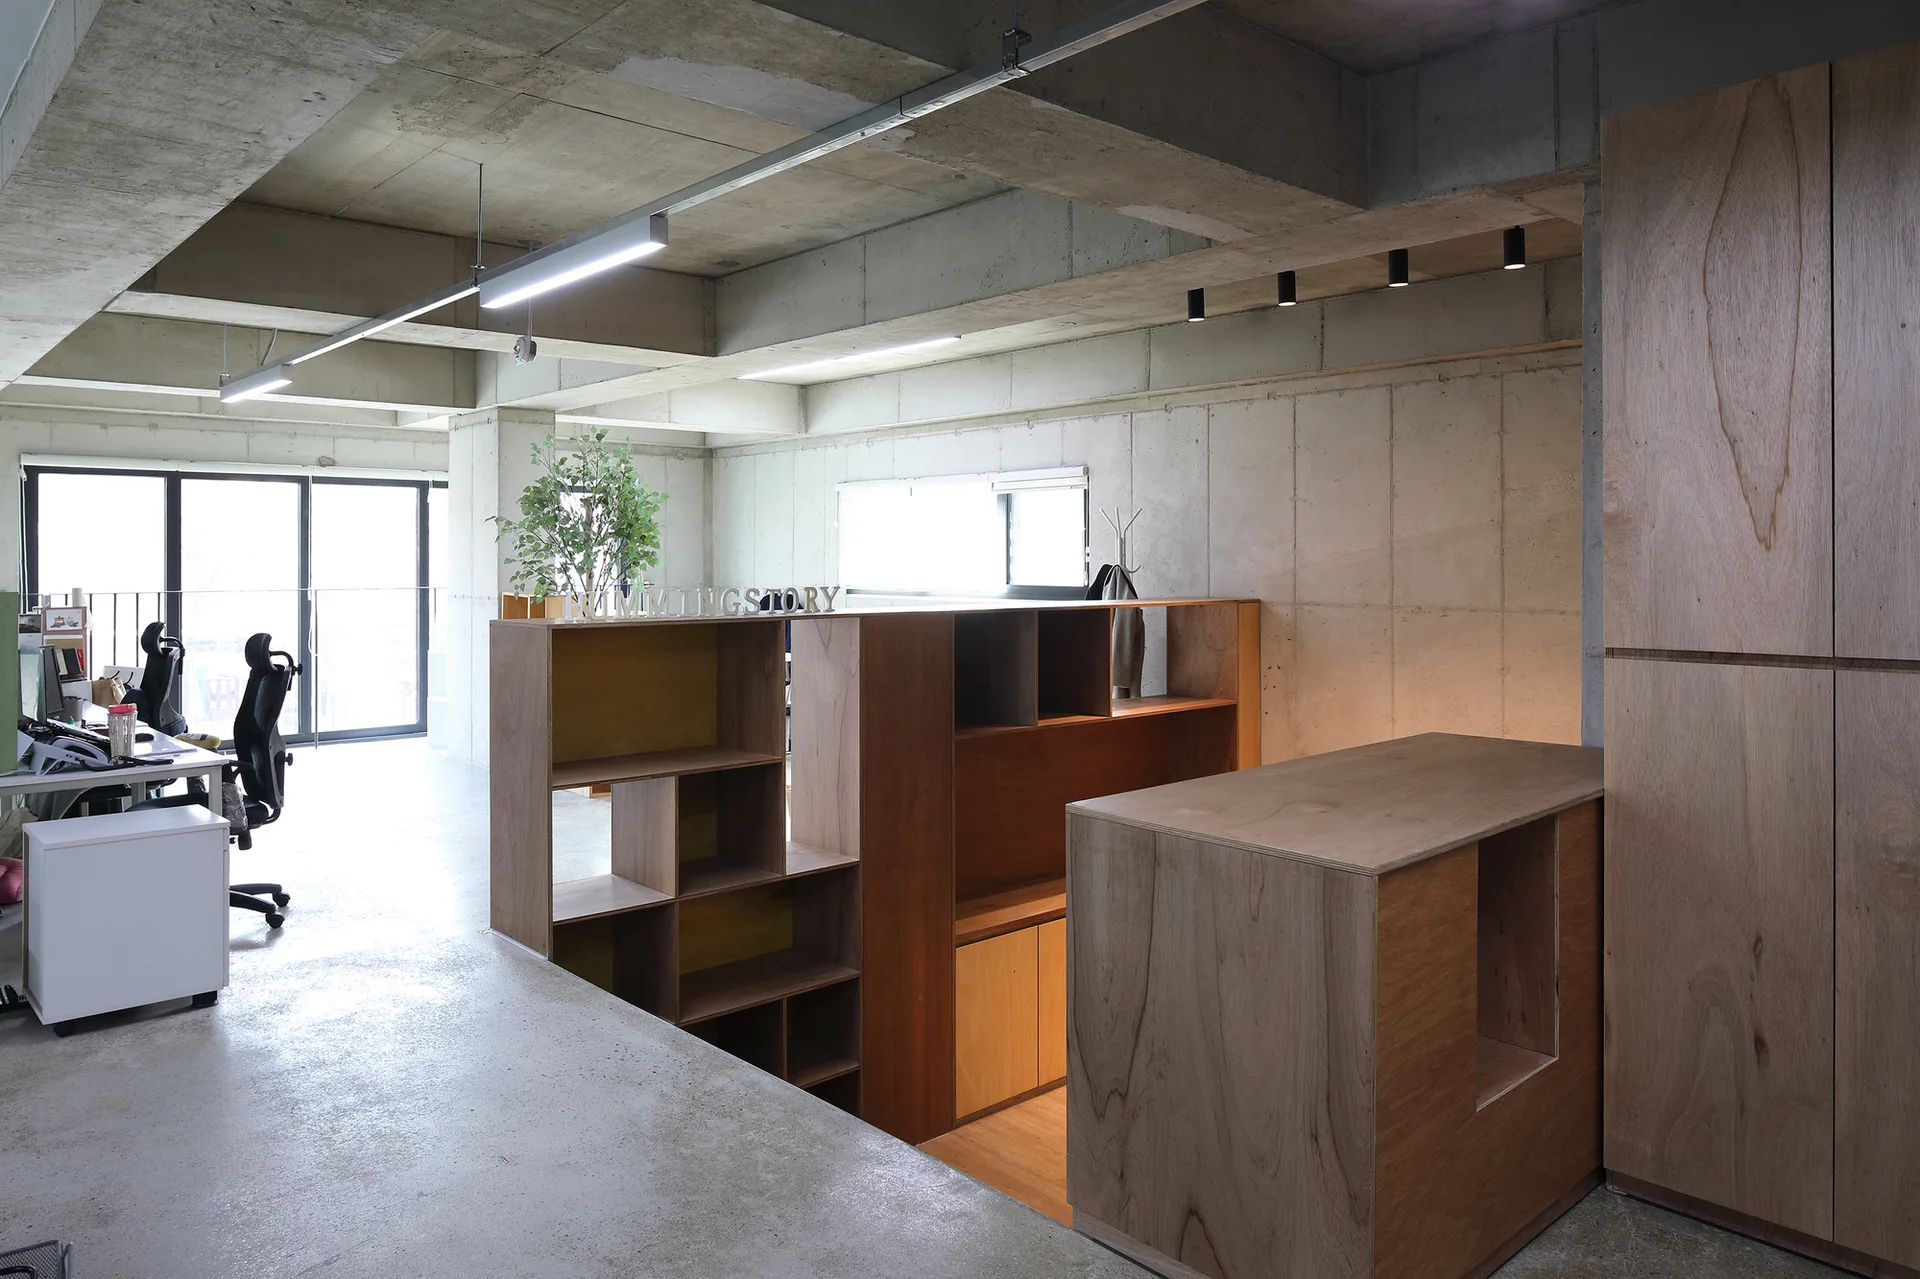
An open office features exposed concrete walls and ceilings balanced by warm plywood storage cabinets and custom room dividers.
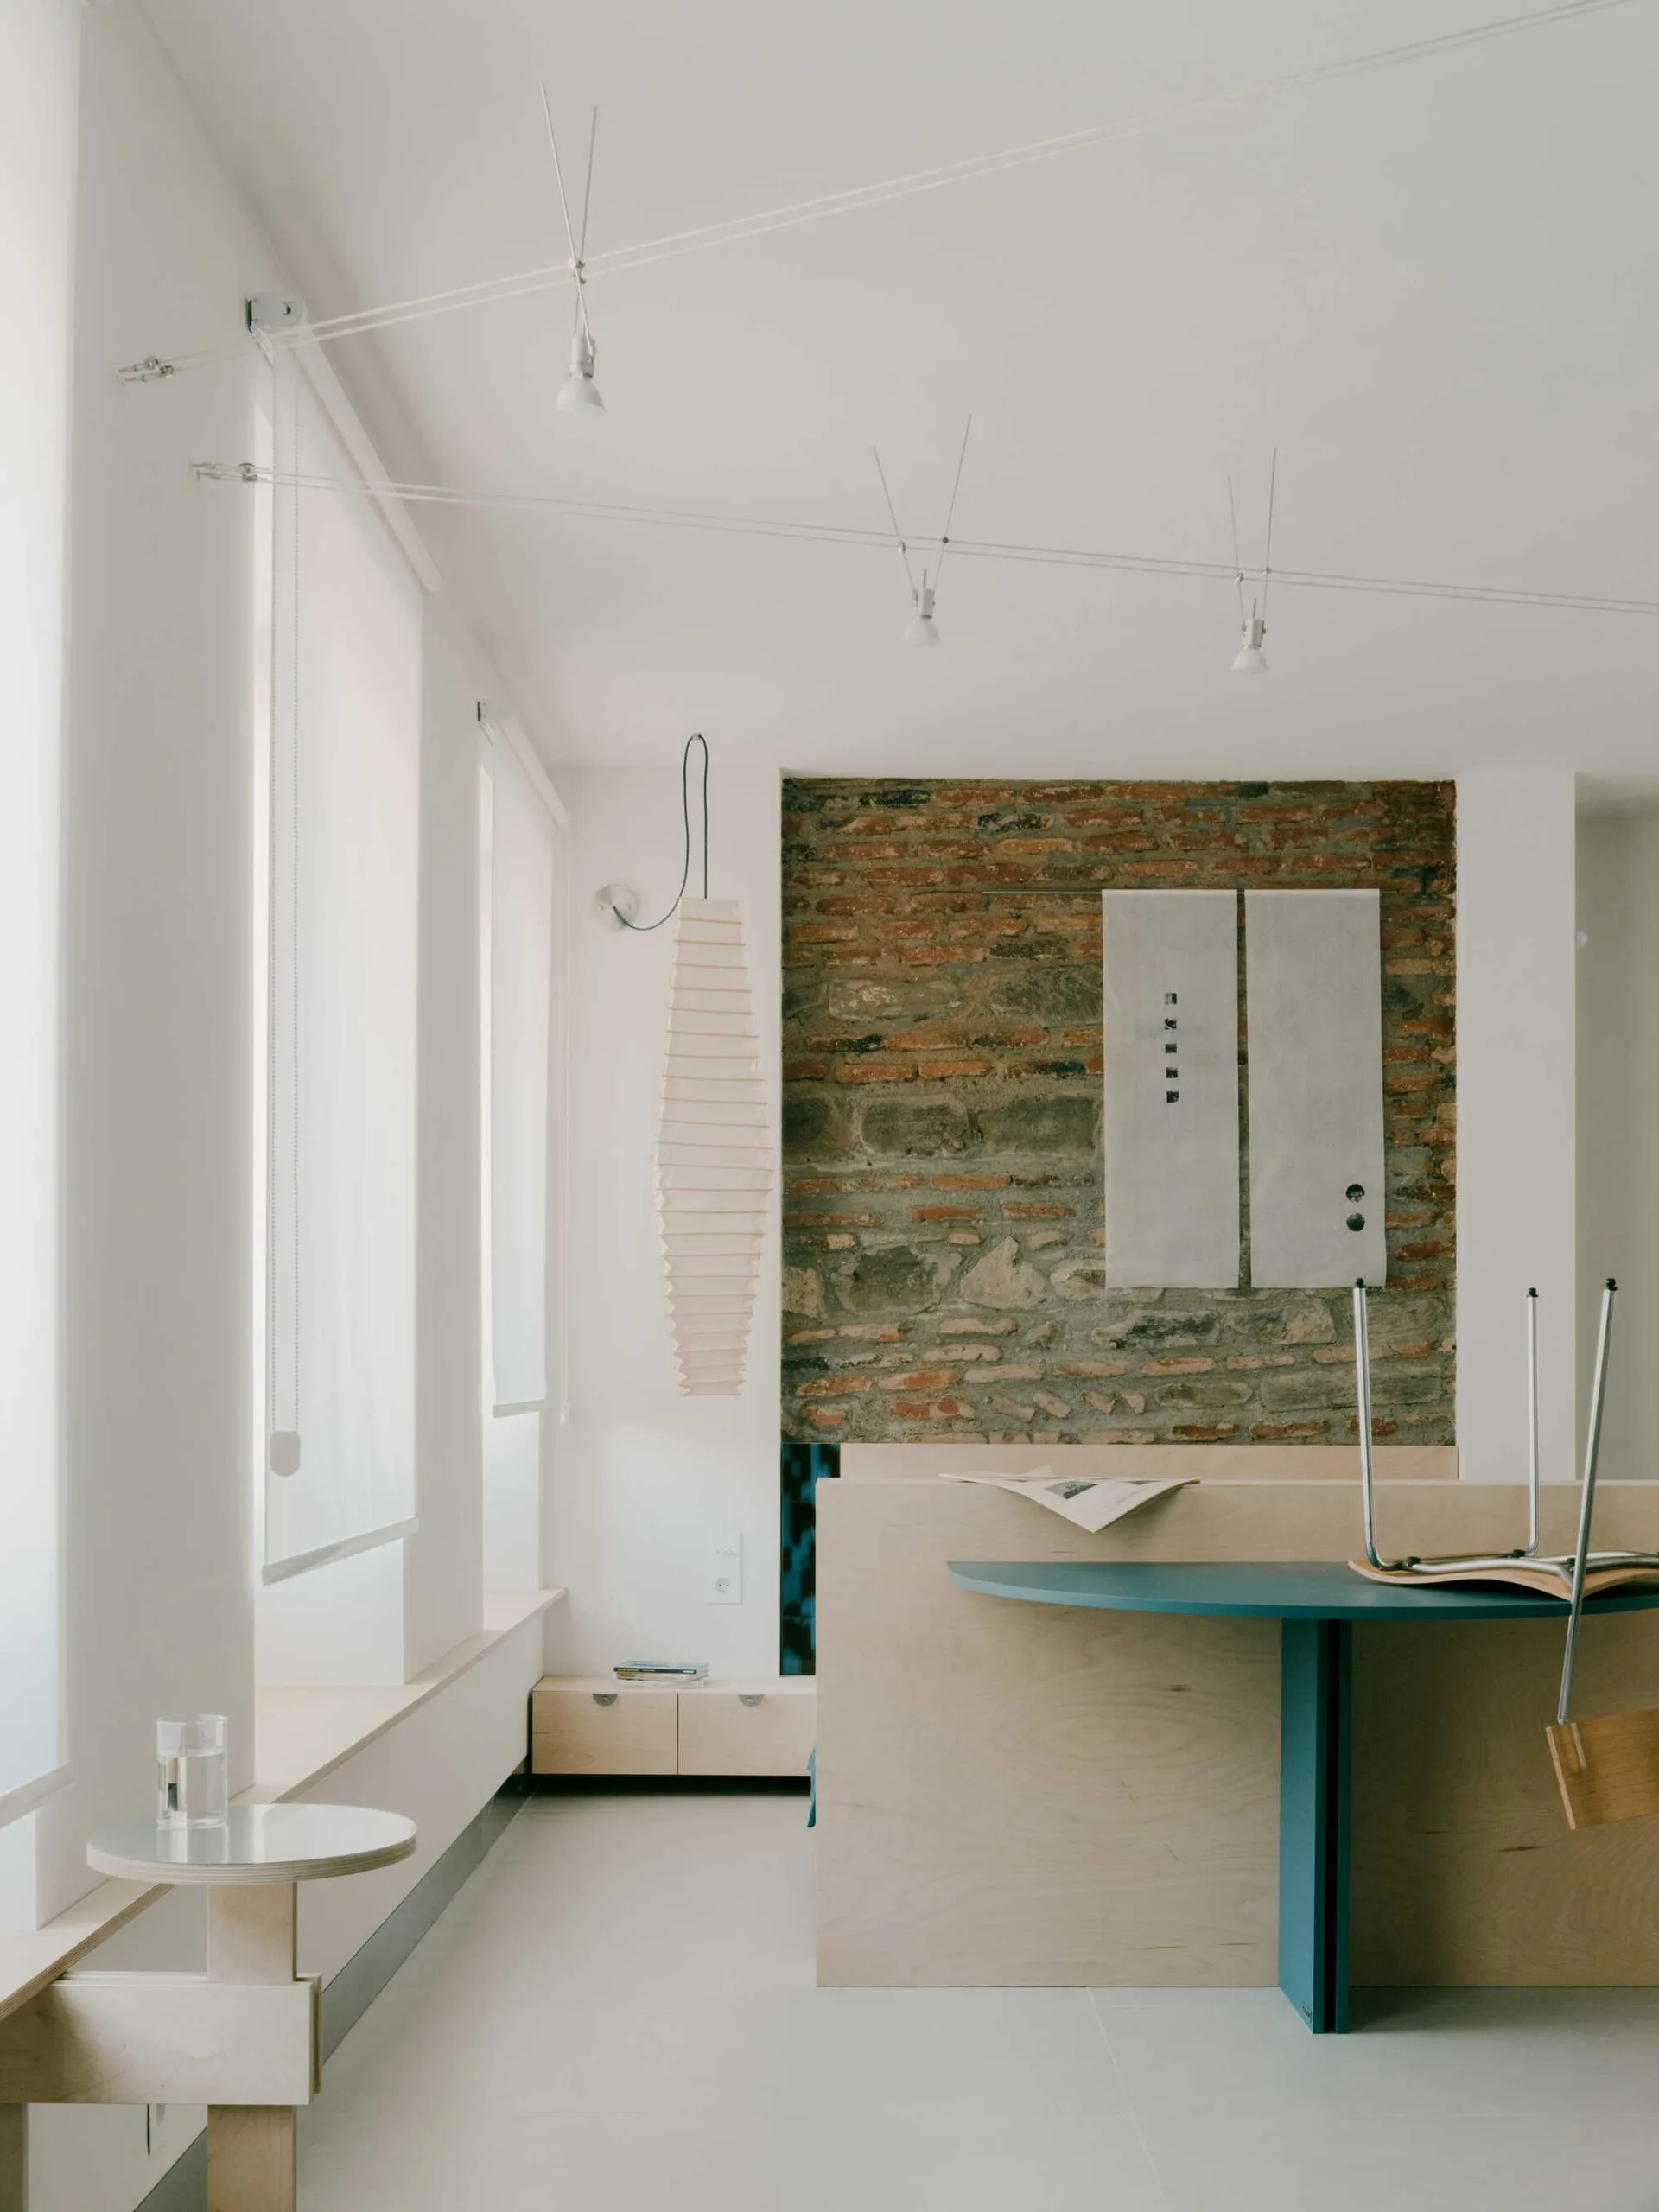
A minimalist room featuring a blue round table, light wood partitions, an exposed brick wall, and overhead cable lighting.
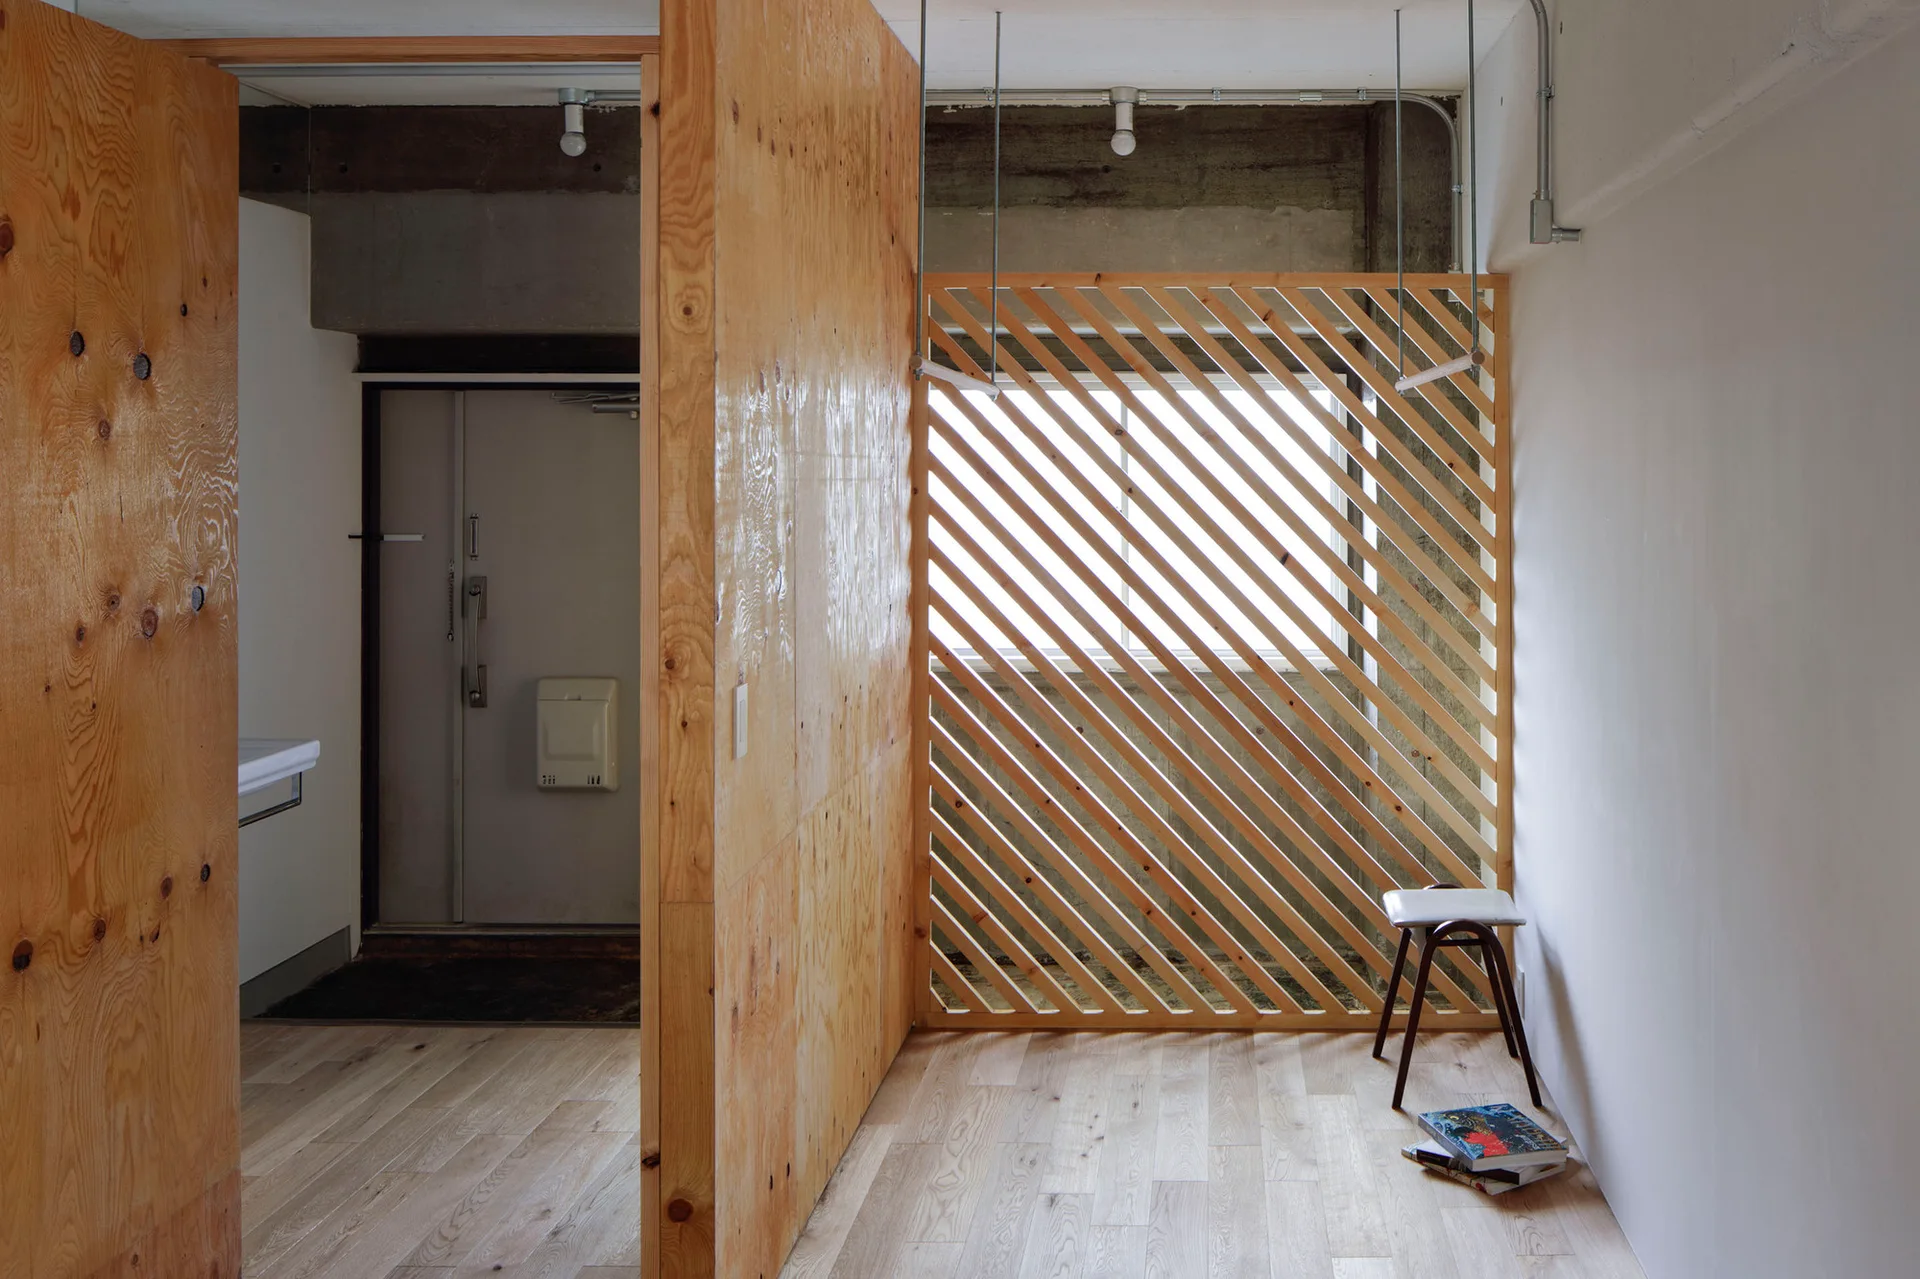
A minimalist entryway featuring a natural plywood partition wall, a diagonal slatted wood screen, light hardwood floors, and concrete ceilings.
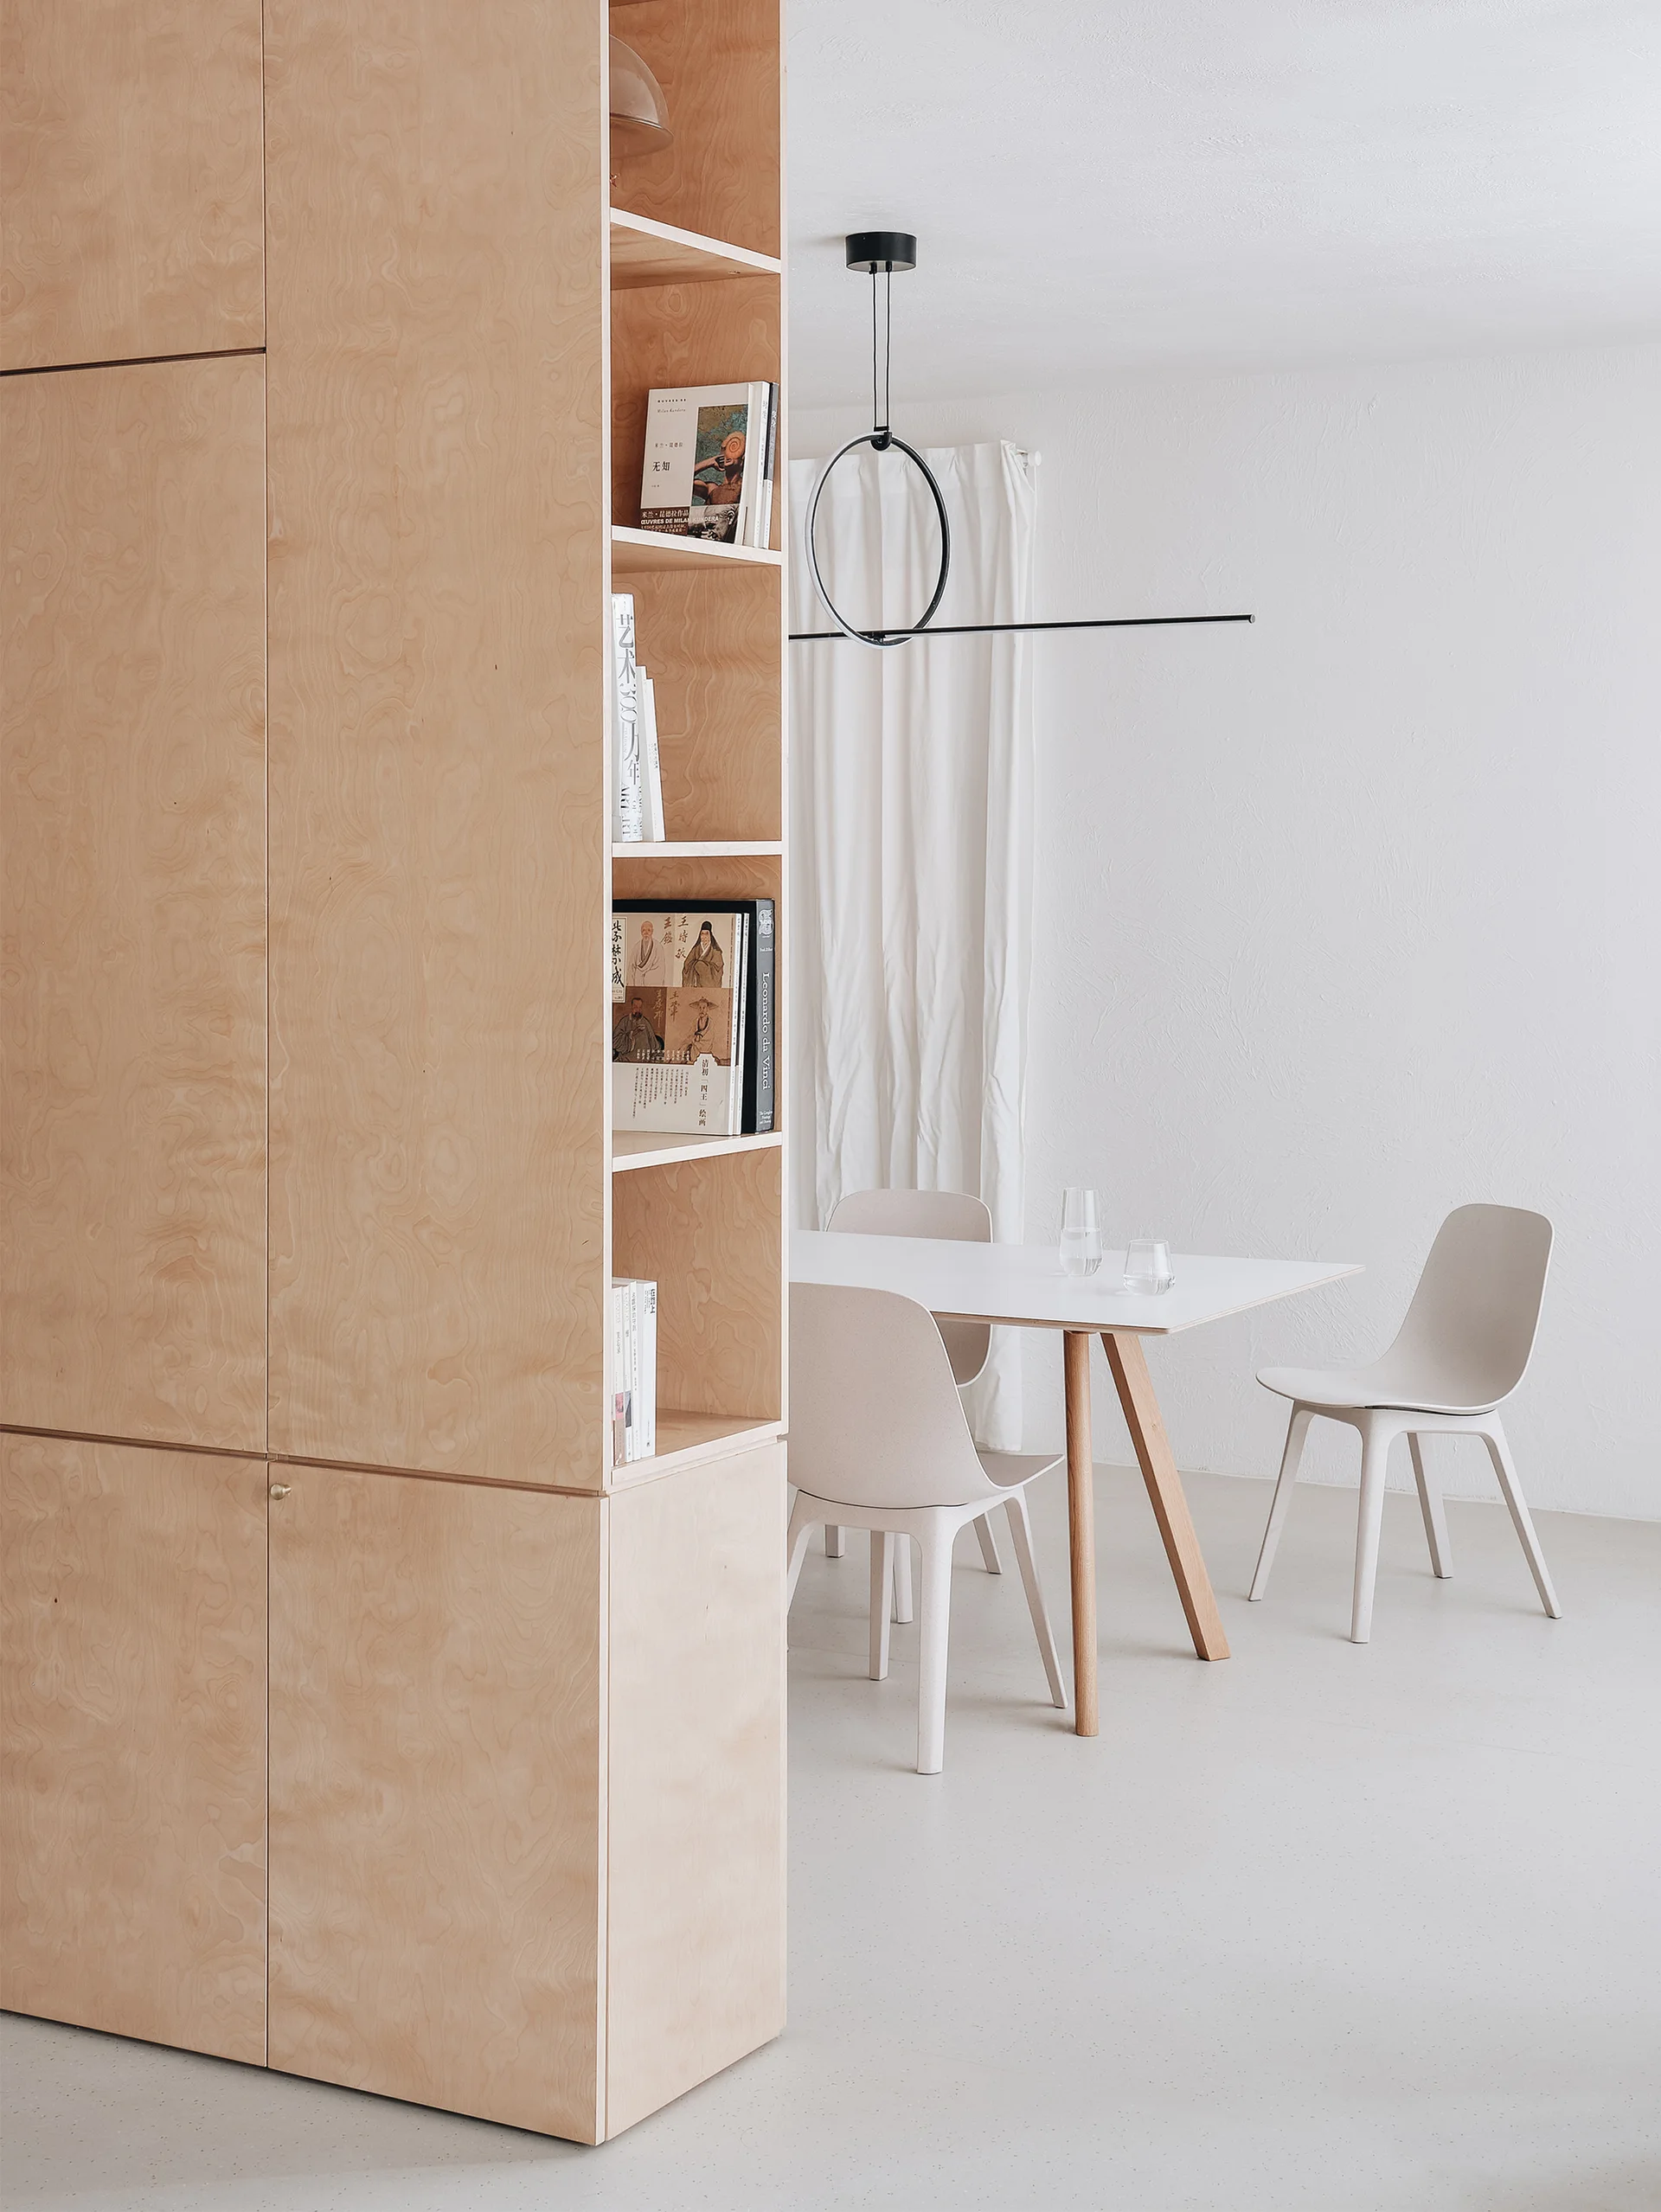
A minimalist dining room featuring a tall plywood shelving unit, a white dining table with molded chairs, and a black circular pendant light.
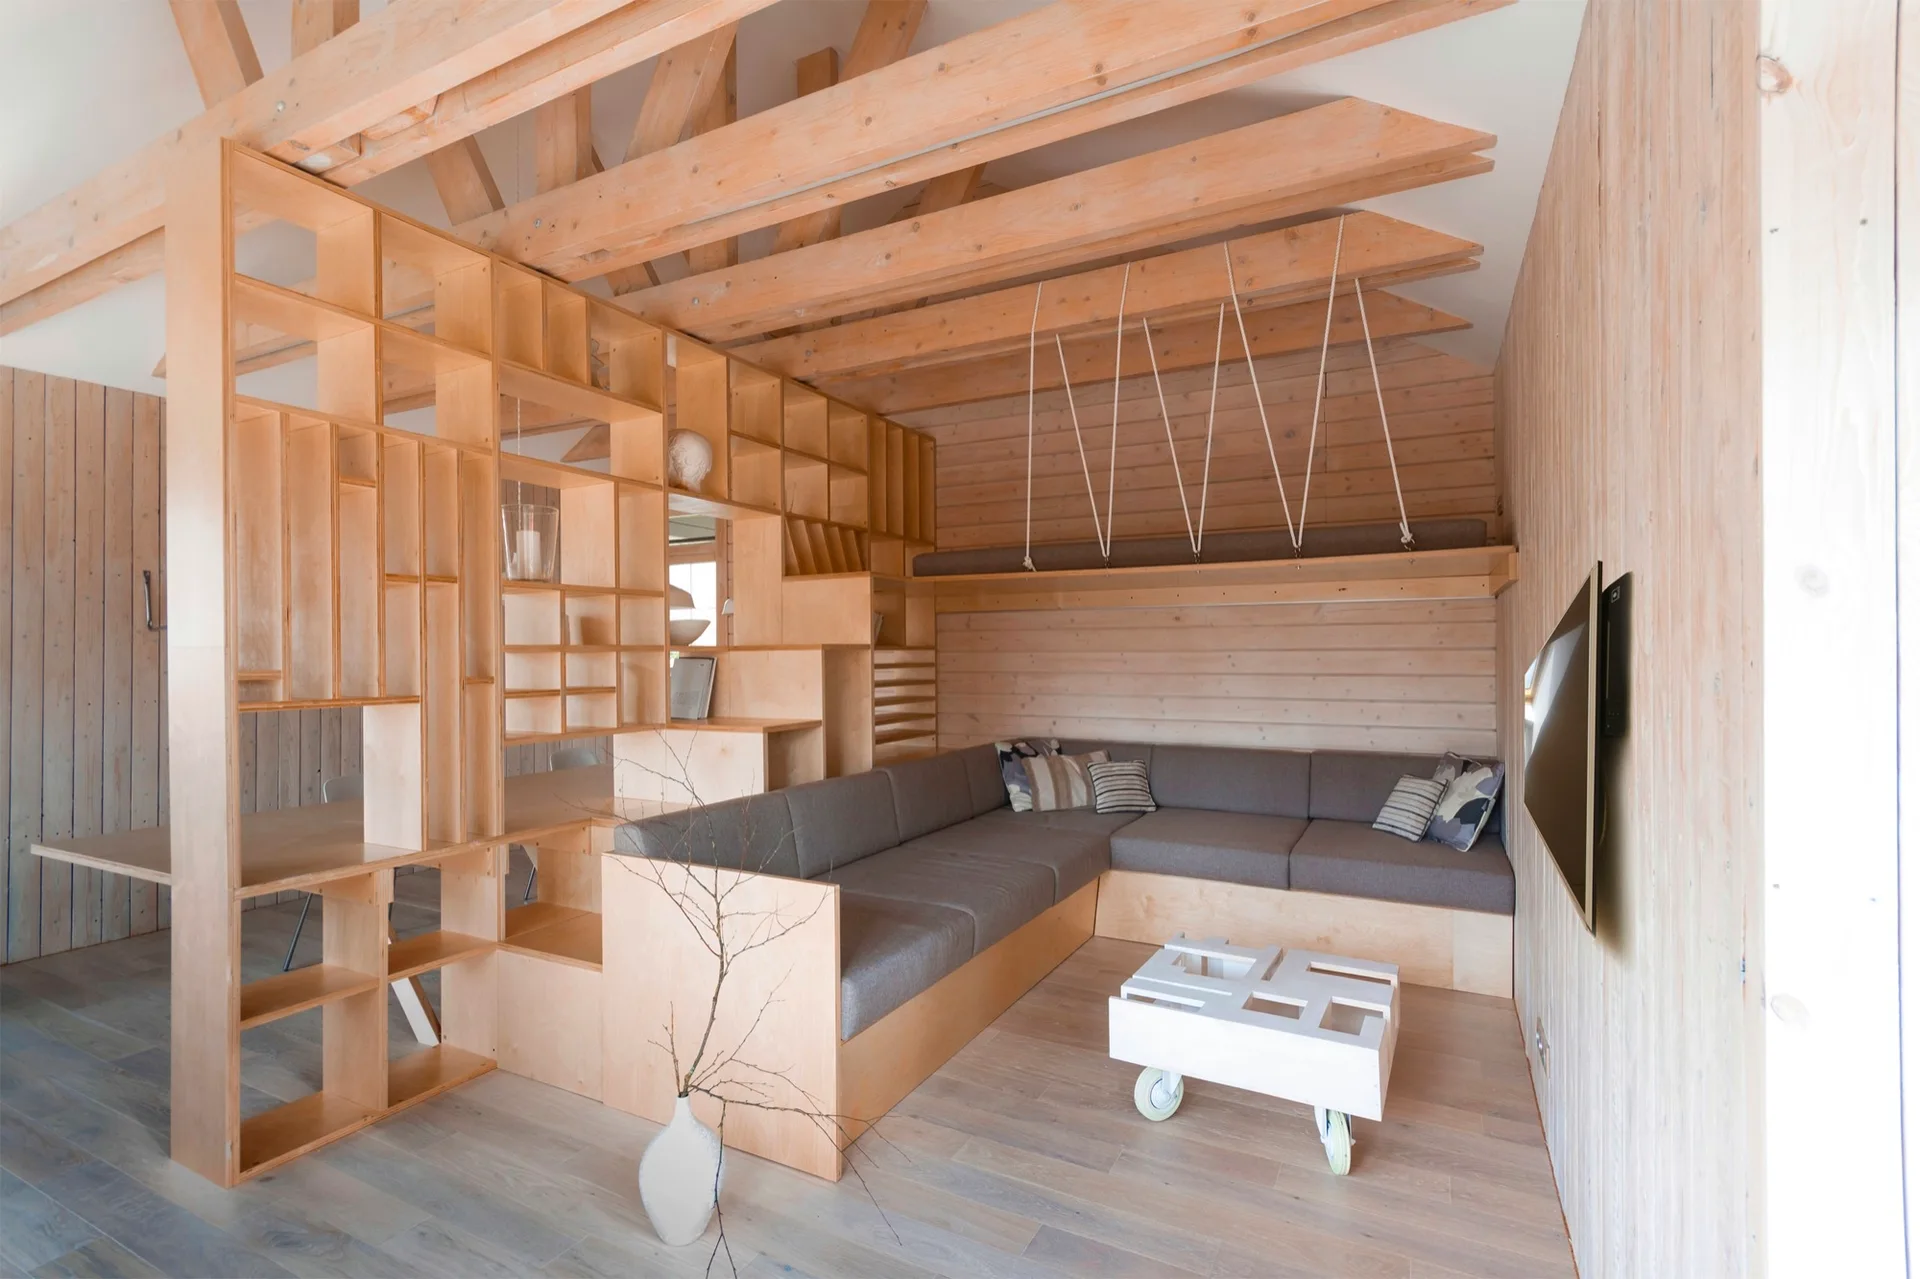
A cabin living room features a custom plywood open shelving room divider, a grey sectional sofa built into the woodwork, and exposed ceiling beams.
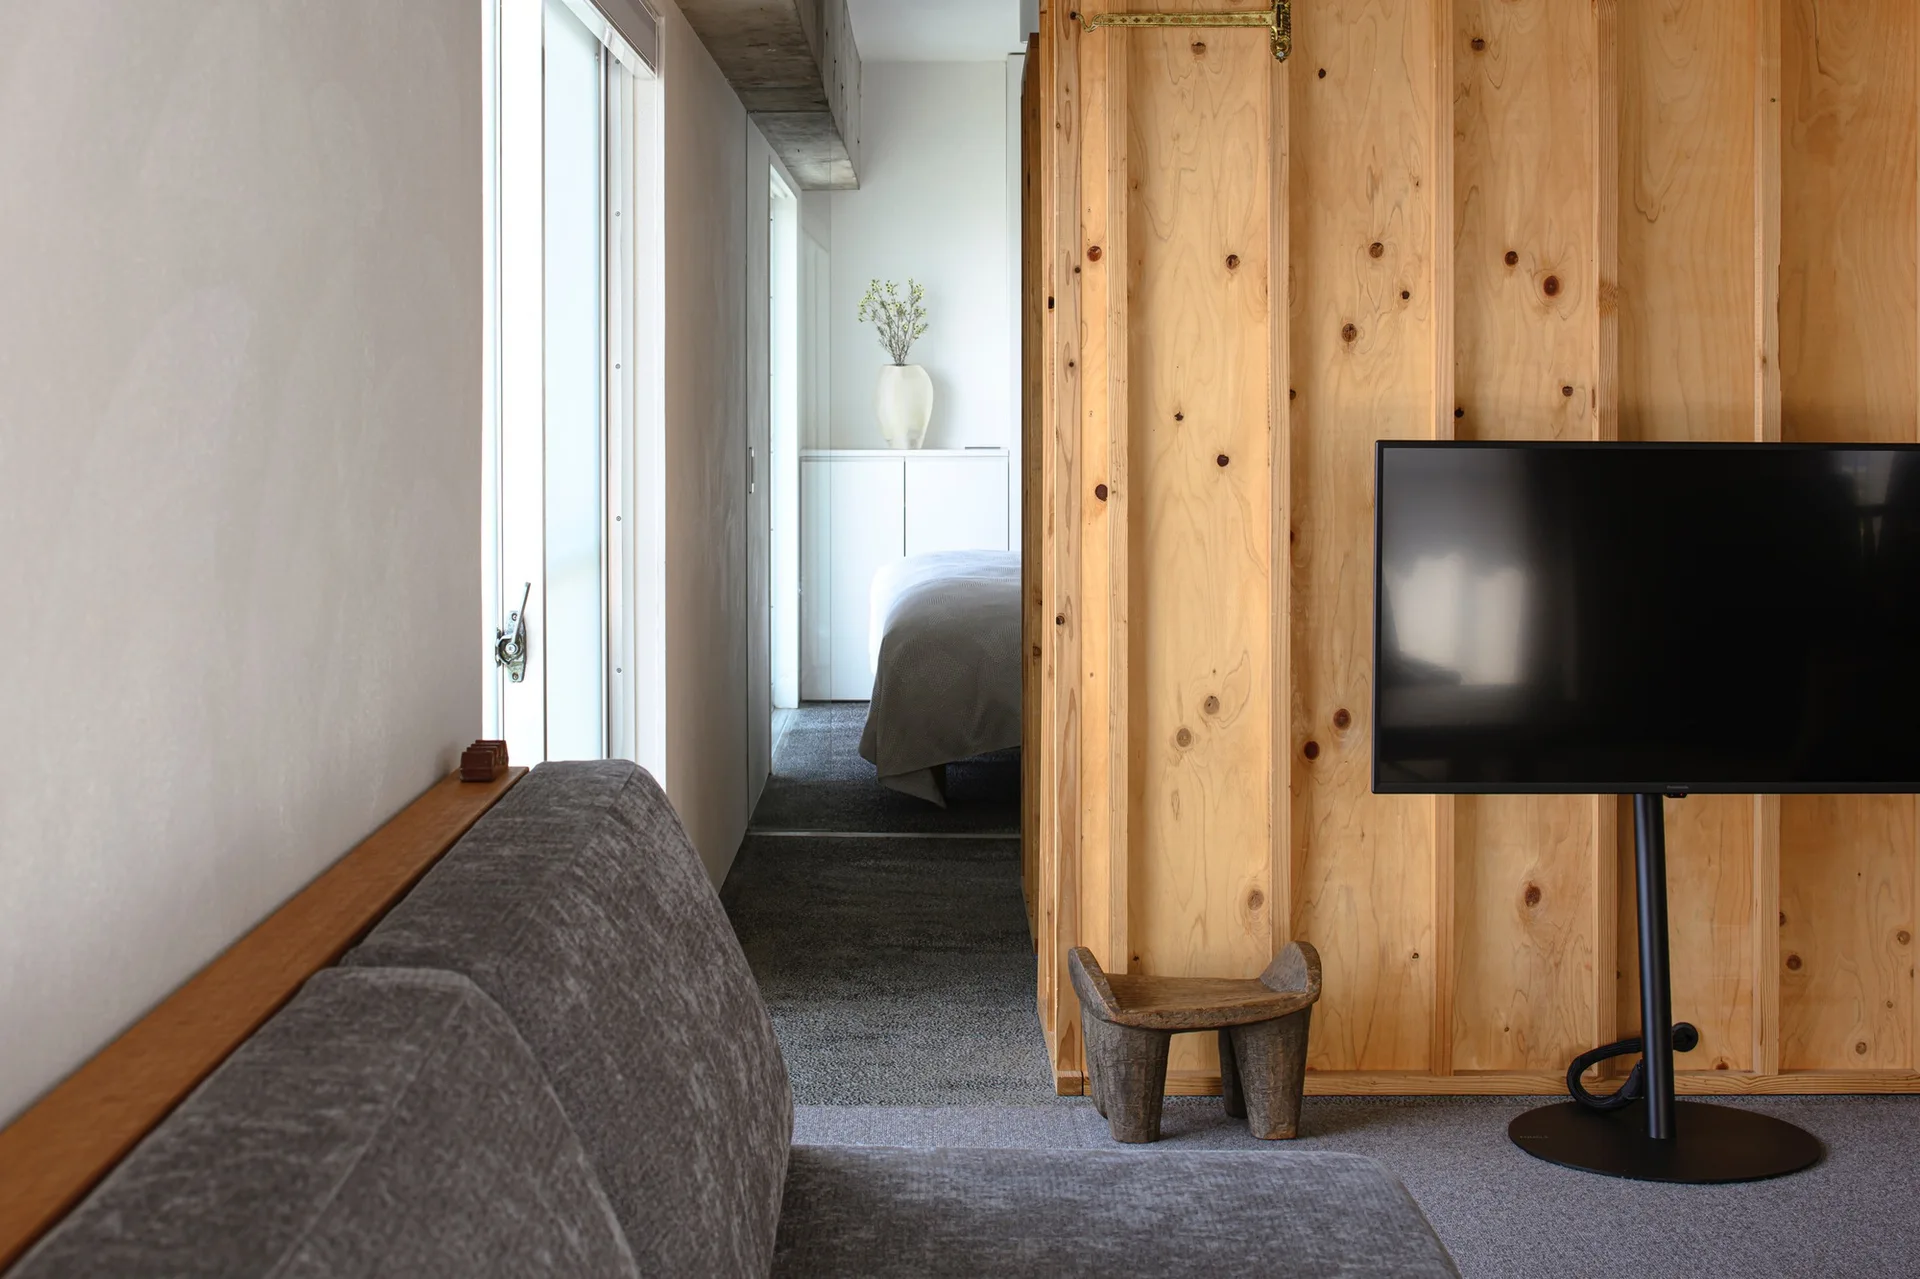
A modern living room featuring a gray fabric sofa and a flat-screen television mounted next to a natural plywood room divider.
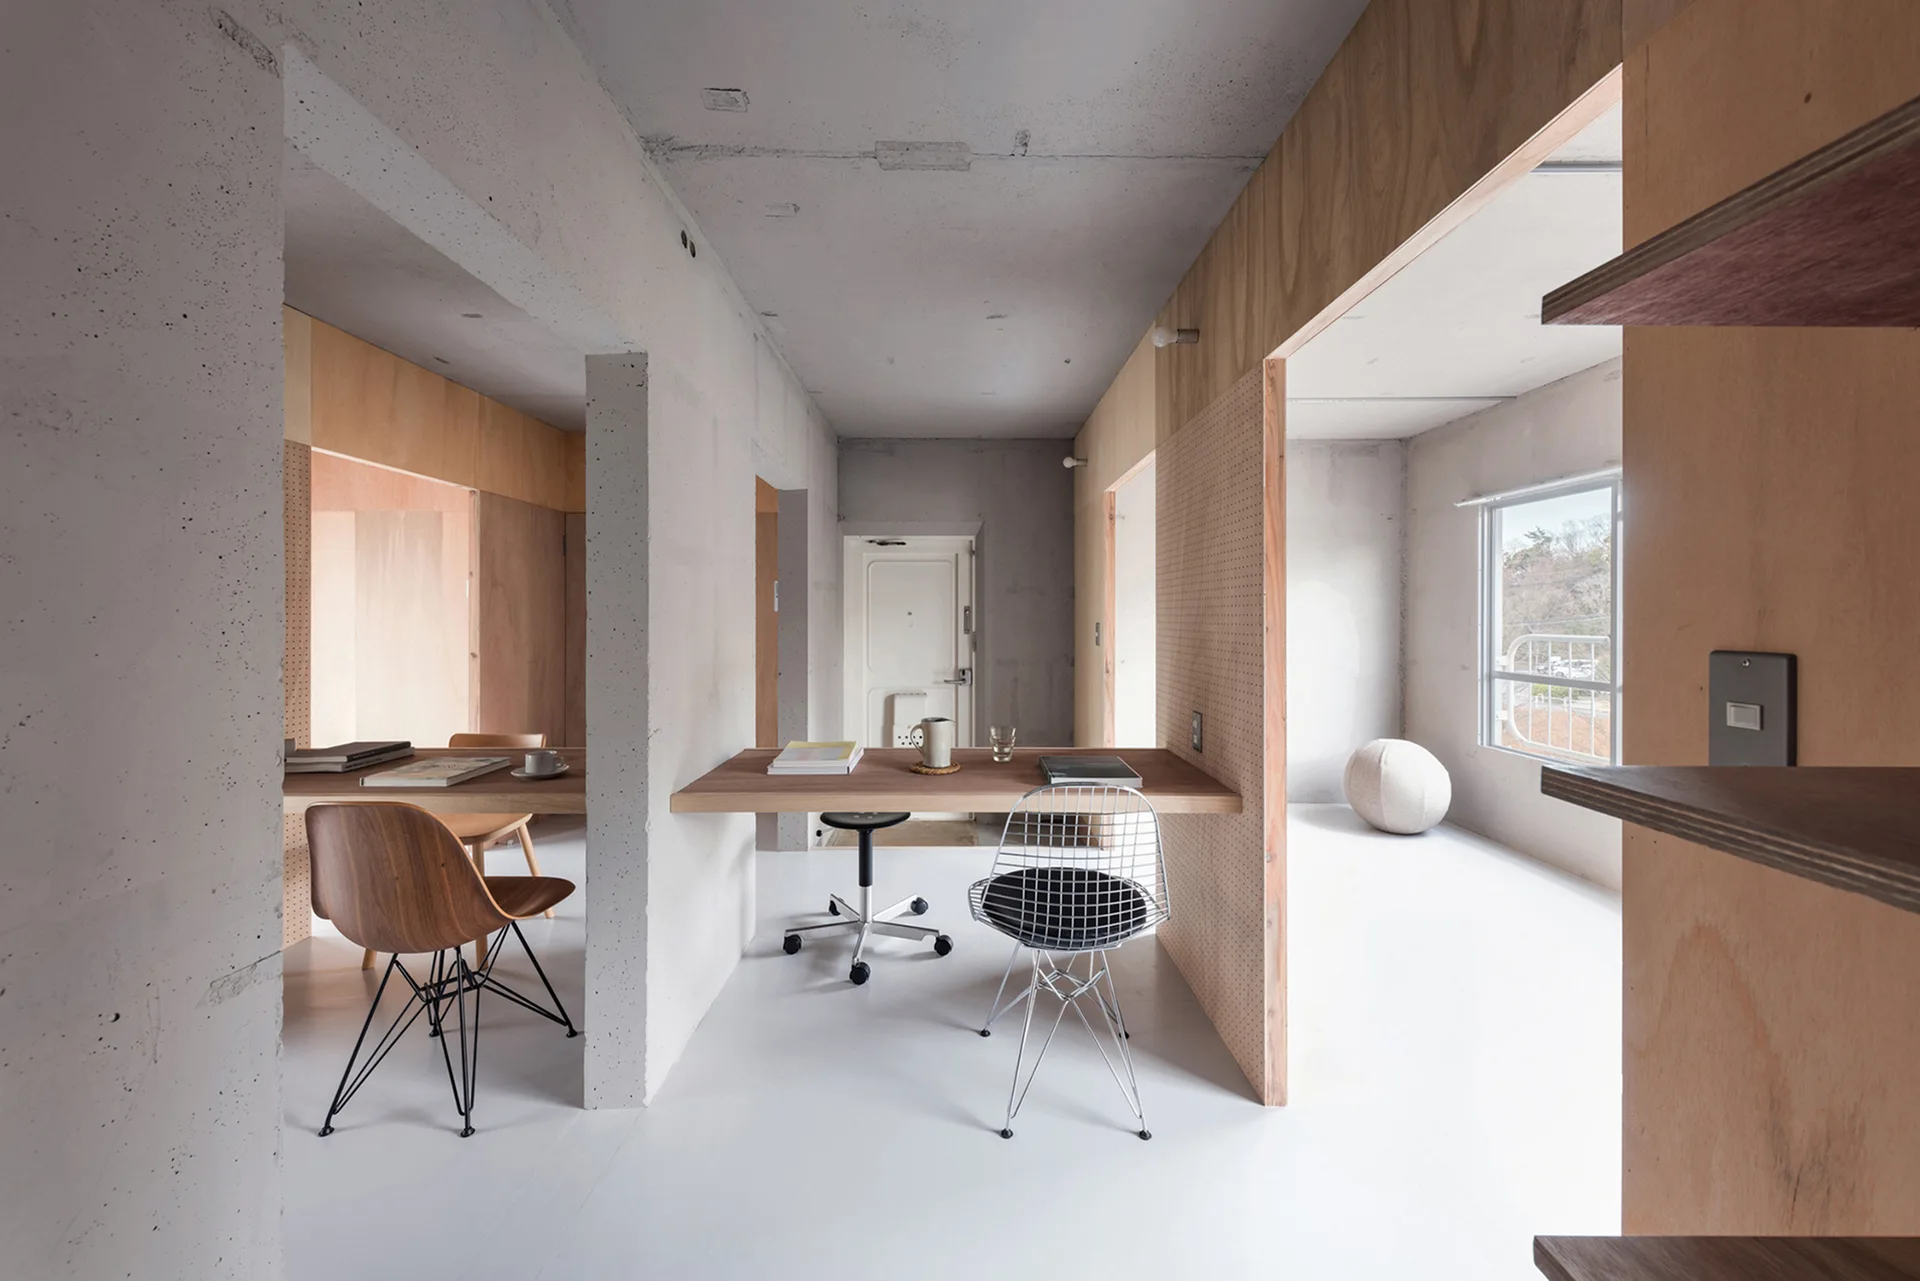
A minimalist home office featuring raw concrete walls, warm plywood partitions, and wooden floating desks on a white floor.
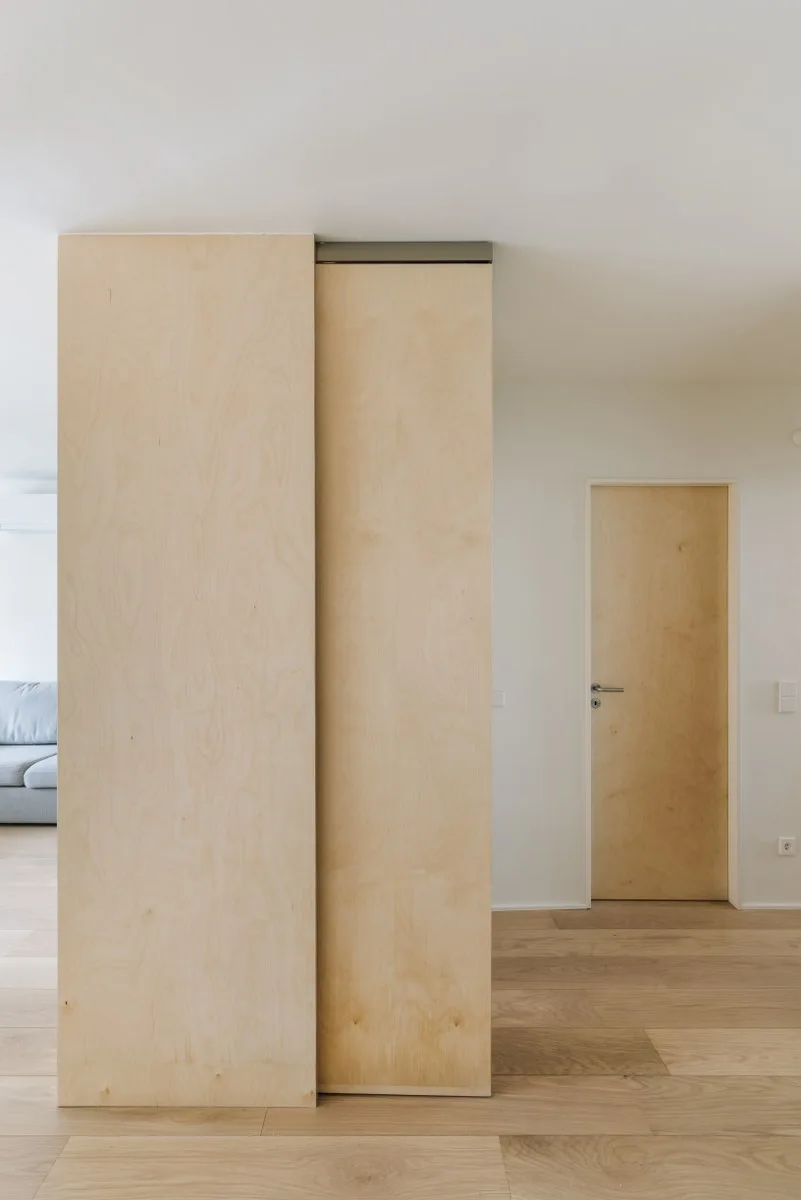
A minimalist interior featuring a large light plywood room divider and a matching wooden door set against white walls and light wood floors.
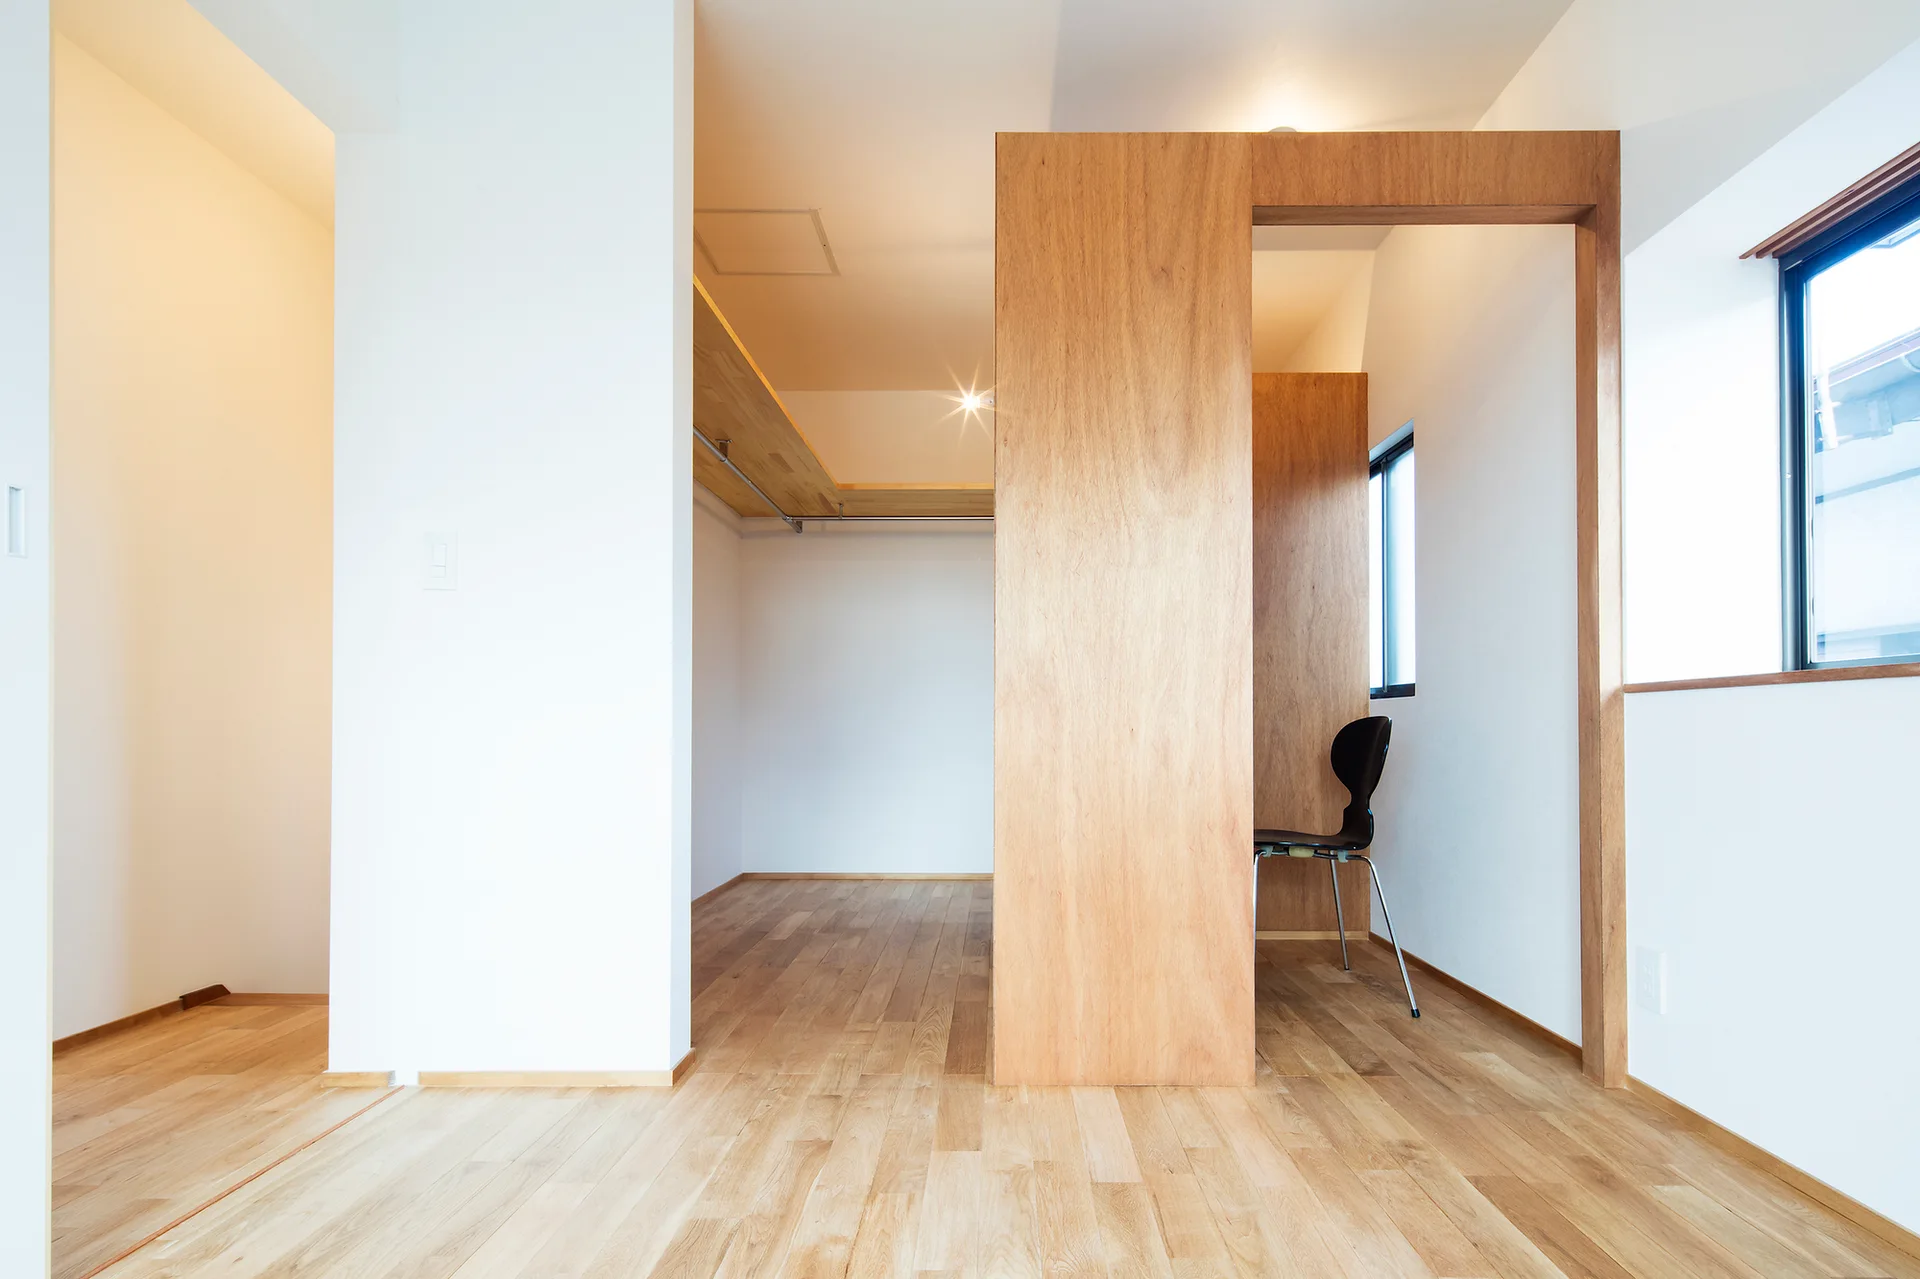
A minimalist dressing area featuring a light wood partition wall, hardwood floors, white walls, and open closet shelving.
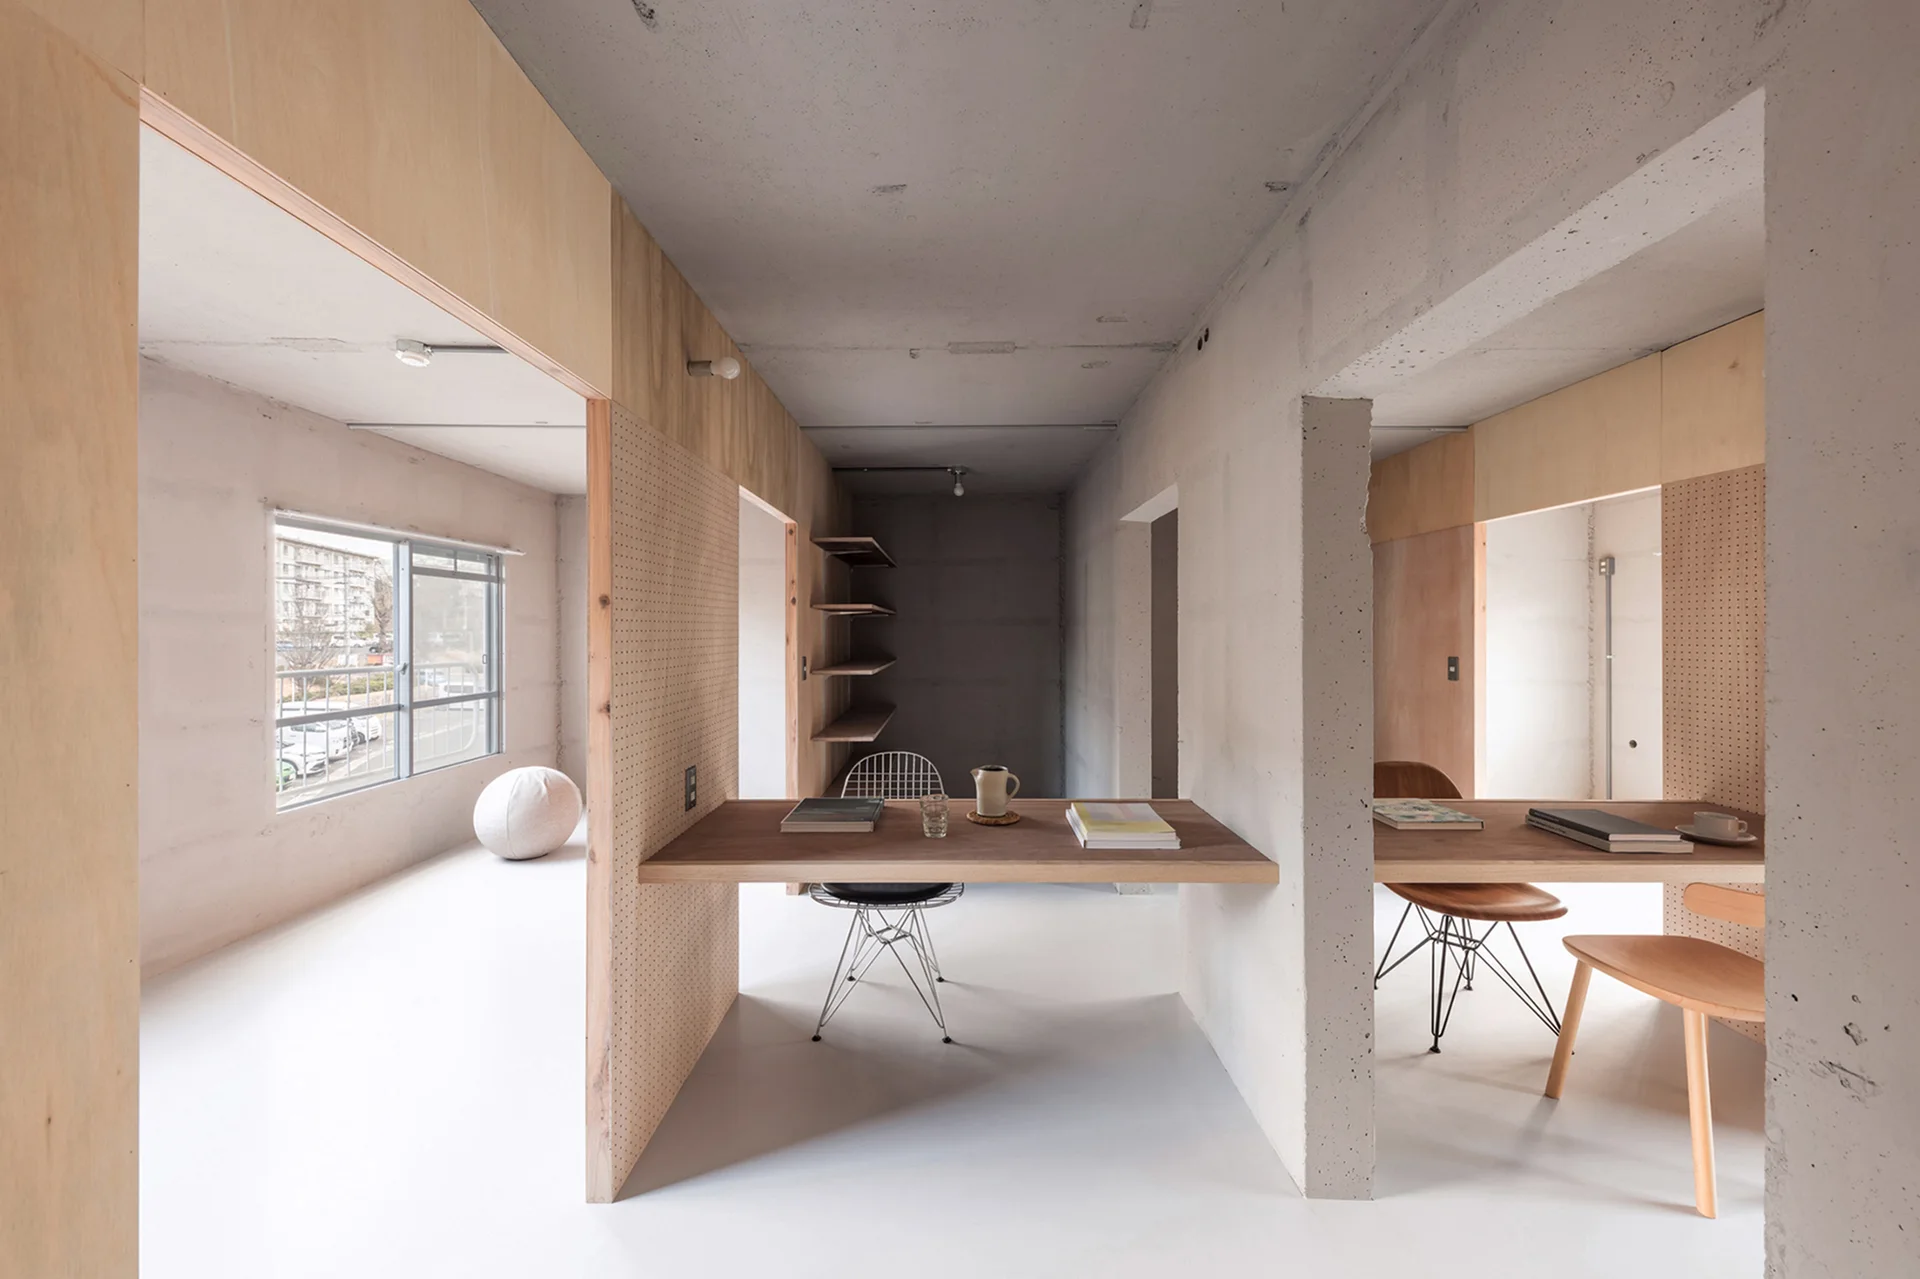
An industrial style workspace features raw concrete walls, built-in wooden desks, pegboard partitions, and minimalist office chairs.
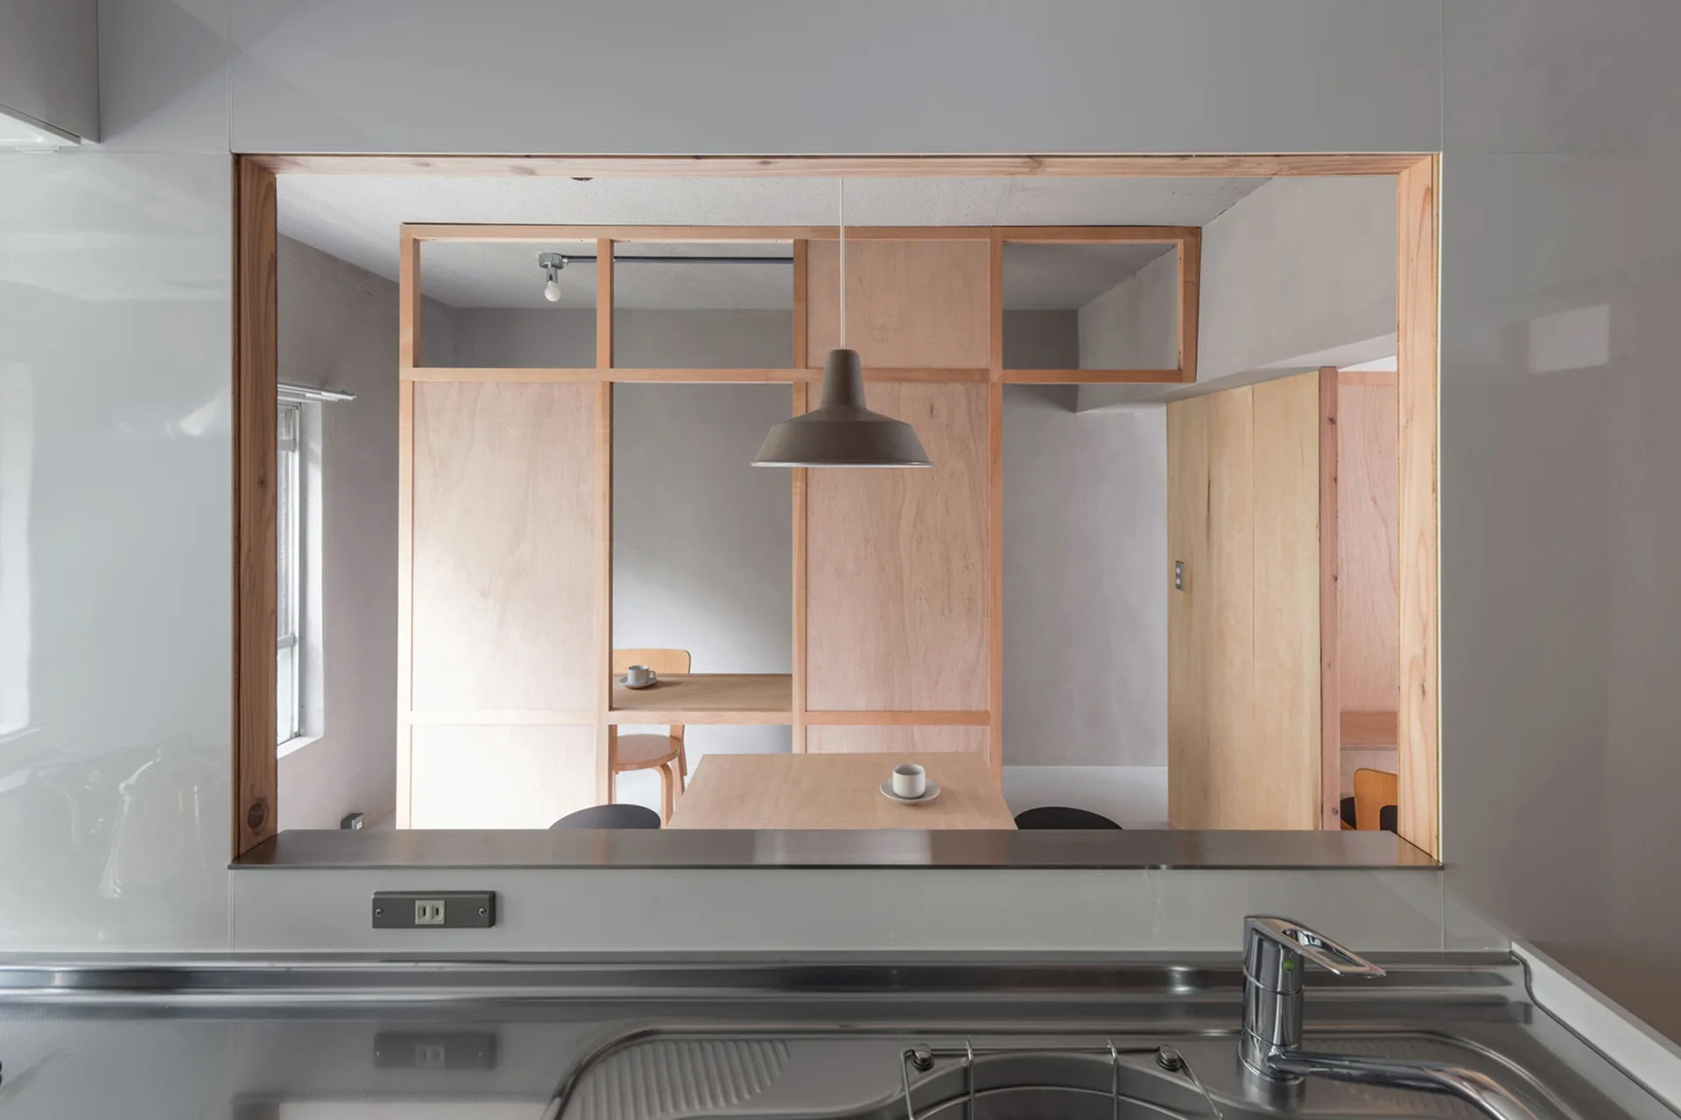
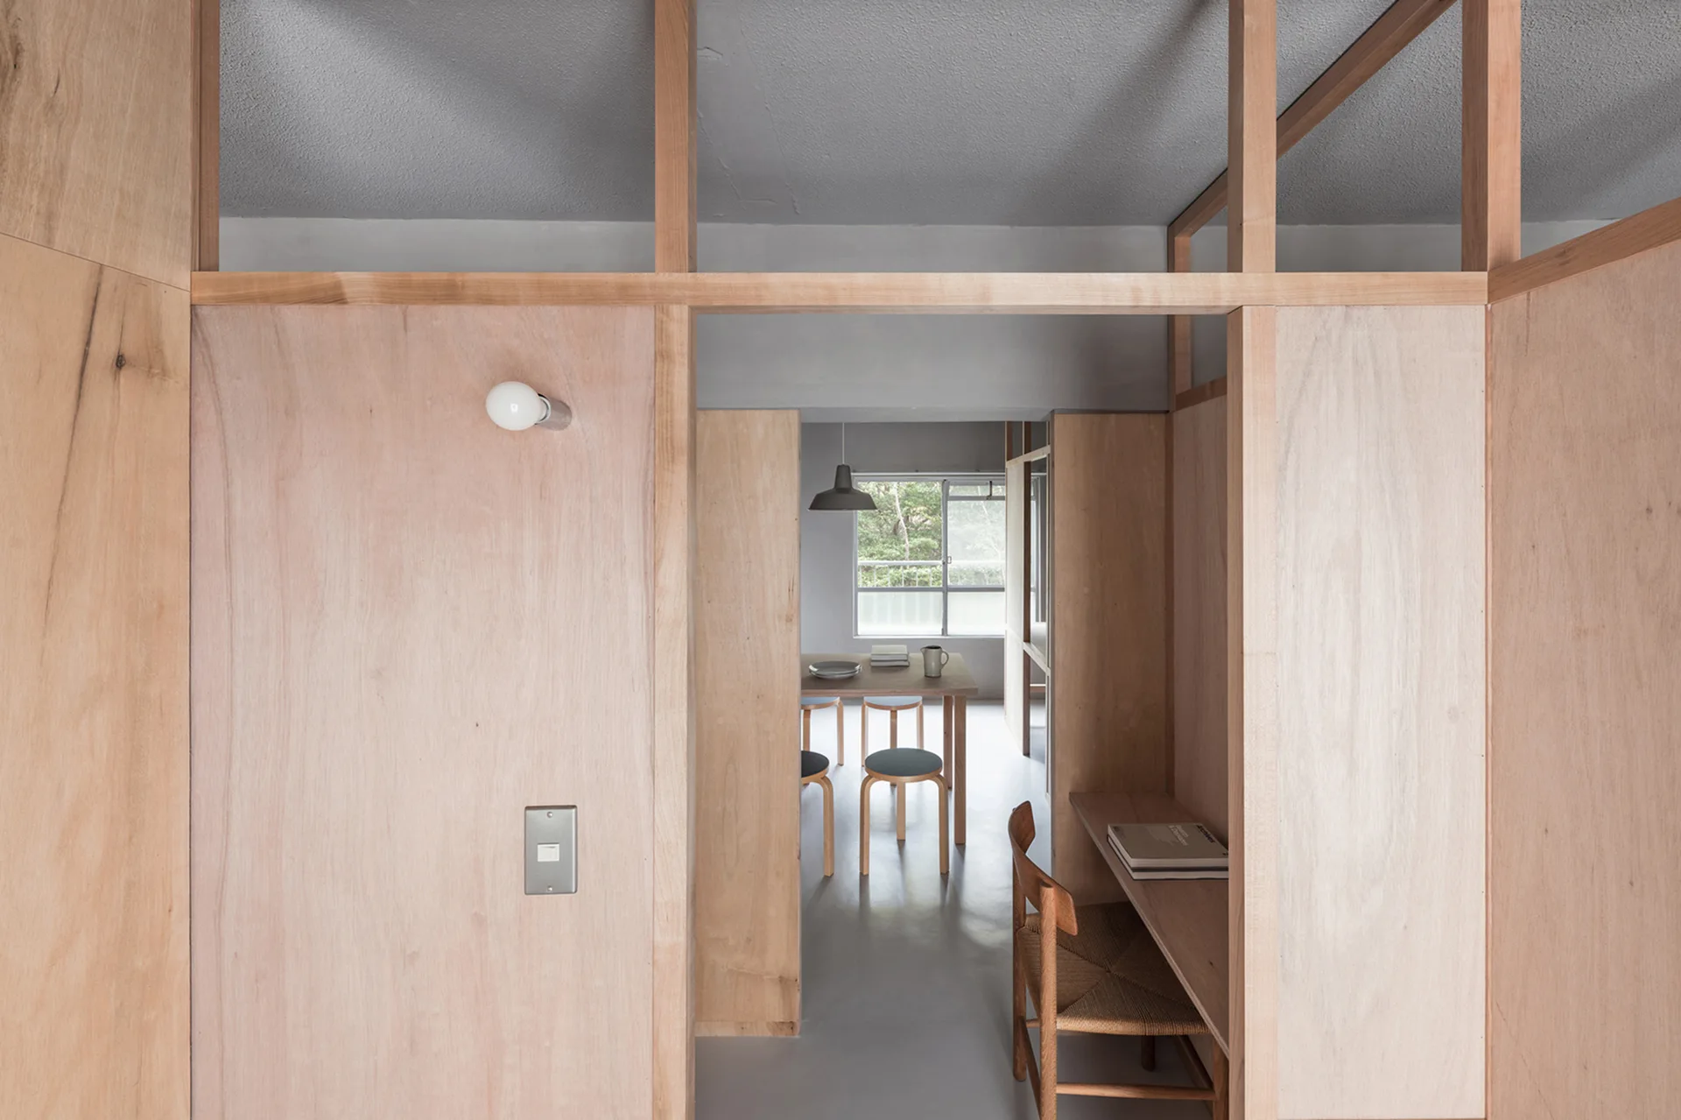
A view from a stainless steel kitchen sink looks through a wood-framed opening to a dining area with a light wood partition and a grey pendant light.
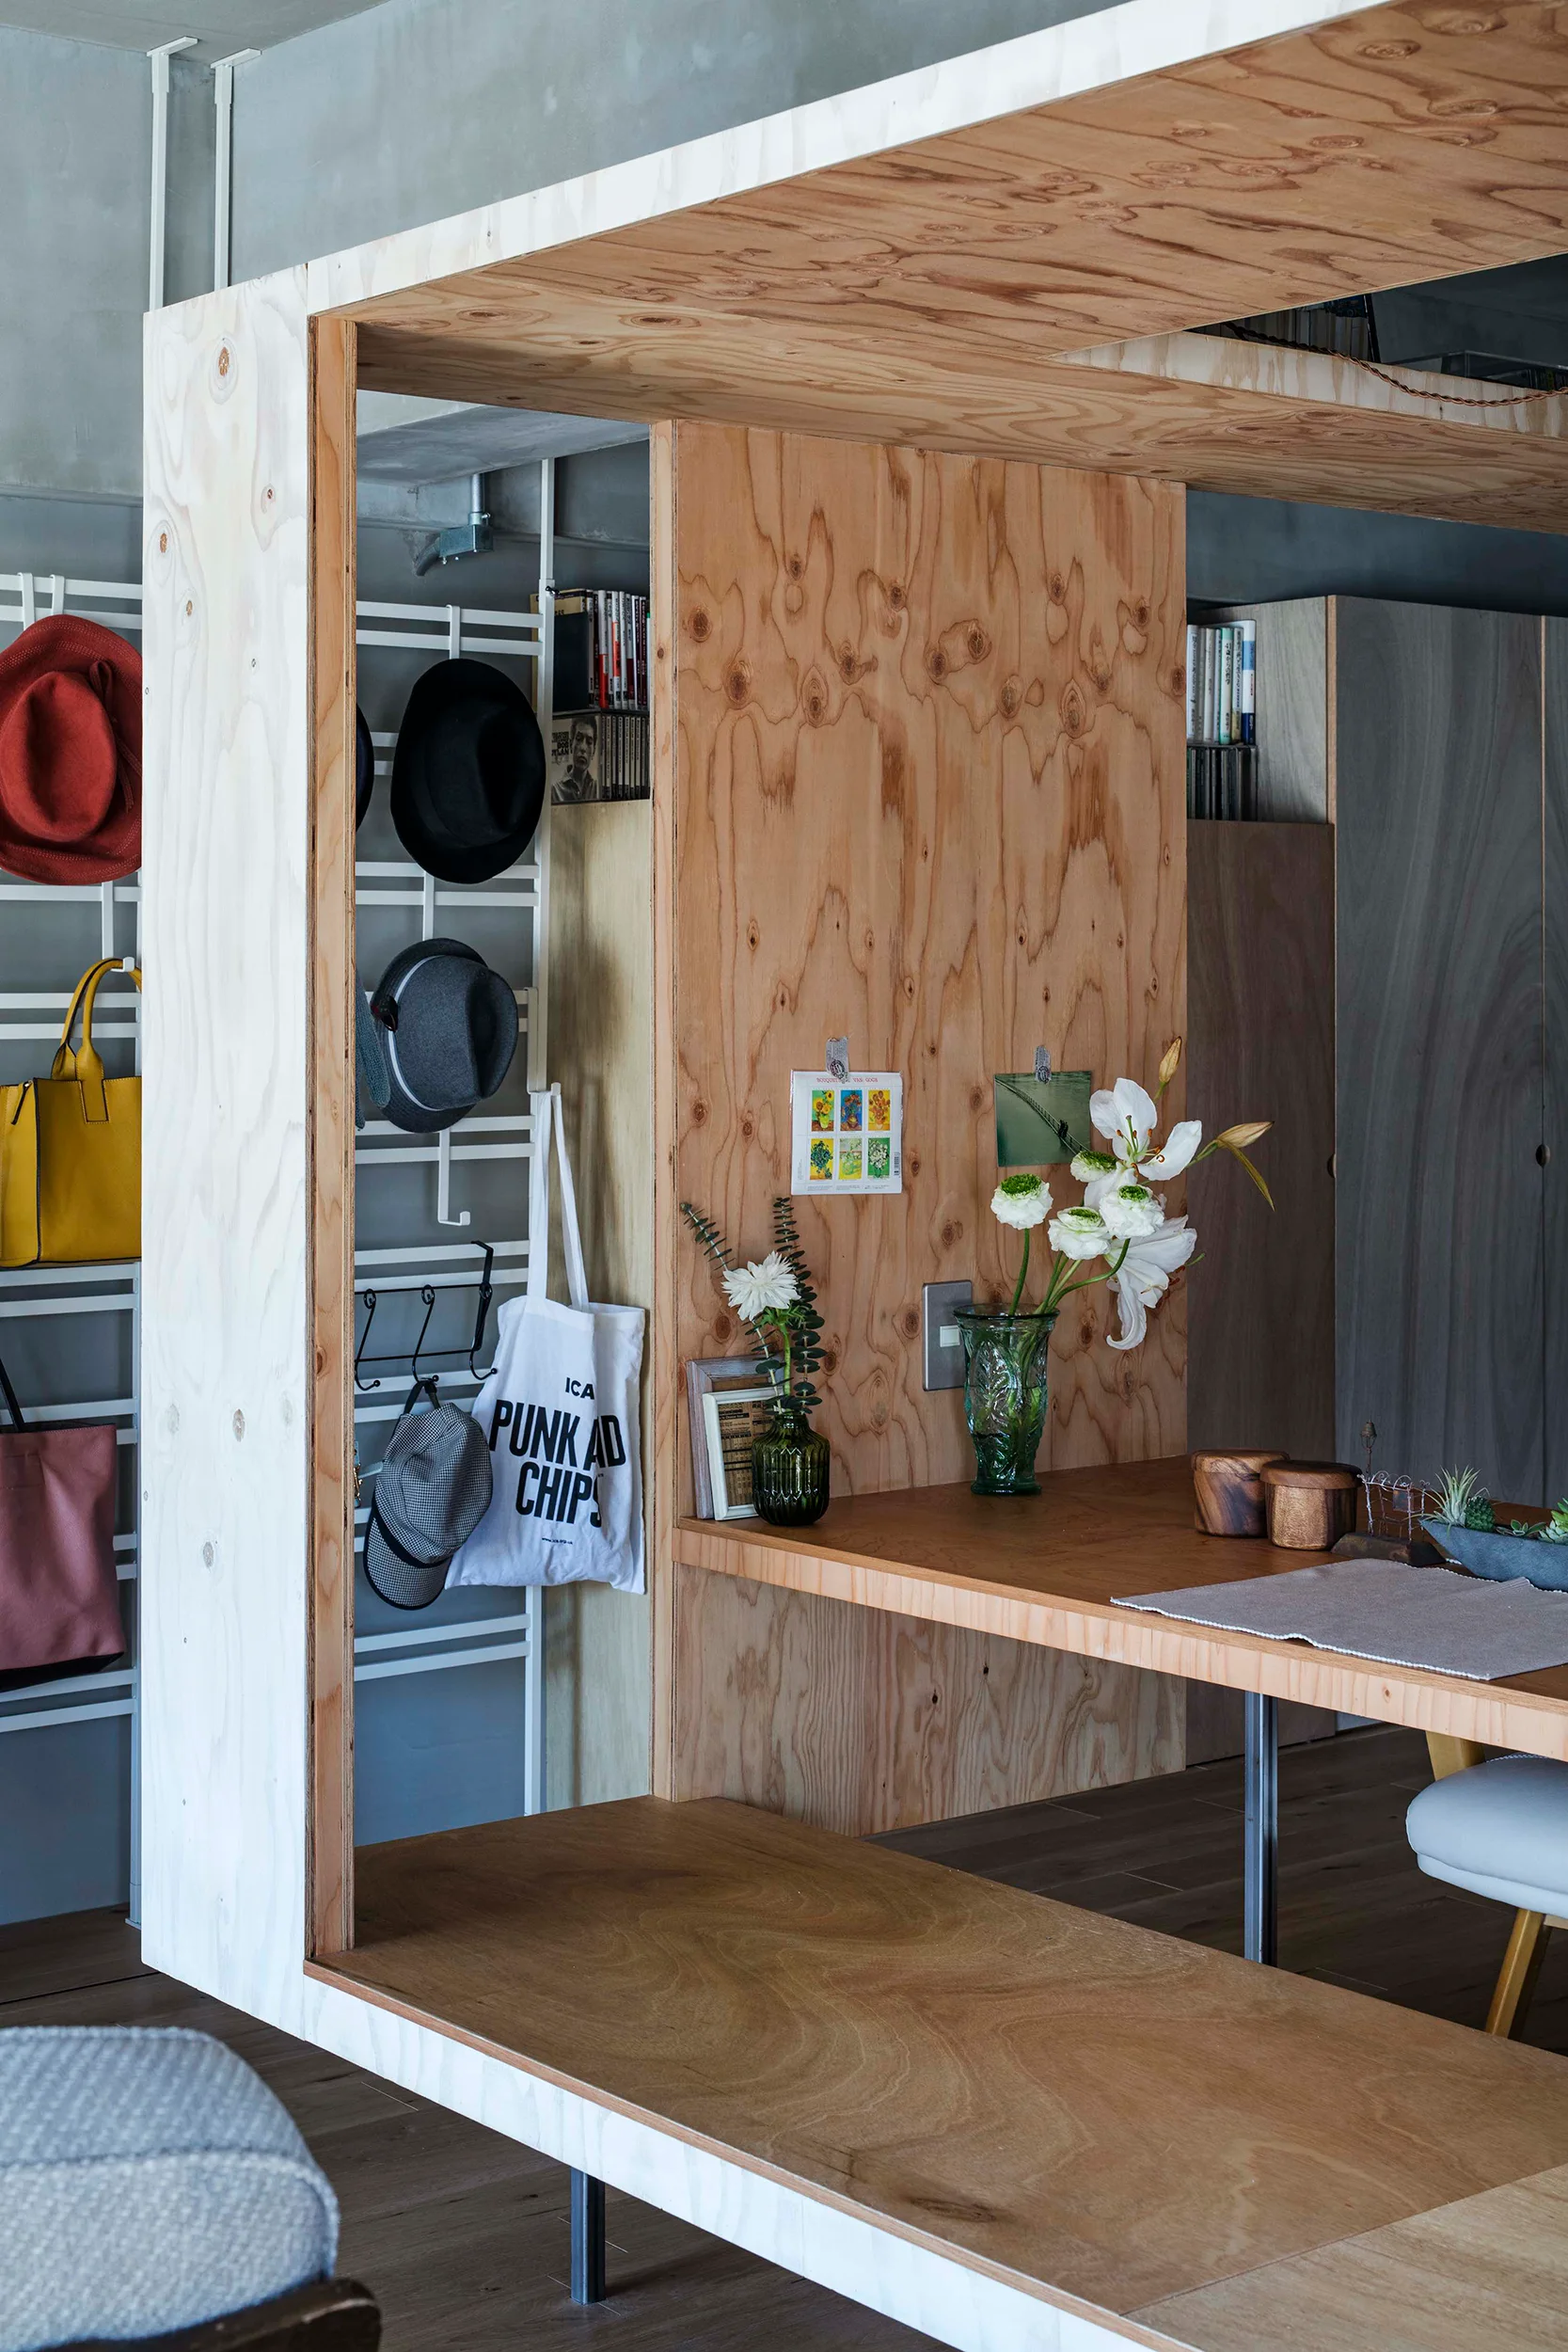
A minimalist interior features a custom plywood room divider with an integrated desk, alongside a metal rack holding hats and bags.
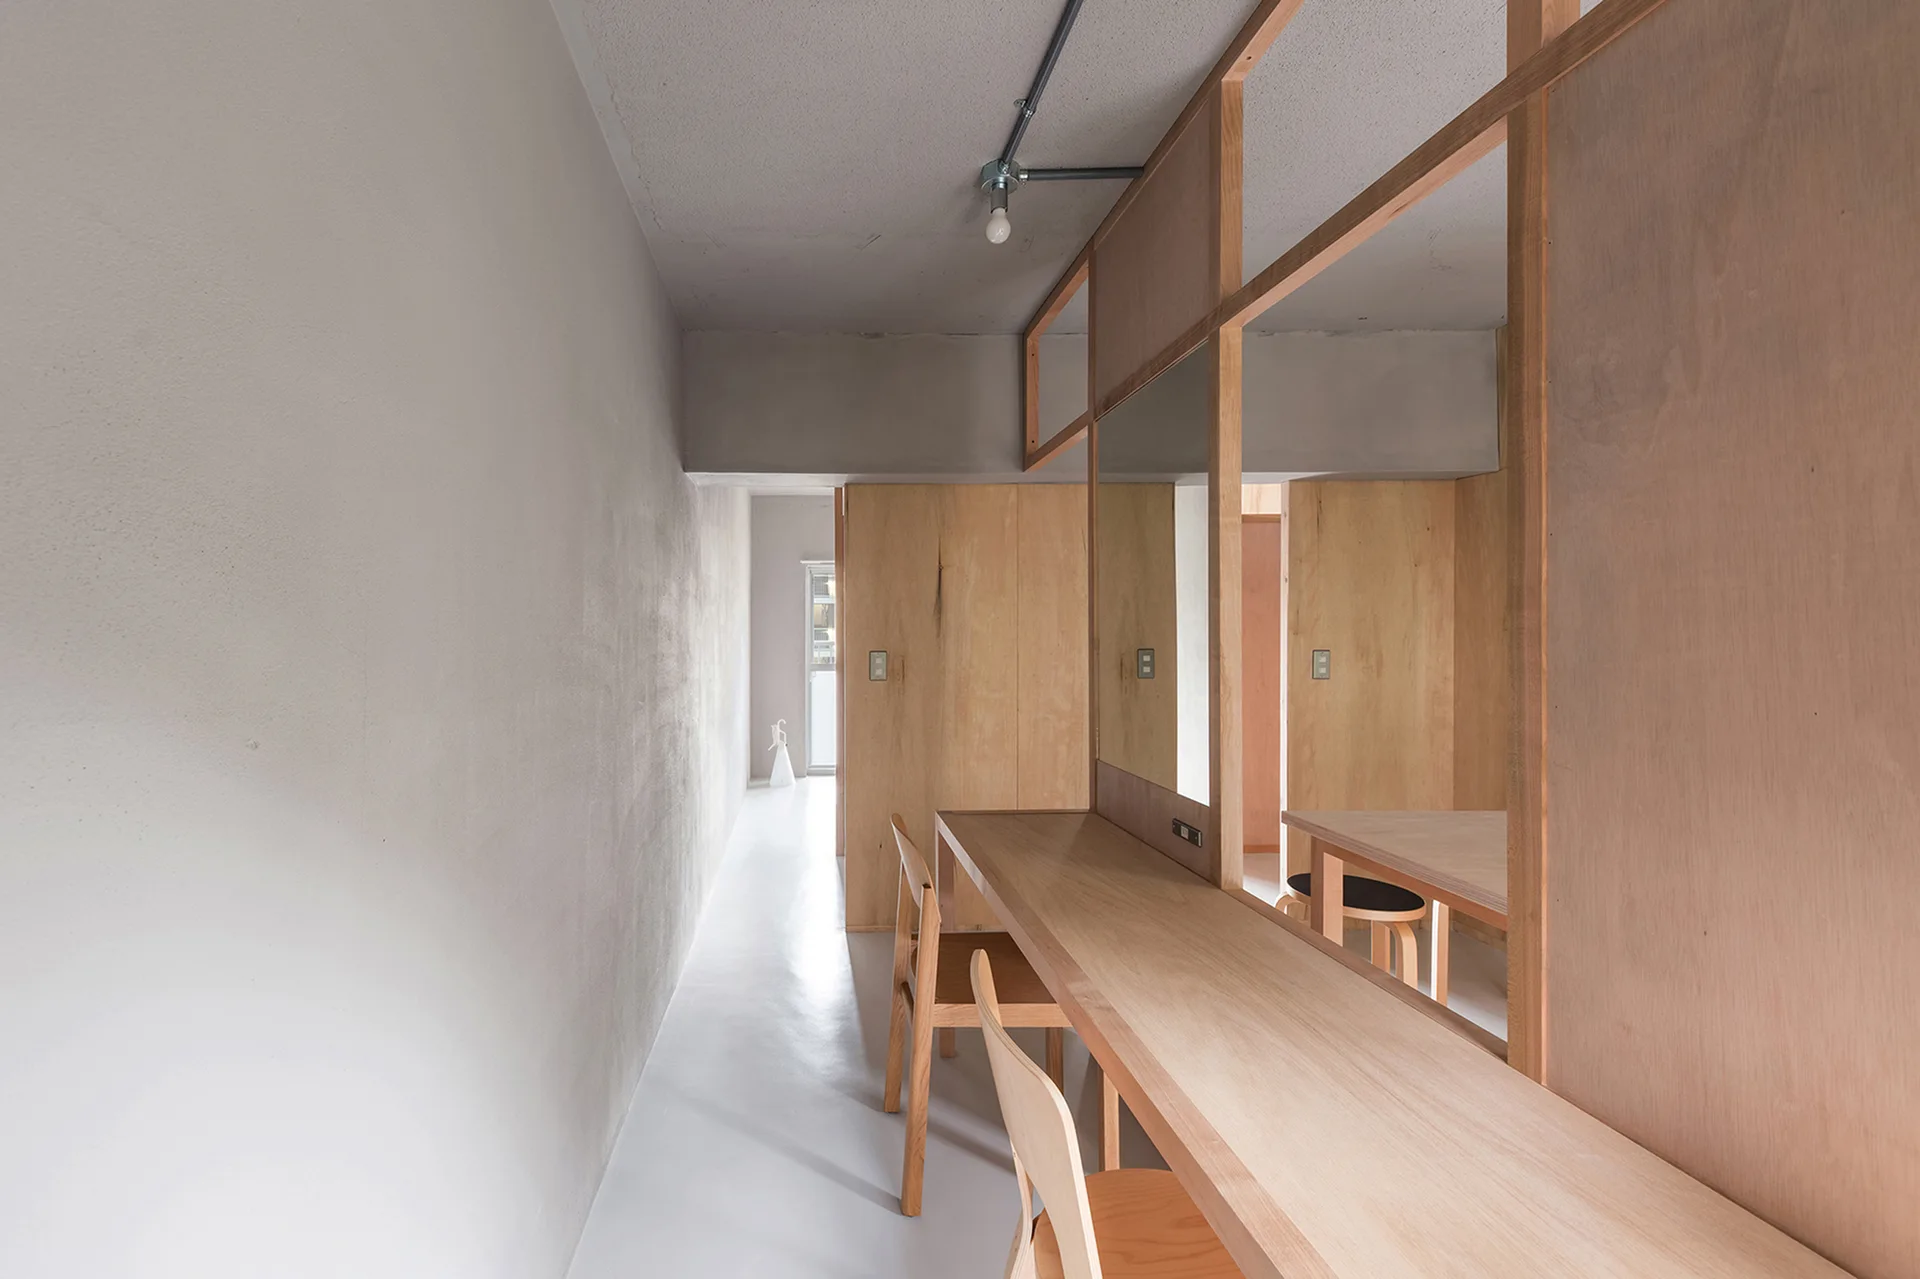
A long built-in wooden desk with matching chairs is integrated into a plywood room partition with a mirror inside a minimalist grey corridor.
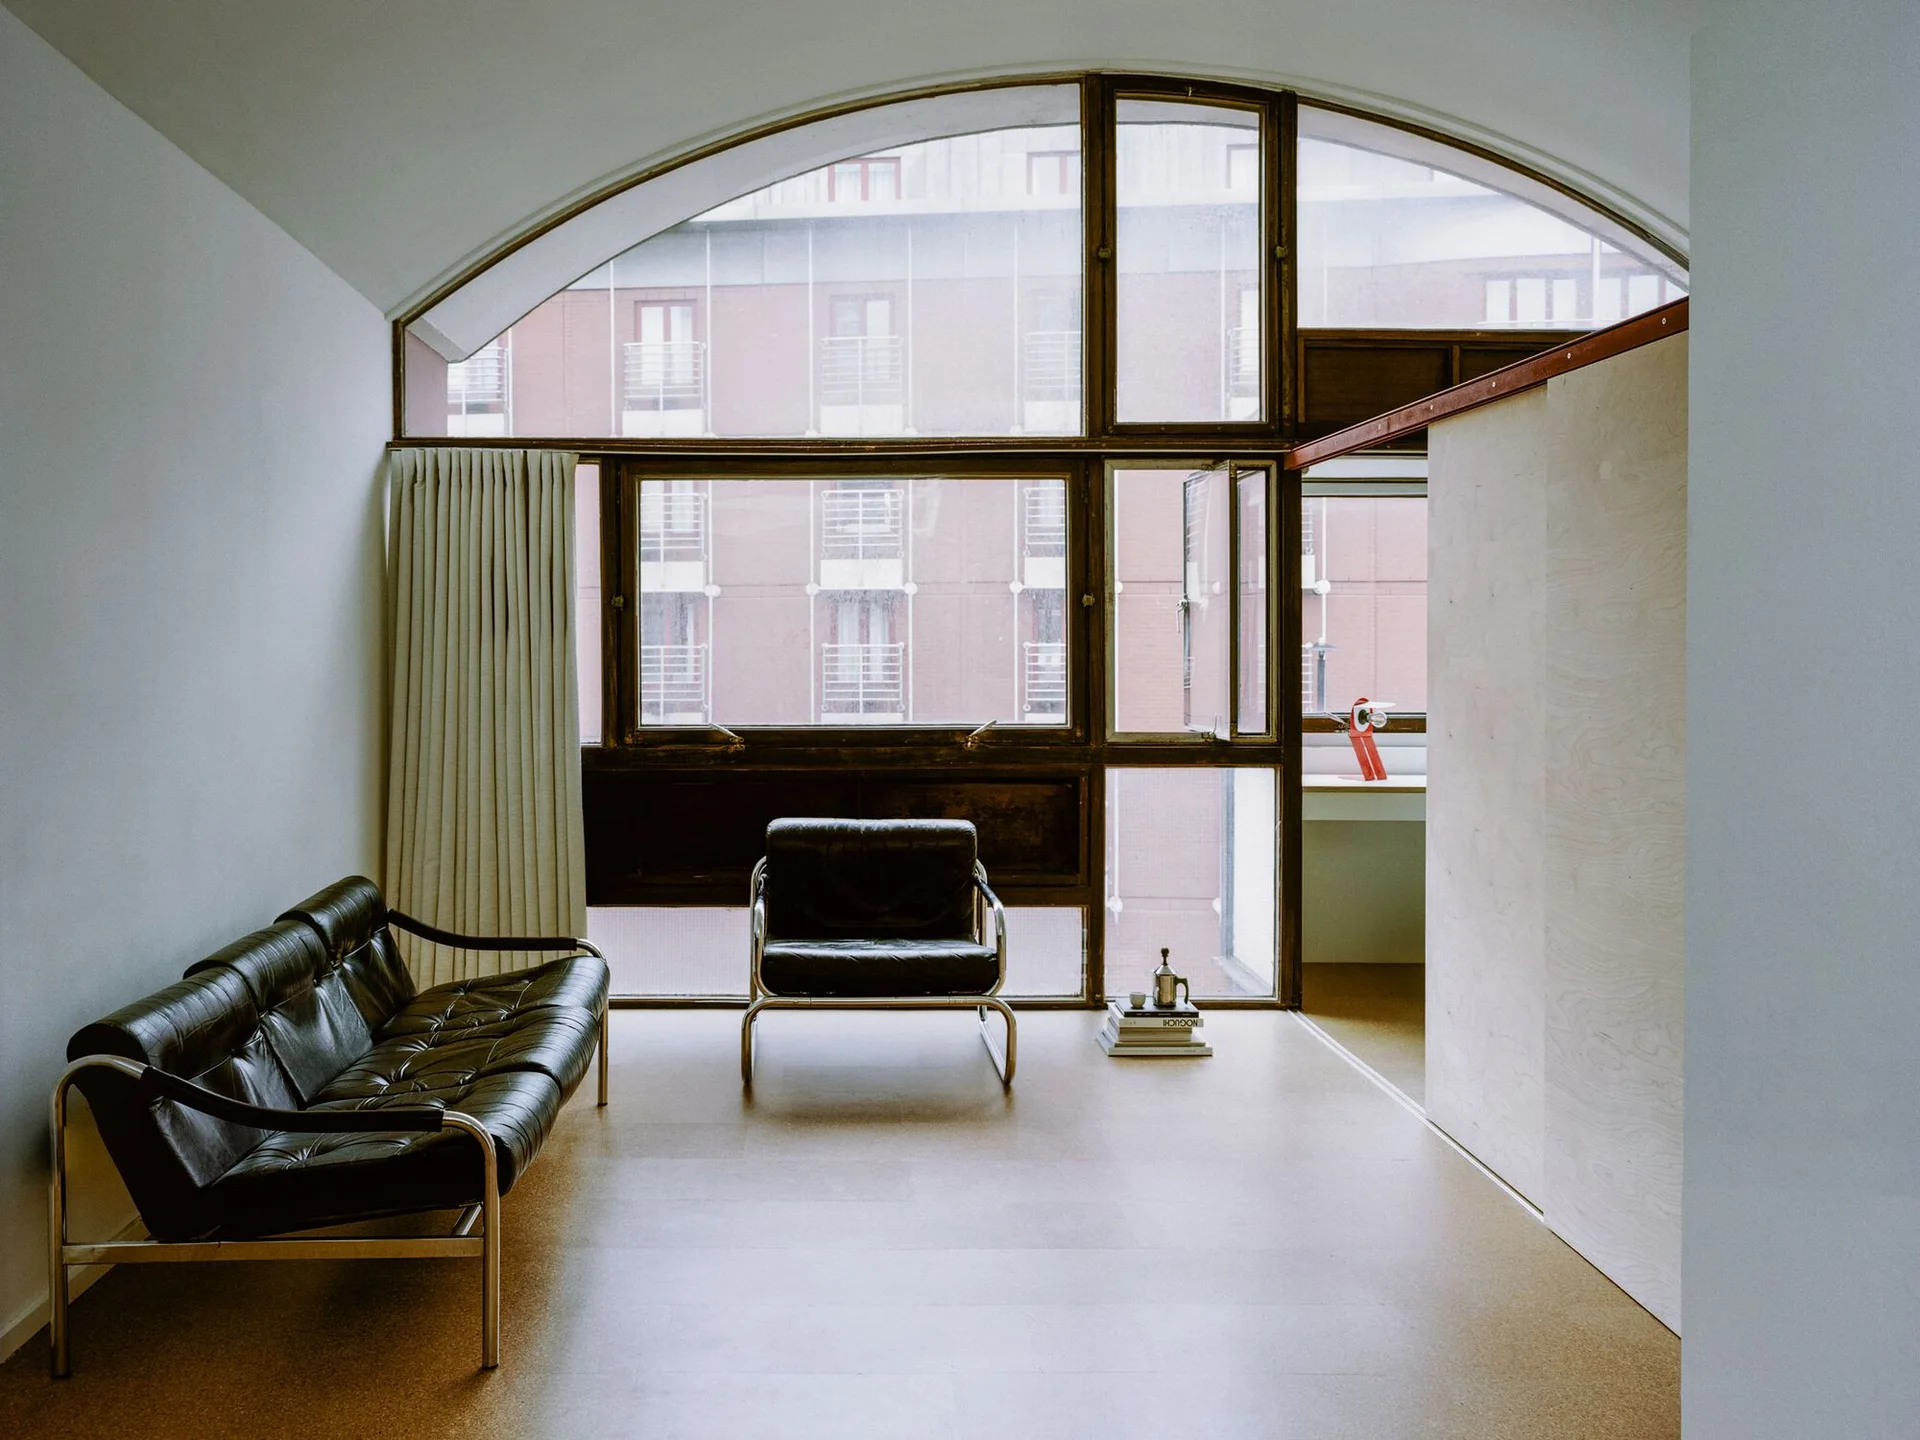
Black leather sofa and armchair with chrome frames sit in a minimalist room with a large arched window and a plywood partition.
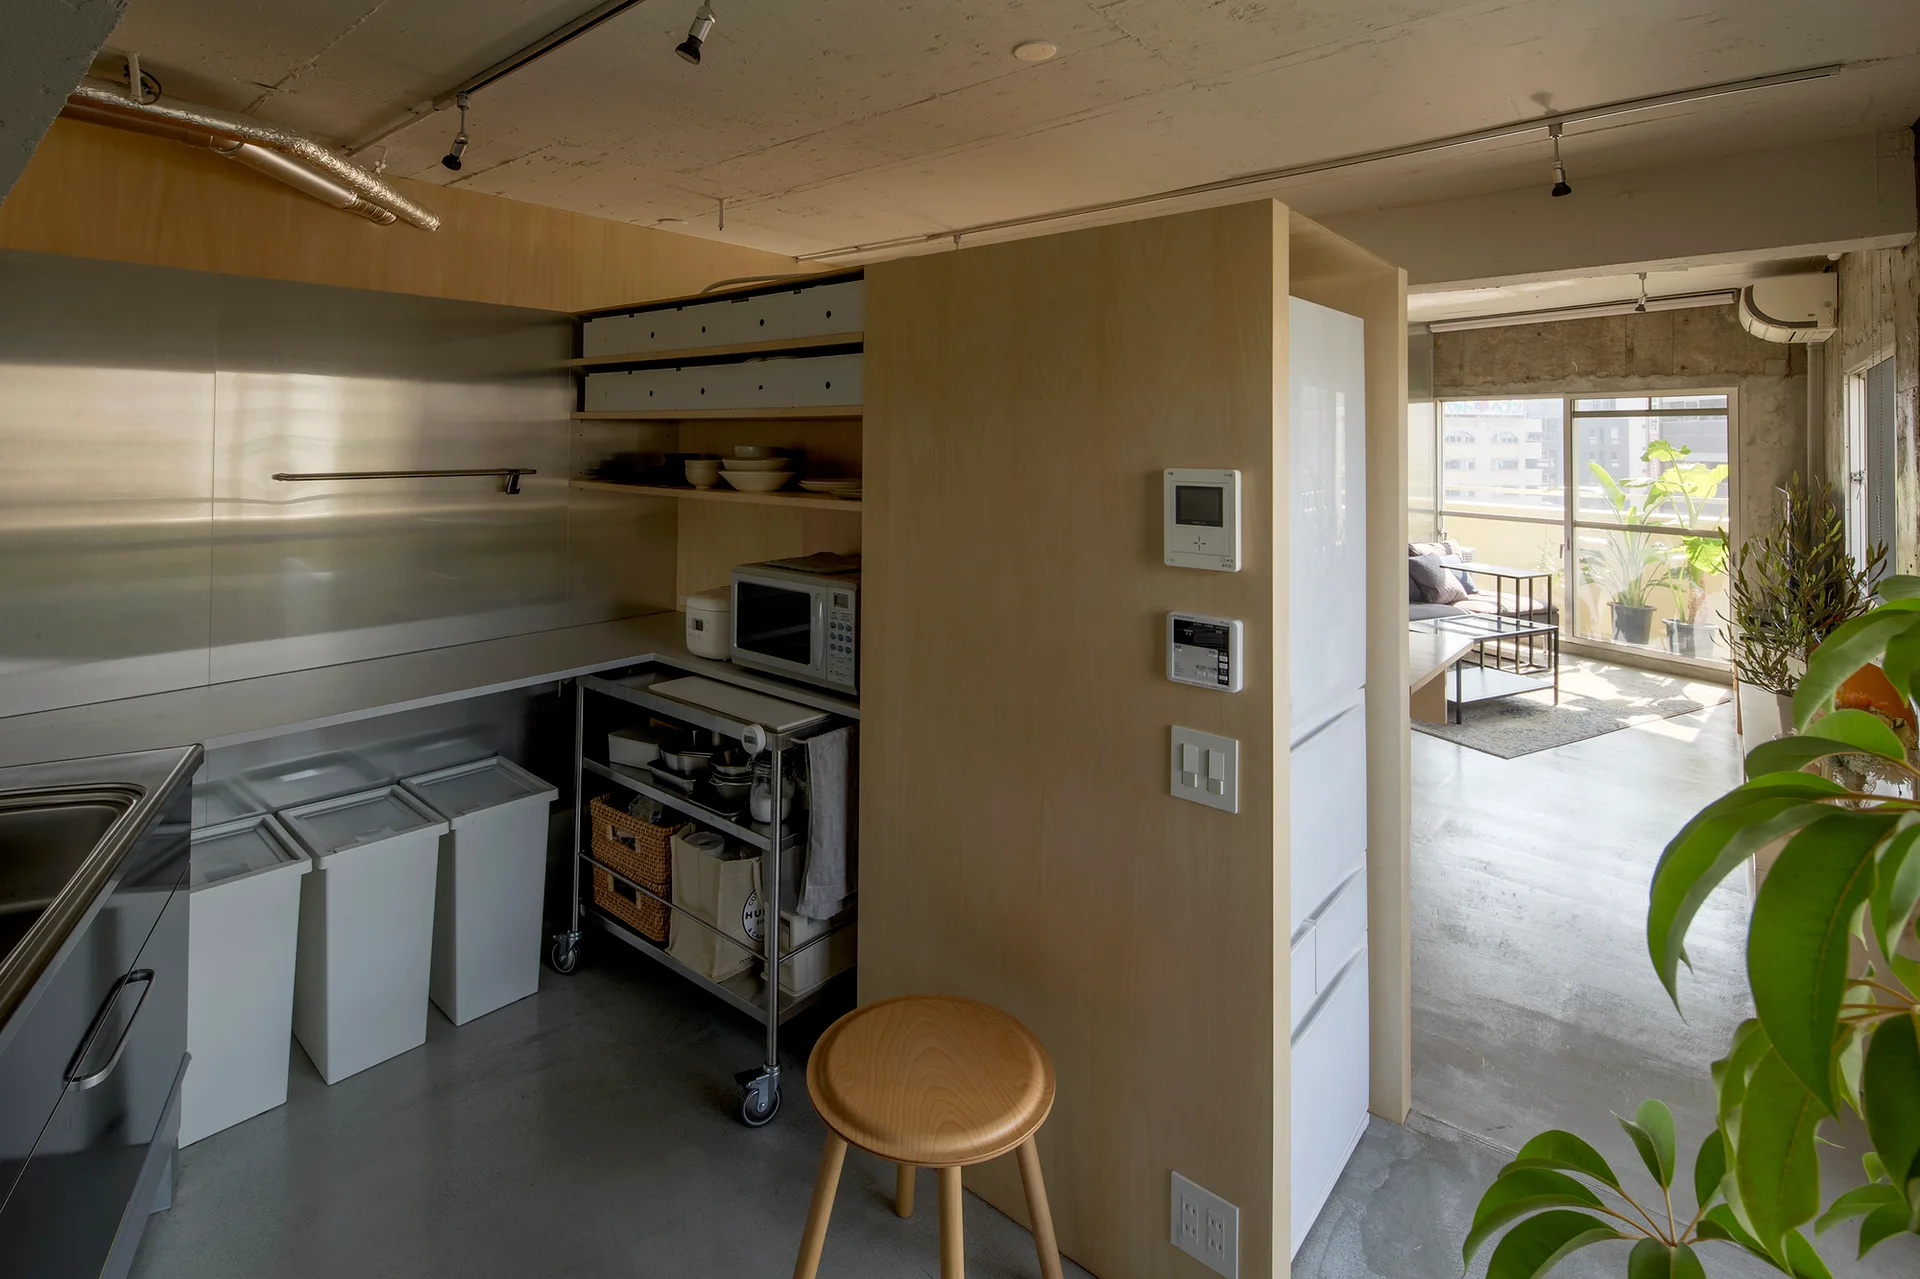
A minimalist kitchen features a light plywood room divider, stainless steel countertops, and matching white trash bins beneath an exposed concrete ceiling.
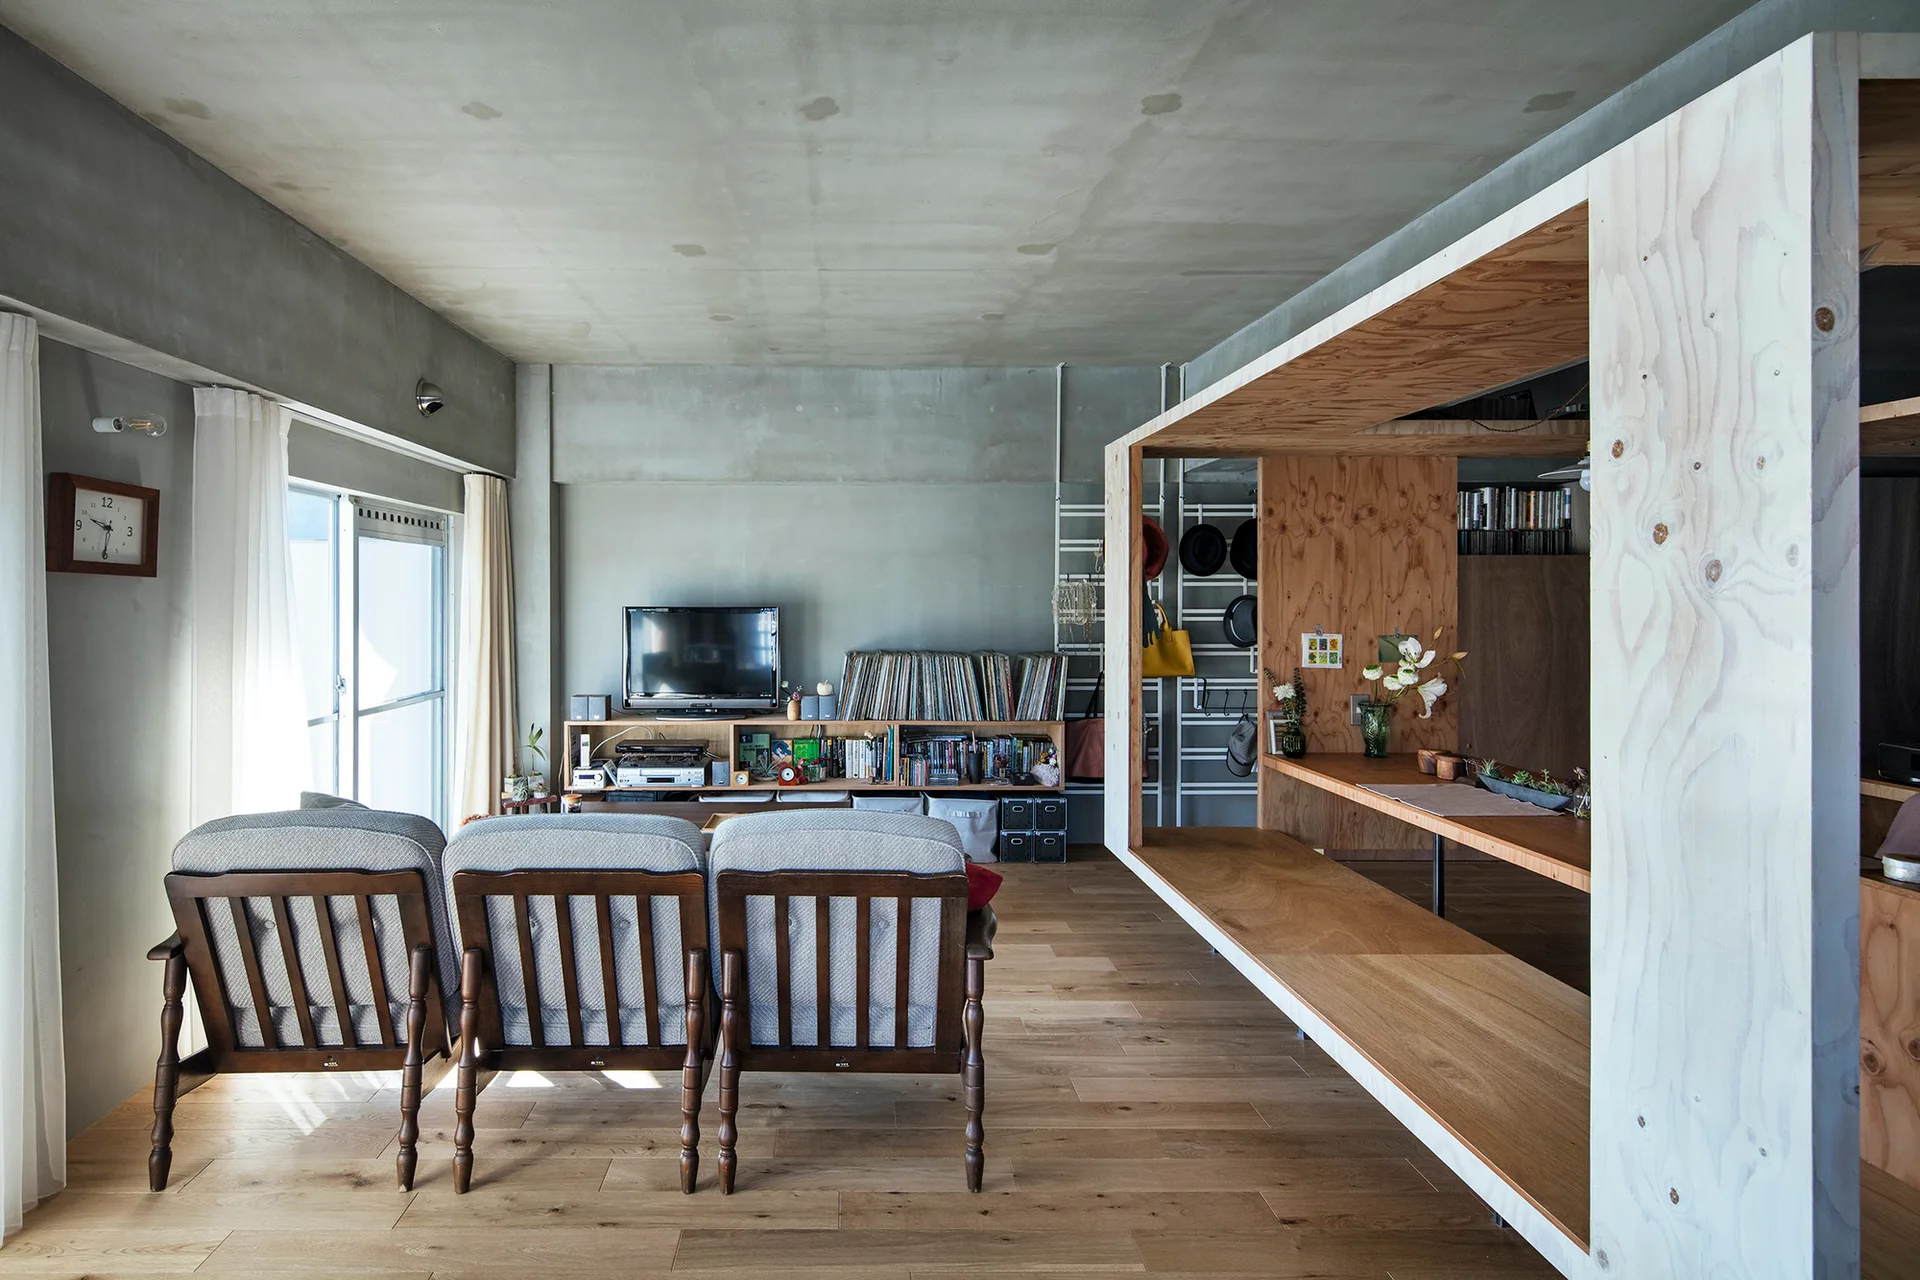
A minimalist living room features three grey armchairs, an open plywood partition structure, and exposed concrete walls and ceiling.
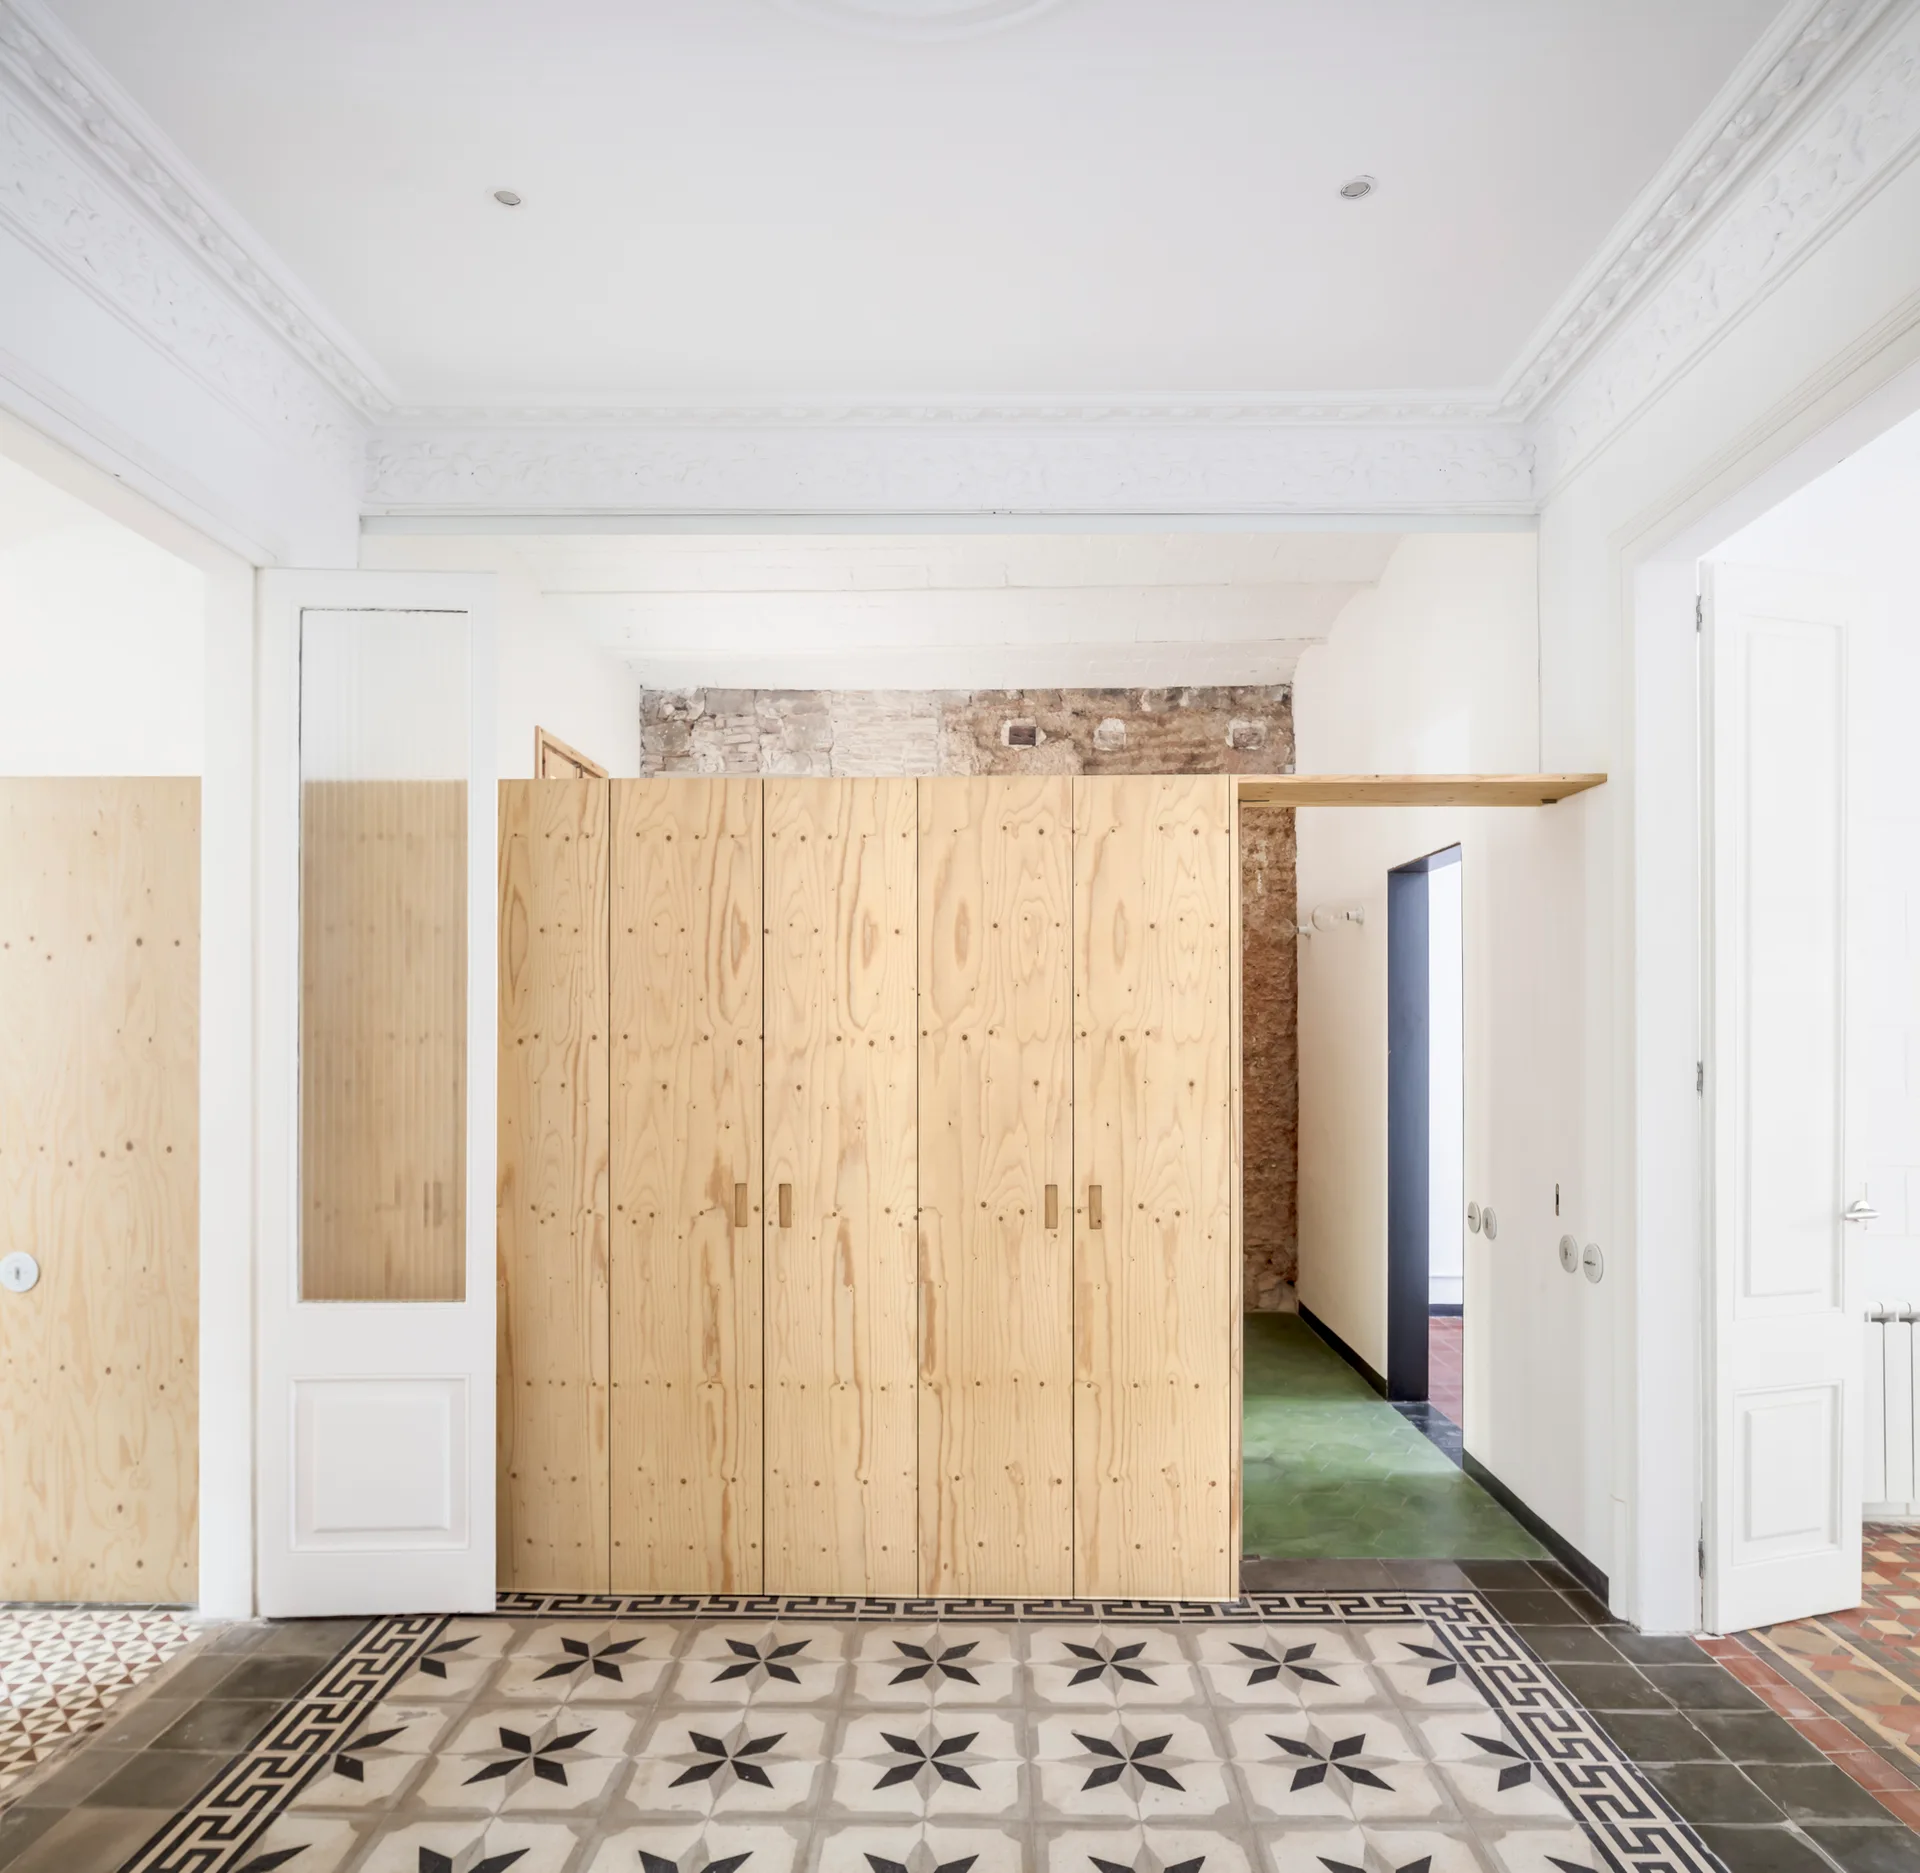
A central plywood partition stands in a bright white entryway featuring intricate patterned tile floors and ornate plaster ceiling molding.
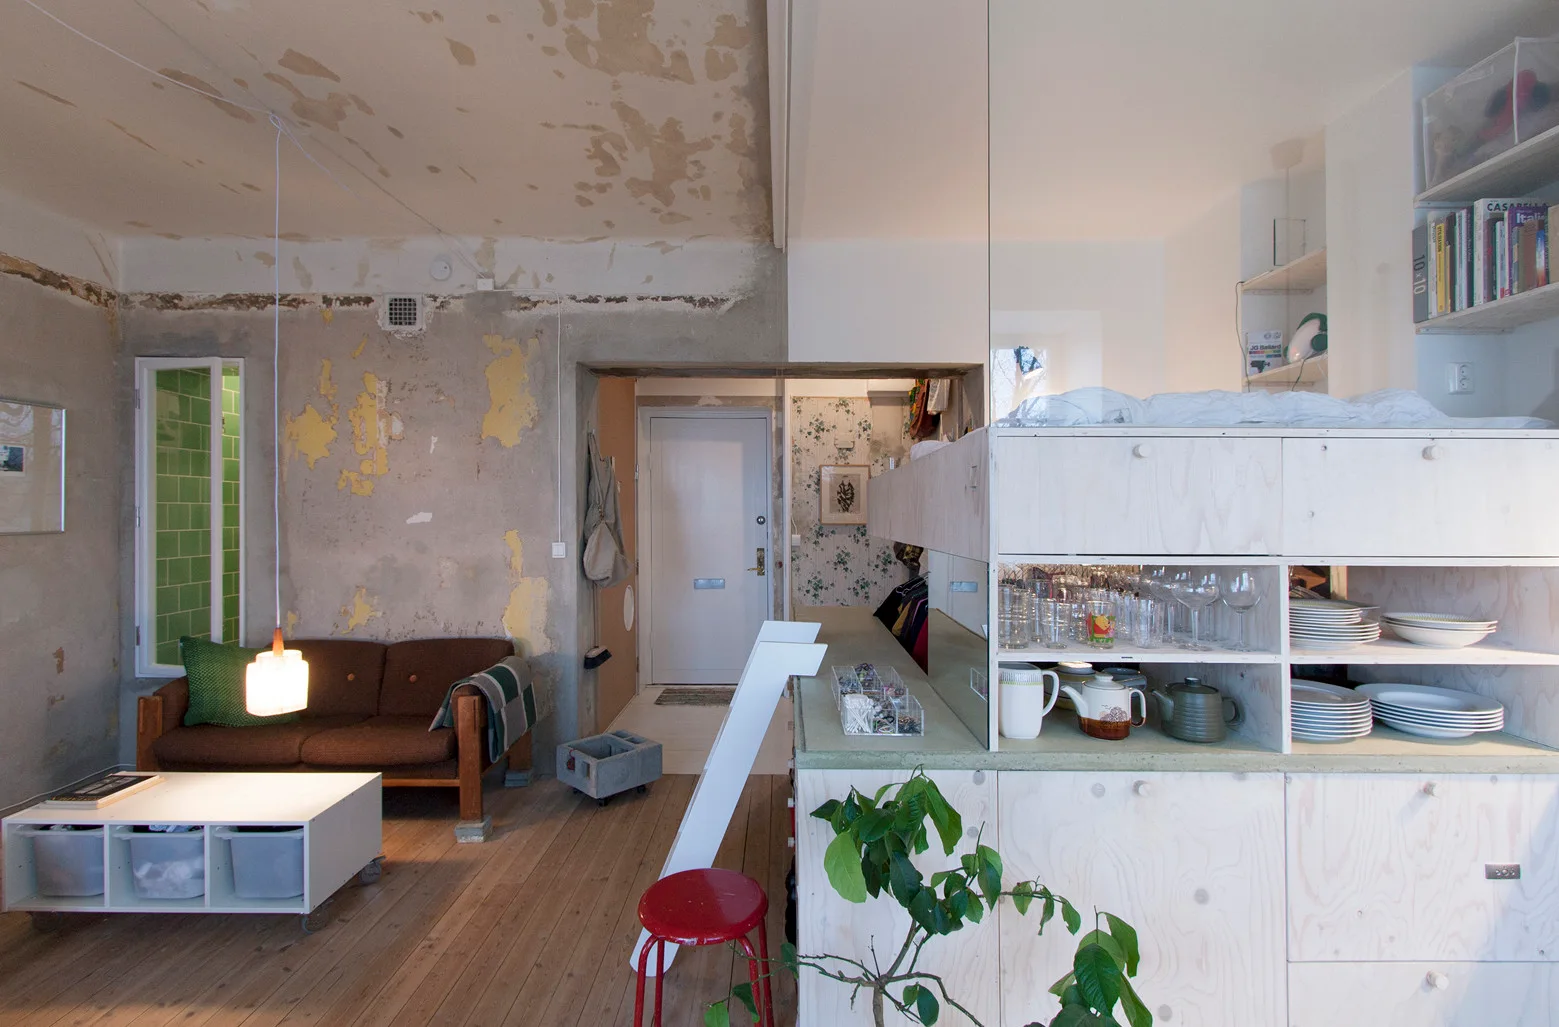
An industrial living space features distressed plaster walls, a brown sofa, a low white coffee table, and a large plywood room divider with open shelves.
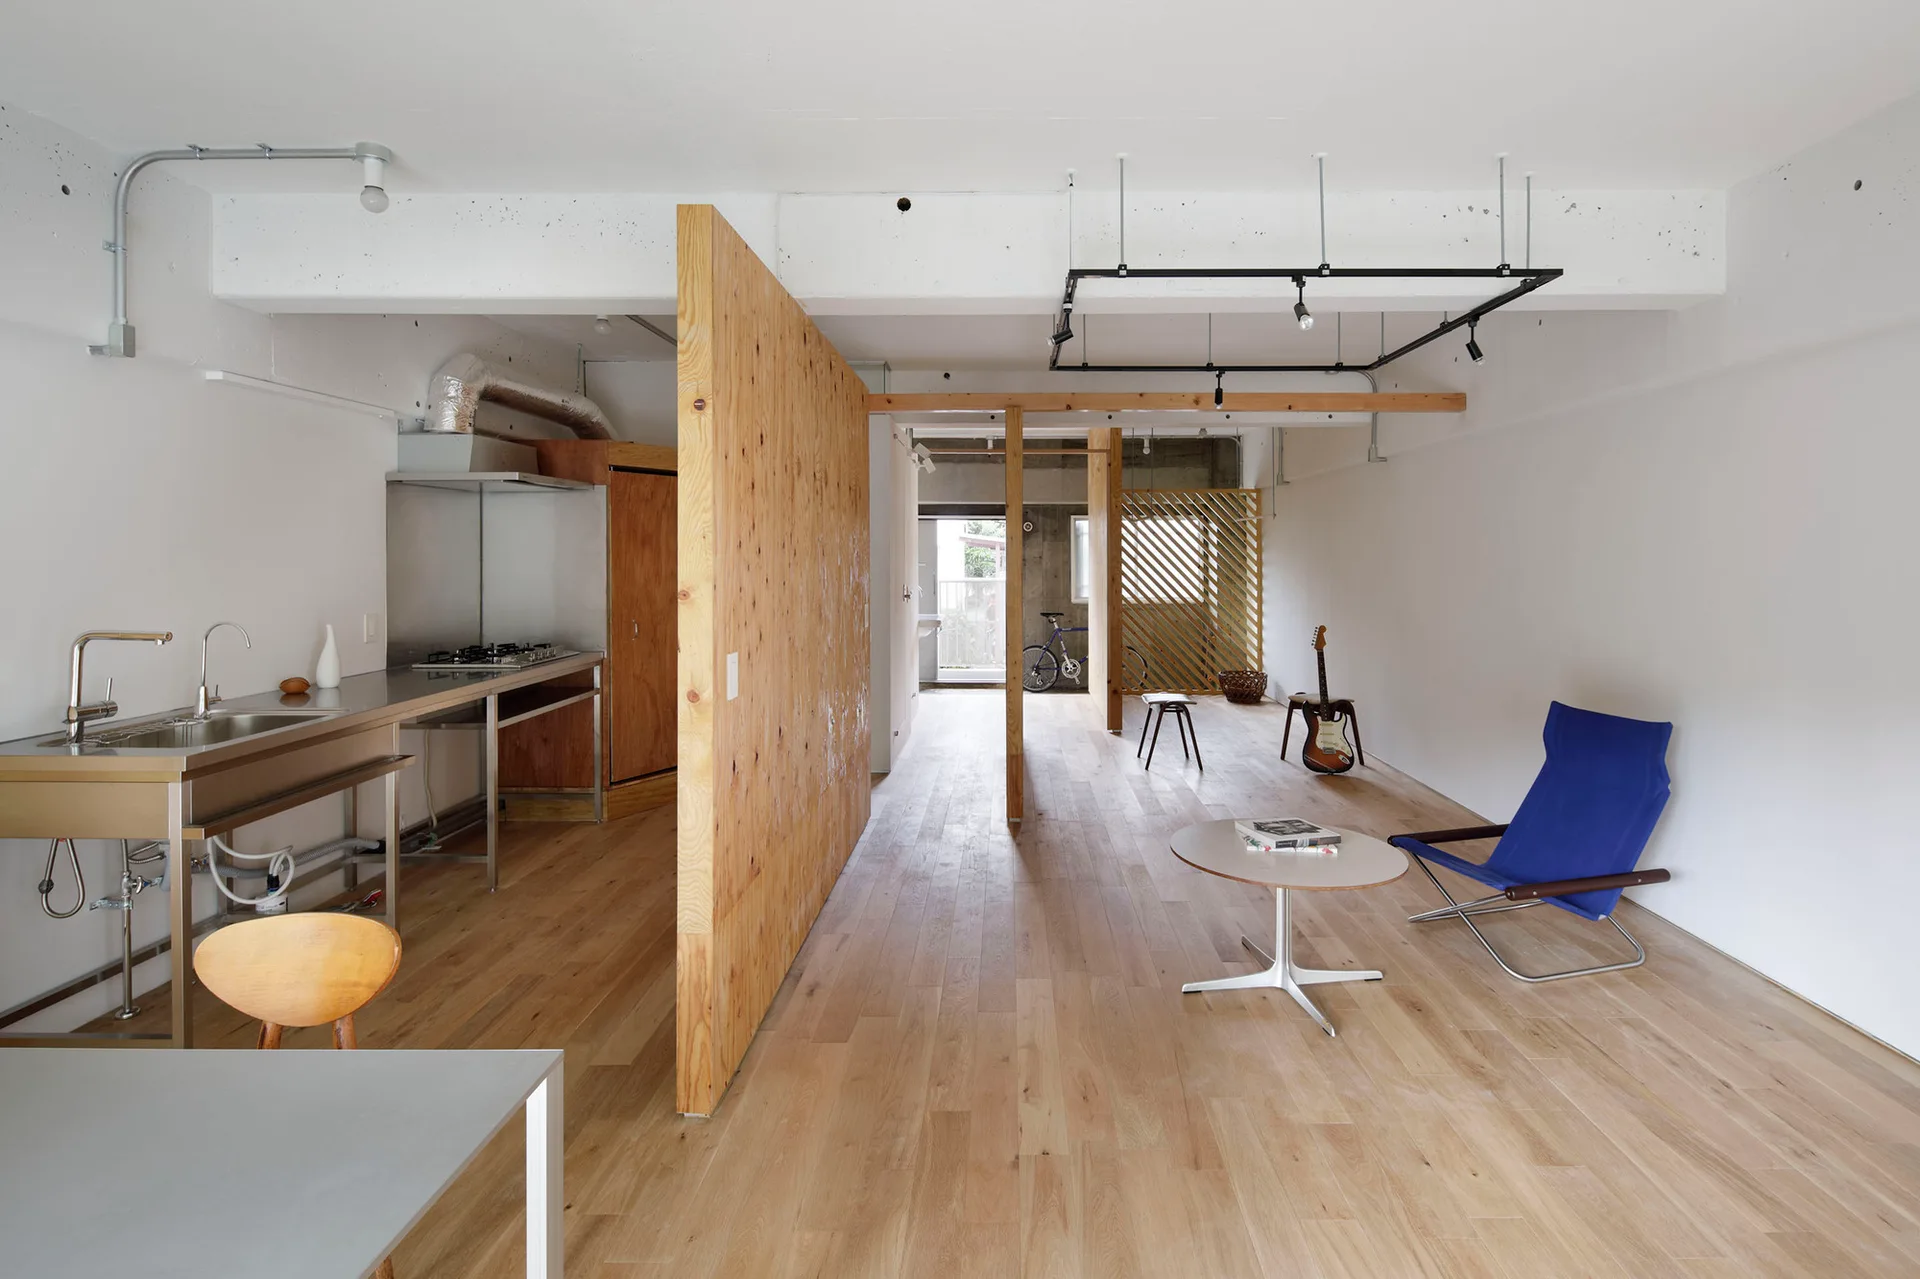
An open-plan minimalist loft featuring a tall plywood partition wall, a stainless steel kitchen counter, and a single blue chair.
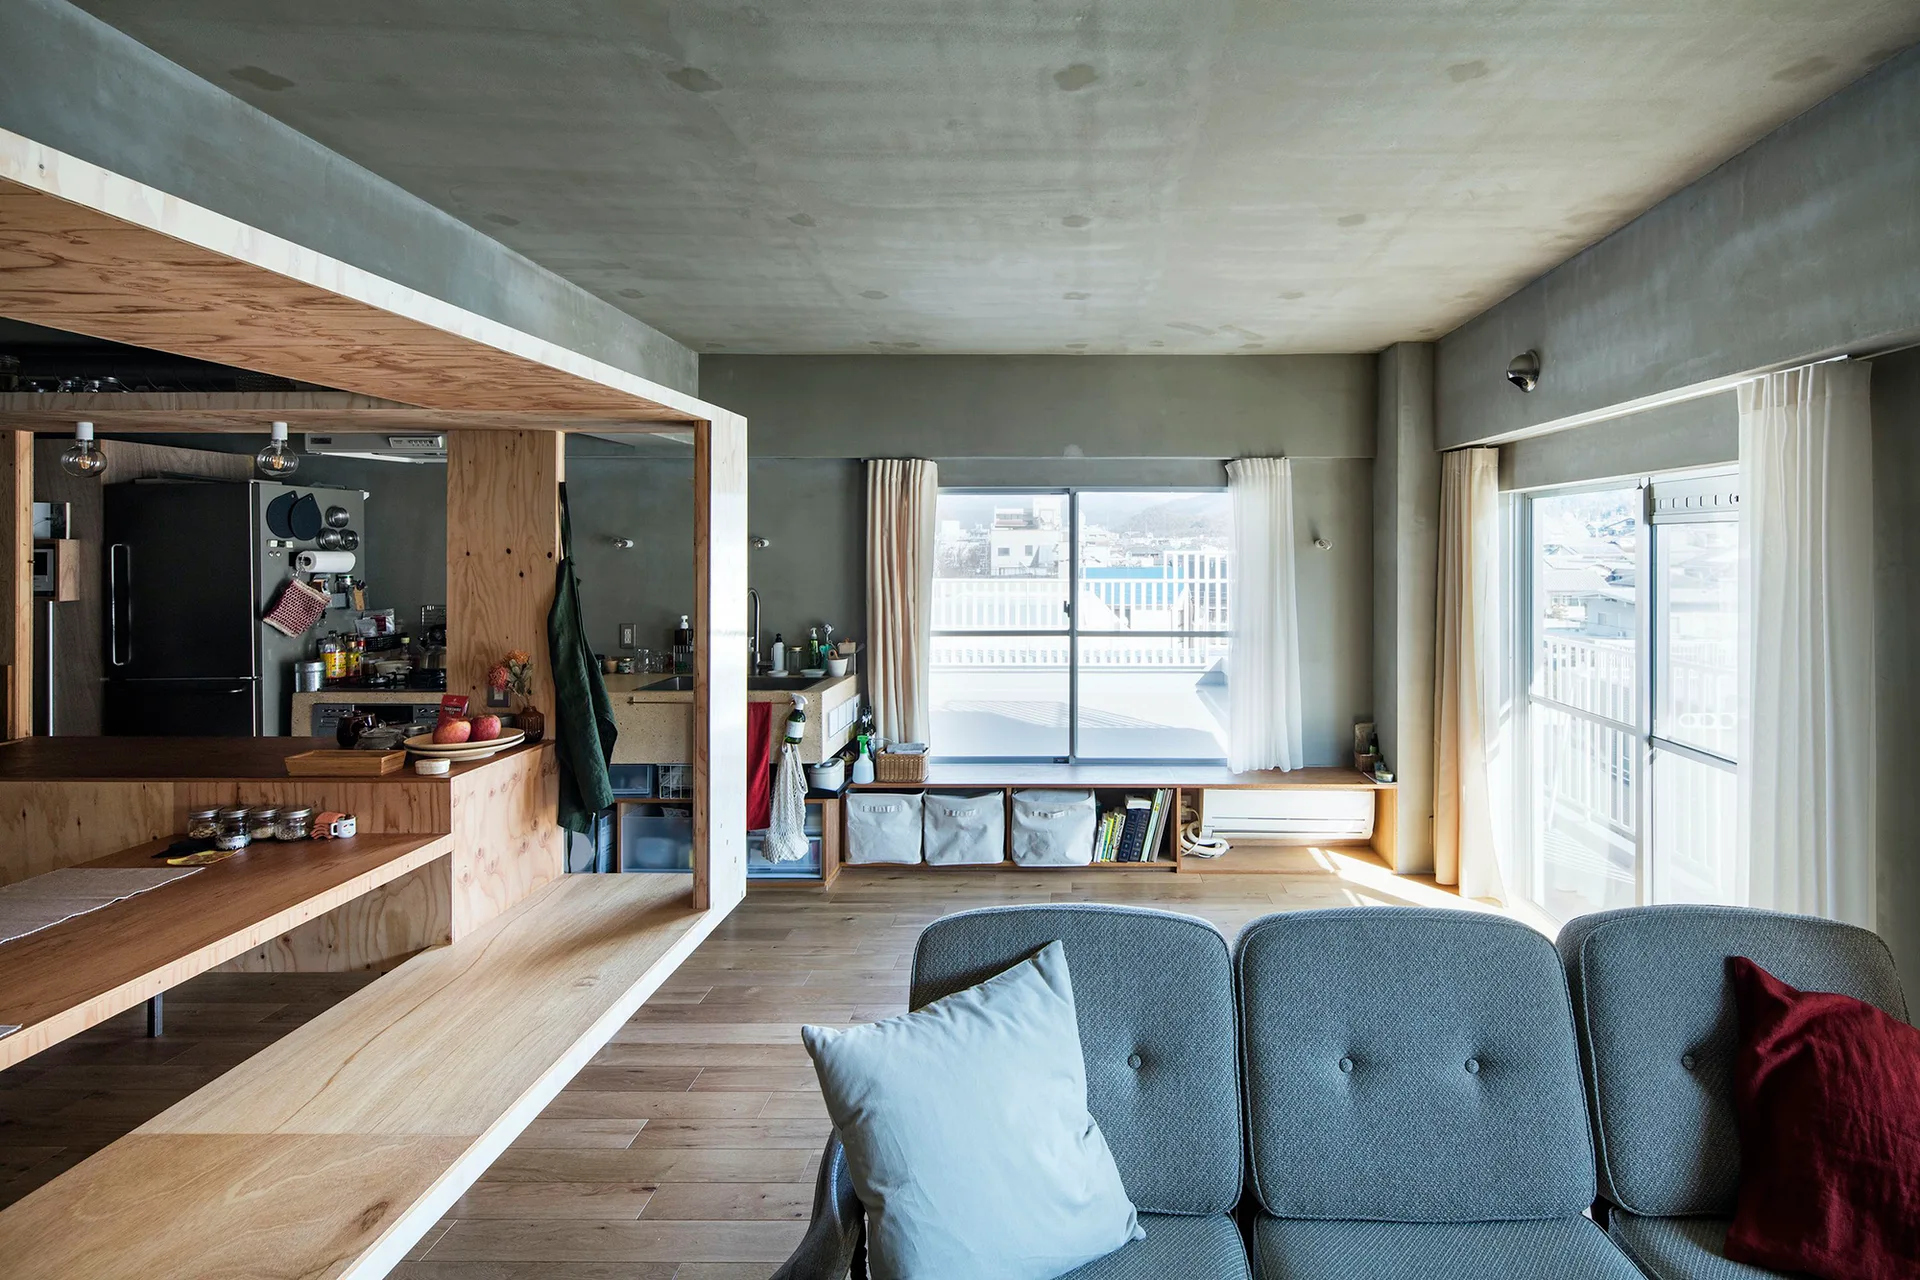
An open-plan living room with a grey tufted sofa, raw concrete walls, and a large custom plywood partition framing the kitchen.
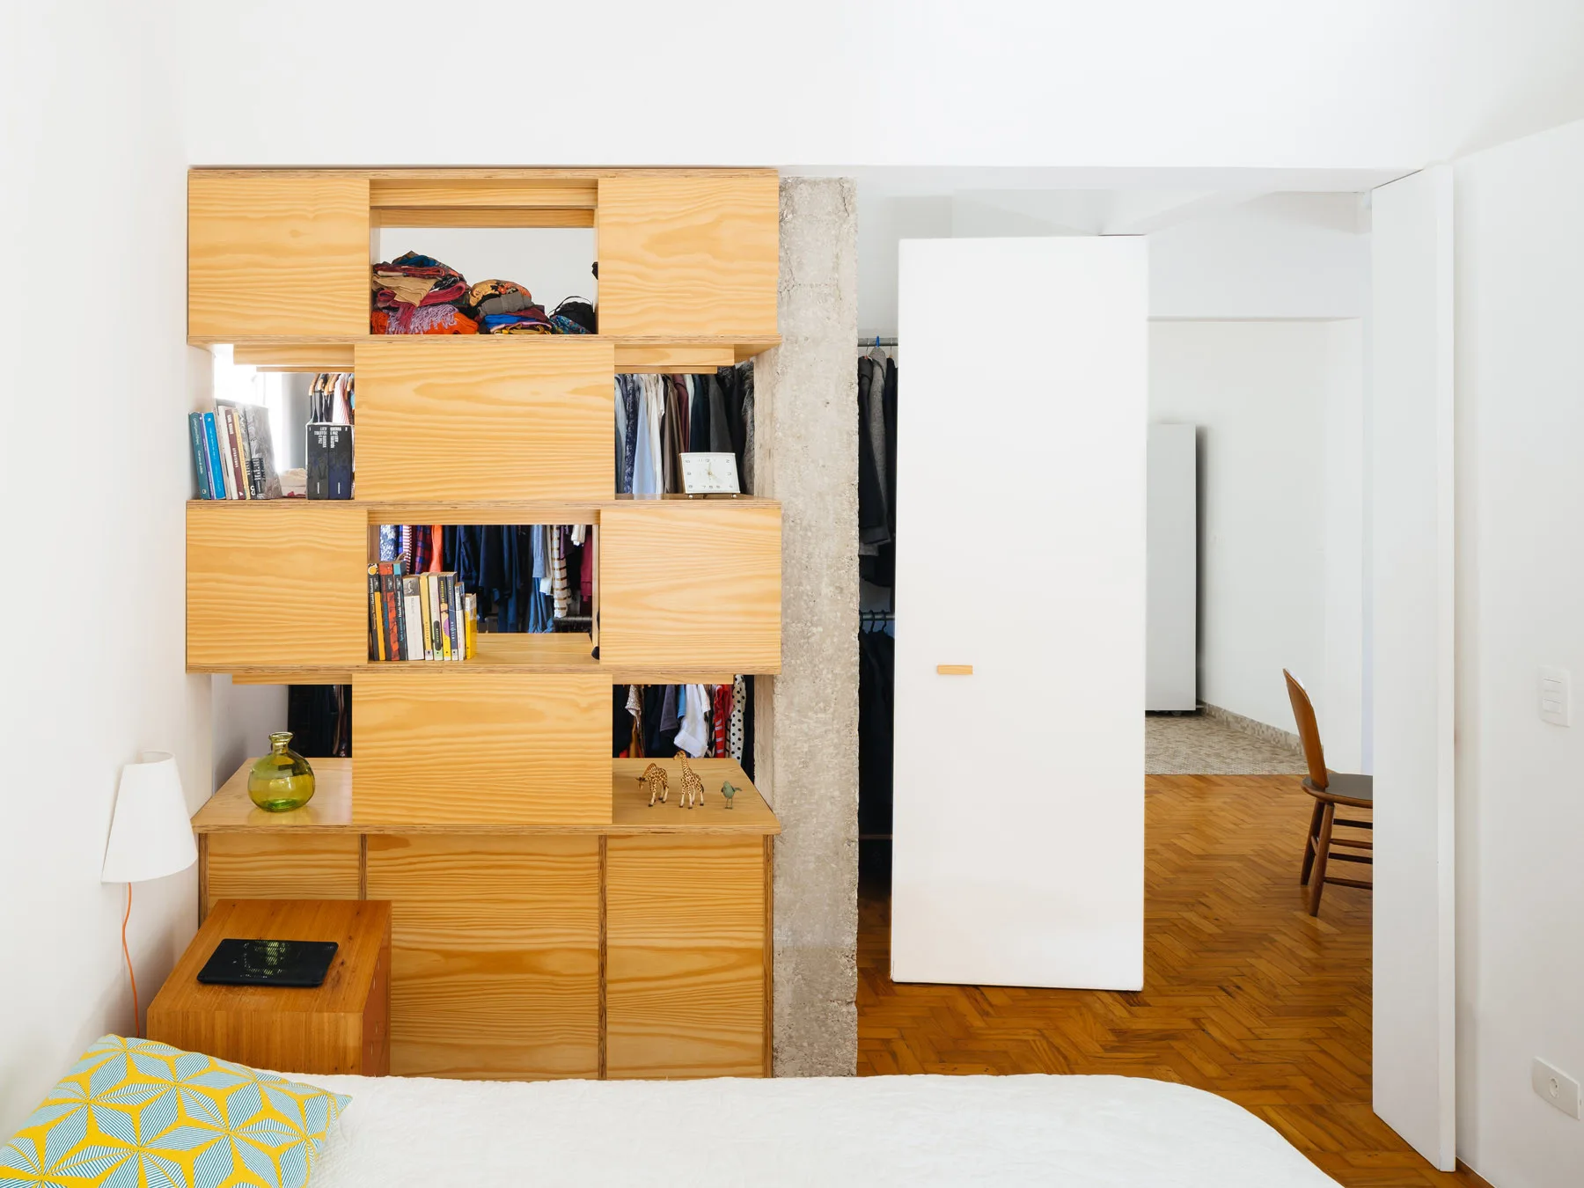
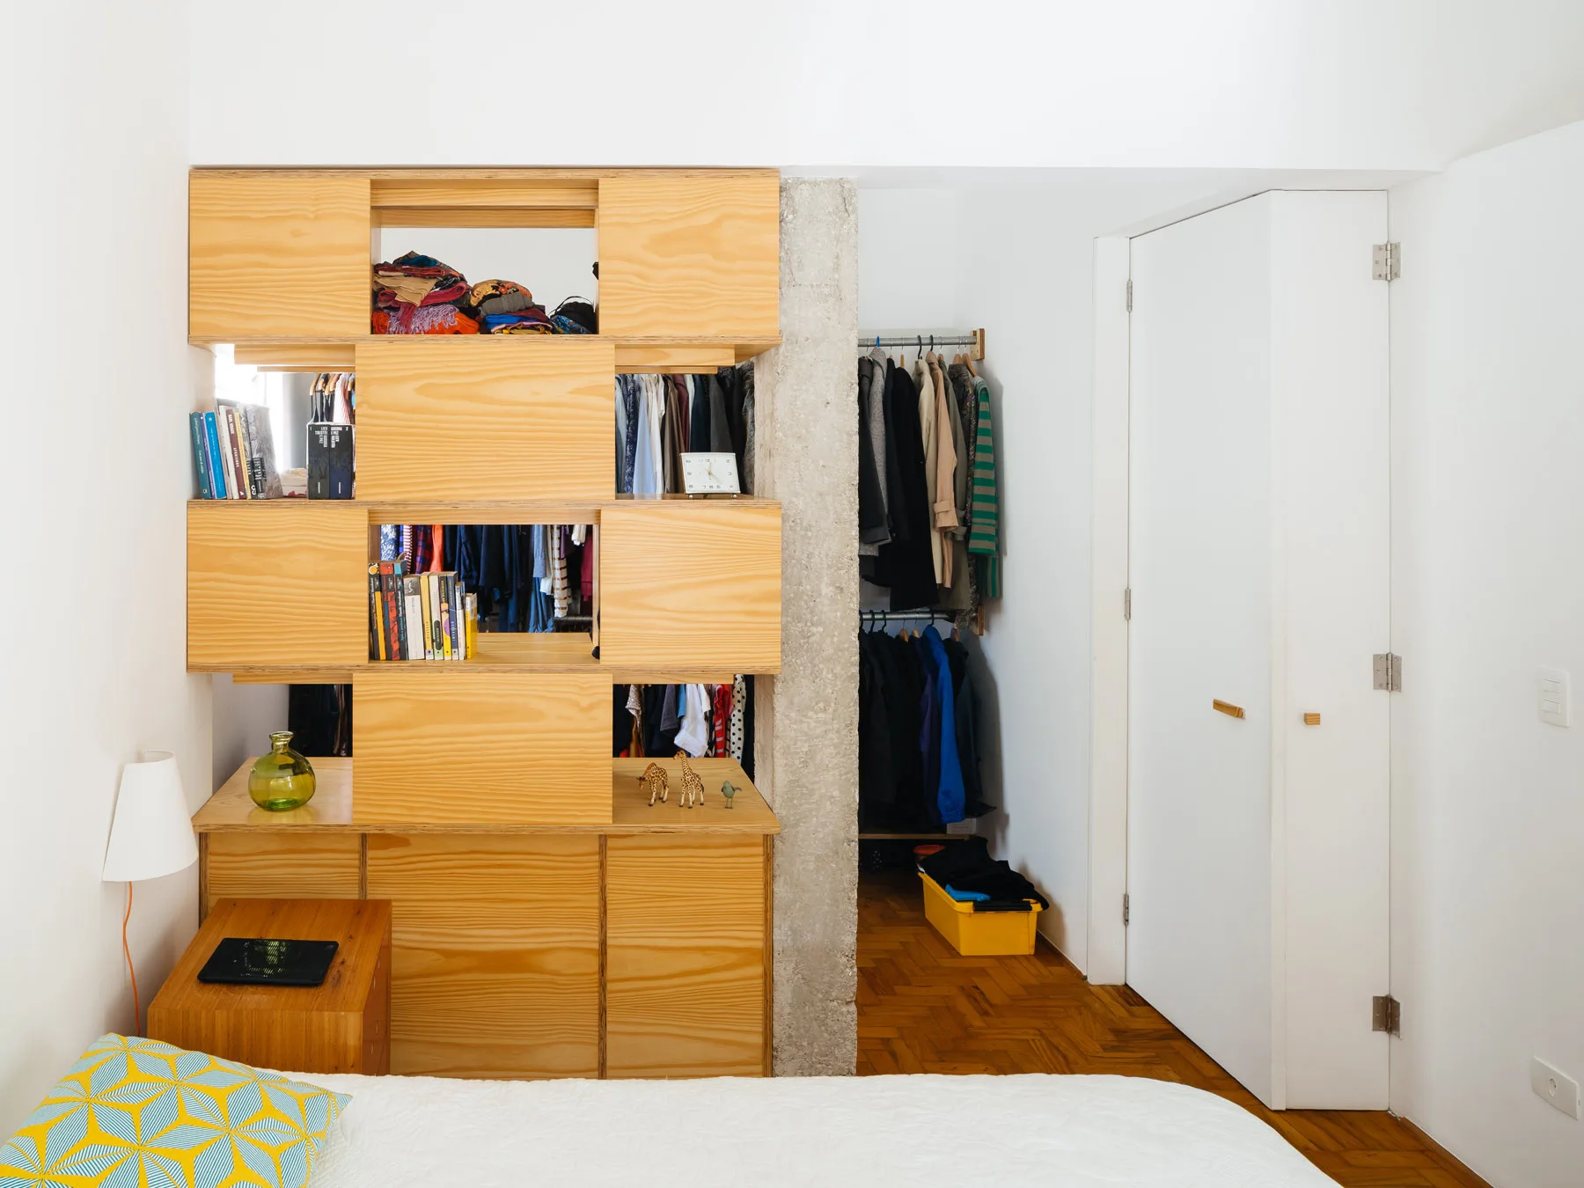
A bedroom features a light plywood modular shelving unit serving as a room divider next to an exposed concrete column and herringbone wood floors.
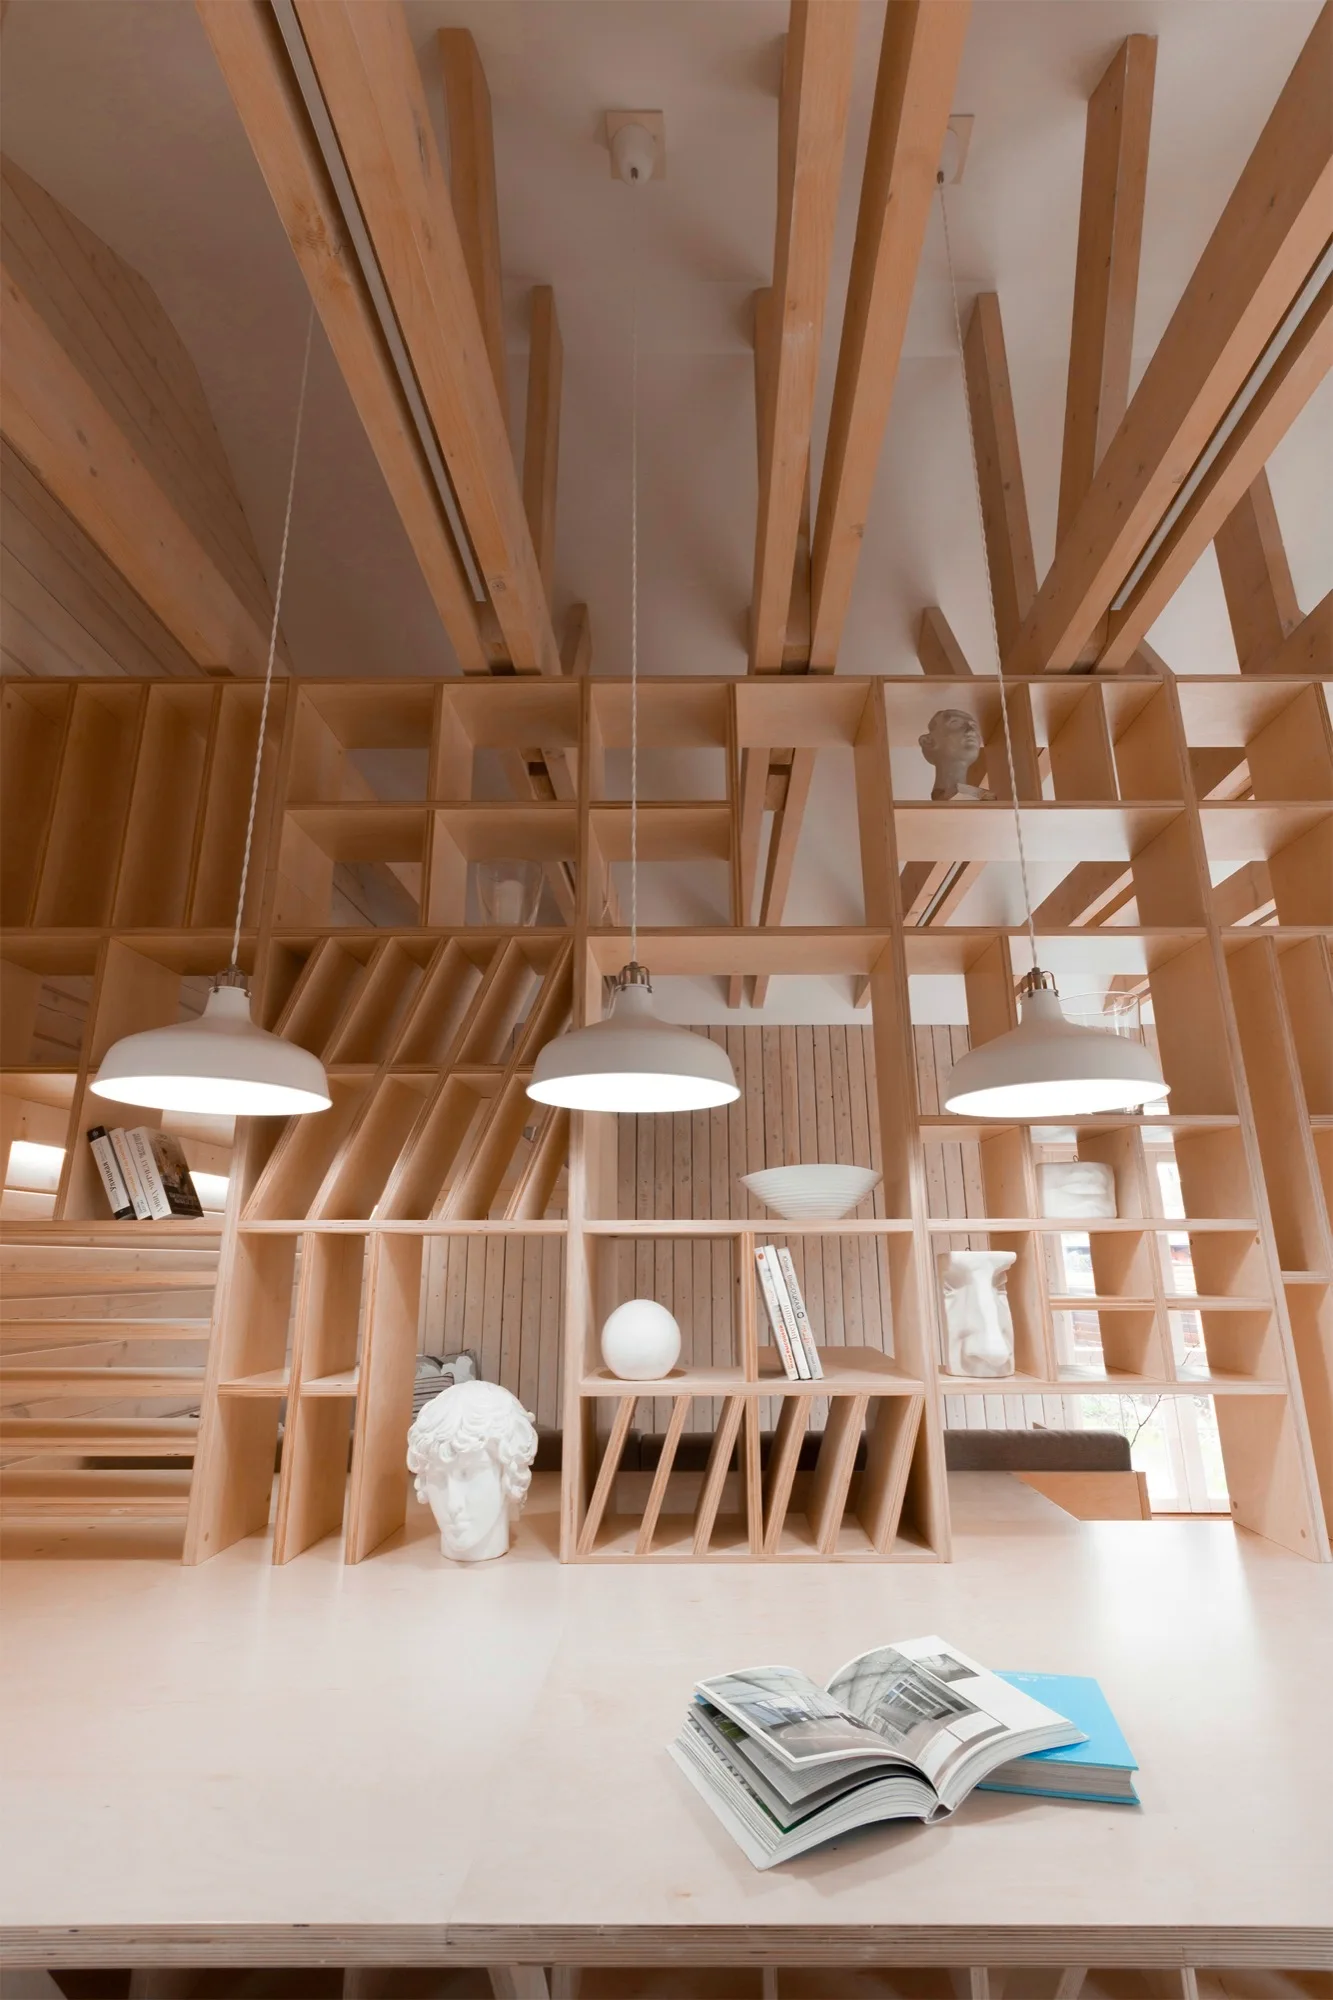
A custom light wood grid shelving unit serves as a room divider beneath exposed ceiling beams, illuminated by three white pendant lights.
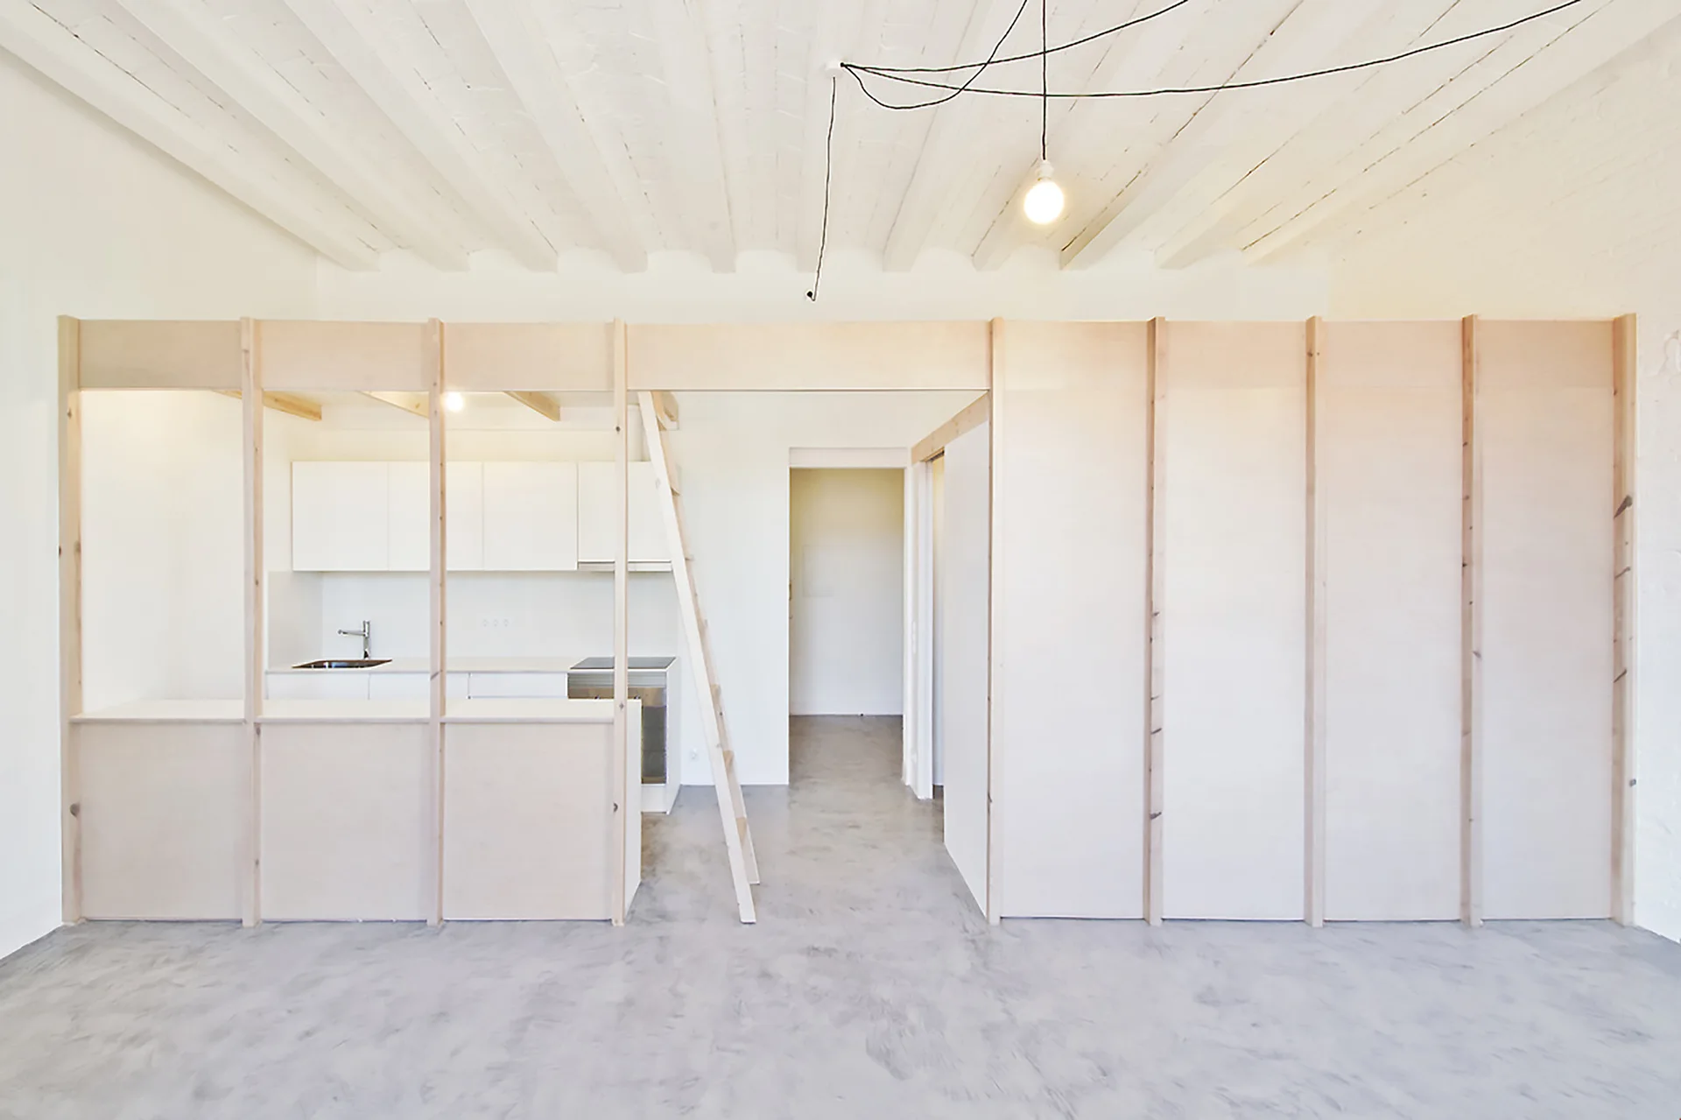
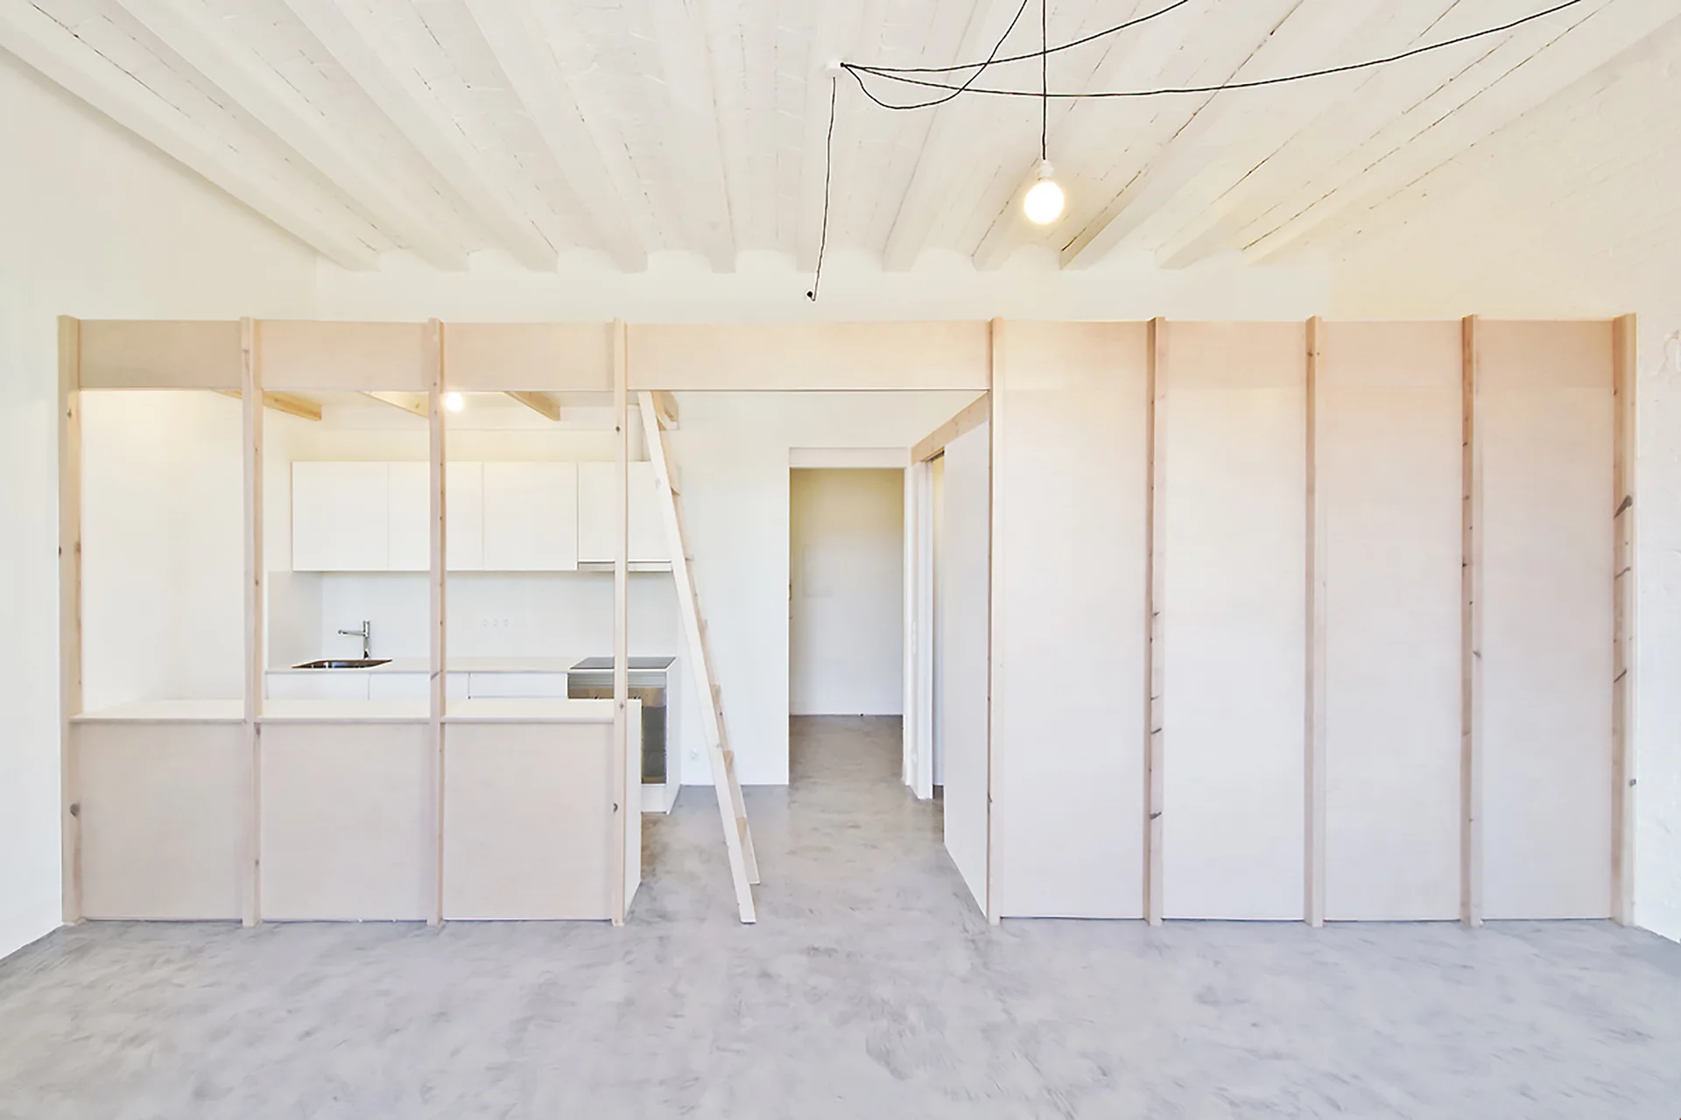
A light plywood room divider separates a white minimalist kitchen from a main living area with grey concrete flooring and exposed ceiling beams.
A light wood plywood partition wall with a built-in desk opens into a dining area featuring a wooden table and chairs.
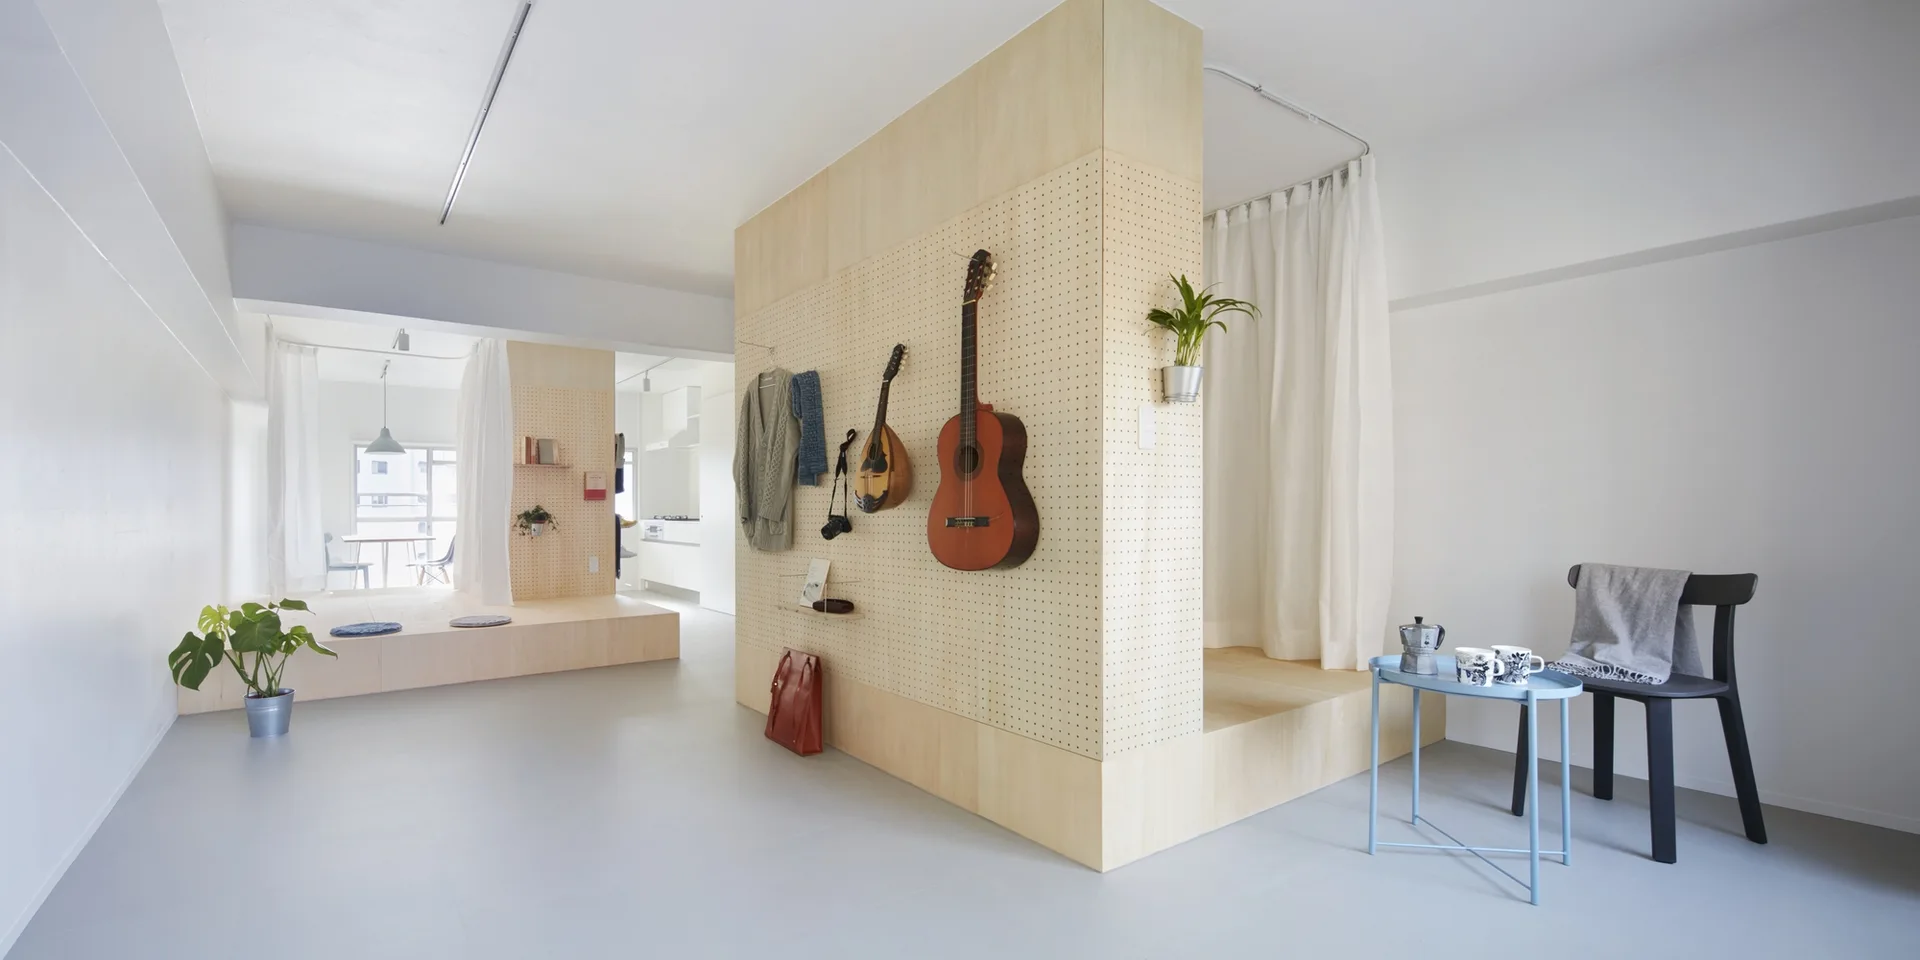
A minimalist white apartment featuring a central light-wood pegboard room divider with hanging instruments next to a curtained platform.
A minimalist open space featuring a plywood room divider, a white kitchen alcove, and a grey concrete floor beneath exposed white ceiling beams.
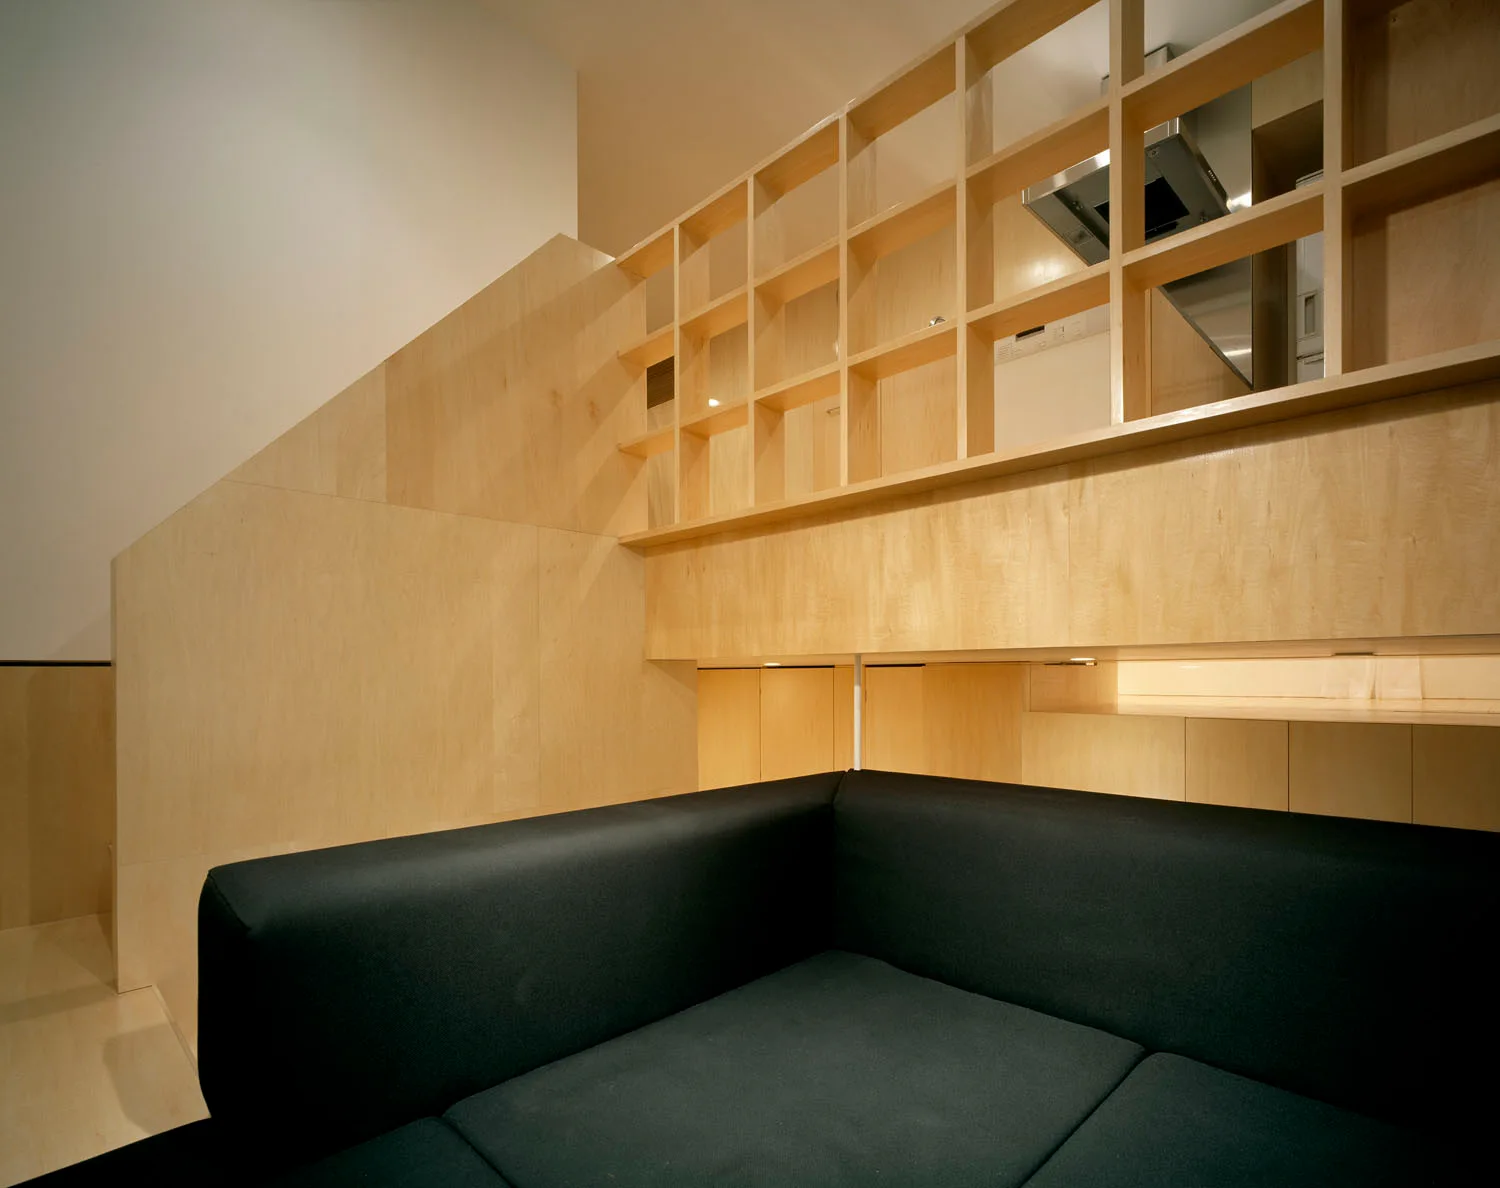
A black upholstered sofa sits below a light wood partition wall featuring an integrated grid shelf divider in a modern minimalist space.
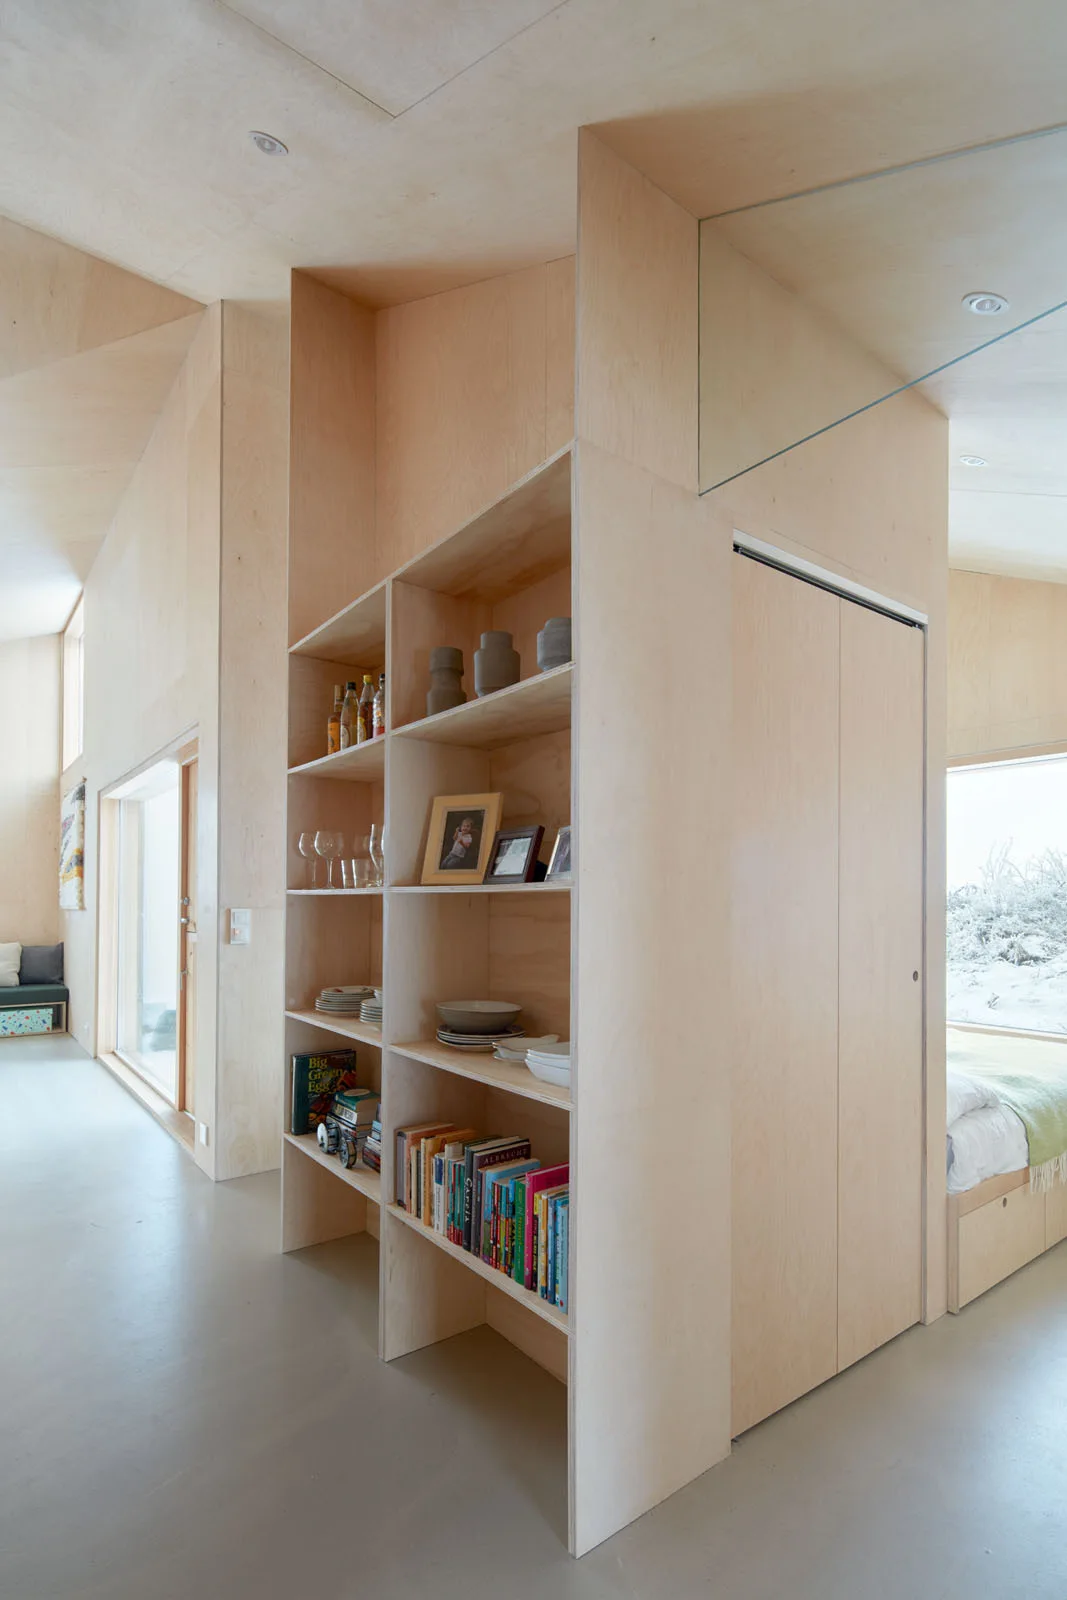
A minimalist light wood plywood interior featuring a custom floor-to-ceiling shelving partition that separates the hallway from an adjacent bedroom.
A bespoke plywood shelving unit serves as a room divider next to an exposed concrete pillar and a white closet in a bedroom.
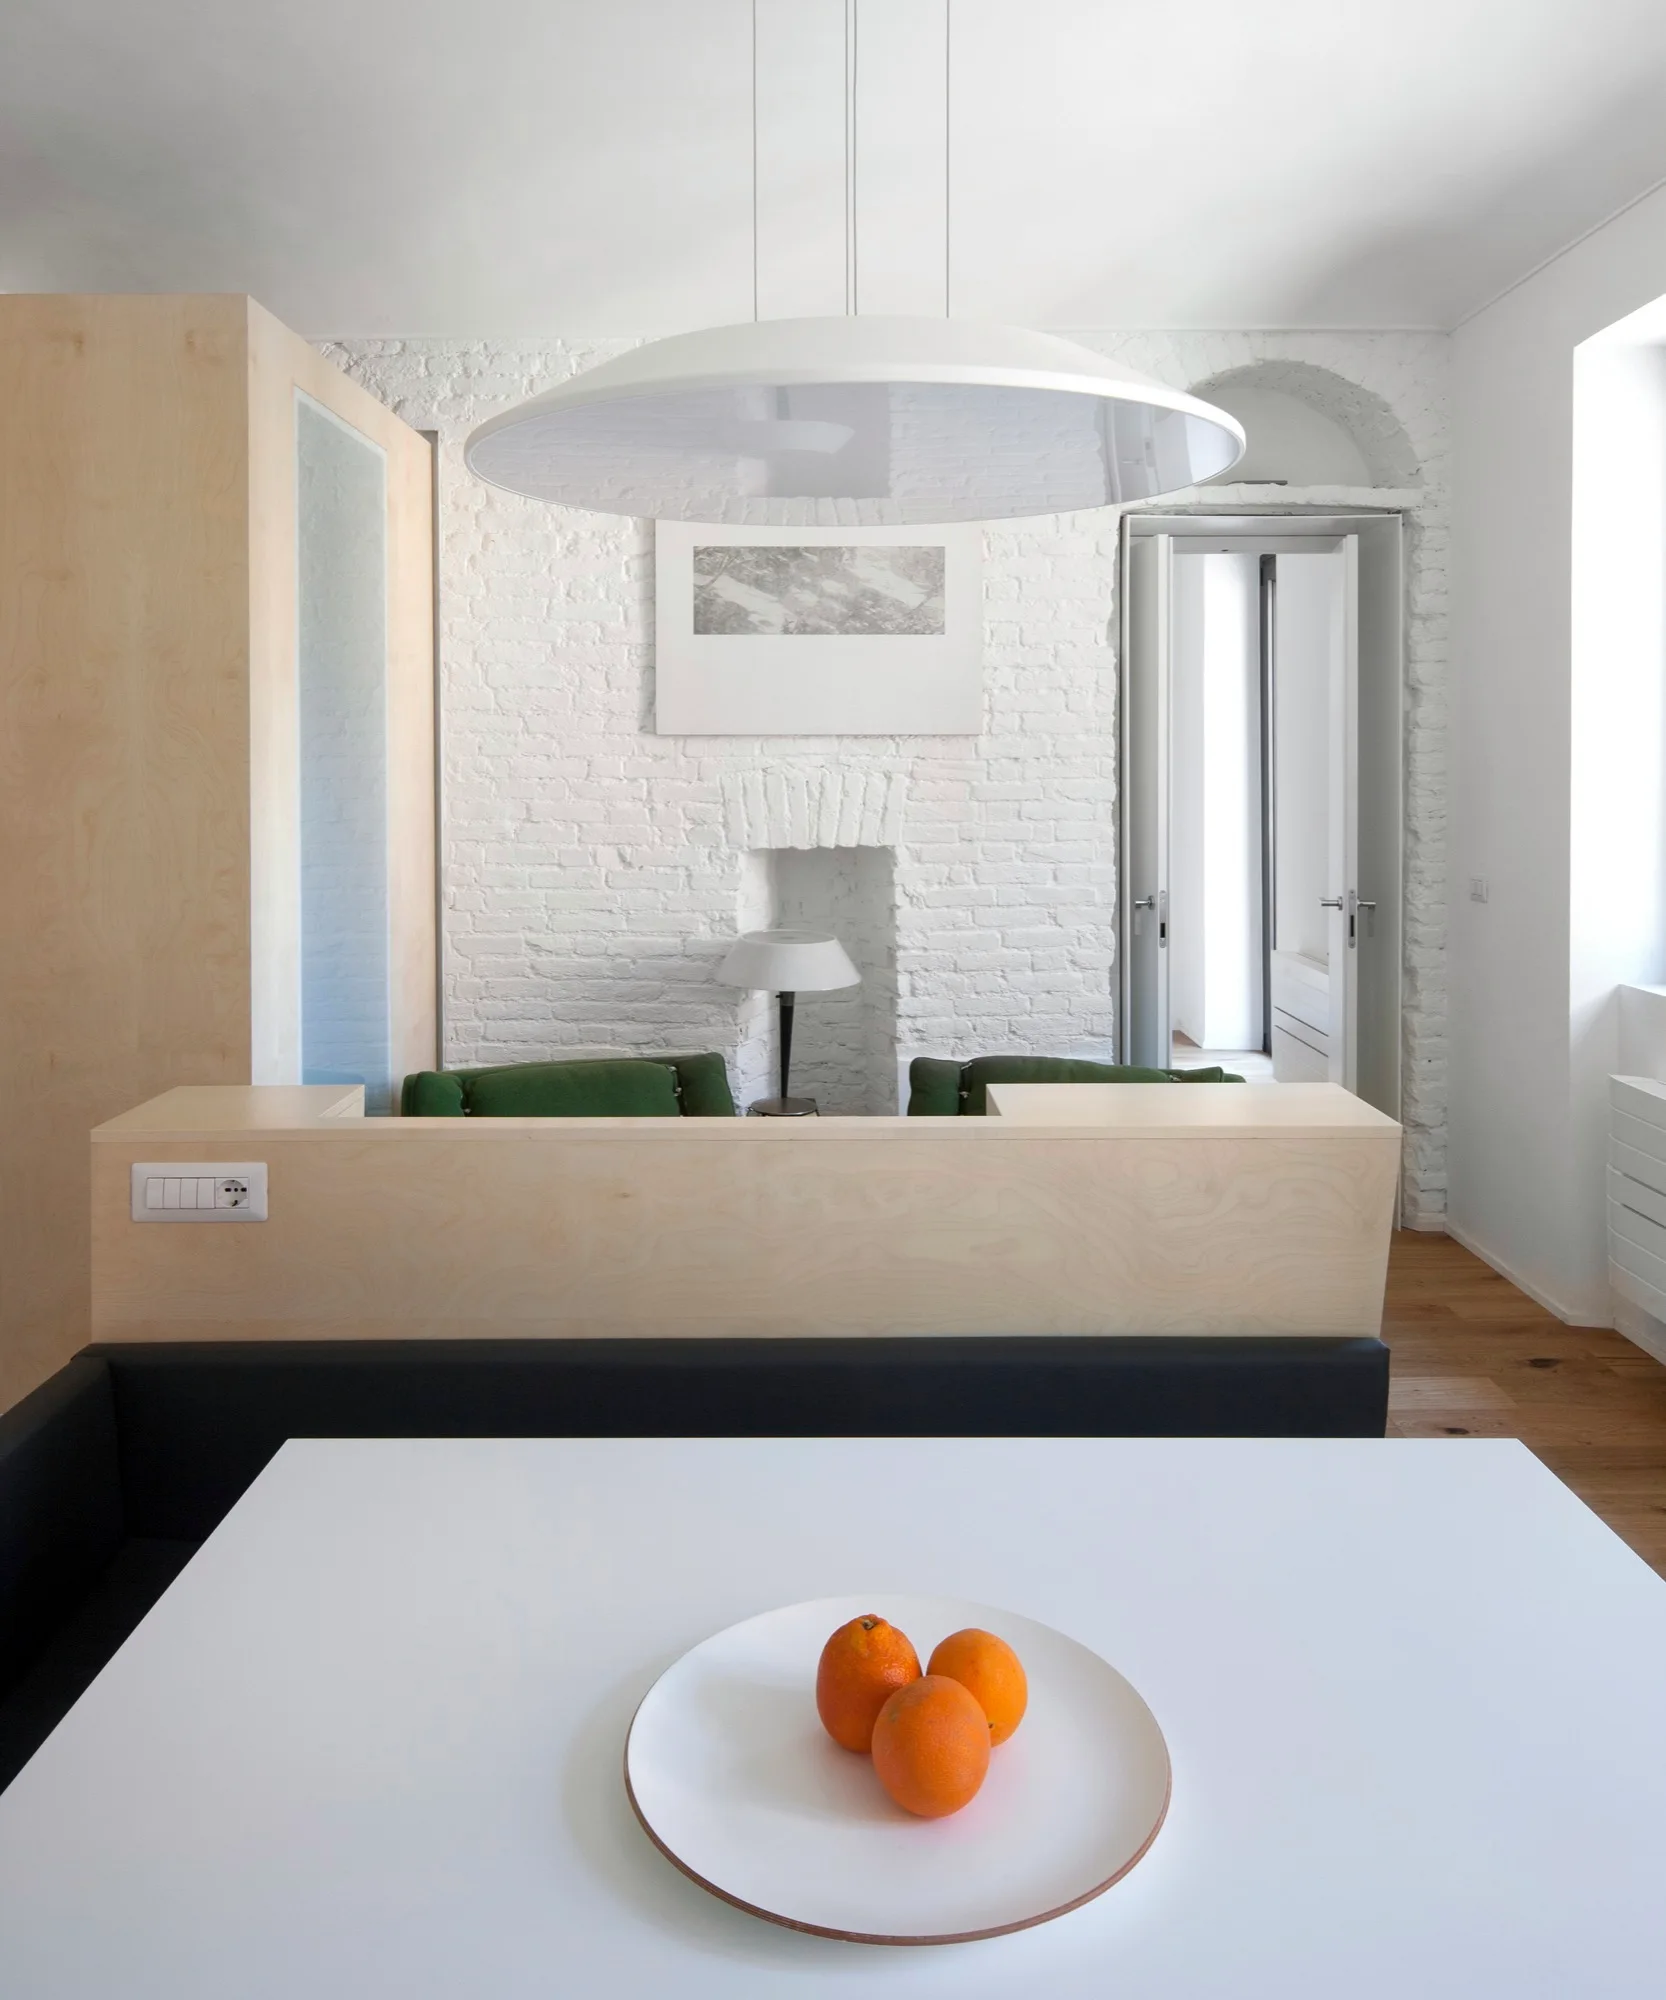
A white dining table with oranges sits before a light wood partition and a painted brick wall with an inset fireplace.