Skip to content

COLLECTION

Wood Panel Room Dividers
by @chloe-hughes

35 photos

Interior design photos featuring Wood Panel Room Dividers.

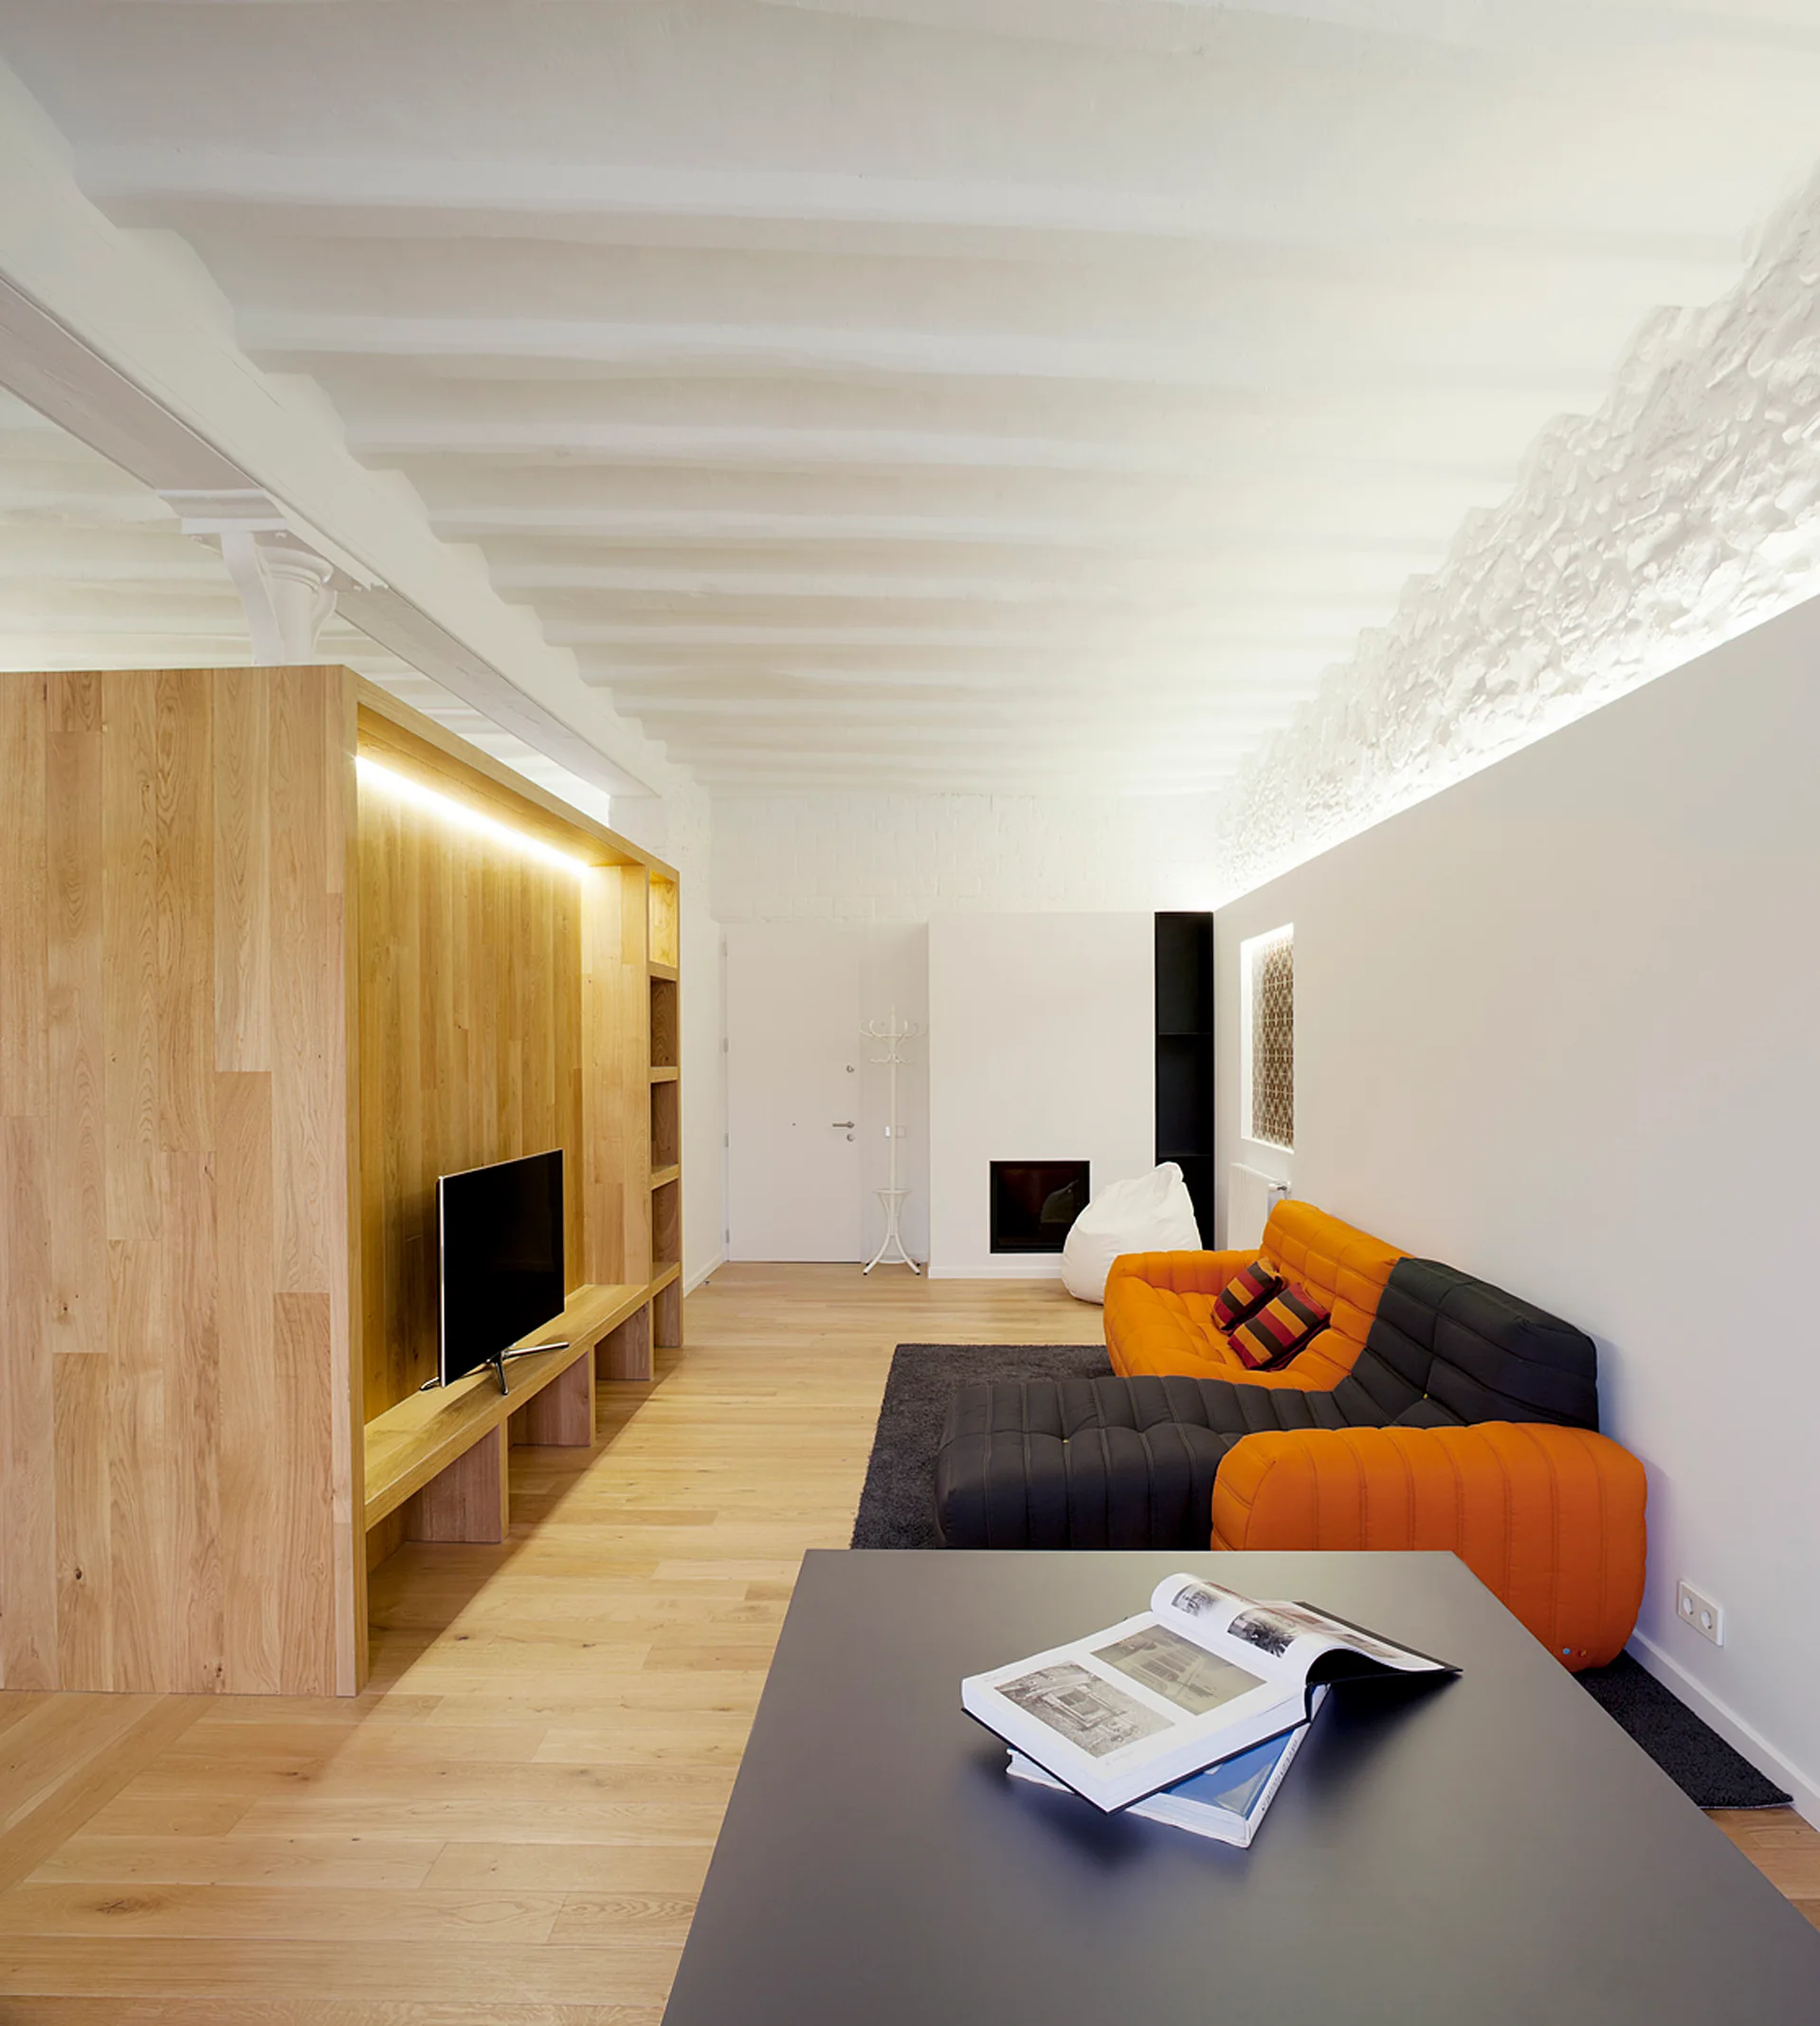
A minimalist living room features a wooden room divider, an orange and black modular sectional sofa, and exposed white ceiling beams.
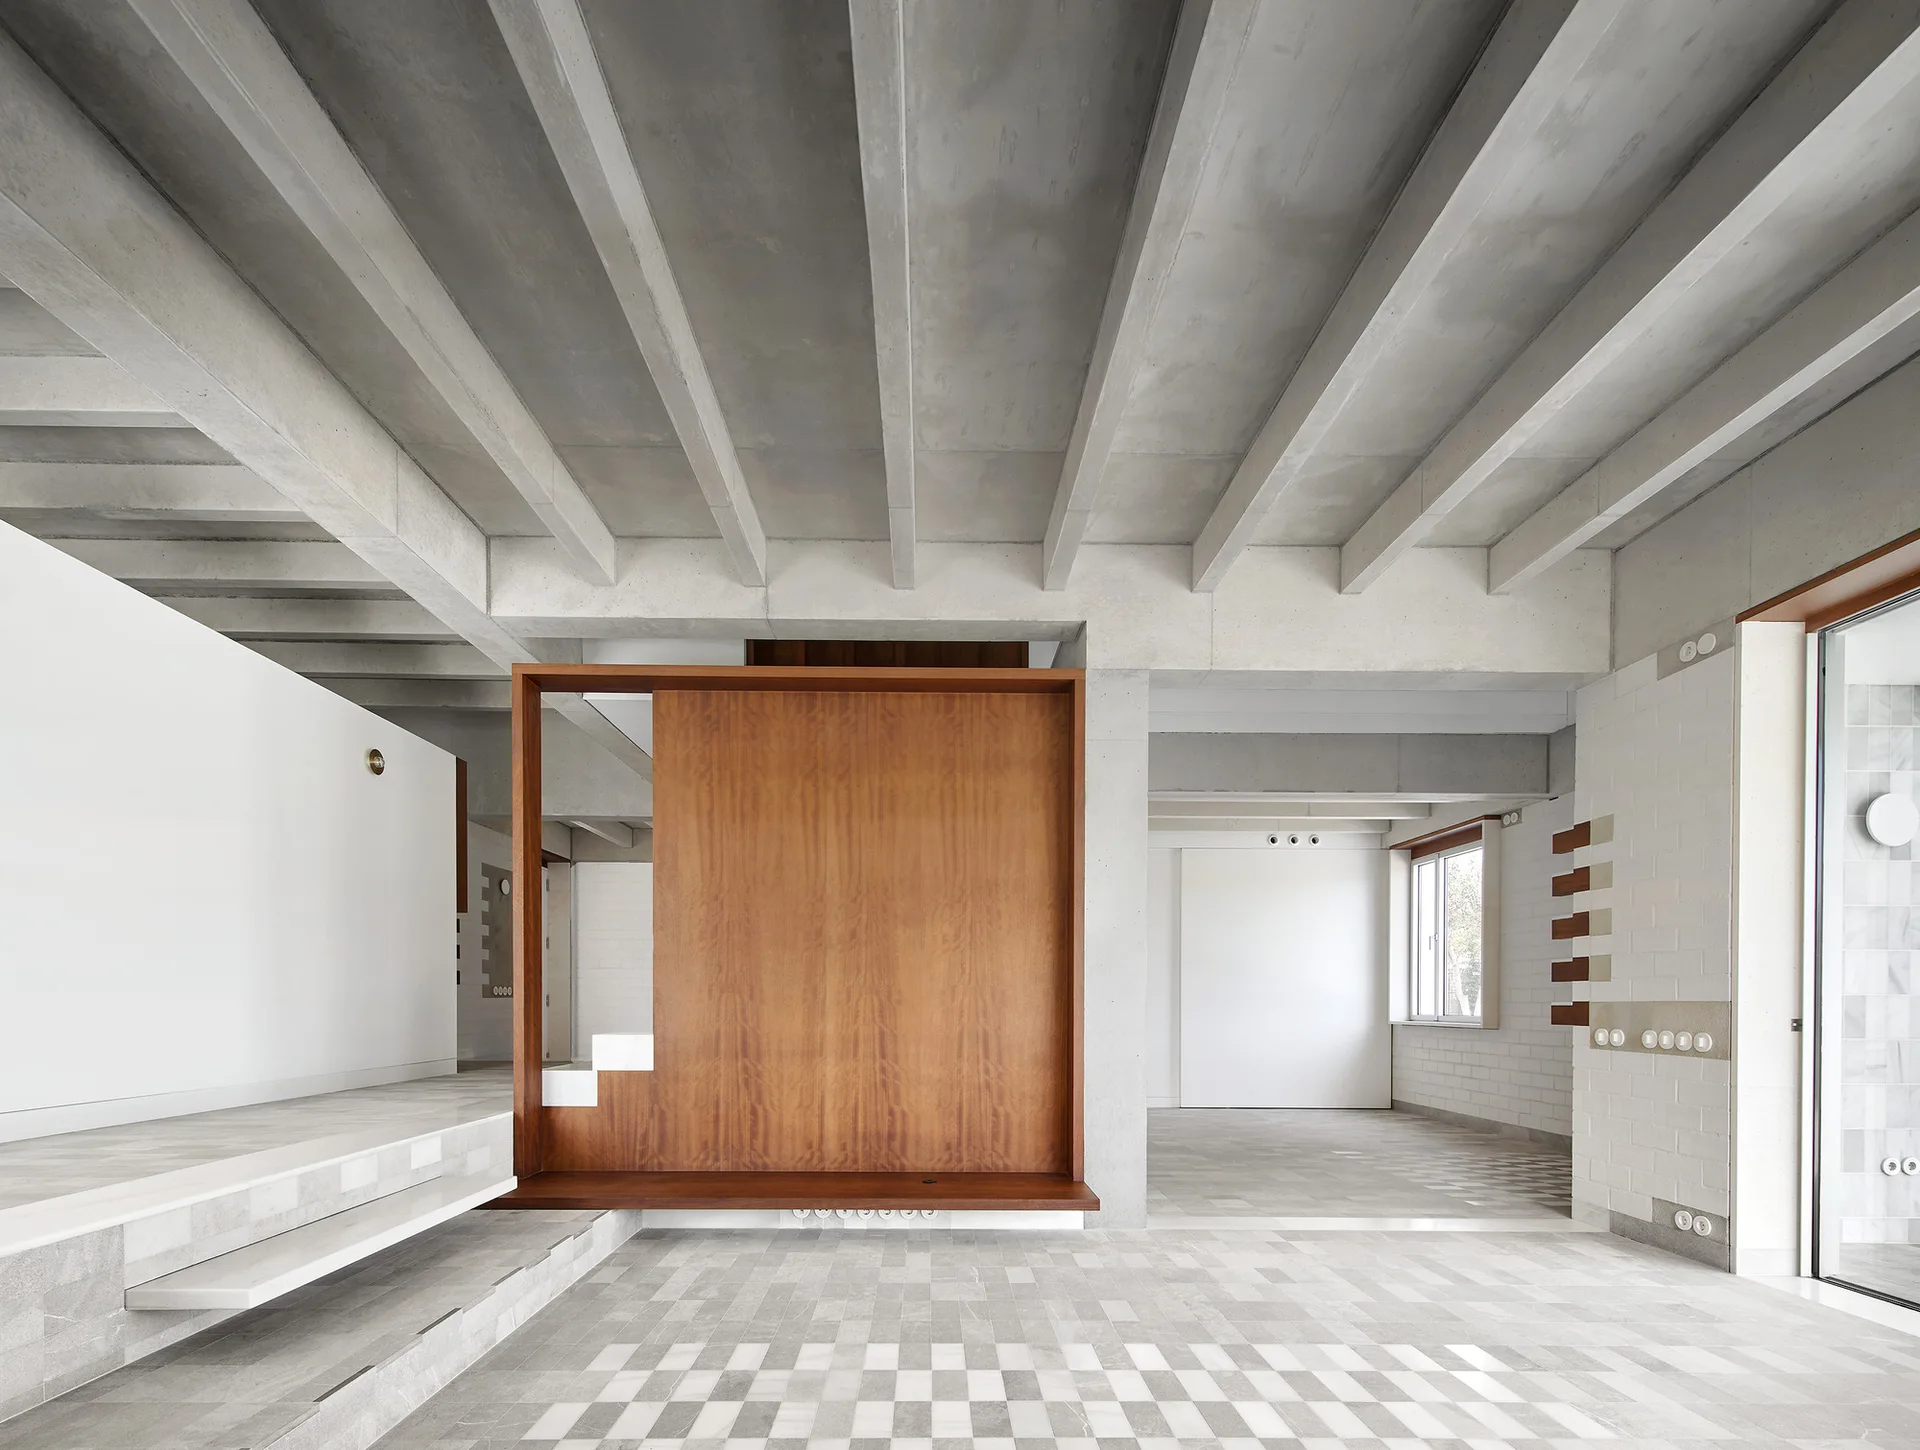
An open interior featuring exposed concrete ceiling beams, a patterned stone floor, a raised platform, and a central wooden partition wall.
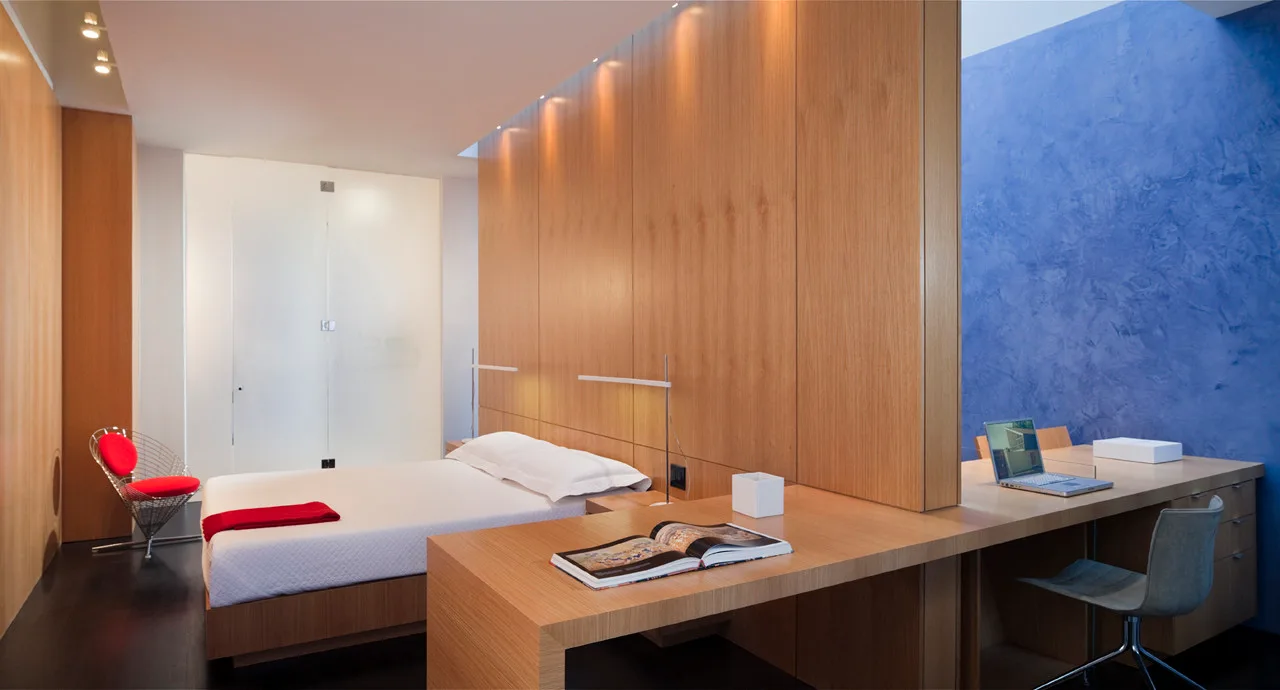
A modern bedroom features a light wood partition wall that separates the white bed from an integrated desk setup against a textured blue wall.
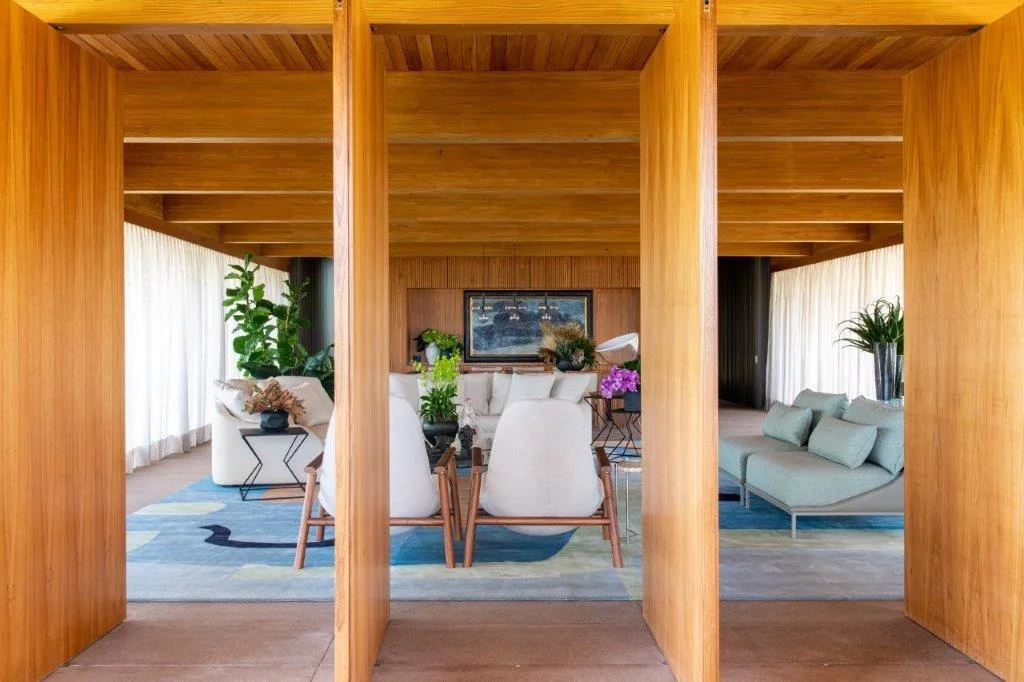
Vertical wood partition columns frame a view into a warm living room with white seating, a patterned blue rug, and sheer curtains.
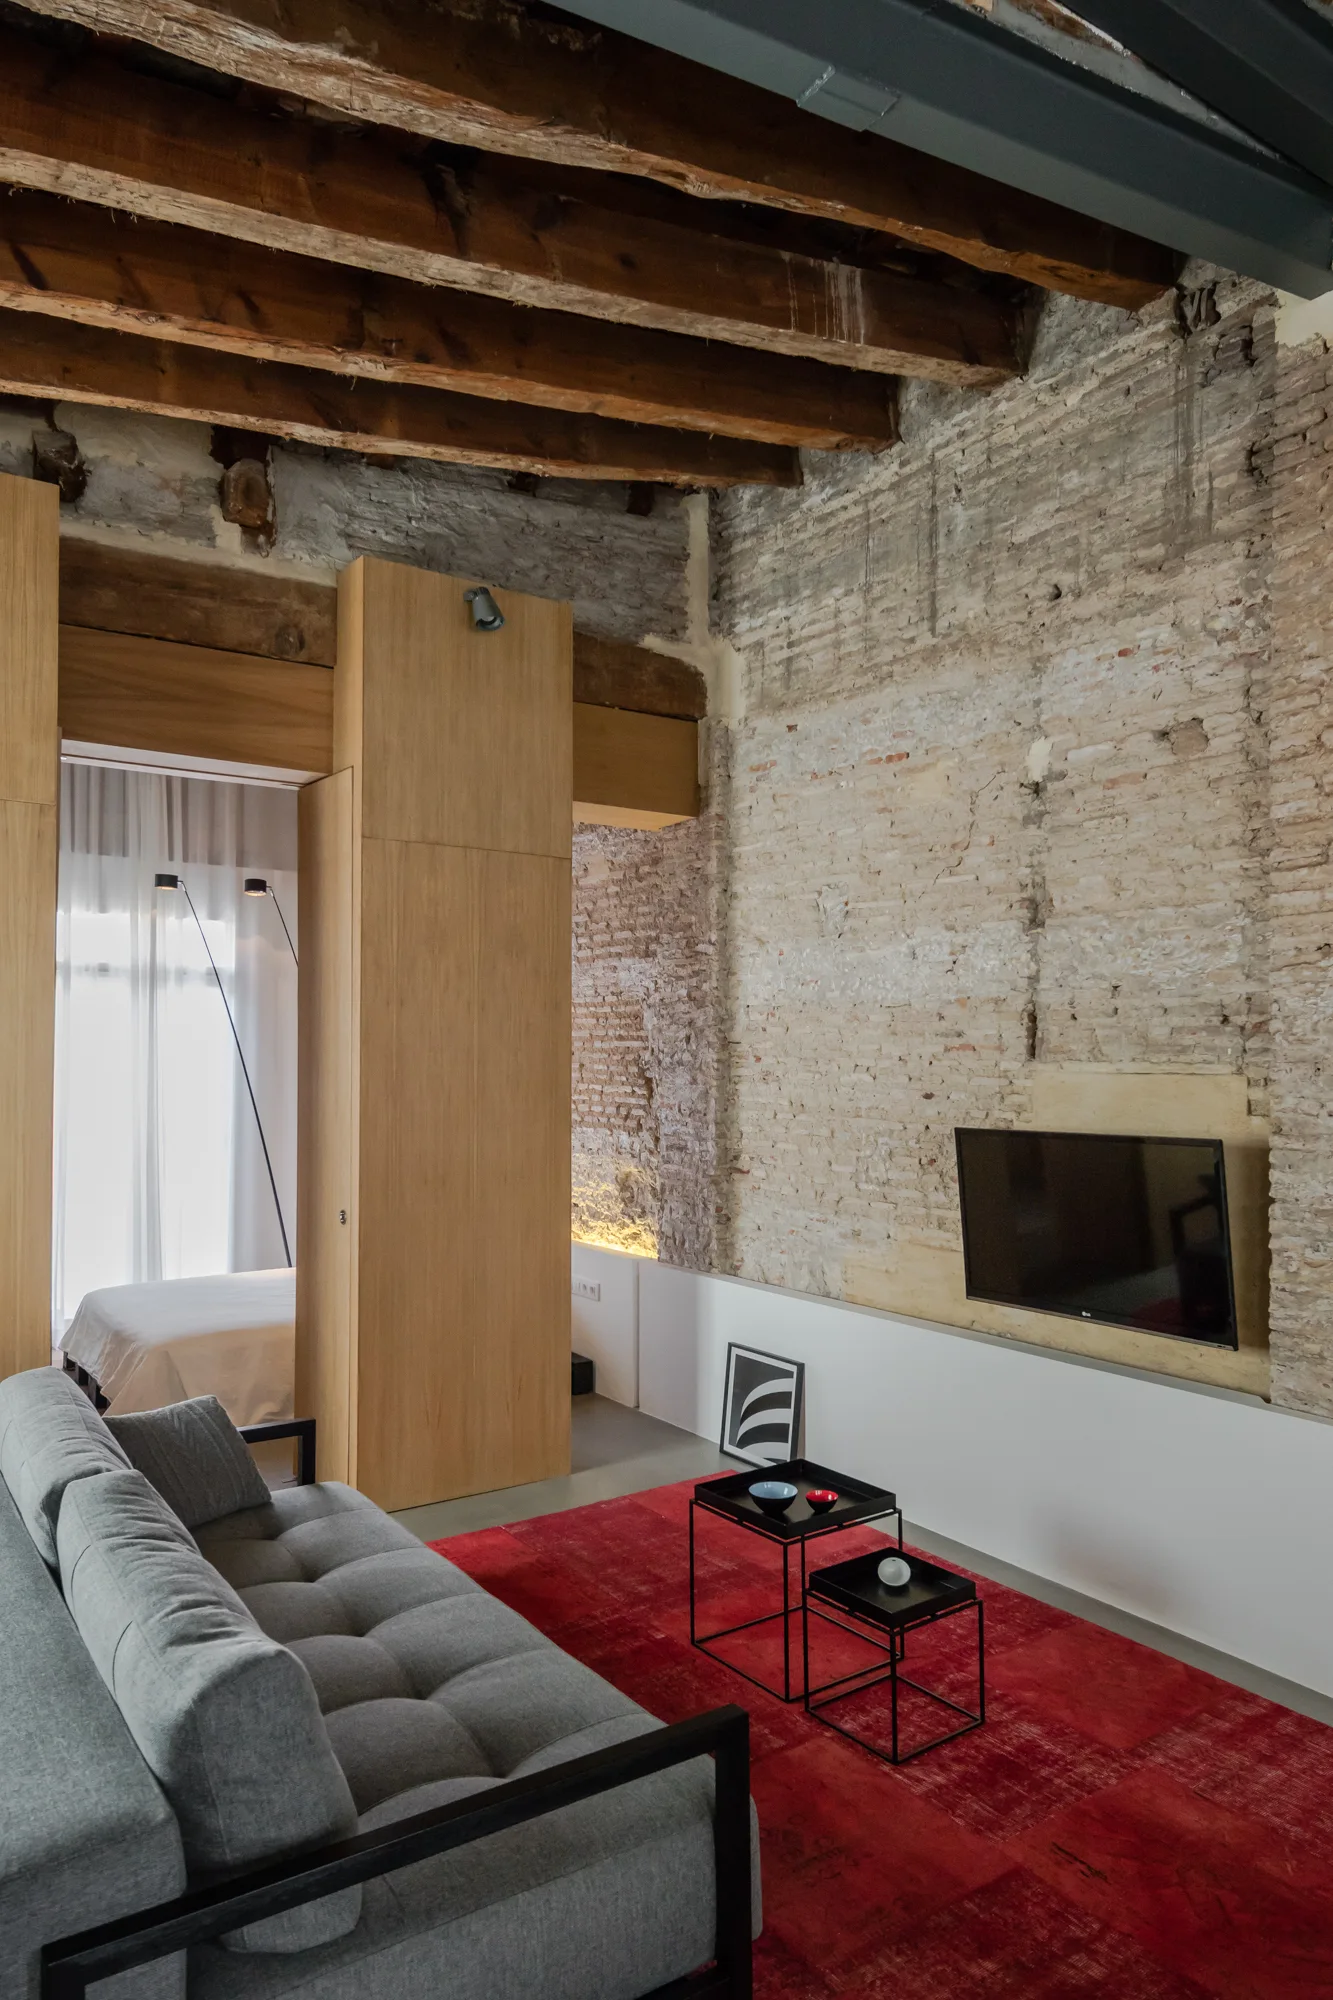
An industrial loft living room features a grey tufted sofa, a vibrant red rug, nesting coffee tables, and an exposed brick wall beneath wood ceiling beams.
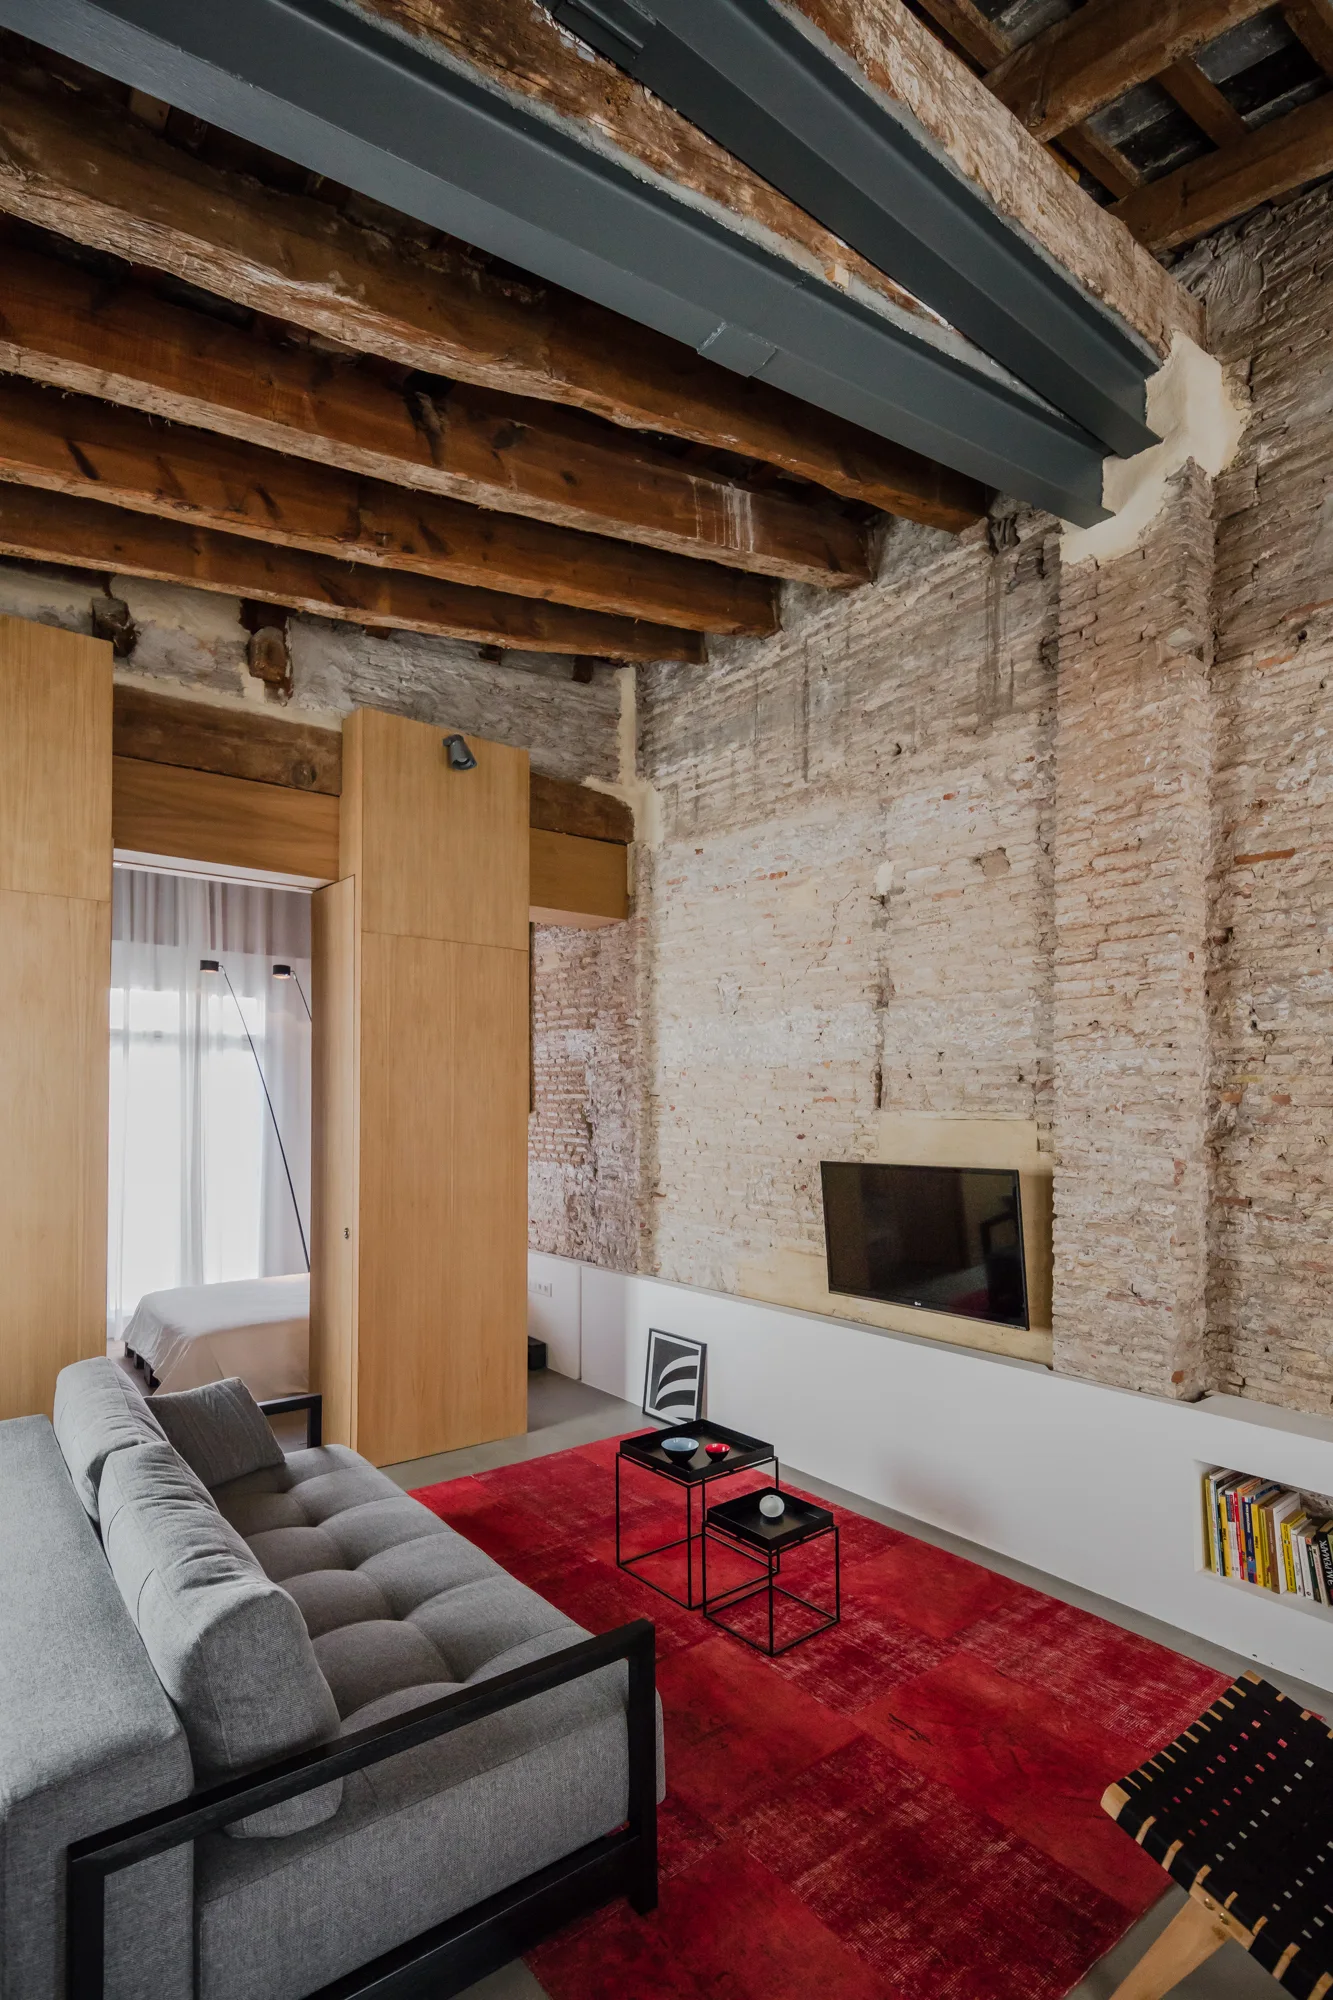
An industrial living room featuring an exposed brick wall, a grey tufted sofa on a red rug, wood ceiling beams, and oak wall panels.
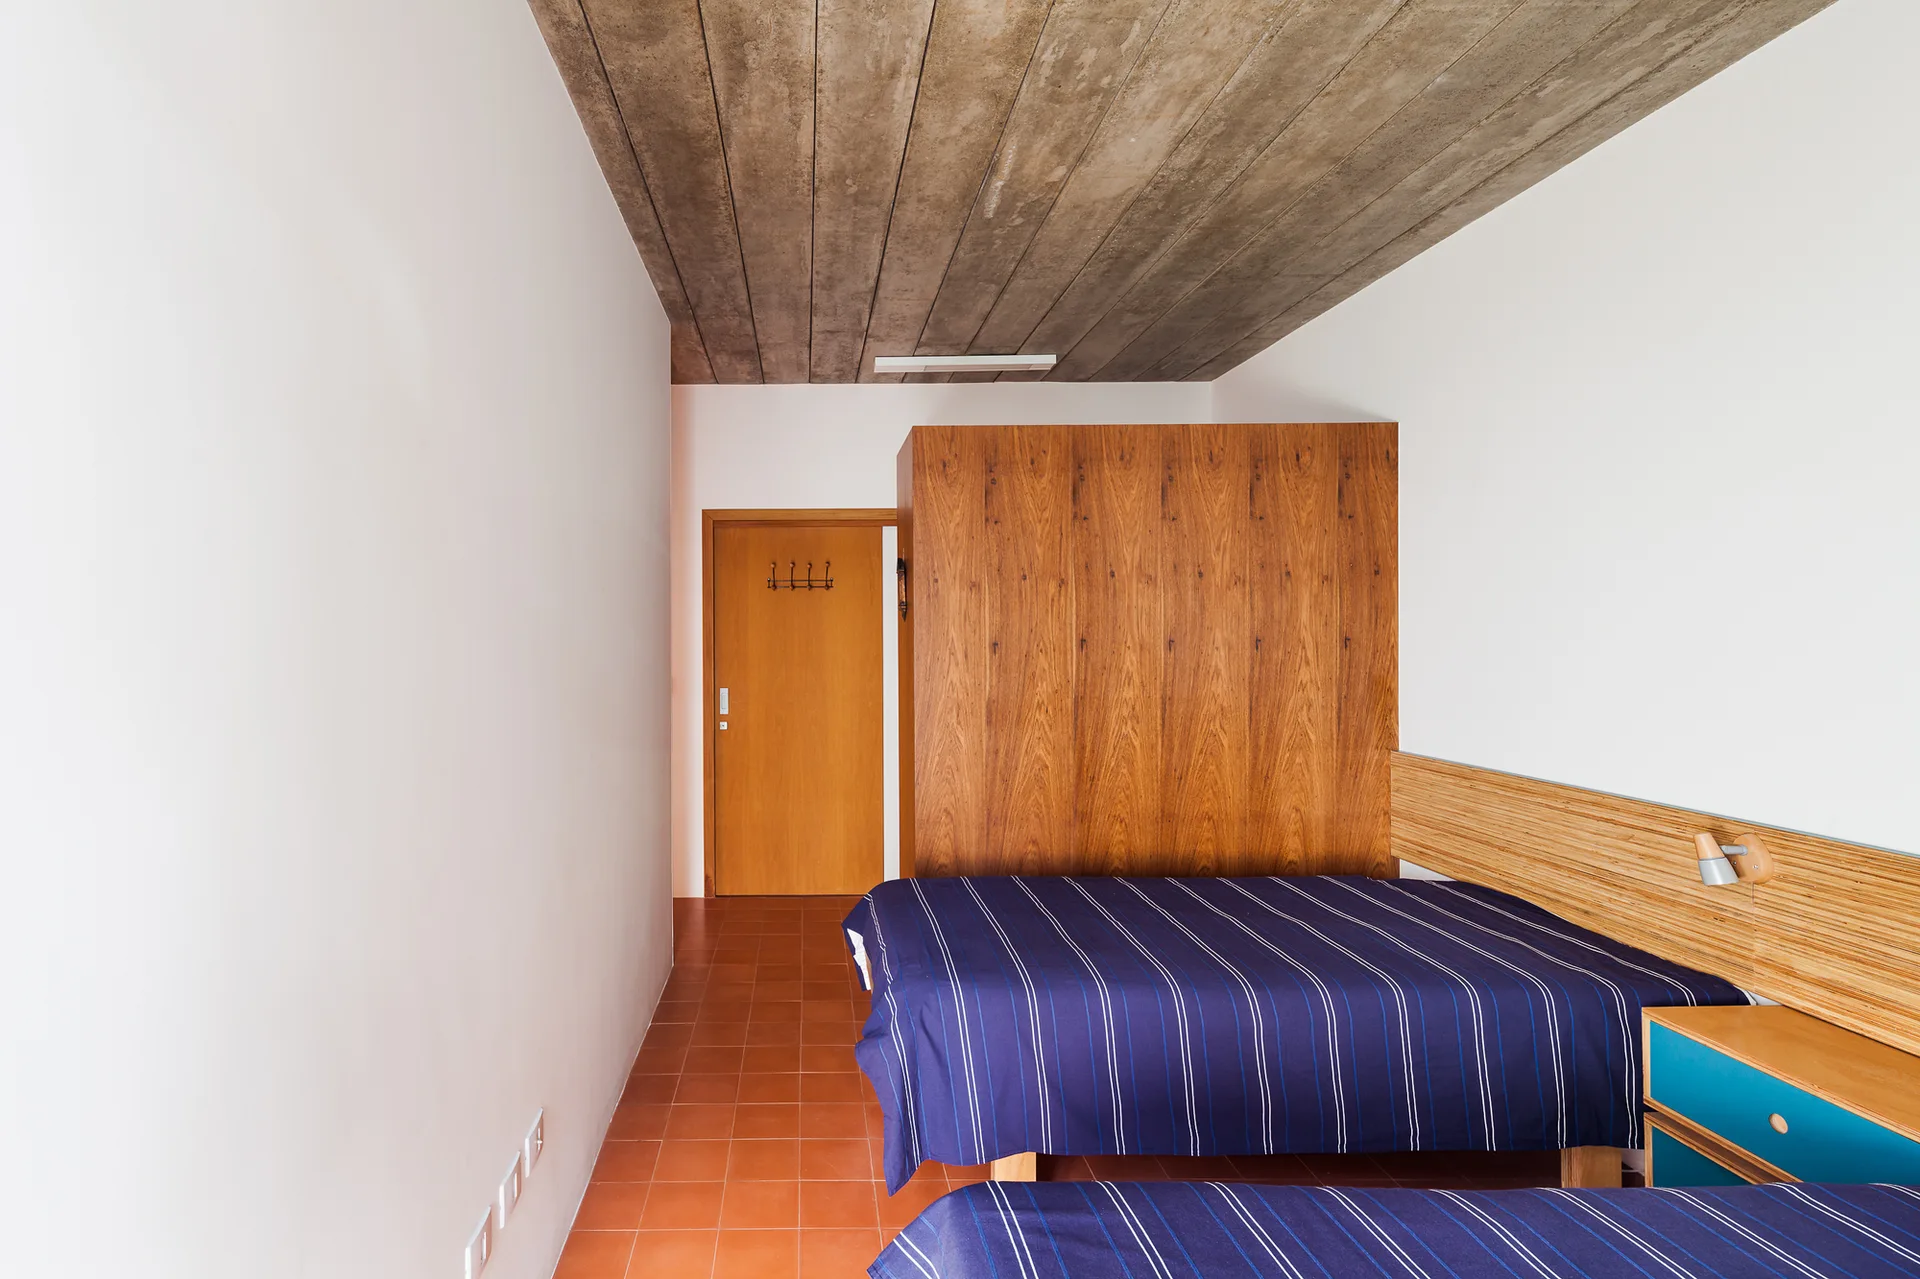
A minimalist bedroom featuring two beds with blue striped covers, a wood storage partition, terracotta floor tiles, and an exposed concrete ceiling.
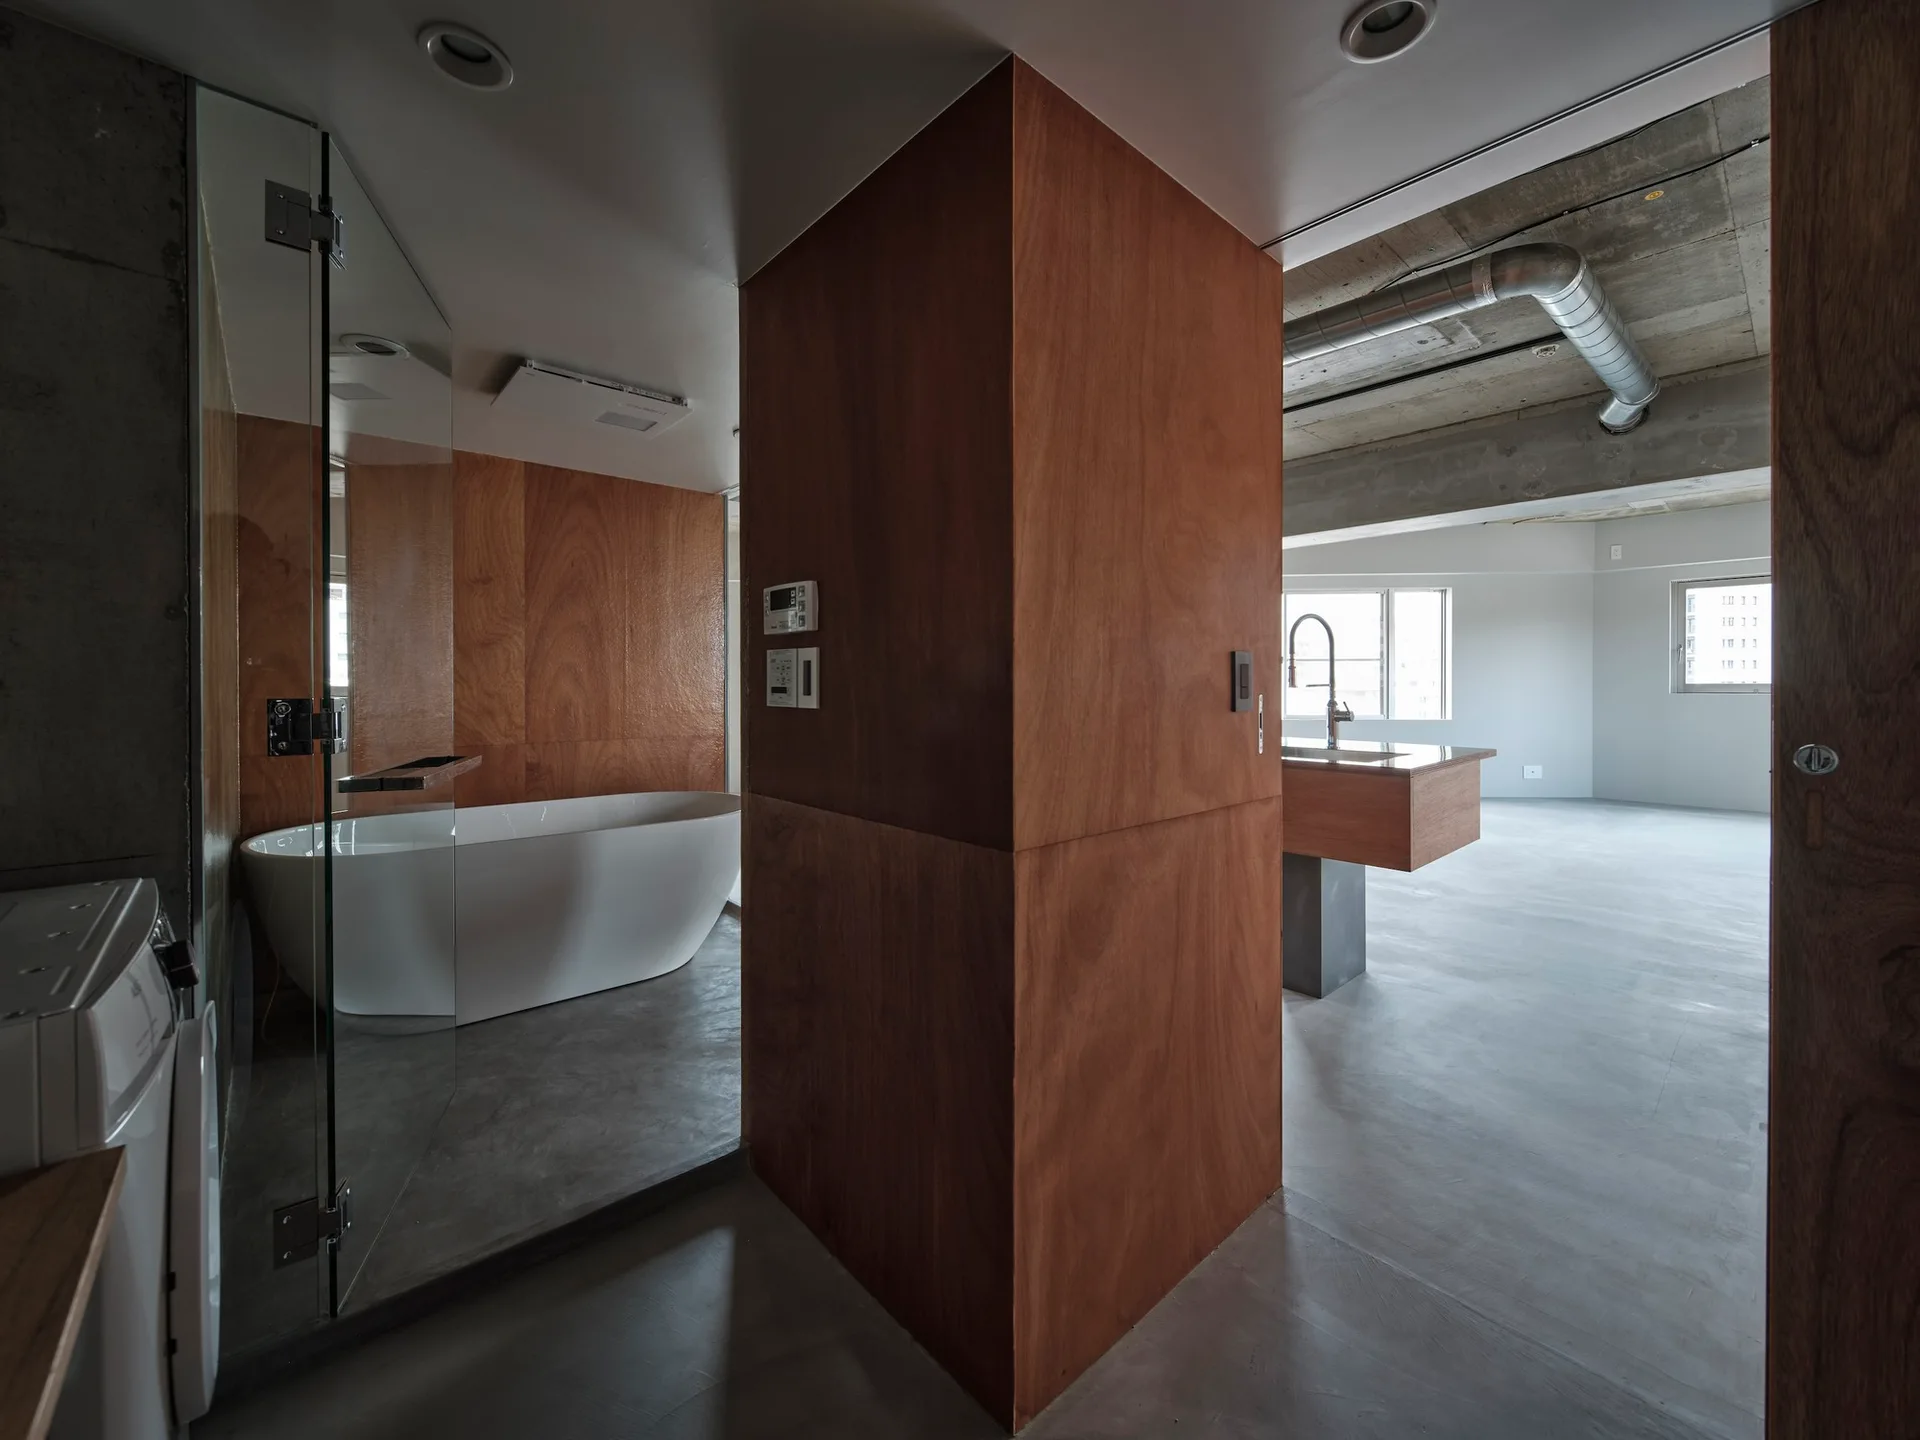
A modern open-concept loft features a glass-enclosed bathroom with a white freestanding tub next to a wood-clad pillar and concrete flooring.
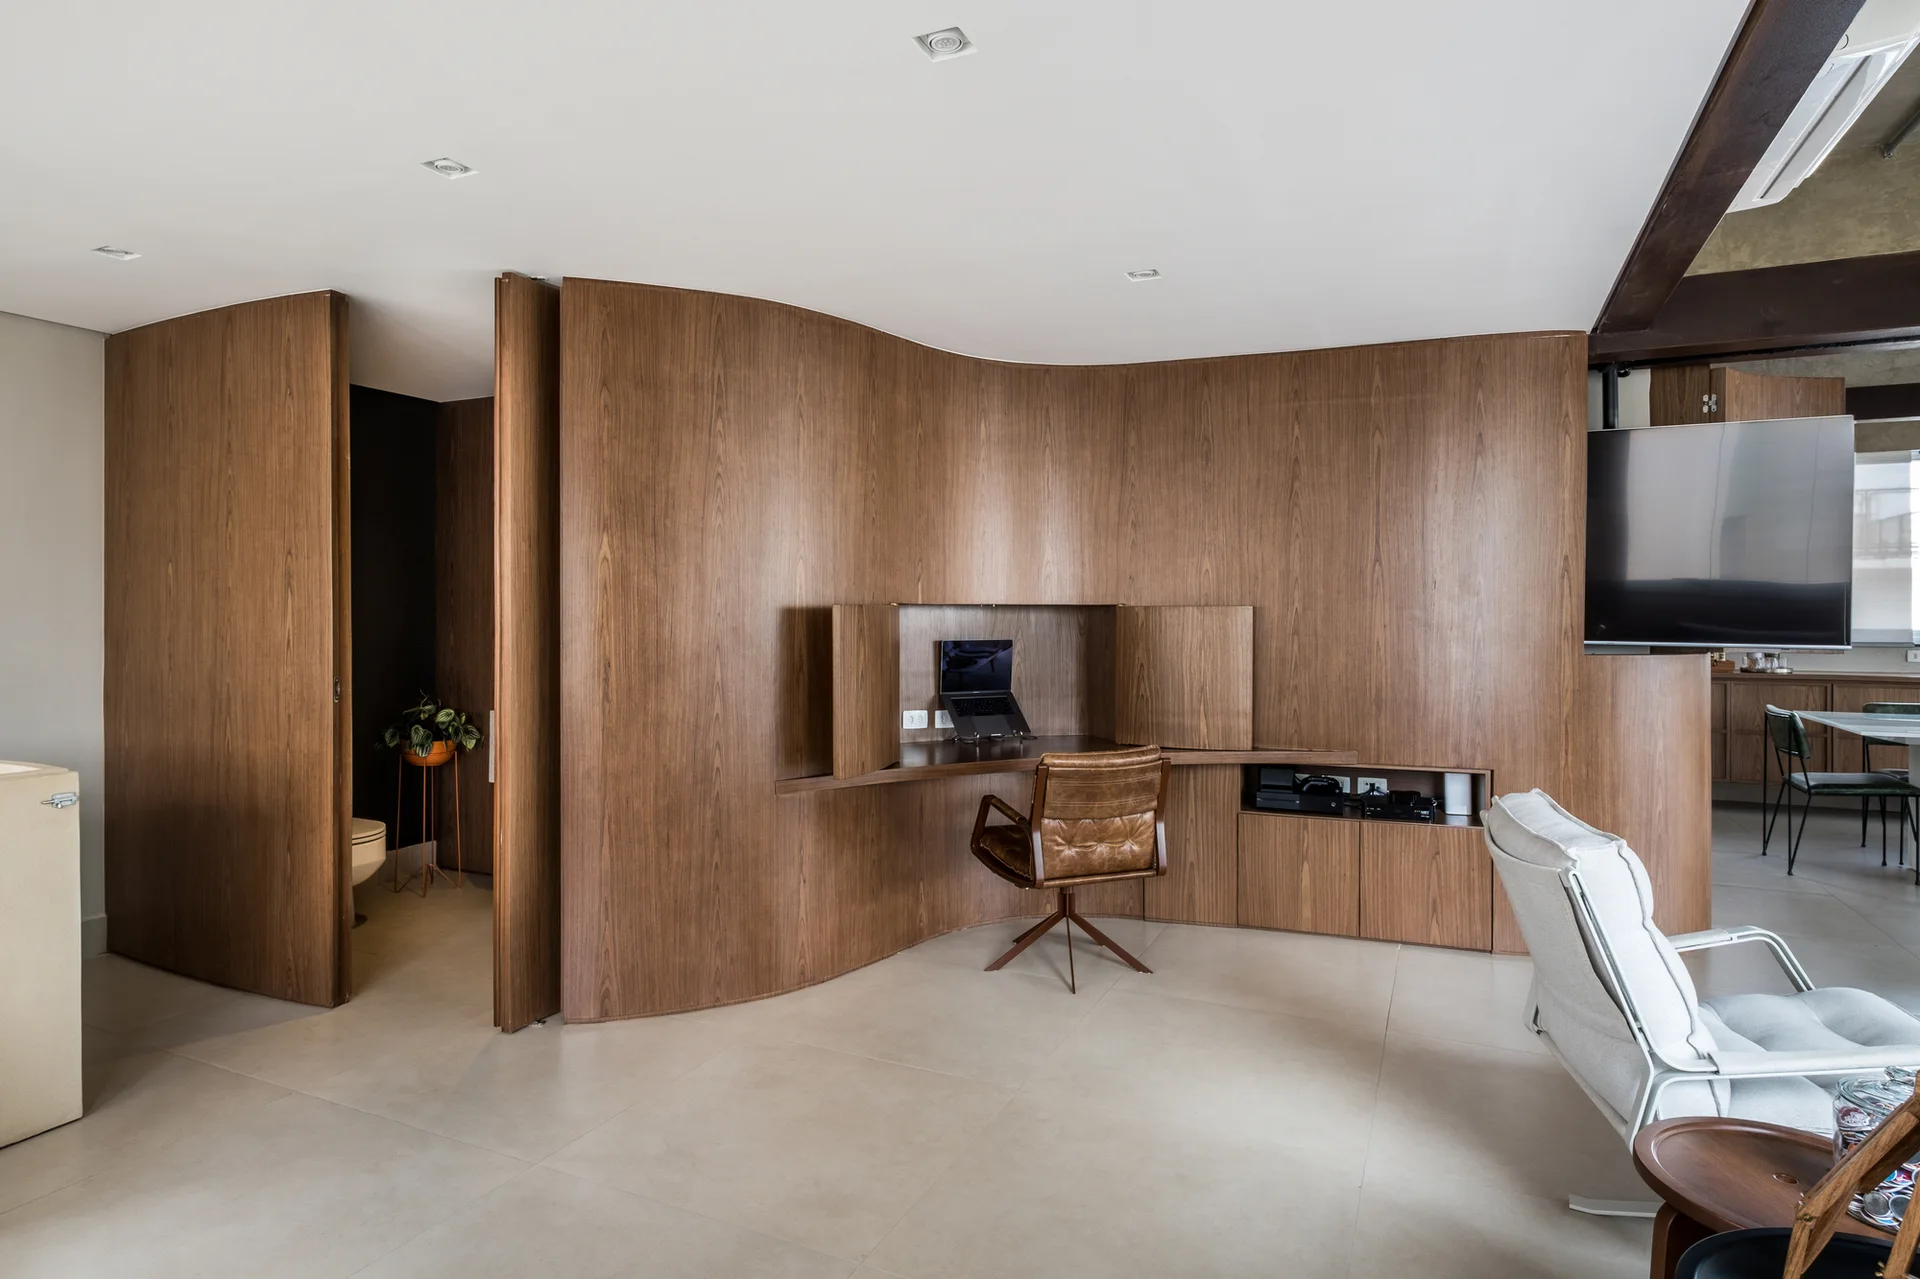
A modern room featuring a curved wood-paneled partition wall with an integrated desk nook and a brown leather swivel chair.
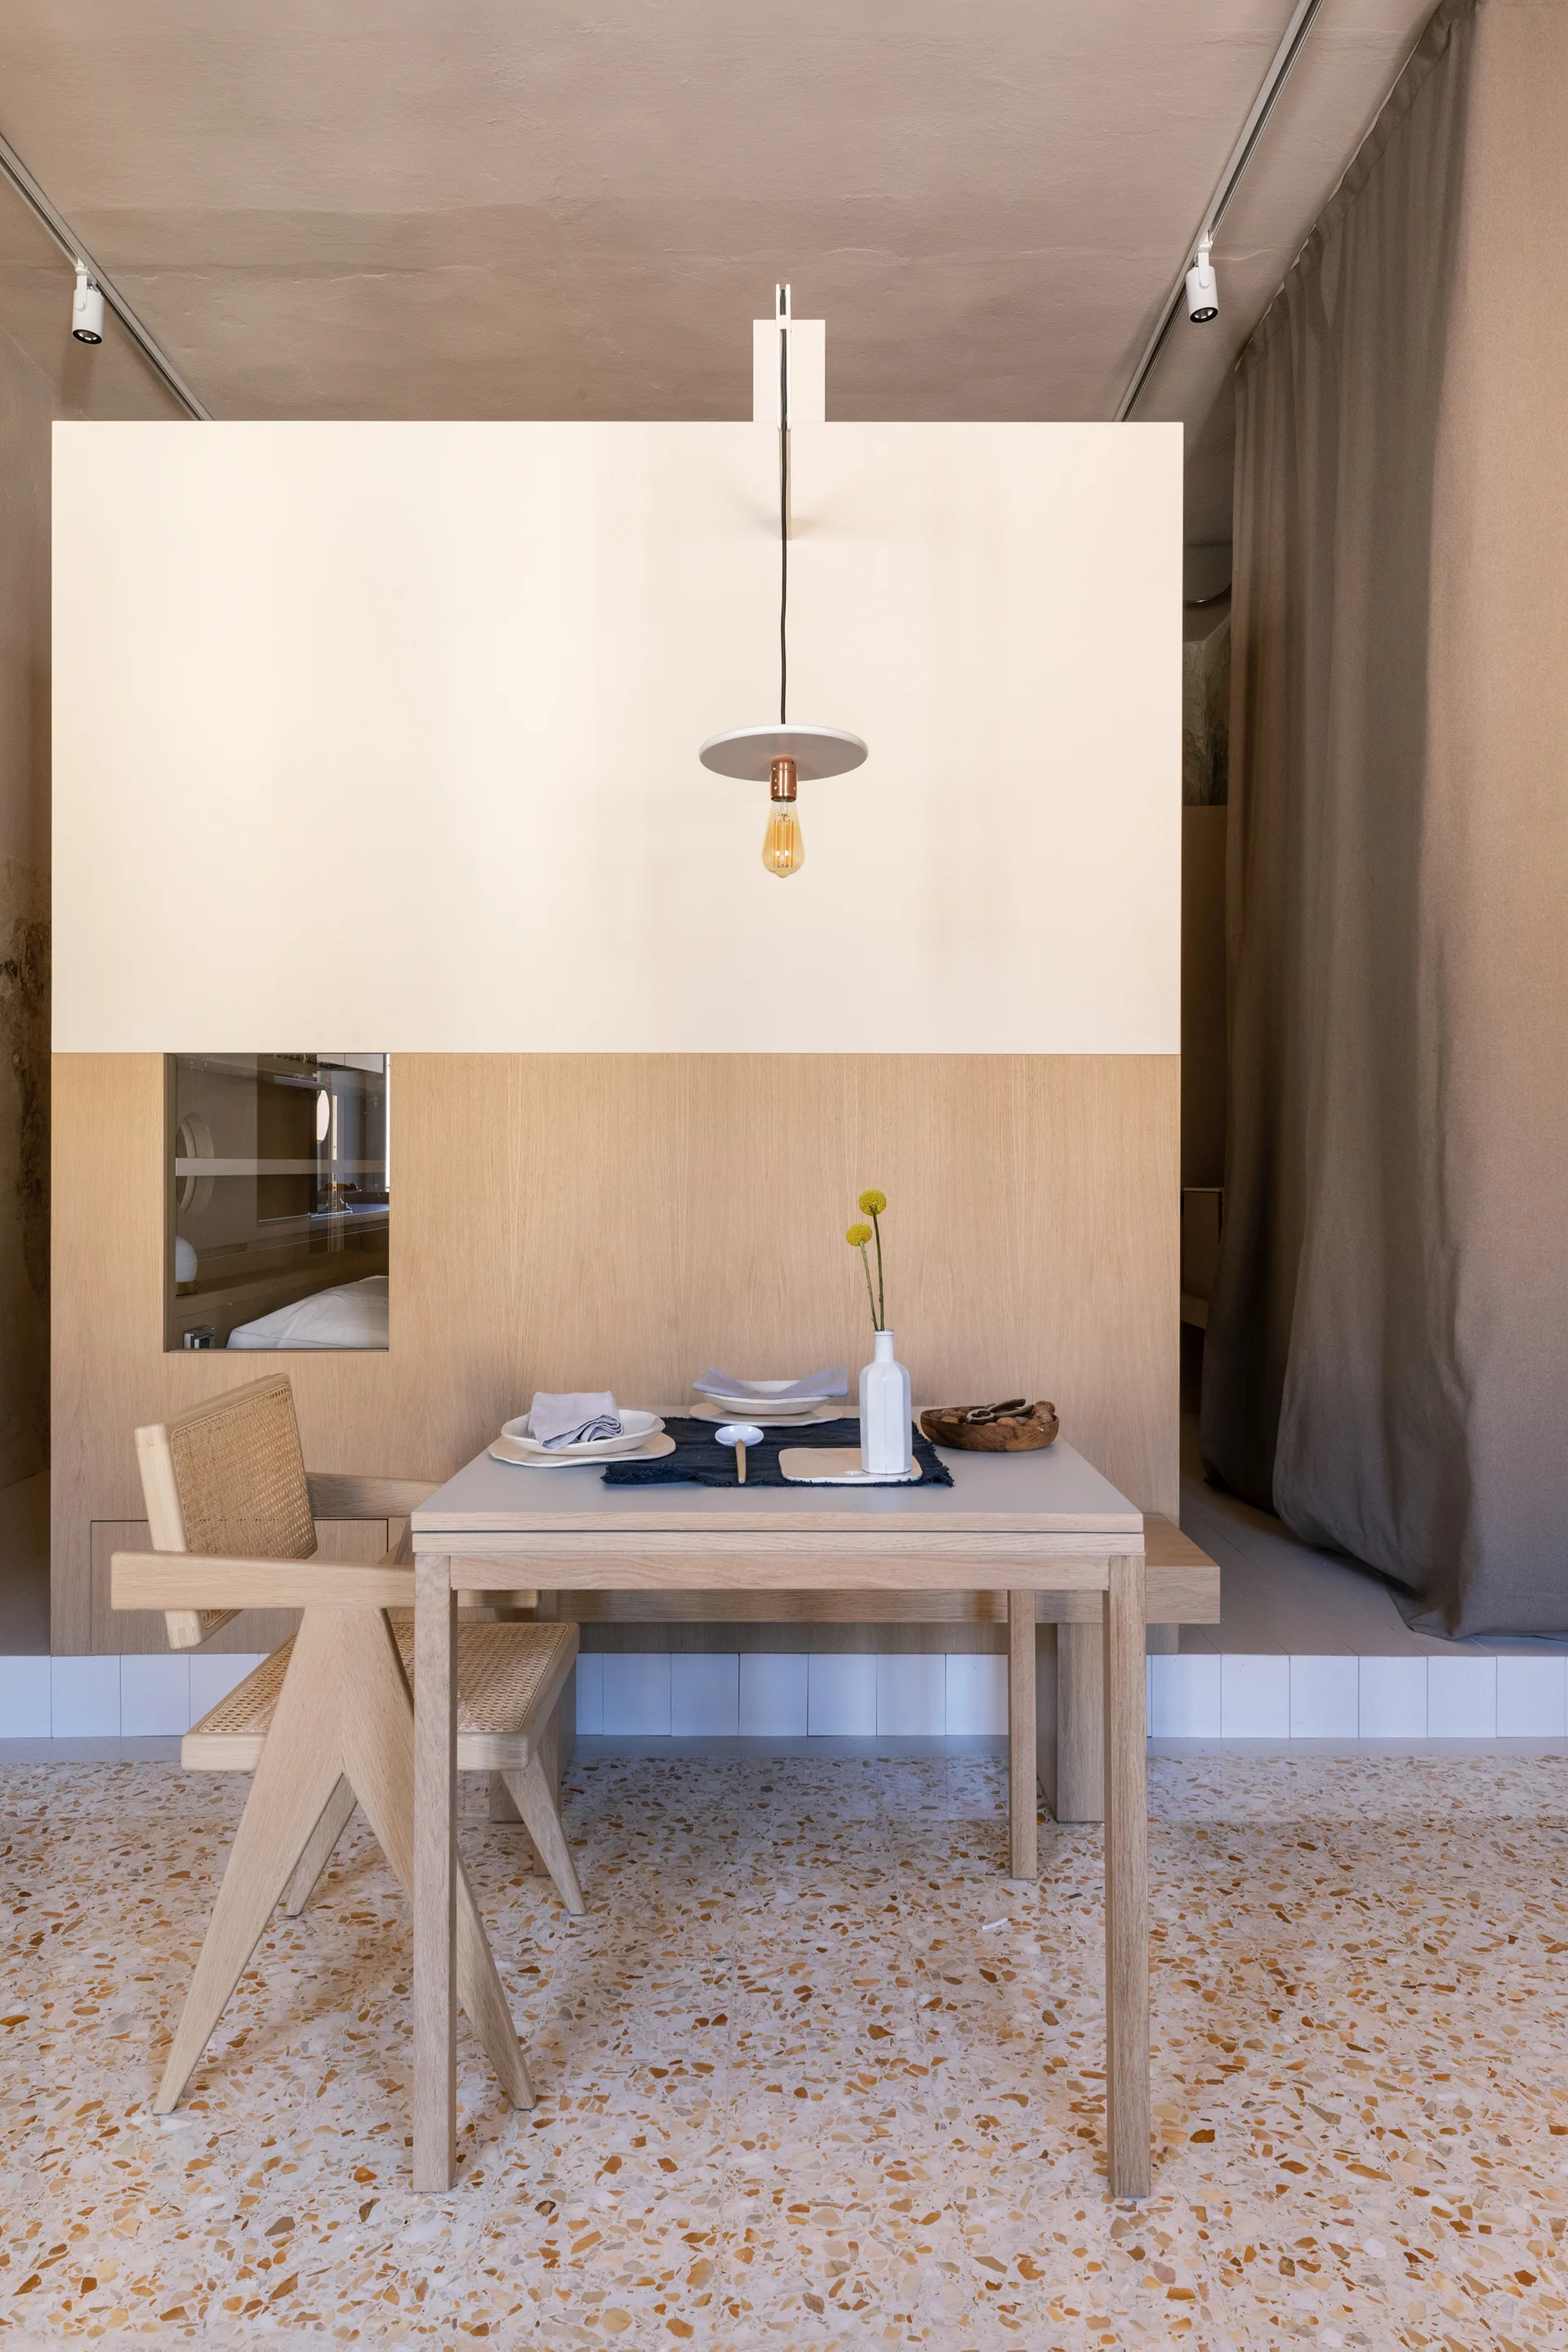
A light wood dining table and rattan chair sit on a speckled terrazzo floor in front of a two-tone cream and wood room divider.
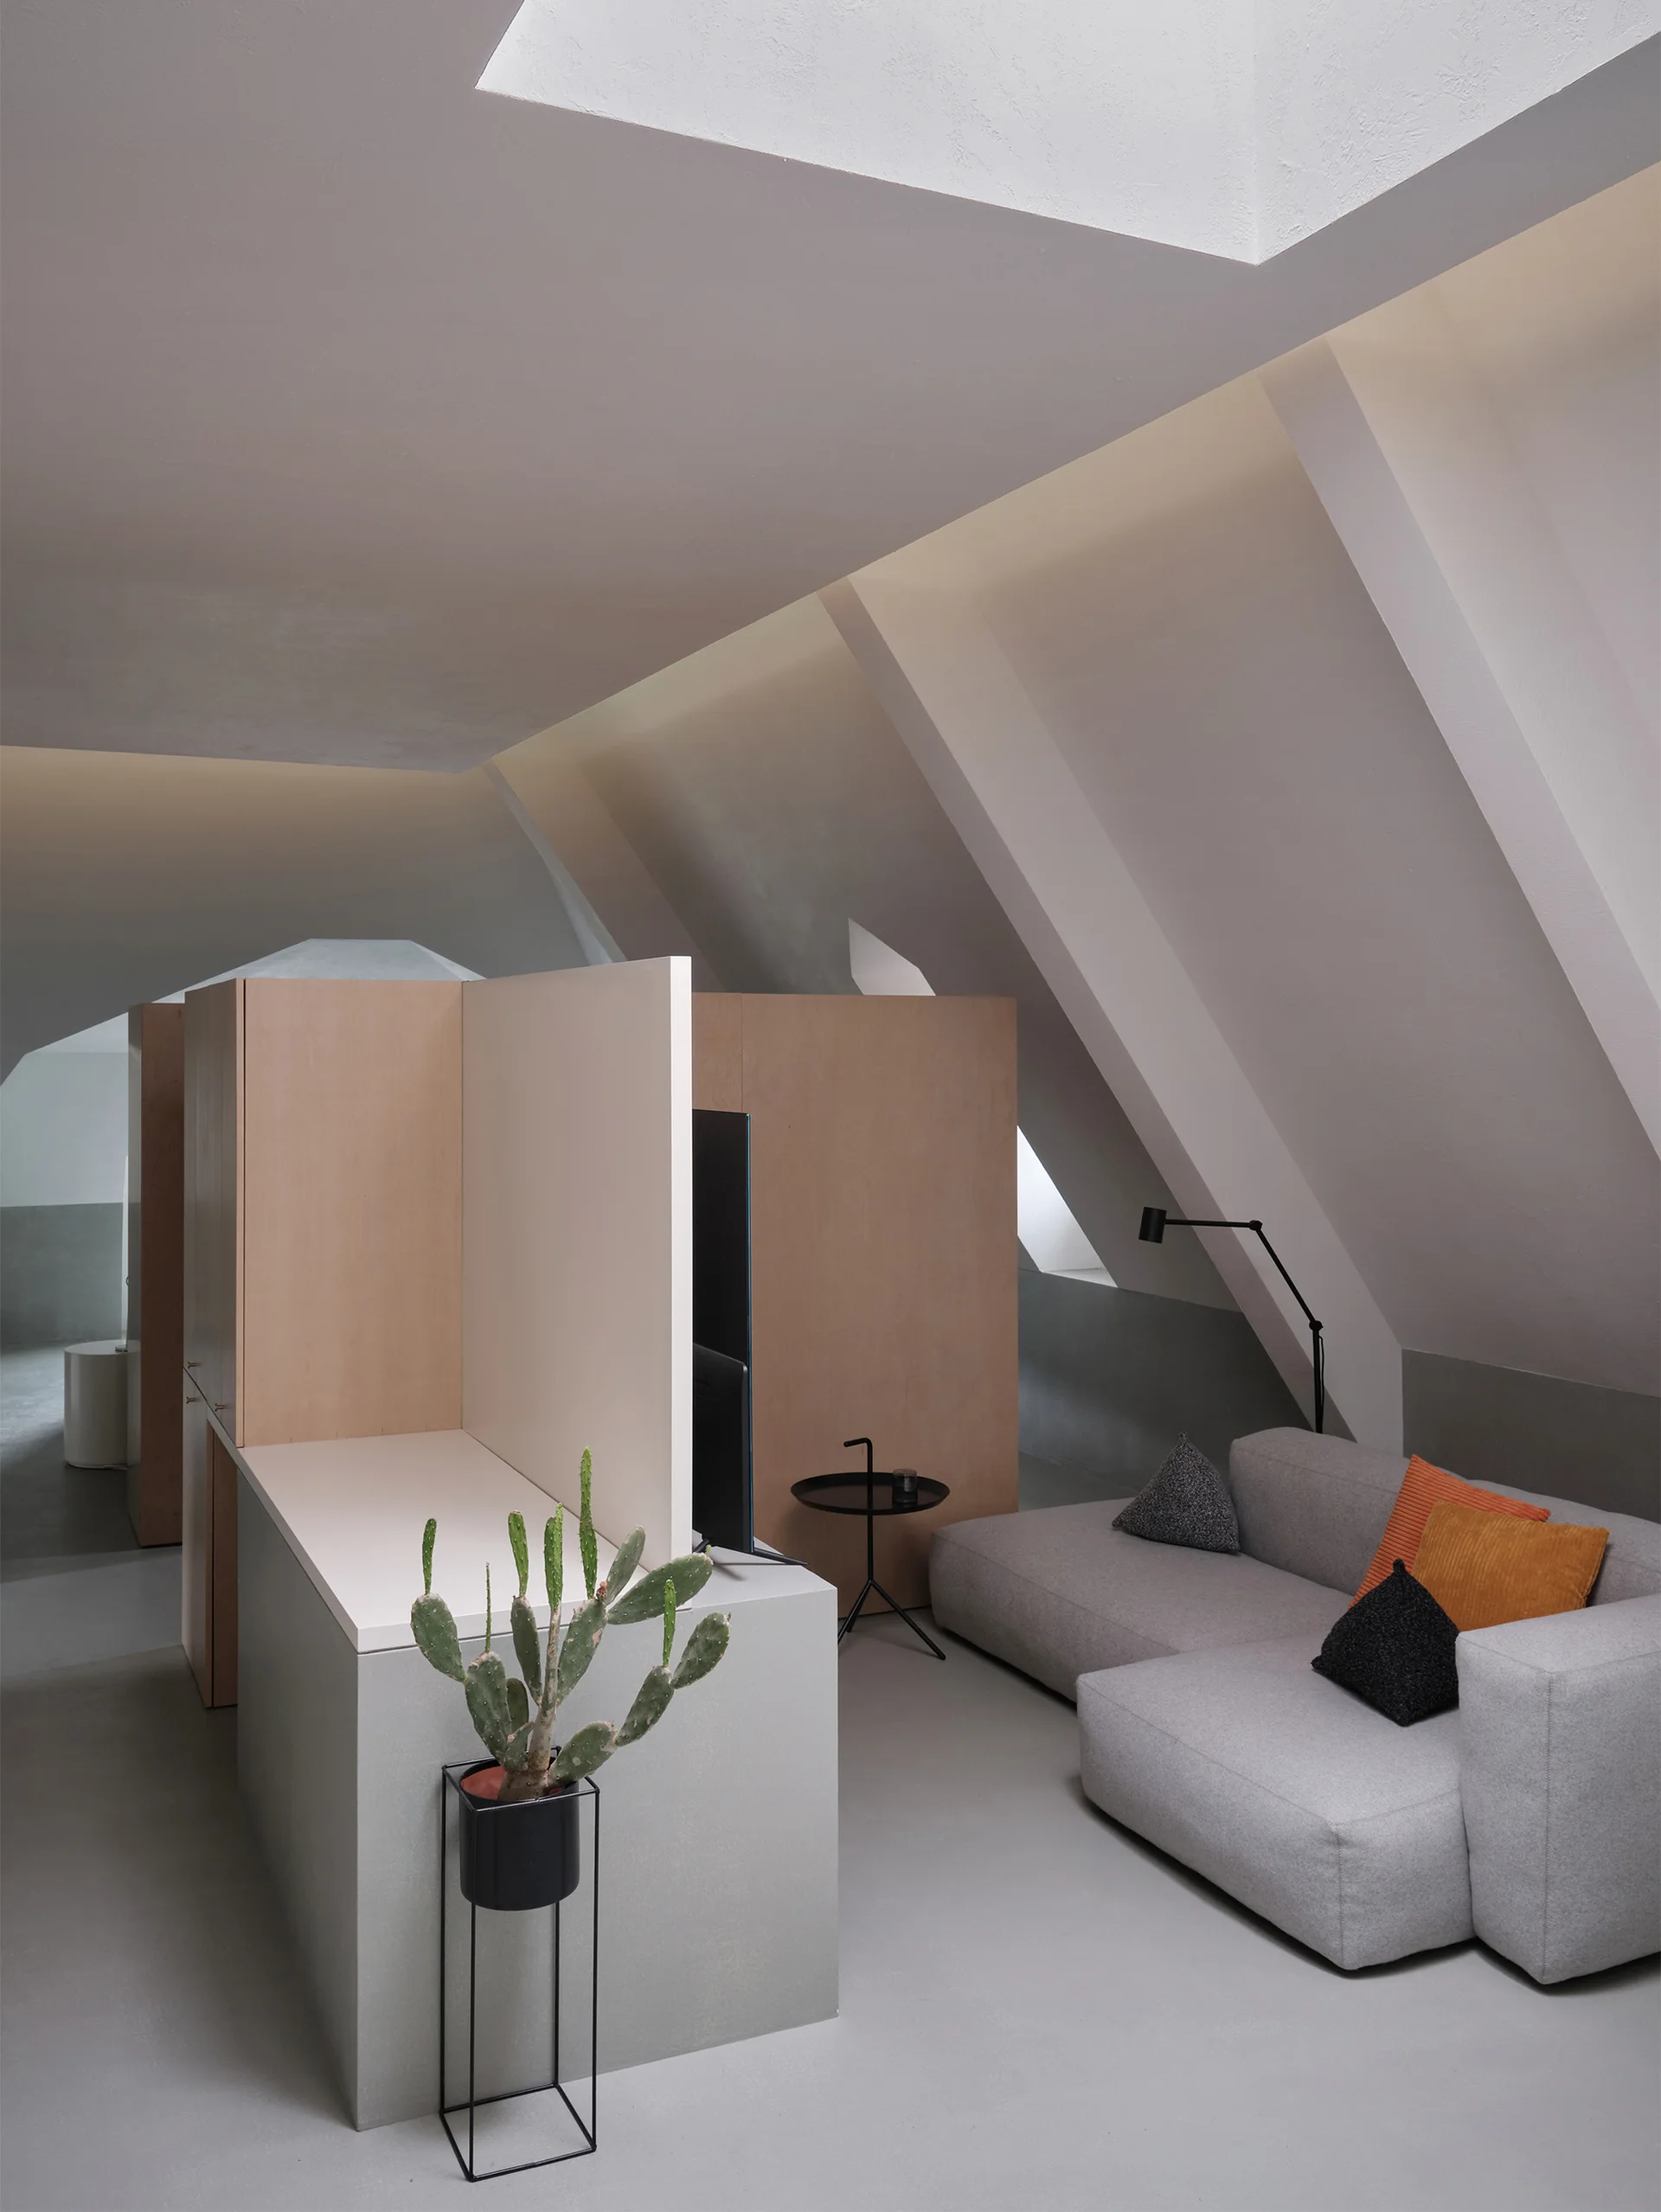
A modern attic living room featuring a gray modular sofa, a light wood partition, a slanted ceiling with a skylight, and a potted cactus.
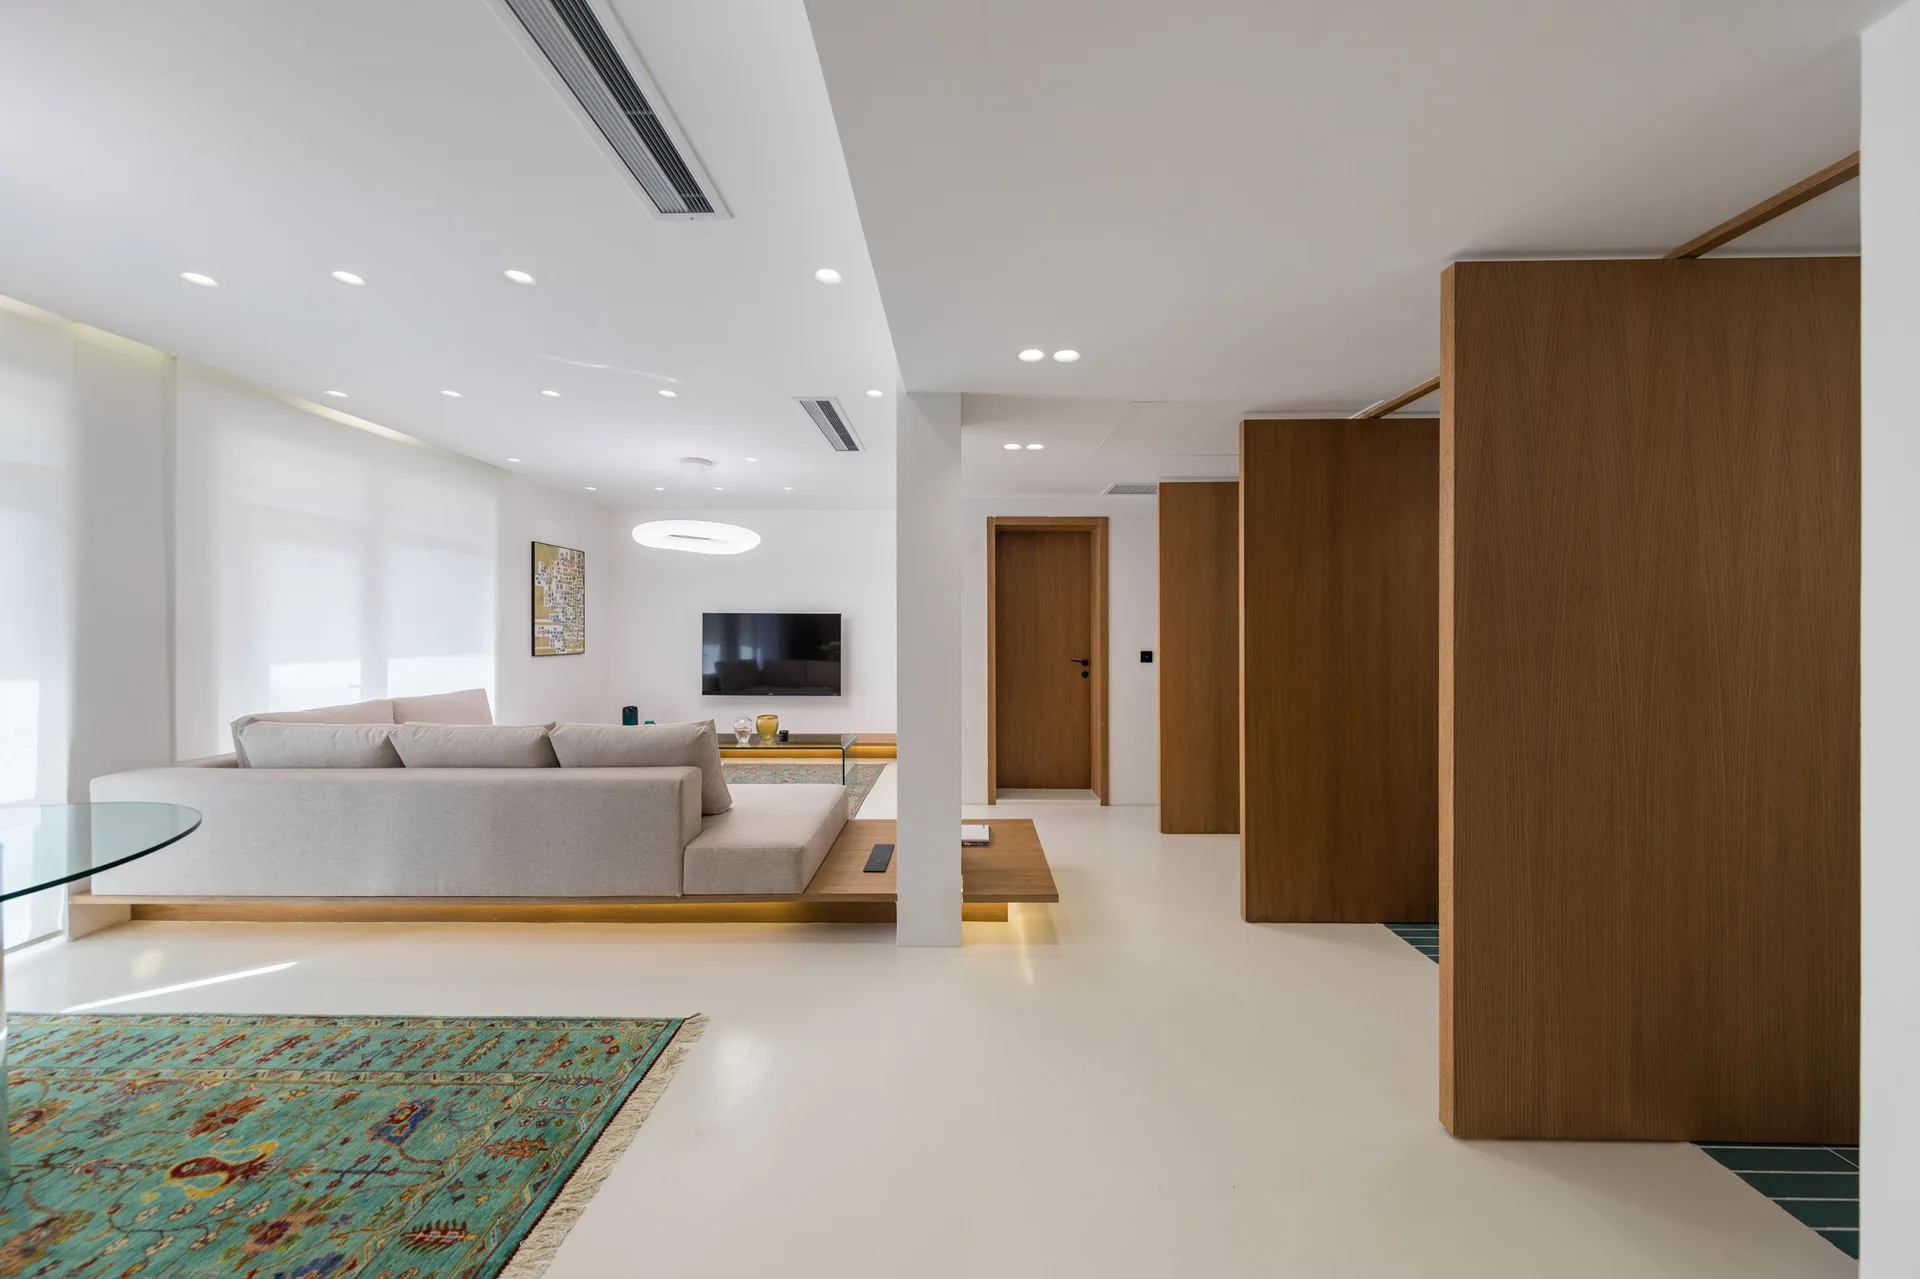
A minimalist living room features a beige modular sofa on a low wooden platform, vertical wood room dividers, and a patterned teal area rug.
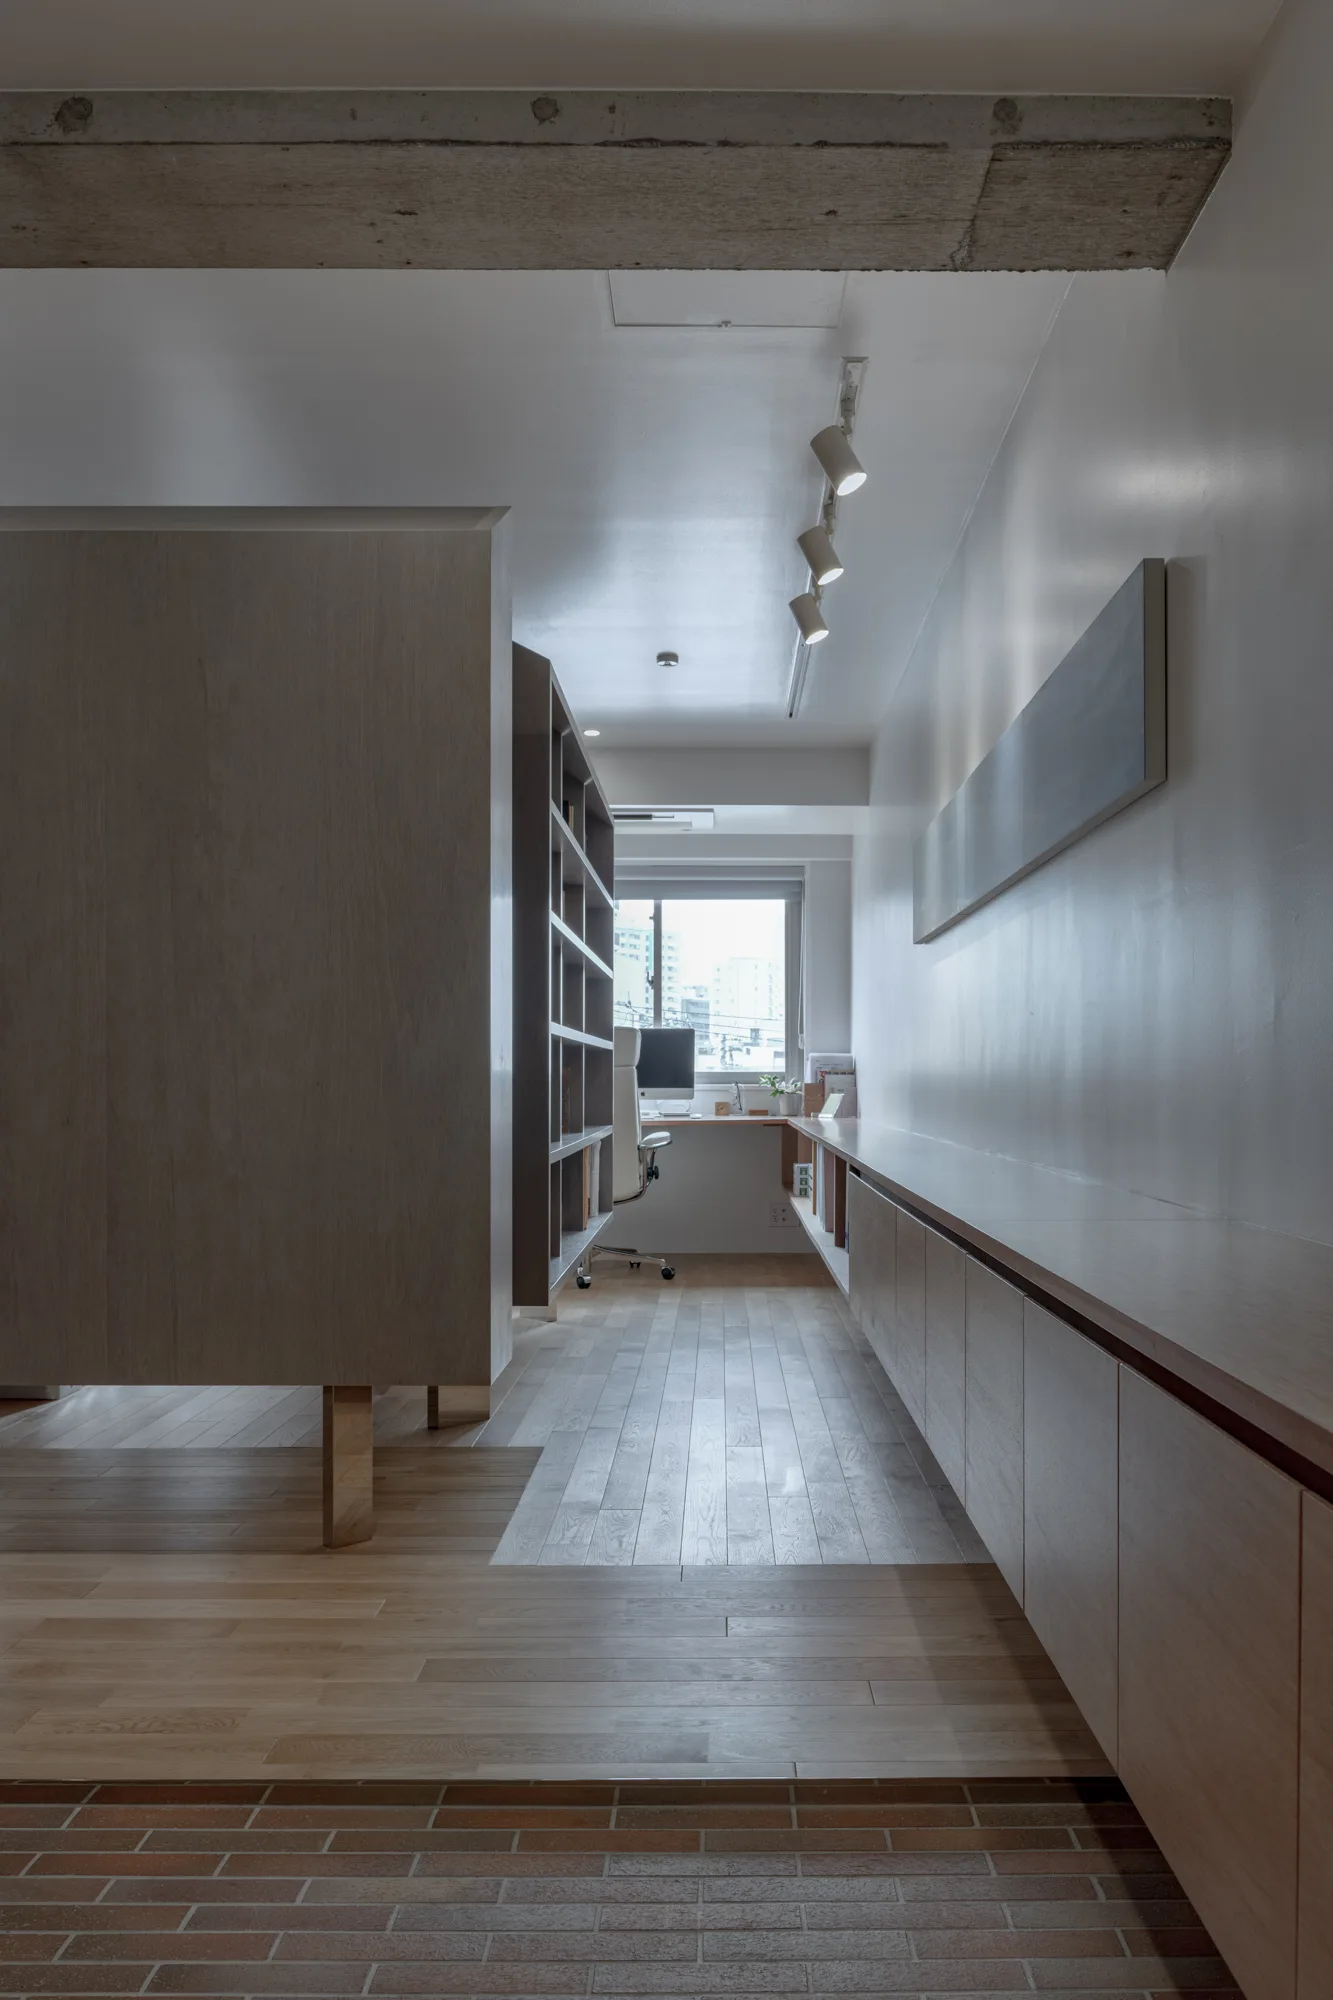
A narrow minimalist home office features a long low wooden cabinet, a wood room divider, track lighting, and a desk under a far window.
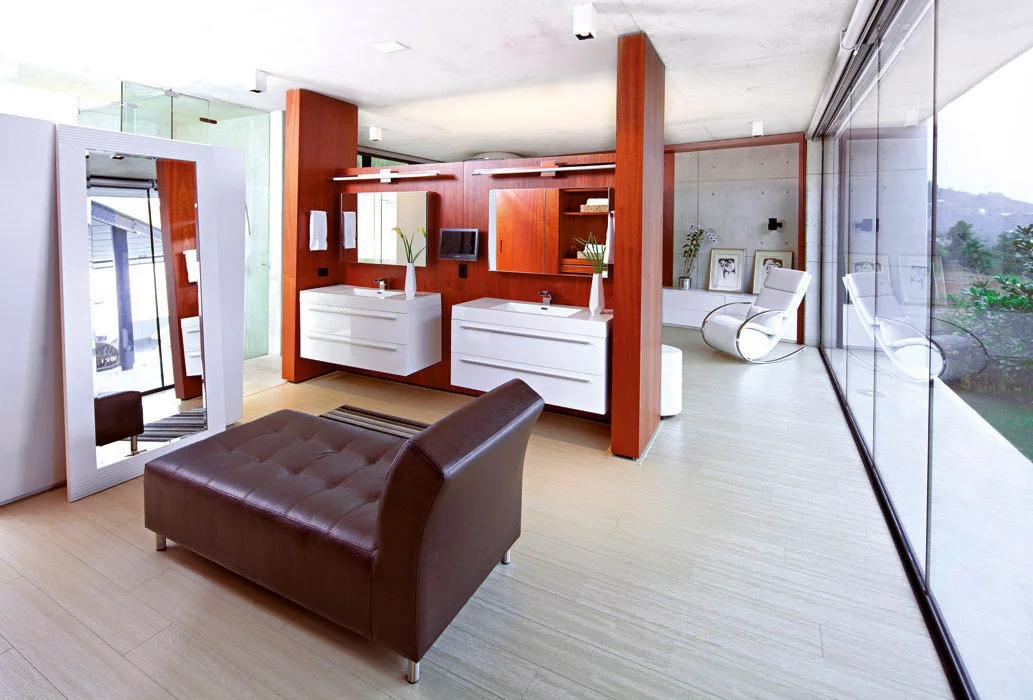
A spacious bathroom features a central wood divider wall holding floating white vanities, a brown leather chaise, and a floor-to-ceiling glass wall.
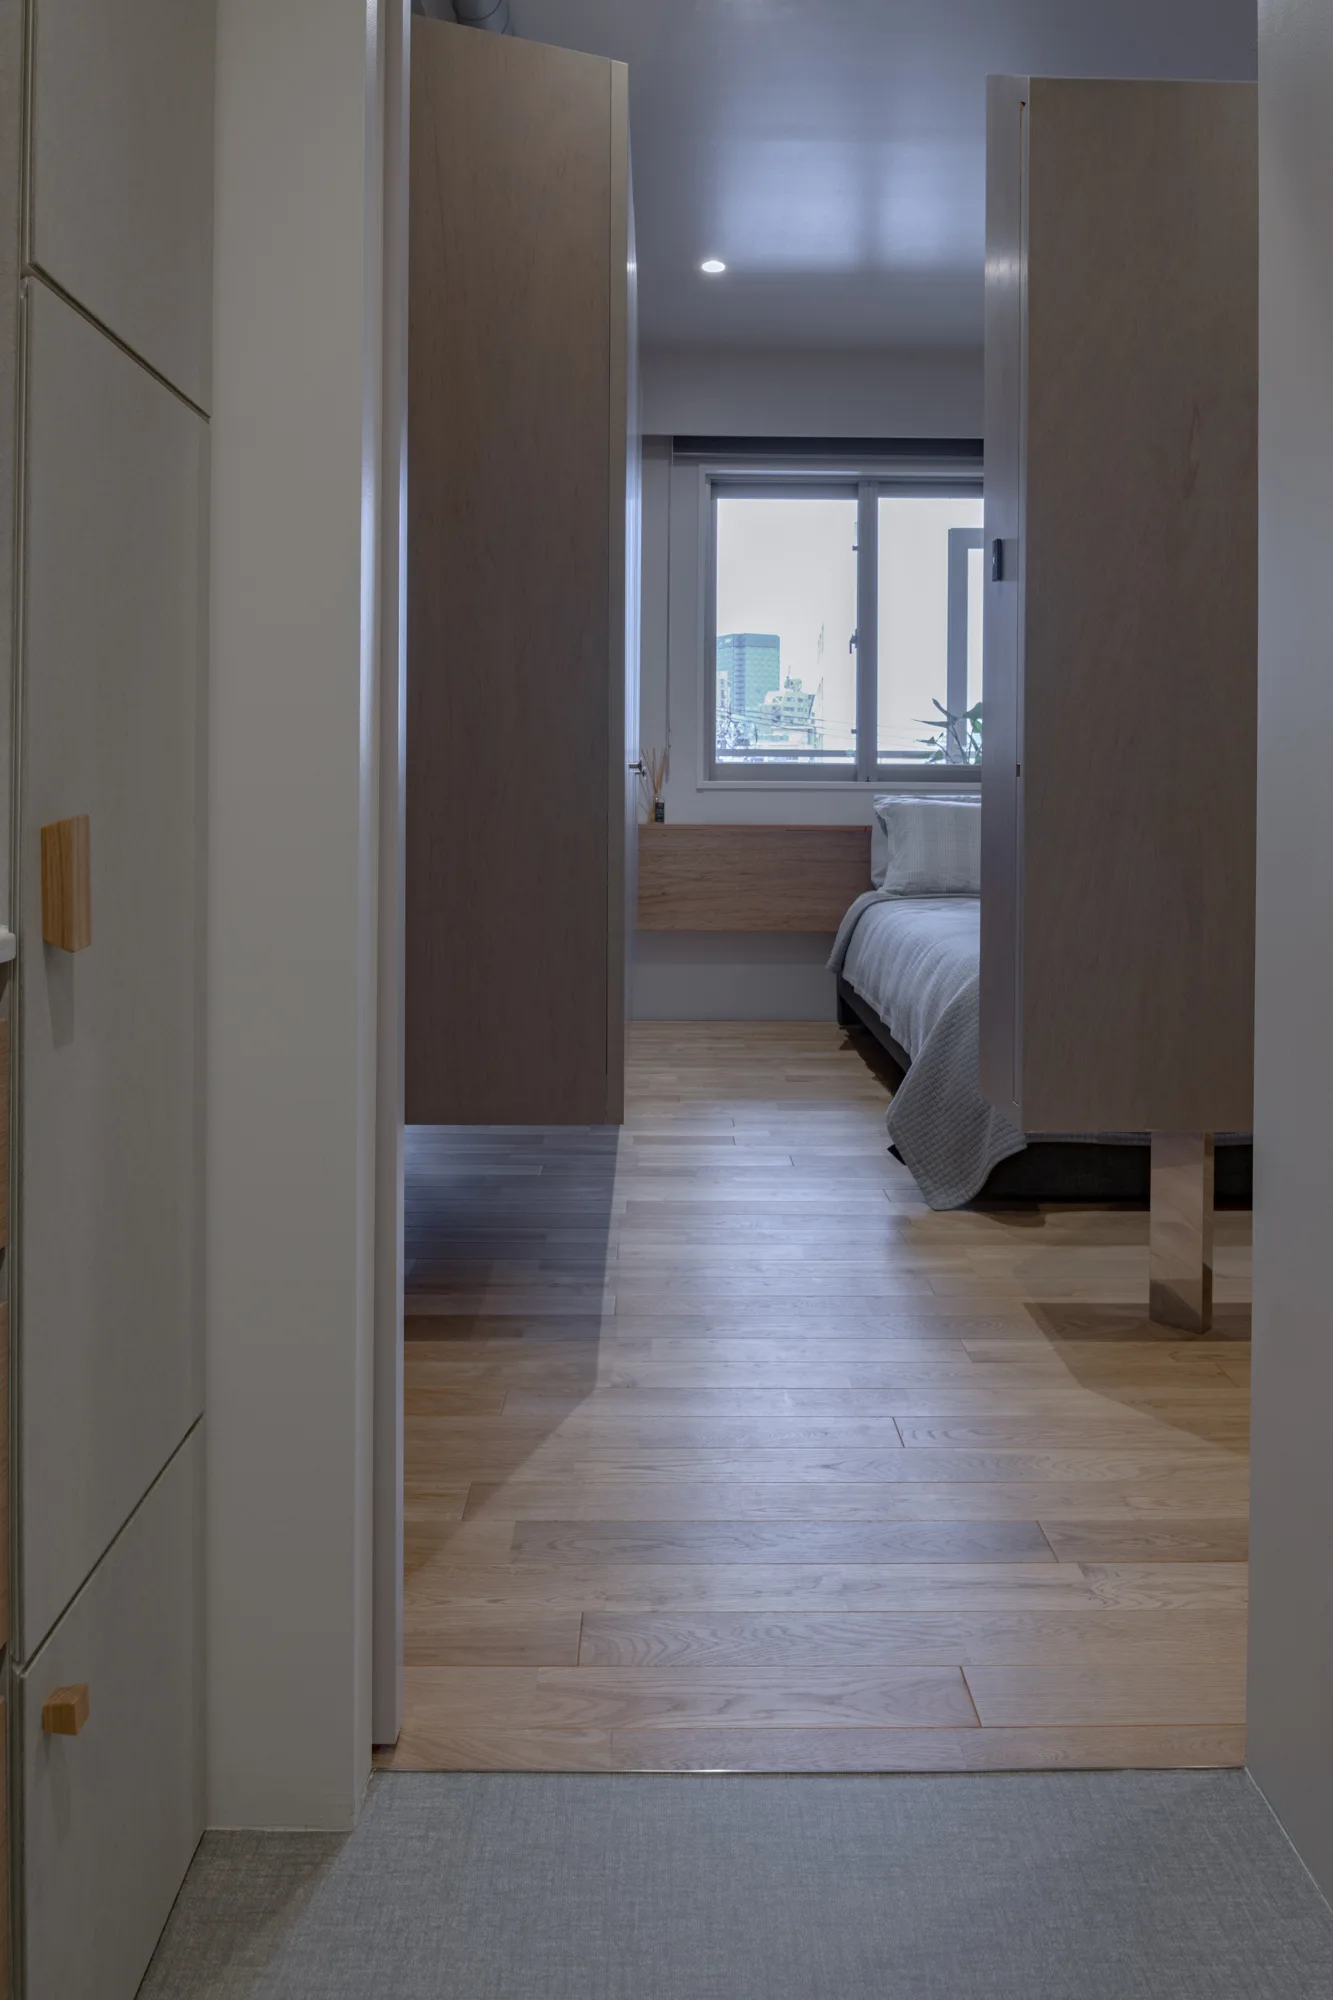
A view through a doorway into a minimalist bedroom featuring light wood flooring, tall wooden partition wardrobes, and a low bed near a window.
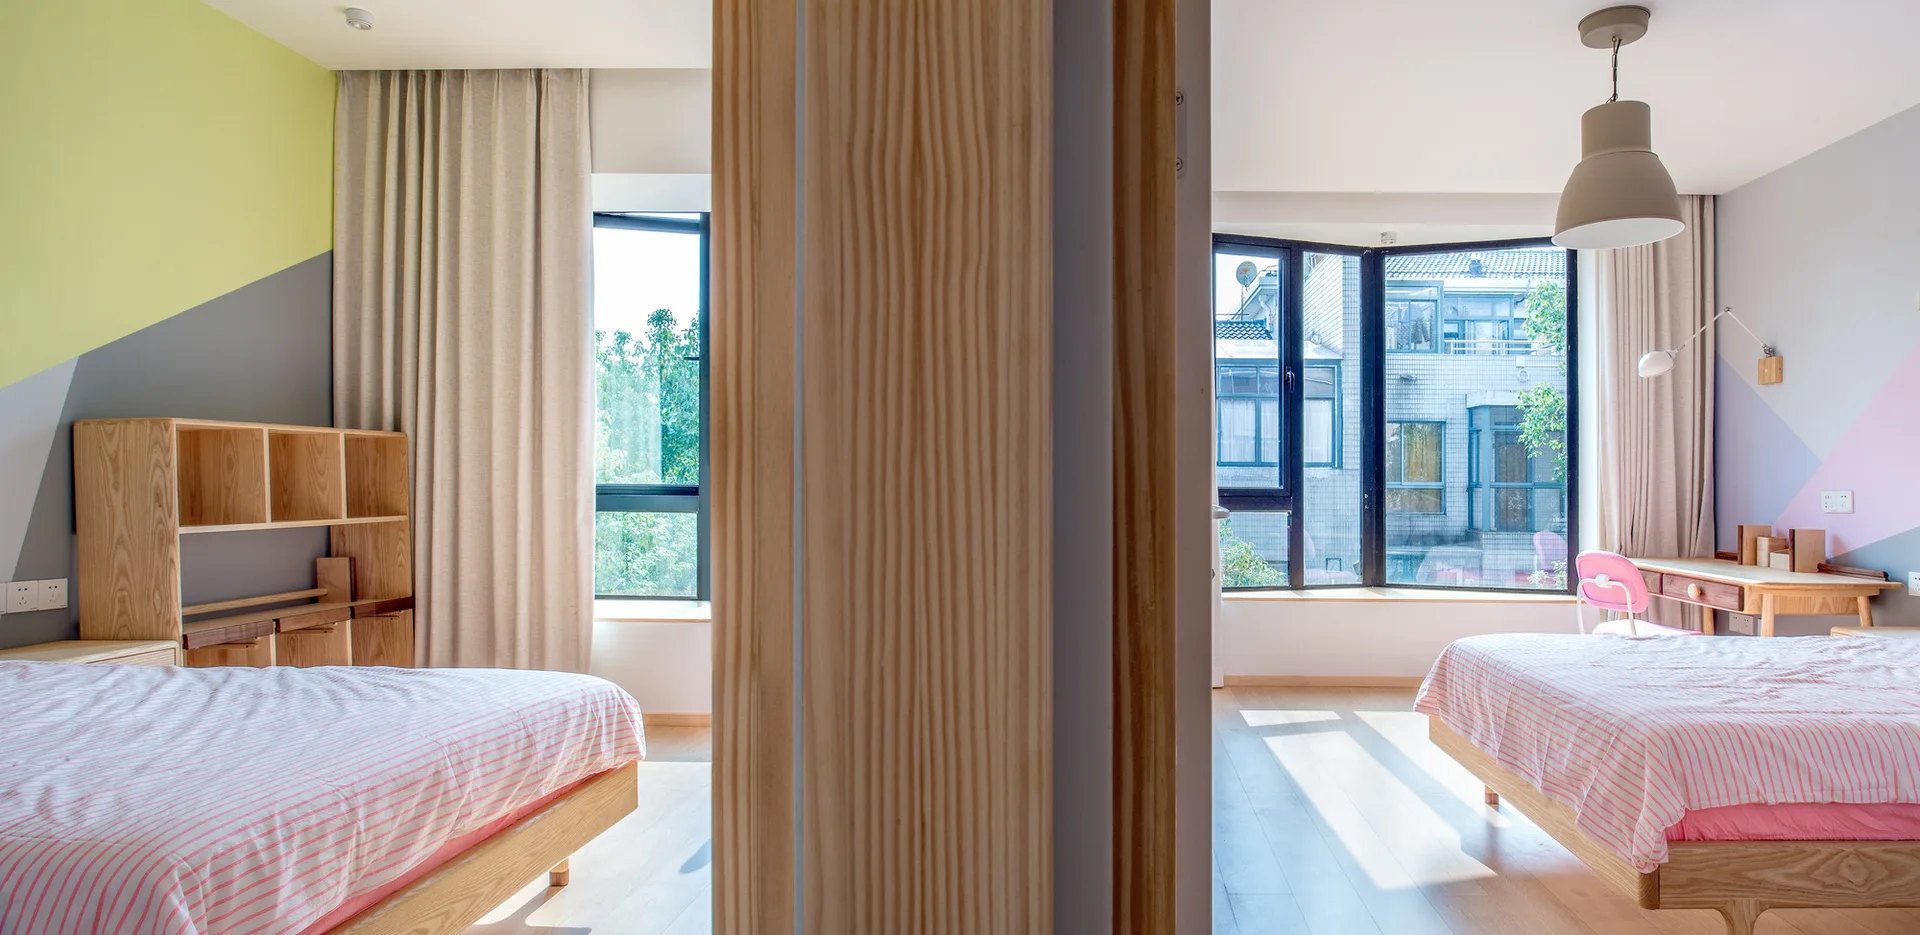
A shared kids' bedroom split by a central wooden column features twin beds with pink striped bedding, light wood furniture, and geometric painted accent walls.
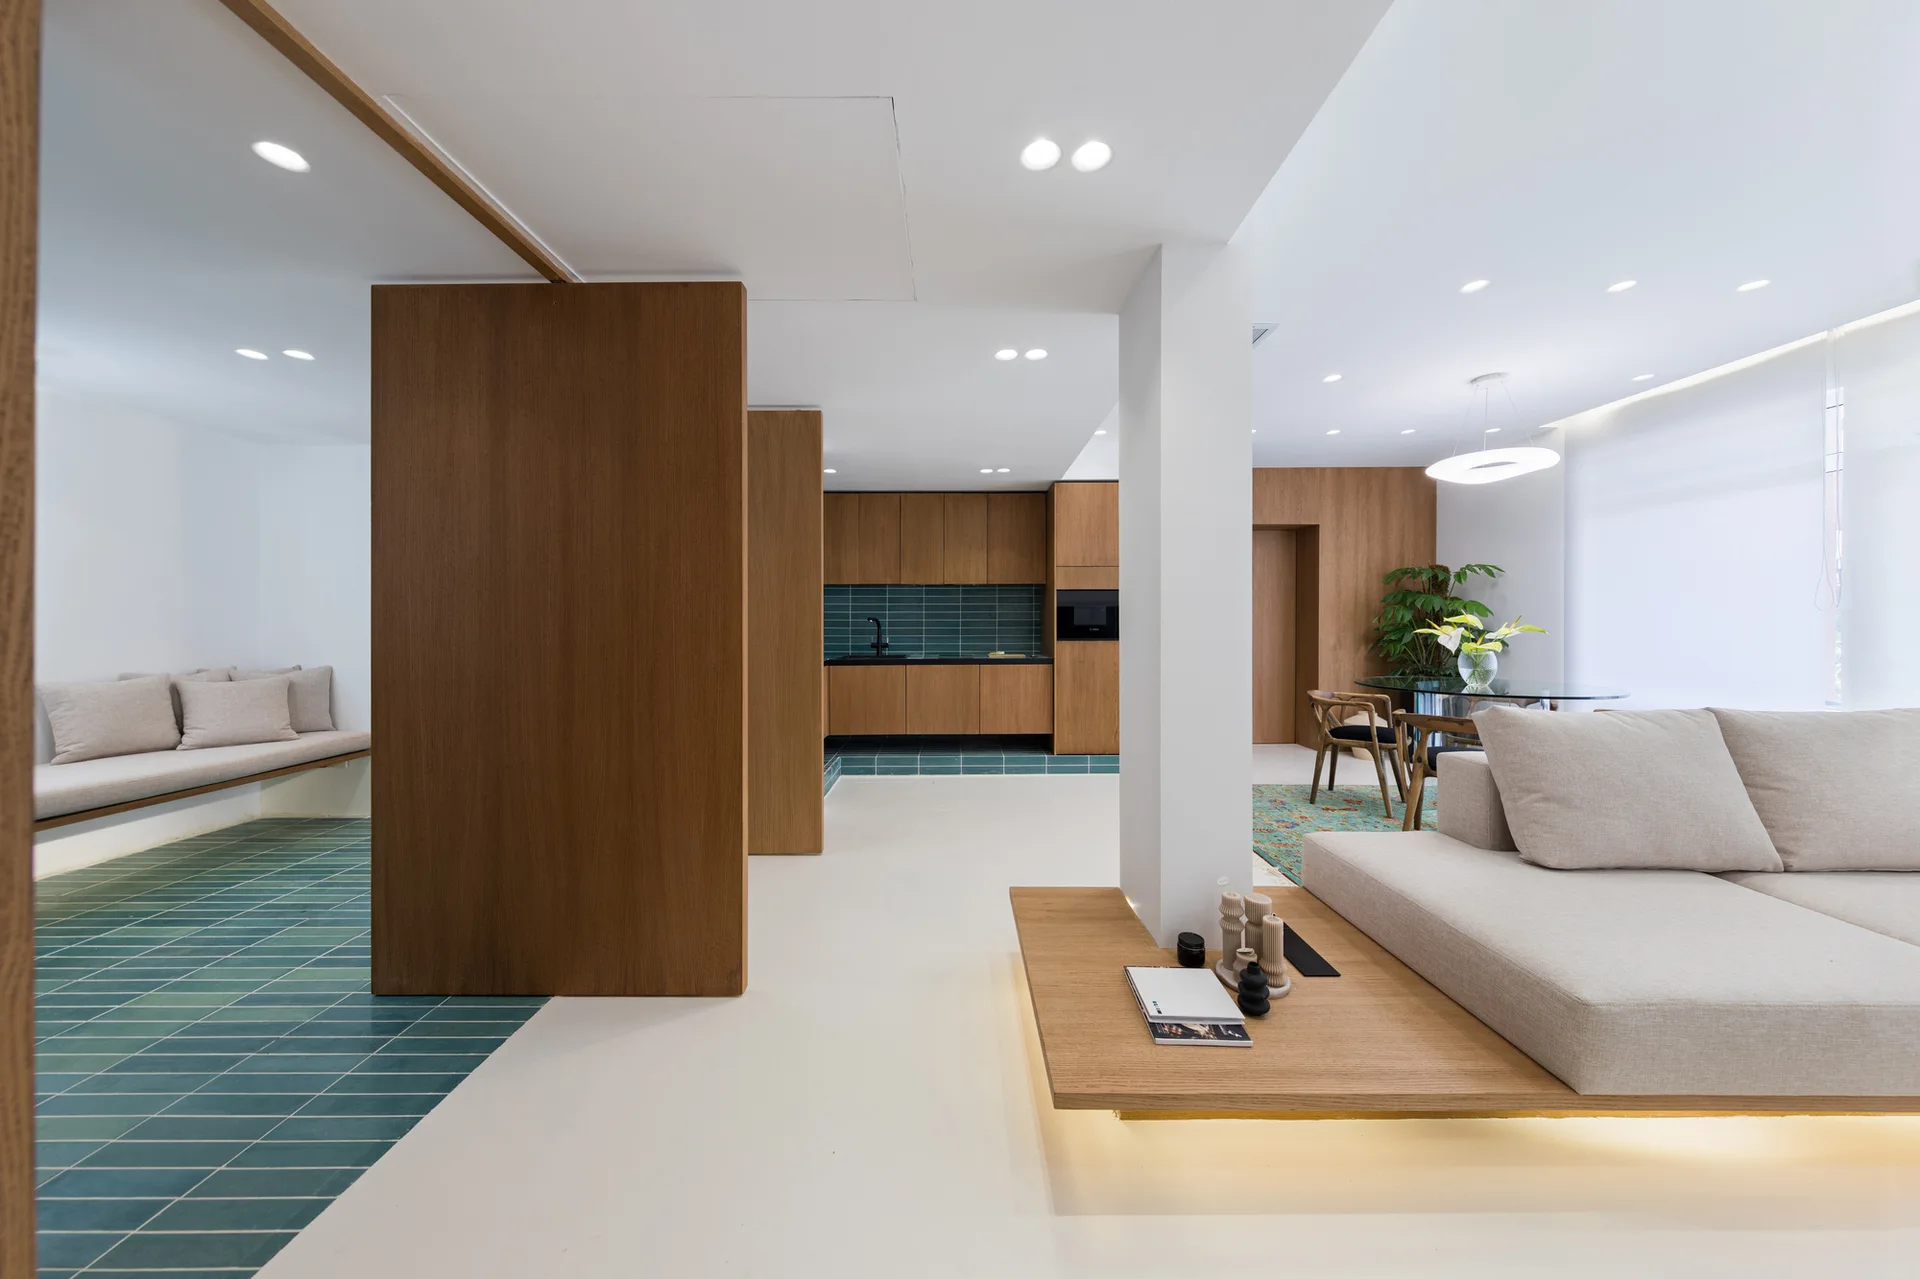
A modern open-plan living room featuring a low beige sectional sofa on a wood platform, teal tile flooring, and wood-paneled partition walls.
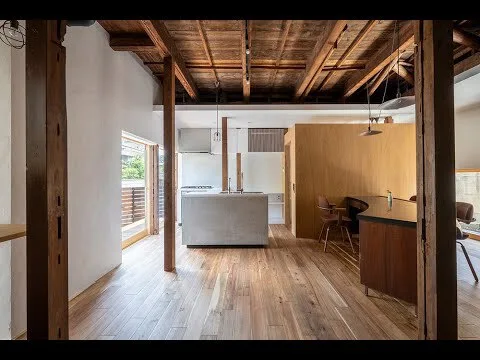
An open-plan kitchen and workspace features a concrete island, exposed timber ceiling beams, wide-plank wood flooring, and a curved desk.
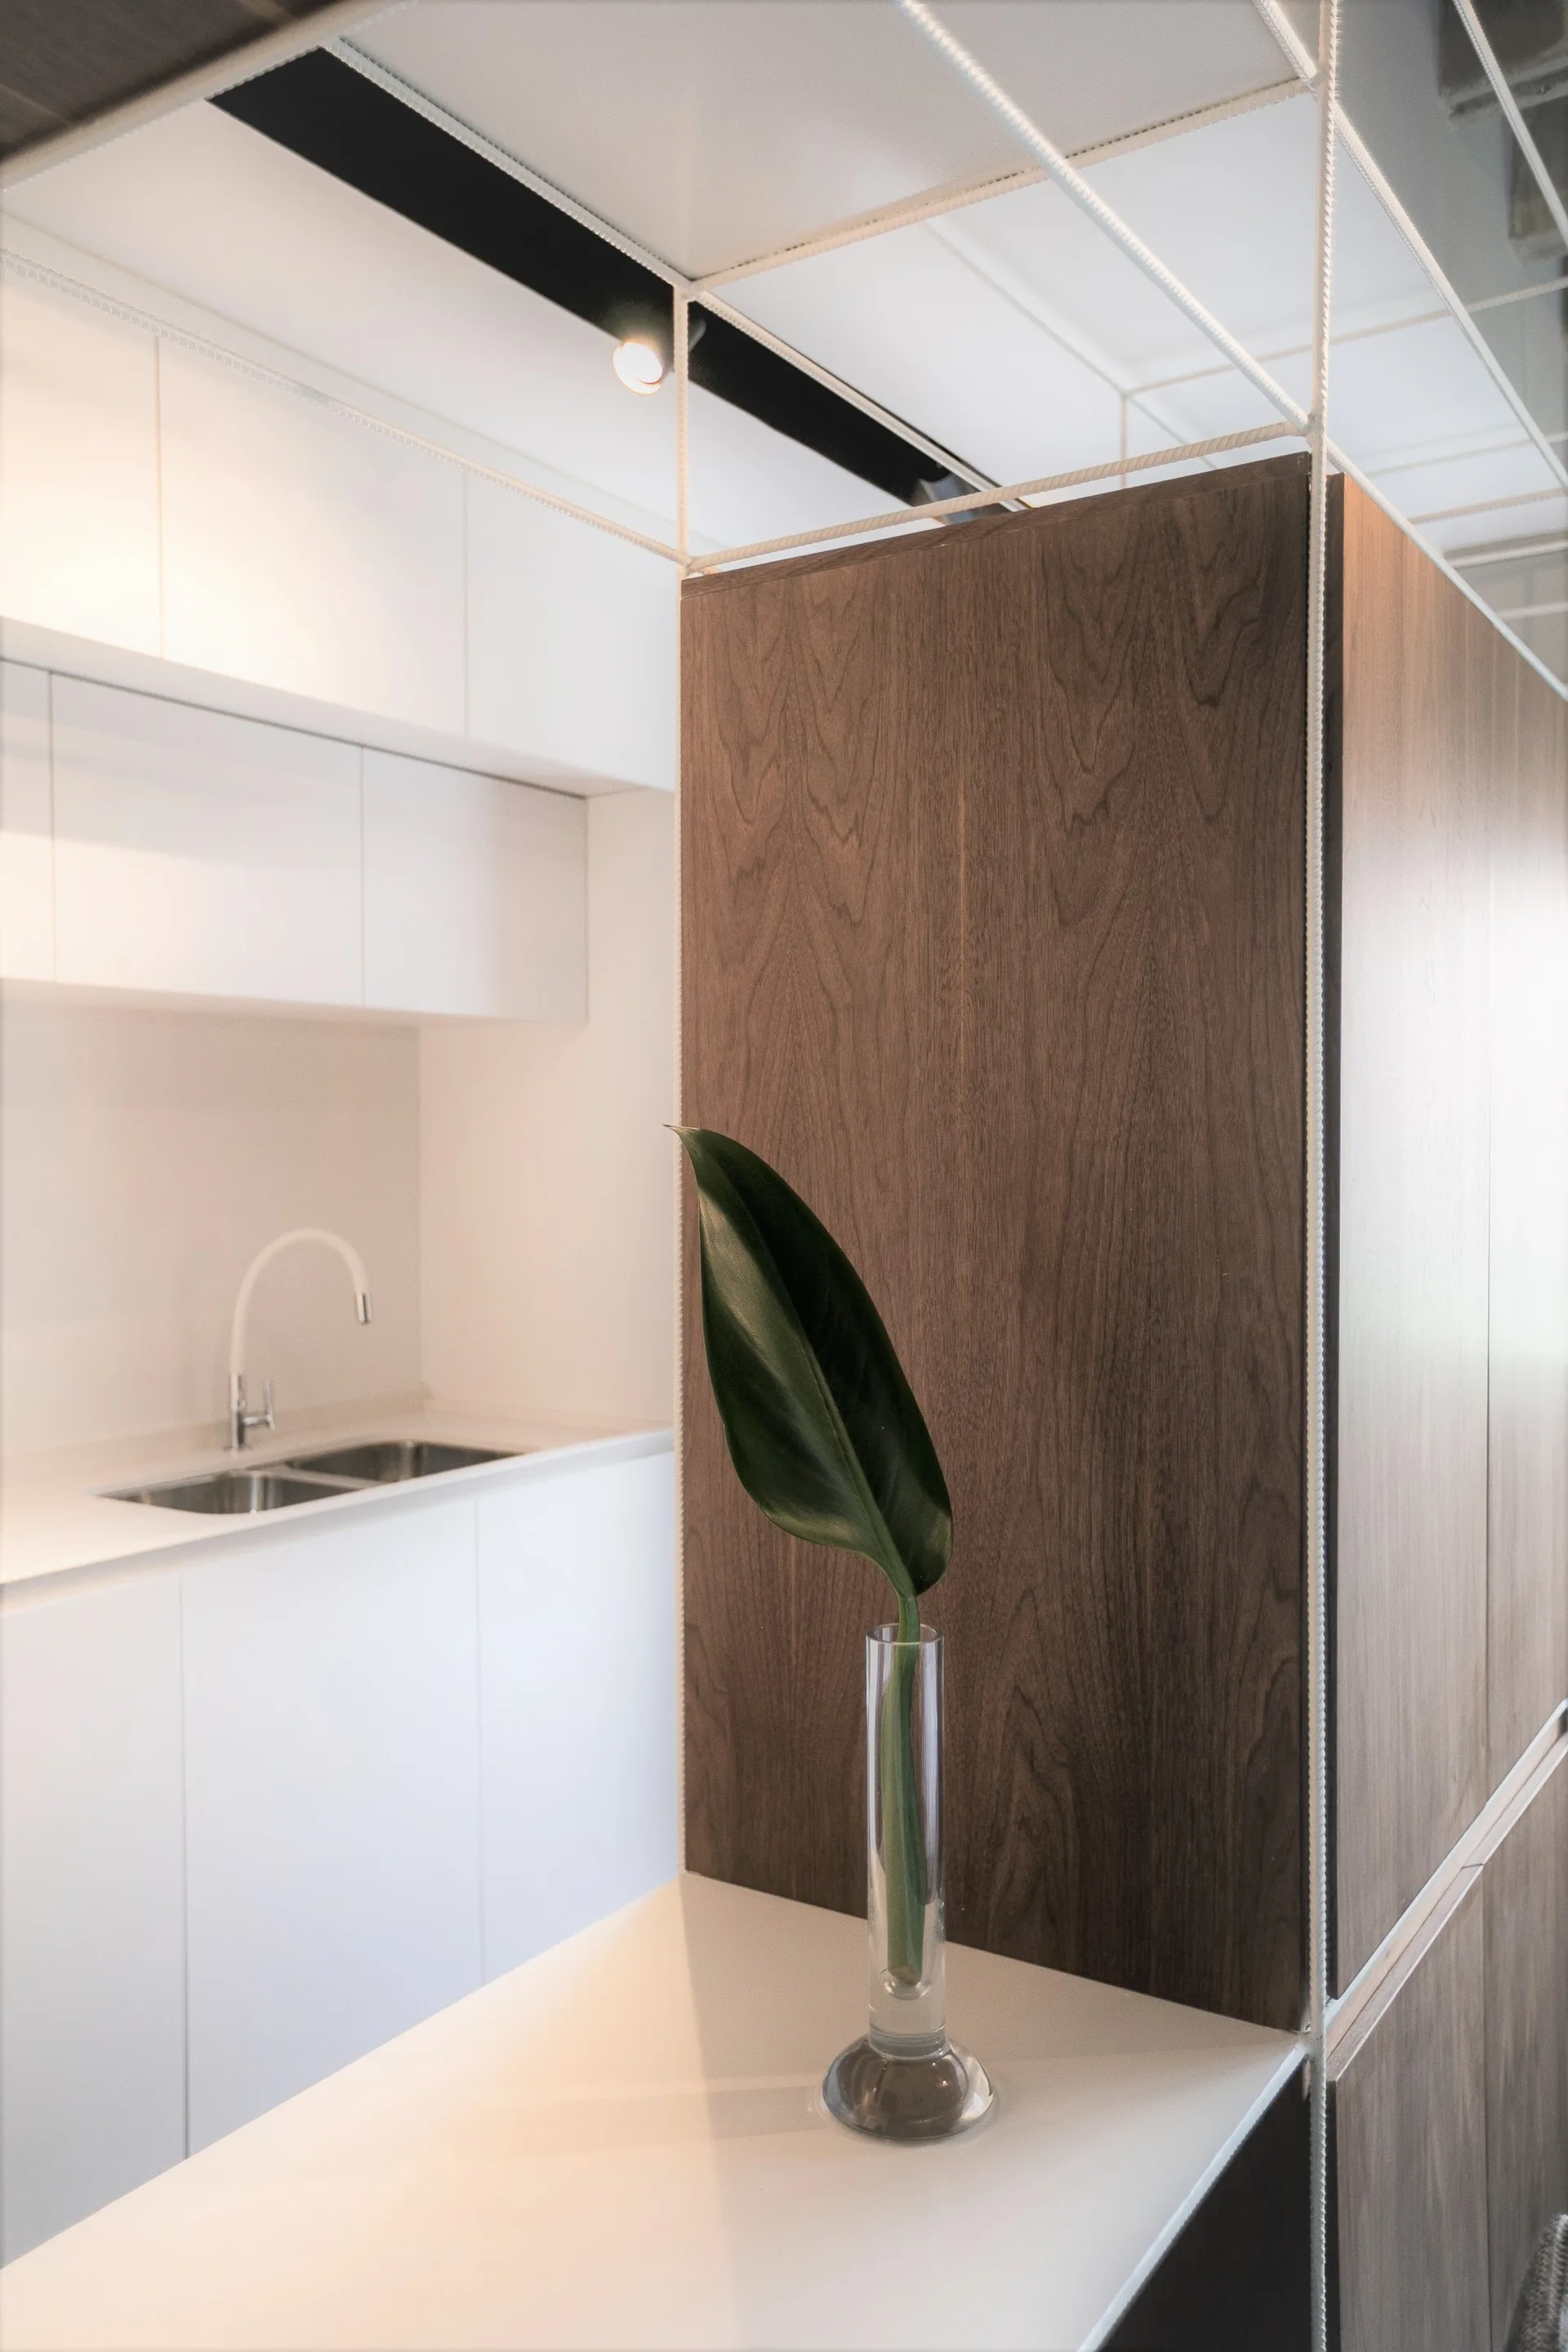
A modern kitchen features white flat-panel cabinets, a stainless steel sink, a vertical wood partition, and an overhead white wire grid ceiling.
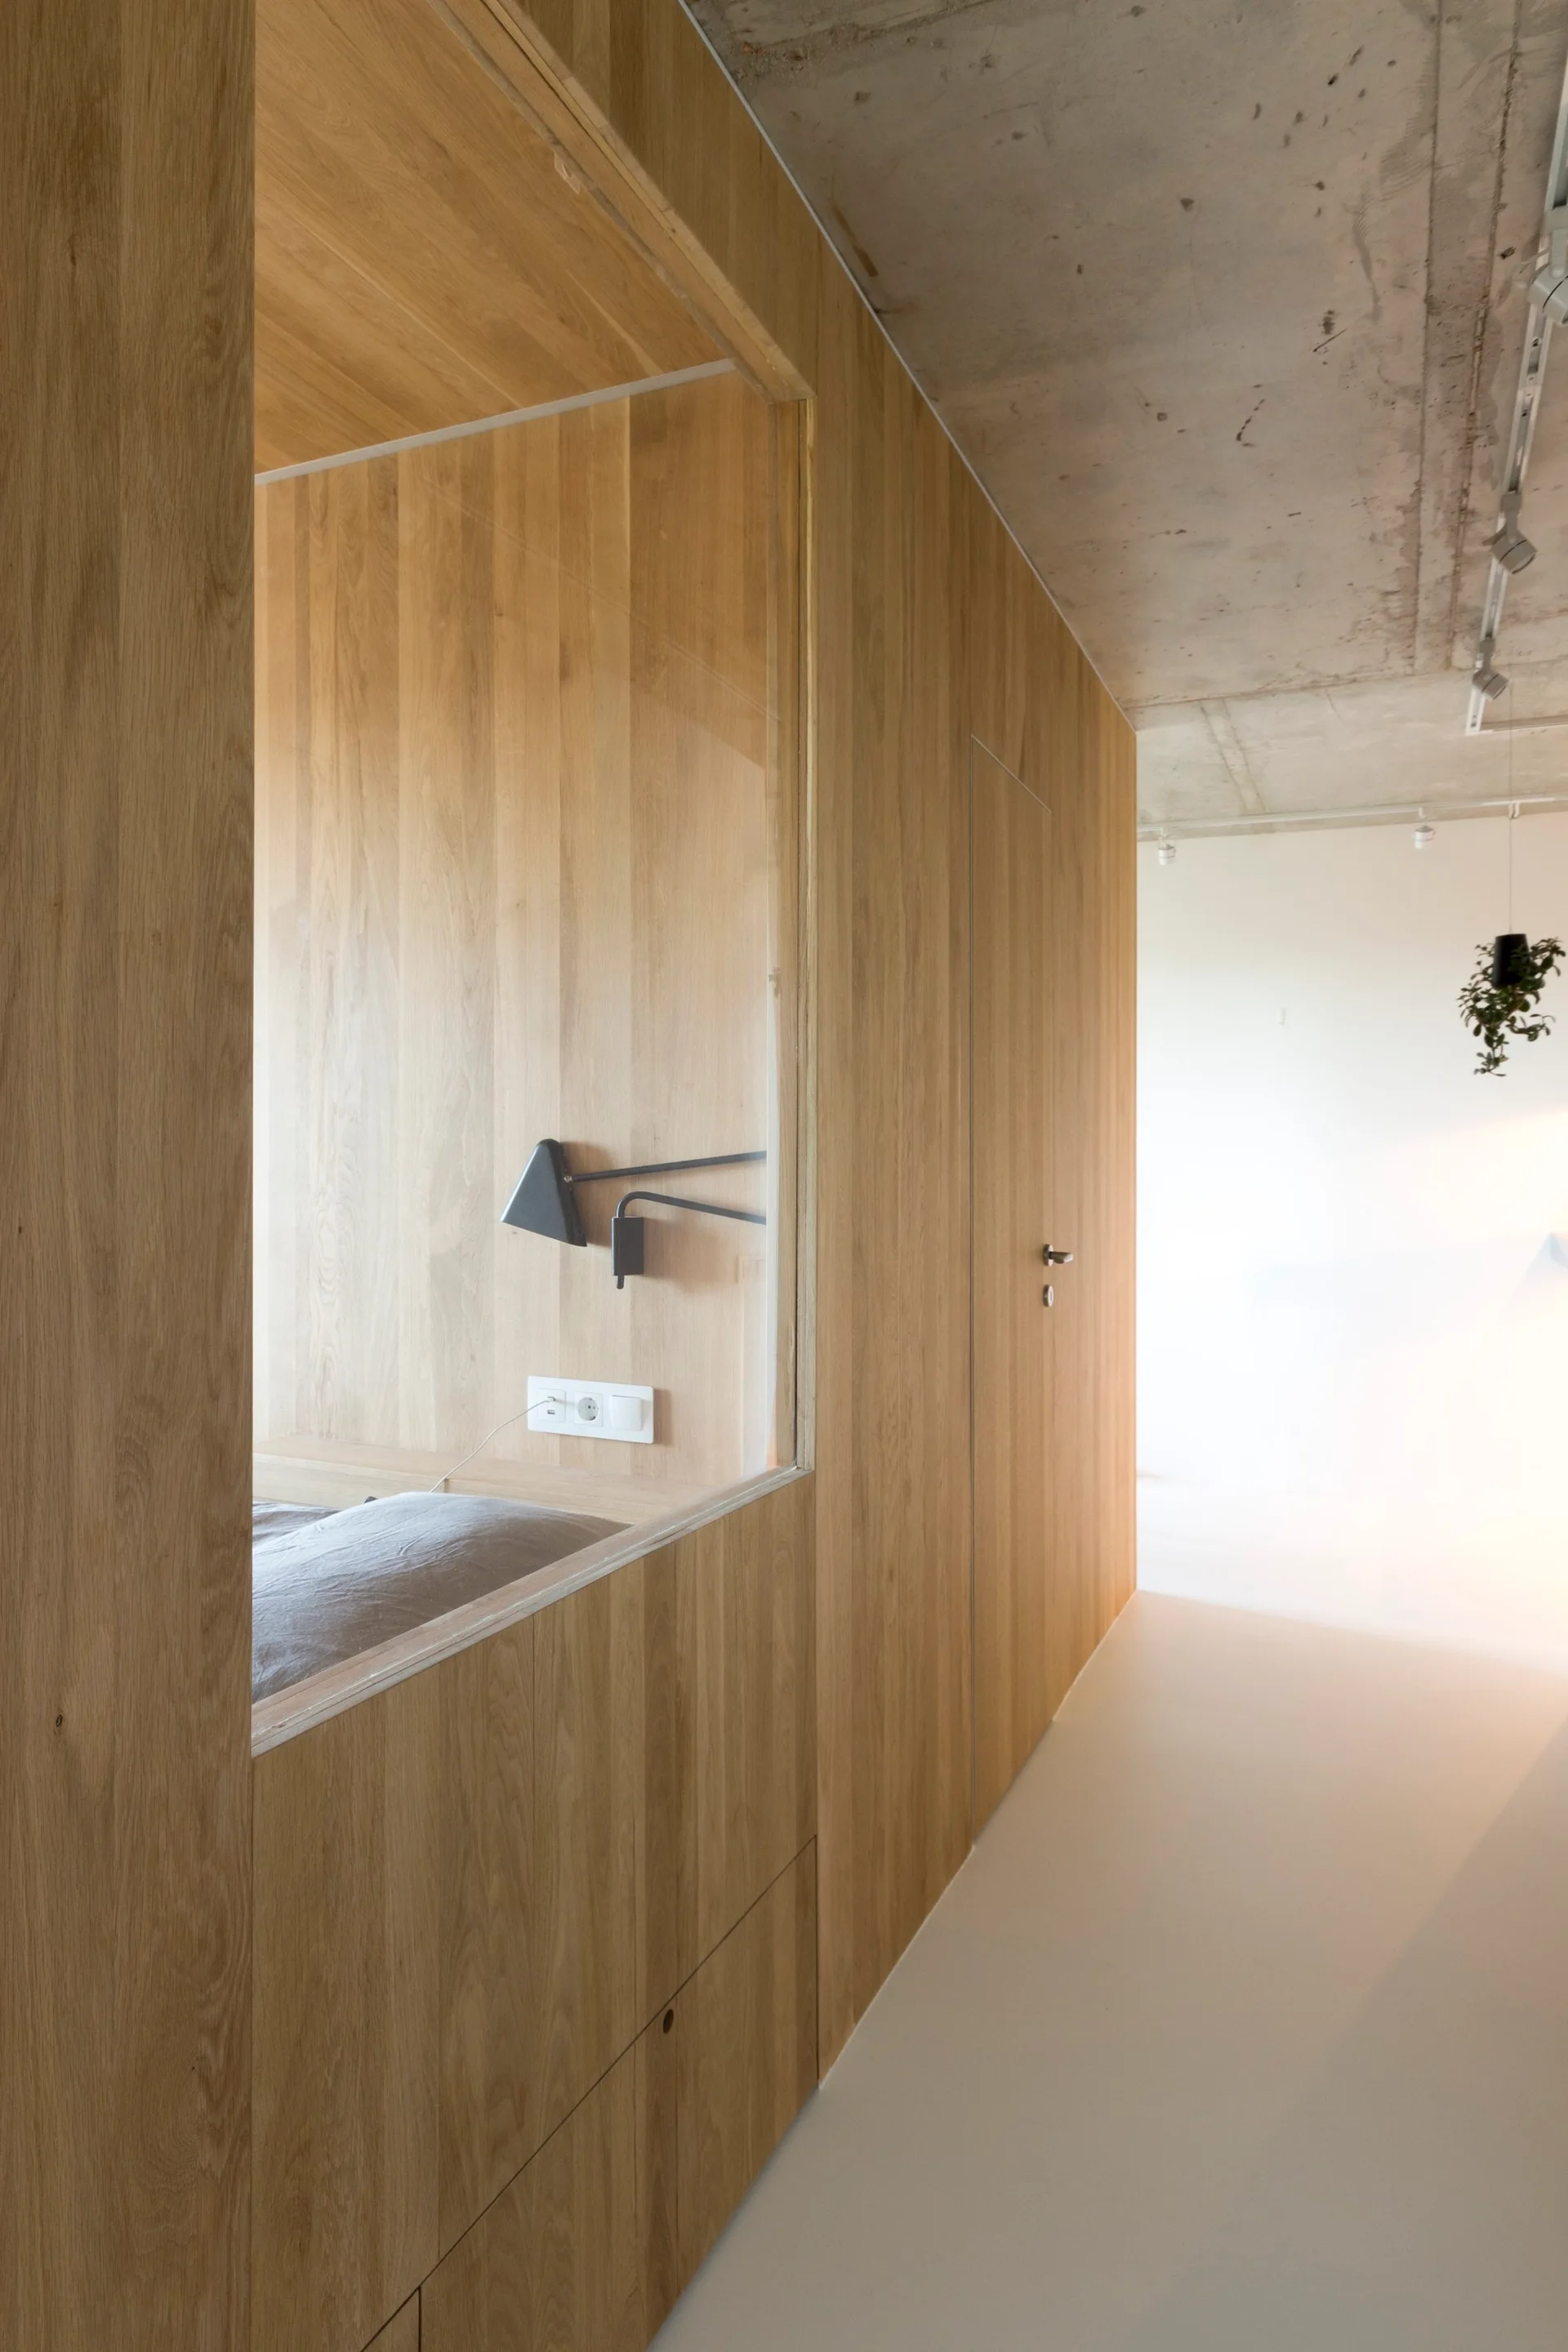
A minimalist hallway features a light oak partition wall with an integrated glass window revealing a built-in bed nook.
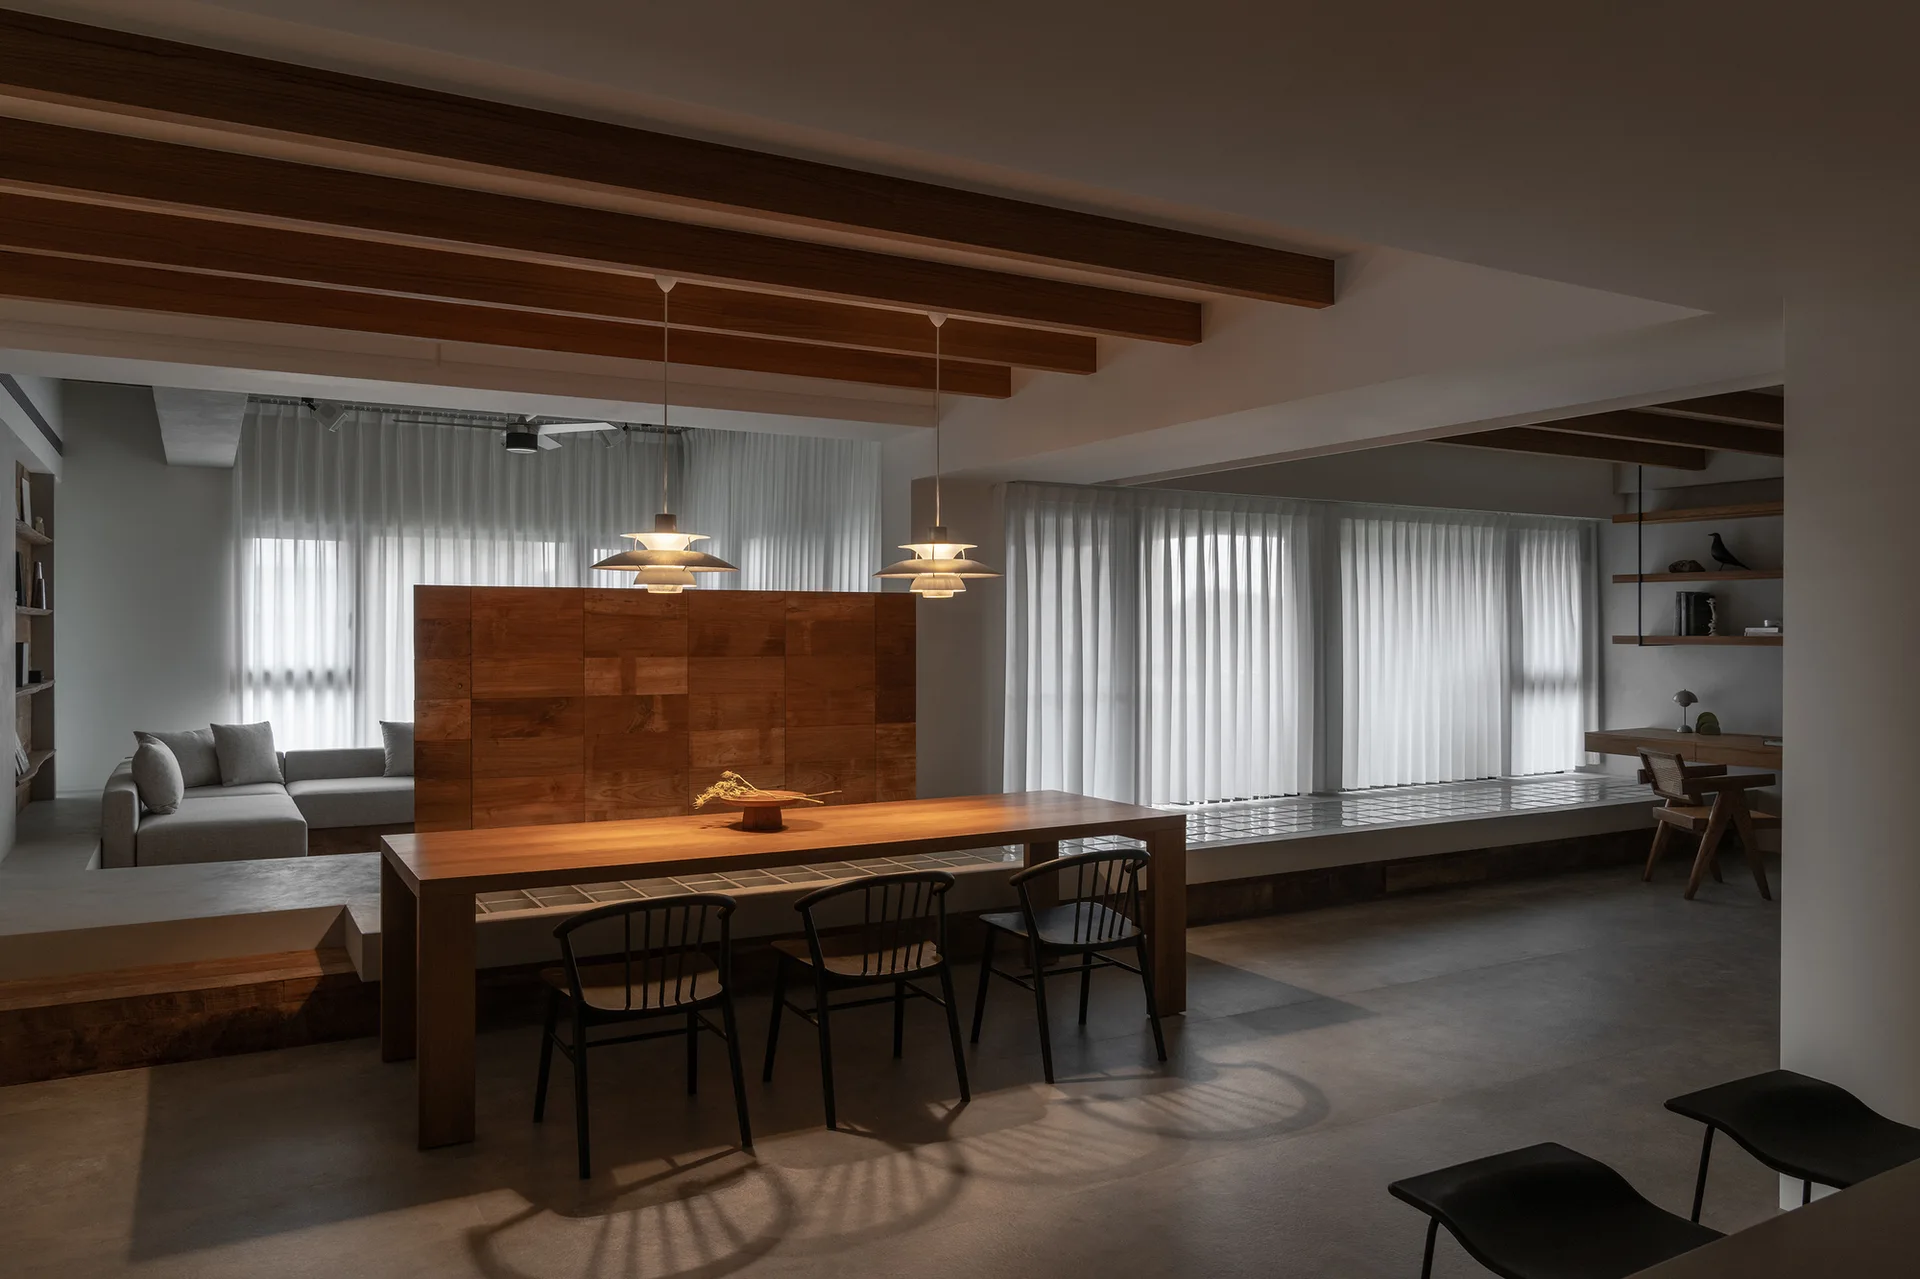
A minimalist dining room with a long wooden table, black chairs, a wood room divider, and a sunken living room in the background.
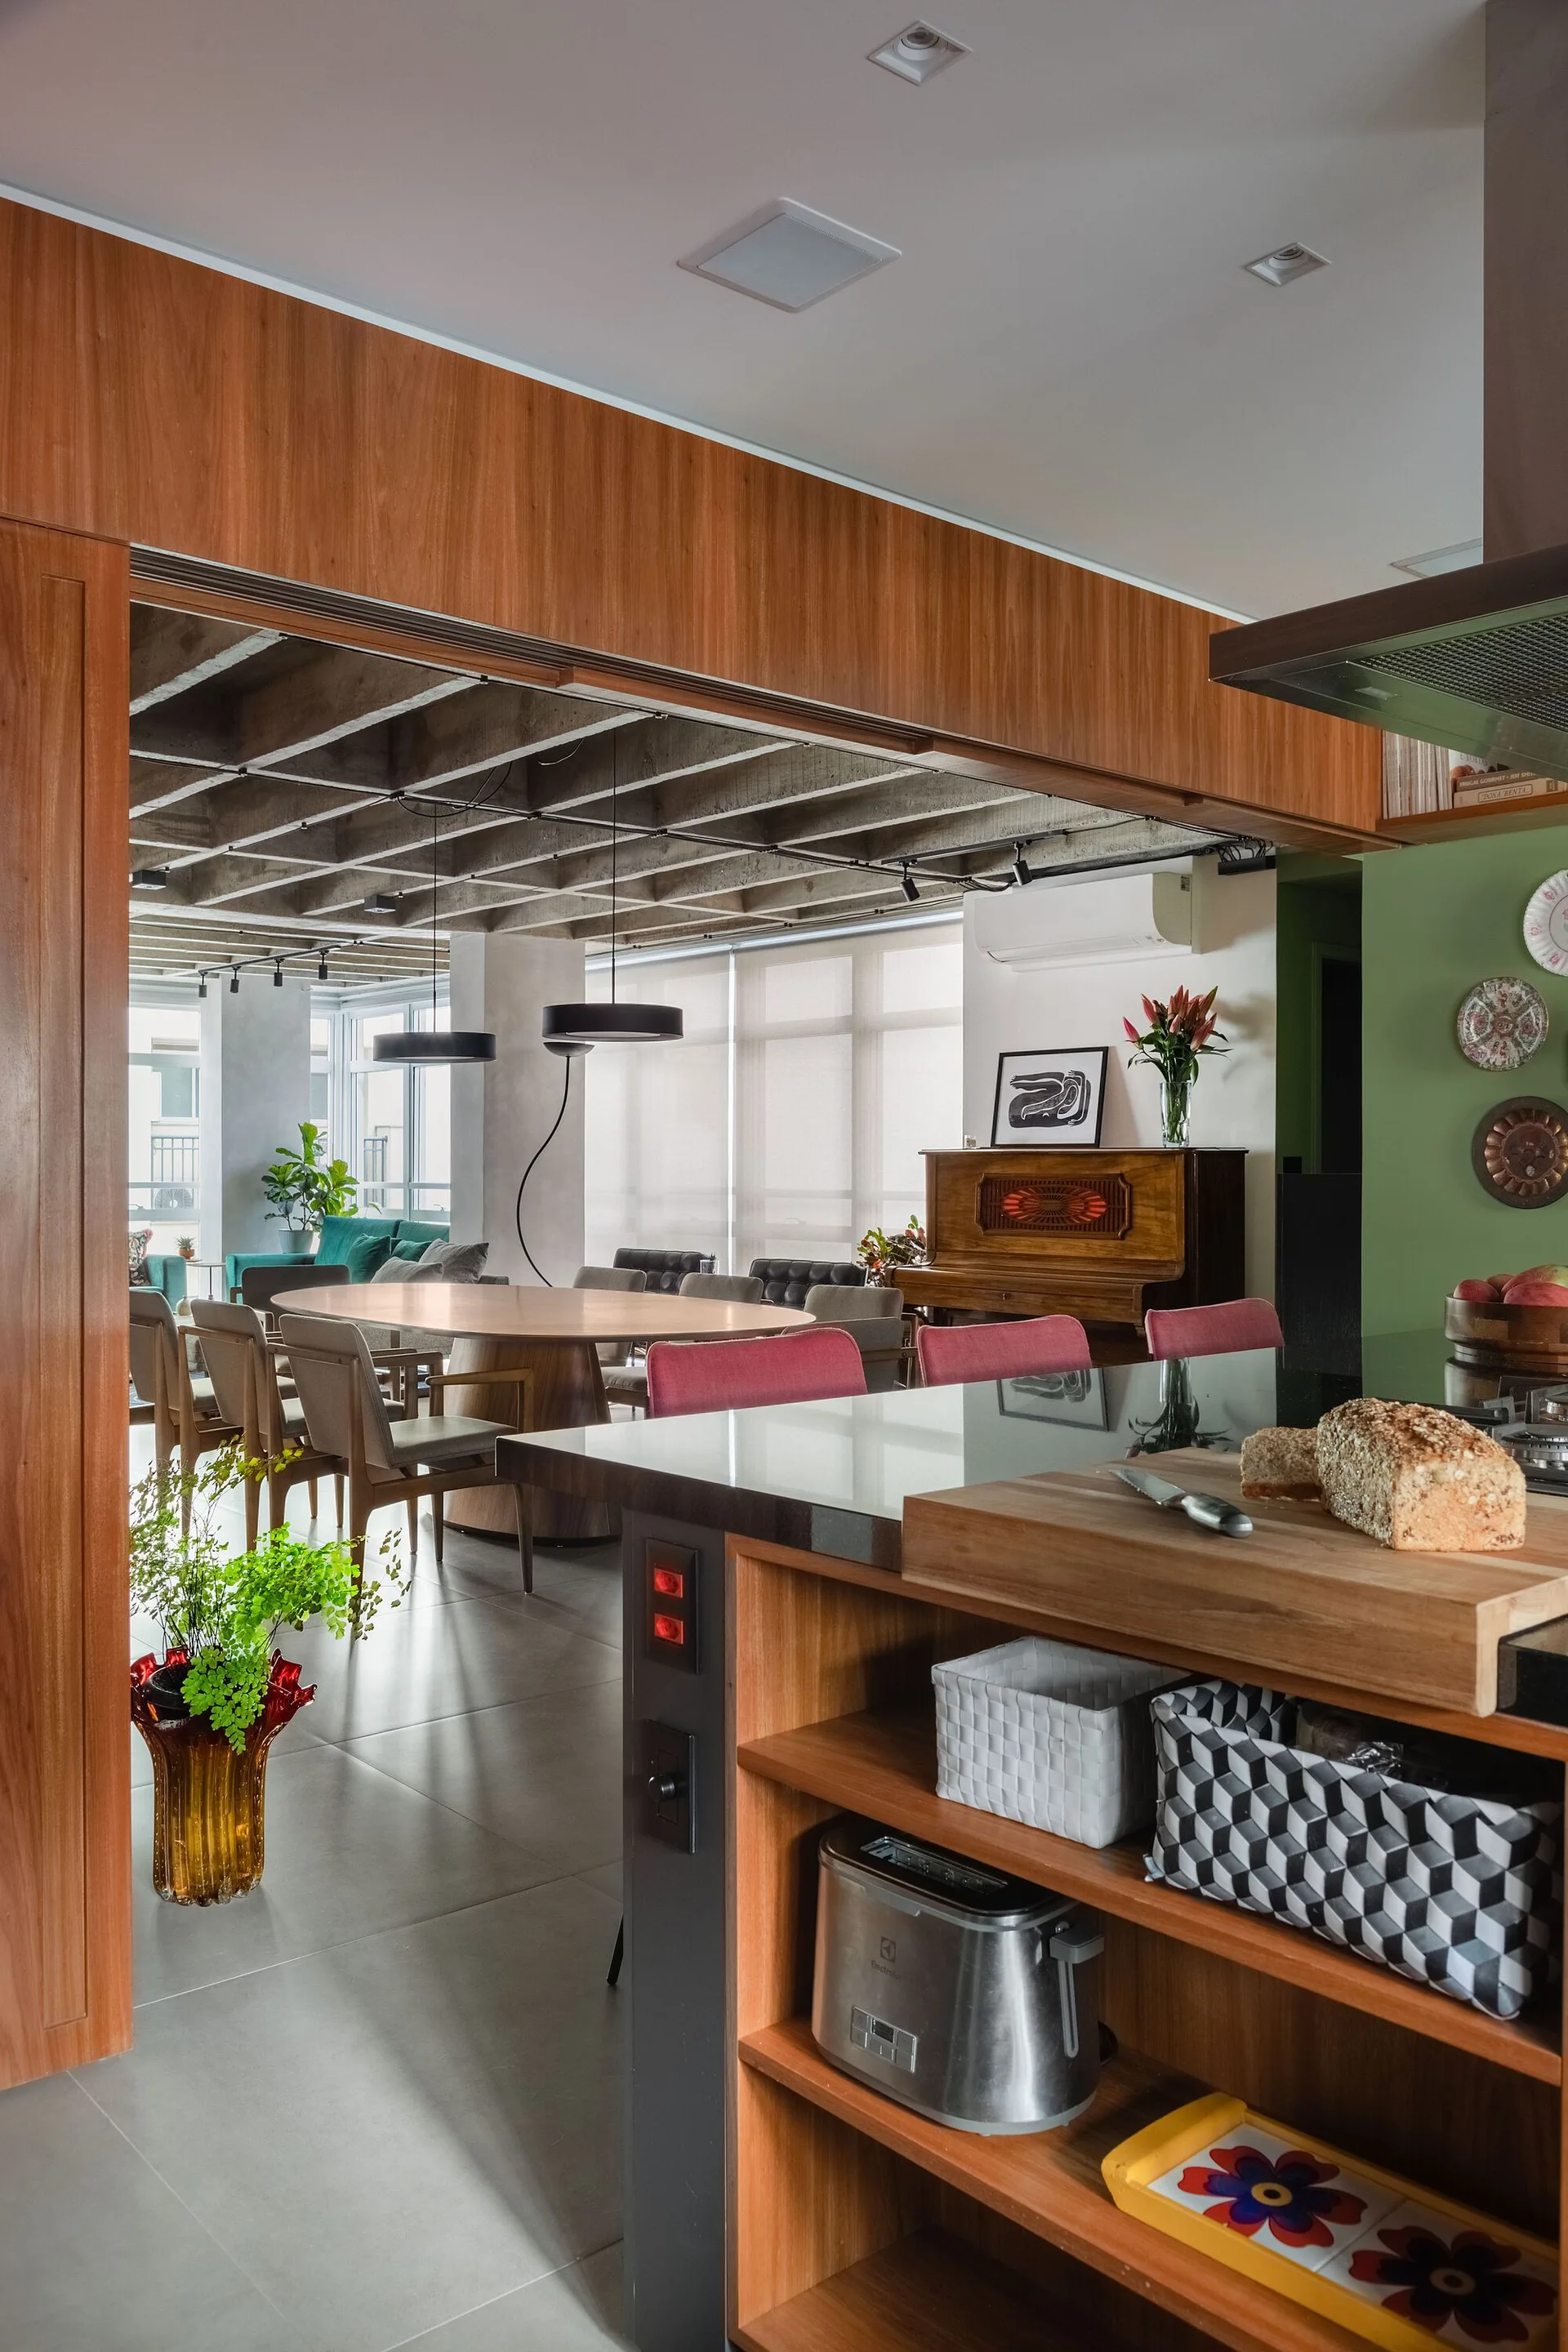
A wooden kitchen island in the foreground looks out toward a round dining table set under an exposed concrete waffle ceiling.
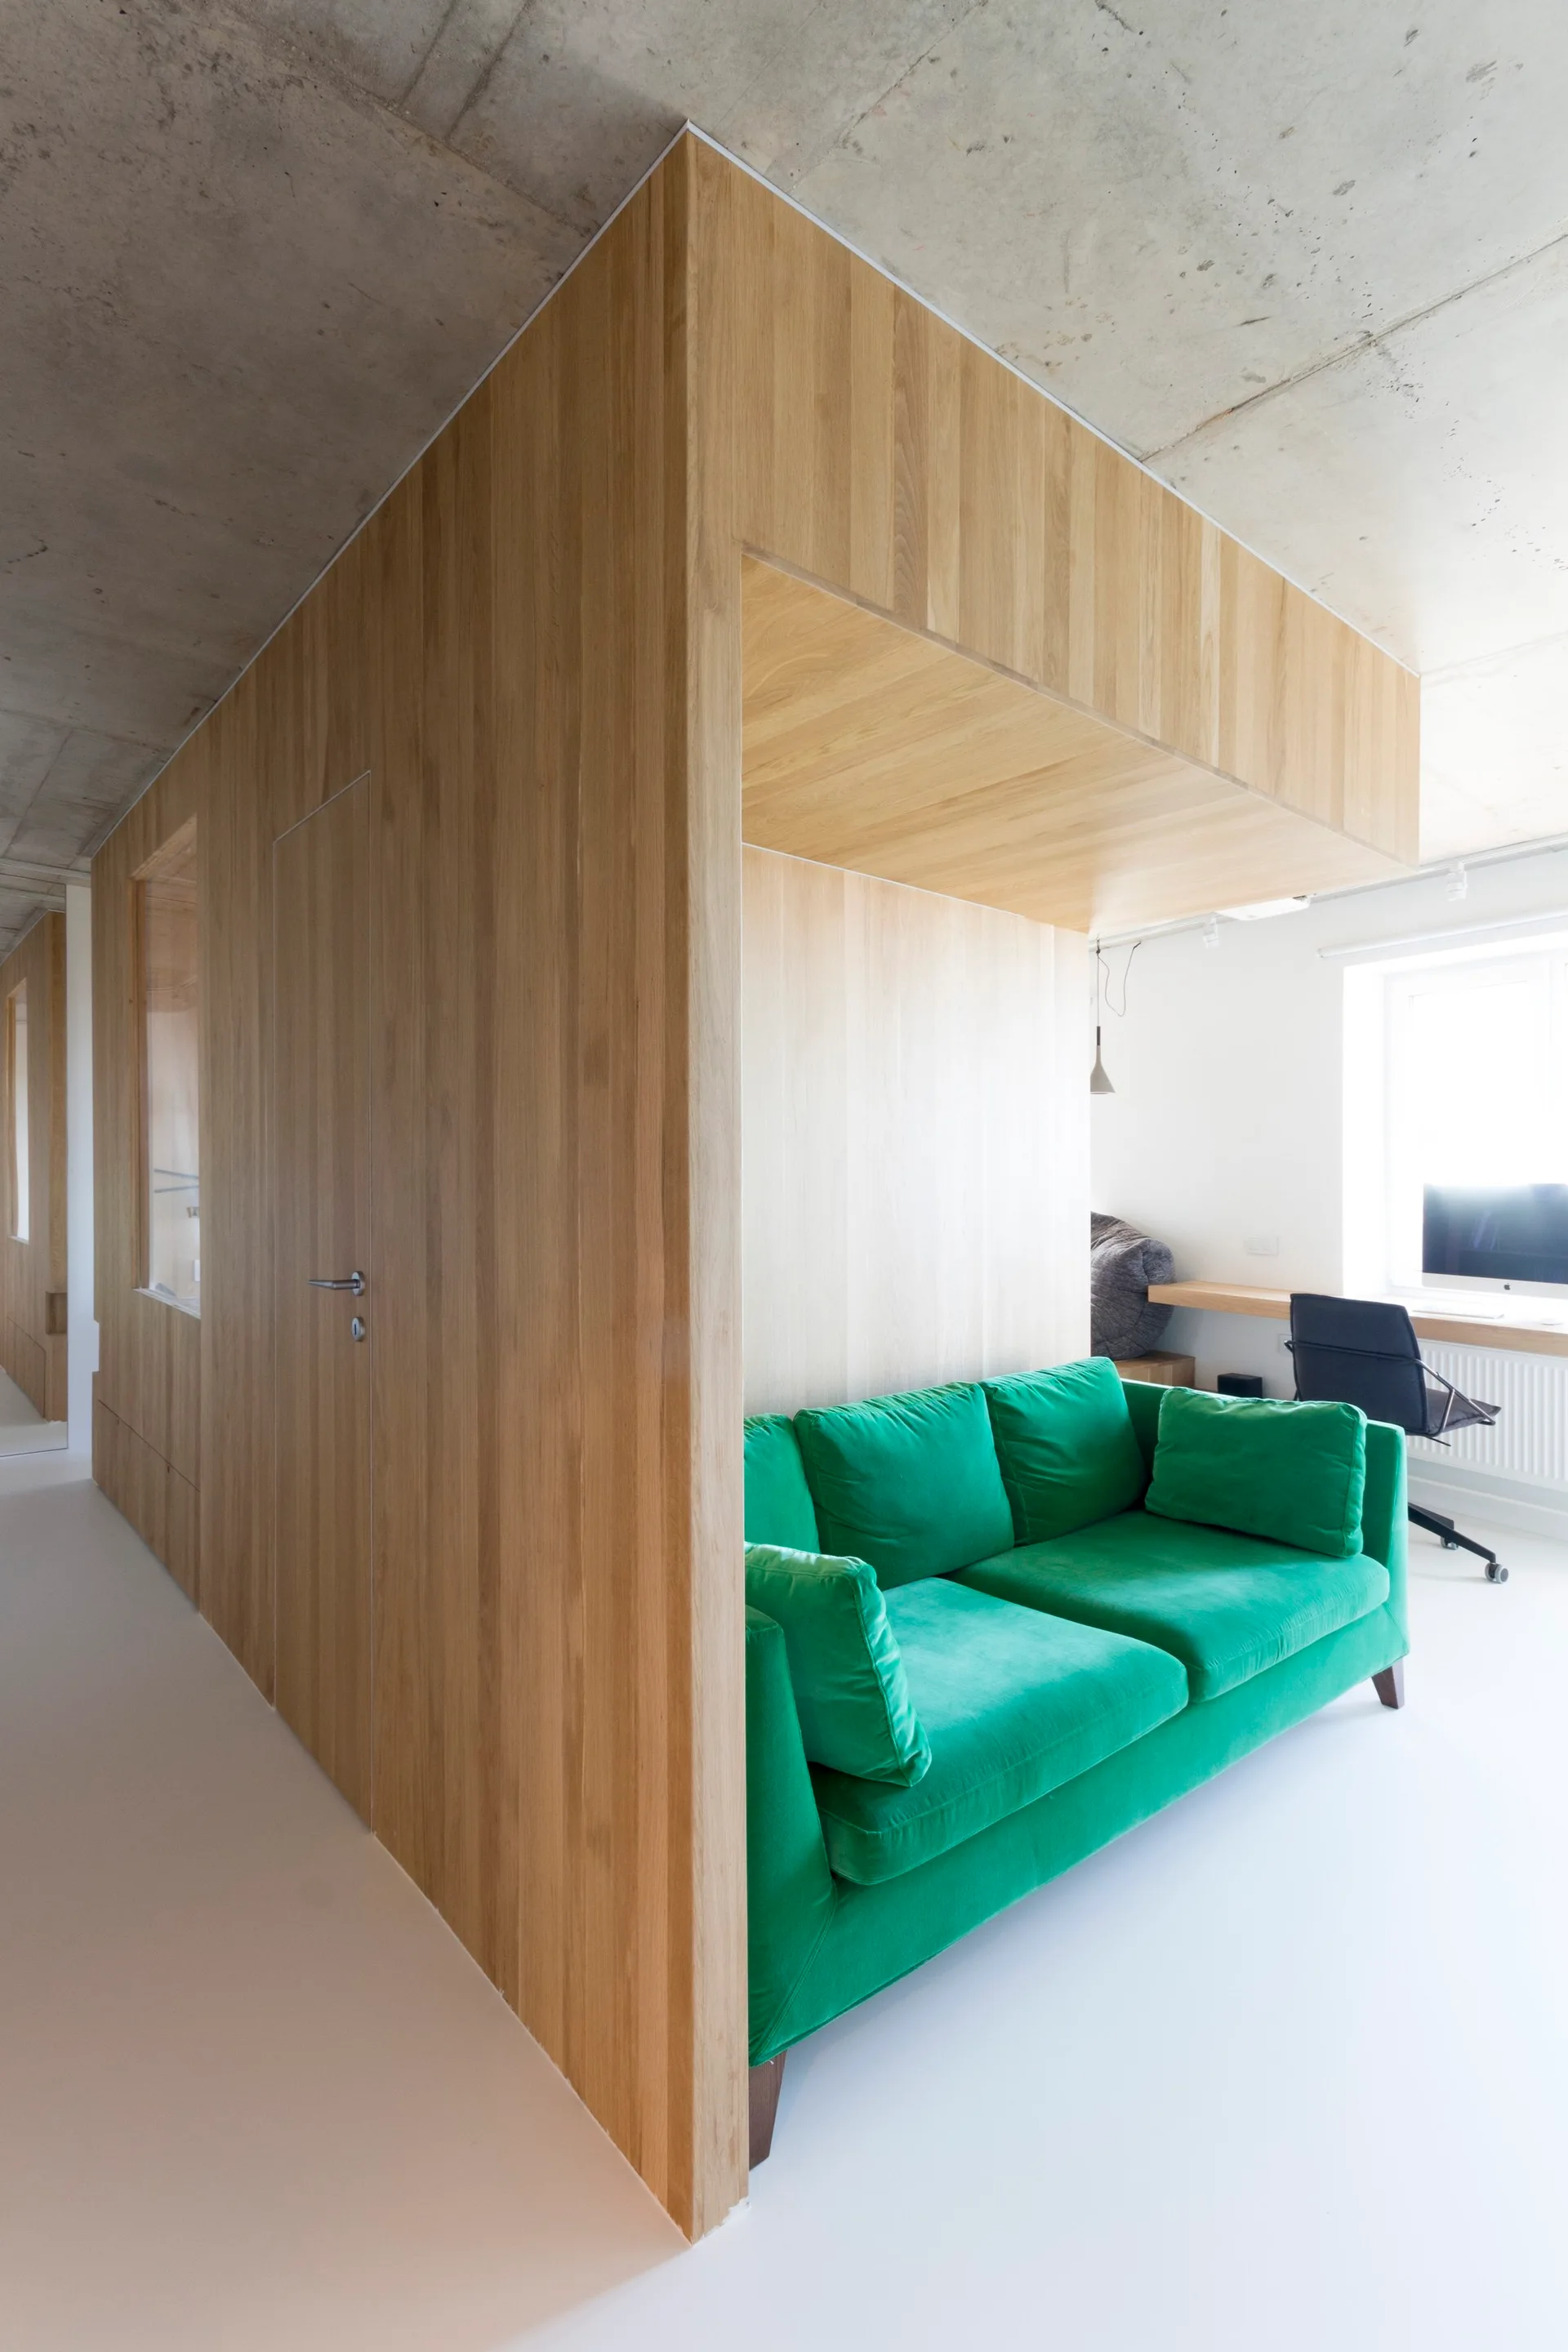
A green velvet sofa is tucked into a light wood paneled wall niche beneath a raw concrete ceiling.
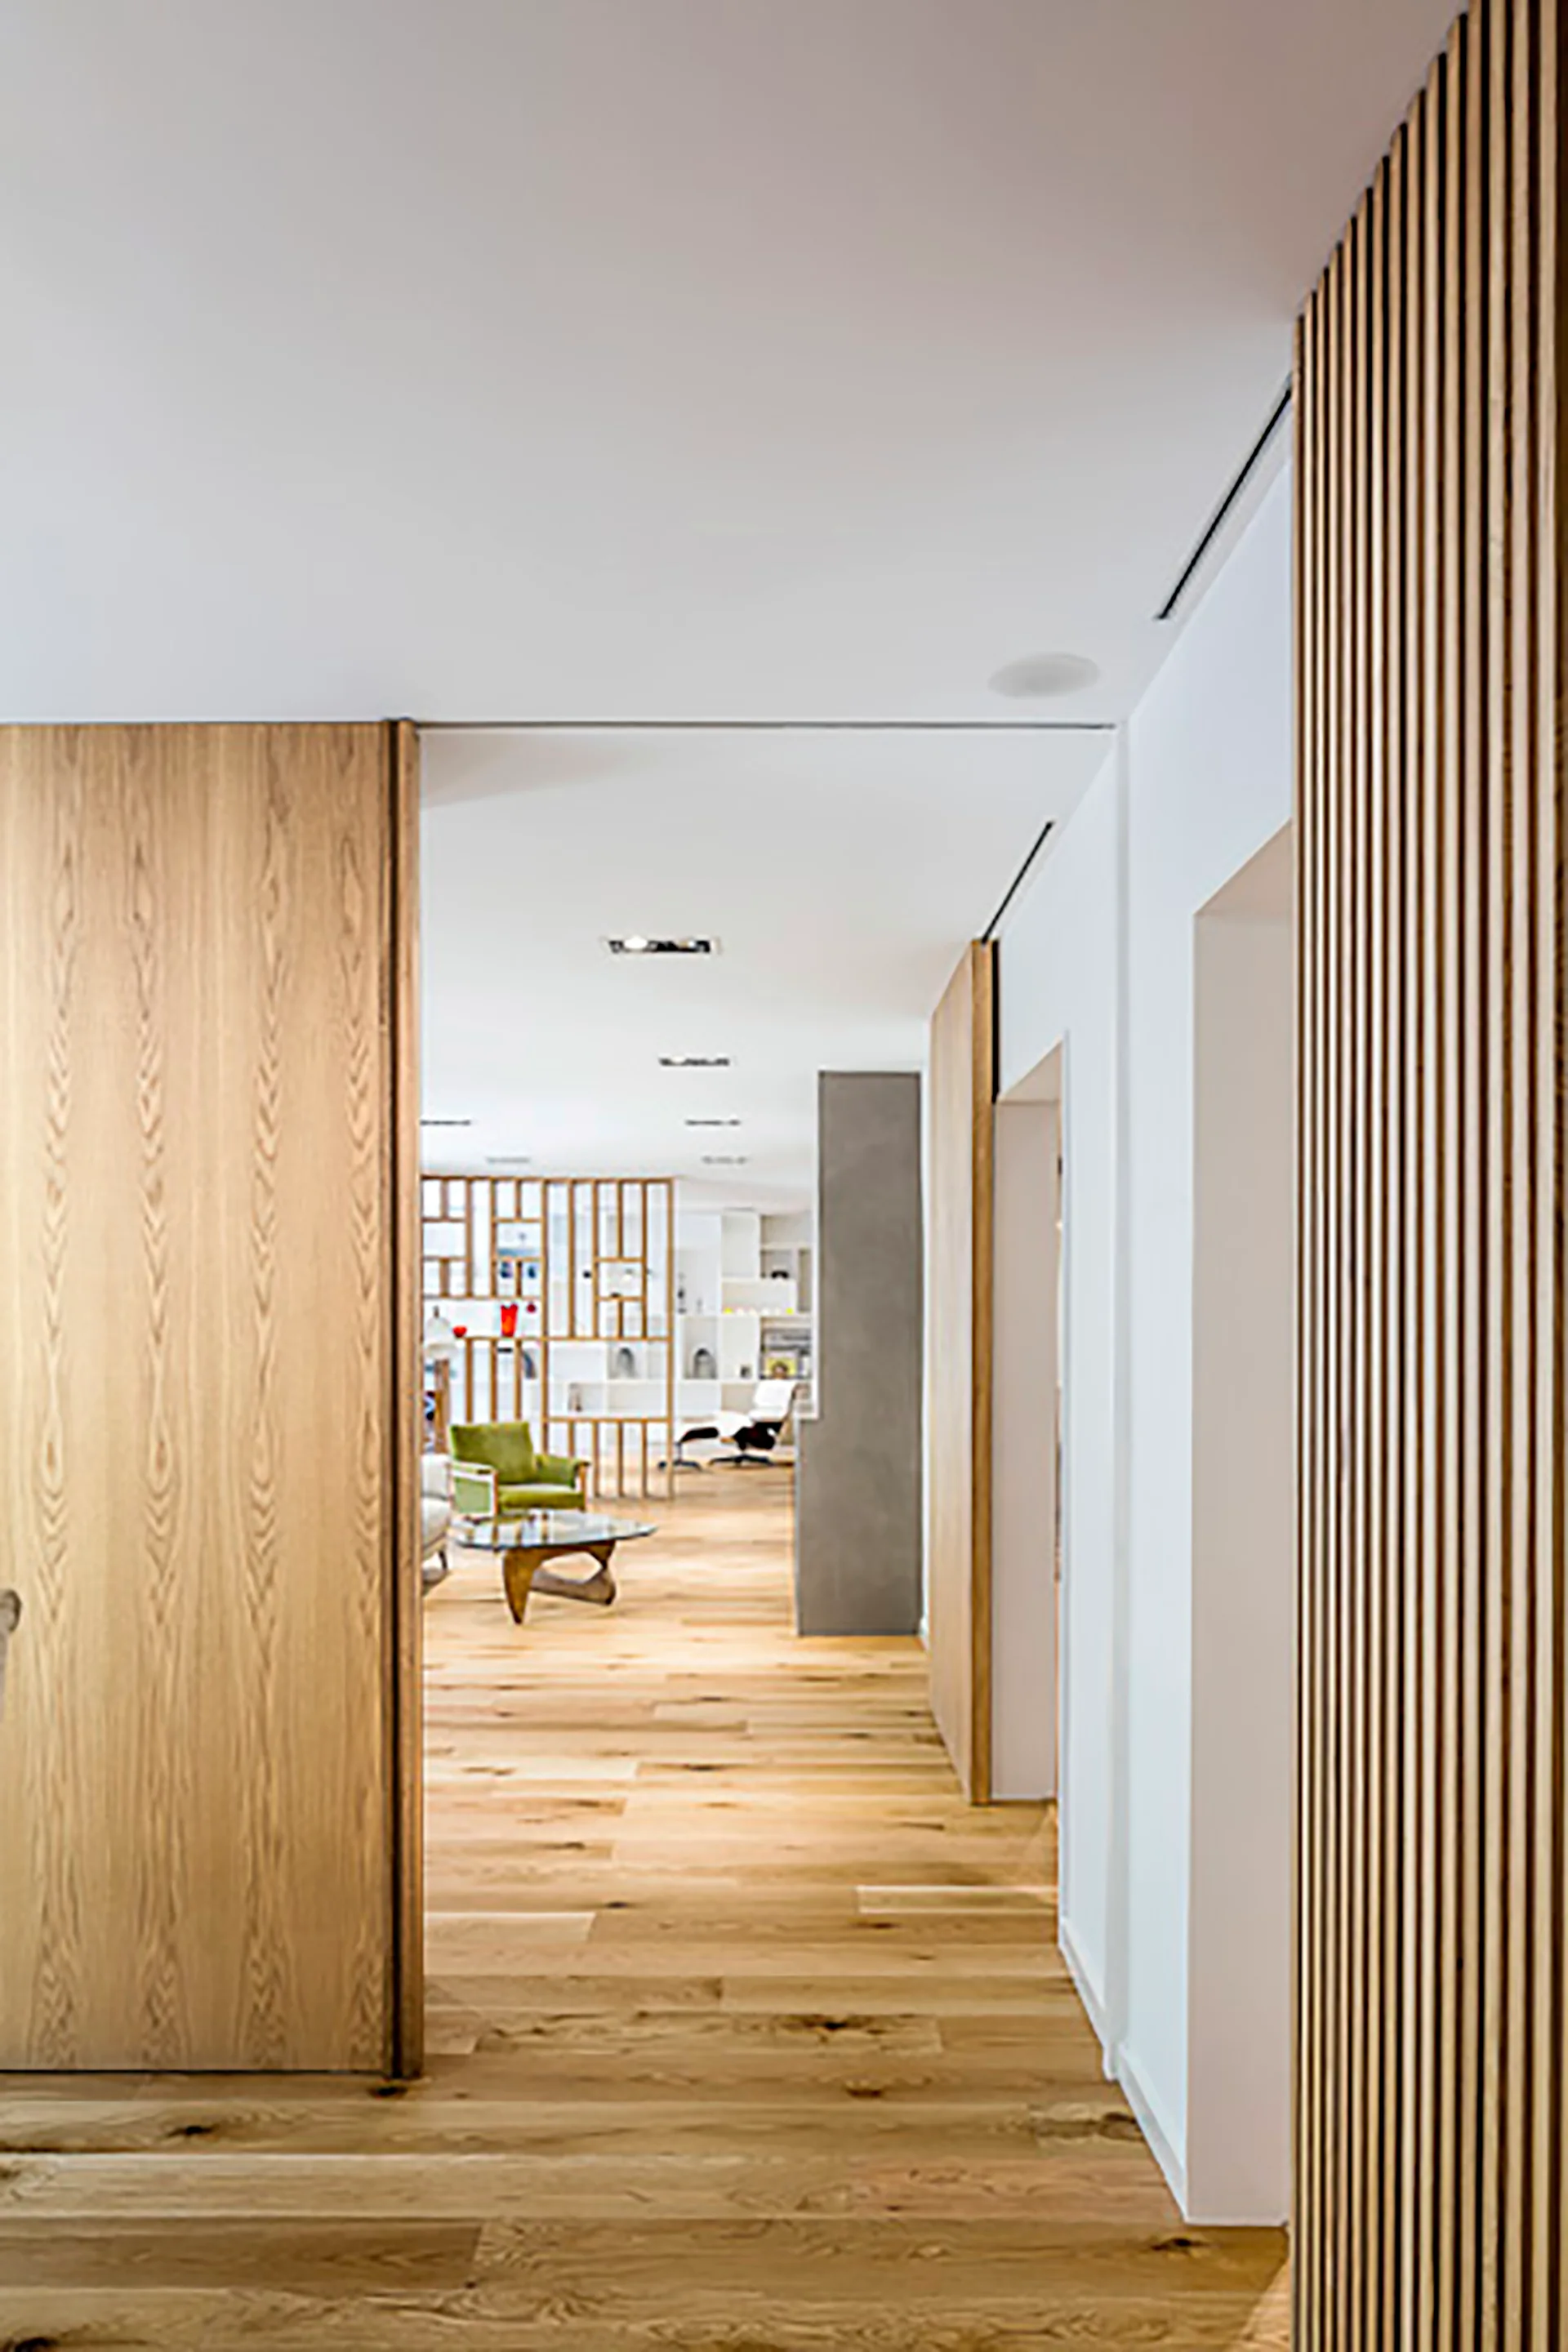
A modern hallway features a light wood pivot door, a vertical wood slat wall, and hardwood flooring leading into a living room with a green armchair.
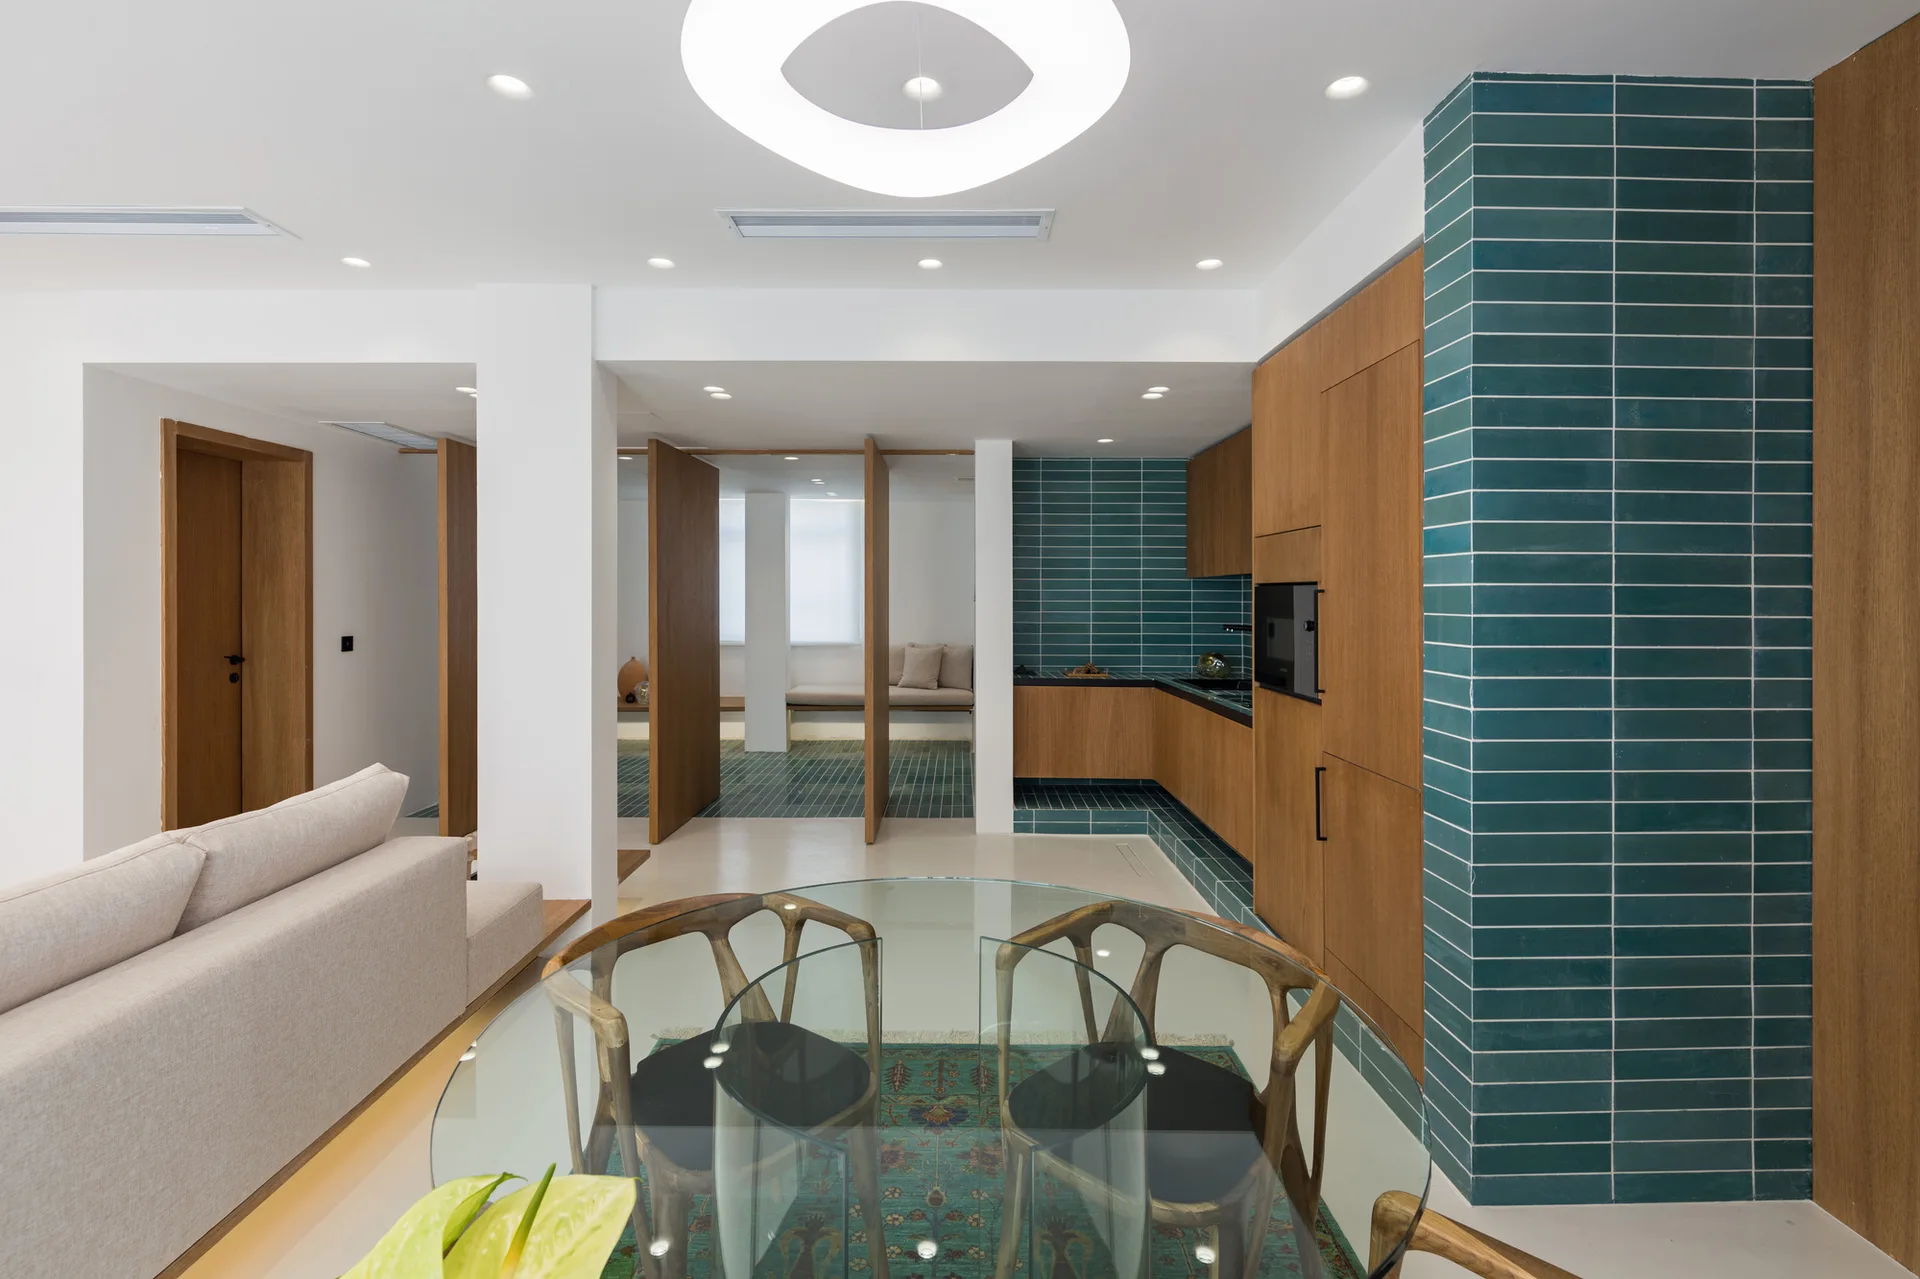
An open kitchen and dining space featuring wood cabinets, a teal tiled wall accent, wooden partition screens, and a round glass table.
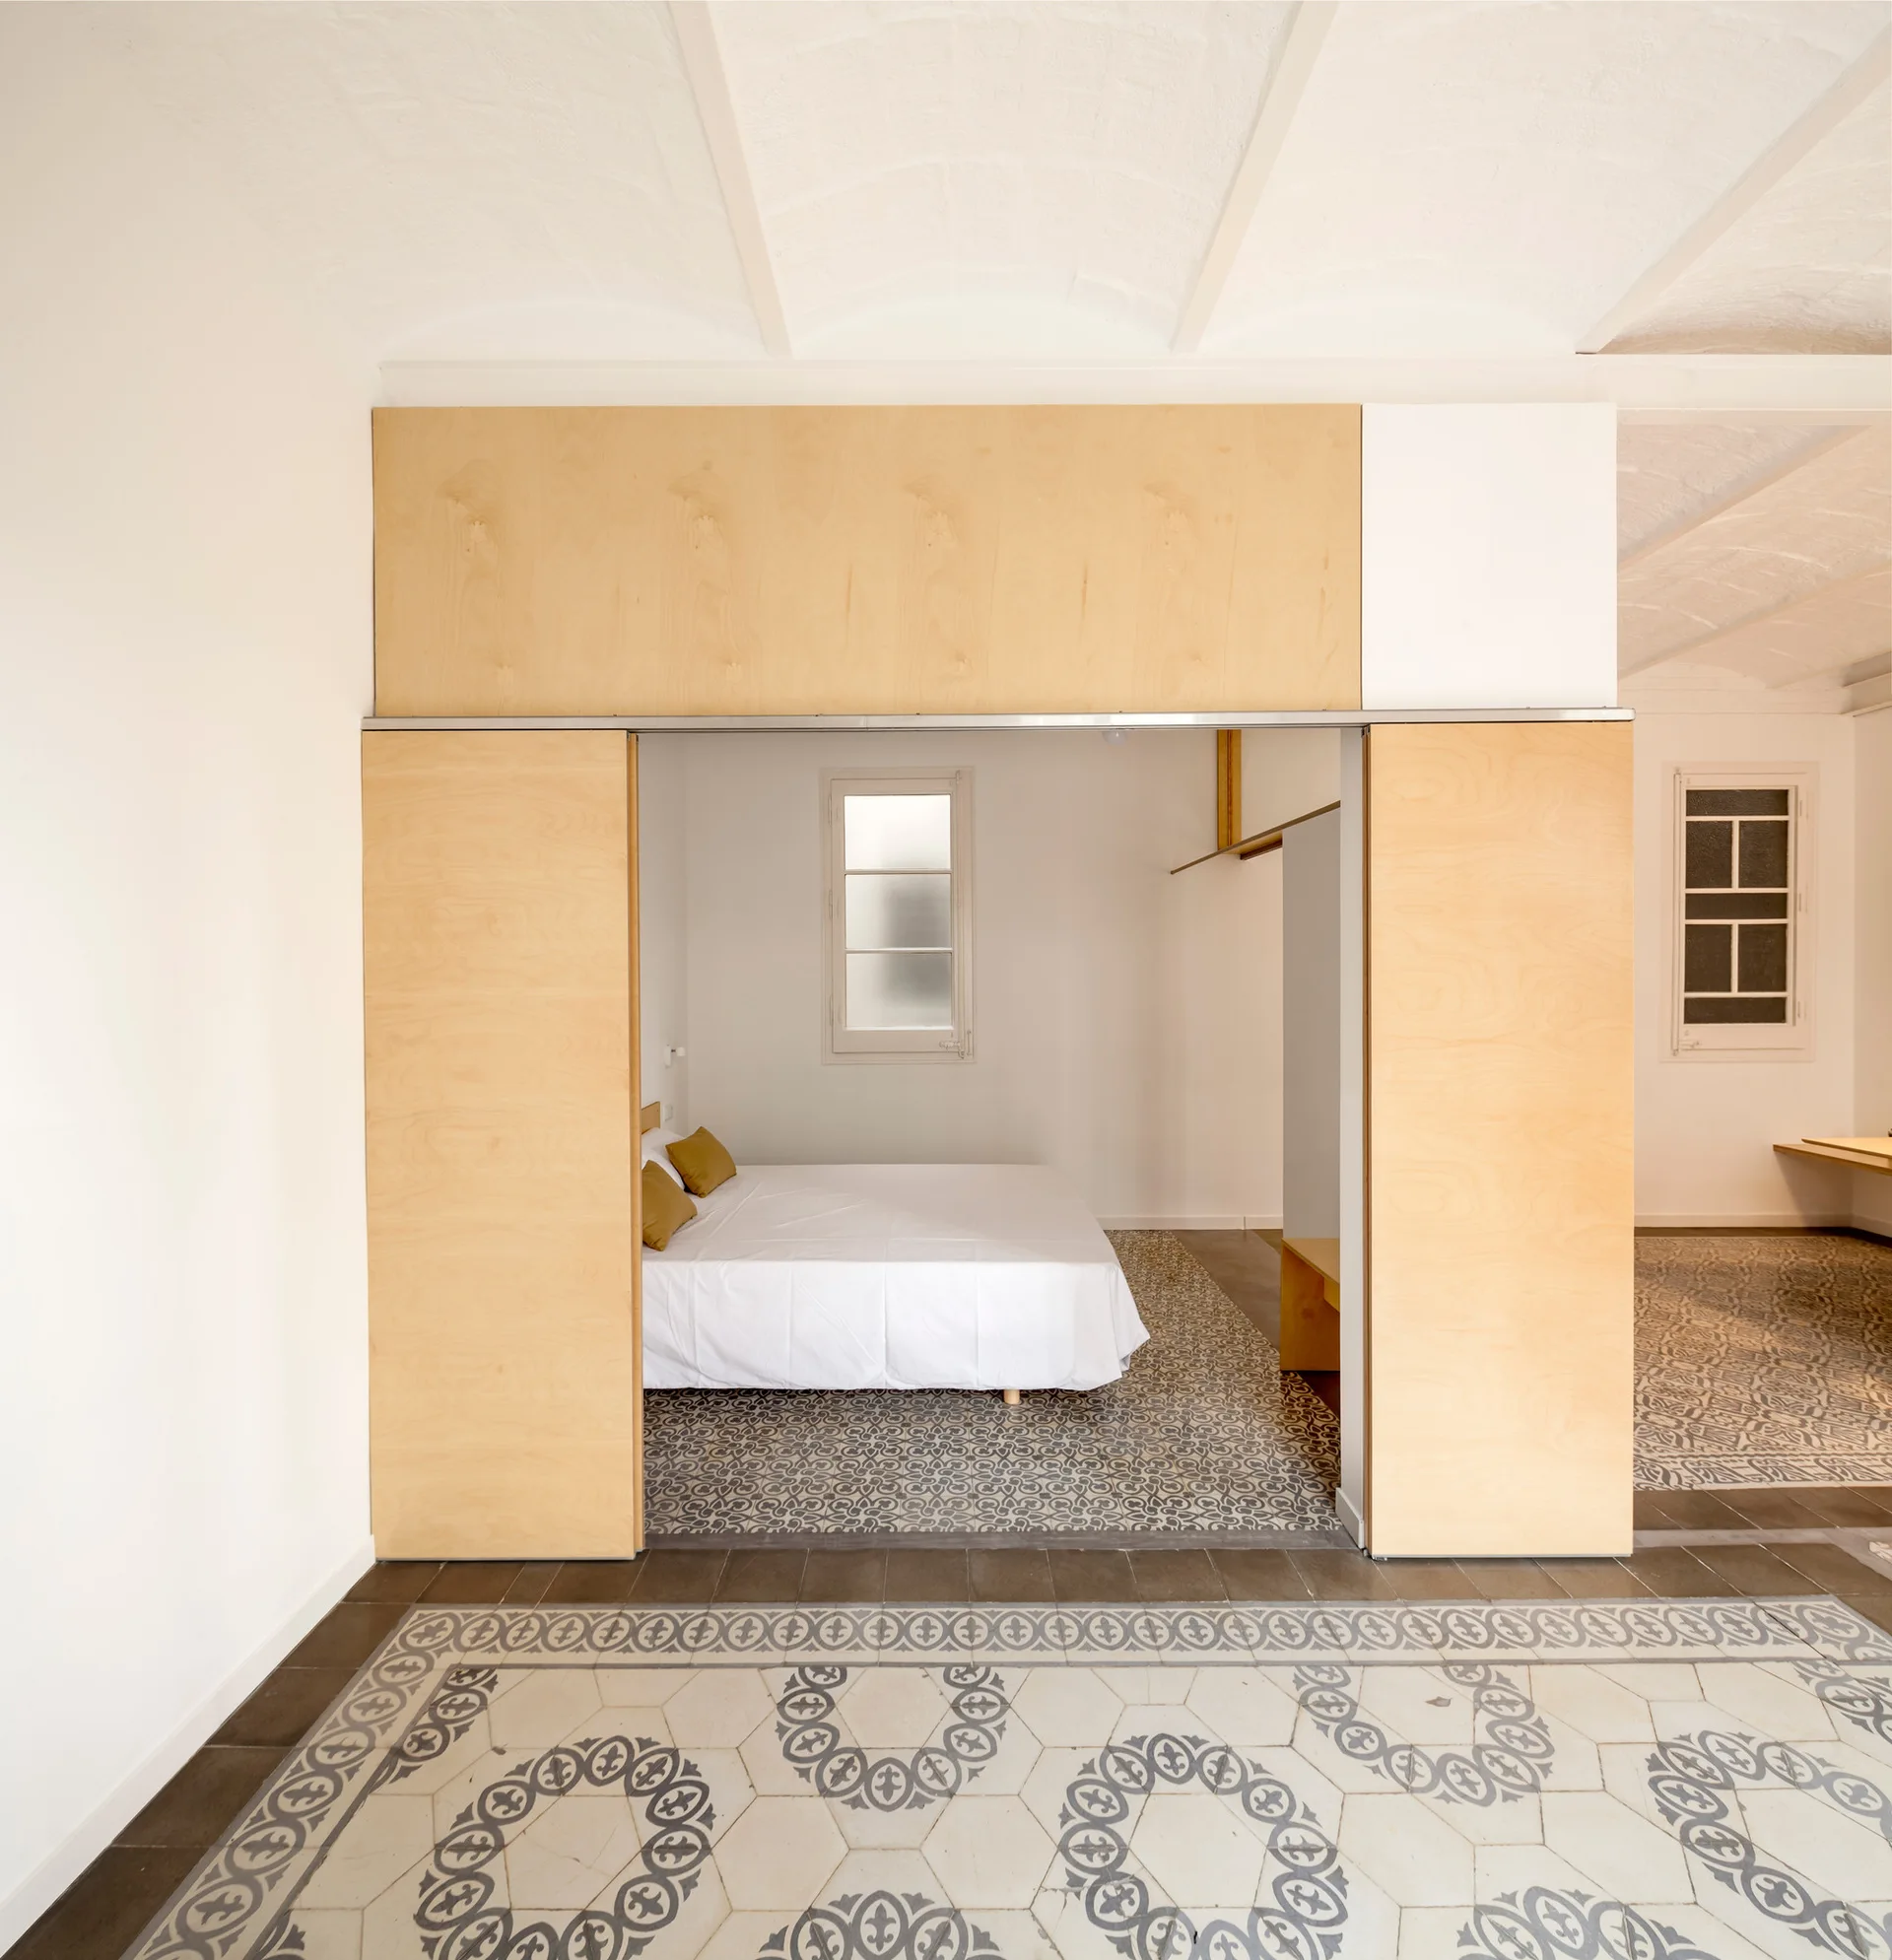
A minimalist bedroom featuring a bed with yellow pillows set behind a sliding light wood partition wall on patterned ceramic tile floors.
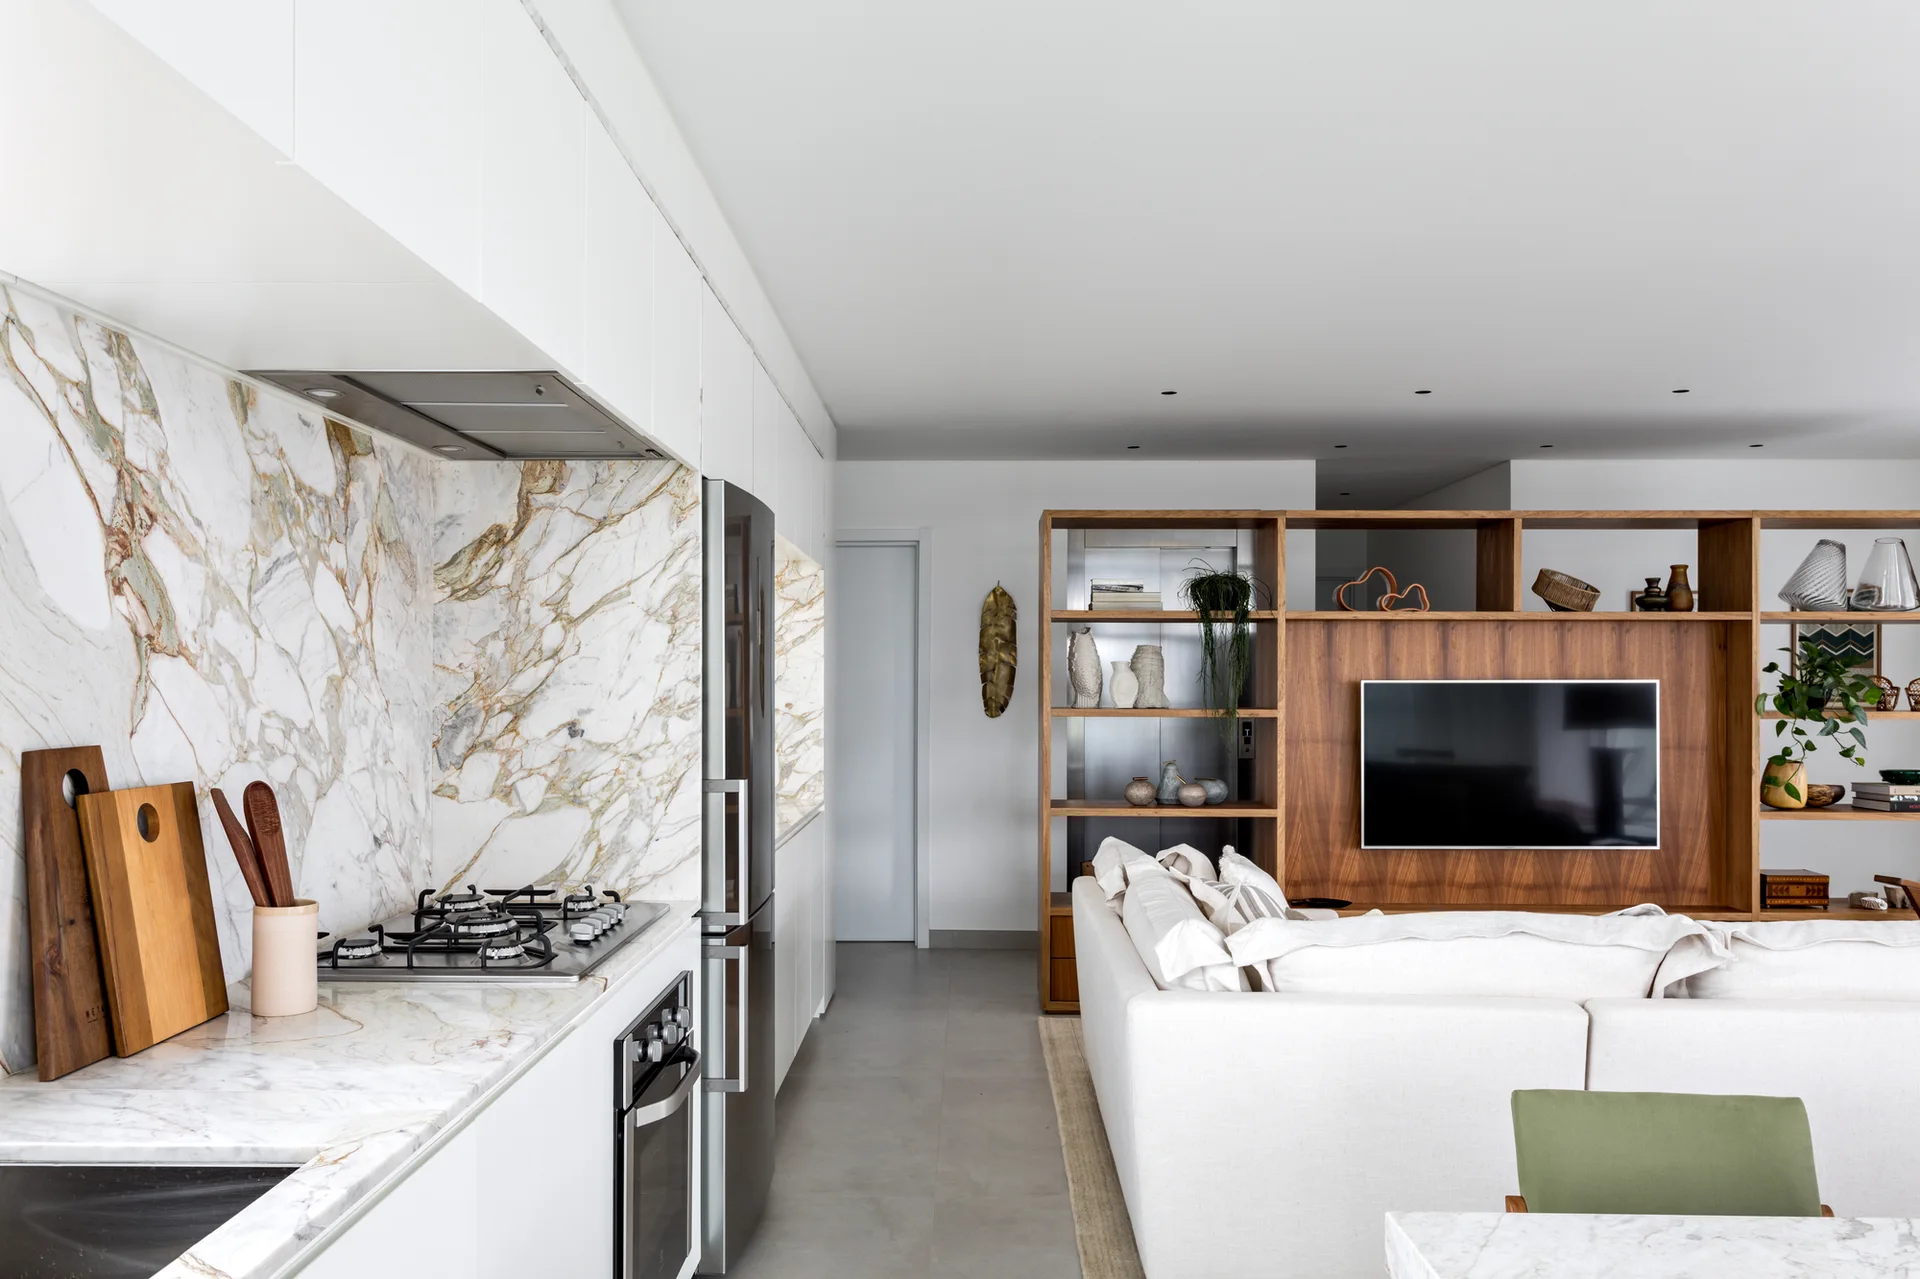
A modern open-plan kitchen features a white marble backsplash next to a living area separated by a wooden open shelving unit.
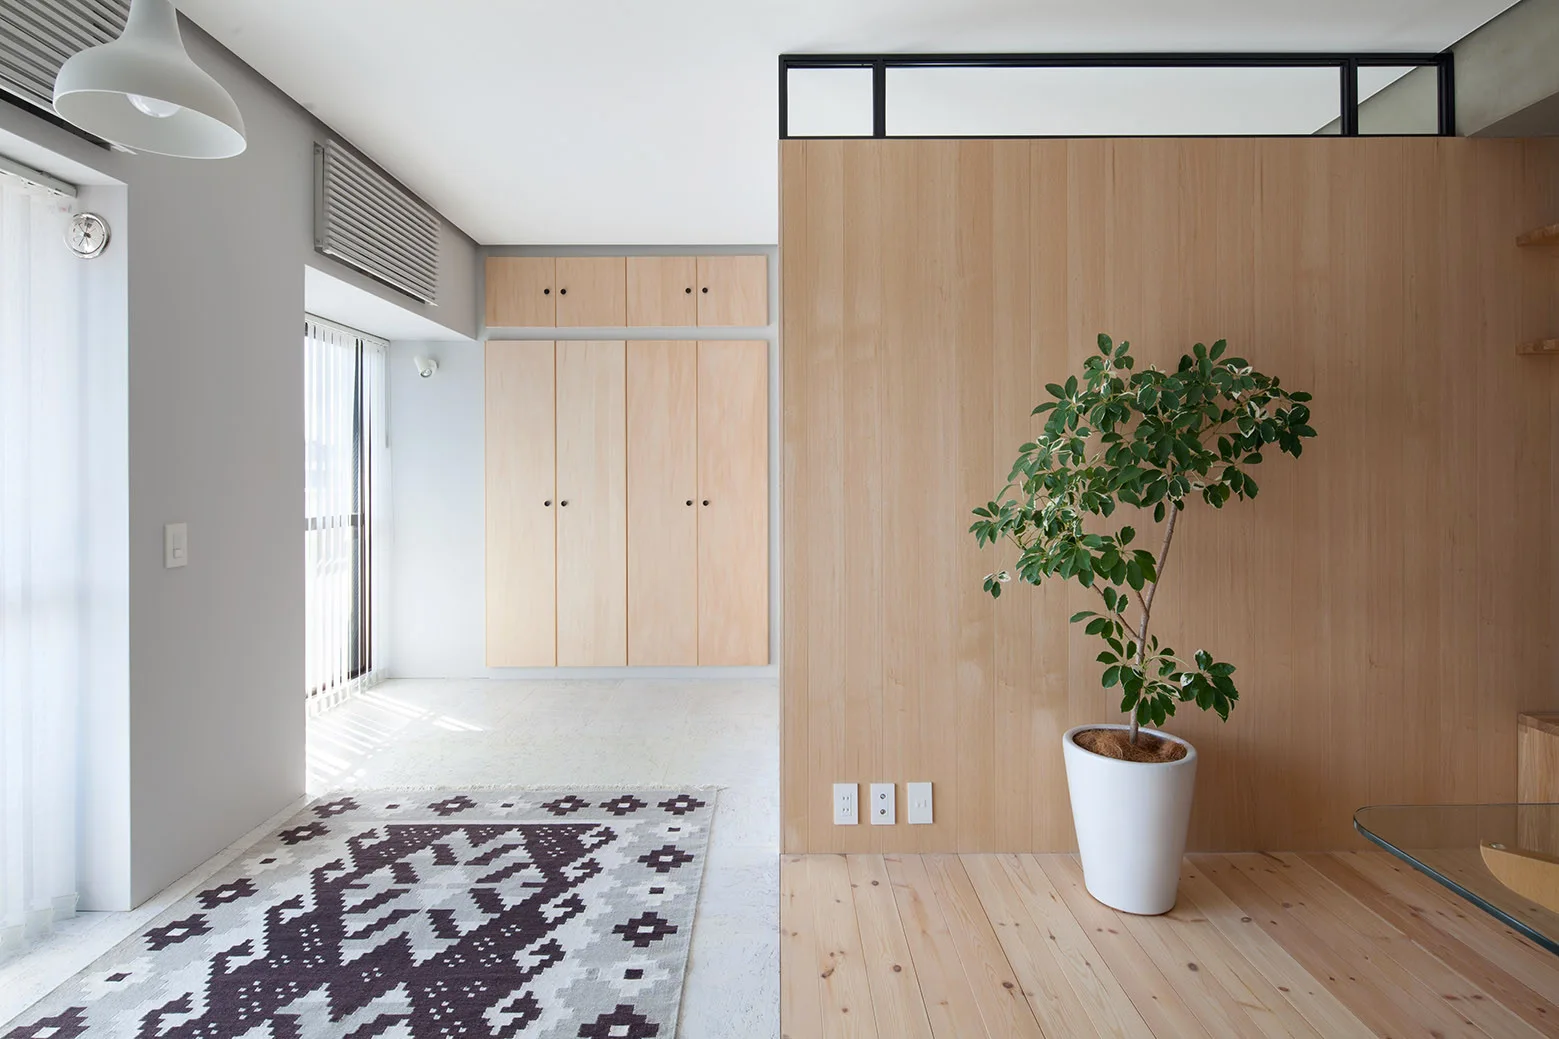
A minimalist room featuring a light wood partition wall, matching built-in closets, a potted plant, and a geometric patterned rug.
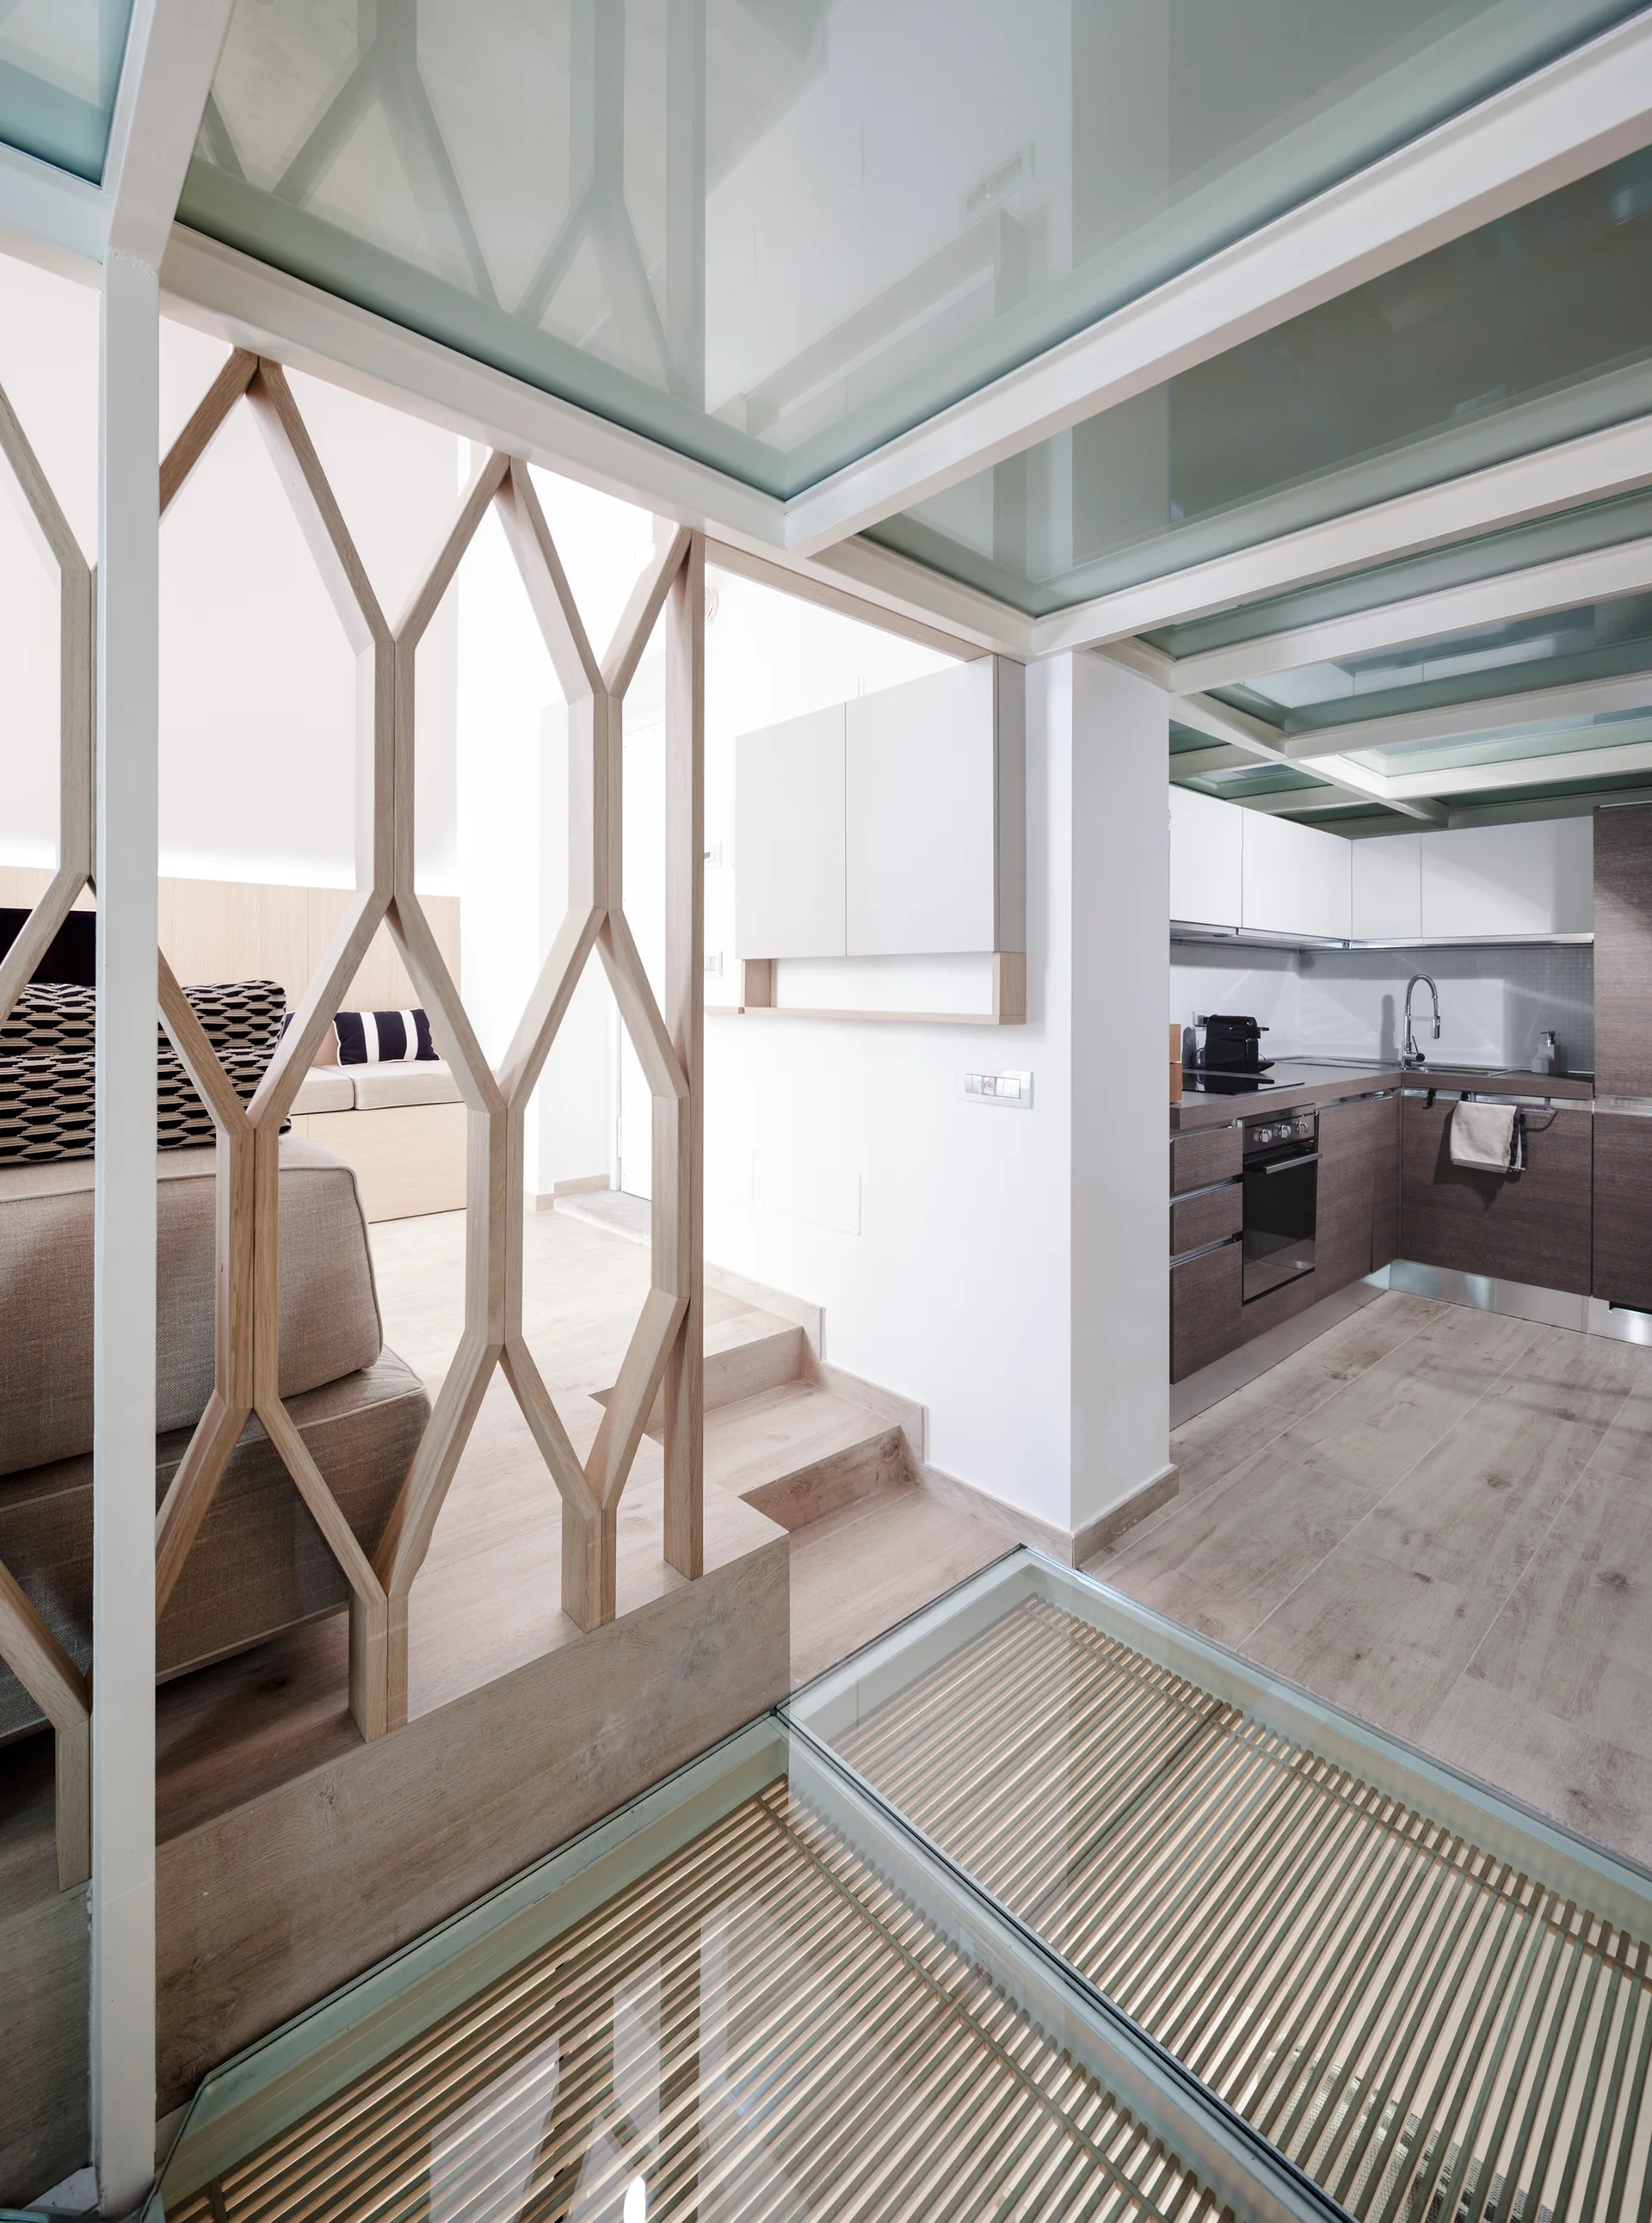
A modern multi-level home interior featuring a wood lattice partition screen, a glass floor with wooden slats, and a kitchen.
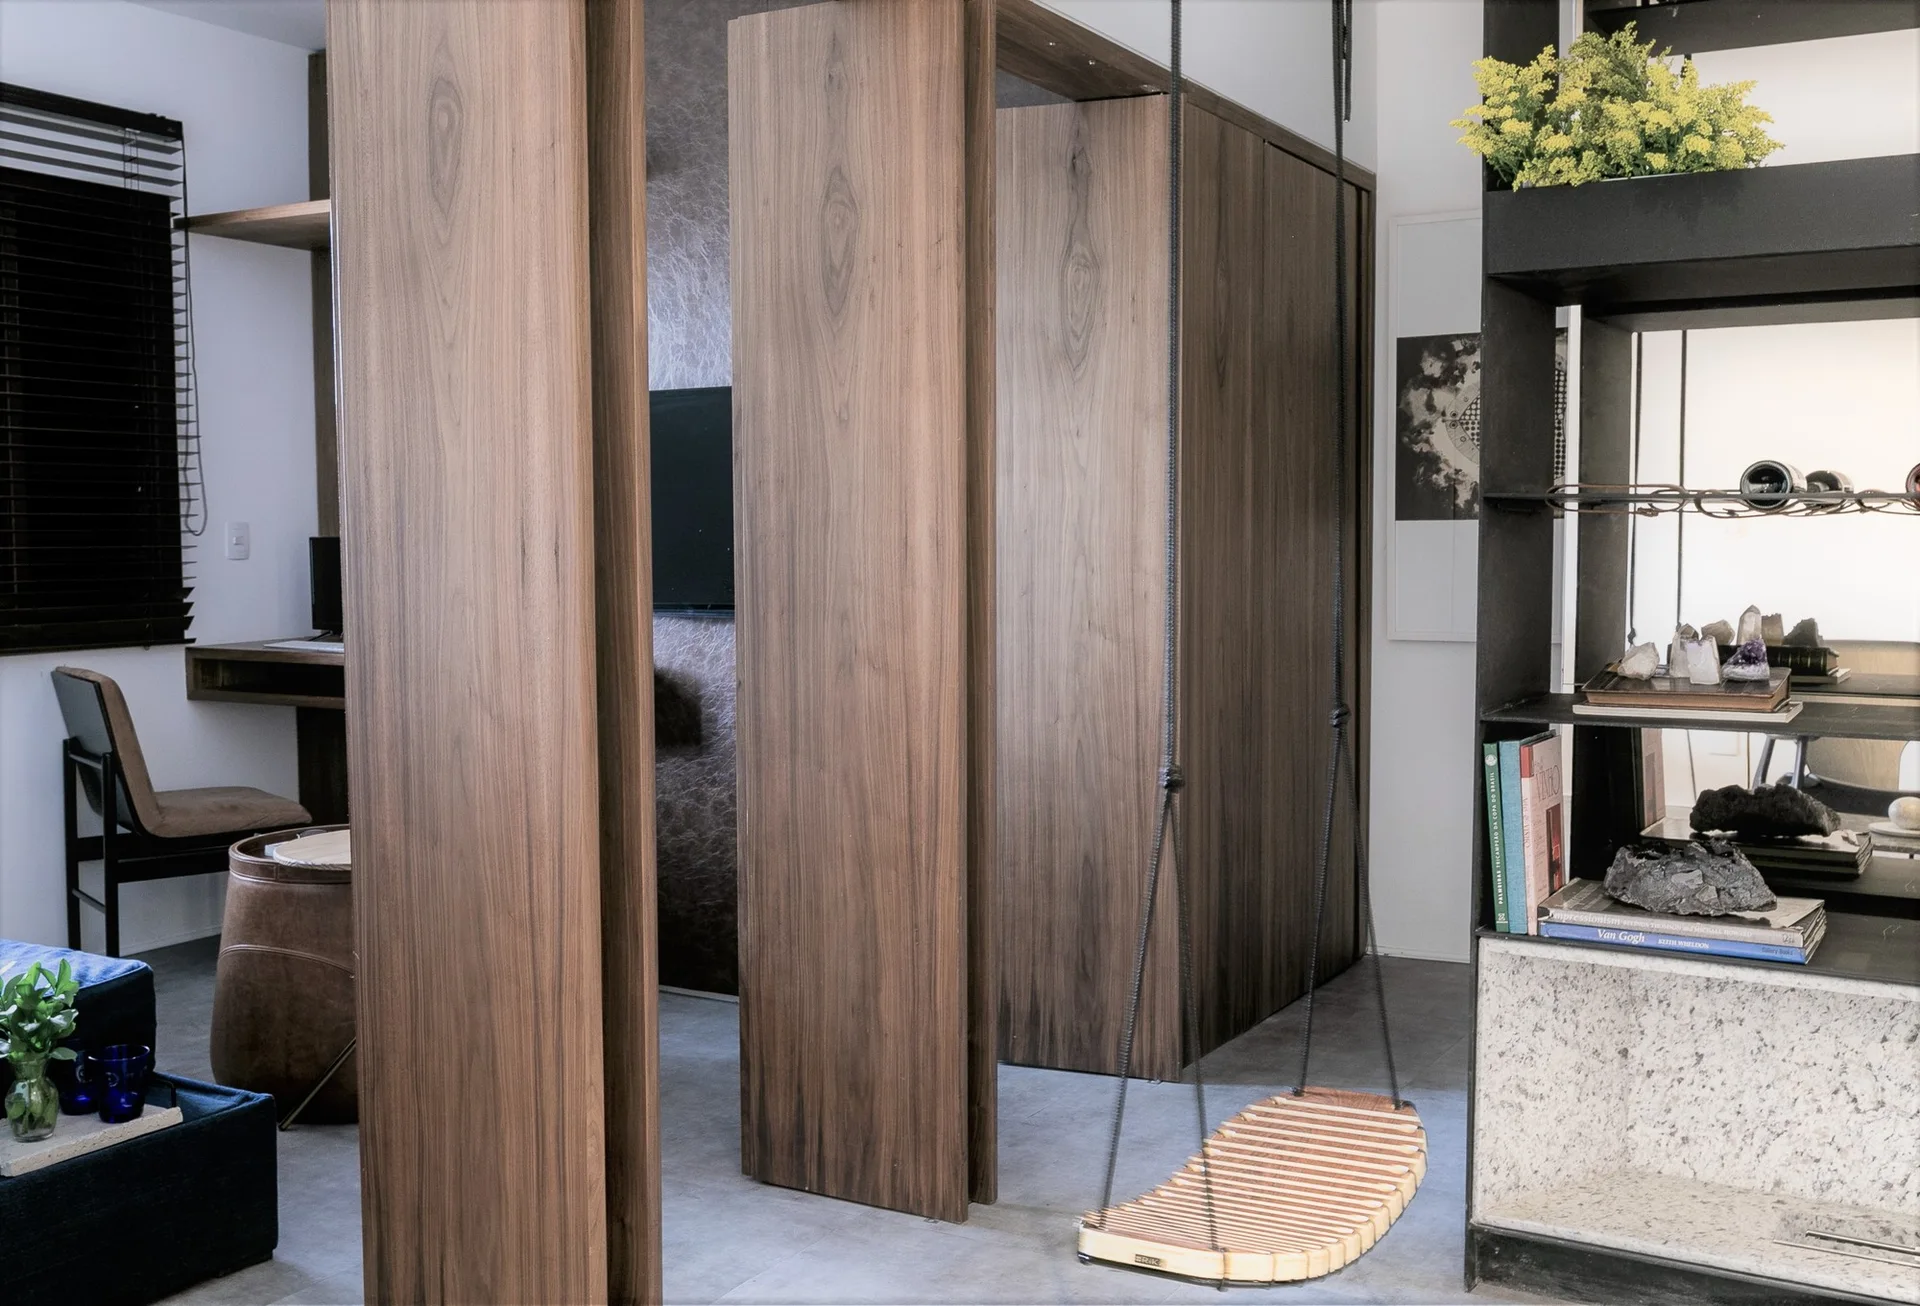
A modern interior space features floor-to-ceiling wood partitions, a hanging wood slat swing, and a black open-frame shelving unit.
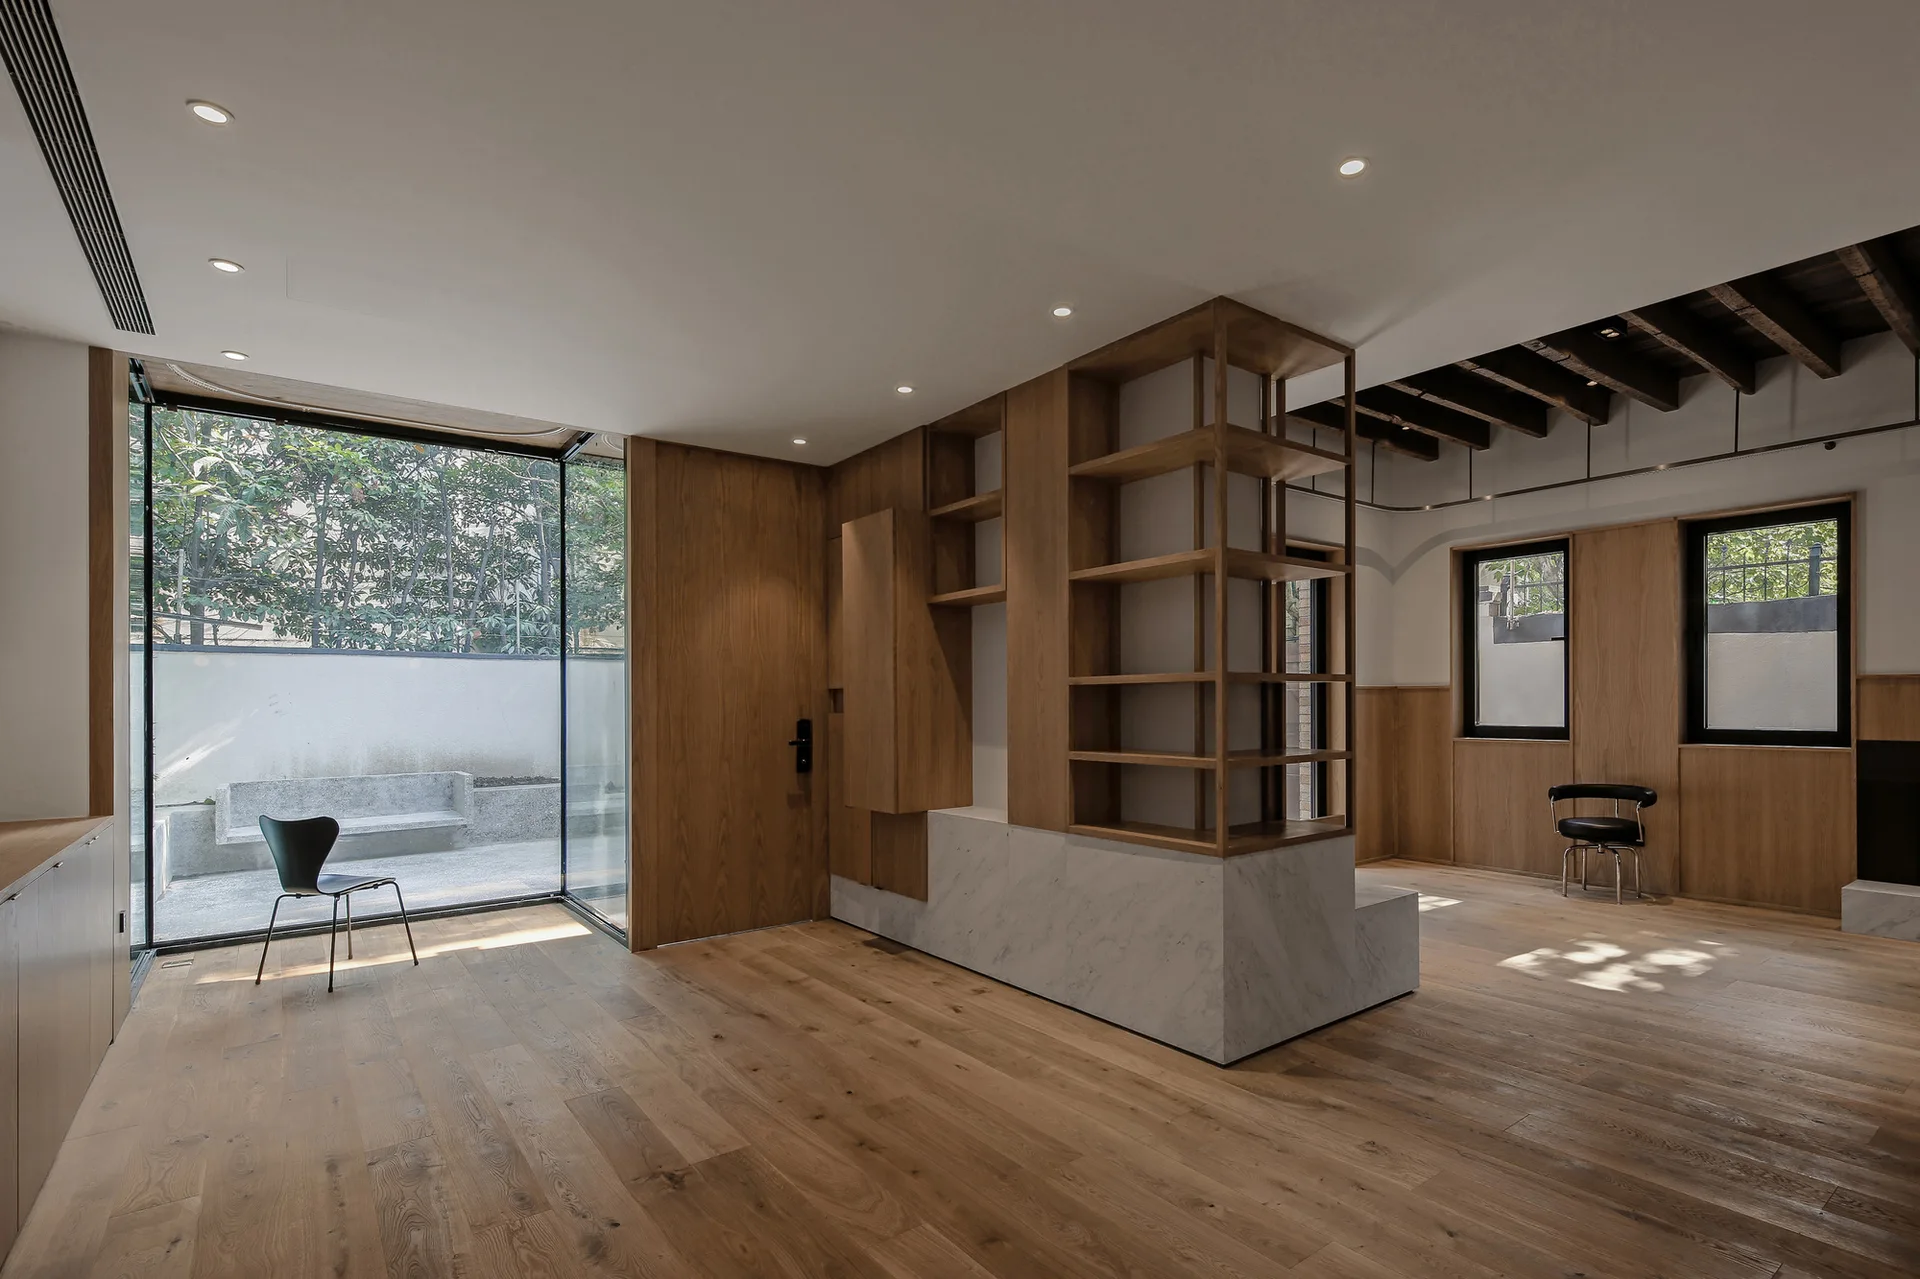
A modern room features warm wood flooring, a central open wooden shelving unit on a marble base, and a large window facing an outdoor patio.
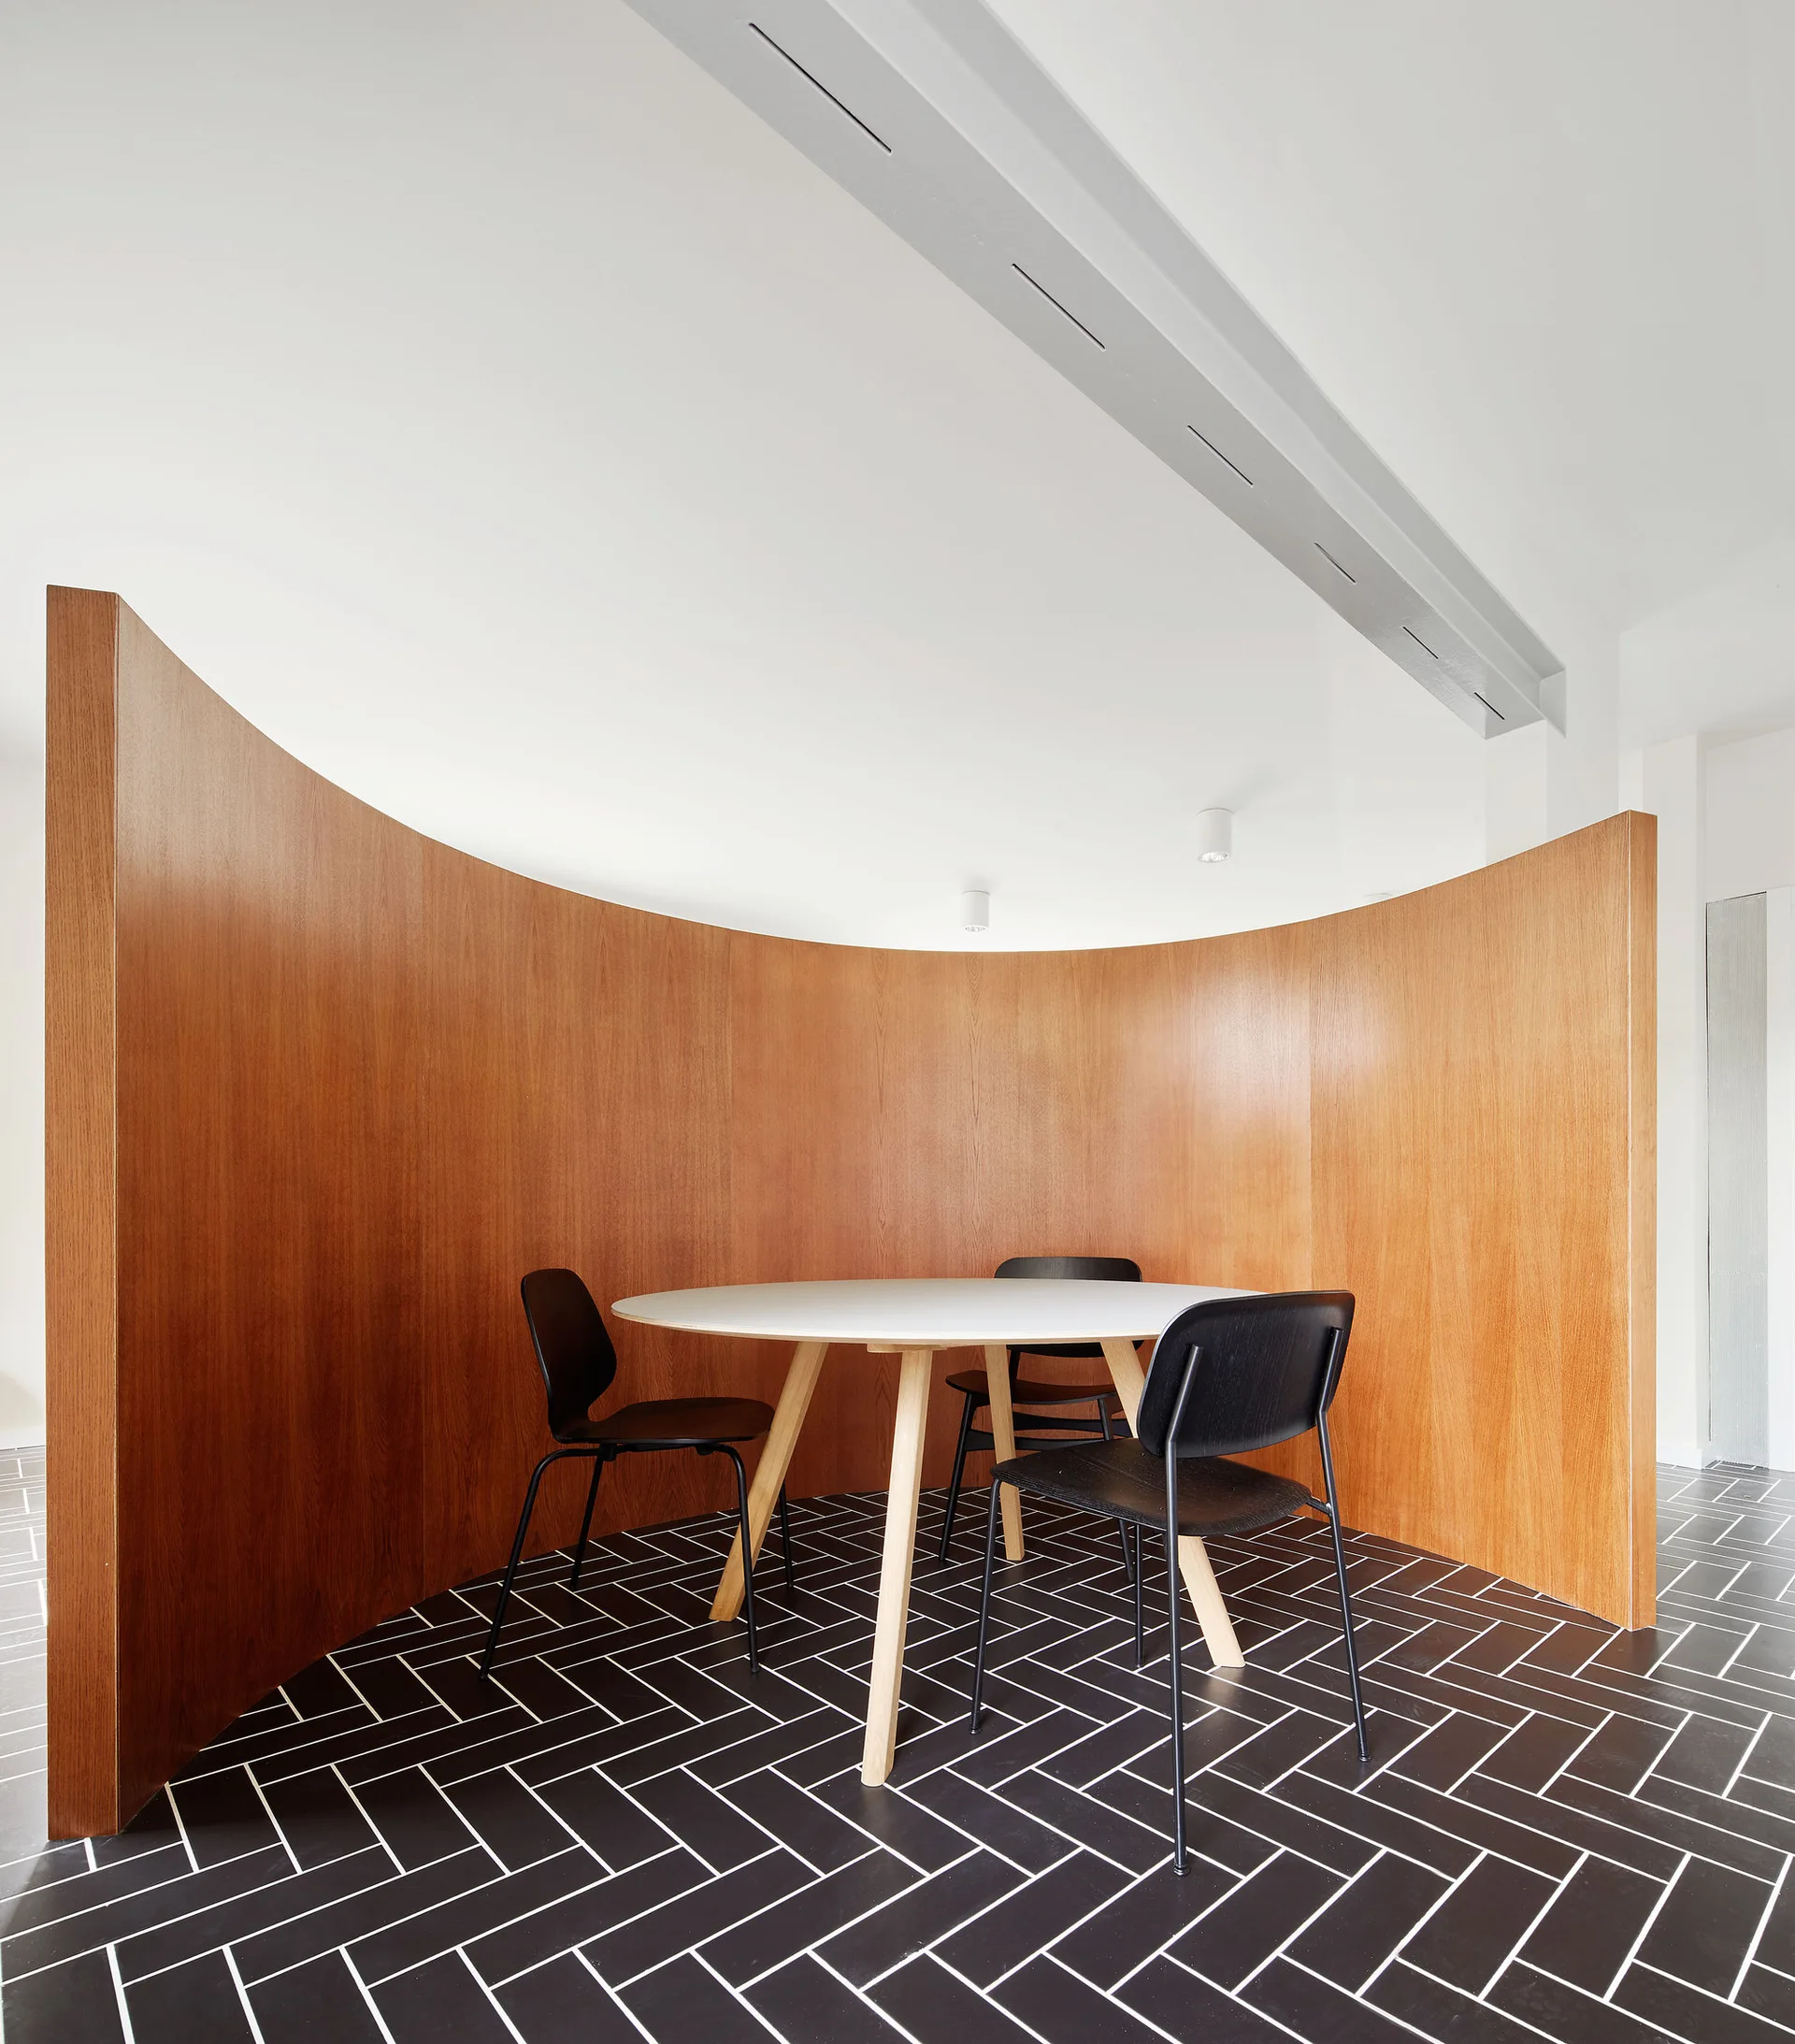
A round white dining table and black chairs sit inside a curved wood partition wall on a black herringbone tiled floor.
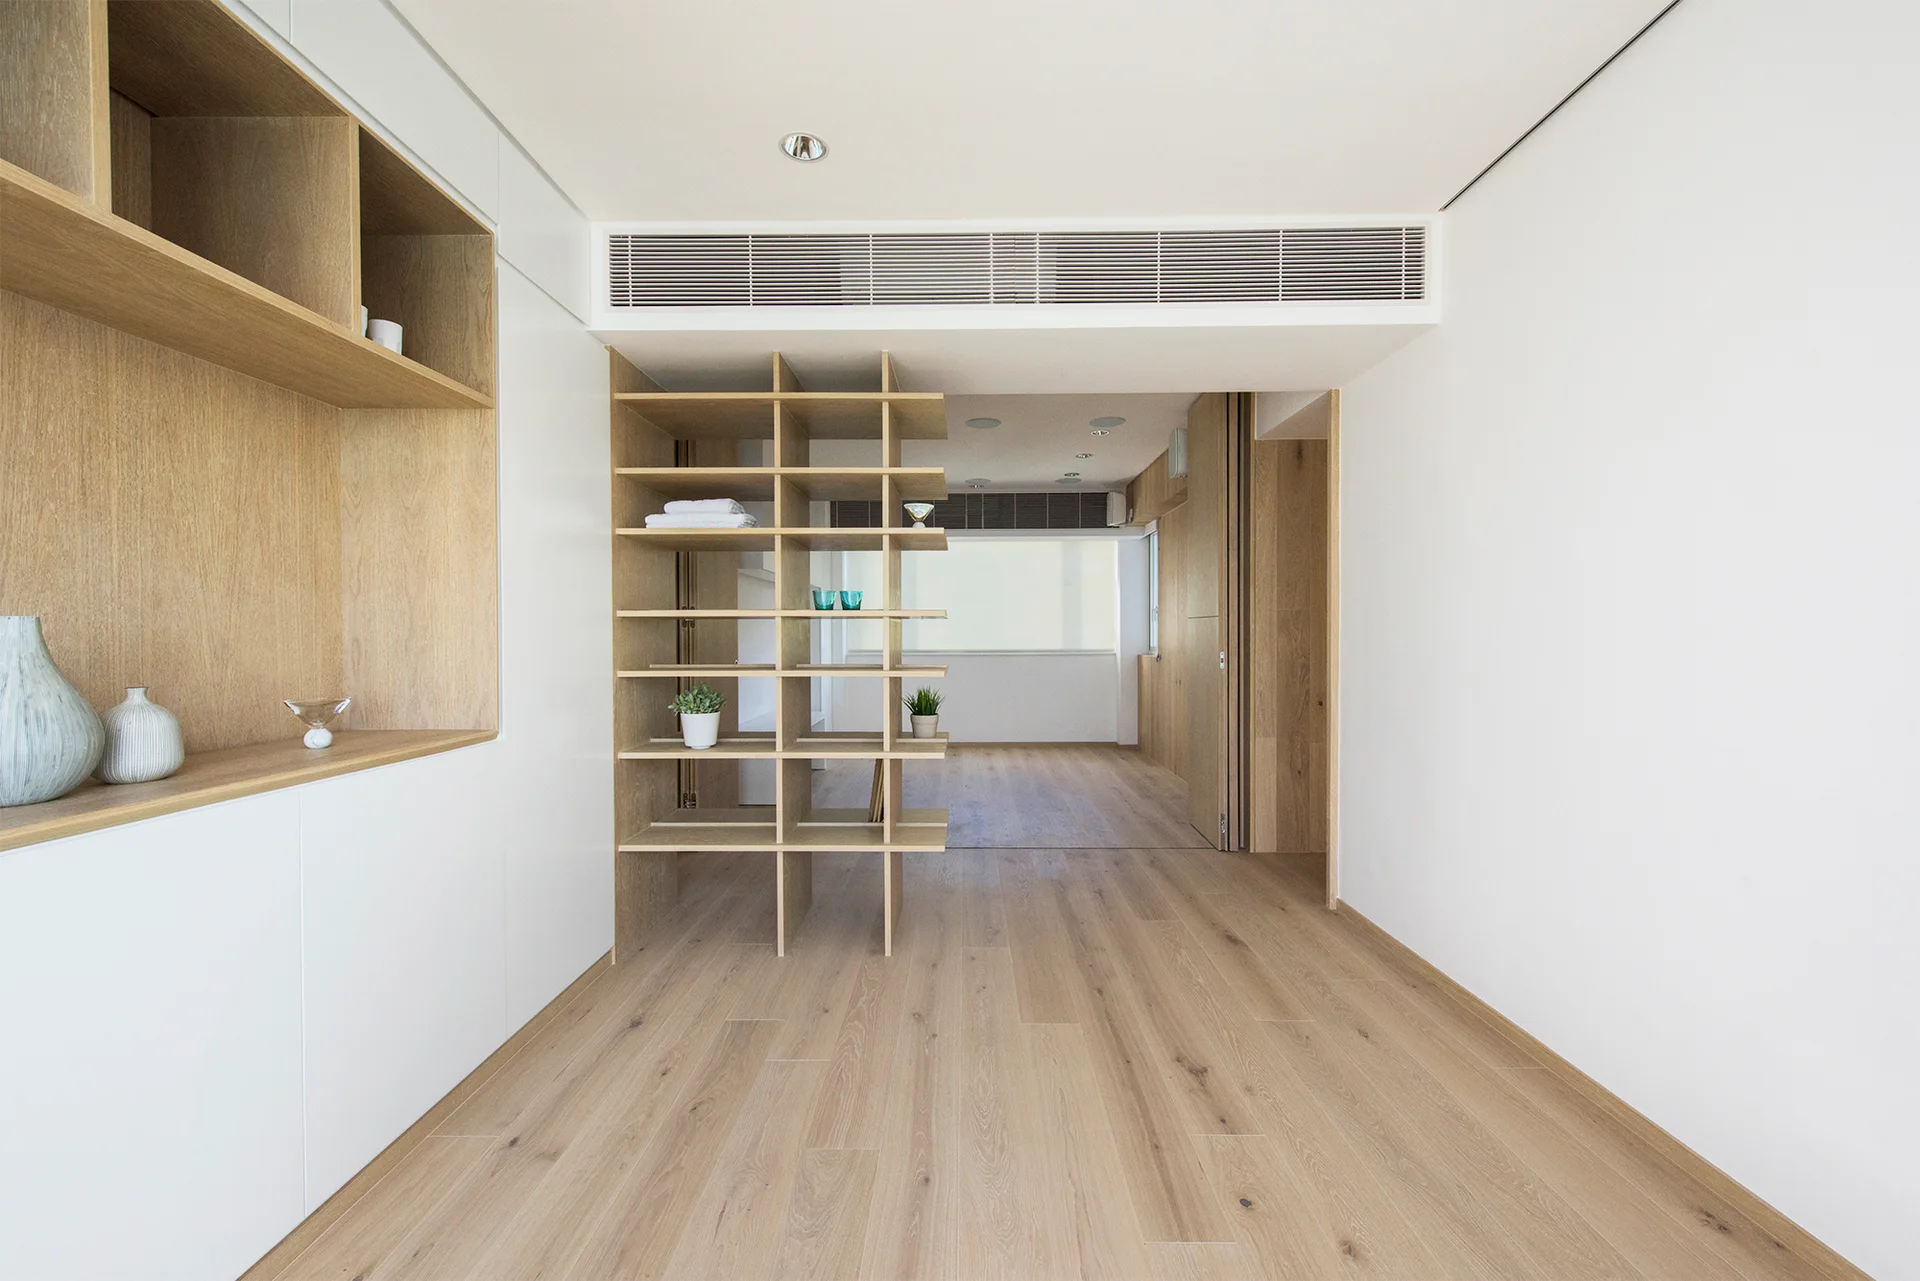
An airy minimalist room features light wood plank flooring, white built-in cabinets, and an open wood grid shelving unit serving as a partition.
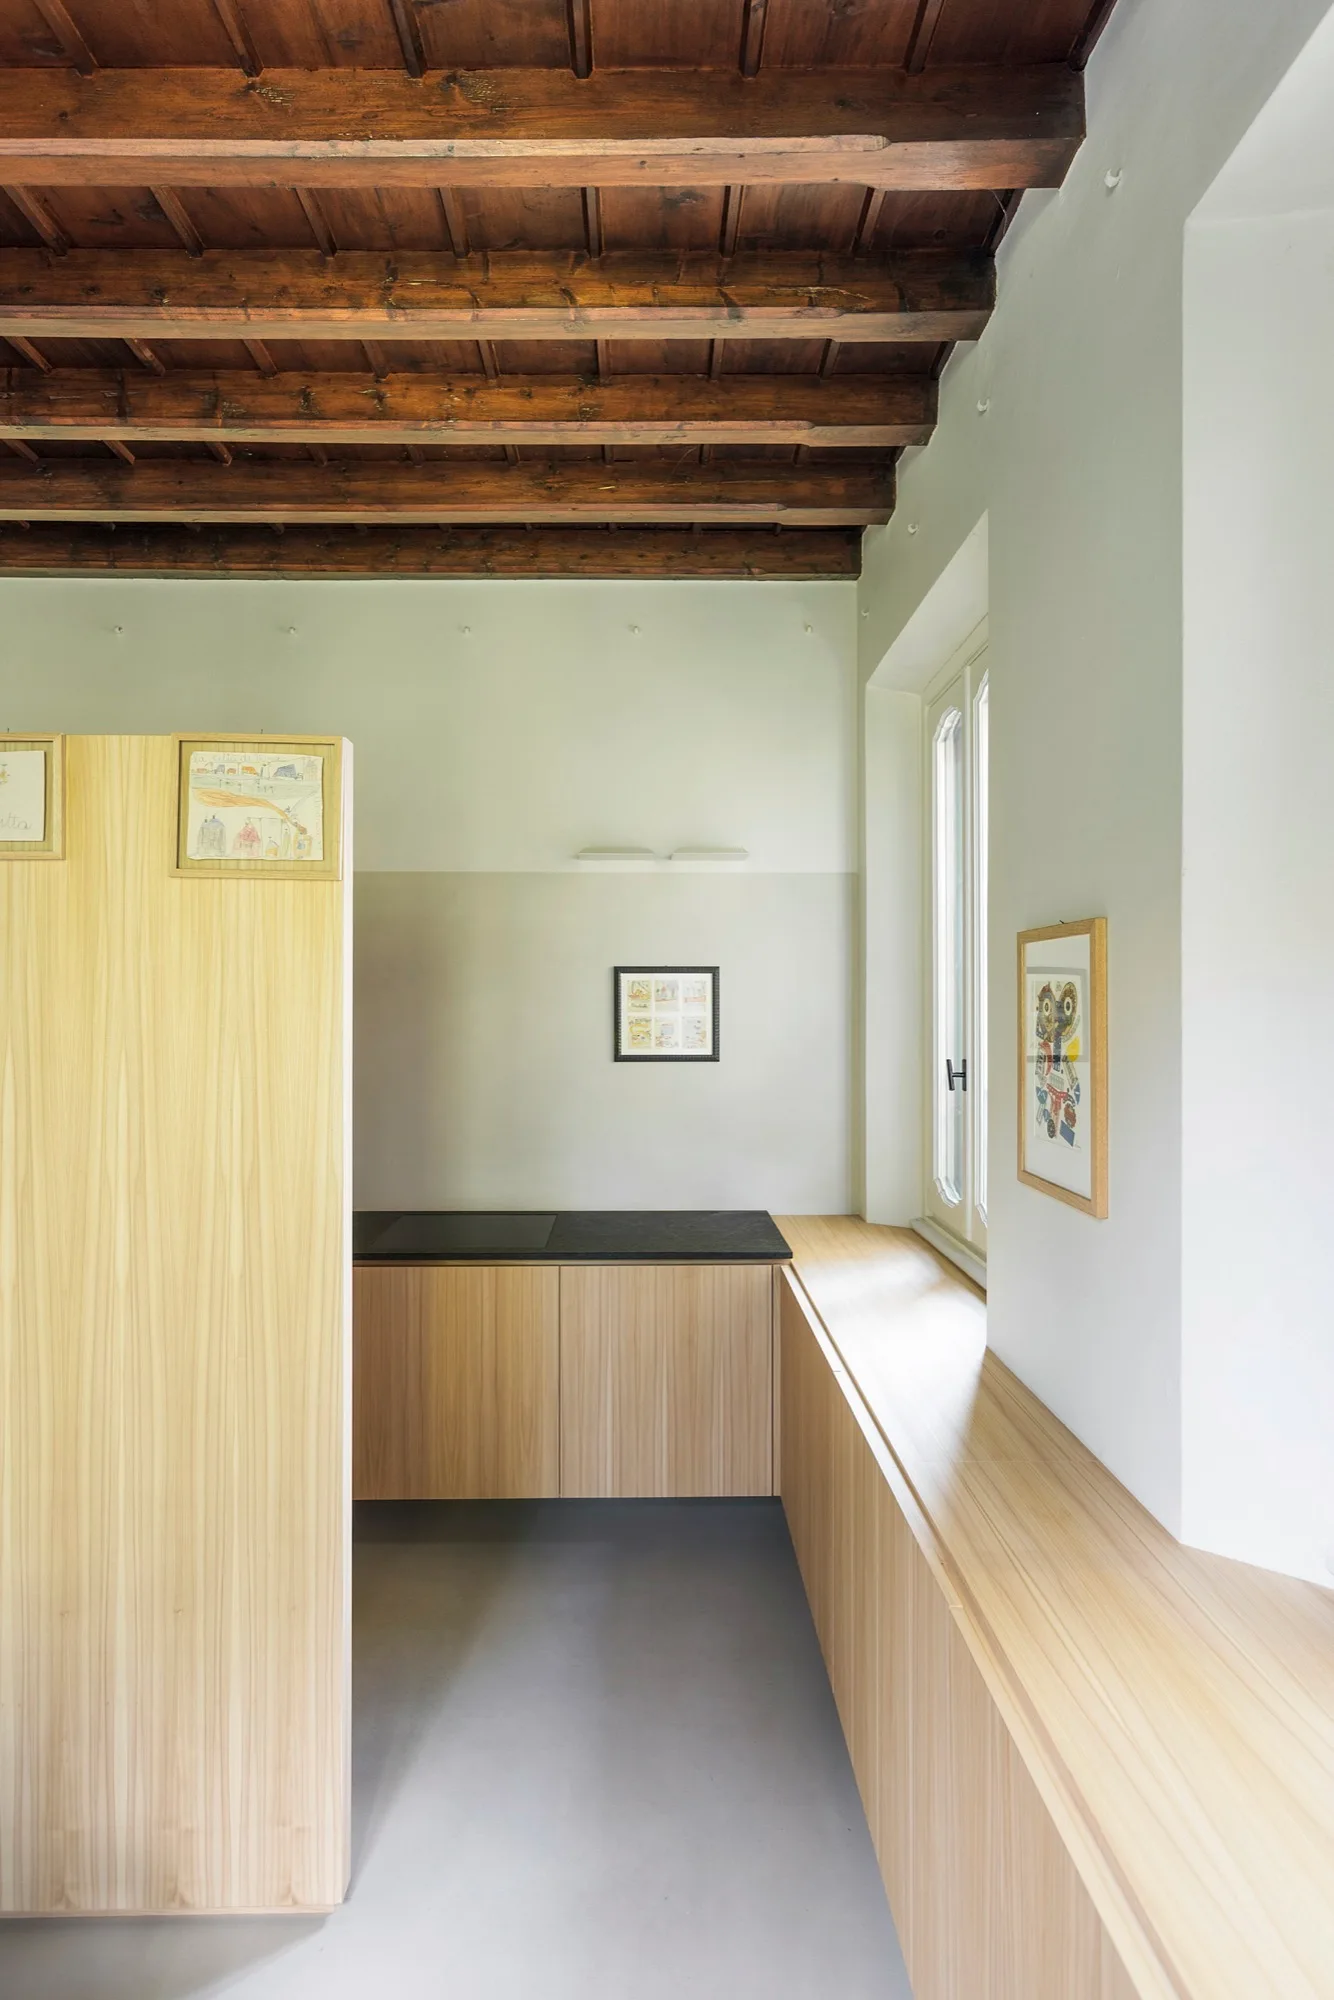
A minimalist kitchen features light wood cabinets beneath a window, a dark countertop, grey flooring, and dark rustic wood ceiling beams.
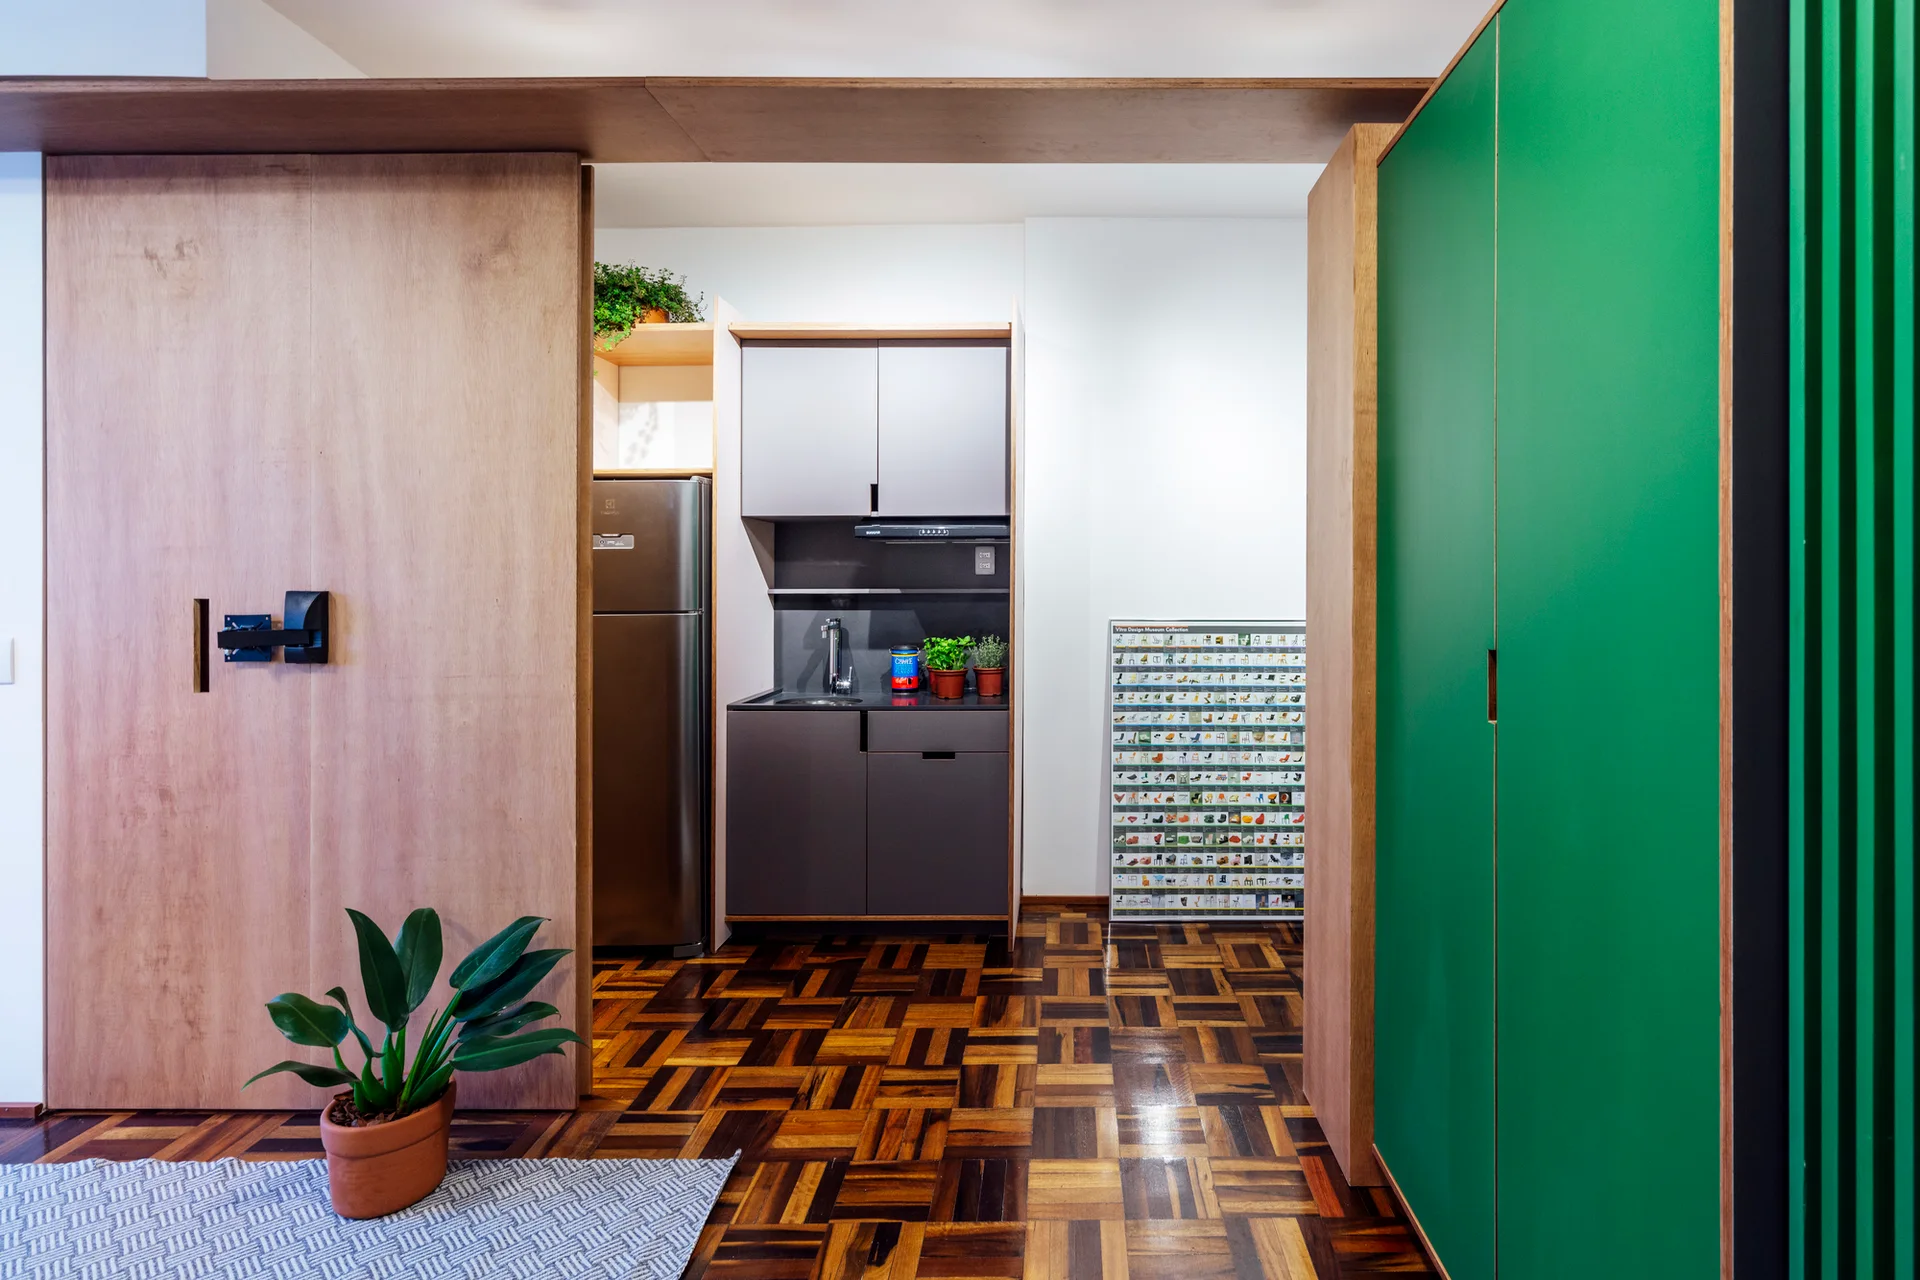
A compact grey kitchenette is flanked by warm wood panels and a vibrant green cabinet over geometric parquet wood flooring.