Skip to content

COLLECTION

Minimalist Storage Solutions

by @sophie-flaxman

21 photos

Interior design photos featuring Minimalist Storage Solutions.

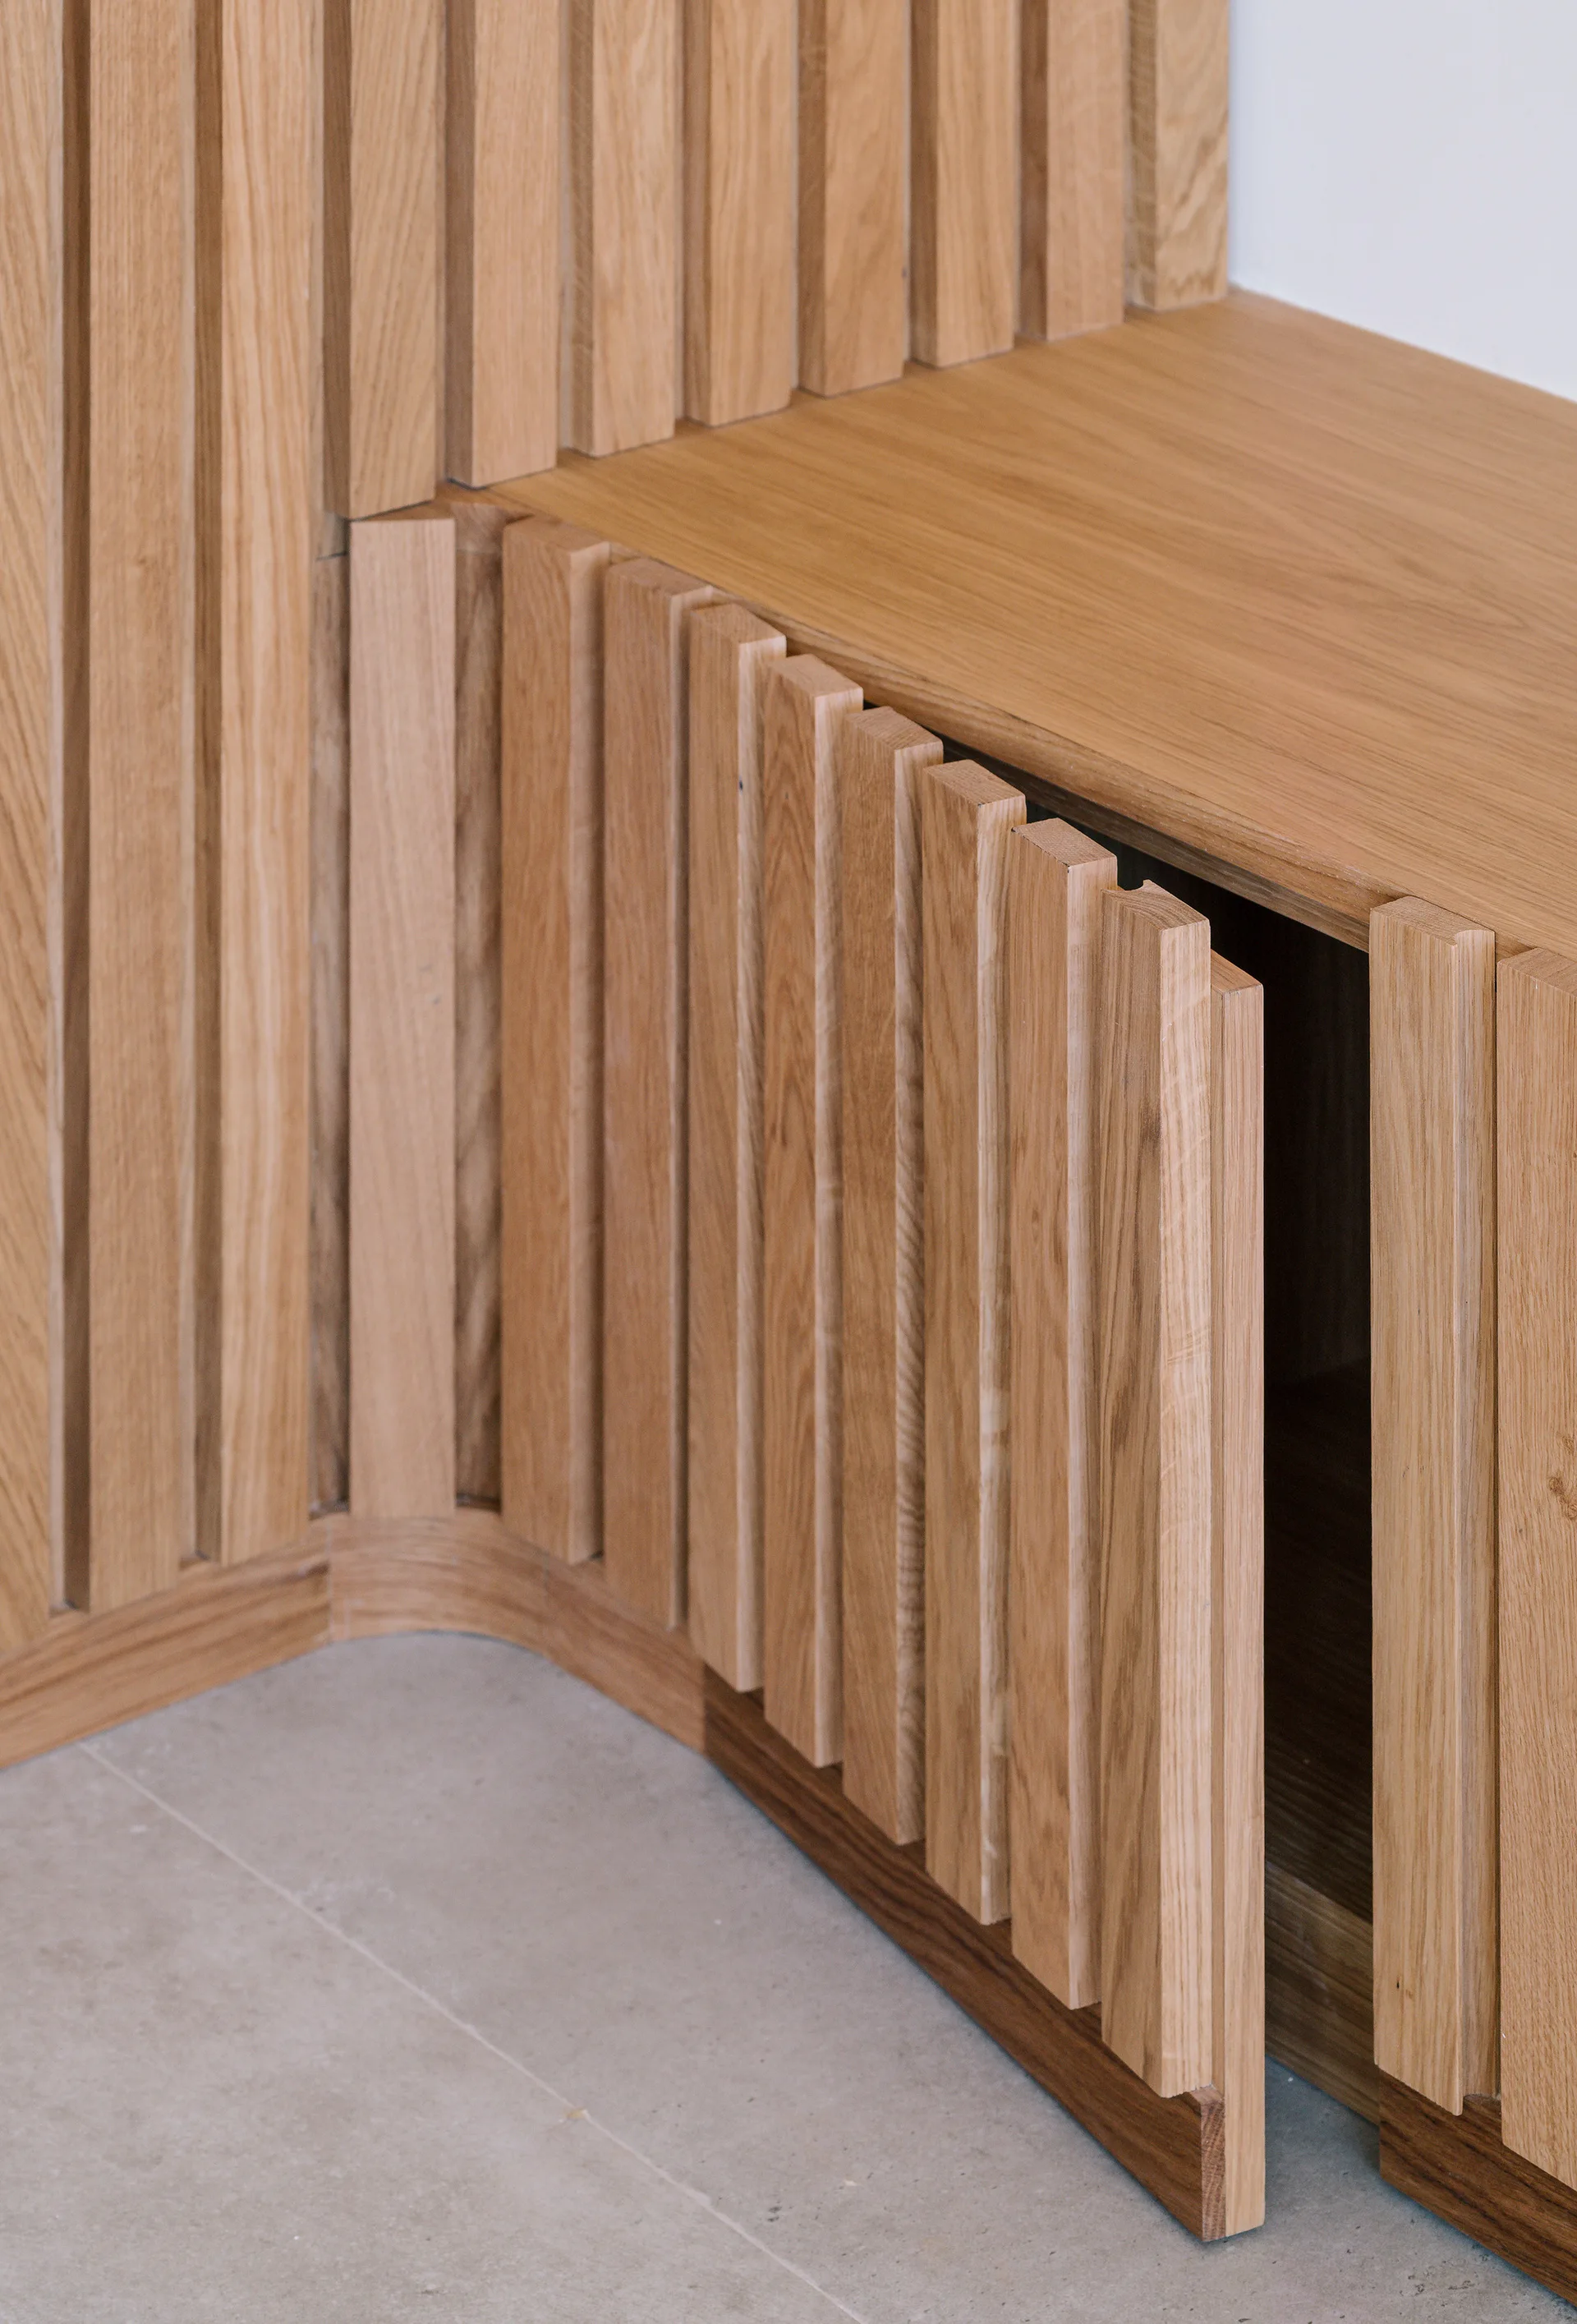
A close-up of light oak cabinetry featuring vertical wood slats, a curved corner base, and a partially open slatted door on grey stone flooring.
A narrow hallway lined with light wood built-in cabinets and open shelving, leading to a bright room with a large window.
An industrial closet space with a perforated metal shelving unit, a white sliding door, and an exposed raw concrete column and ceiling.
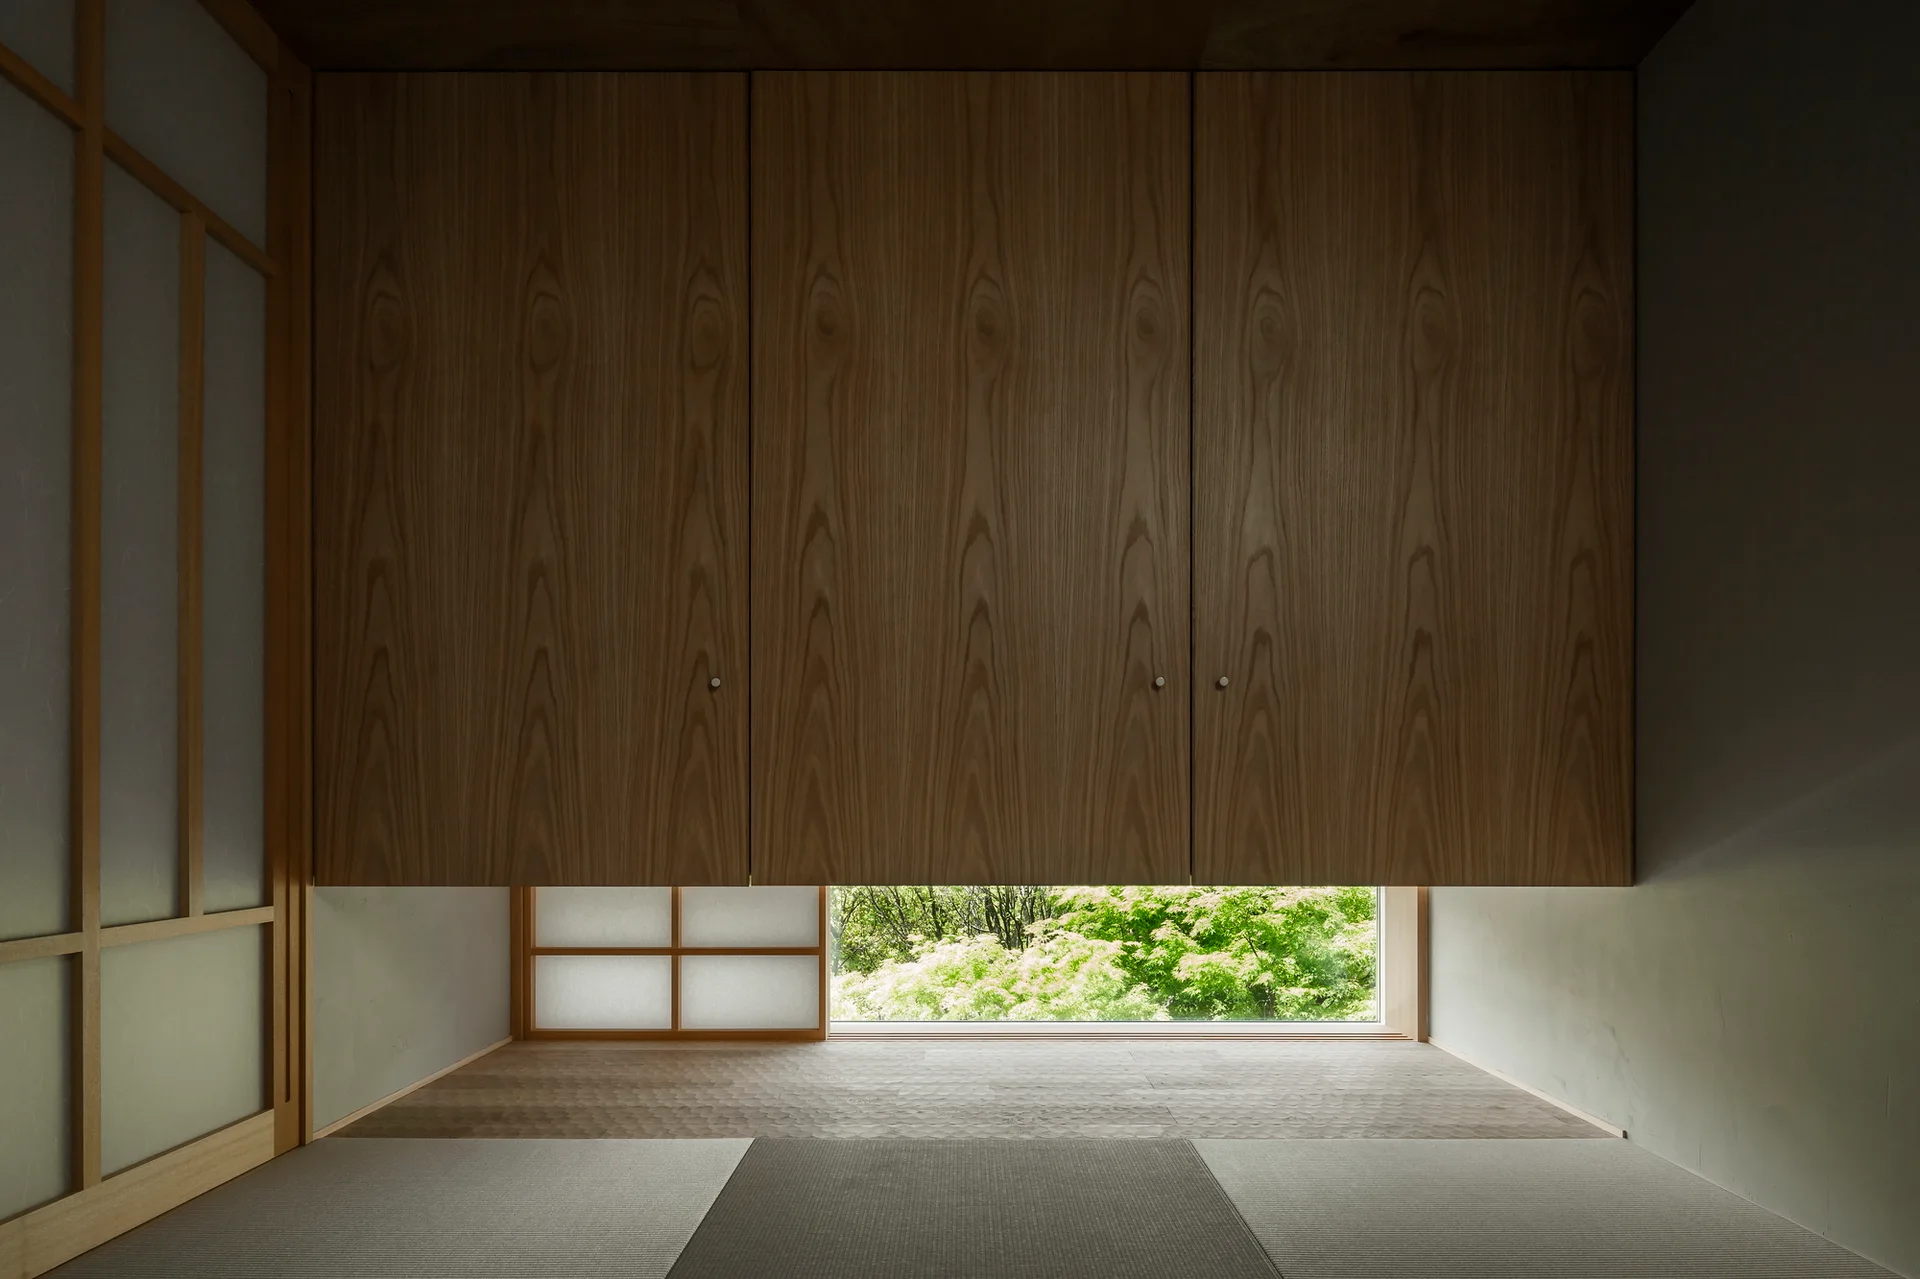
A minimalist room with tatami mat floors, a sliding shoji screen, and a large suspended wooden cabinet over a low window showcasing green foliage.
A modern hallway features glossy white built-in cabinets on both sides, a mirrored end wall, and recessed ceiling lights over textured wood flooring.
A bright residential hallway with warm polished wood flooring, light plywood modular shelving, and a bedroom visible in the background.
Minimalist room featuring white floor-to-ceiling built-in cabinets, painted brick walls, exposed ceiling beams, and a blue and yellow patterned tile floor.
A transition area with light wood flooring and built-in white drawers features a large mirrored wall reflecting a mint green bathroom.
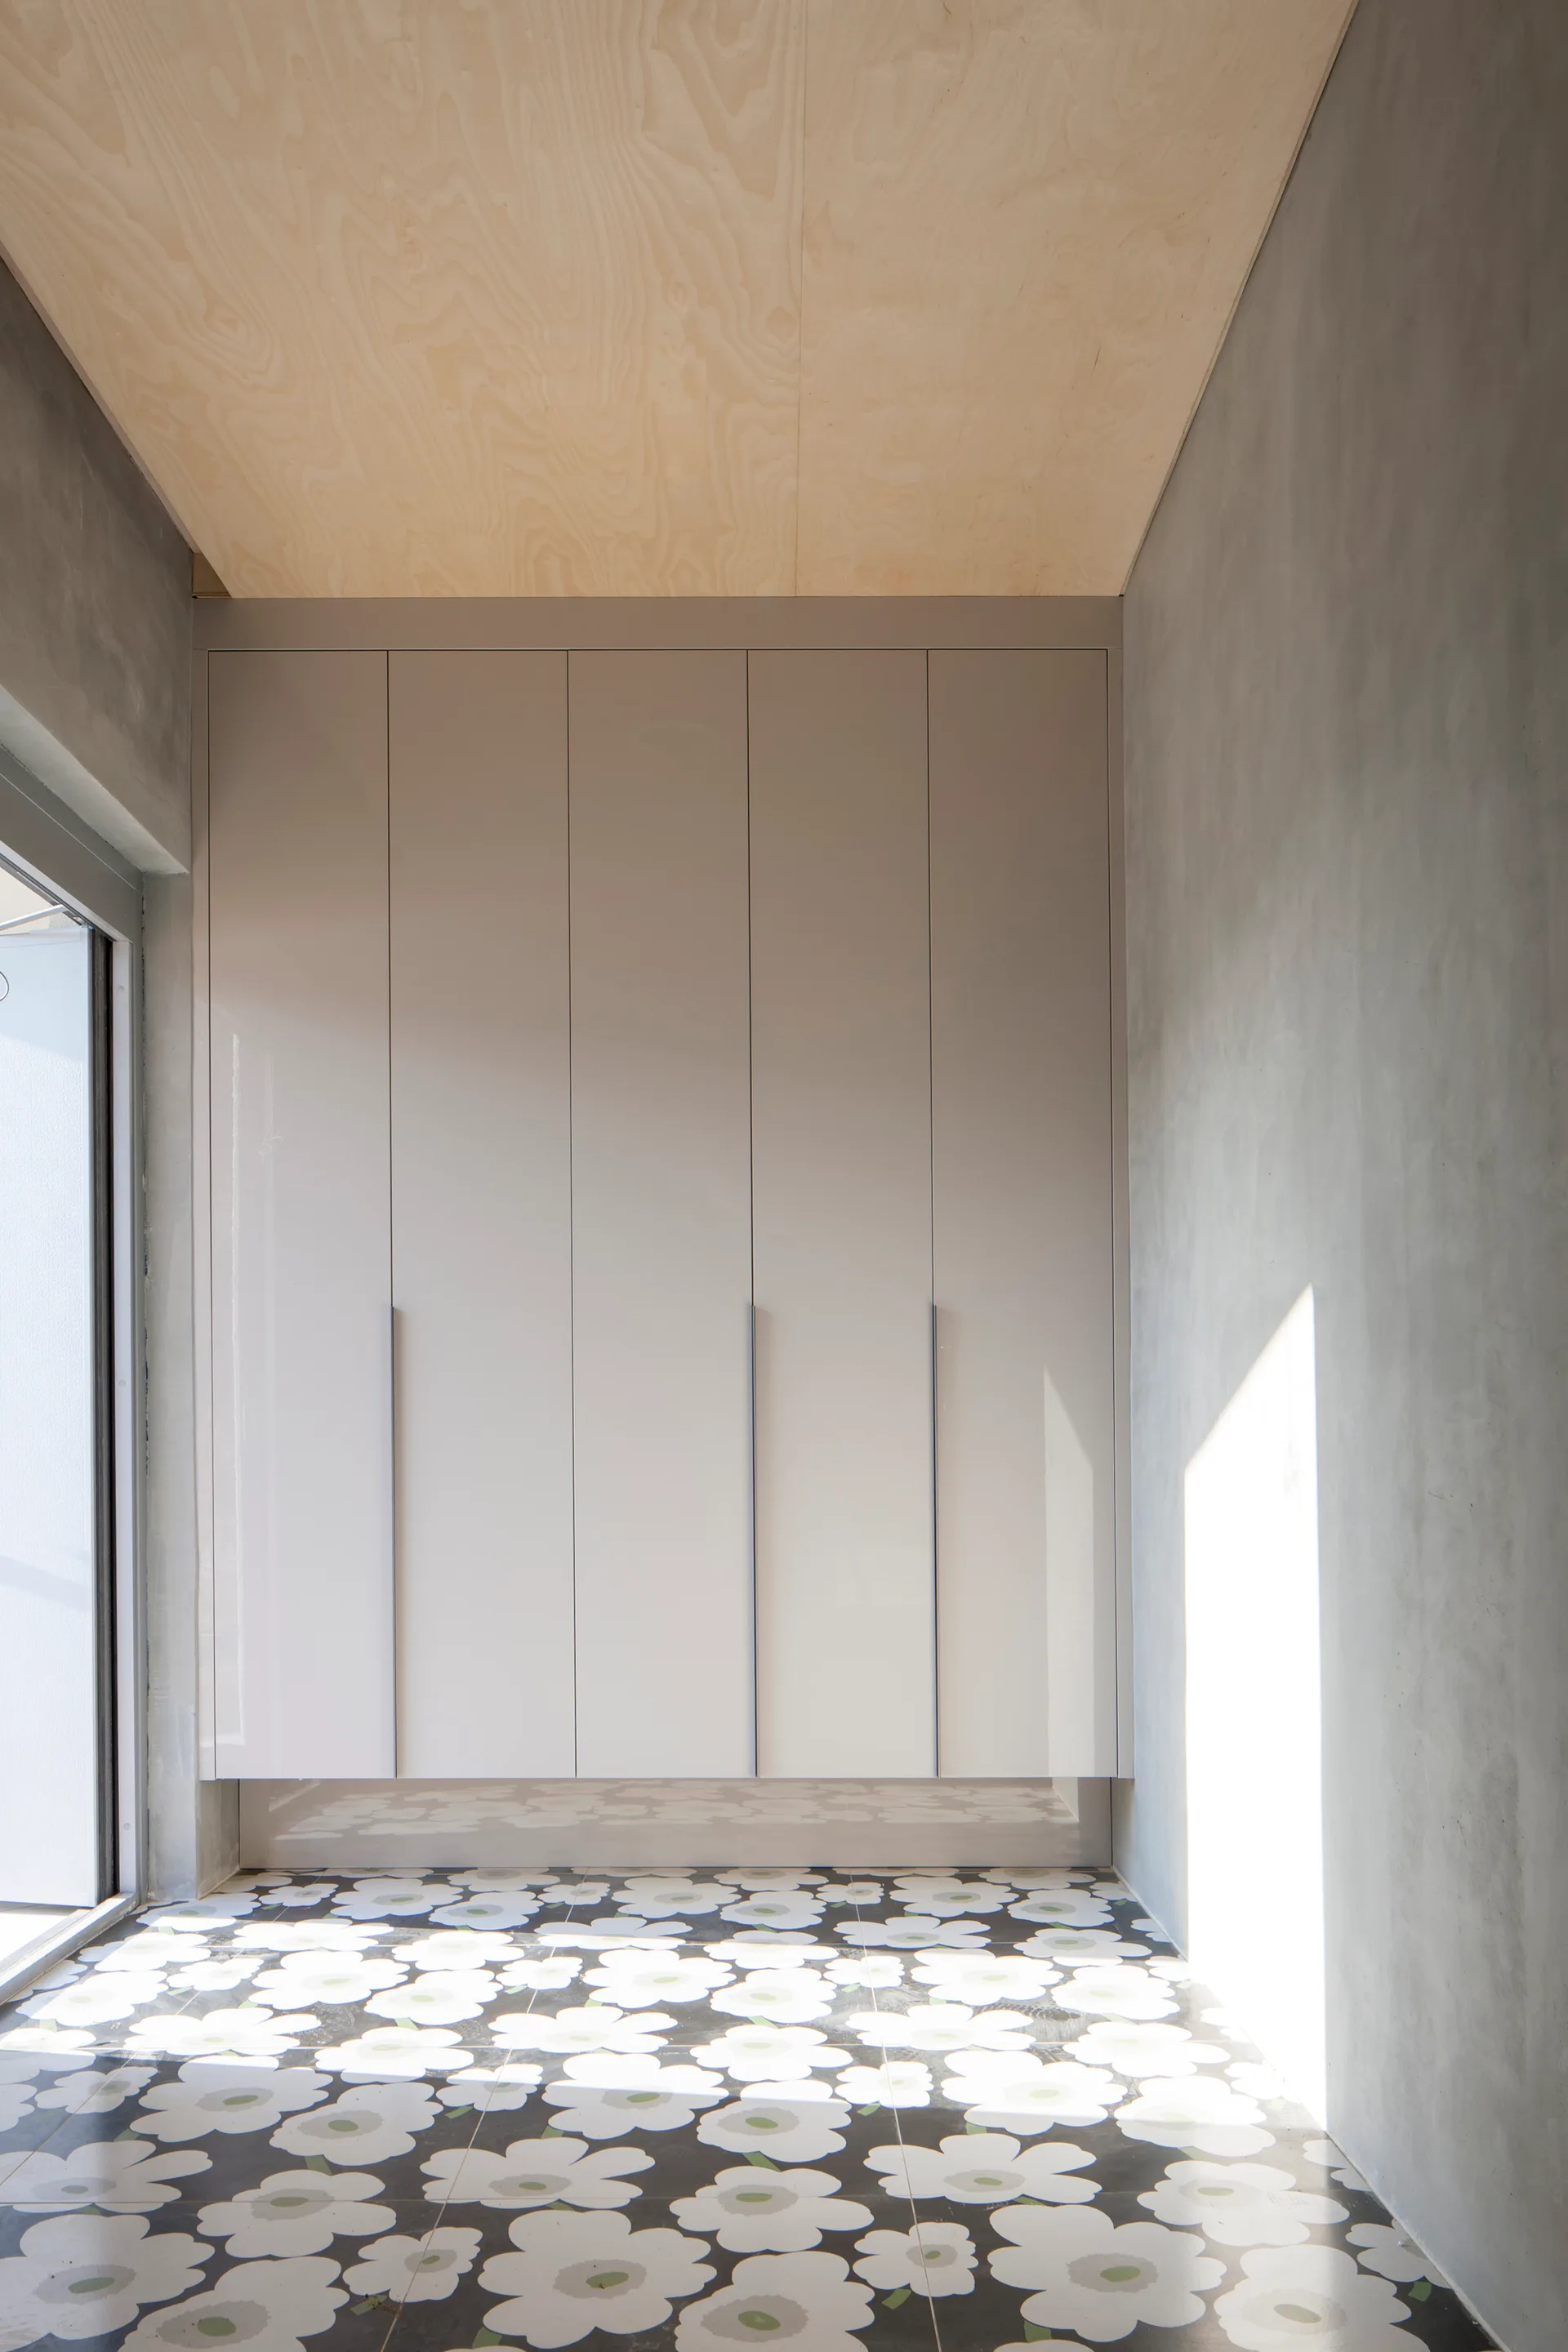
A minimalist hallway features a suspended off-white closet, textured grey concrete walls, a plywood ceiling, and black-and-white floral floor tiles.
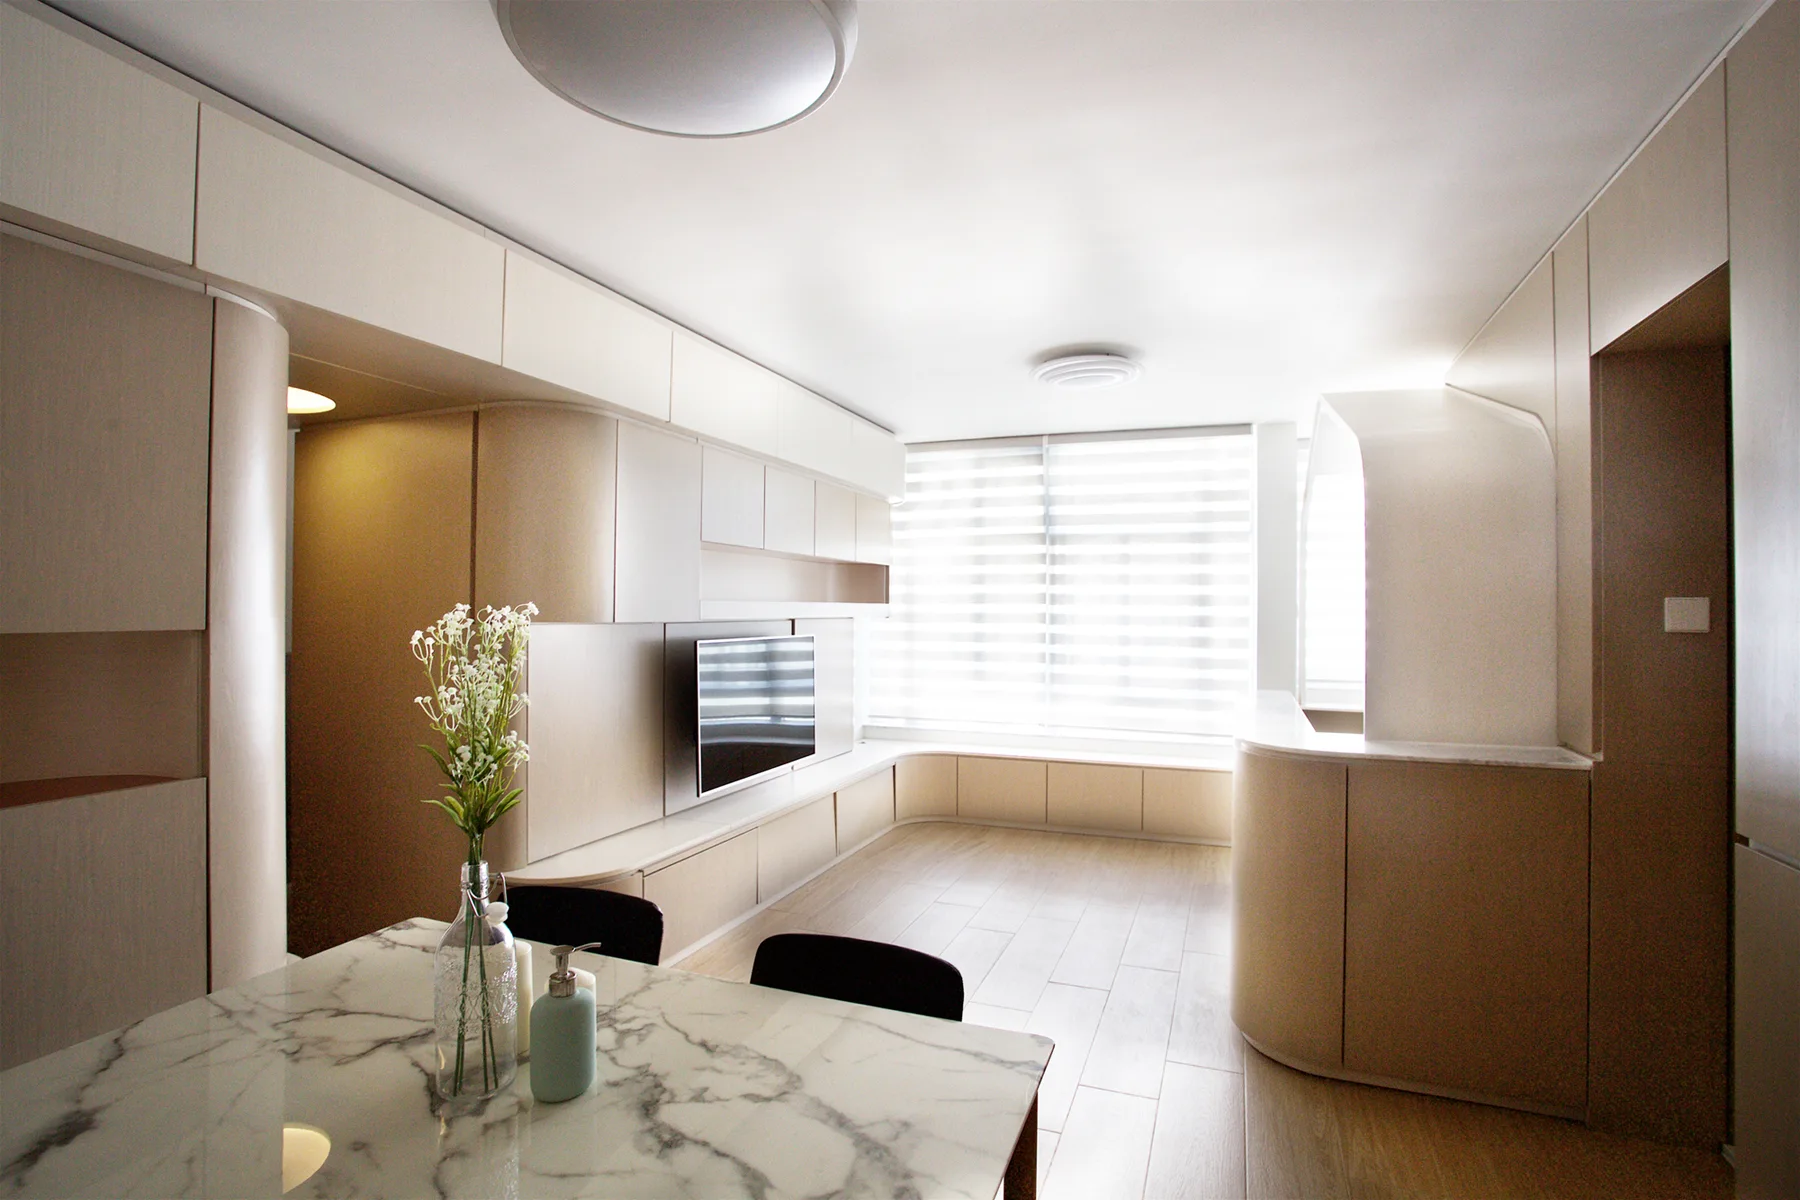
A minimalist living area features custom light-beige wall cabinetry with curved corners, a built-in television, and a veined dining table in the foreground.
A minimalist room corner features custom floor-to-ceiling plywood cabinets, light wood flooring, a single pendant light, and prints clipped to a white wall.
A minimalist industrial room features exposed raw concrete walls and a tall wire metal shelving unit holding terracotta plant pots and kitchenware.
A spacious room featuring a curved matte teal storage wall with an open door, herringbone pattern wood flooring, and white walls with cove lighting.
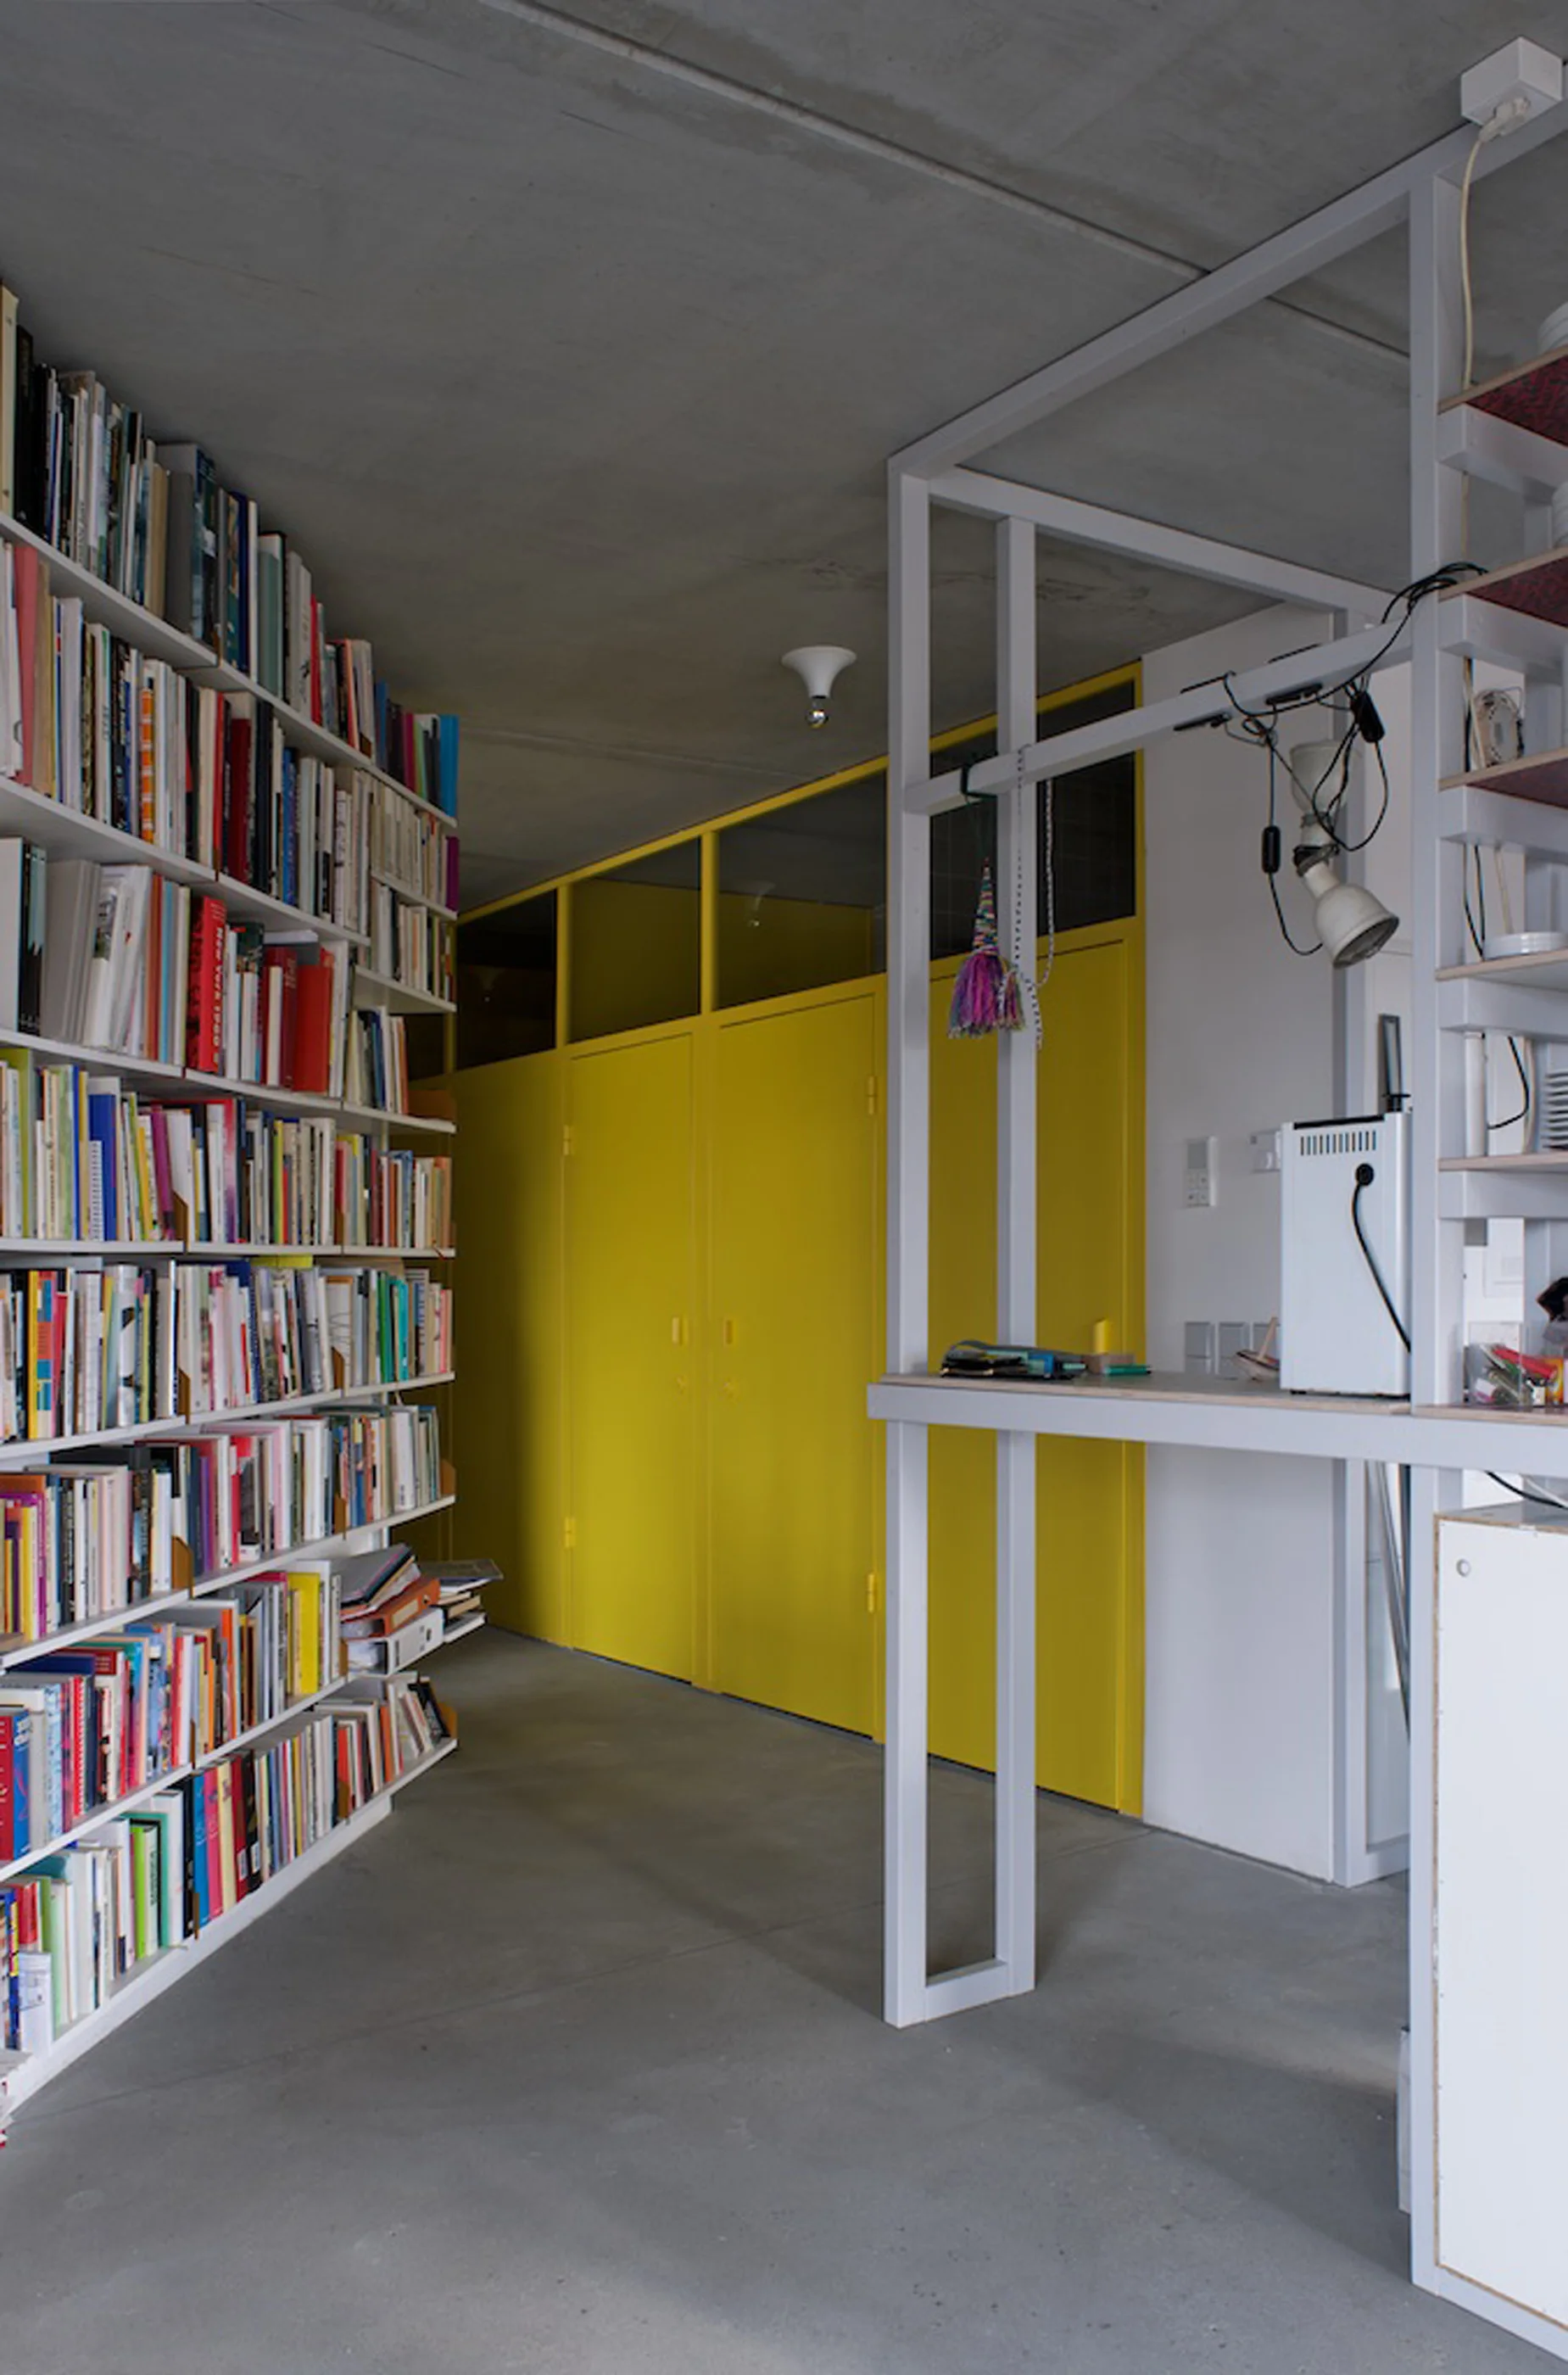
A minimalist home library featuring a tall white bookshelf, an exposed concrete floor, and vibrant yellow storage cabinets in the background.
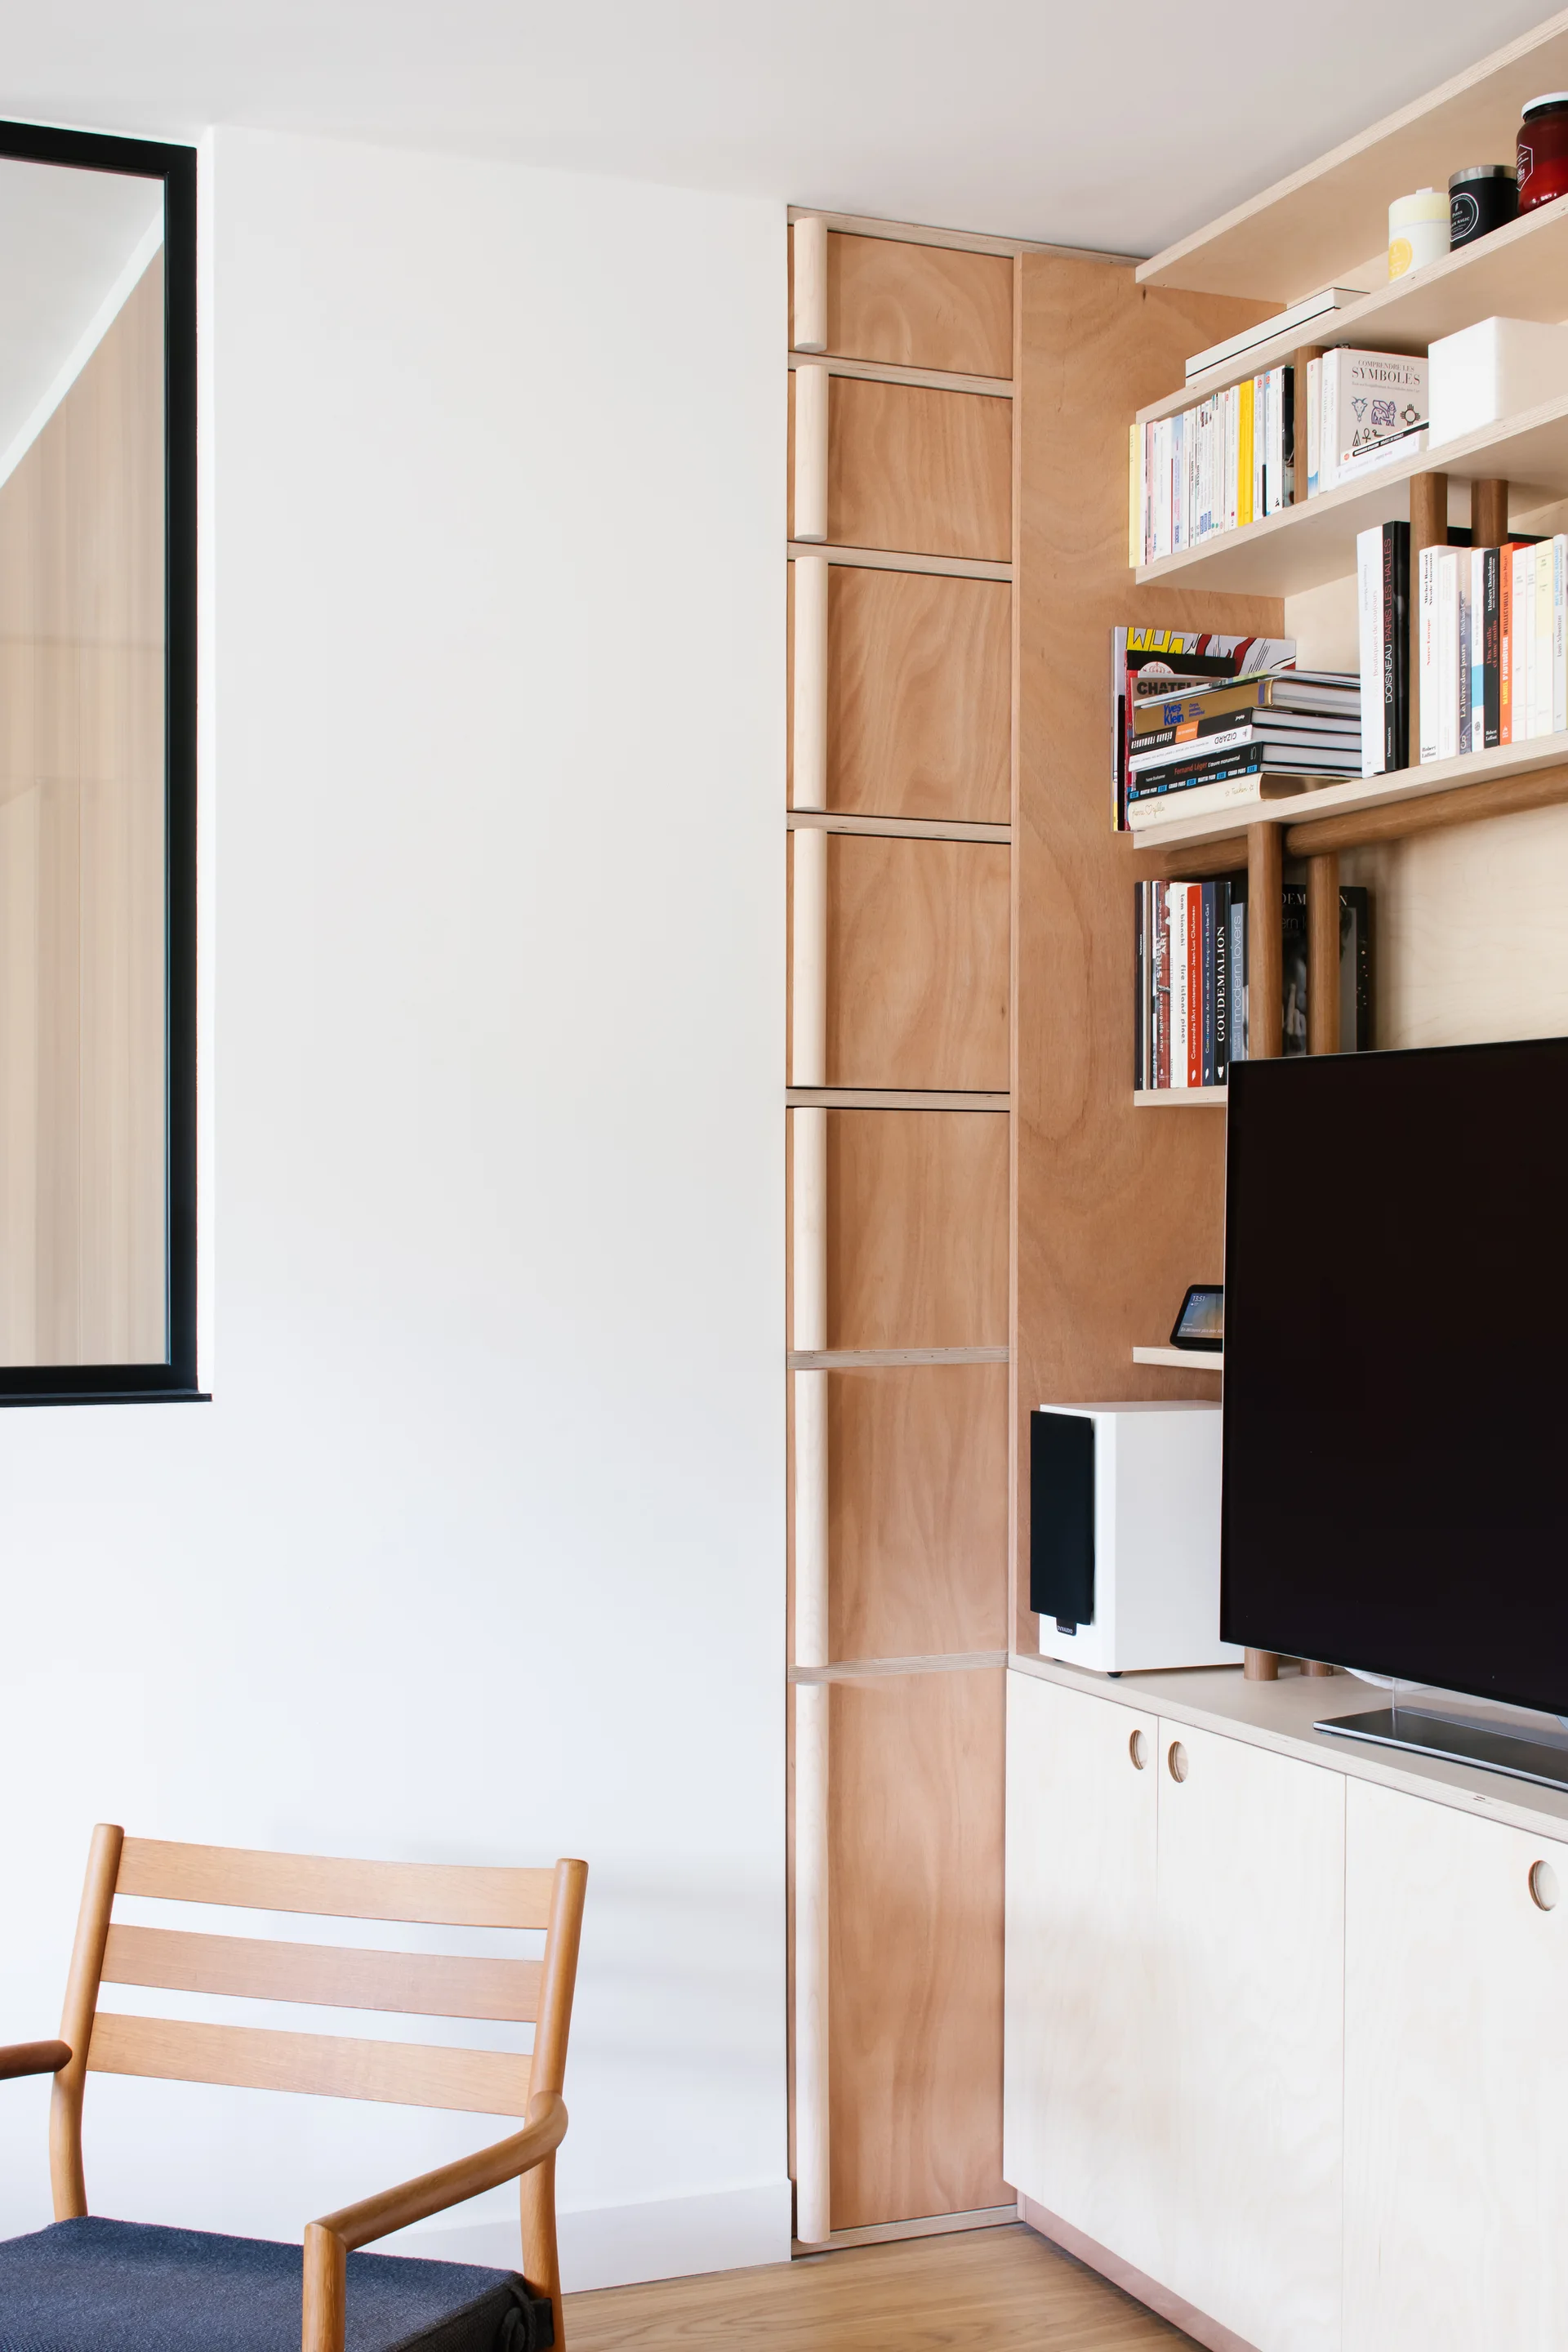
A modern corner featuring custom light-toned plywood cabinetry with open shelves, integrated wood pull handles, a television, and a wooden chair.
Built-in natural wood cabinetry features a black toaster on an open shelf alongside white walls fitted with black metal hooks and a roll holder.
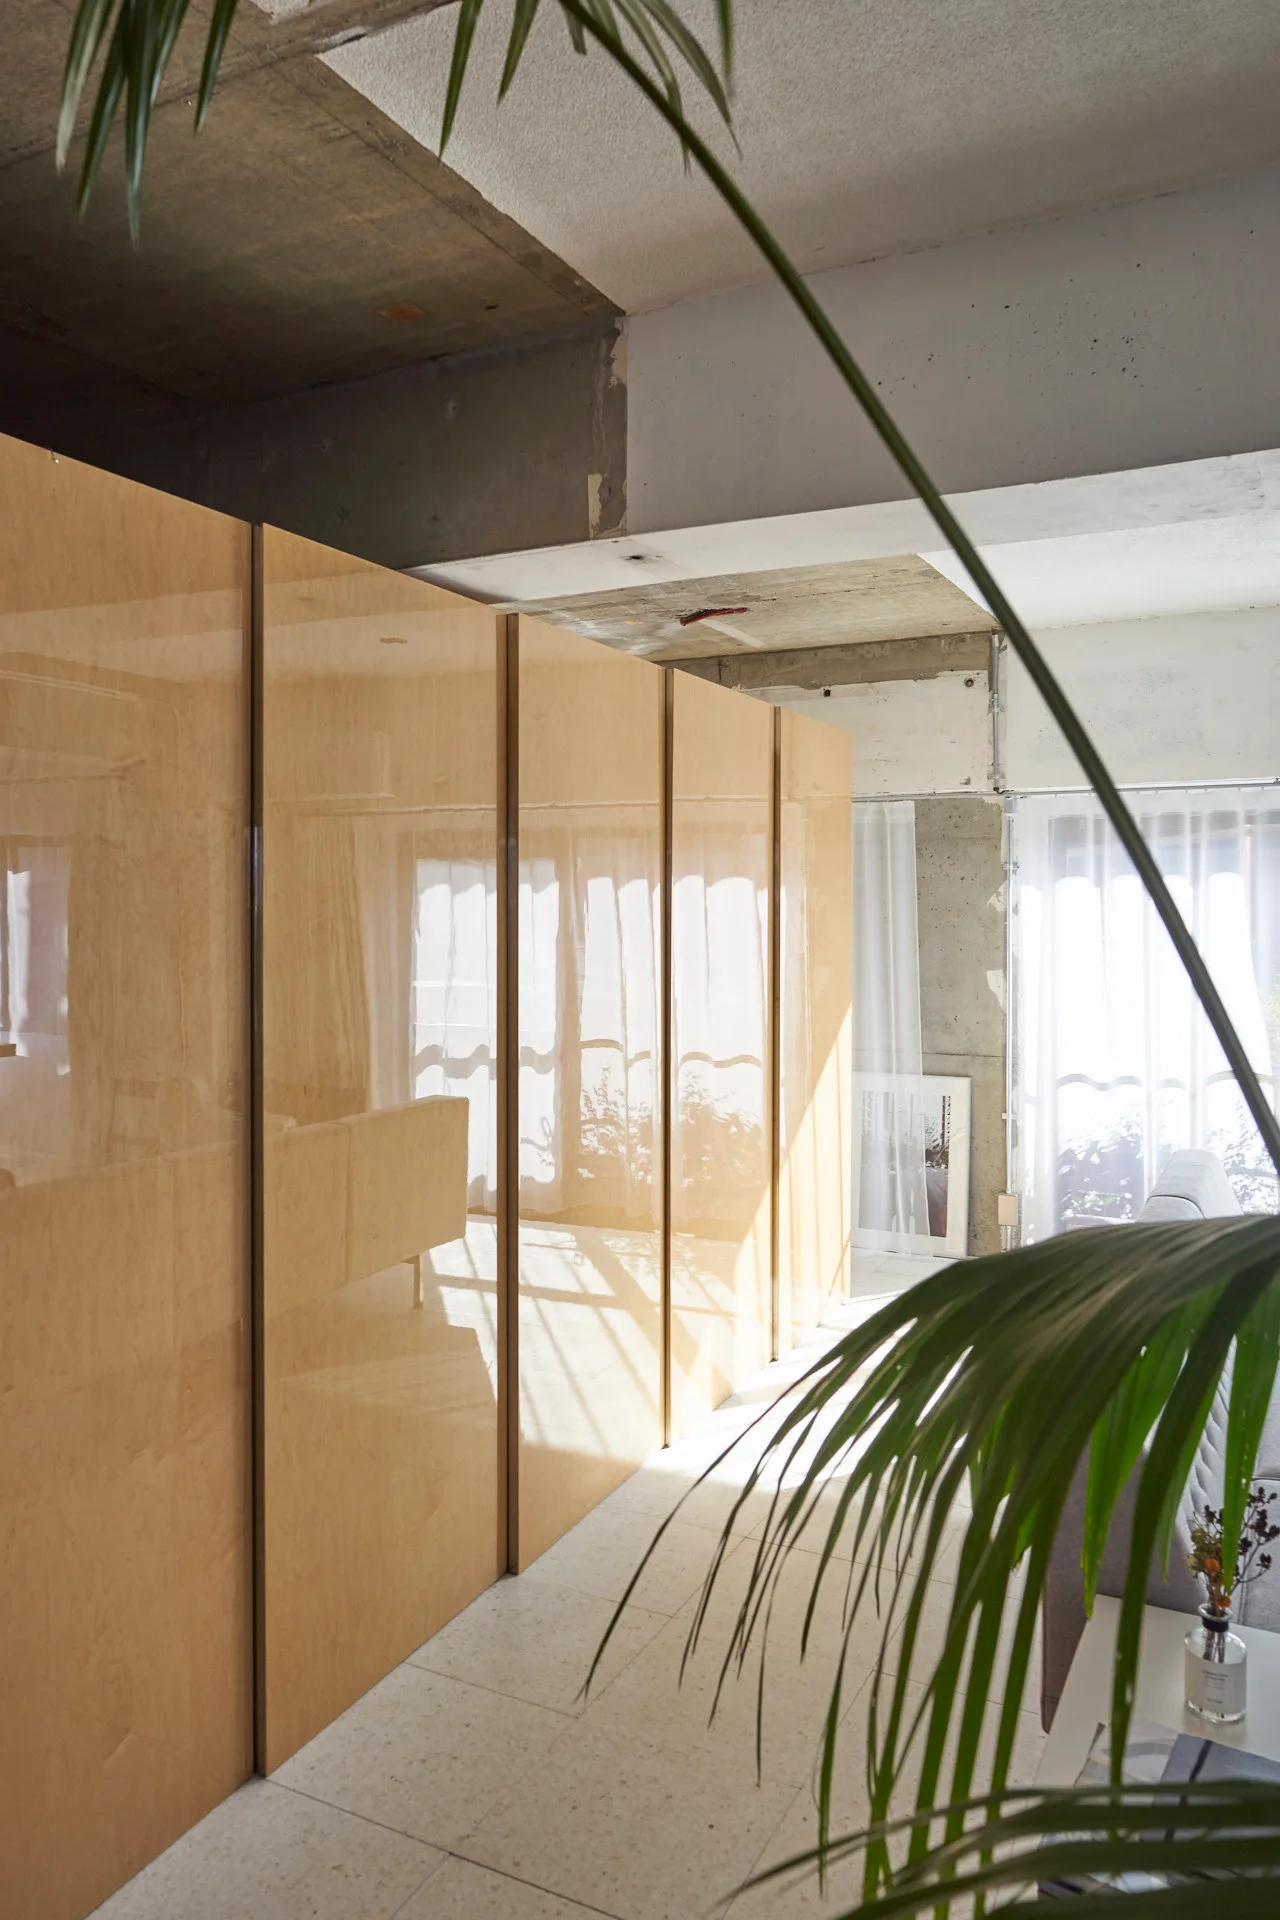
Large glossy wood-toned wardrobe cabinets stand against a raw concrete ceiling and light tile flooring near a window with sheer curtains.
A white perforated metal cabinet with decorative cement canisters sits against a light wood paneled wall on a grey tiled floor.
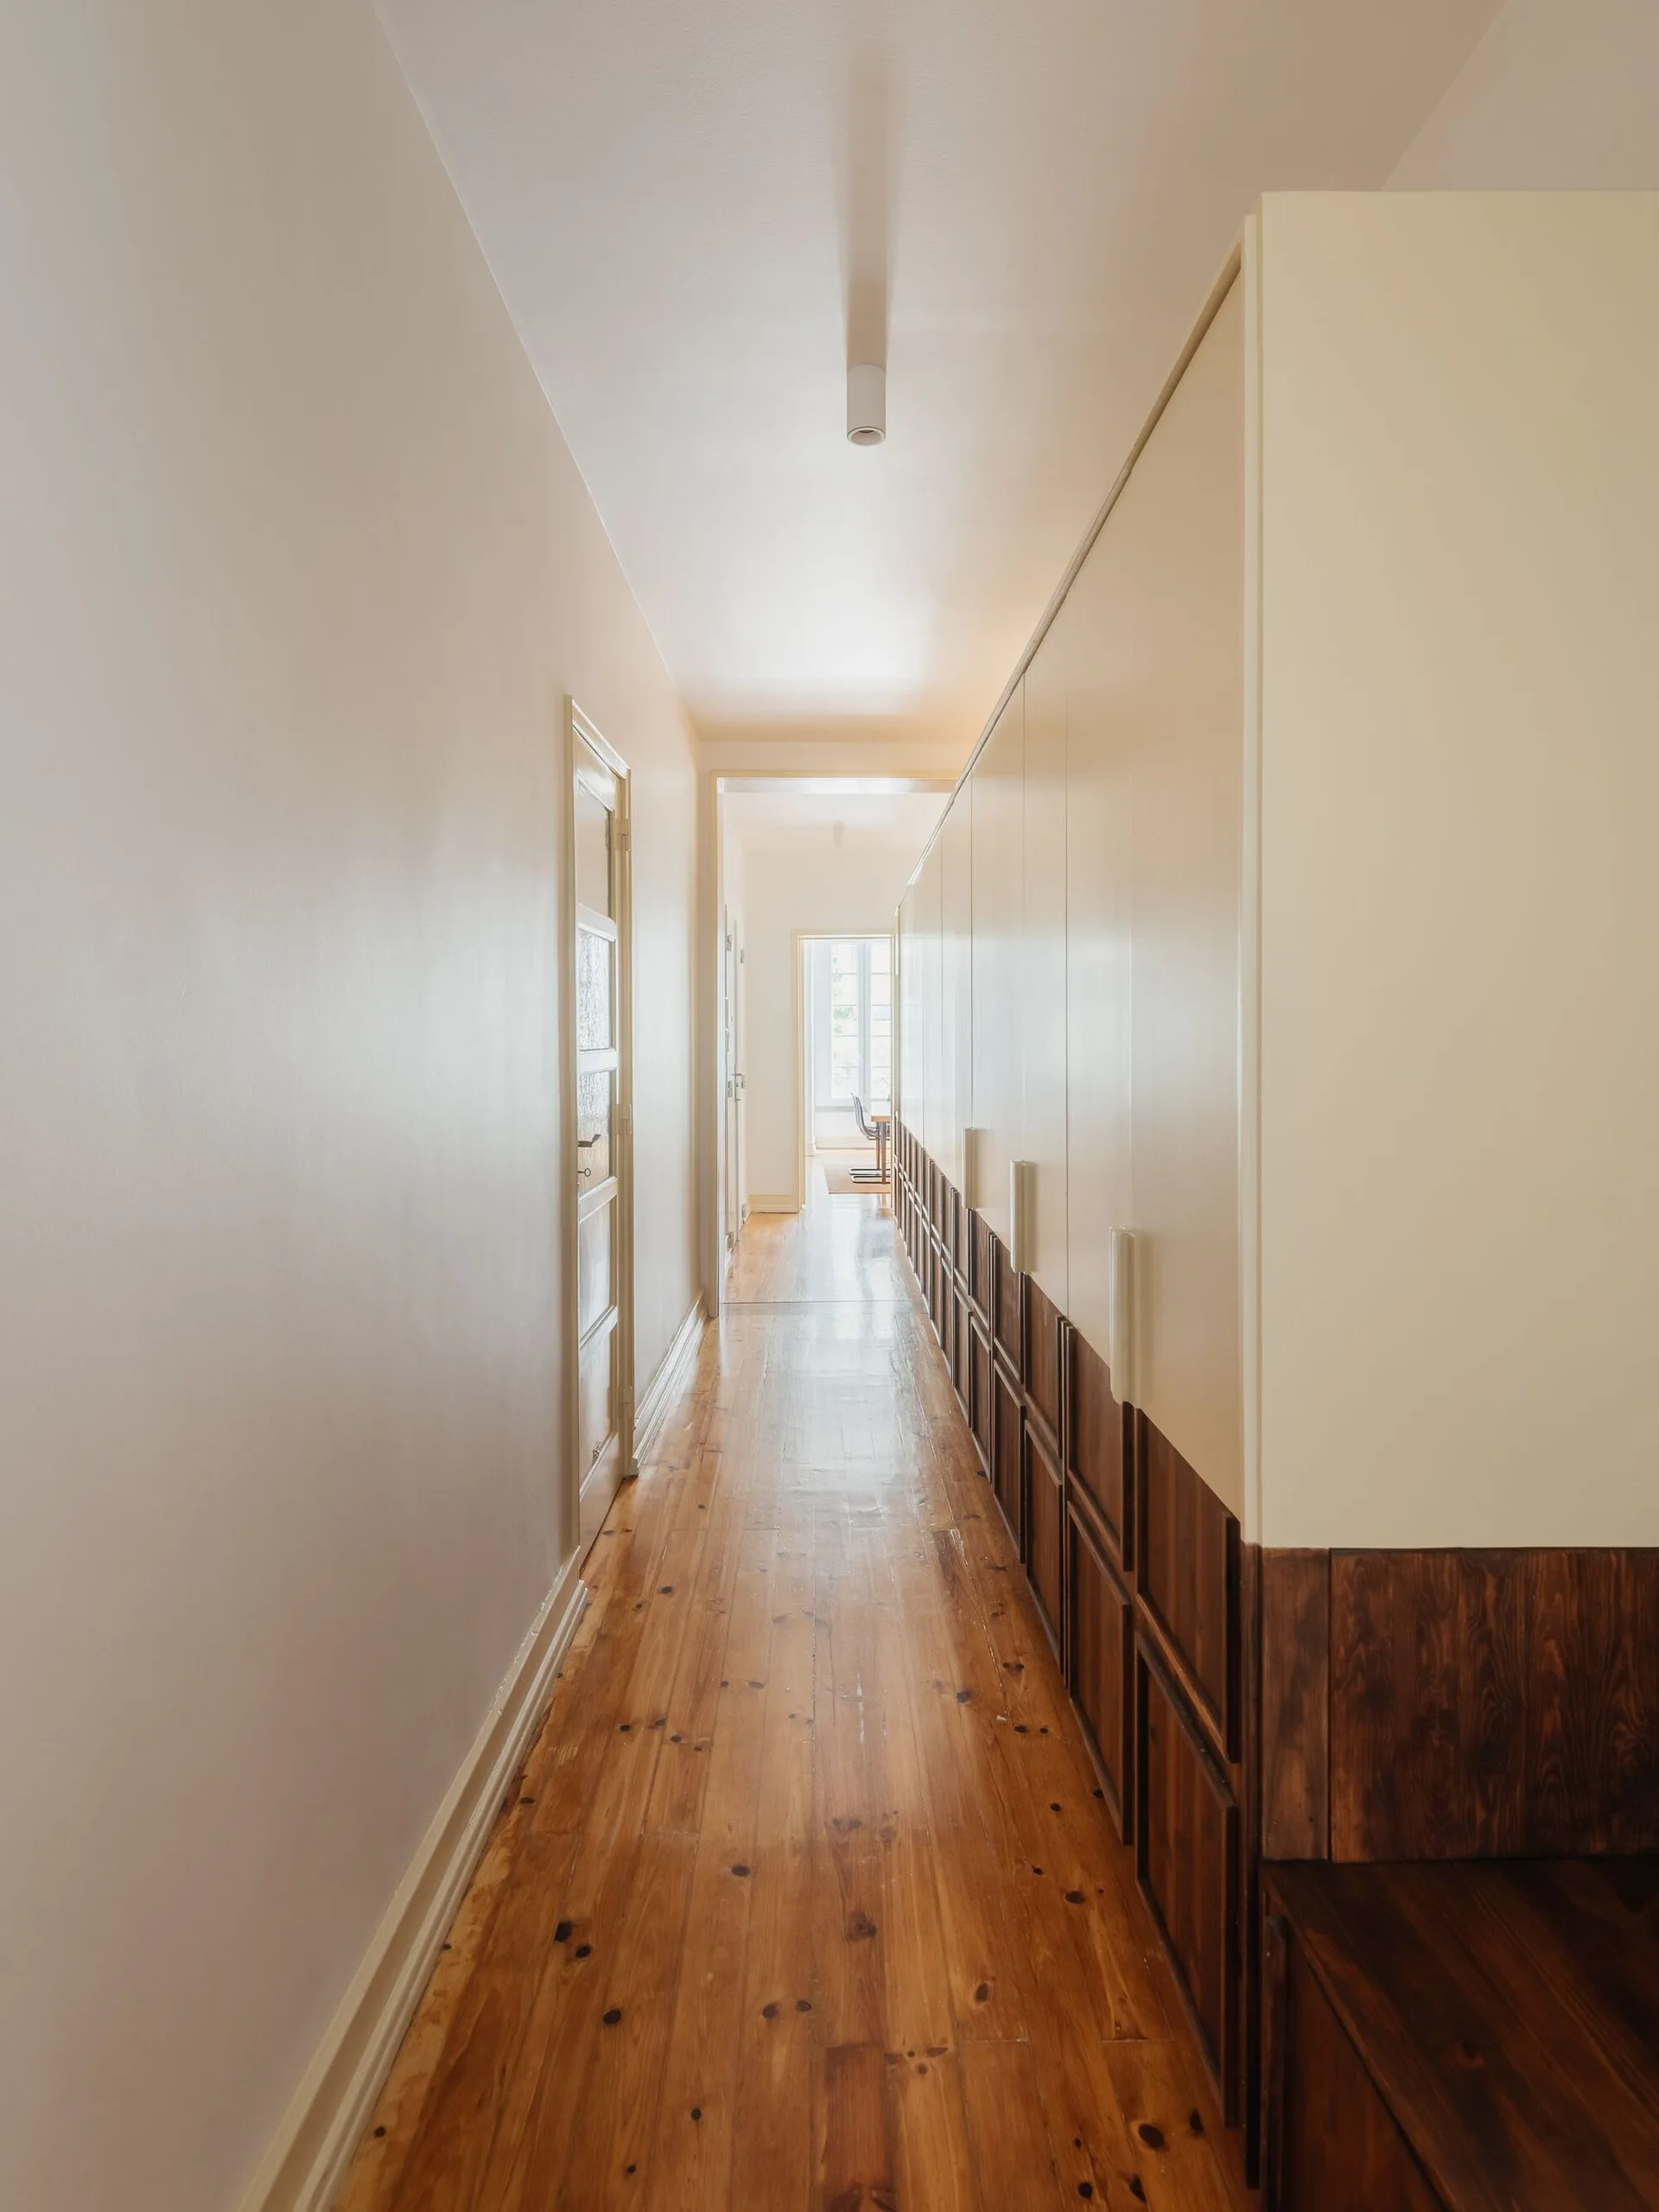
A long residential hallway featuring wide-plank wood flooring and a wall of built-in cabinets with white upper doors and dark wood lower panels.
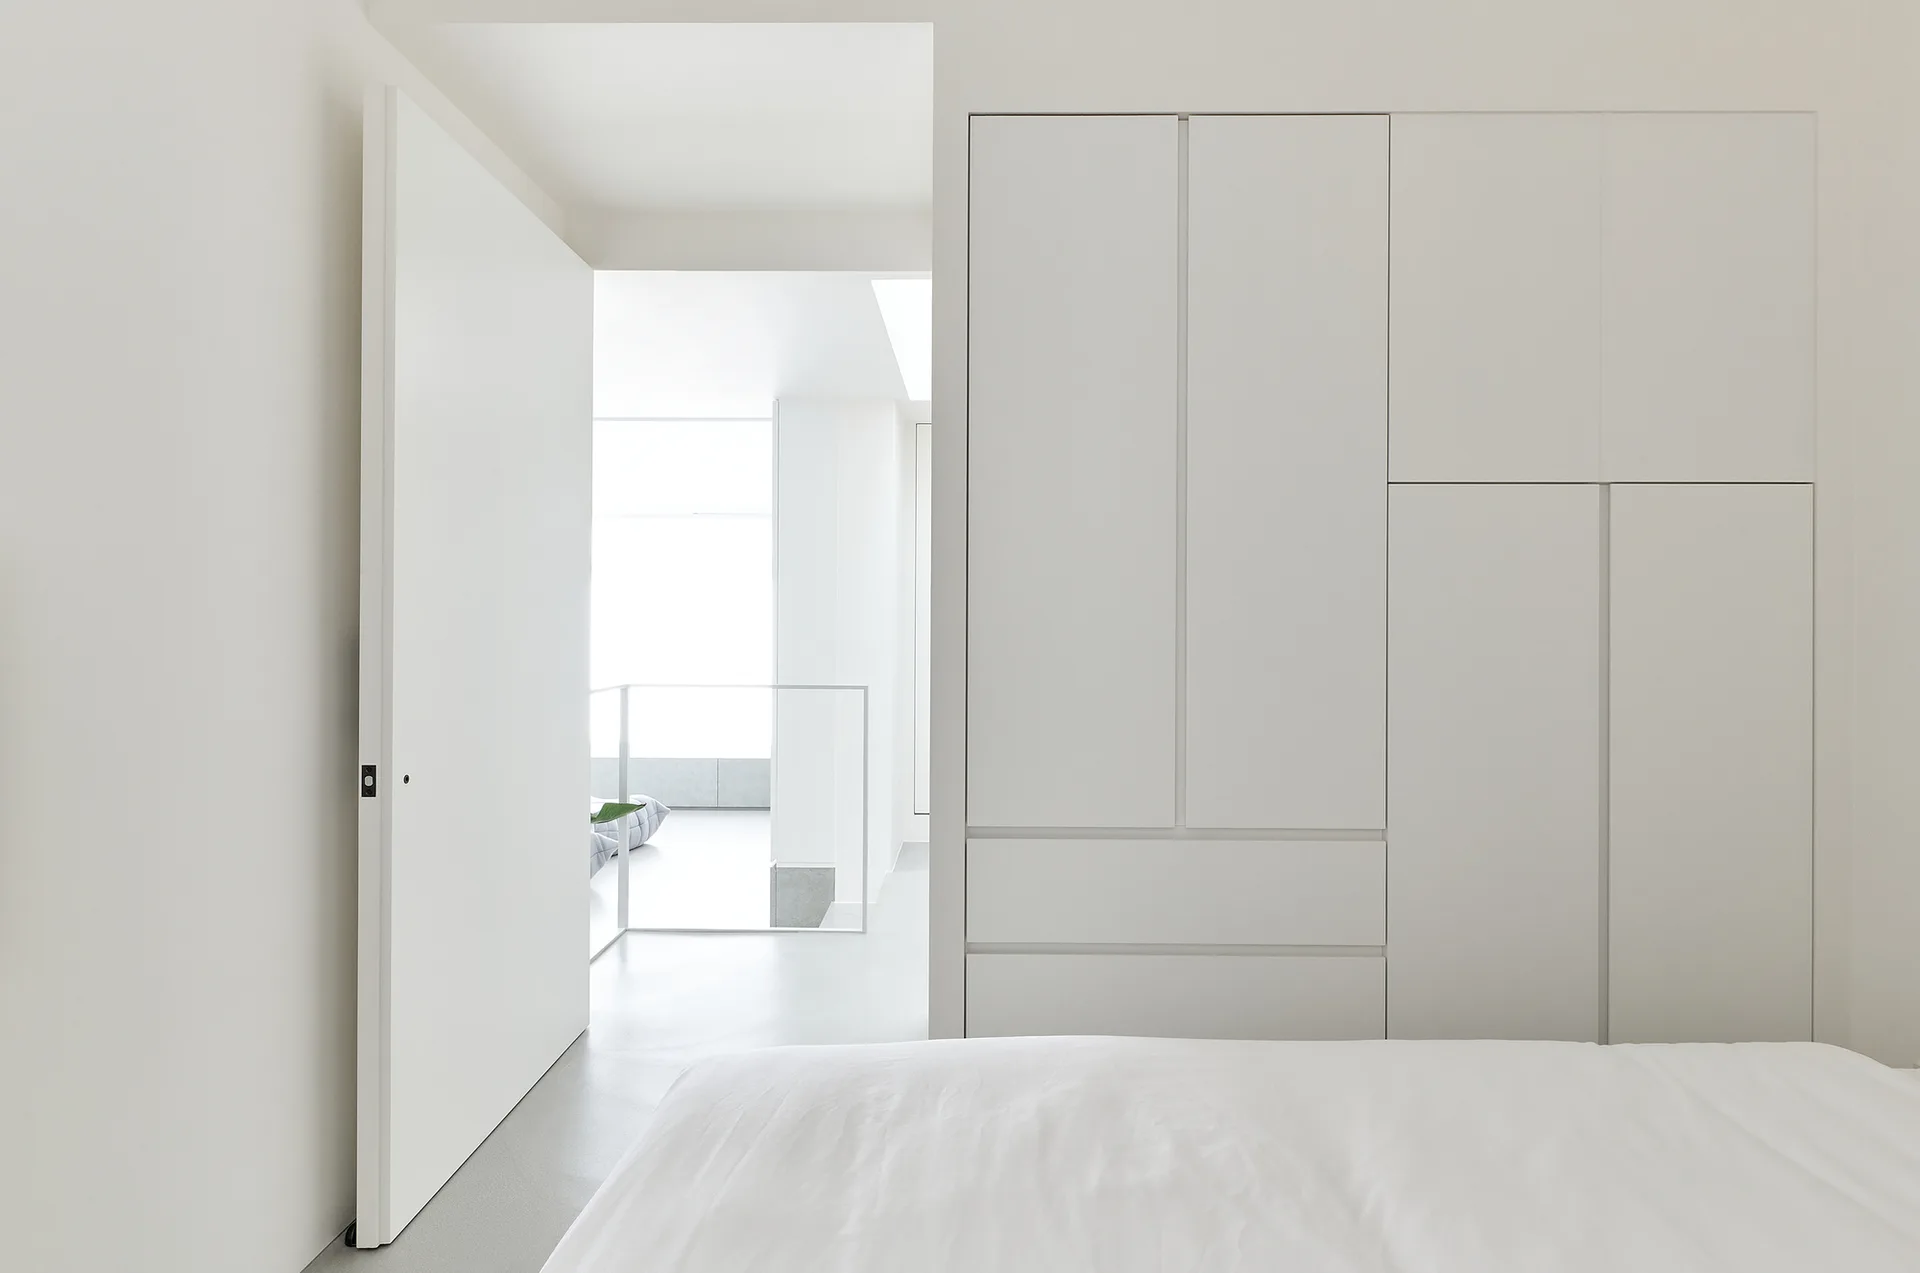
A minimalist white bedroom features integrated flat-panel wardrobe cabinets, a bed with white sheets, and an open door looking toward a staircase.
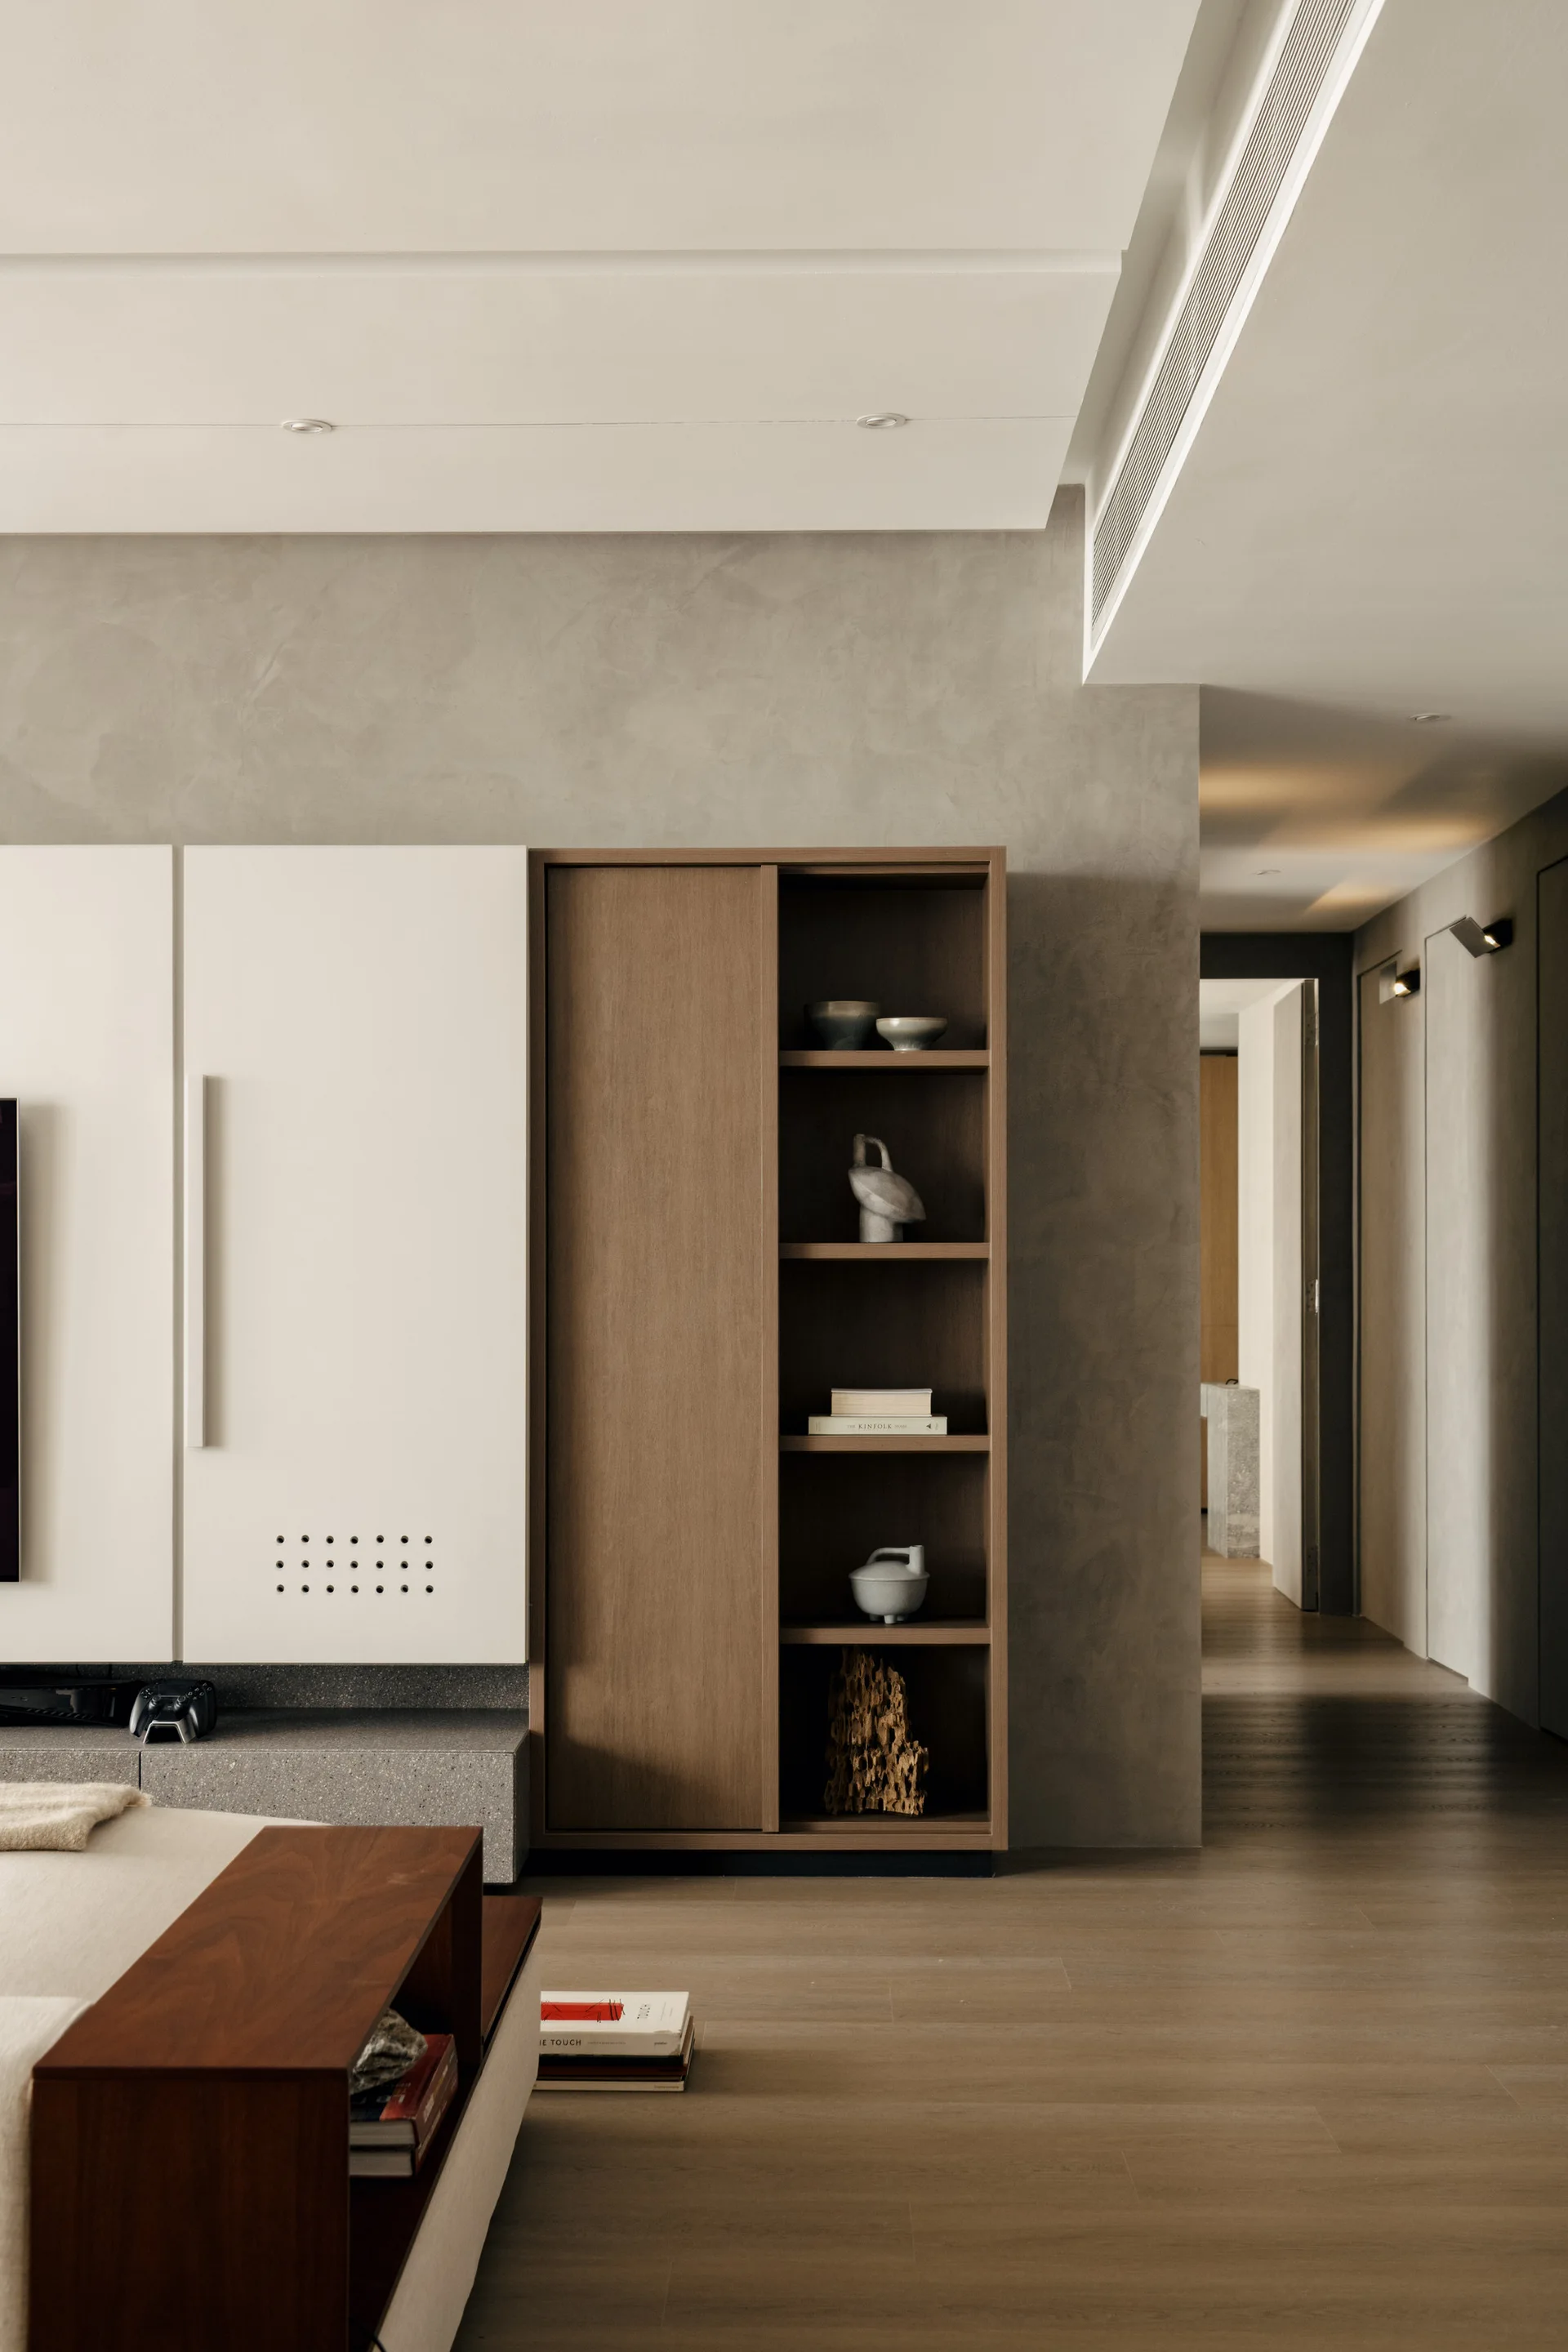
A minimalist living room with custom white and wood built-in cabinetry set against a textured grey plaster wall near a hallway entrance.