Skip to content

COLLECTION

Exposed Timber Framings

by @chloe-hughes

39 photos

Interior design photos featuring Exposed Timber Framings.

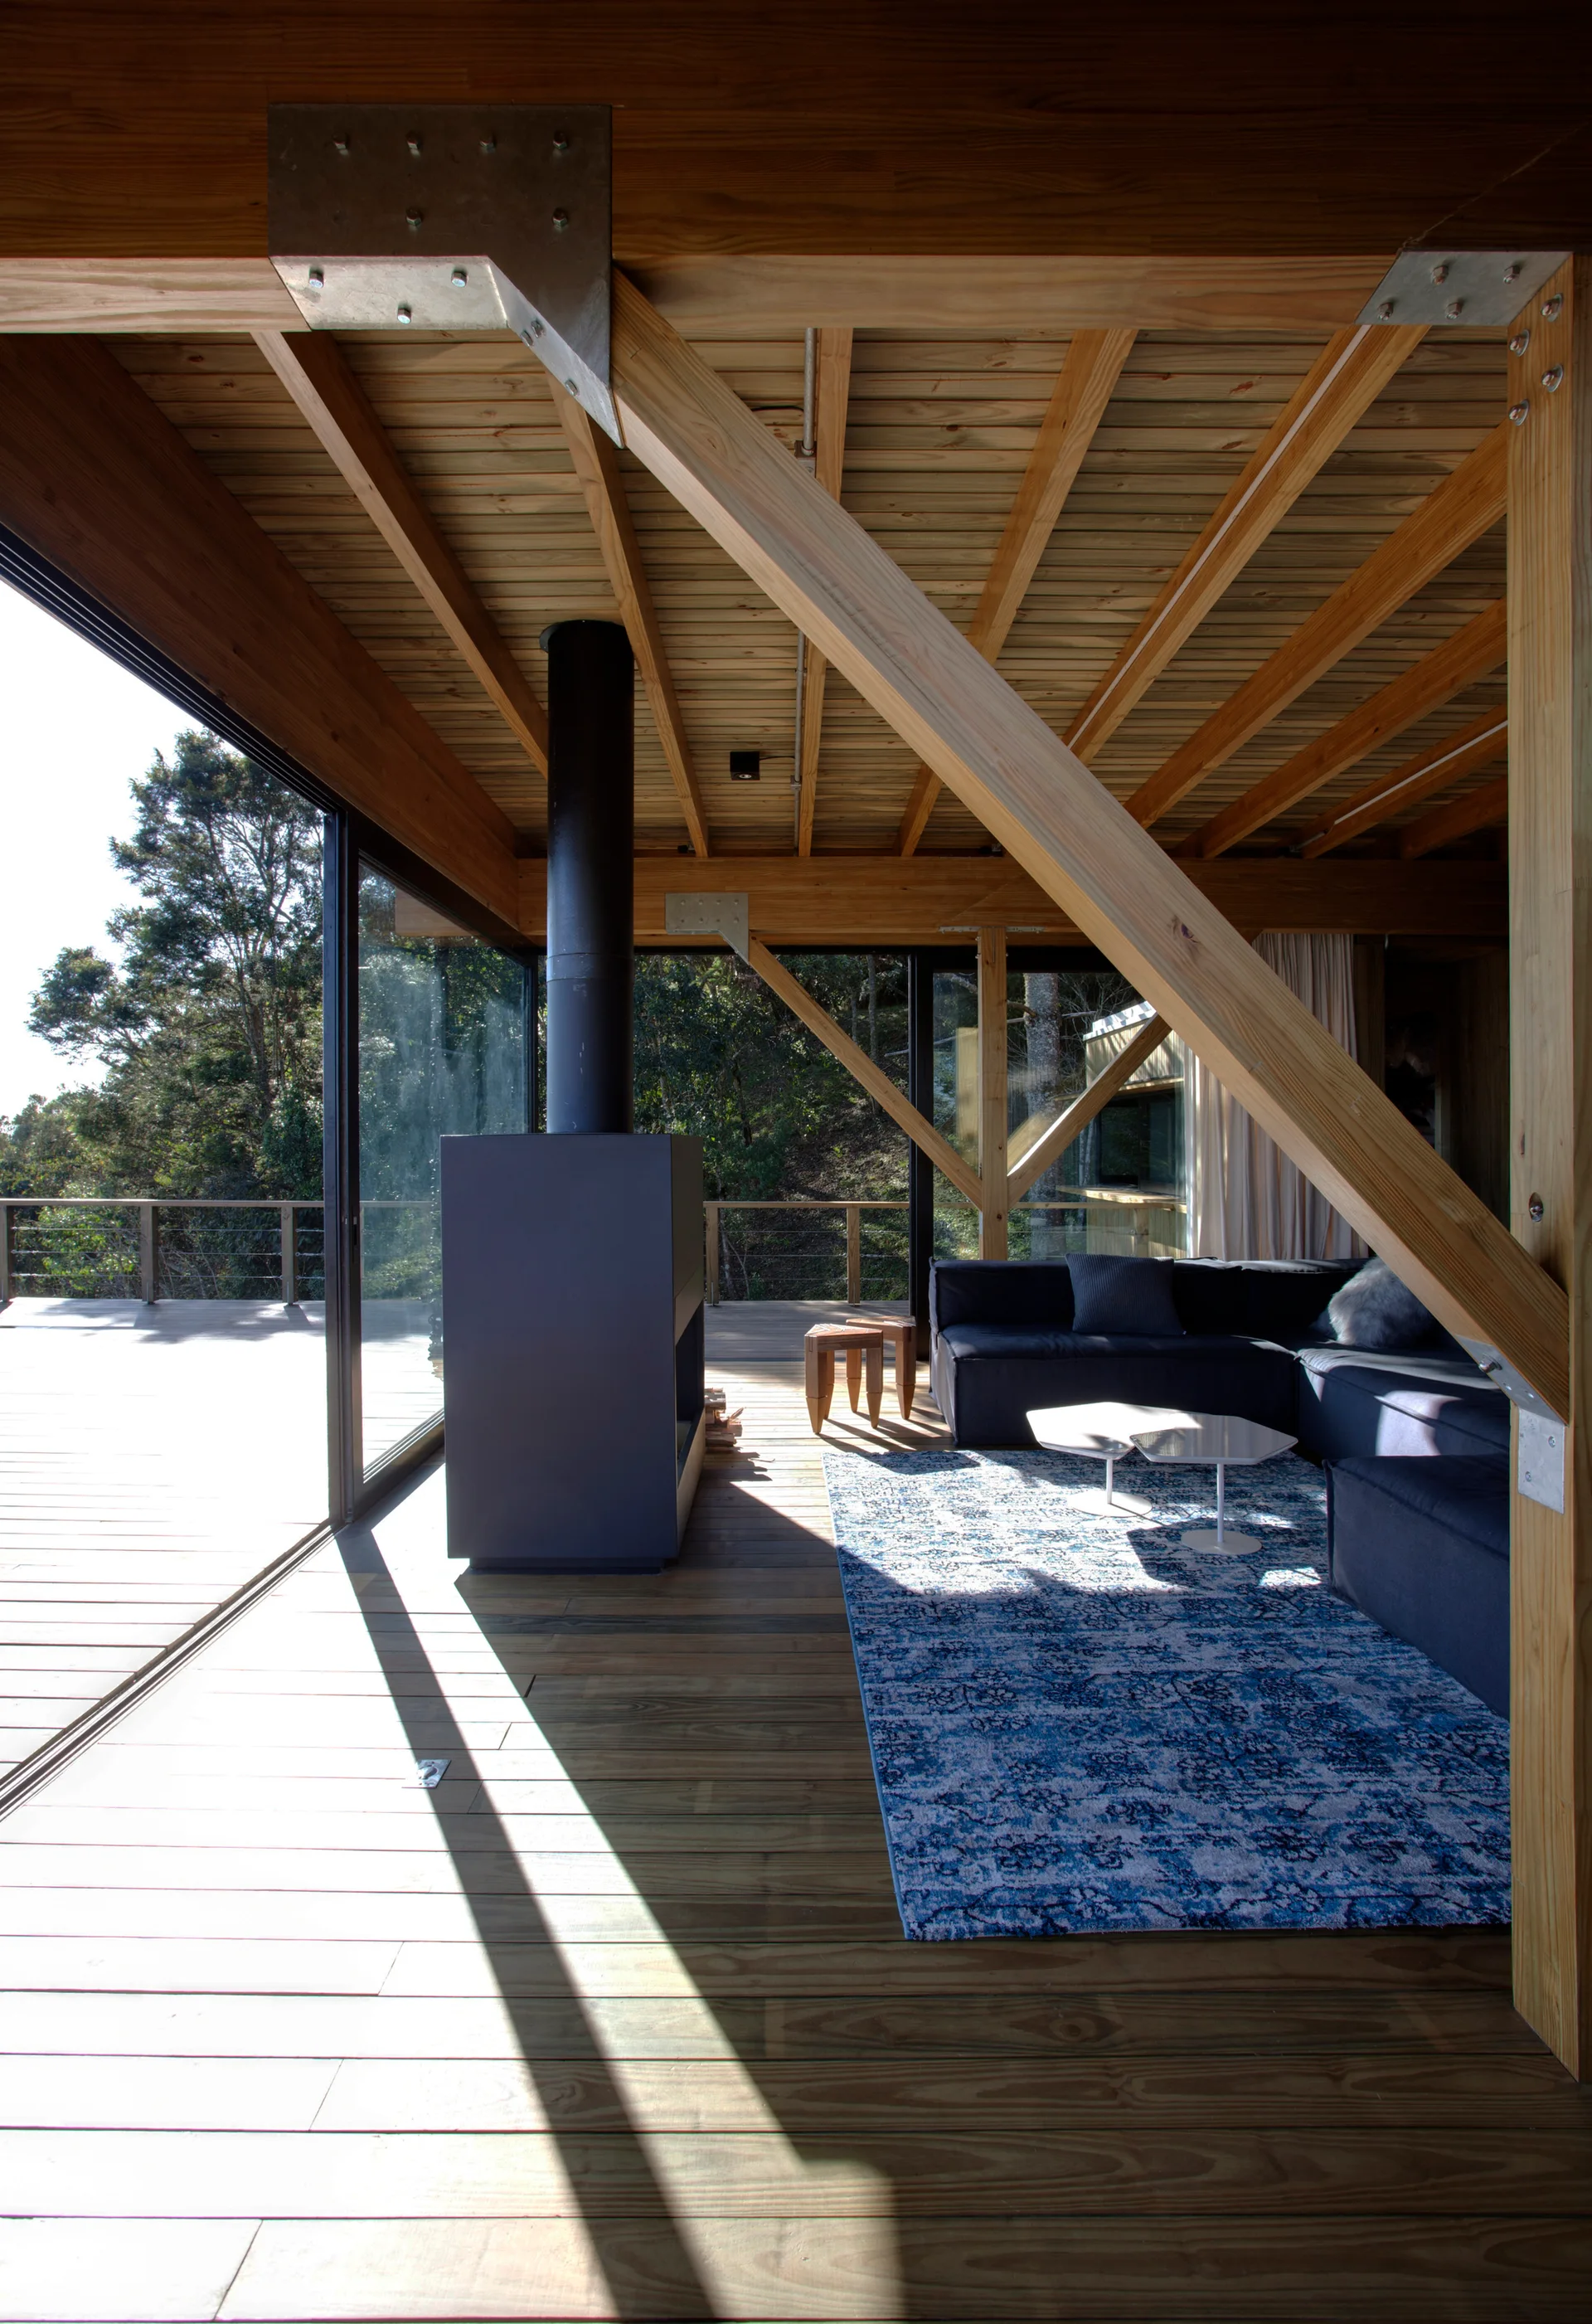
An indoor living space features exposed timber framing, a dark sectional sofa on a blue rug, and a black fireplace next to sliding glass doors.
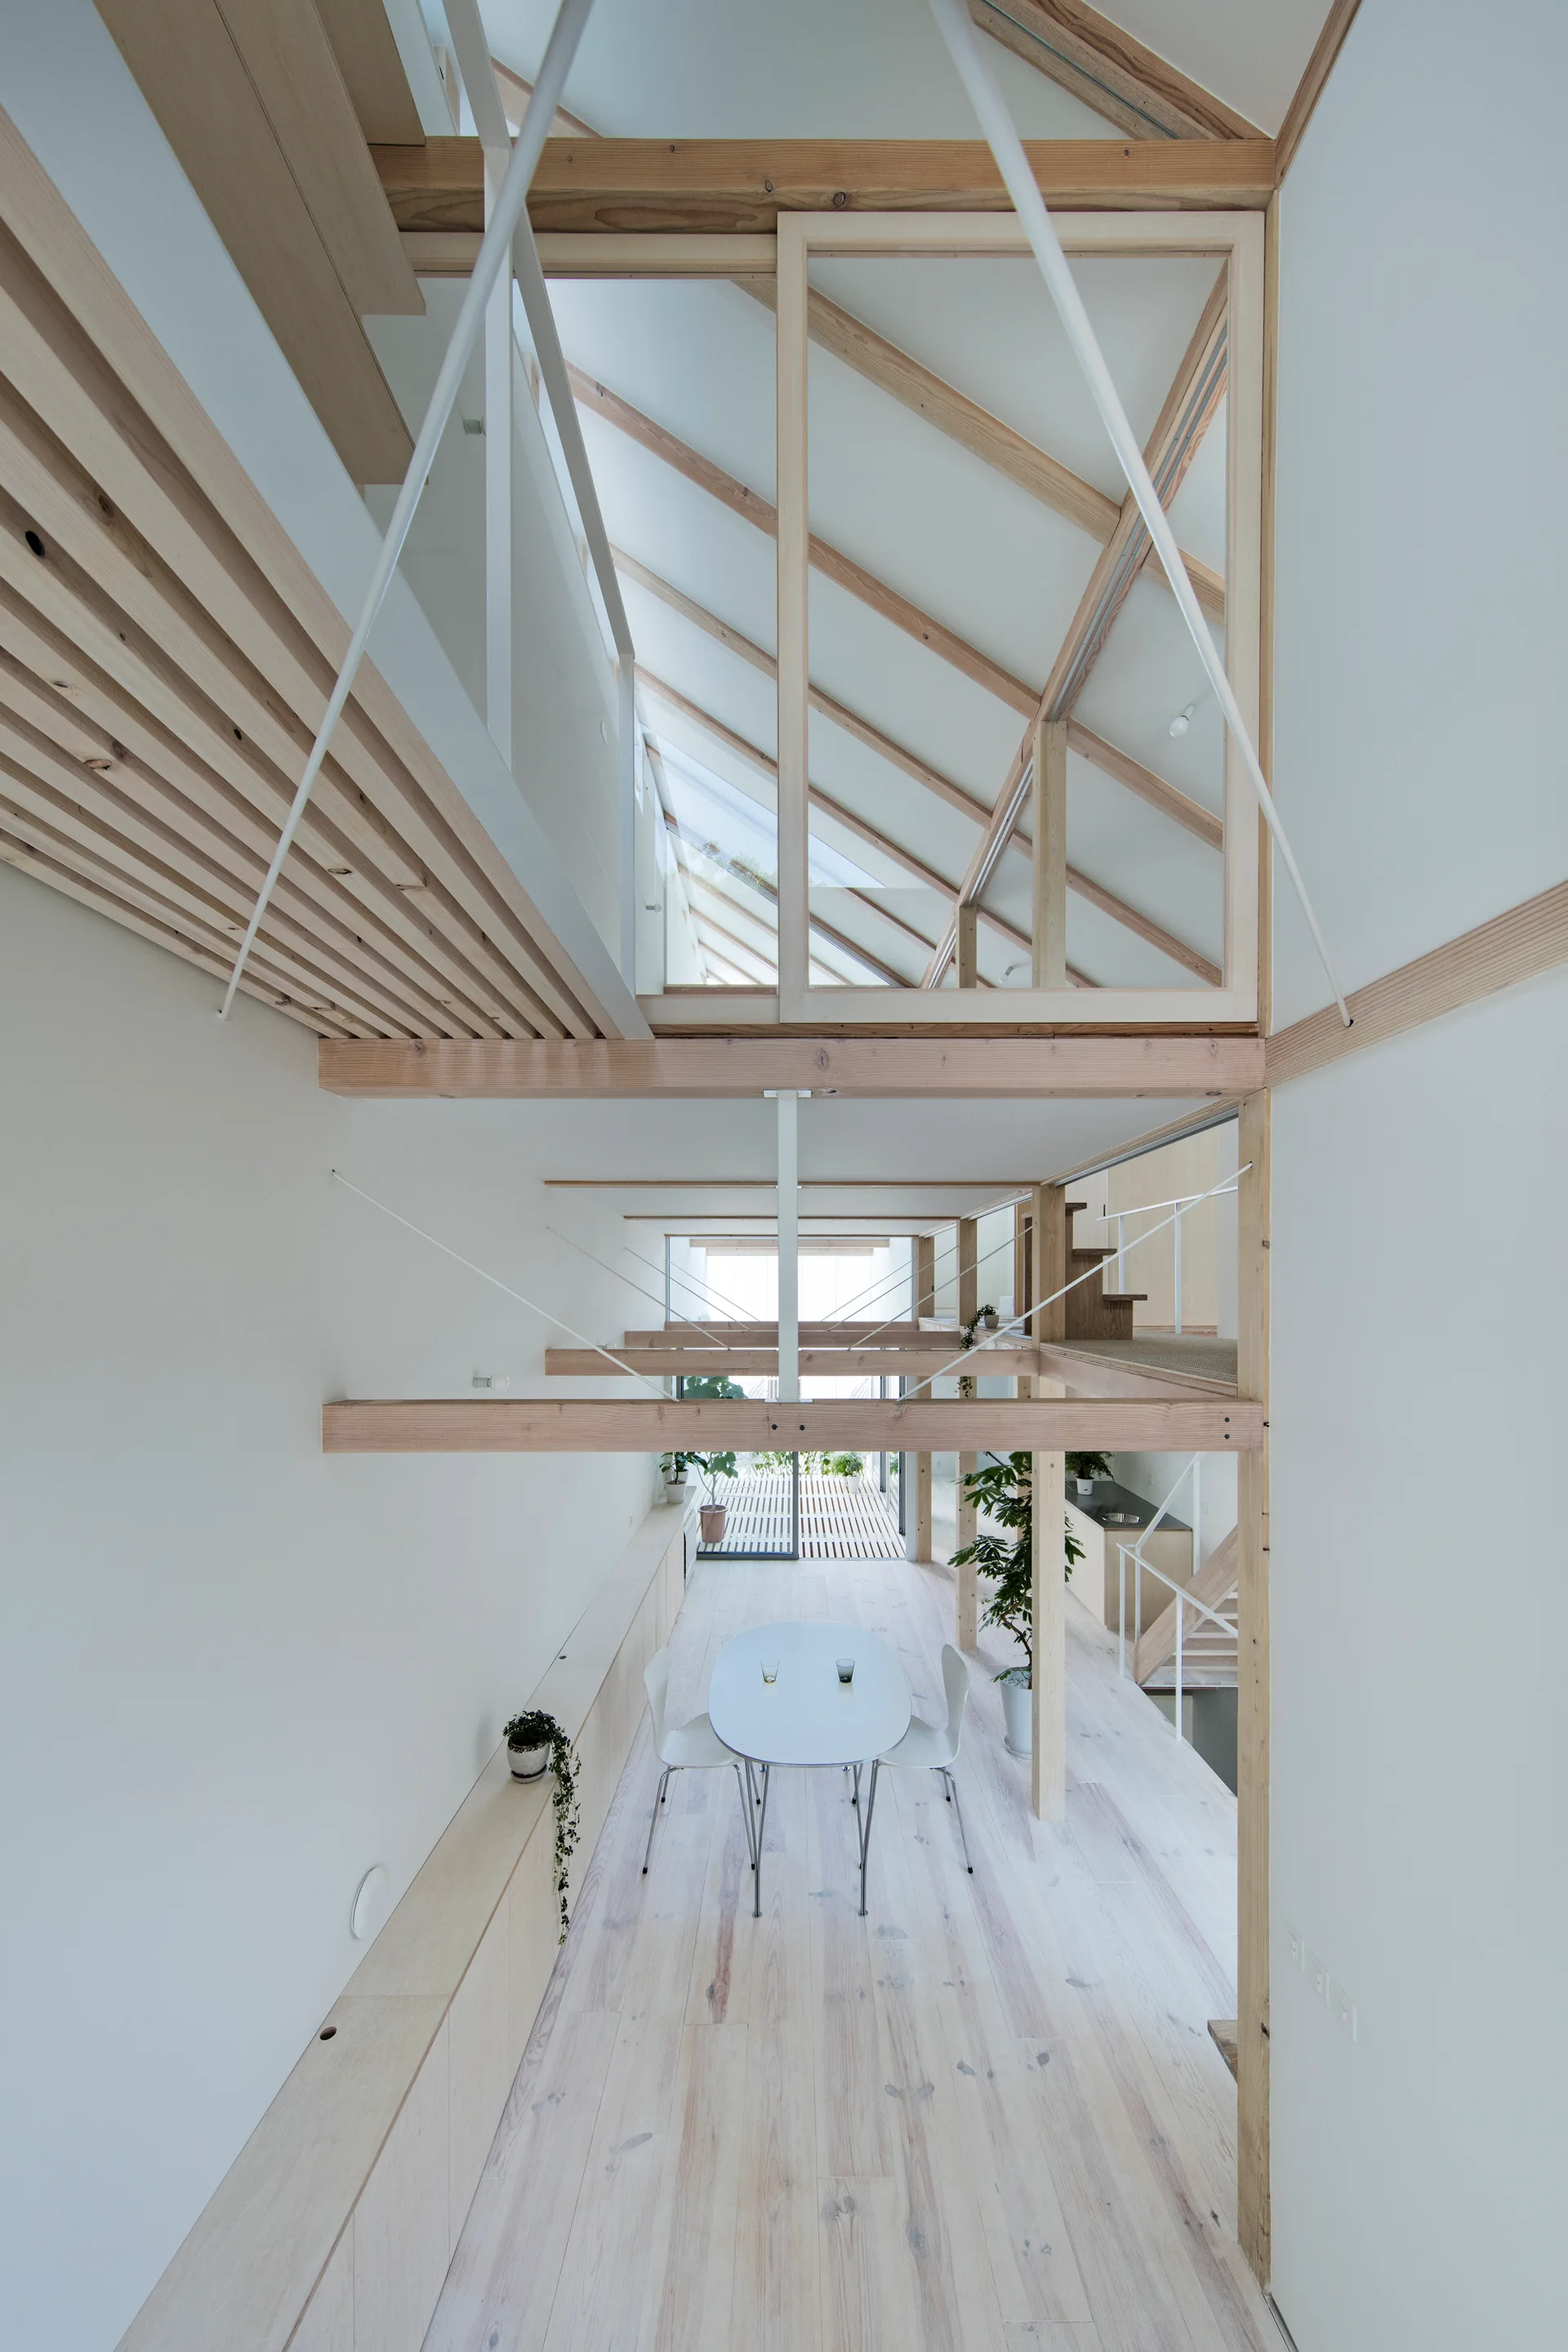
A high-angle view of a minimalist open-plan home featuring a light wood dining set, white walls, and exposed timber rafters on a vaulted ceiling.
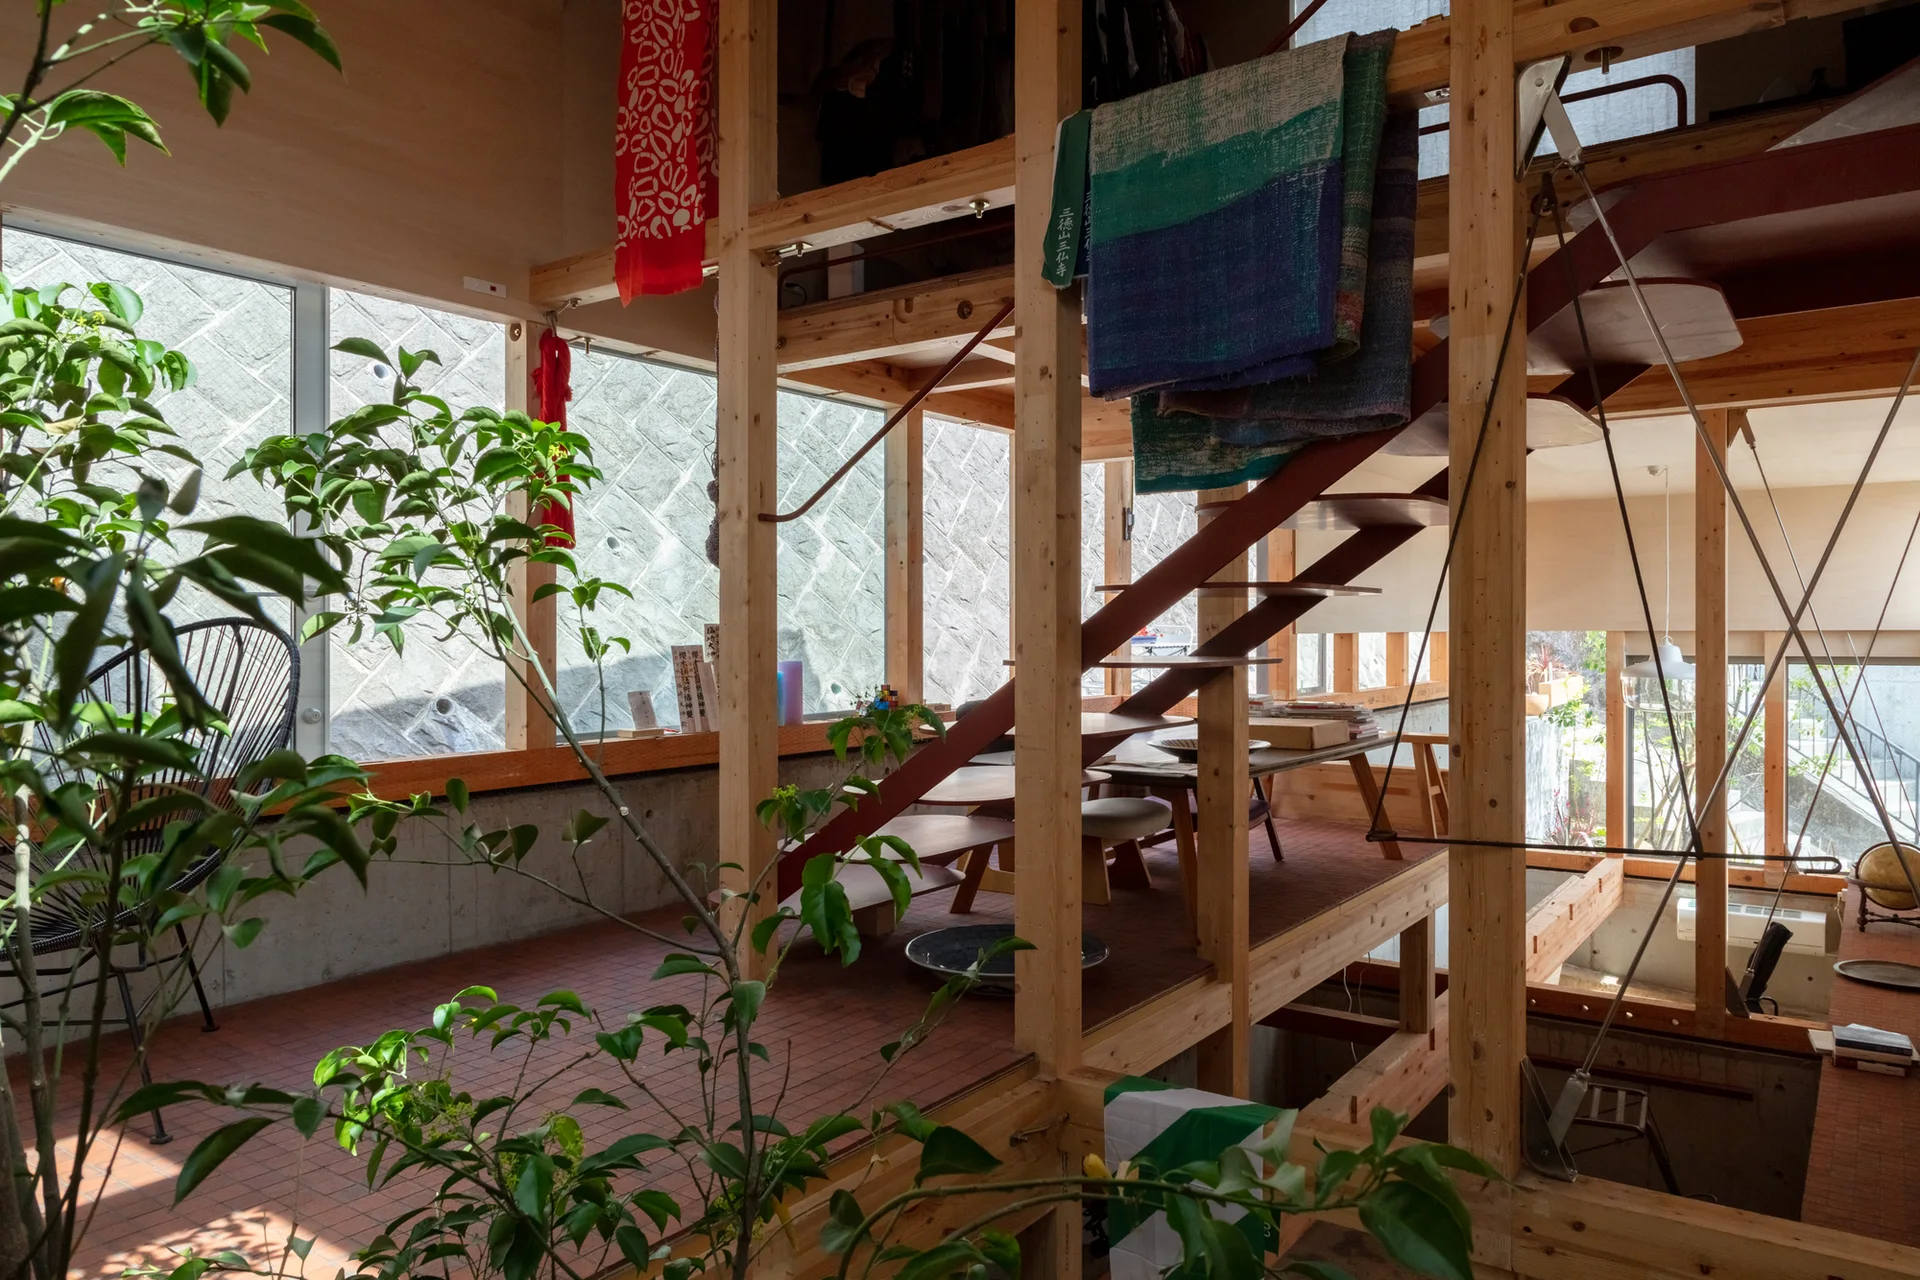
An open residential interior featuring exposed timber post-and-beam framing, a central wooden staircase, and a raised platform with a seating area.
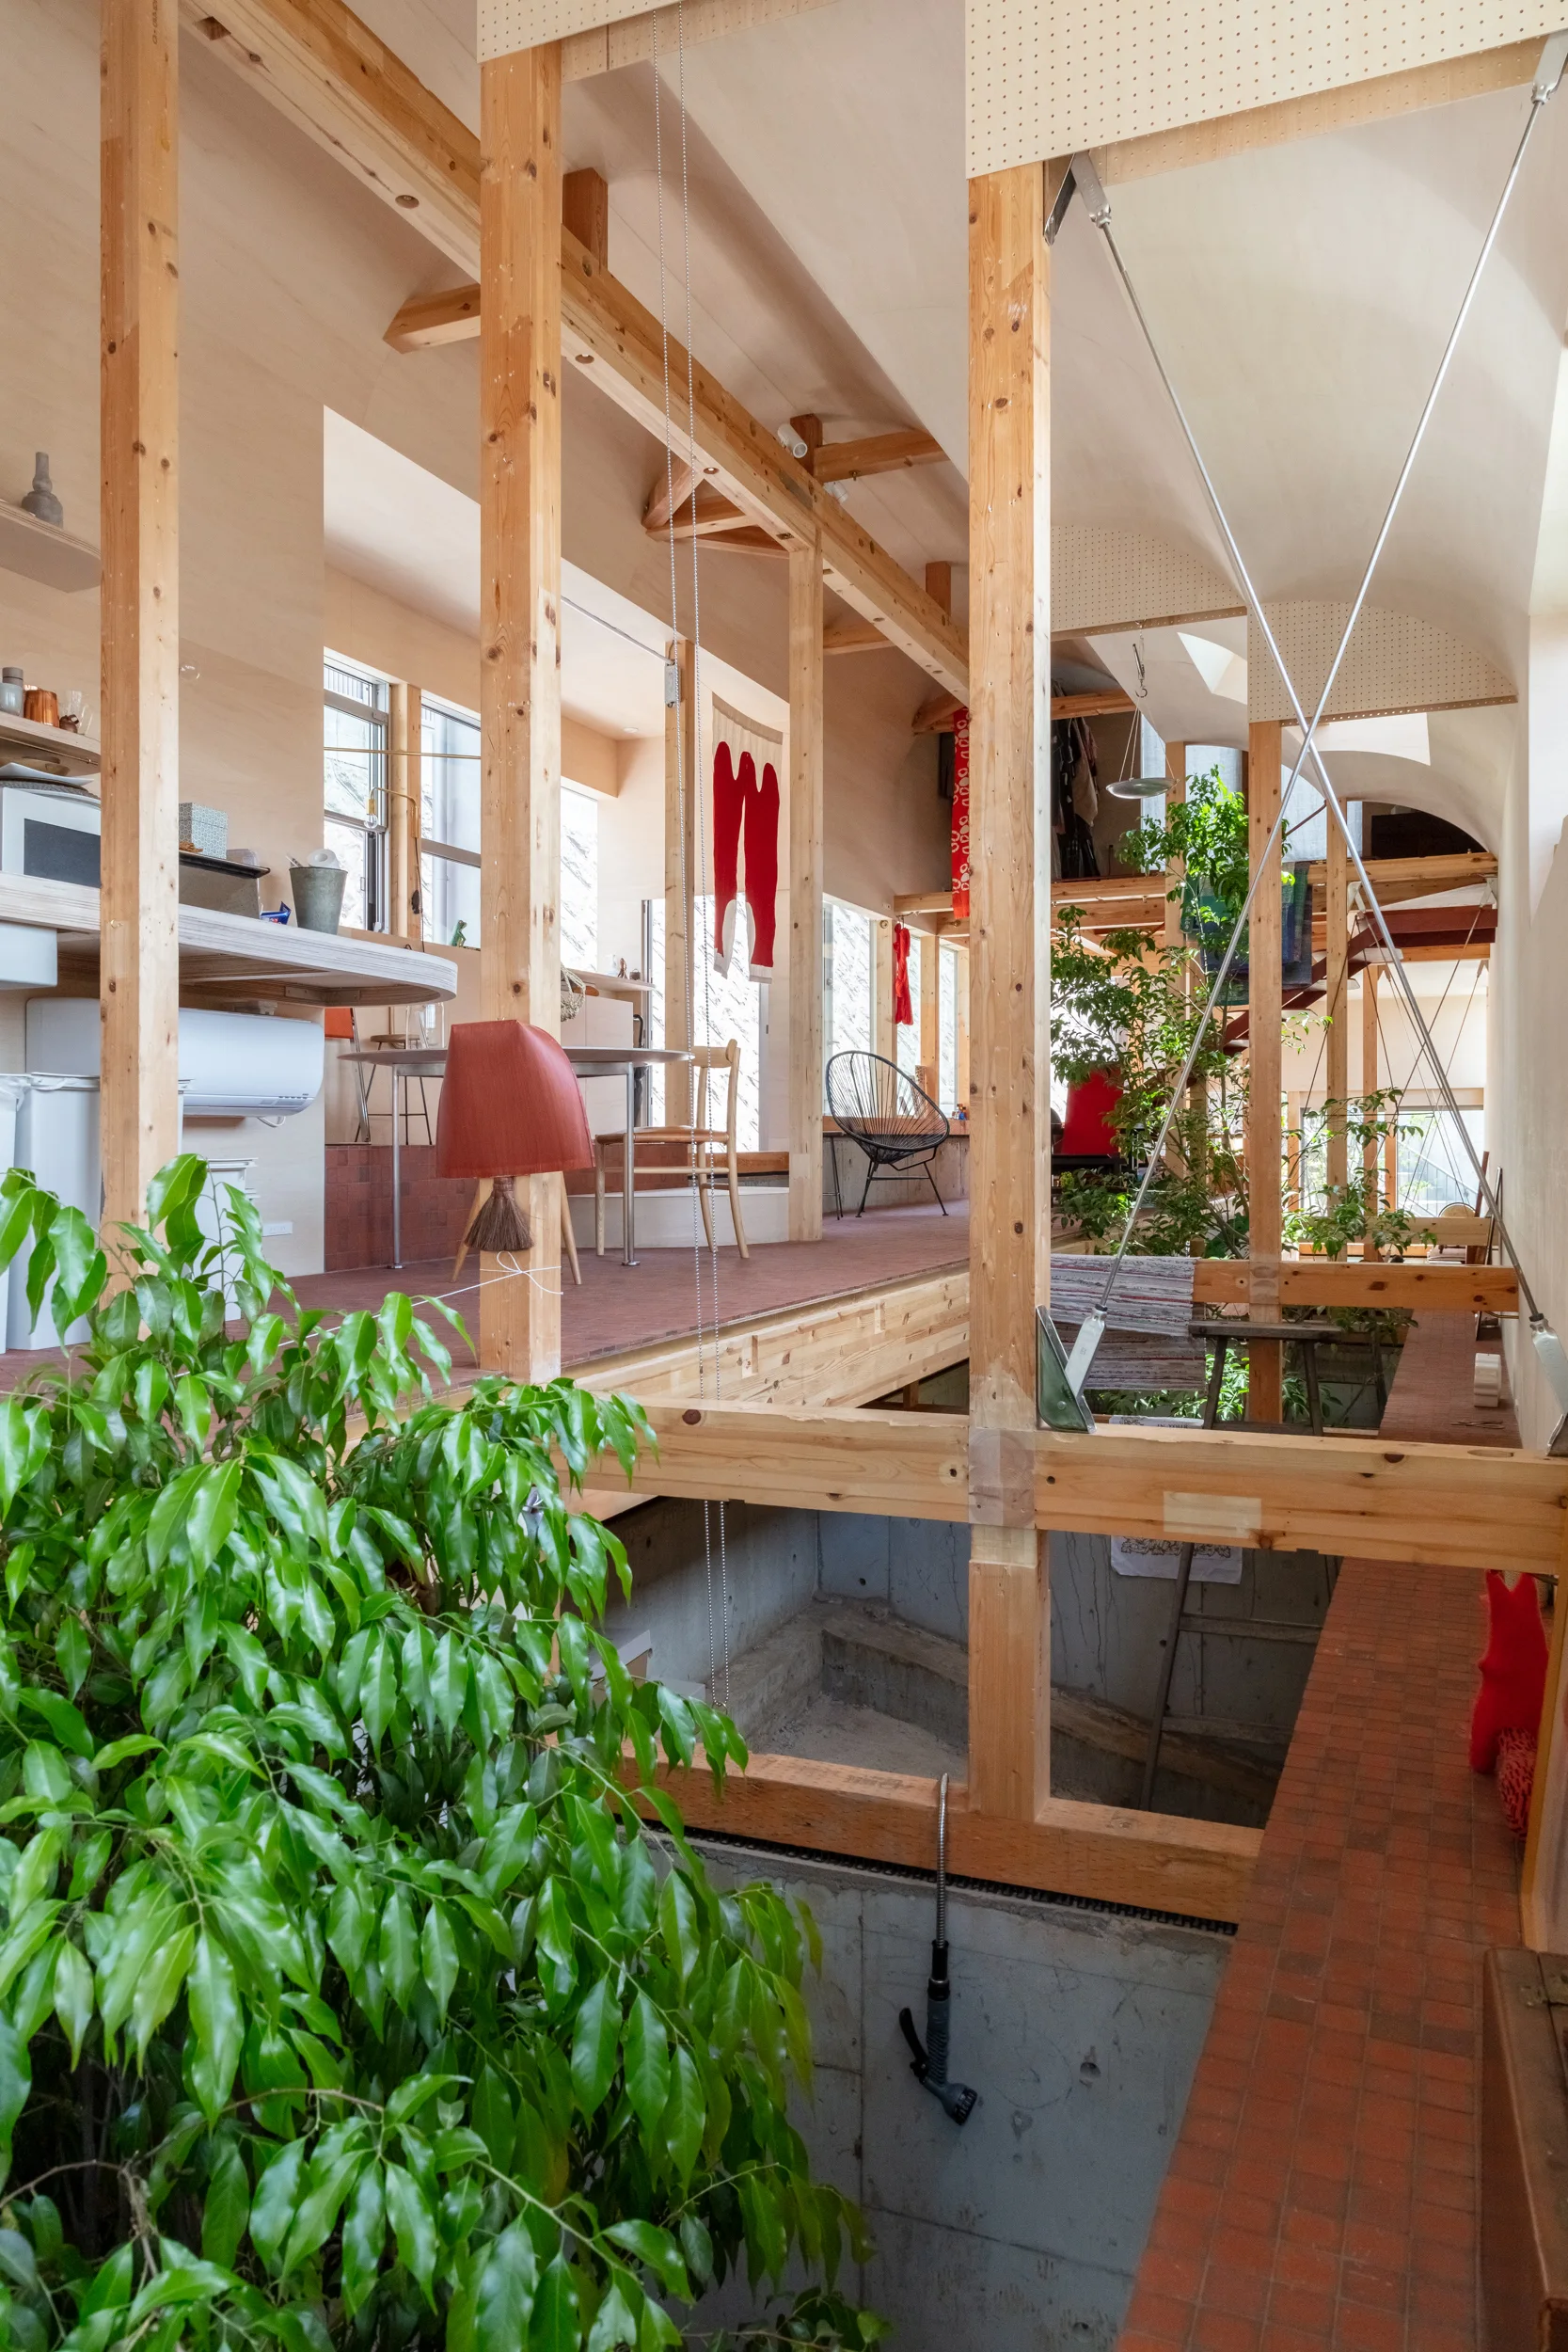
A multi-level residential interior featuring an exposed timber frame structure, terracotta tile flooring, concrete foundation walls, and green potted plants.
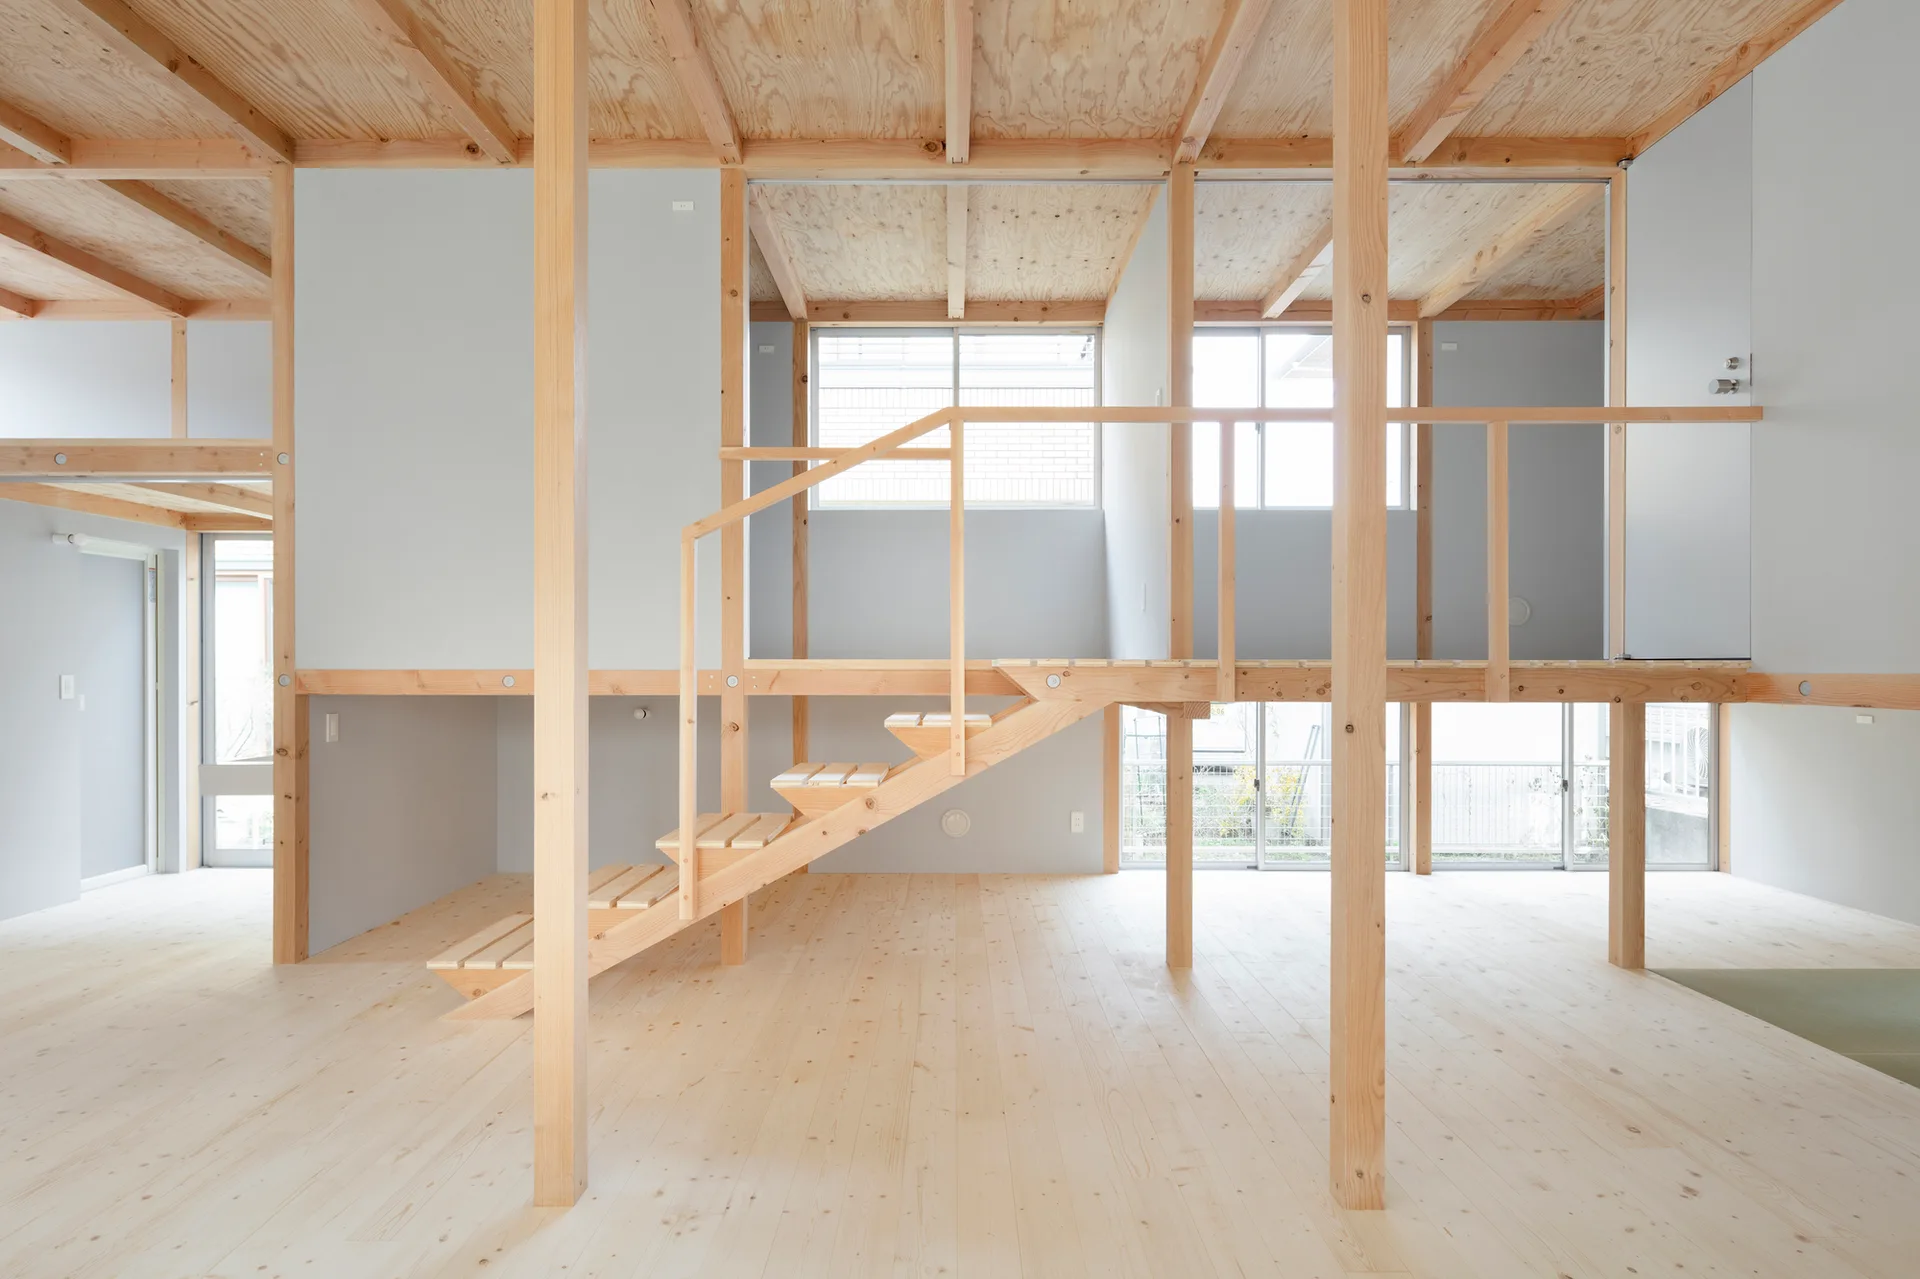
An open plan home interior featuring light wood structural posts, a central open tread staircase, and light grey walls.
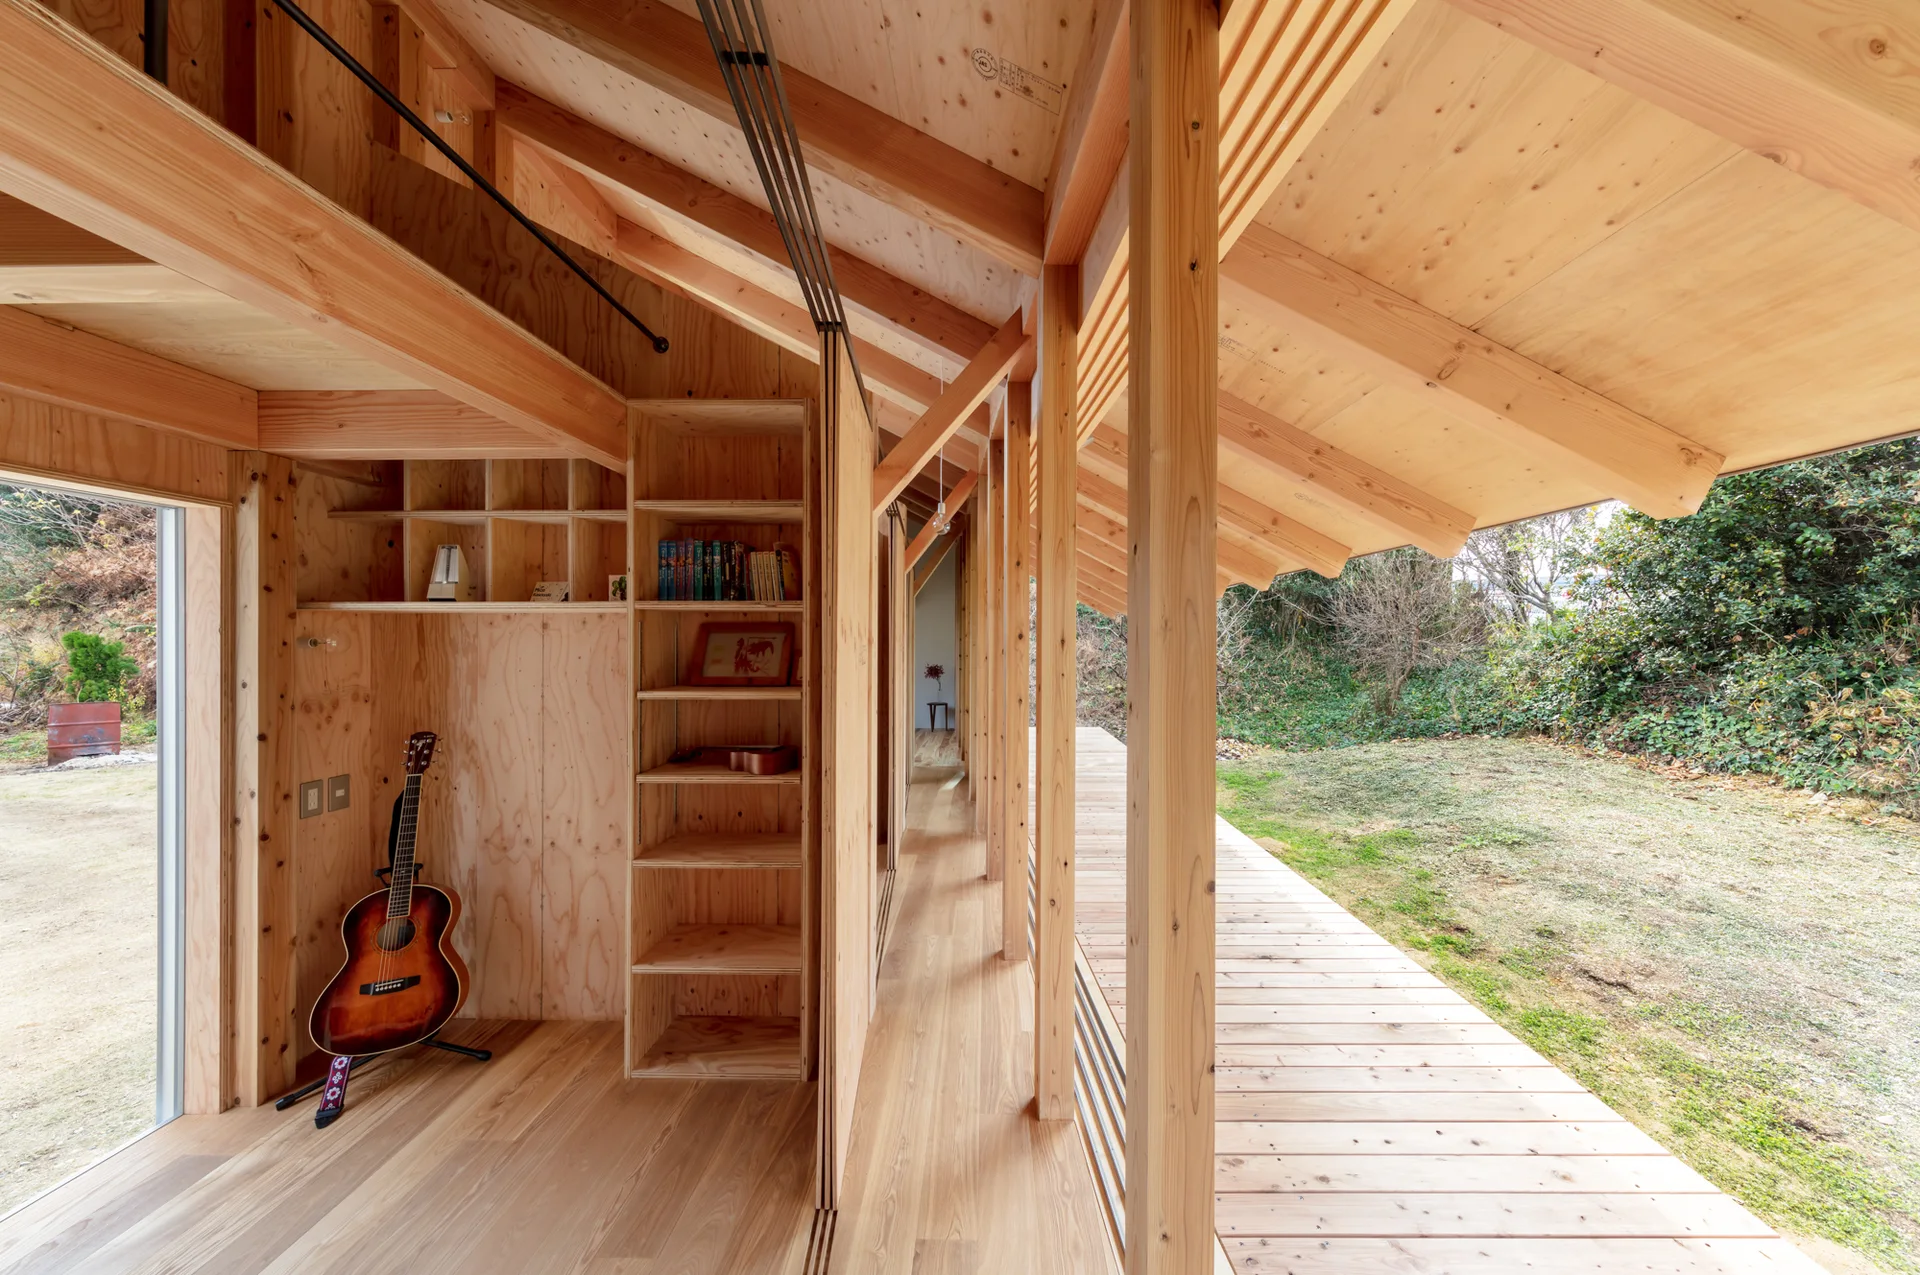
A light wood residential interior features exposed timber beams, built-in plywood shelving, a guitar, and a glass door opening to an outdoor deck.
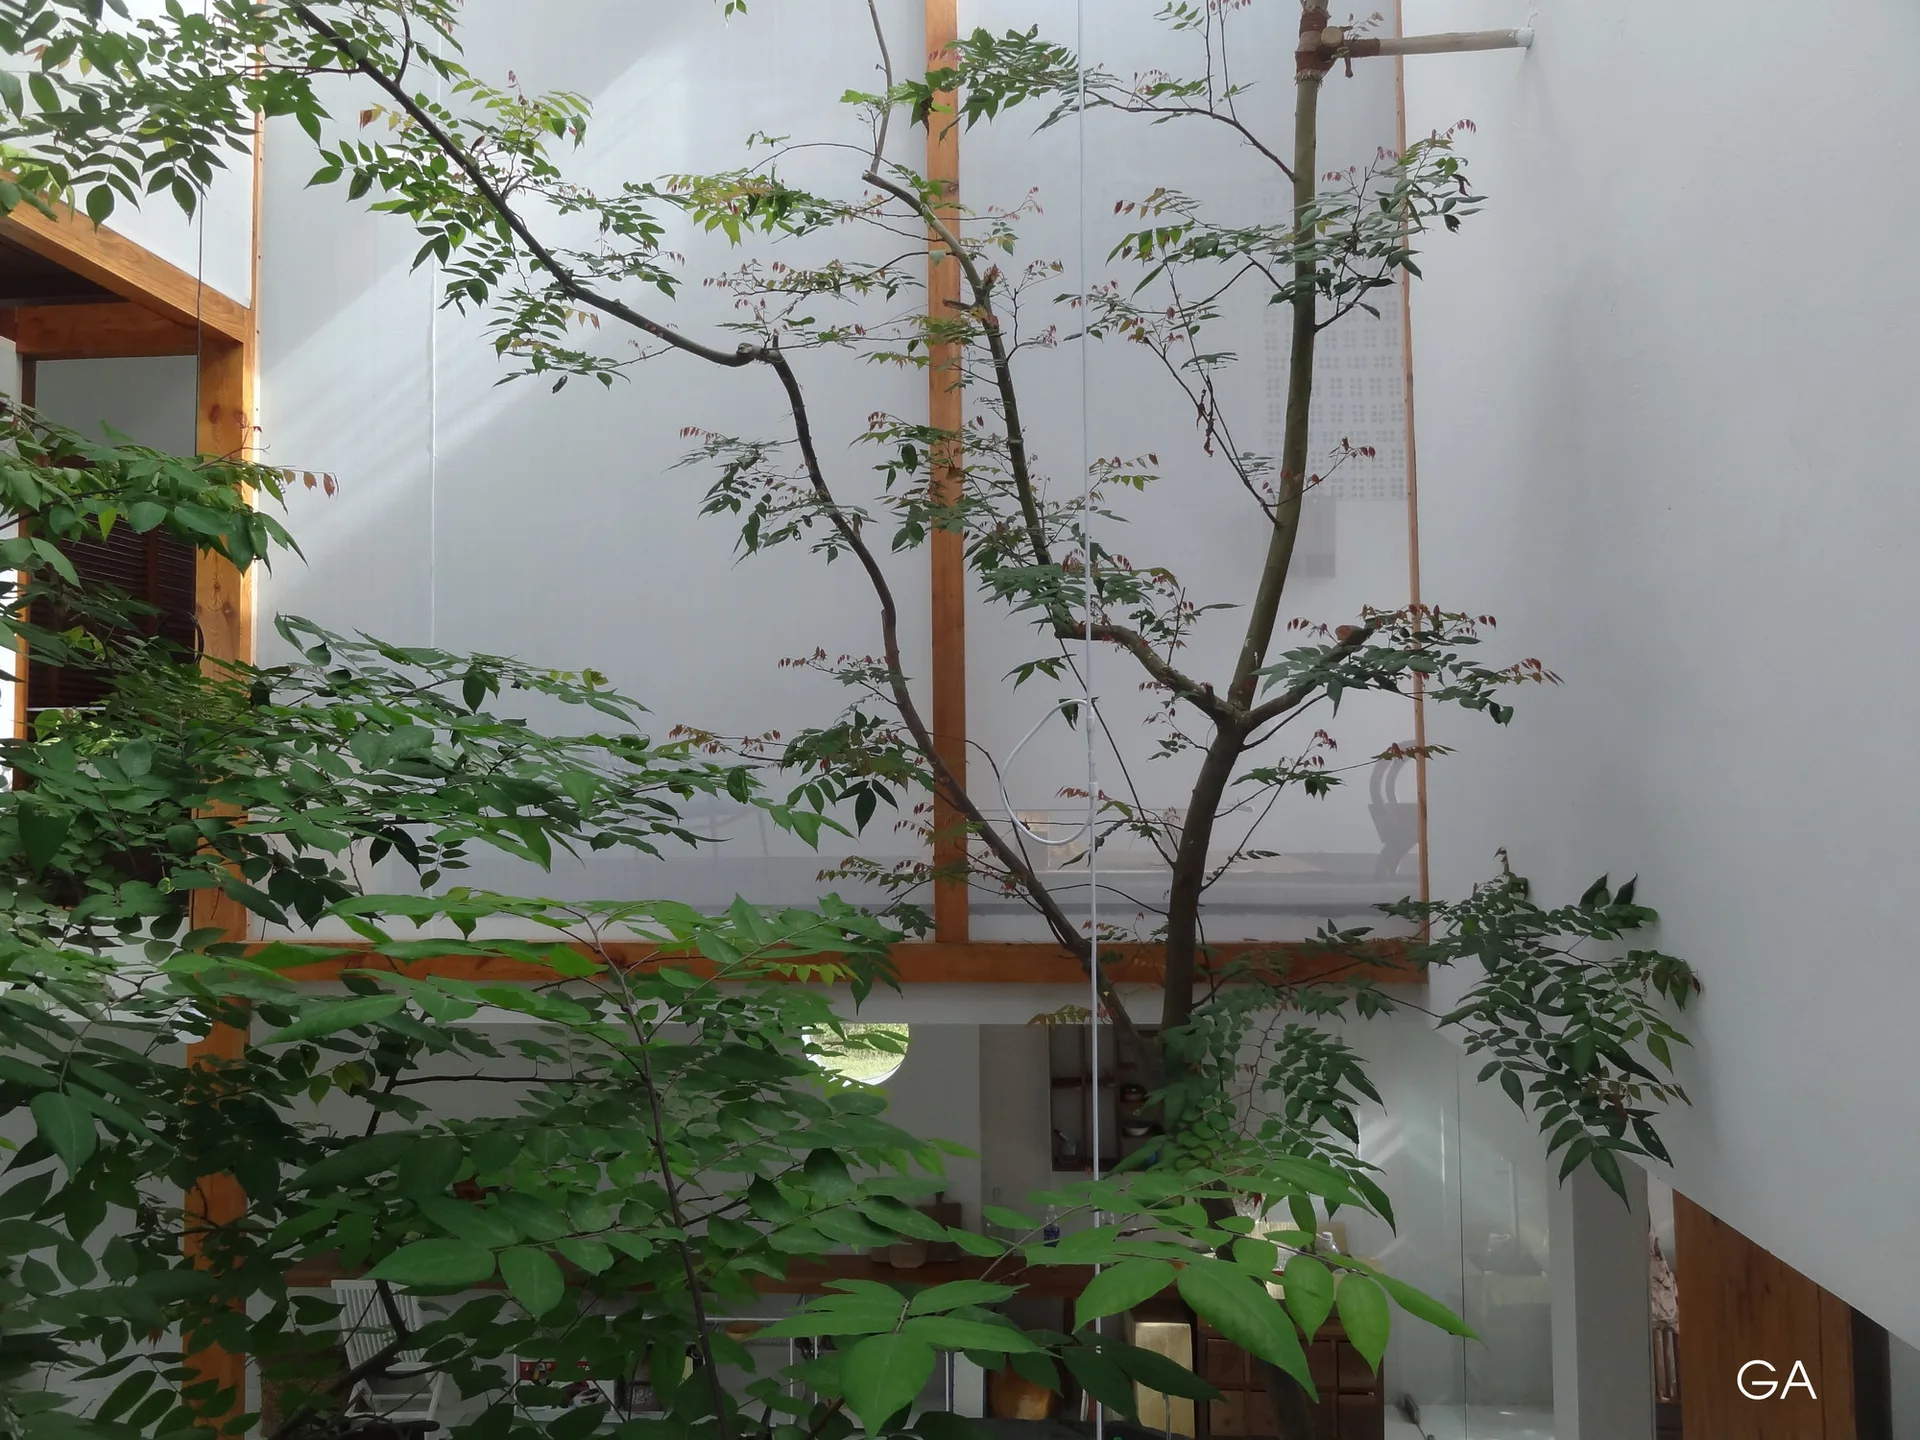
A bright indoor atrium features a tall living tree surrounded by smooth white walls and structured timber framing in front of a translucent screen.
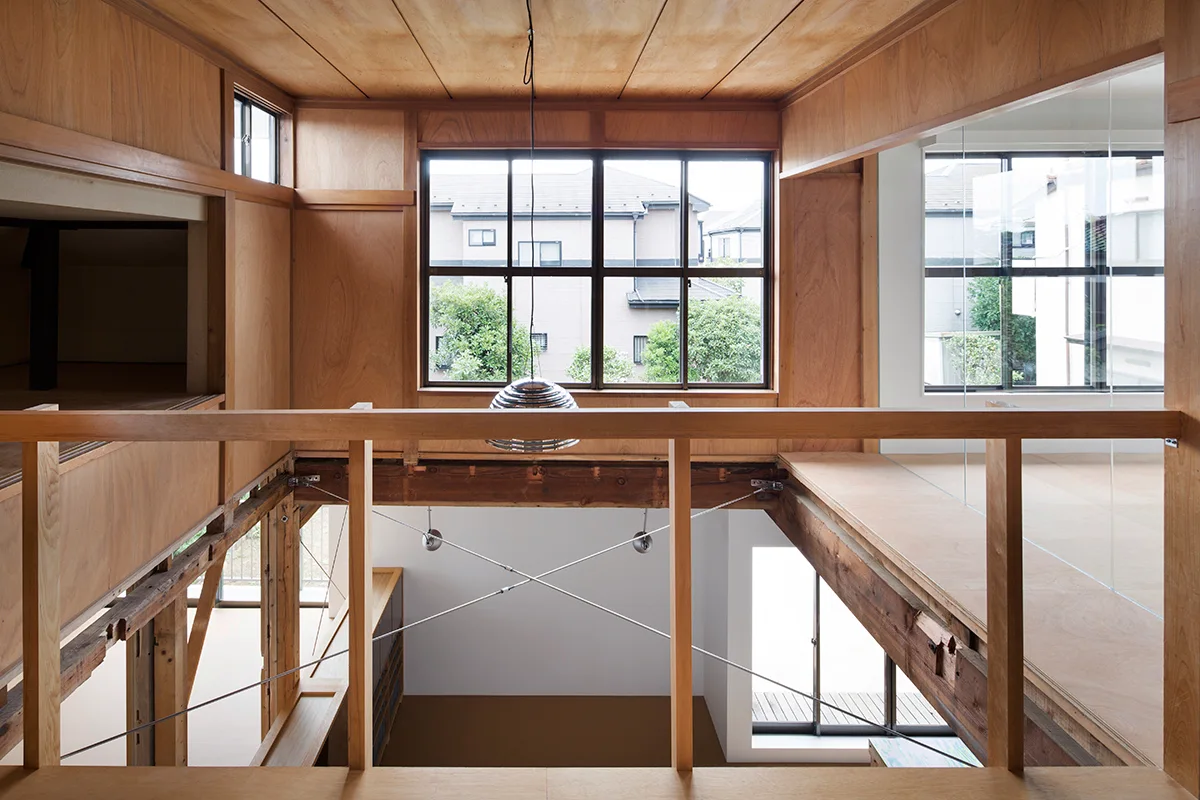
A minimalist mezzanine with plywood walls and ceilings overlooking a lower level, featuring exposed wood beams, a thin railing, and large windows.
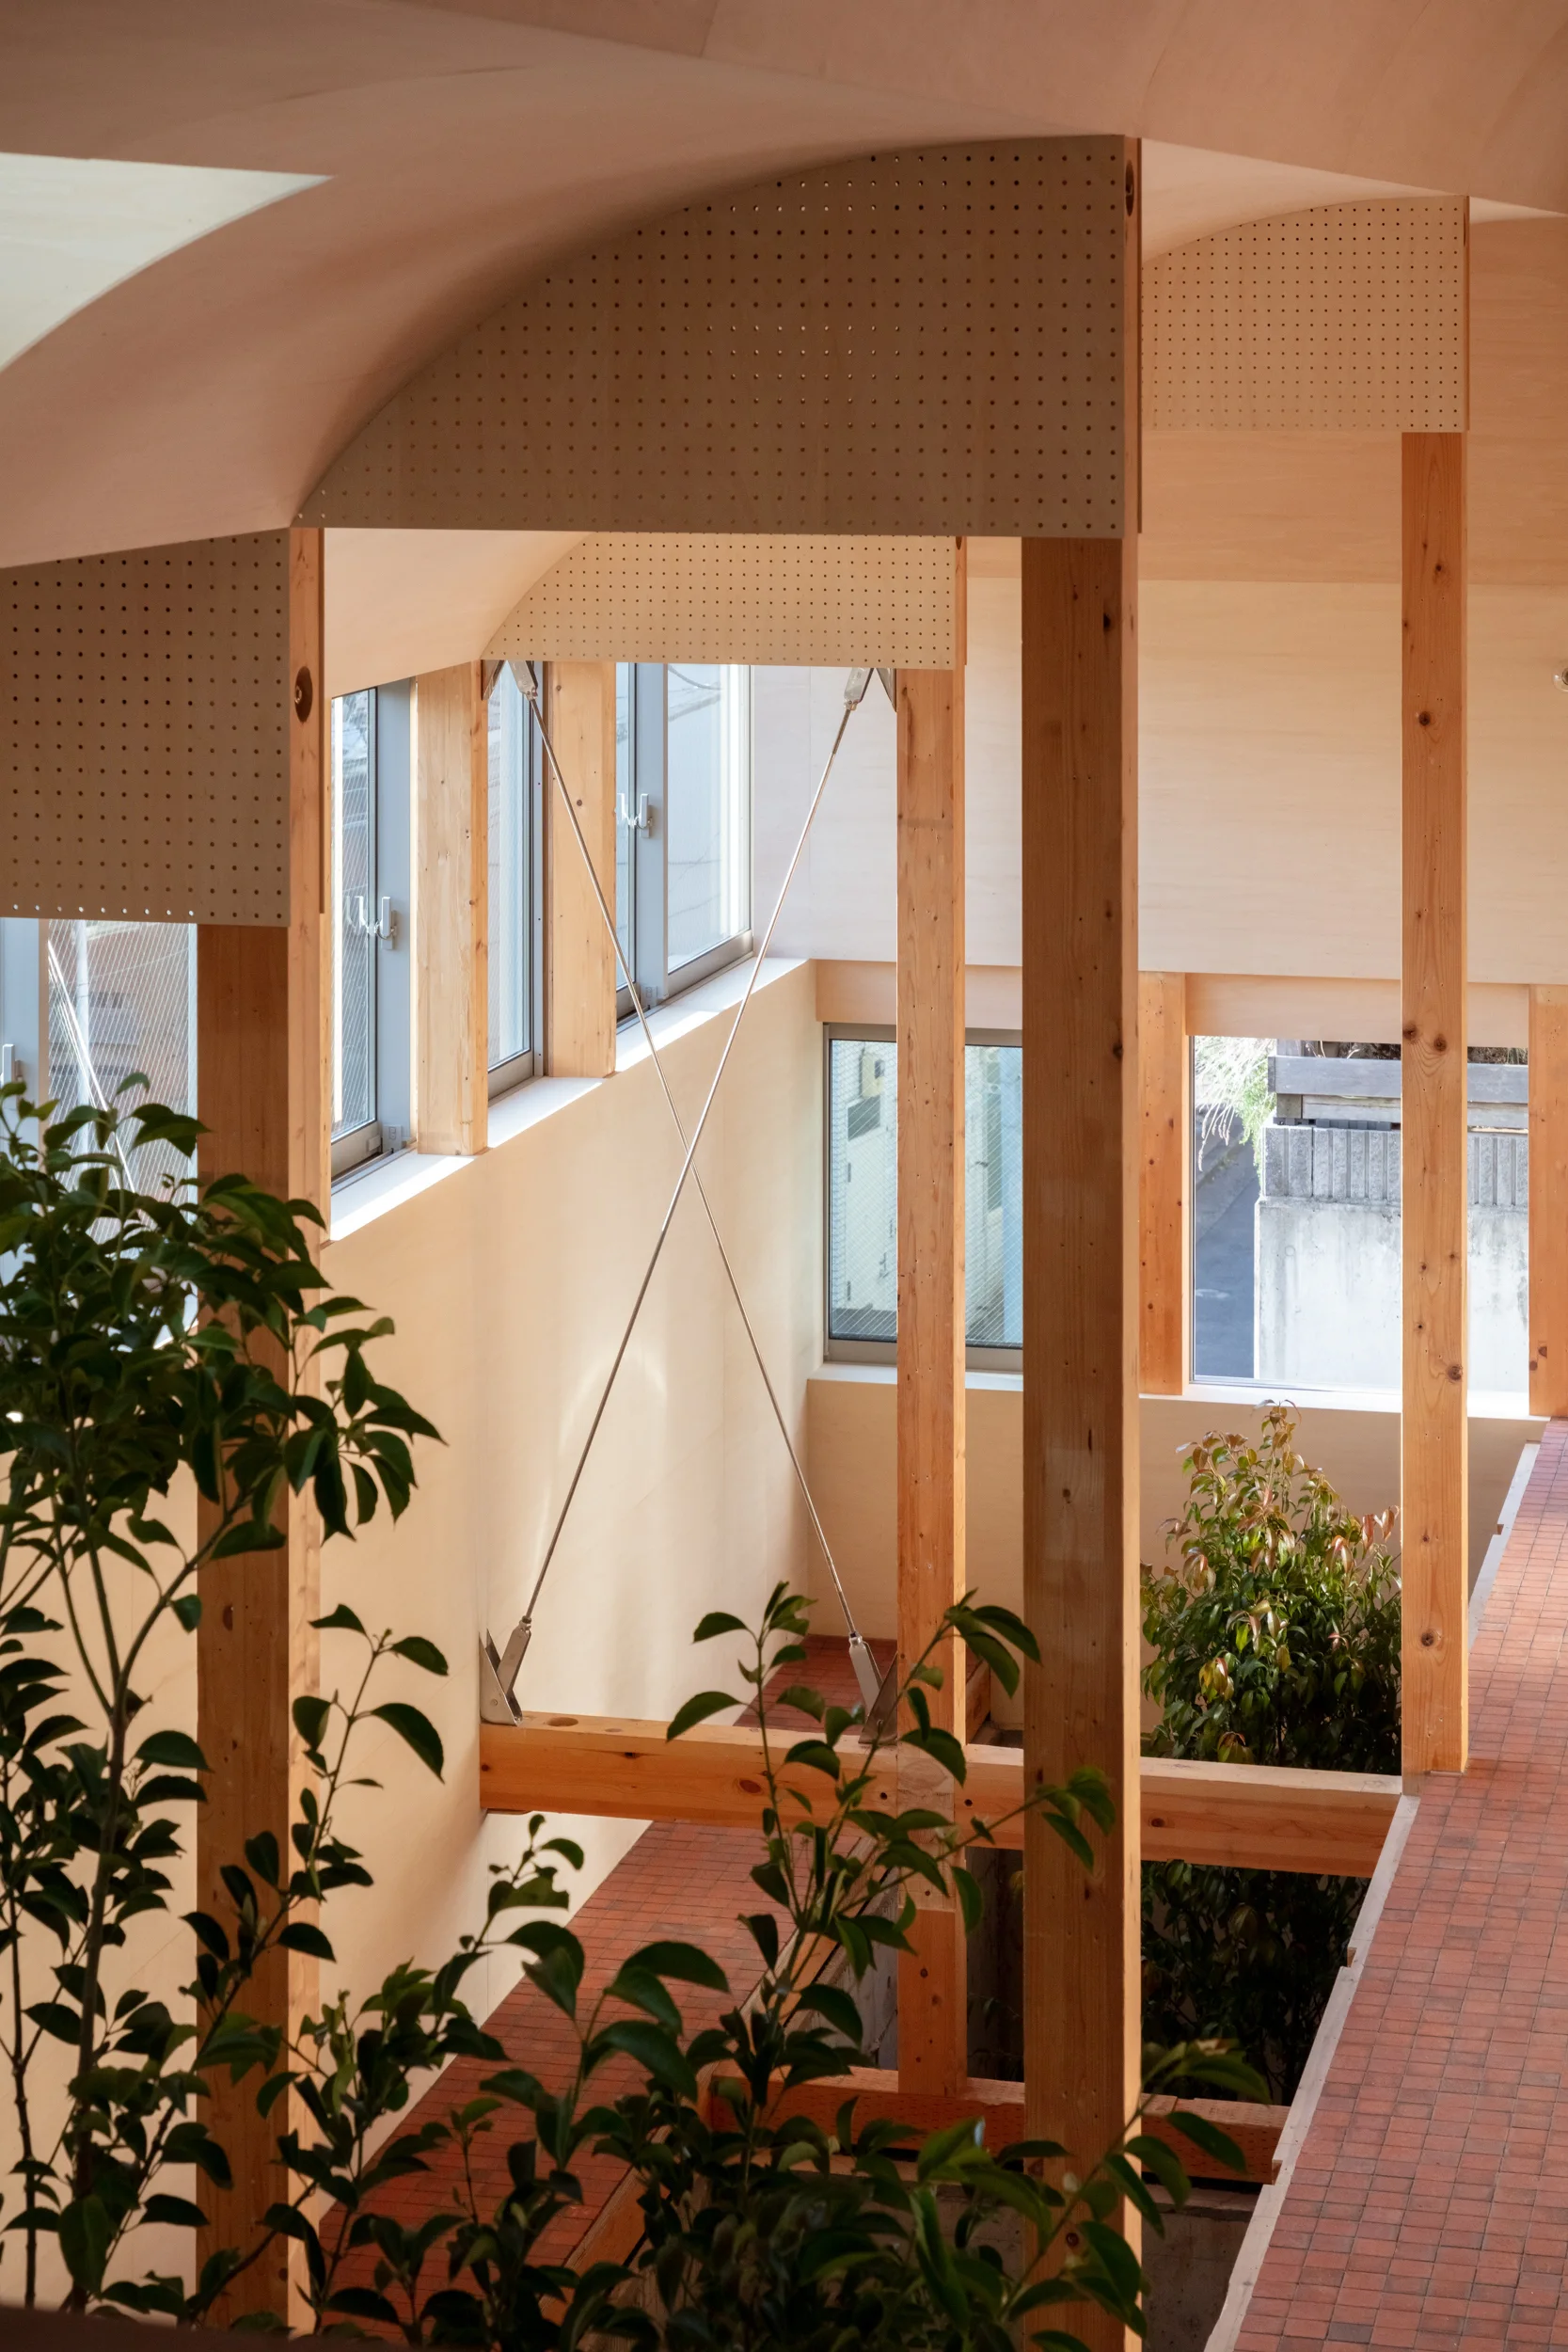
An interior architectural space features exposed timber posts, a curved wood-paneled ceiling, metal cross-bracing, and a terracotta tiled floor.
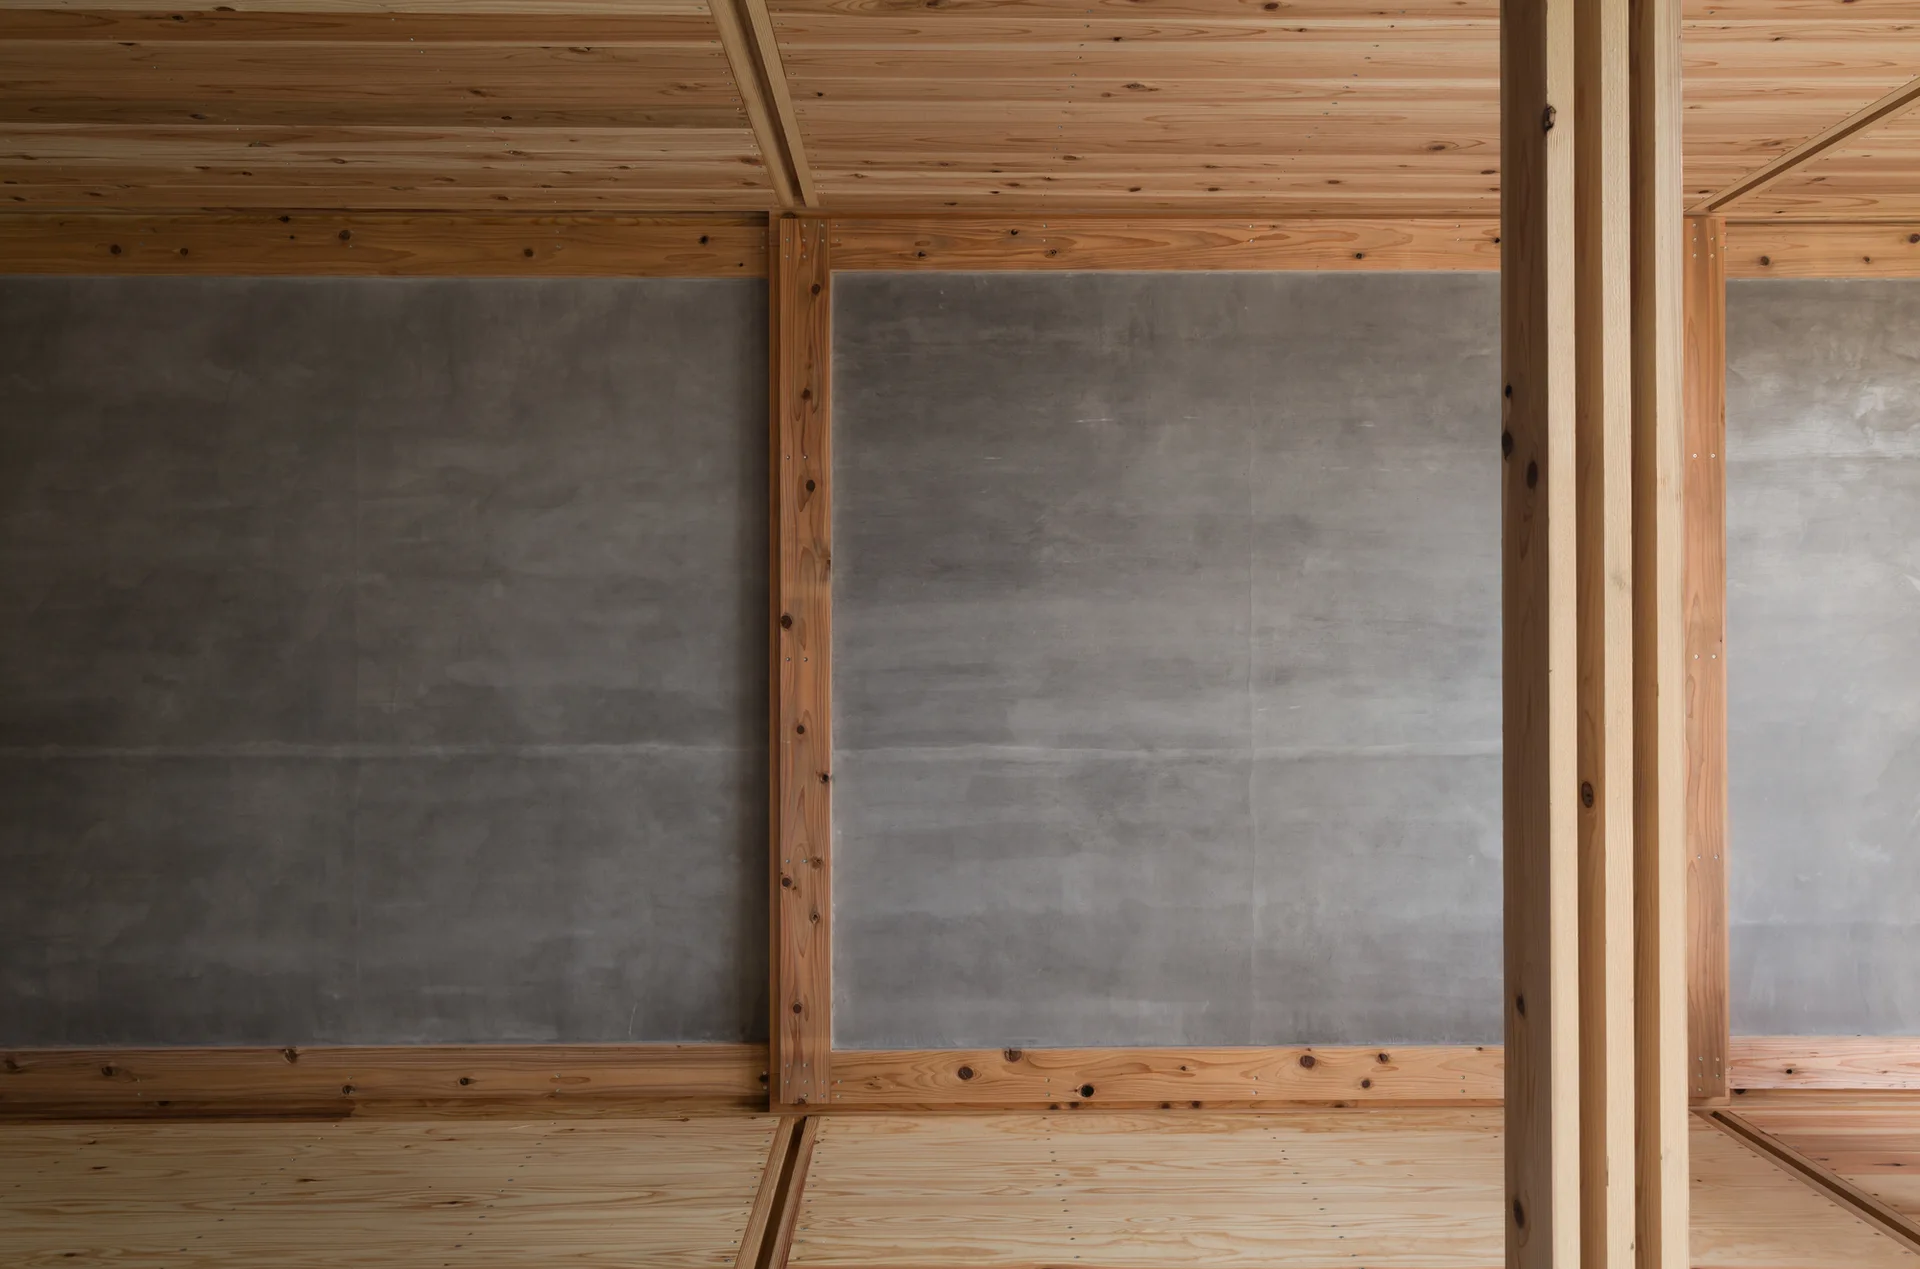
An unfurnished room features smooth gray concrete wall panels framed by light-toned exposed wood beams, columns, and matching wooden flooring and ceiling.
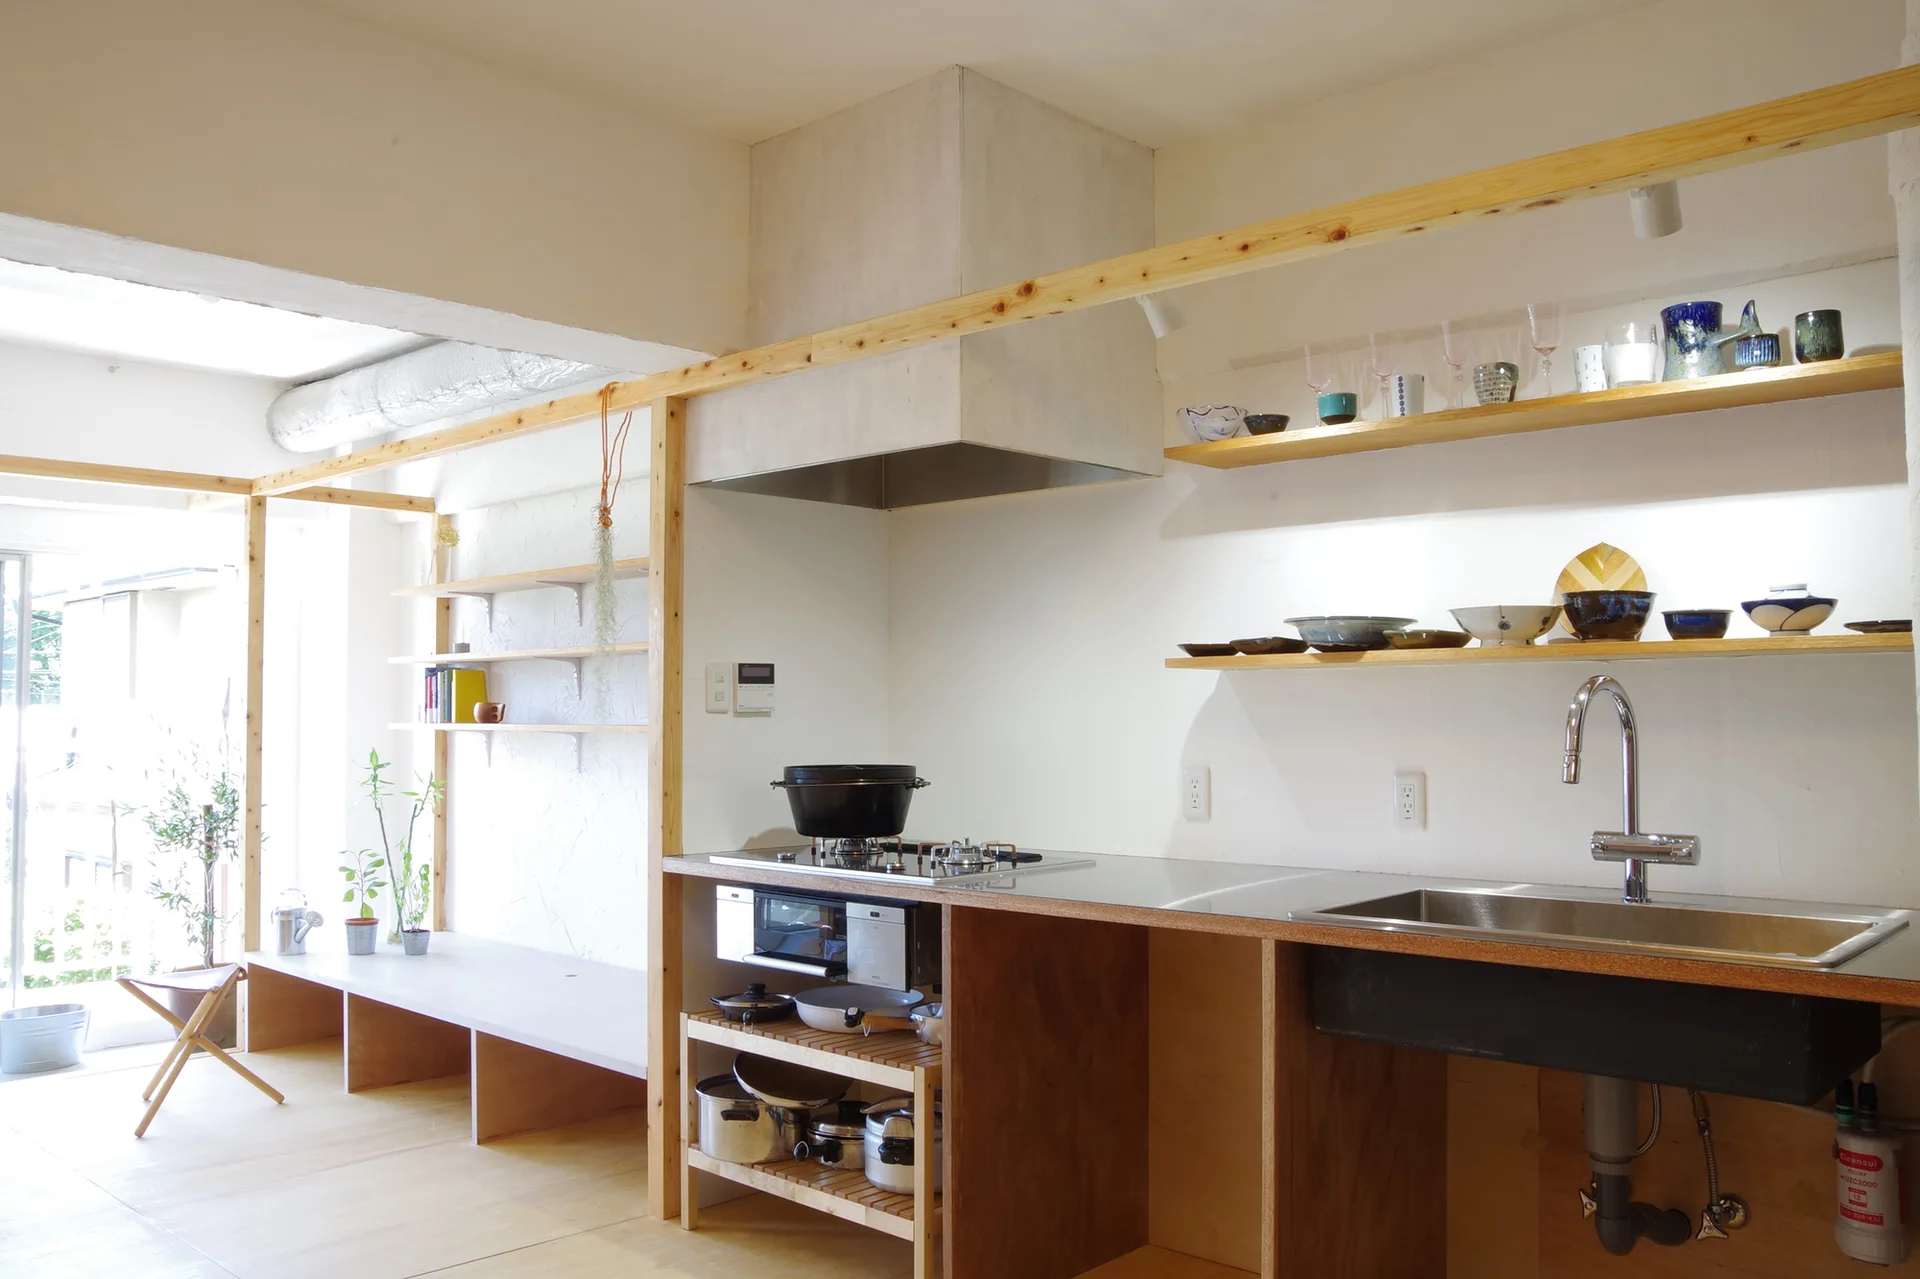
A minimalist kitchen features an exposed wood timber frame, stainless steel countertop, and open wooden wall shelves displaying ceramic dishes.
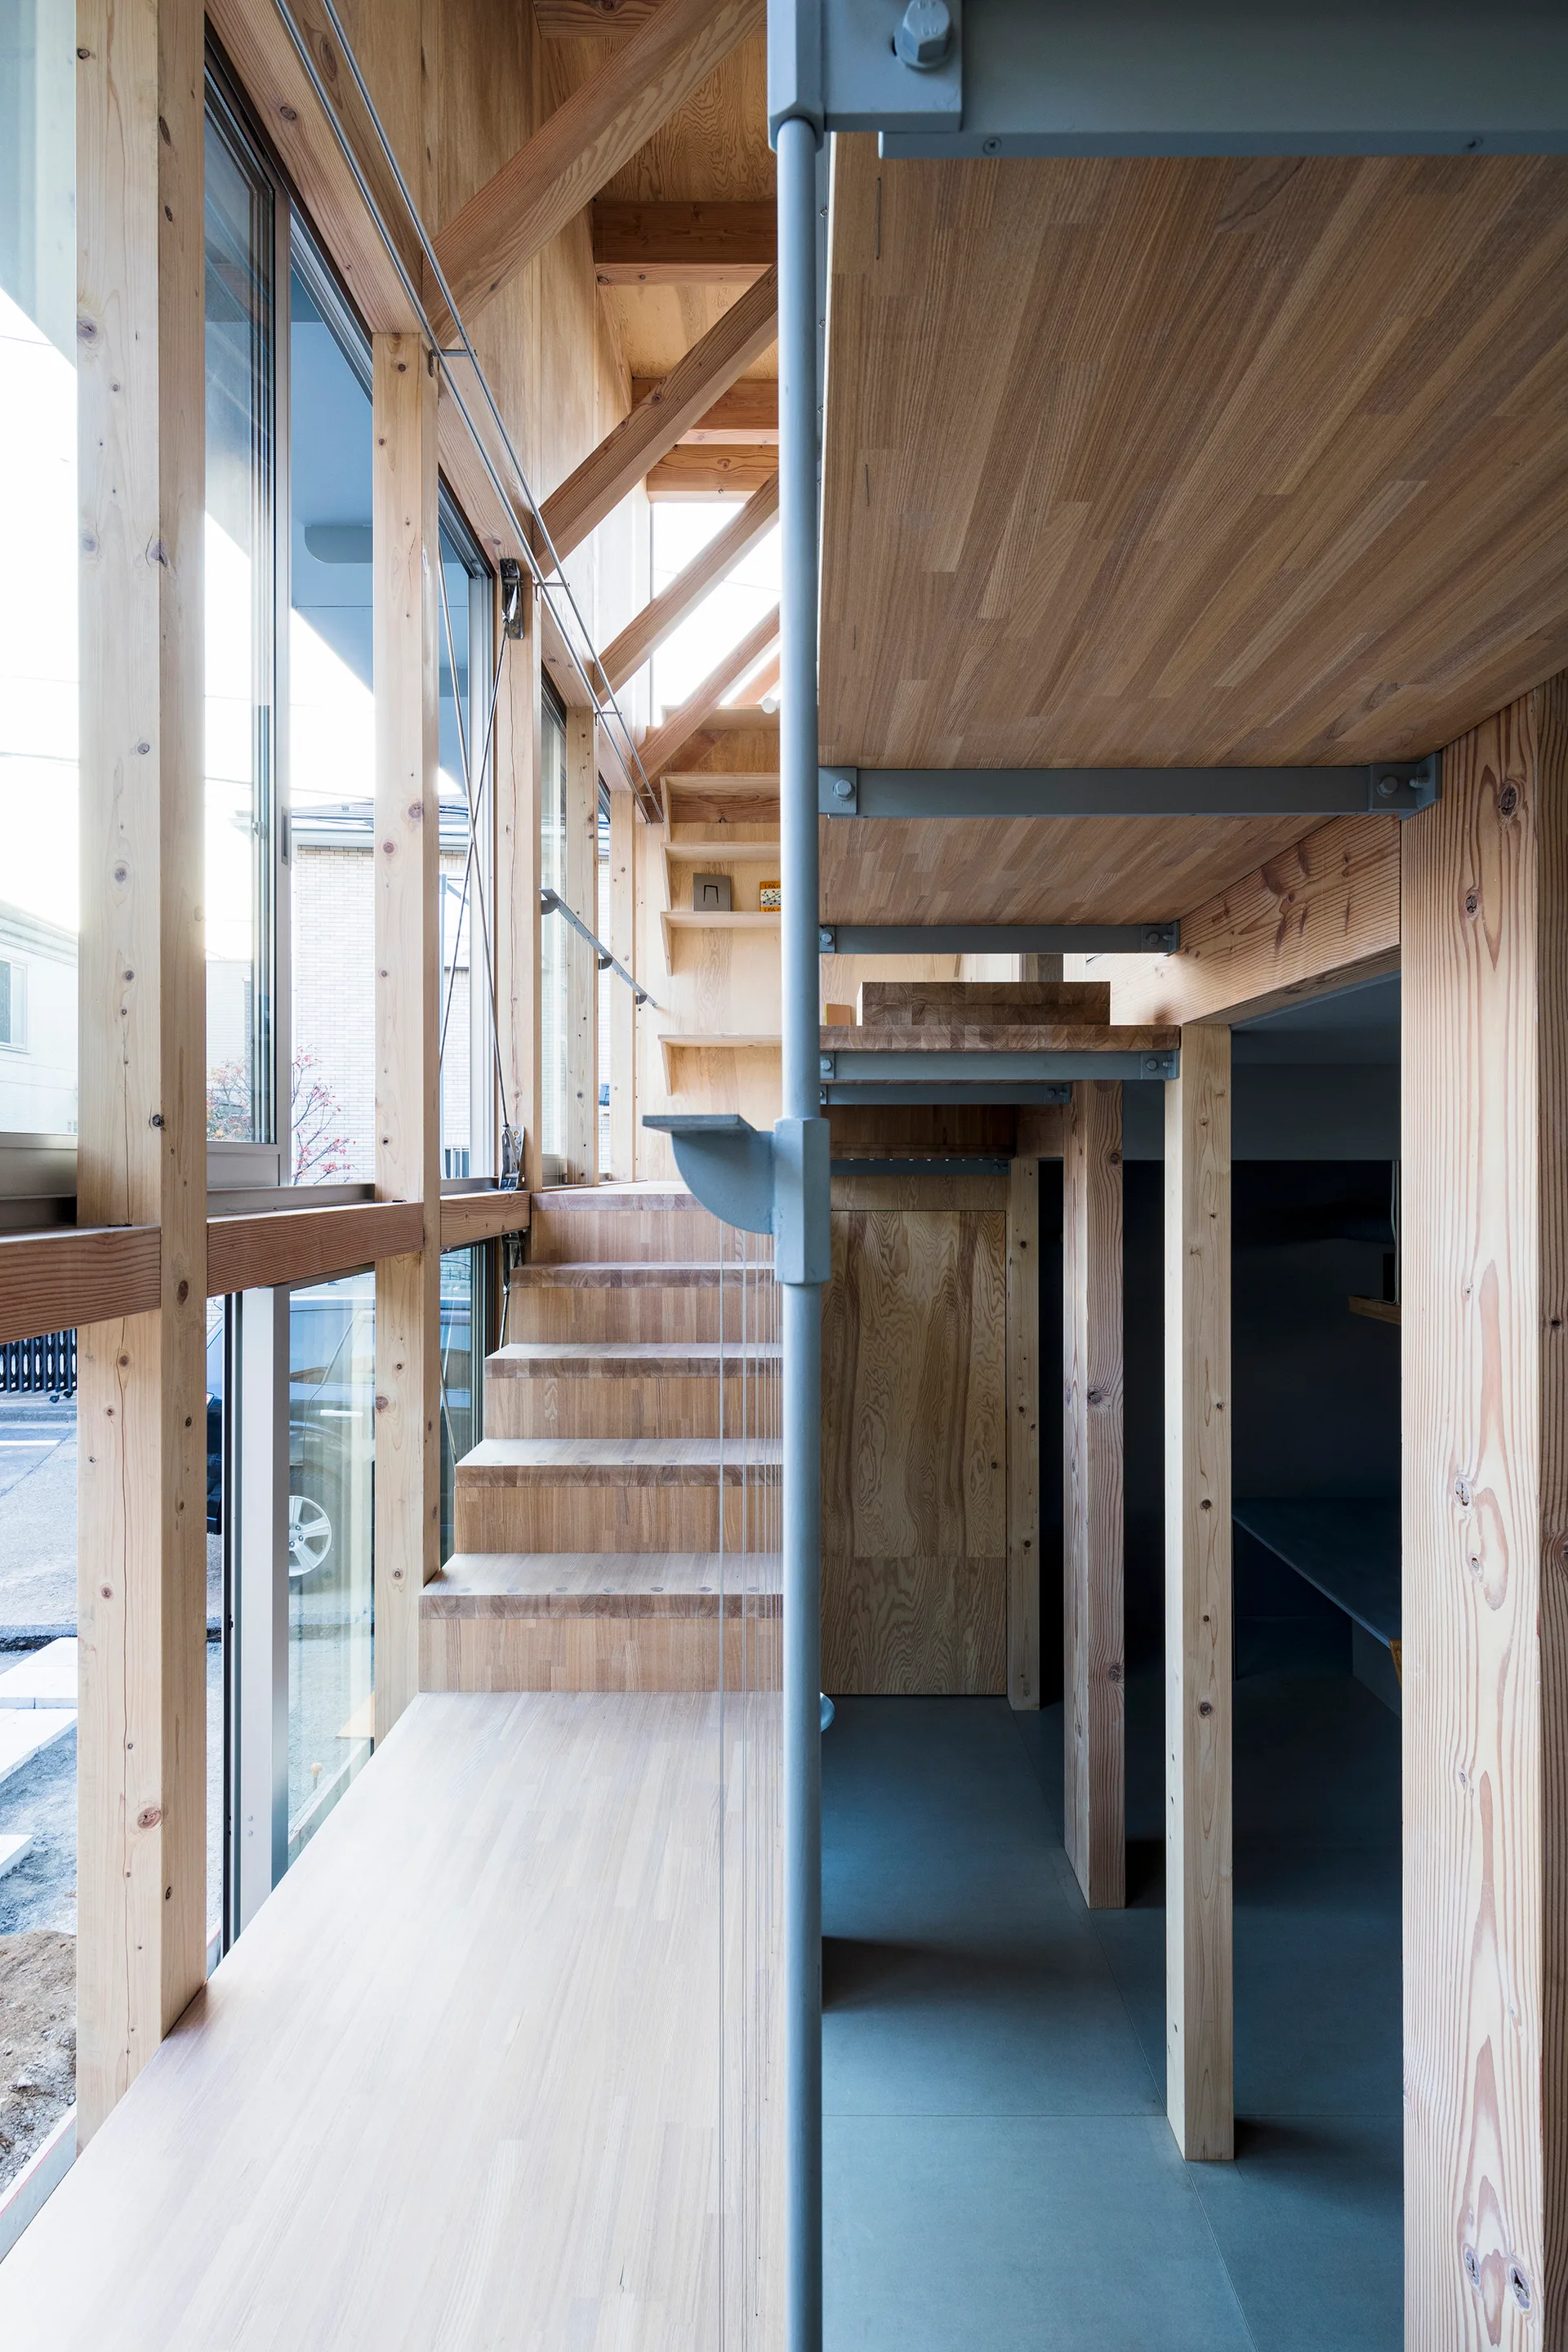
A modern residential interior featuring a wooden staircase, exposed timber framing, large glass windows, and a matte grey floor.
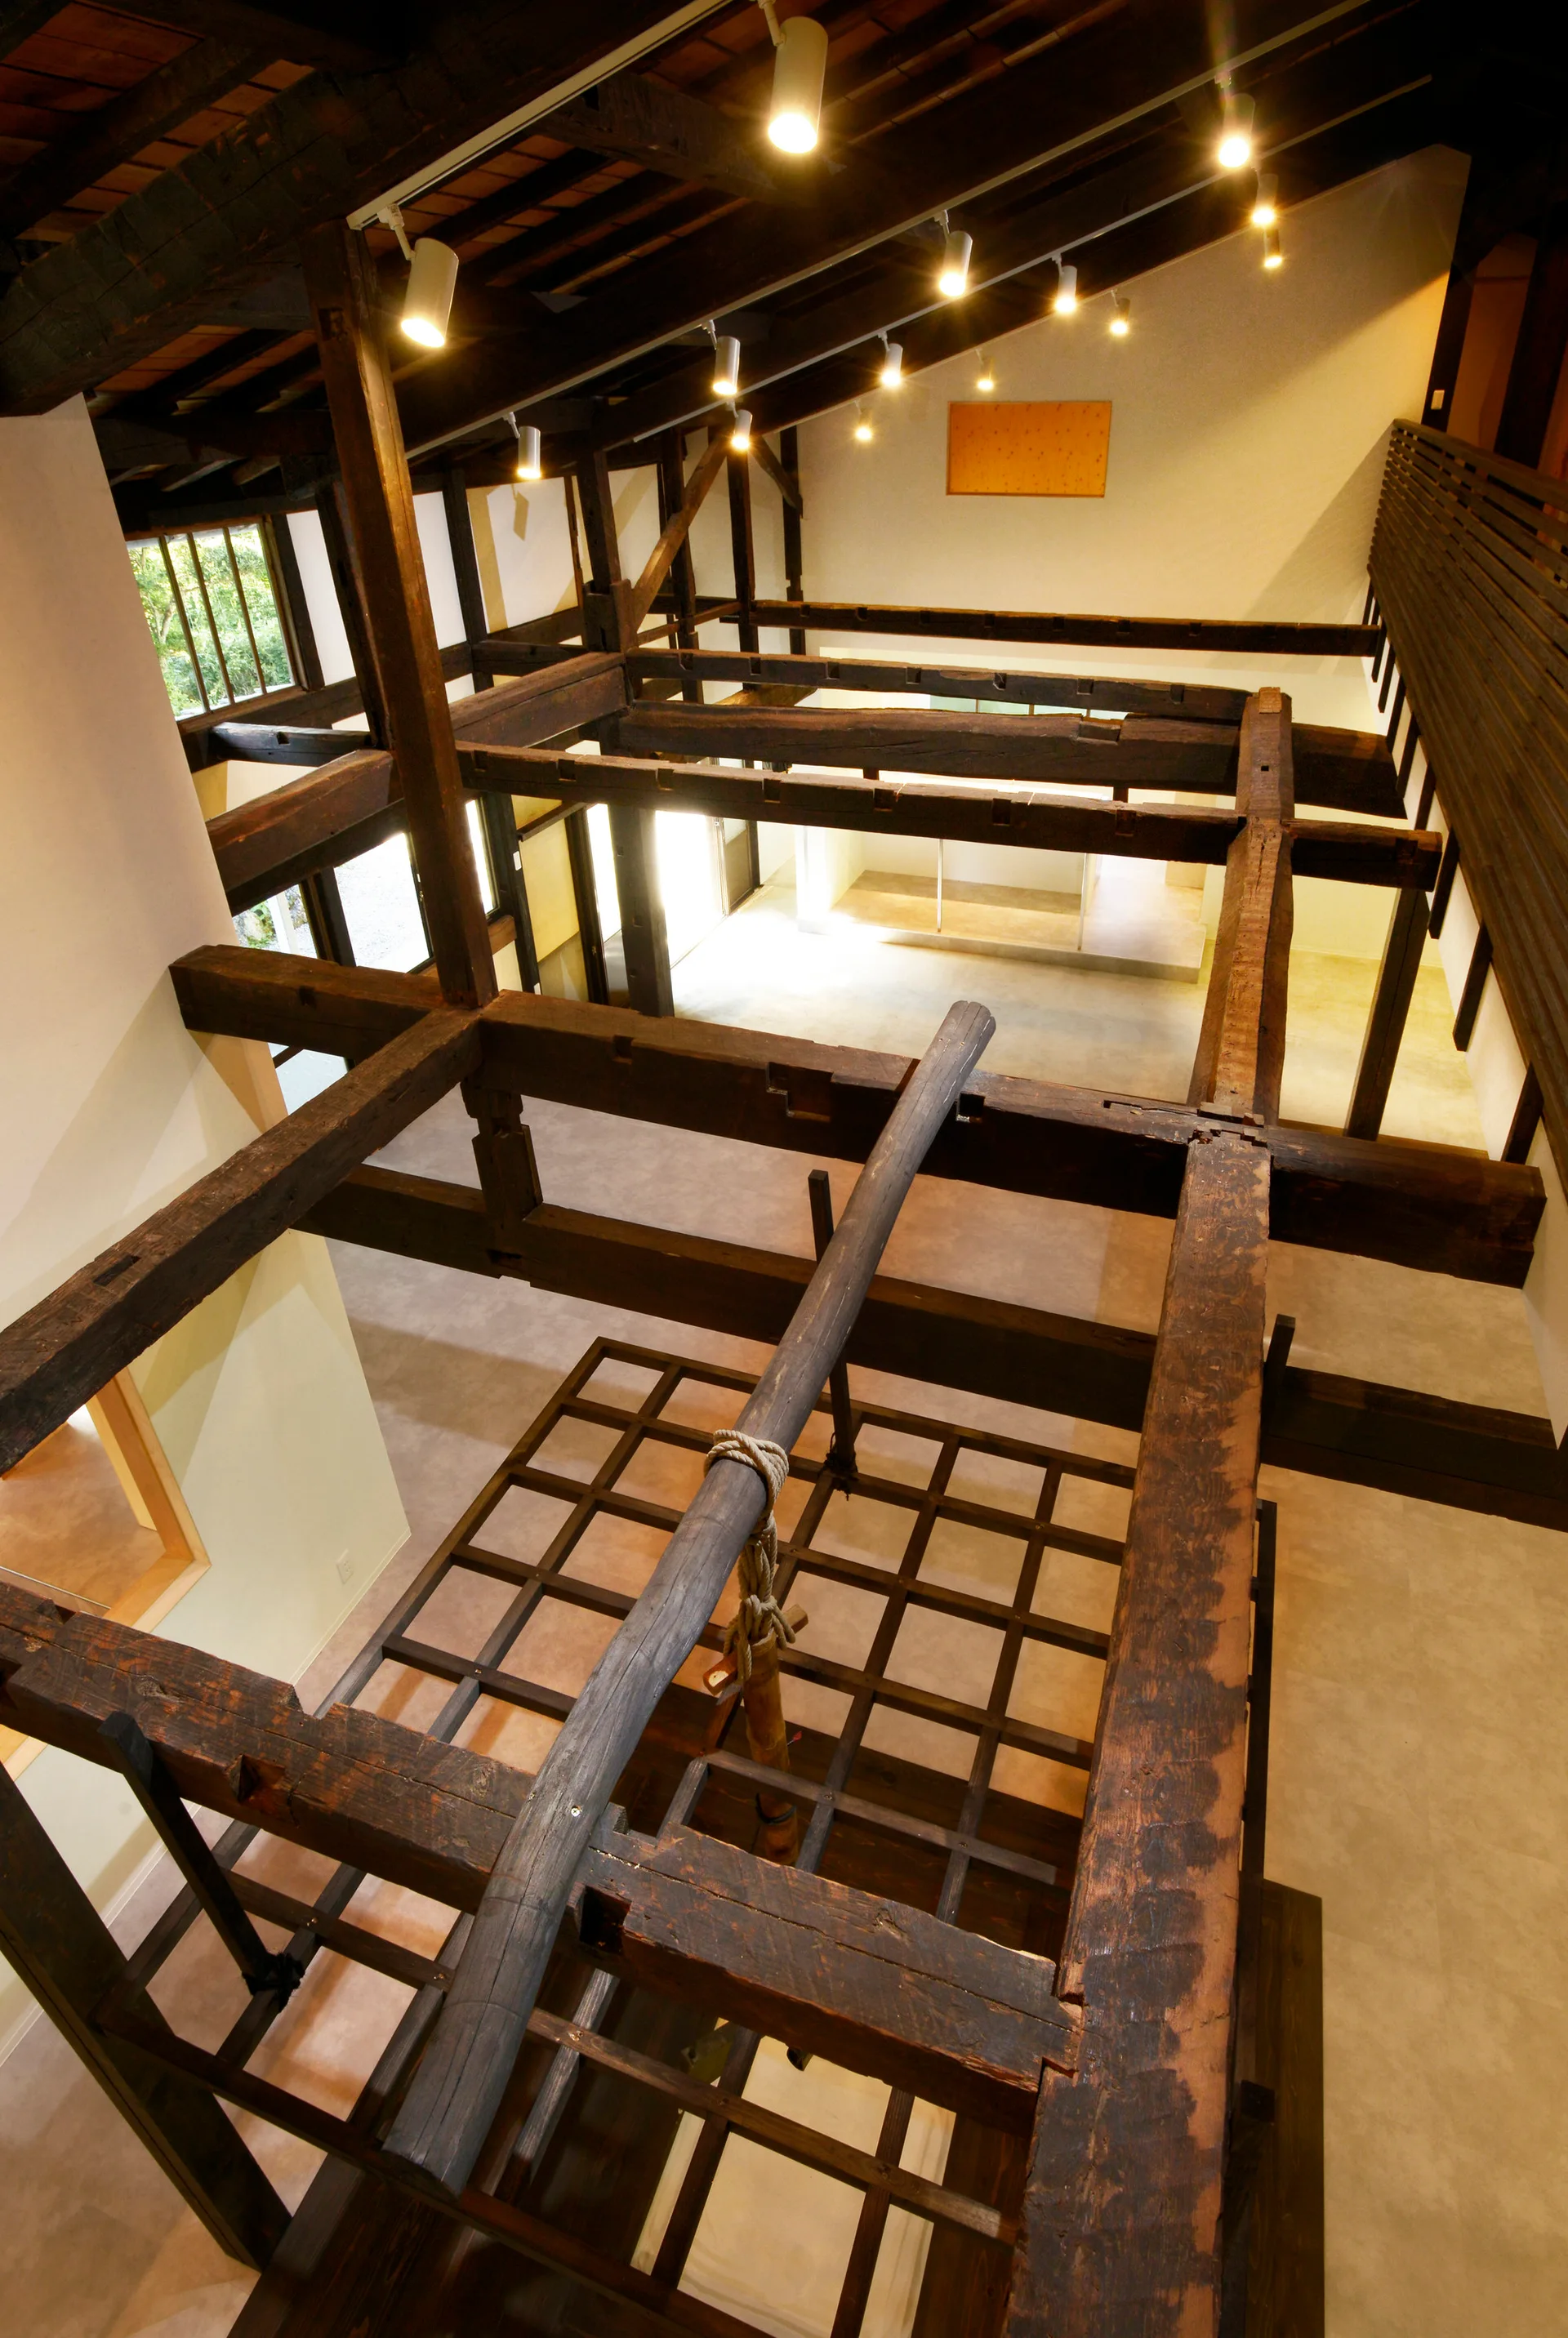
A high-angle view looking down through a double-height loft featuring dark exposed timber beams, white walls, and track lighting.
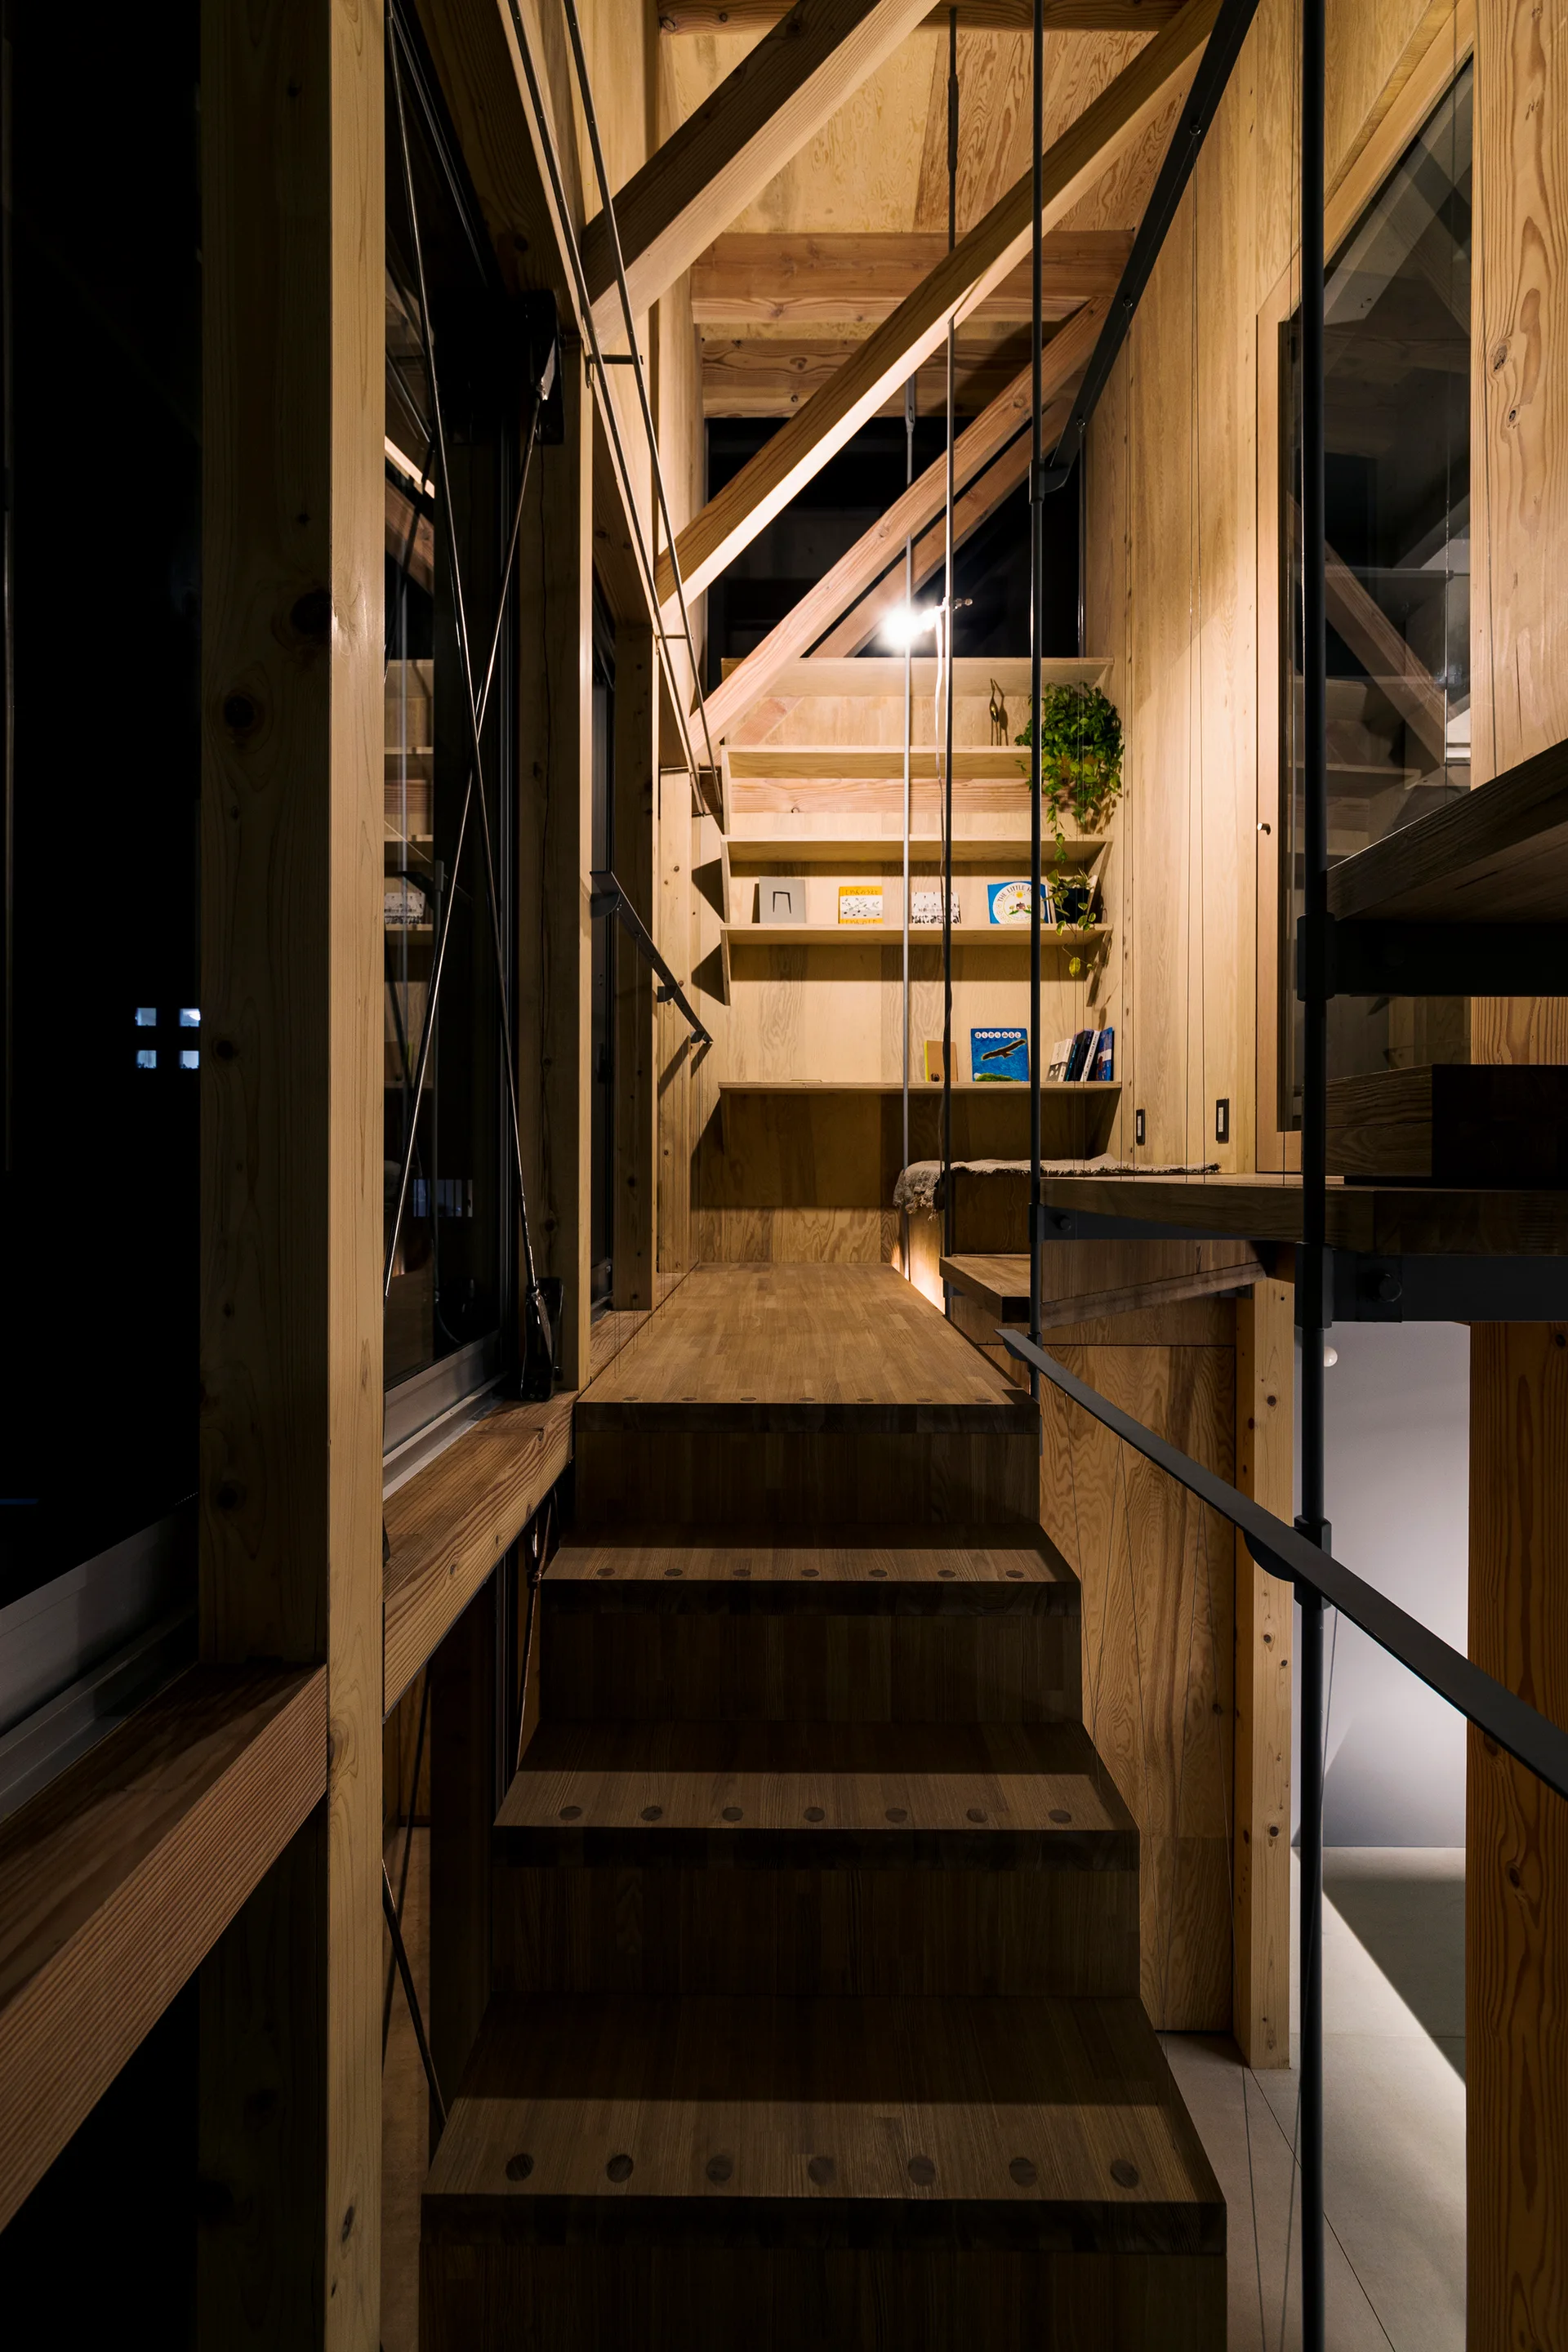
Wooden stairs ascend through a structure of exposed timber beams next to a built-in plywood bookshelf illuminated by warm spotlighting.
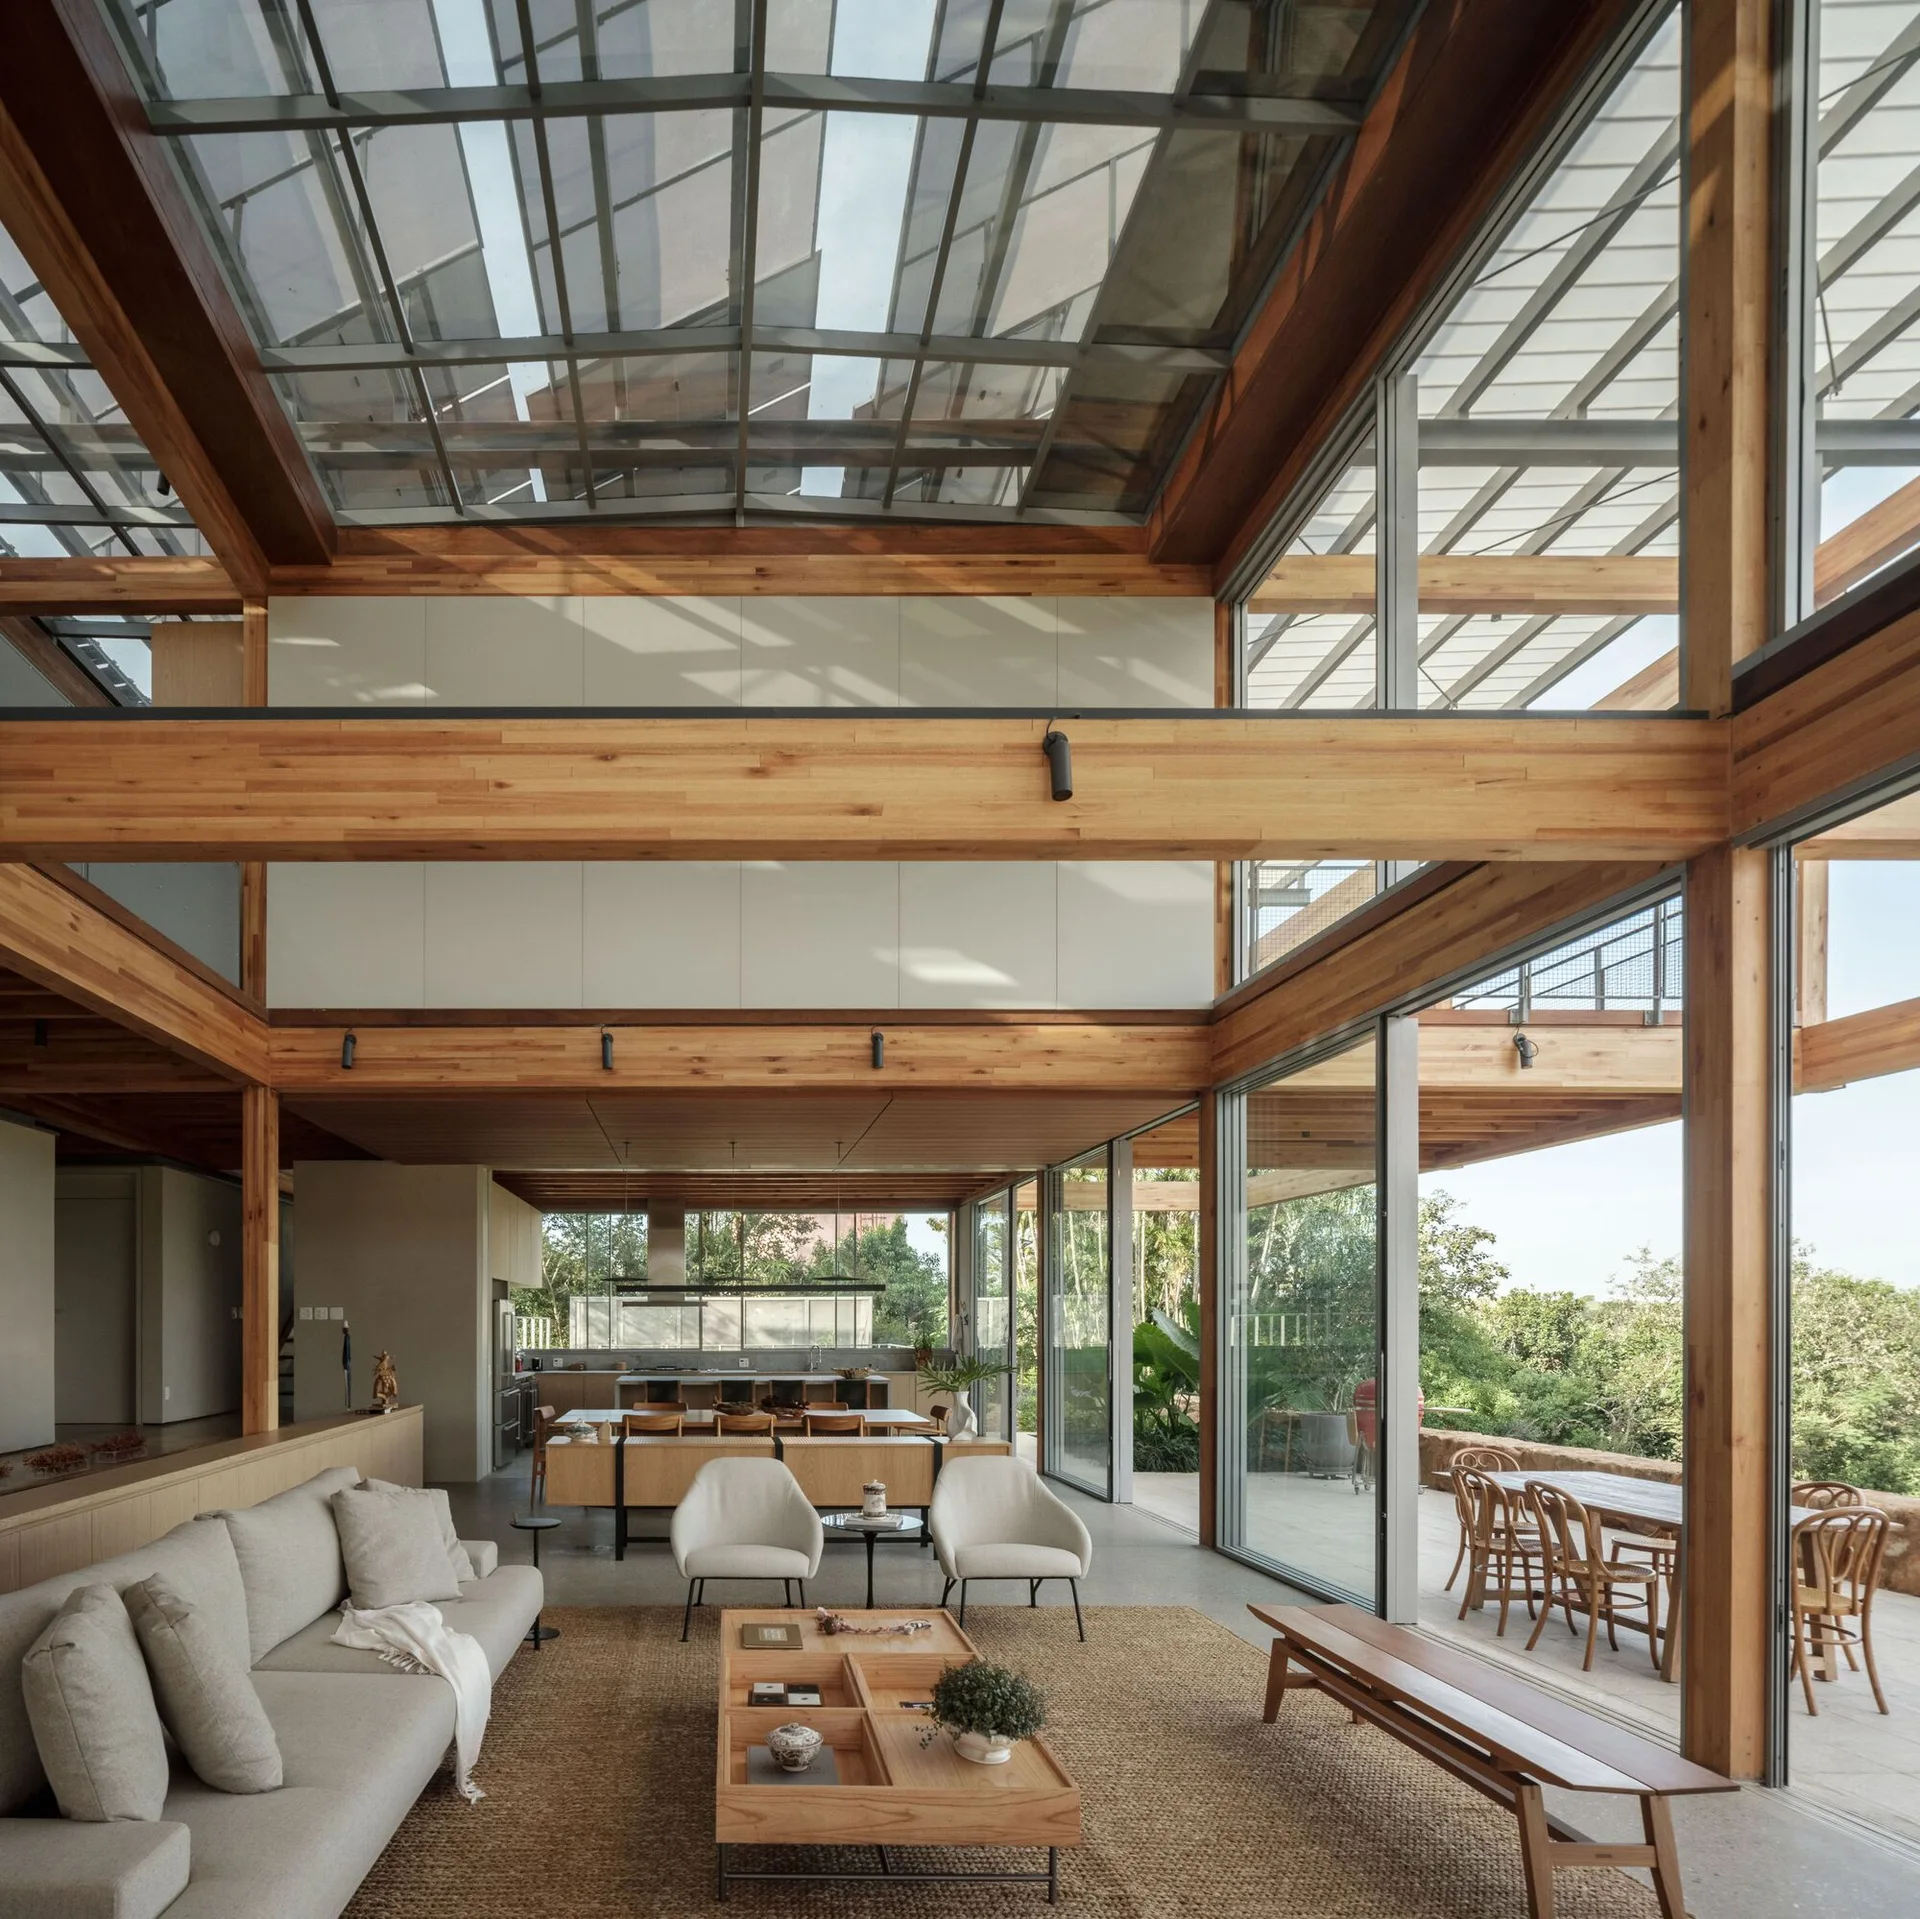
An open-concept living room features a beige sofa, a low wooden coffee table, and an expansive glass skylight supported by heavy timber beams.
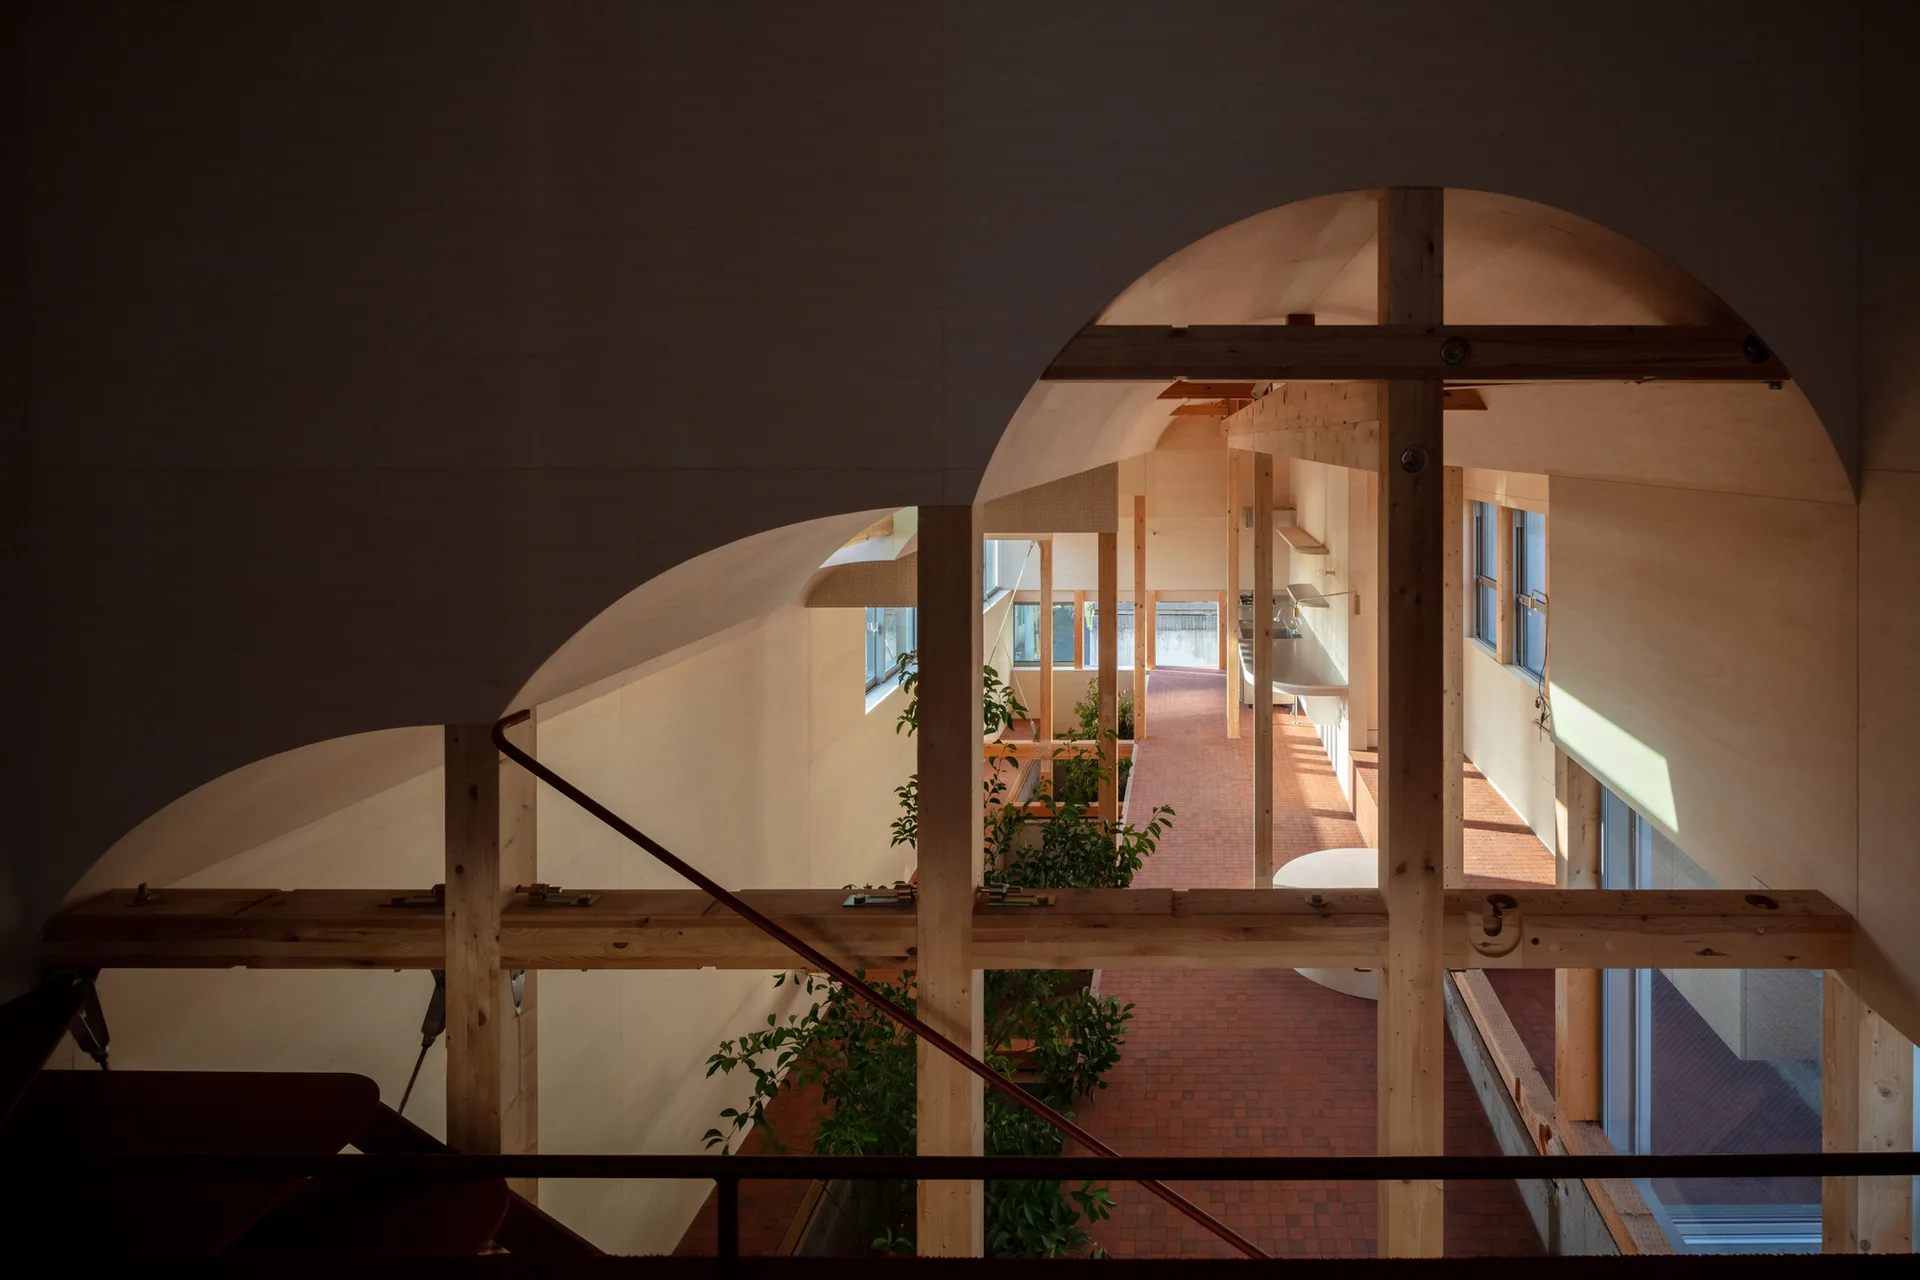
An elevated view of a modern residential interior featuring exposed timber columns, an arched plywood ceiling, and terracotta tile floors.
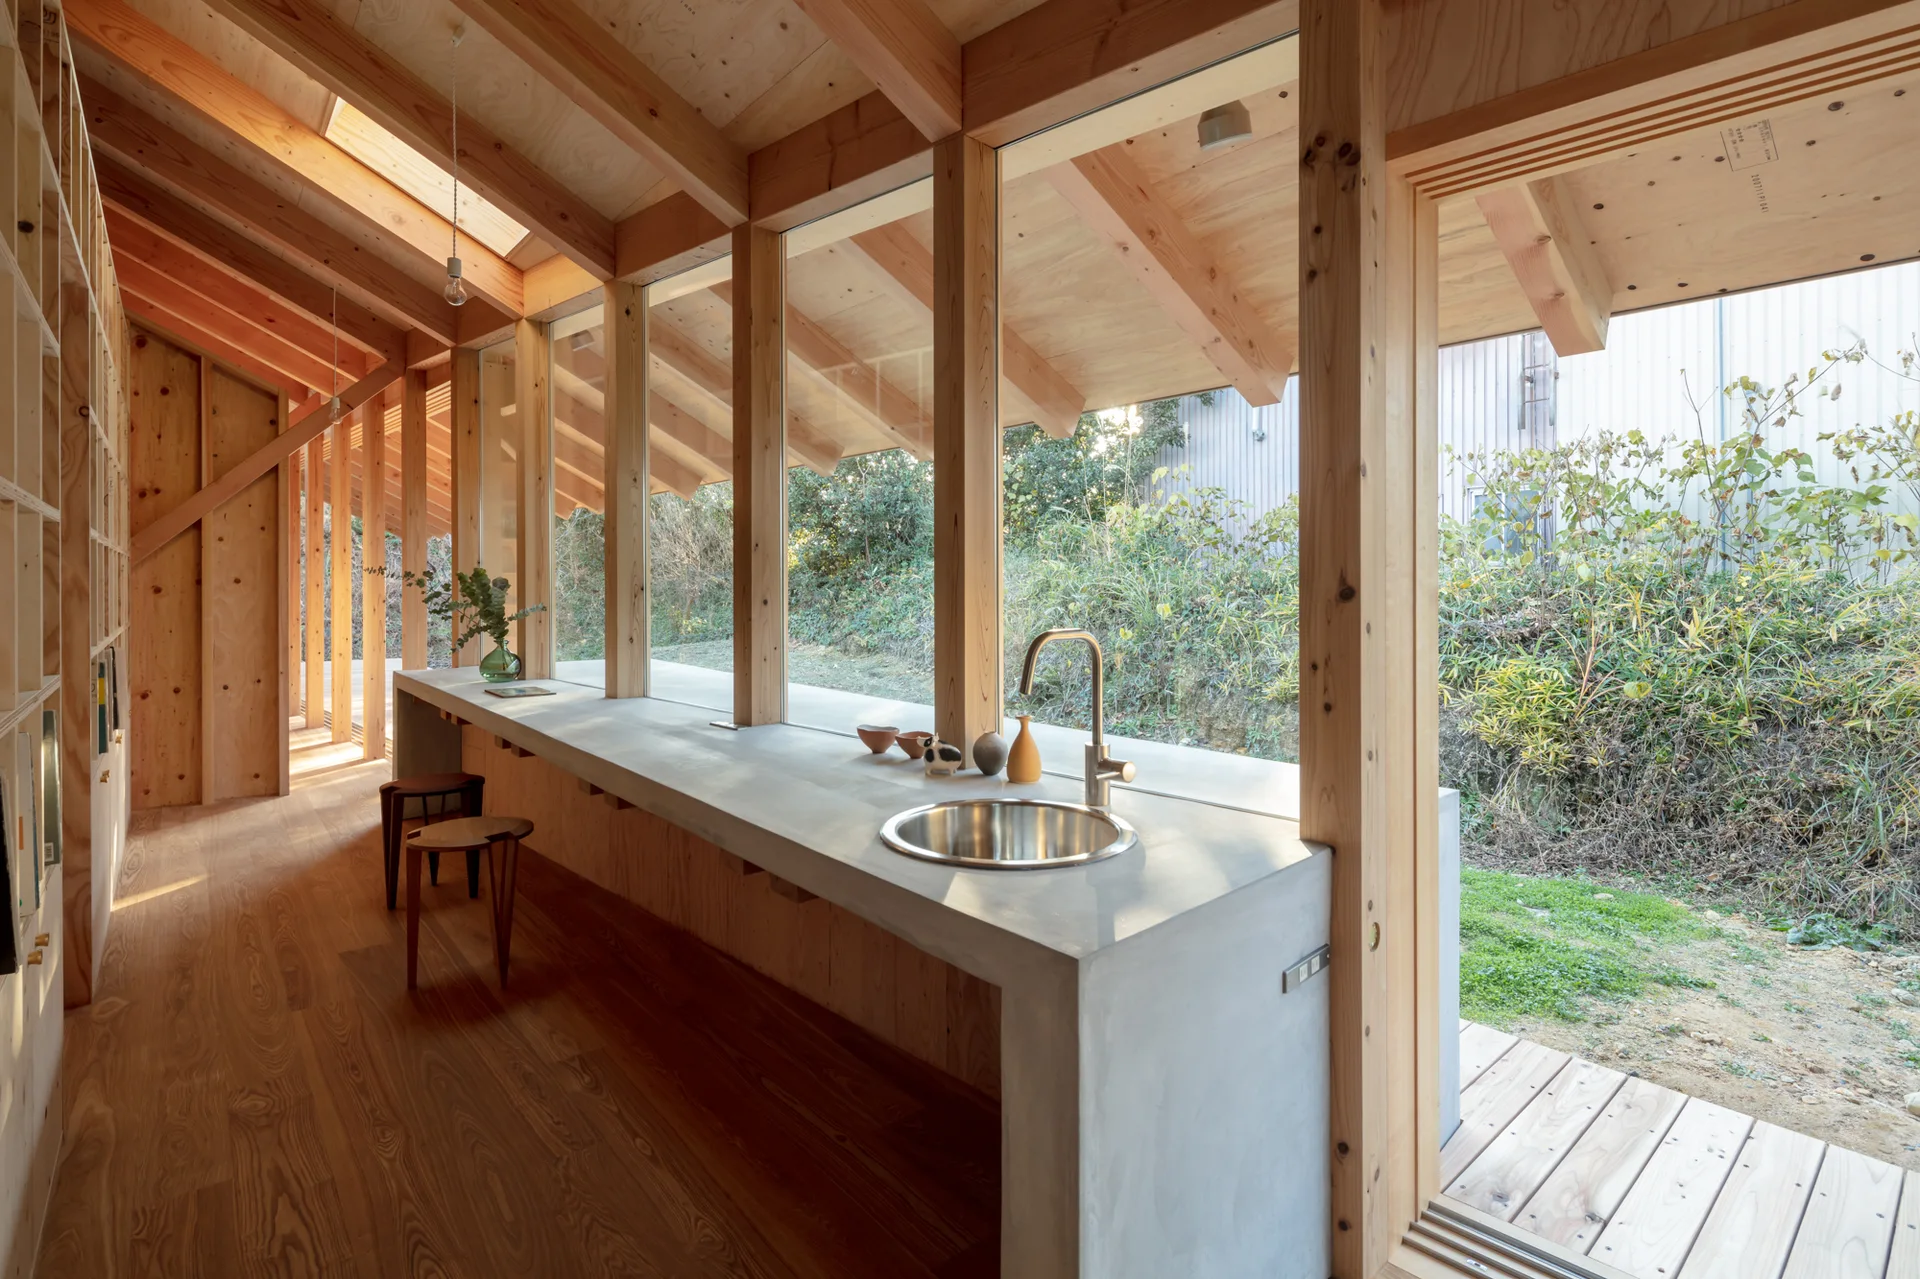
A minimalist kitchen features a long concrete countertop with an integrated circular sink set against a wall of large windows and exposed timber framing.
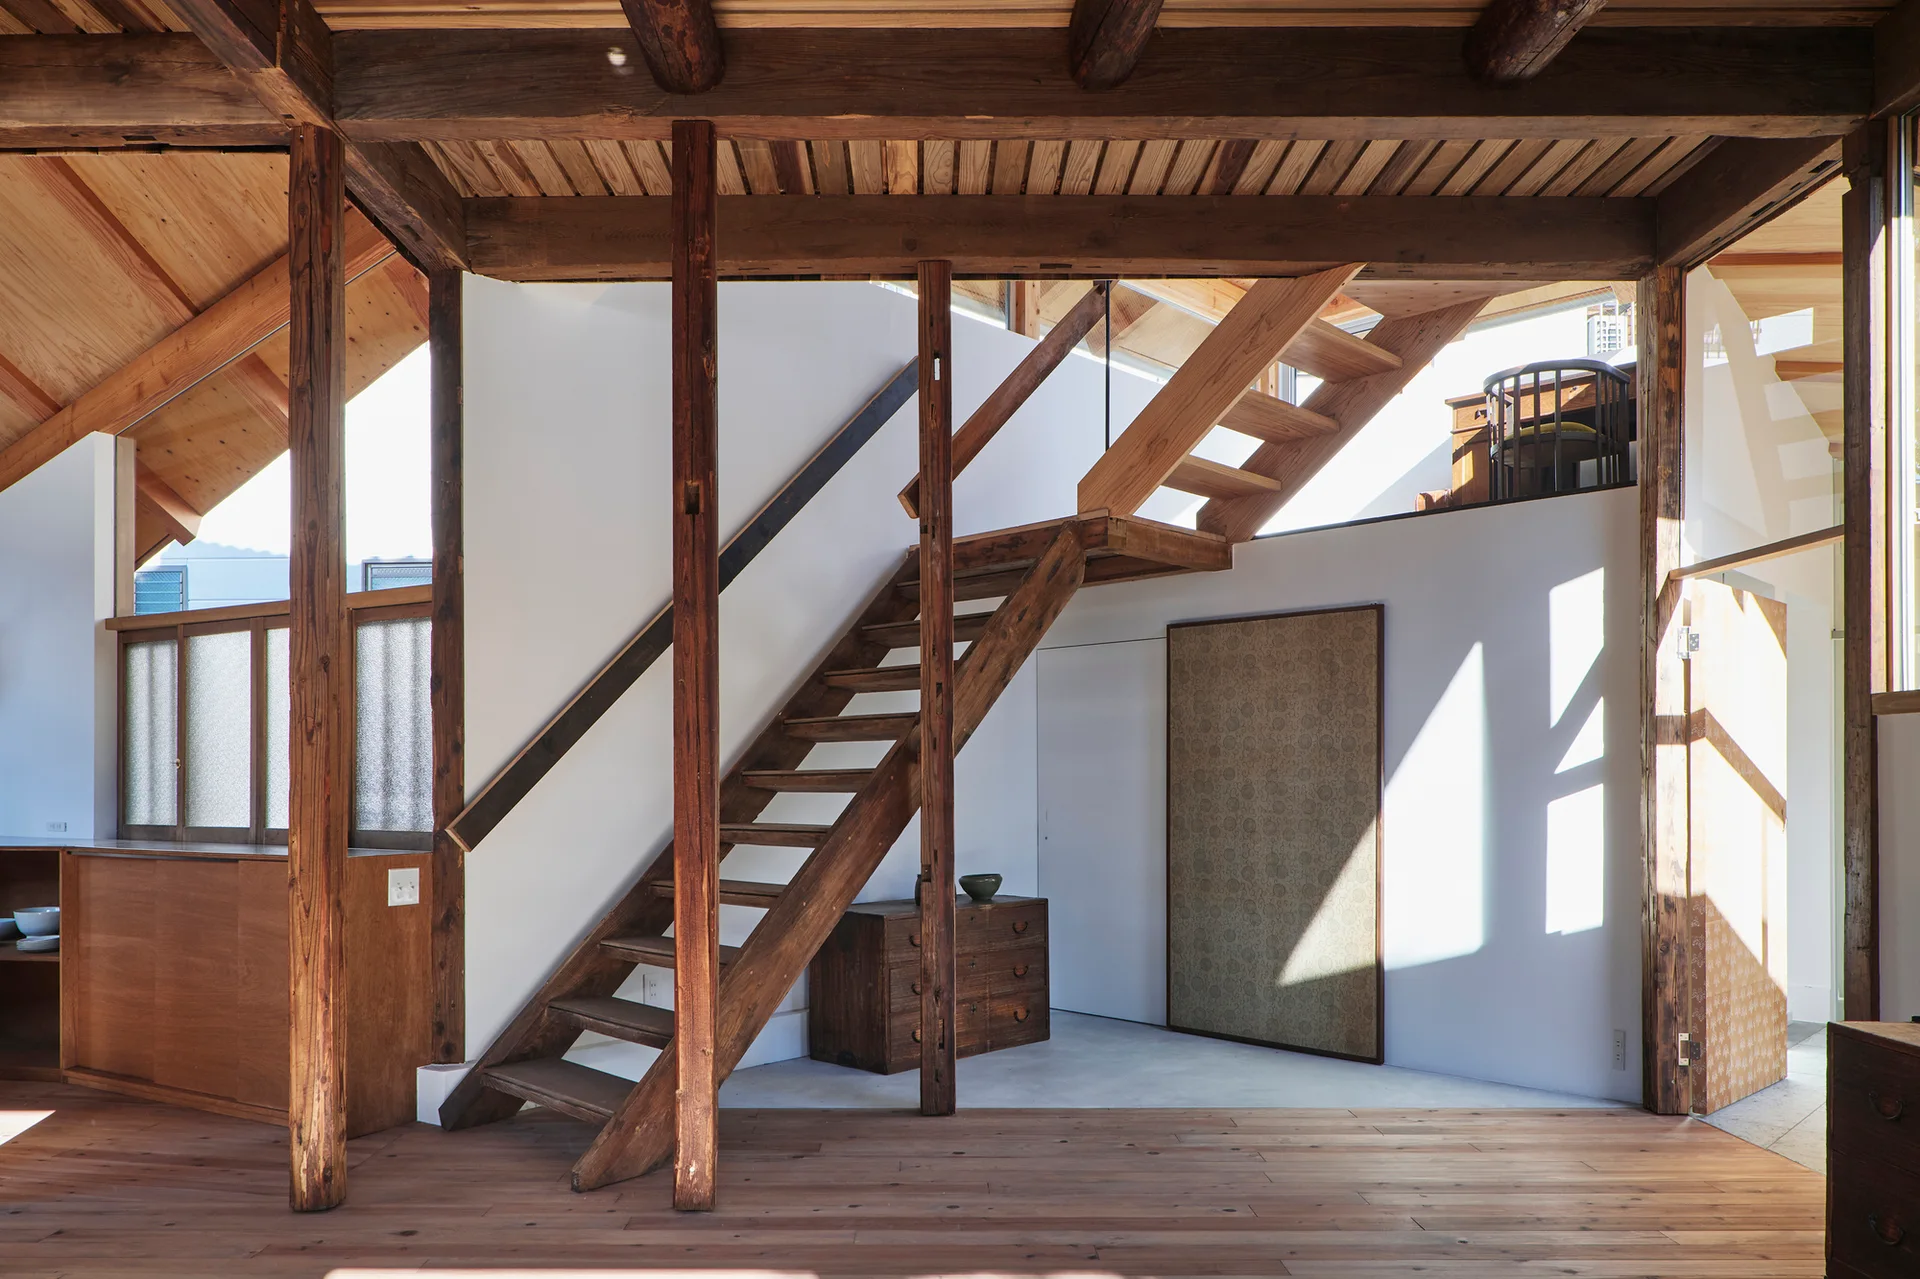
An open-tread wooden staircase ascends amid exposed timber posts and beams in a minimalist interior with white walls.
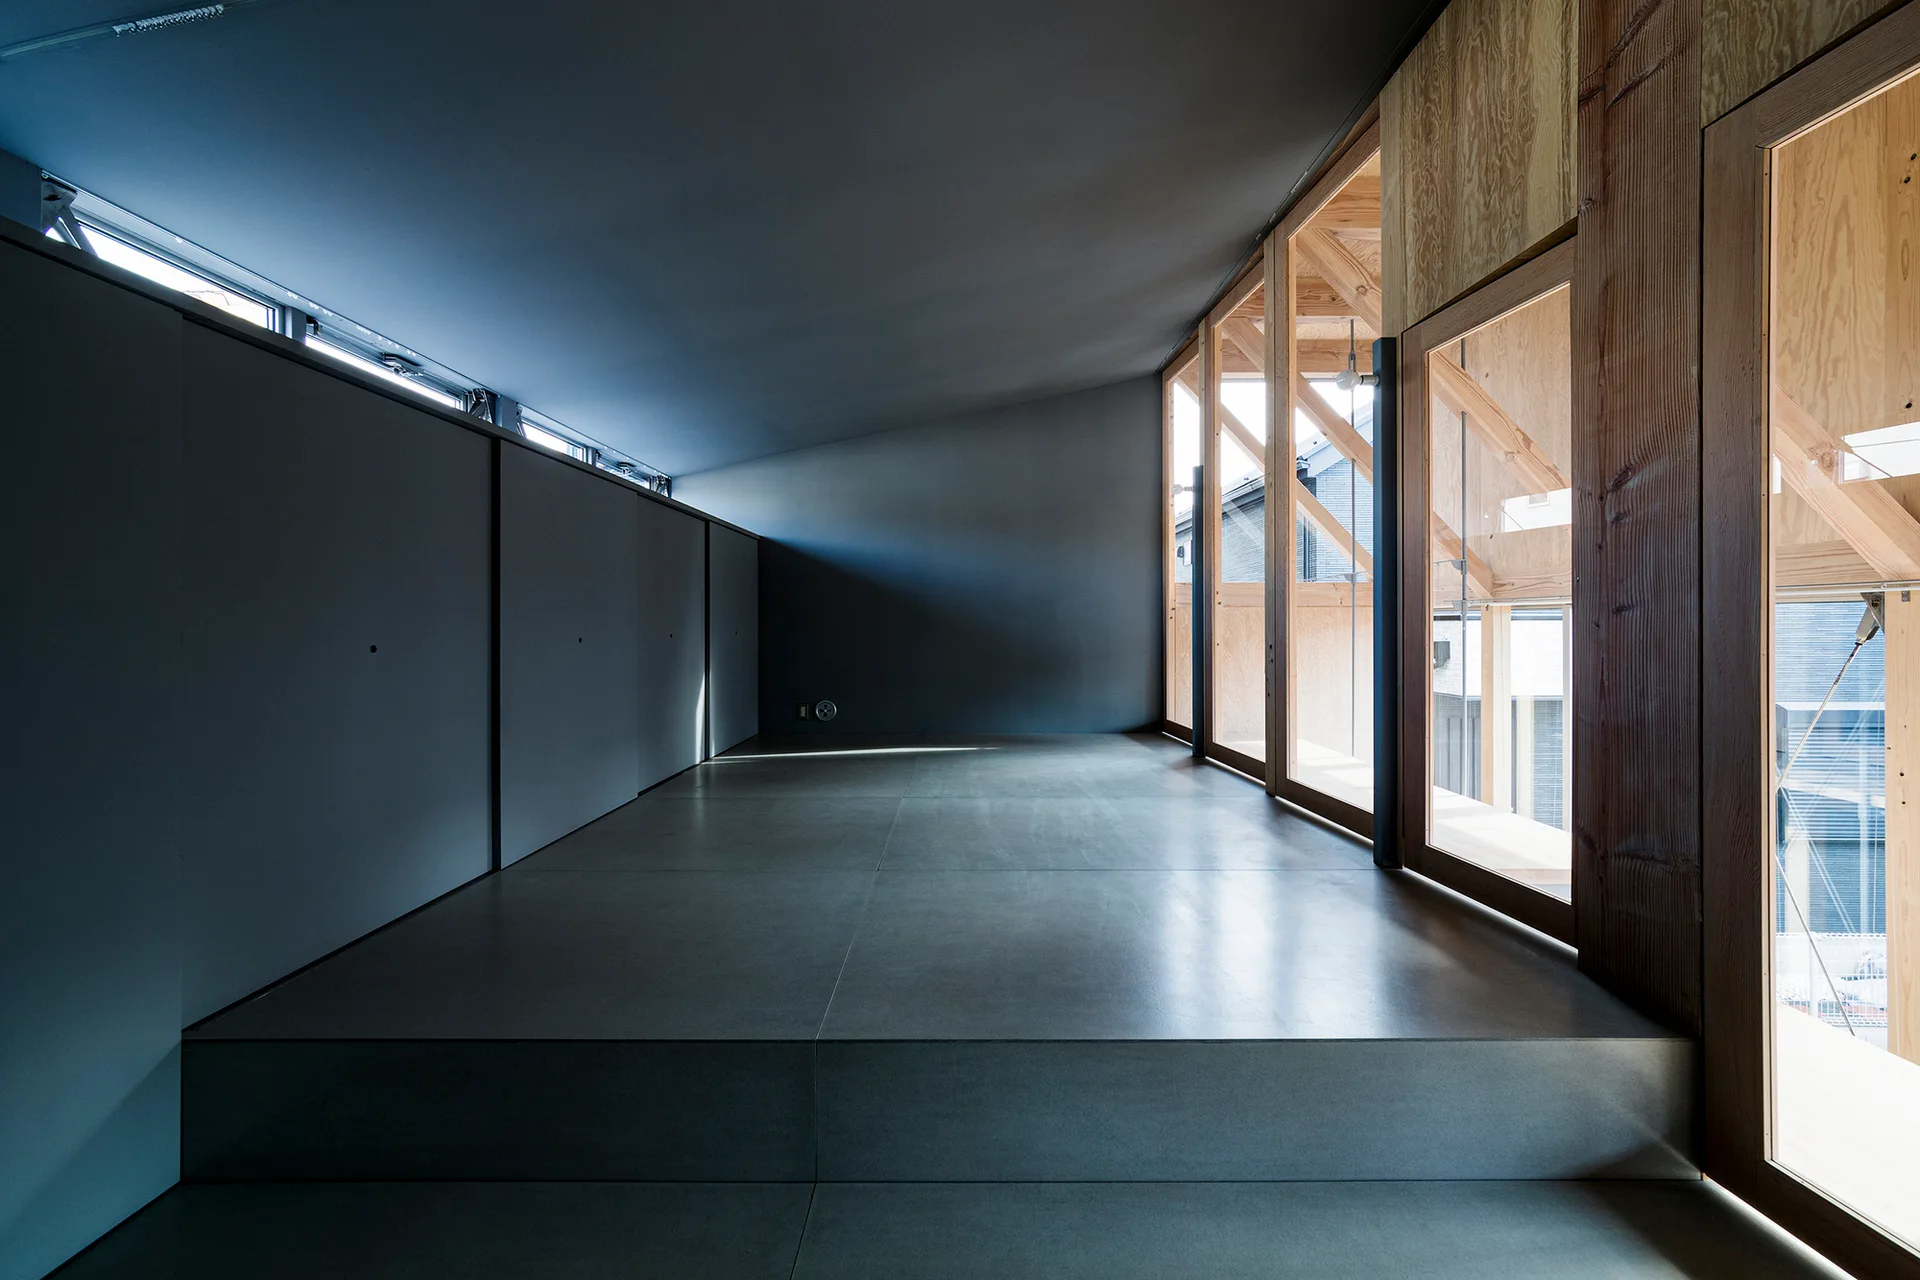
A minimalist hallway with matte charcoal grey walls and floor panels contrasting with exposed timber-framed glass windows on the opposite side.
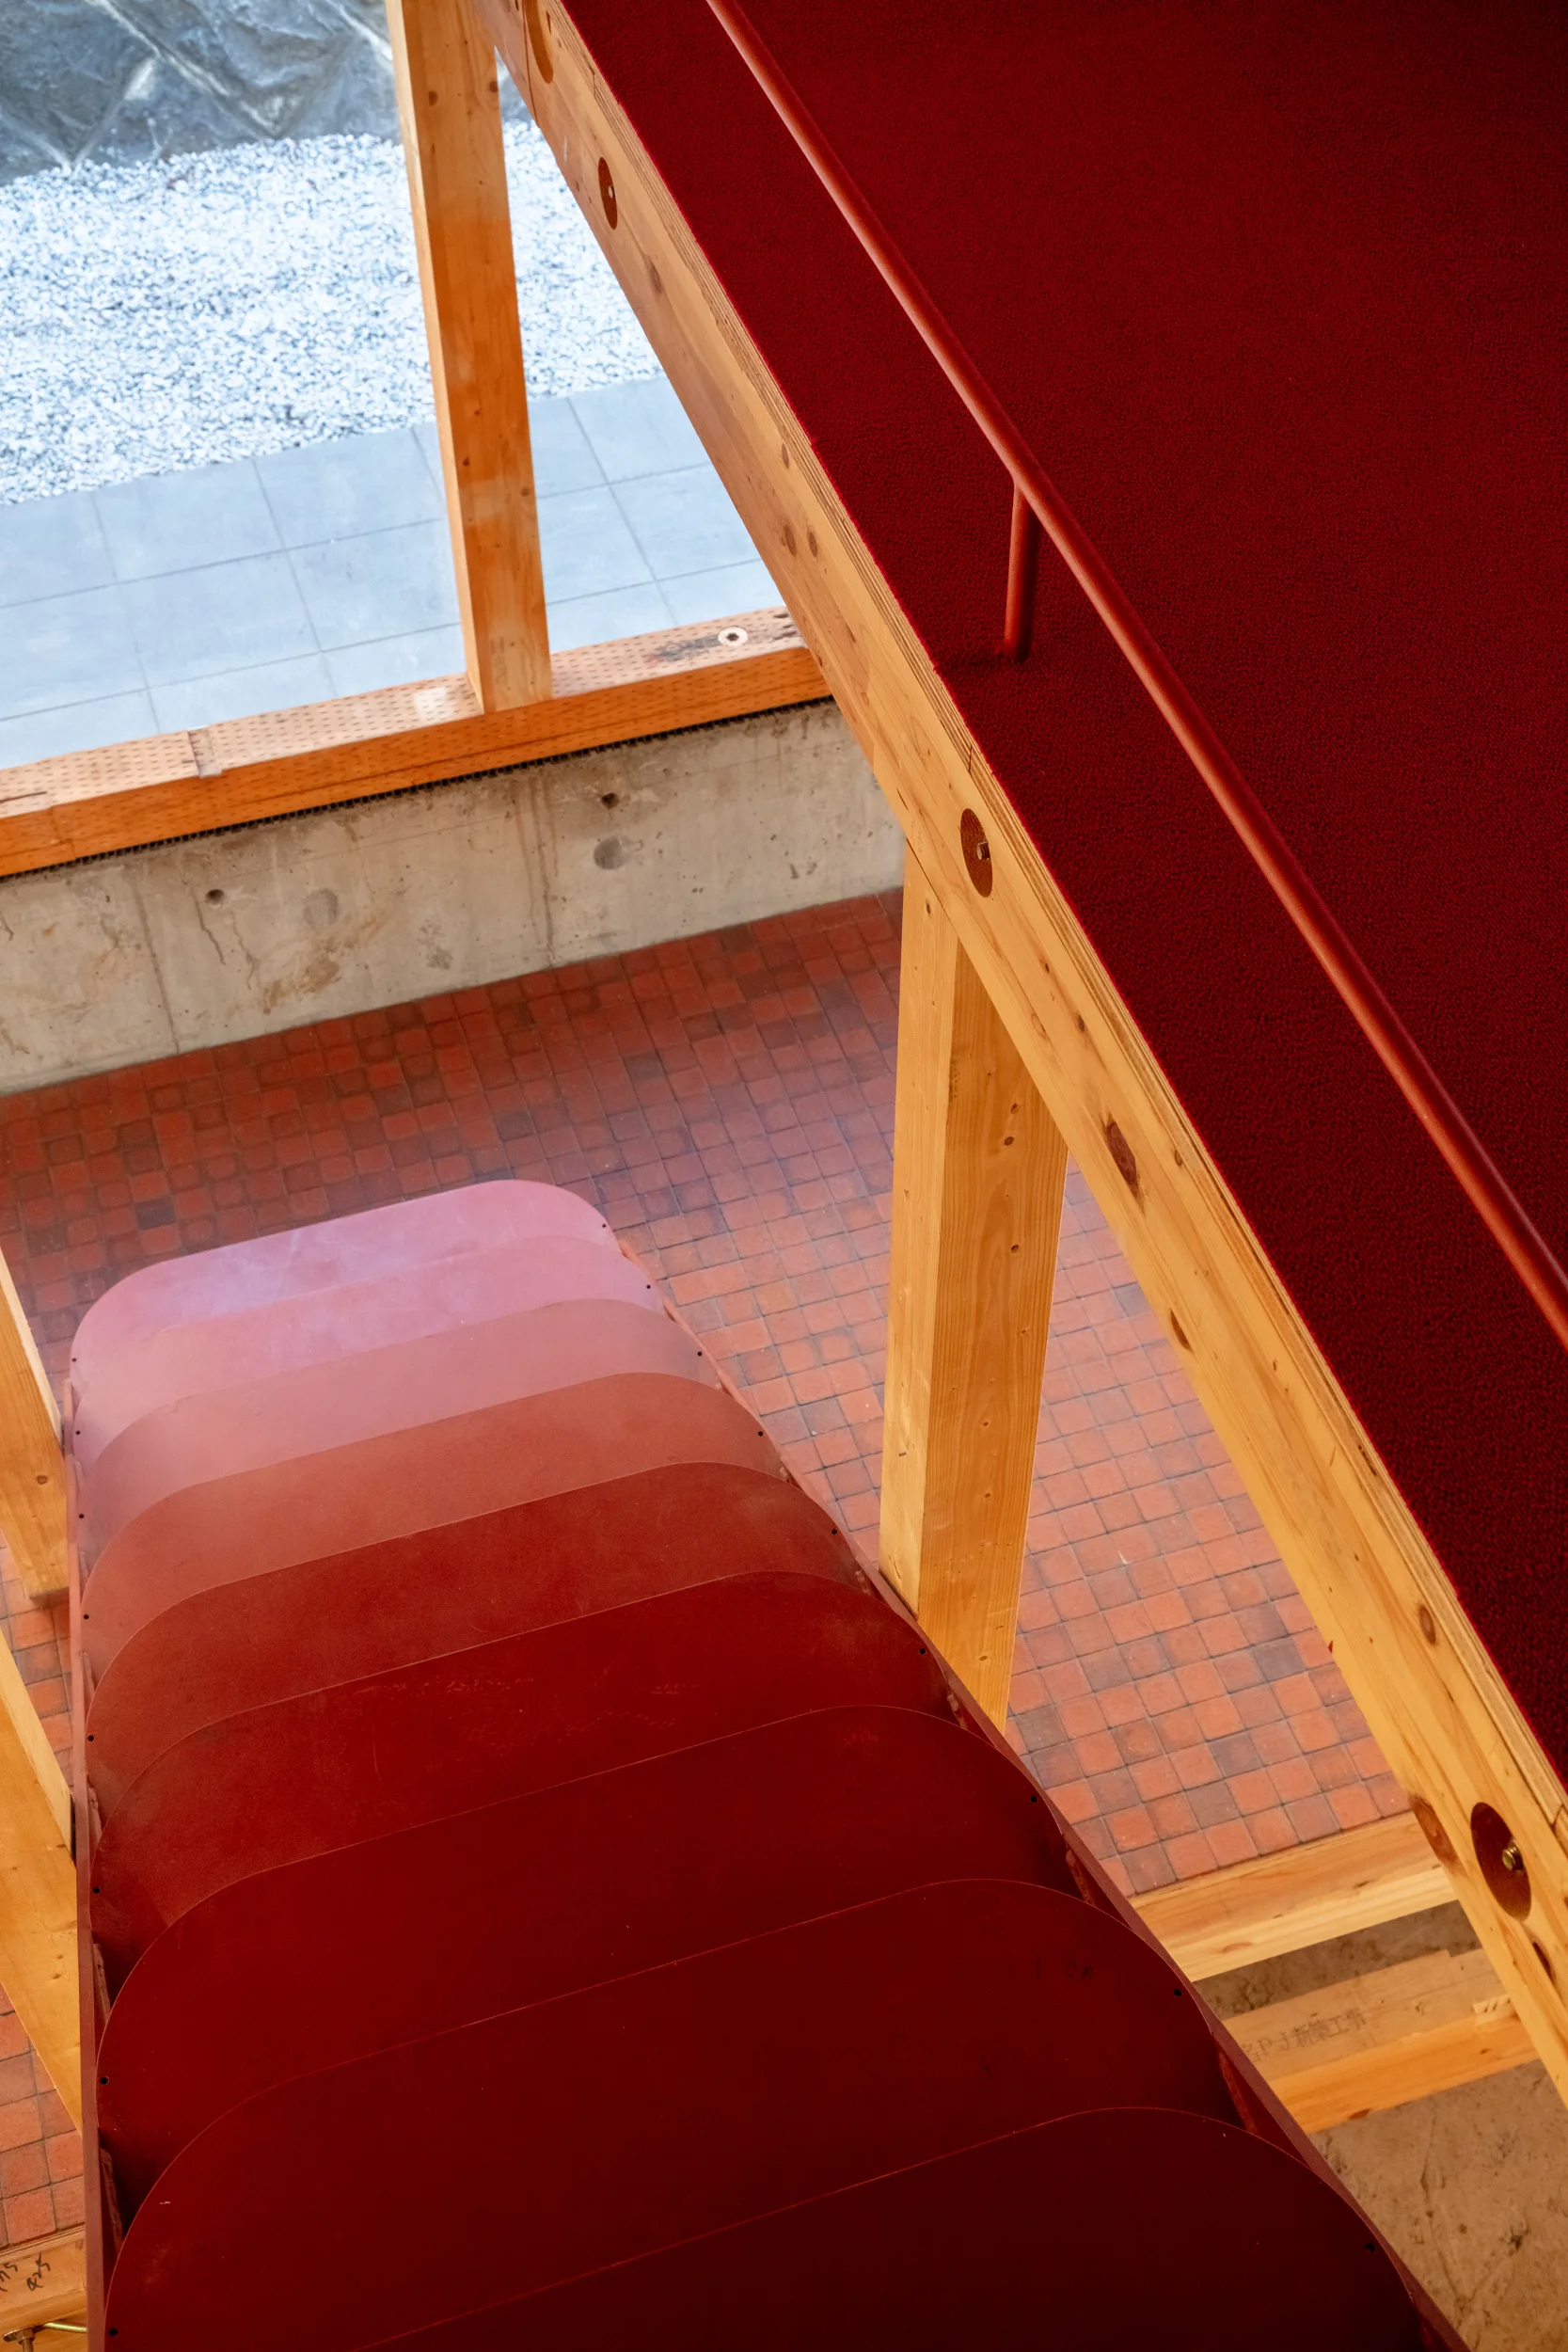
High-angle view of a saturated red metal staircase with curved steps surrounded by light wood structural columns and a red tile floor.
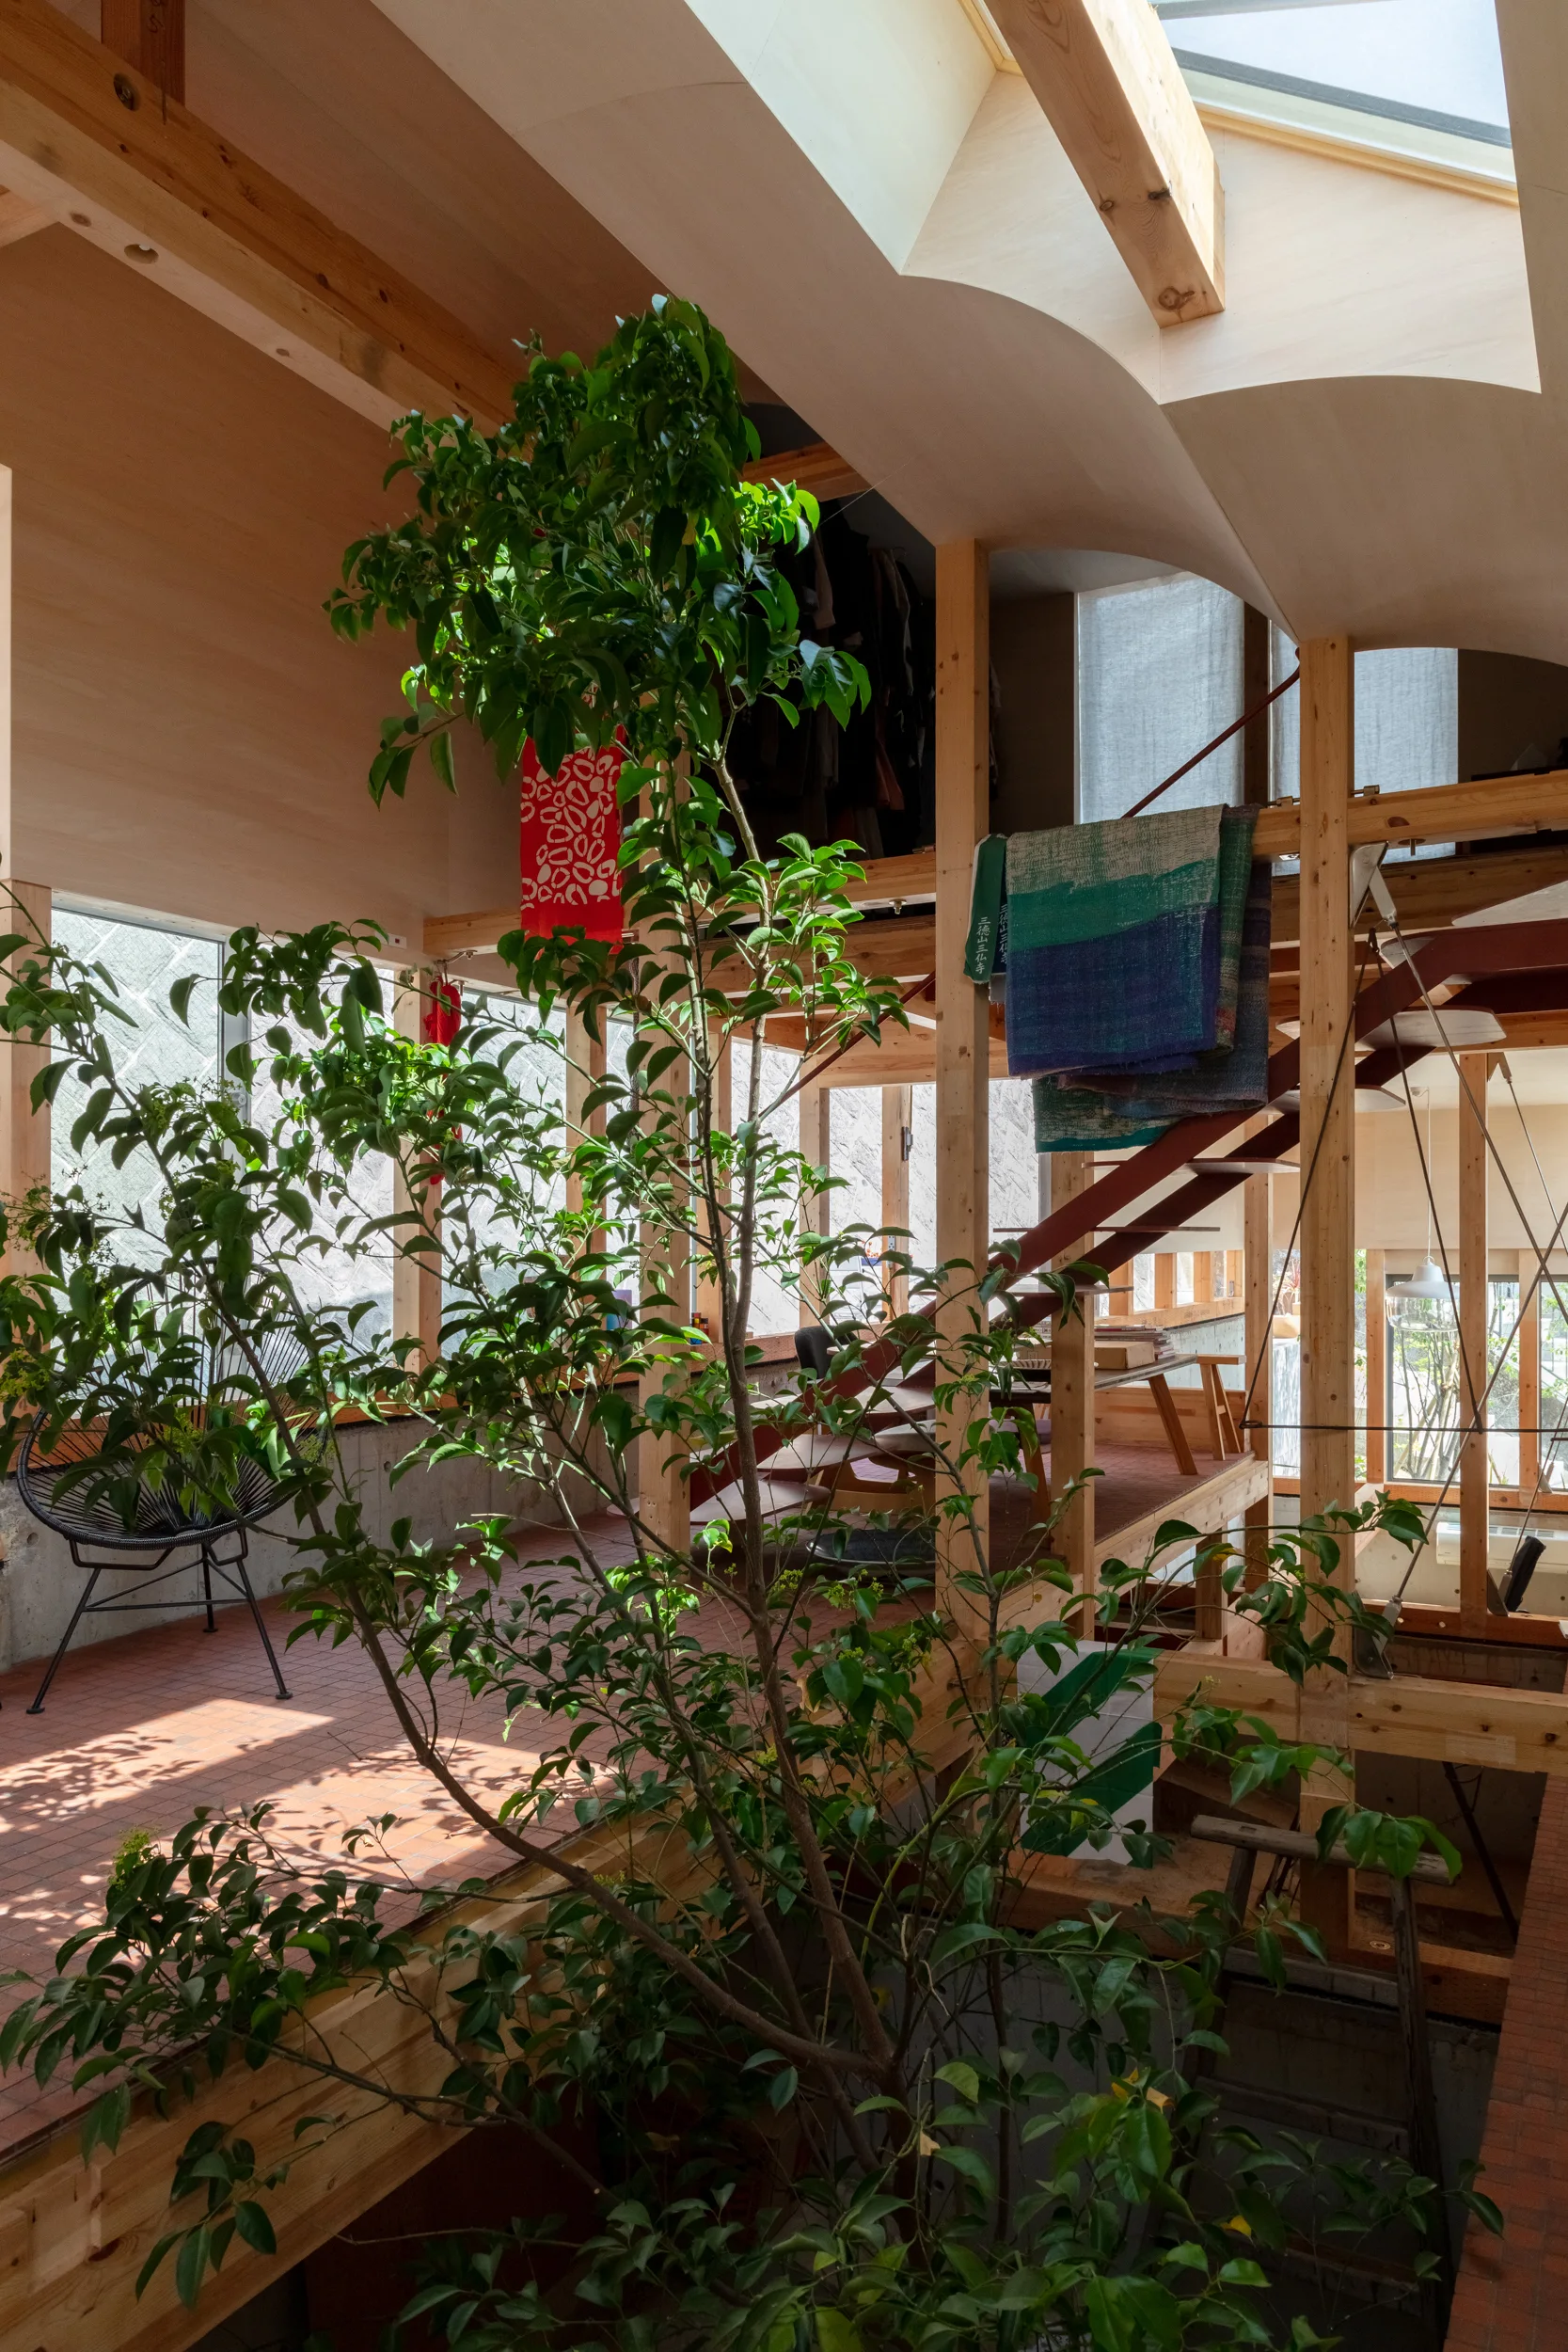
A multi-level home interior features exposed timber framing, a tall leafy green tree, terracotta floor tiles, and a skylight.
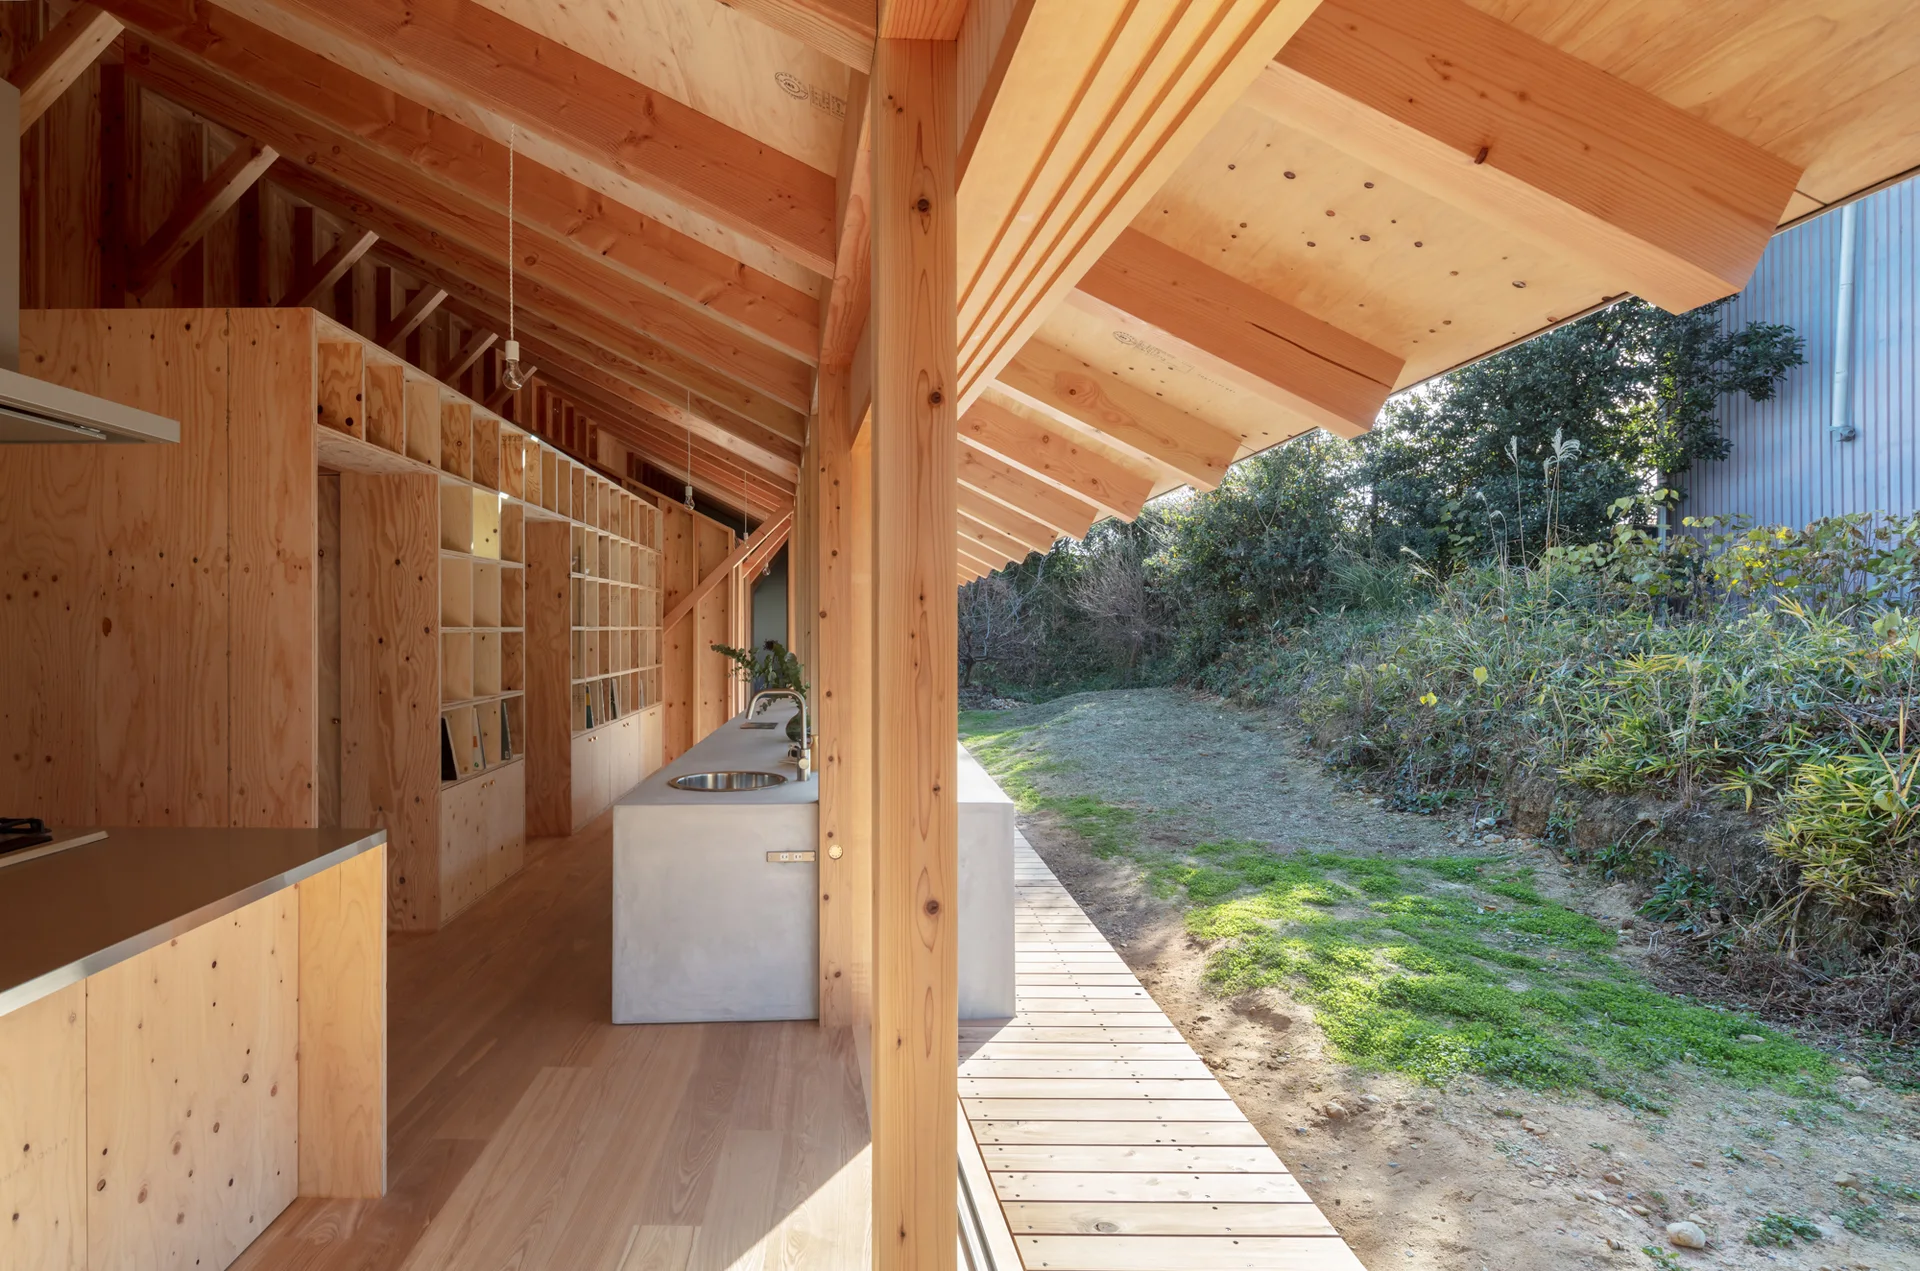
A minimalist kitchen features exposed plywood walls, a concrete island with a sink, and a sloped ceiling opening to an outdoor deck.
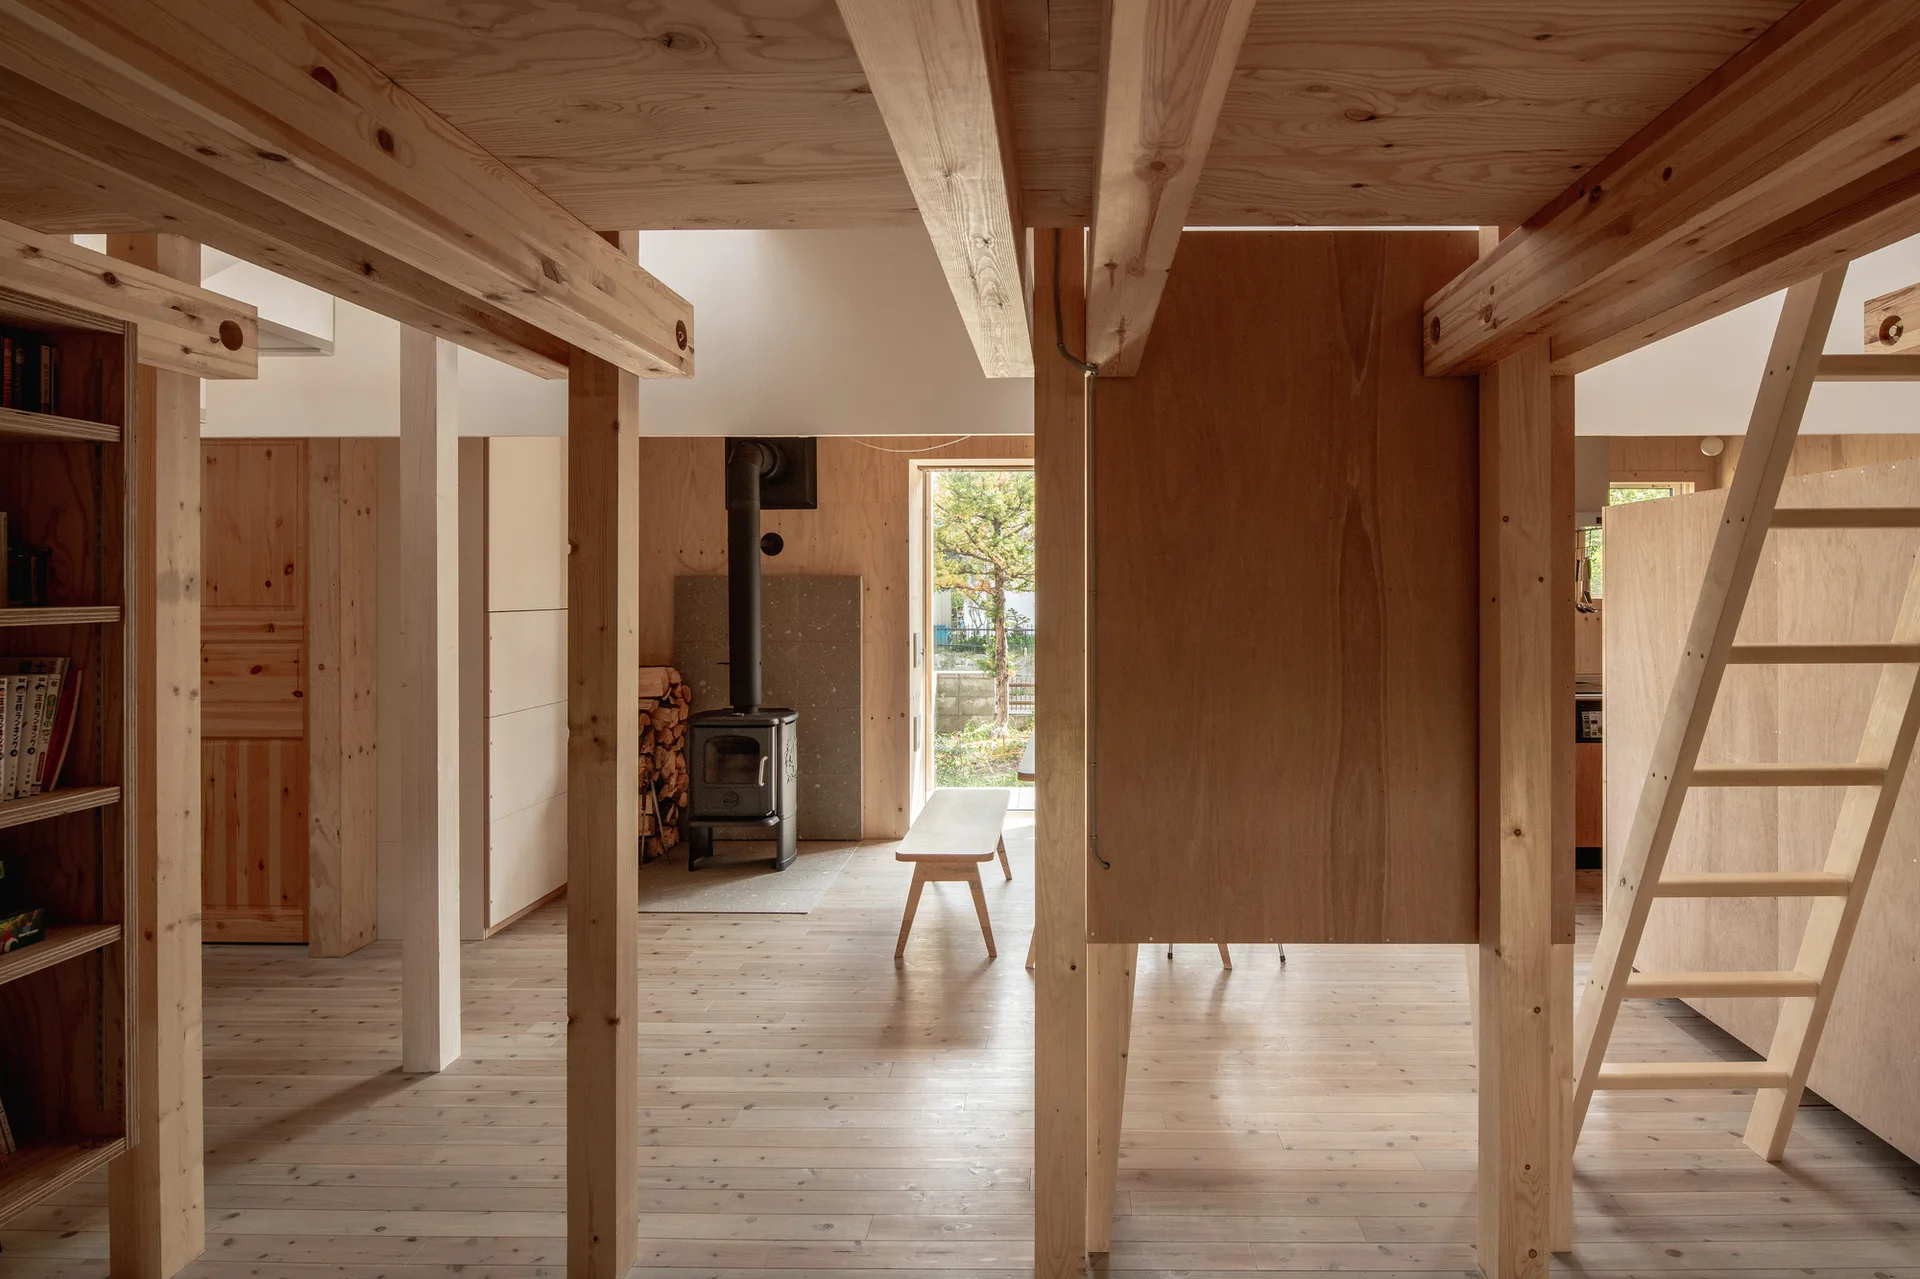
A minimalist cabin interior with light plywood walls, exposed structural timber beams, a wooden ladder, and a black wood-burning stove.
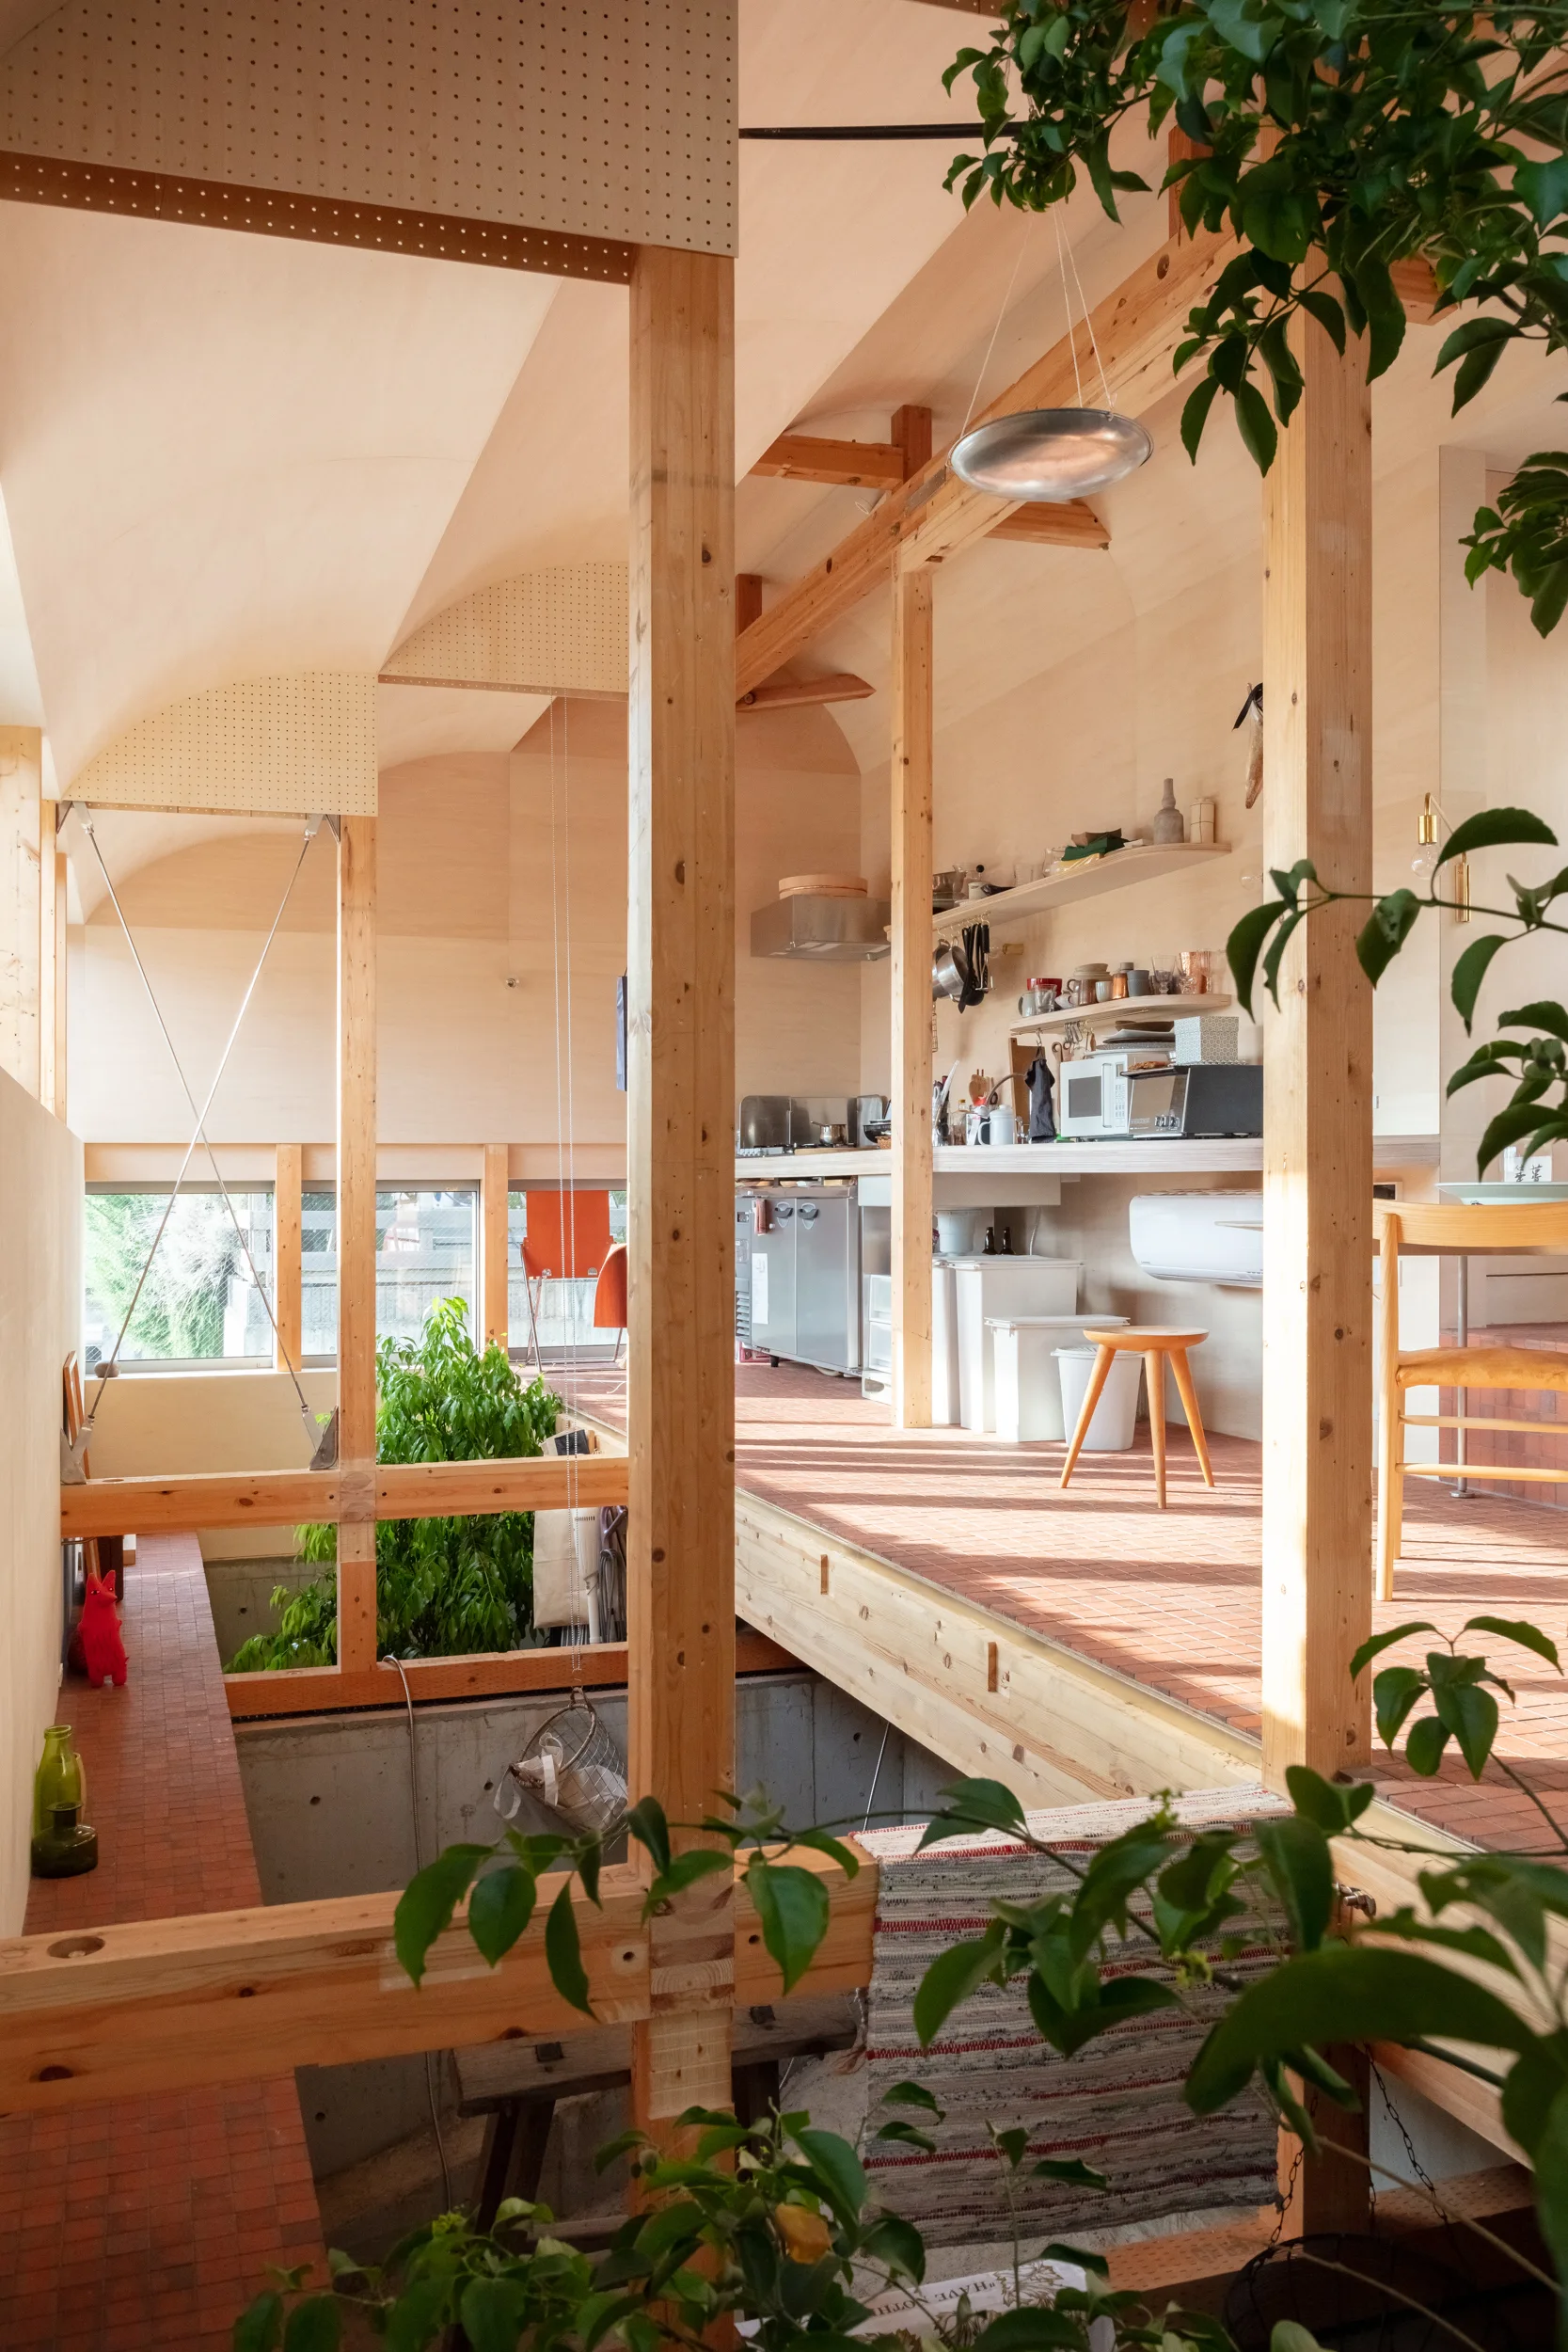
A minimalist residential kitchen featuring exposed timber posts, a curved light wood ceiling, and red terracotta floor tiles.
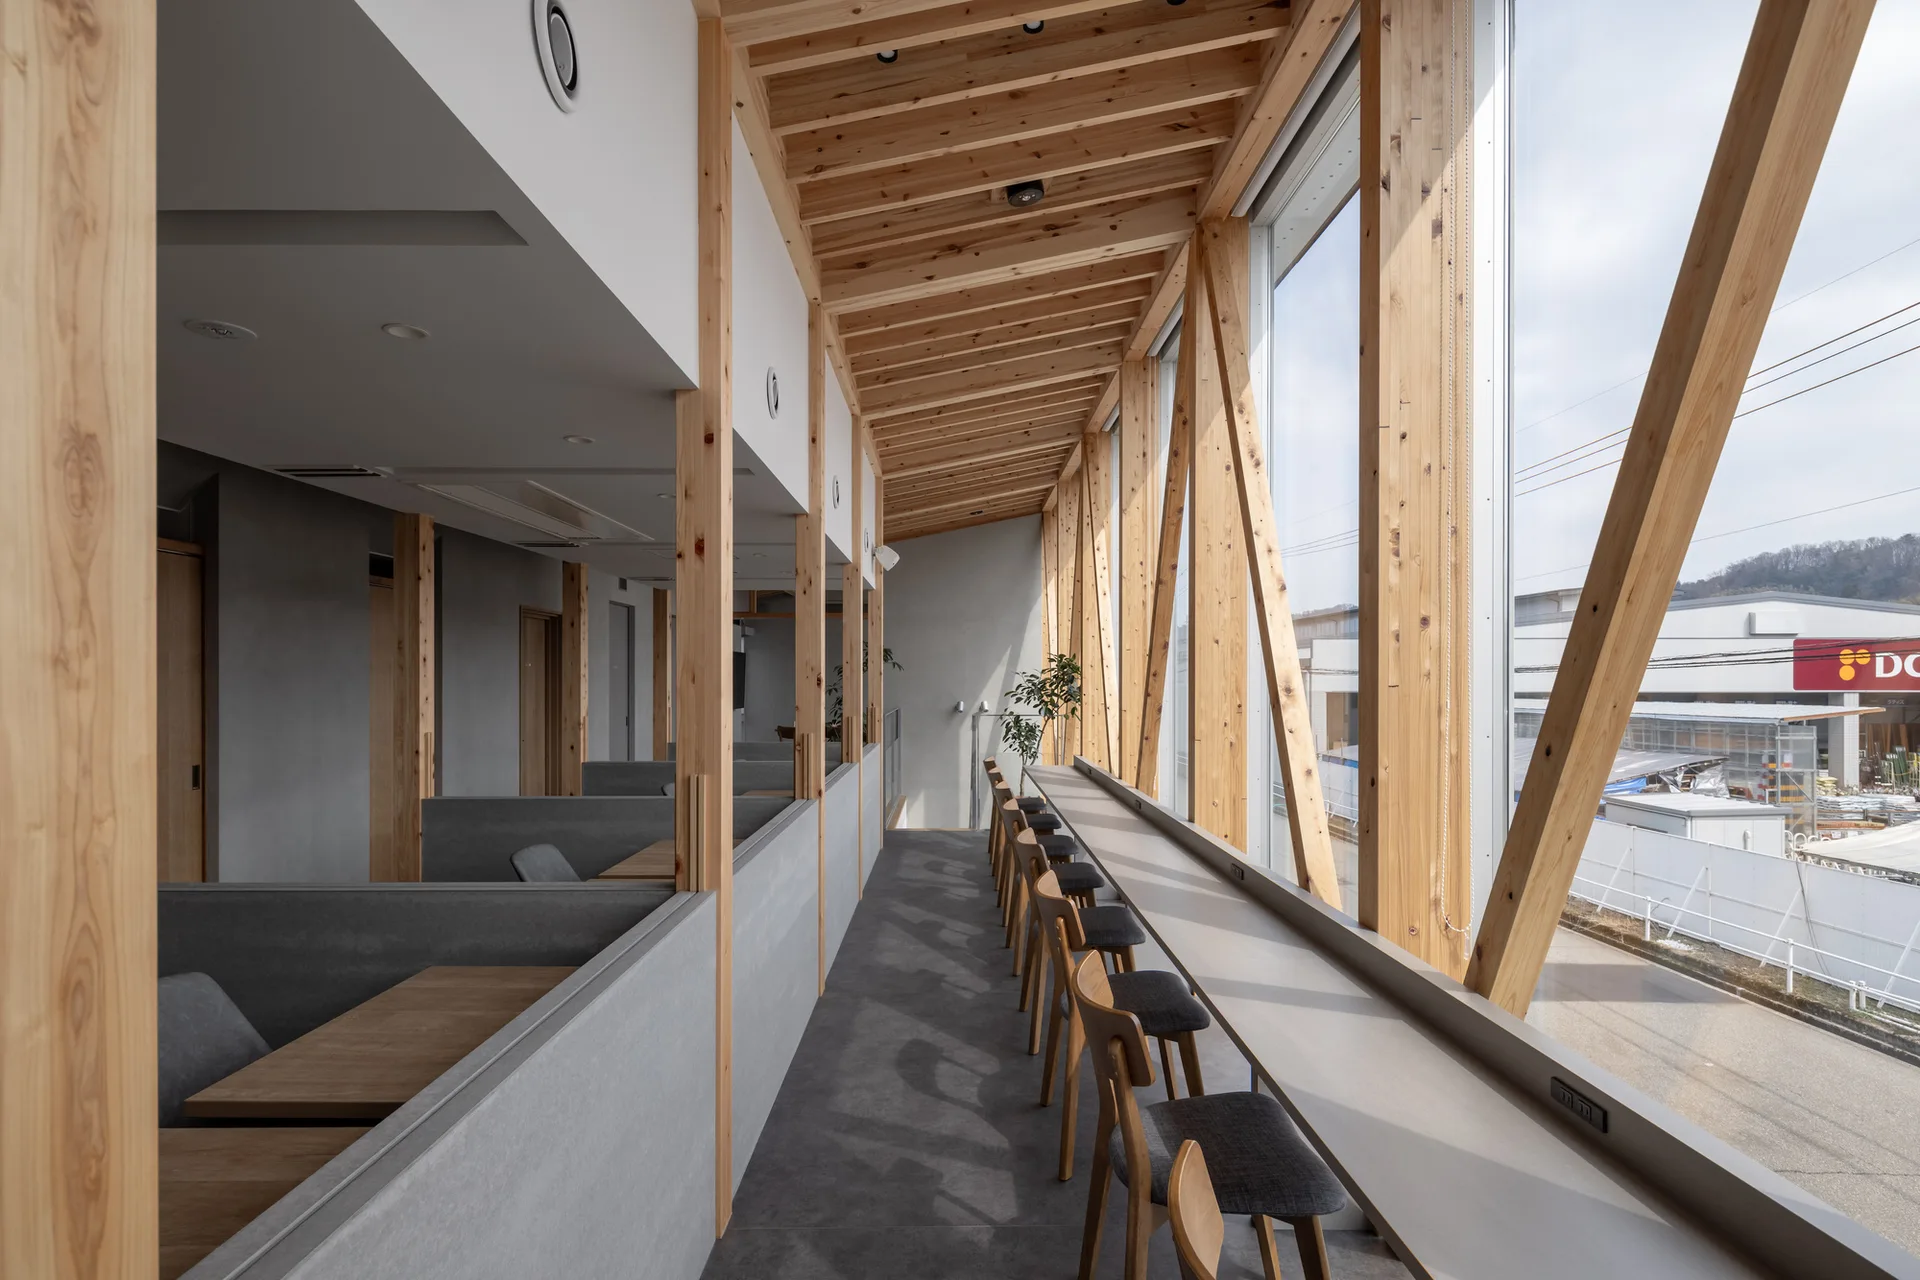
A modern workspace features a long grey counter with wooden chairs along a window wall beneath exposed timber framing and ceiling beams.
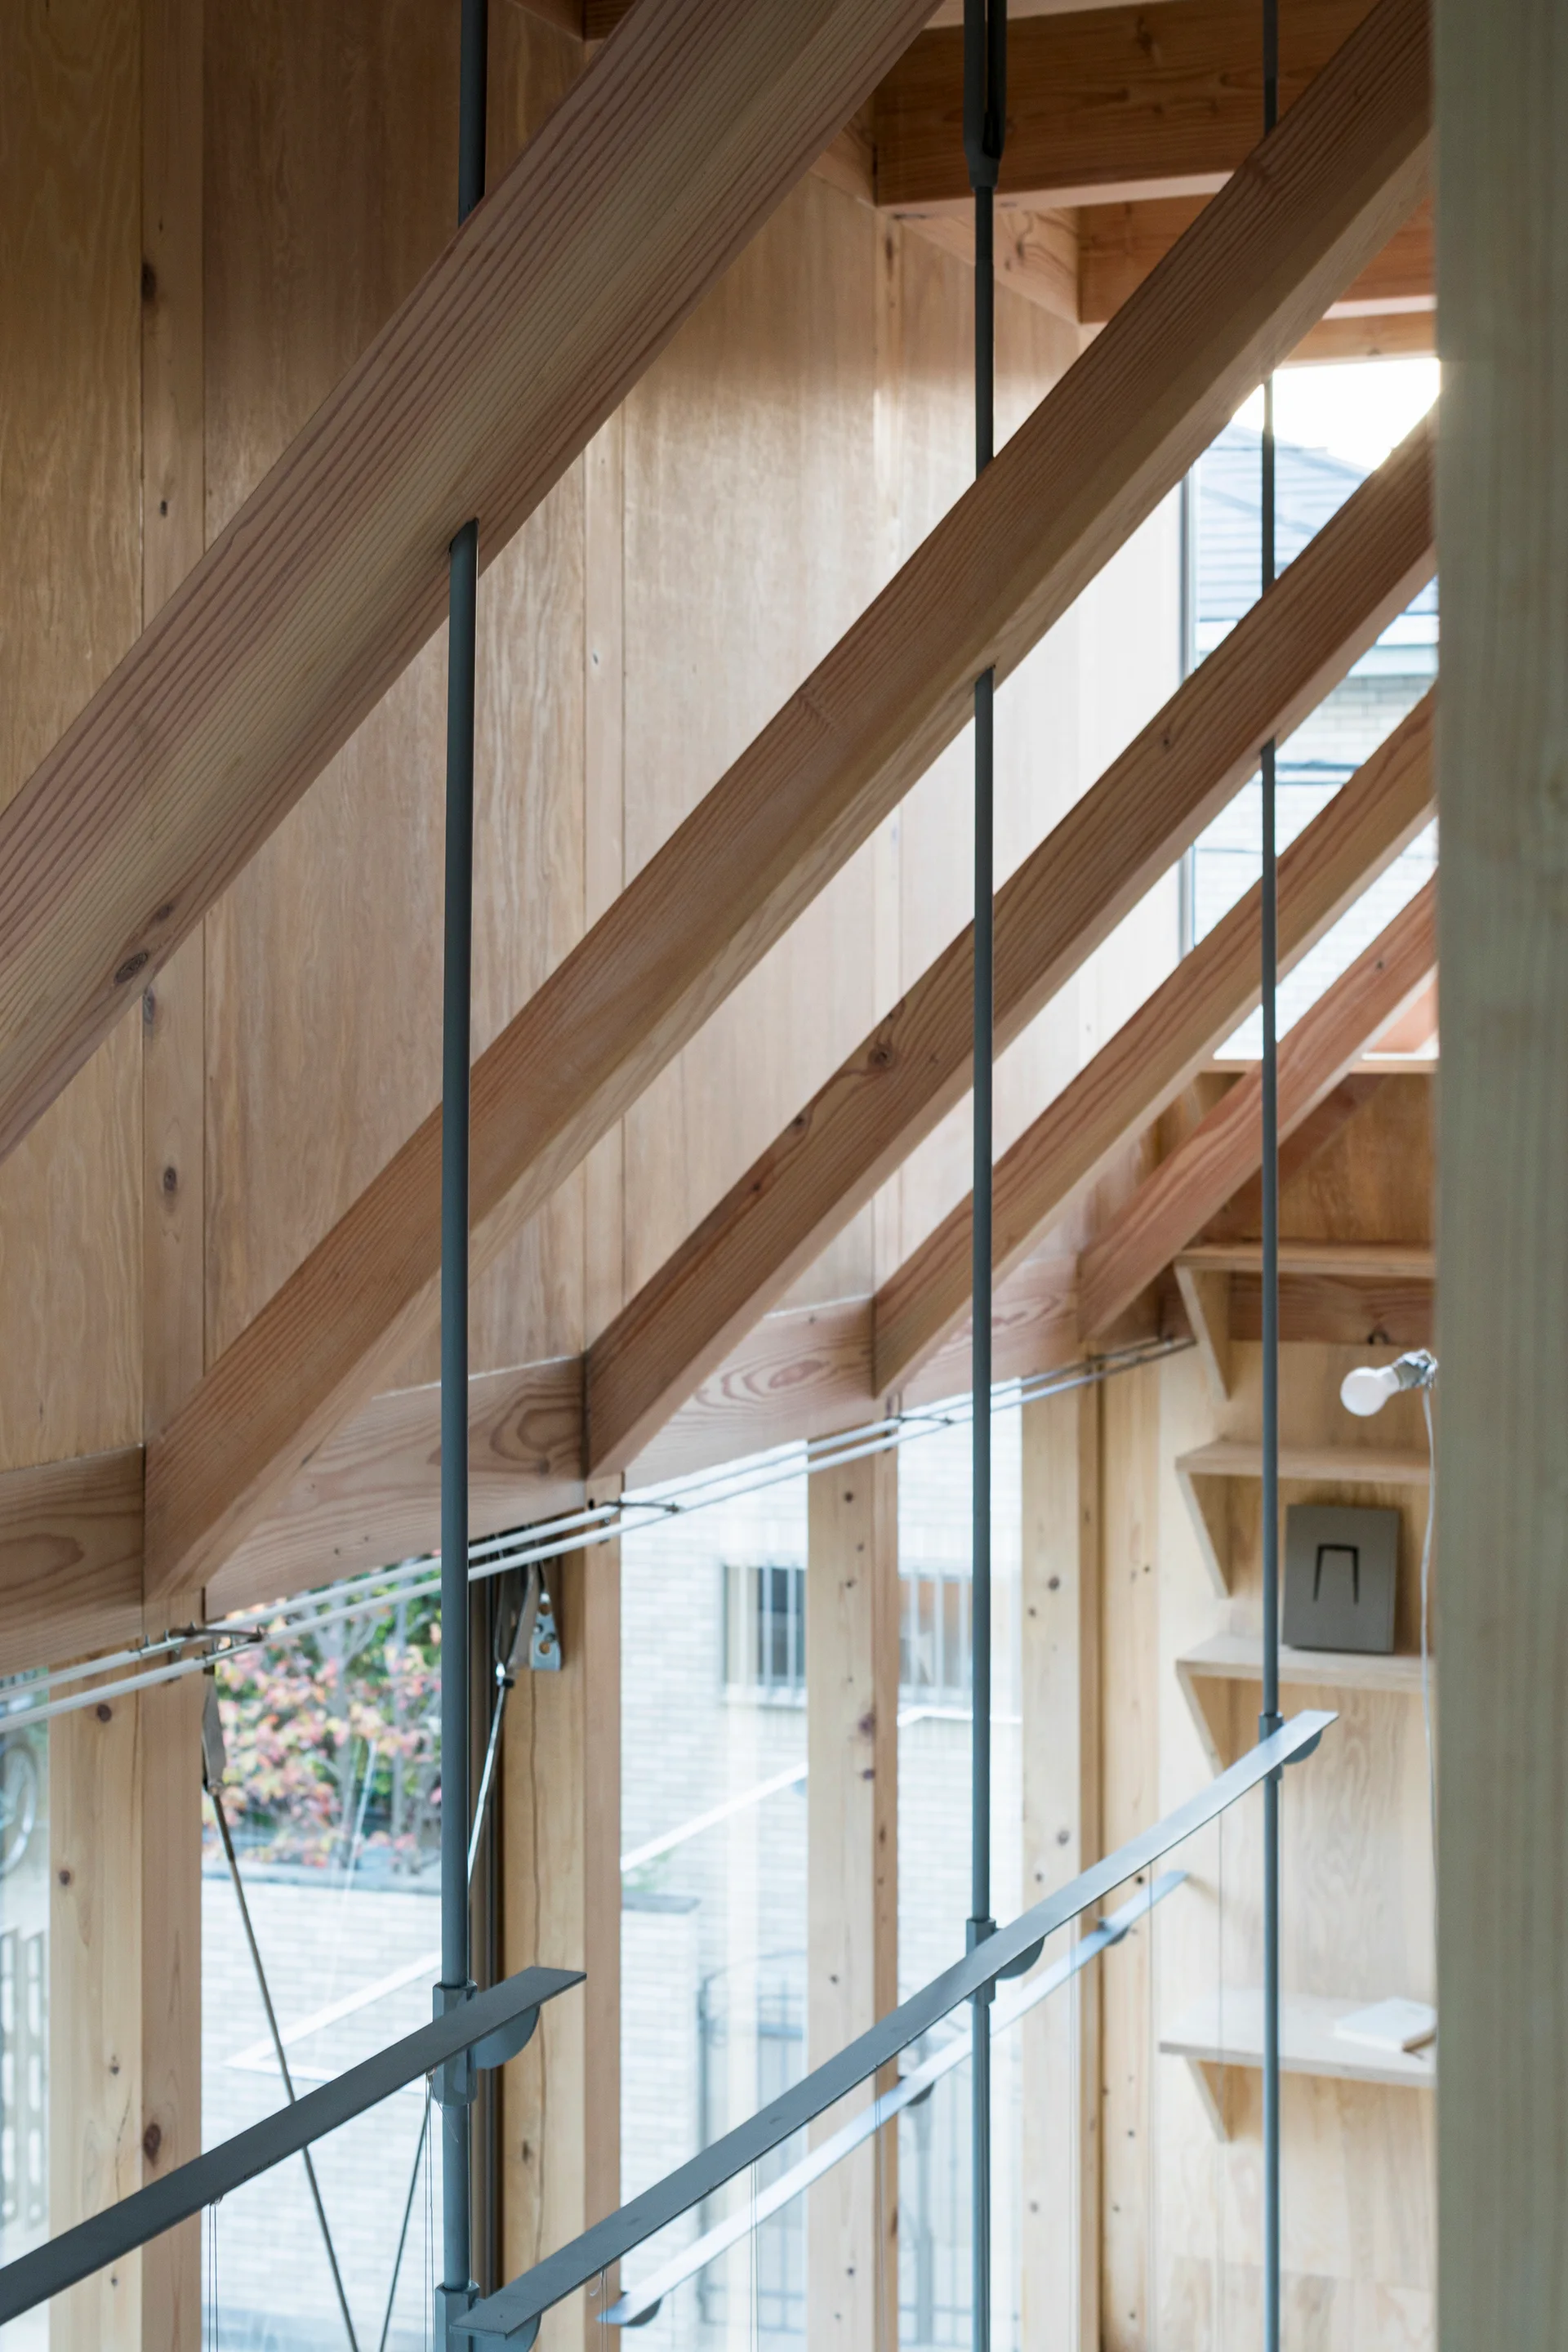
An interior view of a modern wooden home featuring exposed timber ceiling beams, light-colored plywood walls, and slim metal railing rods.
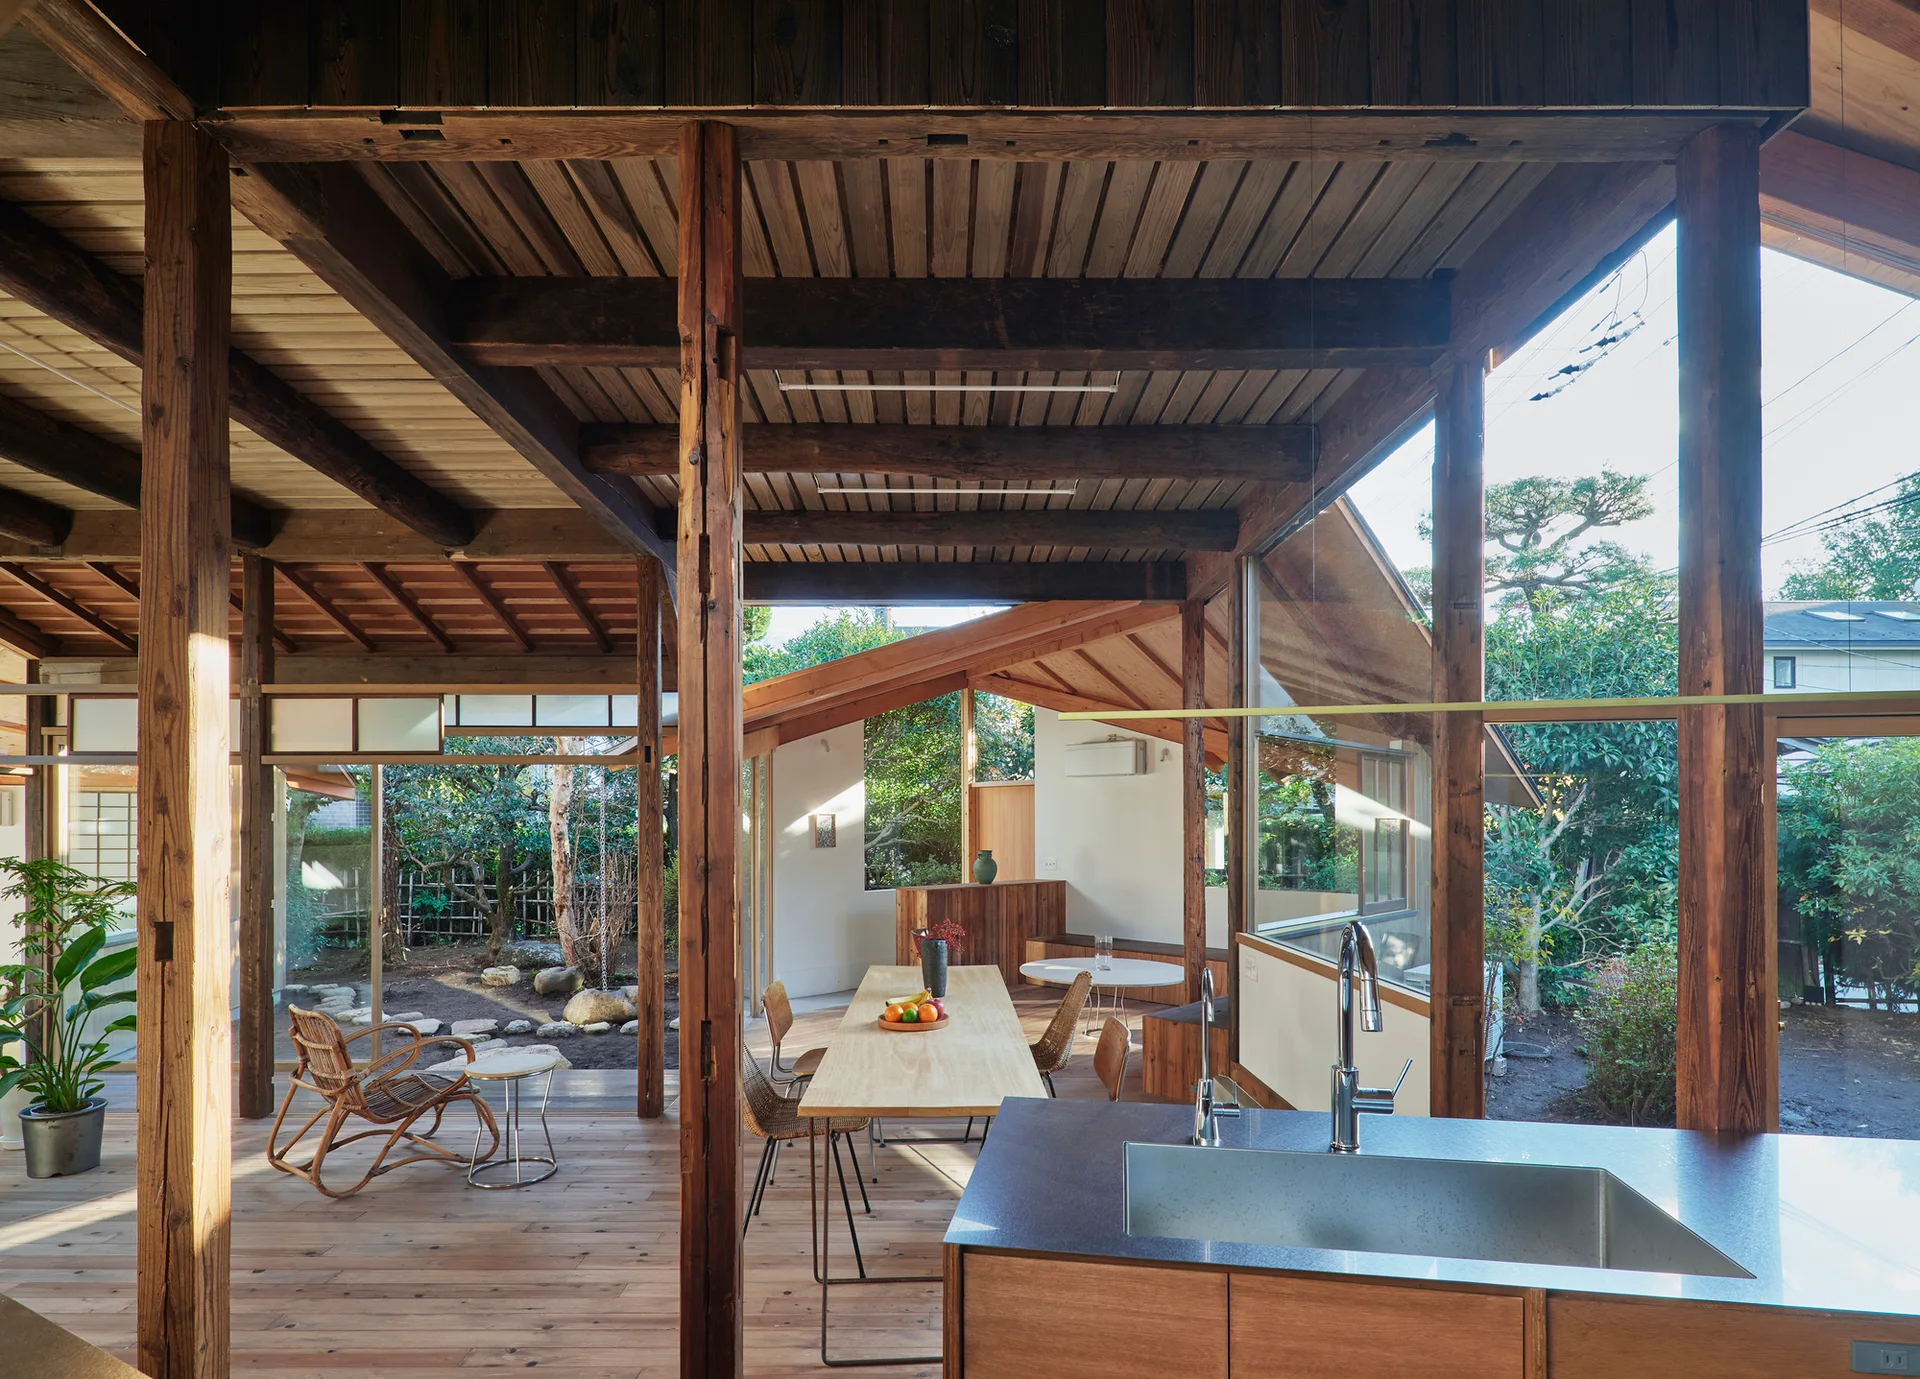
An open plan kitchen and dining room featuring exposed timber beams, a light wood dining table, and large glass windows overlooking a garden.
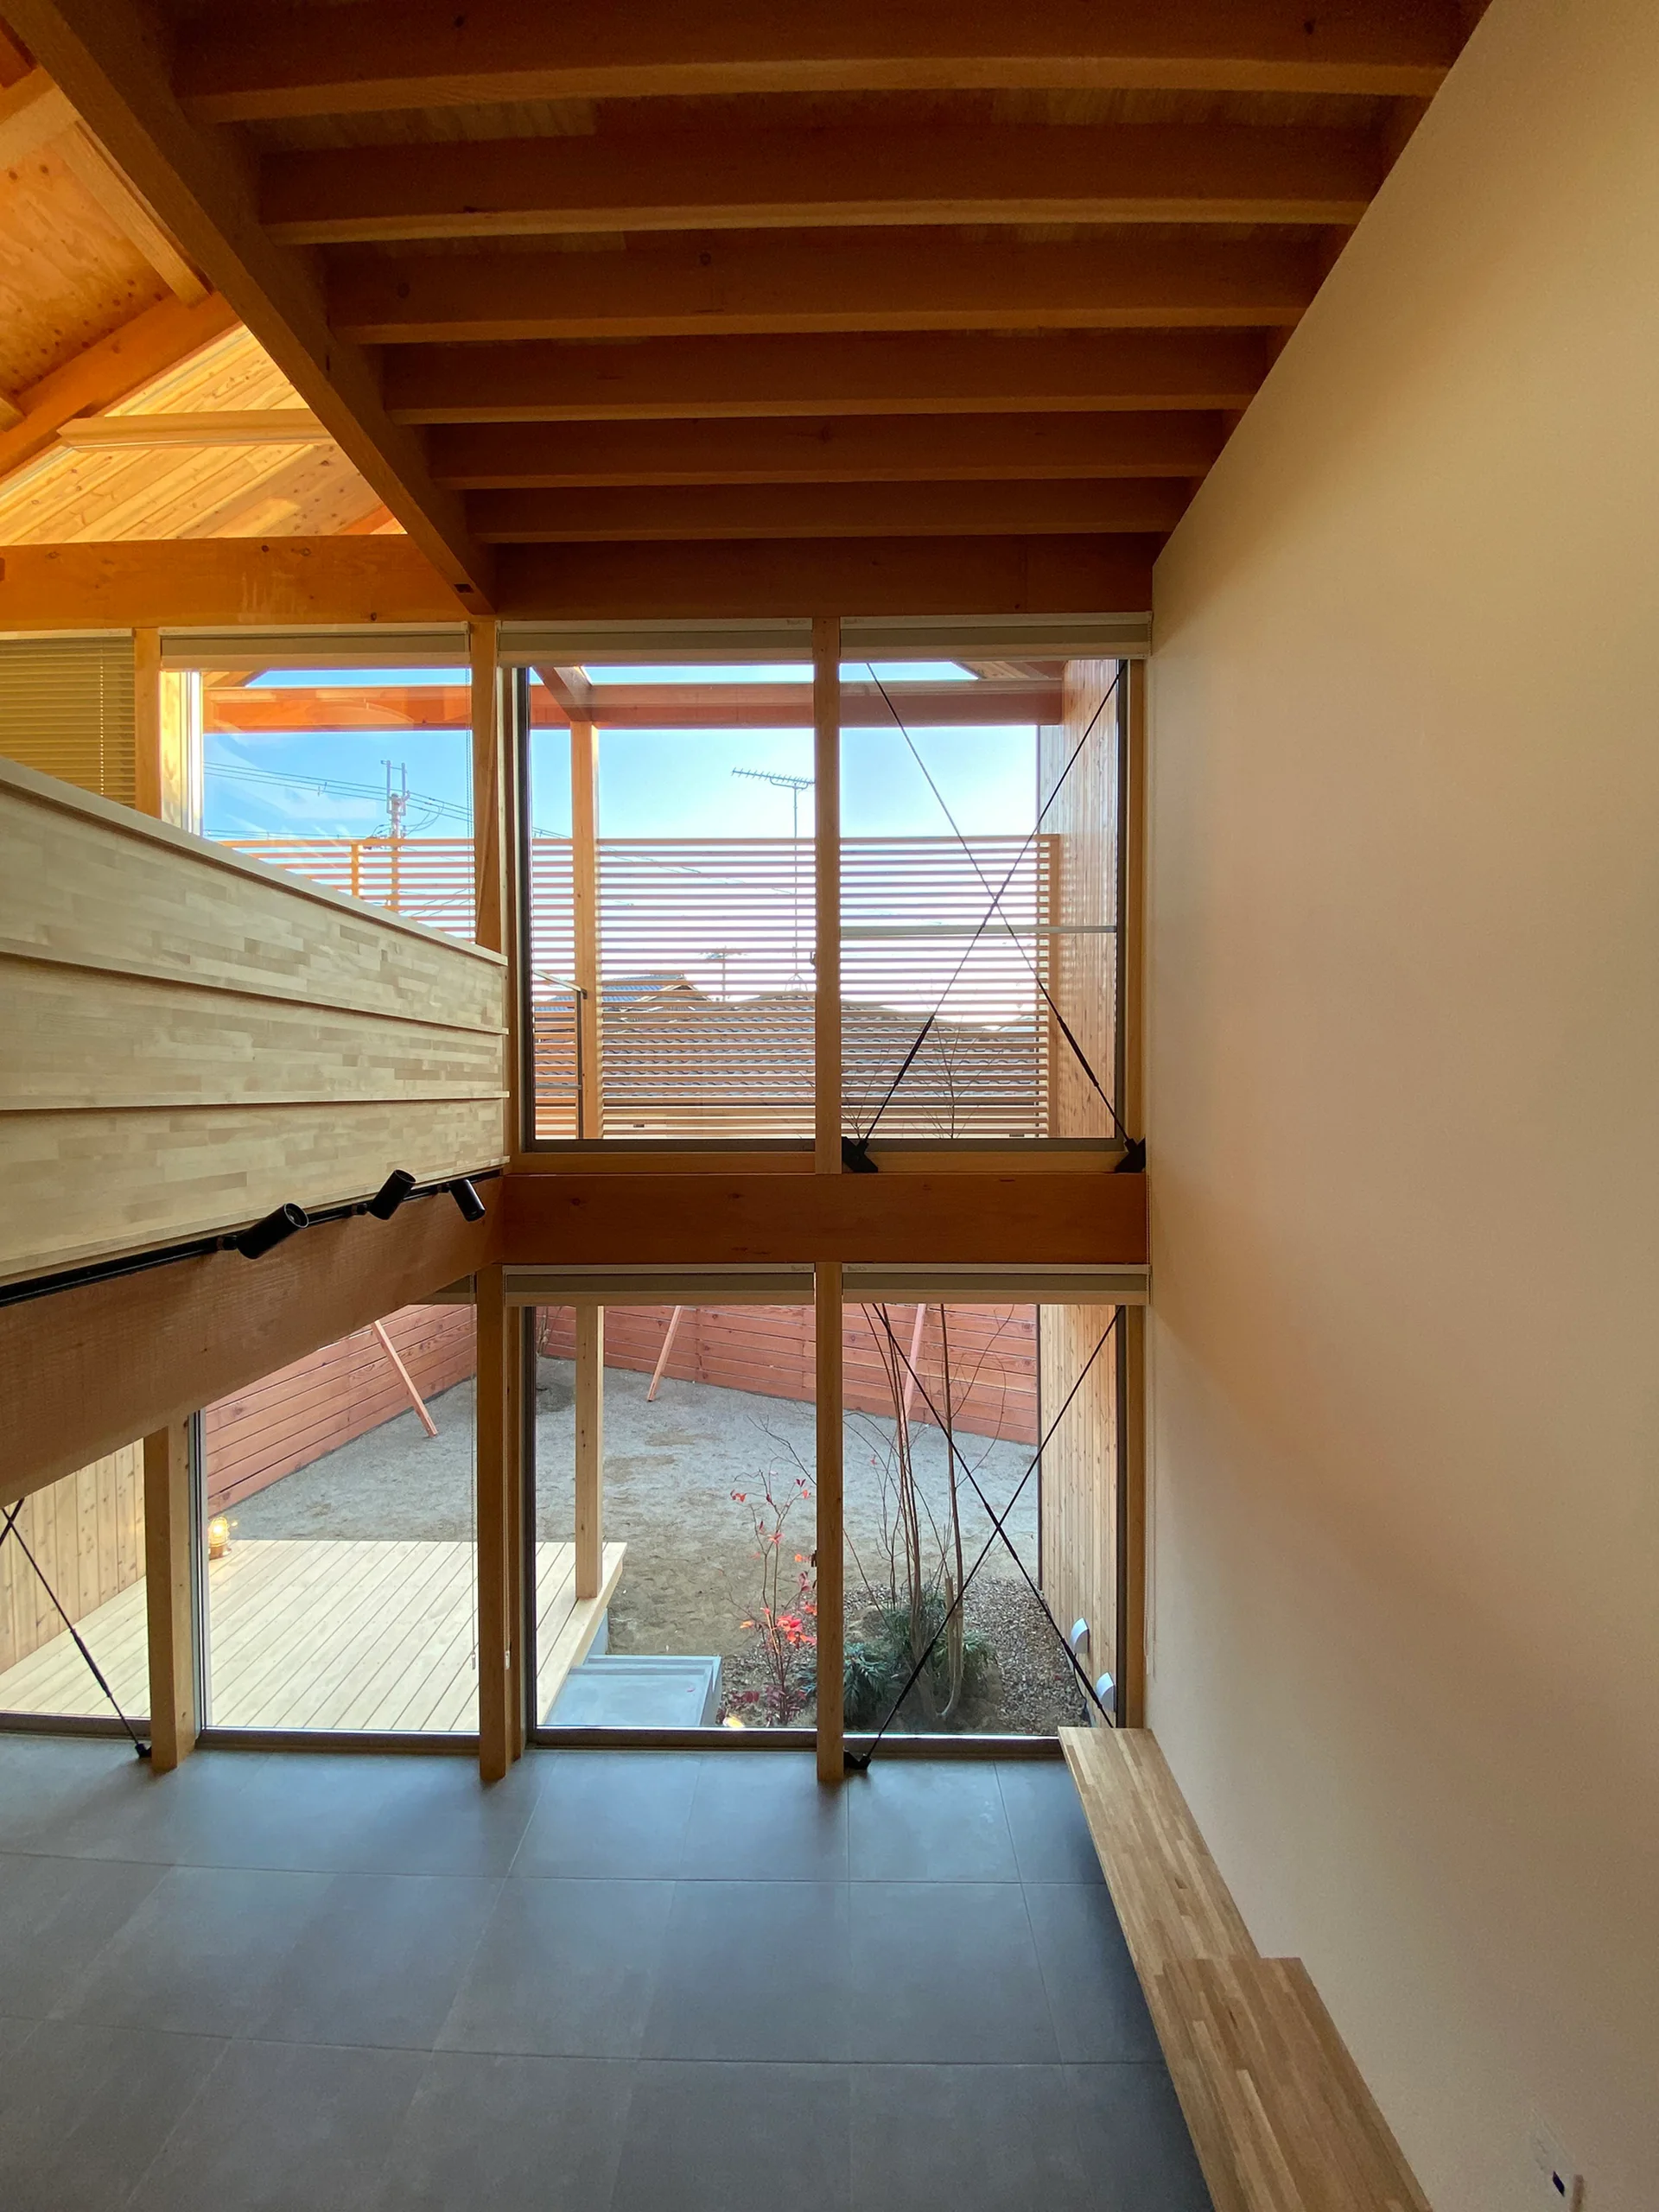
A double-height room features exposed wood ceiling beams, a large two-story window overlooking a courtyard, gray tiled flooring, and white walls.
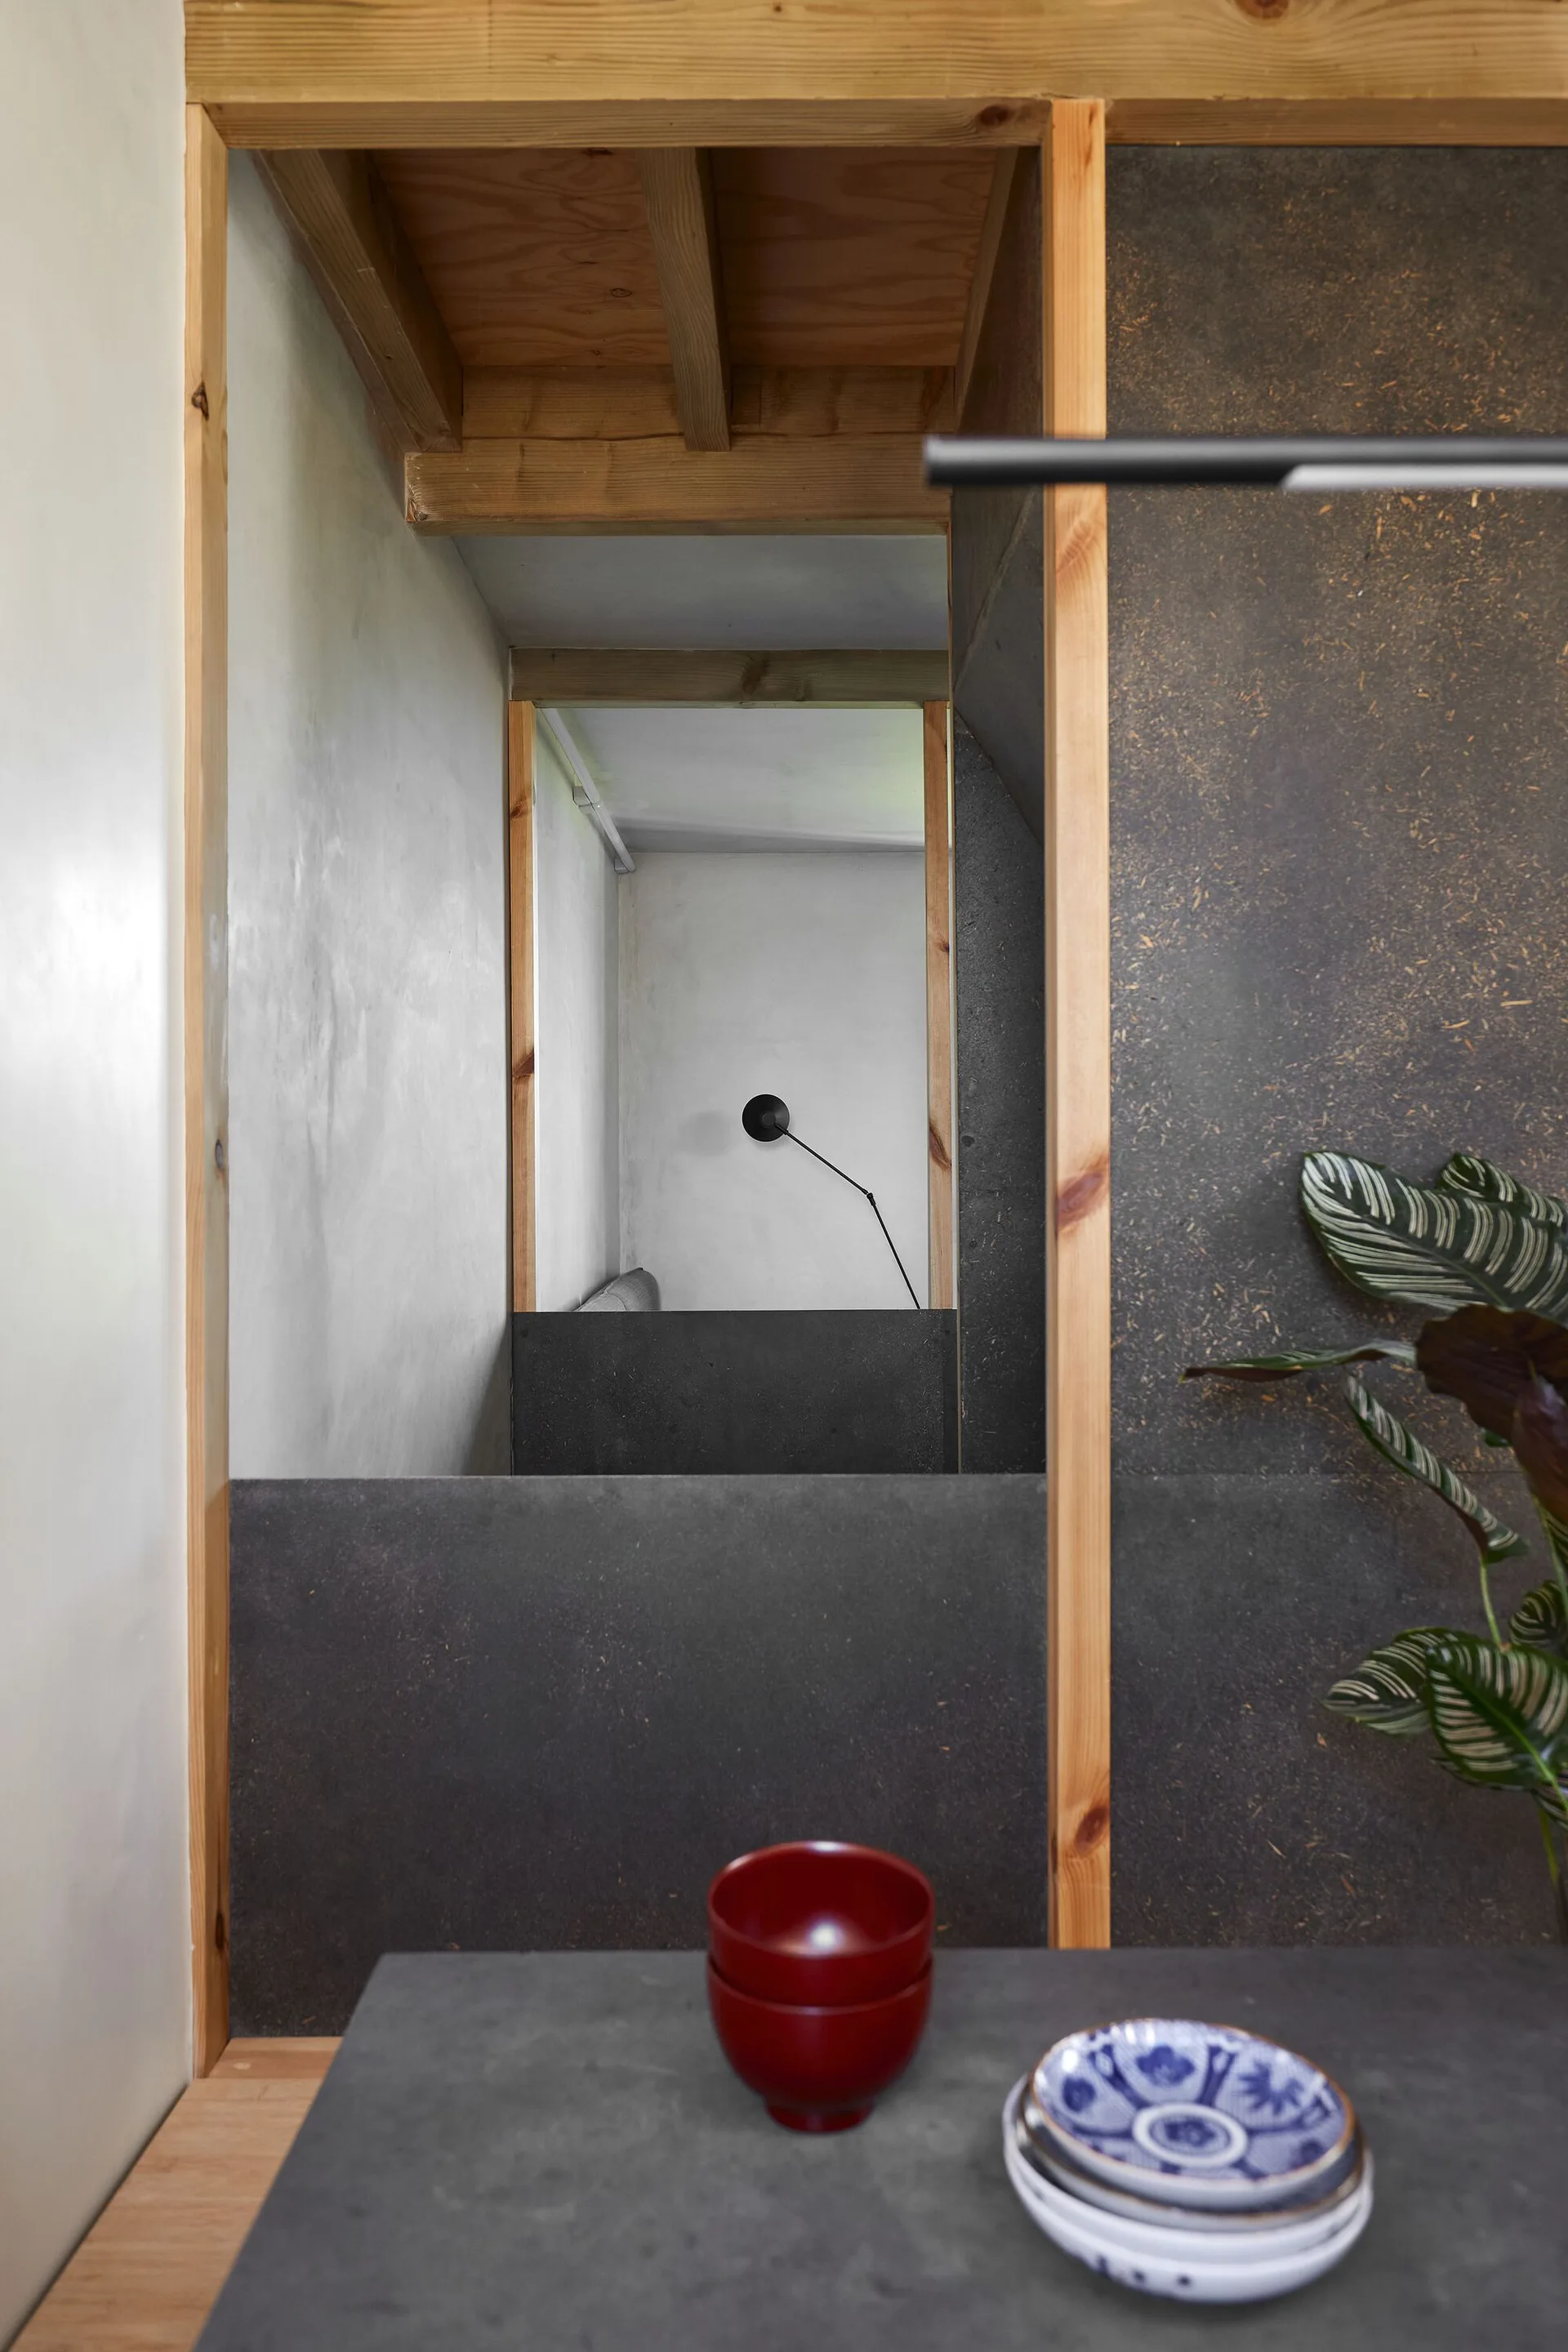
An interior view showing exposed wood framing, matte charcoal wall panels, and small ceramic bowls on a grey tabletop in the foreground.
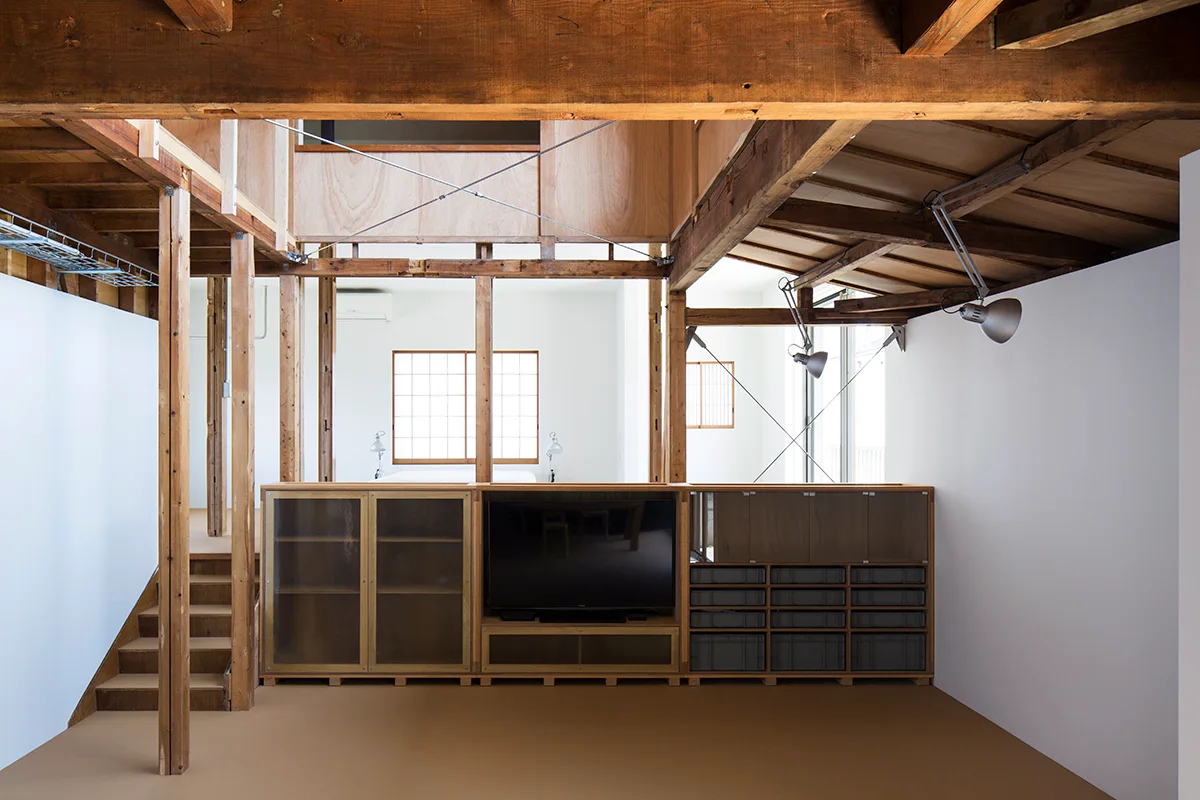
A modern living space features exposed wooden ceiling beams, white walls, and a low custom wood cabinet with a television and frosted glass doors.
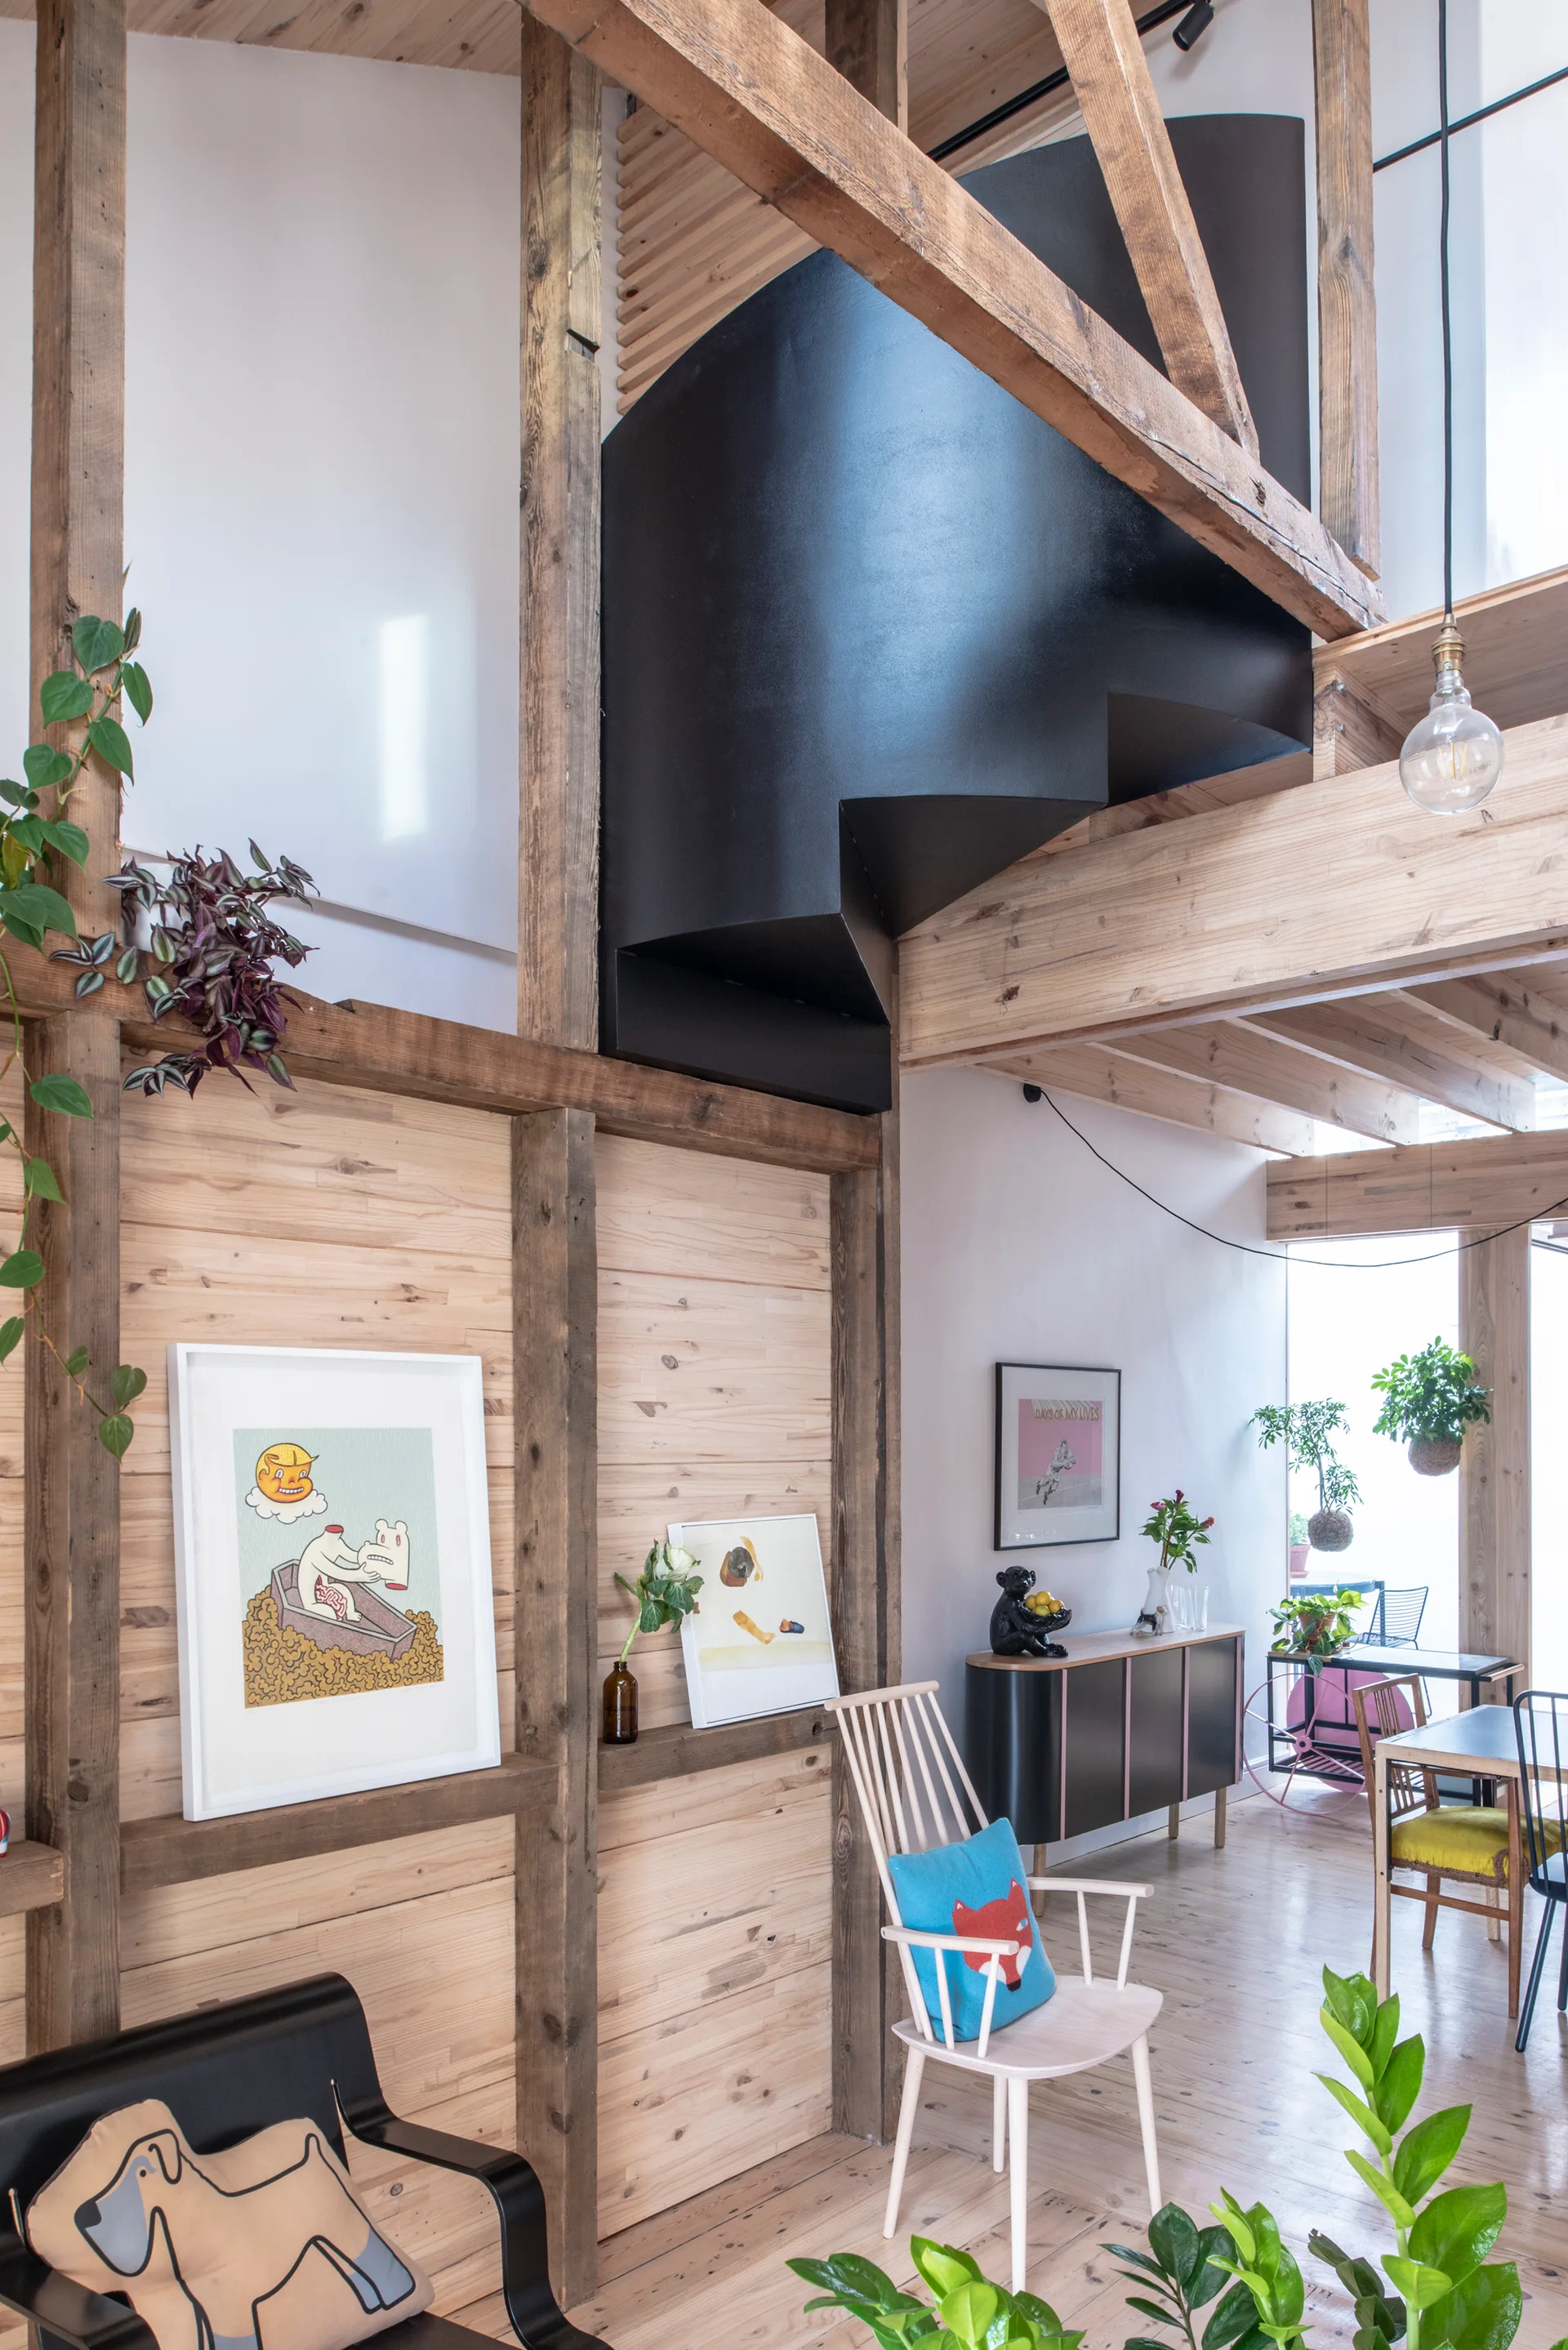
An open living space features exposed timber framing, a sculptural black staircase, light wood-slatted walls, and contemporary chairs.
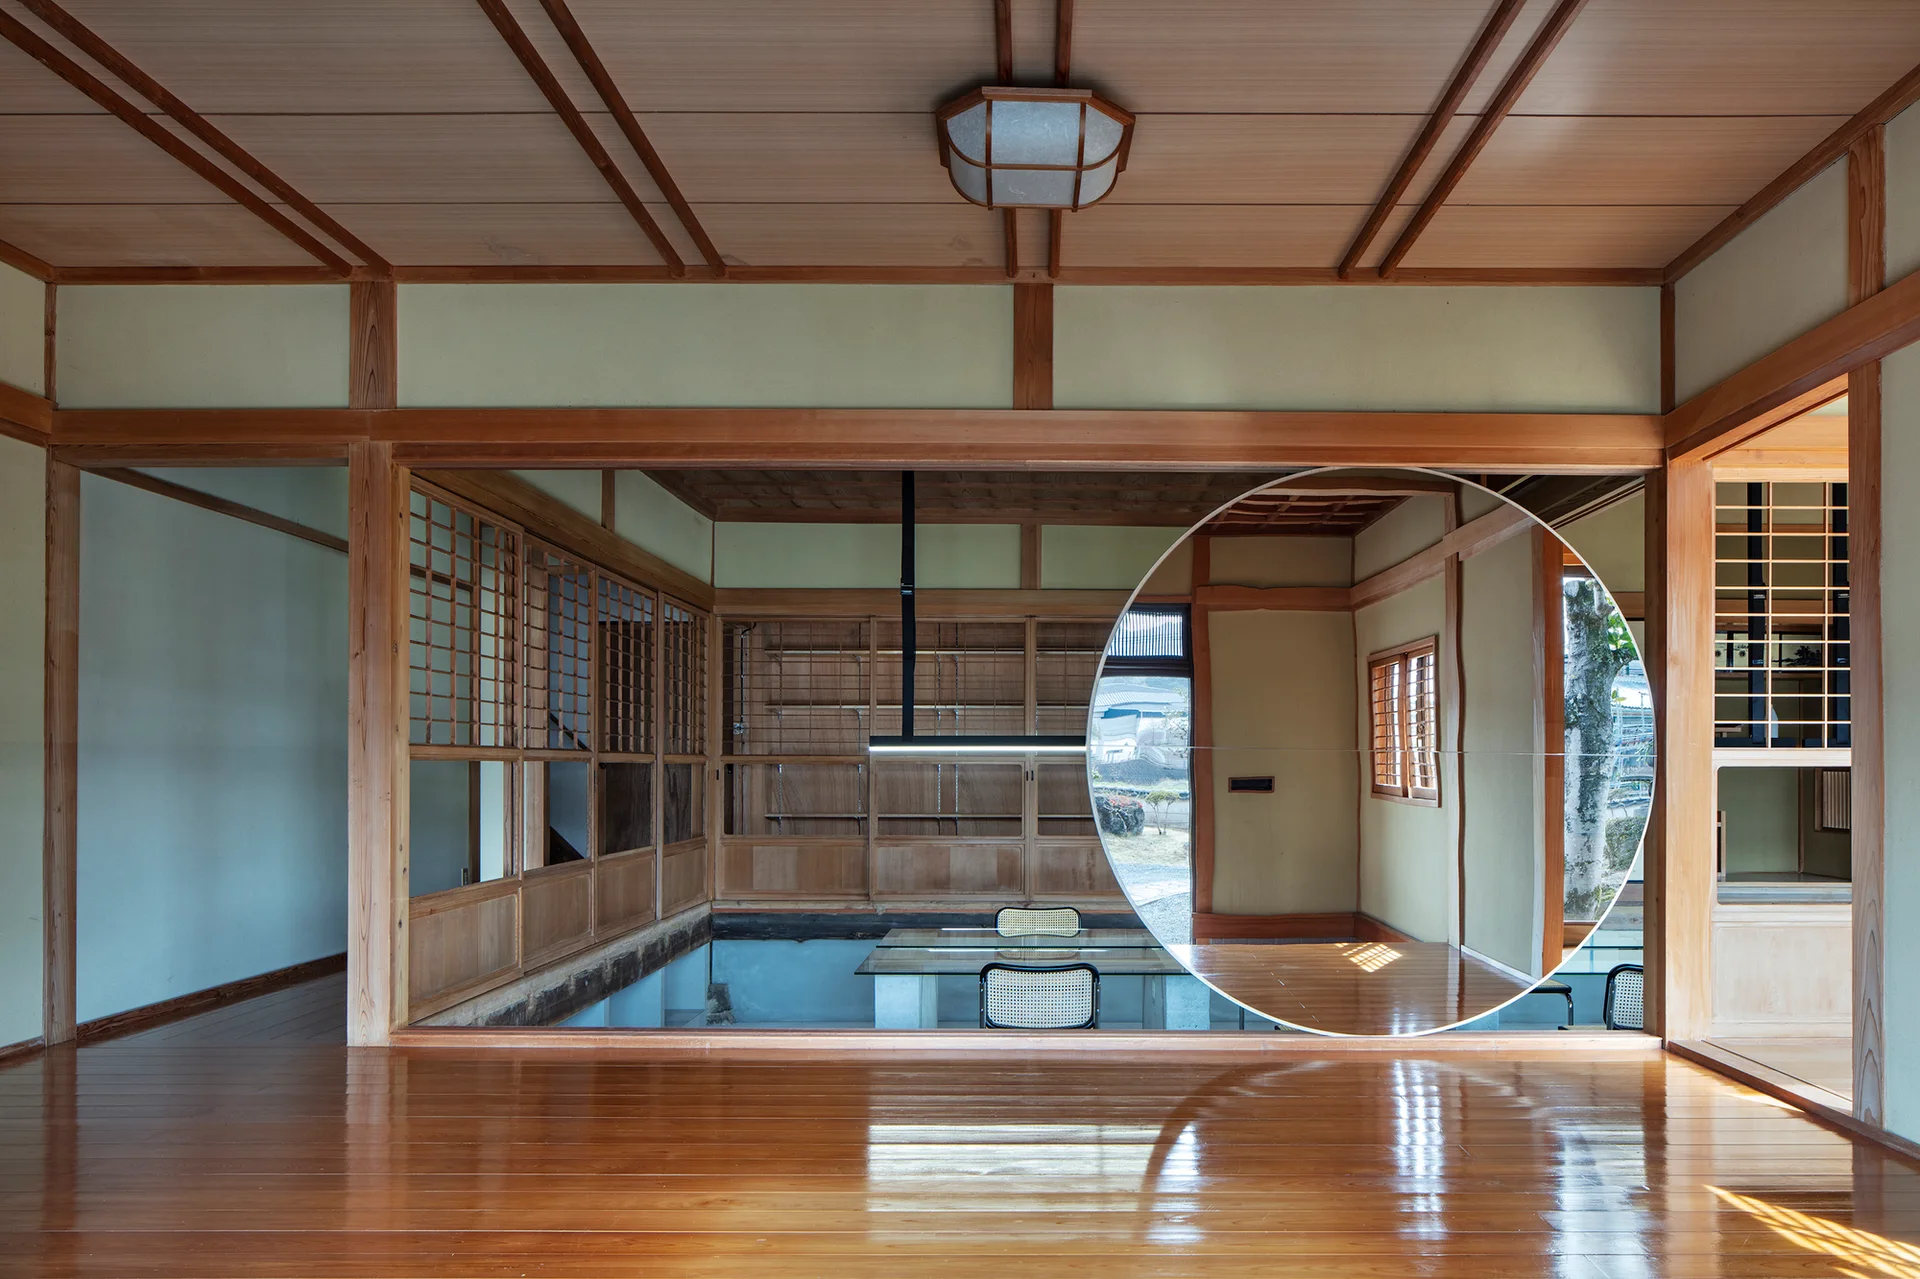
A traditional Japanese room features highly polished wood floors, exposed timber framing, and a large circular mirror reflecting a modern dining set.
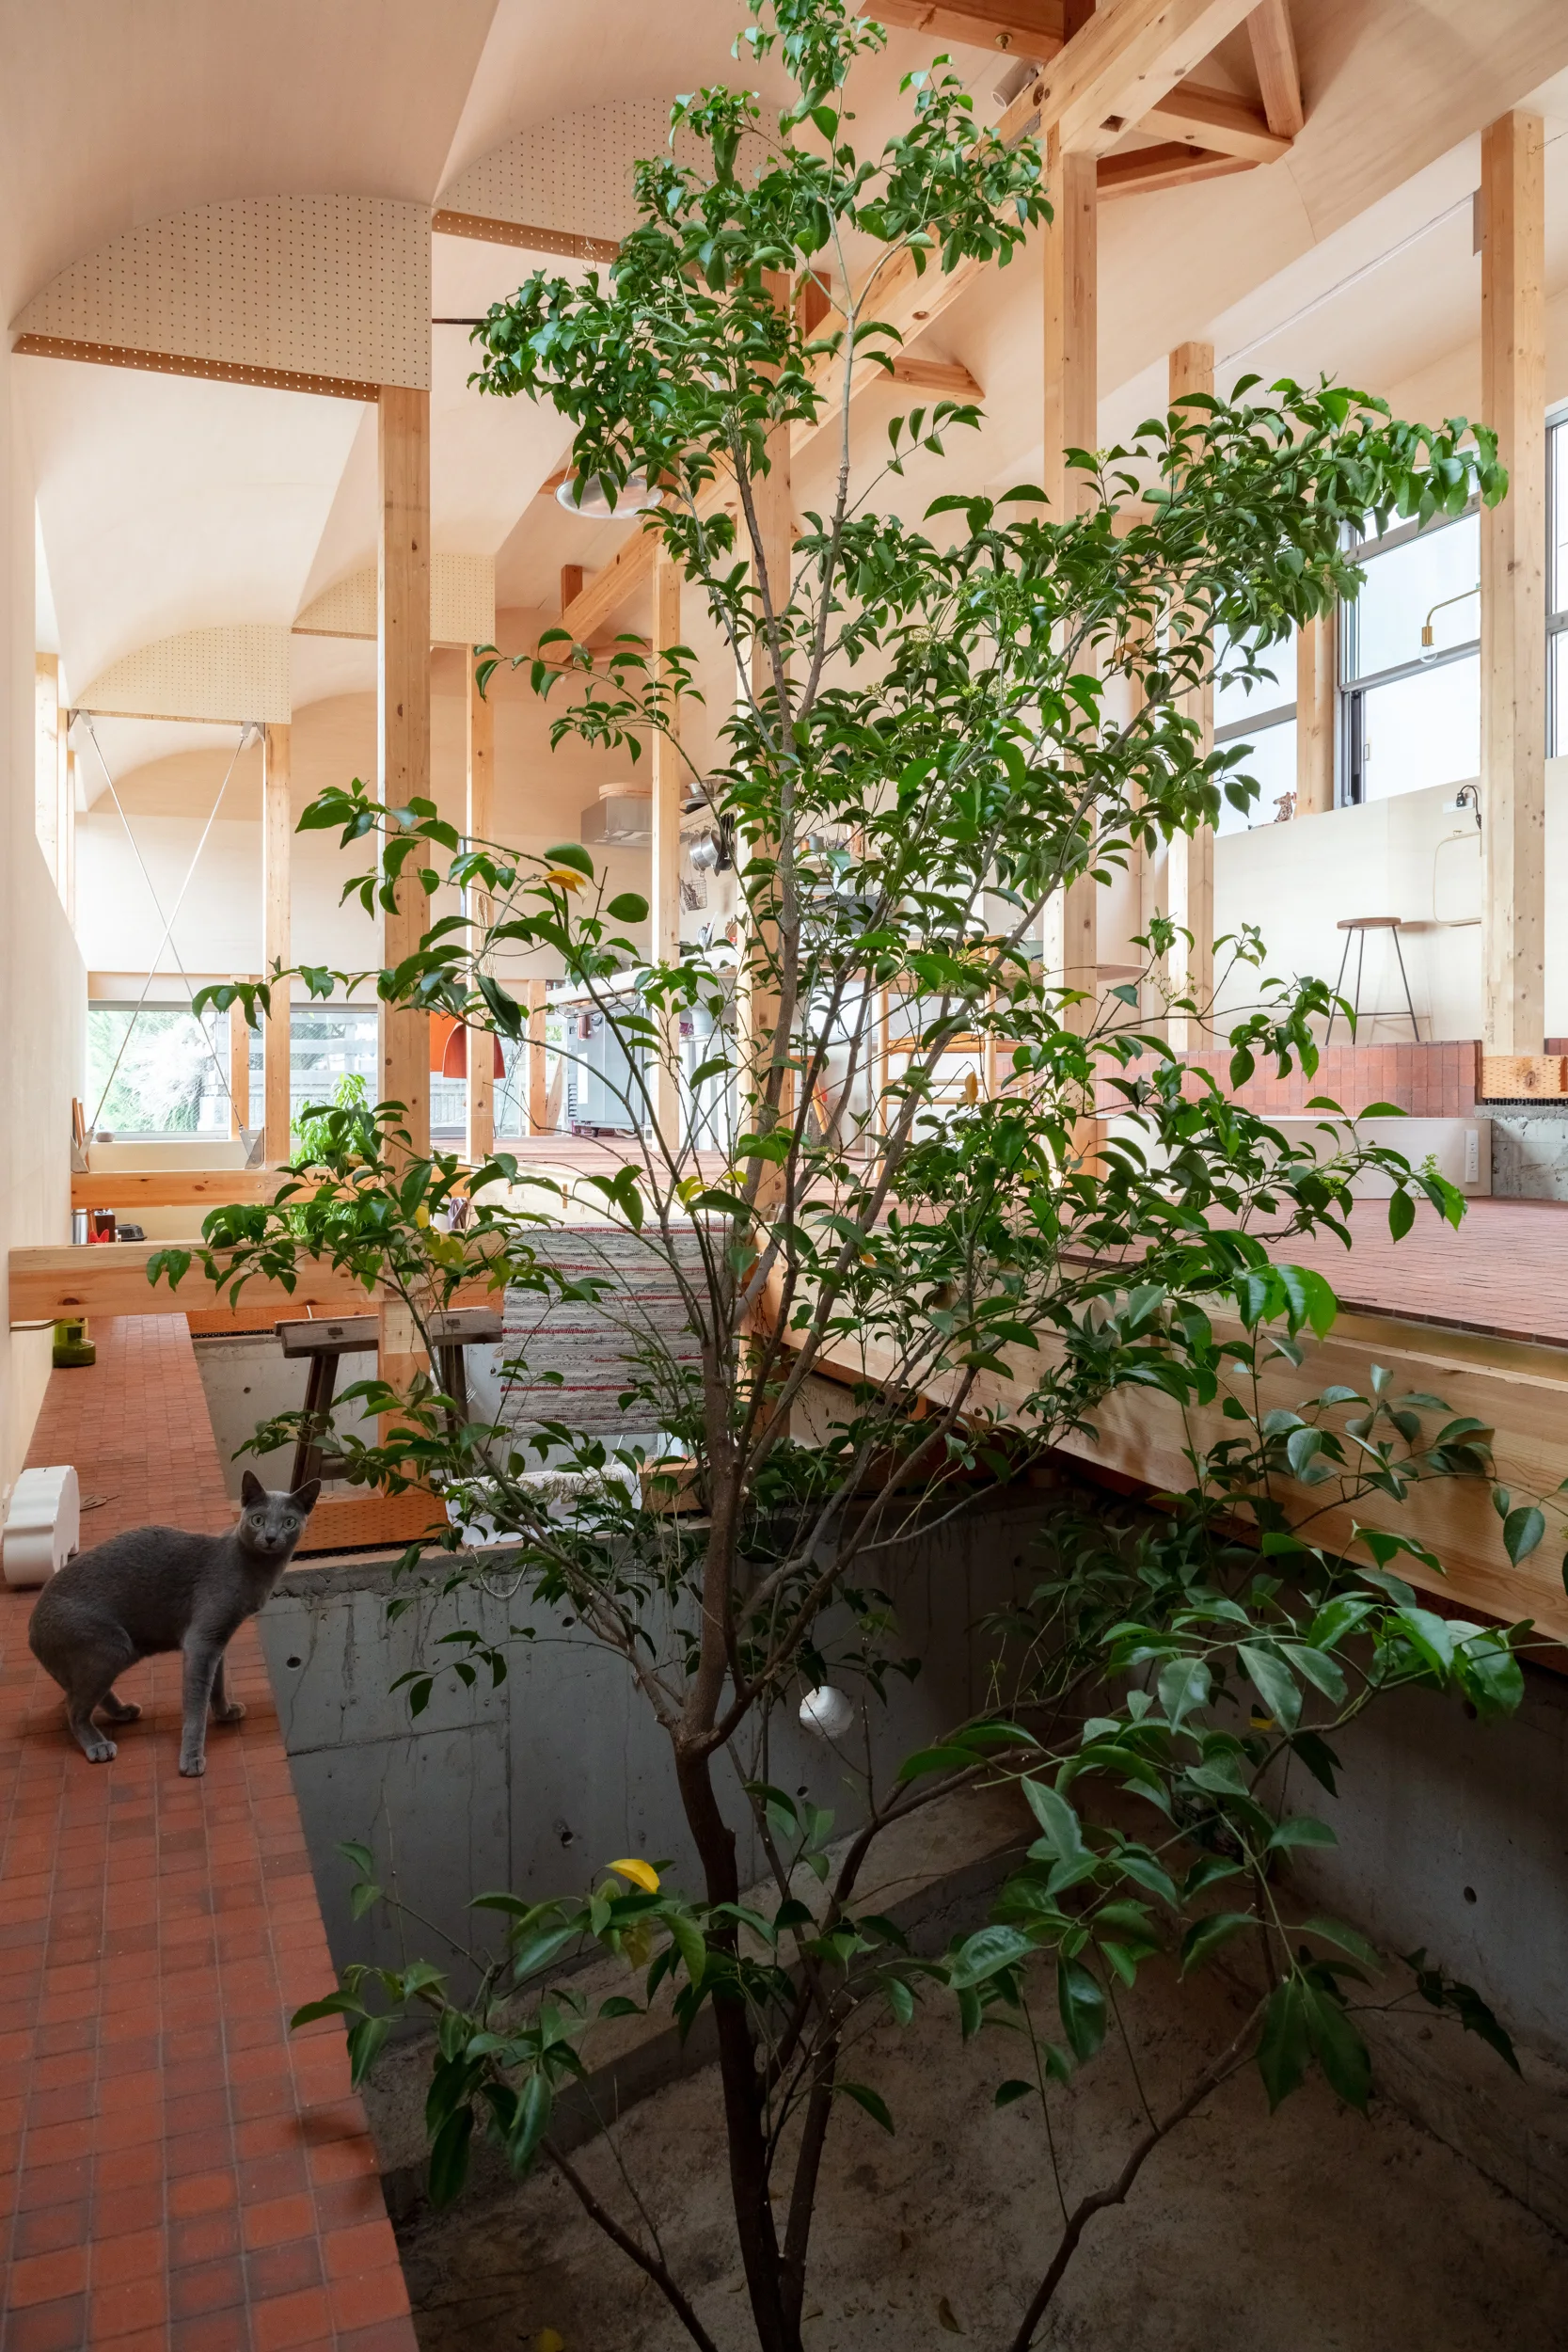
A gray cat stands on a terracotta tile path next to a sunken concrete planter featuring a tall green tree inside a modern timber-framed home.
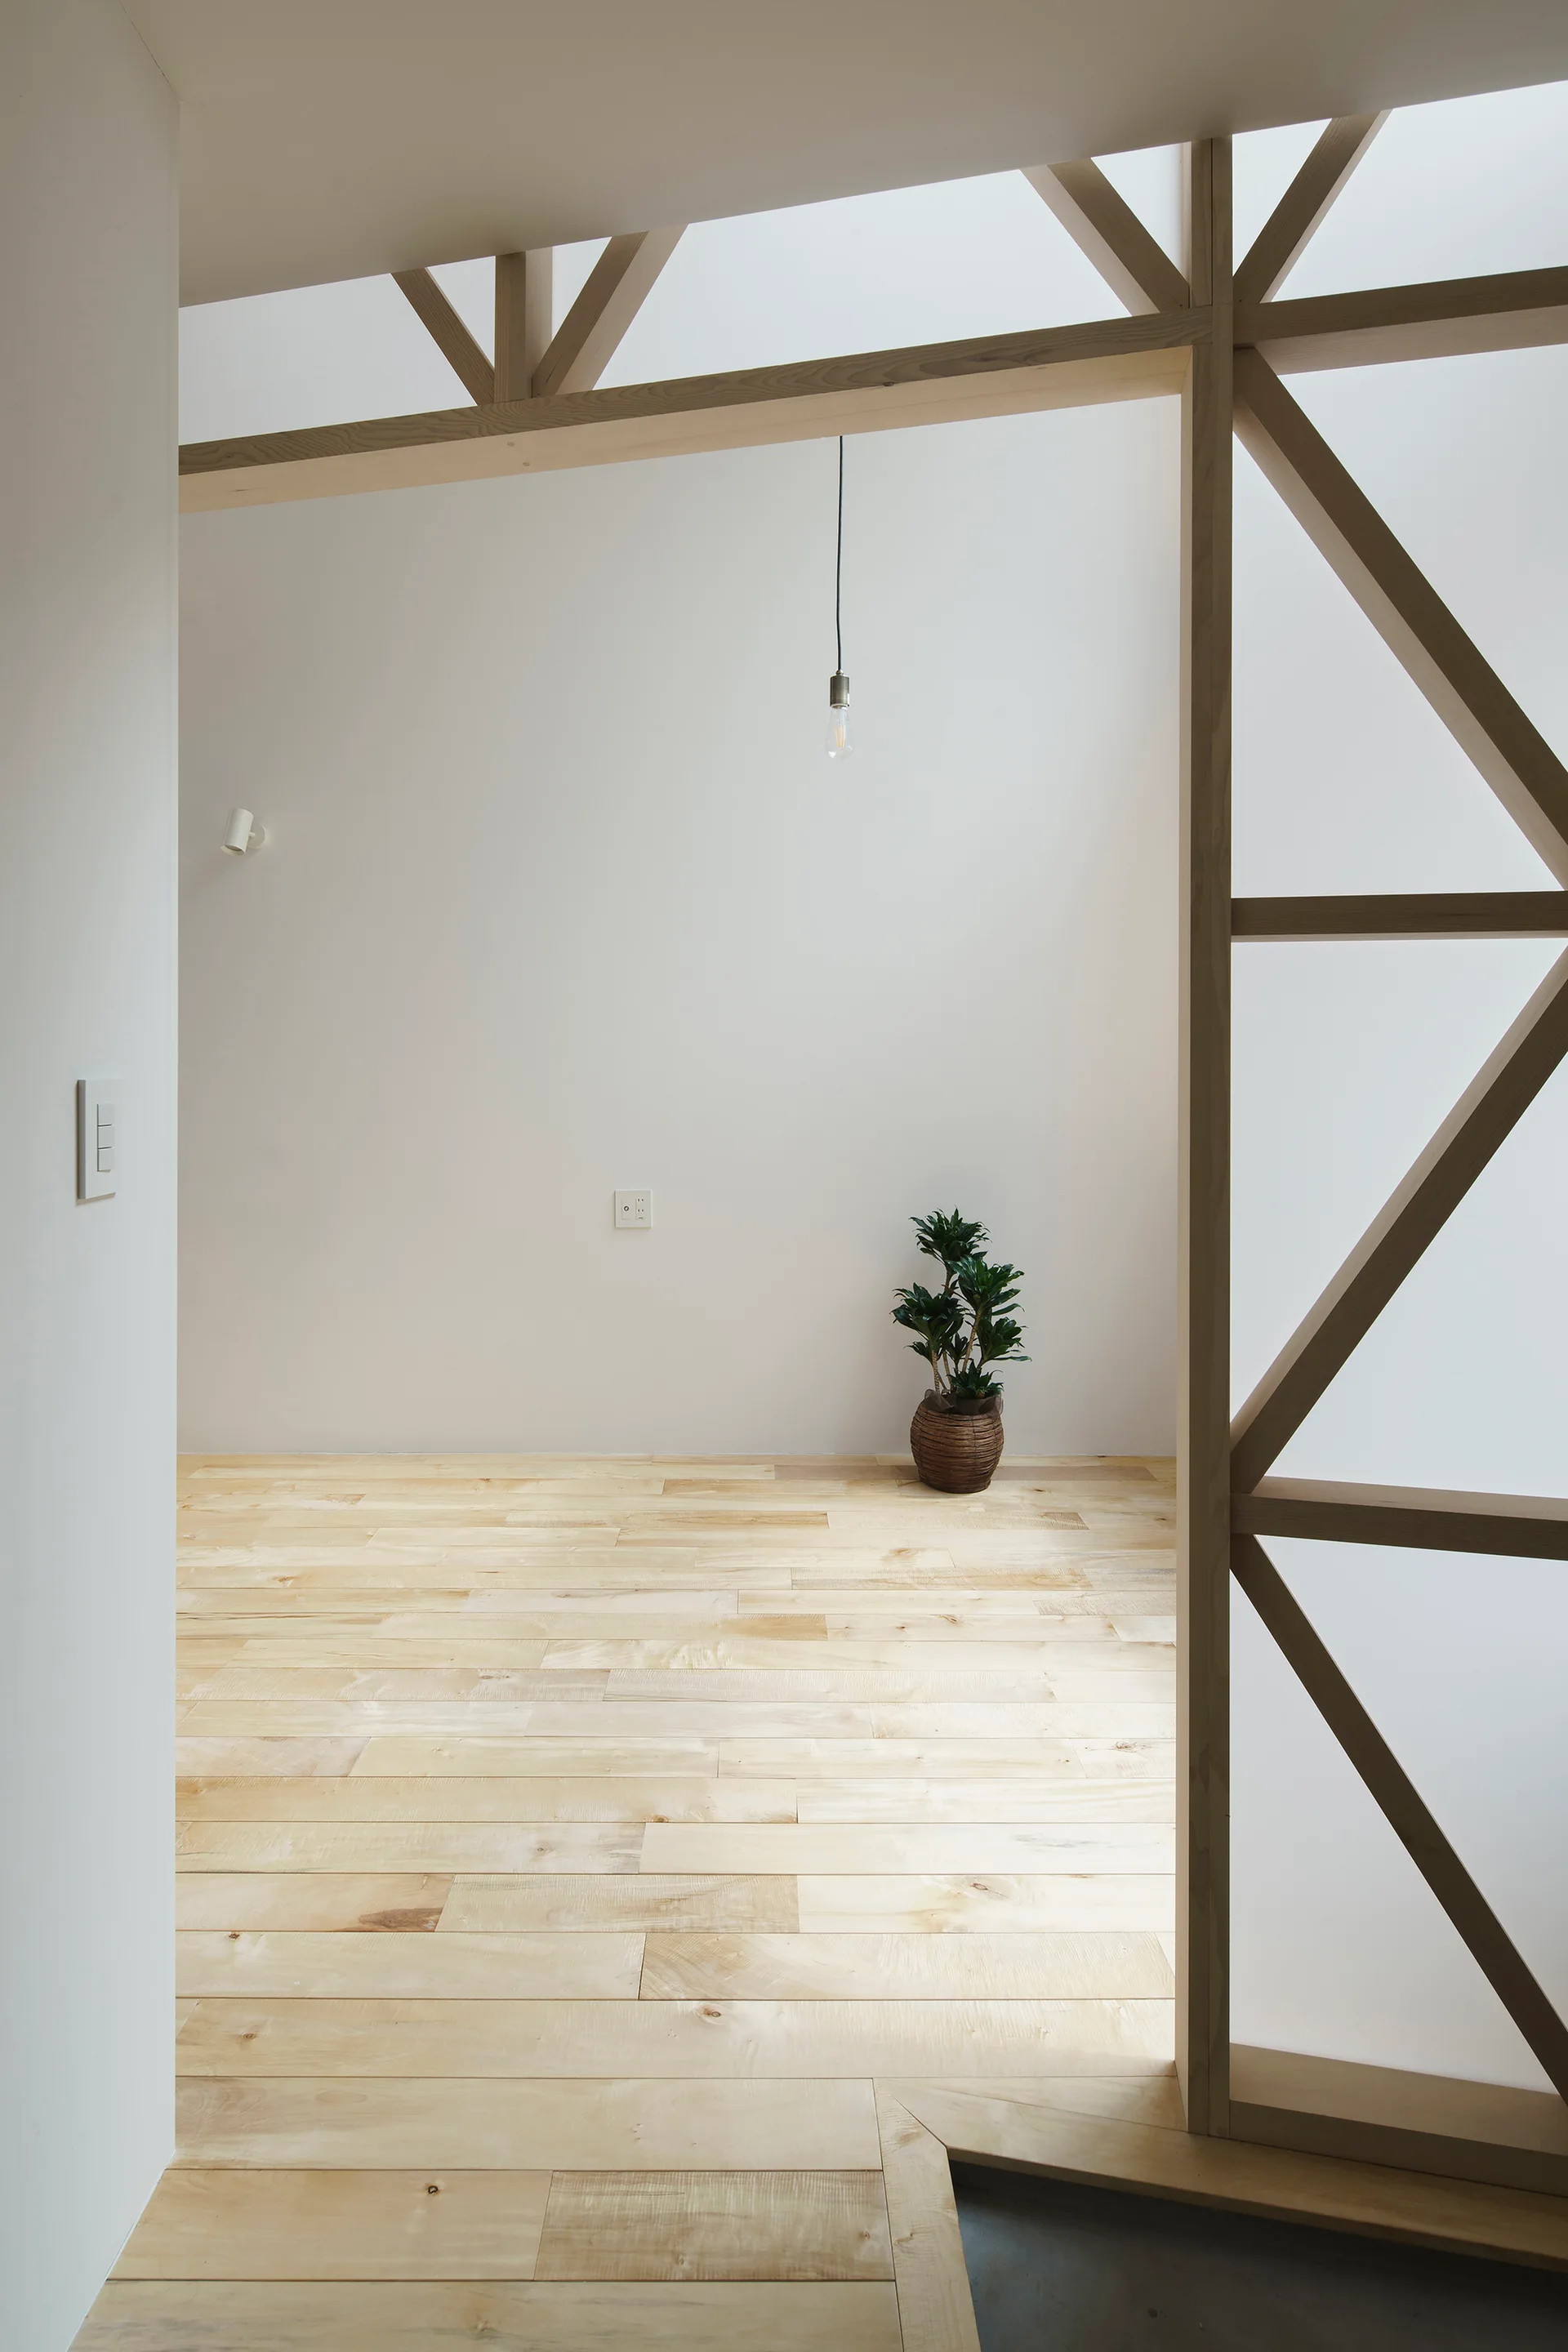
A minimalist interior space featuring light wood plank flooring, white walls, exposed timber structural beams, and a small potted plant.
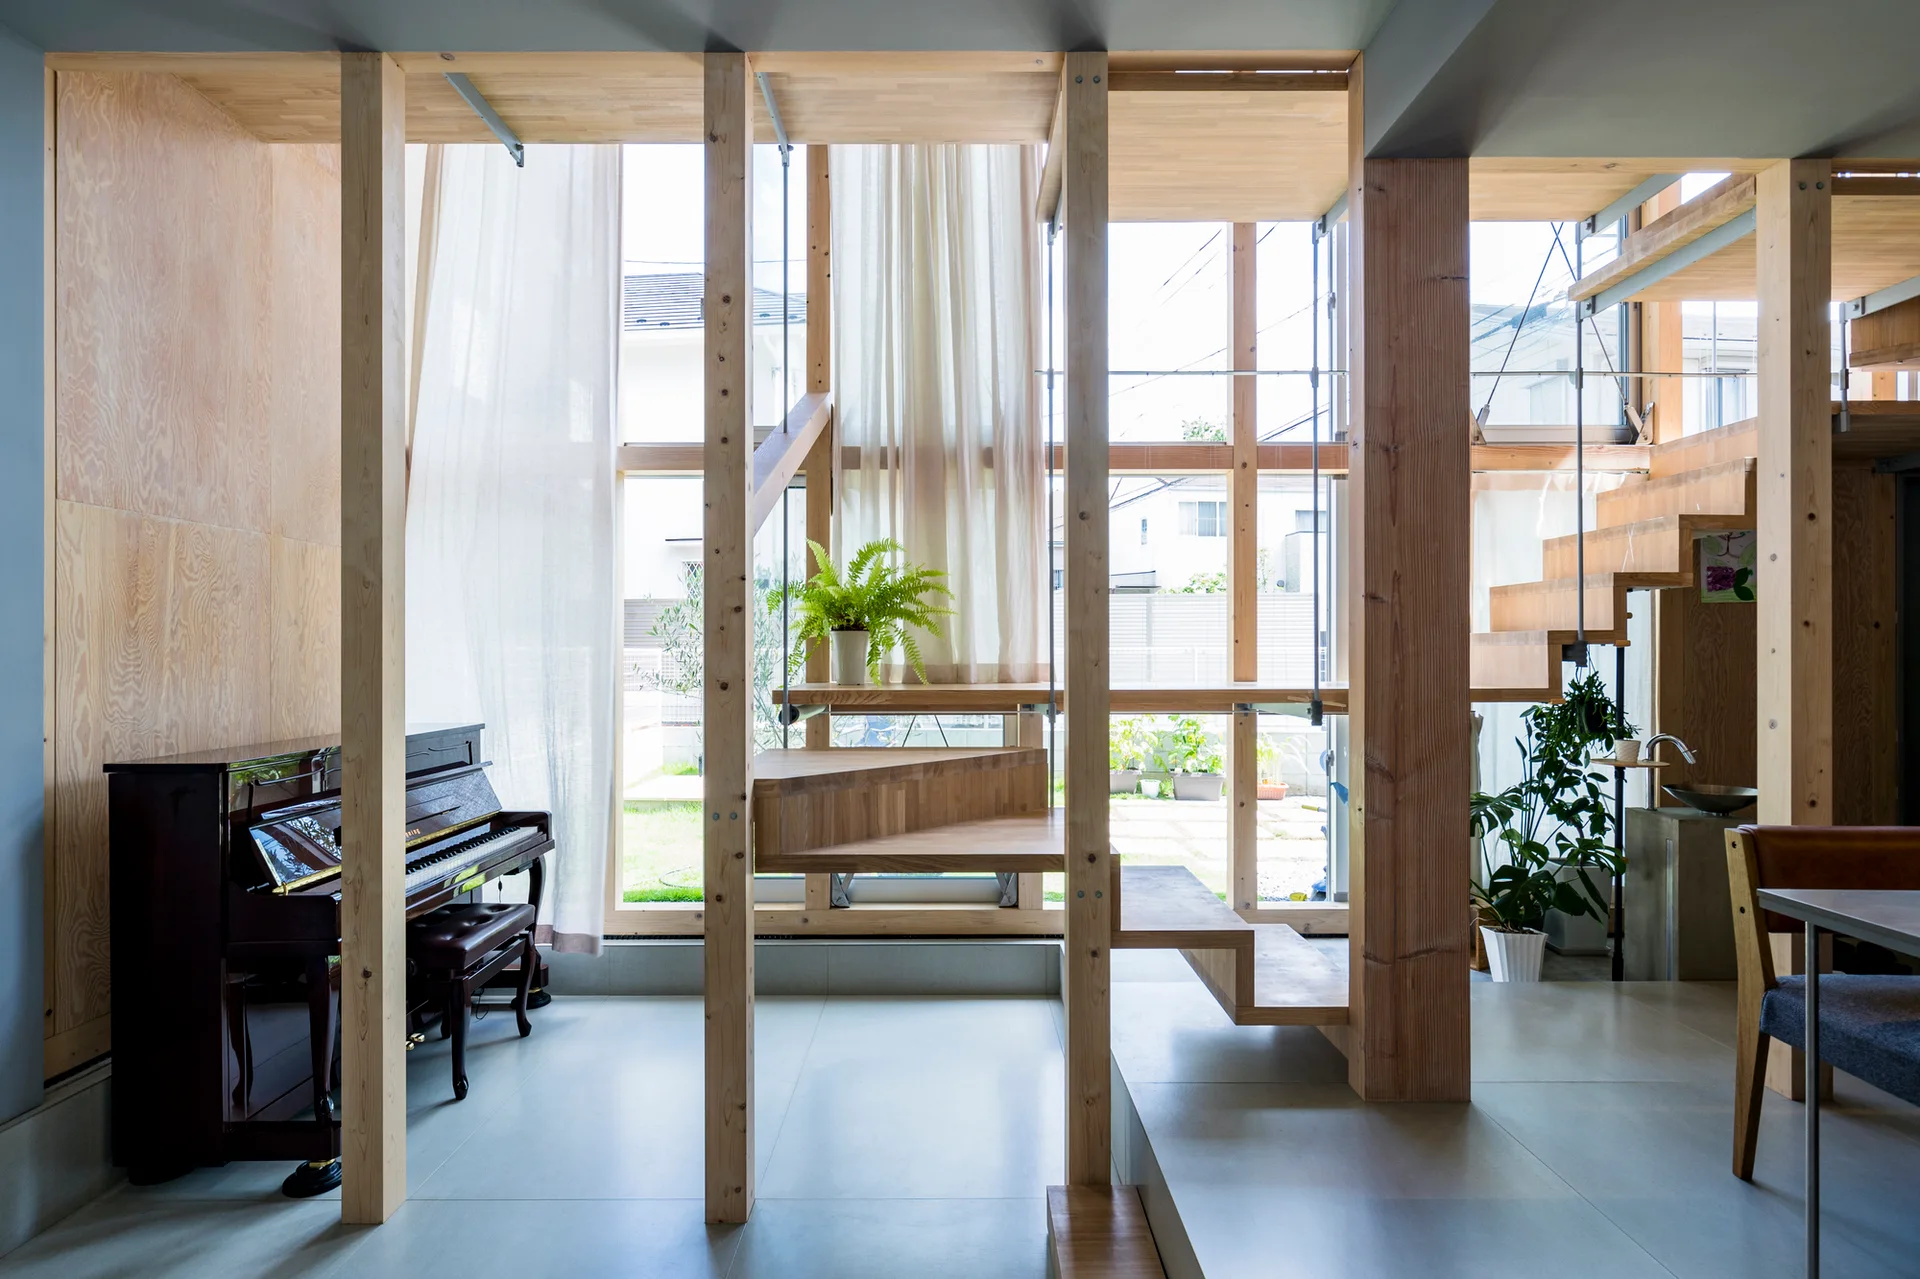
A modern wooden interior featuring exposed timber posts, a floating staircase, a black upright piano, and large windows looking out to a garden.
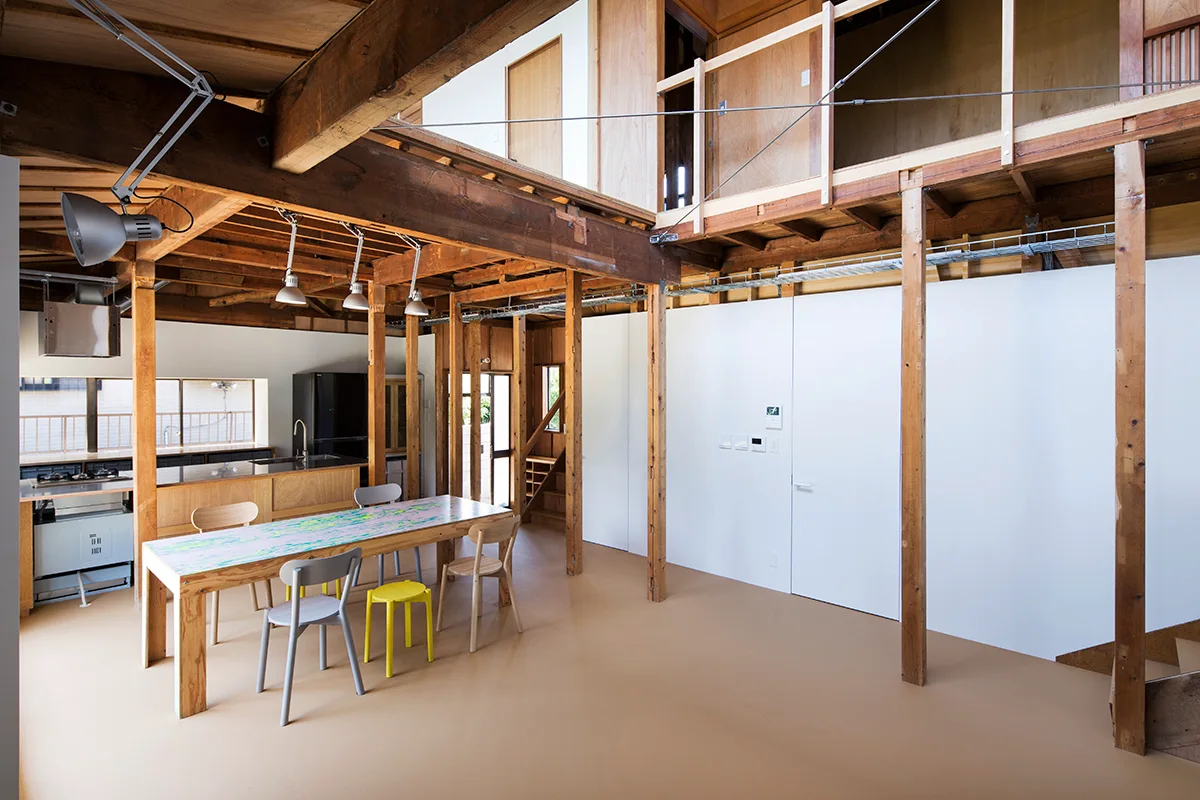
An open dining room features exposed wood structural columns and beams, a tan floor, a long patterned table, and a white partition wall.