Skip to content

COLLECTION

Exposed Timber Roof Trusses

by @mia-jones

60 photos

Interior design photos featuring Exposed Timber Roof Trusses.

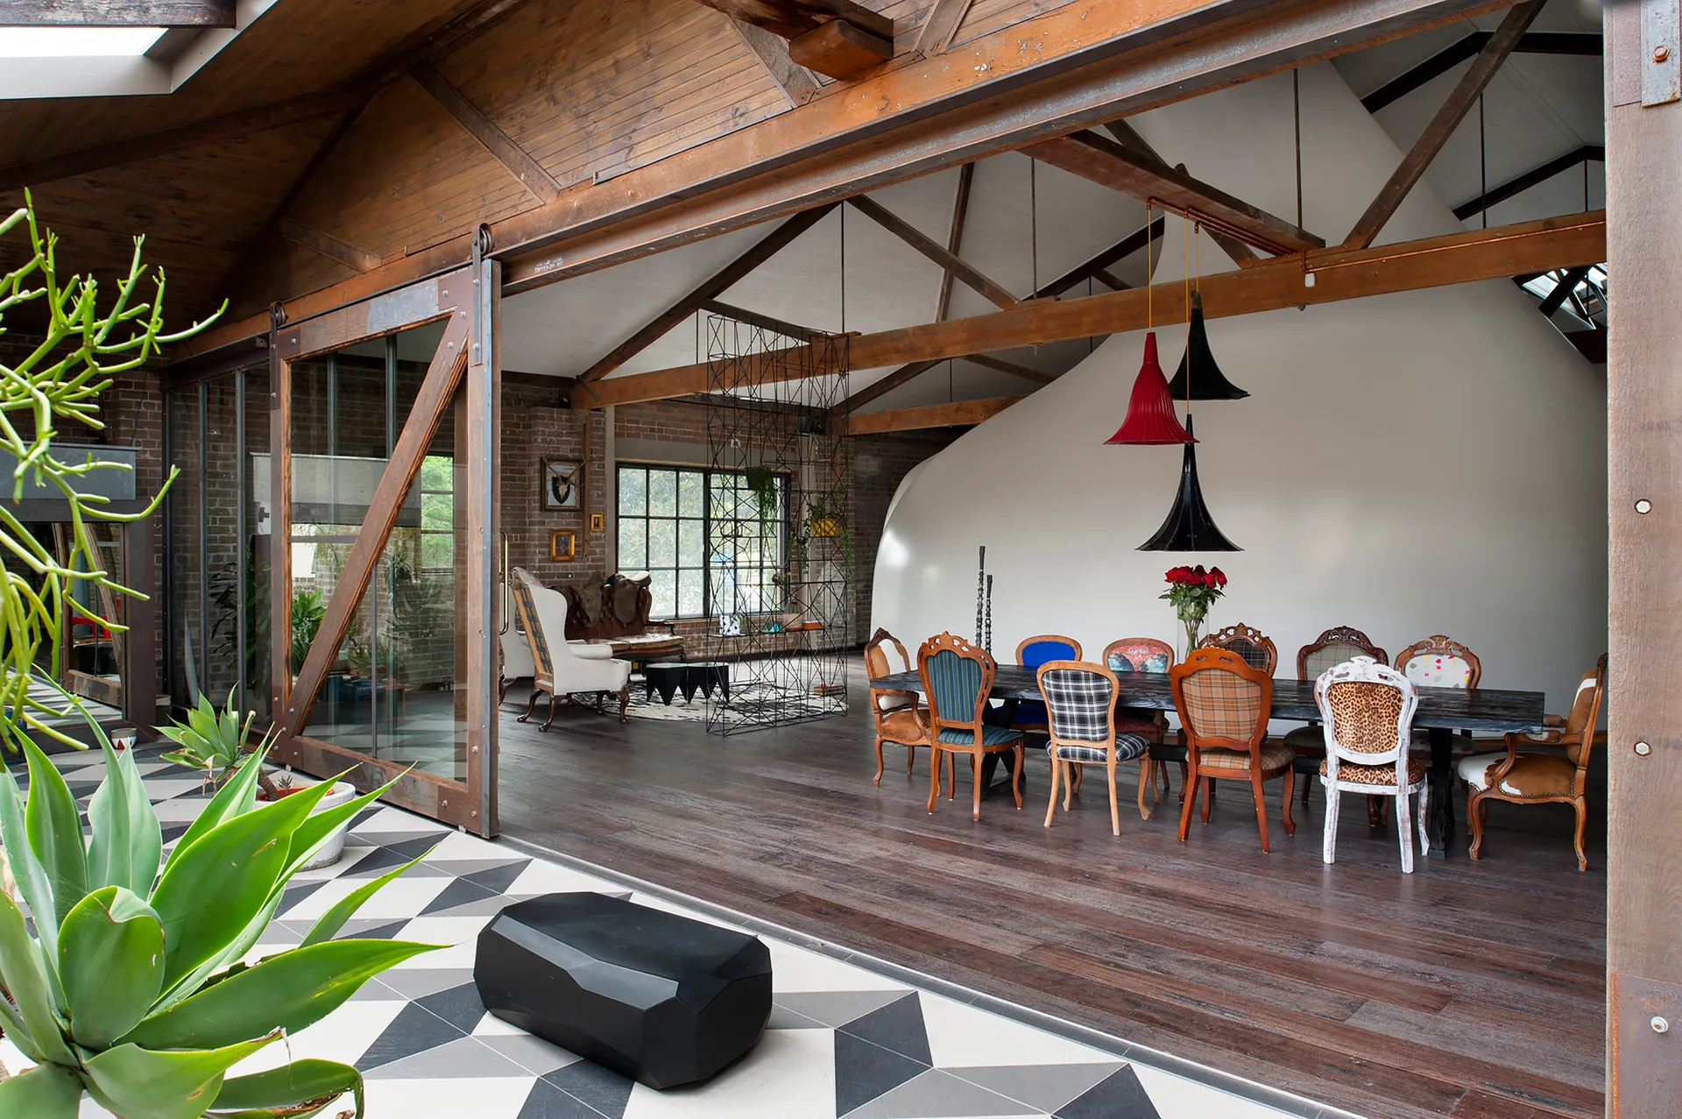
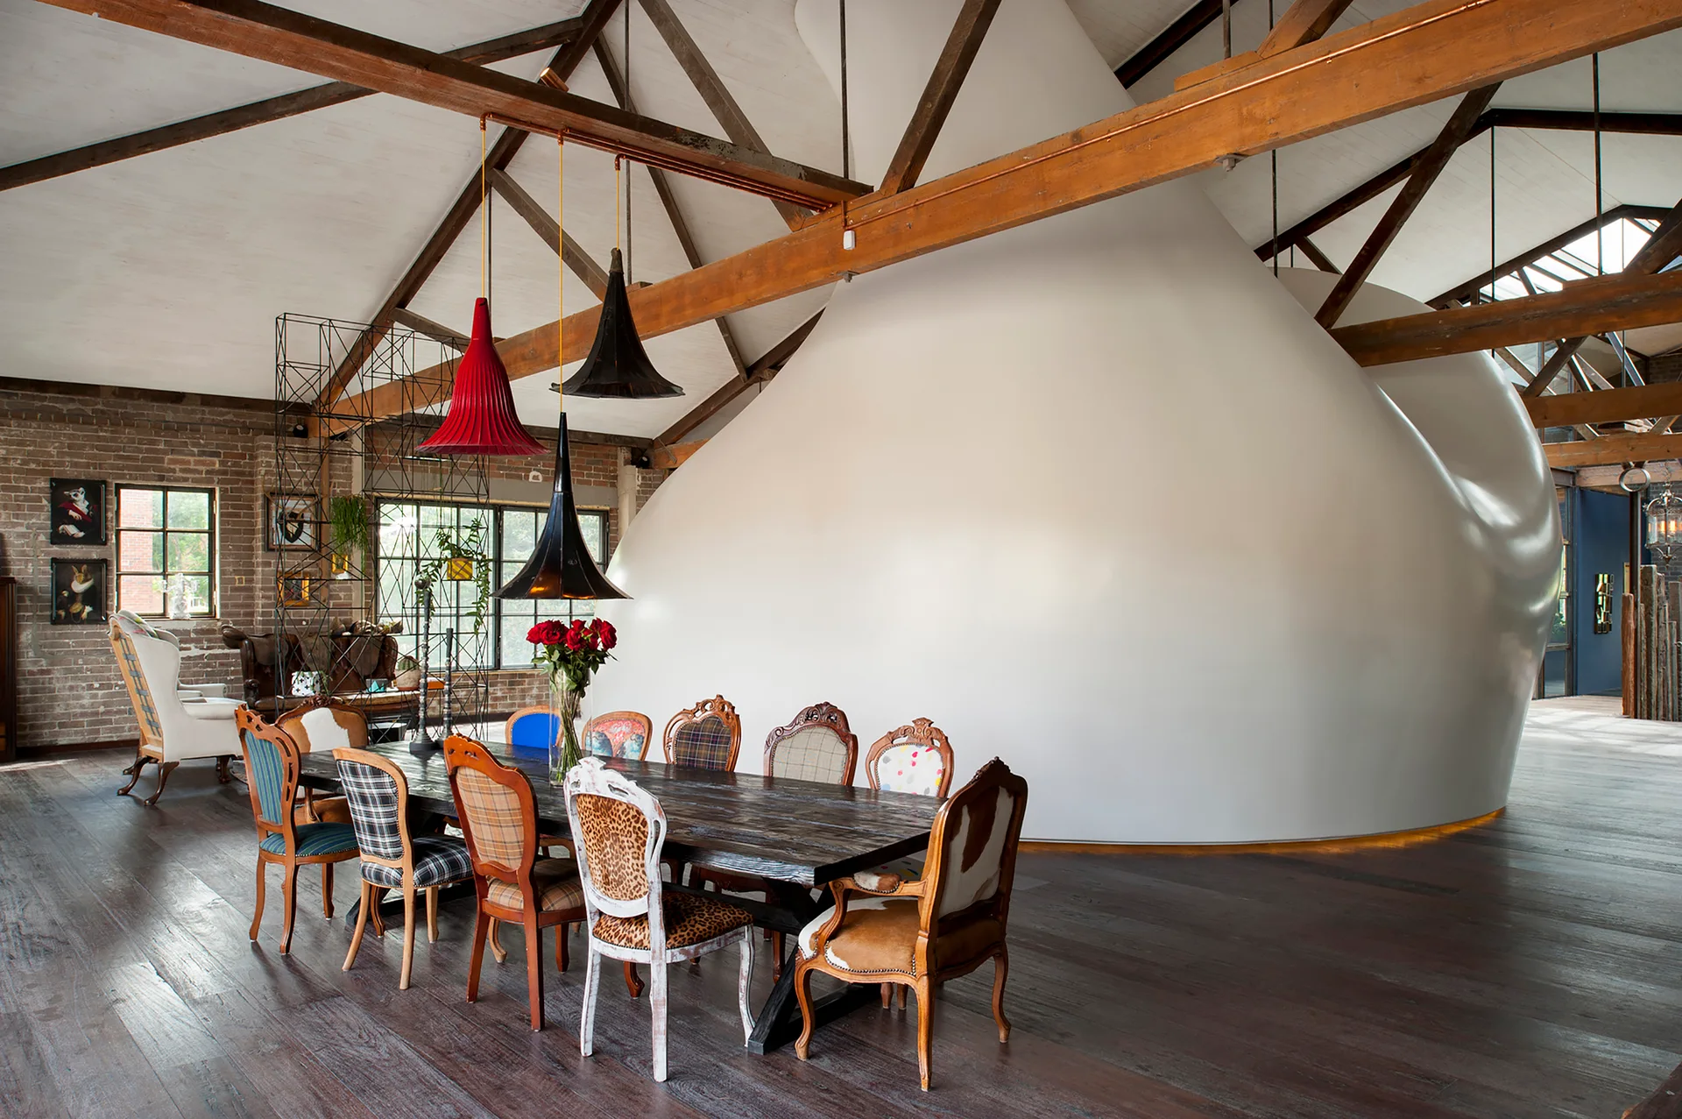
An industrial loft dining room features a long wooden table surrounded by mismatched colorful chairs beneath exposed wood trusses and pendant lights.
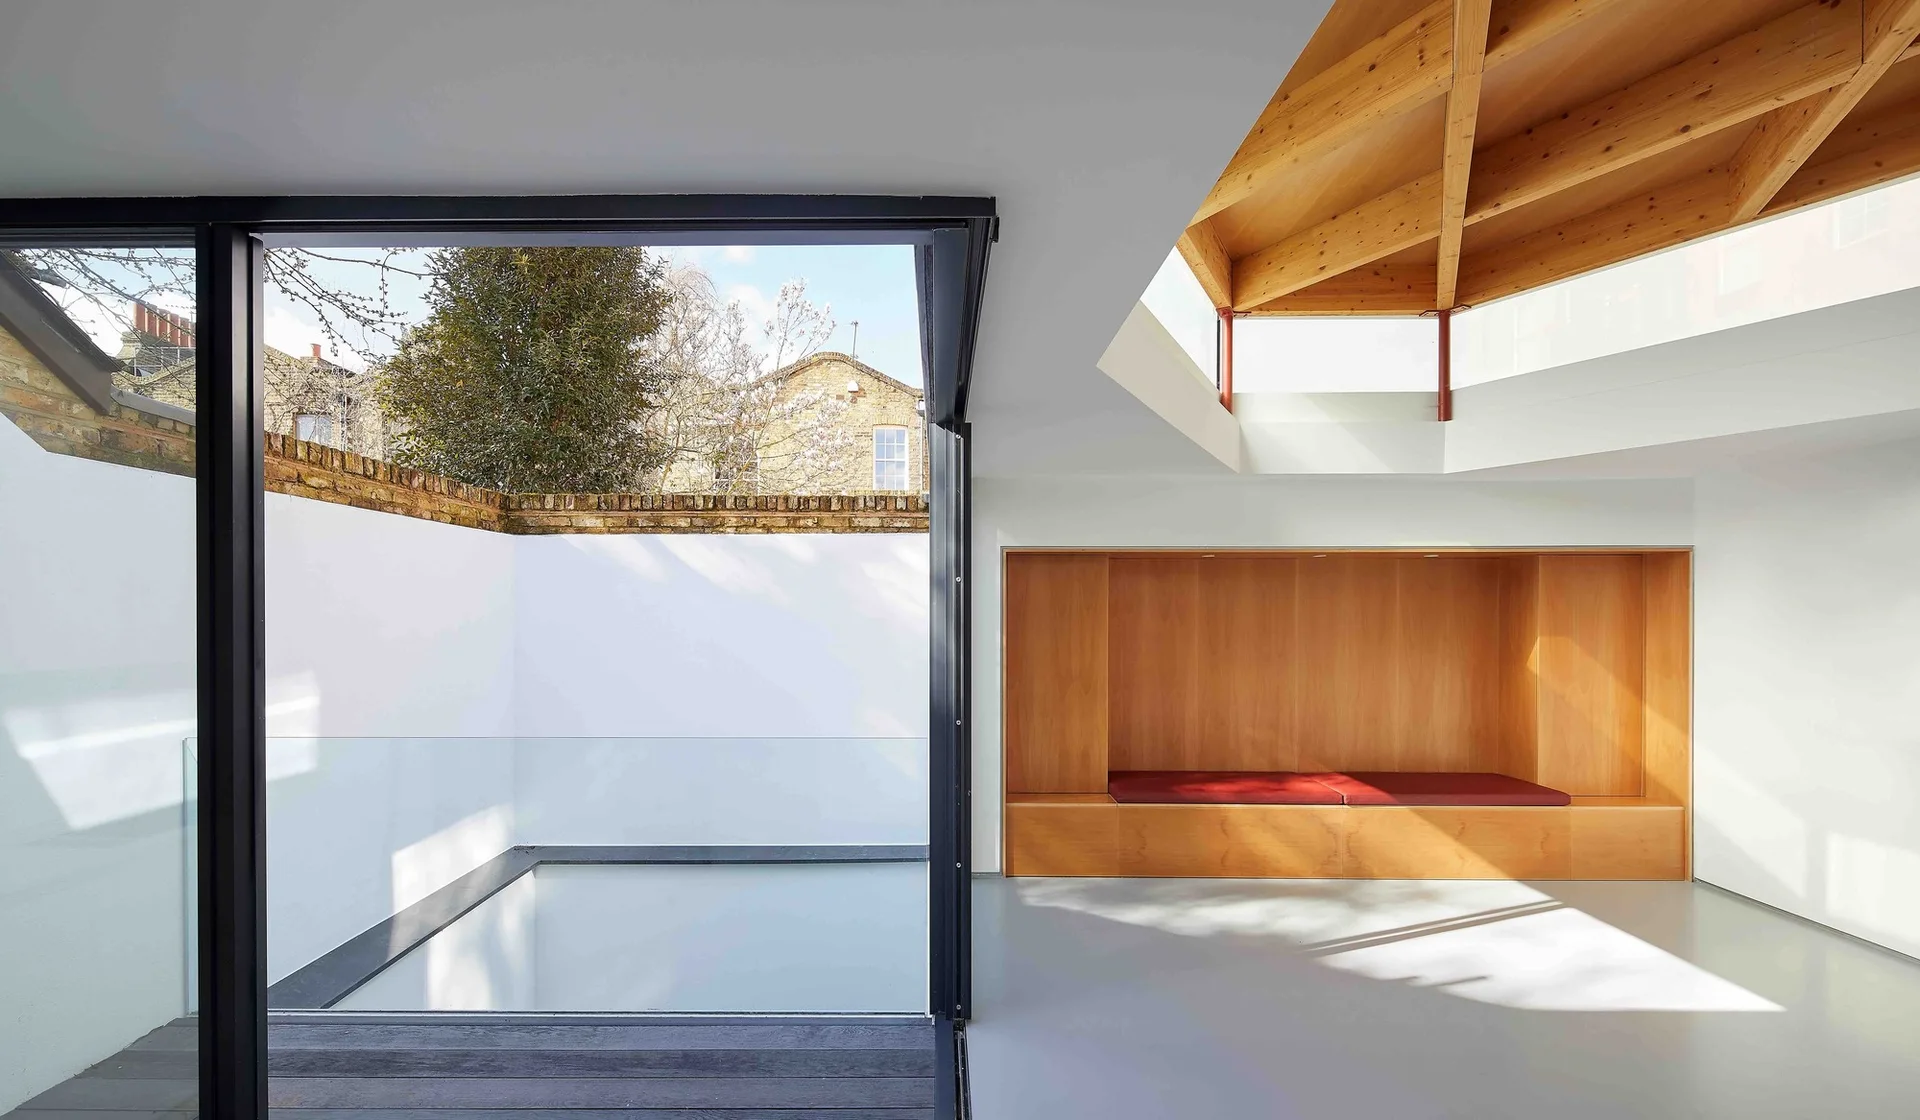
A minimalist interior features a recessed wooden bench with a red cushion, an exposed timber ceiling, and a glass door opening to a courtyard.
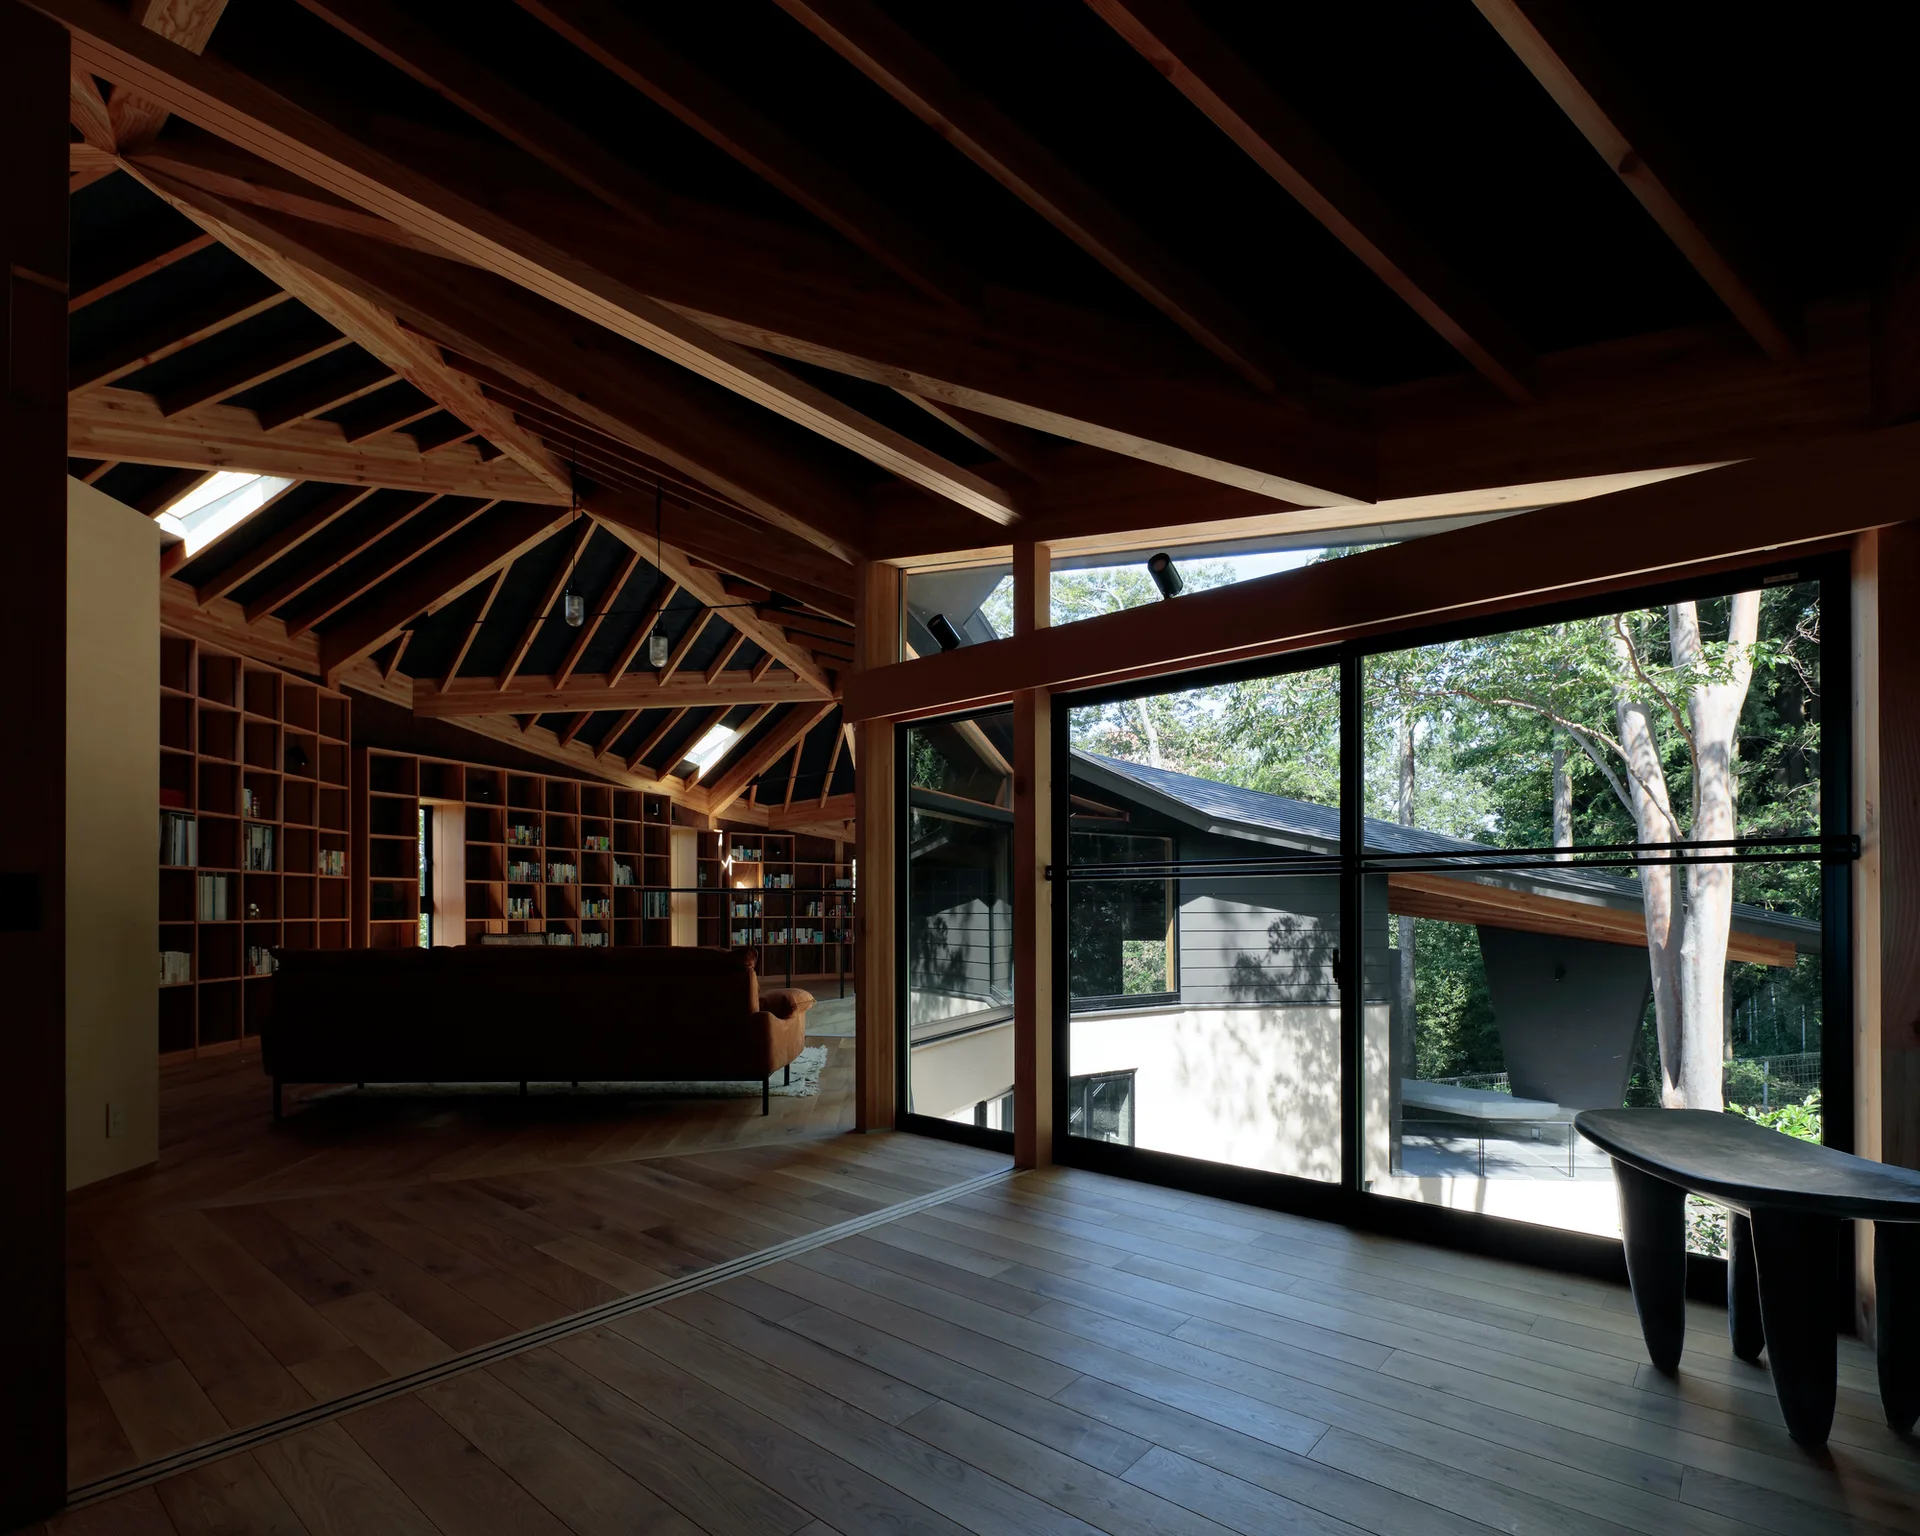
An open room with wood plank flooring, wall-to-wall wooden bookshelves, an intricate exposed timber ceiling, and a large window looking out at trees.
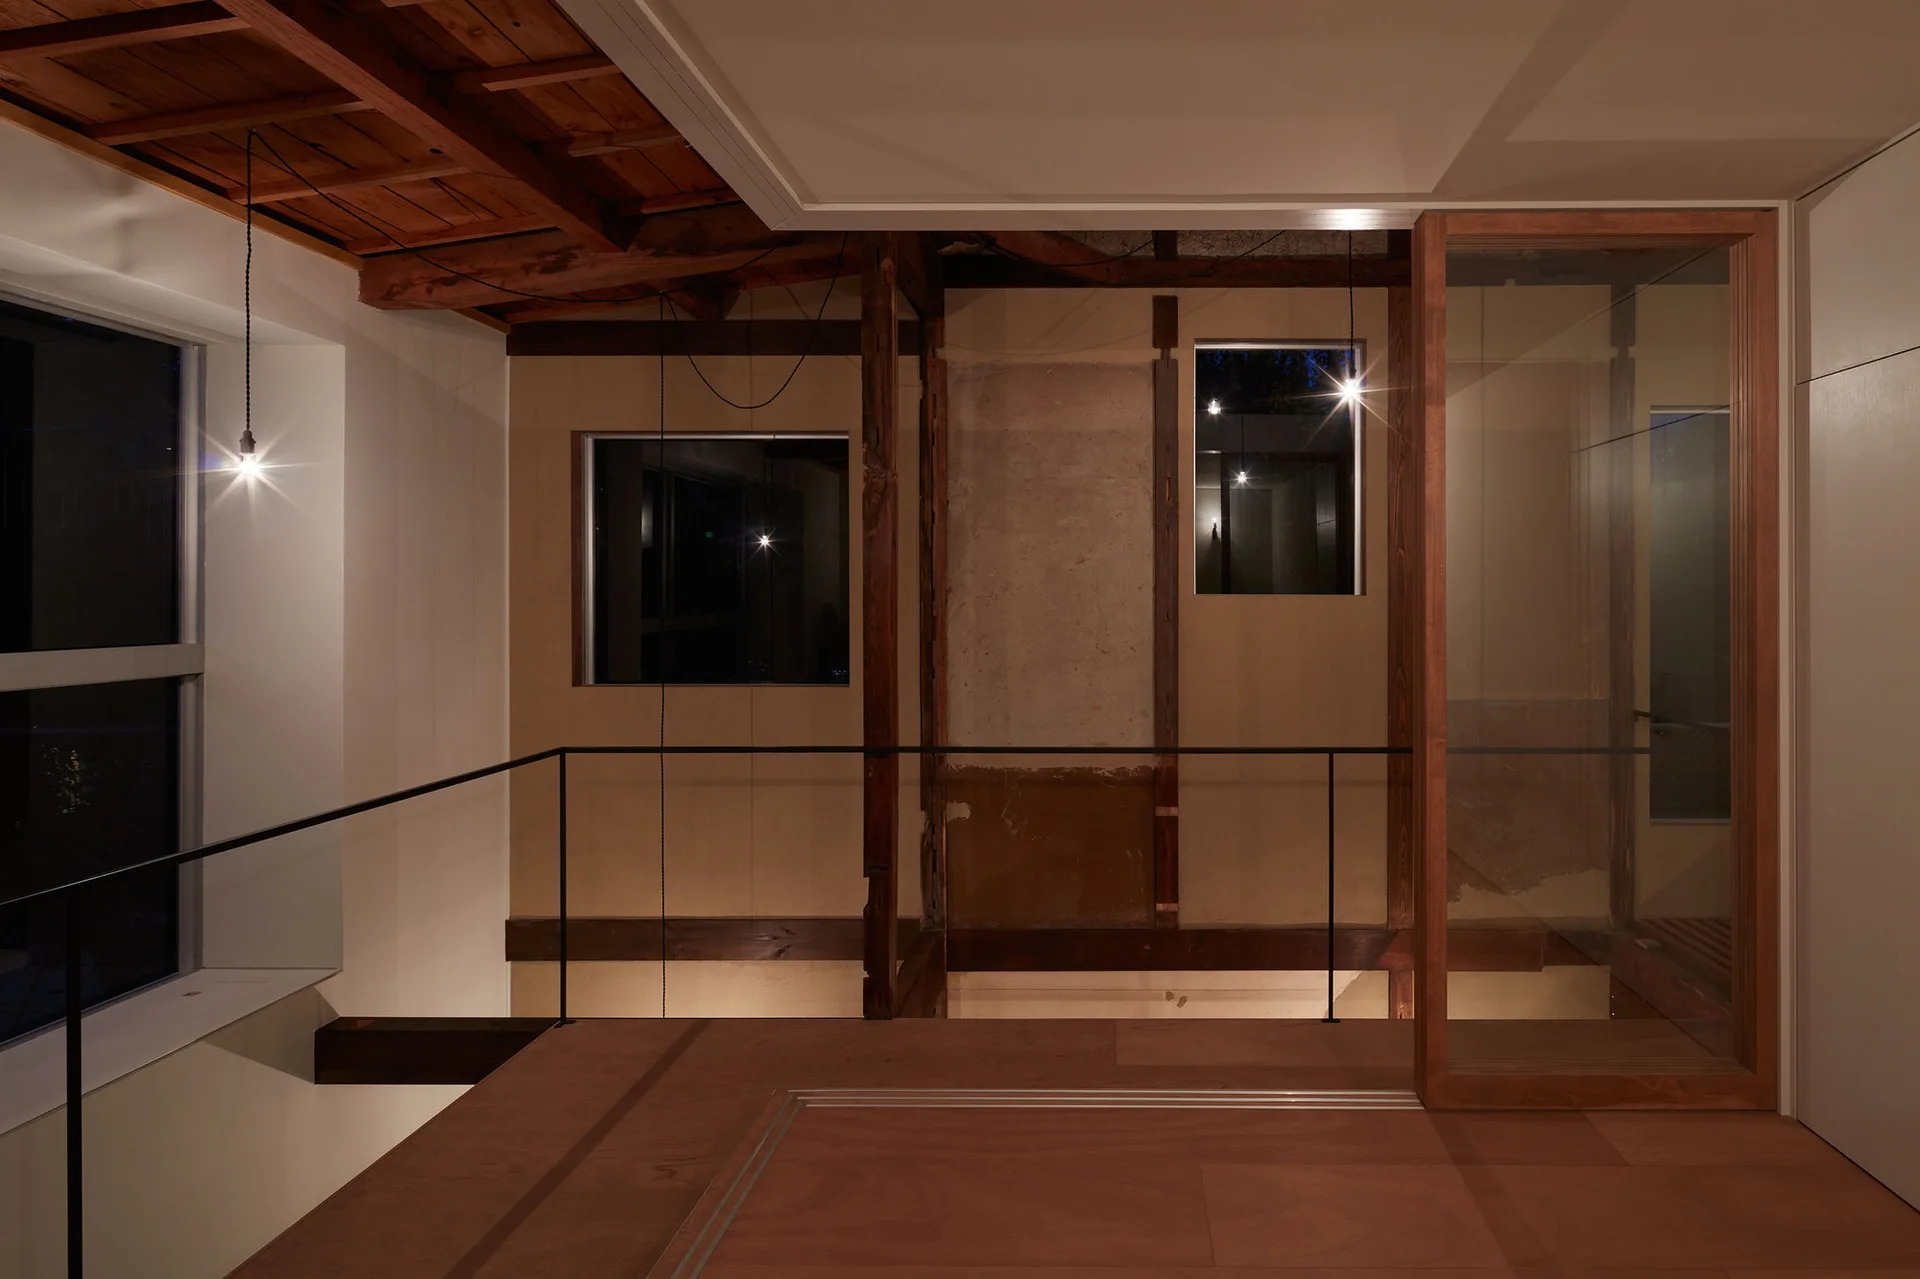
A modern landing features exposed timber rafters, warm pendant lights, a black railing, and a wood-framed glass sliding door.
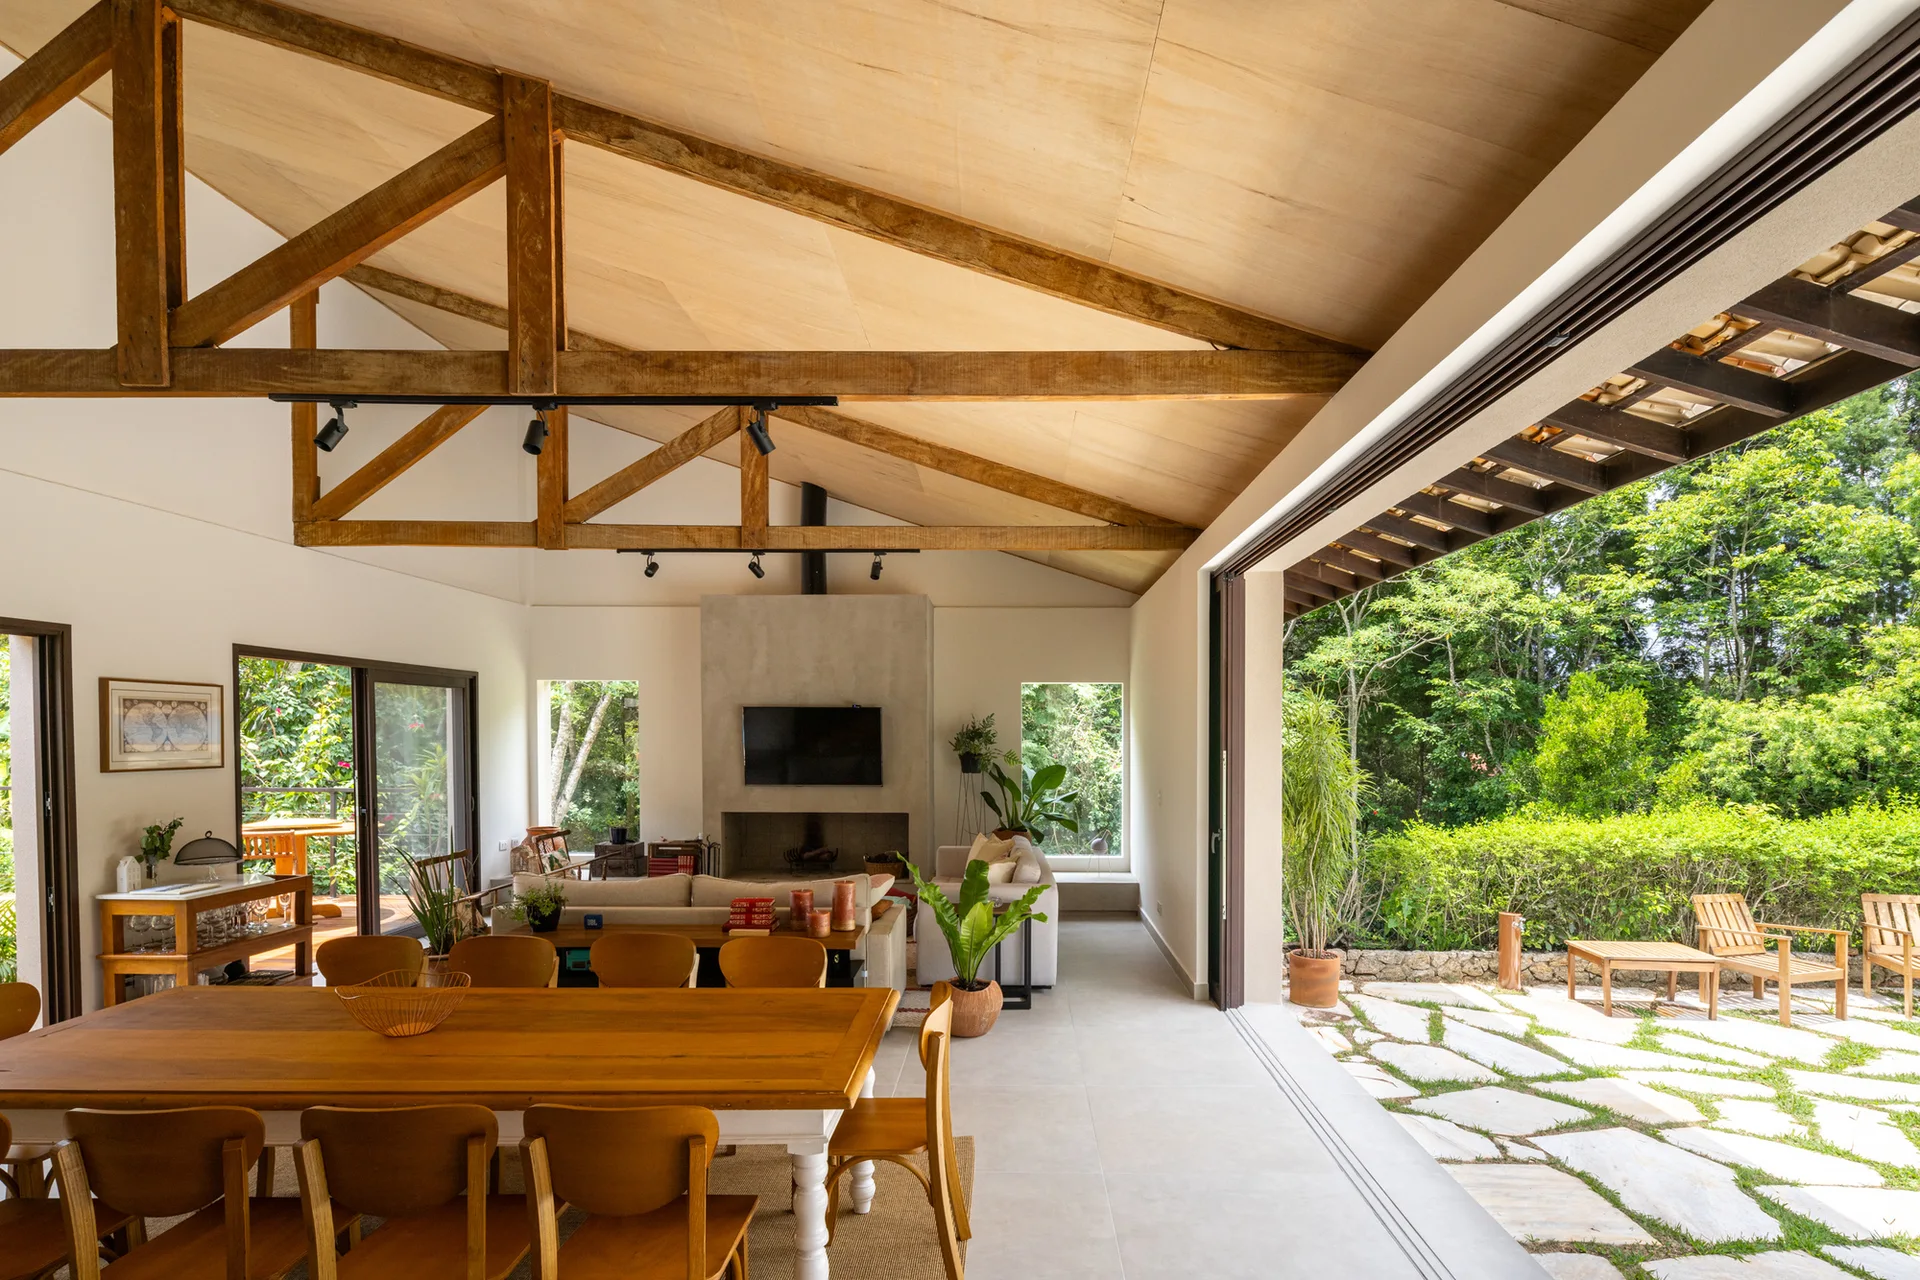
An open-plan living and dining area with exposed wood ceiling trusses, a dining table, and large sliding glass doors opening to a stone patio.
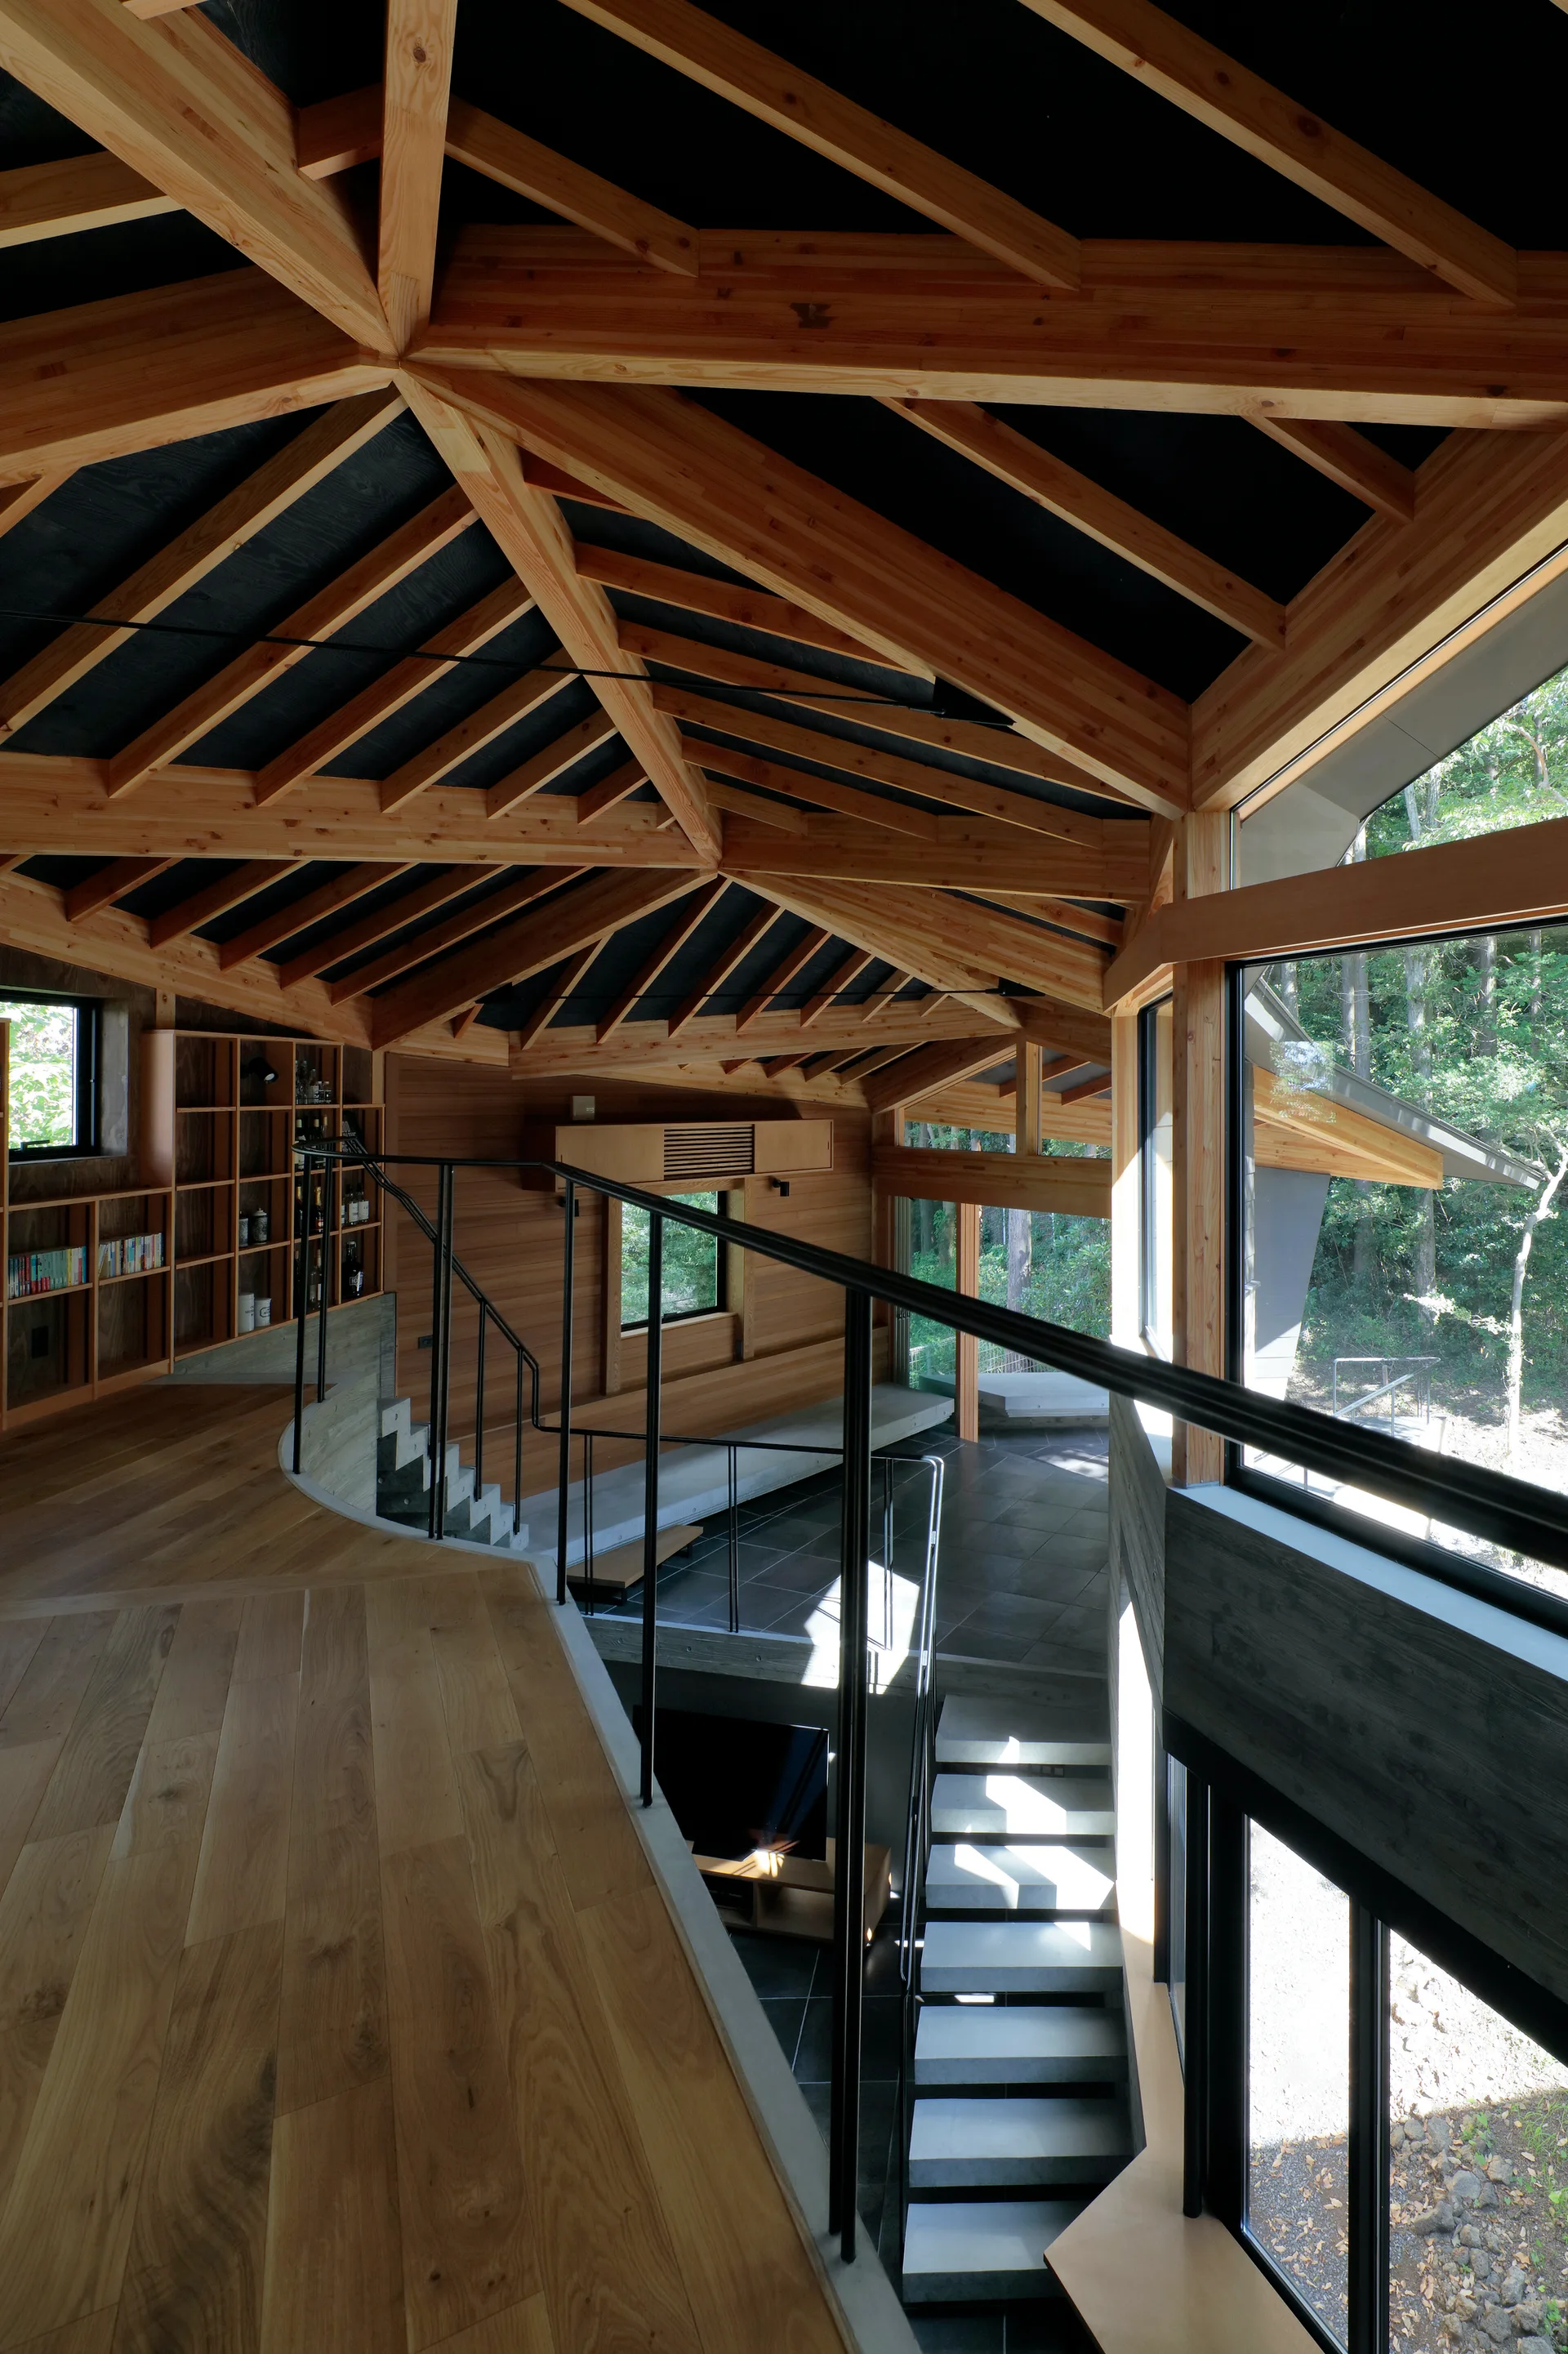
A modern split-level interior featuring a curved wooden hallway with a black railing, concrete stairs, and an intricate exposed timber ceiling.
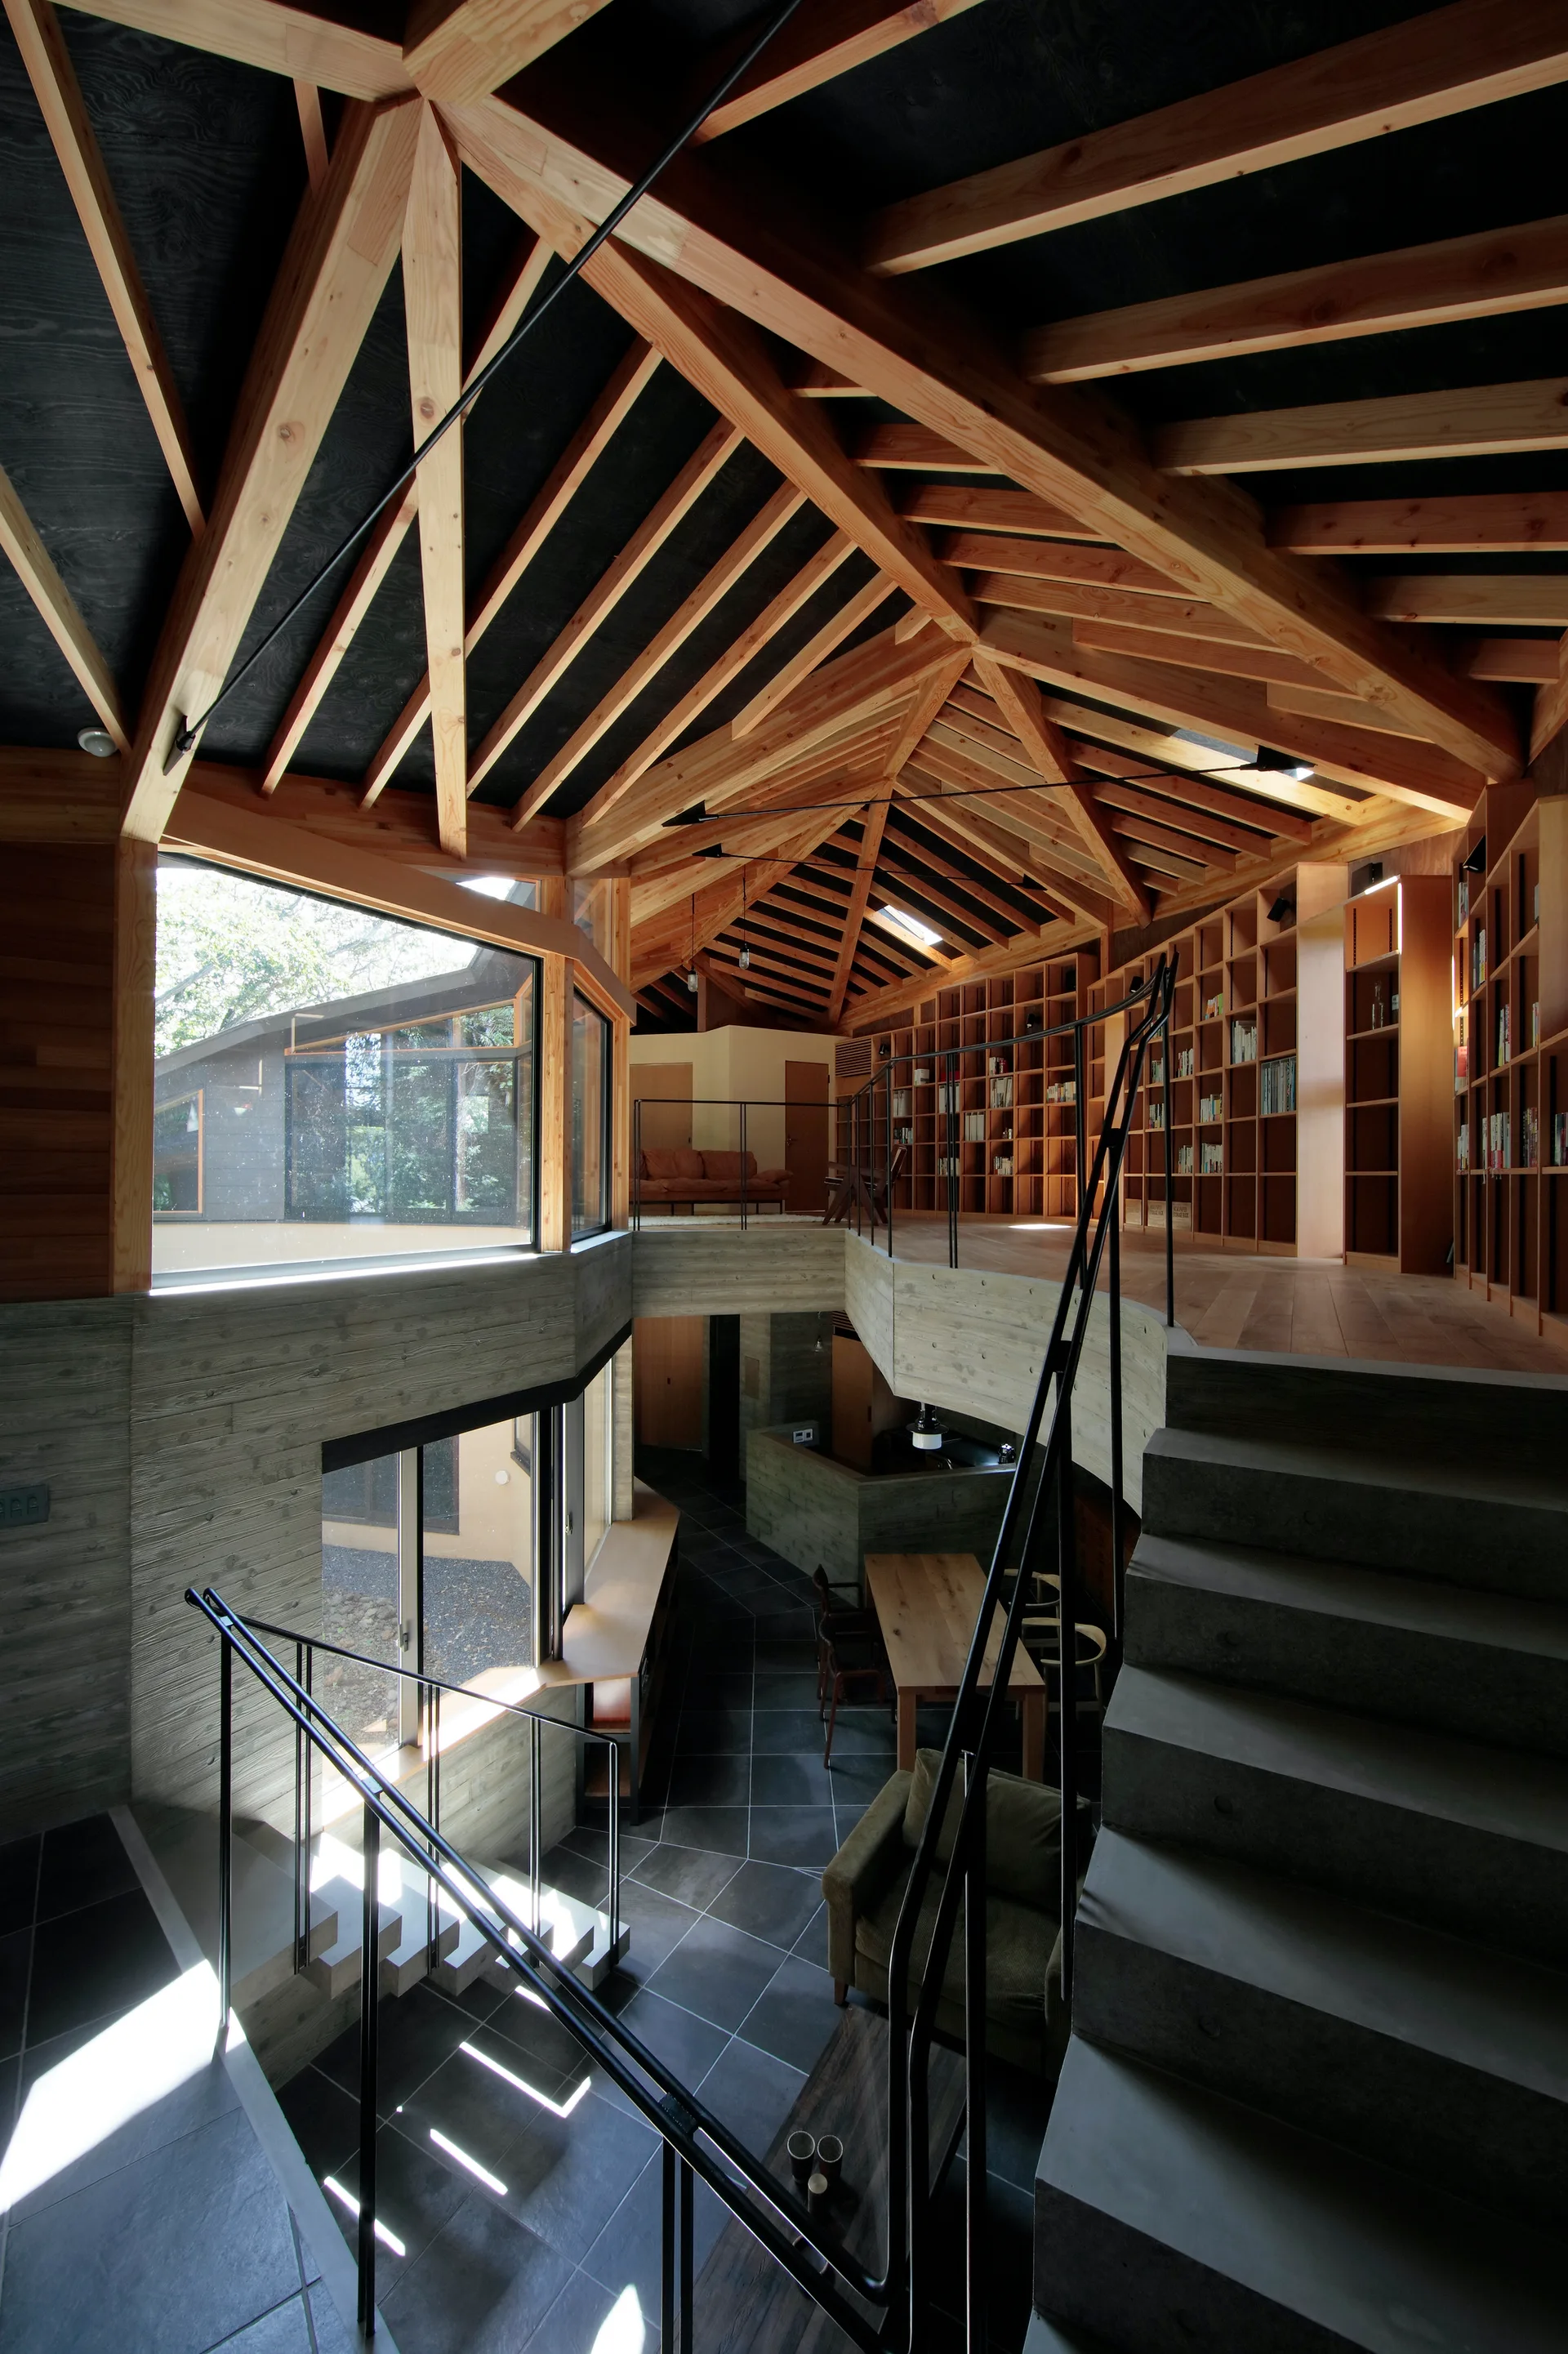
A split-level interior featuring a concrete staircase, a mezzanine with a large built-in wooden bookcase, and an intricate exposed timber ceiling.
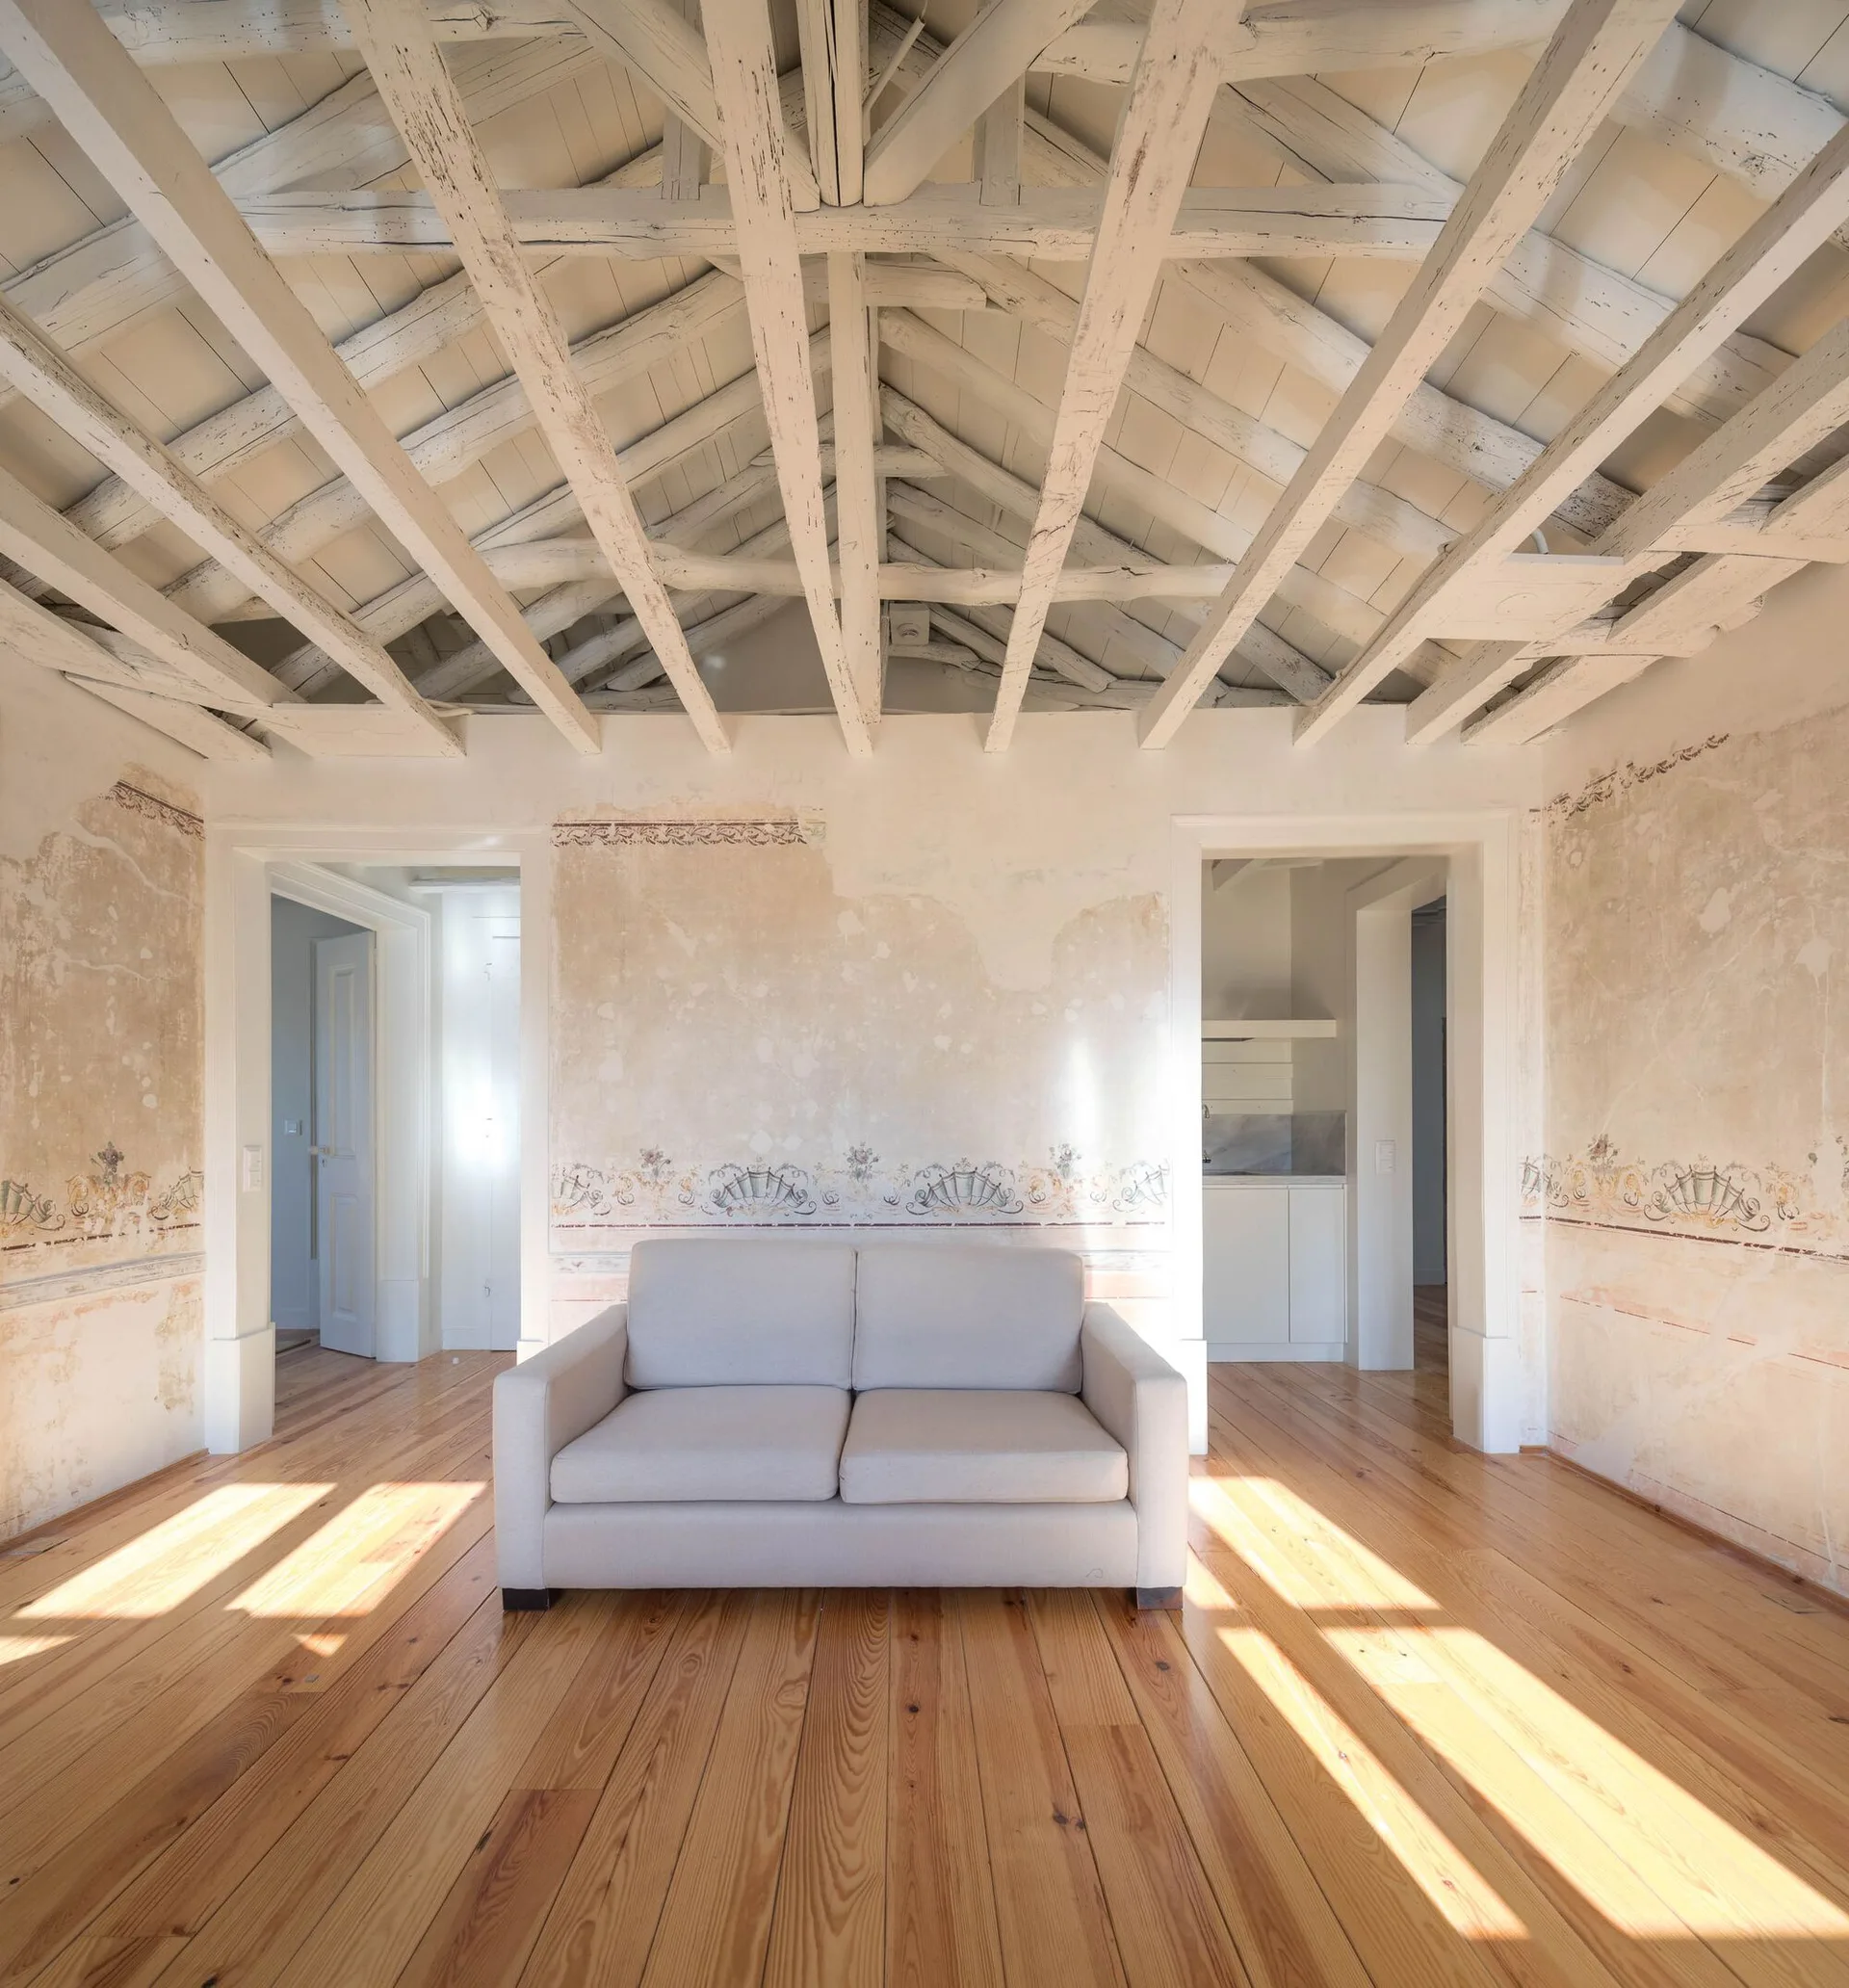
A light grey sofa sits in a rustic room with distressed plaster walls, a faded painted border, and an exposed white-painted wood beamed ceiling.
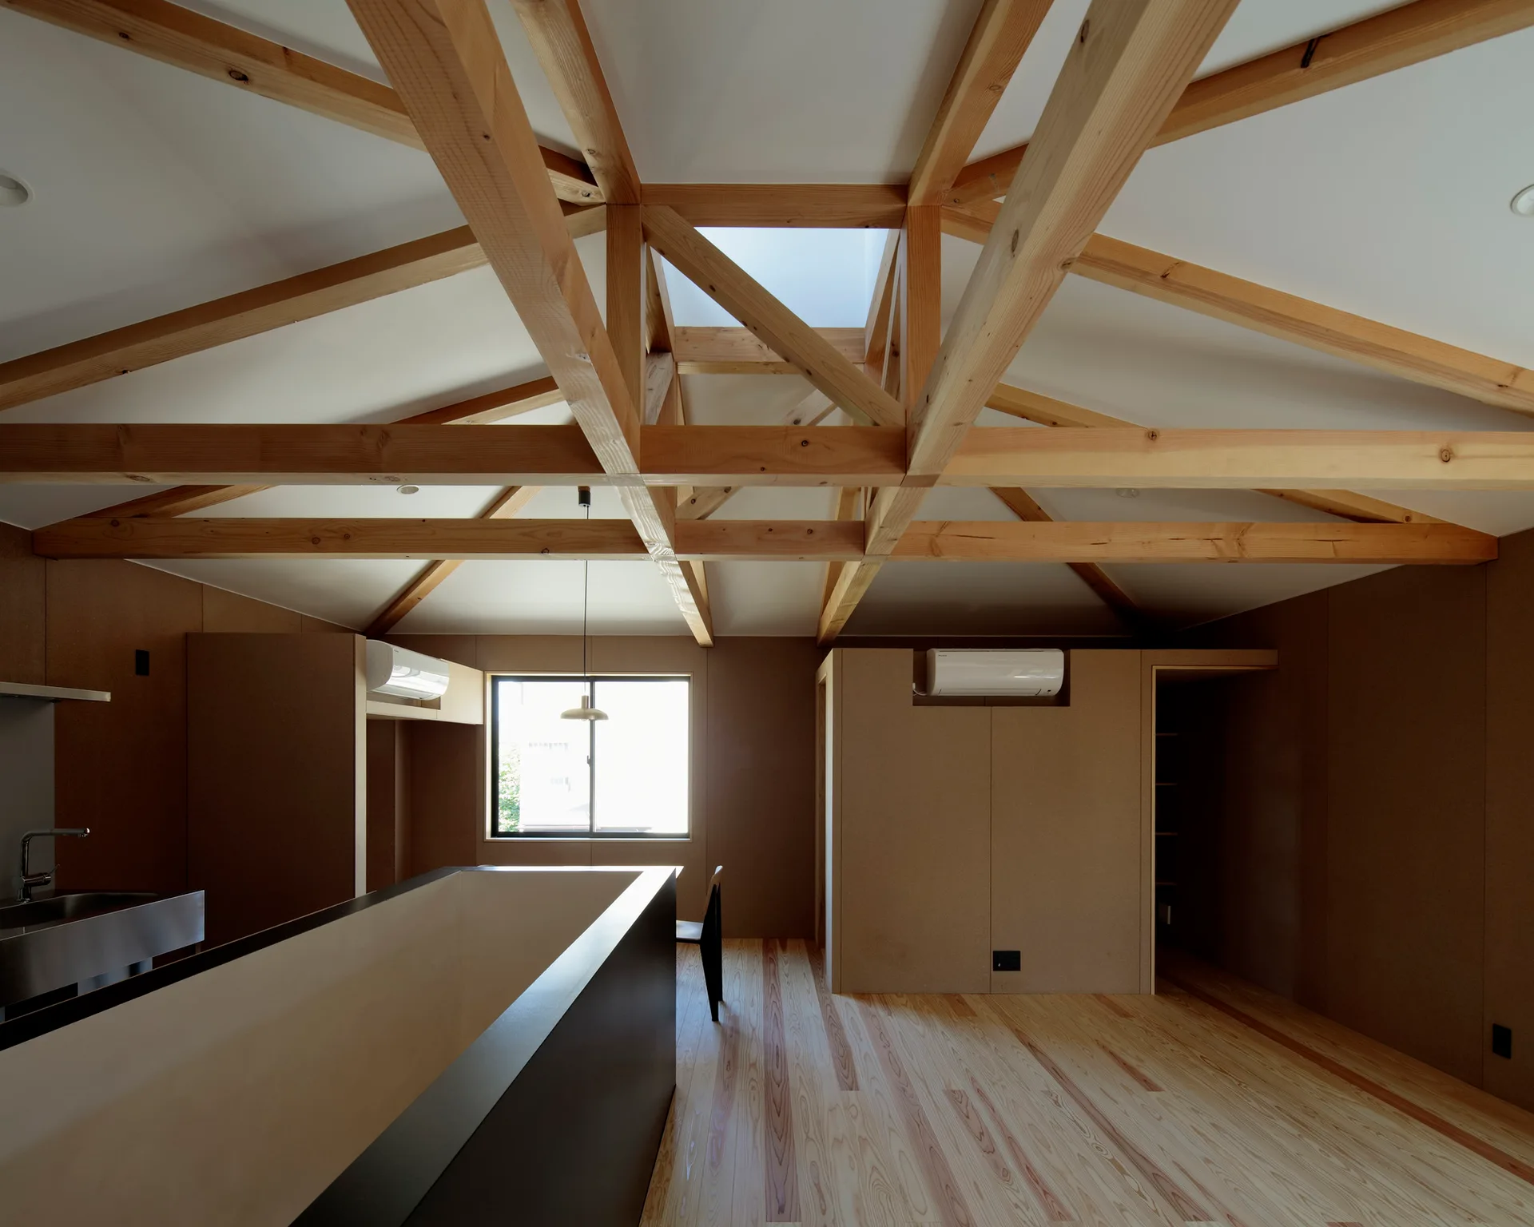
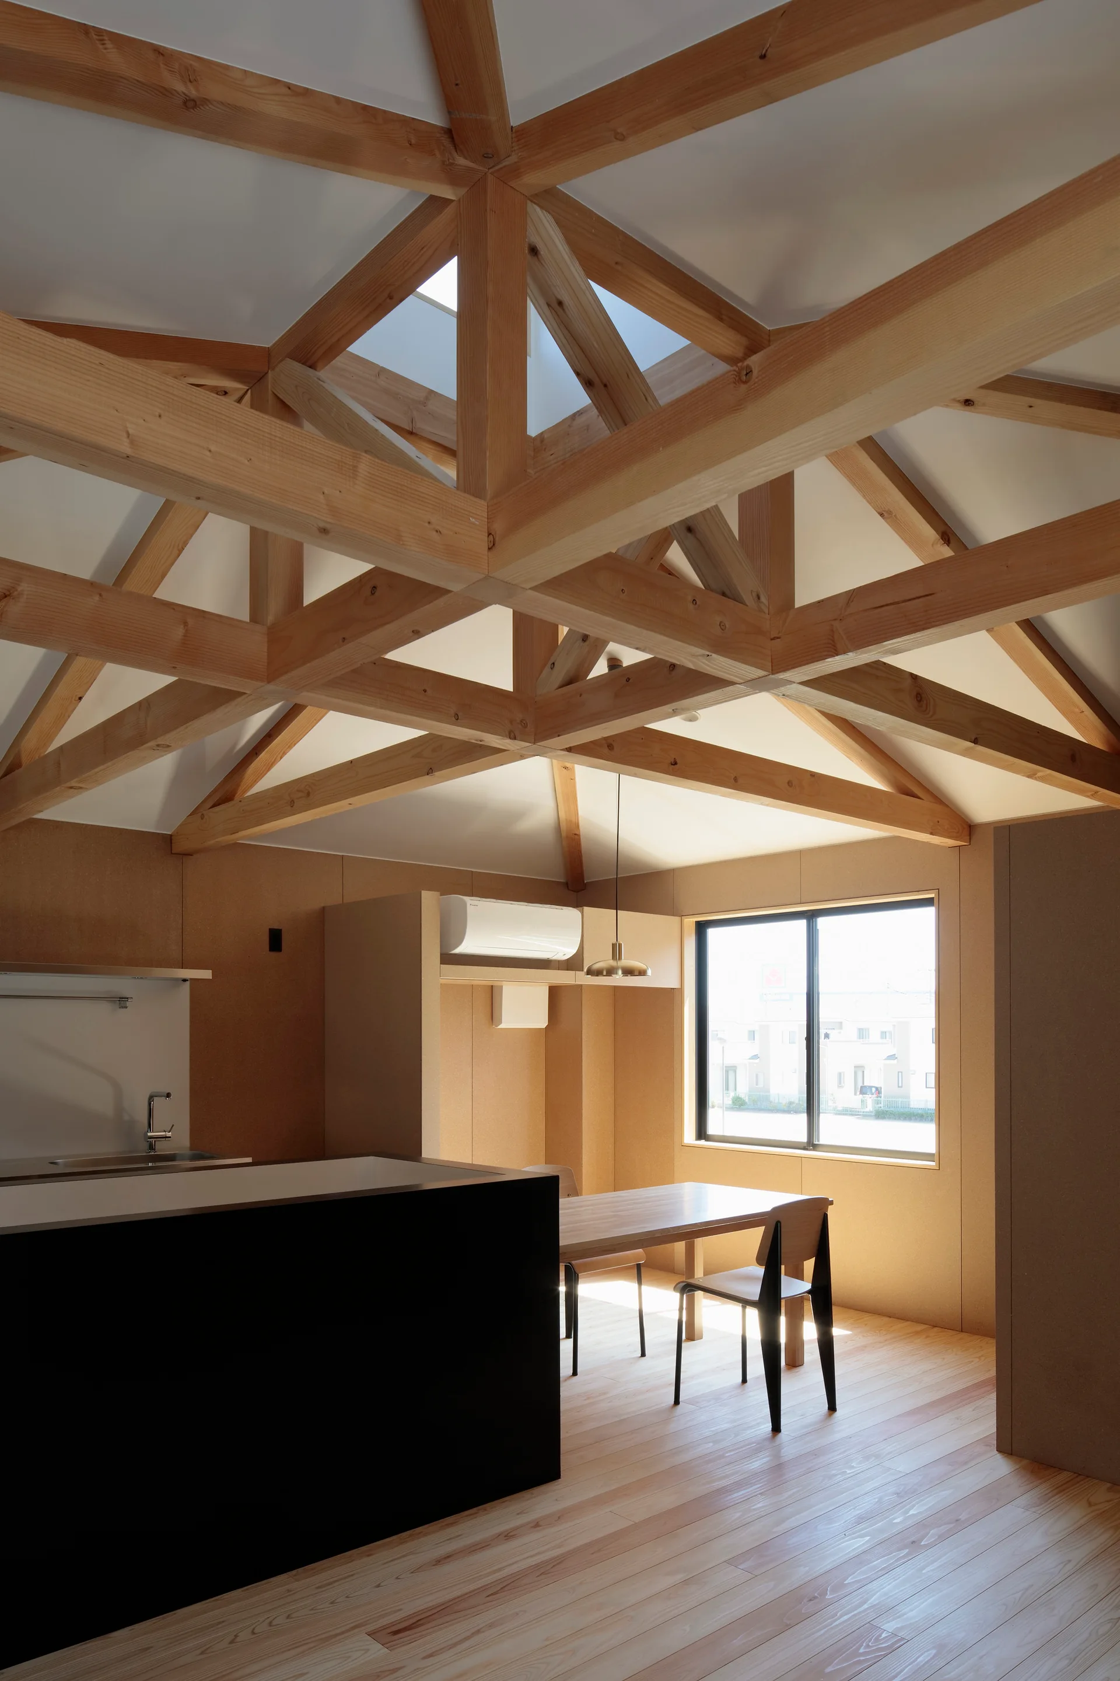
An open kitchen features a vaulted white ceiling with exposed timber trusses, a skylight, light wood floors, and tan wall panels.
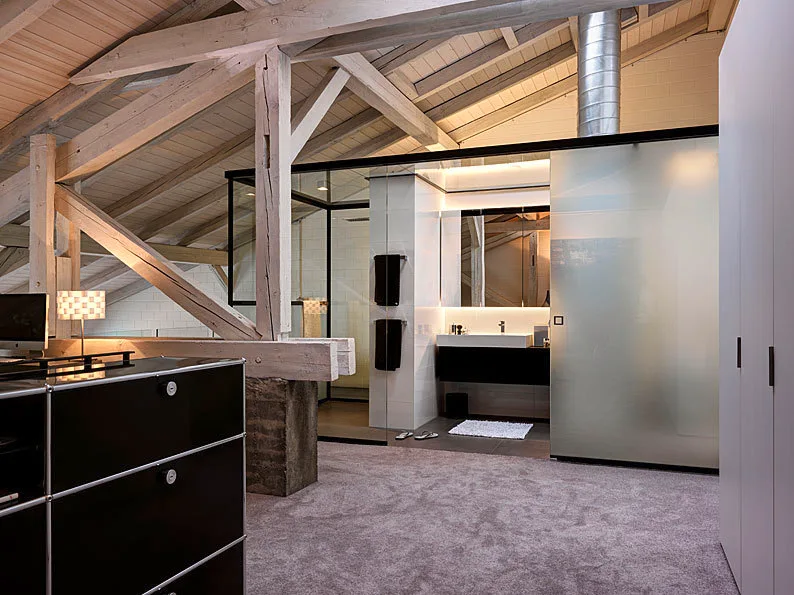
A modern attic loft bathroom featuring a black vanity, glass enclosure, and prominent exposed wooden ceiling beams.
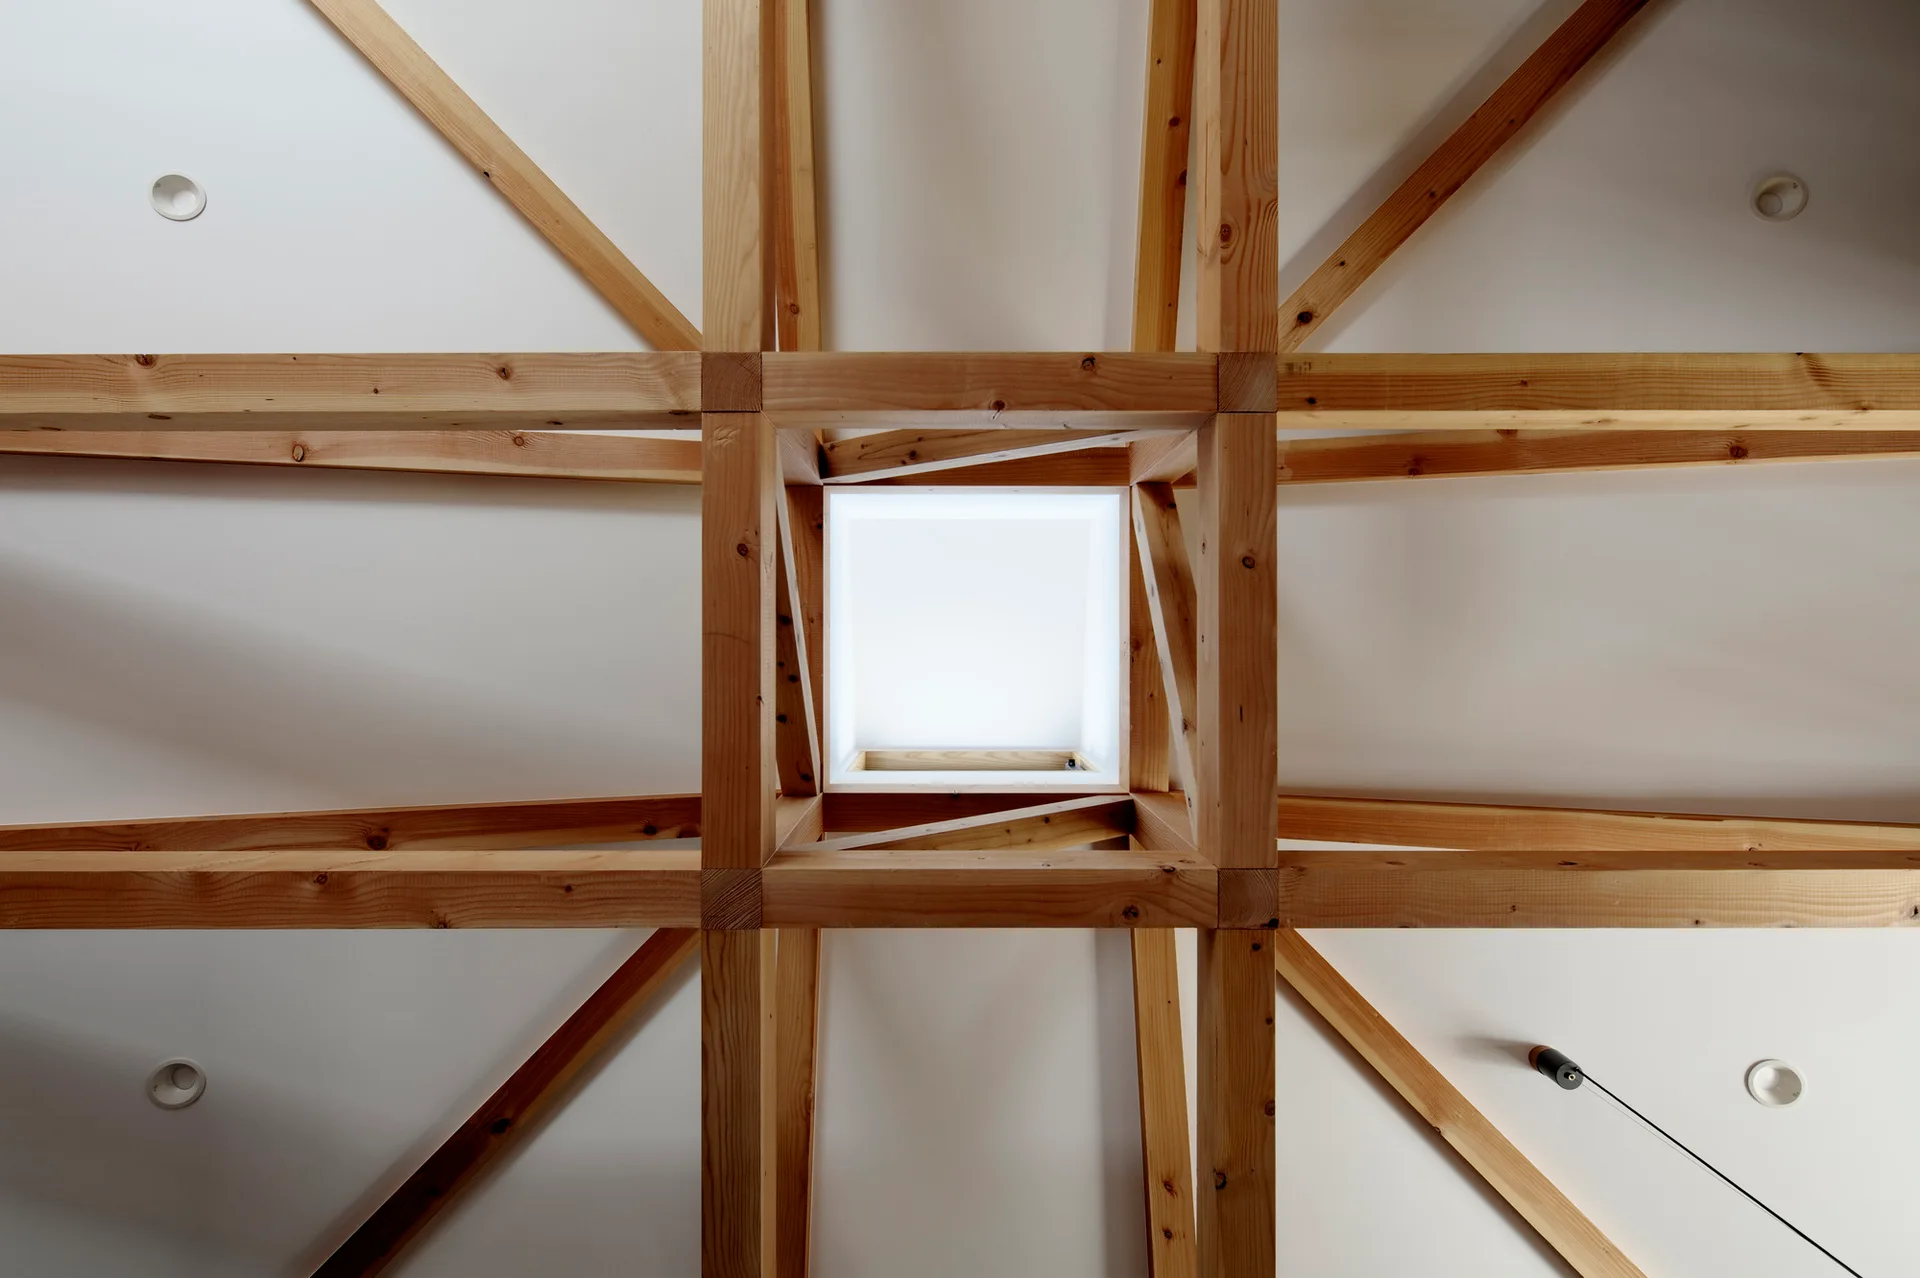
A symmetrical grid of natural wood trusses on a white ceiling surrounds a square central skylight.
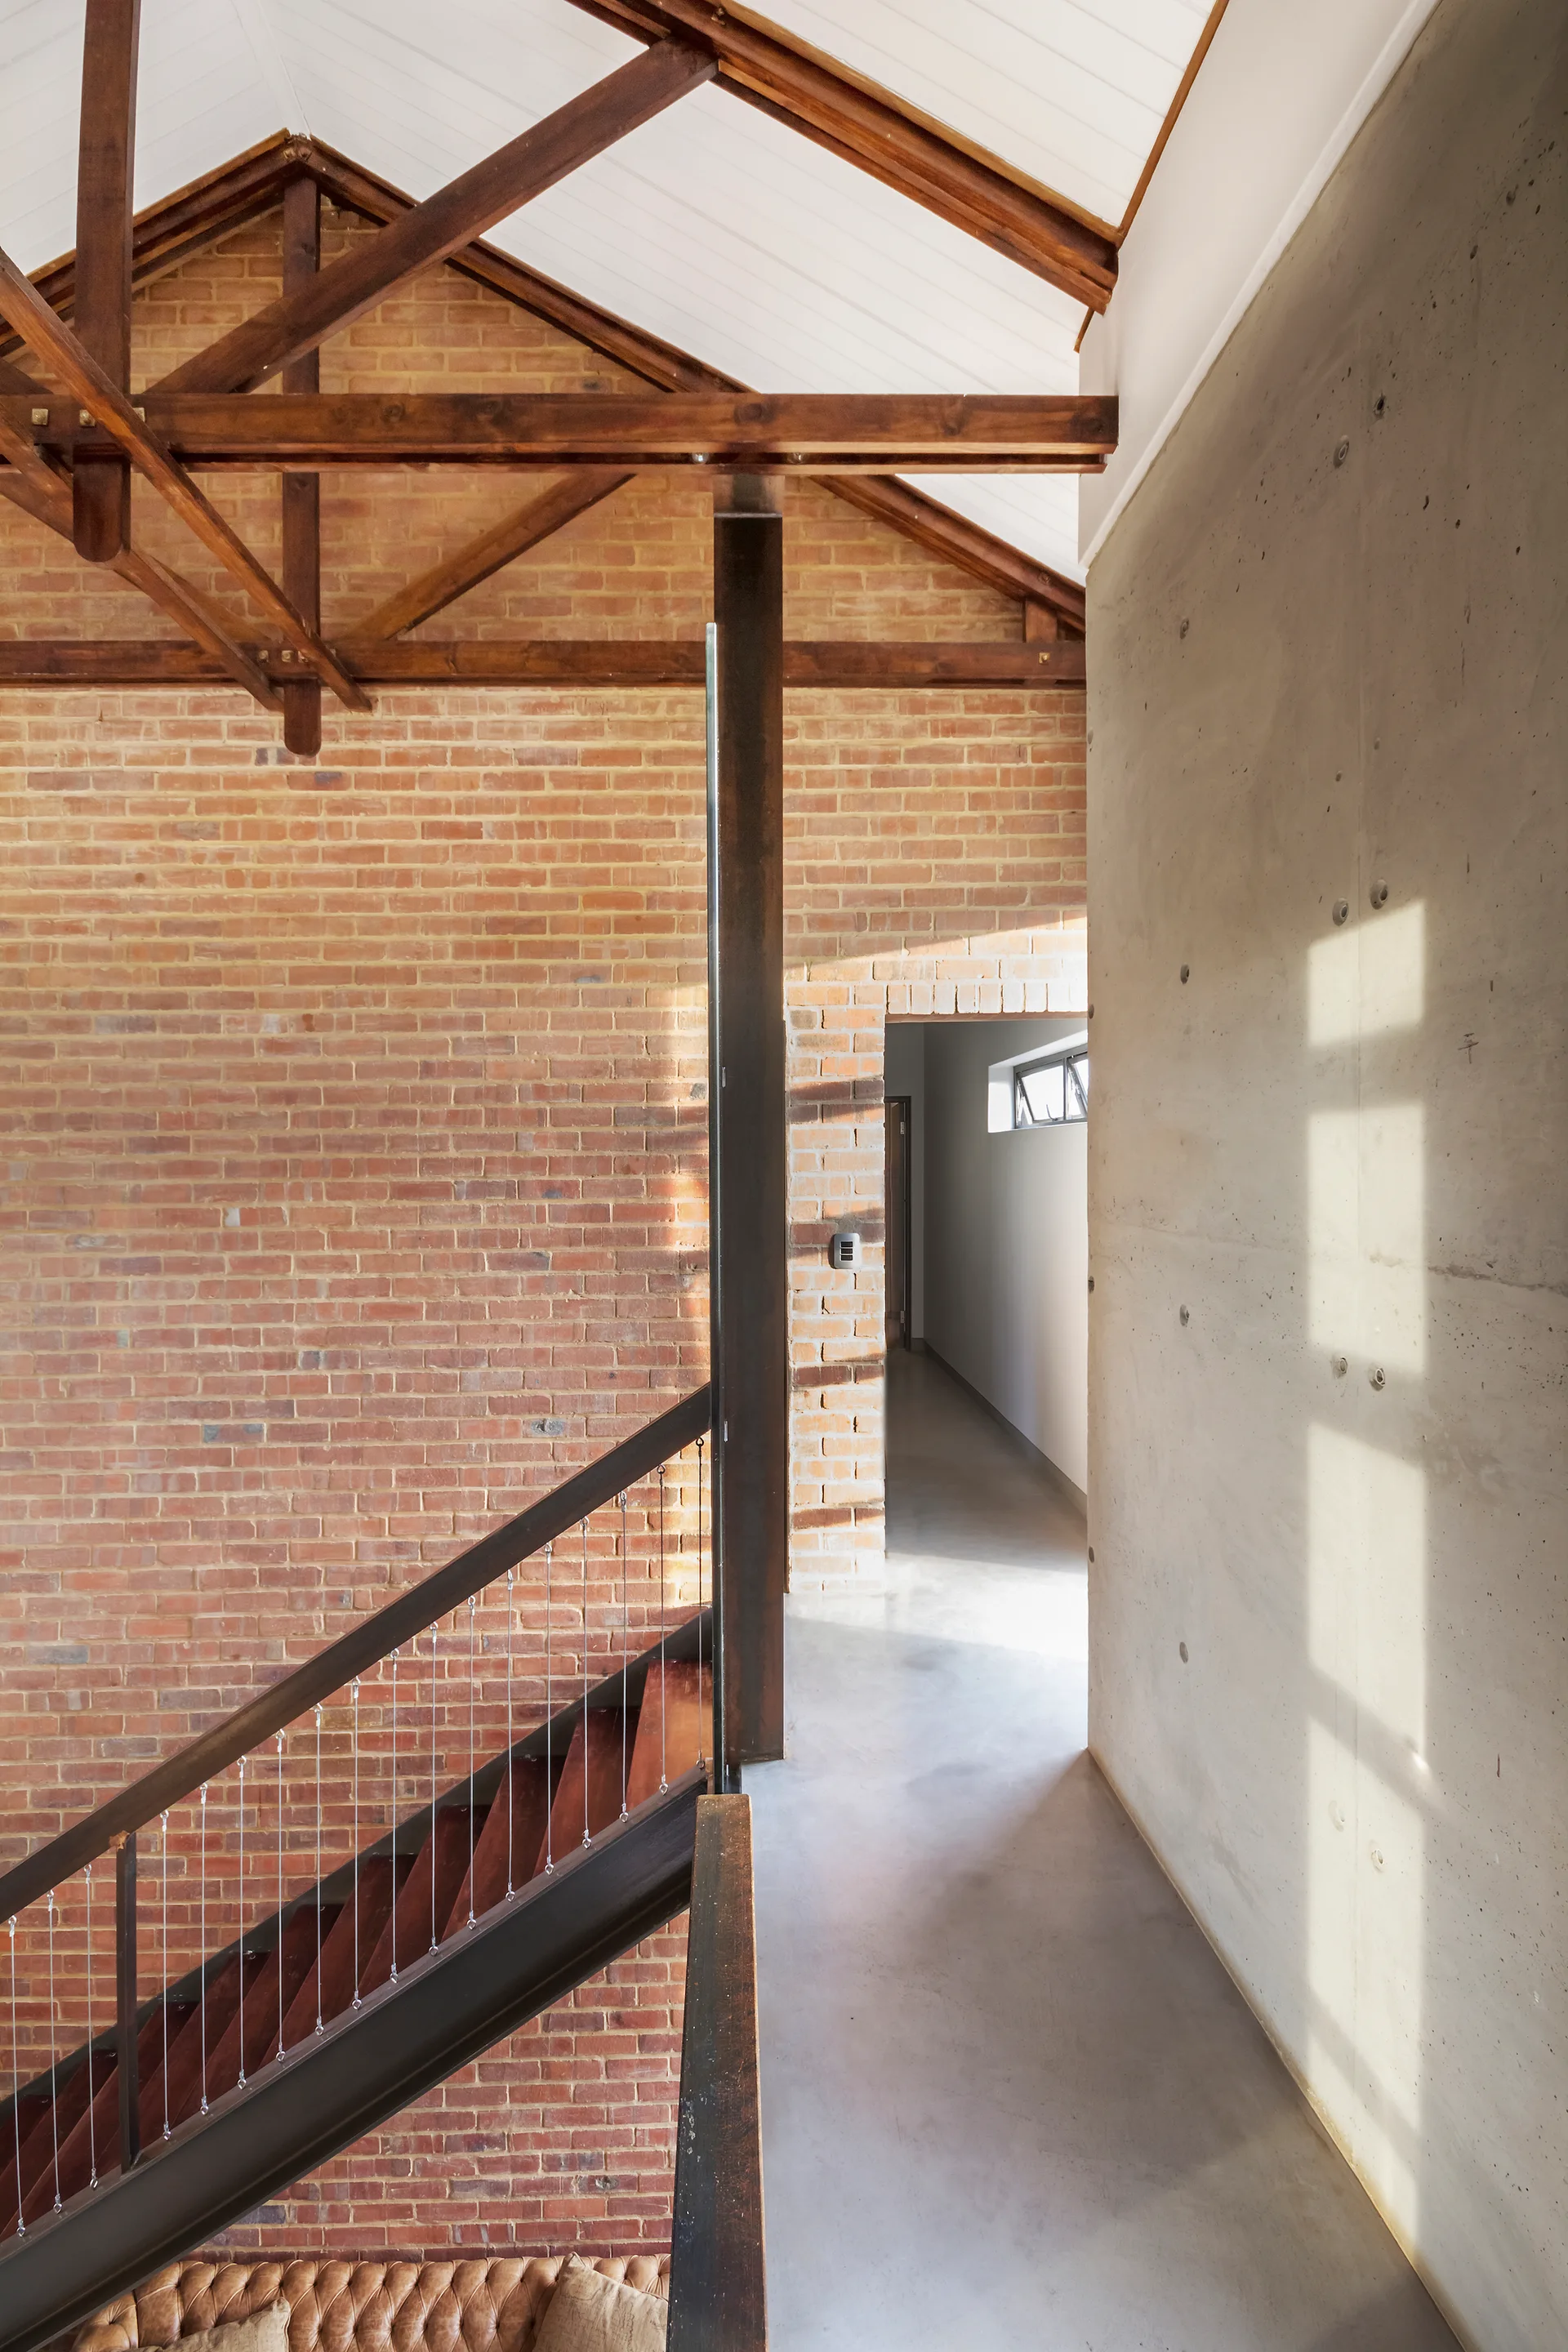
An industrial hallway featuring a wood staircase with cable railing, an exposed brick wall, and a smooth concrete wall under timber ceiling trusses.
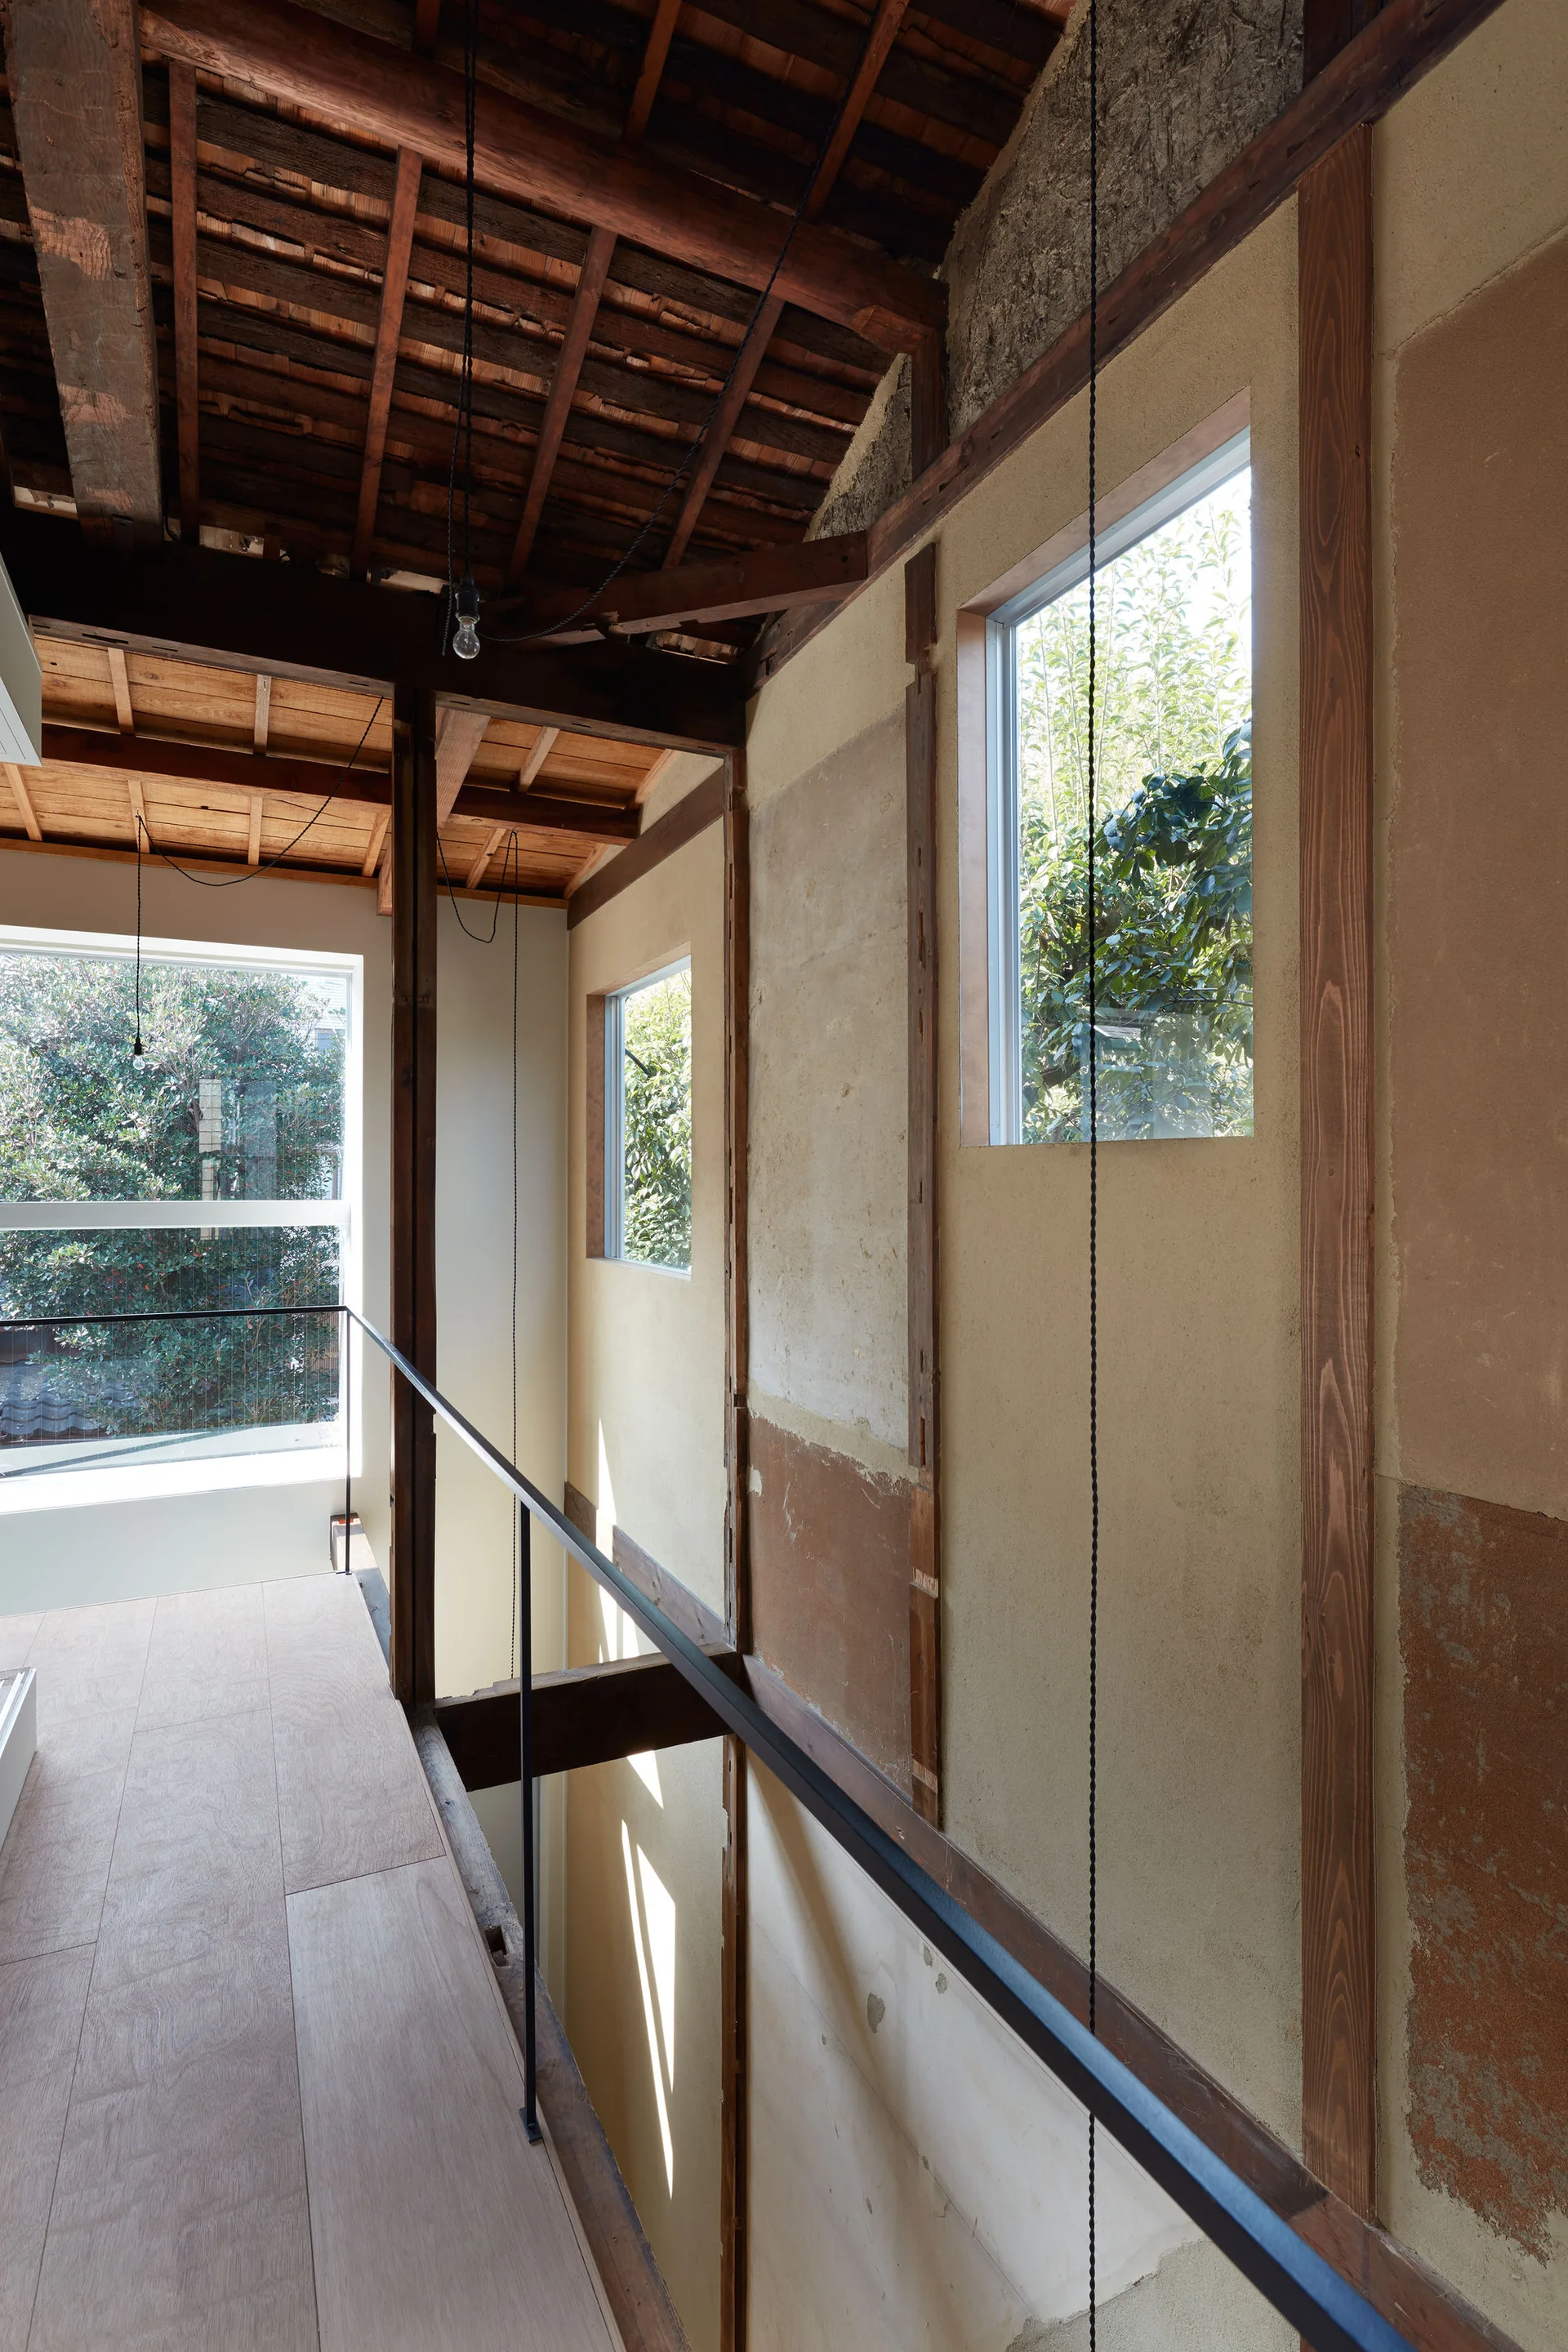
A light wood landing features a black metal railing, textured plaster walls with timber framing, and an exposed dark wood roof structure.
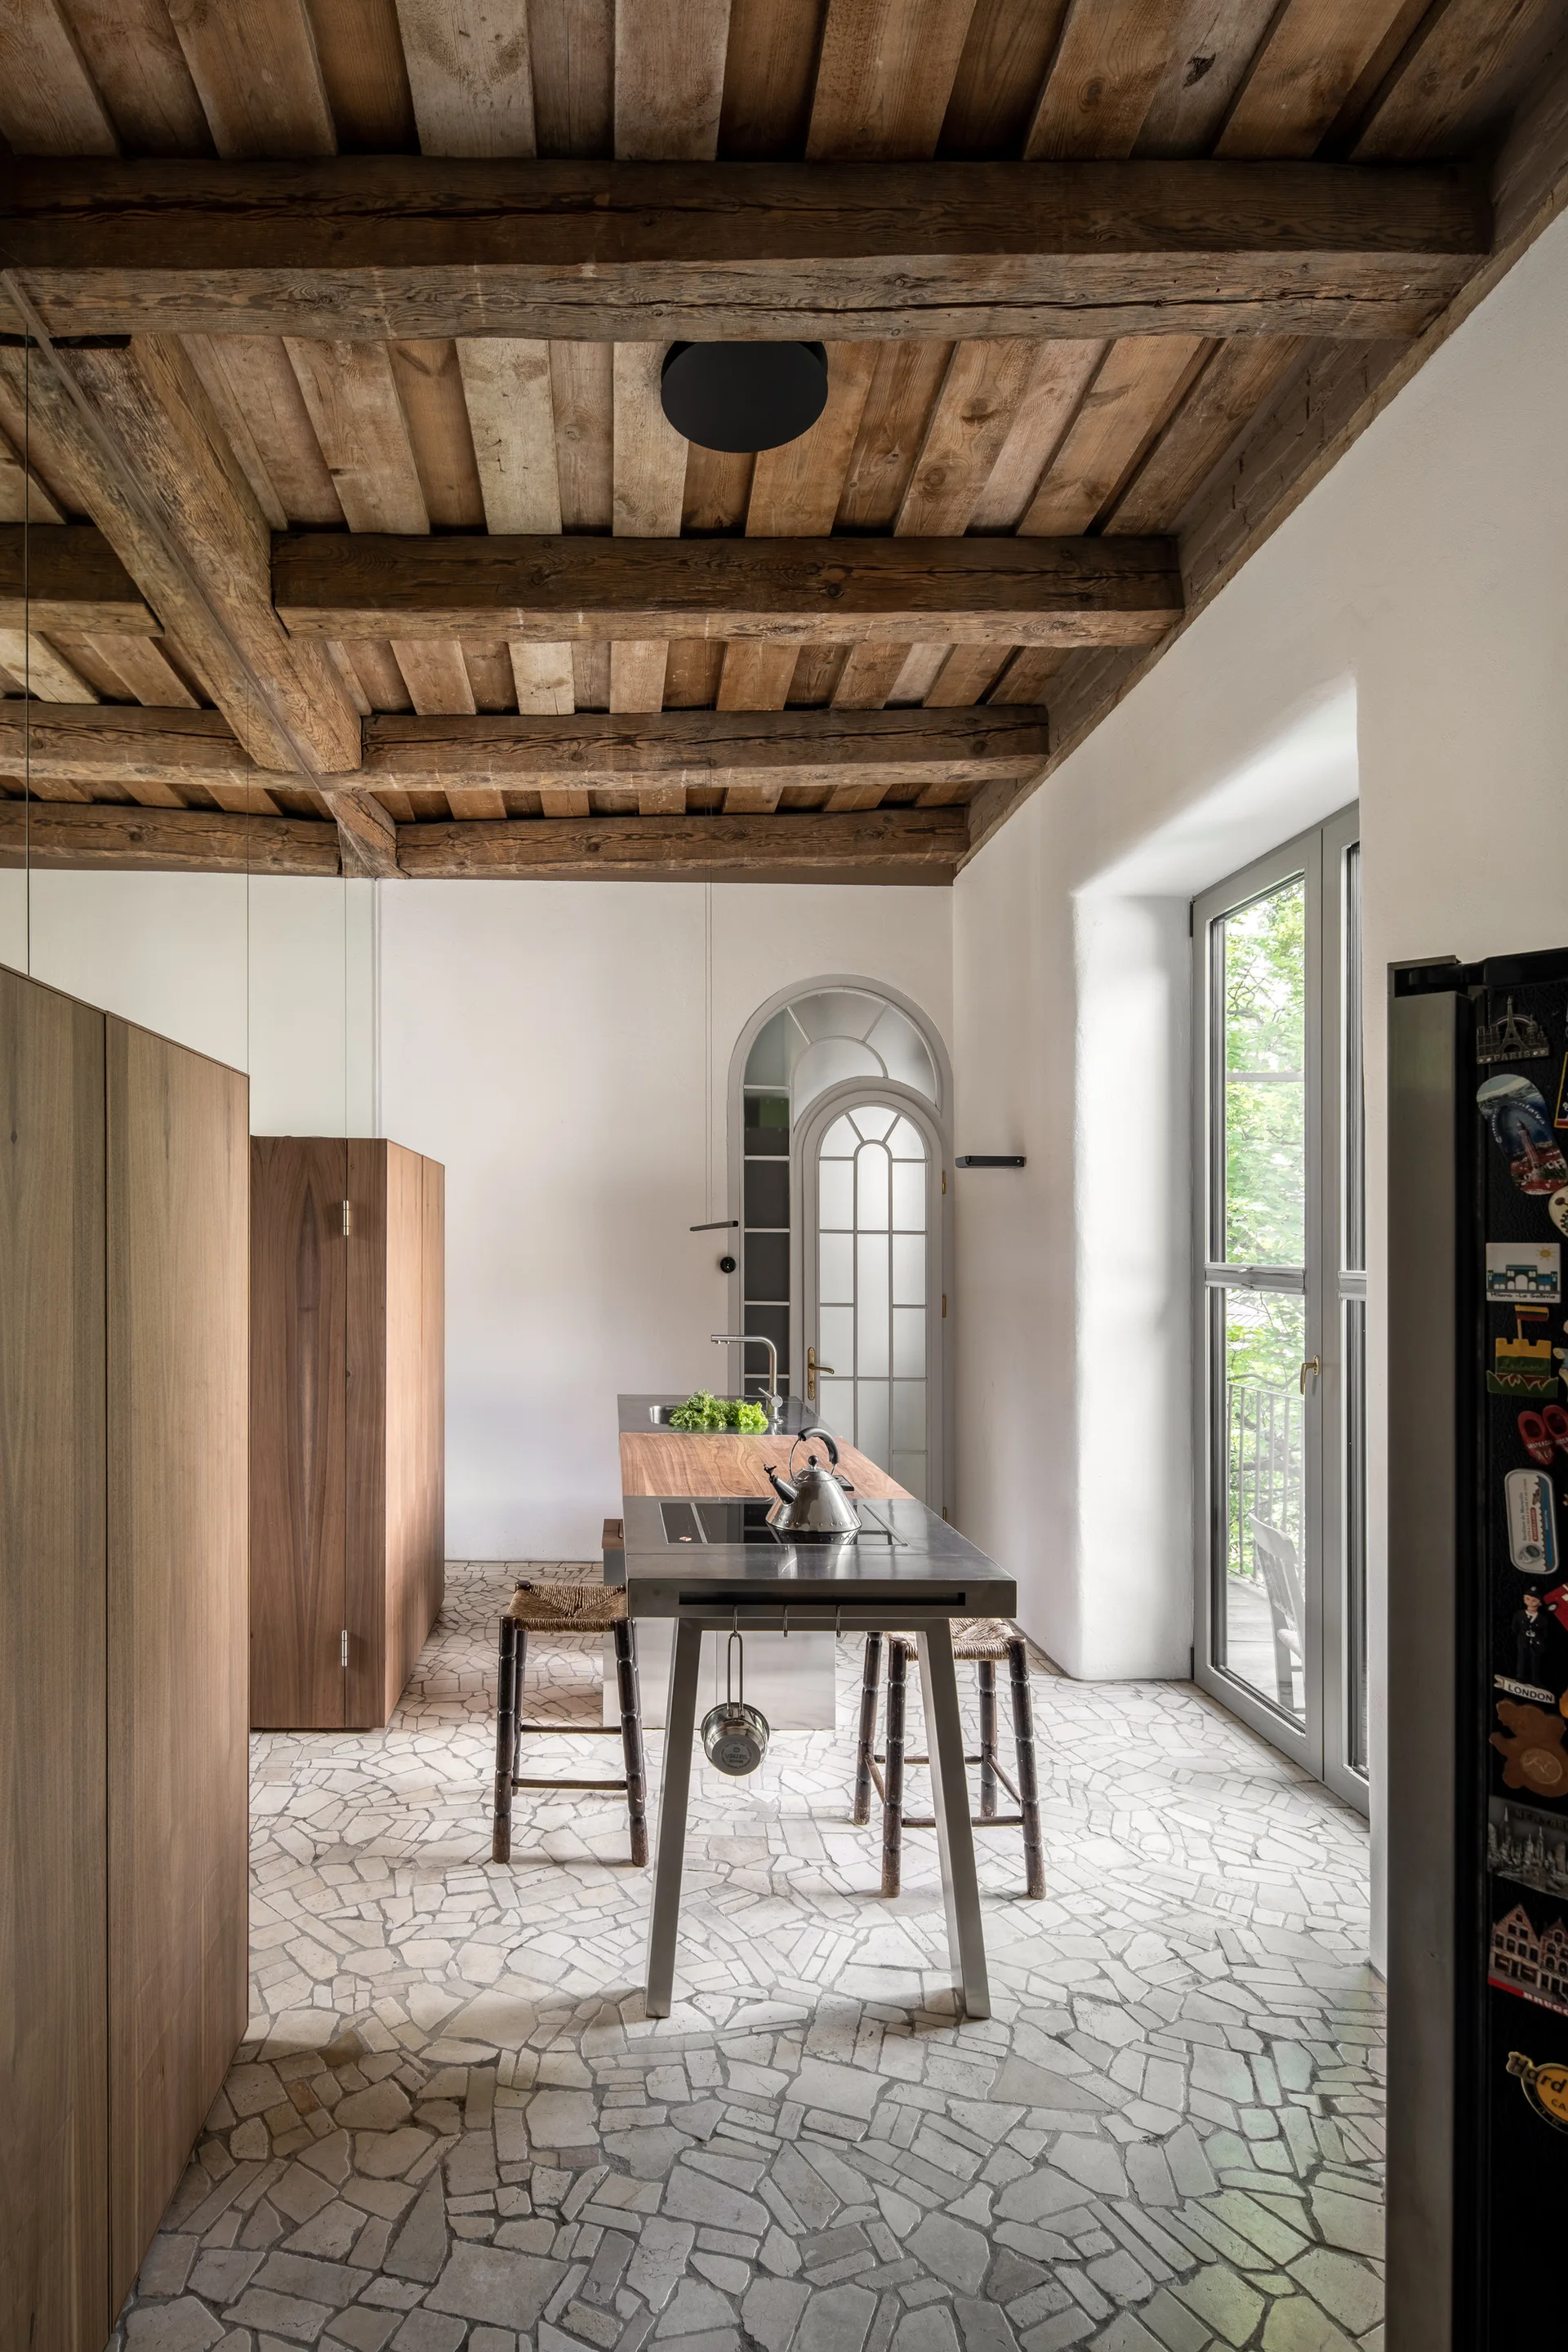
A rustic kitchen features exposed wooden ceiling beams, an irregular stone tiled floor, and a modern metal and wood island with stools.
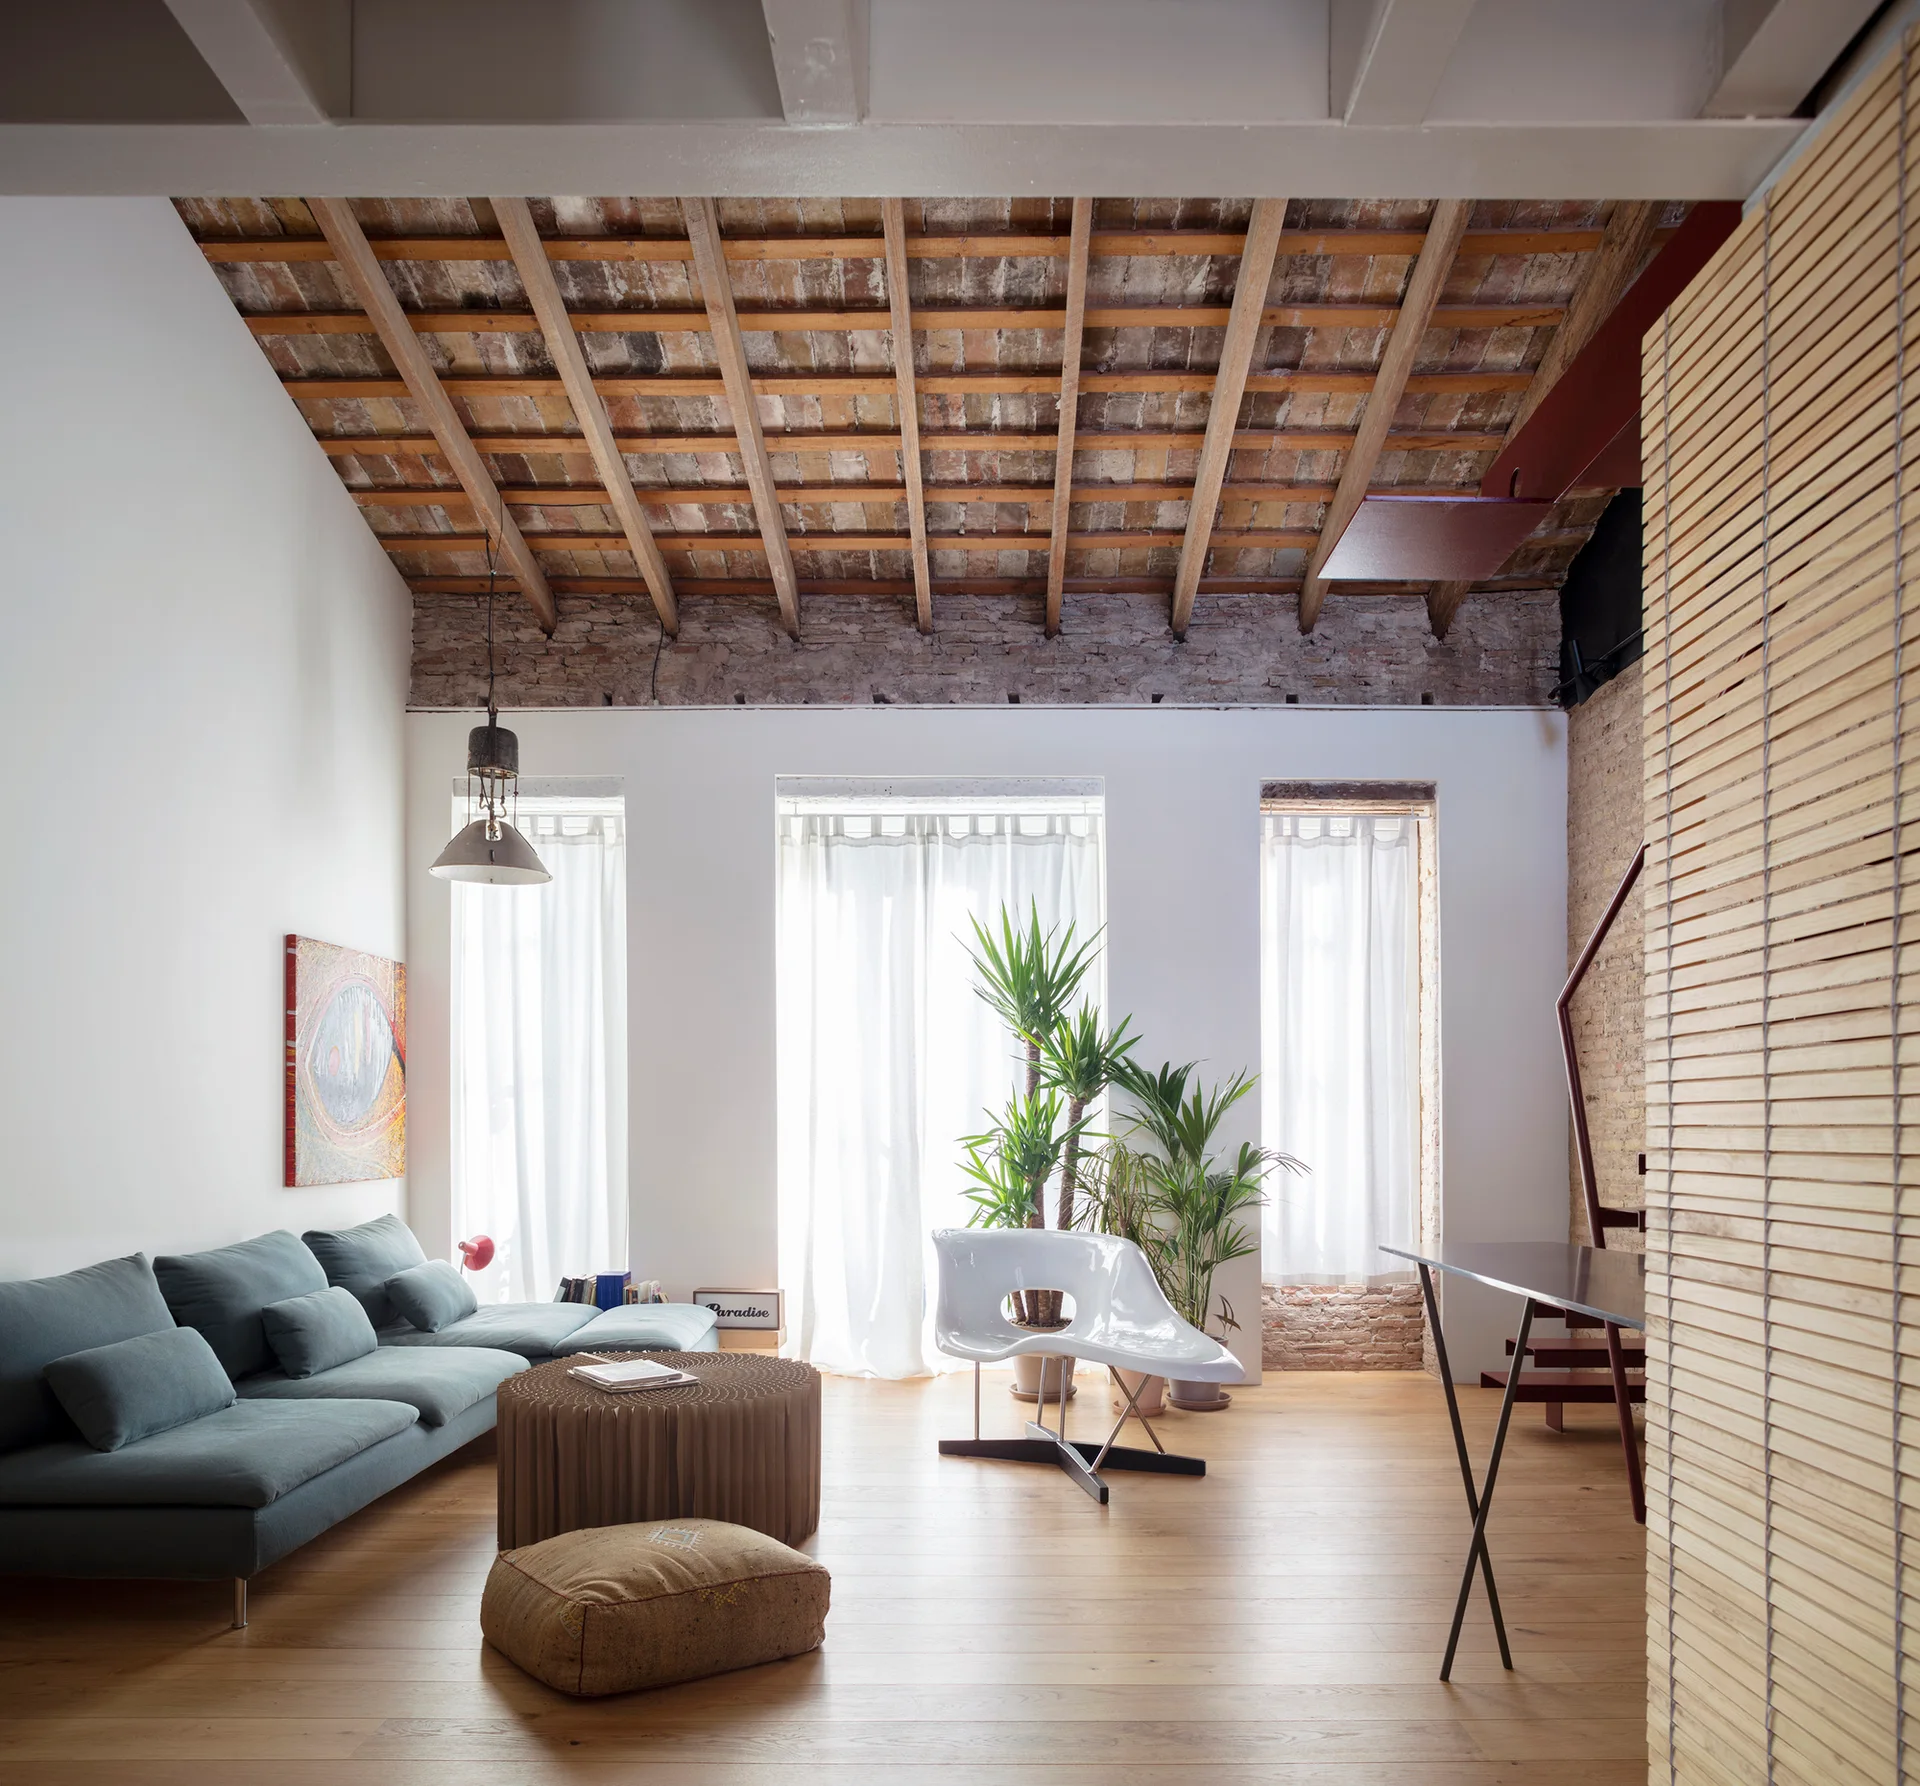
A loft living room features a teal sectional sofa, a white sculptural chair, and three windows beneath an exposed wood beam ceiling.
A close-up view of a light wood plank ceiling with crossing timber beams above a large window framing green forest trees.
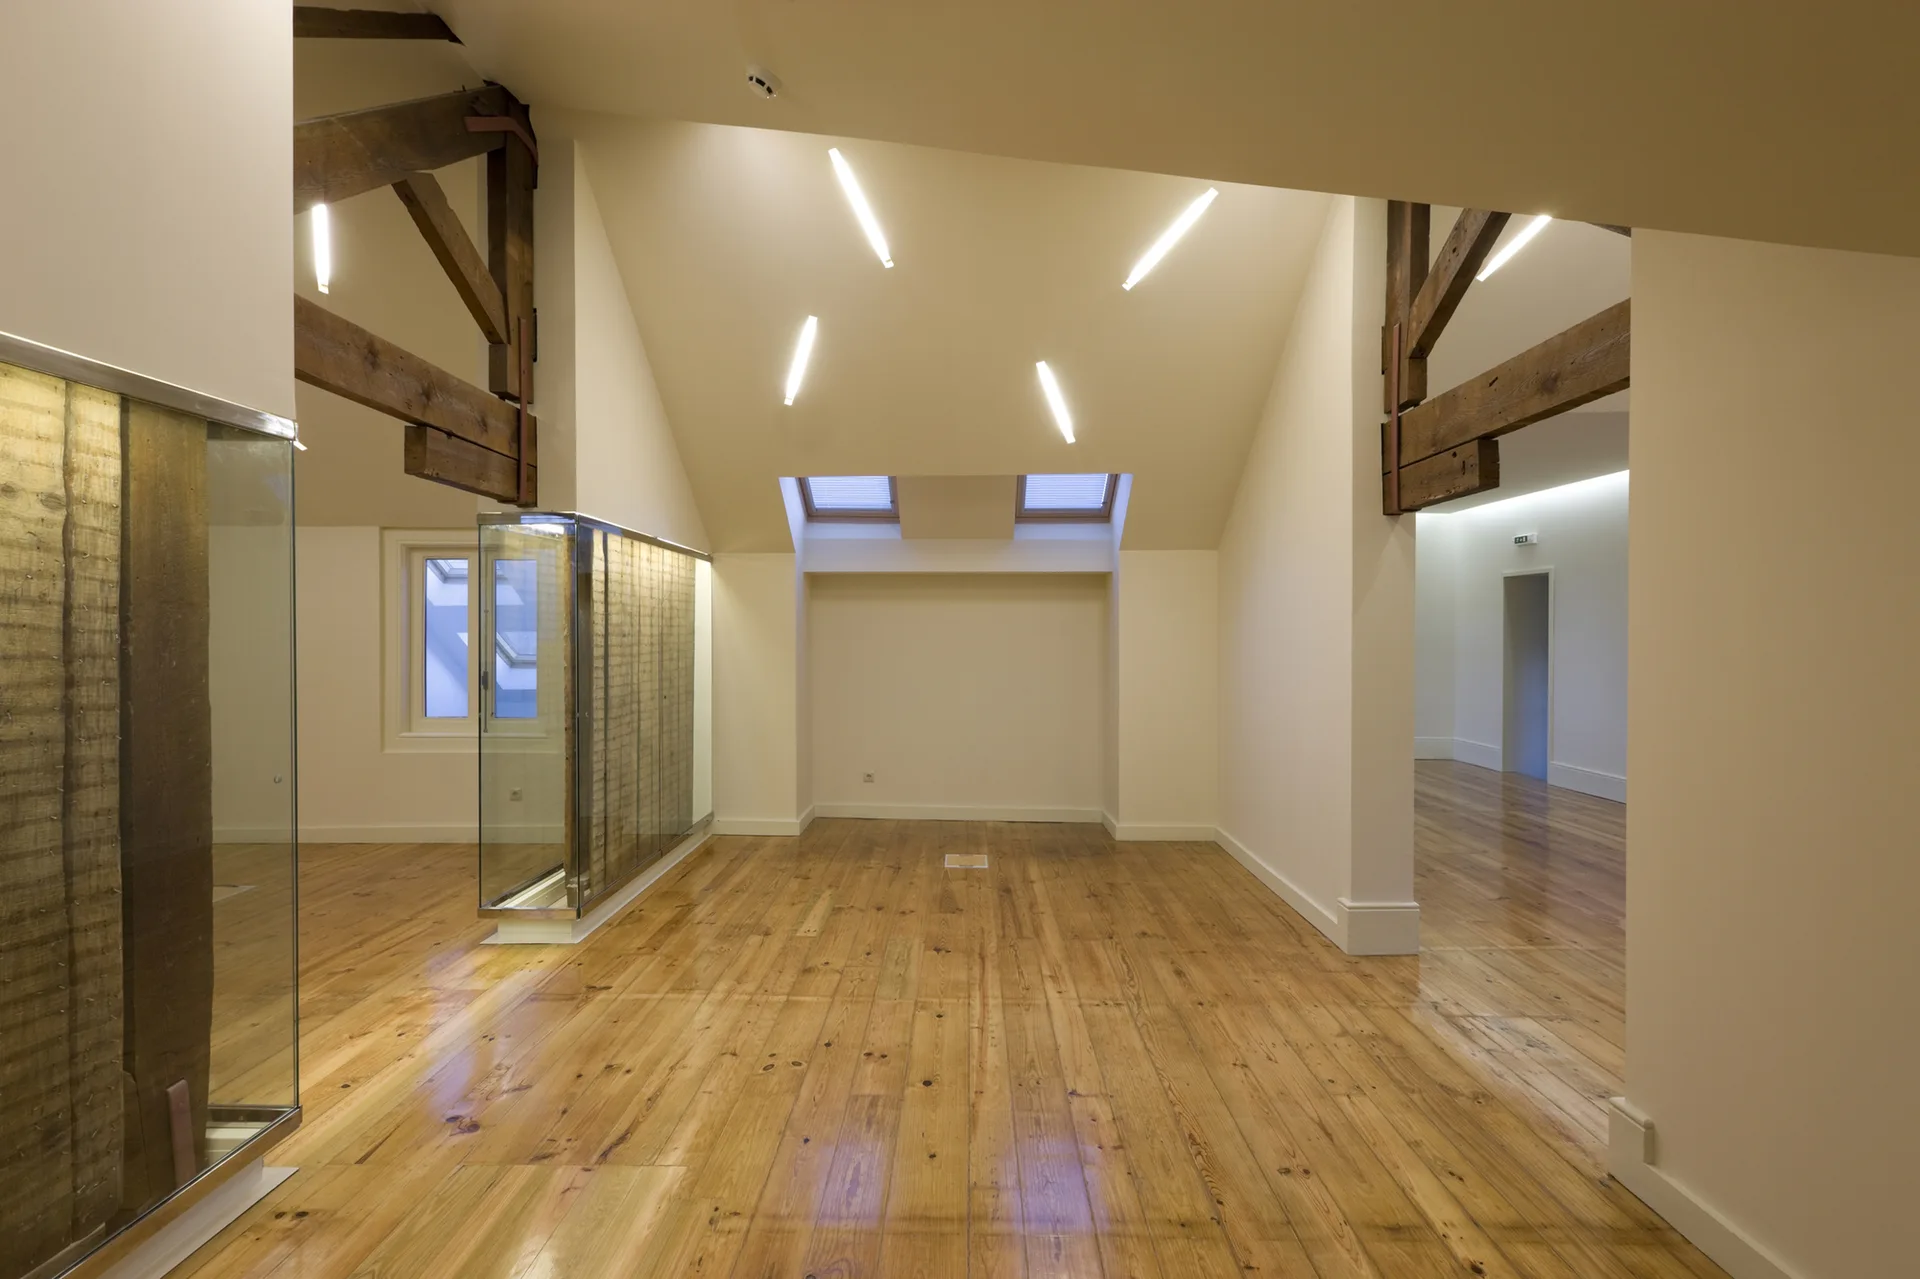
An empty attic room featuring polished wood flooring, exposed dark timber trusses, white sloped walls, skylights, and a modern glass partition.
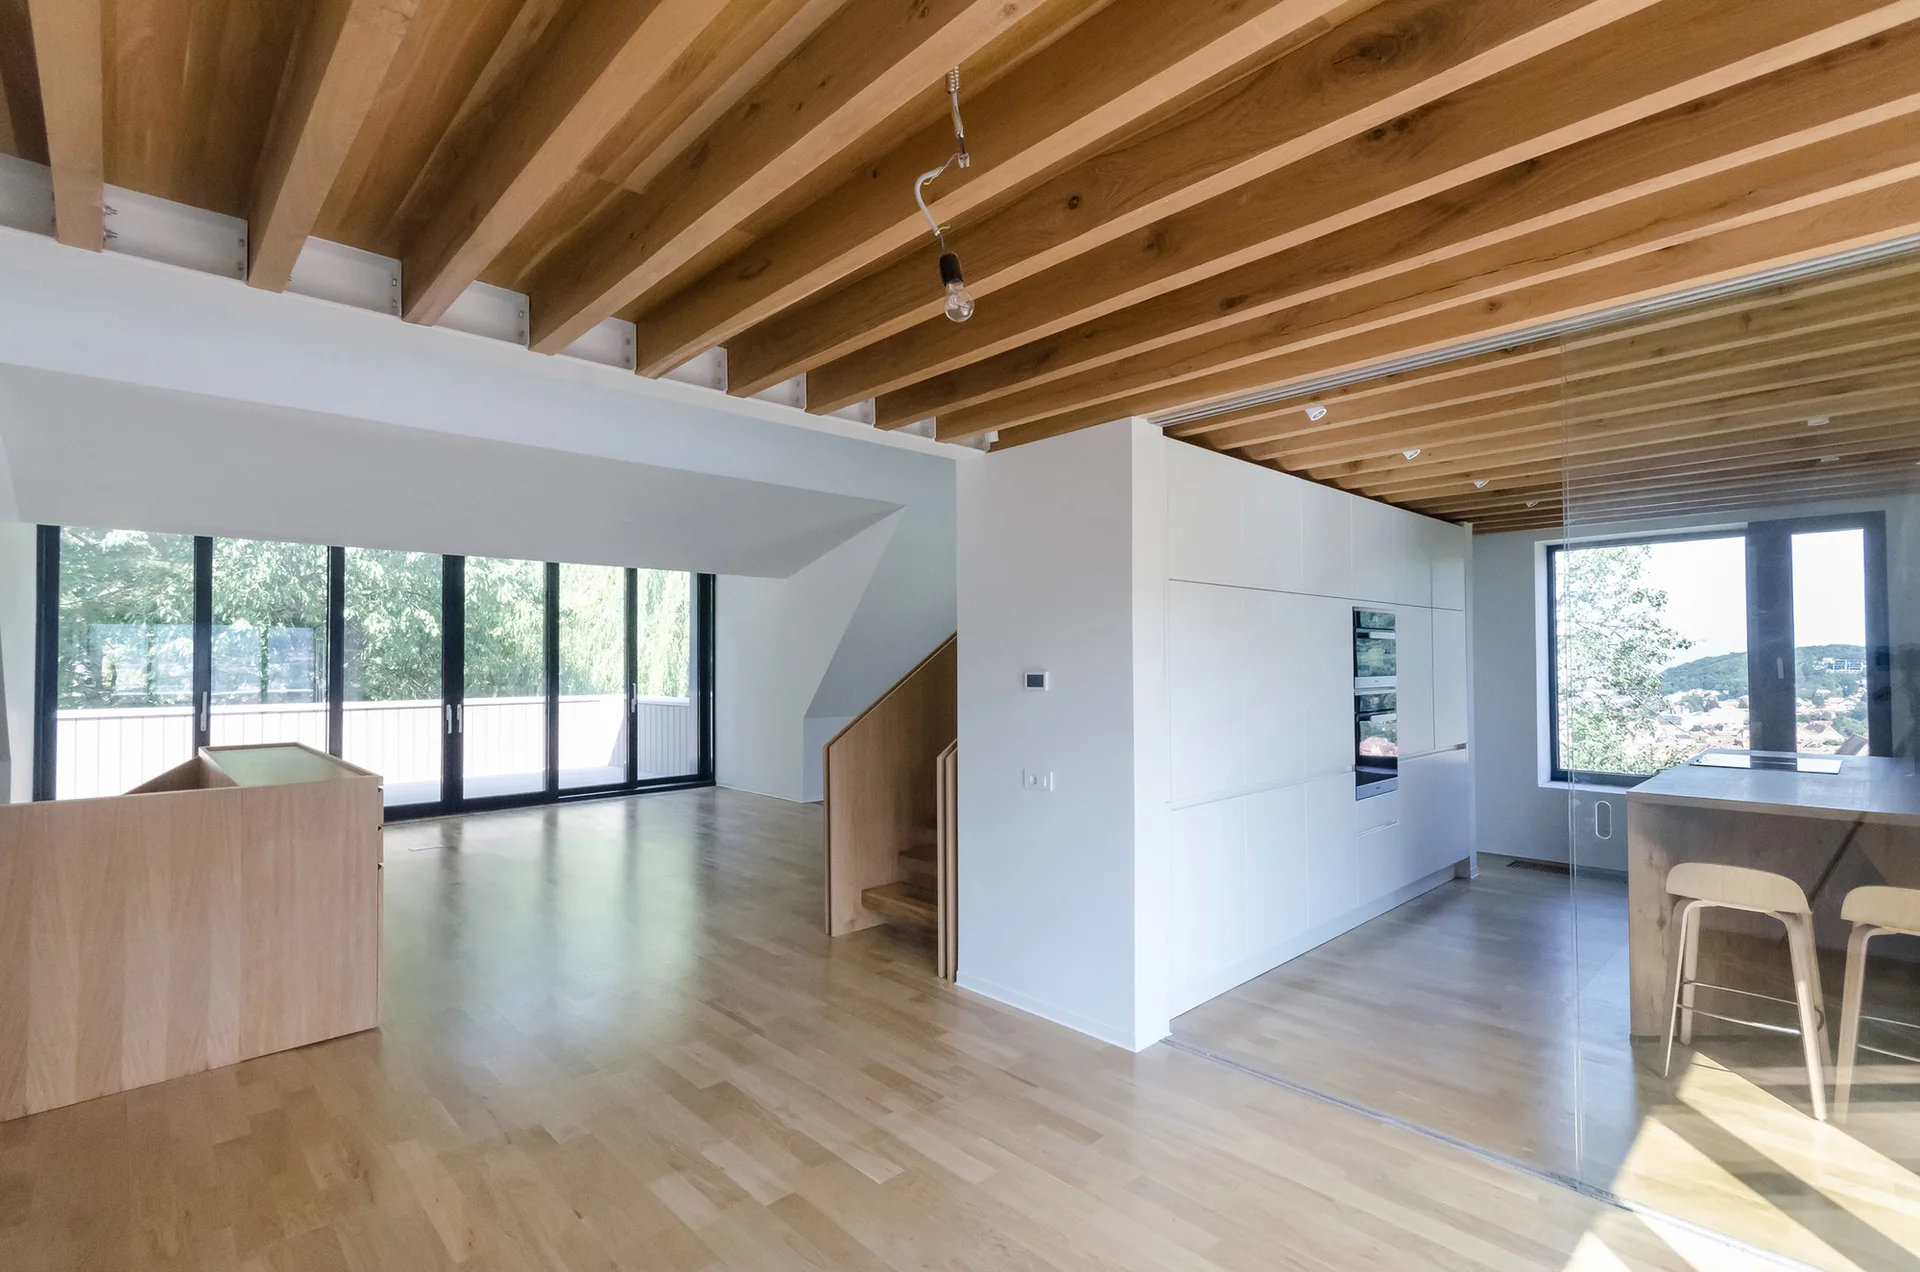
An open interior space featuring exposed wooden ceiling beams, minimalist white cabinetry, a glass partition, and light wood flooring.
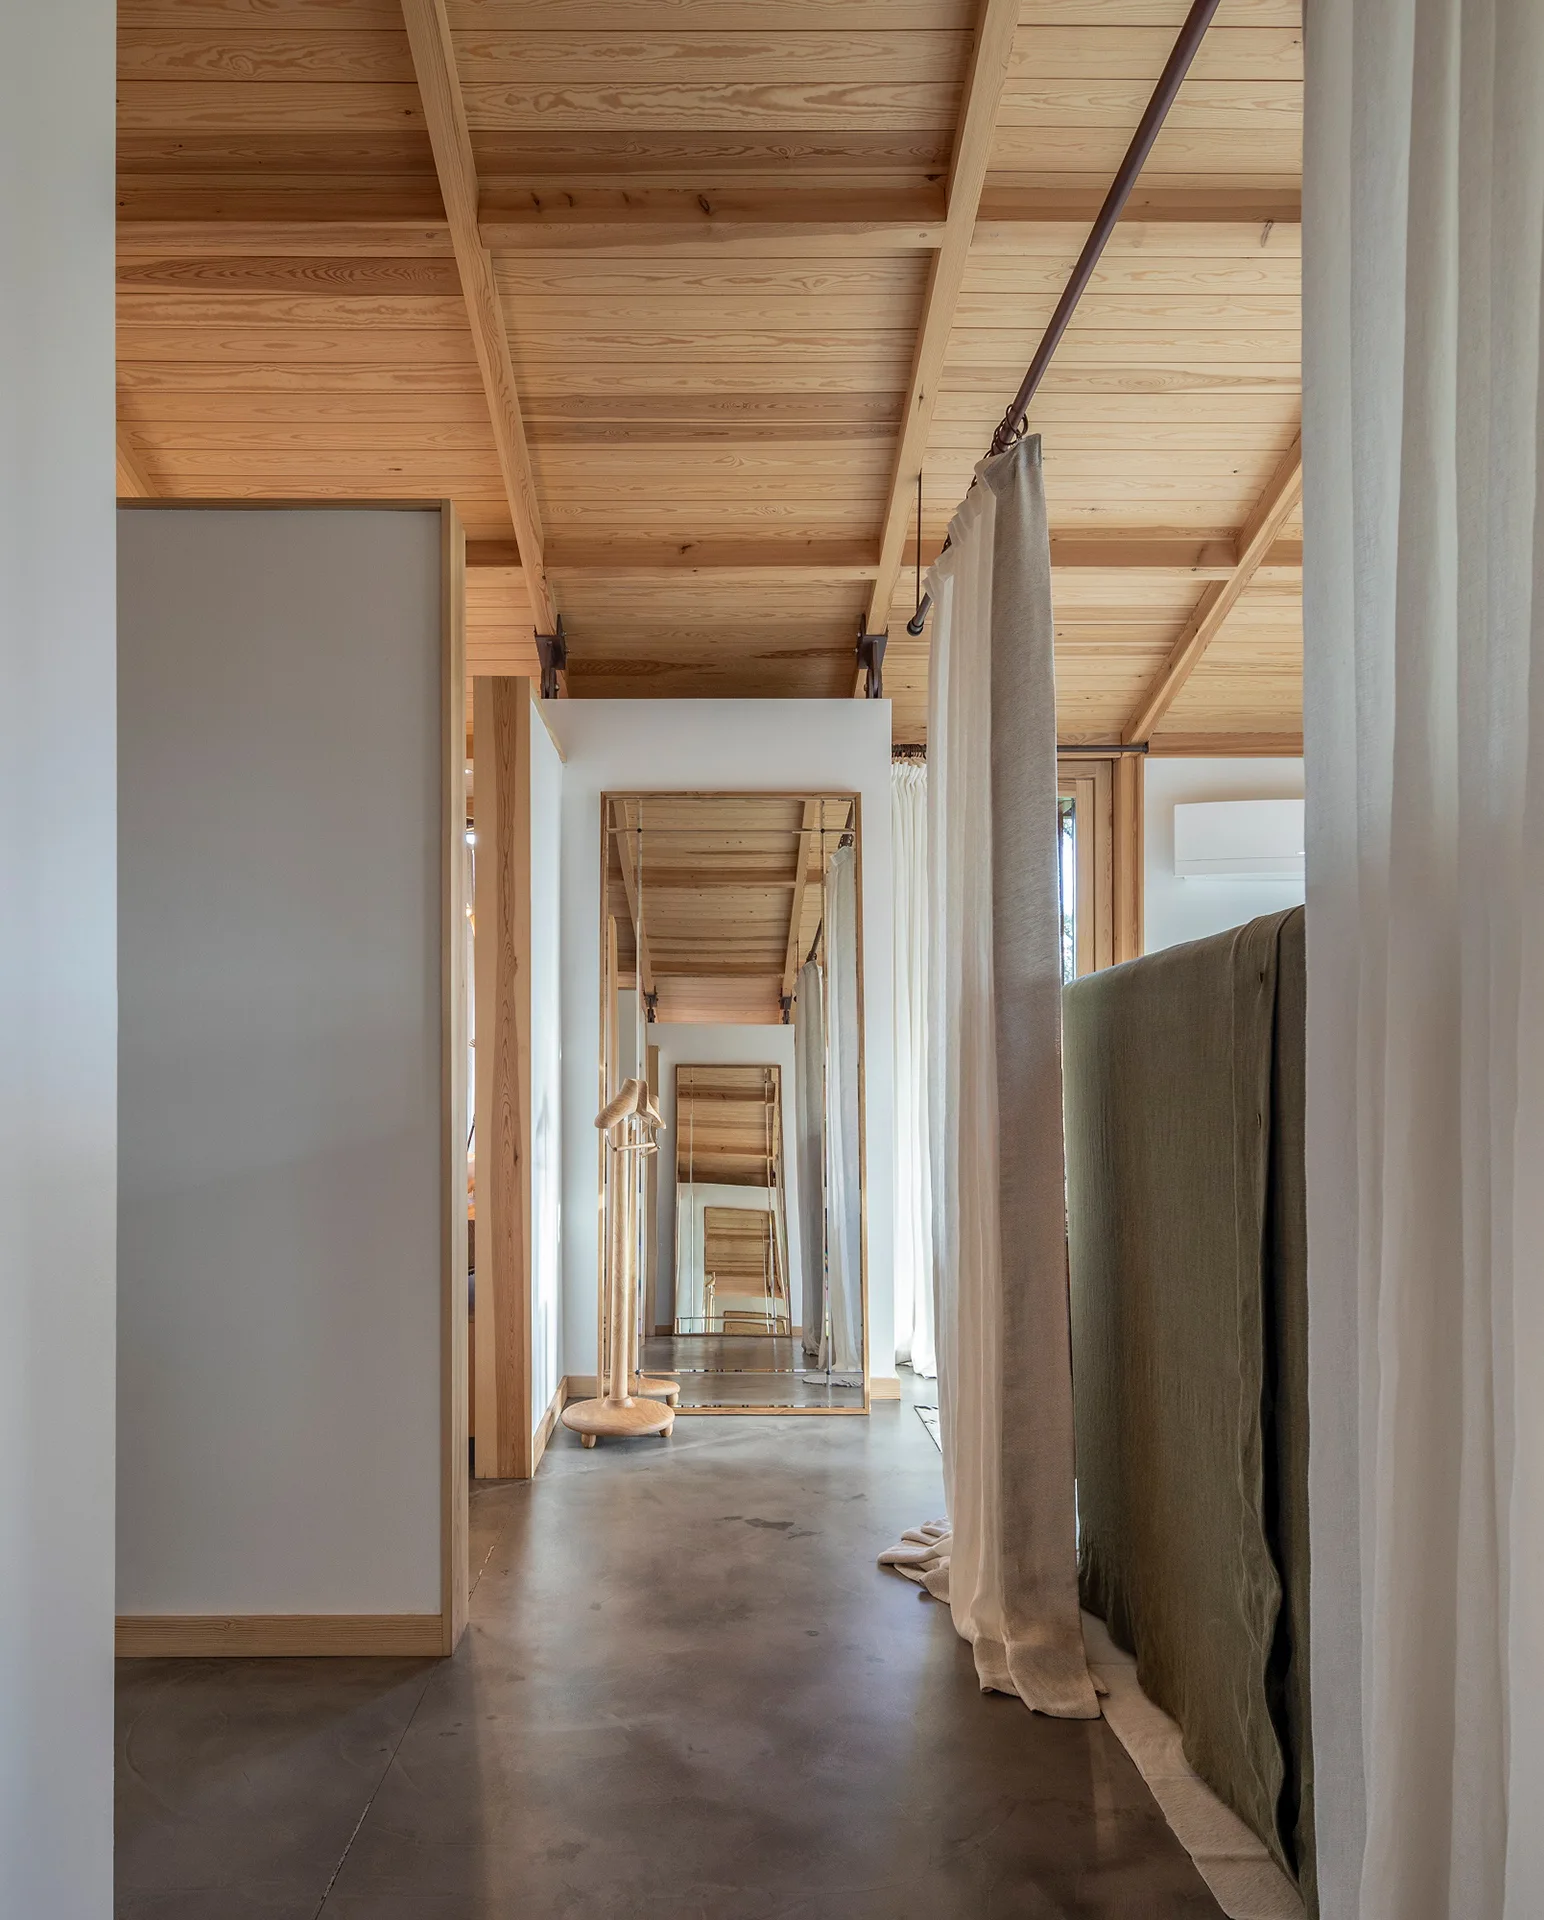
A minimalist hallway features an exposed timber ceiling, grey concrete flooring, a white partition wall, and a large floor mirror reflecting the space.
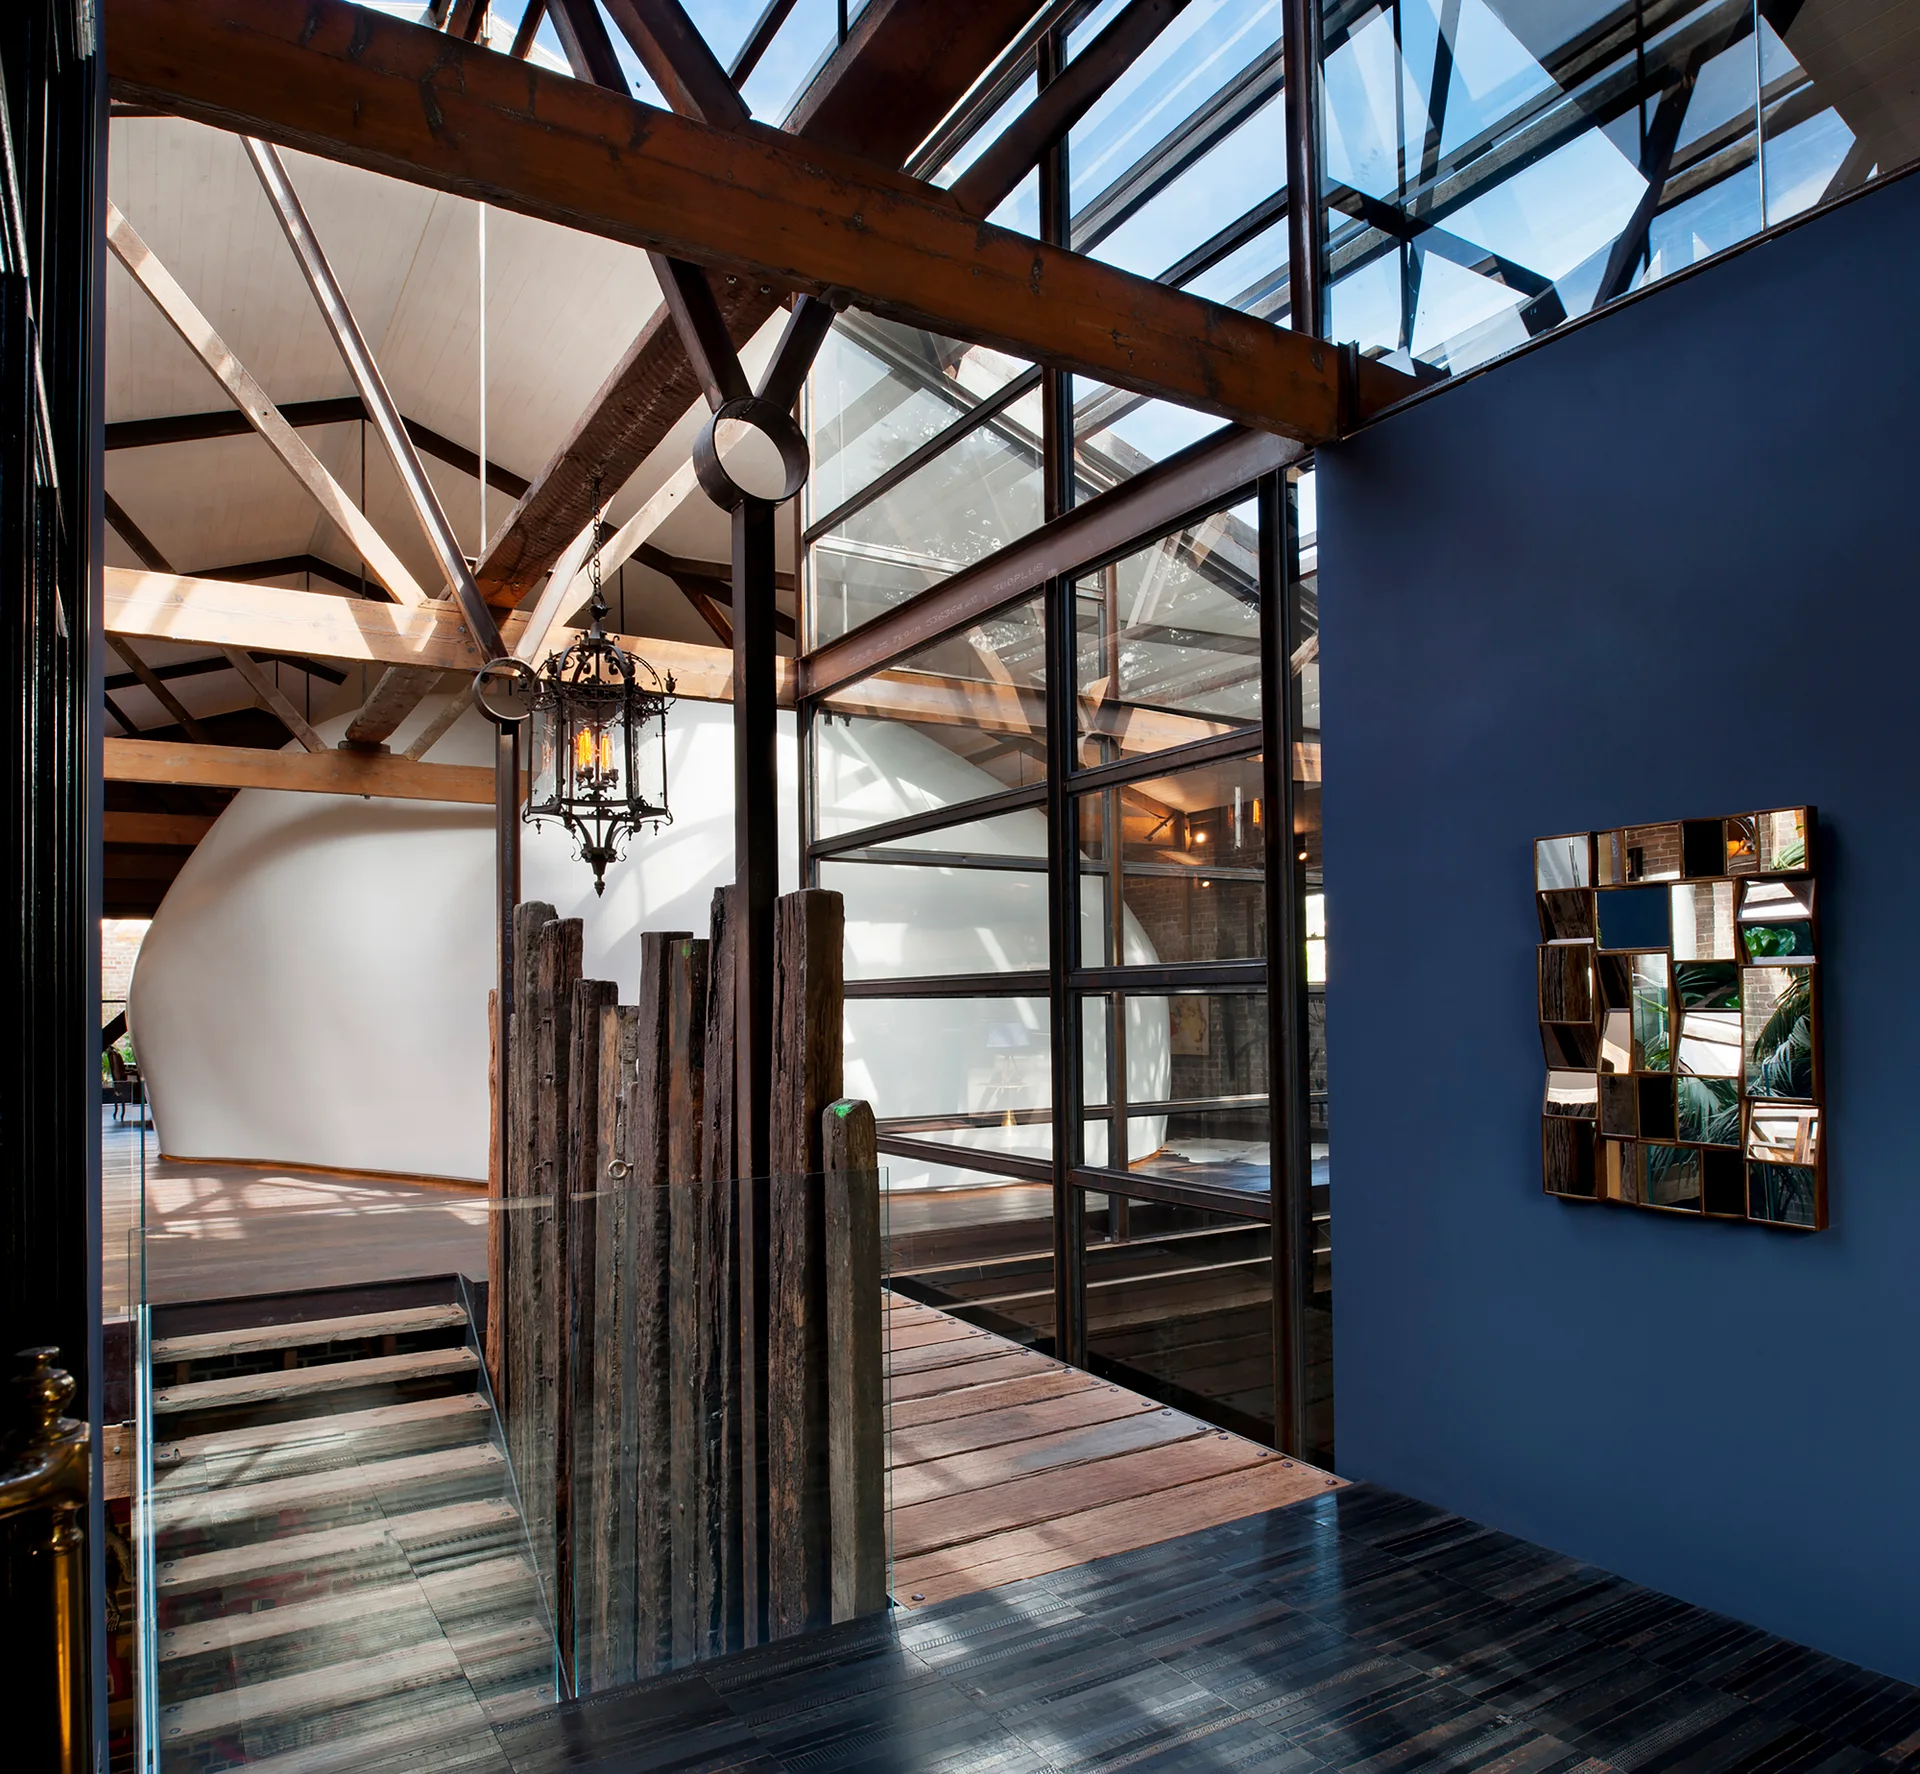
A modern stair landing features exposed wood timber trusses, a glass pane ceiling, a rustic wood post partition, and a deep blue accent wall.
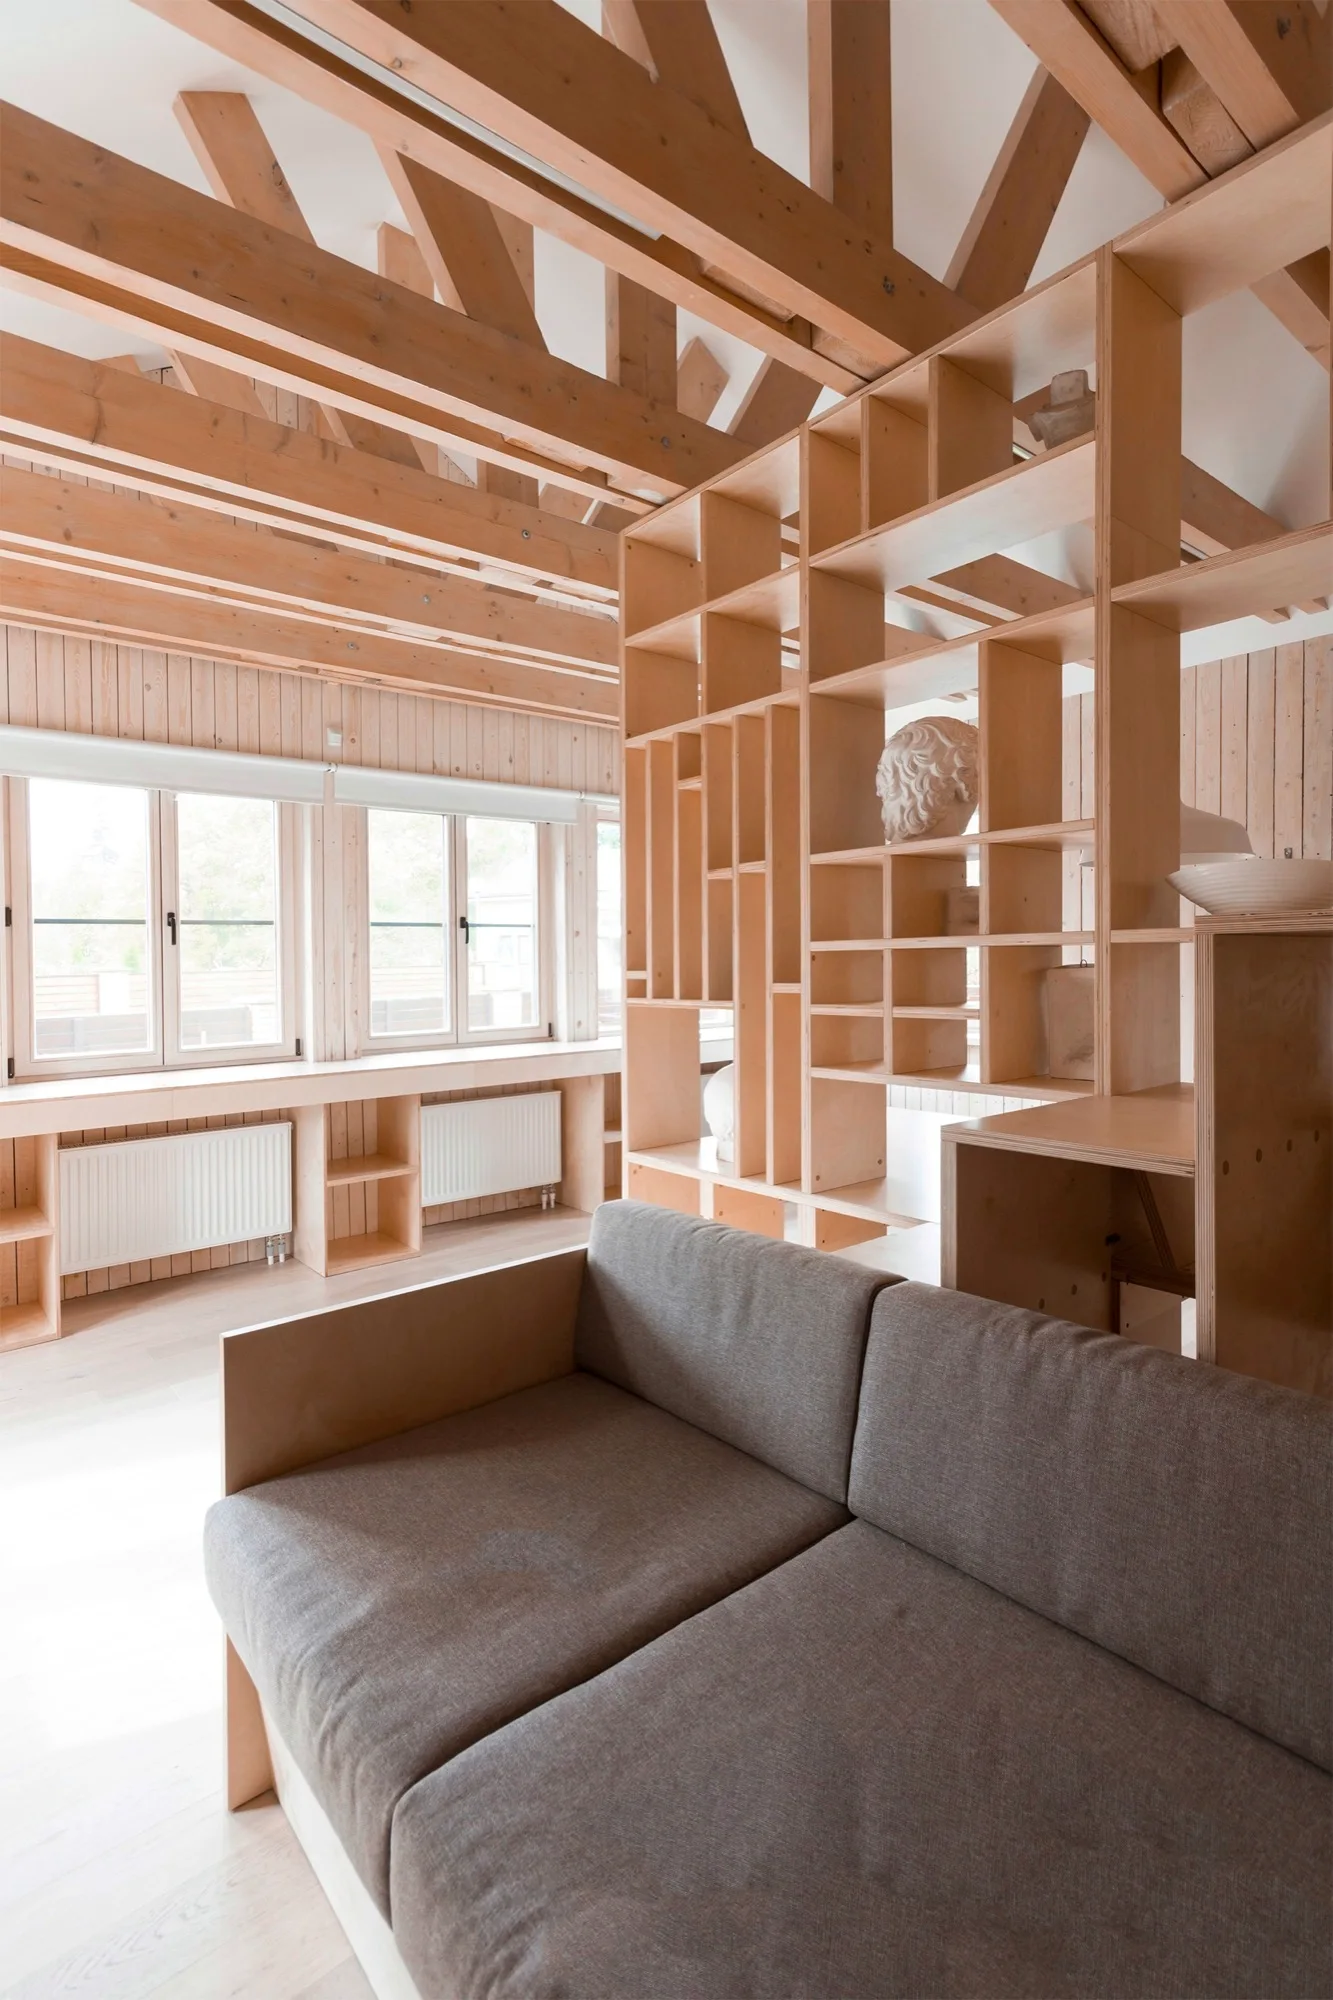
A grey upholstered sofa sits in a room featuring a large plywood shelving partition, wood paneled walls, and exposed timber ceiling trusses.
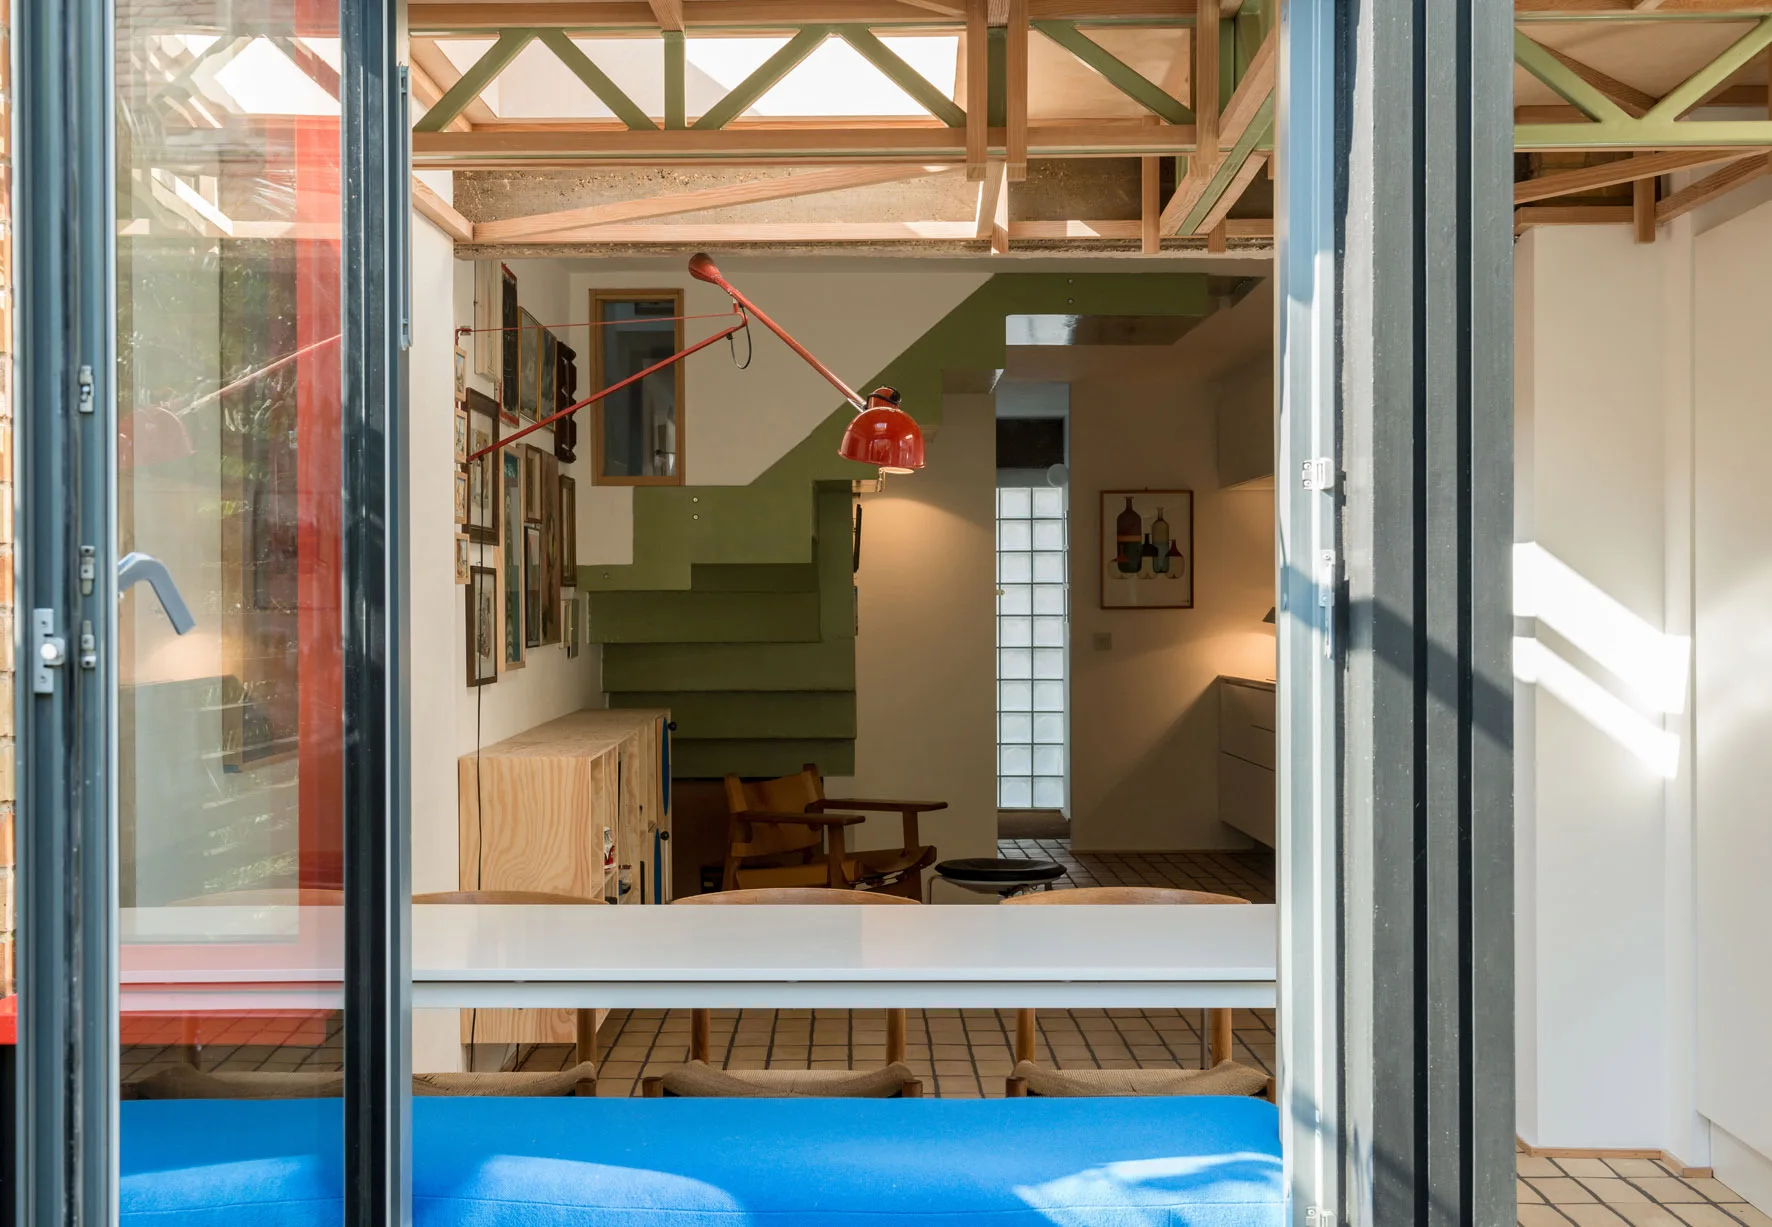
An interior dining area viewed through a glass door, featuring a white table, a green staircase, exposed wooden ceiling trusses, and a red wall lamp.
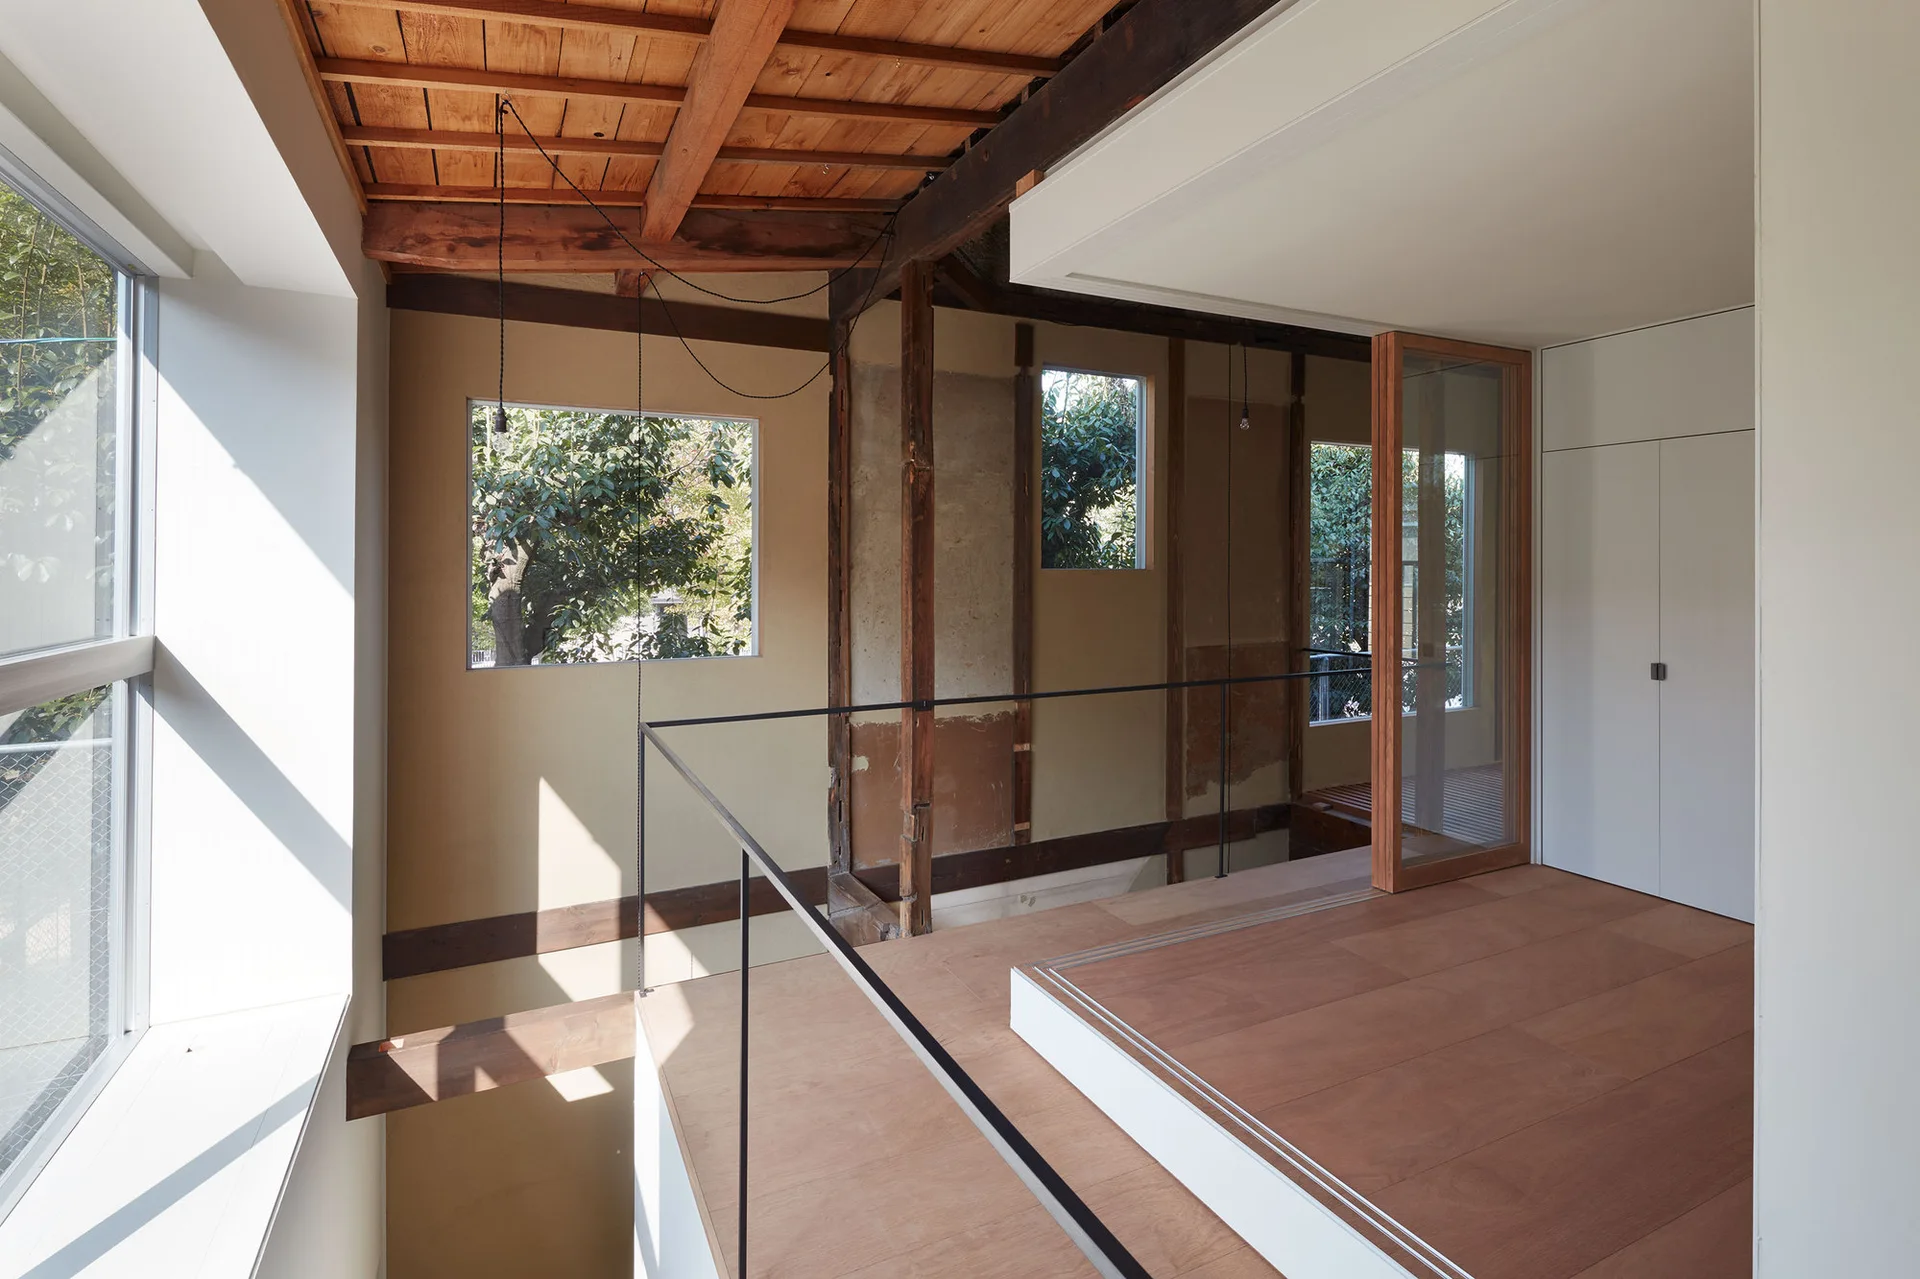
An elevated wood-plank landing with exposed ceiling beams, beige walls, a thin black metal railing, and white flat-panel storage.
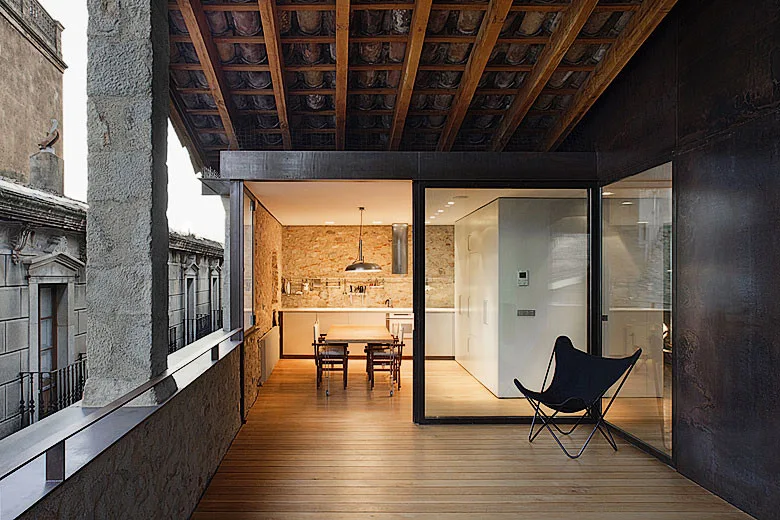
A wooden balcony terrace with a black butterfly chair and an exposed timber ceiling connects to an indoor kitchen with an exposed stone wall.
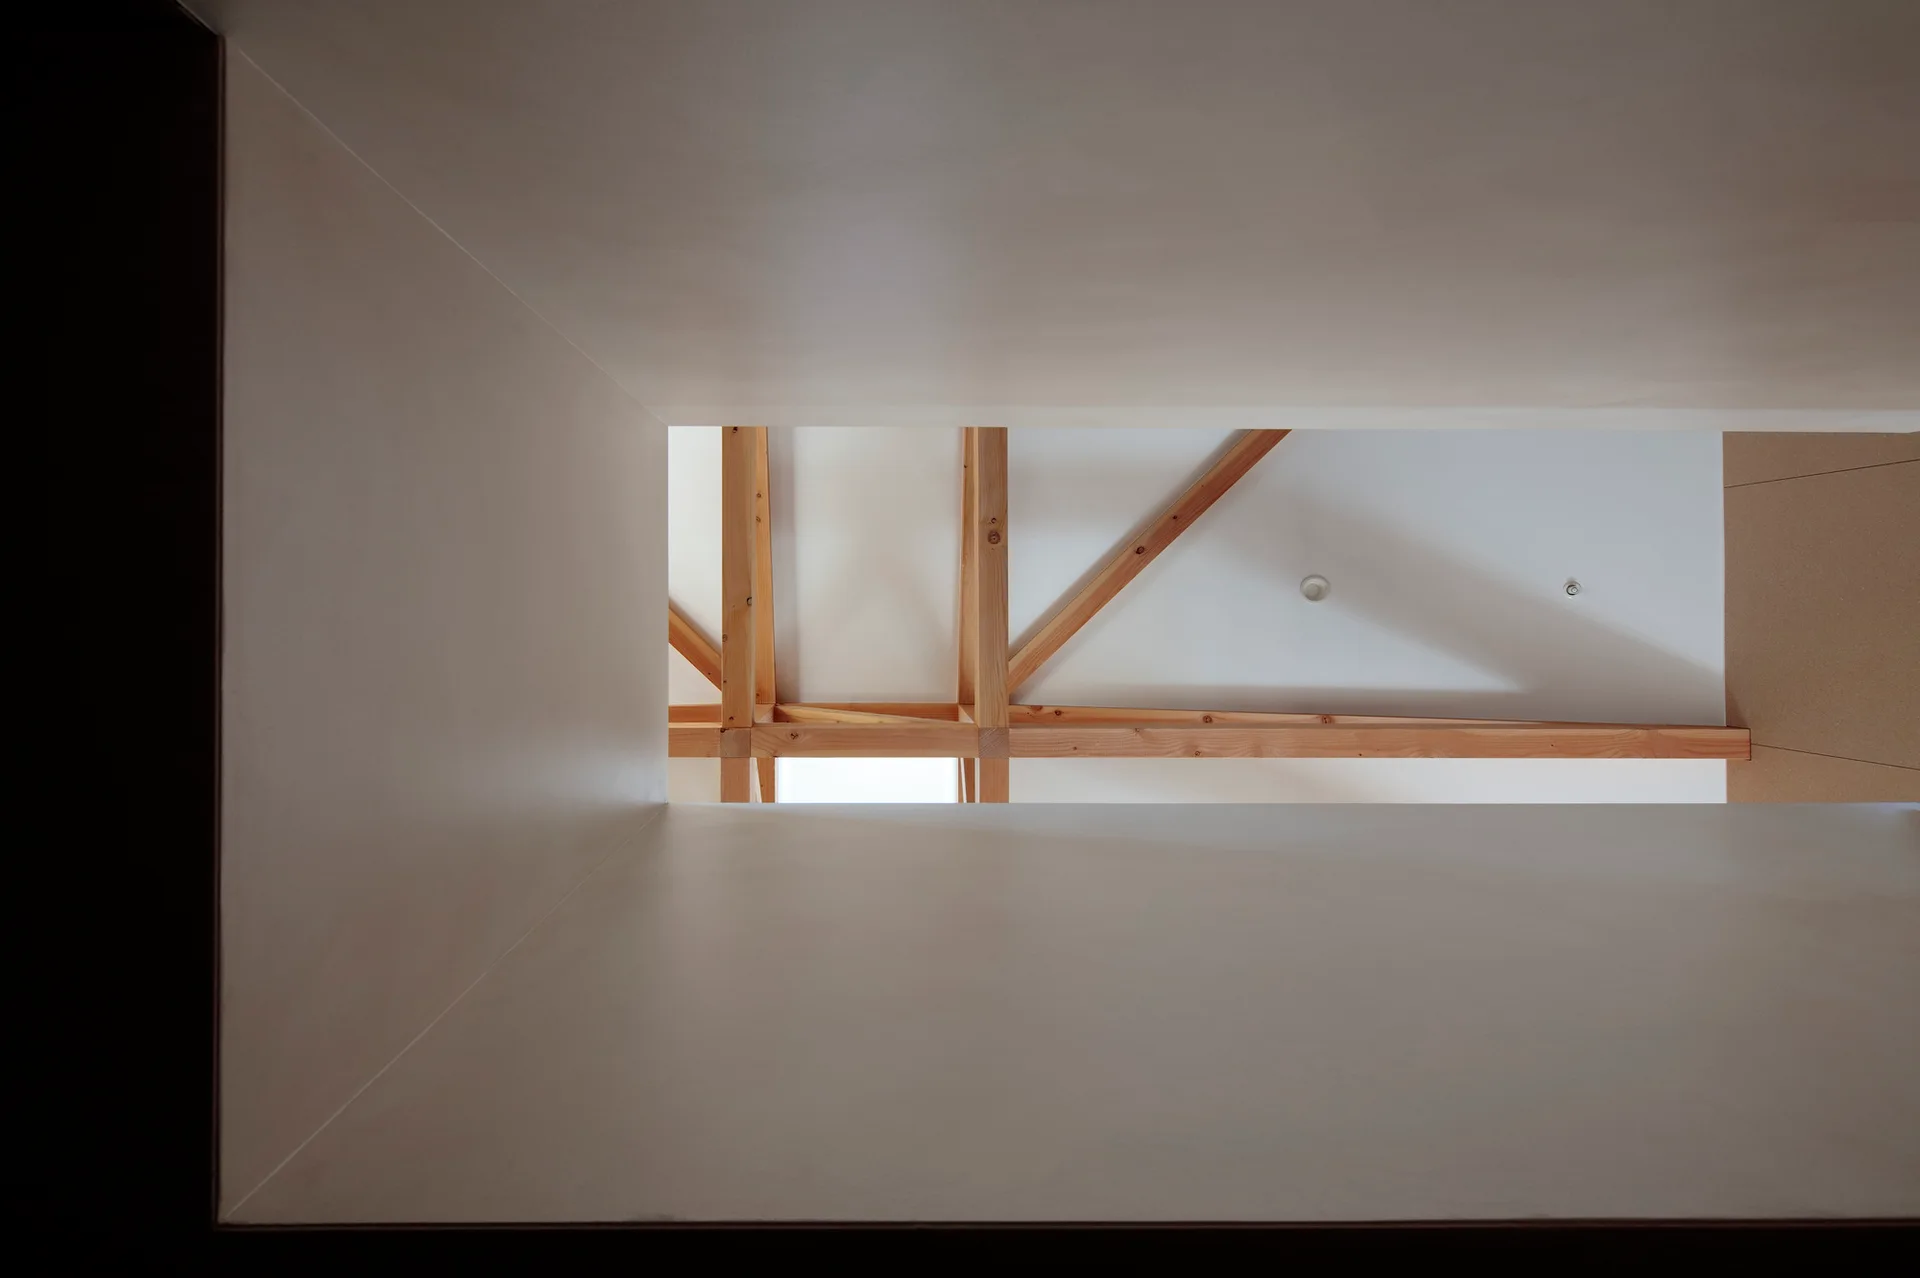
A view looking up through a clean white rectangular opening at a flat ceiling featuring exposed light wood trusses.
A dark wood dining table surrounded by mismatched patterned chairs sits beneath exposed timber roof trusses in an open industrial loft.
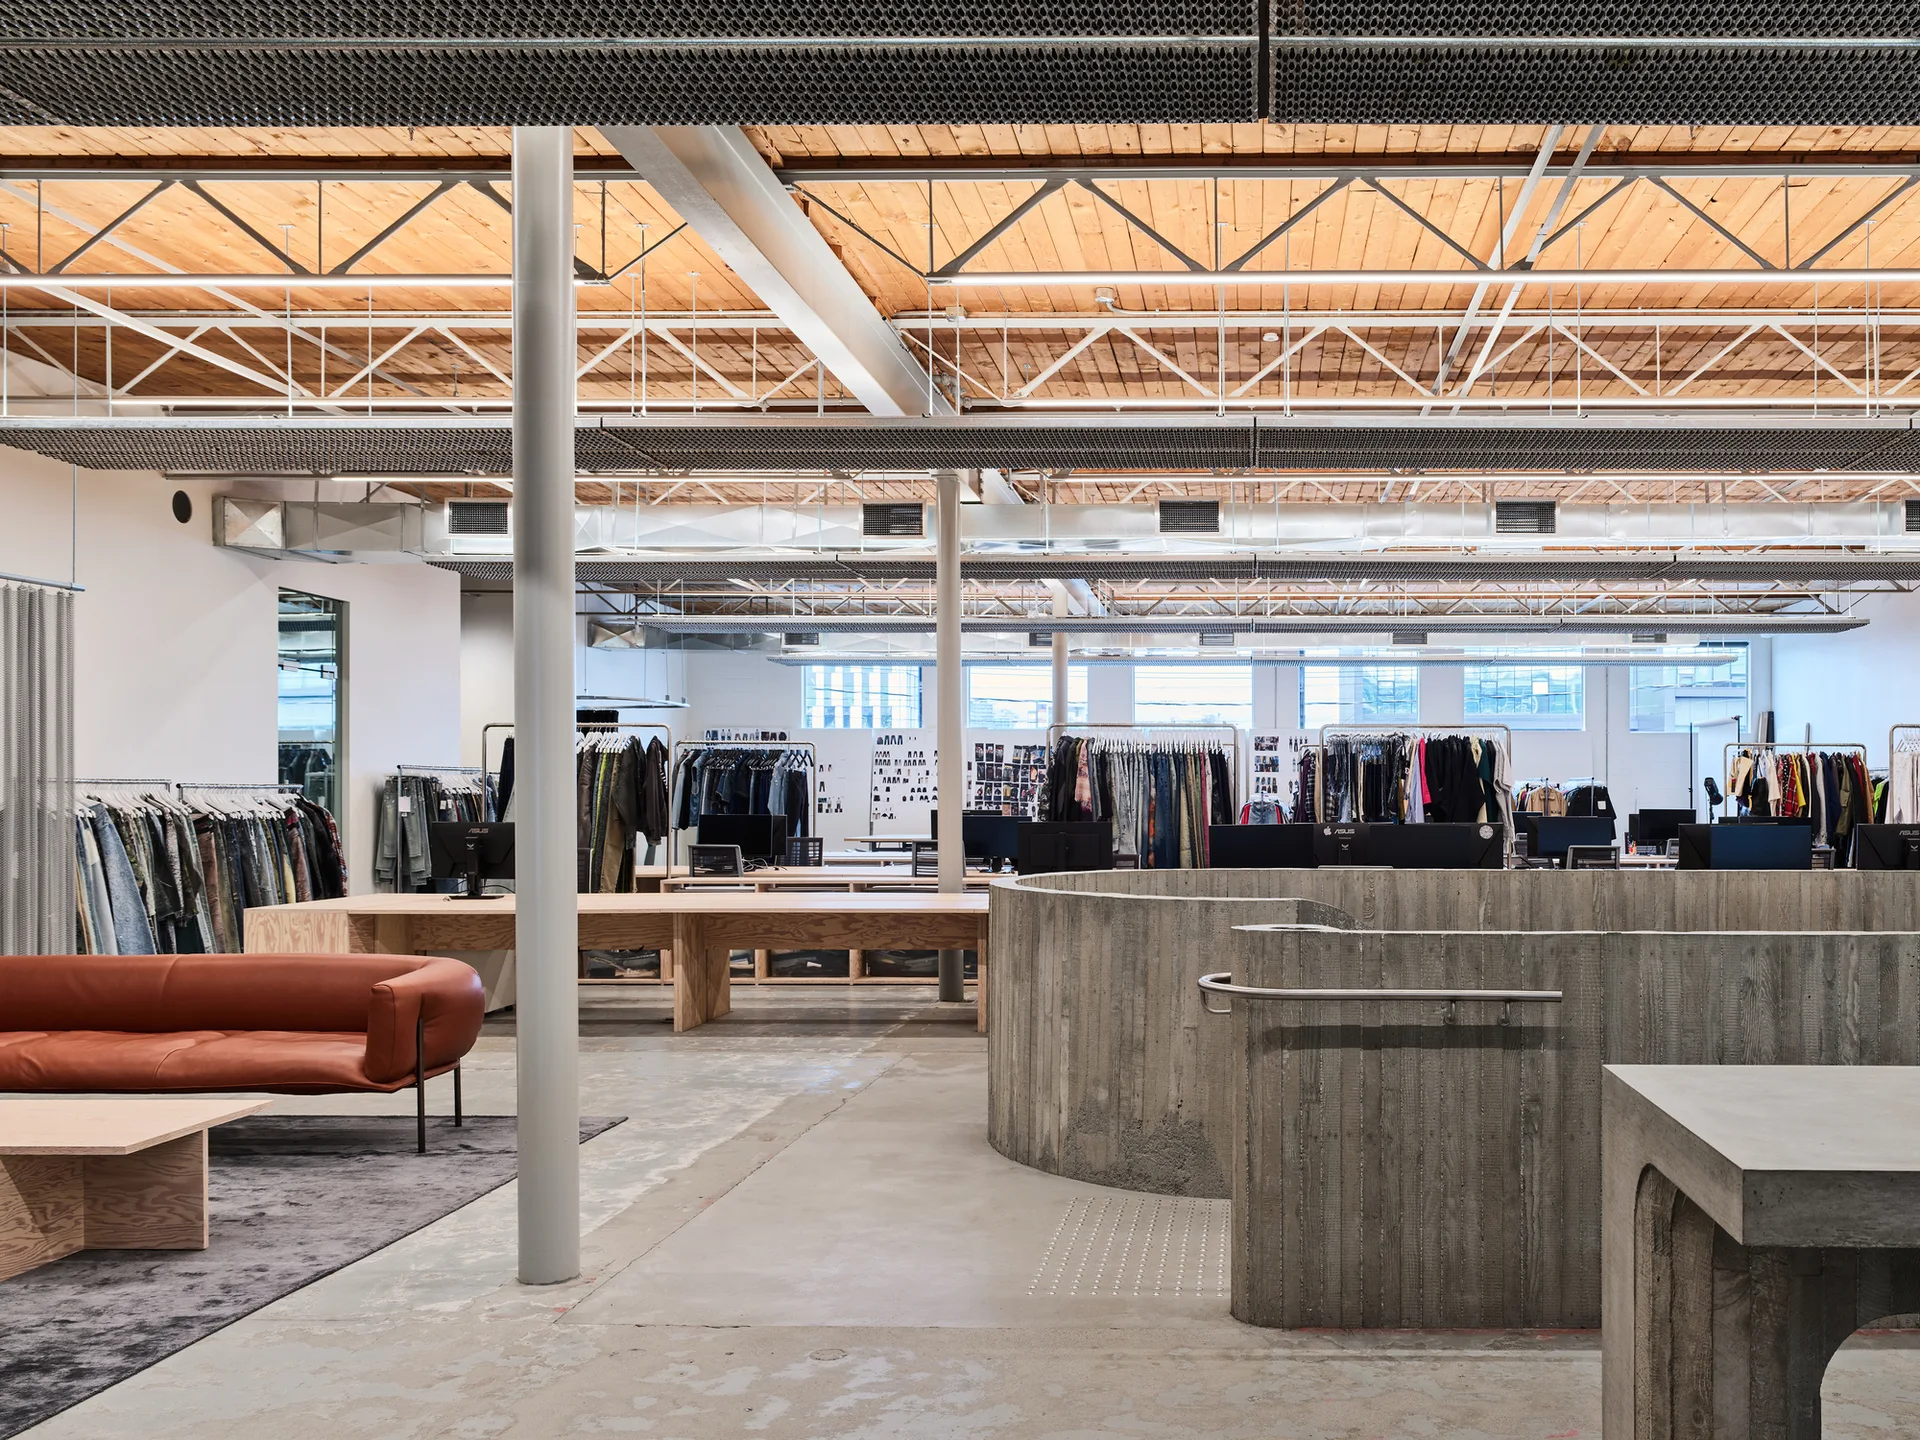
An open industrial workspace featuring a curved concrete wall, exposed timber ceilings, long wood desks, and clothing racks.
A minimalist dining area and kitchen features an exposed light wood truss ceiling, a black island, and a wooden table by a window.
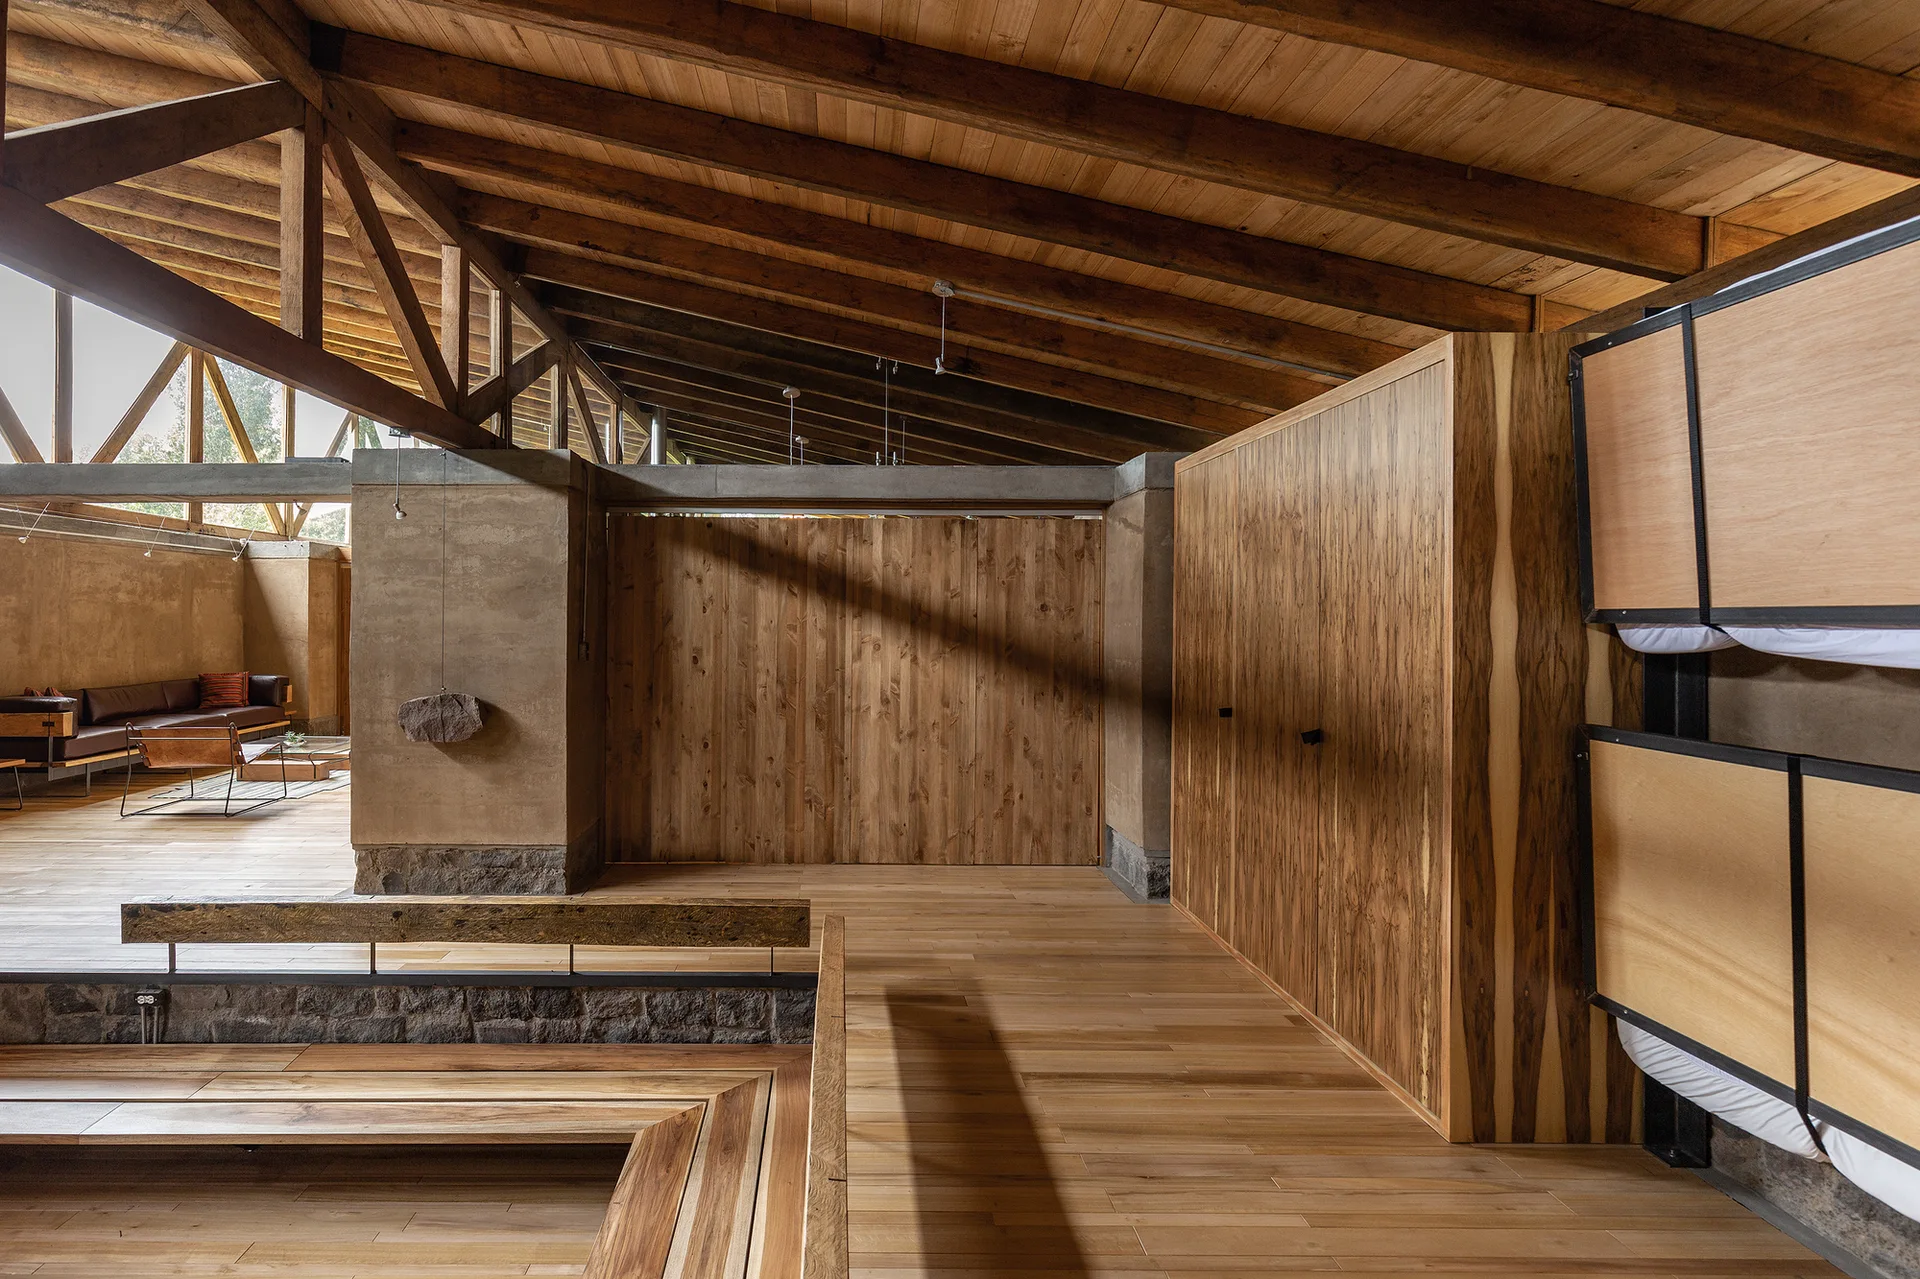
A cabin interior featuring a high ceiling with exposed wooden trusses, a large built-in wood cabinet, and a sunken living room in the background.
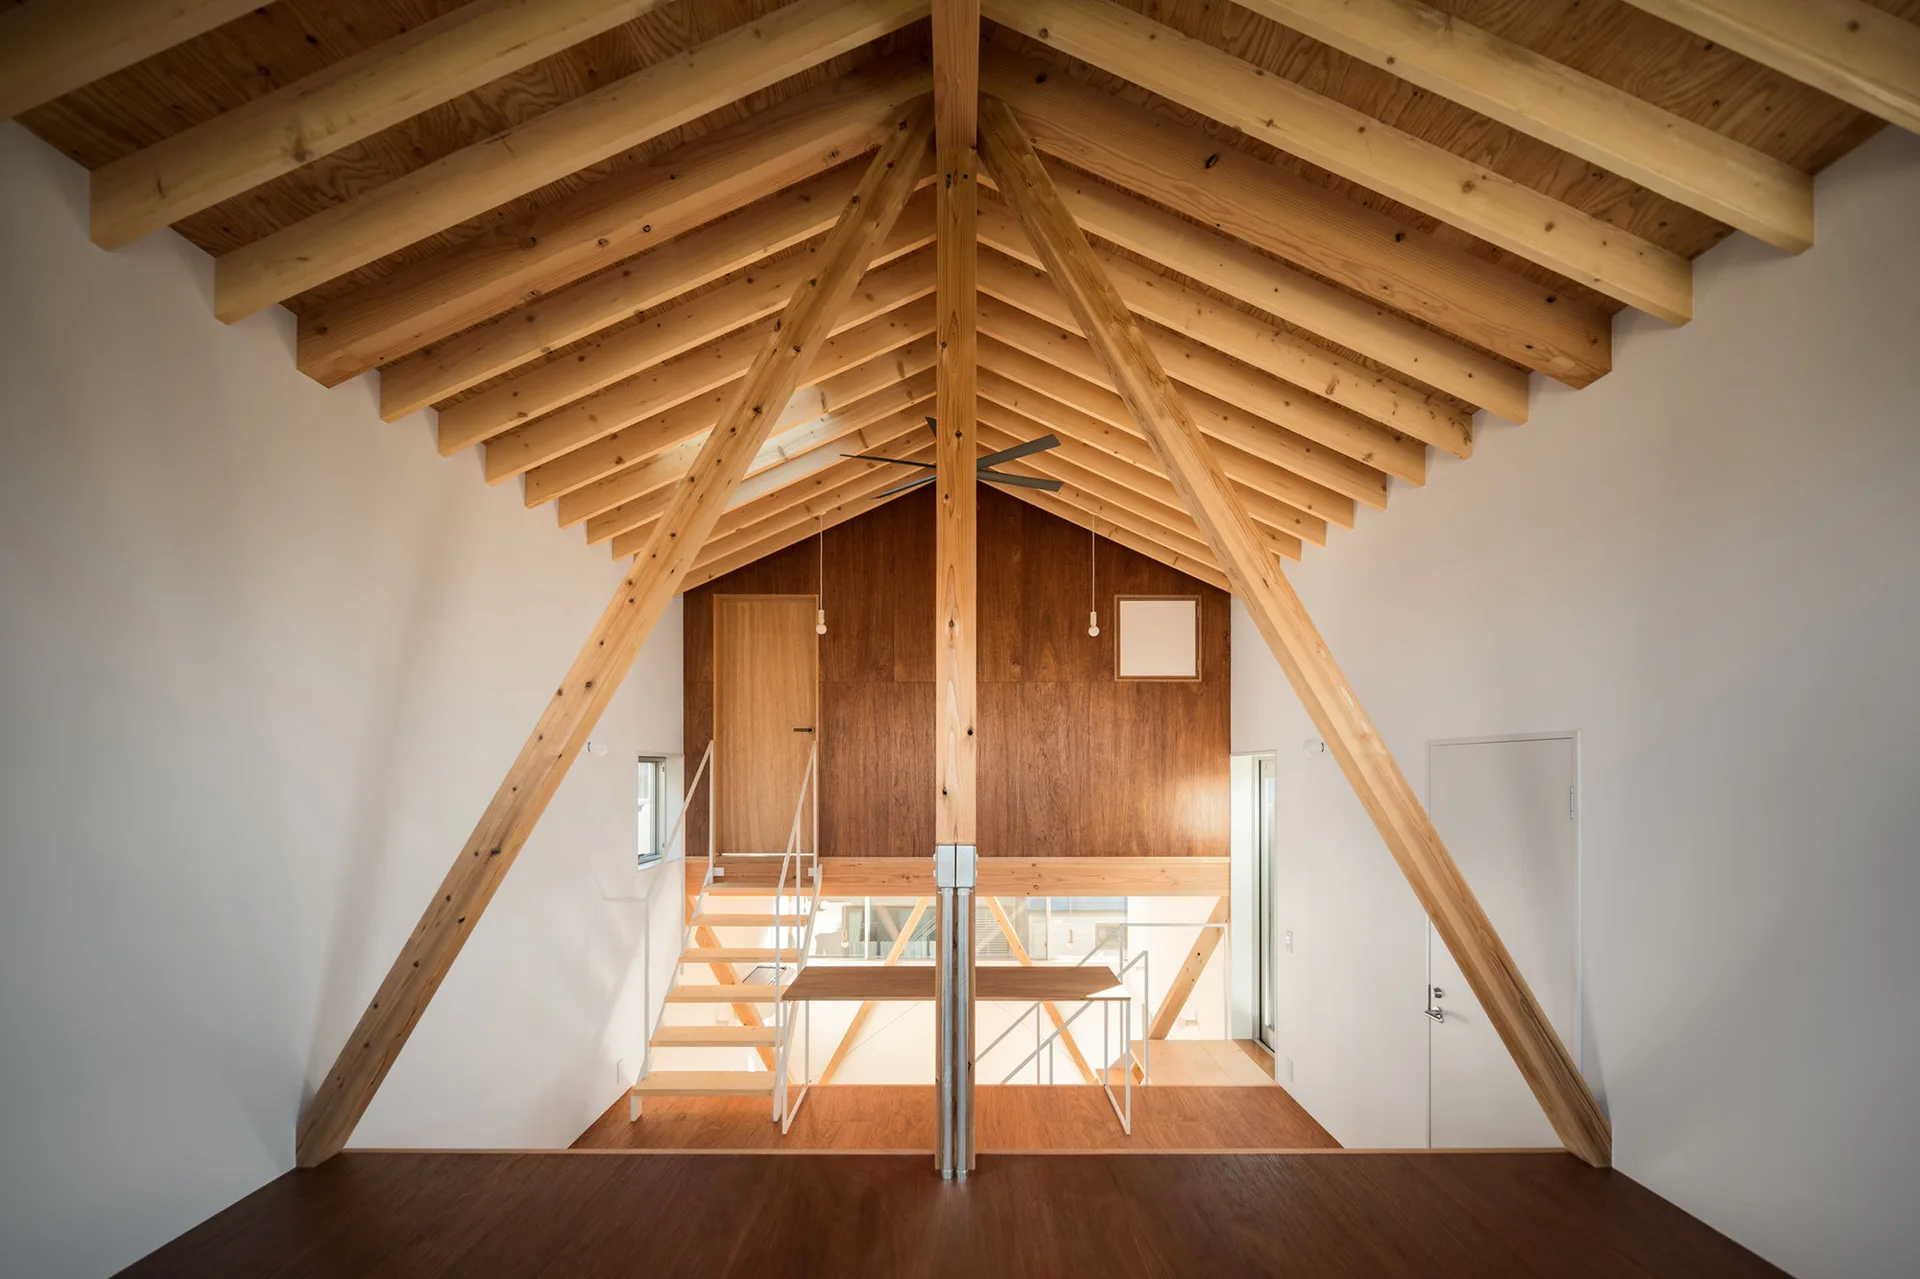
A symmetrical minimalist loft interior featuring exposed wooden roof trusses, white walls, and a wood-paneled upper-level wall with a staircase.
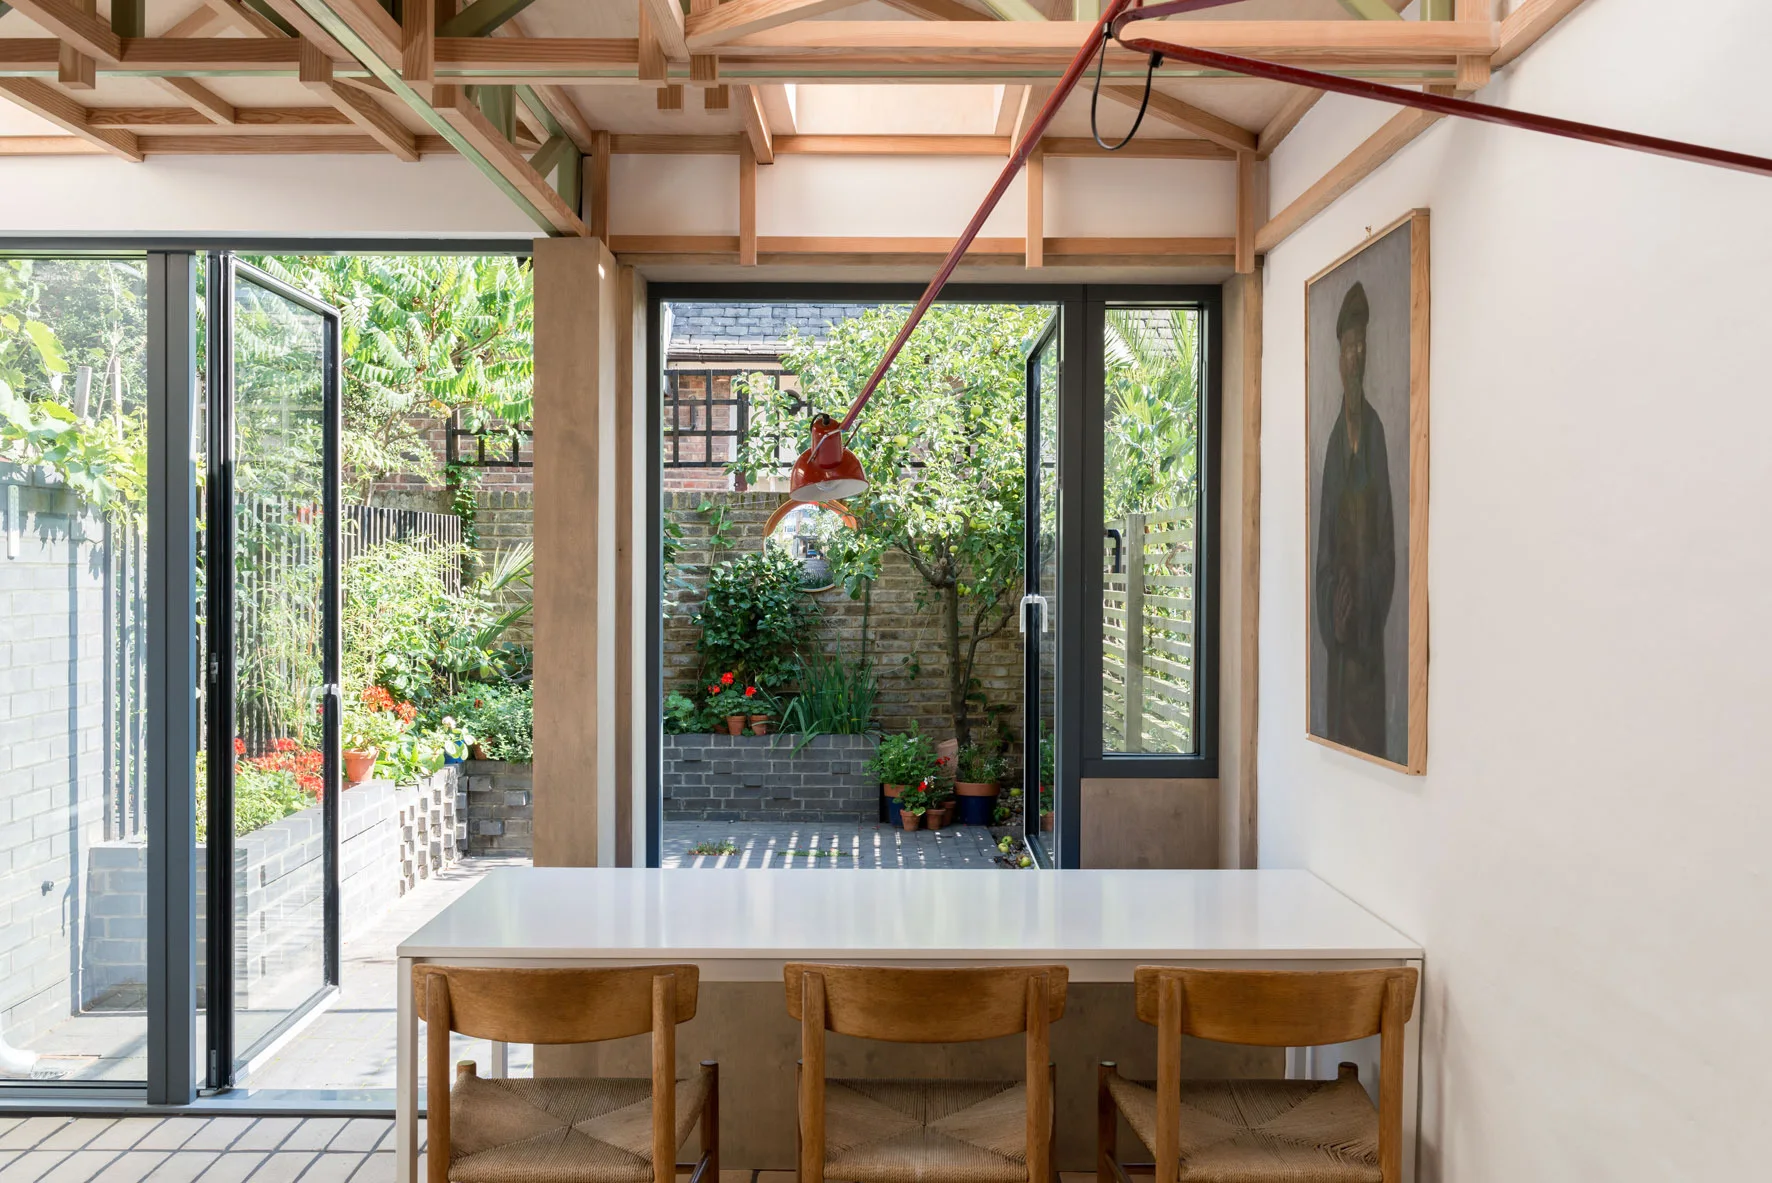
A minimalist dining room with a white table and wooden chairs features an exposed timber ceiling and large glass doors opening to a garden.
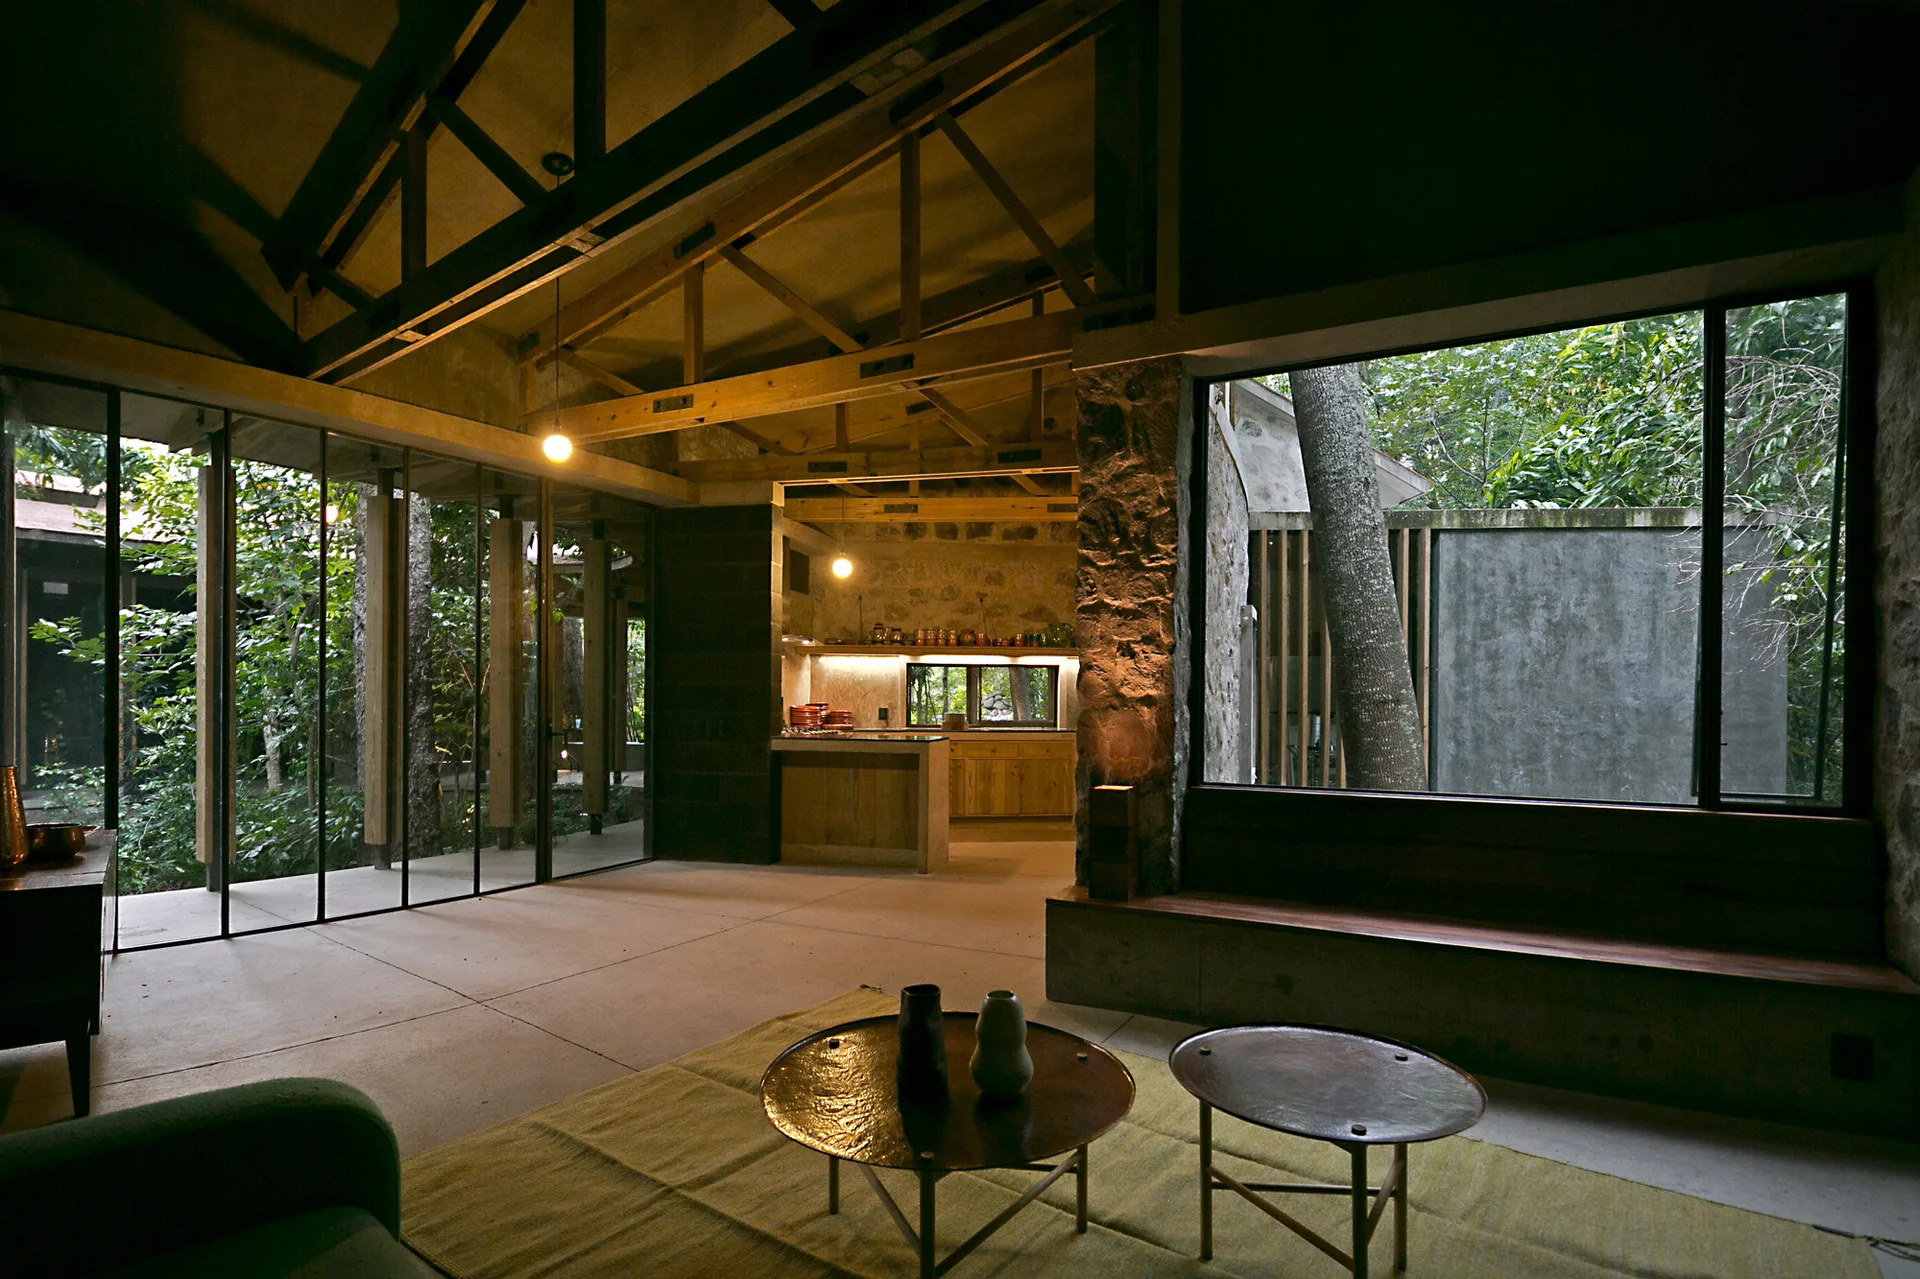
A rustic living room features exposed wooden ceiling trusses, textured stone walls, concrete floors, and large windows looking out onto a green garden.
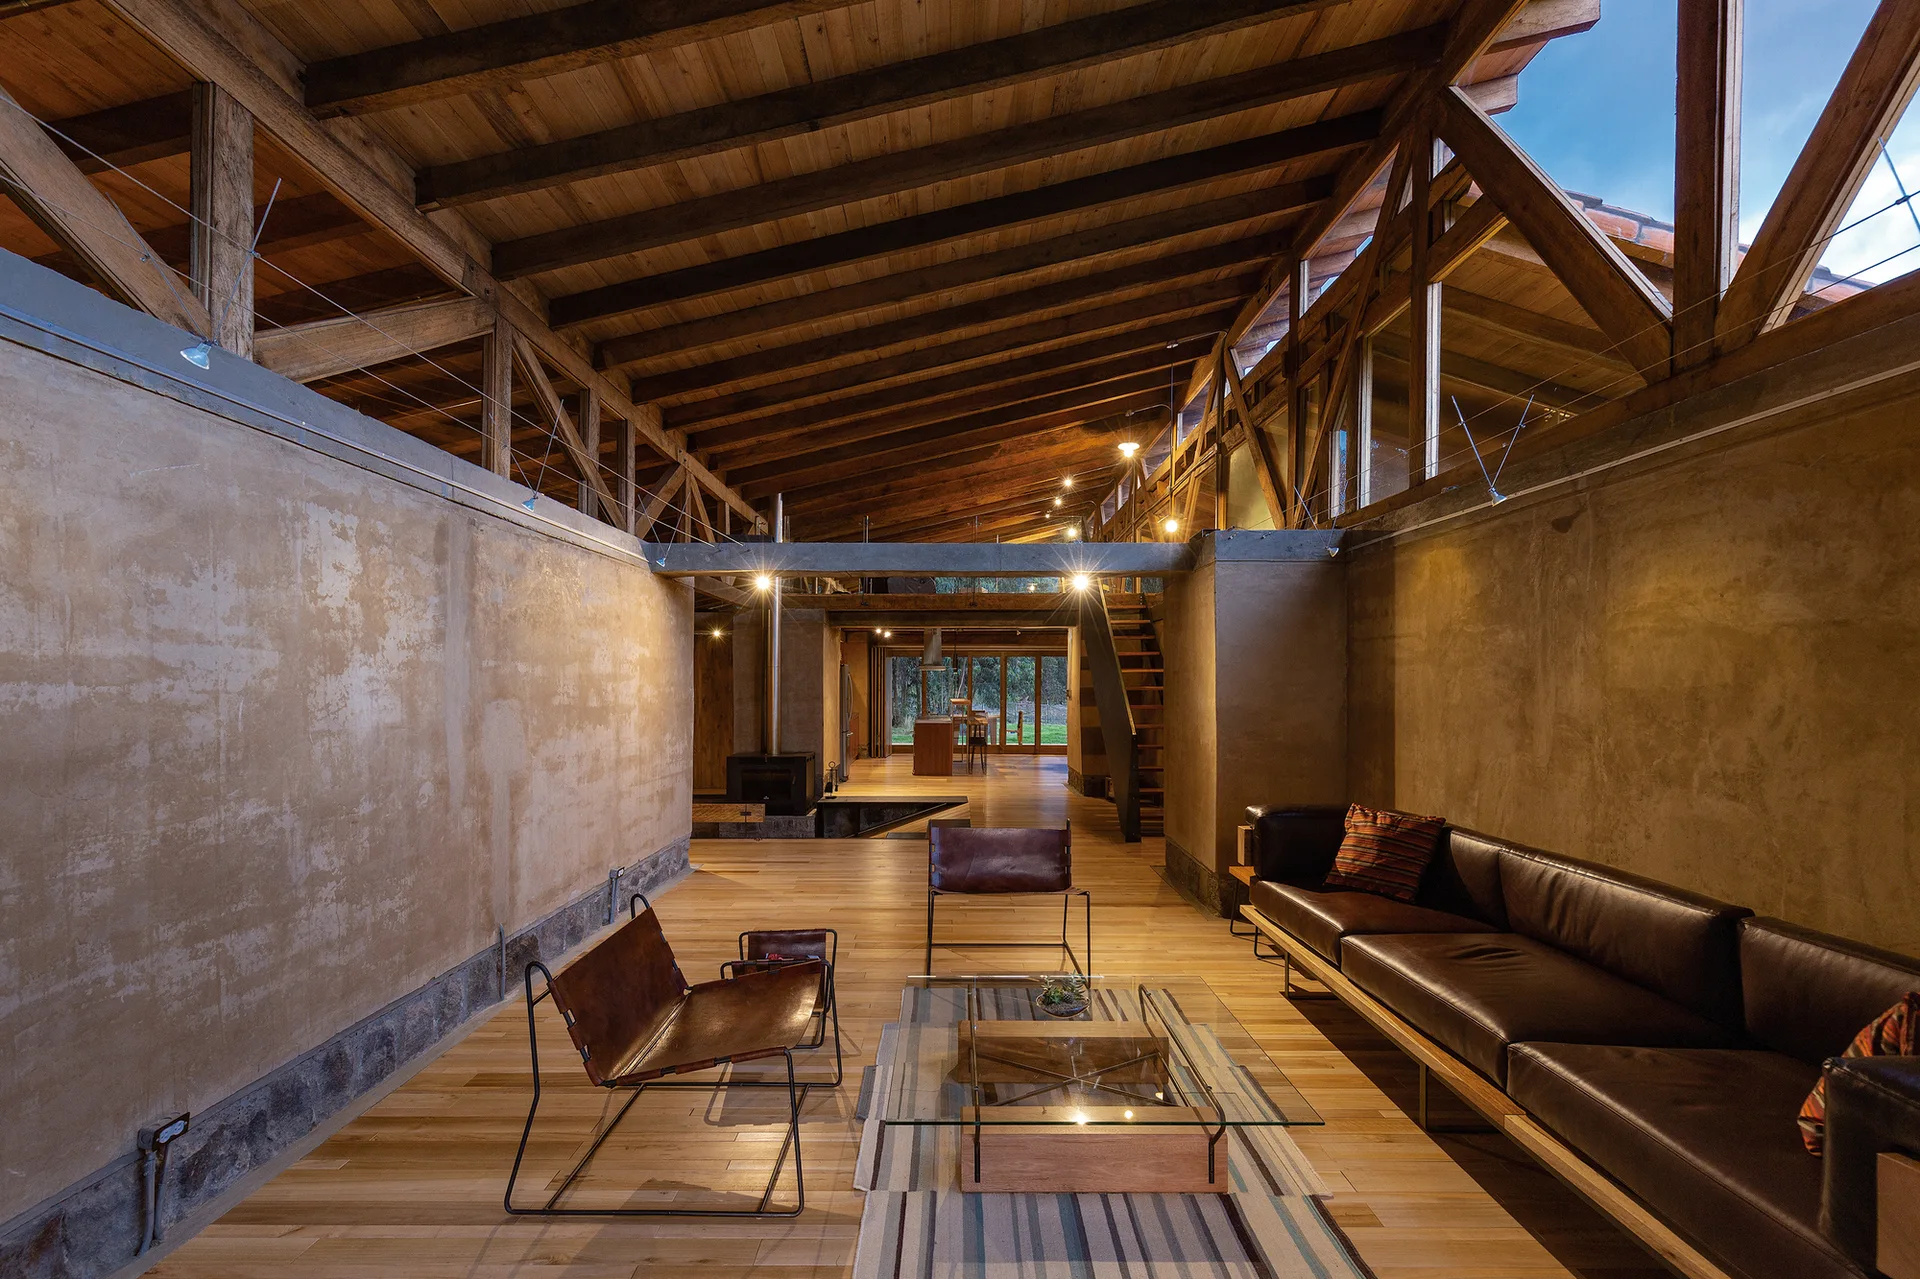
A living room features a leather sofa, sling chairs, a glass coffee table, textured plaster walls, and an exposed wooden truss ceiling.
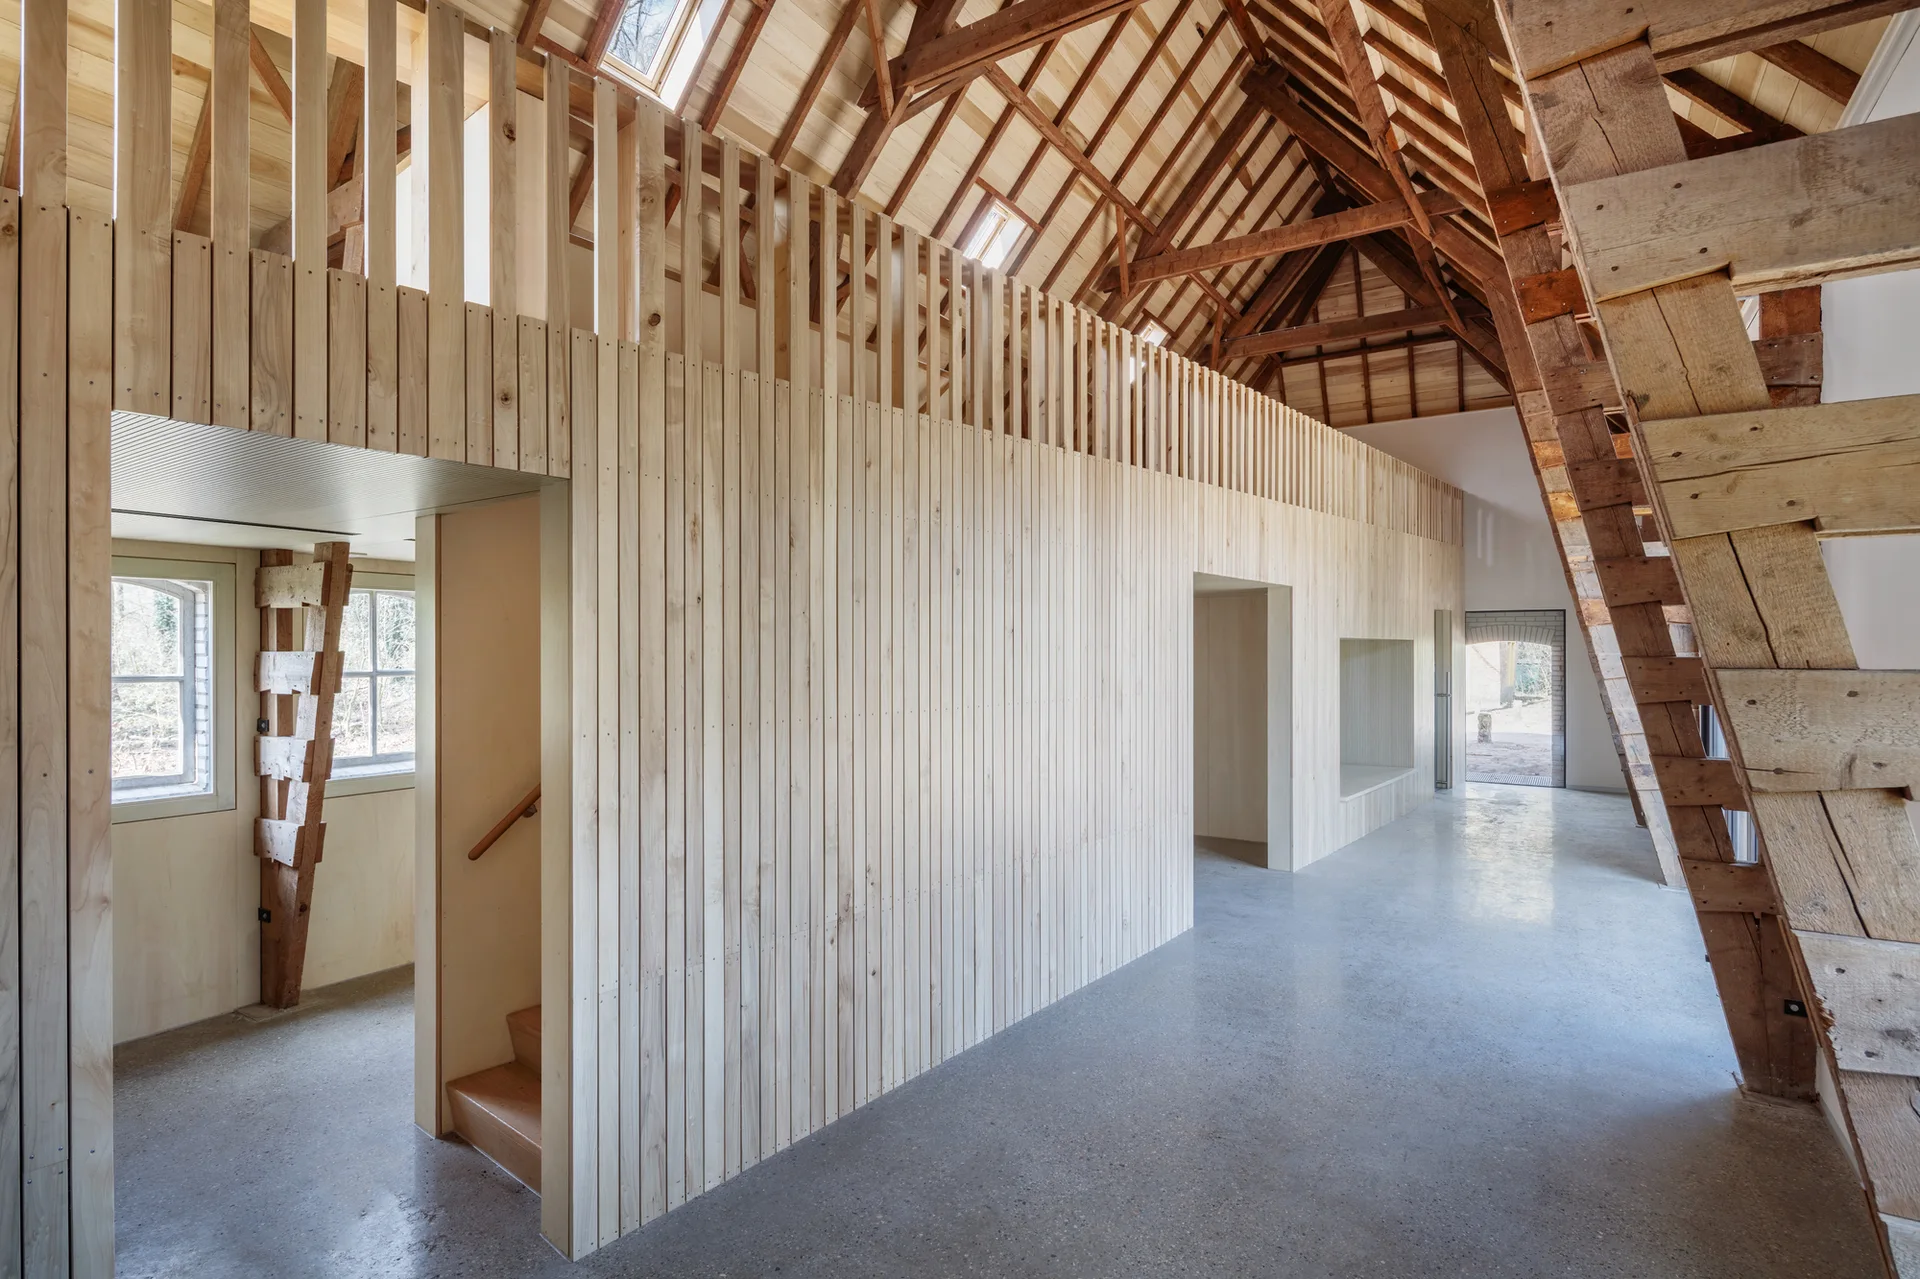
A modern barn interior features a light wood vertical slatted partition wall beneath an exposed timber truss ceiling on a polished concrete floor.
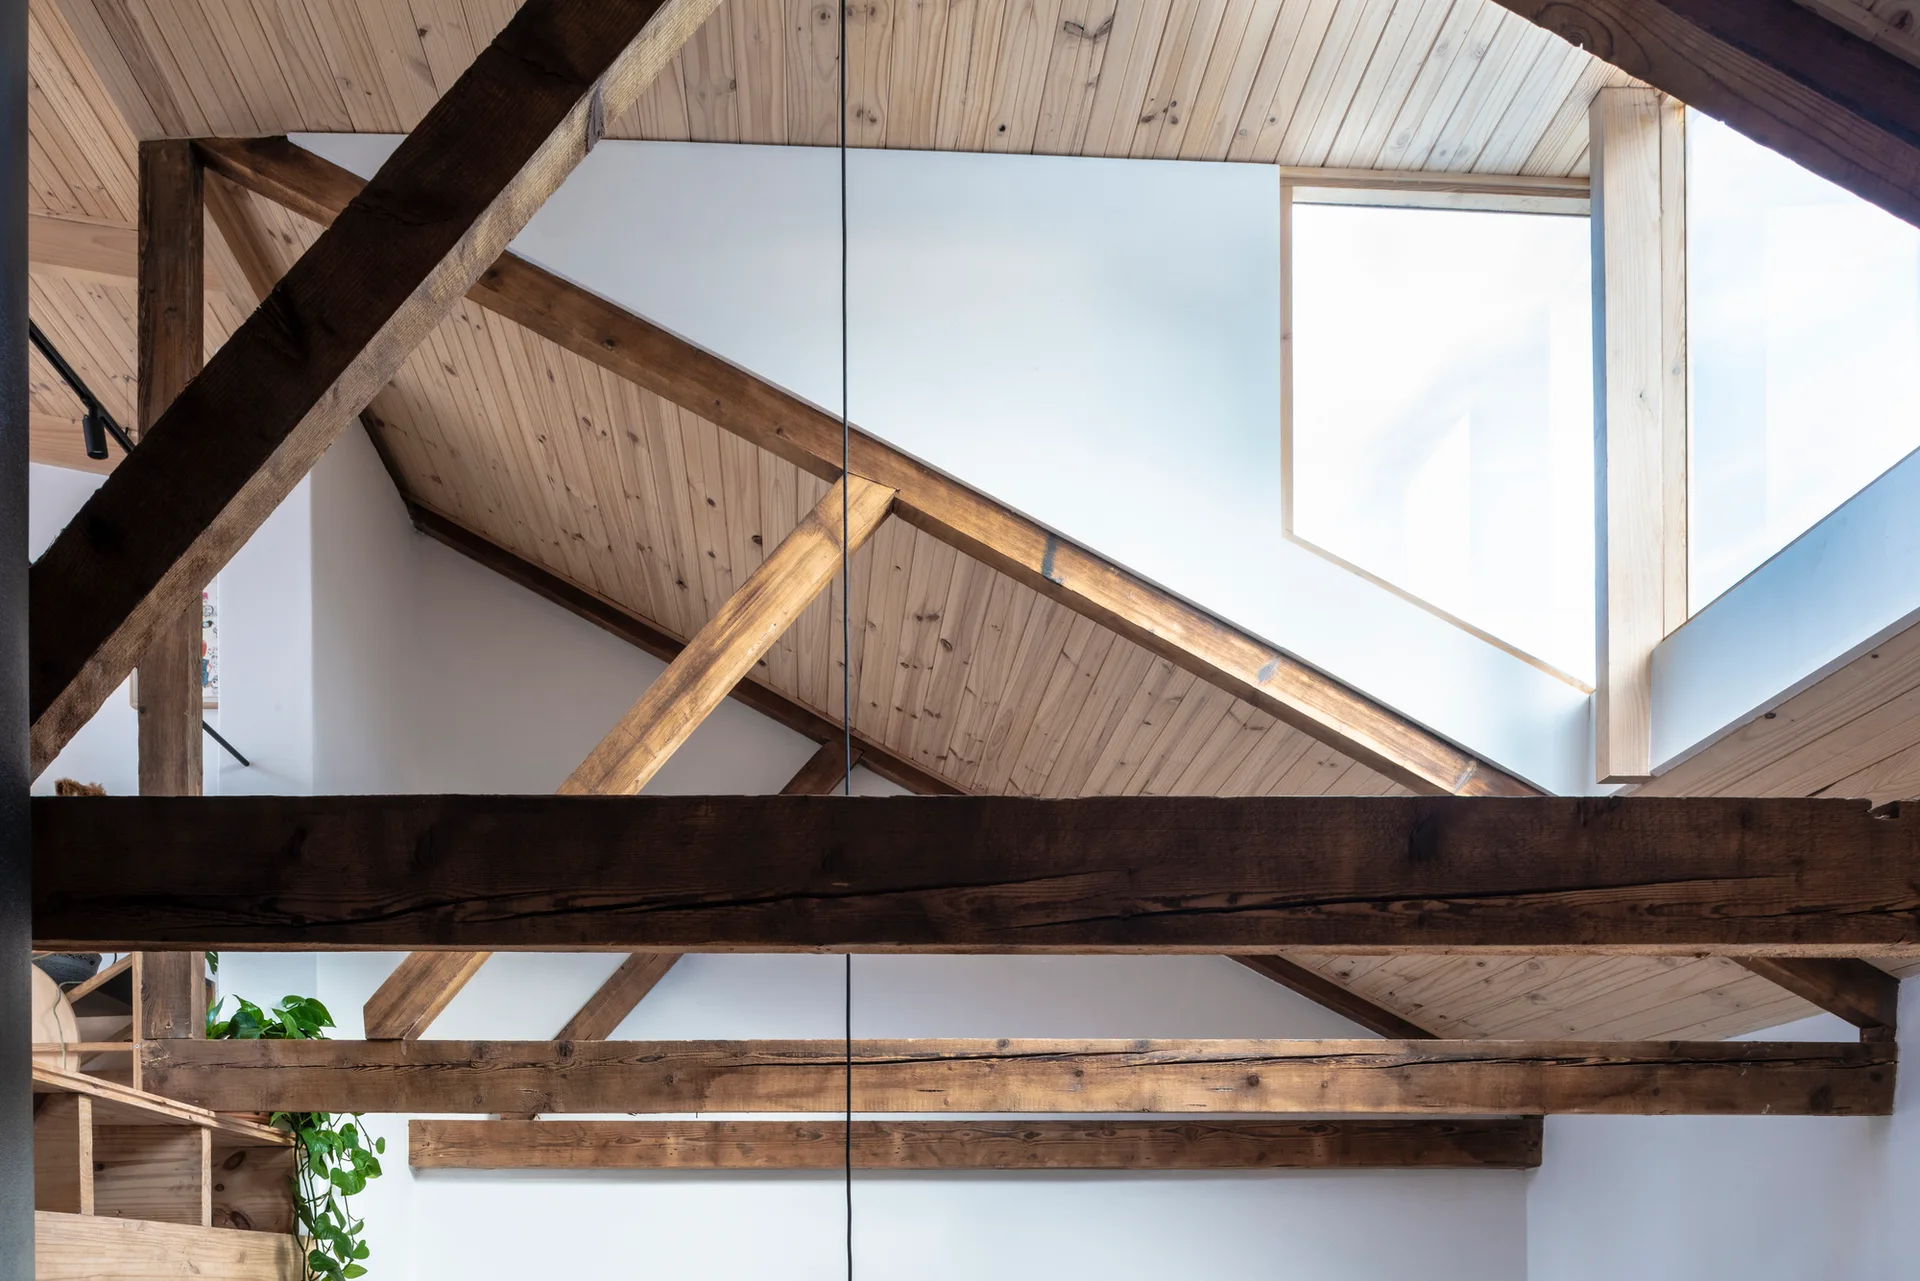
Large dark timber beams support a pitched roof with light wood plank paneling, white walls, and a large bright skylight.
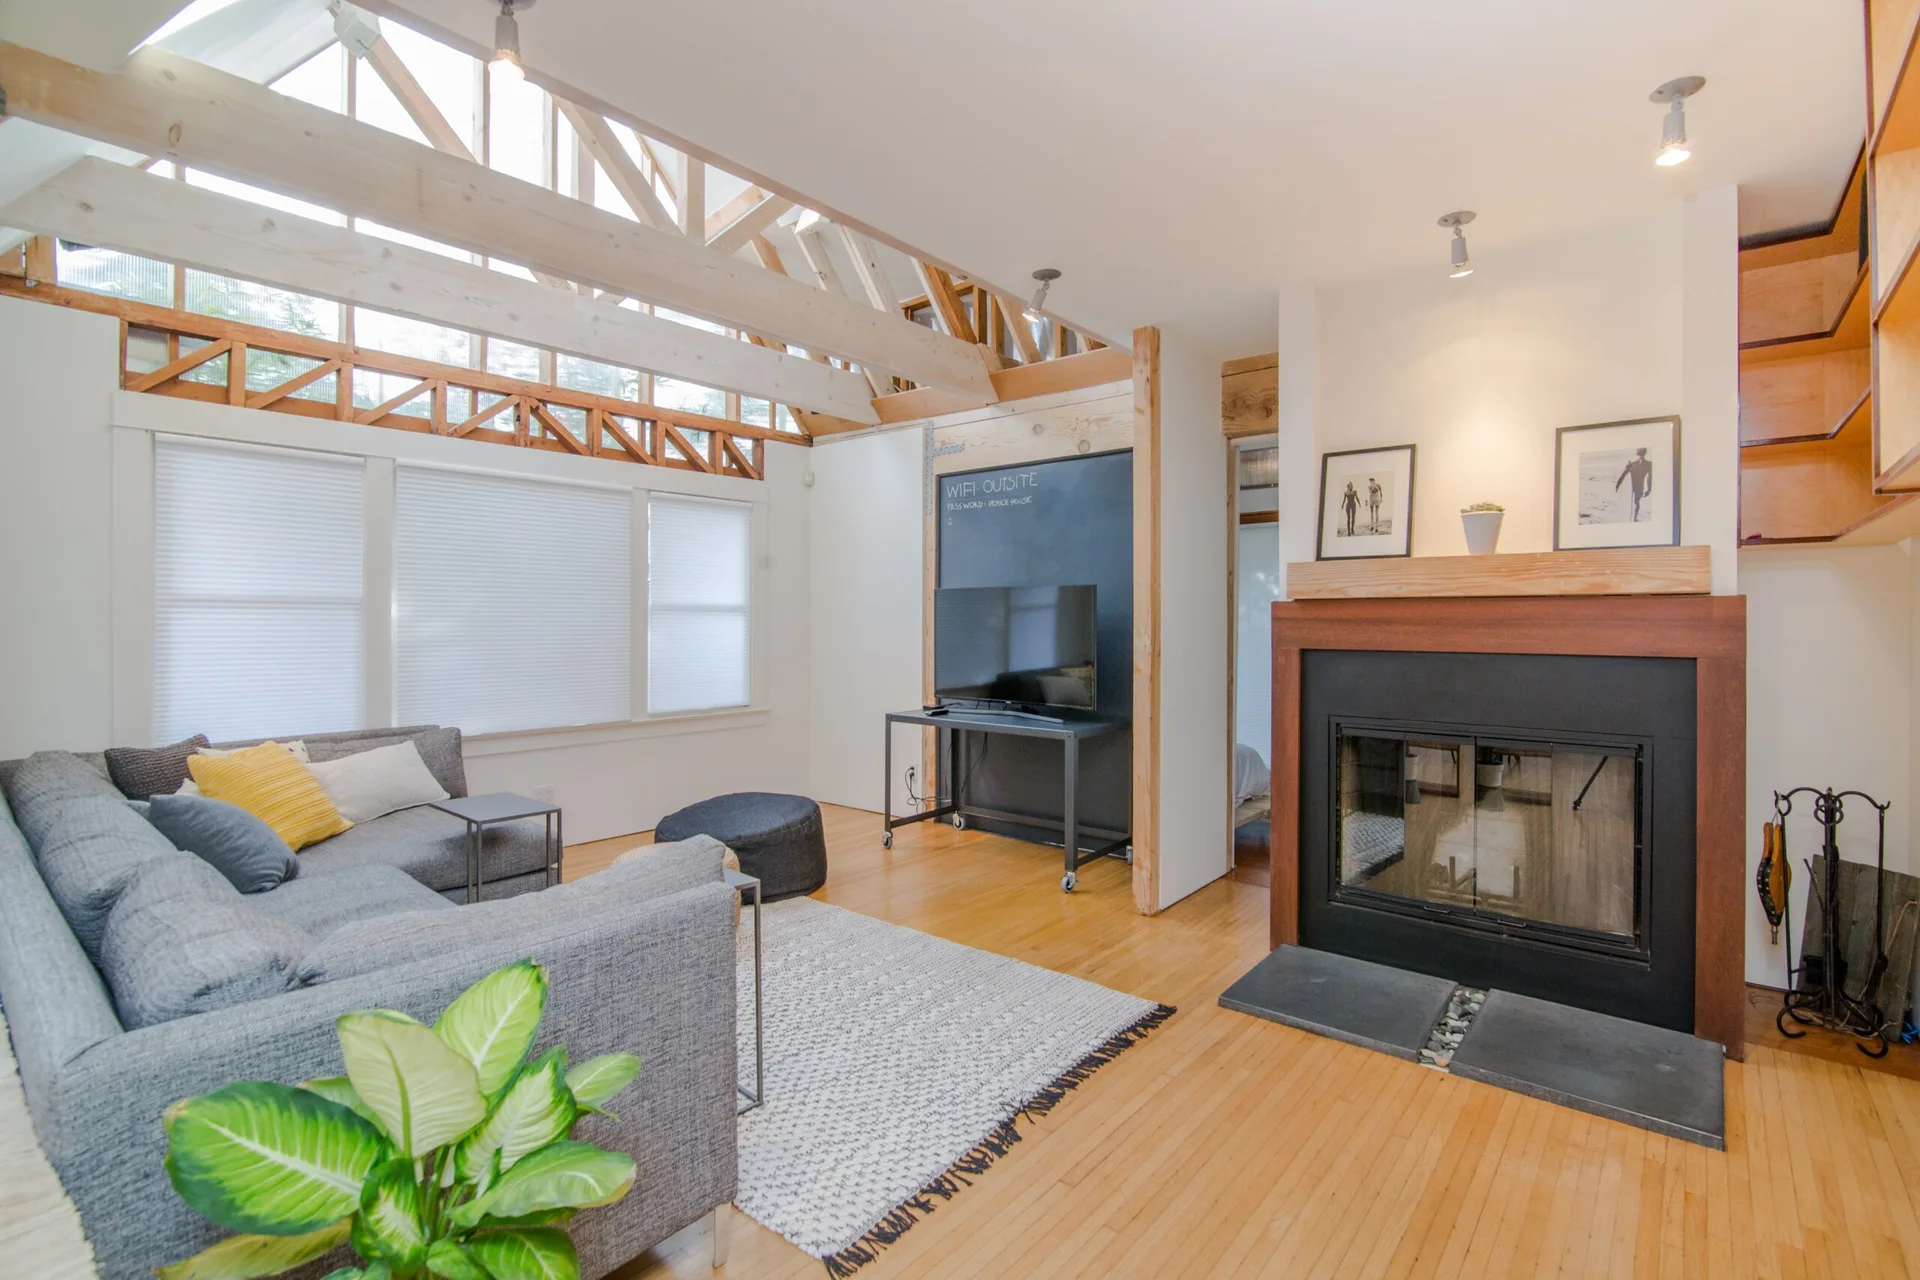
A contemporary living room featuring a gray sectional sofa, a fireplace with a wooden mantel, and high exposed wooden ceiling trusses.