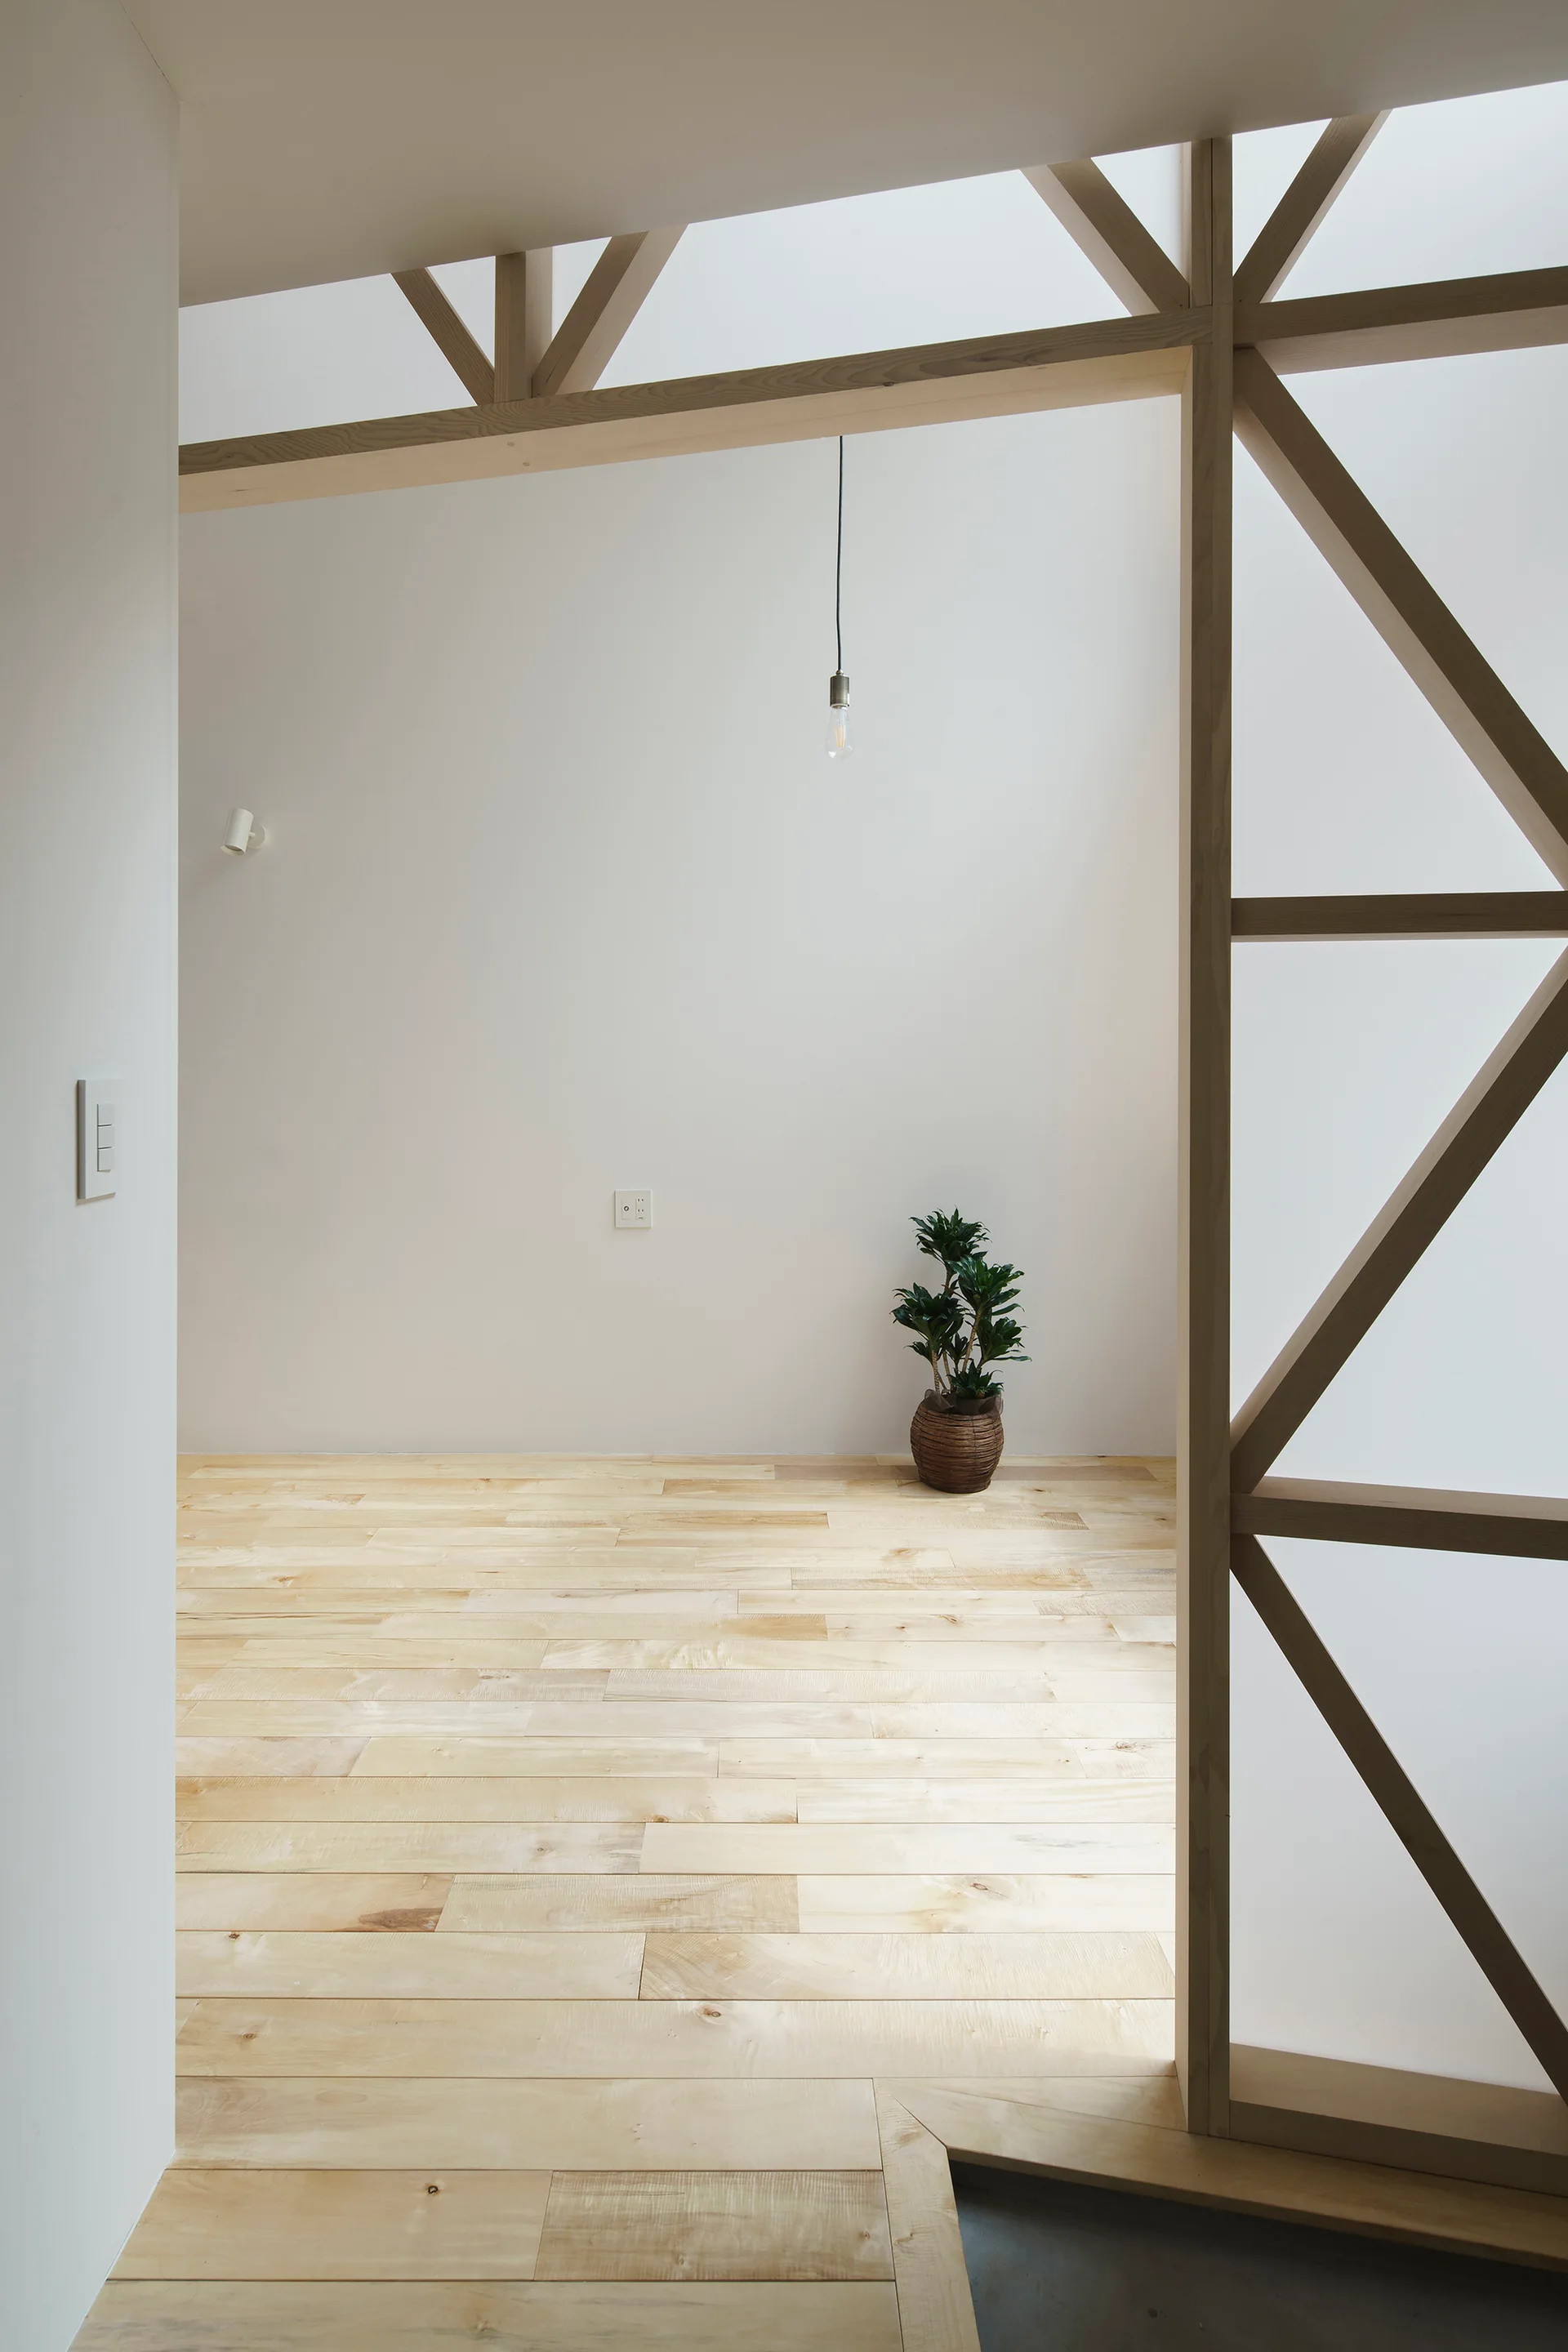
Minimalist Room with Exposed Timber Framing and Light Wood Floors
Exposed timber framing forms an open, architectural partition, defining separate zones of the home and letting daylight flow freely between them. Part of the project — House in Hayama
by @eri-sumitomo-architects