Skip to content

PROJECT

Torrens House

by Atelier Sun

18 images

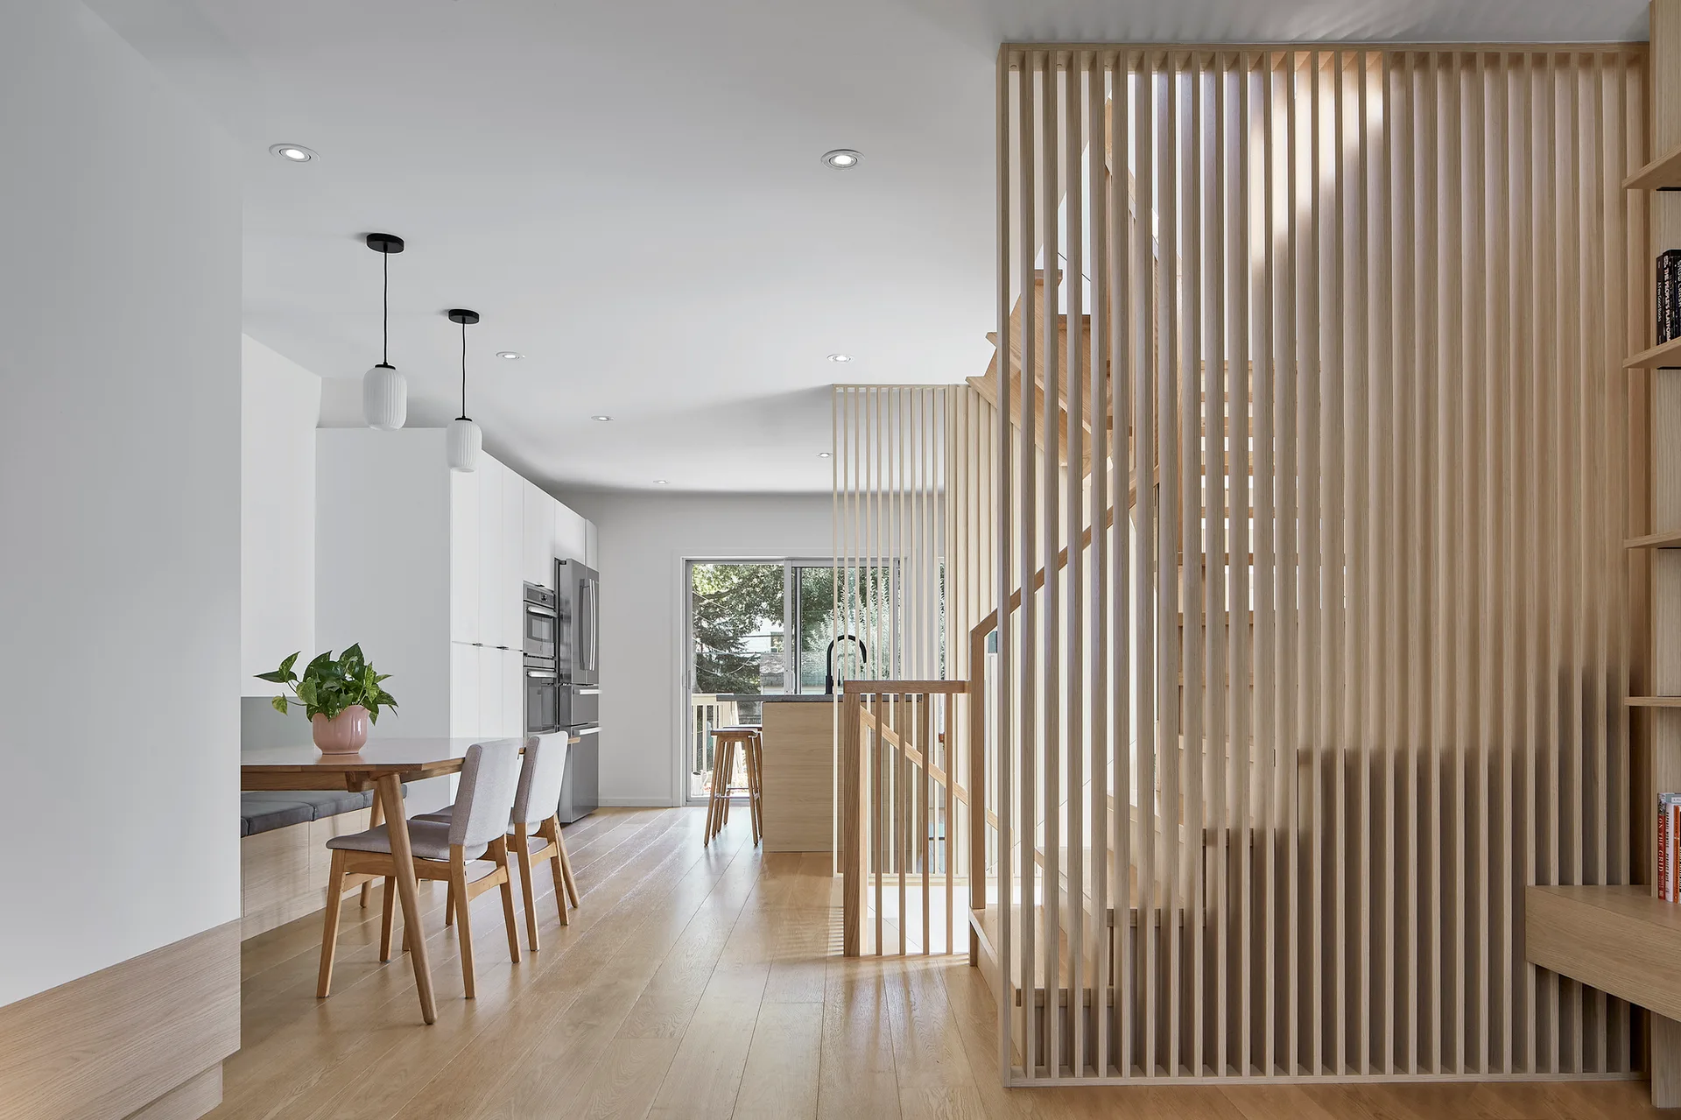
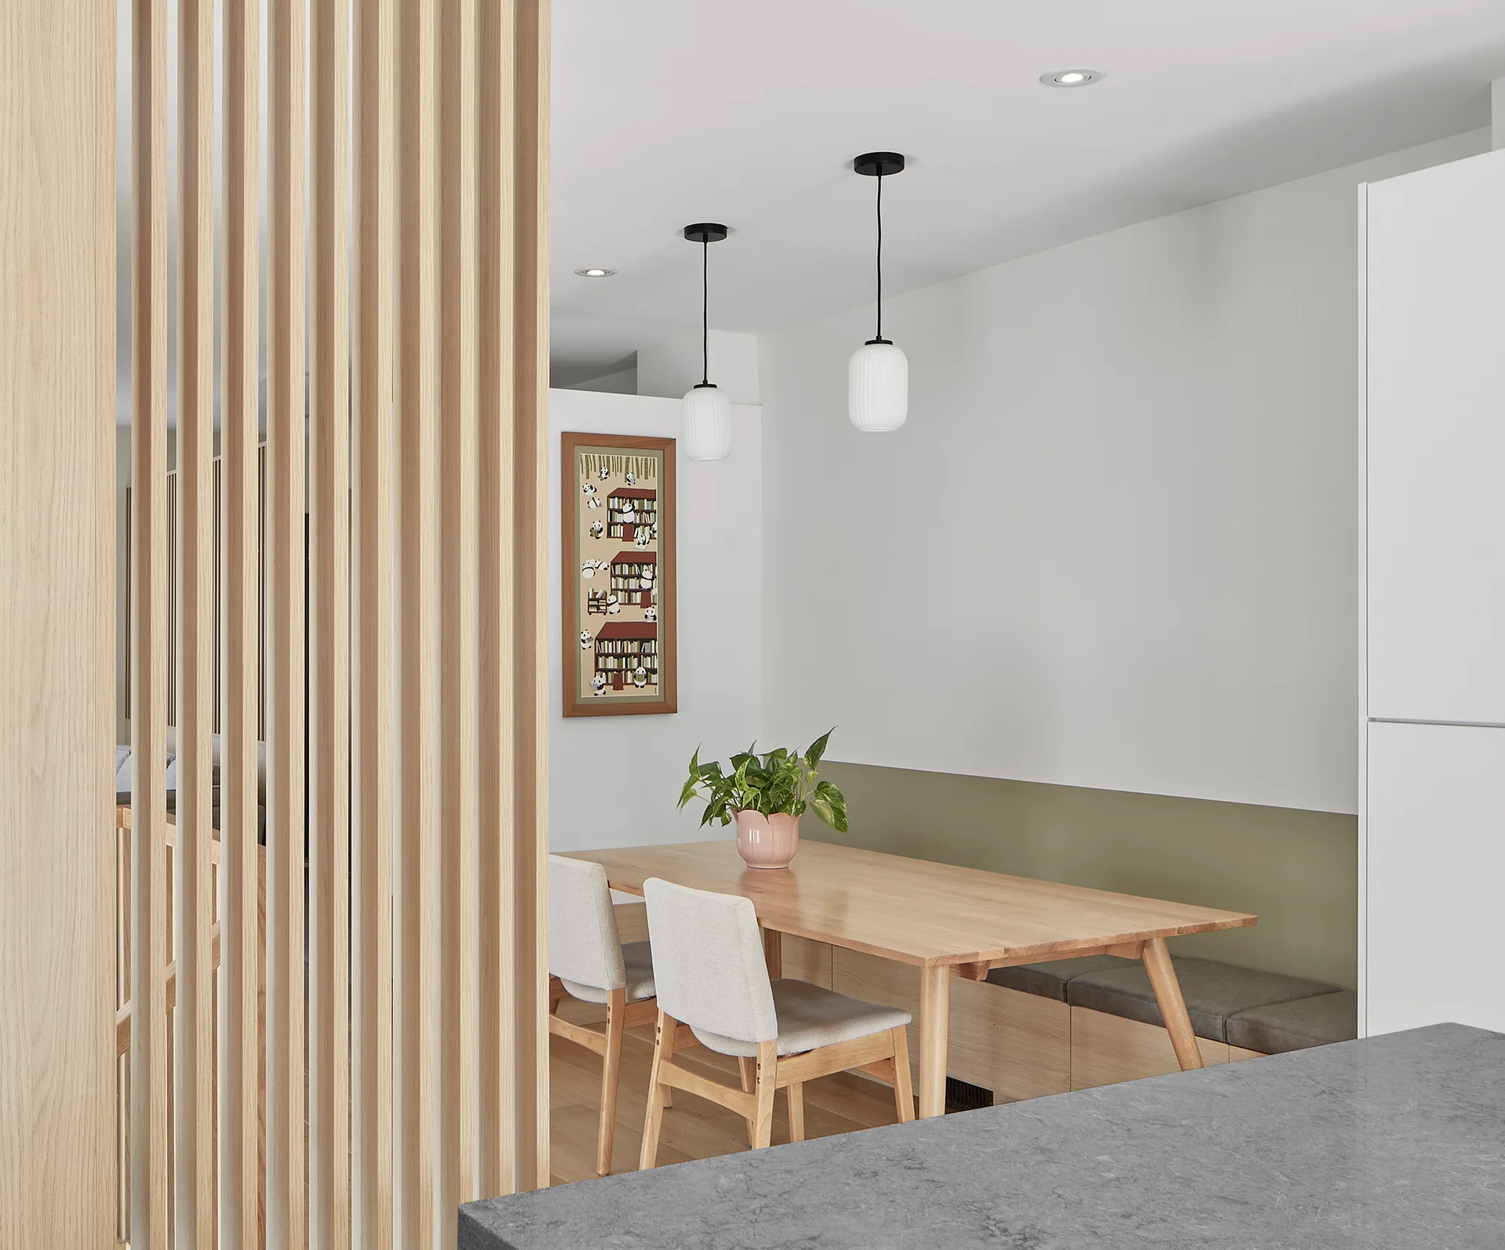
A bright open-concept dining room and kitchen featuring a vertical slatted wood staircase partition, a wooden table with chairs, and white walls.
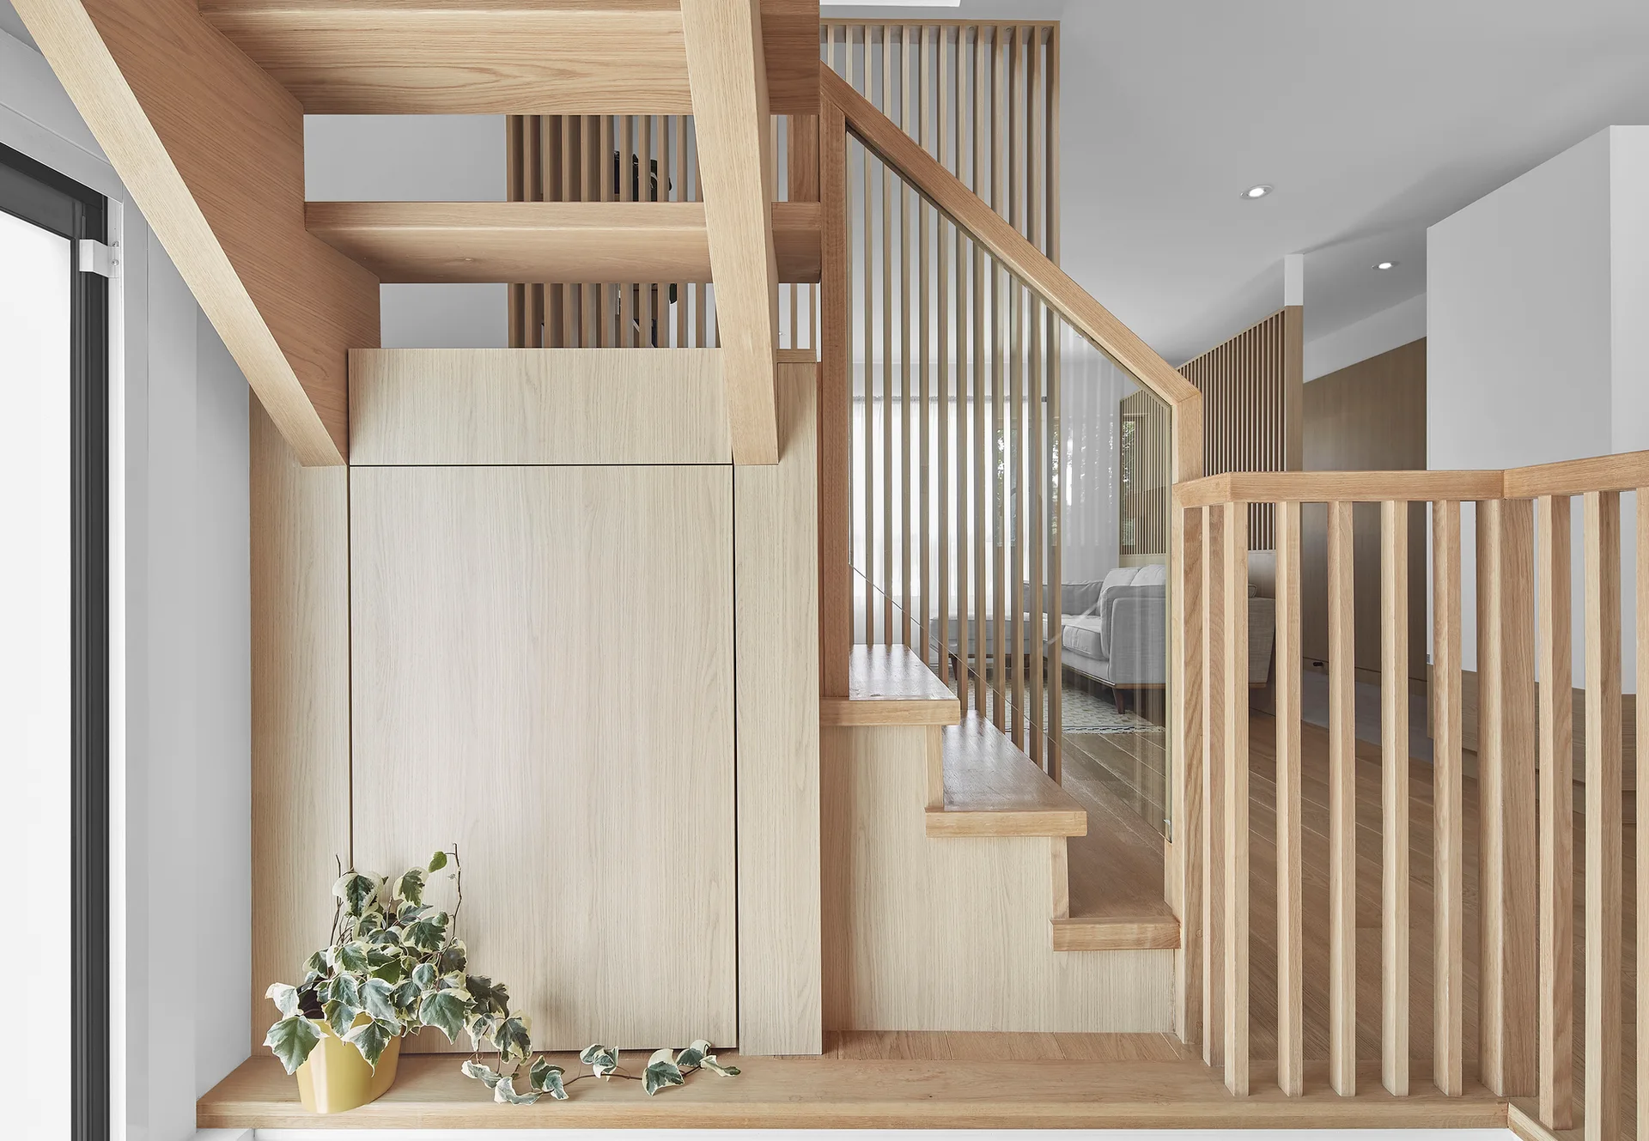
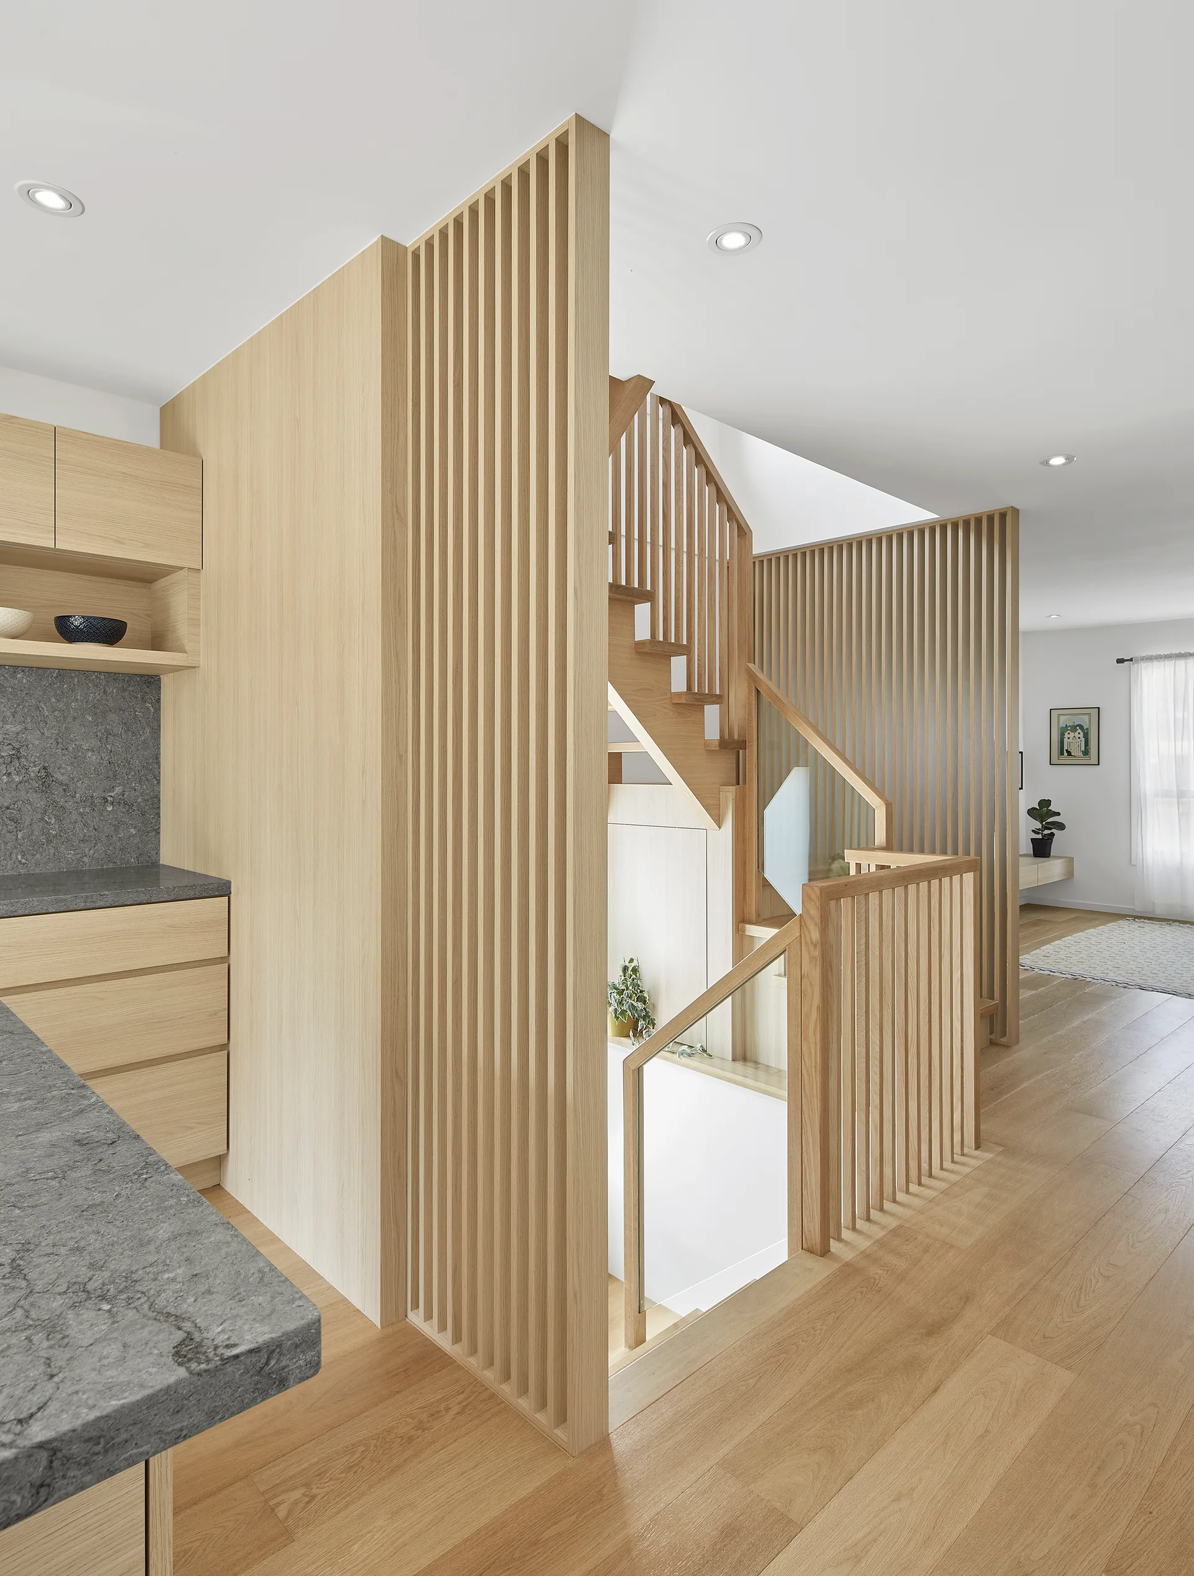
A modern light wood staircase featuring vertical wooden slat railings, a glass balustrade section, and a flush integrated cabinet door underneath.
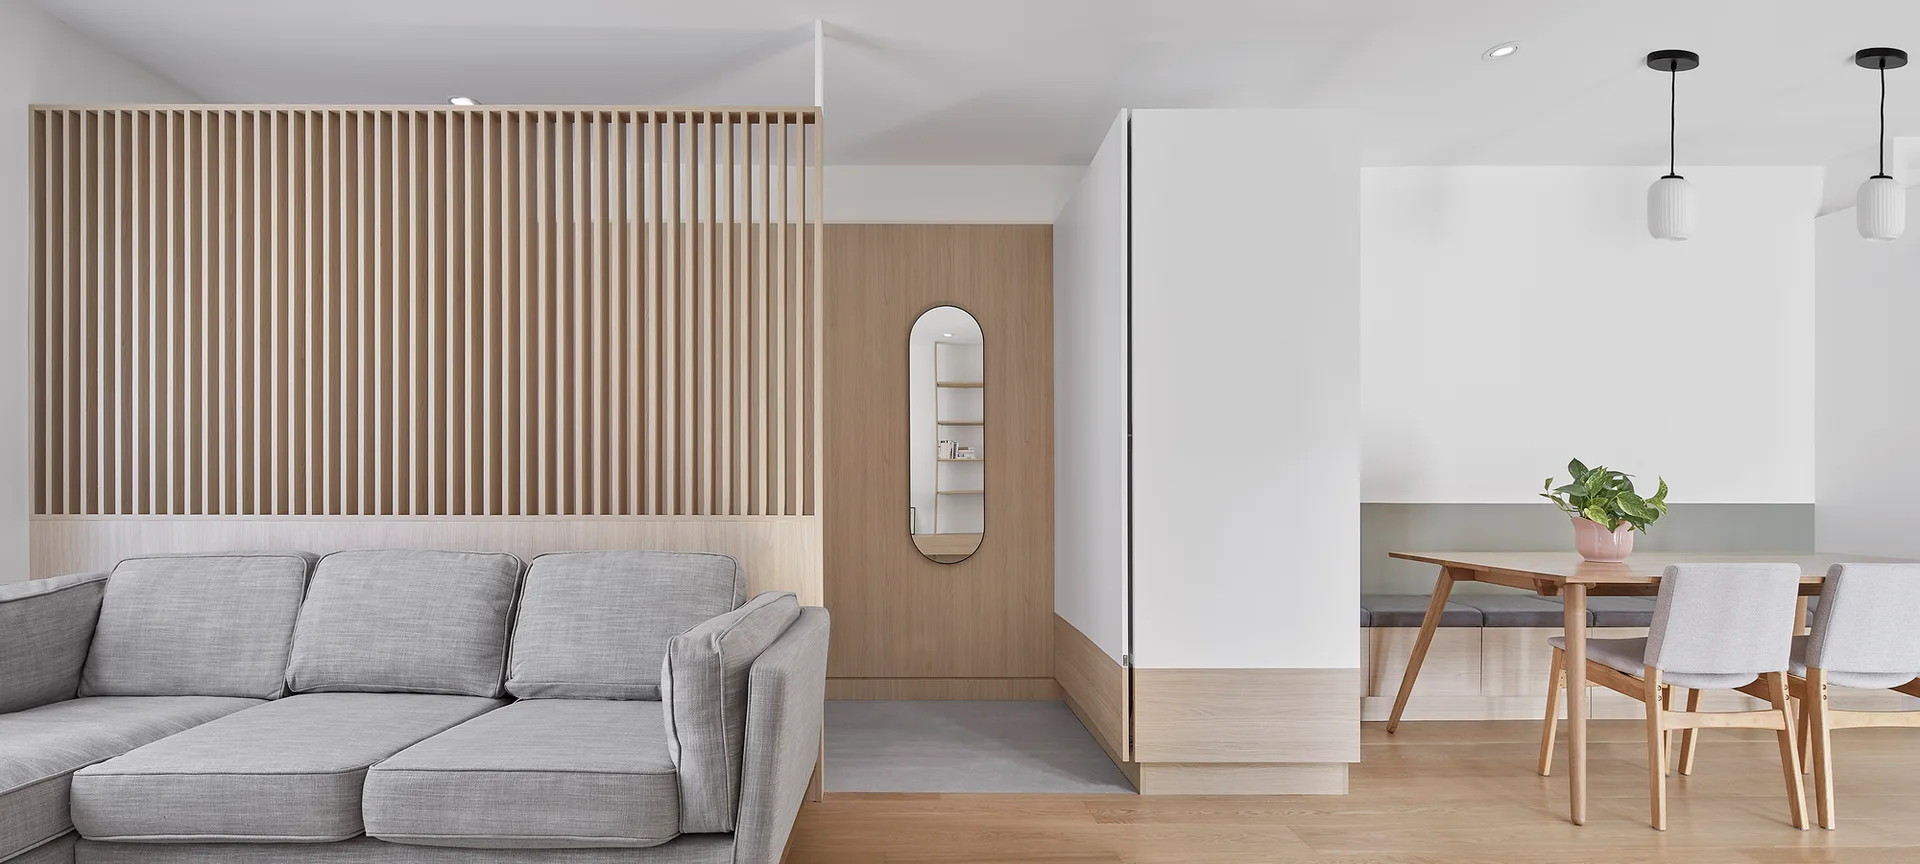
An open-plan living and dining area featuring a gray sectional sofa, a vertical slatted wood divider, and a wooden dining table.
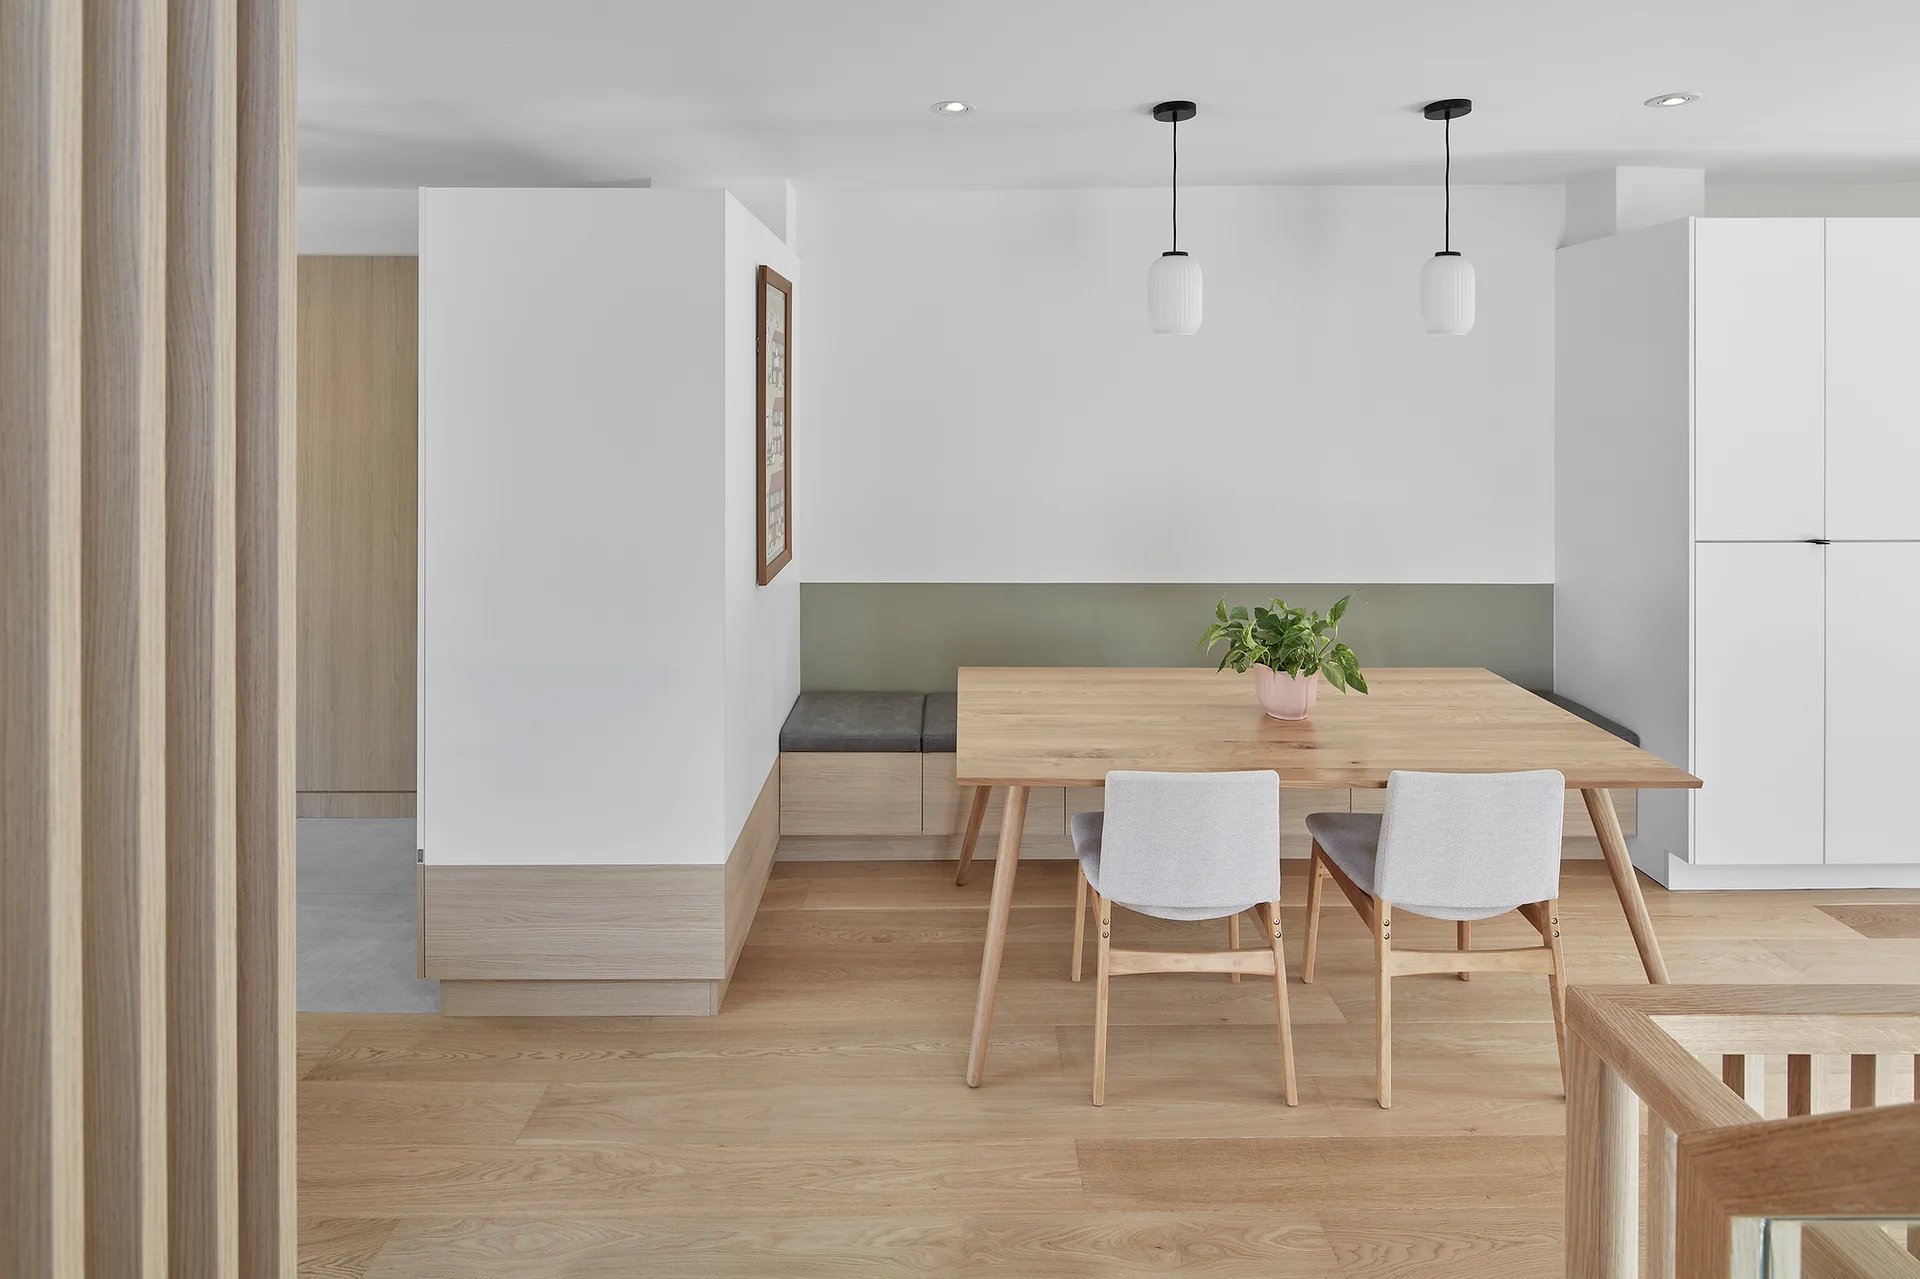
A light wood dining table with gray chairs and a built-in corner banquette sits before a white wall with a painted sage green stripe.
A modern light wood staircase features vertical wooden slat screens and a glass railing next to kitchen cabinets and grey countertops.
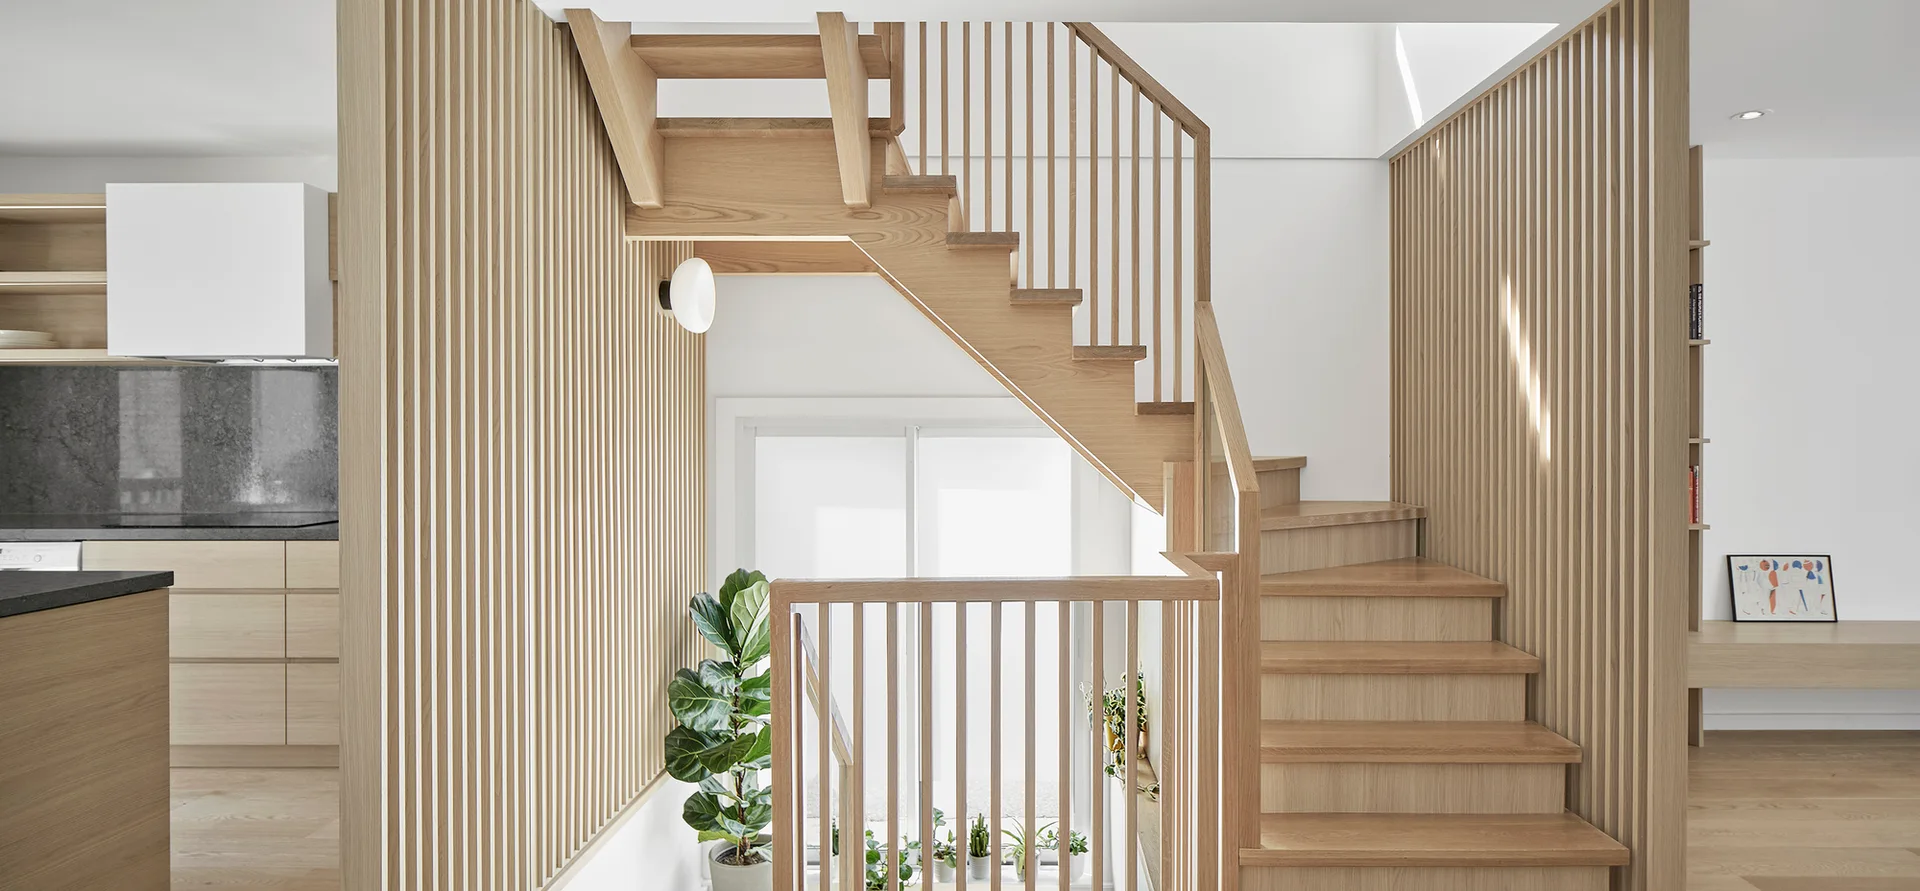
A light wood open-riser staircase with vertical slat paneling stands next to a kitchen with matching cabinetry and a large window.
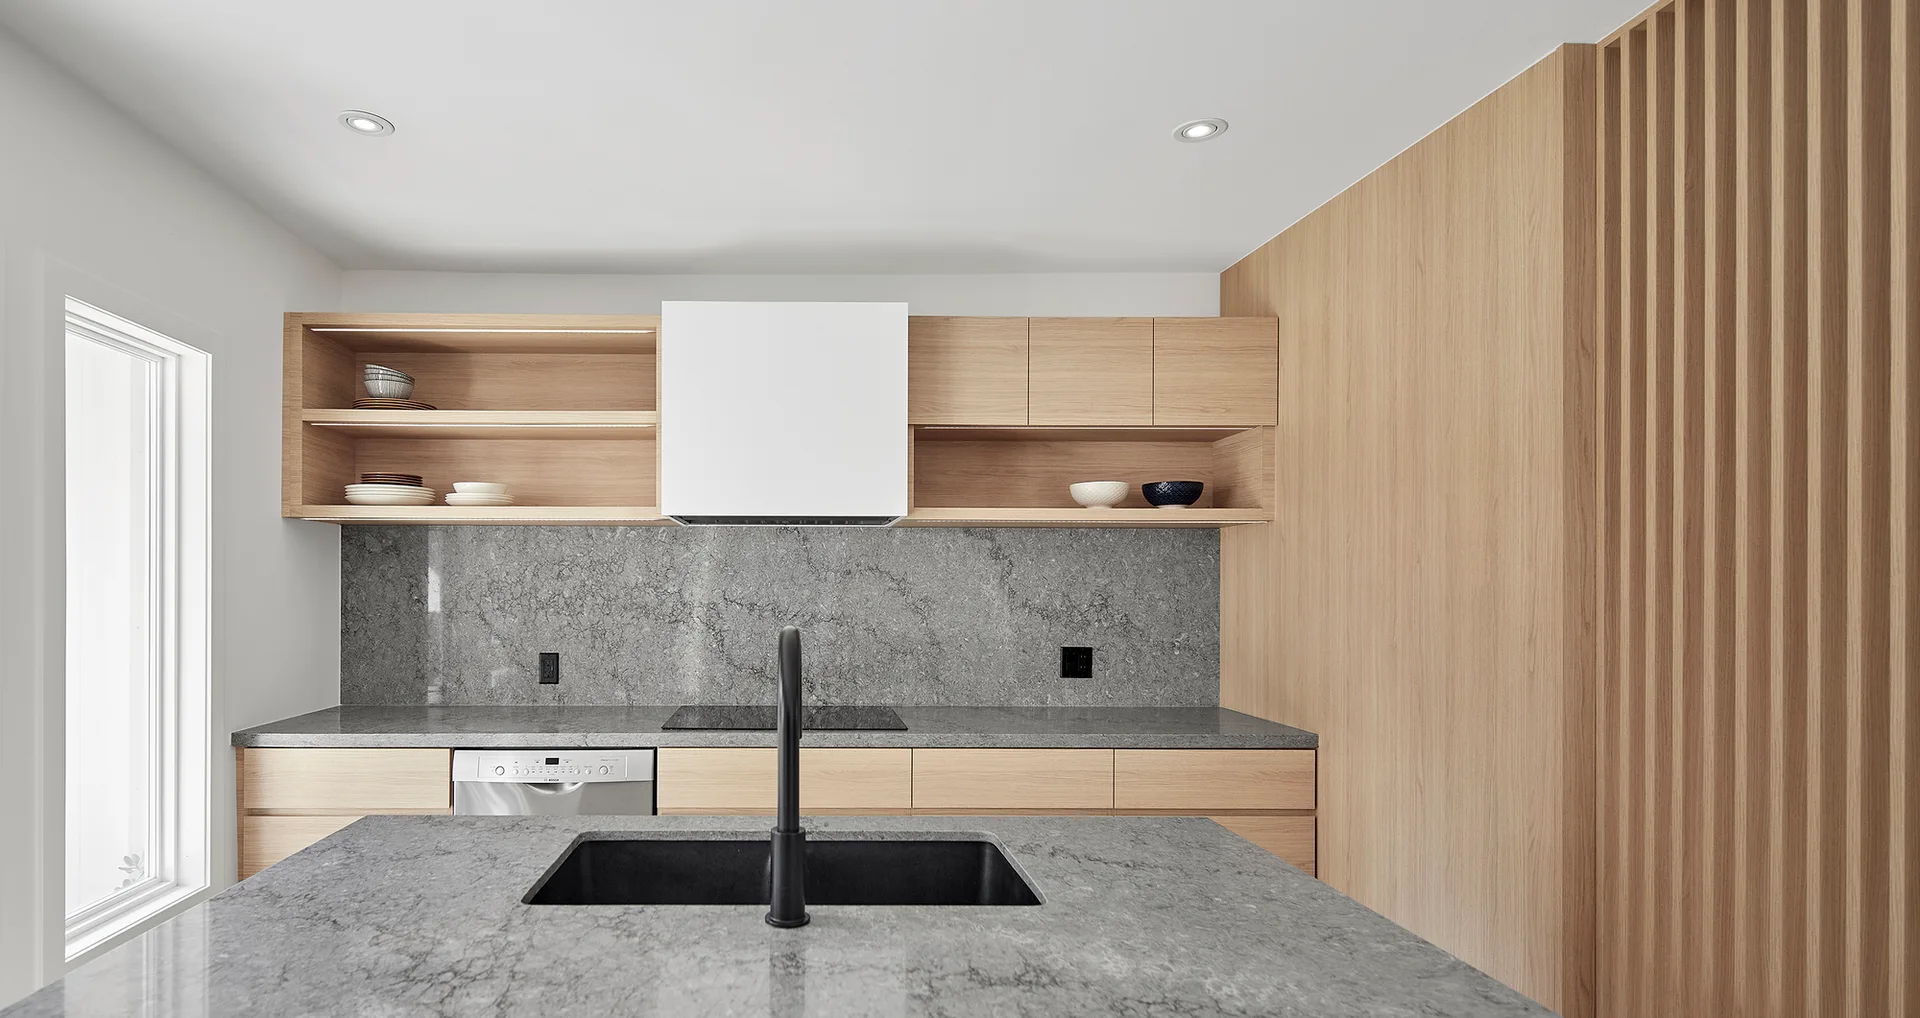
A modern kitchen featuring light wood cabinetry with open shelves, a grey stone island and matching backsplash, and a black faucet.
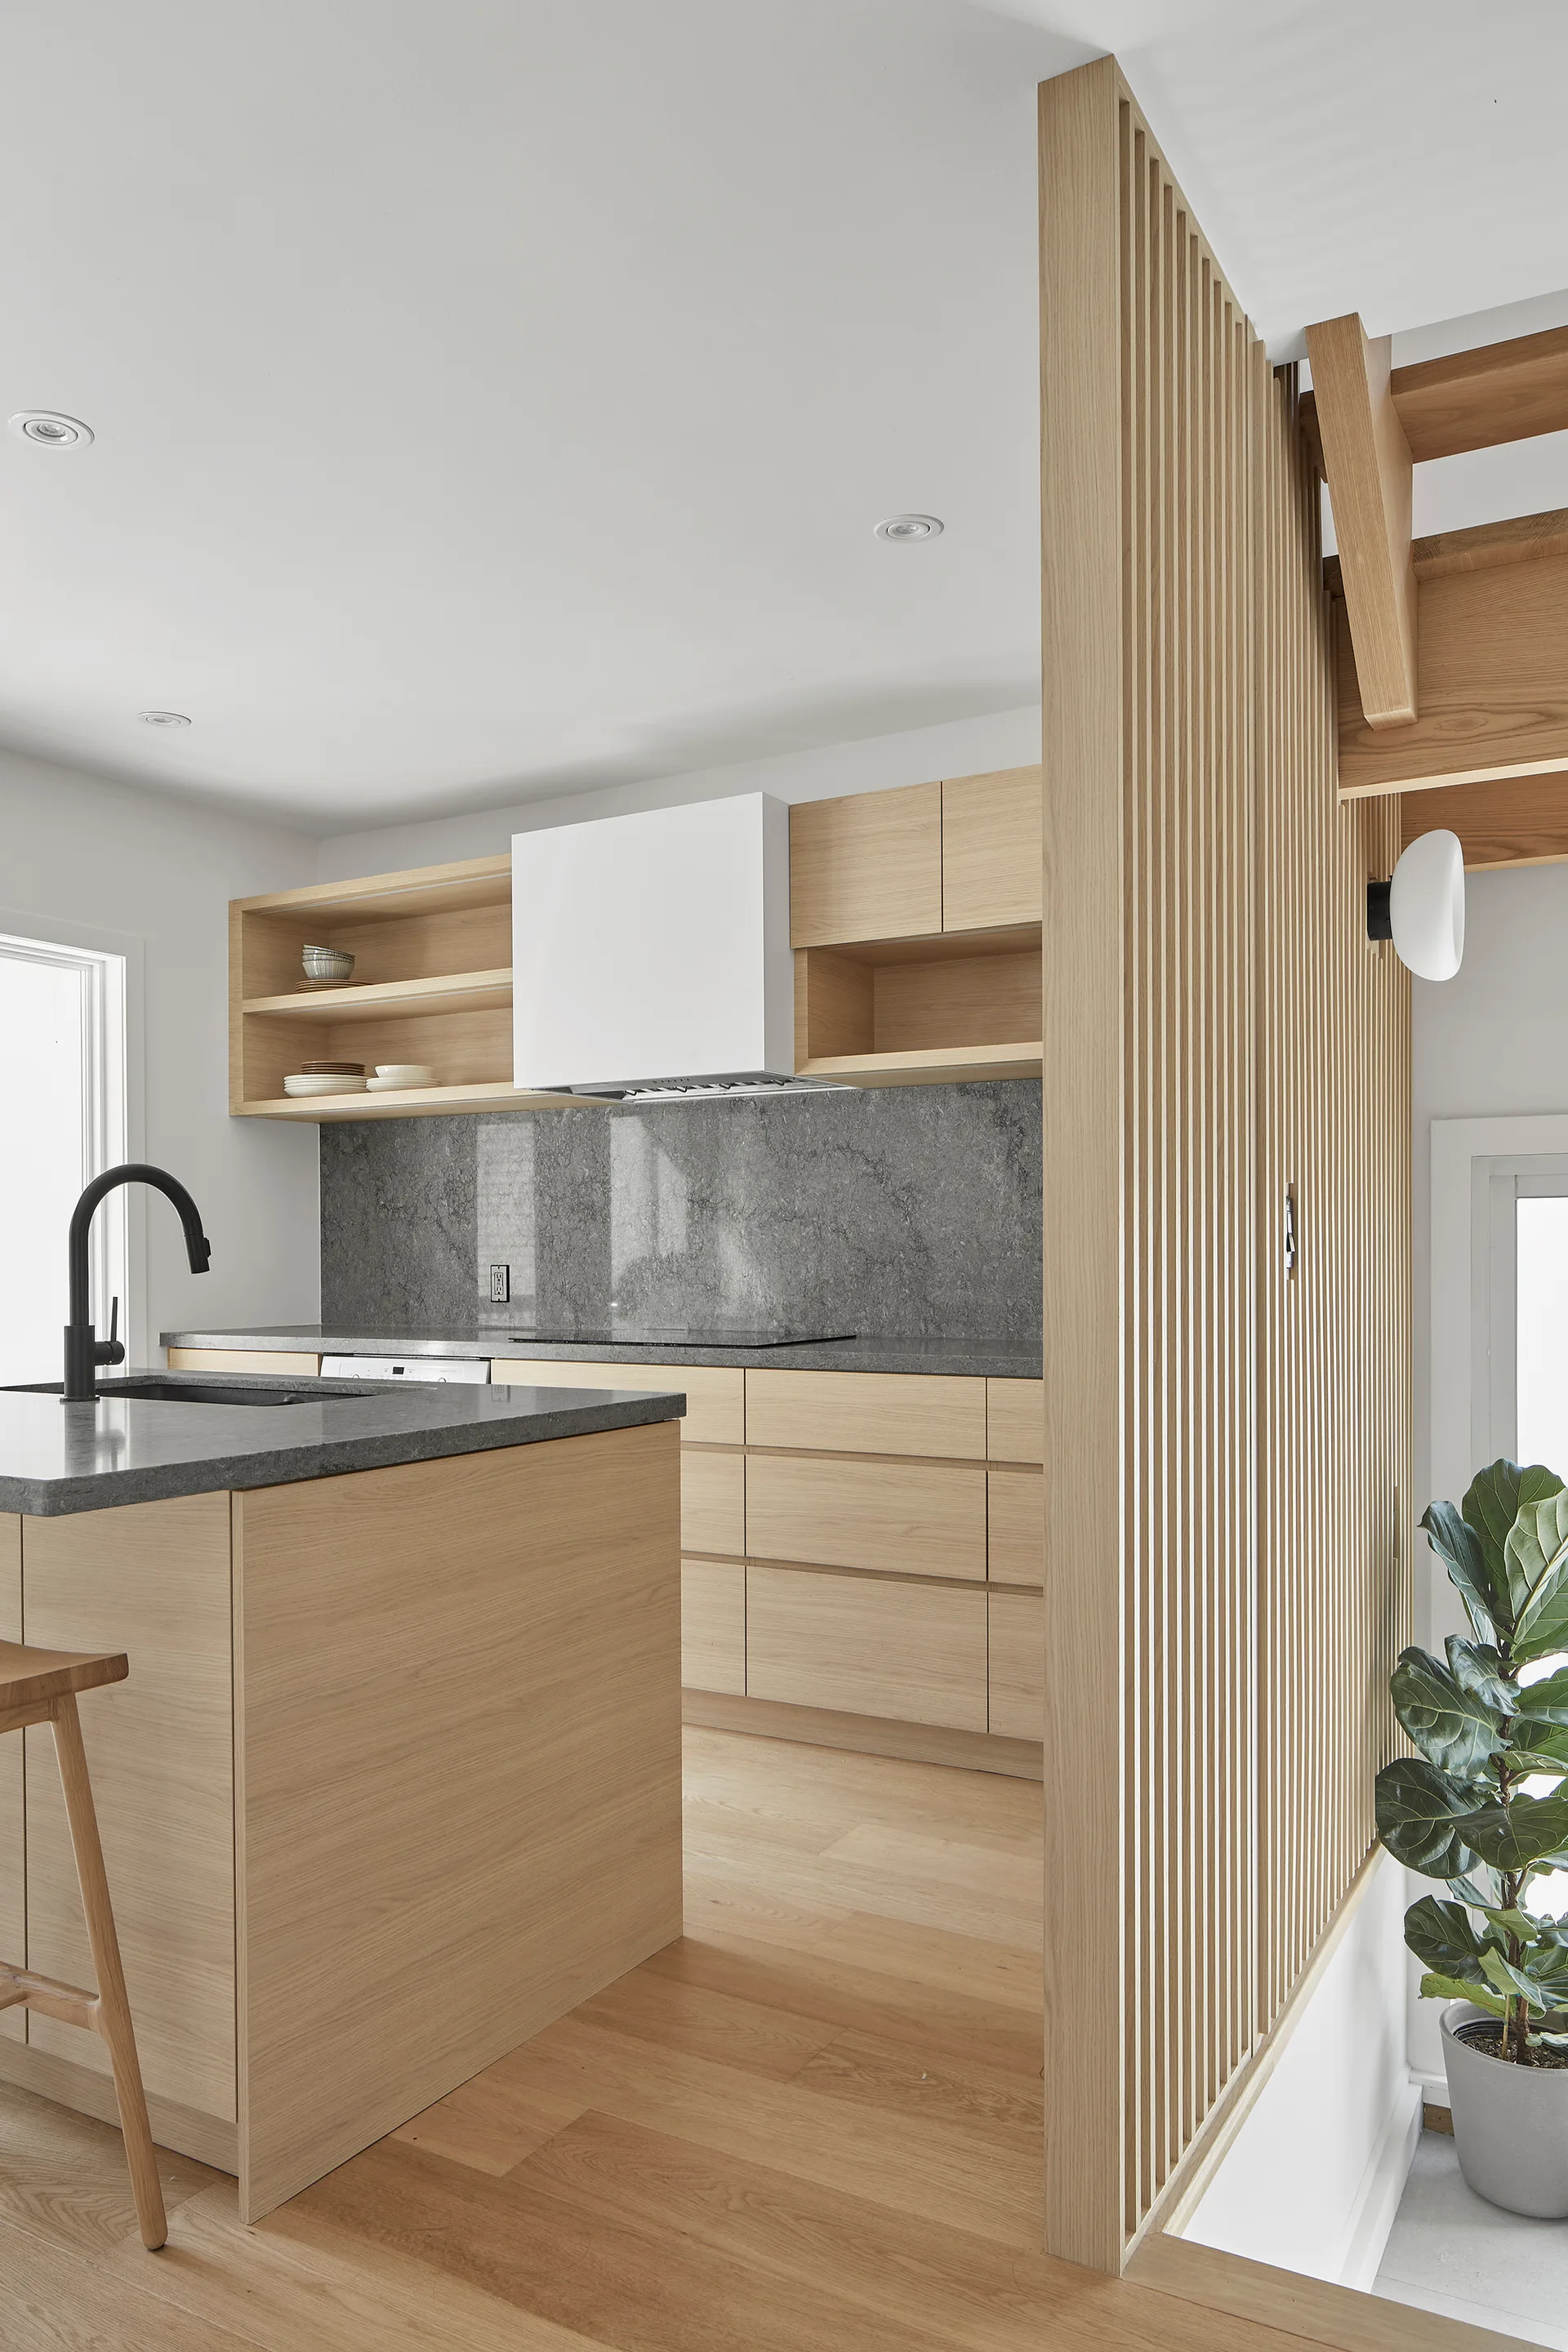
A modern kitchen features light wood cabinets, grey countertops, a black faucet, and a vertical slatted wood partition screening a staircase.
A light wood dining table with upholstered chairs and a built-in bench next to a tall vertical wood slat partition wall.
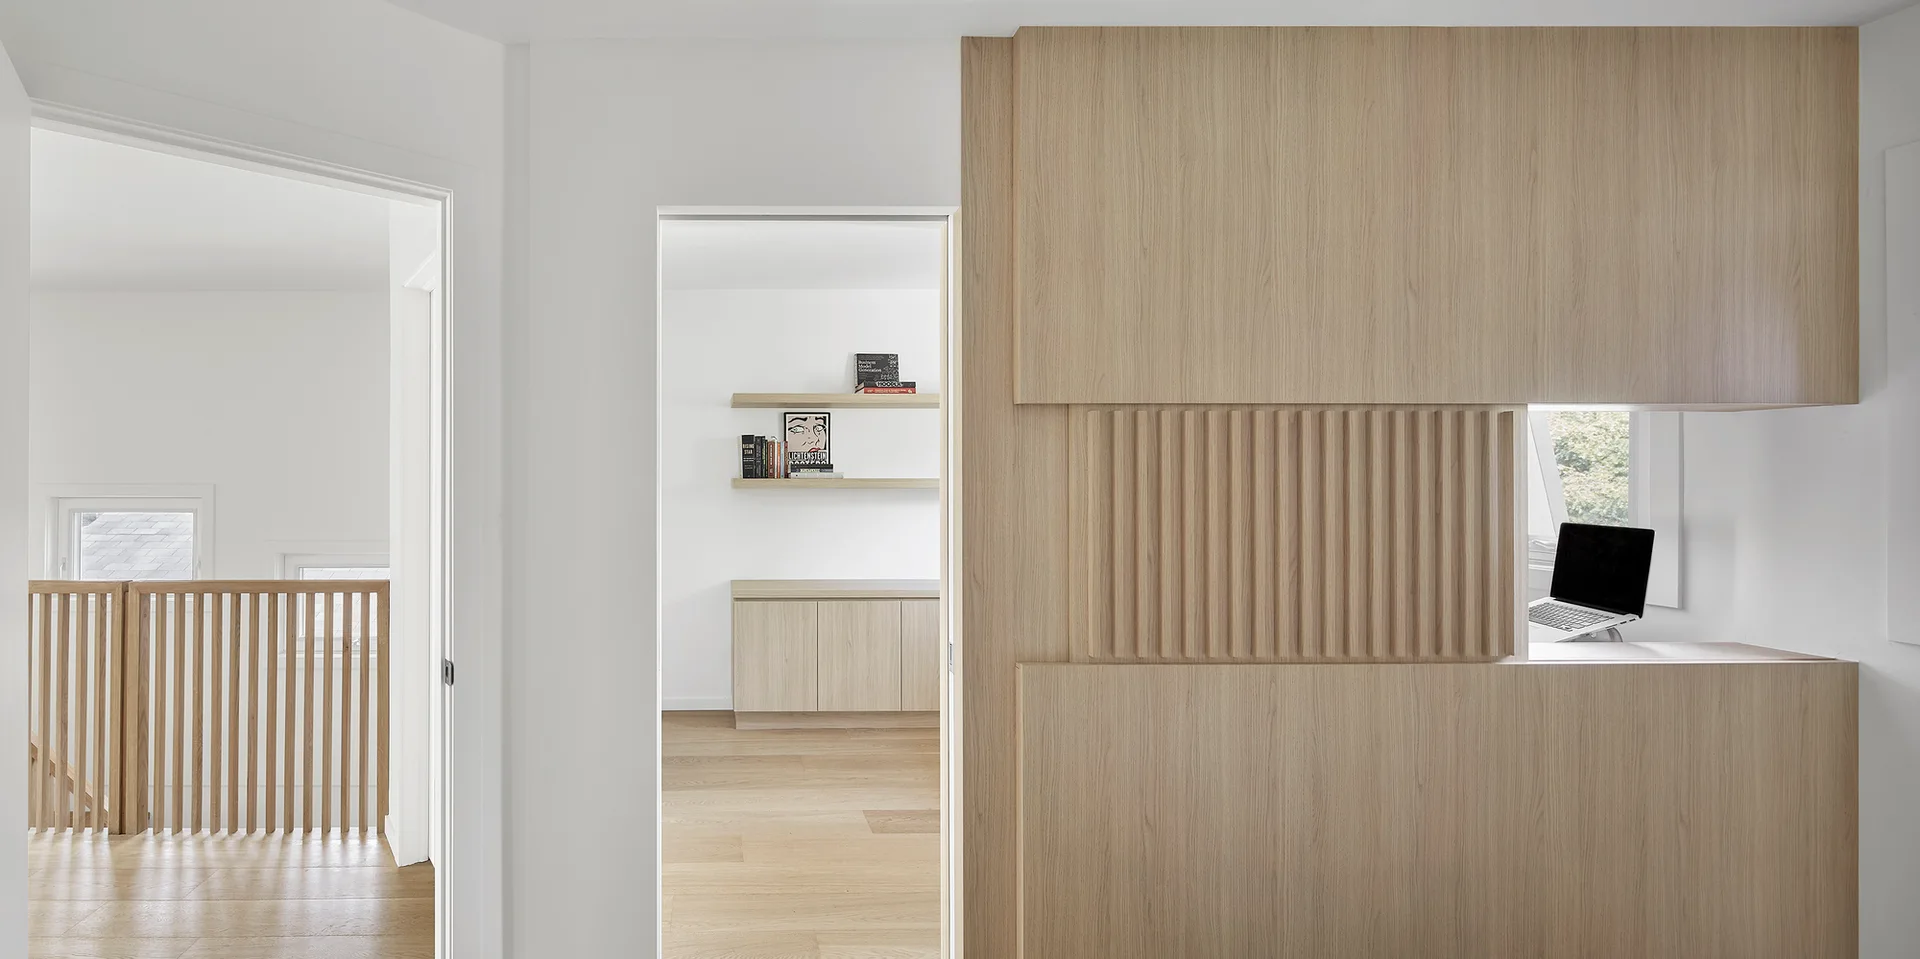
A minimalist hallway features a light wood partition wall with fluted paneling, a small cutout window, and open doorways showing adjacent rooms.
Two painted wooden kokeshi-style dolls sit on a light wood shelf next to a brass candlestick against a white wall.
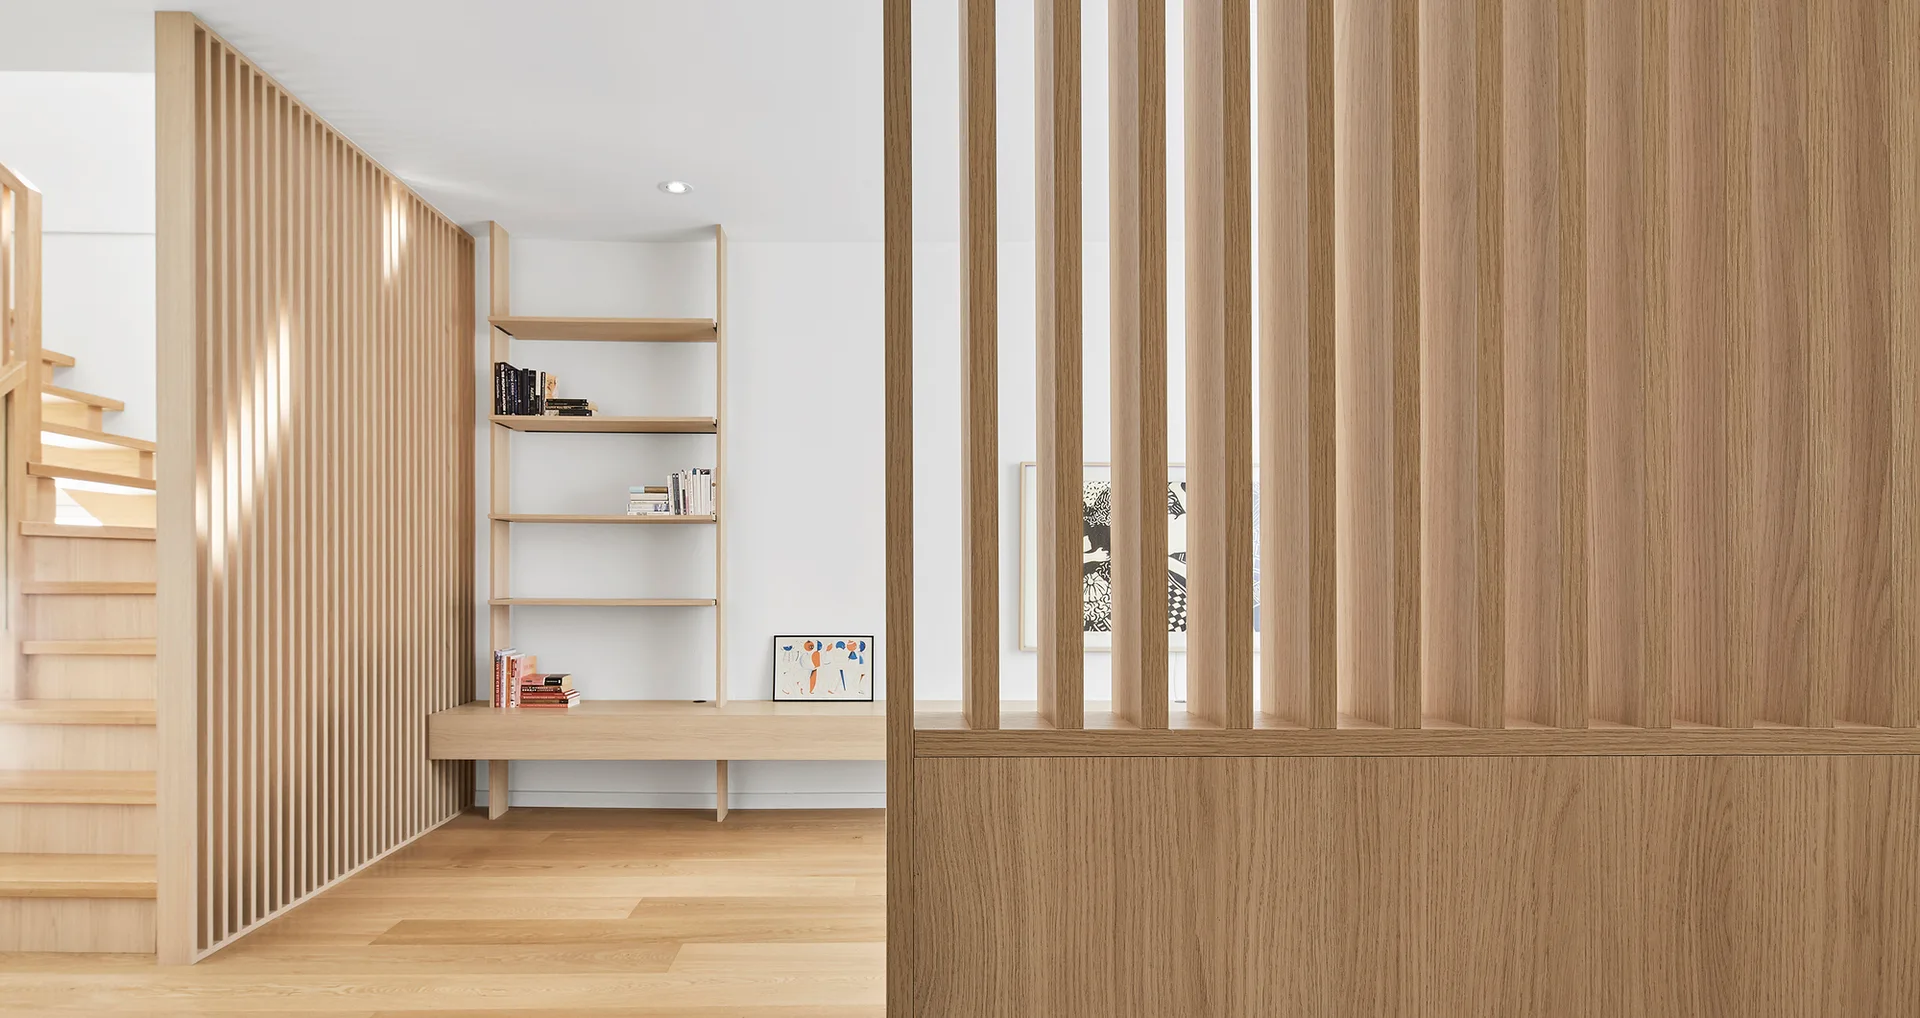
A minimalist hallway featuring vertical light wood slat room dividers, matching hardwood flooring, a wooden staircase, and a built-in shelving unit.
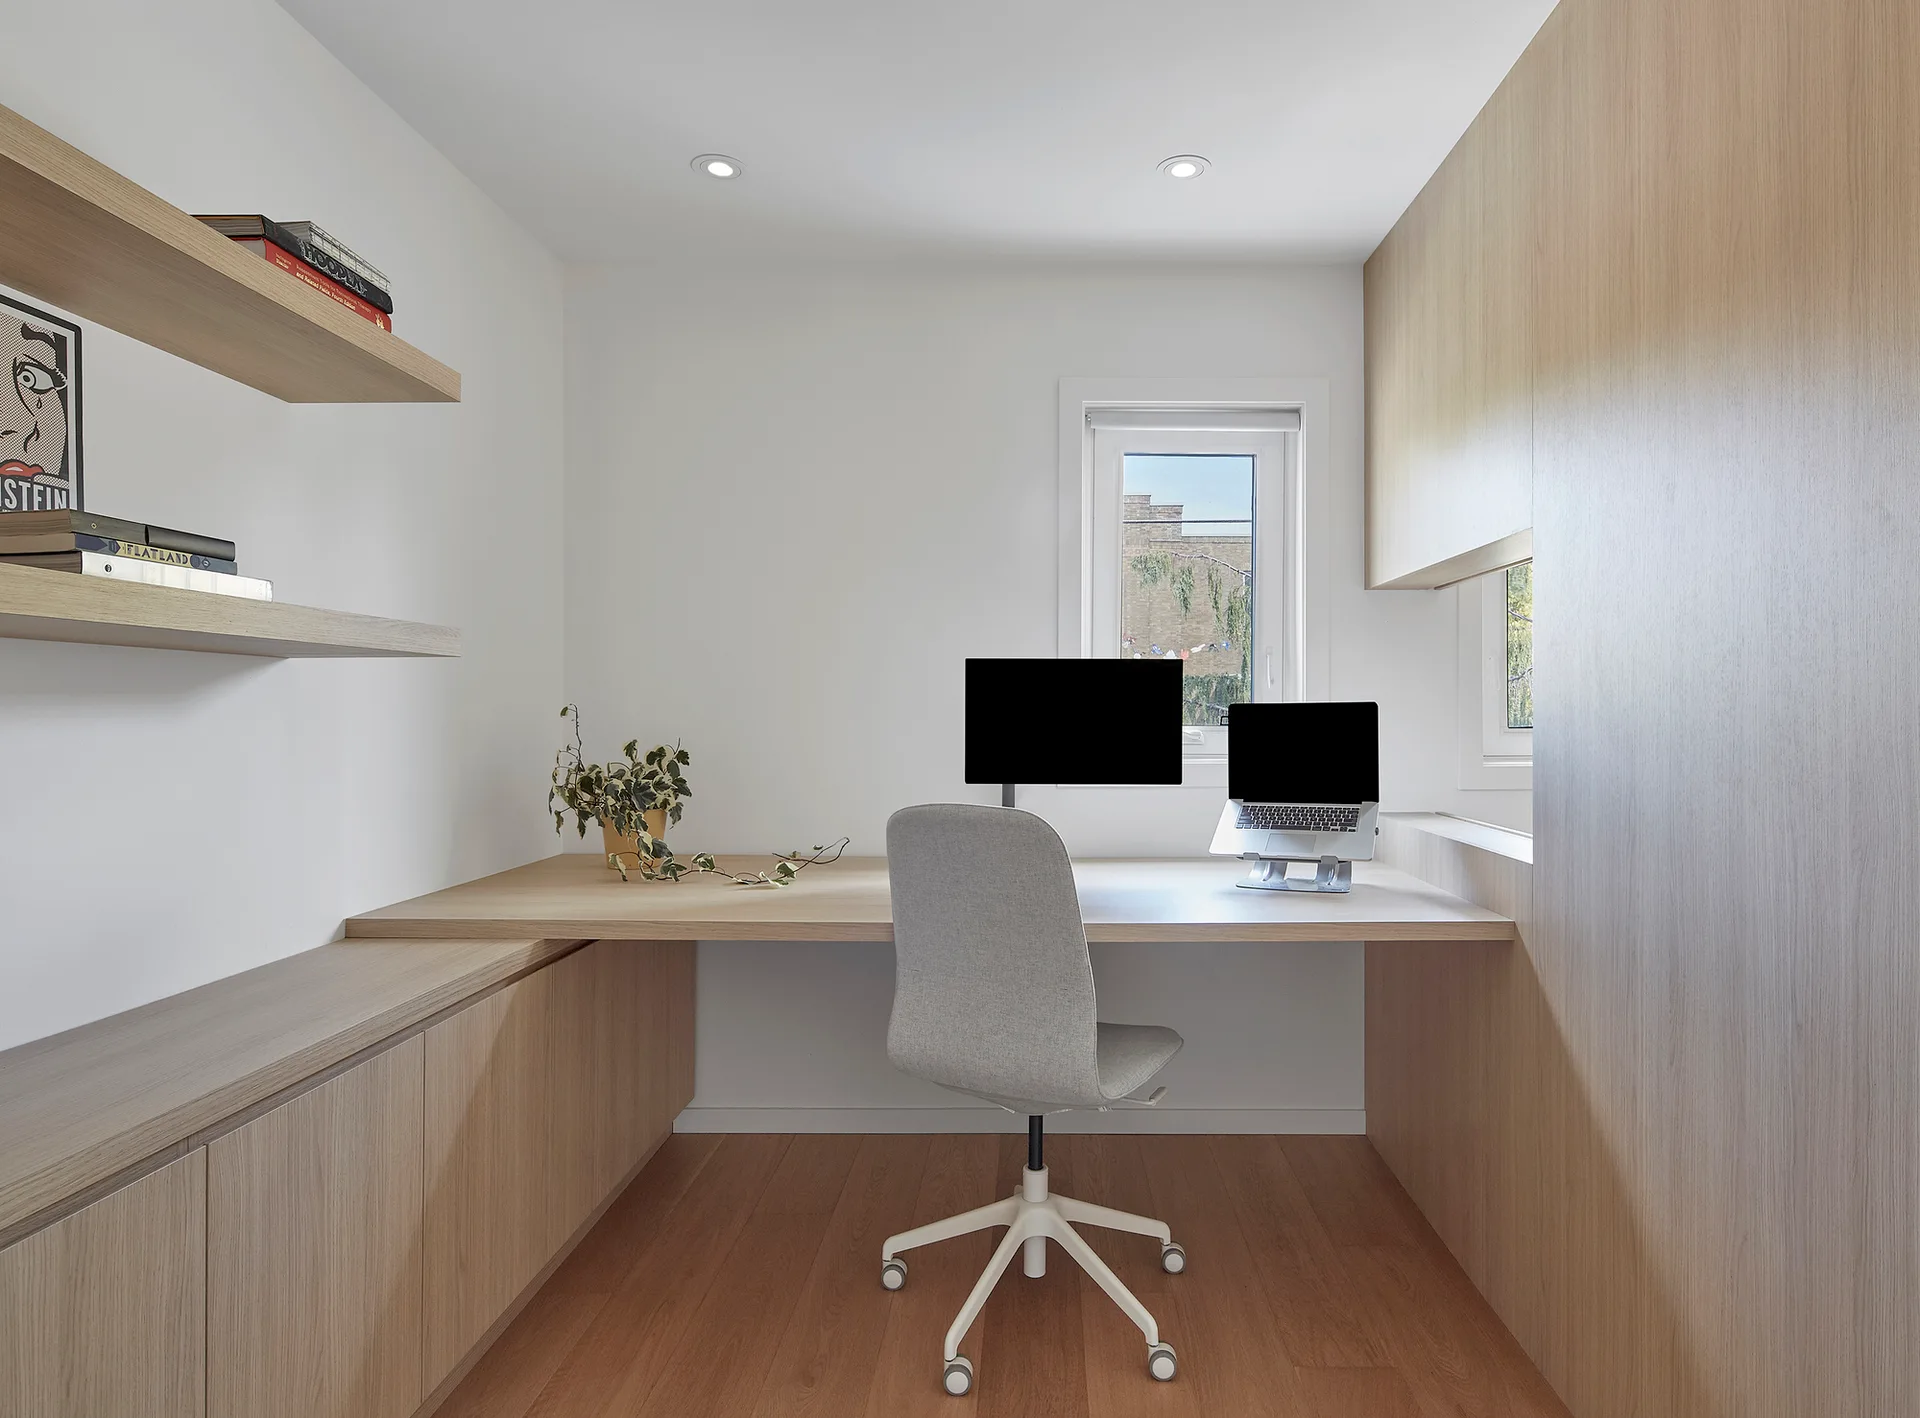
A compact home office features a built-in light wood desk, matching cabinets, a grey swivel chair, and floating shelves against white walls.
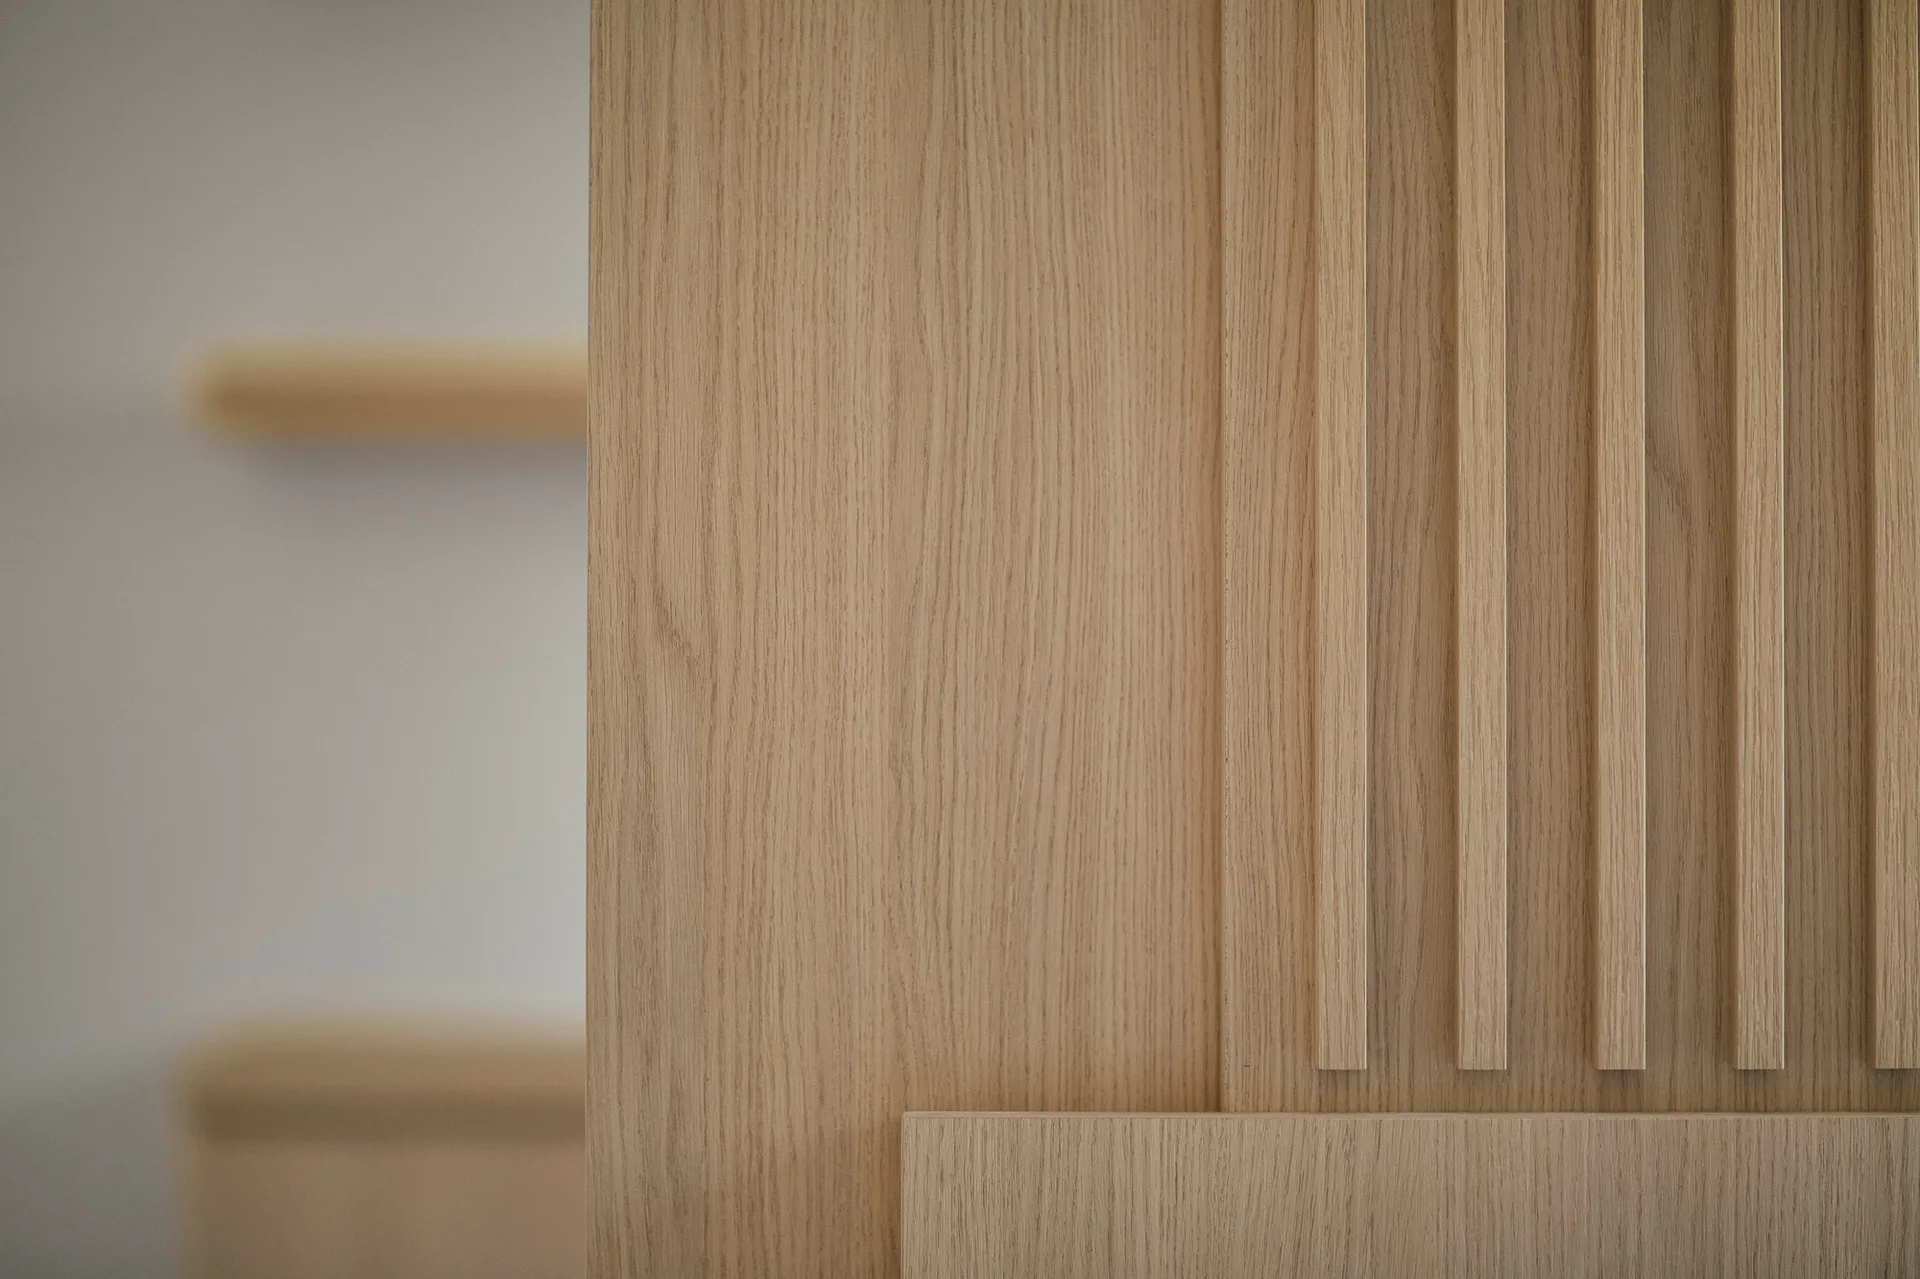
Close-up of light beige wood wall paneling featuring vertical slats and natural grain with a blurred shelf in the background.
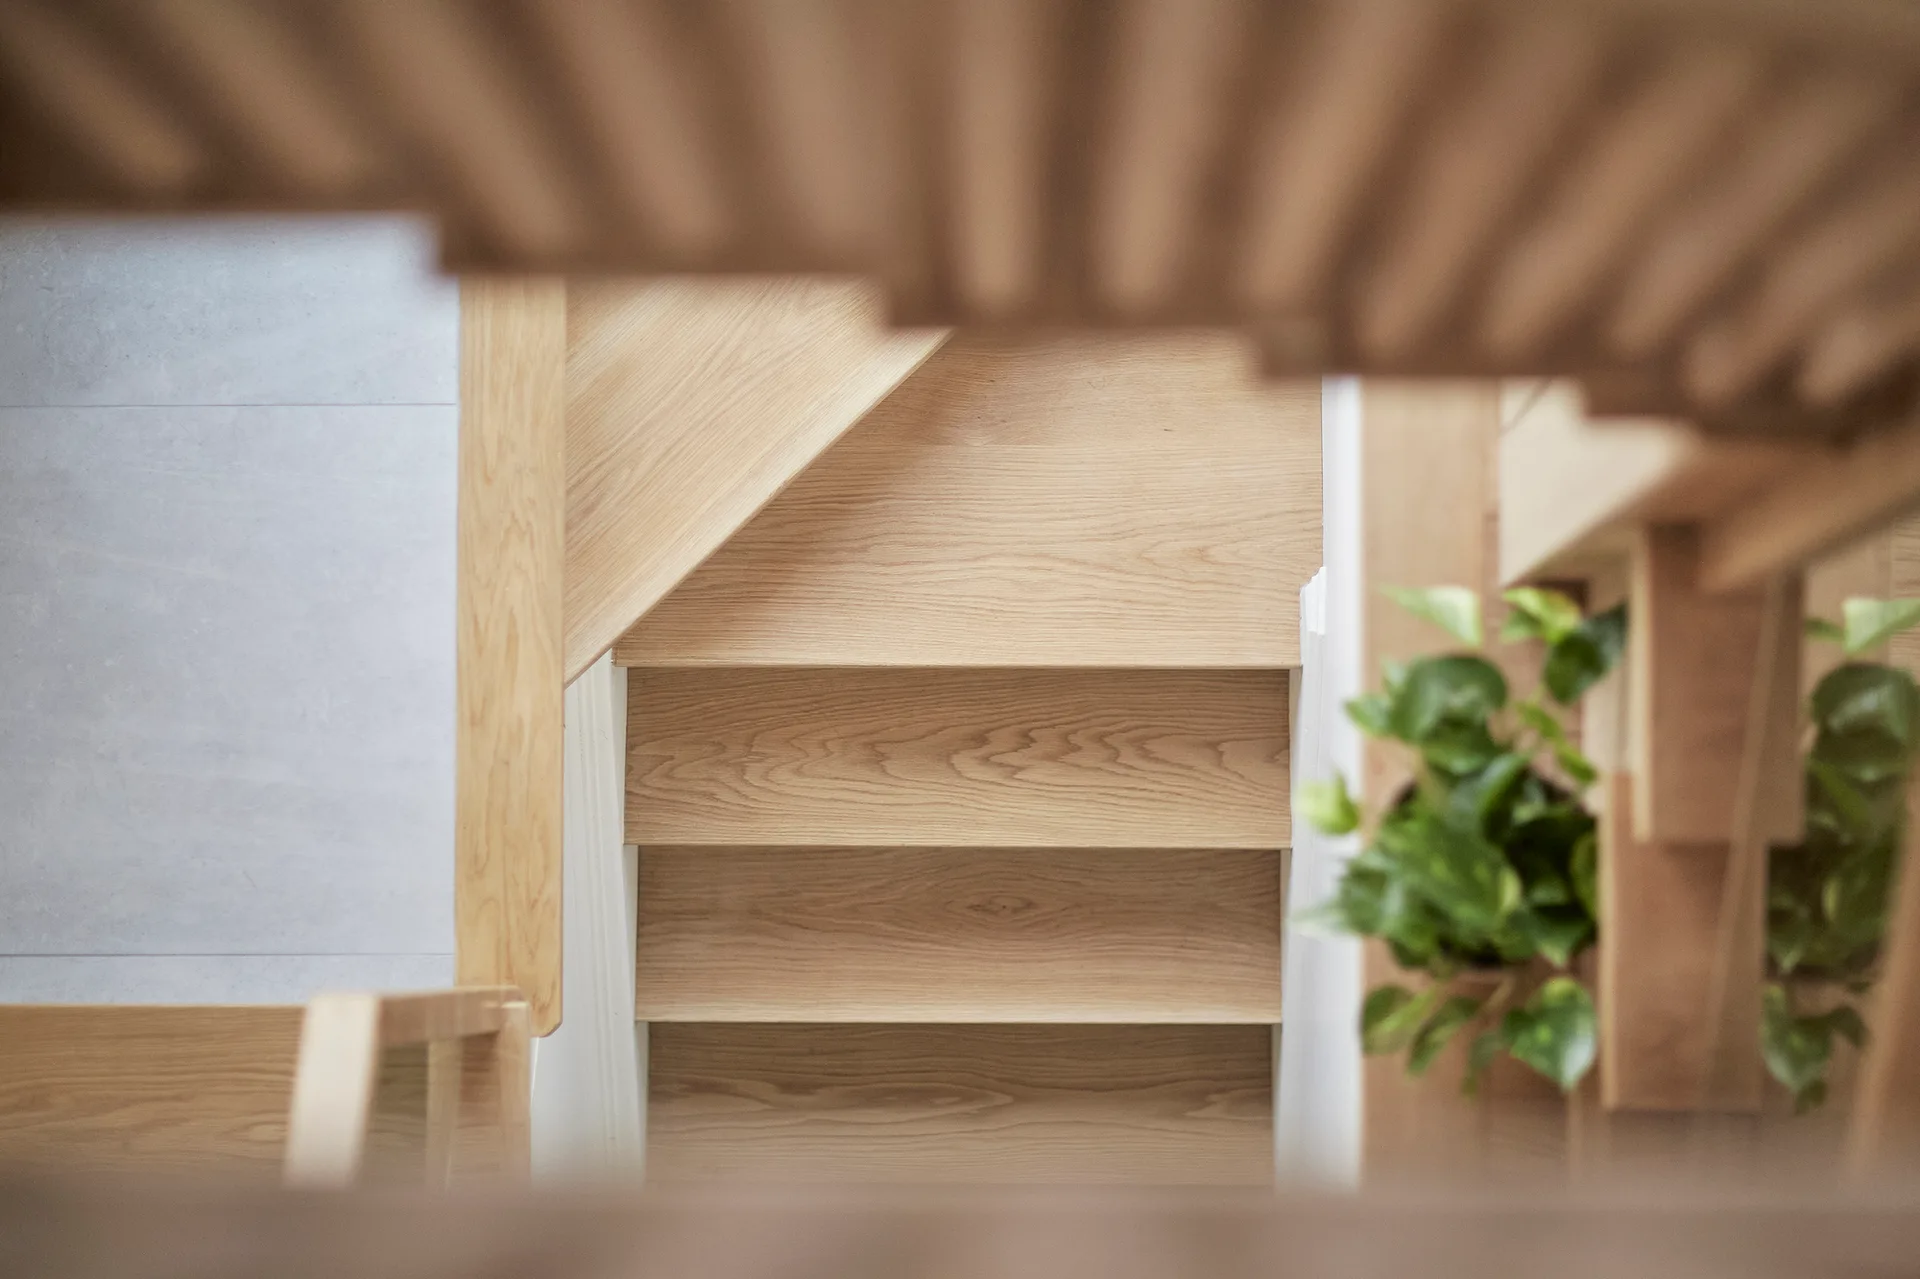
A top-down view of a light oak wooden staircase with matching handrails, a green potted plant, and a grey tile floor.
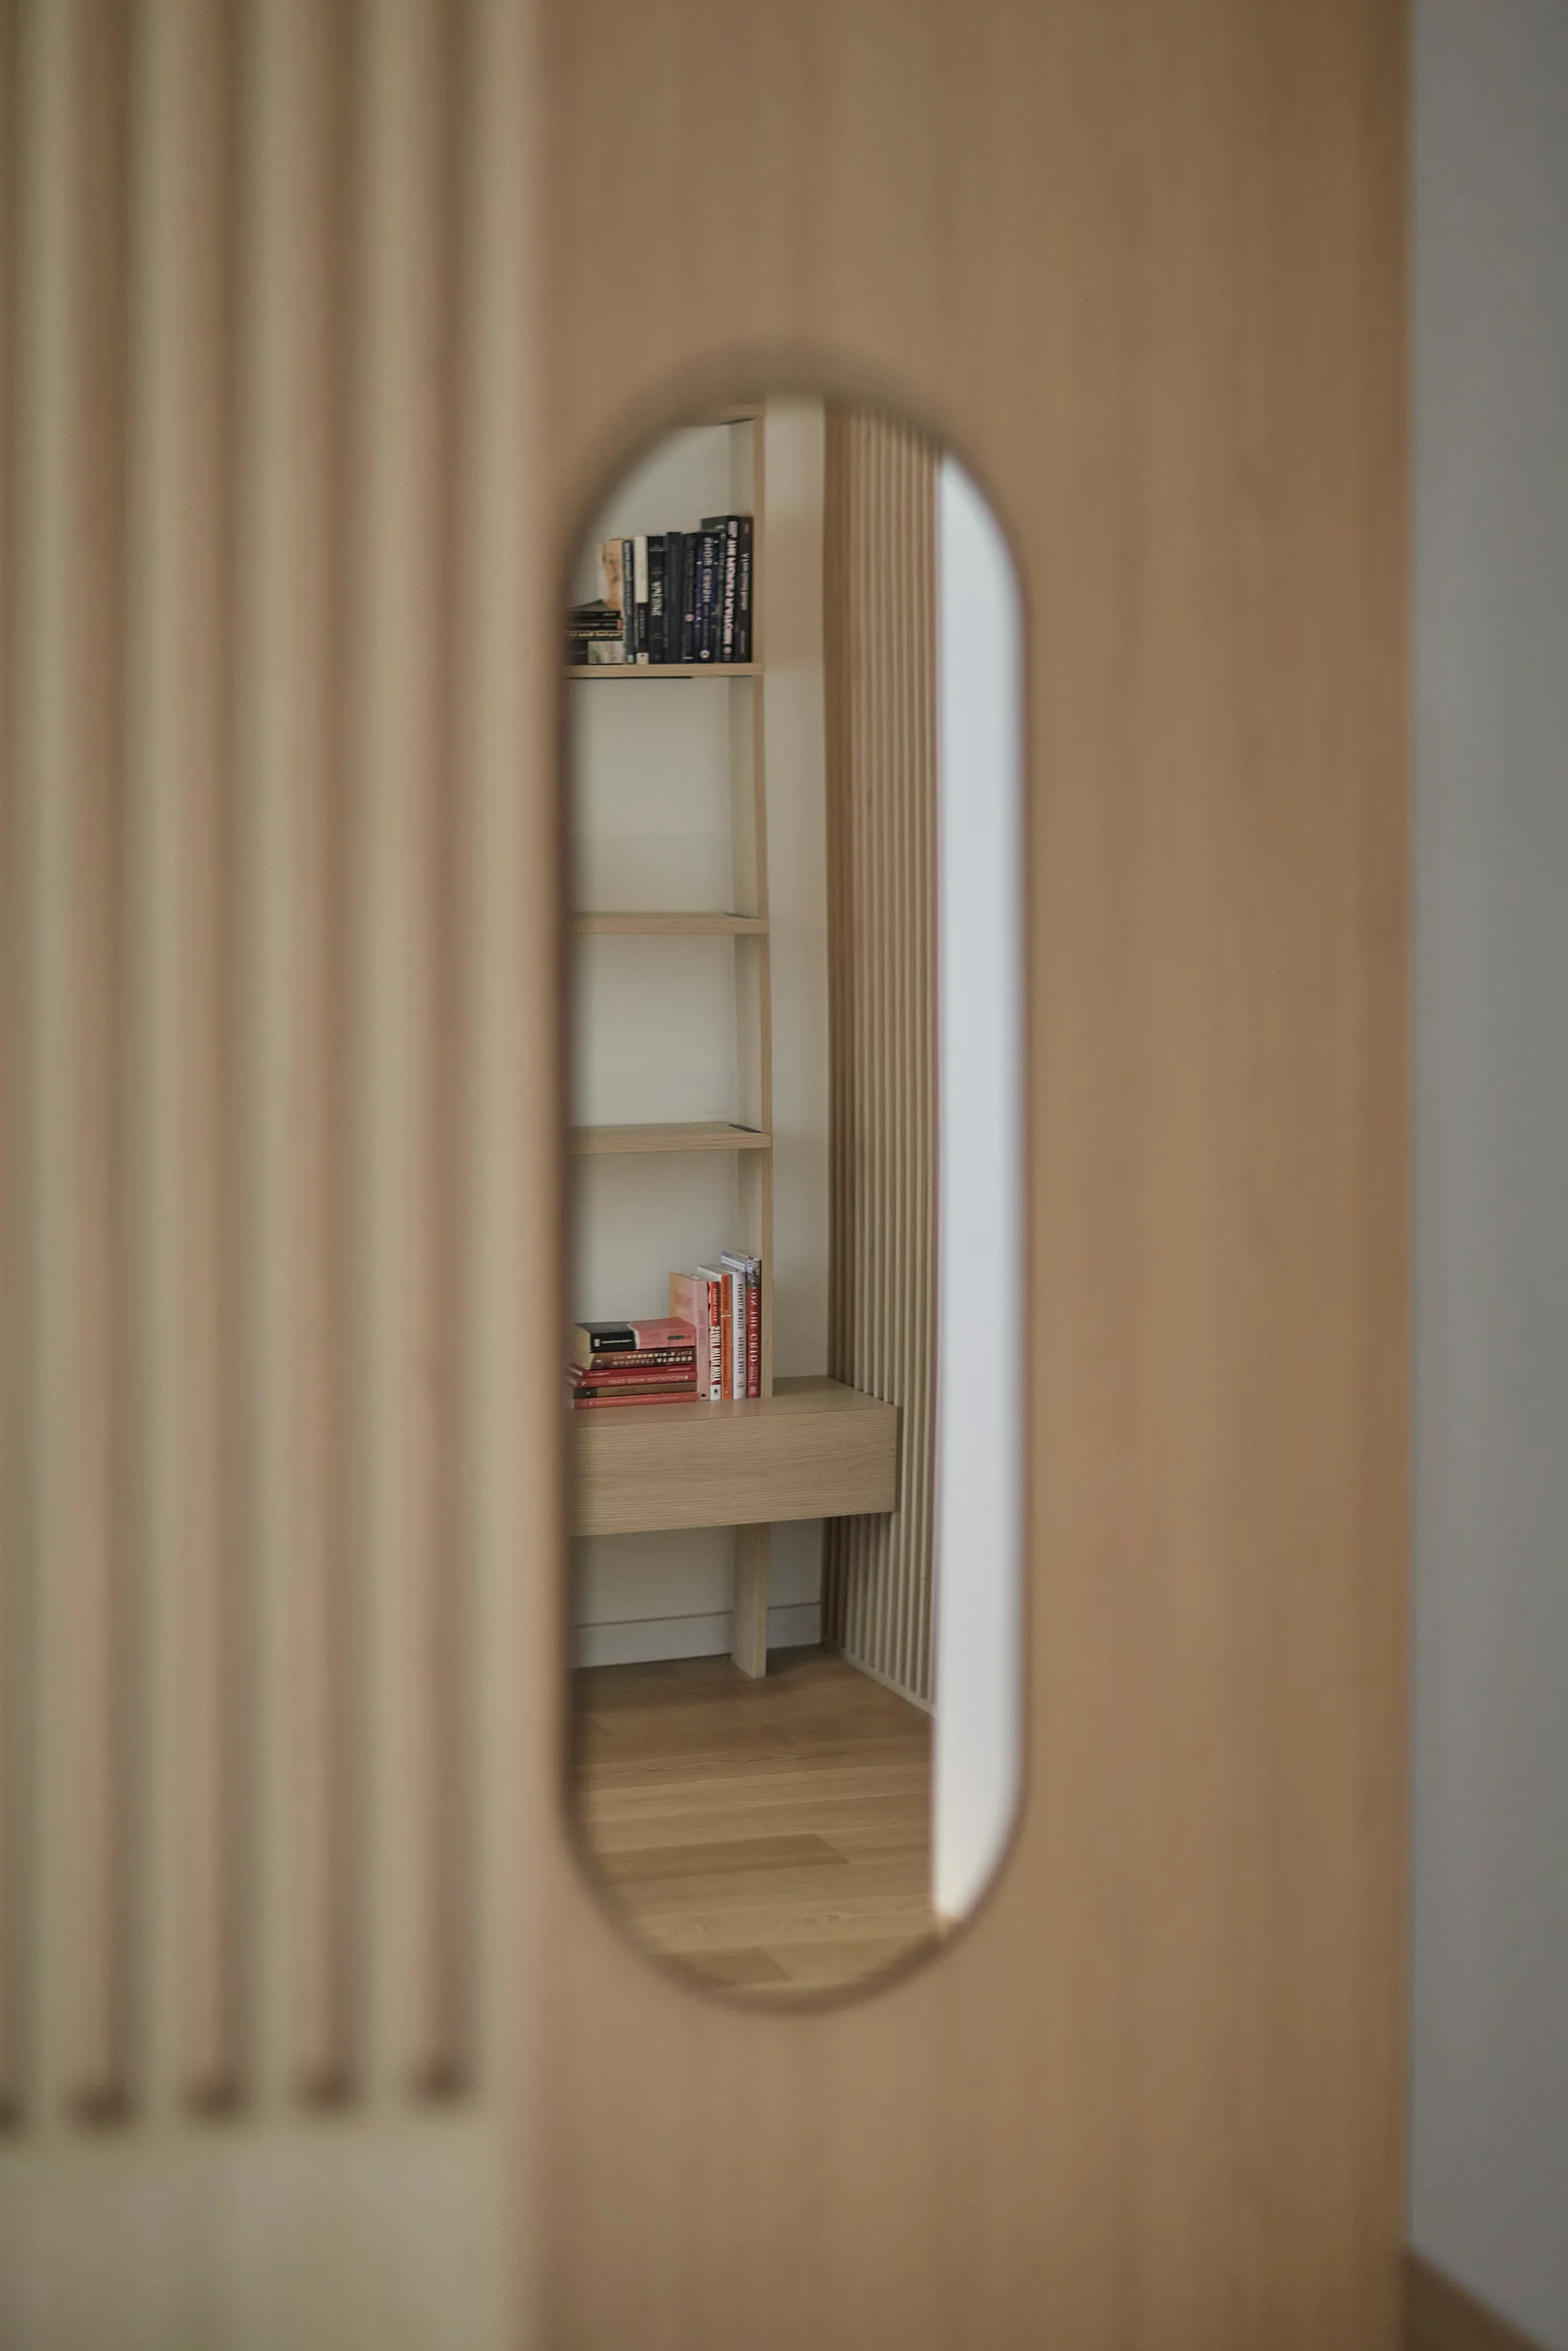
A view through an oval cutout in a fluted light wood partition wall reveals an open bookshelf with books in a minimalist study.
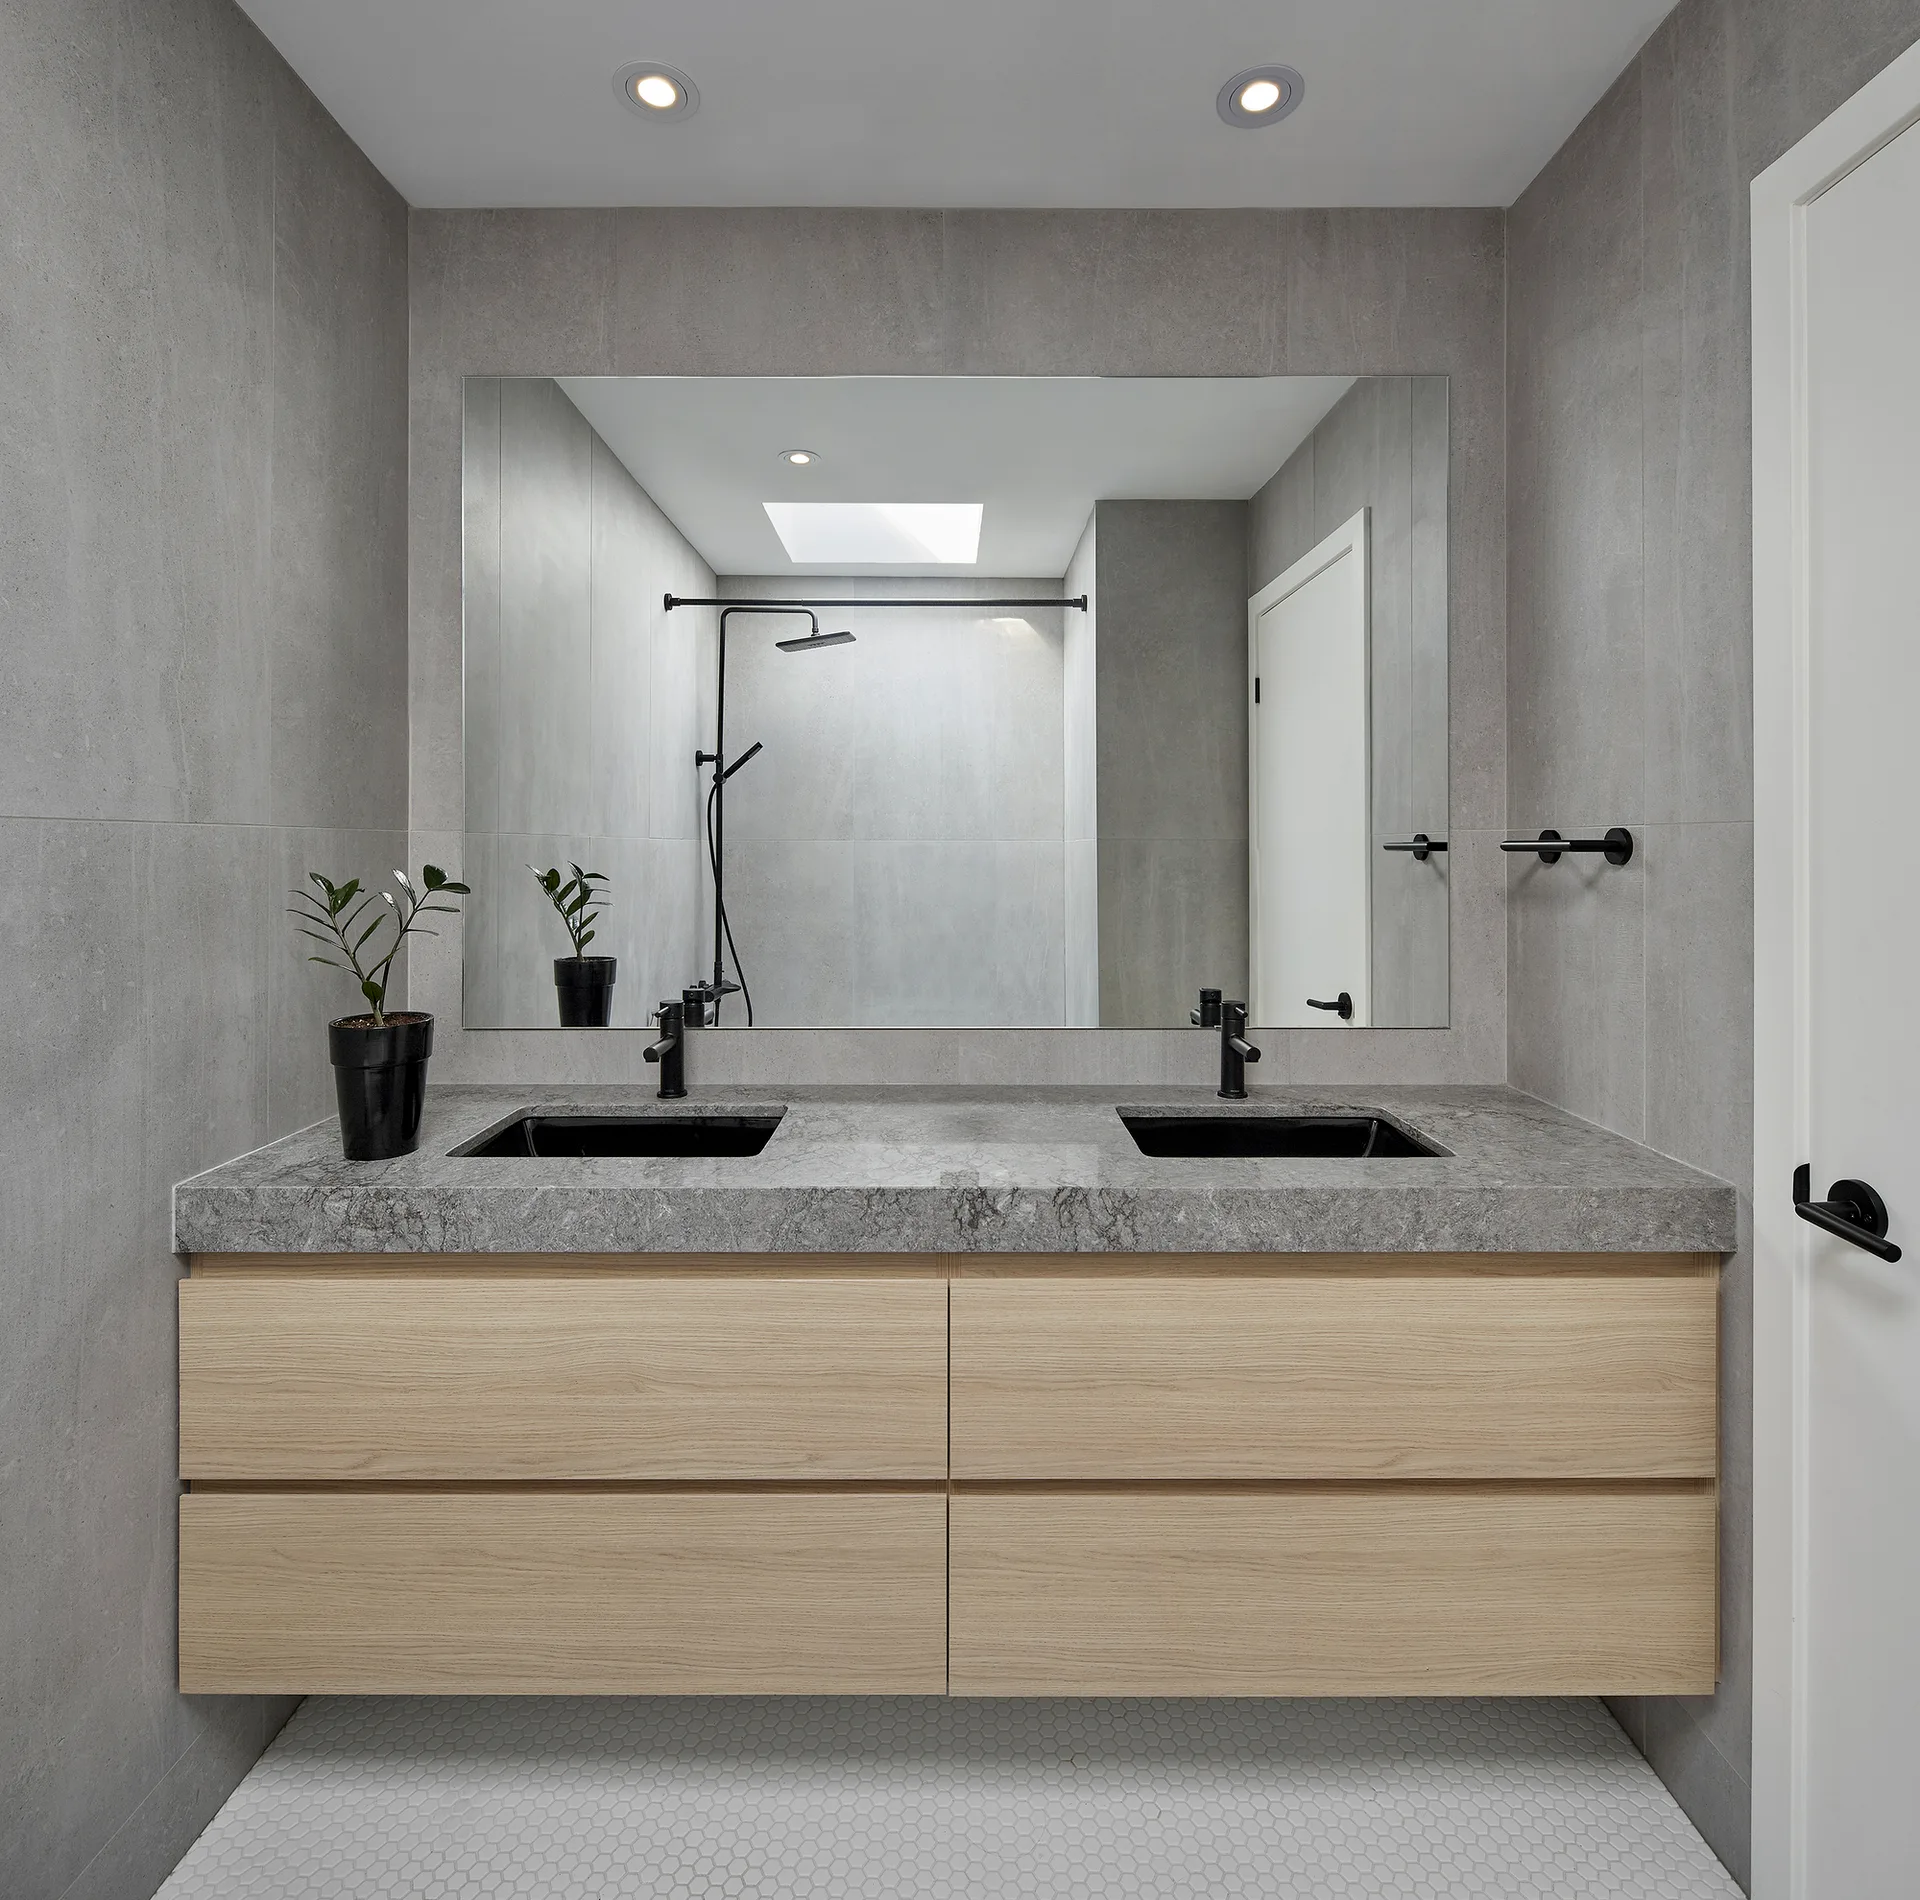
A modern bathroom features a floating light wood double vanity with grey stone countertops, black undermount sinks, and a large frameless mirror.
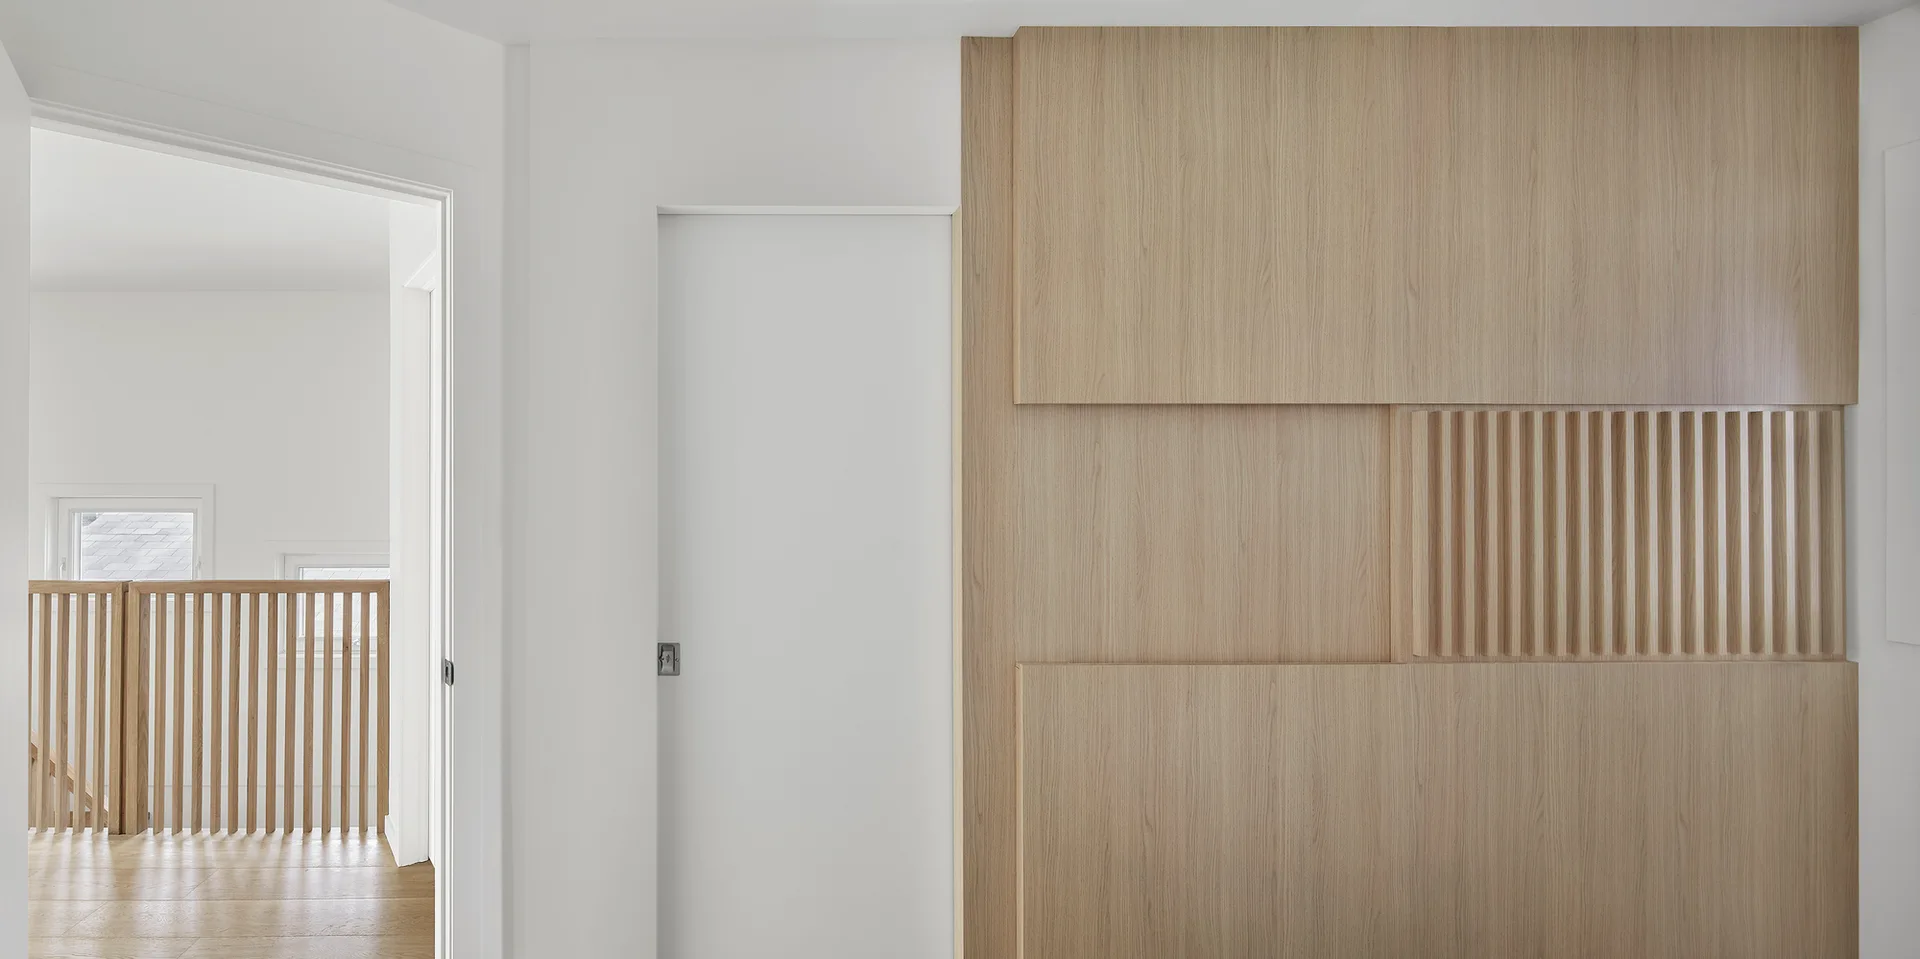
A minimalist white hallway featuring a flush sliding door next to a large light wood accent wall with integrated fluted vertical paneling.