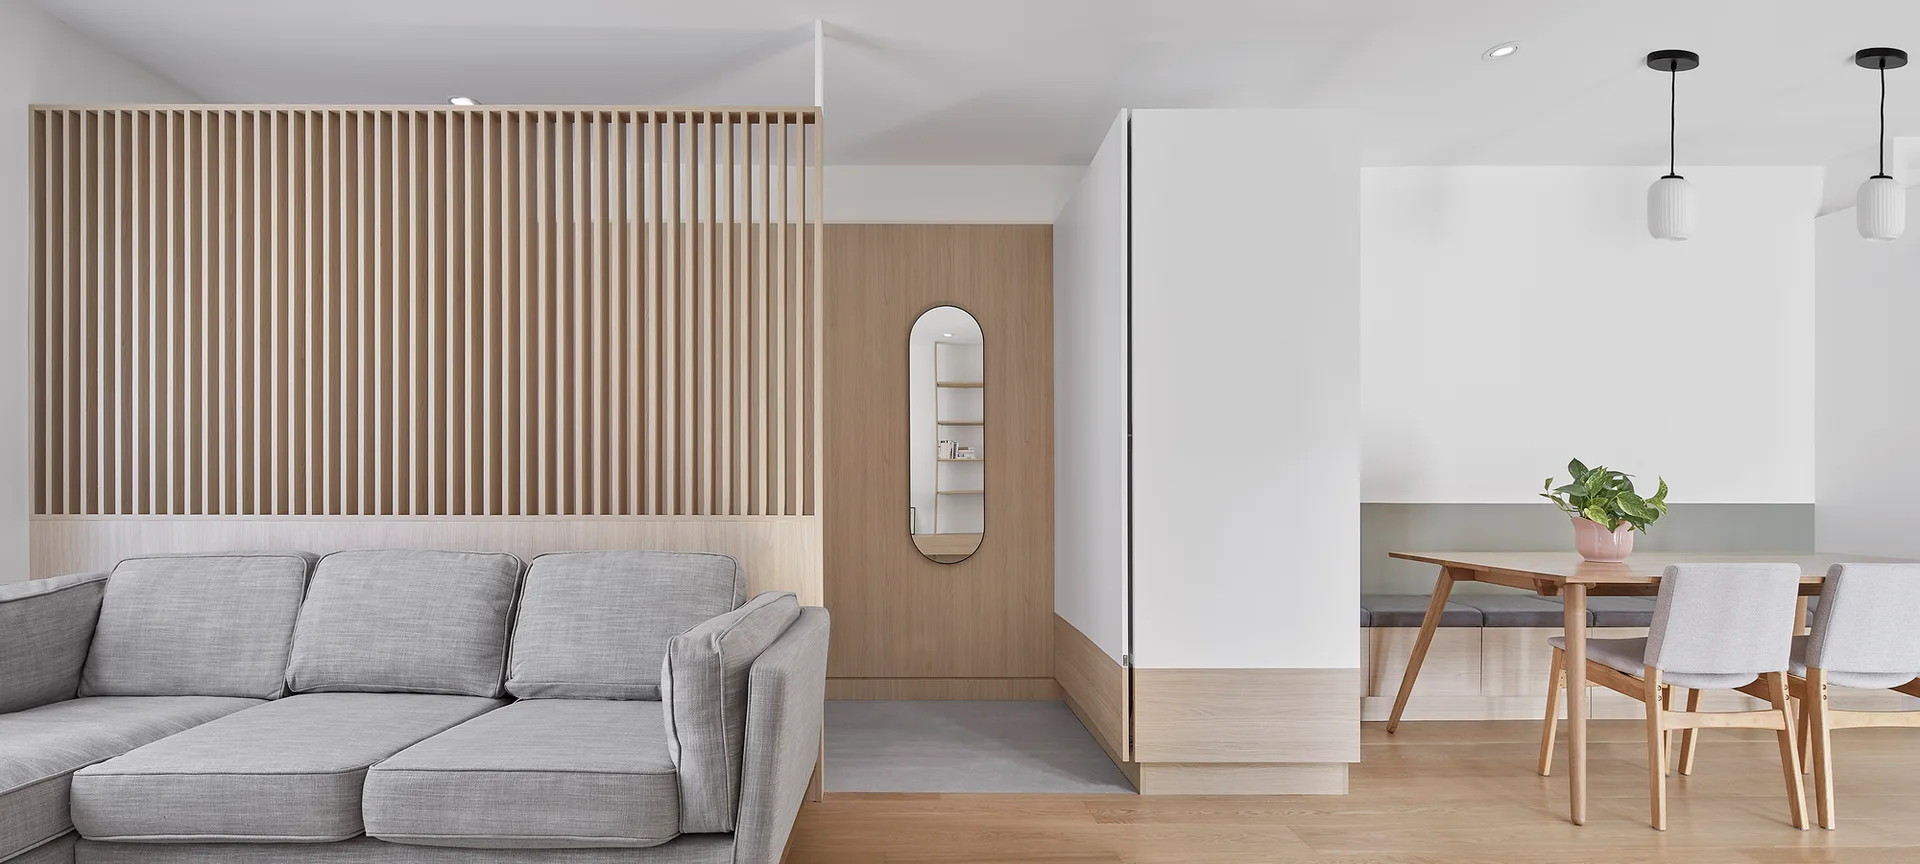
Scandinavian Living Space with Slatted Wood Partition Screen
Vertical timber slats partition the lounging area from the entry path, defining each functional zone so the open floor plan remains bright and cohesive. Part of the project — Torrens House
by @atelier-sun