Skip to content

COLLECTION

Split Level Home Layouts

by @zakiya-kassam

12 photos

Interior design photos featuring Split Level Home Layouts.

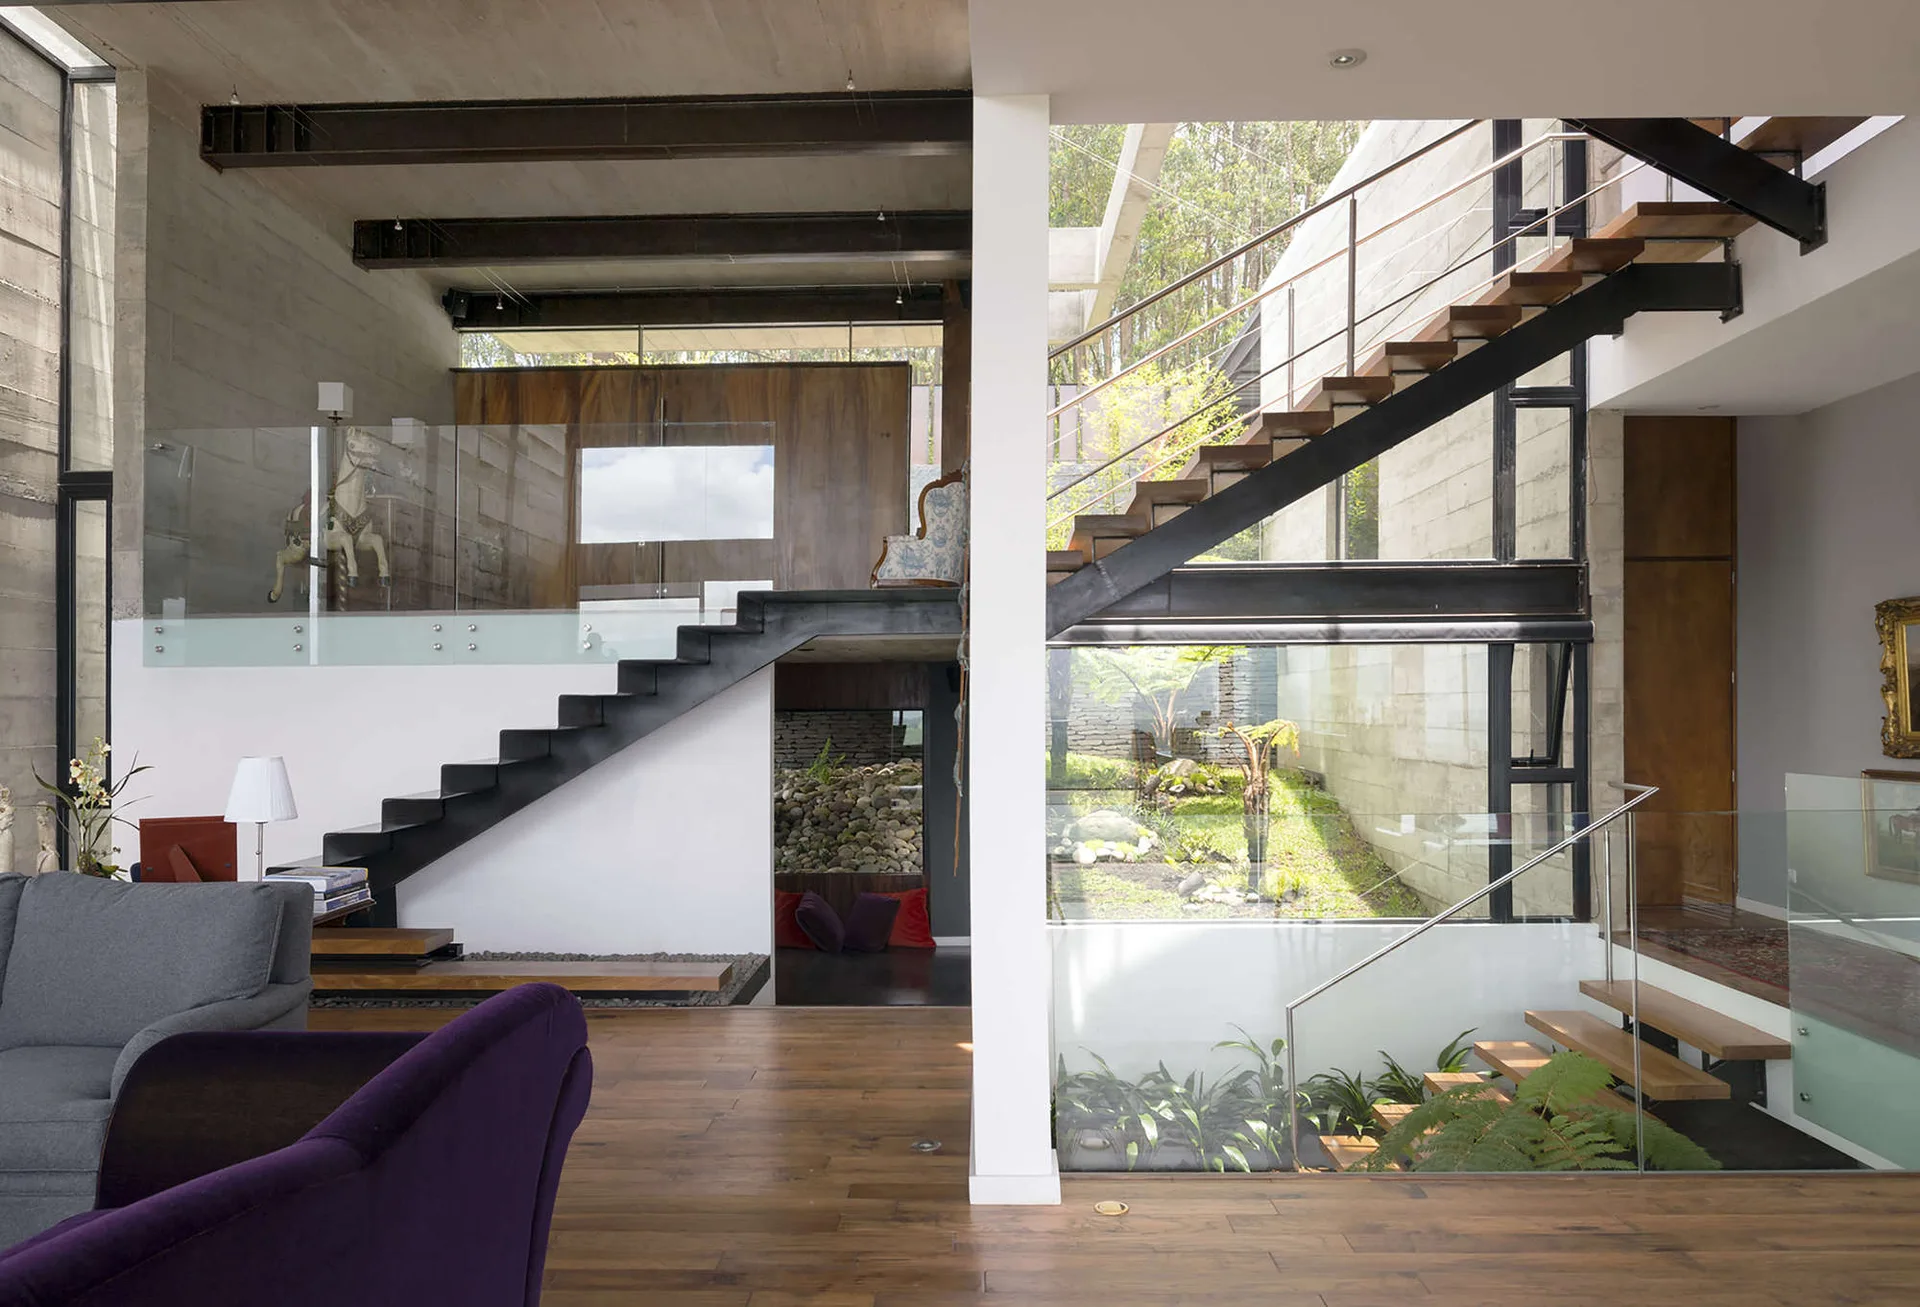
A multi-level modern interior featuring a black steel staircase, wood flooring, exposed concrete ceilings, and a view of an enclosed green courtyard.
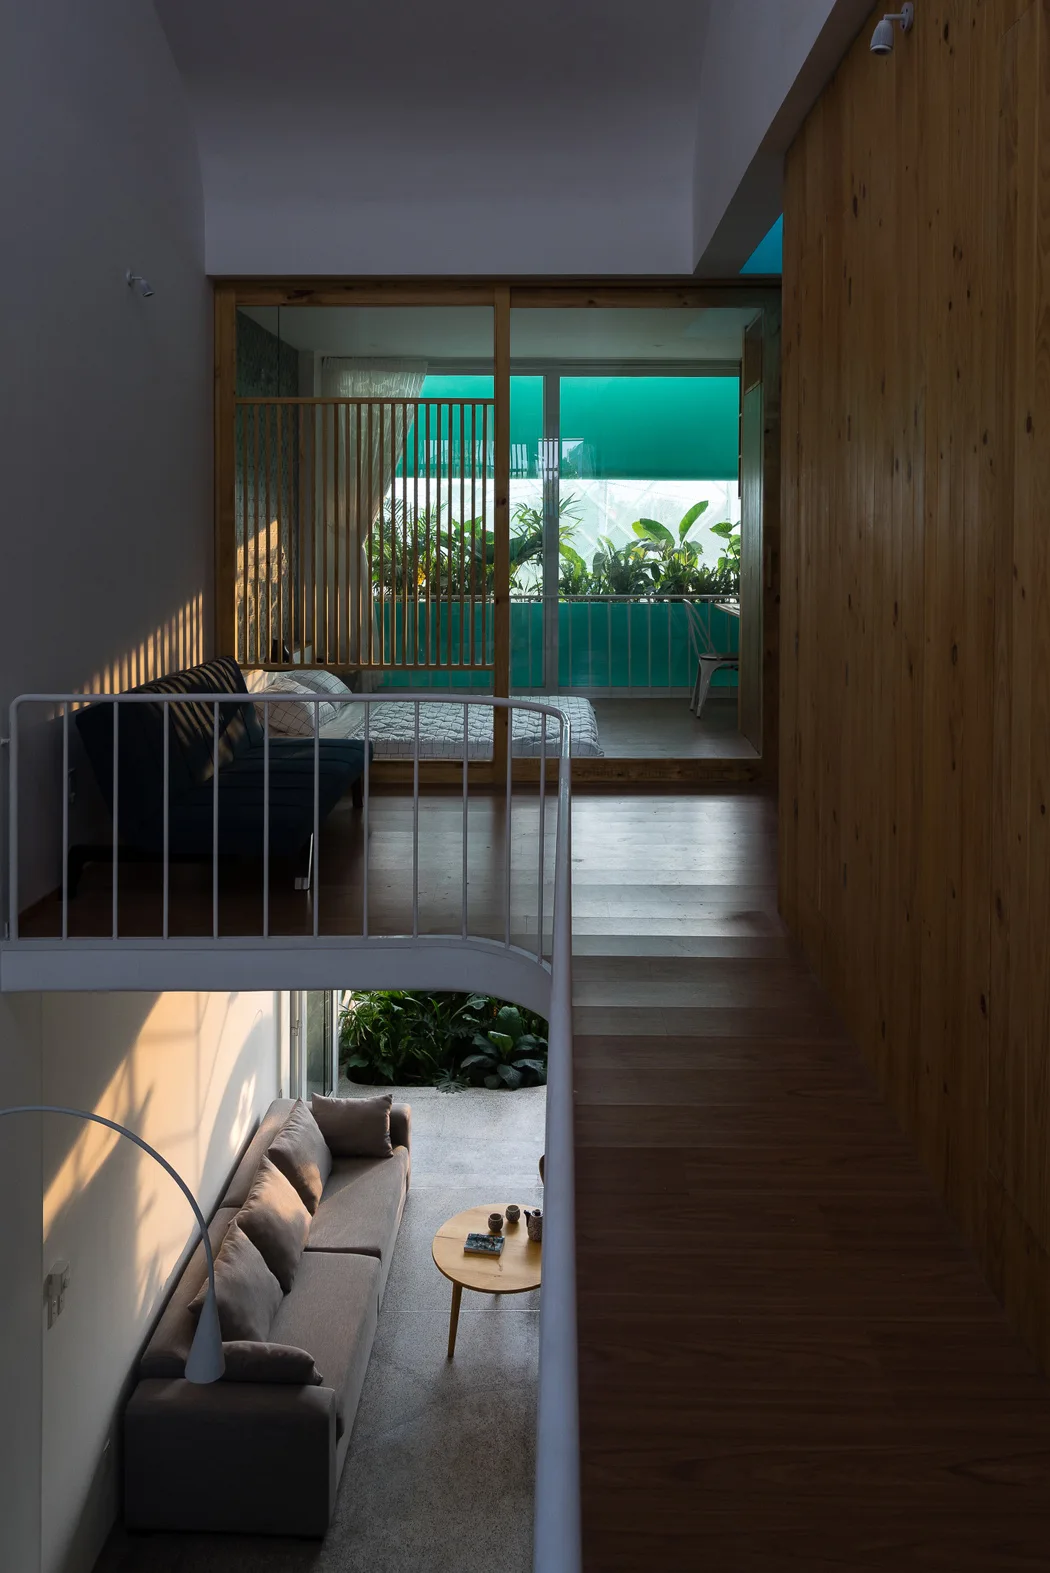
Looking down from a mezzanine walkway with a white metal railing to a lower living area with a grey sofa and coffee table.
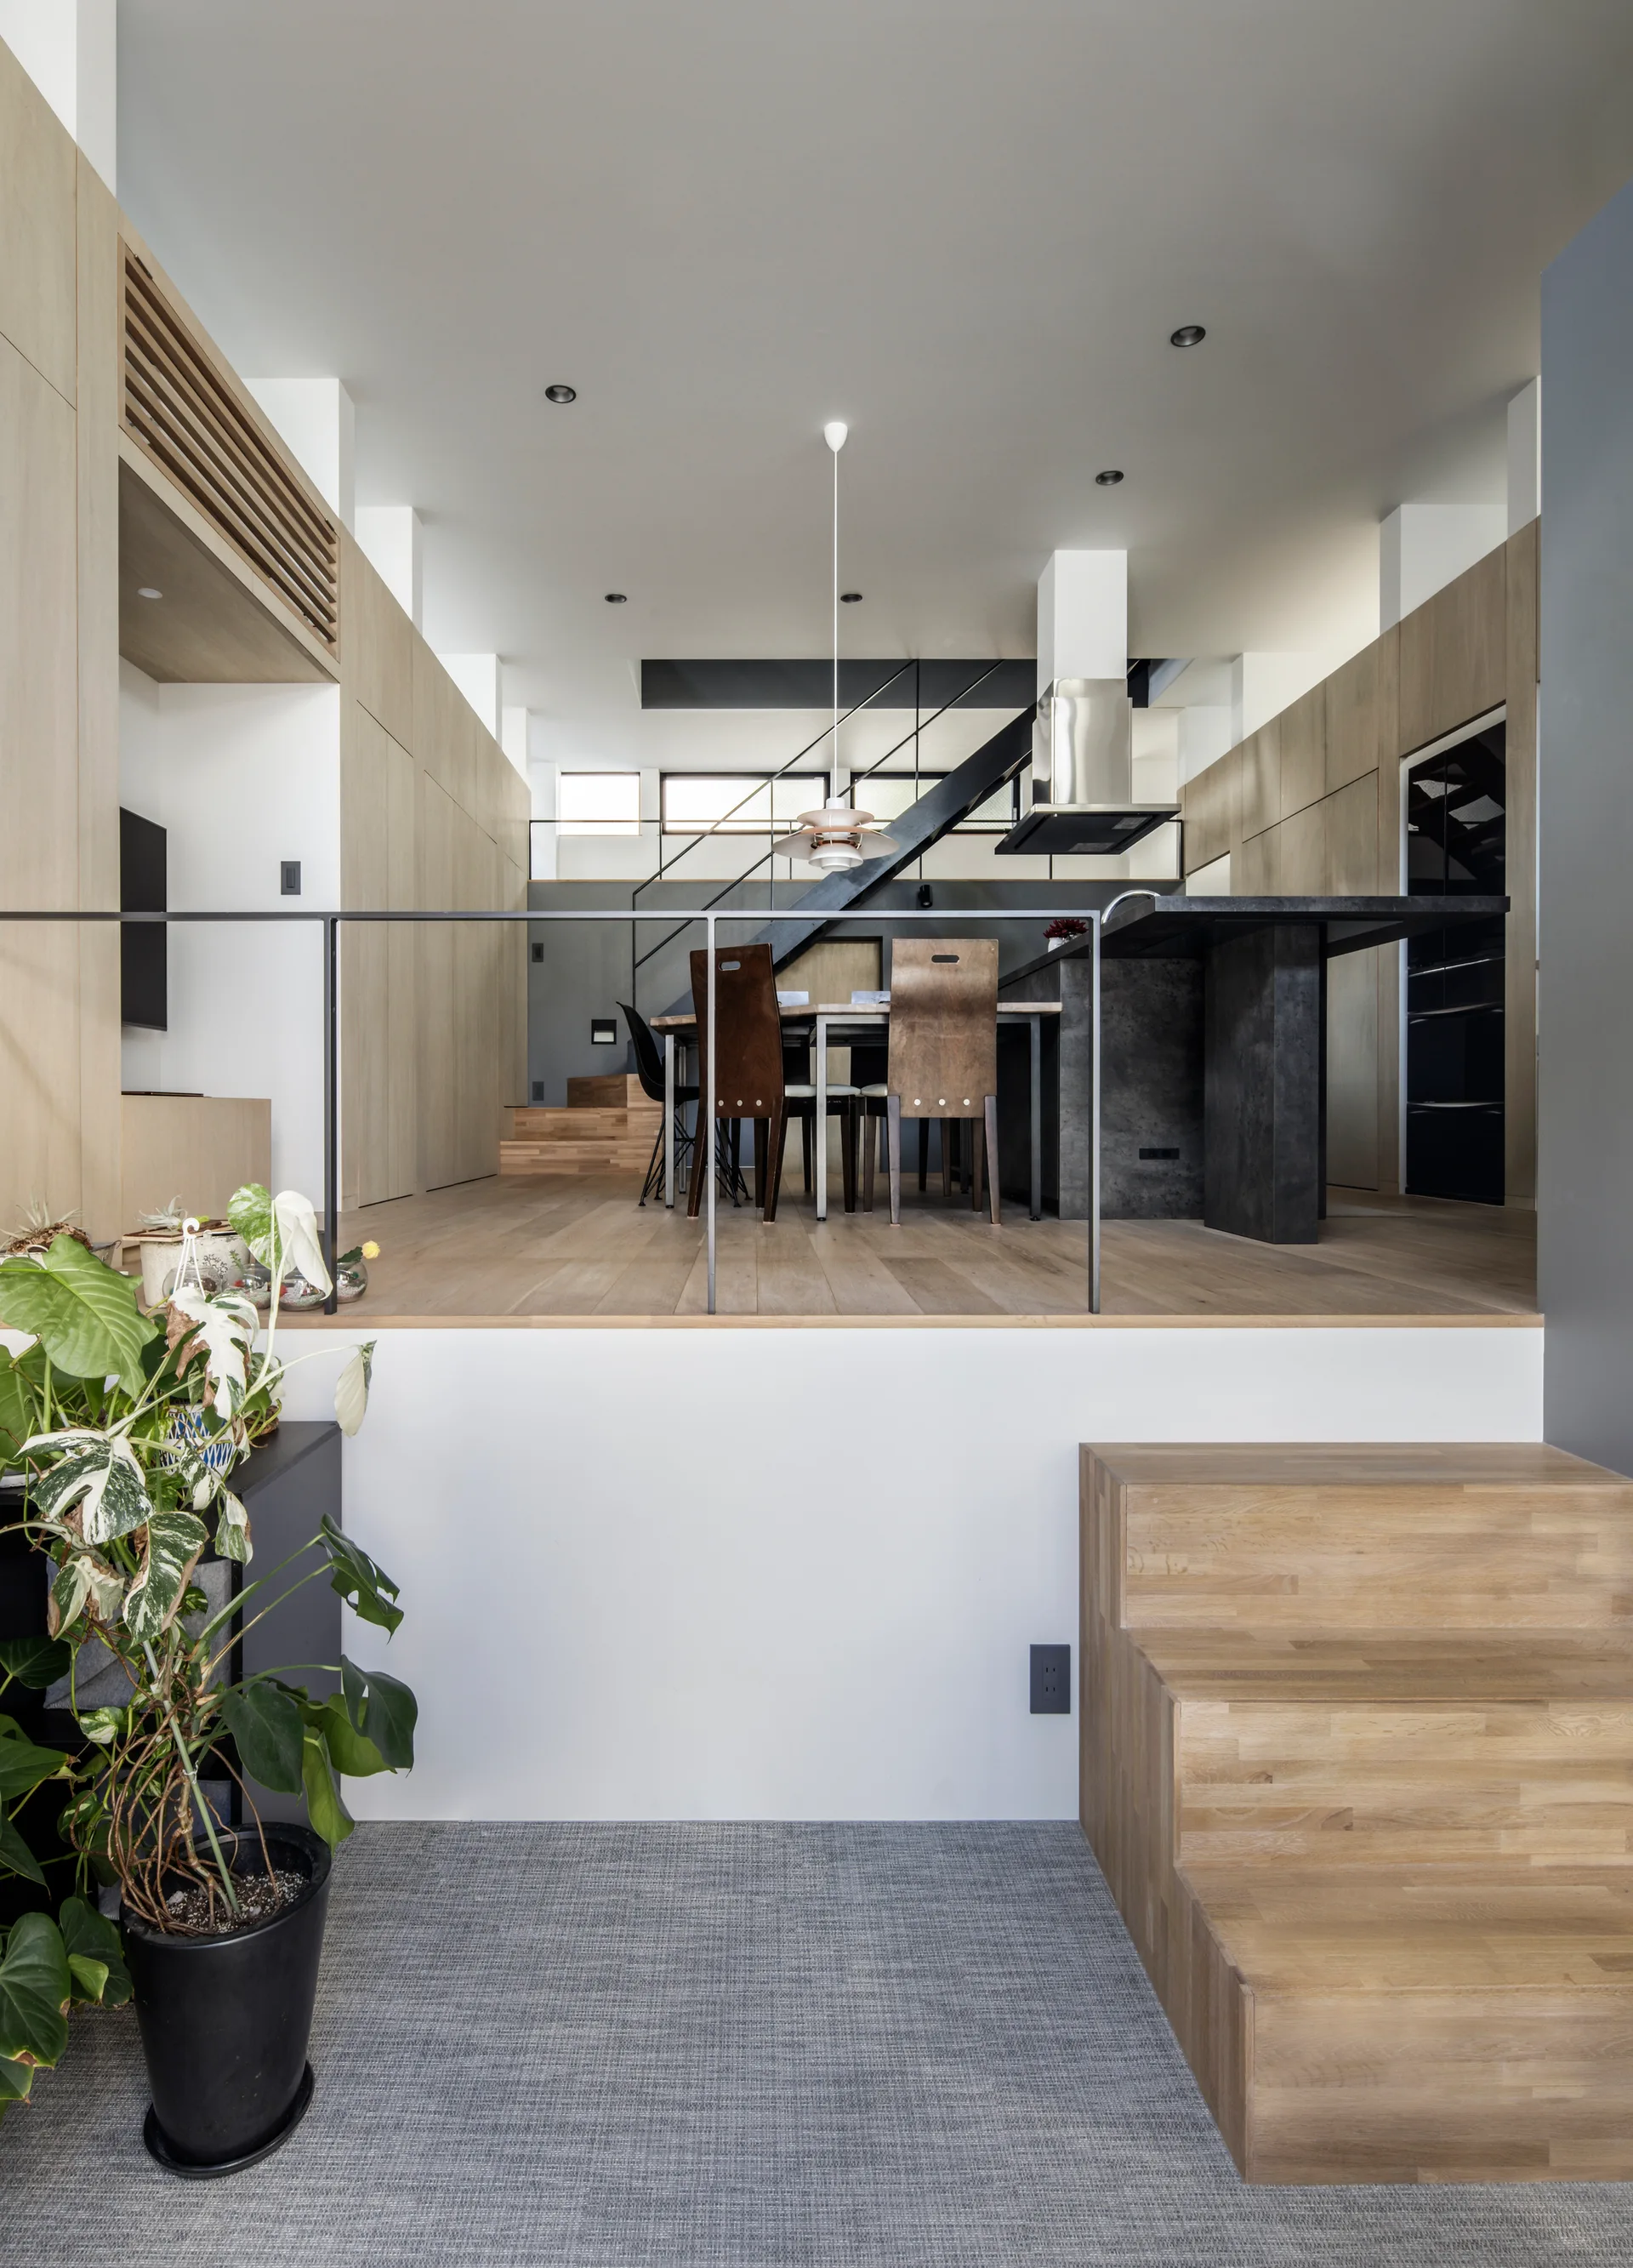
A modern split-level interior features a raised kitchen and dining area with extensive wood cabinetry, a dark island, and a black steel staircase.
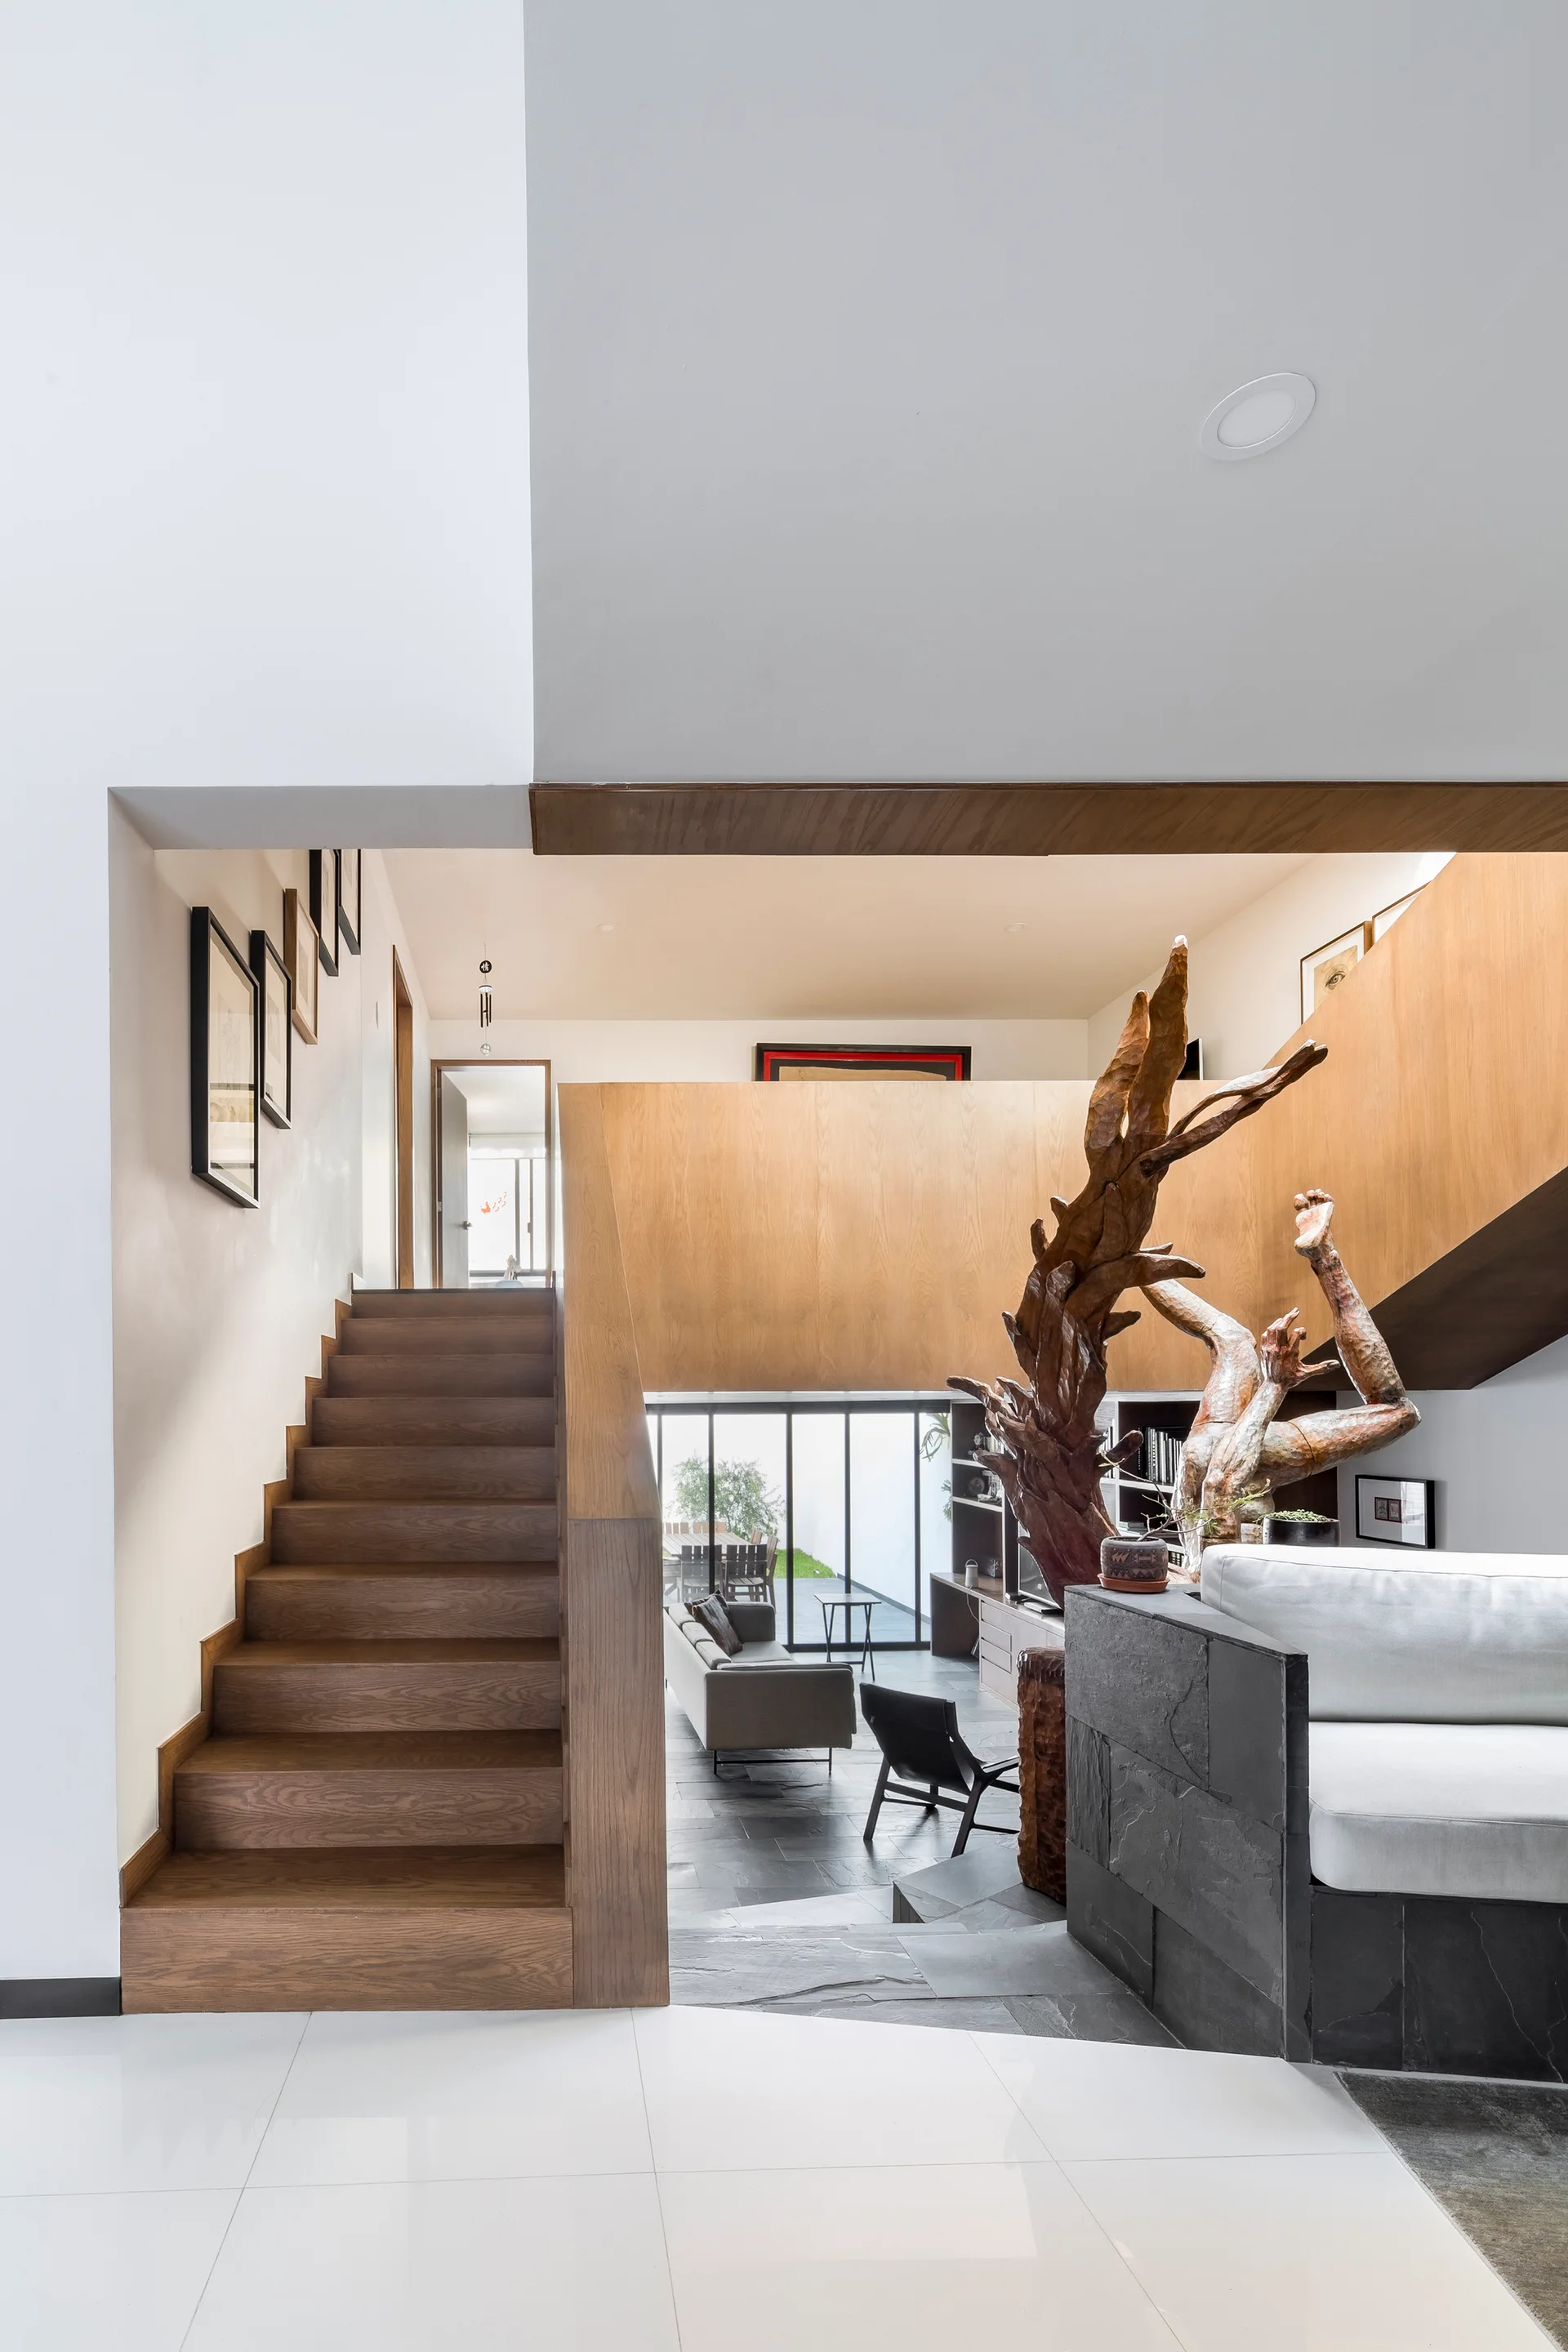
A wooden staircase in a split-level home leads down to a living area with dark slate tile flooring, a grey sofa, and a large tree-root sculpture.
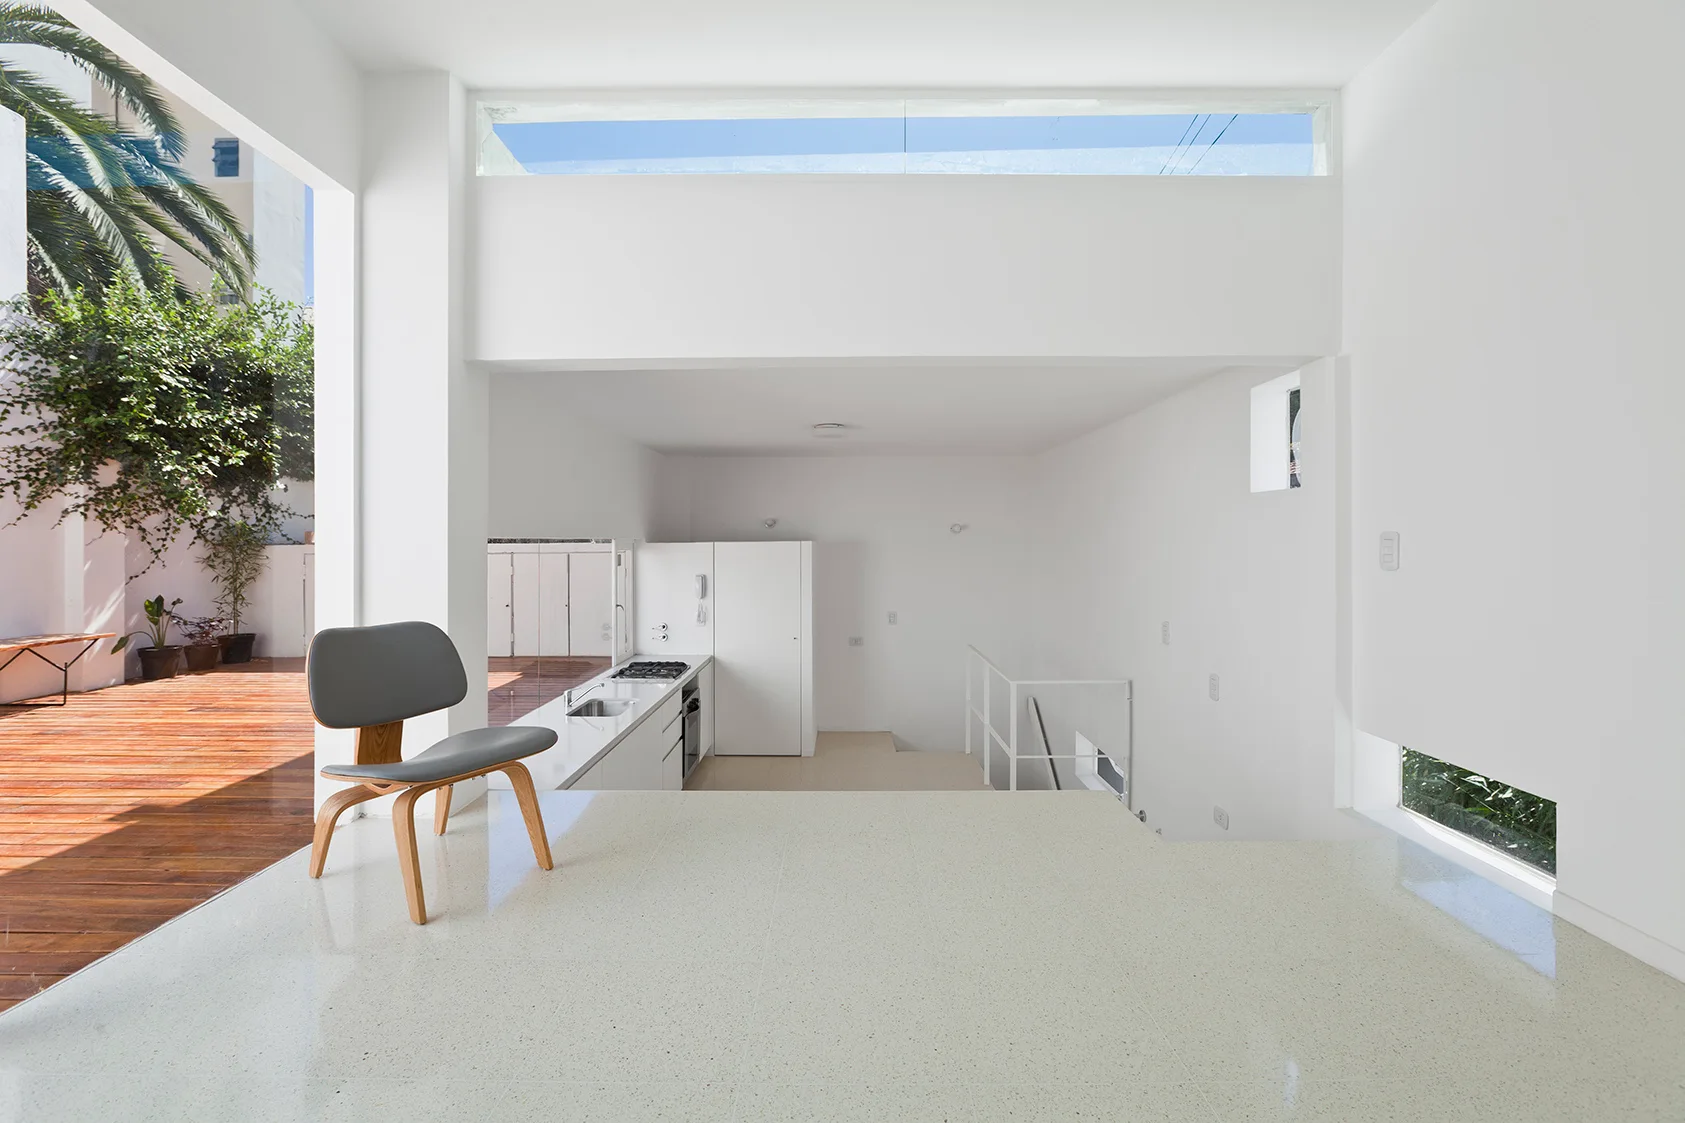
A minimalist split-level space features a grey molded plywood chair on a polished white terrazzo floor overlooking a lower-level kitchen and an outdoor deck.
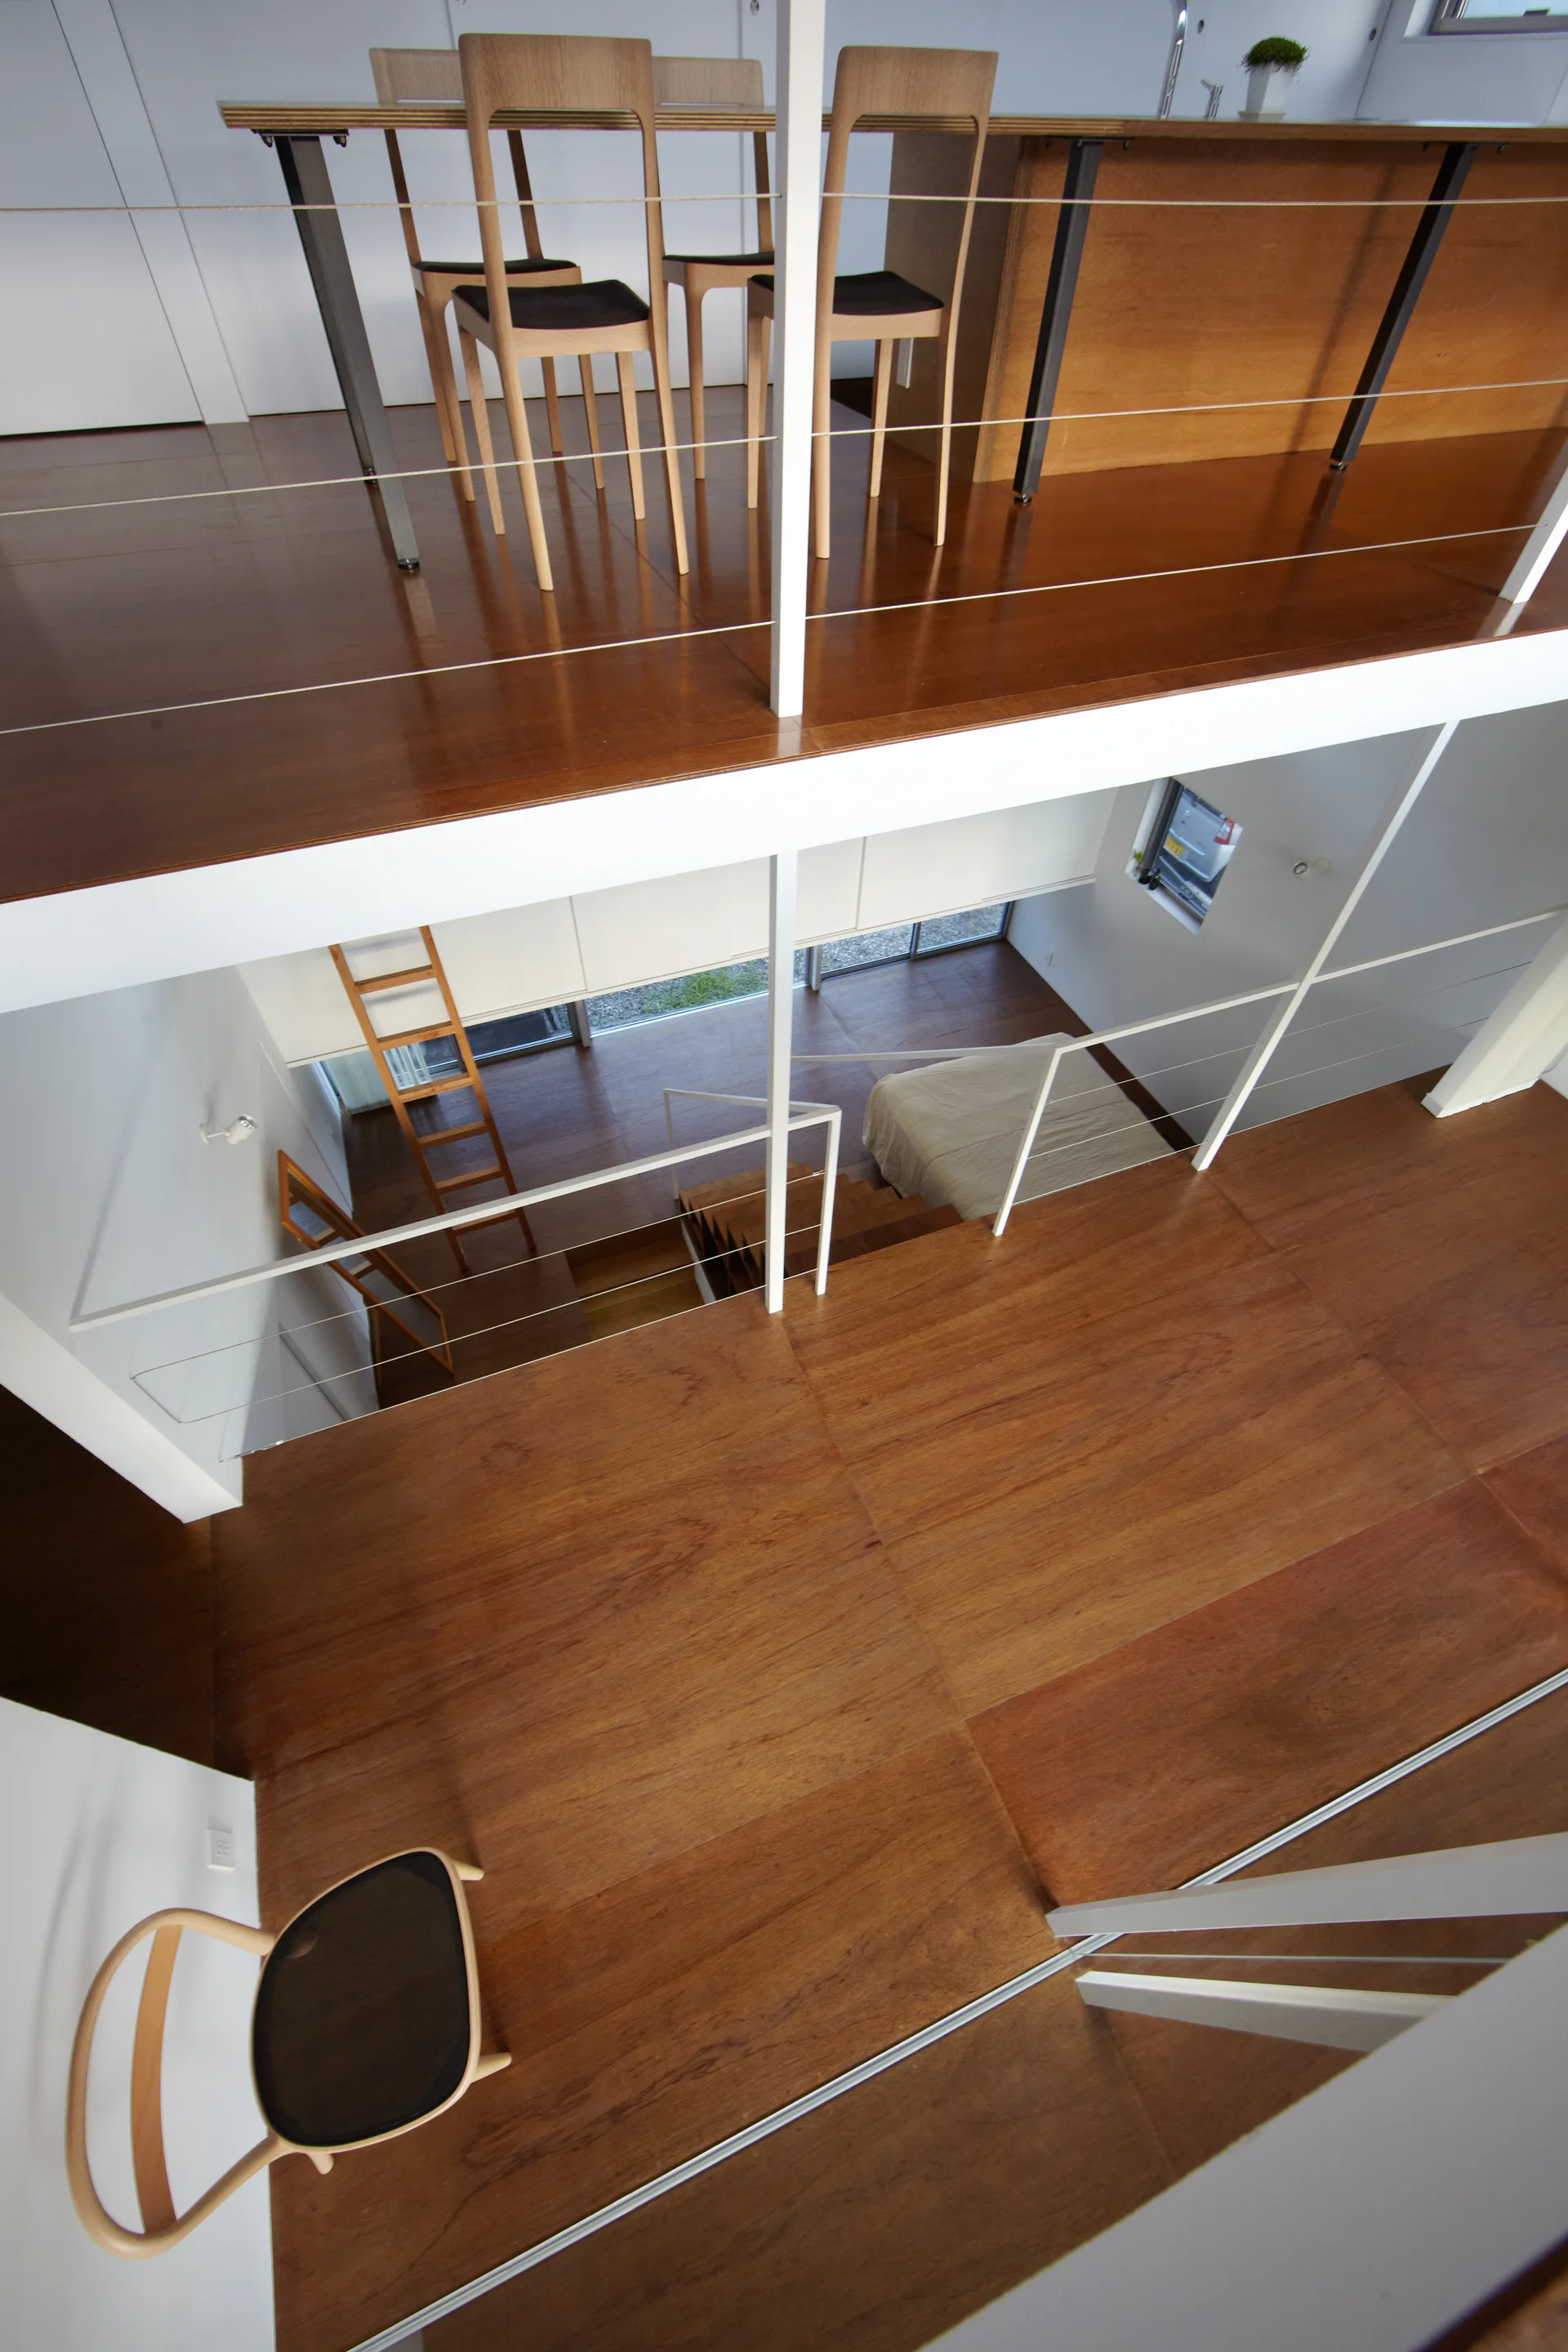
High-angle view of a split-level modern home featuring warm wooden flooring, a mezzanine dining area with wooden chairs, and a lower-level bedroom.
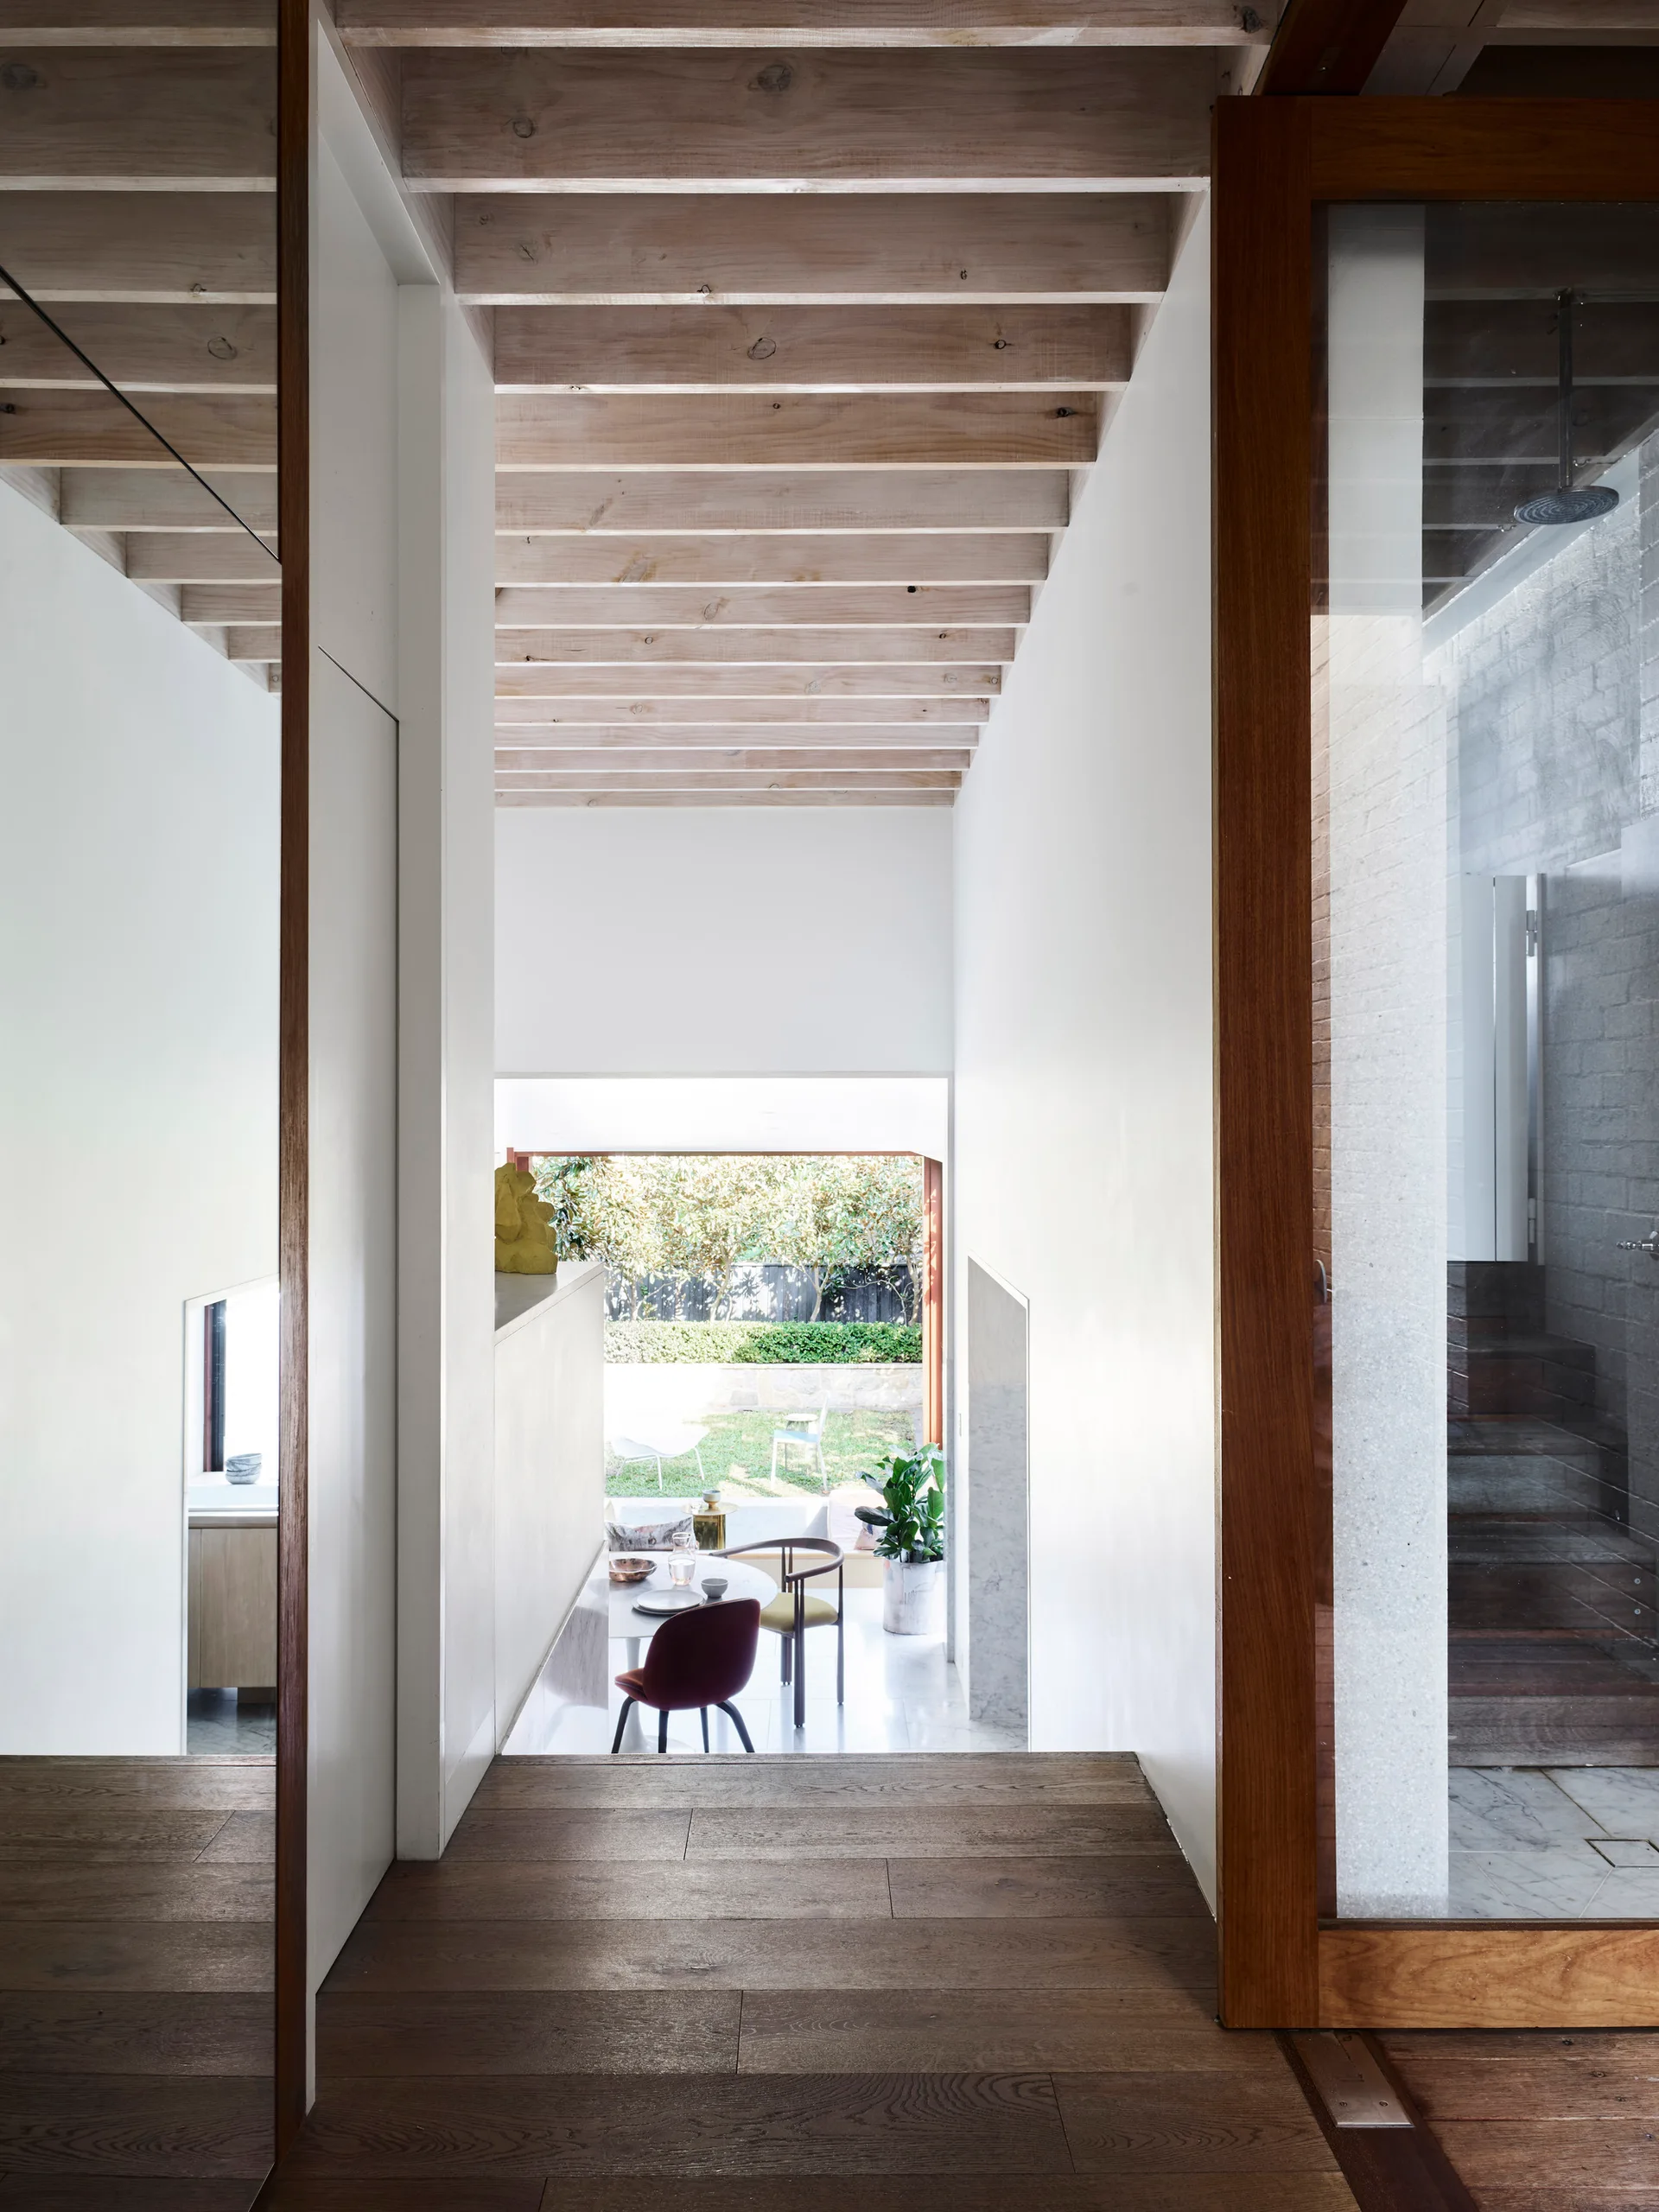
A hallway with dark wood floors and white walls features exposed timber ceiling joists and a view looking down toward a dining area and garden.
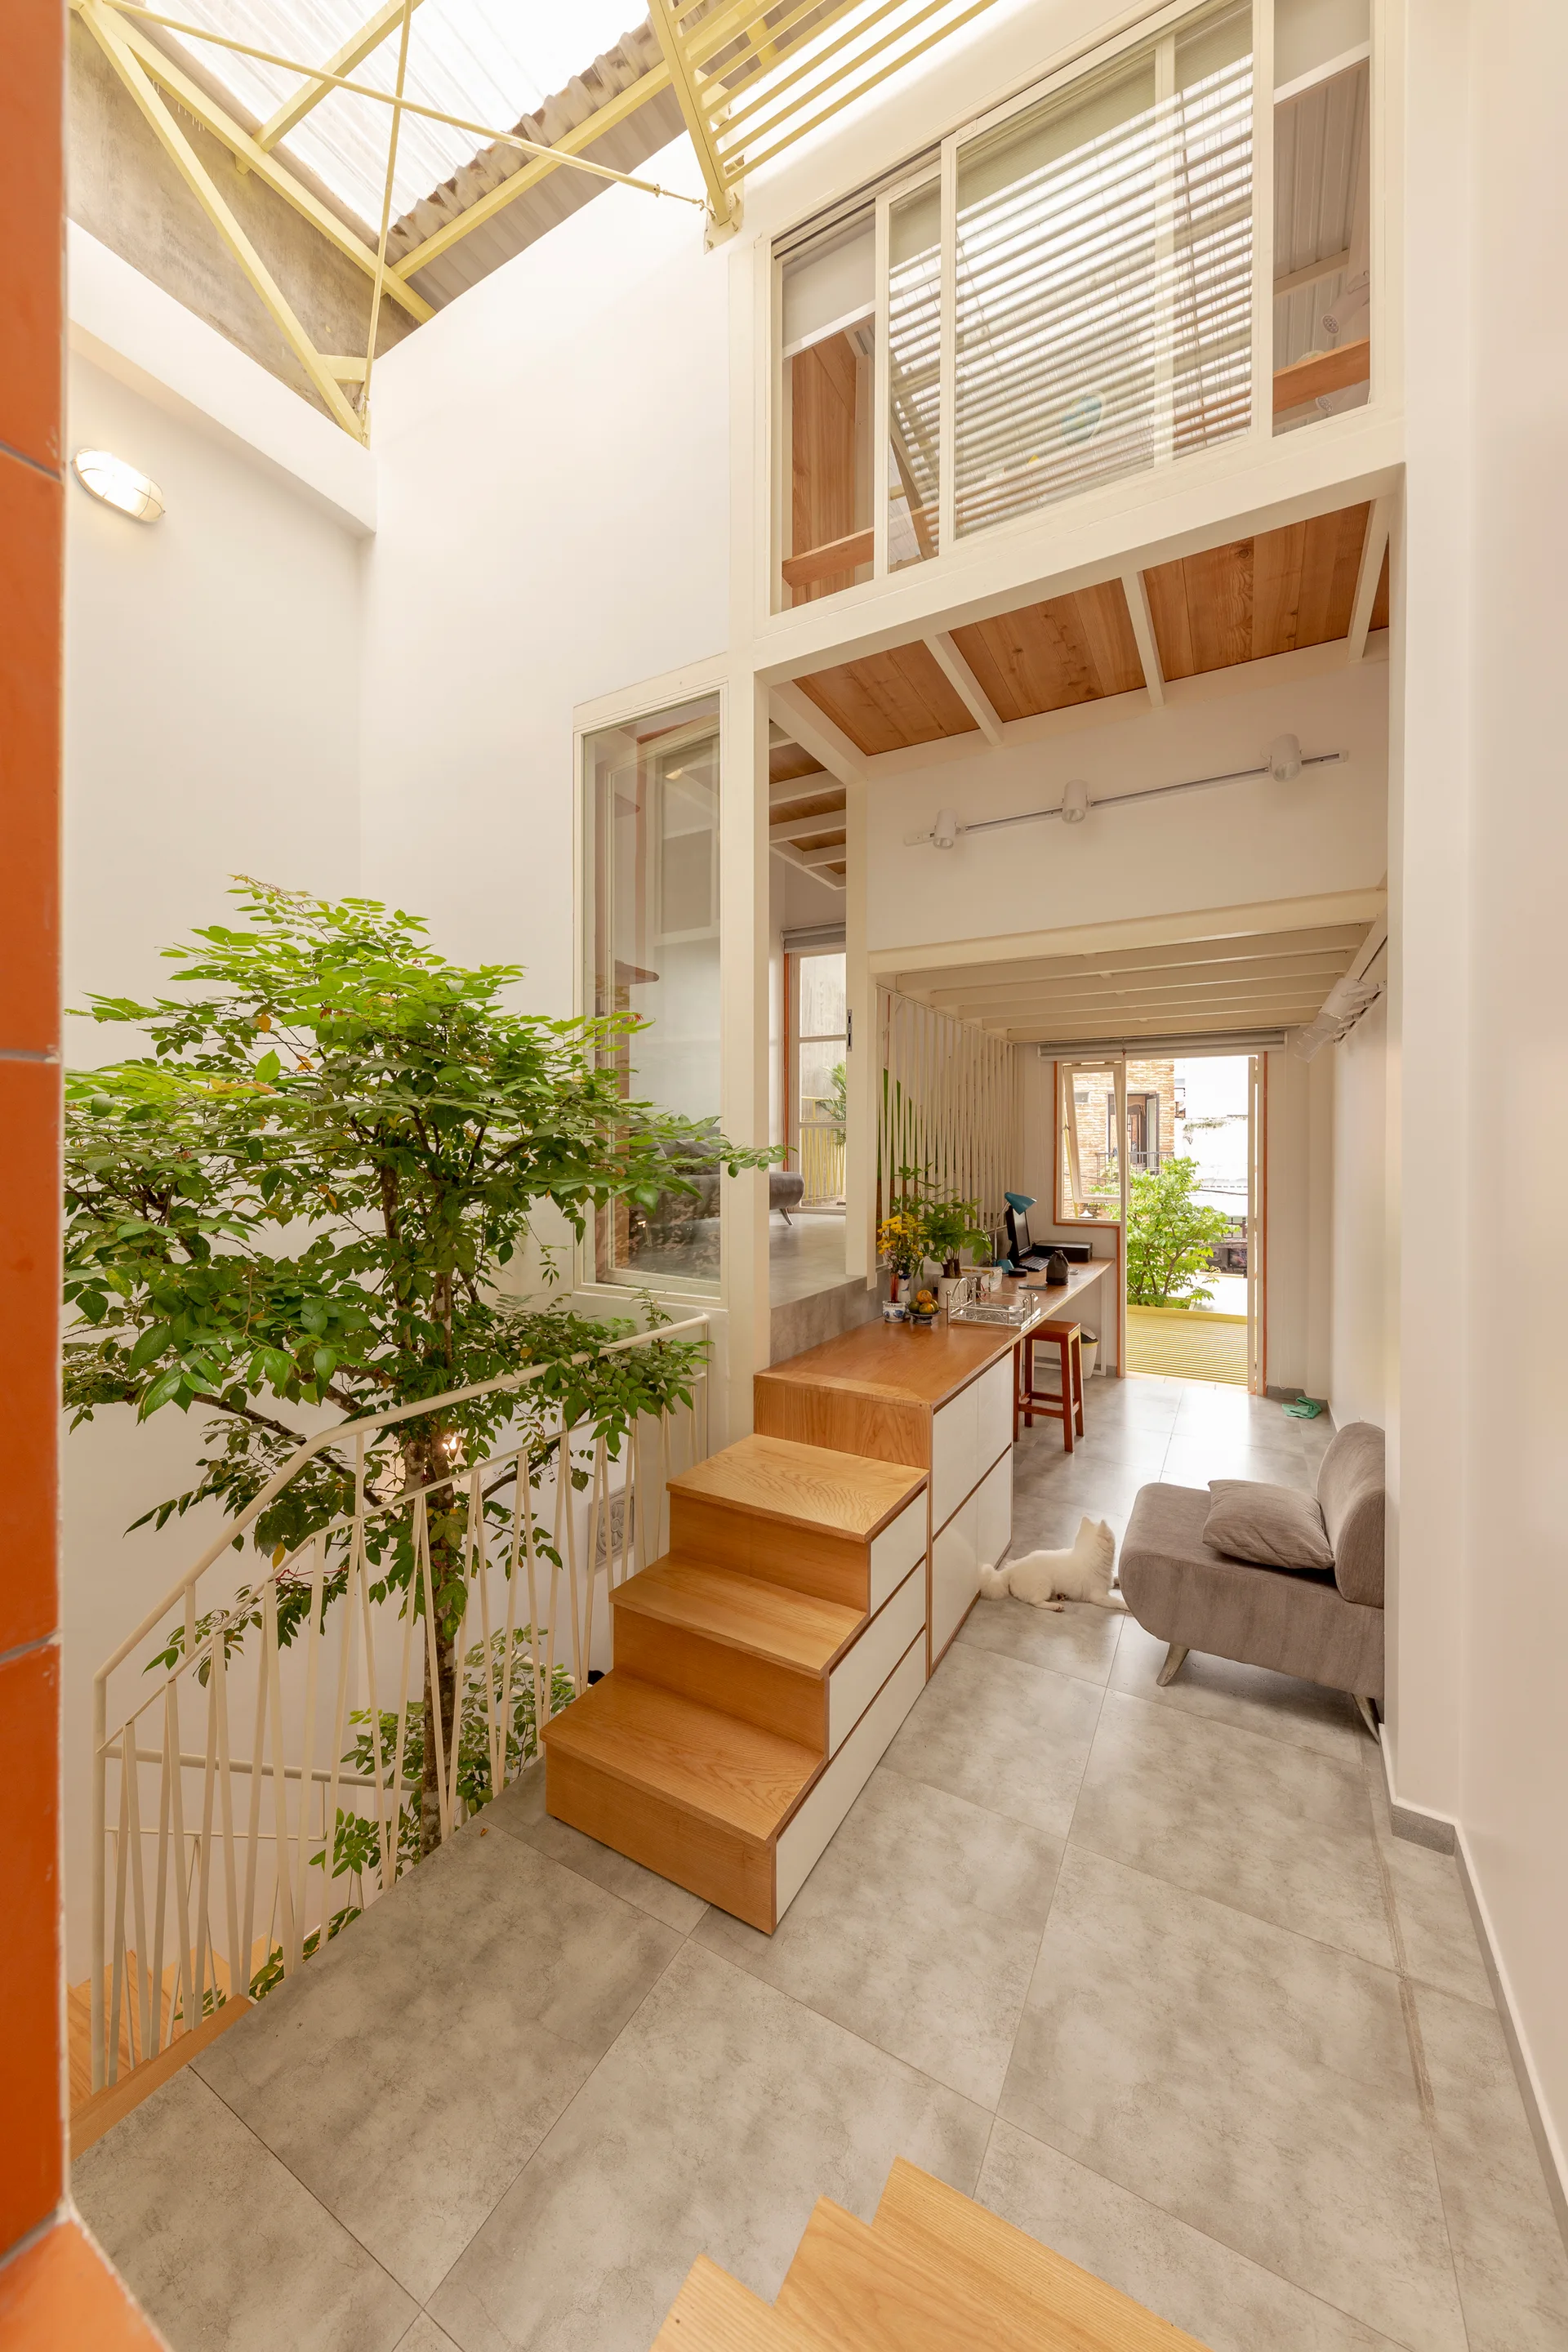
A multi-level home interior featuring wood stairs, an integrated indoor tree, built-in storage drawers, and gray tile flooring.
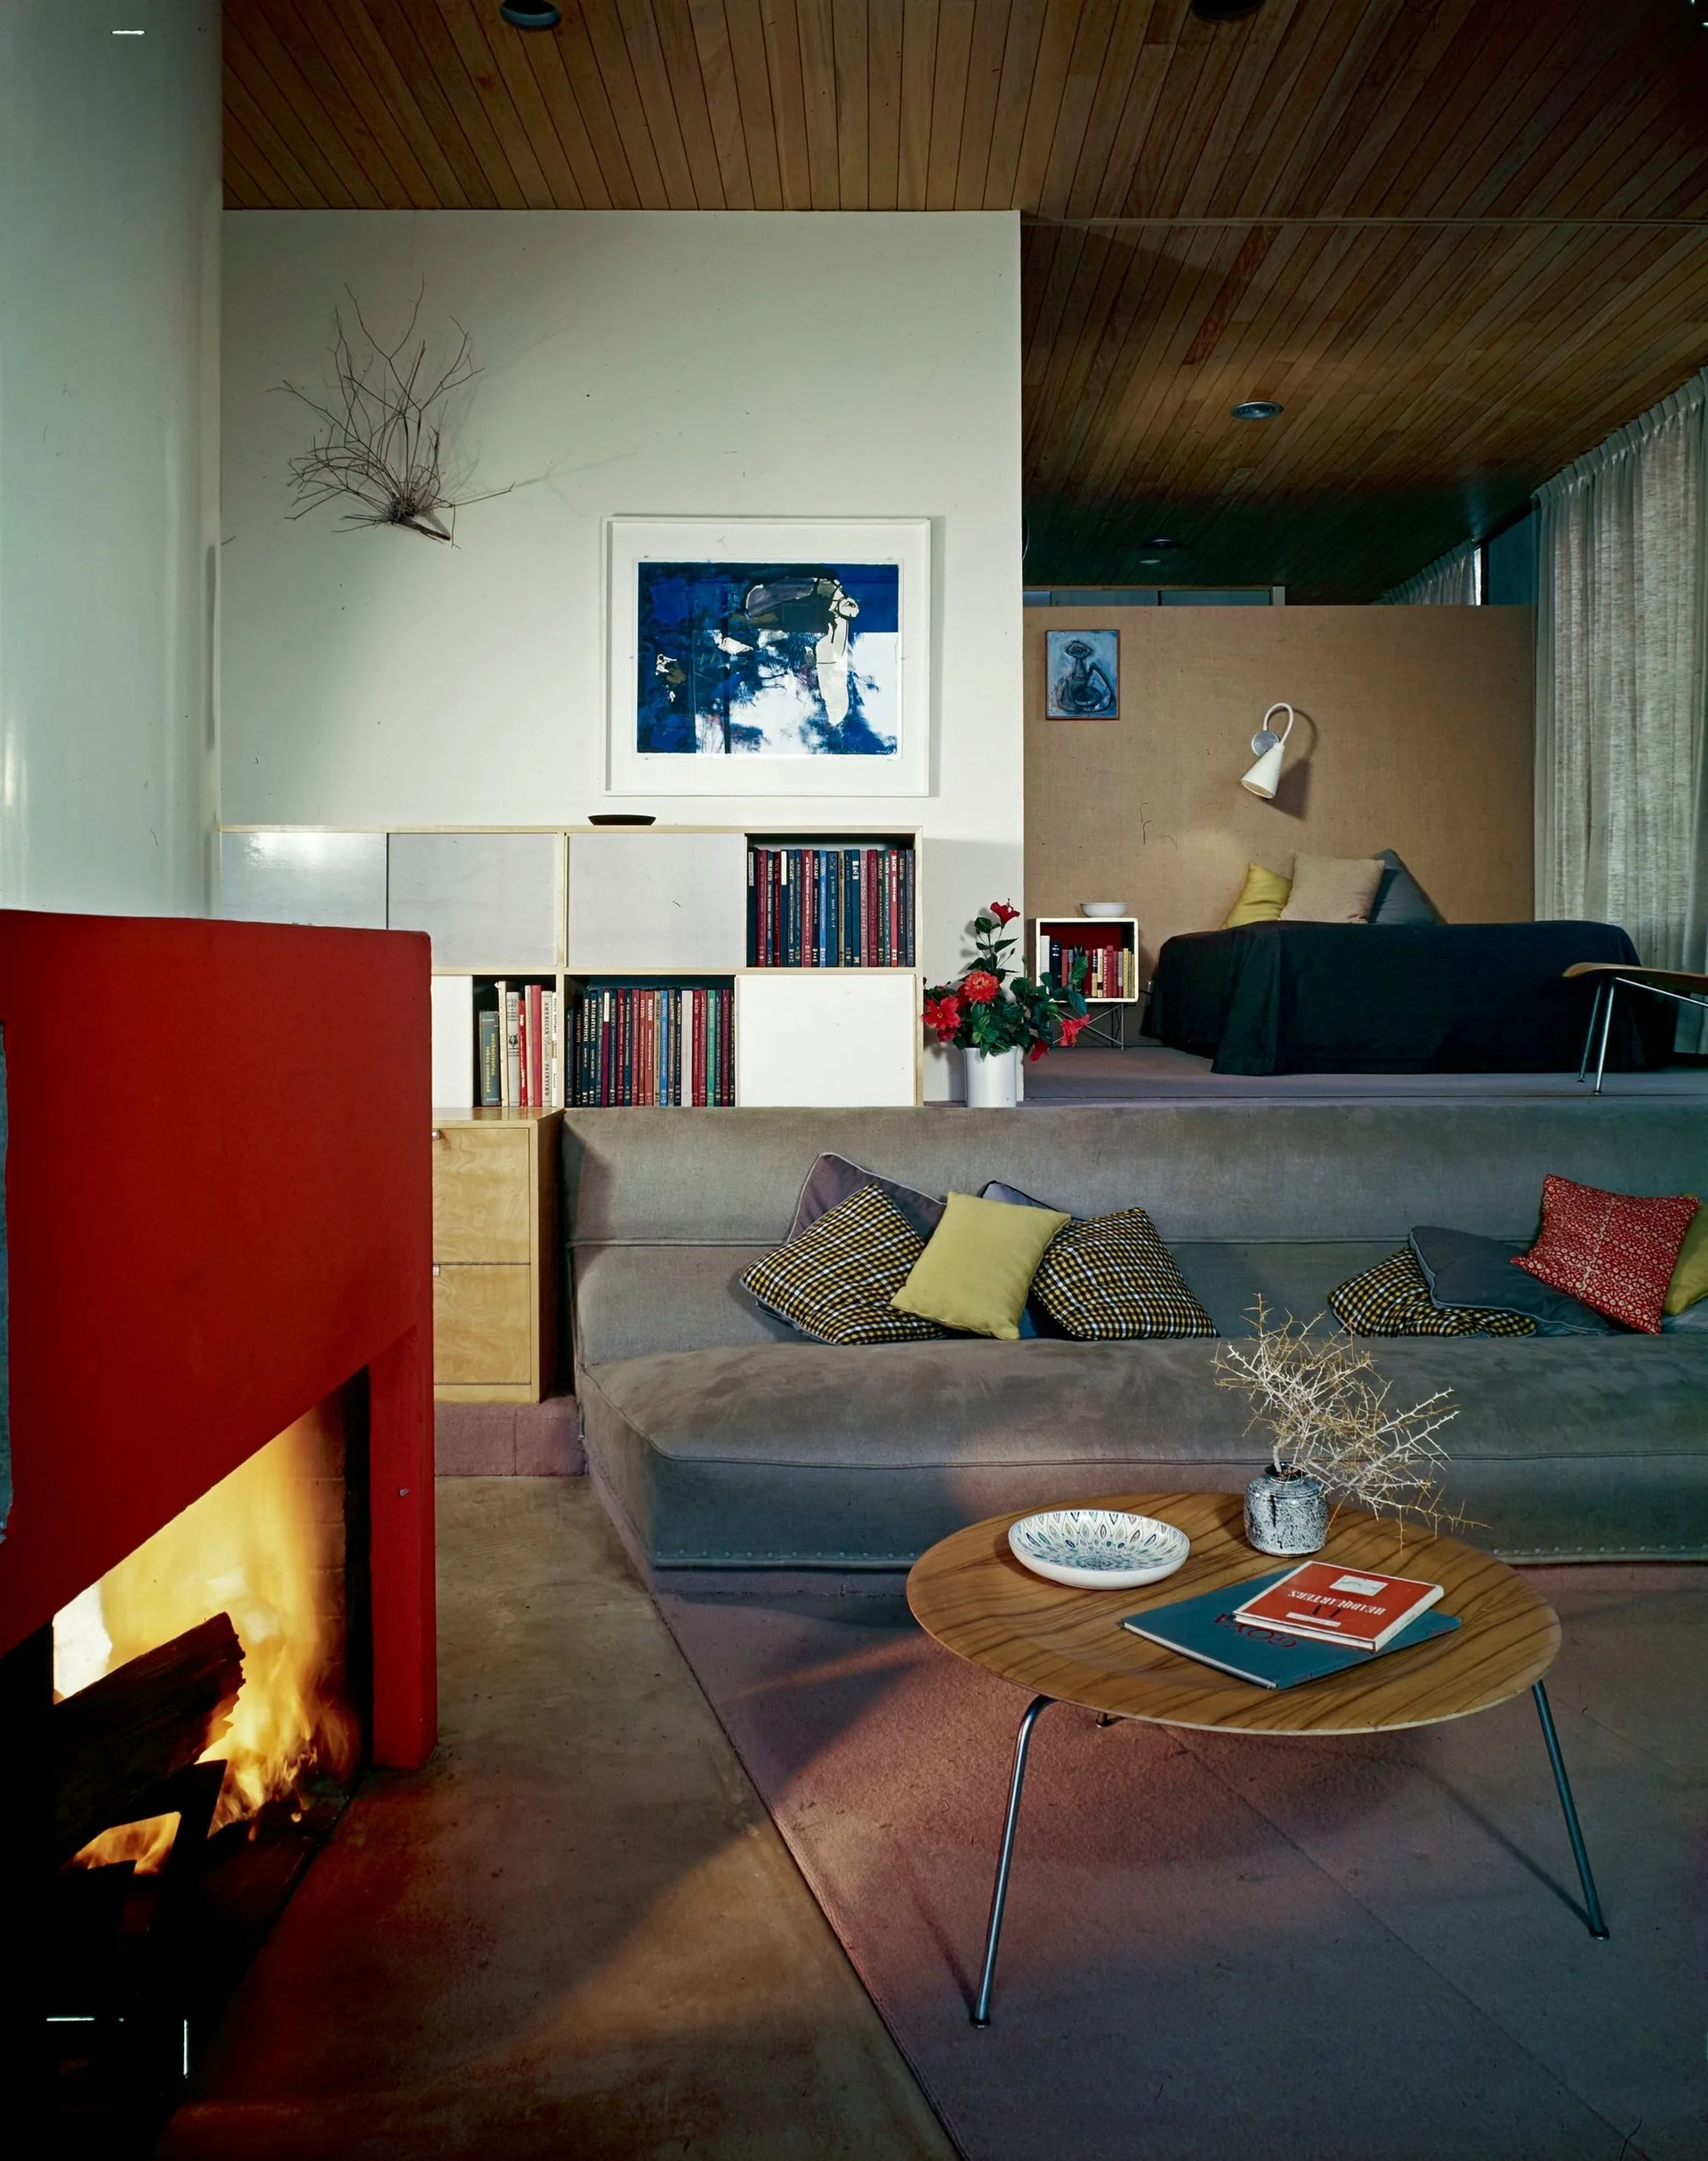
A mid-century modern split-level living room featuring a sunken gray sofa, a round wood coffee table, a bright red fireplace, and a raised bedroom.
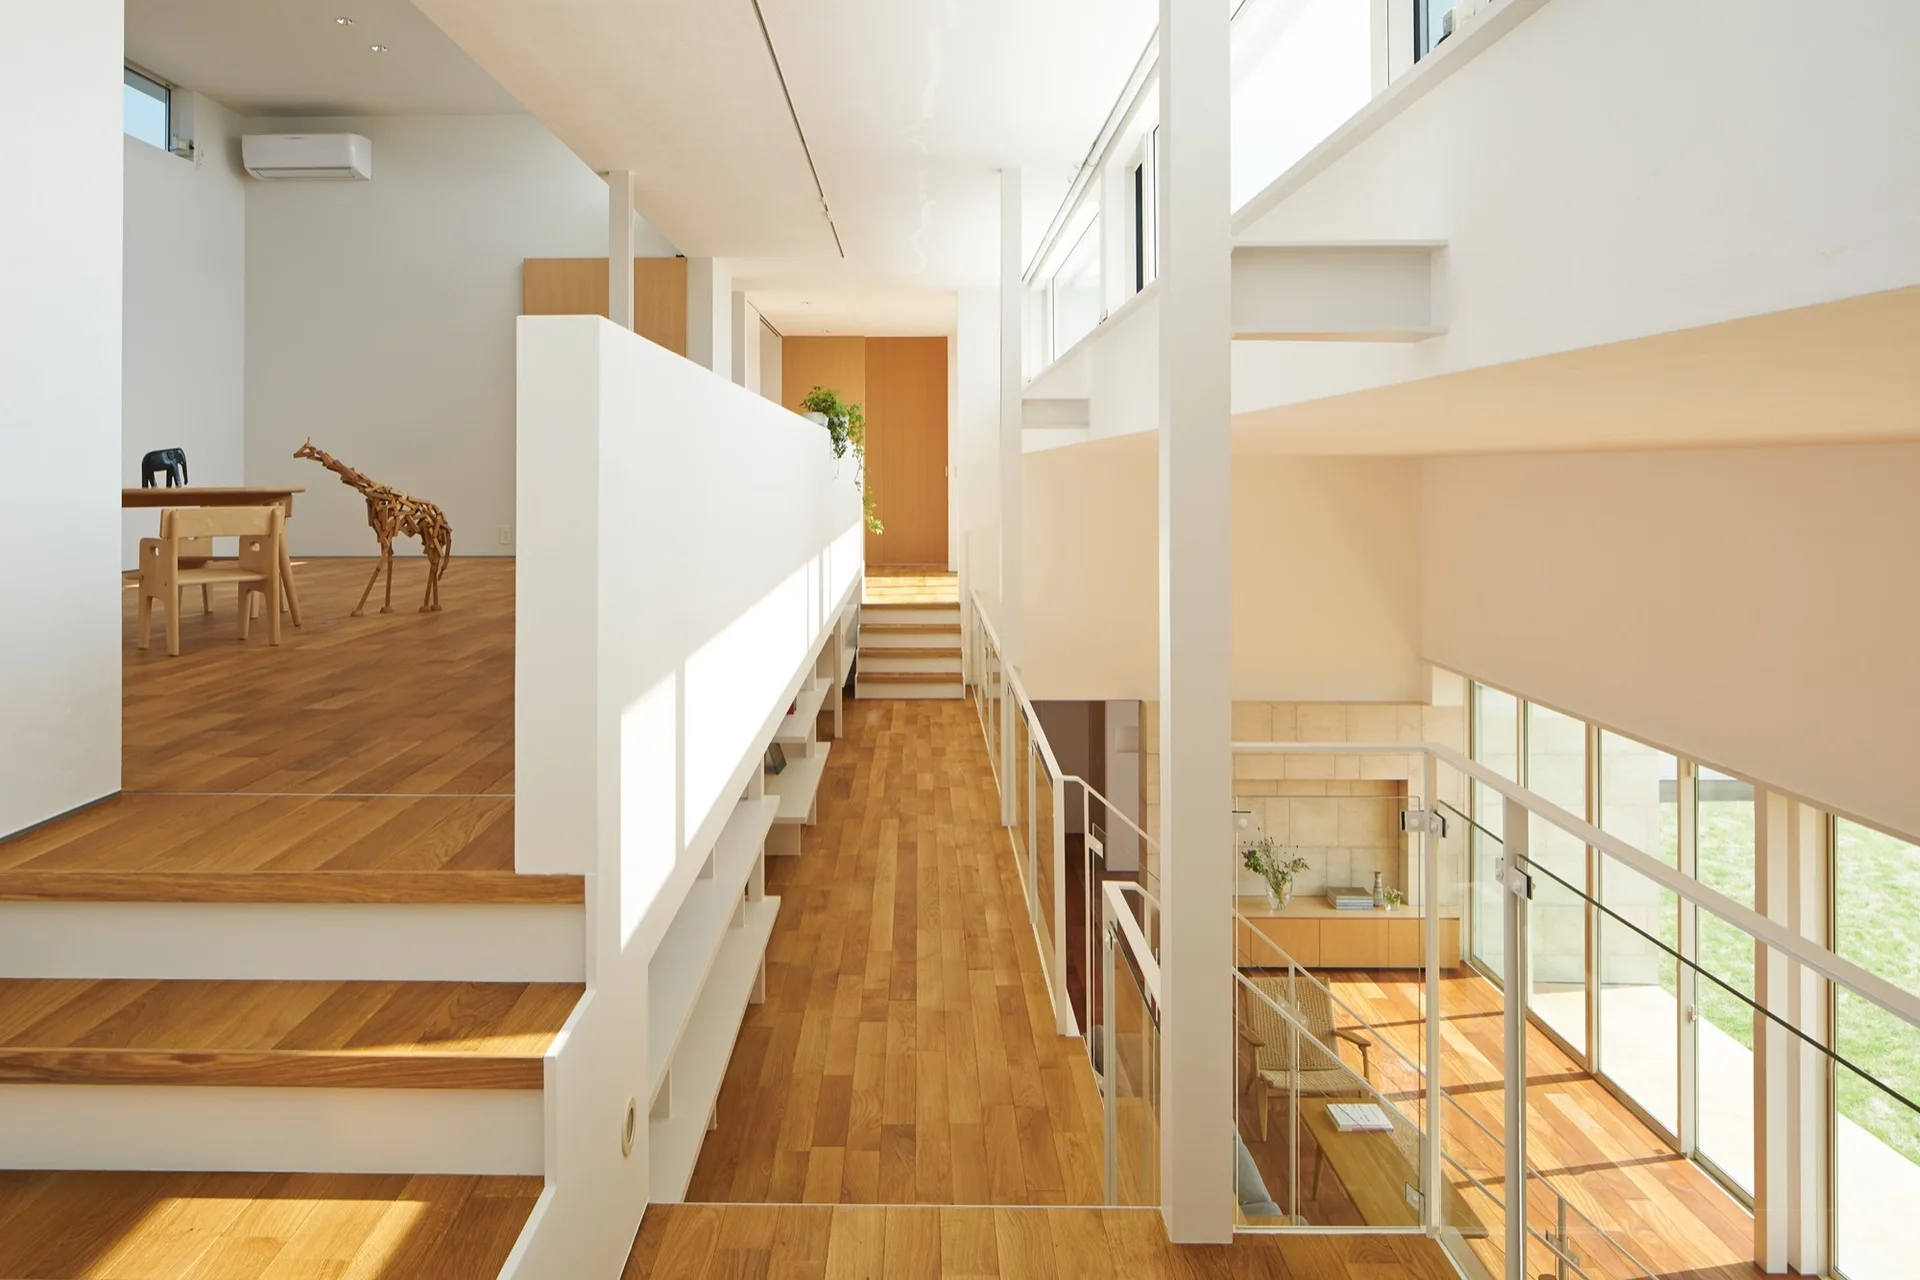
A minimalist split-level home interior featuring light wood flooring, white walls, built-in shelves, and glass railings overlooking a lower level.
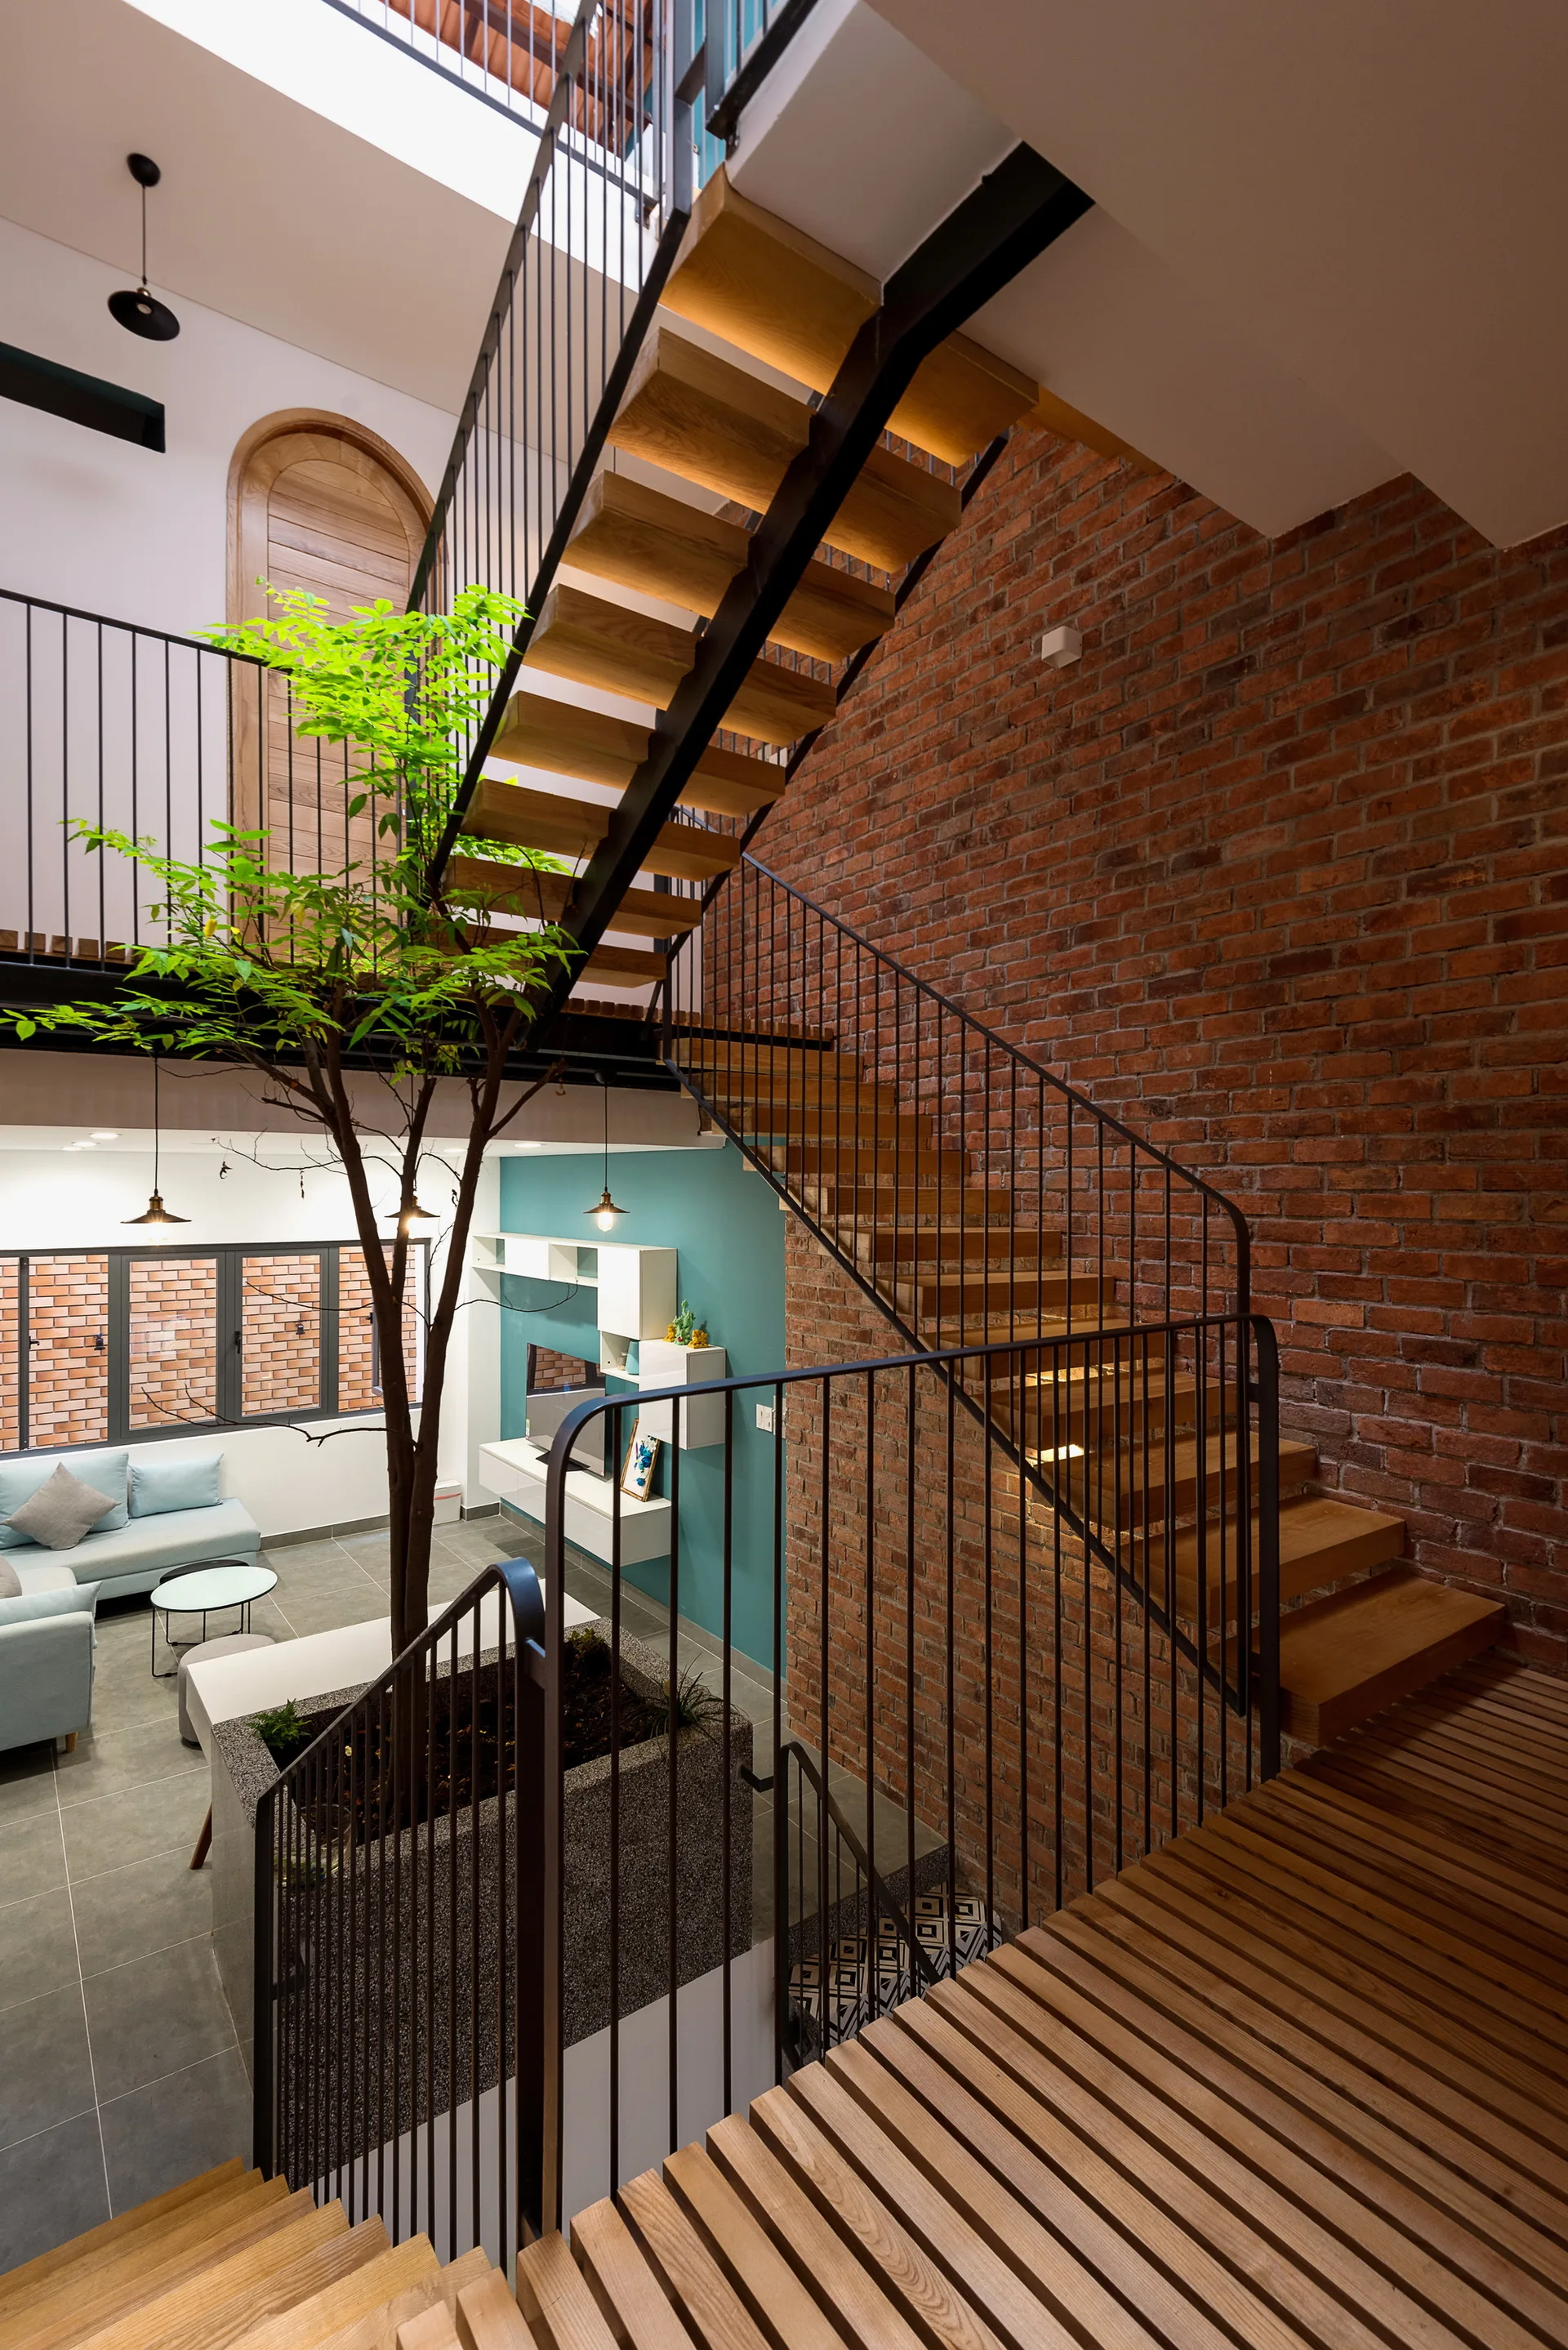
A multi-level stairwell features an open-riser wooden staircase, a tall green indoor tree in a stone planter, and an exposed brick wall.
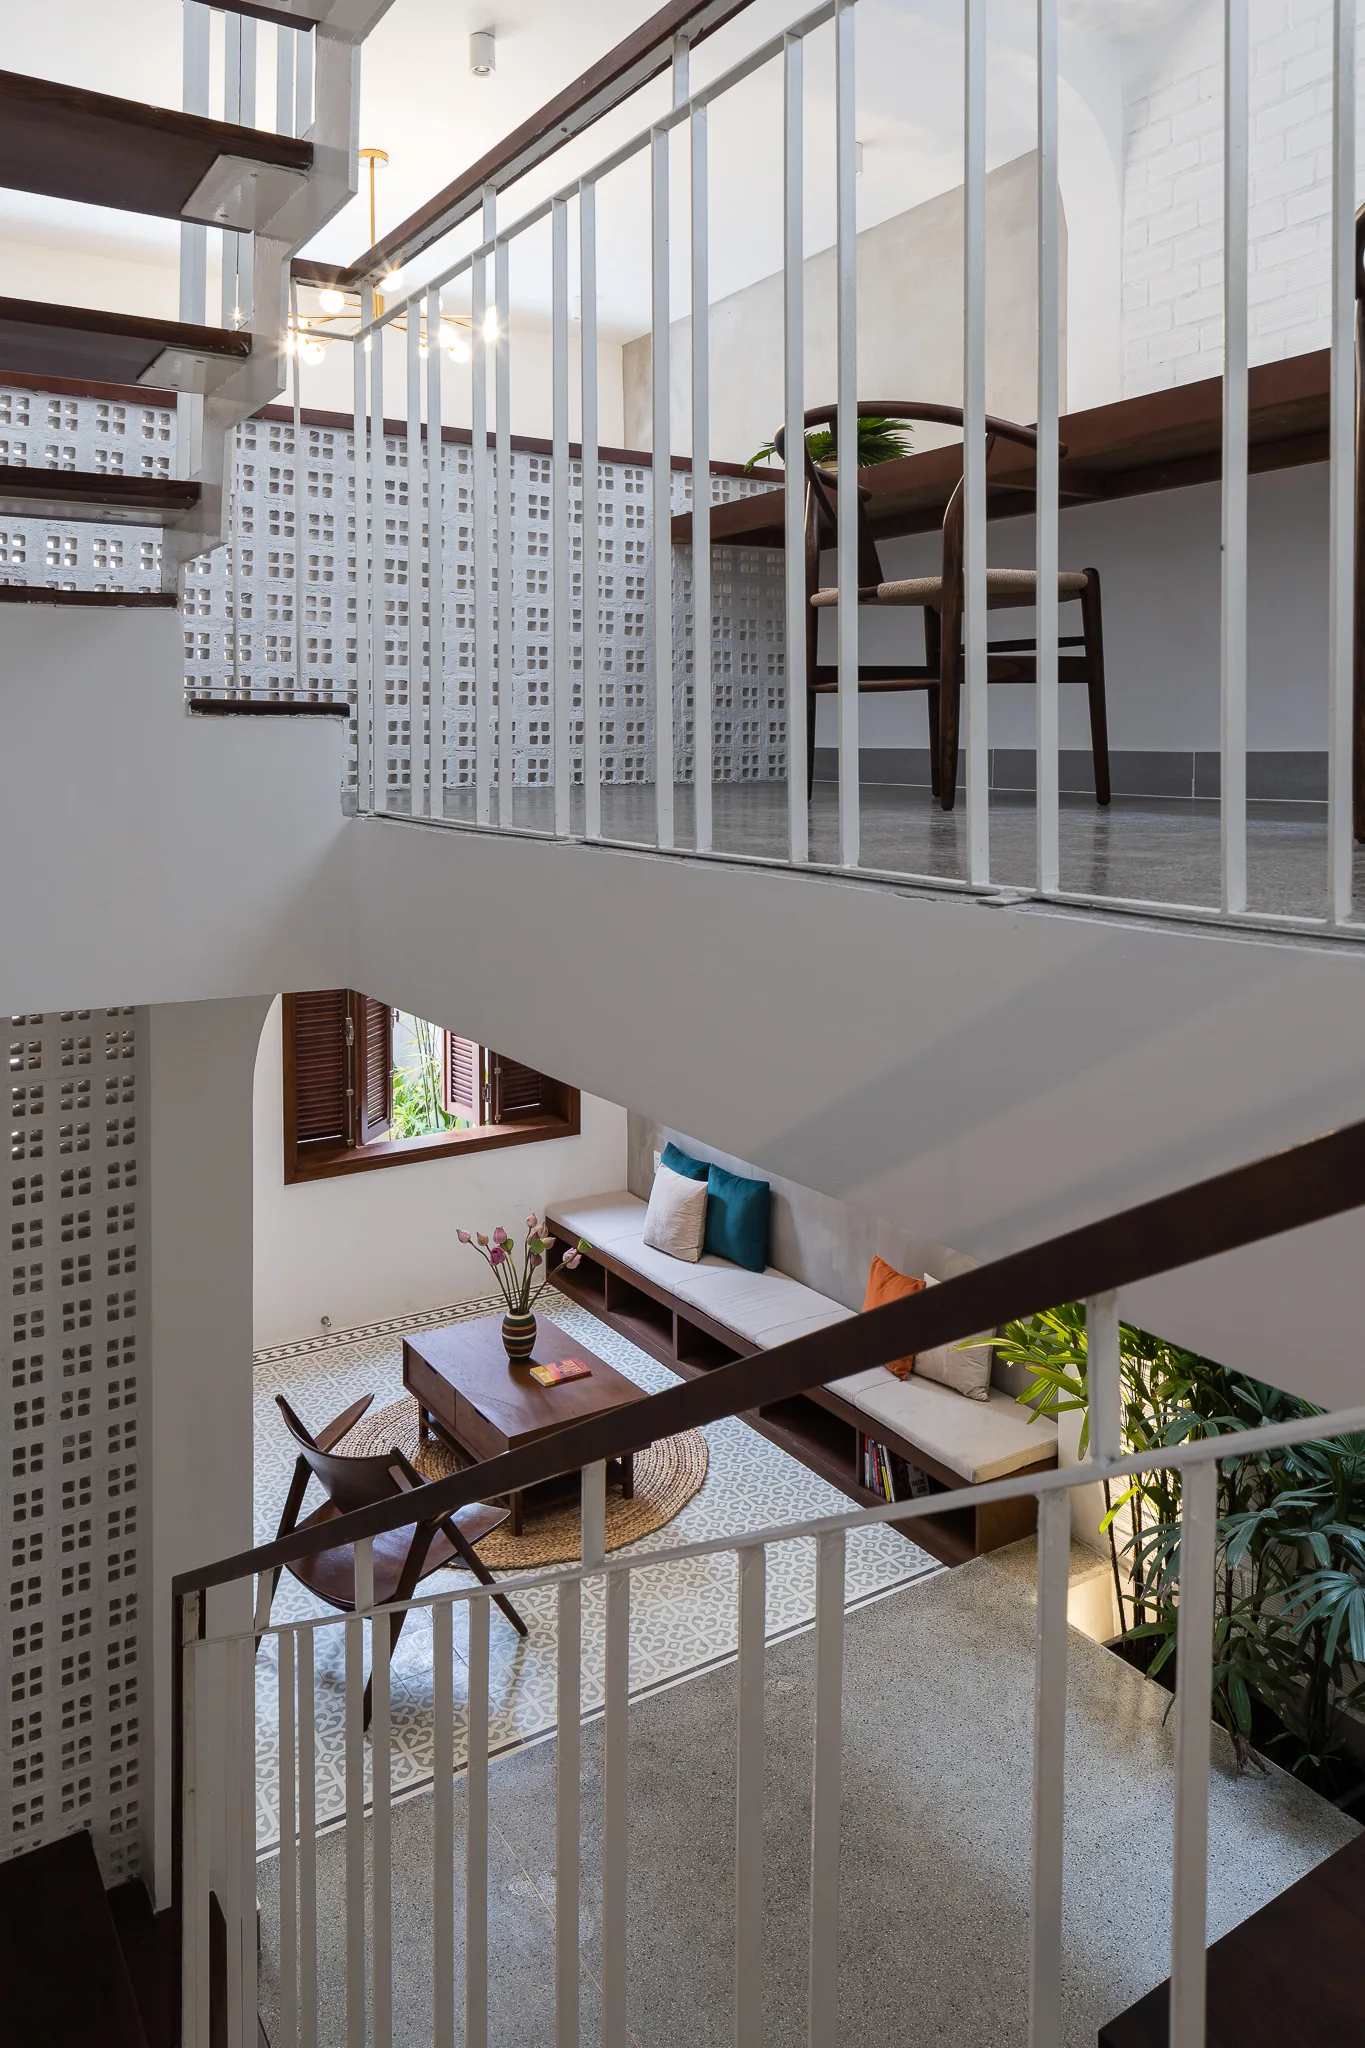
An overhead view of a home's staircase looking down onto a living area with patterned floor tiles, a built-in wooden bench, and white breeze block walls.