Skip to content

COLLECTION

Split Level Floor Plans

by @zakiya-kassam

24 photos

Interior design photos featuring Split Level Floor Plans.

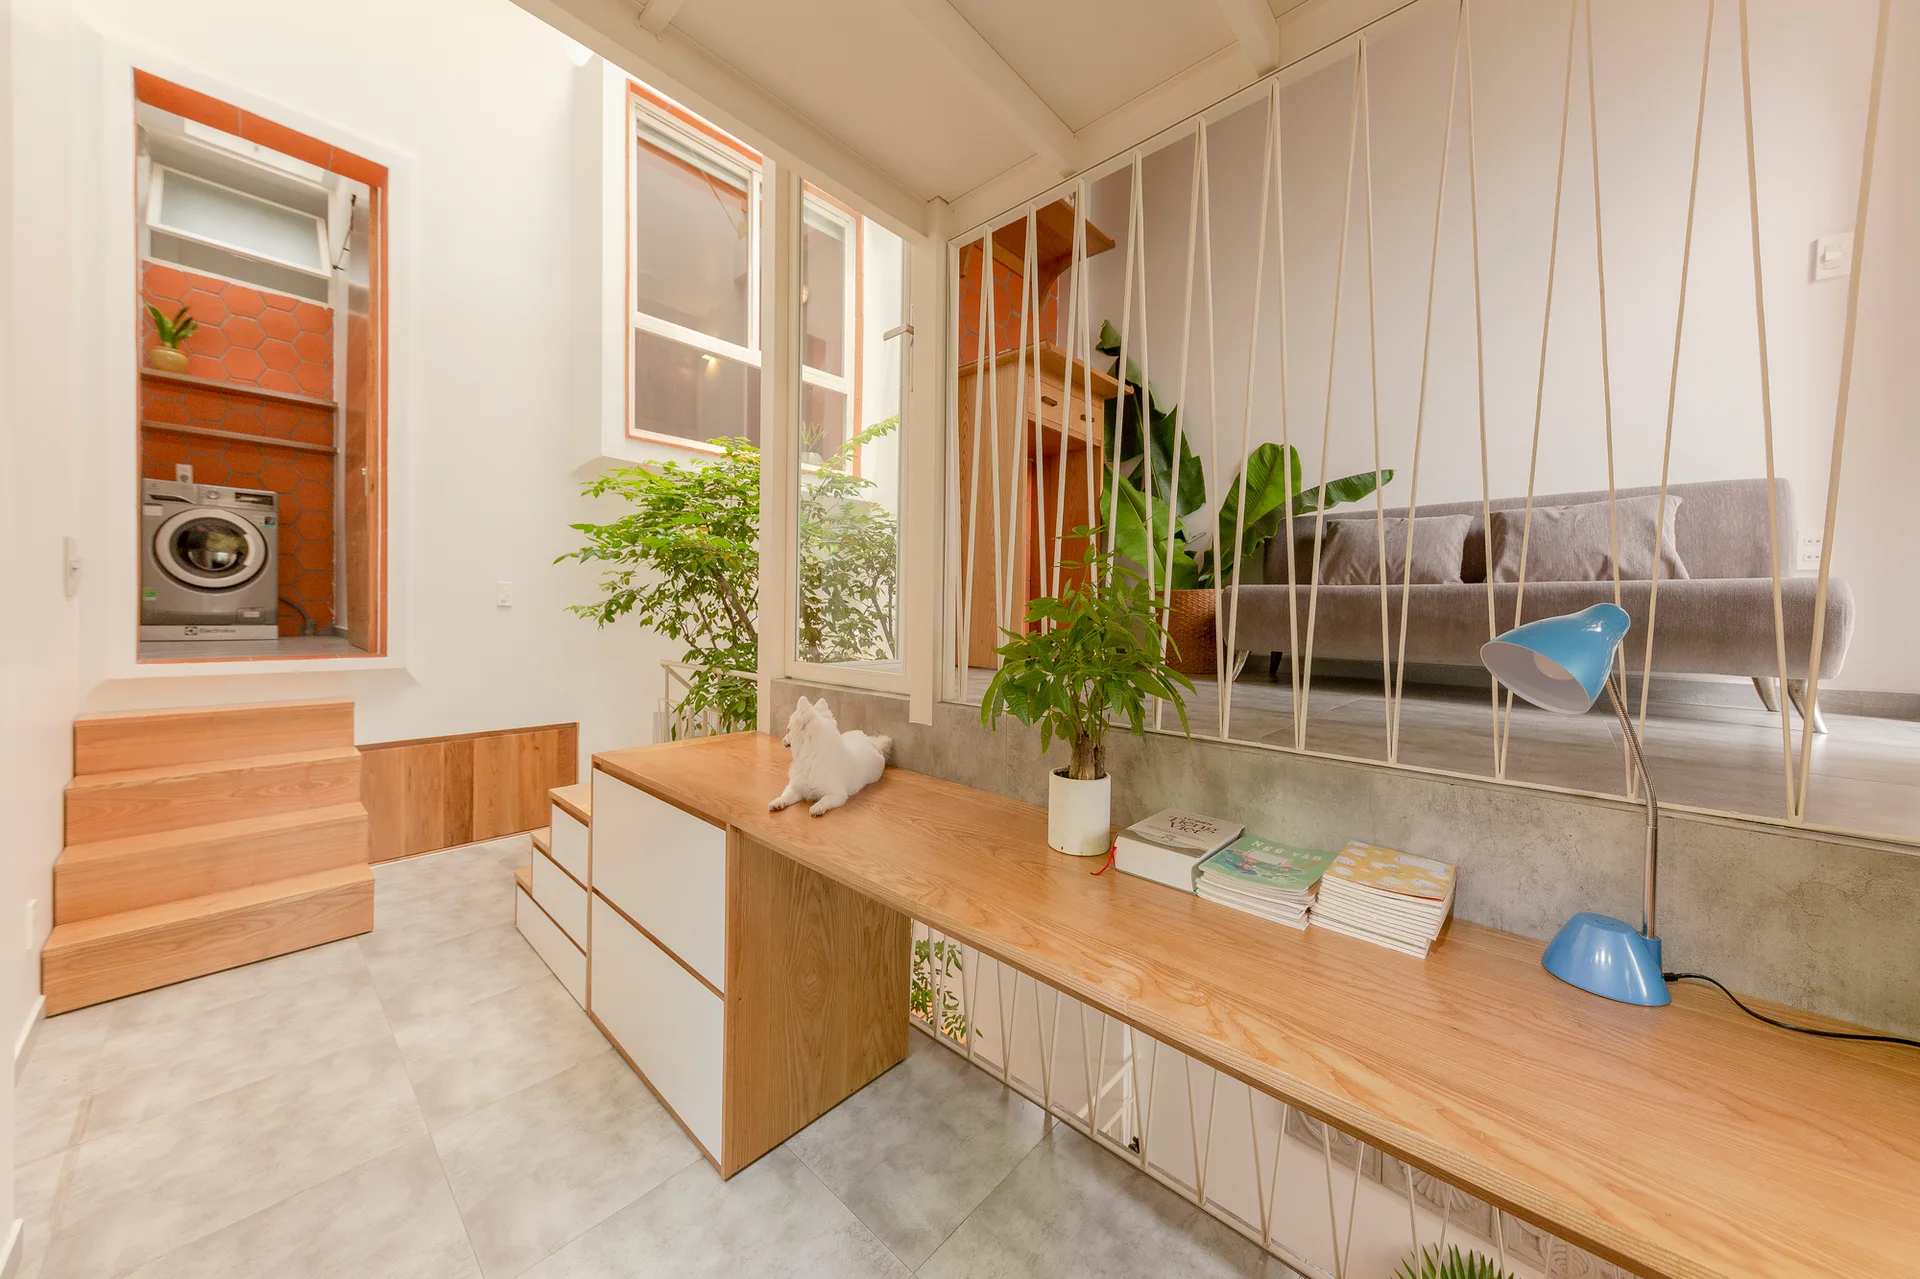
A split-level residential interior with a light wood desk on the lower floor and a gray sofa on a raised platform behind thin white vertical partition rods.
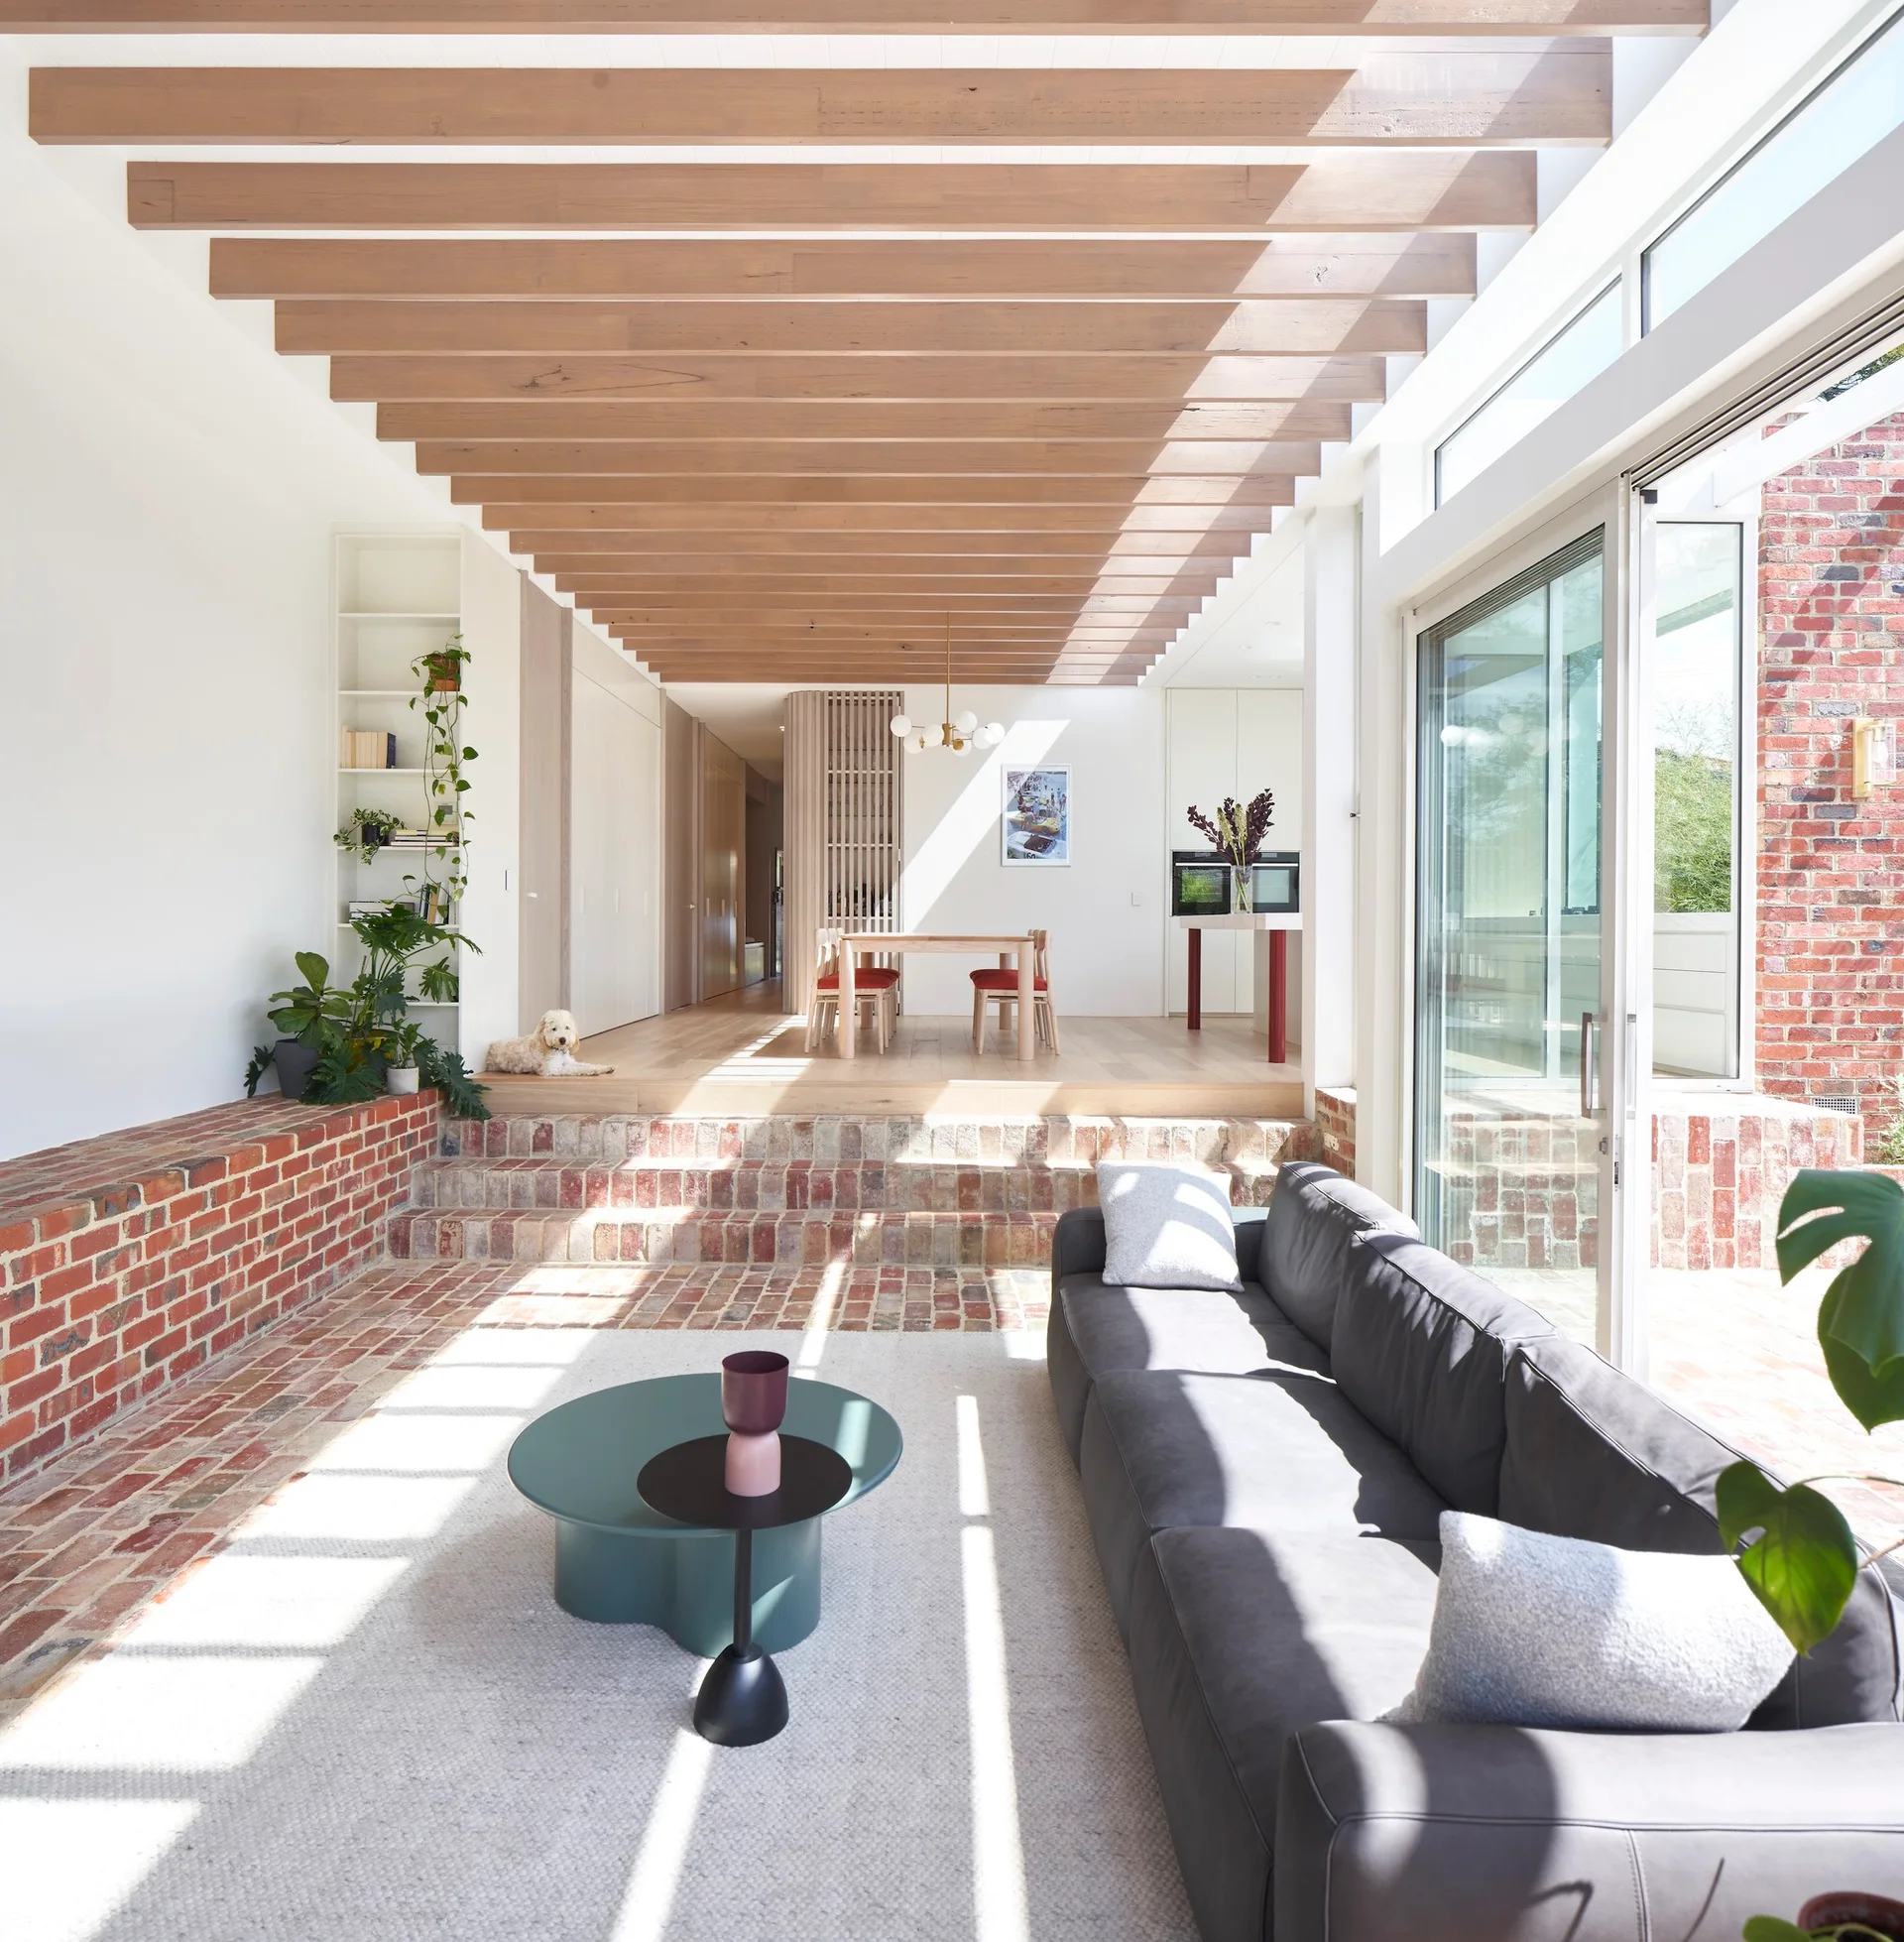
A sunken living room with red brick flooring features a gray sofa, parallel wood ceiling beams, and steps leading to a raised dining area.
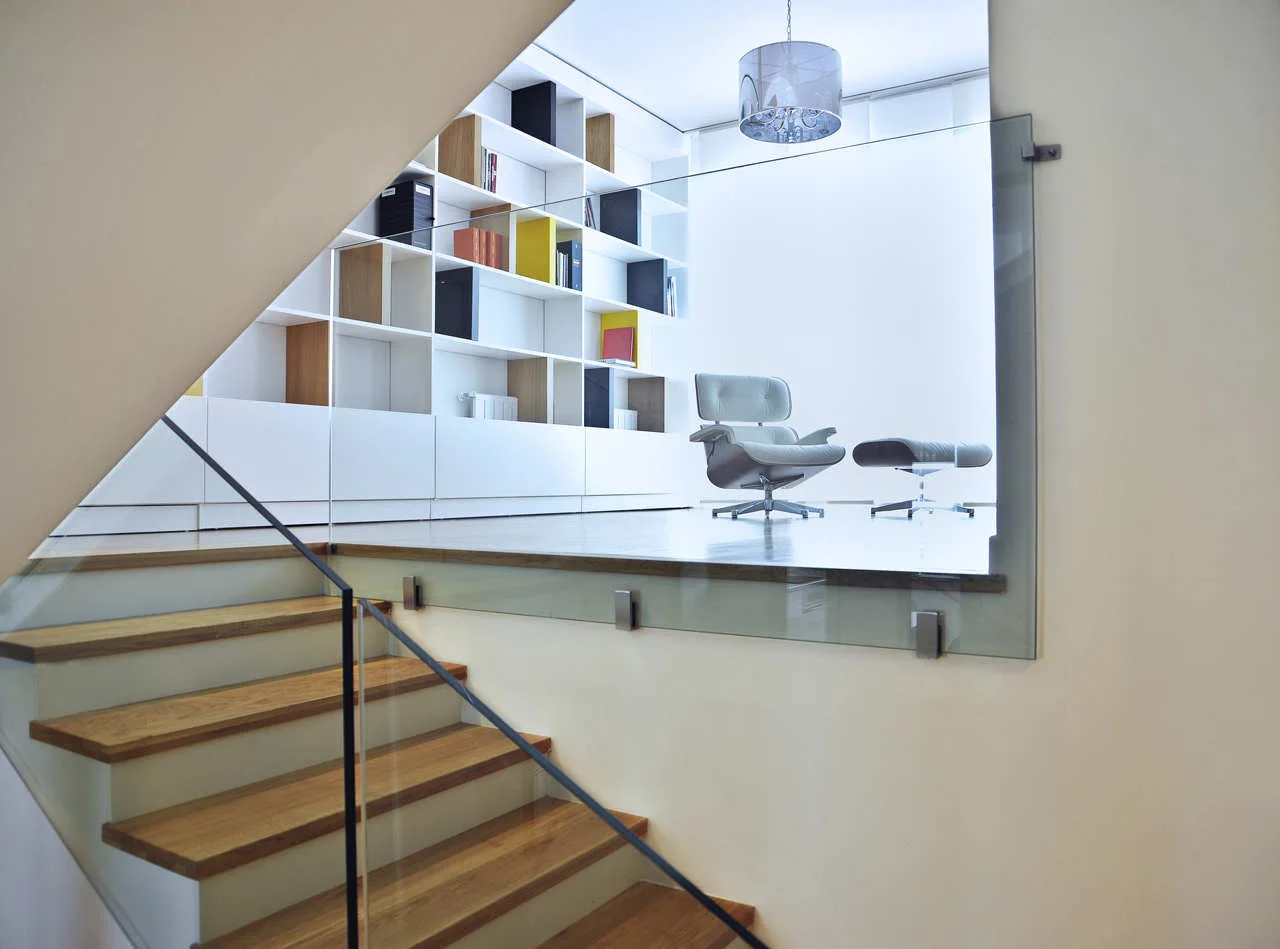
Wooden stairs with a glass railing lead to an elevated living space featuring an expansive white bookshelf and a modern lounge chair.
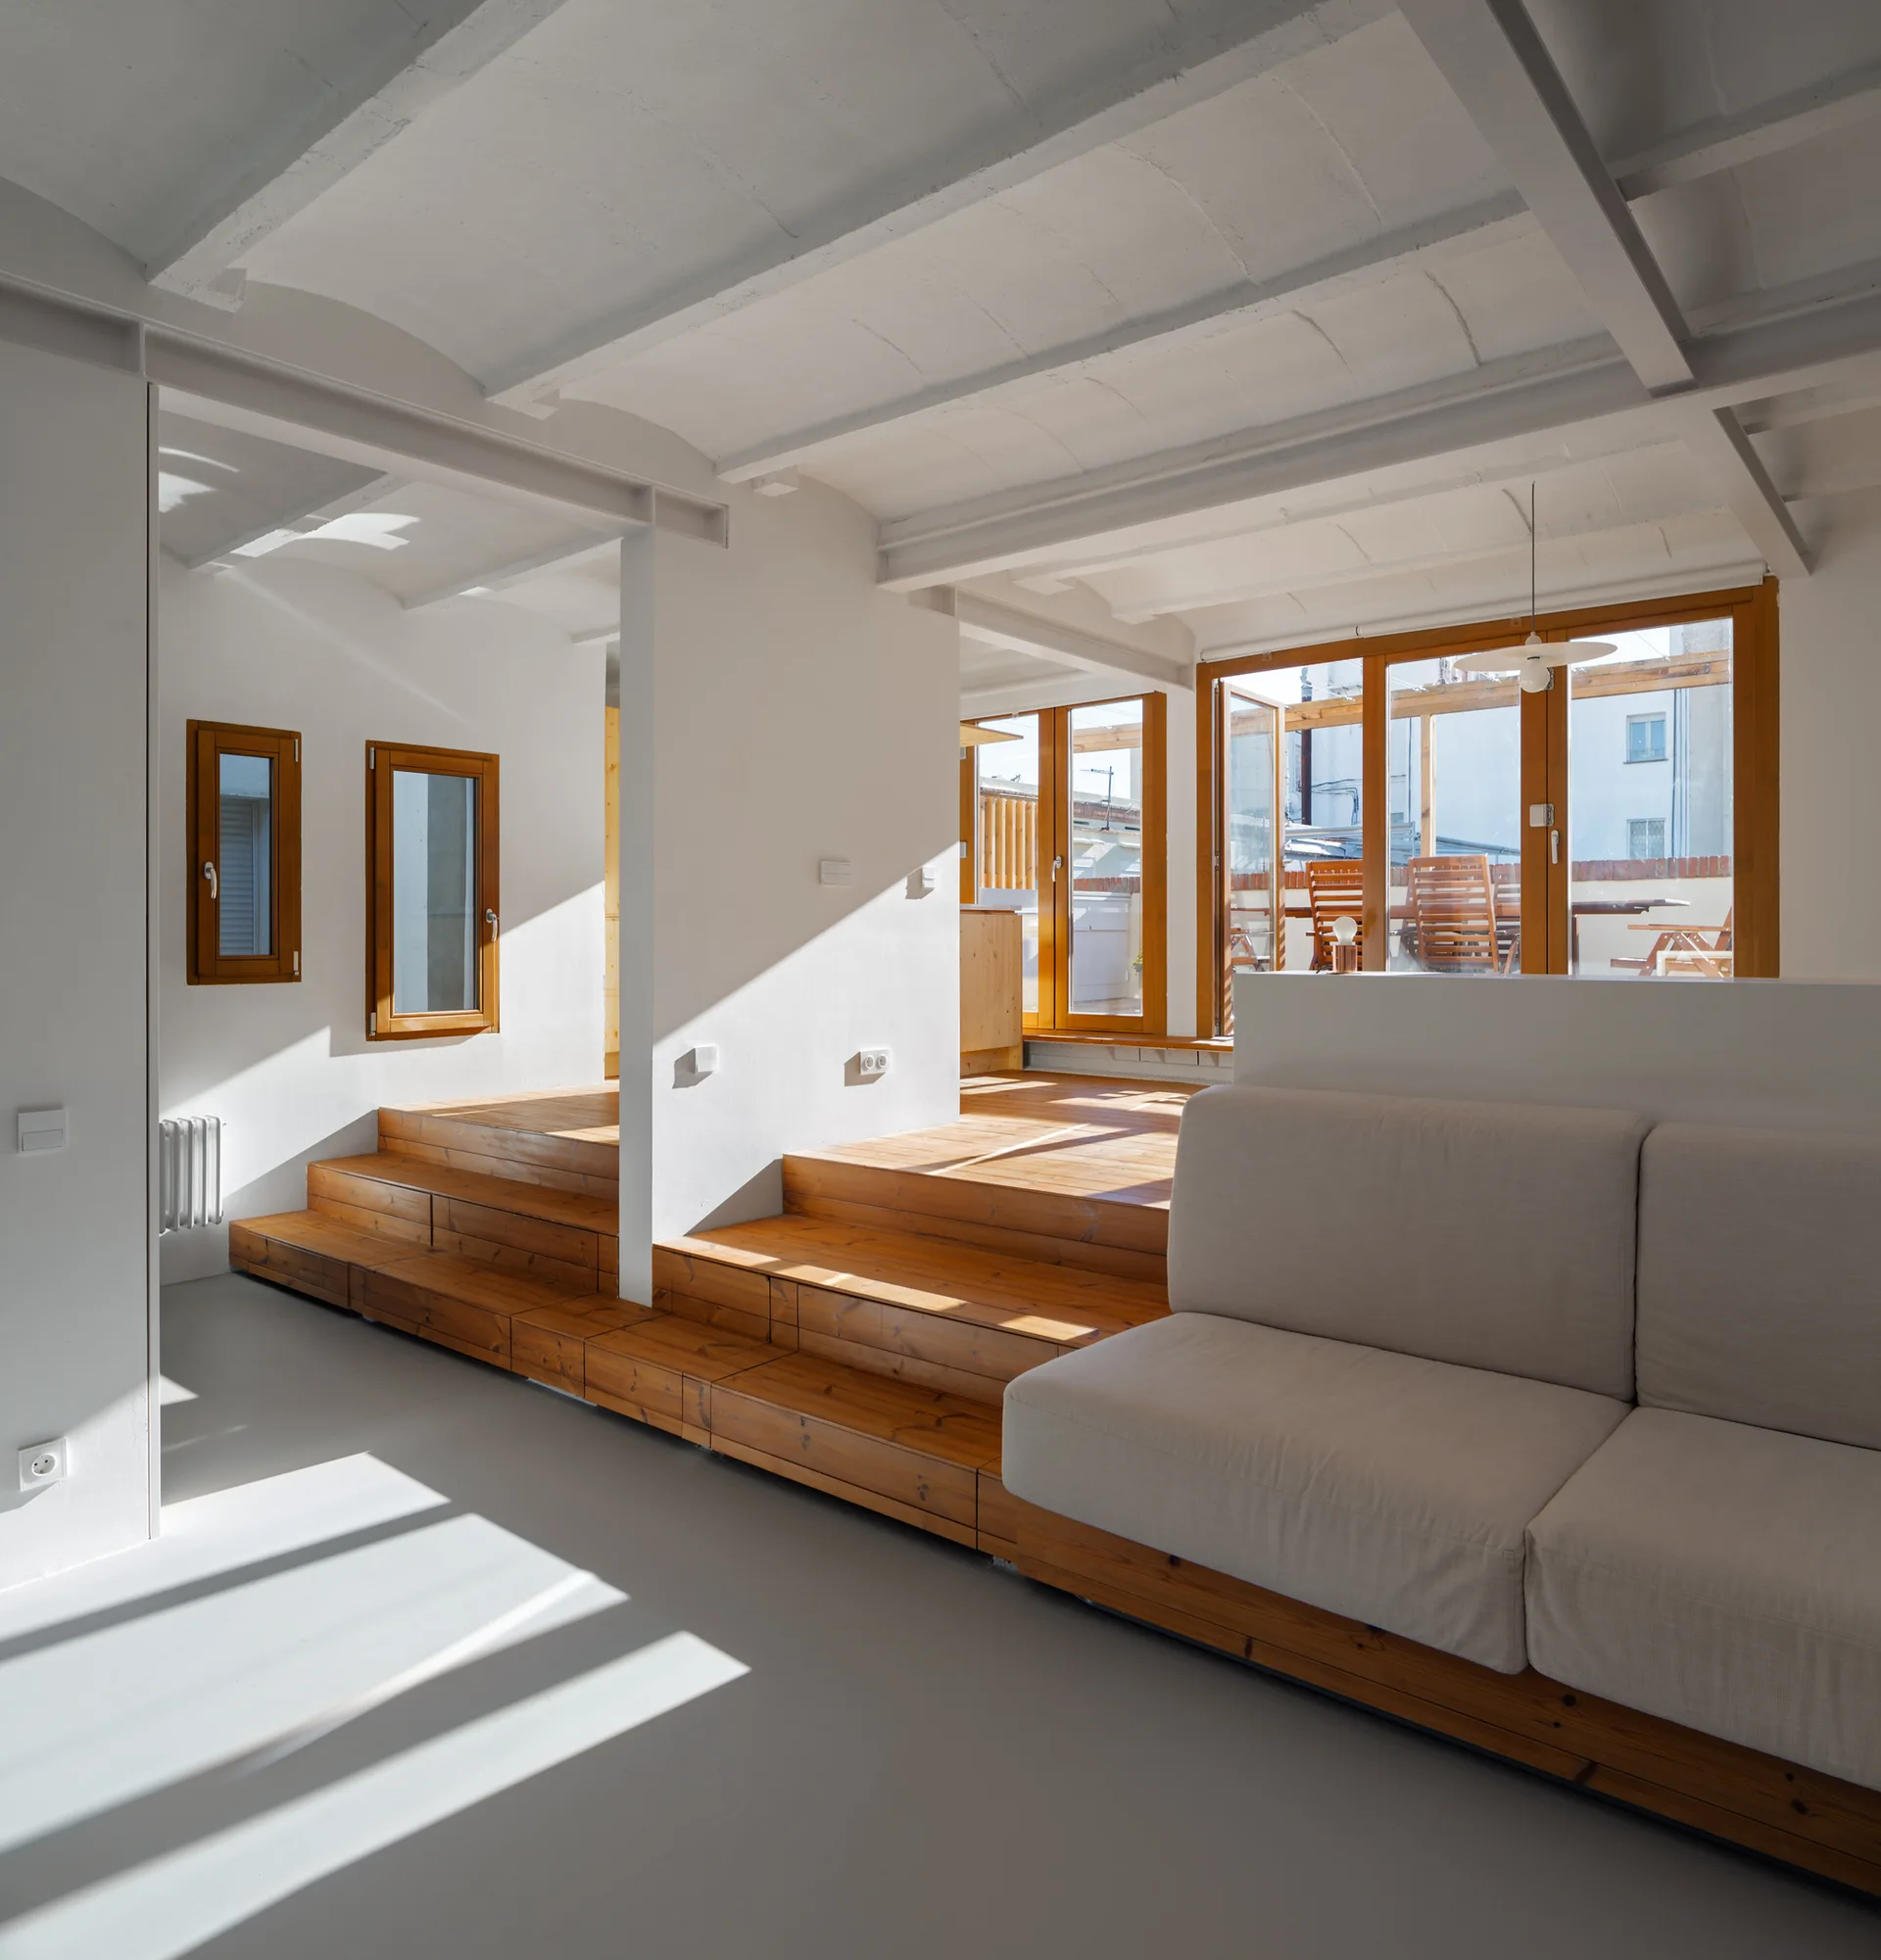
A minimalist split-level living room features a light grey sofa, a raised wooden platform with steps, and a white vaulted ceiling with beams.
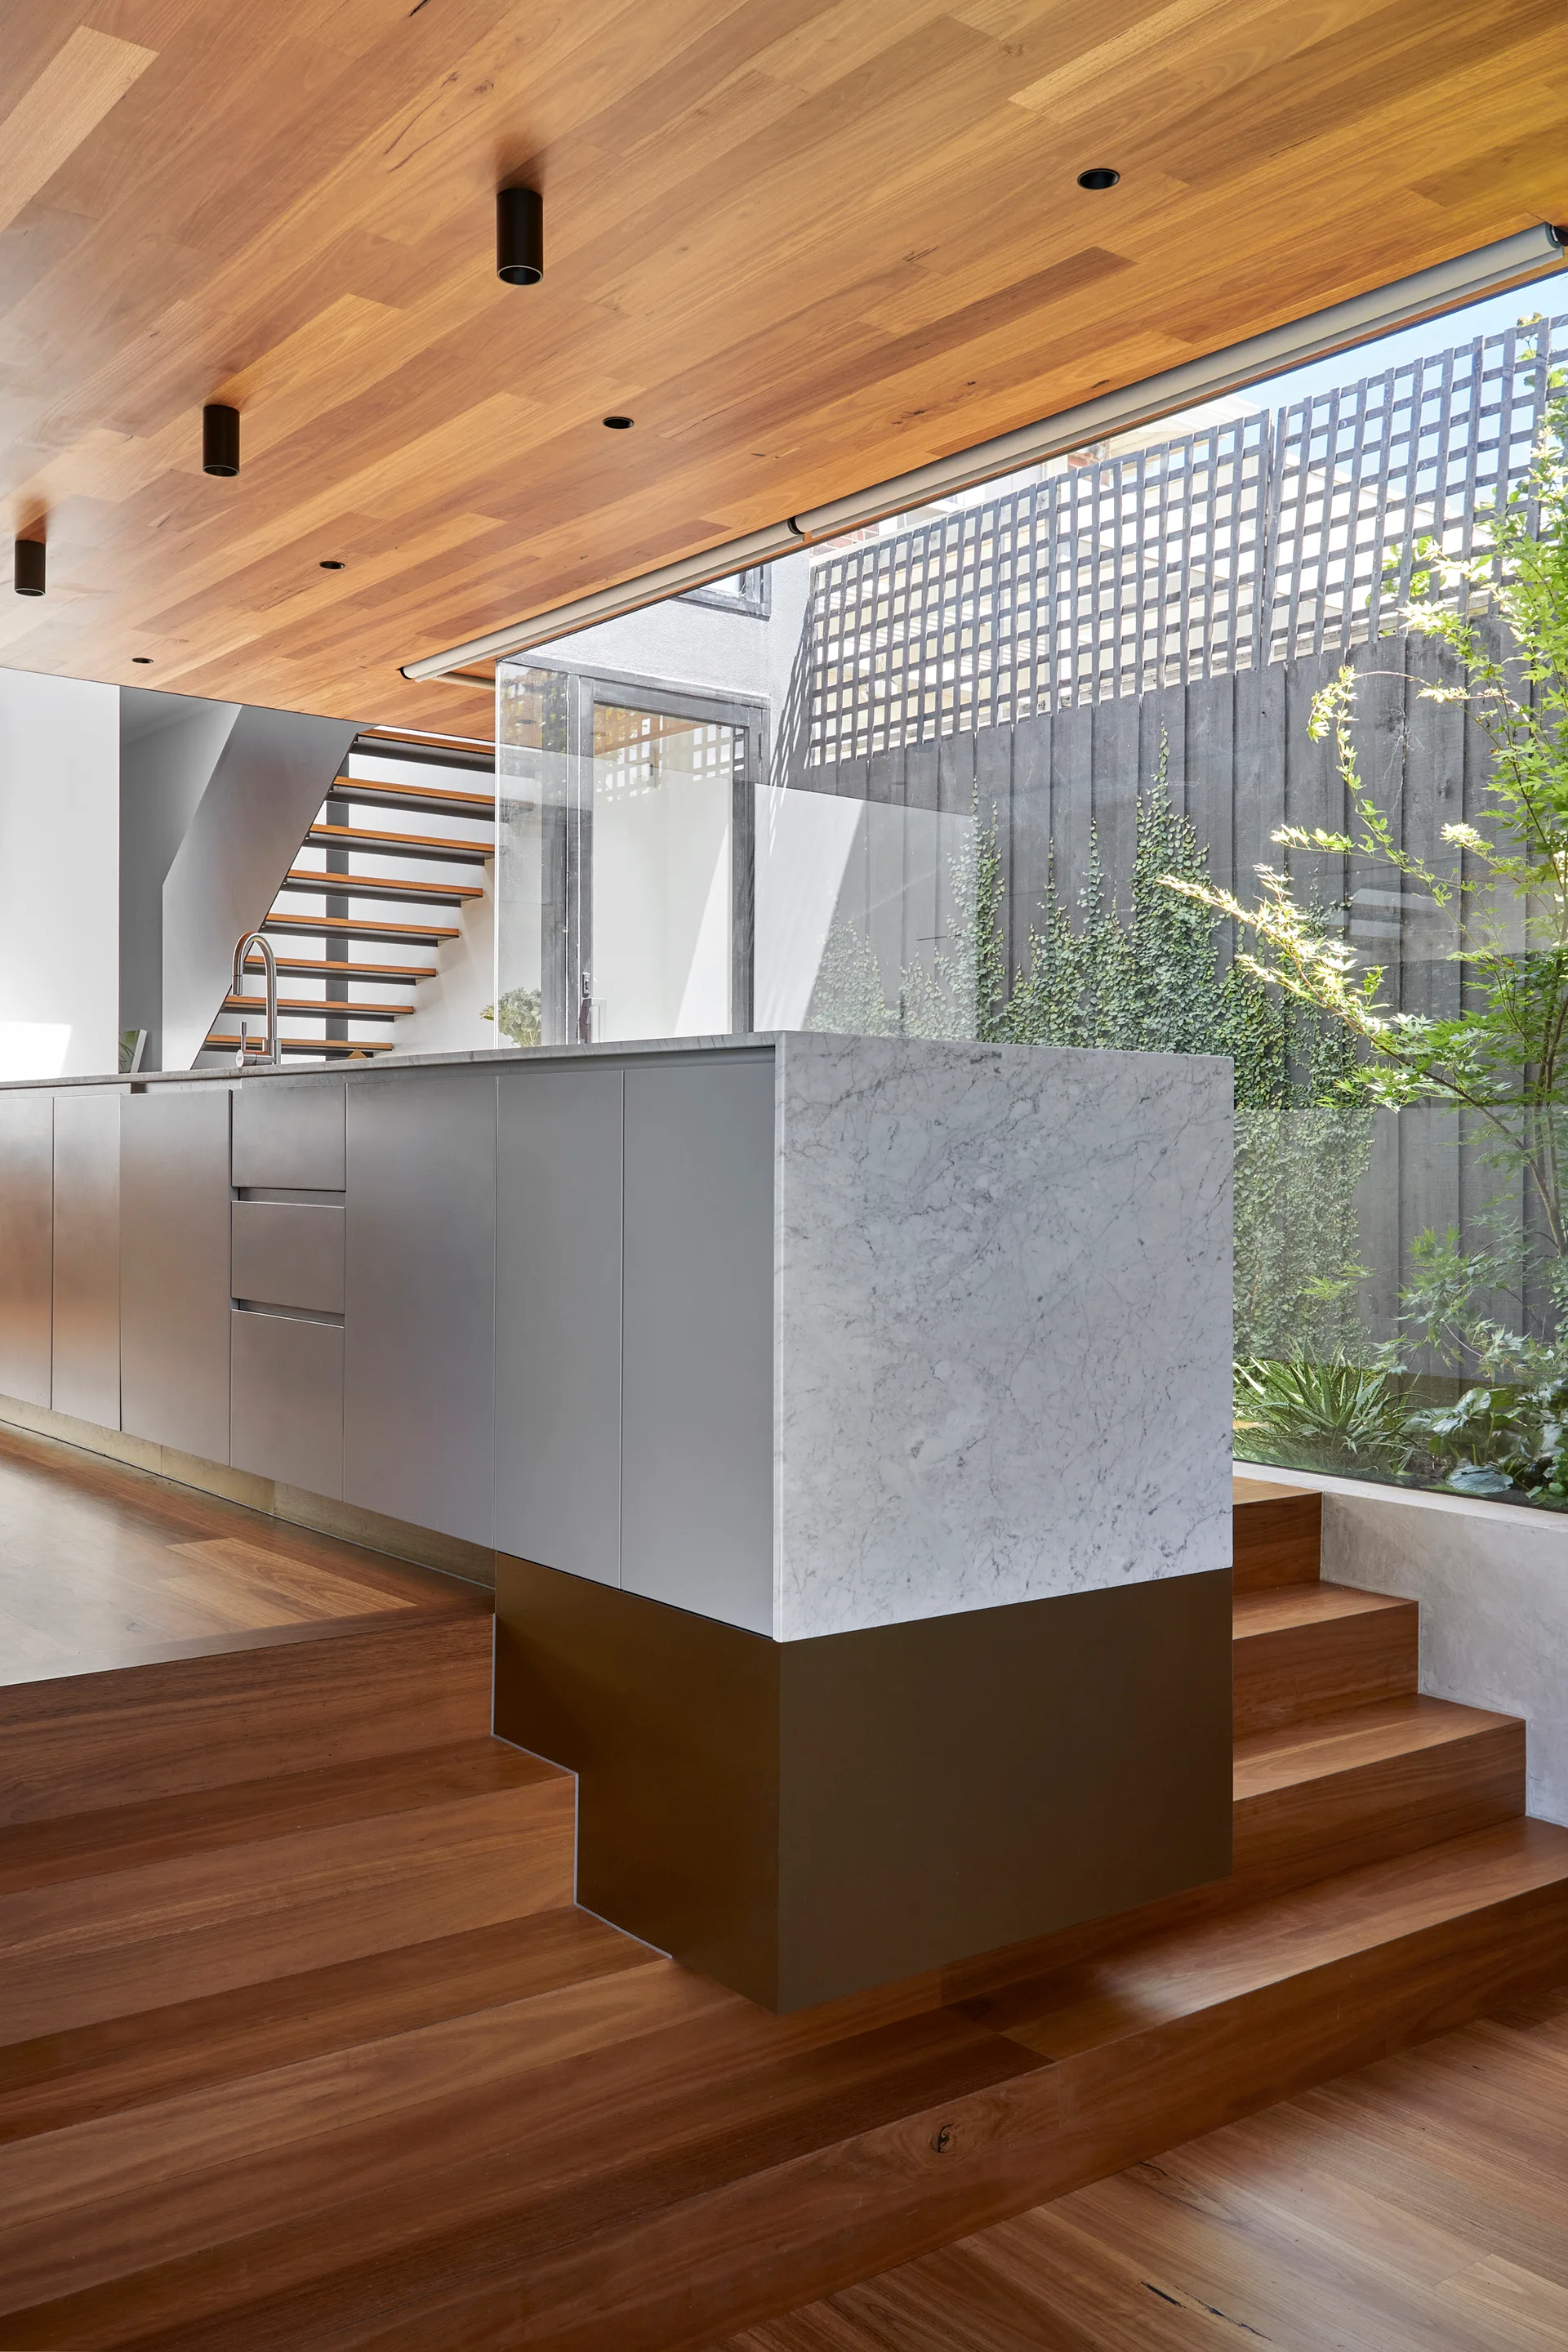
A minimalist kitchen features a marble-topped island on tiered wood stairs, alongside a wood ceiling and a window looking out onto a garden.
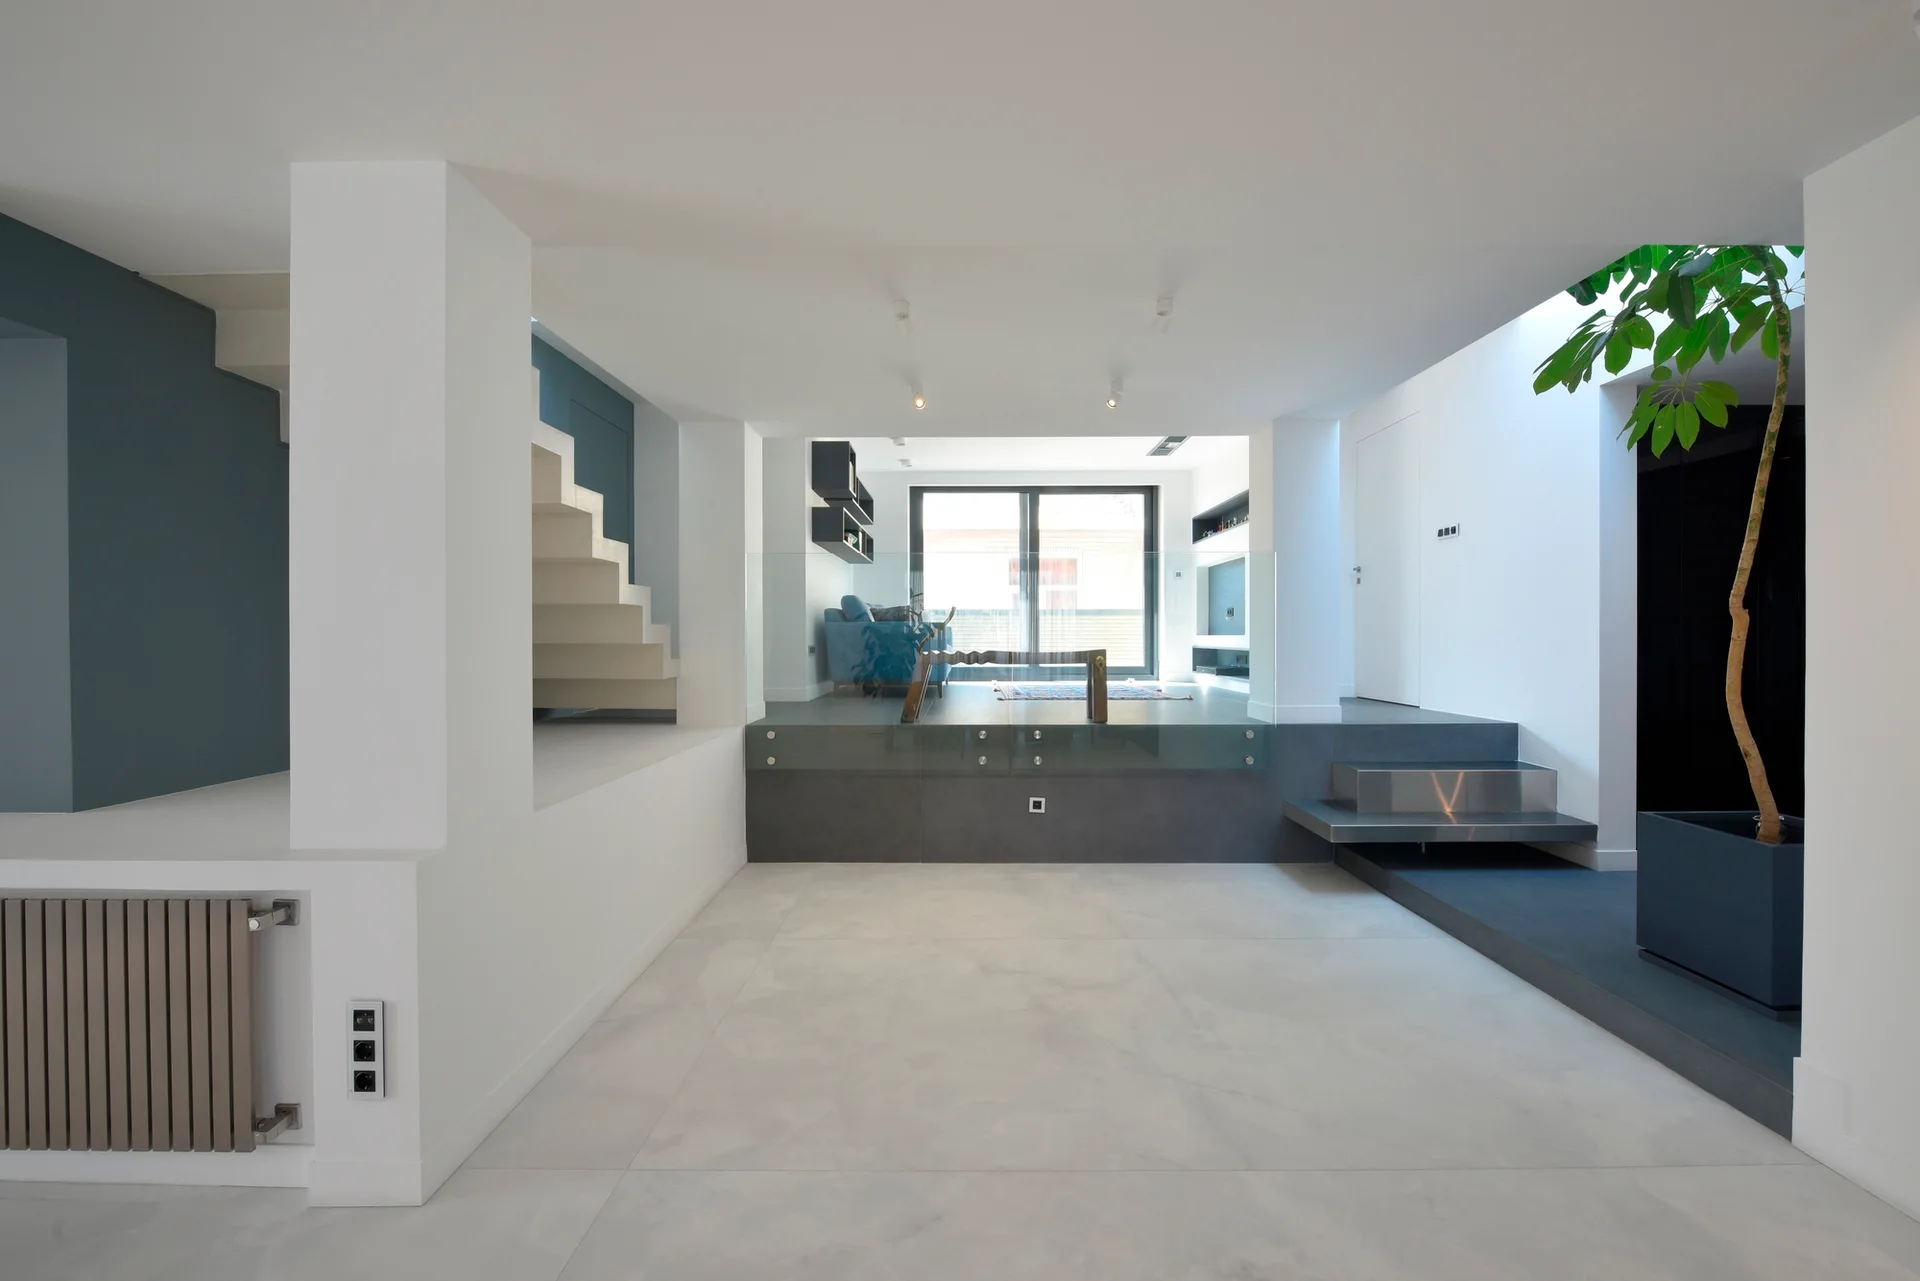
A minimalist split-level living room with large white floor tiles, a floating white staircase, glass railings, and an indoor tree in a dark grey planter.
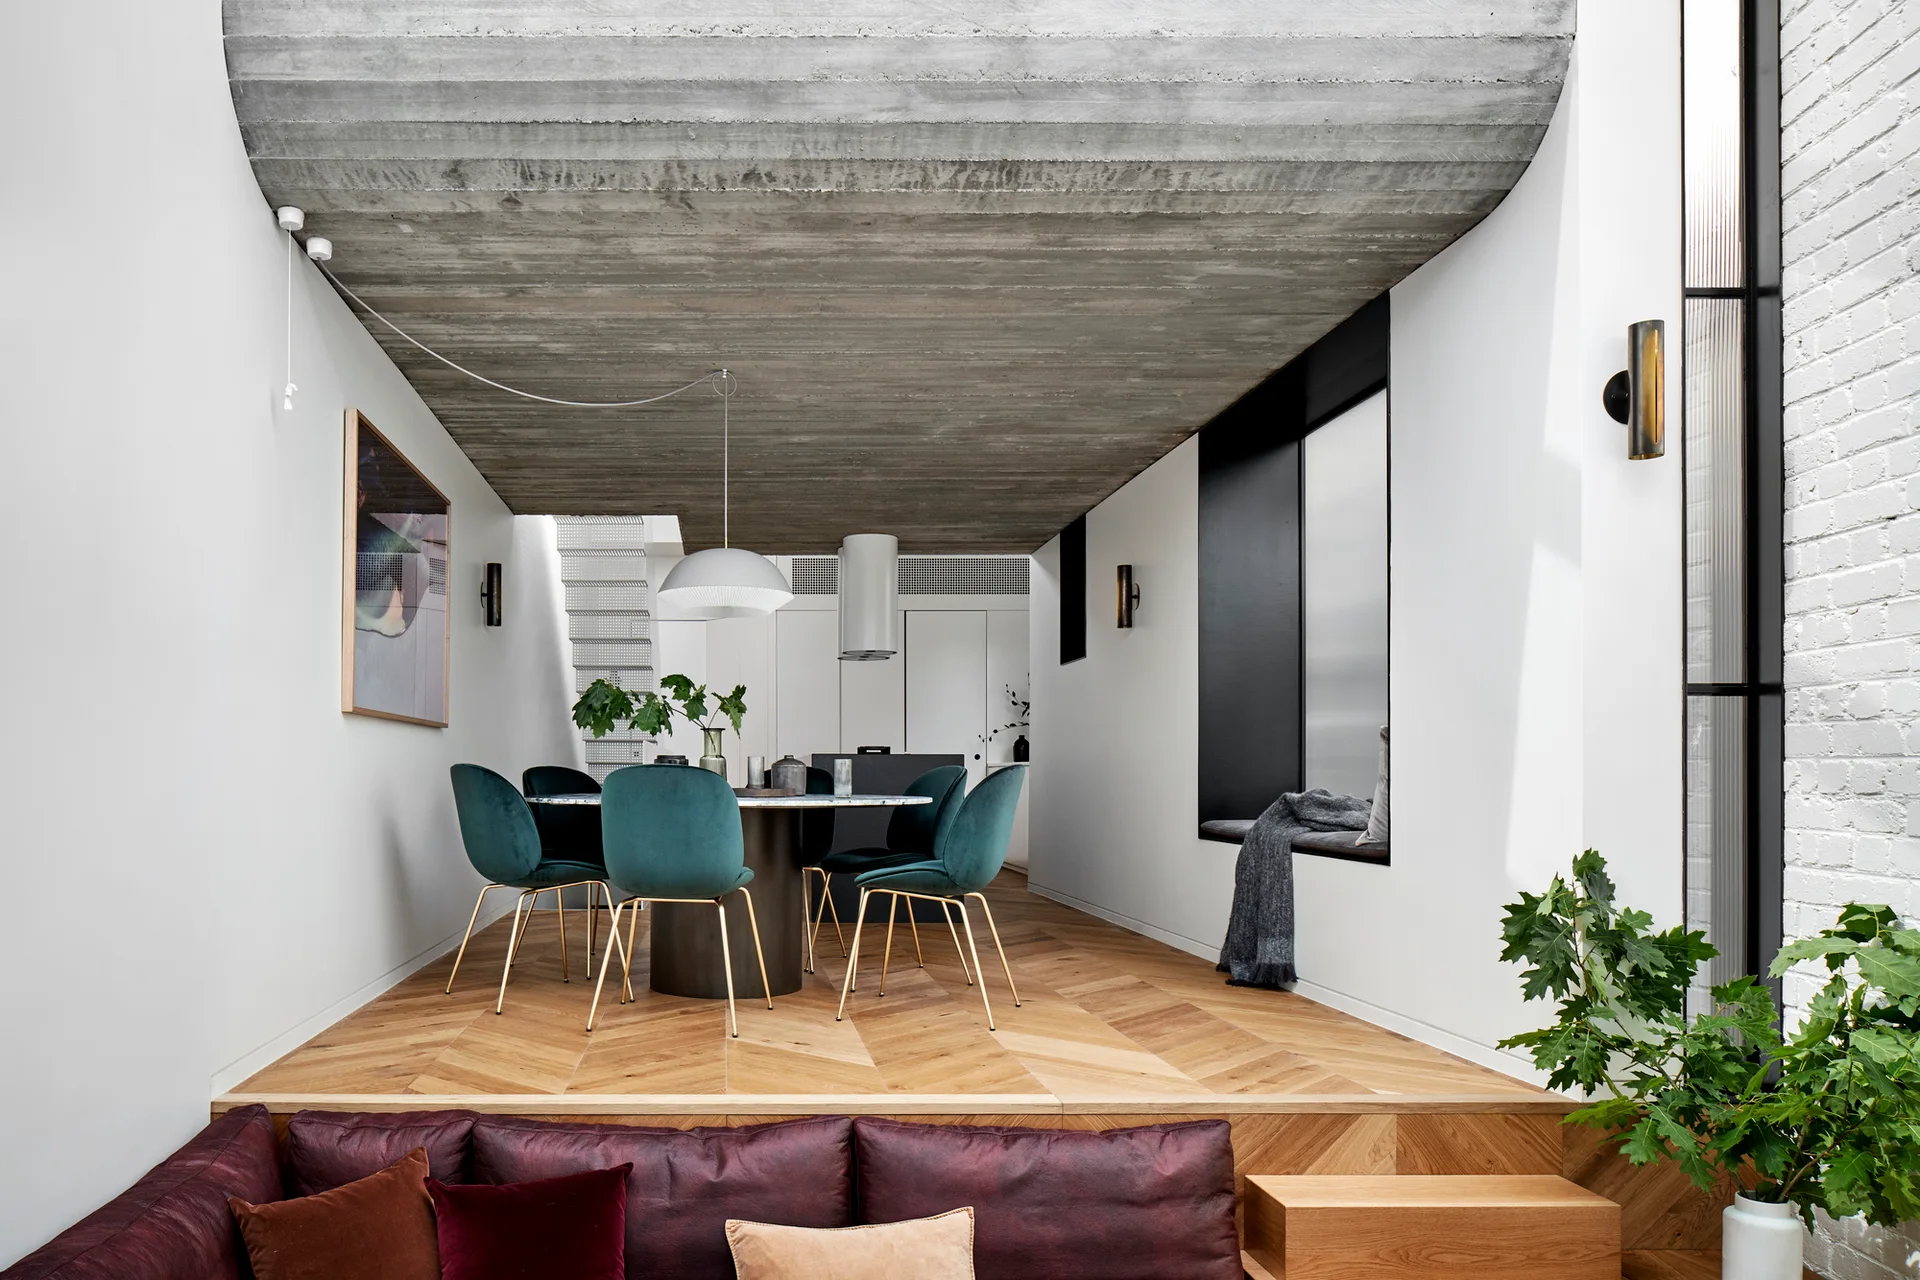
A split-level room features a raised dining area with teal velvet chairs and a chevron floor under an exposed concrete ceiling.
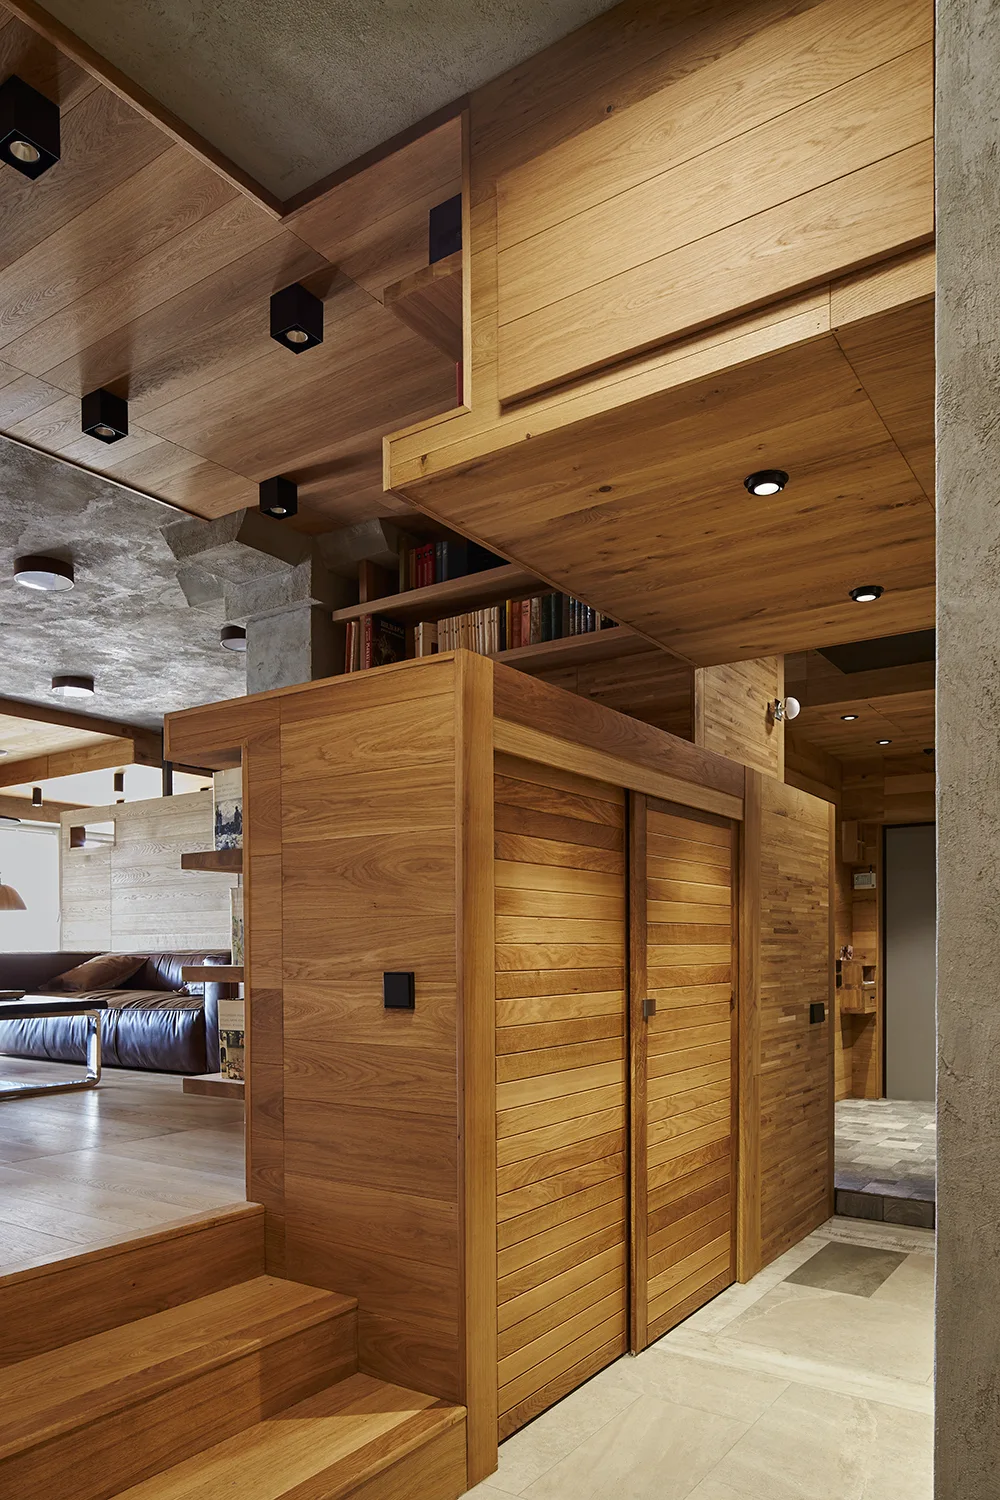
A split-level interior features warm wood wall panels, a slatted sliding door closet, wooden stairs, and a concrete ceiling with recessed lights.
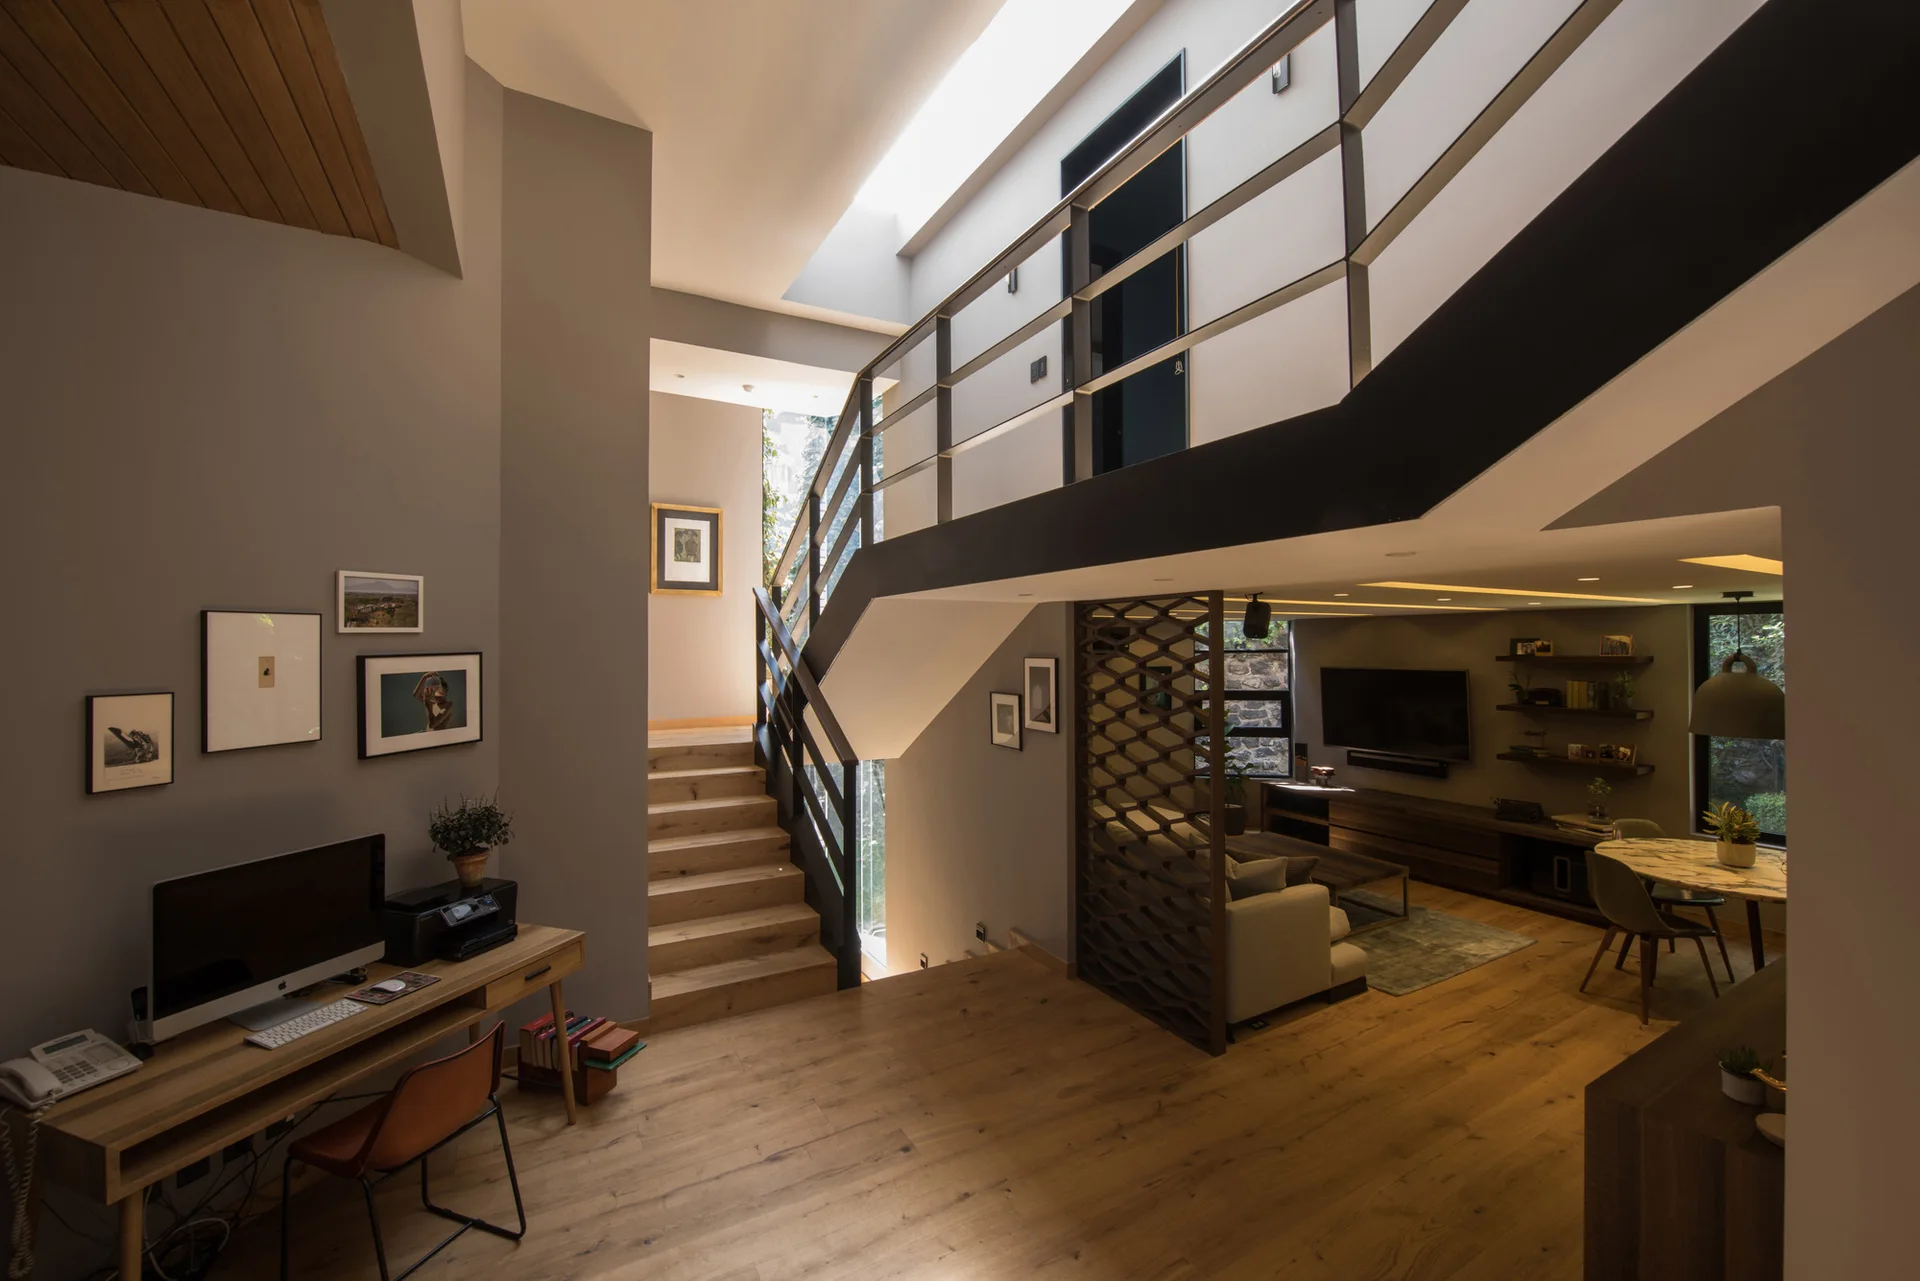
A split-level modern interior with a foreground office desk, a central wooden staircase, and a lower-level living room with a geometric screen.
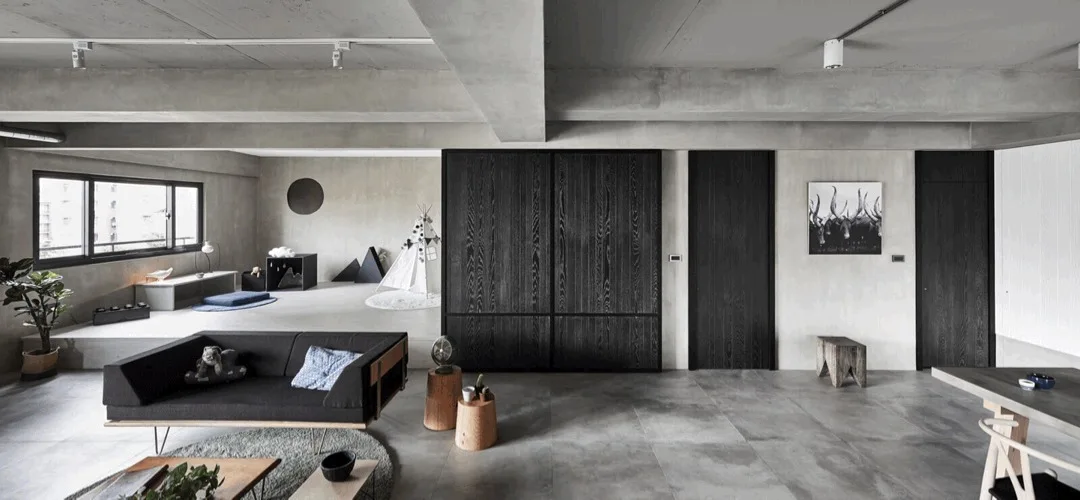
A minimalist concrete living room features a low-profile black sofa, dark wood cabinetry, and a raised platform play area with a teepee.
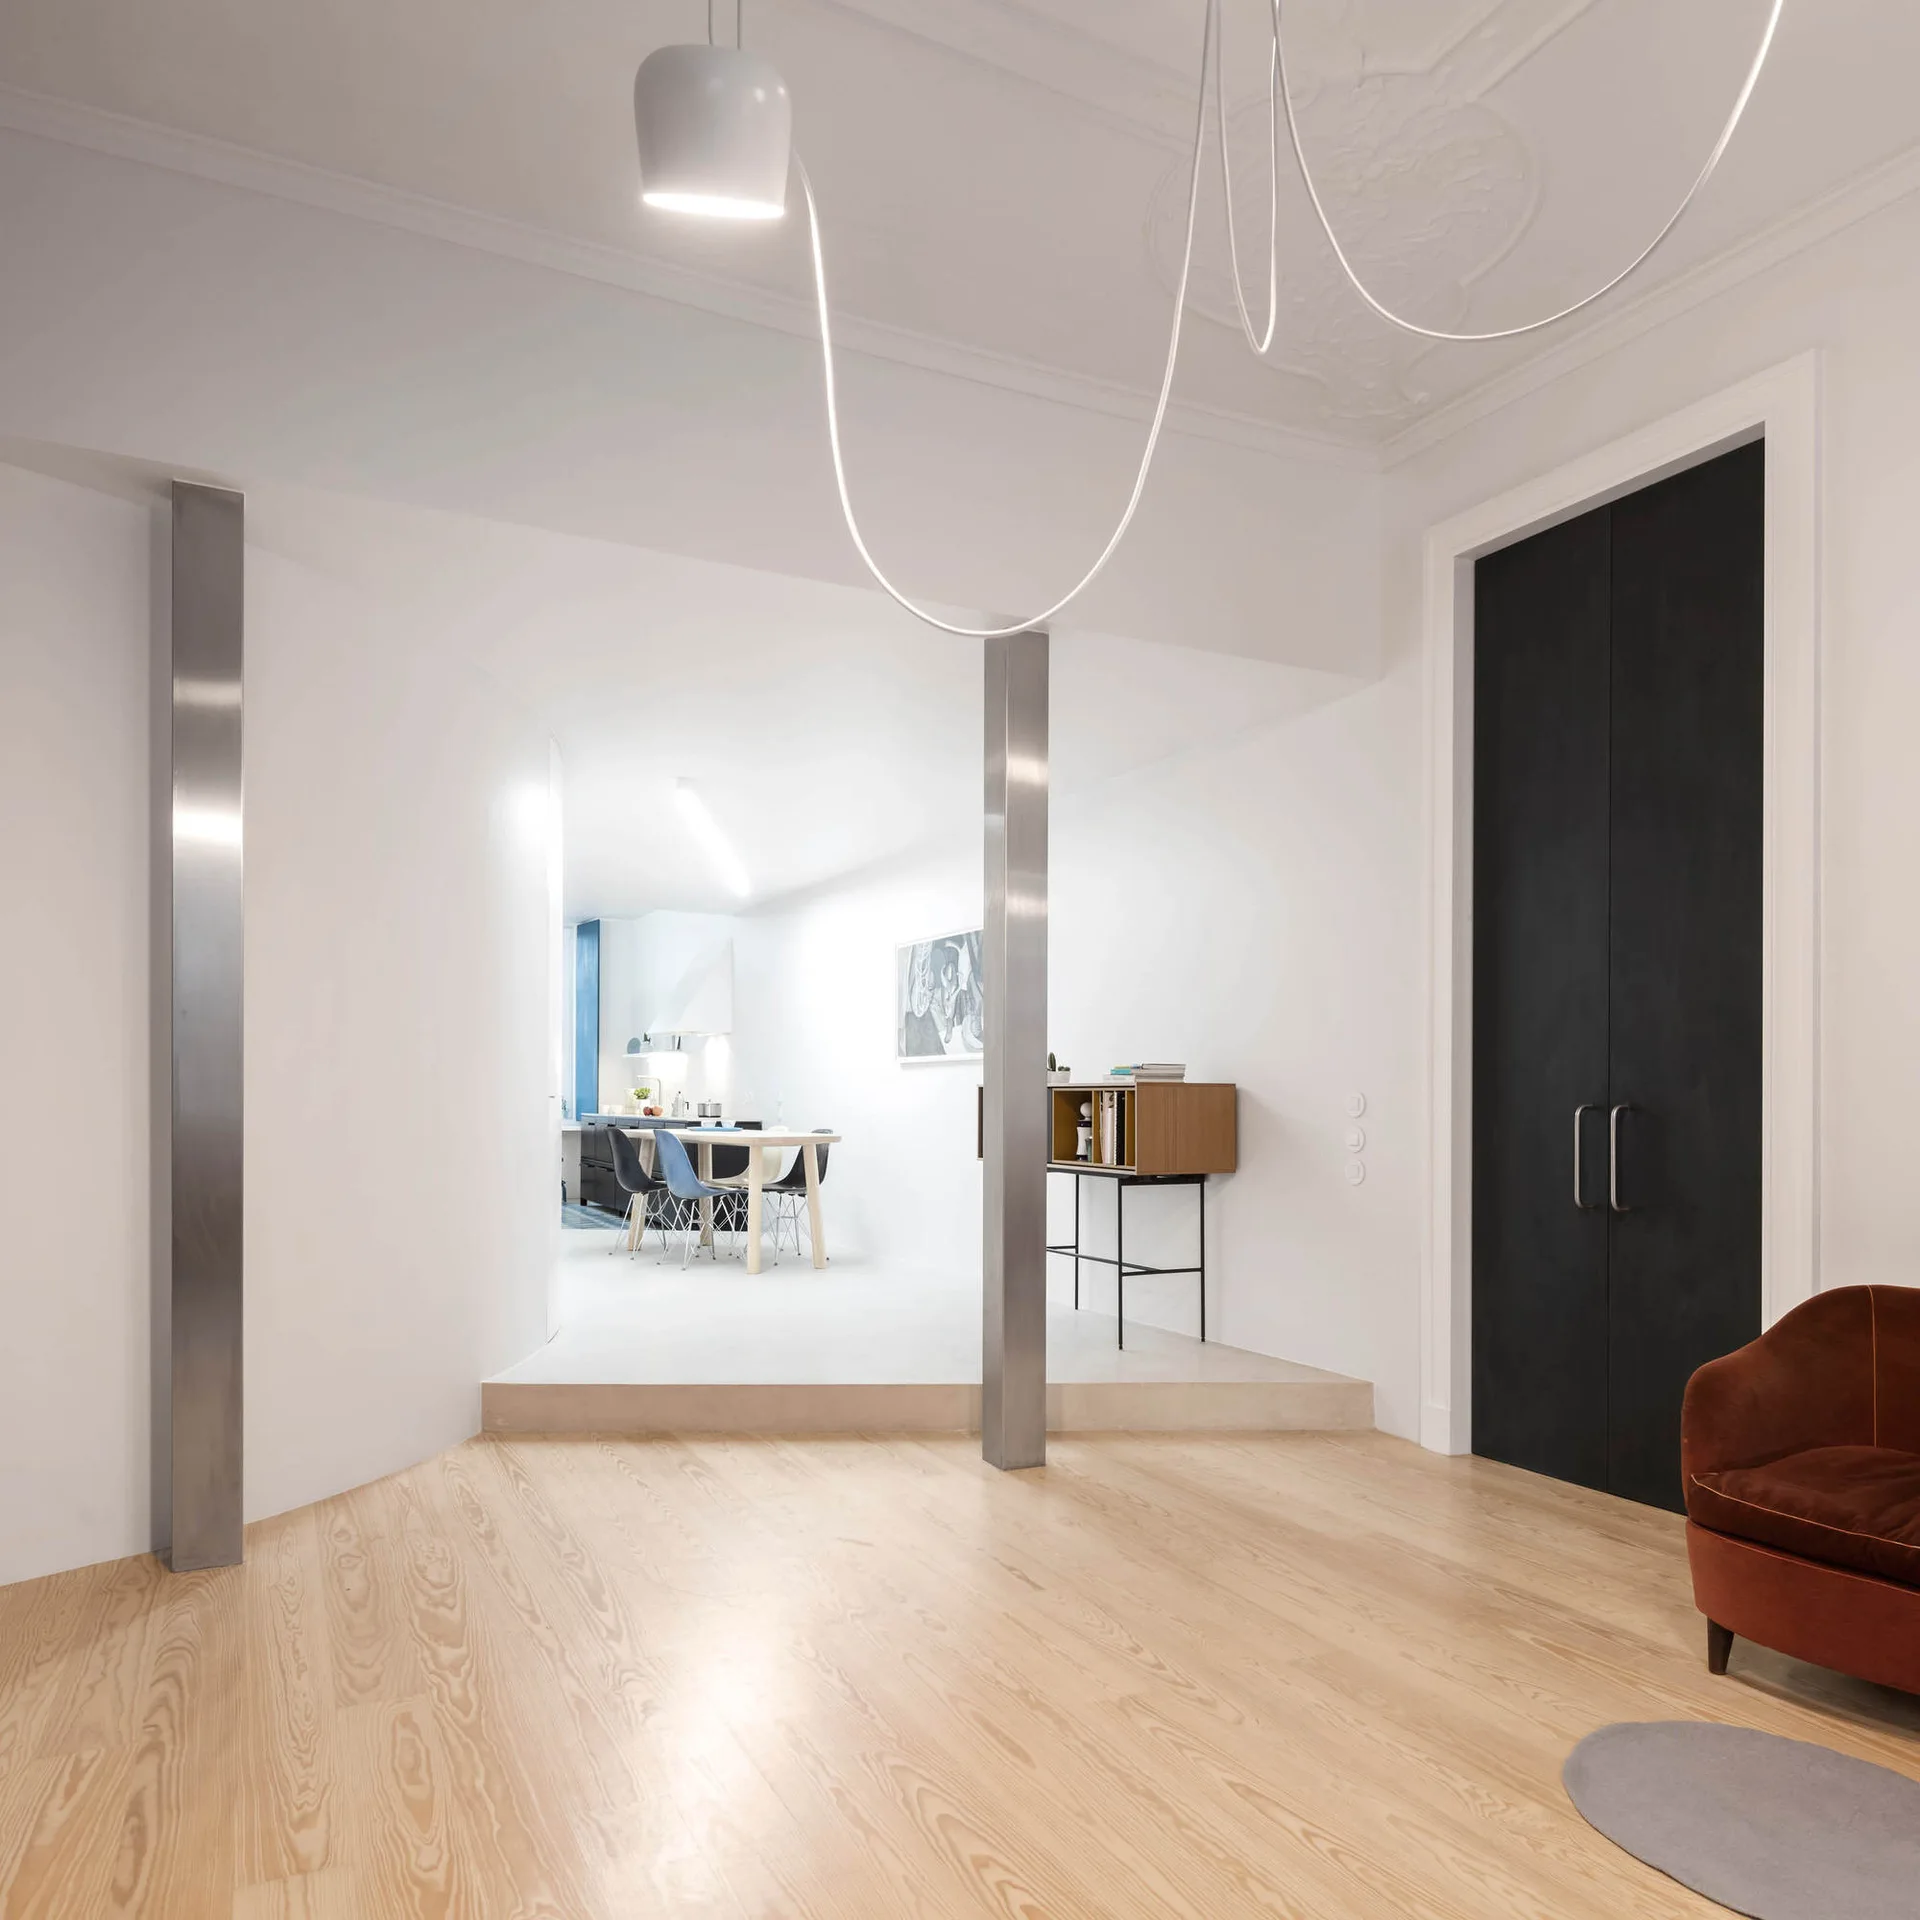
A modern split-level living space with light wood flooring, brushed metal columns, tall black double doors, and a draped white pendant light.
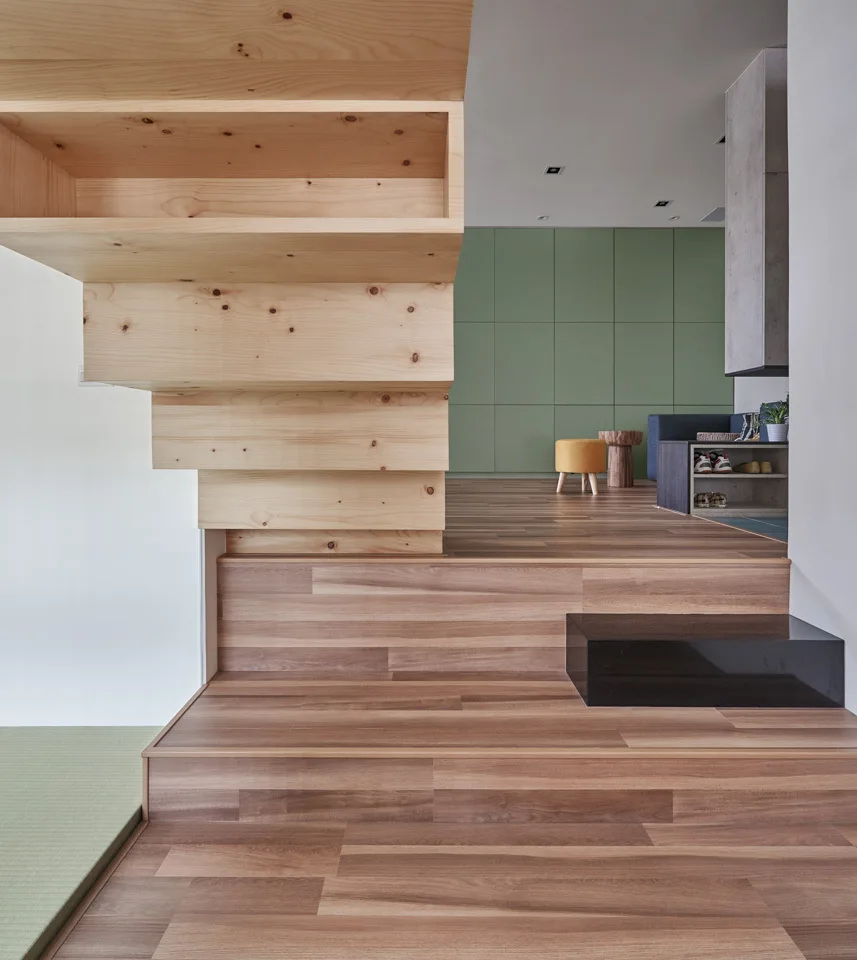
A light wood staircase ascends from a split-level landing with wooden floors toward a background living area featuring a sage green paneled wall.
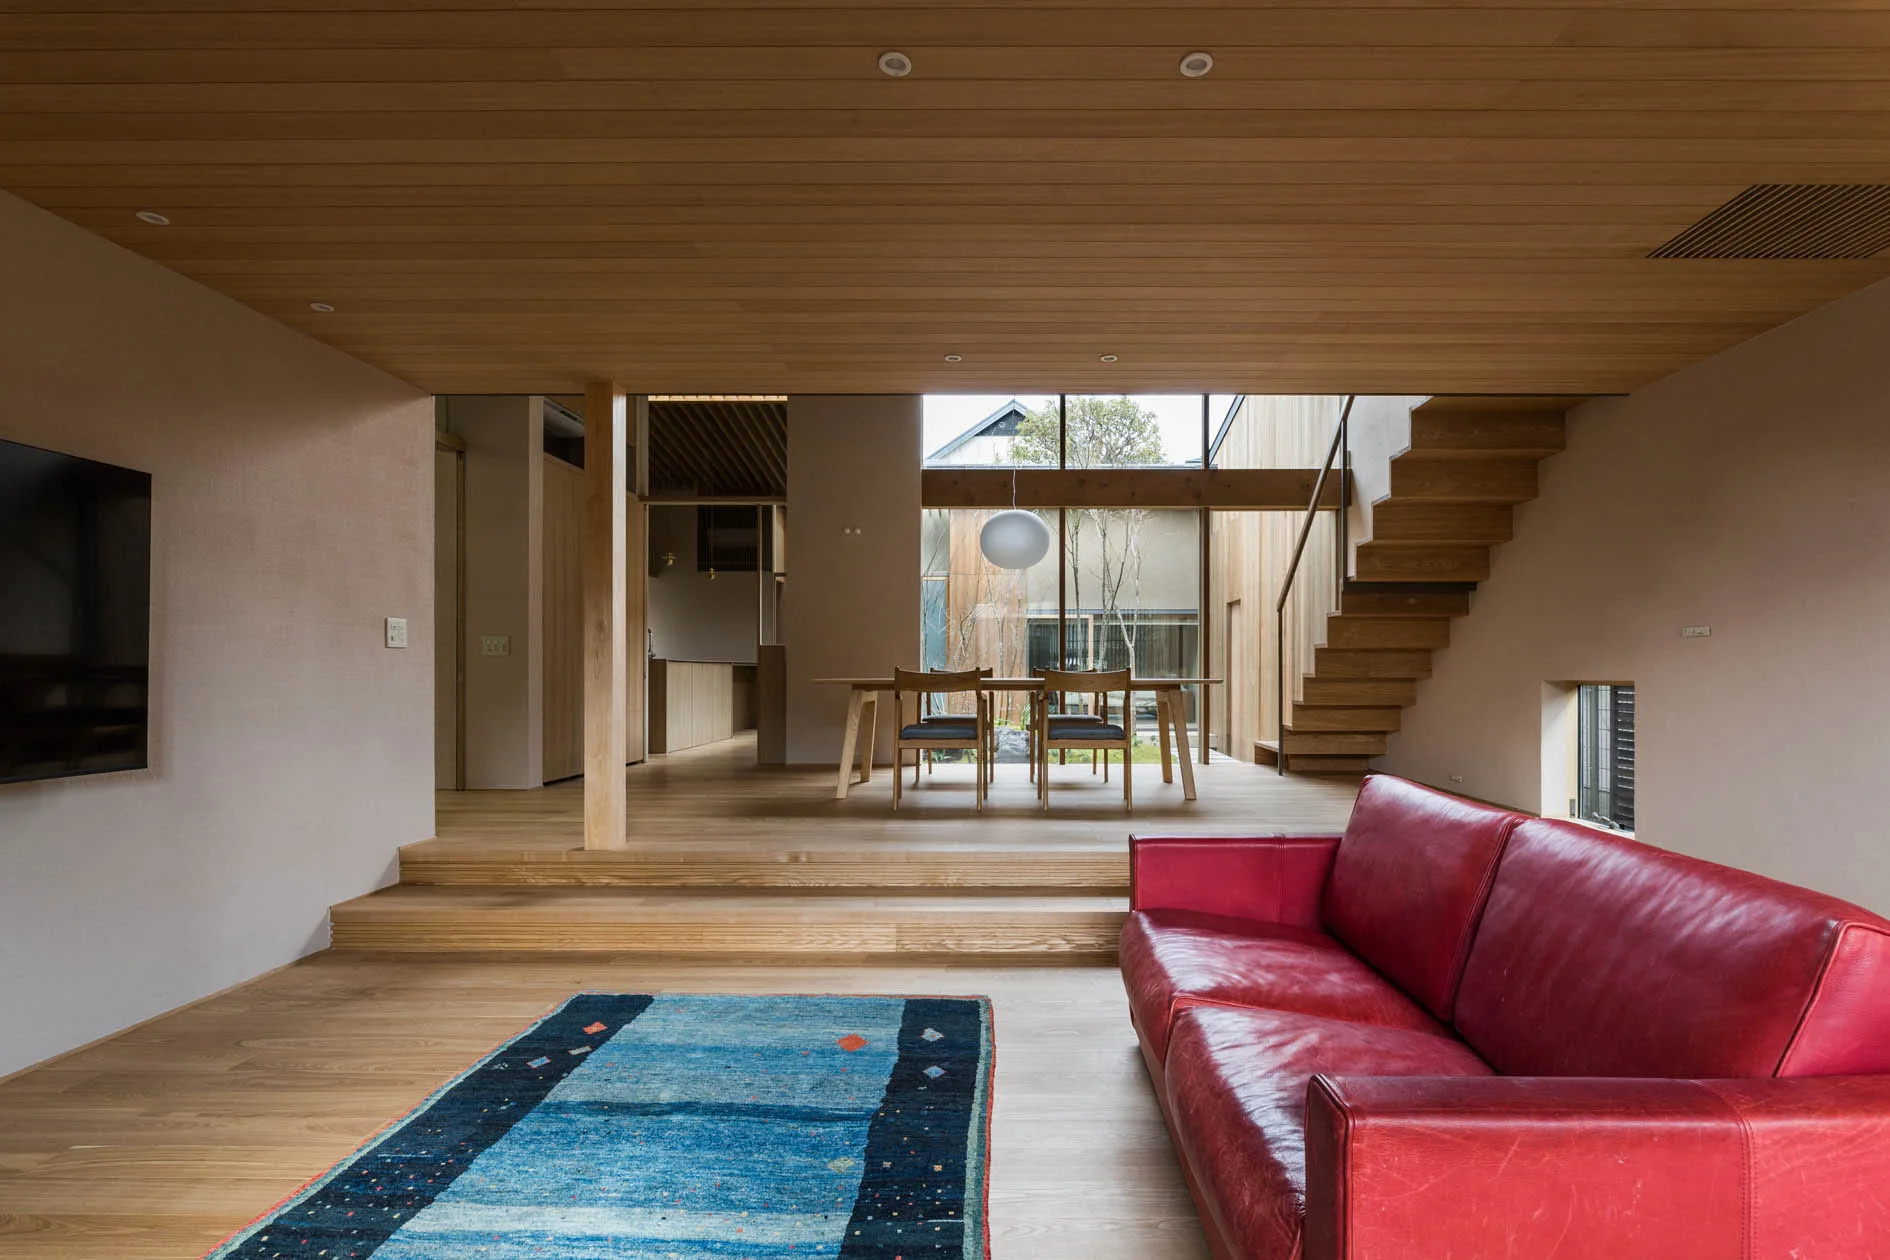
A sunken living room with wood-paneled ceilings, a red leather sofa on a blue rug, and stairs leading to an elevated dining space.
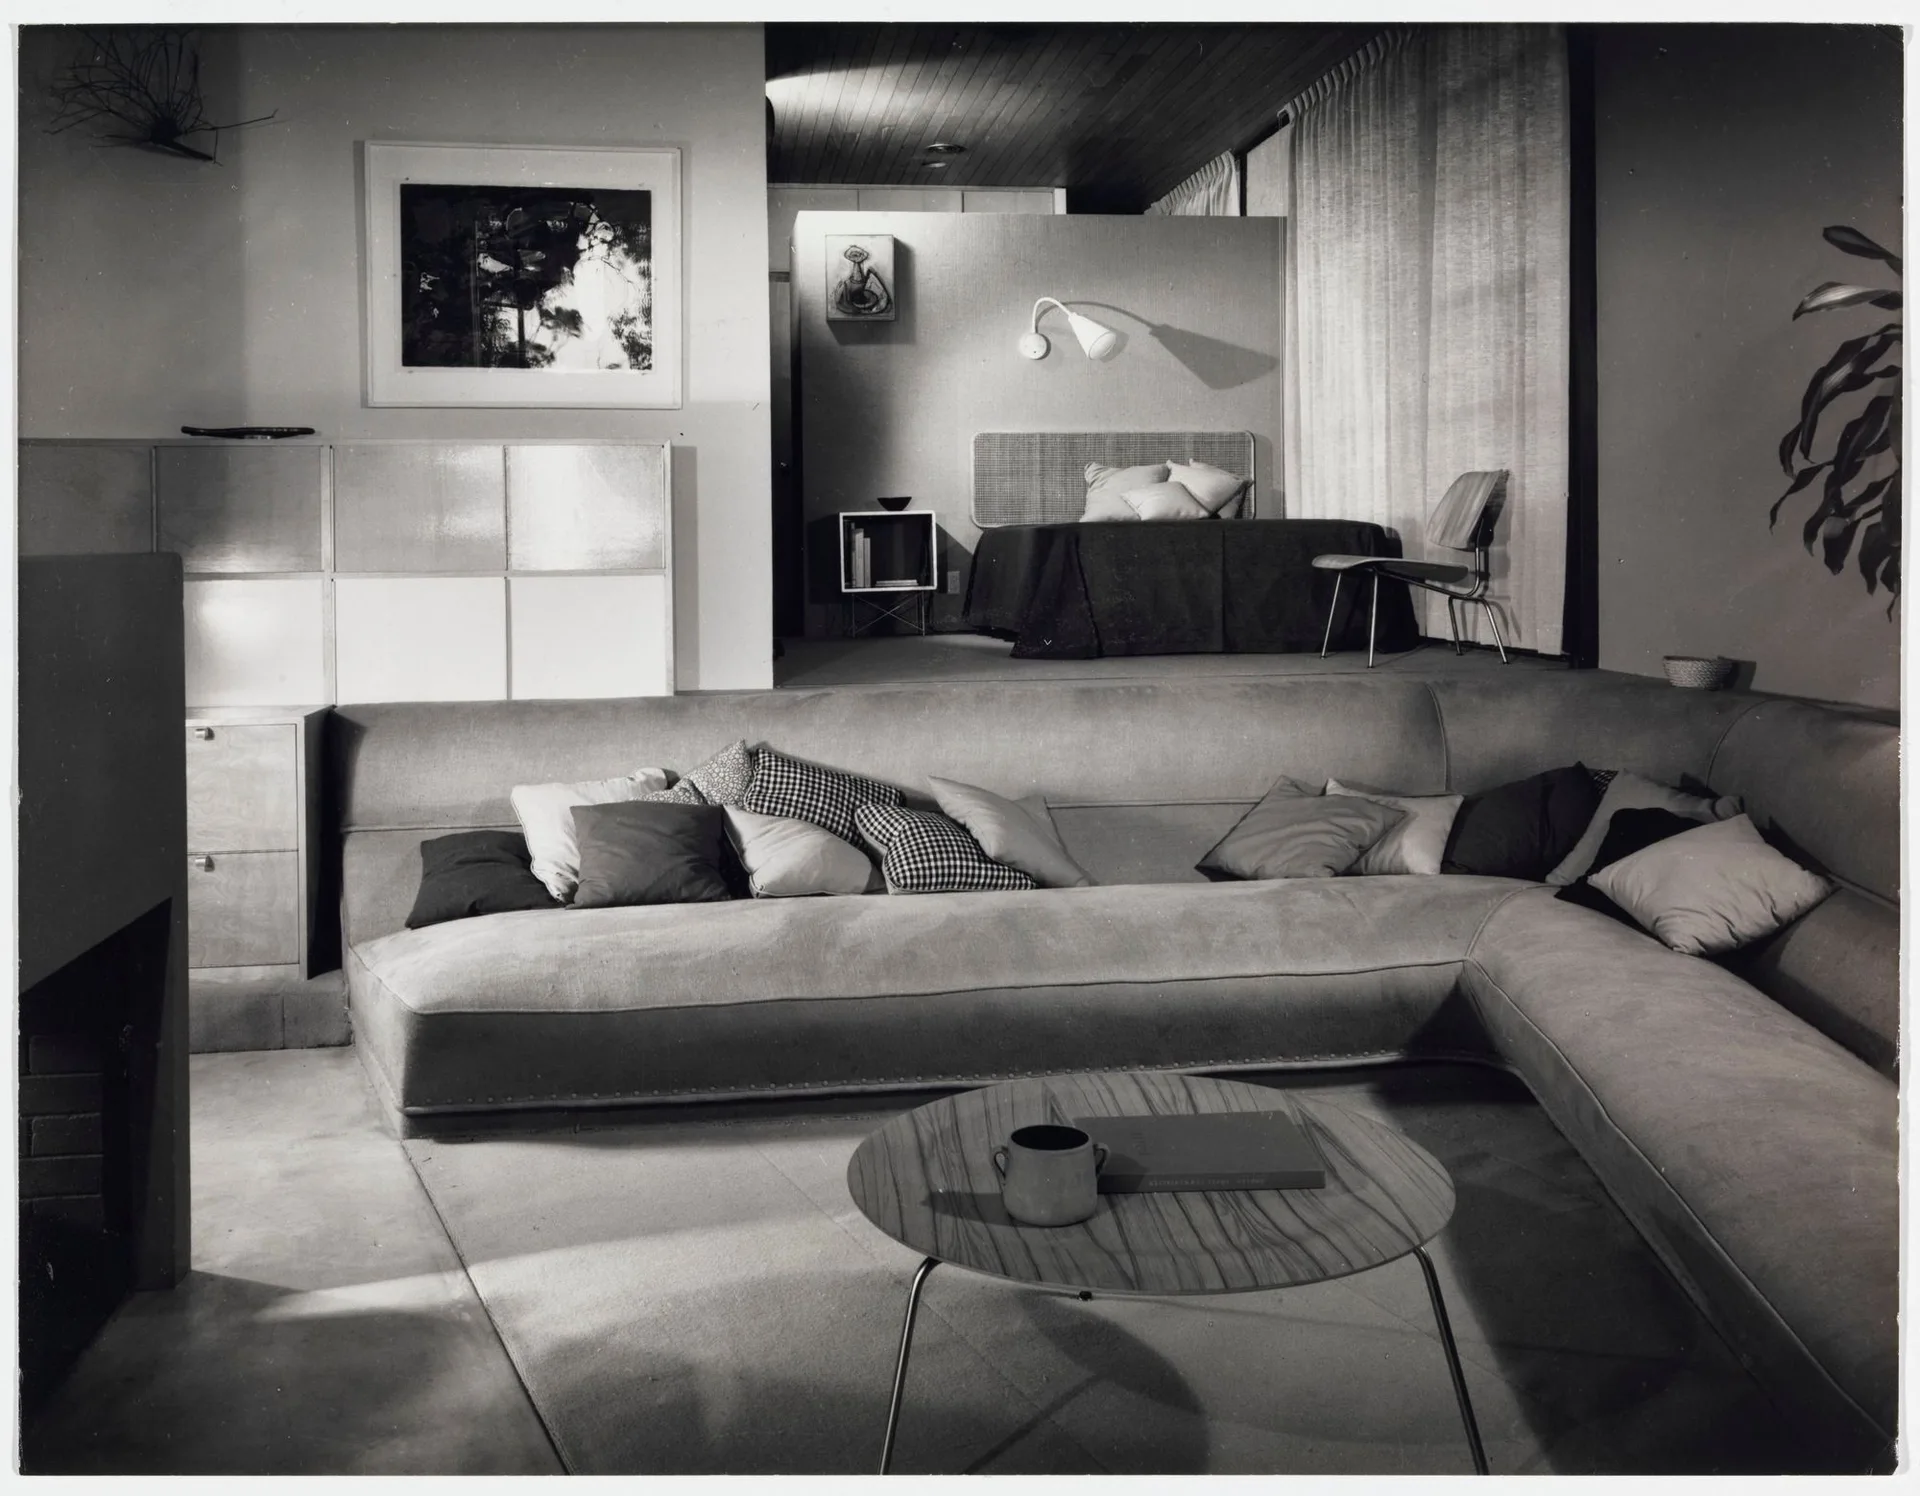
Black and white photo of a mid-century modern sunken living room with a large sectional sofa, a low wood coffee table, and an elevated bedroom area.
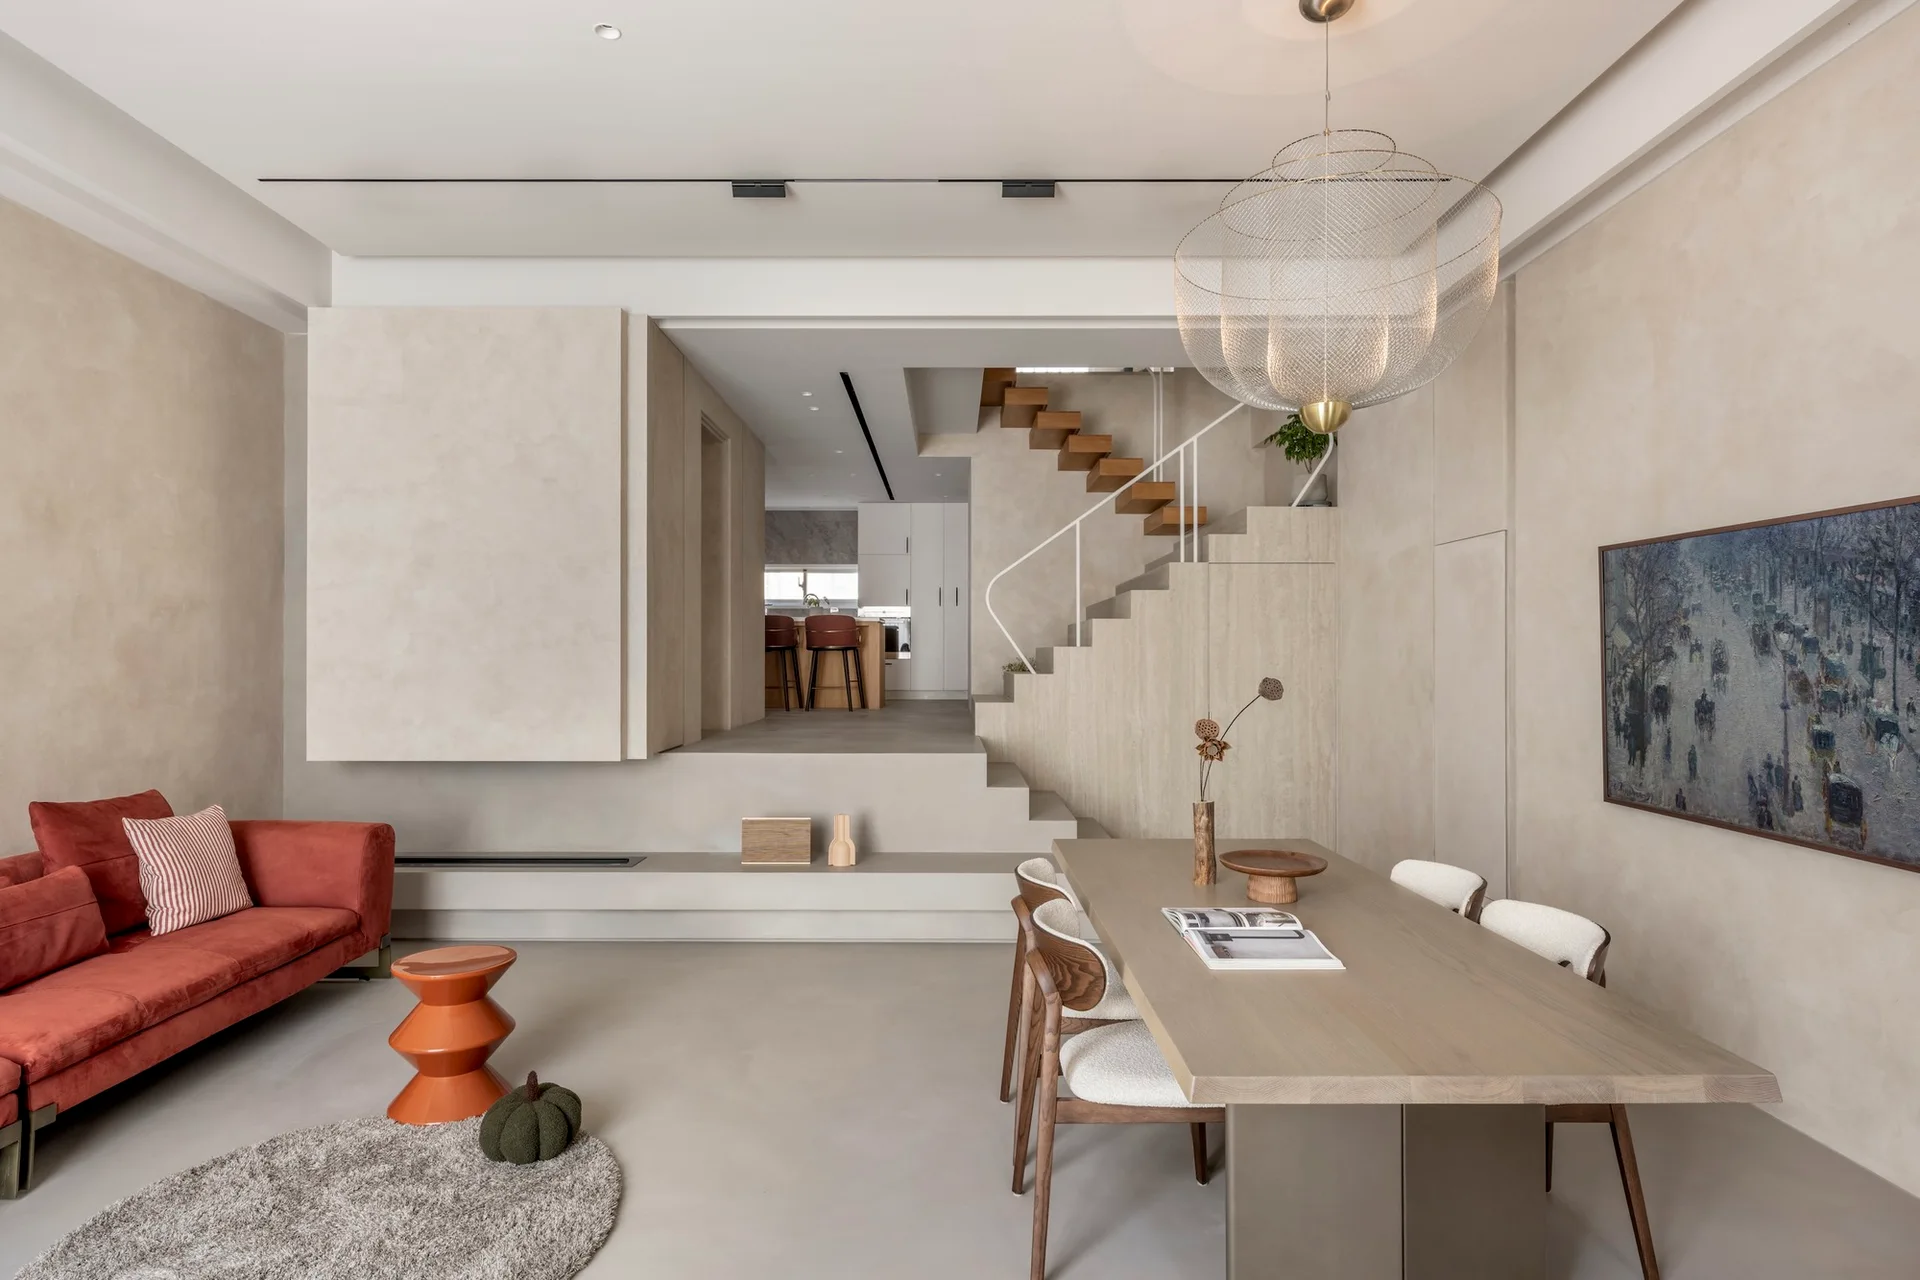
A modern split-level living area features a terracotta sofa, a wooden dining table, and an open staircase against textured beige plaster walls.
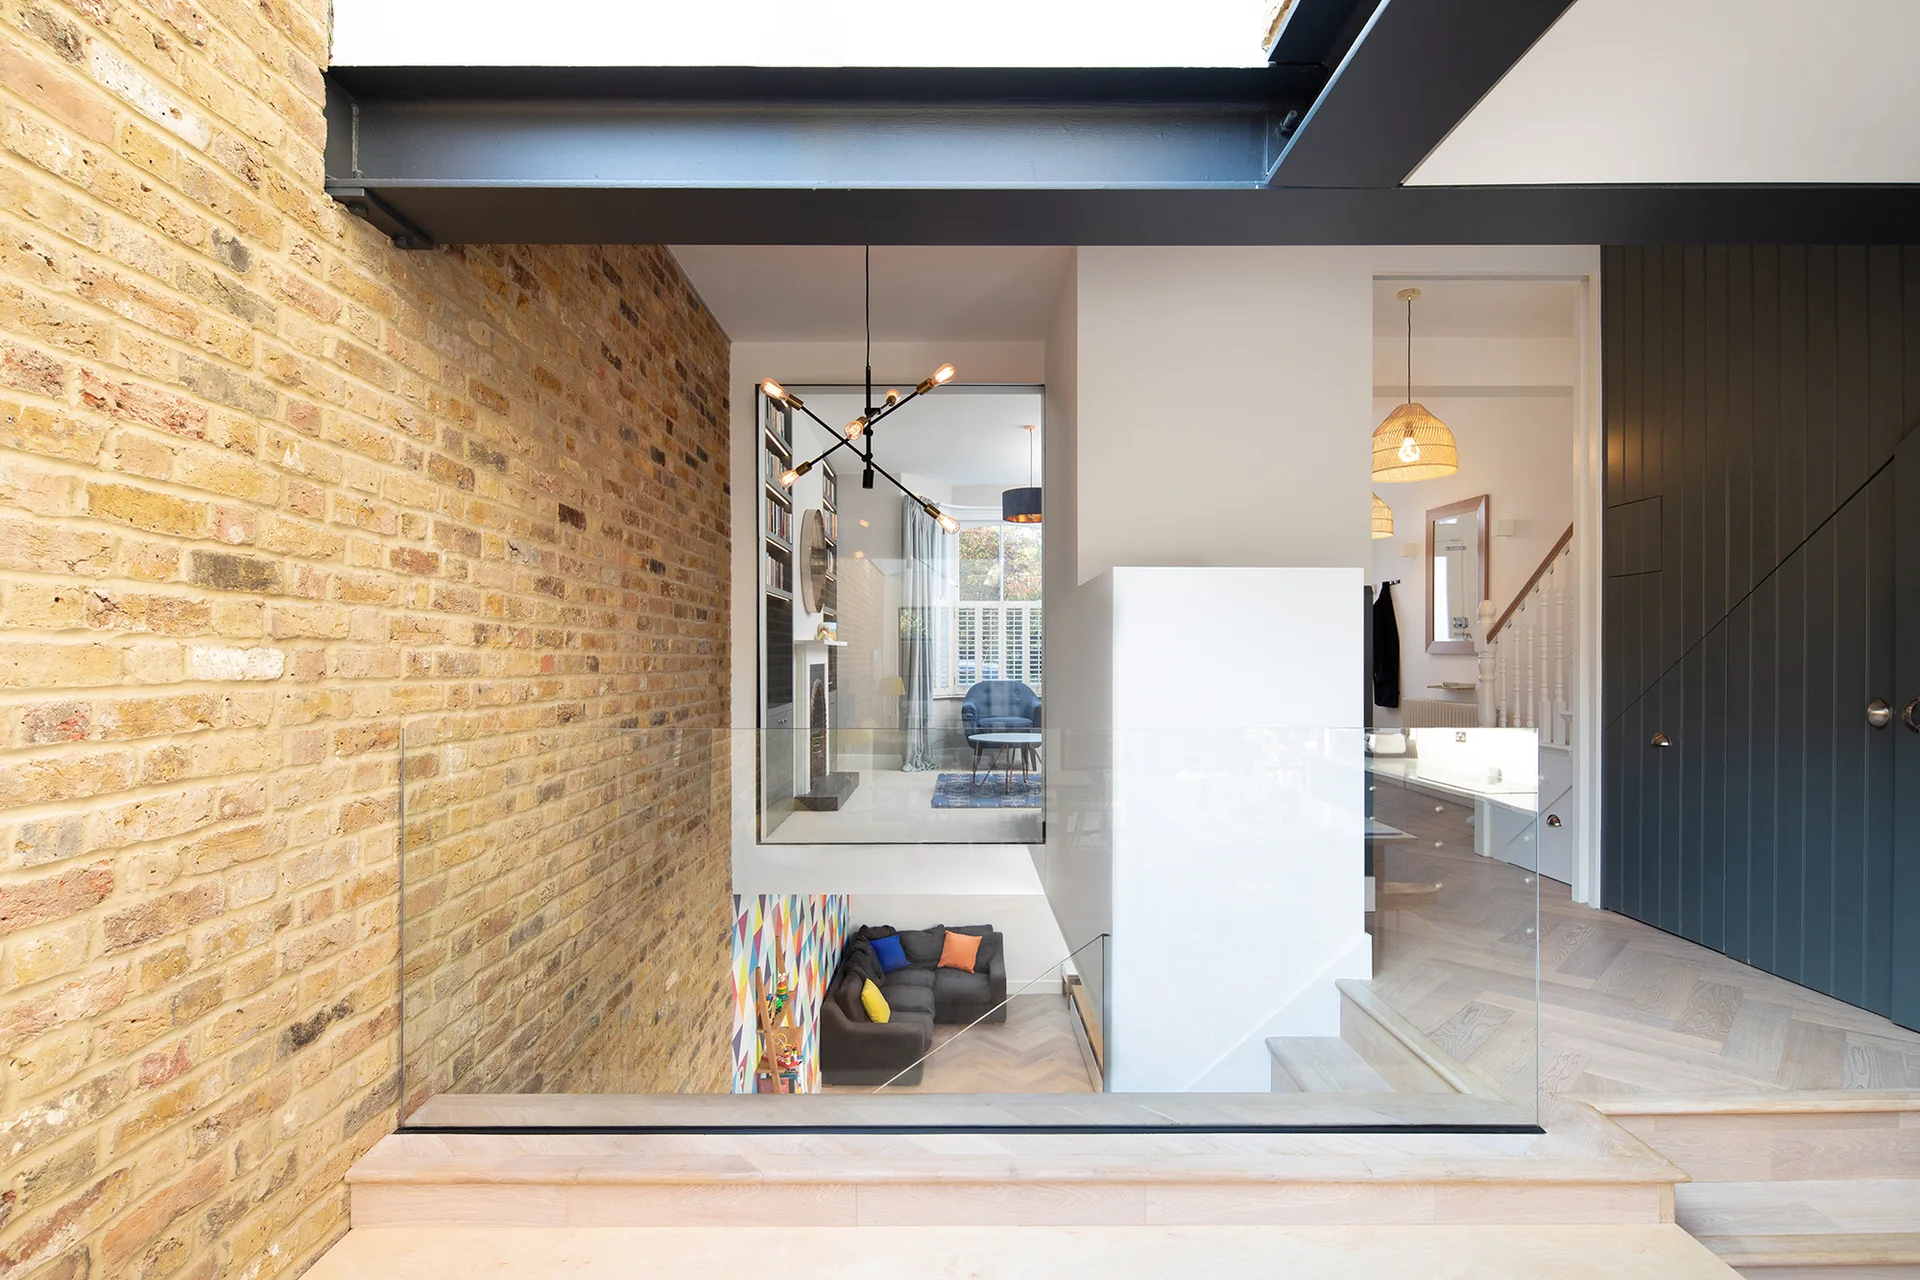
A modern split-level interior featuring an exposed brick wall, light wood herringbone flooring, and a glass balustrade overlooking a lower living area.
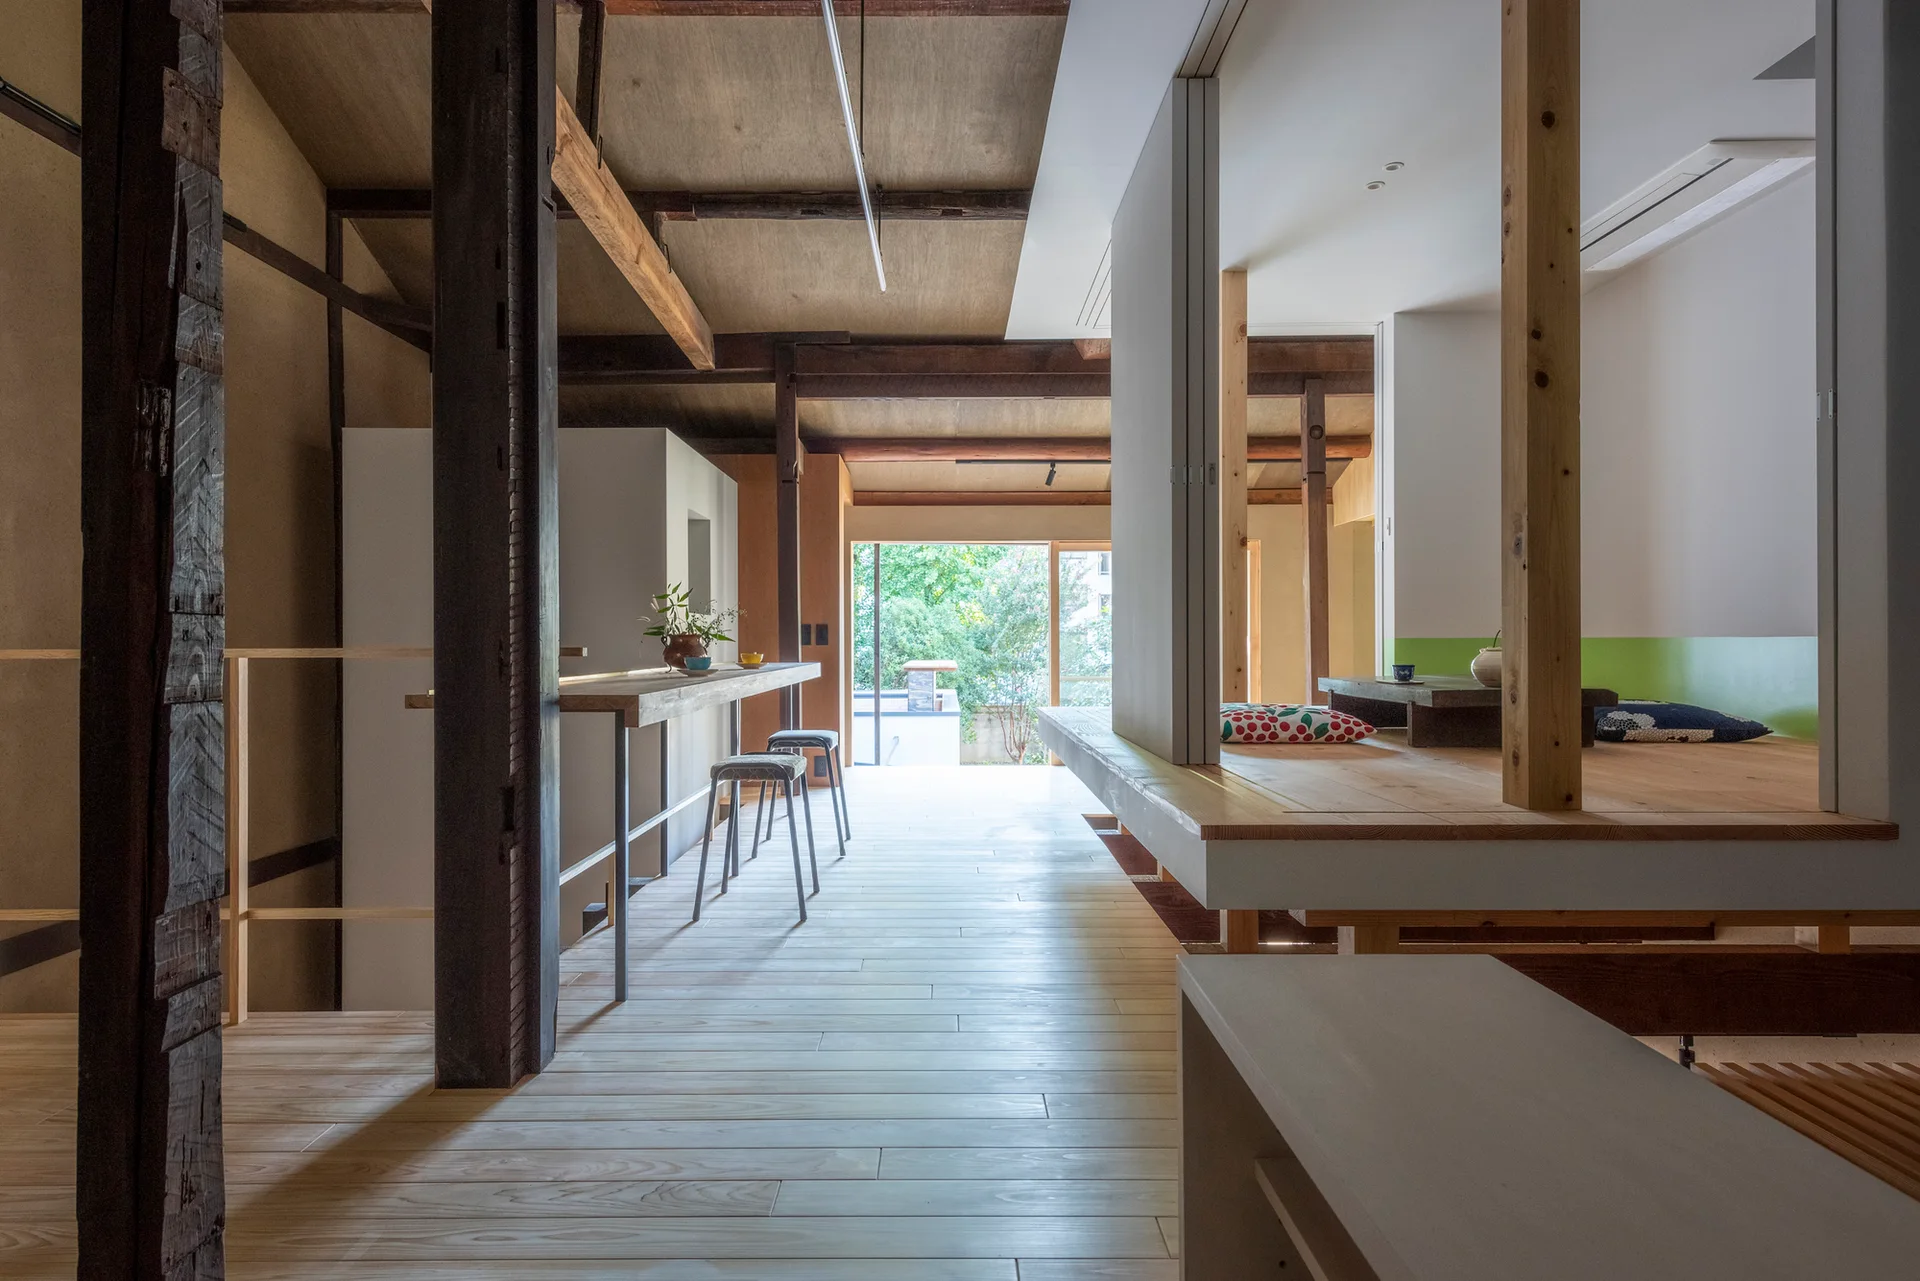
A modern Japanese interior with light wood flooring, exposed dark timber beams, a long bar counter, and a raised platform lounge.
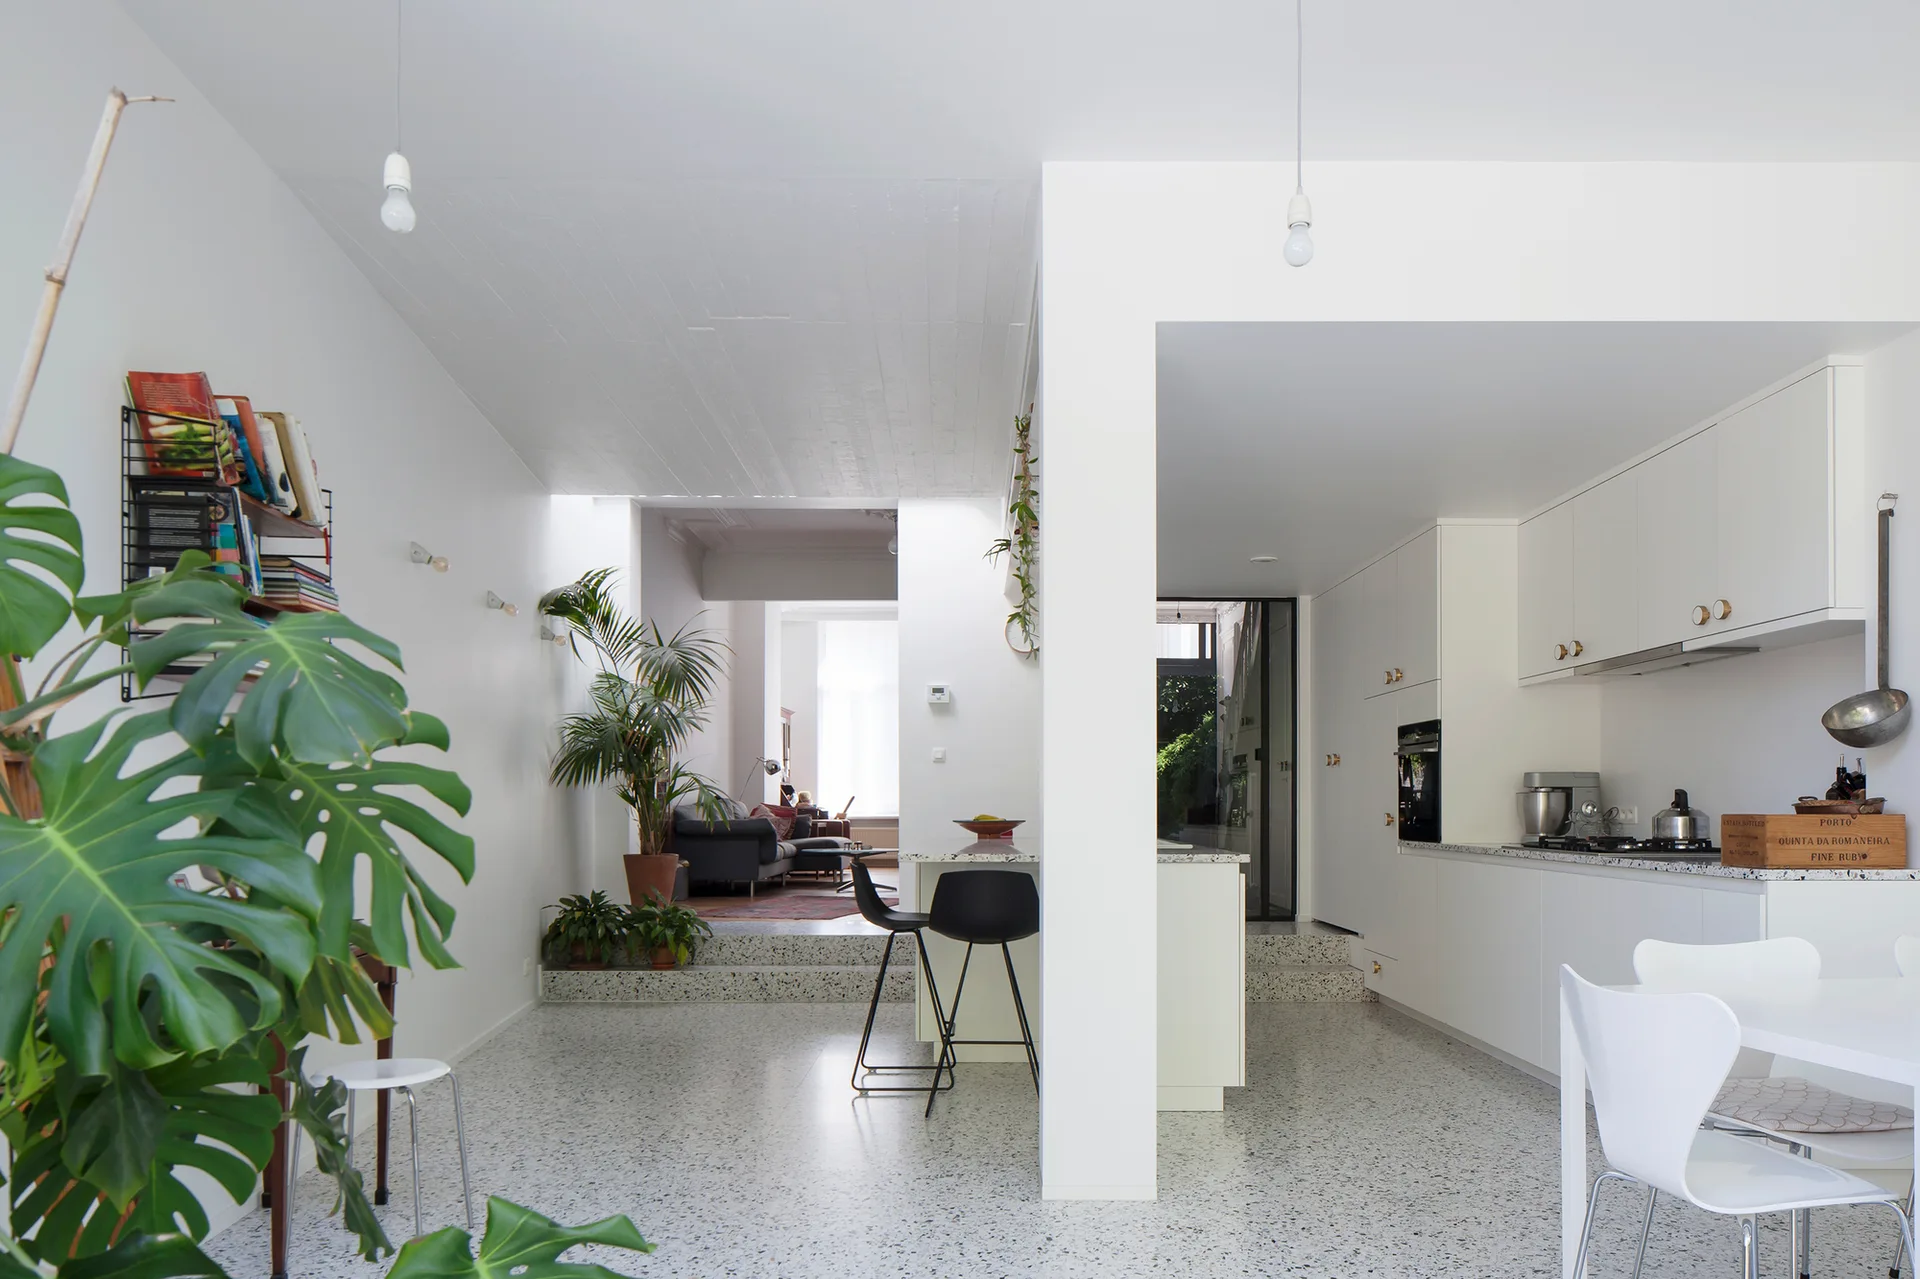
A modern open-plan kitchen featuring white cabinets, a dining table, black bar stools, and a multi-level speckled terrazzo floor leading to a living room.
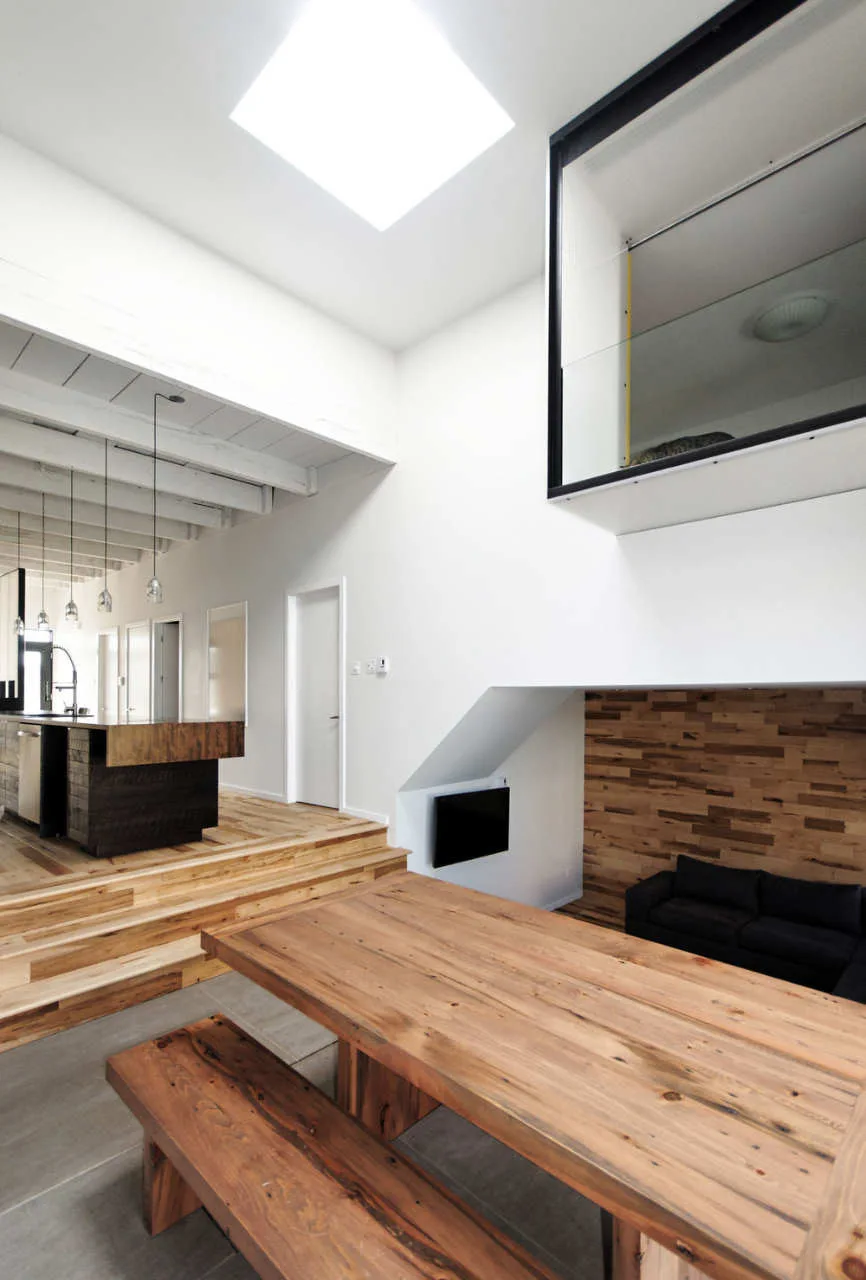
A split-level dining space features a solid wood table and bench, with steps leading up to a kitchen and a skylight overhead.
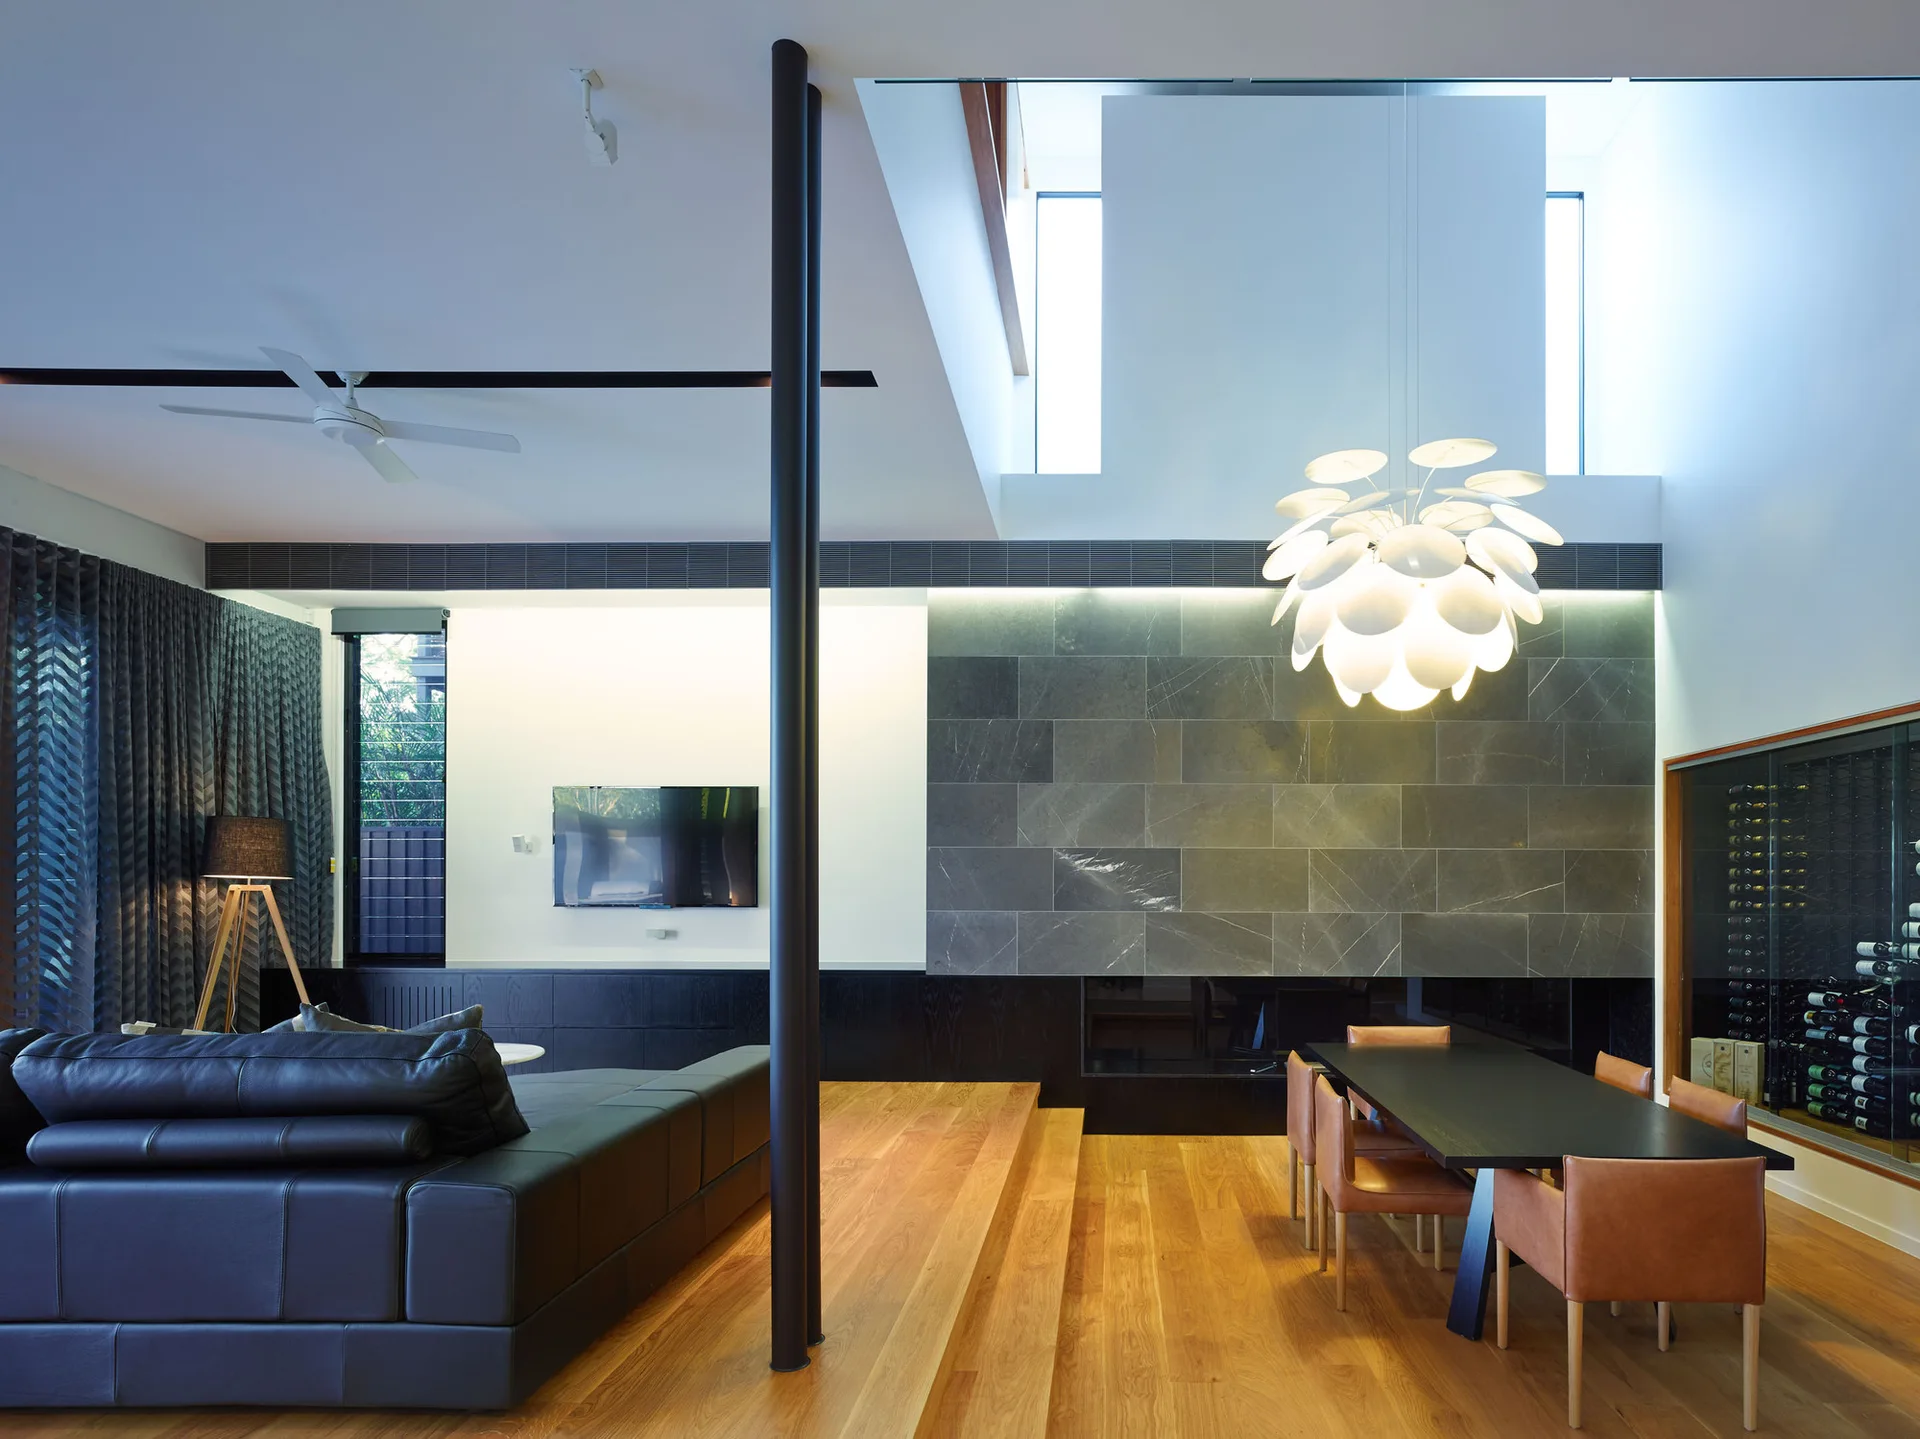
A split-level living area with a black leather sofa is separated by steps from a dining room with tan leather chairs and a stone feature wall.
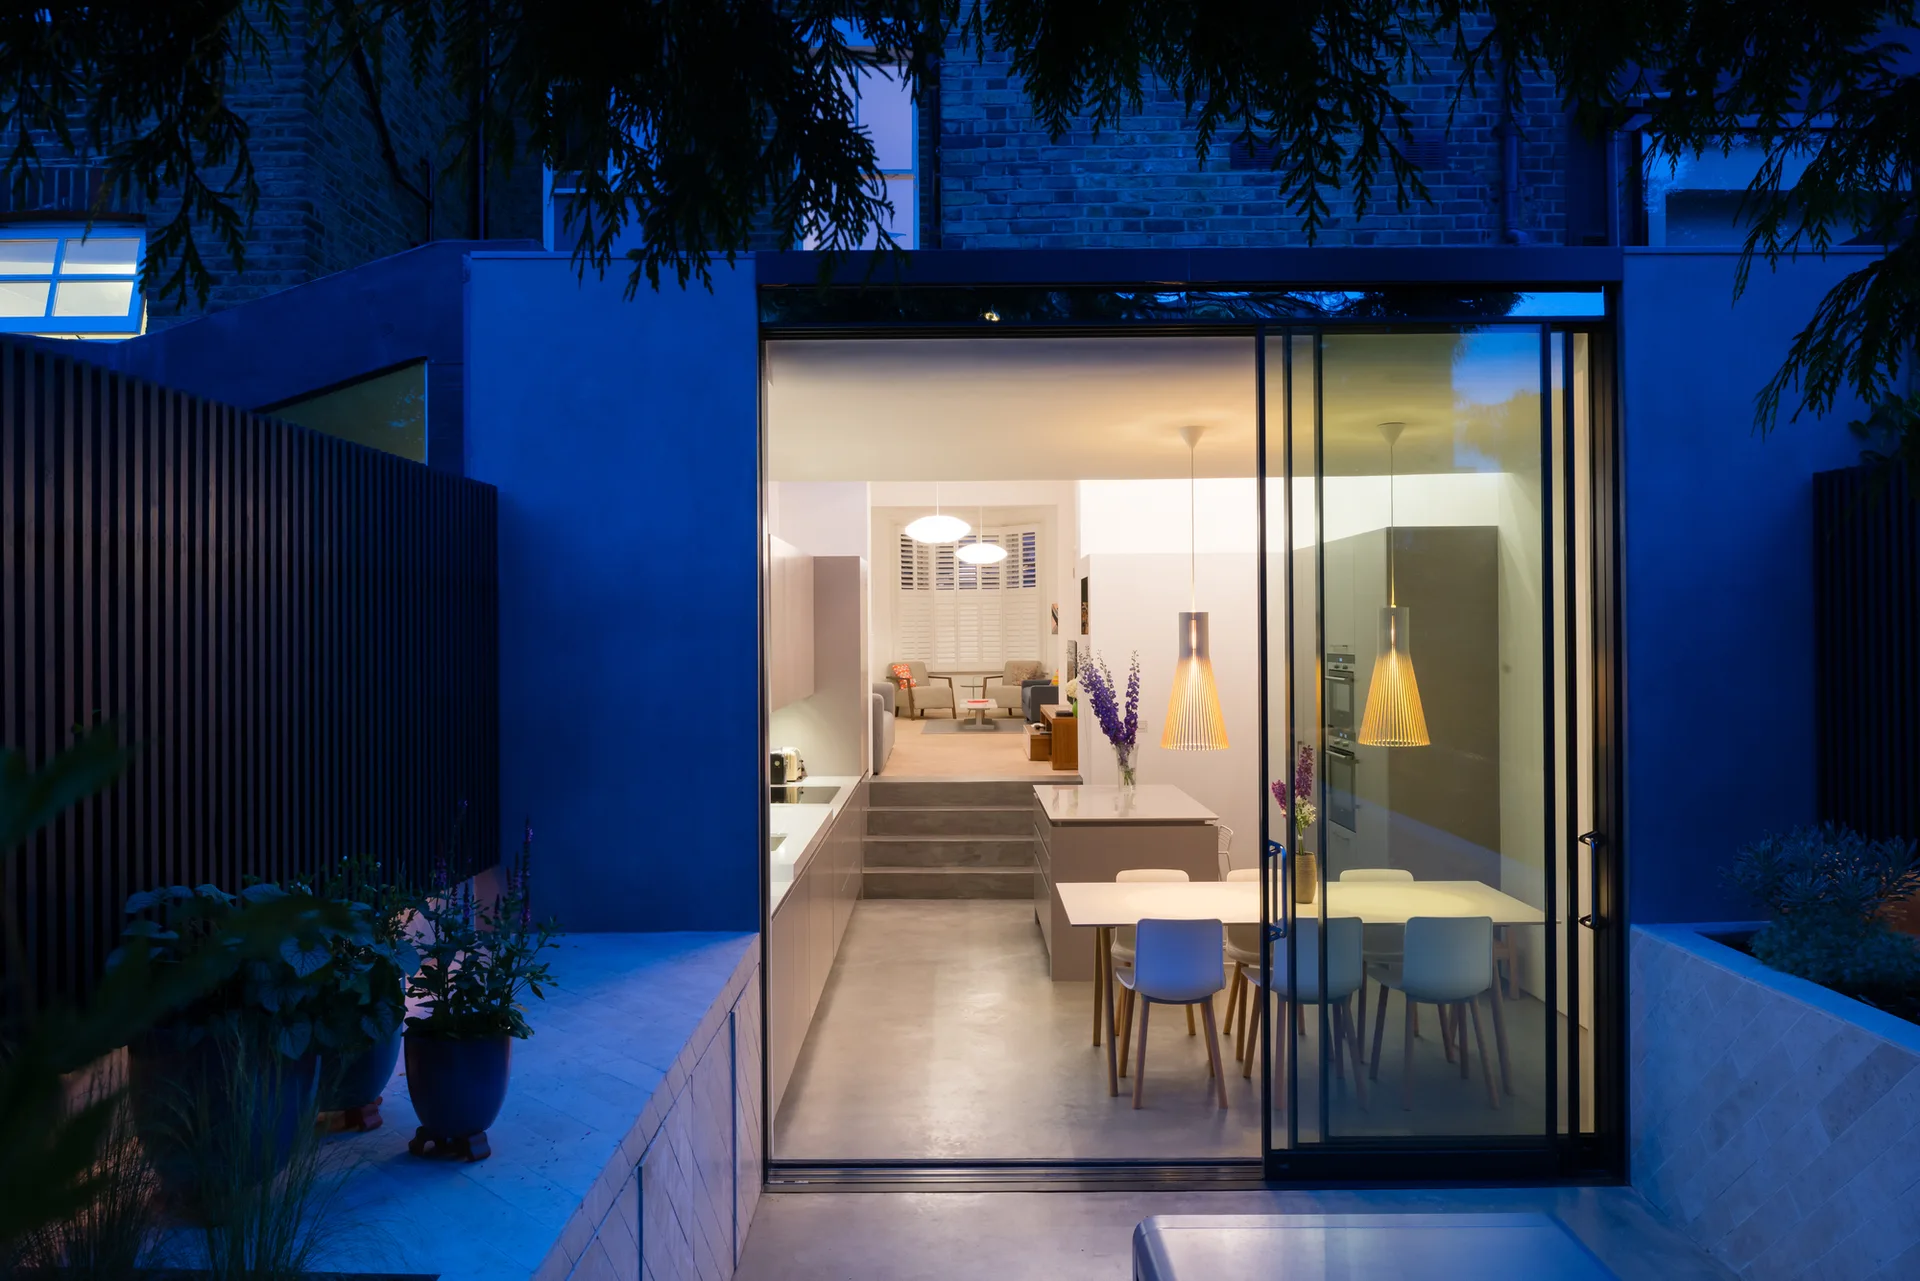
A view from the patio into a modern split-level kitchen and dining room with a concrete floor, steps, and sliding glass doors.
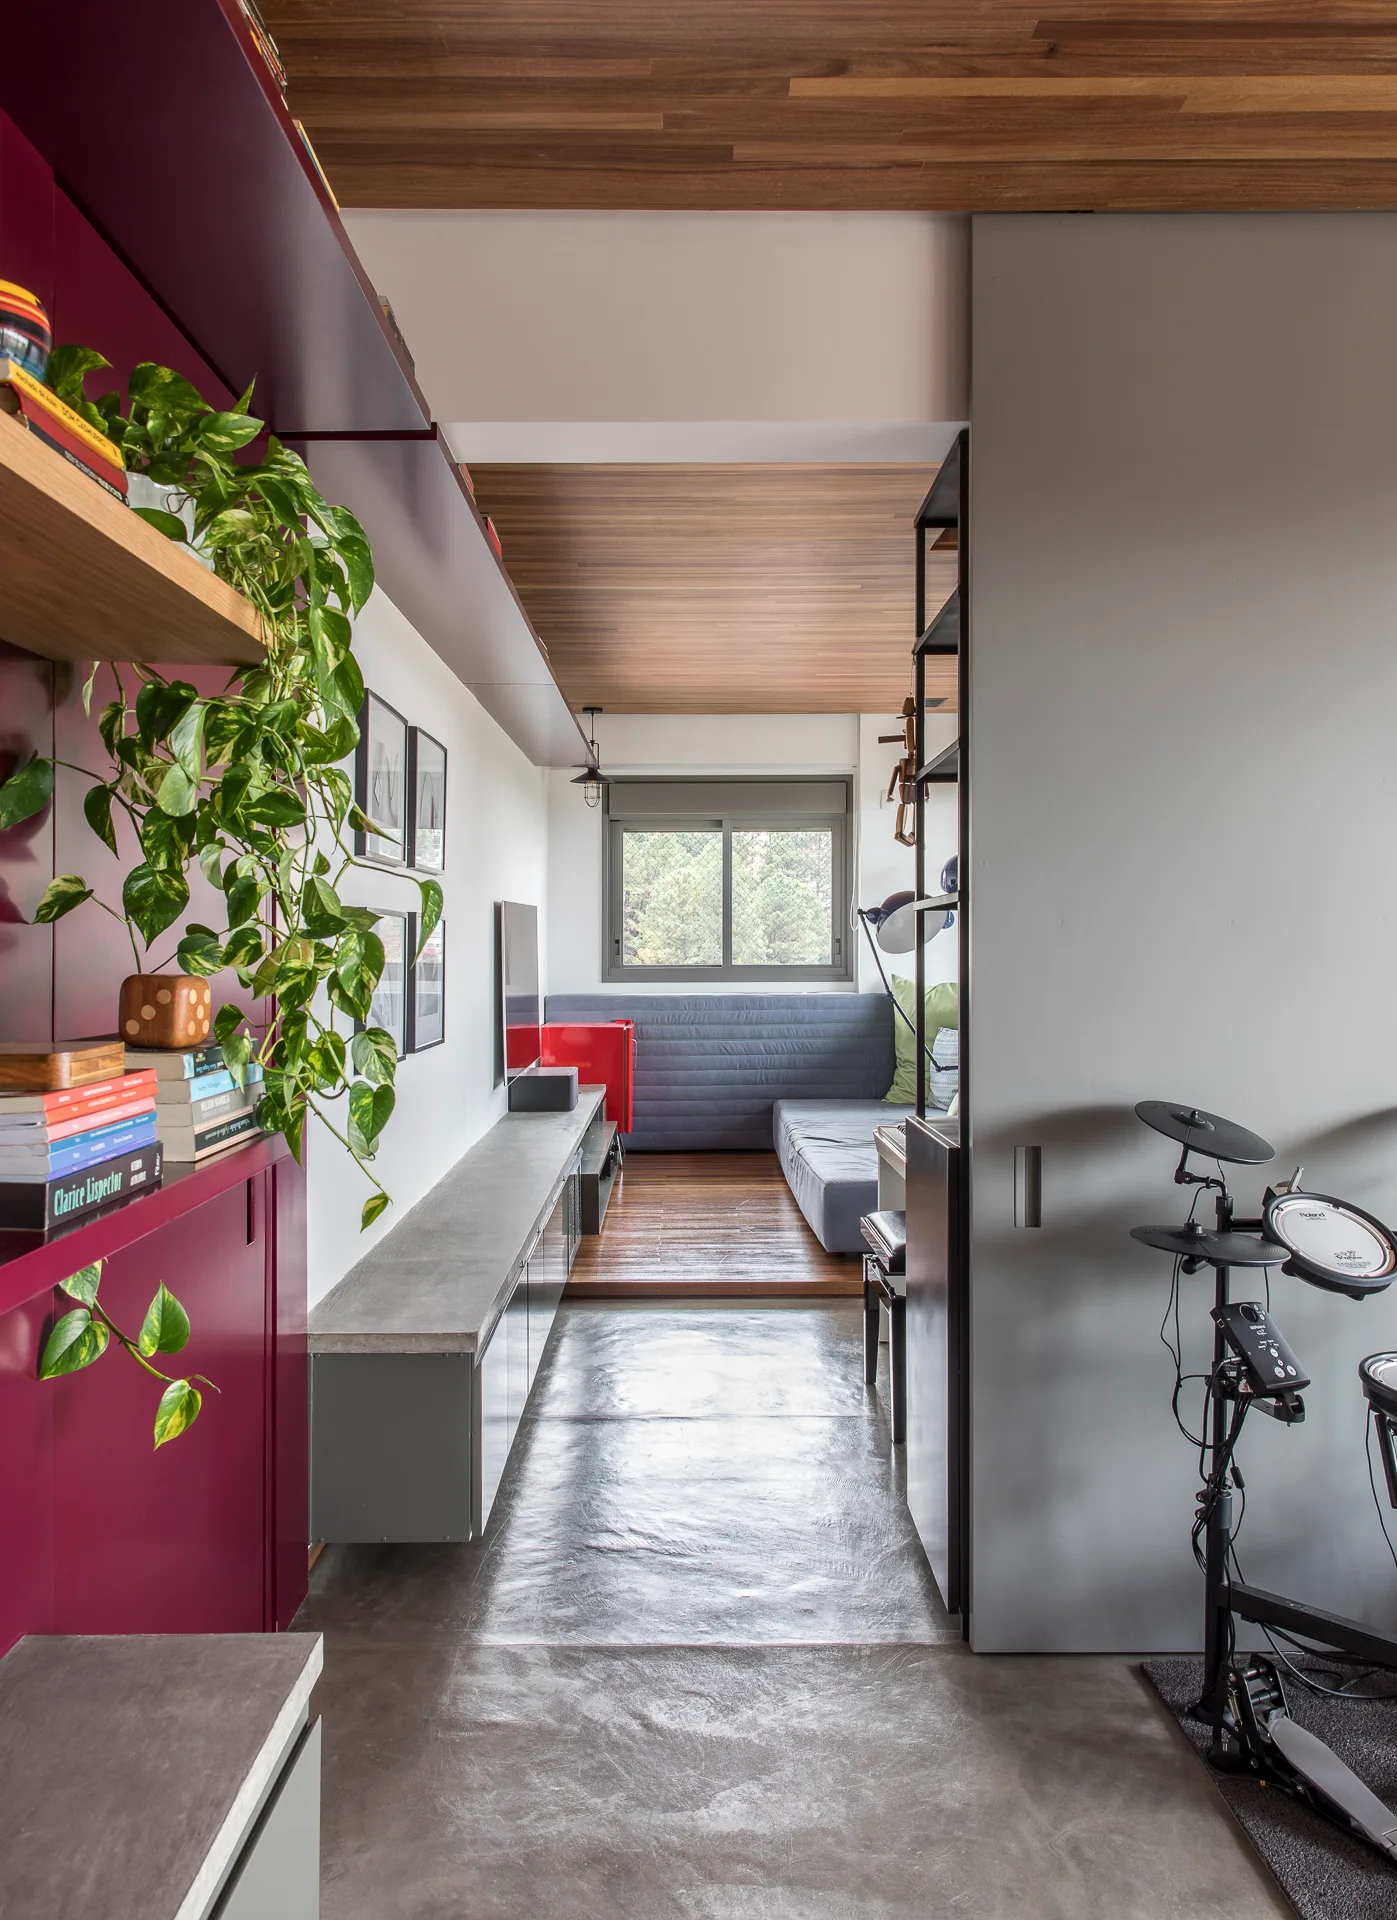
A modern narrow room featuring a magenta built-in shelving unit, a concrete floor, a wood-paneled ceiling, and a gray sliding door.
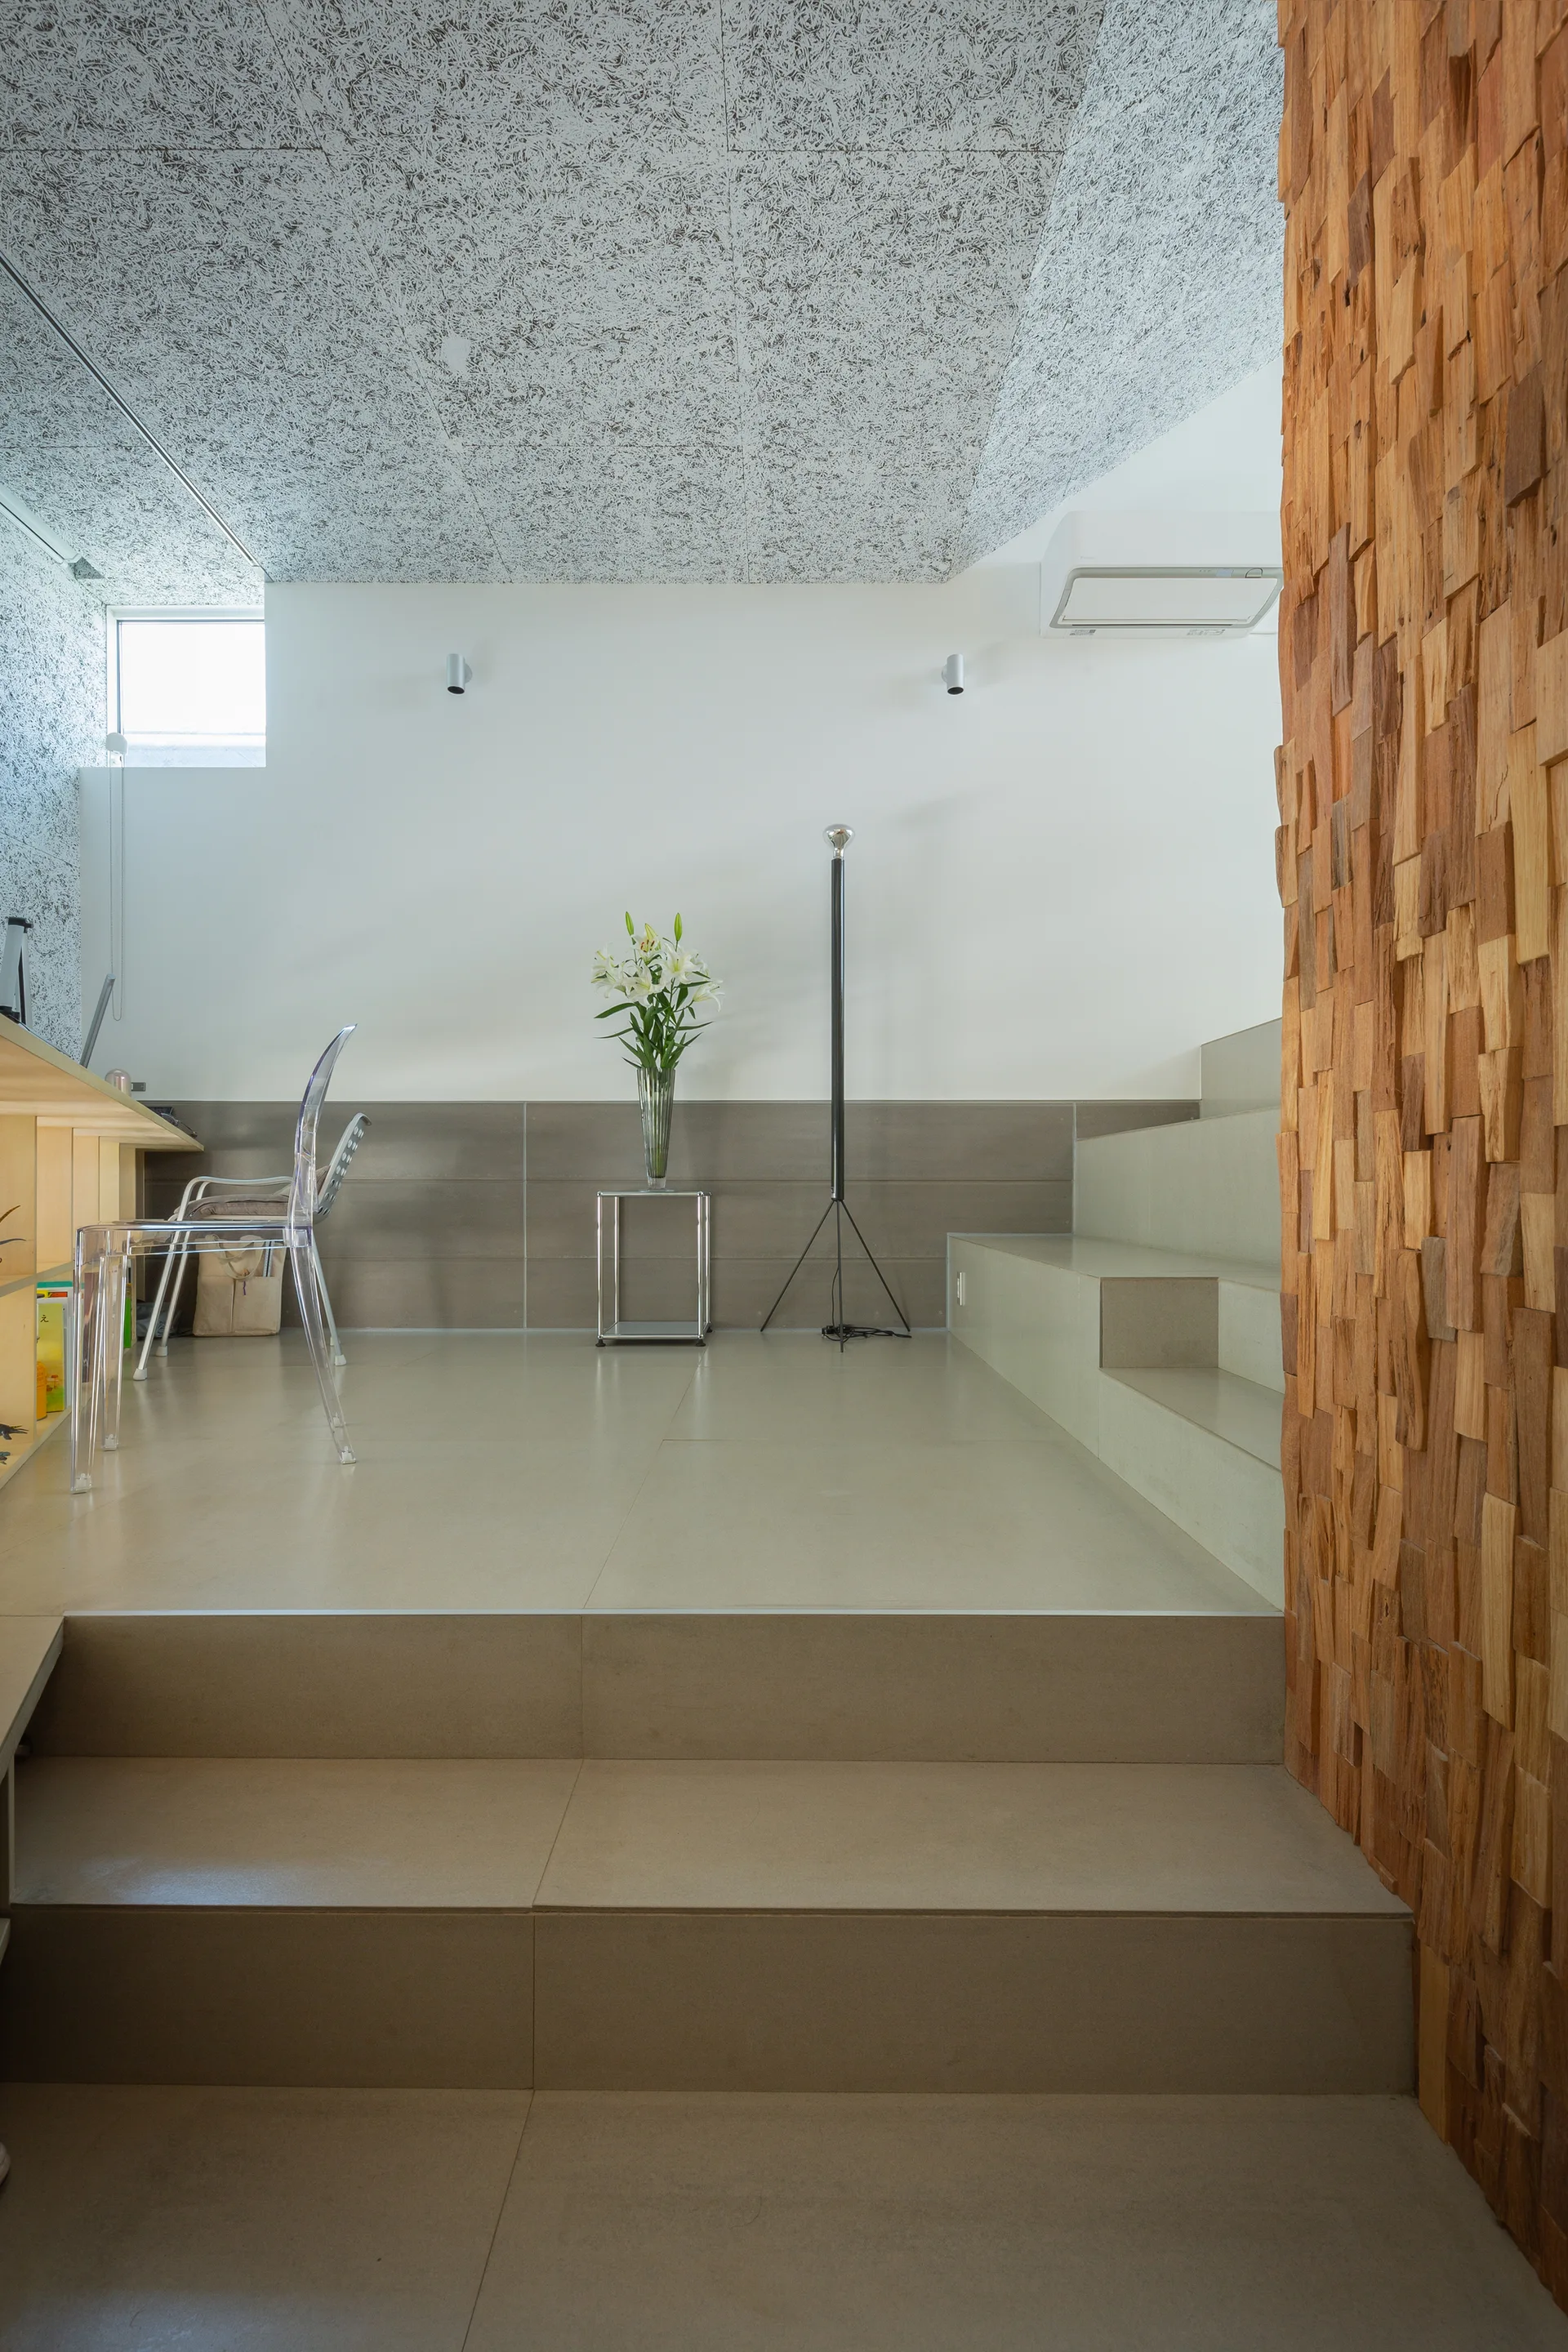
Modern split-level interior featuring beige tiled steps, a textured wood block accent wall, and a transparent acrylic chair.
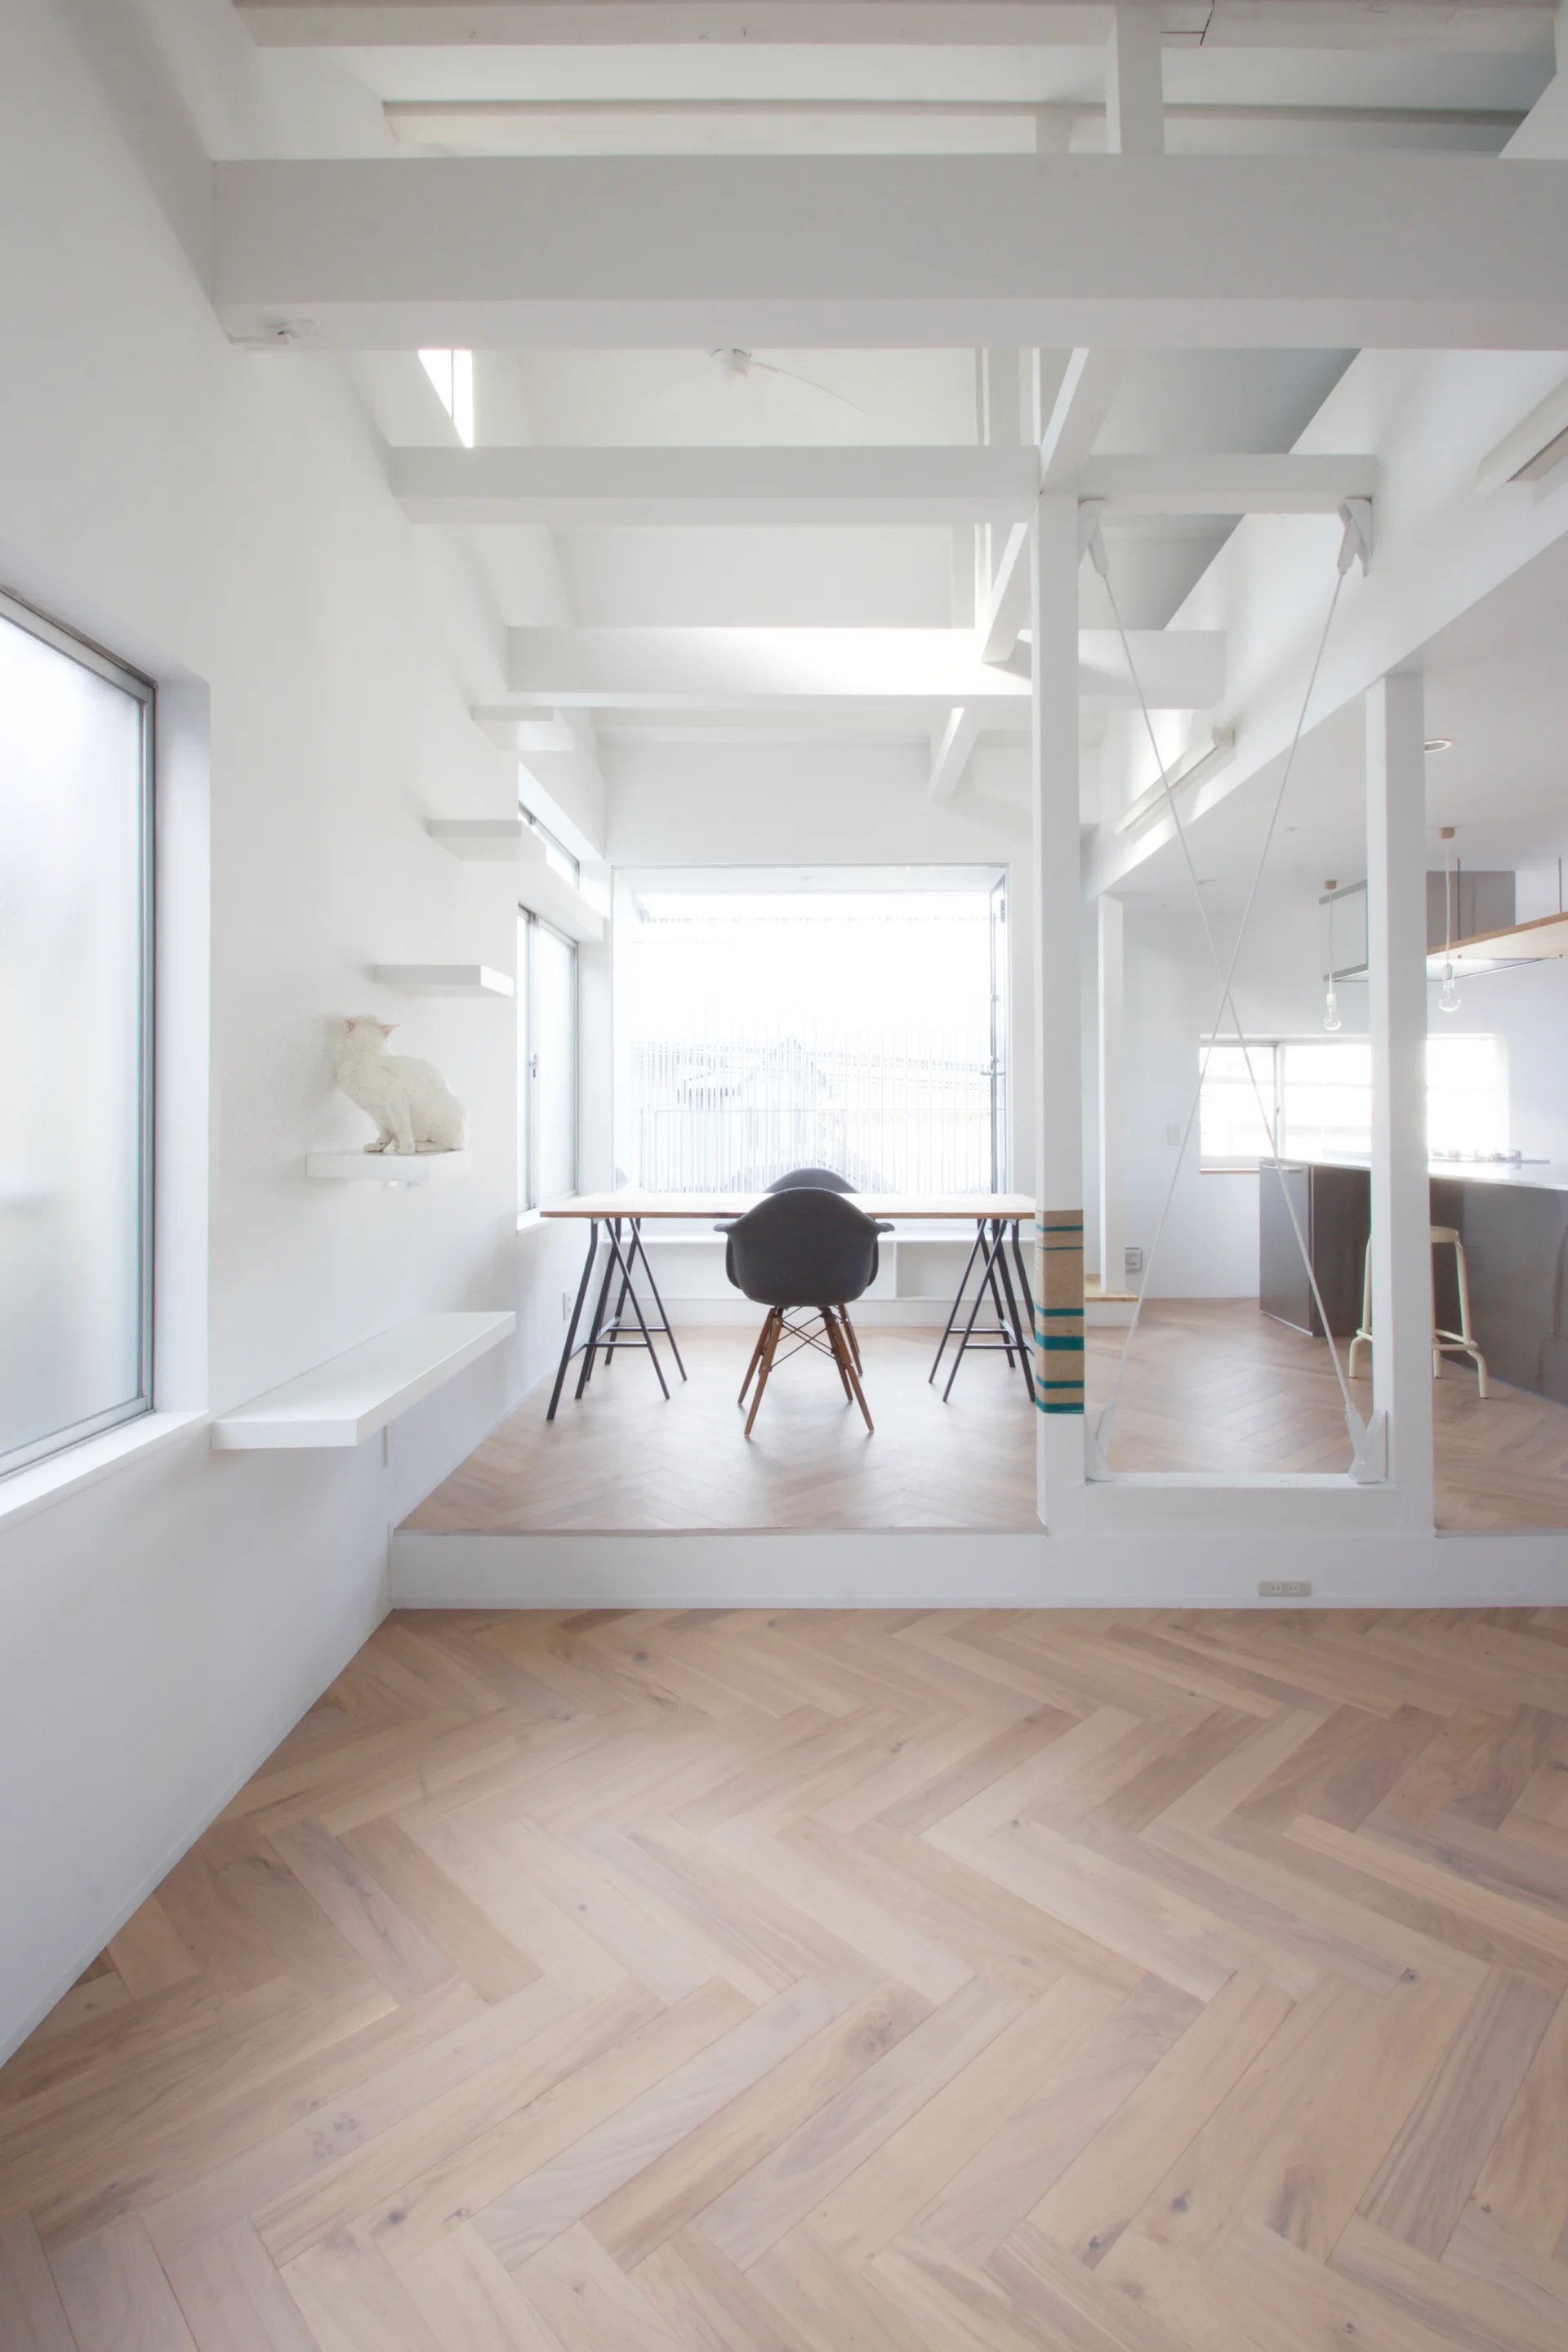
A bright white room featuring light wood herringbone floors, a raised dining area with a minimal table, and floating cat shelves on the wall.