Skip to content

COLLECTION

Scandinavian Hallways

by @zakiya-kassam

57 photos

Interior design photos featuring Scandinavian Hallways.

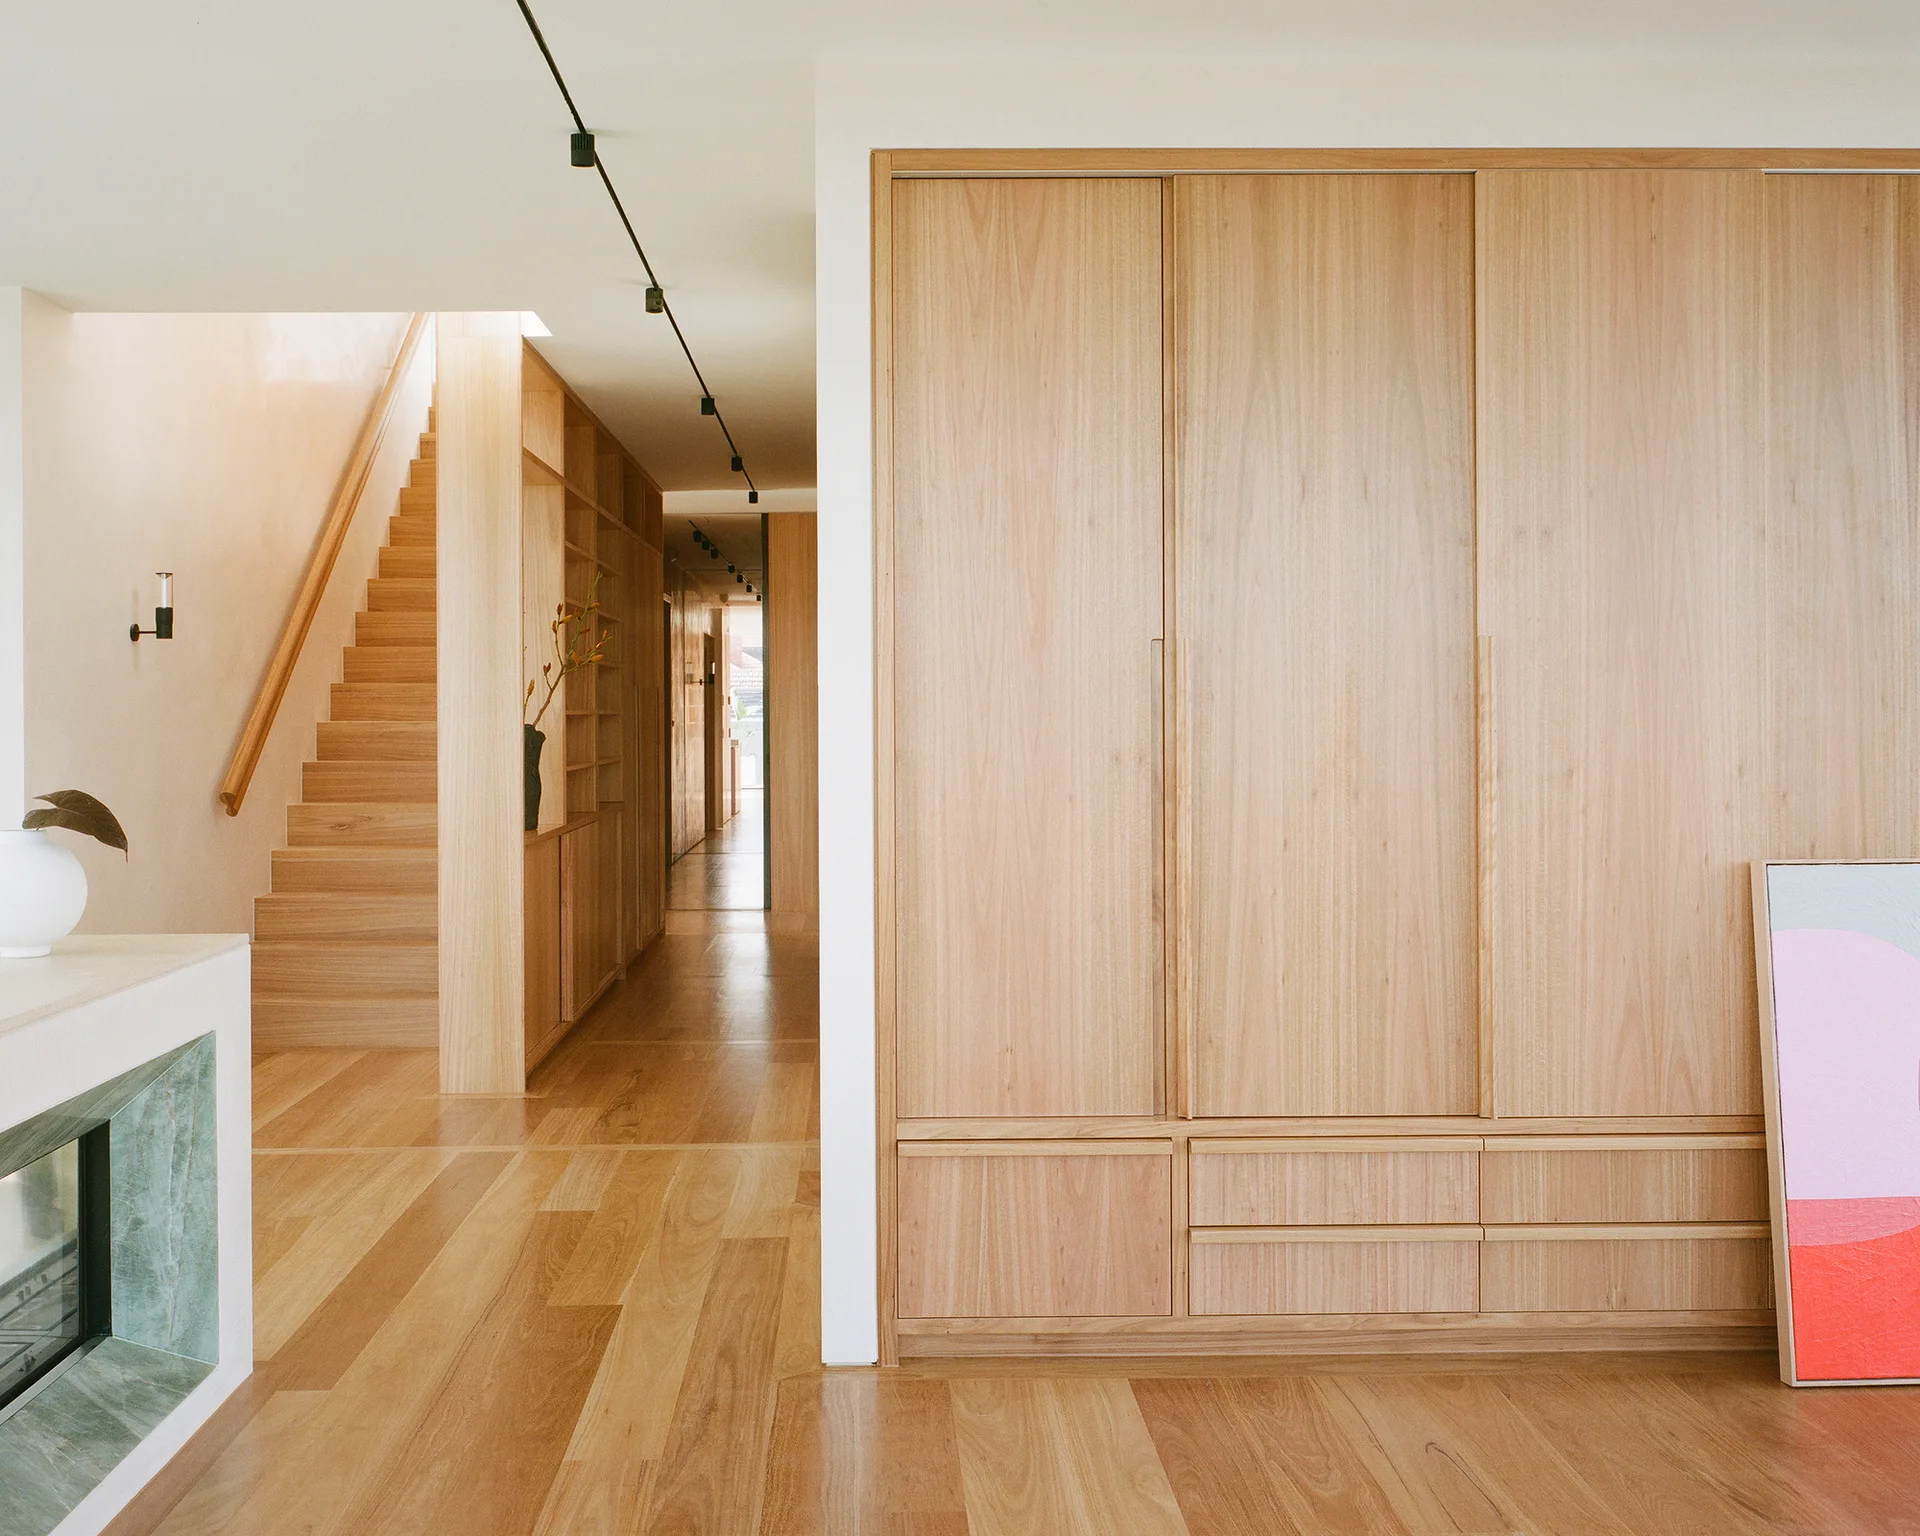
A minimalist hallway features built-in timber cabinetry, a matching wooden staircase, light wood floors, and black track lighting on the ceiling.
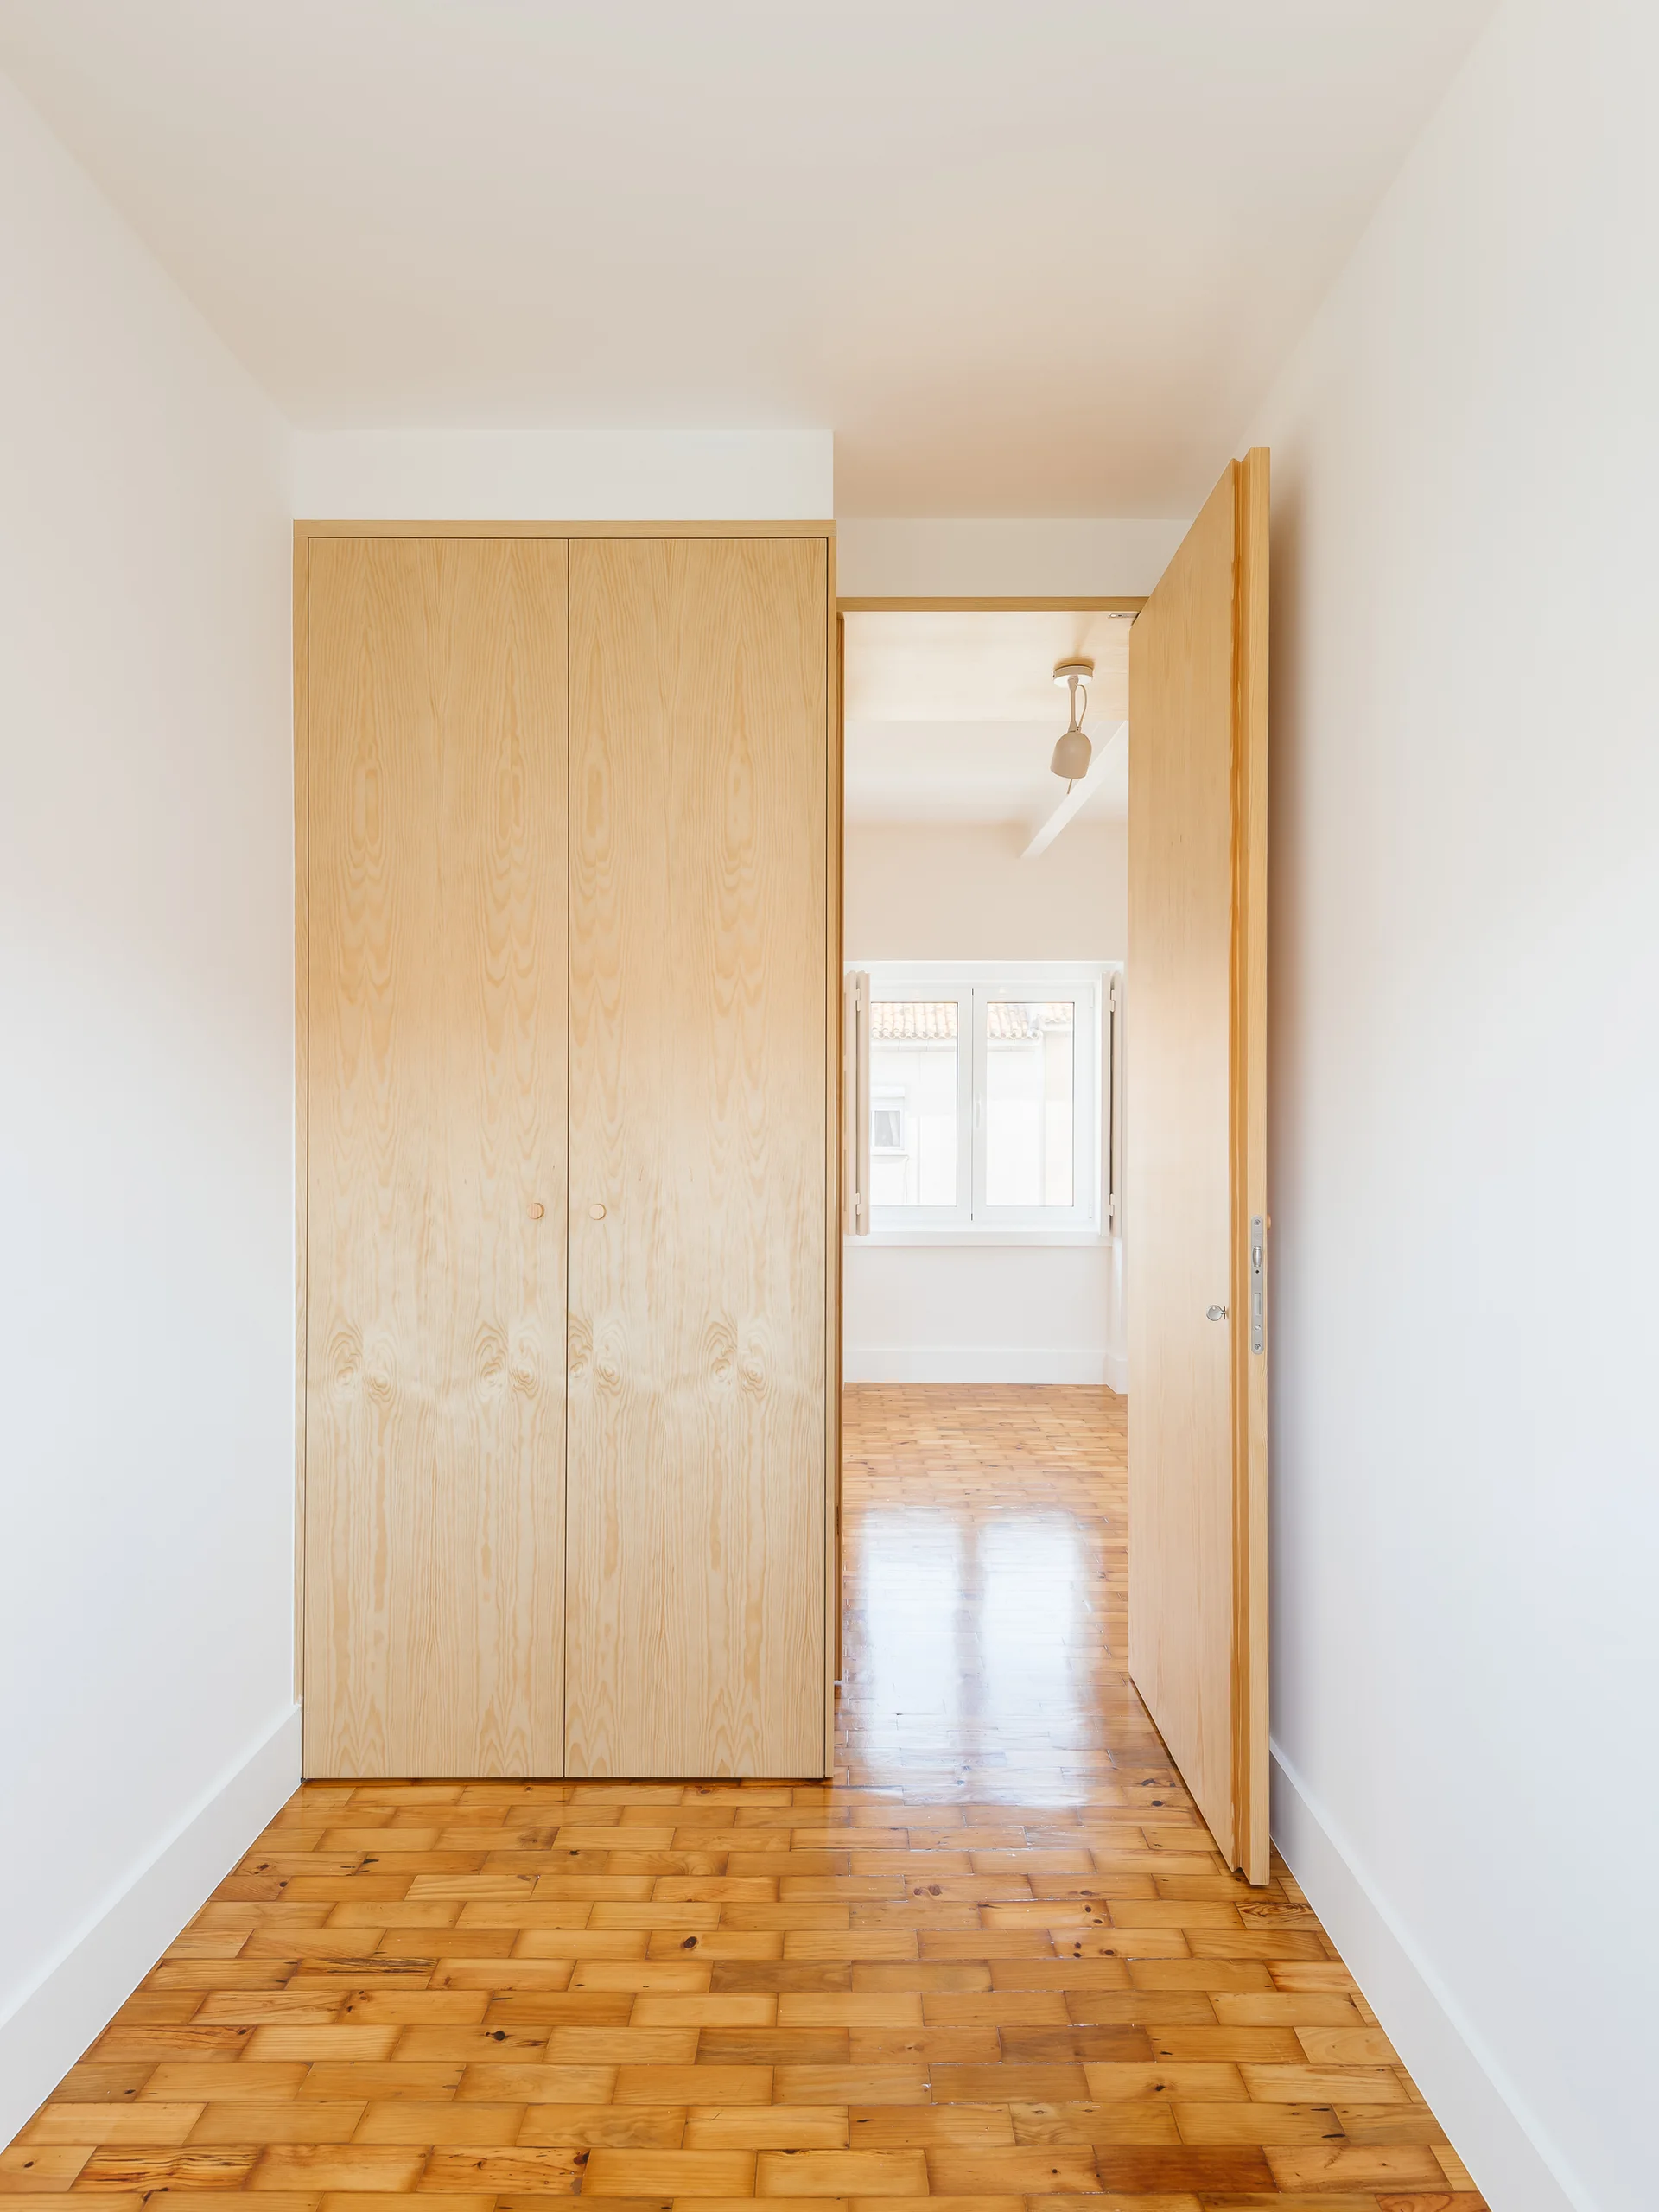
A minimalist hallway features a tall built-in light wood closet, white walls, and a glossy parquet wood floor leading to an open adjacent room.
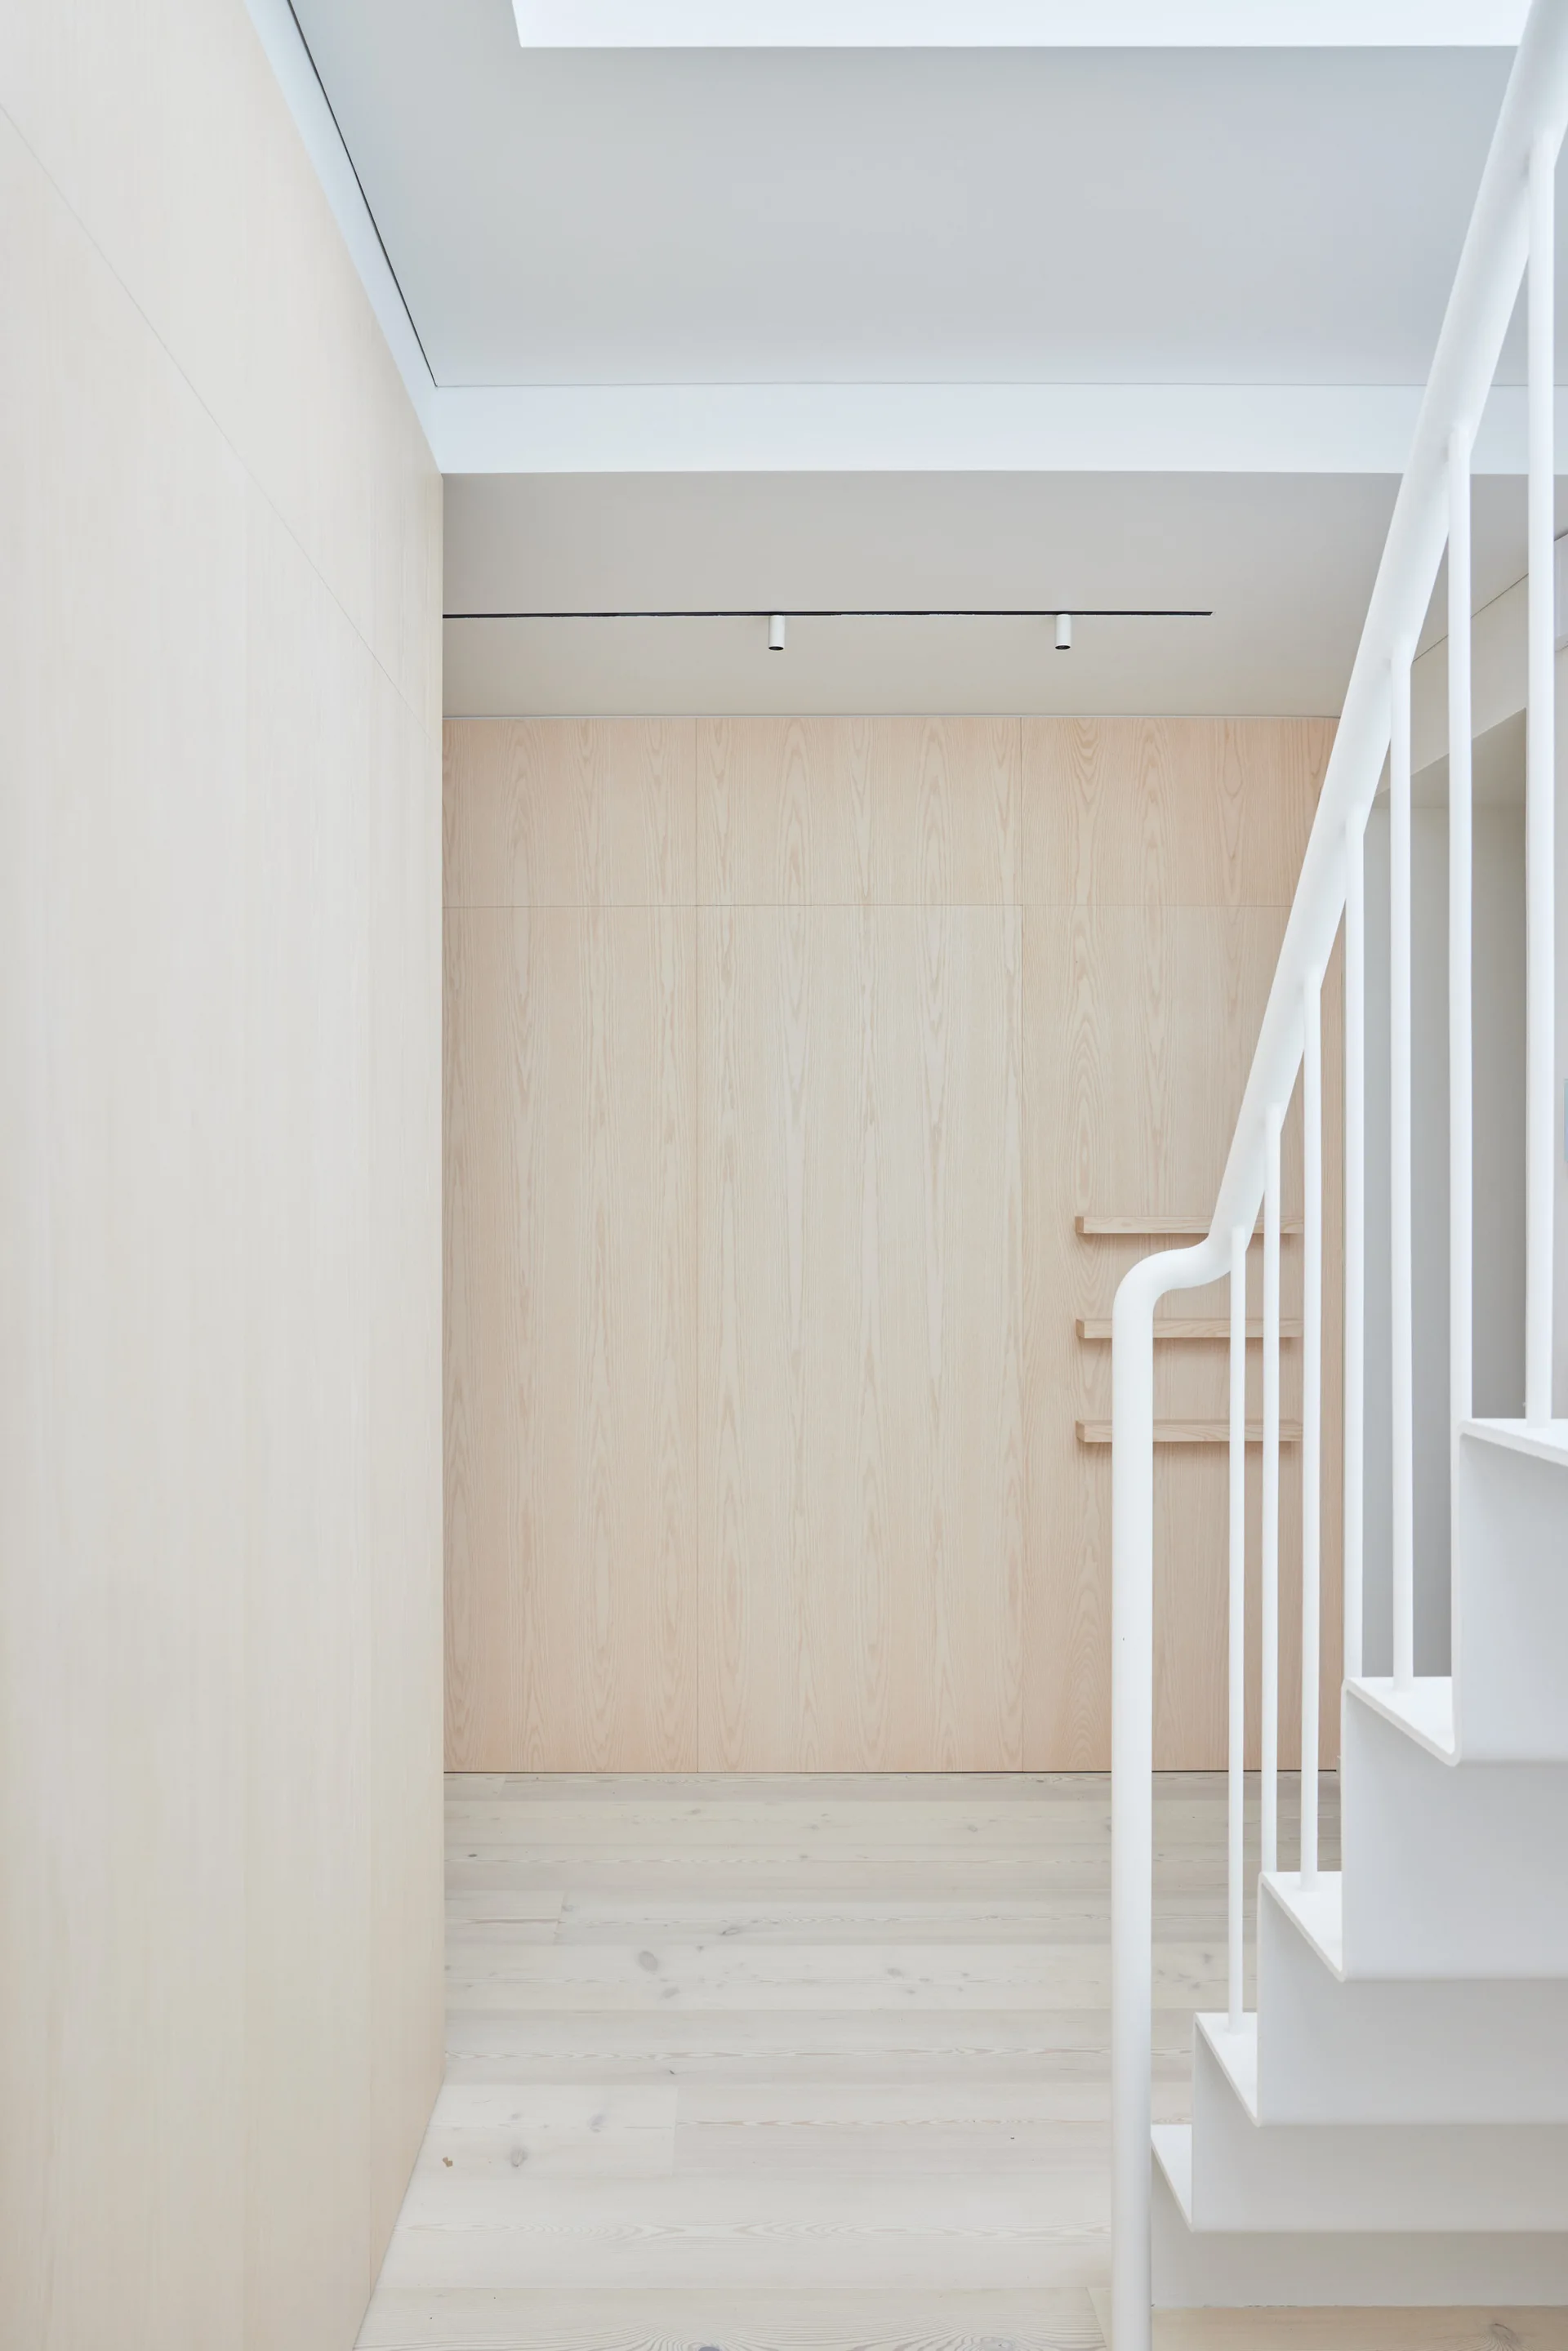
A minimalist hallway featuring a white metal staircase, light wood paneled walls, matching wood floors, and black ceiling track lighting.
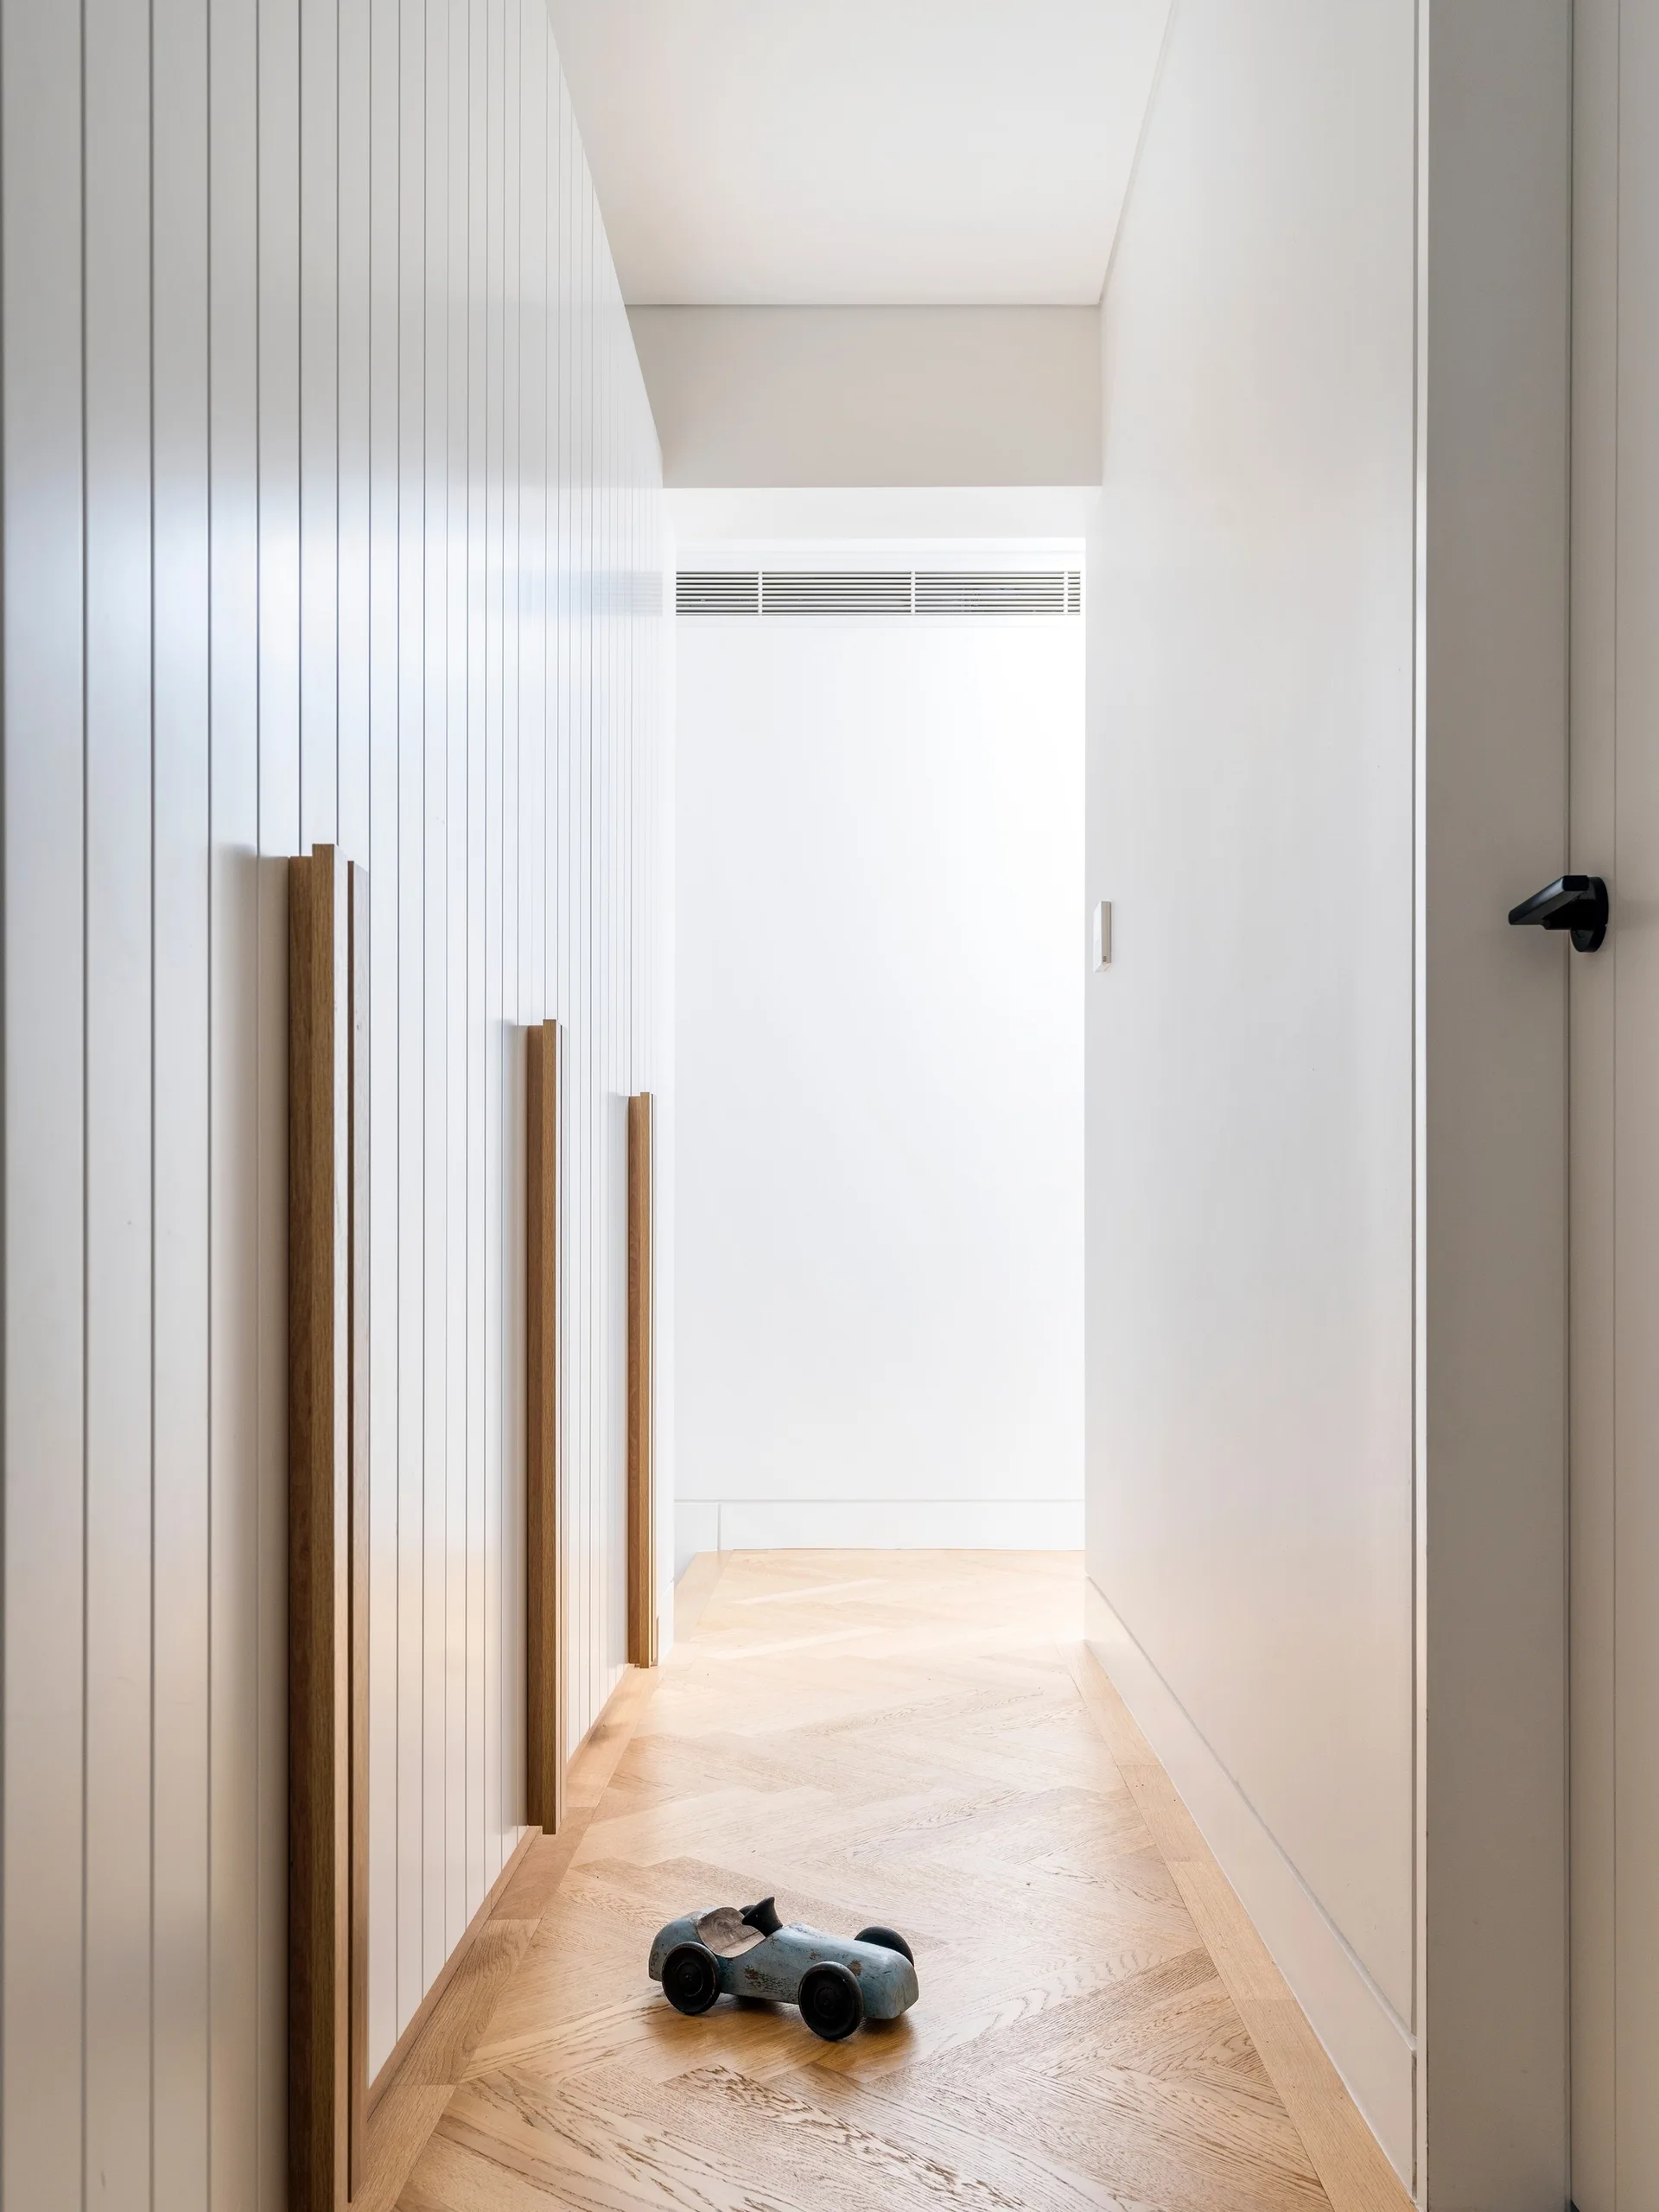
A minimalist white hallway featuring vertical wall paneling, long wood handles, and light-colored herringbone parquet flooring.
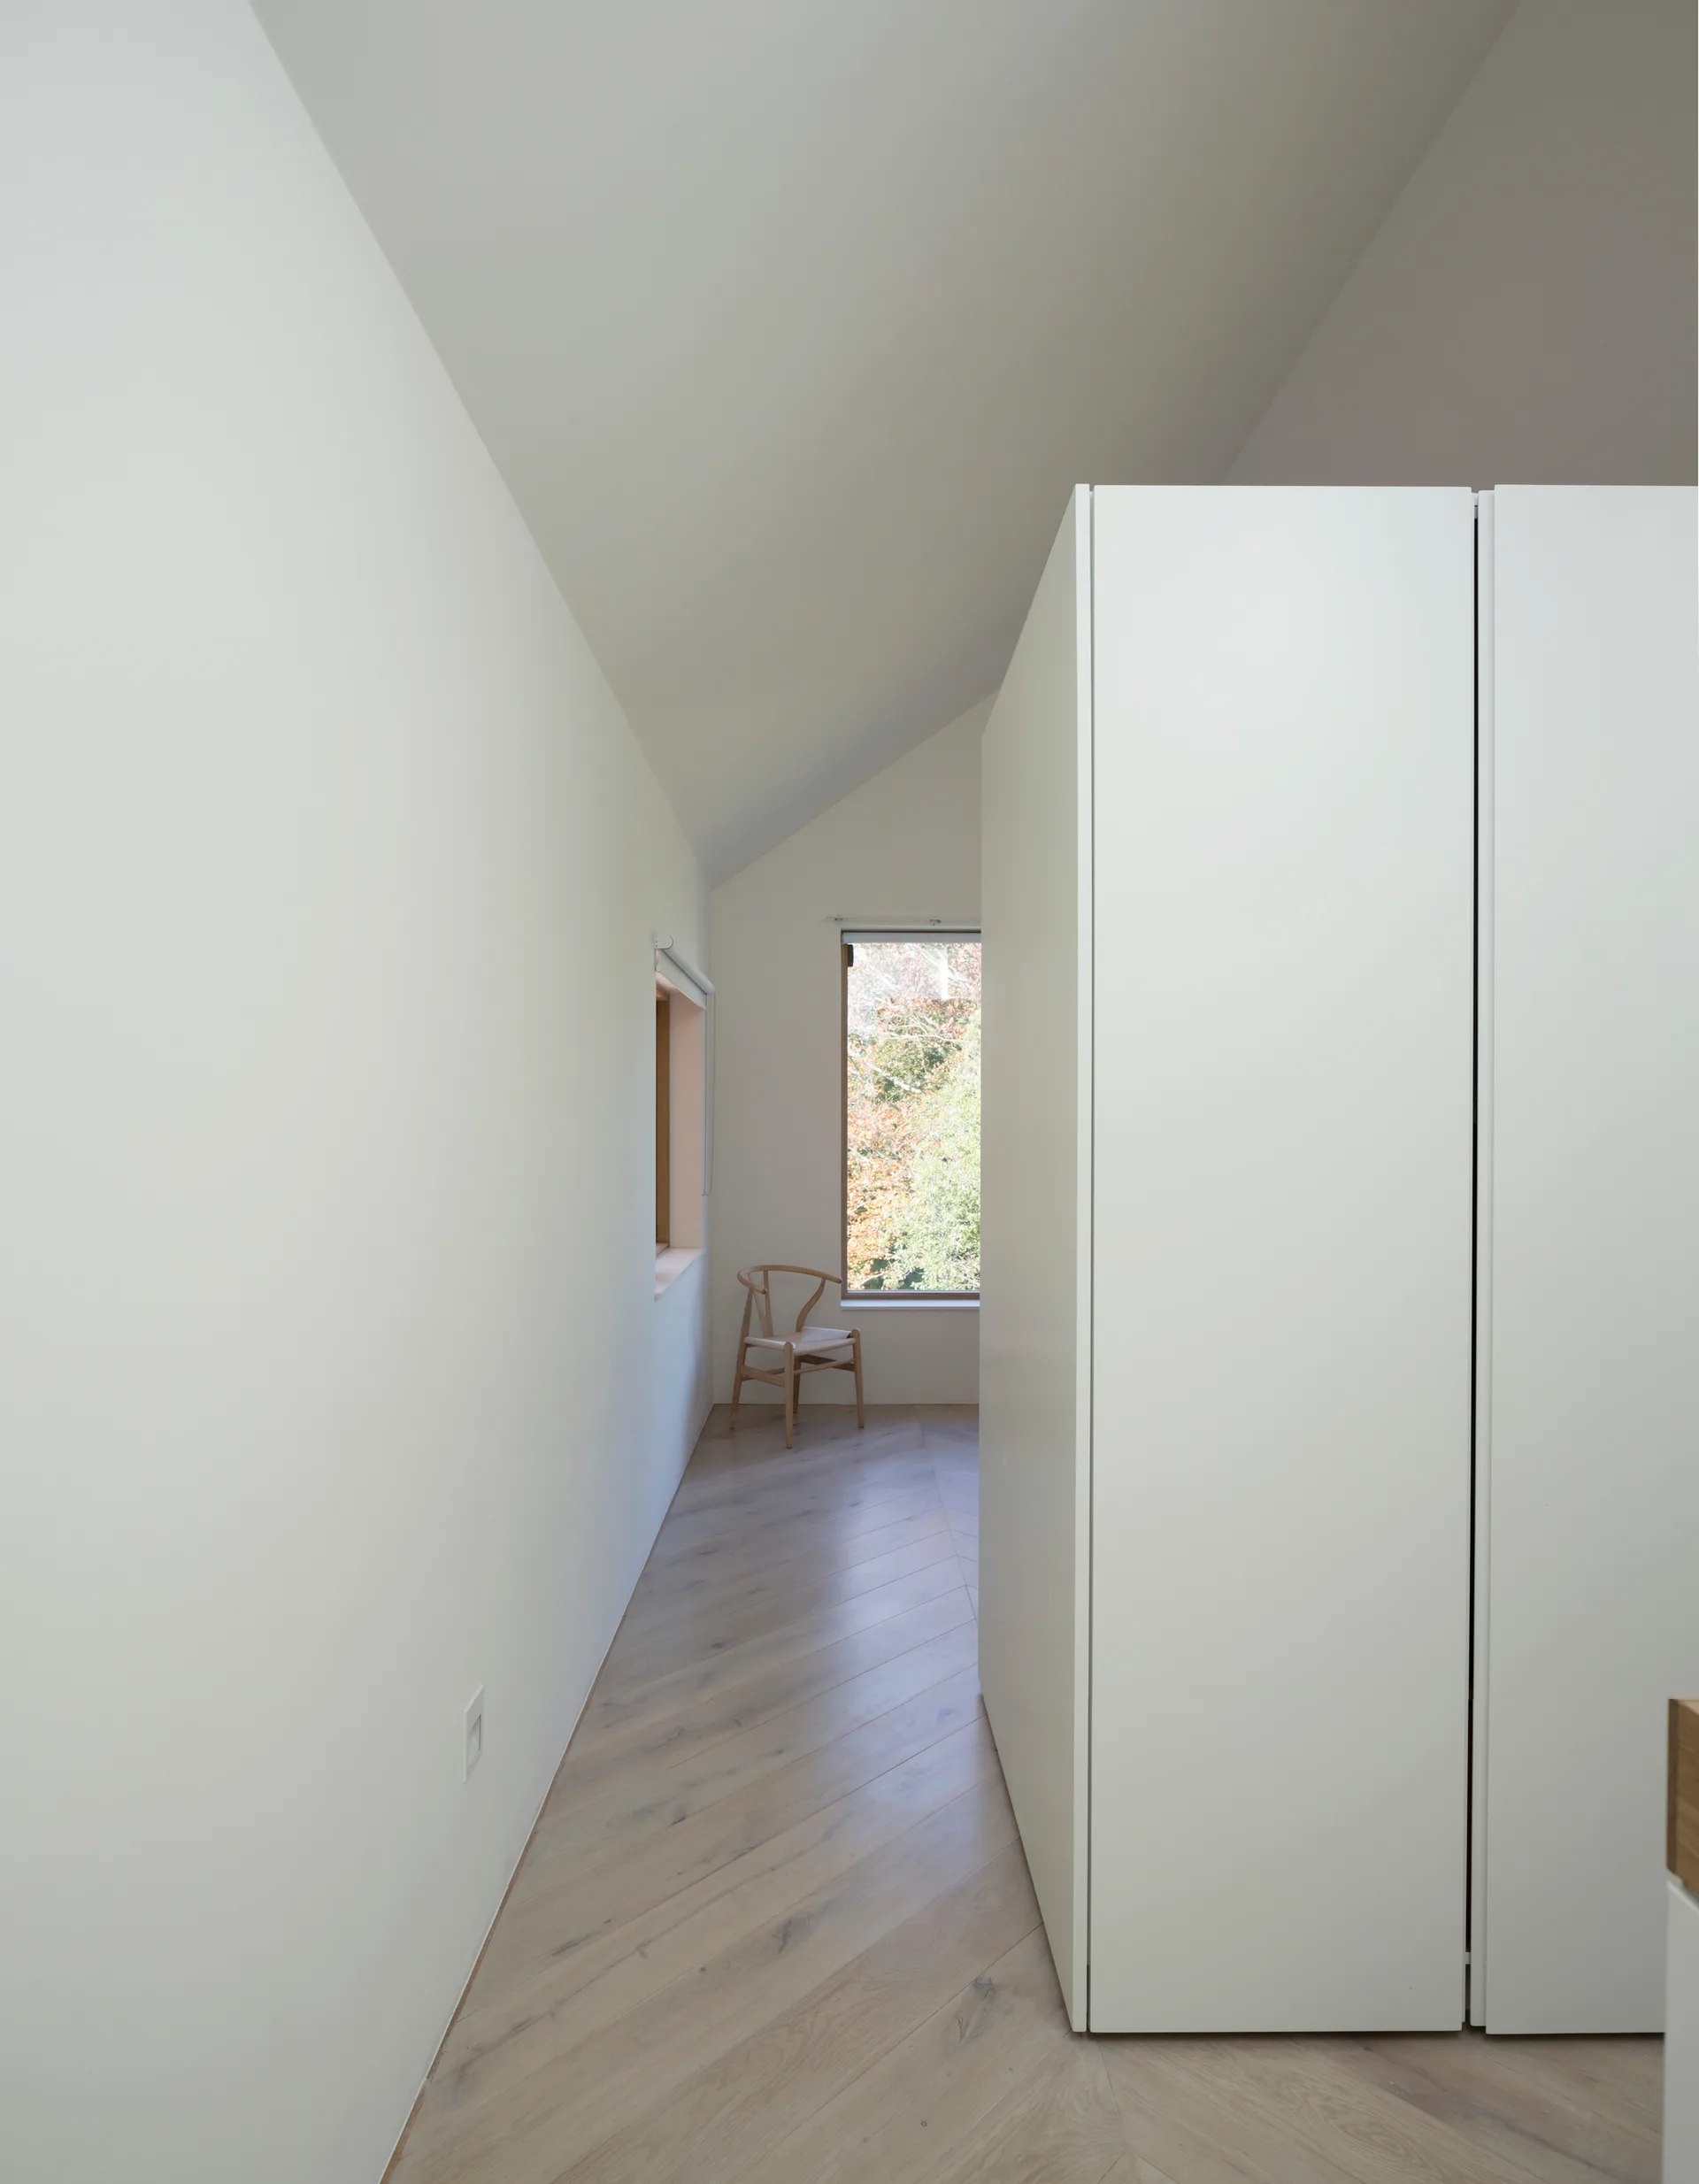
A minimalist white hallway featuring light wood herringbone flooring, a tall white cabinet, and a wooden chair sitting below a window.
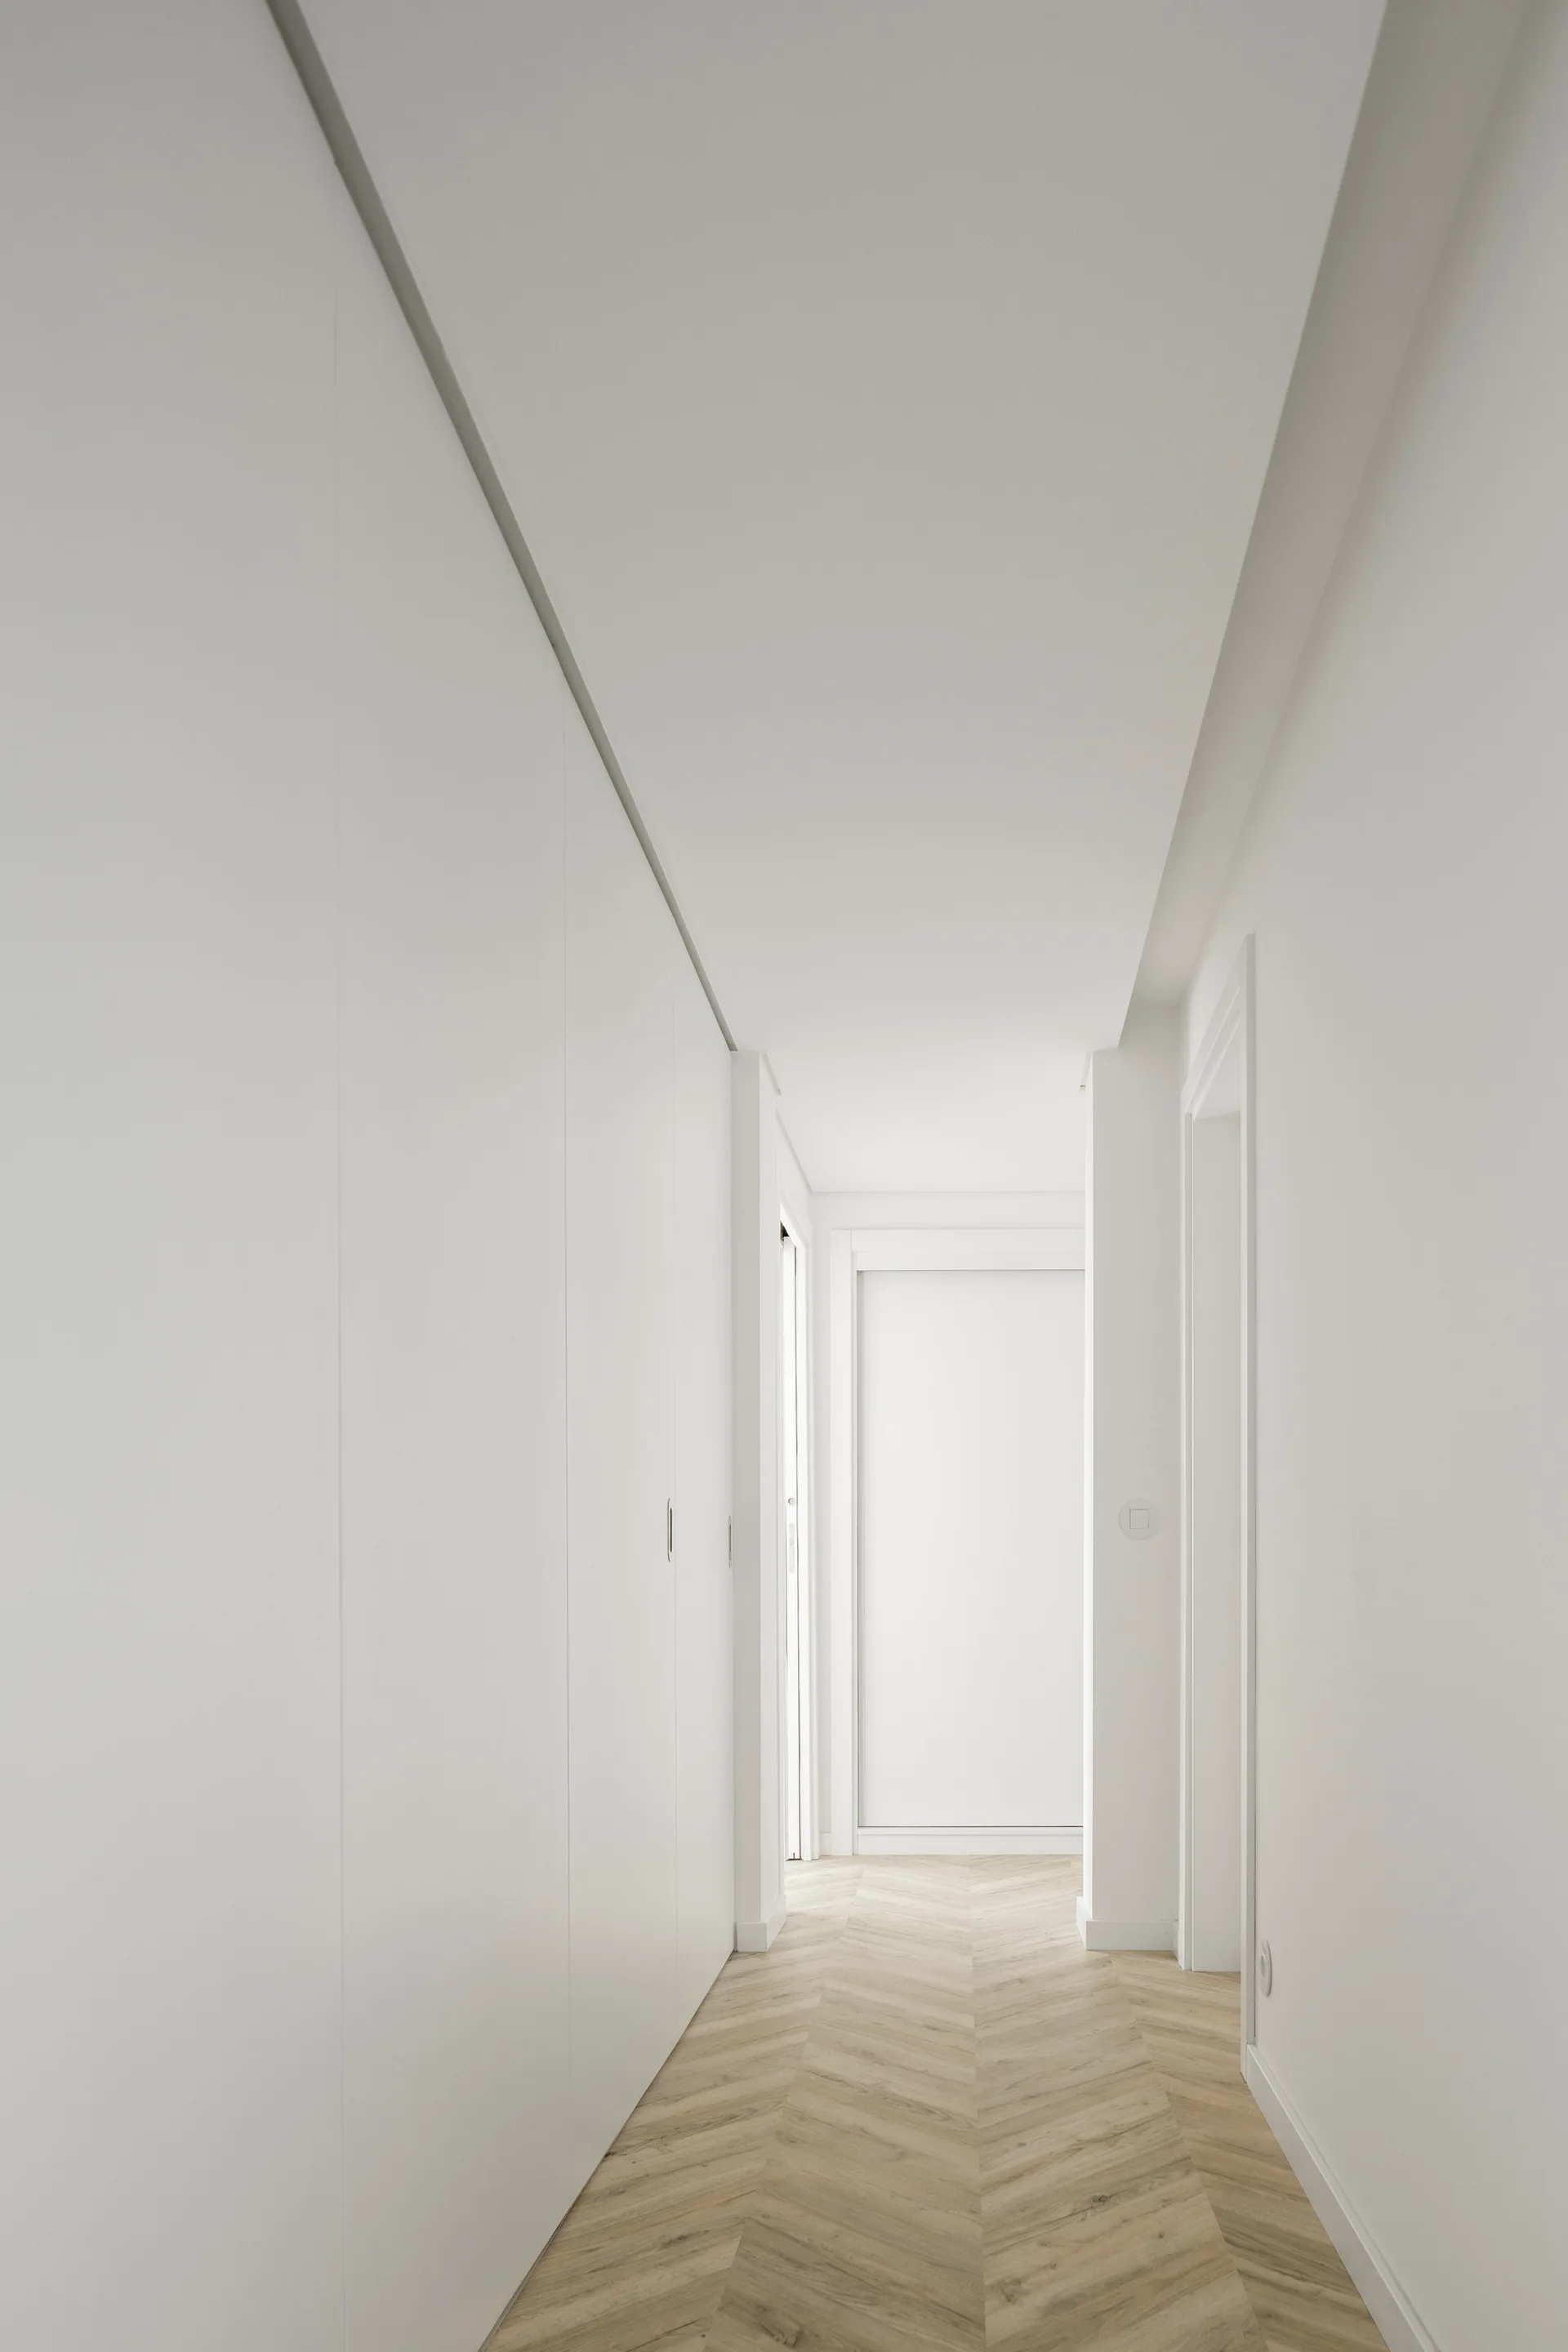
A minimalist white hallway featuring seamless built-in cabinet walls and light wood herringbone flooring.
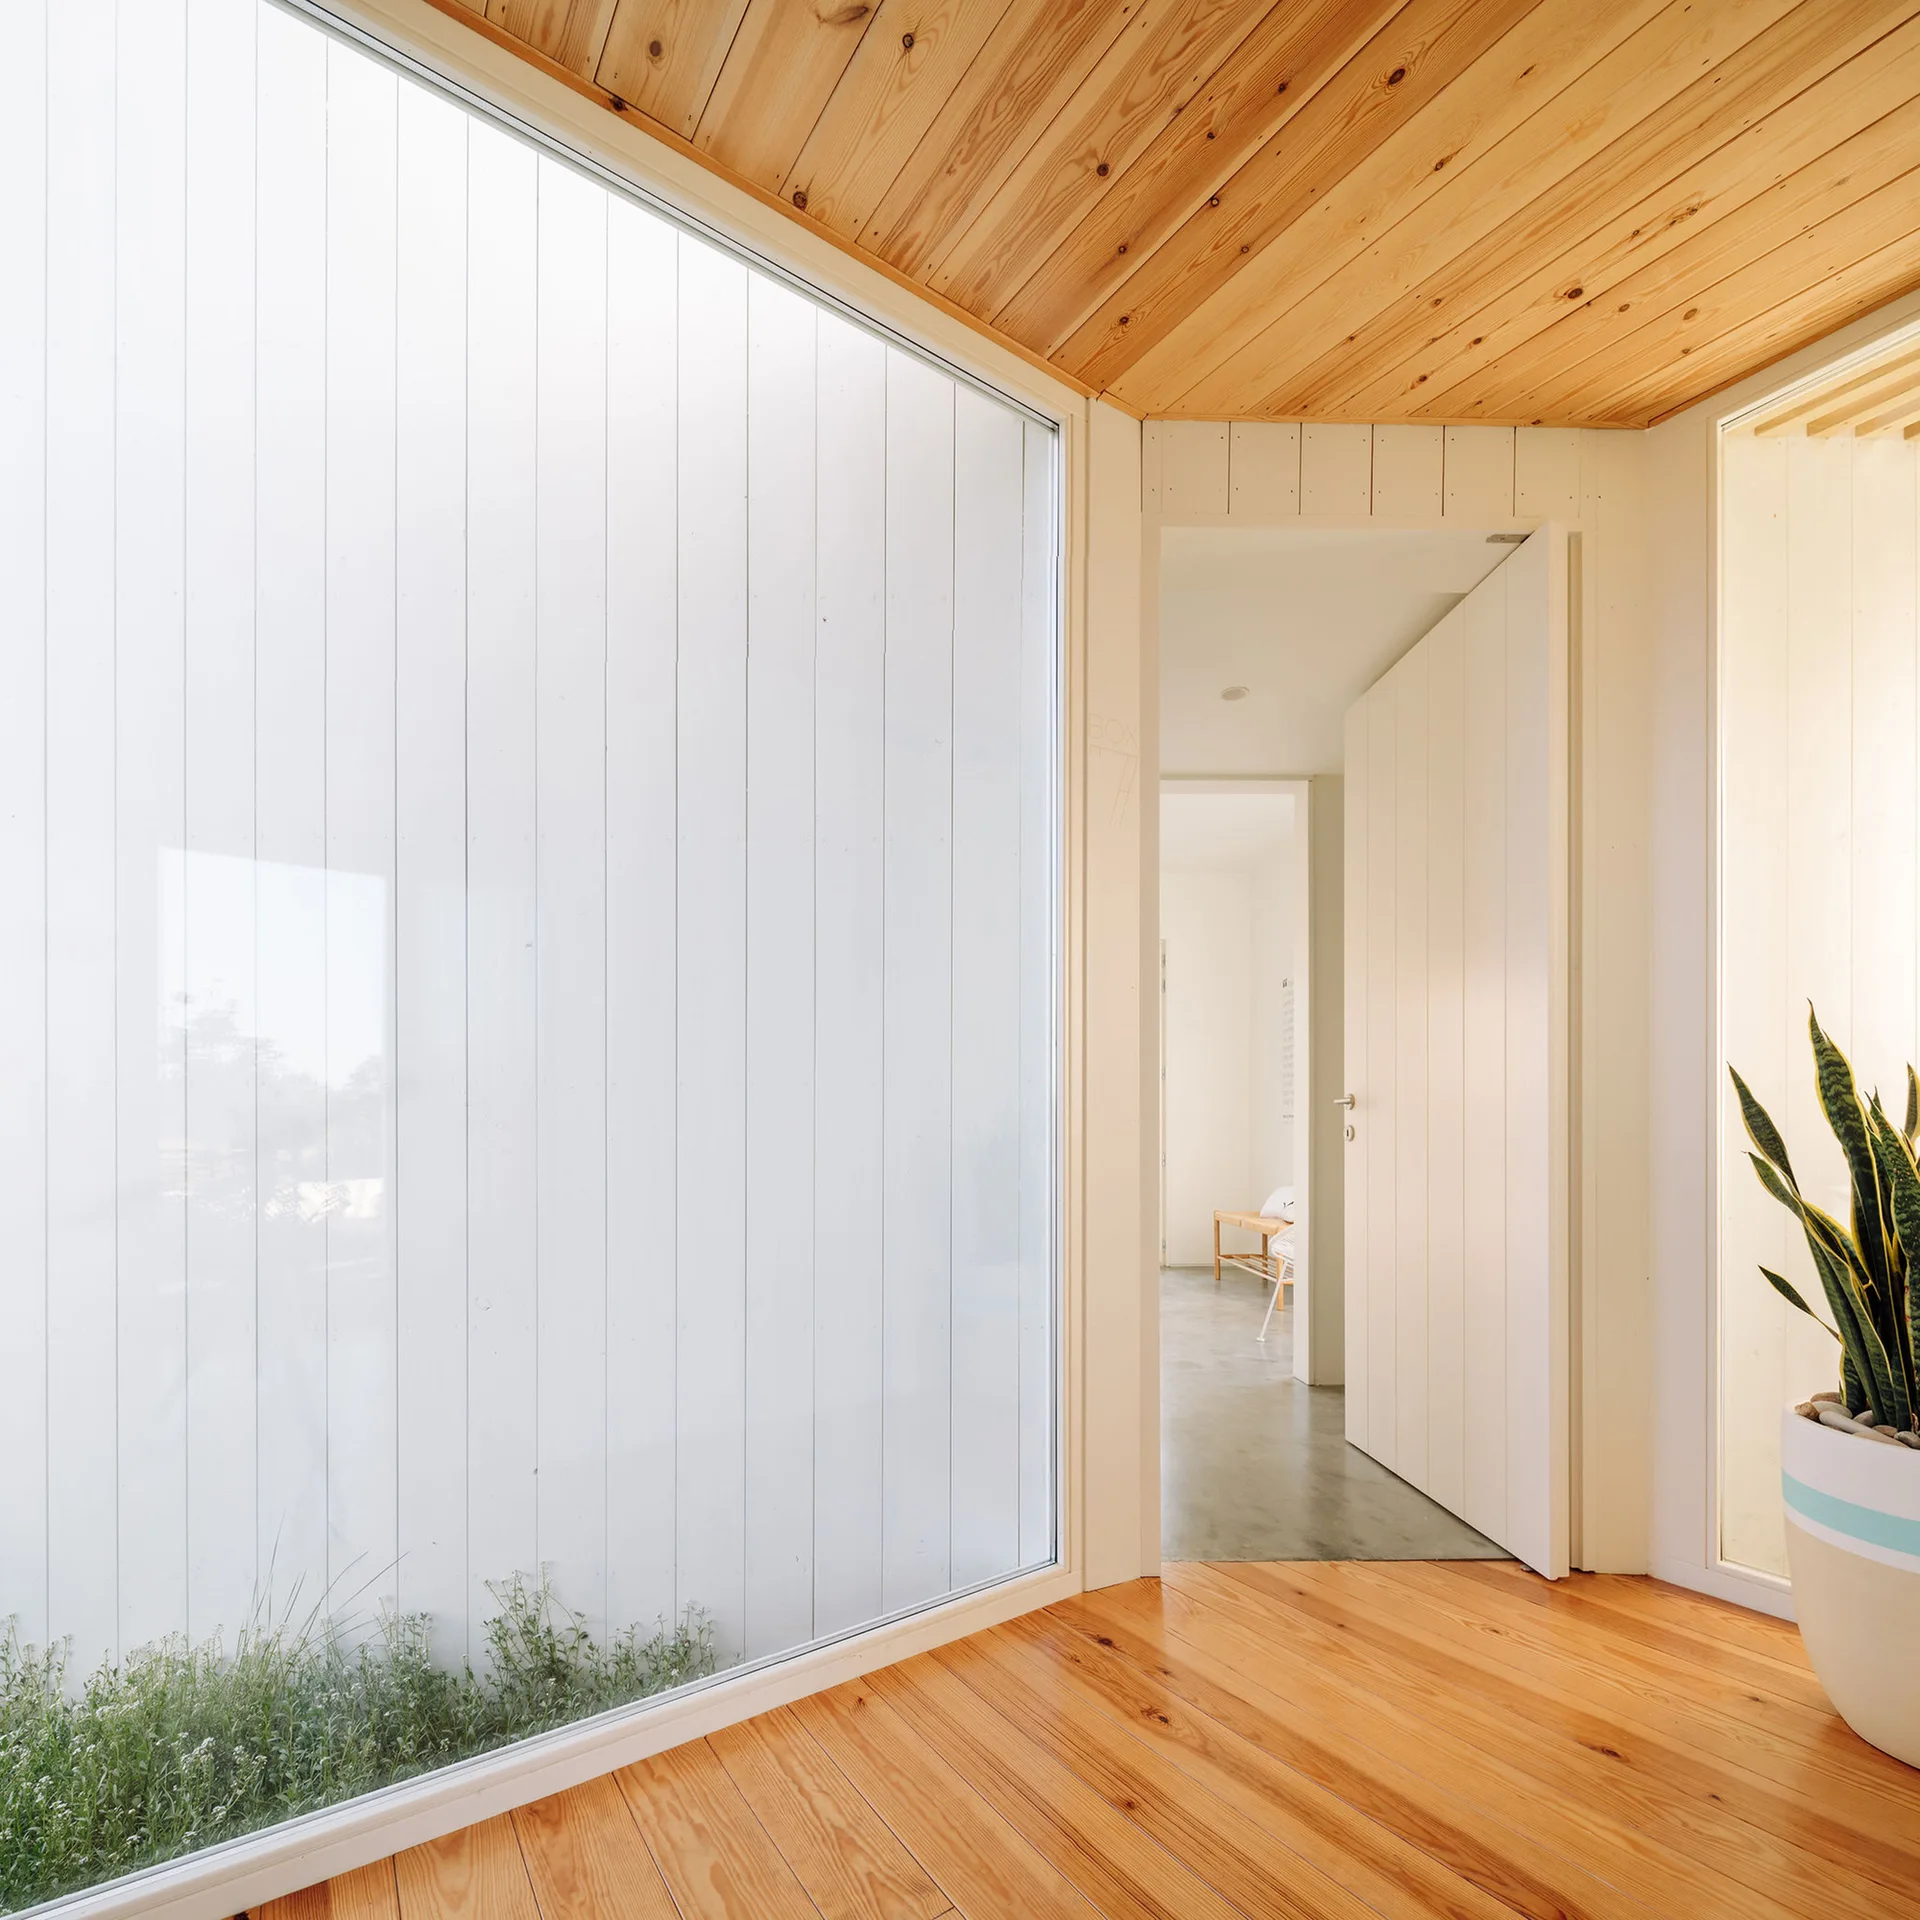
A bright interior hallway featuring warm wood floors and ceilings, a large floor-to-ceiling frosted window, and a white paneled door.
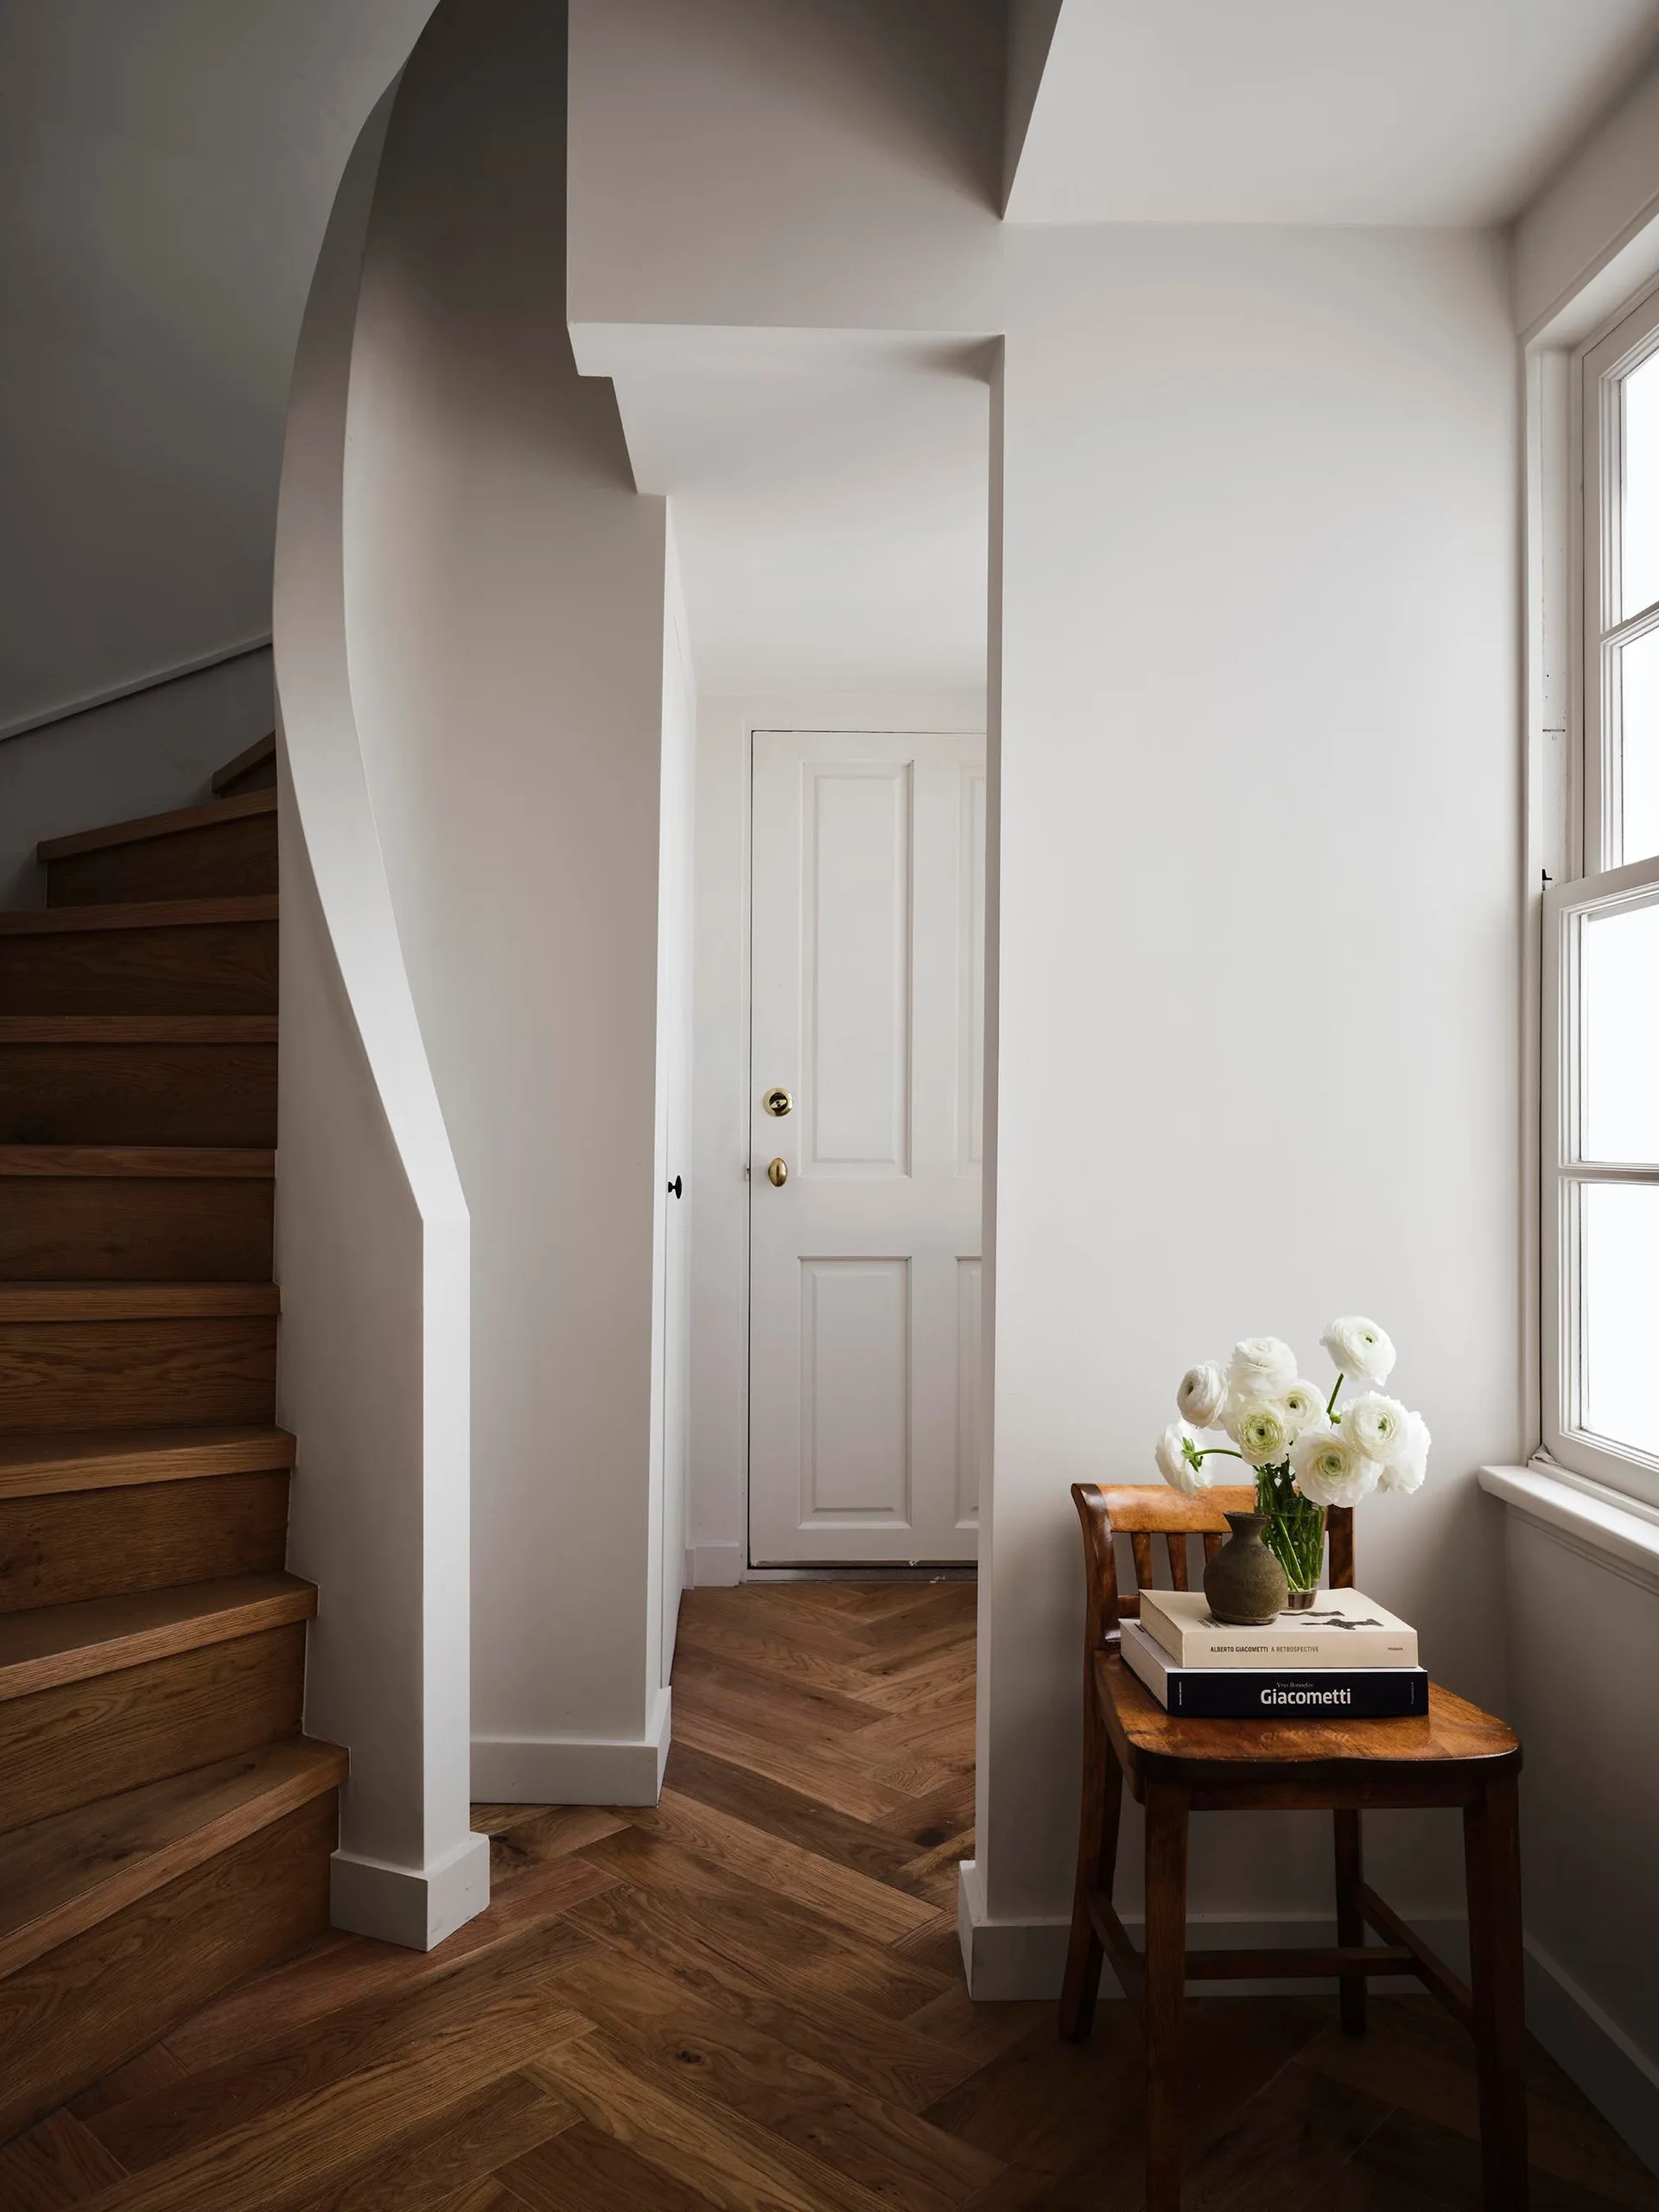
A white hallway features a curved wooden staircase, herringbone parquet flooring, and a vintage wooden chair with books and white flowers.
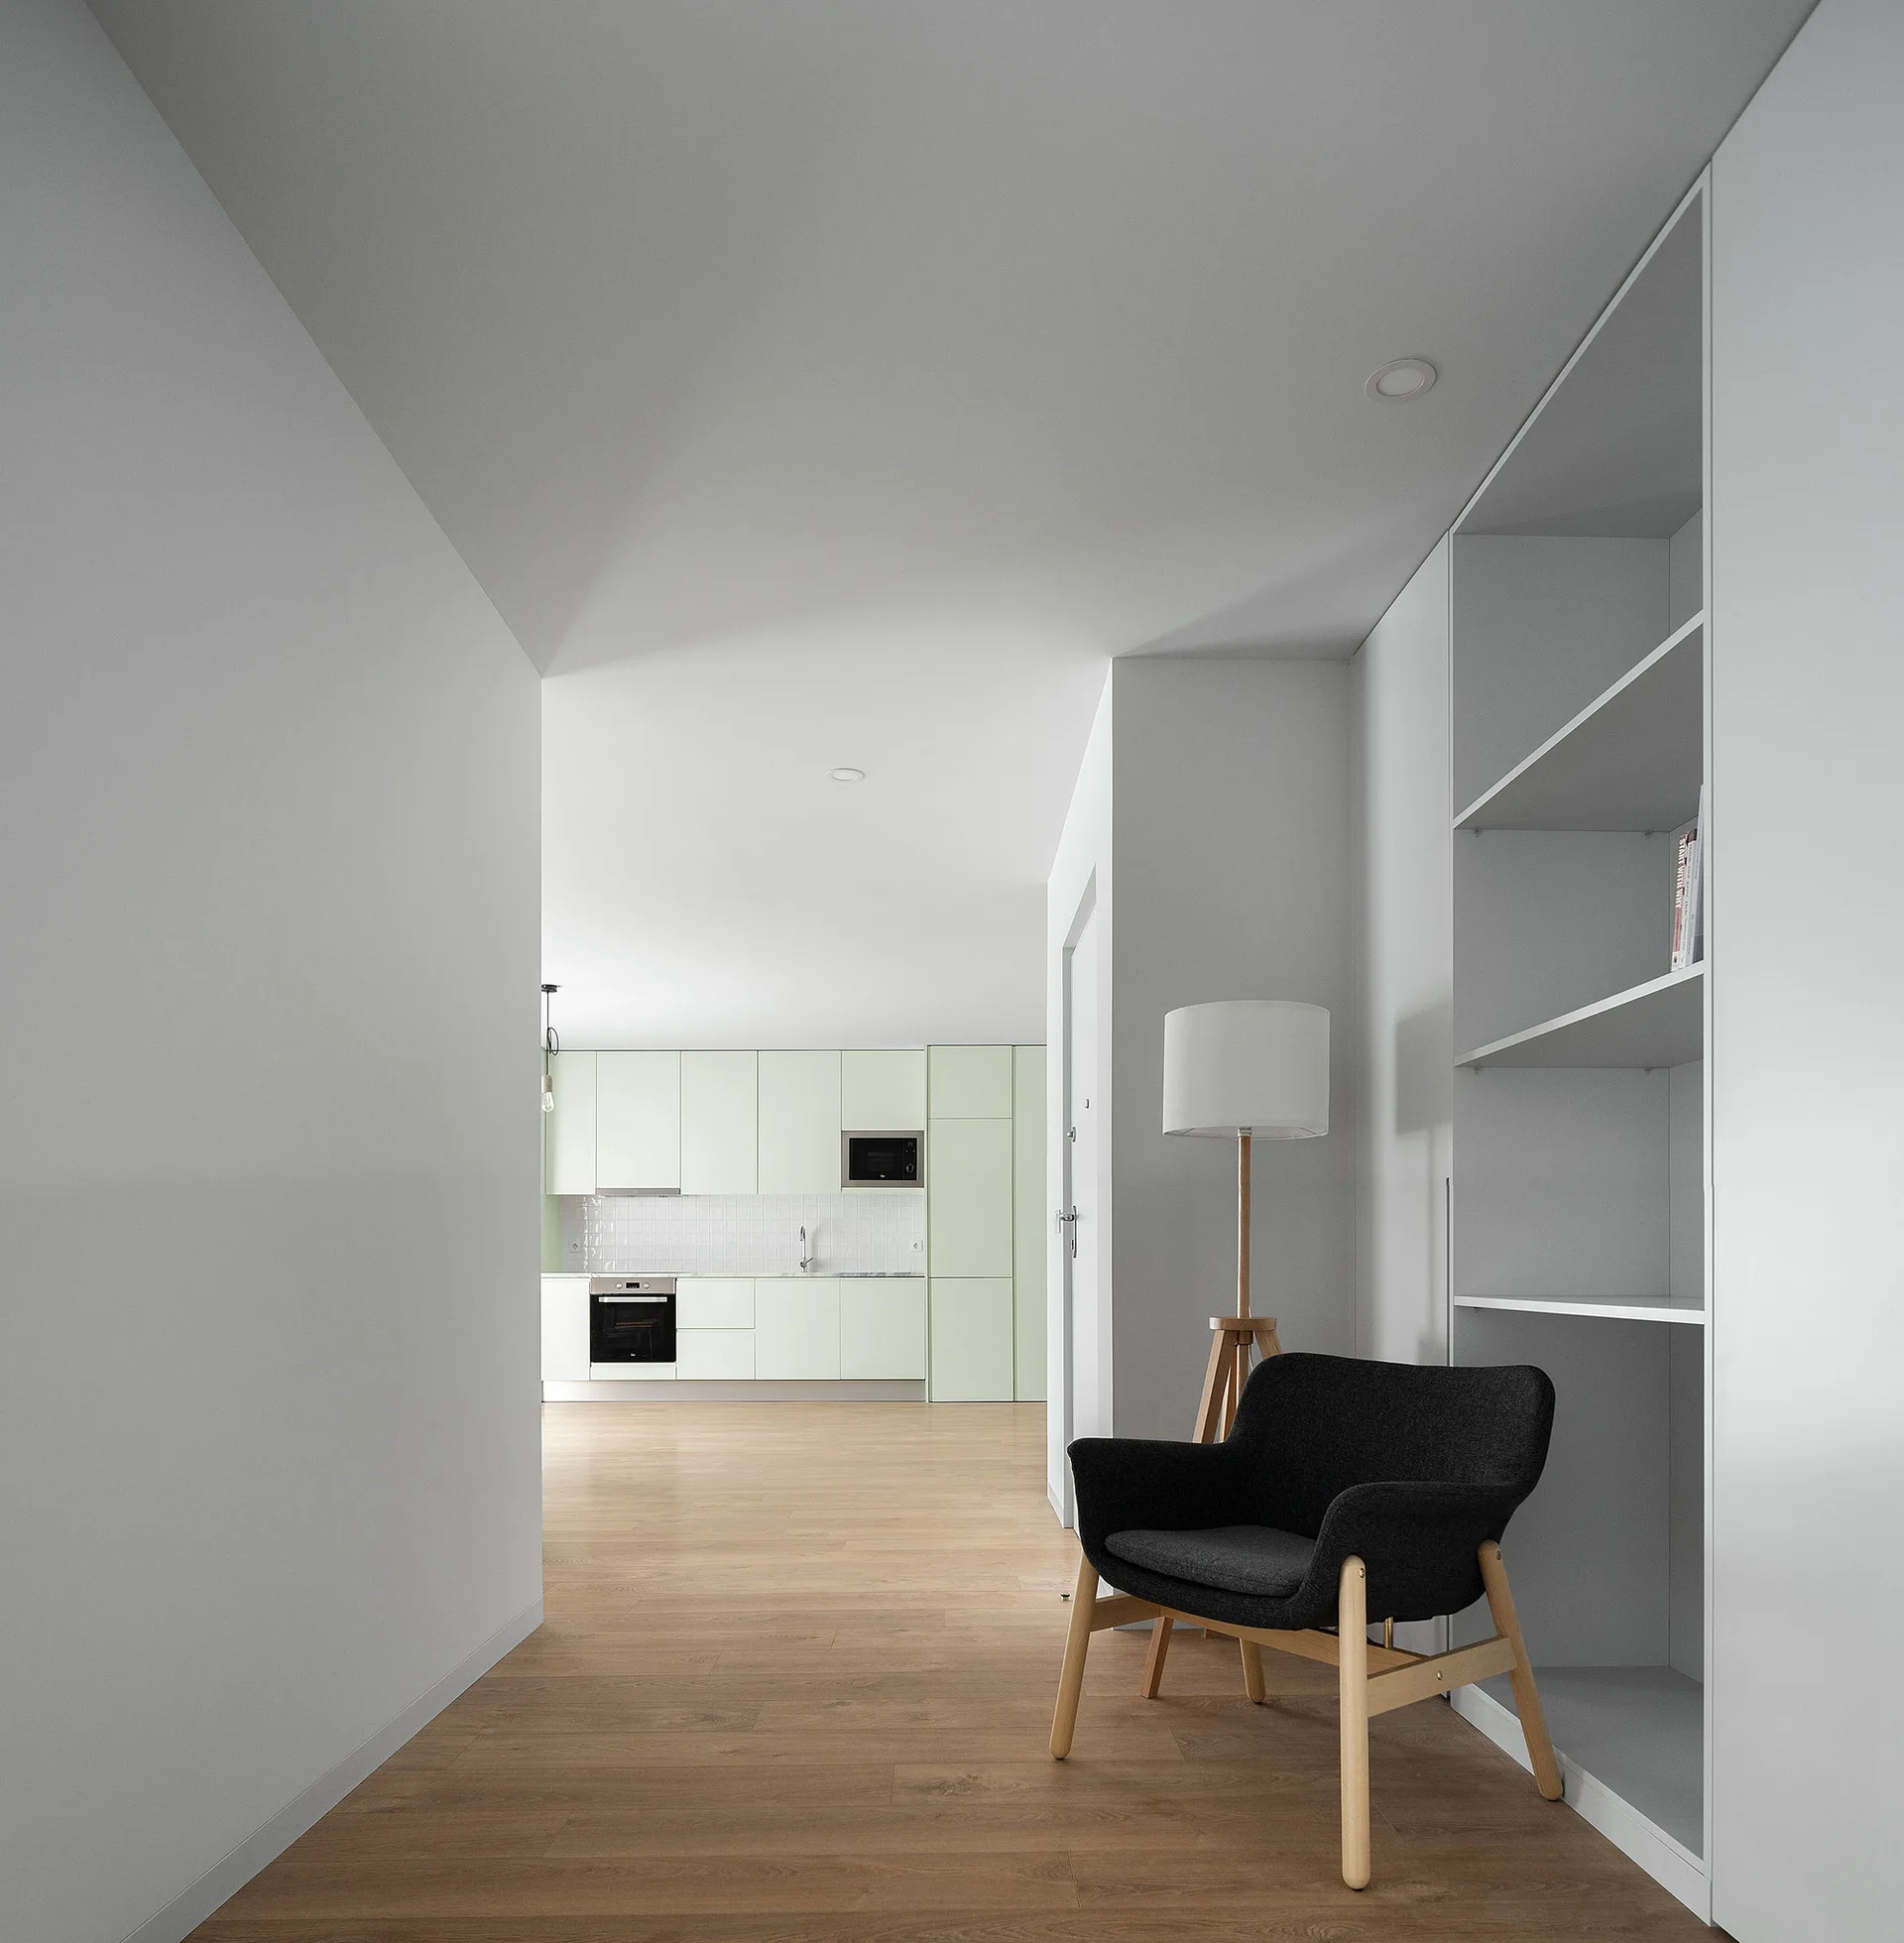
A minimalist hallway features a dark gray armchair and tripod lamp next to white shelving, with a pale green kitchen in the background.
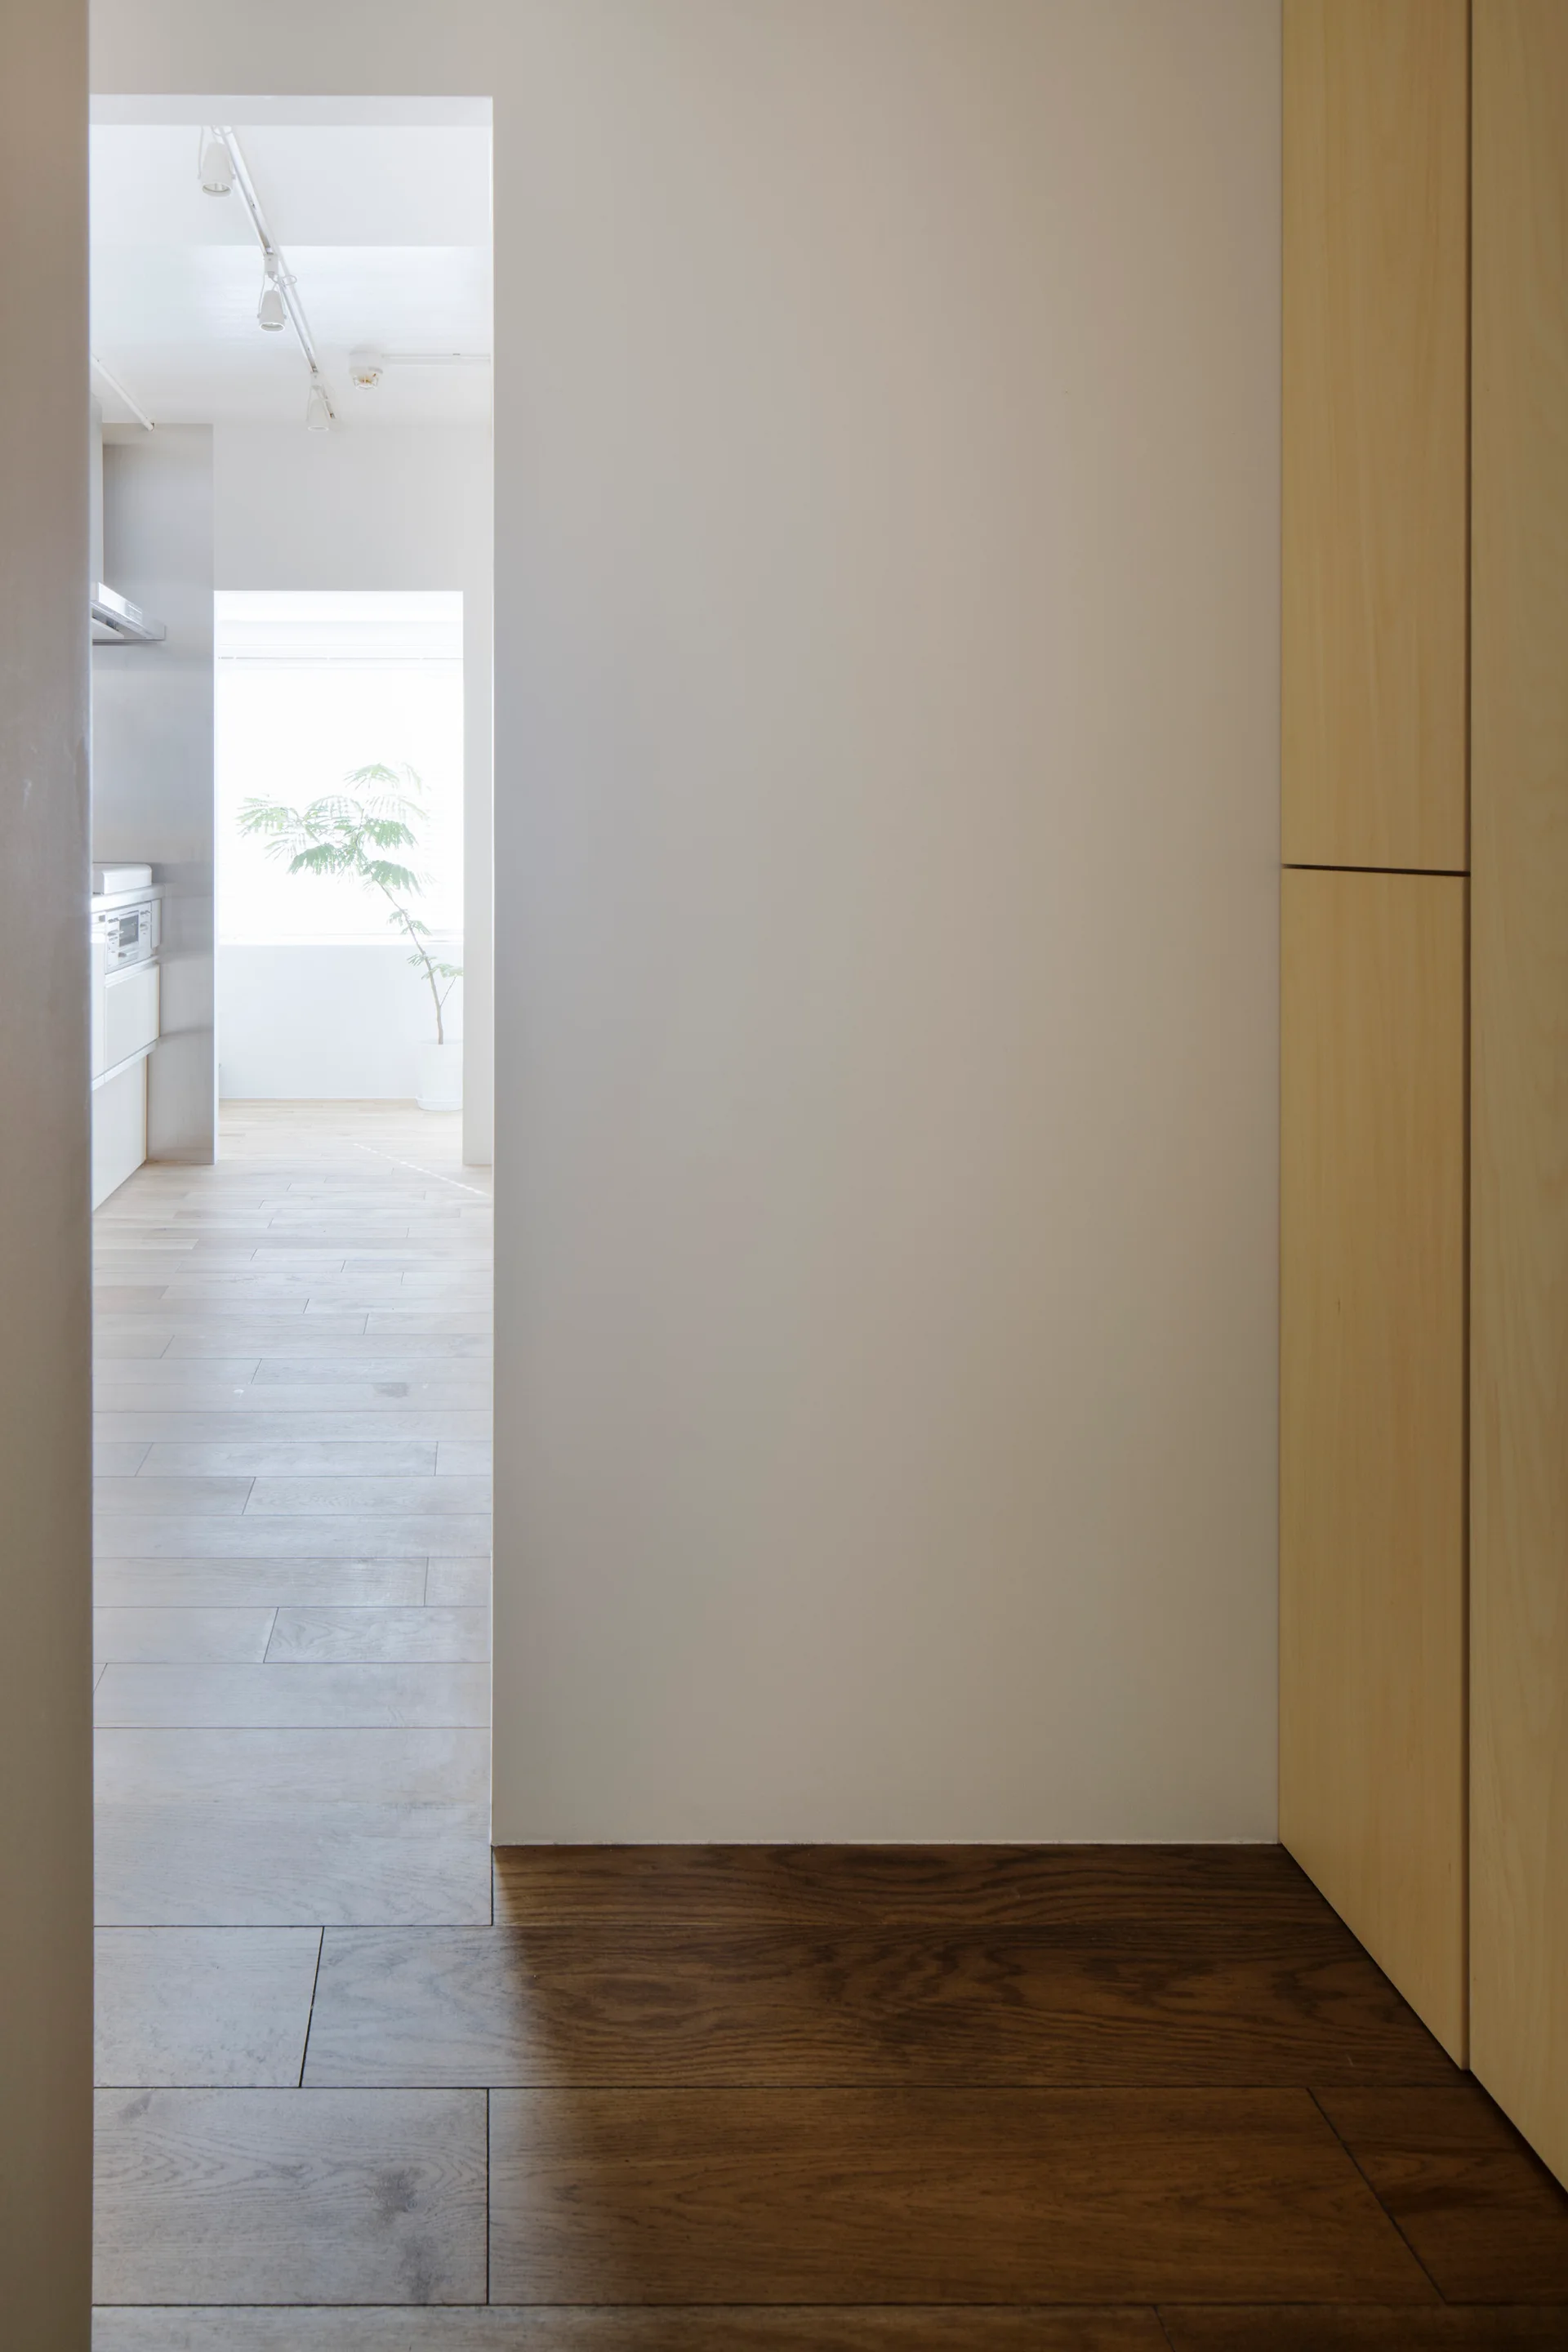
A minimalist entryway with dark wood plank flooring, plain white walls, light wood cabinetry, and an open doorway looking into a bright room.
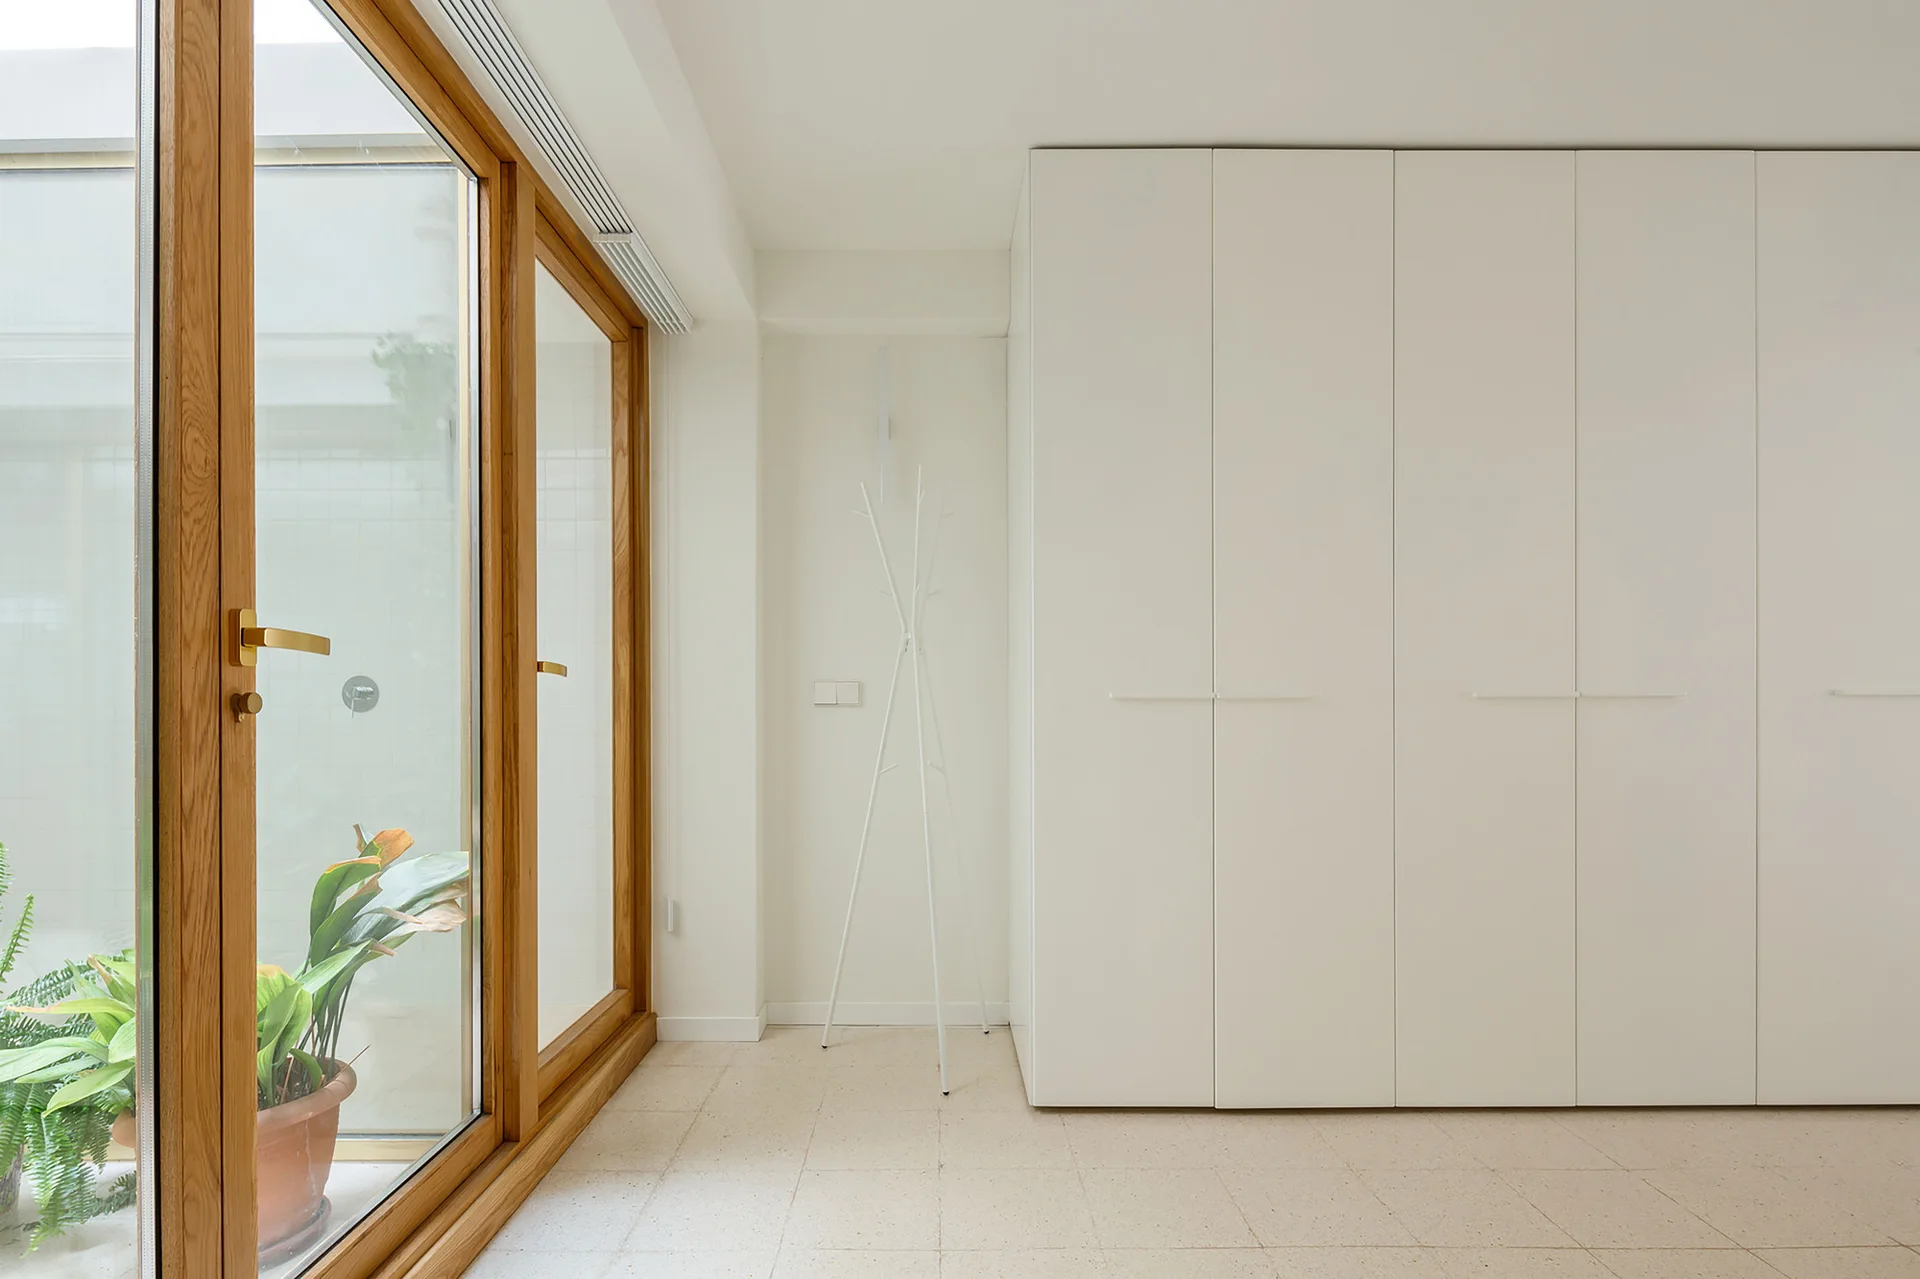
A minimalist hallway features white floor-to-ceiling cabinets with integrated handles, a slim white coat rack, and large wood-framed glass doors.
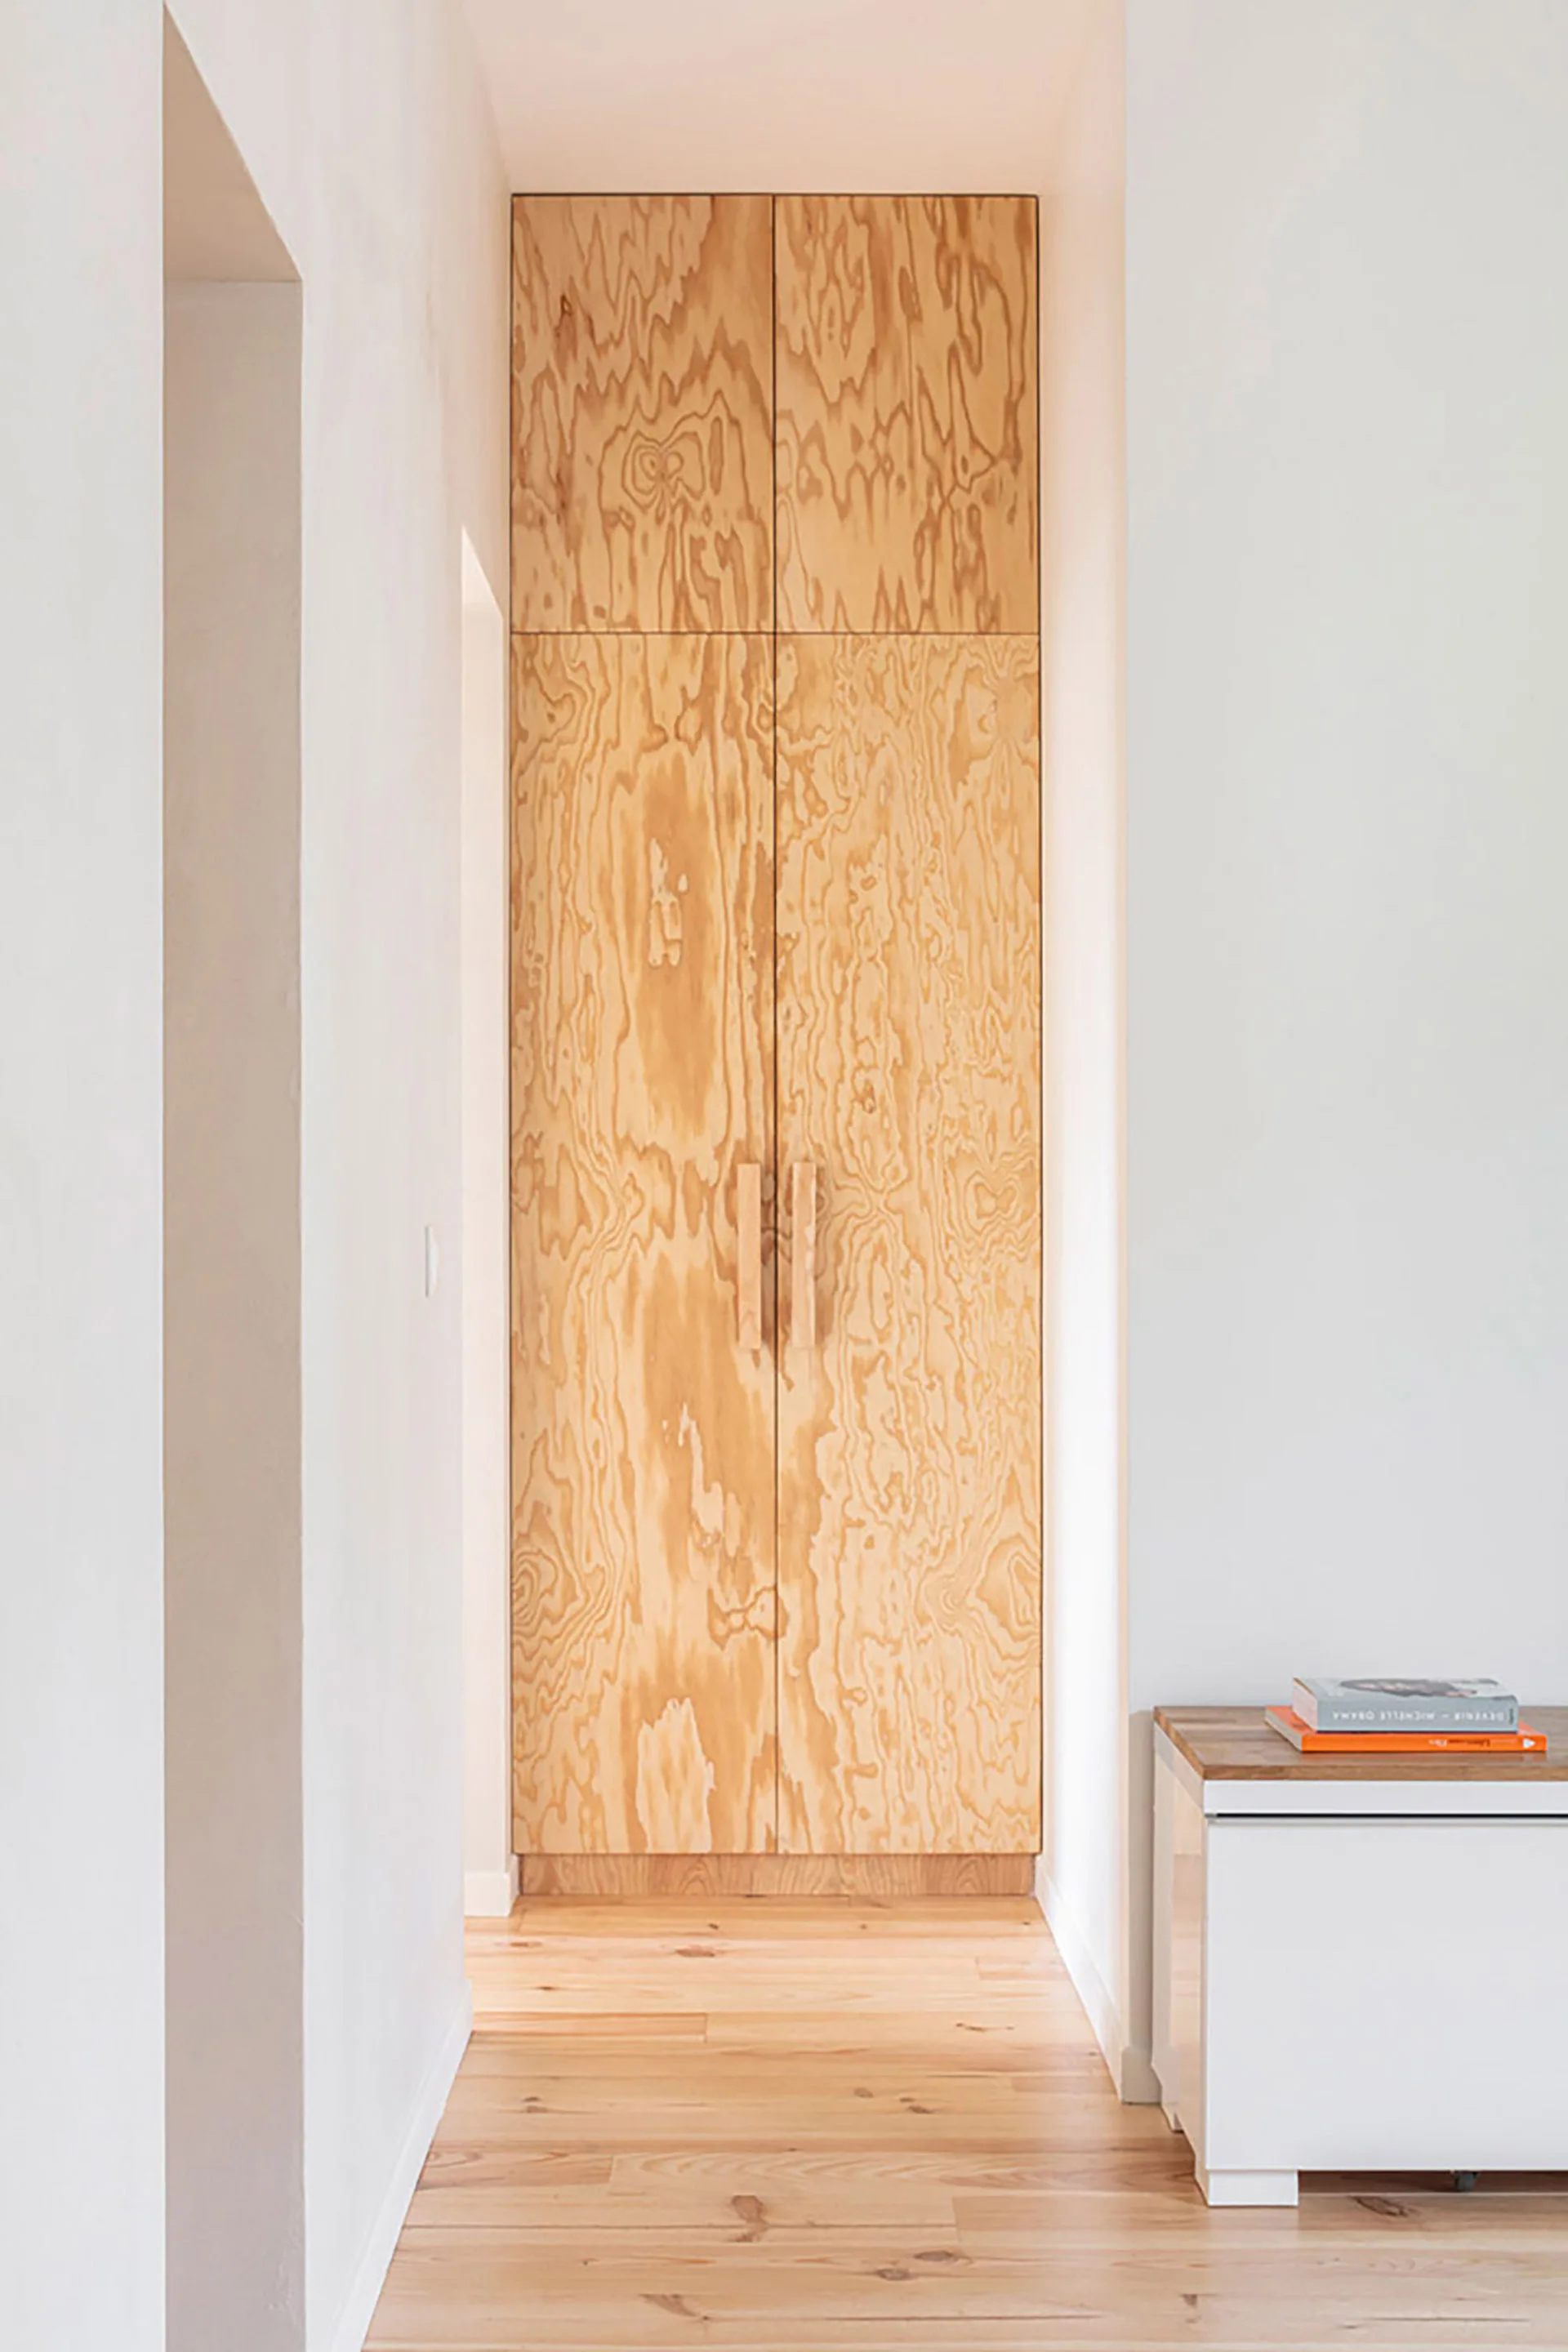
A tall floor to ceiling plywood cabinet stands at the end of a white hallway with light wood floors and a low white cabinet.
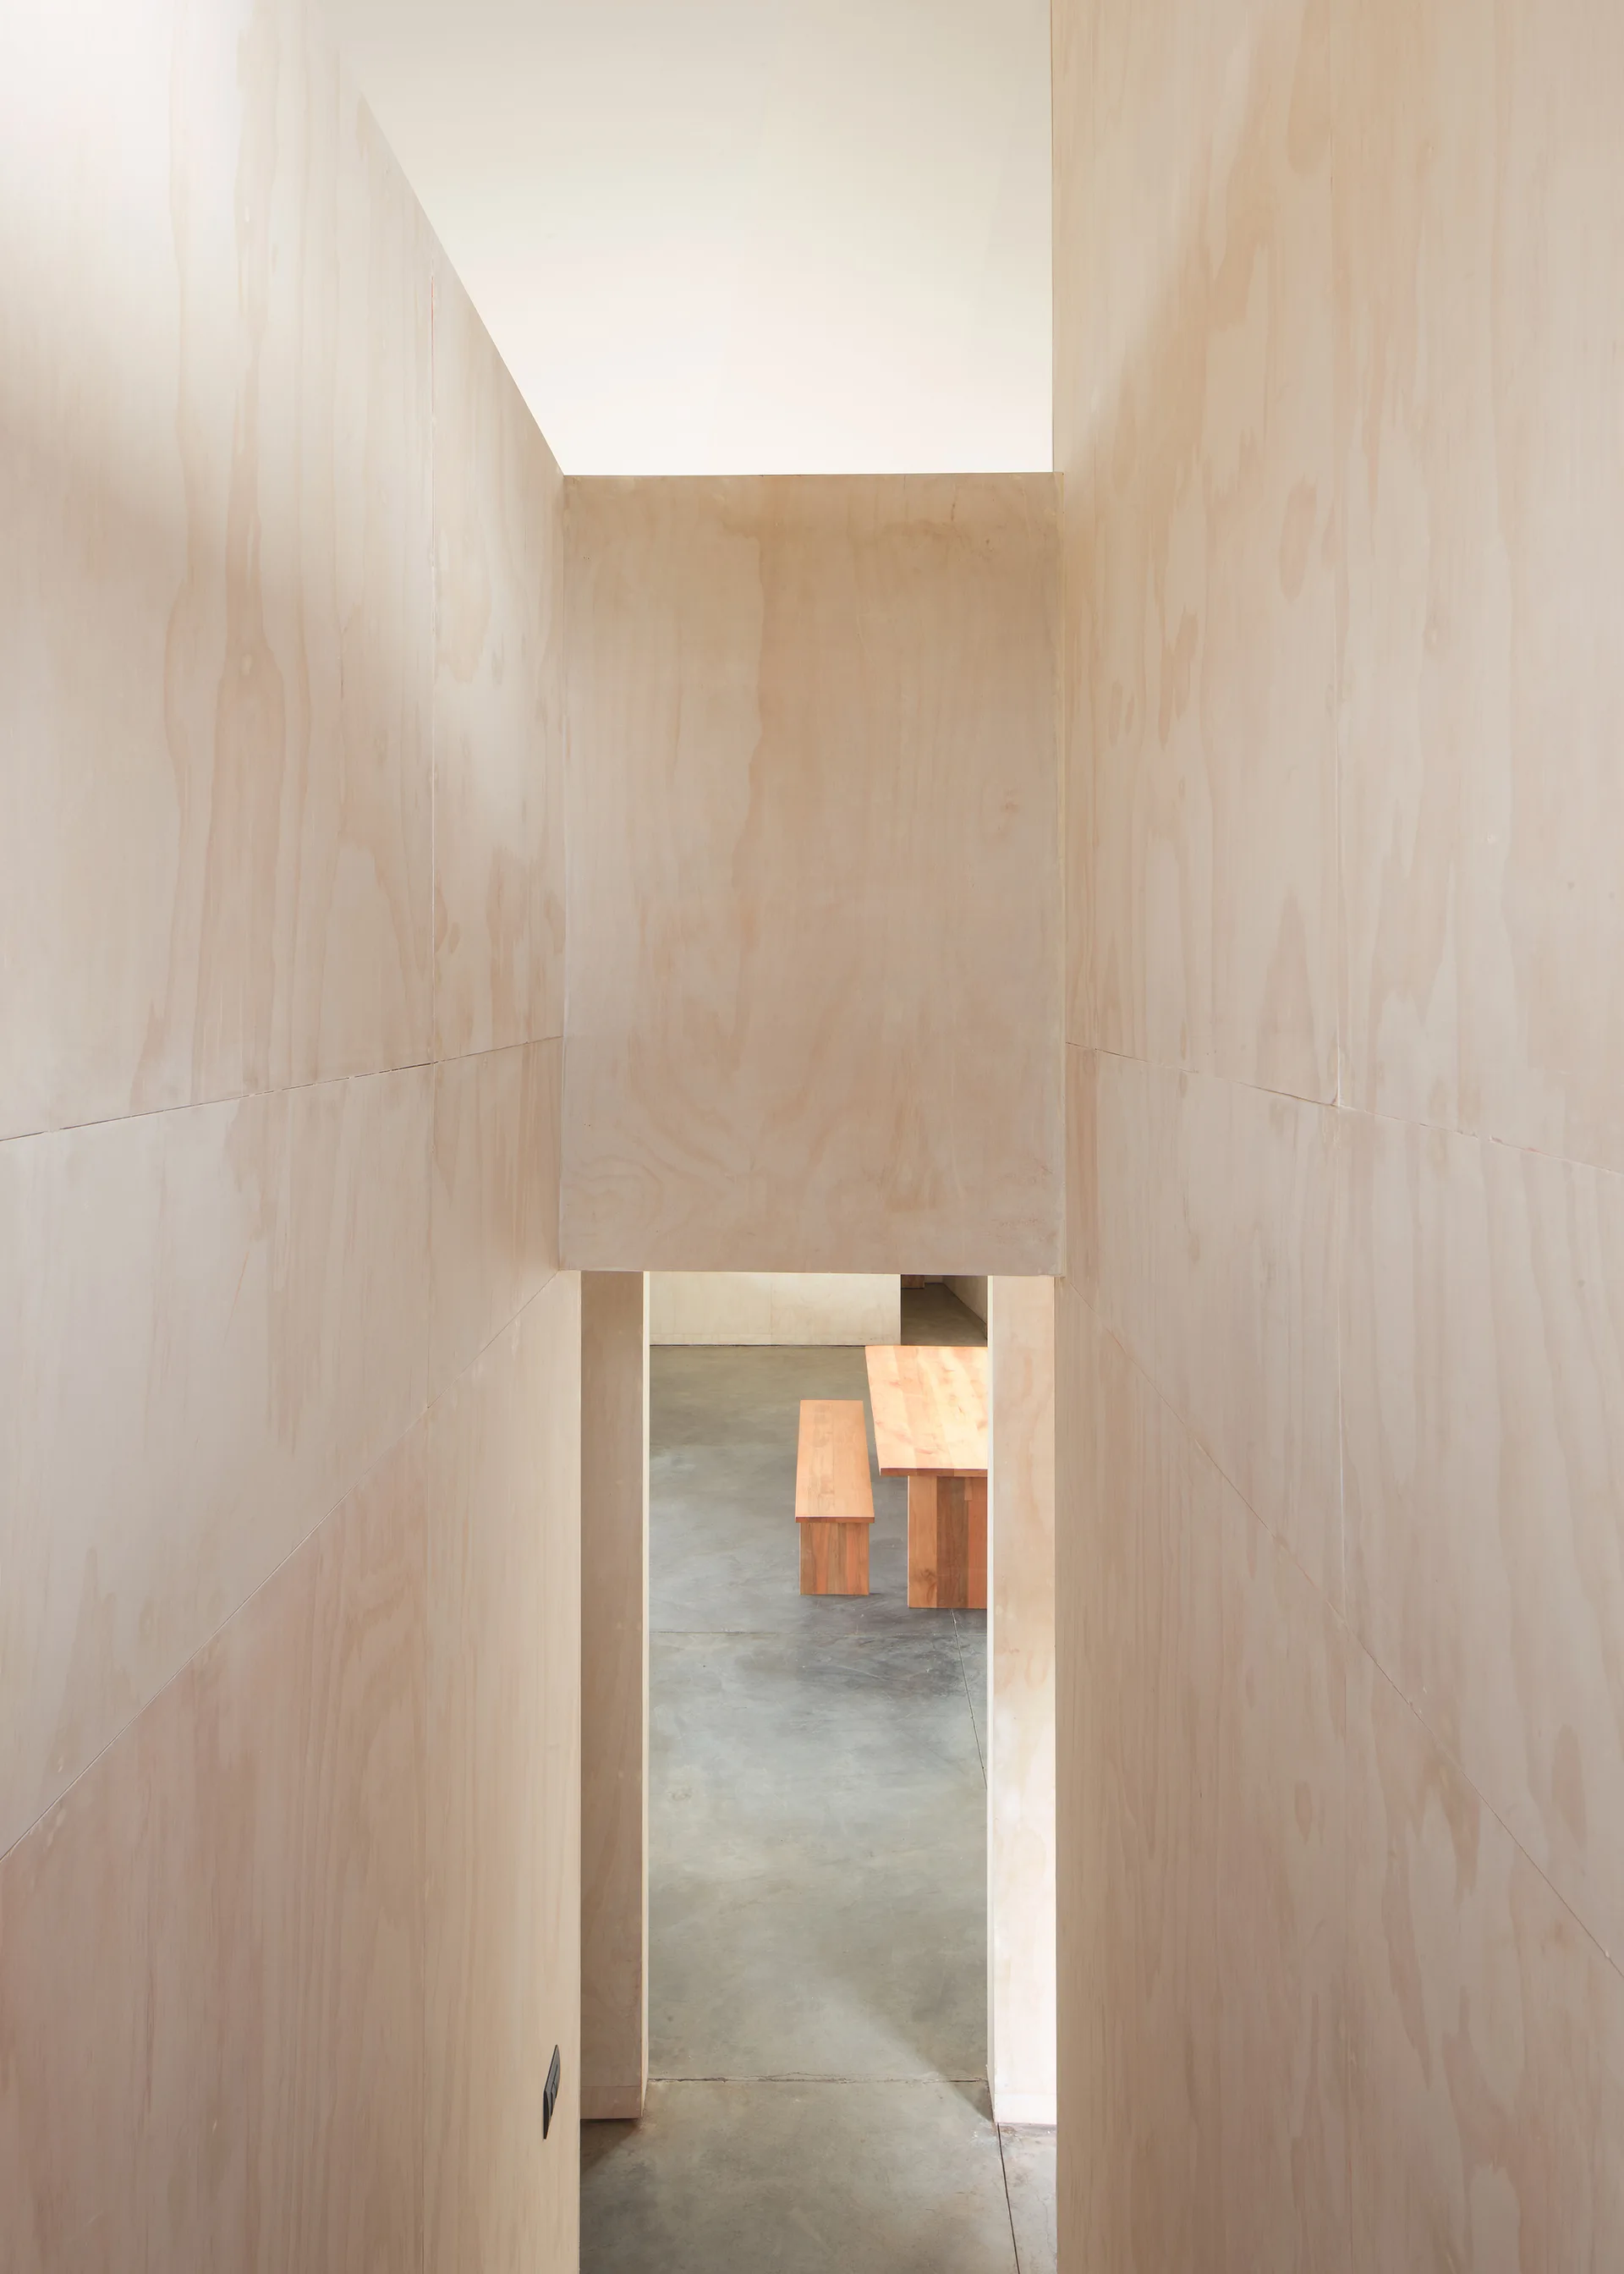
A view looking down a narrow plywood-walled staircase toward a grey concrete floor with a light wood dining table and bench.
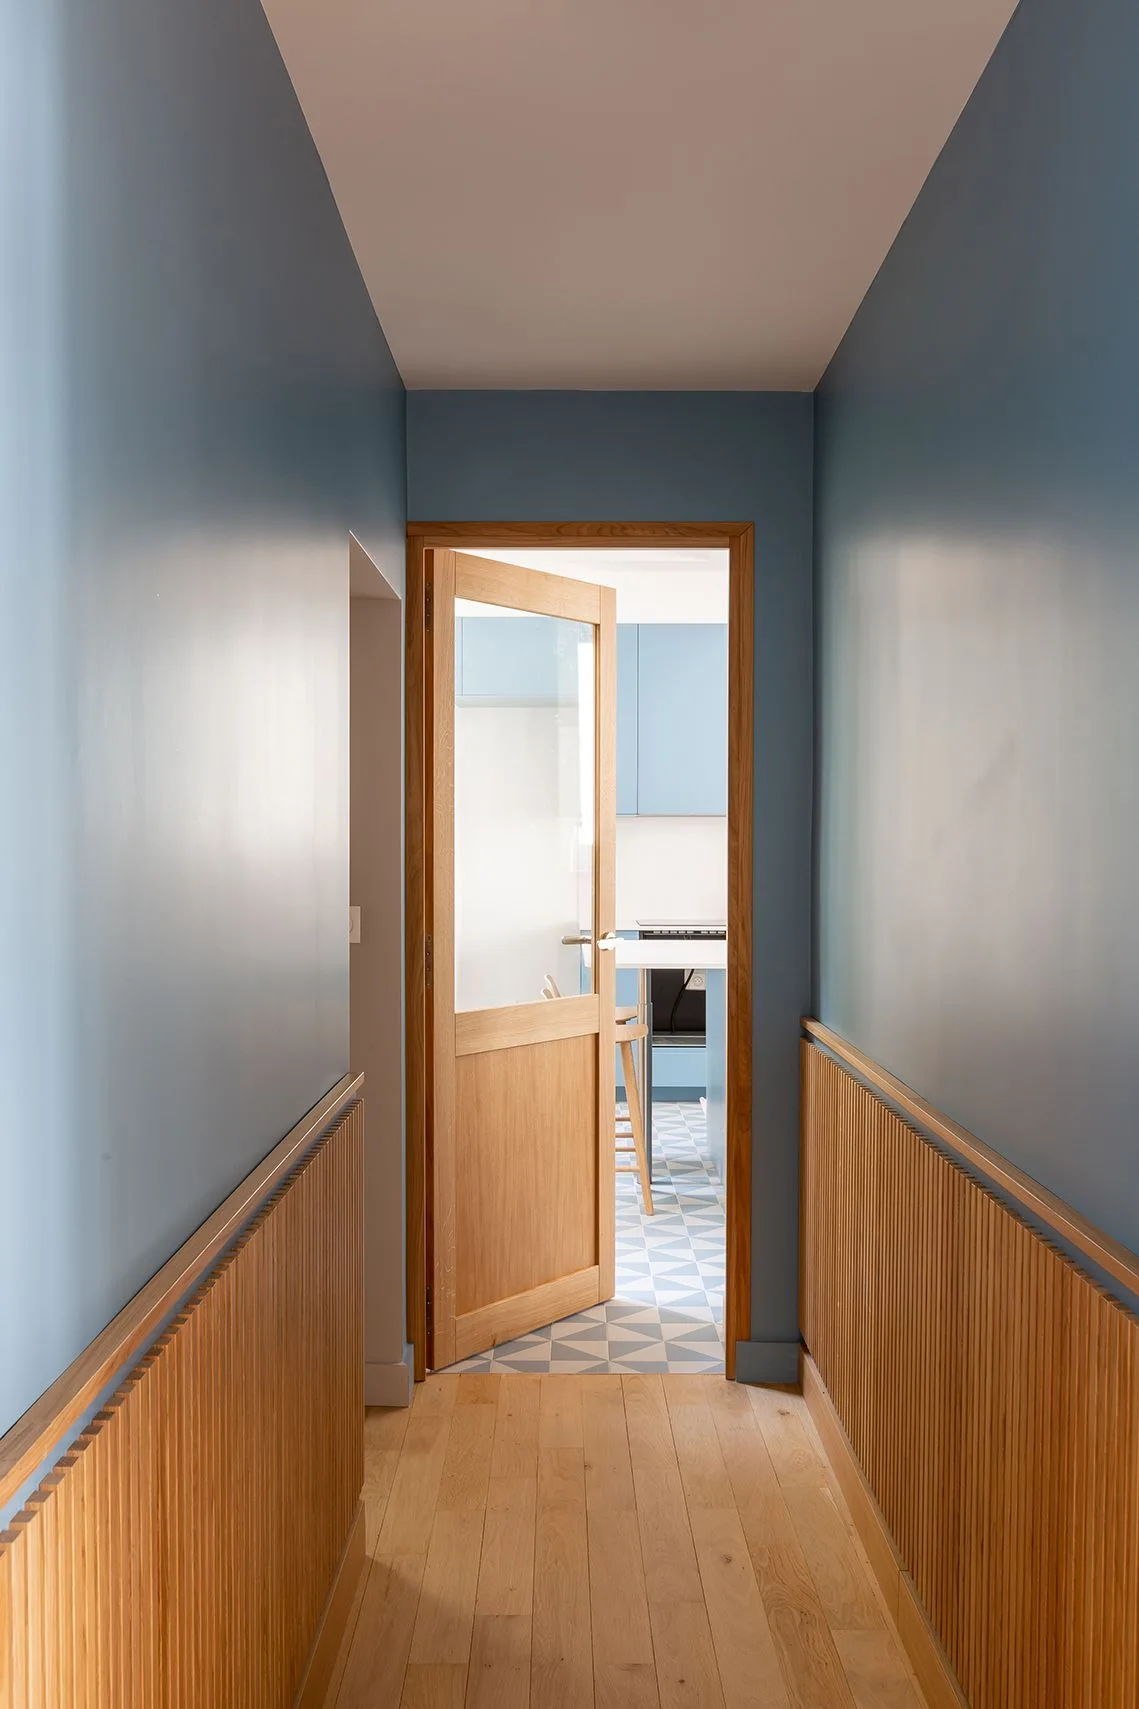
A narrow blue hallway with vertical wood slat wainscoting leads through an open glass door into a kitchen with geometric tile flooring.
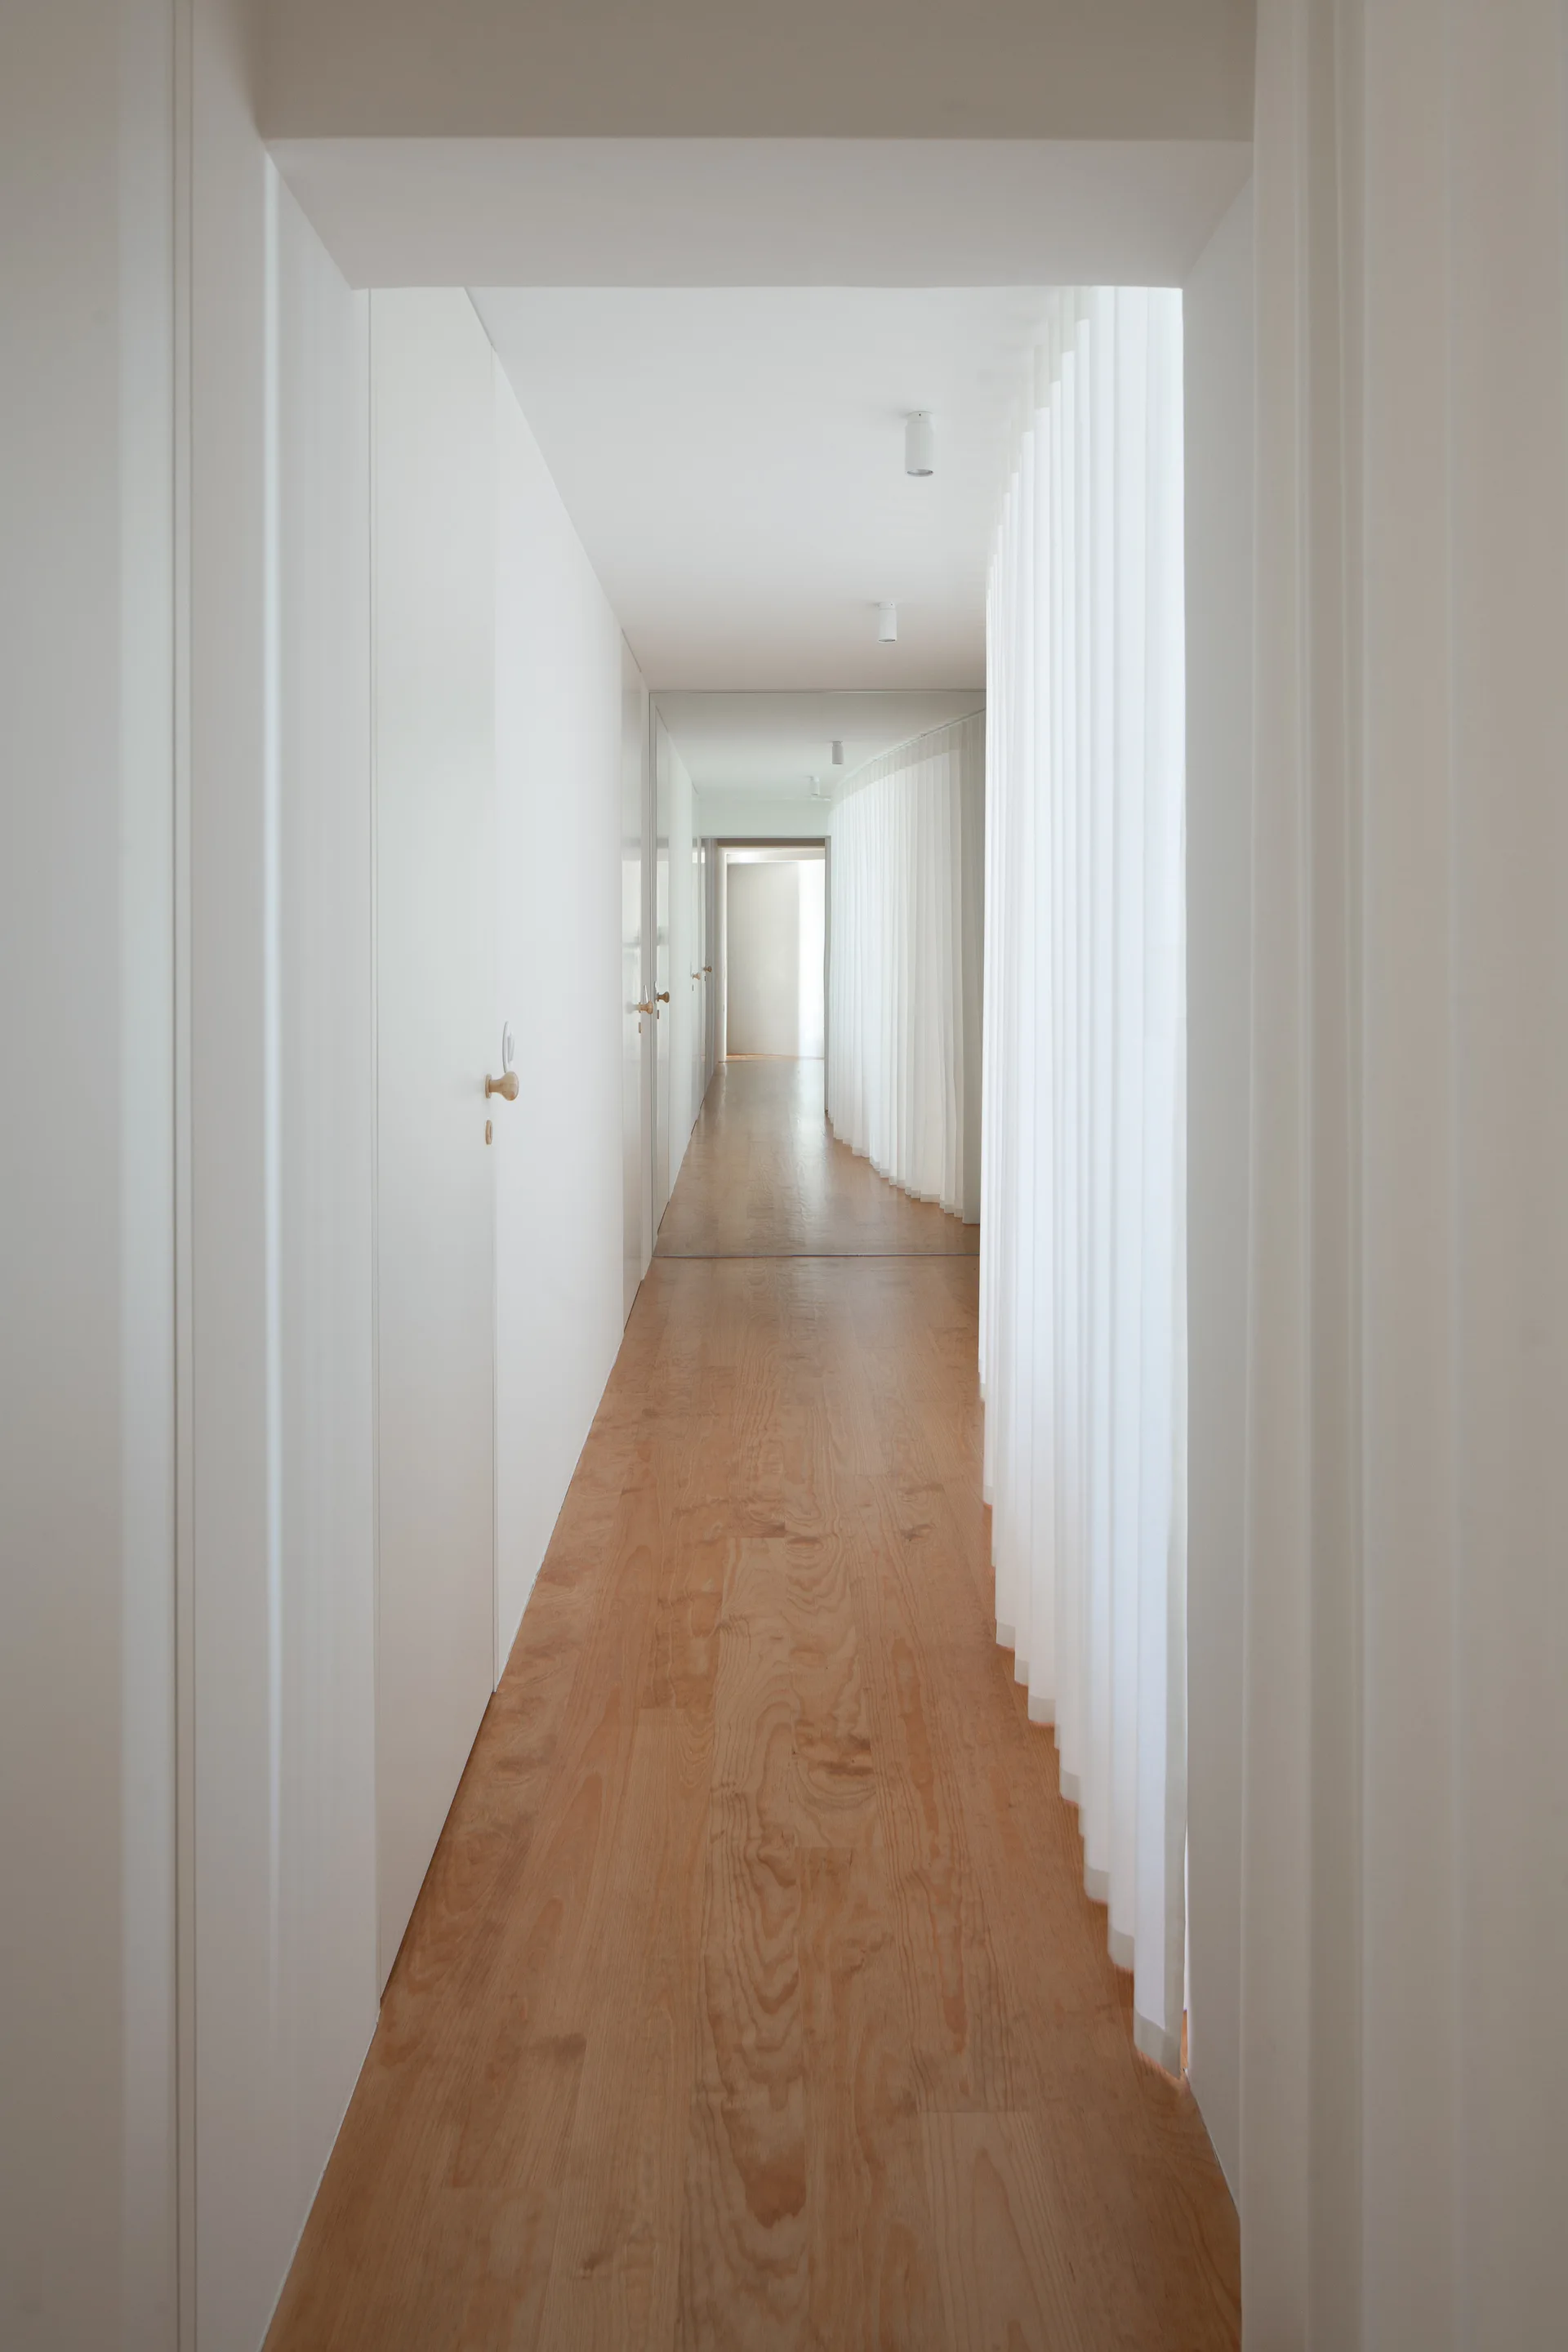
A long minimalist corridor with light wood flooring, seamless white flush doors, and a long pleated white fabric curtain hanging from the ceiling.
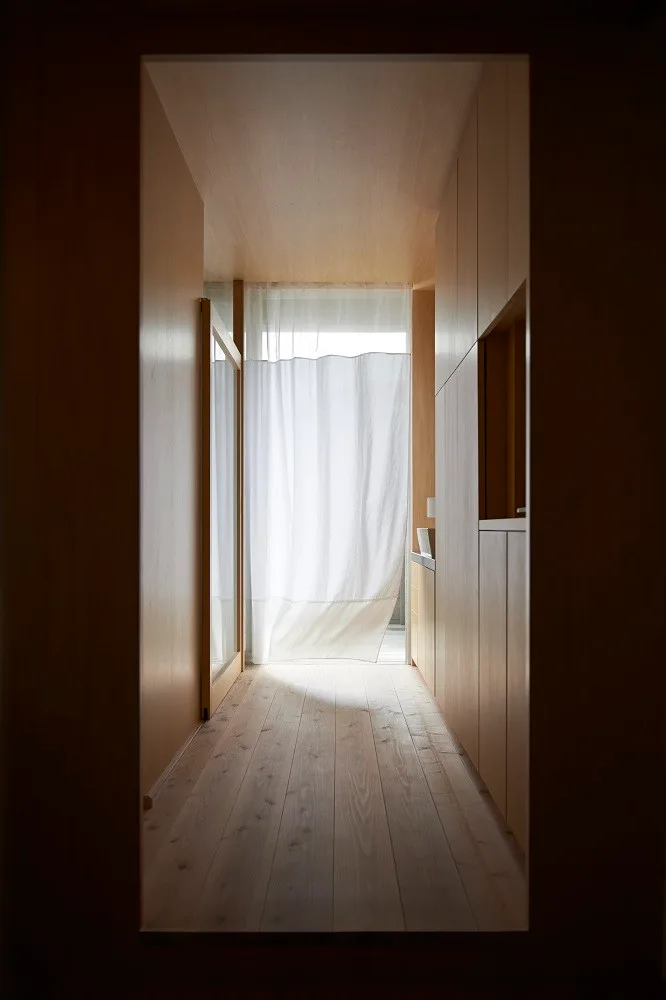
A narrow hallway with light wood paneling on the walls and ceiling, a plank floor, built-in storage, and a sheer white curtain at the end.
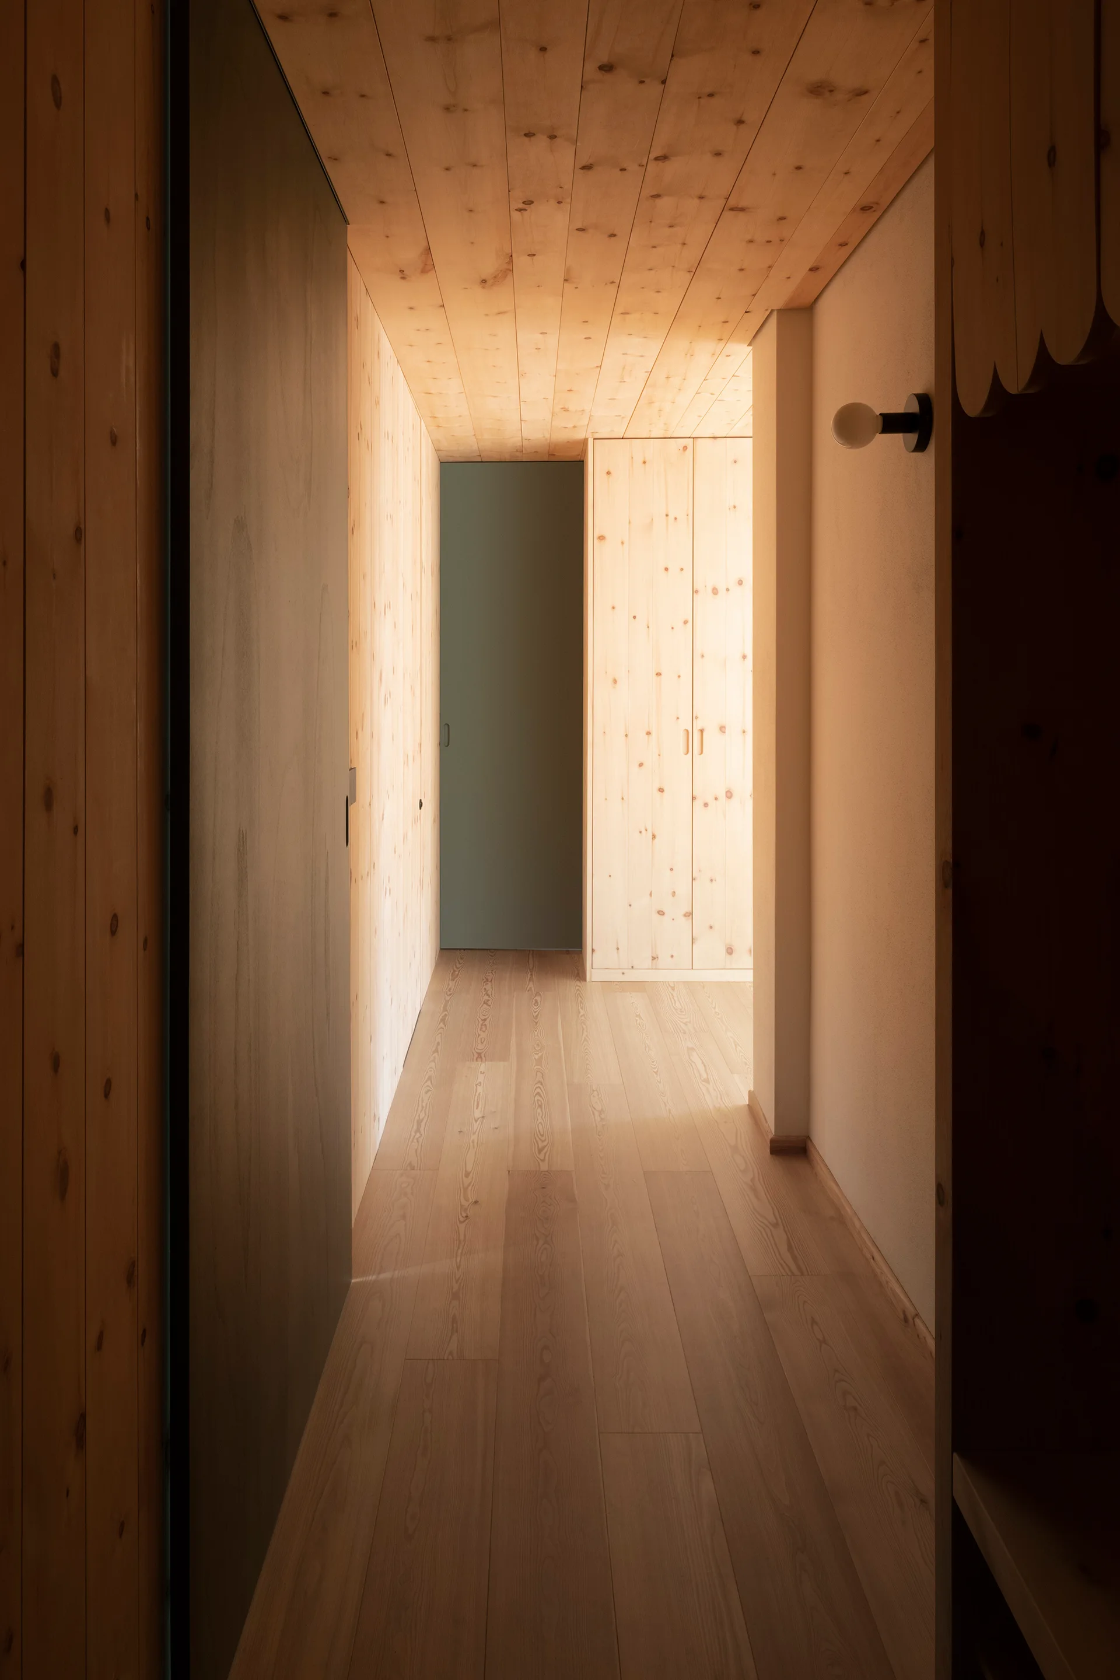
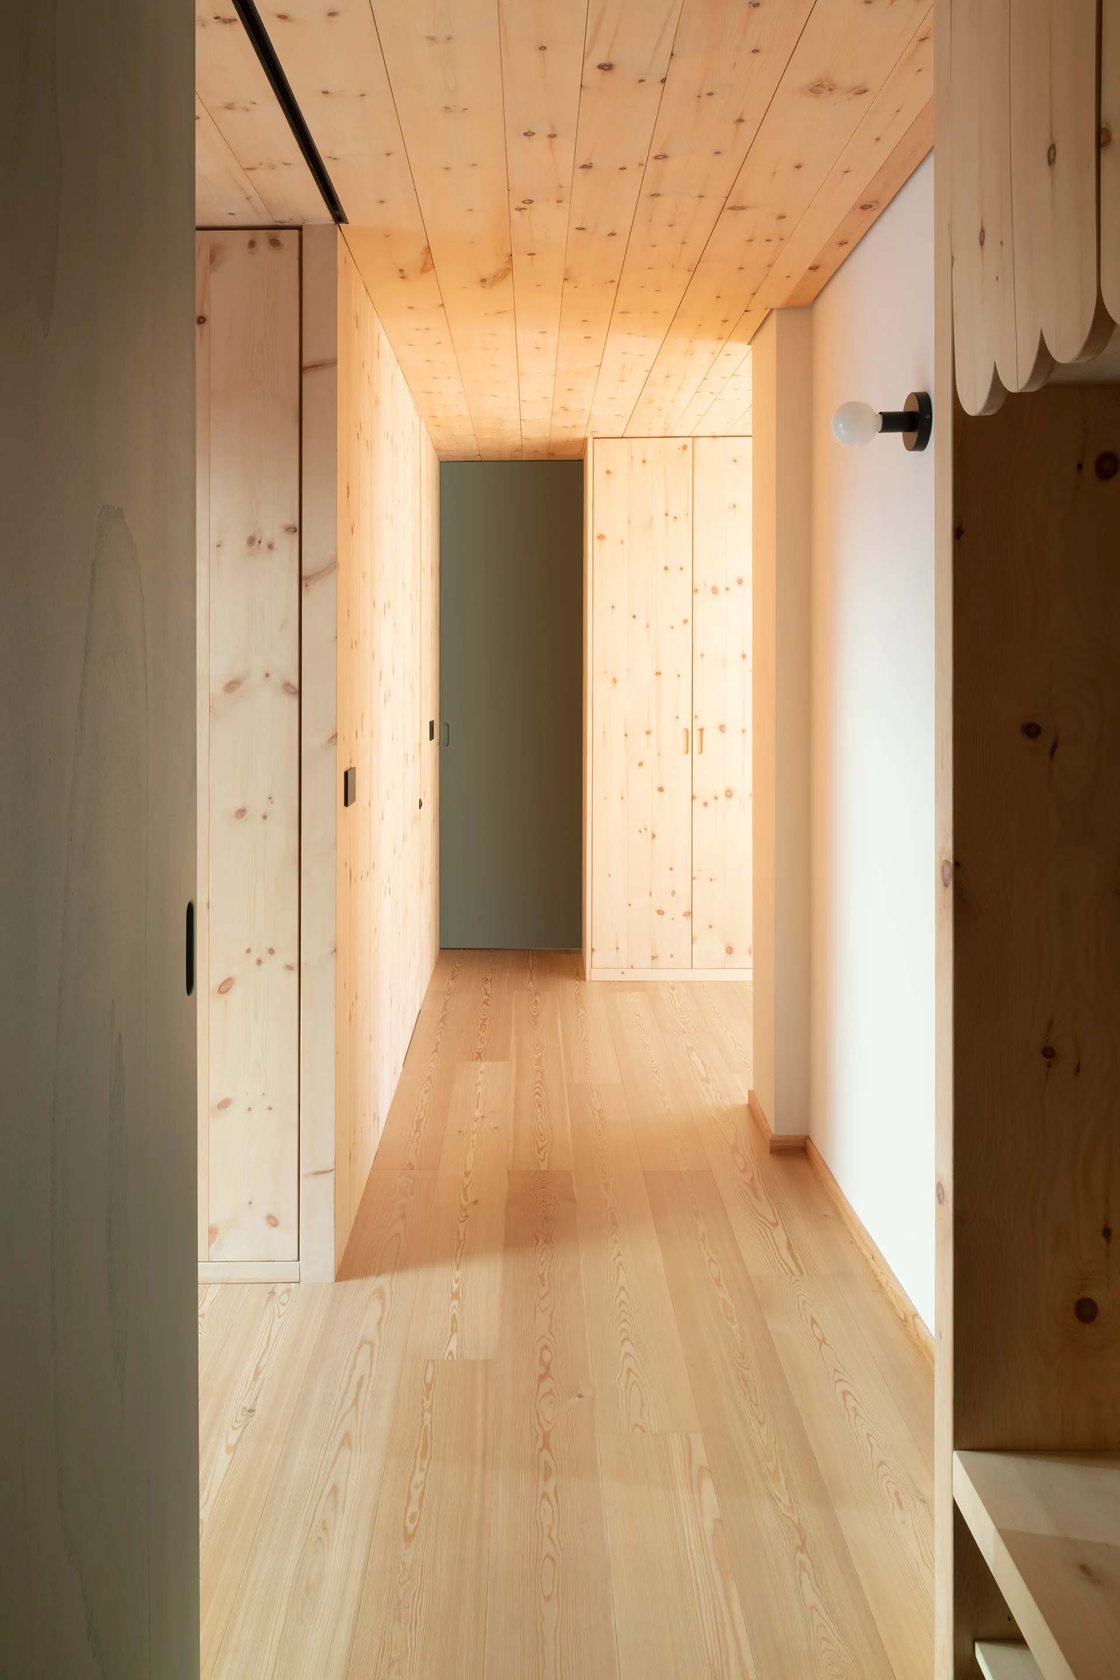
A narrow interior hallway featuring light wood plank walls, floor, and ceiling, with a muted green door and built-in wooden wardrobe at the far end.
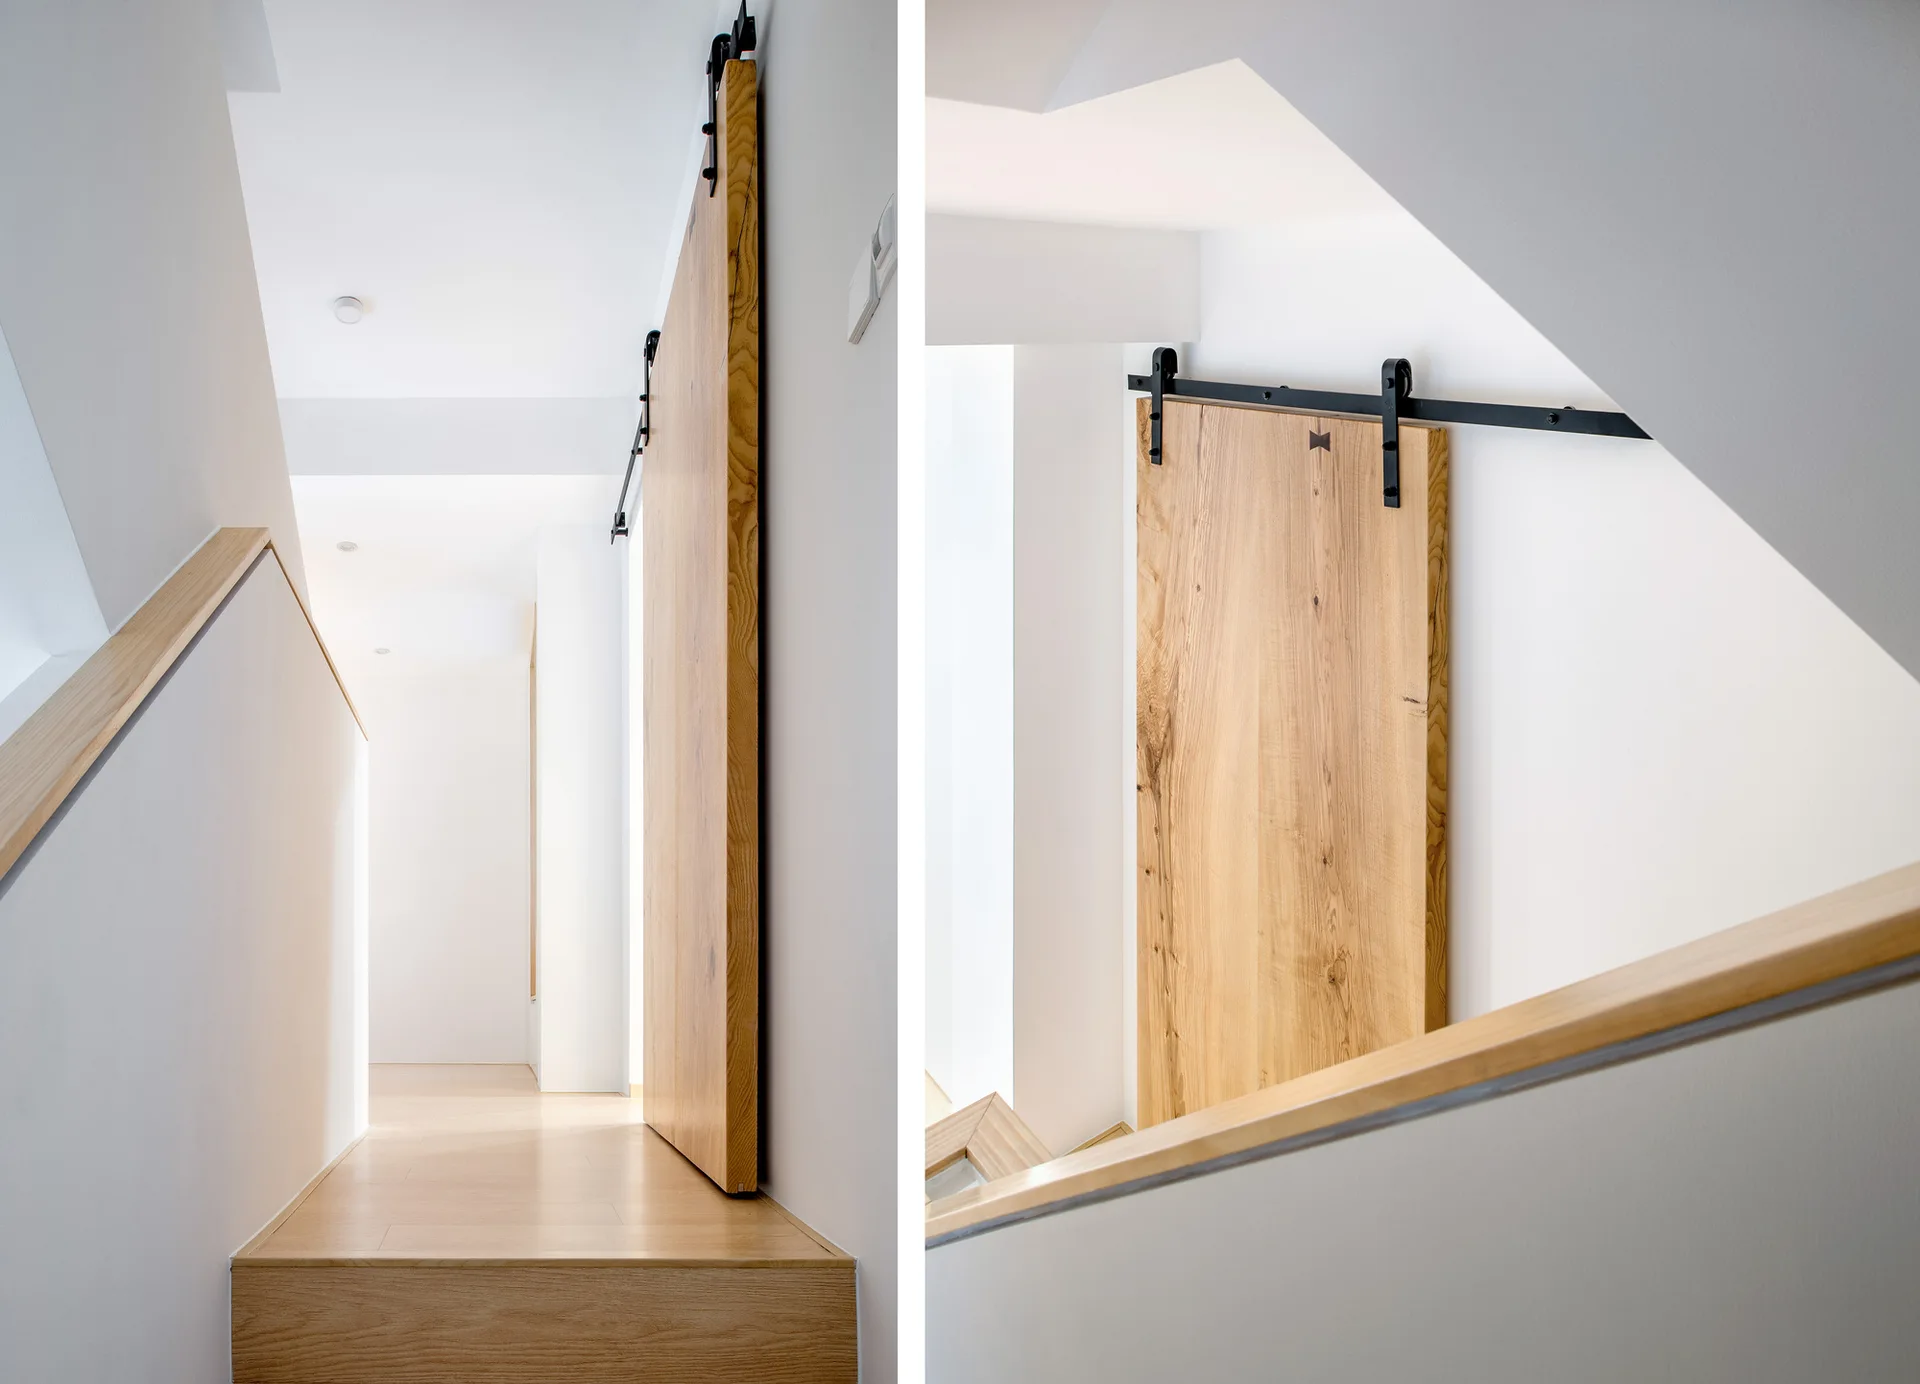
A light wood sliding barn door on a black metal track is mounted on a white wall above a staircase landing with a wooden handrail.
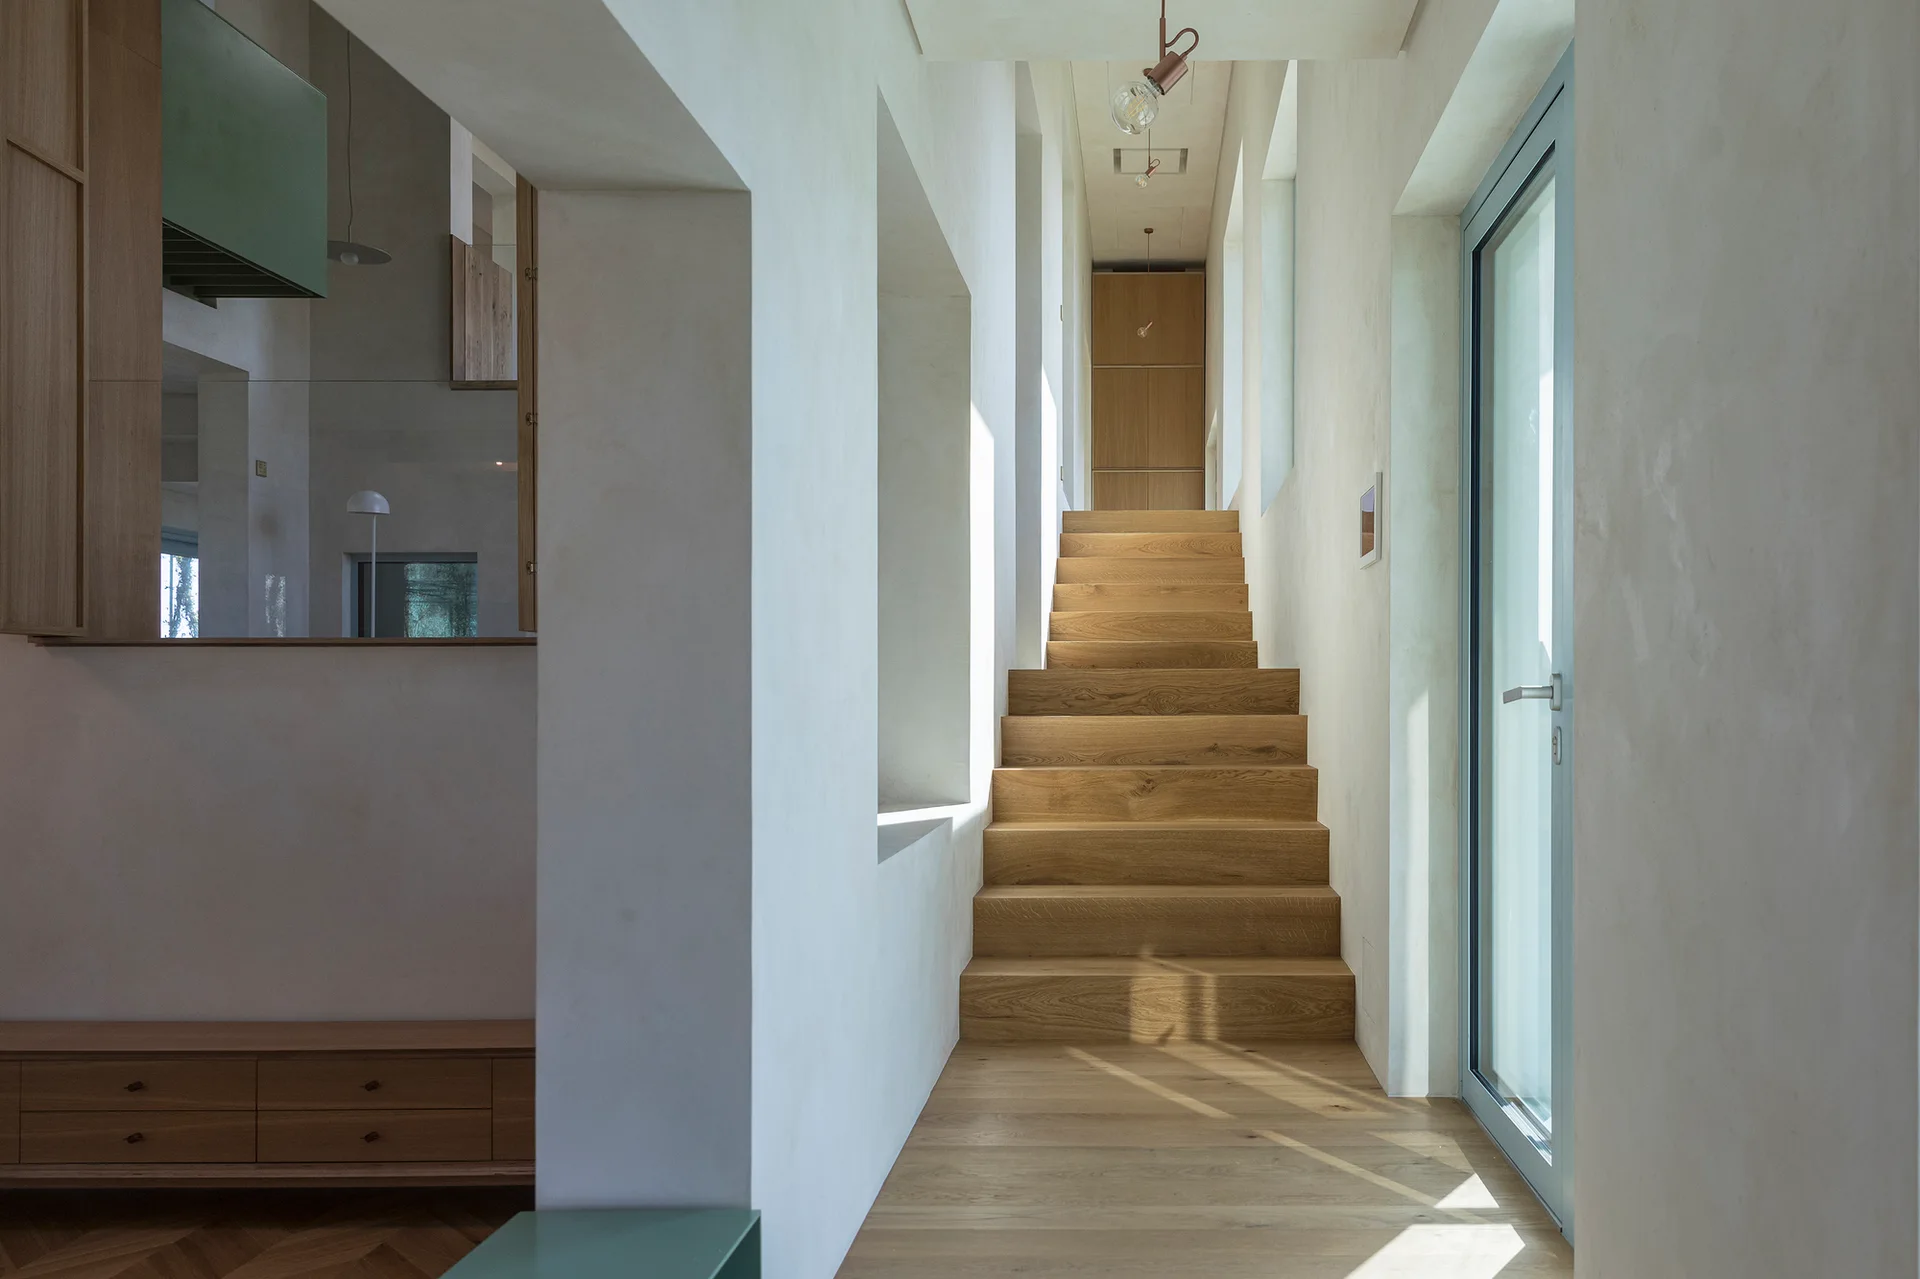
A minimalist hallway features a central light-toned wooden staircase framed by smooth plaster walls and illuminated by natural light.
A minimalist hallway features light wood paneling on the walls and ceiling, matching wood floors, integrated cabinetry, and an olive green door at the far end.
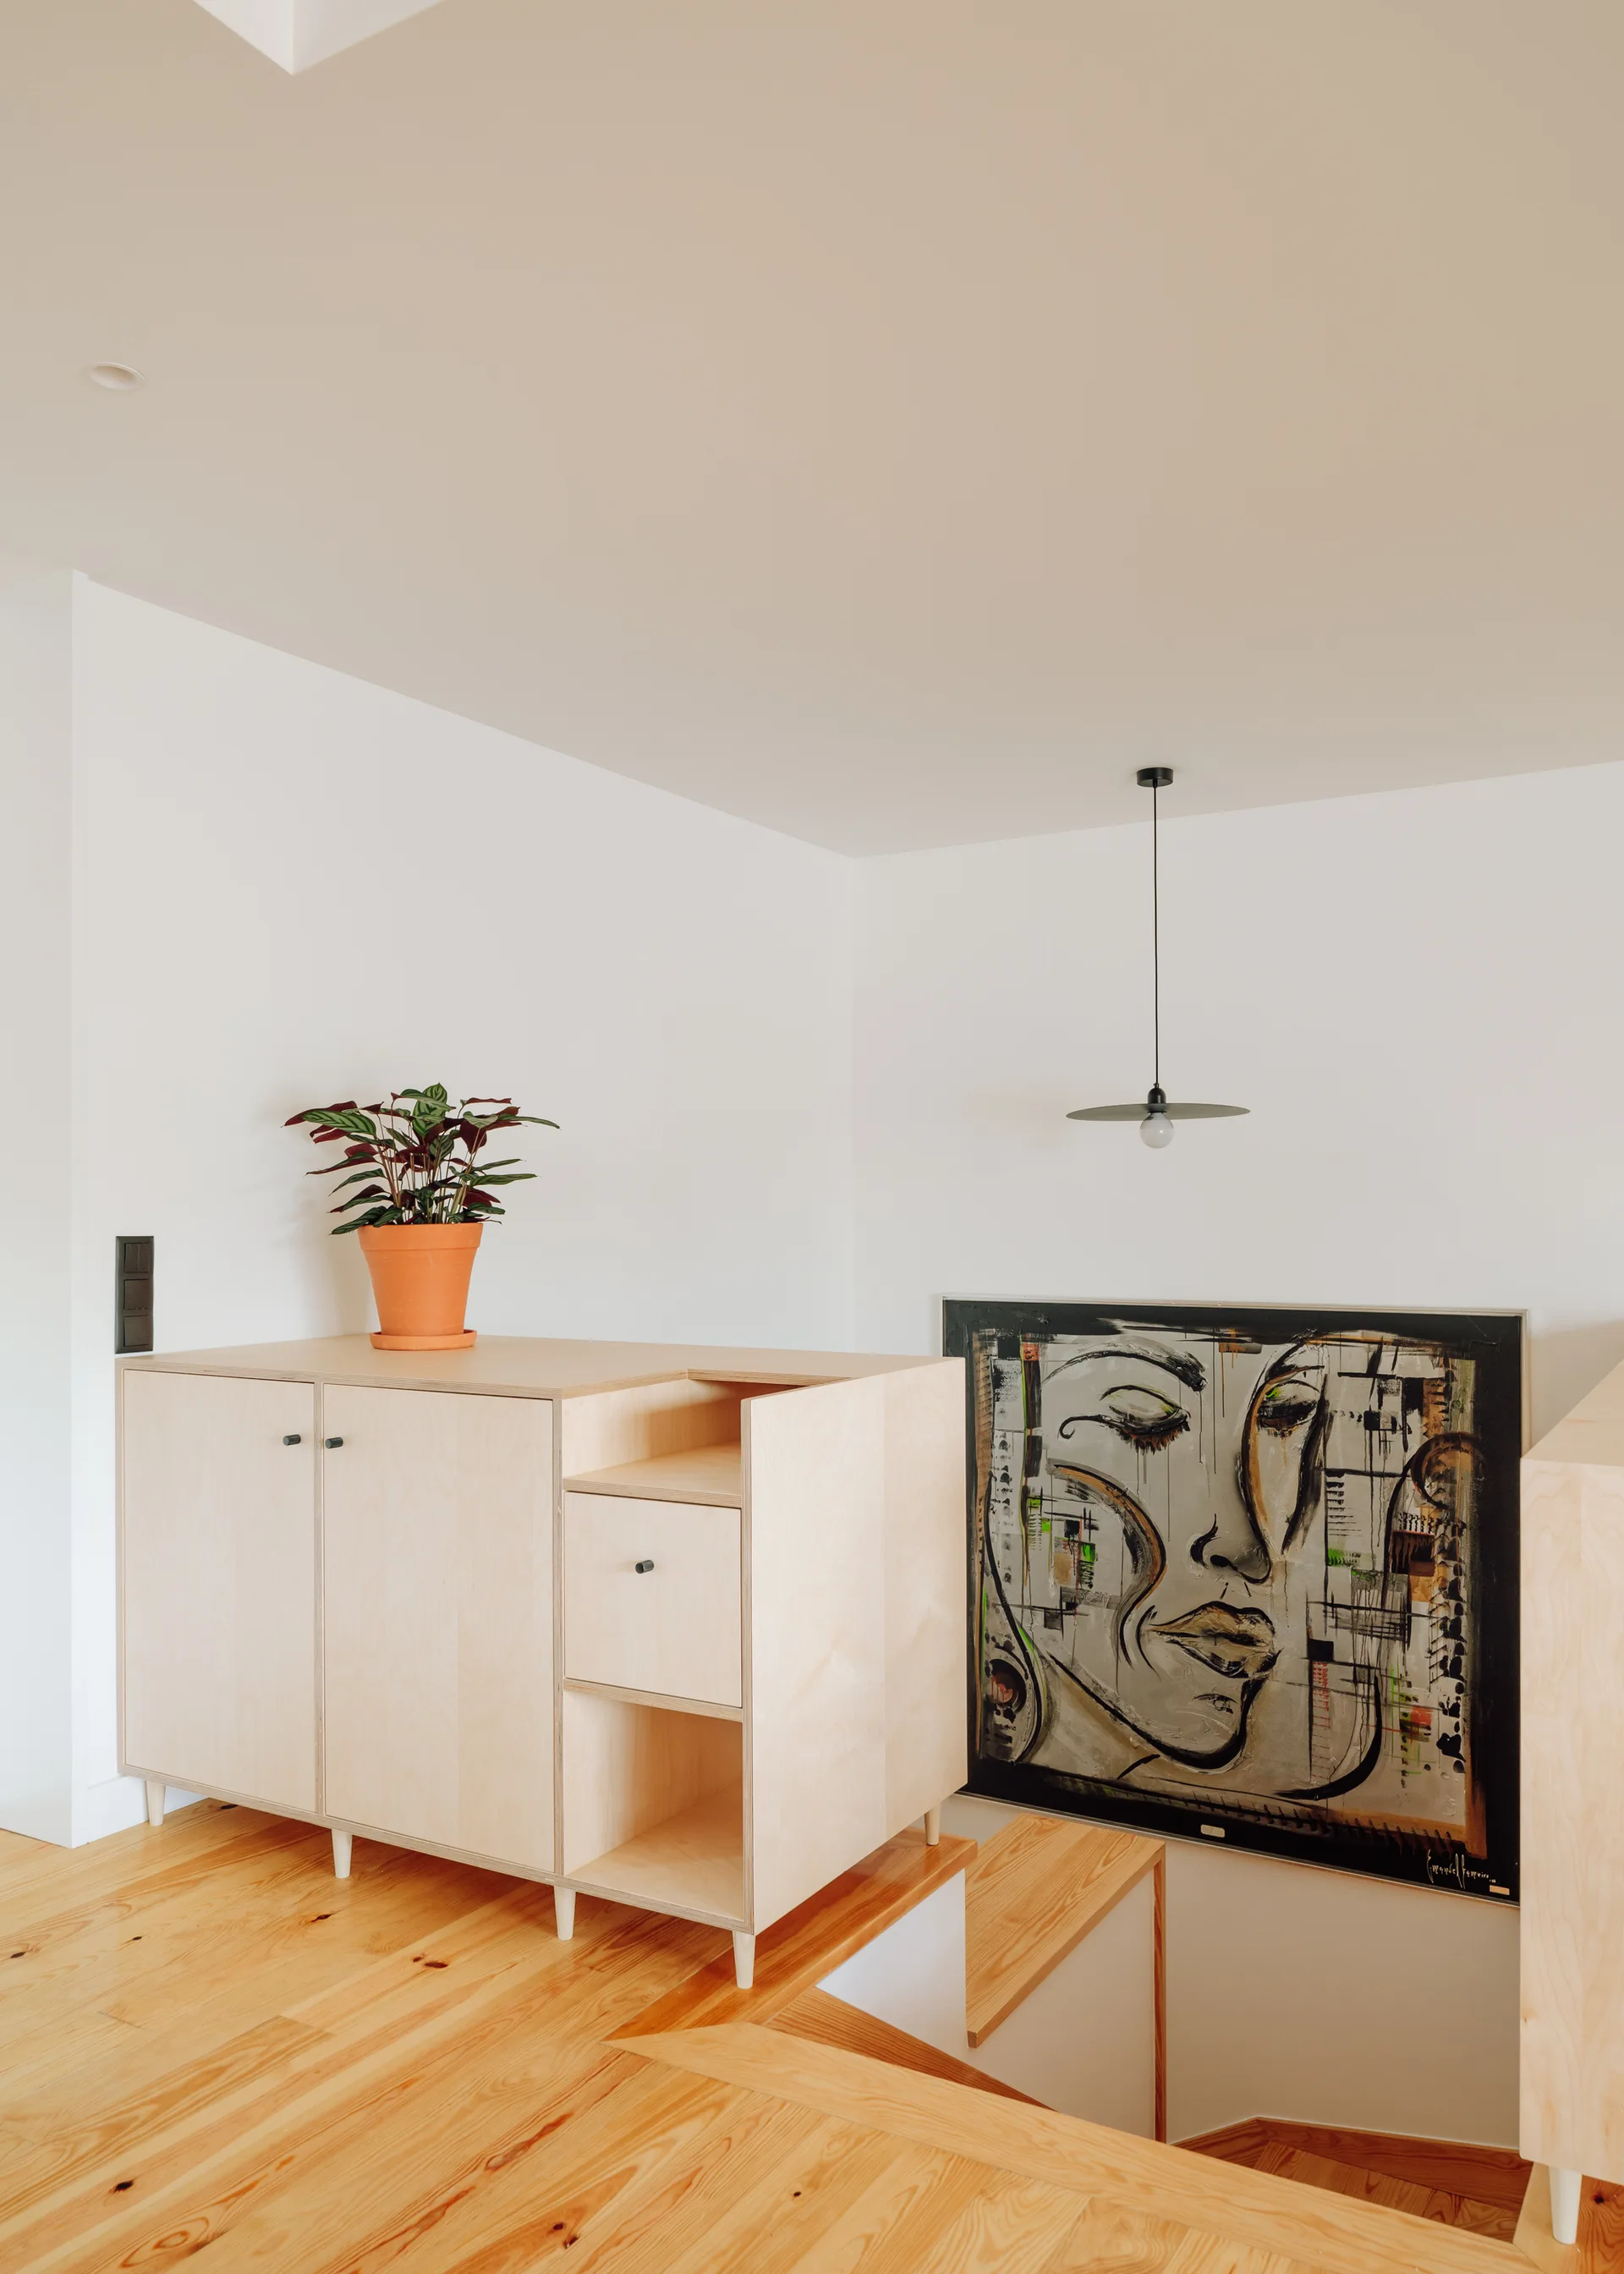
A custom light wood plywood cabinet stands on a wooden staircase landing next to a large framed painting and a minimalist black pendant light.
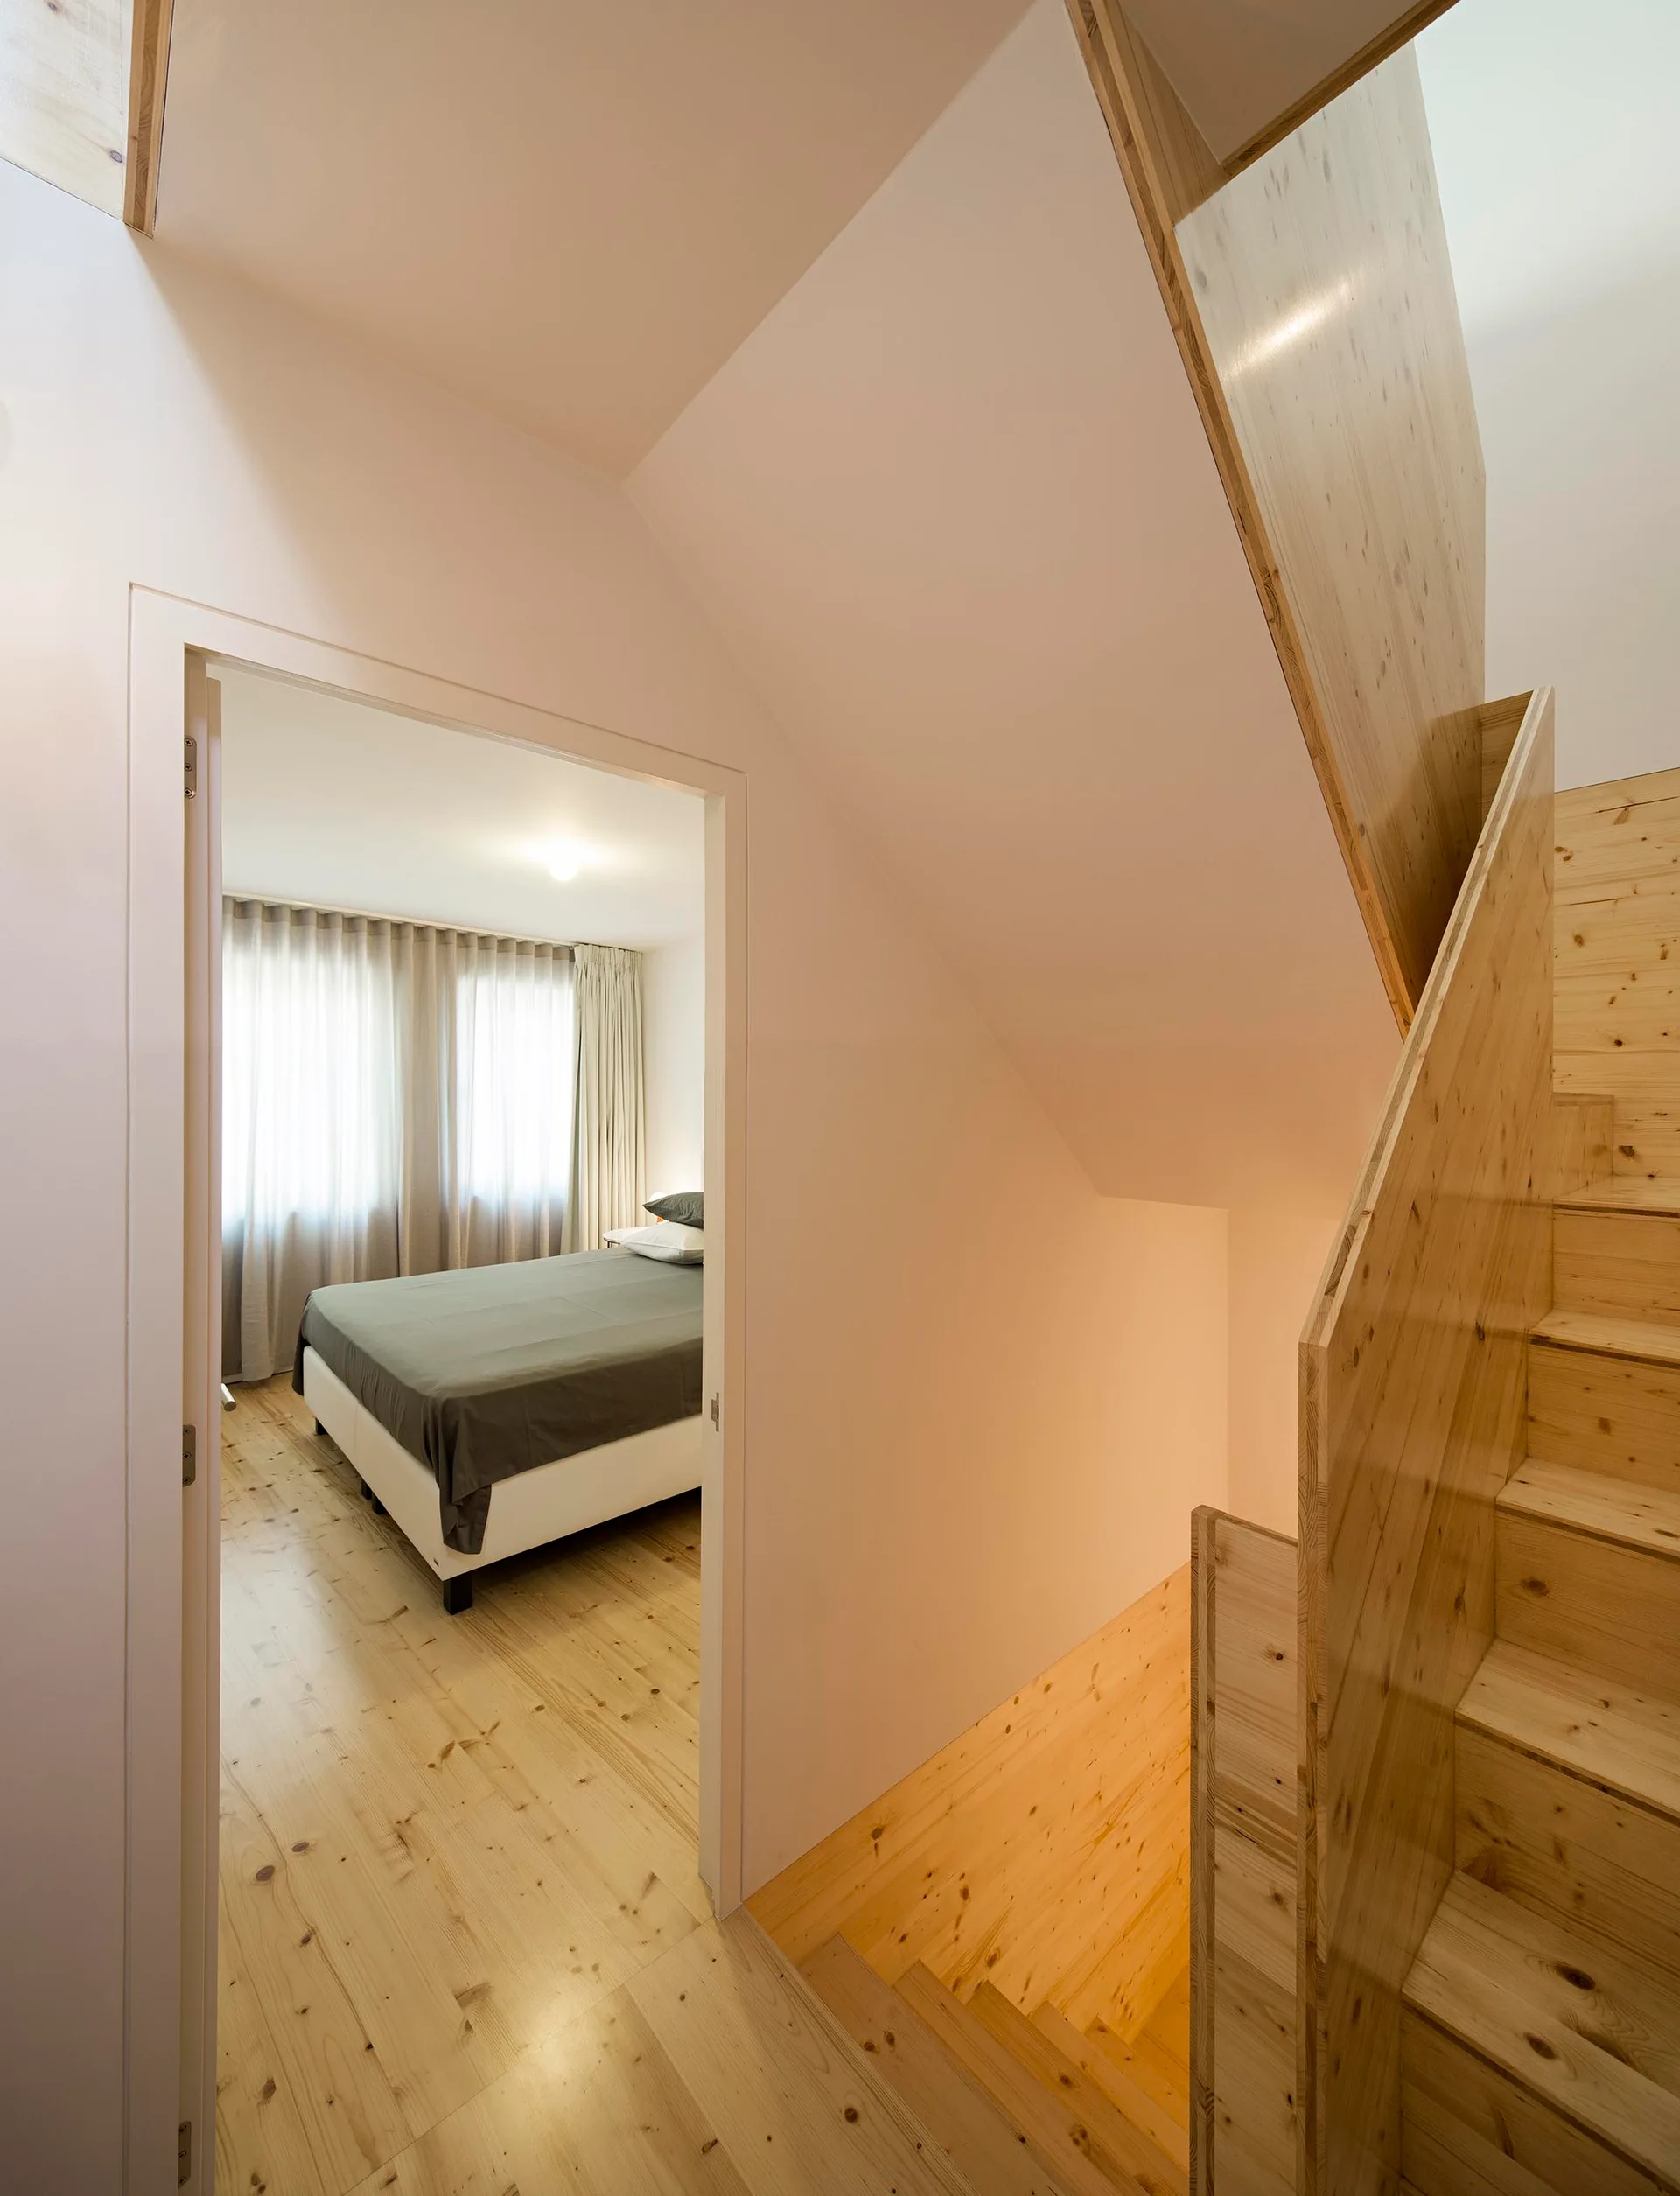
A light wood staircase with solid wood railings next to an open doorway showing a bedroom with grey bedding.
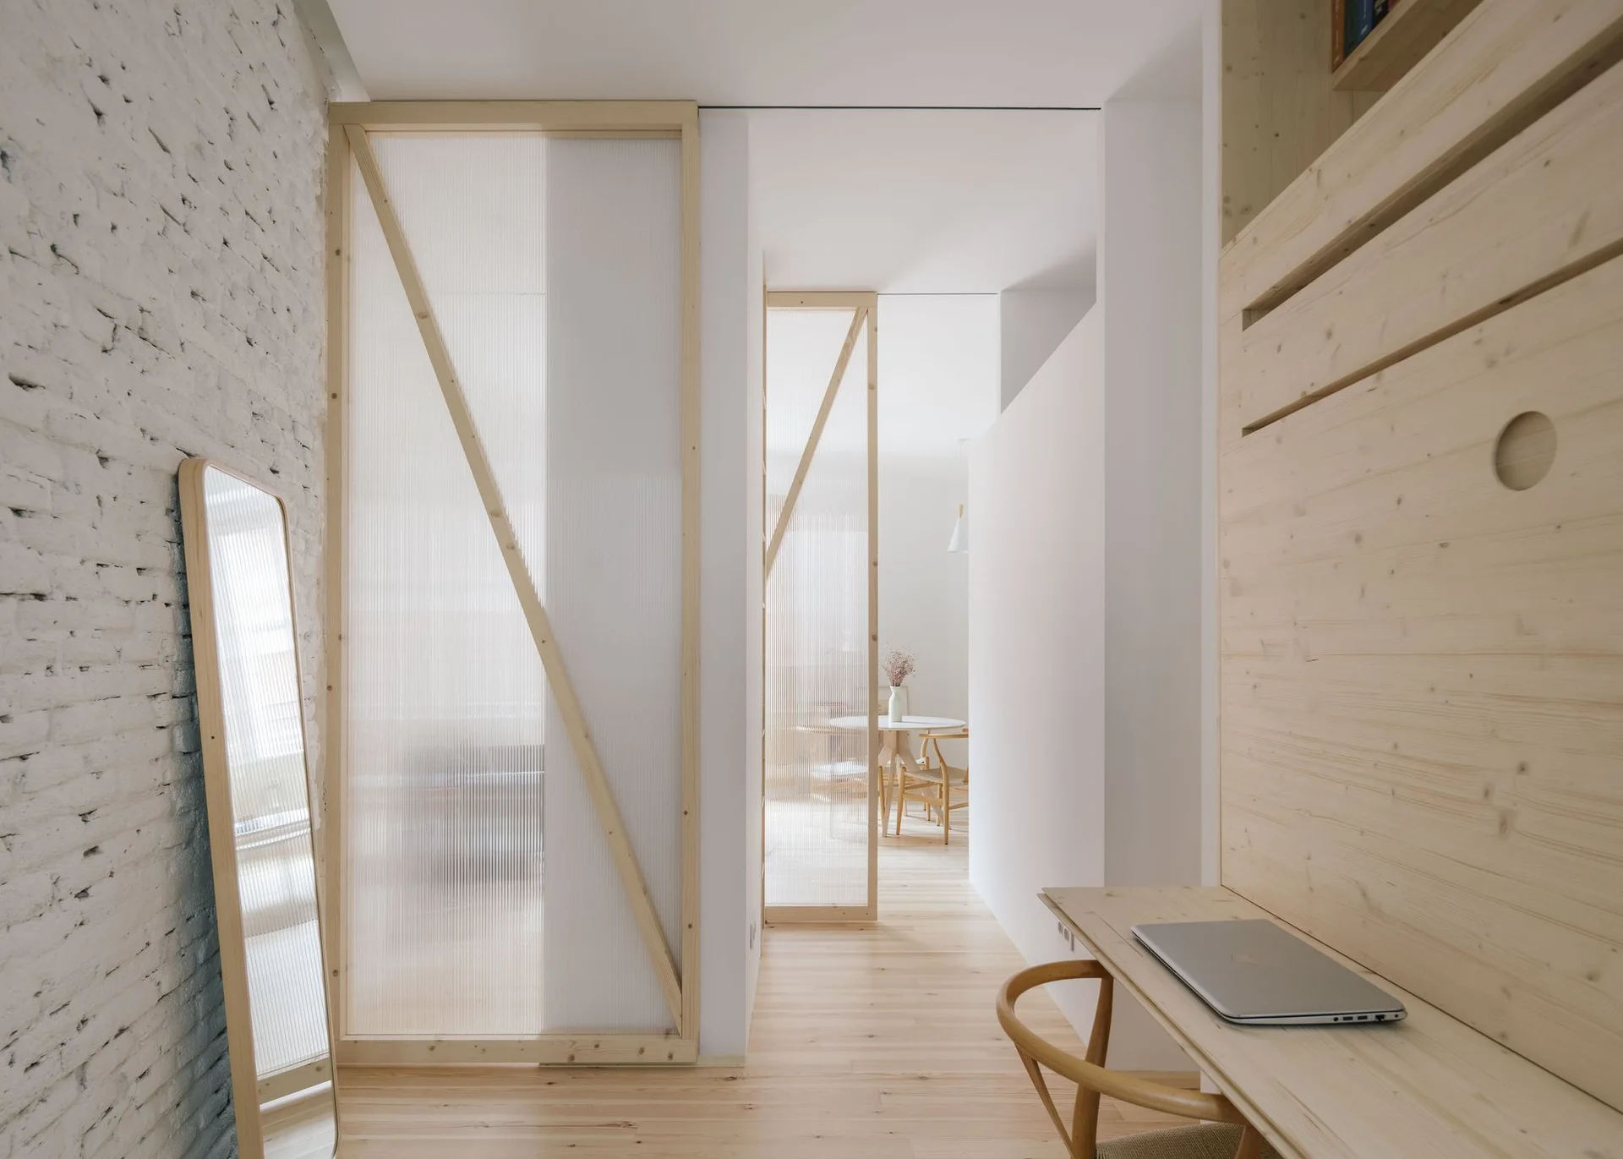
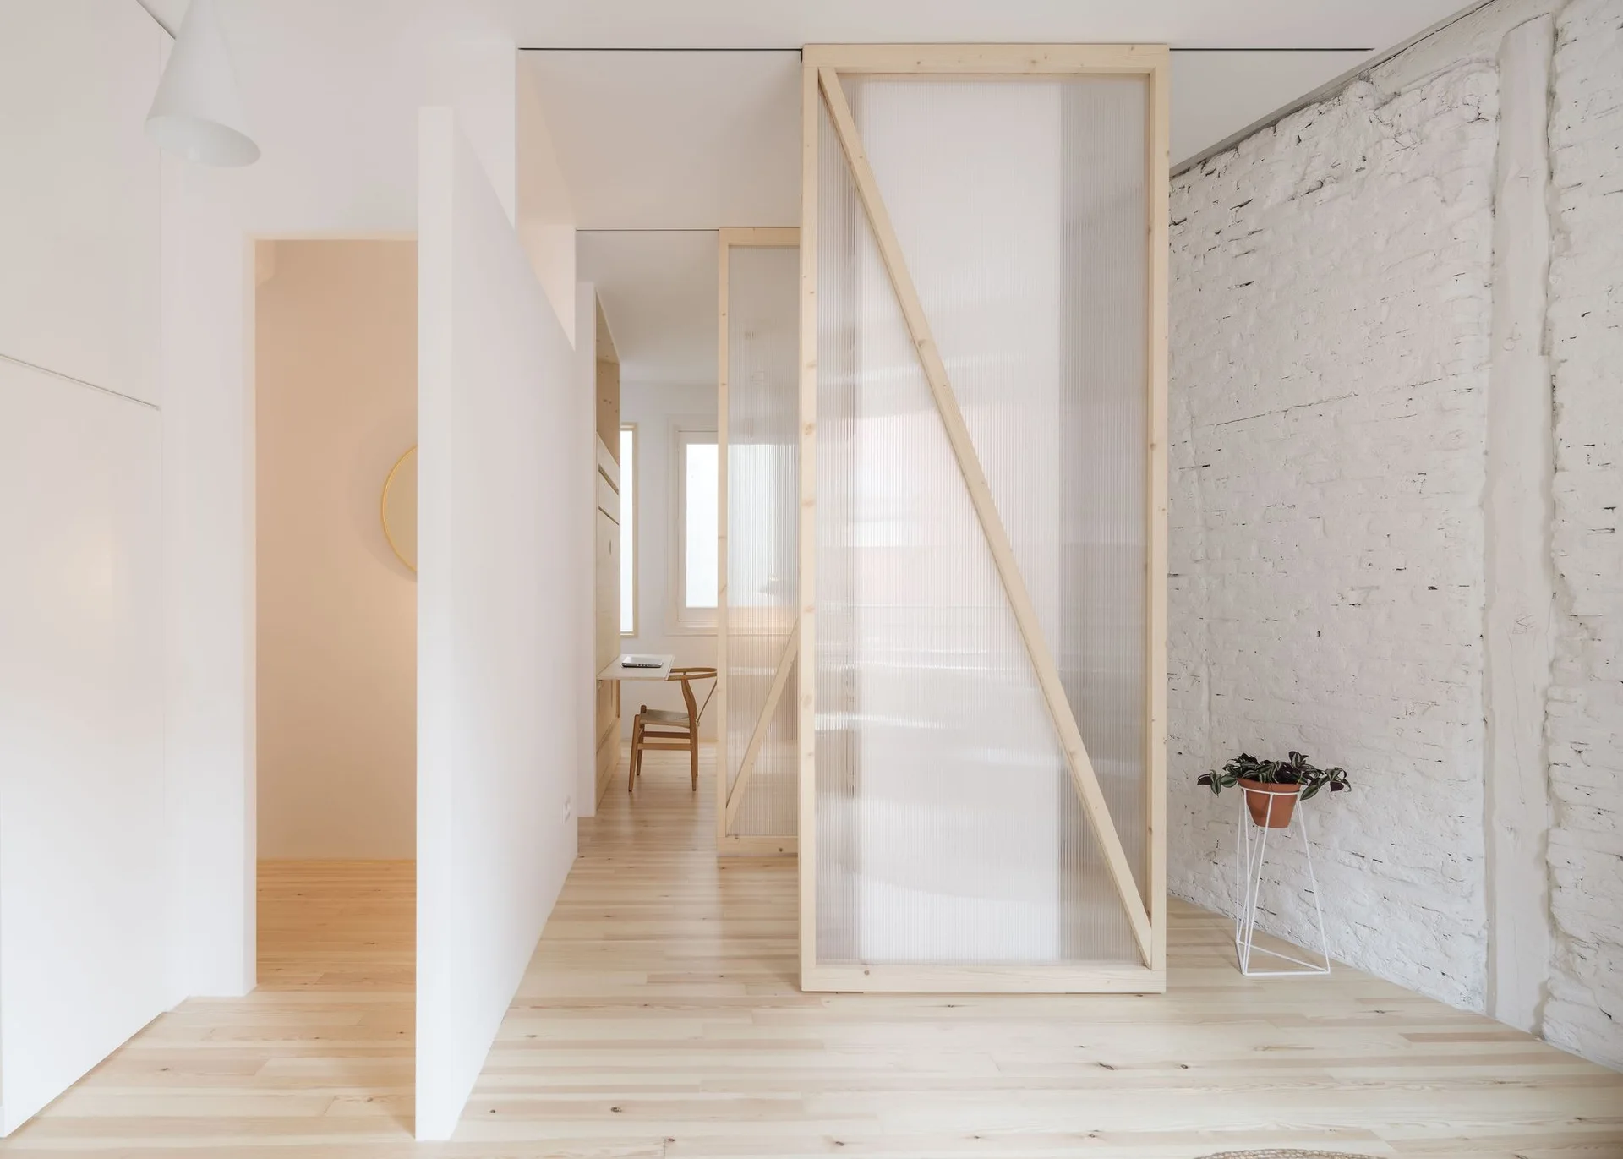
A minimalist hallway featuring fluted glass room dividers with wooden frames, a white brick wall, and a built-in wooden desk.
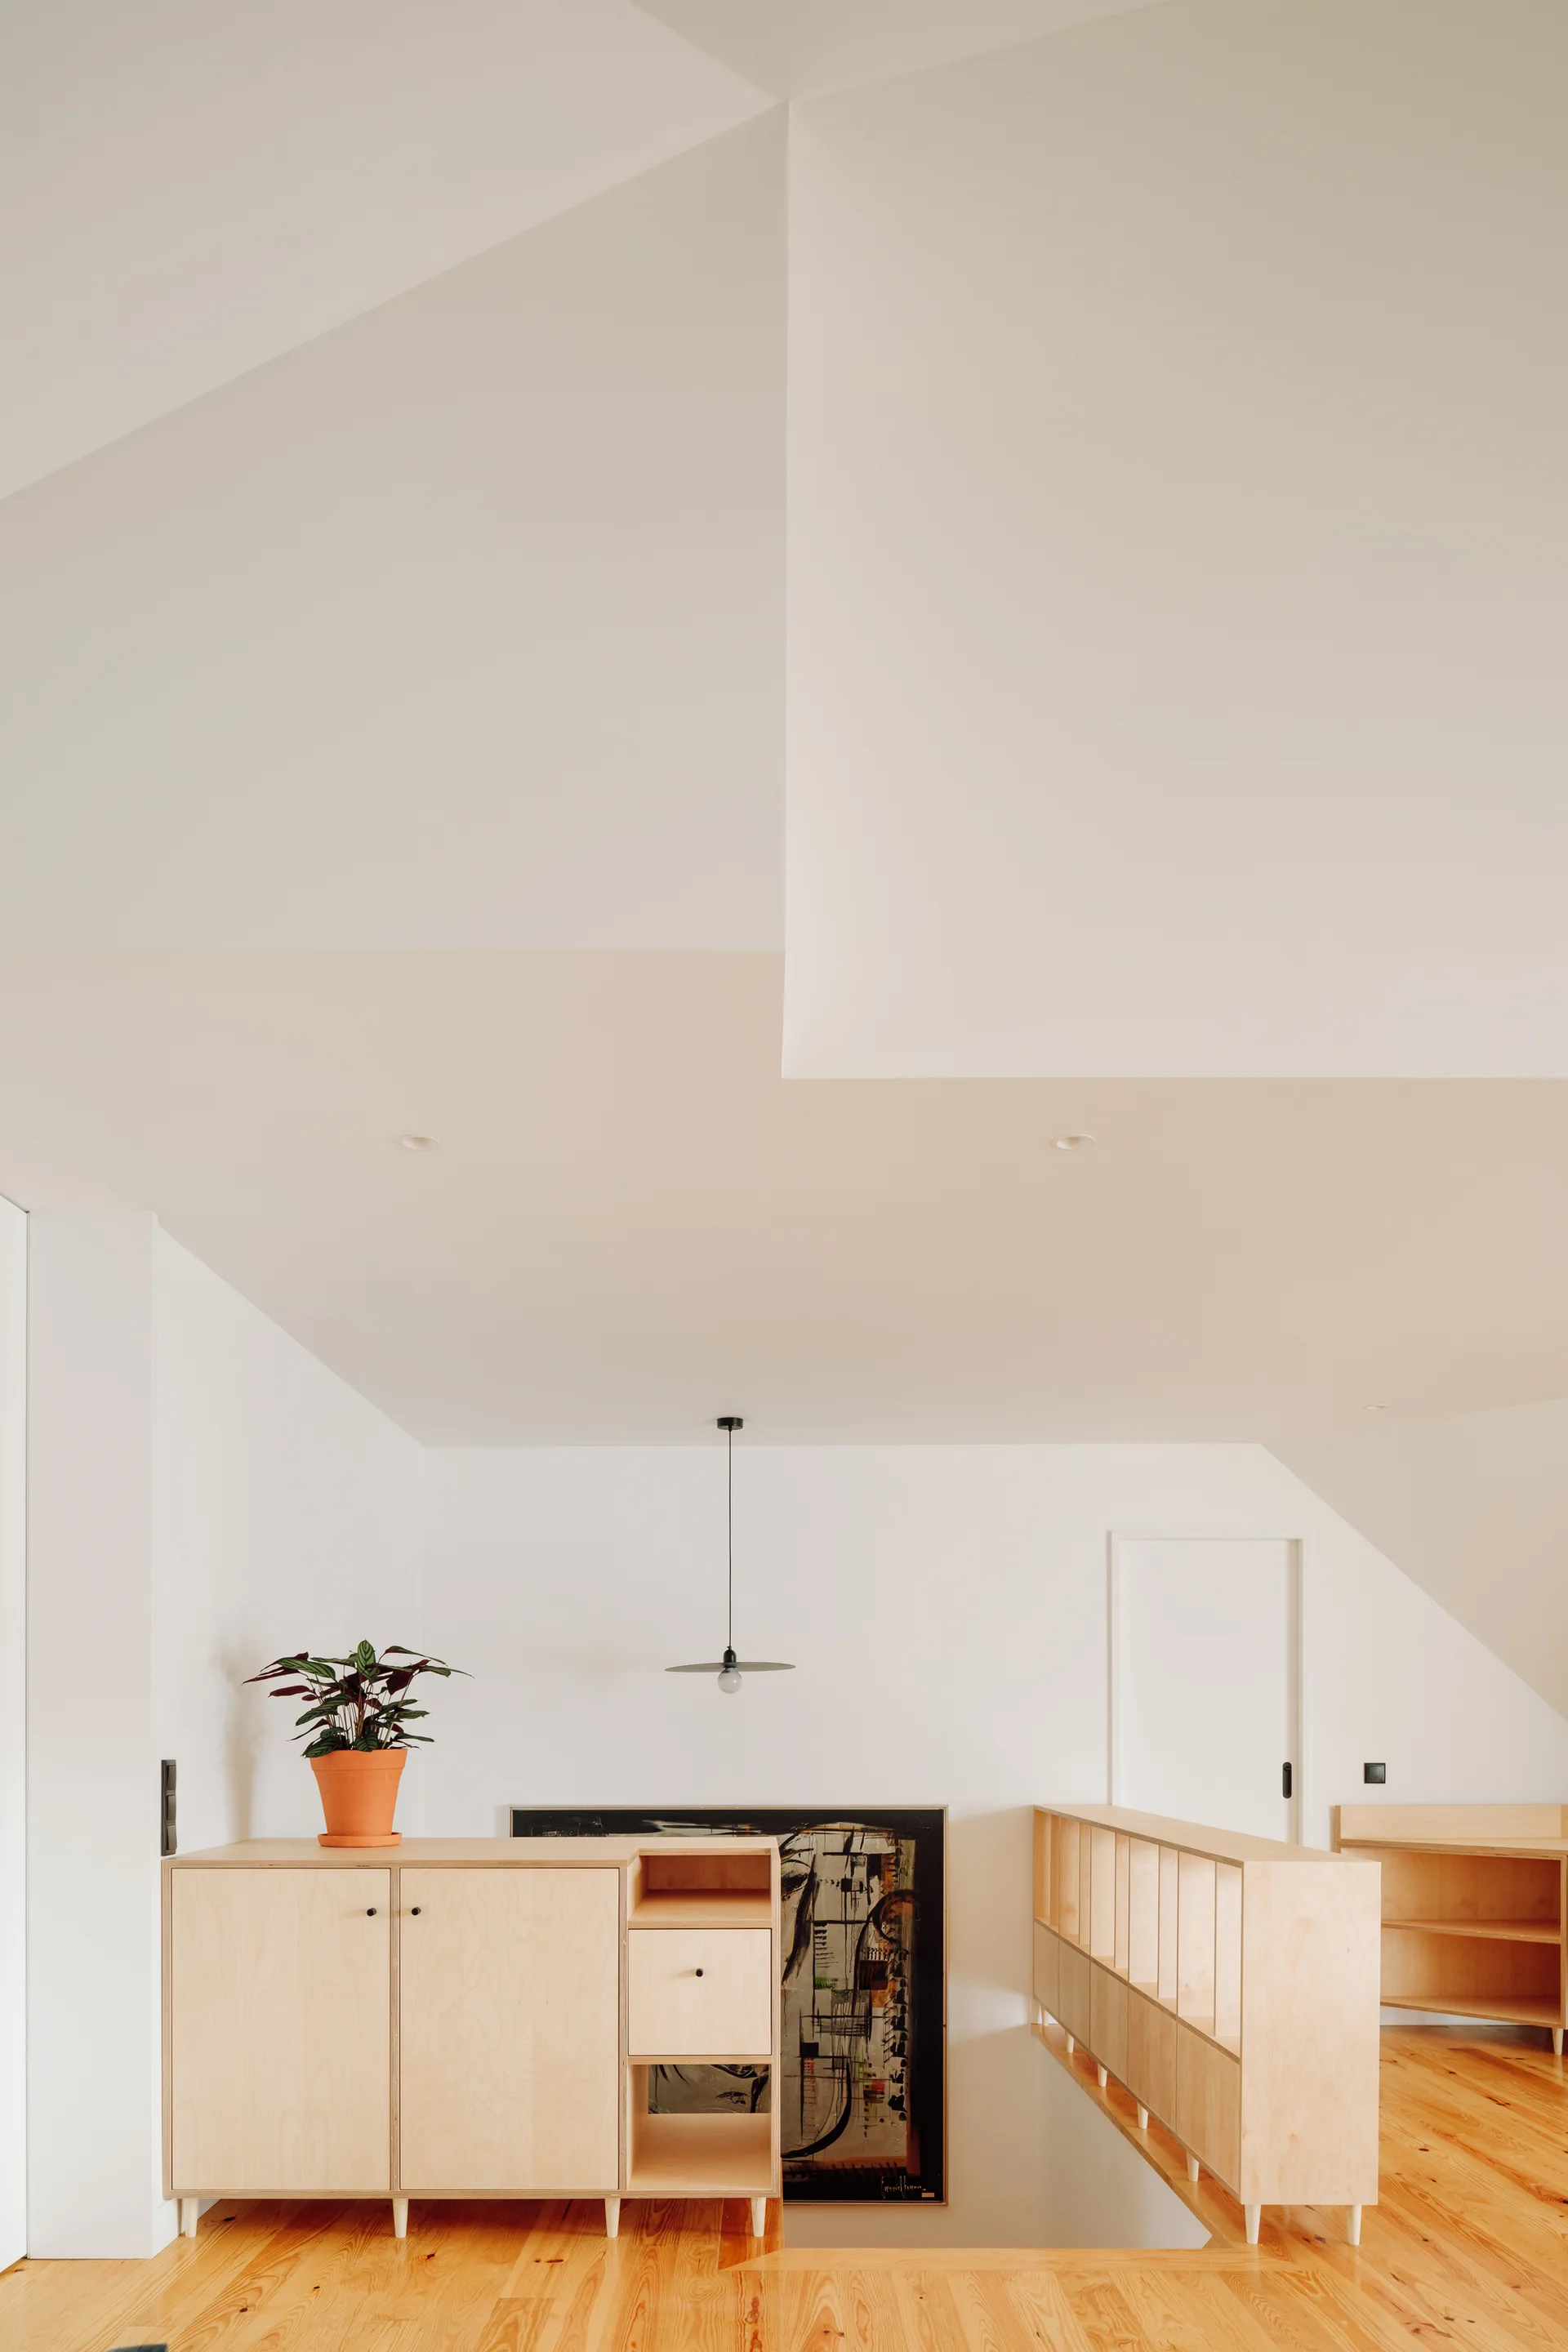
A minimalist hallway landing features a light wood plywood cabinet, a slatted wooden railing along a staircase, and an angled white ceiling.
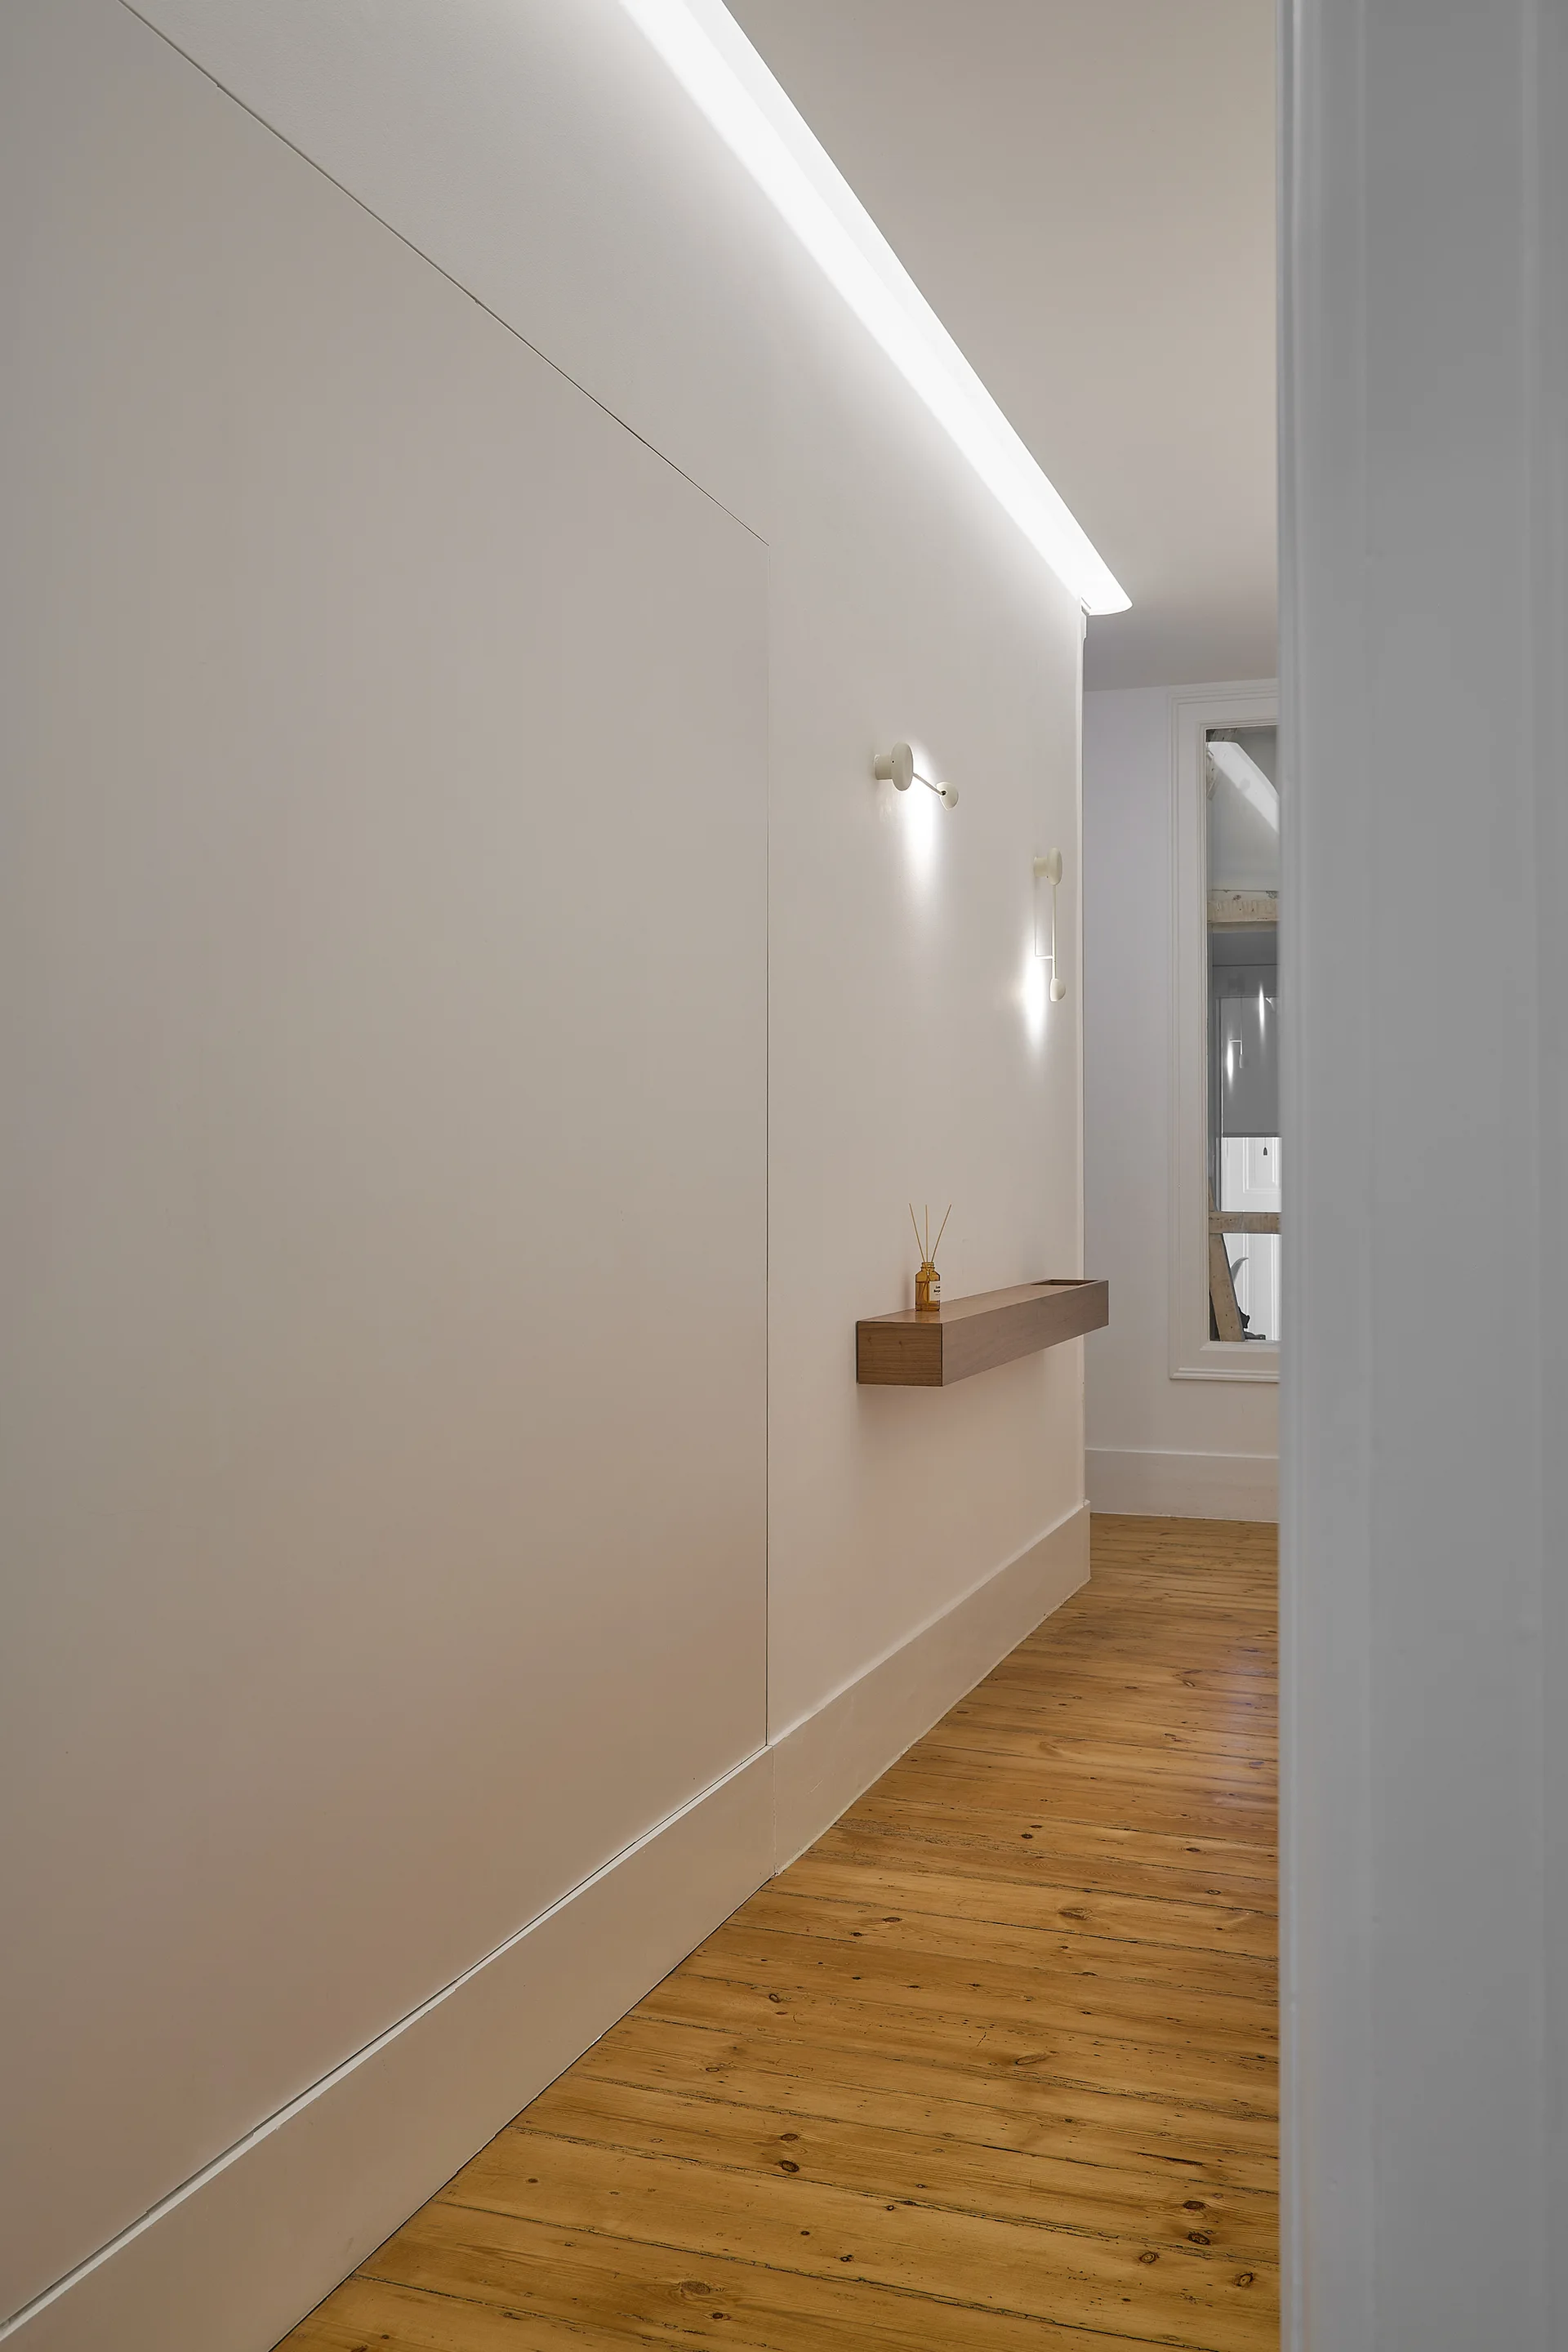
A minimalist white hallway featuring natural wood plank flooring, a small floating wooden shelf, and soft cove lighting along the ceiling.
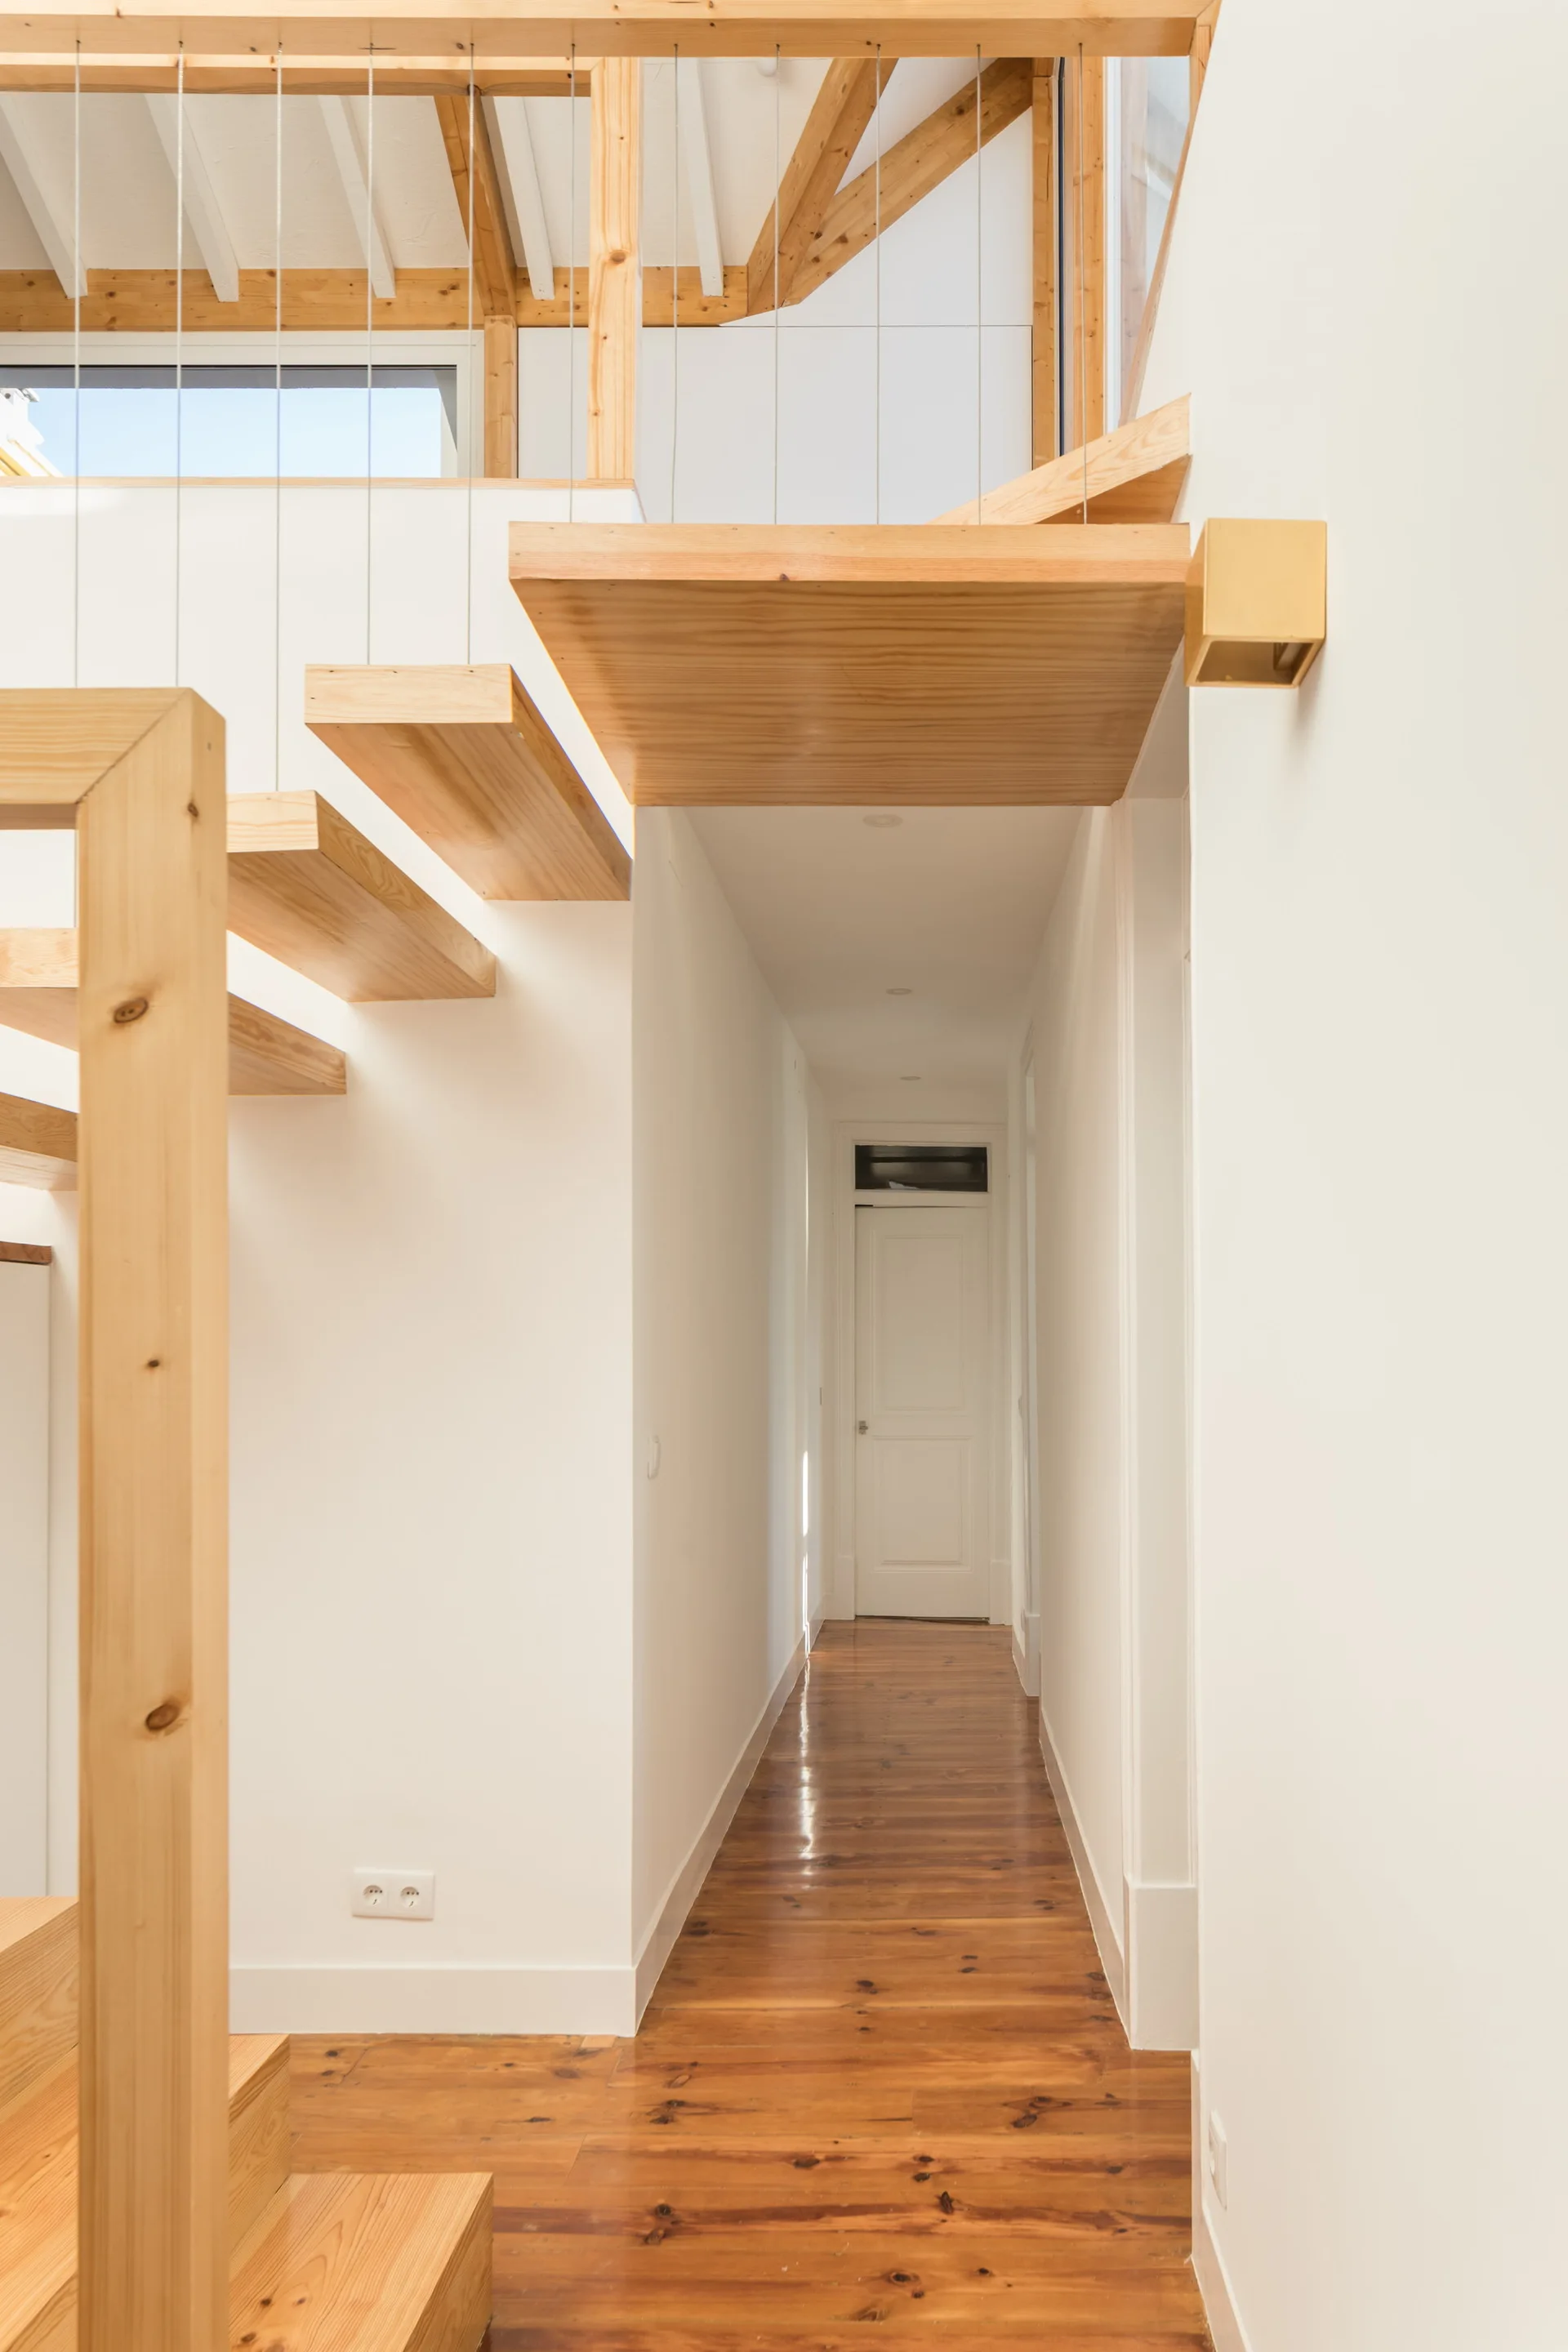
A bright white hallway featuring a floating wood staircase with a cable railing system and polished wooden floors.
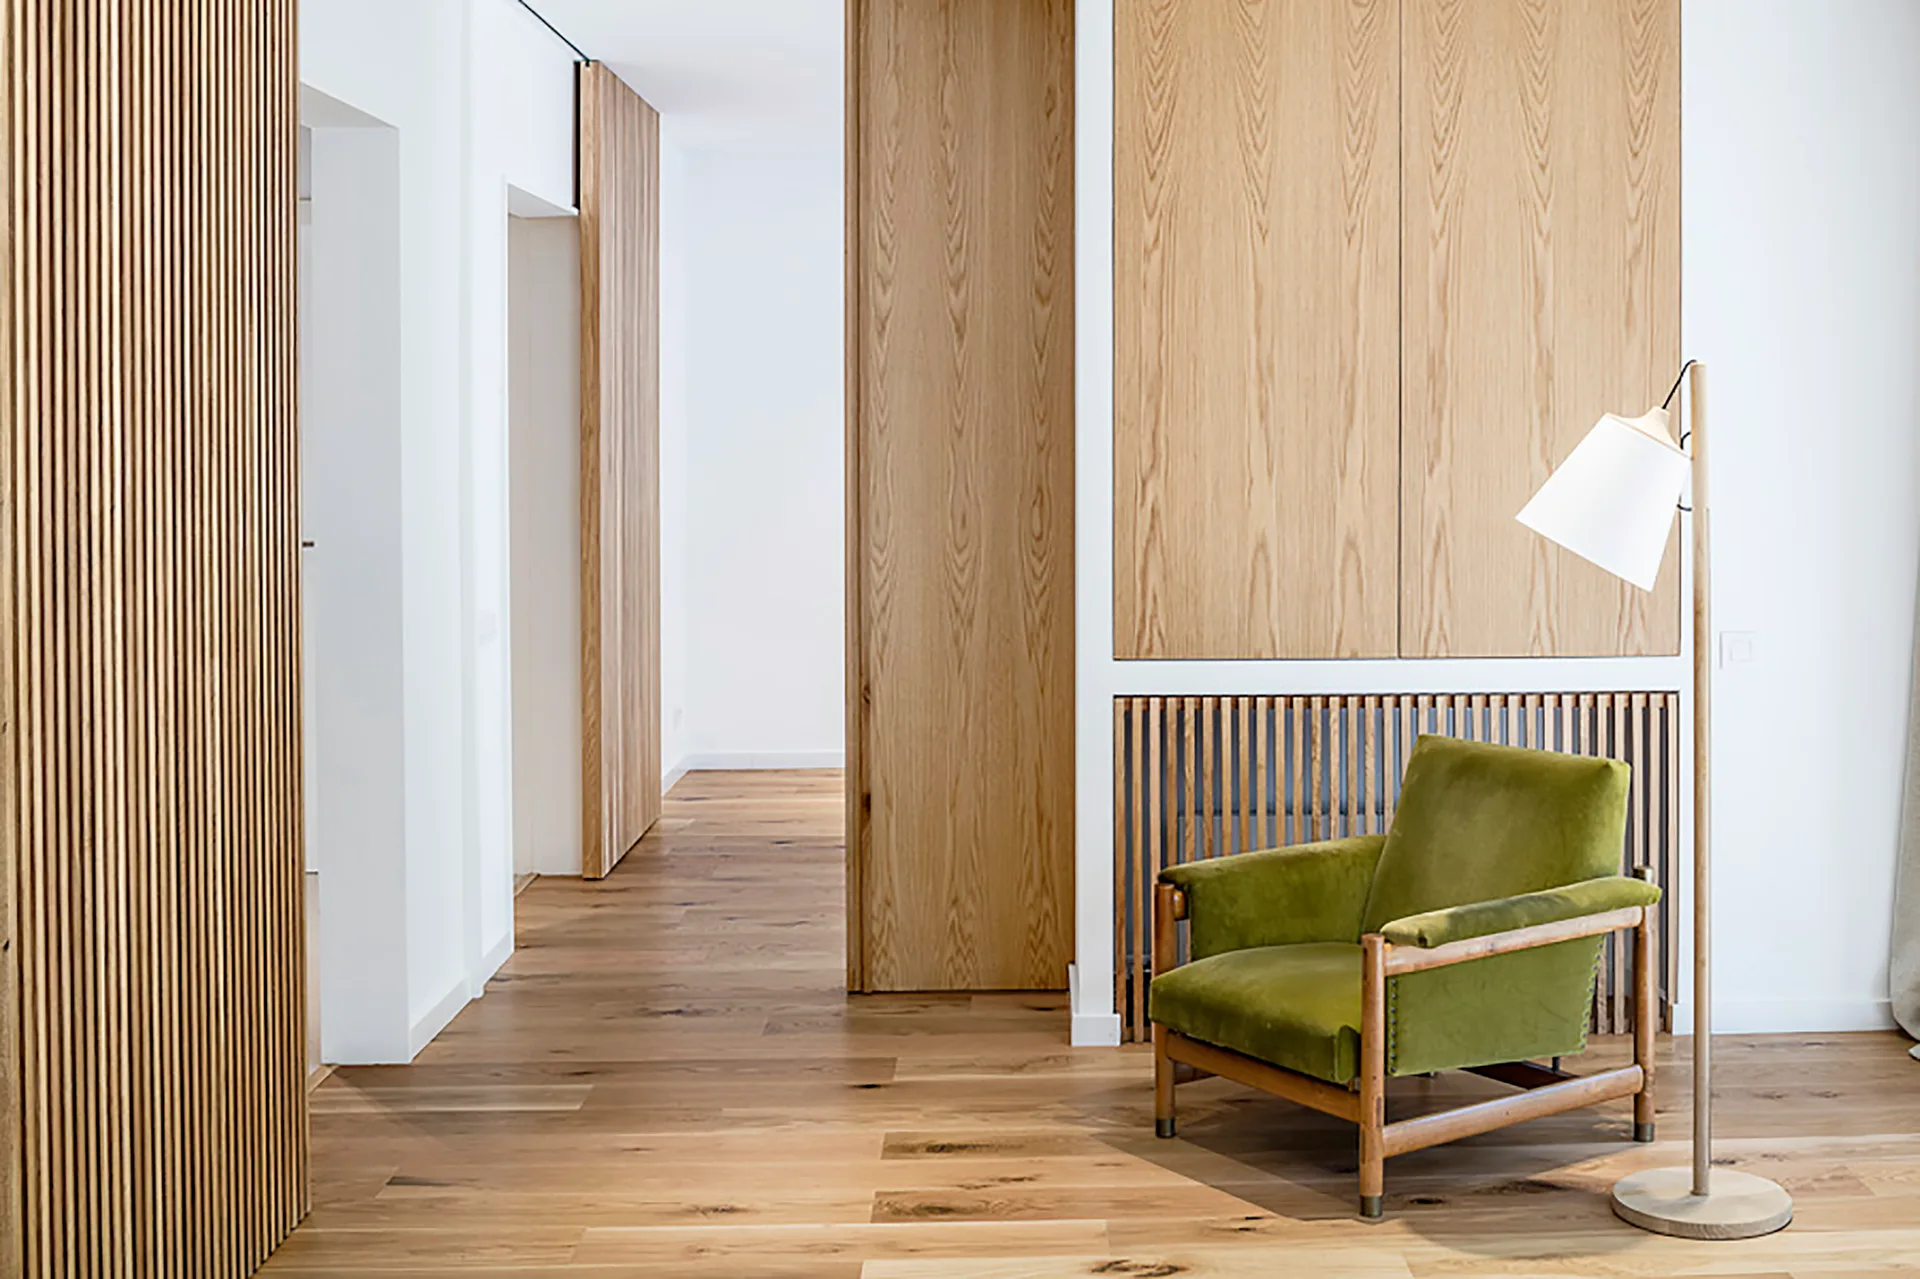
An olive green velvet armchair stands next to a wooden floor lamp in a hallway featuring light oak wood wall panels and vertical wood slats.
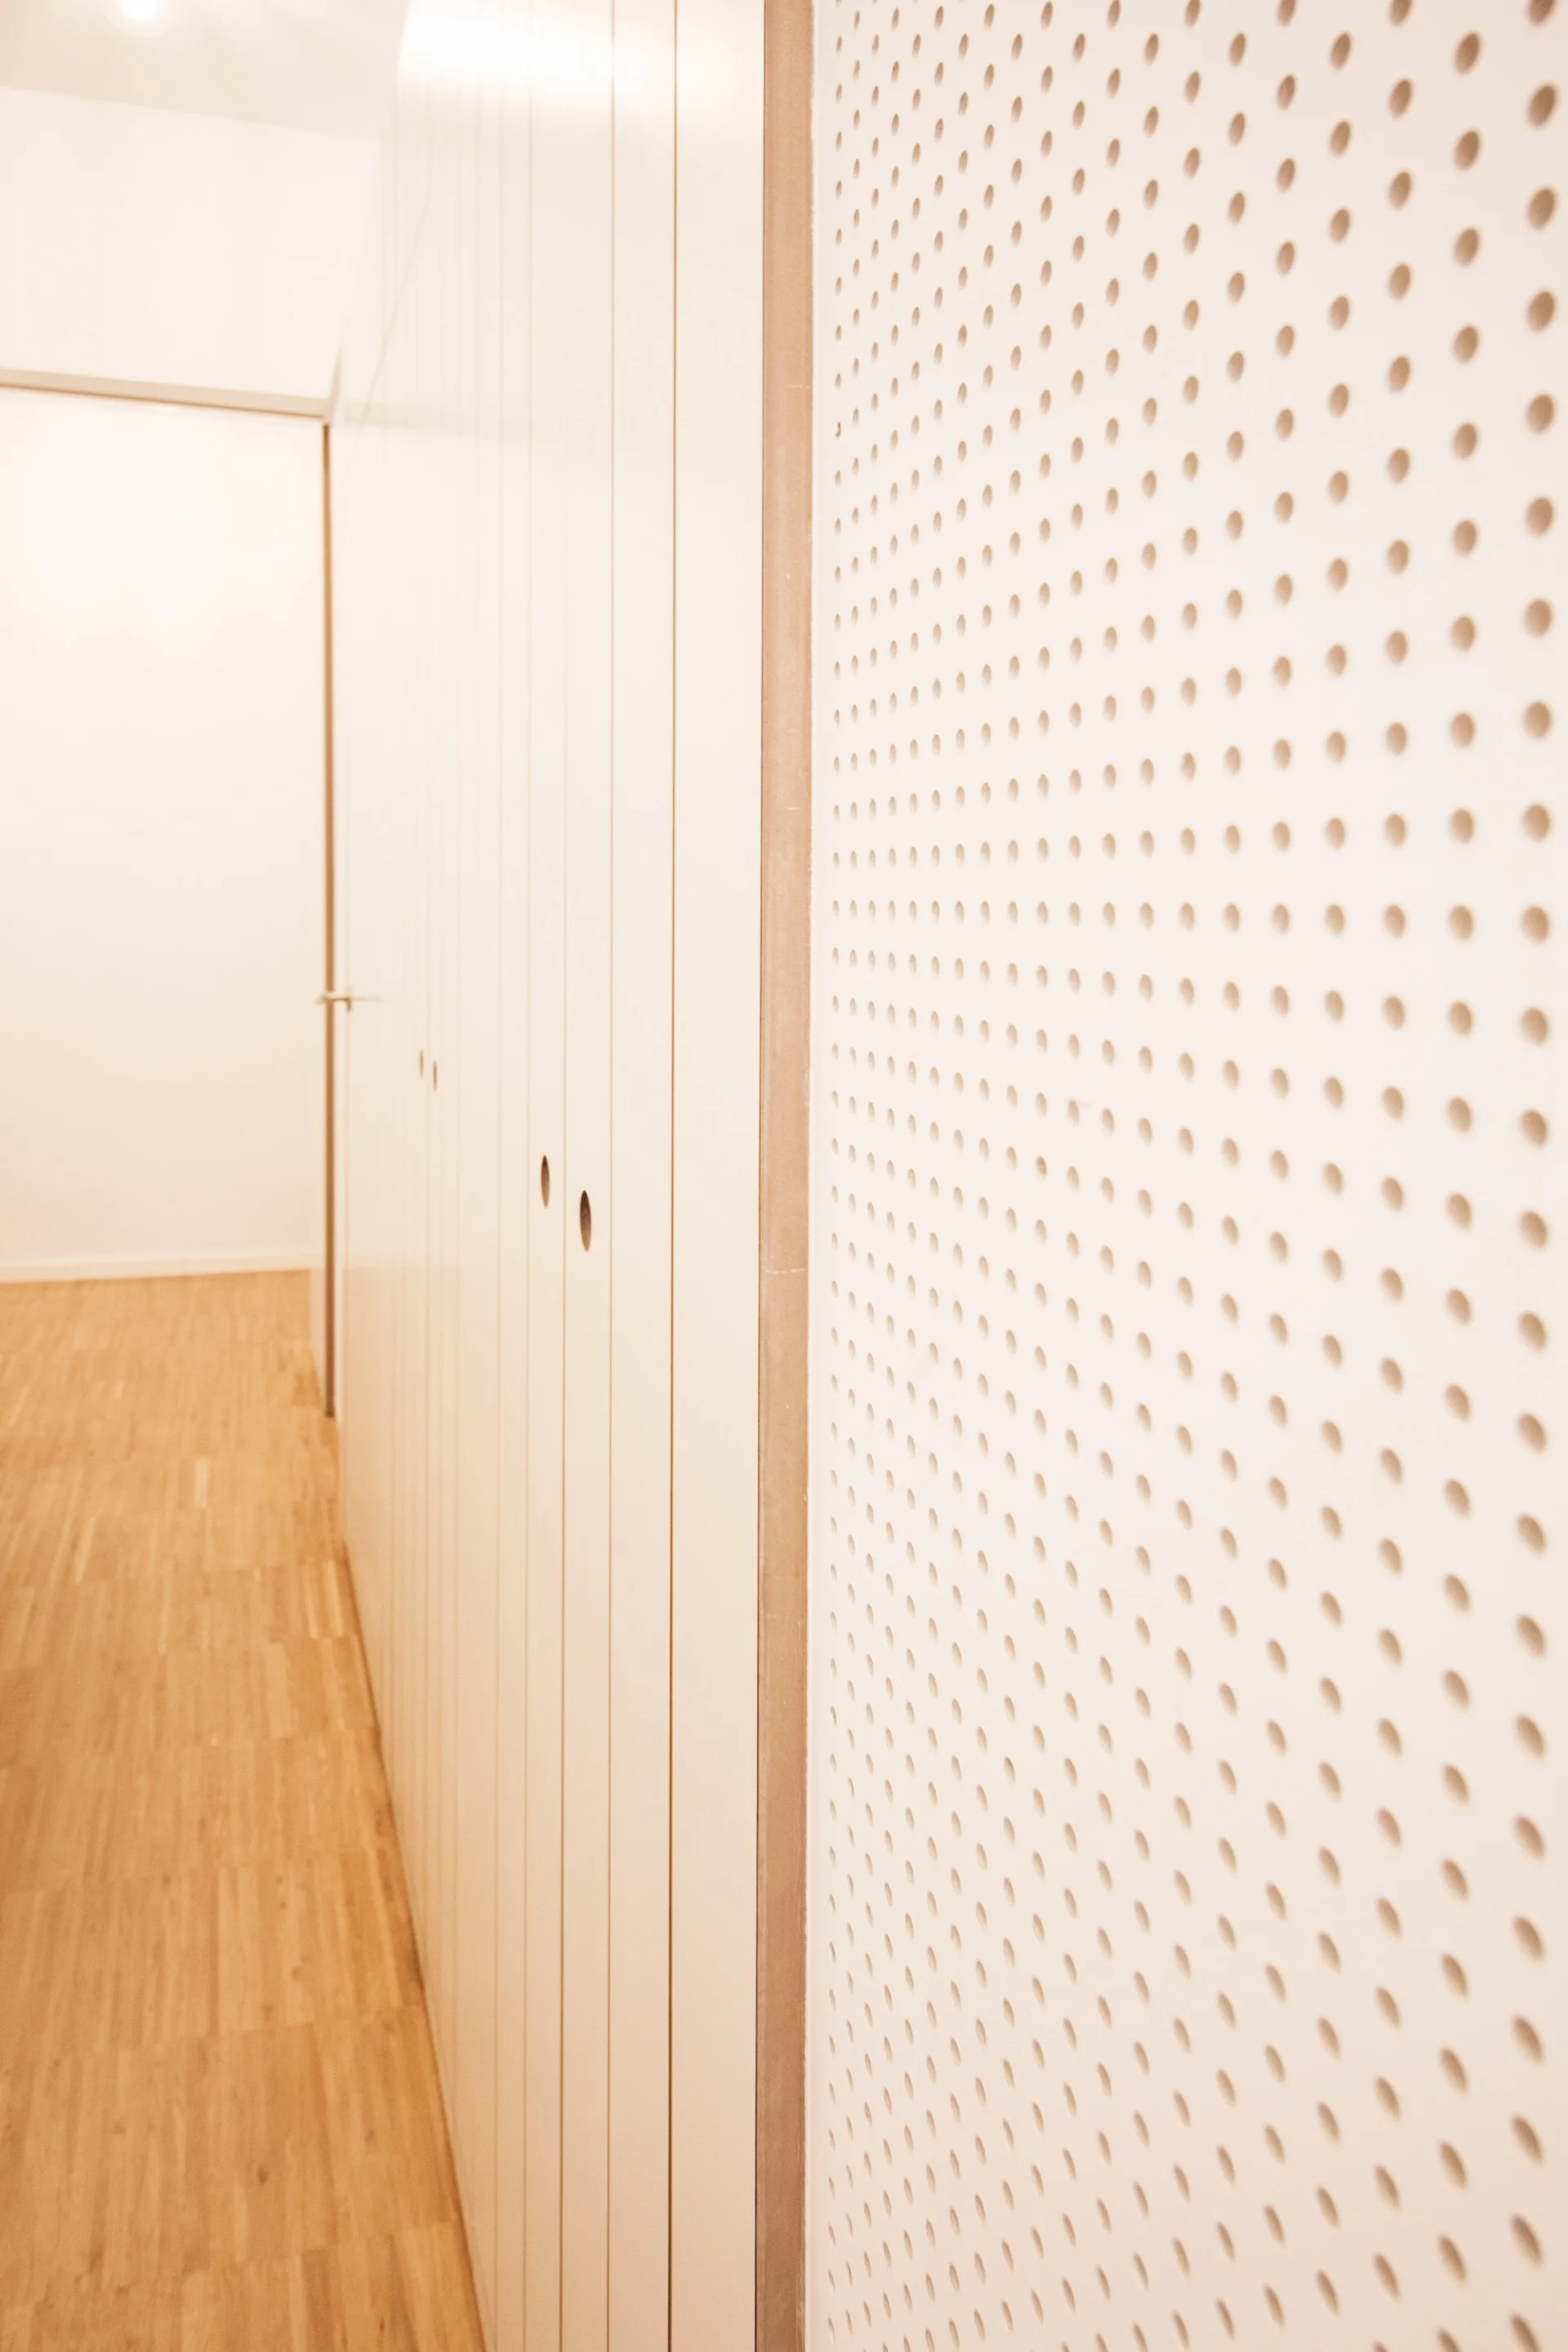
Minimalist hallway featuring off-white built-in cabinets with circular finger pulls, light wood flooring, and a perforated wall panel.
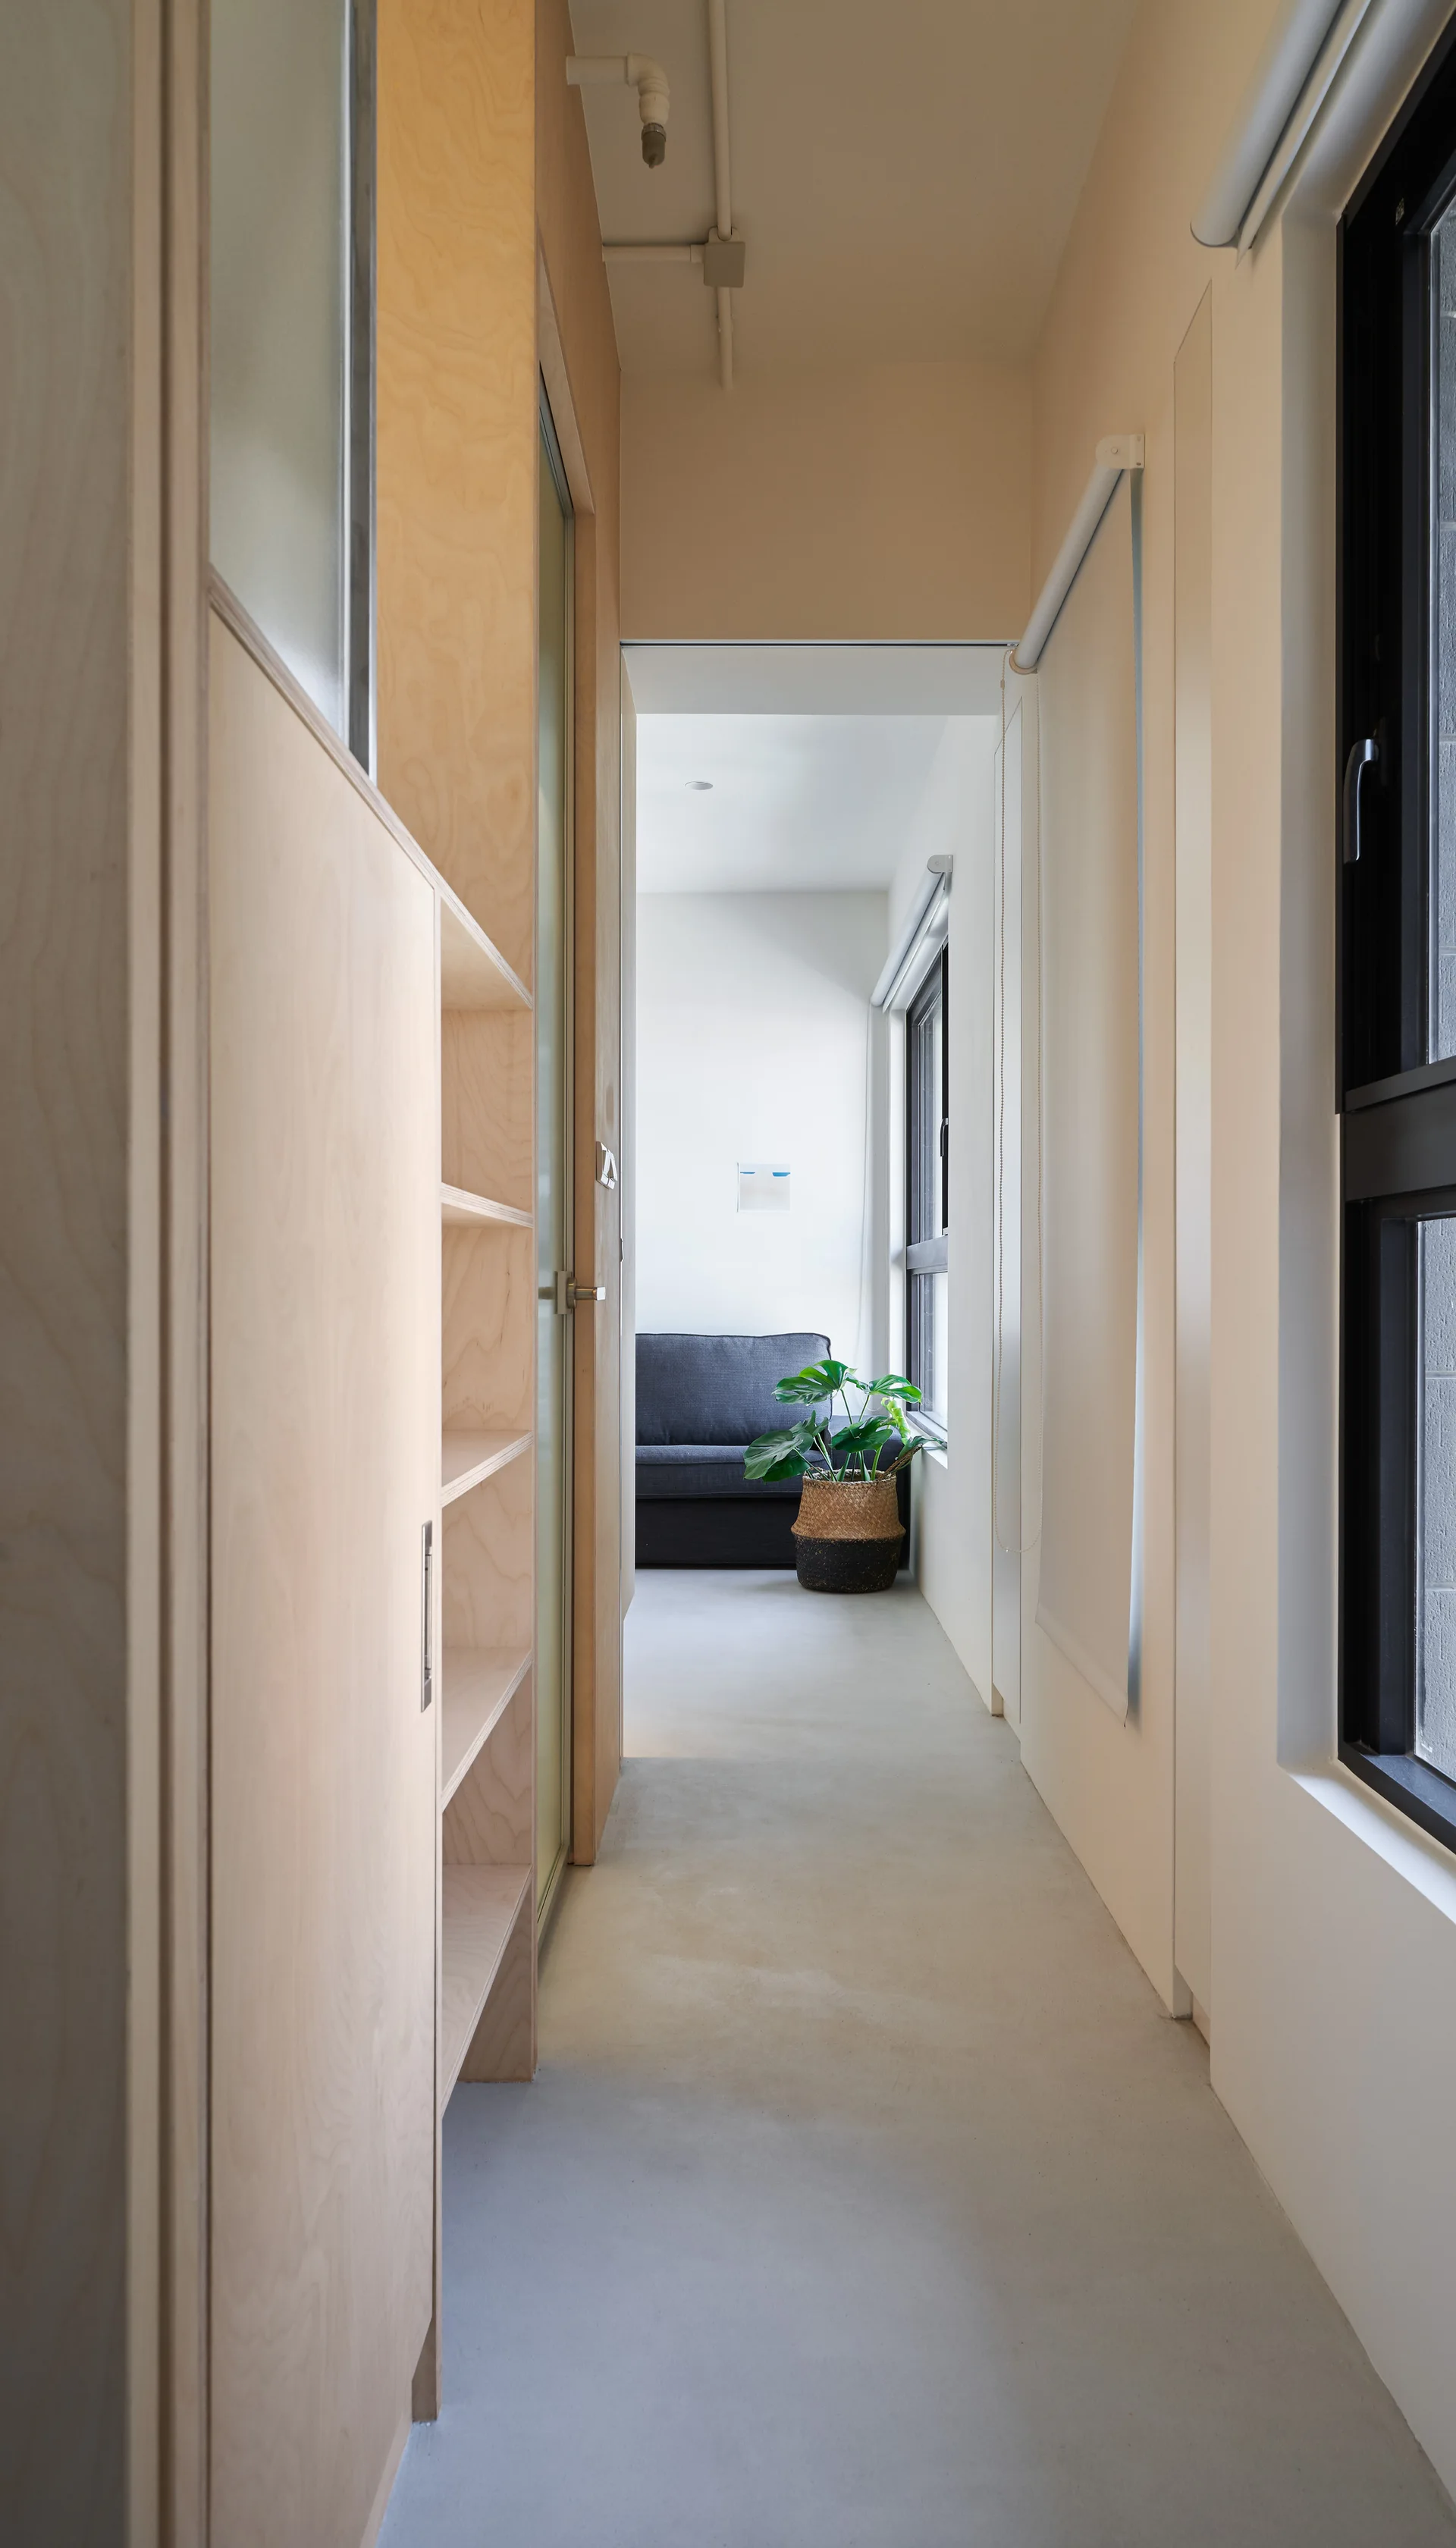
A narrow residential hallway featuring built-in light plywood cabinetry on the left and black-framed windows on the right, leading to a living room.
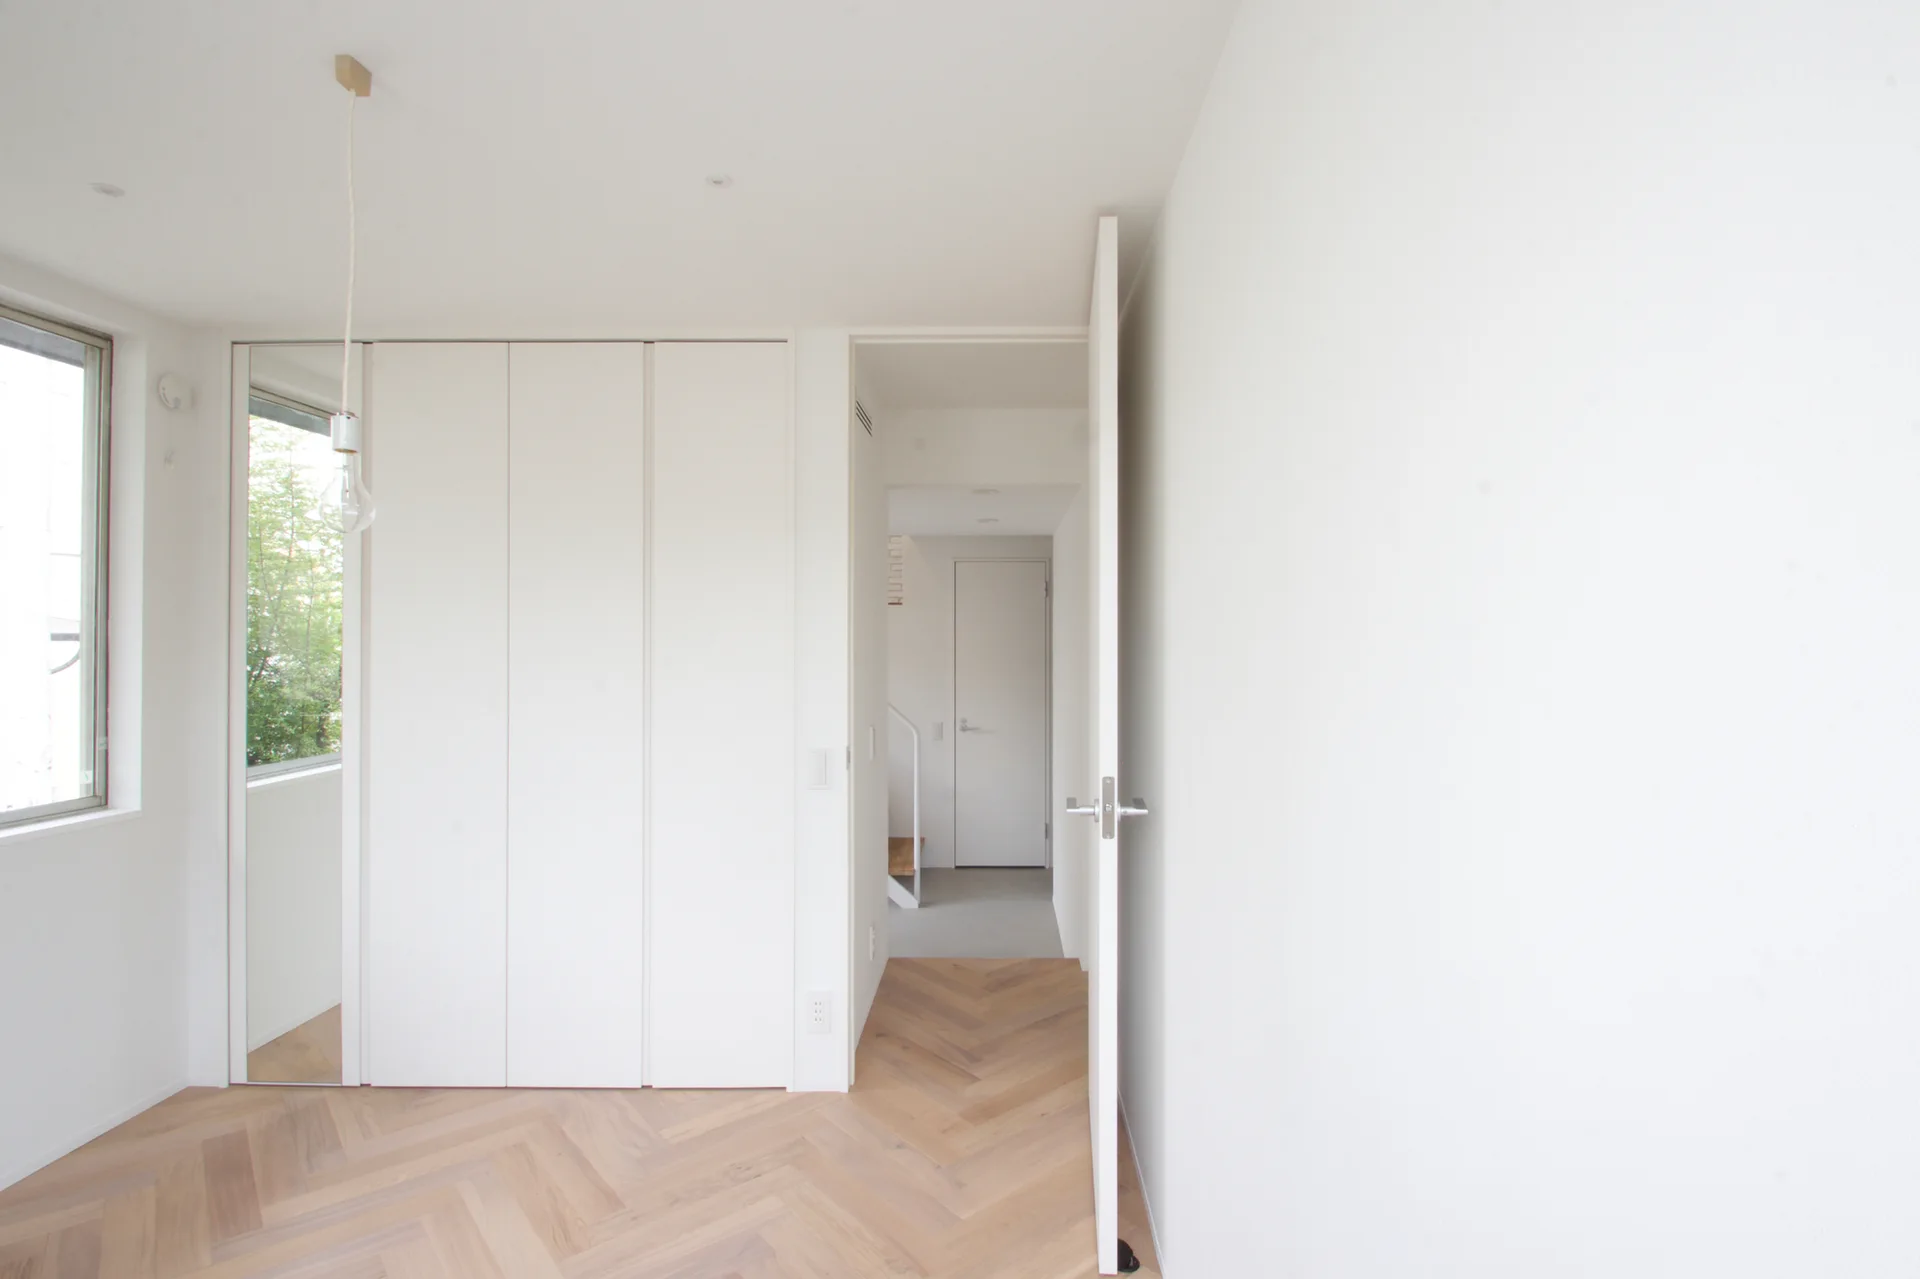
A minimalist white room features light-toned herringbone wood floors, built-in closet panels, and a partially open door leading to a hallway.
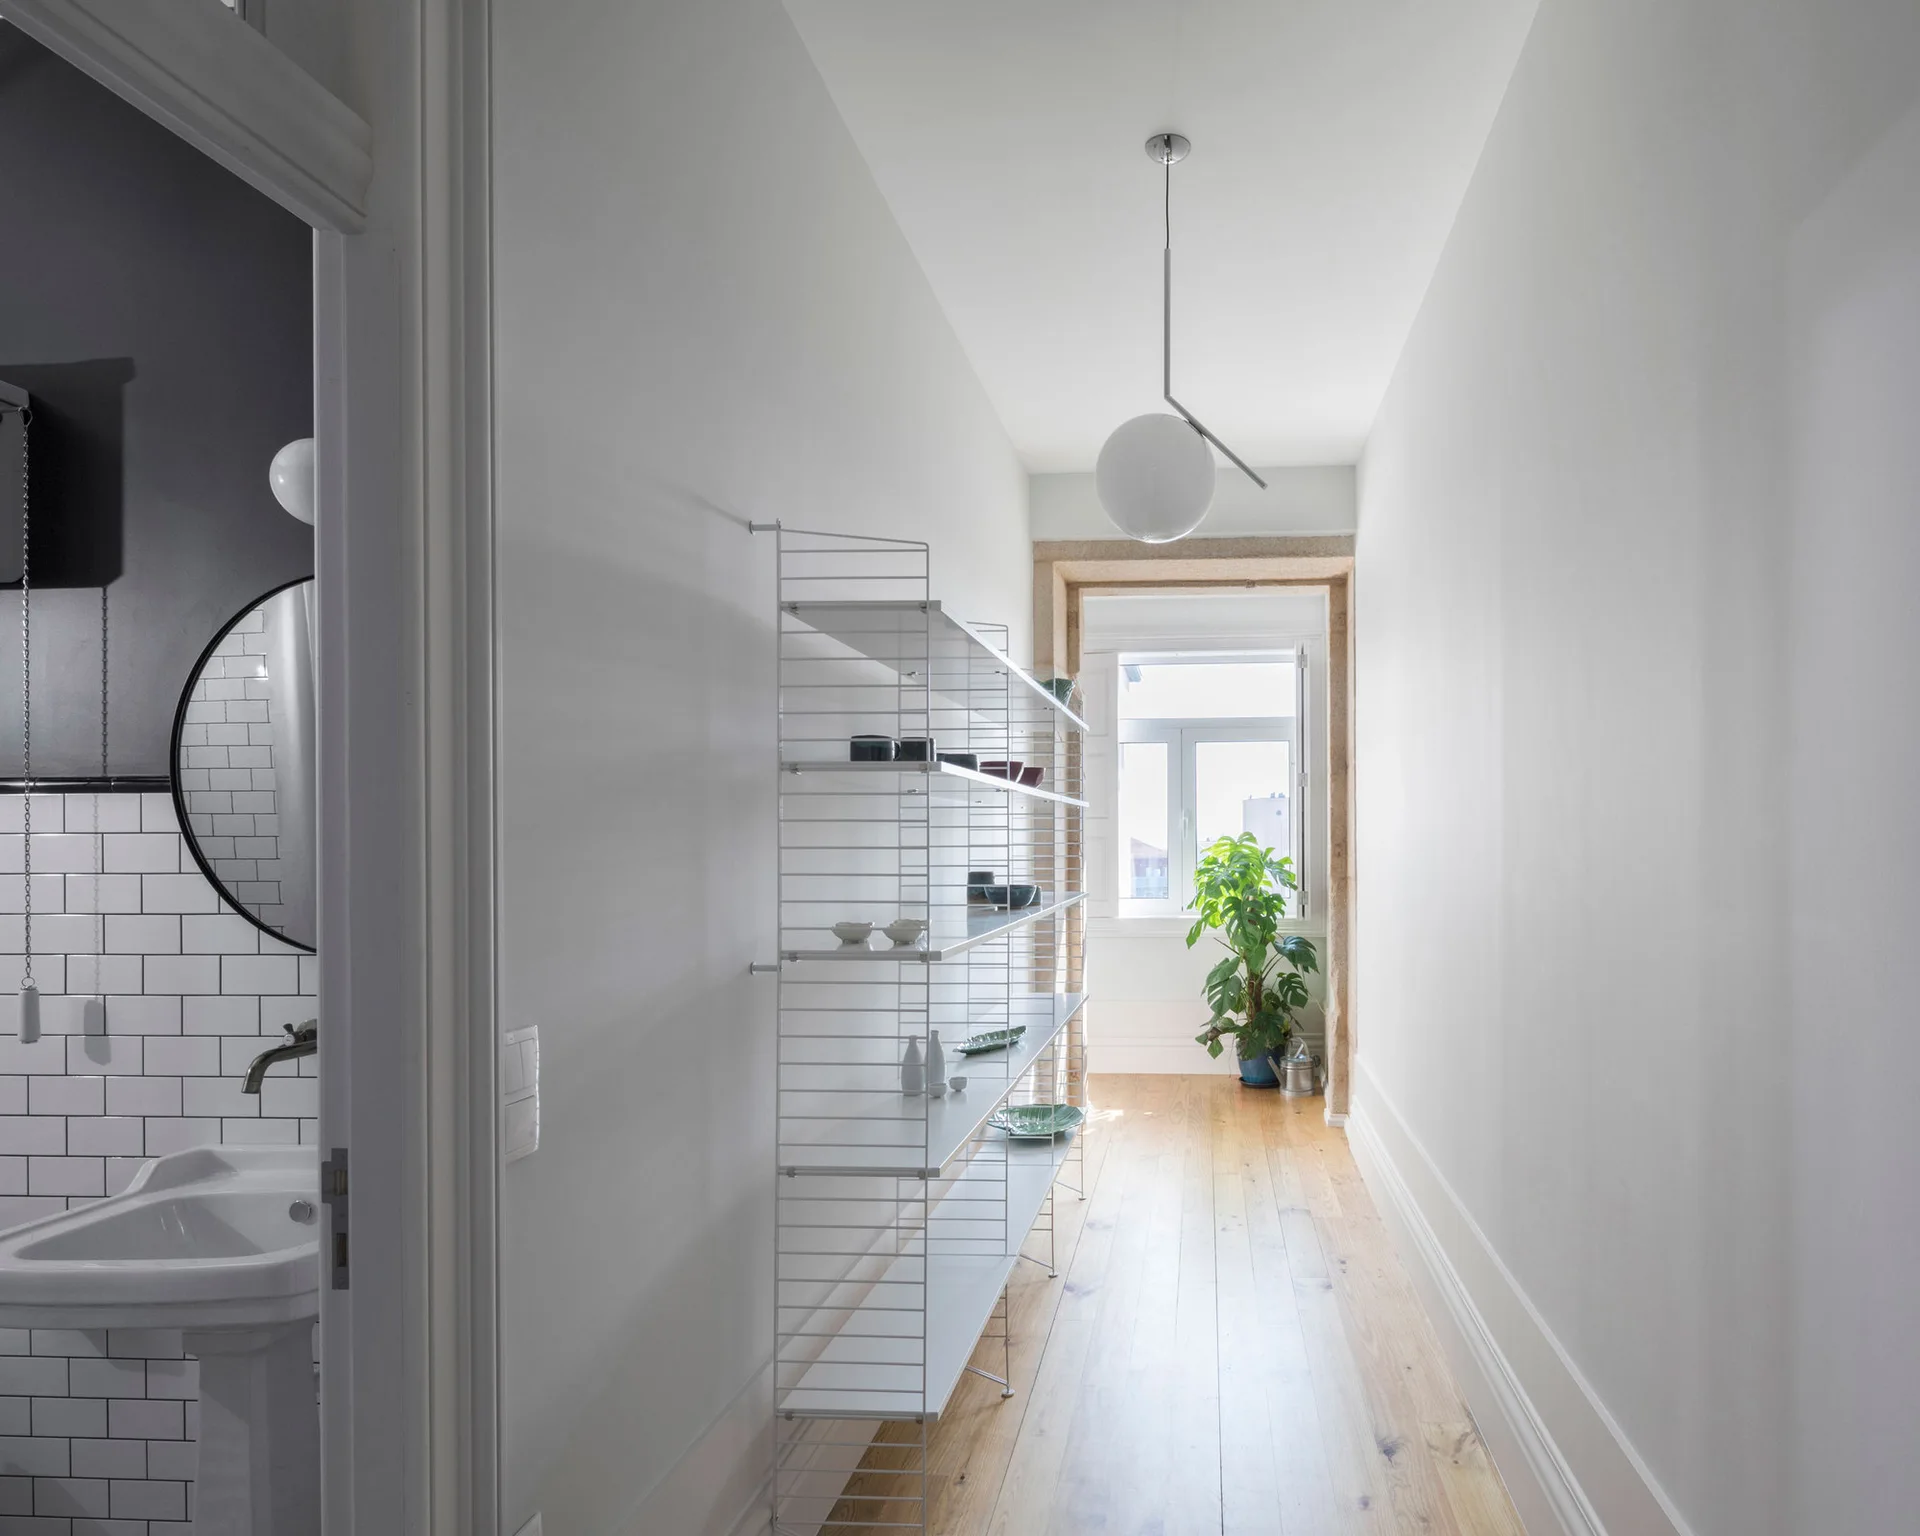
A bright hallway features light wood floors, a tall white wire shelving unit, a hanging globe pendant light, and an open doorway to a bathroom.
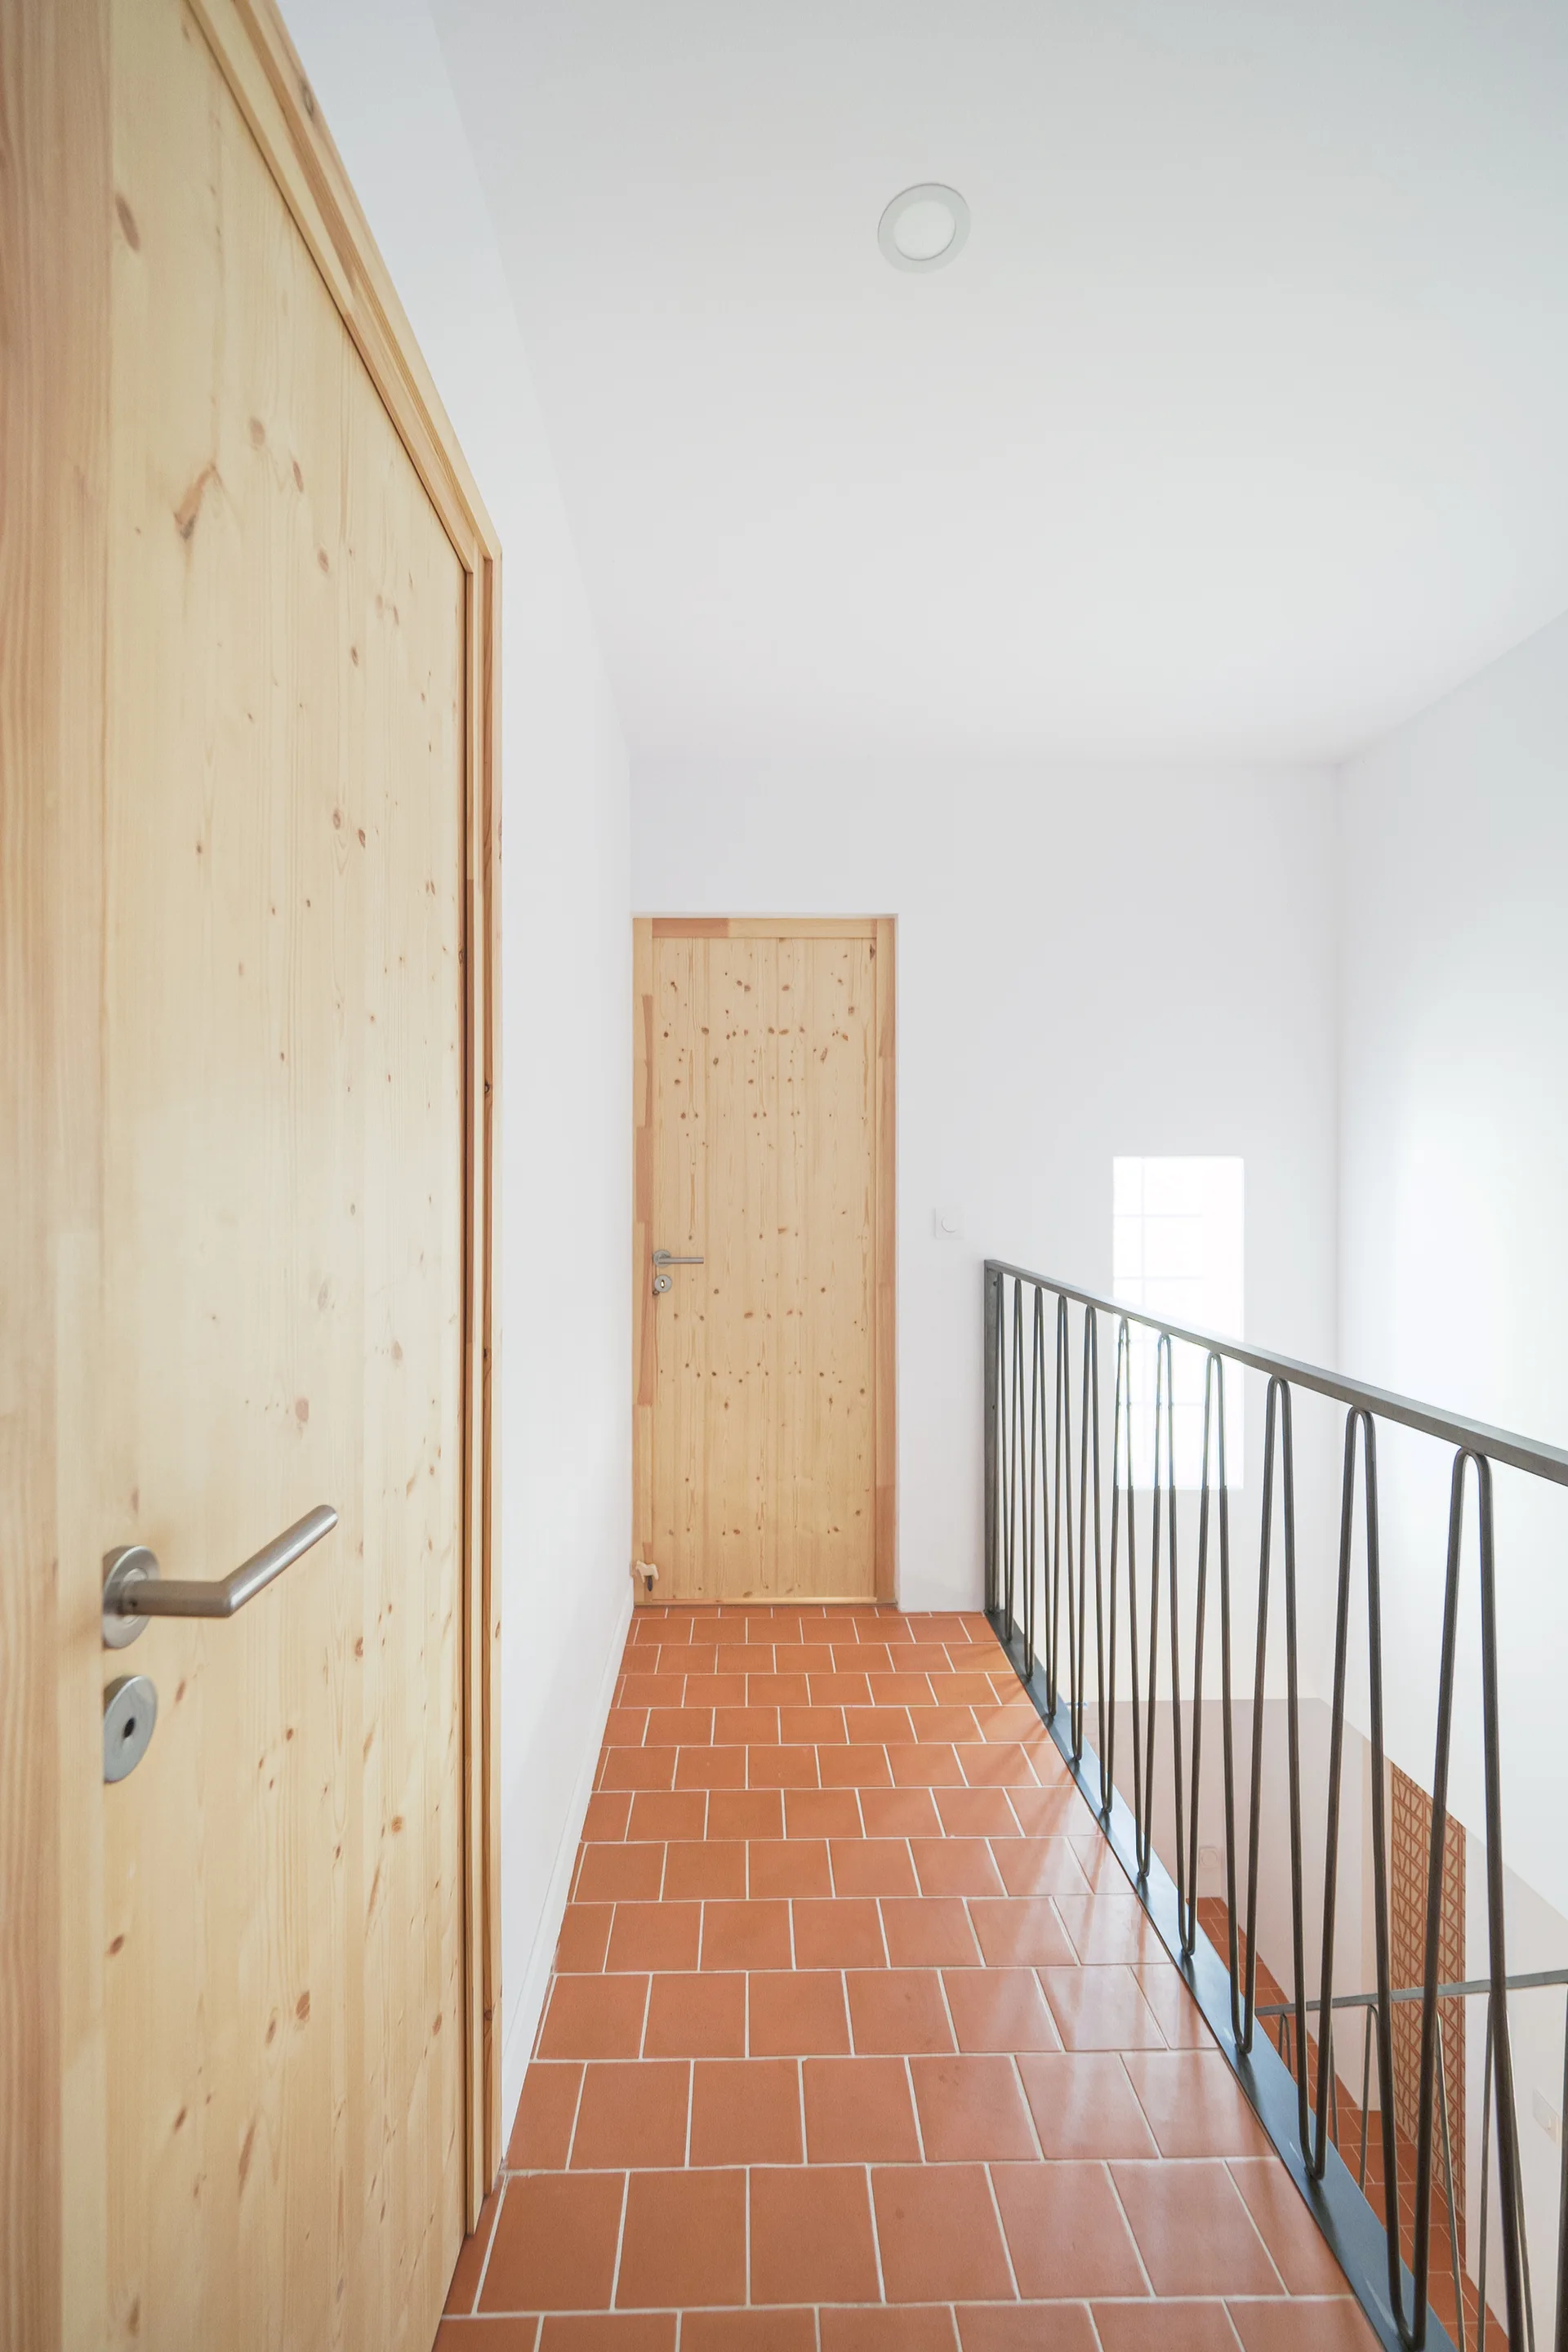
A bright hallway featuring rectangular terracotta floor tiles, white walls, natural knotty wood doors, and a slim black metal staircase railing.
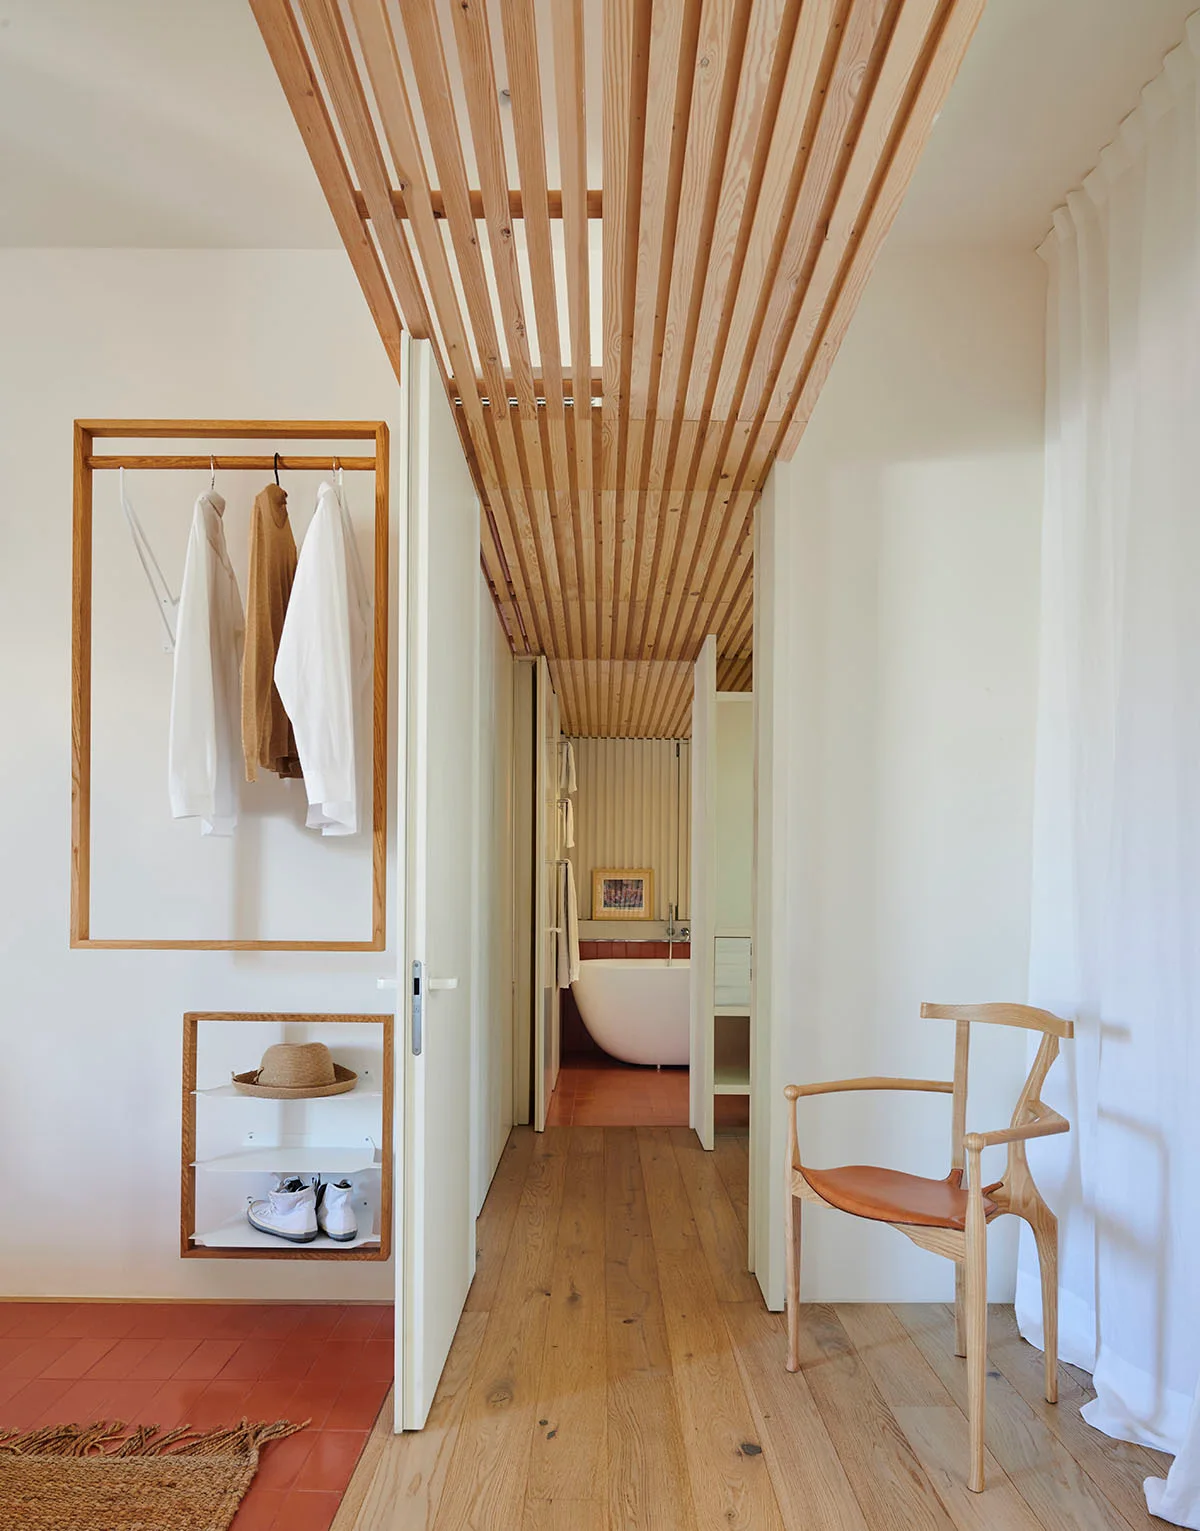
A minimalist dressing corridor features a wood slat ceiling, wall-mounted oak clothing racks, a wooden chair, and a view into a bathroom.
A minimalist hallway features light wood floors, a painted brick wall, and a wood-framed translucent polycarbonate room divider.
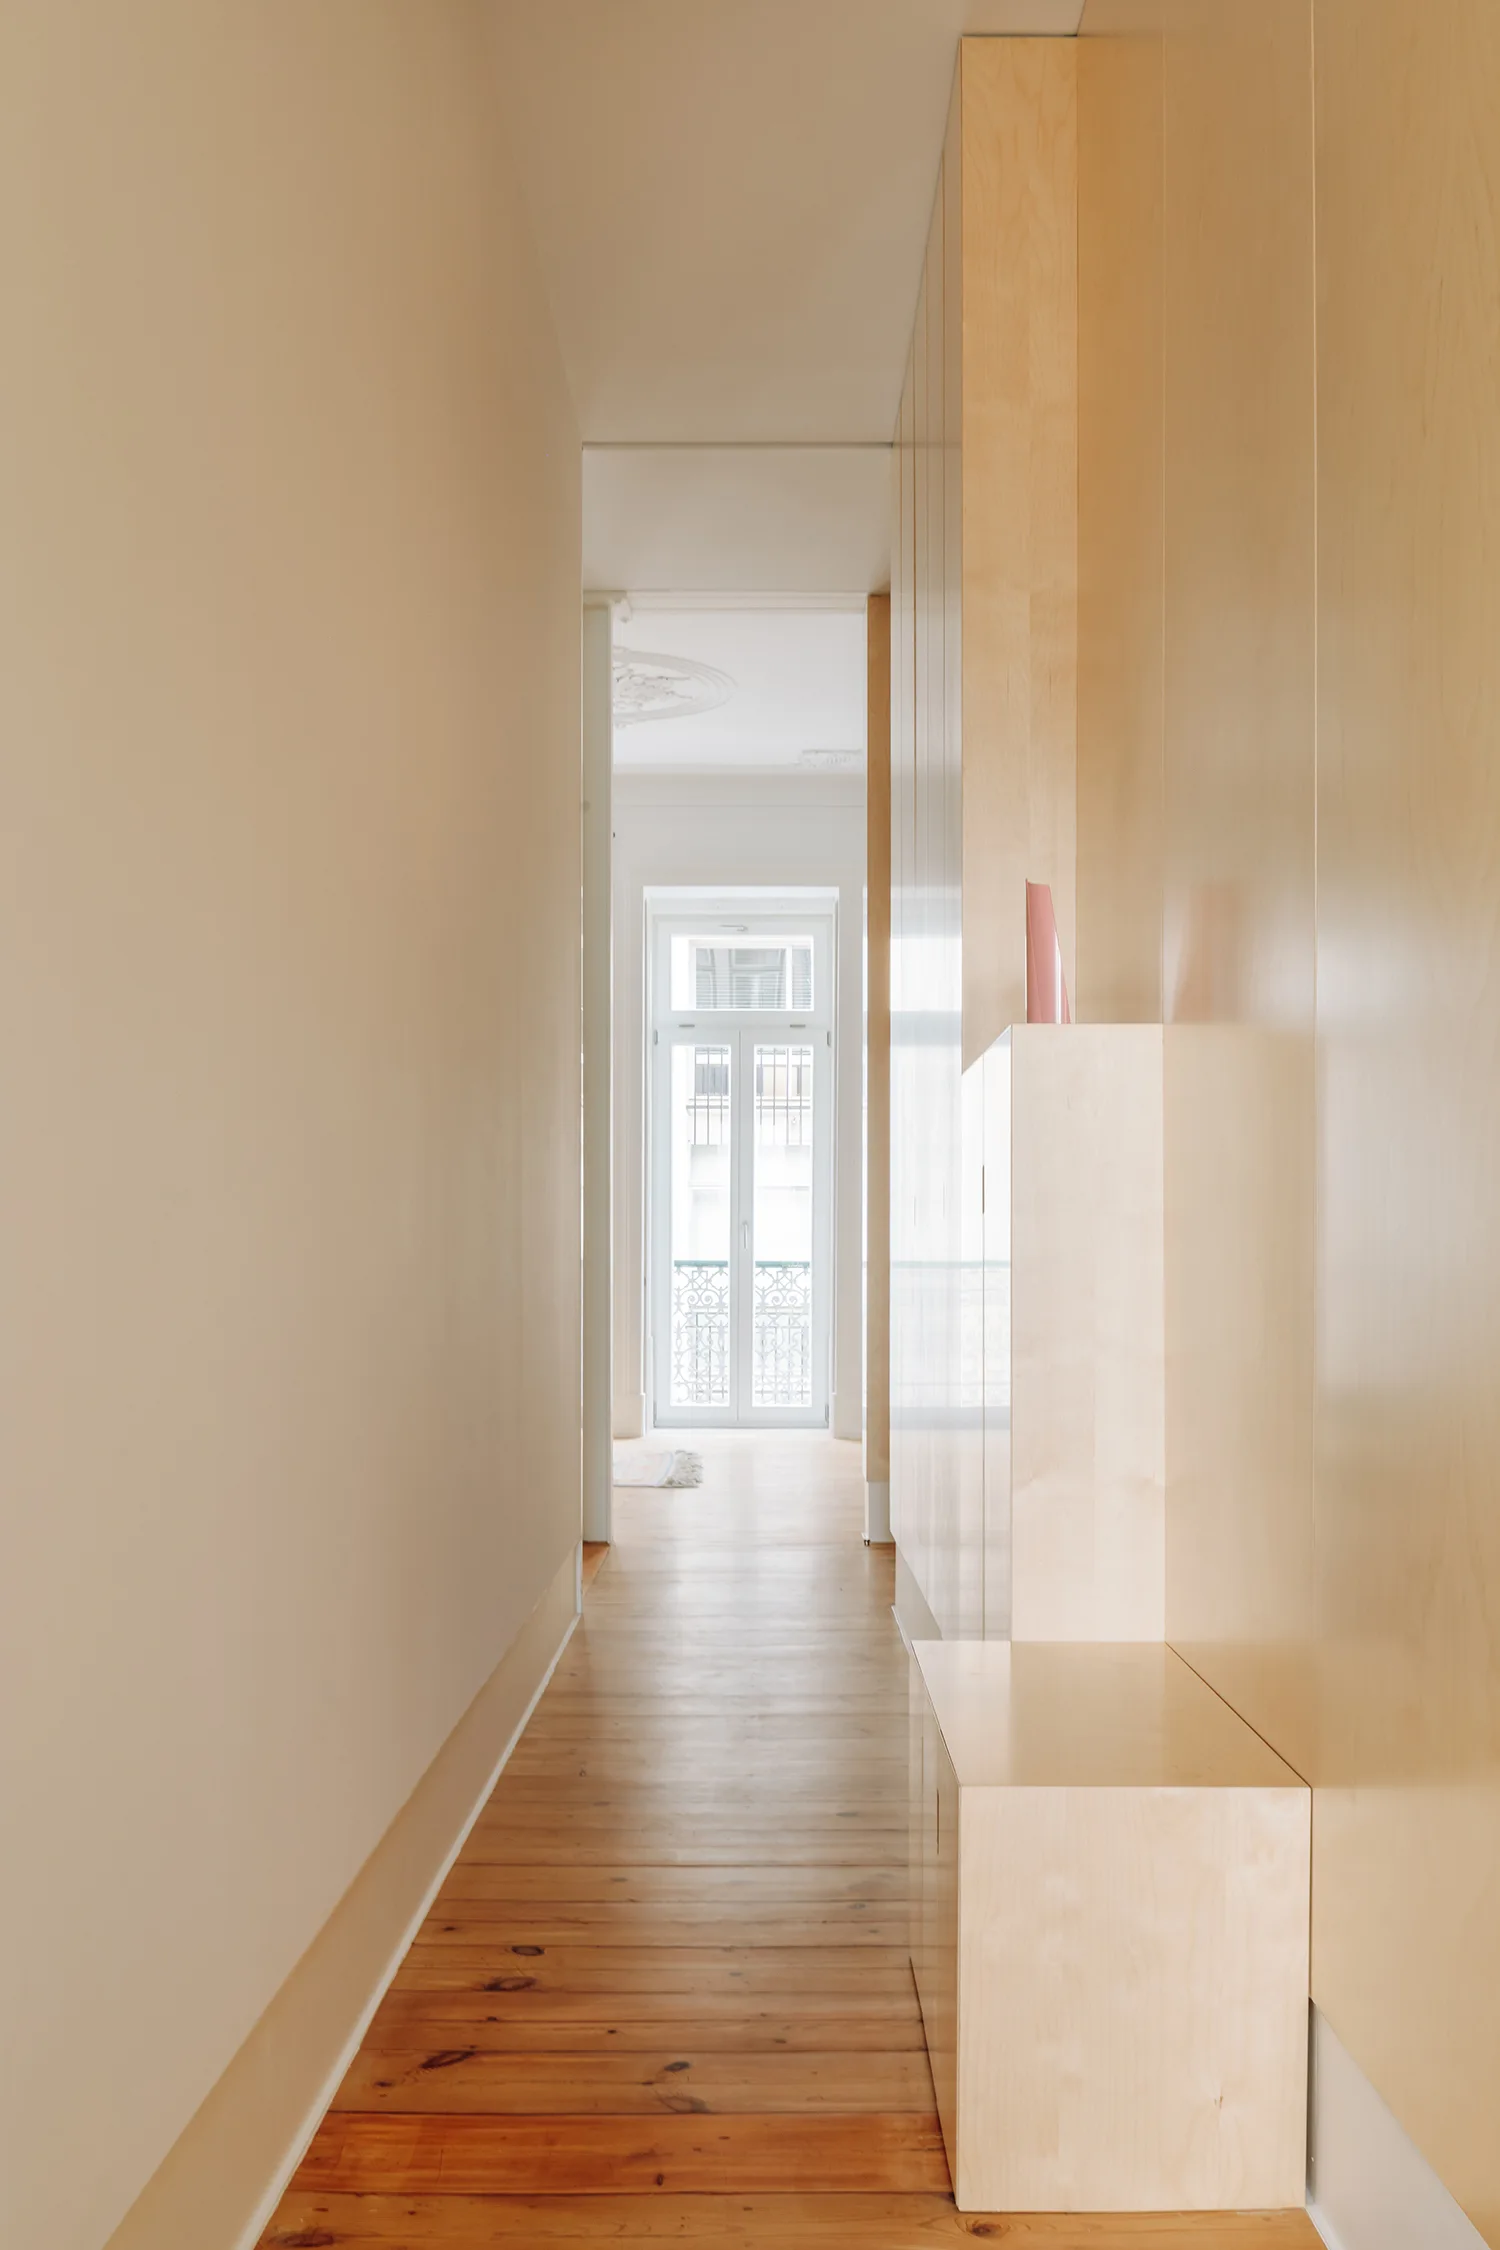
A narrow hallway features a long wall of built-in light wood cabinets, wood plank flooring, and a glass-paneled door at the end.
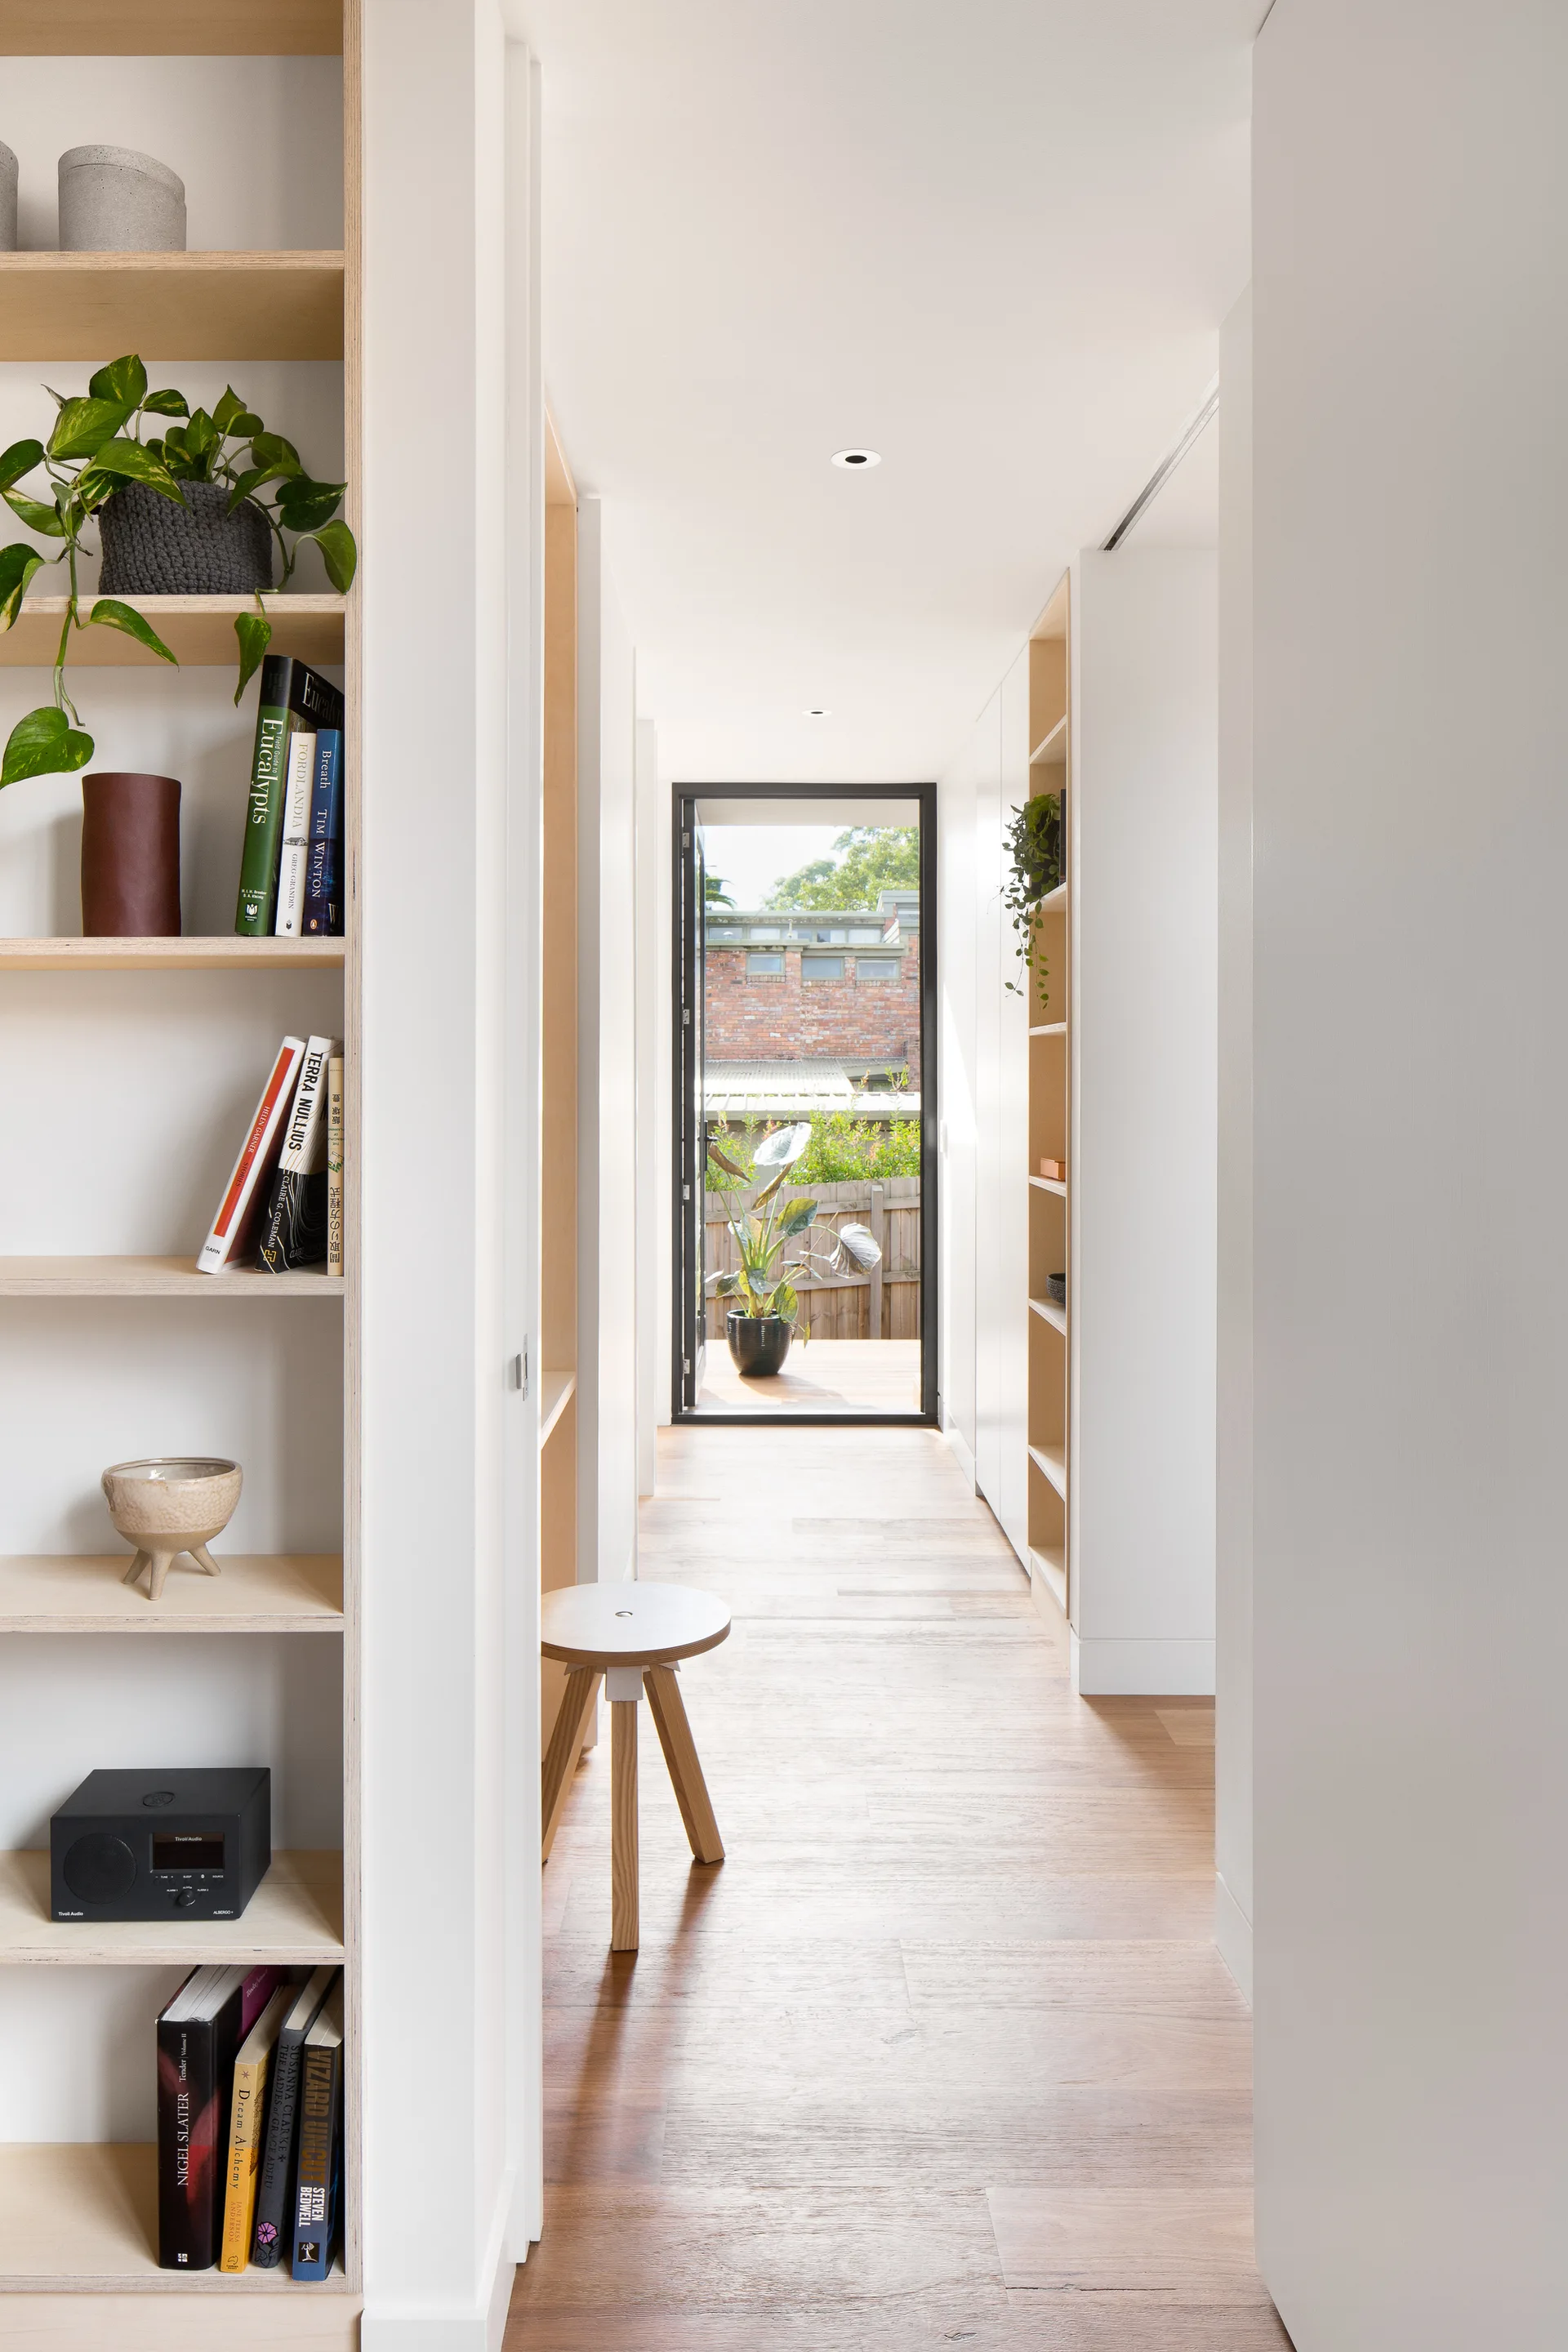
A bright white hallway with built-in plywood shelving on both sides, wood floors, and a glass door opening to an outdoor deck.