Skip to content

COLLECTION

Scandinavian Style Corridors

by @vanessa-weber

21 photos

Interior design photos featuring Scandinavian Style Corridors.

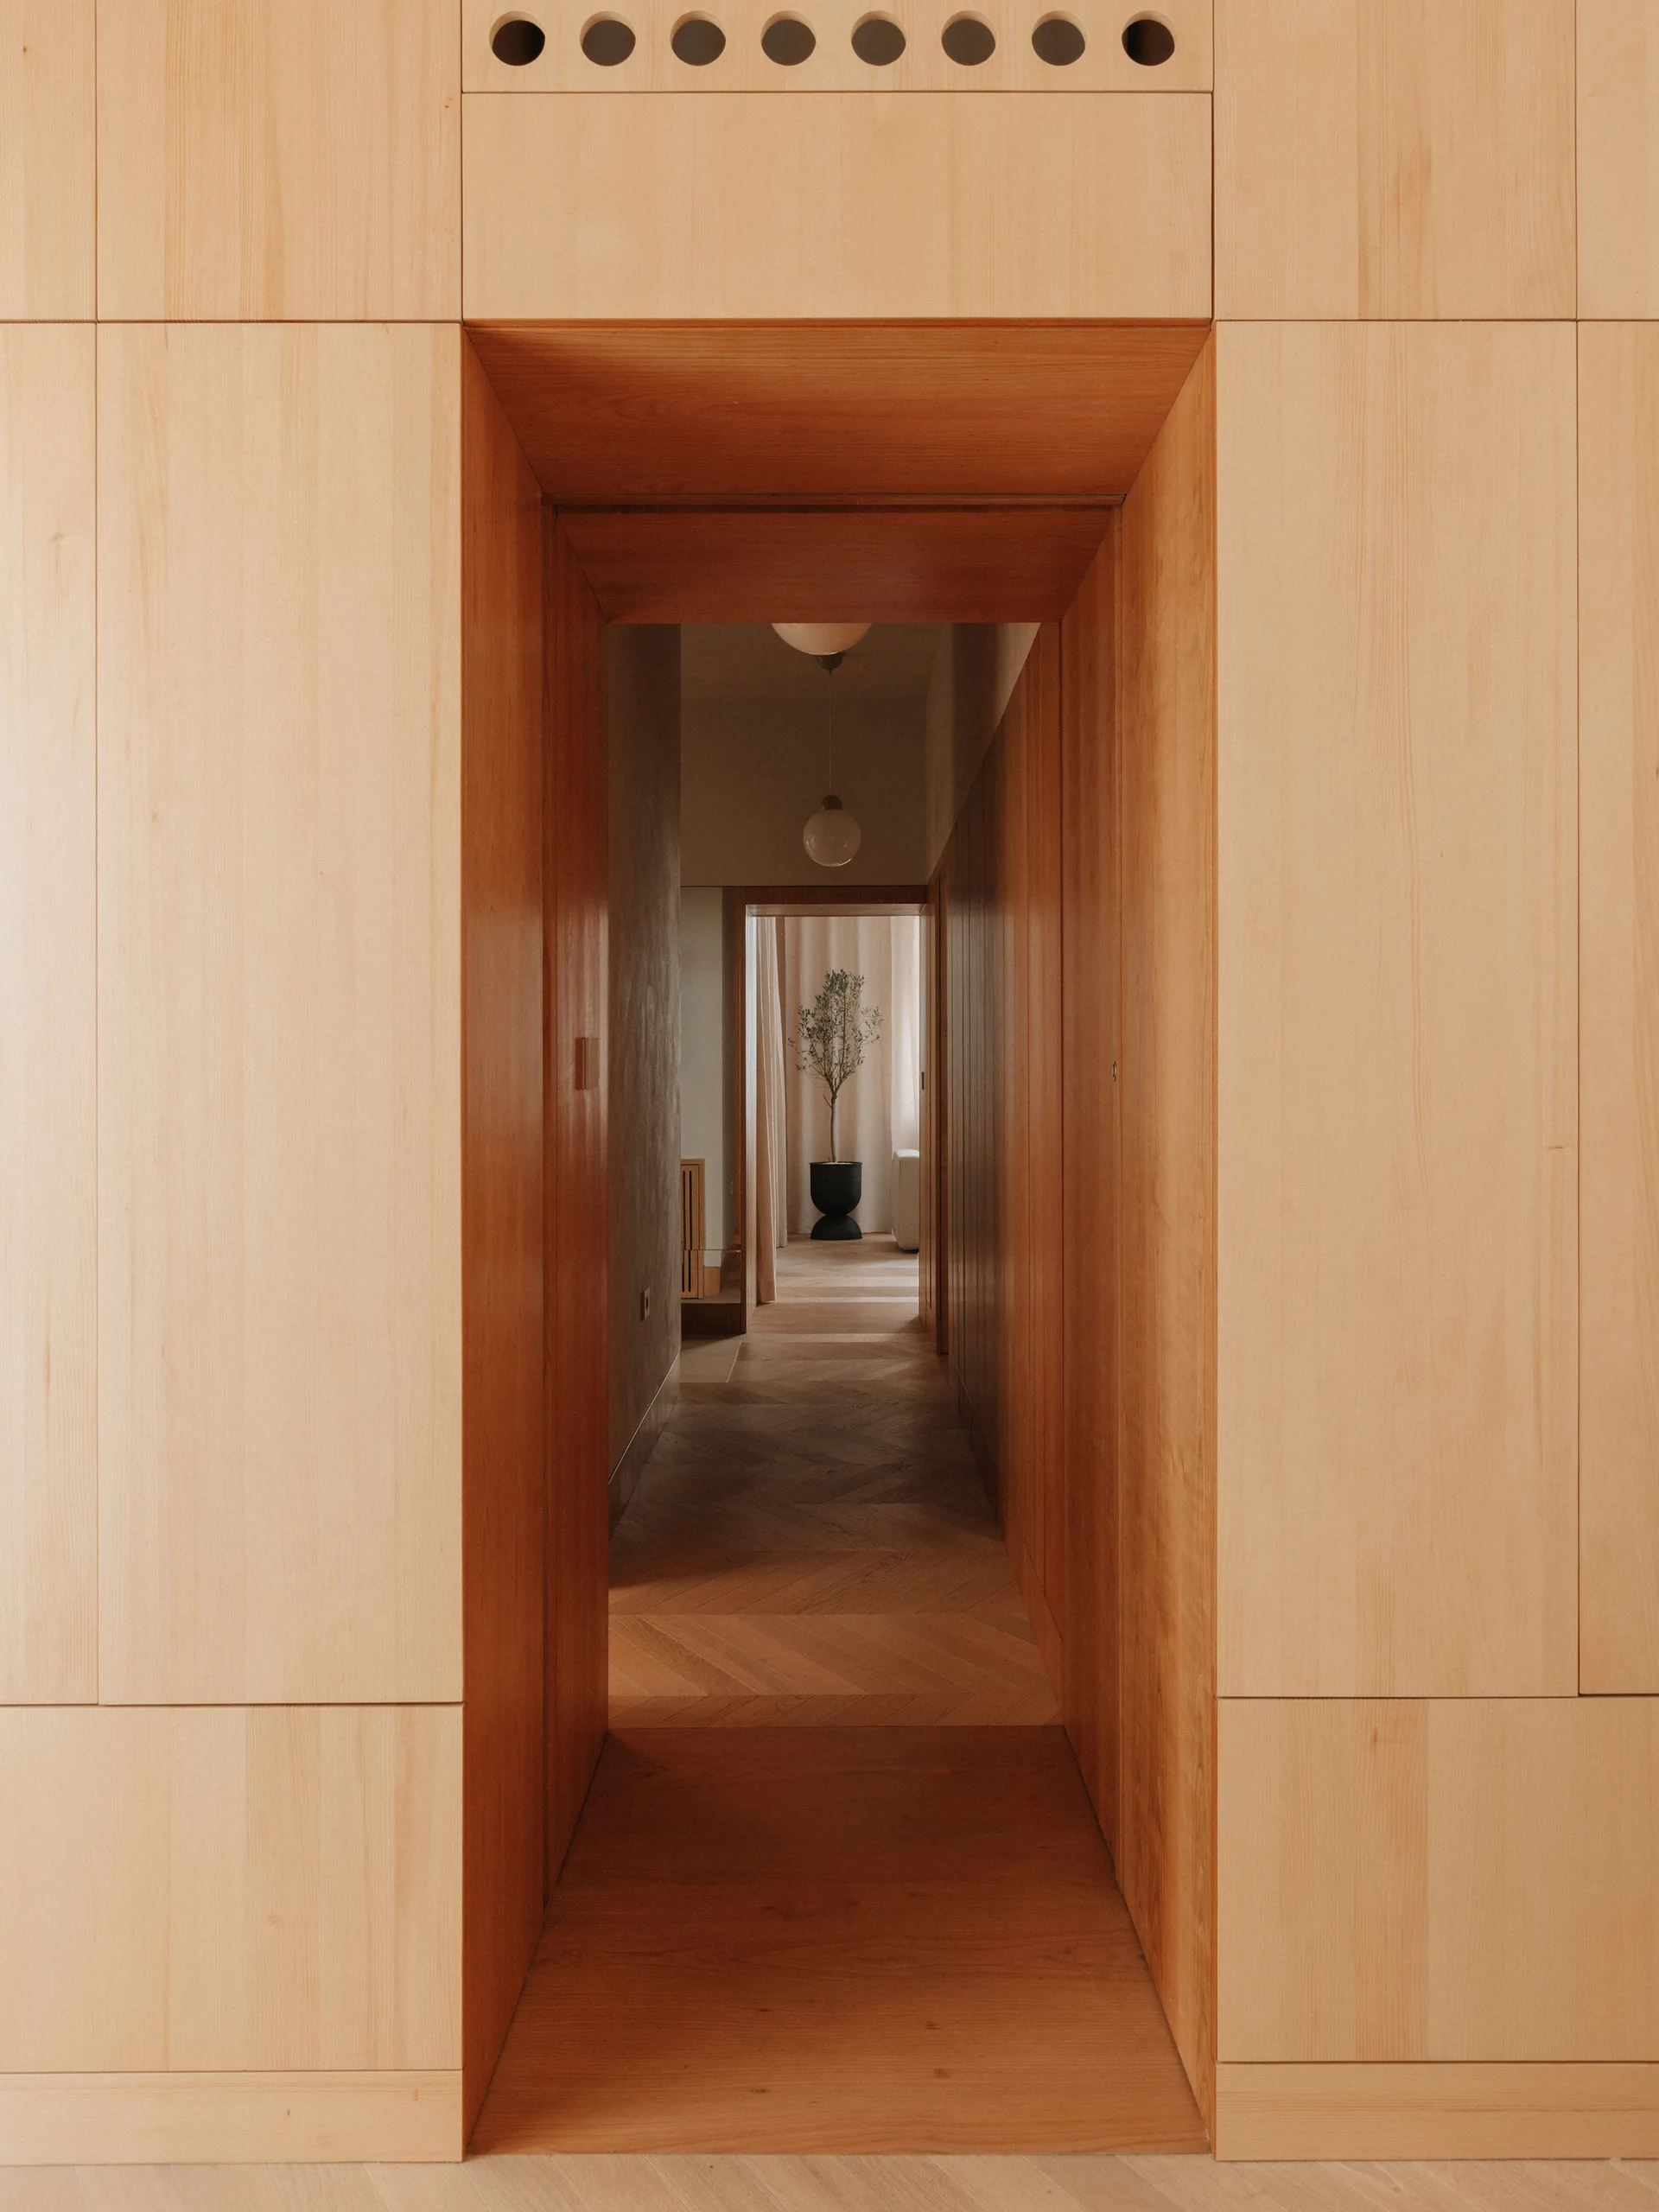
A view through a deep wood-framed doorway into a minimalist hallway with light wood paneling, herringbone flooring, and globe pendant lights.
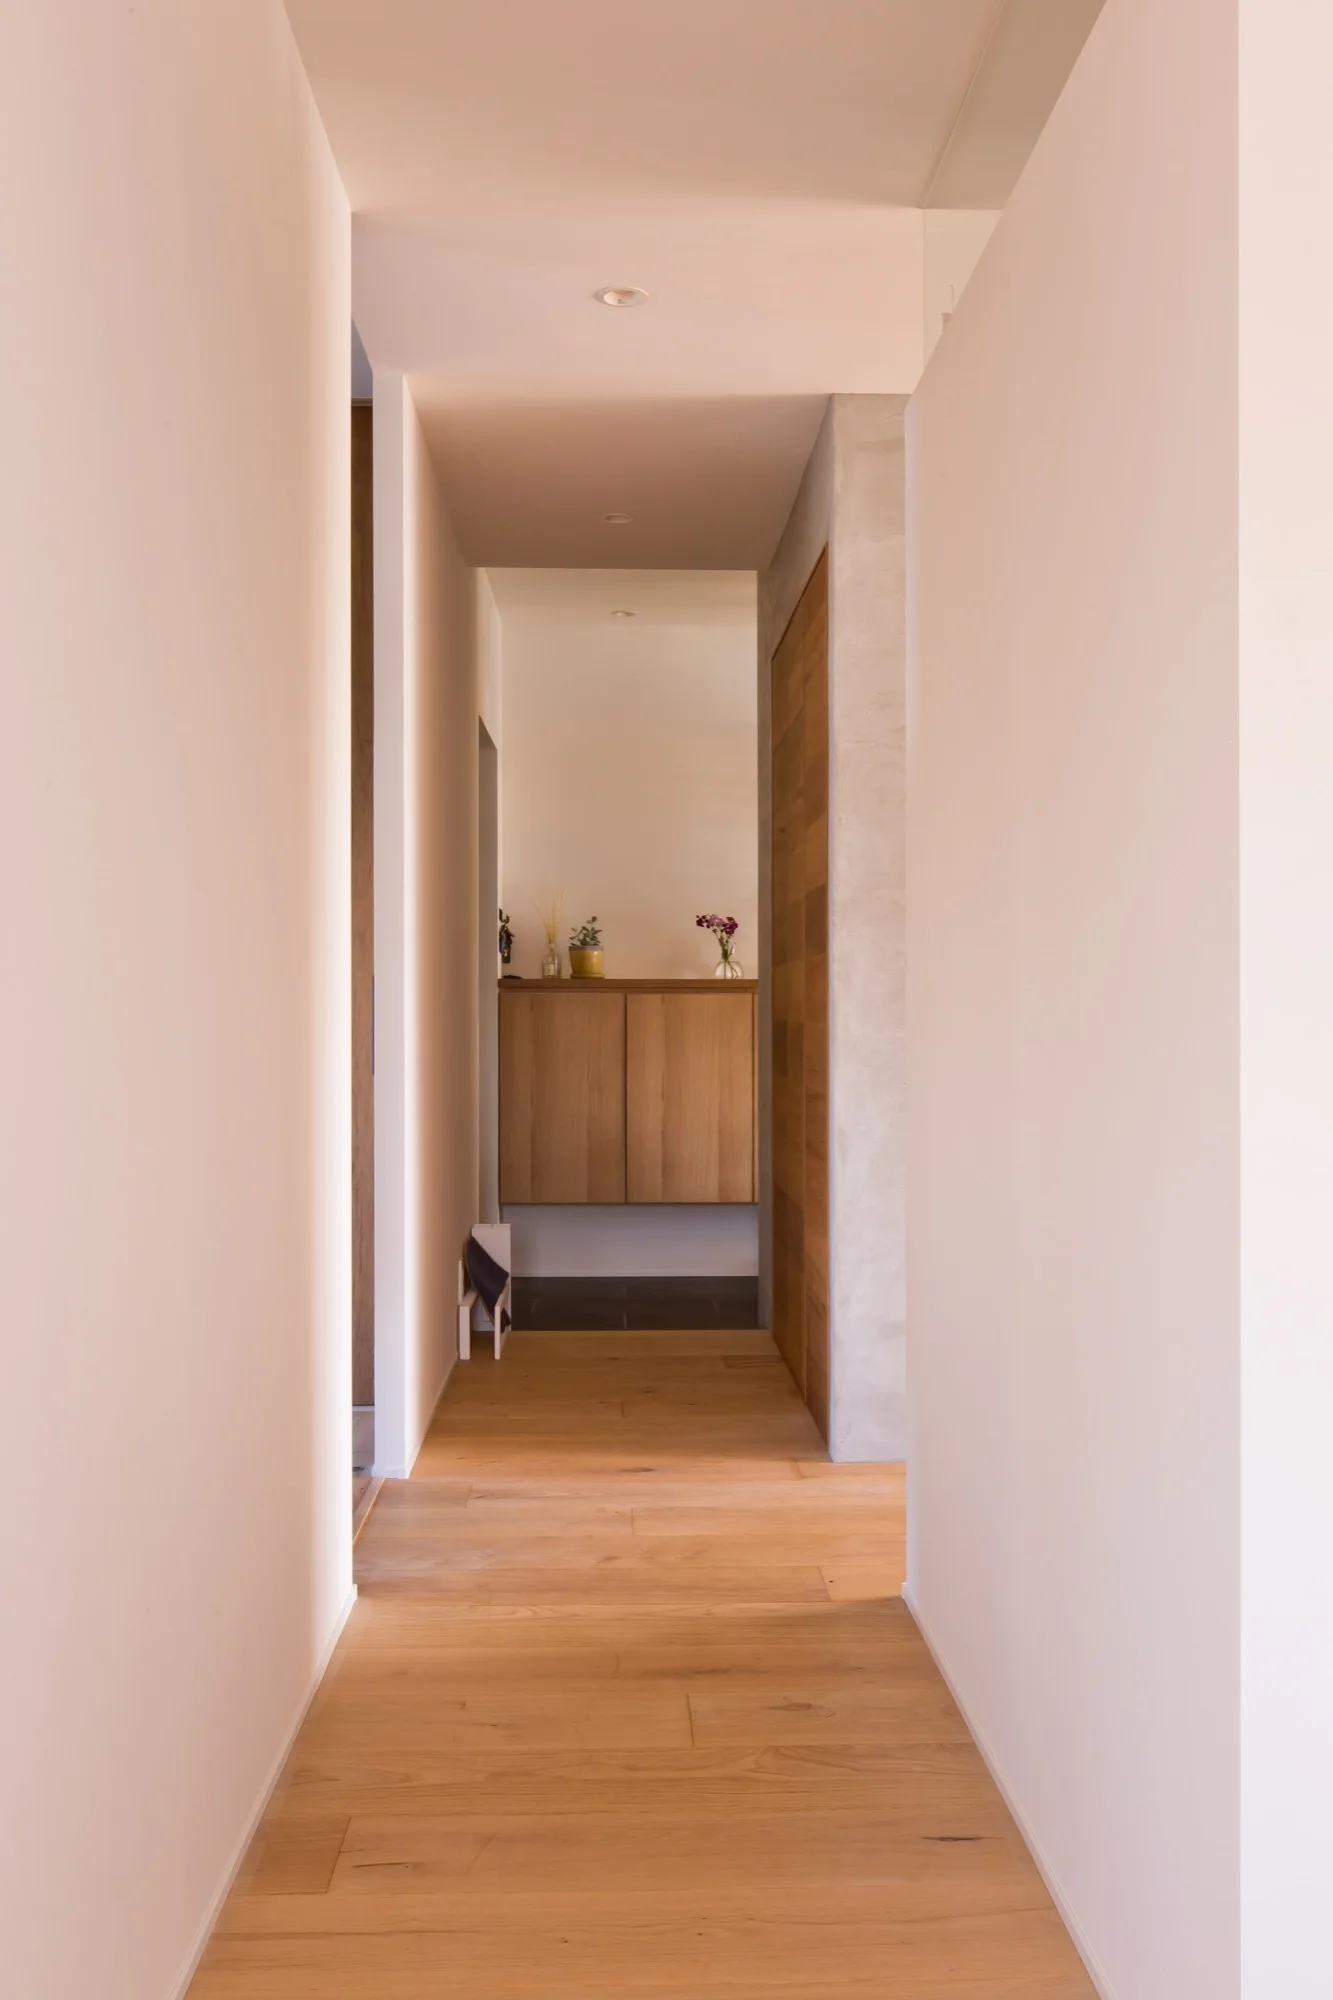
A long residential hallway features light wood plank flooring, smooth white walls, and a wall-mounted wooden cabinet at the far end.
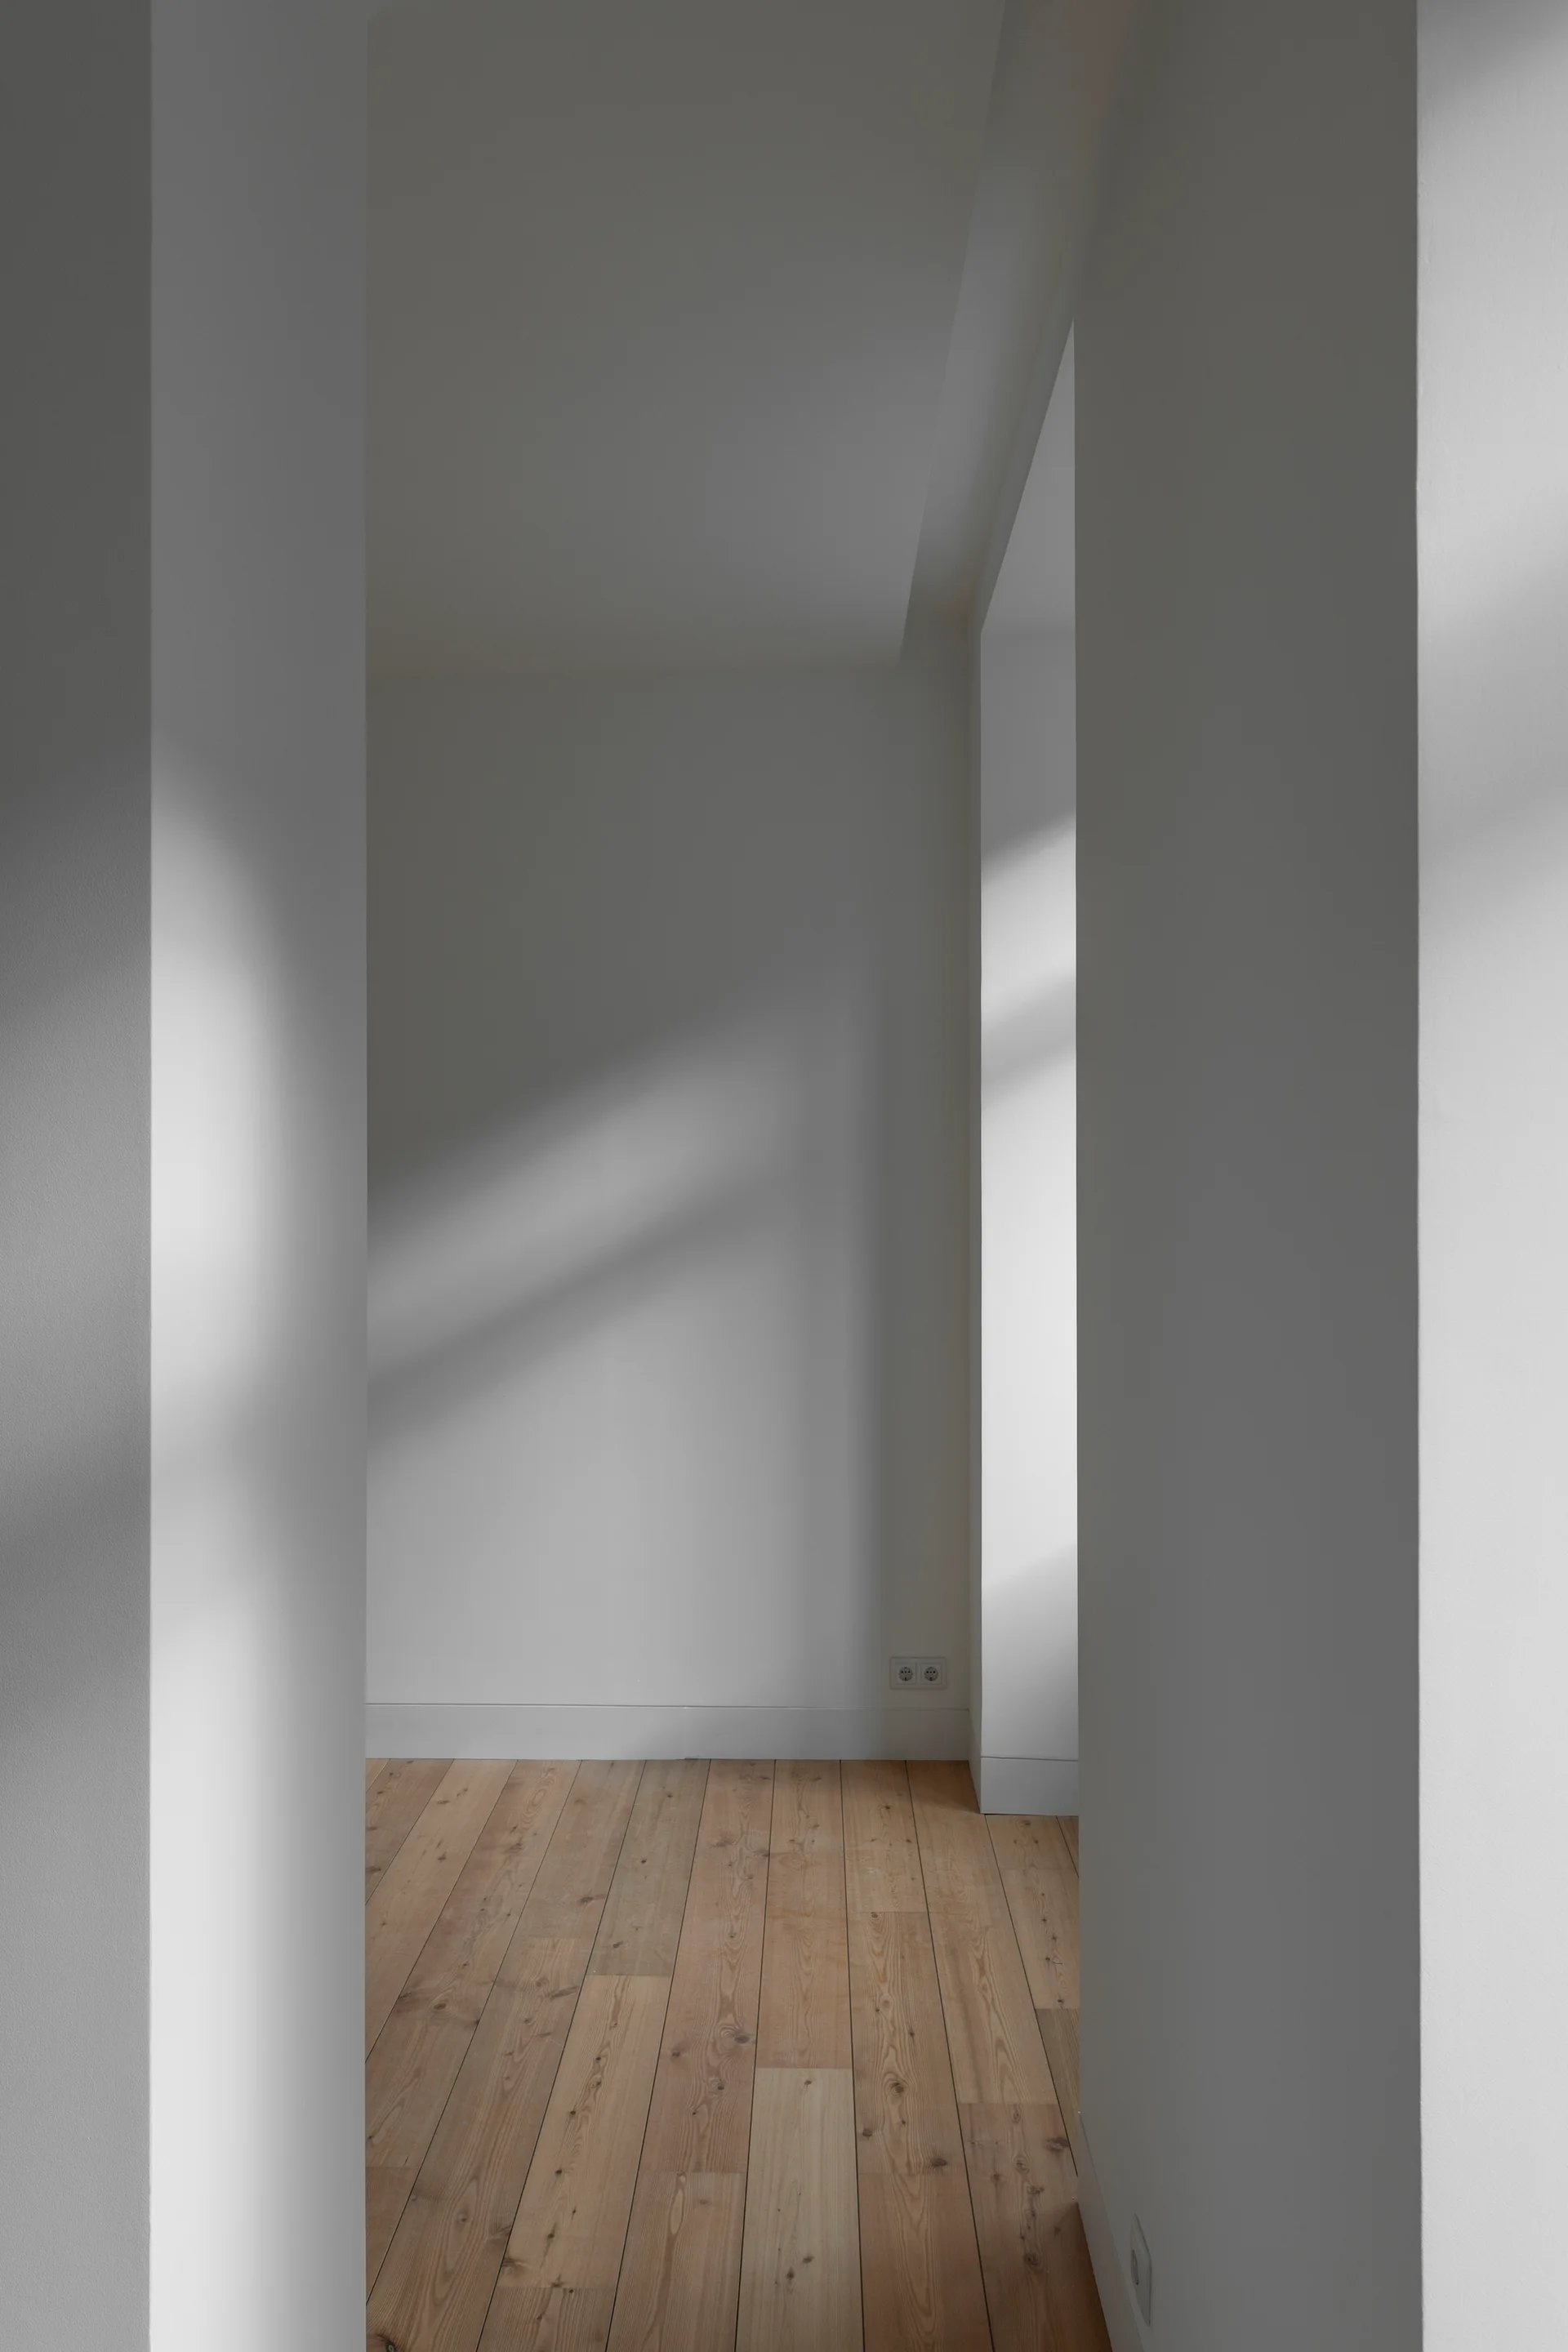
A minimalist empty hallway features smooth white walls, white baseboards, and natural light brown wood plank flooring.
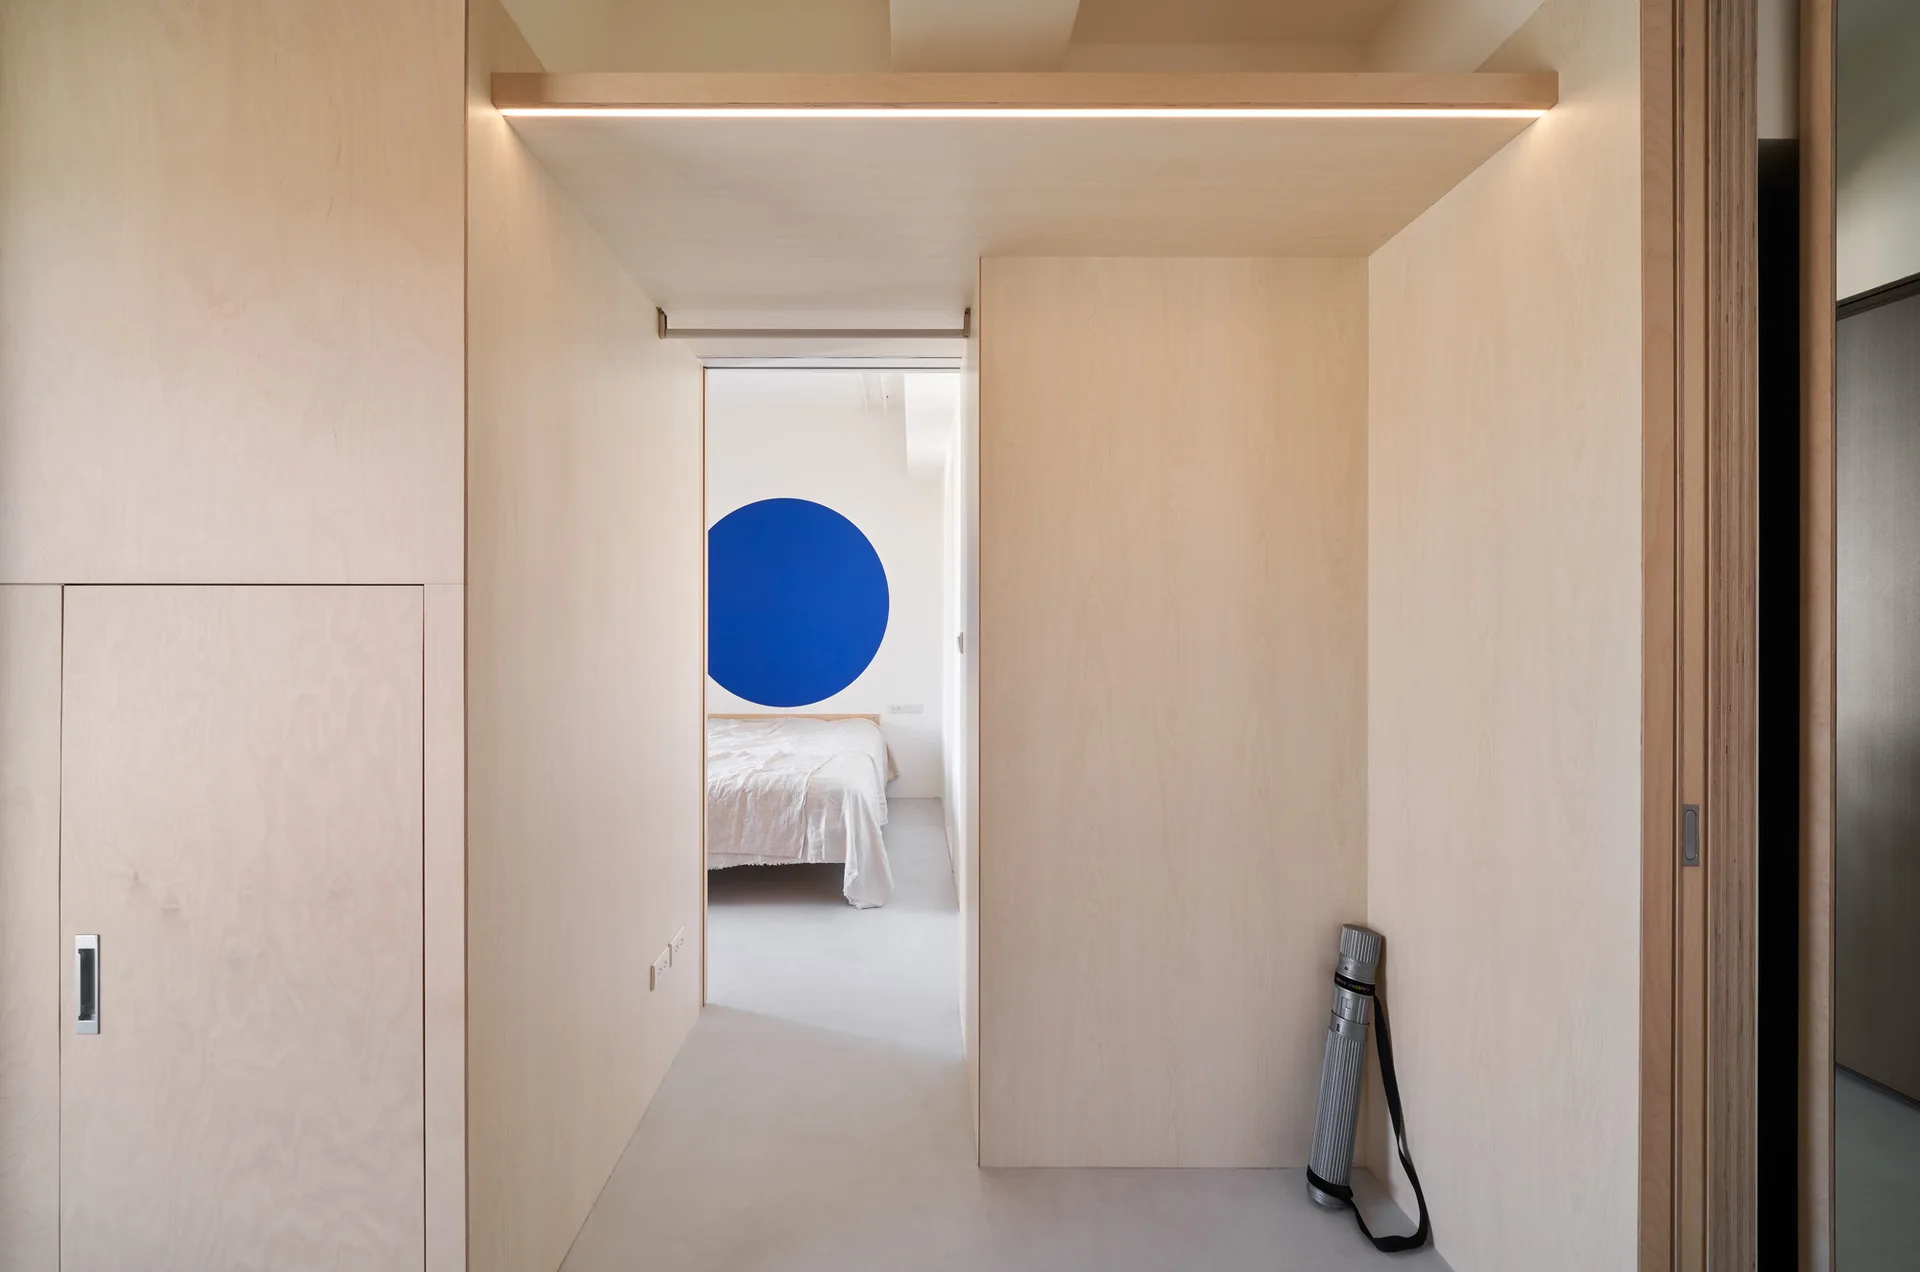
A minimalist hallway lined with light wood paneling and integrated lighting leads to a bedroom featuring a large blue circle on the back wall.
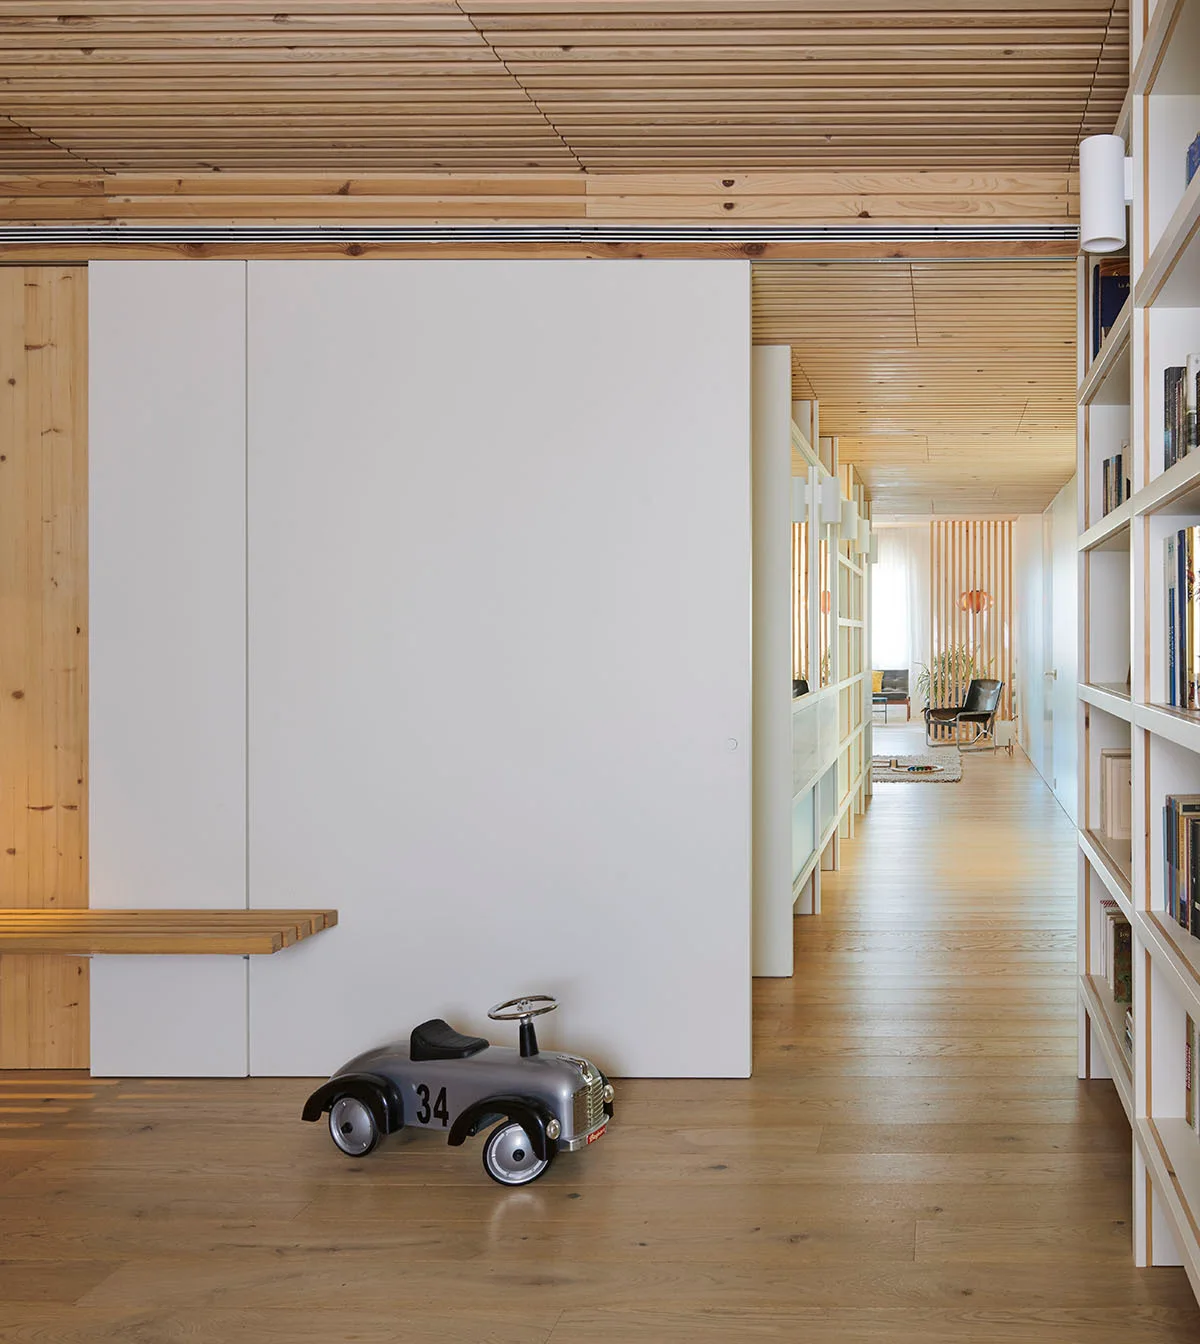
A minimalist hallway features light wood plank floors, a slatted wood ceiling, built-in bookshelves, and a large white sliding wall panel.
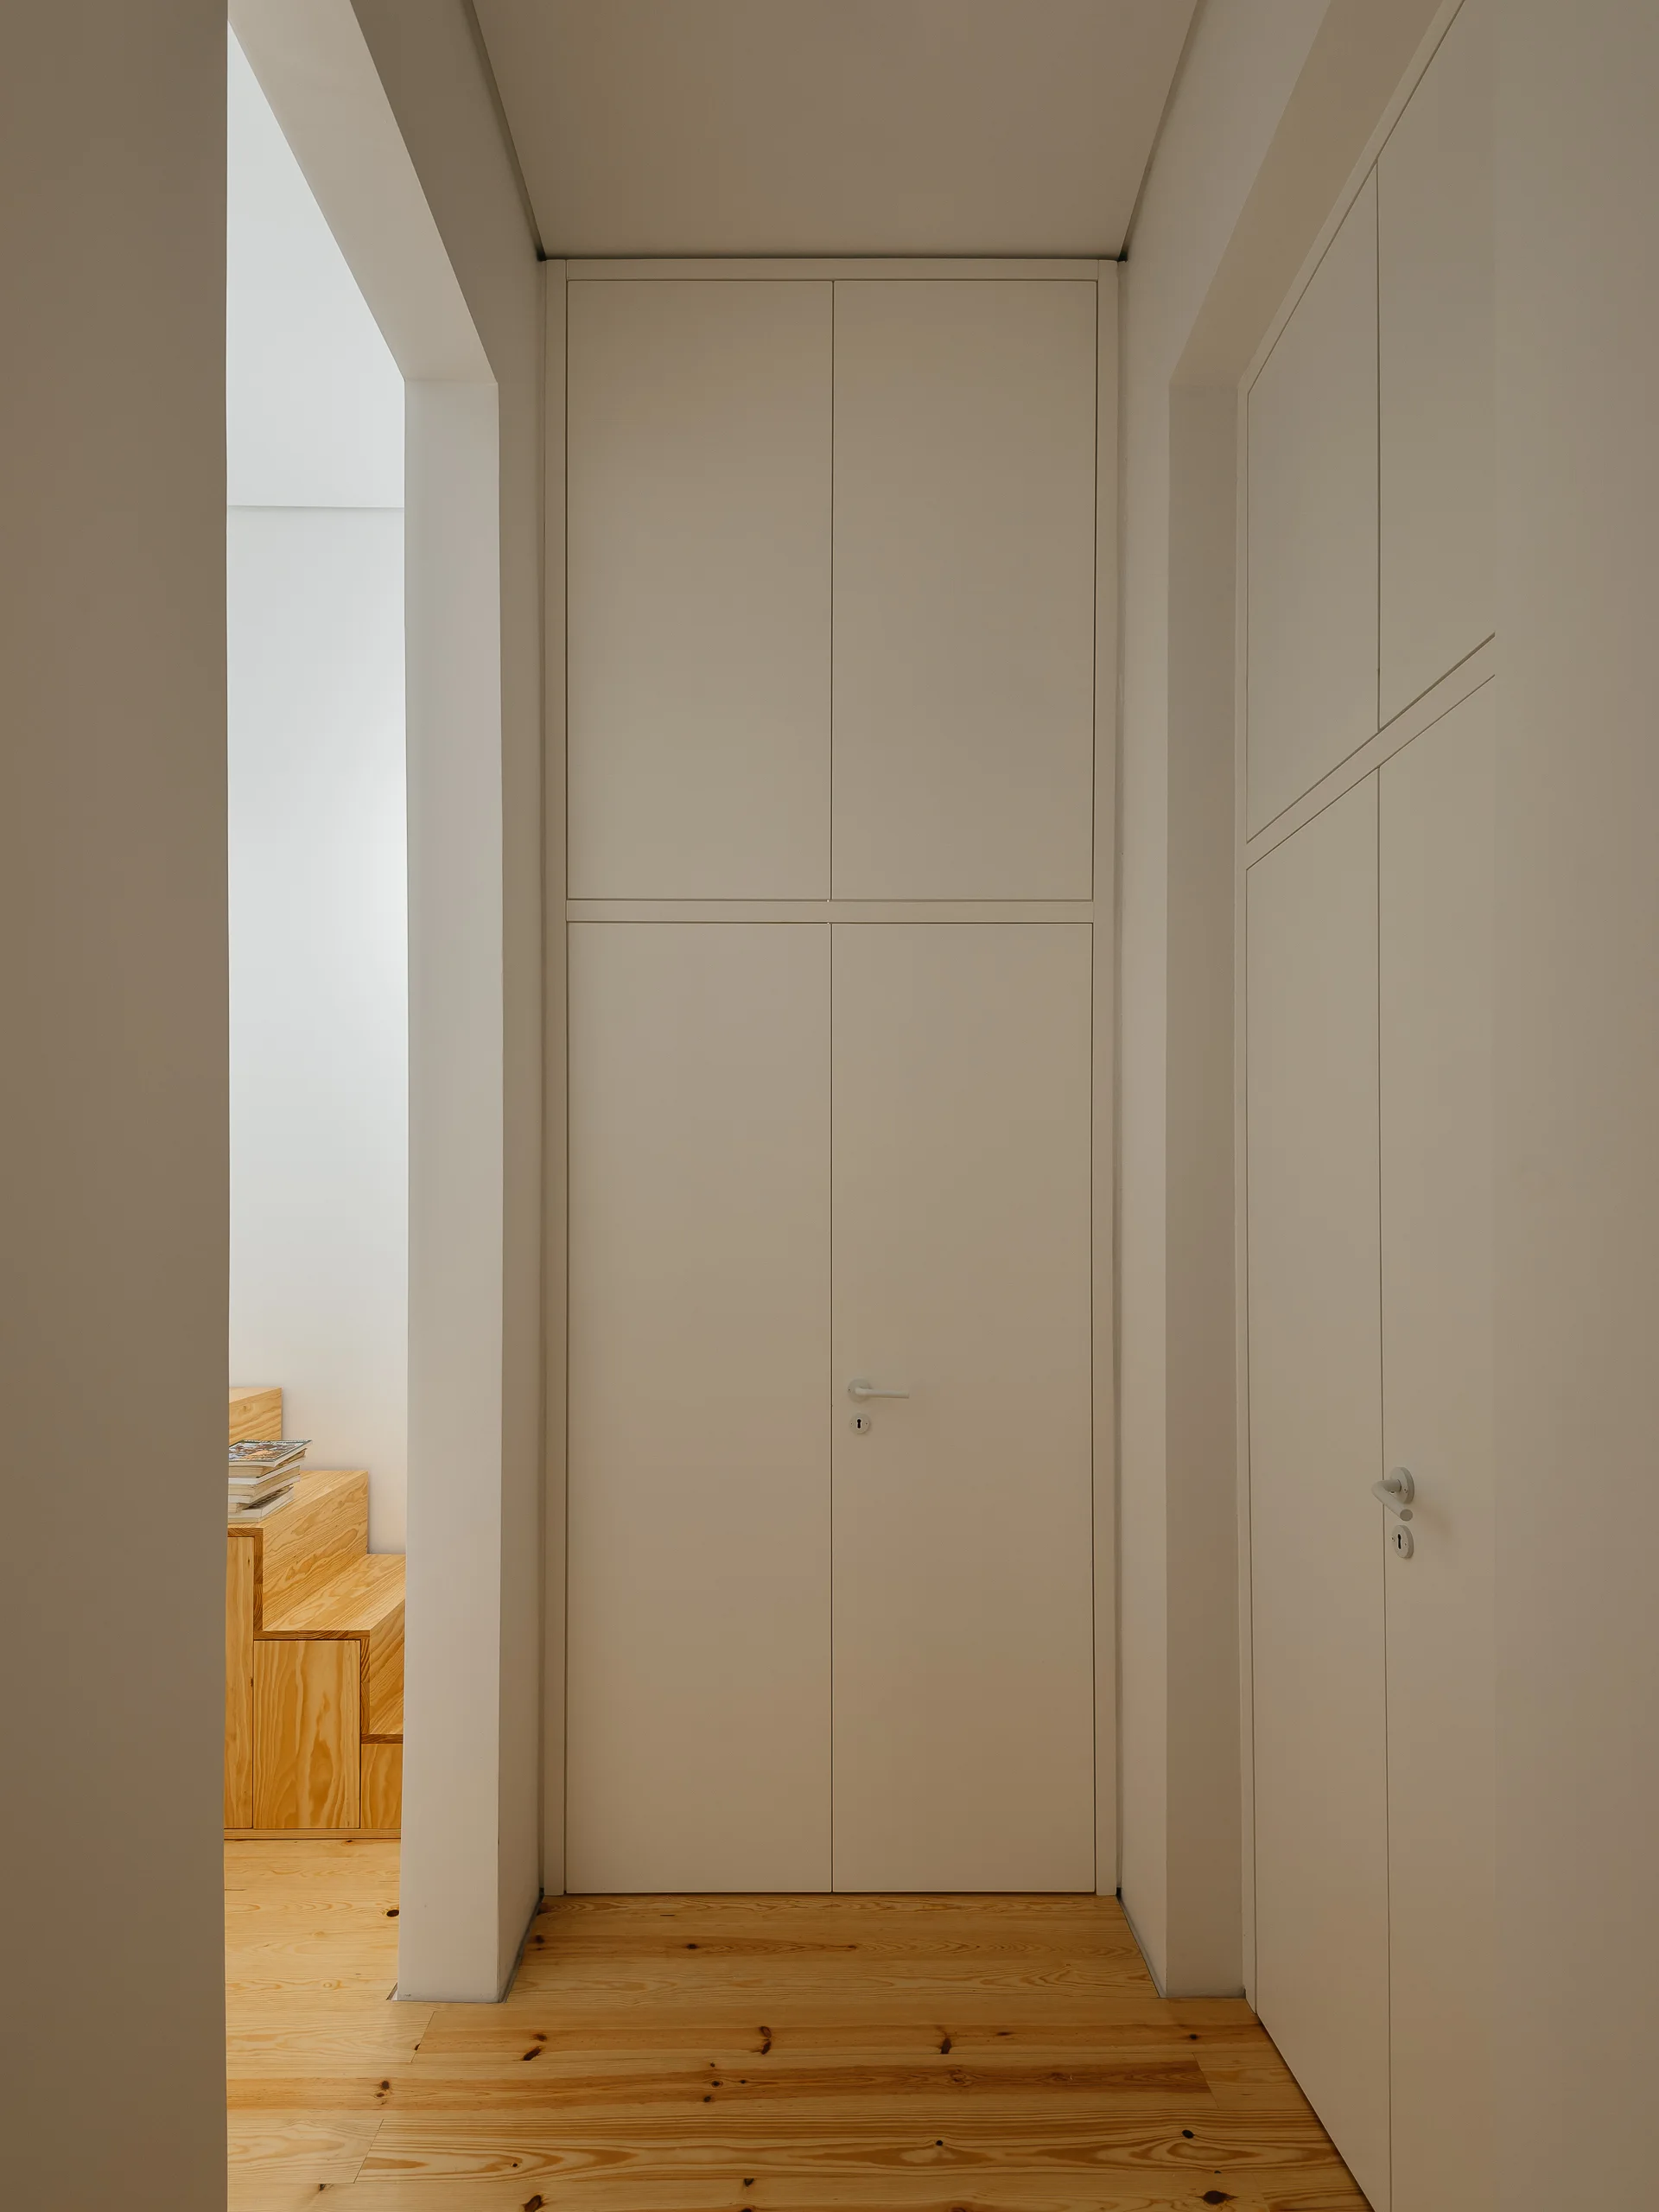
A minimalist hallway features flush floor-to-ceiling white cabinets, light wood flooring, and an open doorway leading to a wooden staircase.
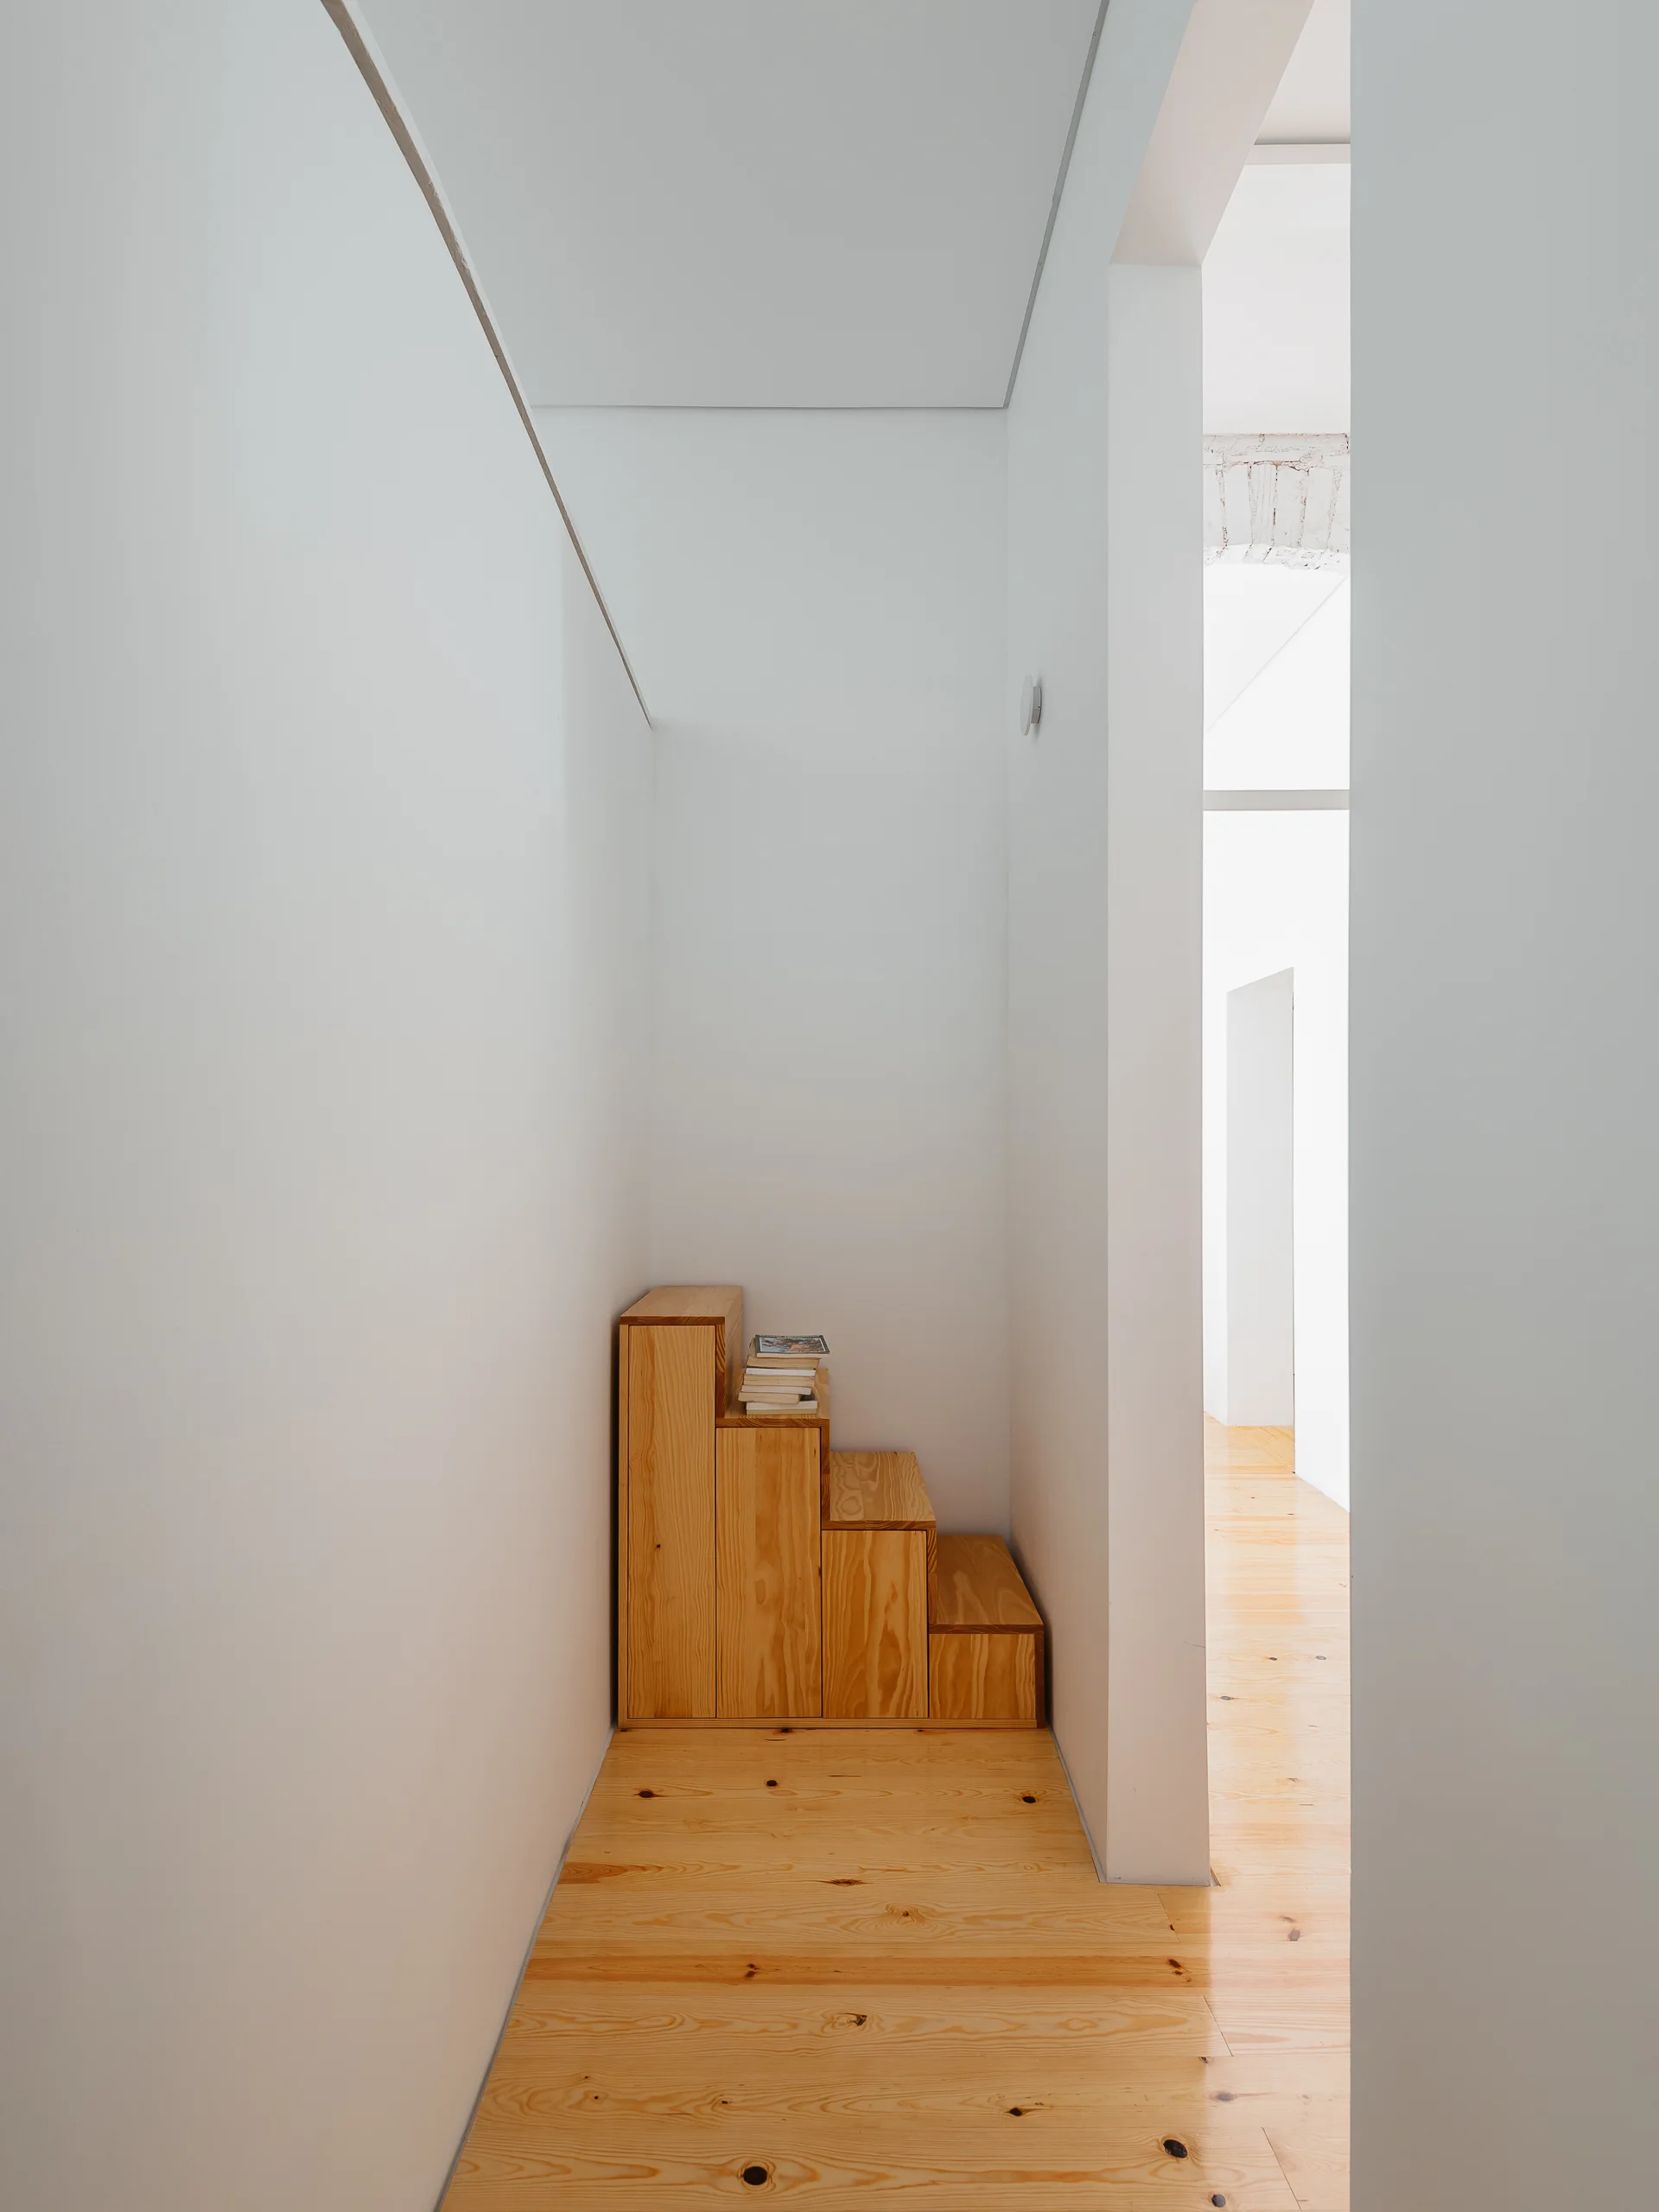
A narrow white hallway features natural pine wood floors and a small wooden stepped structure holding a stack of books against the wall.
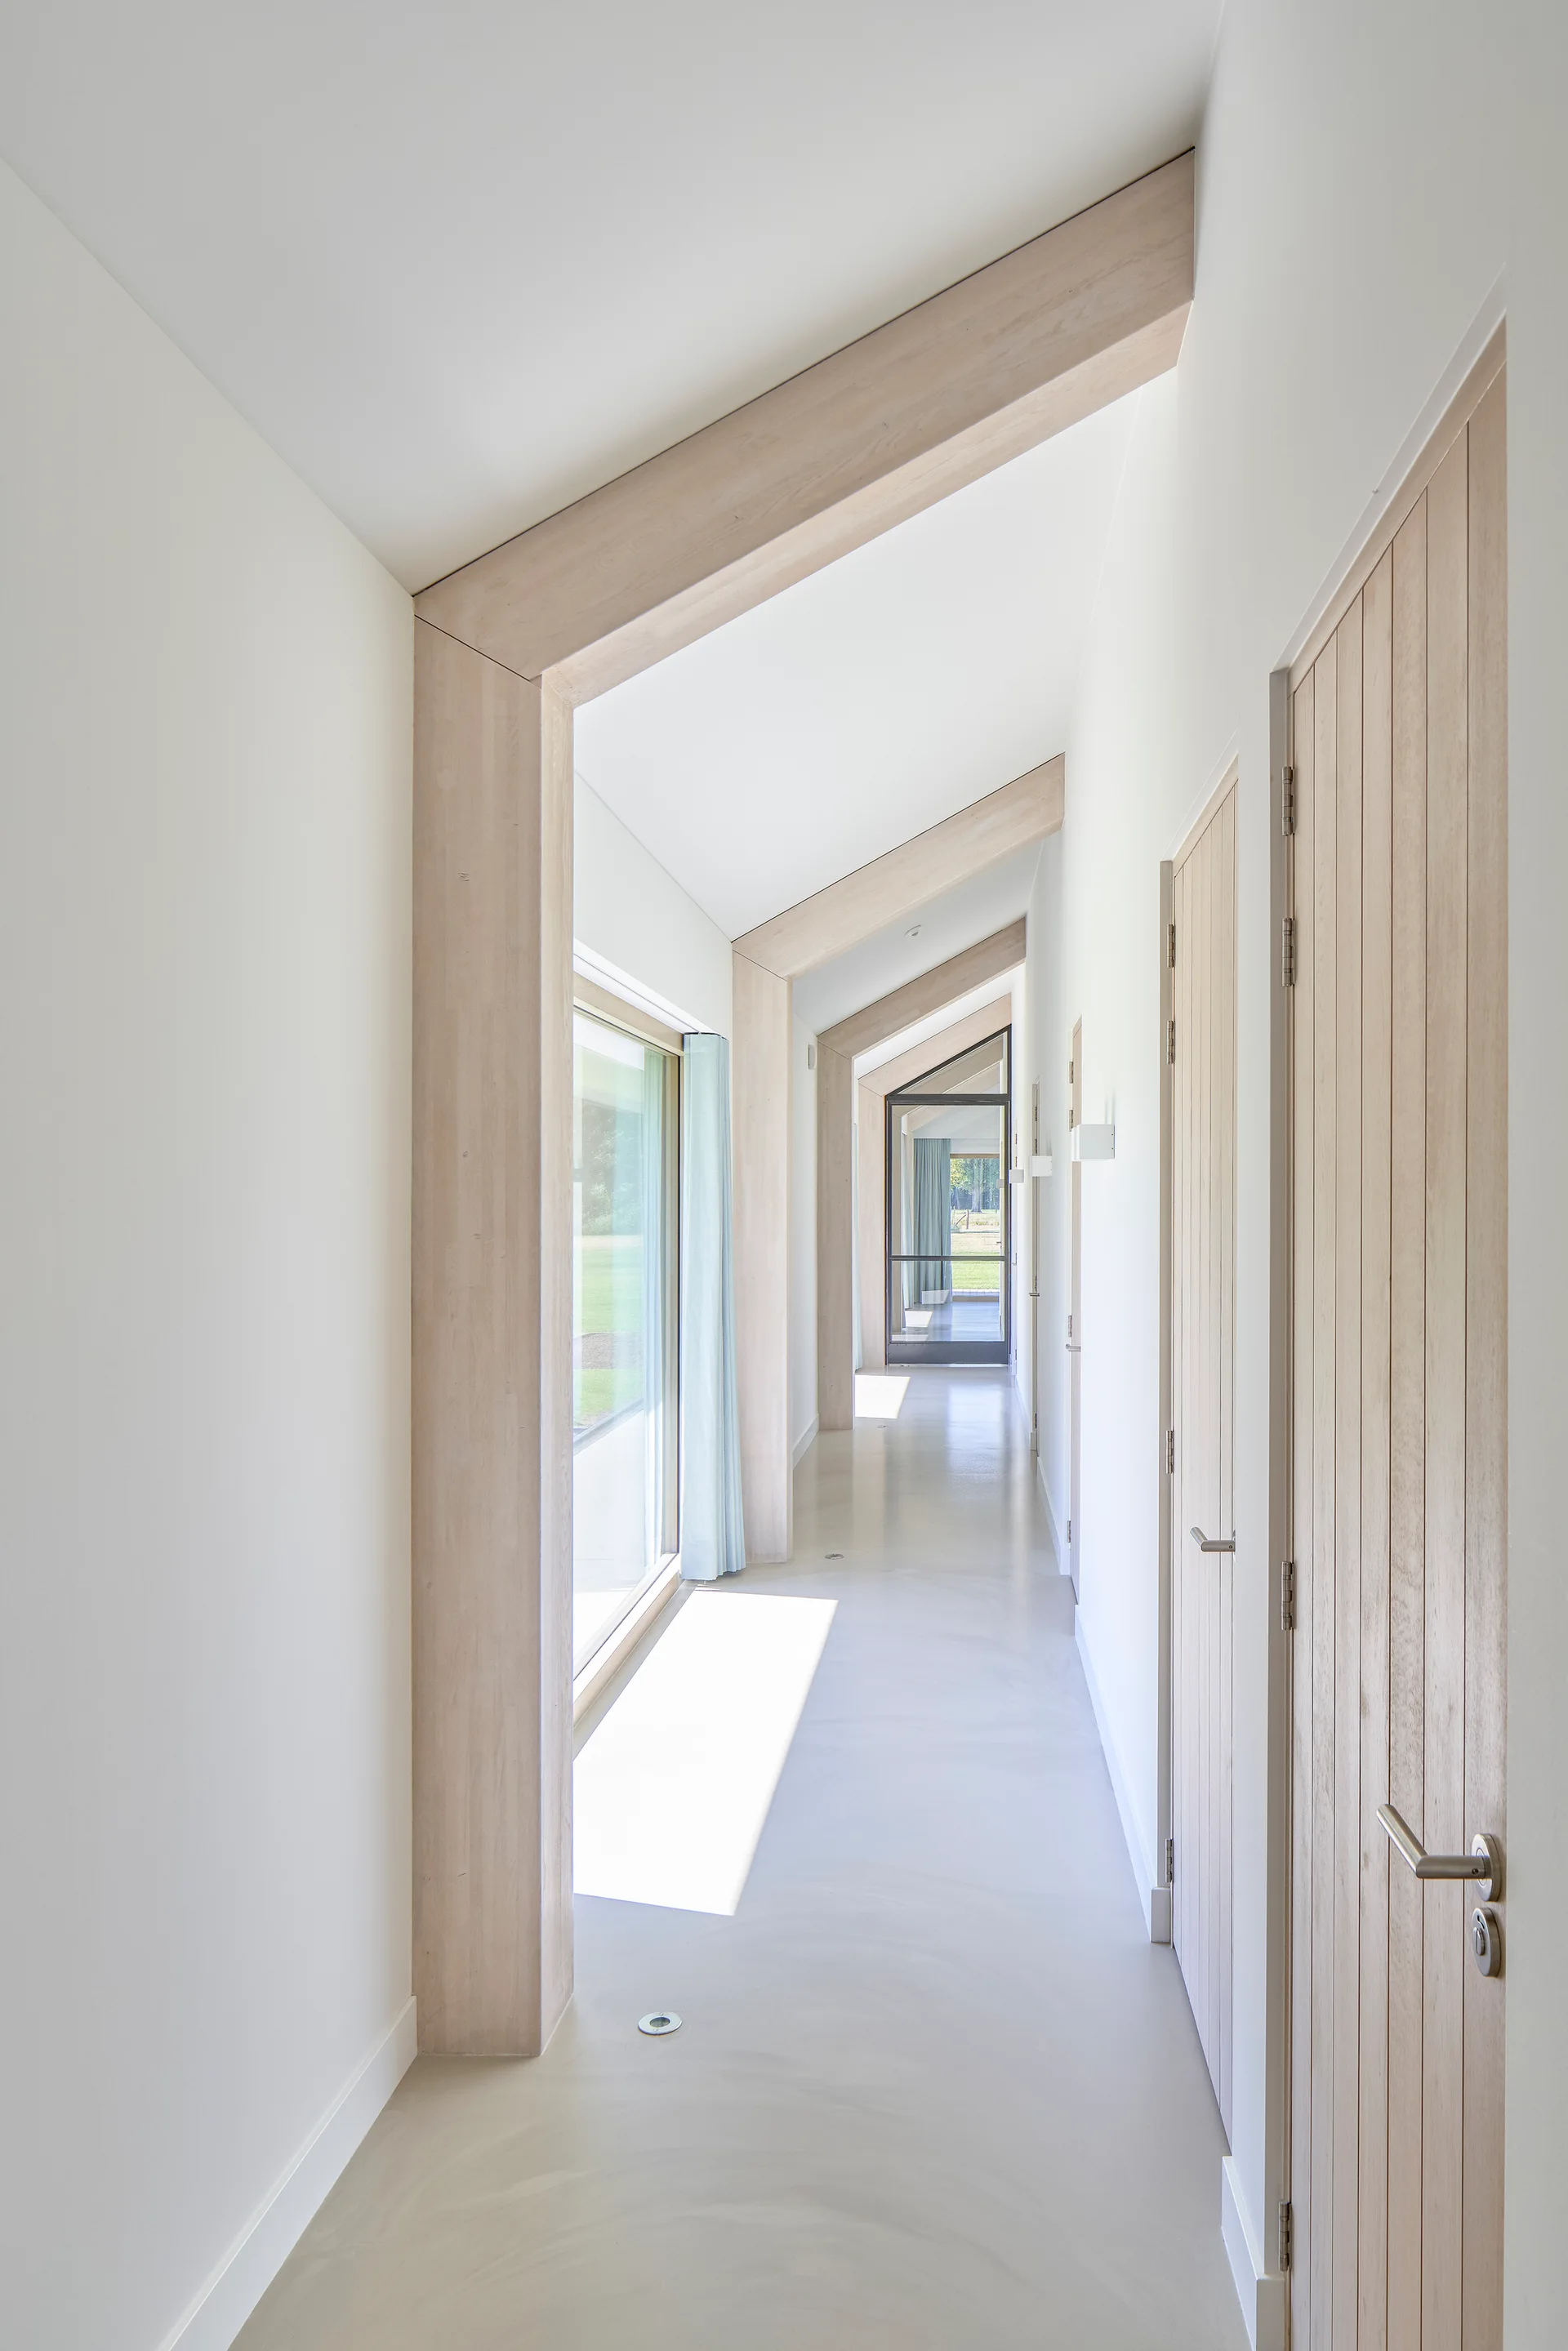
A long minimalist hallway with exposed light wood structural beams, vertical wood-paneled doors, white walls, and smooth light-colored floors.
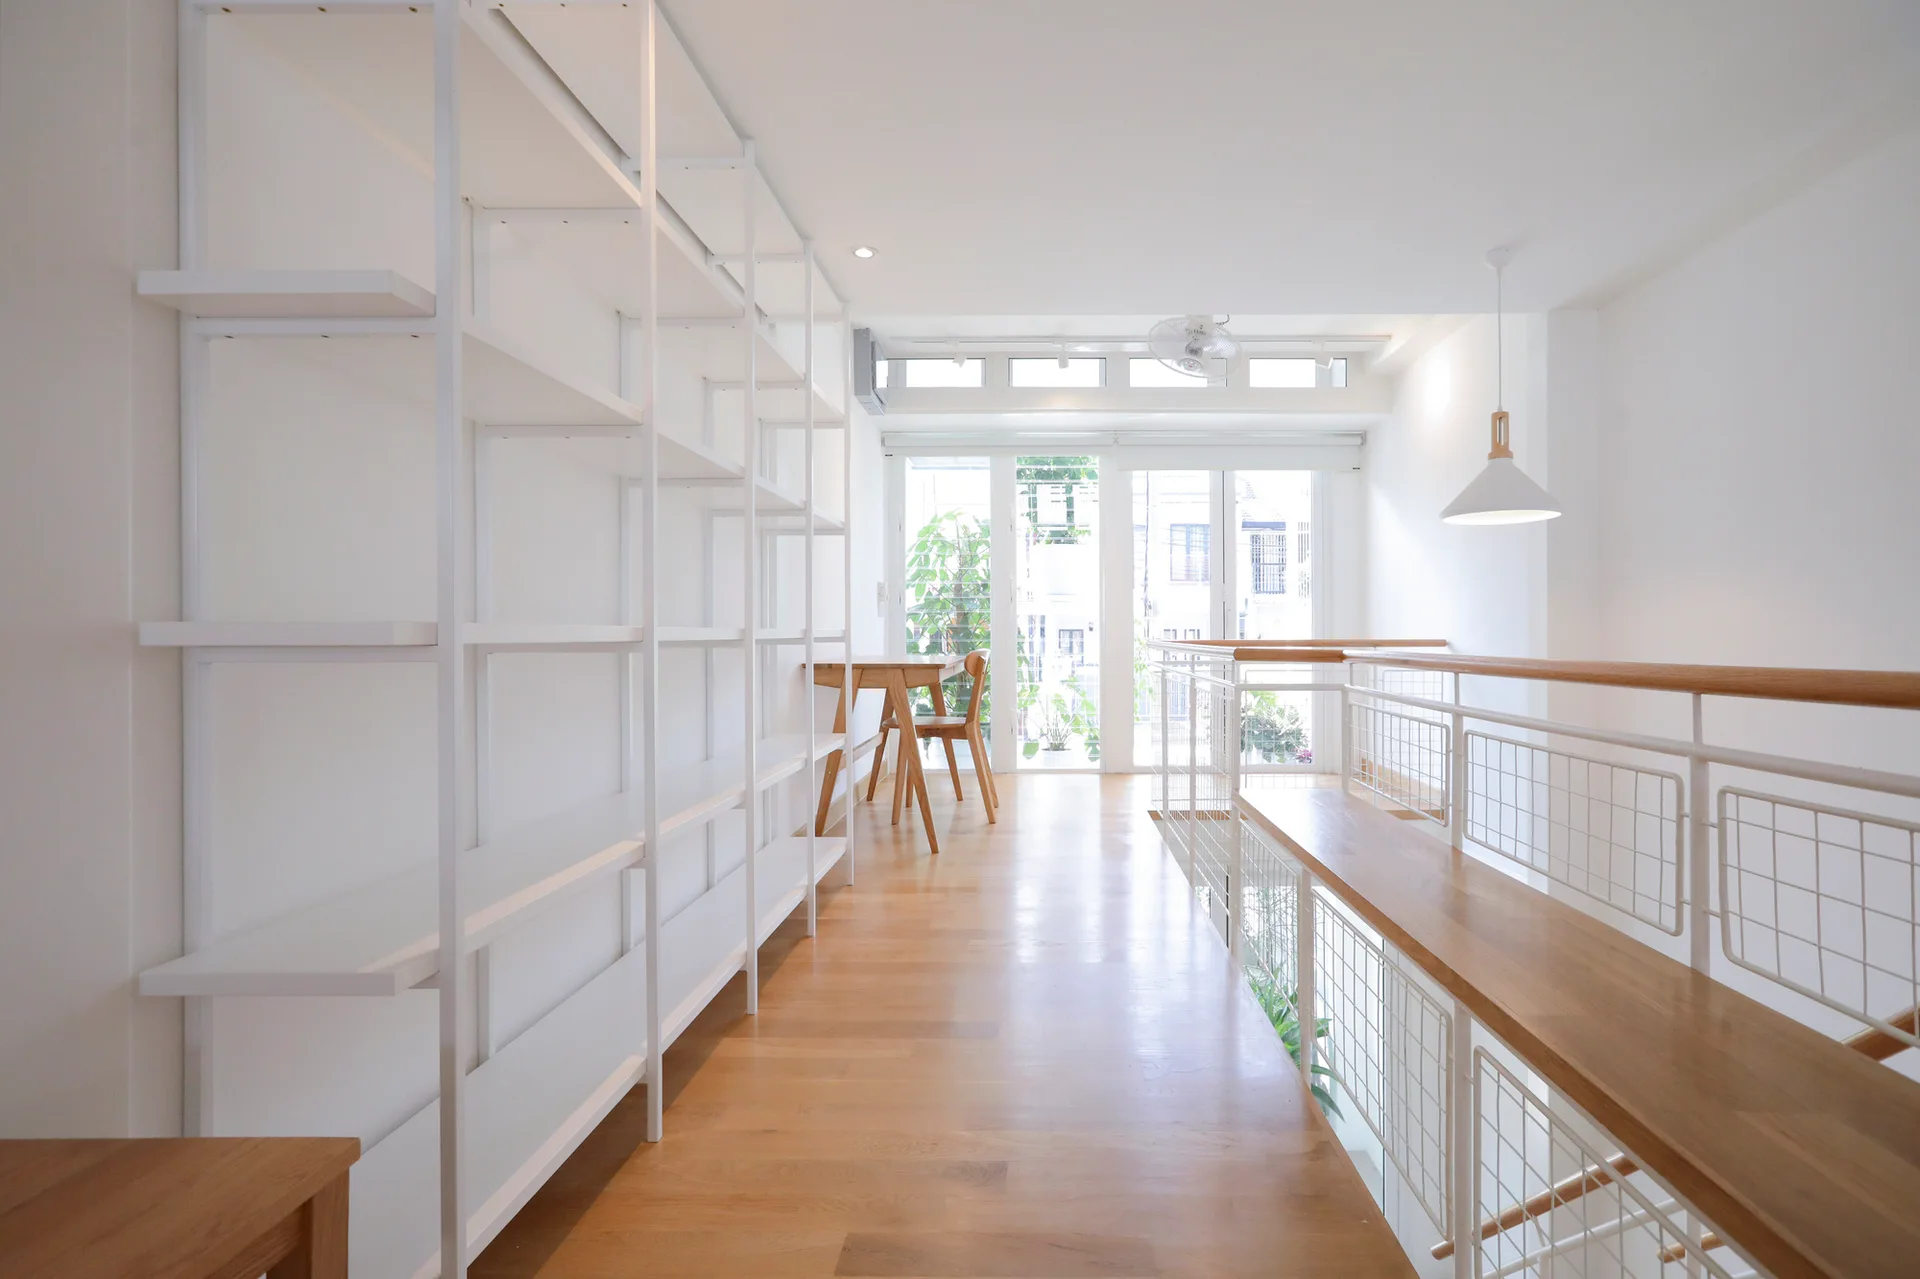
A bright residential landing featuring light wood flooring, a tall empty white metal bookshelf, and a wood-topped white metal railing.
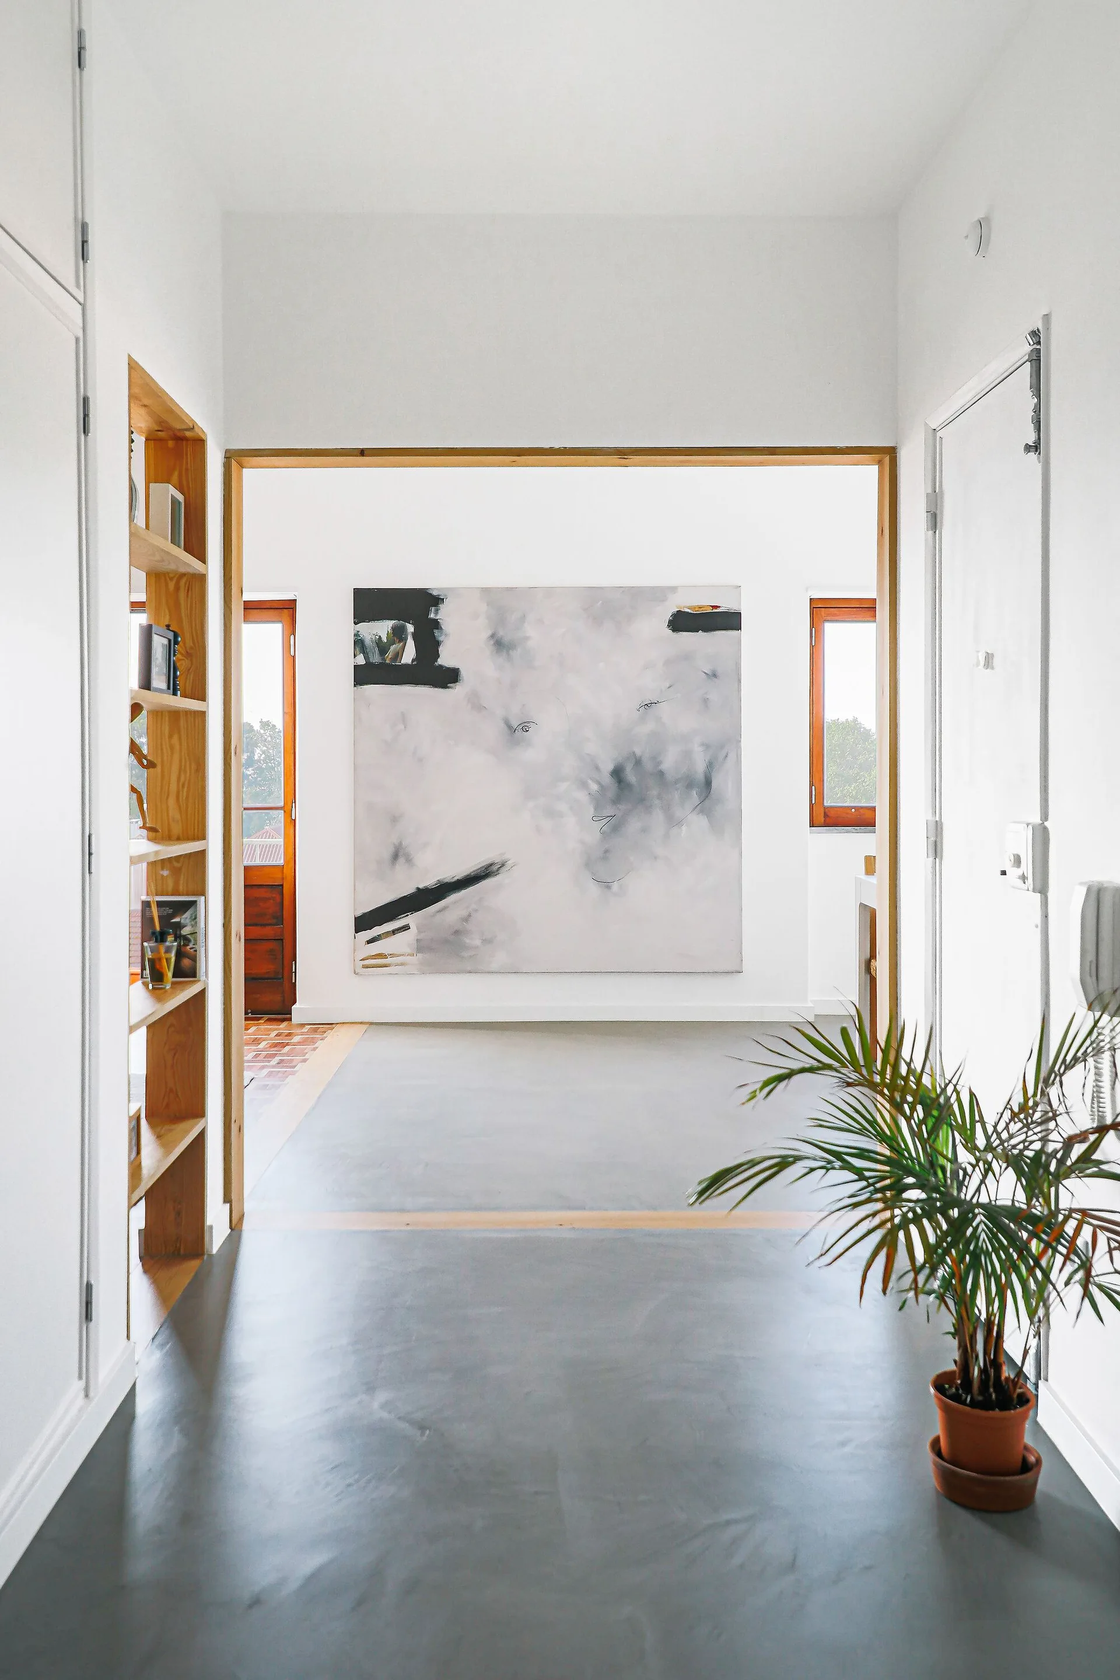
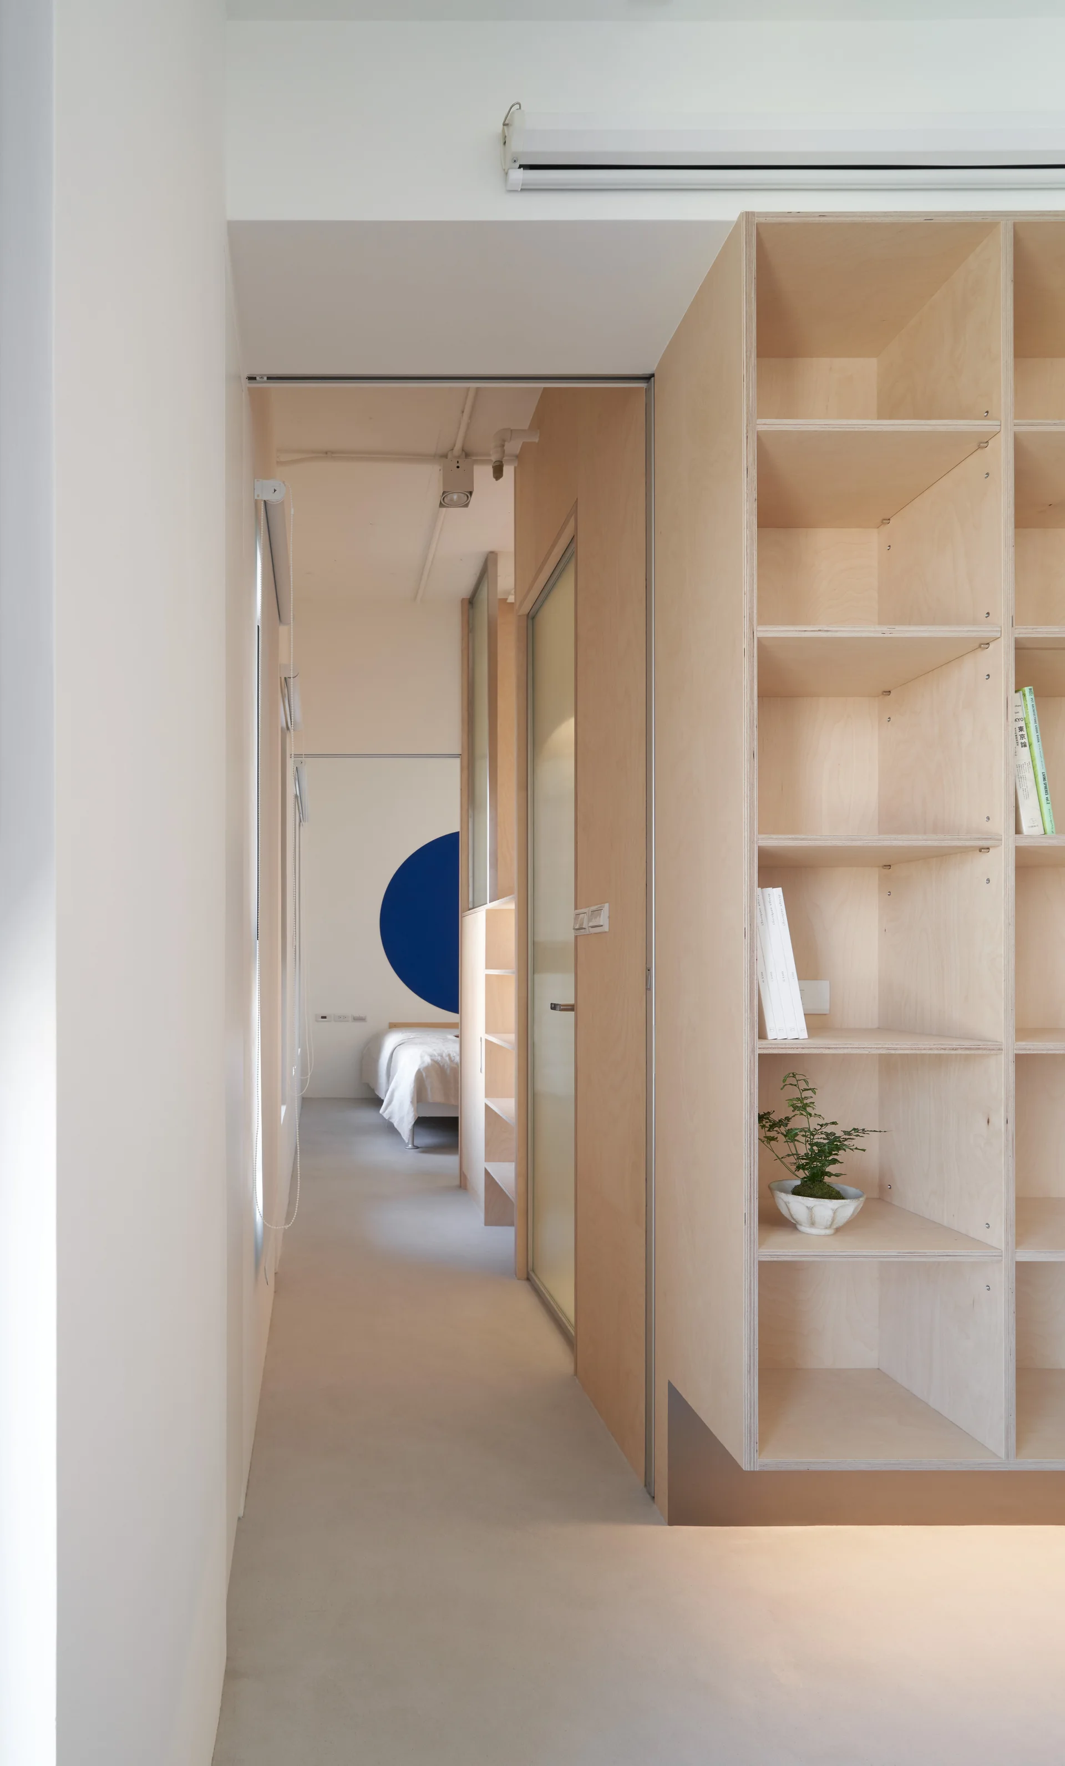
A minimalist white hallway with a grey floor features a built-in wooden bookcase, a potted plant, and a large abstract painting.
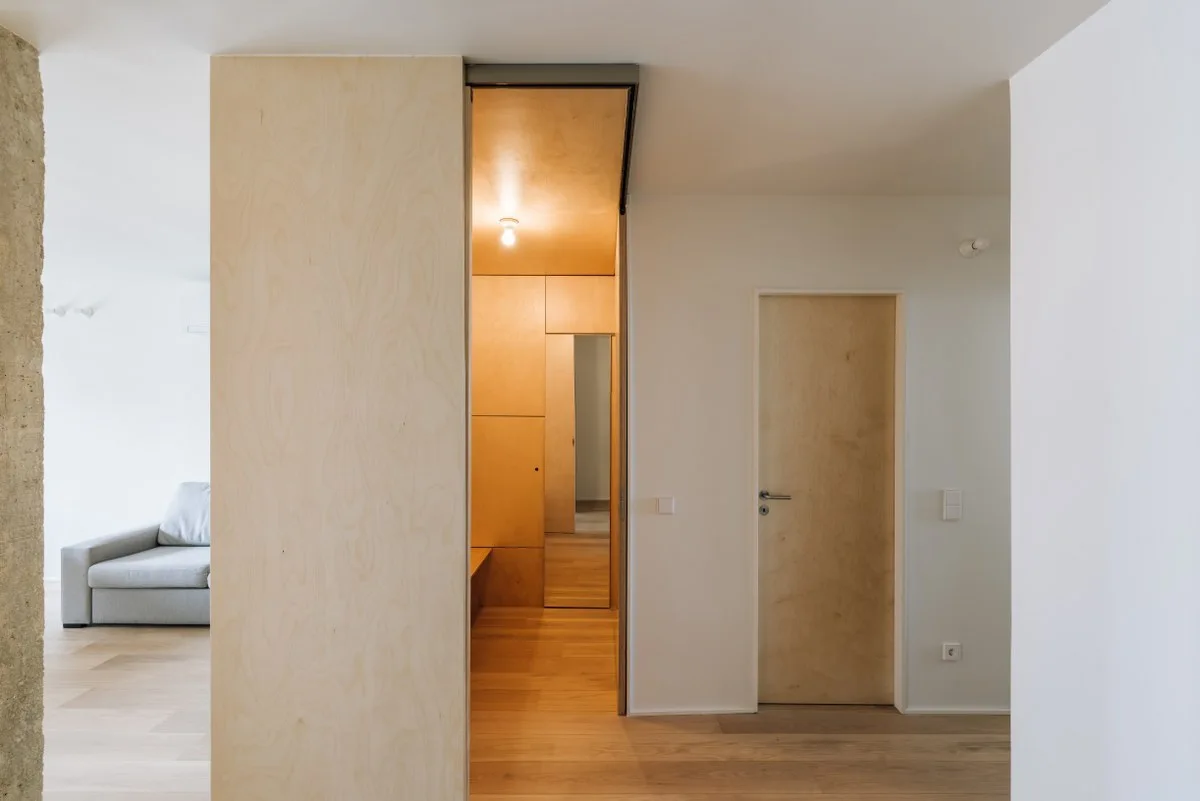
A modern entryway features light plywood wall paneling, a matching wood flush door, light wood floors, and a glimpse into a living room with a grey sofa.
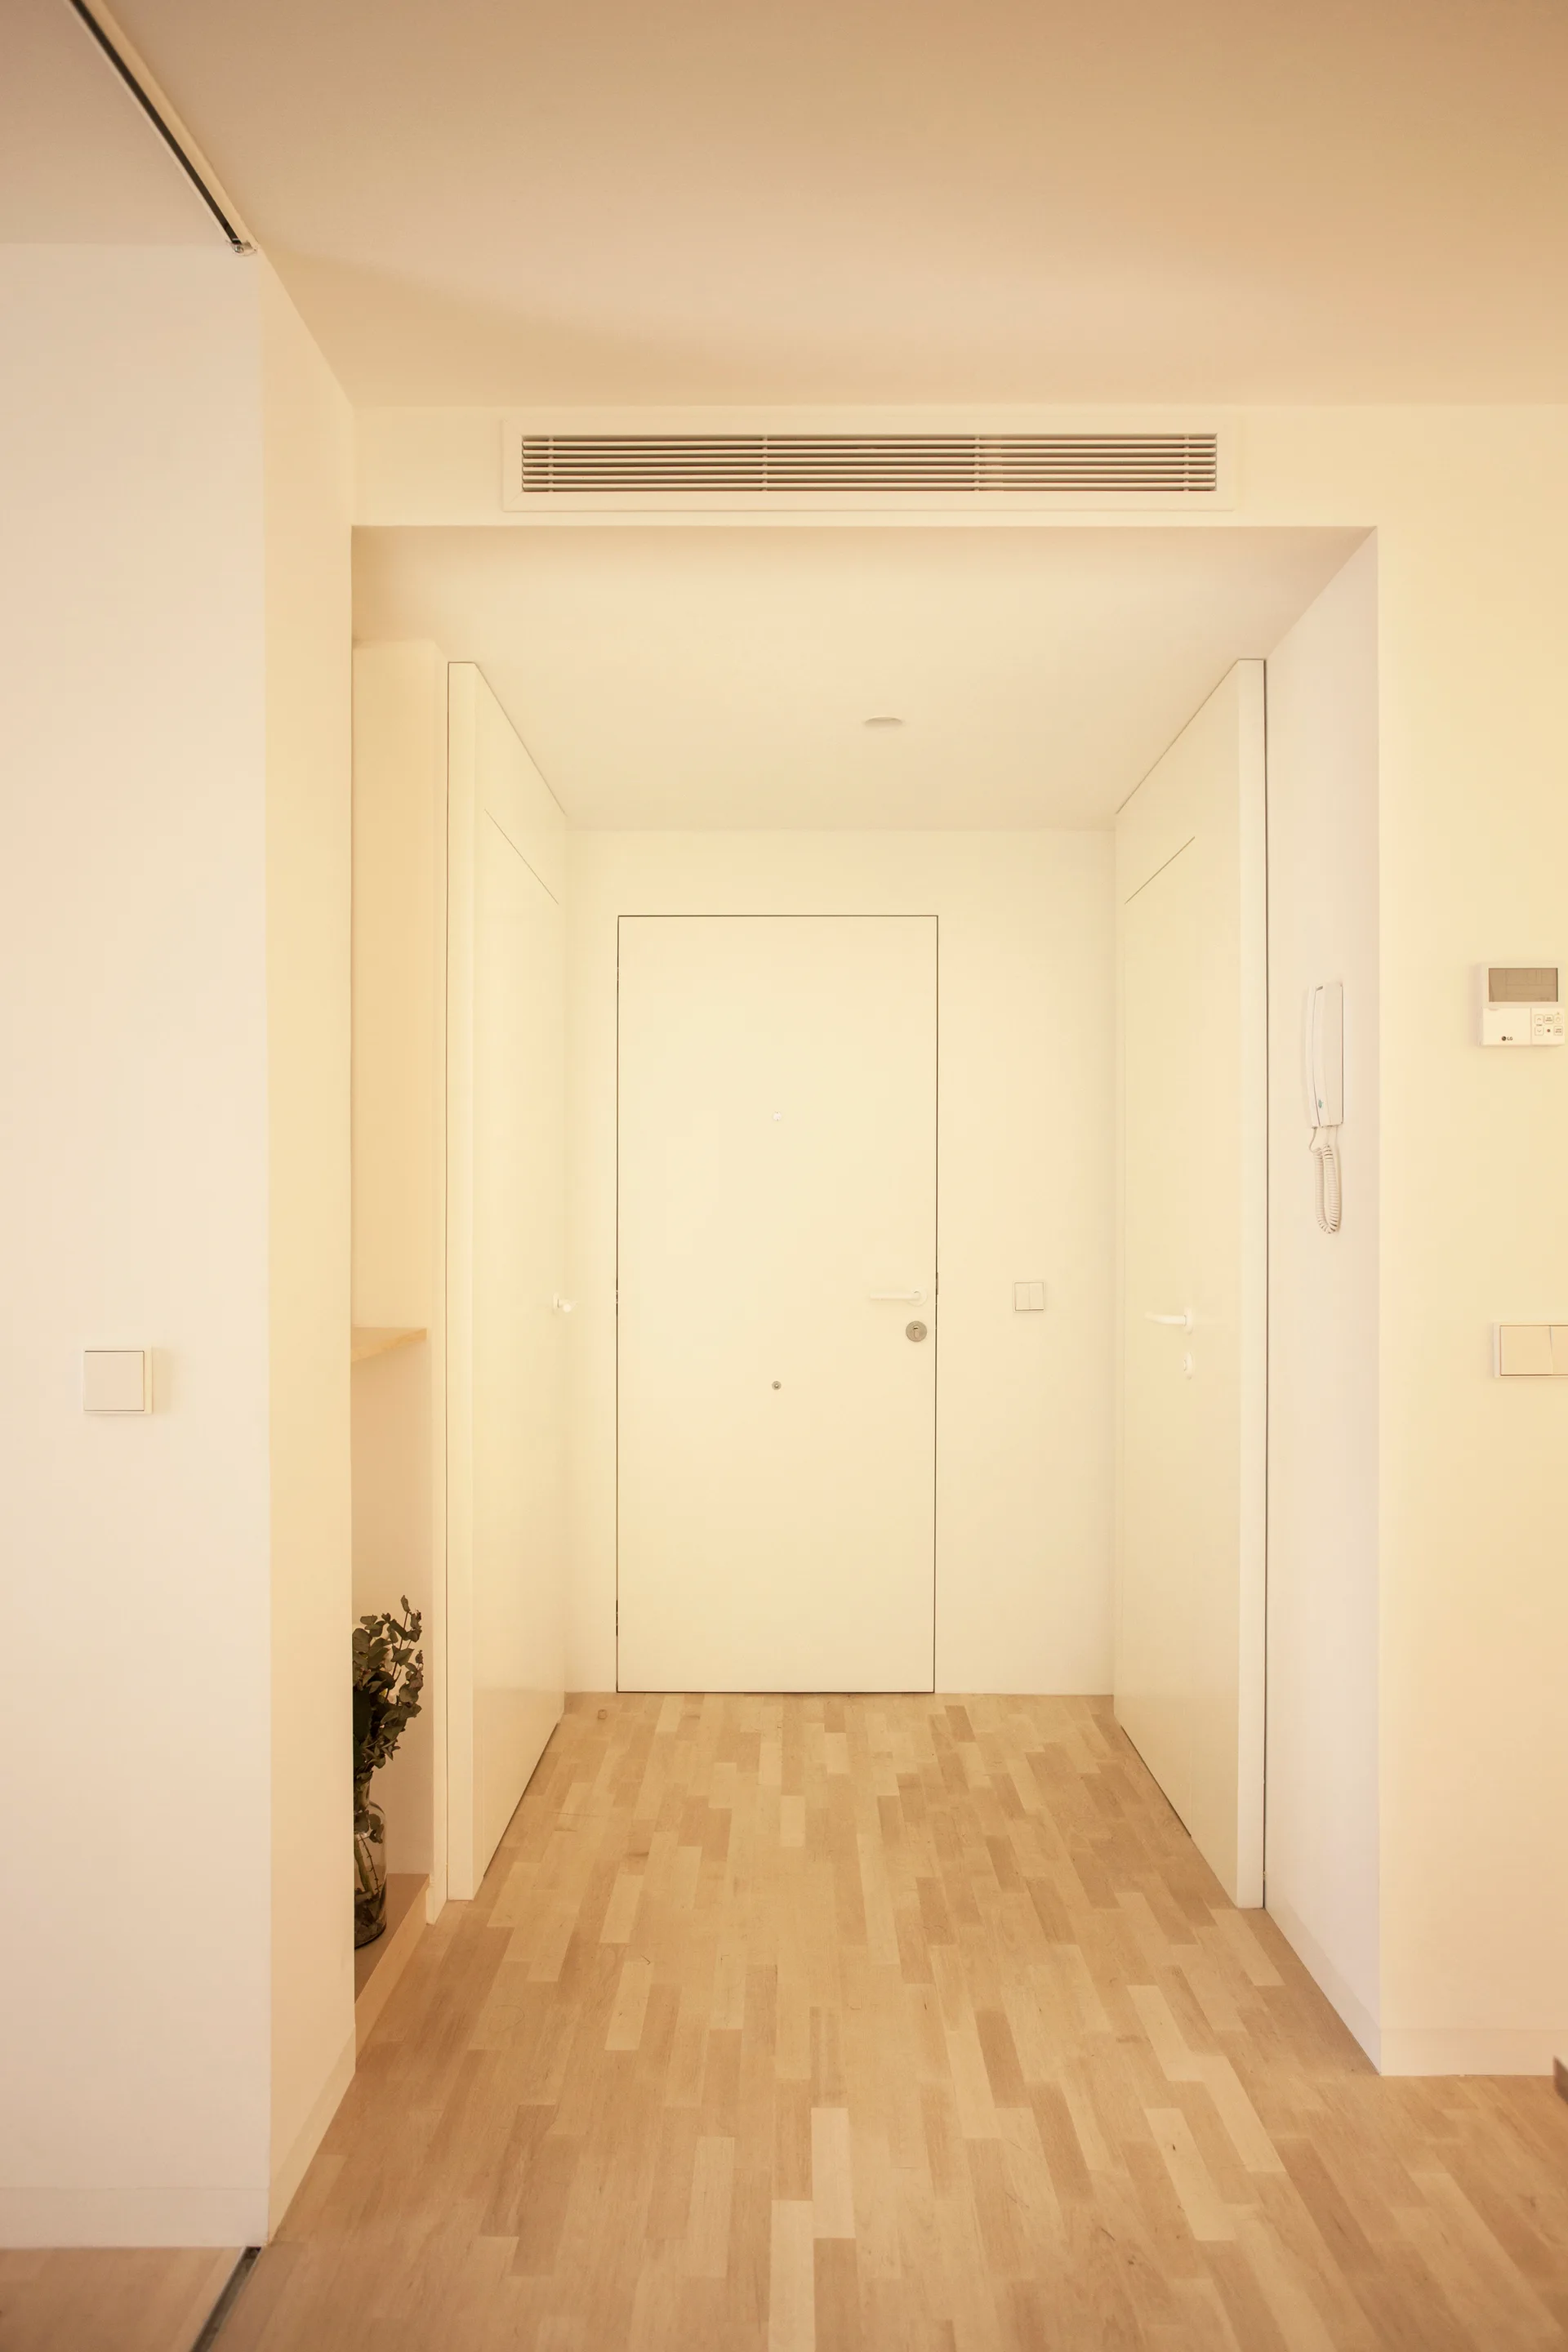
A minimalist white entryway featuring seamless flush doors, light wood plank flooring, and a linear ceiling vent.
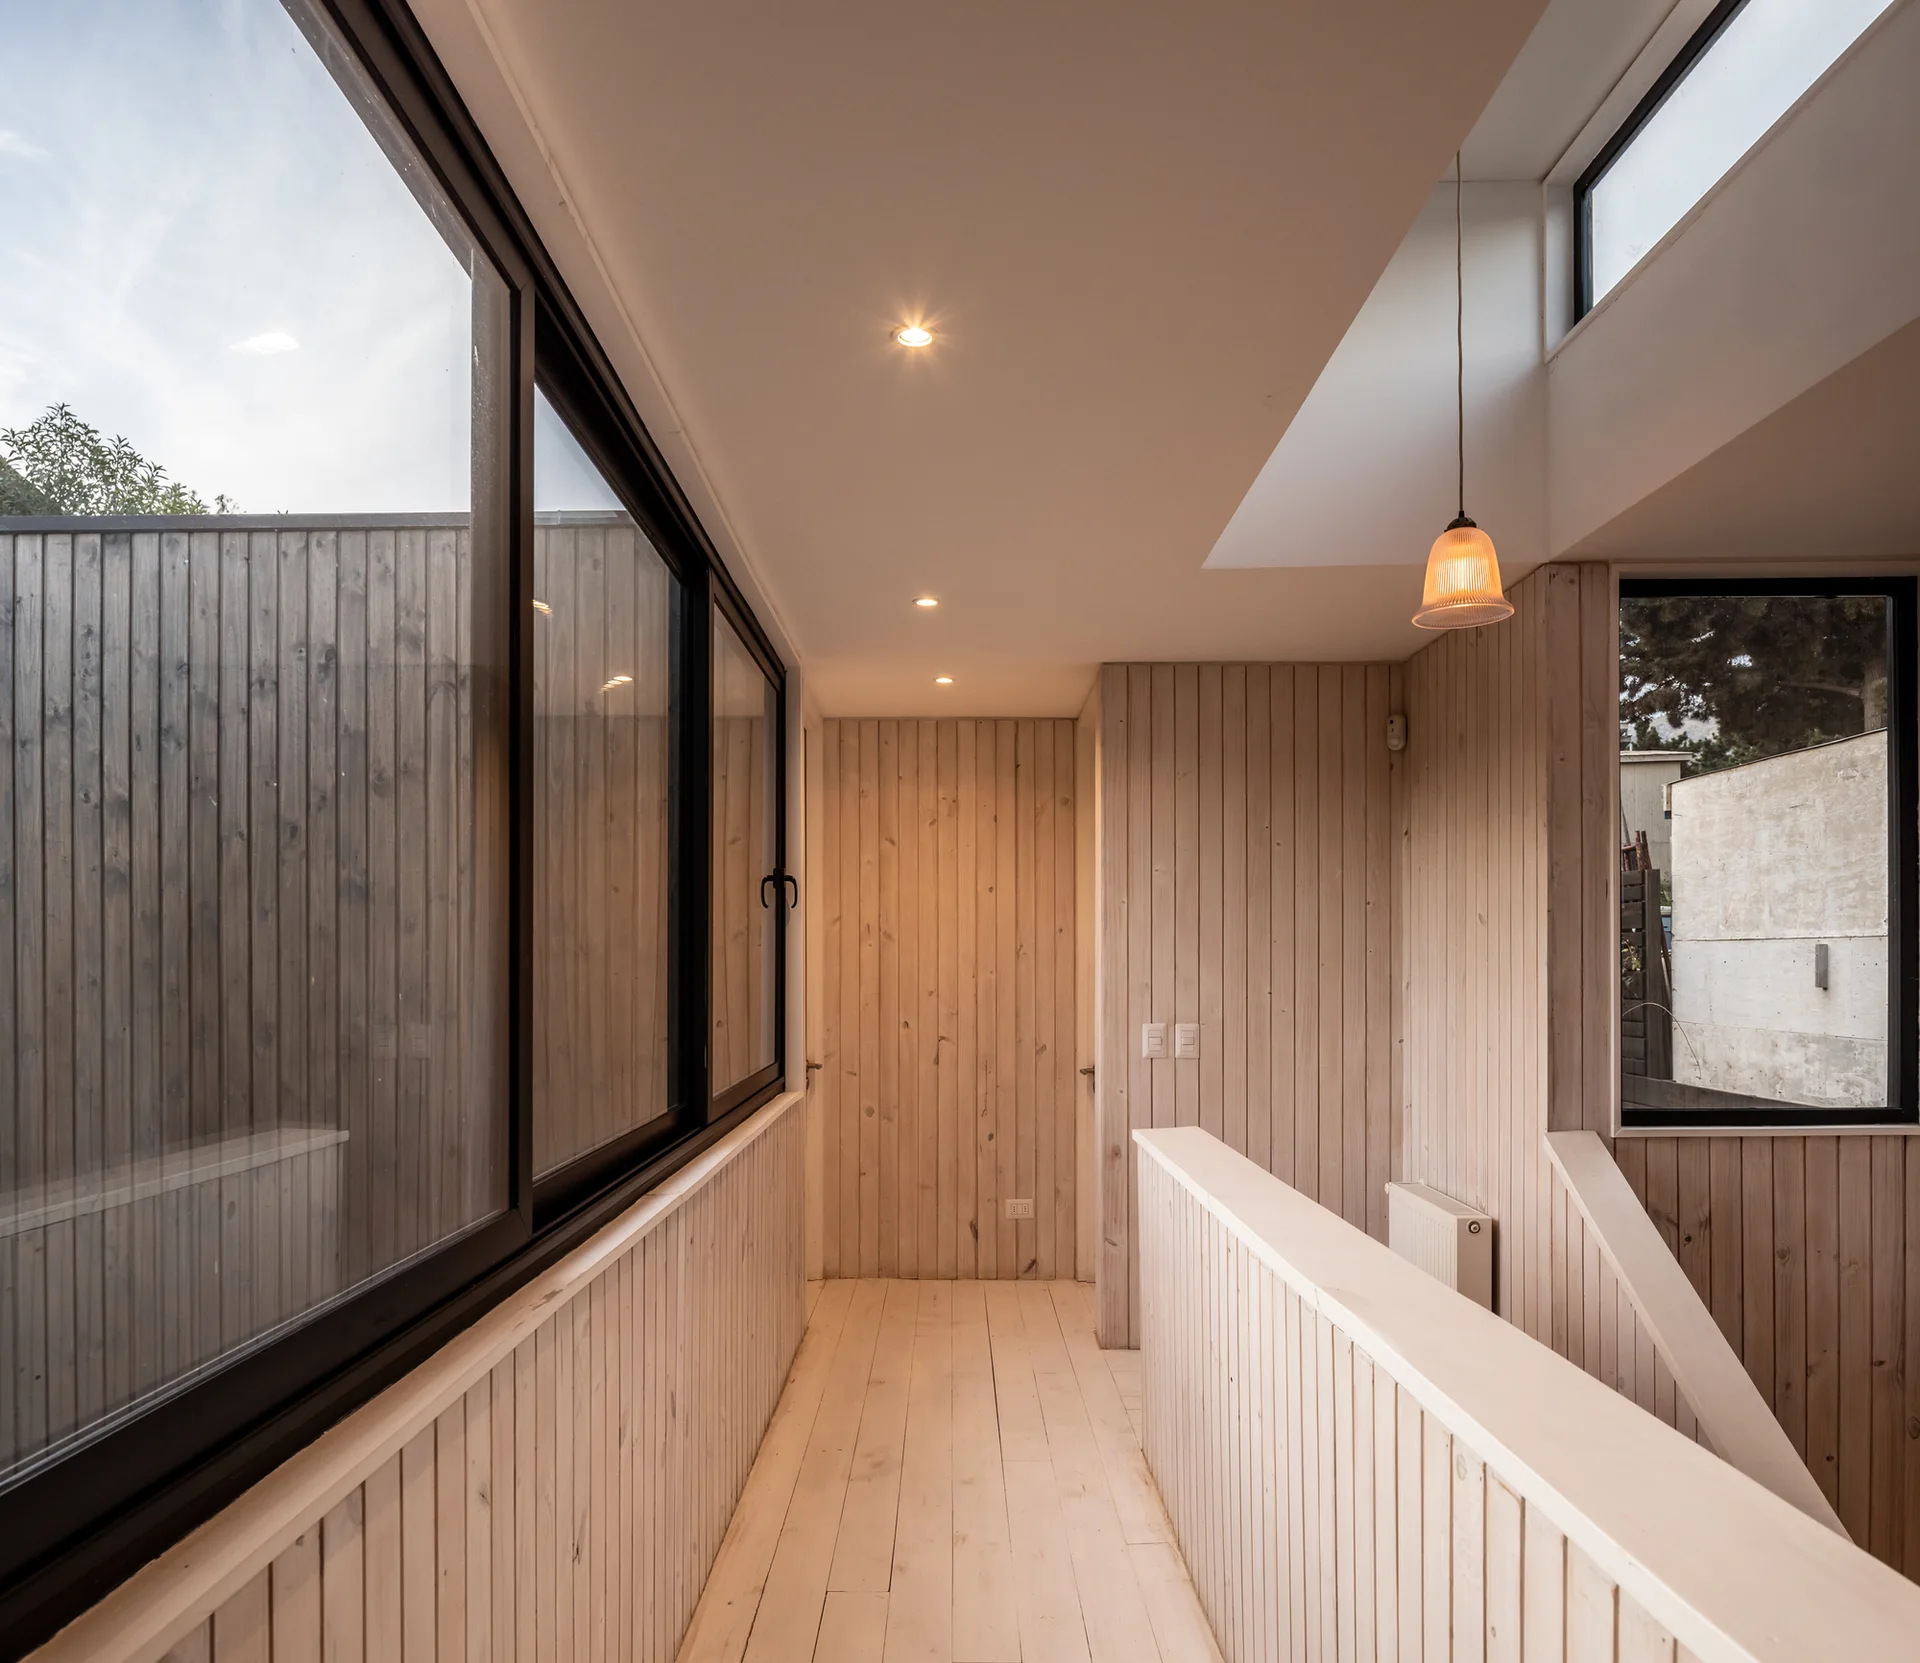
A minimalist hallway lined with vertical pale wood paneling features a black-framed window wall, wood plank floors, and a staircase railing.
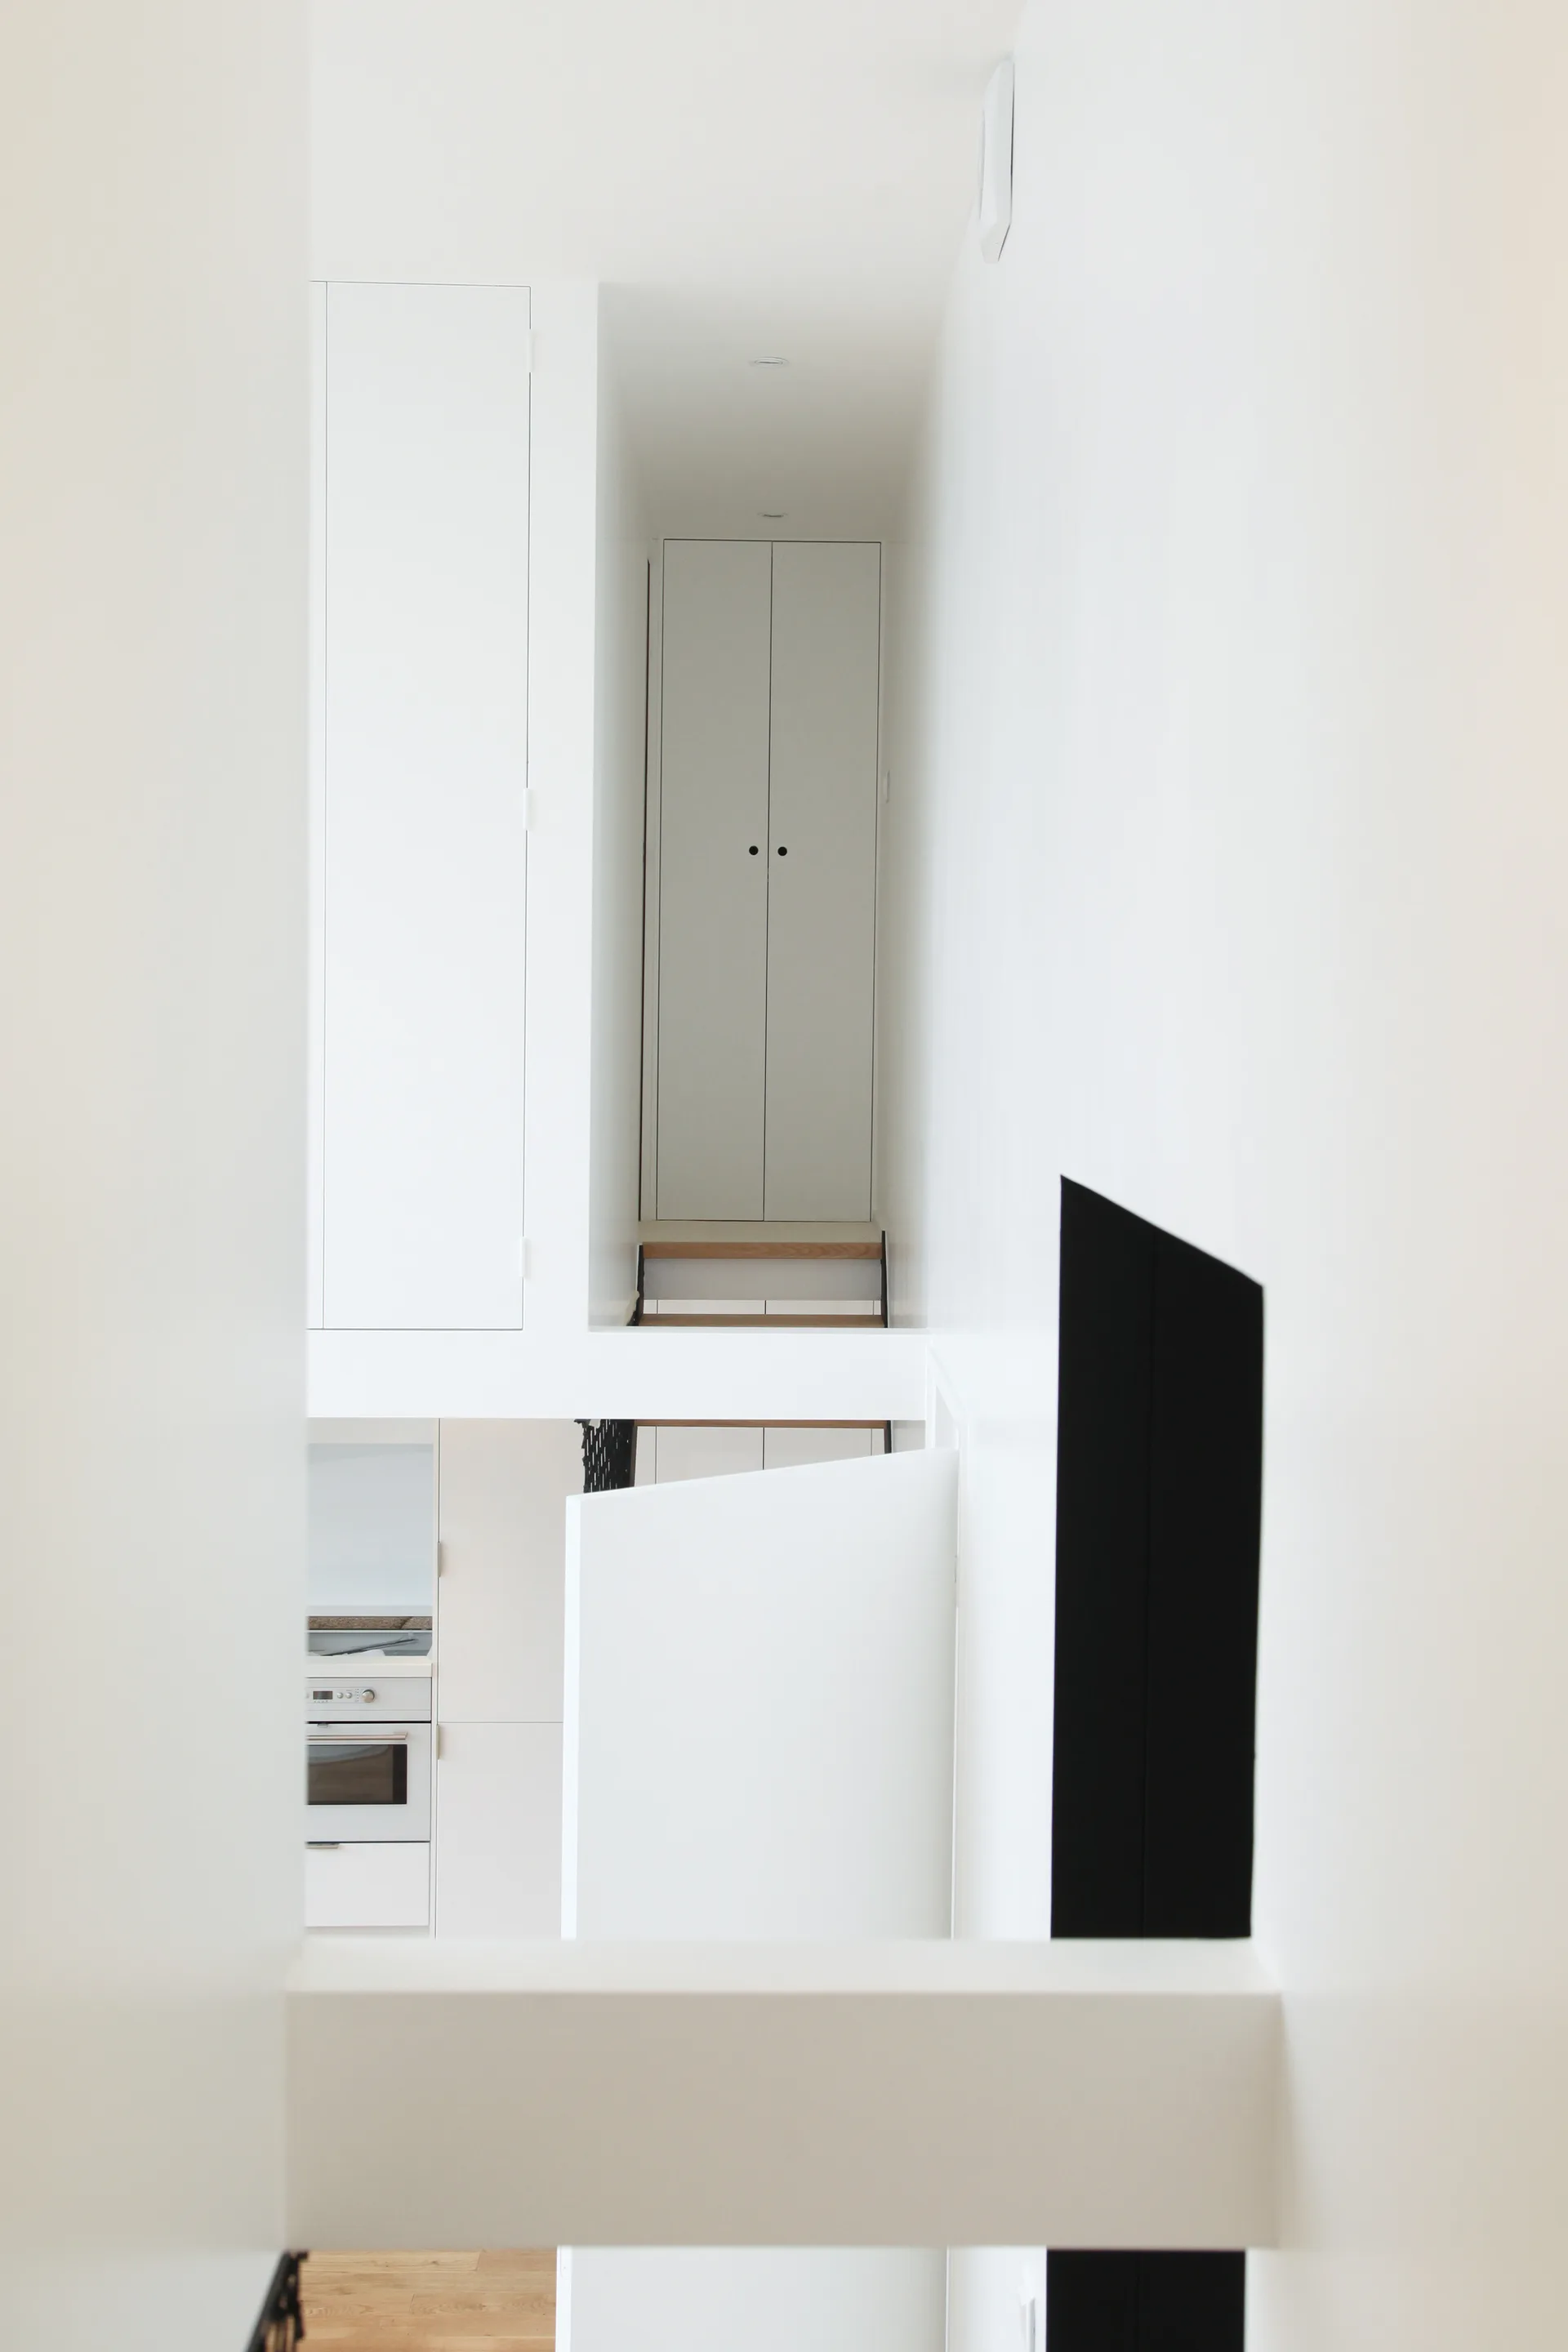
A minimalist white split-level hallway features built-in flat-panel cabinets, integrated wood stairs, and a glimpse of a kitchen below.
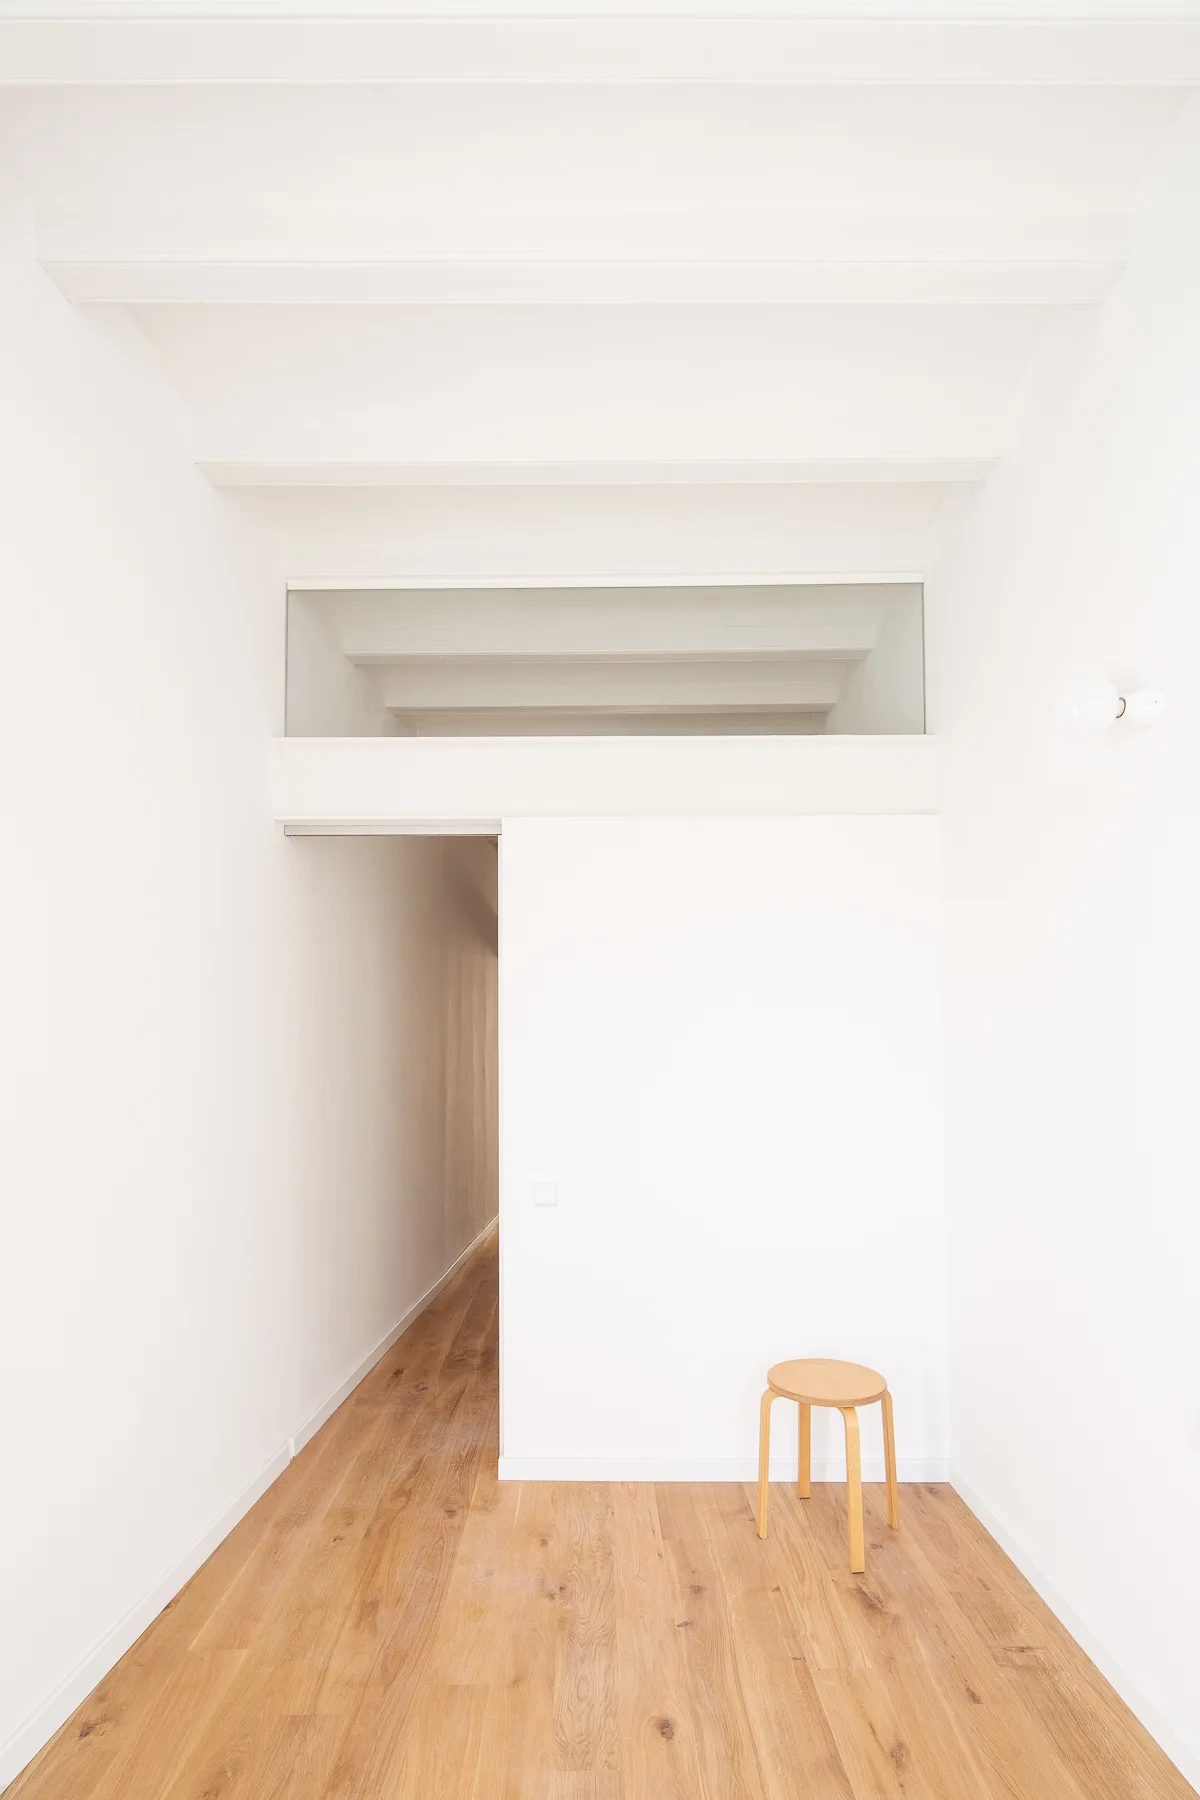
A minimalist white hallway features light oak flooring, a wide partition doorway with a glass transom window, and a single three-legged wooden stool.
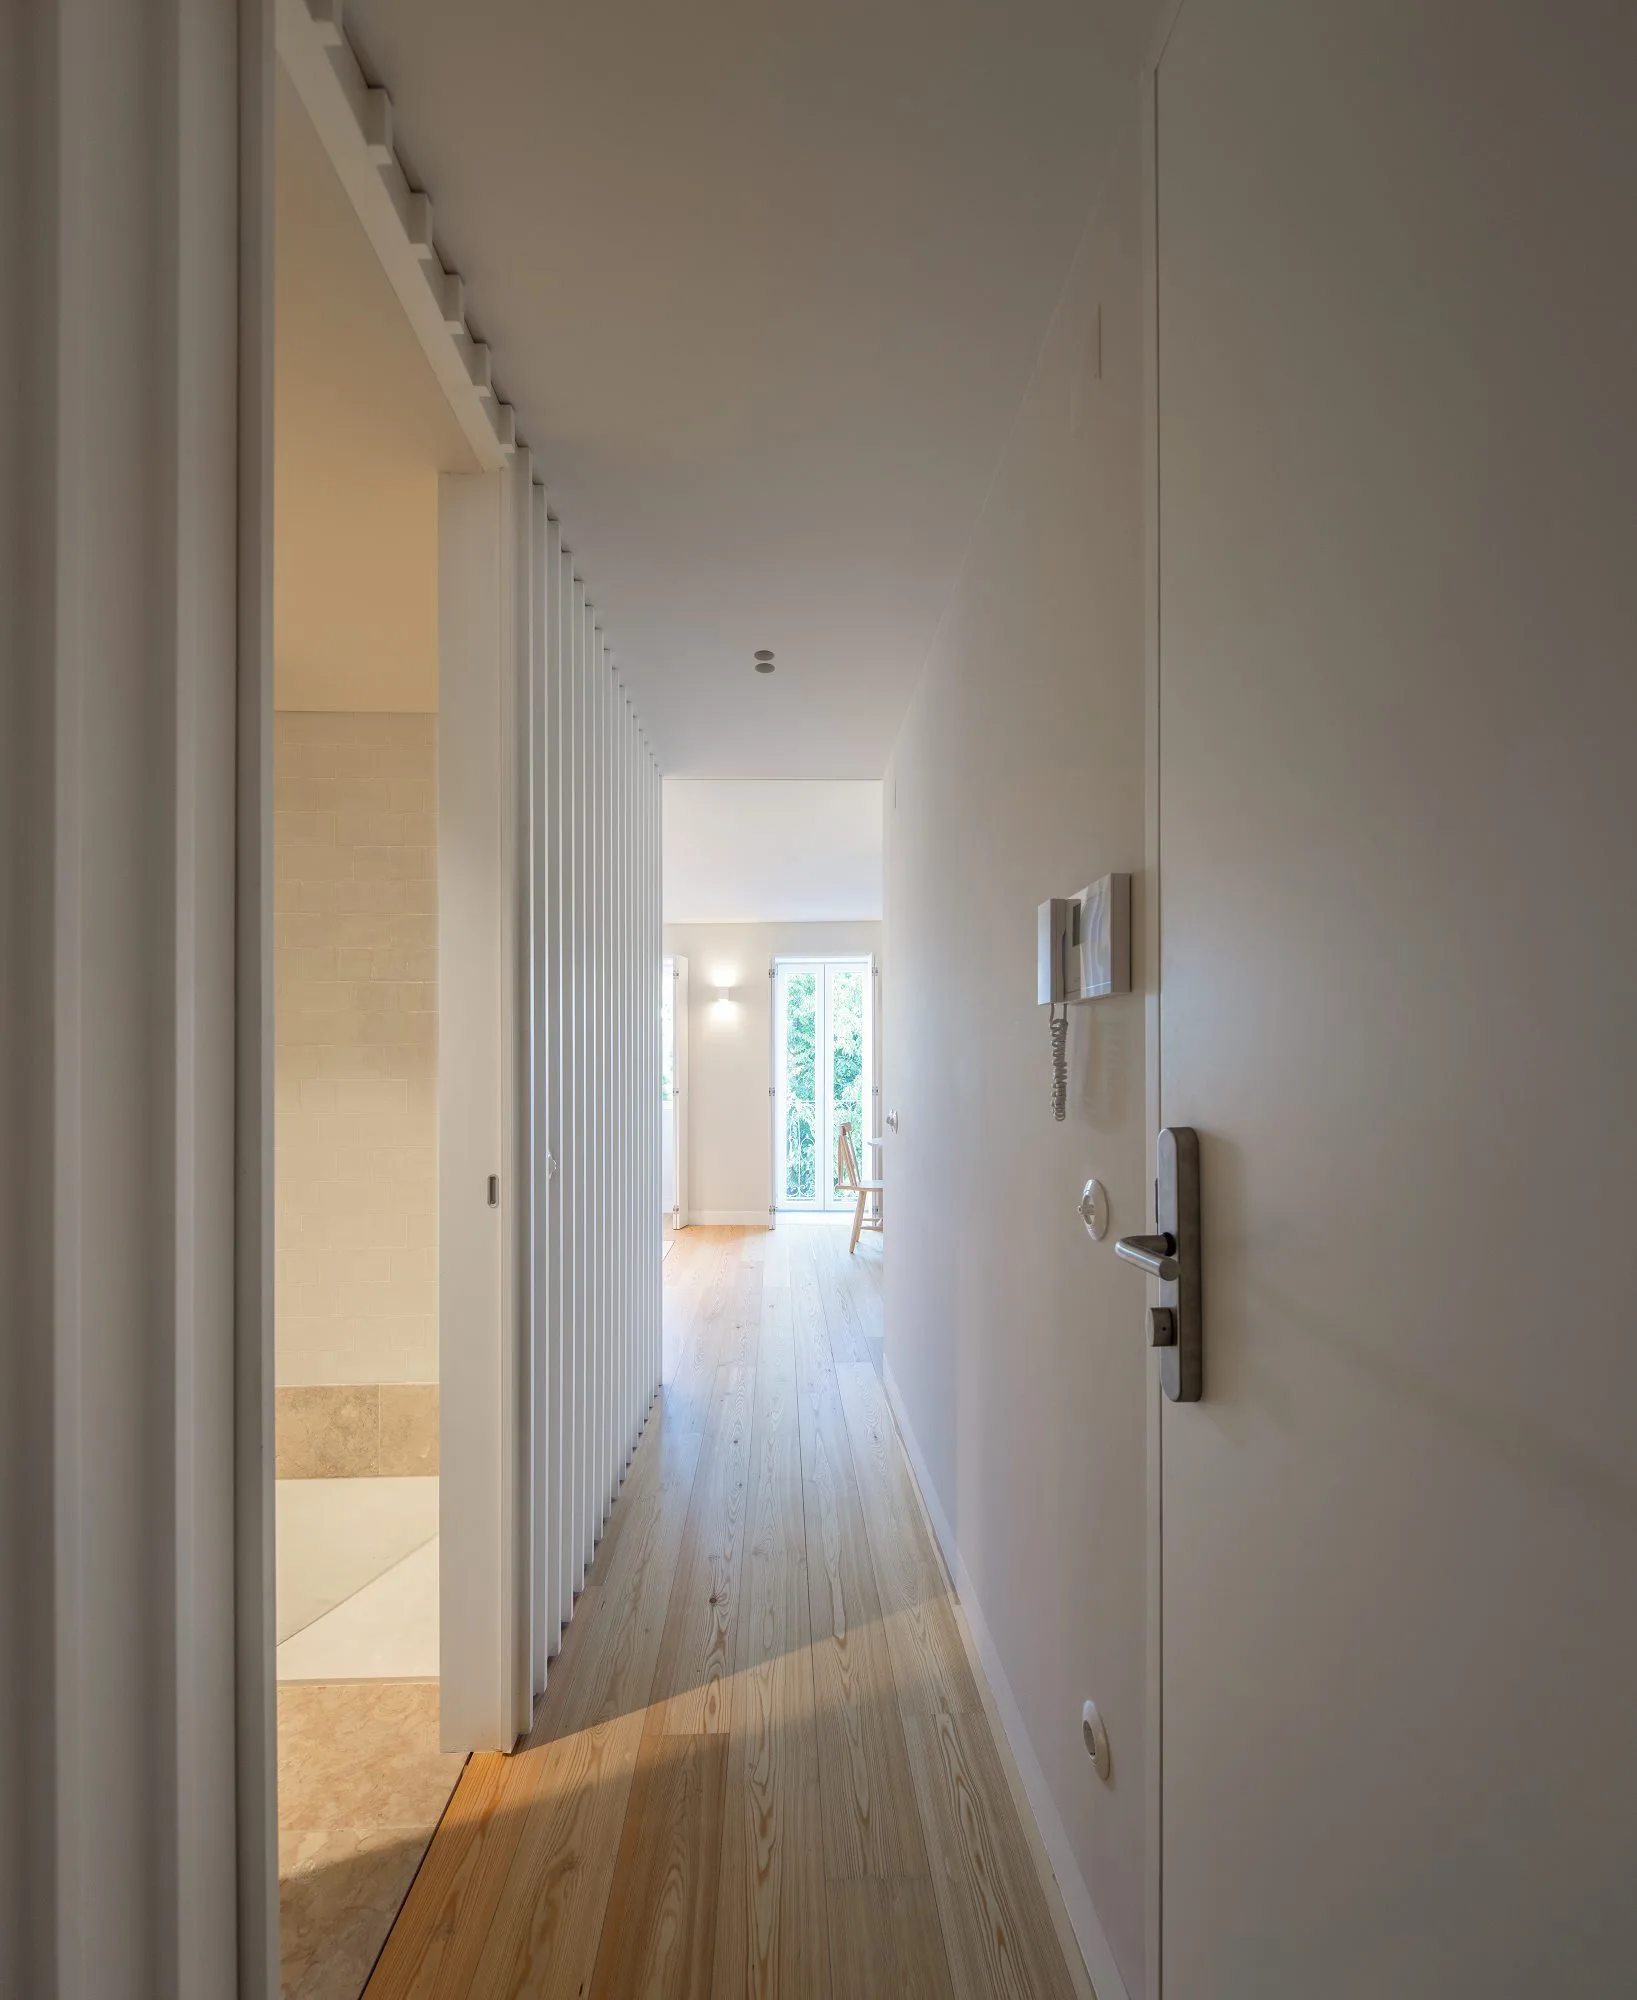
A minimalist hallway with clean white walls, light wood plank flooring, and a white slatted partition screen leading to an adjacent room.
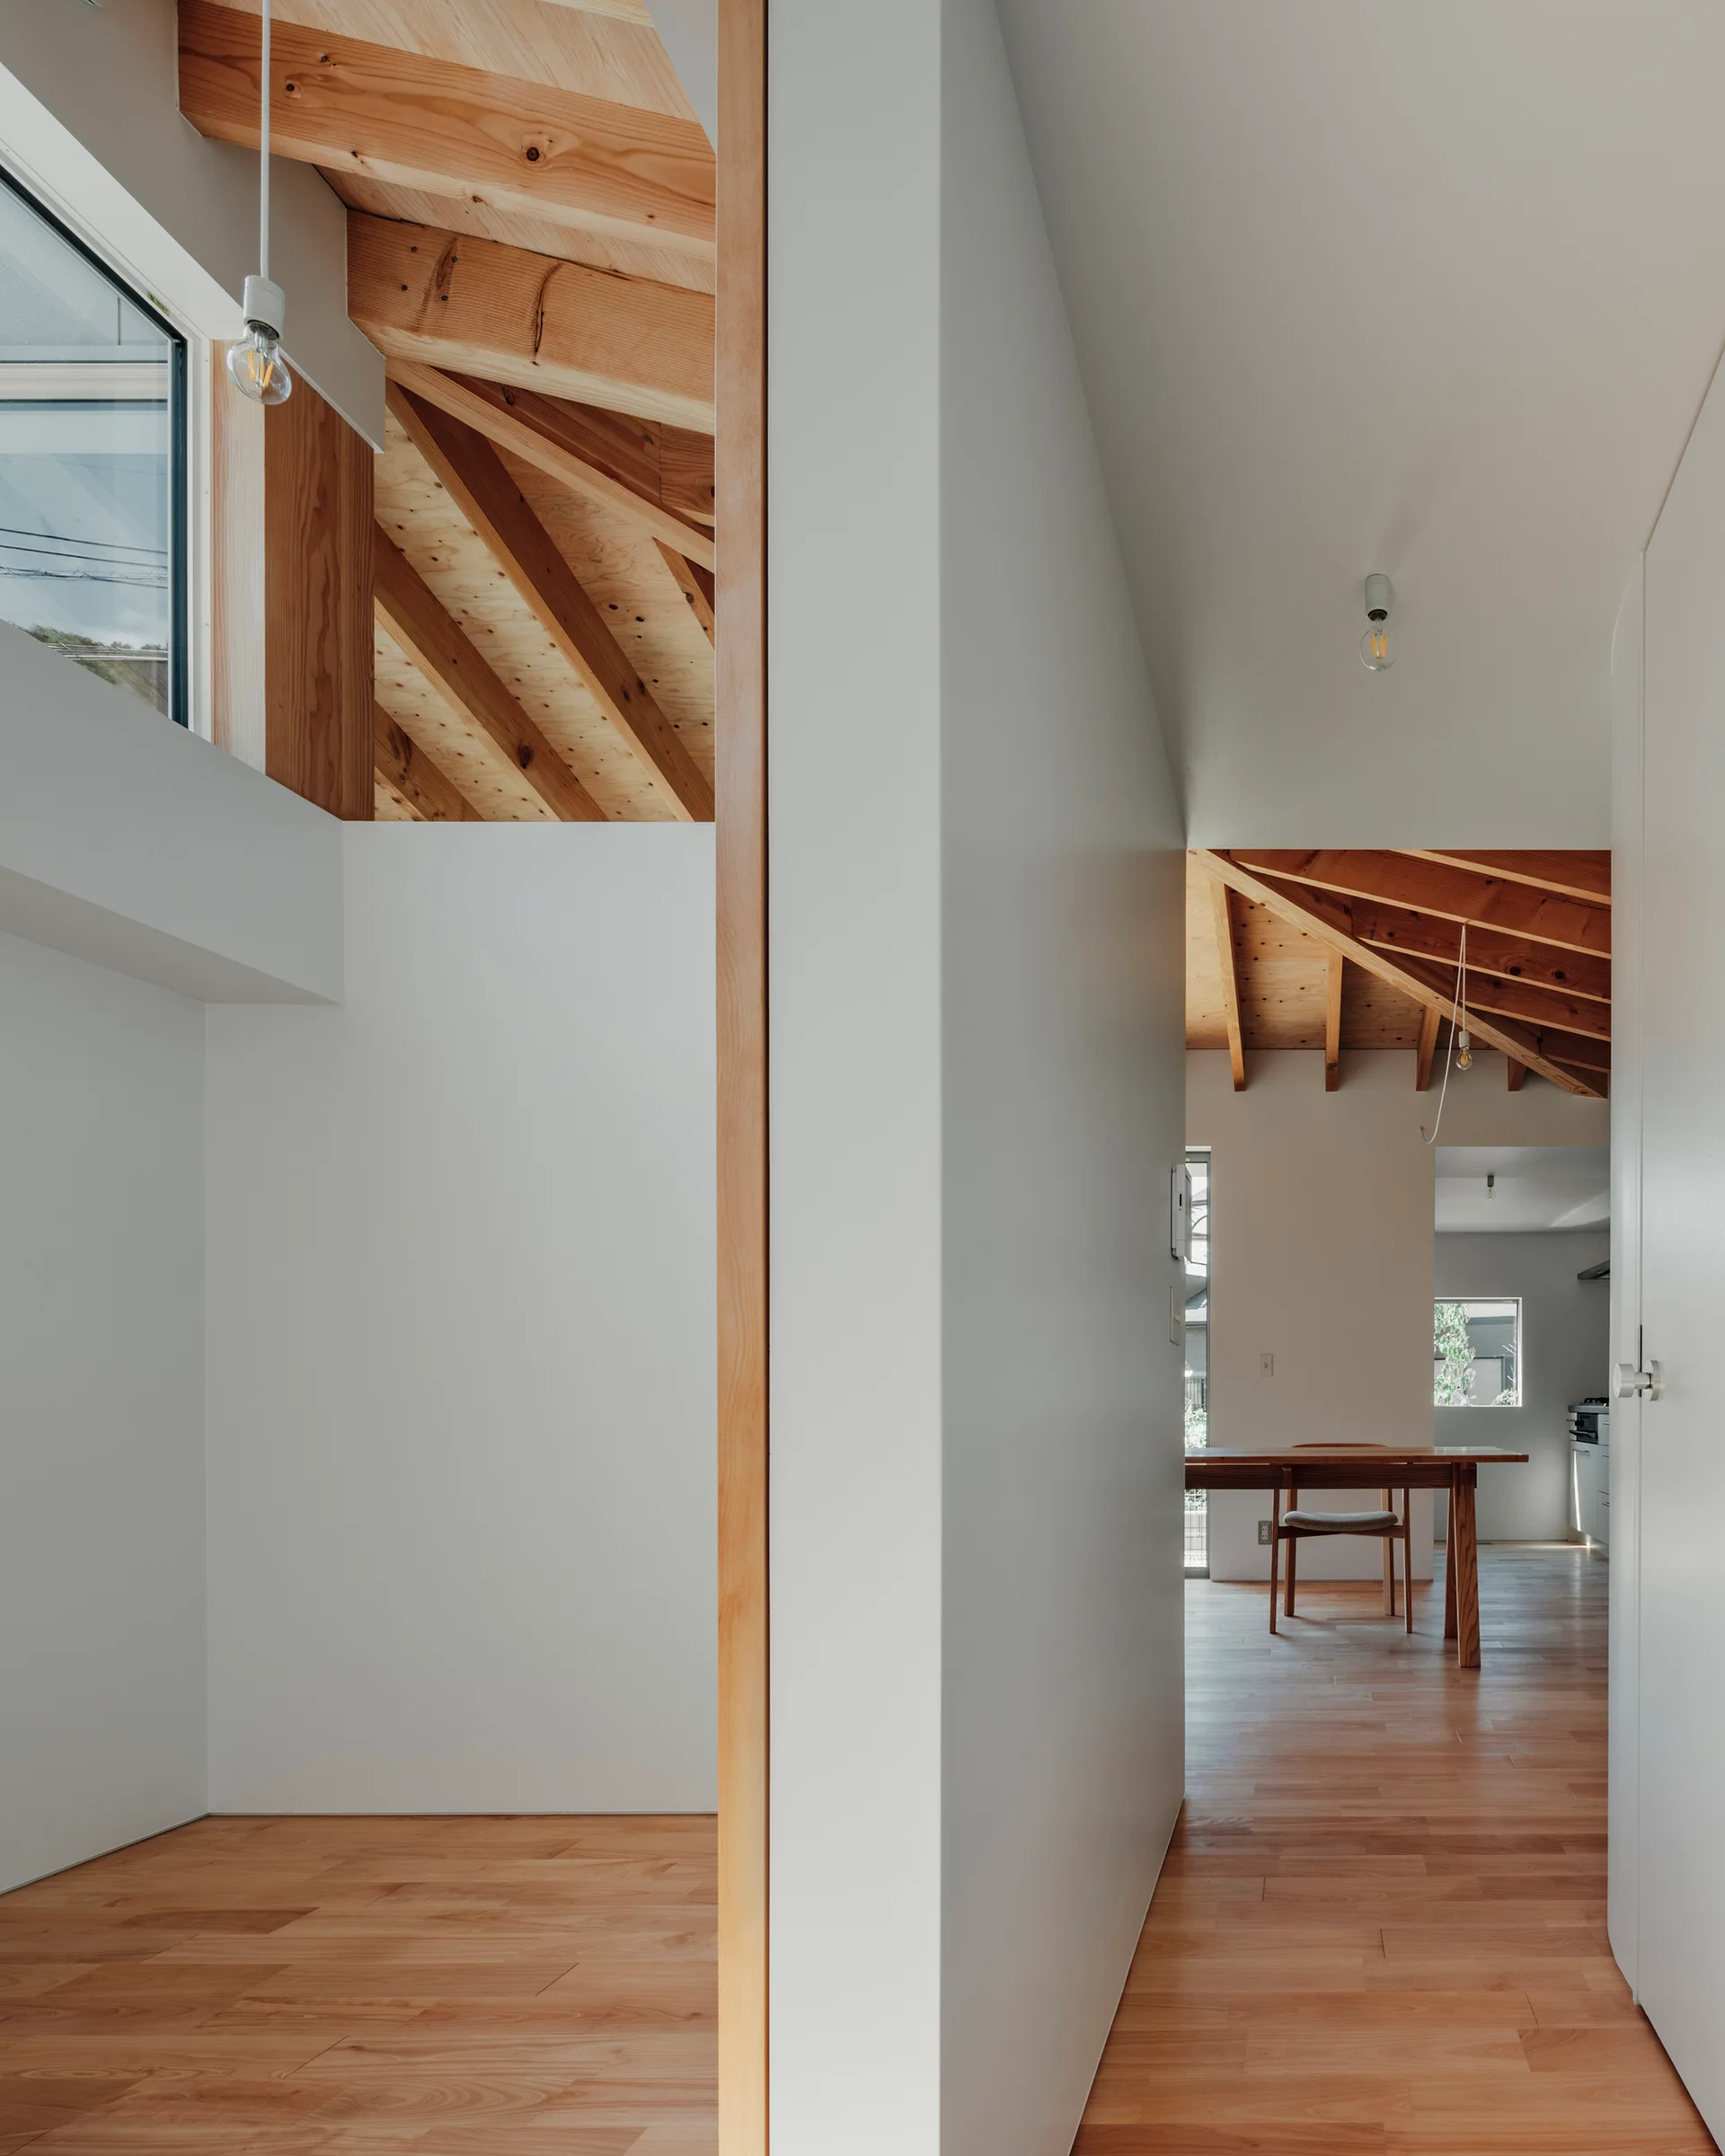
A minimalist hallway with white walls and wood floors leads toward a dining room, featuring exposed wooden rafters and ceiling beams overhead.
A minimalist white hallway features a tall light wood plywood shelving unit on the right, looking toward a bedroom with a blue circular wall graphic.
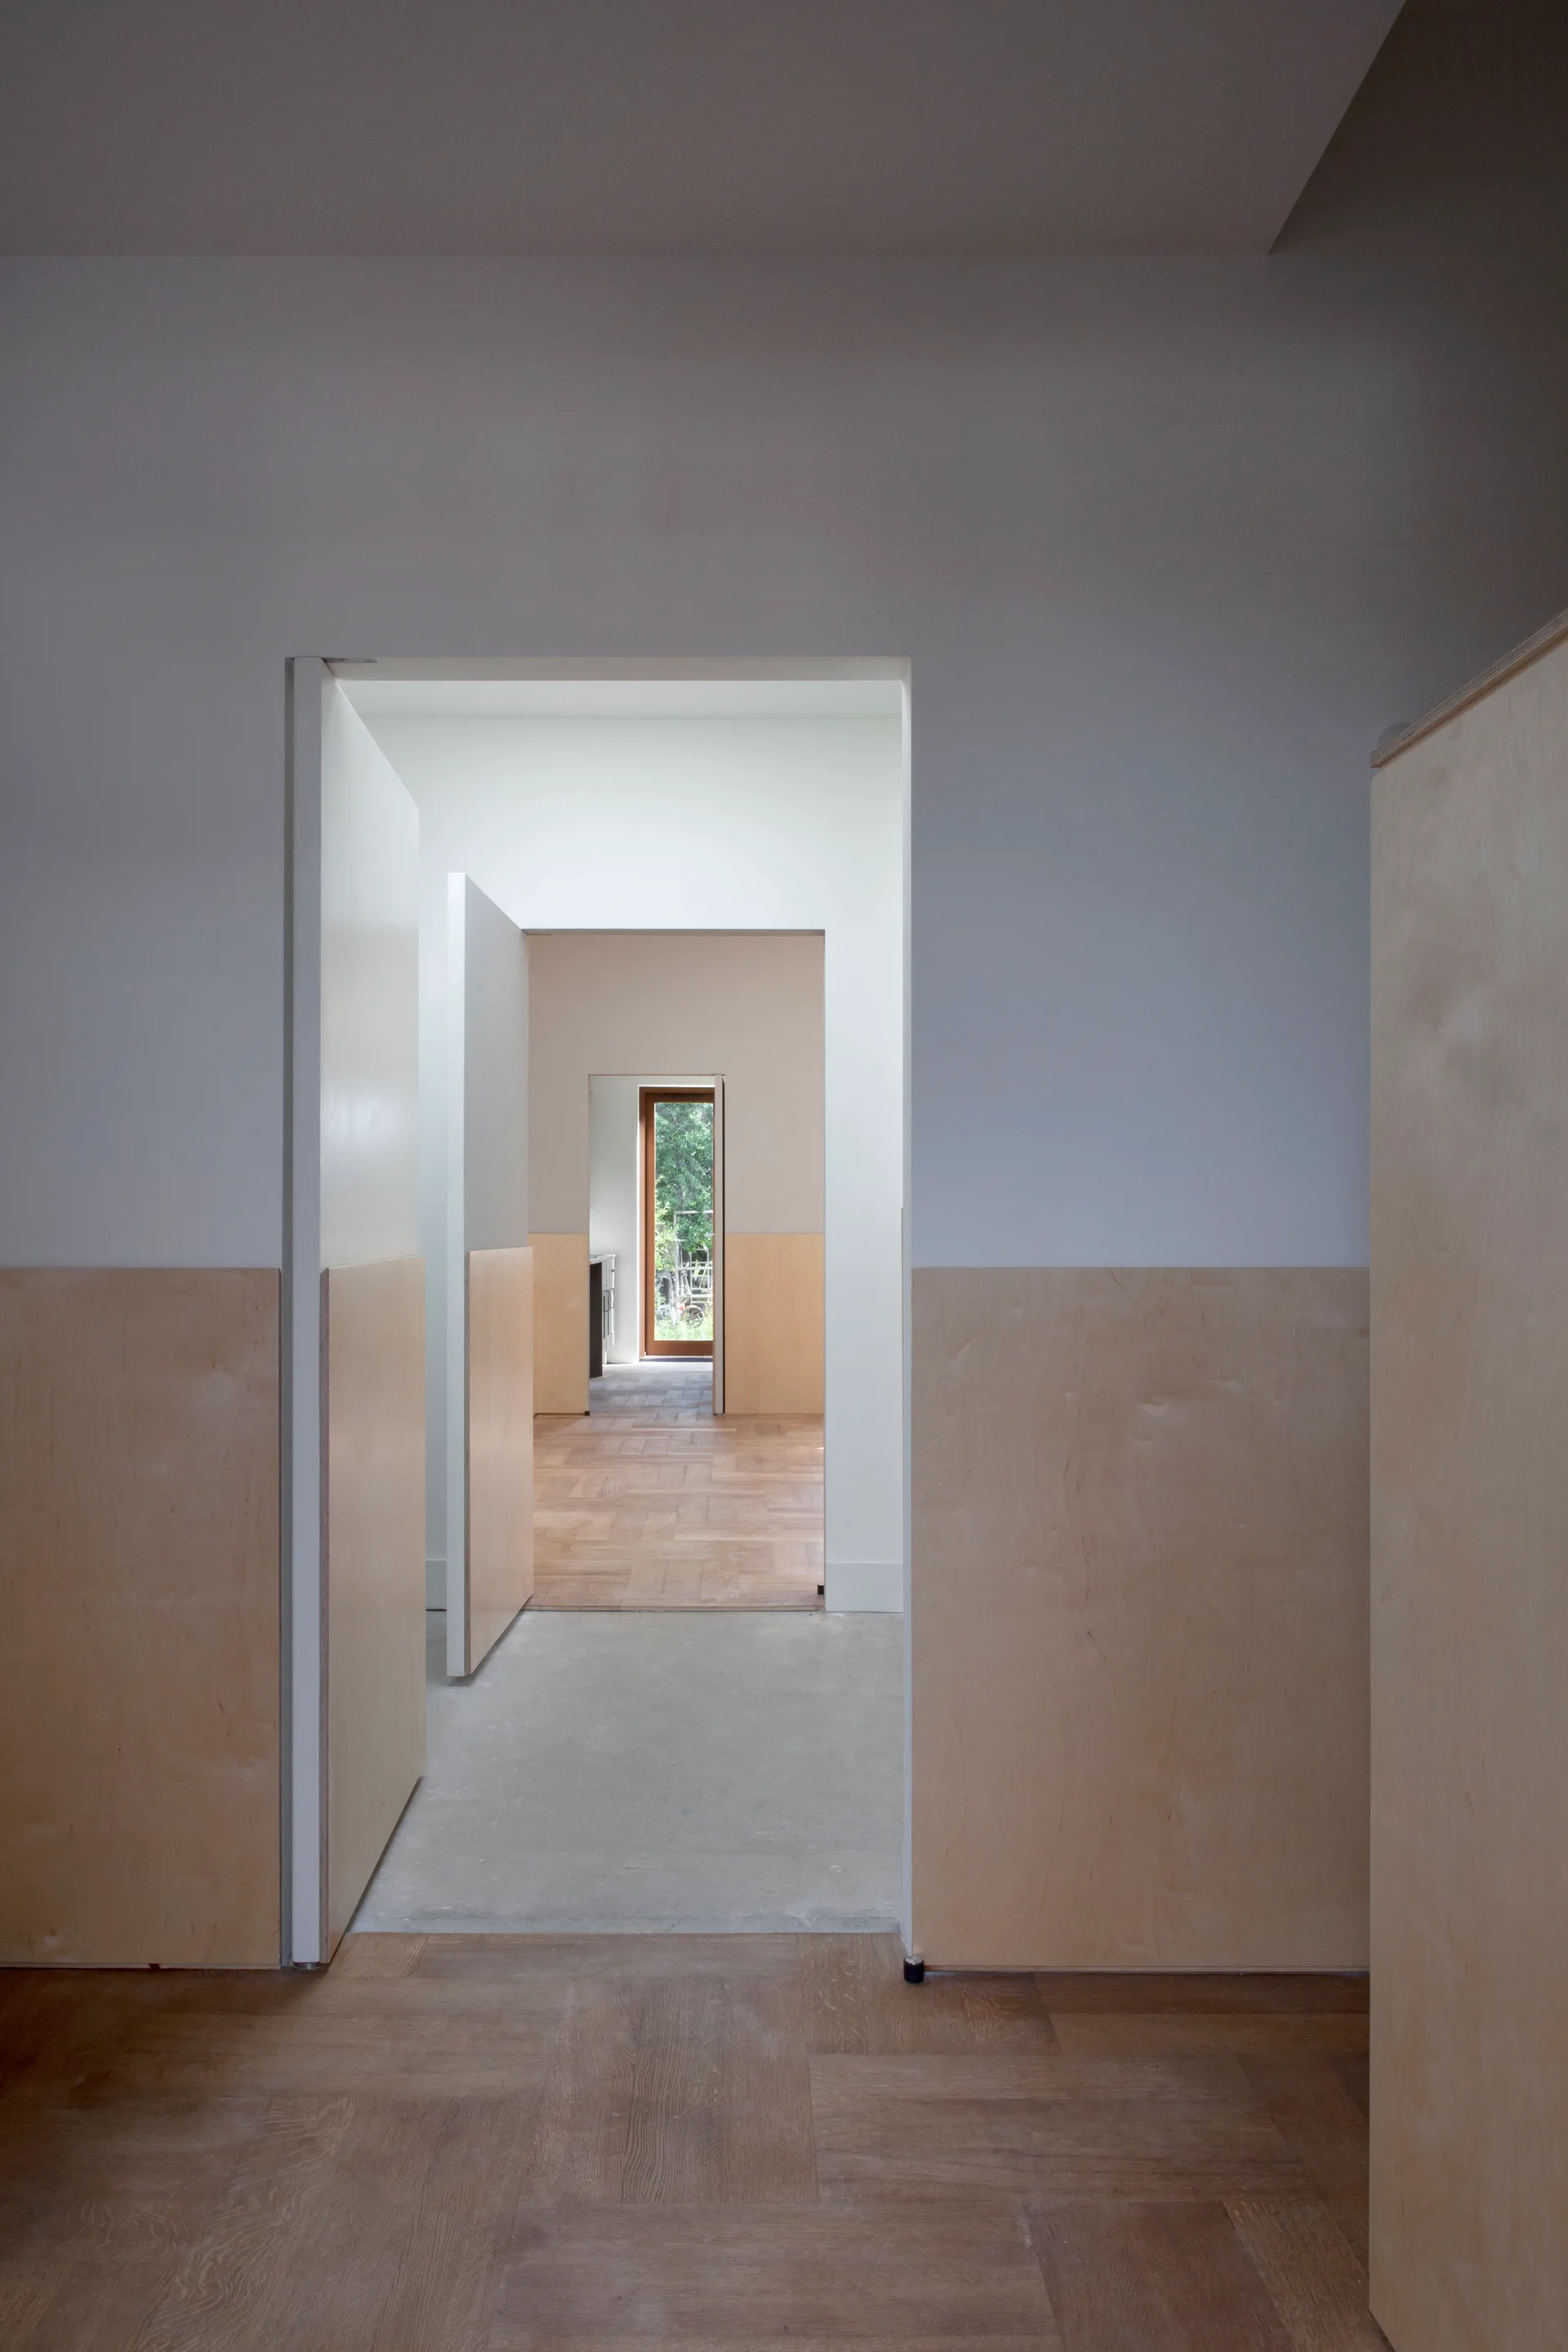
A perspective view down a minimalist hallway showing multiple open doorways, light wood wainscoting on white walls, and parquet flooring.
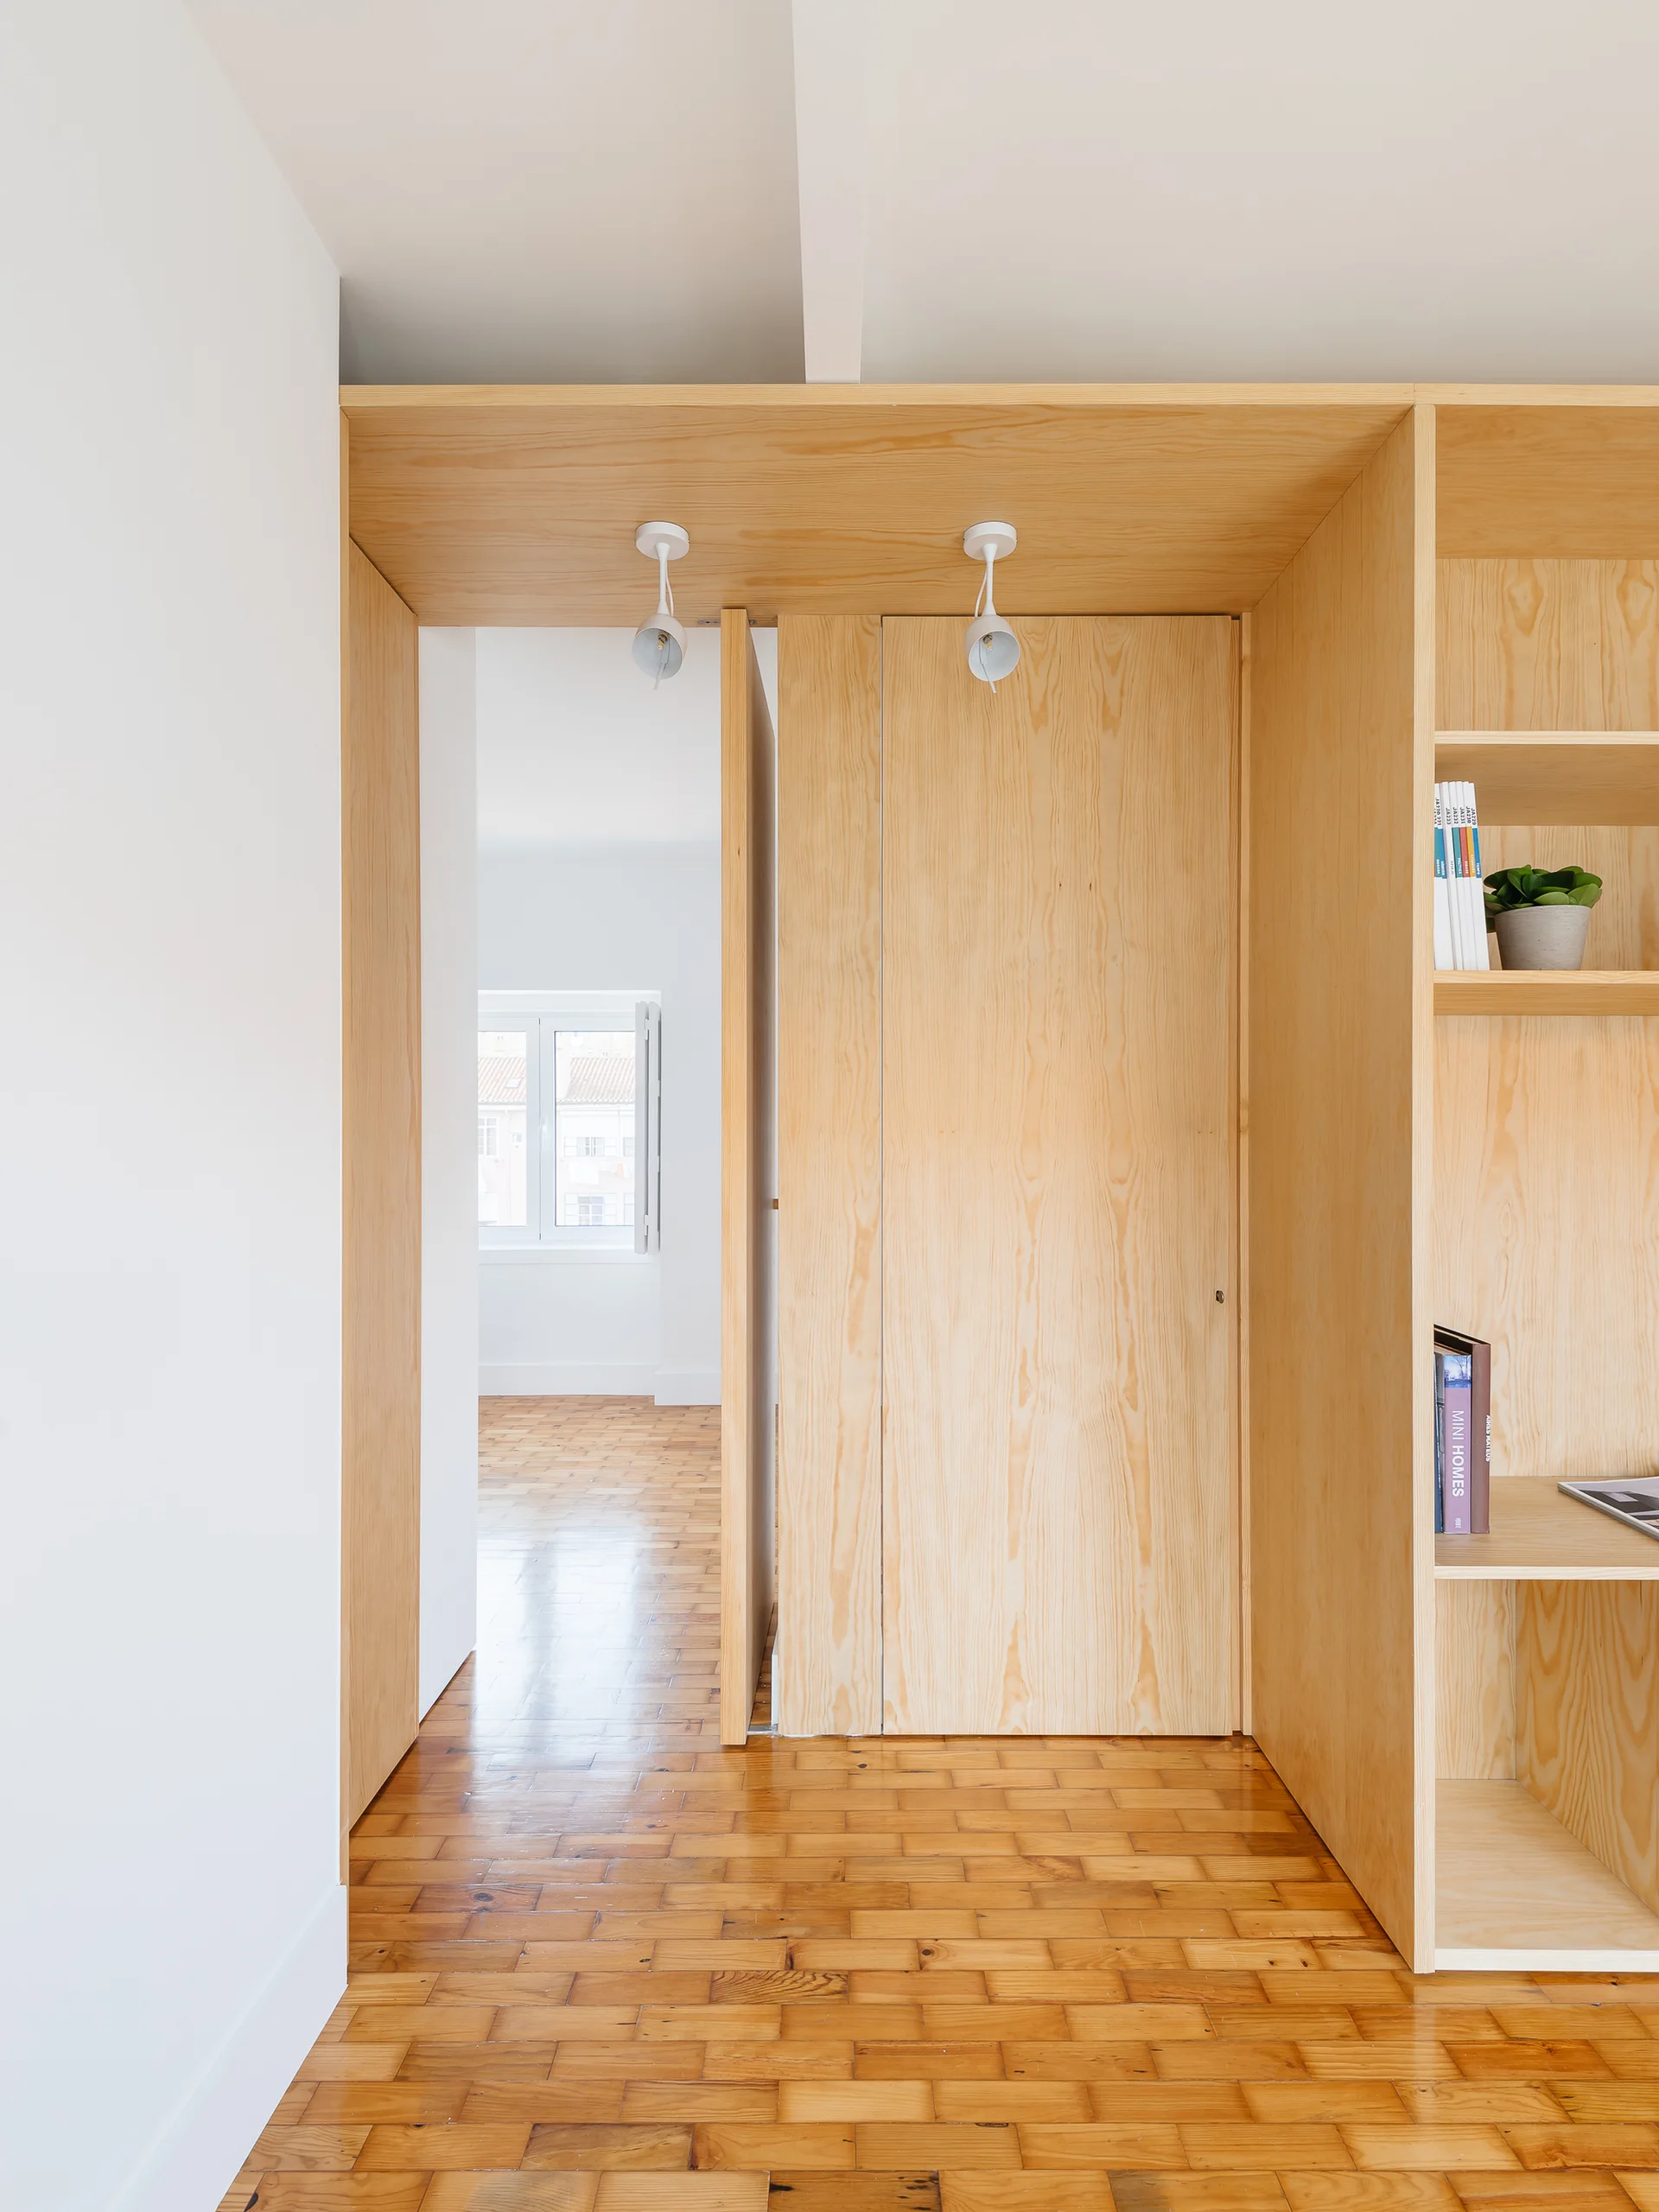
A minimalist hallway featuring custom light plywood built-in cabinetry, white walls, ceiling spotlights, and warm parquet wood flooring.
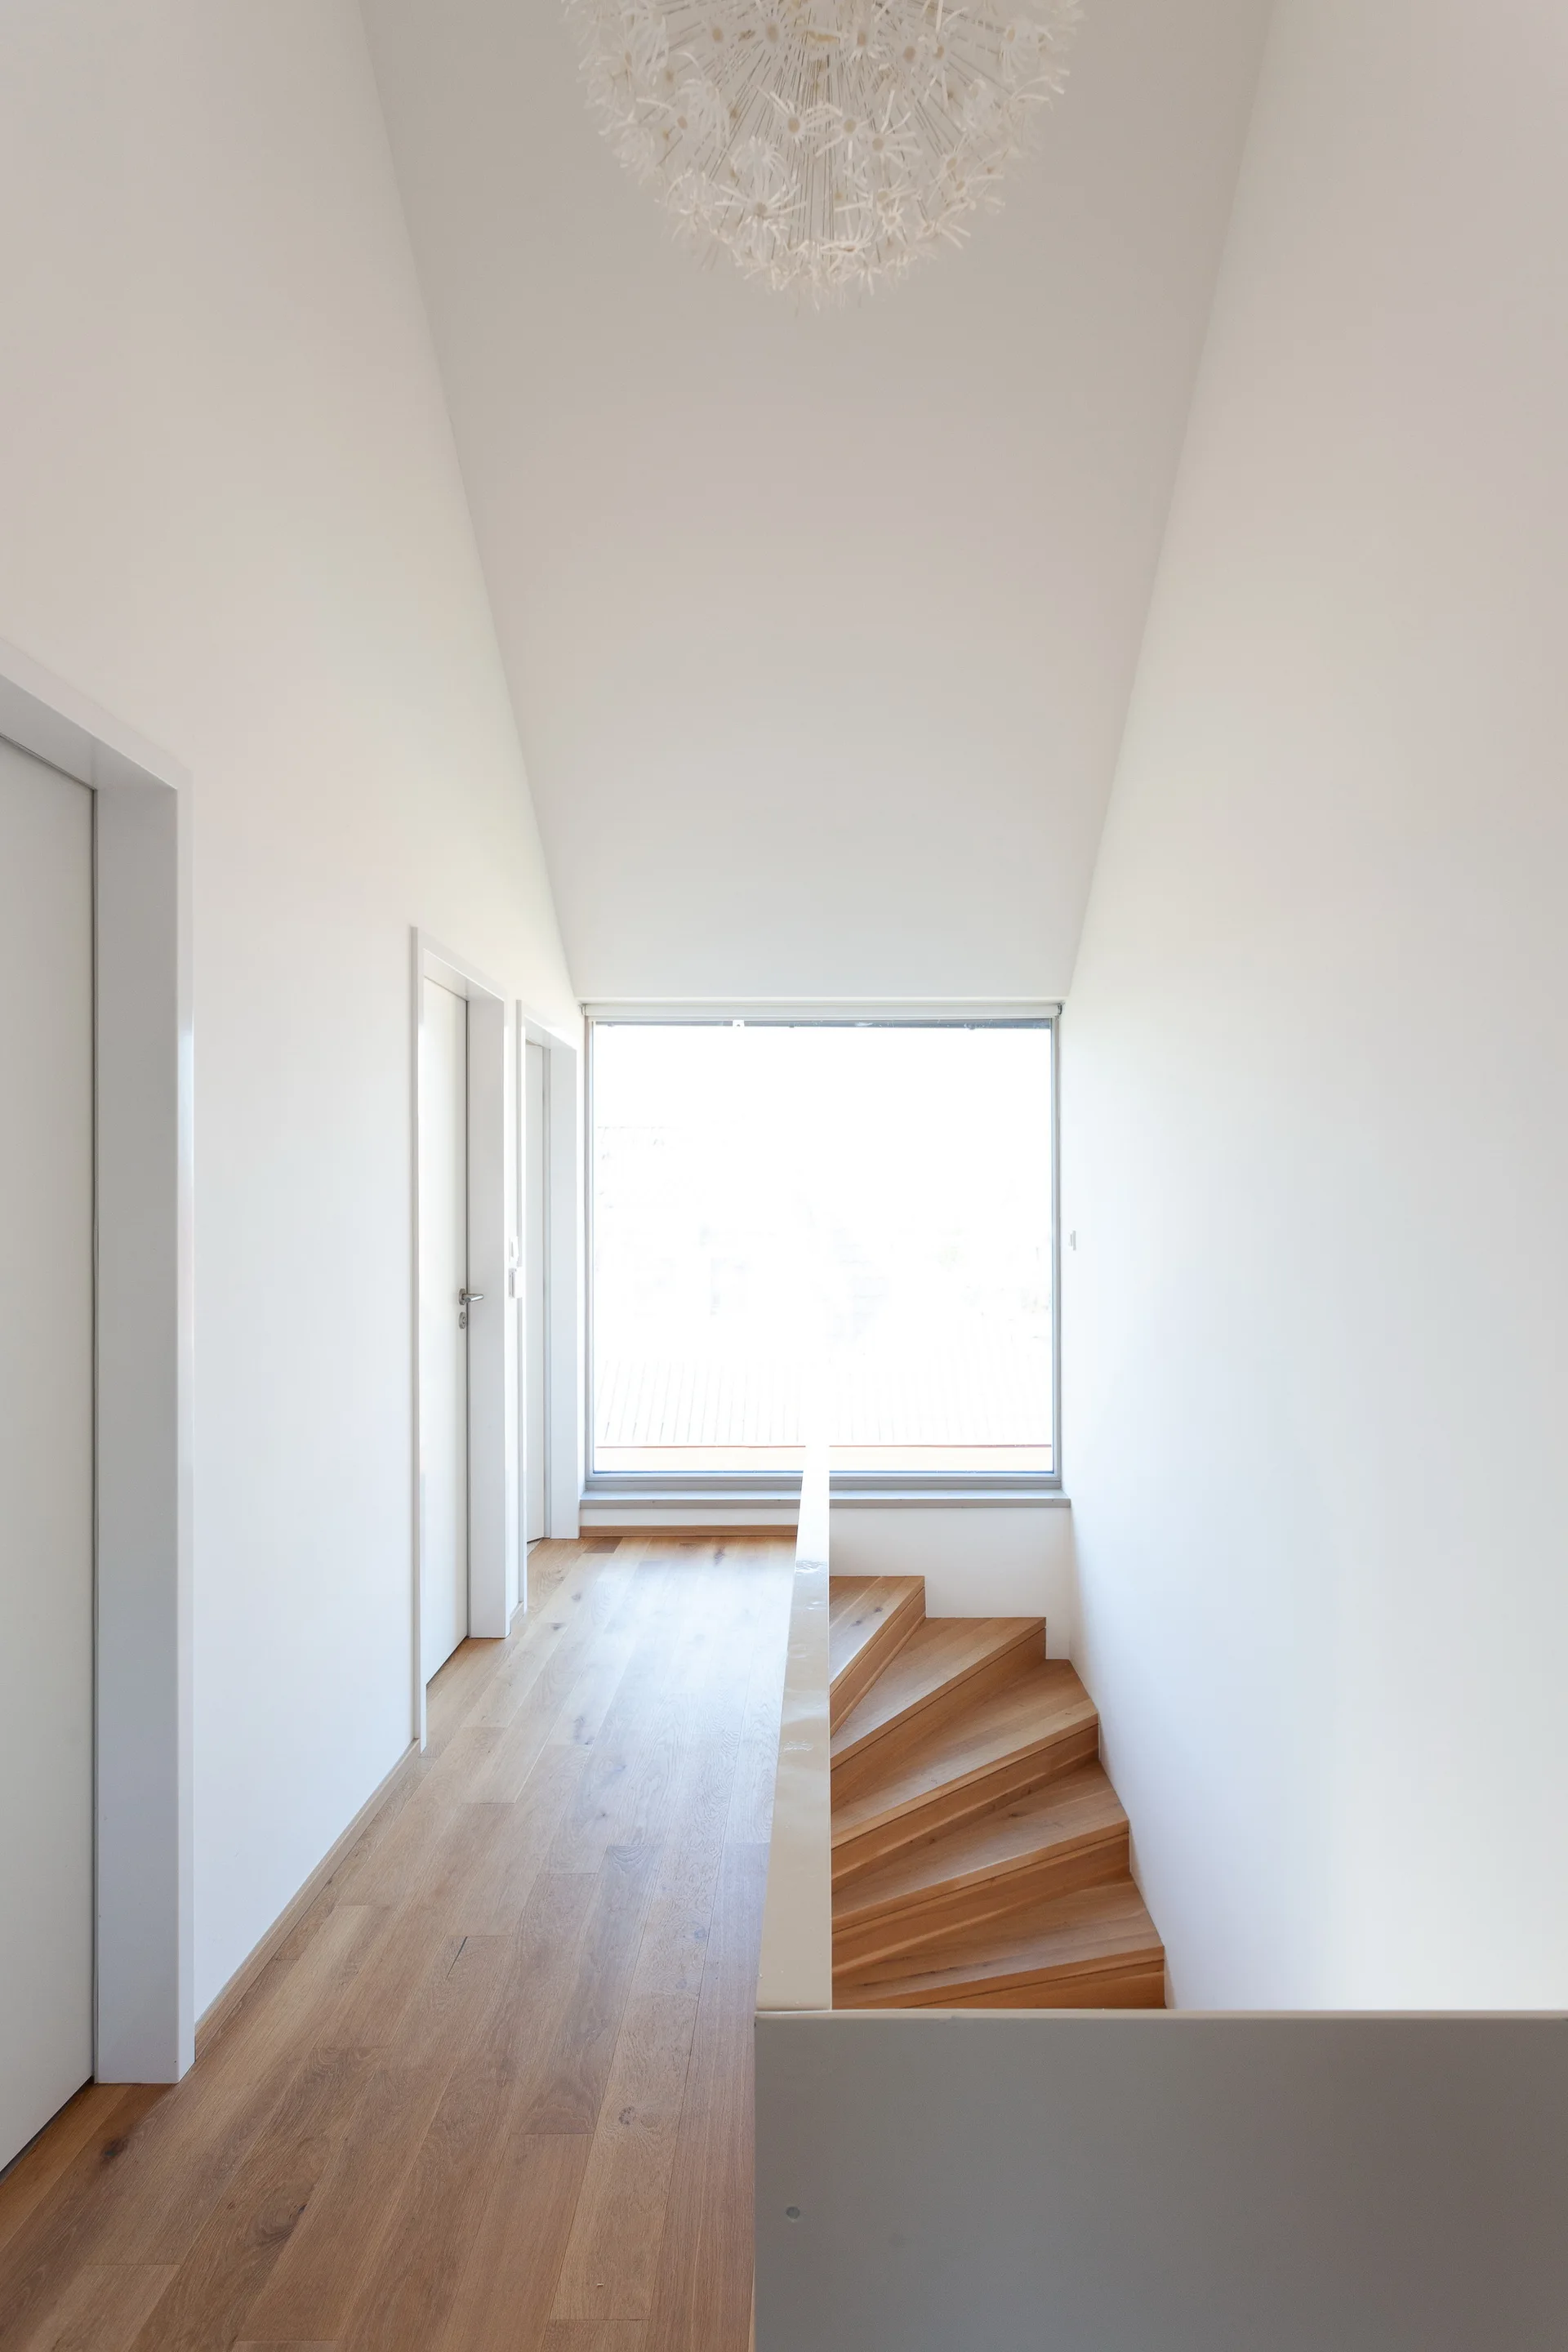
A bright minimalist hallway with white walls and light wood floors features a wooden staircase, a large window, and a white sculptural chandelier.