Skip to content

COLLECTION

Open Concept Room Dividers

by @zakiya-kassam

20 photos

Interior design photos featuring Open Concept Room Dividers.

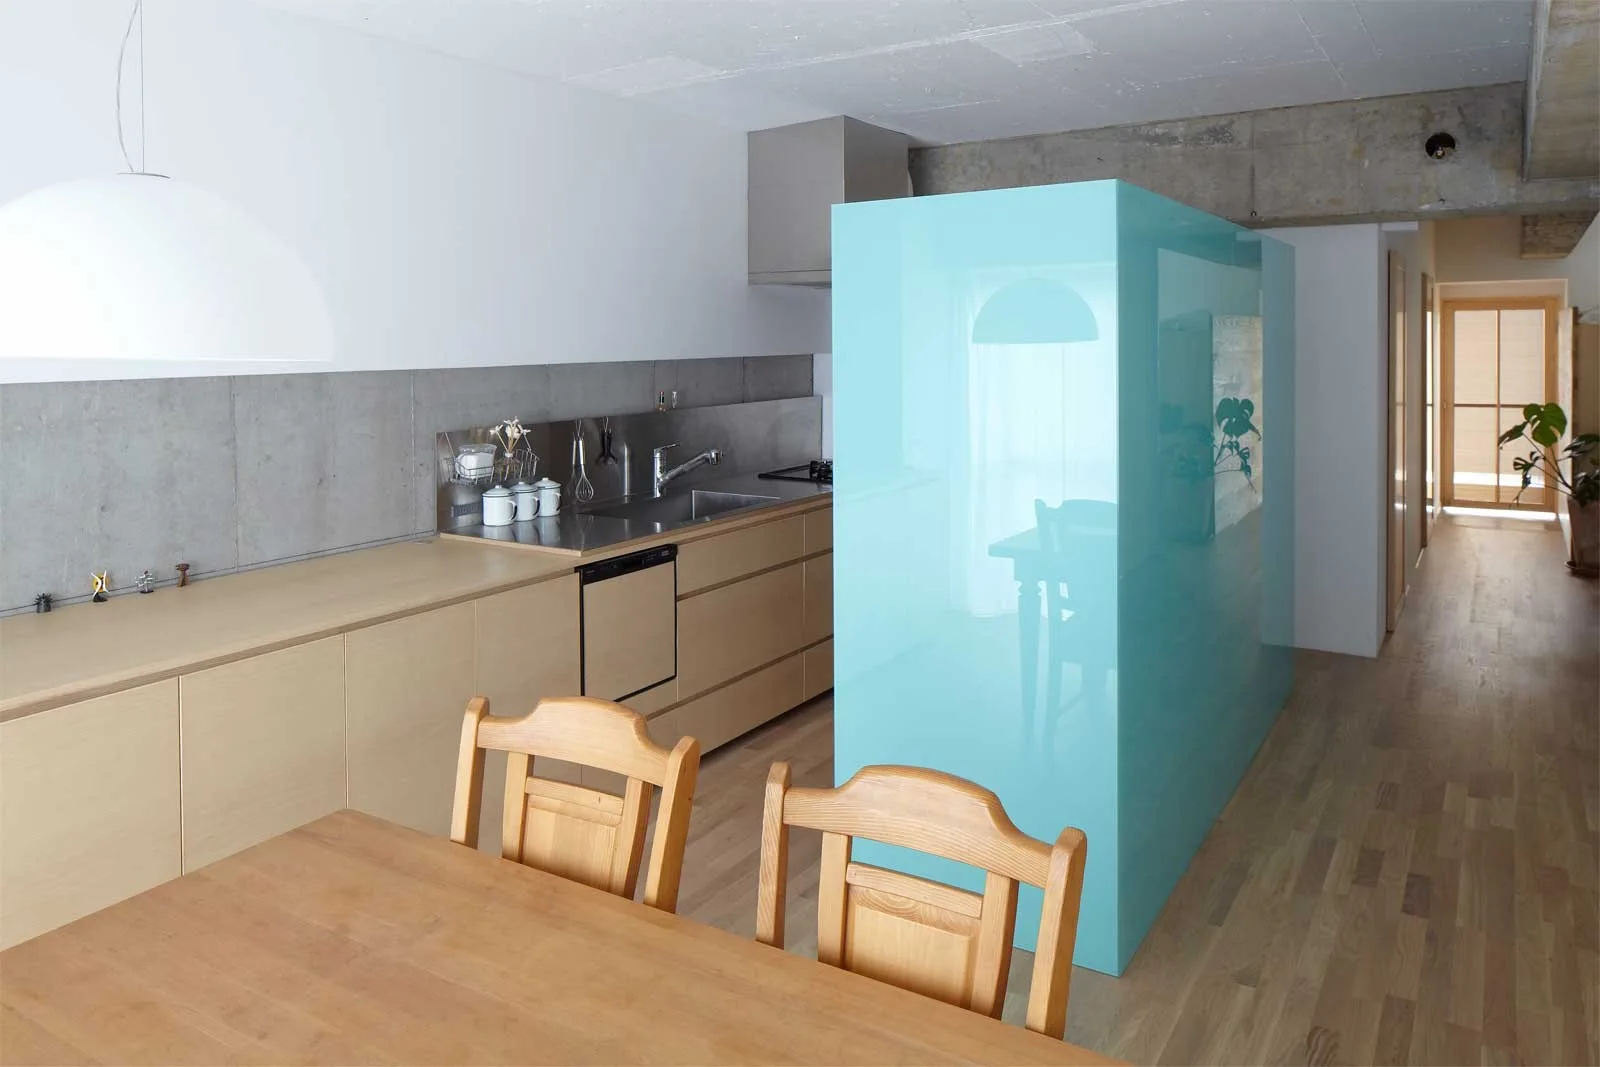
A minimalist kitchen features a glossy cyan partition wall, light wood cabinets, and an exposed concrete backsplash near a wooden dining table.
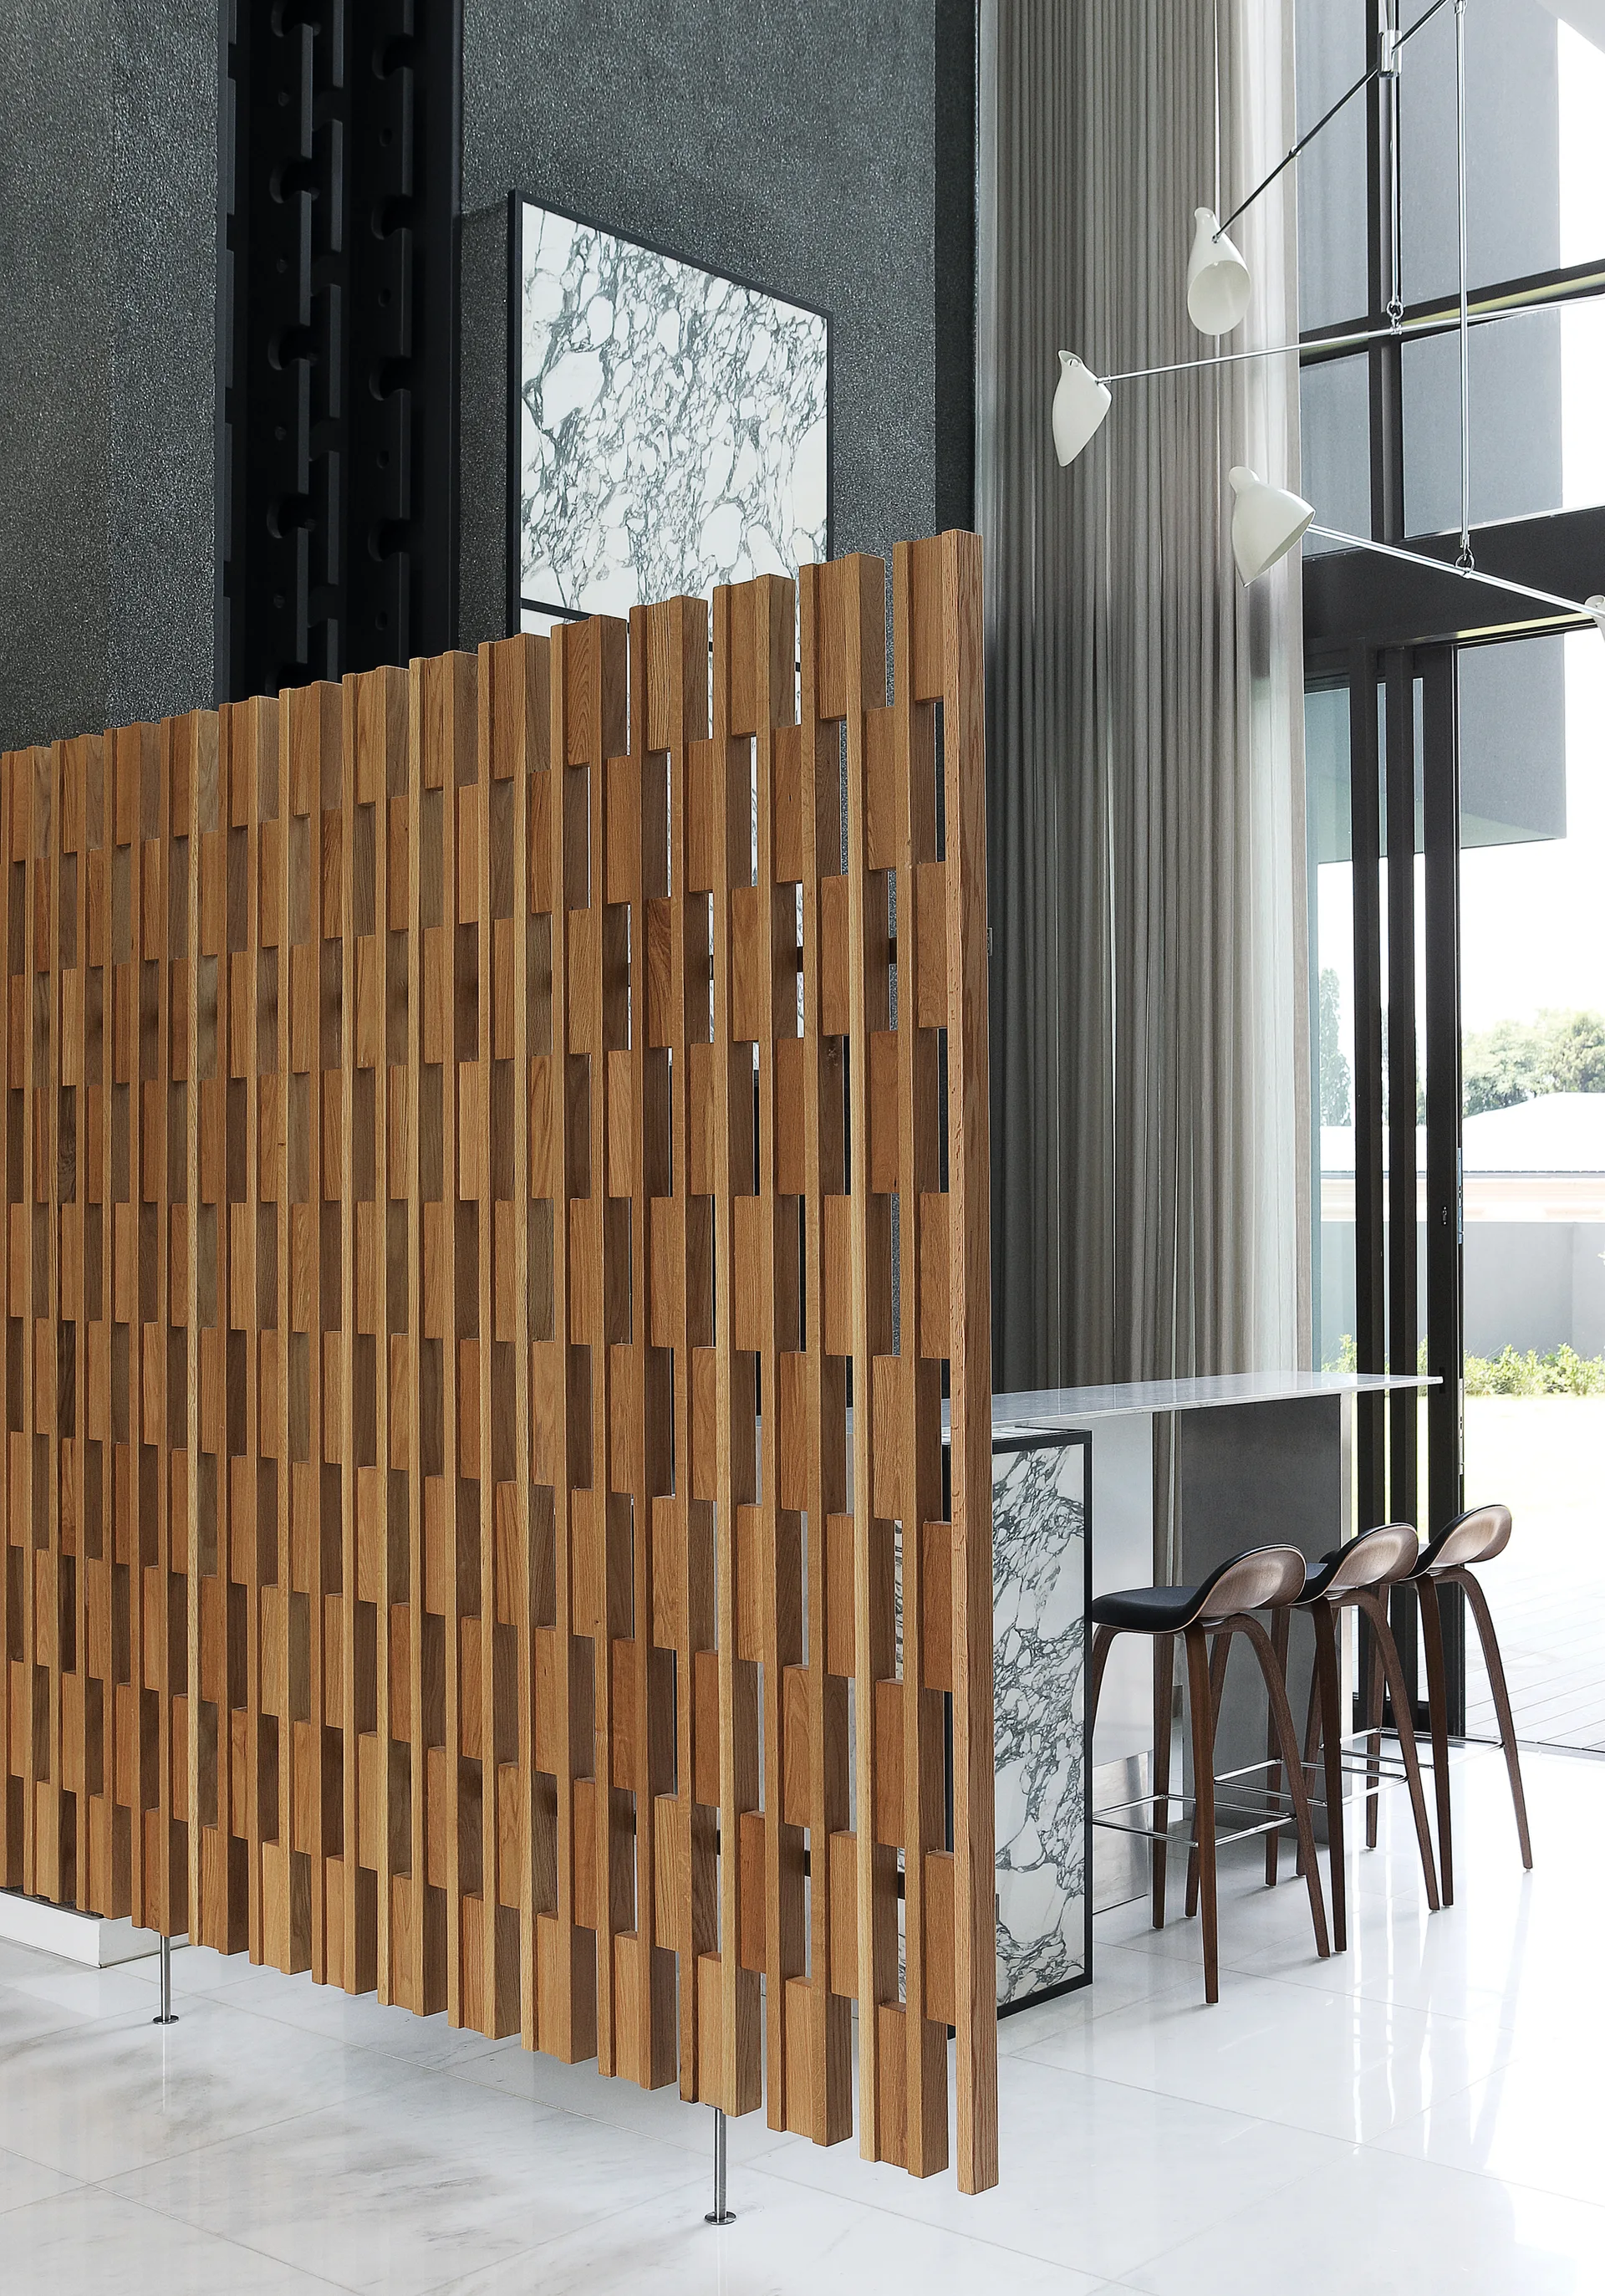
A modern kitchen bar features a slatted oak wood room divider, marble counter, curved wooden bar stools, and a branching light fixture.
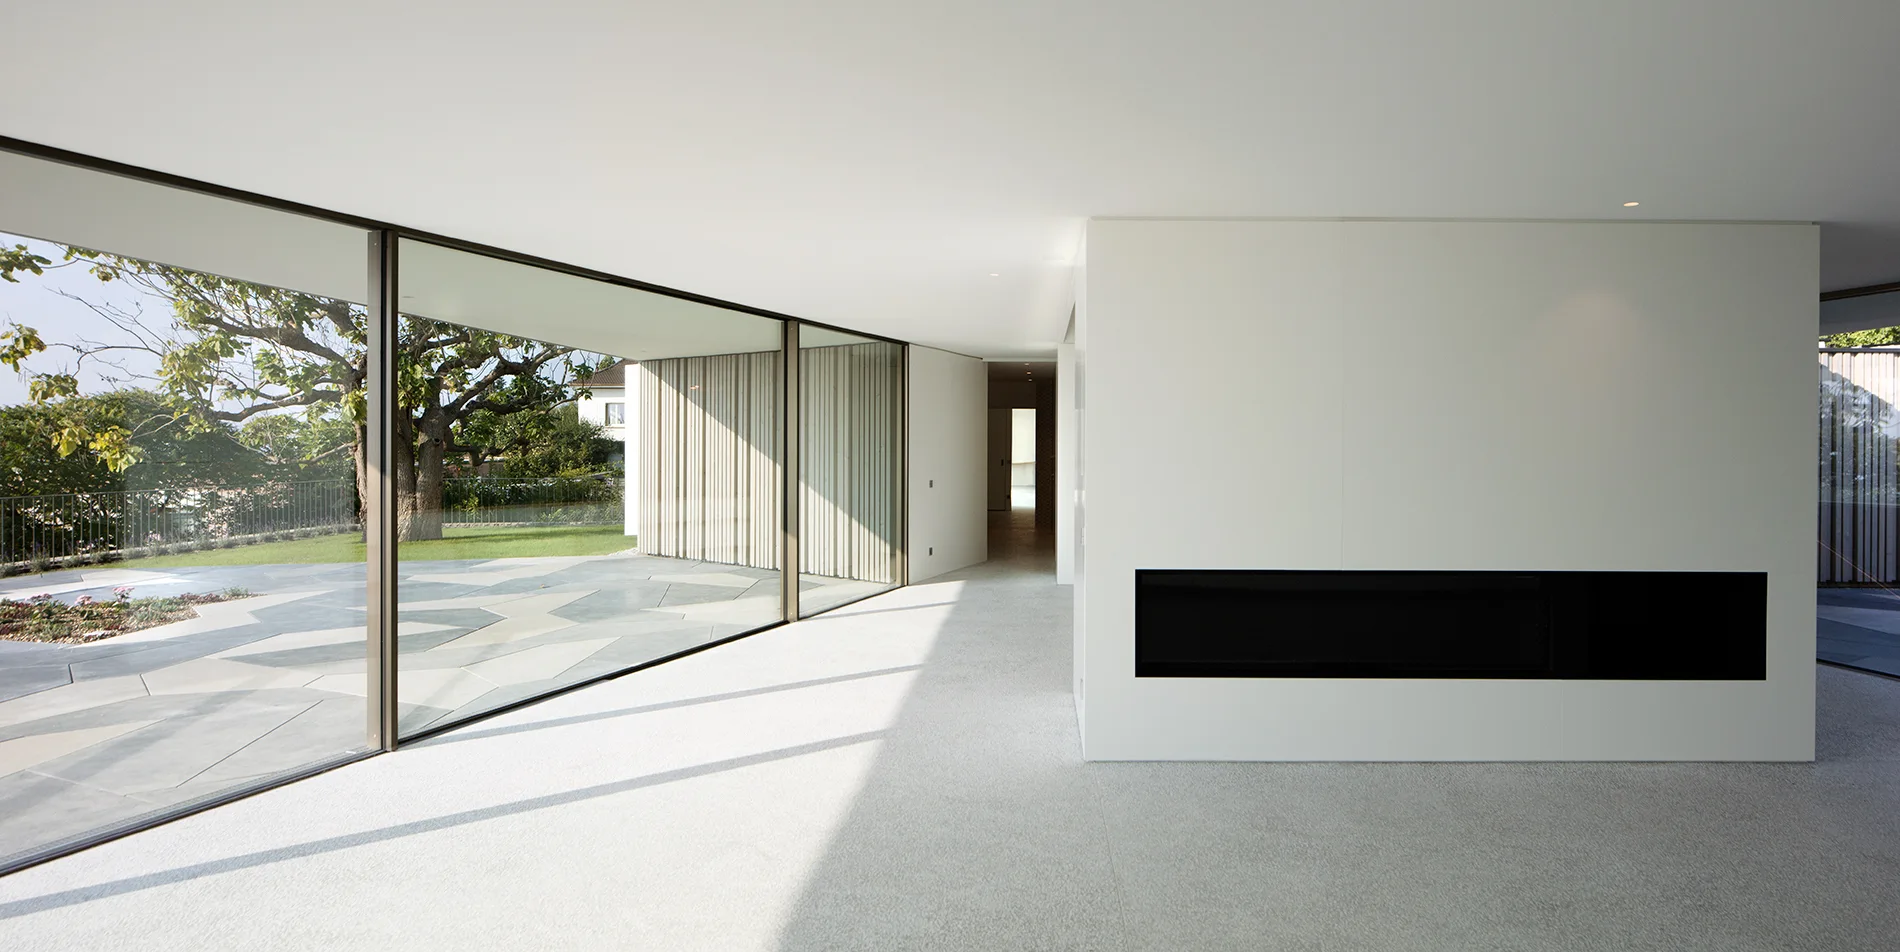
A minimalist open-plan living room features a white partition wall with a built-in horizontal black fireplace and a floor-to-ceiling glass wall.
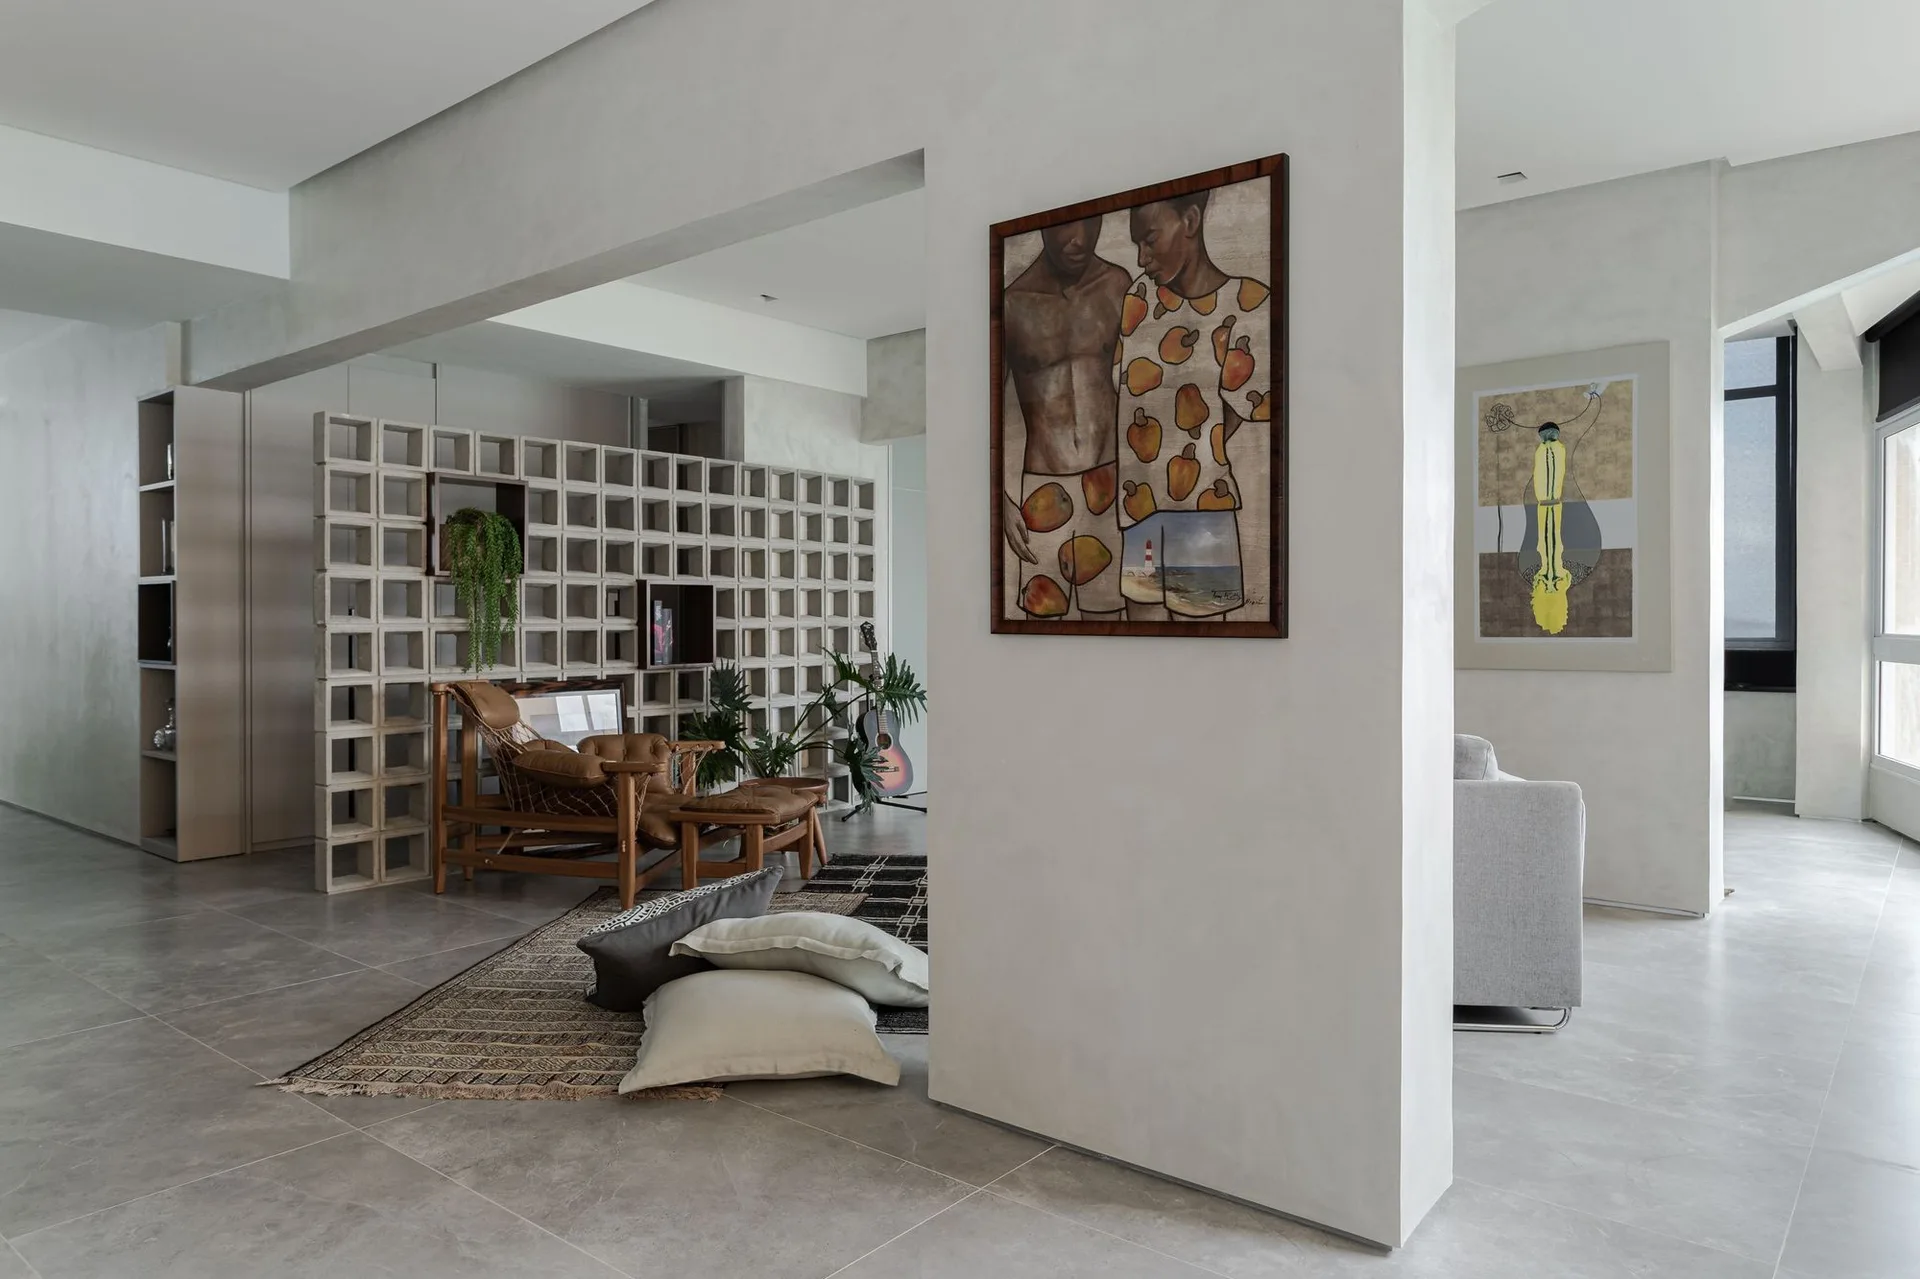
A living room features a concrete breeze block partition, a brown leather lounge chair on layered rugs, and a structural column with a painting.
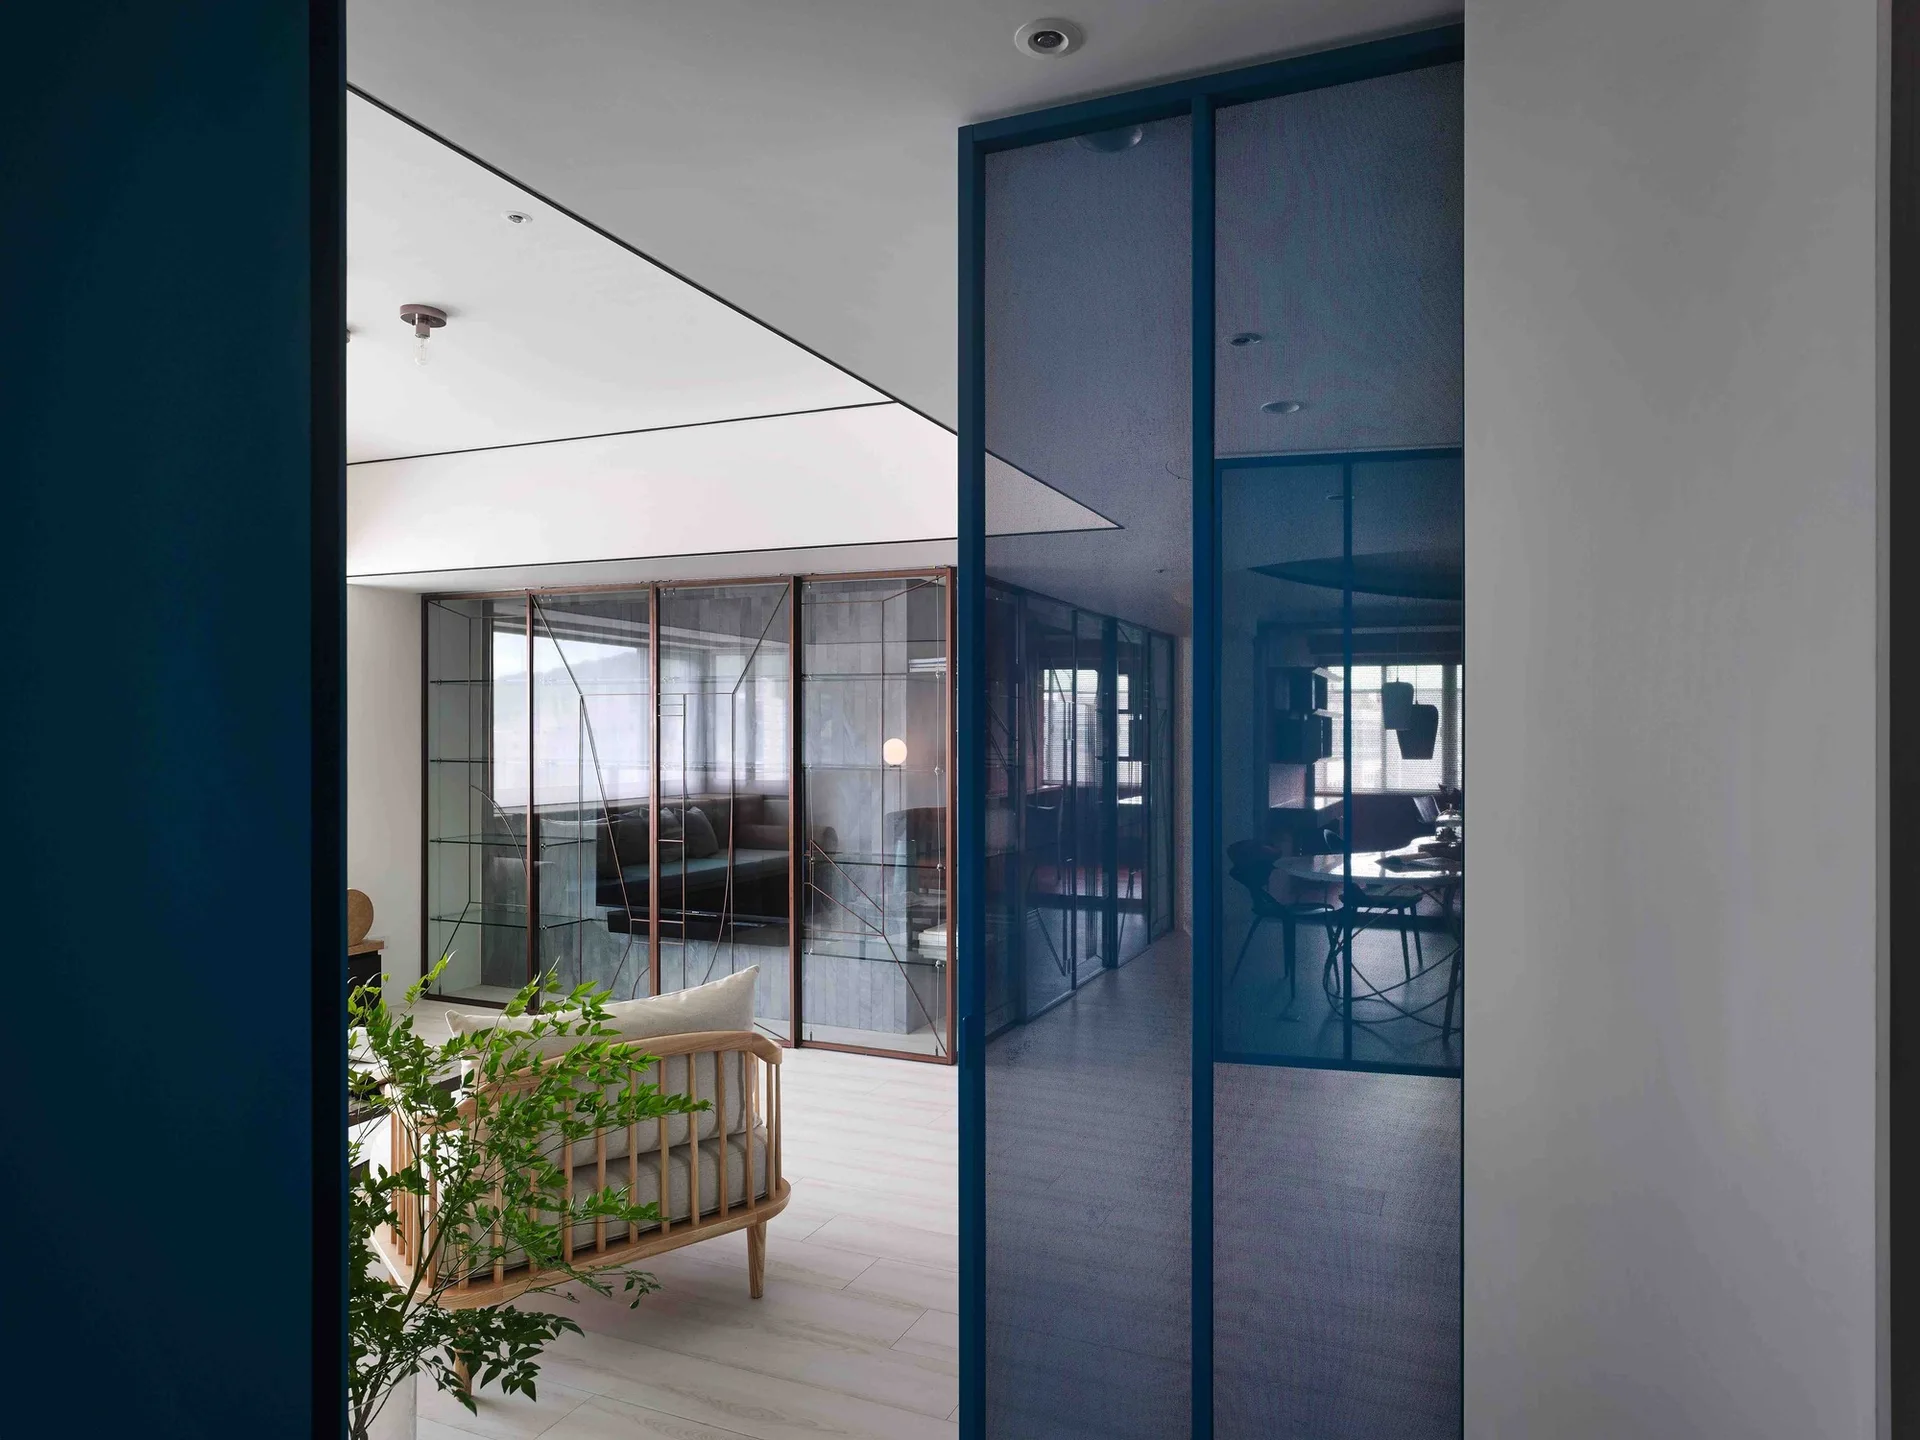
A modern apartment living area featuring a blue-framed sliding glass partition, light wood spindle sofa, and bronze metal-framed glass dividers.
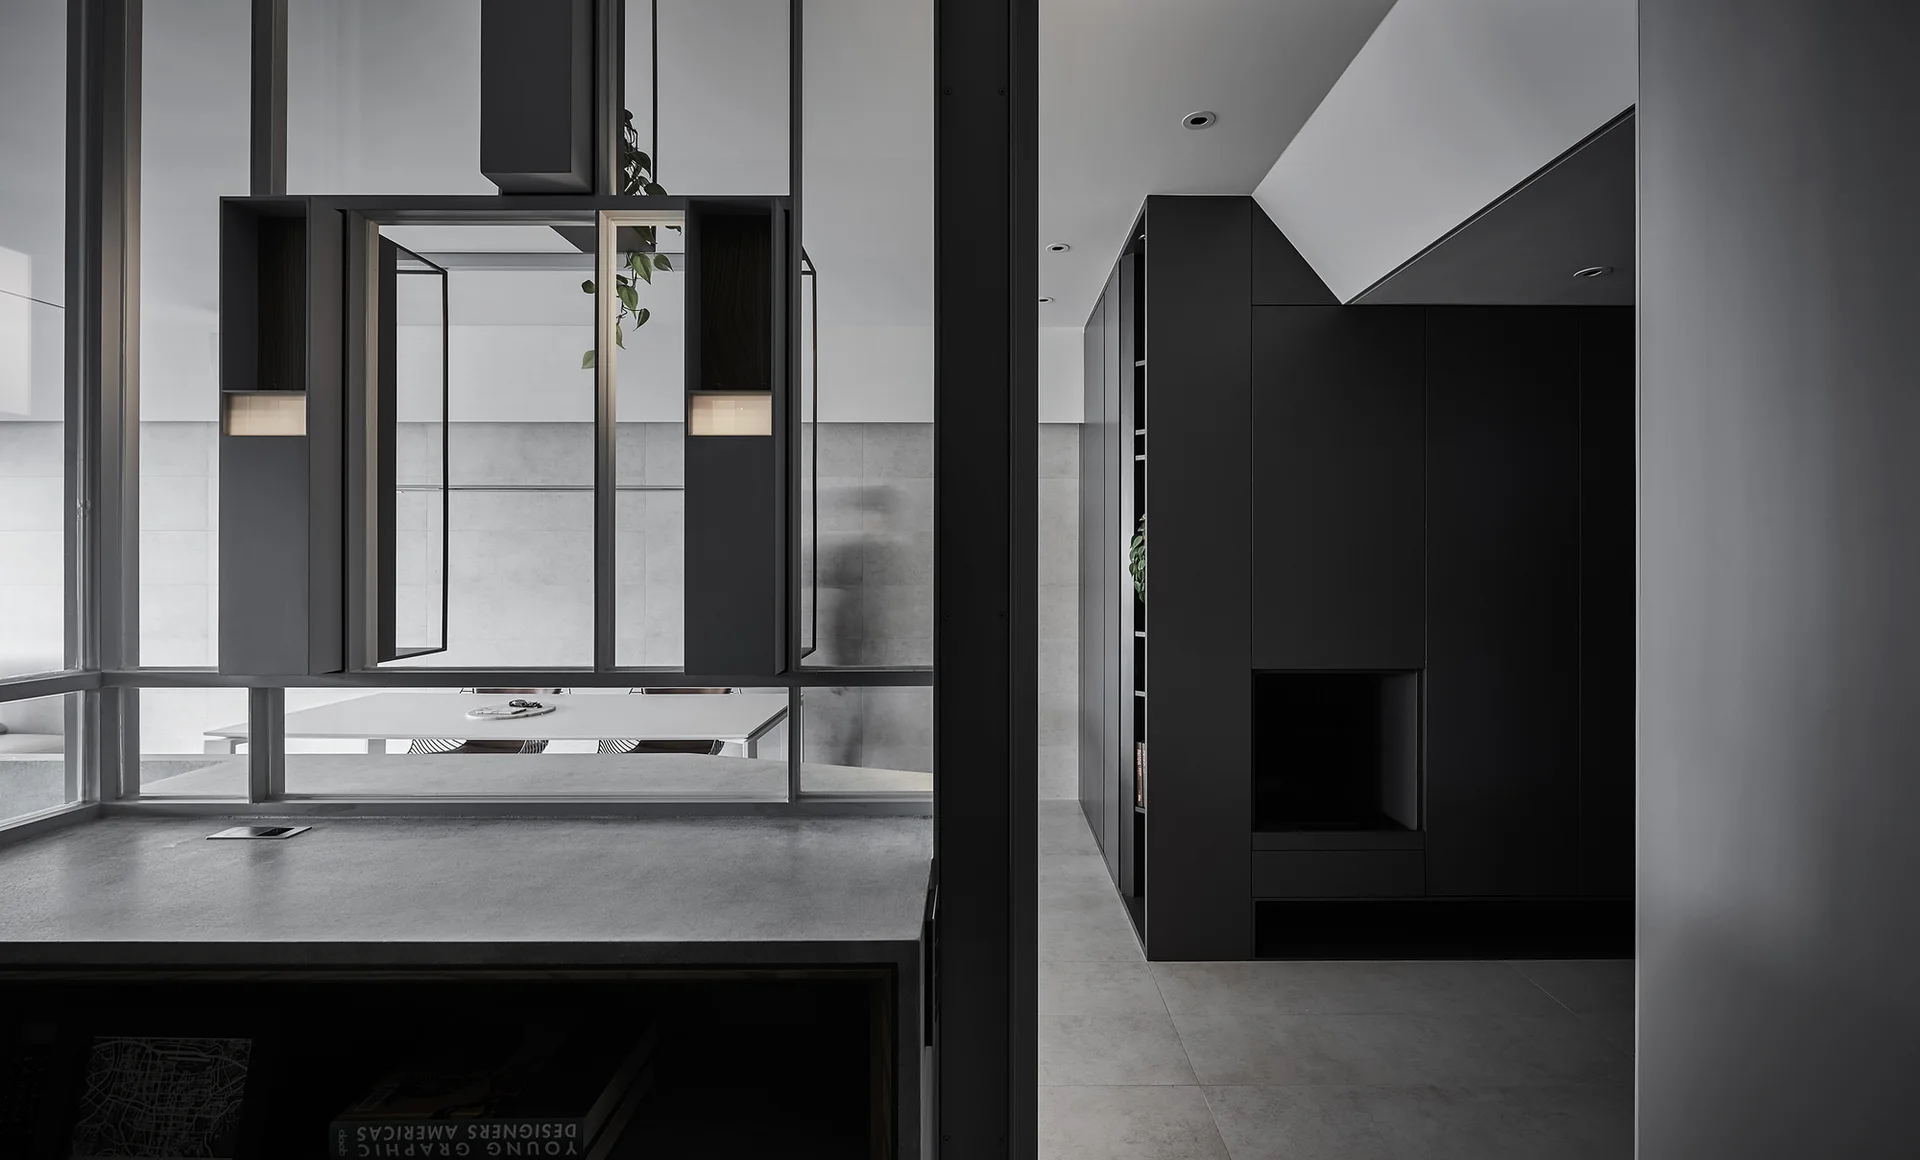
A minimalist interior featuring dark matte built-in cabinetry and an open metal partition looking through to a bright dining room.
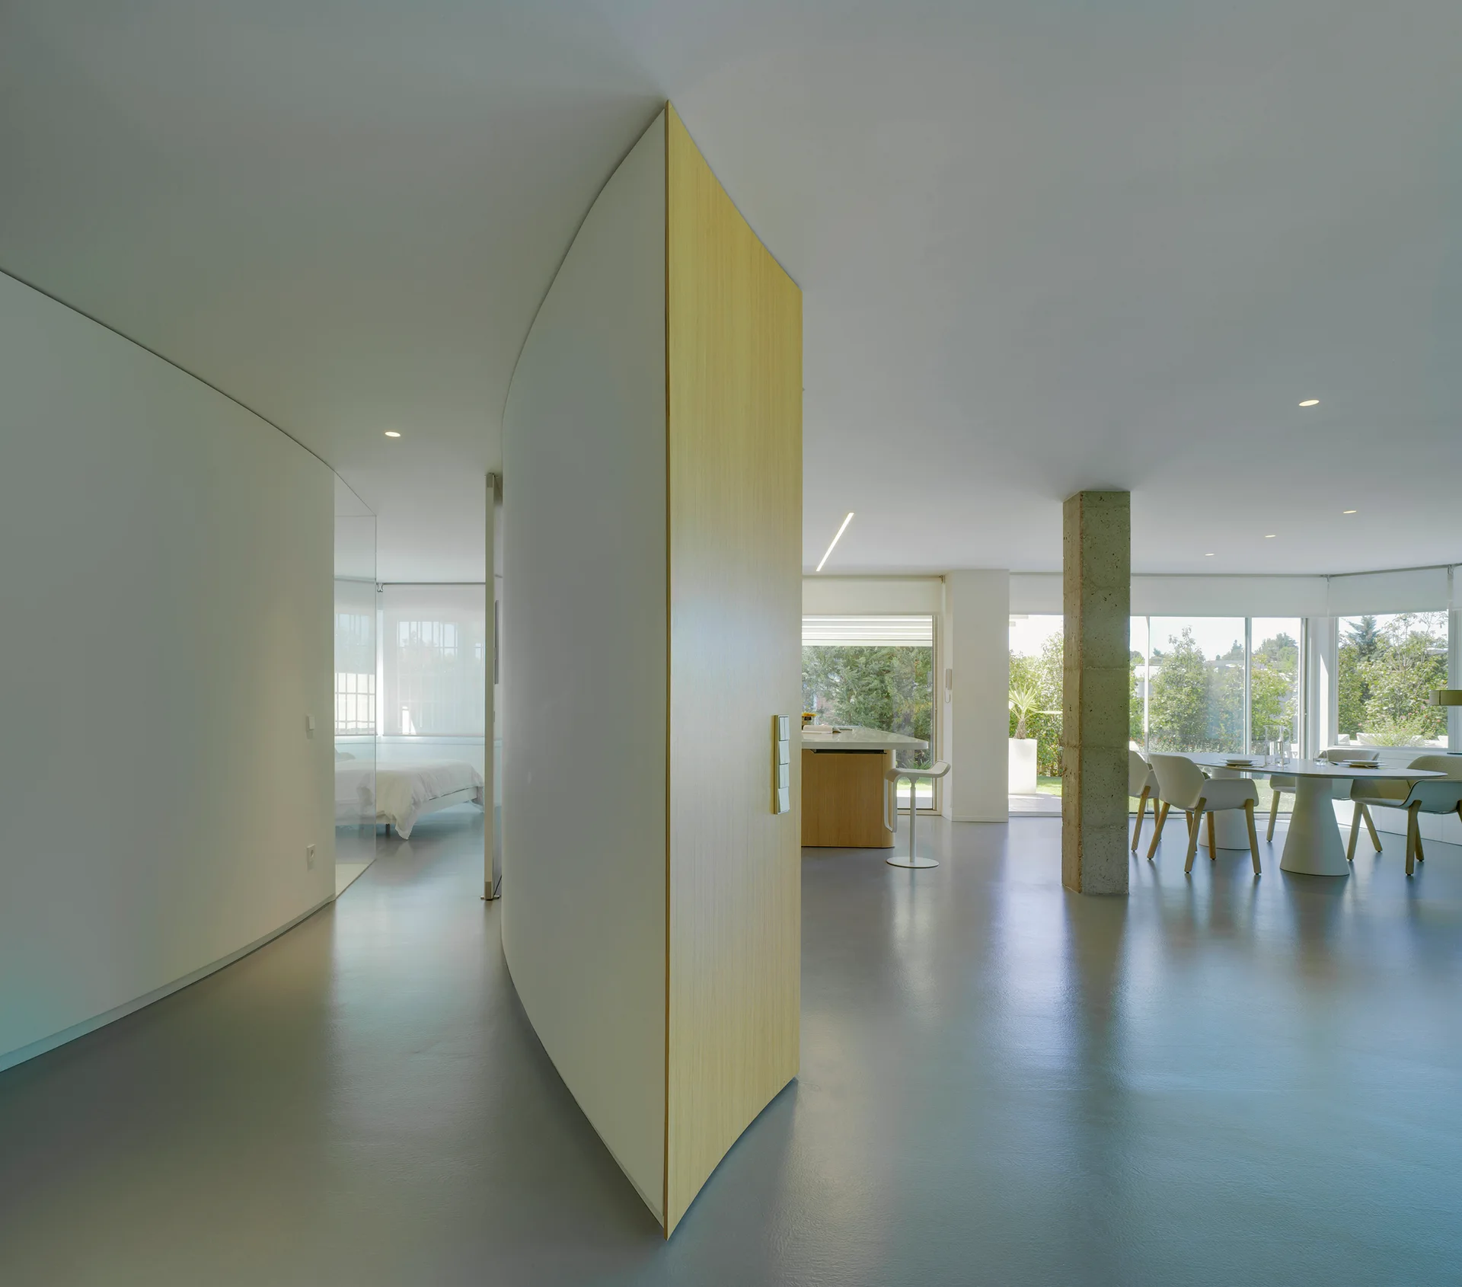
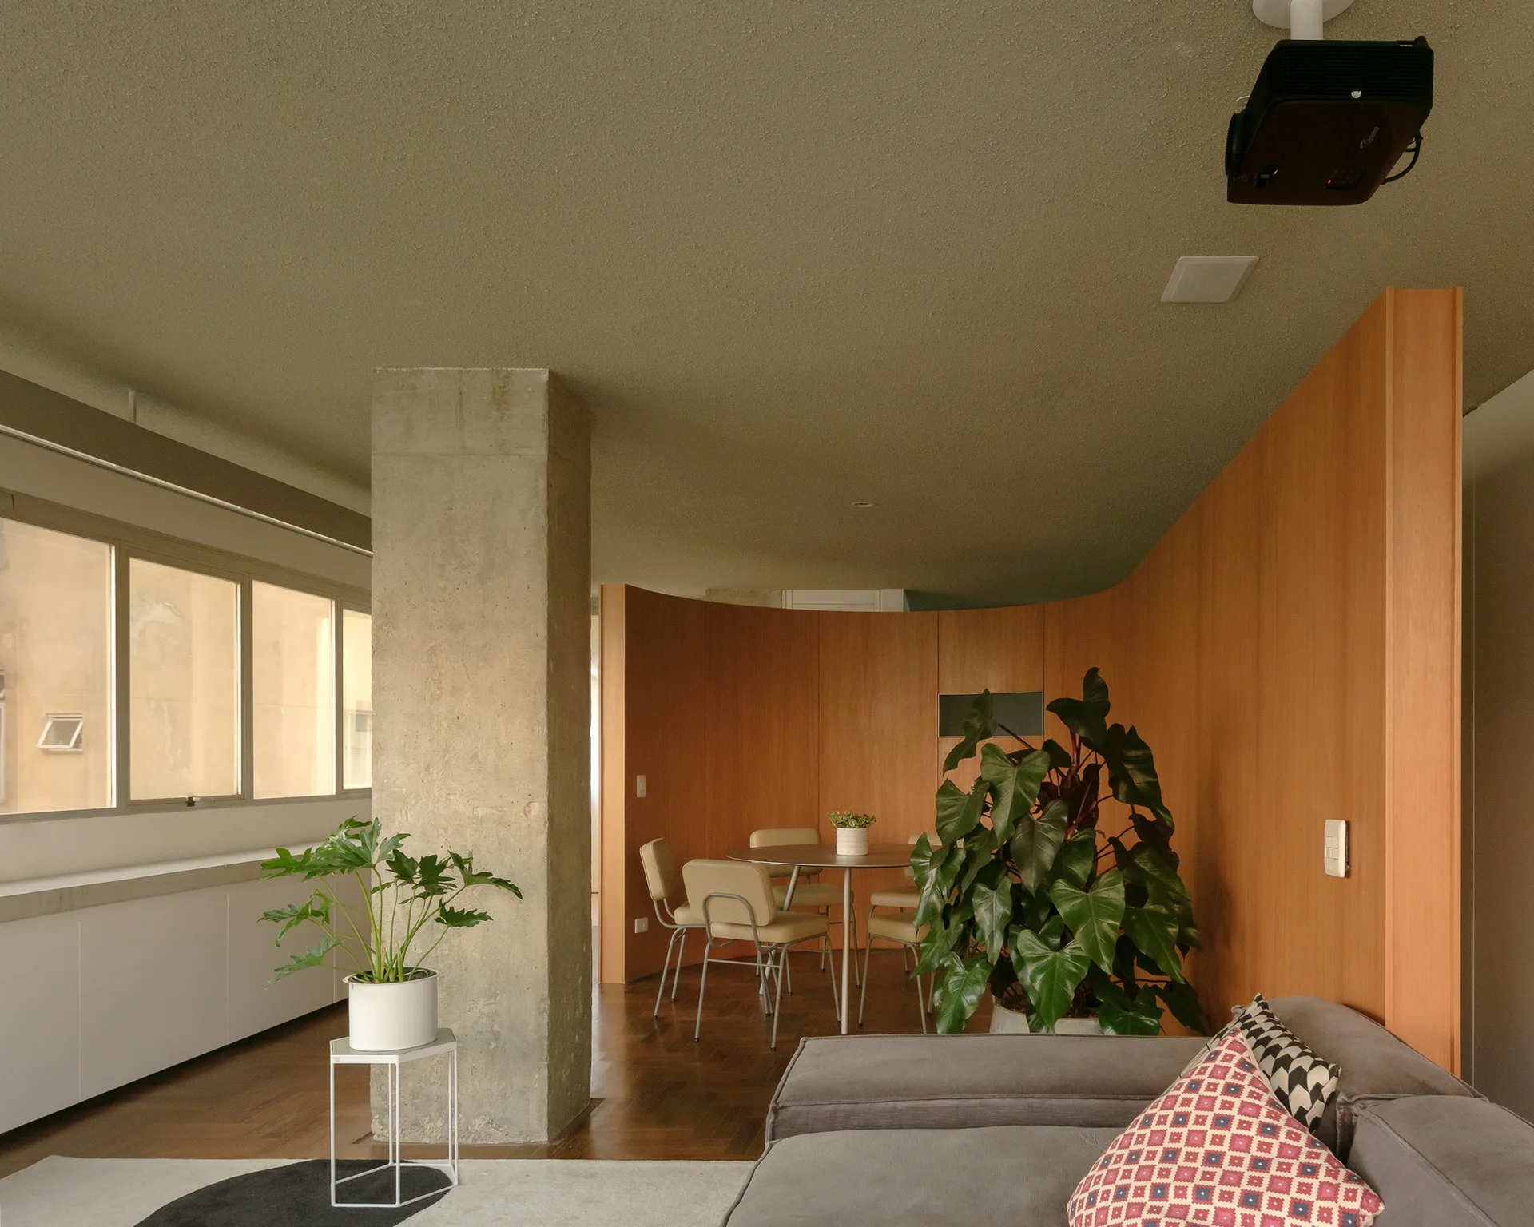
A modern open-plan interior with grey floors, a large curved wood partition wall, a dining area, and an exposed concrete column.
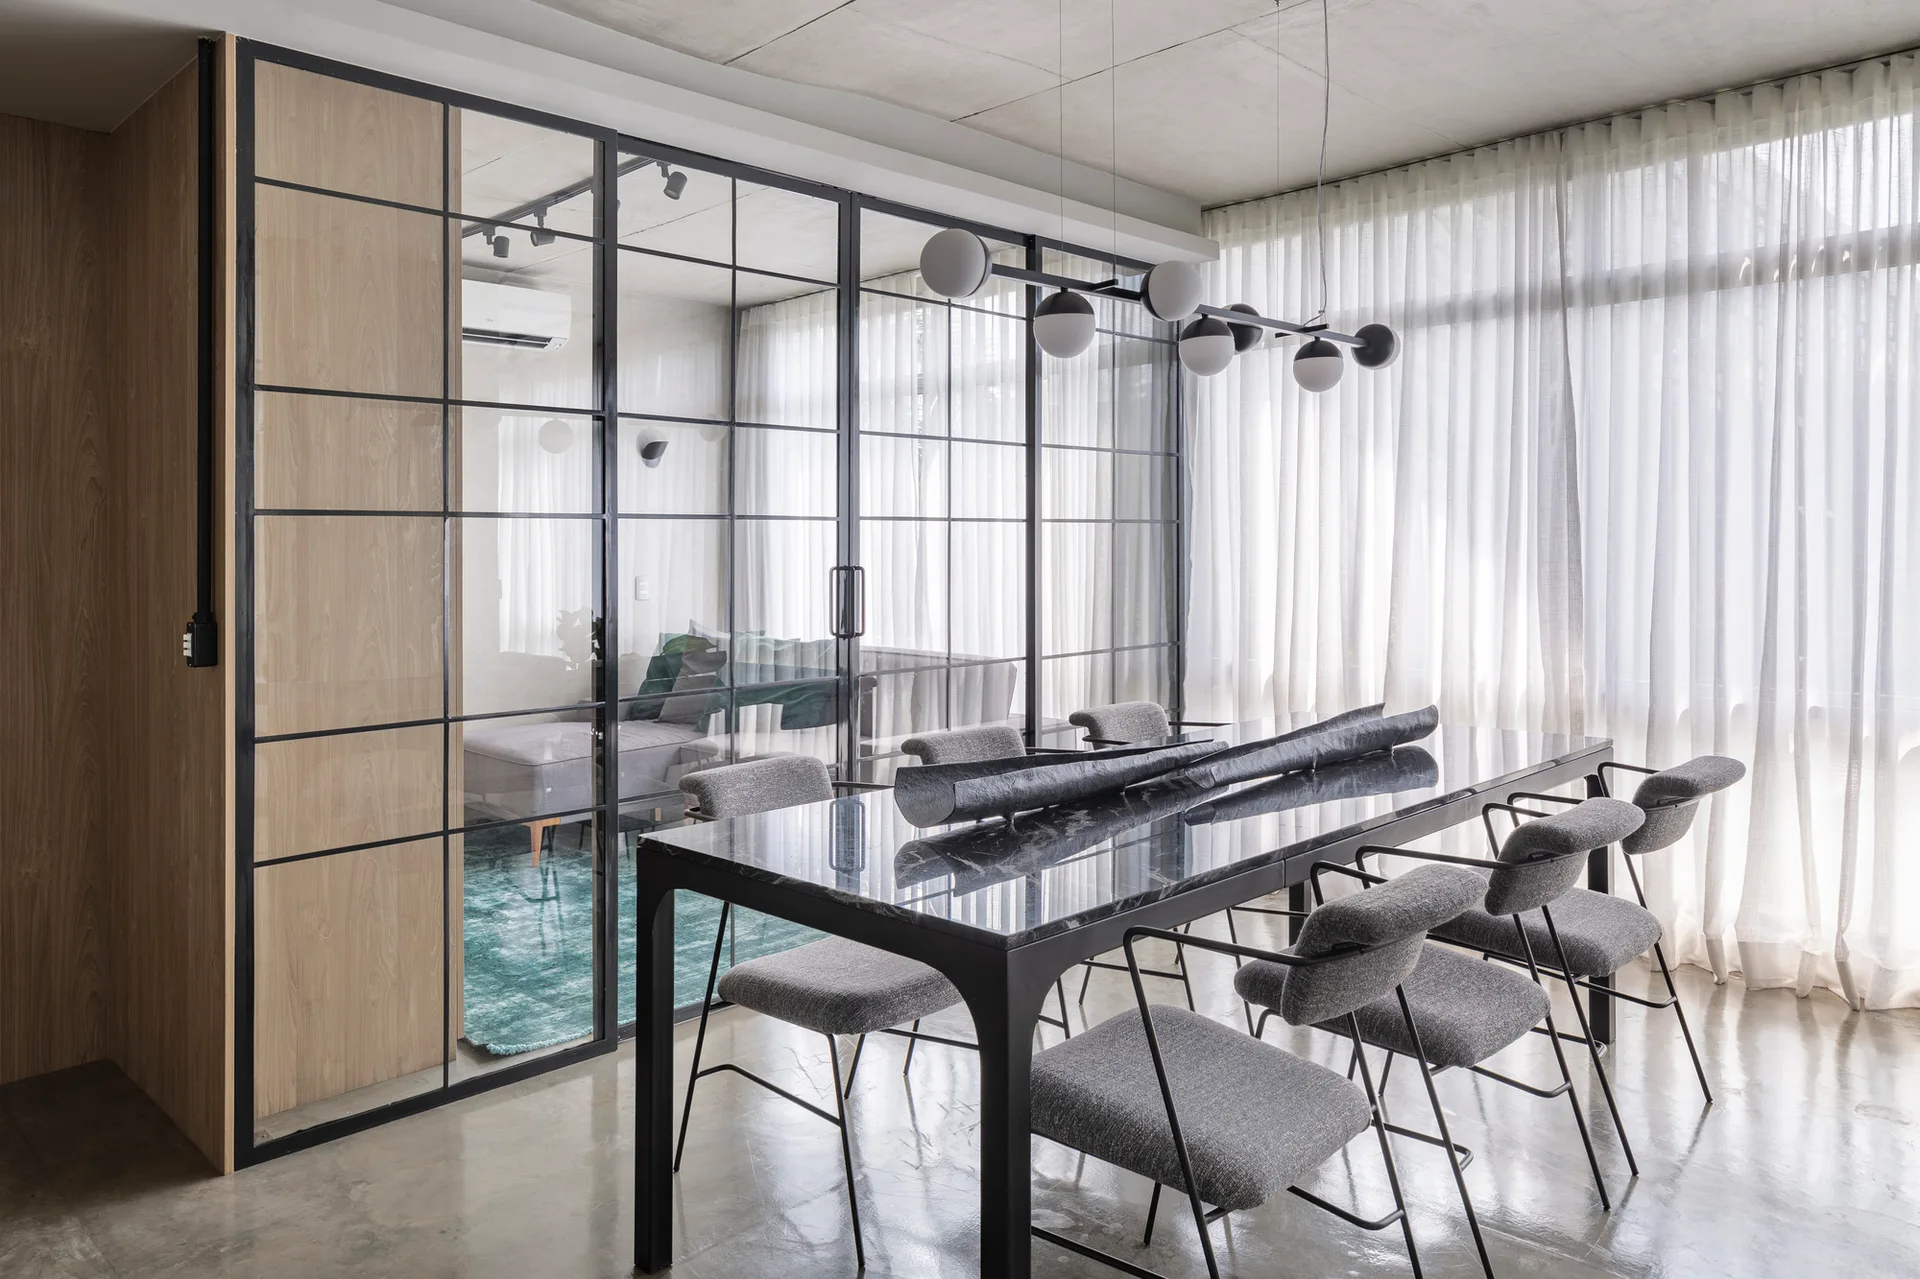
A modern dining room features a black stone table and grey chairs next to a black-framed glass partition wall.
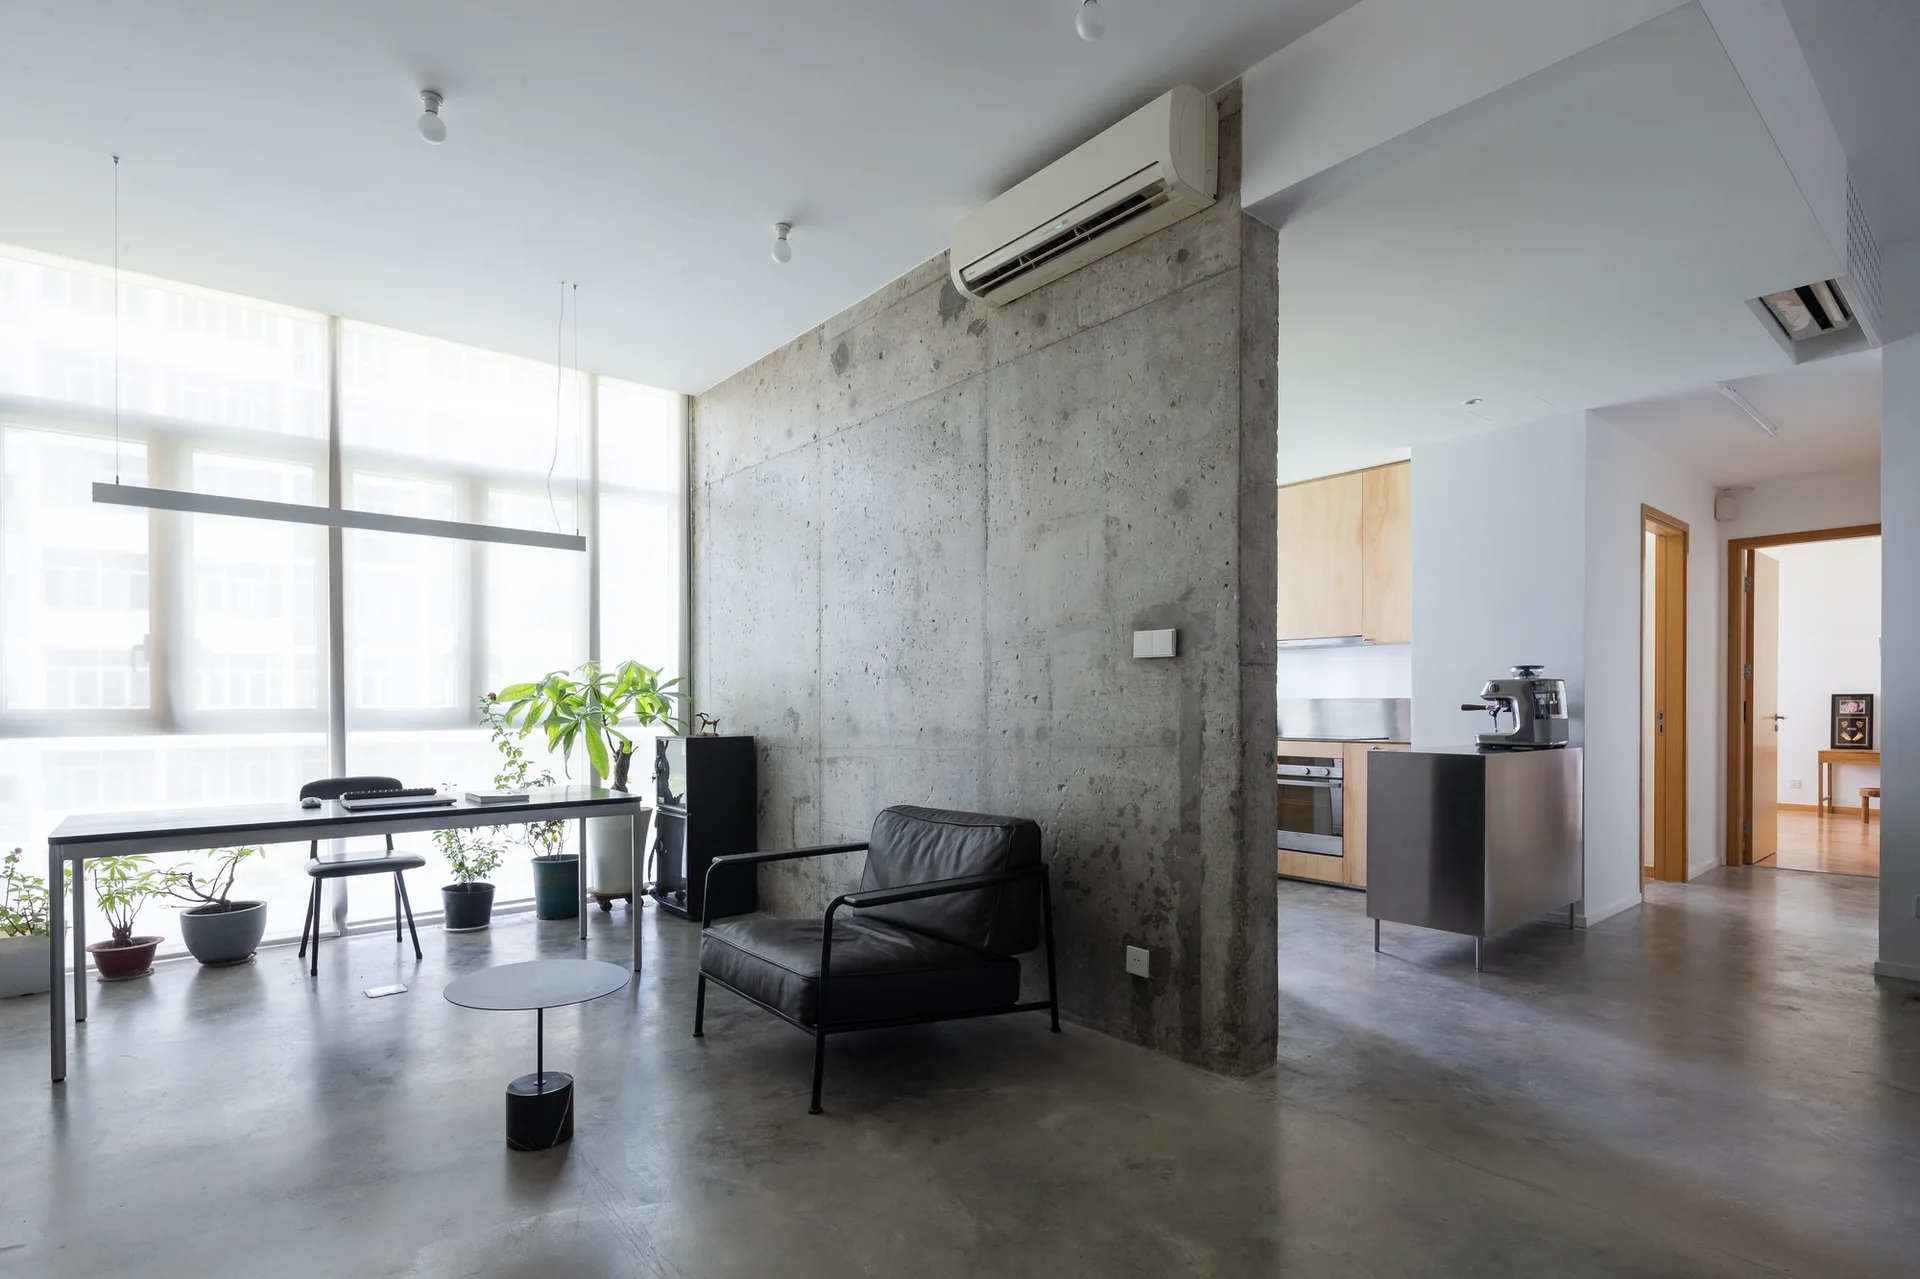
A minimalist living space with an exposed concrete partition wall, a black leather armchair, and a slim desk next to a bright window.
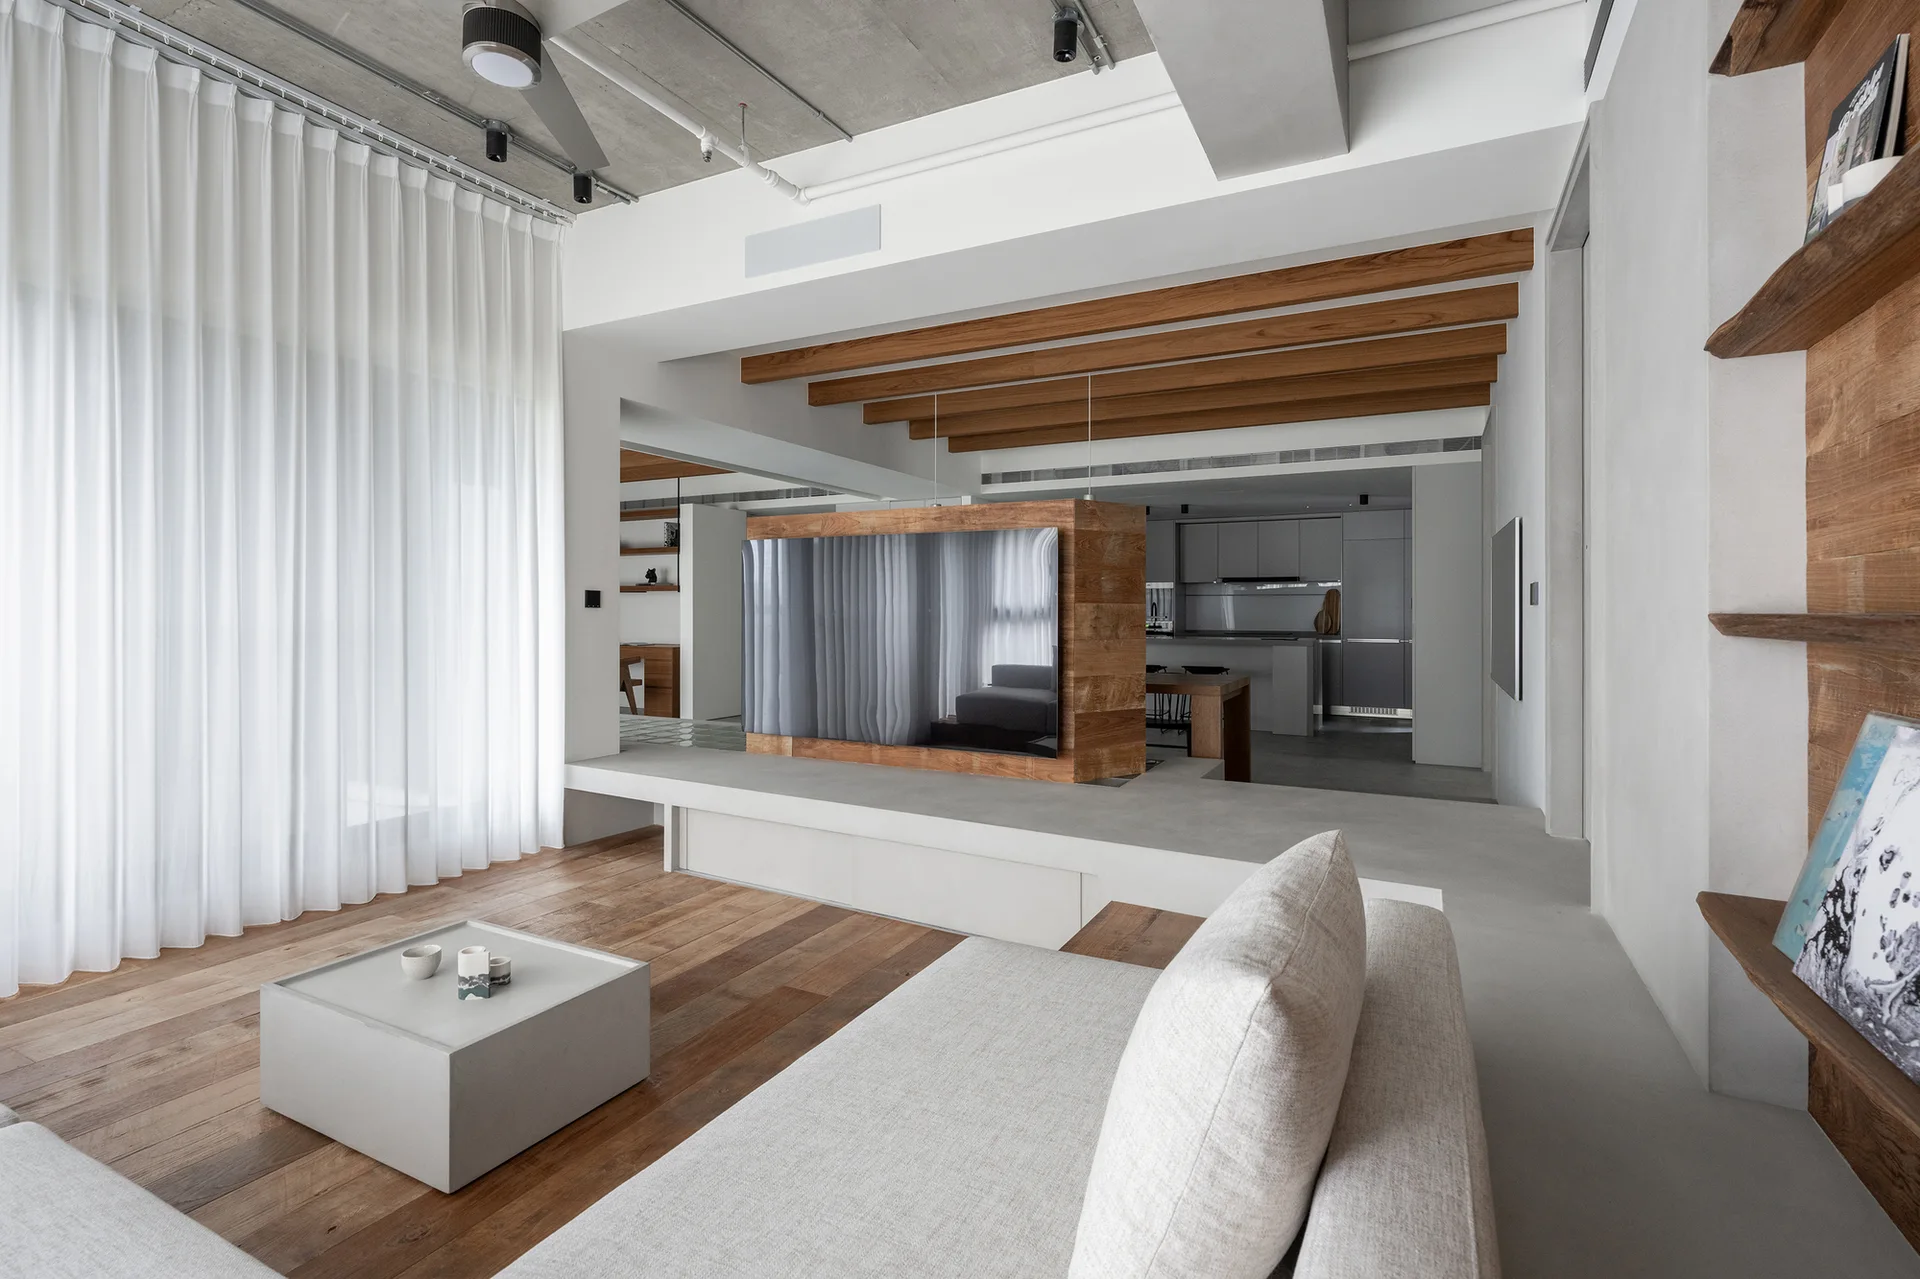
A minimalist living room featuring a concrete ceiling, a central wooden TV partition, a low grey sofa, and sheer white curtains.
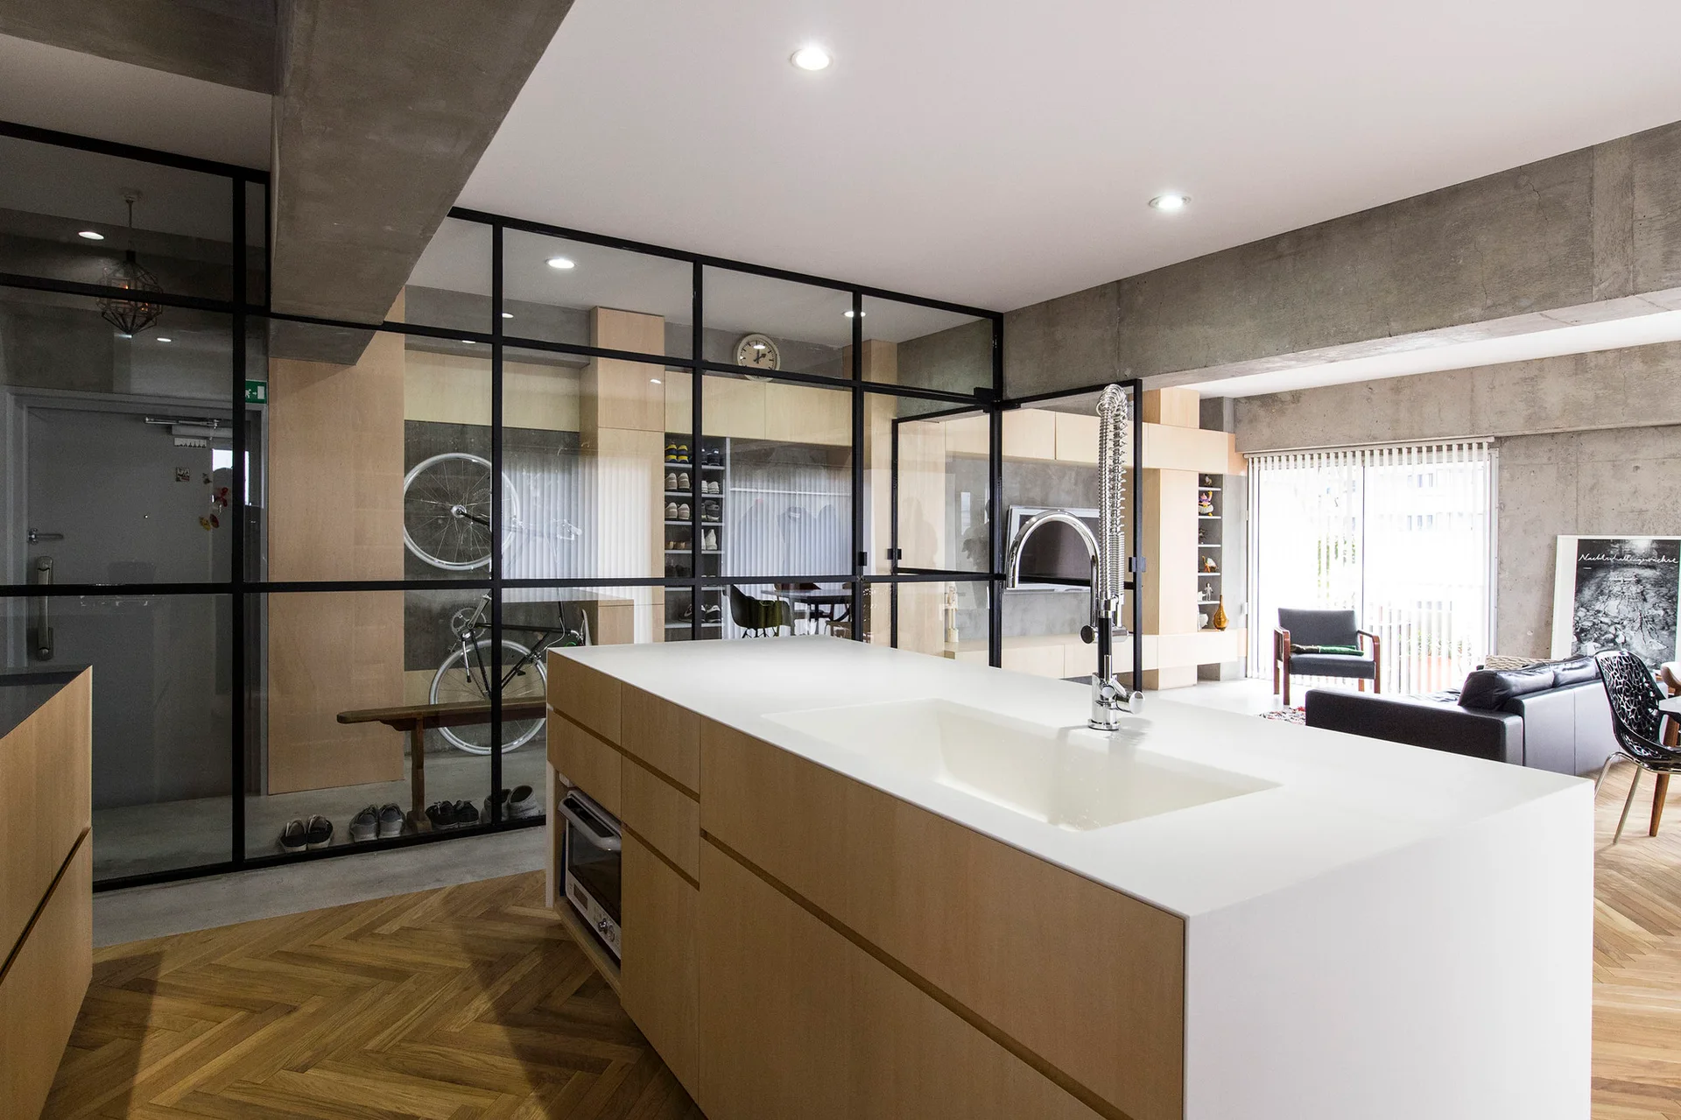
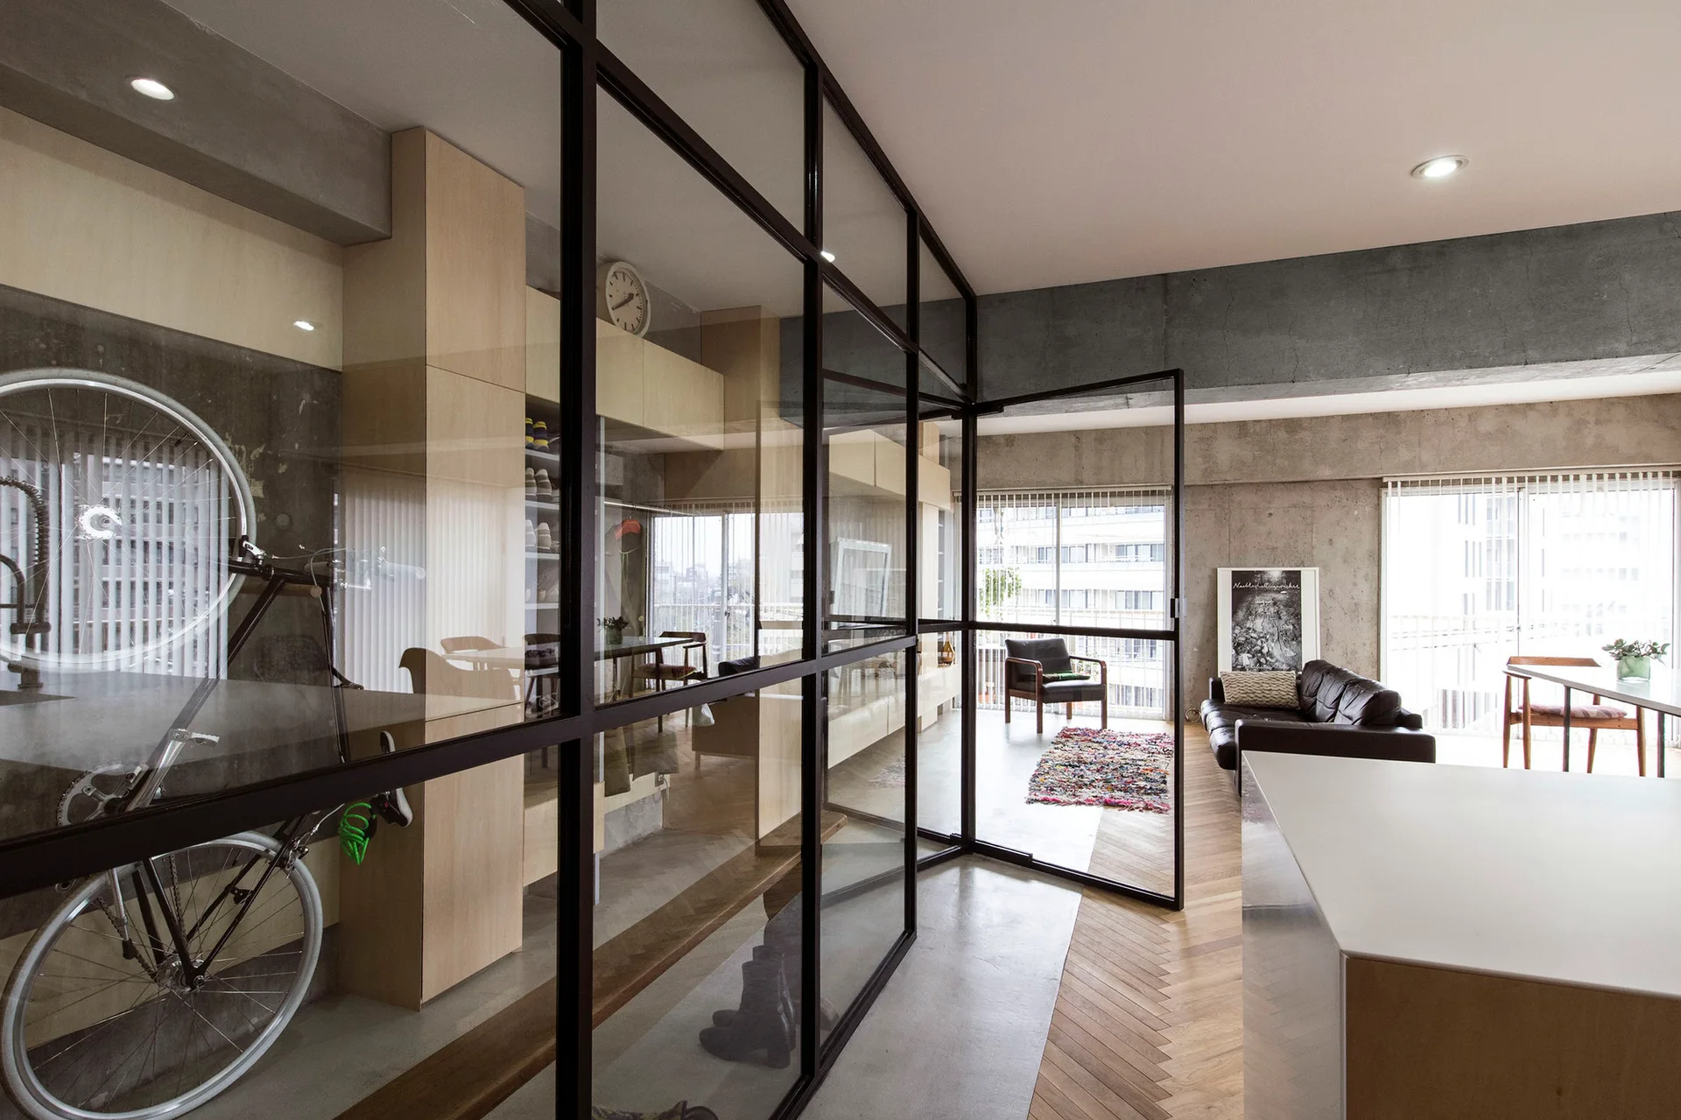
A light wood kitchen island with a white countertop sits on herringbone floors near a black-framed glass partition wall.
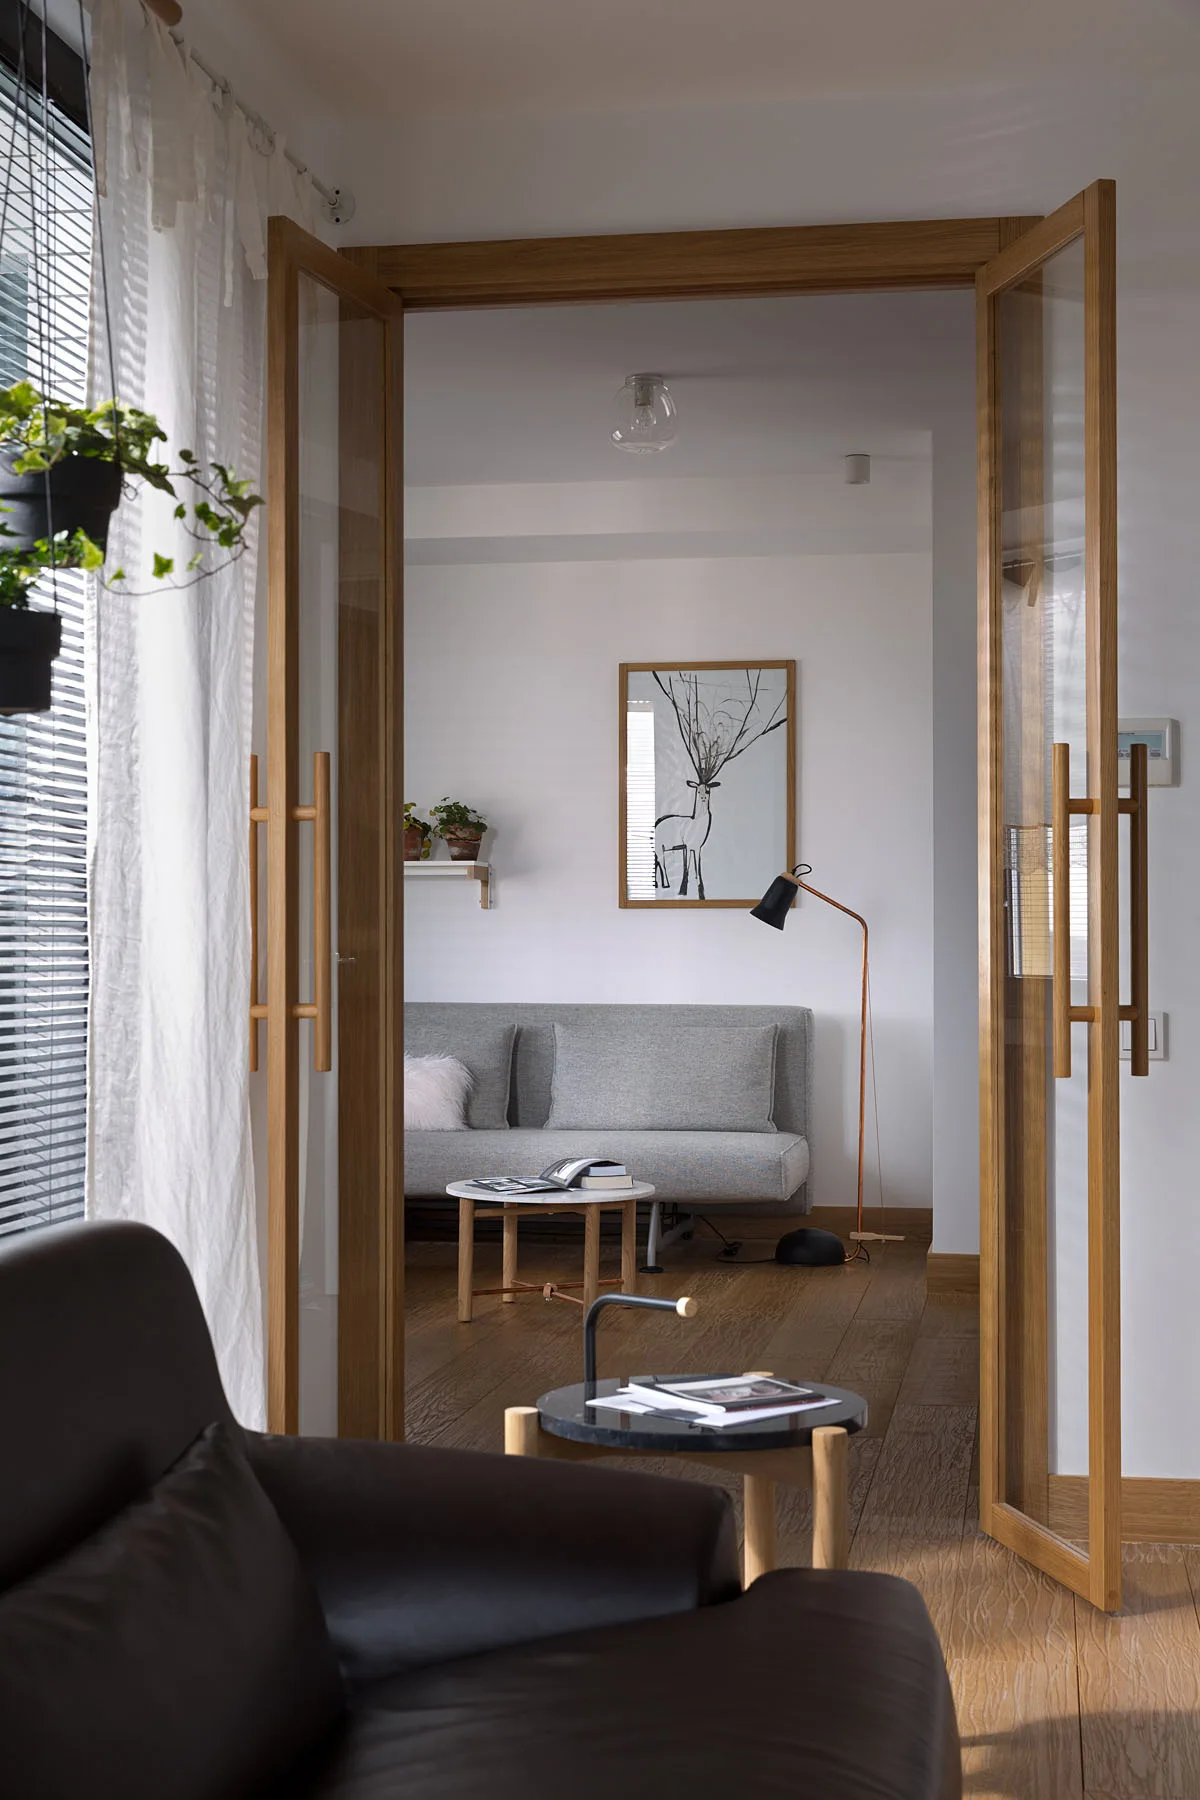
A view through open wooden-framed glass double doors into a minimalist living room with a gray sofa, wood flooring, and a slim floor lamp.
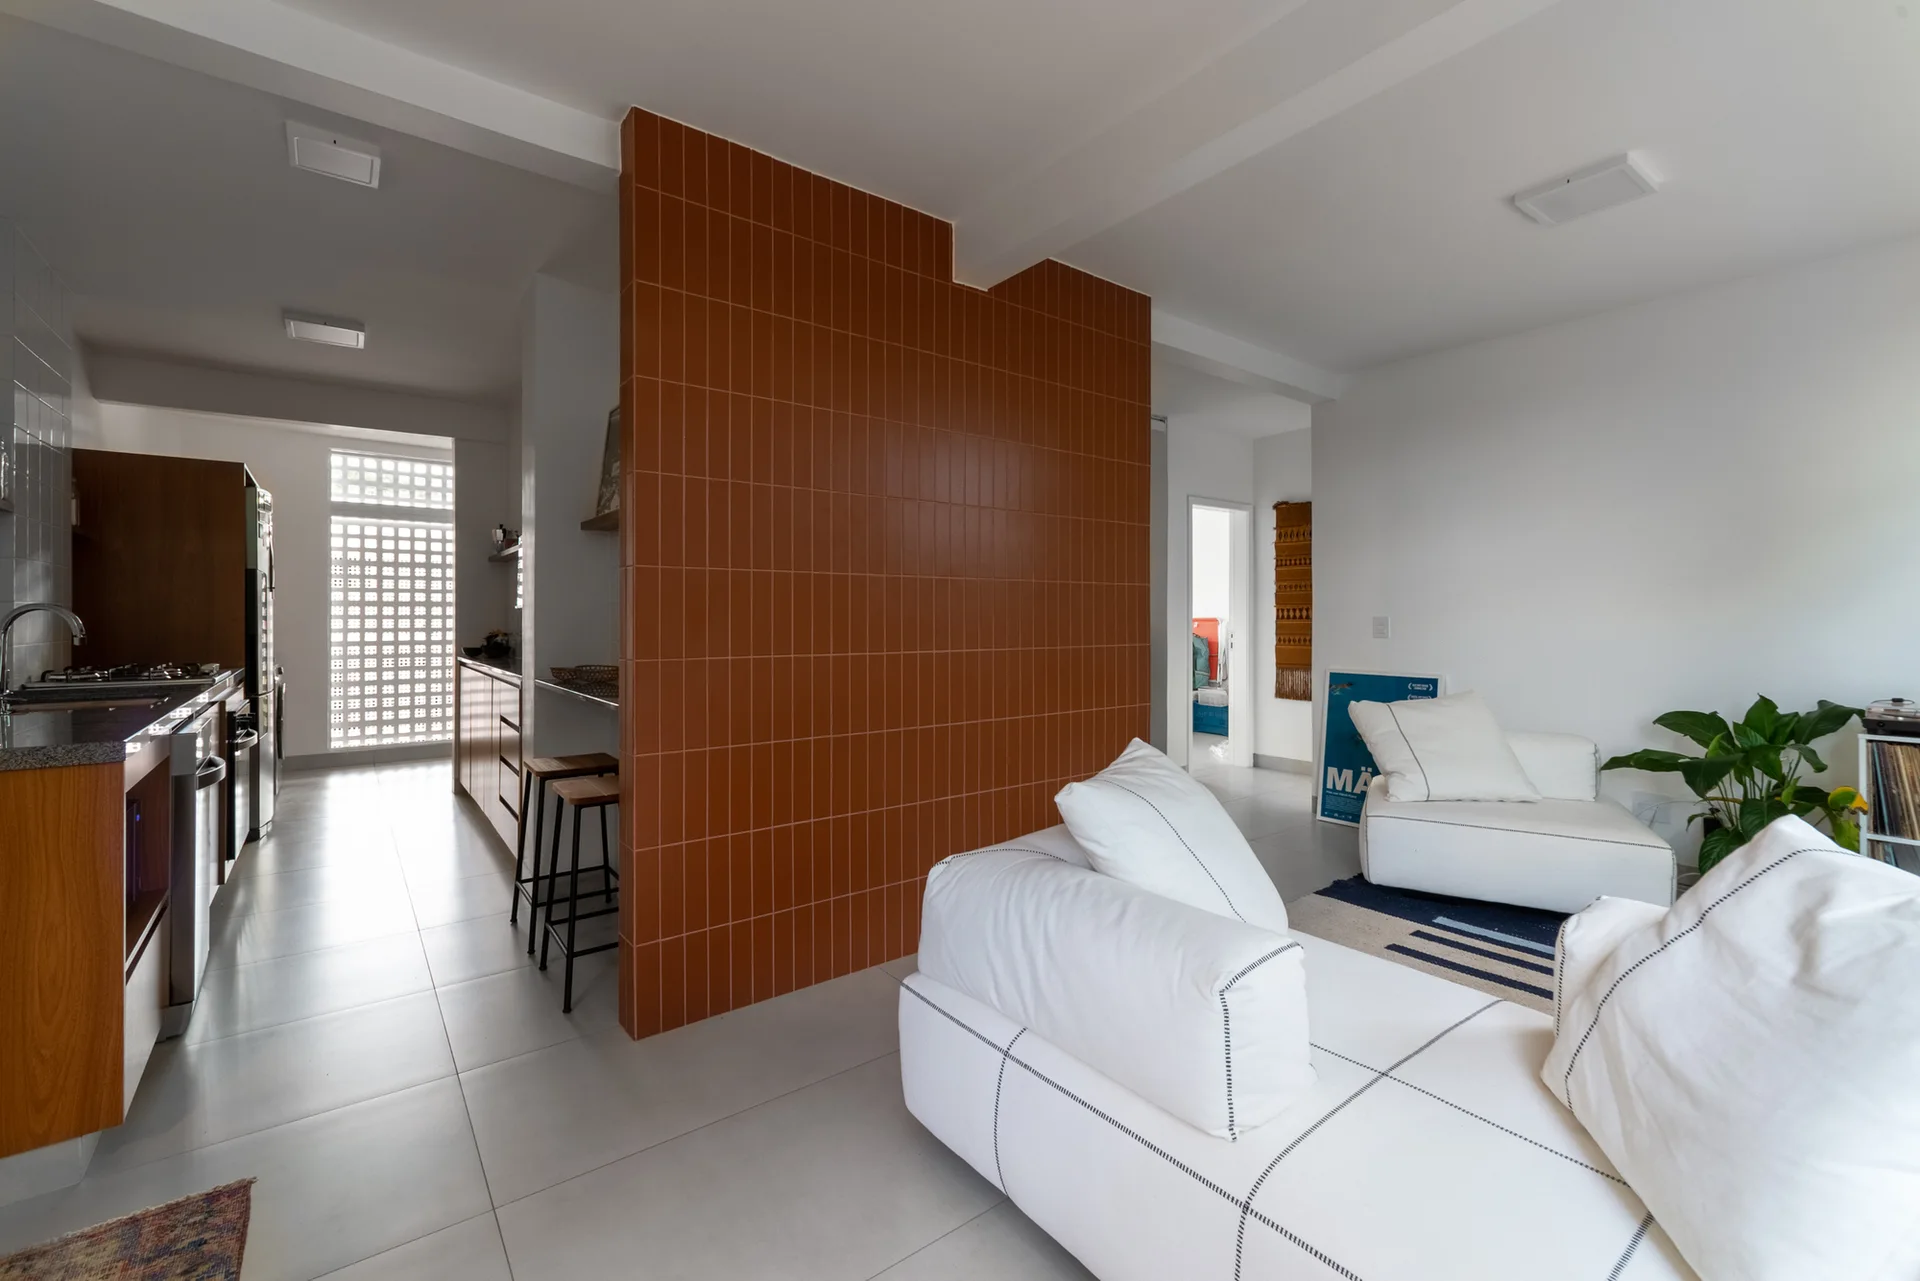
An open-plan living area features a white sectional sofa, a tall partition wall covered in terracotta ceramic tiles, and a kitchen with wood cabinets.
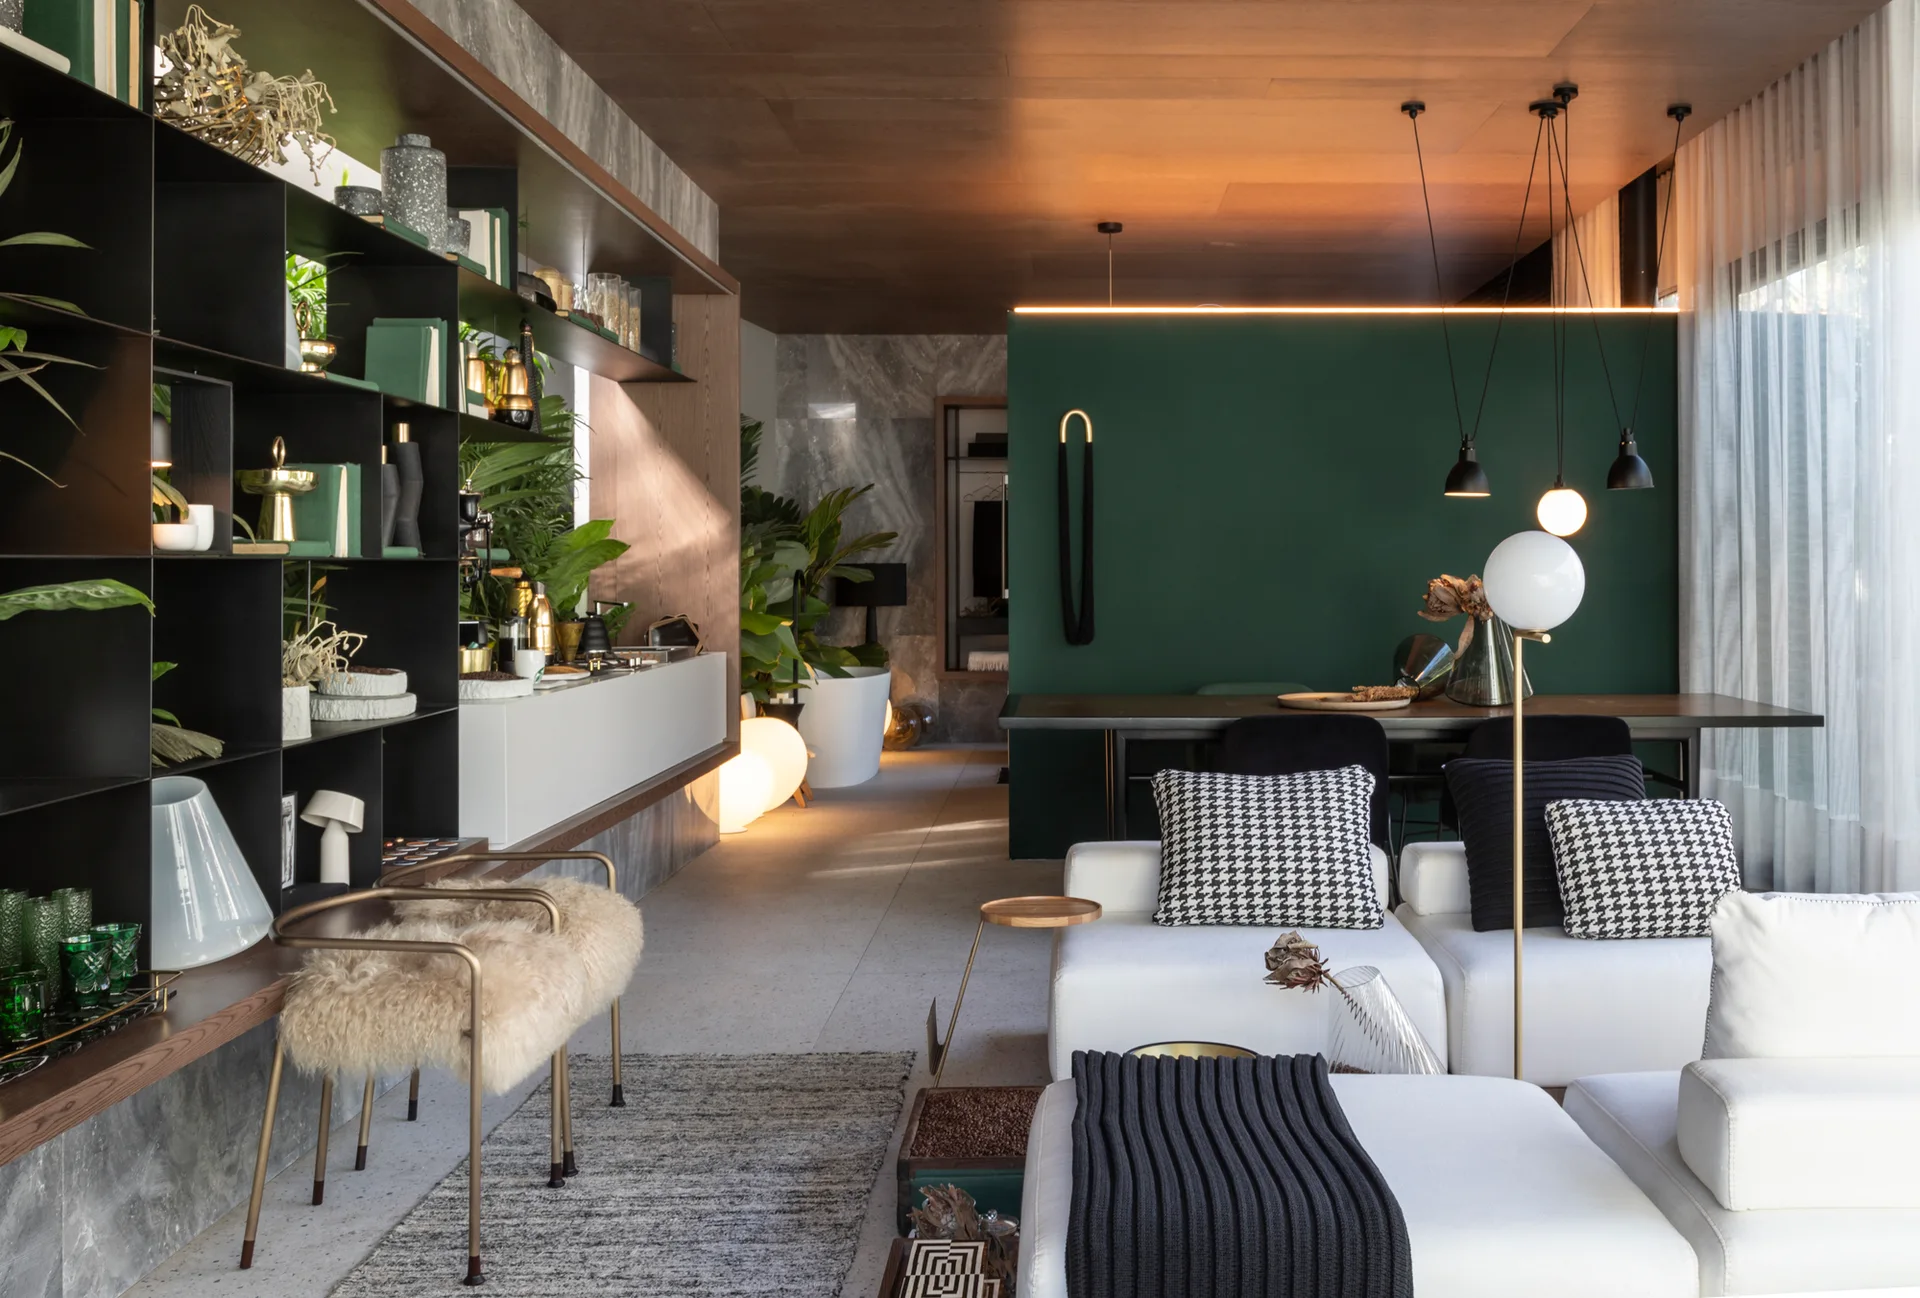
A modern open-plan living room features a white modular sofa with houndstooth pillows, a dark green partition wall, and a black metal shelving unit.
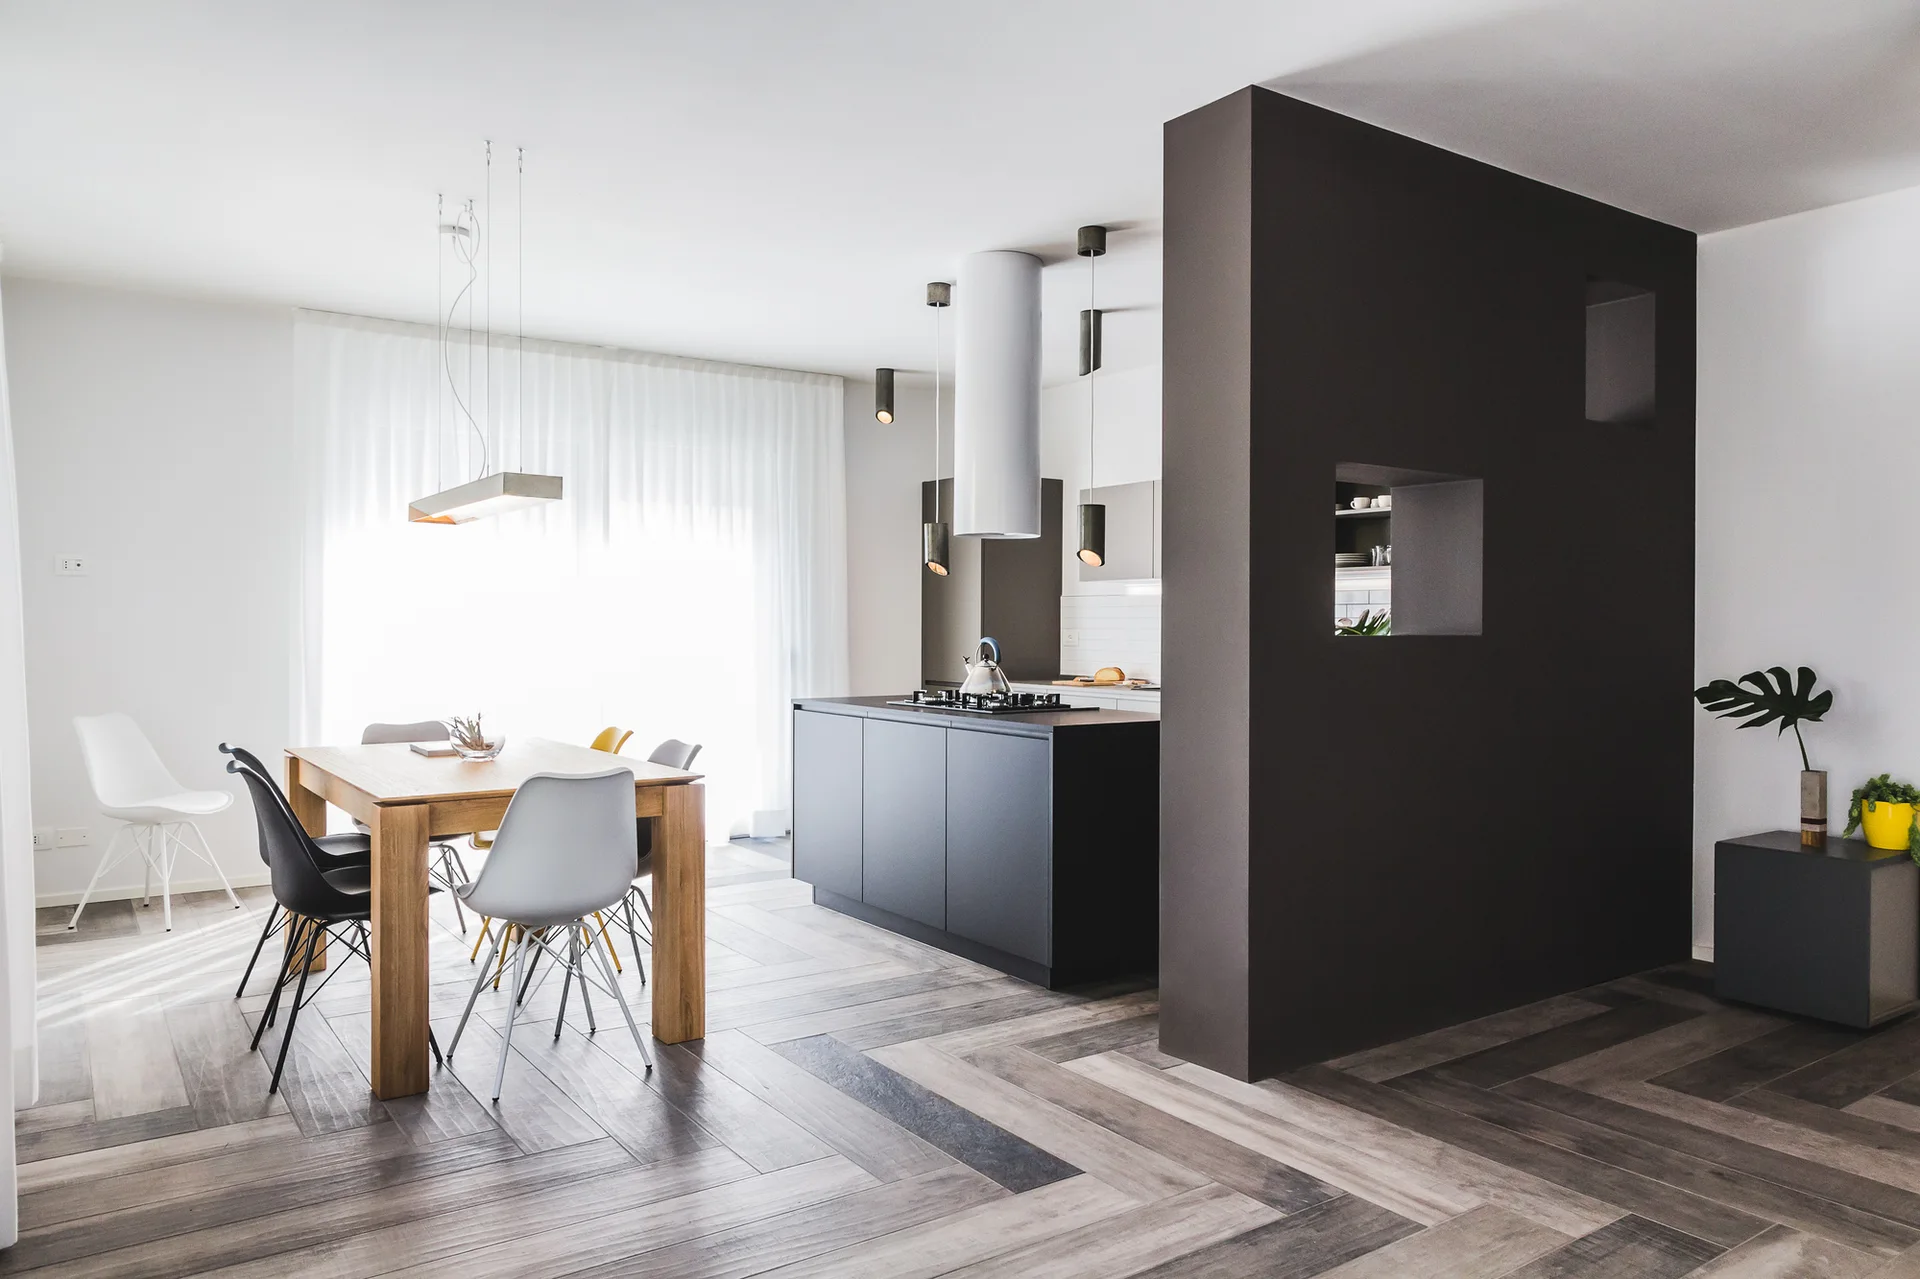
An open-concept kitchen and dining area features a dark partition wall, a wood dining table with modern chairs, and herringbone-patterned flooring.
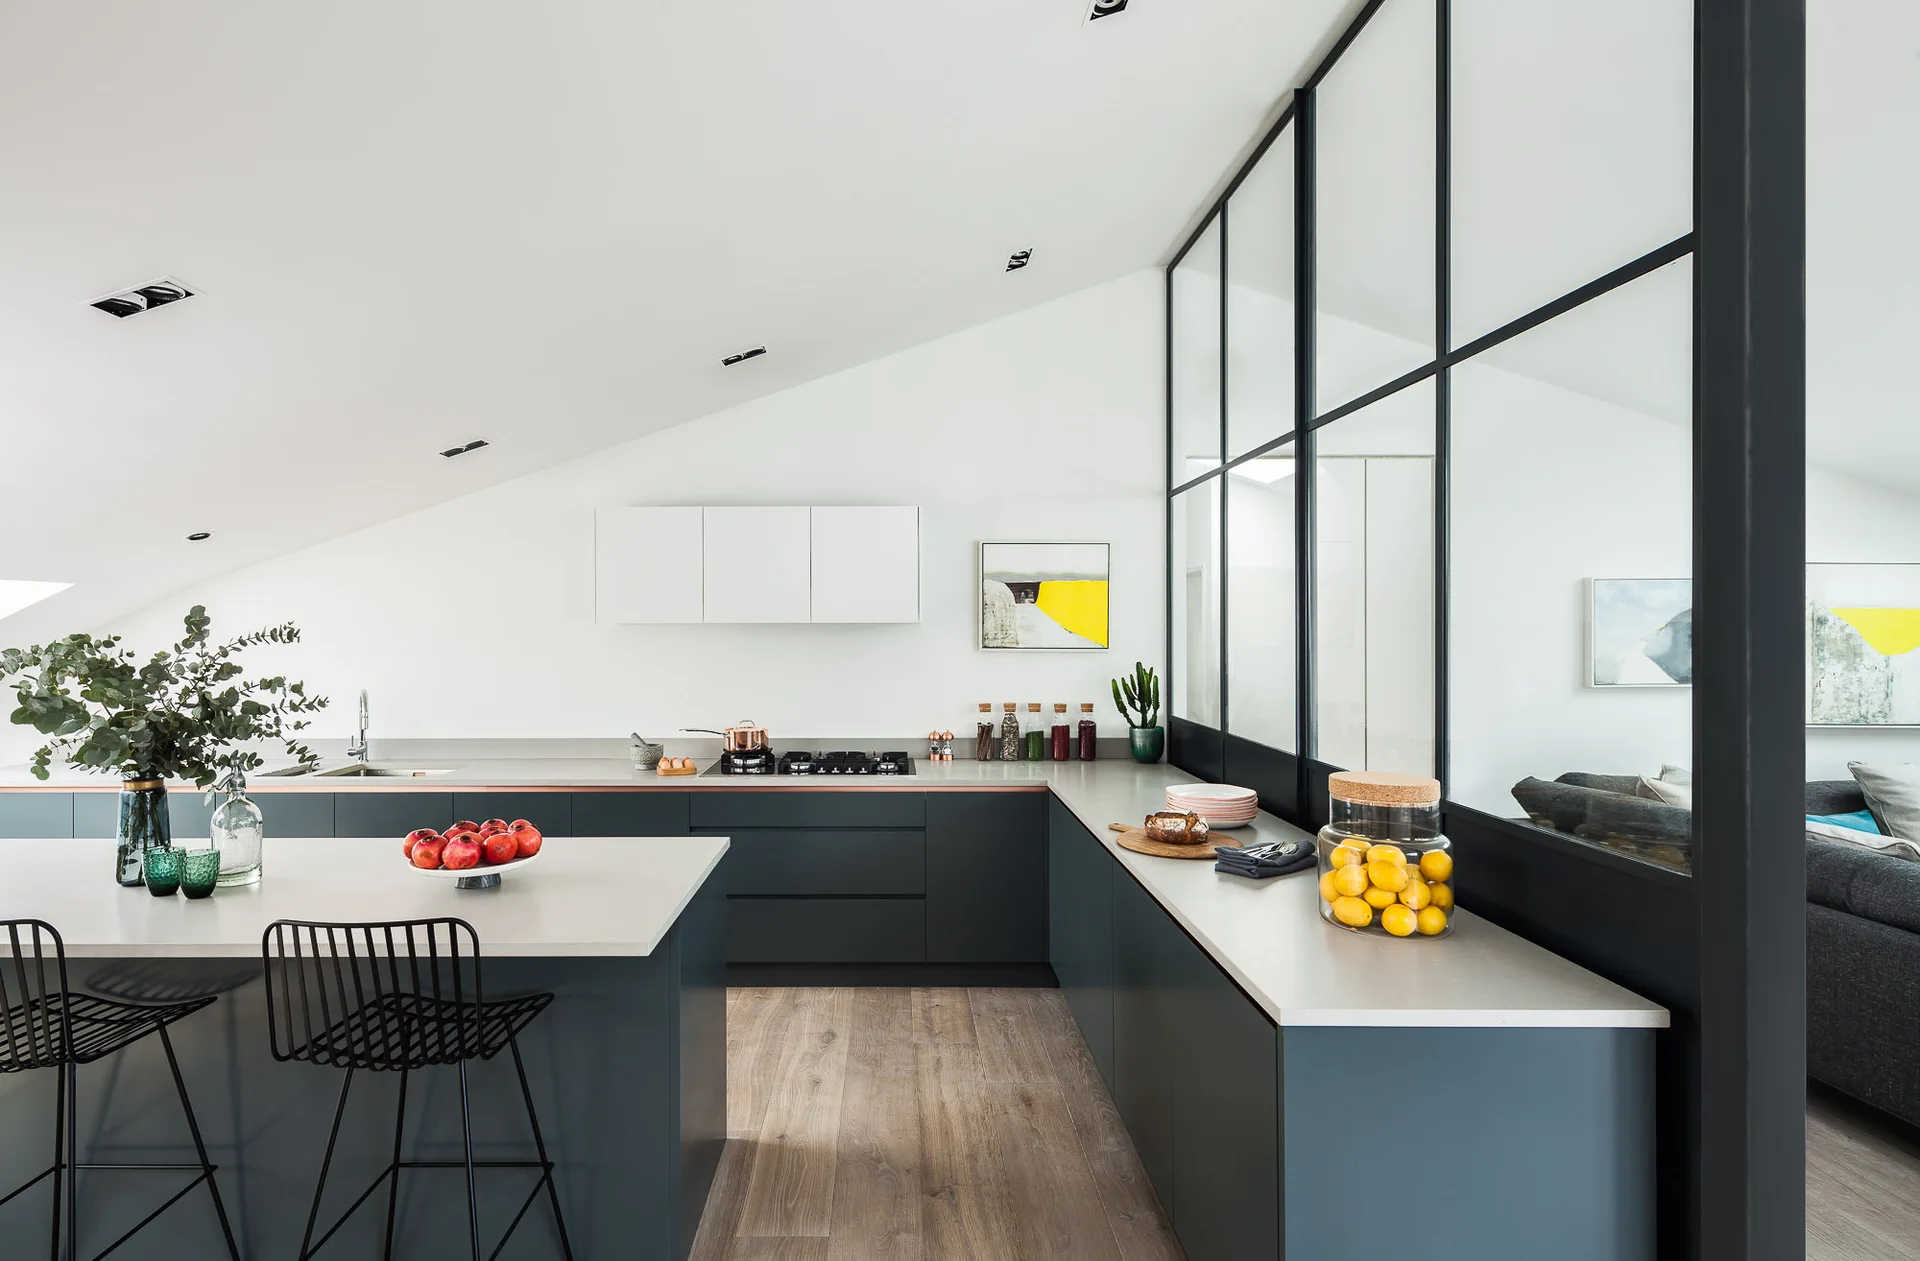
A modern kitchen with dark grey cabinetry, a kitchen island with black wire stools, light wood floors, and a black-framed glass partition wall.
A modern living room featuring an exposed concrete column, a grey sectional sofa, and a curved wood partition wall defining a dining space.
An industrial living room features a black steel-framed glass partition, exposed concrete walls, and herringbone wood flooring.
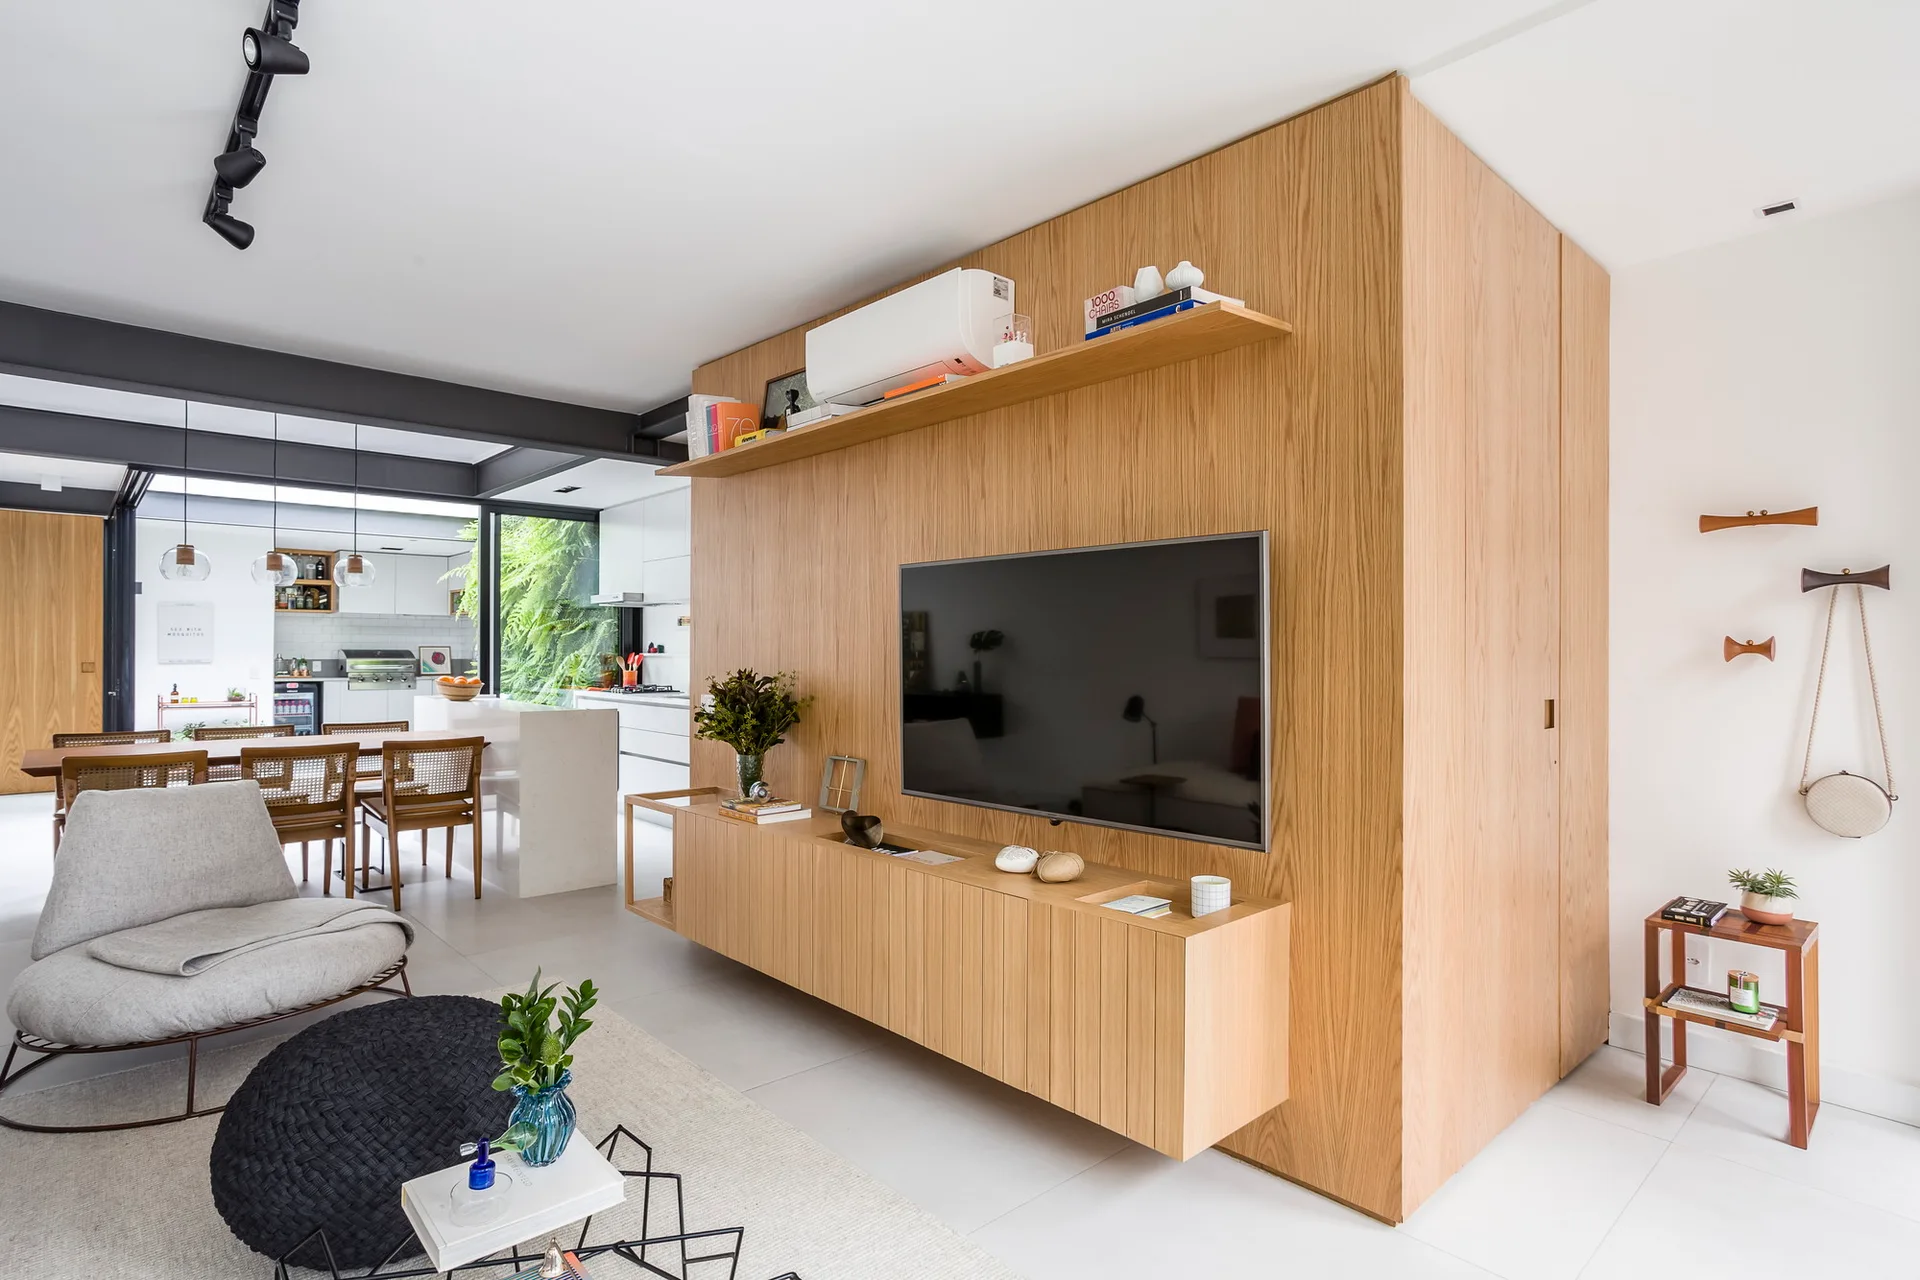
A contemporary living room featuring a large wood-paneled media wall with a mounted TV, a grey lounge chair, and dark metal ceiling beams.
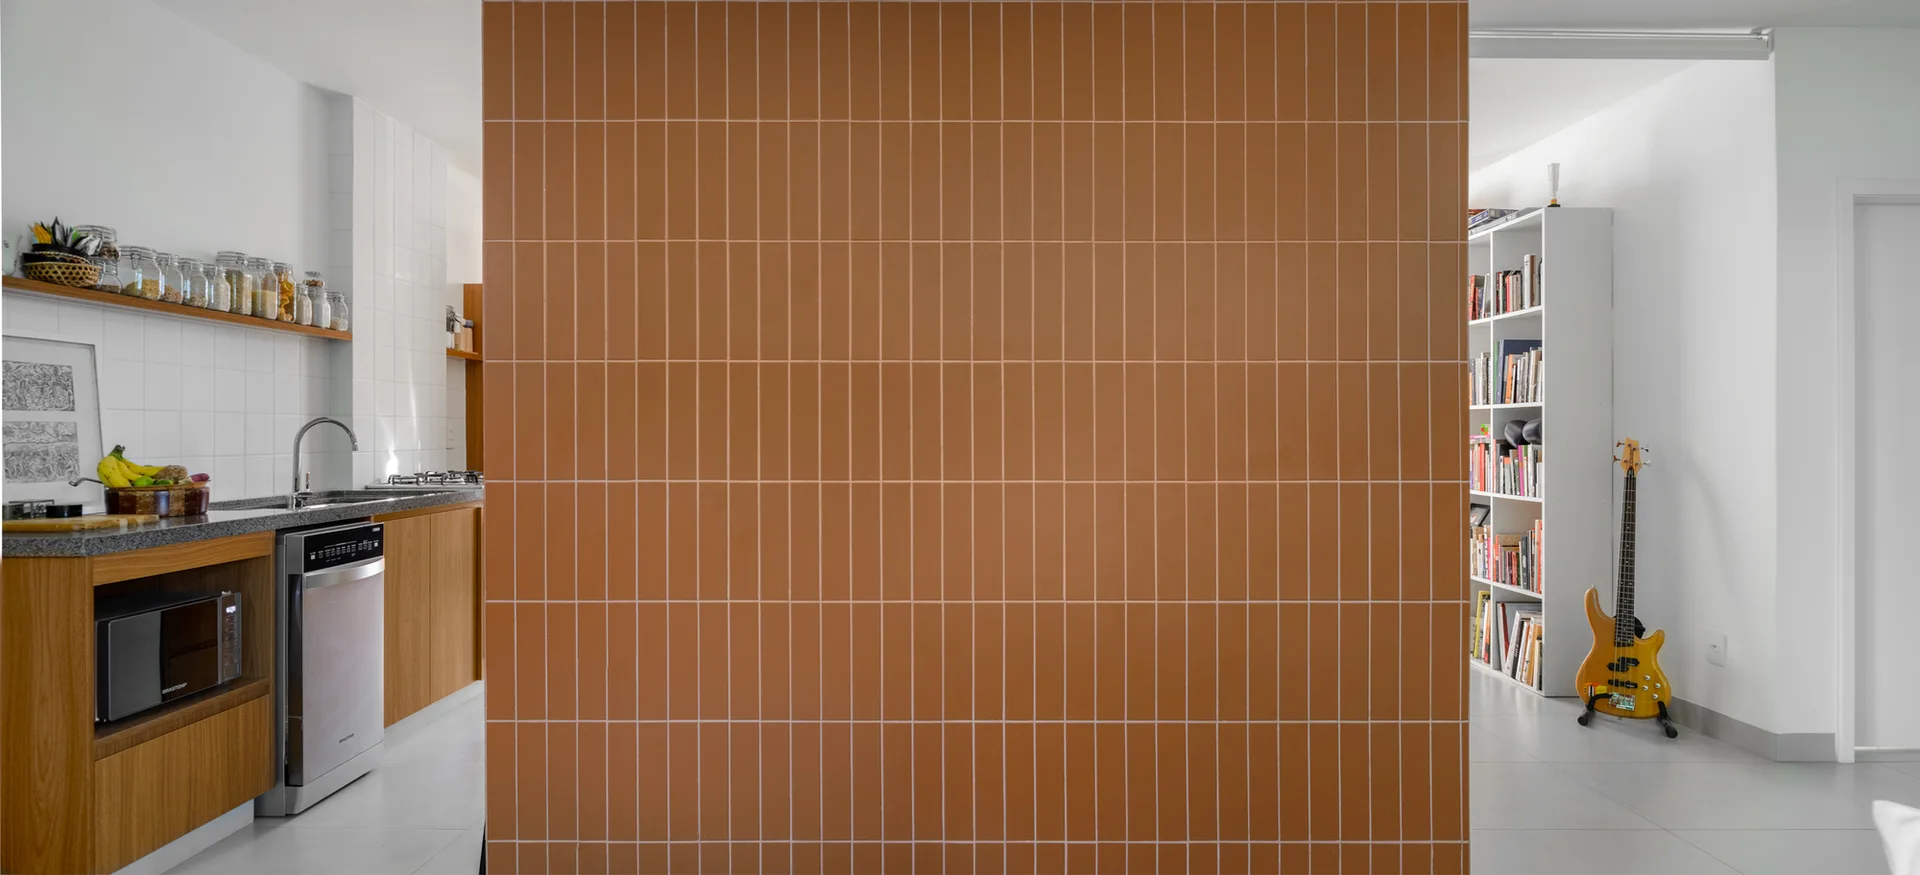
A terracotta tiled room divider separates a modern wooden kitchen from a white living area with a bookshelf and bass guitar.