Skip to content

COLLECTION

Architectural Room Dividers
by @tara-gosselin

25 photos

Interior design photos featuring Architectural Room Dividers.

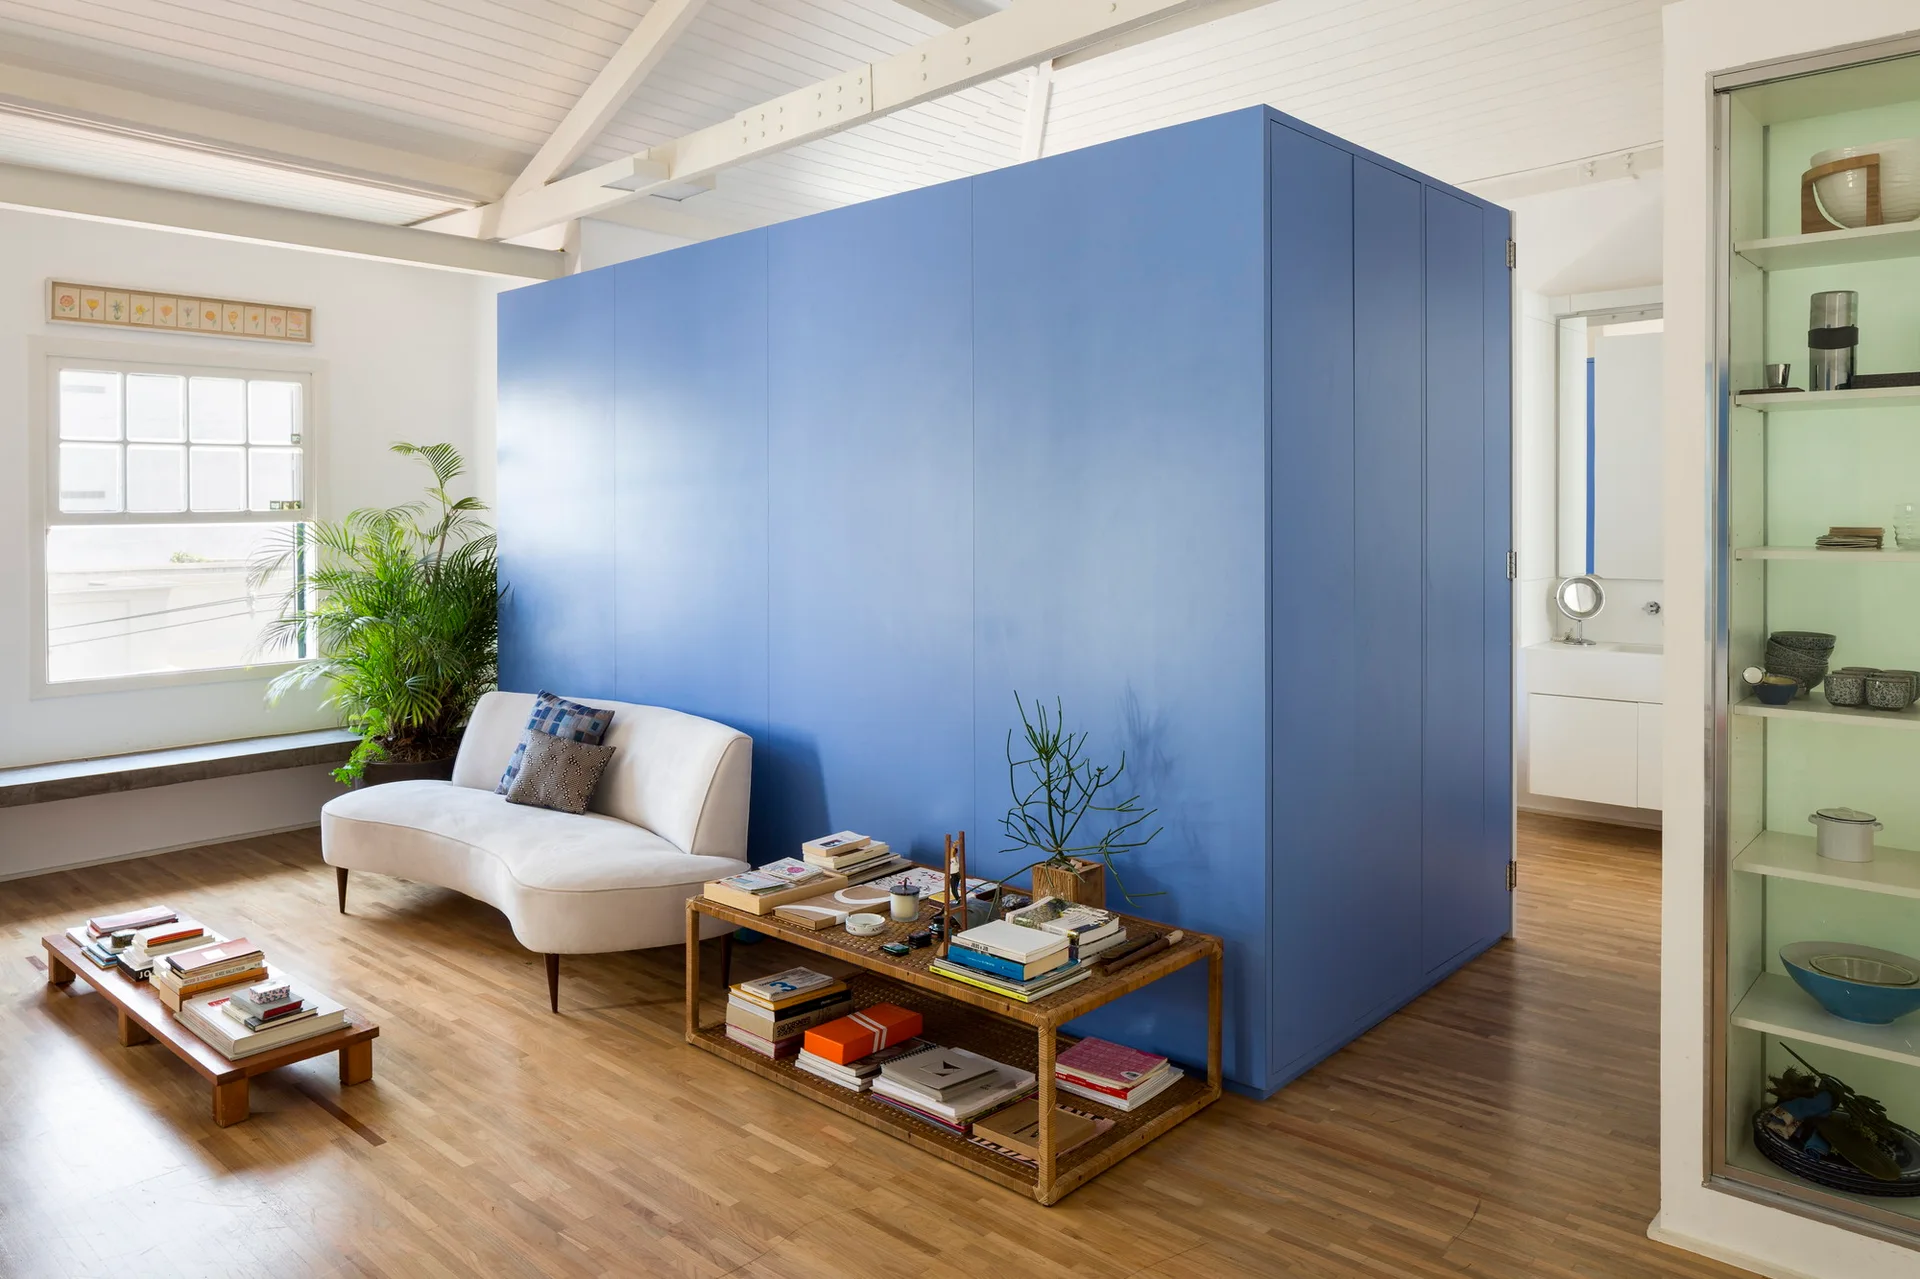
A bright living room features a large blue central partition wall, a curved white sofa, a low wooden coffee table, and exposed white ceiling rafters.
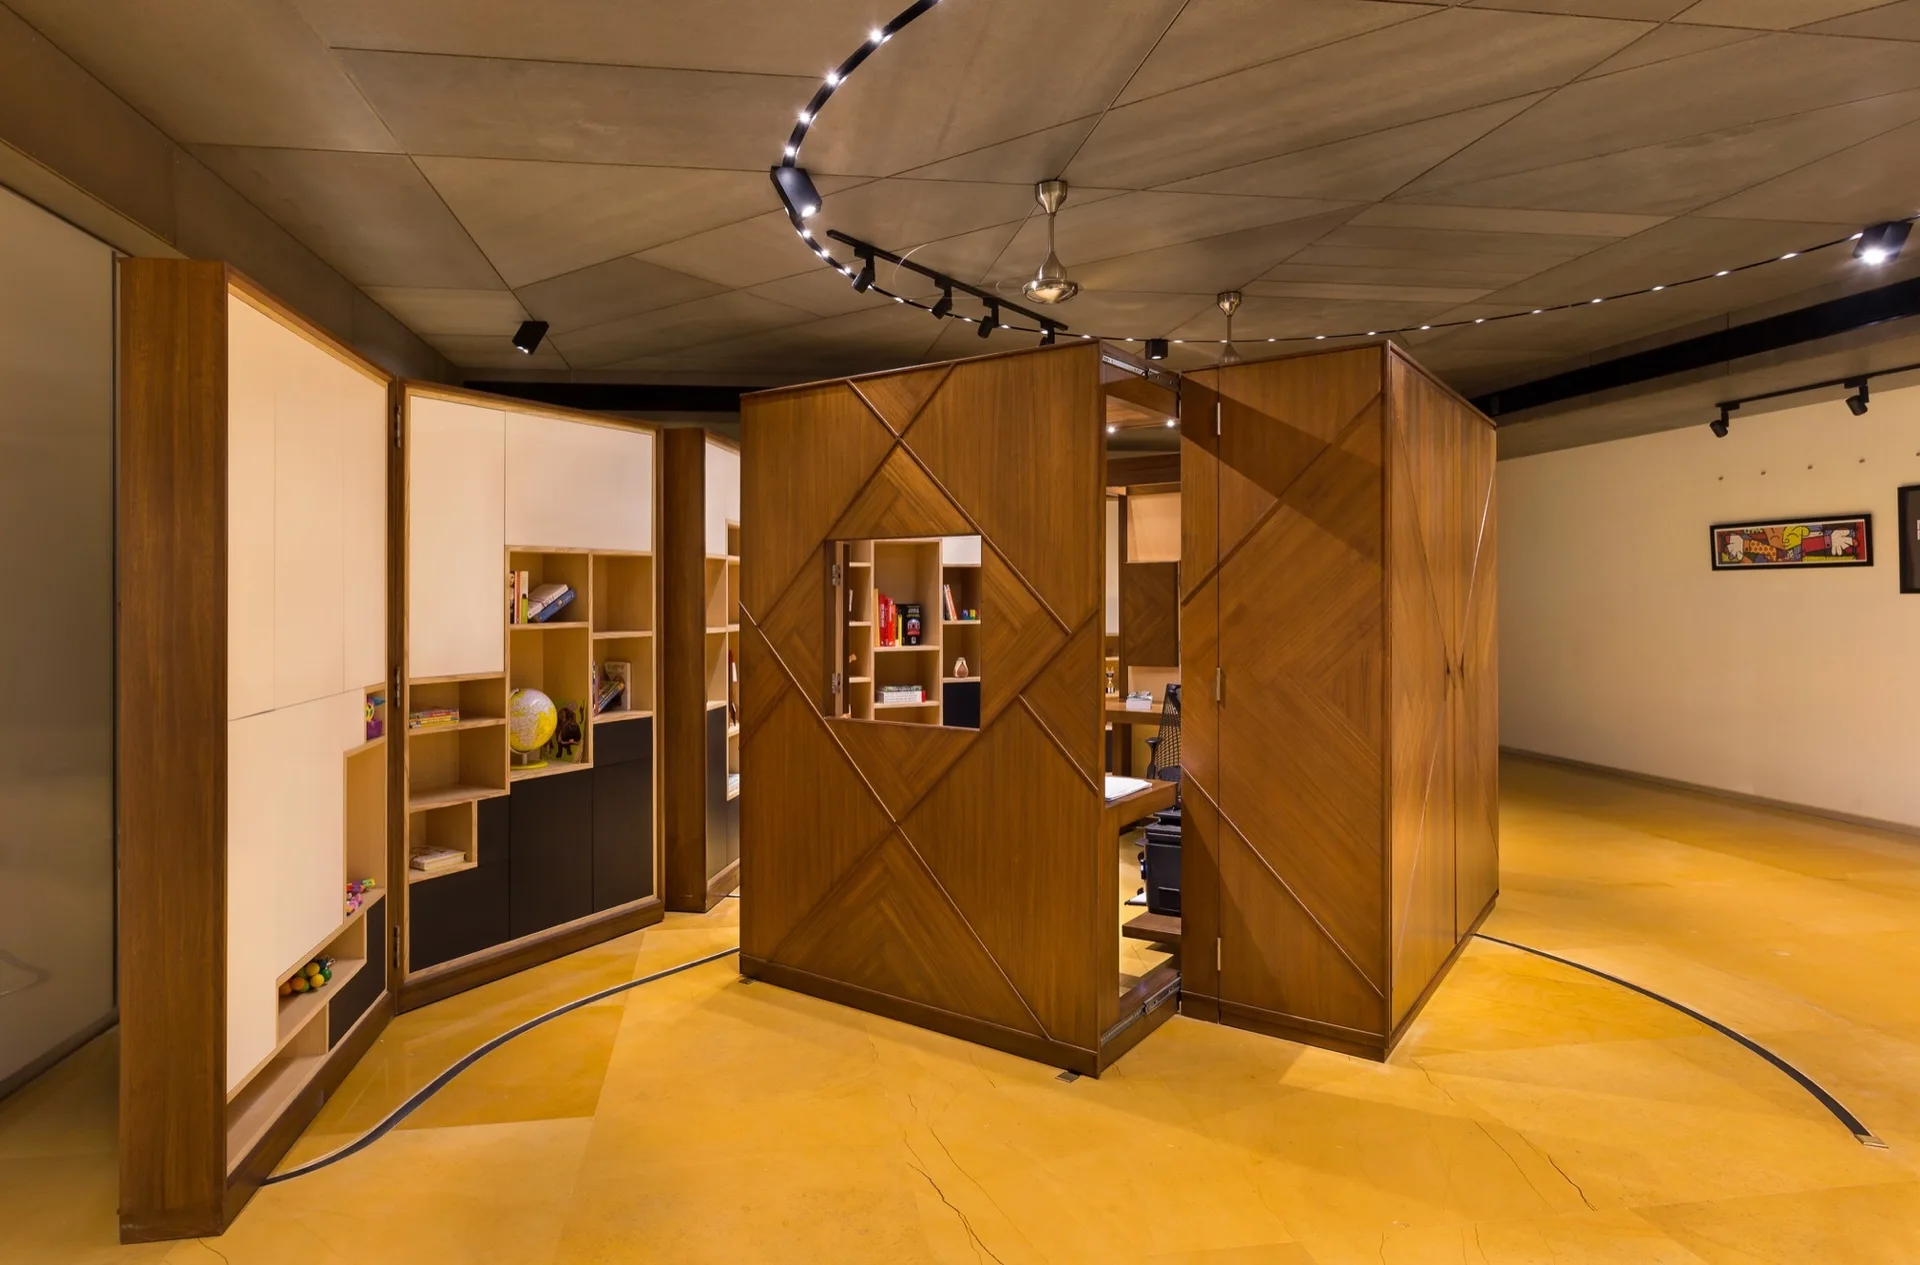
A modern workspace featuring a central geometric wooden modular pod with a desk inside, adjacent wood storage cabinets, and a bold yellow floor.
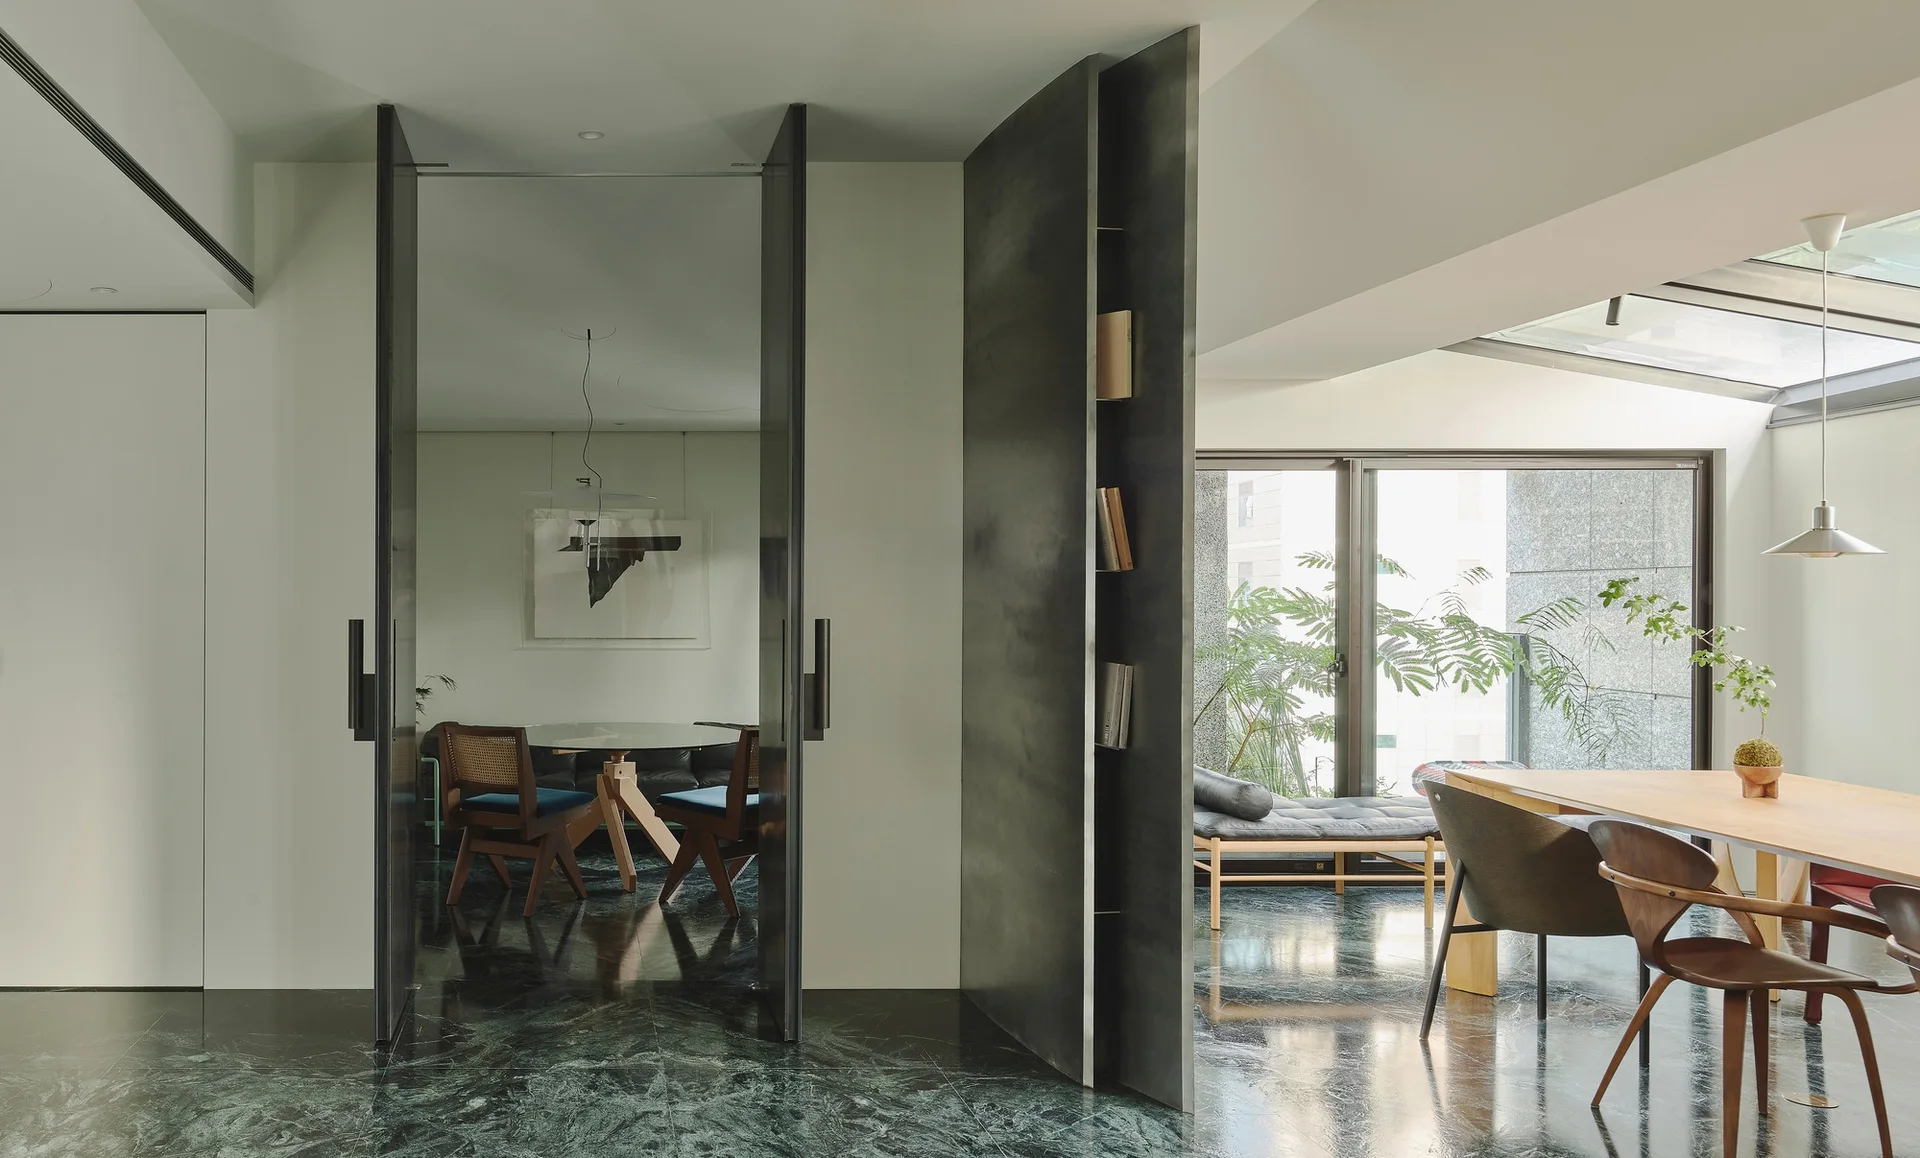
A modern dining room features a dark green marble floor, a charcoal metal room partition with built-in shelves, and warm wood mid-century chairs.
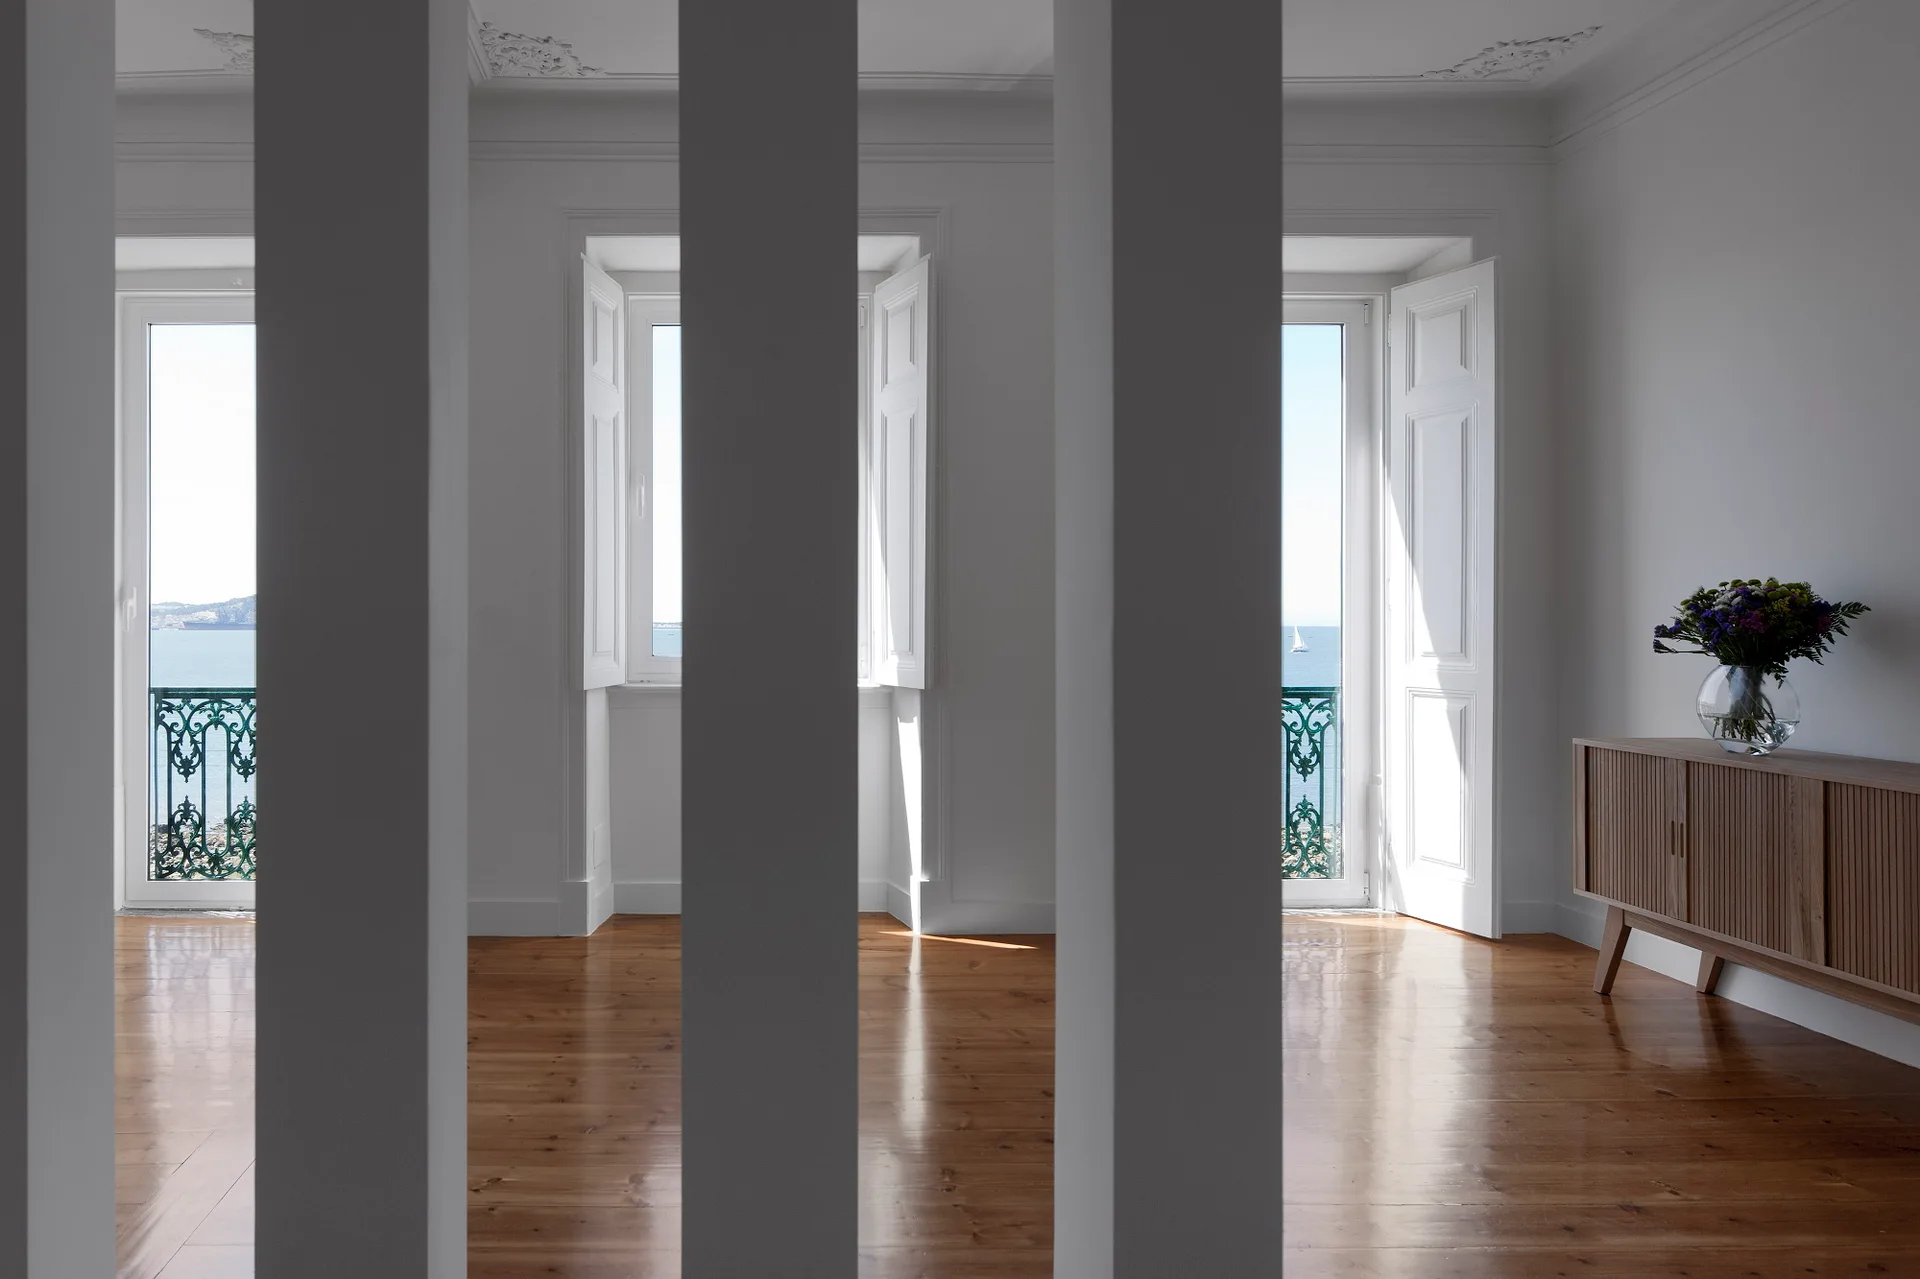
A bright white coastal room features glossy wood floors, a wooden console with a flower vase, and glass doors opening to a balcony with sea views.
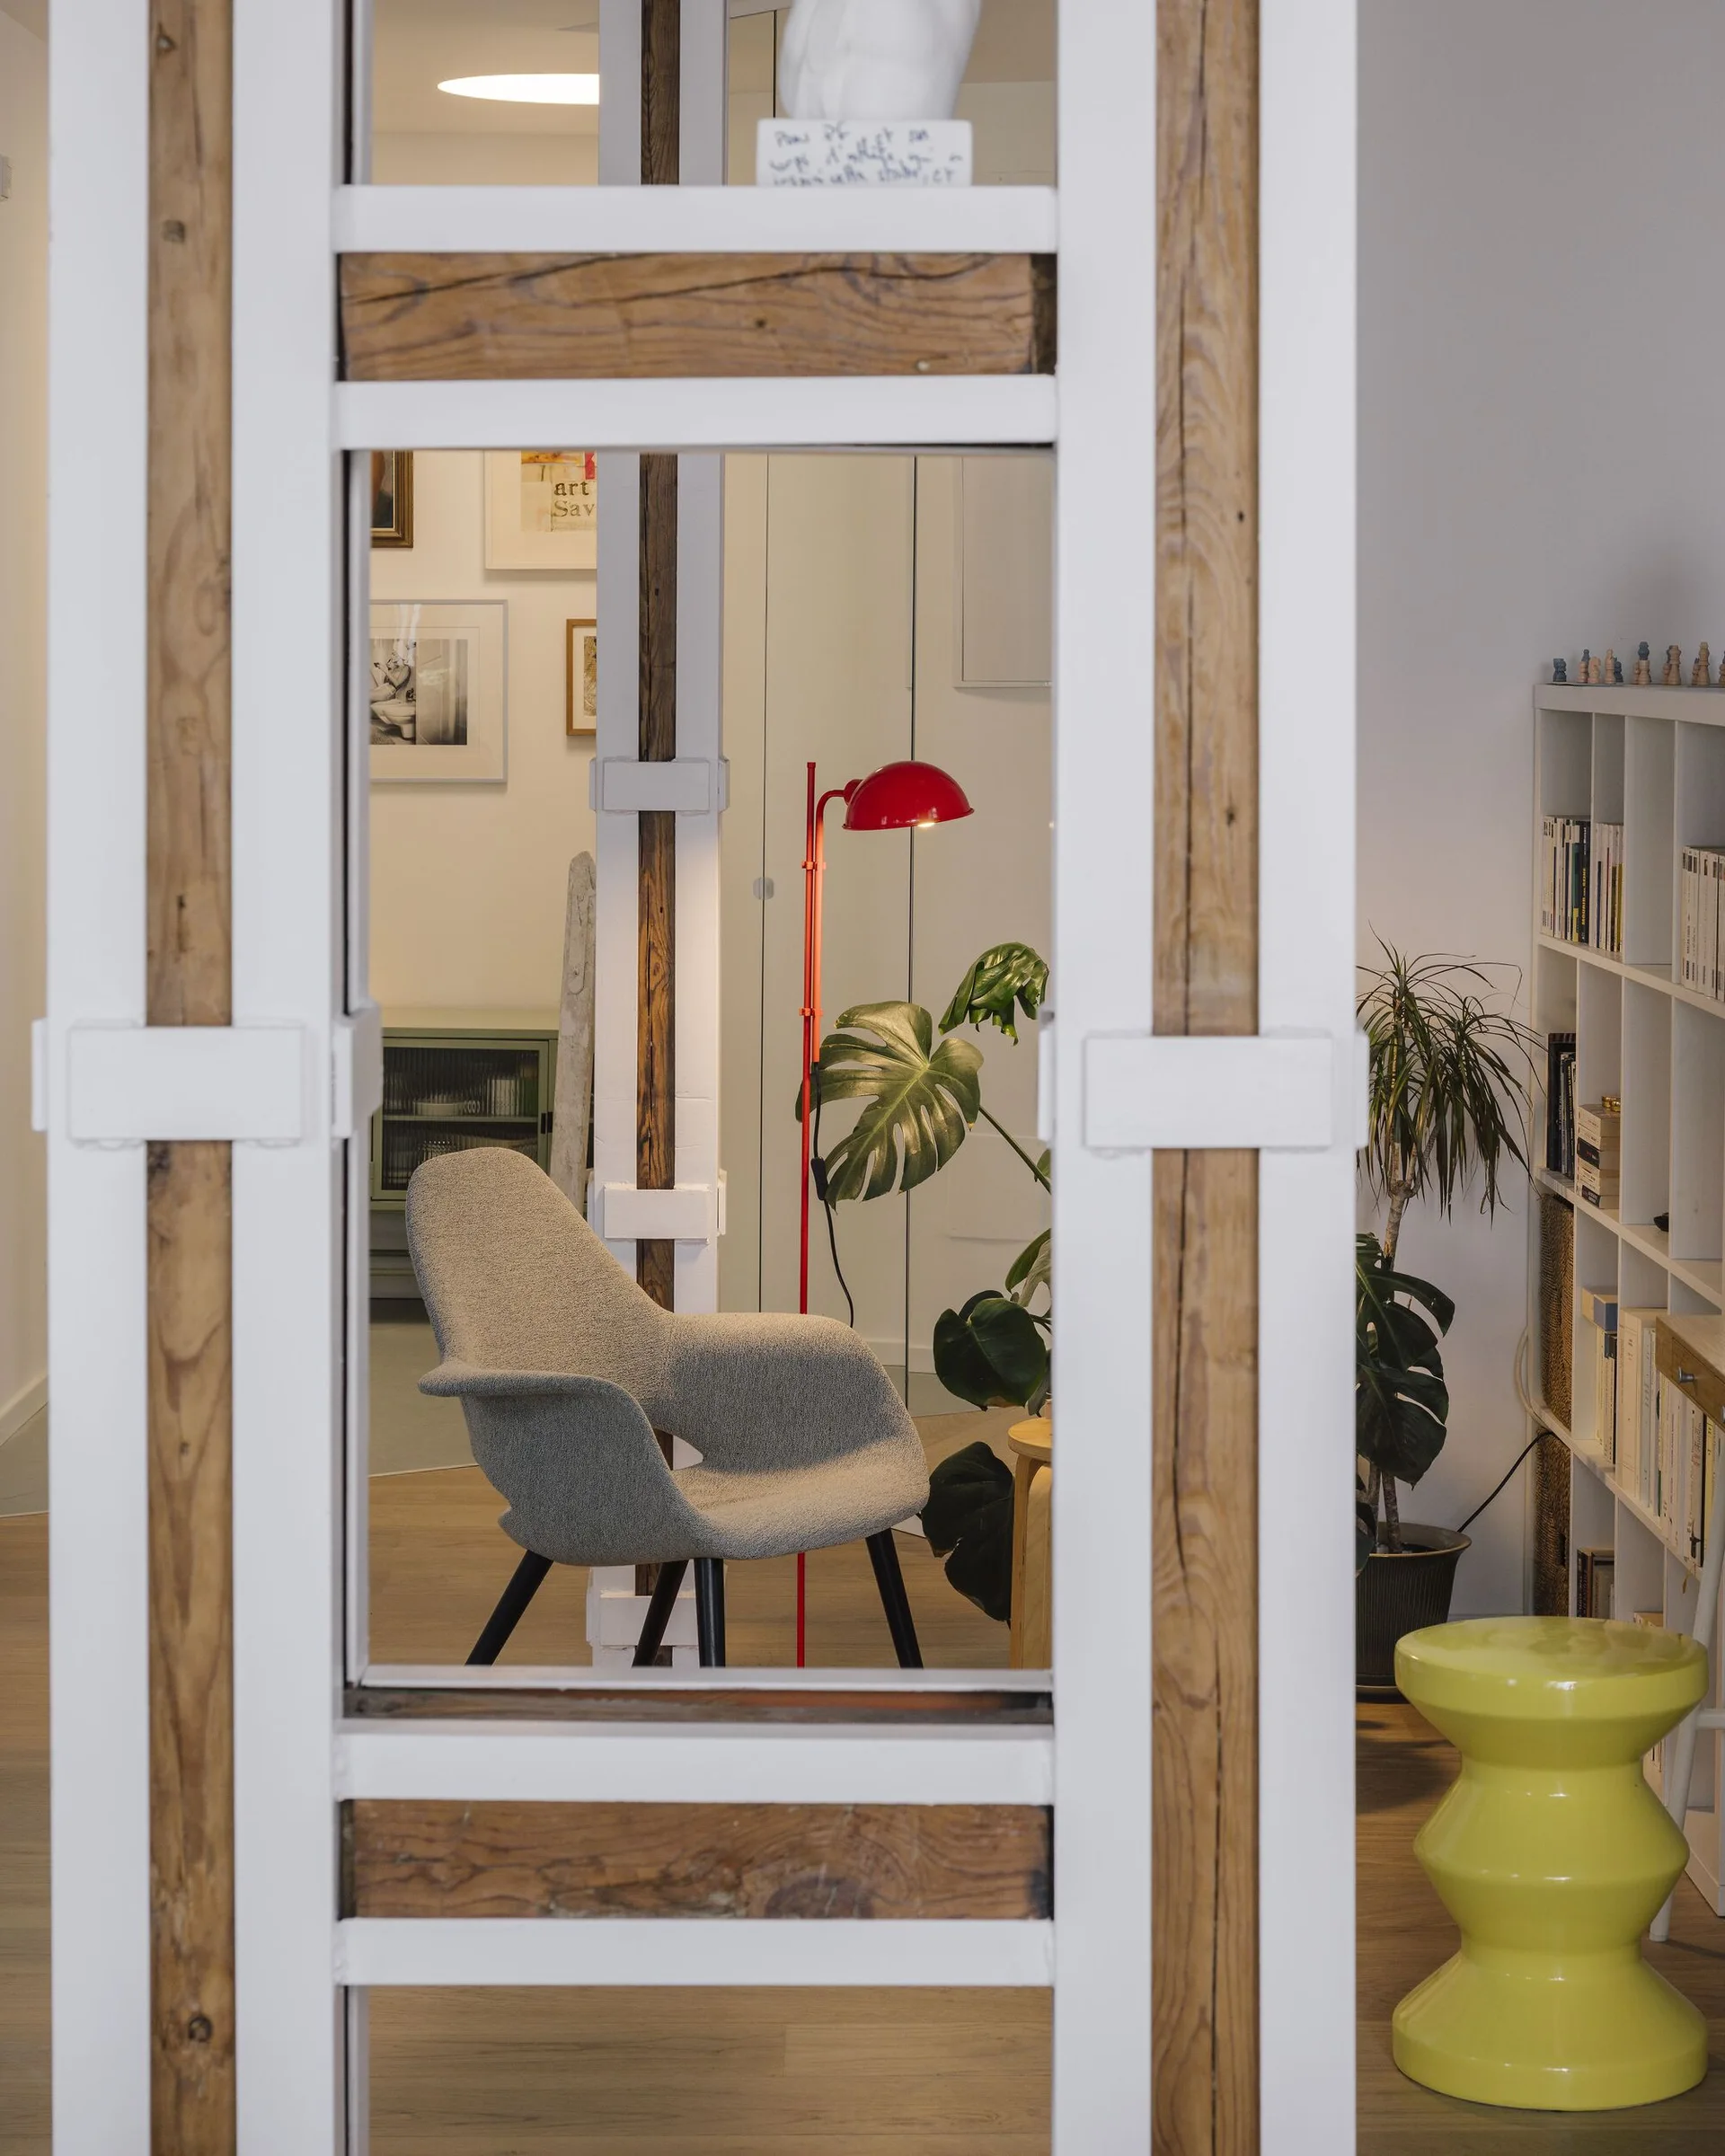
A view through a white and wood architectural frame of a living room featuring a gray armchair, a red floor lamp, and a yellow stool.
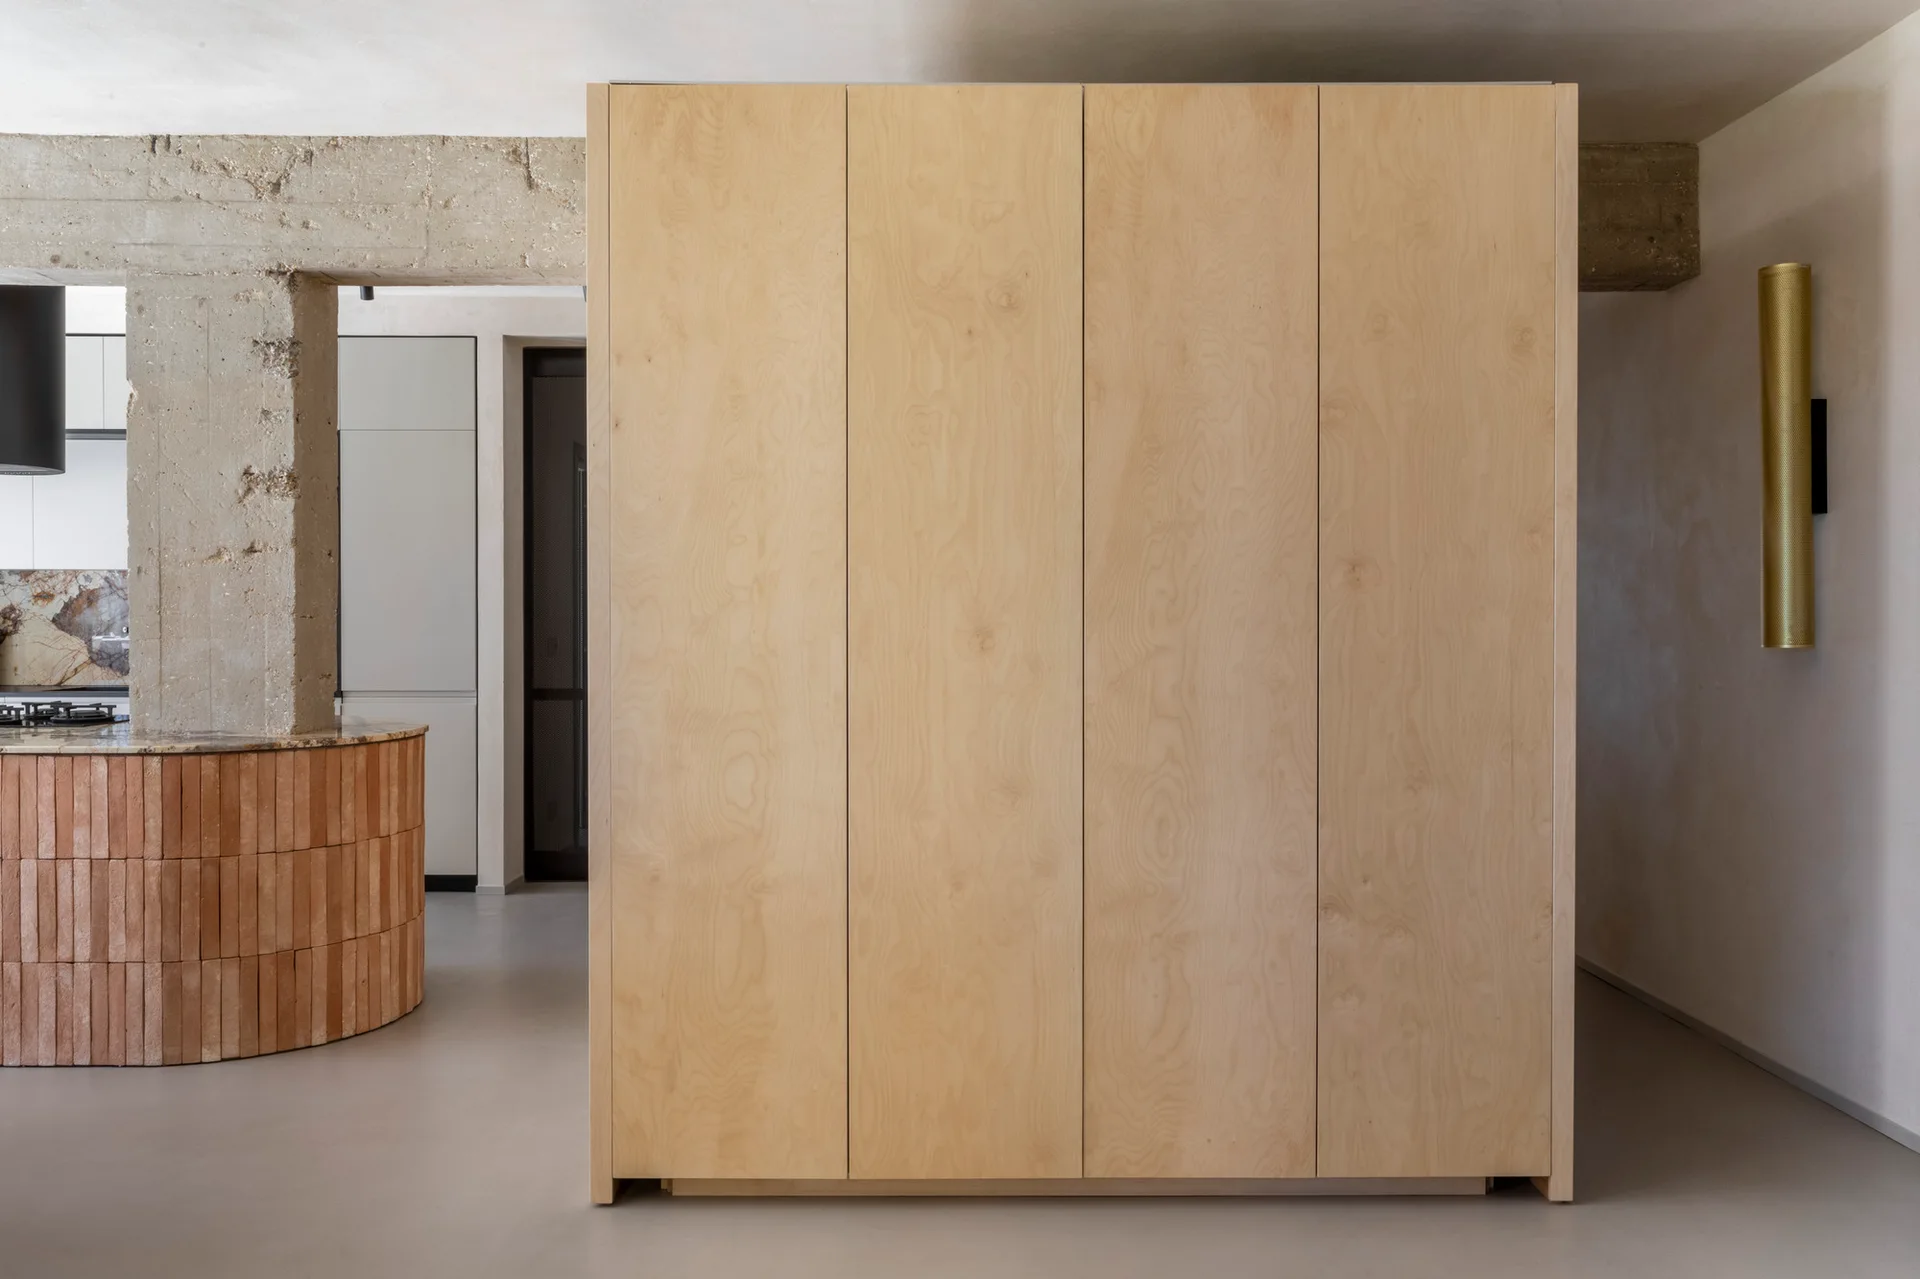
A minimalist room features a large light plywood cabinet standing beside an exposed concrete pillar and a curved brick kitchen island in the background.
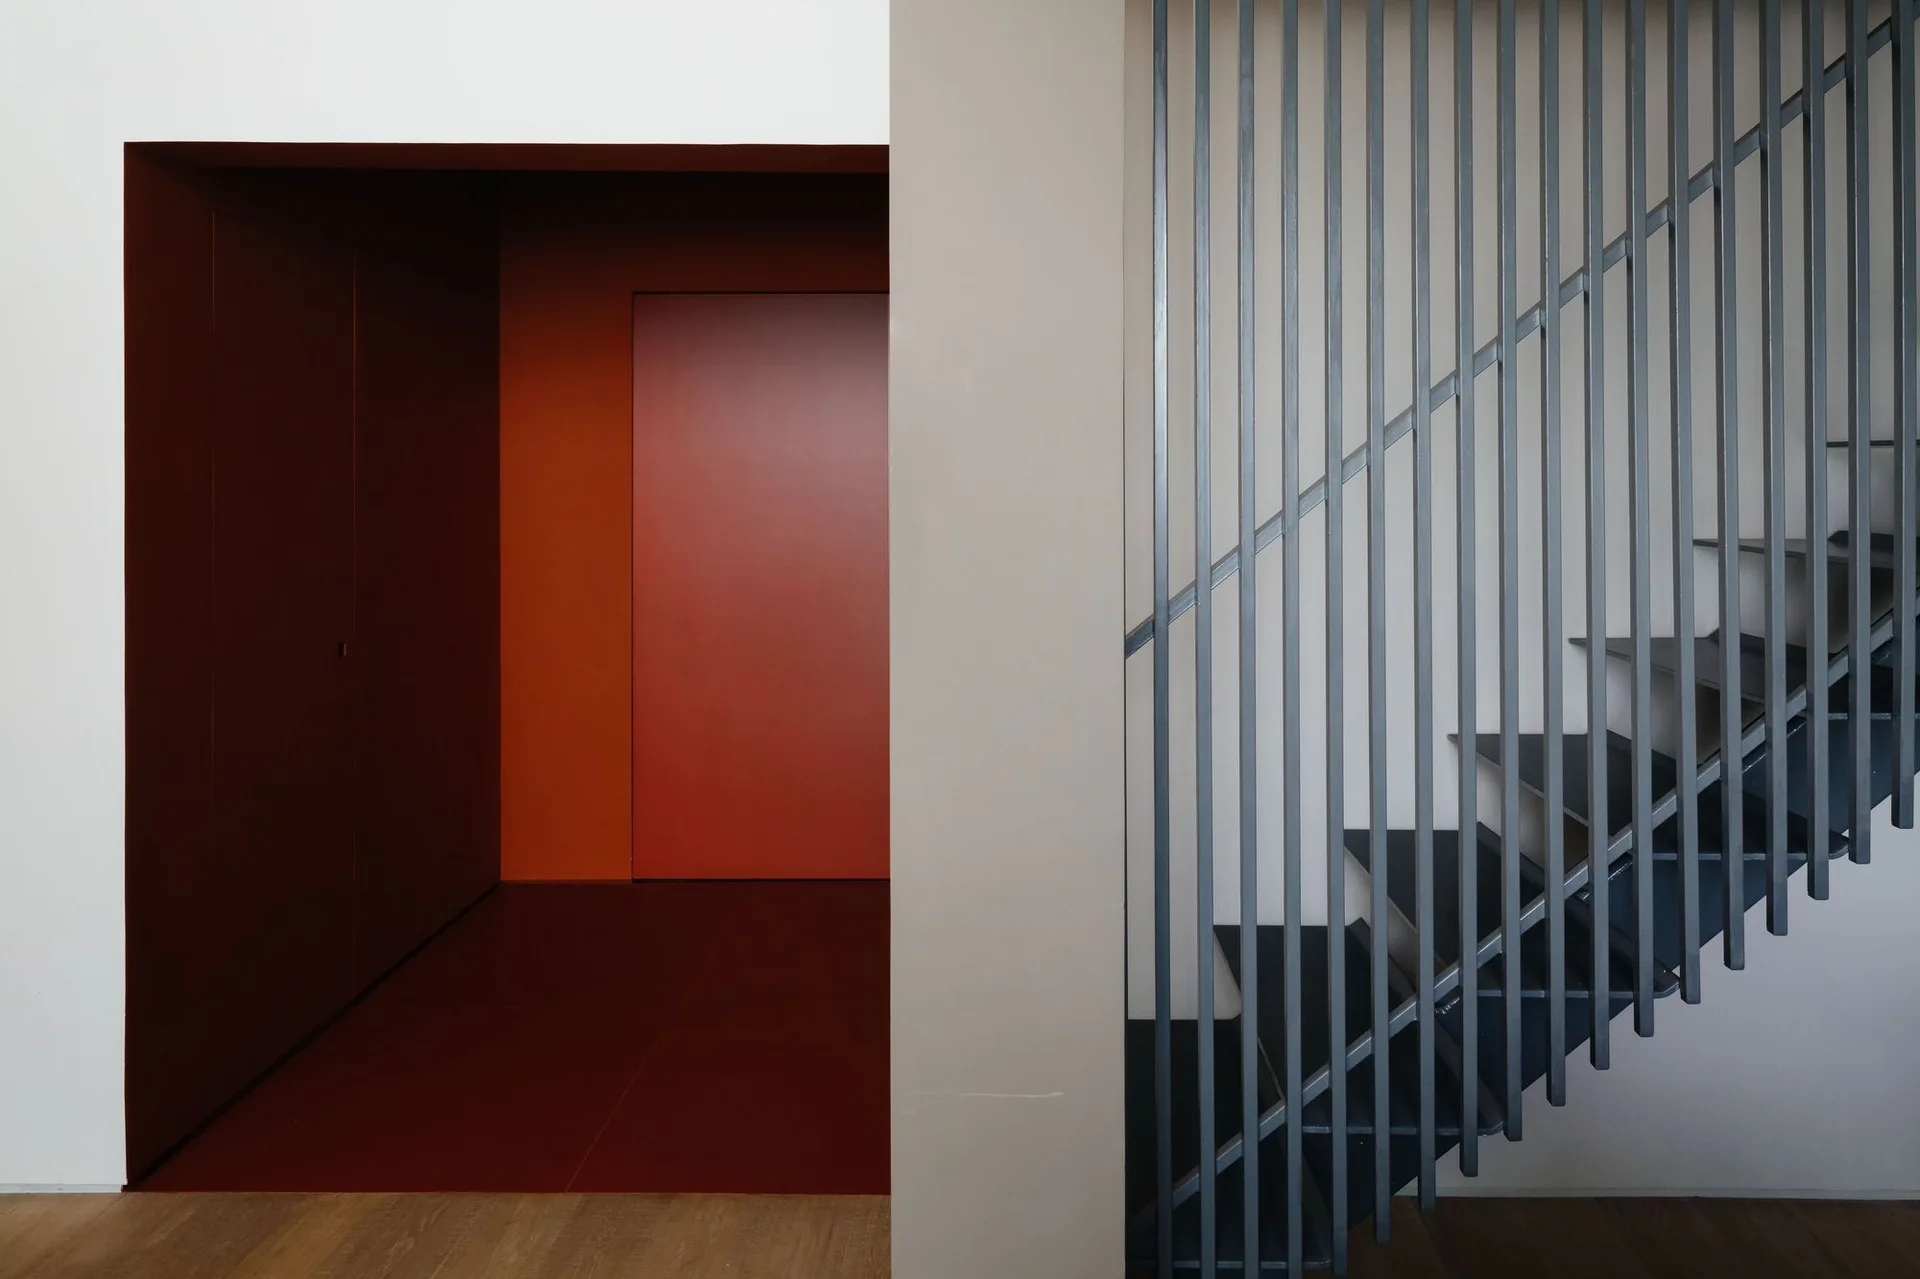
A minimalist interior featuring a modern metal staircase with vertical balusters next to a recessed entryway painted entirely in deep red.
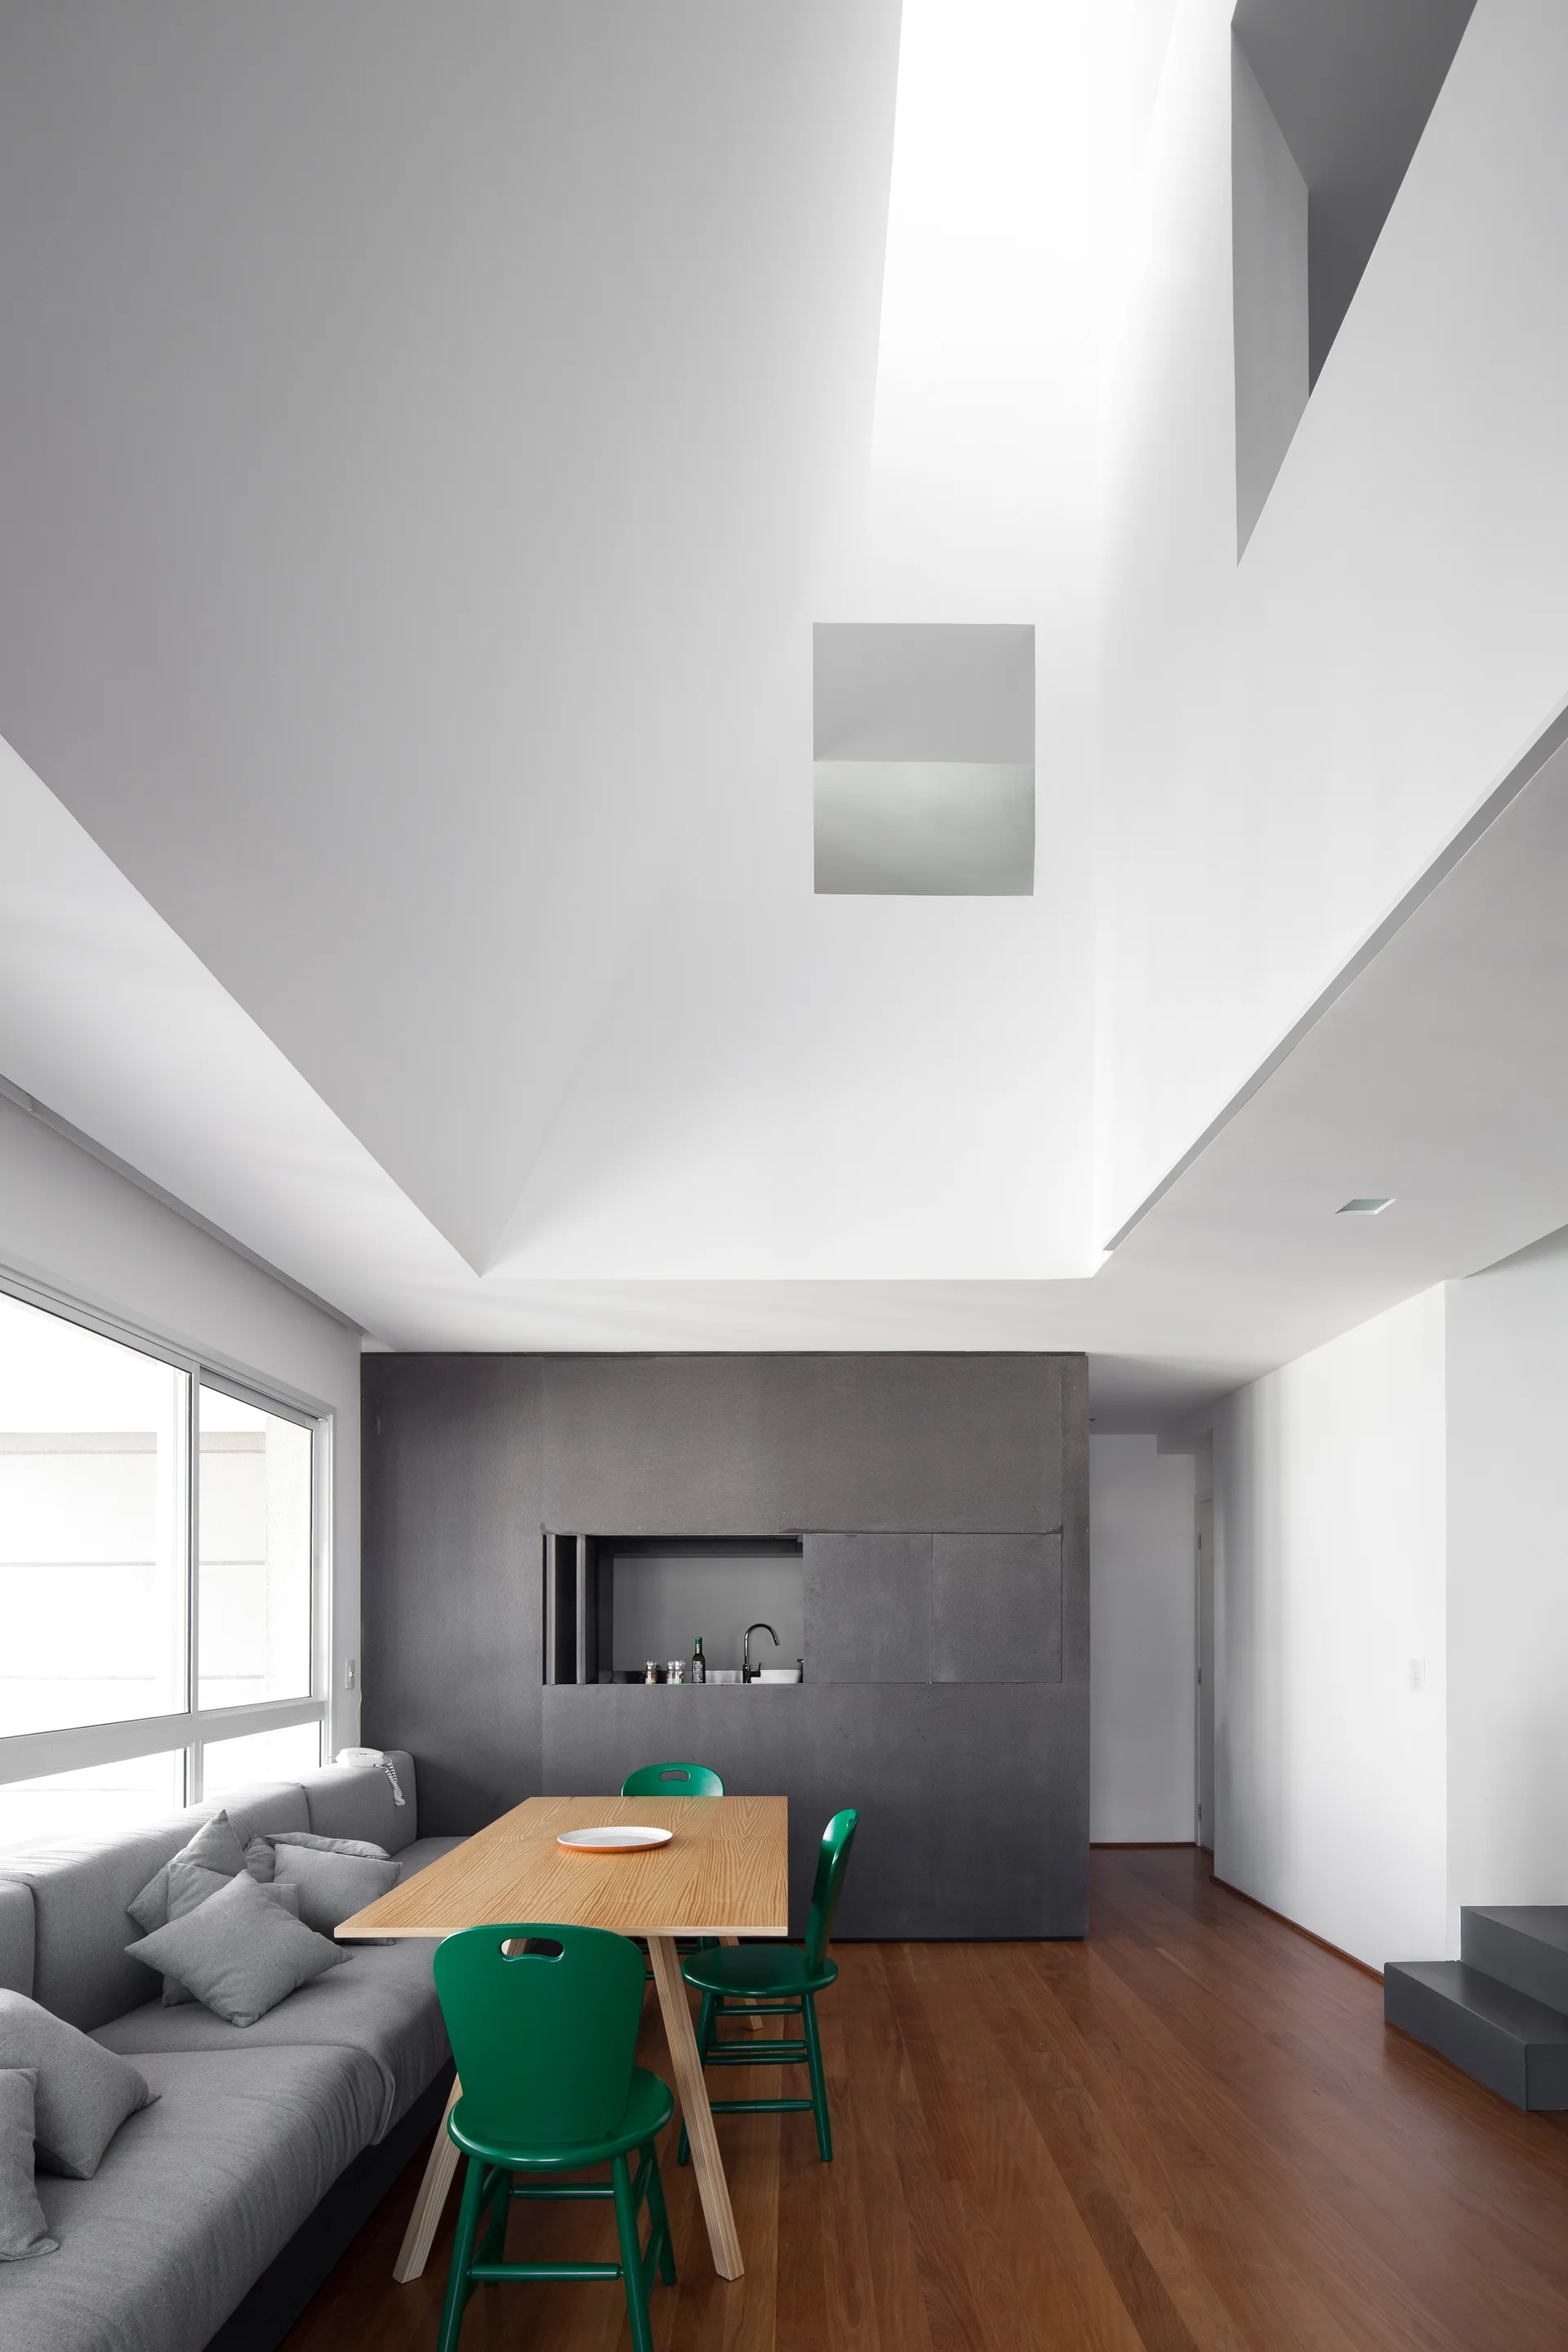
A bright modern dining room with a wooden table, emerald green chairs, and a long gray bench under an angular skylight.
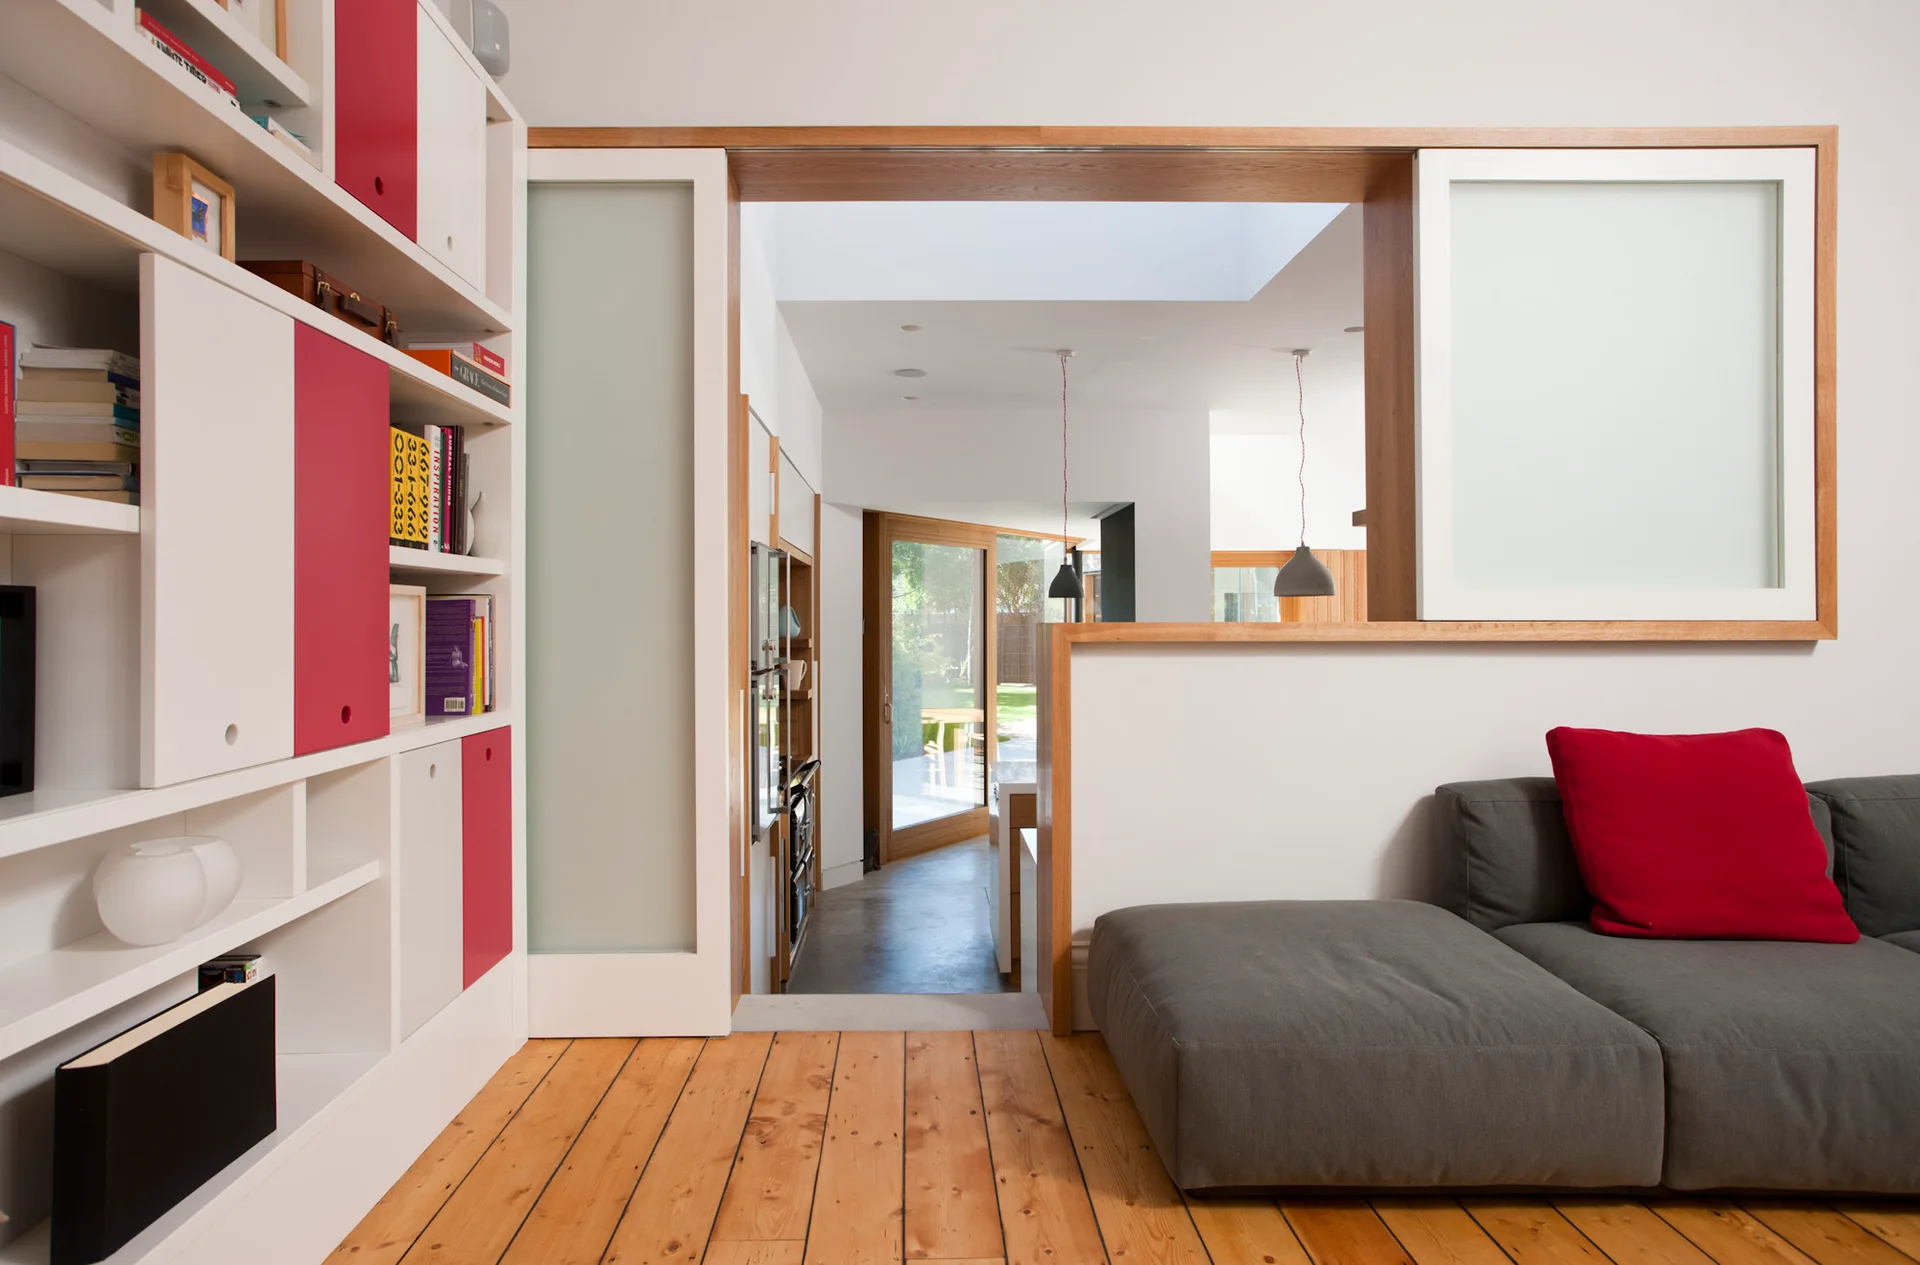
A modern living room features a grey sofa, wood plank flooring, and a large white built-in shelving unit with red cabinet doors.
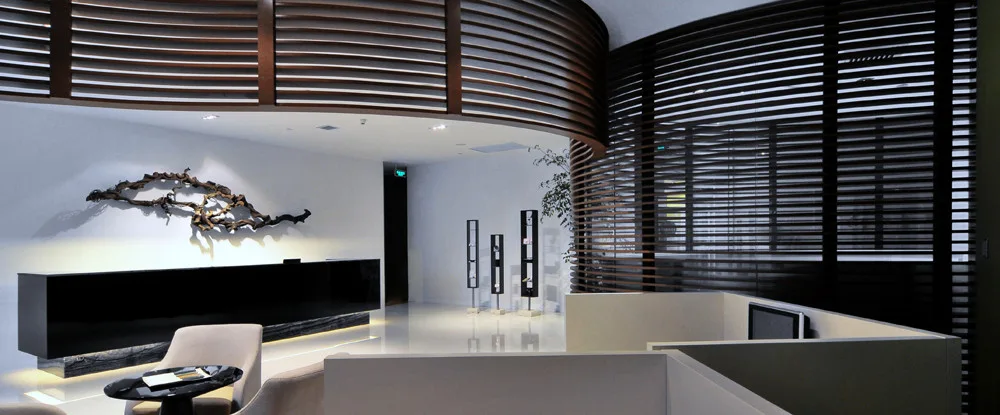
A modern lobby reception area features a glossy black desk, white tiled floors, and a curved wooden slat partition screen.
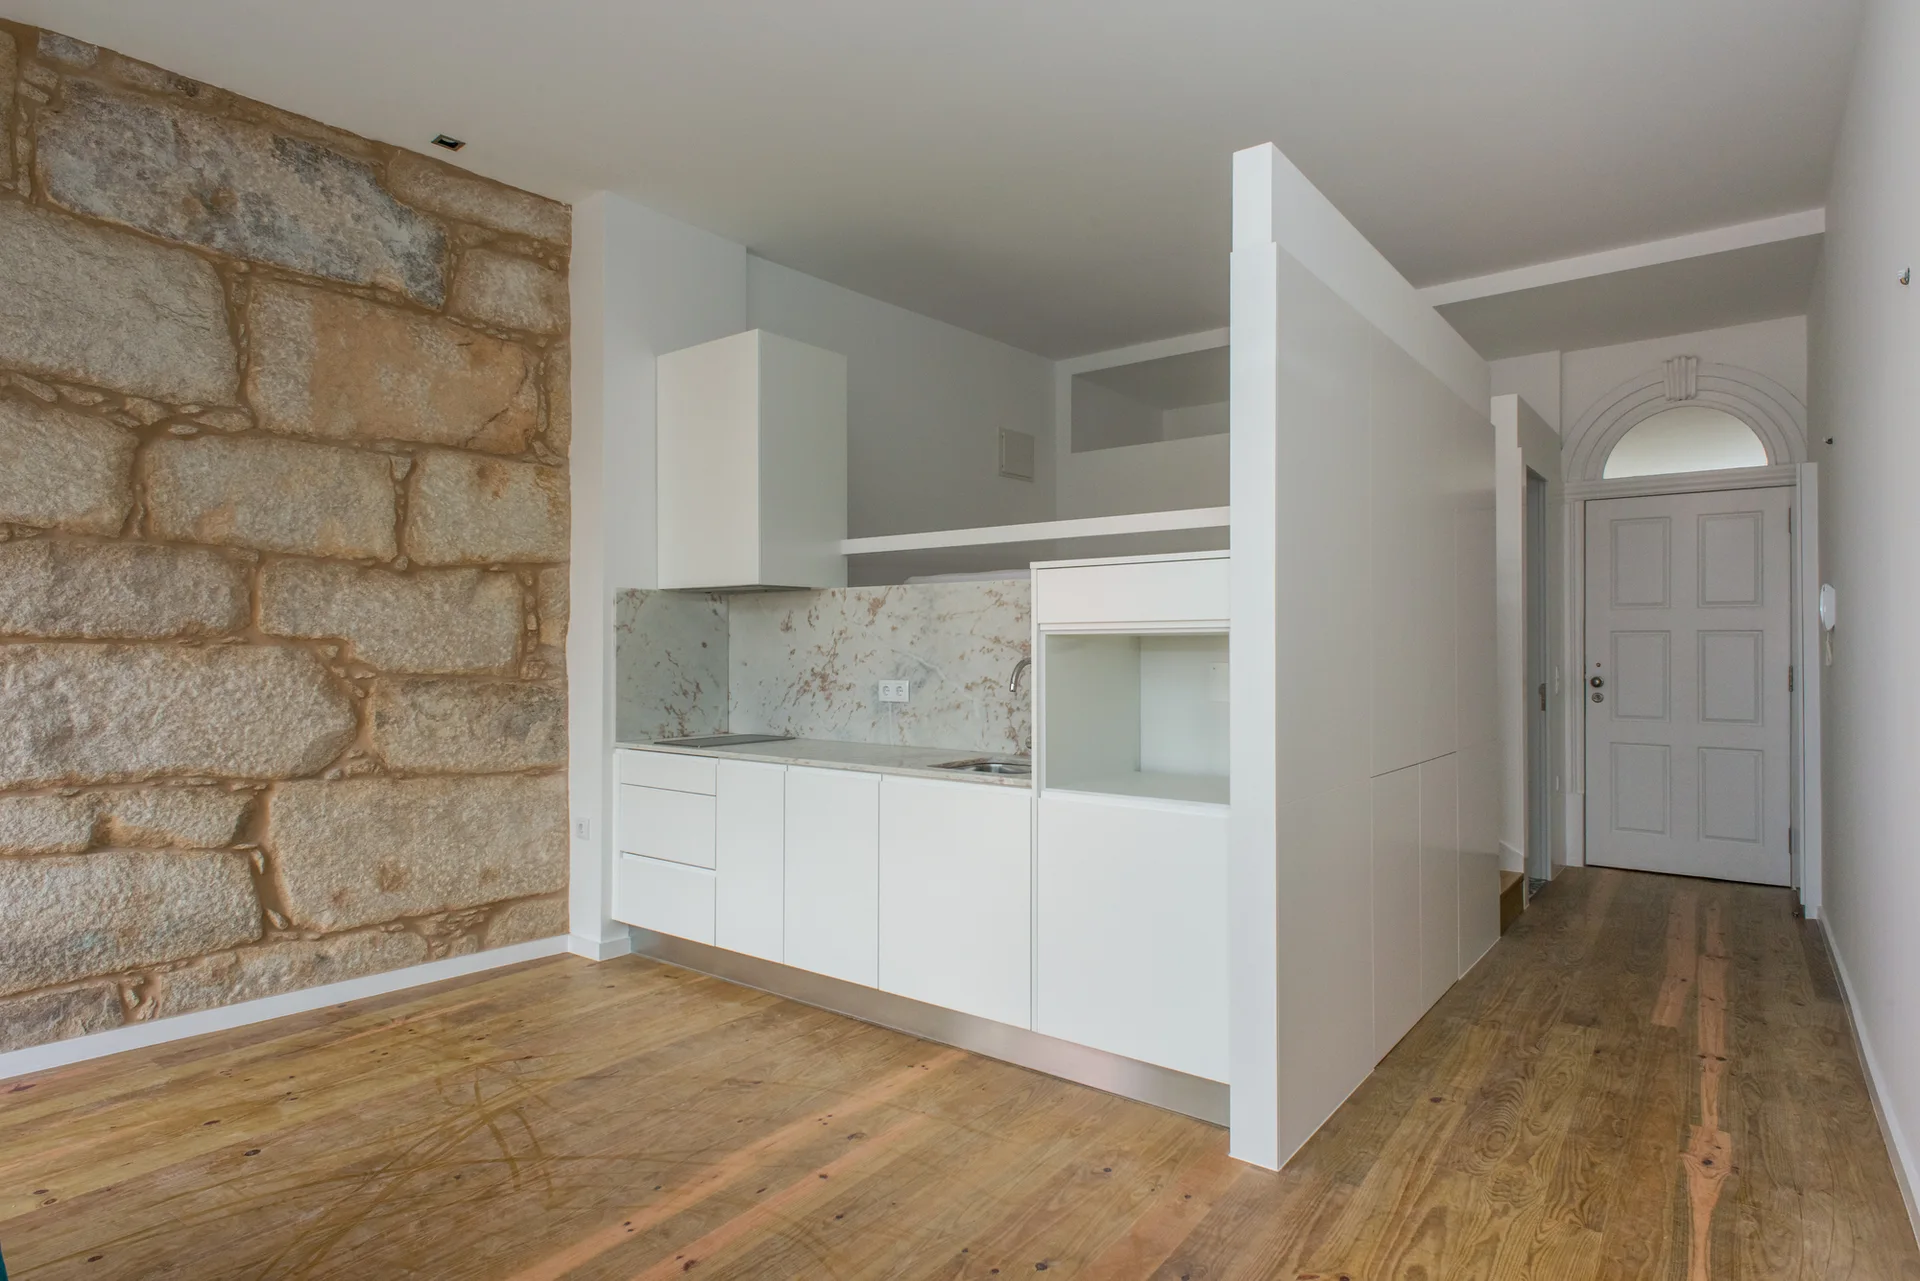
A minimalist white kitchenette with a veined marble backsplash stands opposite a large rustic stone block wall on light wood floors.
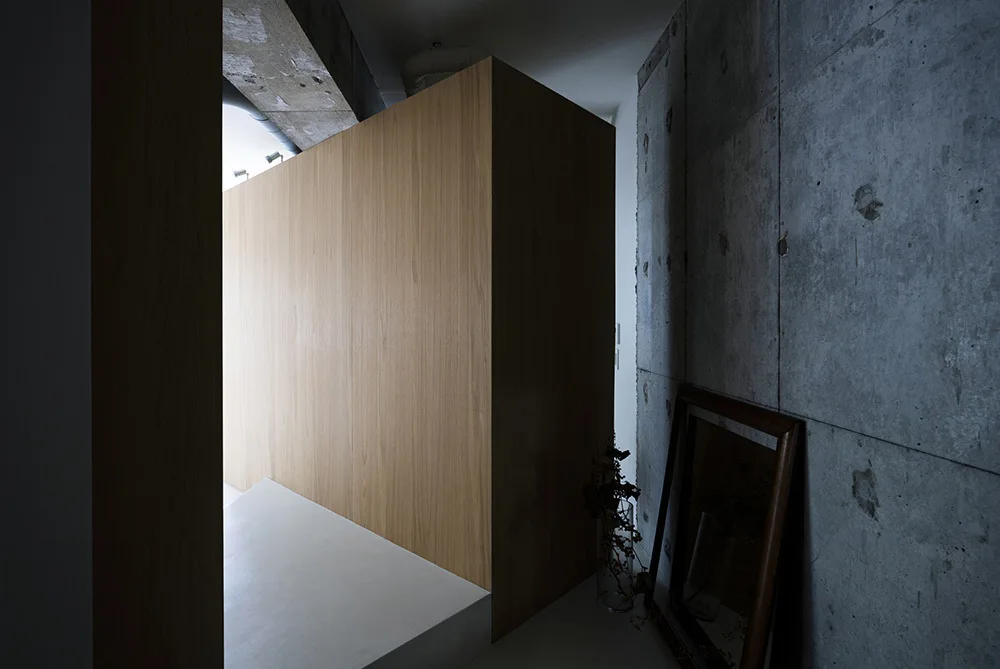
A large light wood partition wall stands next to an exposed concrete wall with a leaning wood framed mirror and a glass vase.
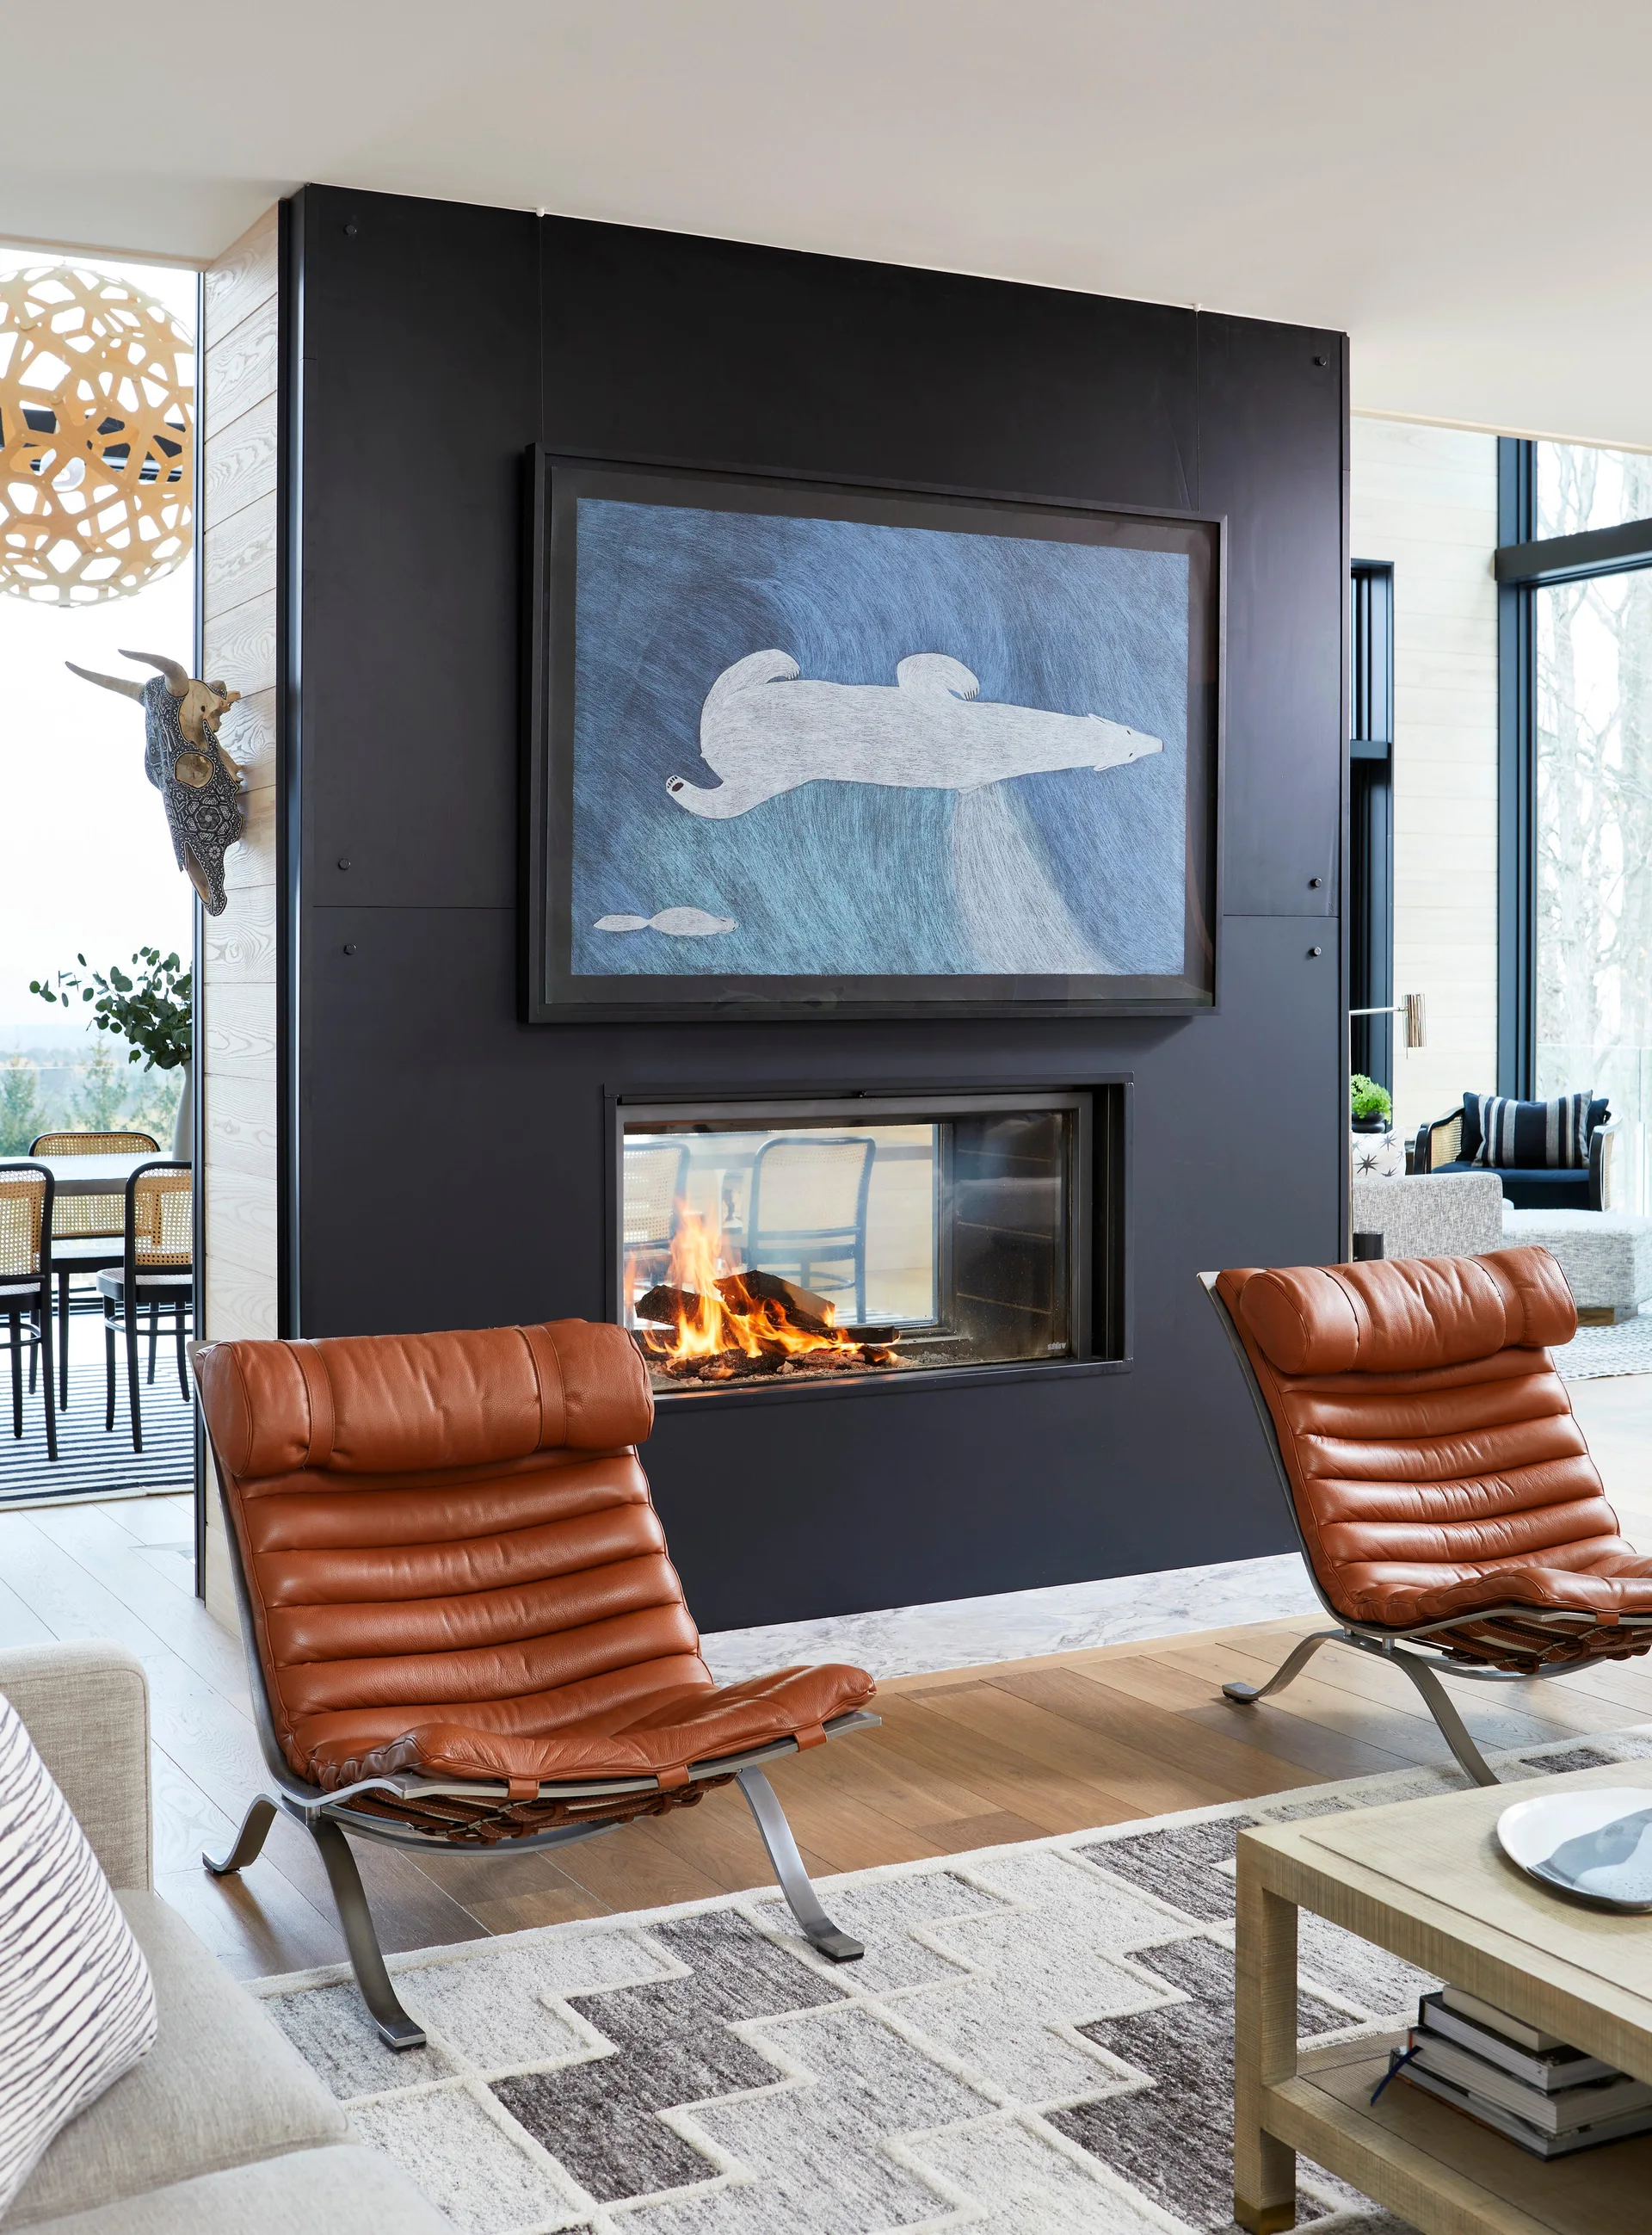
Two cognac leather lounge chairs sit before a double-sided fireplace built into a matte black partition wall decorated with blue polar bear art.
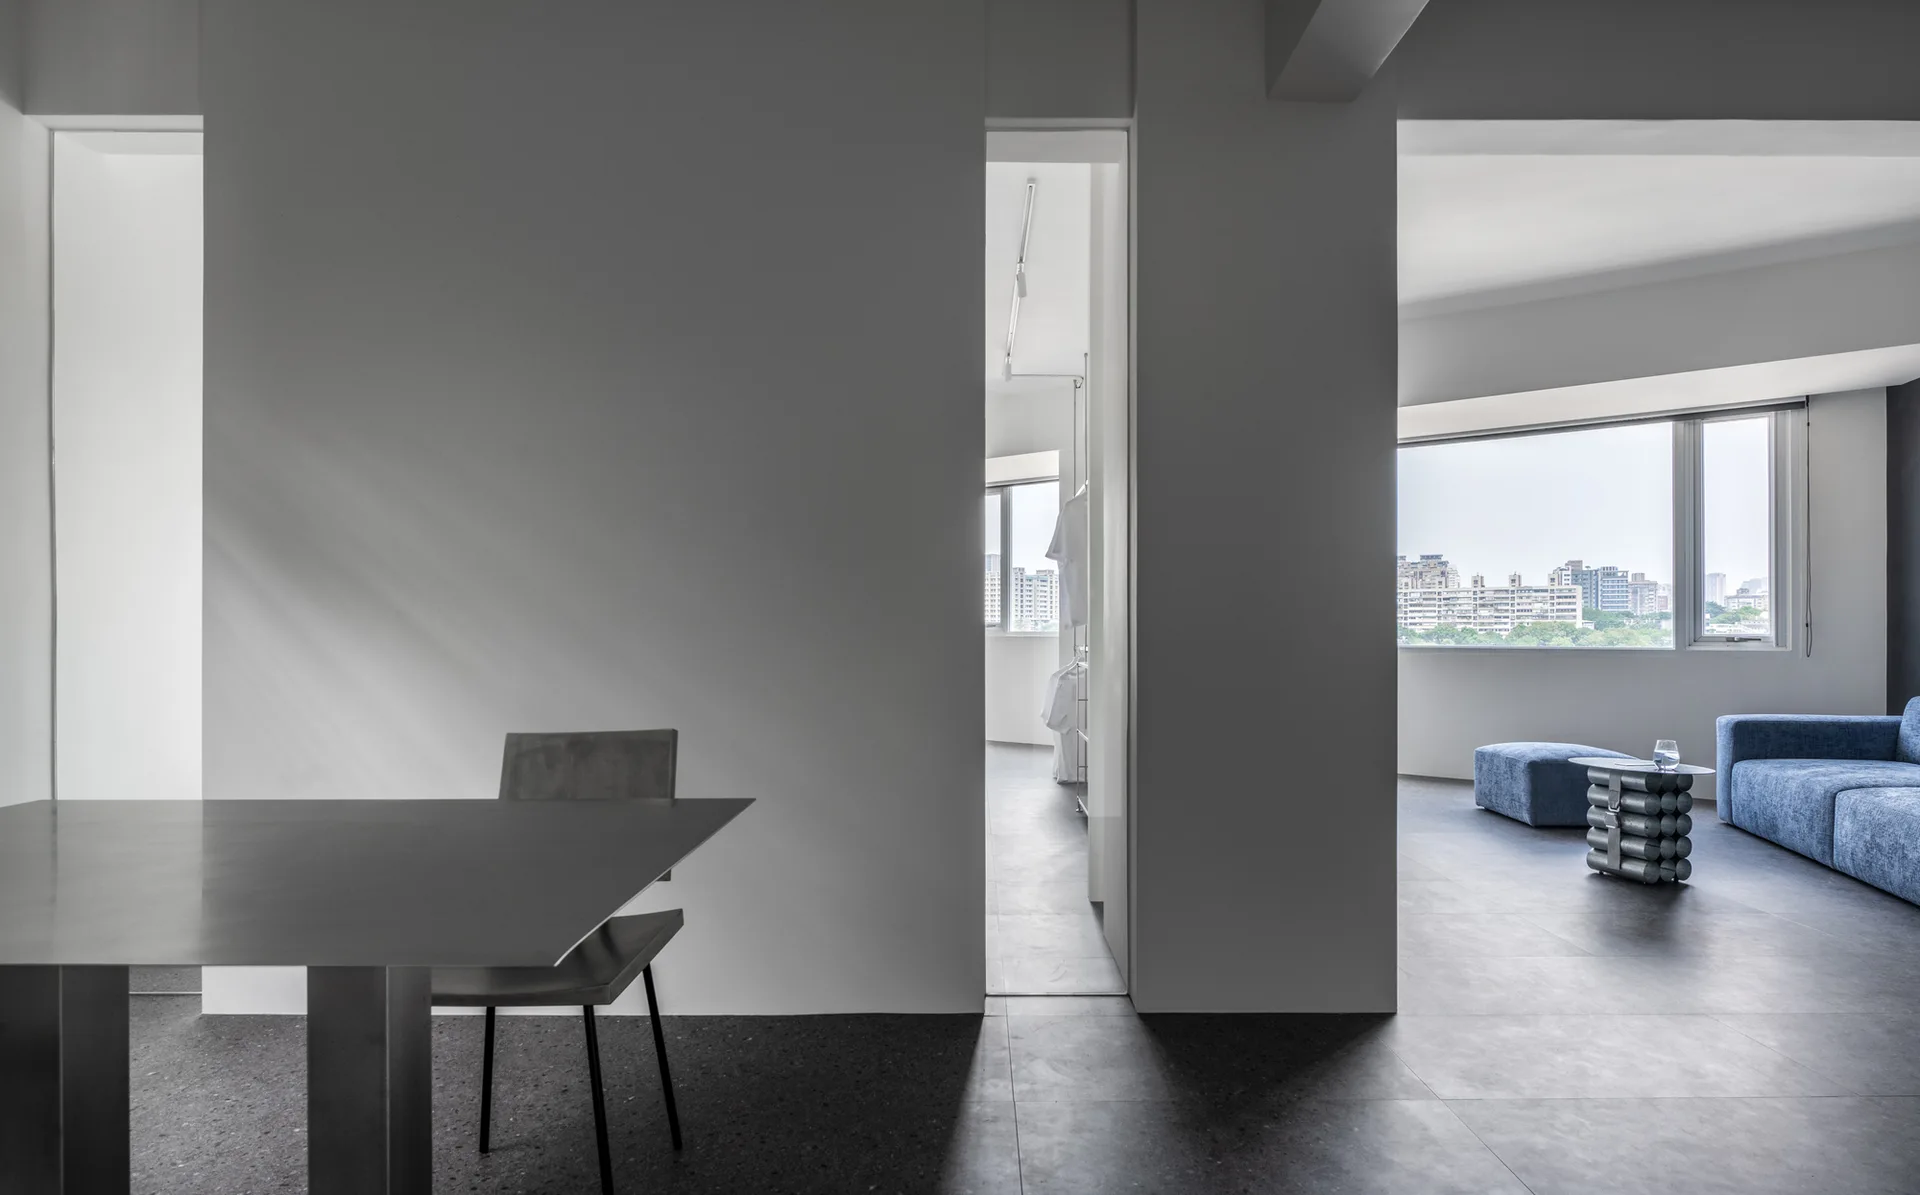
A minimalist grey and white room features a metal table in the foreground, vertical wall openings, and a distant blue sofa near a large window.
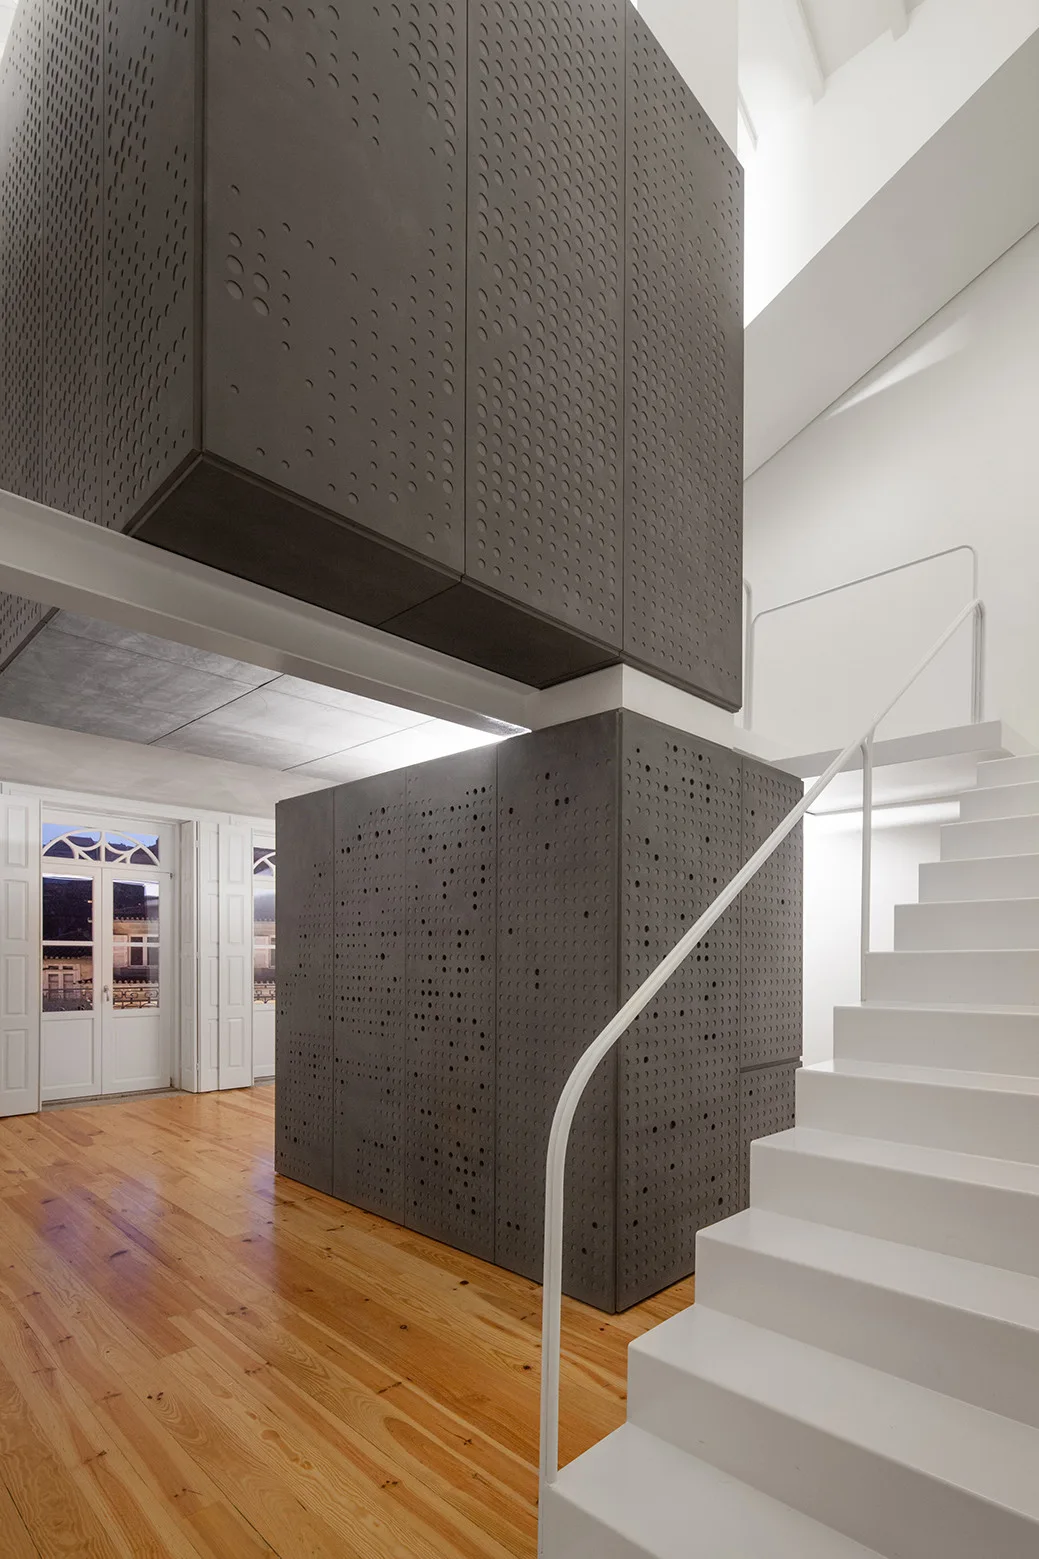
A minimalist interior featuring a white staircase with a metal railing alongside a central charcoal gray storage unit made of perforated panels.
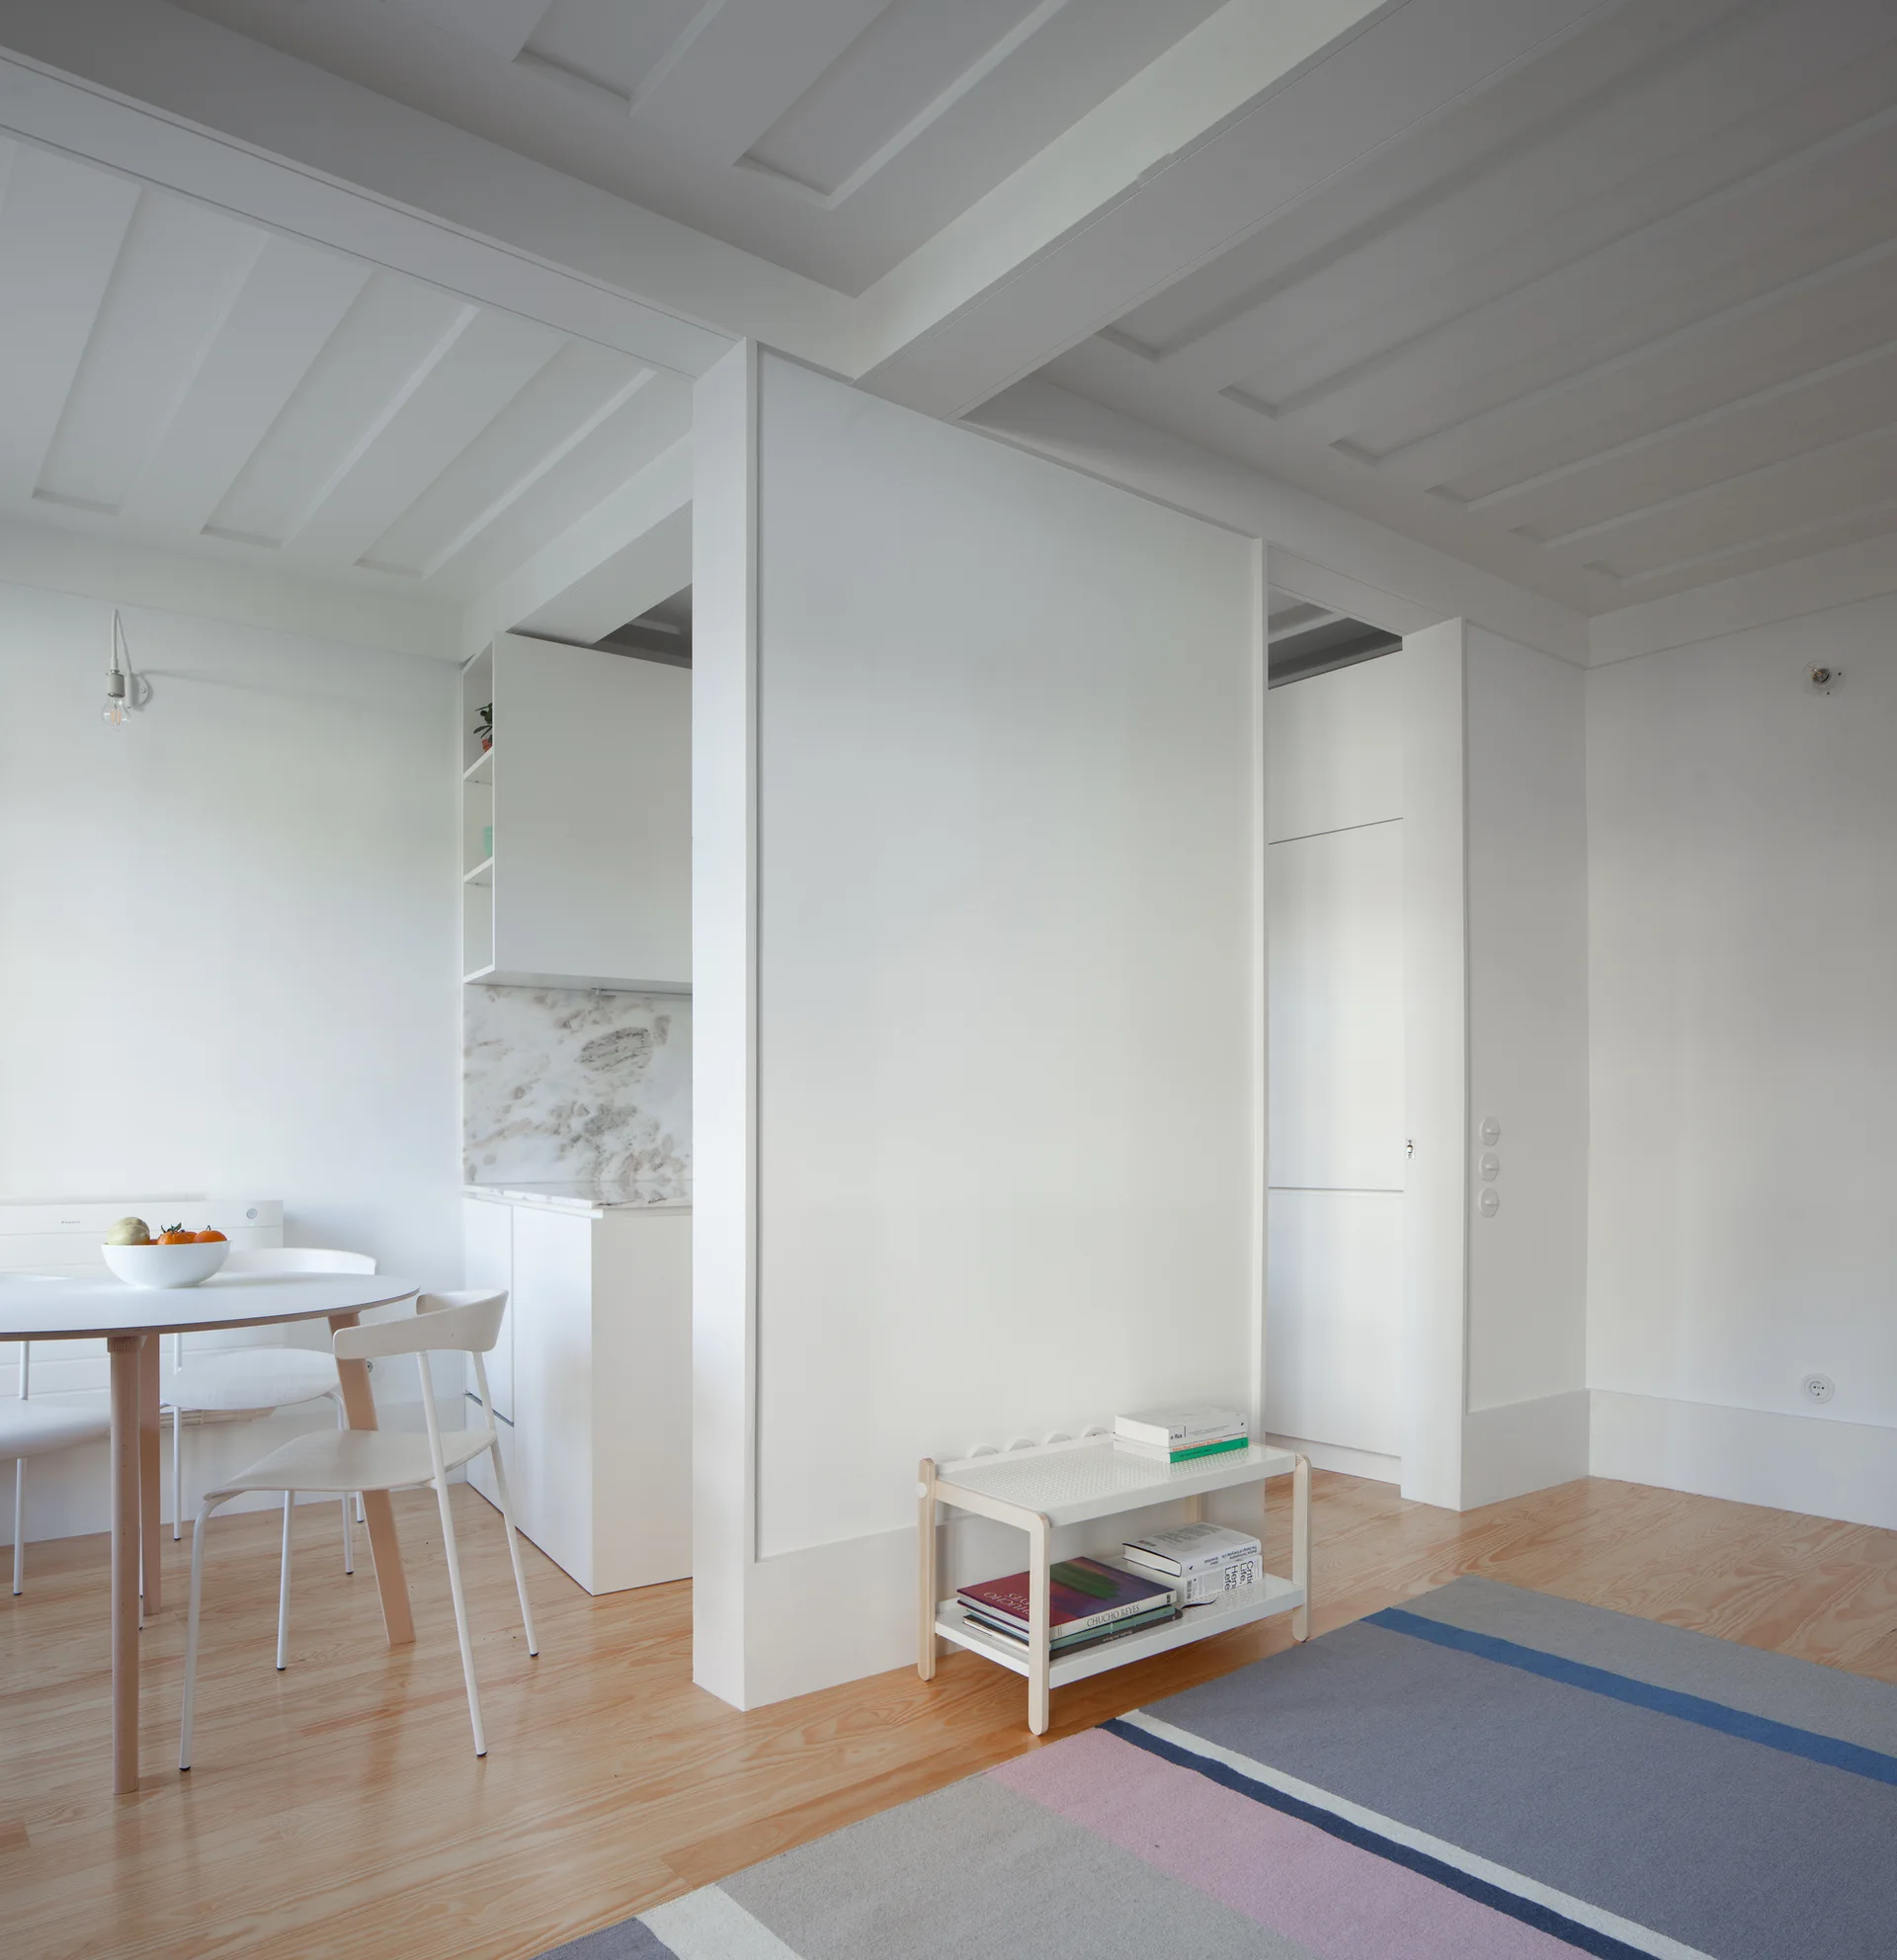
A minimalist white dining nook separated by a partition wall, featuring light wood floors, a round table, and an exposed beam ceiling.
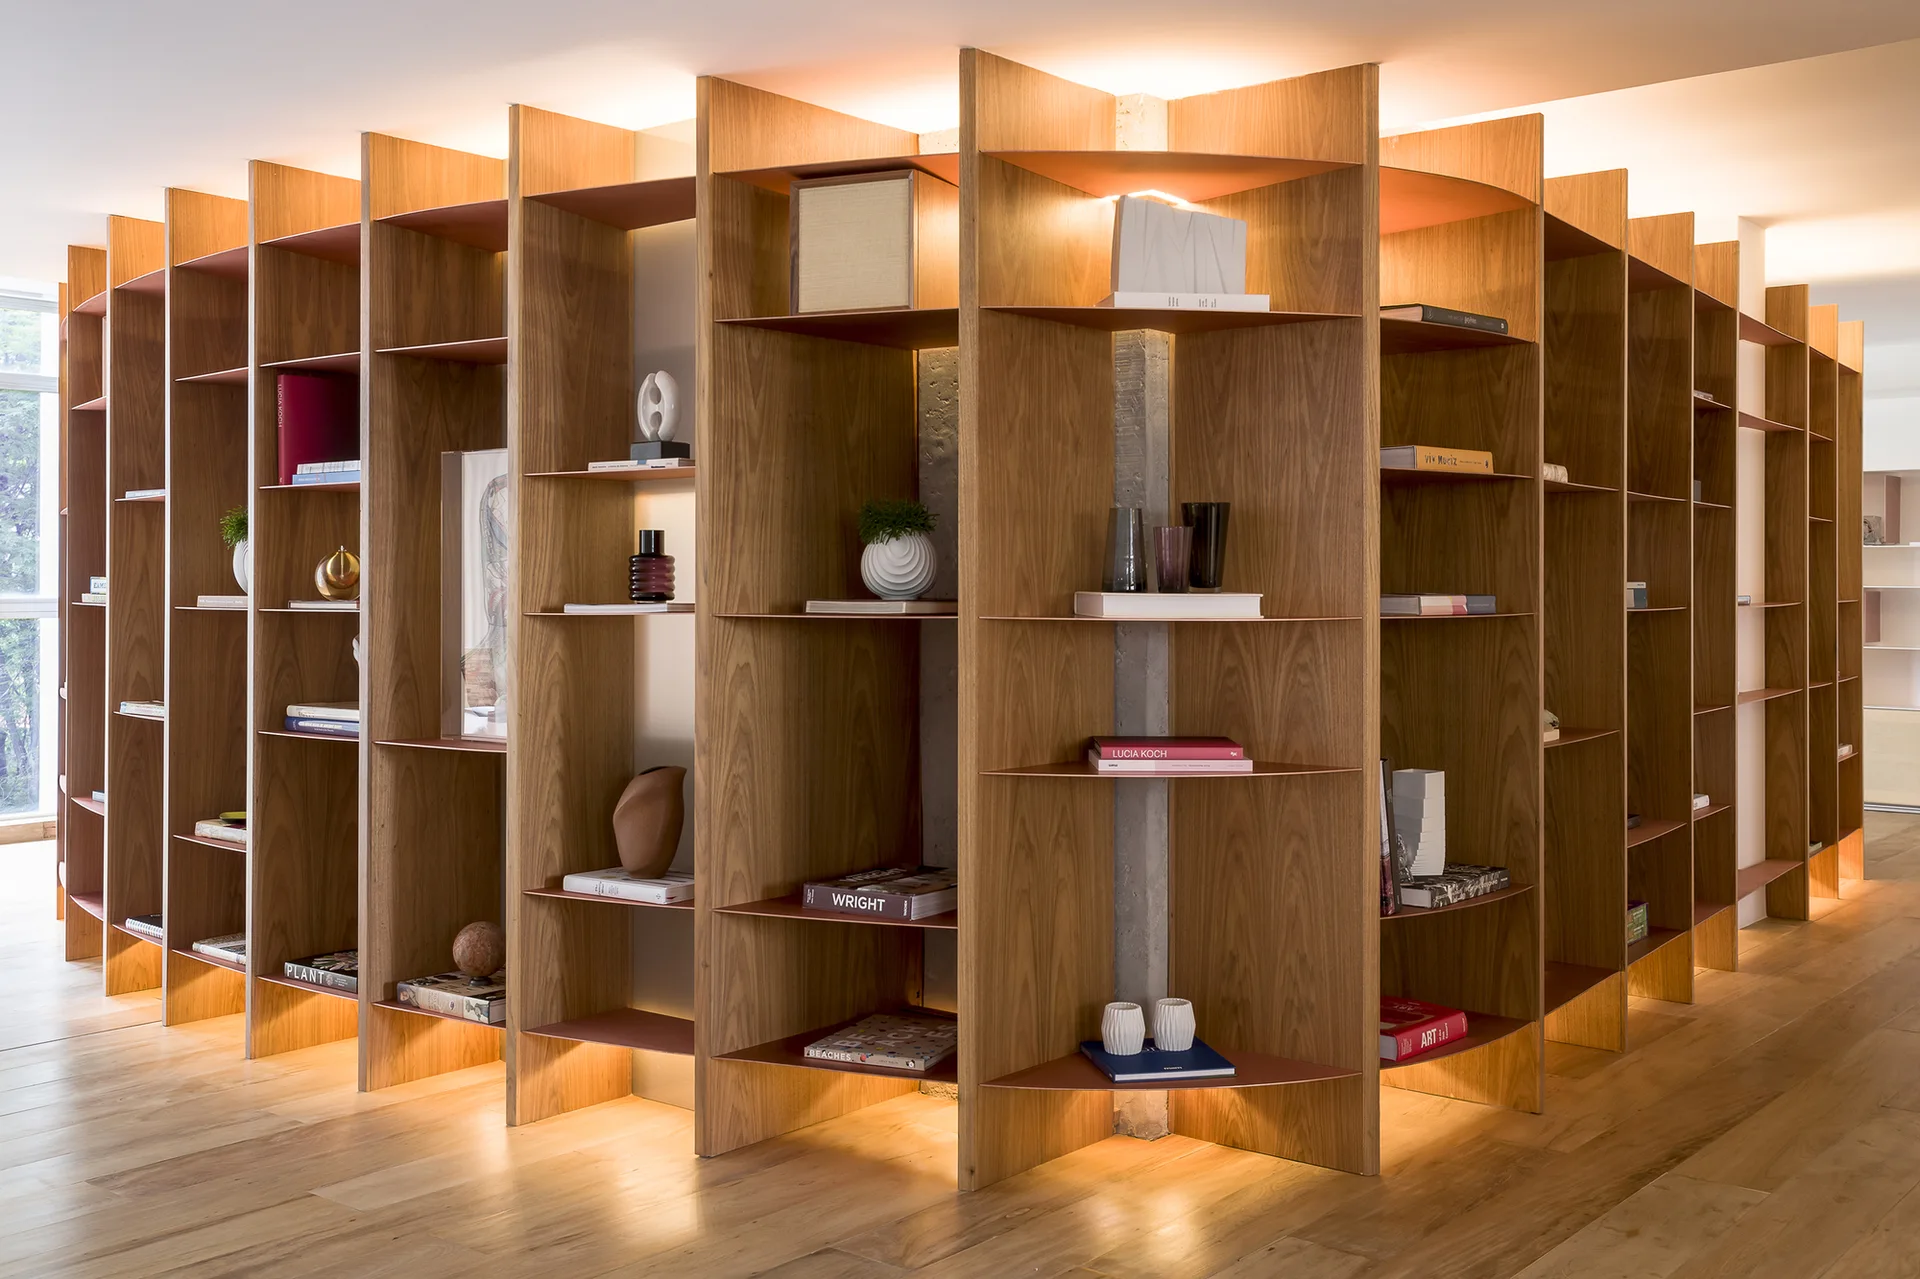
A custom wooden shelving unit with tall vertical fins and integrated warm lighting stands on light hardwood floors, displaying books and decorative objects.
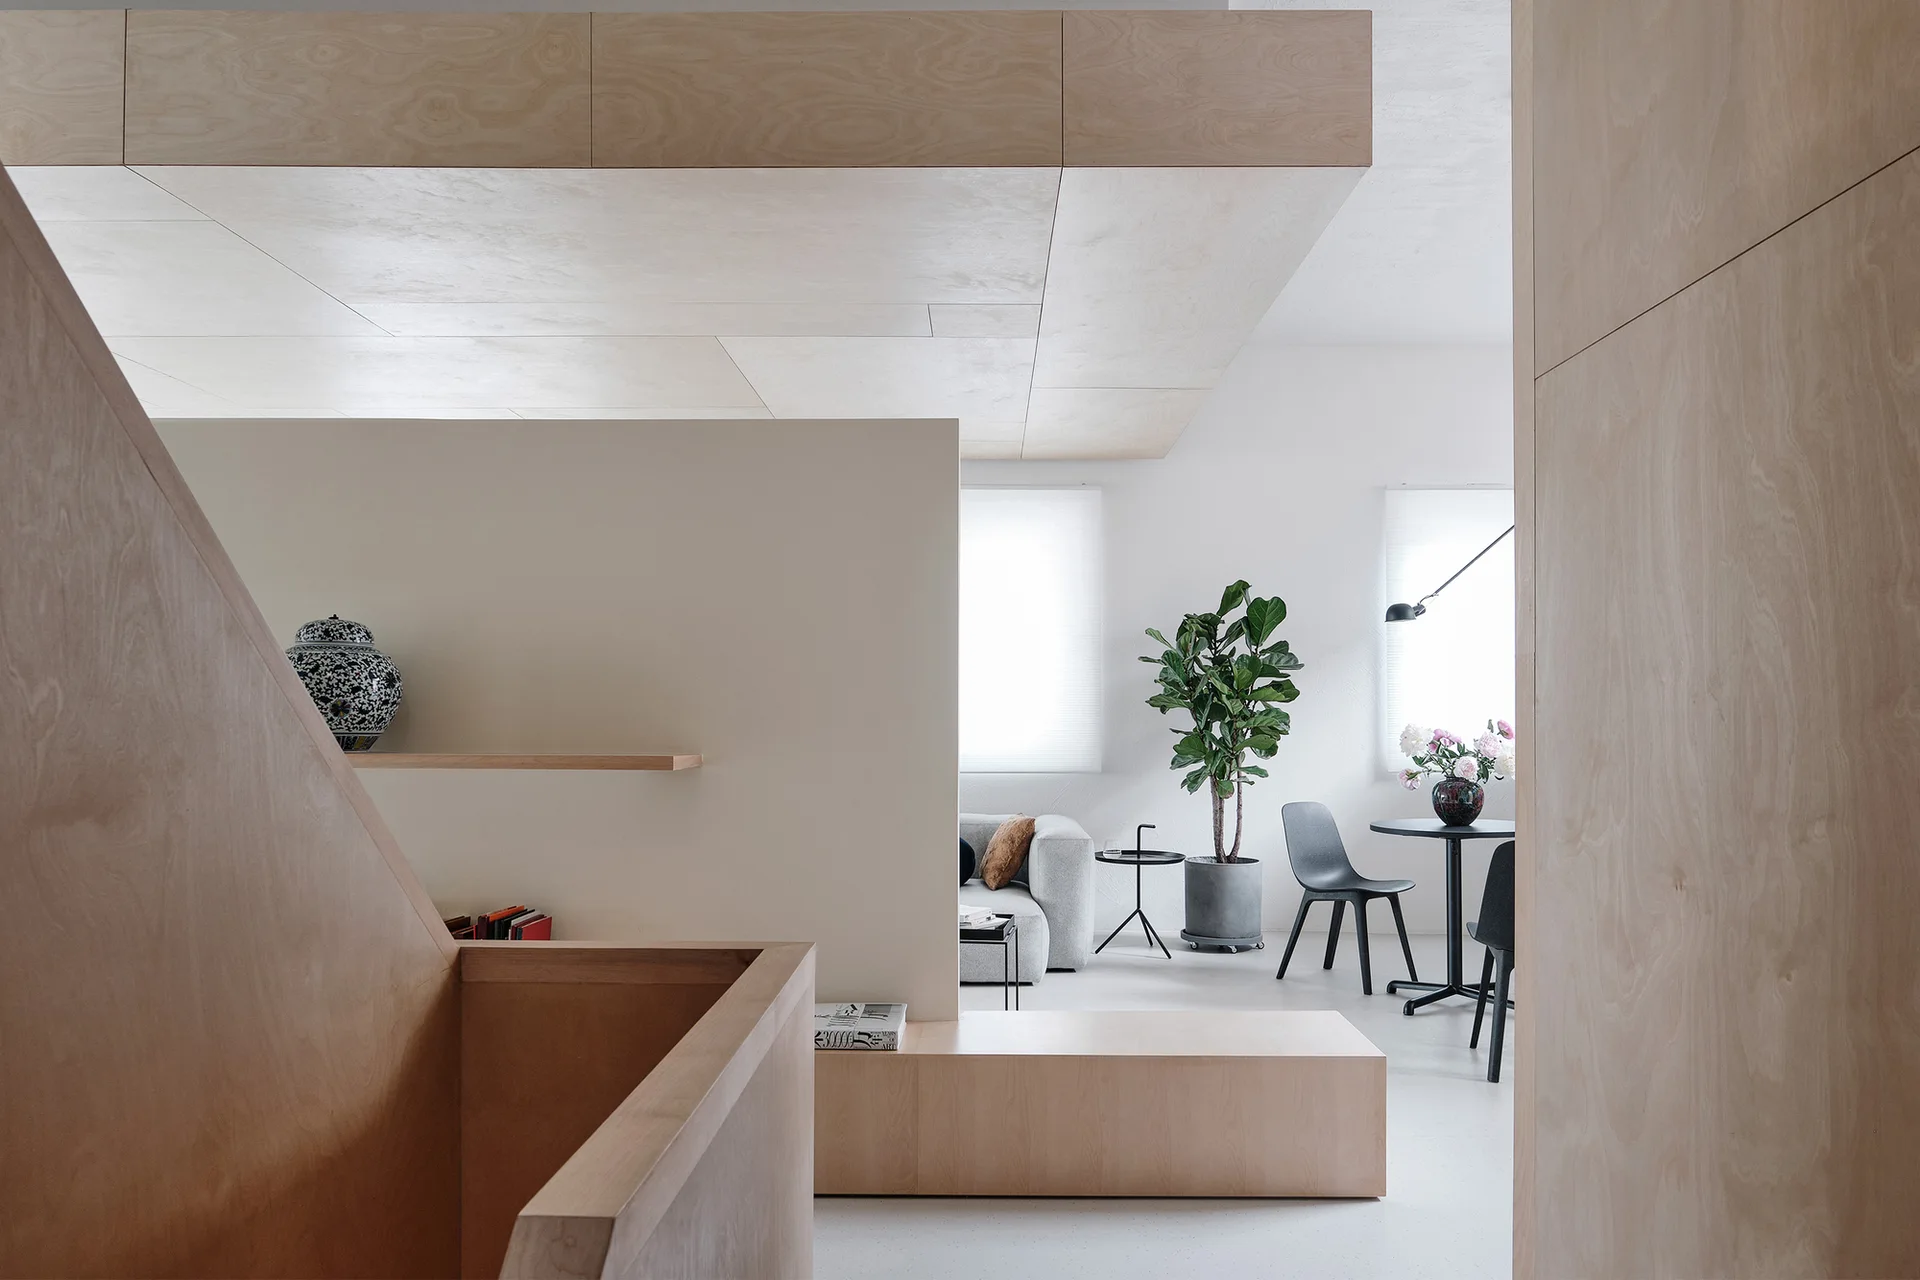
A minimalist open-plan living space features light plywood ceiling panels, a dividing partition wall, a gray sofa, and a small dining set.
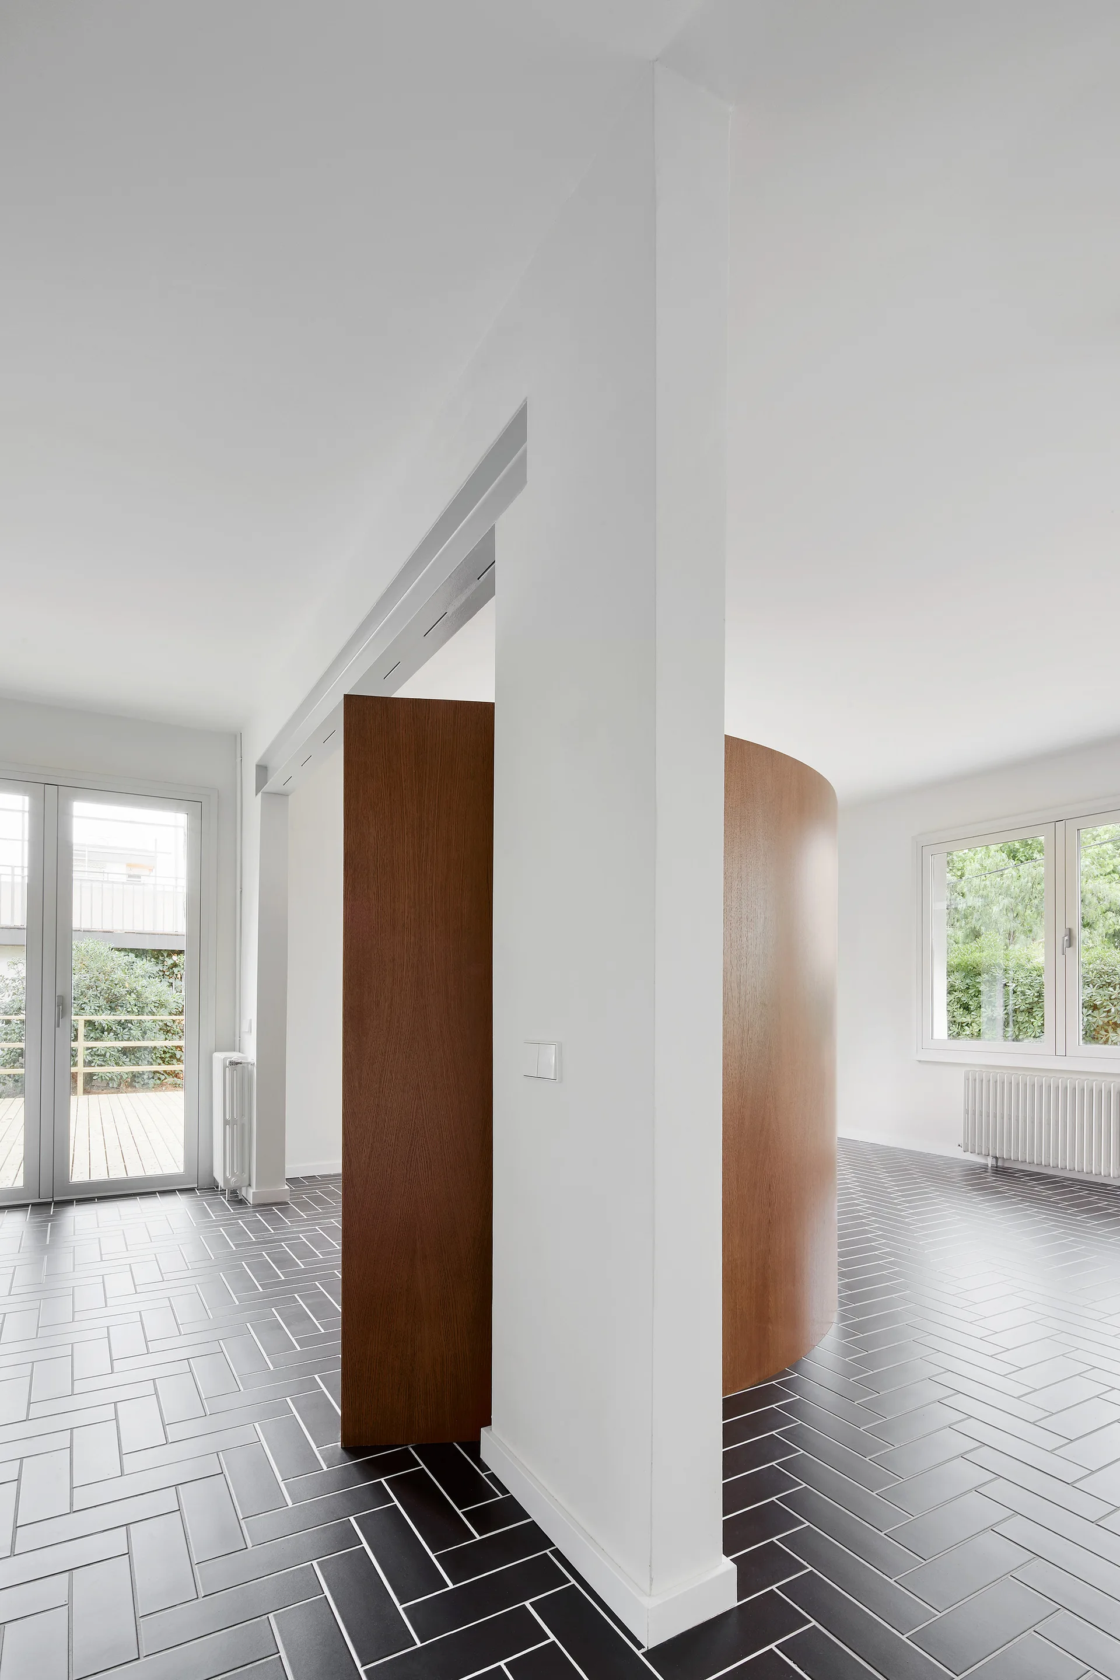
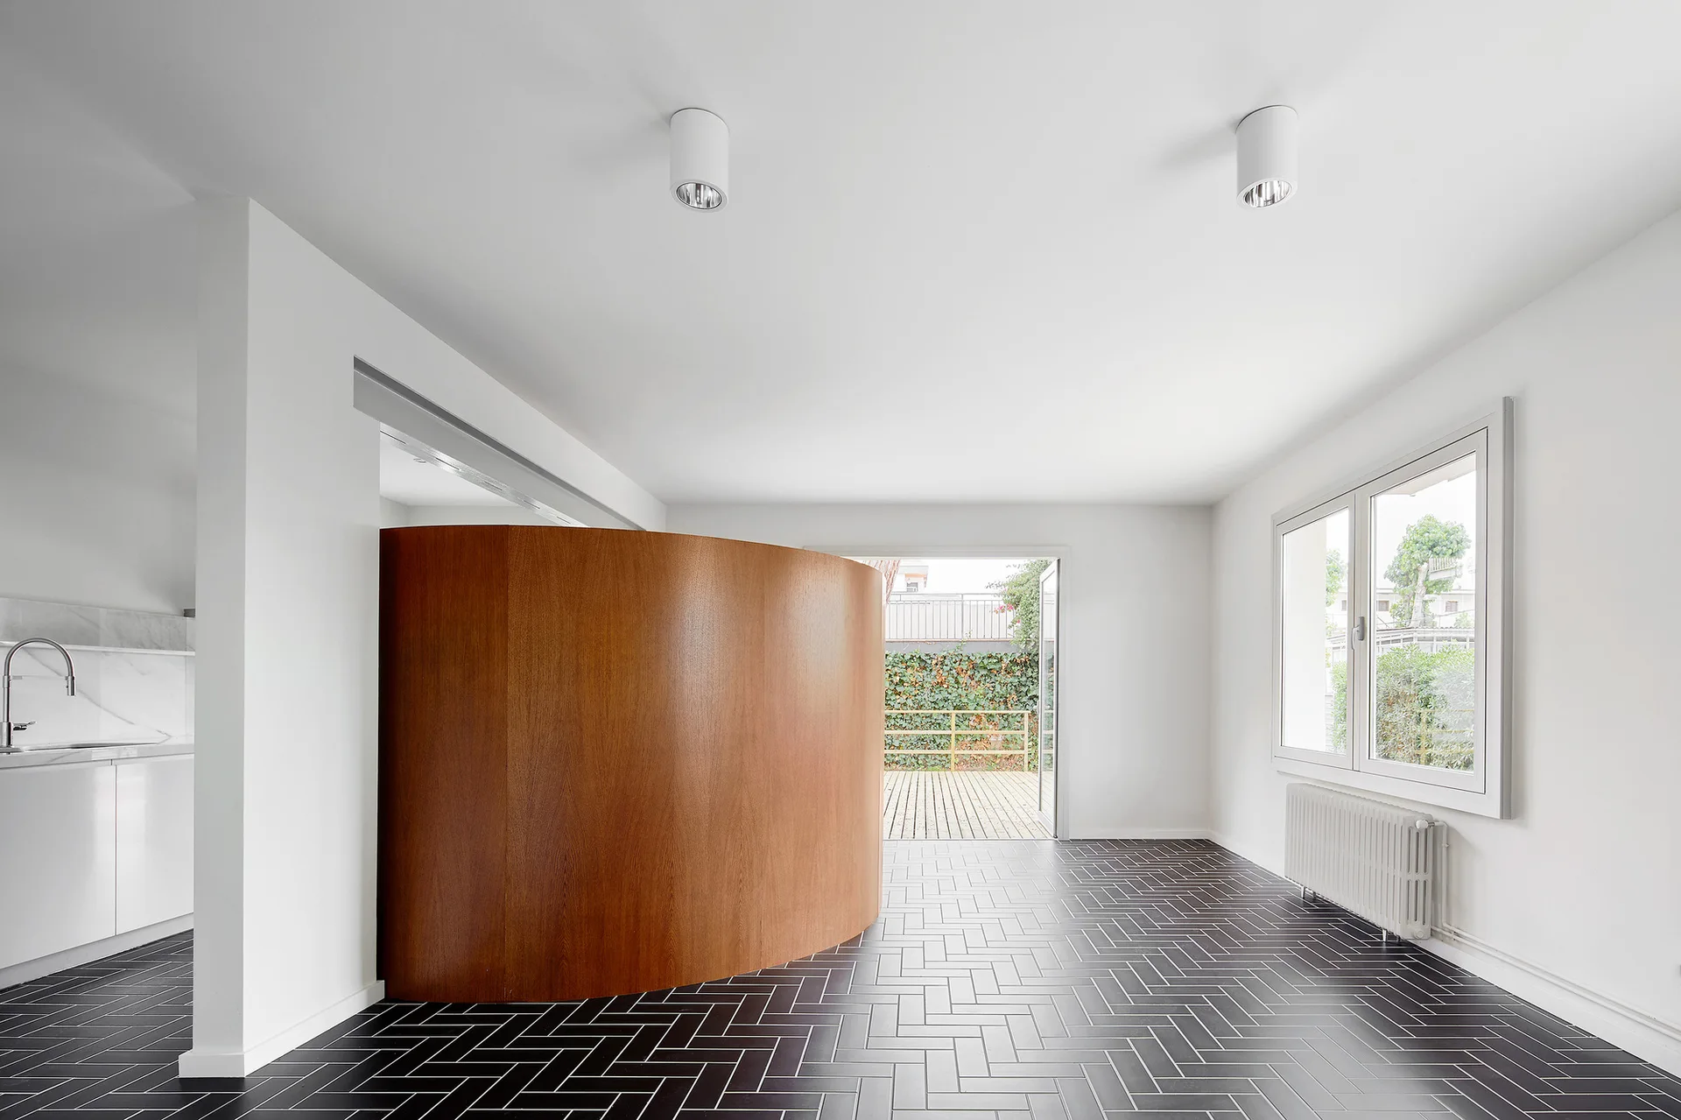
A minimalist room with dark grey herringbone floor tiles, white walls, and a curved warm wood-toned partition wall.
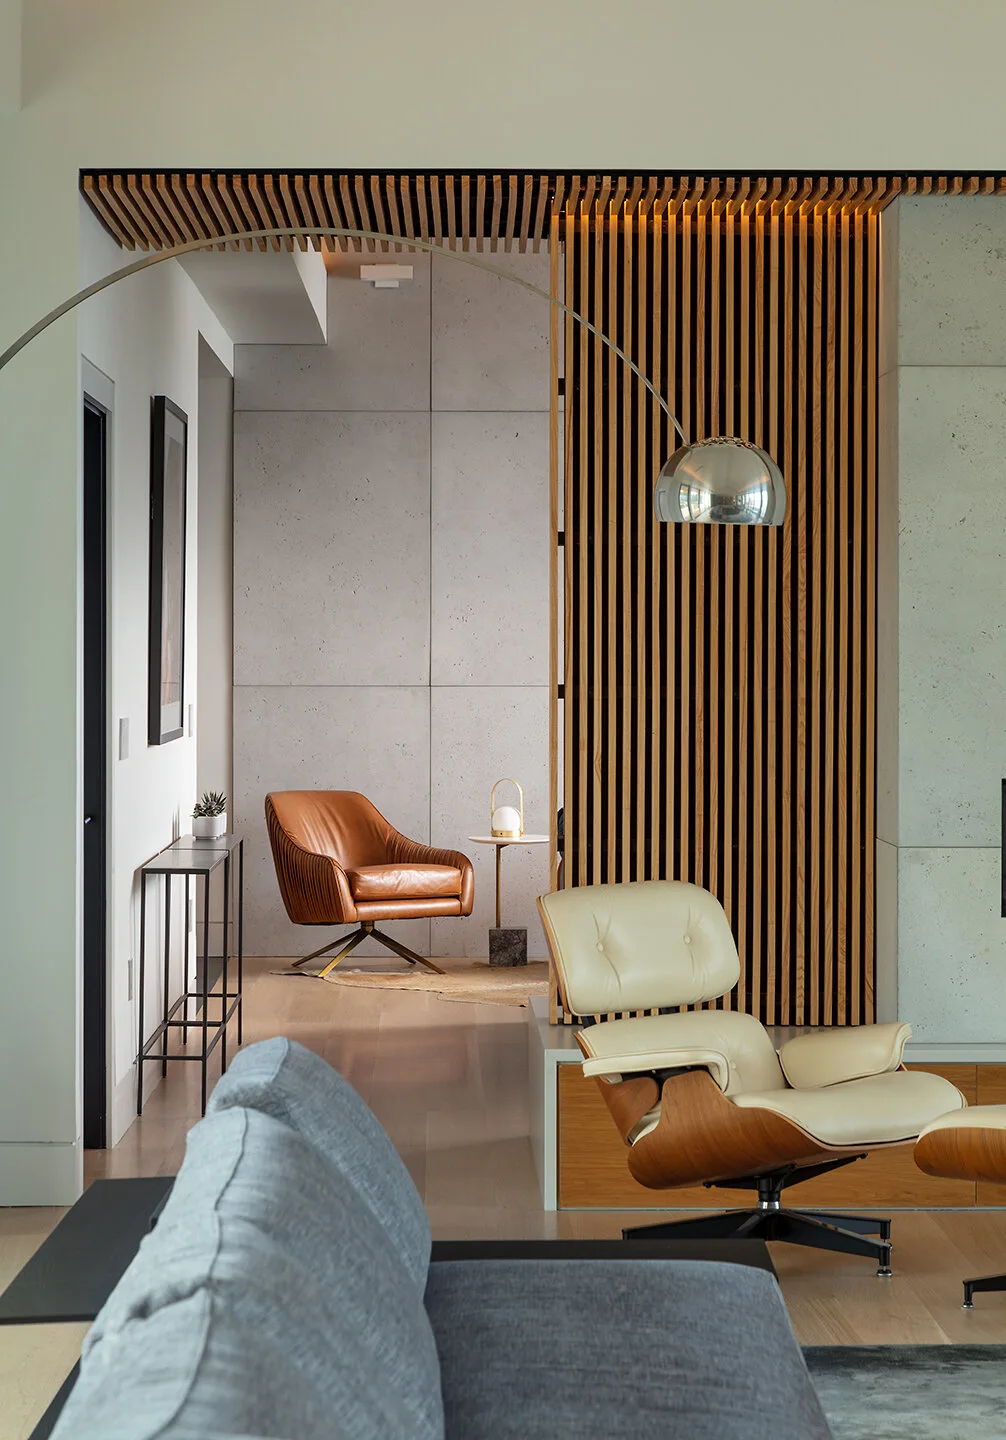
An open-plan living area with an off-white lounge chair, a vertical wood slat partition, concrete panel walls, and a tan leather armchair.
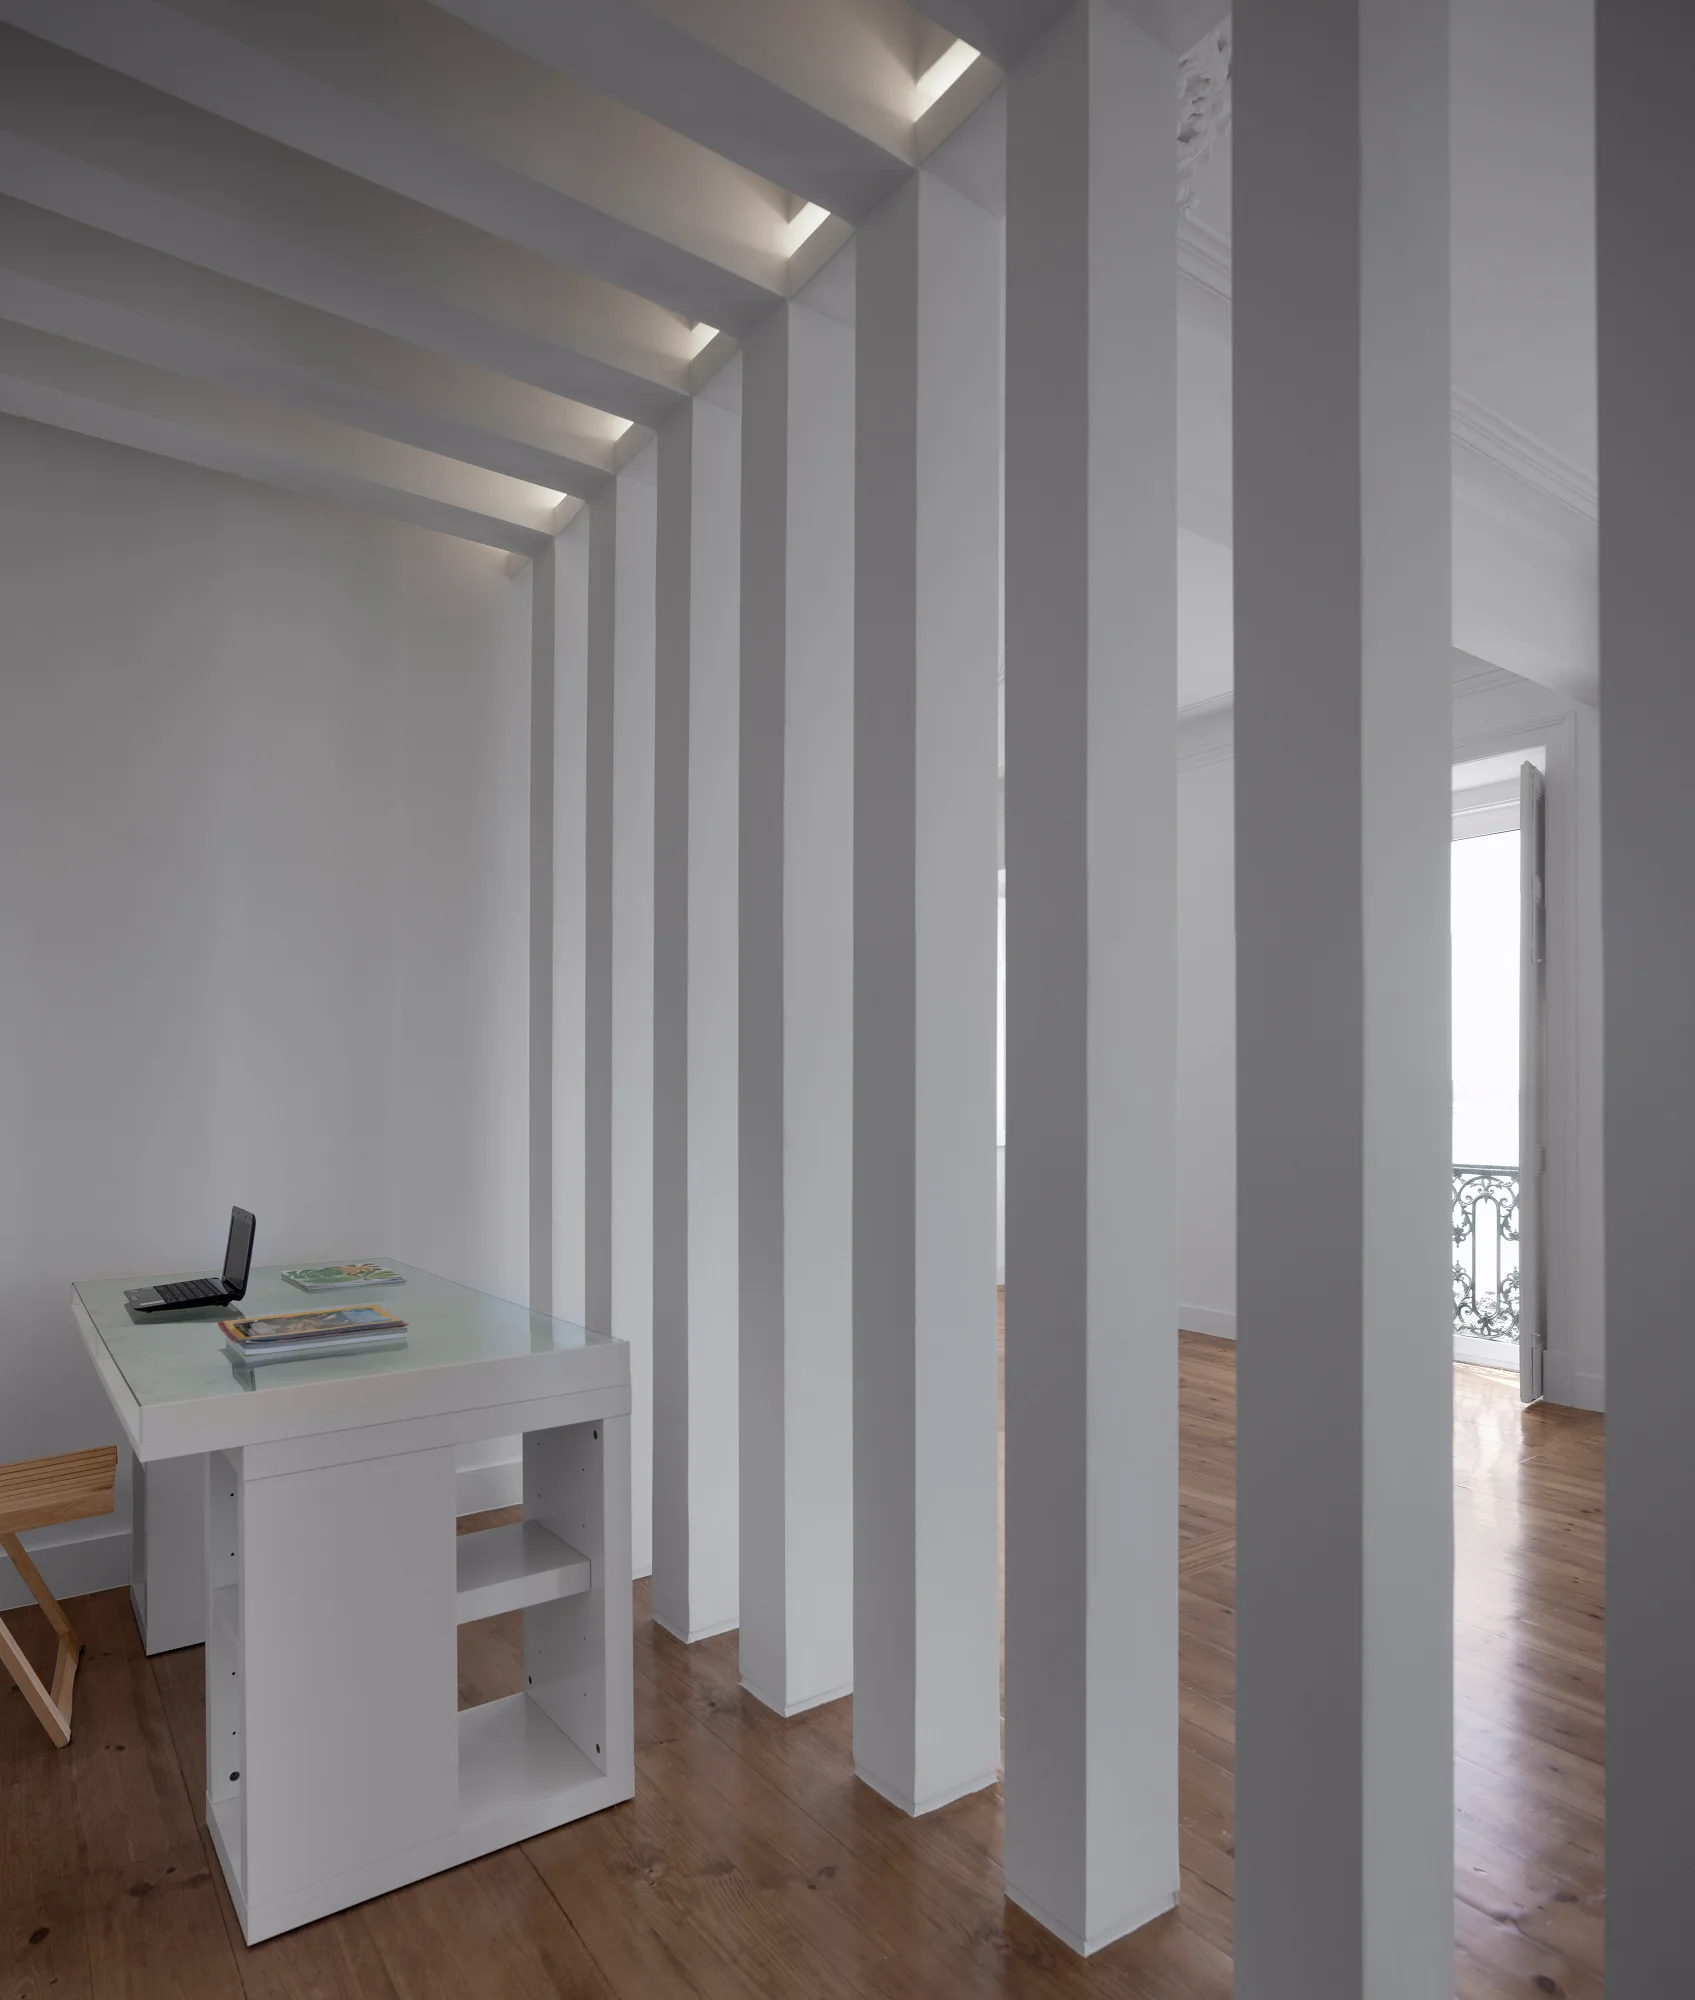
A minimalist home office features a white desk on hardwood floors, separated from an adjacent room by vertical white columns with recessed ceiling lights.
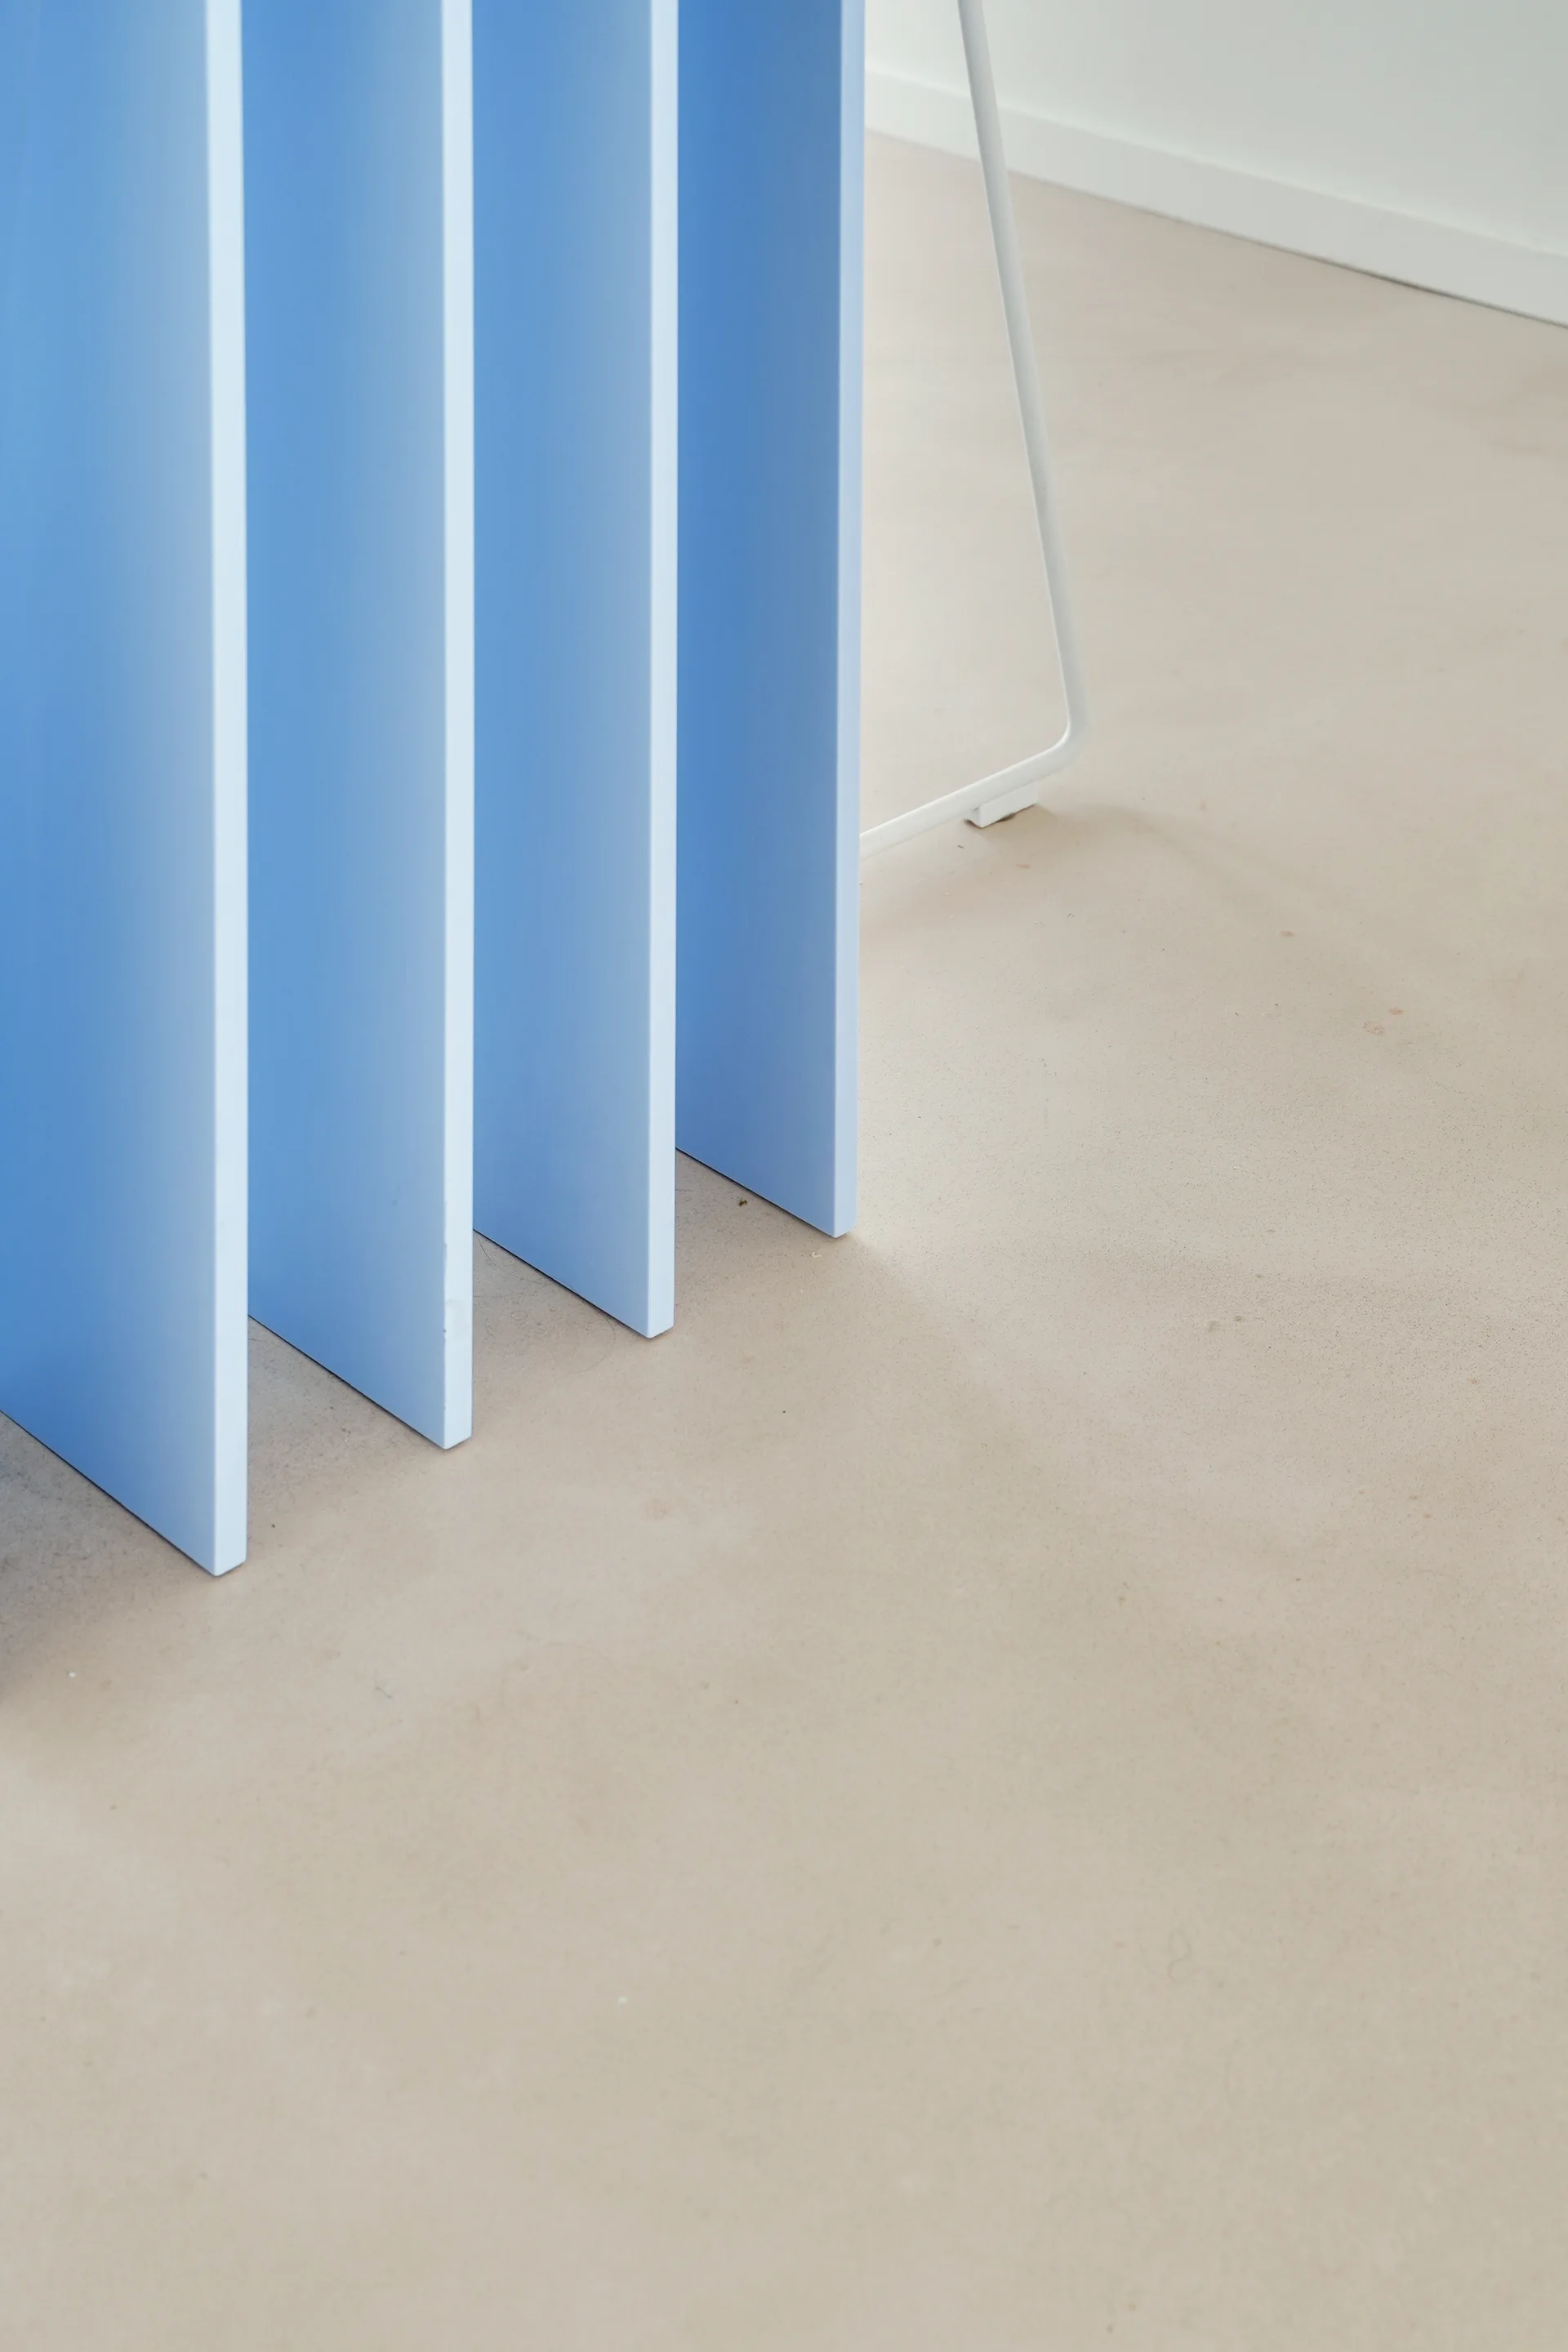
A series of vertical light blue partition fins stand on a smooth matte beige floor next to a white metal table leg.
A minimalist living space featuring white walls, black herringbone tile flooring, and a large curved wooden partition wall.
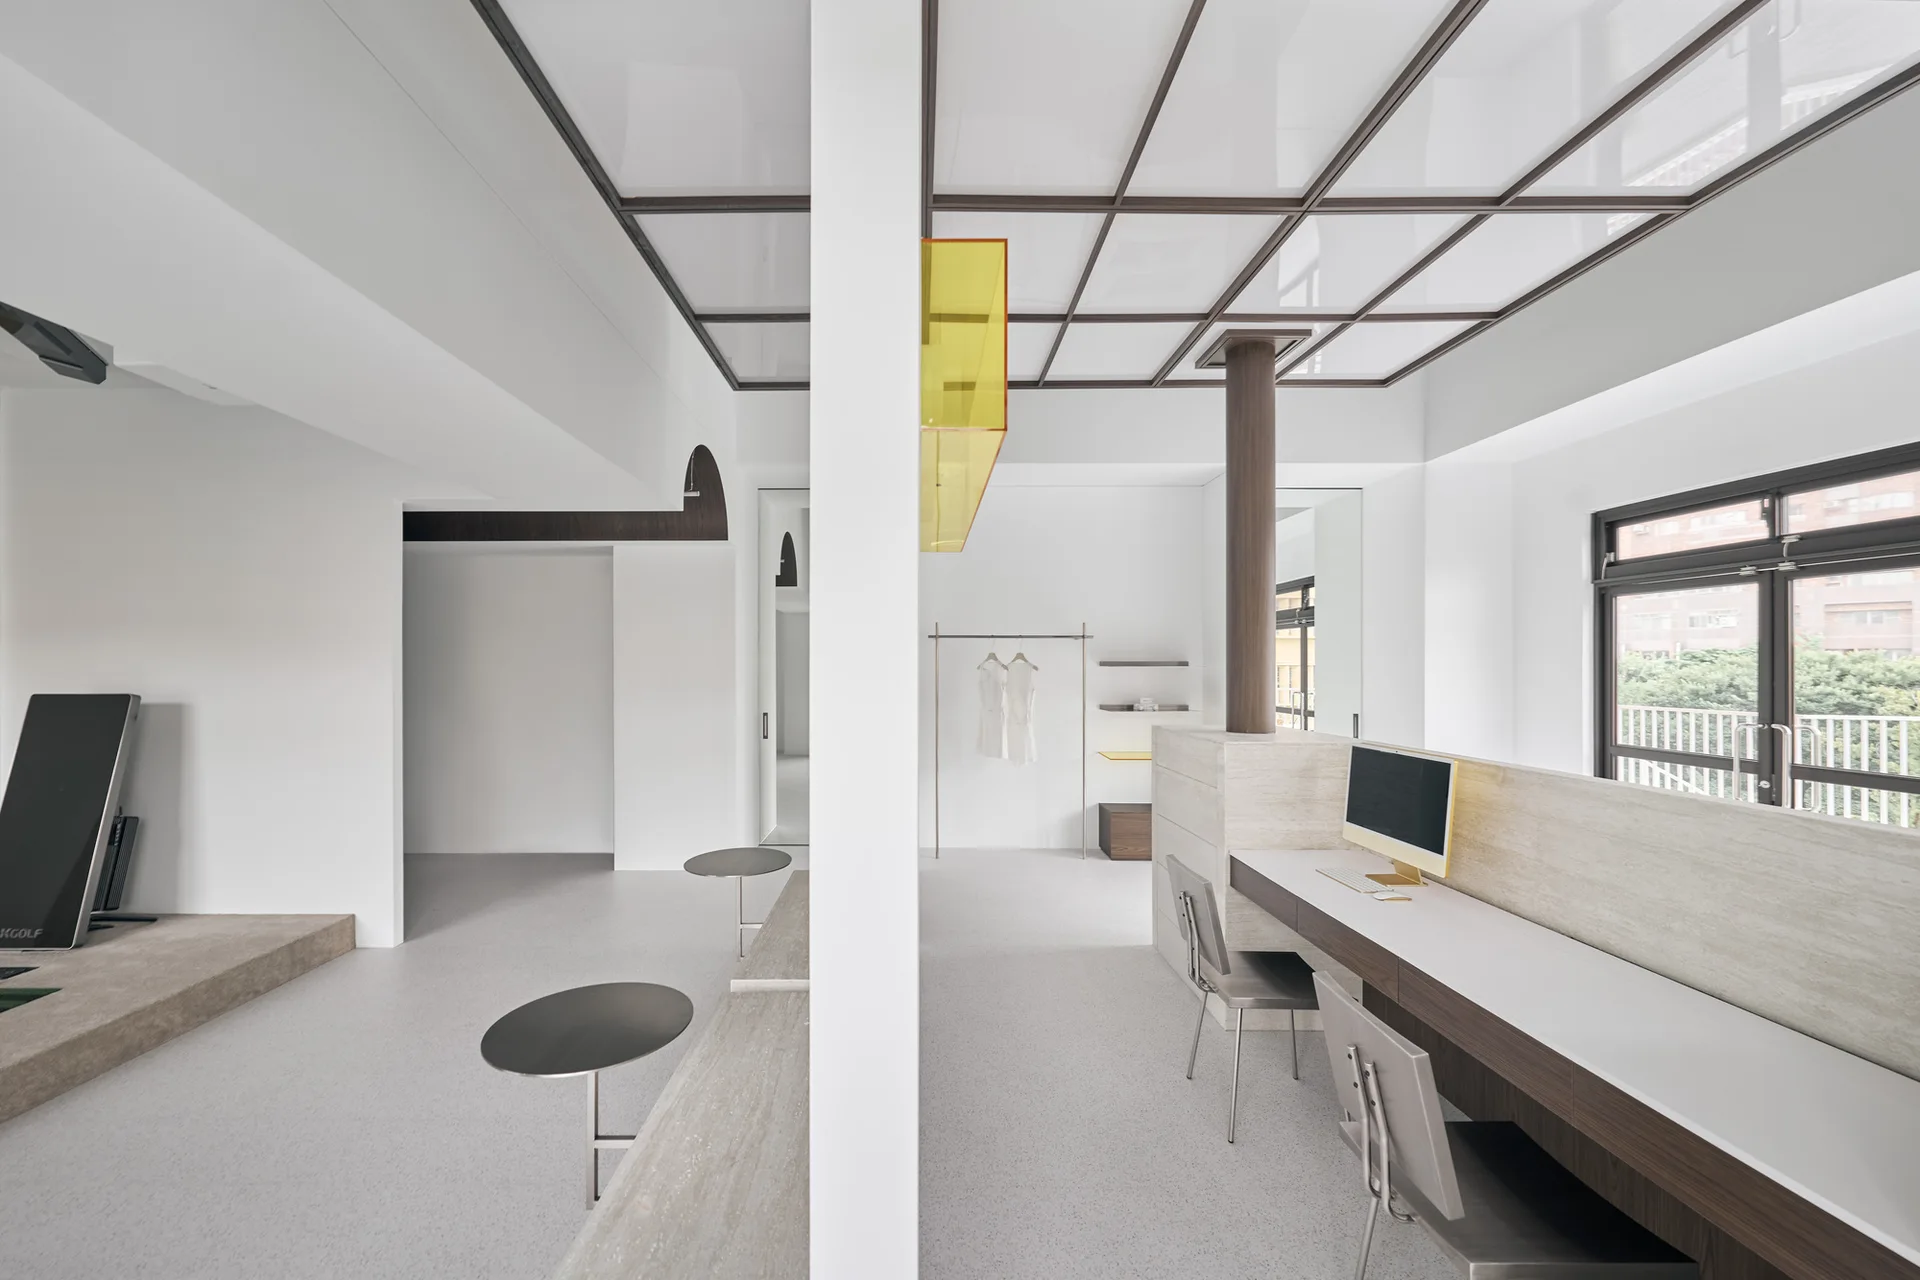
A minimalist white office space features a long stone-like built-in desk, two metal chairs, a central white partition, and a dark geometric ceiling grid.
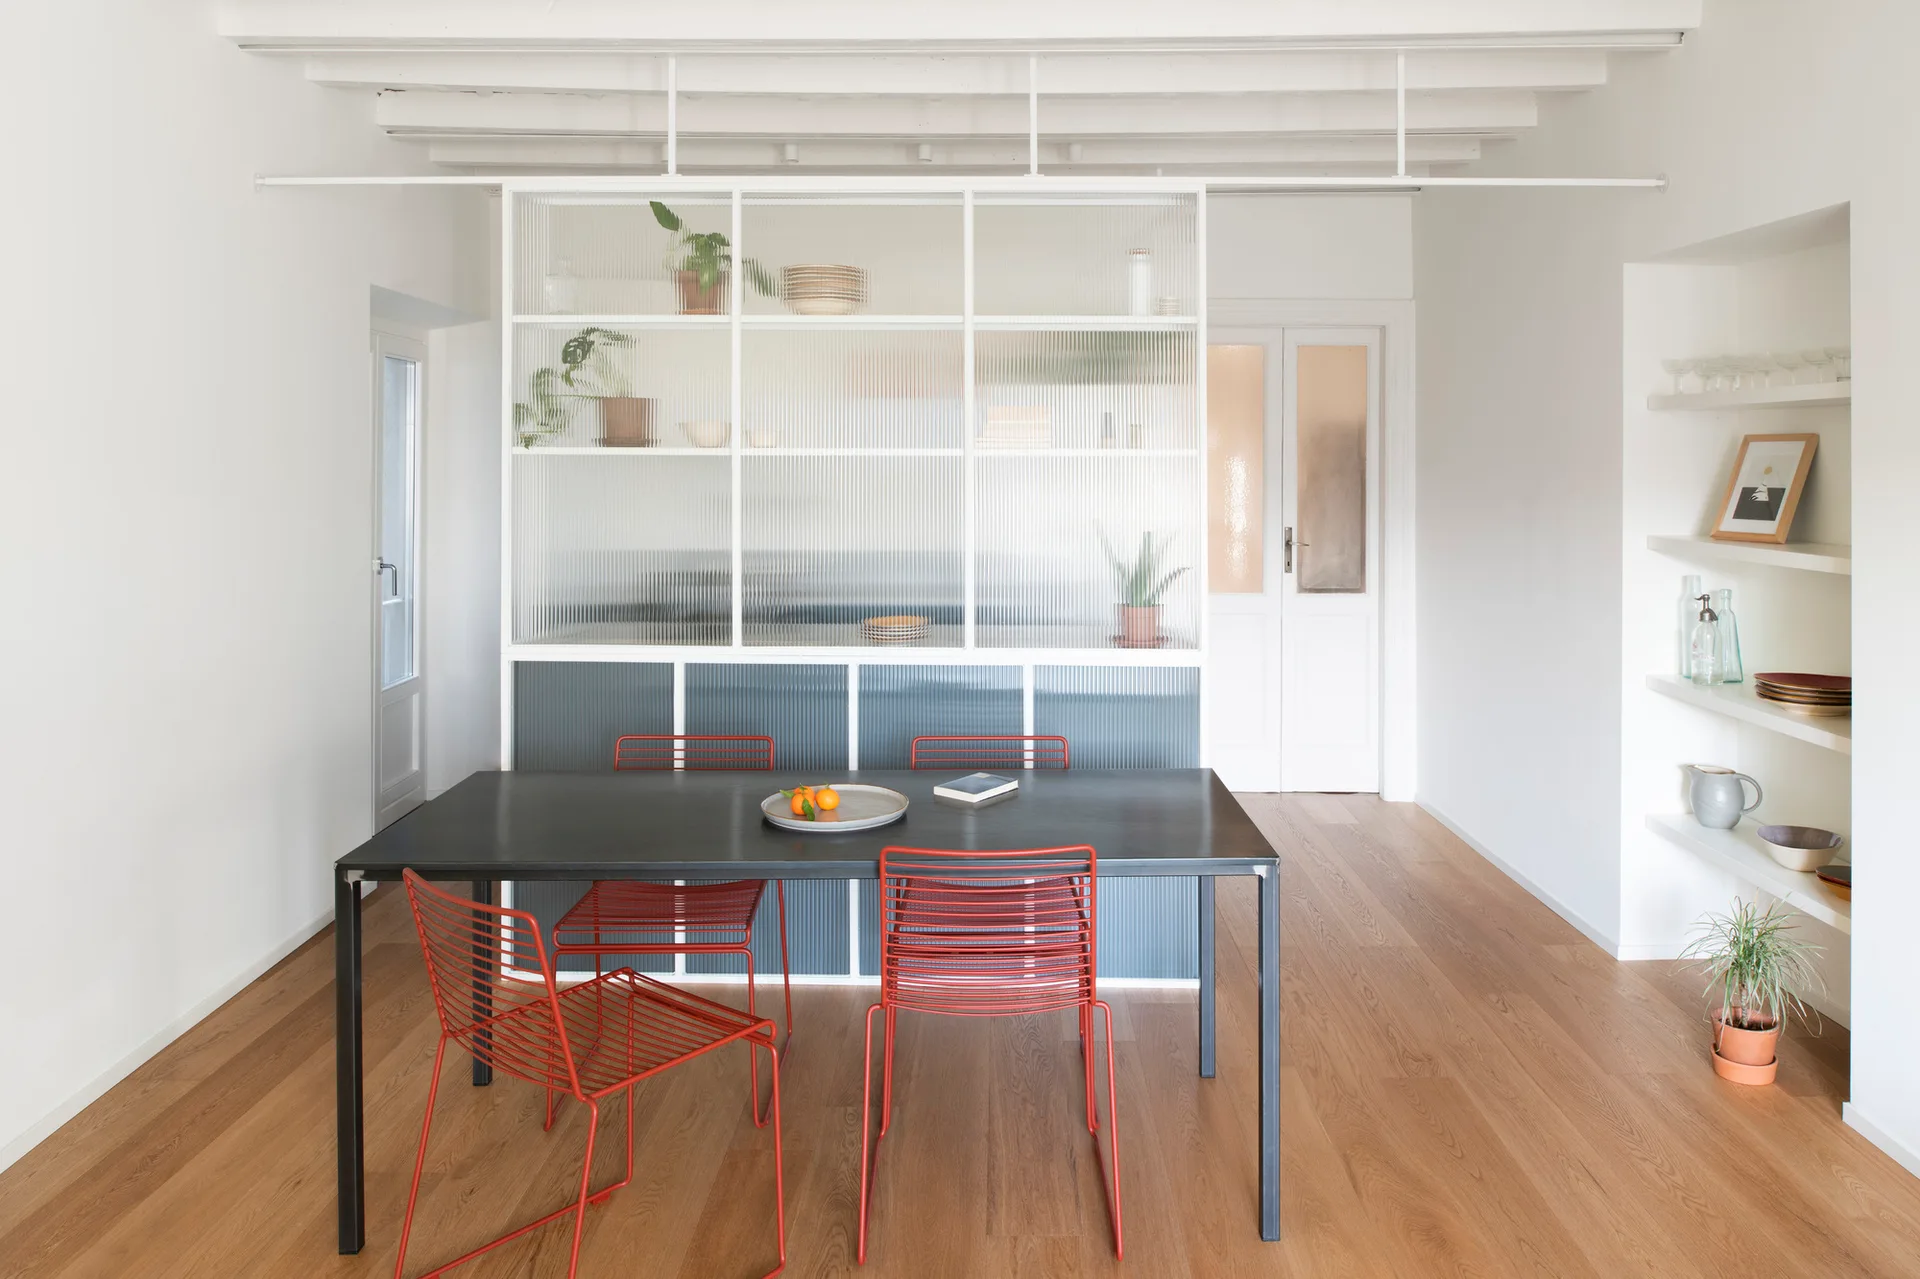
A minimalist dining room features a black table, red wire chairs, and a fluted glass partition under a white beamed ceiling.