Skip to content

COLLECTION

Exposed Painted Ceiling Beams

by @zakiya-kassam

61 photos

Interior design photos featuring Exposed Painted Ceiling Beams.

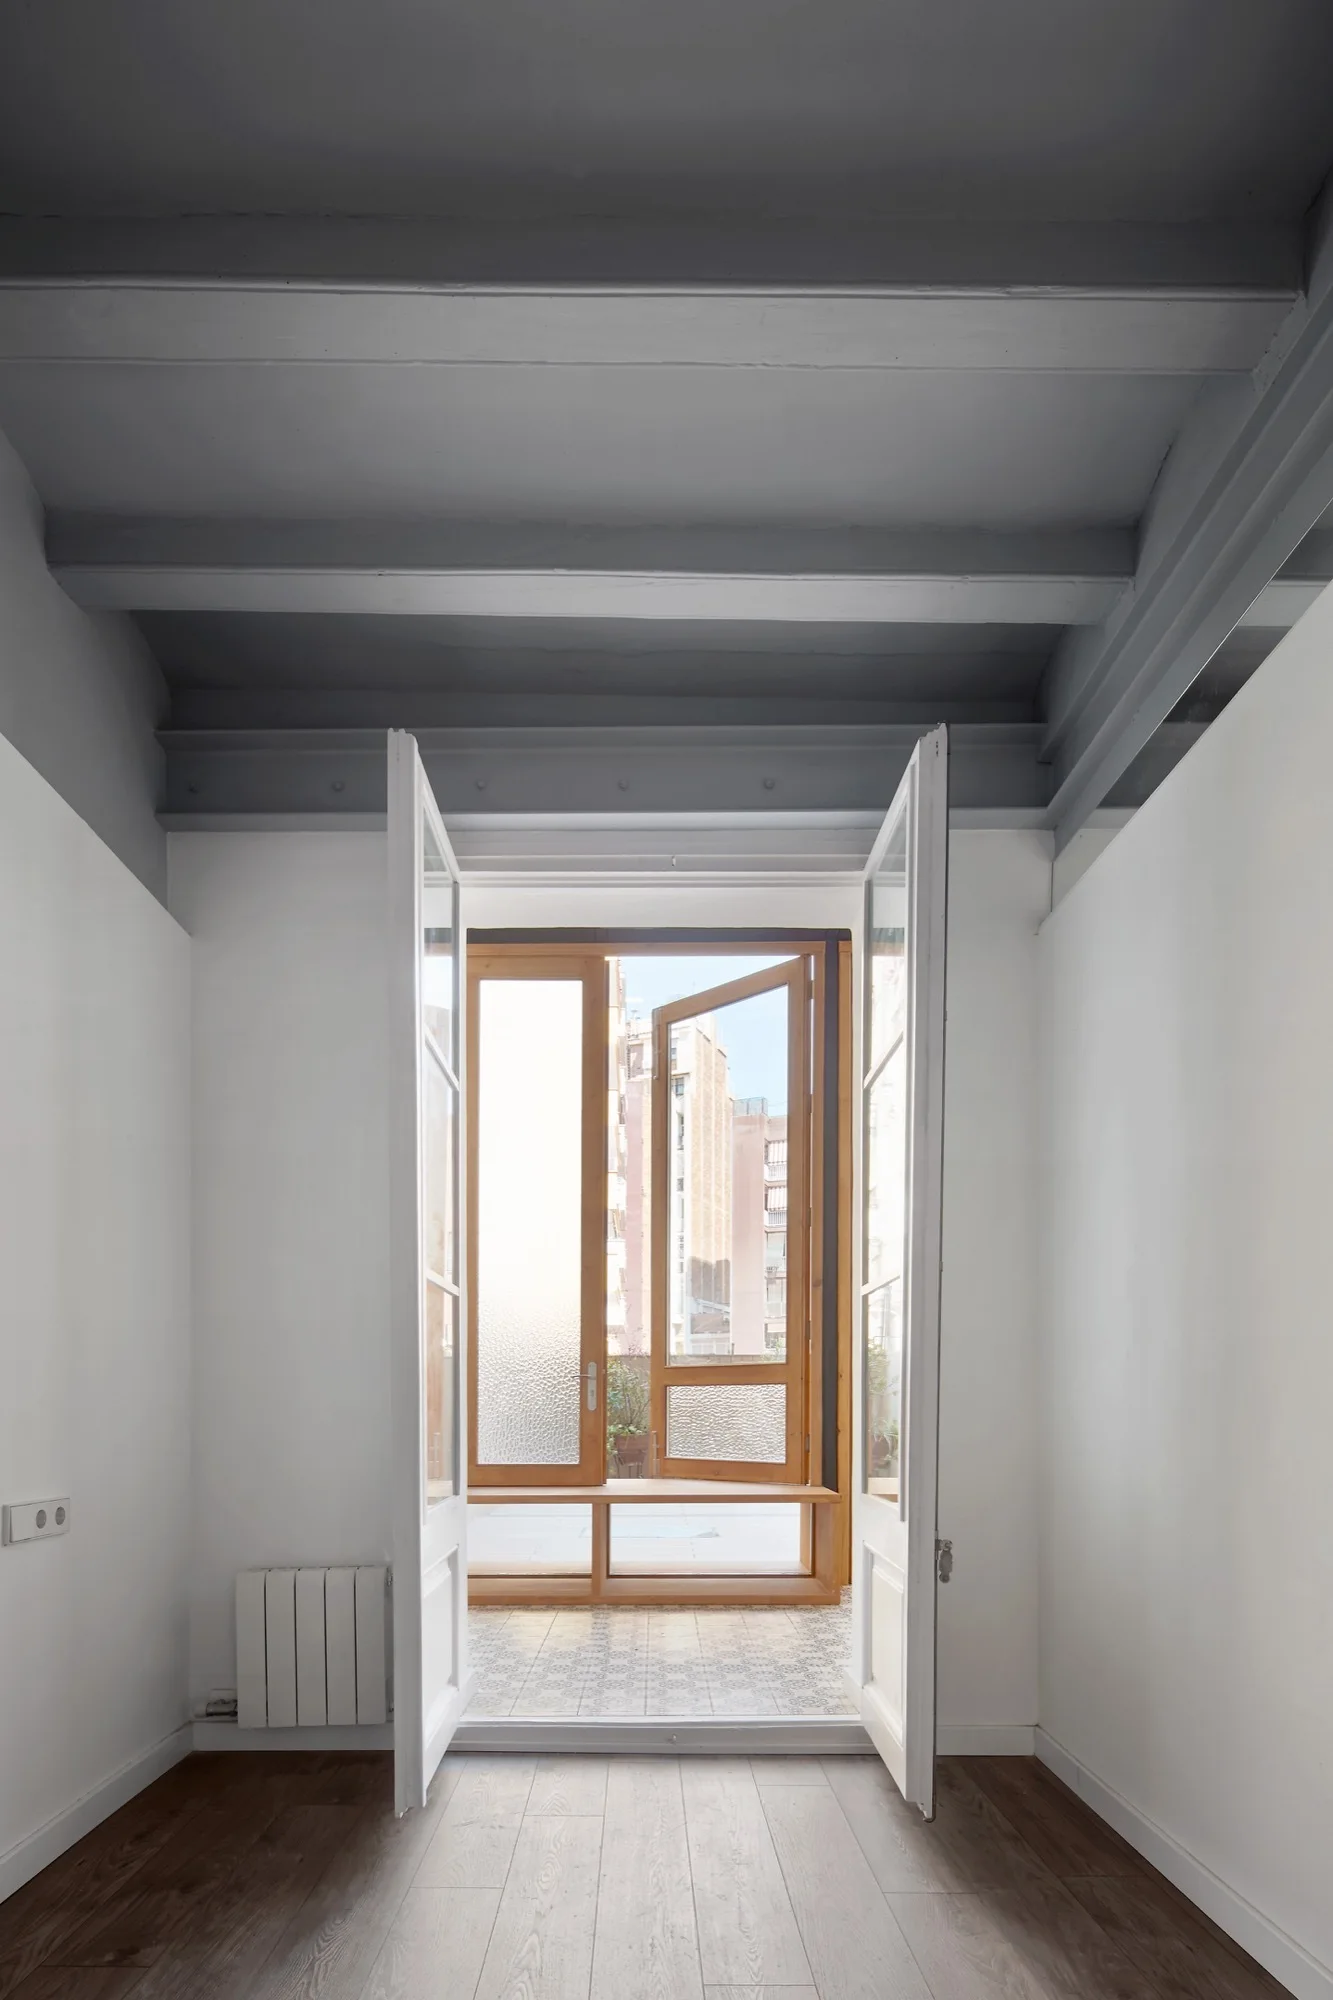
A minimalist room features dark wood flooring, white walls, painted gray ceiling beams, and open white French doors leading to a sunlit balcony.
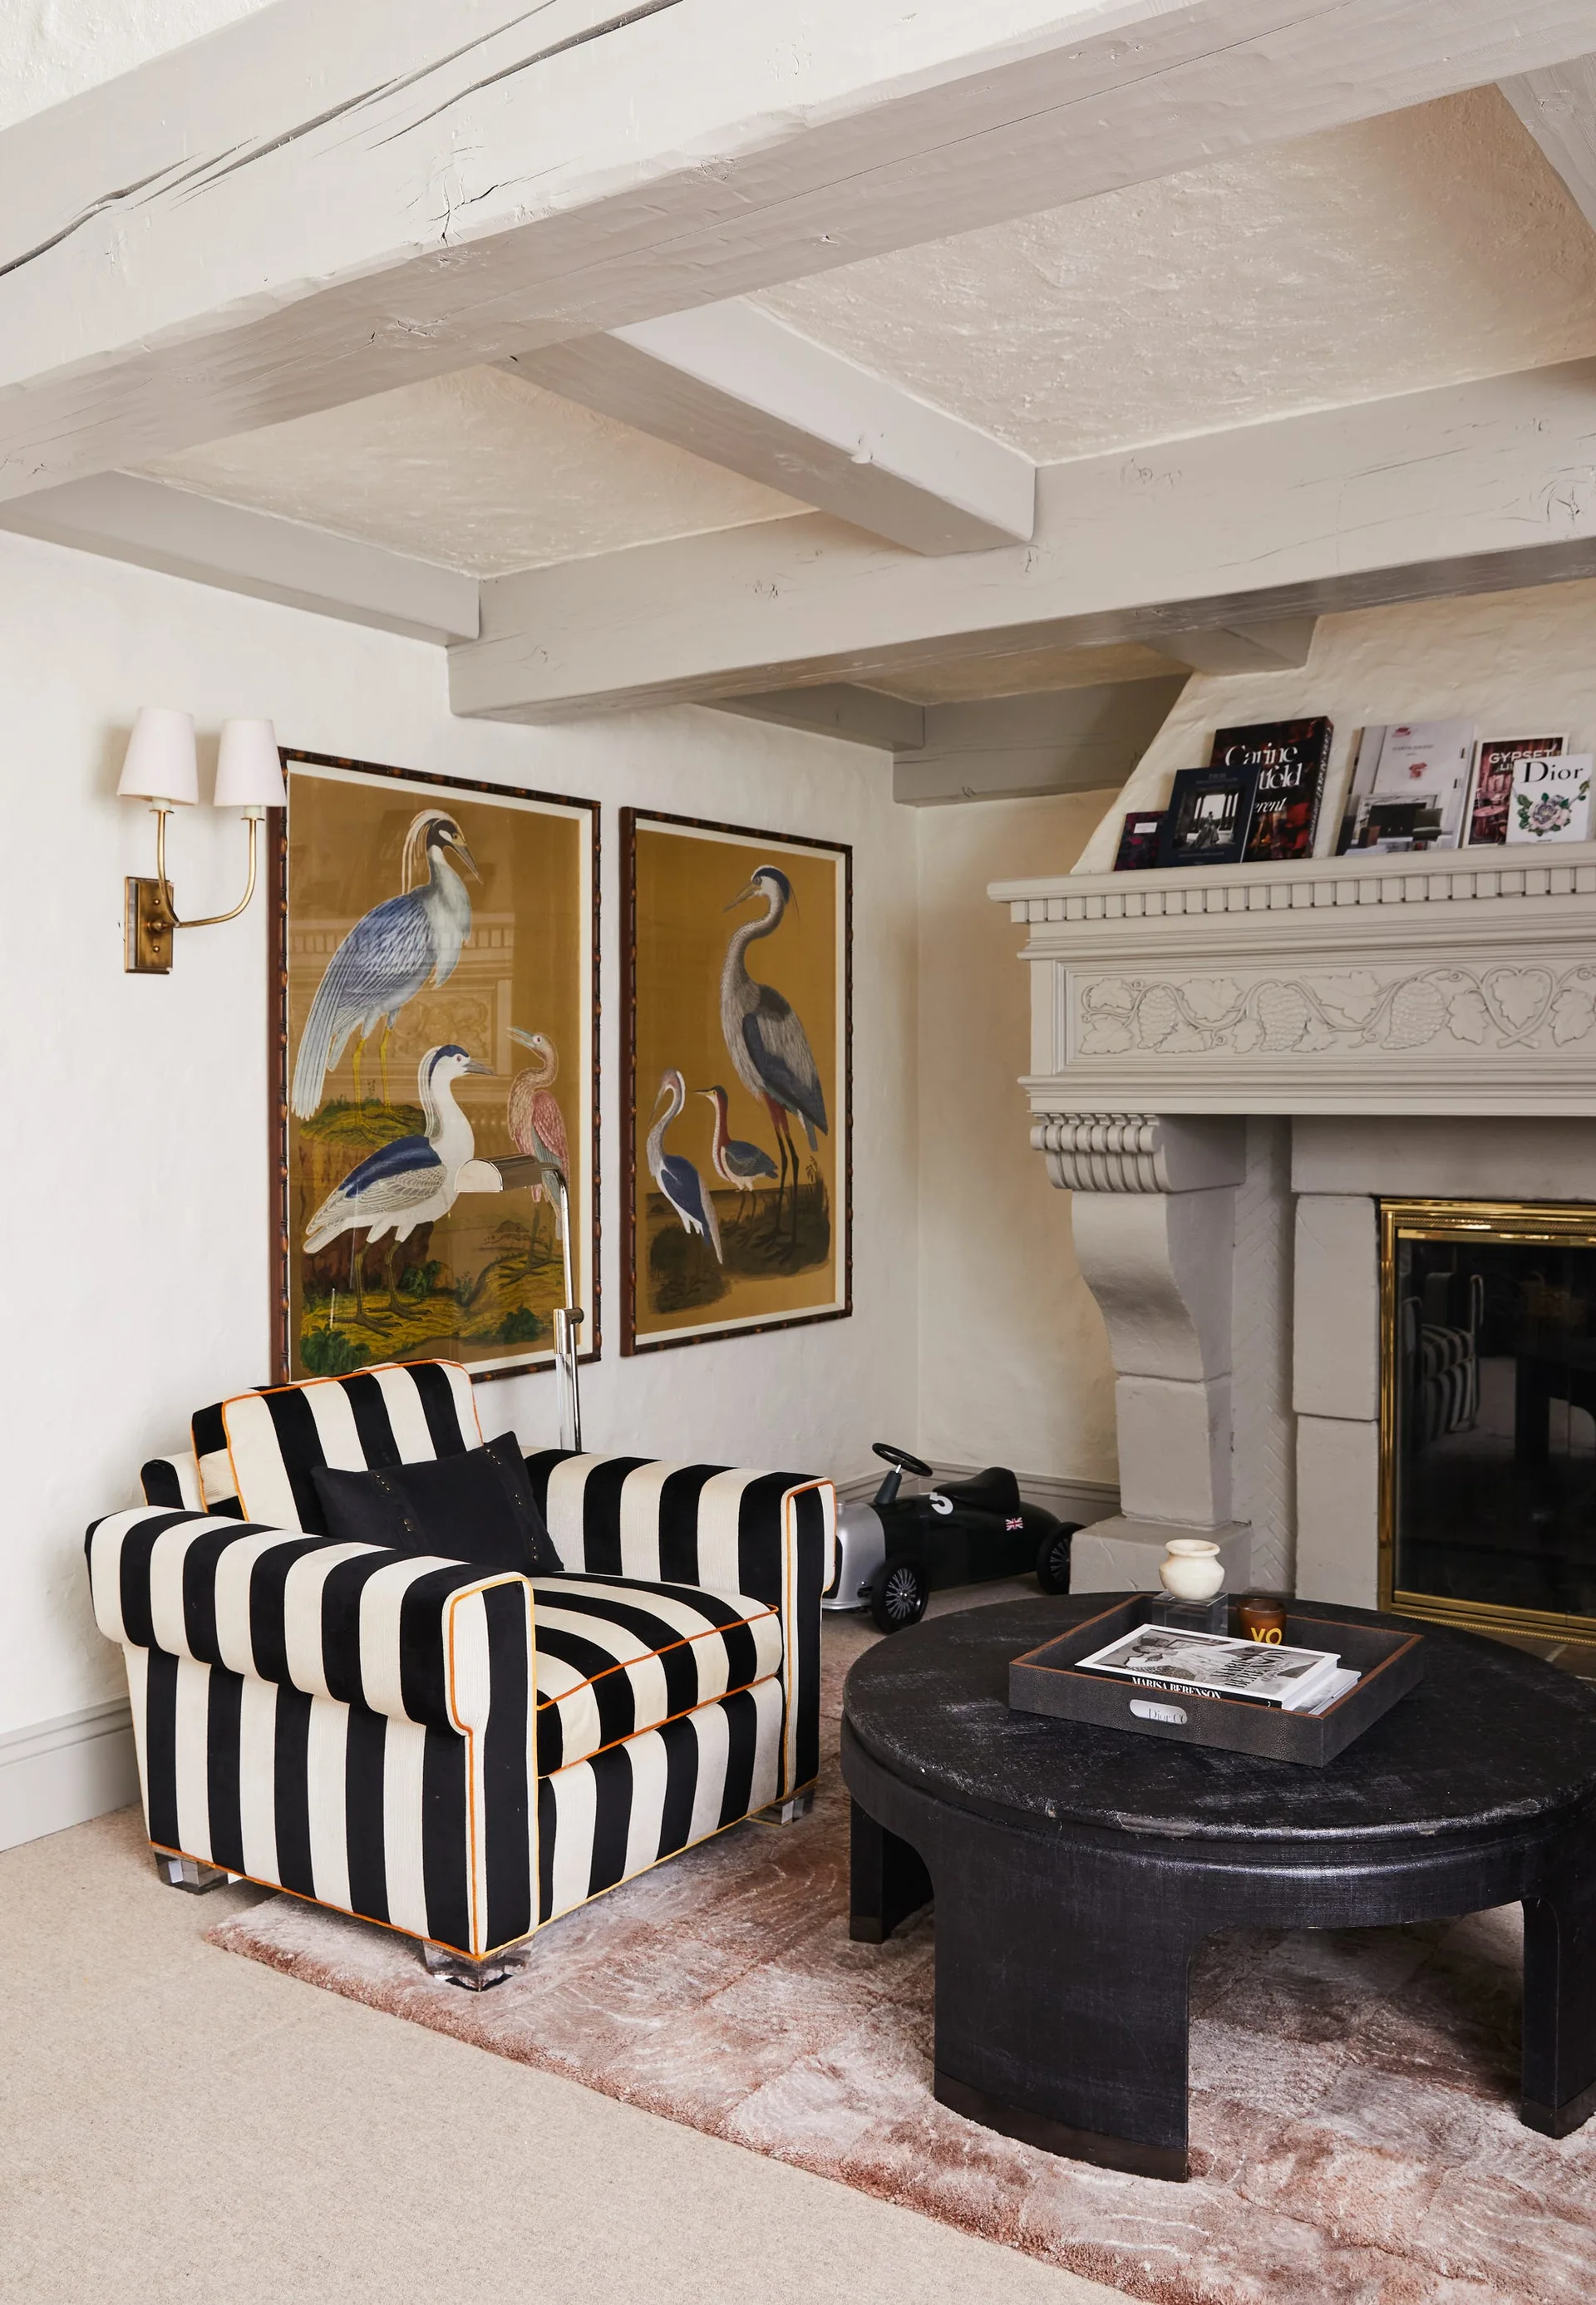
A living room features a black and white striped armchair, two framed bird prints, and a carved stone fireplace under painted ceiling beams.
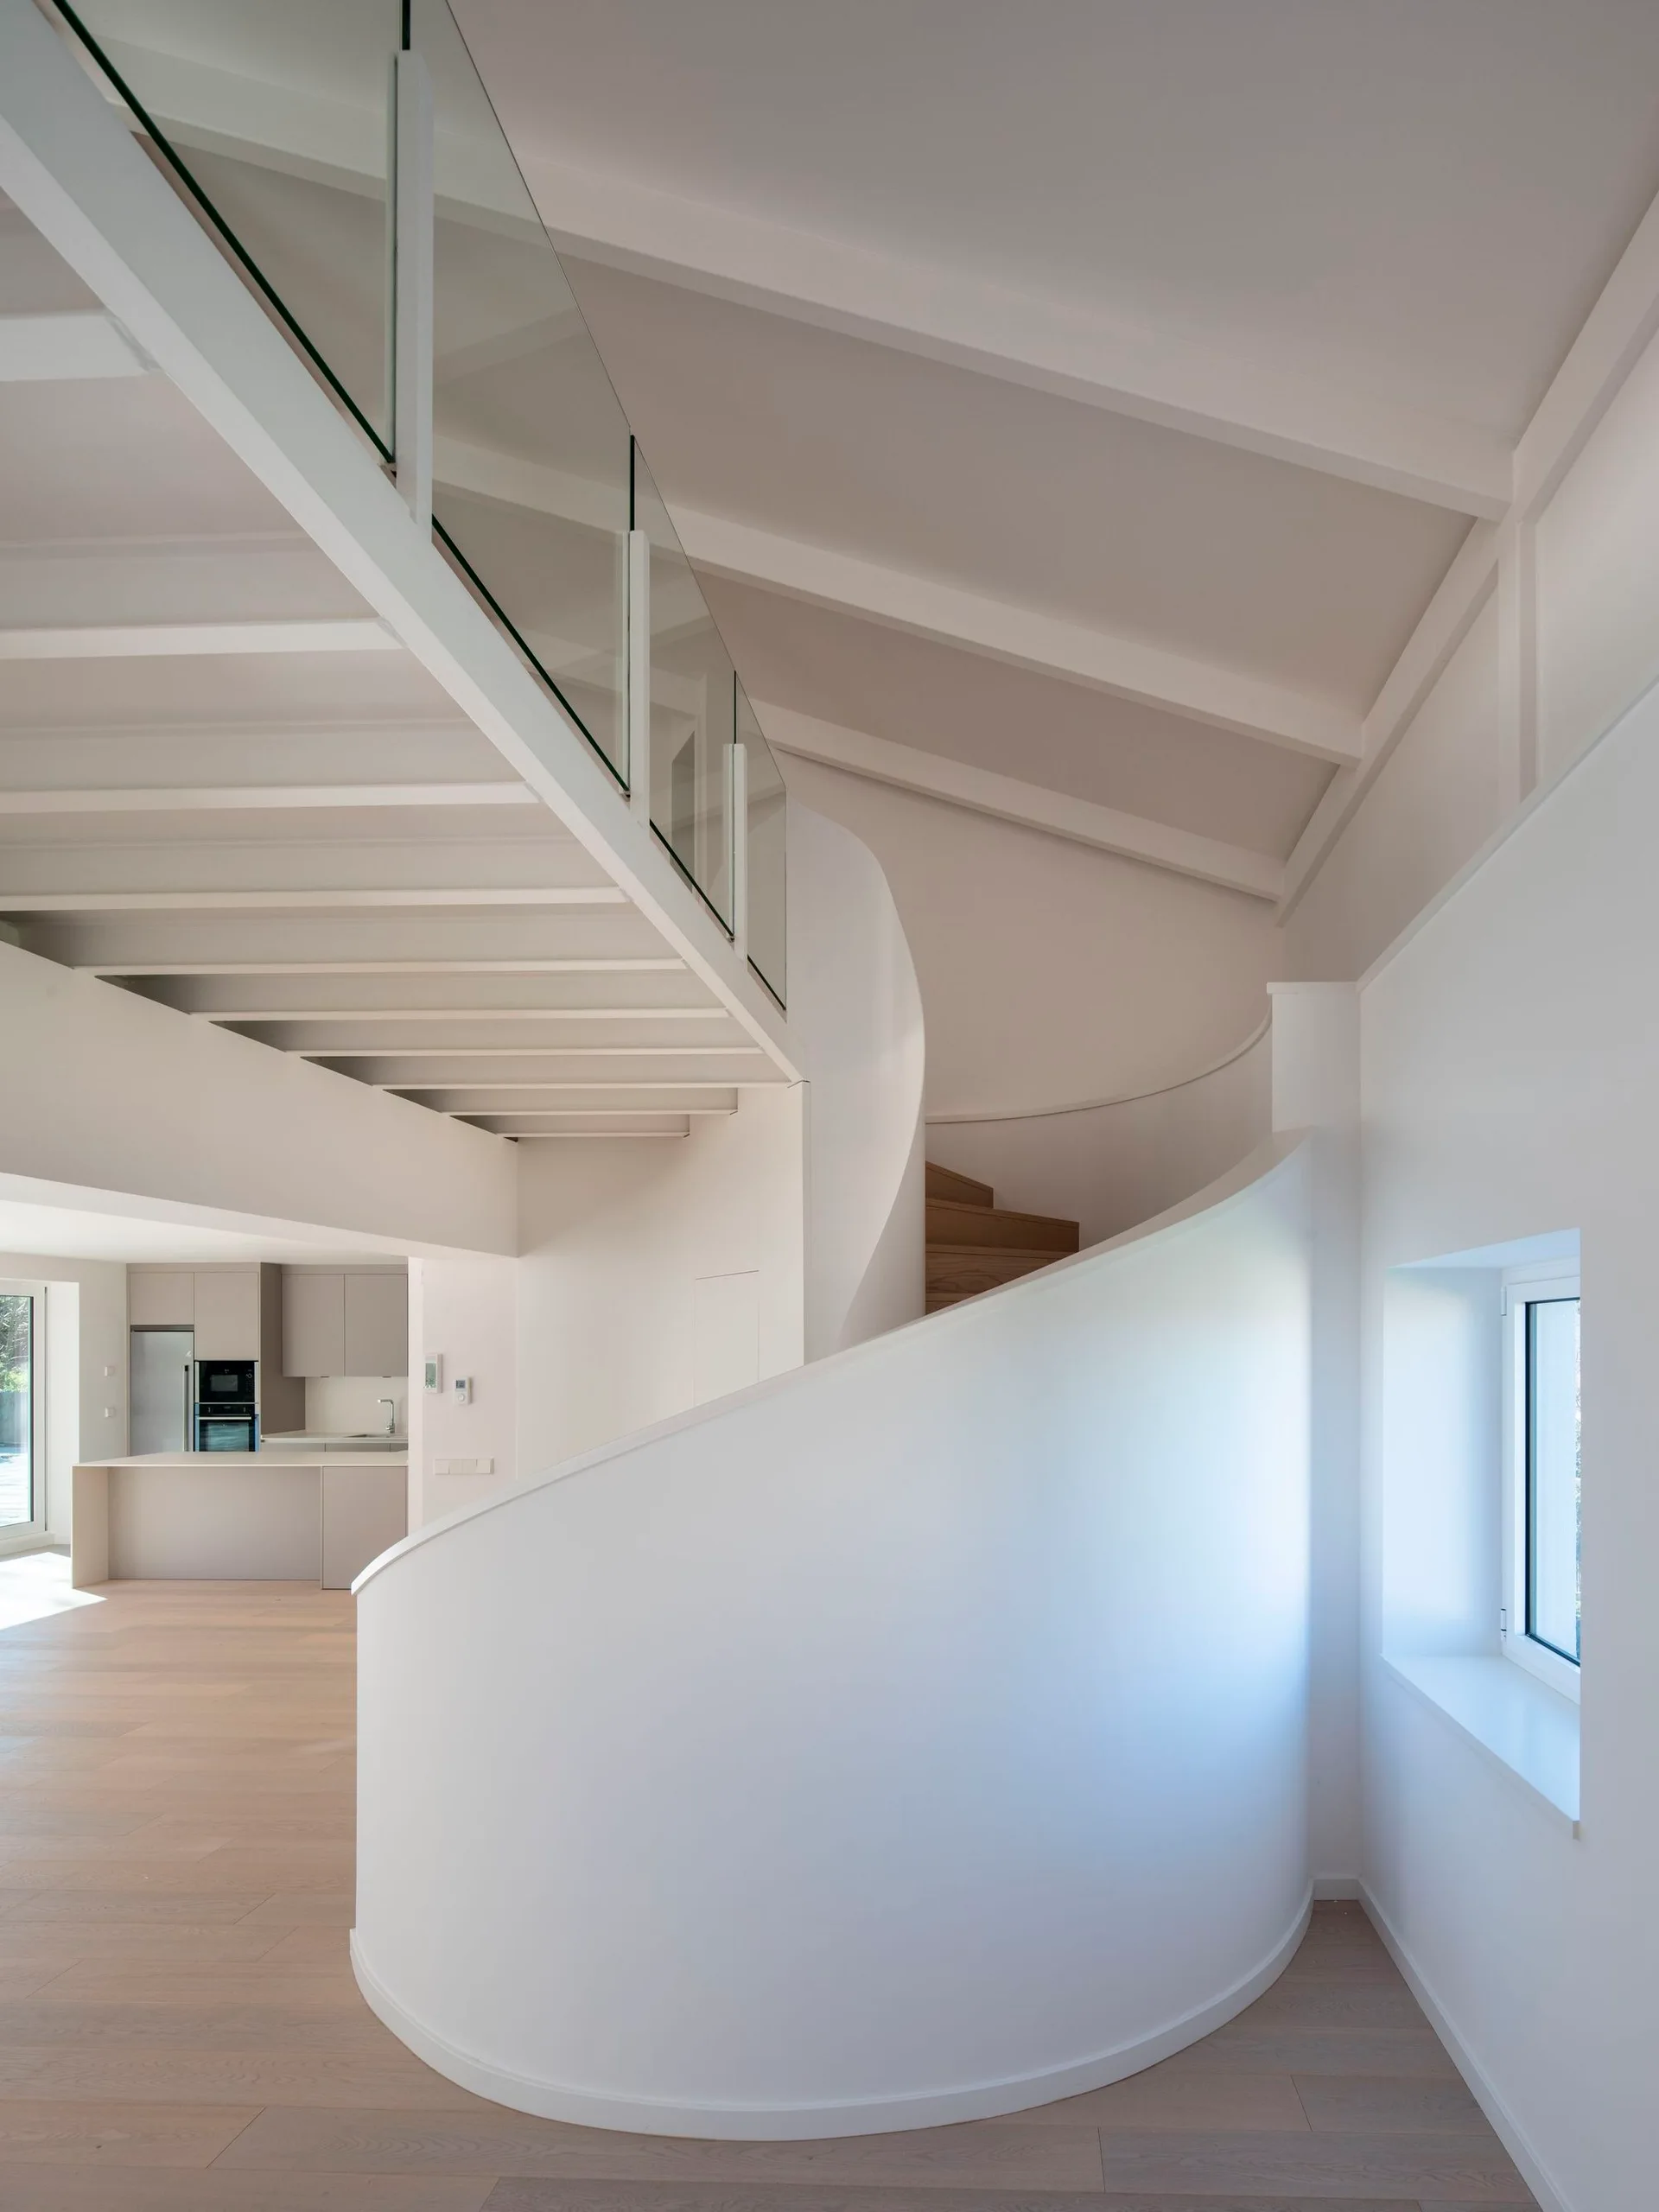
A modern curved white staircase leads up to a mezzanine loft with glass railings, featuring light wood floors and white painted ceiling beams.
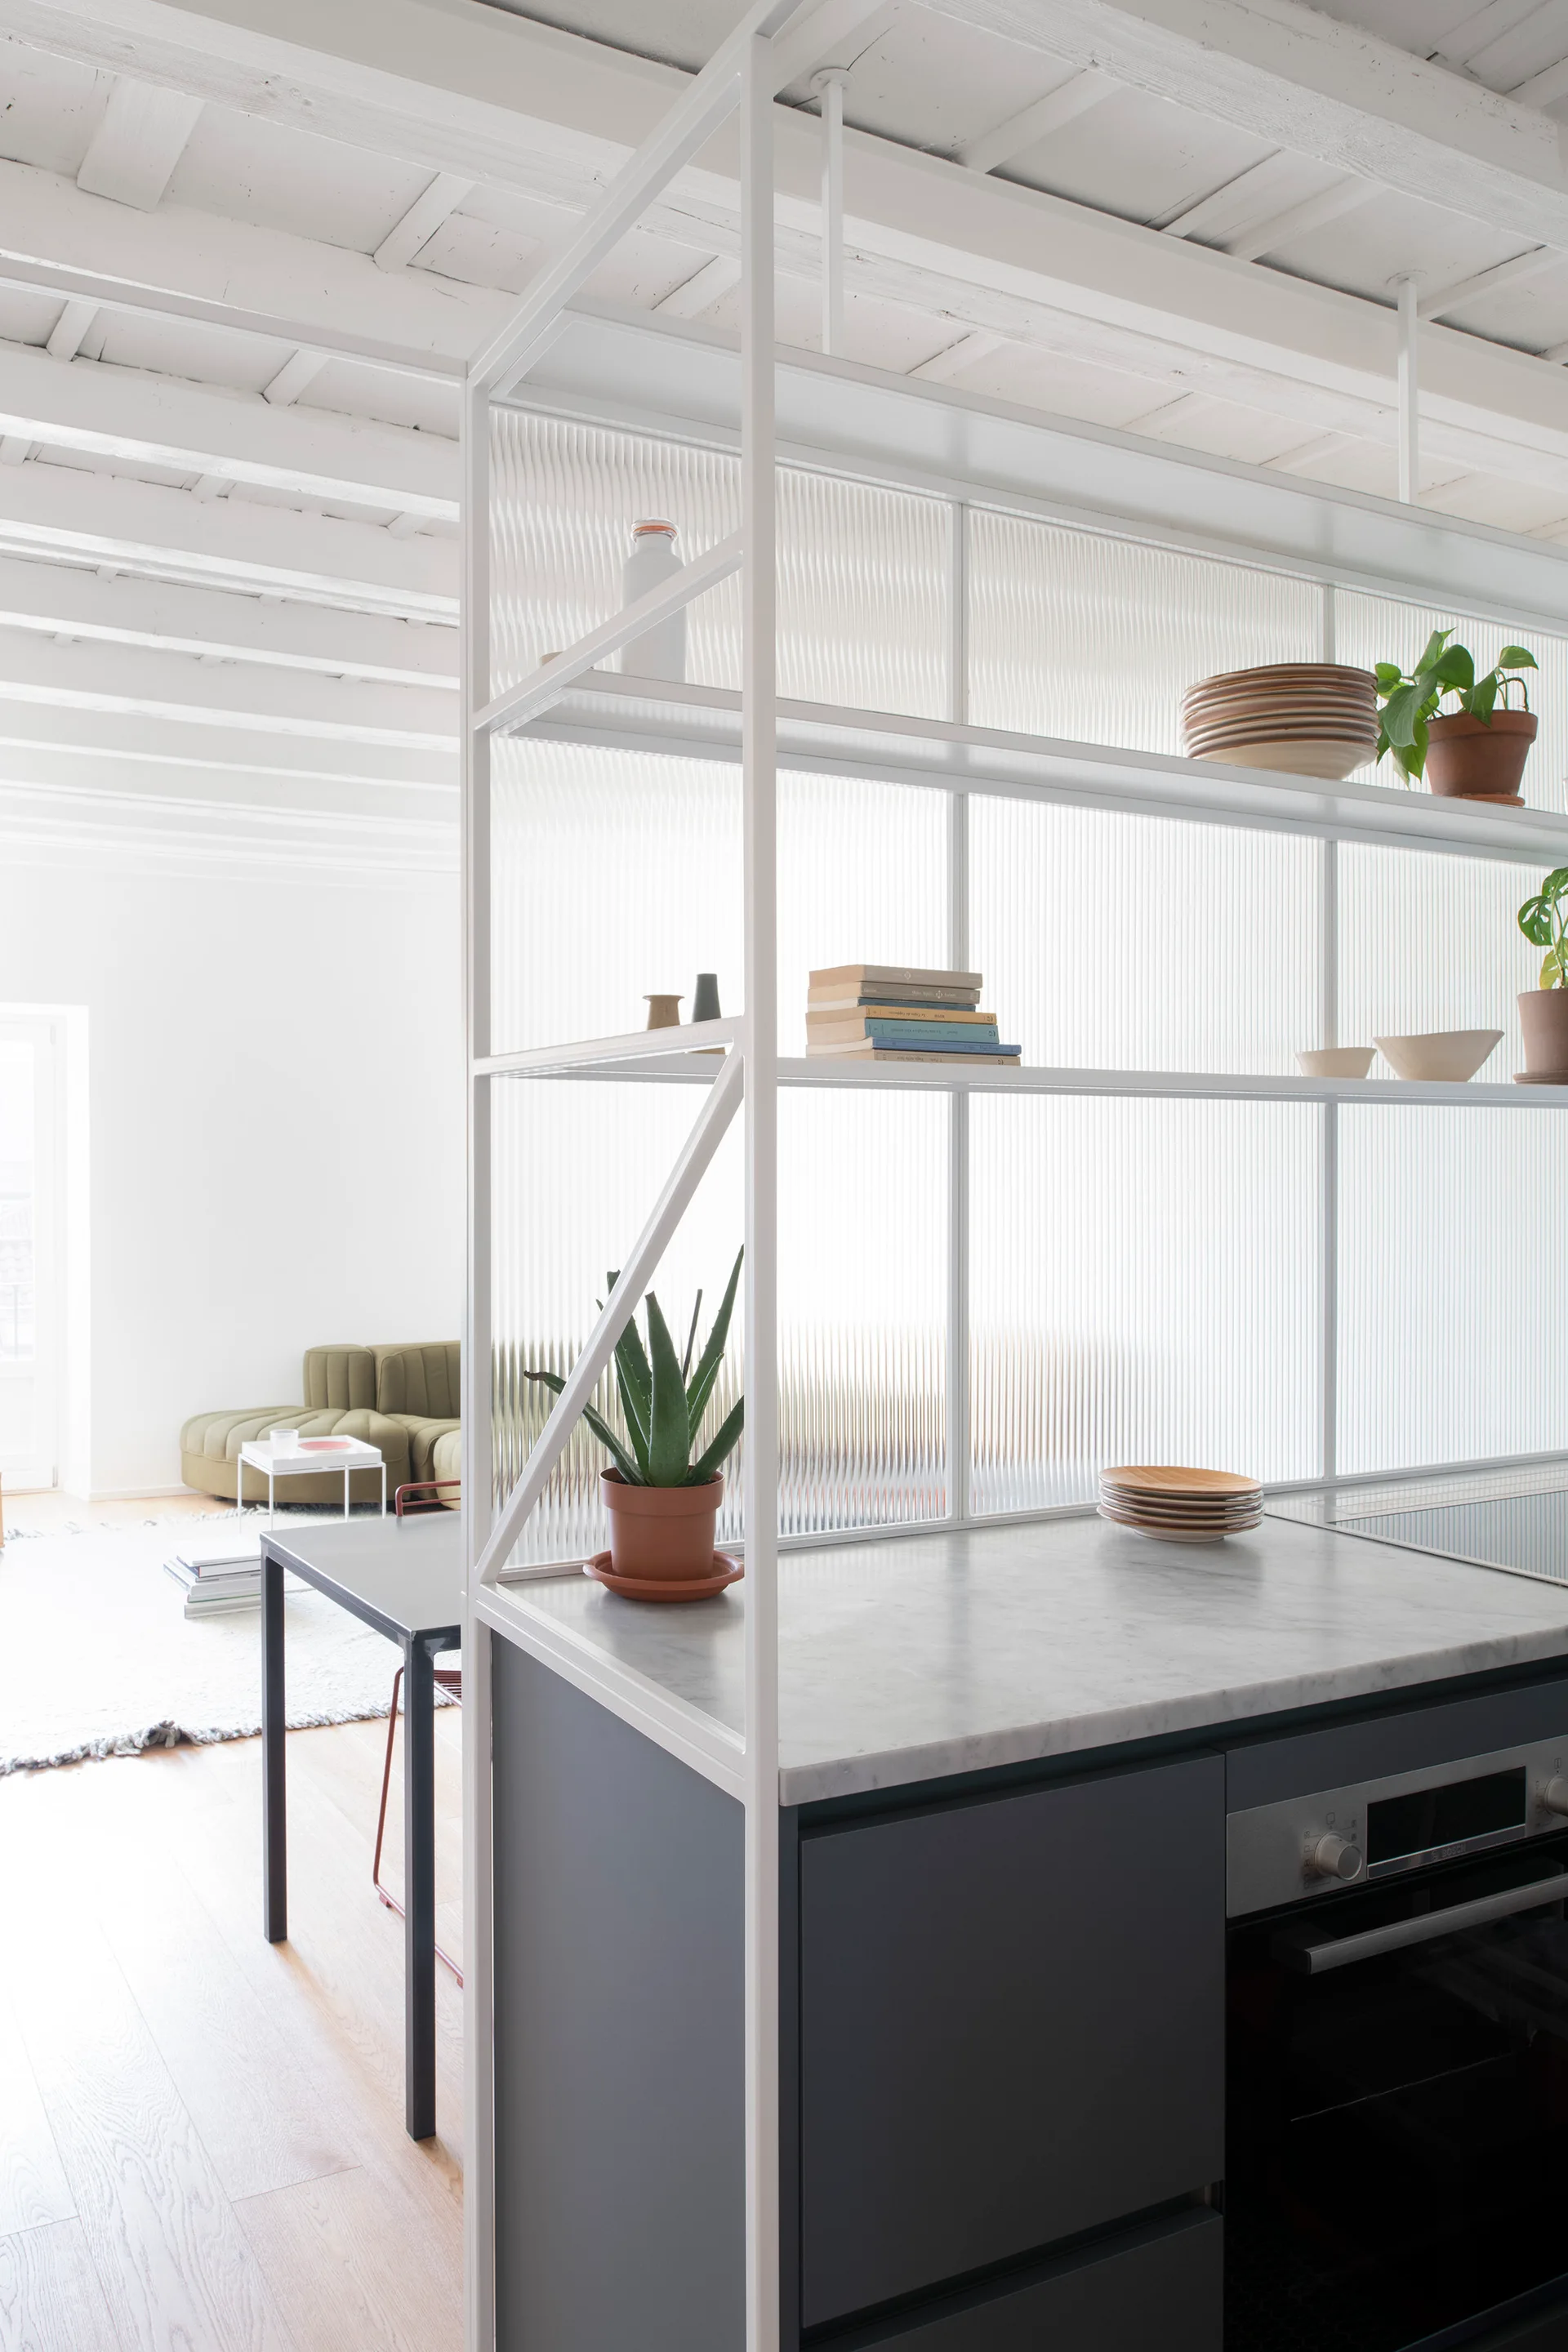
A modern kitchen island with a dark grey base, marble countertop, and a white open shelving unit with fluted glass.
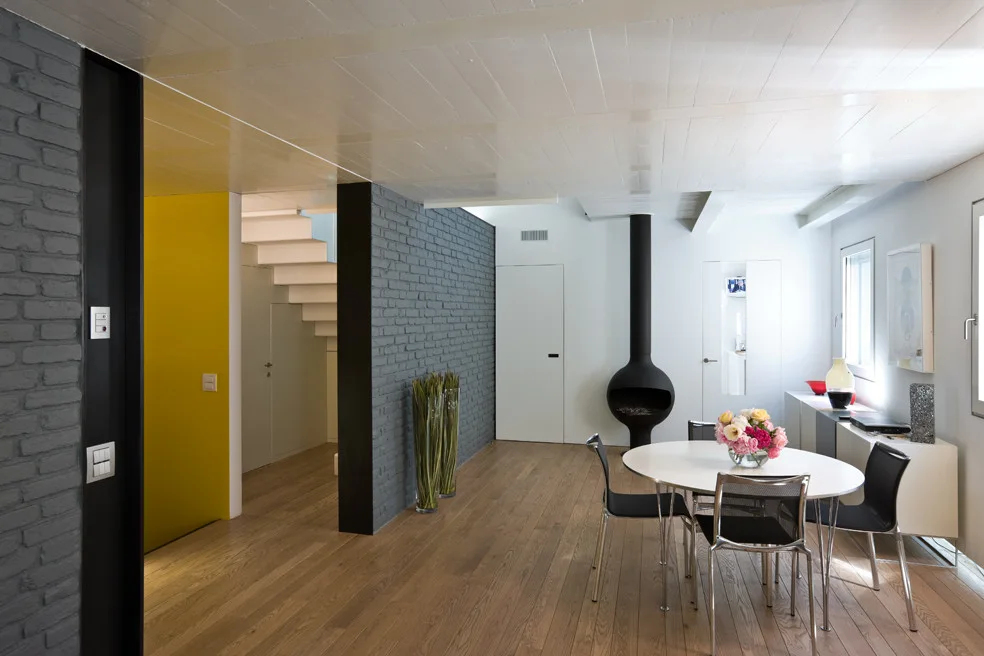
A modern dining room features a round white table, a painted grey brick wall partition, a freestanding black fireplace, and wood floors.
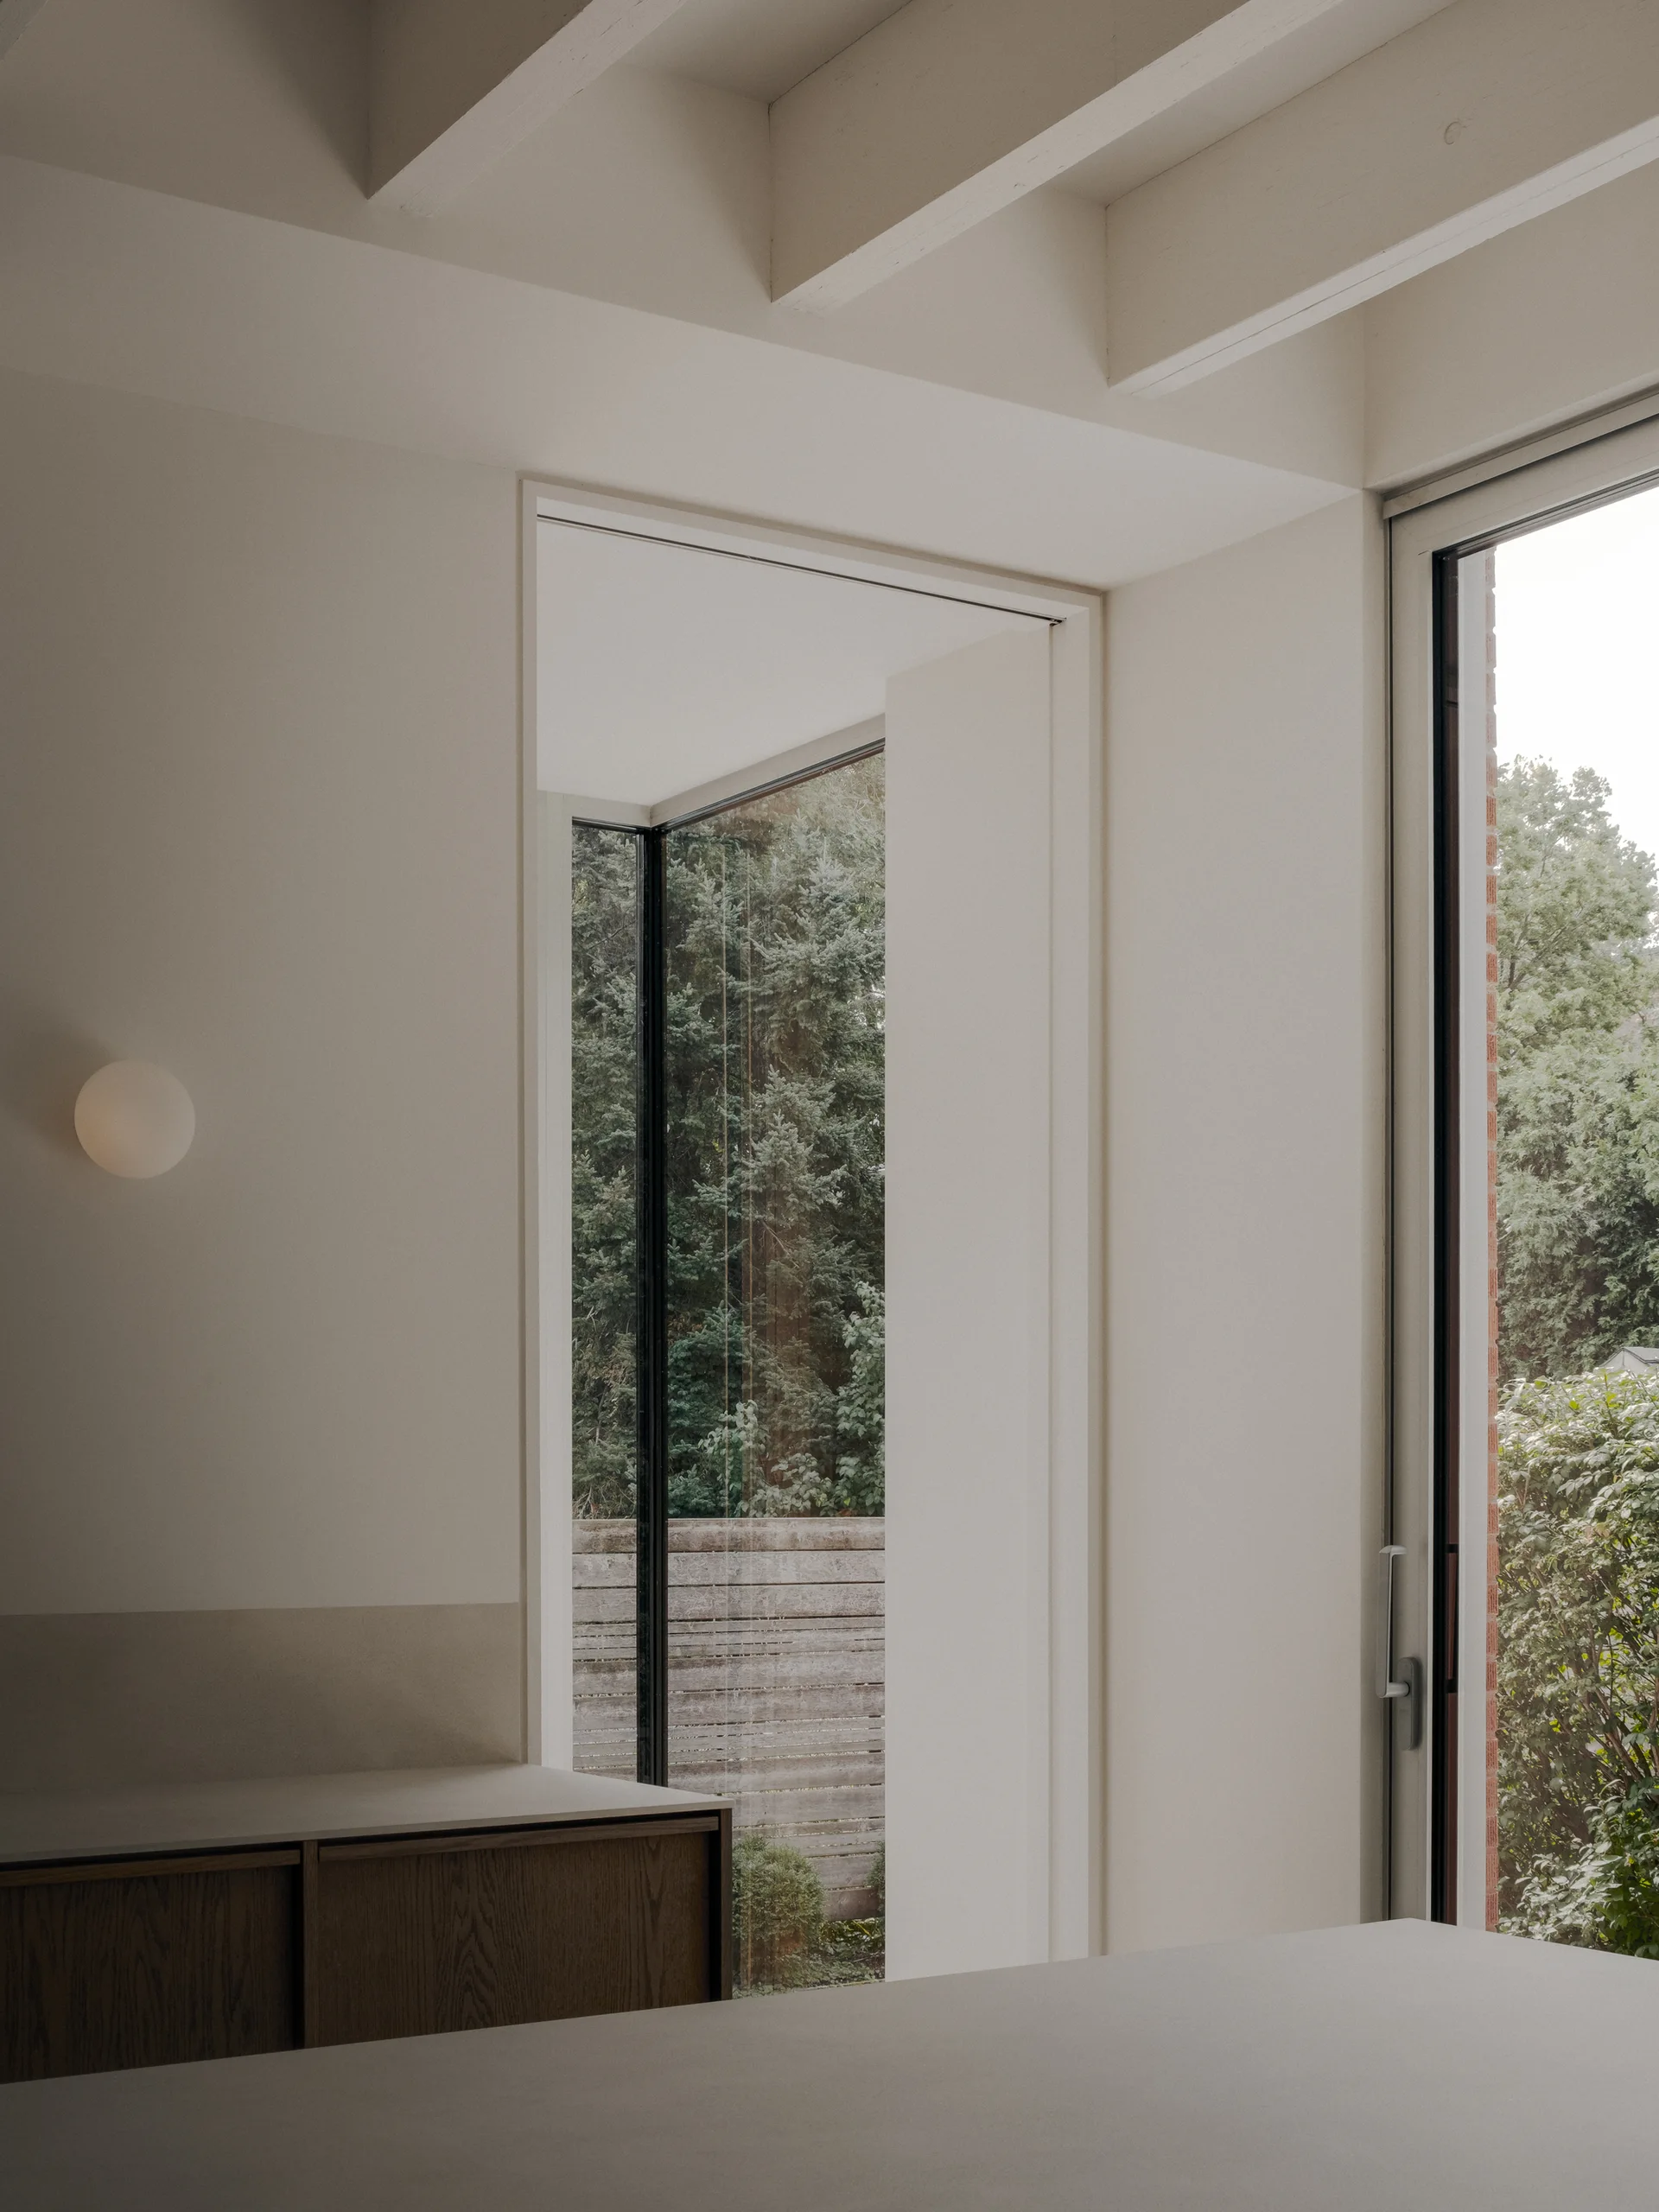
Minimalist room with painted ceiling beams, a round wall sconce, a low wooden cabinet, and large windows looking out at green trees.
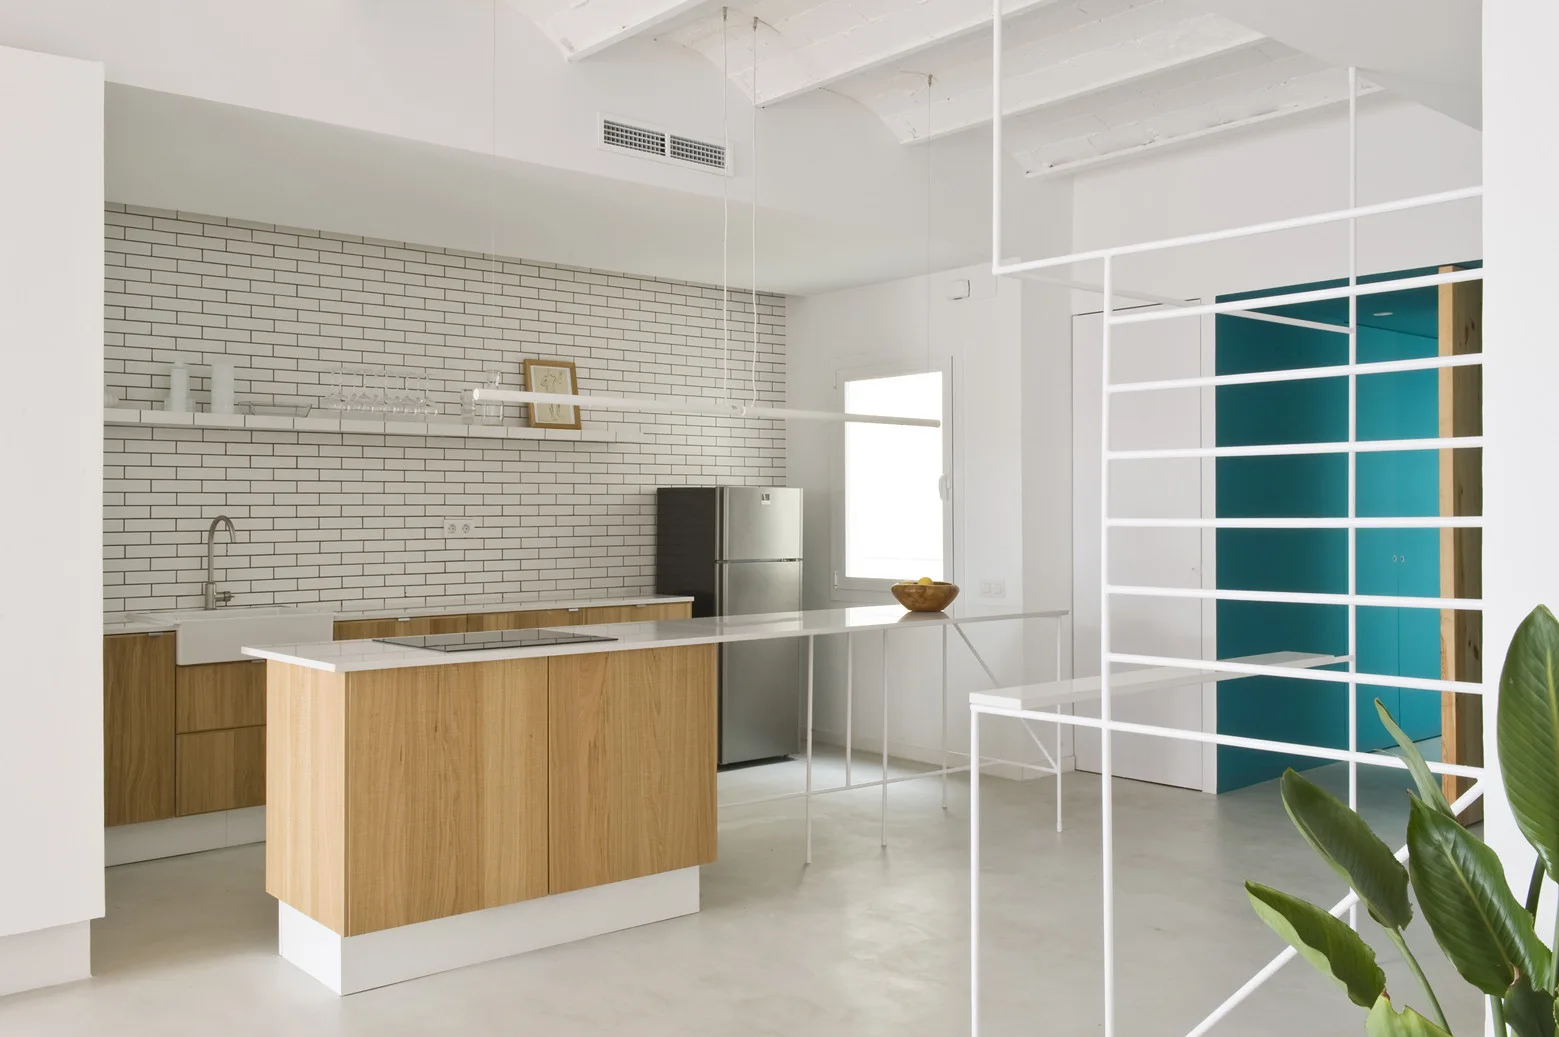
A minimalist kitchen features a wood-front island and lower cabinets, a white subway tile backsplash, and a slender white metal room divider.
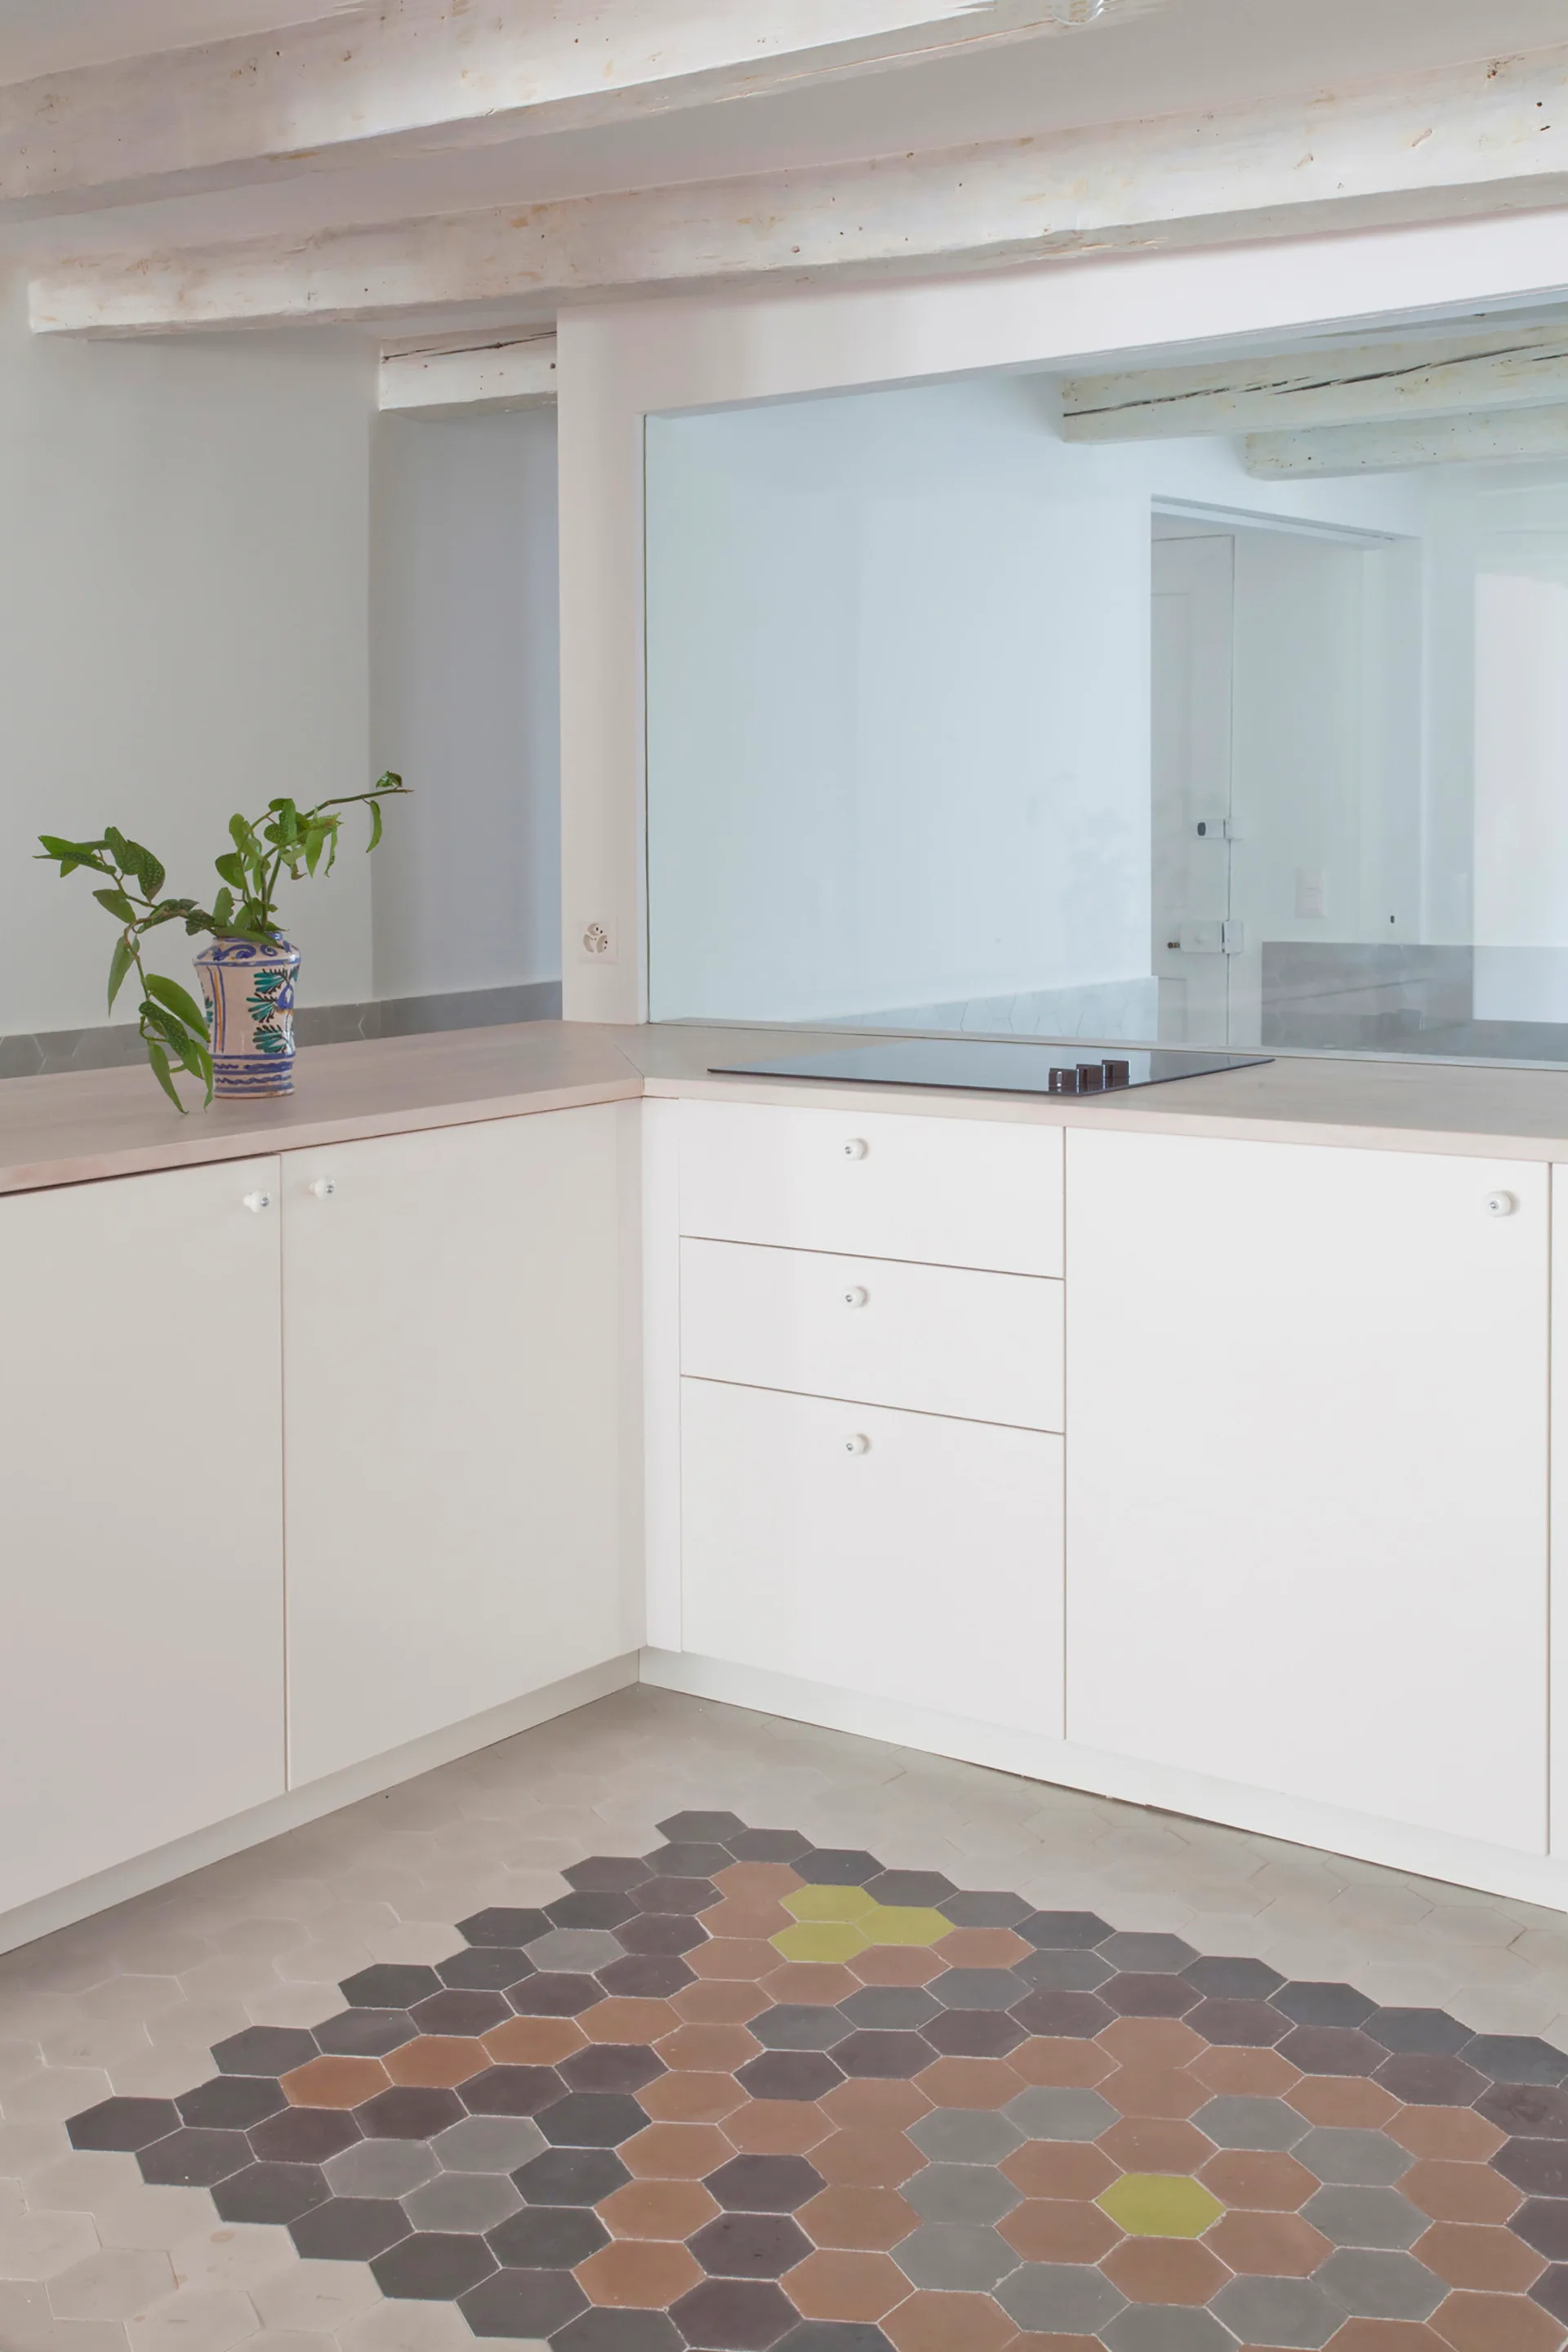
A minimalist white kitchen features flat-front cabinets, a light wood countertop with a cooktop, and a patterned hexagonal tile floor.
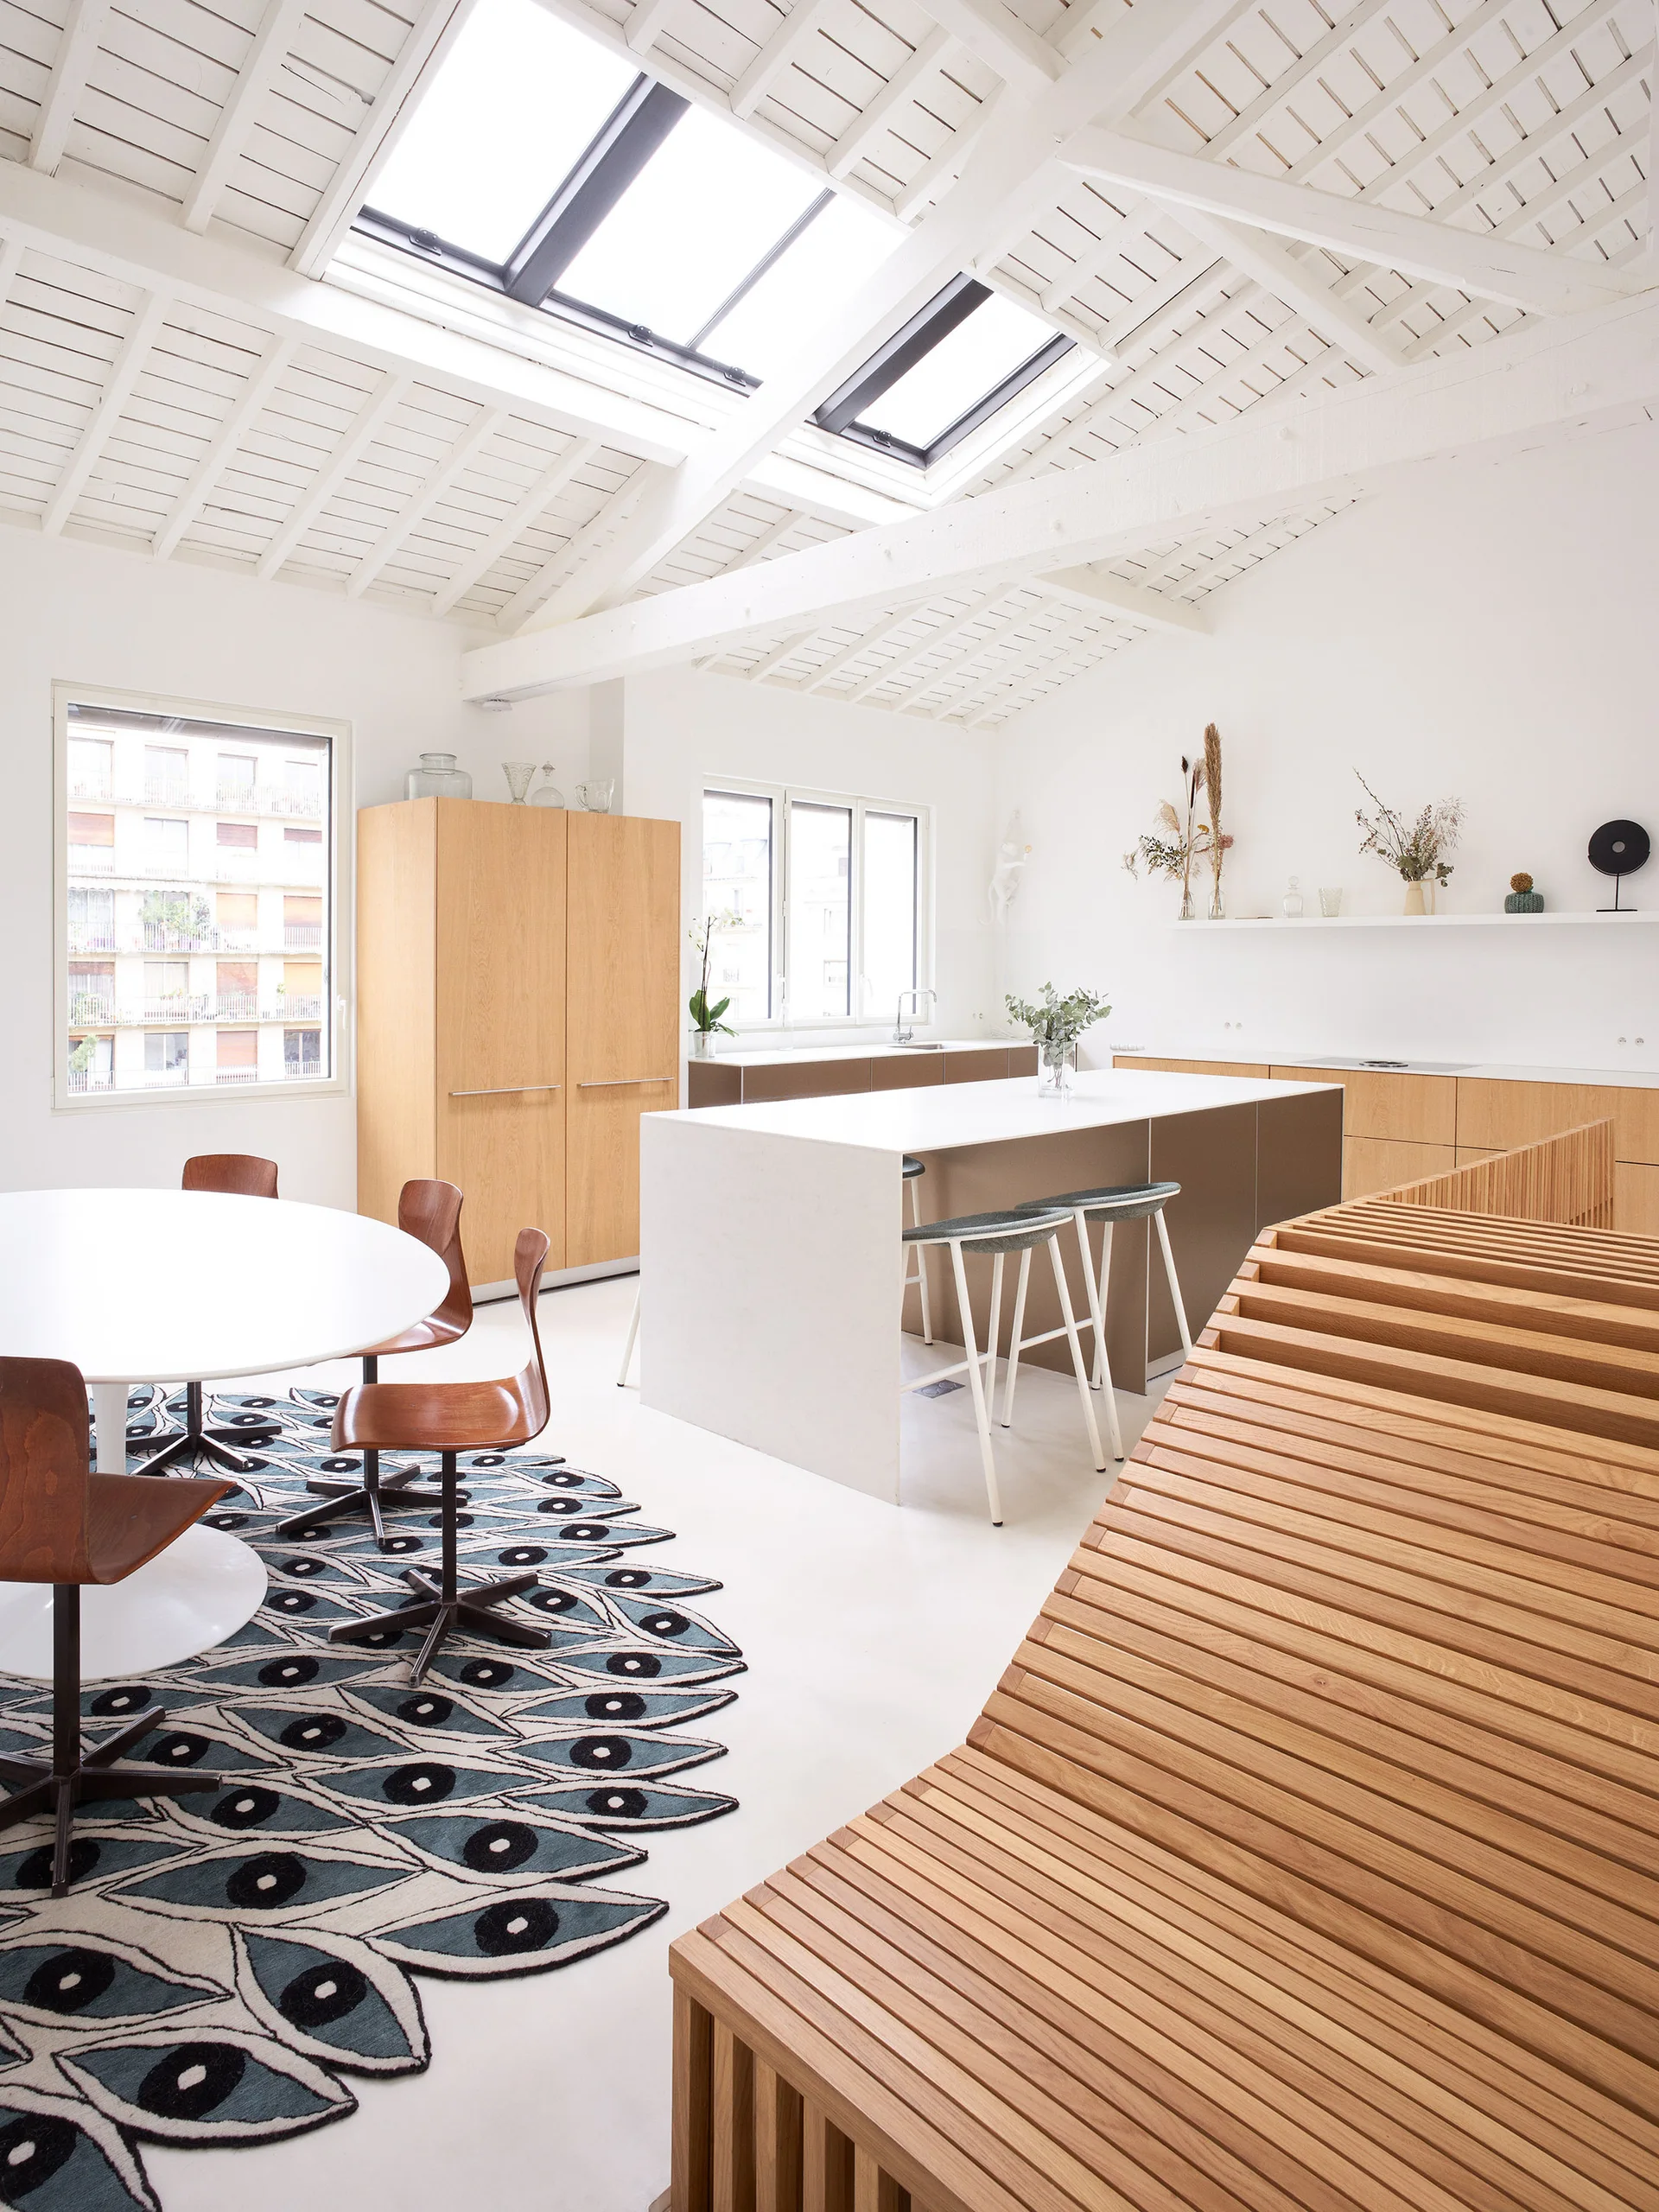
A white open-plan kitchen featuring a large skylight, wood cabinetry, a central island, and a dining table resting on an eye-patterned rug.
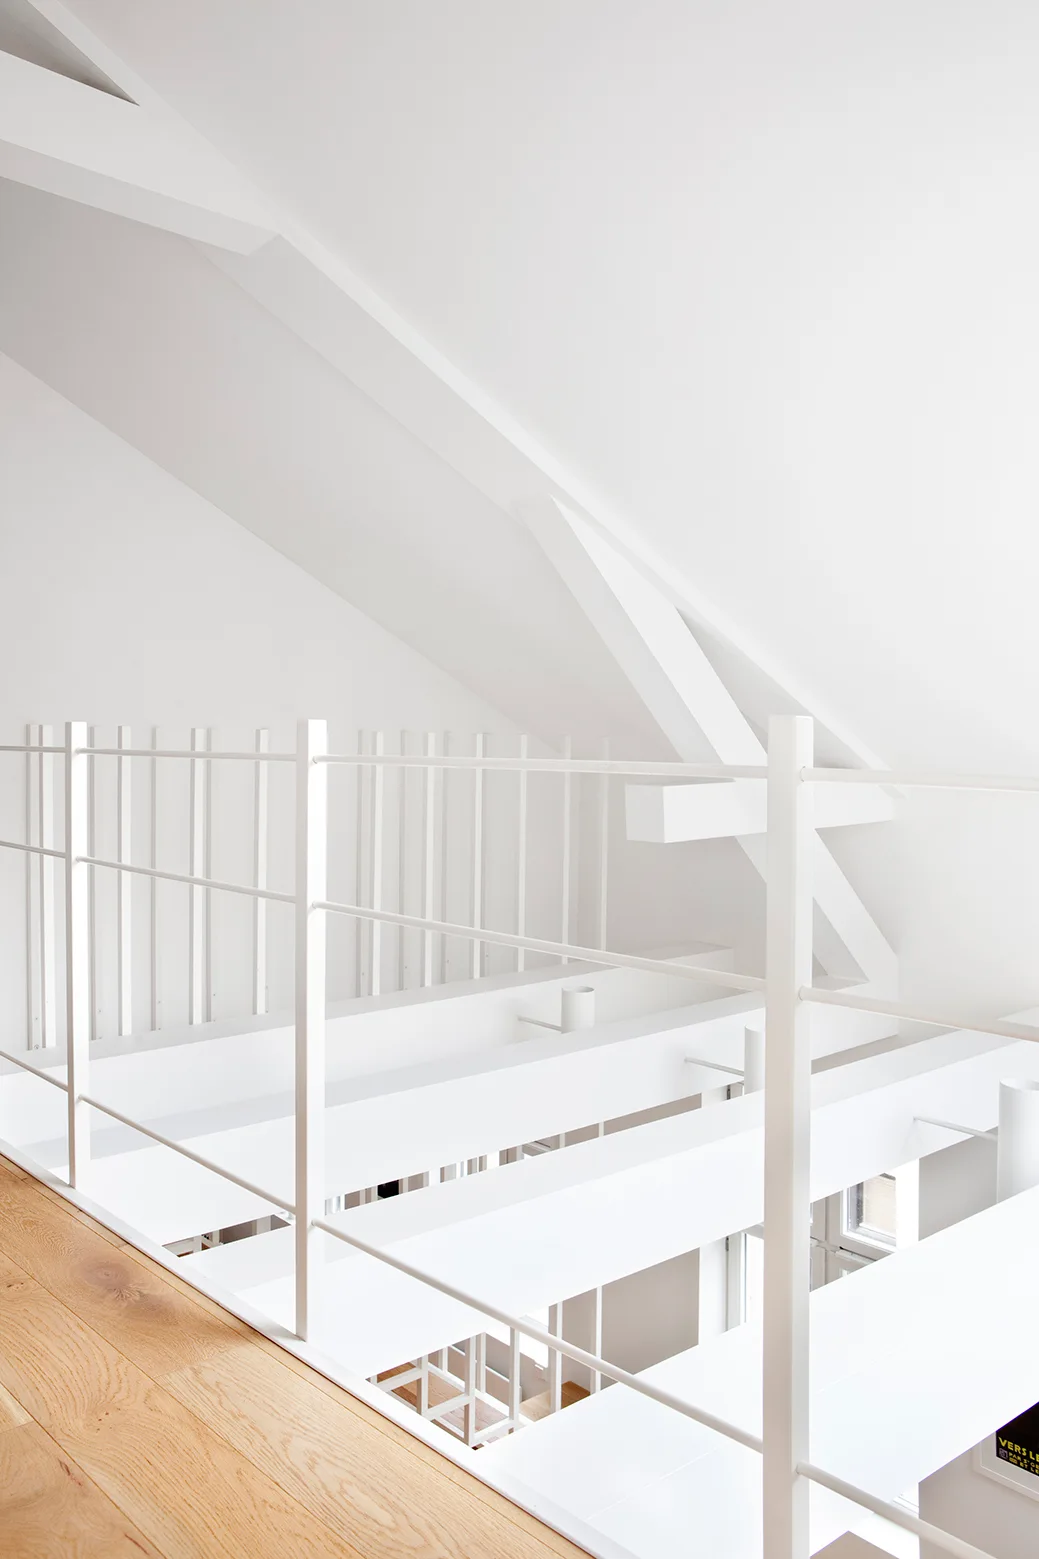
A modern mezzanine features a slender white metal railing alongside a light wood floor, beneath a sloped ceiling with painted structural beams.
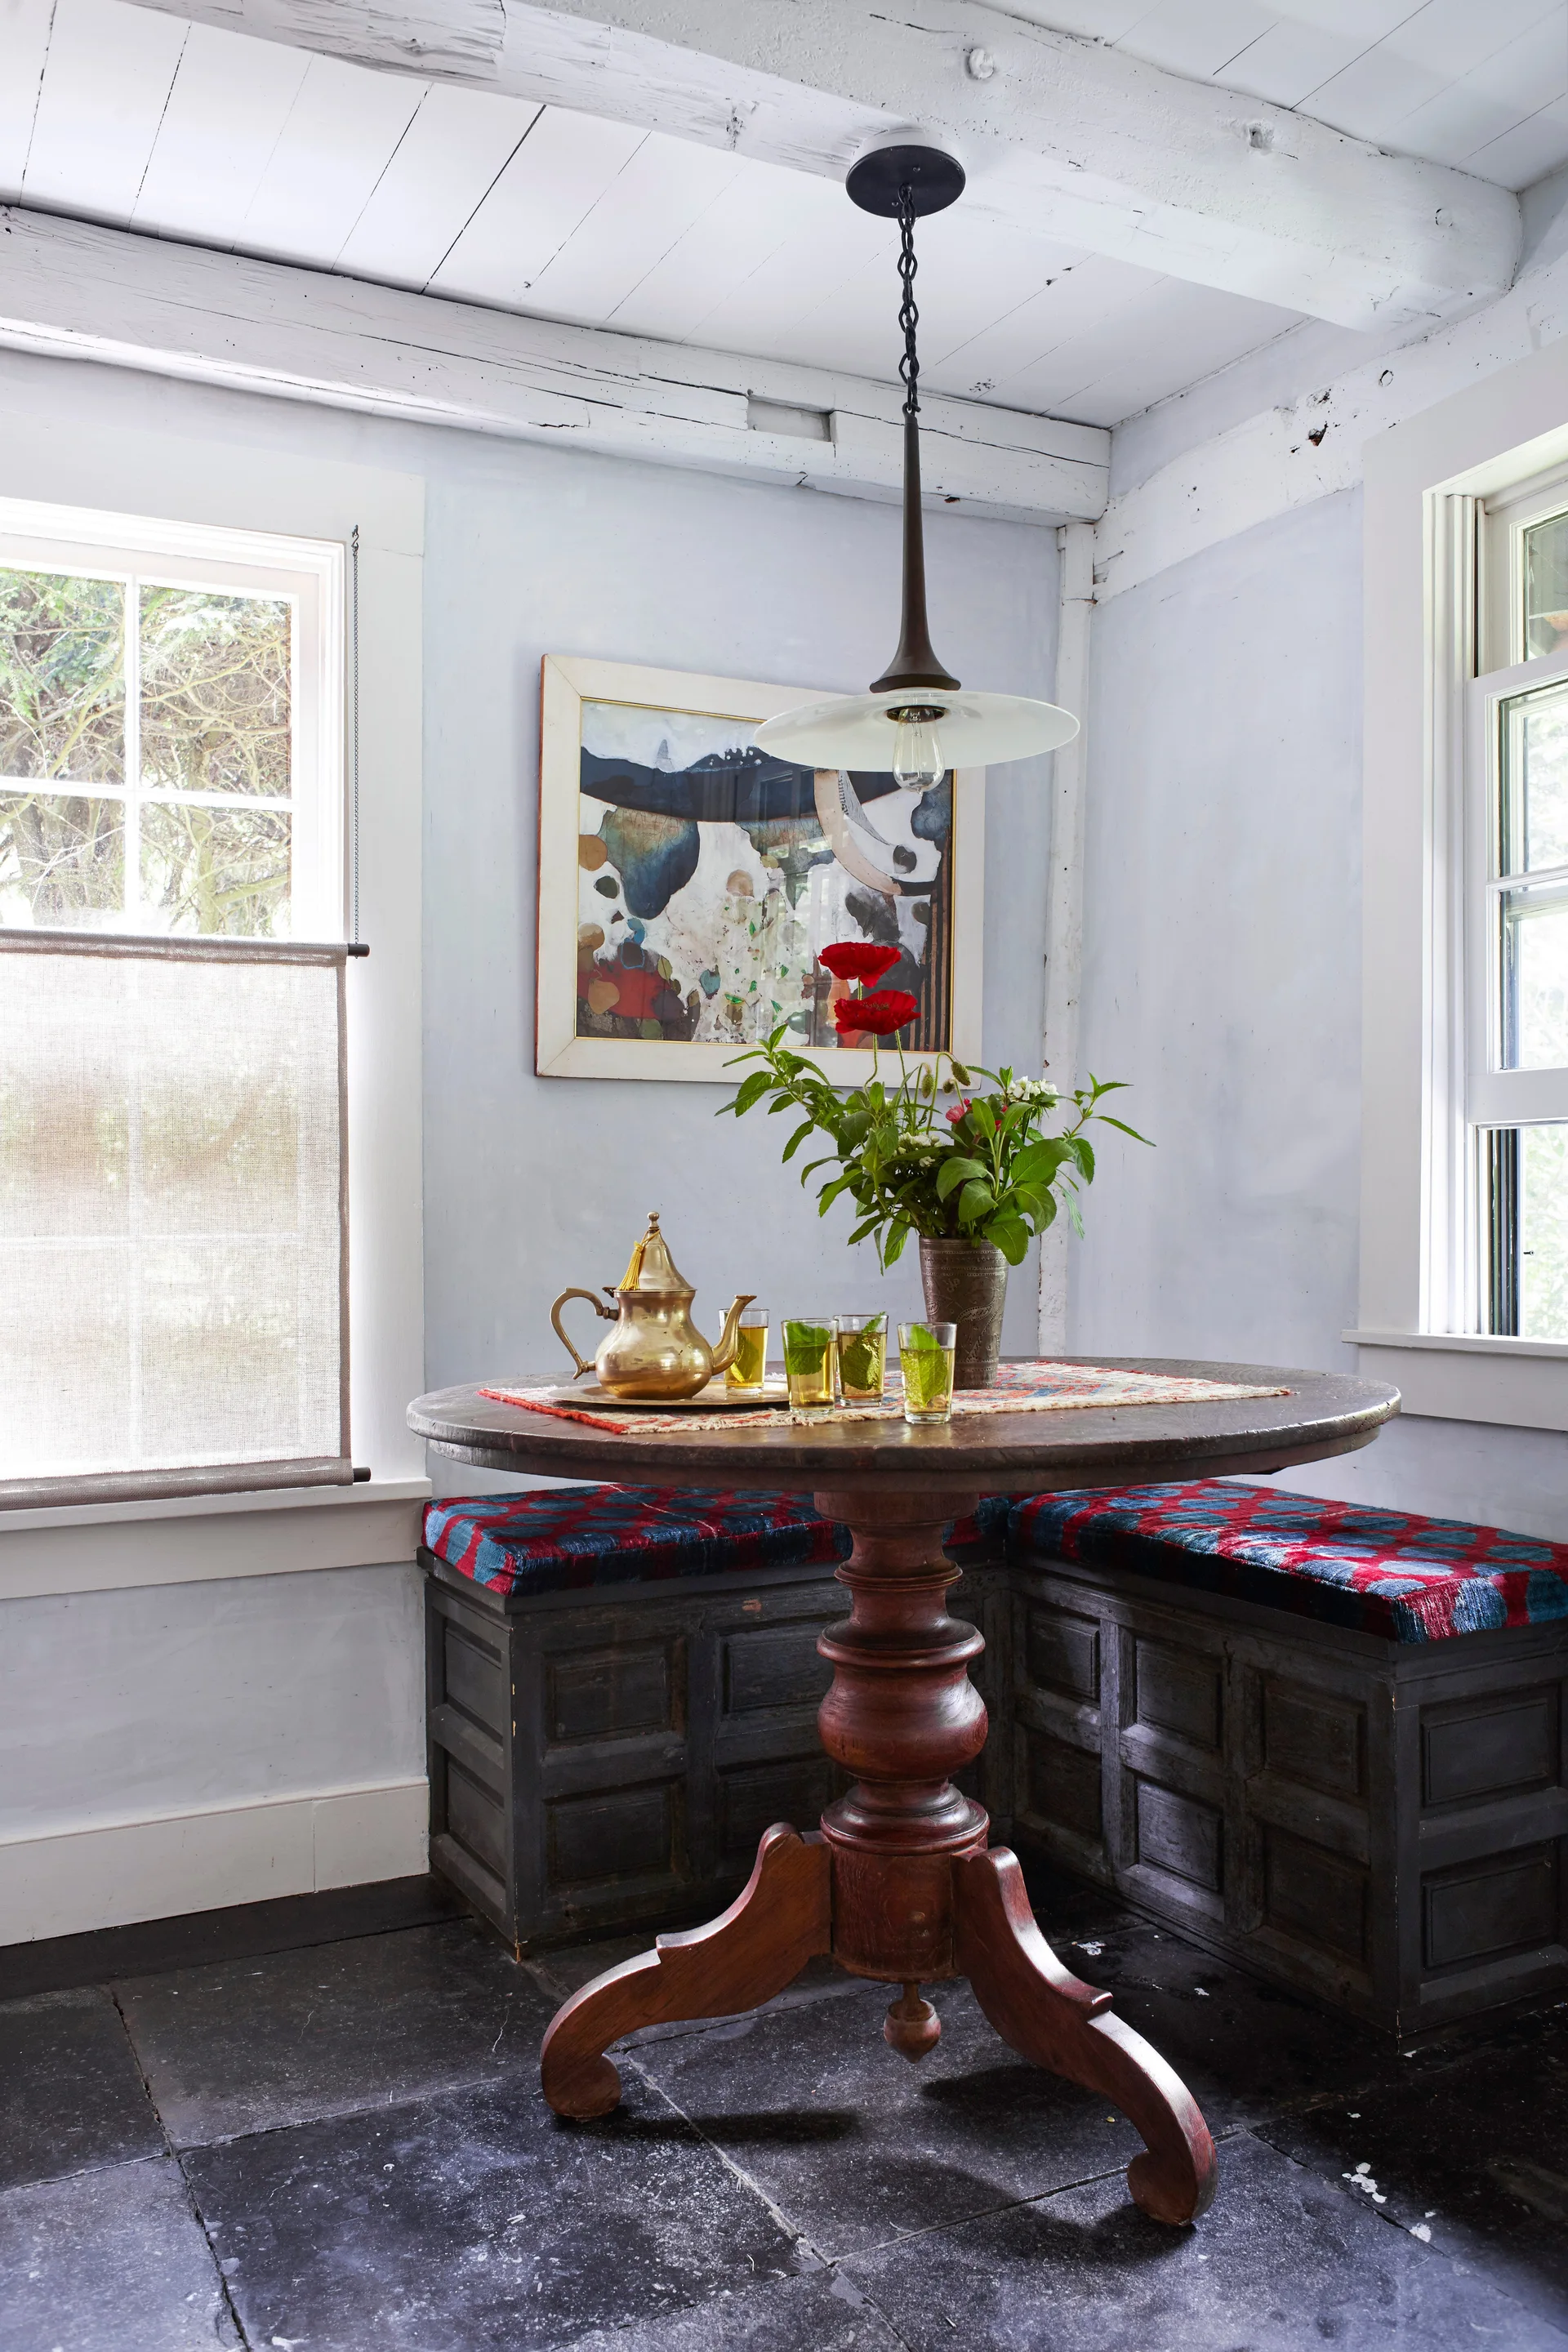
A rustic dining nook features a round wooden pedestal table, a built-in corner banquette with patterned cushions, and painted wood ceiling beams.
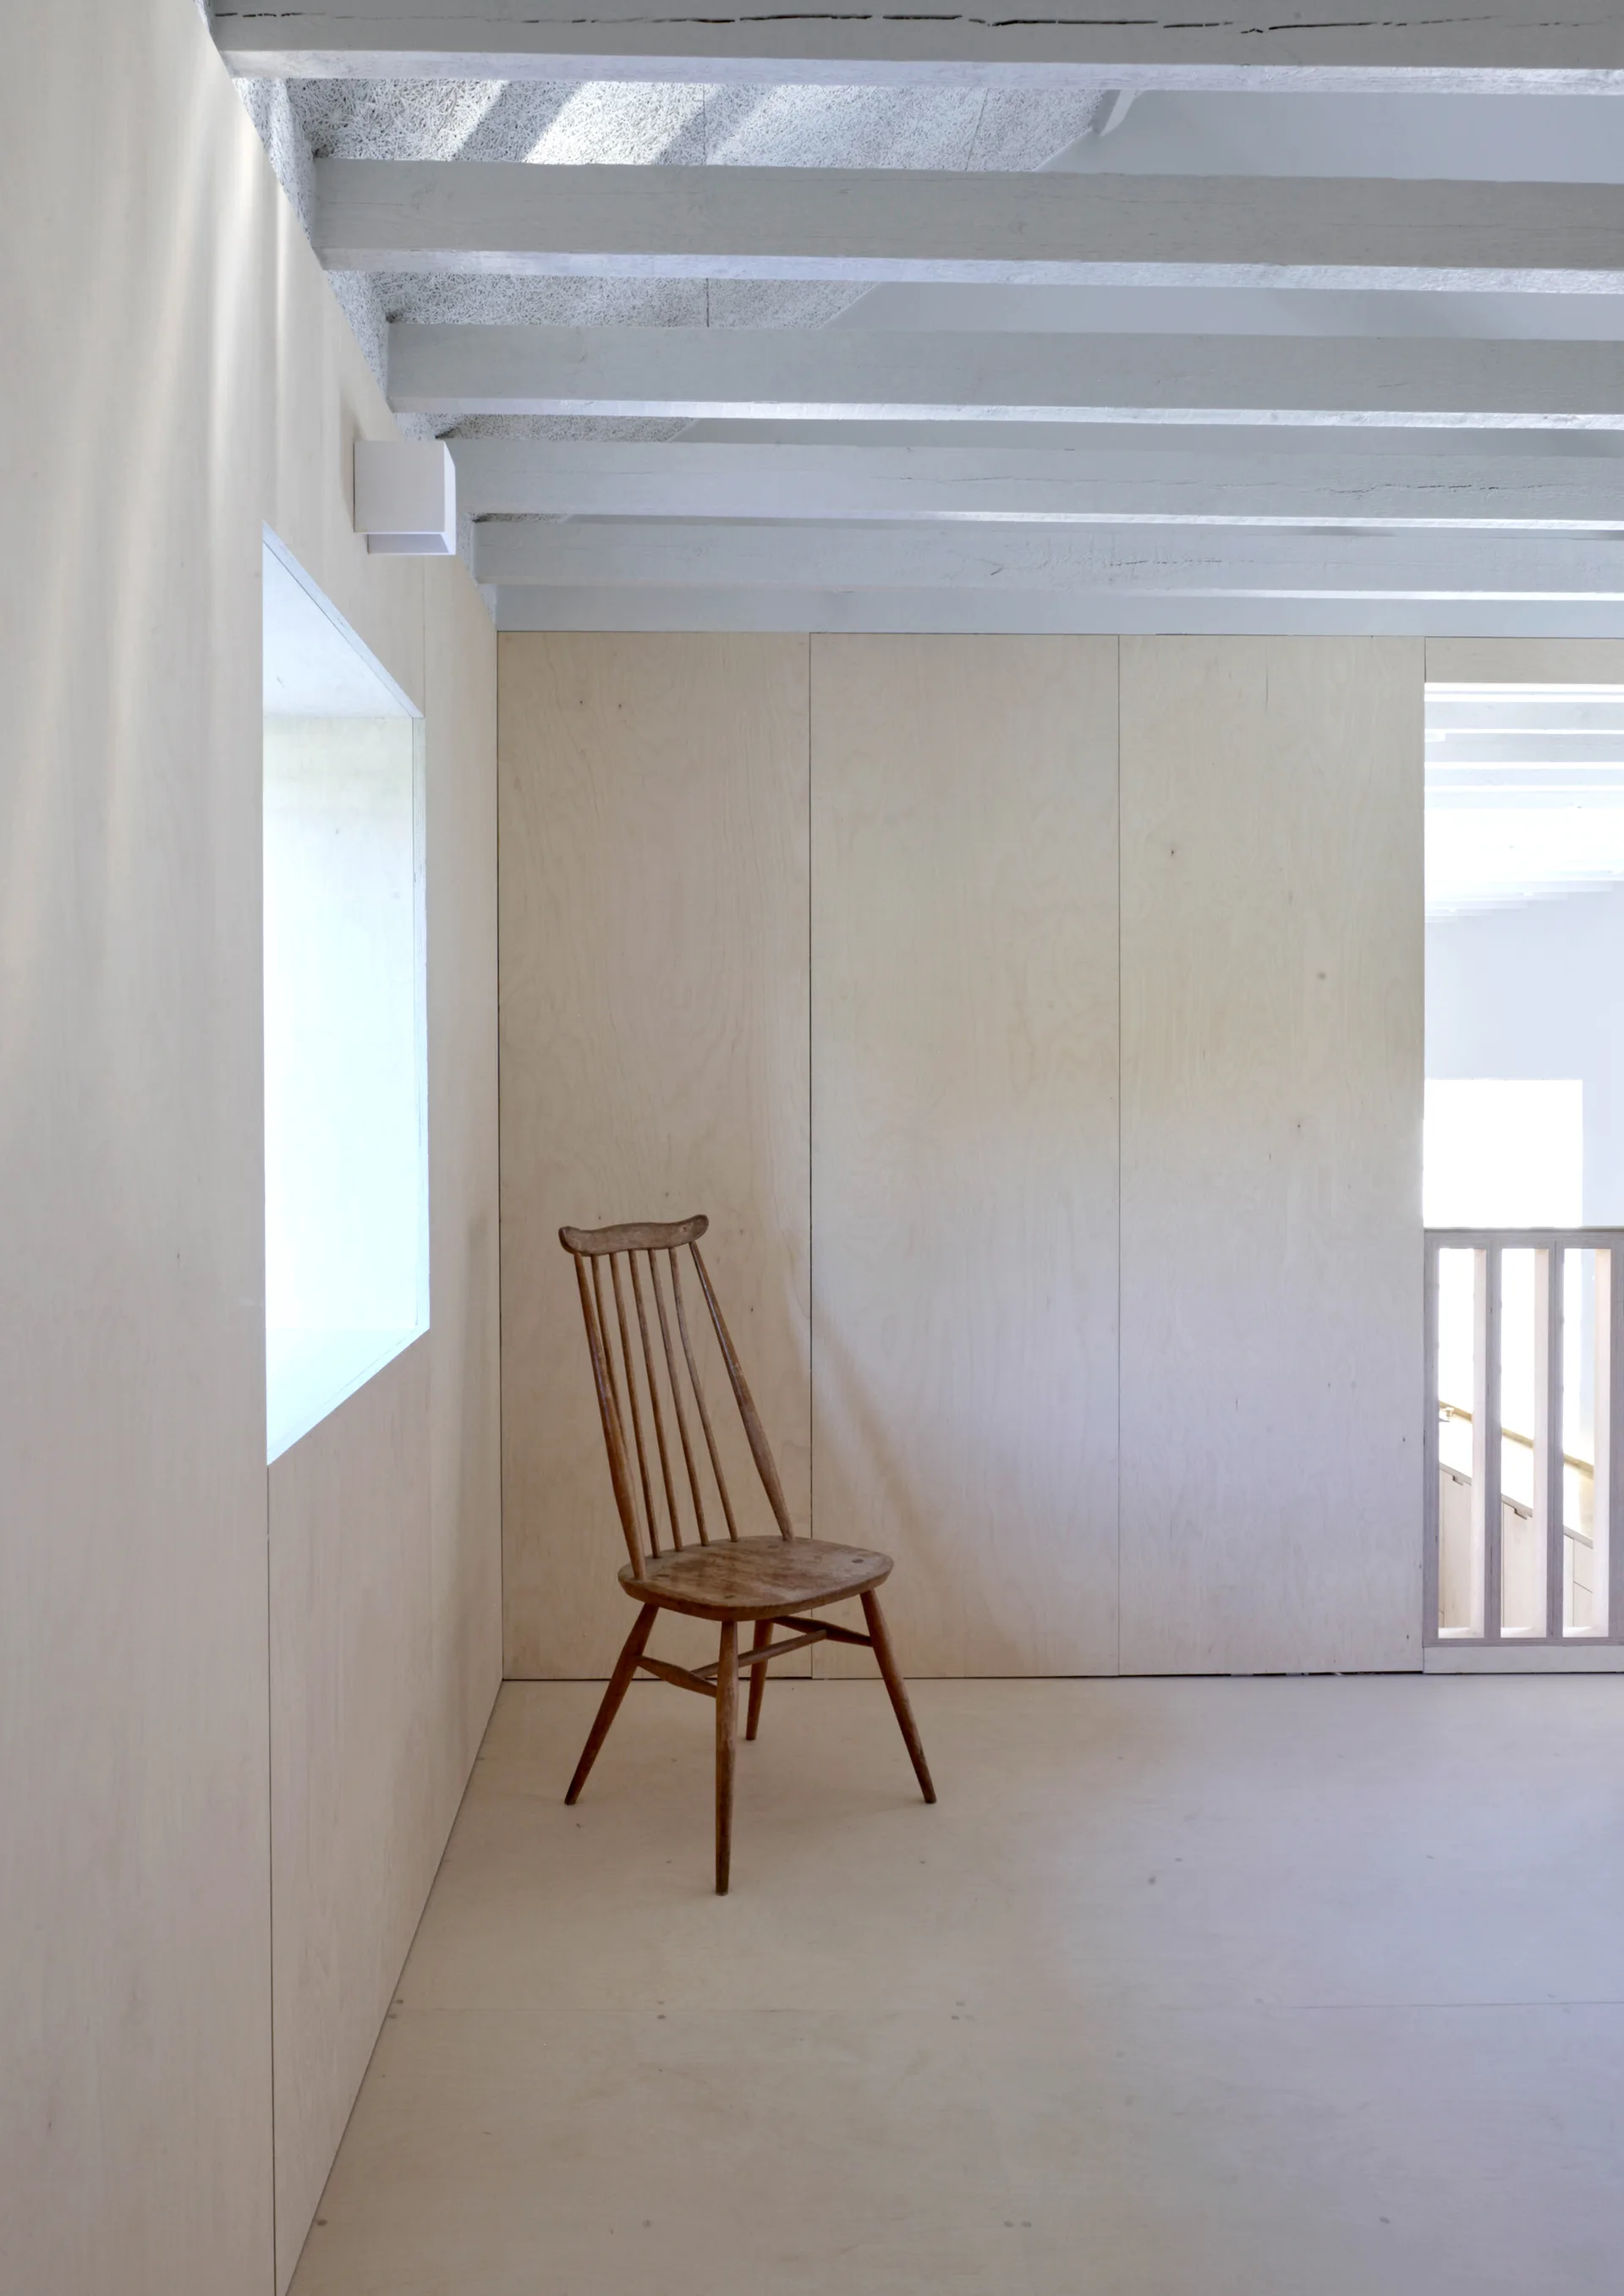
A minimalist landing features light plywood wall paneling, painted white ceiling beams, and a single wooden spindle-back chair near a small window.
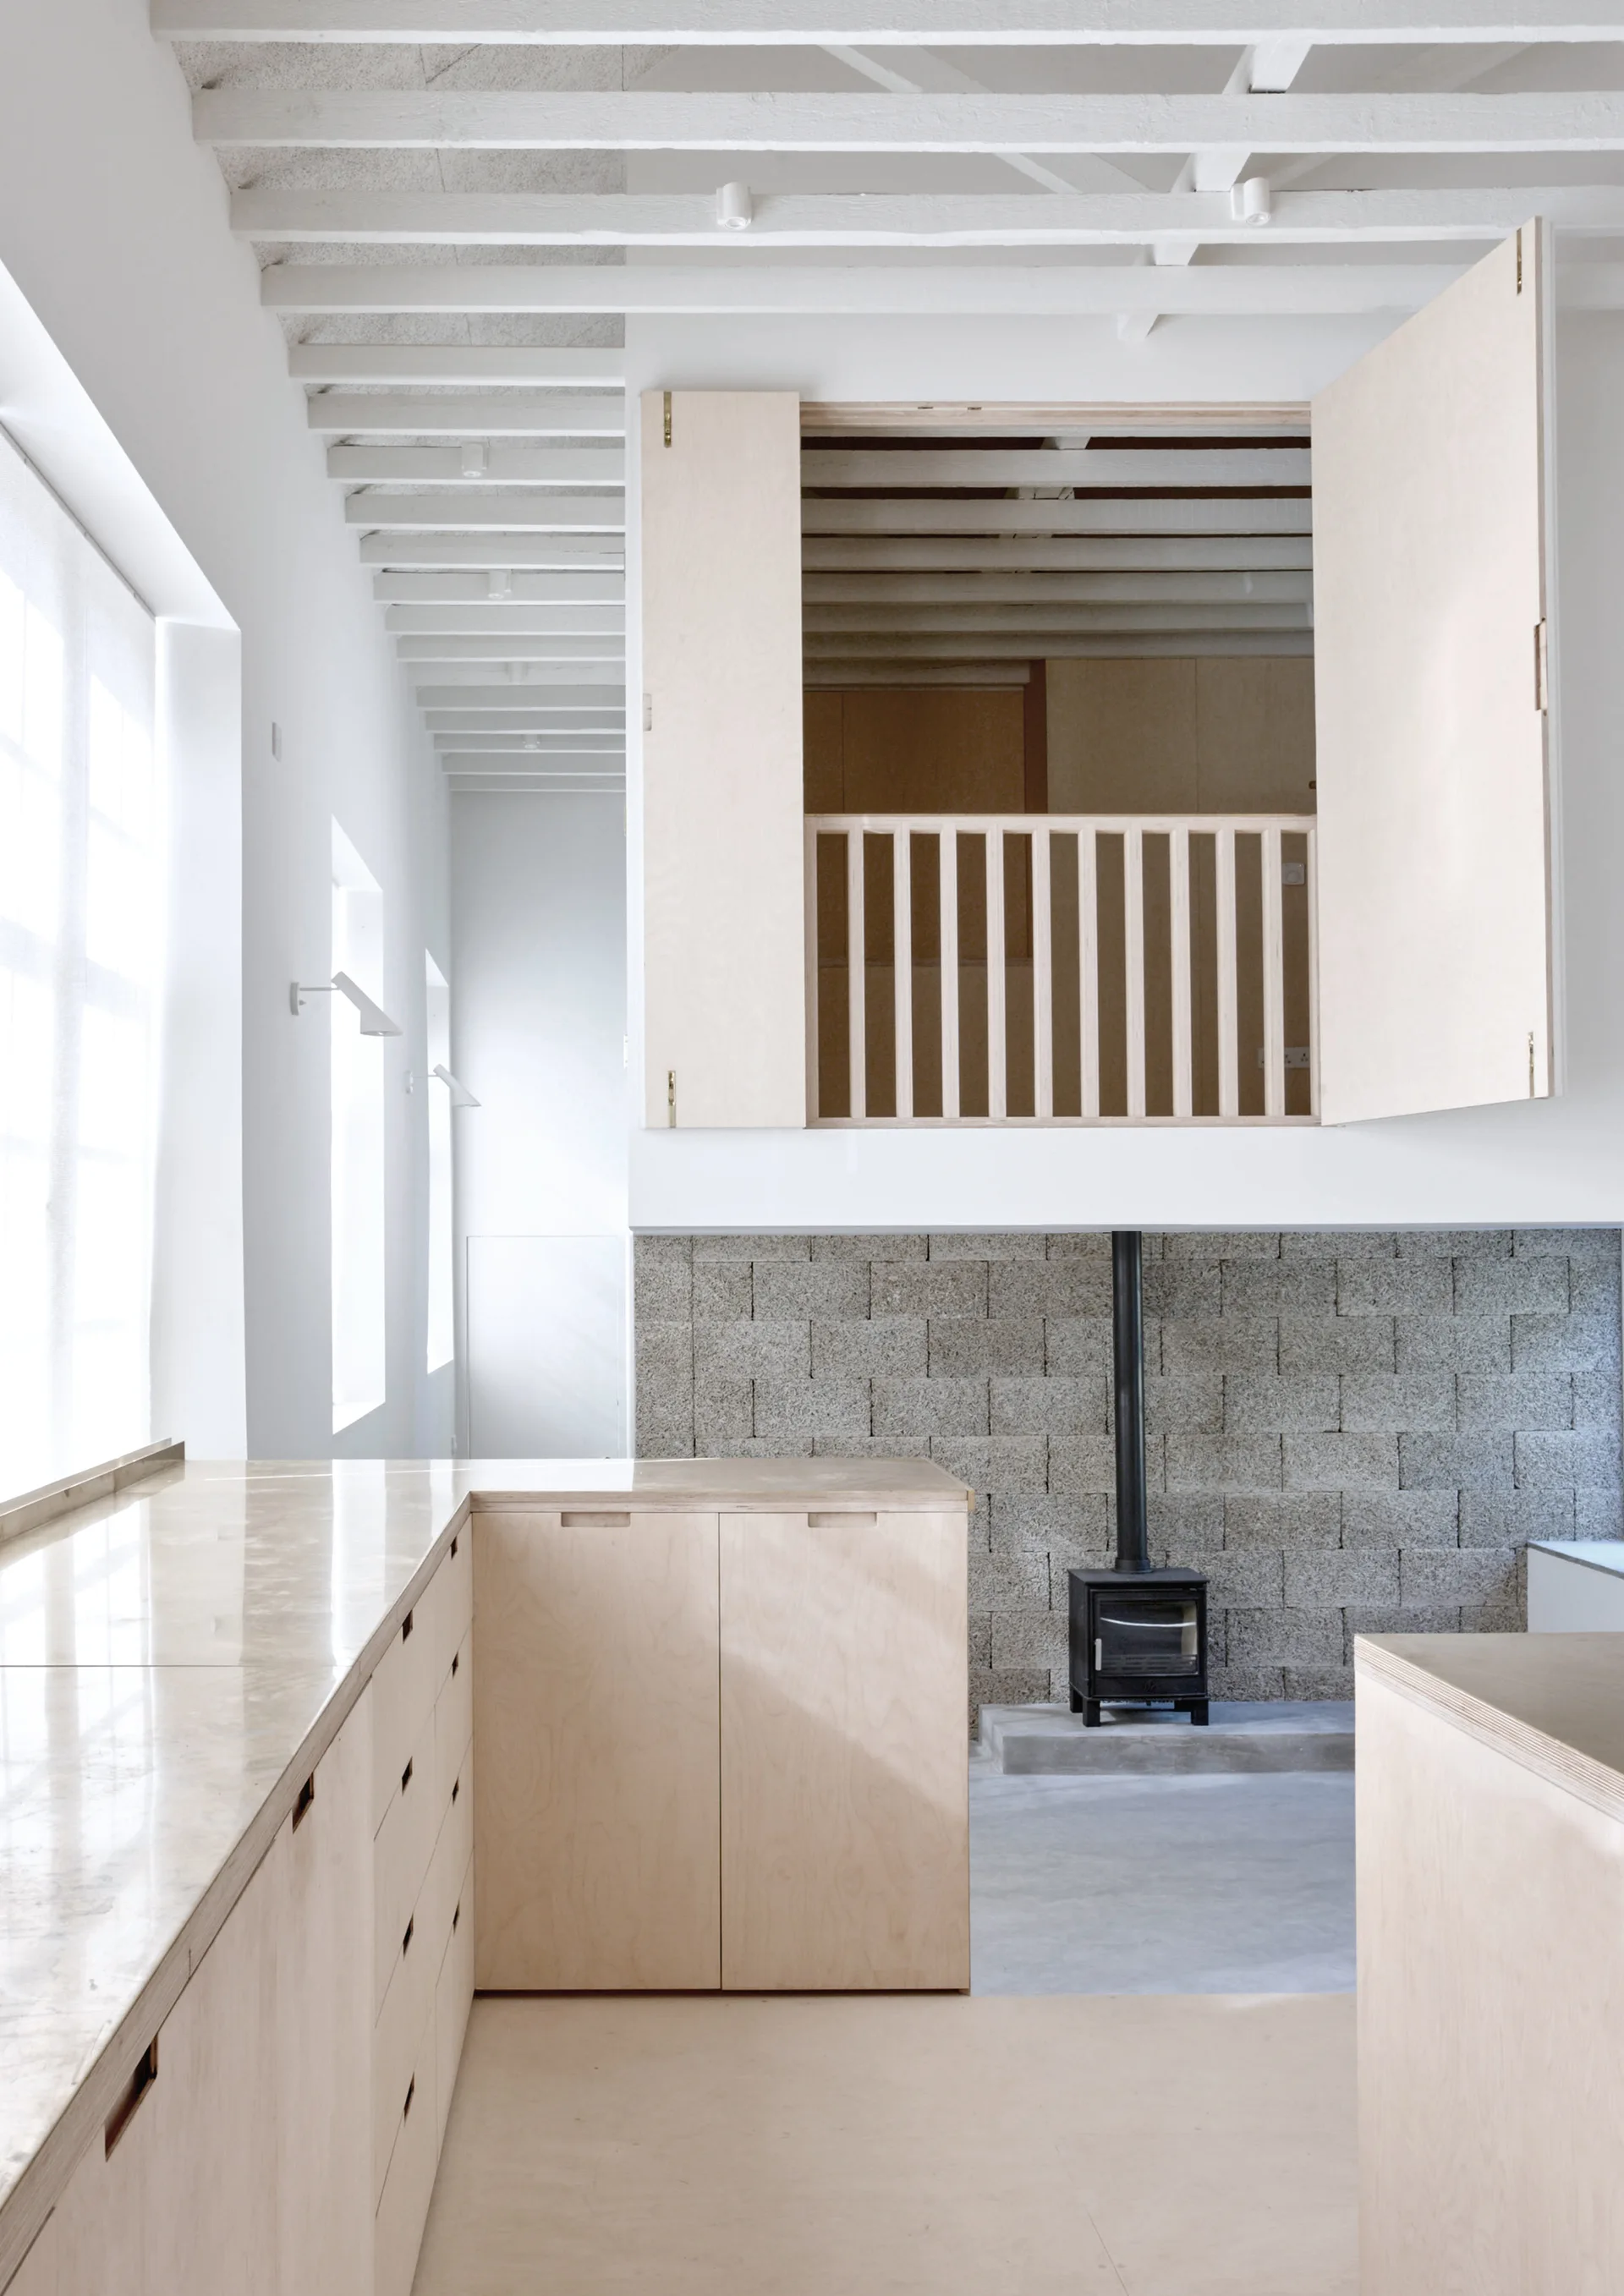
A minimalist room with light wood plywood cabinets, a black wood stove against a cinder block wall, and an open loft under white ceiling beams.
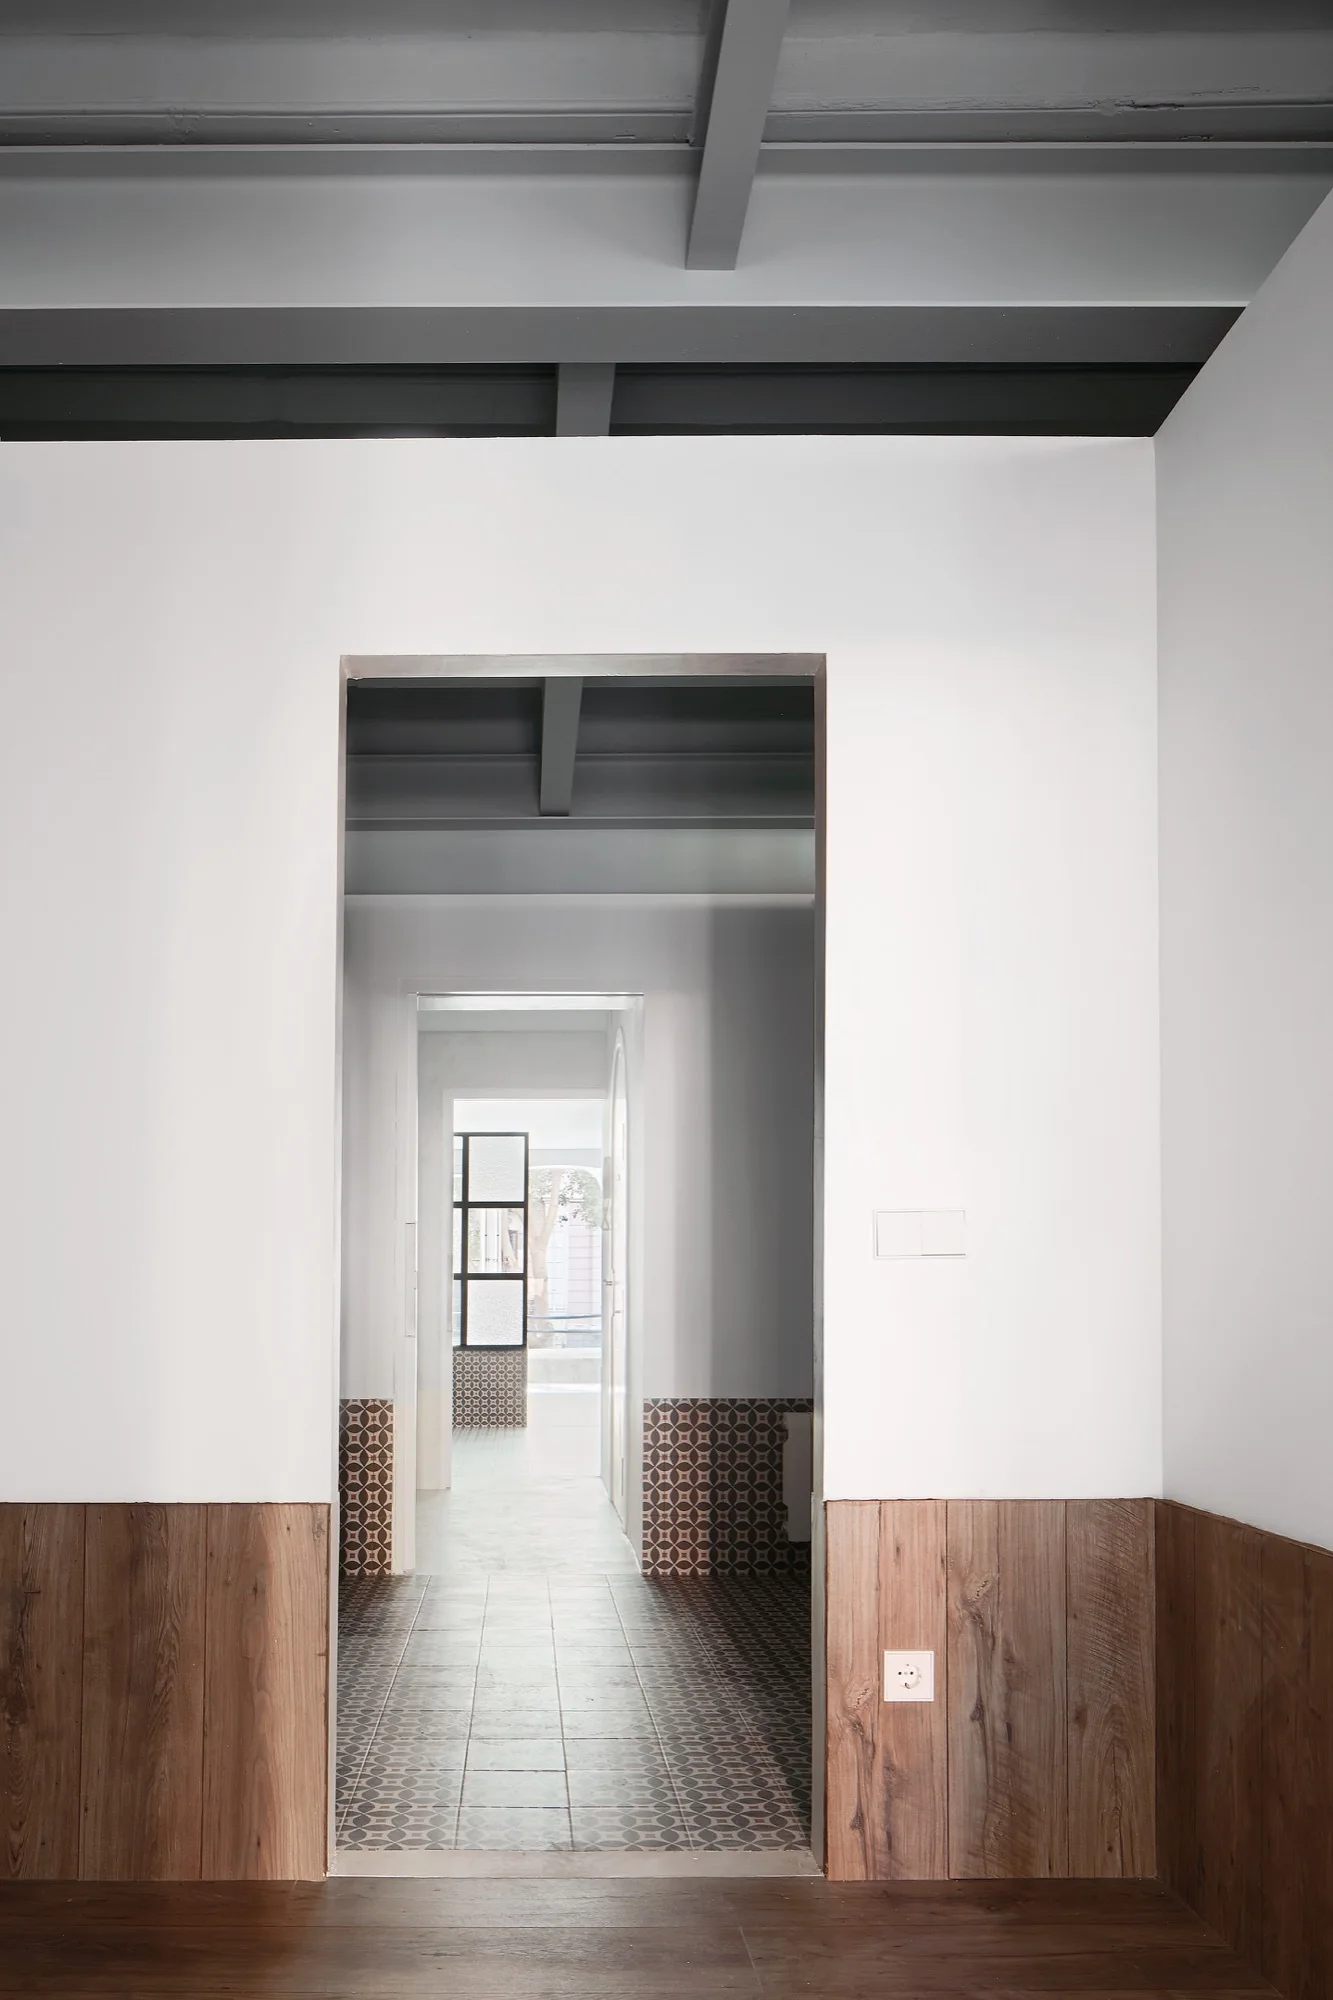
An interior hallway view looking through sequential doorways, featuring wood wainscoting, patterned tile floors, and grey exposed ceiling beams.
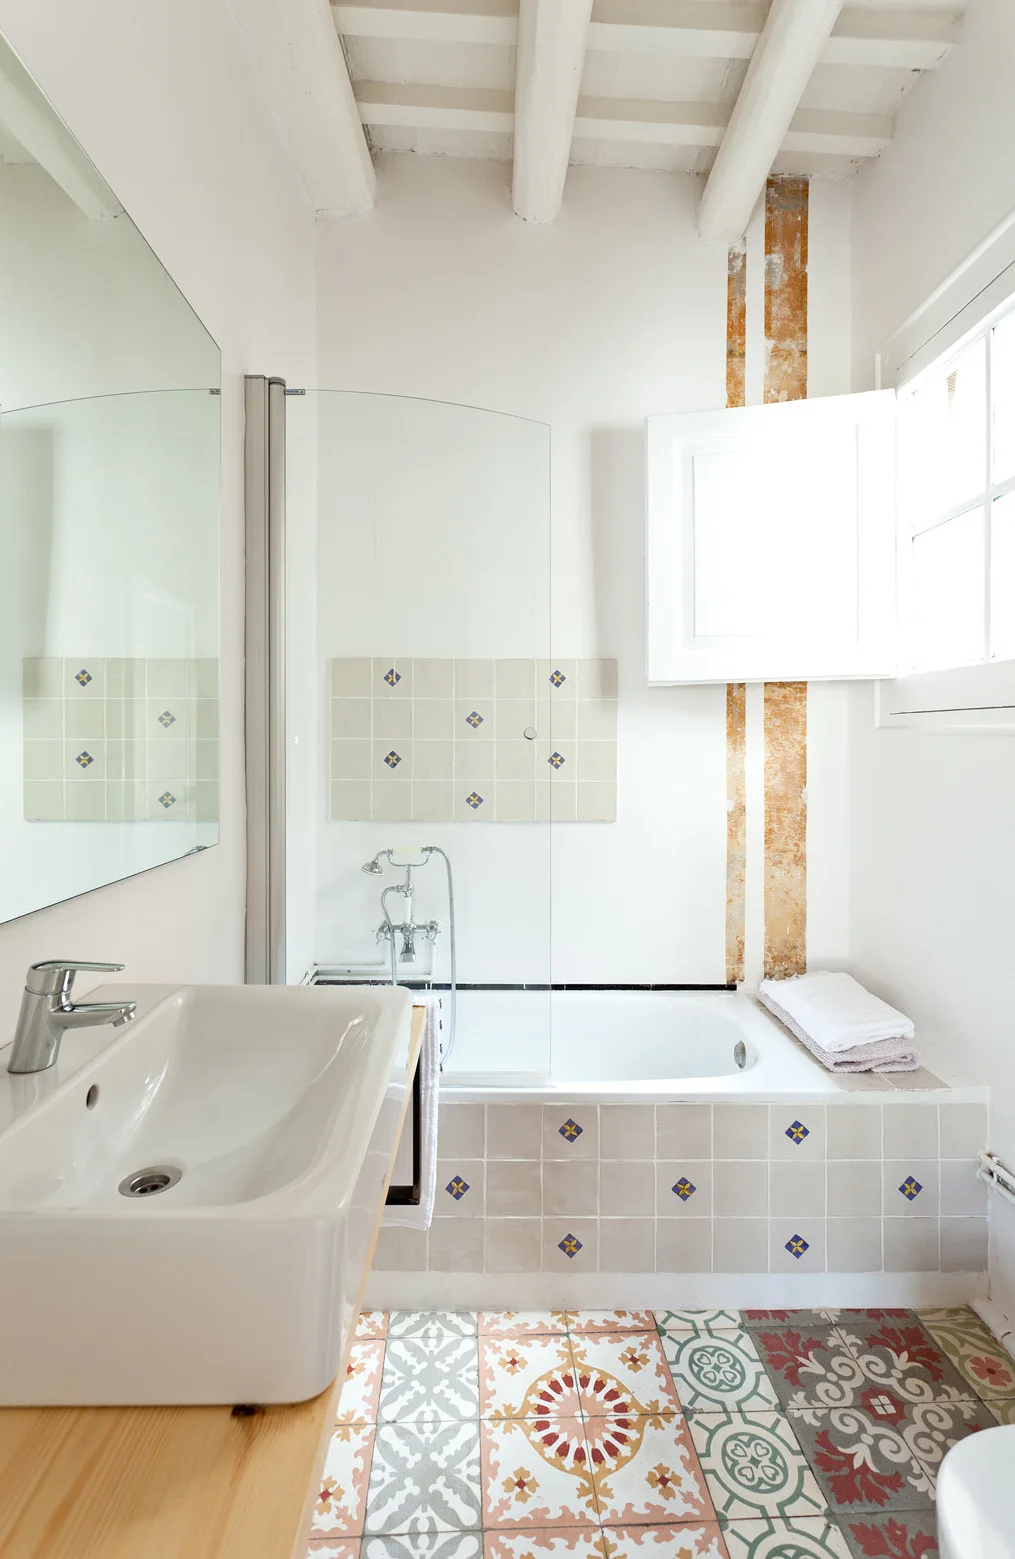
A bright rustic bathroom with decorative patterned floor tiles, a white bathtub, and a wood vanity with a ceramic basin.
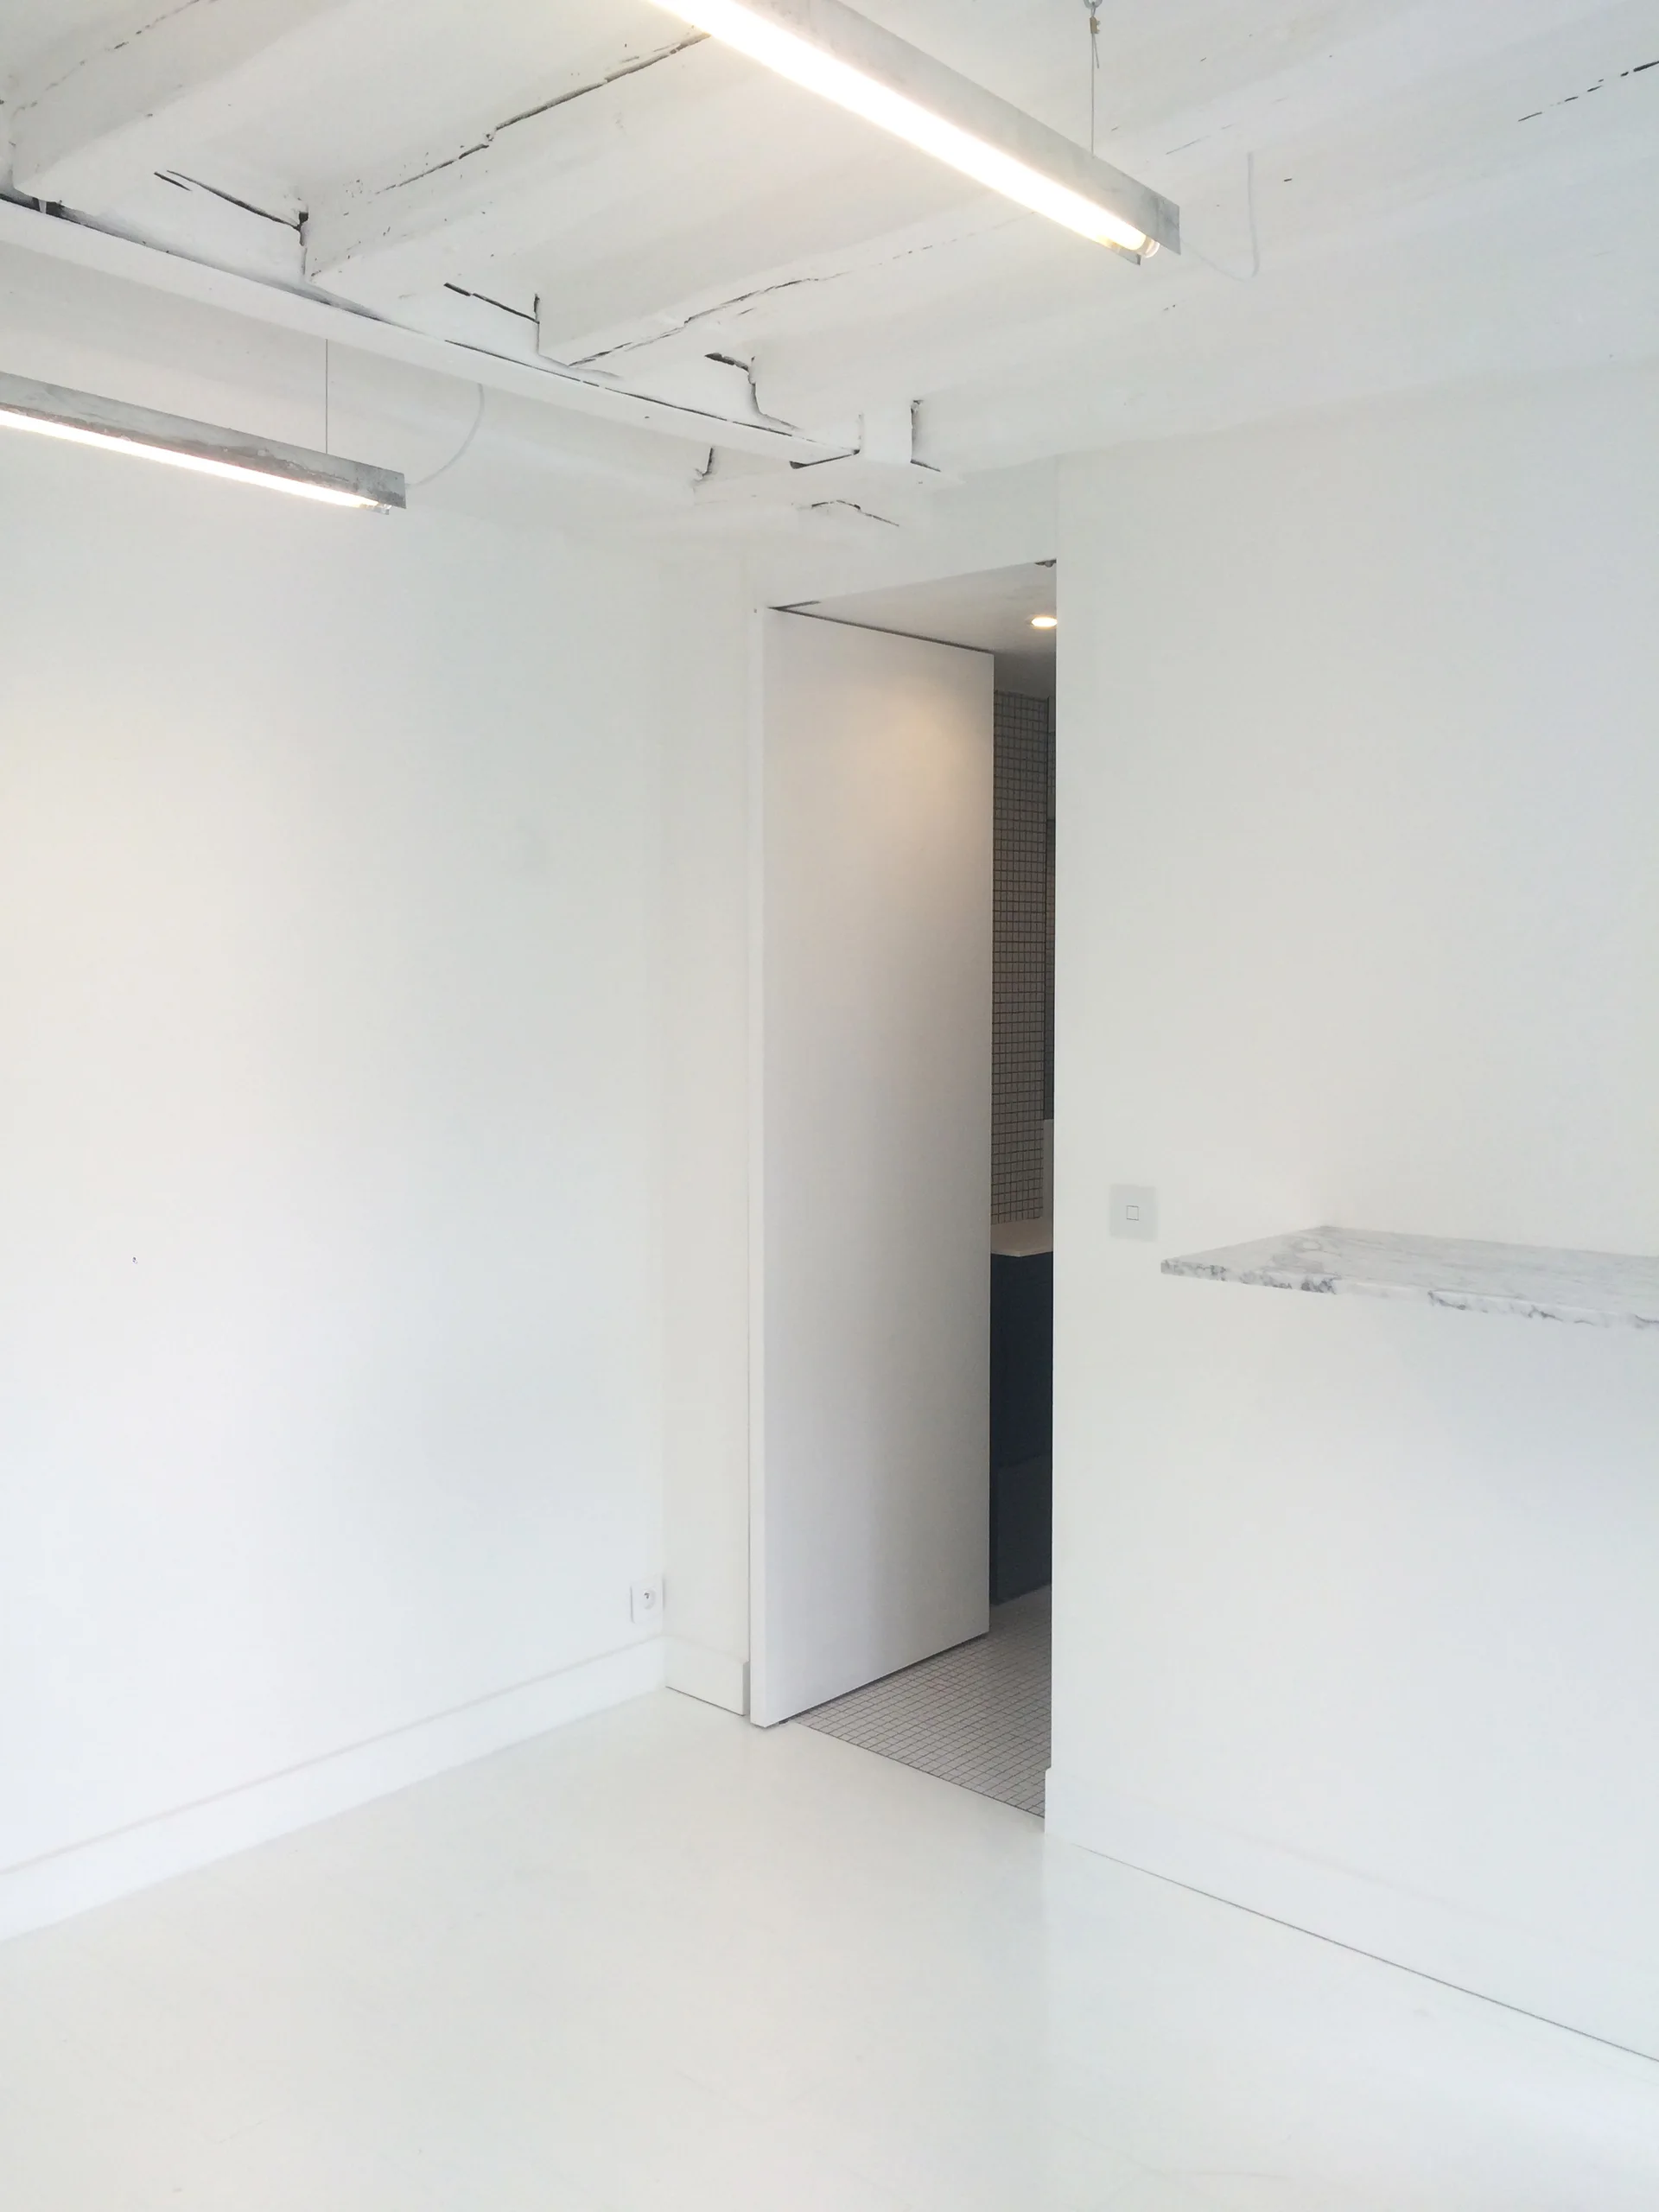
A minimalist white room features exposed painted ceiling beams, a floating marble ledge, and an open doorway leading to a tiled space.
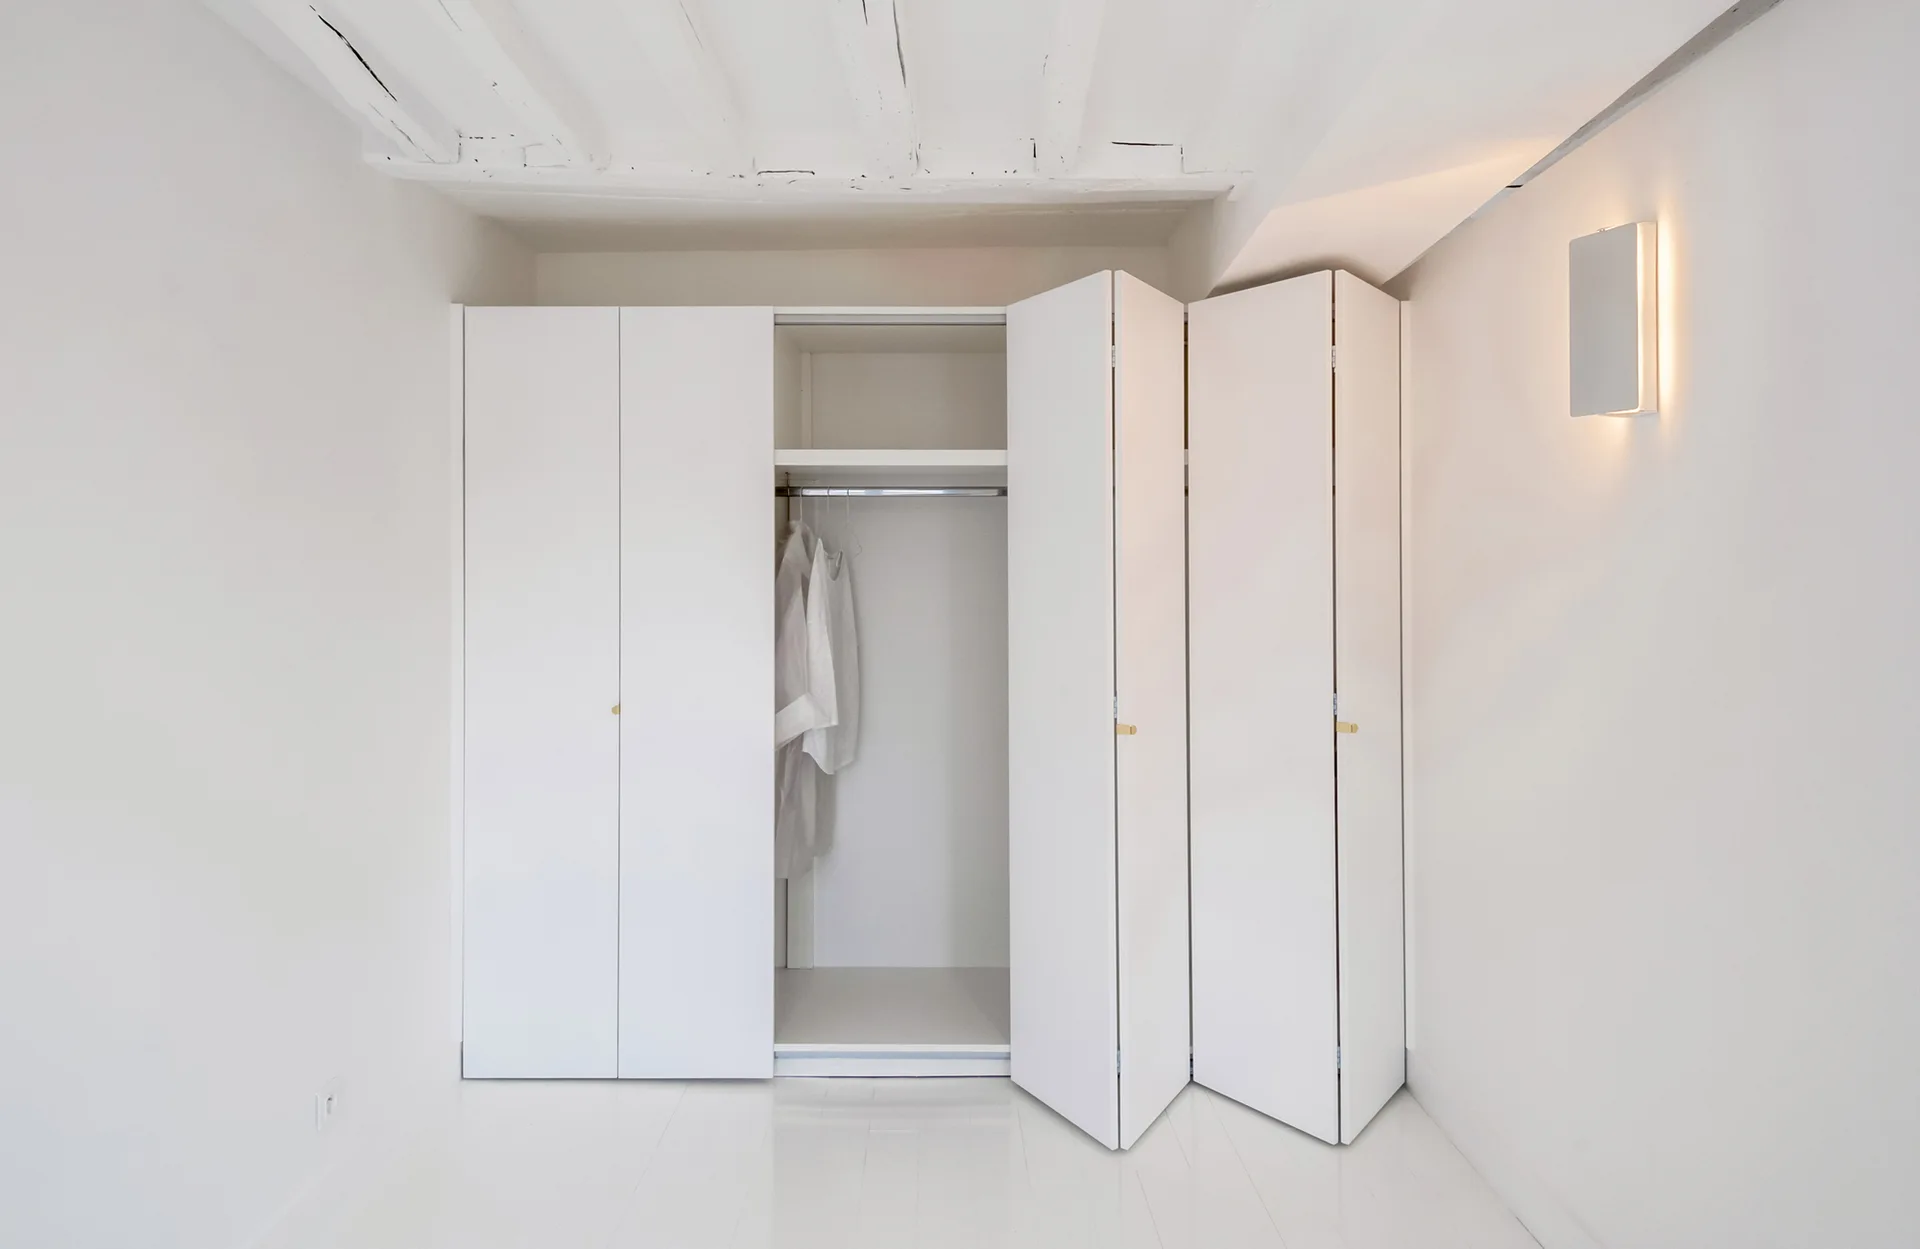
A minimalist white closet features open bi-fold doors, small gold hardware, and exposed ceiling beams in a room with a glowing wall sconce.
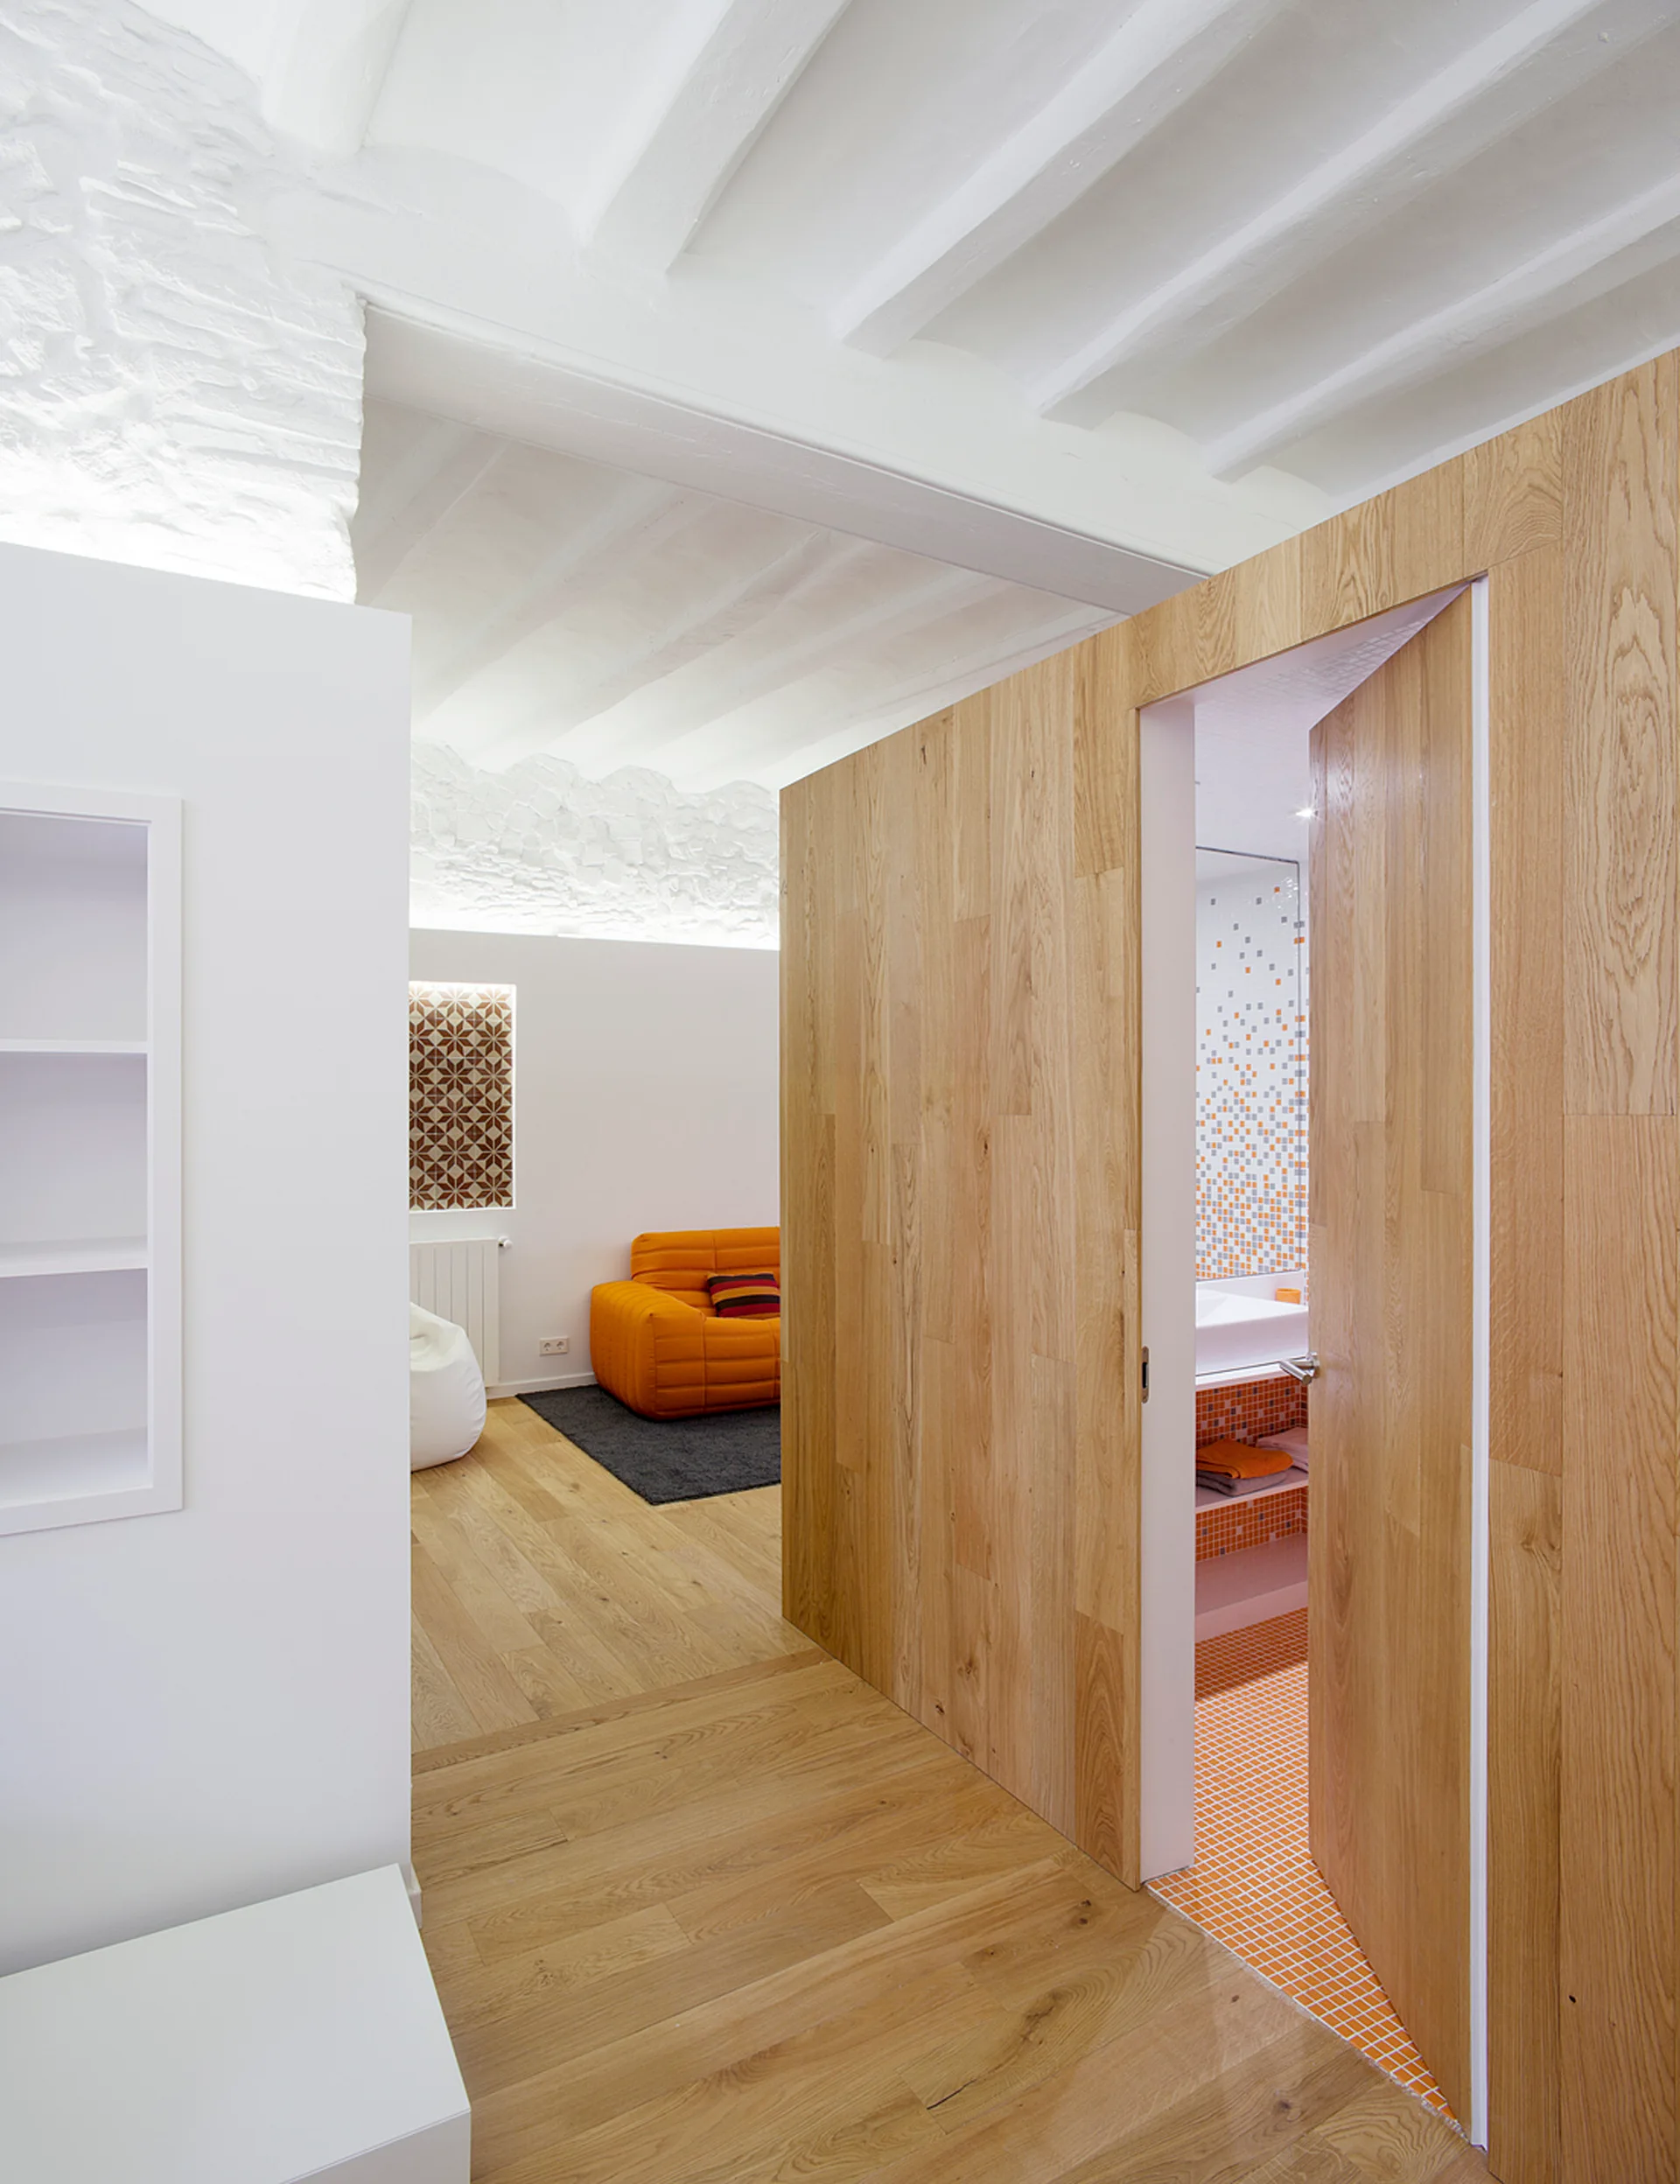
A light wood-paneled partition wall with an open door reveals a bathroom with orange mosaic tile next to a white living space with an orange sofa.
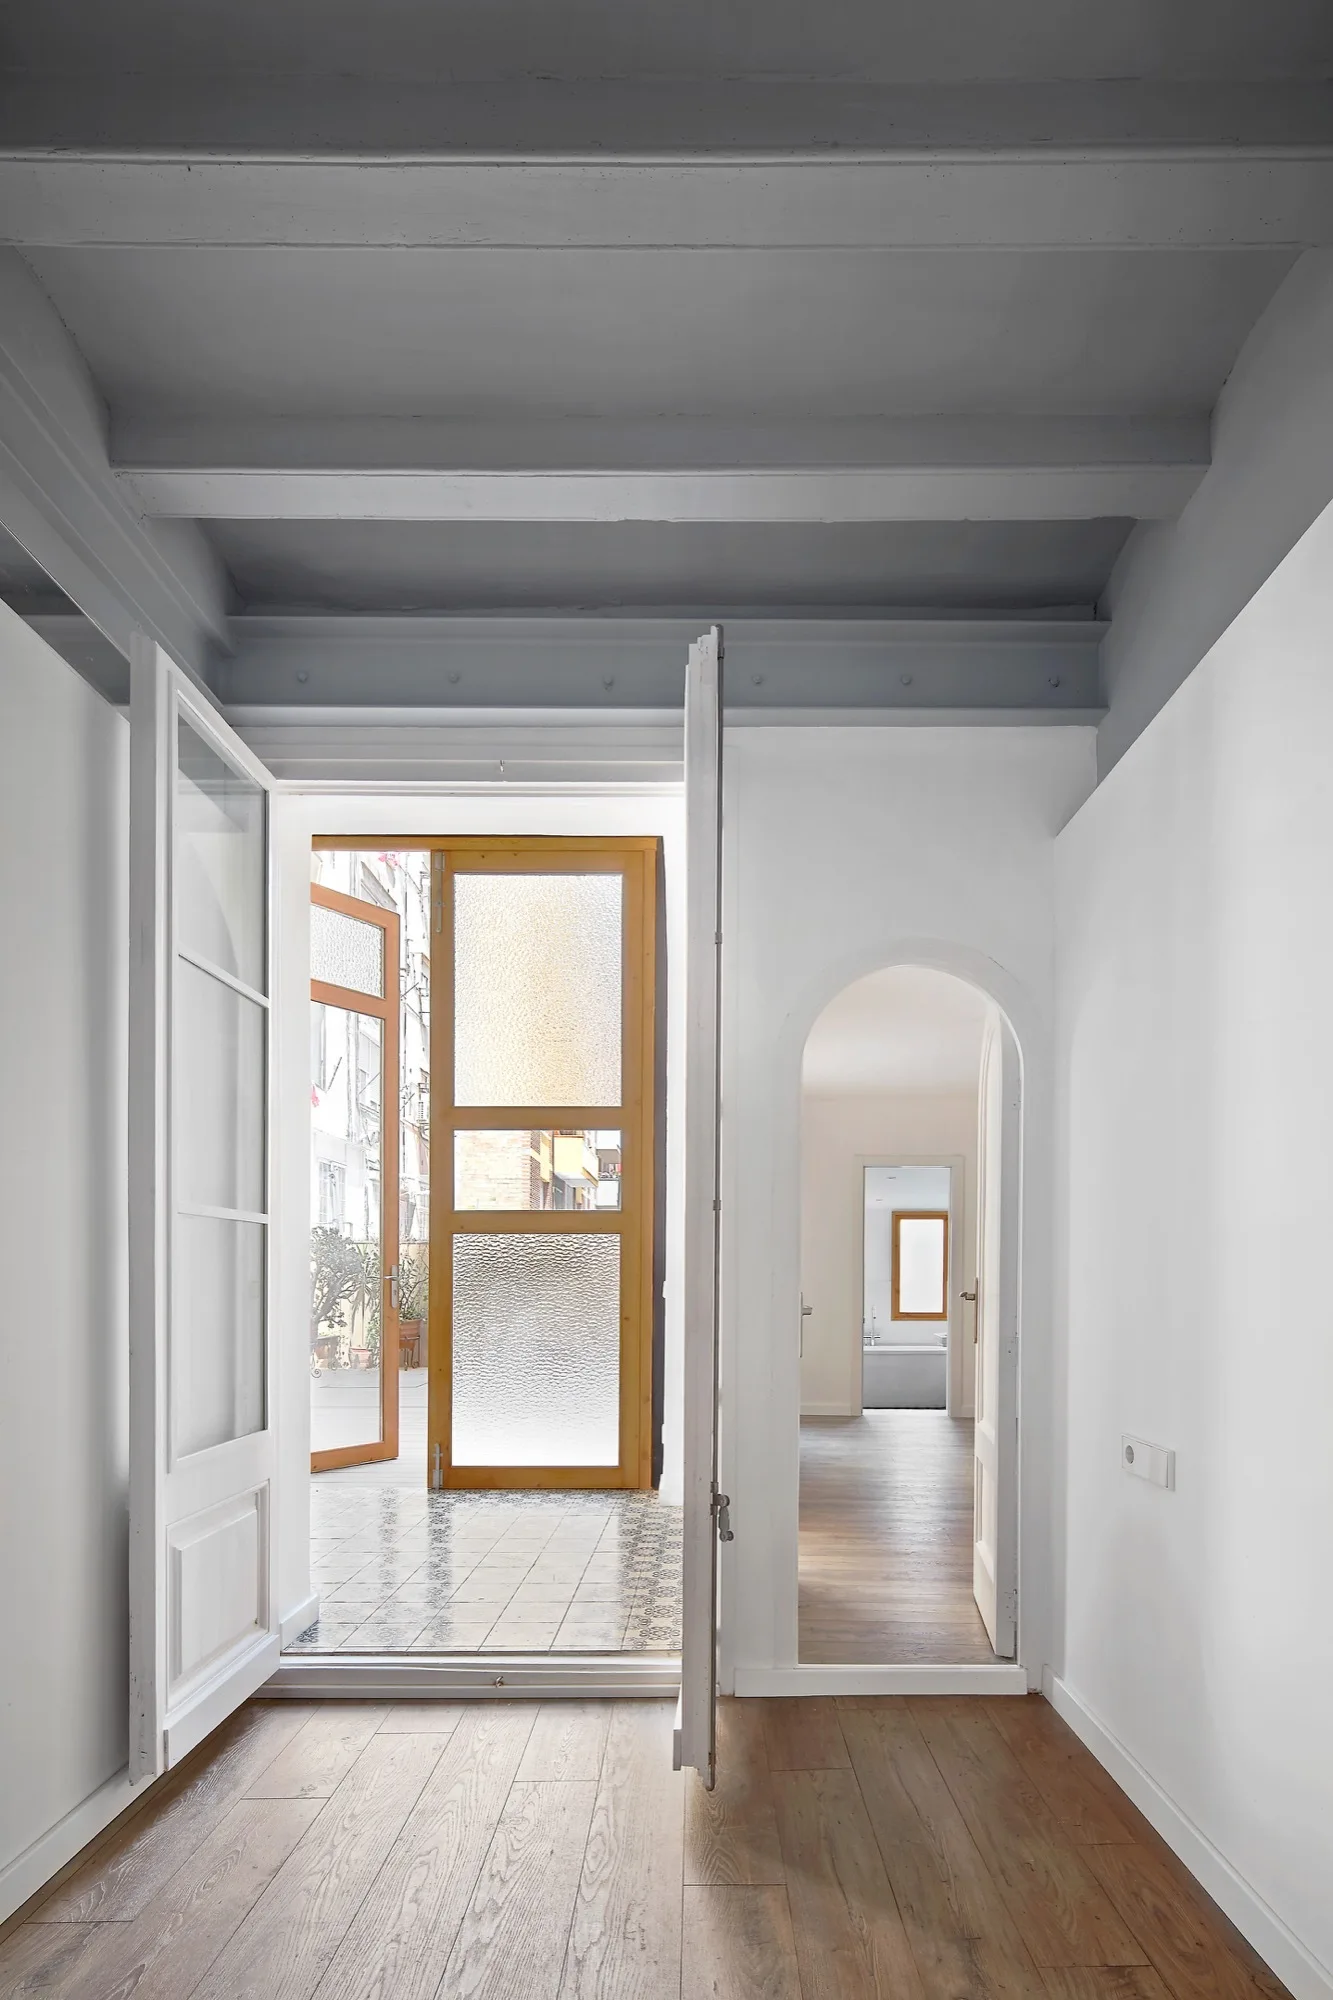
A bright interior hallway with wood flooring features grey ceiling beams, an arched doorway, and double doors opening onto a patterned tile patio.
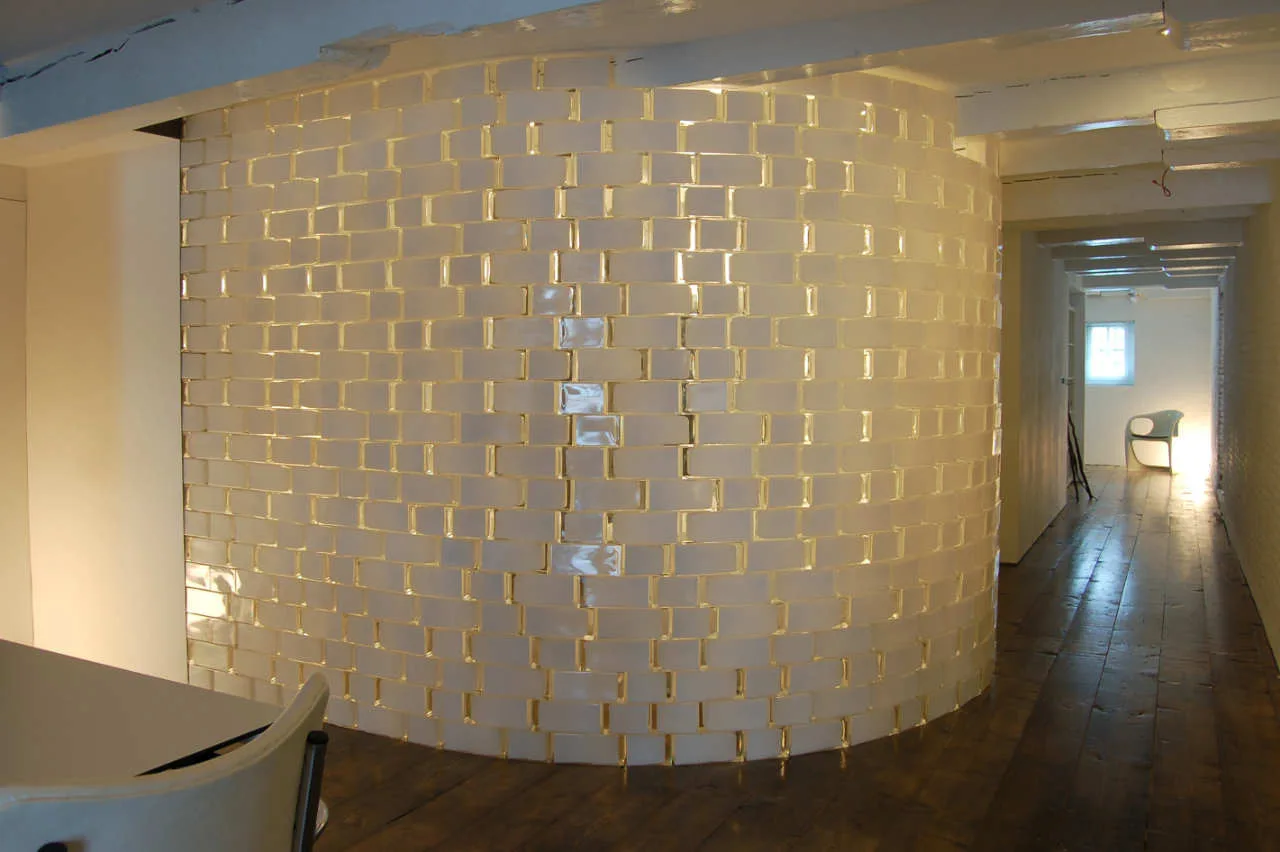
A curved partition wall built from glowing white translucent blocks divides a room with dark wood flooring and exposed ceiling beams.
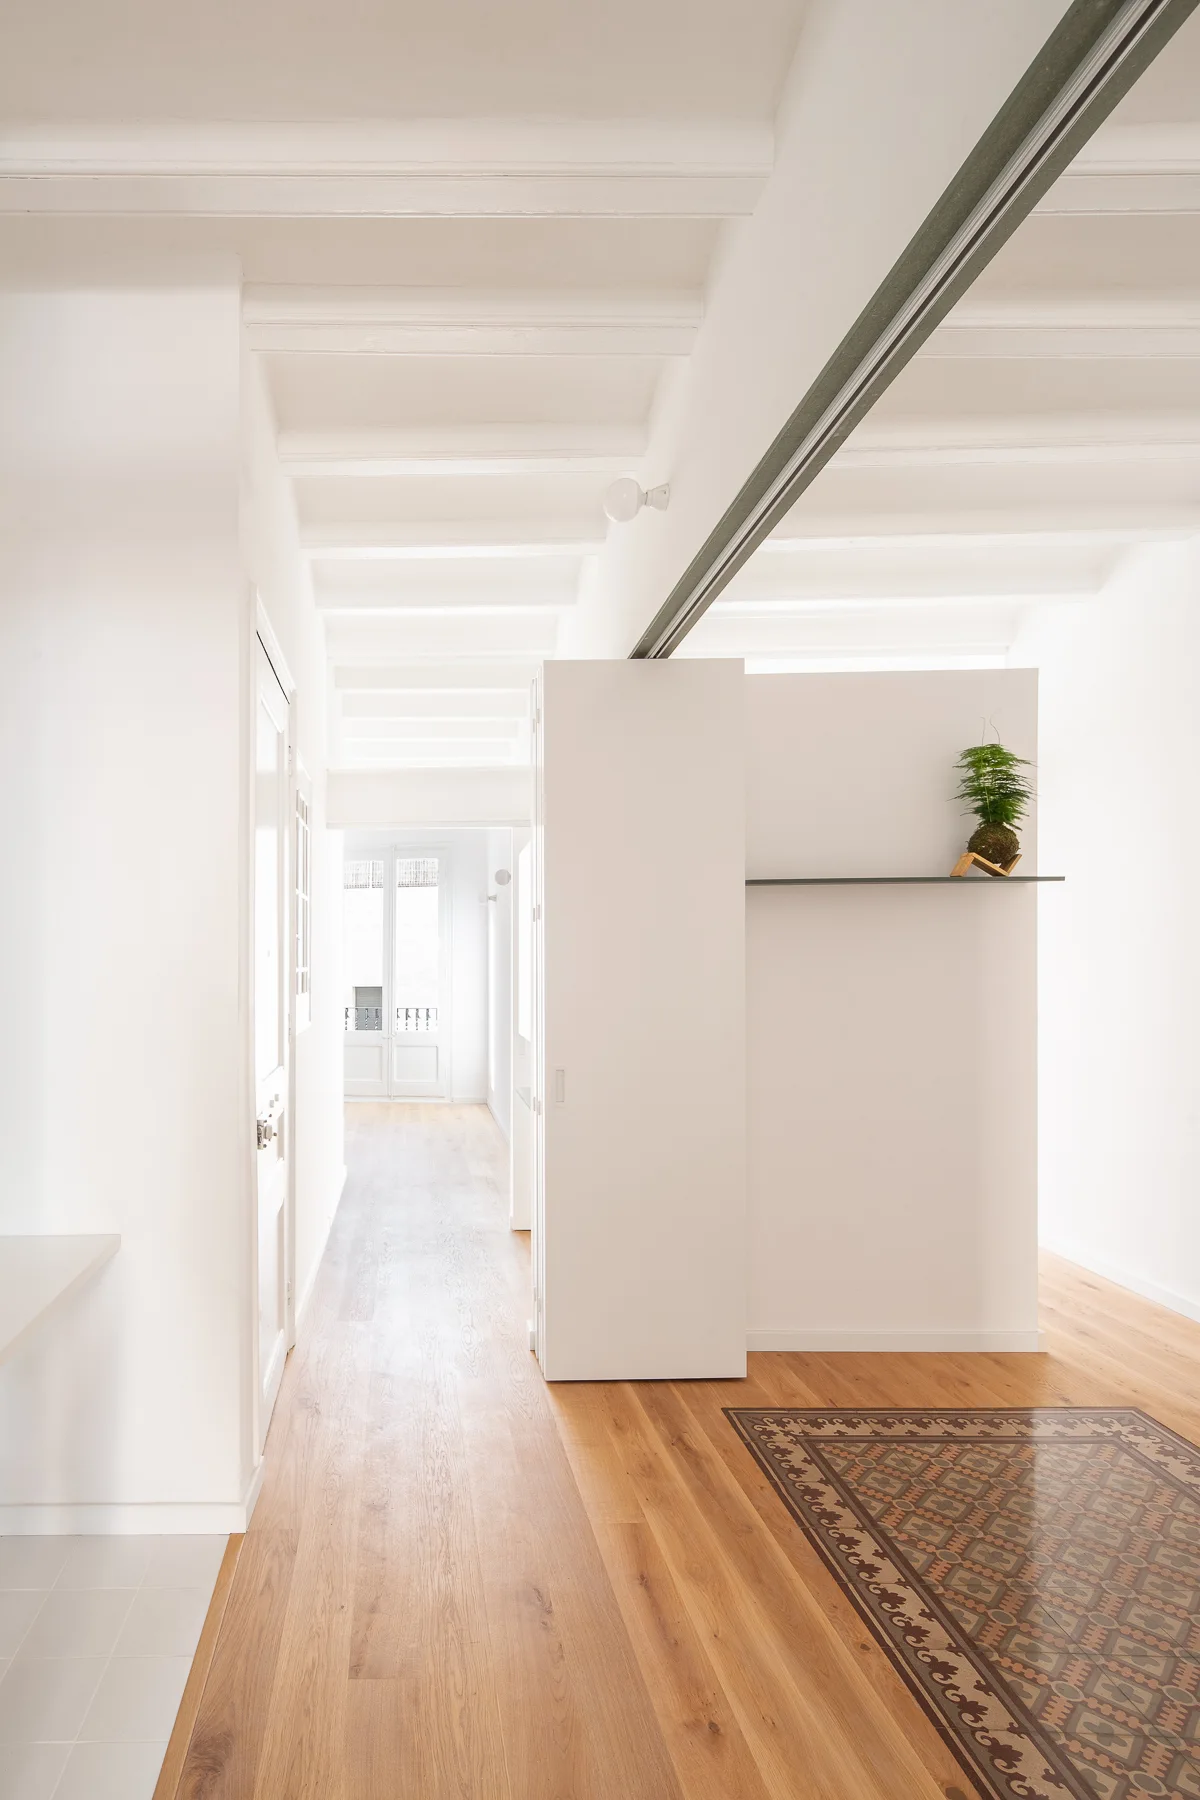
A bright hallway featuring light wood flooring with a patterned tile inlay, white walls with exposed ceiling joists, and a central partition.
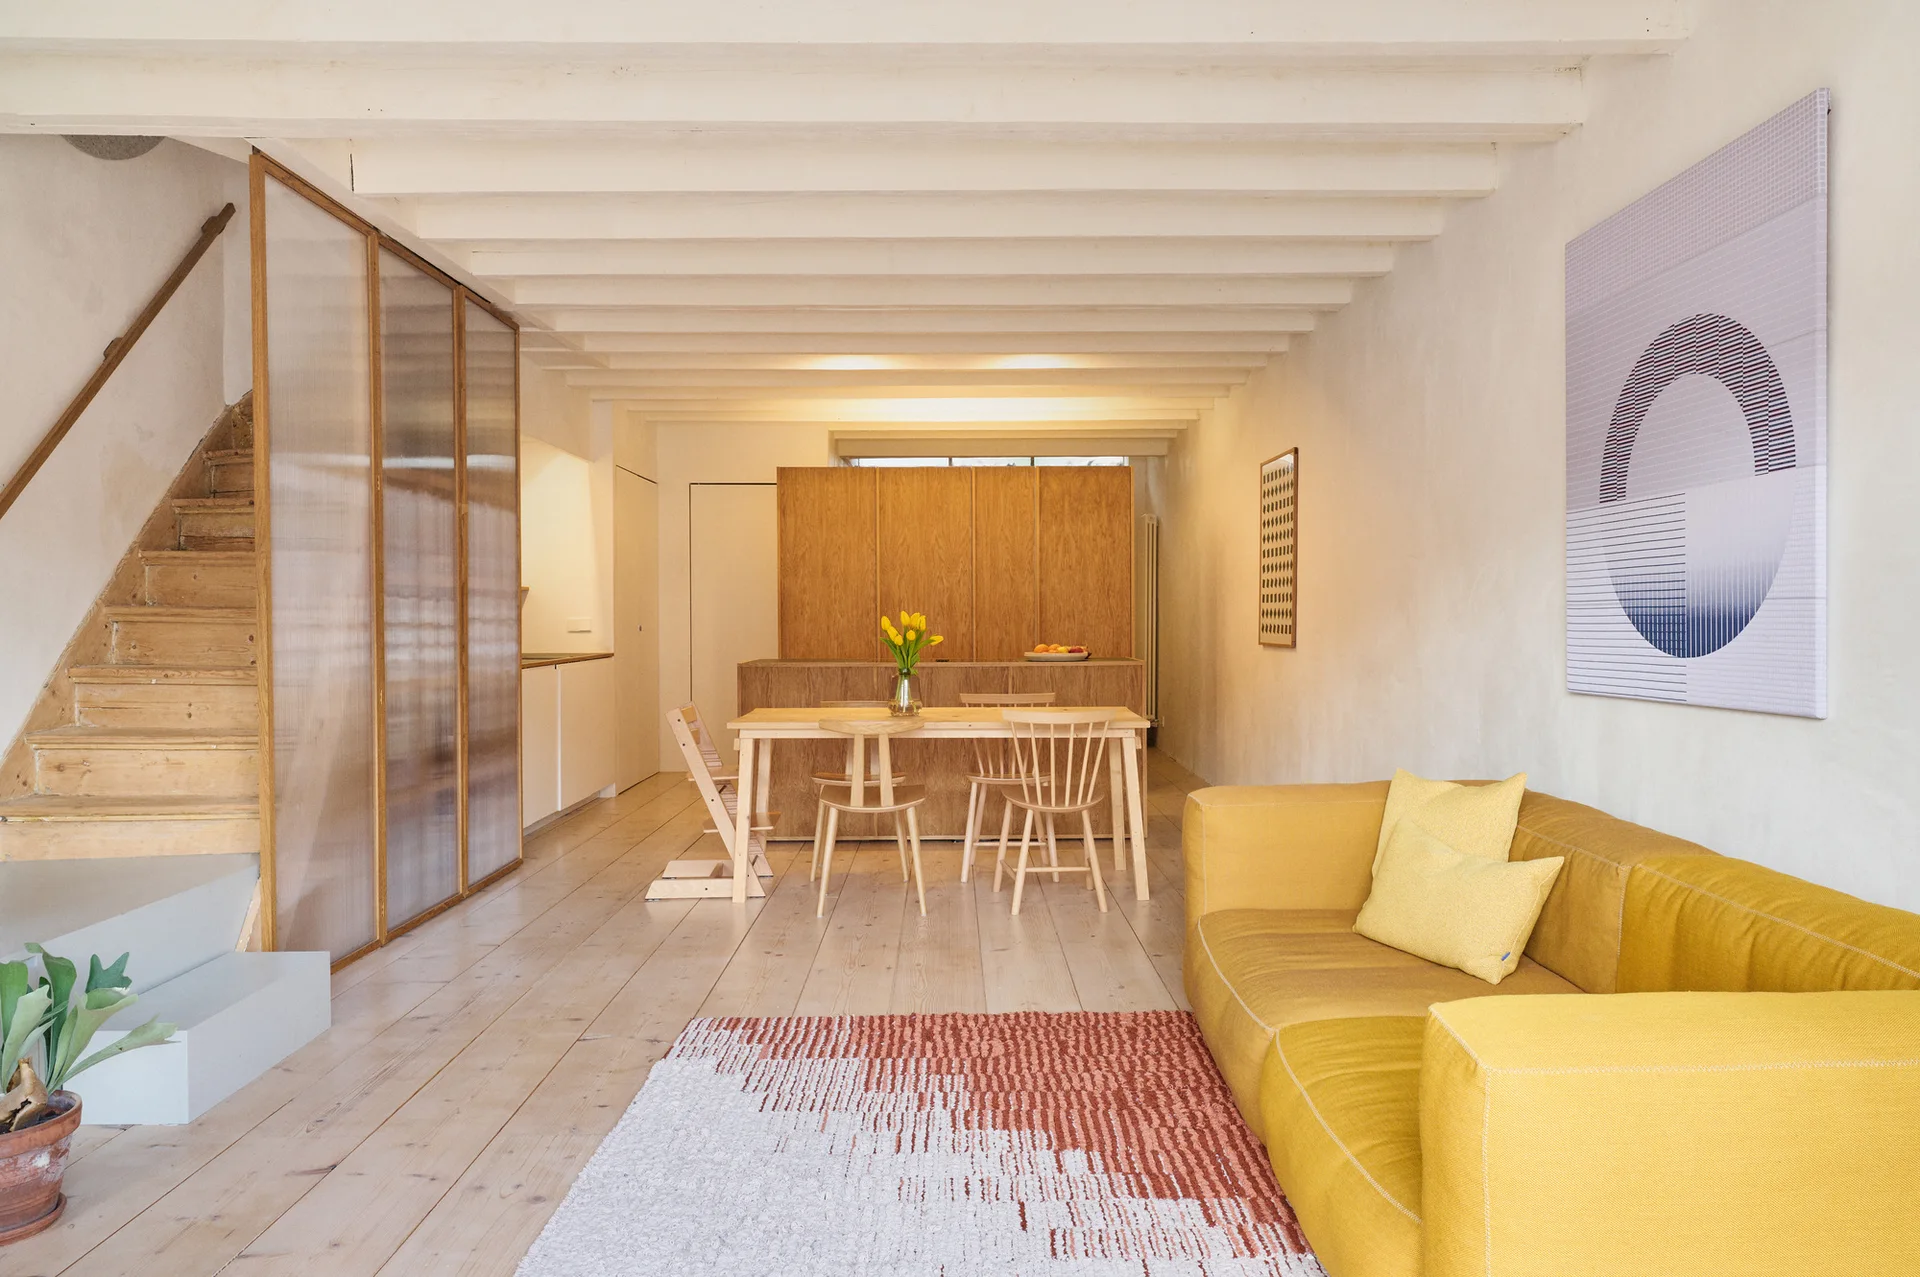
An open-plan living room features a yellow sofa, a wooden dining table, and a staircase behind a translucent fluted partition.
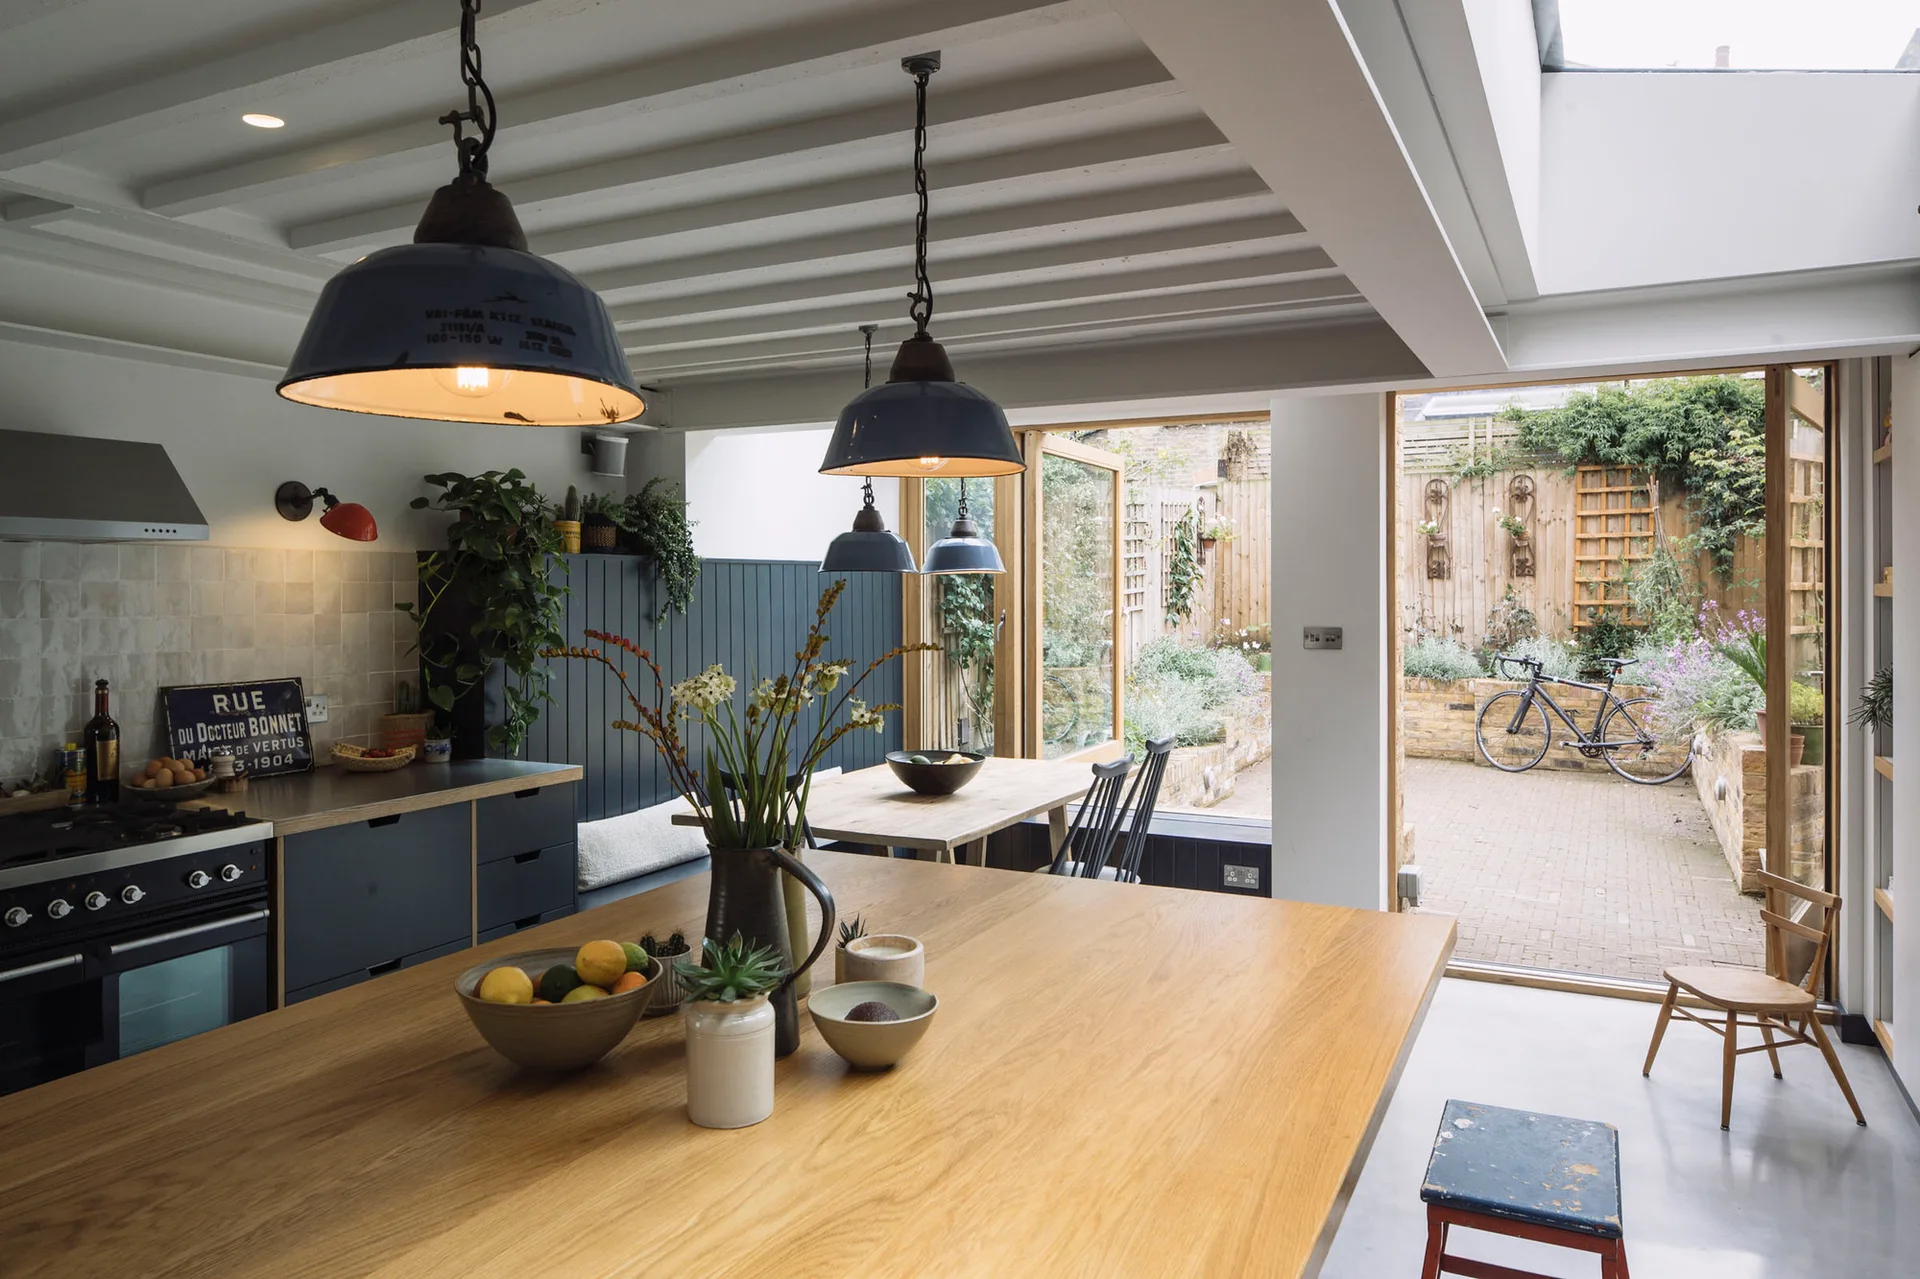
A modern kitchen featuring a large oak island, navy blue cabinets, white ceiling beams, and bifold doors opening to an outdoor courtyard.
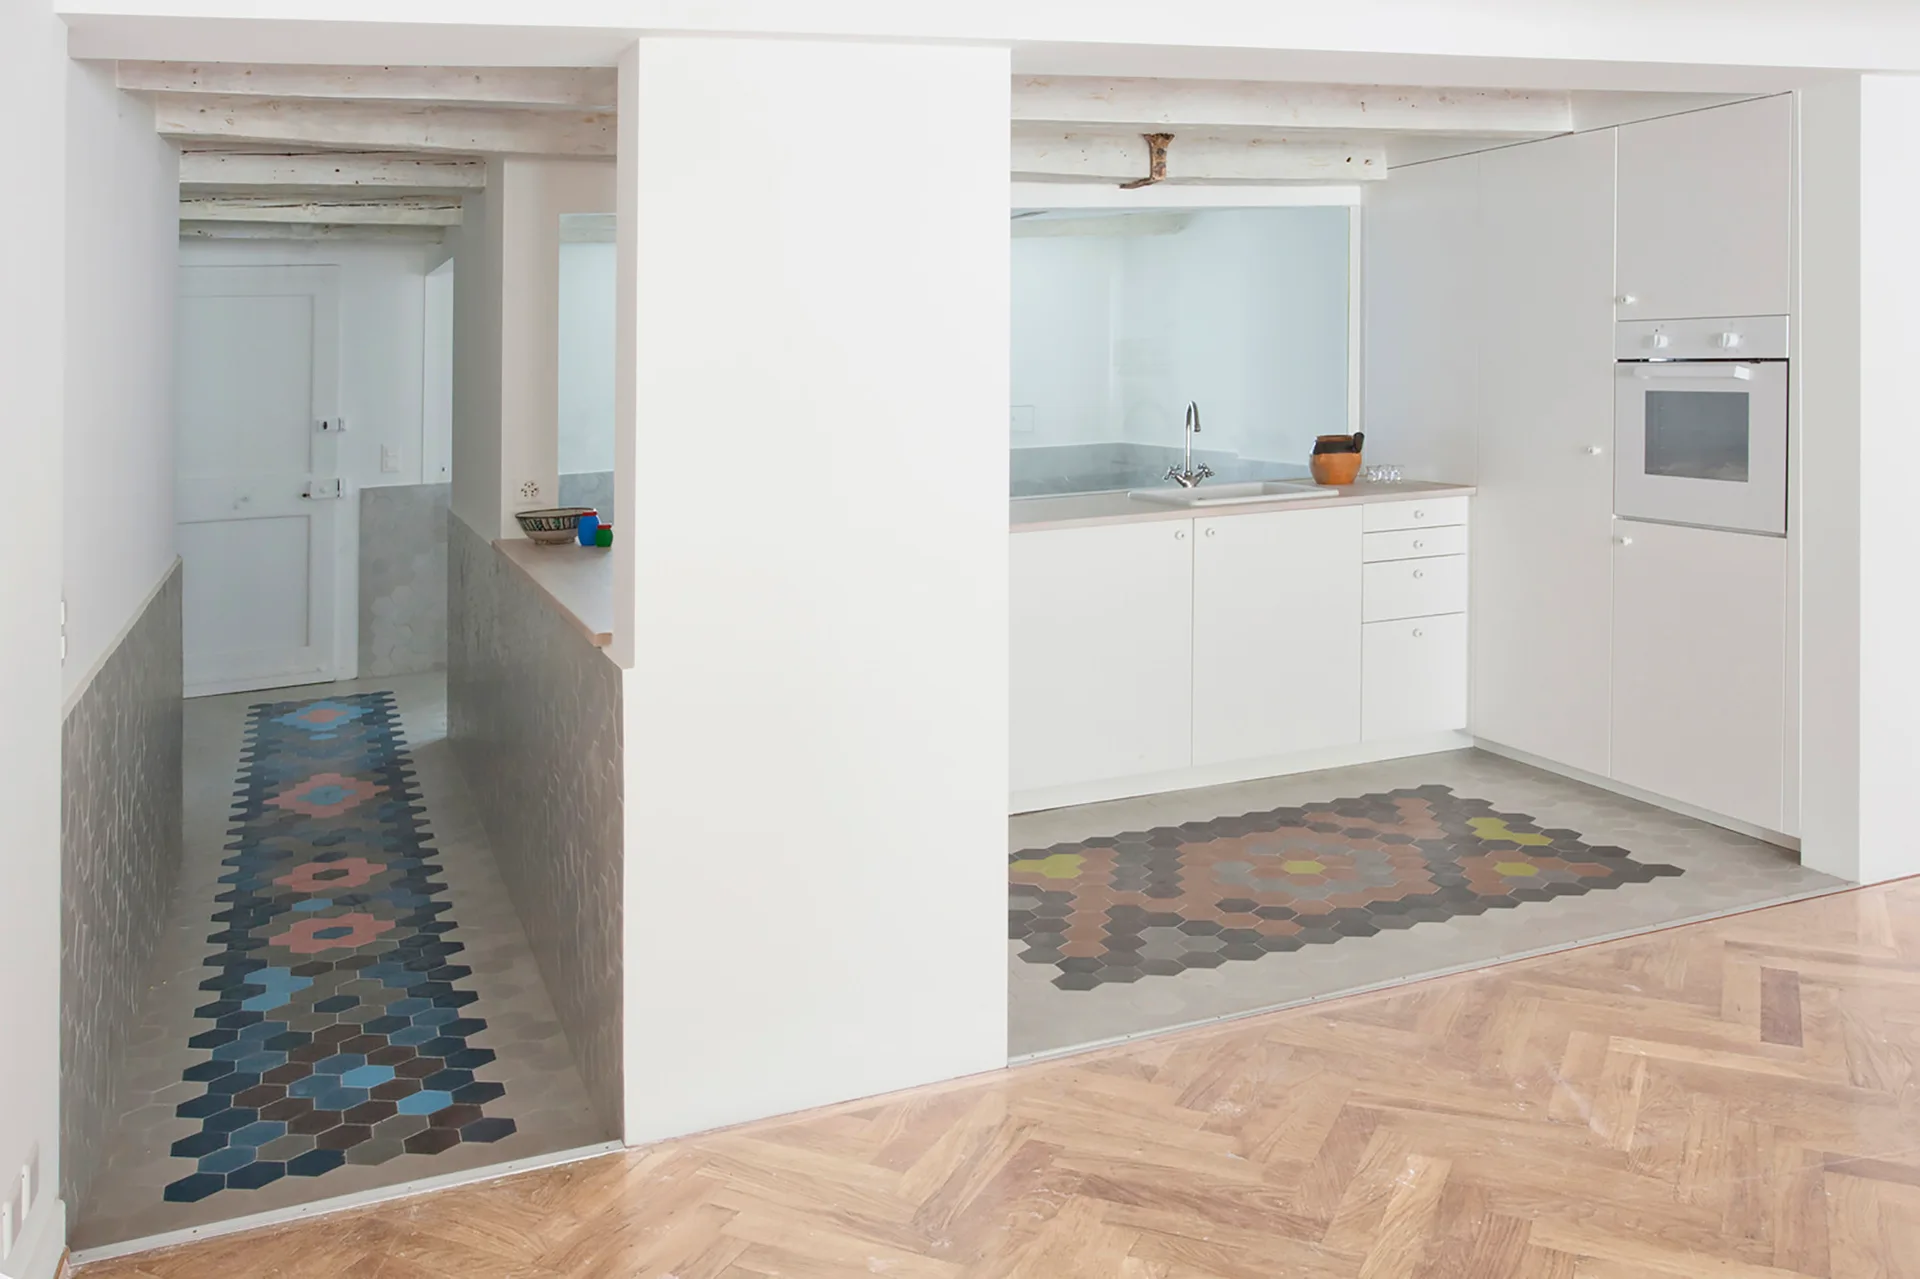
White minimalist kitchen and hallway featuring herringbone wood floors with colorful geometric hexagon tile inlays.
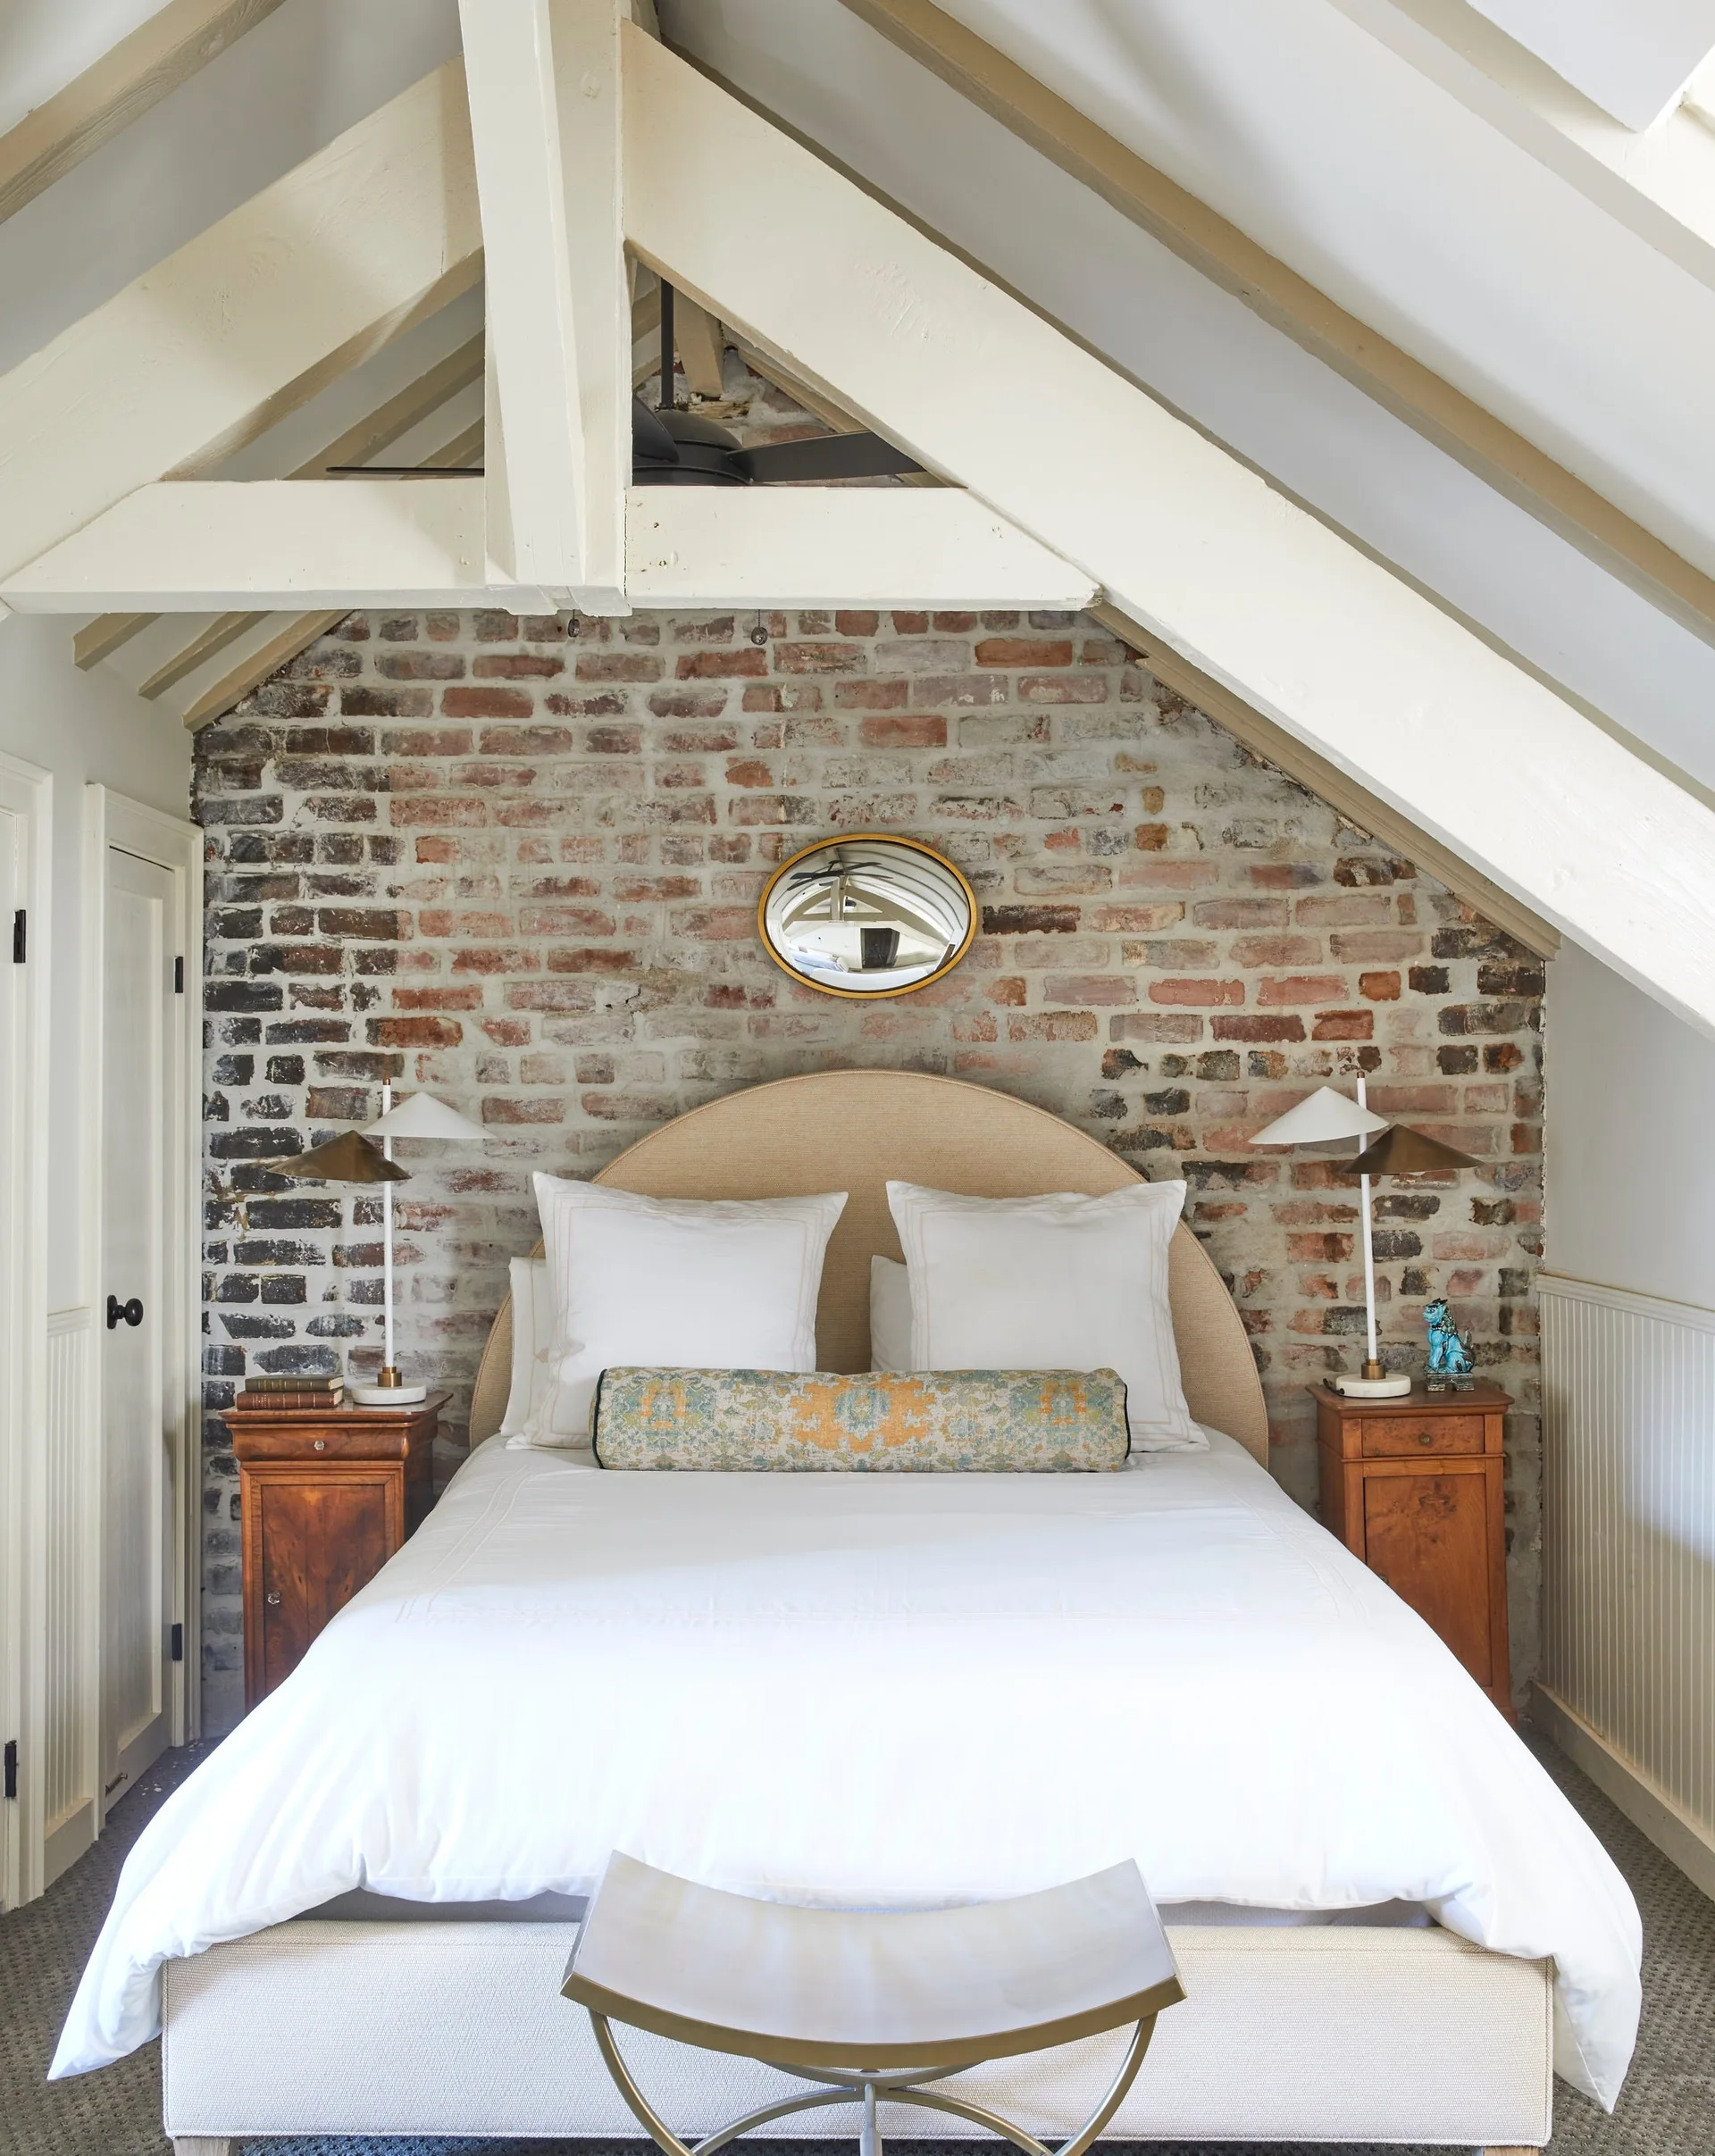
An attic bedroom features an upholstered bed with white linens against a rustic exposed brick wall beneath sloped white ceilings and beams.
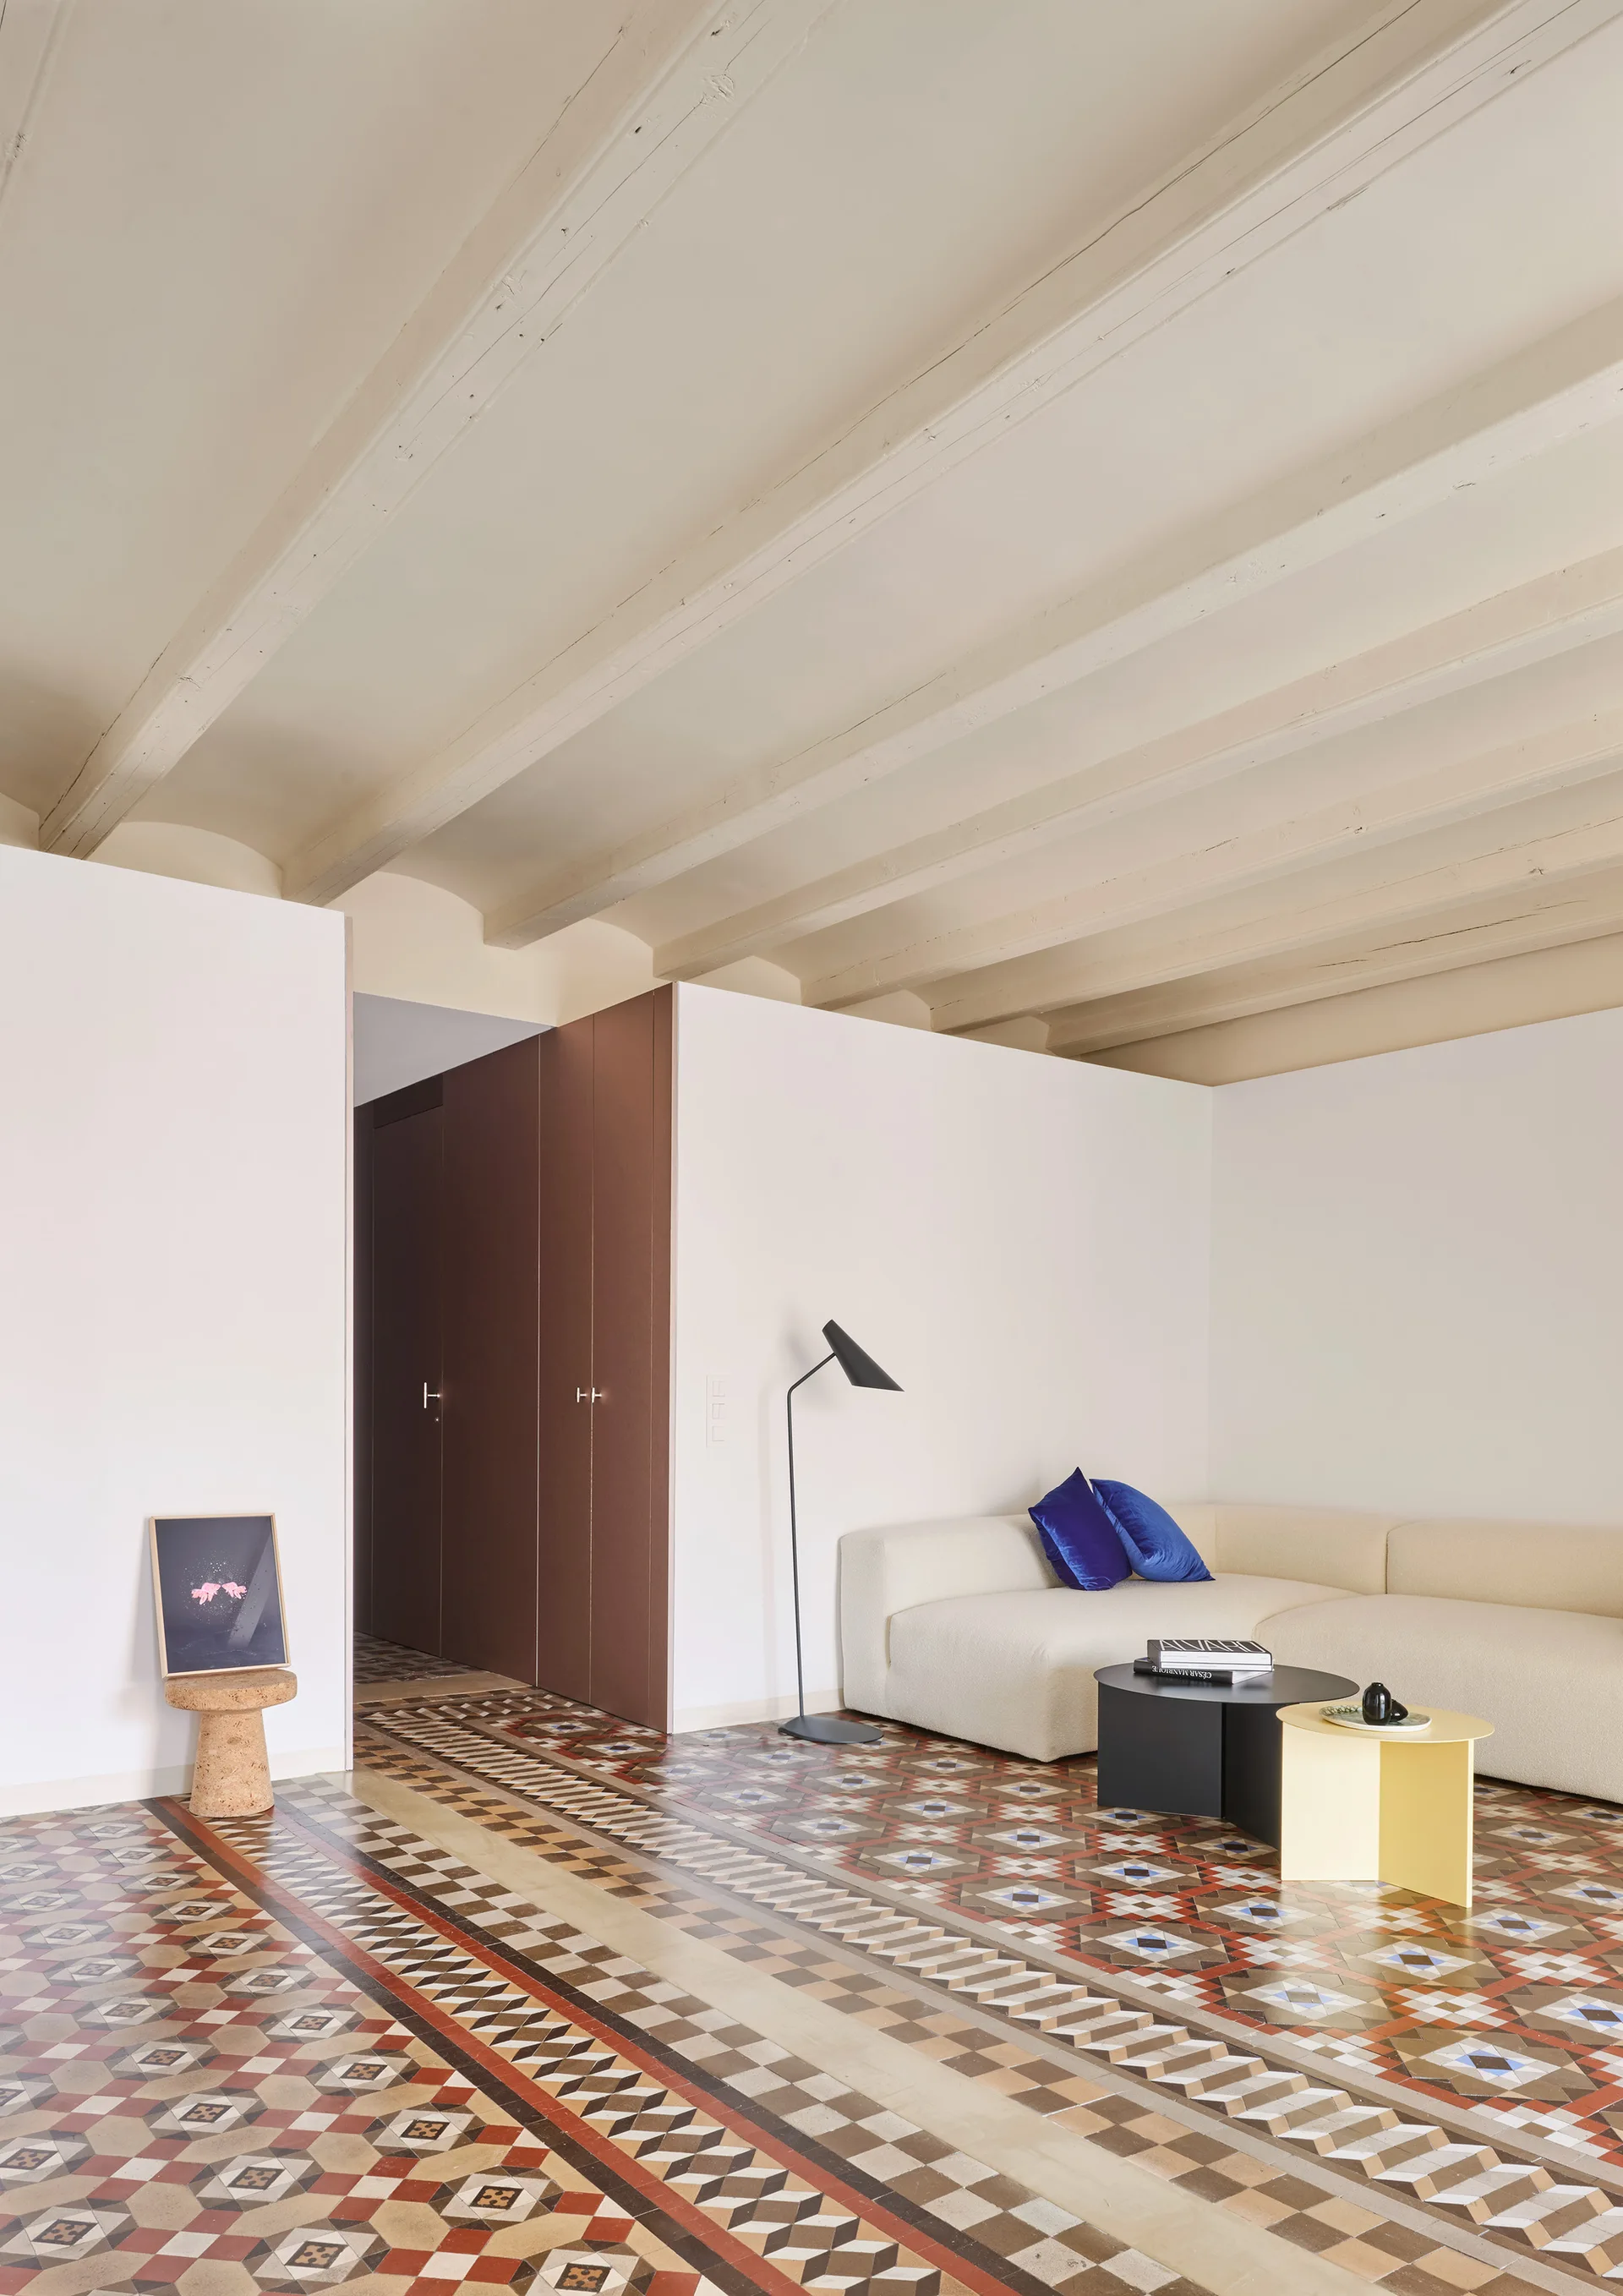
A modern living room features a cream modular sofa on an intricate geometric tile floor beneath a white painted exposed beam ceiling.
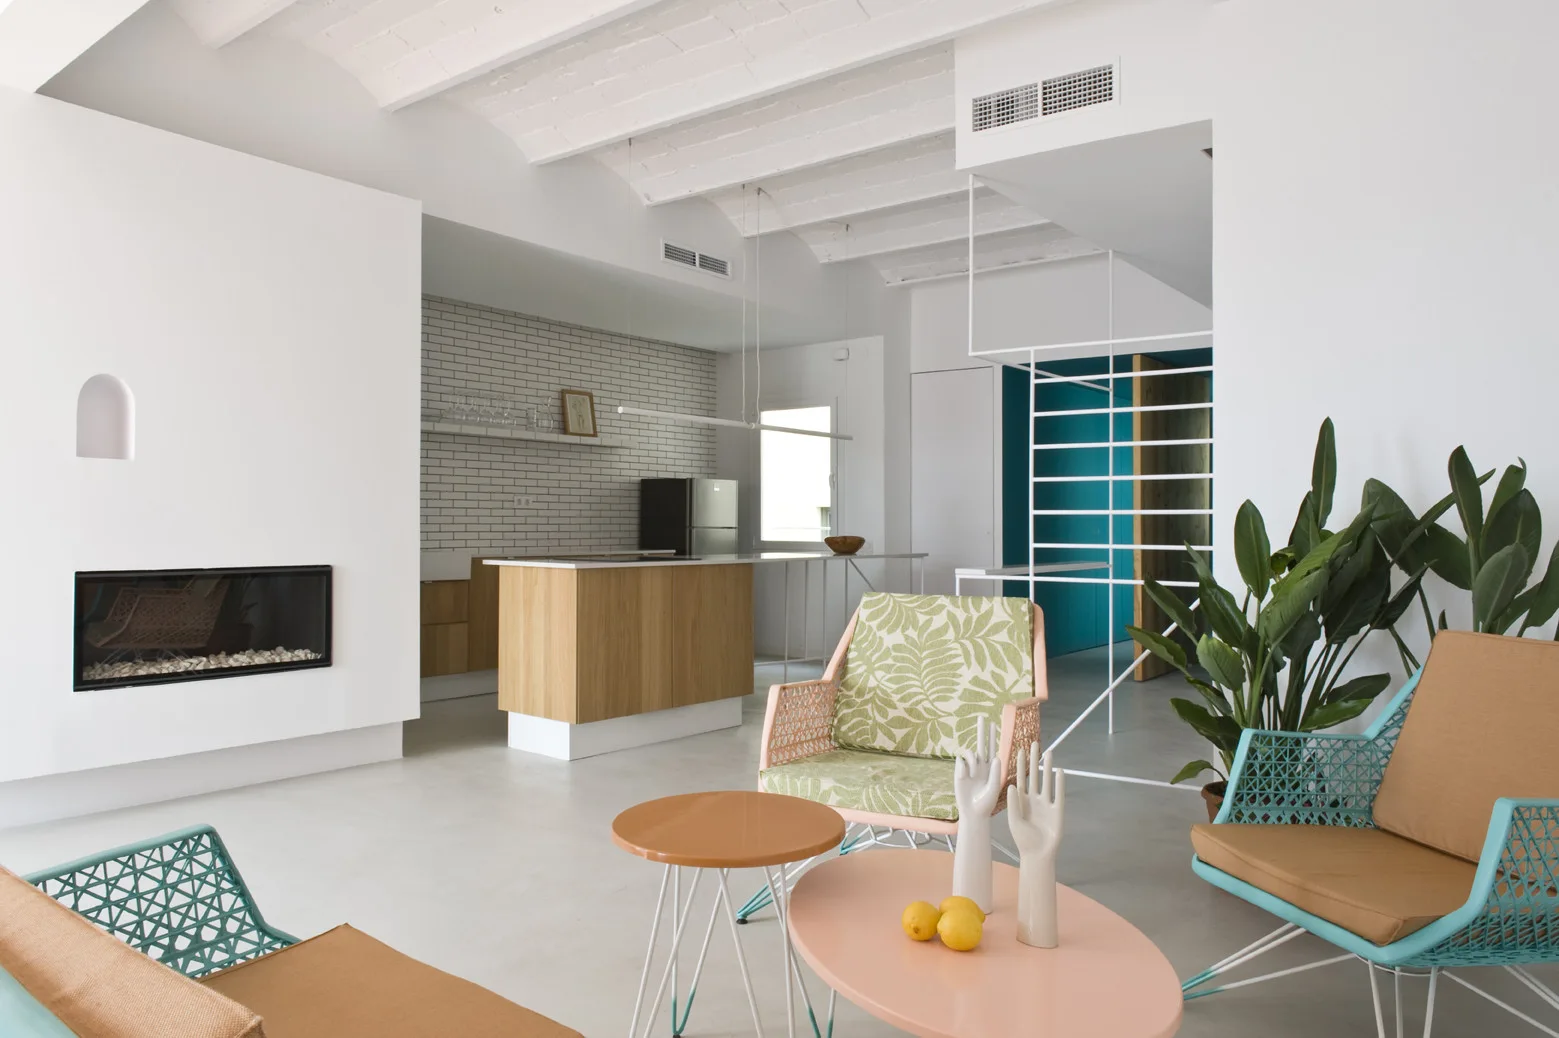
Pastel geometric armchairs sit in a white living room with a fireplace, open kitchen, and exposed ceiling beams.
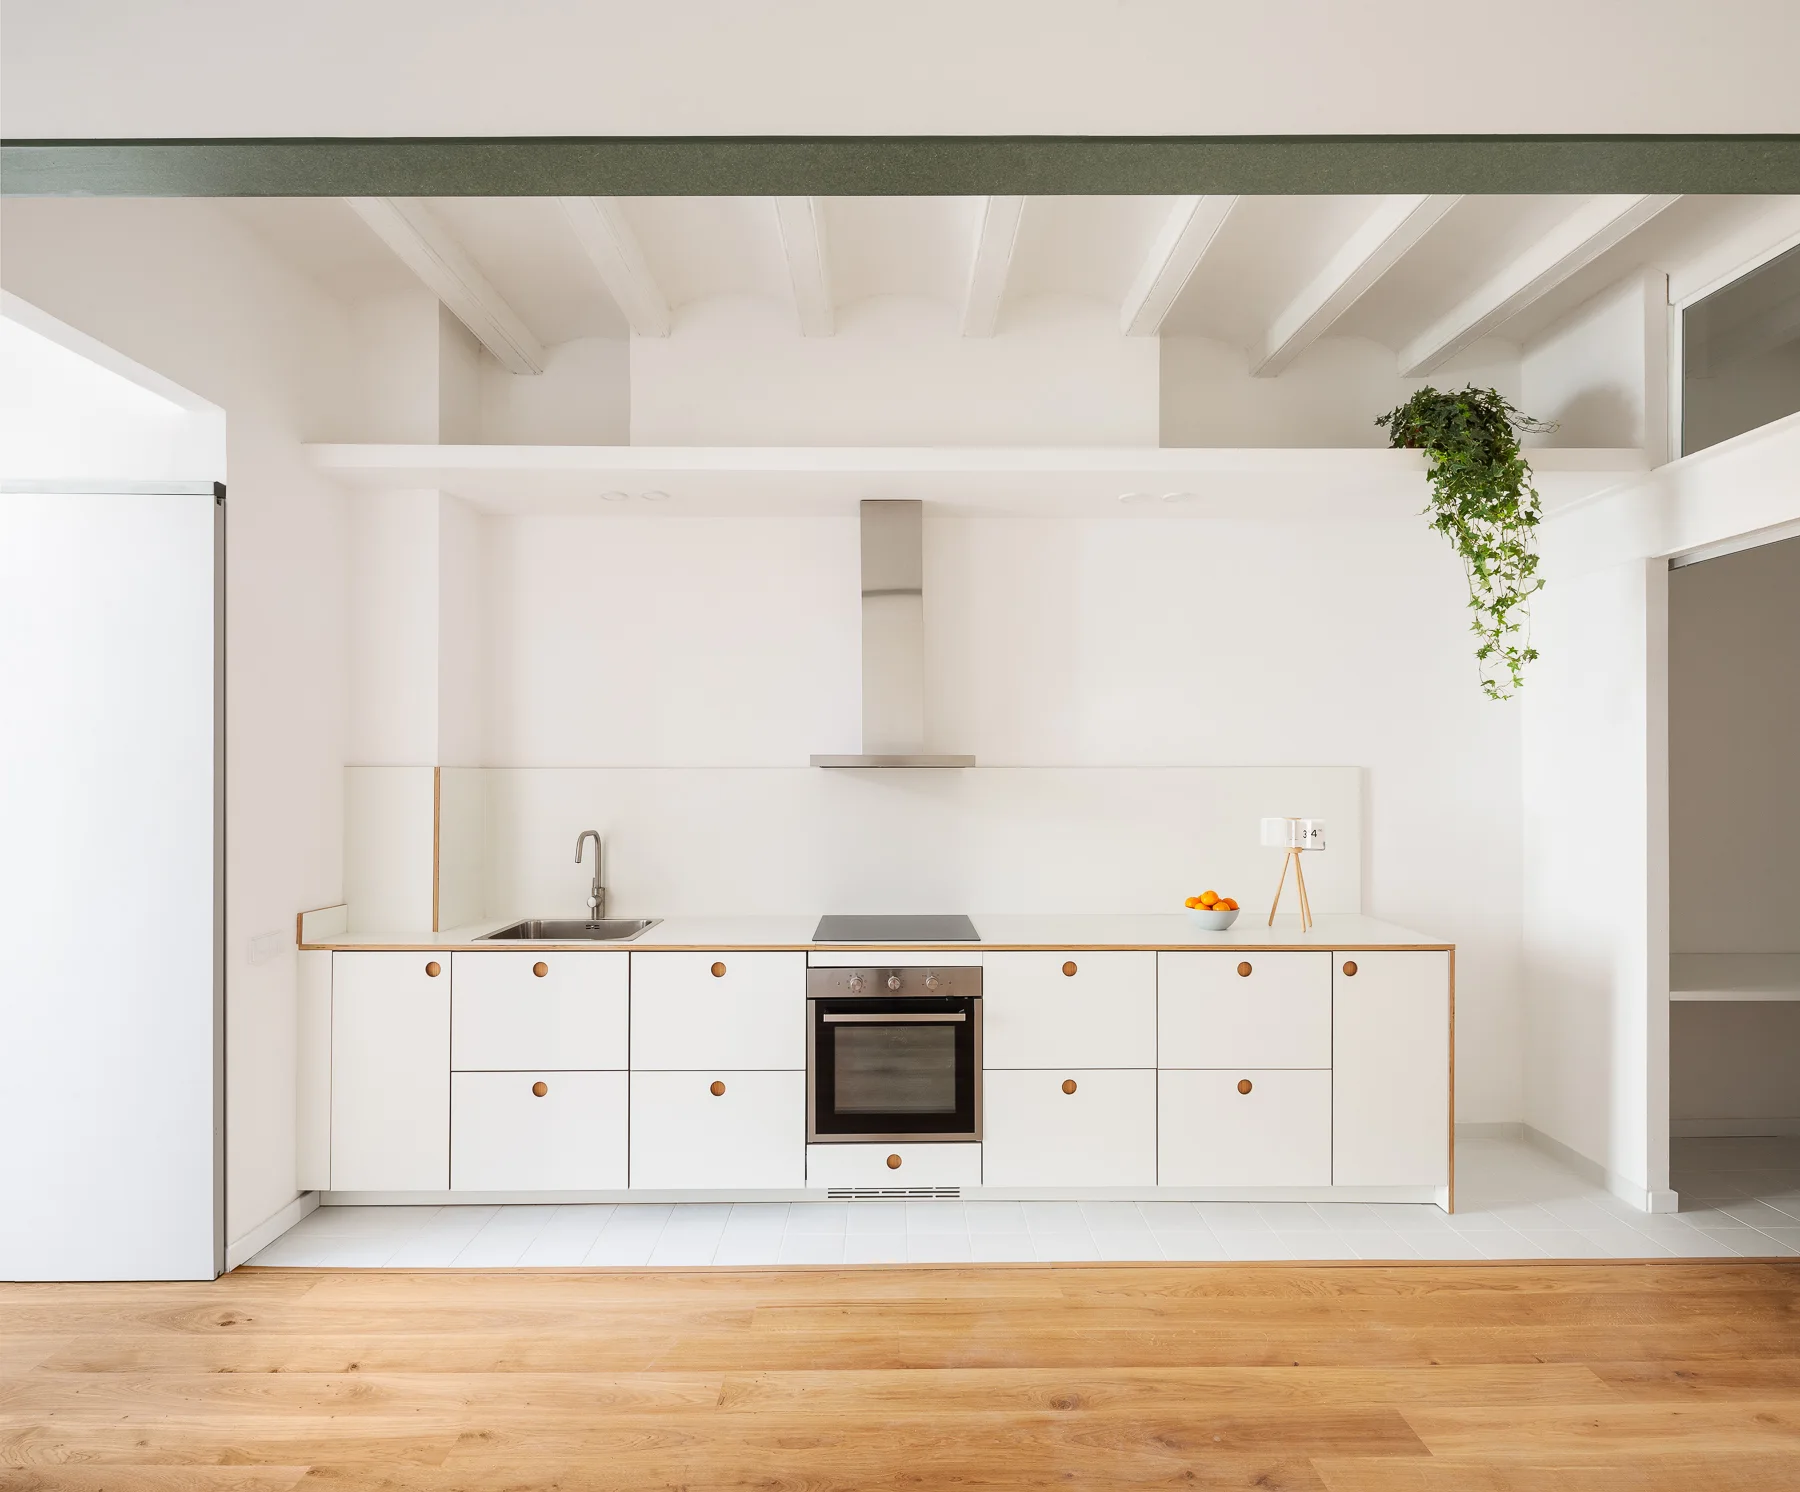
A minimalist white kitchen features flat-front cabinets with circular pulls, a stainless steel range hood, and exposed wooden ceiling beams.
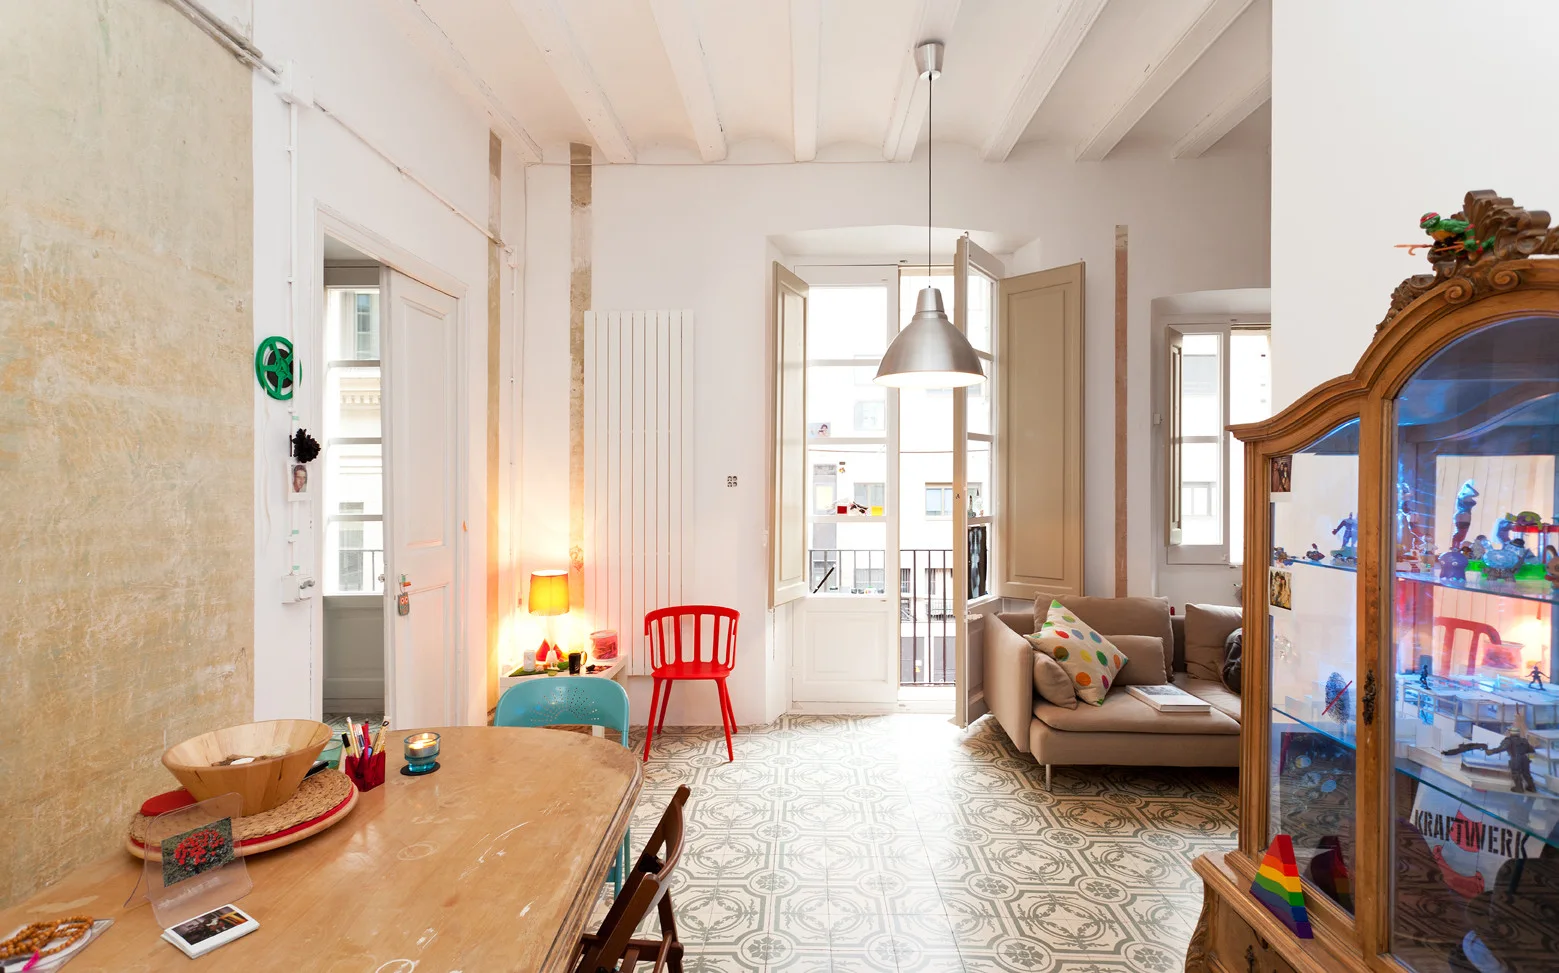
An eclectic apartment room featuring patterned floor tiles, white painted ceiling beams, a wooden dining table, and a beige sofa near a balcony window.
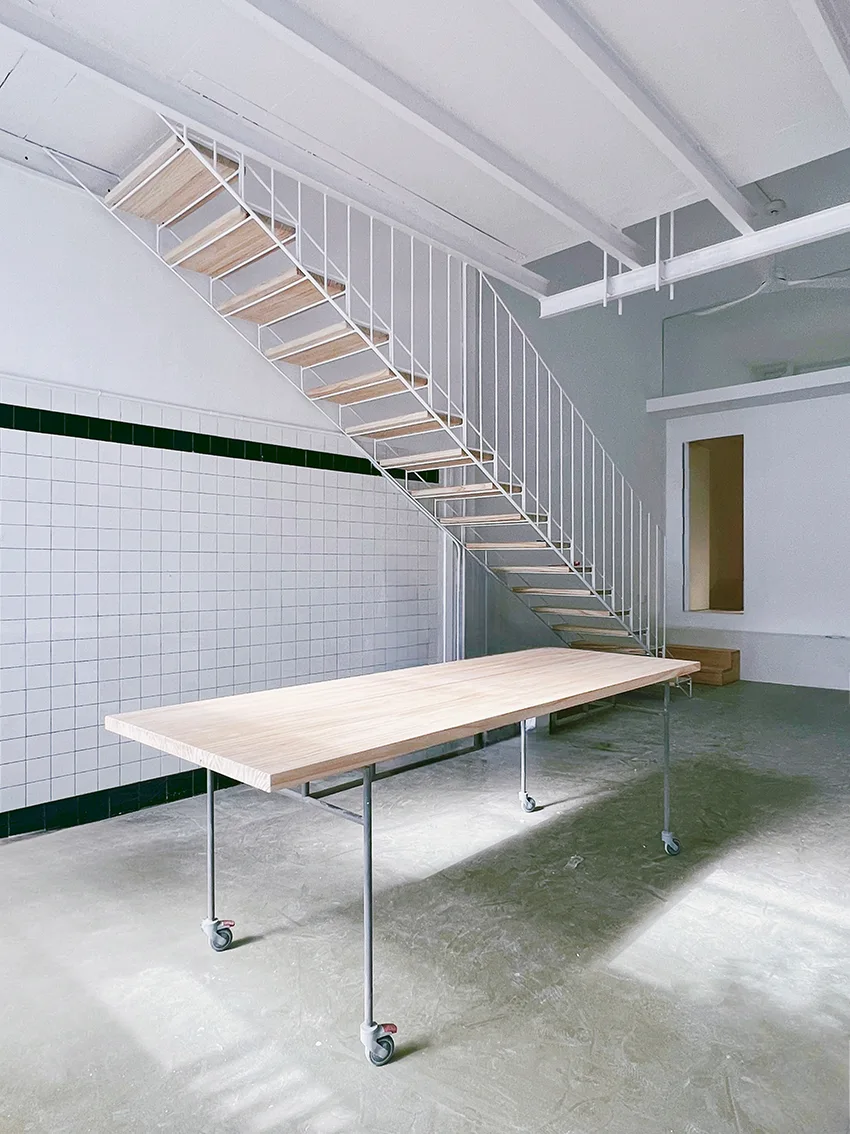
A minimalist industrial room features a light wood table on casters standing before a white metal open-riser staircase and a grid-tiled wall.
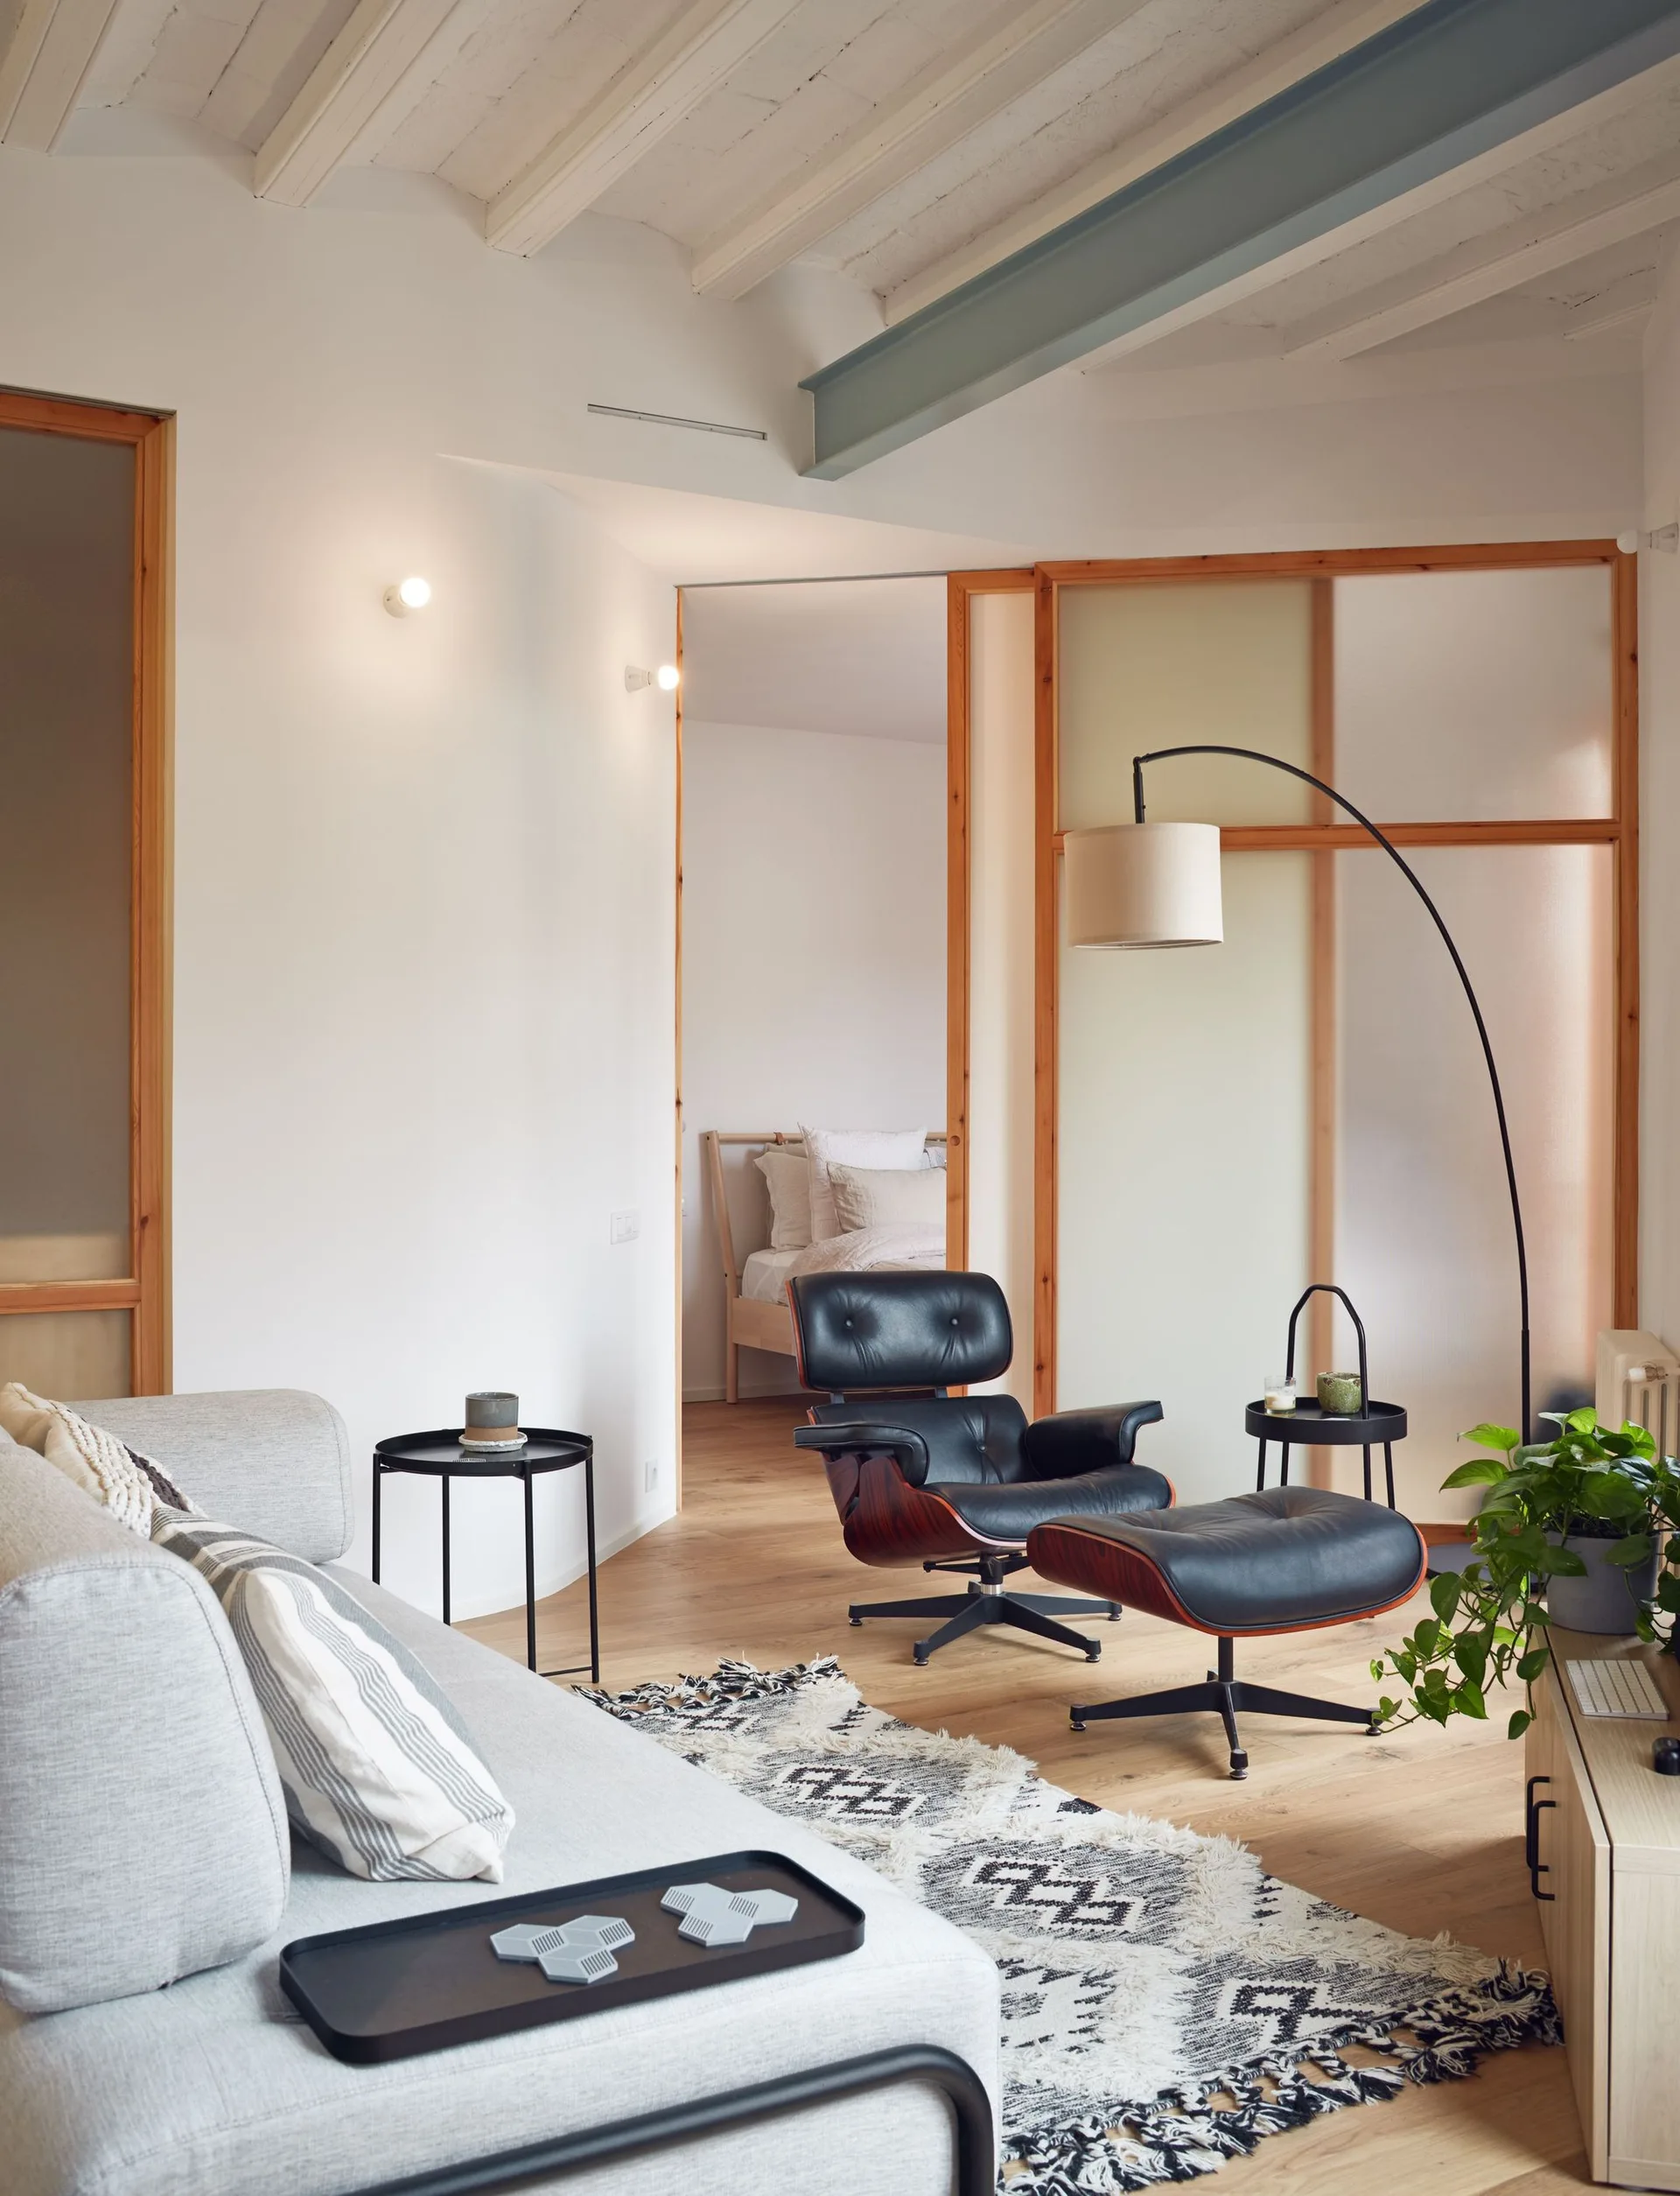
A living room featuring a grey sofa, a black leather lounge chair and ottoman, and a frosted glass partition wall leading to a bedroom.
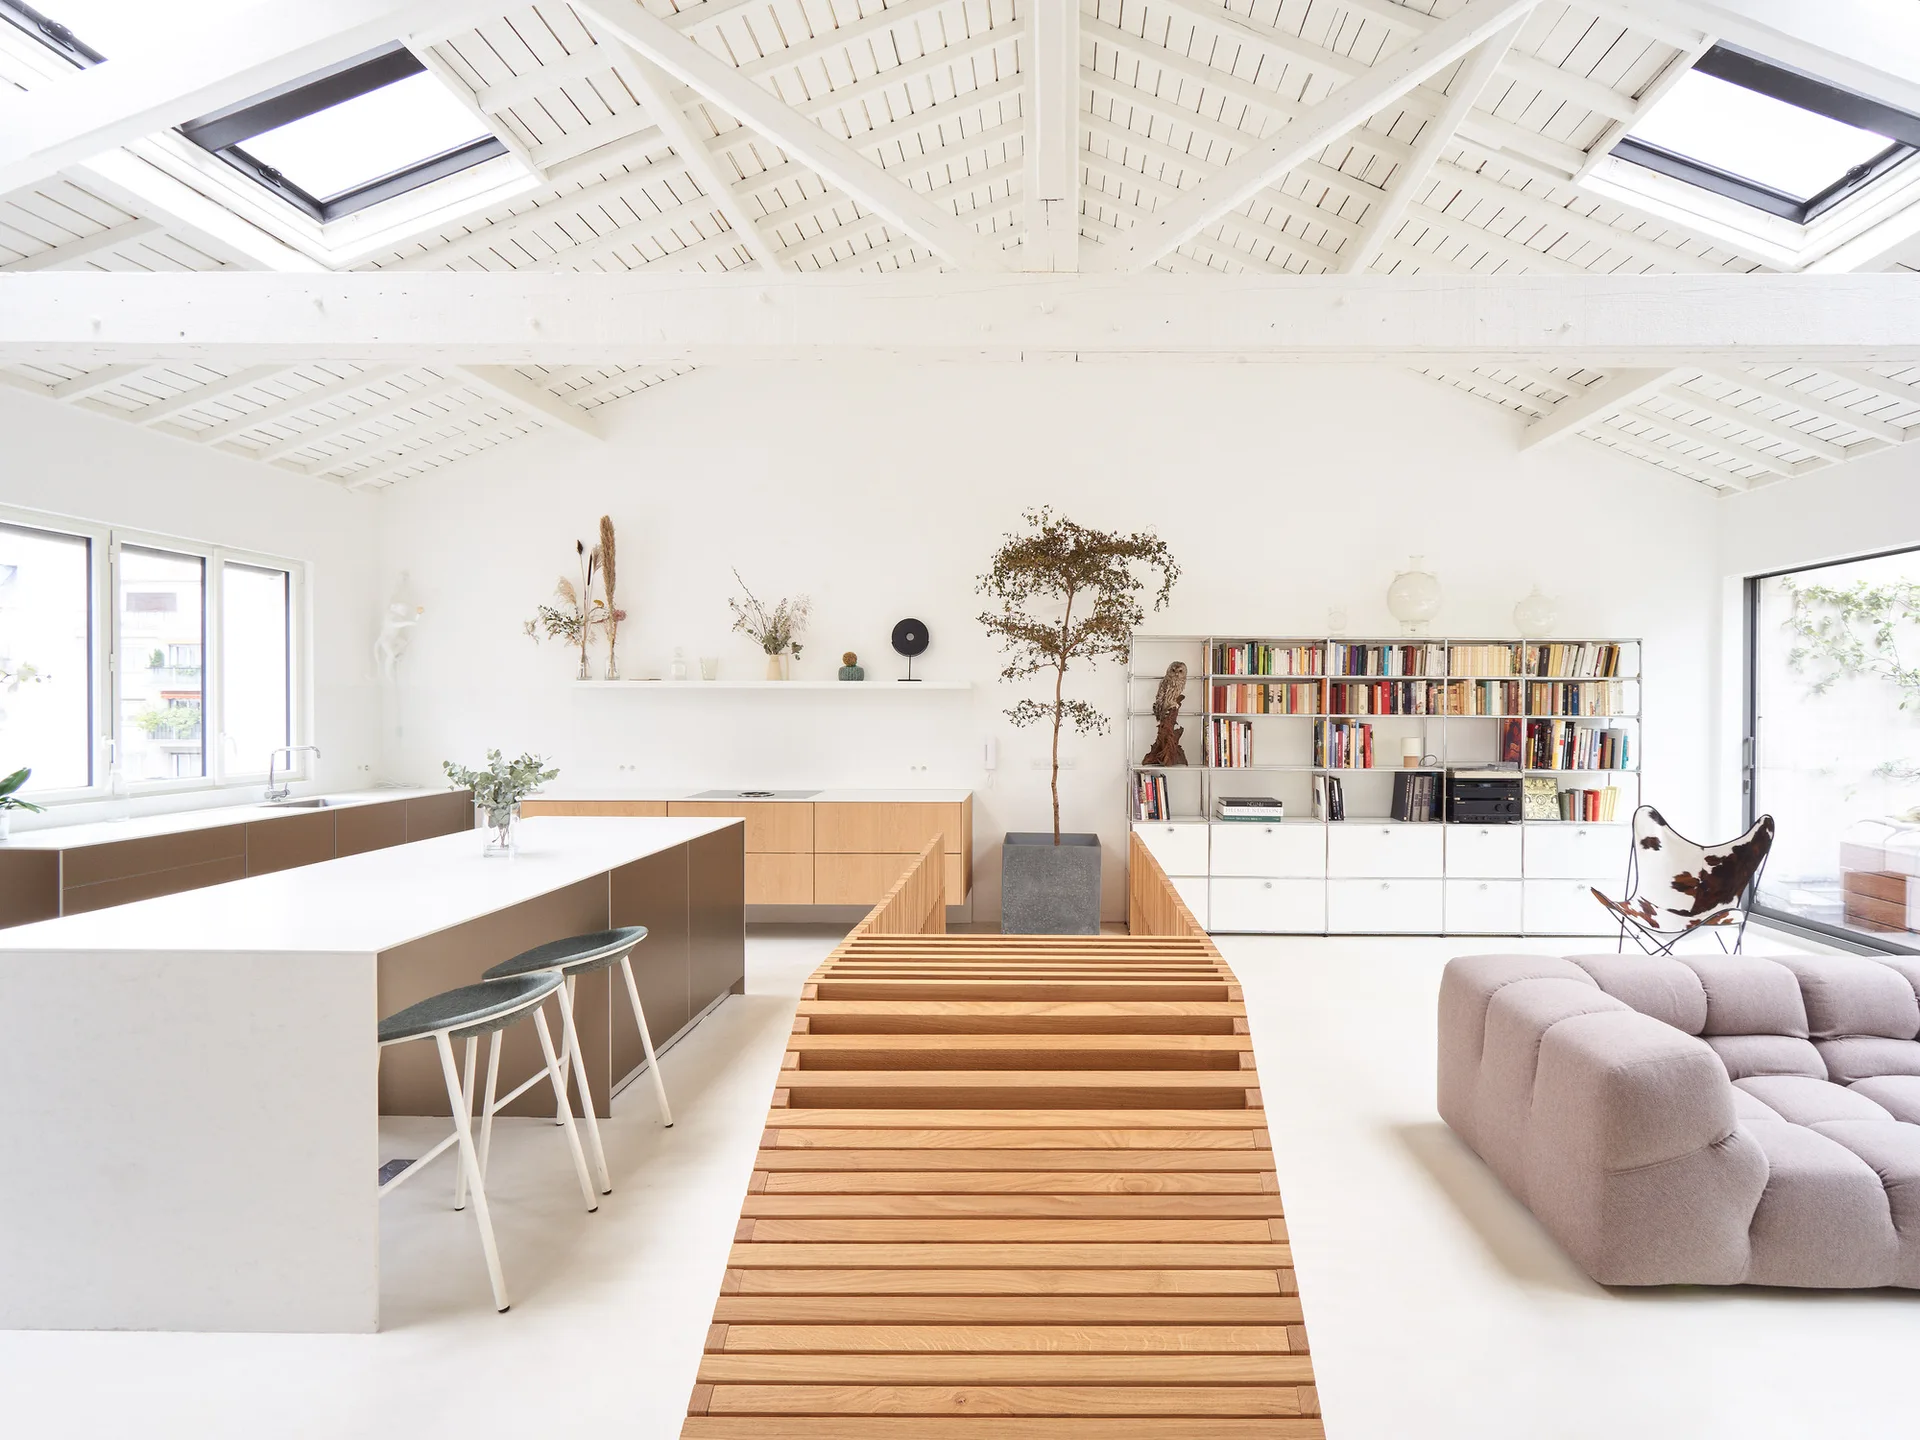
An open-plan white loft features a kitchen island, a low beige modular sofa, and a slatted wood staircase divider under a vaulted ceiling with skylights.
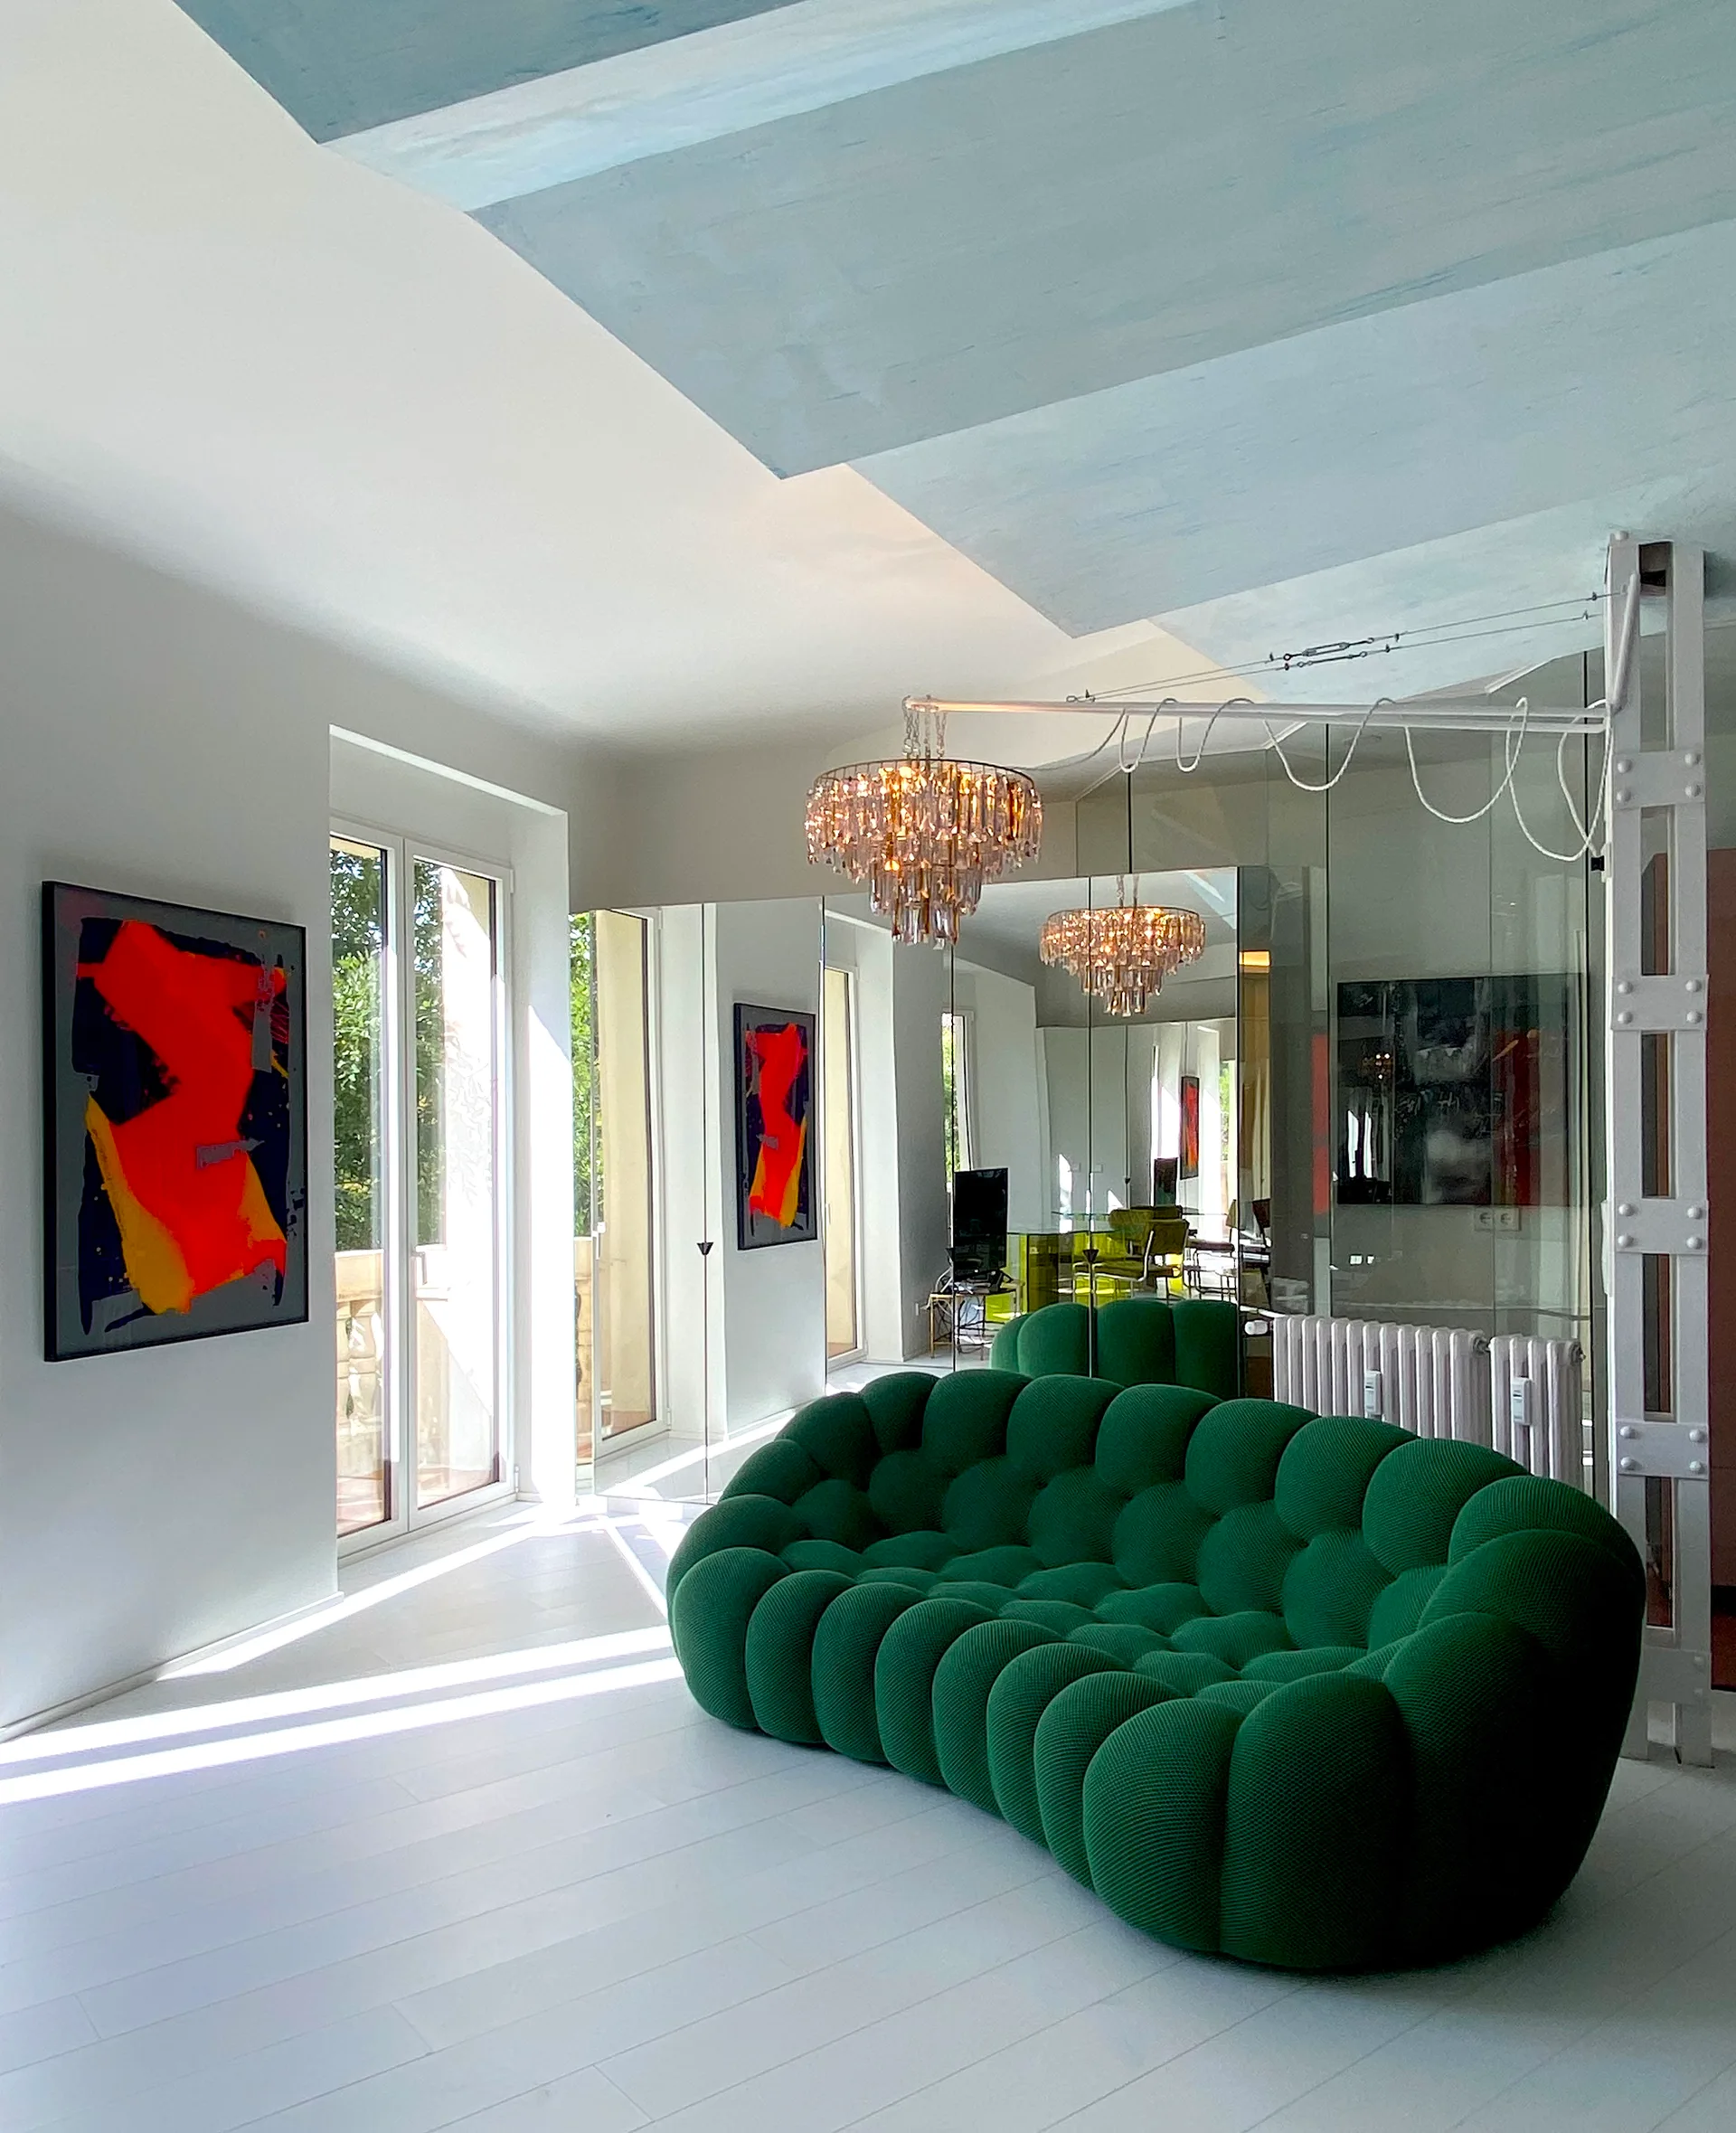
A bright living room featuring a large green tufted sofa positioned in front of a mirrored wall reflecting a crystal chandelier.
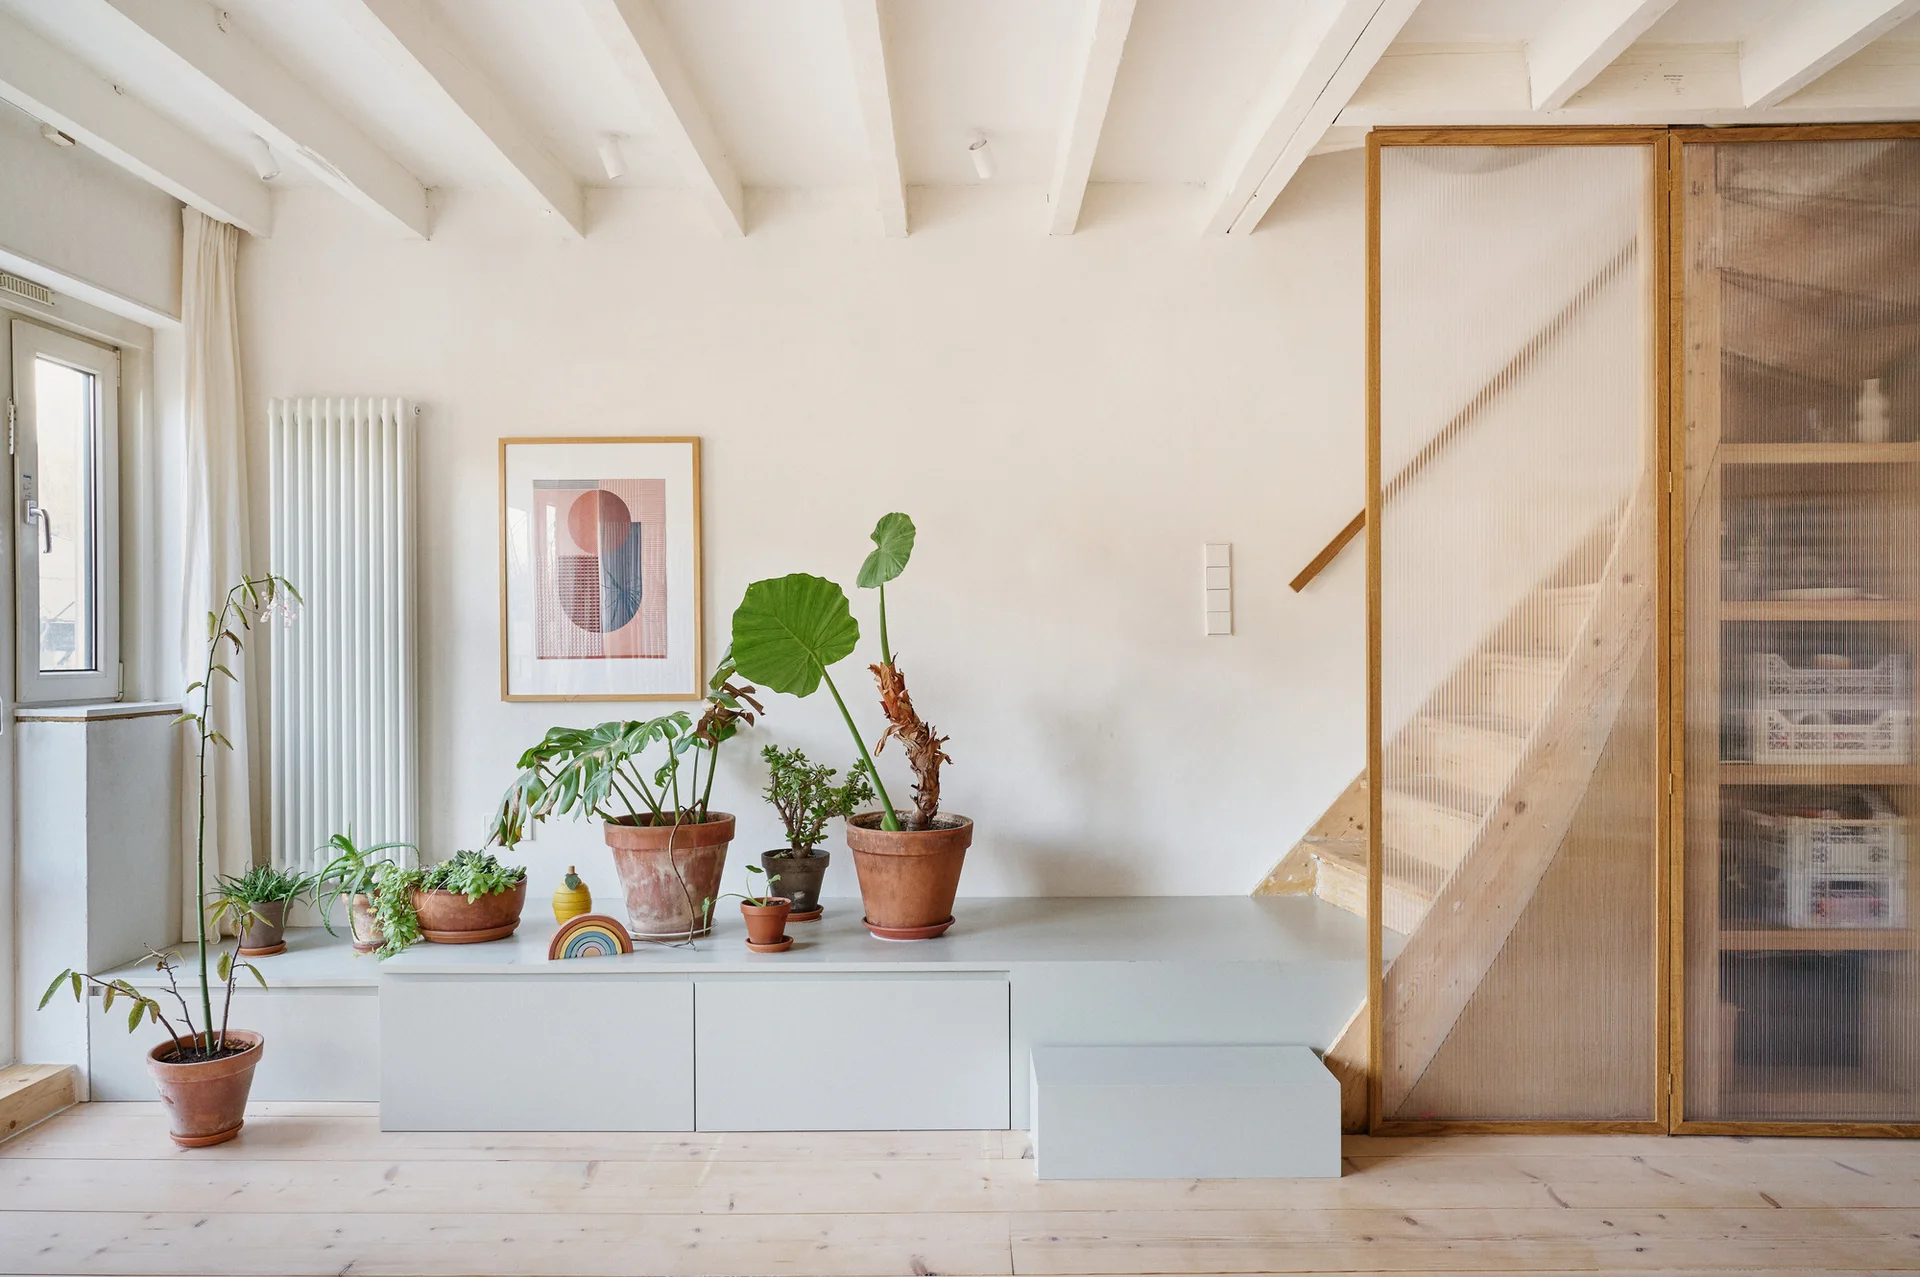
A light-filled interior shows a wooden staircase behind a fluted glass screen next to a low grey platform holding terracotta potted plants.
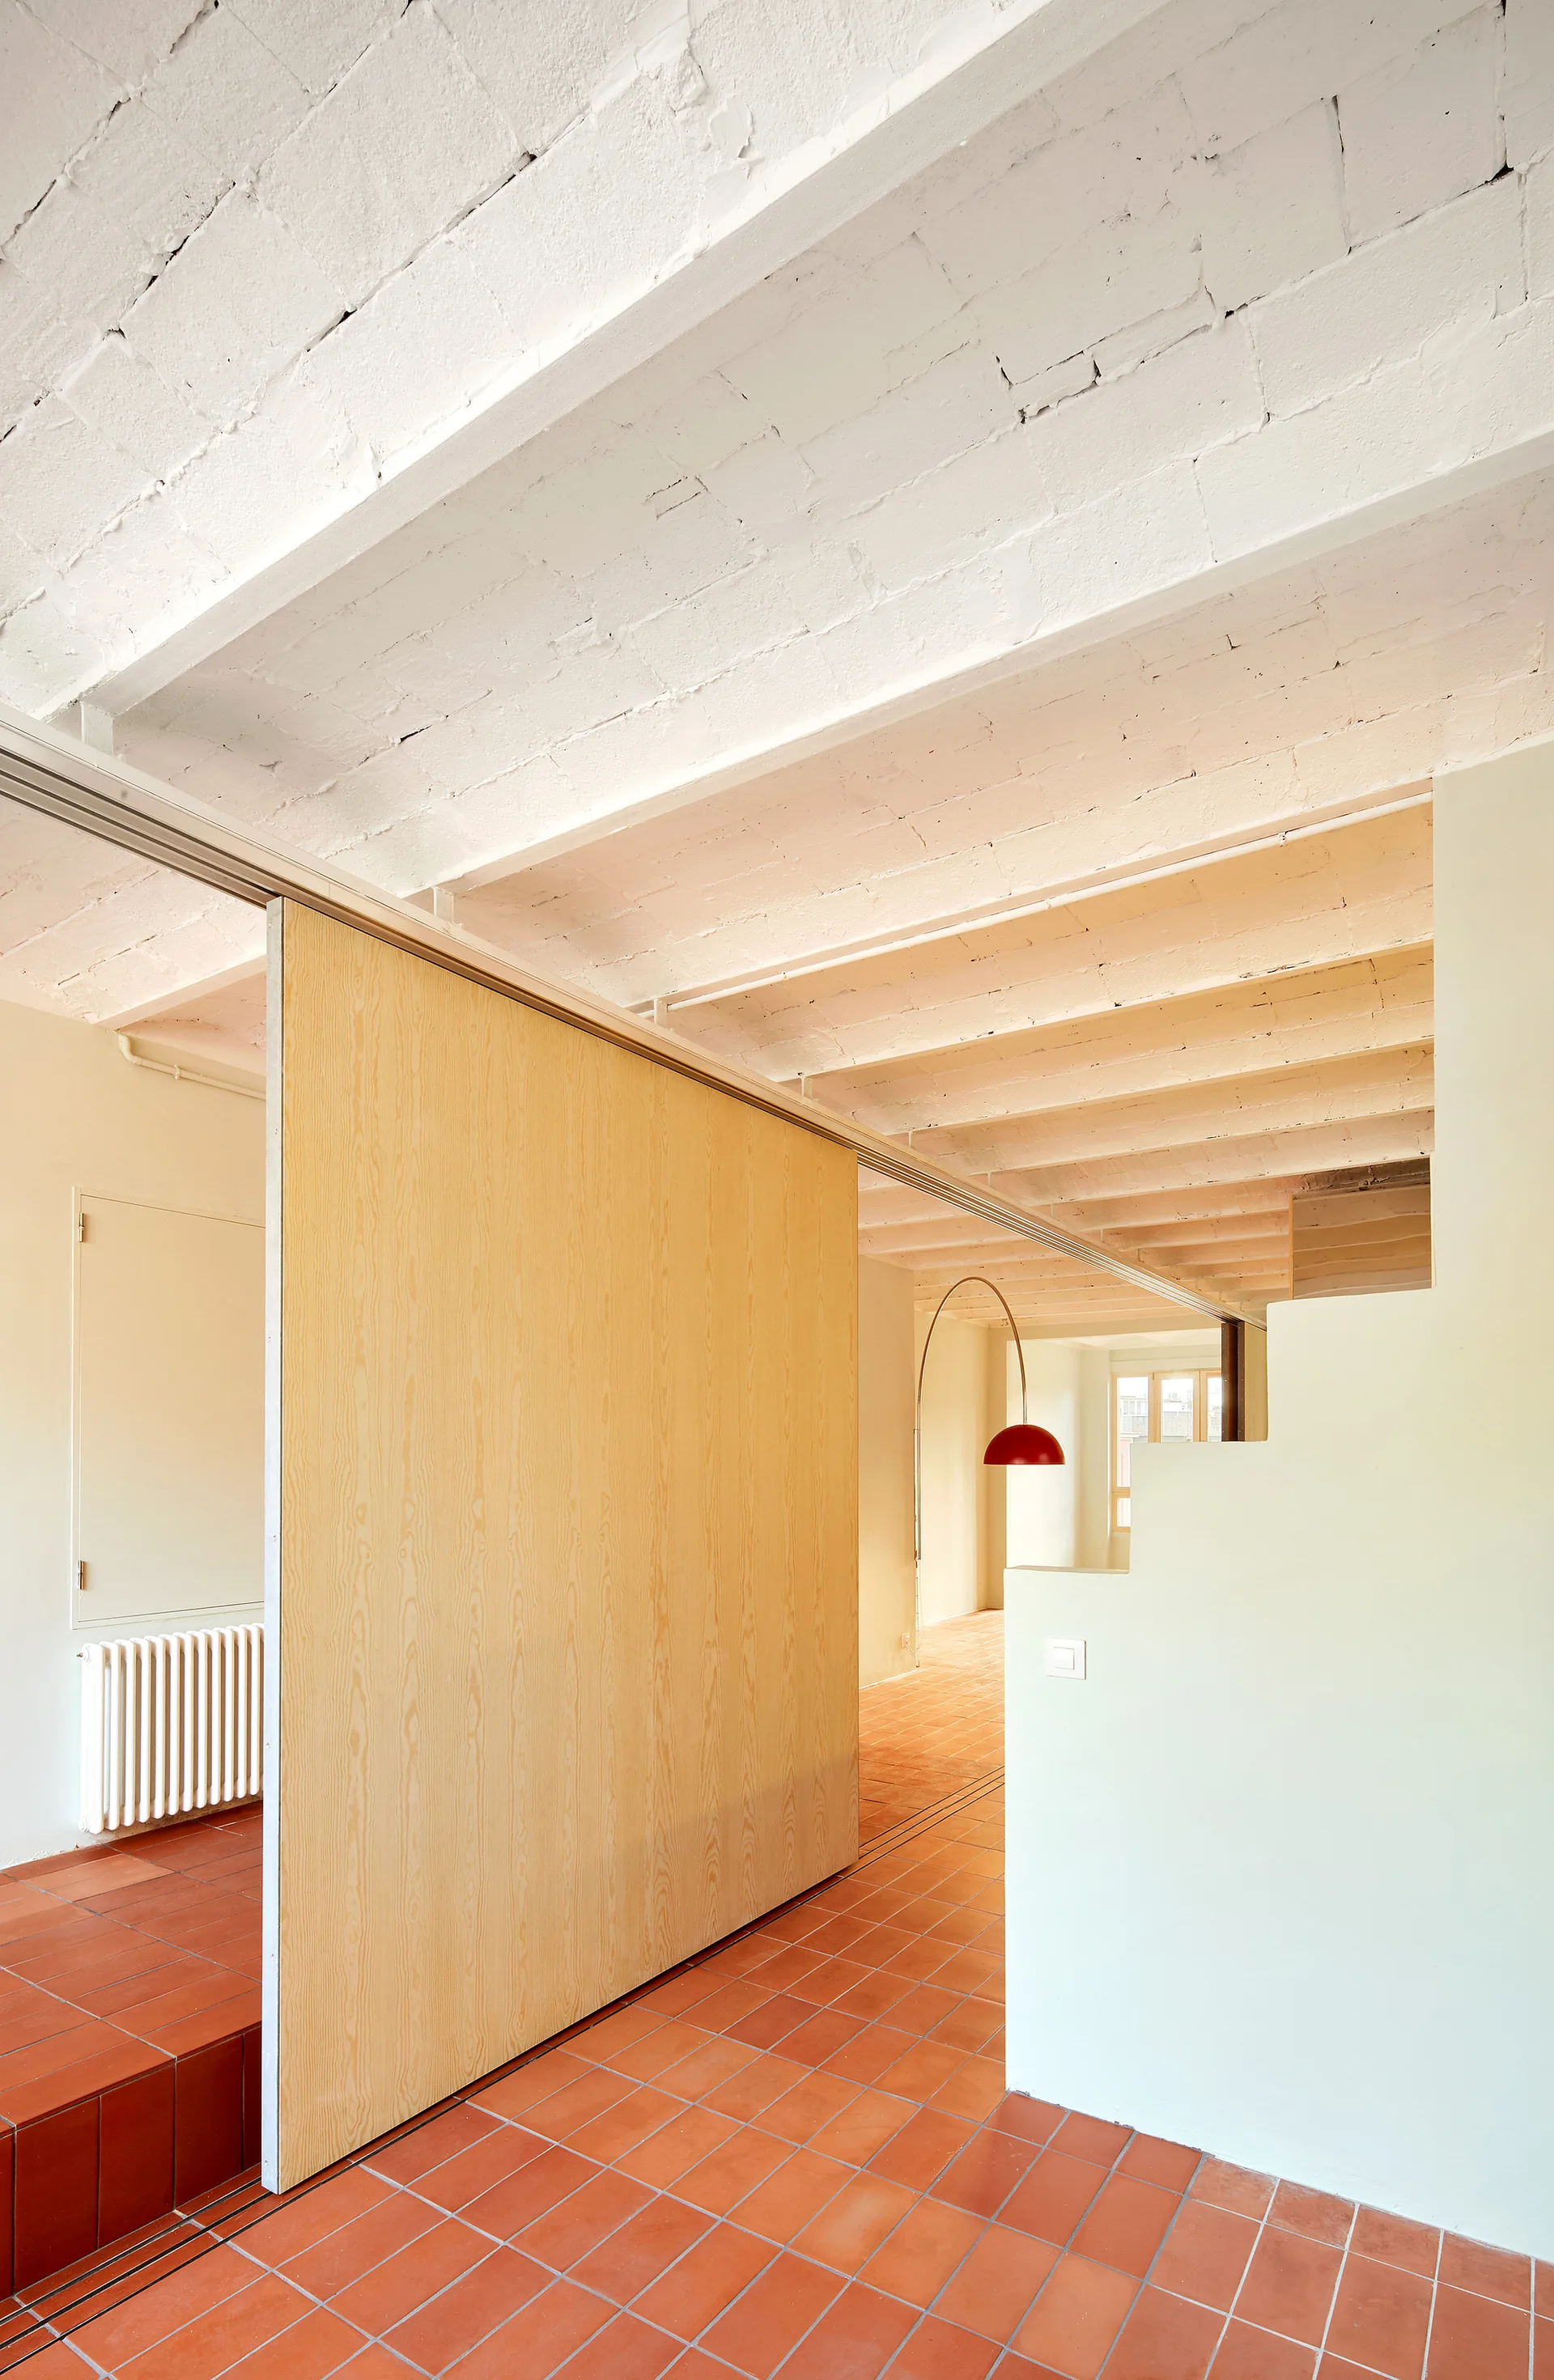
A large light wood sliding partition stands on a terracotta tiled floor beneath painted white exposed ceiling beams in a minimalist interior.
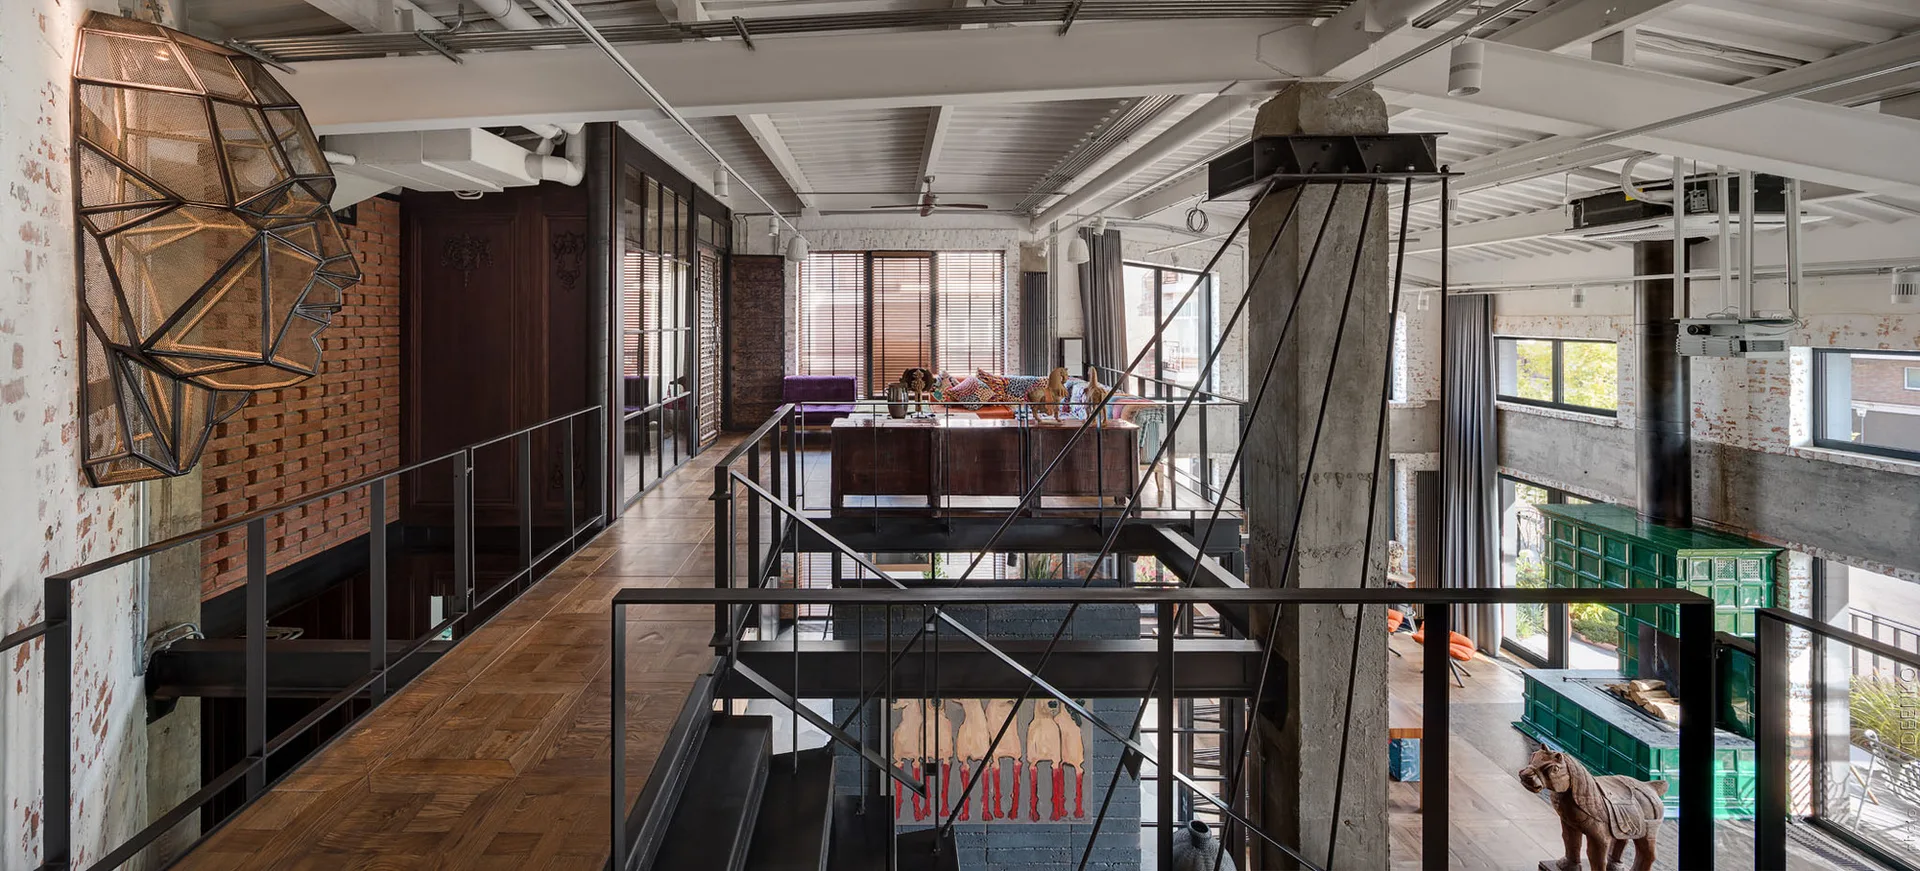
A spacious multi-level industrial loft features a black metal mezzanine staircase, a concrete column, and wood parquet flooring.