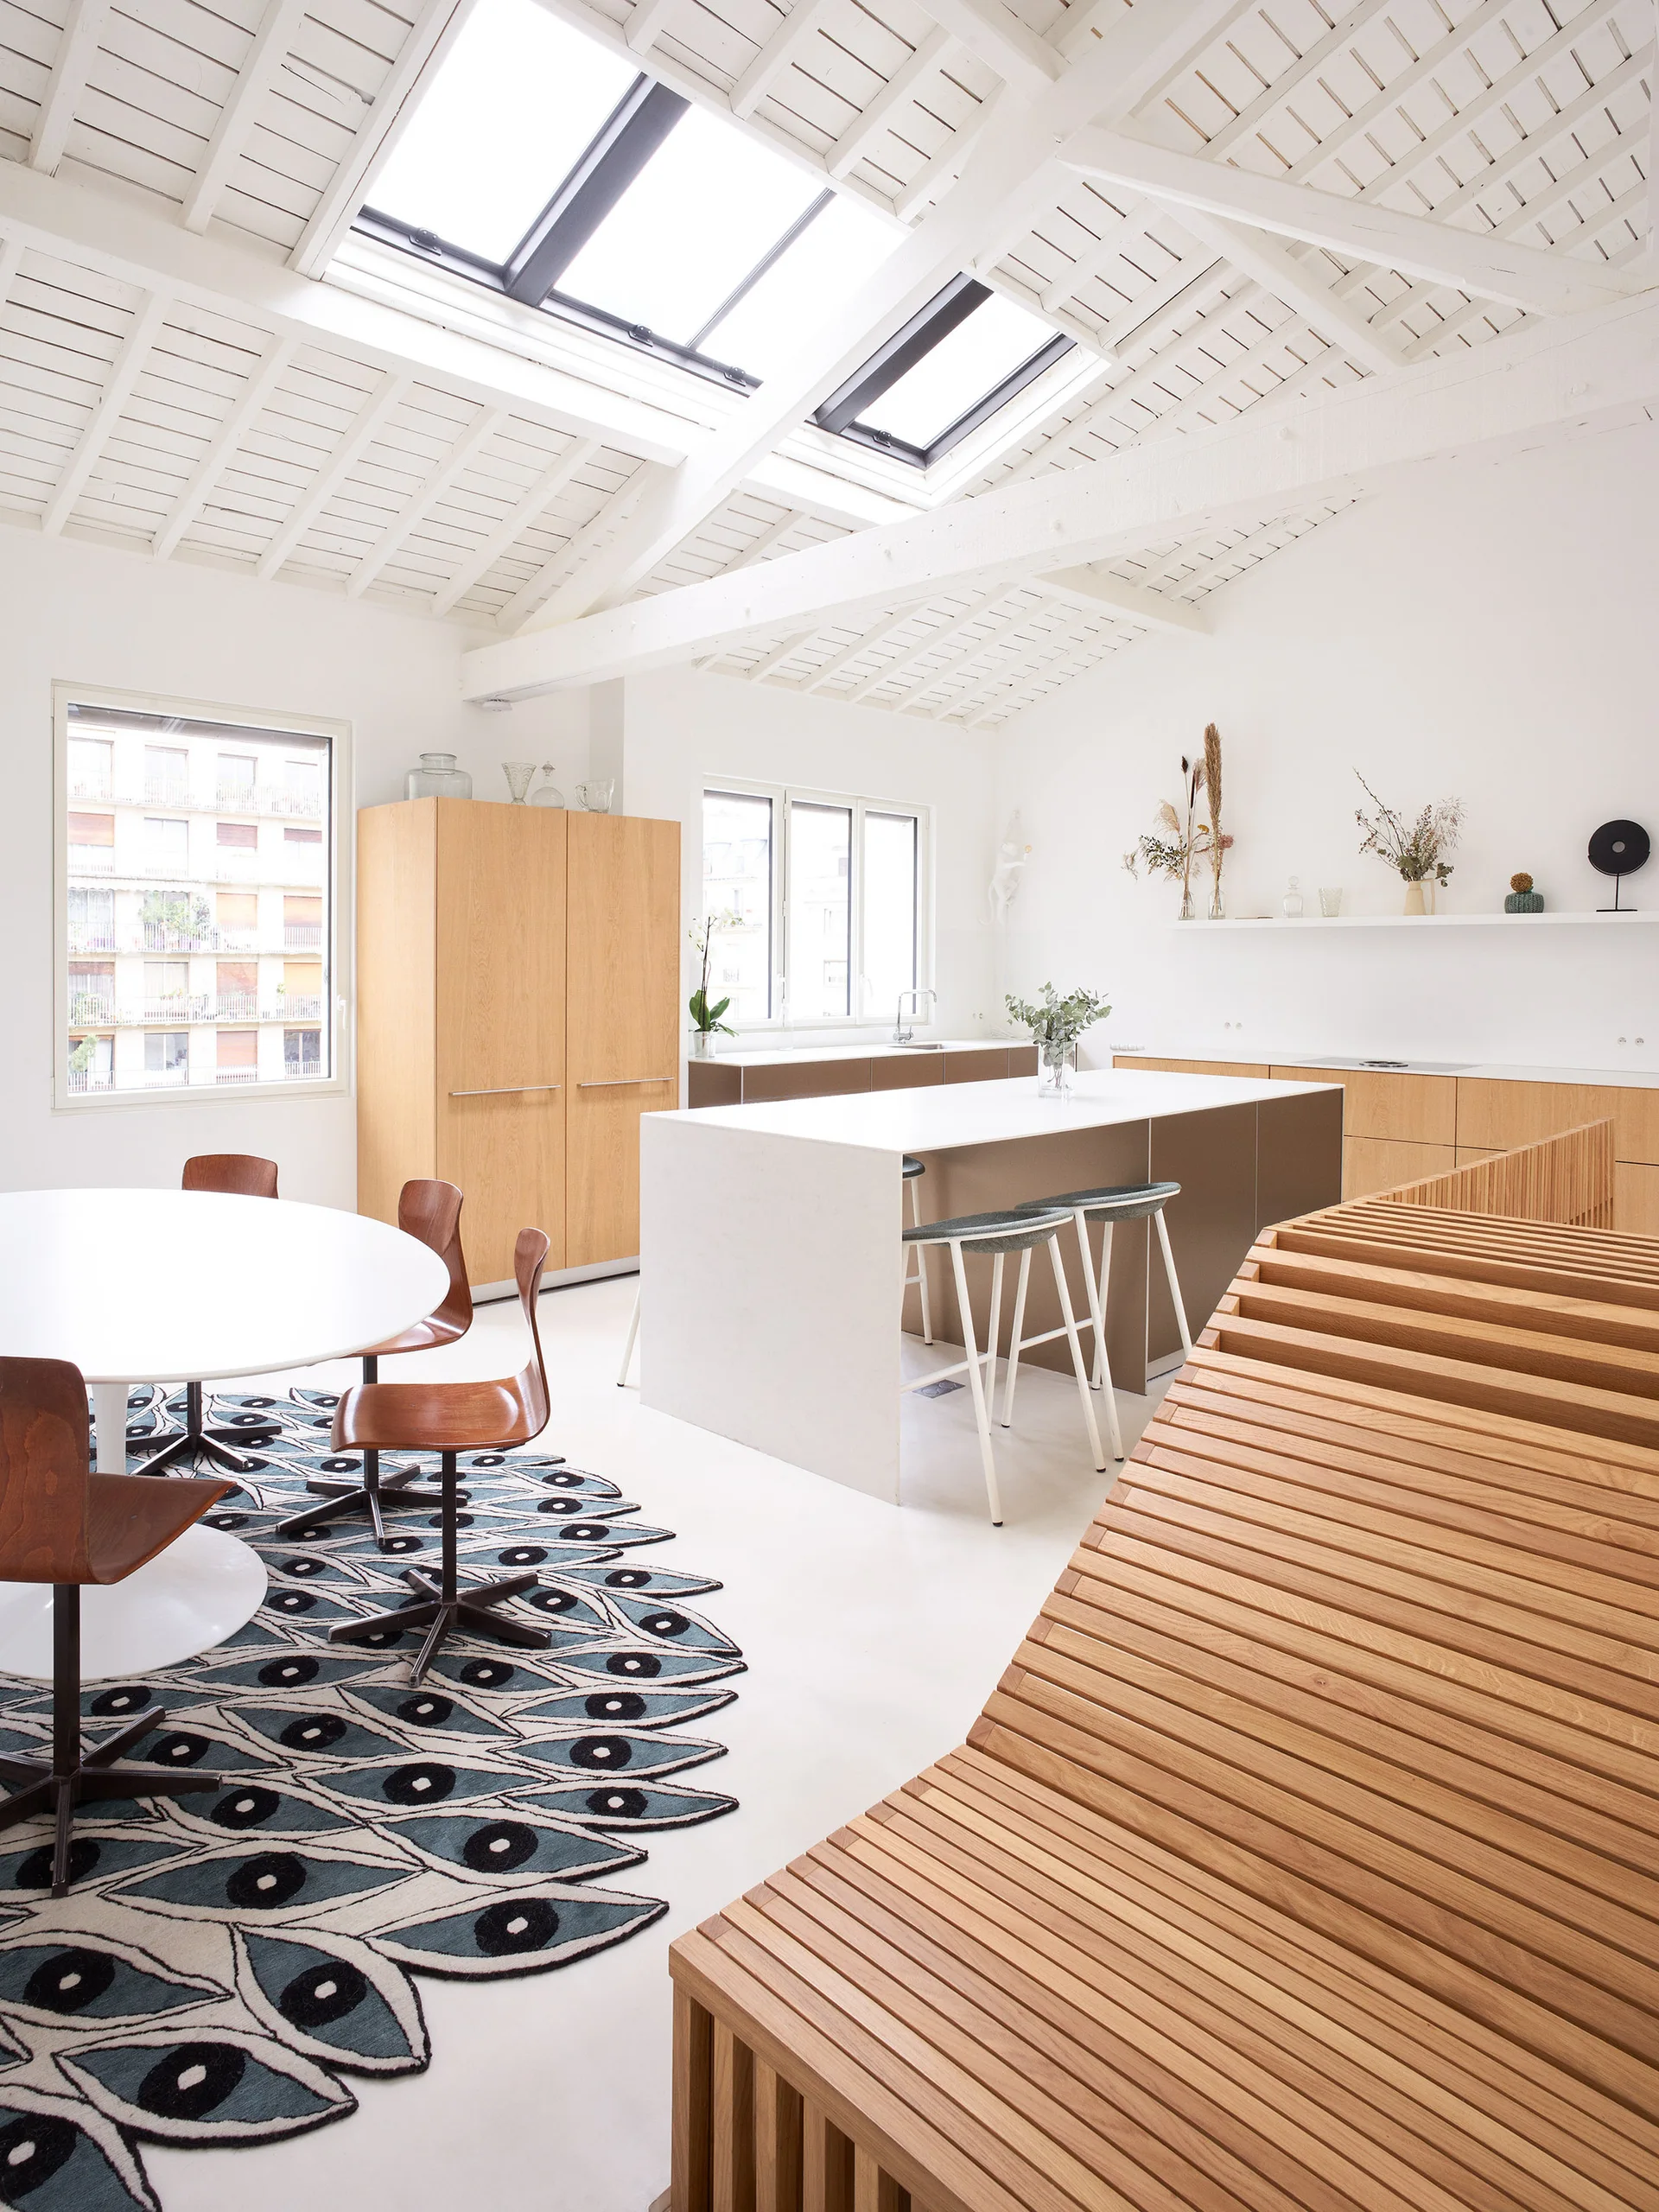
Bright open kitchen with skylights and wood slat details
Slatted wood screens define the staircase boundary, letting natural light from the skylights filter freely into the lower levels of the home. Part of the project — Attic Reform in Paris
by @05-am-arquitectura