Skip to content

PROJECT

House with a Margin

by yukawa design lab

21 images

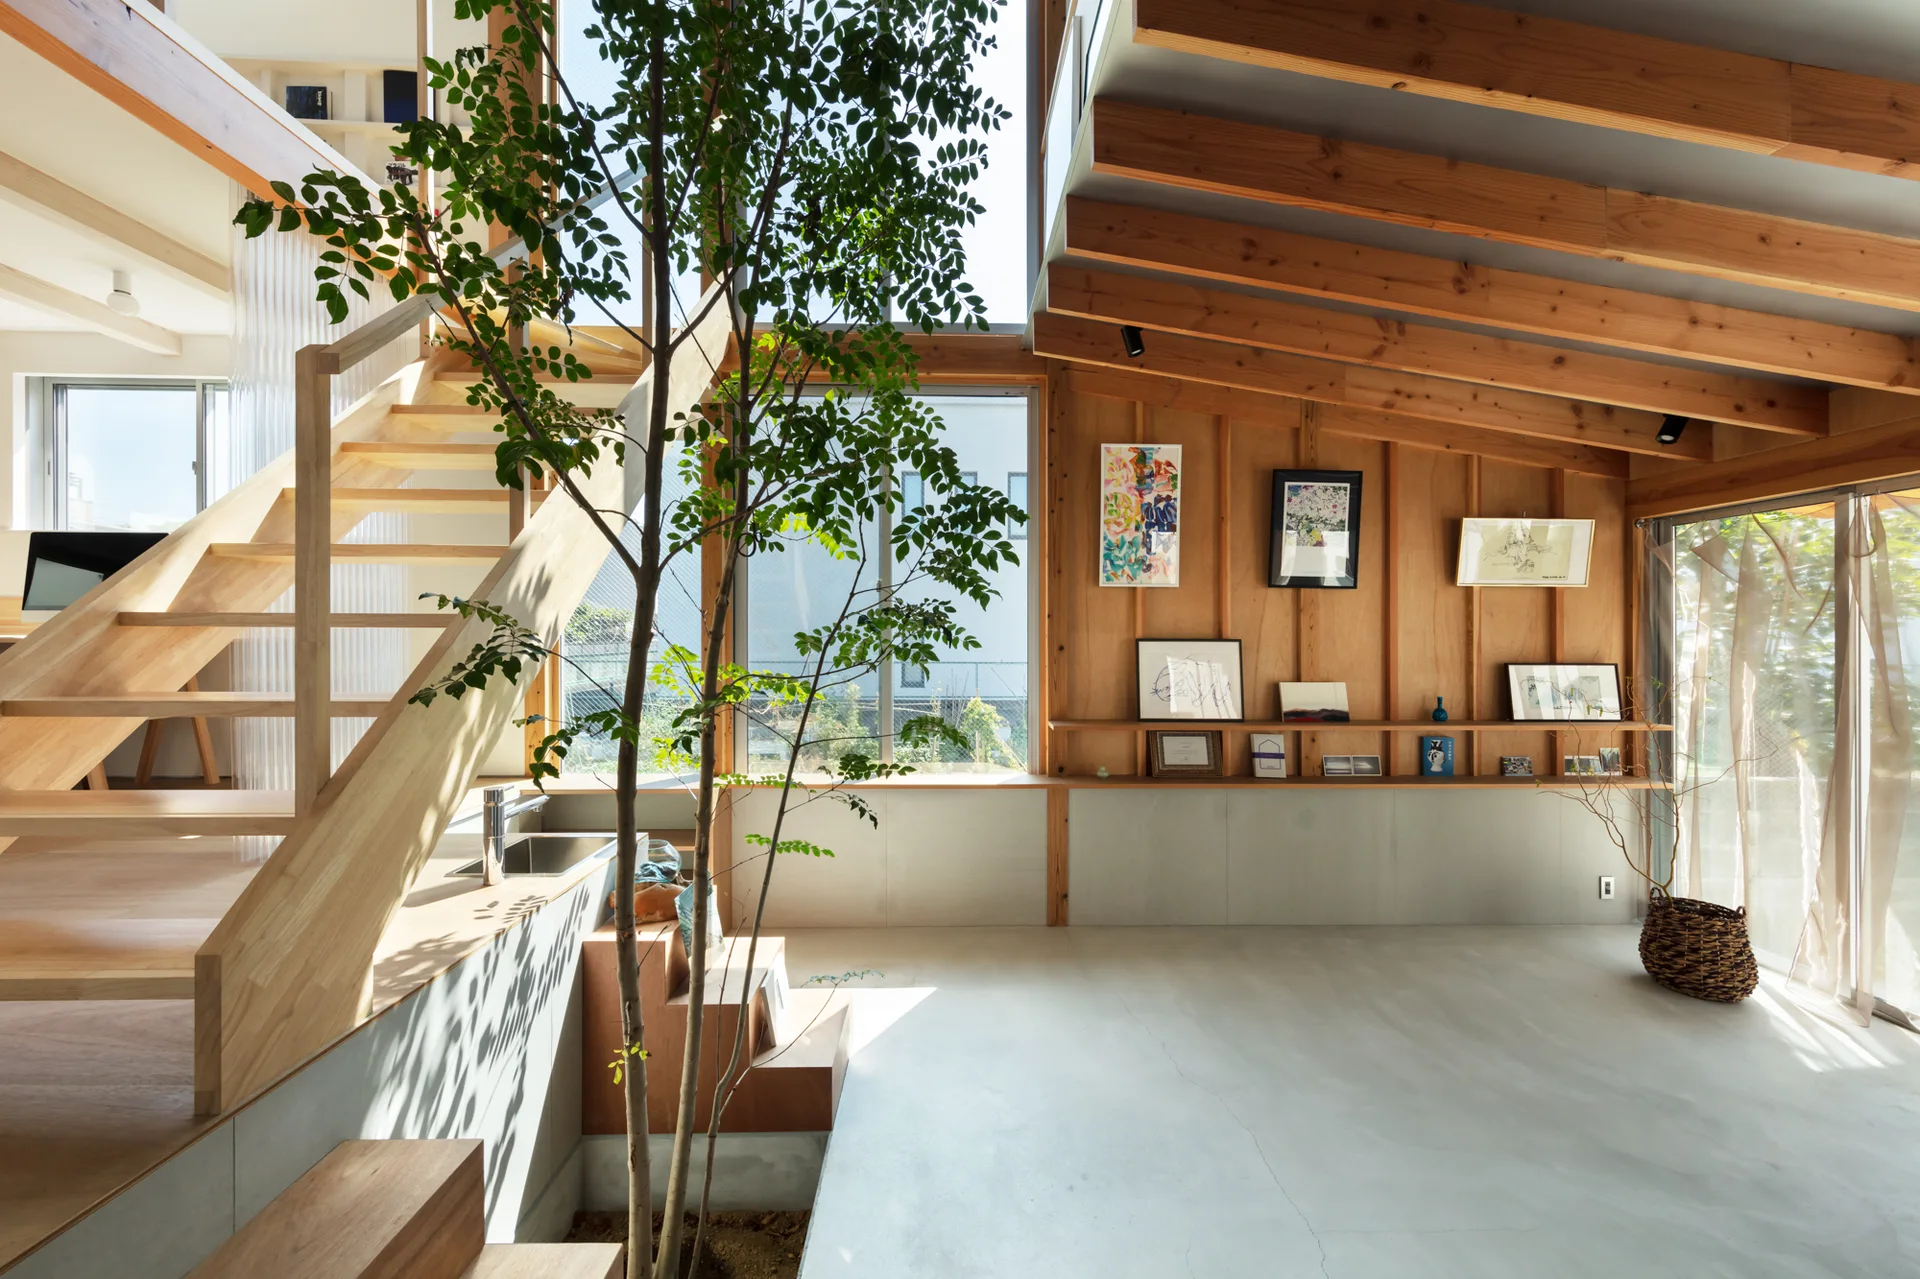
A minimalist home interior with a wooden staircase, concrete flooring, an integrated indoor tree, and exposed ceiling rafters under bright natural light.
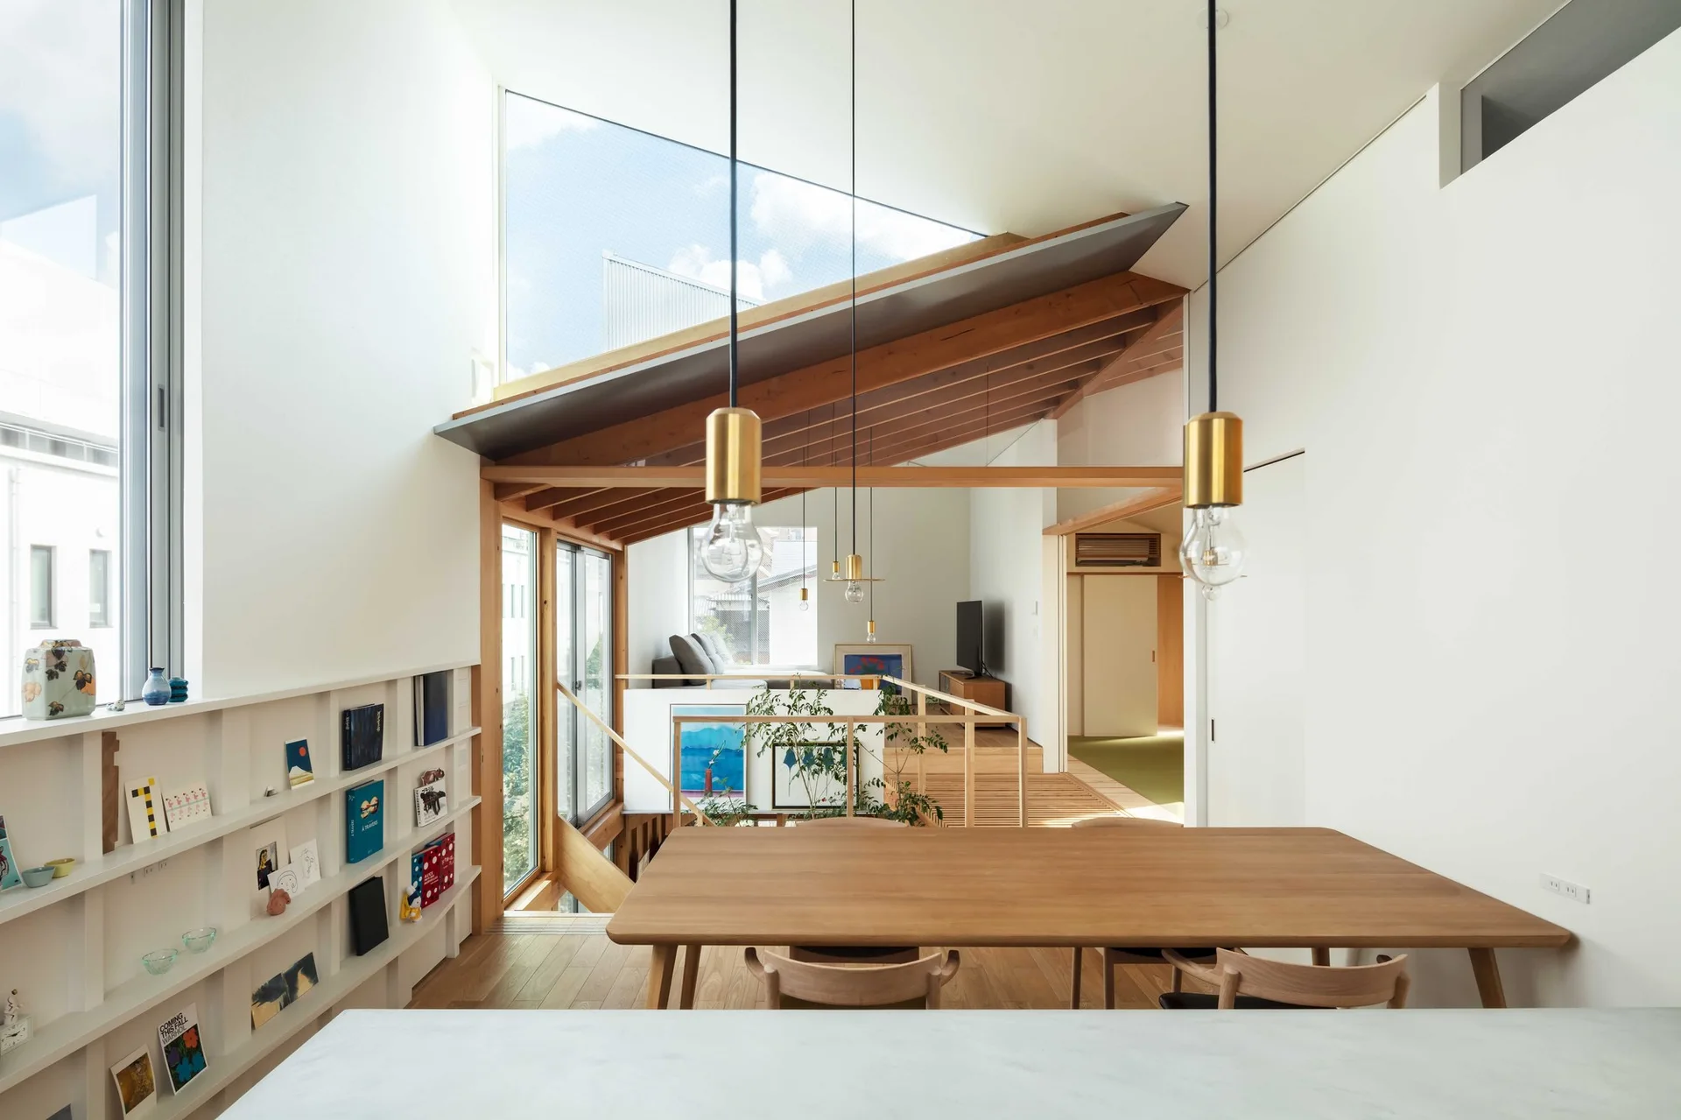
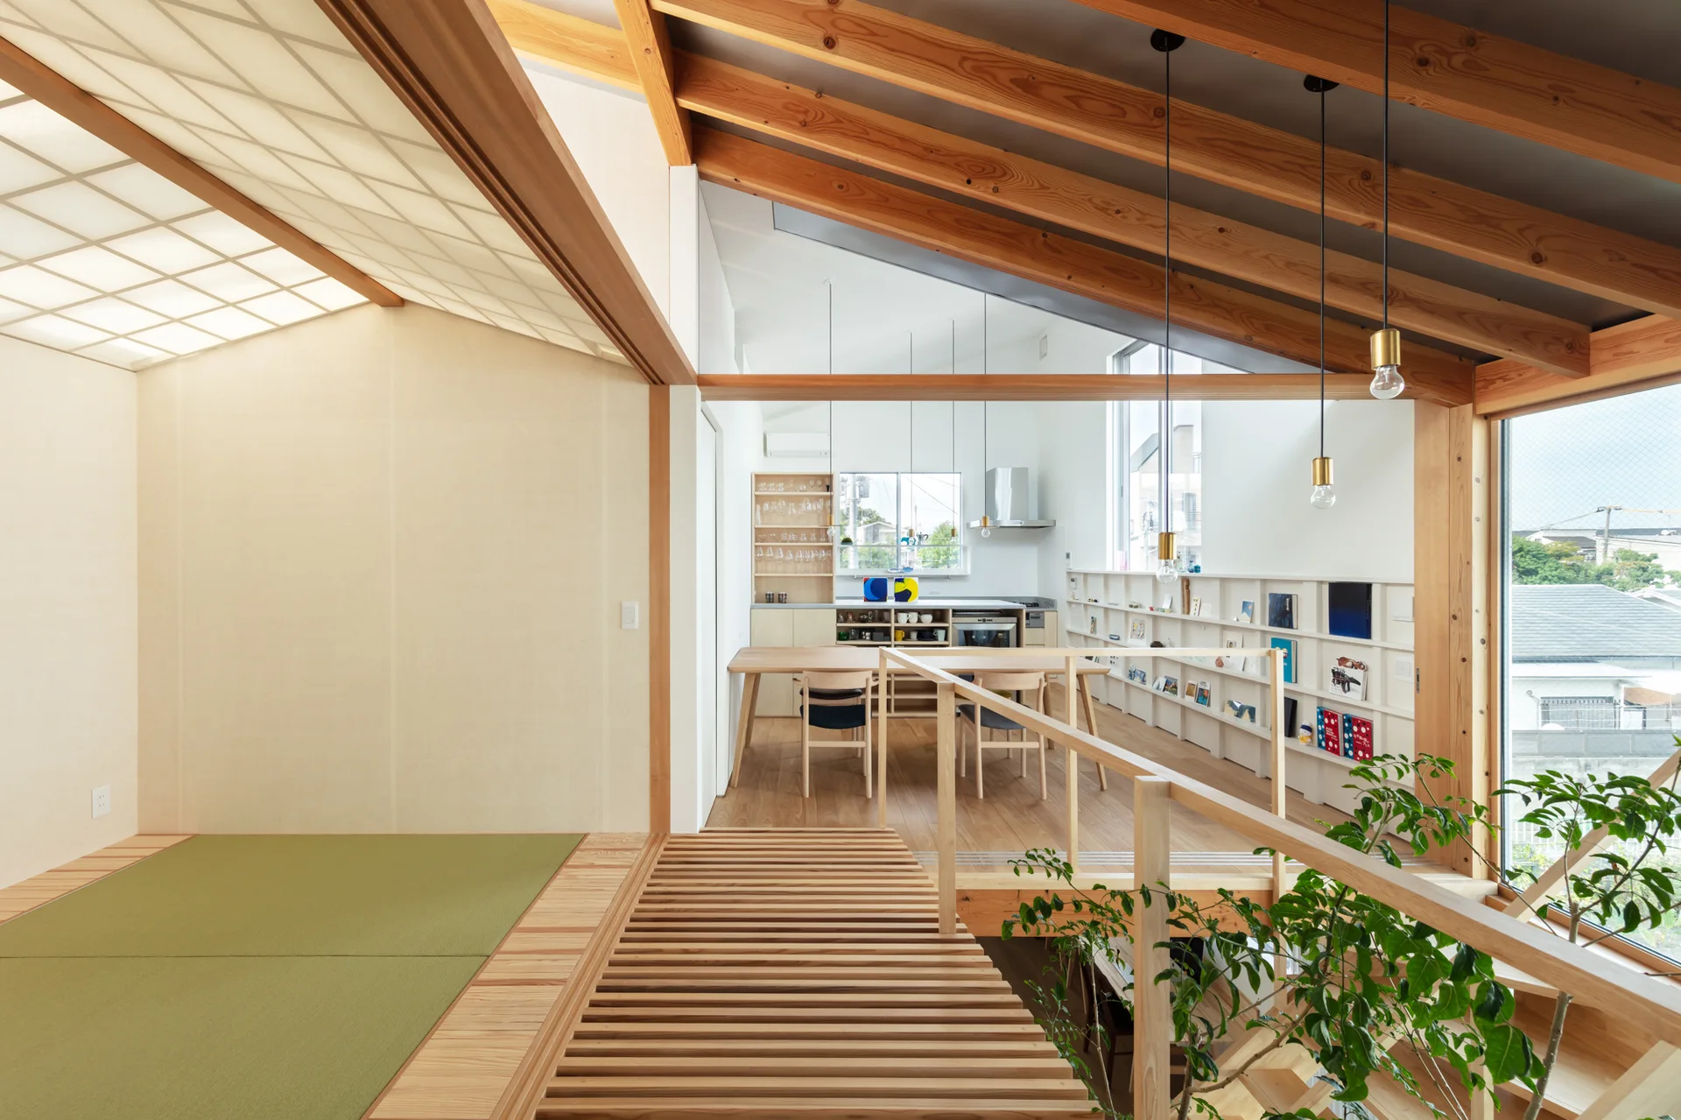
A minimalist dining room features a wooden table, brass pendant lights, a built-in bookshelf, and an exposed timber ceiling with a triangular skylight.
House with a Margin, yukawa design lab, Interior, Table, Windows, Beam
A multi-level modern home interior featuring a live tree growing from a concrete floor, surrounded by wooden steps, beams, and large windows.
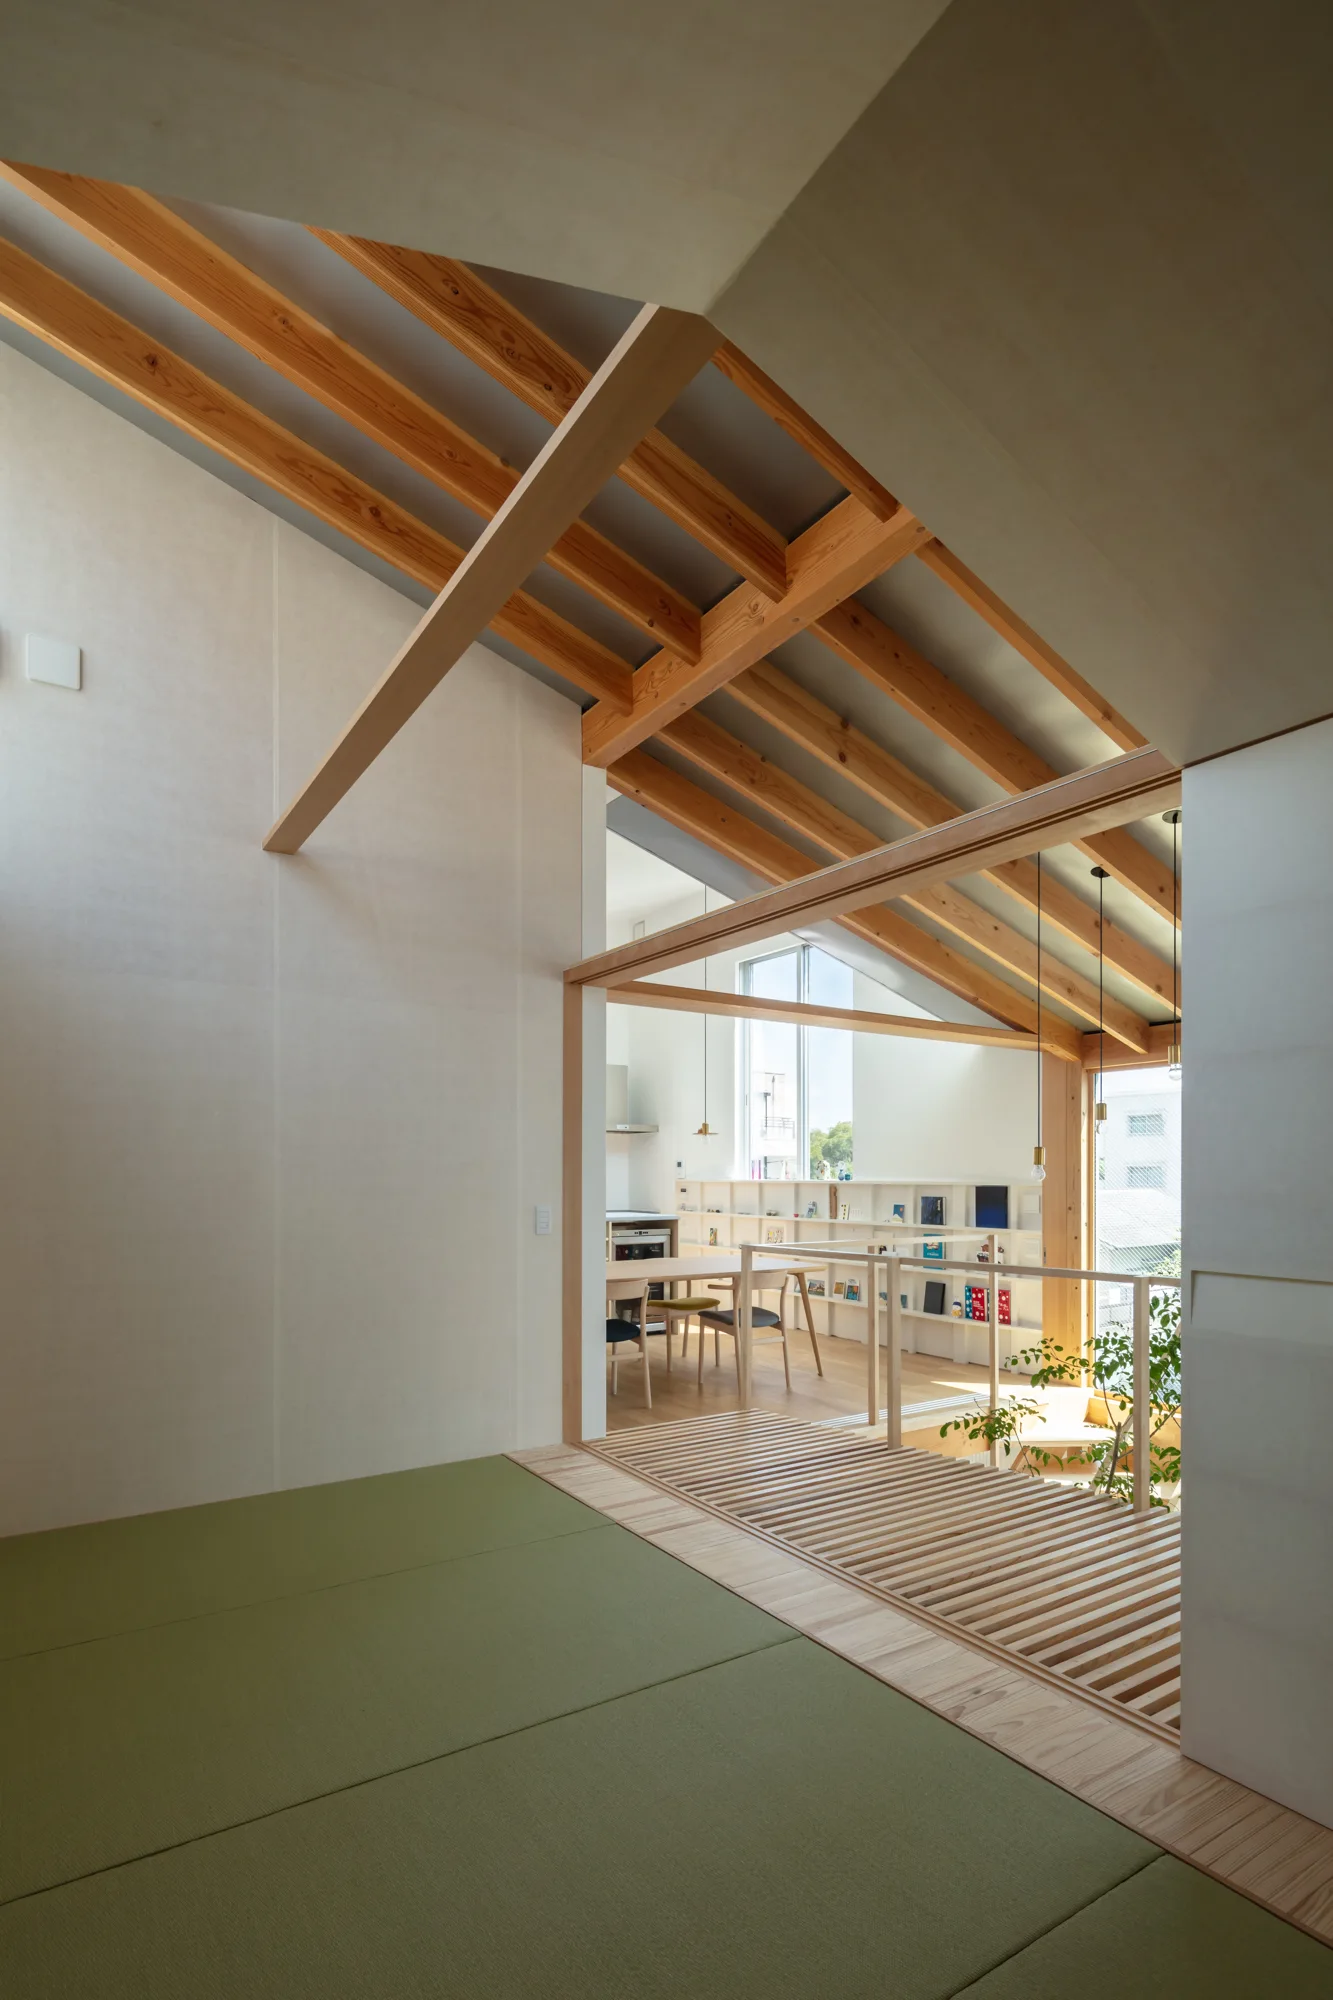
An open-plan residential interior featuring a tatami room in the foreground transitioning to a wood-beamed dining area and kitchen.
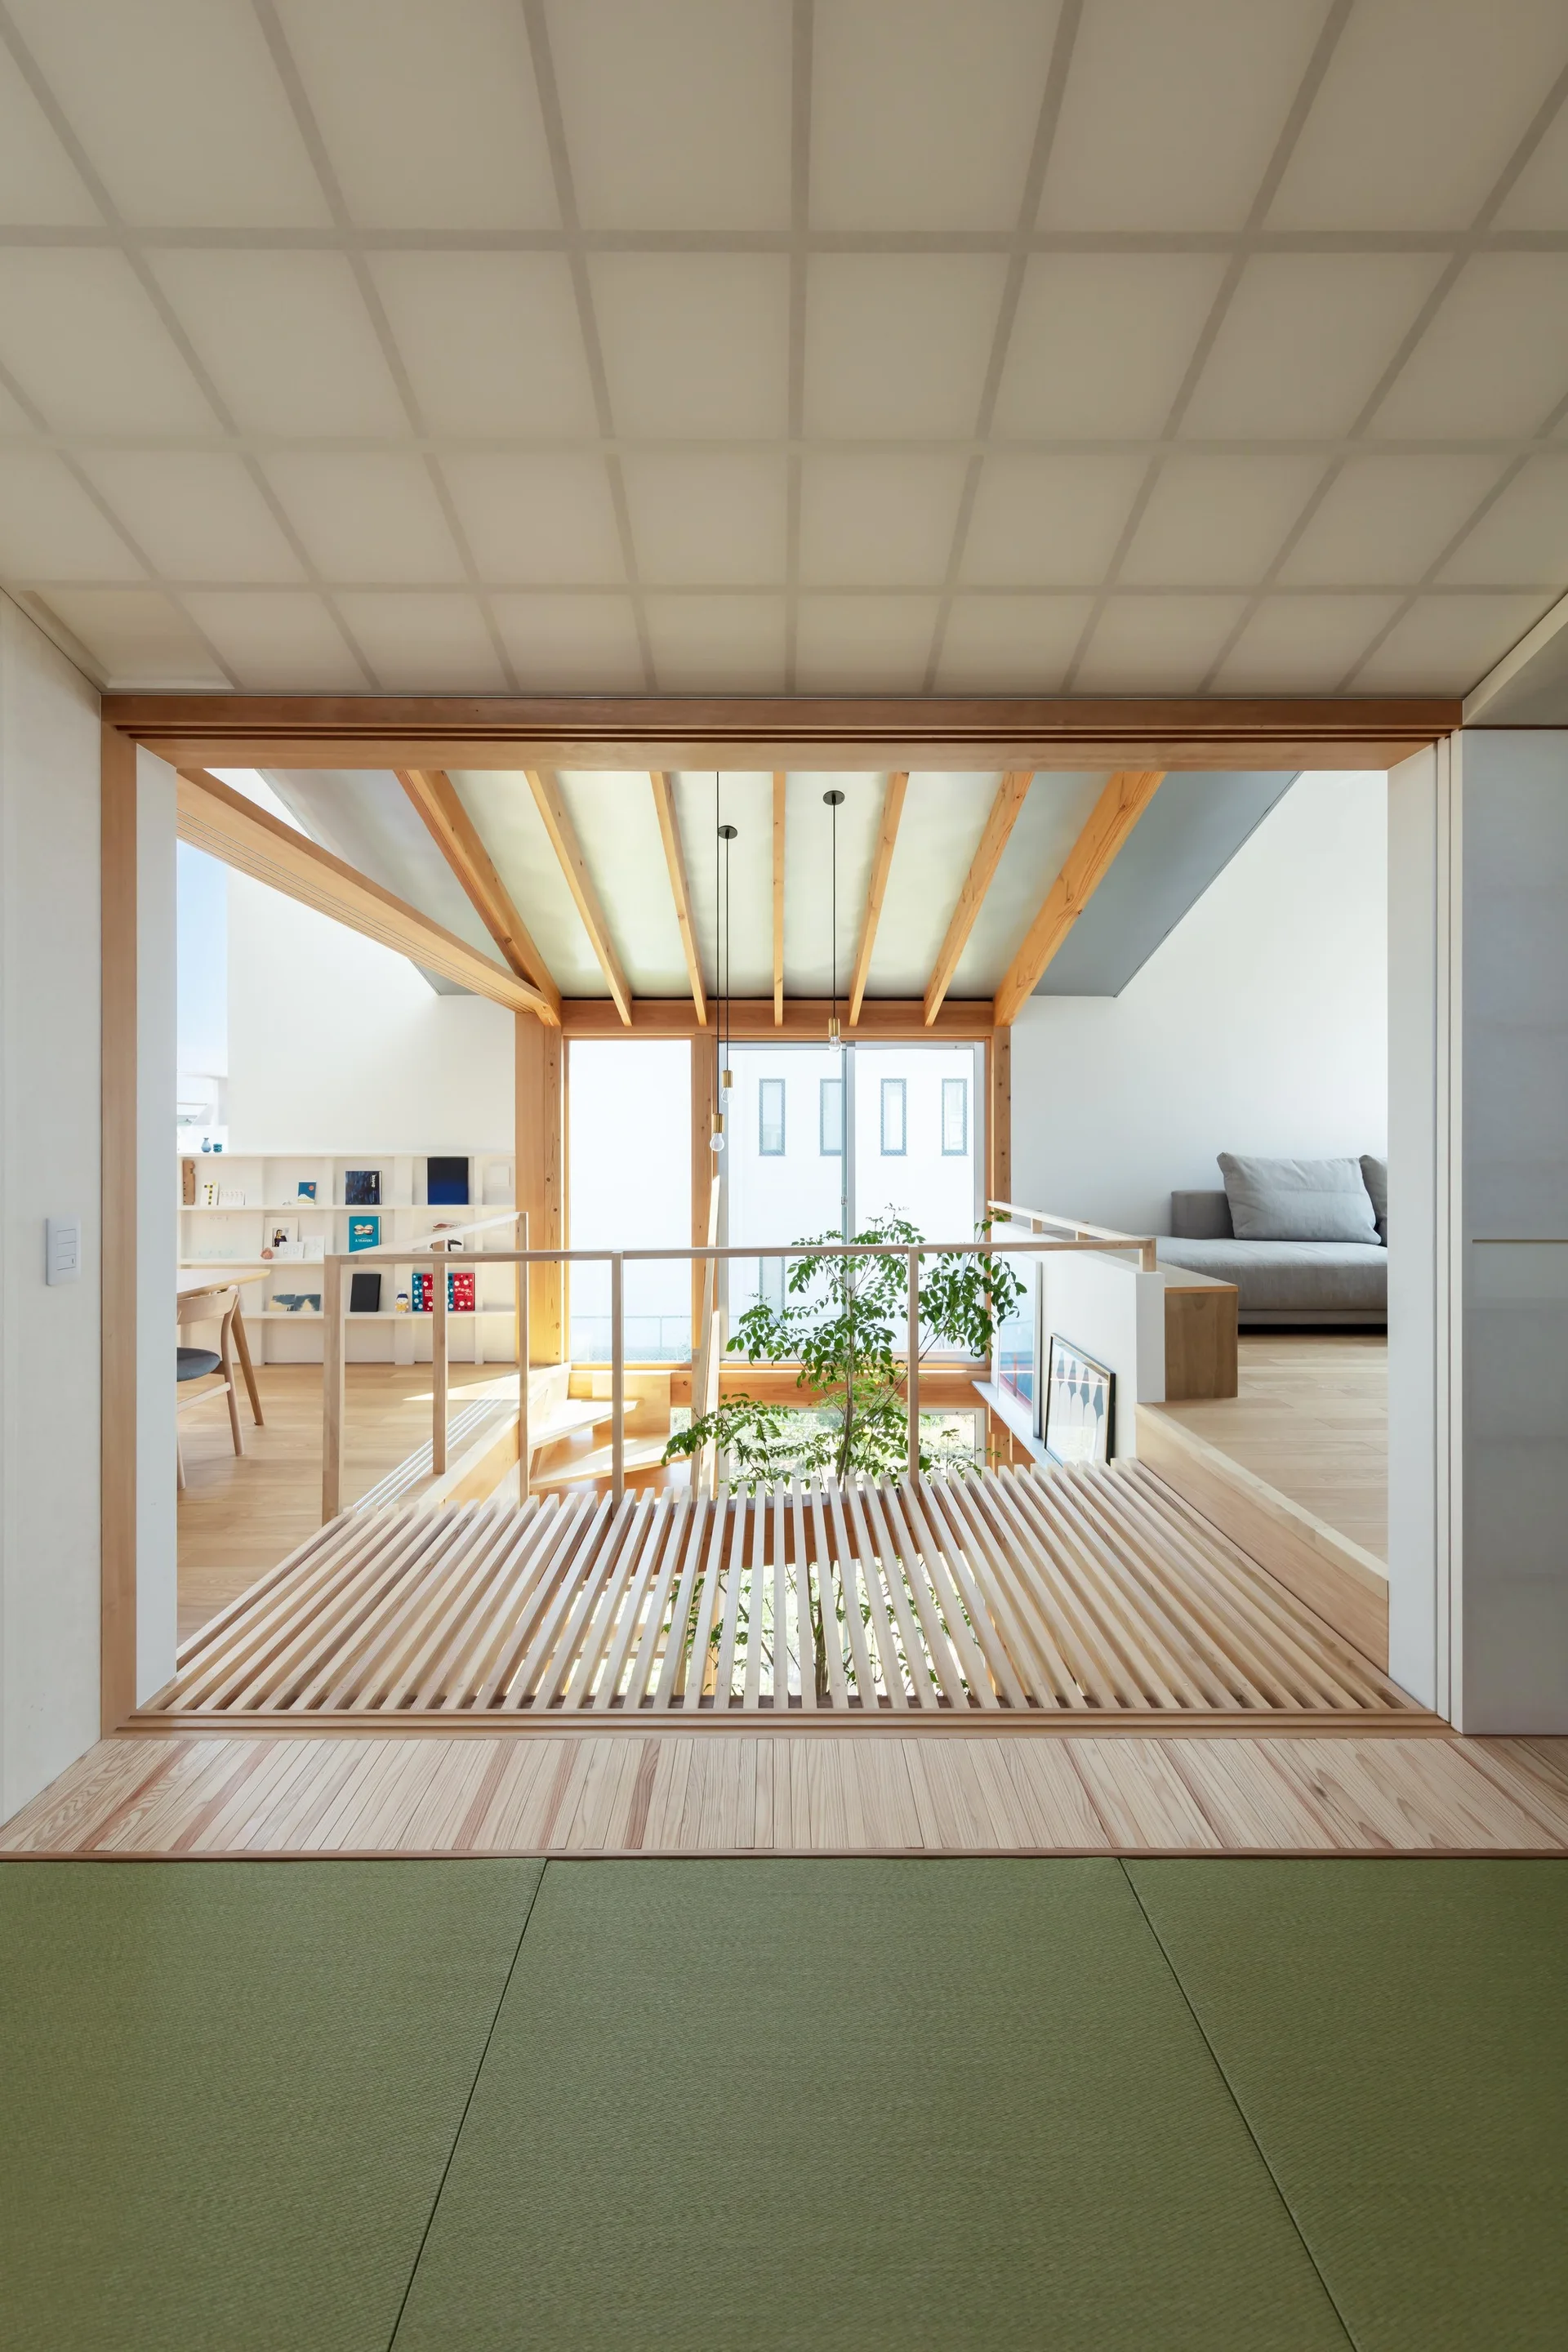
A multi-level minimalist interior featuring green tatami mats in the foreground, wood-slatted flooring over a central void, and an indoor tree.
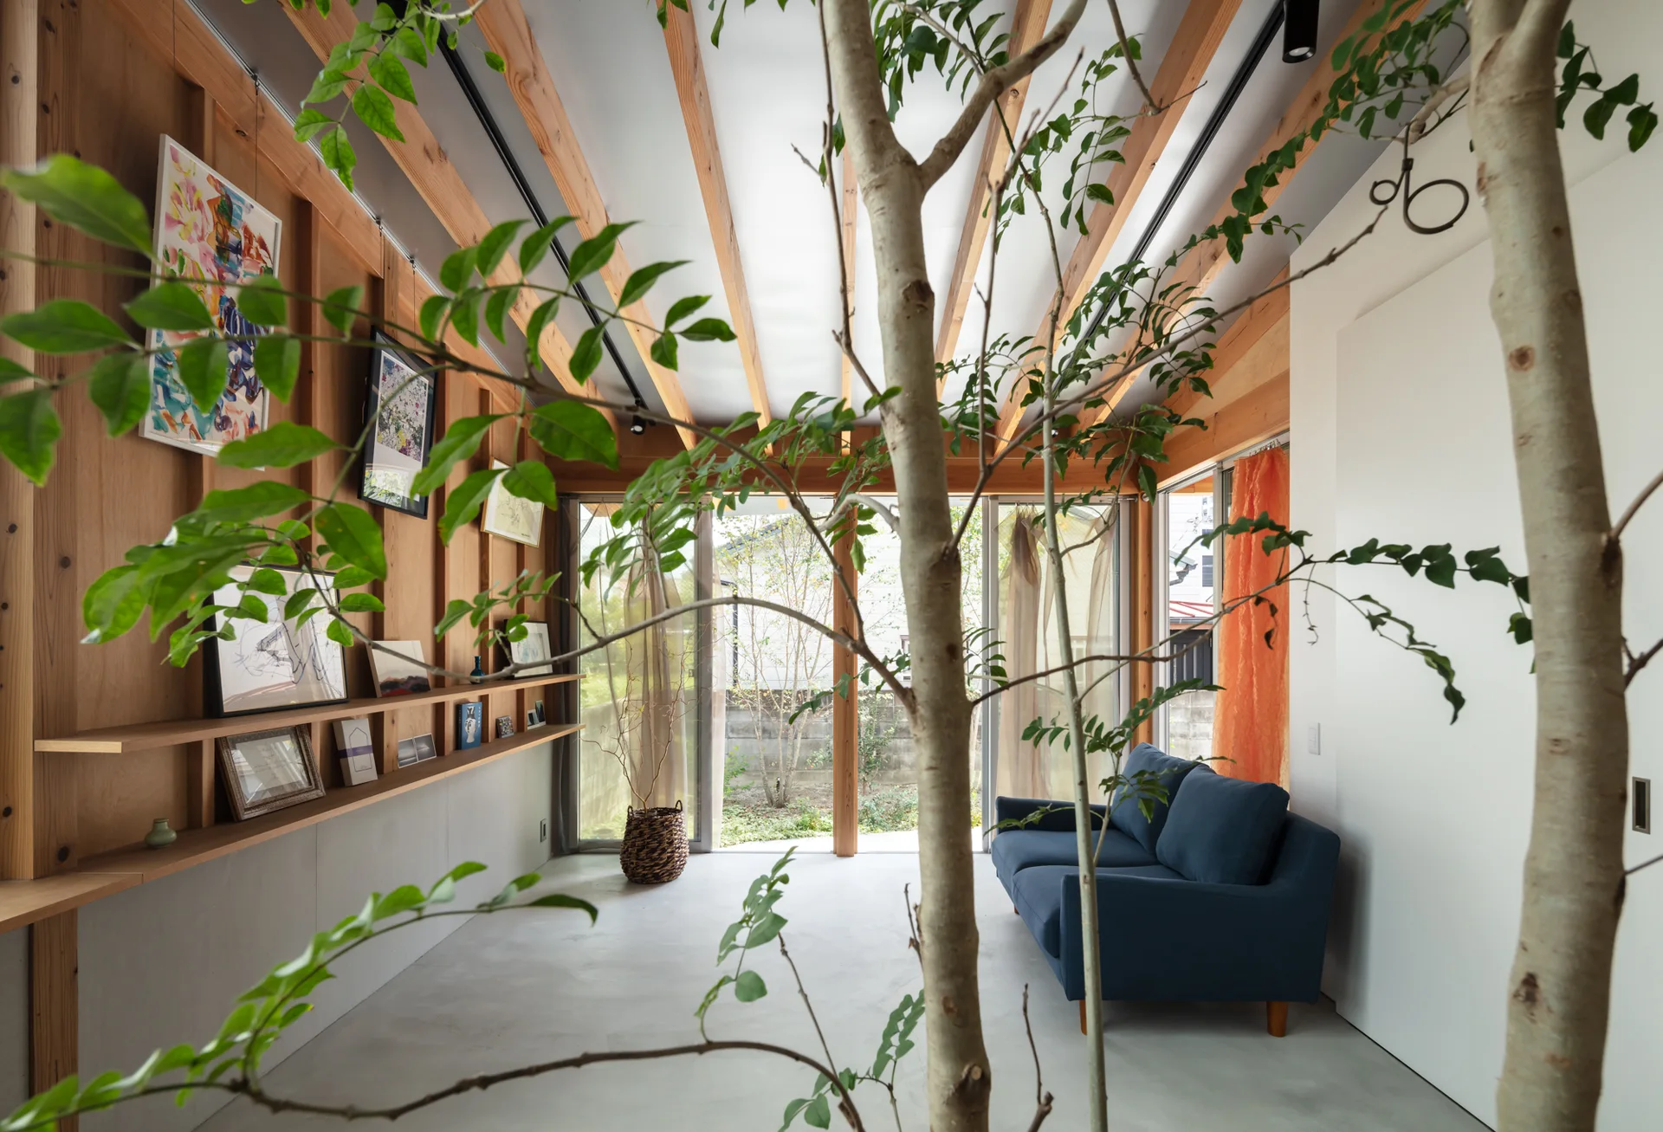
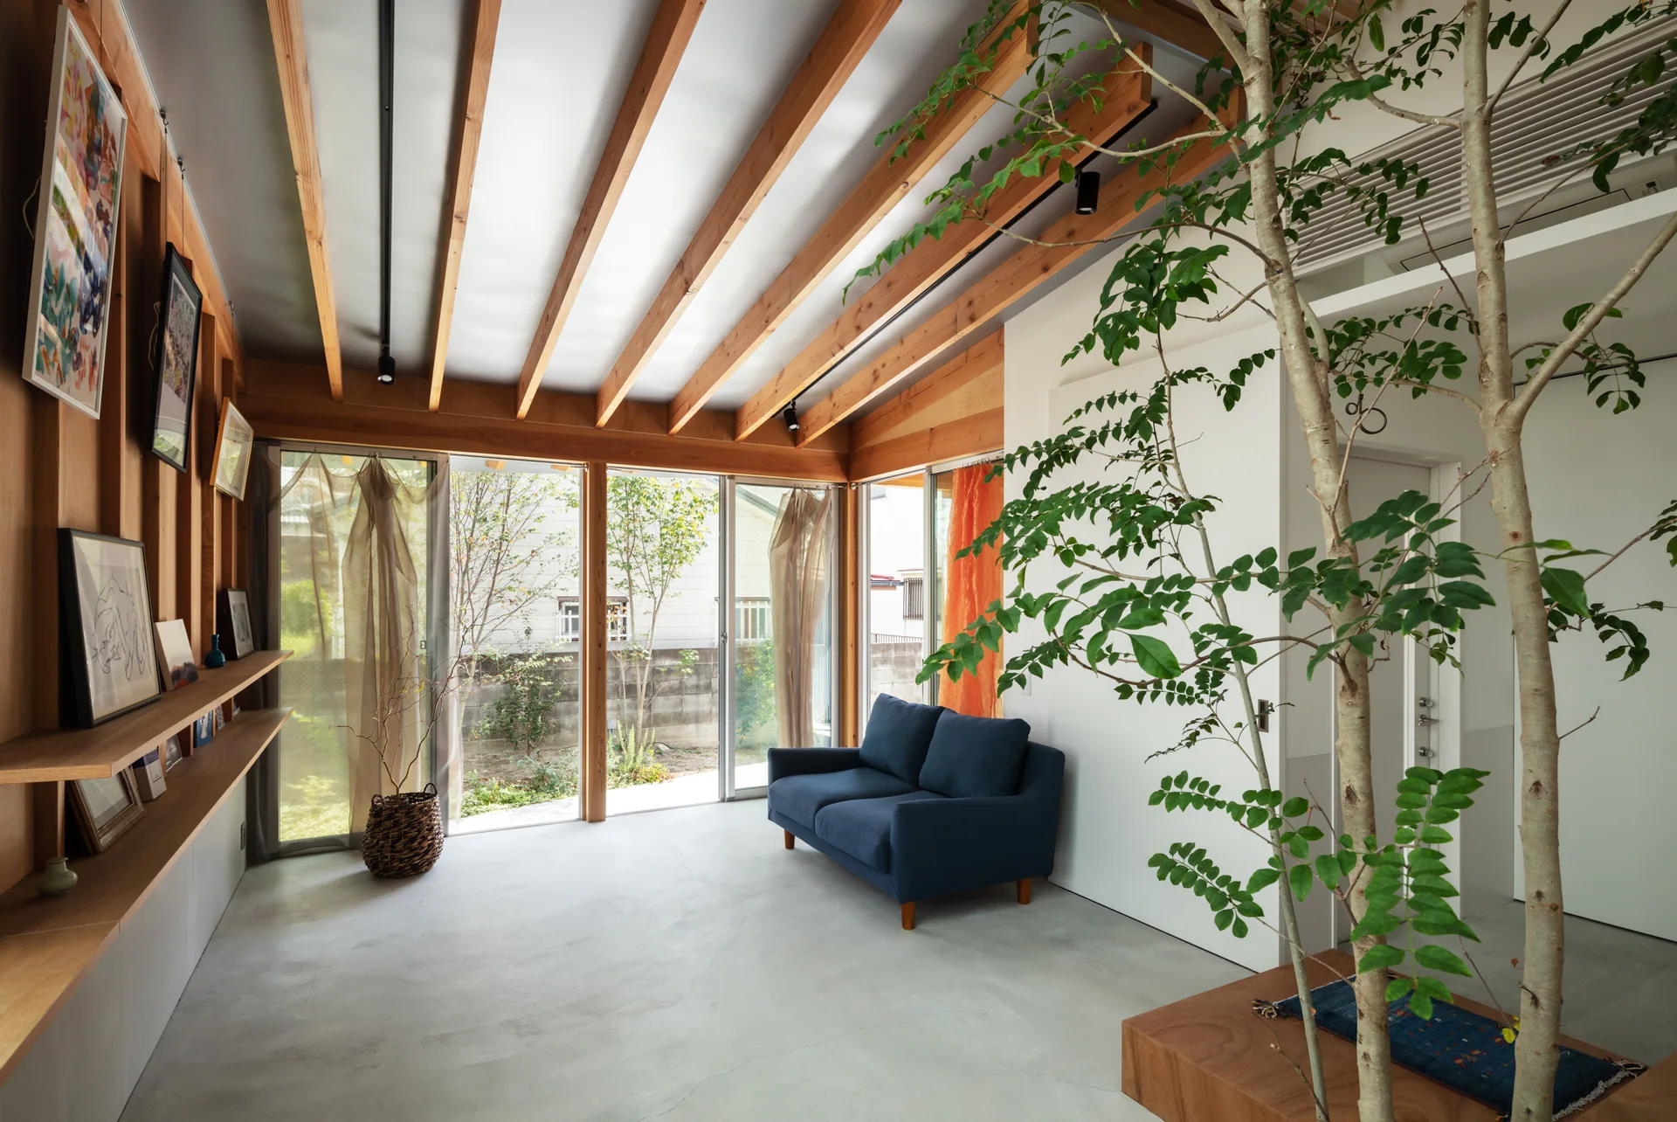
A minimalist living room with a blue sofa, exposed ceiling beams, concrete flooring, and live interior trees.
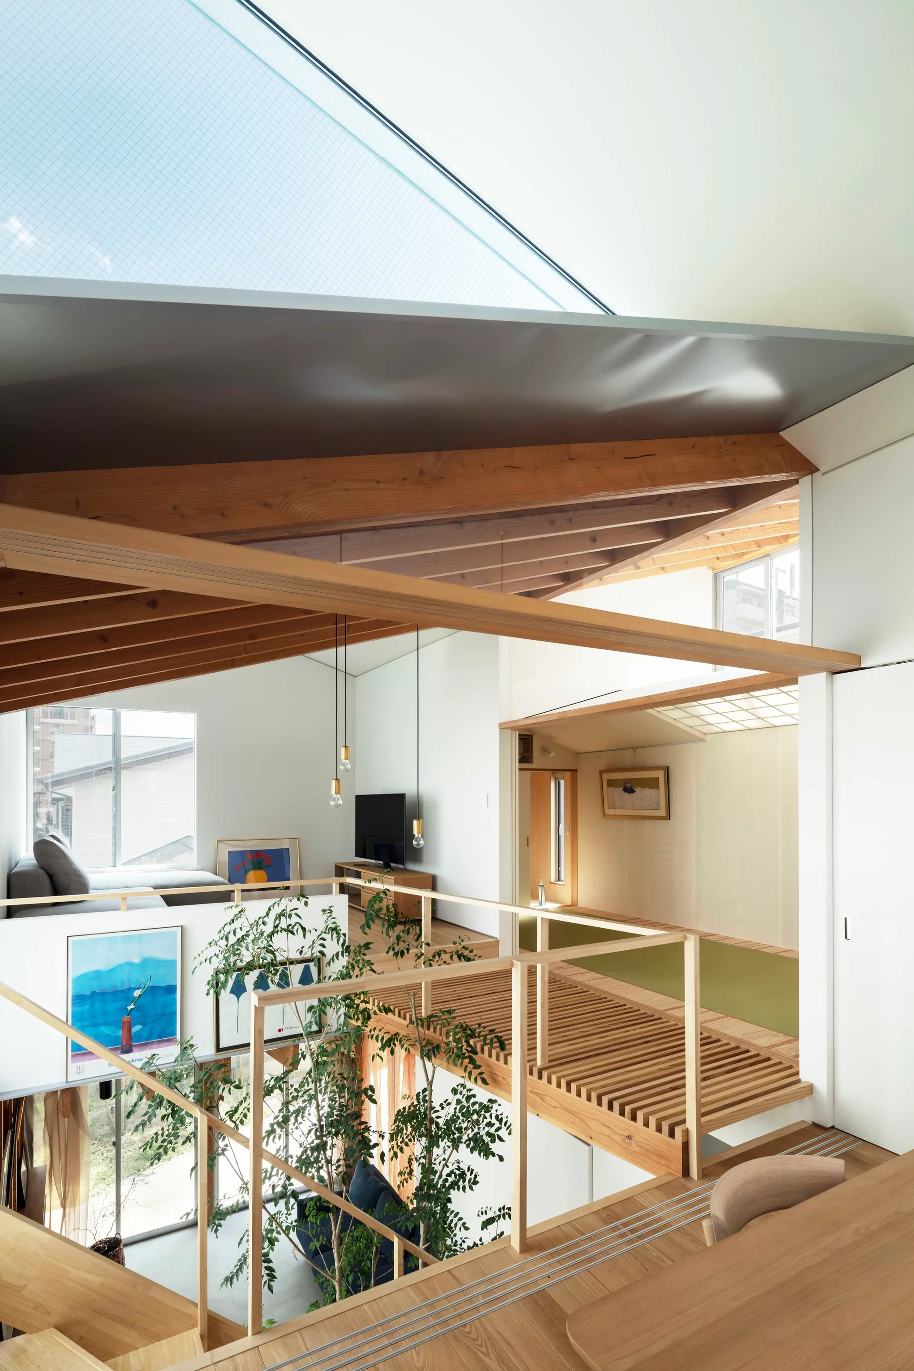
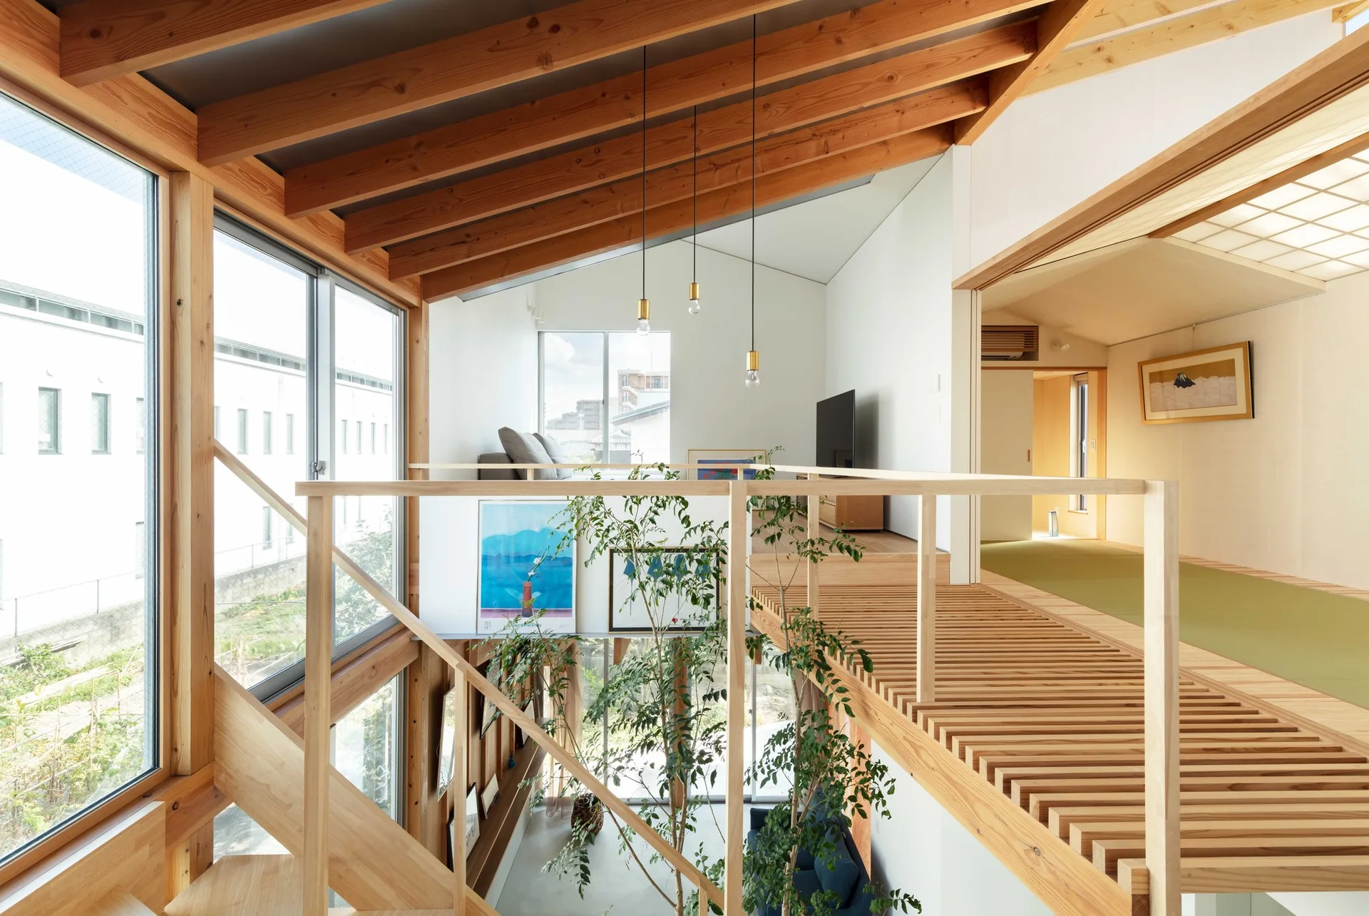
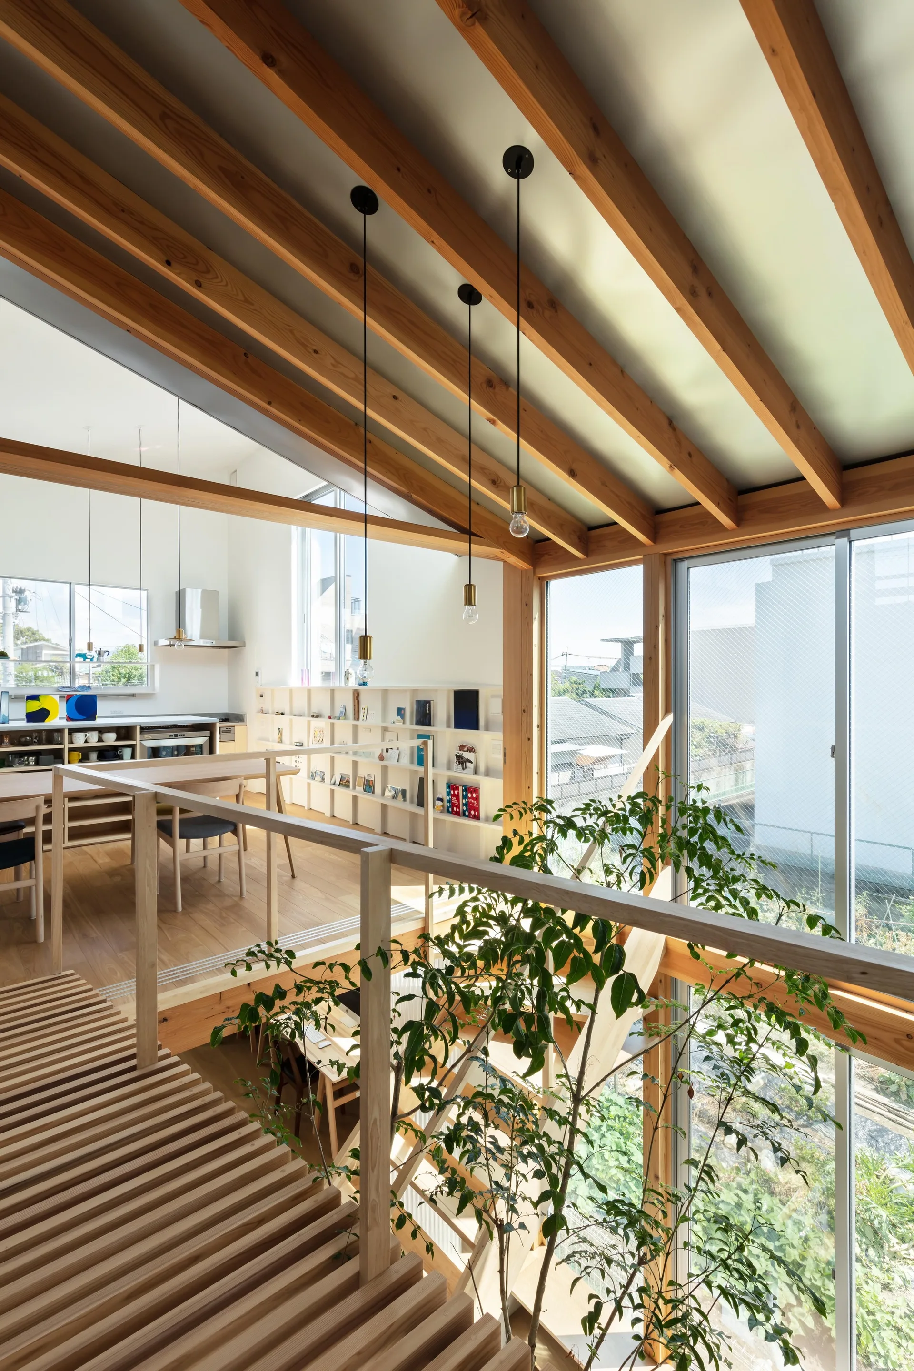
A modern multi-level interior featuring exposed wood ceiling rafters, a large skylight, a slatted timber walkway, and a tall indoor tree.
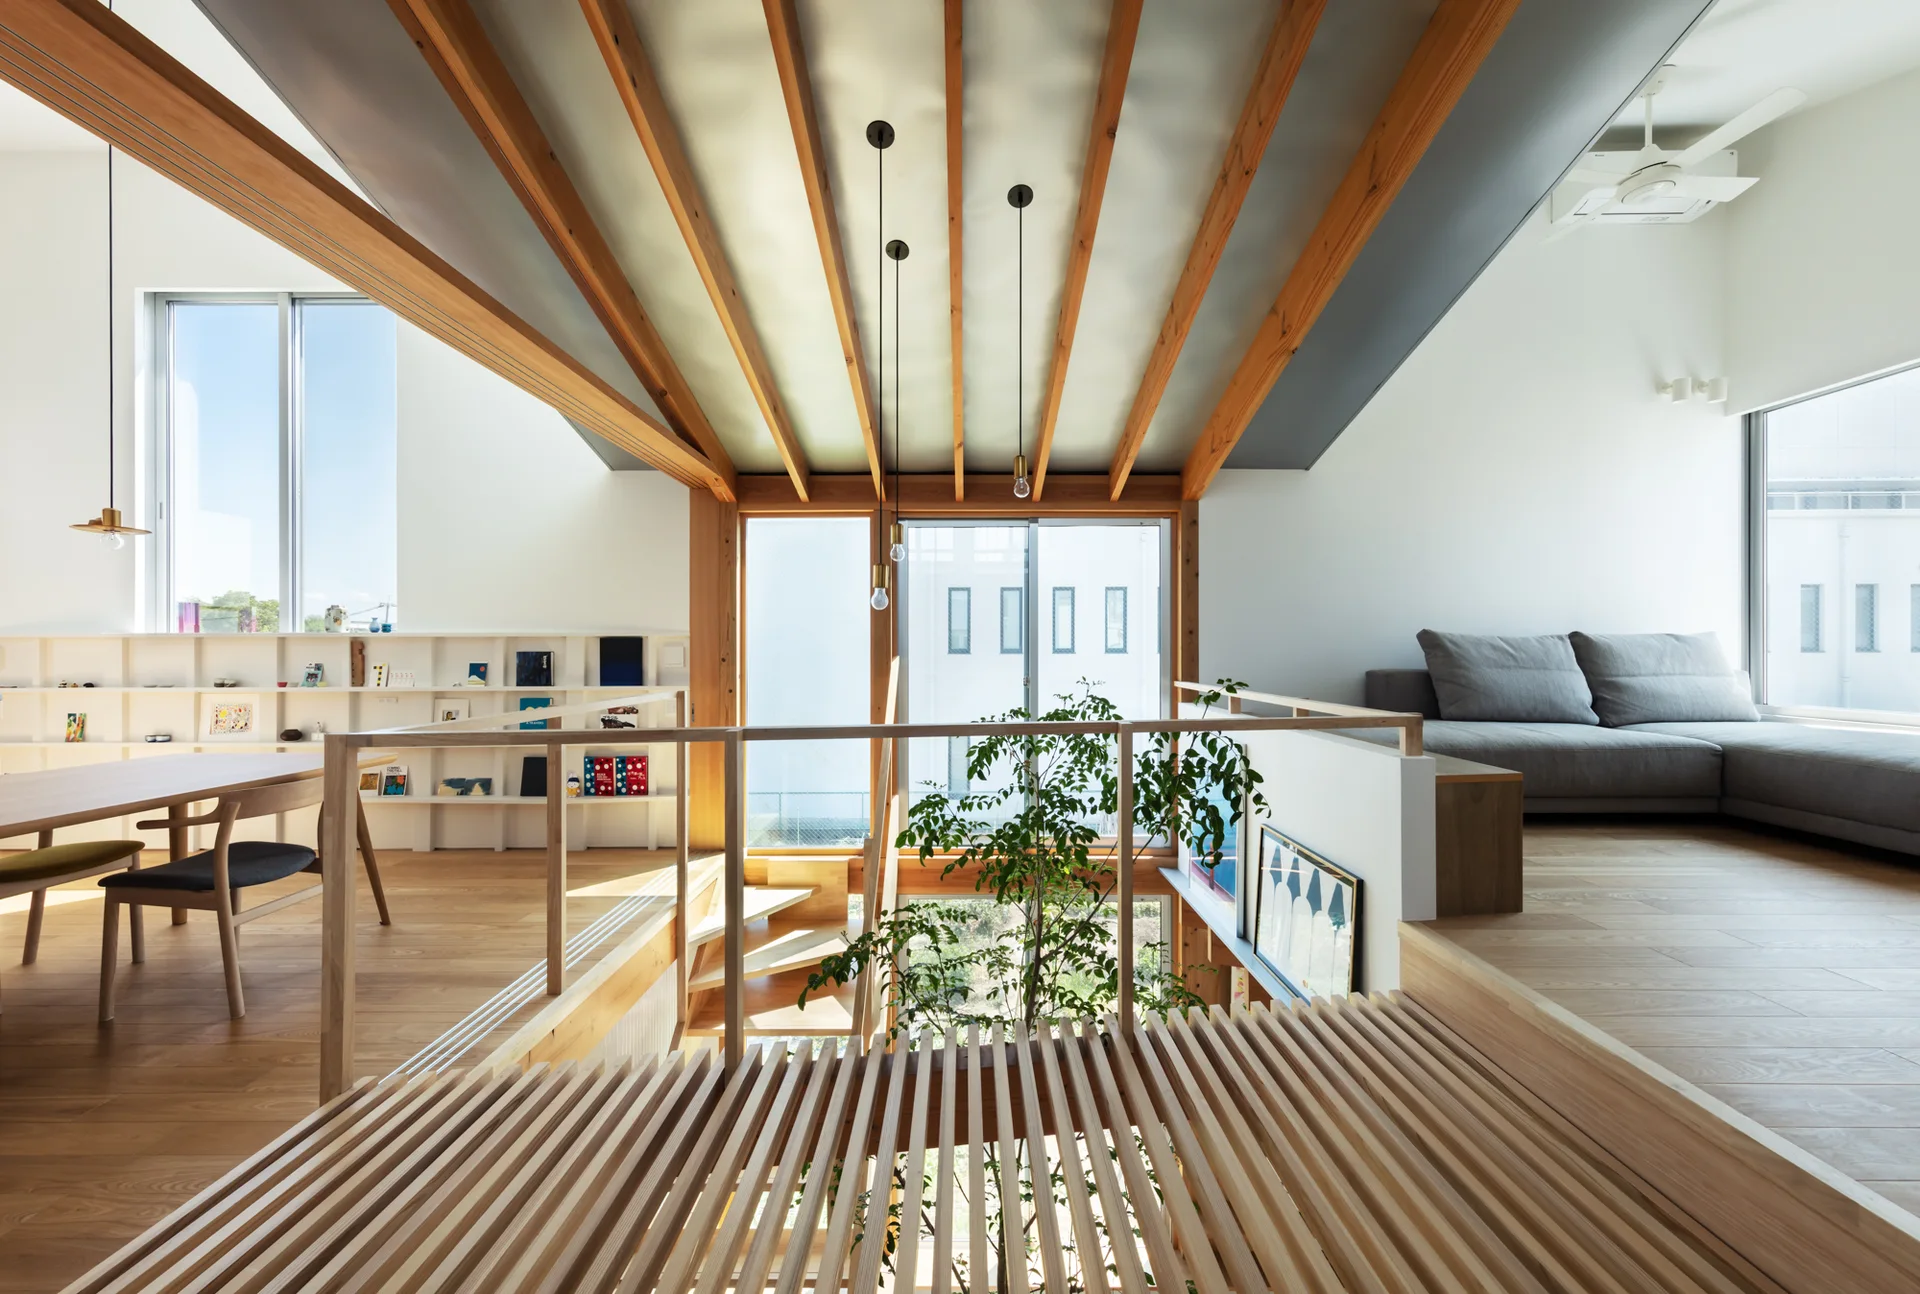
A modern double-height interior featuring a slatted wooden mezzanine walkway, exposed timber ceiling beams, large windows, and a tall indoor plant.
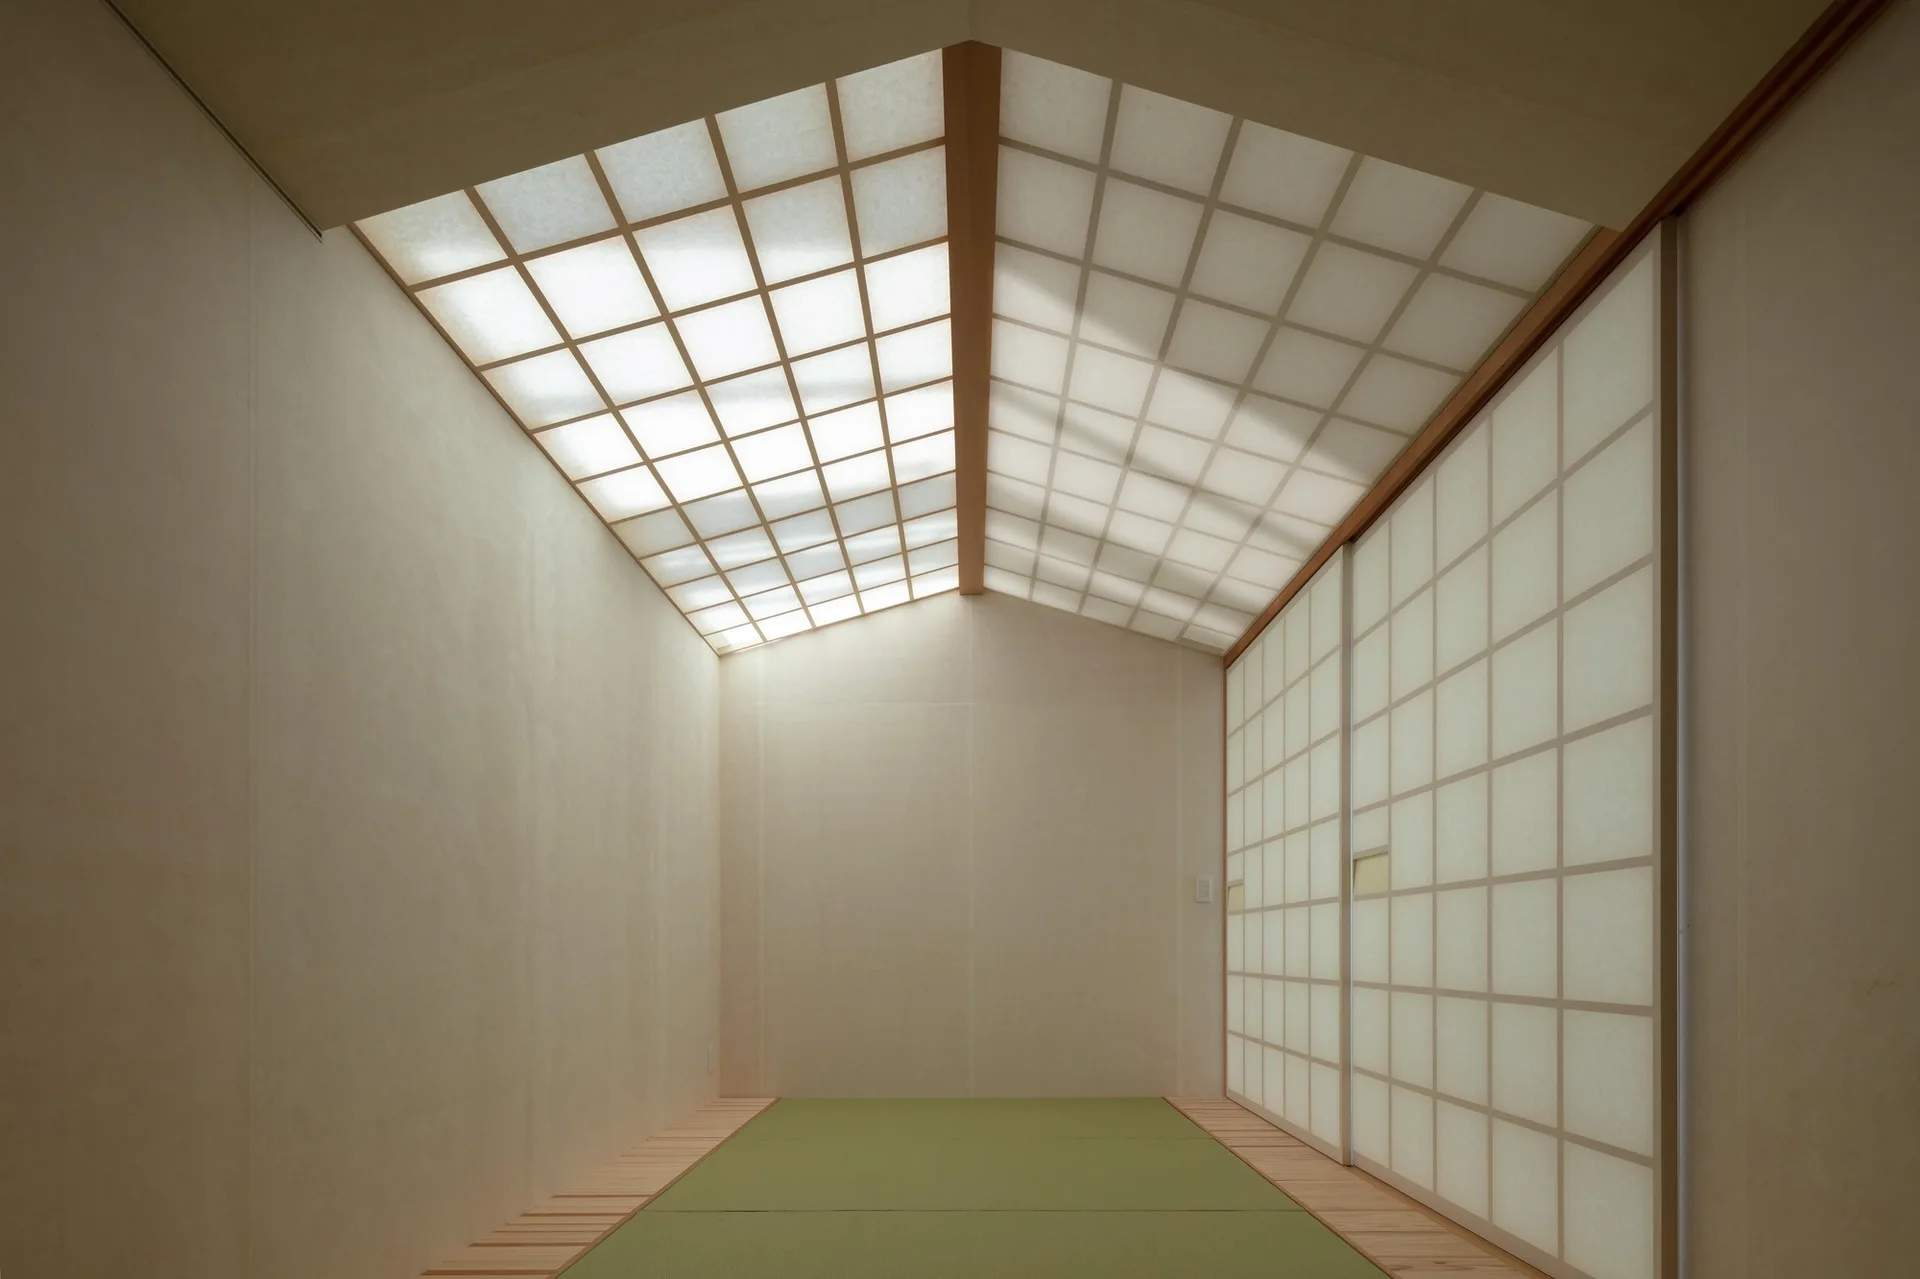
A minimalist Japanese room featuring green tatami mats on the floor, sliding paper shoji doors, and a pitched ceiling made of illuminated grid panels.
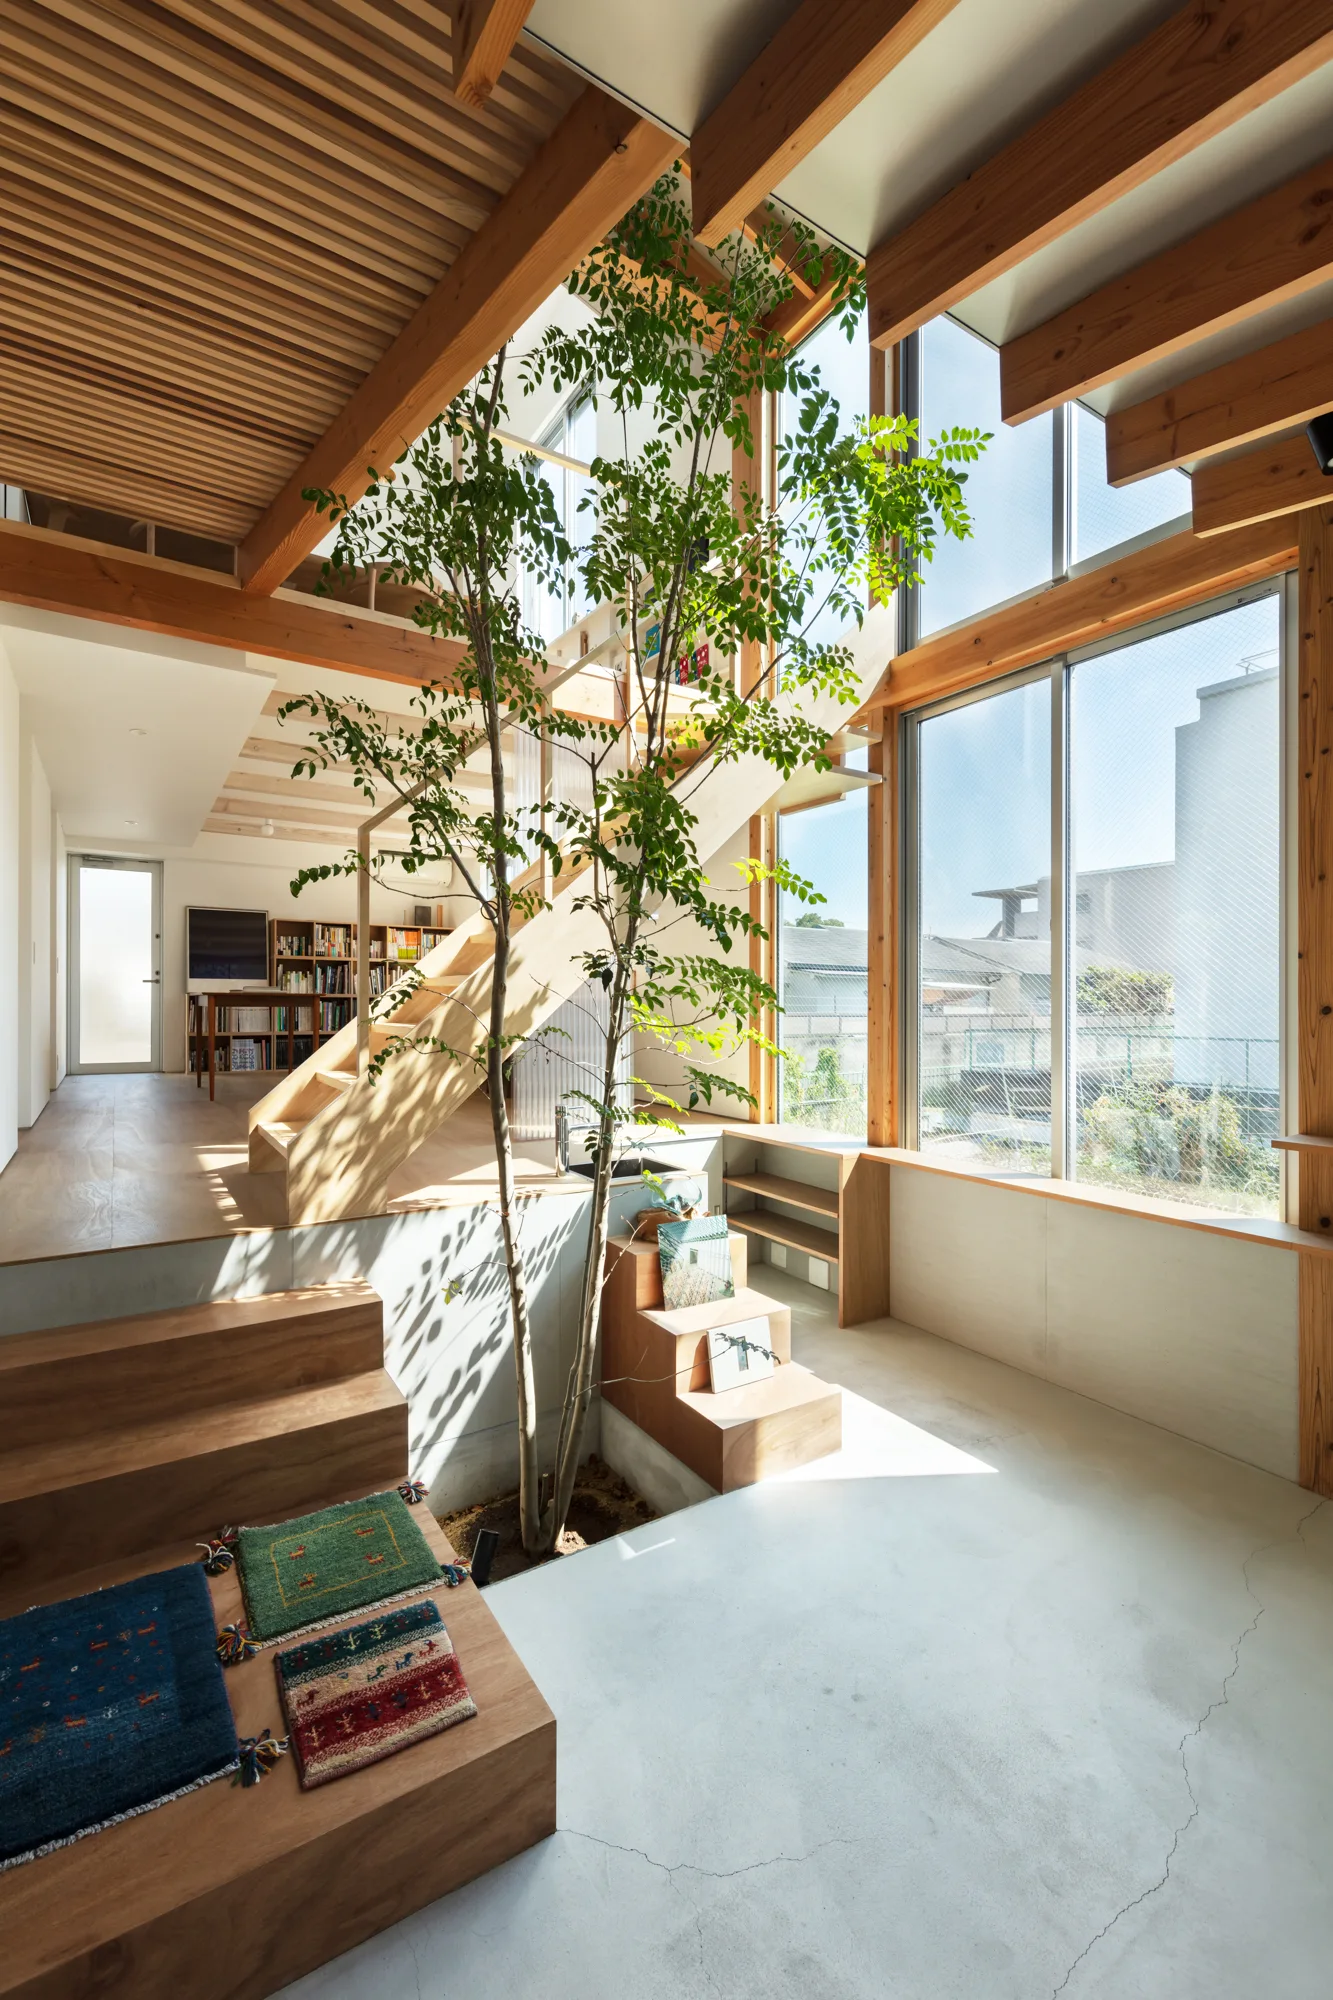
A split-level interior featuring a tall live tree growing through a cutout in the concrete floor next to a light wood staircase under a slatted ceiling.
A minimalist living room features a blue sofa, exposed wooden ceiling beams, a tall indoor tree, and sliding glass doors opening to a garden.
An open-plan interior featuring green tatami mats in the foreground, a wooden slatted floor transition, and exposed timber rafters on a pitched ceiling.
House with a Margin, yukawa design lab, Interior, Table, Wood, Chair, Beam, Windows, Deck
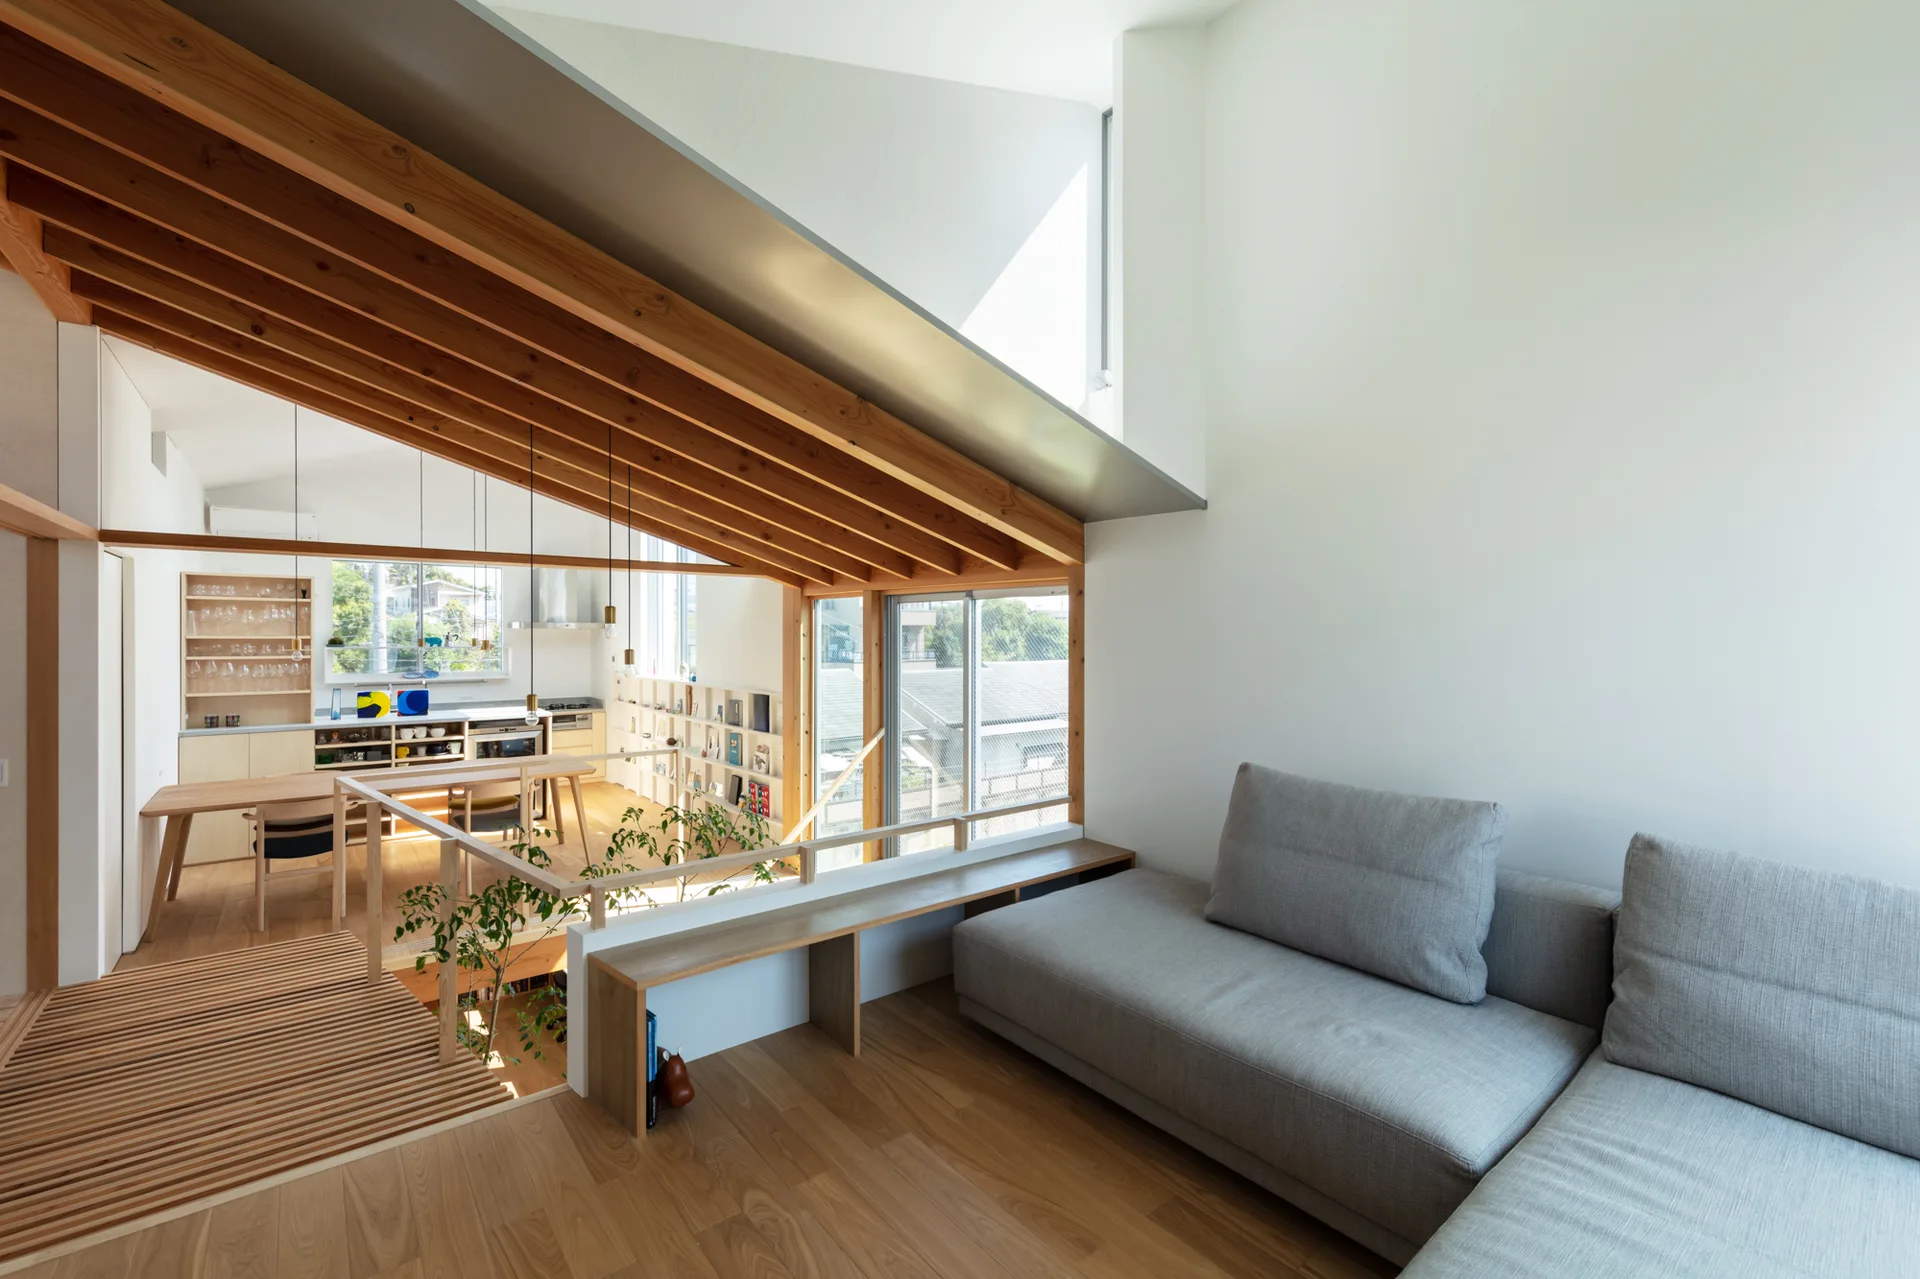
A modern split-level living room features a gray sofa, light wood floors, a low wooden railing, and a sloped ceiling with exposed wooden rafters.
An open-plan loft interior with exposed timber ceiling beams, a light wood slatted staircase, and white built-in bookshelves.
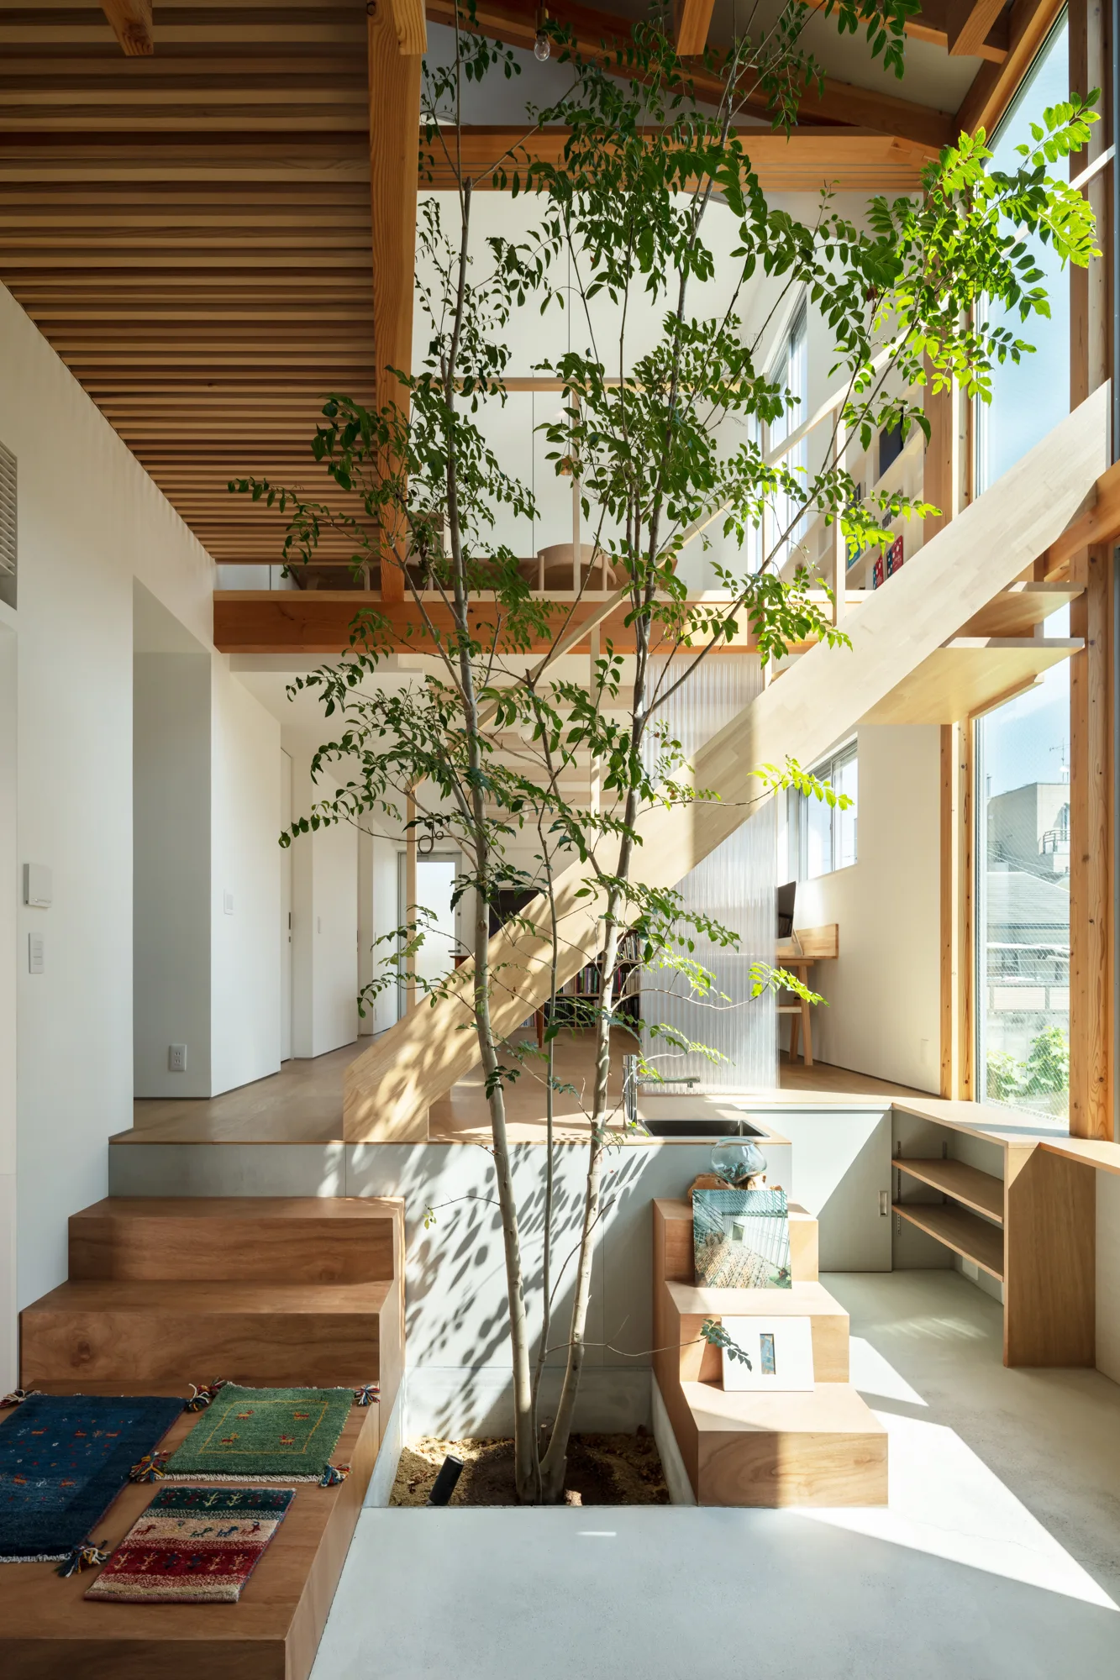
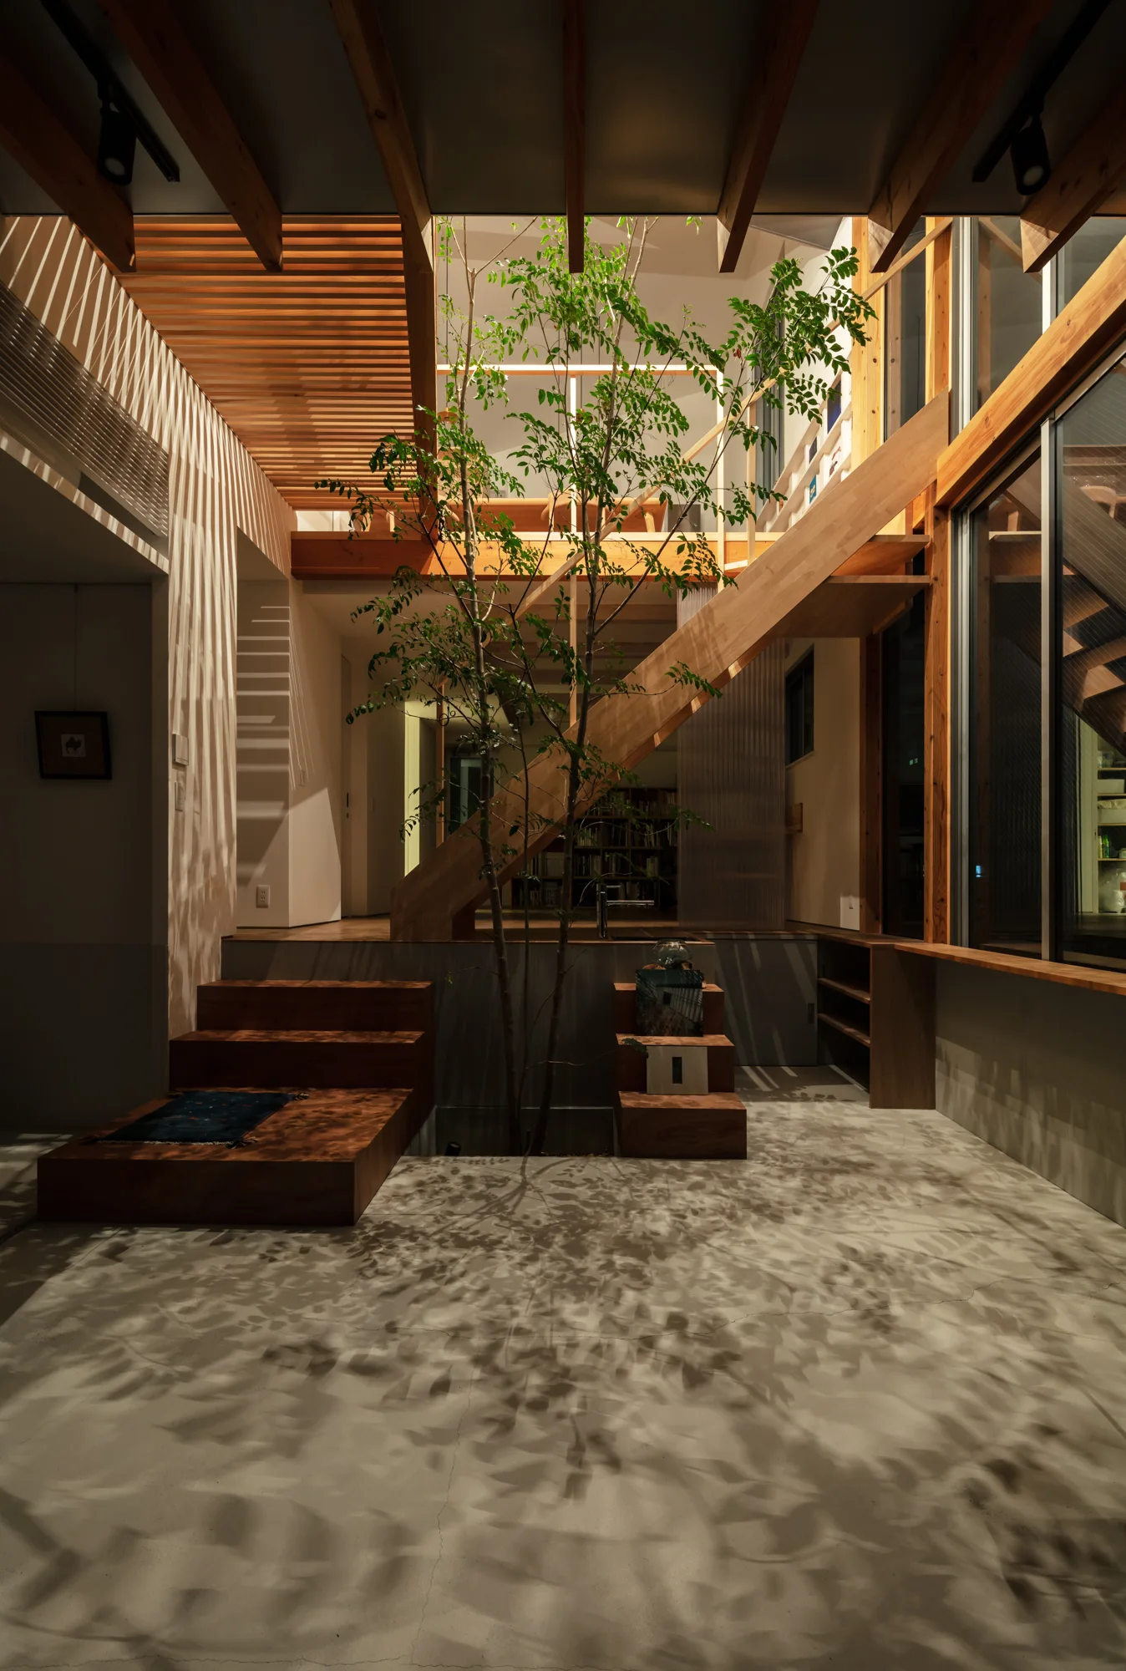
A minimalist residential entryway with a concrete floor, wooden staircase, slatted ceiling, and a green indoor tree casting shadows.
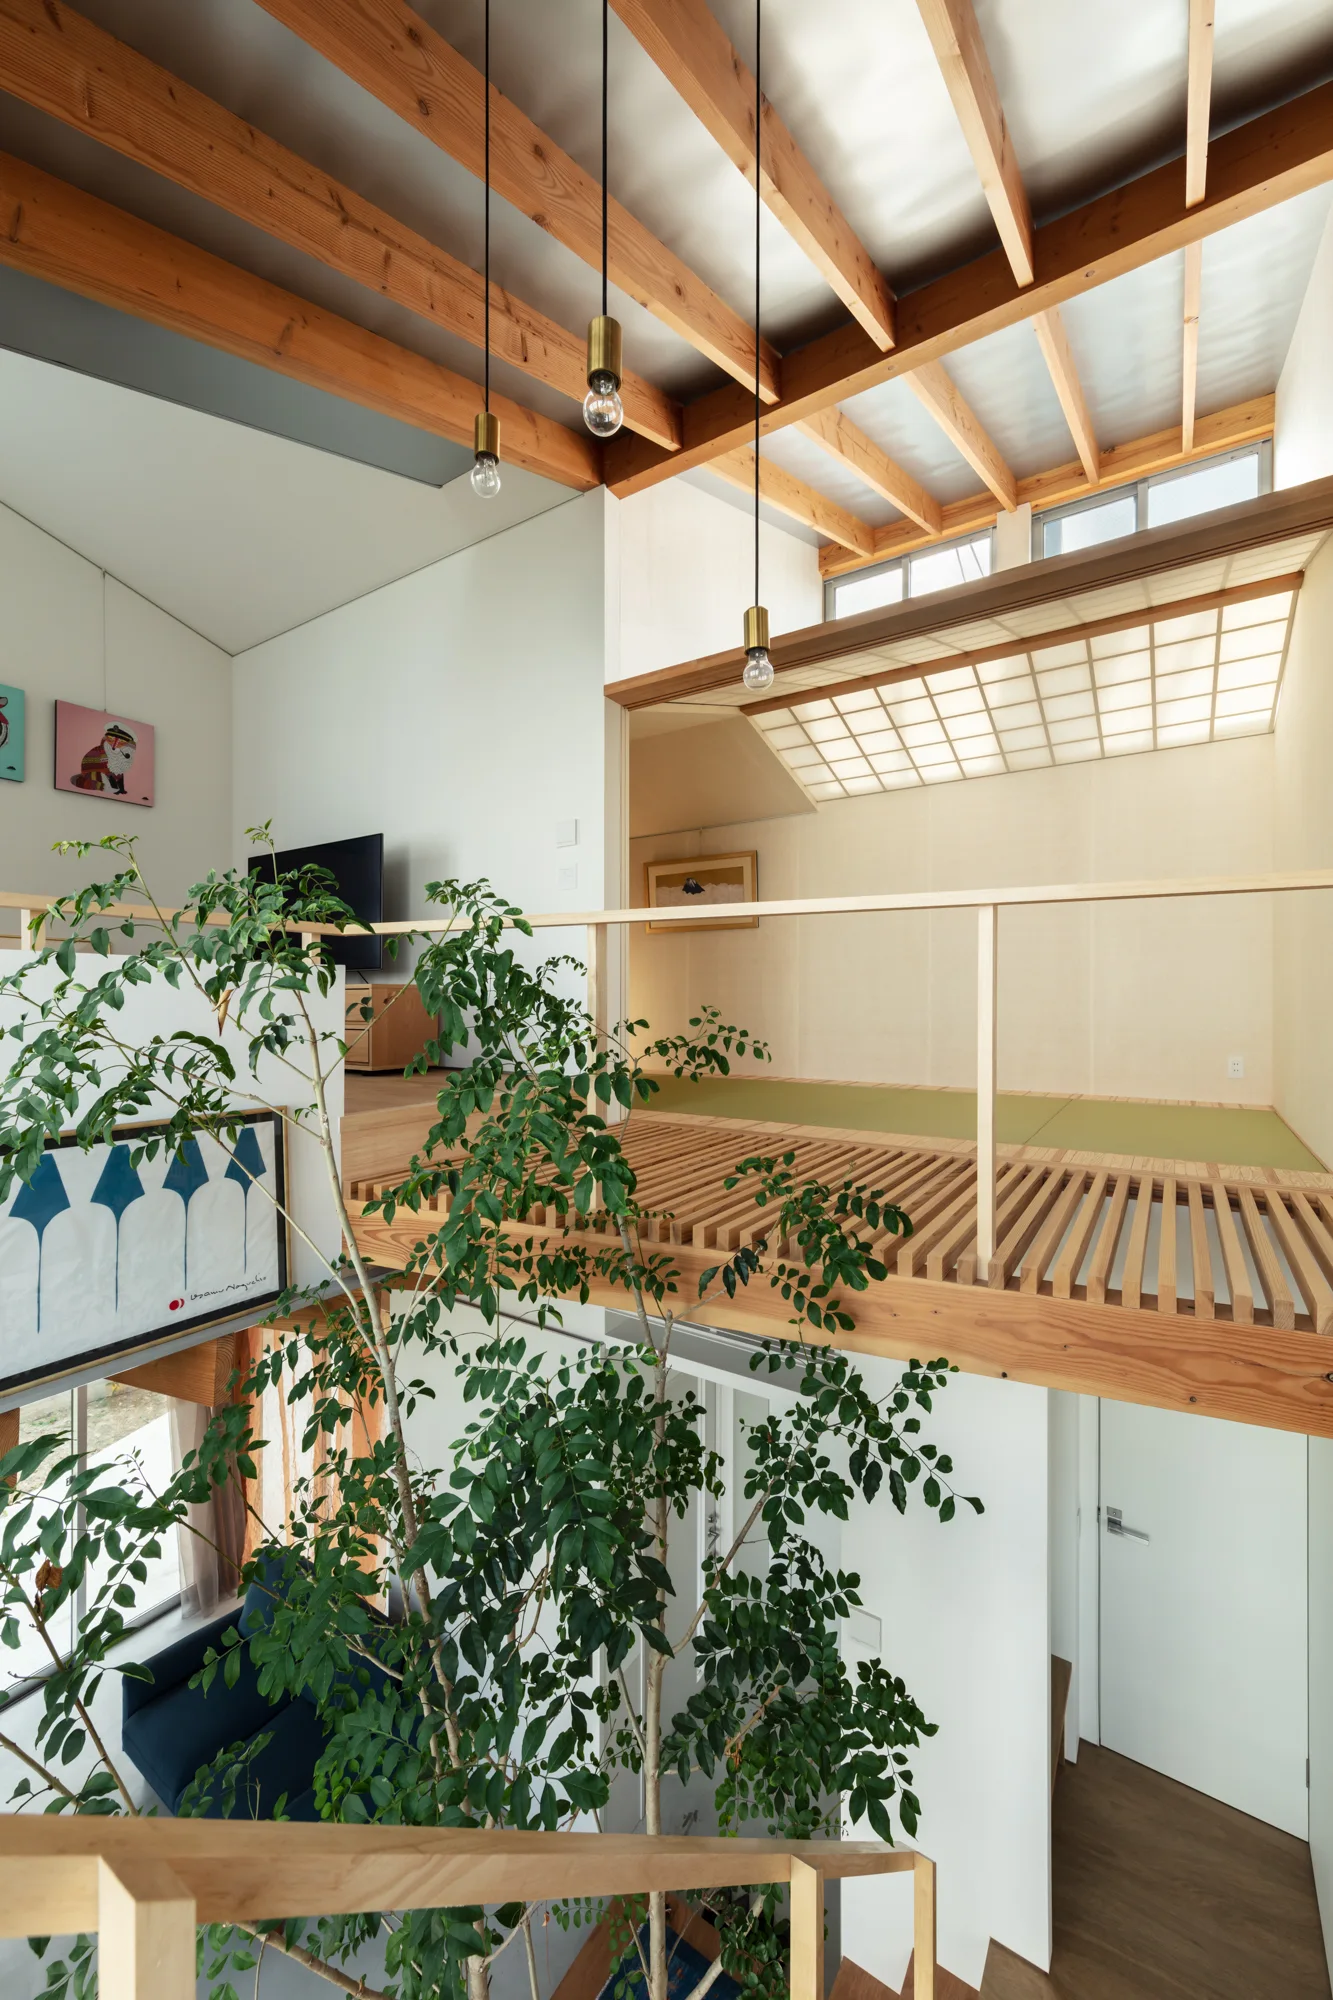
A modern split-level interior with exposed wooden ceiling beams, a leafy indoor tree, and a mezzanine level featuring green tatami mats.
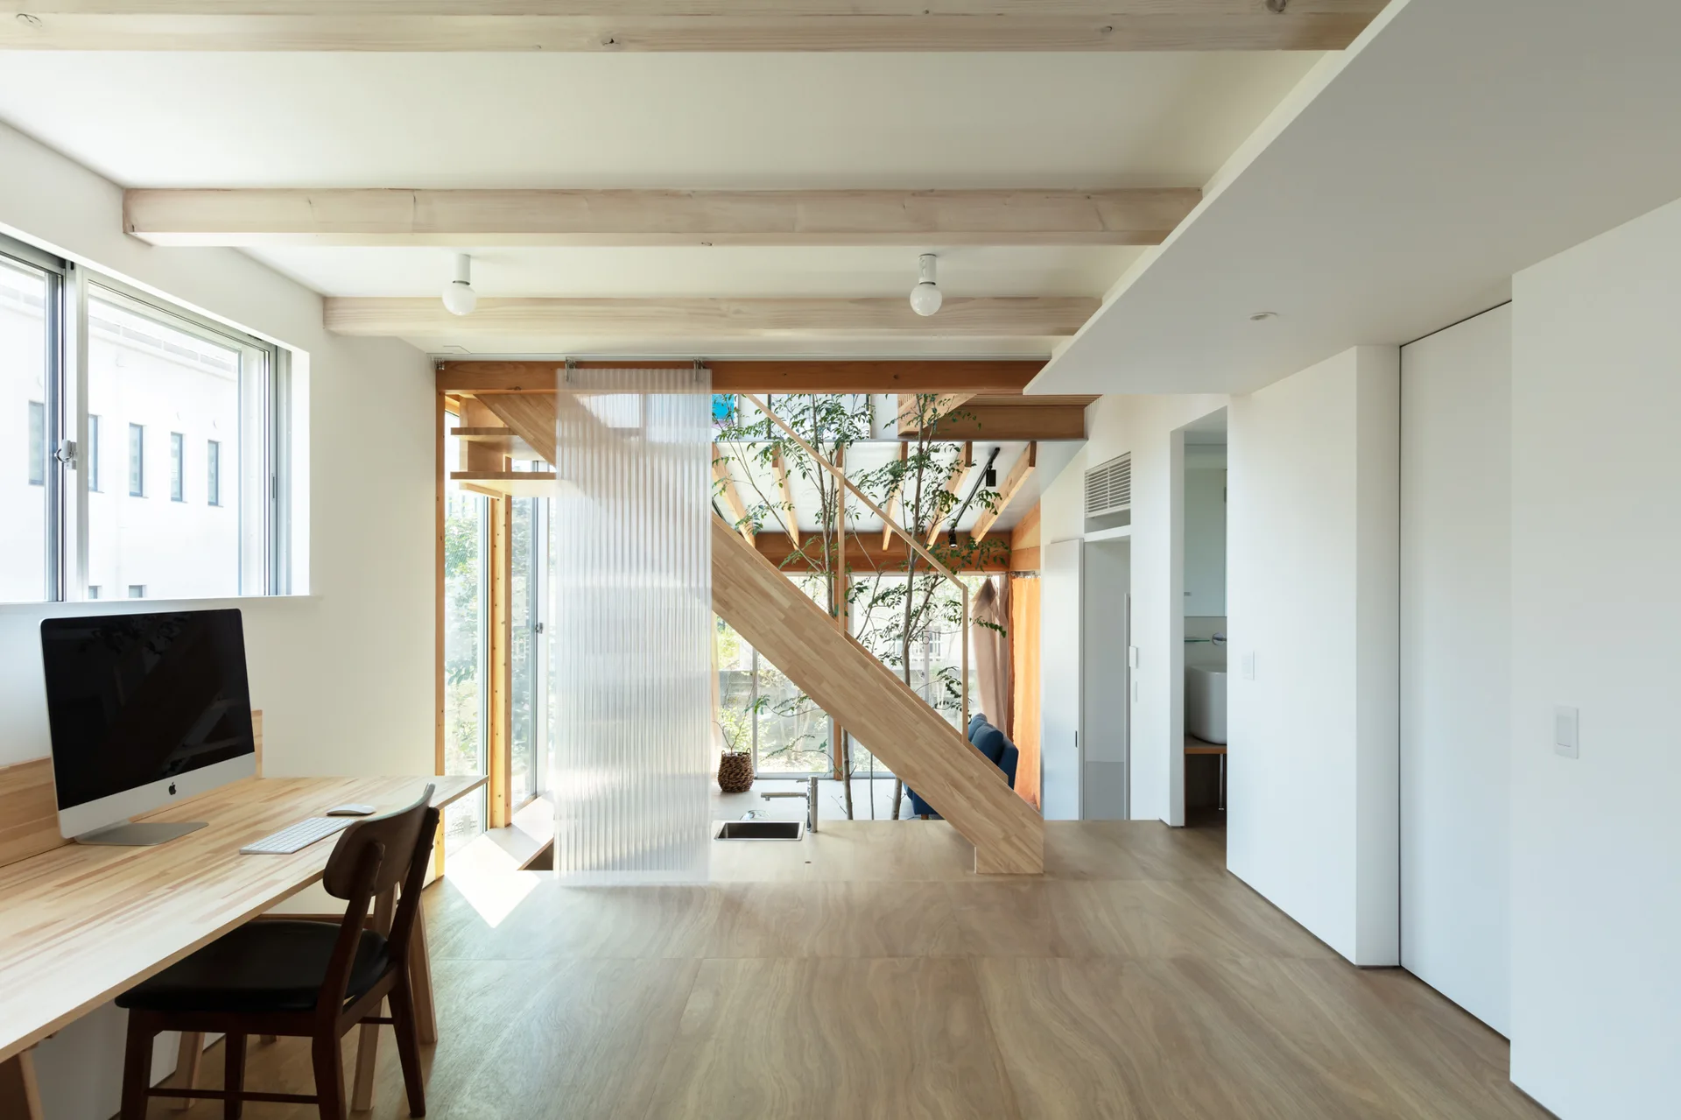
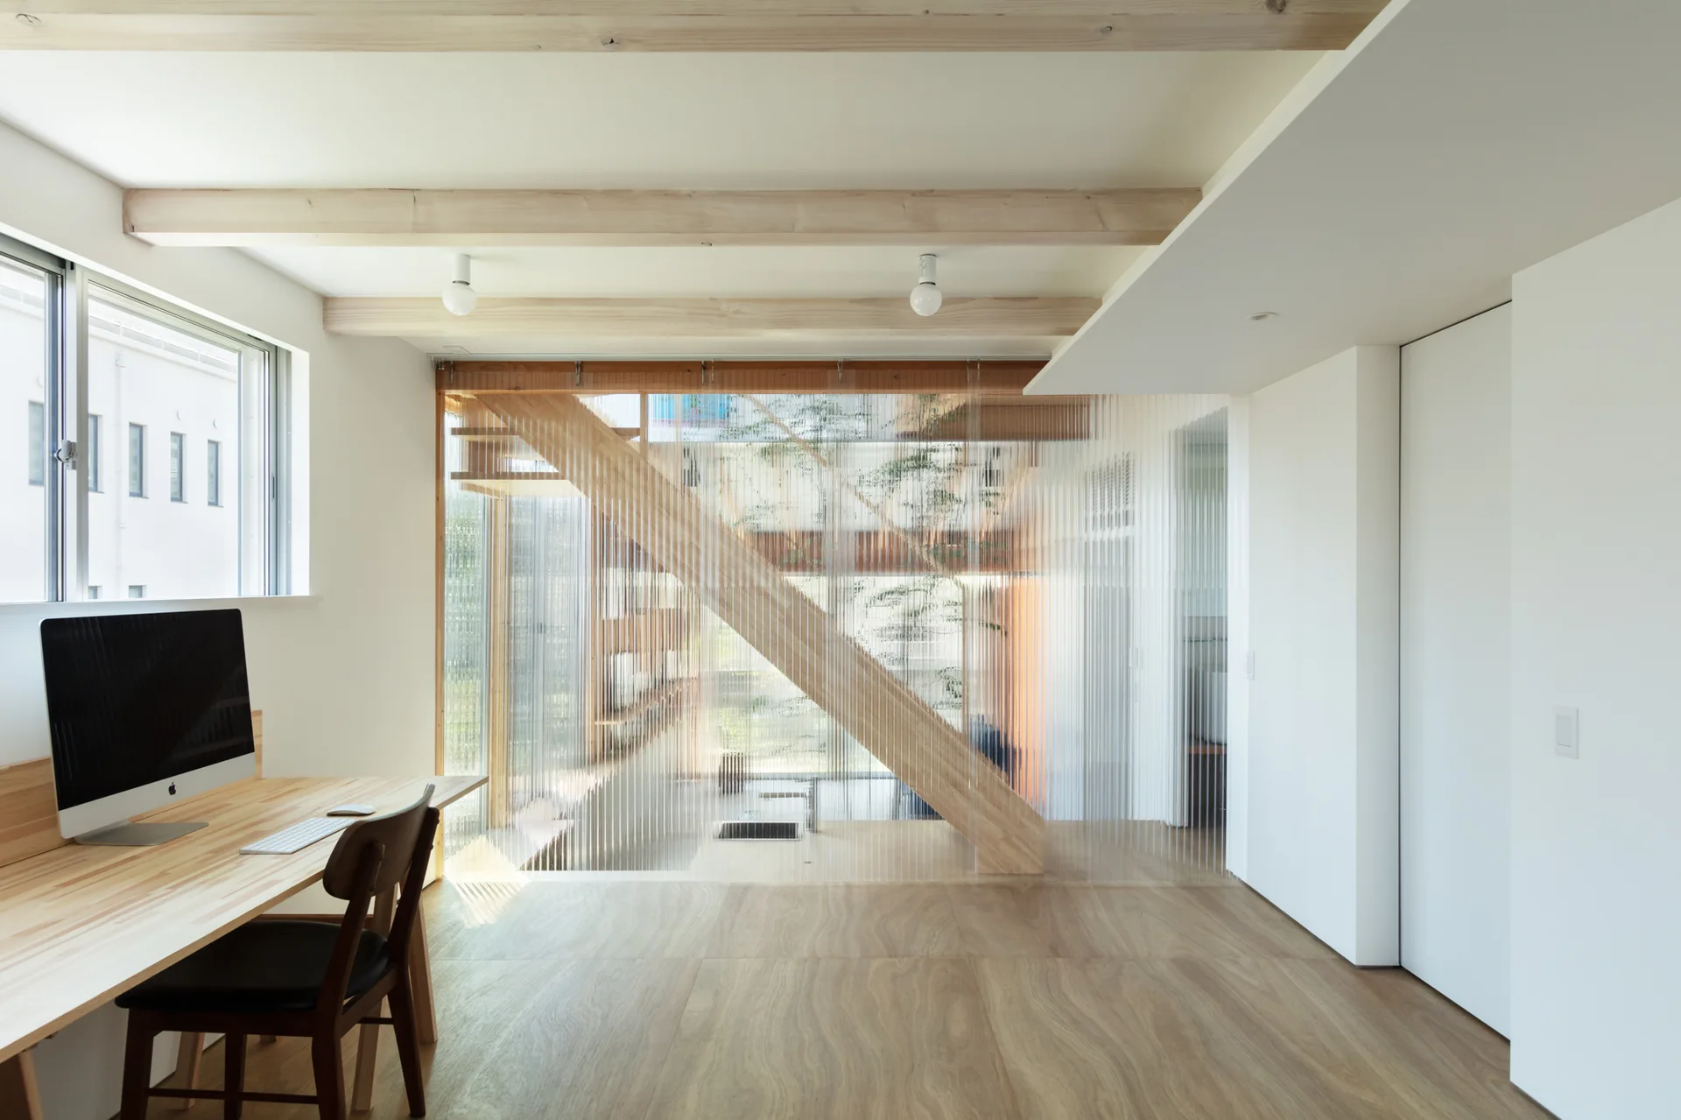
A minimalist home office features a light wood desk, exposed ceiling beams, and a ribbed translucent partition wall overlooking a wooden staircase structure.
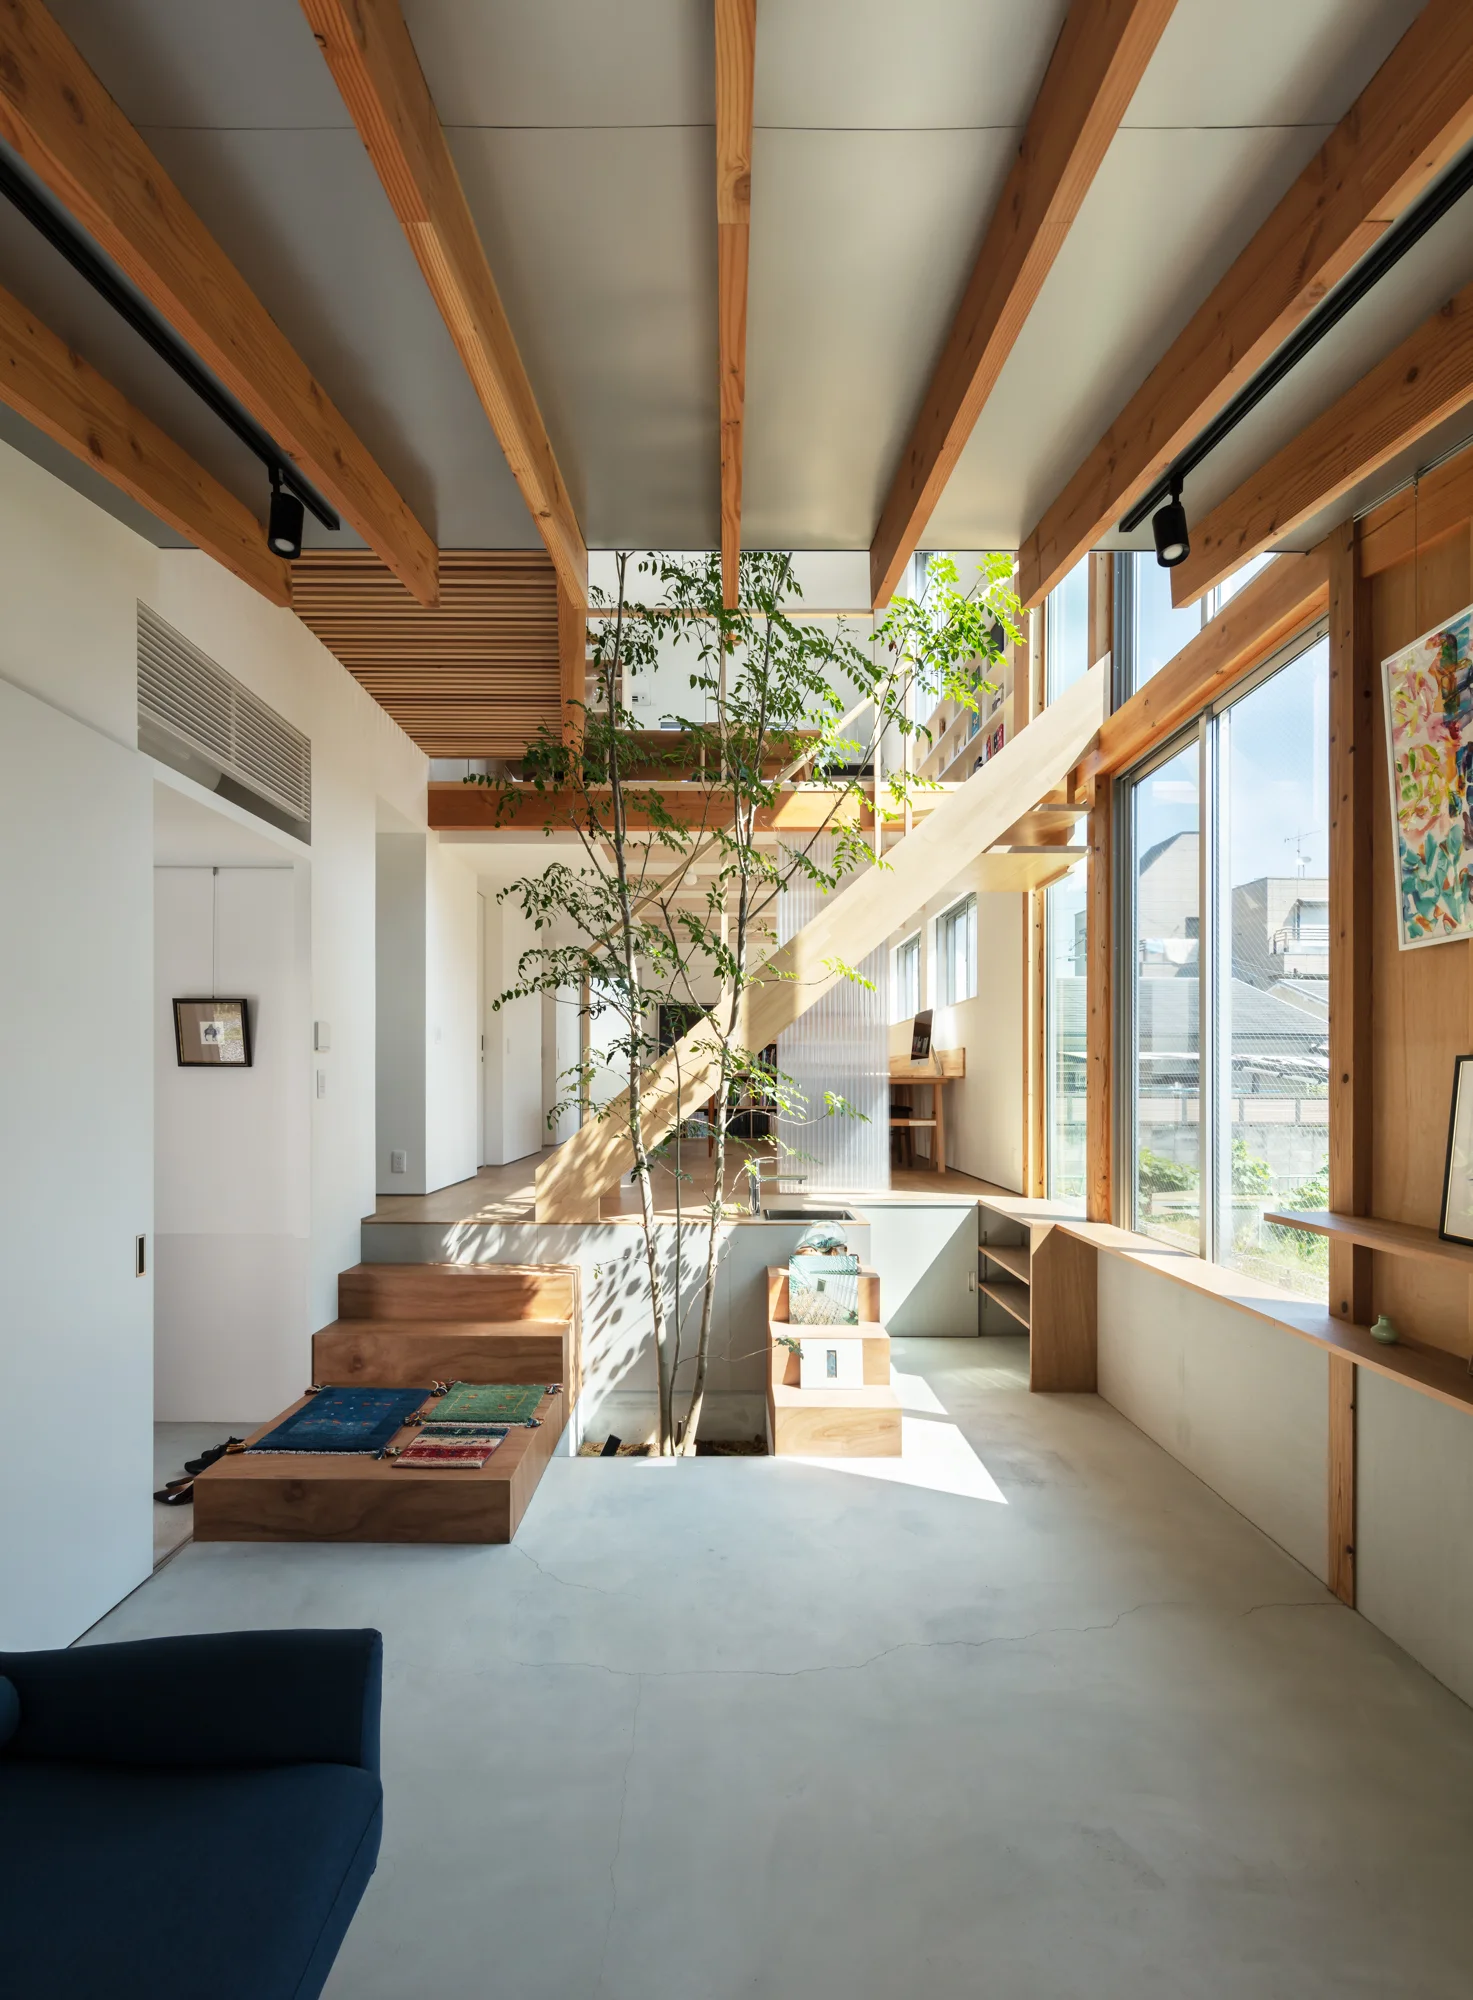
A modern split-level living space features a central green tree growing from the concrete floor, surrounded by wooden stairs, beams, and large windows.
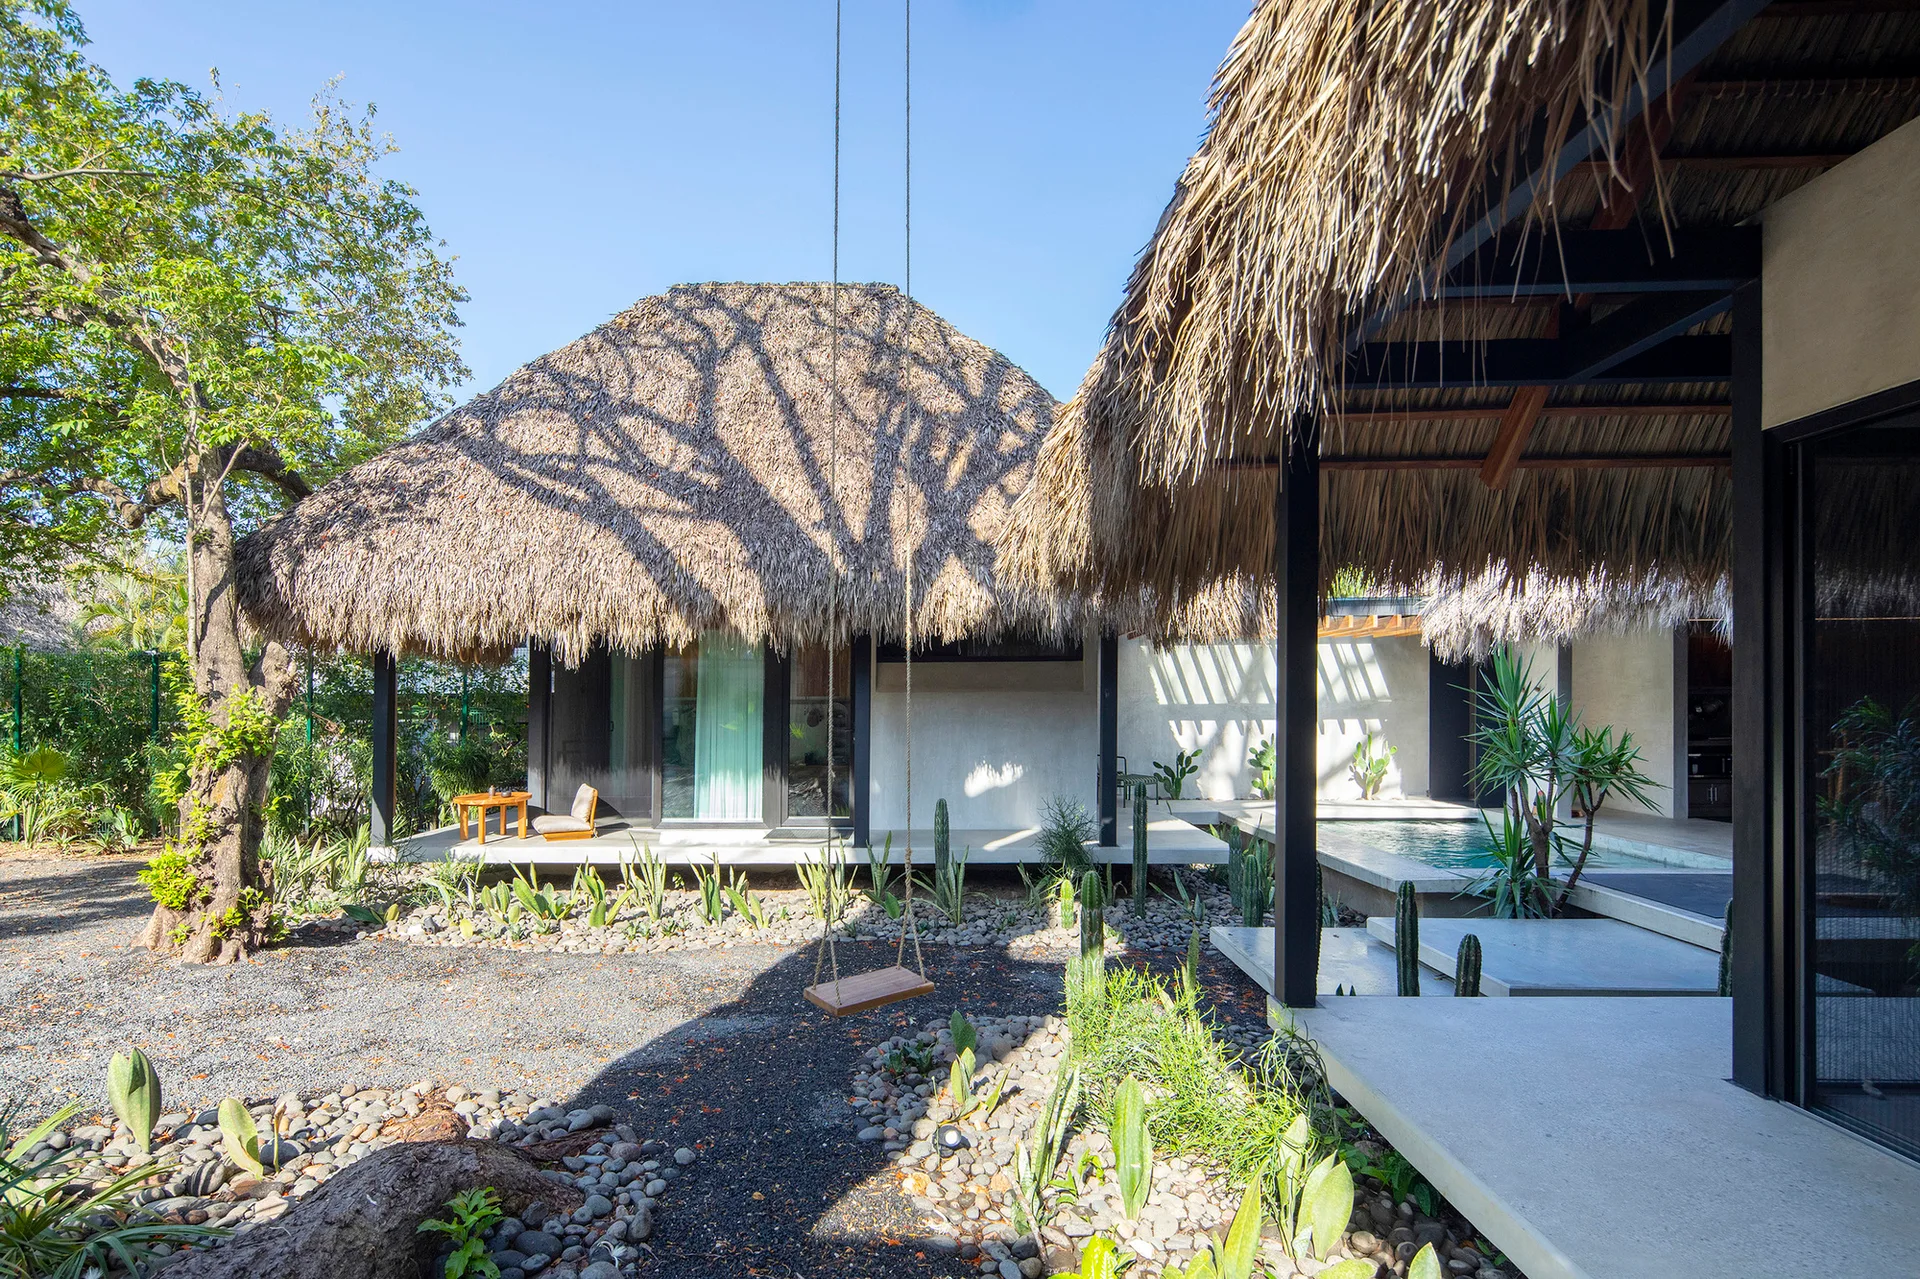
A modern tropical patio features a thatched roof structure, floating concrete platforms, a swimming pool, and a gravel garden with cacti and a rope swing.