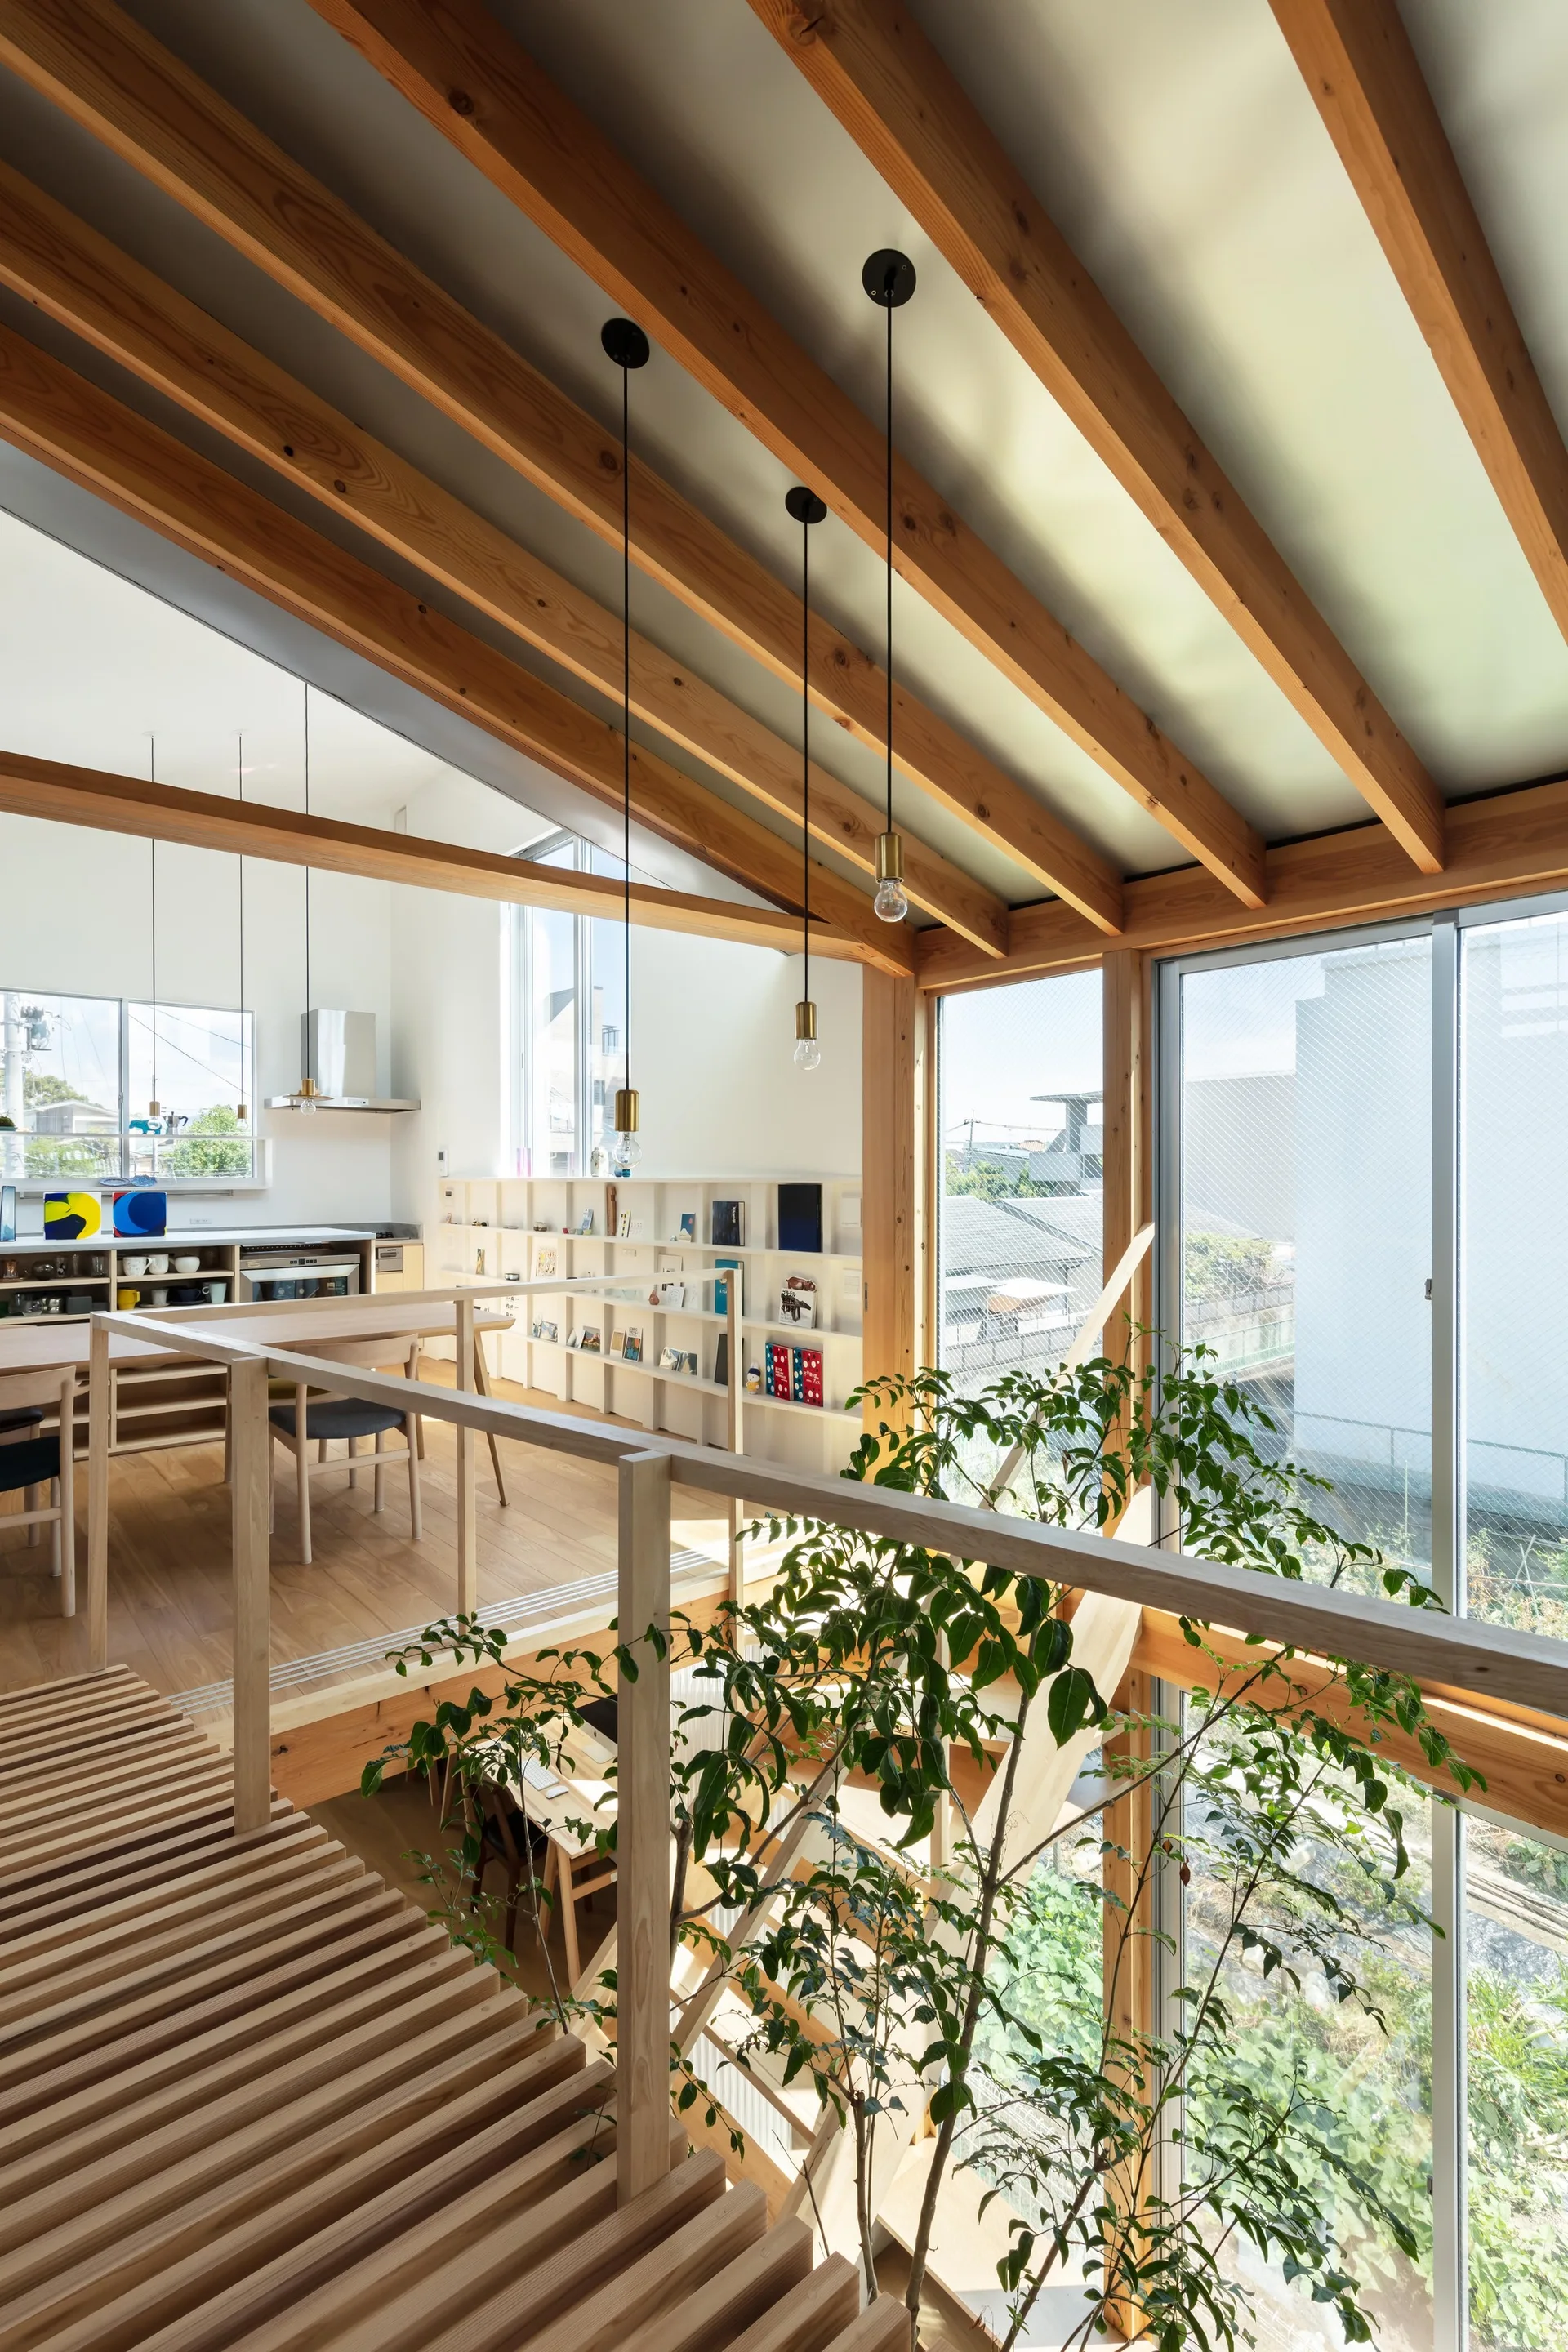
Split Level Loft with Exposed Wood Beams and Slatted Stairs
Slatted timber walkway sections let daylight filter down to the lower workspace instead of casting a heavy shadow across the ground floor. Part of the project — House with a Margin
by @yukawa-design-lab