Skip to content

COLLECTION

Minimalist Loft Staircases

by @vanessa-weber

18 photos

Interior design photos featuring Minimalist Loft Staircases.

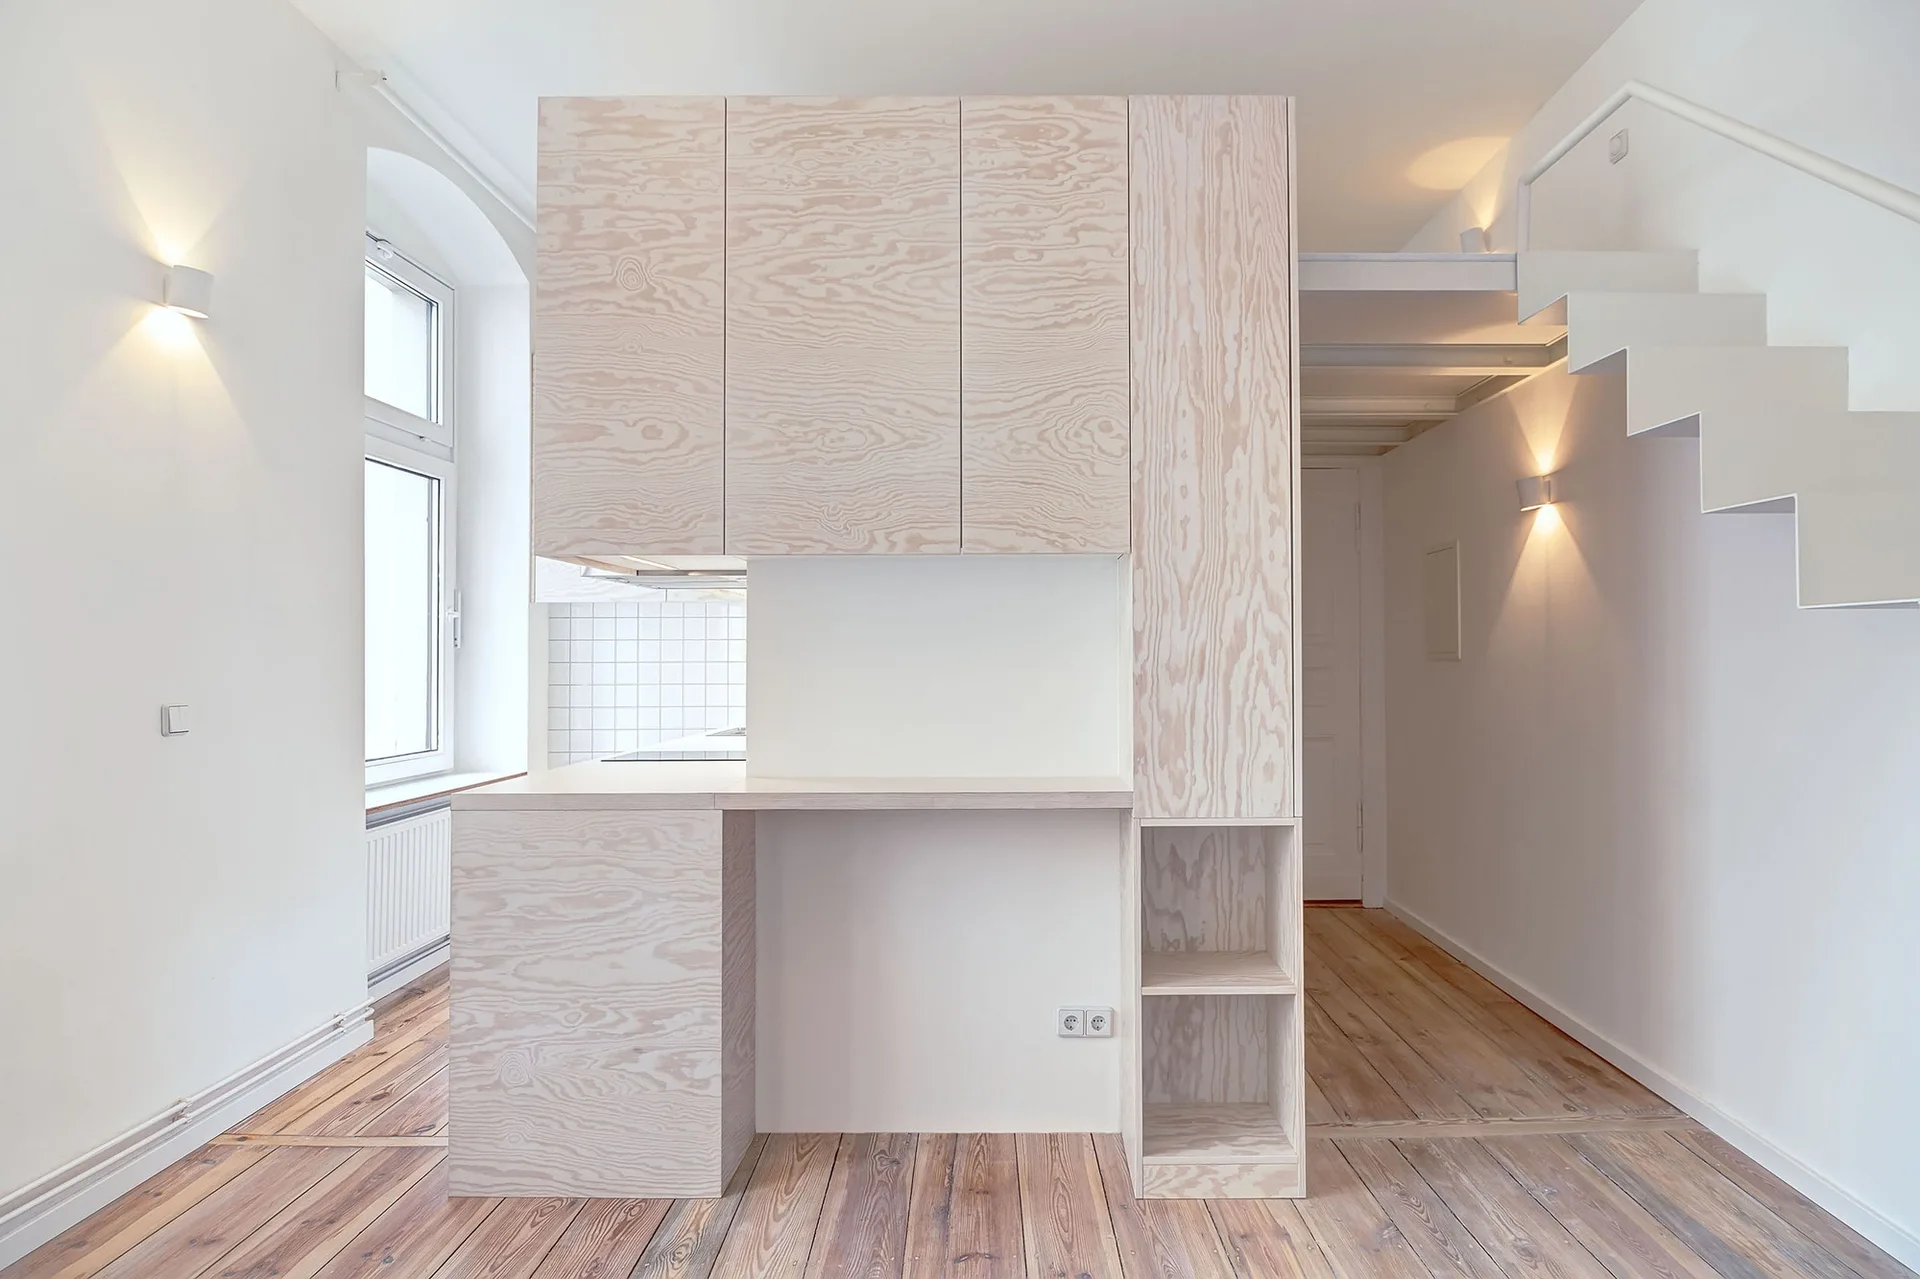
A central light plywood kitchen cabinet unit sits on wood floors in a white room with a minimalist floating staircase and arched window.
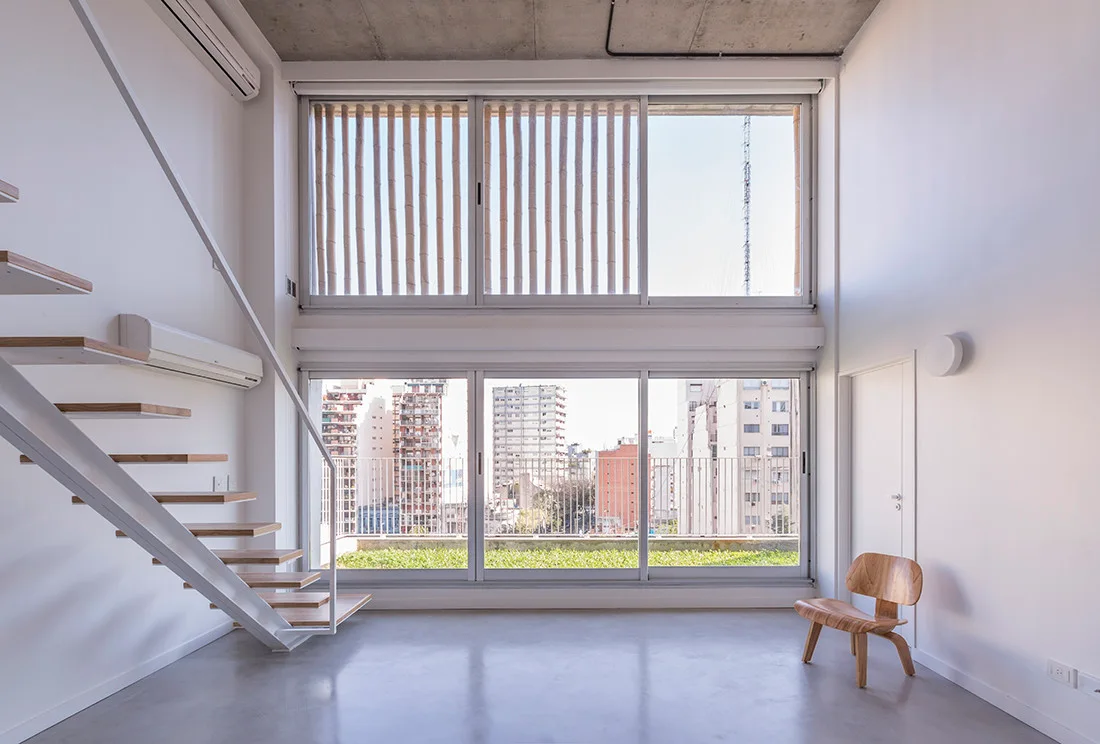
A minimalist double-height living room featuring a floating metal staircase with wooden treads, a concrete floor, and large windows looking outside.
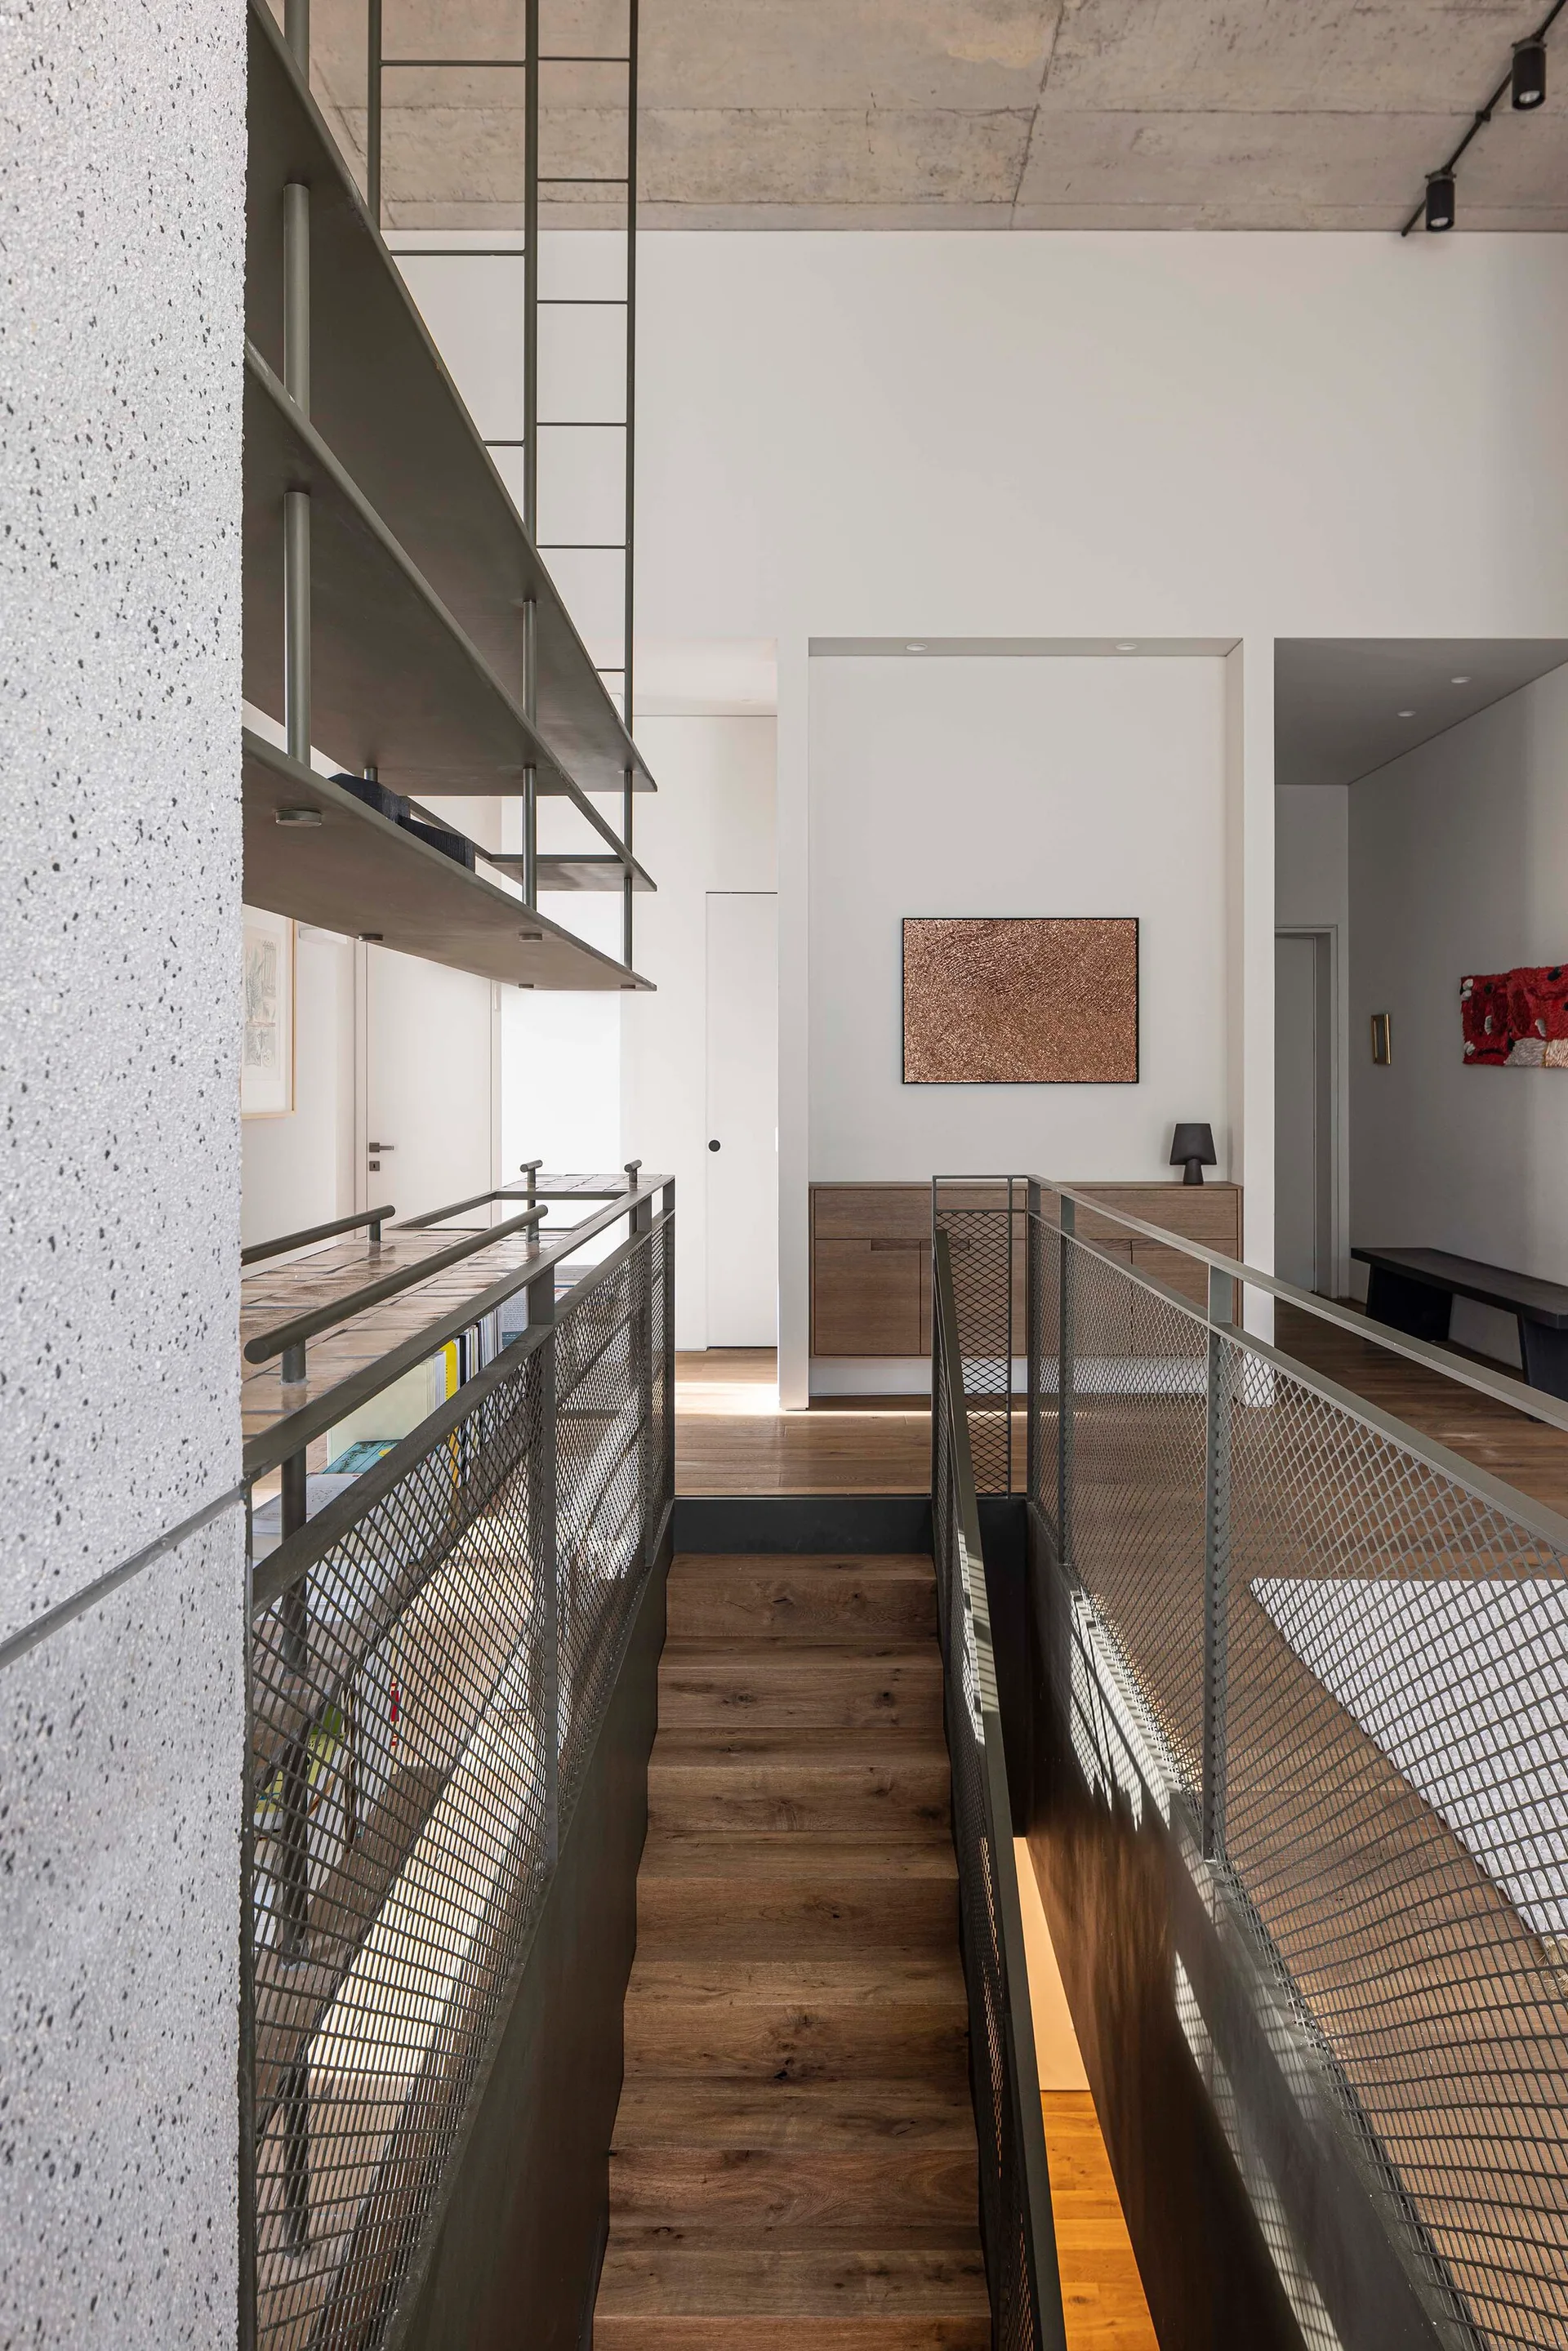
A wooden staircase with industrial metal mesh railings leads down from a landing featuring white walls and an exposed concrete ceiling.
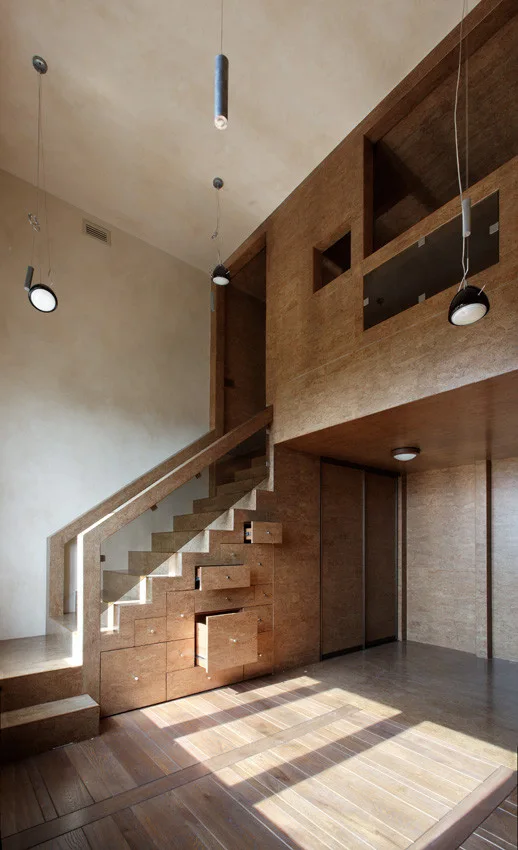
A modern wooden staircase with glass railings features several open built-in drawers integrated directly into its stepped side panel.
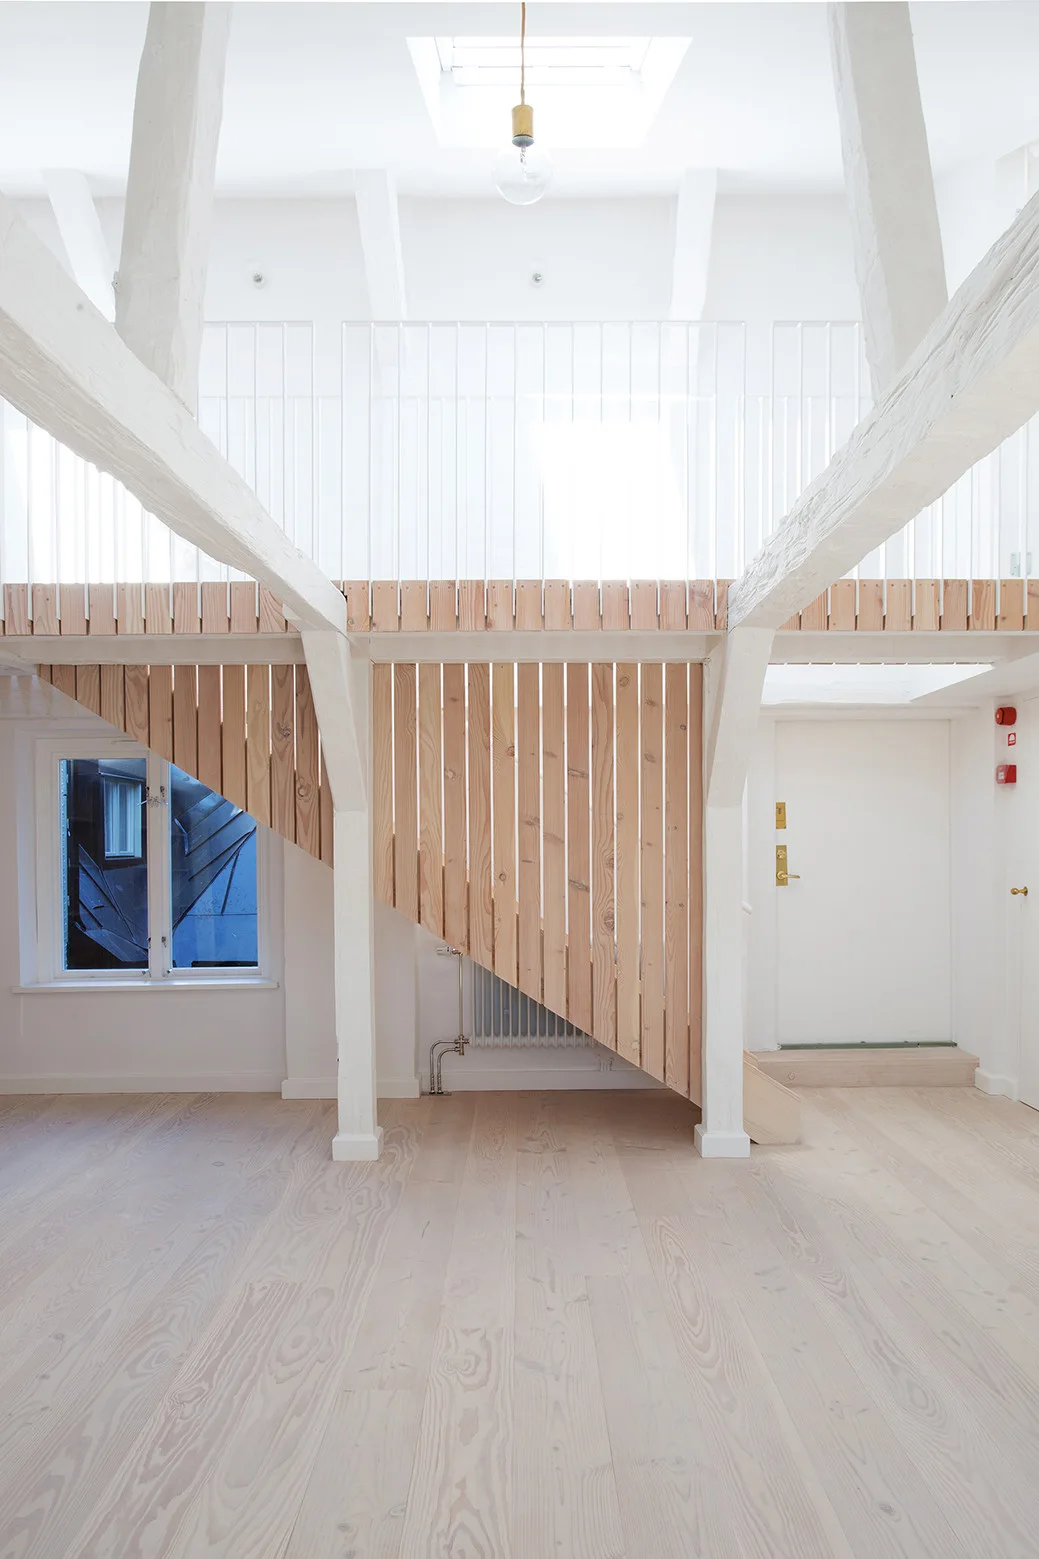
A minimalist white loft features a slatted light wood staircase beneath painted structural beams and a mezzanine with a white railing.
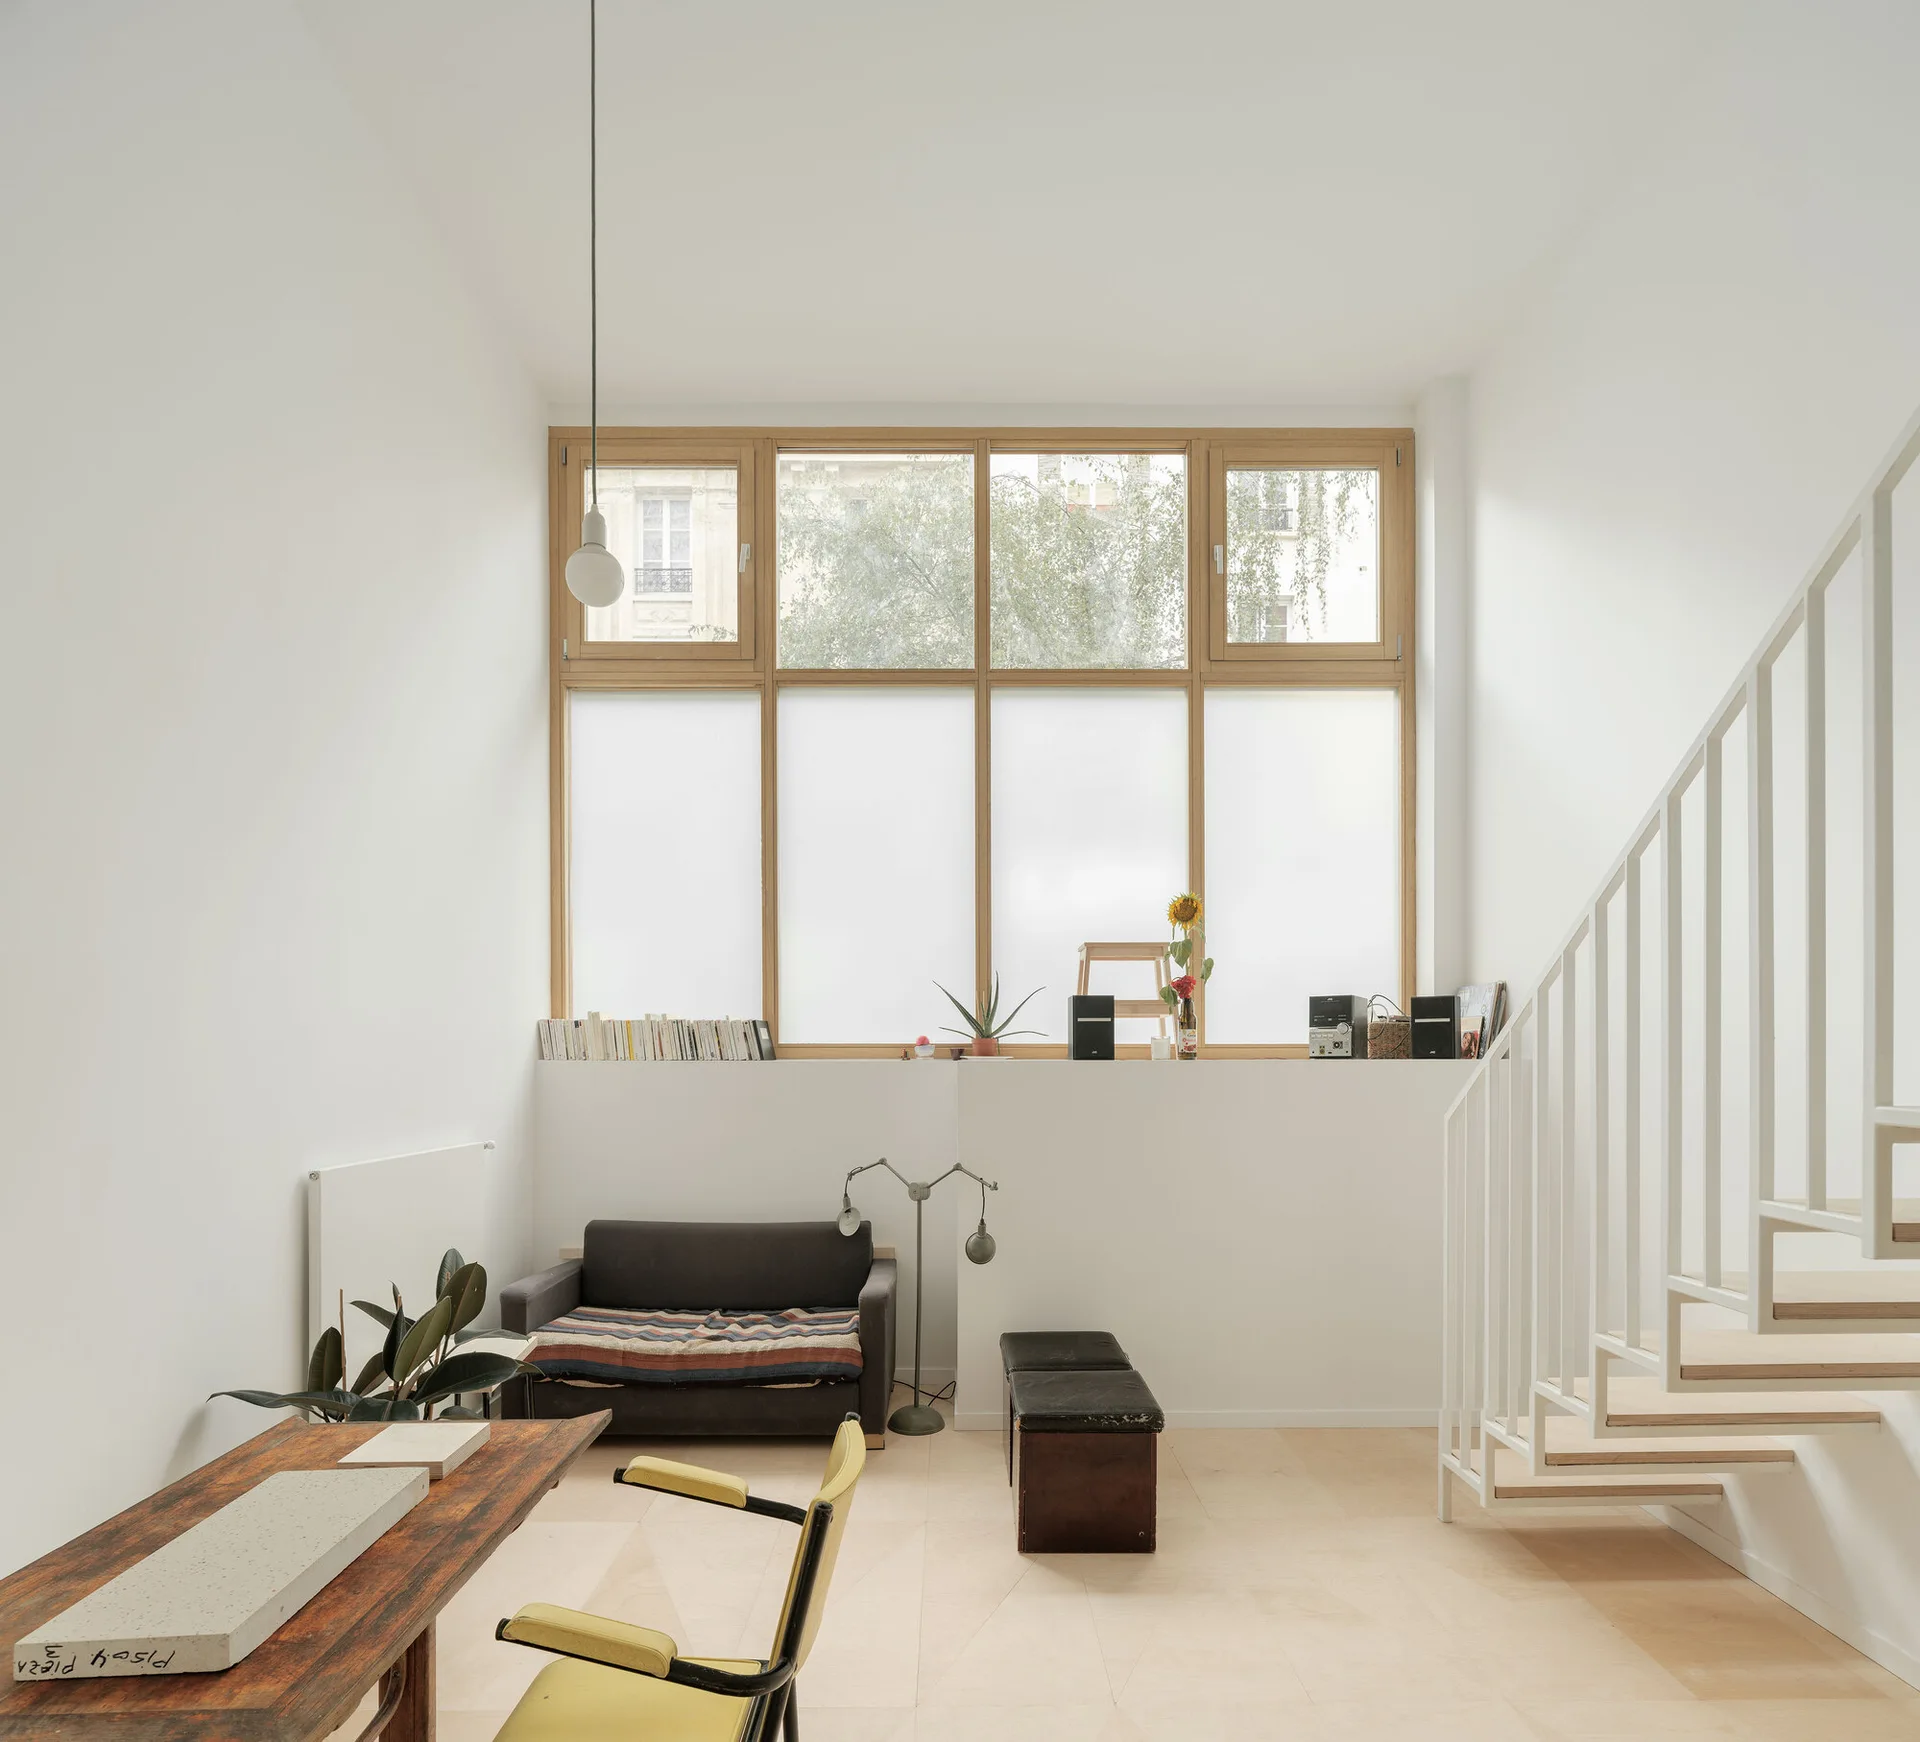
A minimalist living room features white walls, a light wood floor, an open-tread staircase, a small dark sofa, and a large wood-framed window.
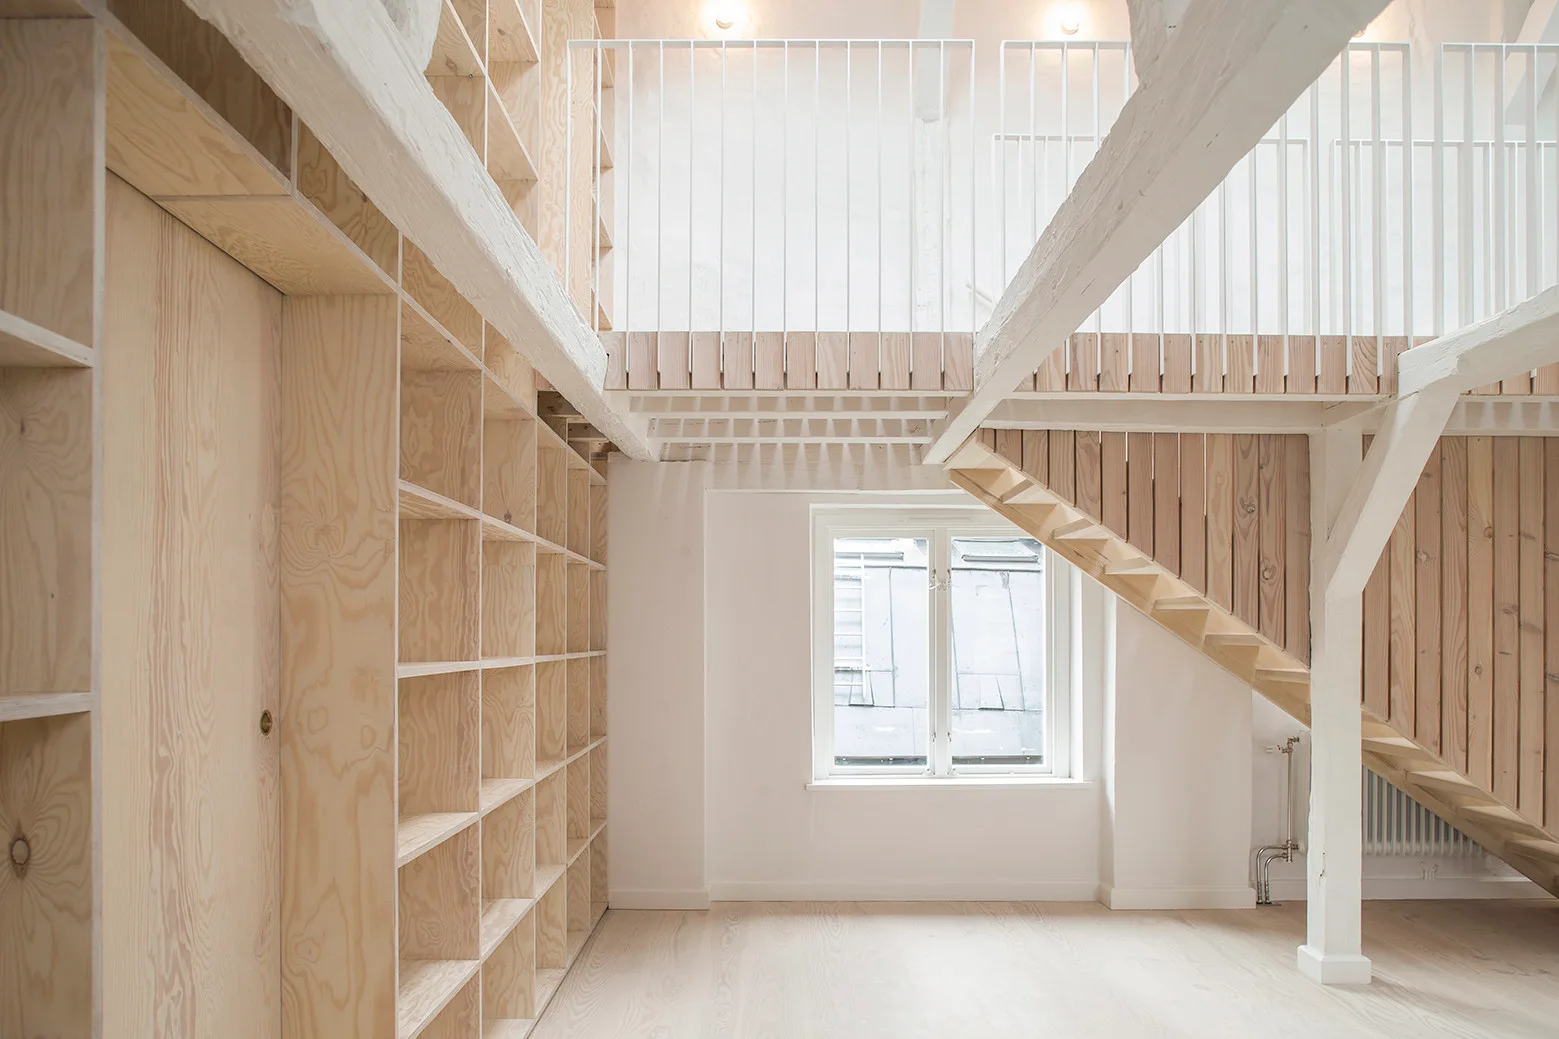
A bright loft interior featuring a tall plywood shelving unit, a wooden staircase leading to a mezzanine, and white painted structural beams.
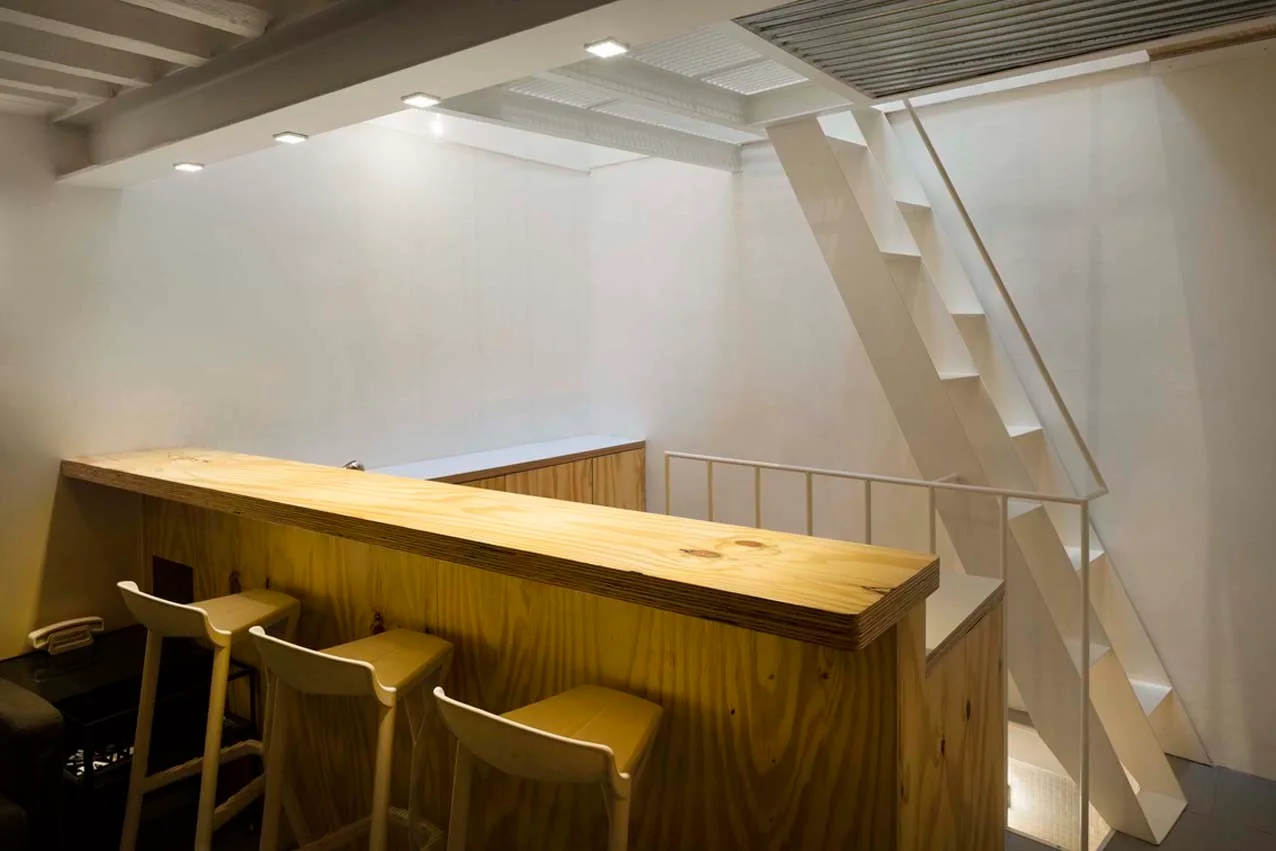
A modern interior features a plywood bar counter with three wooden stools next to a minimalist white staircase leading to an upper level.
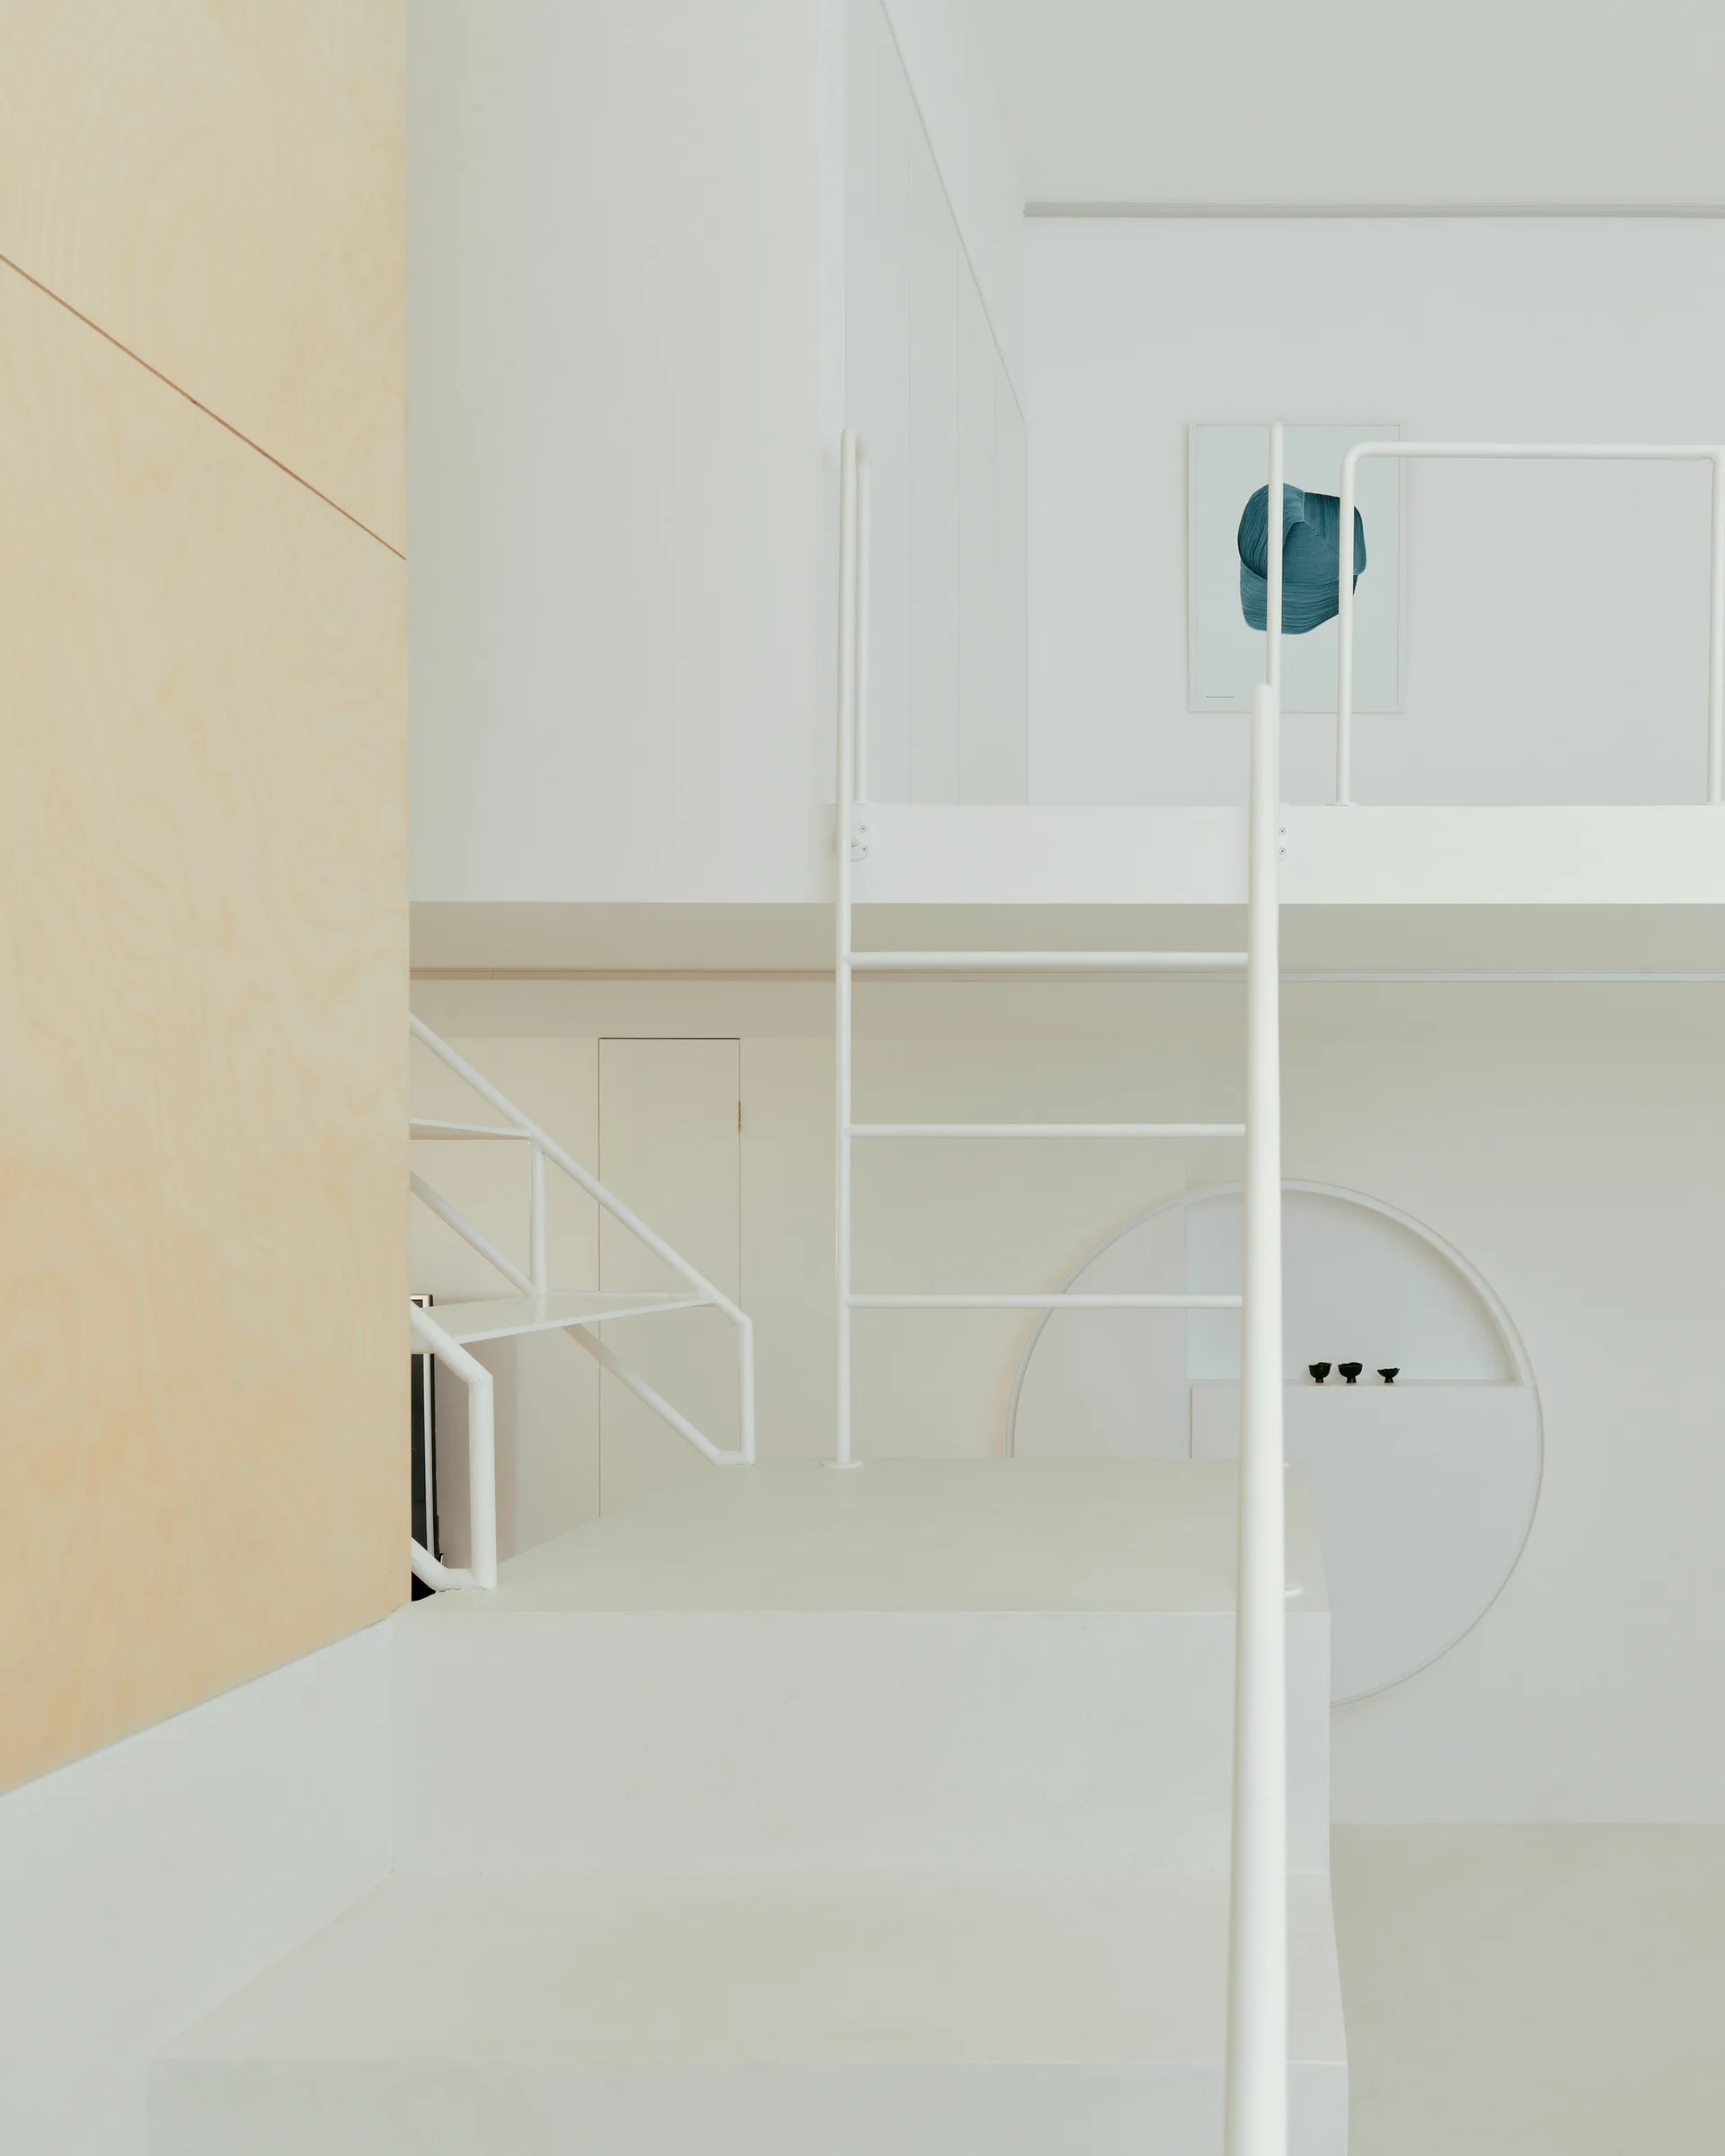
A minimalist white loft apartment features a white metal staircase and ladder next to a large light wood plywood wall panel and a circular wall niche.
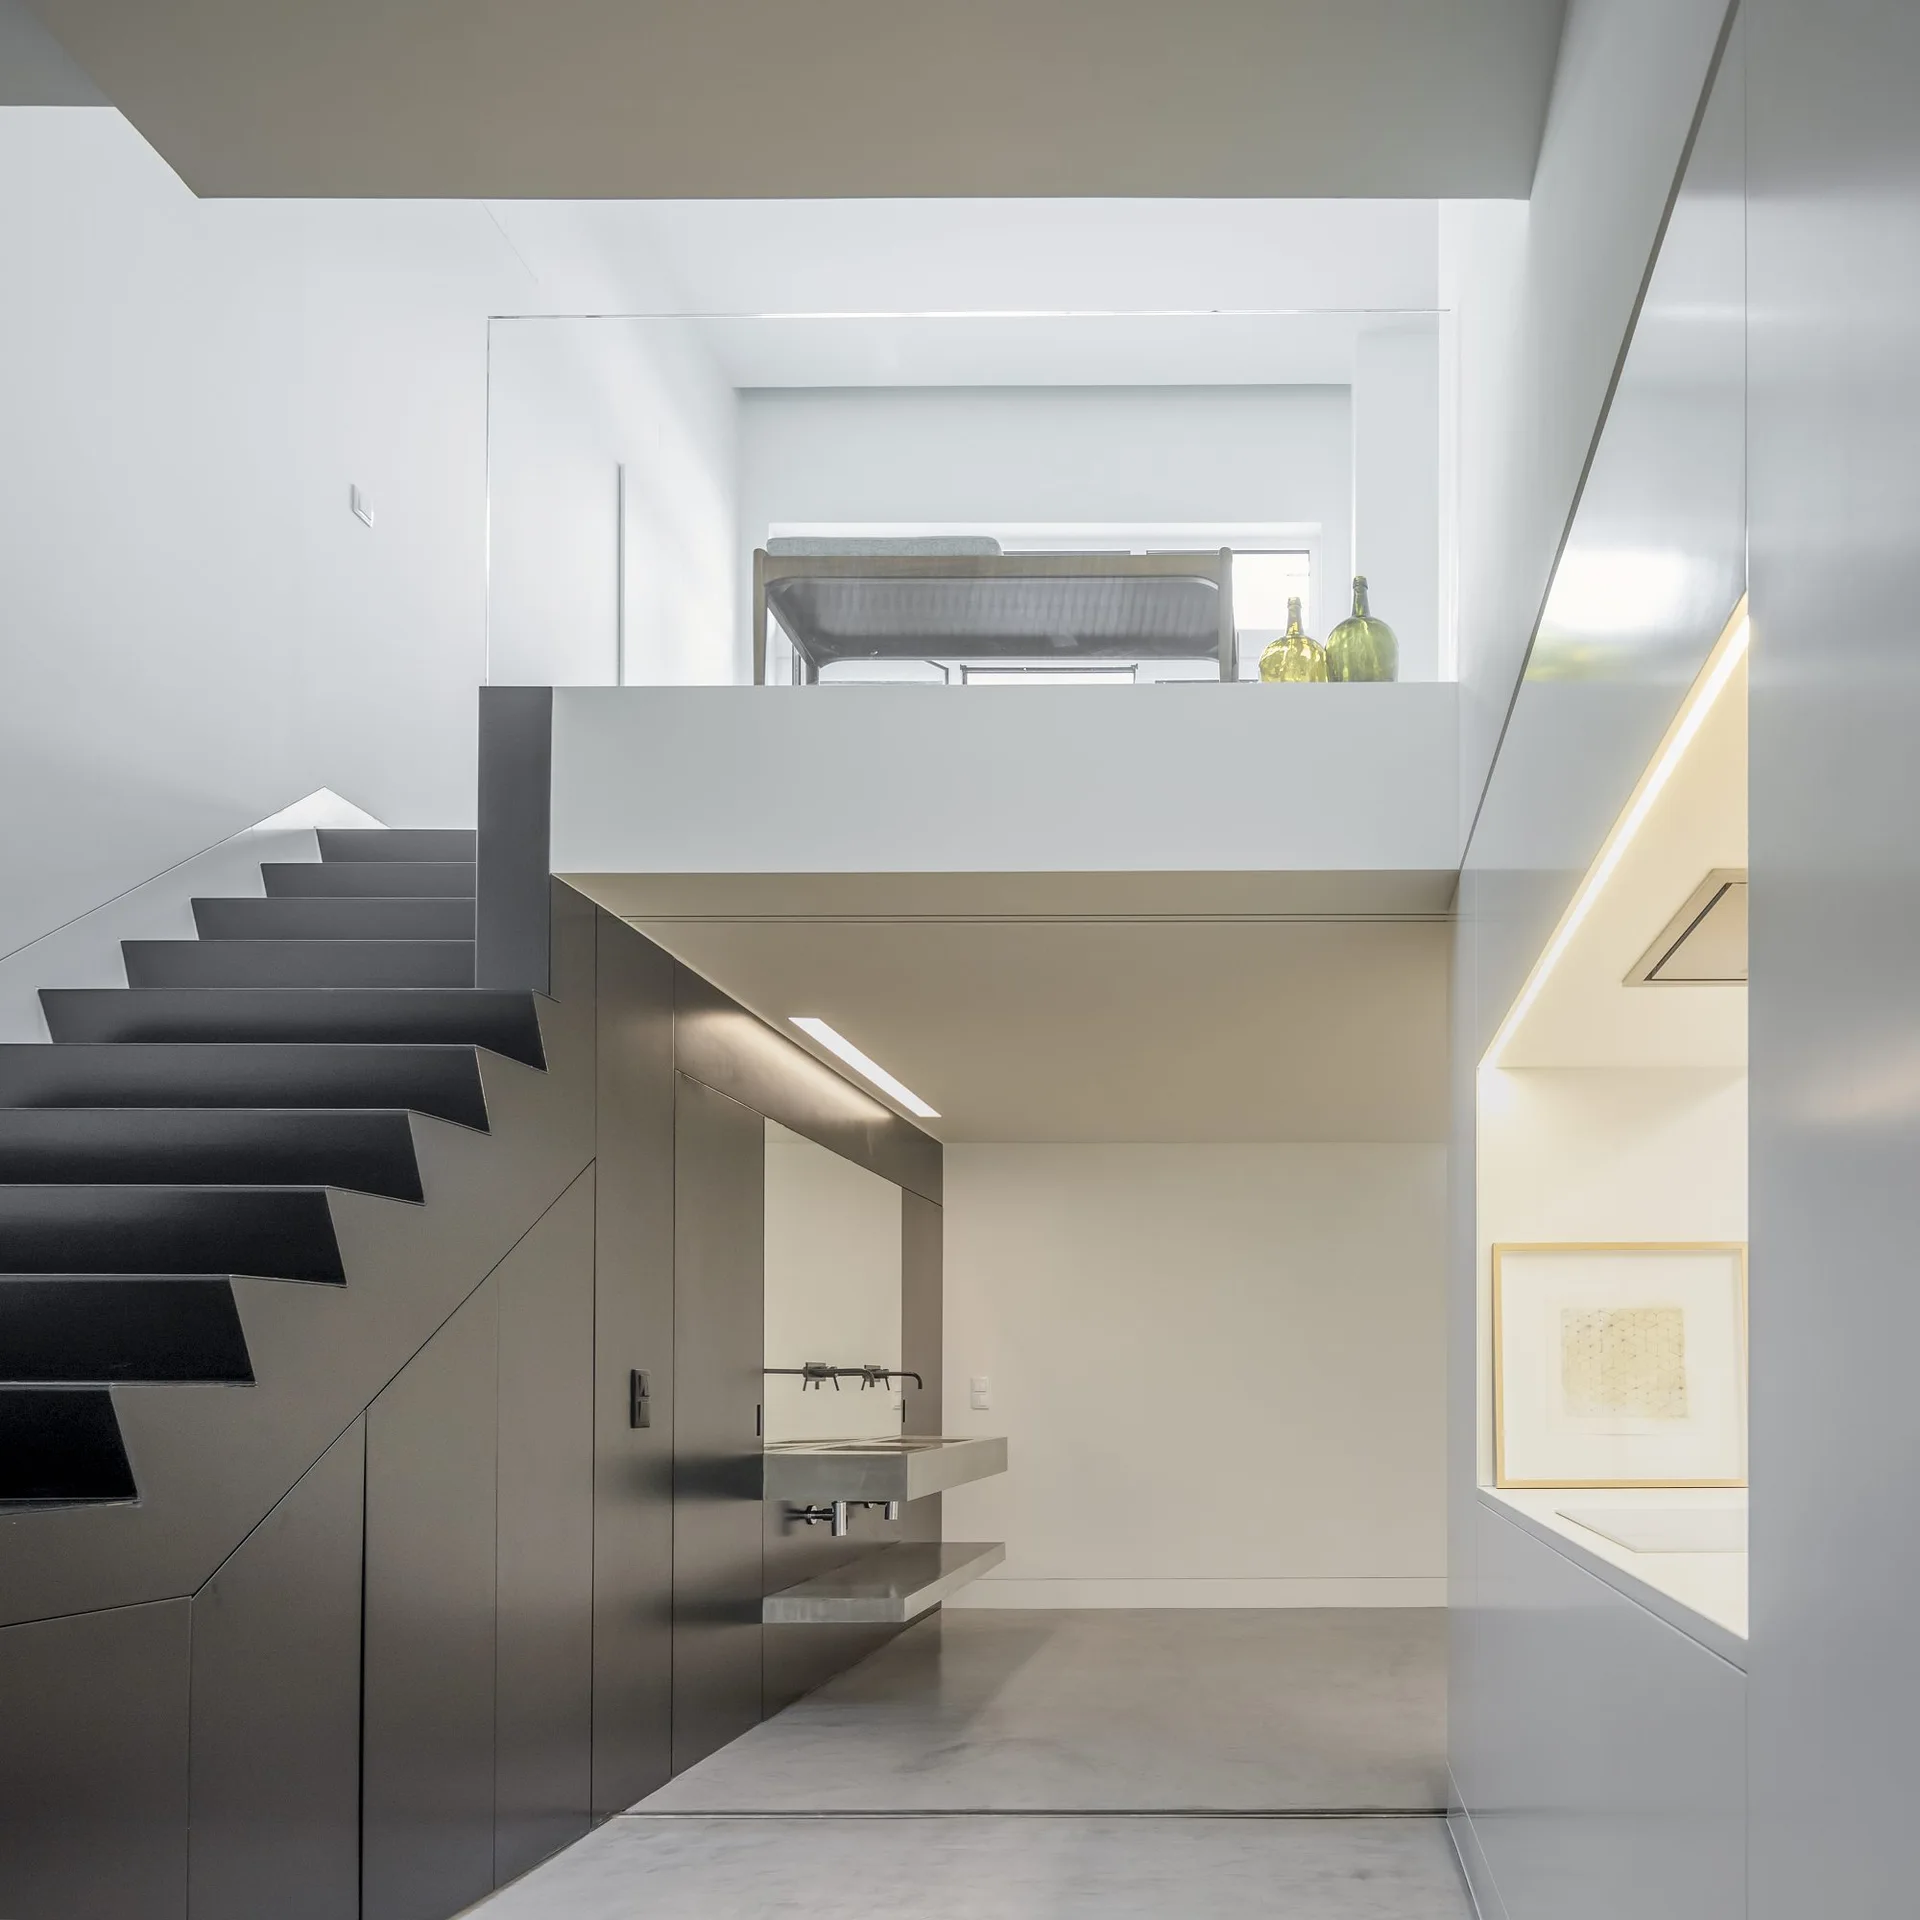
A minimalist multi-level loft features a dark angular staircase, a concrete floating vanity, and a mezzanine level with a glass railing.
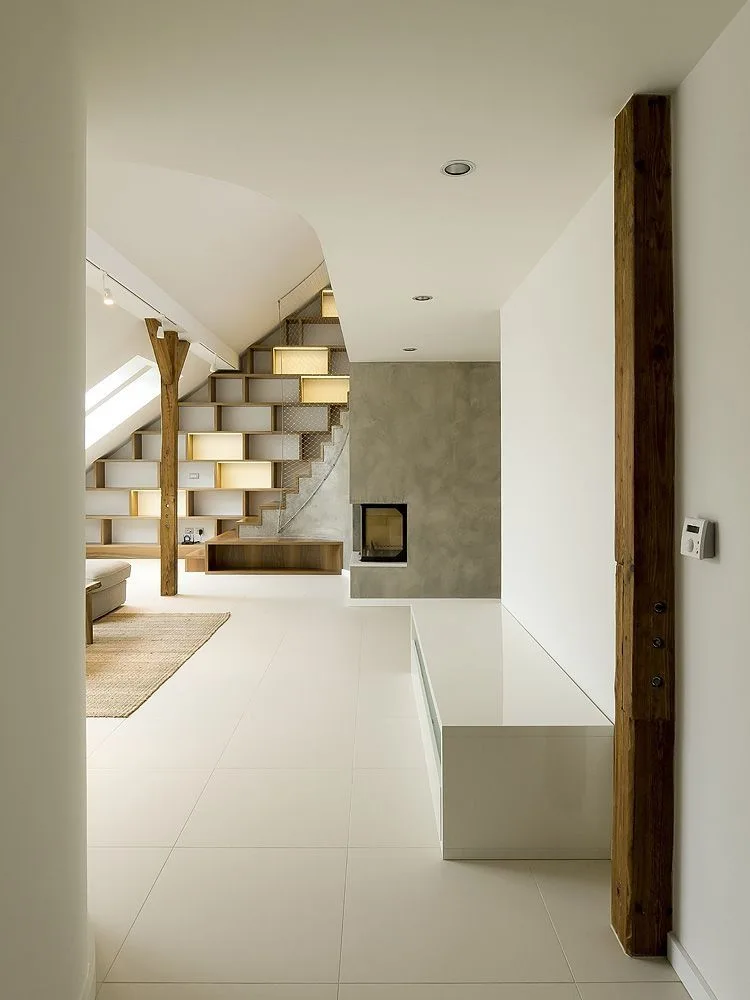
A modern loft interior features a staircase with built-in wood shelving, an exposed vertical beam, a concrete fireplace, and white tiled flooring.
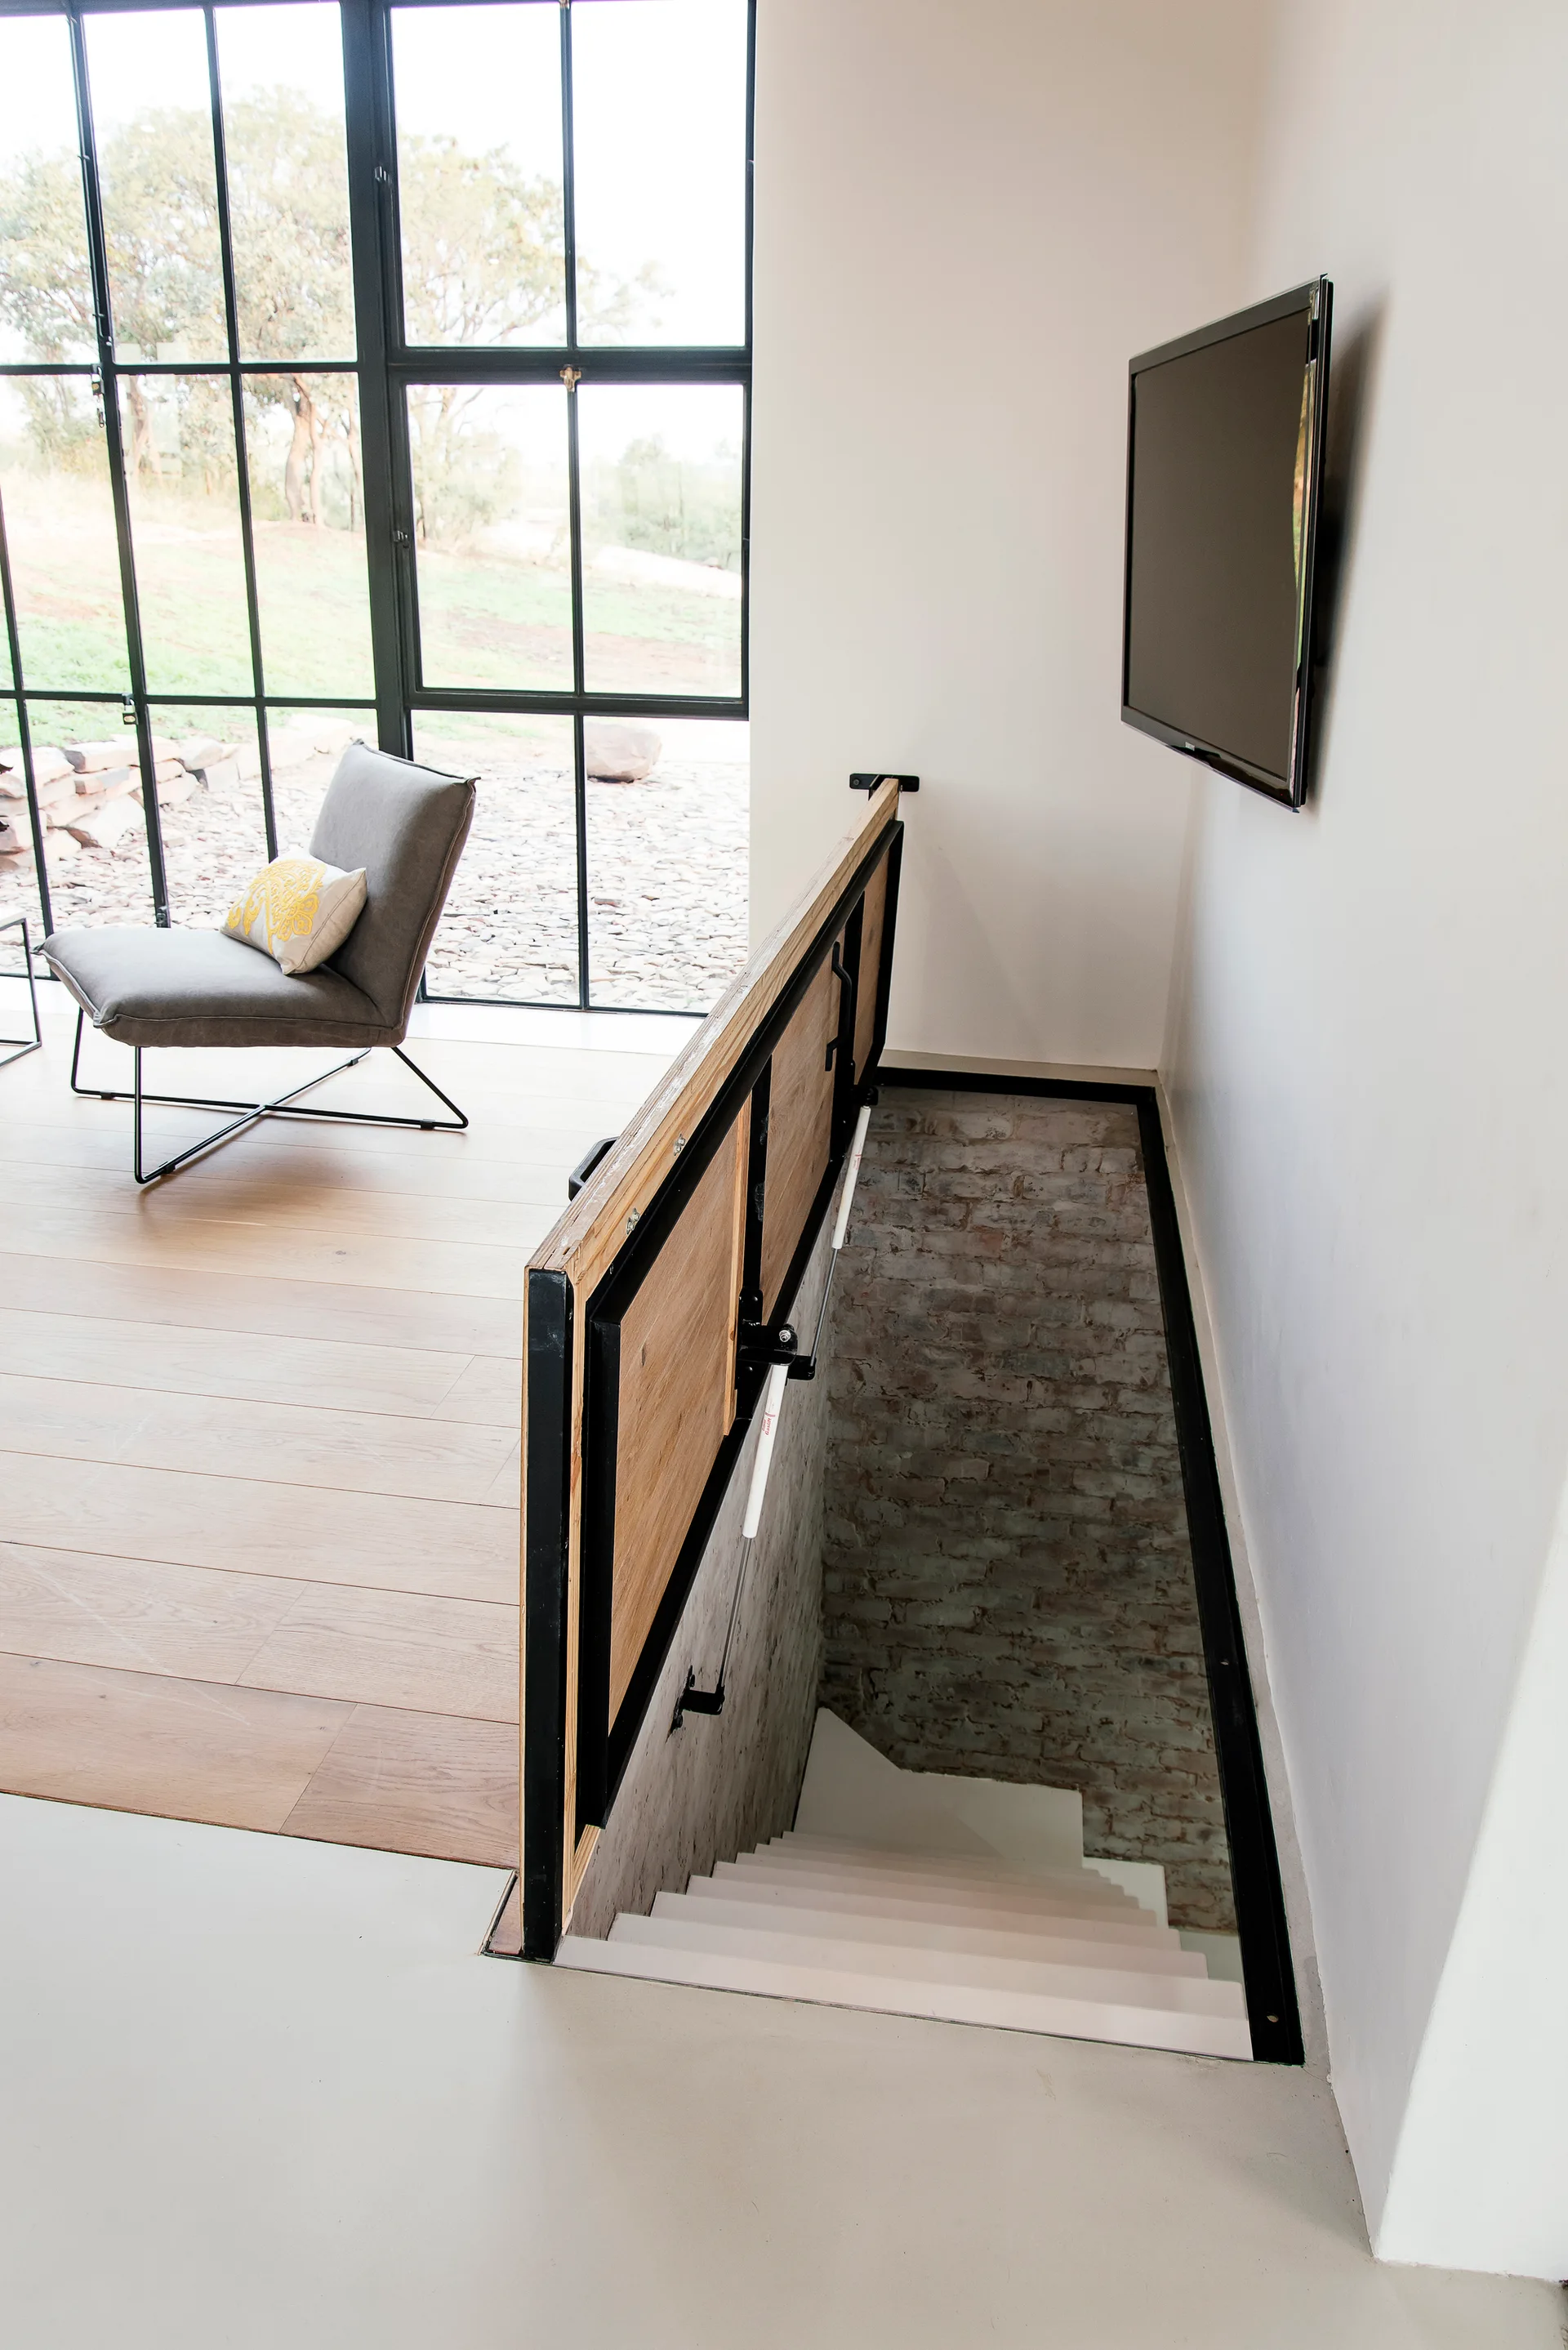
A modern staircase with white steps and an industrial wood and metal railing leads down past an exposed brick wall next to a large grid window.
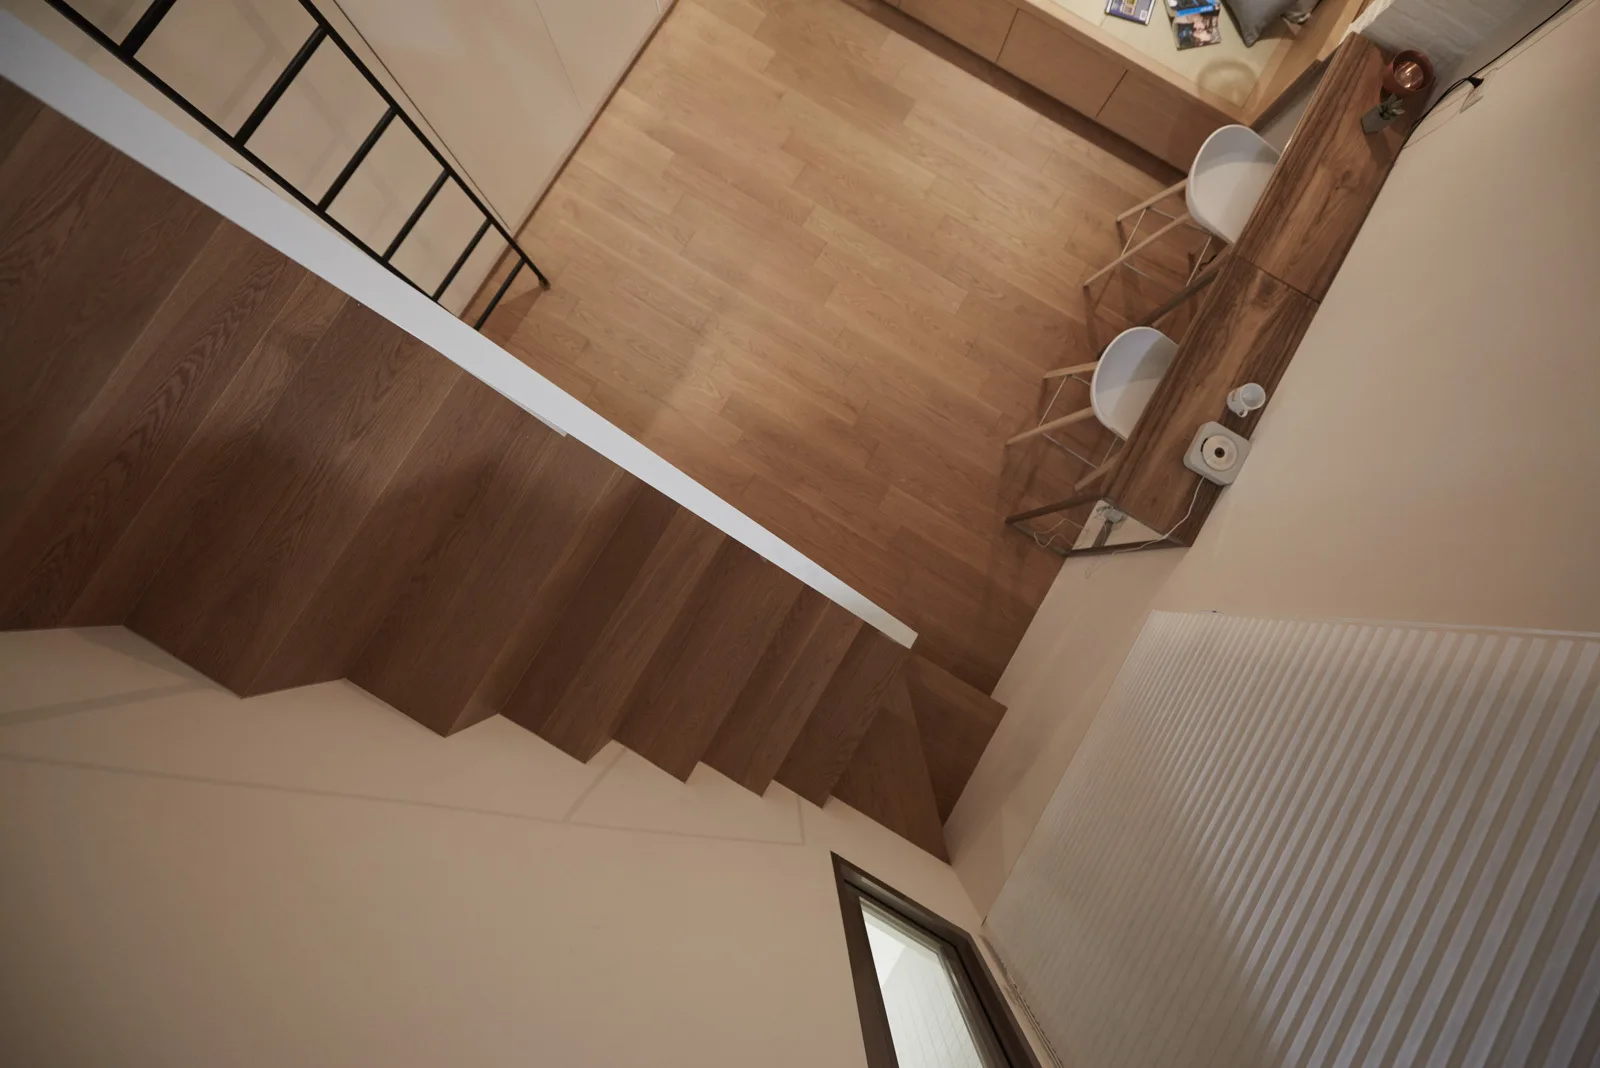
High-angle view of a modern loft space with a wooden staircase, matching wood floors, a slim wood console table, and two white stools.
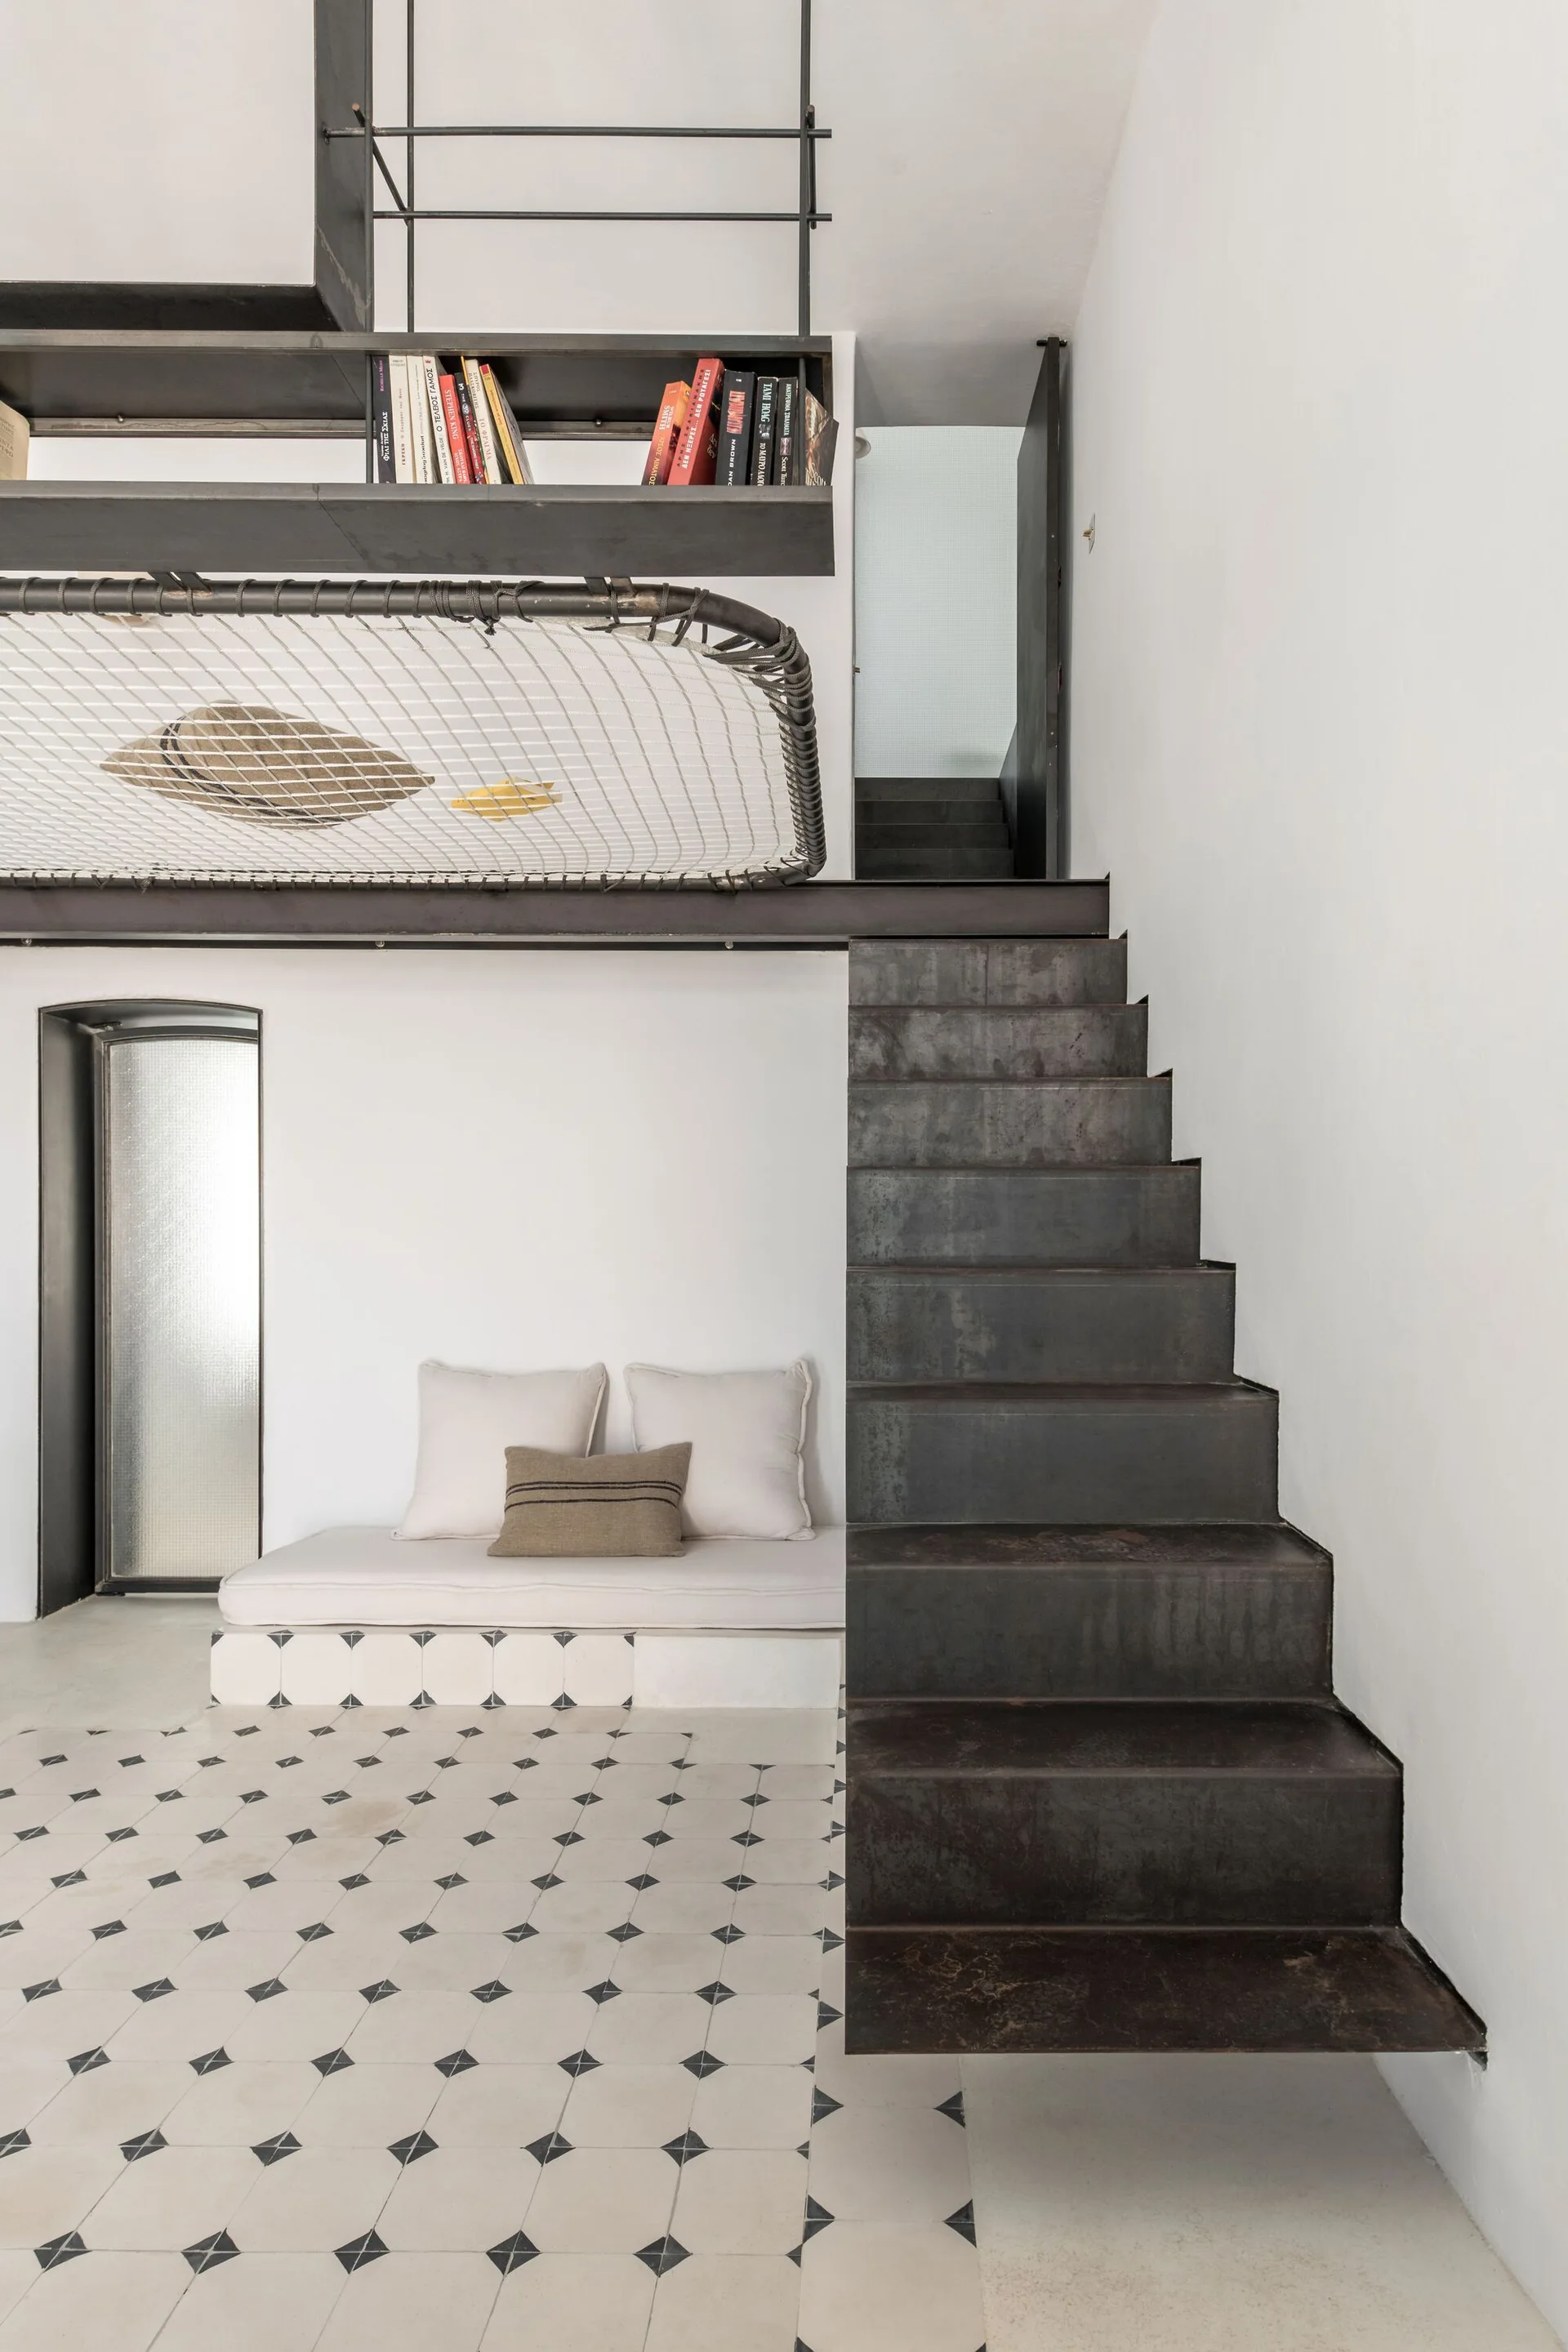
A dark metal staircase leads to a loft mezzanine with a hammock net and shelving above a built-in cushioned daybed and geometric tiled floor.
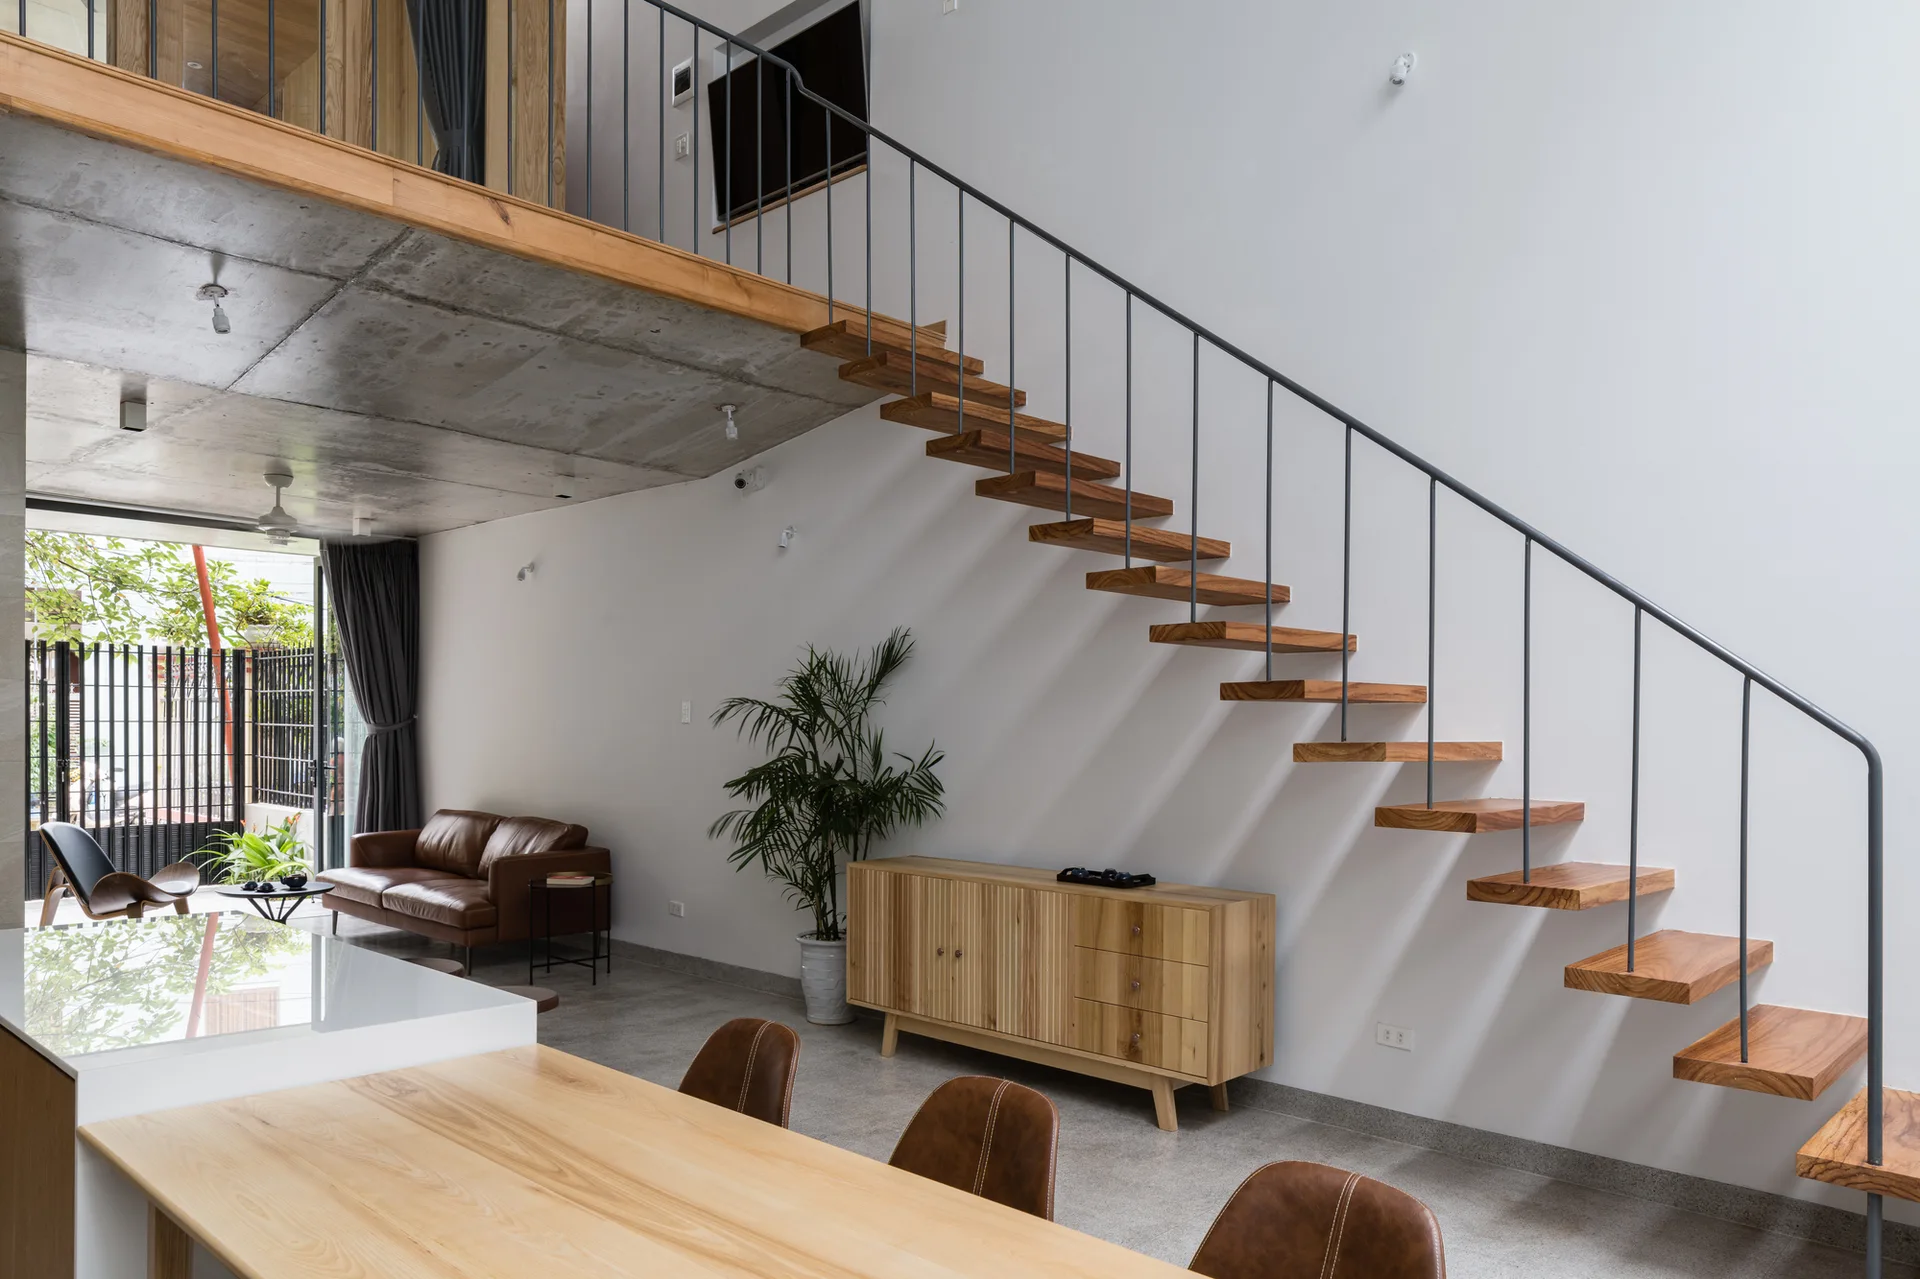
A modern open-plan living area features a floating wooden staircase, an exposed concrete ceiling, a slatted wood sideboard, and brown leather furniture.
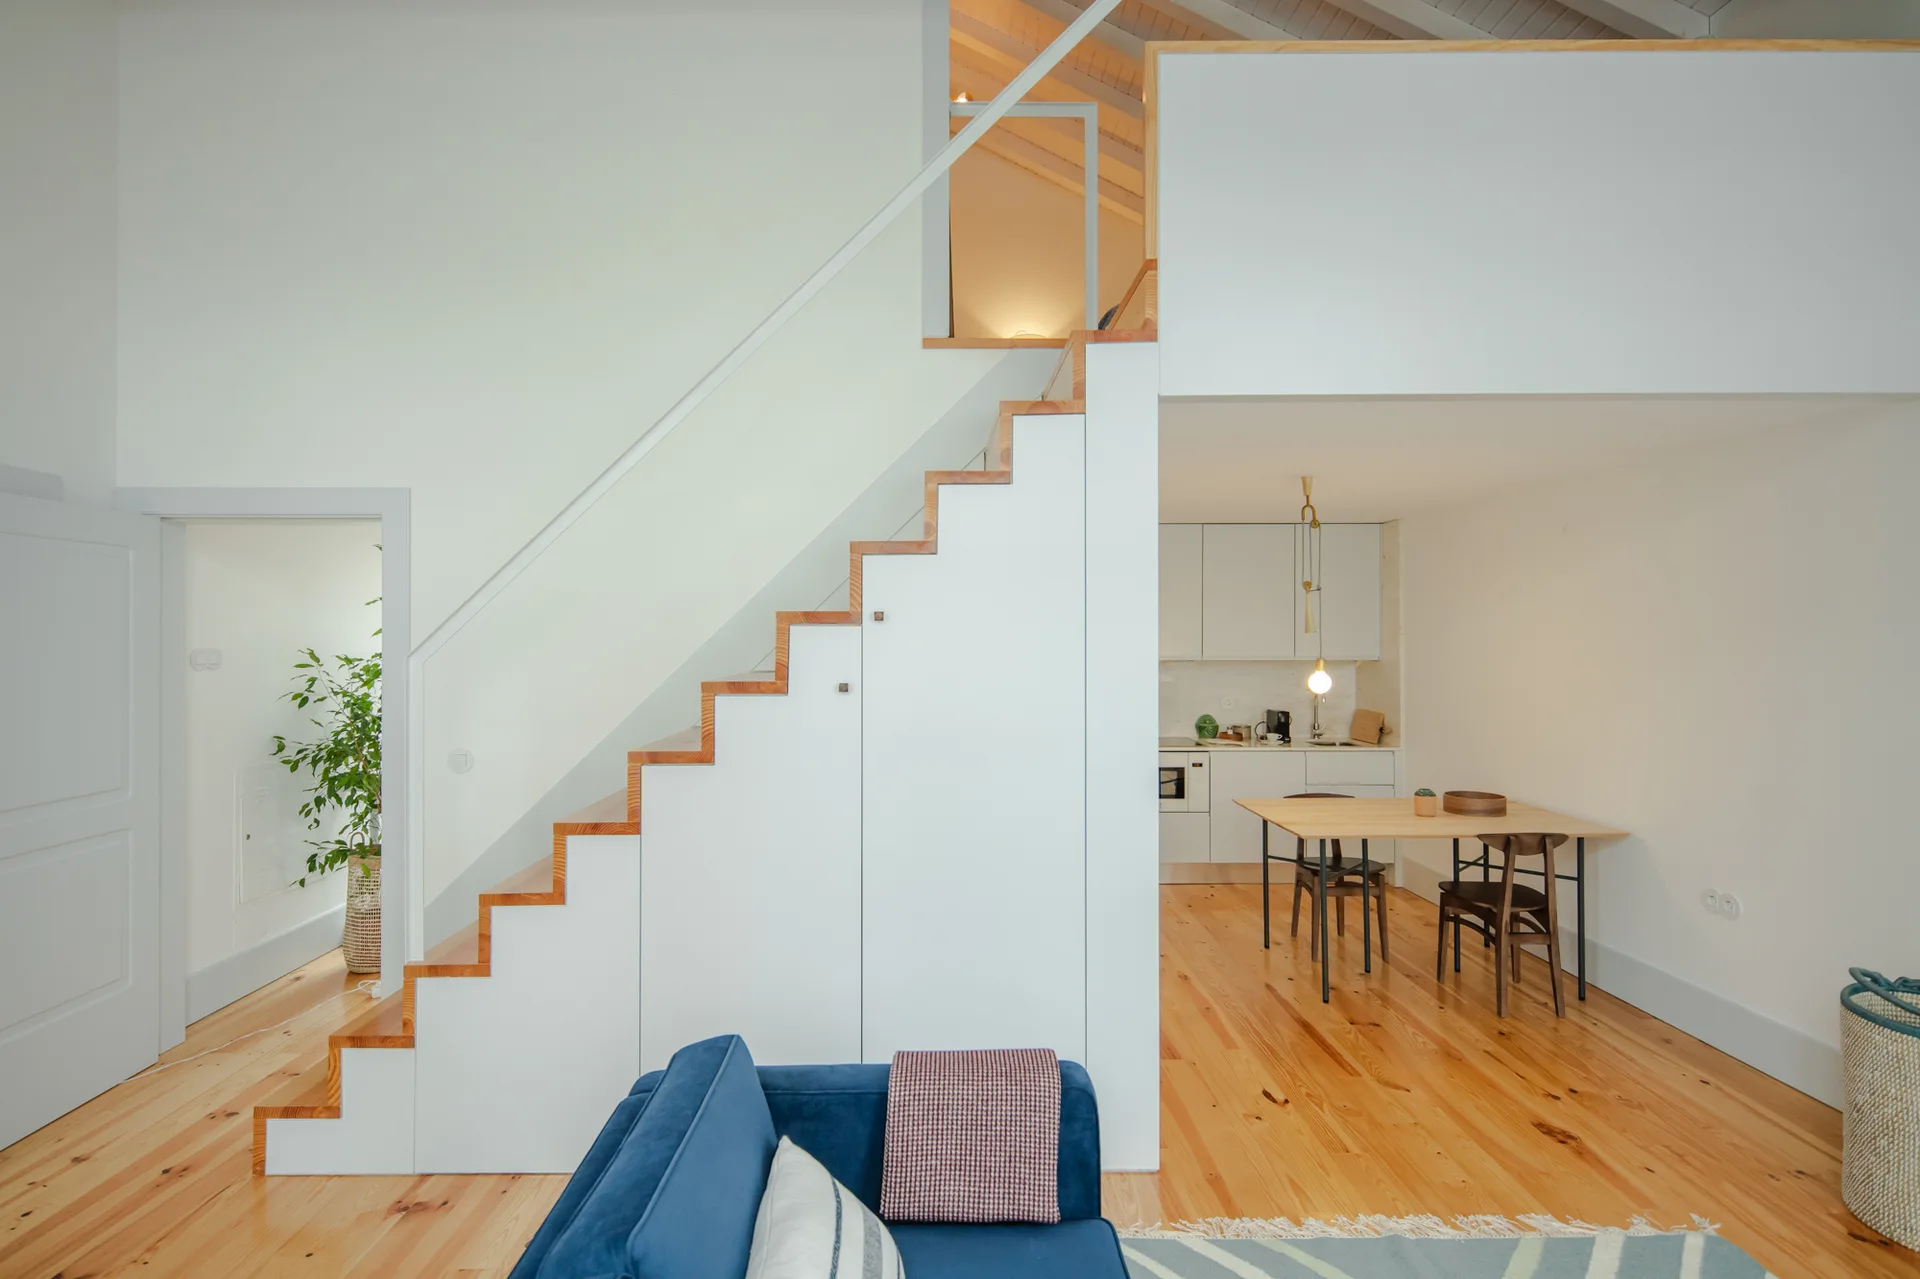
A white staircase with natural wood treads and integrated storage cabinets stands in a modern loft apartment with light wood floors.
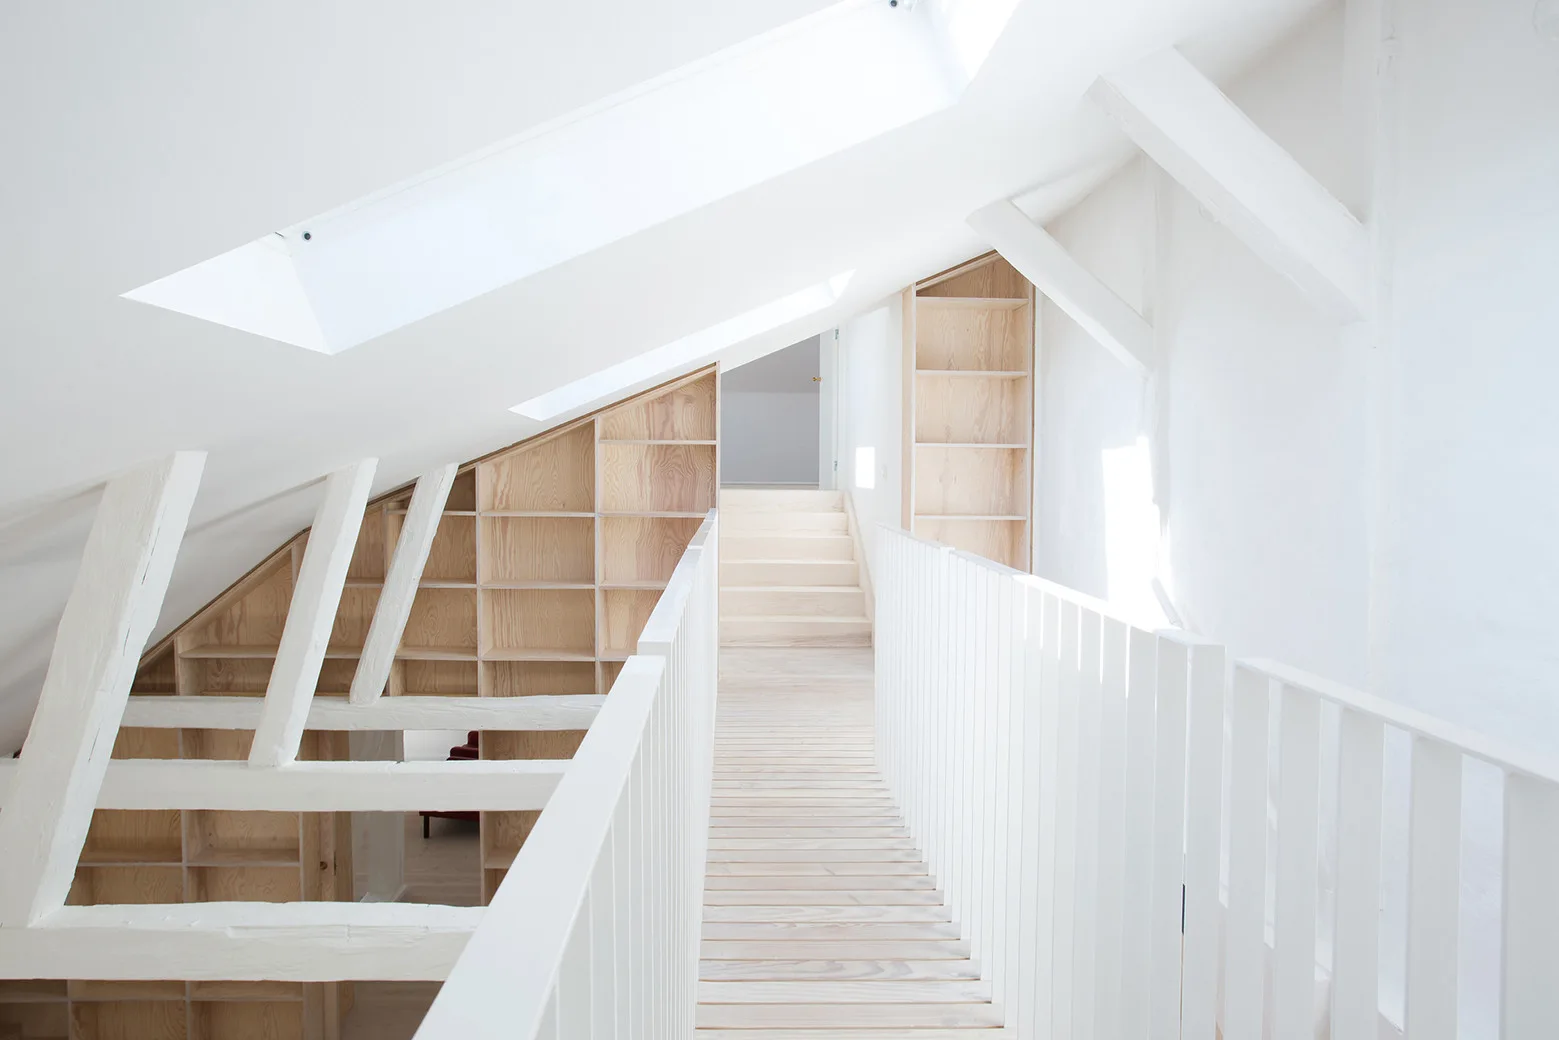
A bright attic hallway features a light wood walkway, white slatted railings, and custom open wooden shelving fitted beneath a sloped white ceiling.
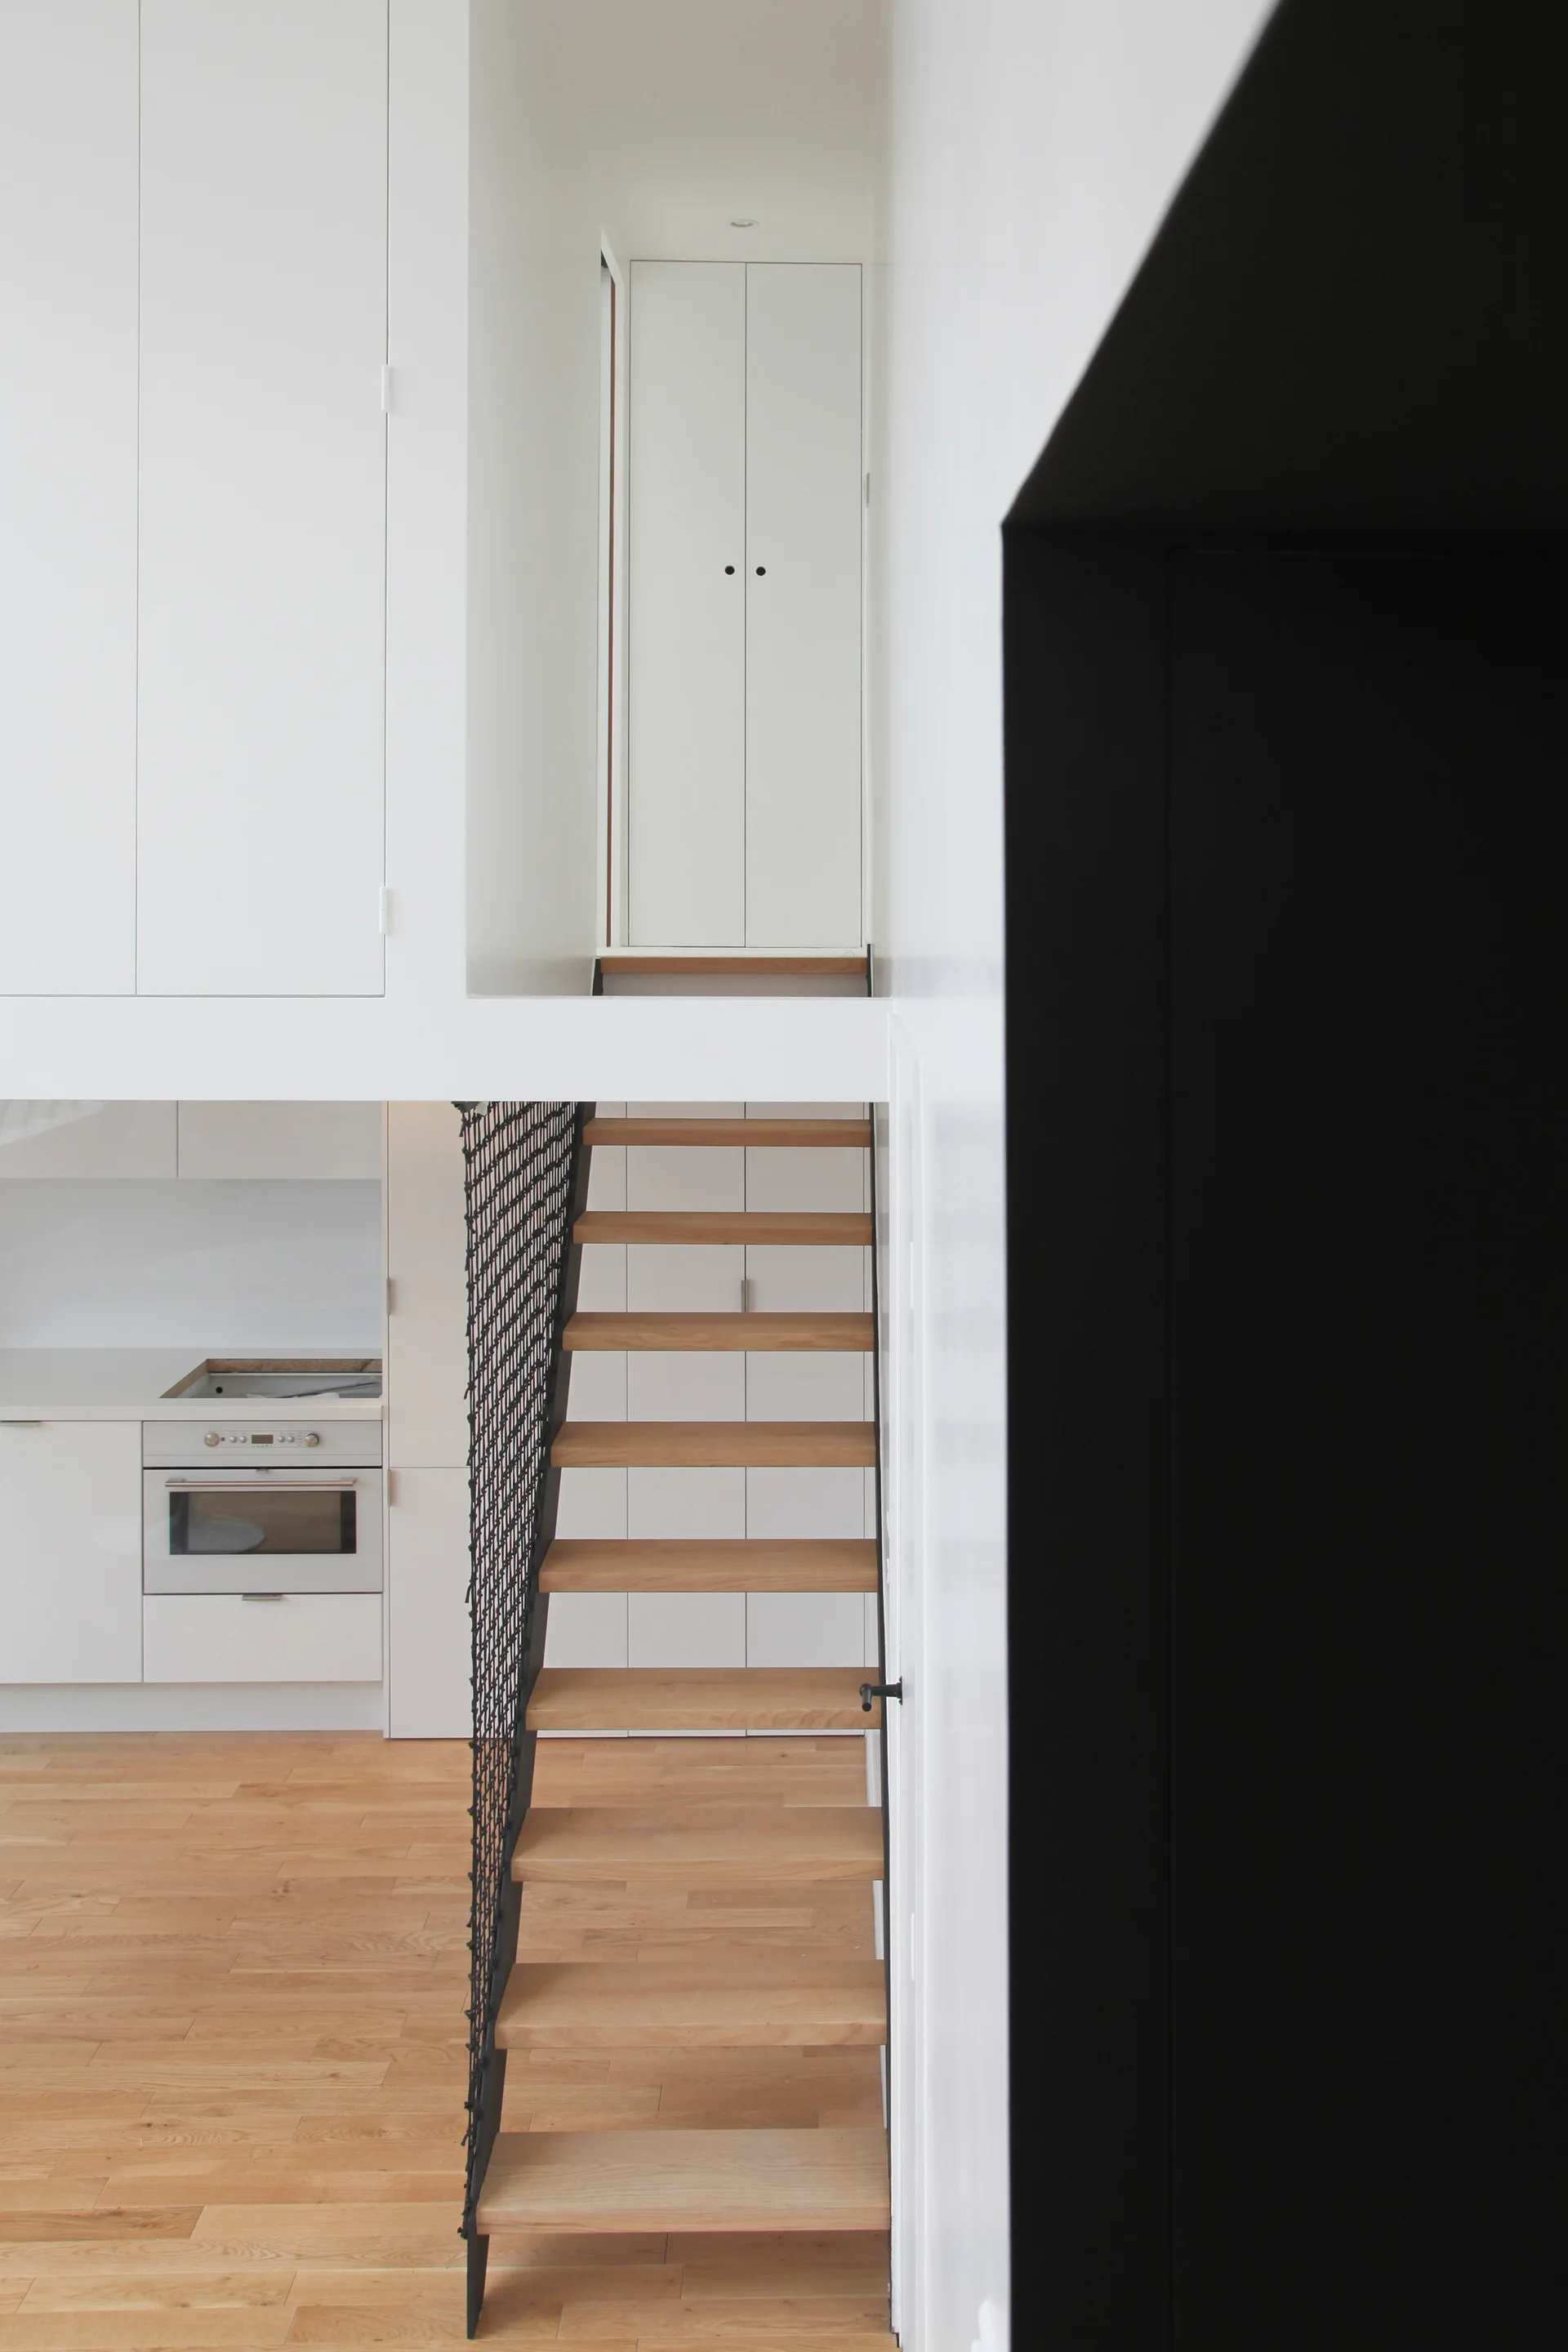
An open-riser wooden staircase with a black mesh railing stands in a minimalist interior featuring white built-in cabinetry and a kitchen background.