Skip to content

COLLECTION

Minimalist Loft Landings

by @tara-gosselin

18 photos

Interior design photos featuring Minimalist Loft Landings.

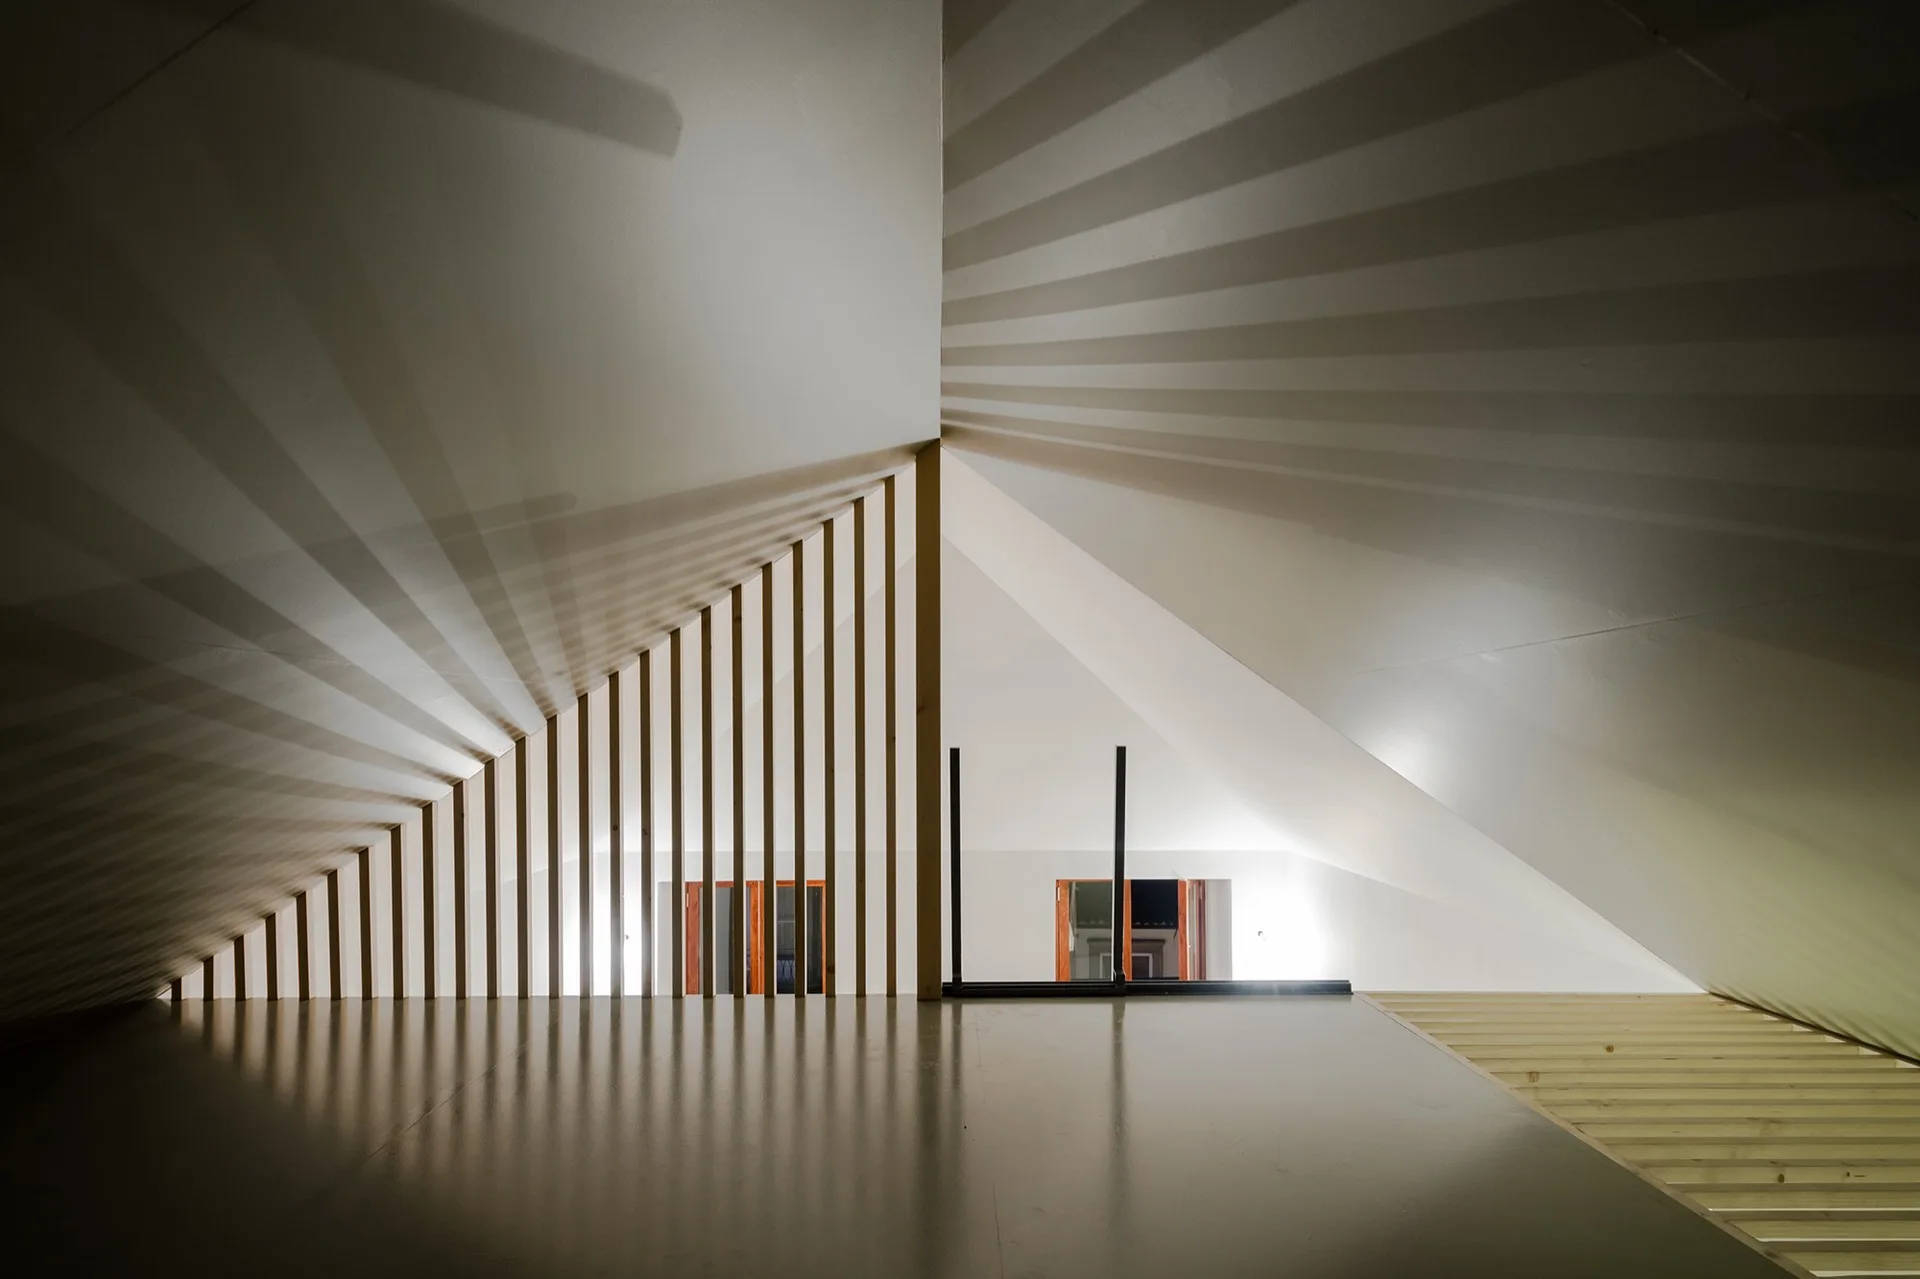
A minimalist loft landing features a sloped white ceiling and a vertical wooden slat balustrade casting linear shadows on the walls.
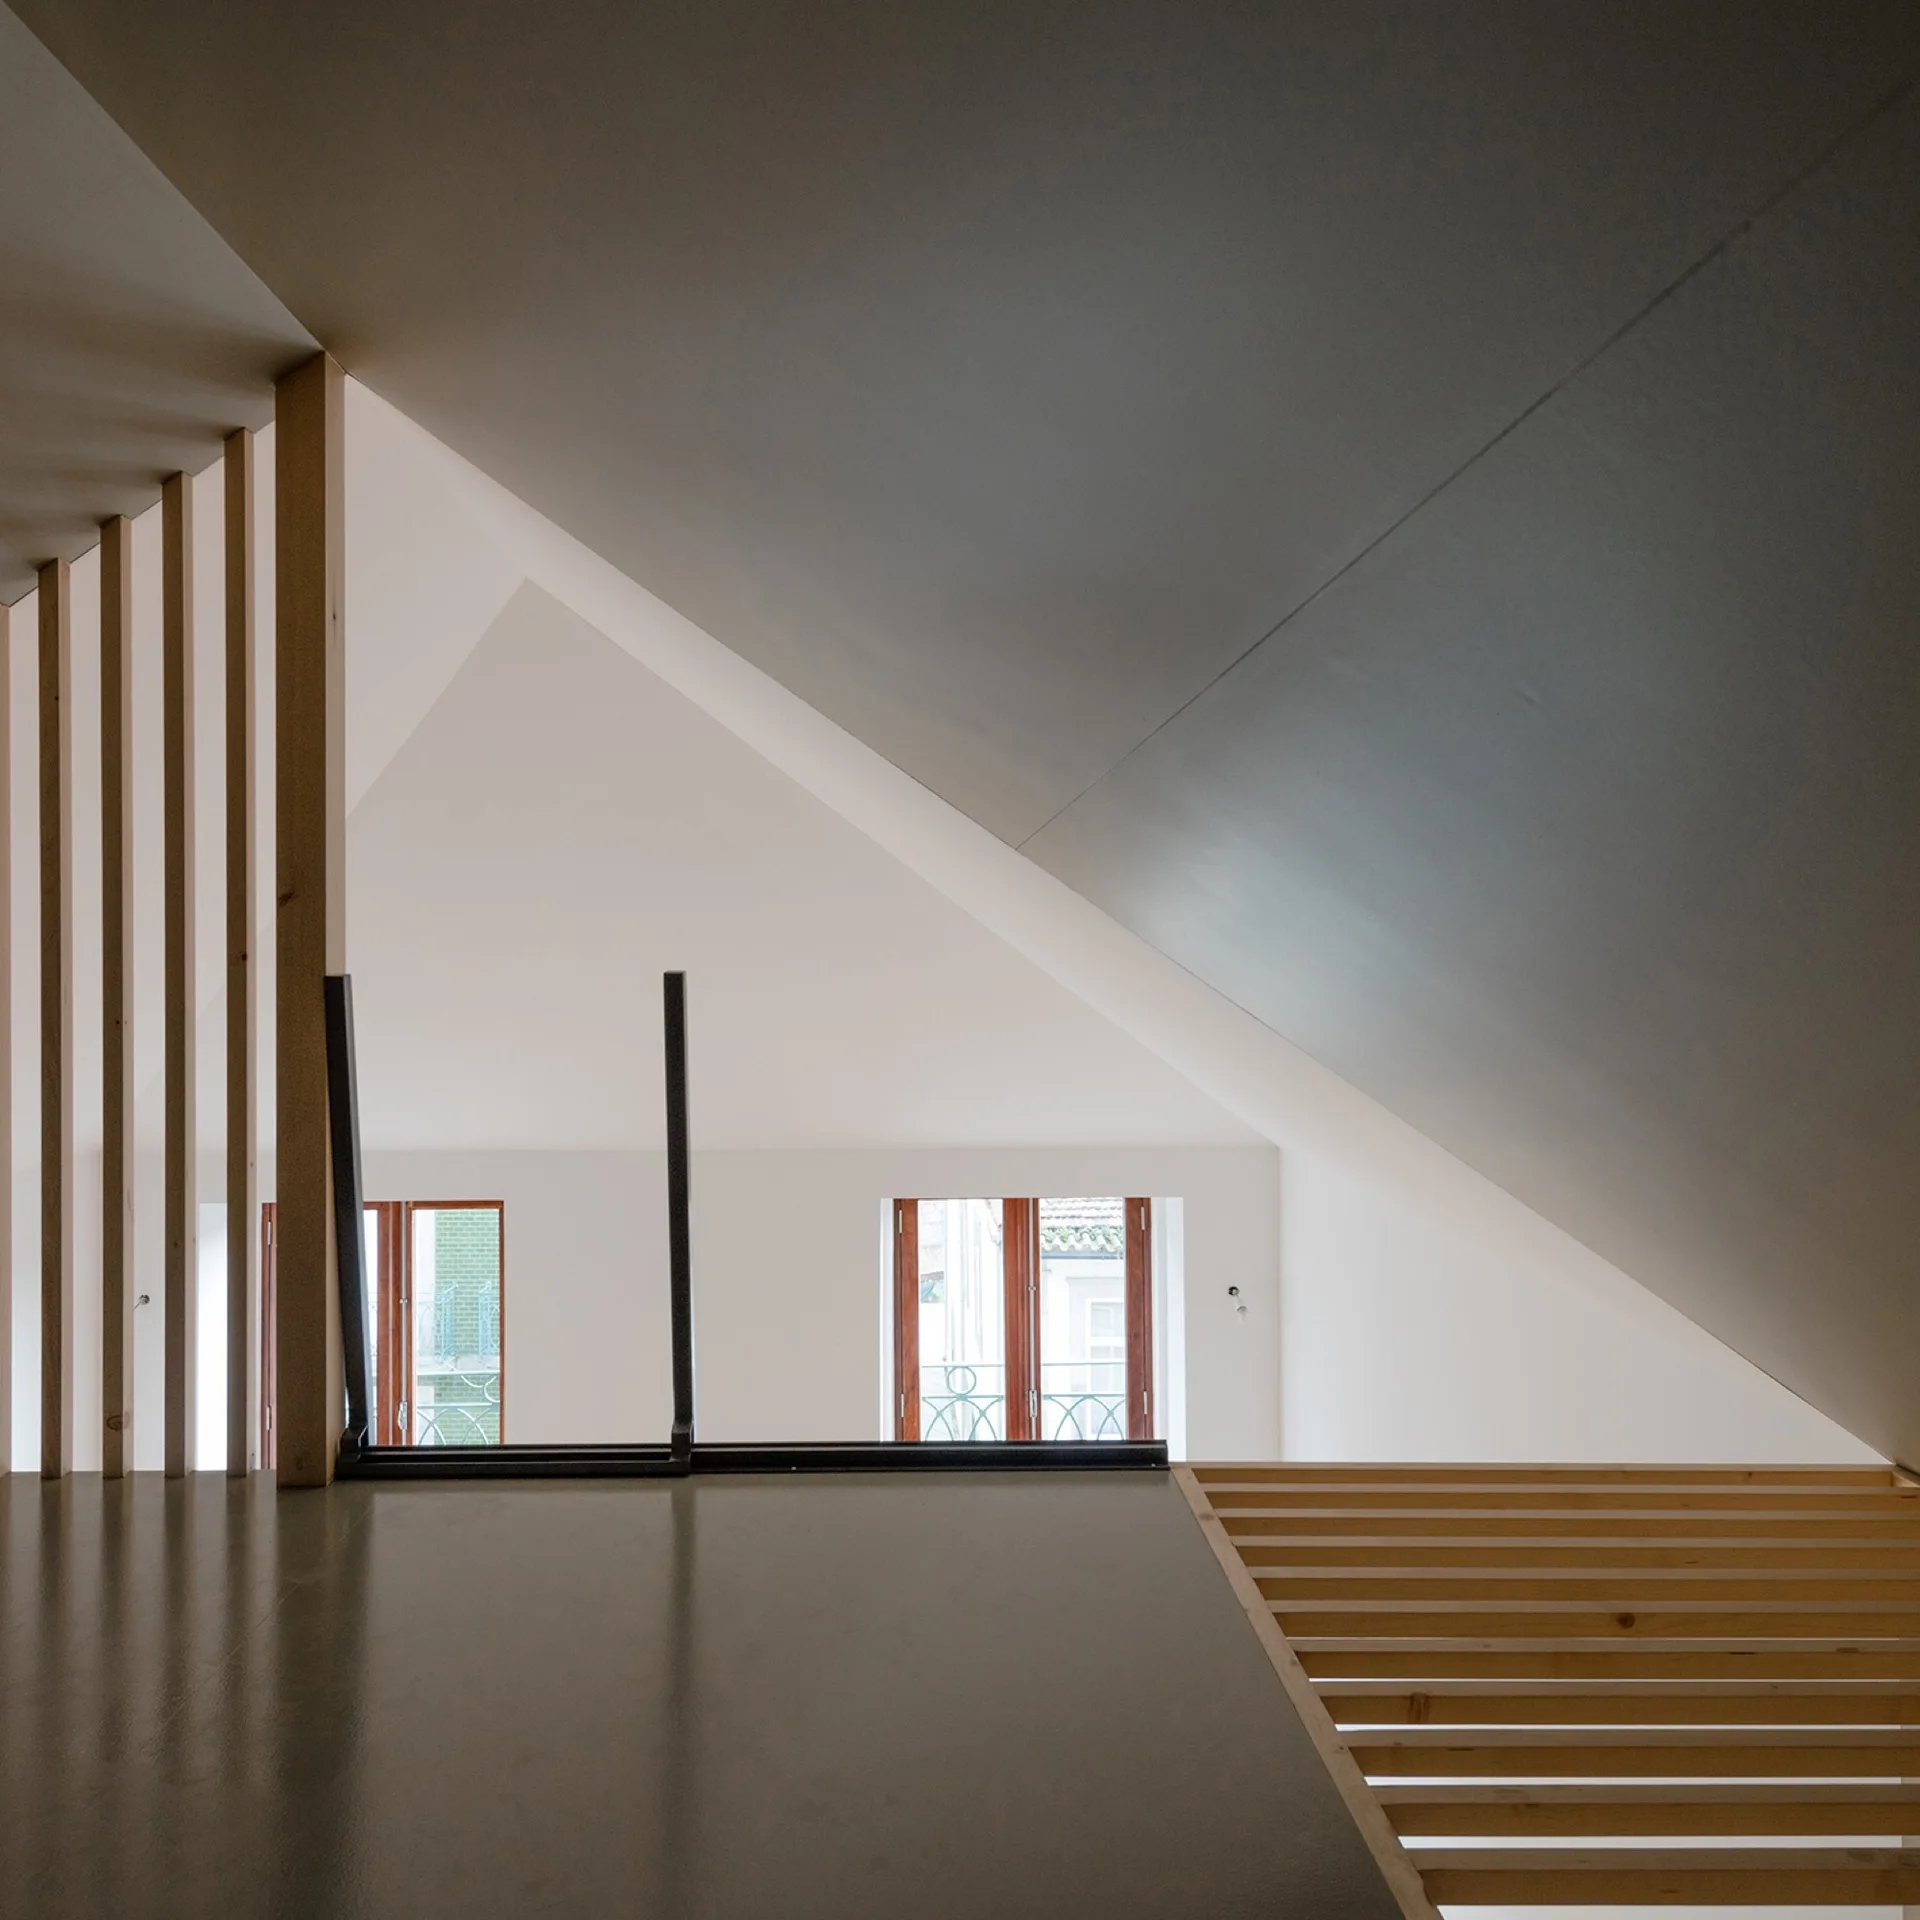
A minimalist attic loft landing featuring a sloped ceiling, vertical wood slat railing, smooth grey floor, and wood-framed windows below.
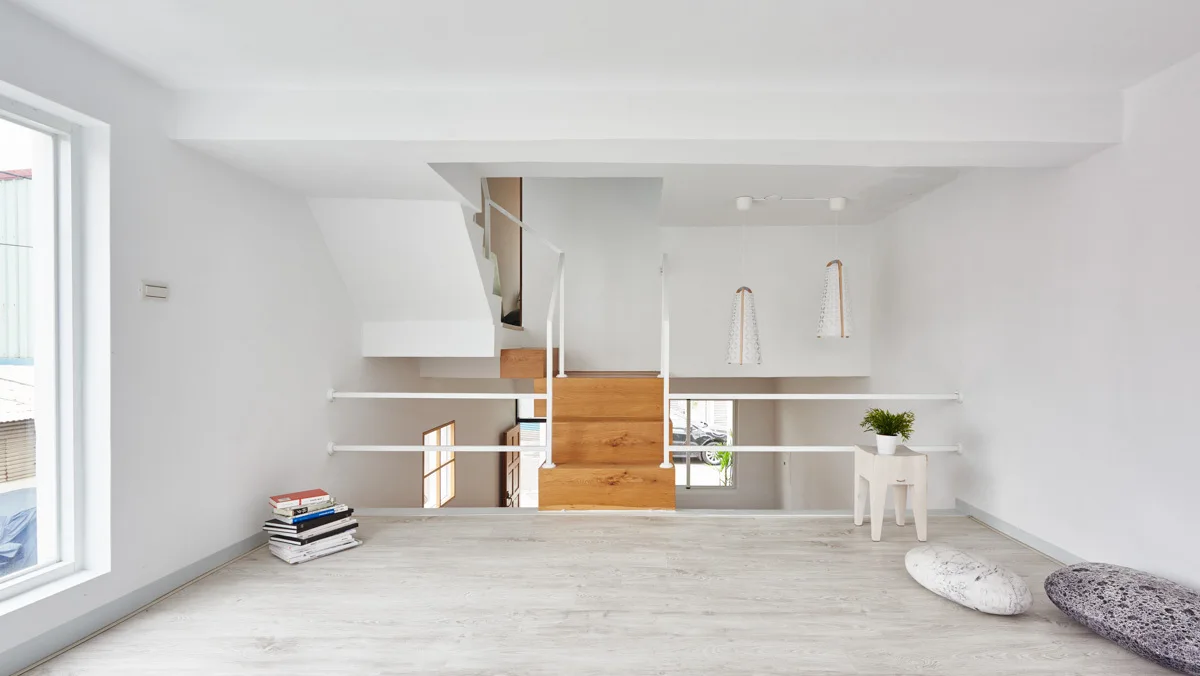
A minimalist landing space with light grey wood floors, a central wooden staircase with white railings, pendant lights, and a stack of books.
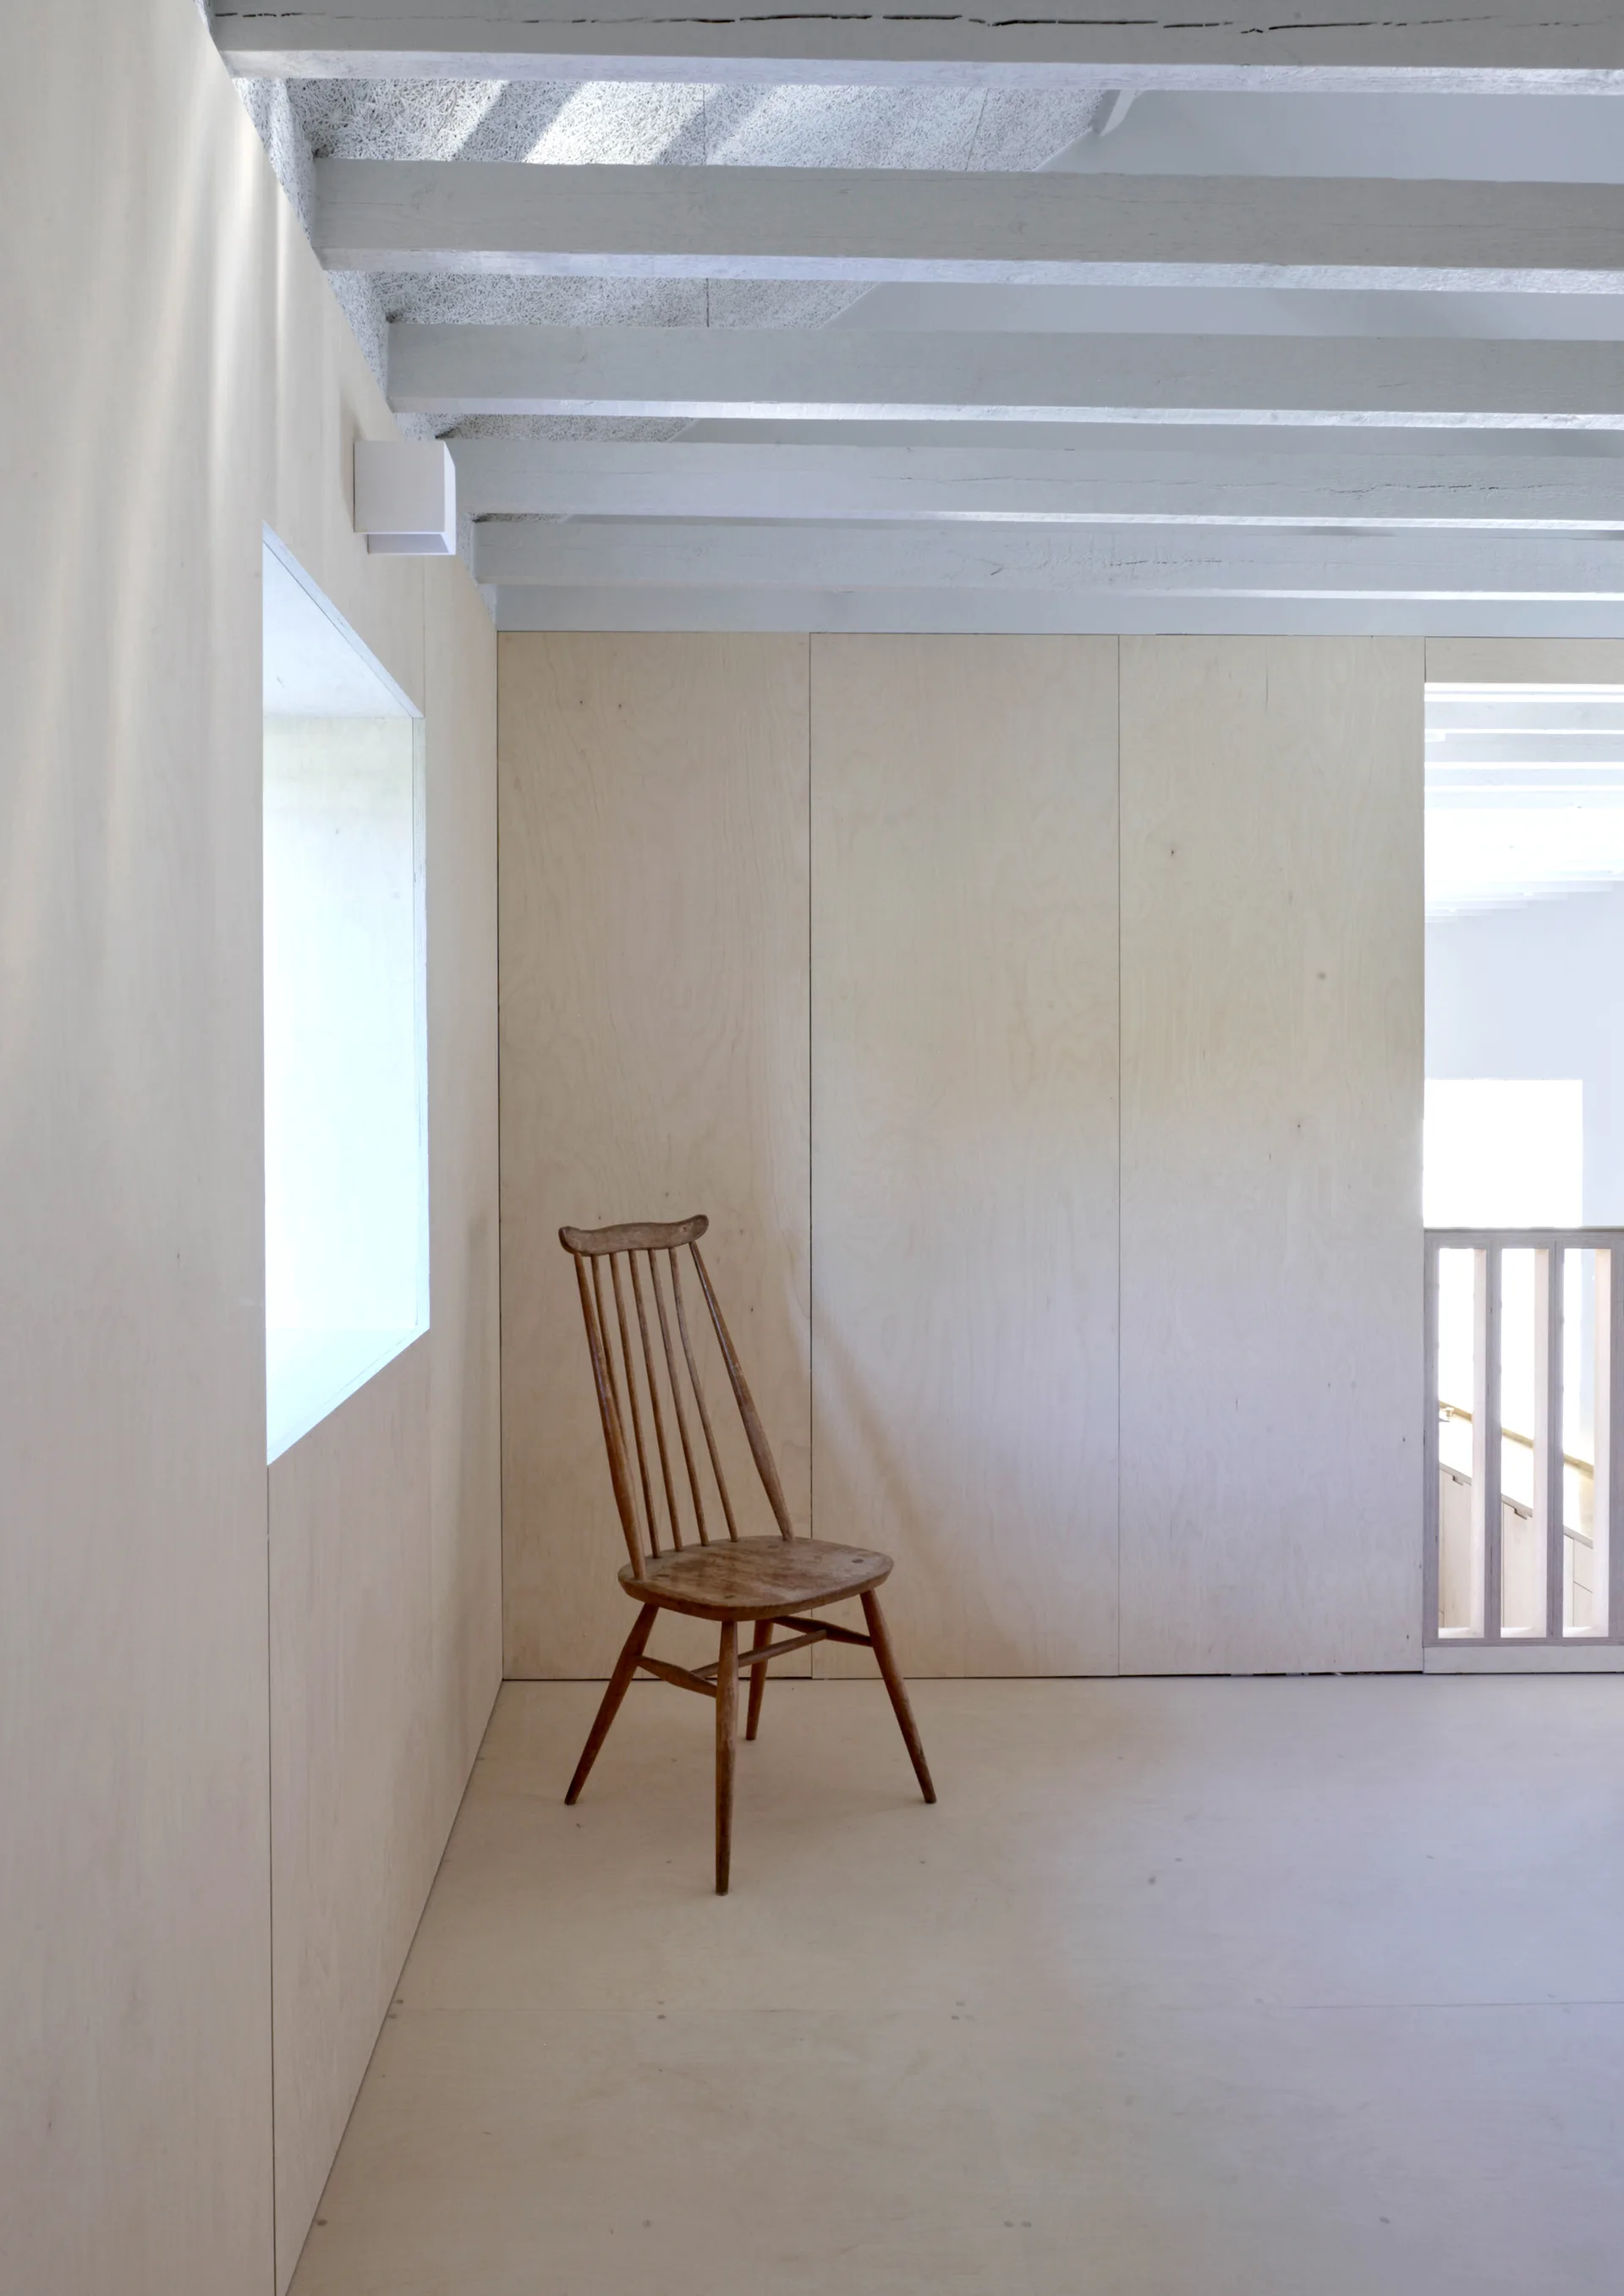
A minimalist landing features light plywood wall paneling, painted white ceiling beams, and a single wooden spindle-back chair near a small window.
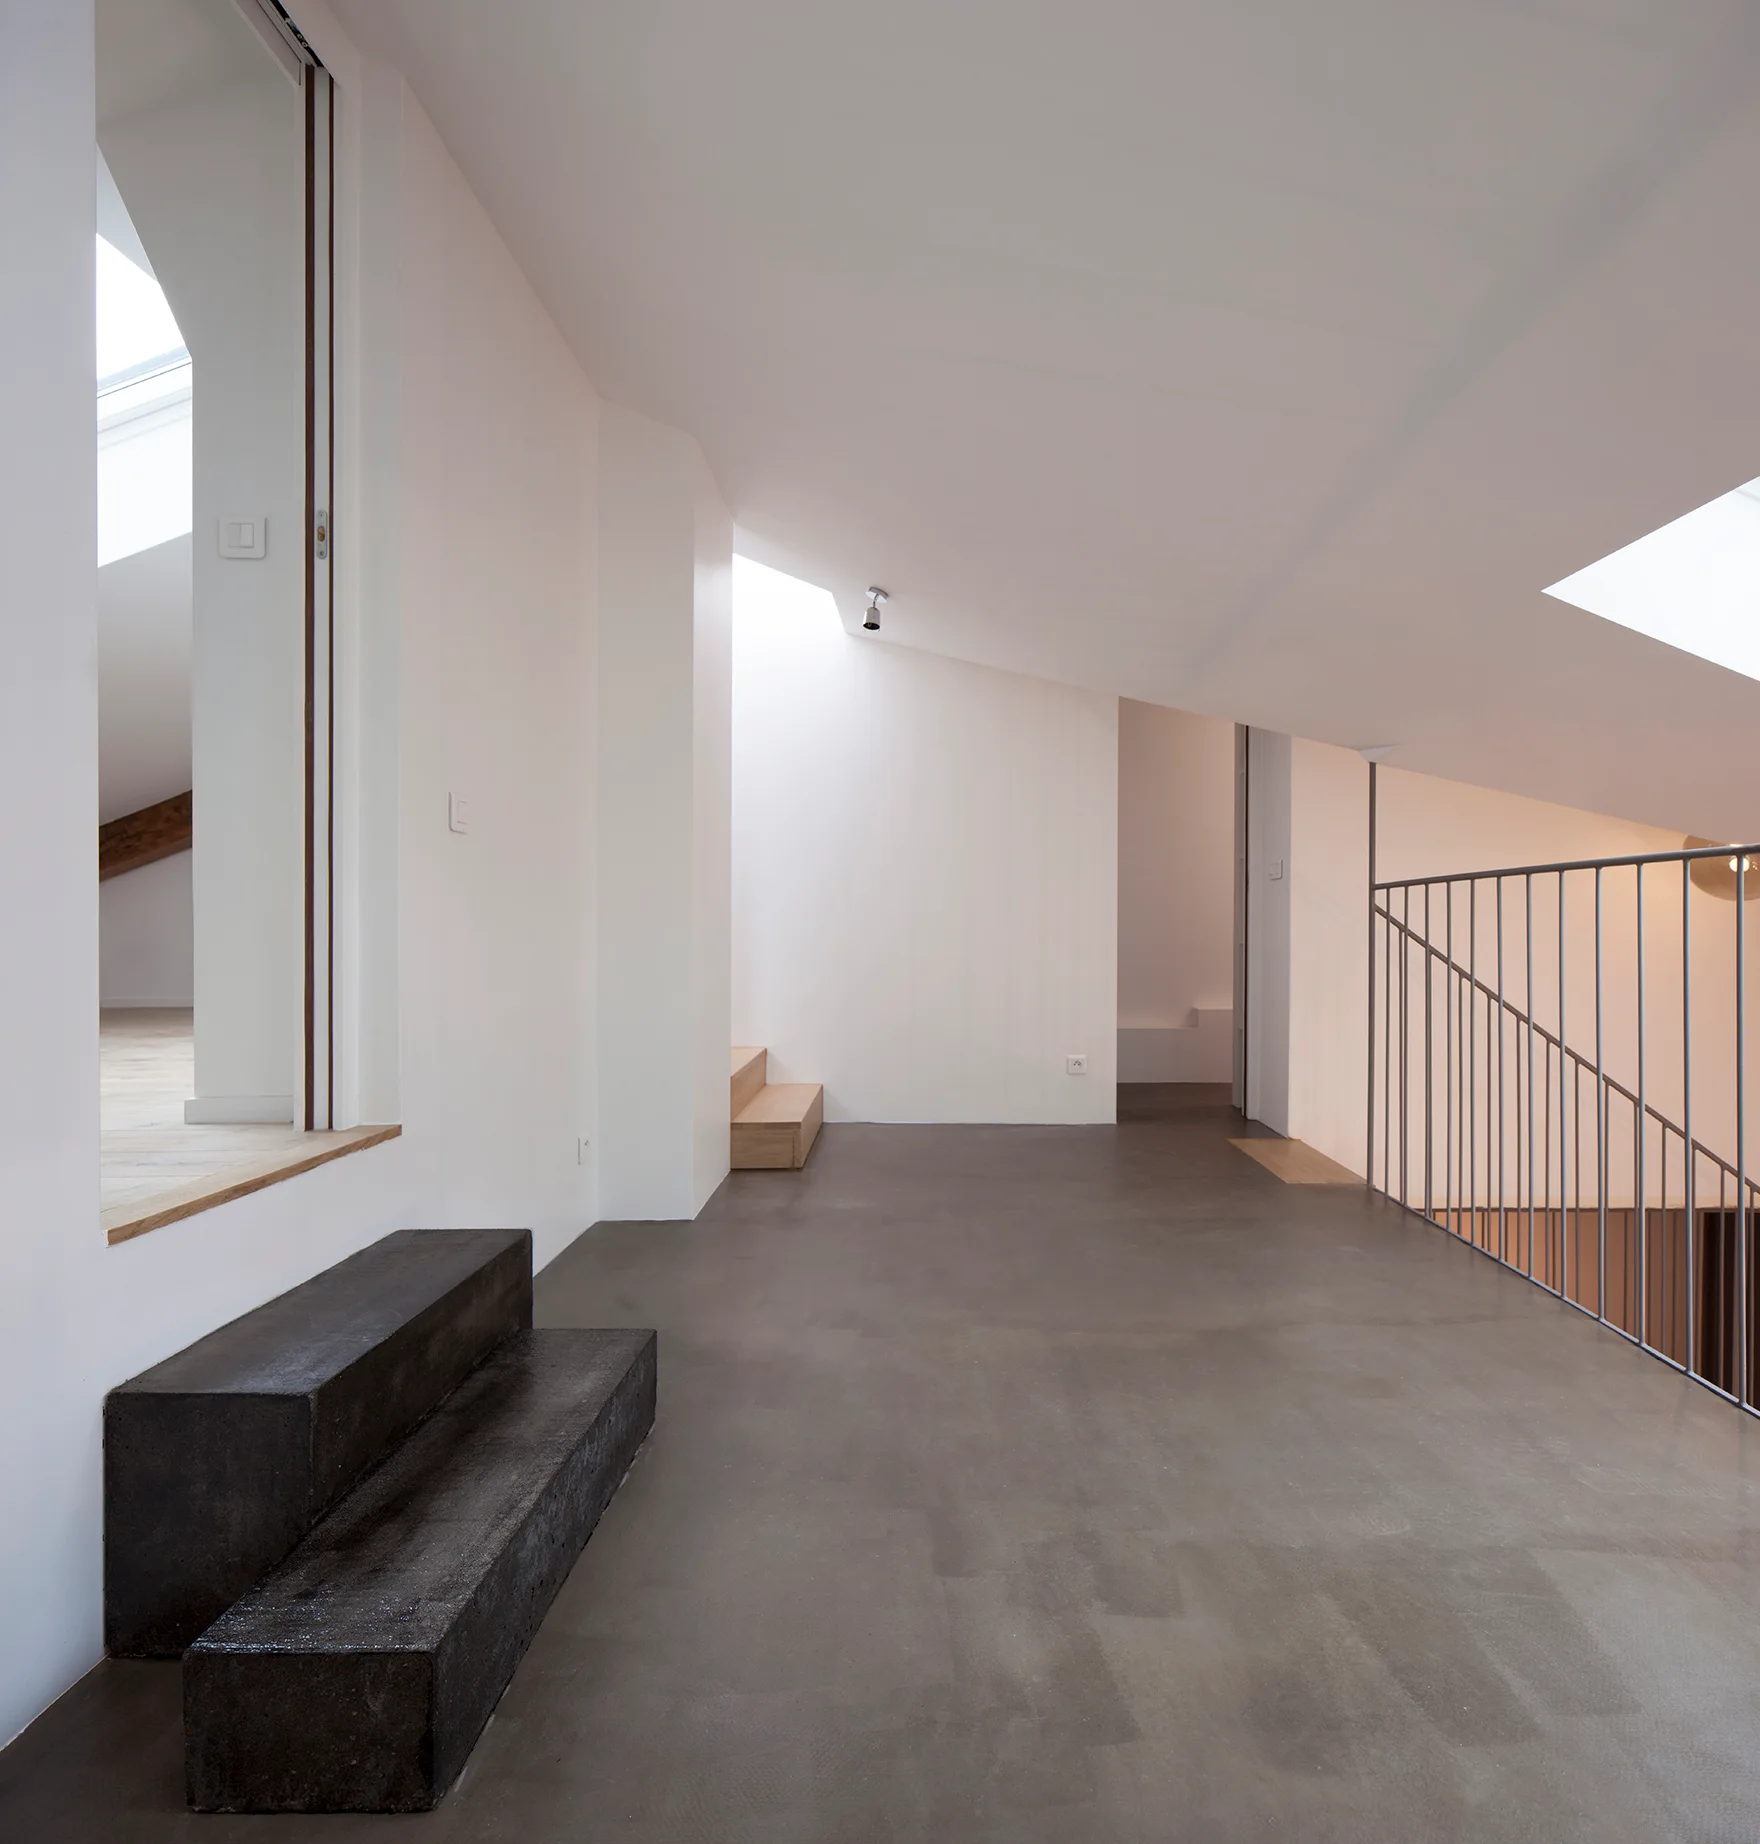
A minimalist attic landing features grey concrete flooring, white walls, a sloped ceiling with a skylight, a thin metal railing, and dark block steps.
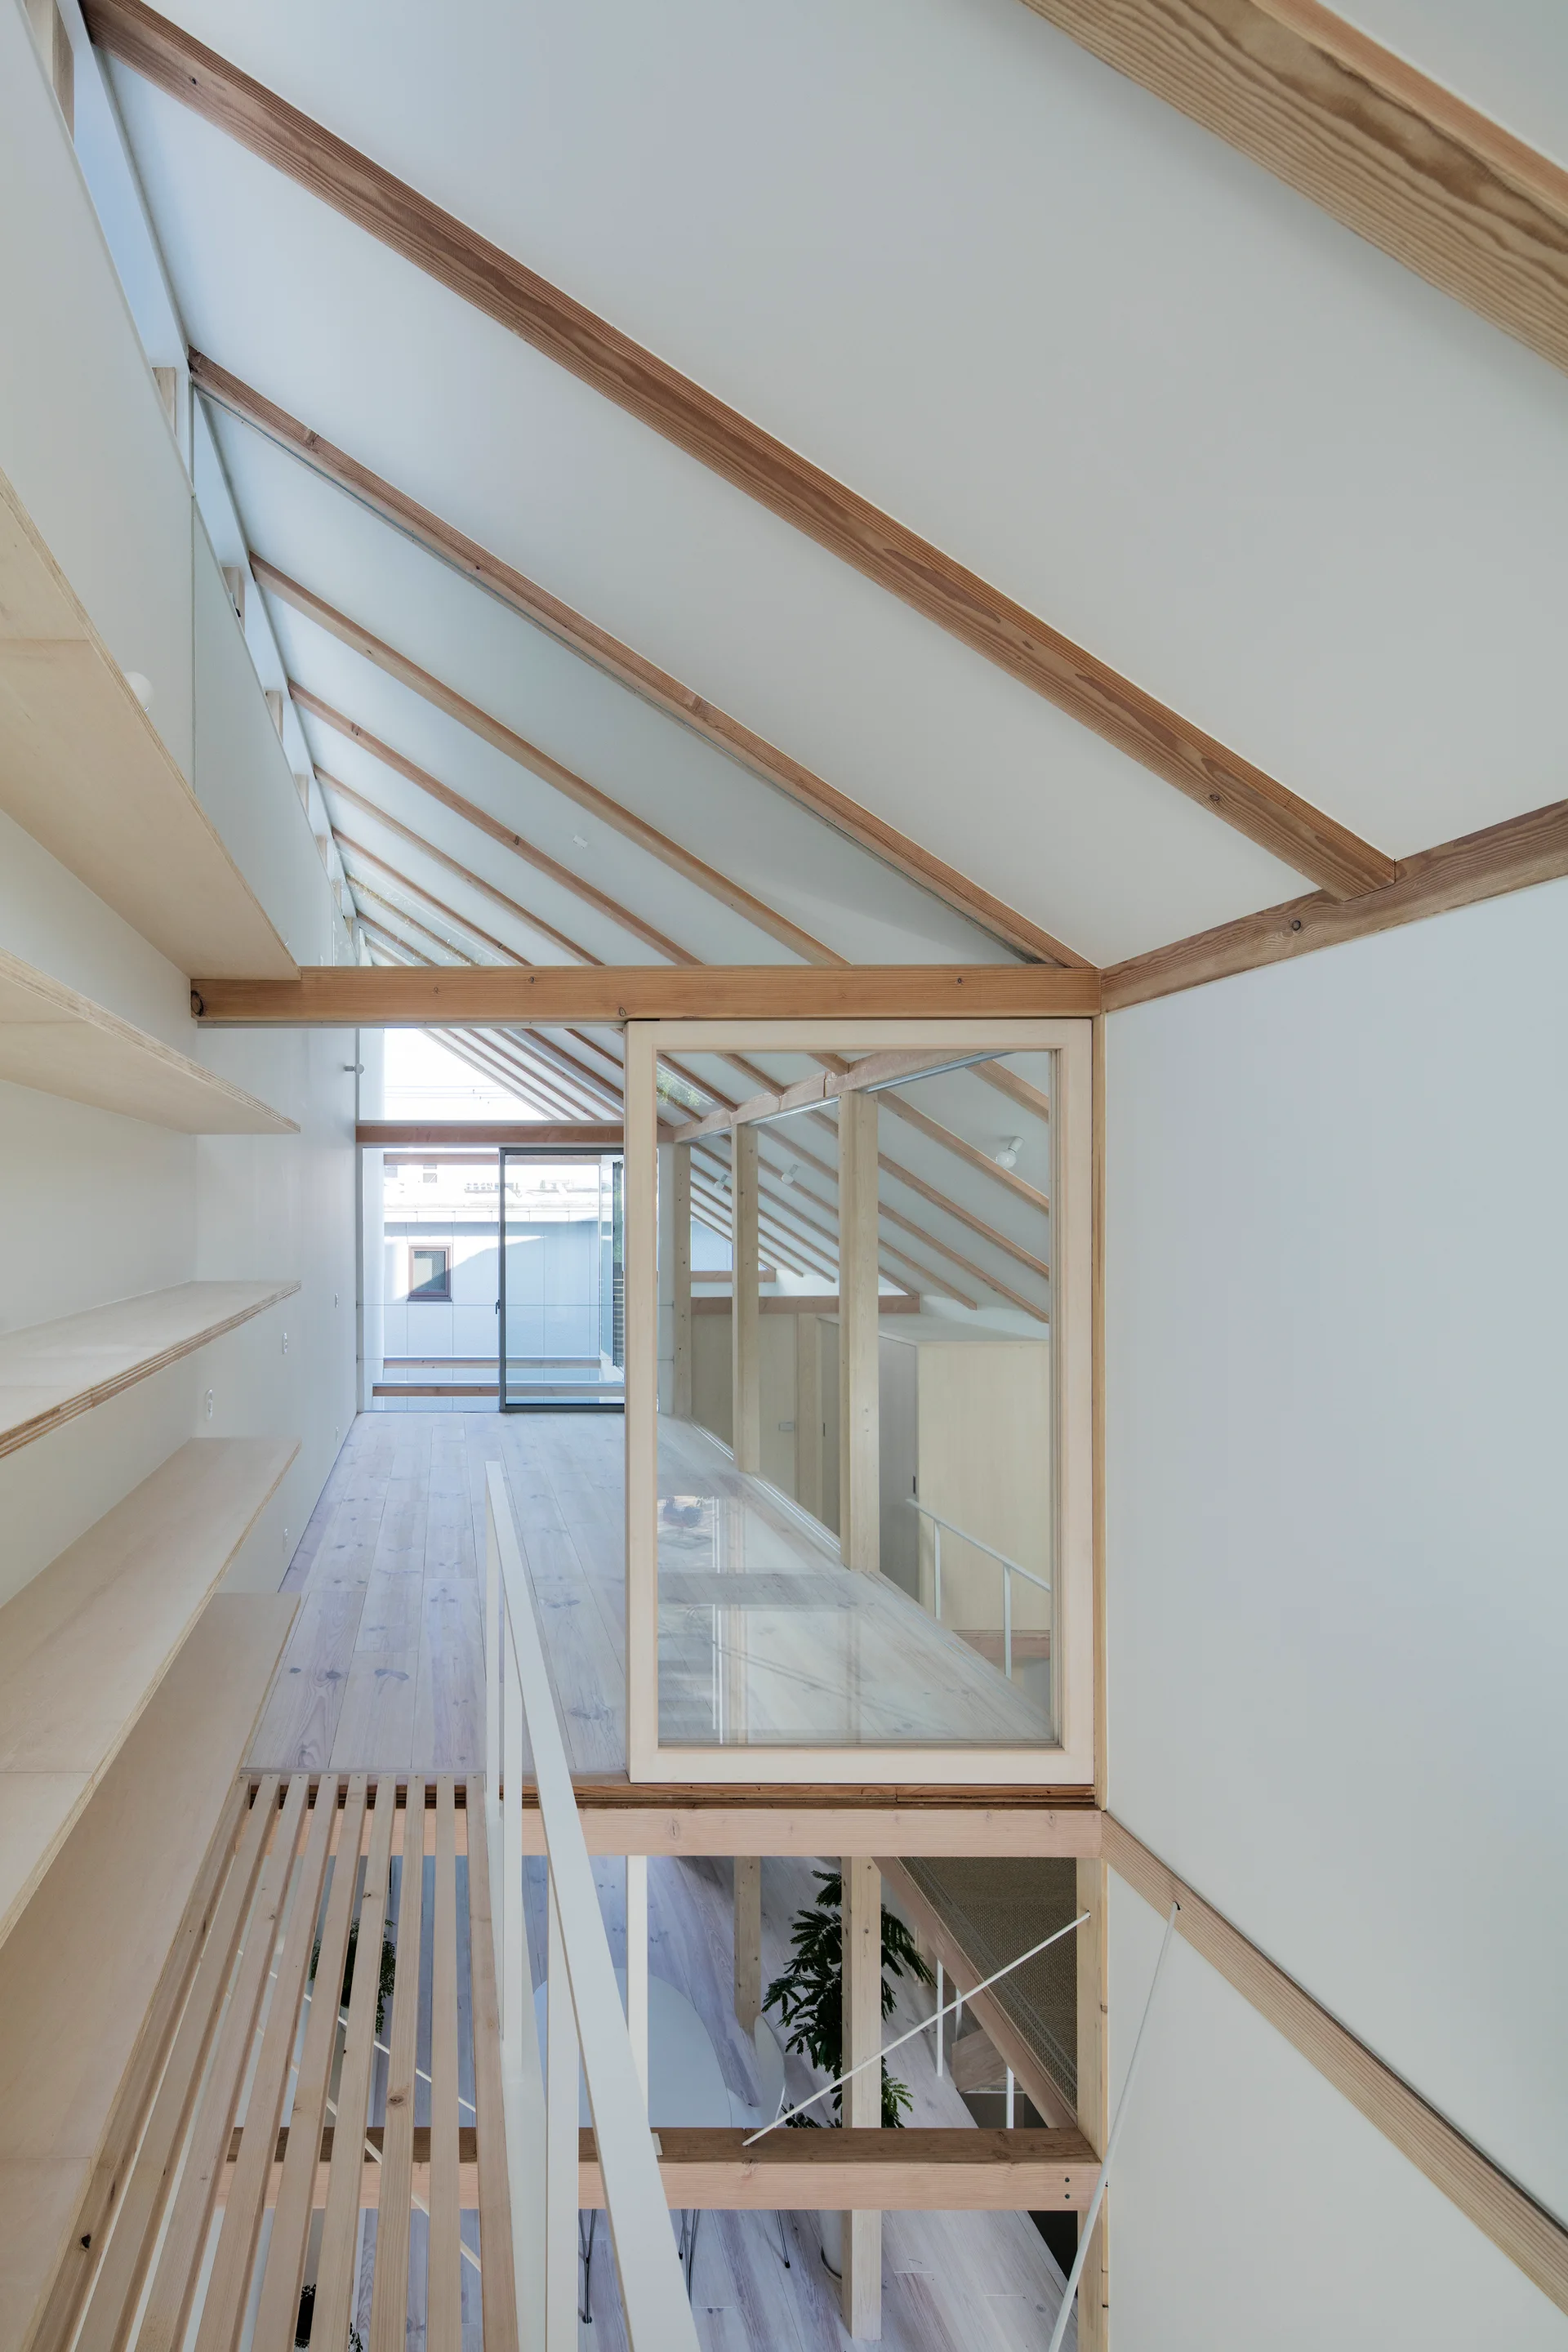
A minimalist loft landing features a sloped ceiling with exposed wood beams, built-in plywood shelving, and a large glass partition.
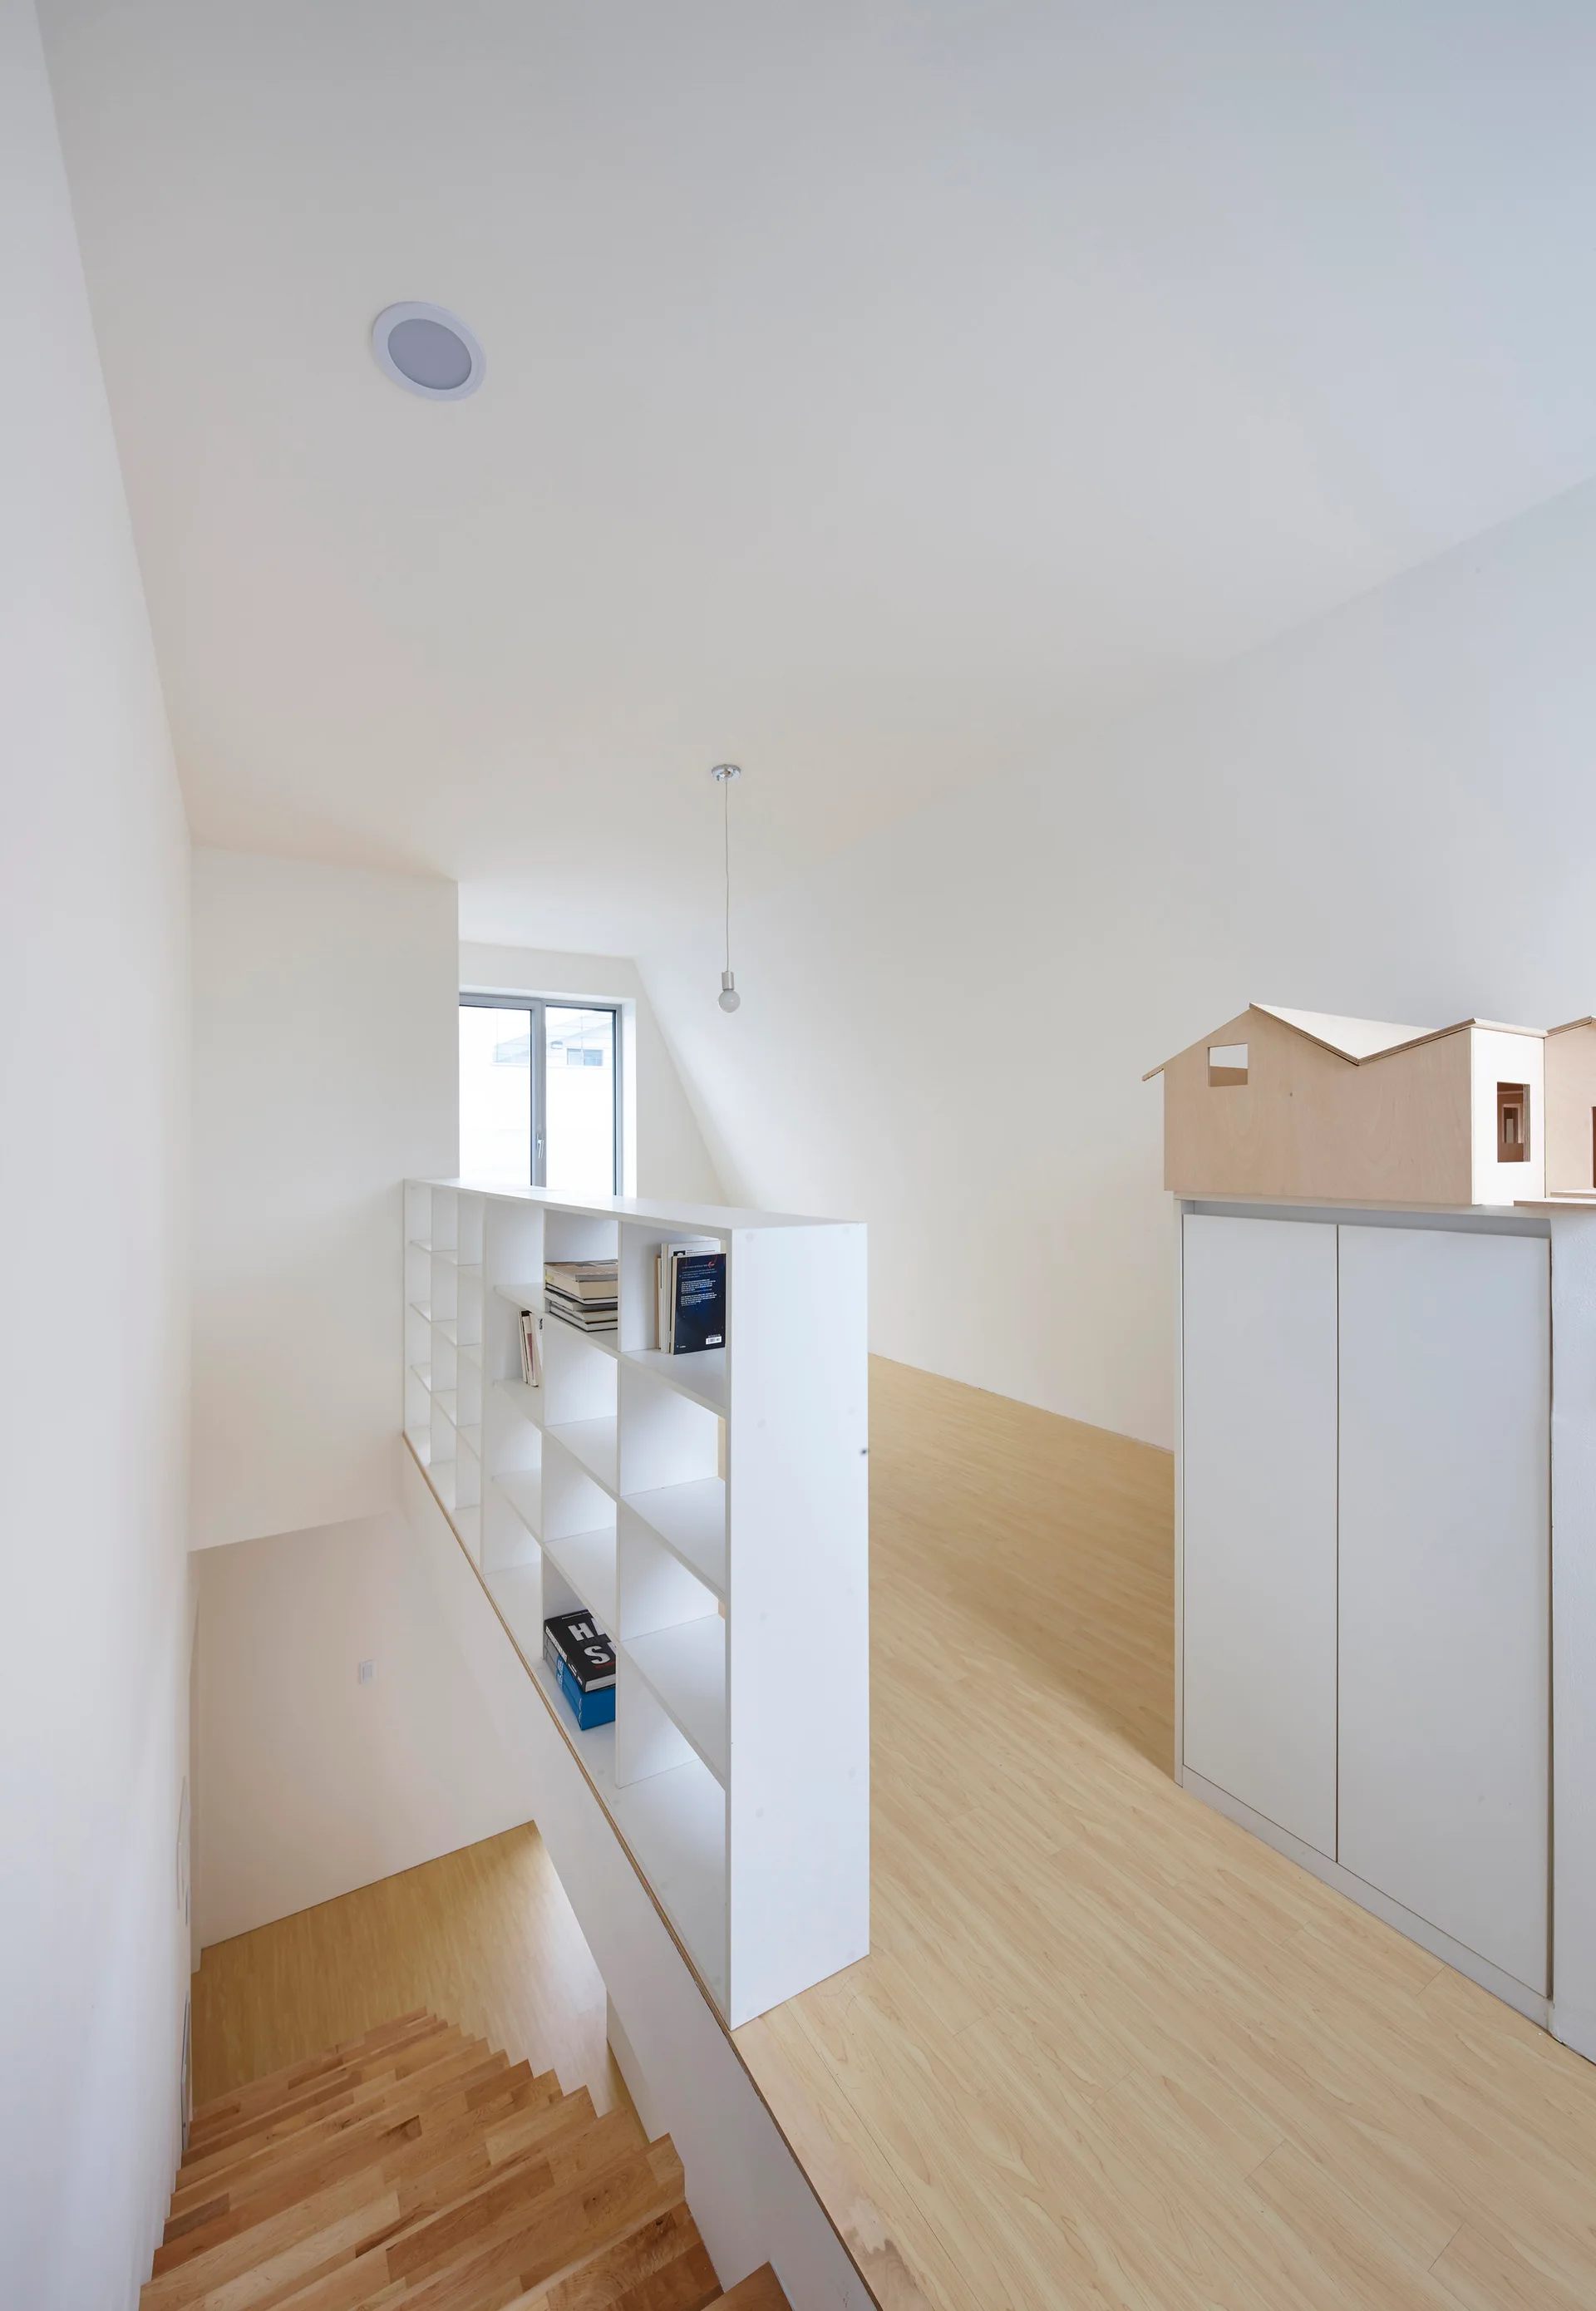
A bright lofted landing features light wood flooring, a white grid bookshelf acting as a guardrail, and a staircase leading up.
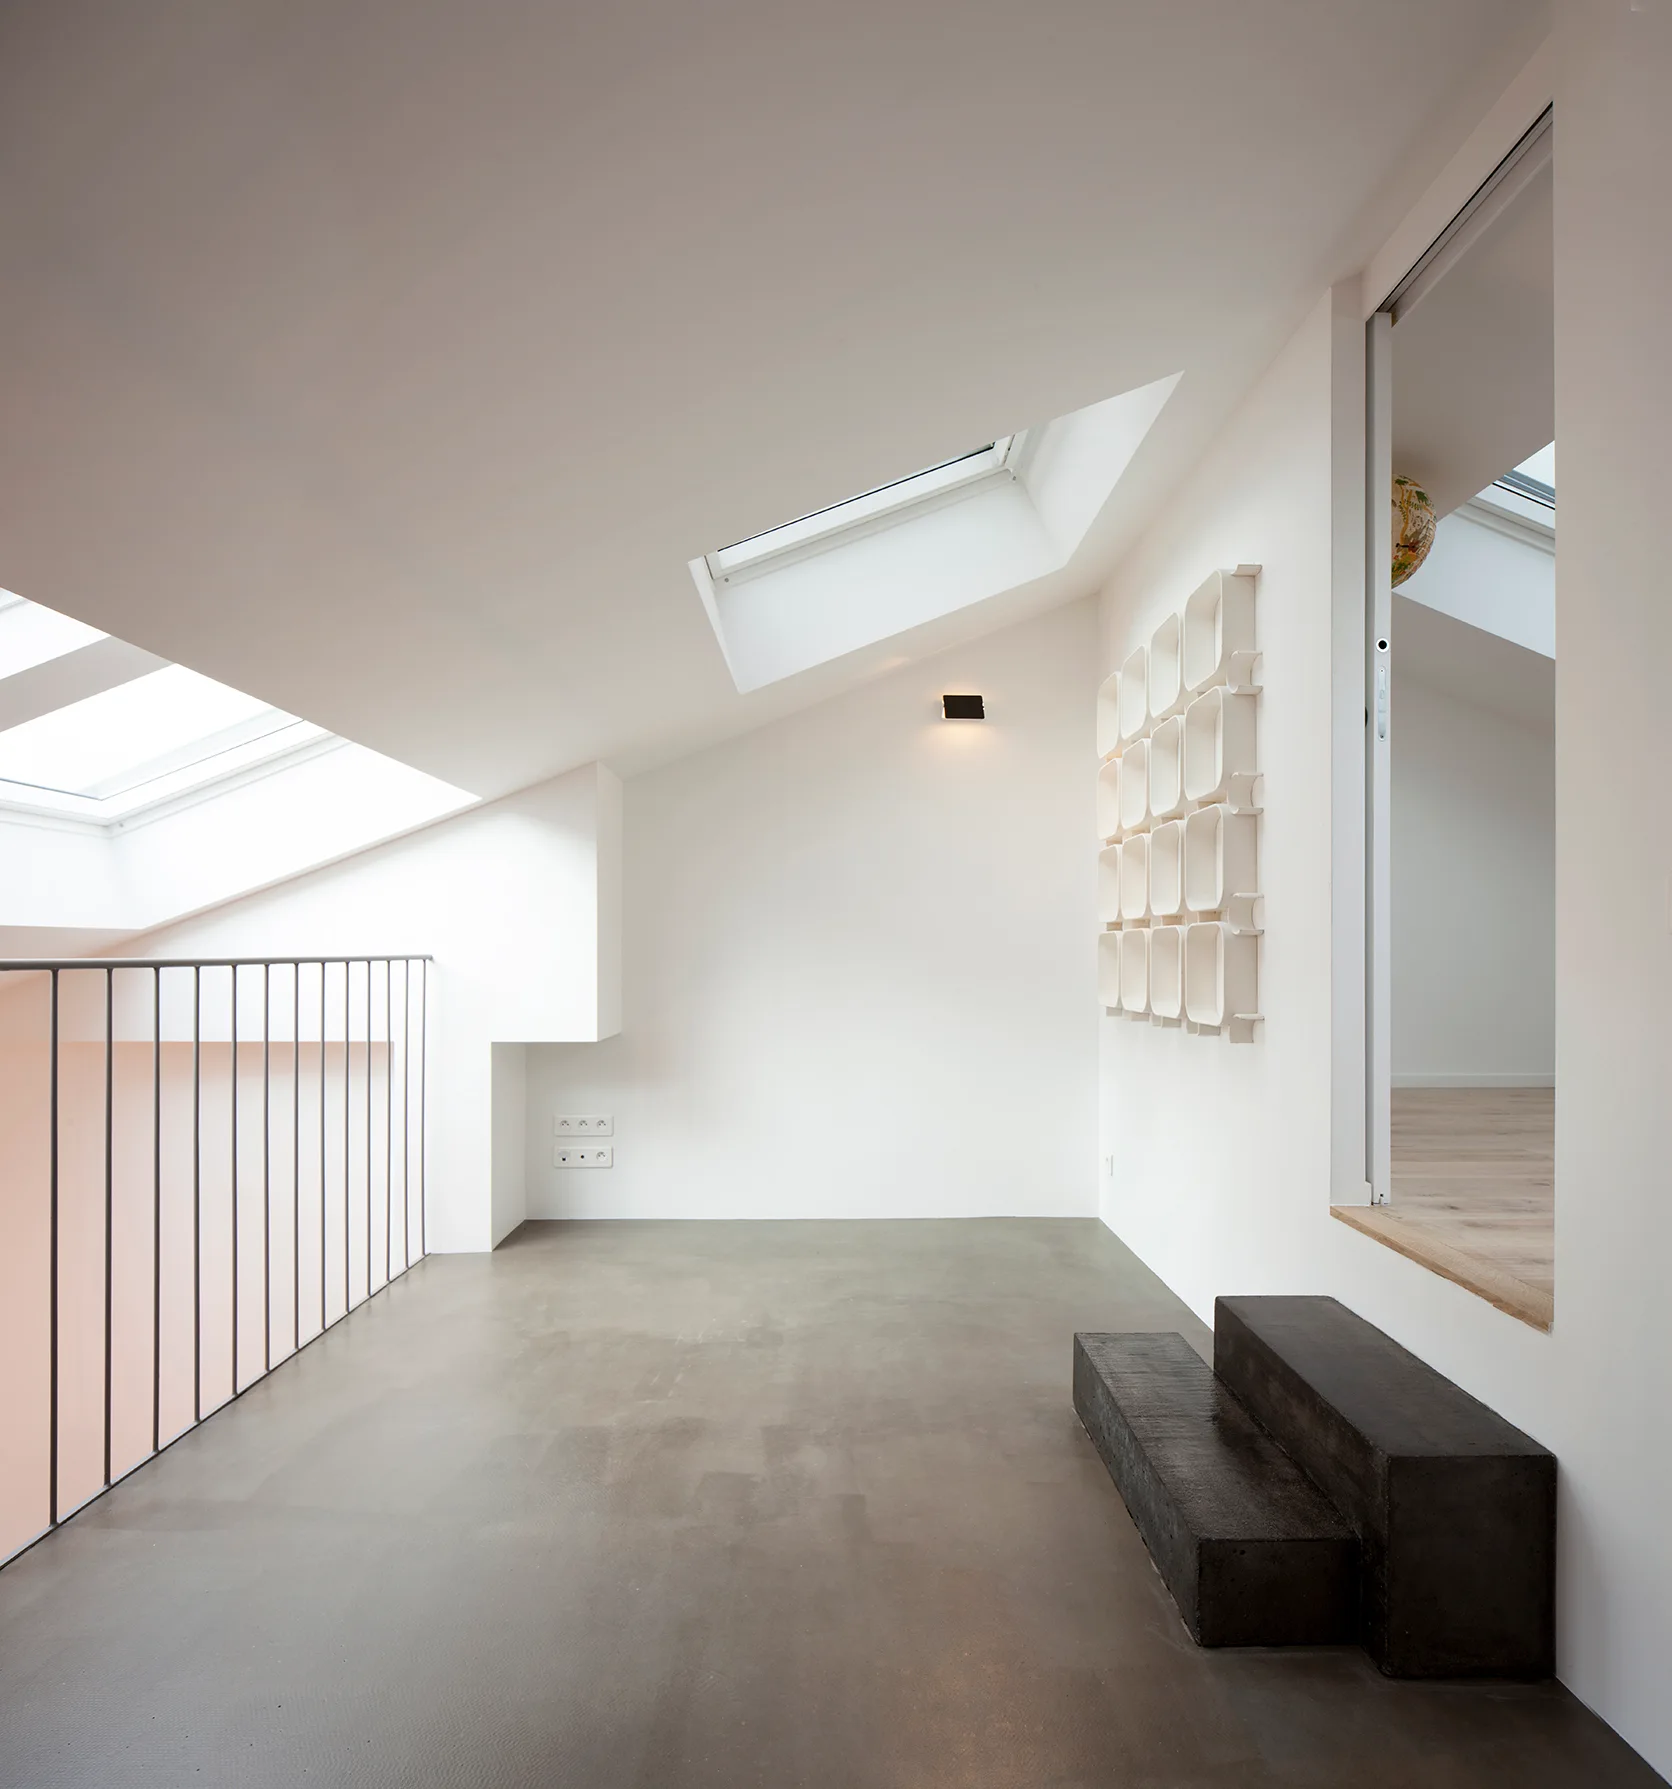
A minimalist landing features slanted white ceilings with skylights, a thin metal railing, a smooth grey concrete floor, and two dark block steps.
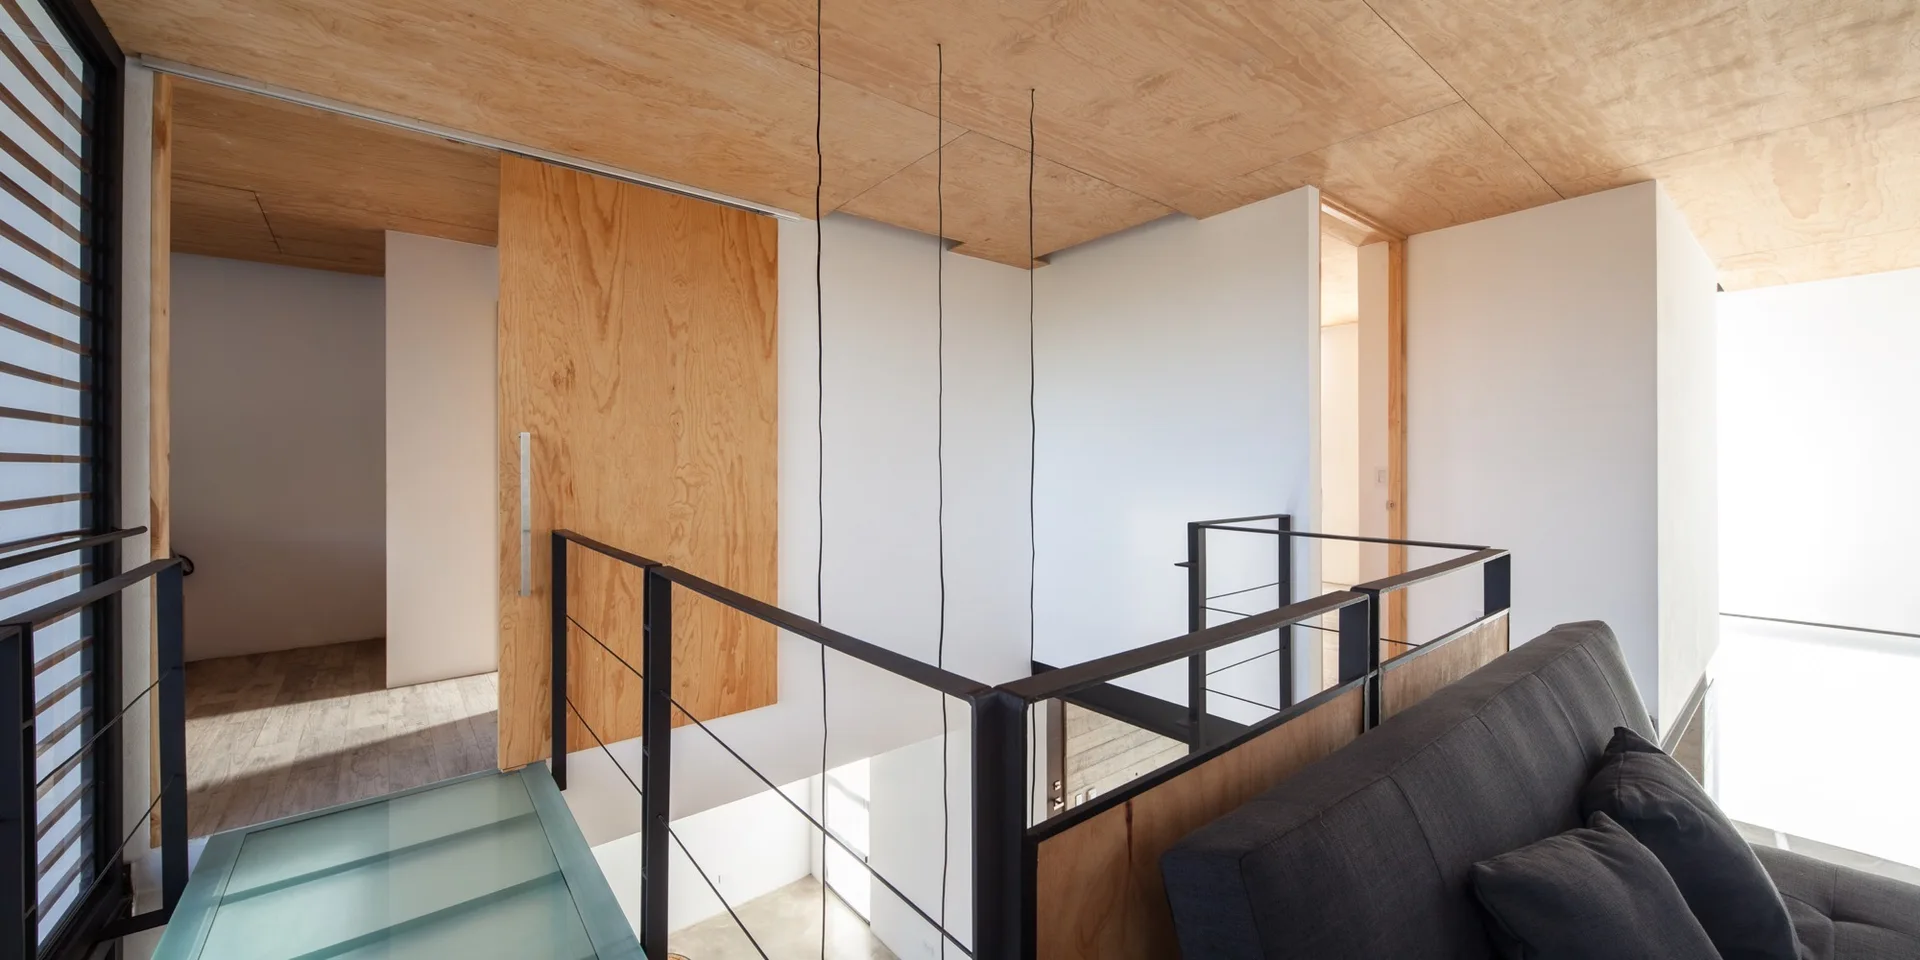
A minimalist loft landing features a plywood paneled ceiling, a black metal safety railing, a dark grey sofa, and a natural wood sliding door.
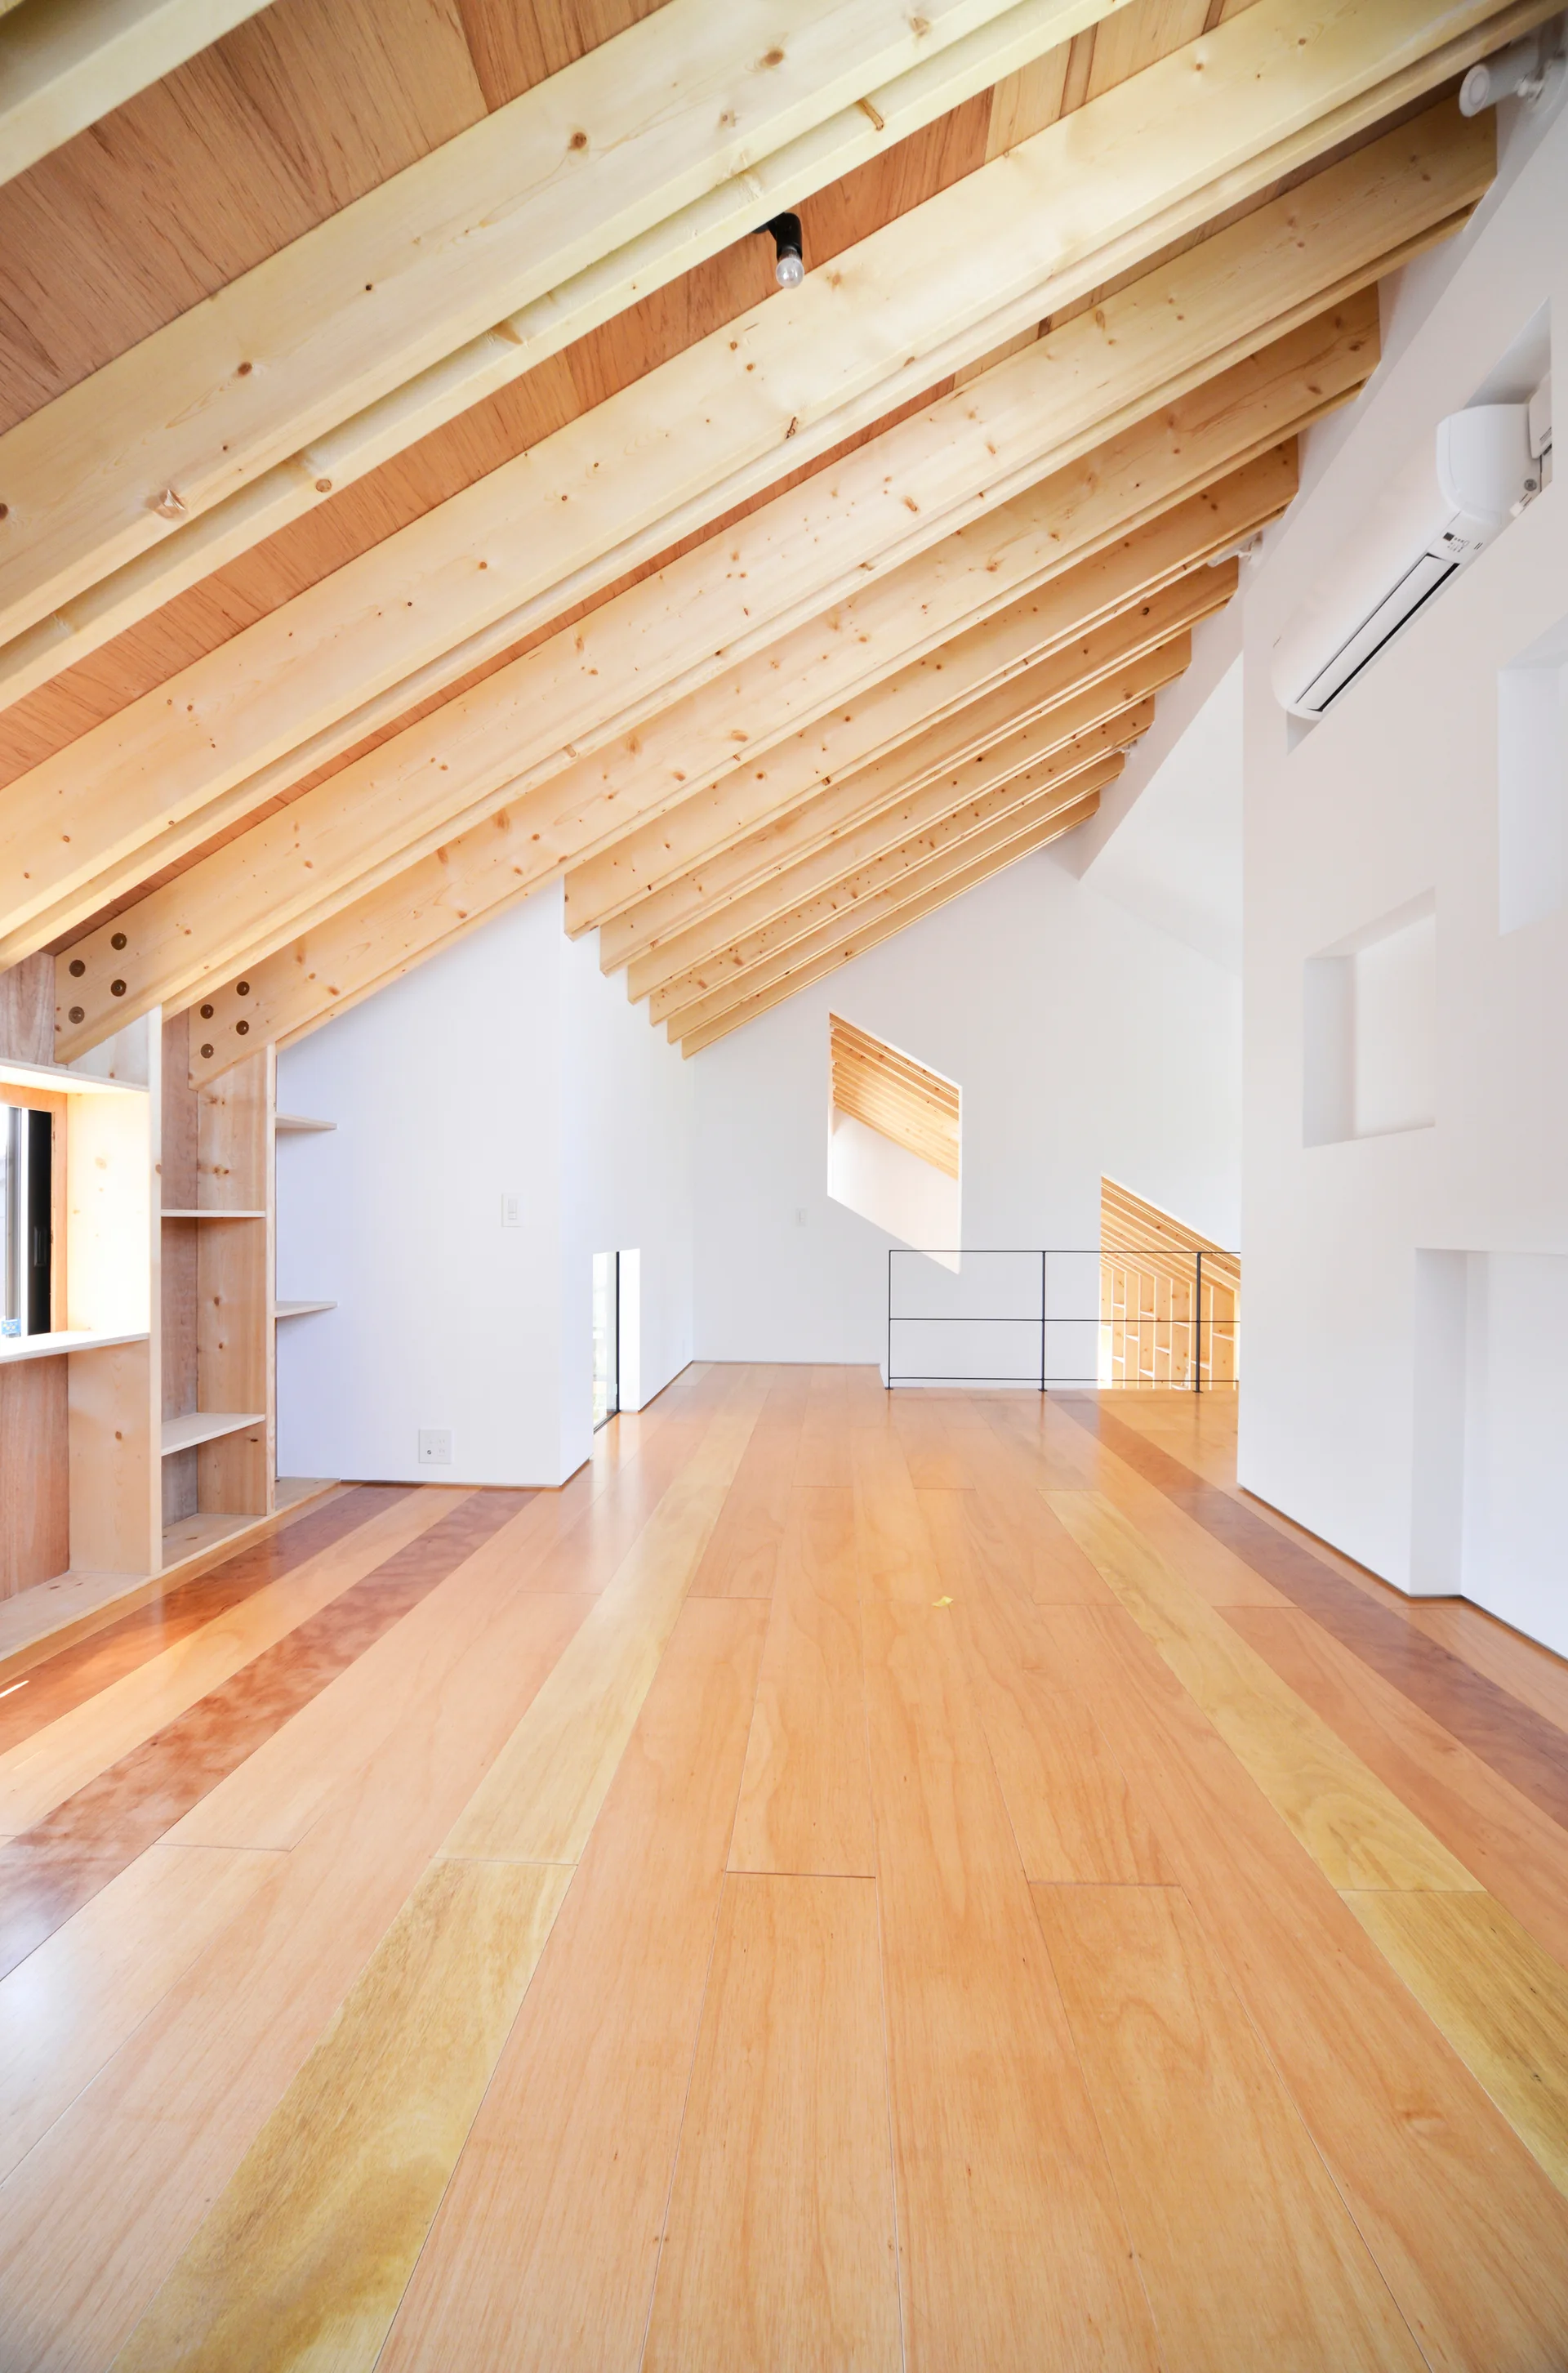
A spacious loft landing features a steeply sloped ceiling with exposed timber rafters, white walls, and multi-toned wood plank flooring.
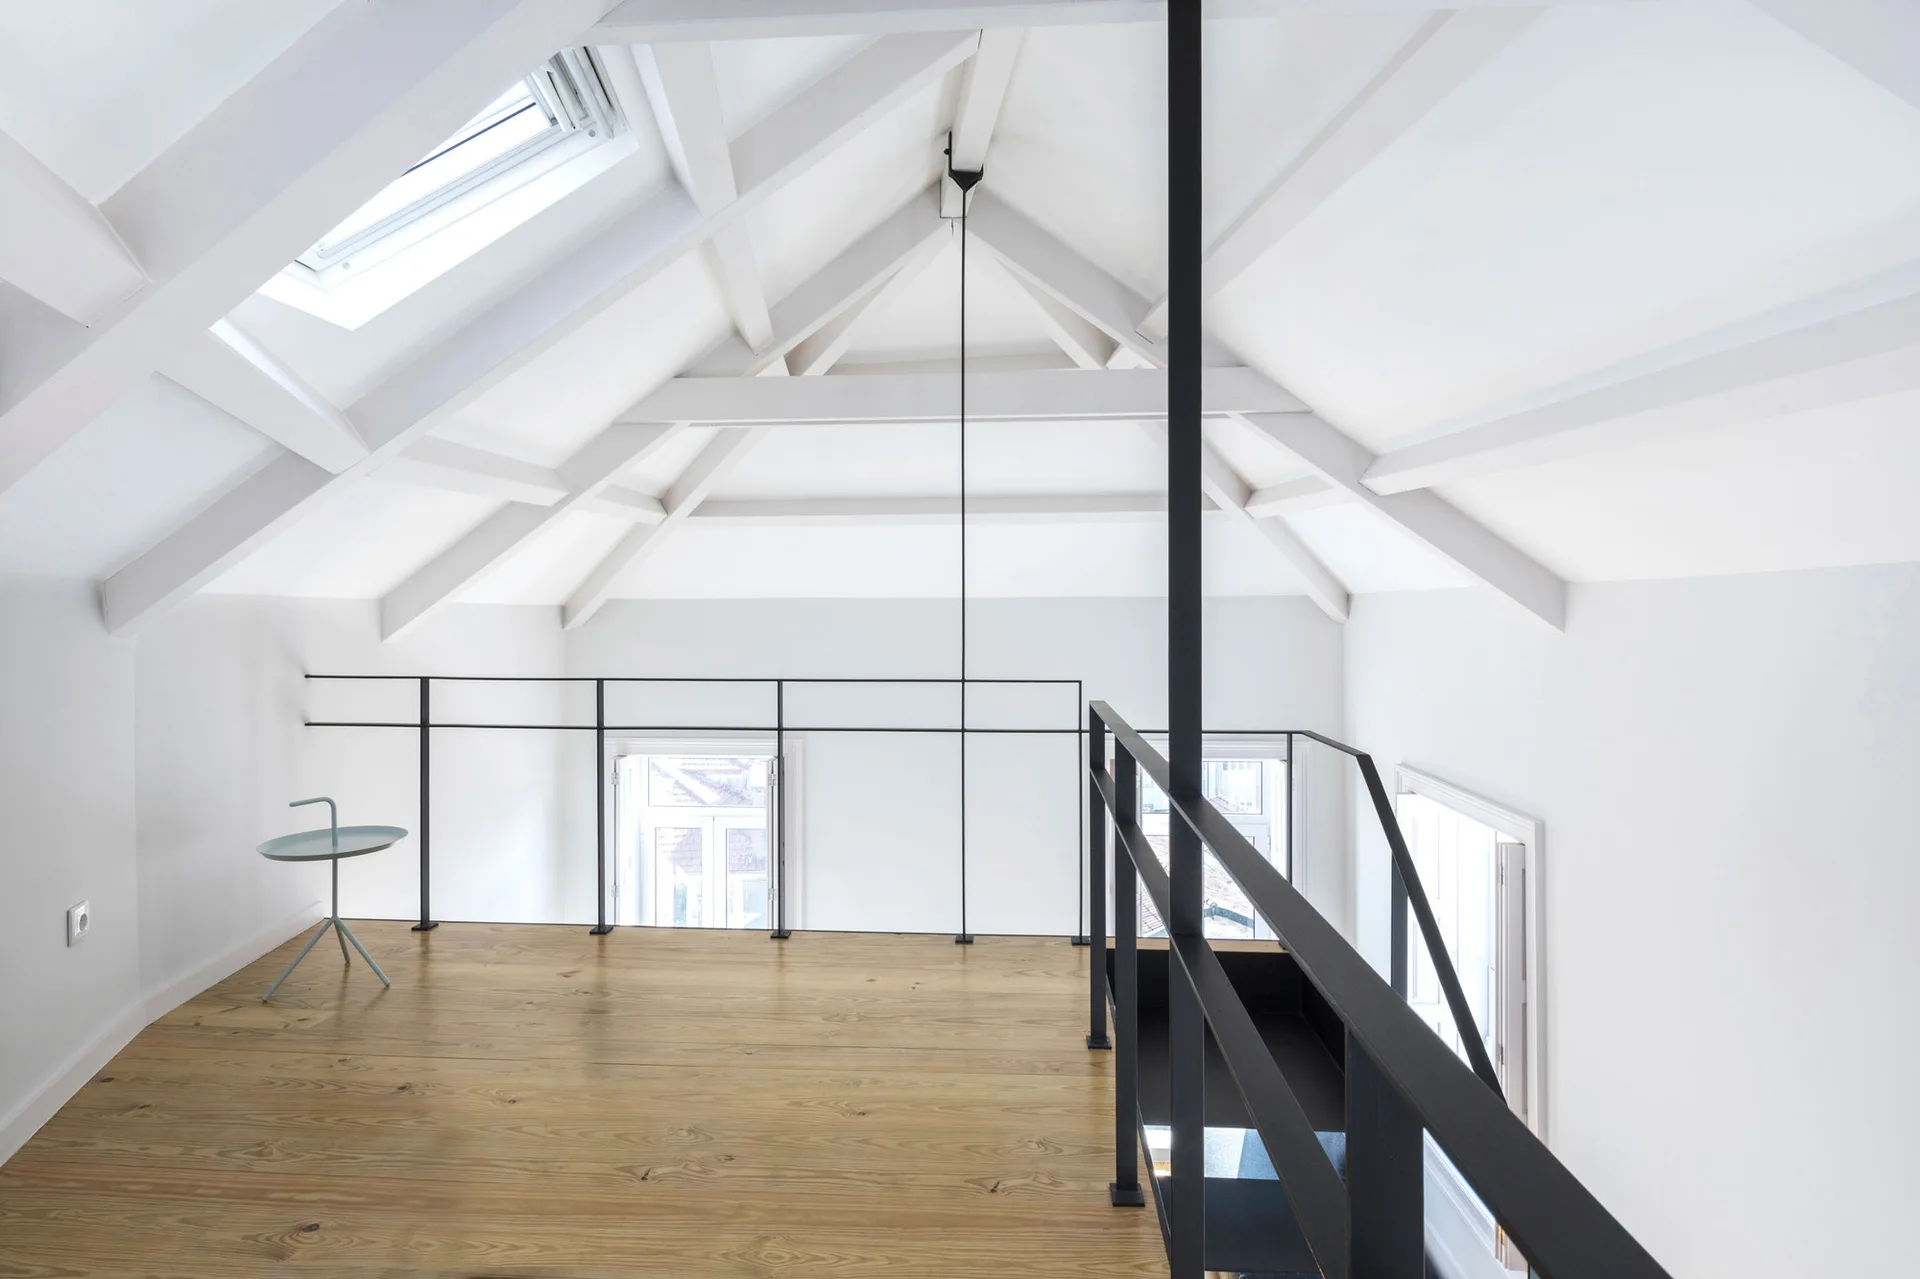
A minimalist loft landing features natural wood plank flooring, a white sloped ceiling with exposed beams, and a simple black metal railing.
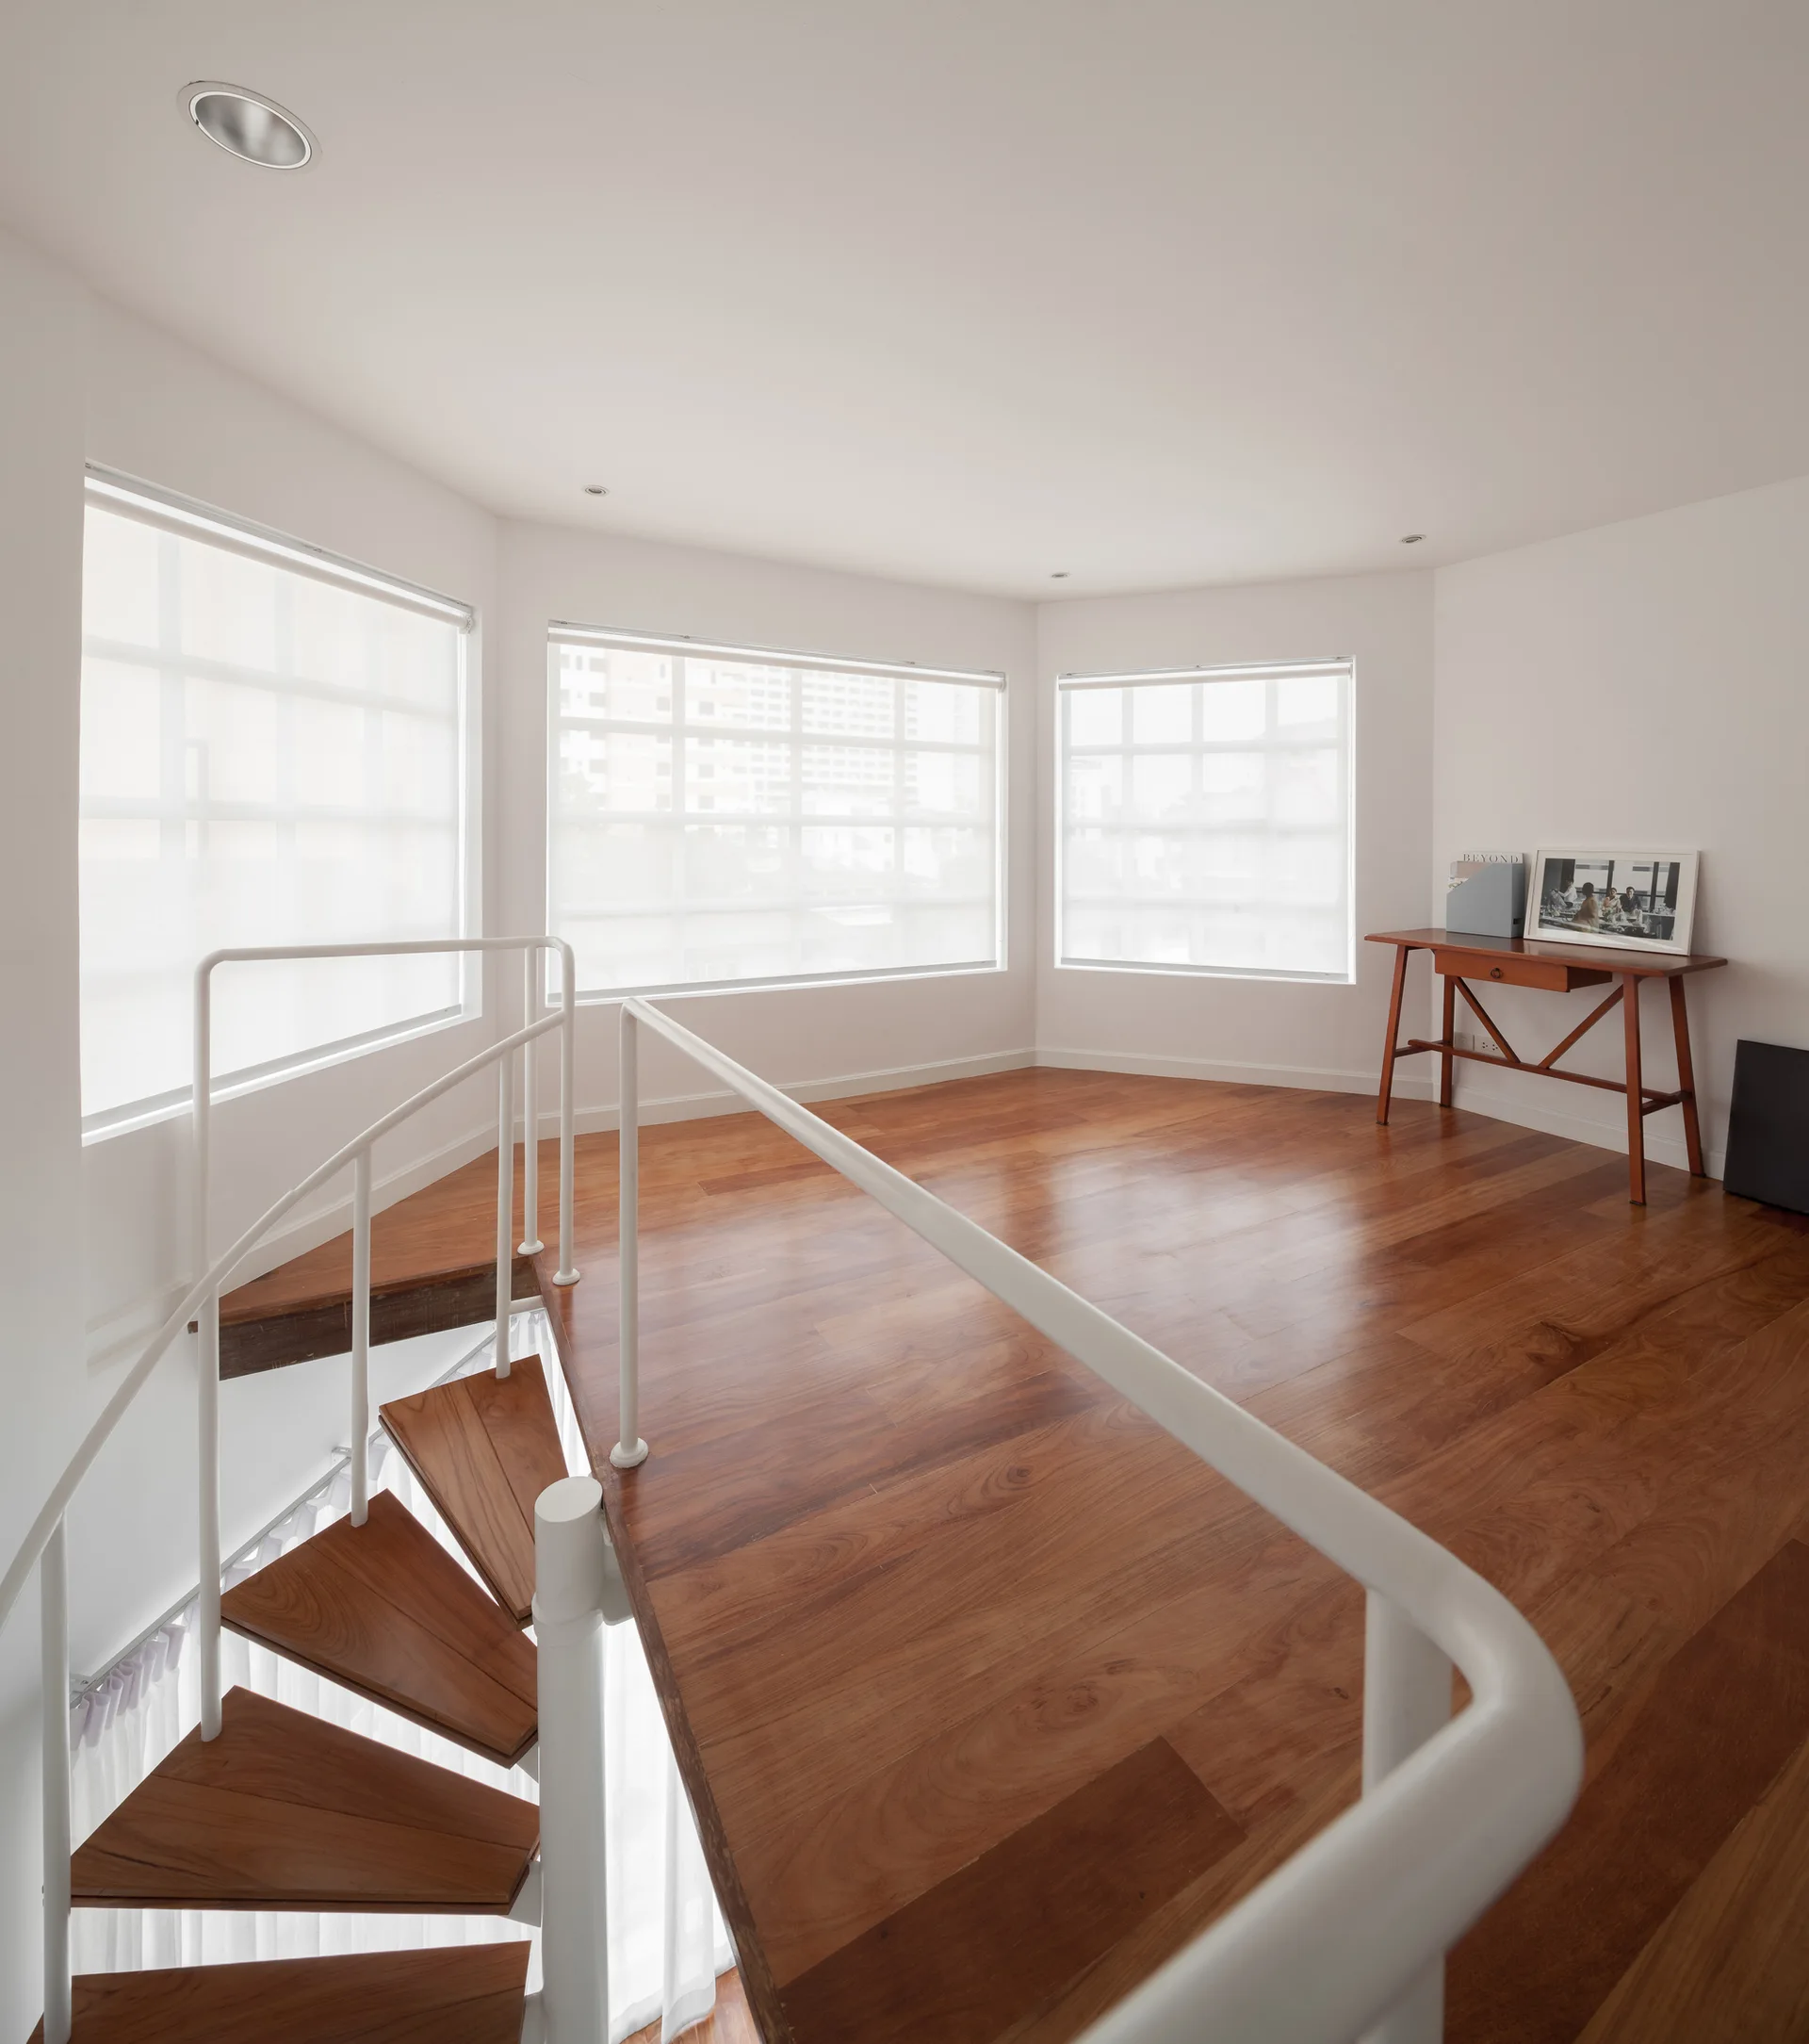
A bright interior landing features a white spiral staircase with wood treads, polished hardwood floors, and three windows with white roller shades.
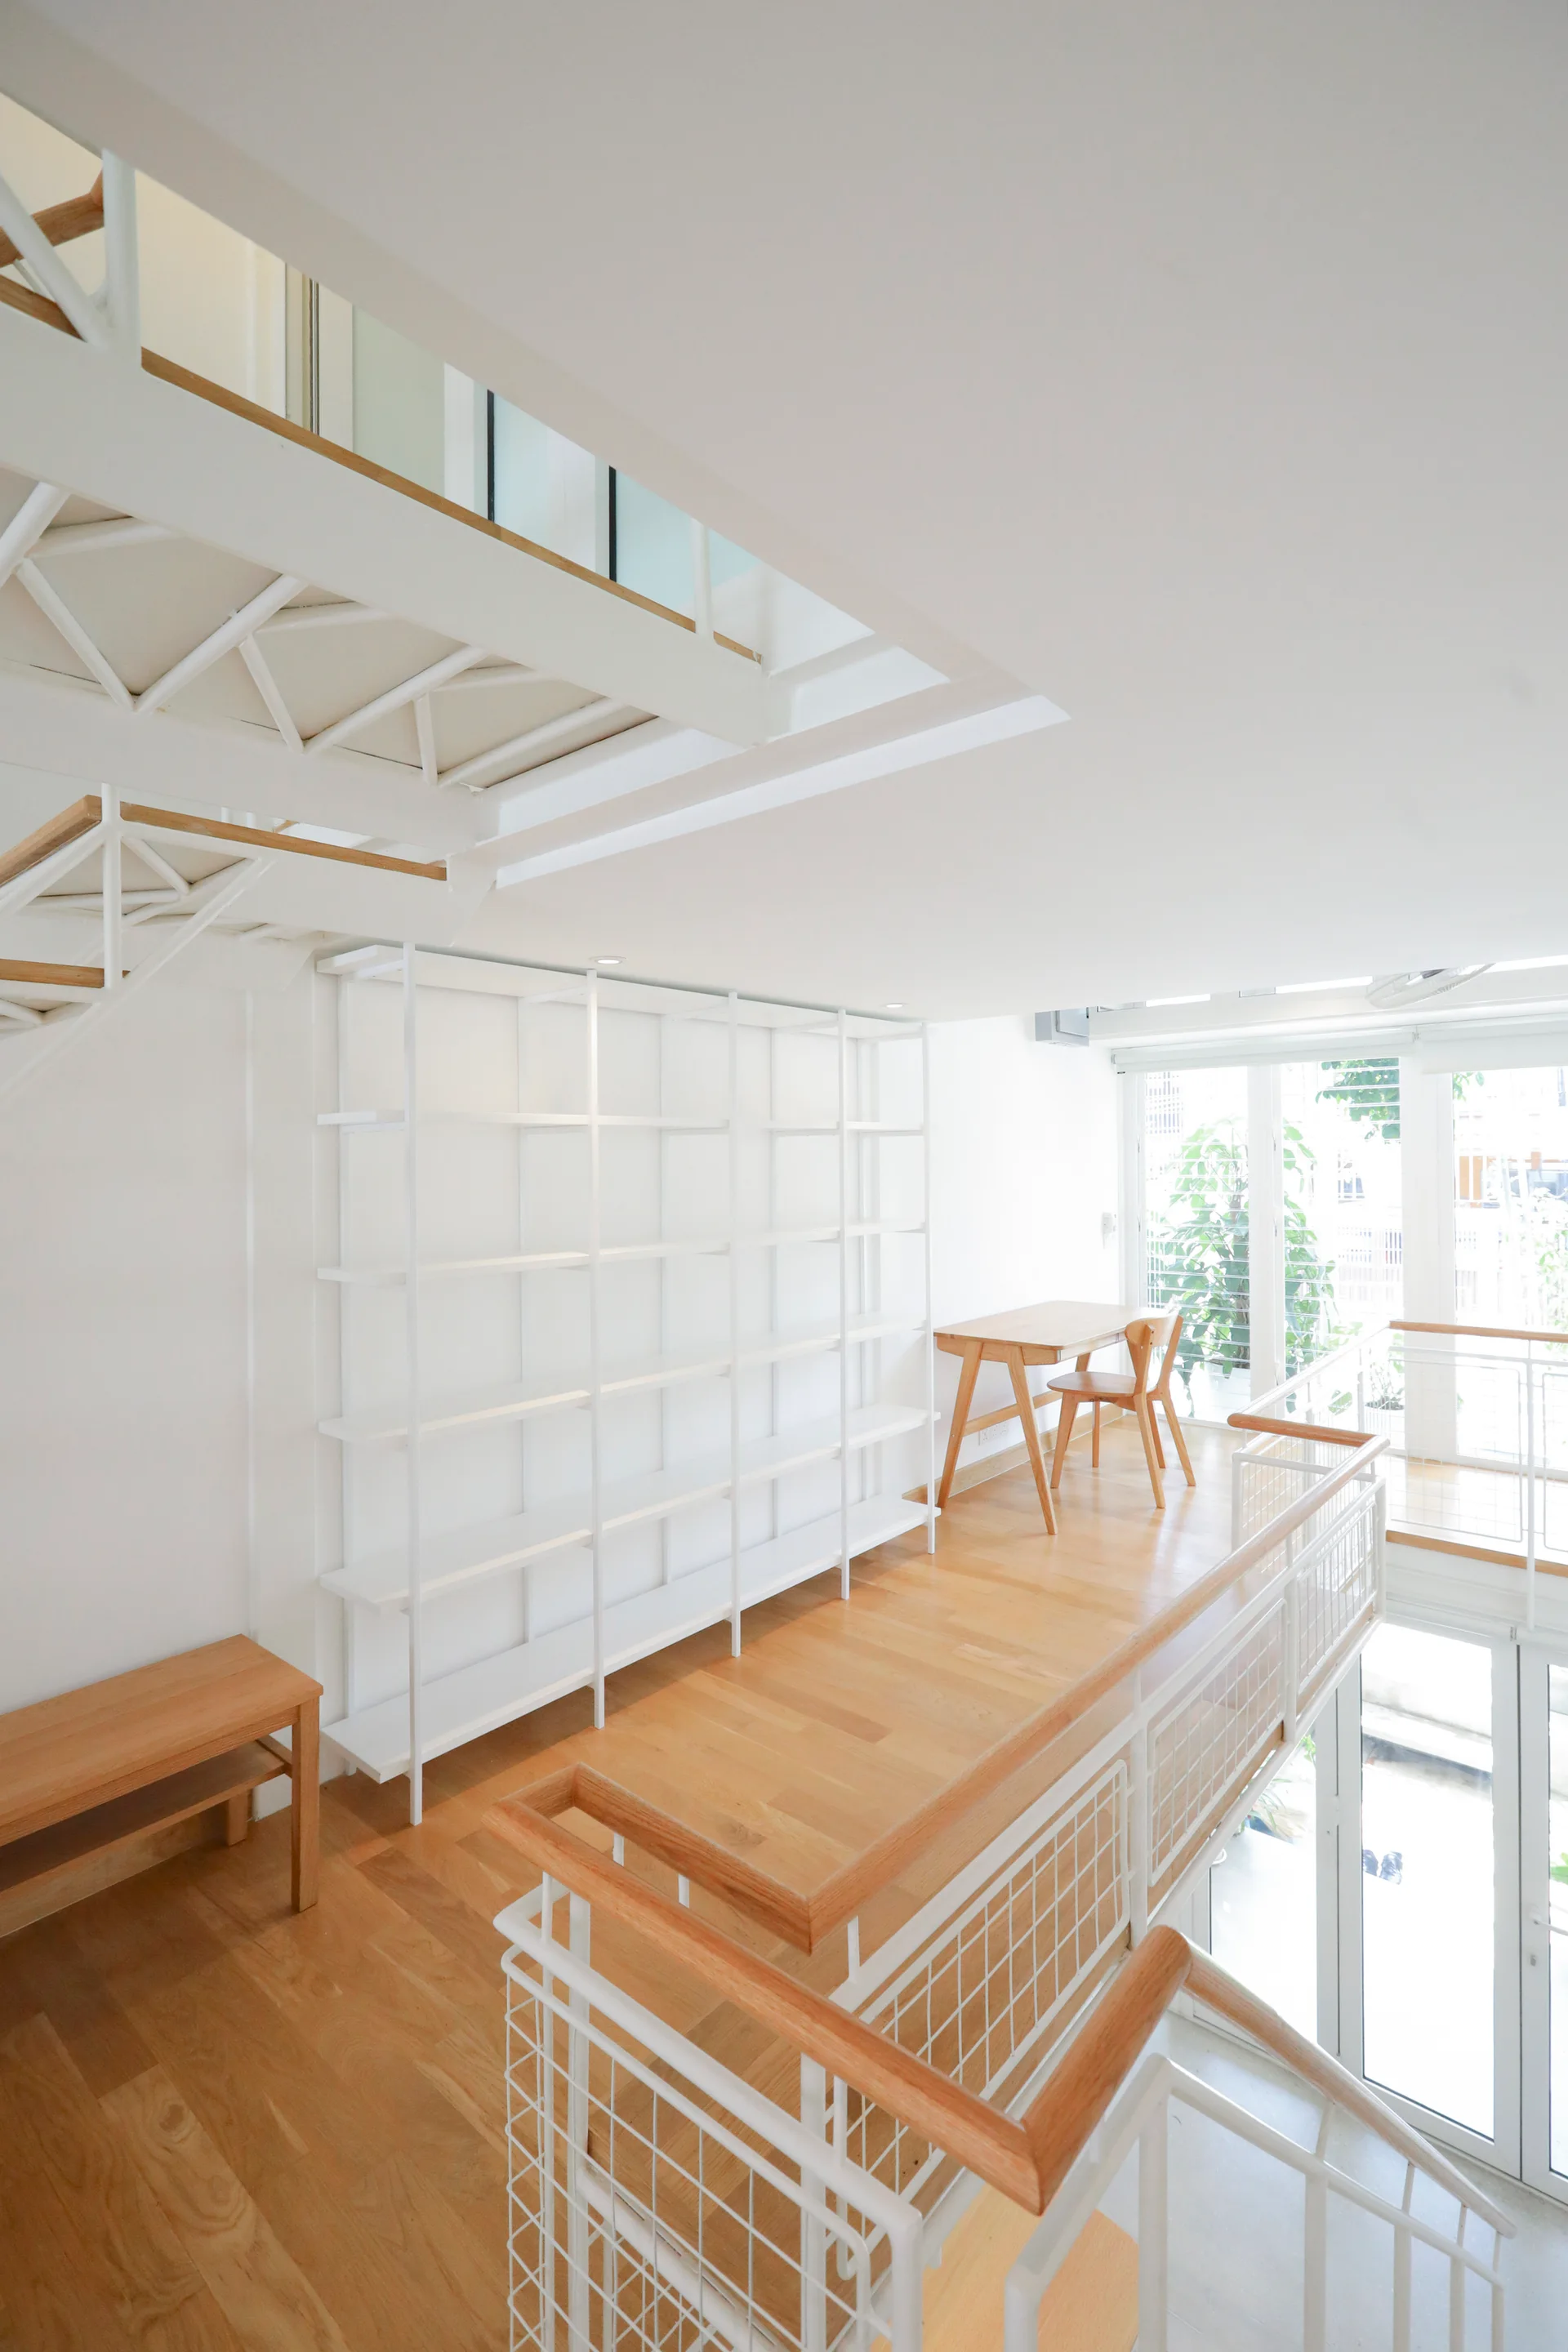
A minimalist loft landing features light wood flooring, a tall white open shelving unit, a small wood desk, and a metal grid railing.
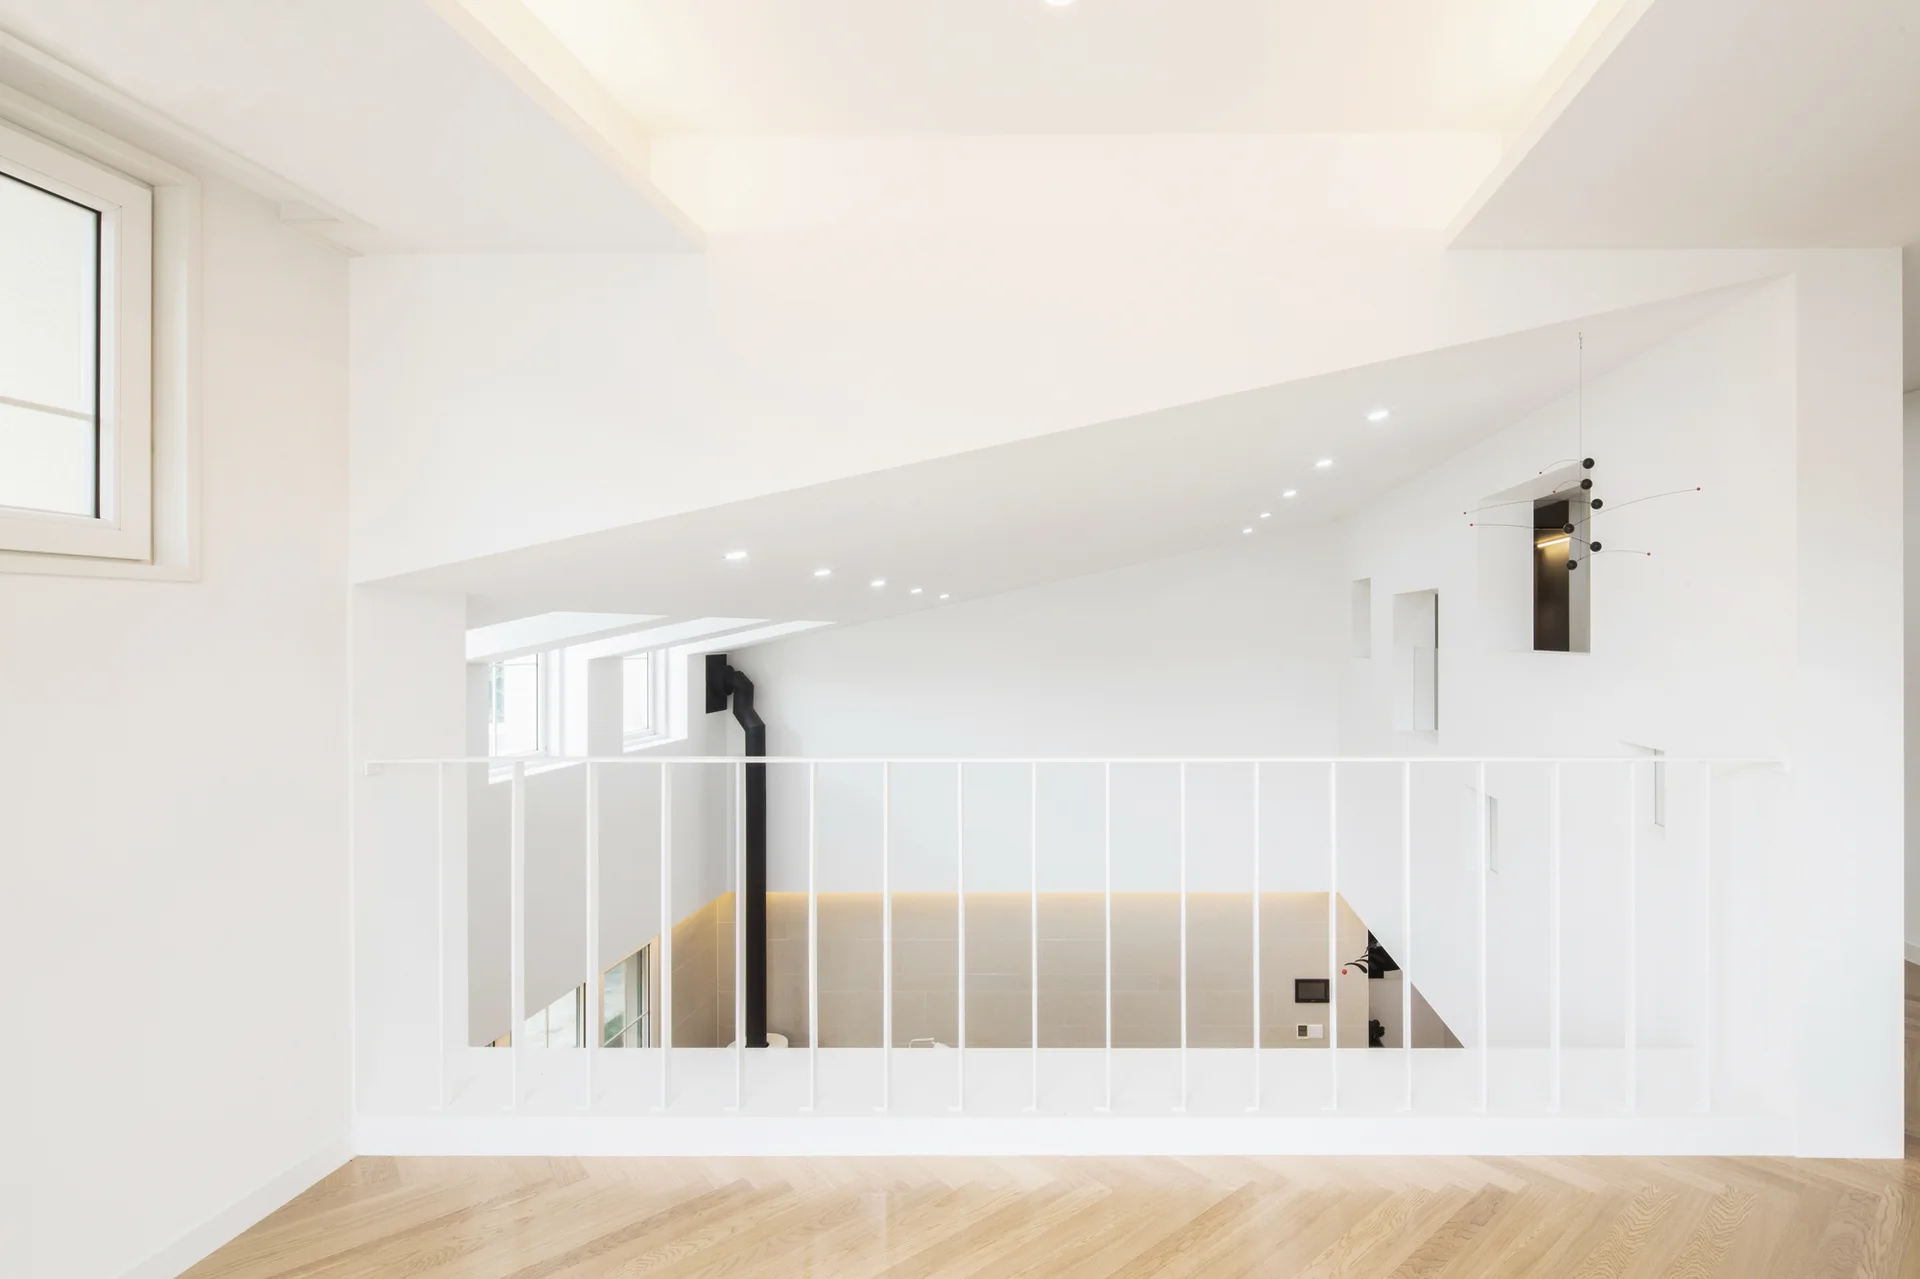
A minimalist loft landing featuring a thin white metal railing, light-toned herringbone wood floors, and an angled ceiling with recessed lighting.
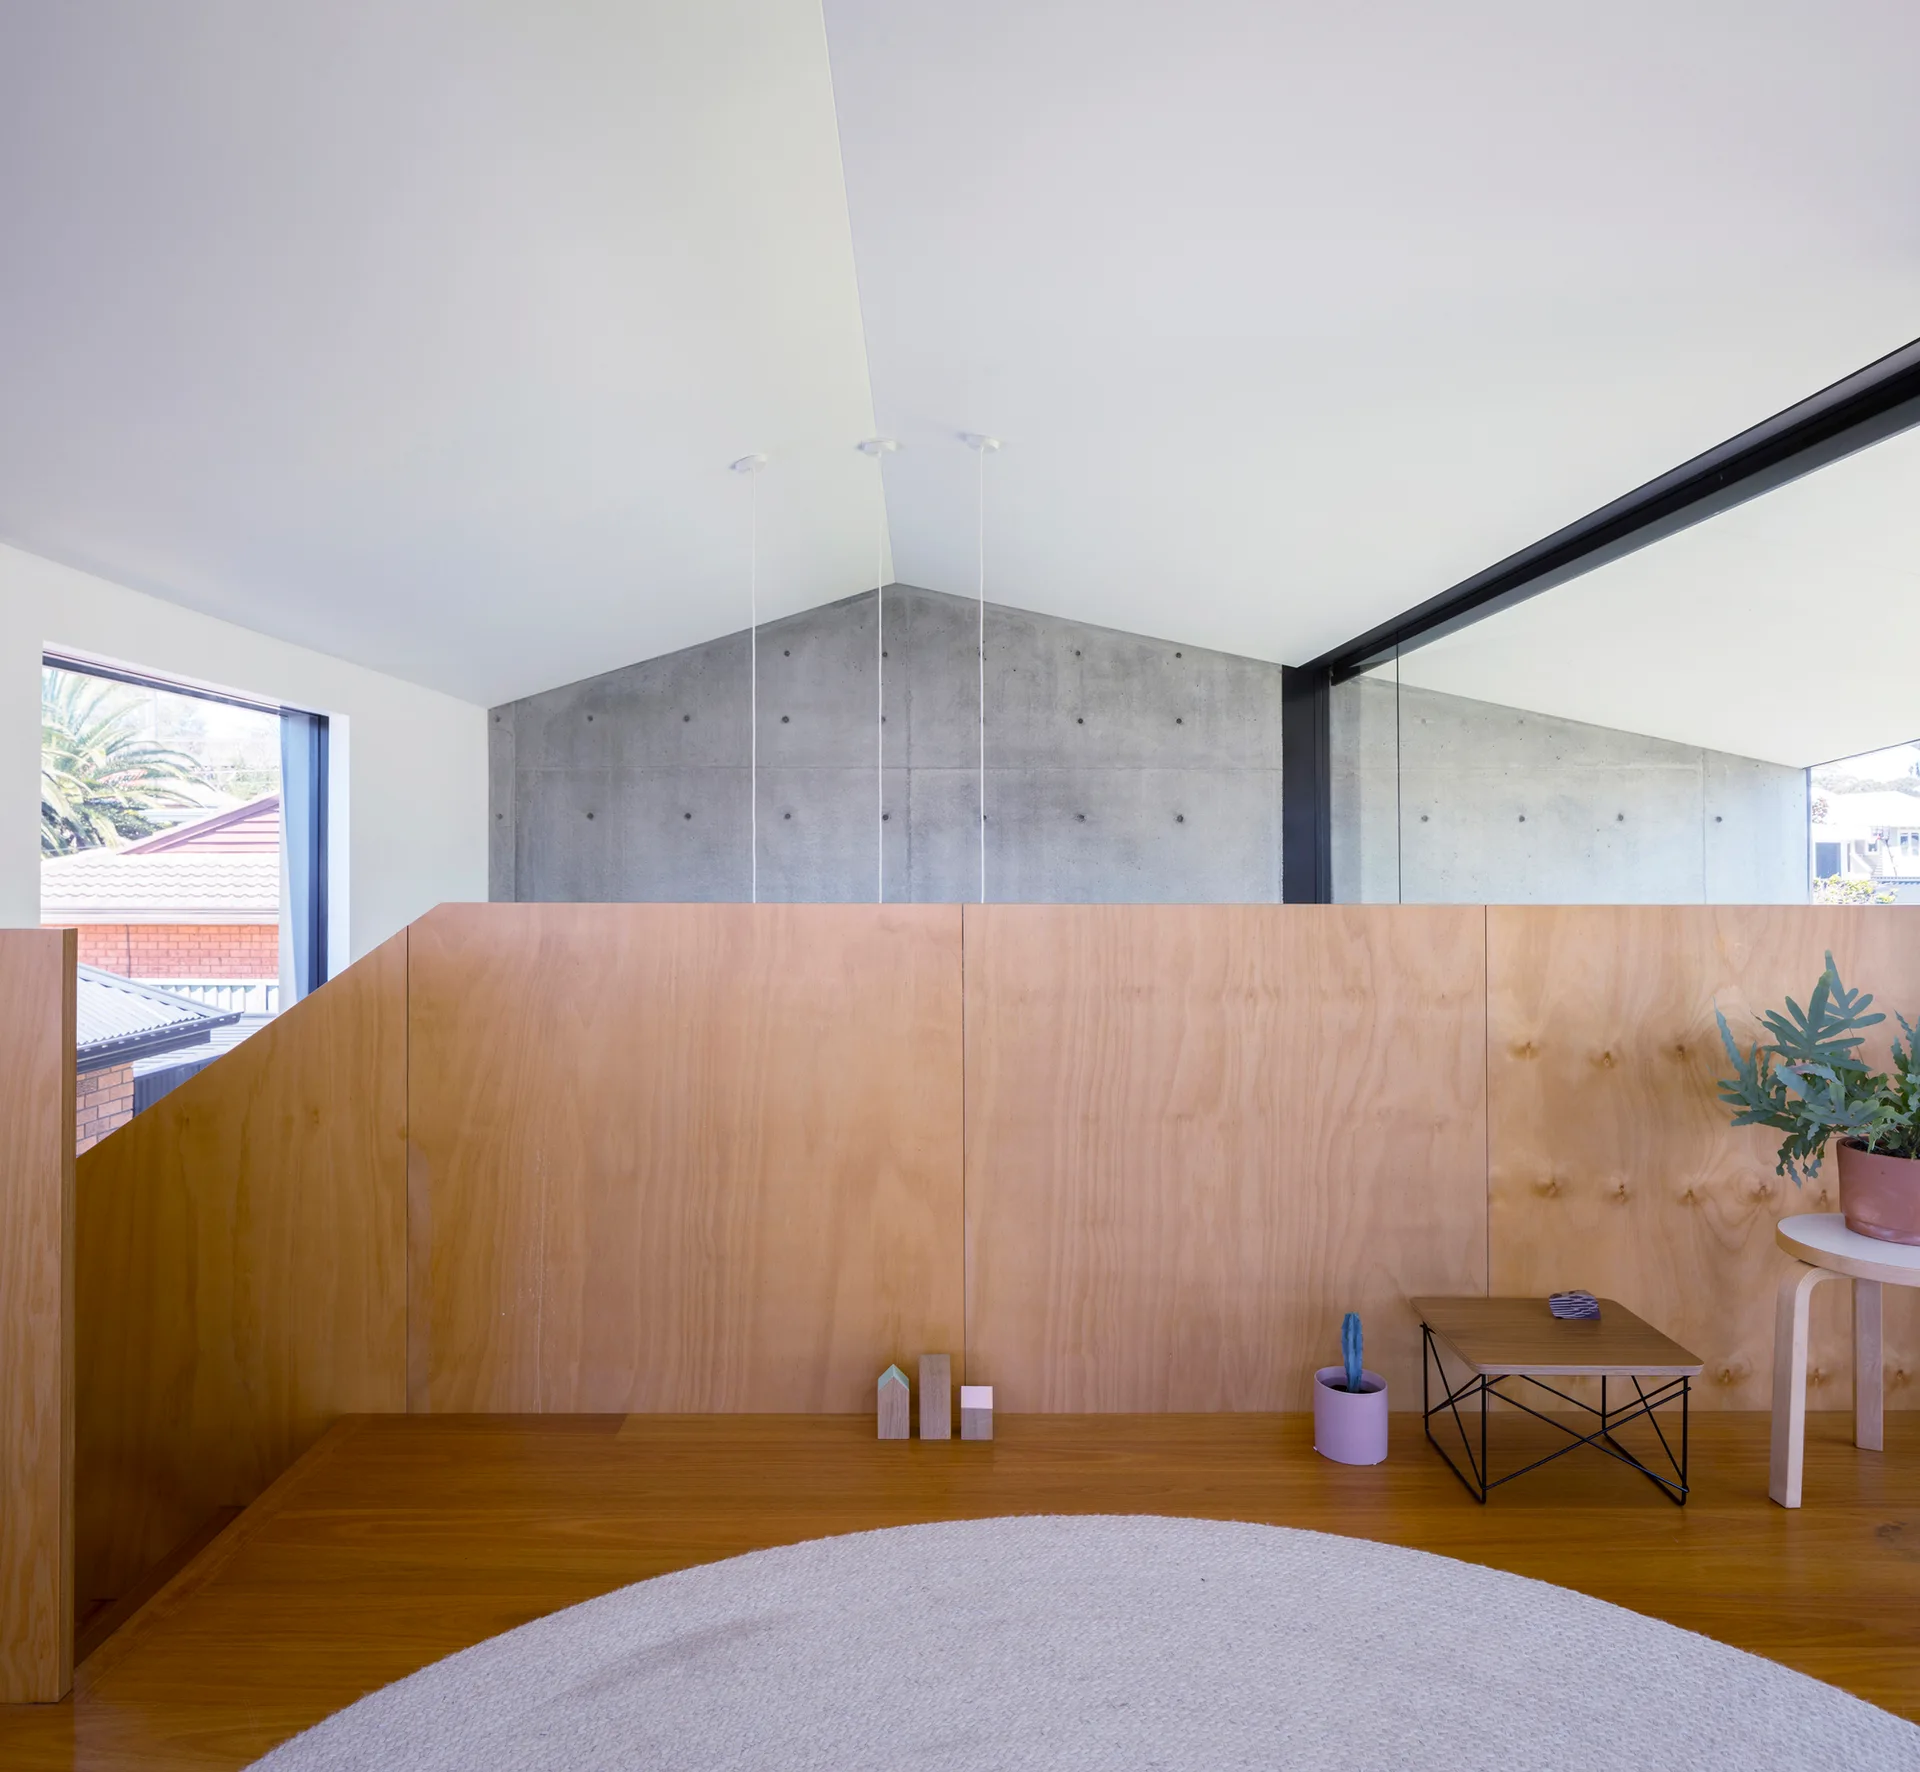
A minimalist loft landing features a plywood partition wall, wooden flooring, an angled white ceiling, and a grey concrete wall in the background.
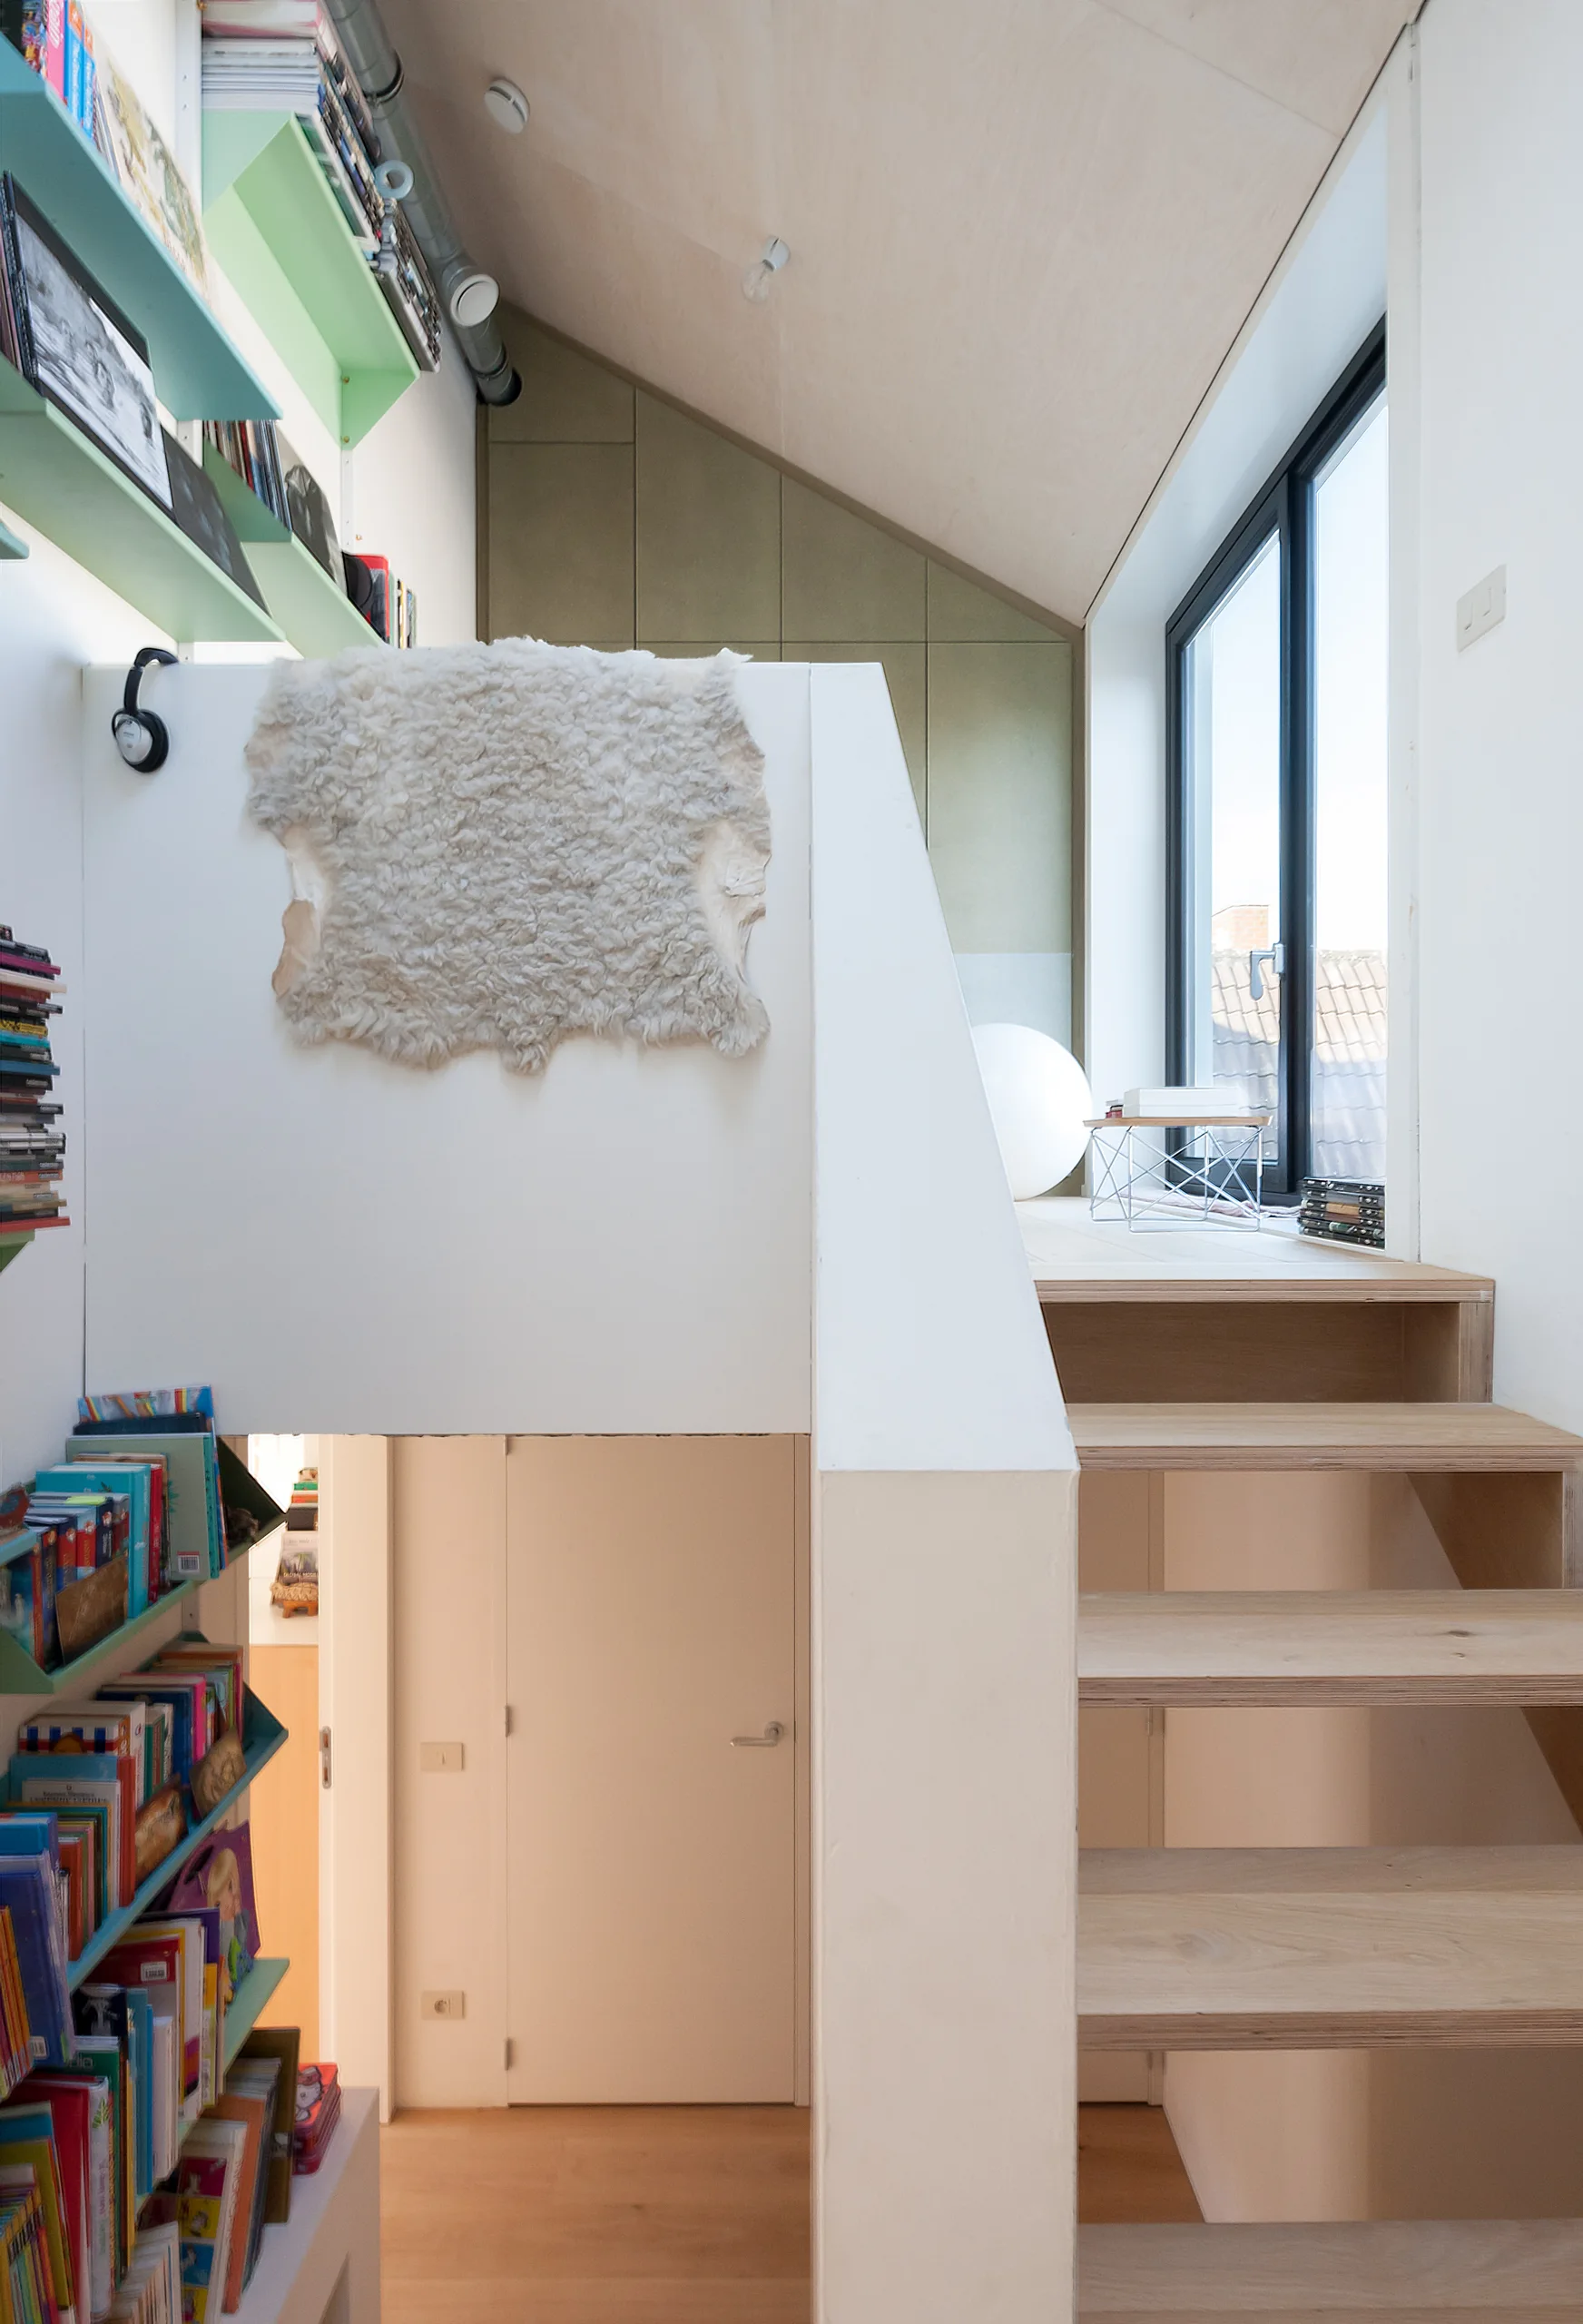
A wooden staircase leads to a loft landing with a sloped plywood ceiling, a large window, and green built-in bookshelves.
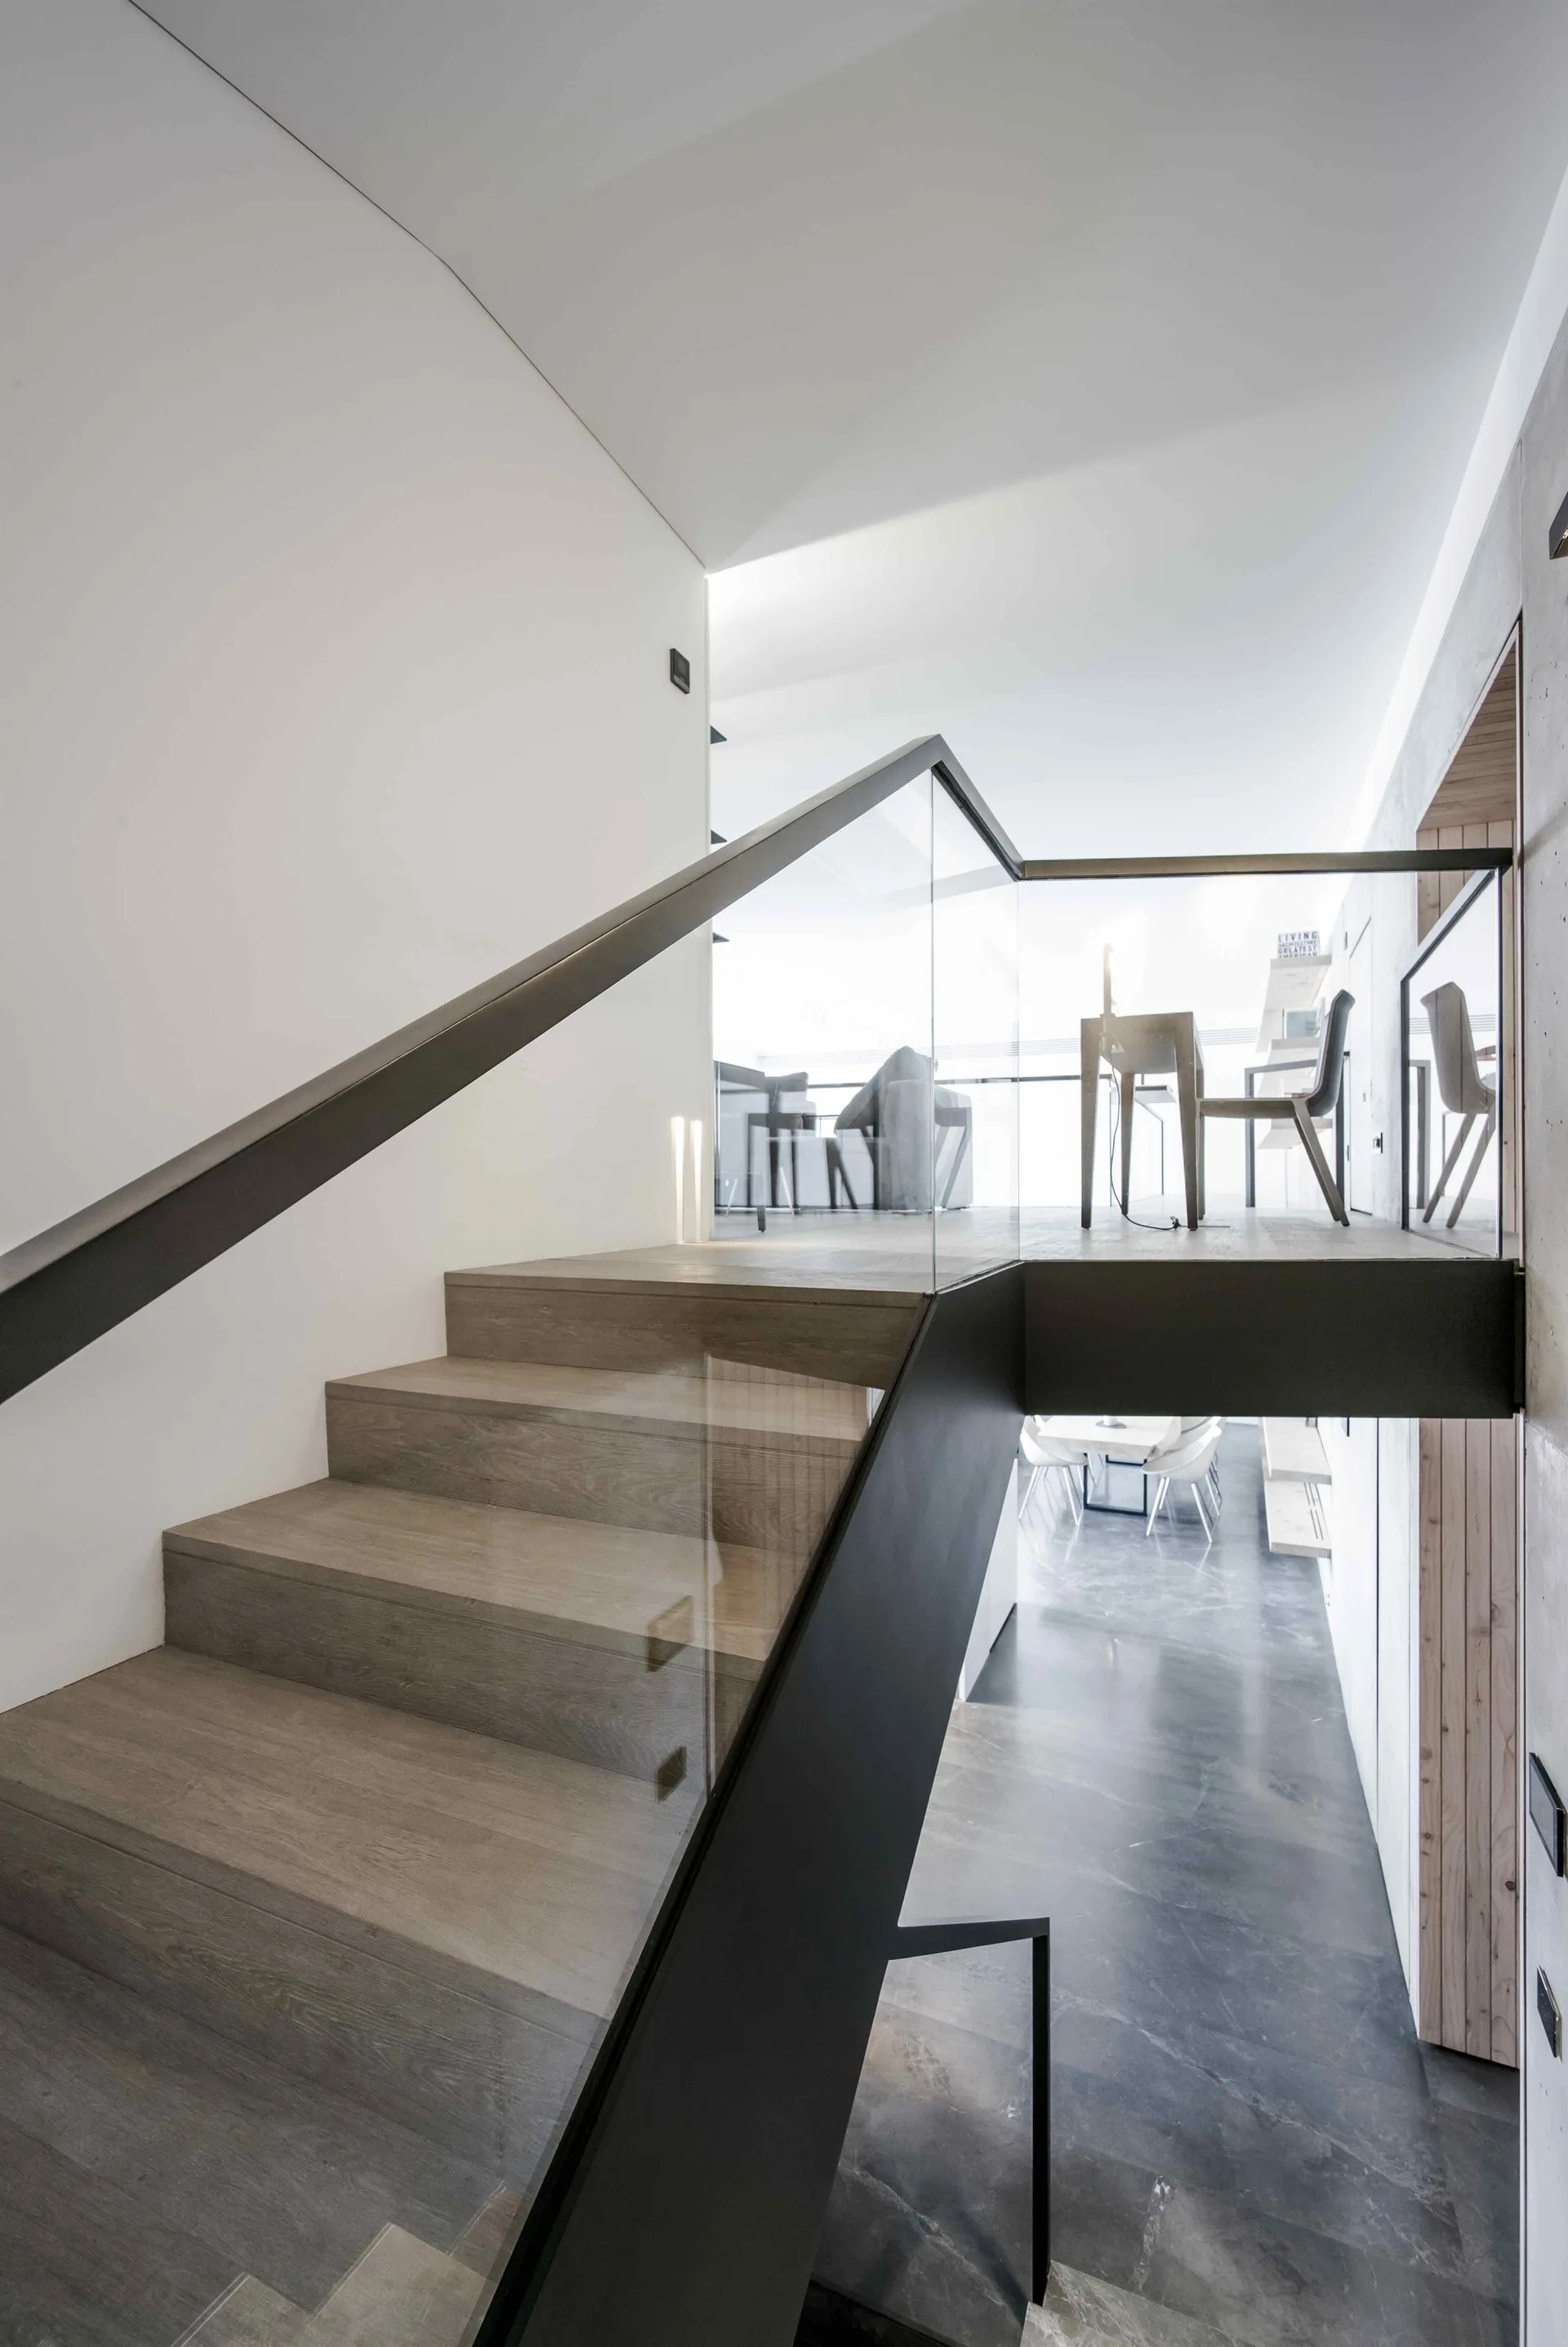
A modern staircase with light wood treads and a glass railing with black steel framing rises toward a bright upper landing with chairs and a table.
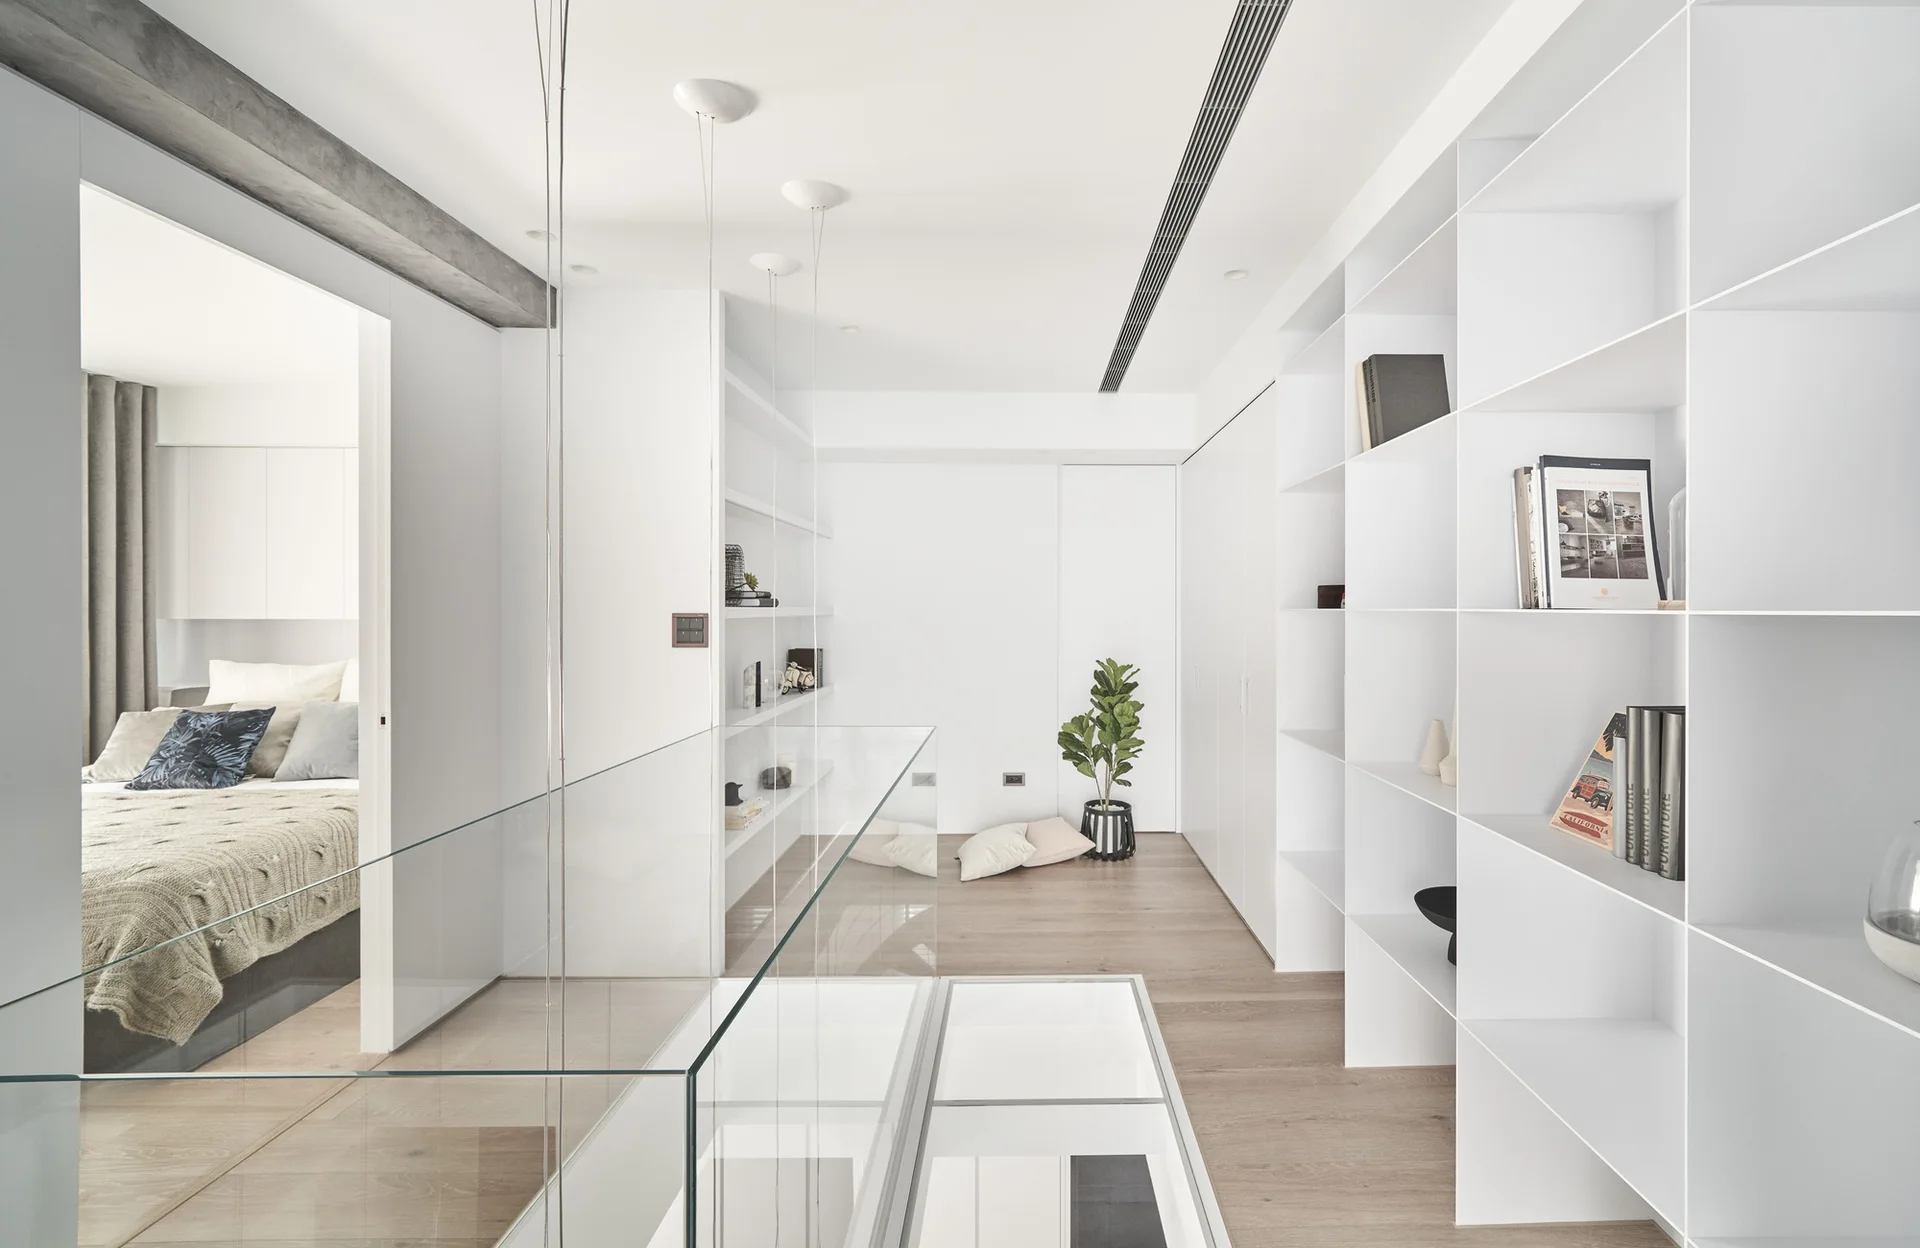
A bright minimalist loft landing features built-in white grid shelving, light wood floors, a glass floor insert, and a transparent safety railing.