Skip to content

COLLECTION

Integrated Linear Lighting

by @vanessa-weber

13 photos

Interior design photos featuring Integrated Linear Lighting.

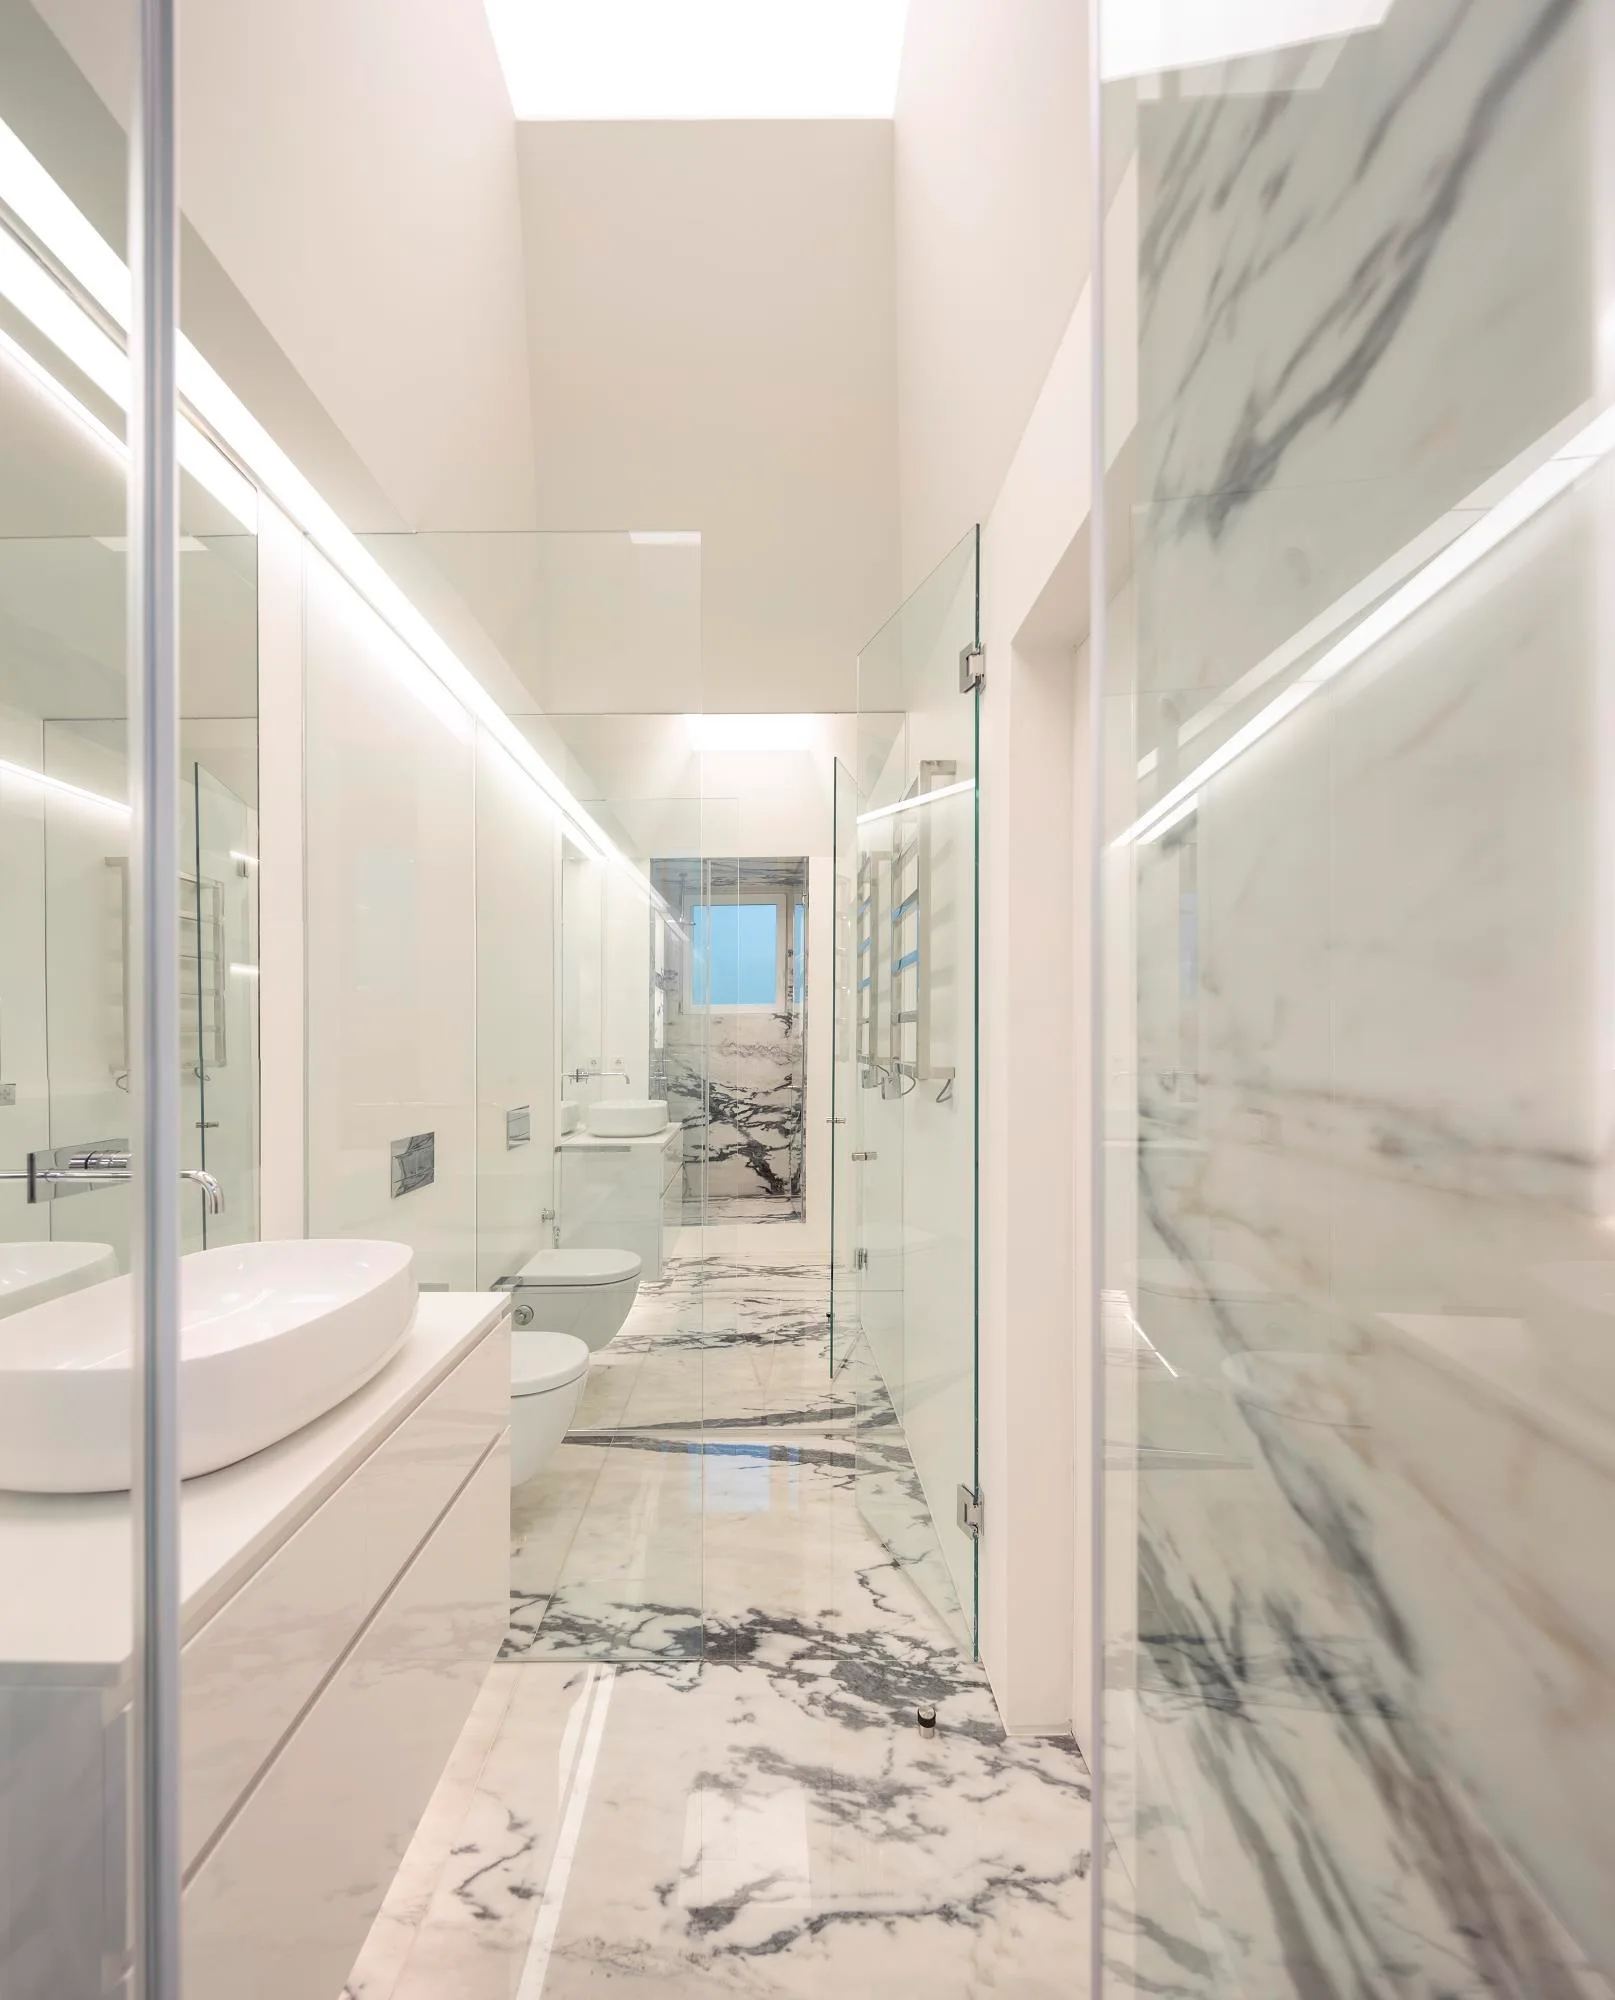
A long, narrow modern bathroom featuring polished white marble floors with bold grey veining, glass partitions, and a skylight overhead.
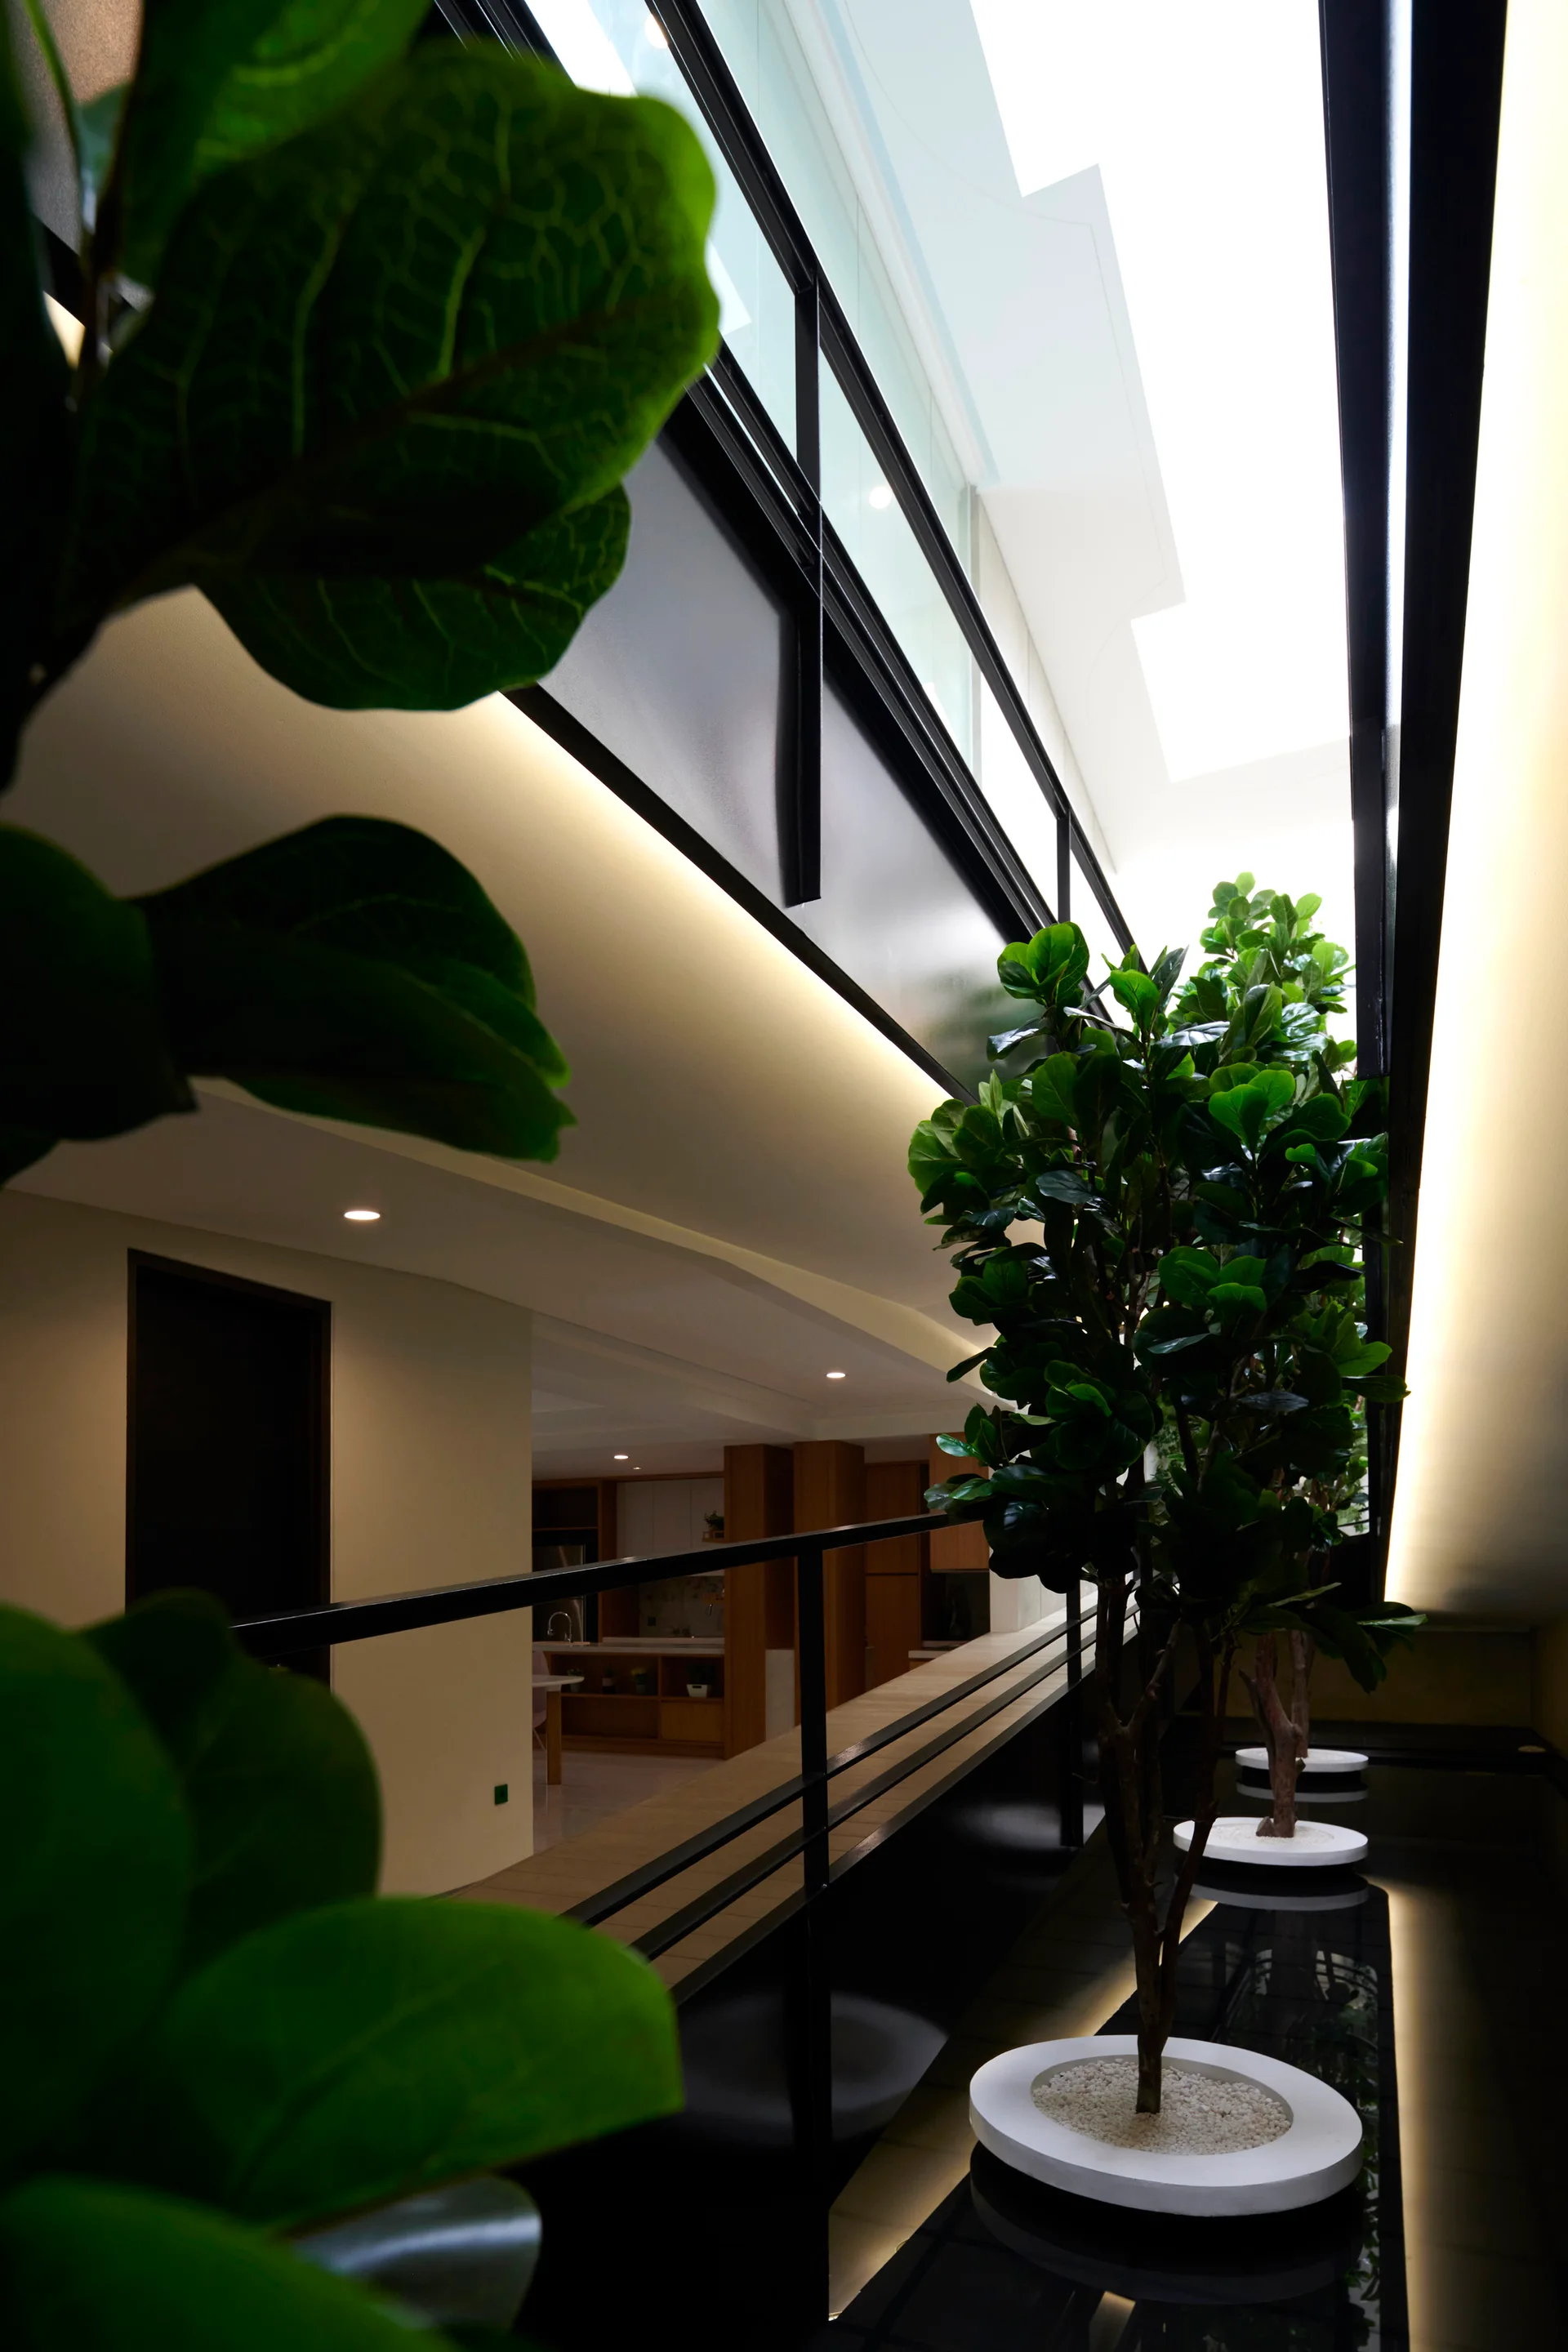
A modern indoor corridor features a black metal-railed walkway, a row of green potted trees, and a high ceiling with a large skylight.
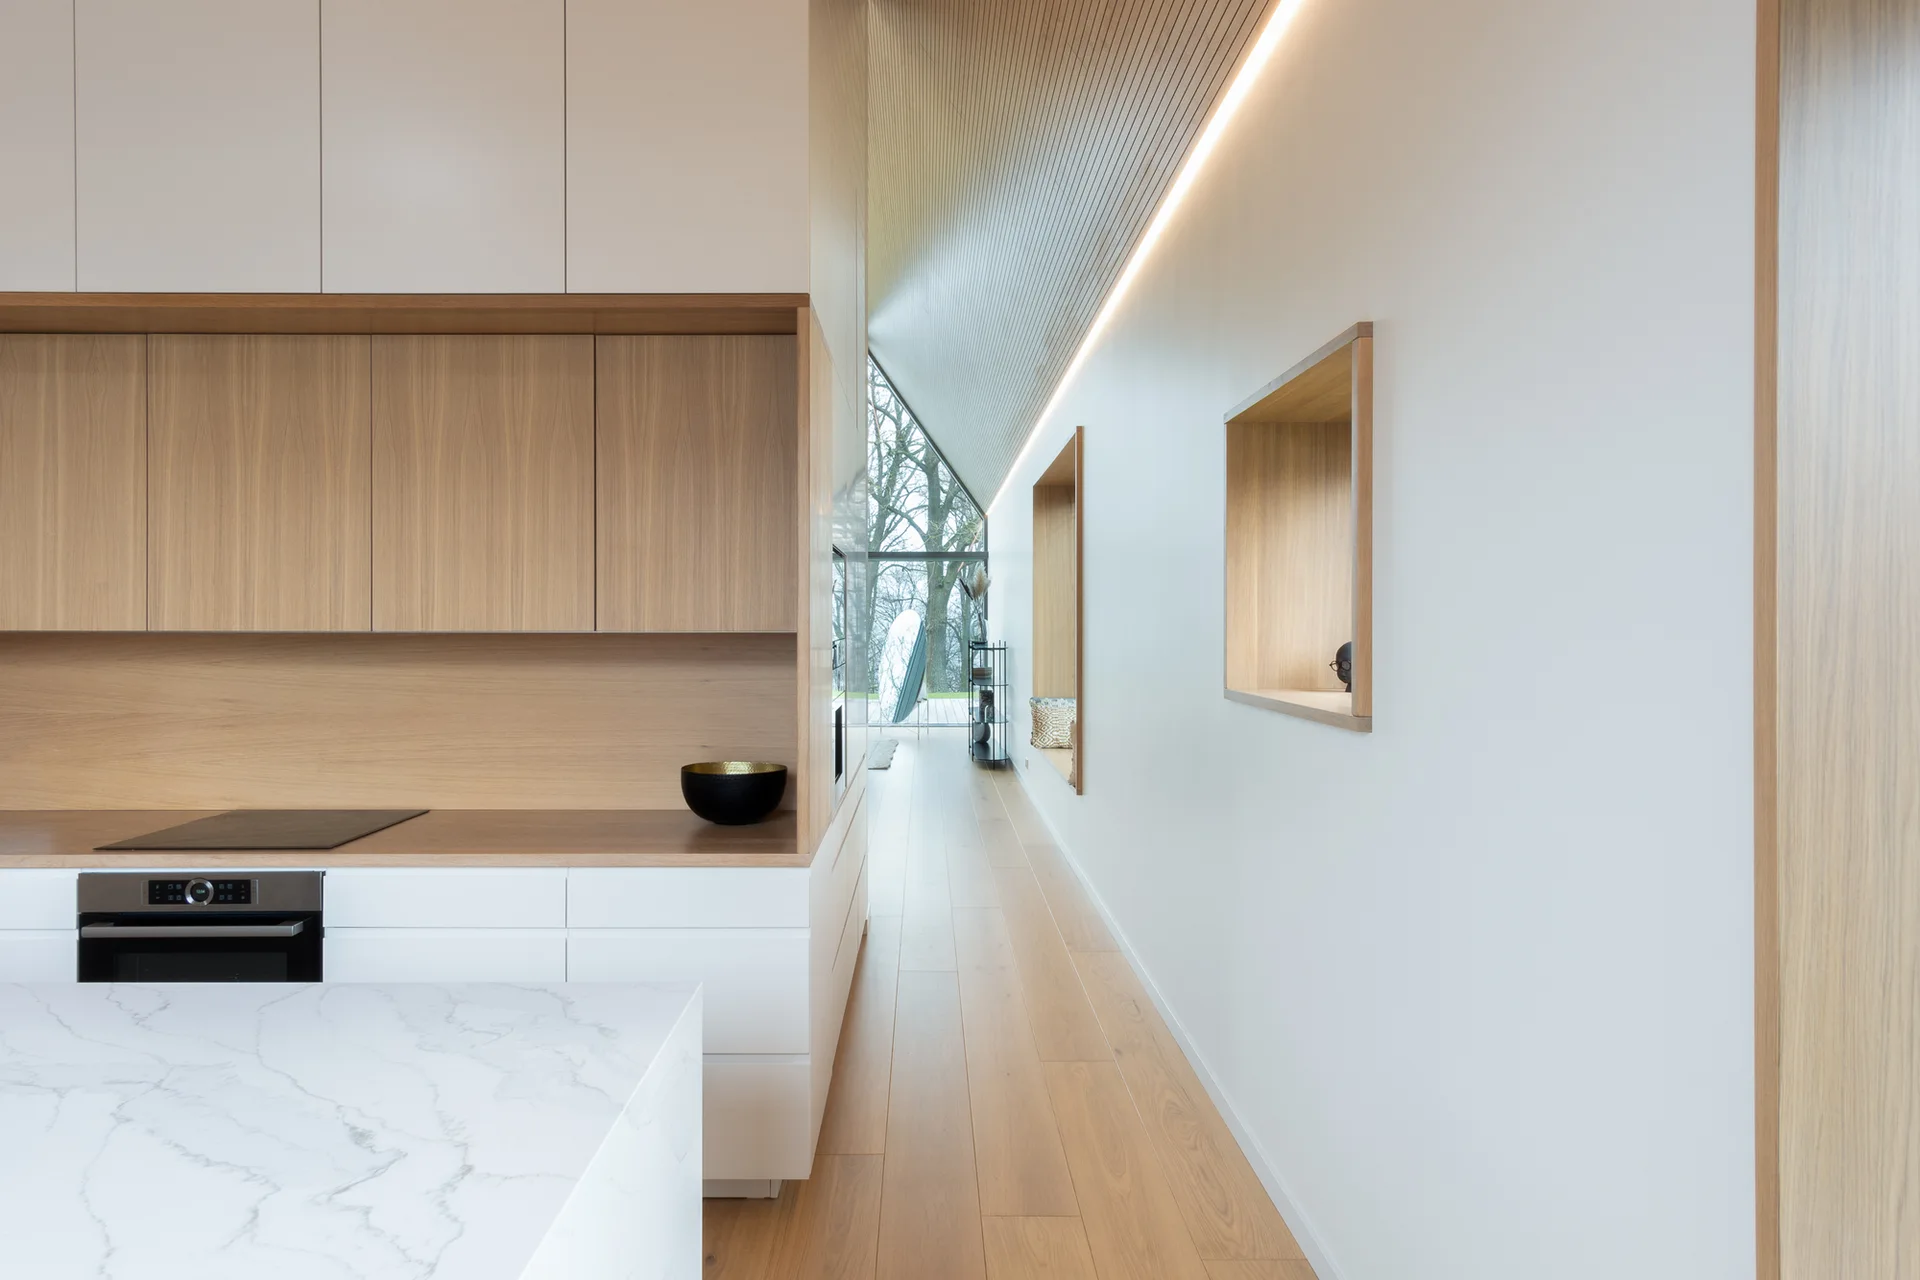
Modern kitchen with wood cabinetry, a marble-look island, and a white hallway featuring square recessed wood niches and a slatted ceiling.
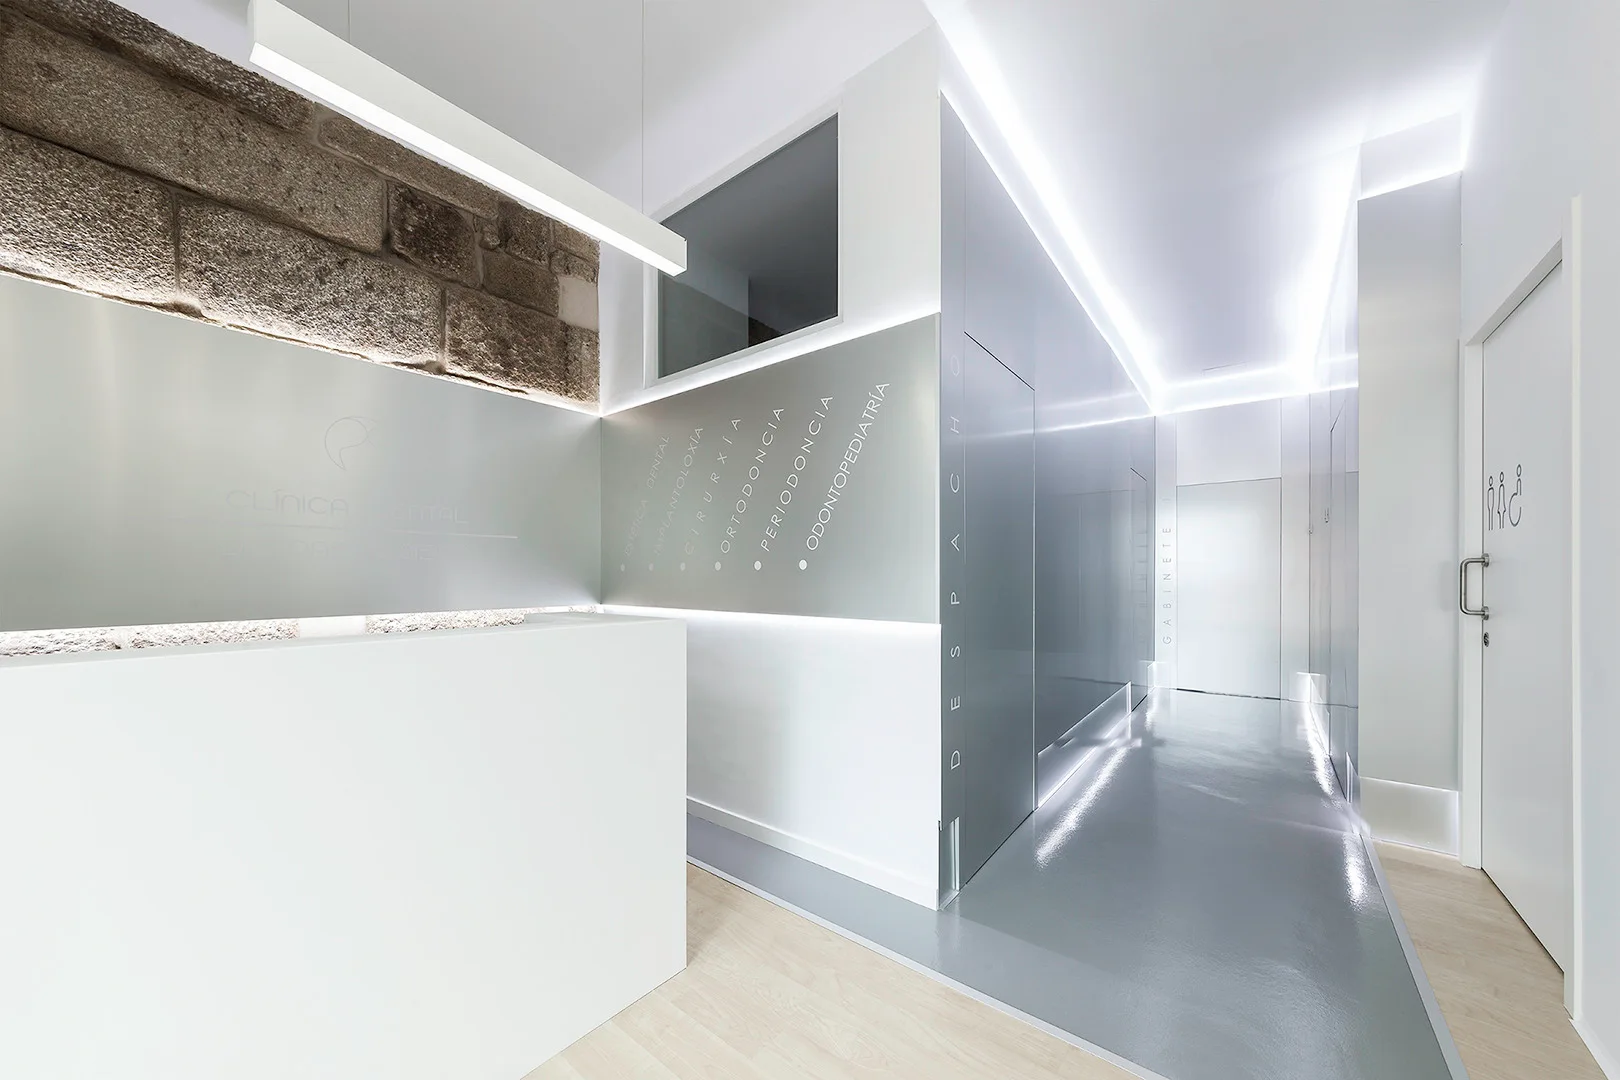
A minimalist commercial hallway features a white reception desk, reflective grey flooring, integrated linear cove lighting, and a patch of exposed stone wall.
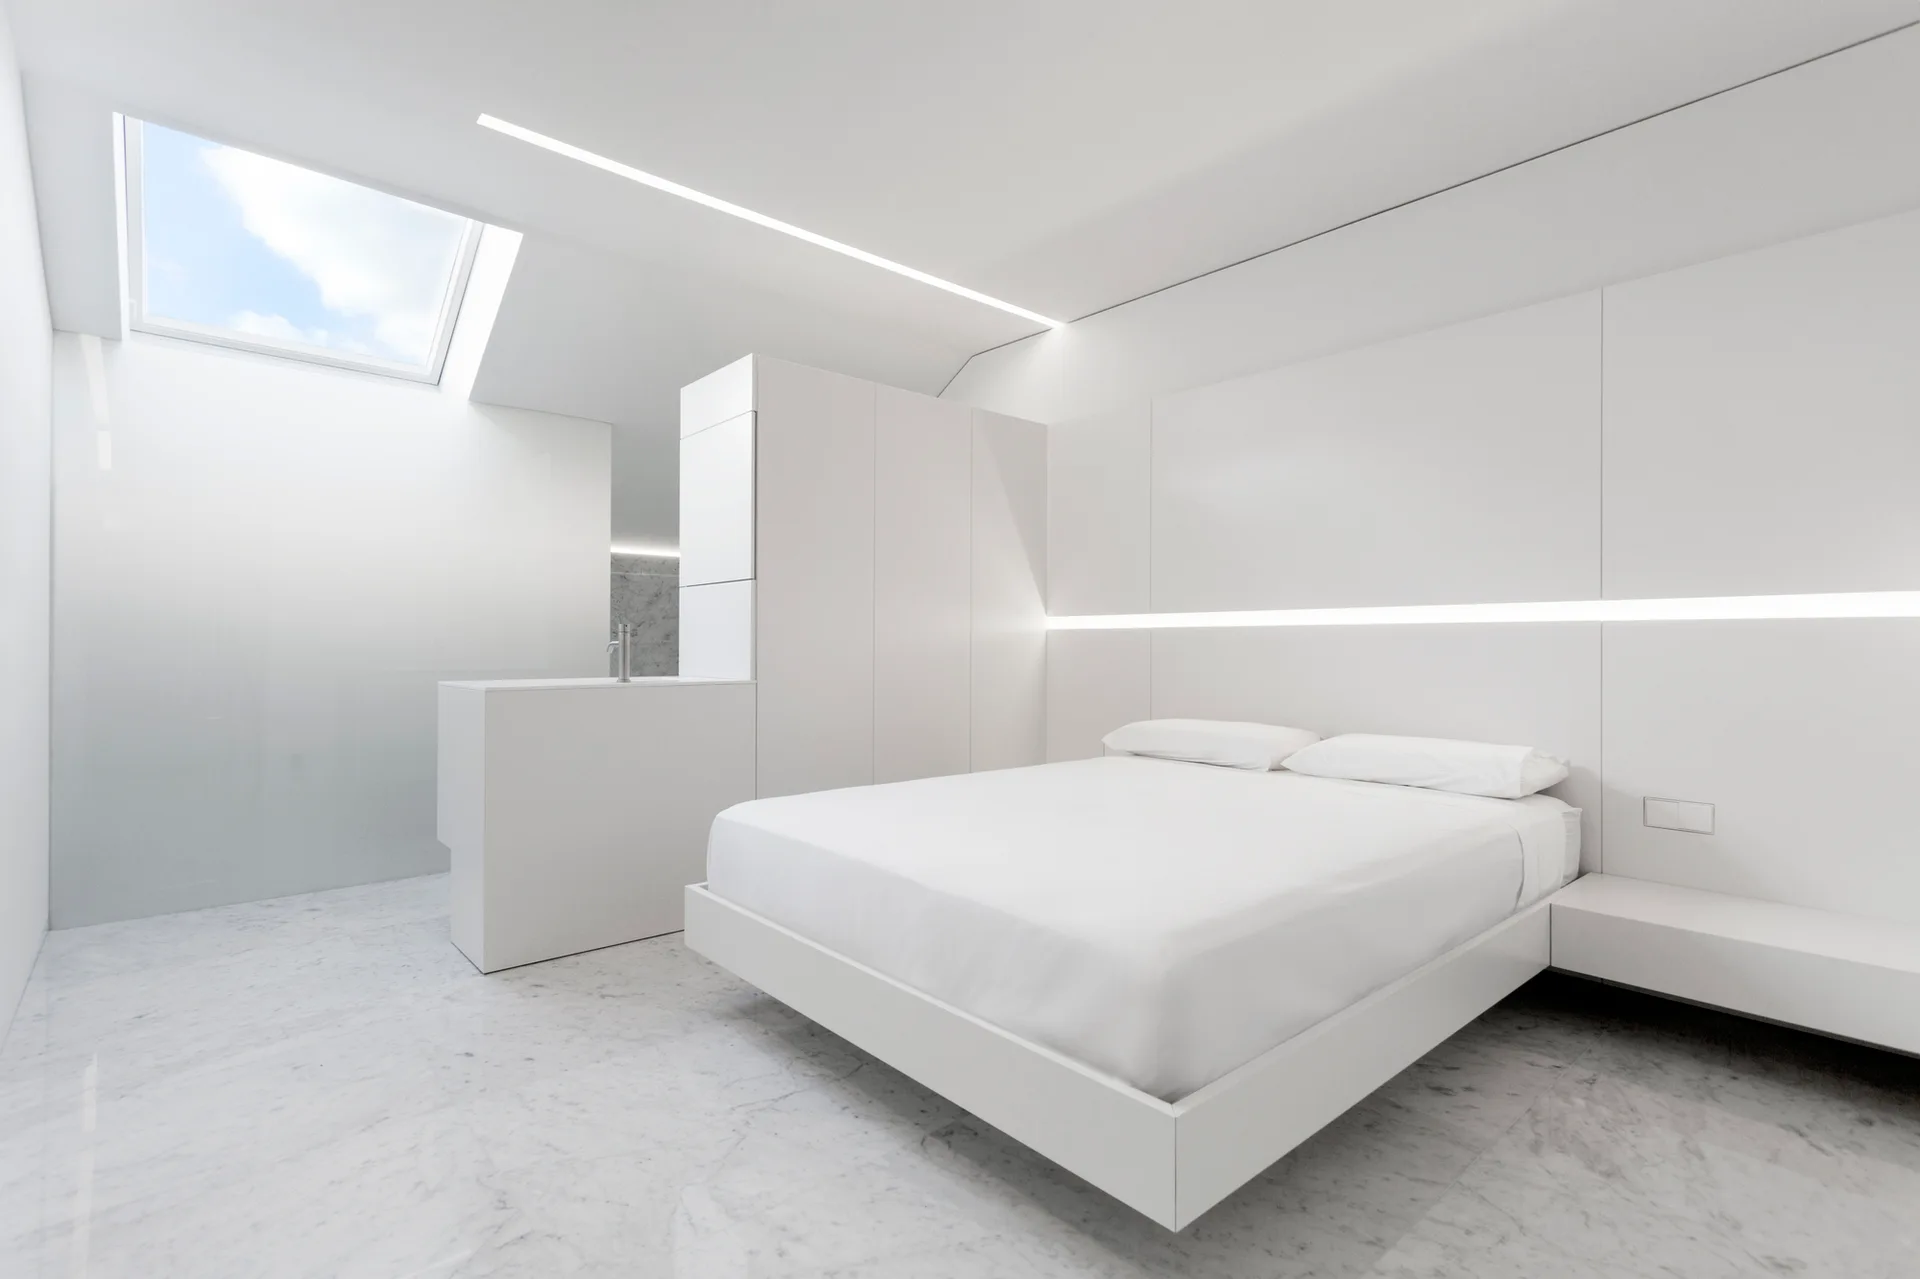
A monochromatic white bedroom features a minimalist platform bed, integrated linear wall lighting, a sloped ceiling with a skylight, and marble flooring.
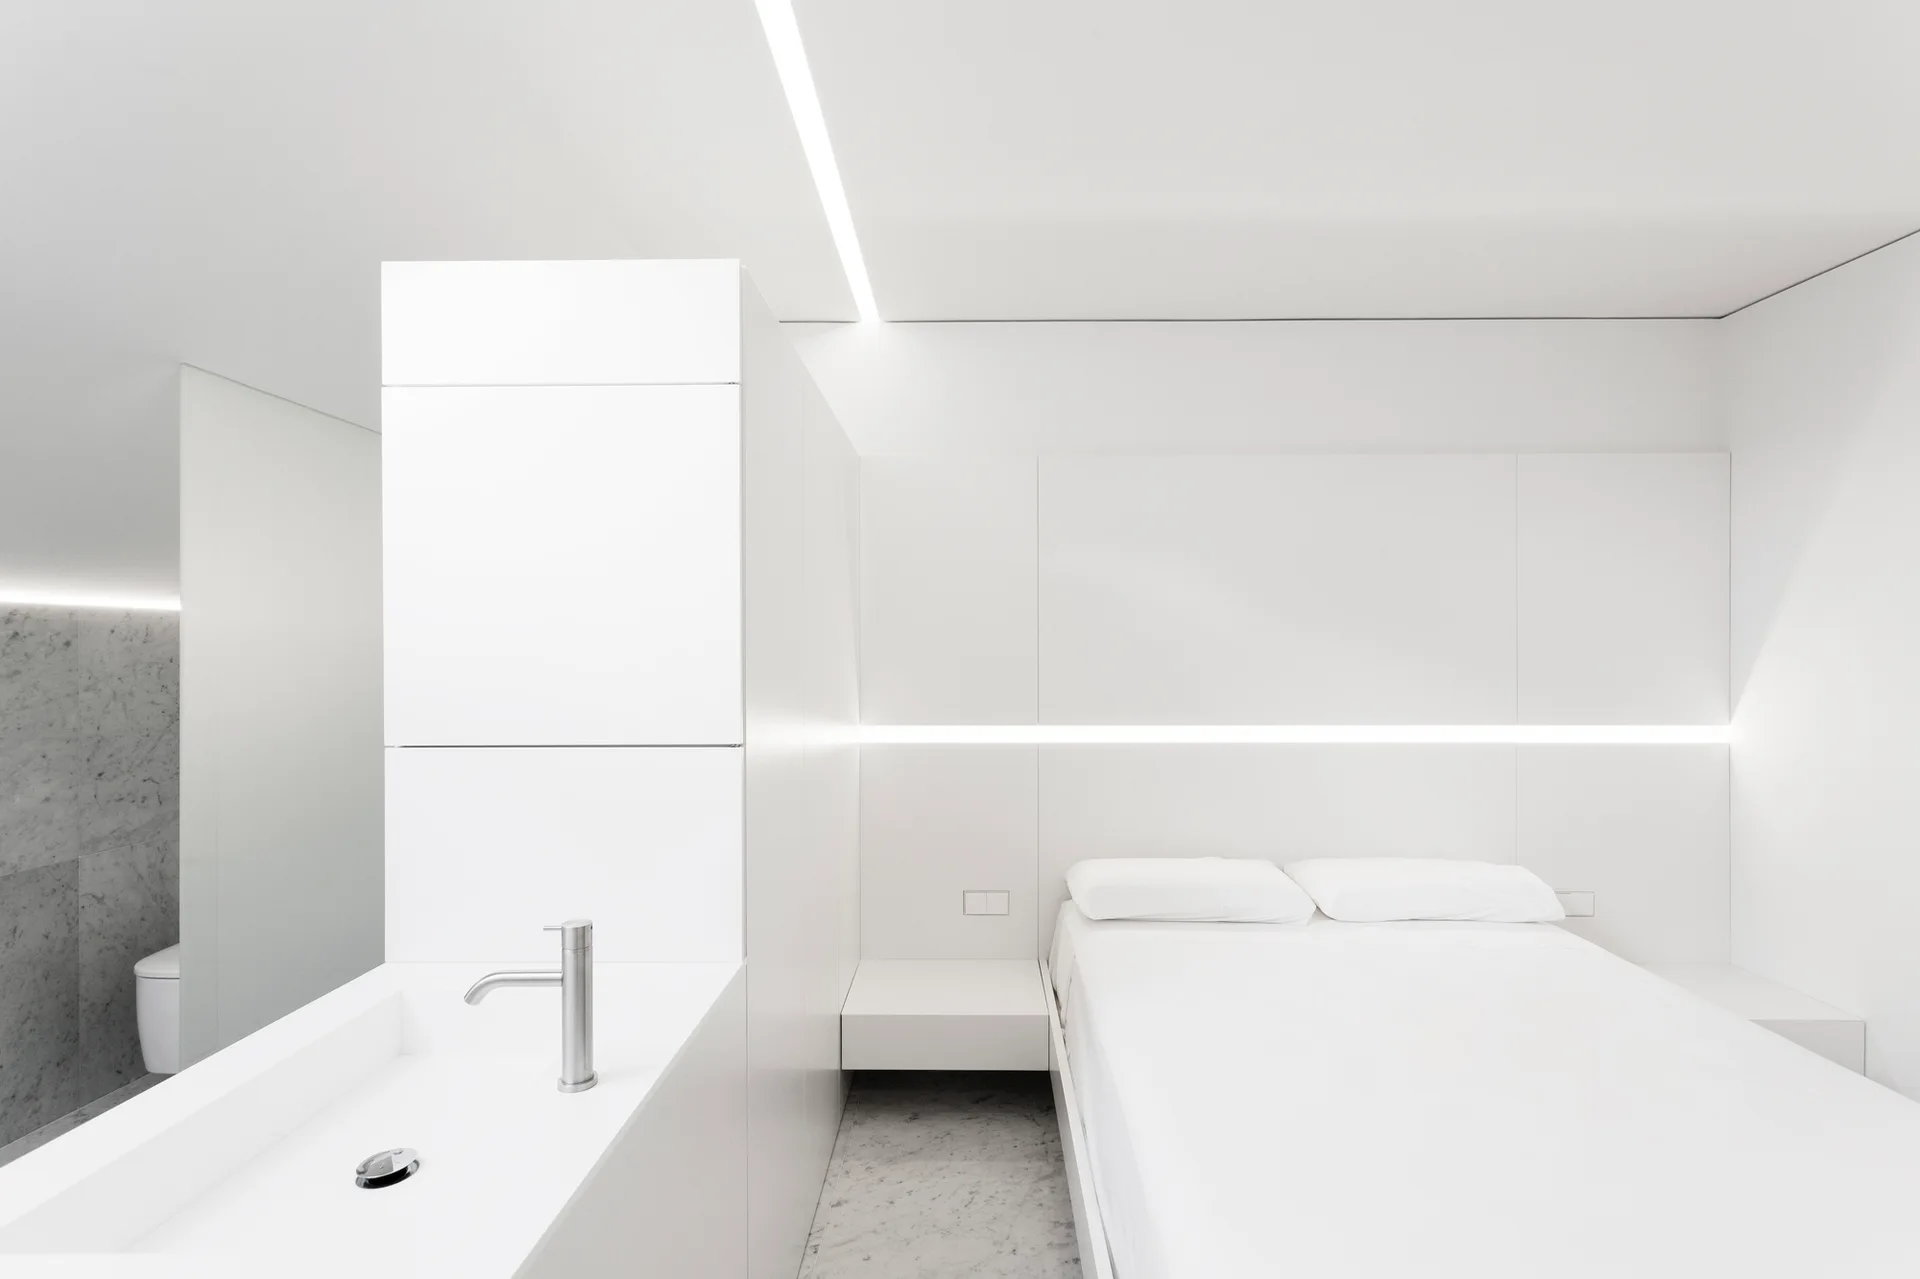
A minimalist white bedroom features a platform bed, integrated linear wall lighting, and a white partition with an integrated sink and chrome faucet.
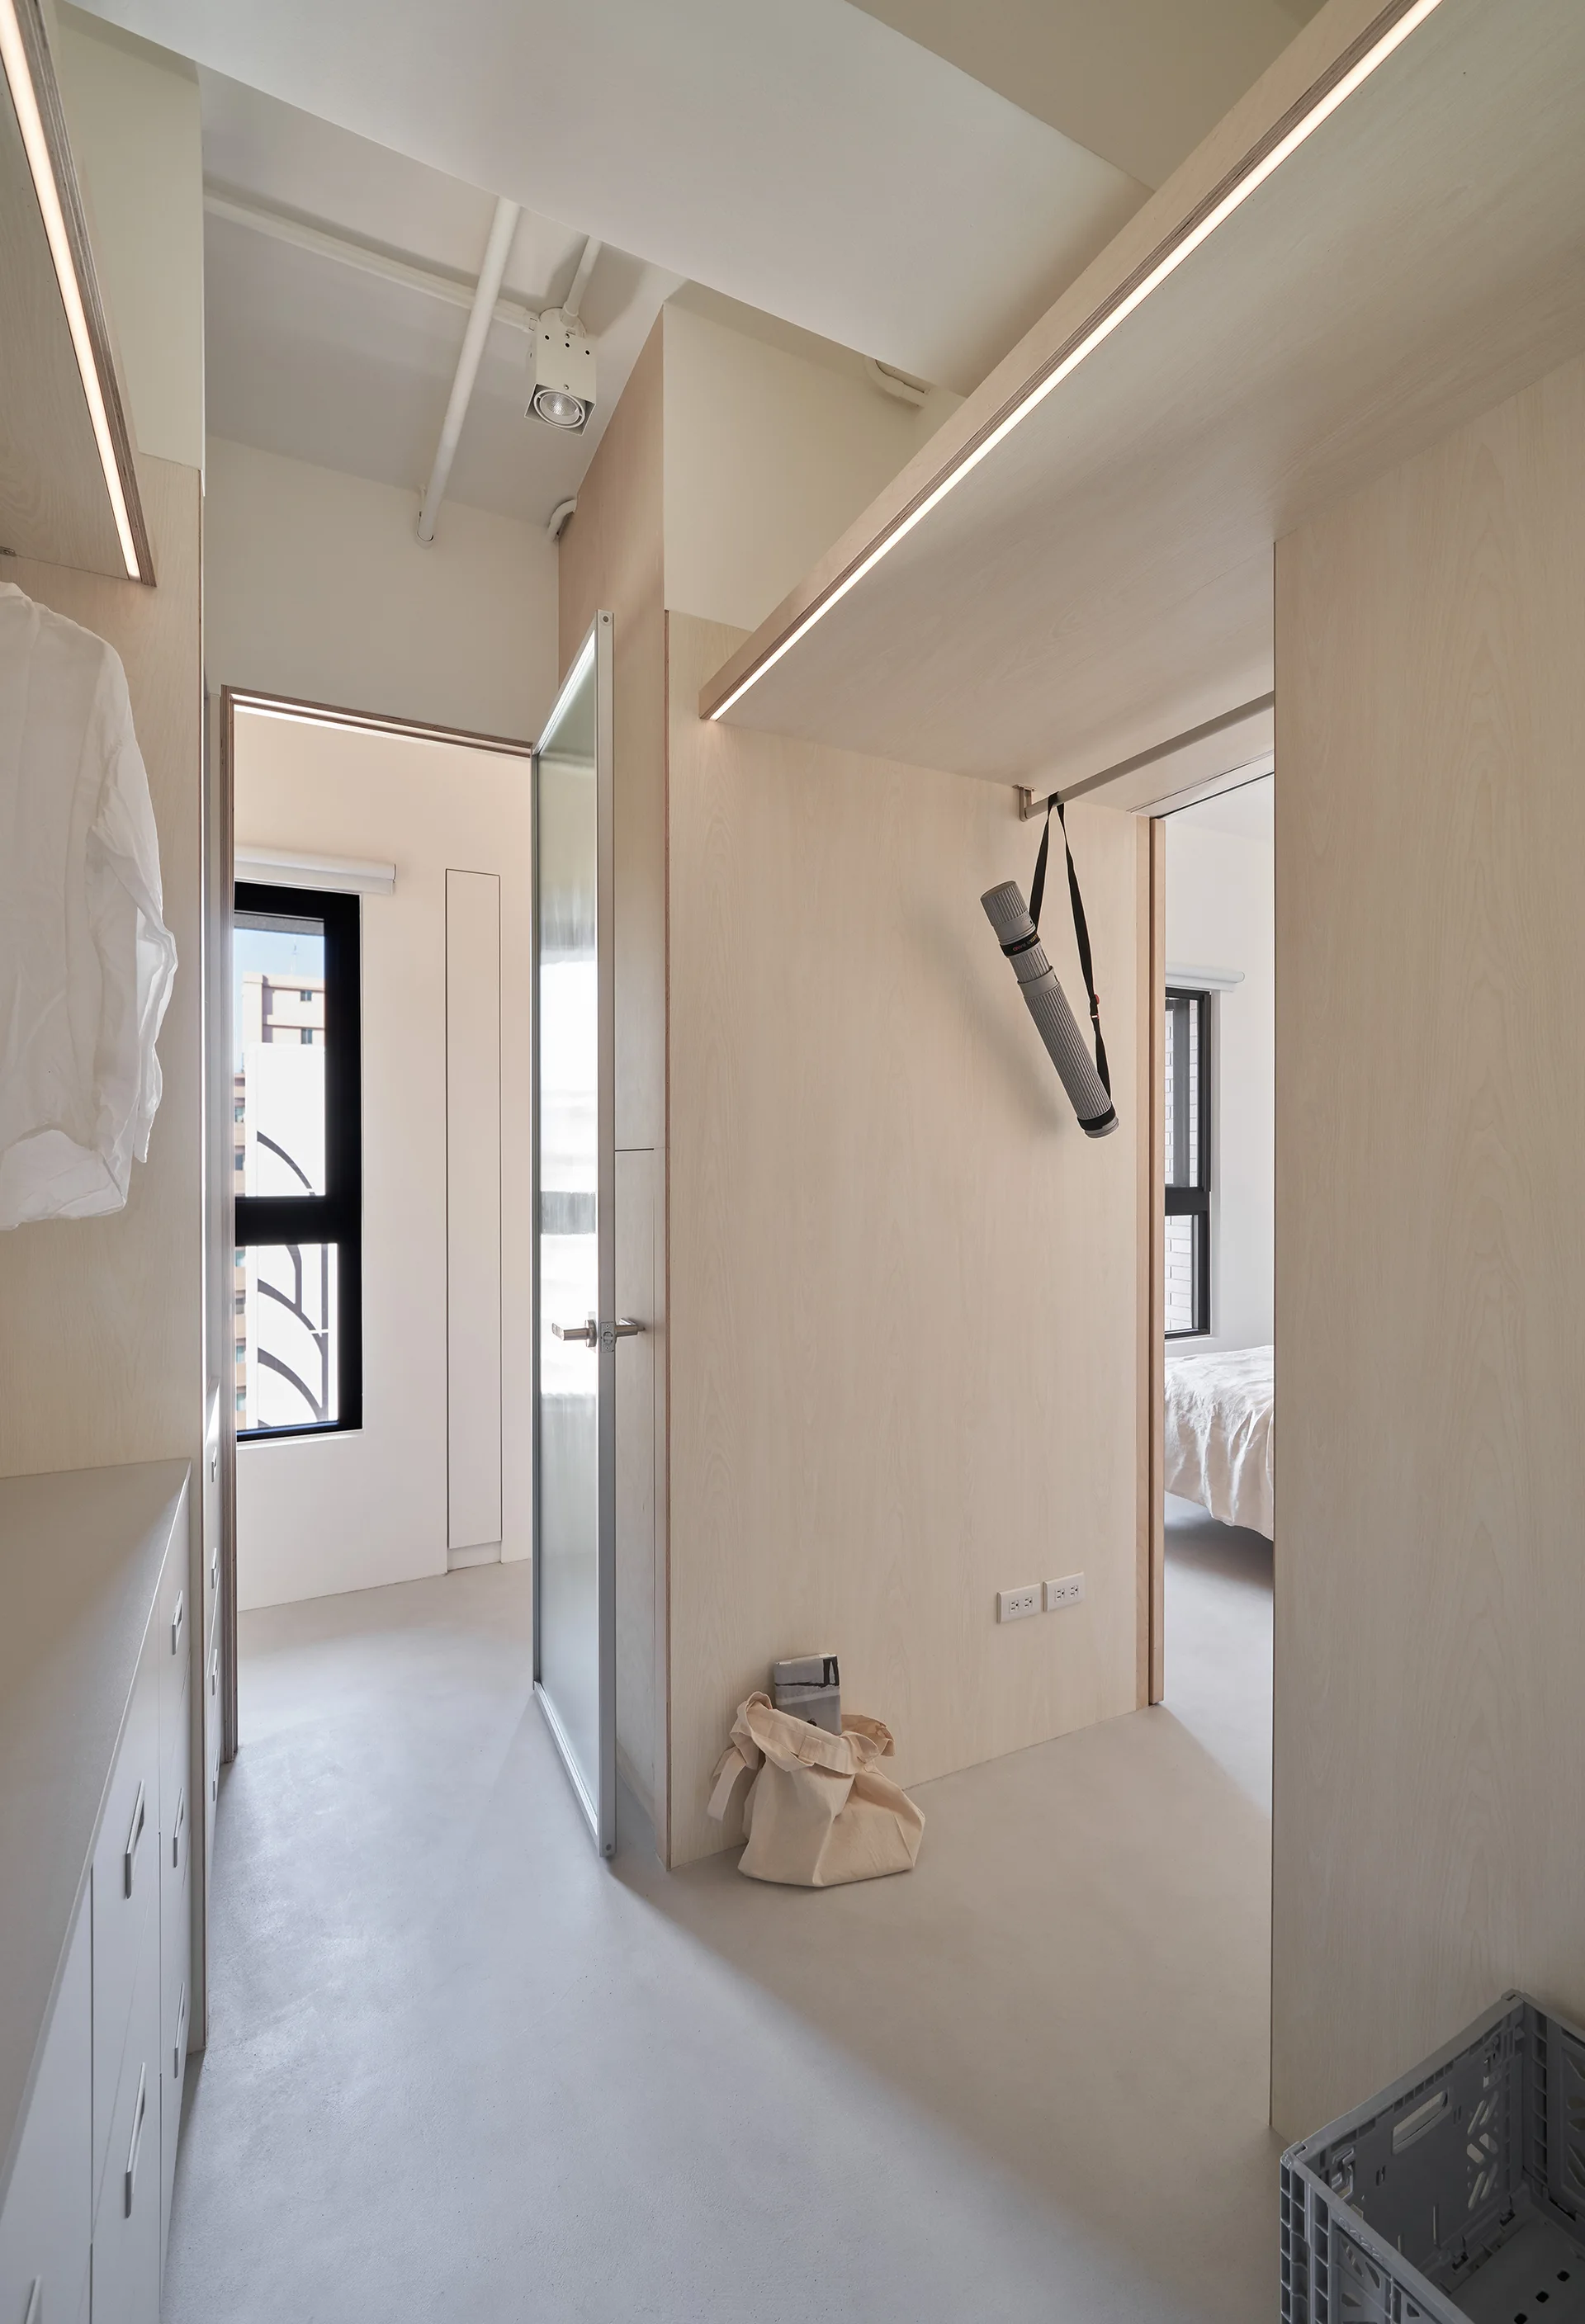
A minimalist hallway features light wood built-in cabinetry, integrated linear lighting, a glass-panel door, and smooth light gray flooring.
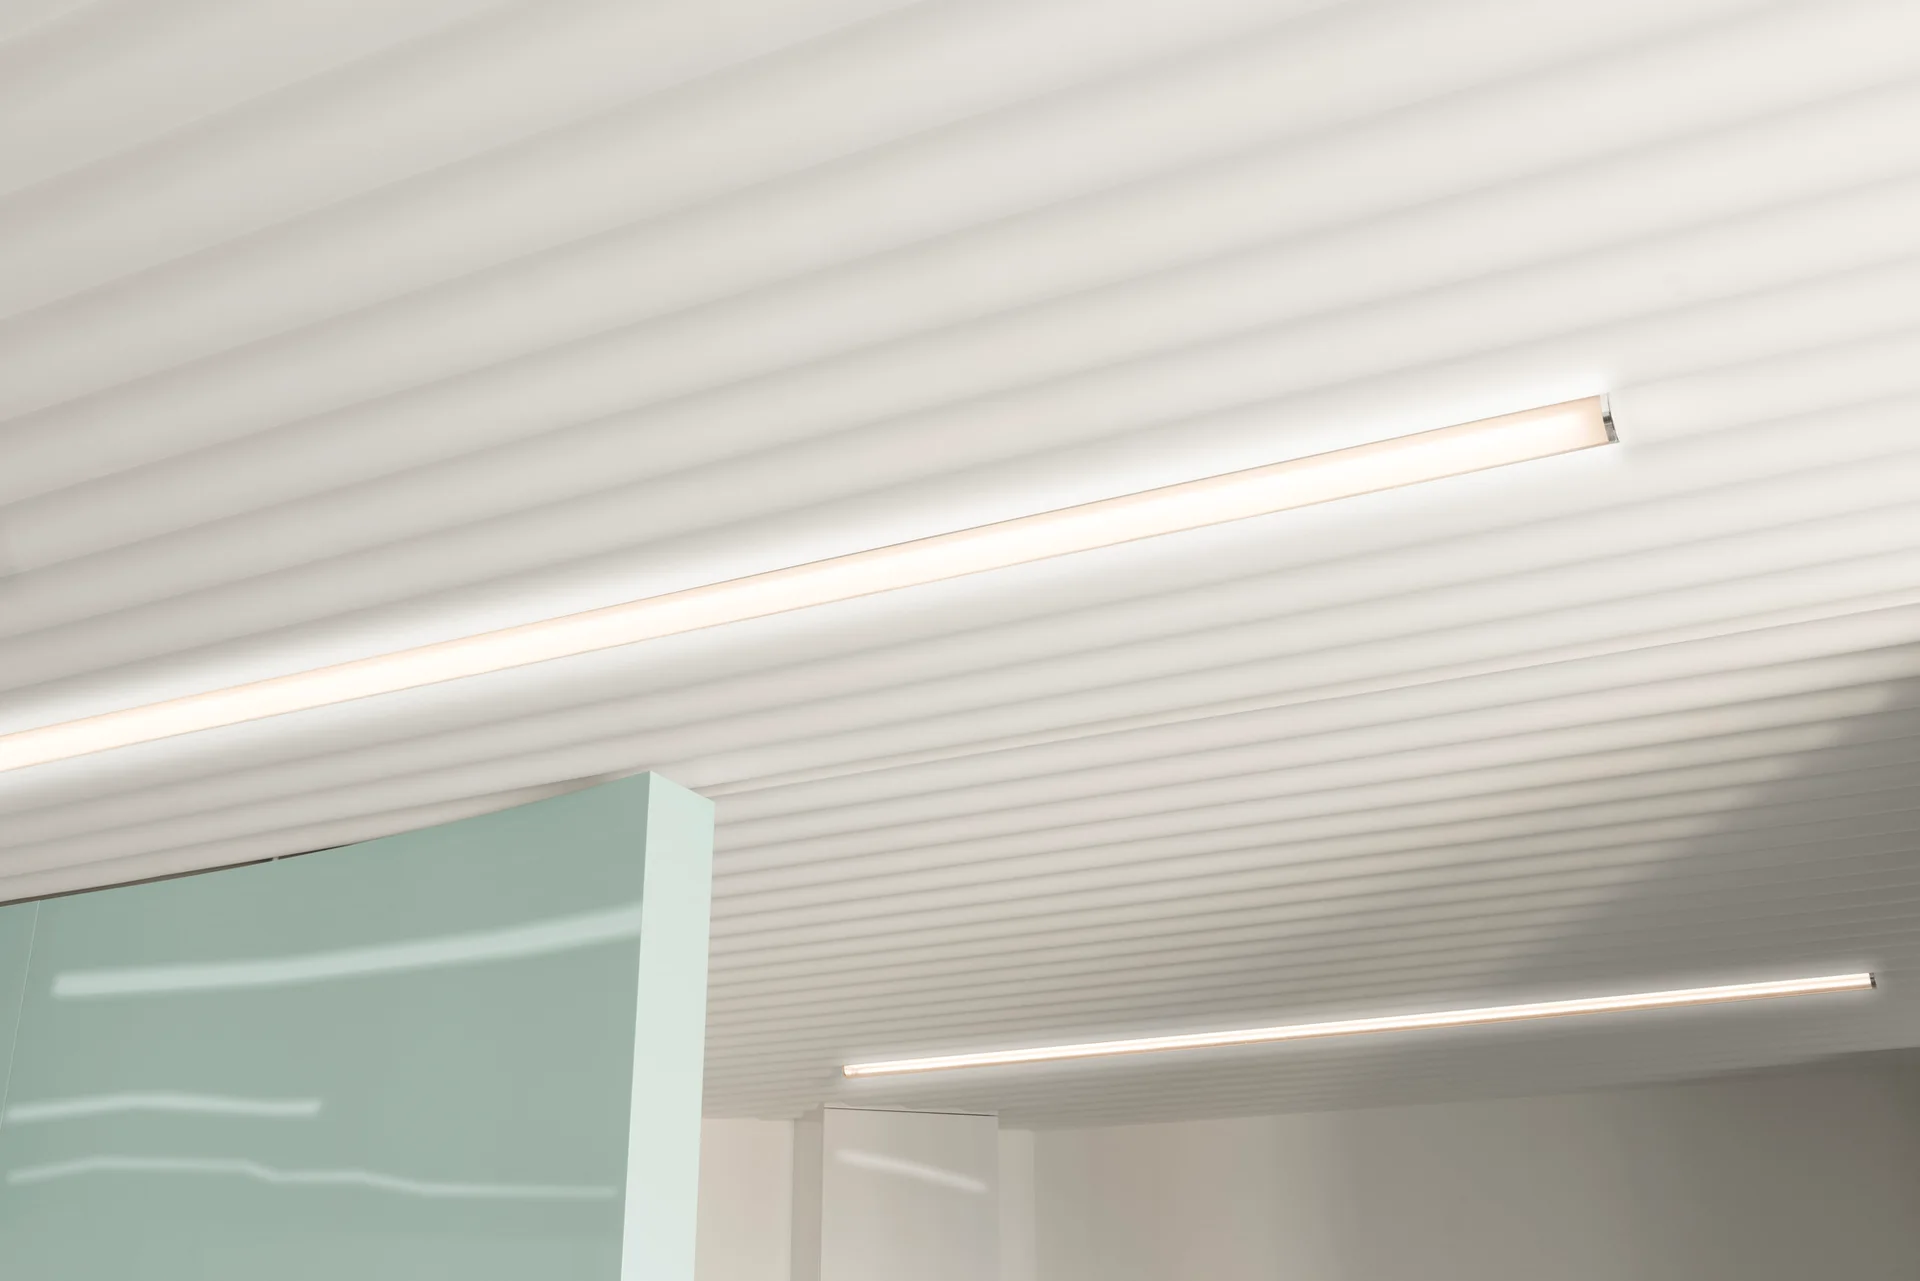
A close-up view of a ribbed white ceiling featuring integrated linear light strips and a smooth mint green partition wall below.
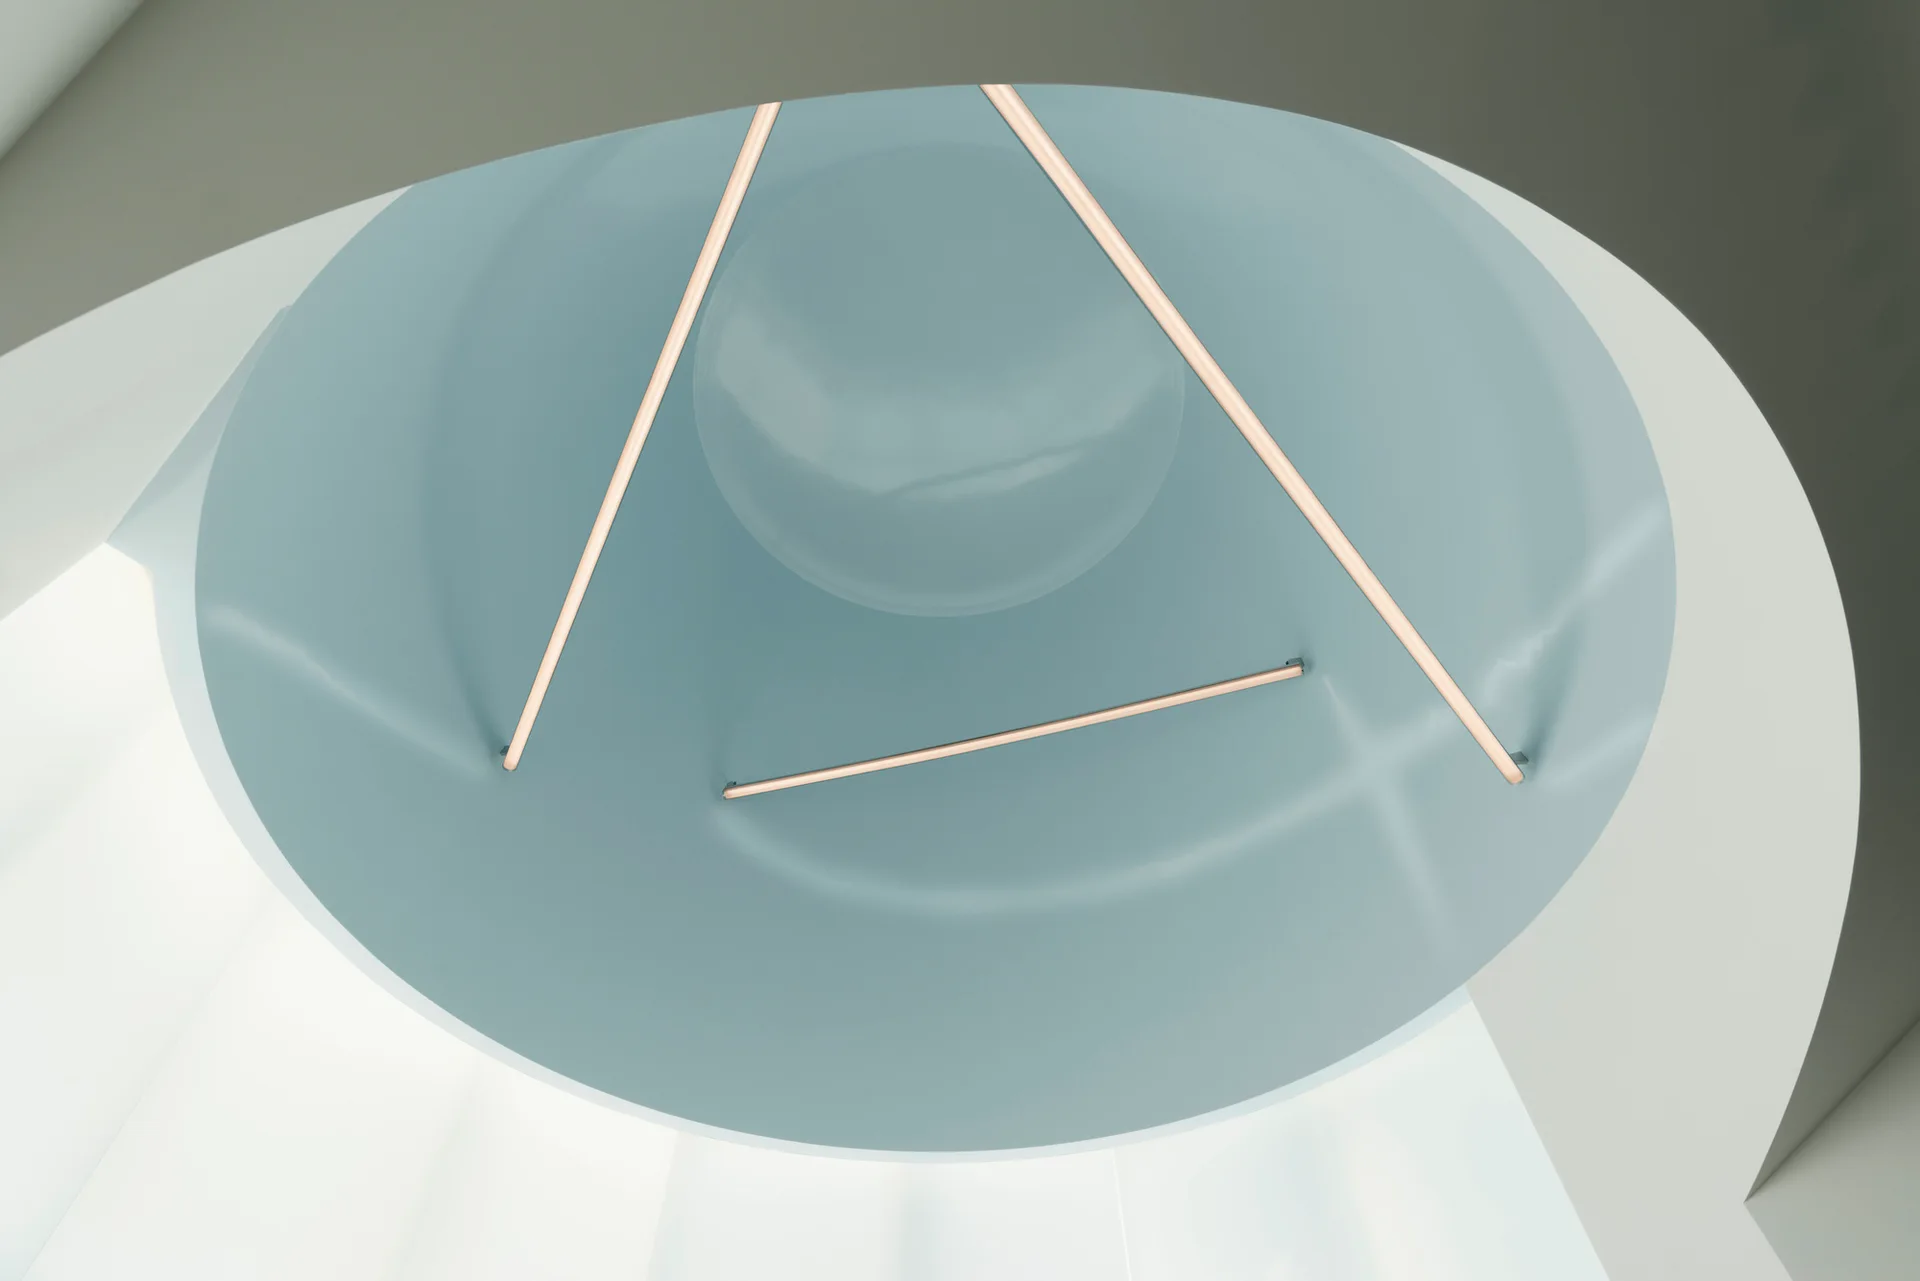
A circular recessed ceiling cove painted in pale blue is accented by minimalist linear light fixtures set against a white architectural curved background.
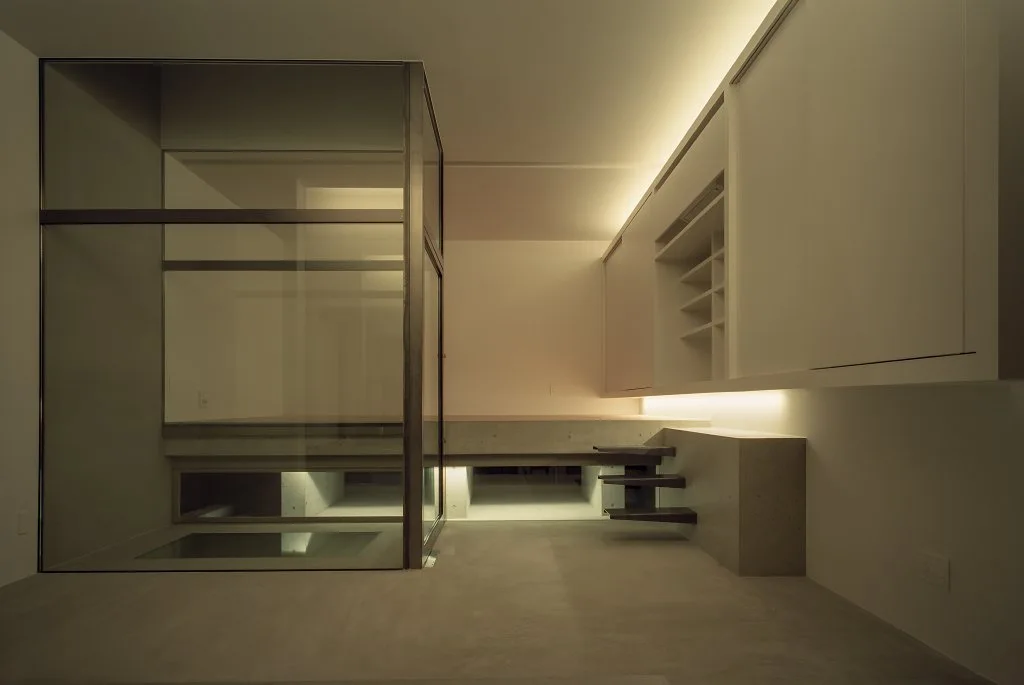
A minimalist room features a large glass-walled enclosure, a raised concrete platform with small floating stairs, and warm under-cabinet lighting.
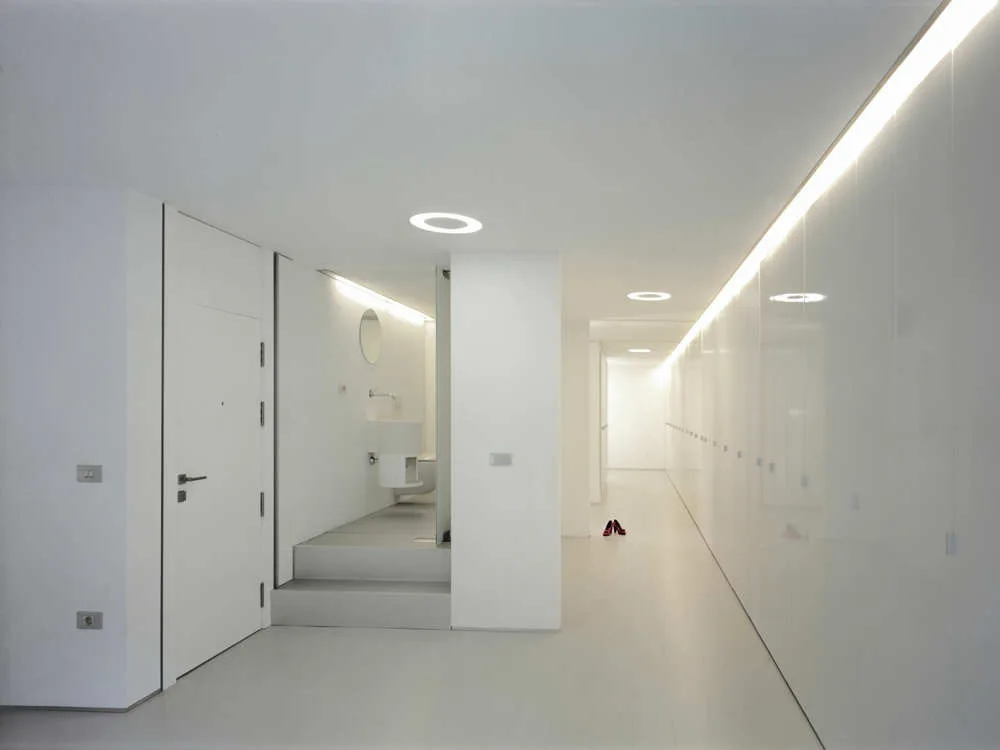
A minimalist white hallway features glossy wall panels, recessed ceiling lights, and integrated cove lighting along a long corridor.
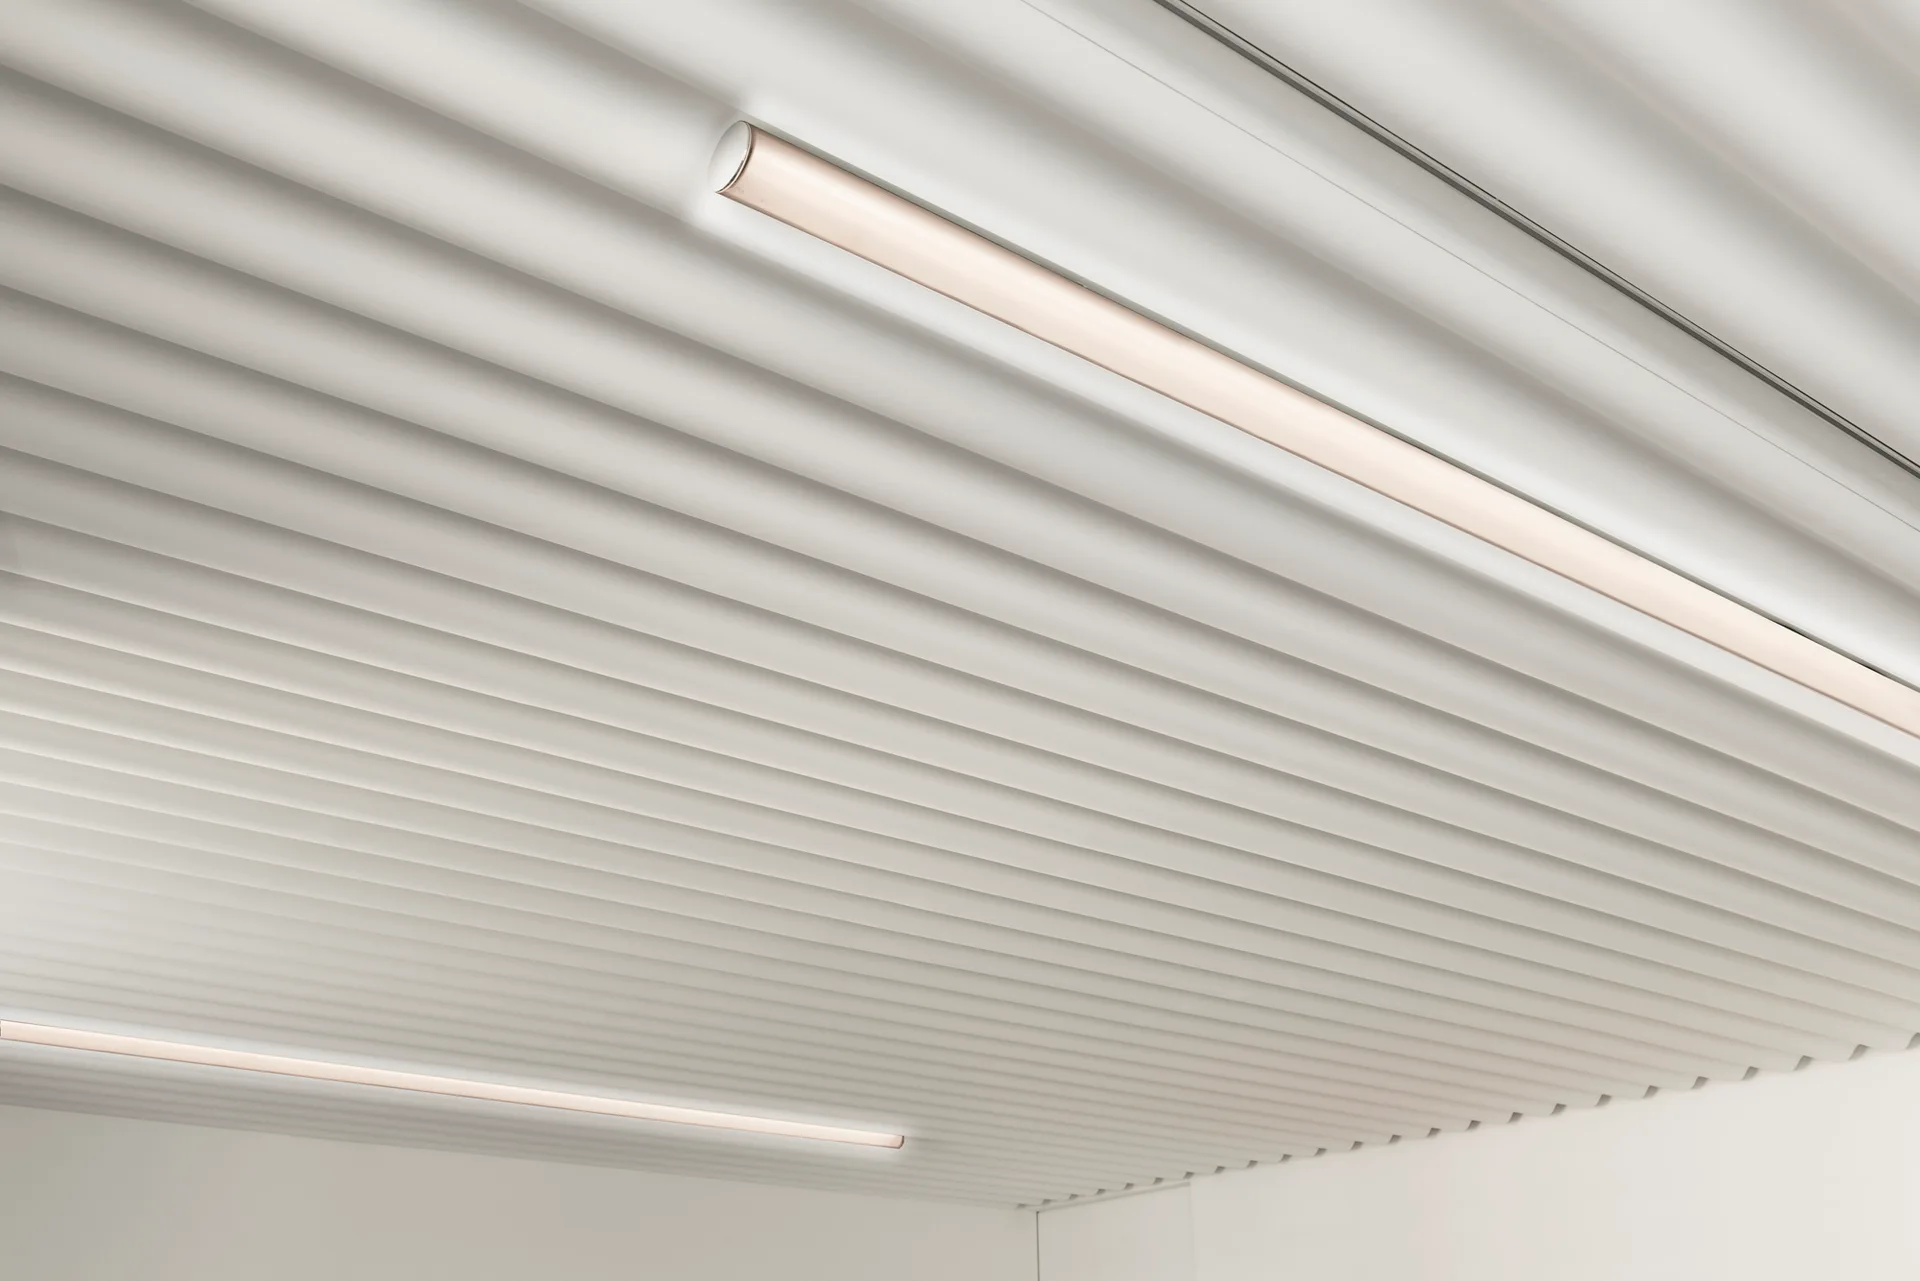
A close-up view of a white ribbed ceiling featuring parallel ridges and recessed linear light fixtures.
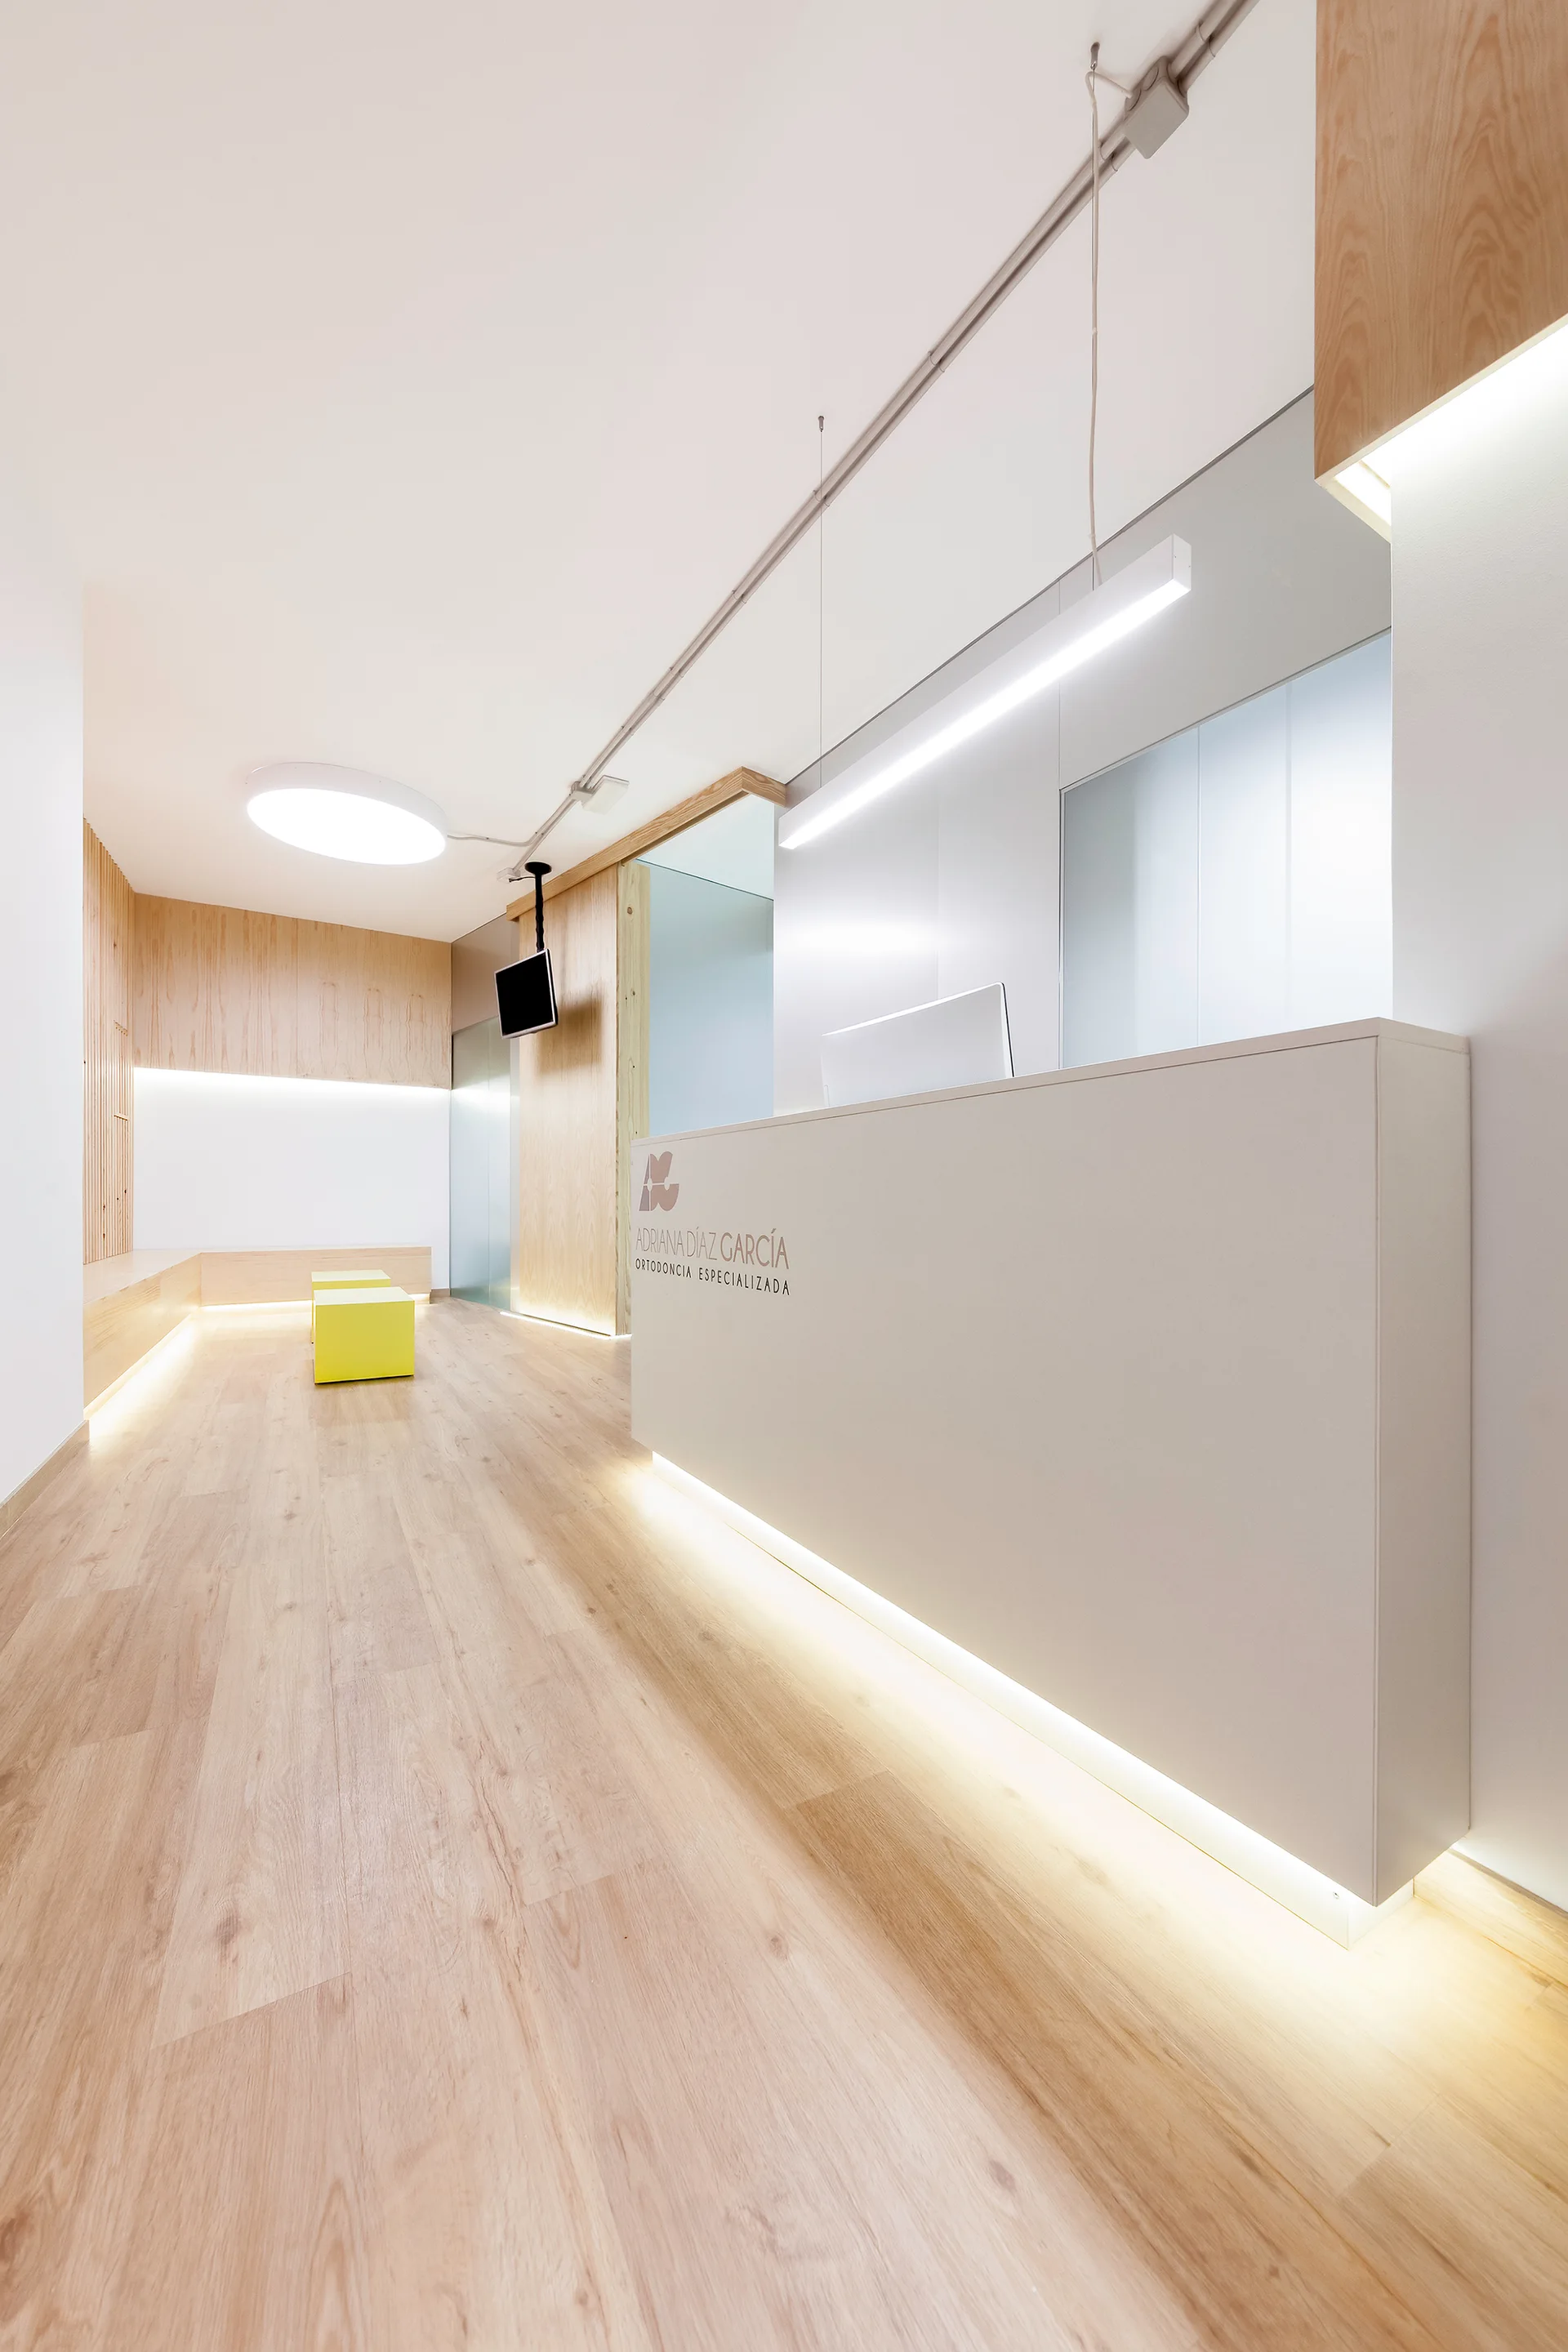
A minimalist reception area features a large white desk with under-counter lighting, light wood floors, and warm wood wall panels.