Skip to content

COLLECTION

Recessed Linear Lighting

by @sophie-flaxman

23 photos

Interior design photos featuring Recessed Linear Lighting.

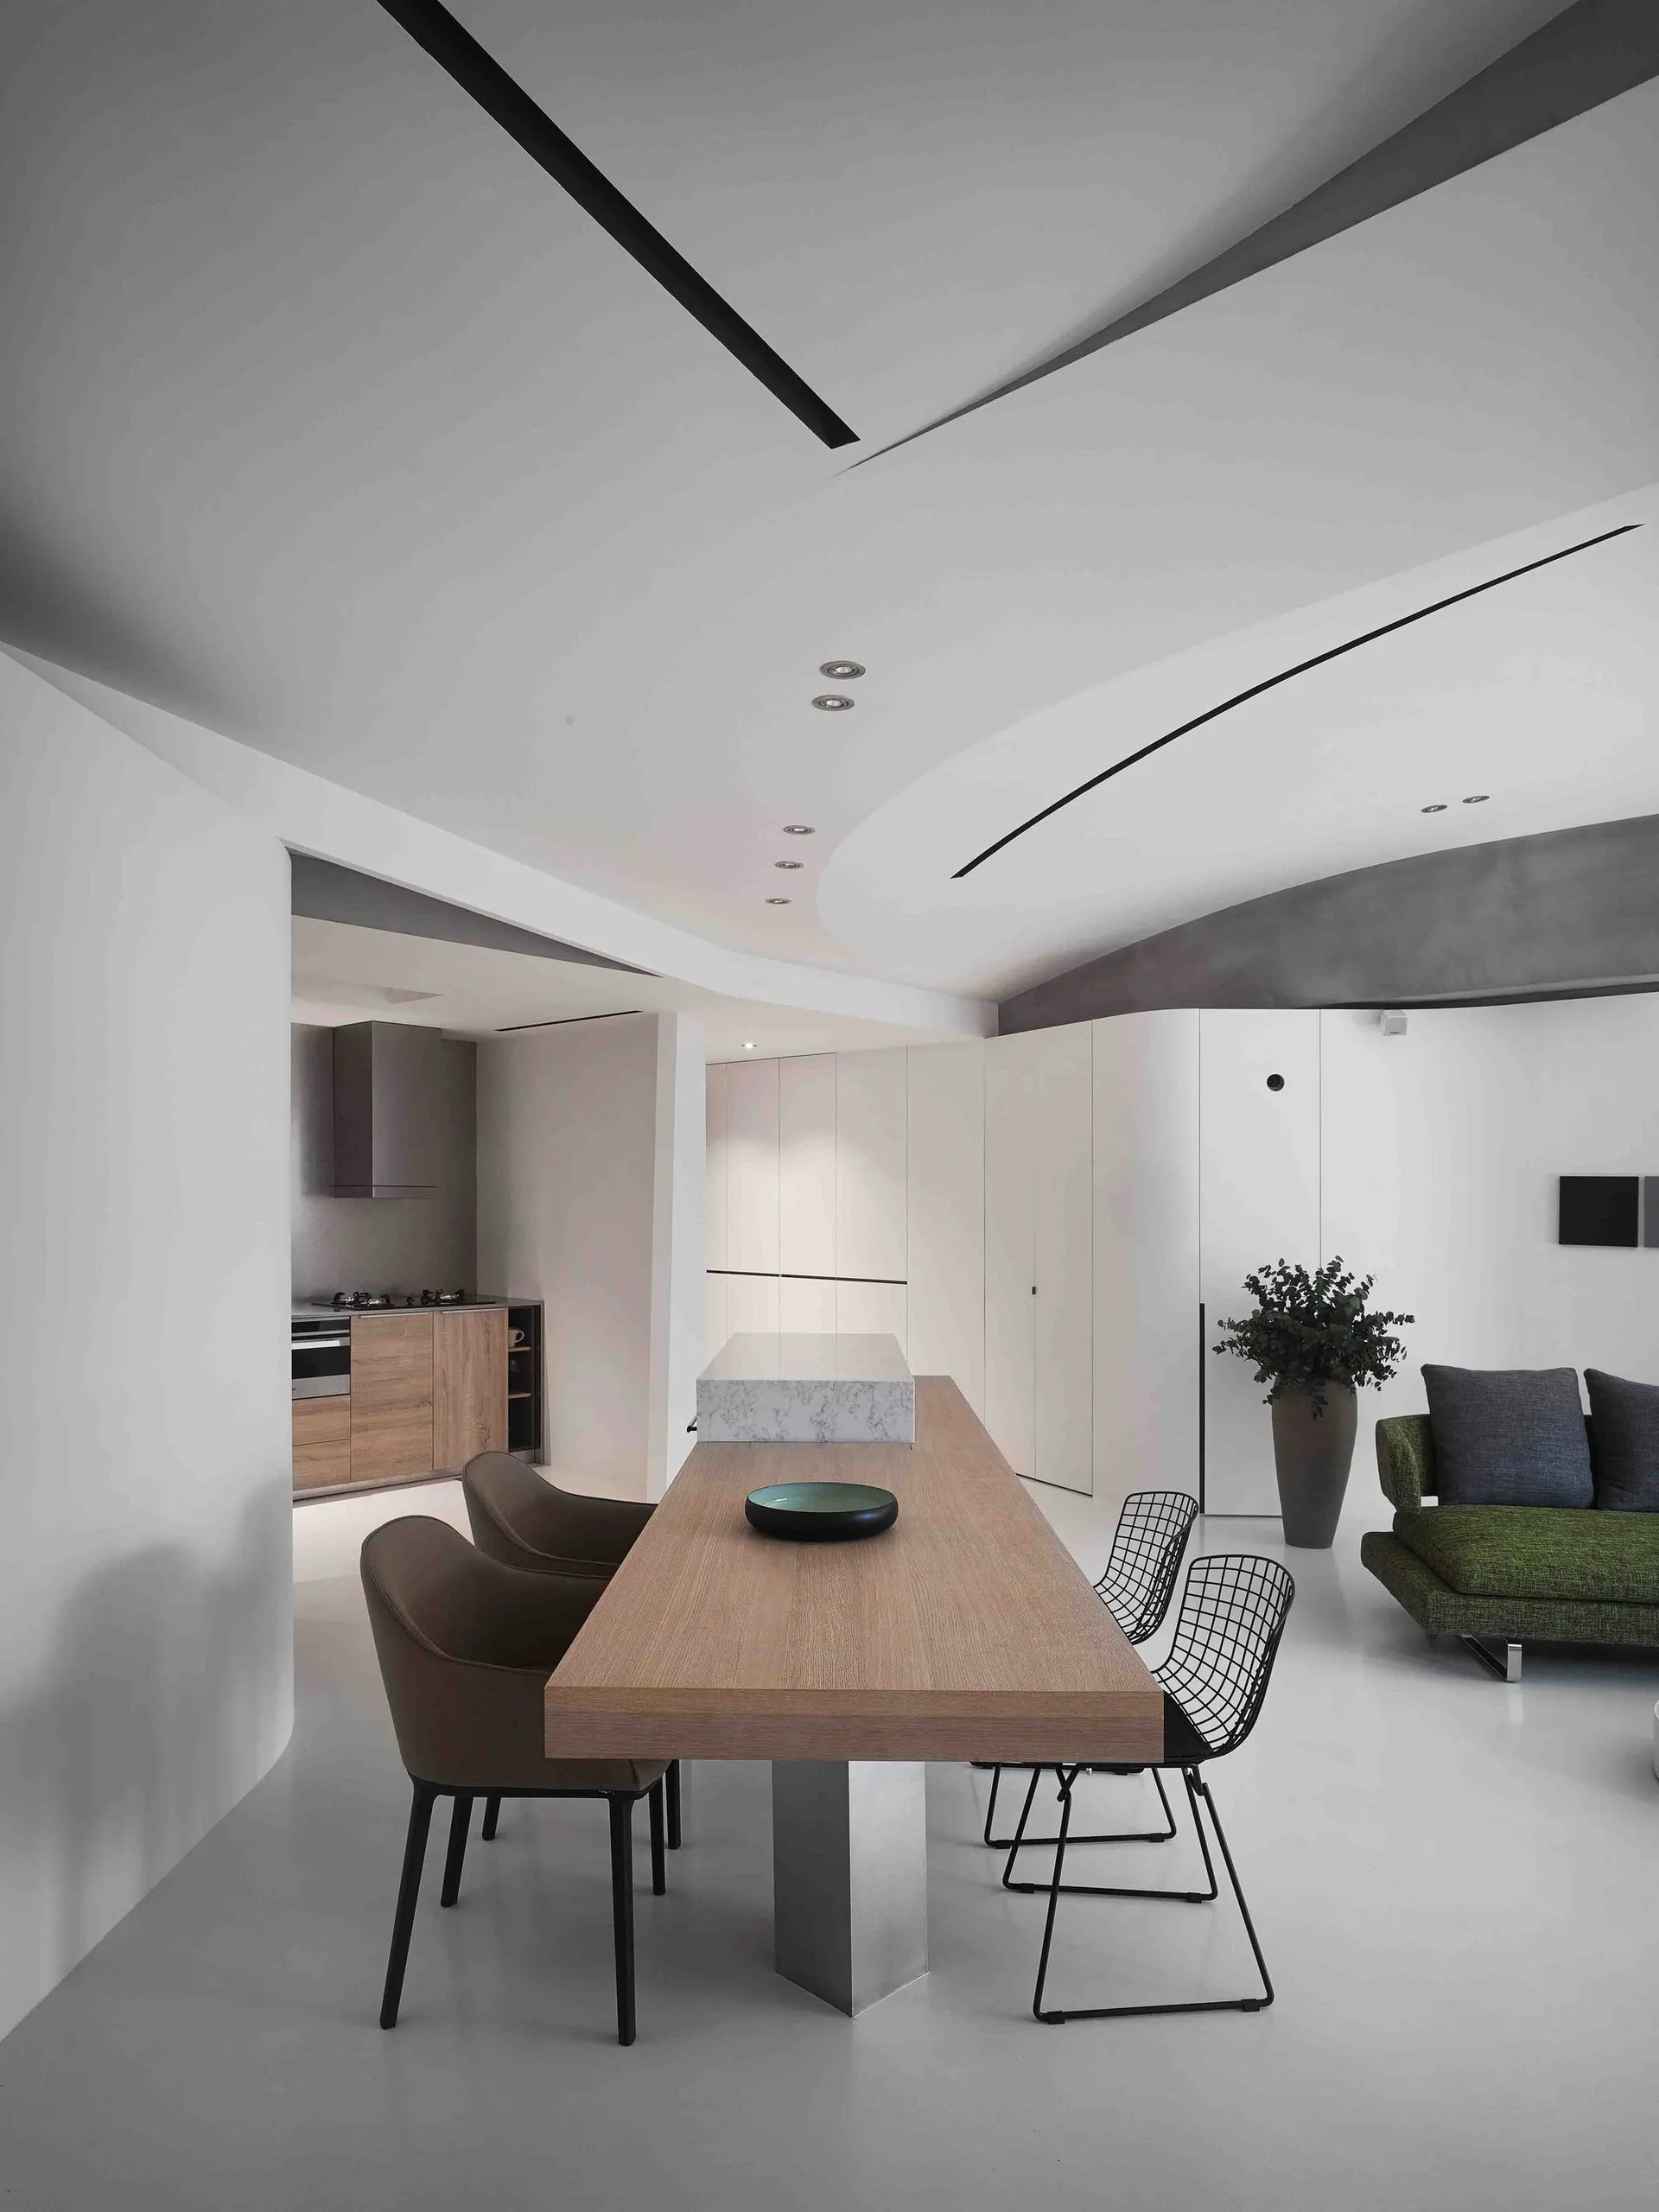
A contemporary open-plan dining space features a long wooden table with mixed chairs under a sculptural curved ceiling with black track lighting.
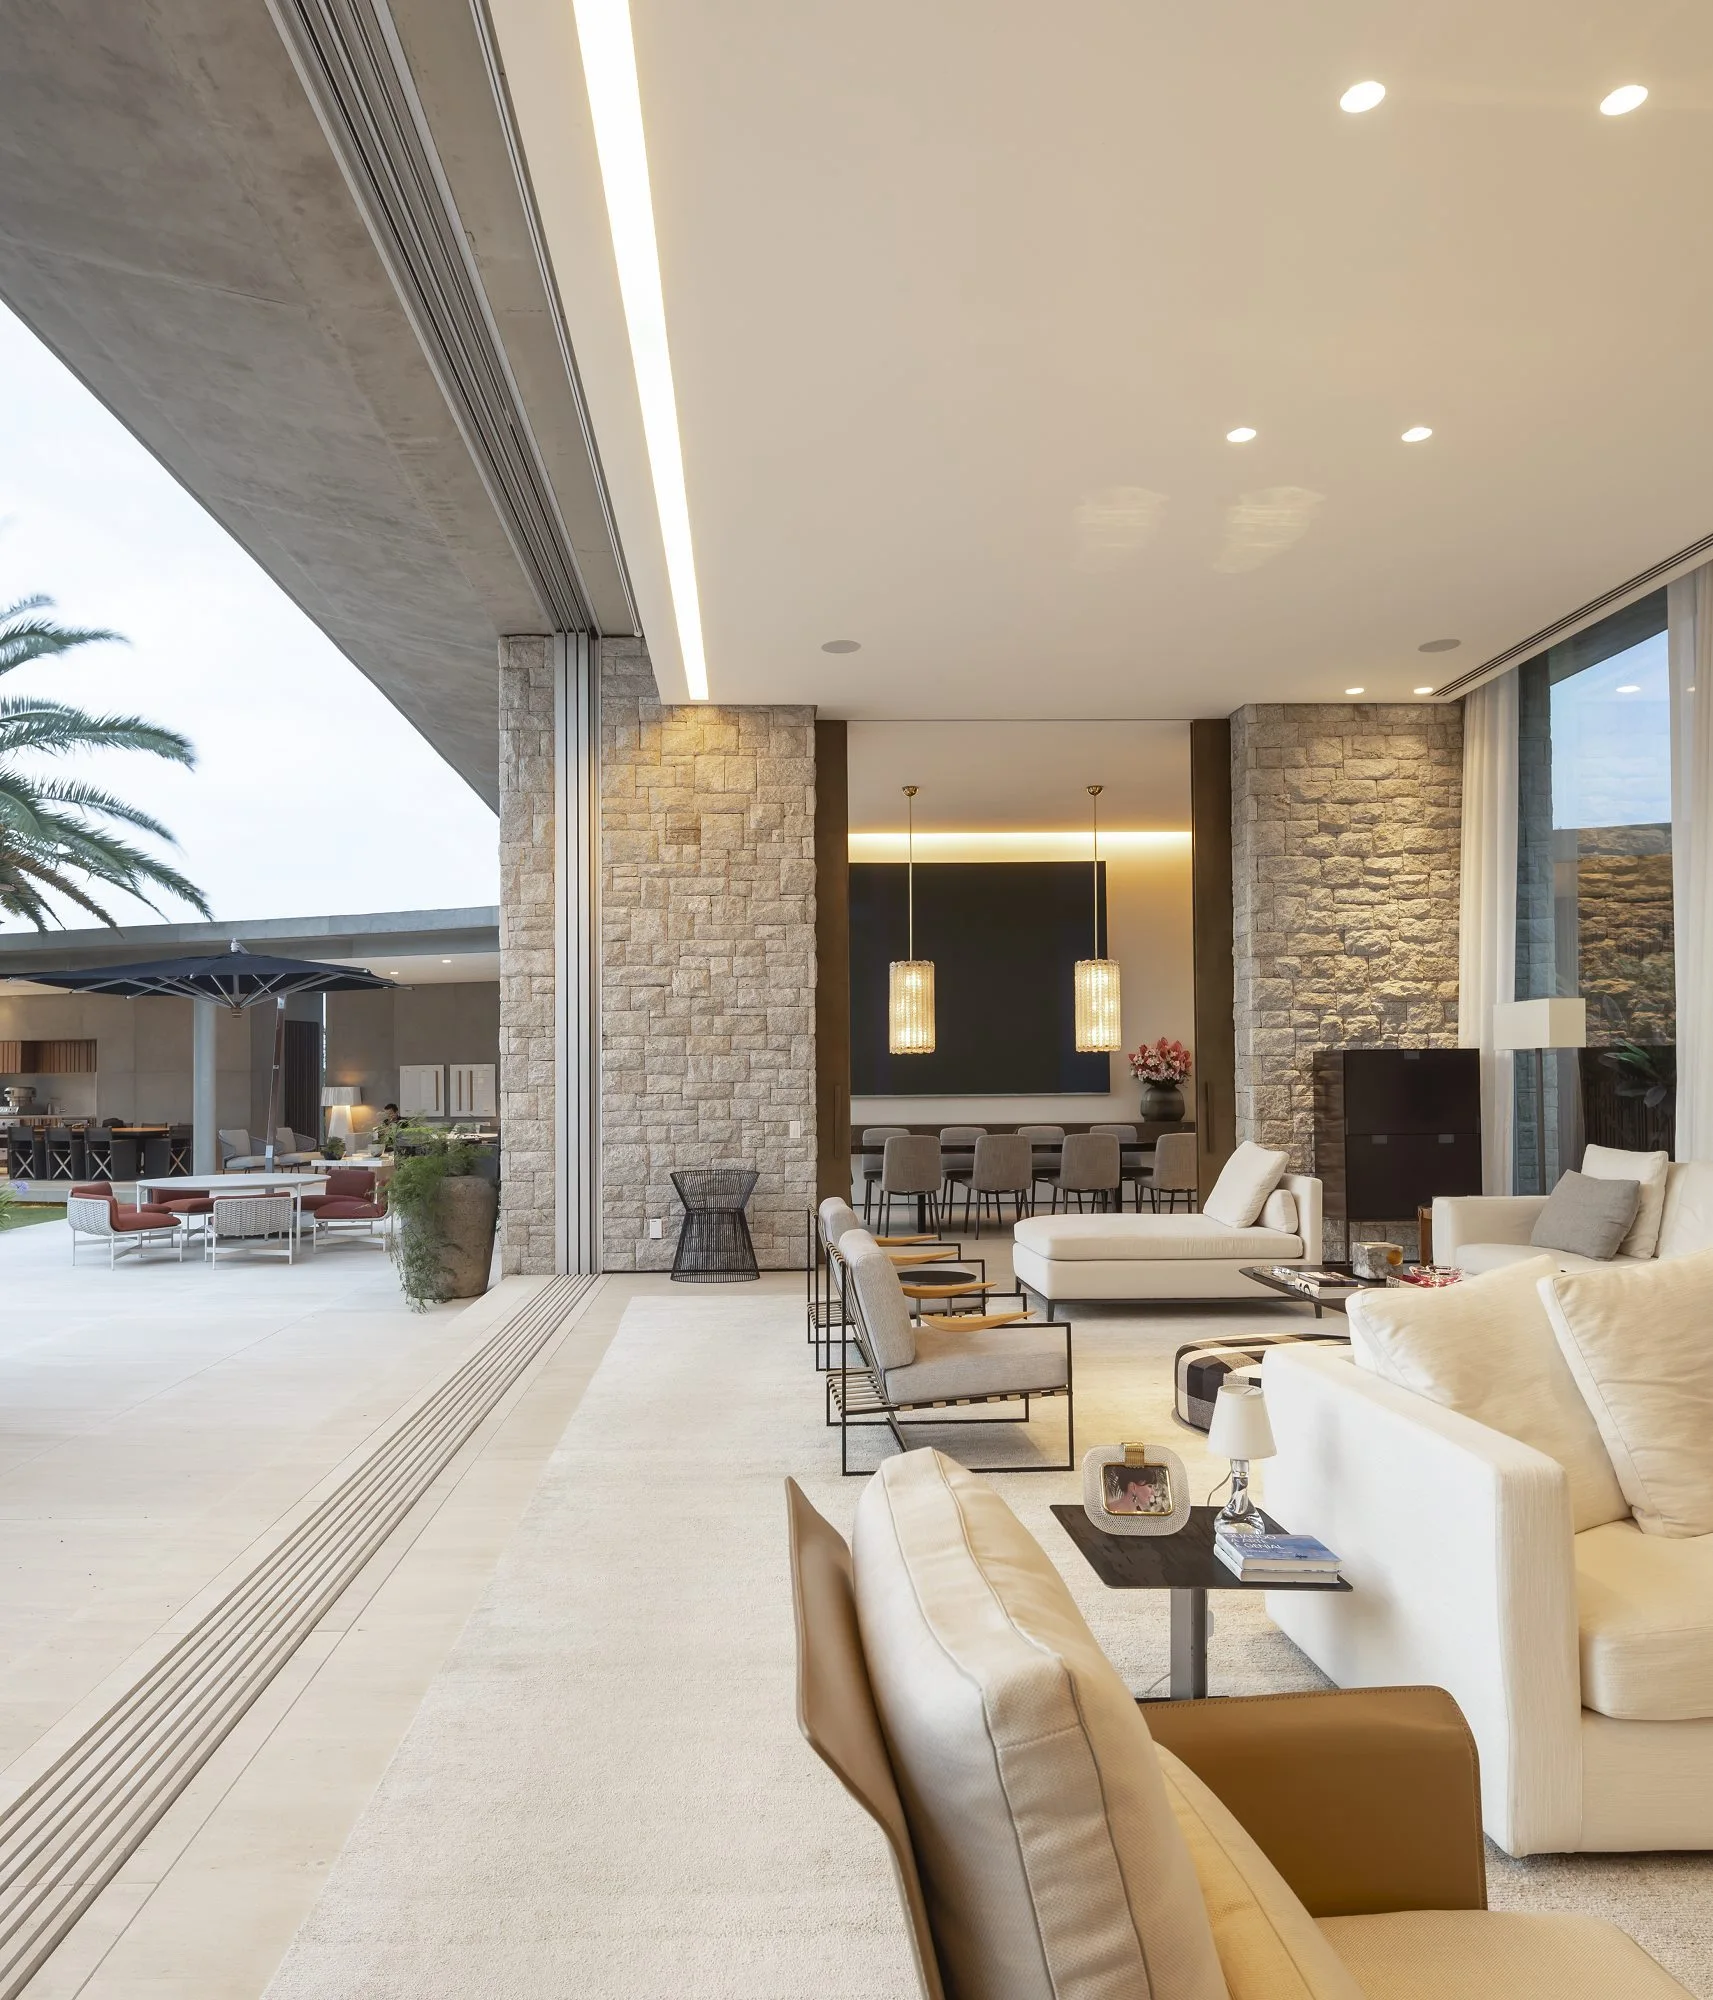
A spacious living room with white sofas and stacked stone walls features a massive retractable glass sliding door opening to an outdoor patio.
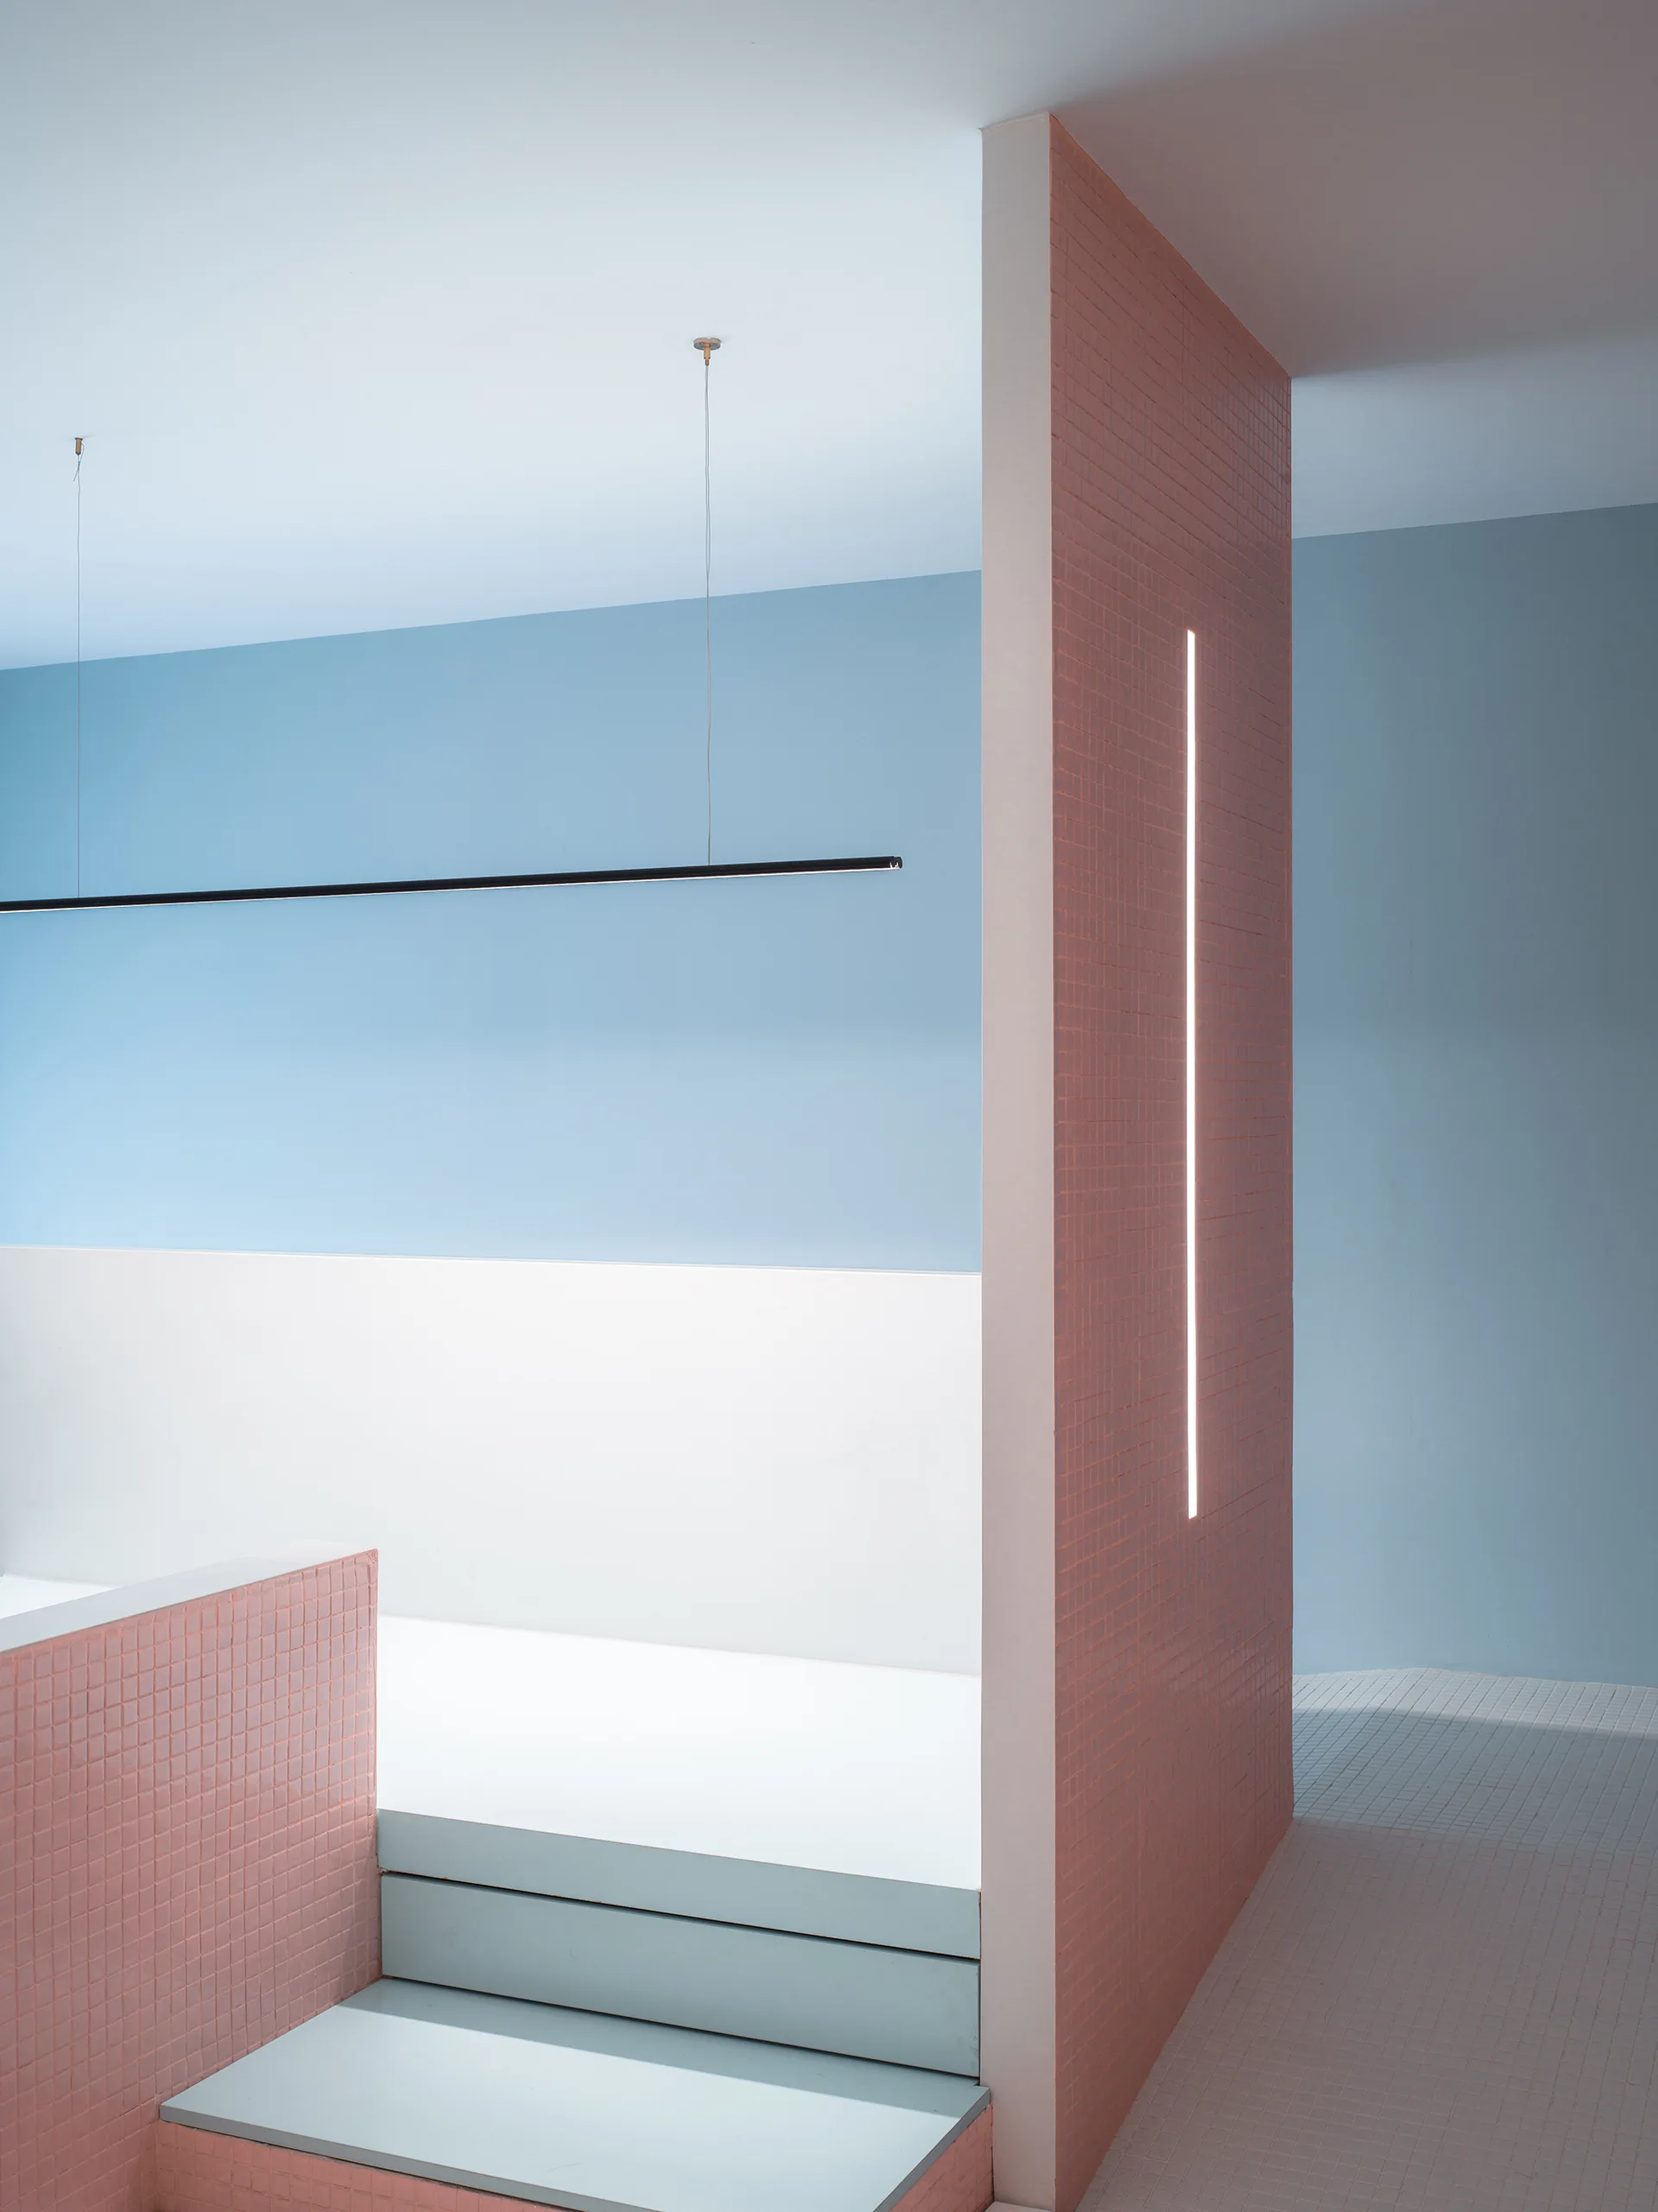
A minimalist interior space featuring a pink tiled partition wall with an integrated vertical light strip next to light blue steps and walls.
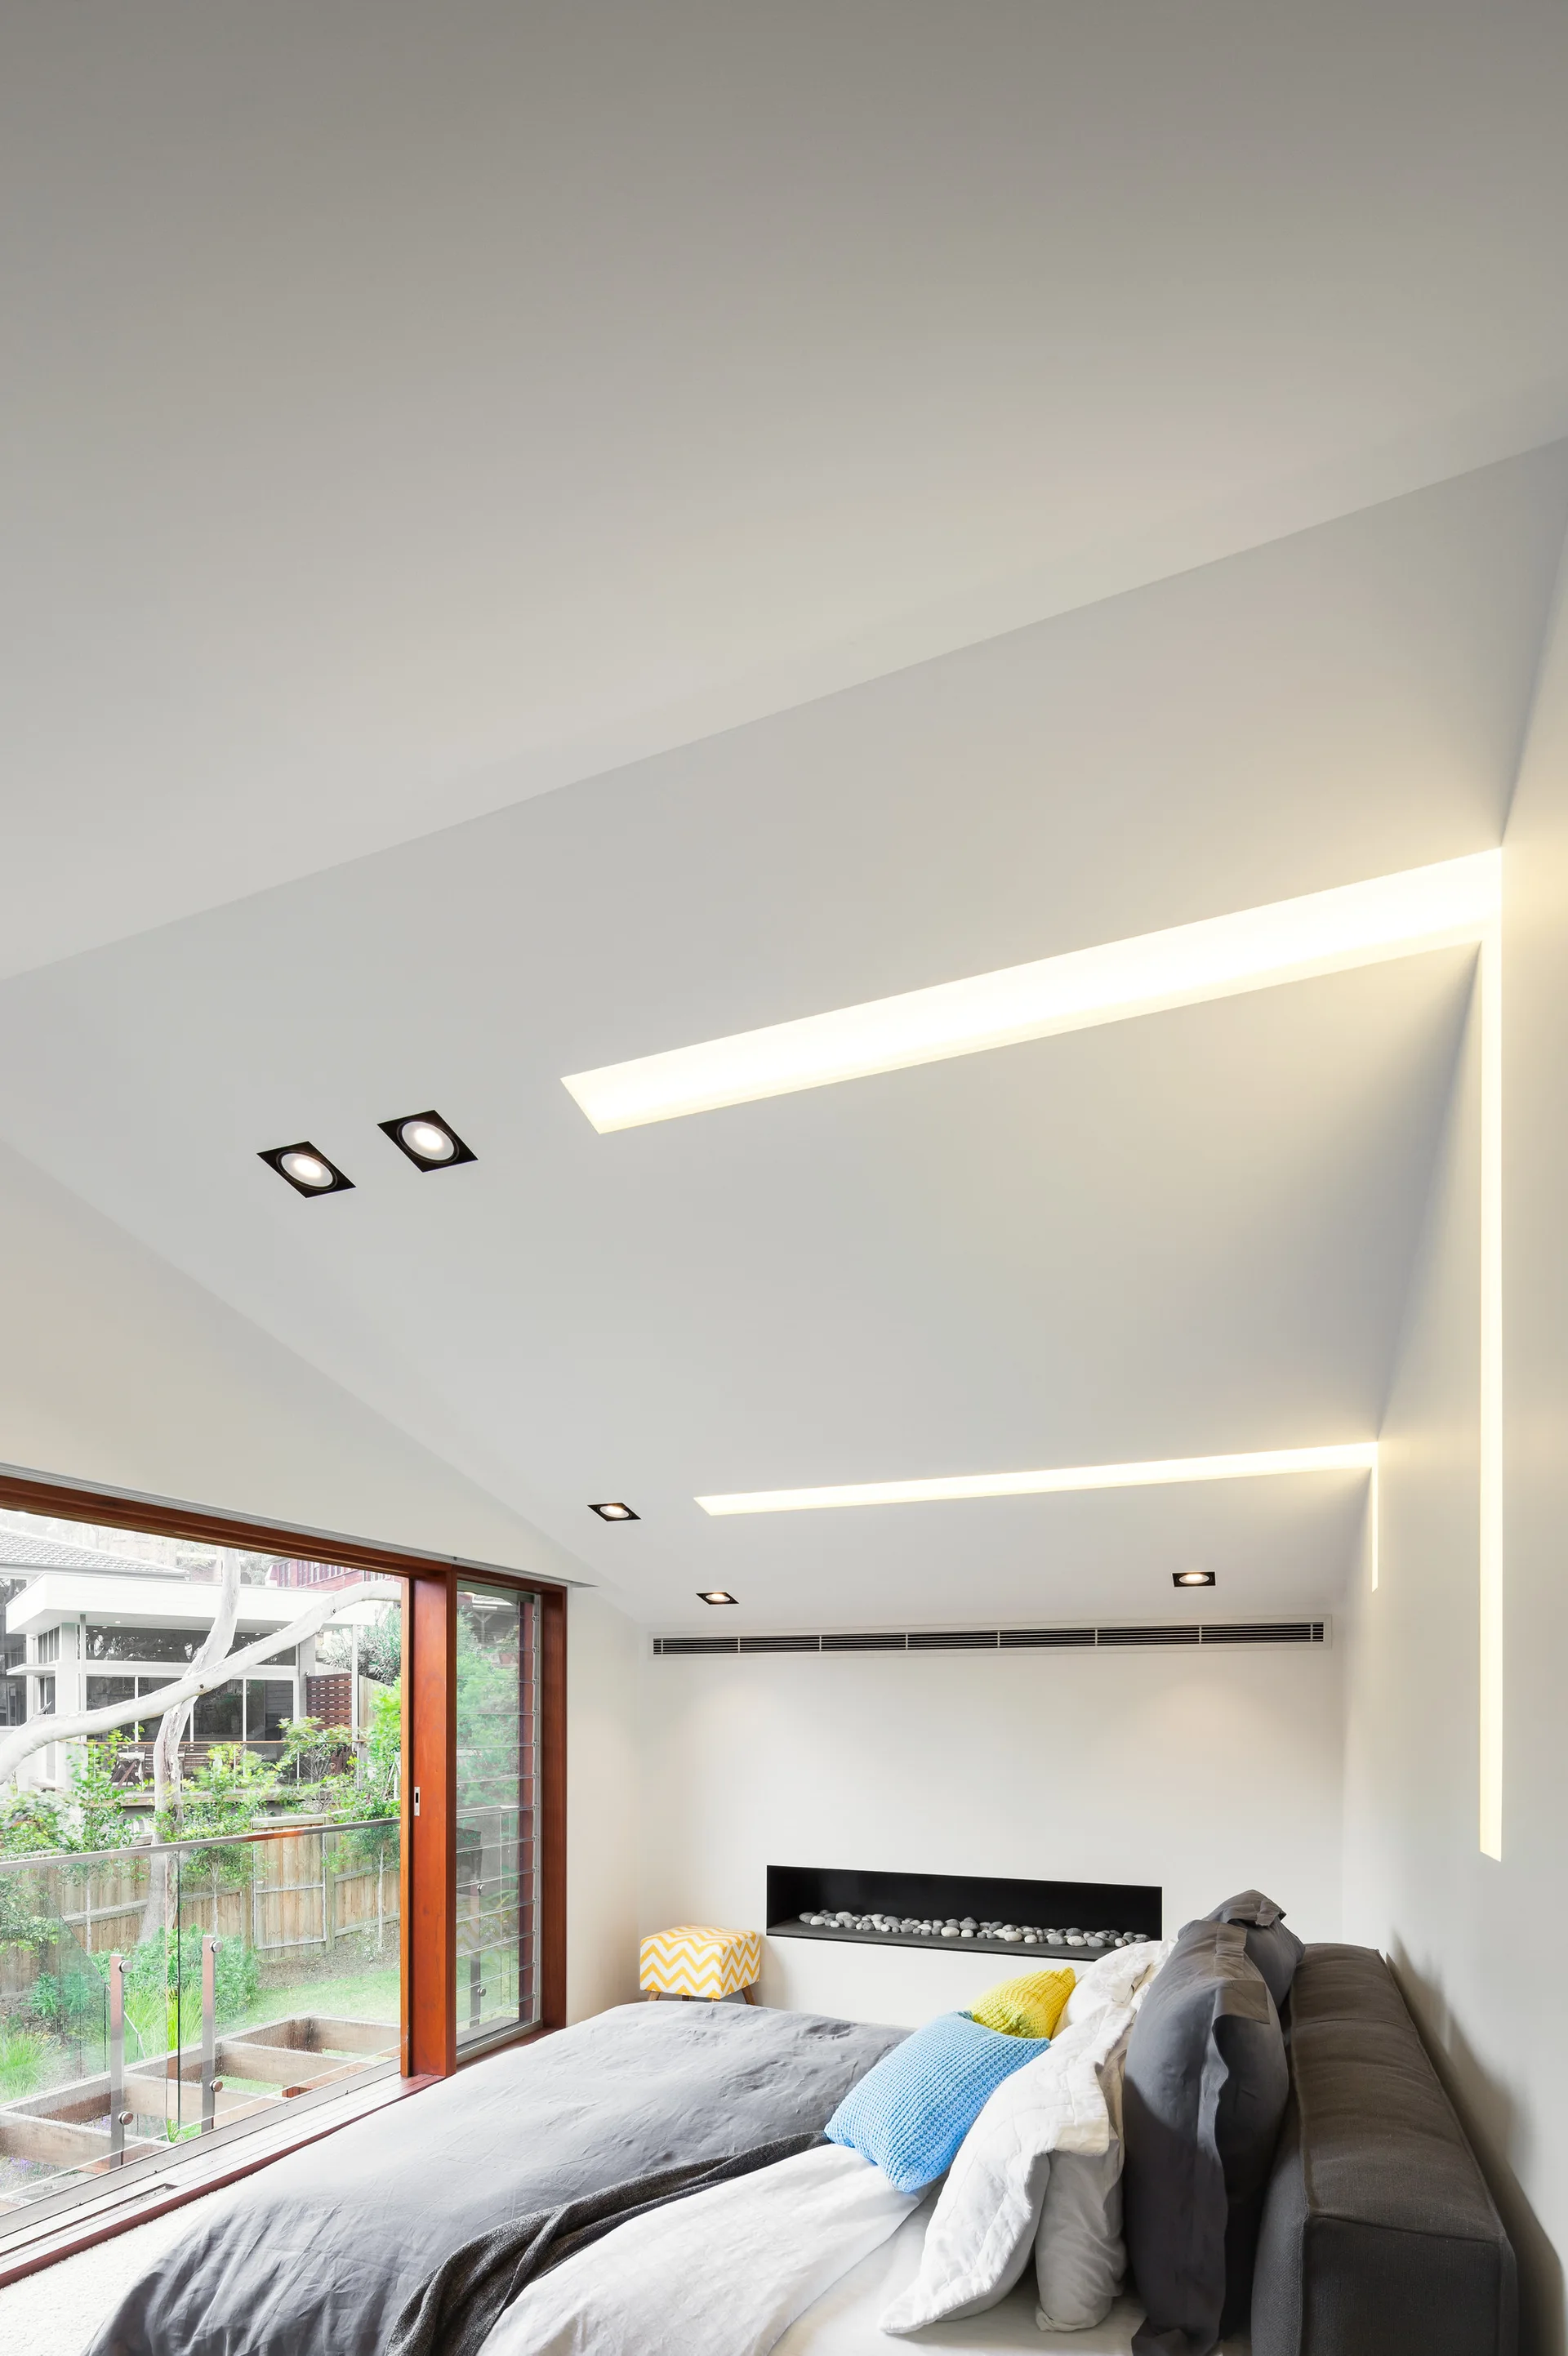
A minimalist white bedroom featuring an angled ceiling with integrated linear lights, a grey bed, and a low recessed fireplace.
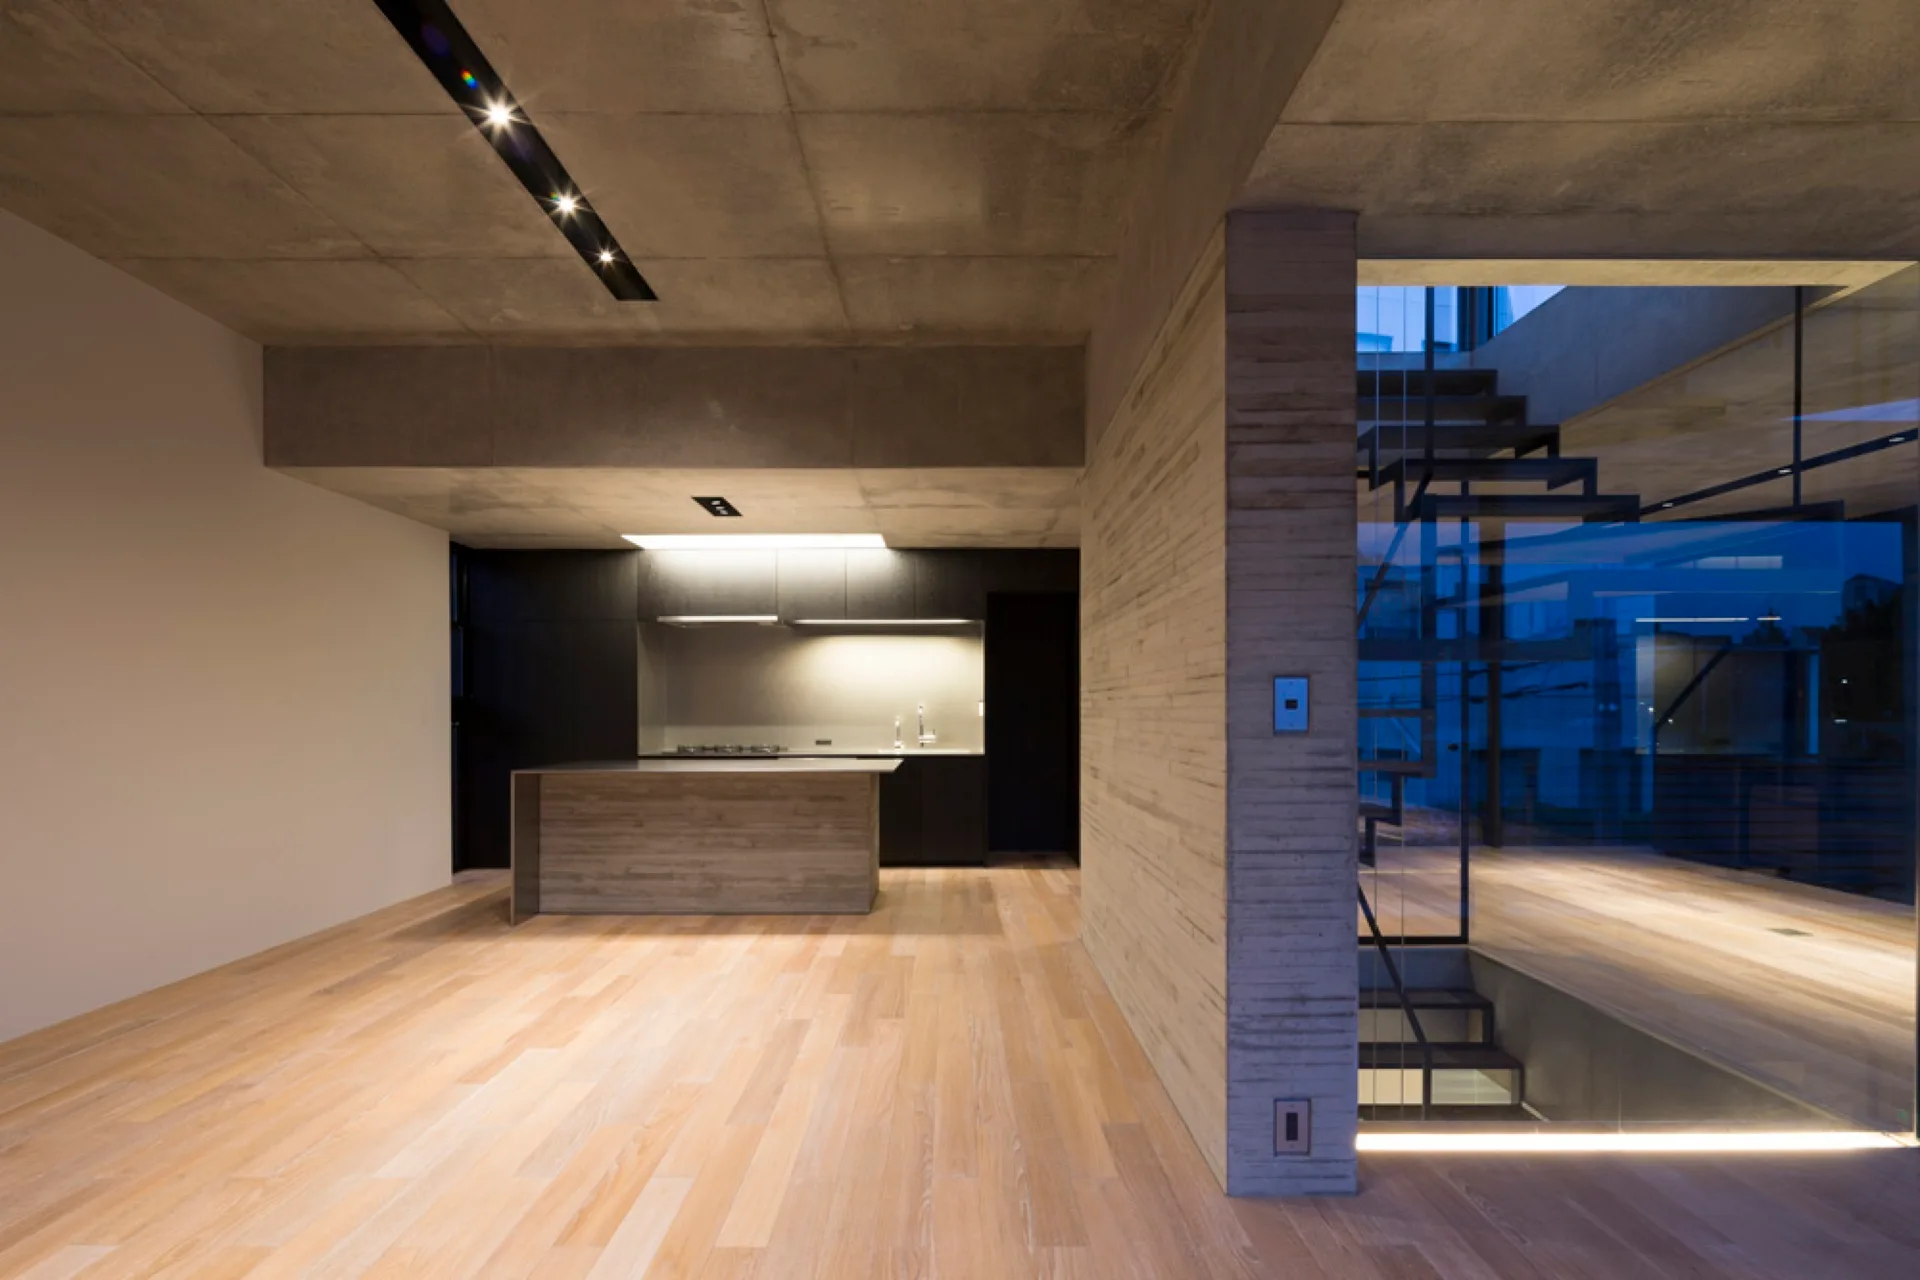
A modern minimalist kitchen with a board-formed concrete wall, light wood flooring, dark cabinetry, and a glass-enclosed staircase.
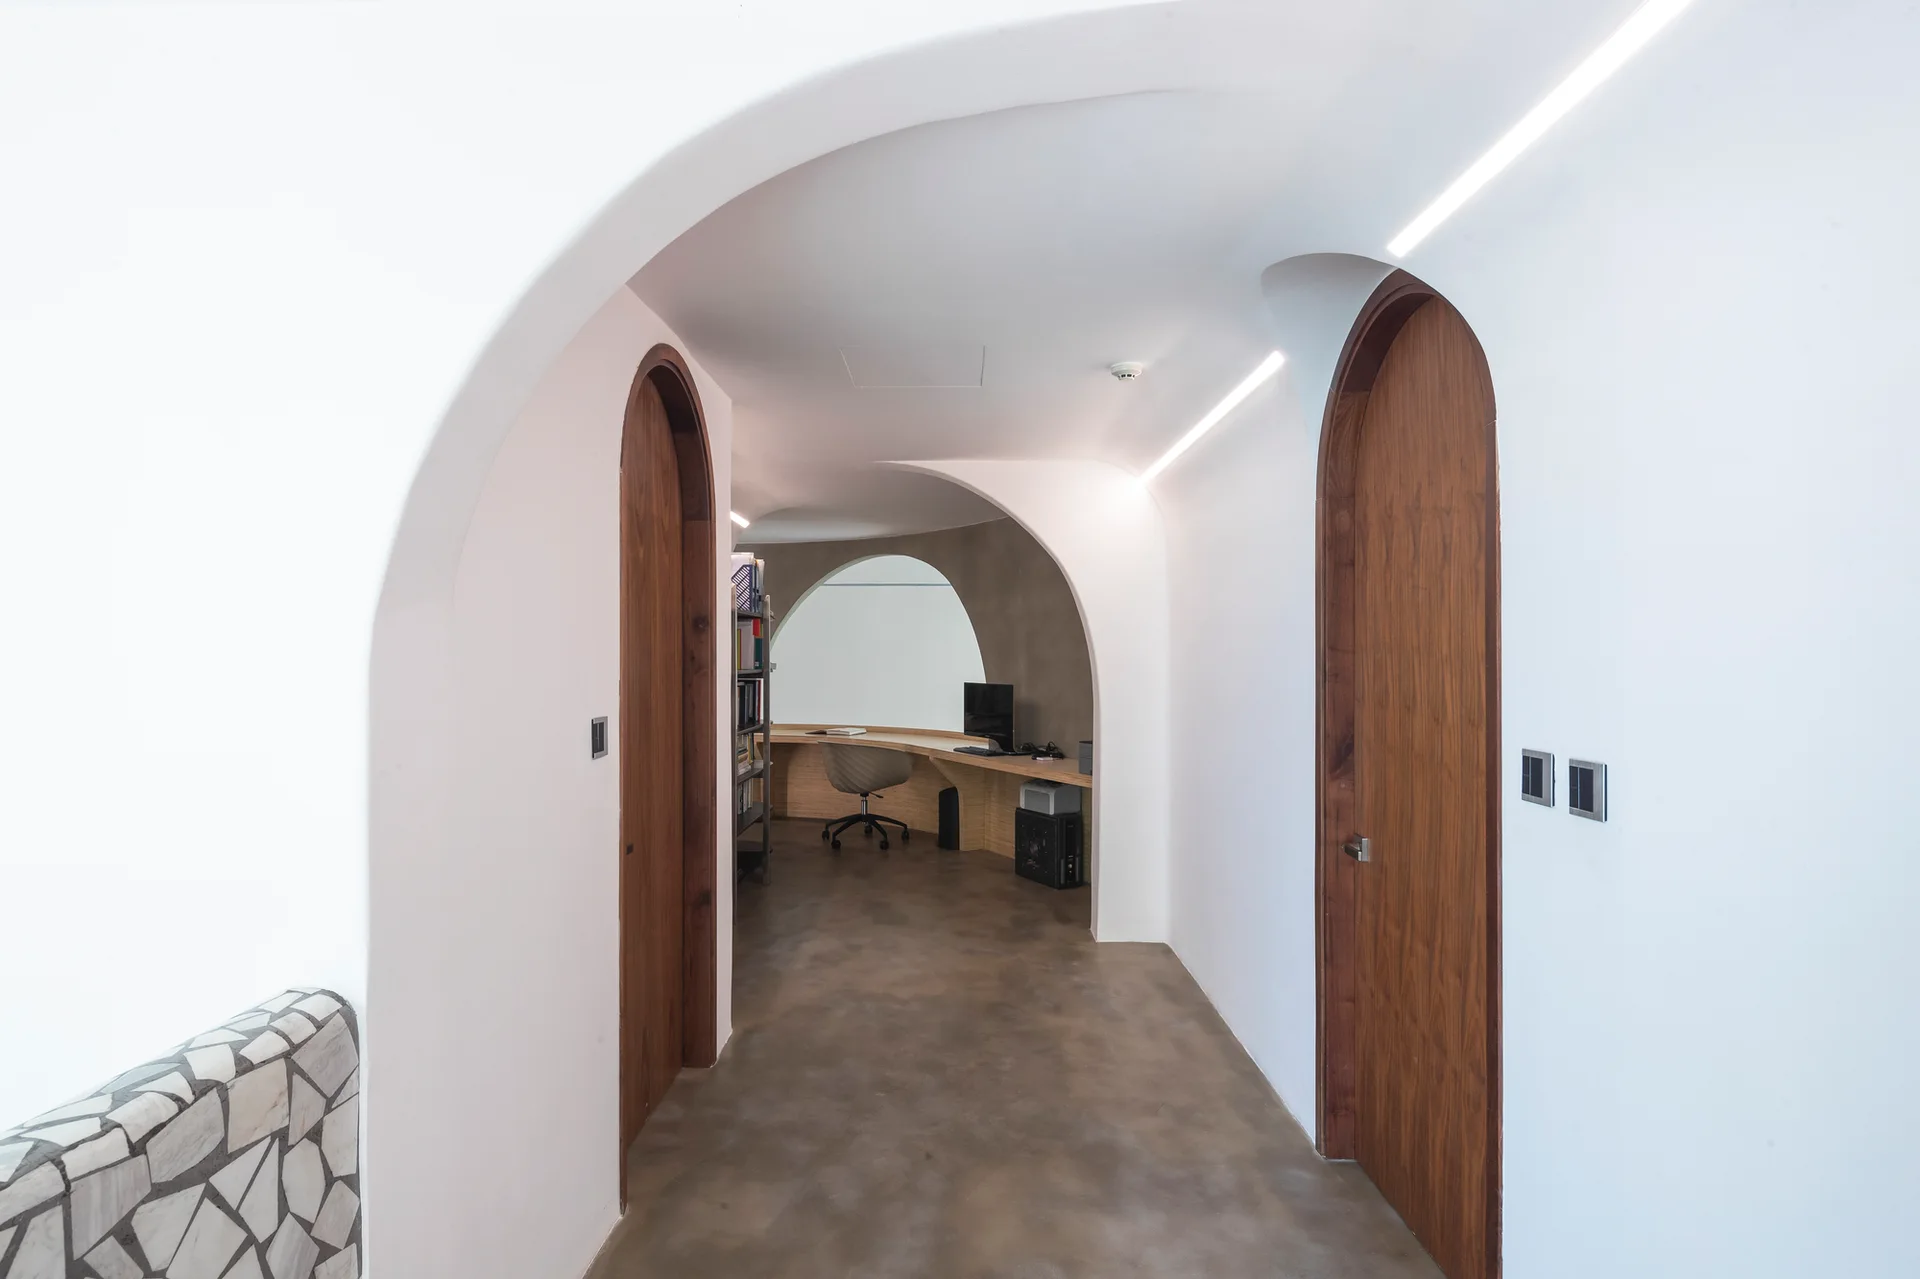
A white arched hallway with smooth plaster walls, recessed linear lights, and arched wooden doors leads to a home office with a curved desk.
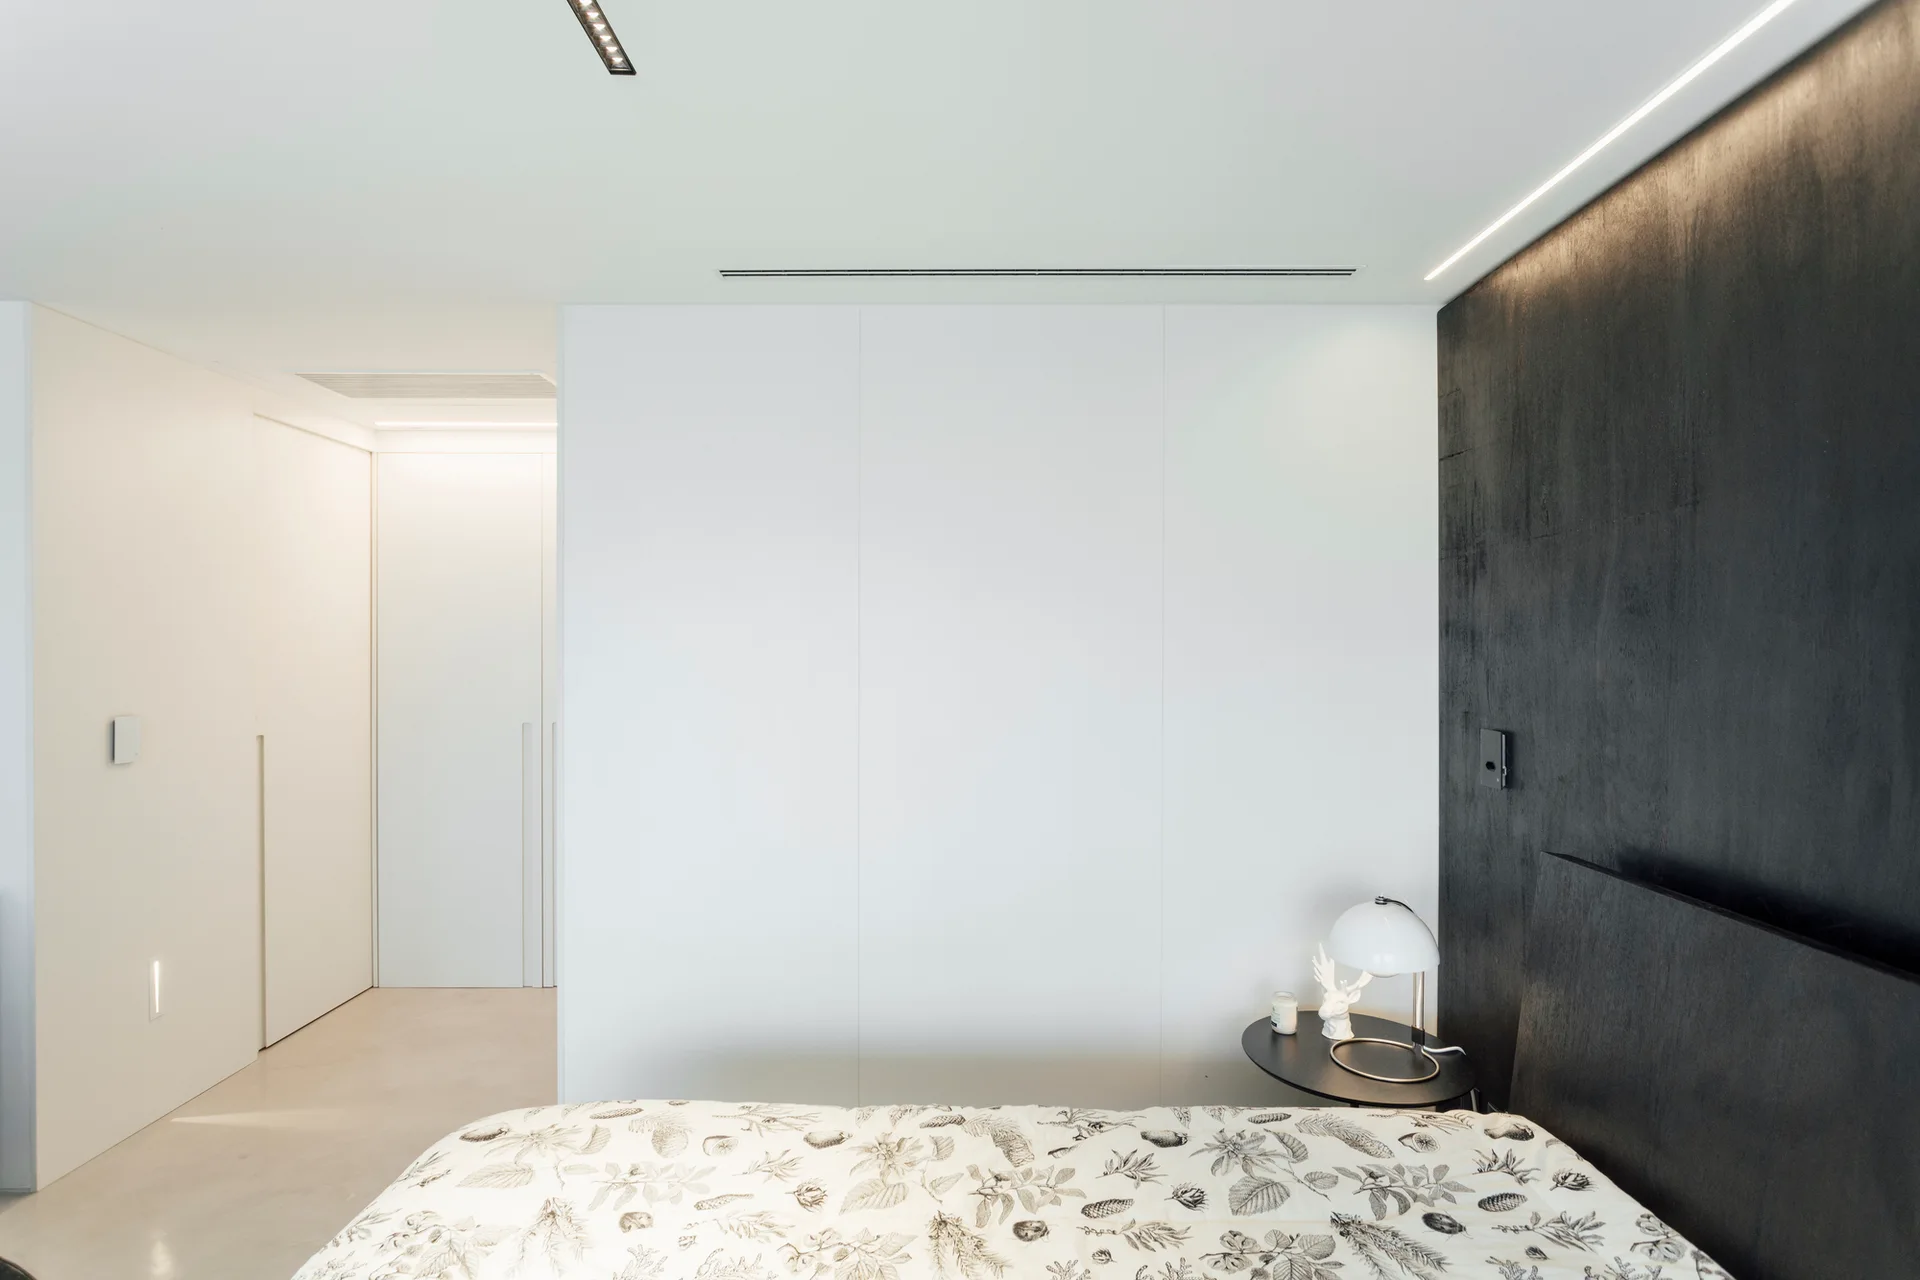
A minimalist bedroom featuring botanical print bedding, a small round black side table with a dome lamp, and a matte black accent wall panel.
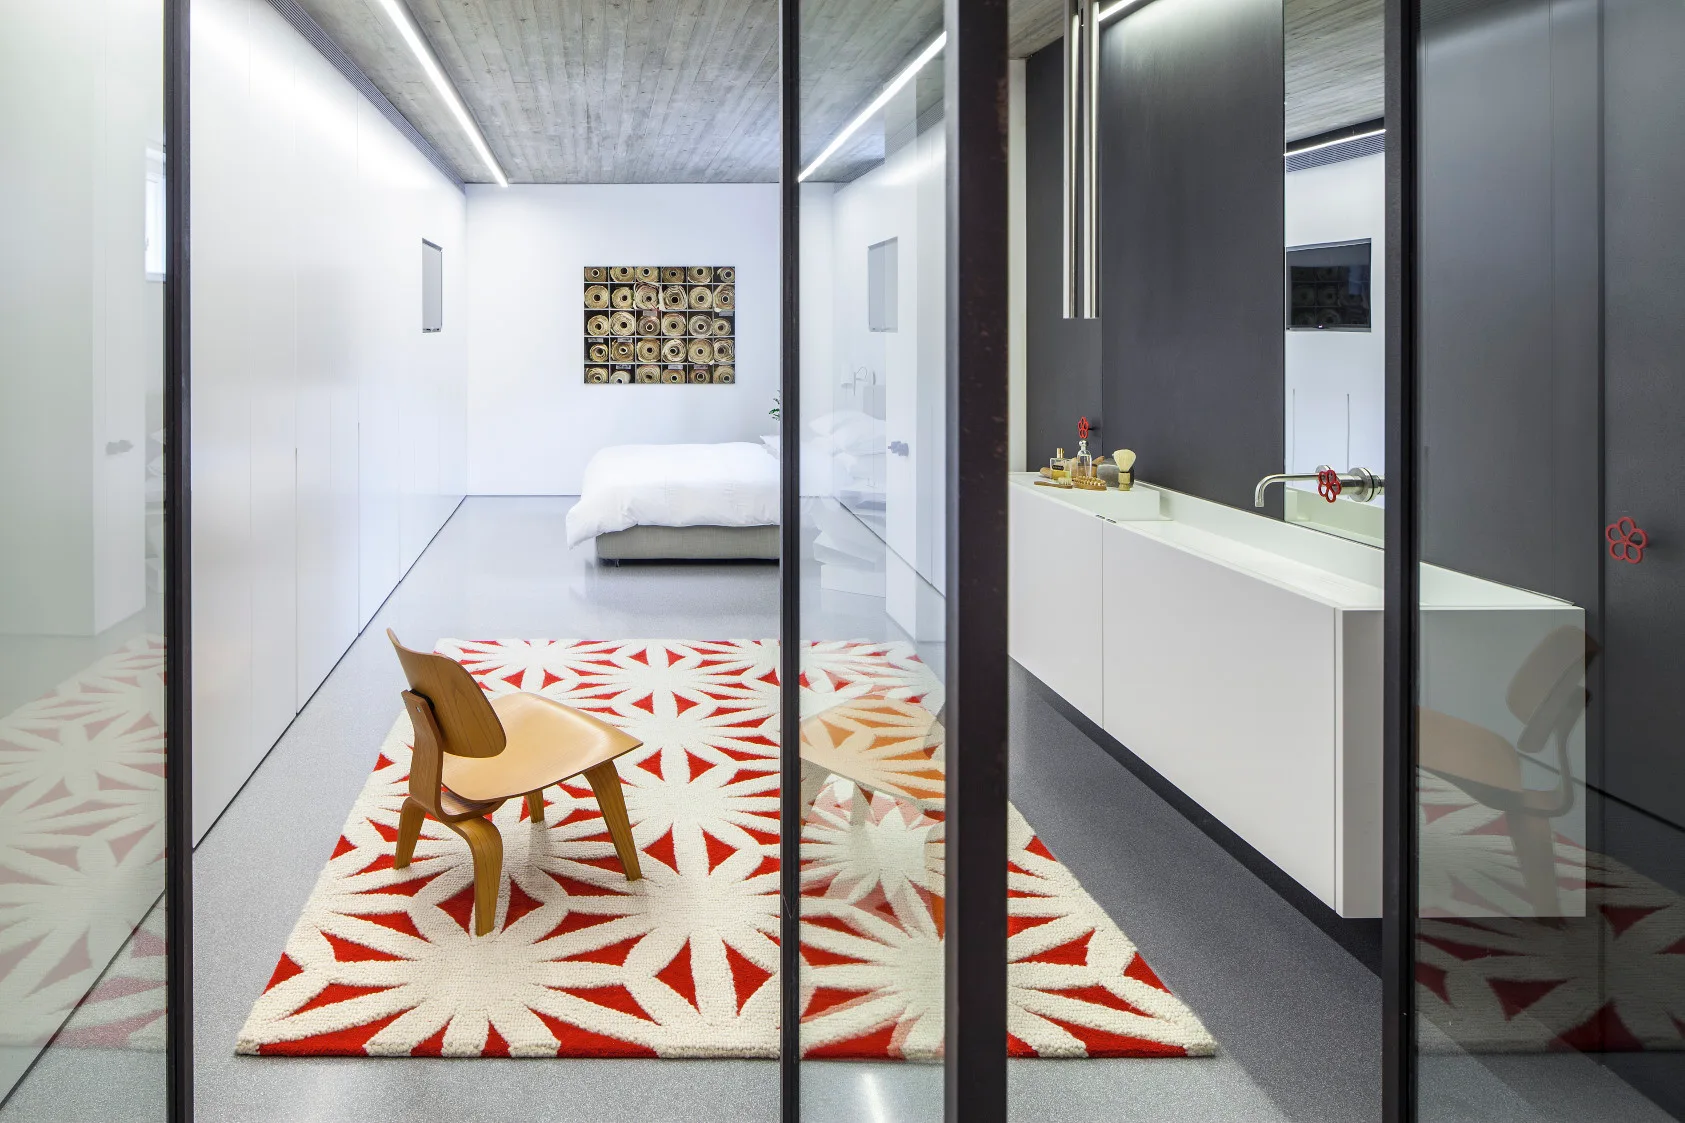
A modern bedroom and vanity suite features glass partitions, a concrete ceiling, a molded plywood chair on a red and white geometric rug, and white bedding.
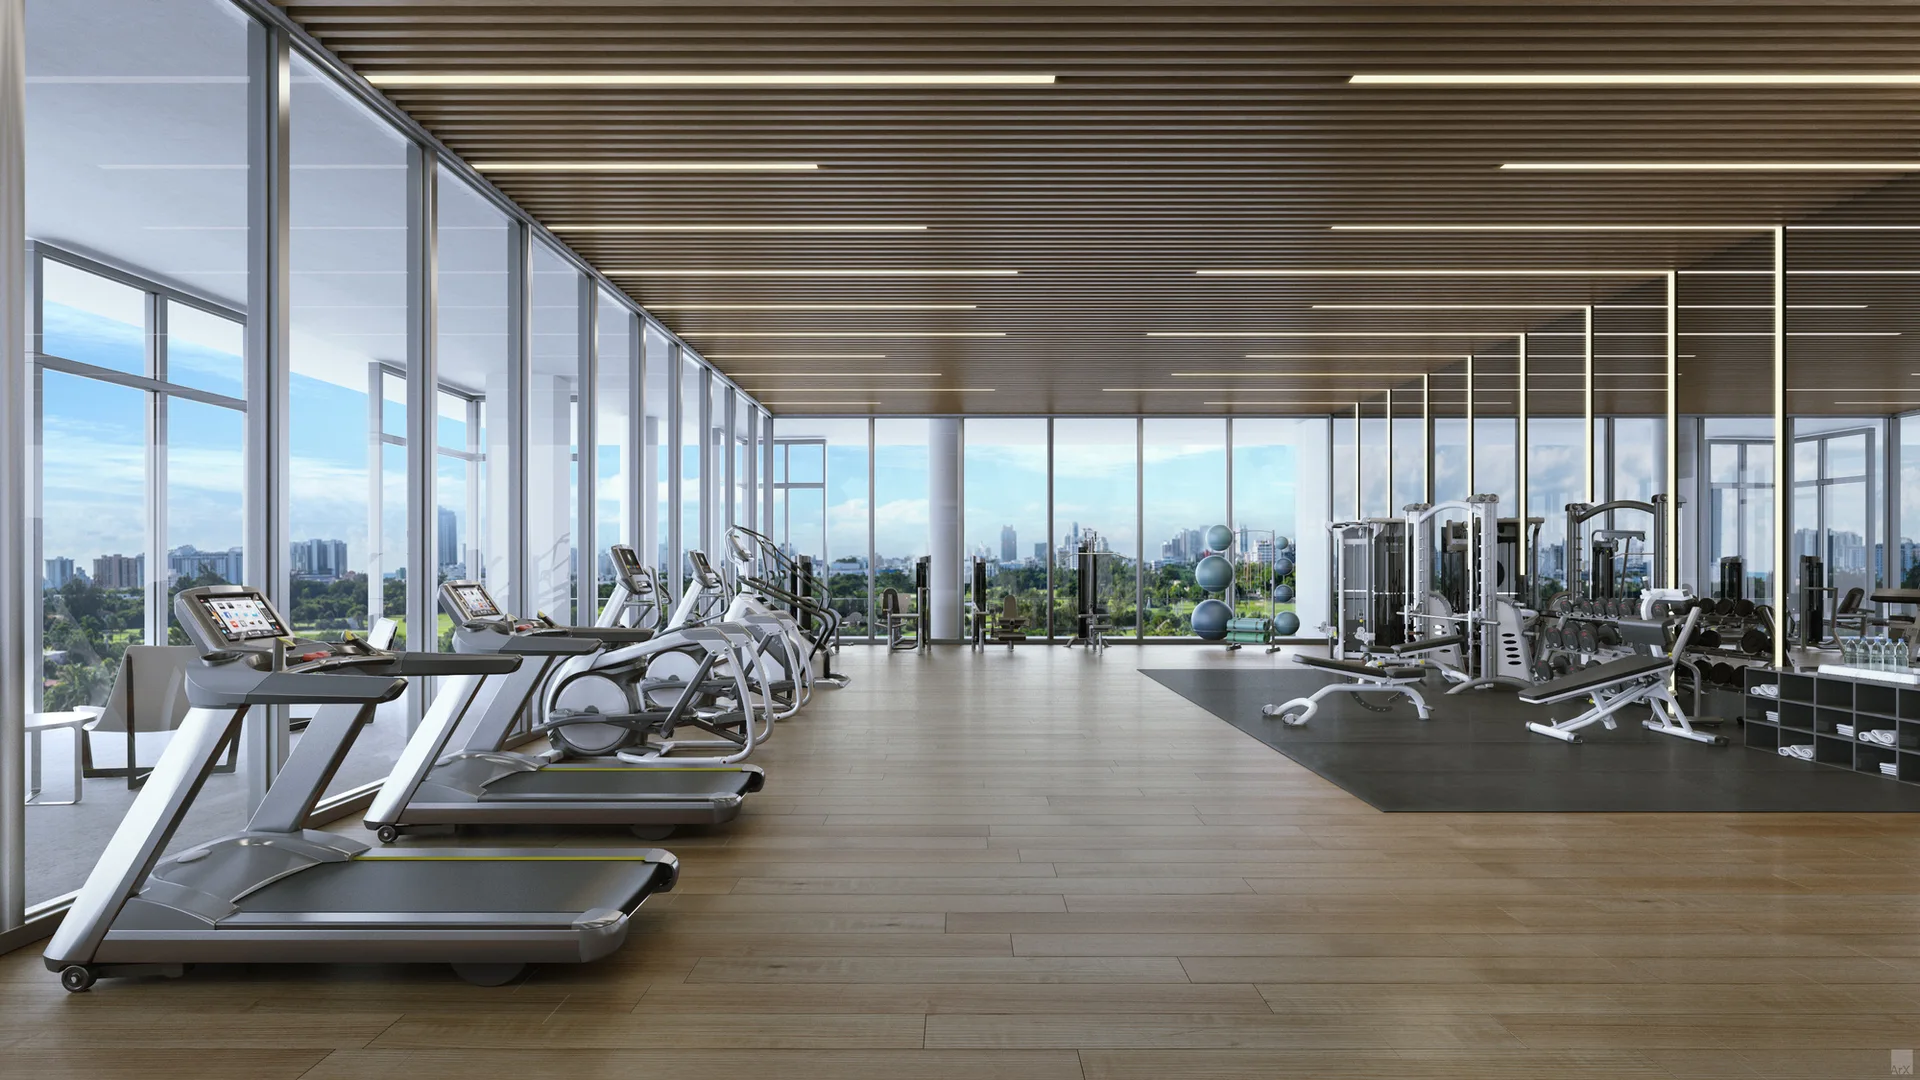
A modern fitness center featuring wood plank floors, a slatted wood ceiling with recessed linear lights, treadmills, and floor-to-ceiling windows.
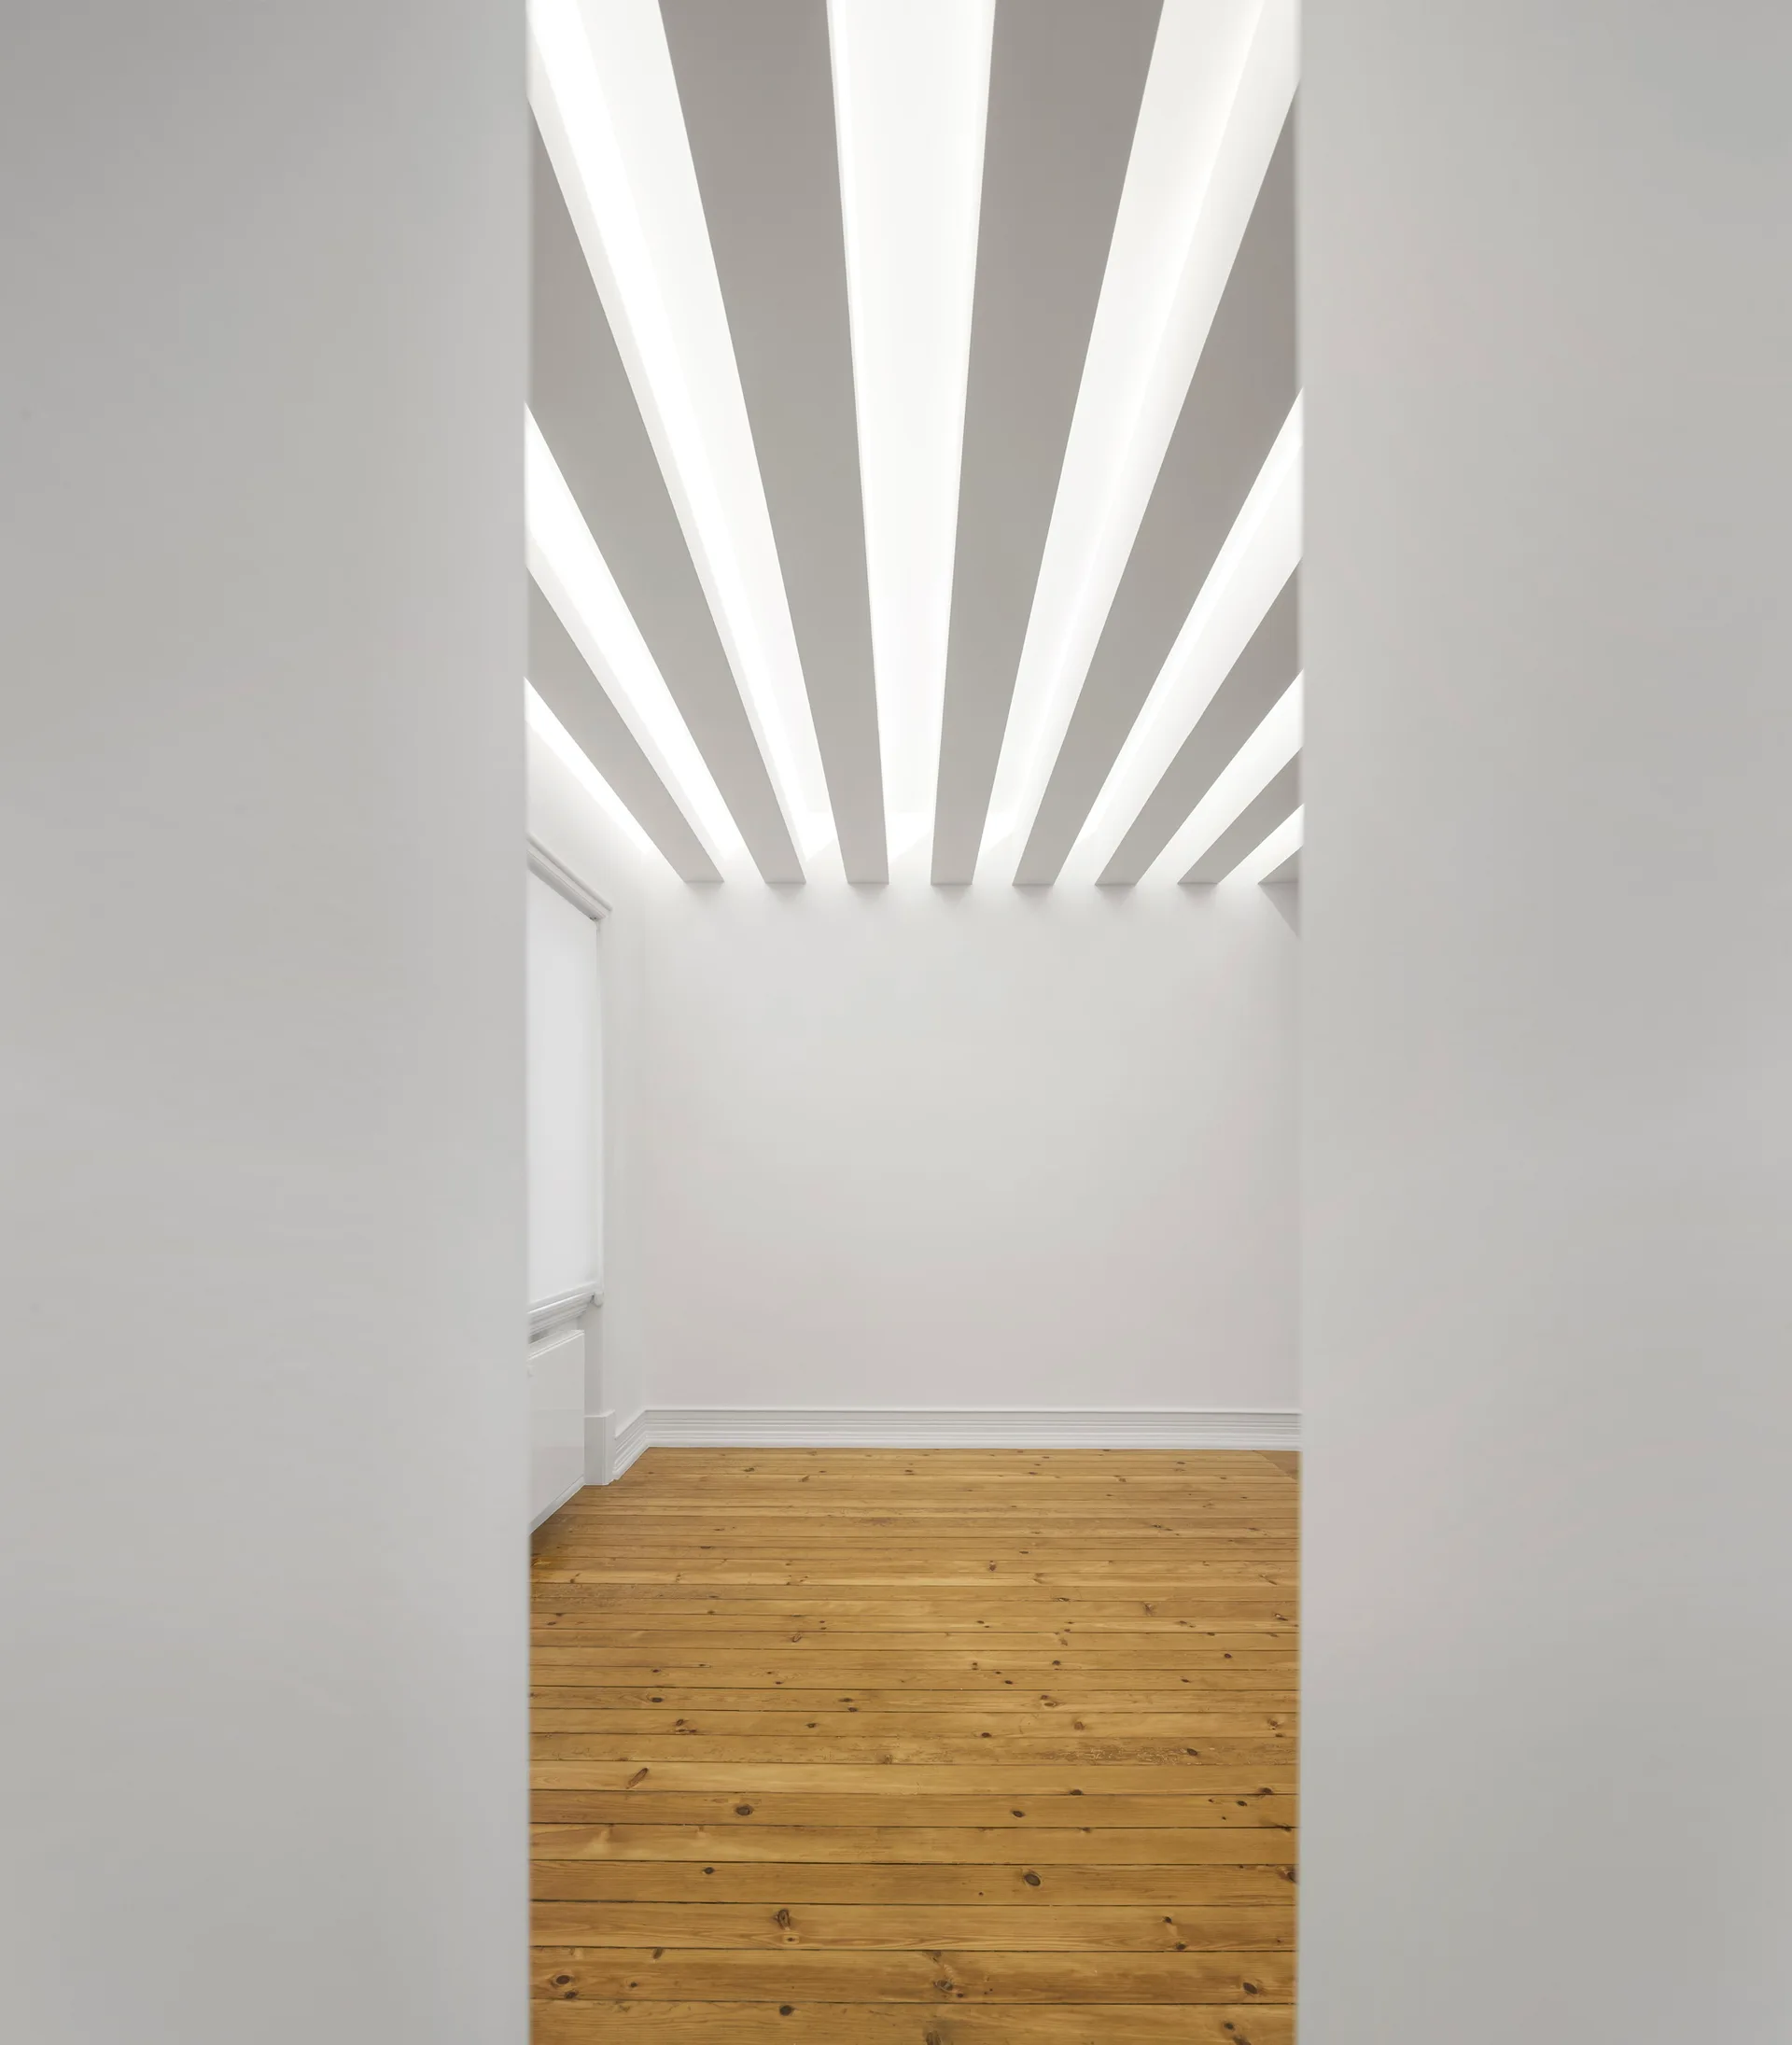
An empty white room viewed through a doorway, featuring natural wood plank floors and a ceiling lined with glowing linear recessed lights.
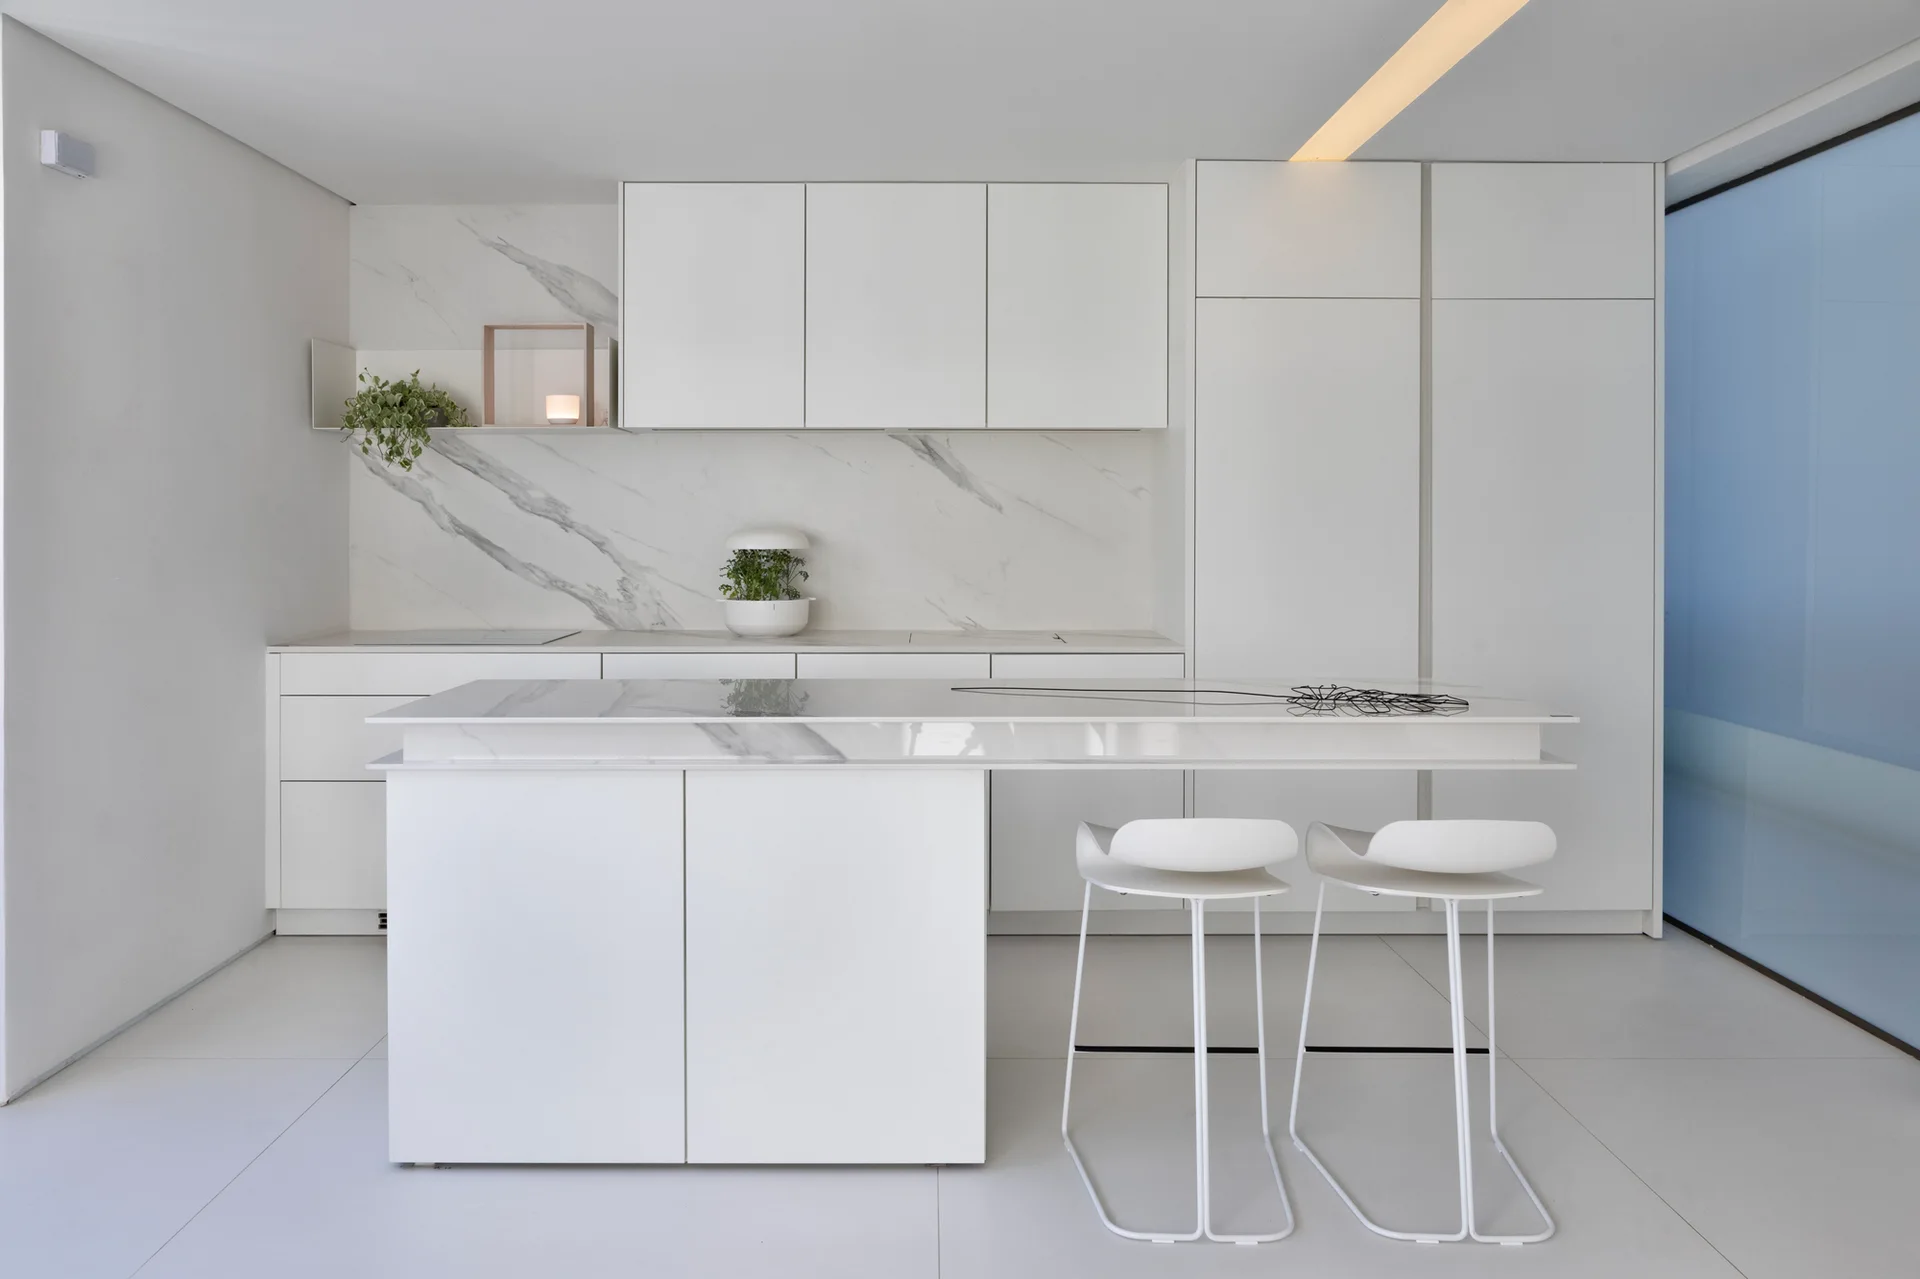
A minimalist white kitchen features a marble backsplash, seamless slab cabinets, and a white island with two contemporary bar stools.
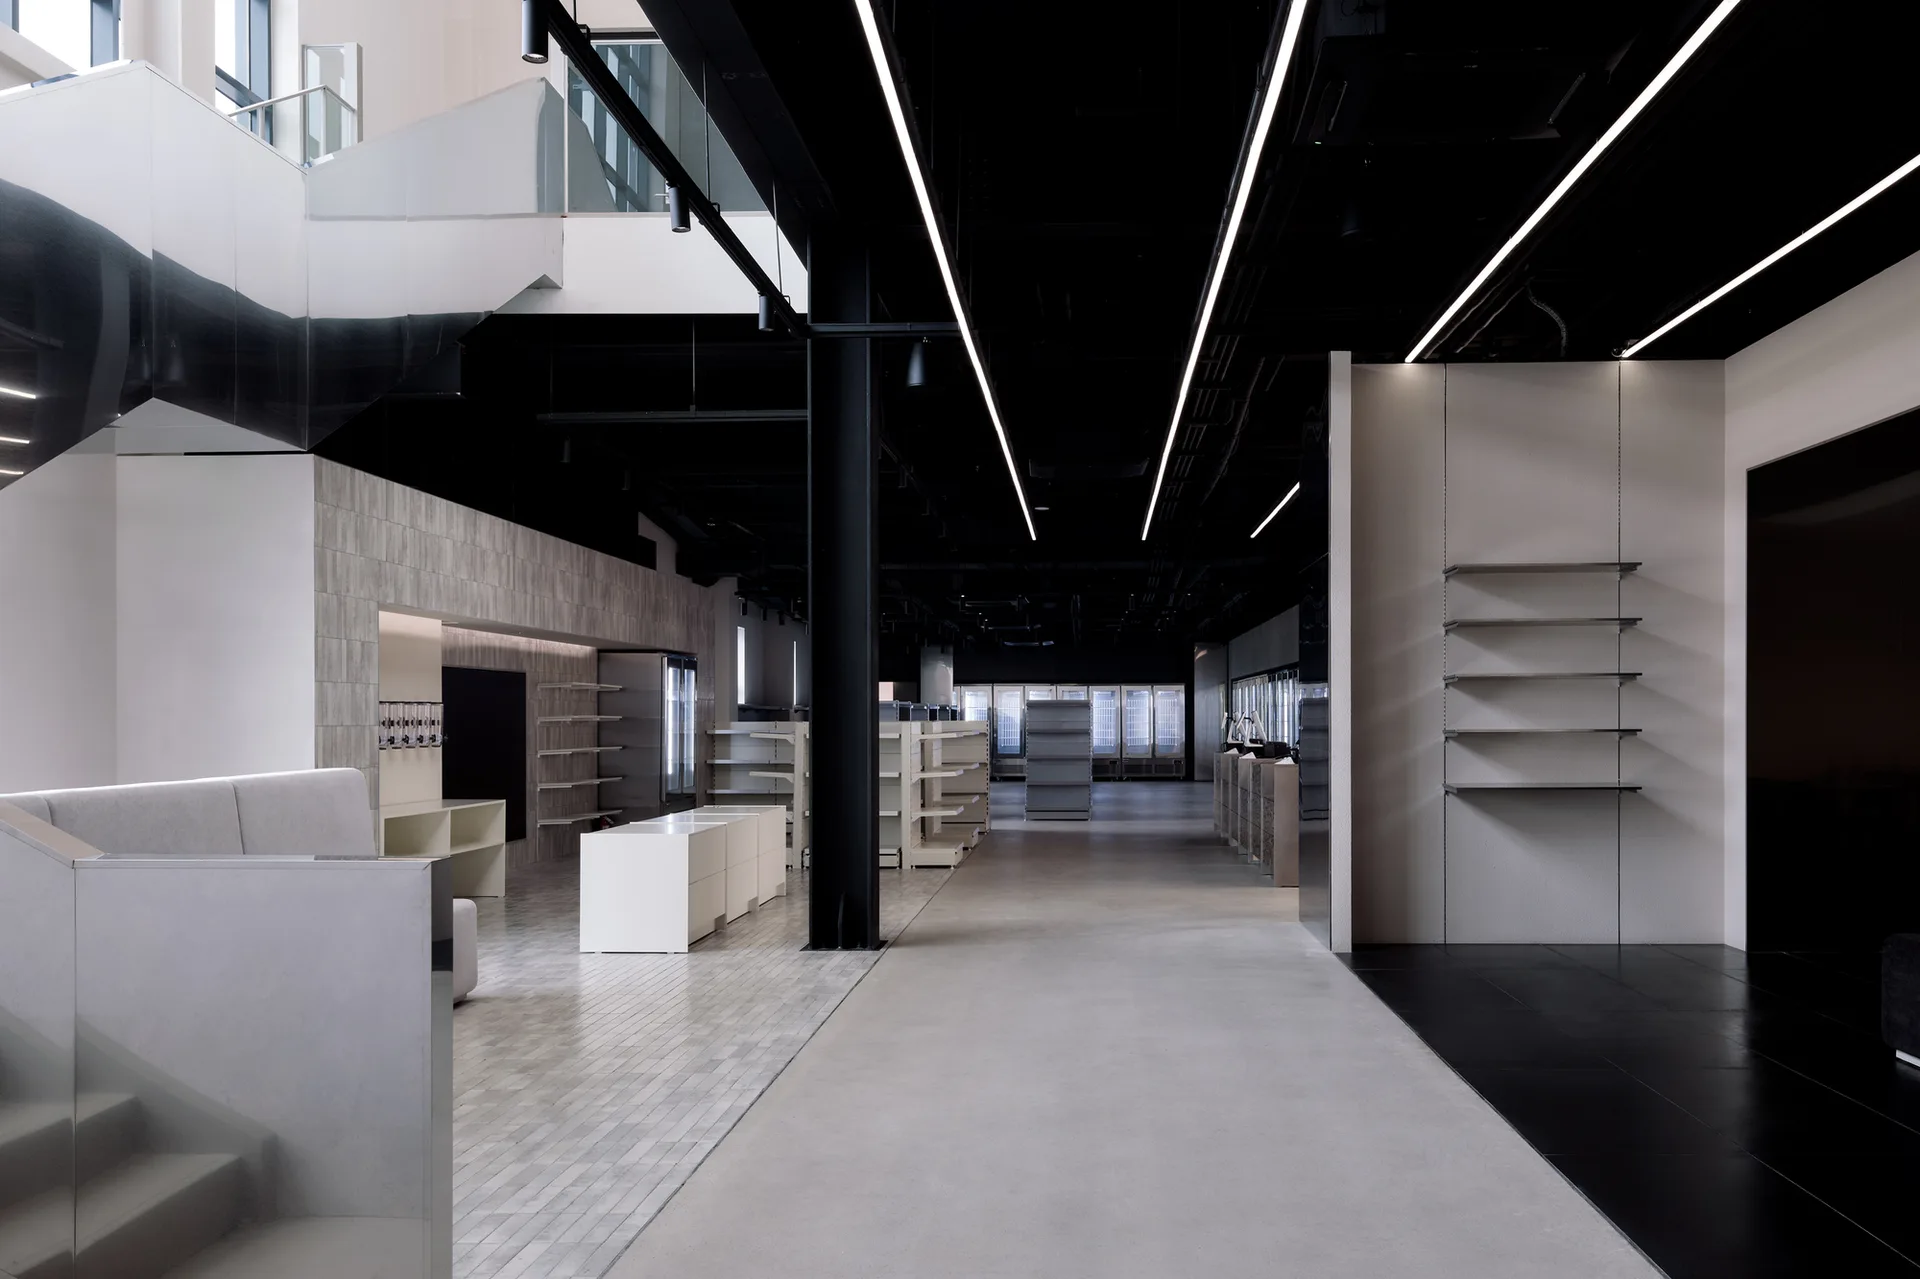
A minimalist commercial retail space features an exposed black ceiling with linear light fixtures, concrete flooring, and empty wall-mounted shelving.
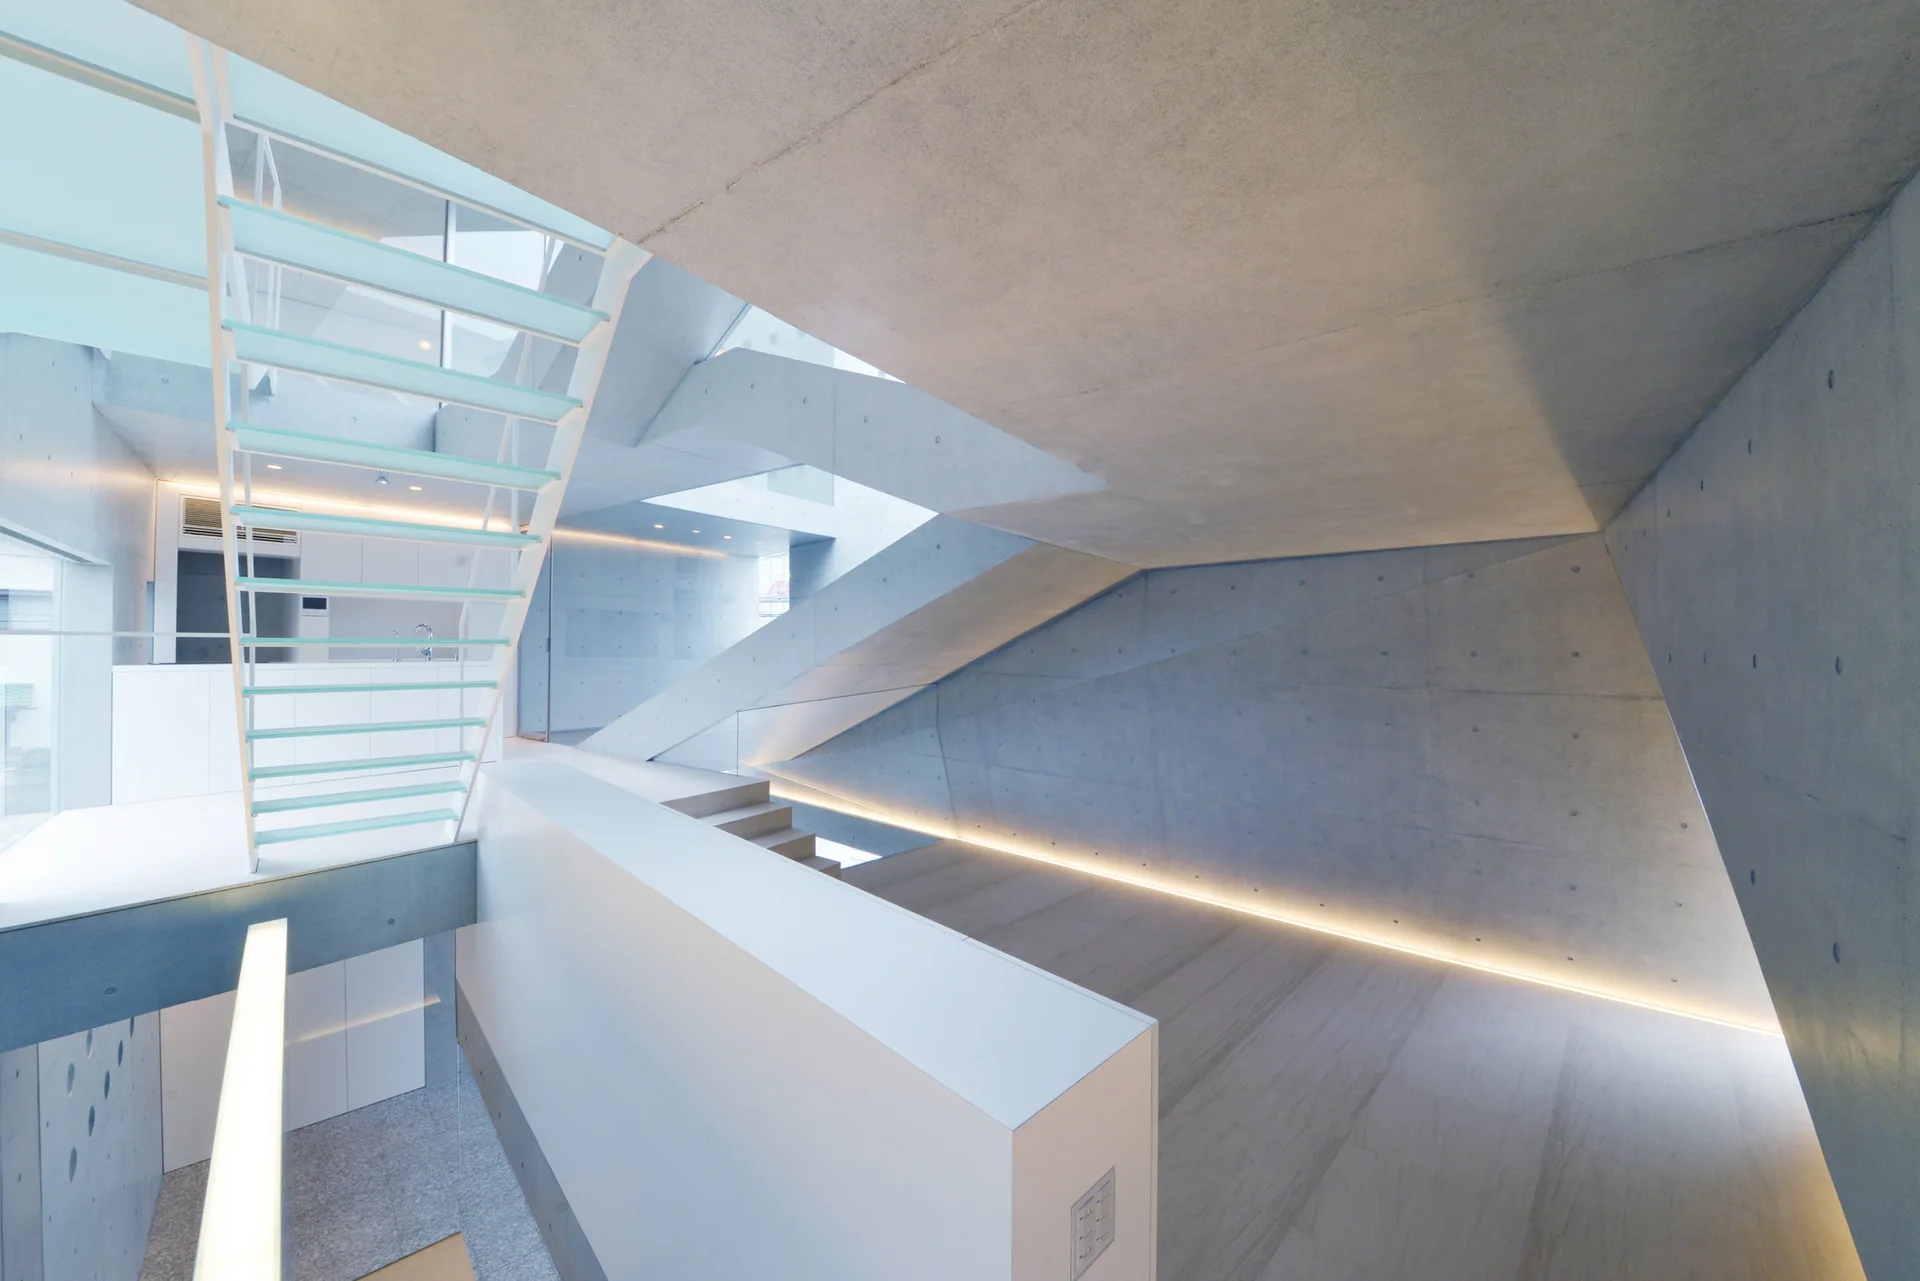
A minimalist multi-level concrete staircase features floating glass treads, white metal railings, and warm linear lighting along angled walls.
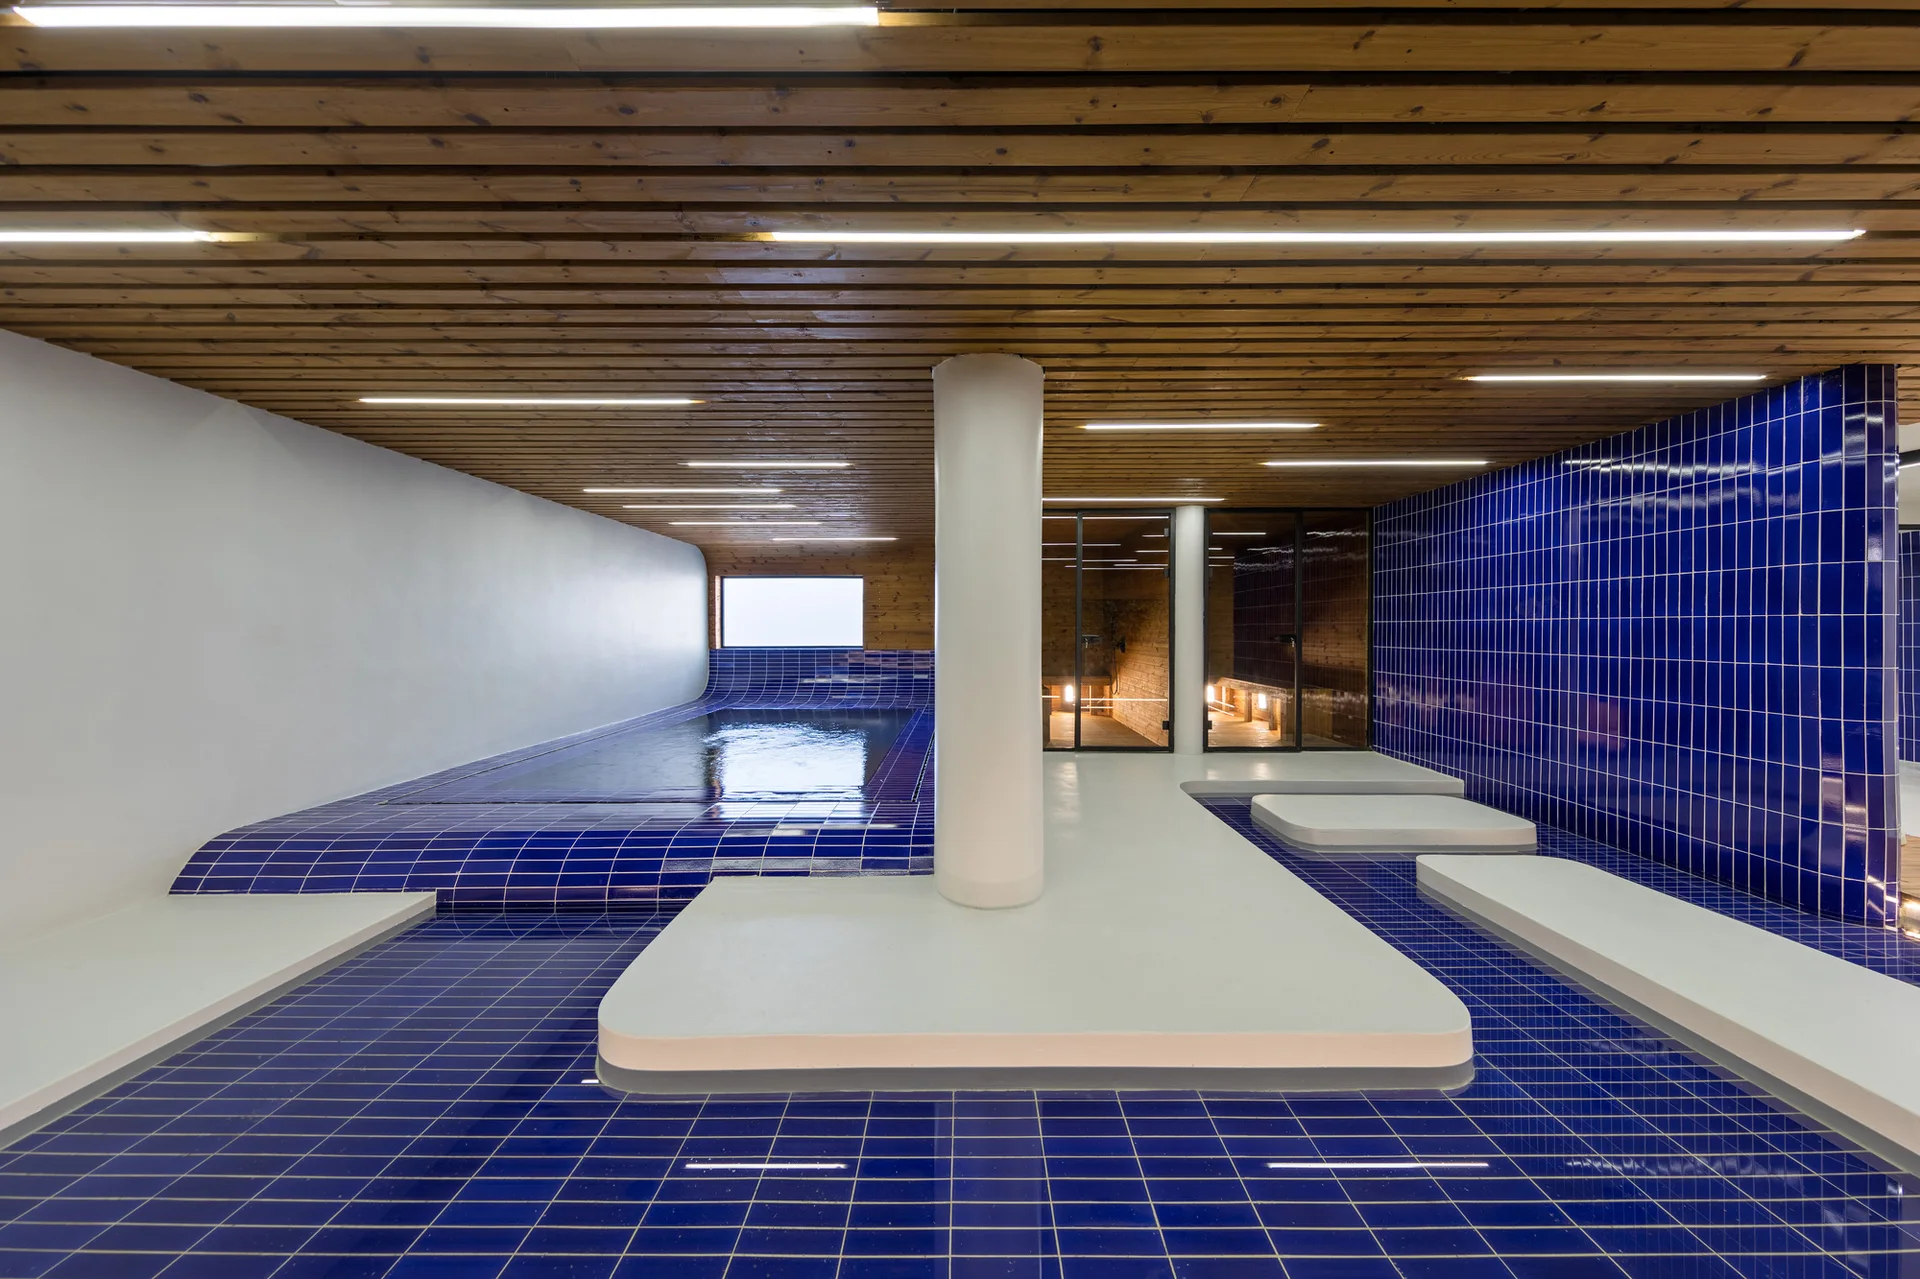
An indoor pool area featuring glossy cobalt blue tiled floors and walls, a wood slat ceiling with linear lights, and raised light grey concrete platforms.
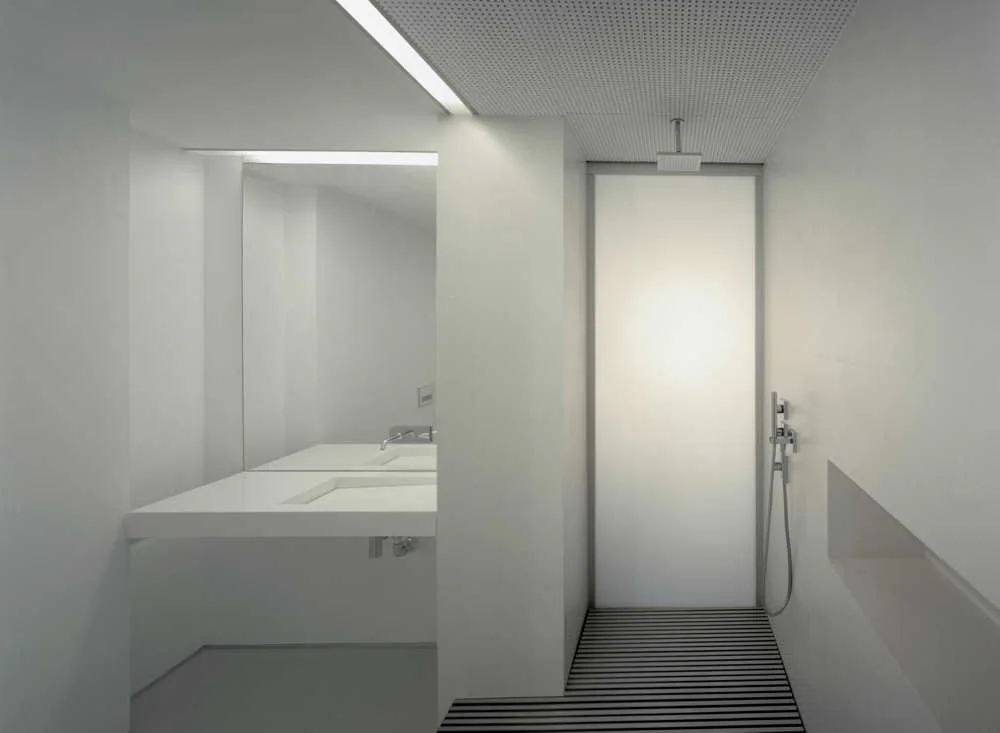
A minimalist white bathroom features an integrated vanity sink beneath a large mirror, a frosted glass shower door, and a black and white slatted floor.
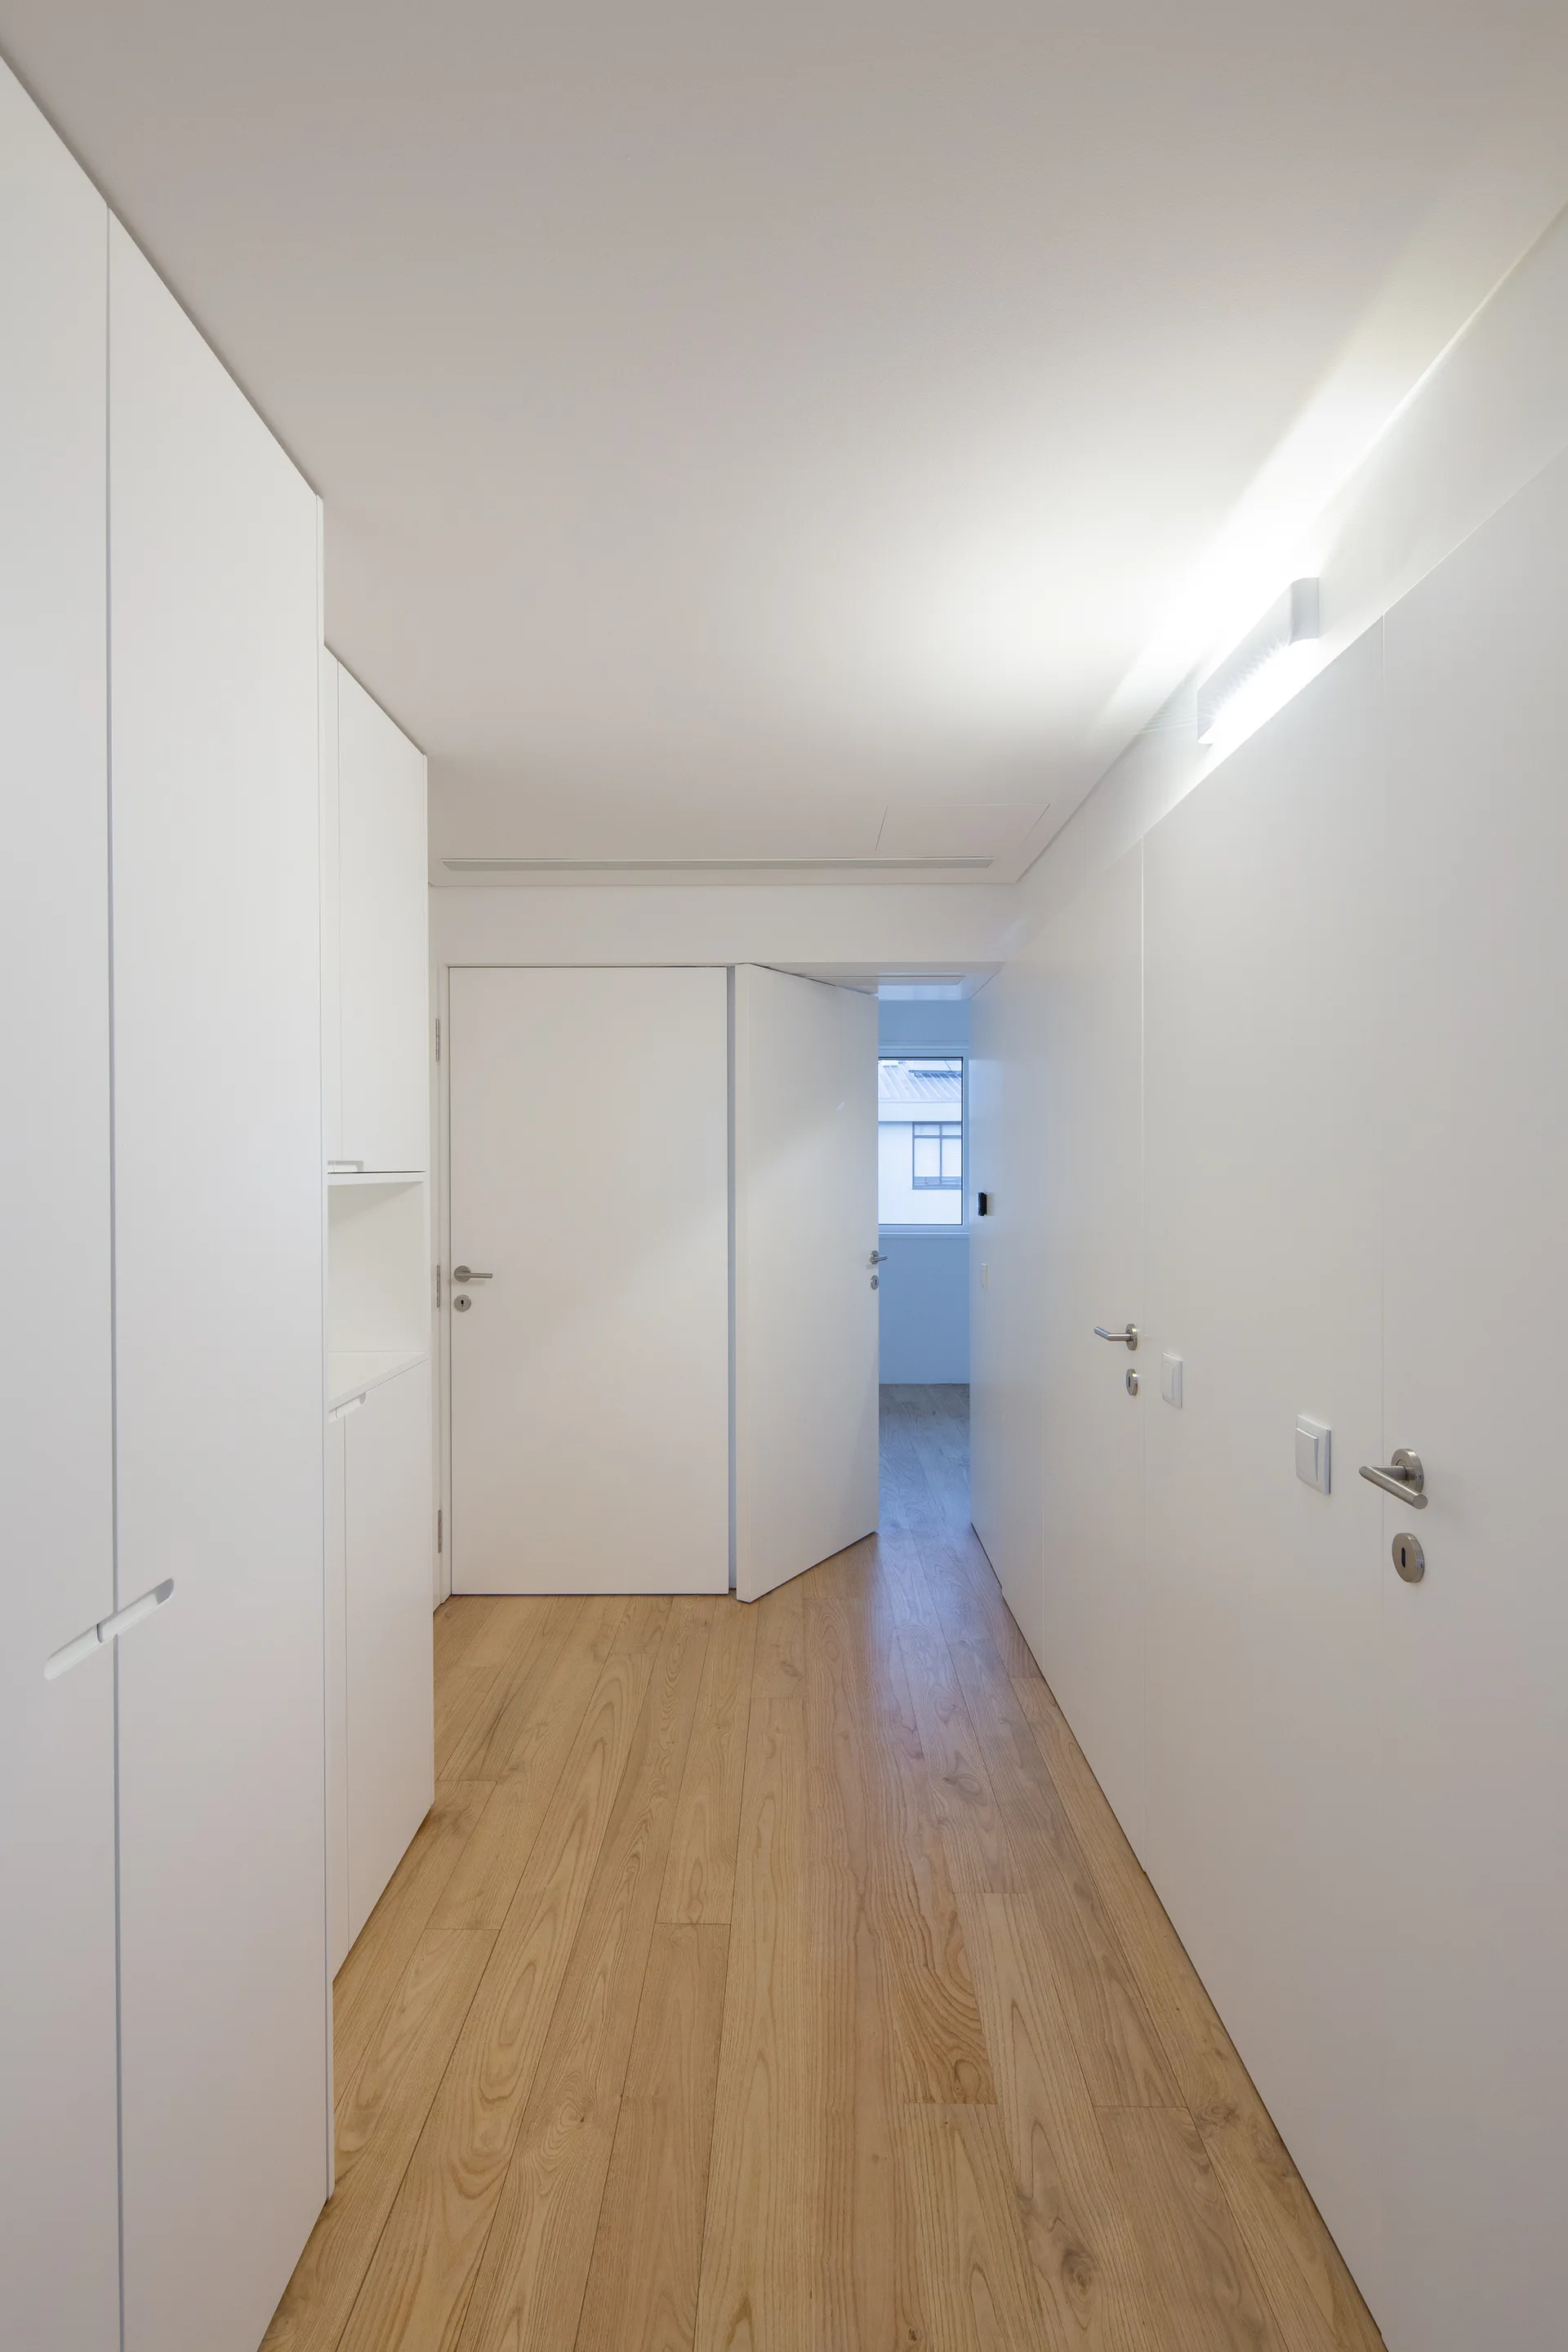
A minimalist hallway with white floor-to-ceiling cabinets, flush doors, linear ceiling lighting, and light wood floors.
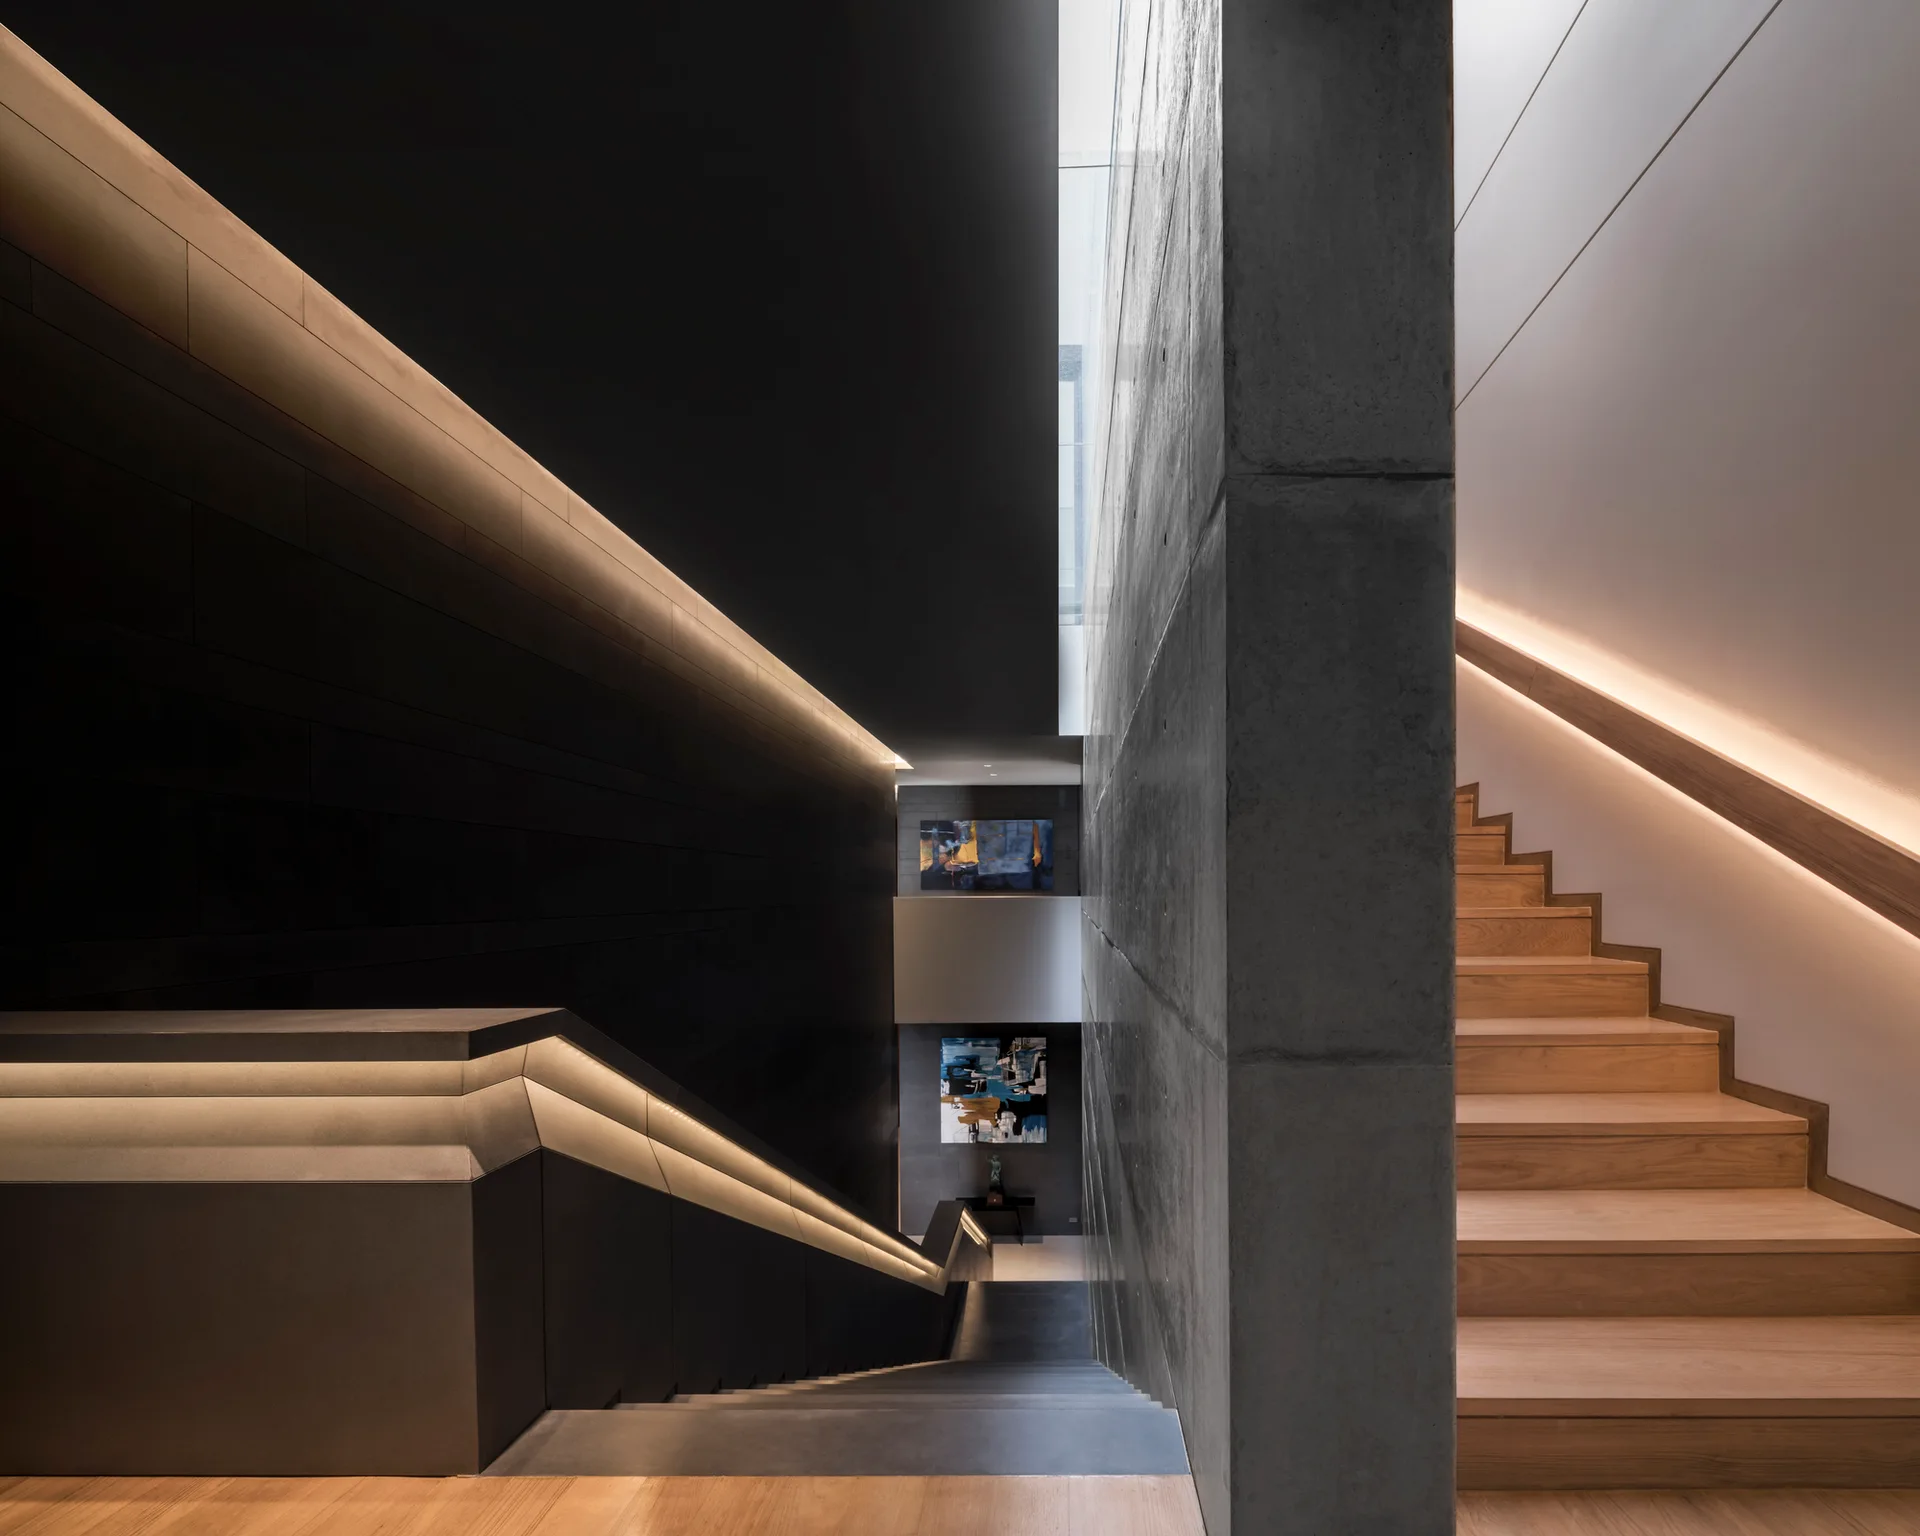
A modern dual staircase separated by a raw concrete wall, featuring one side with dark steps and the other with light wood treads and glowing handrails.
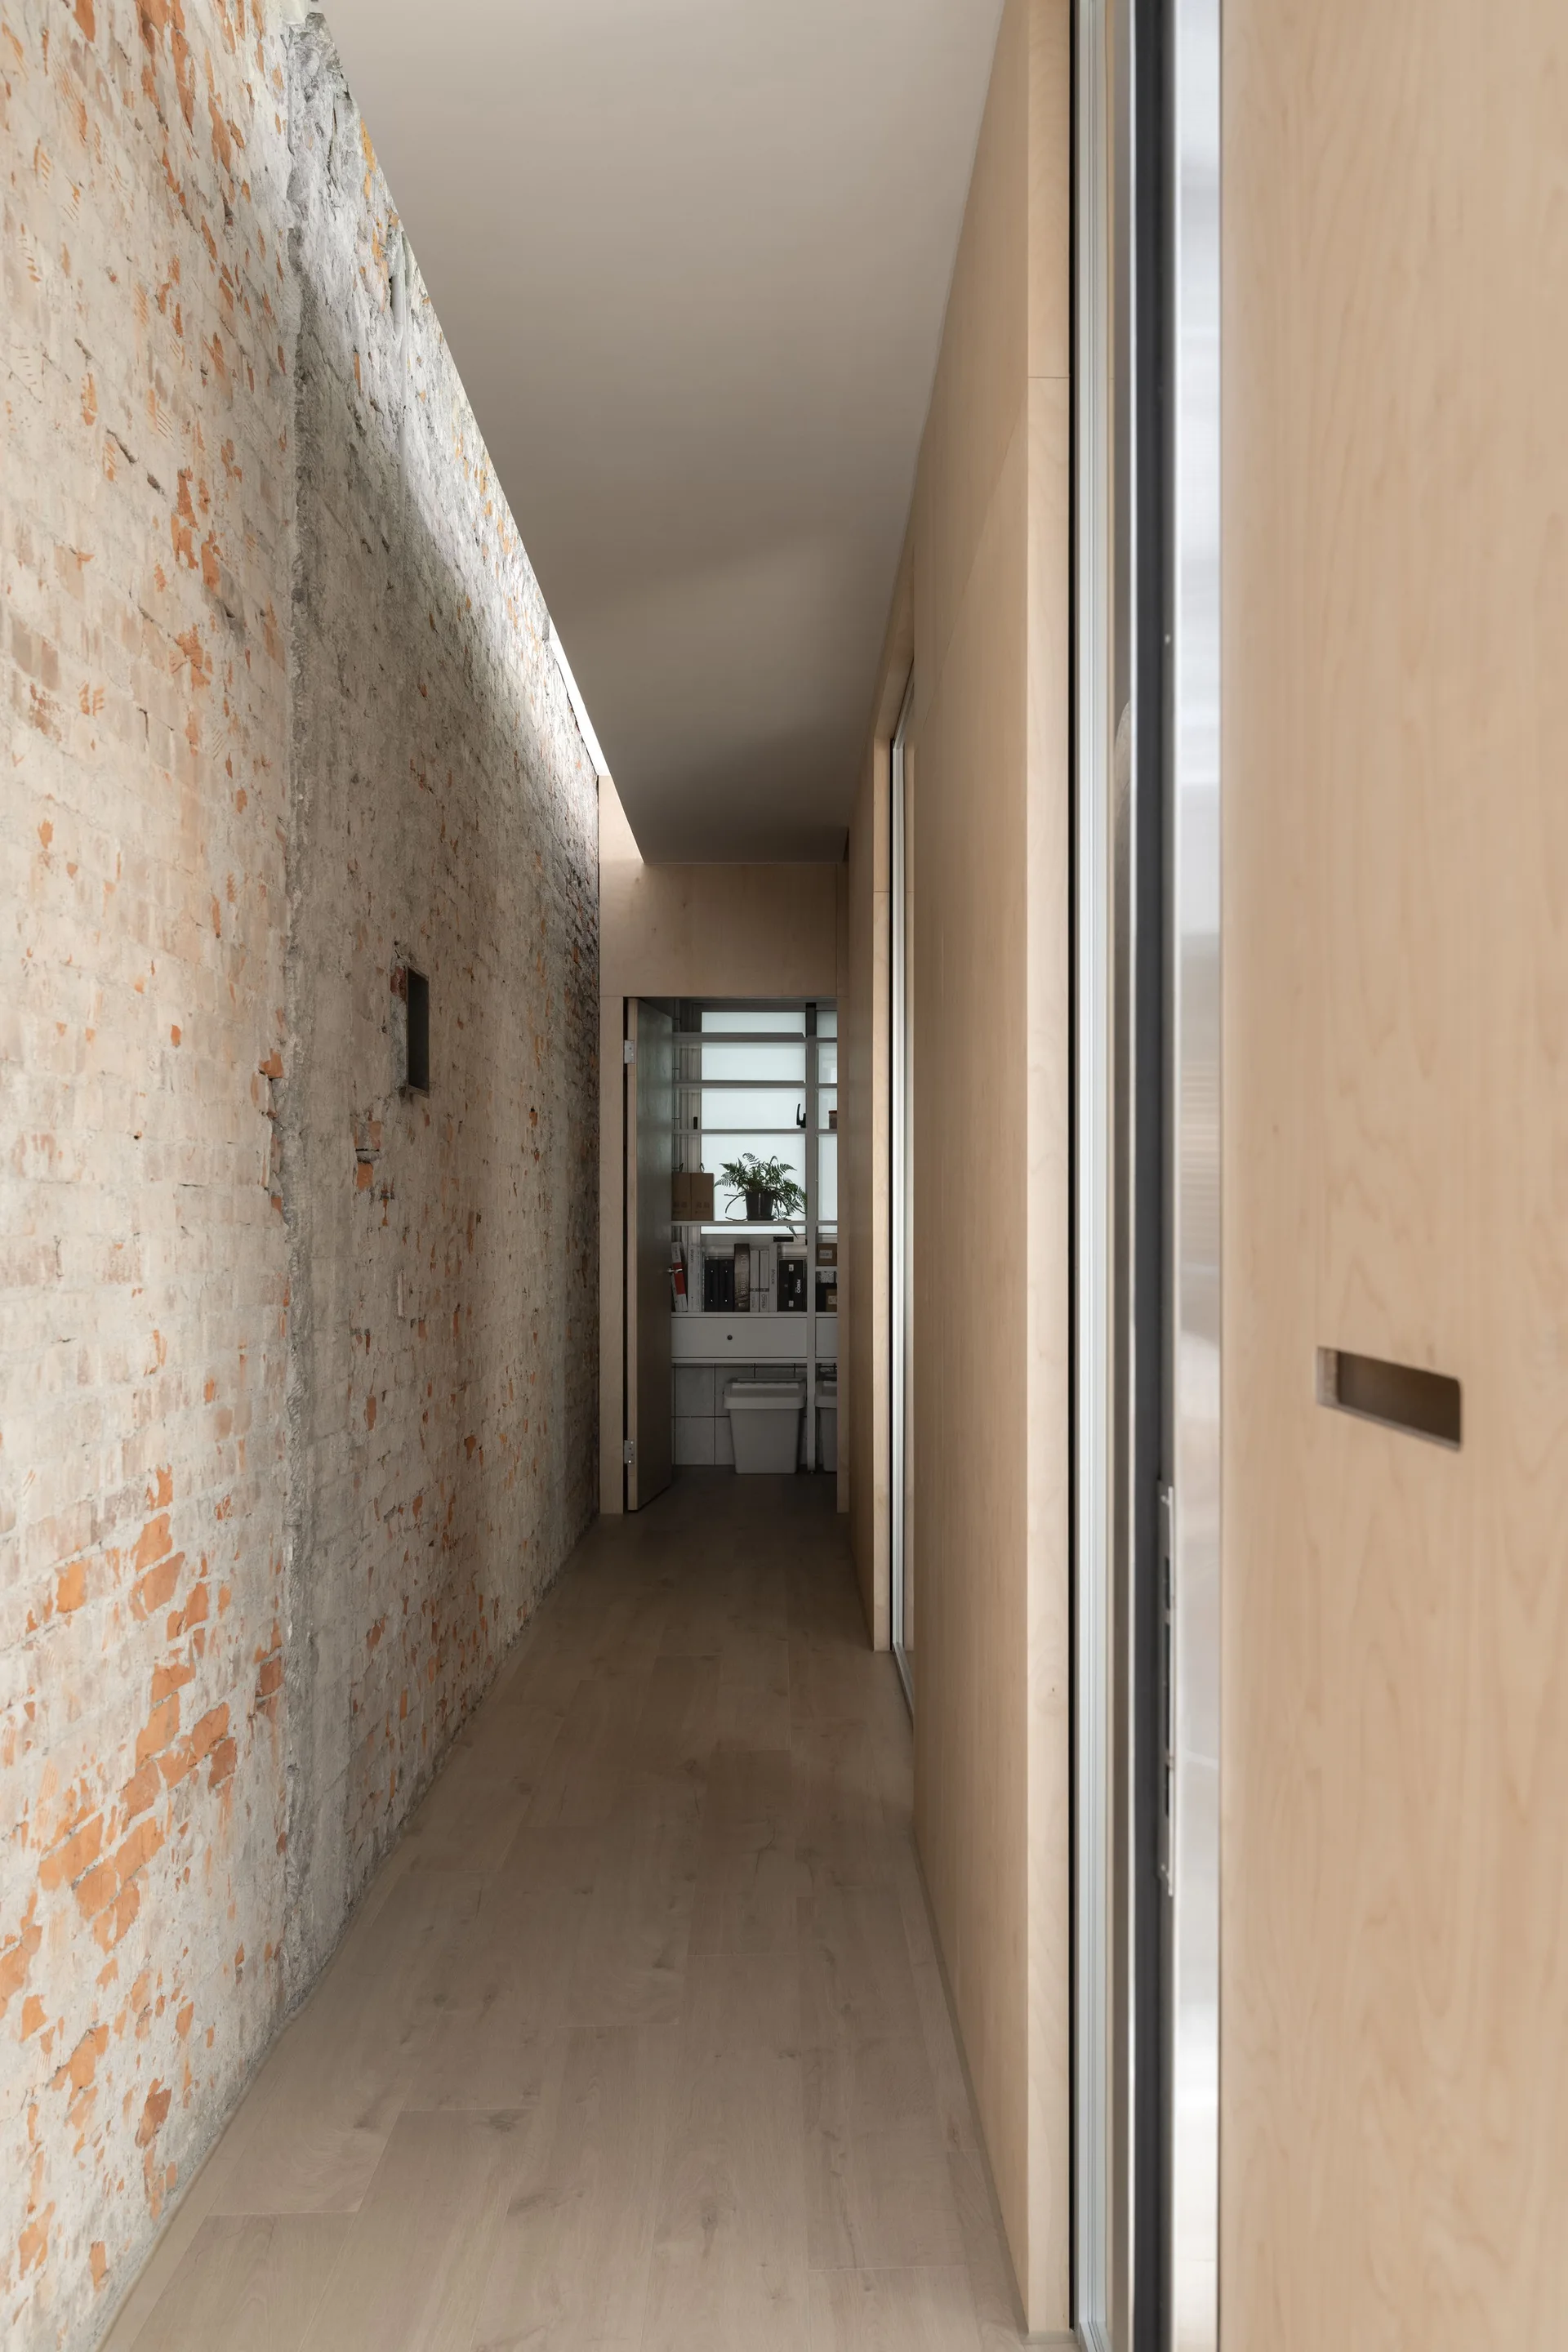
A narrow hallway features a rough exposed brick wall on one side and smooth plywood paneling with light wood flooring on the other.
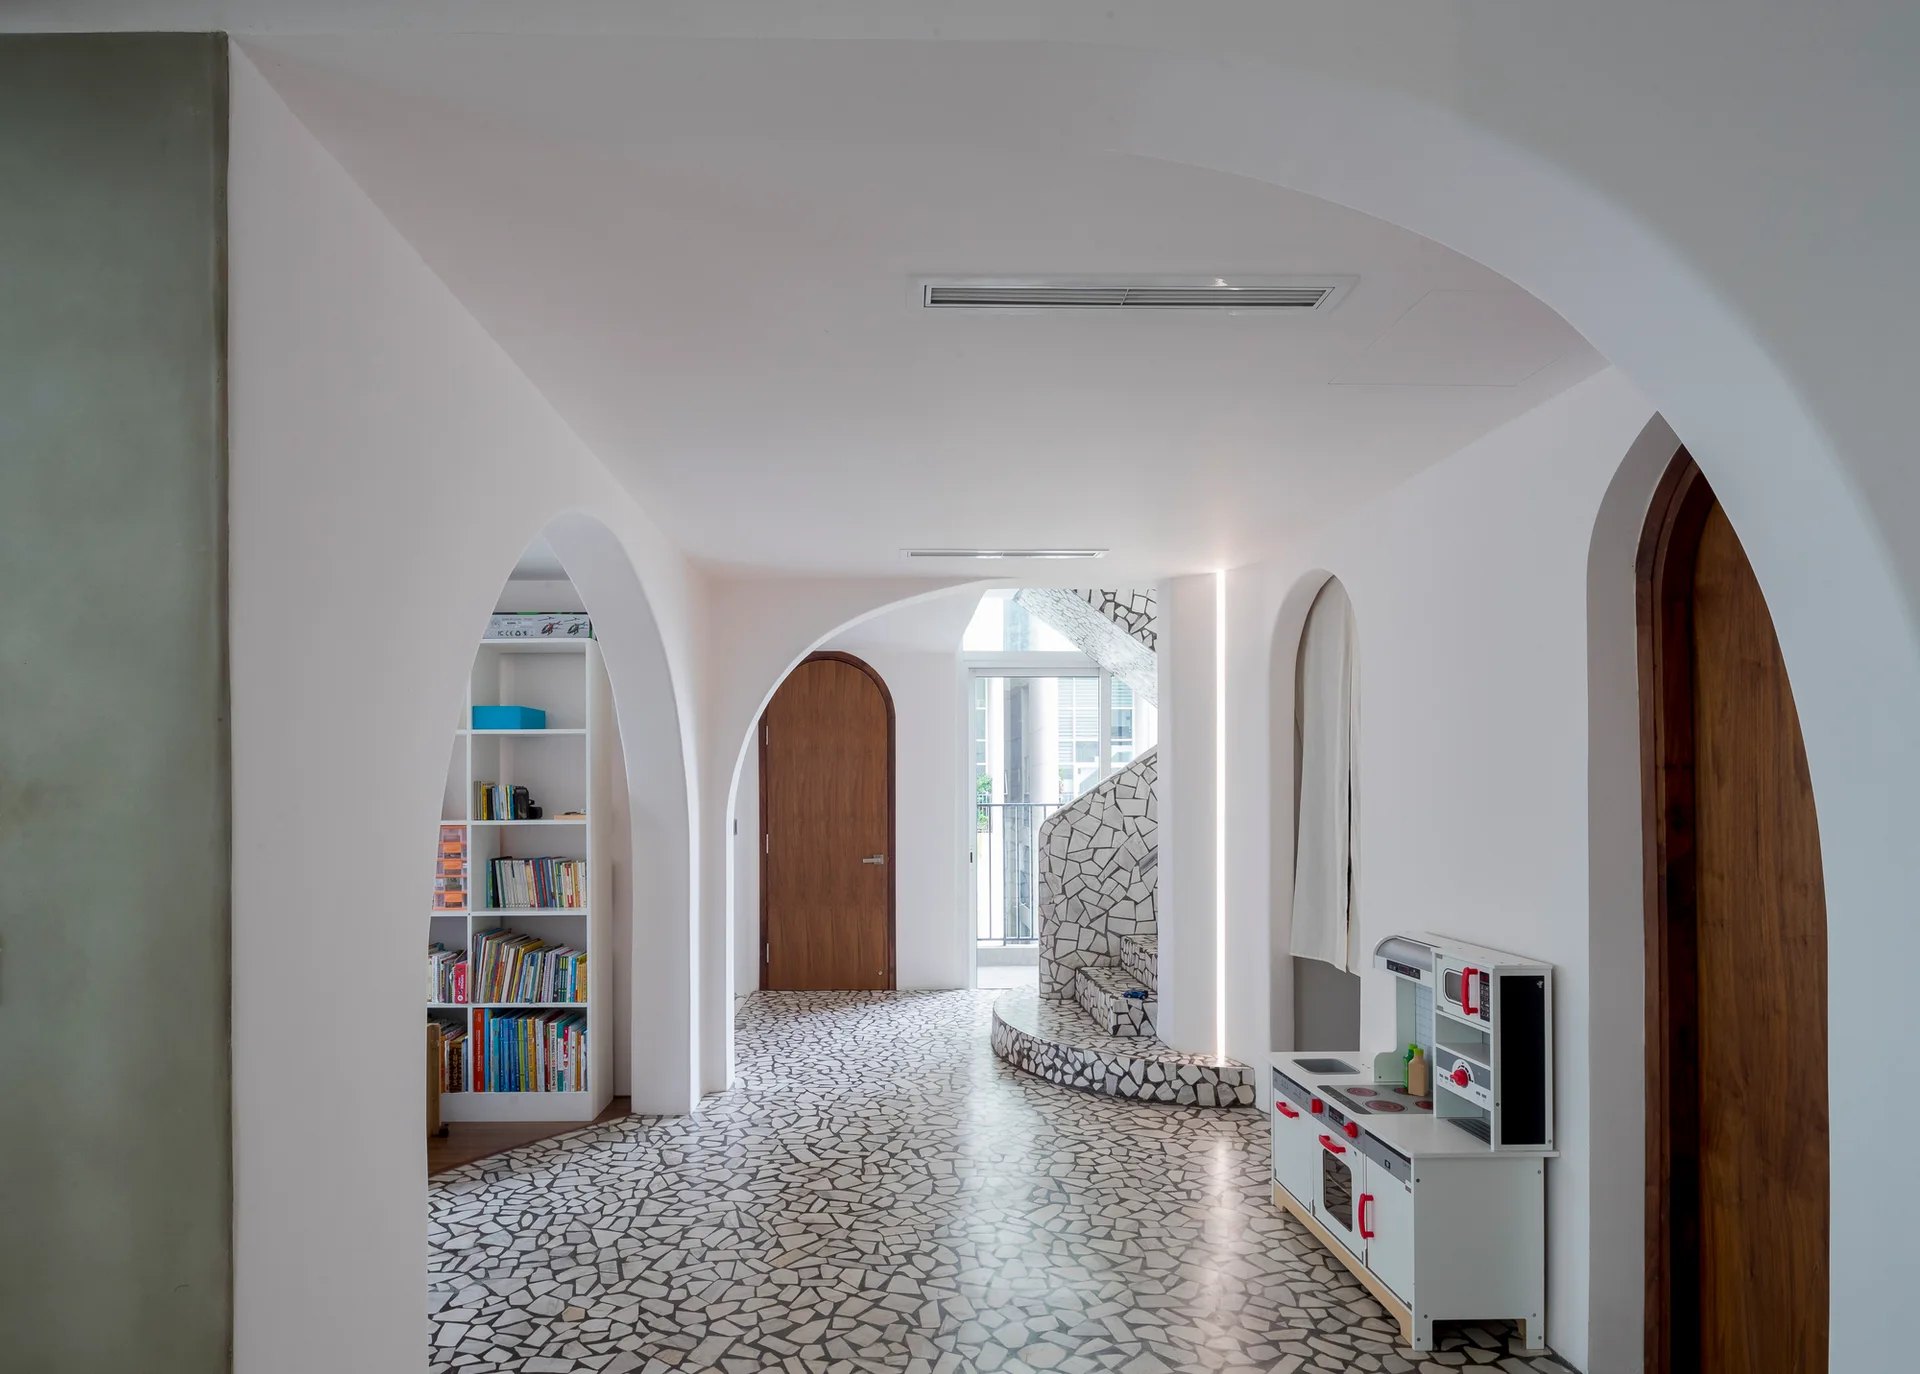
A bright minimalist hallway with white plaster archways, a curved staircase, and an irregular stone mosaic floor.
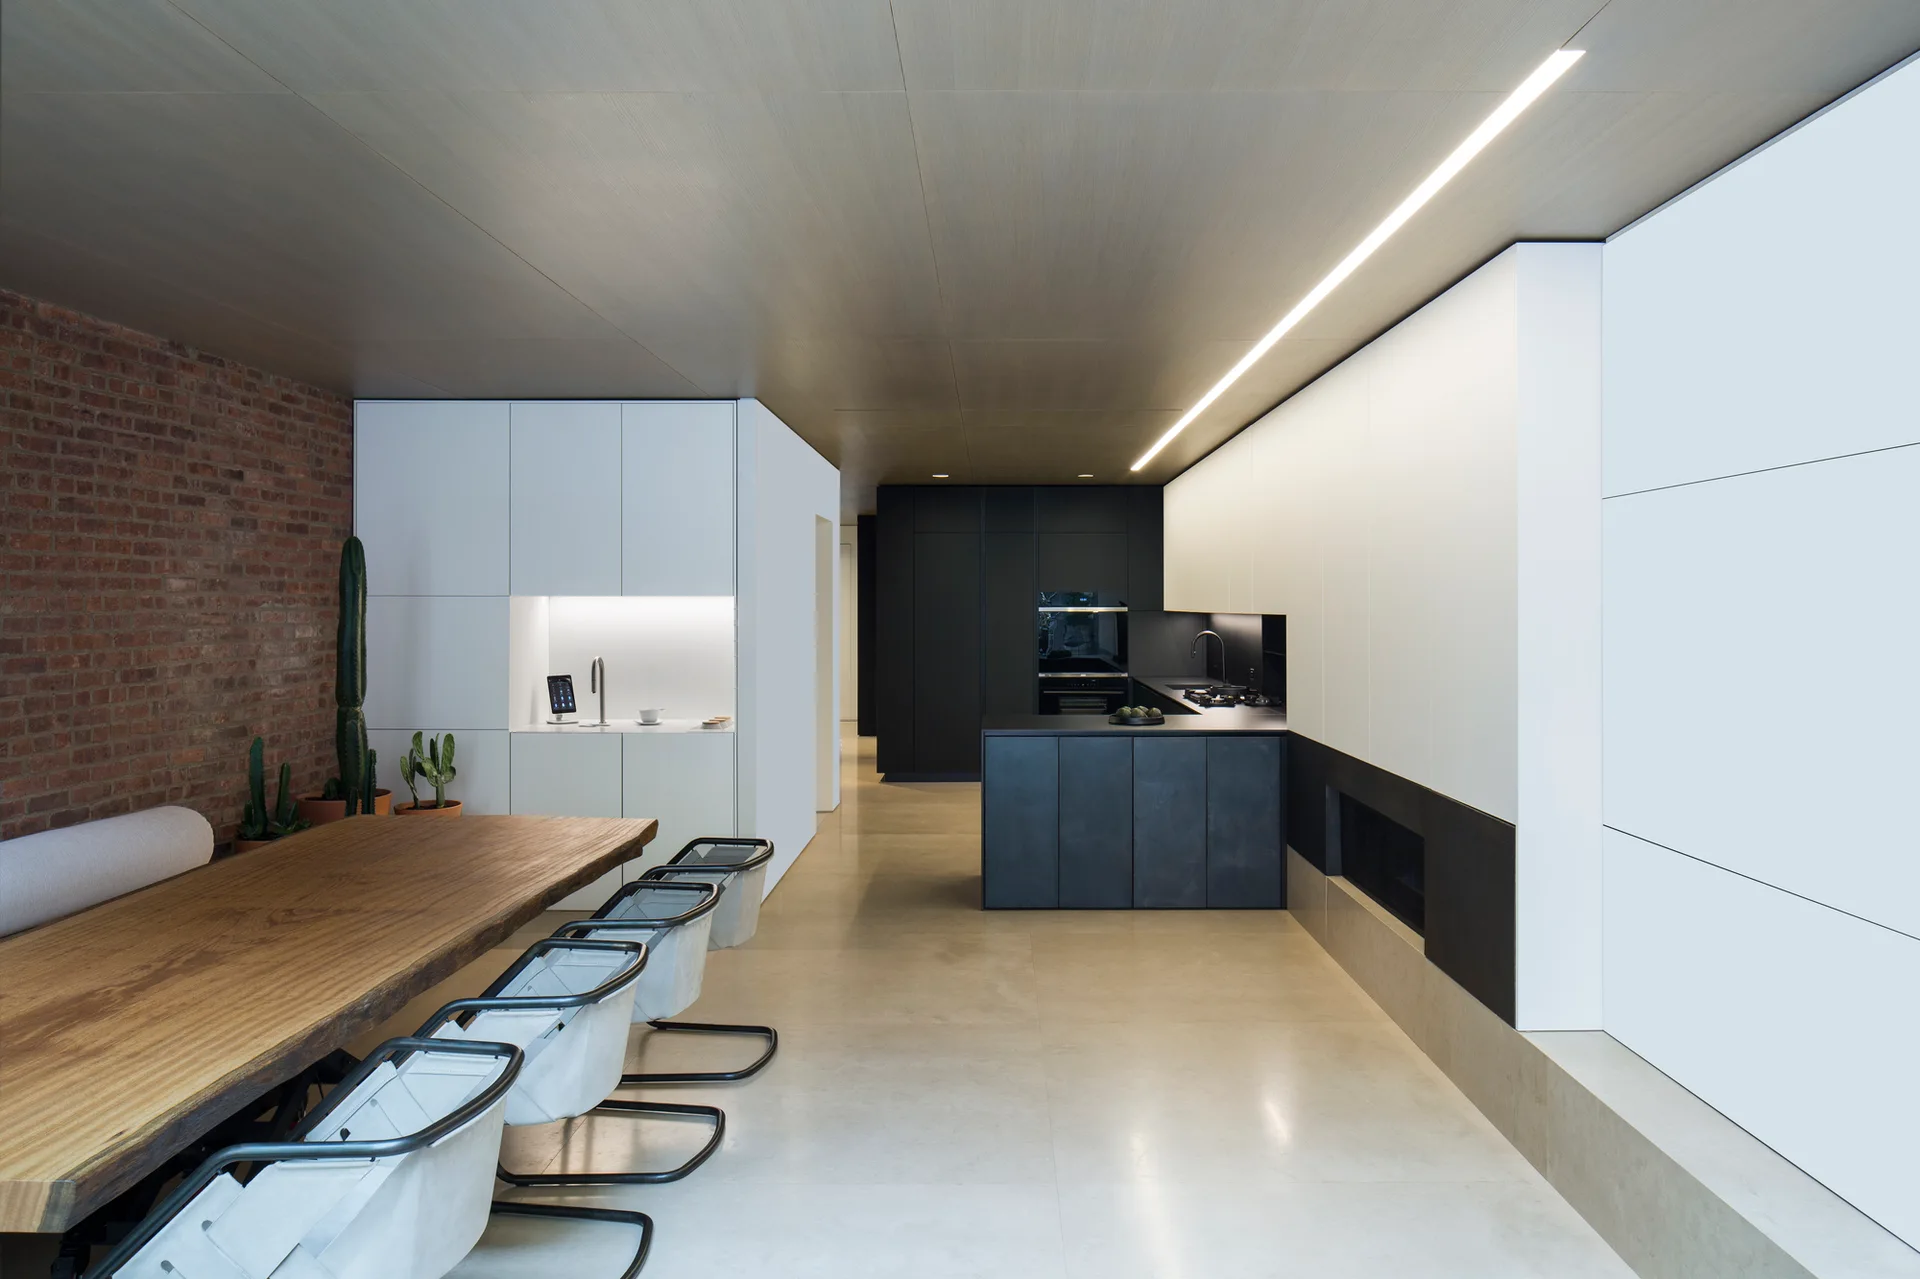
A minimalist open-plan kitchen features a wood paneled ceiling with a linear light, a live-edge dining table, white cabinetry, and an exposed brick wall.
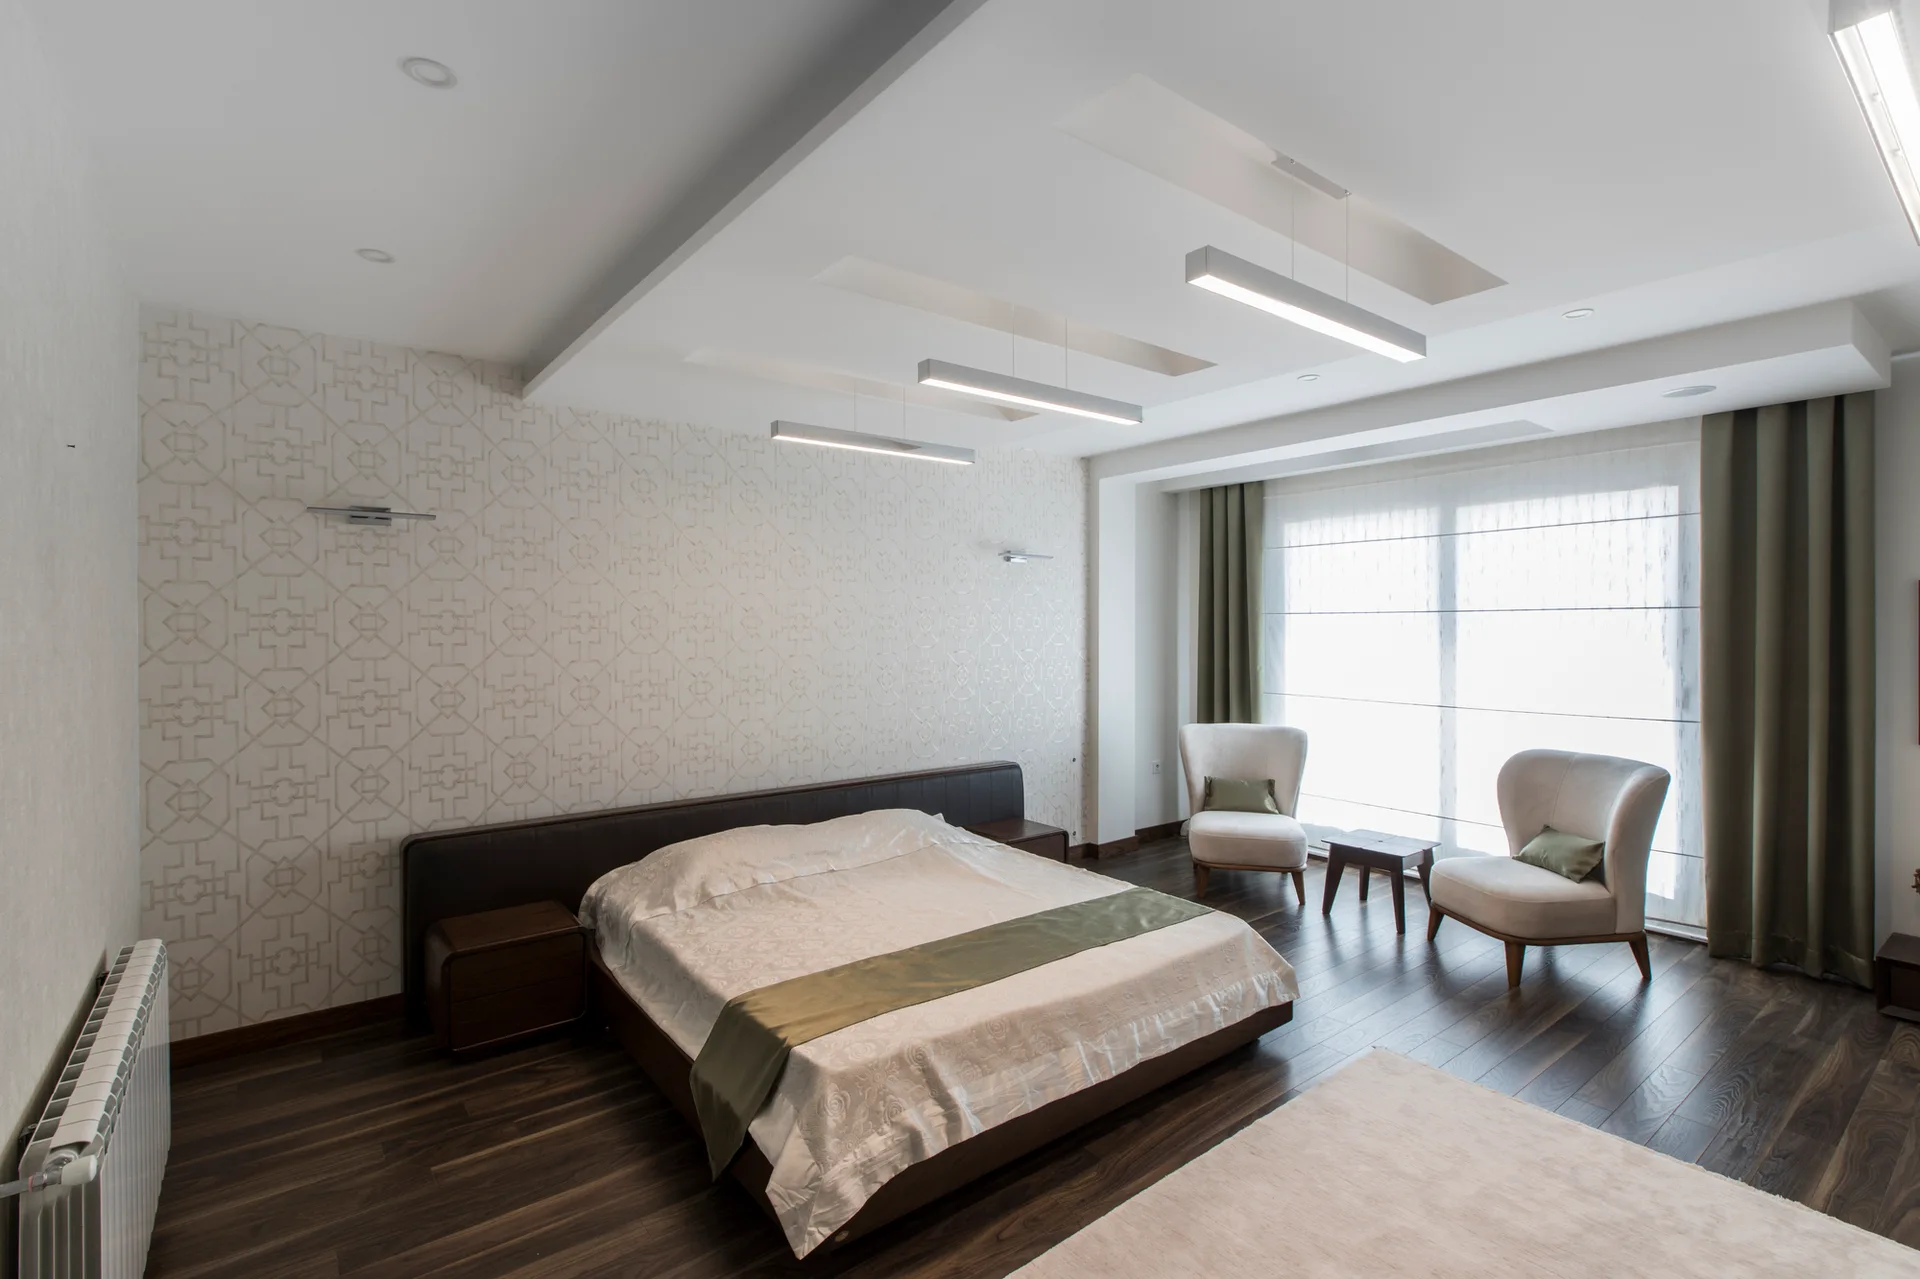
A contemporary bedroom features a low bed against geometric wallpaper, dark wood floors, and two light armchairs by a large window.
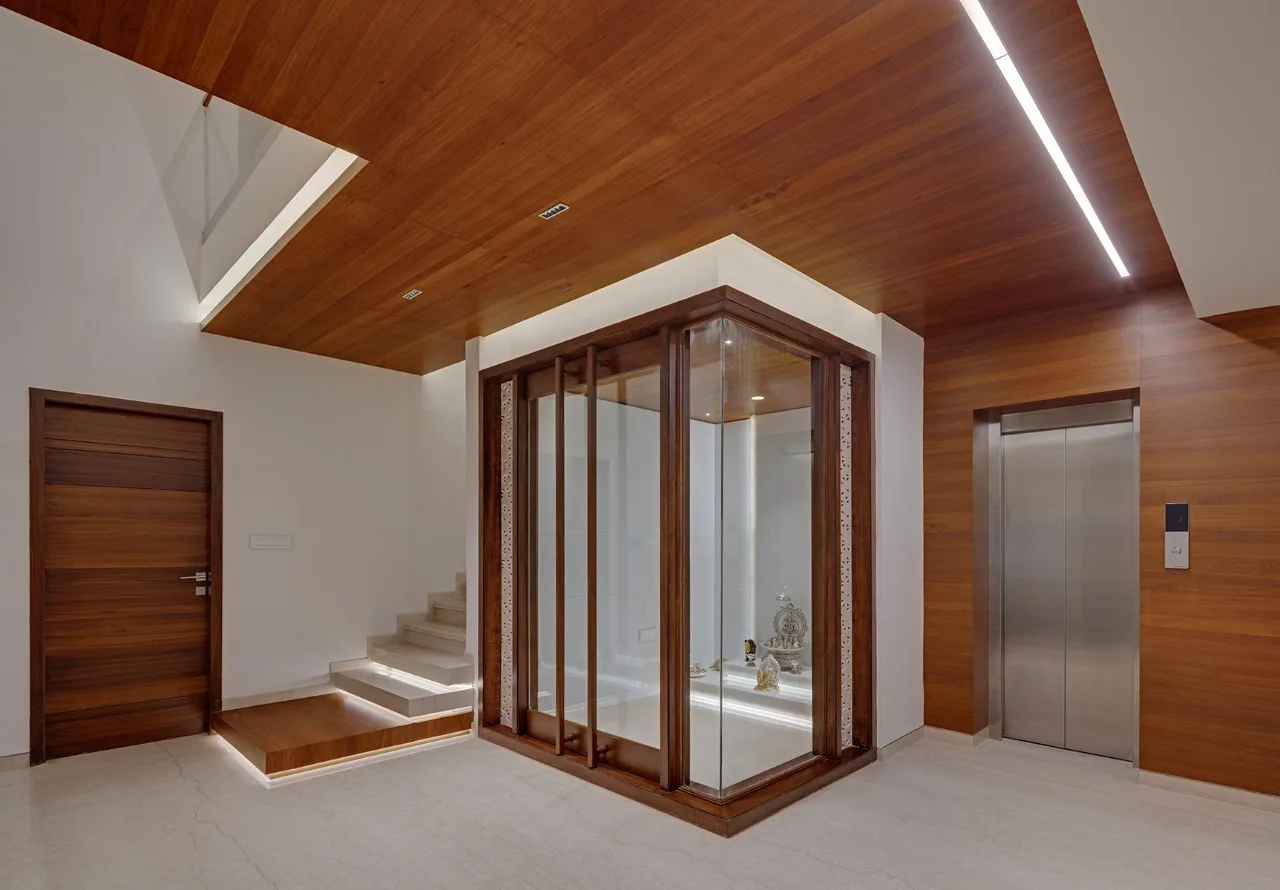
A modern residential entryway featuring warm wood ceiling paneling, a glass-enclosed central shrine, stone steps, and an integrated stainless steel elevator.
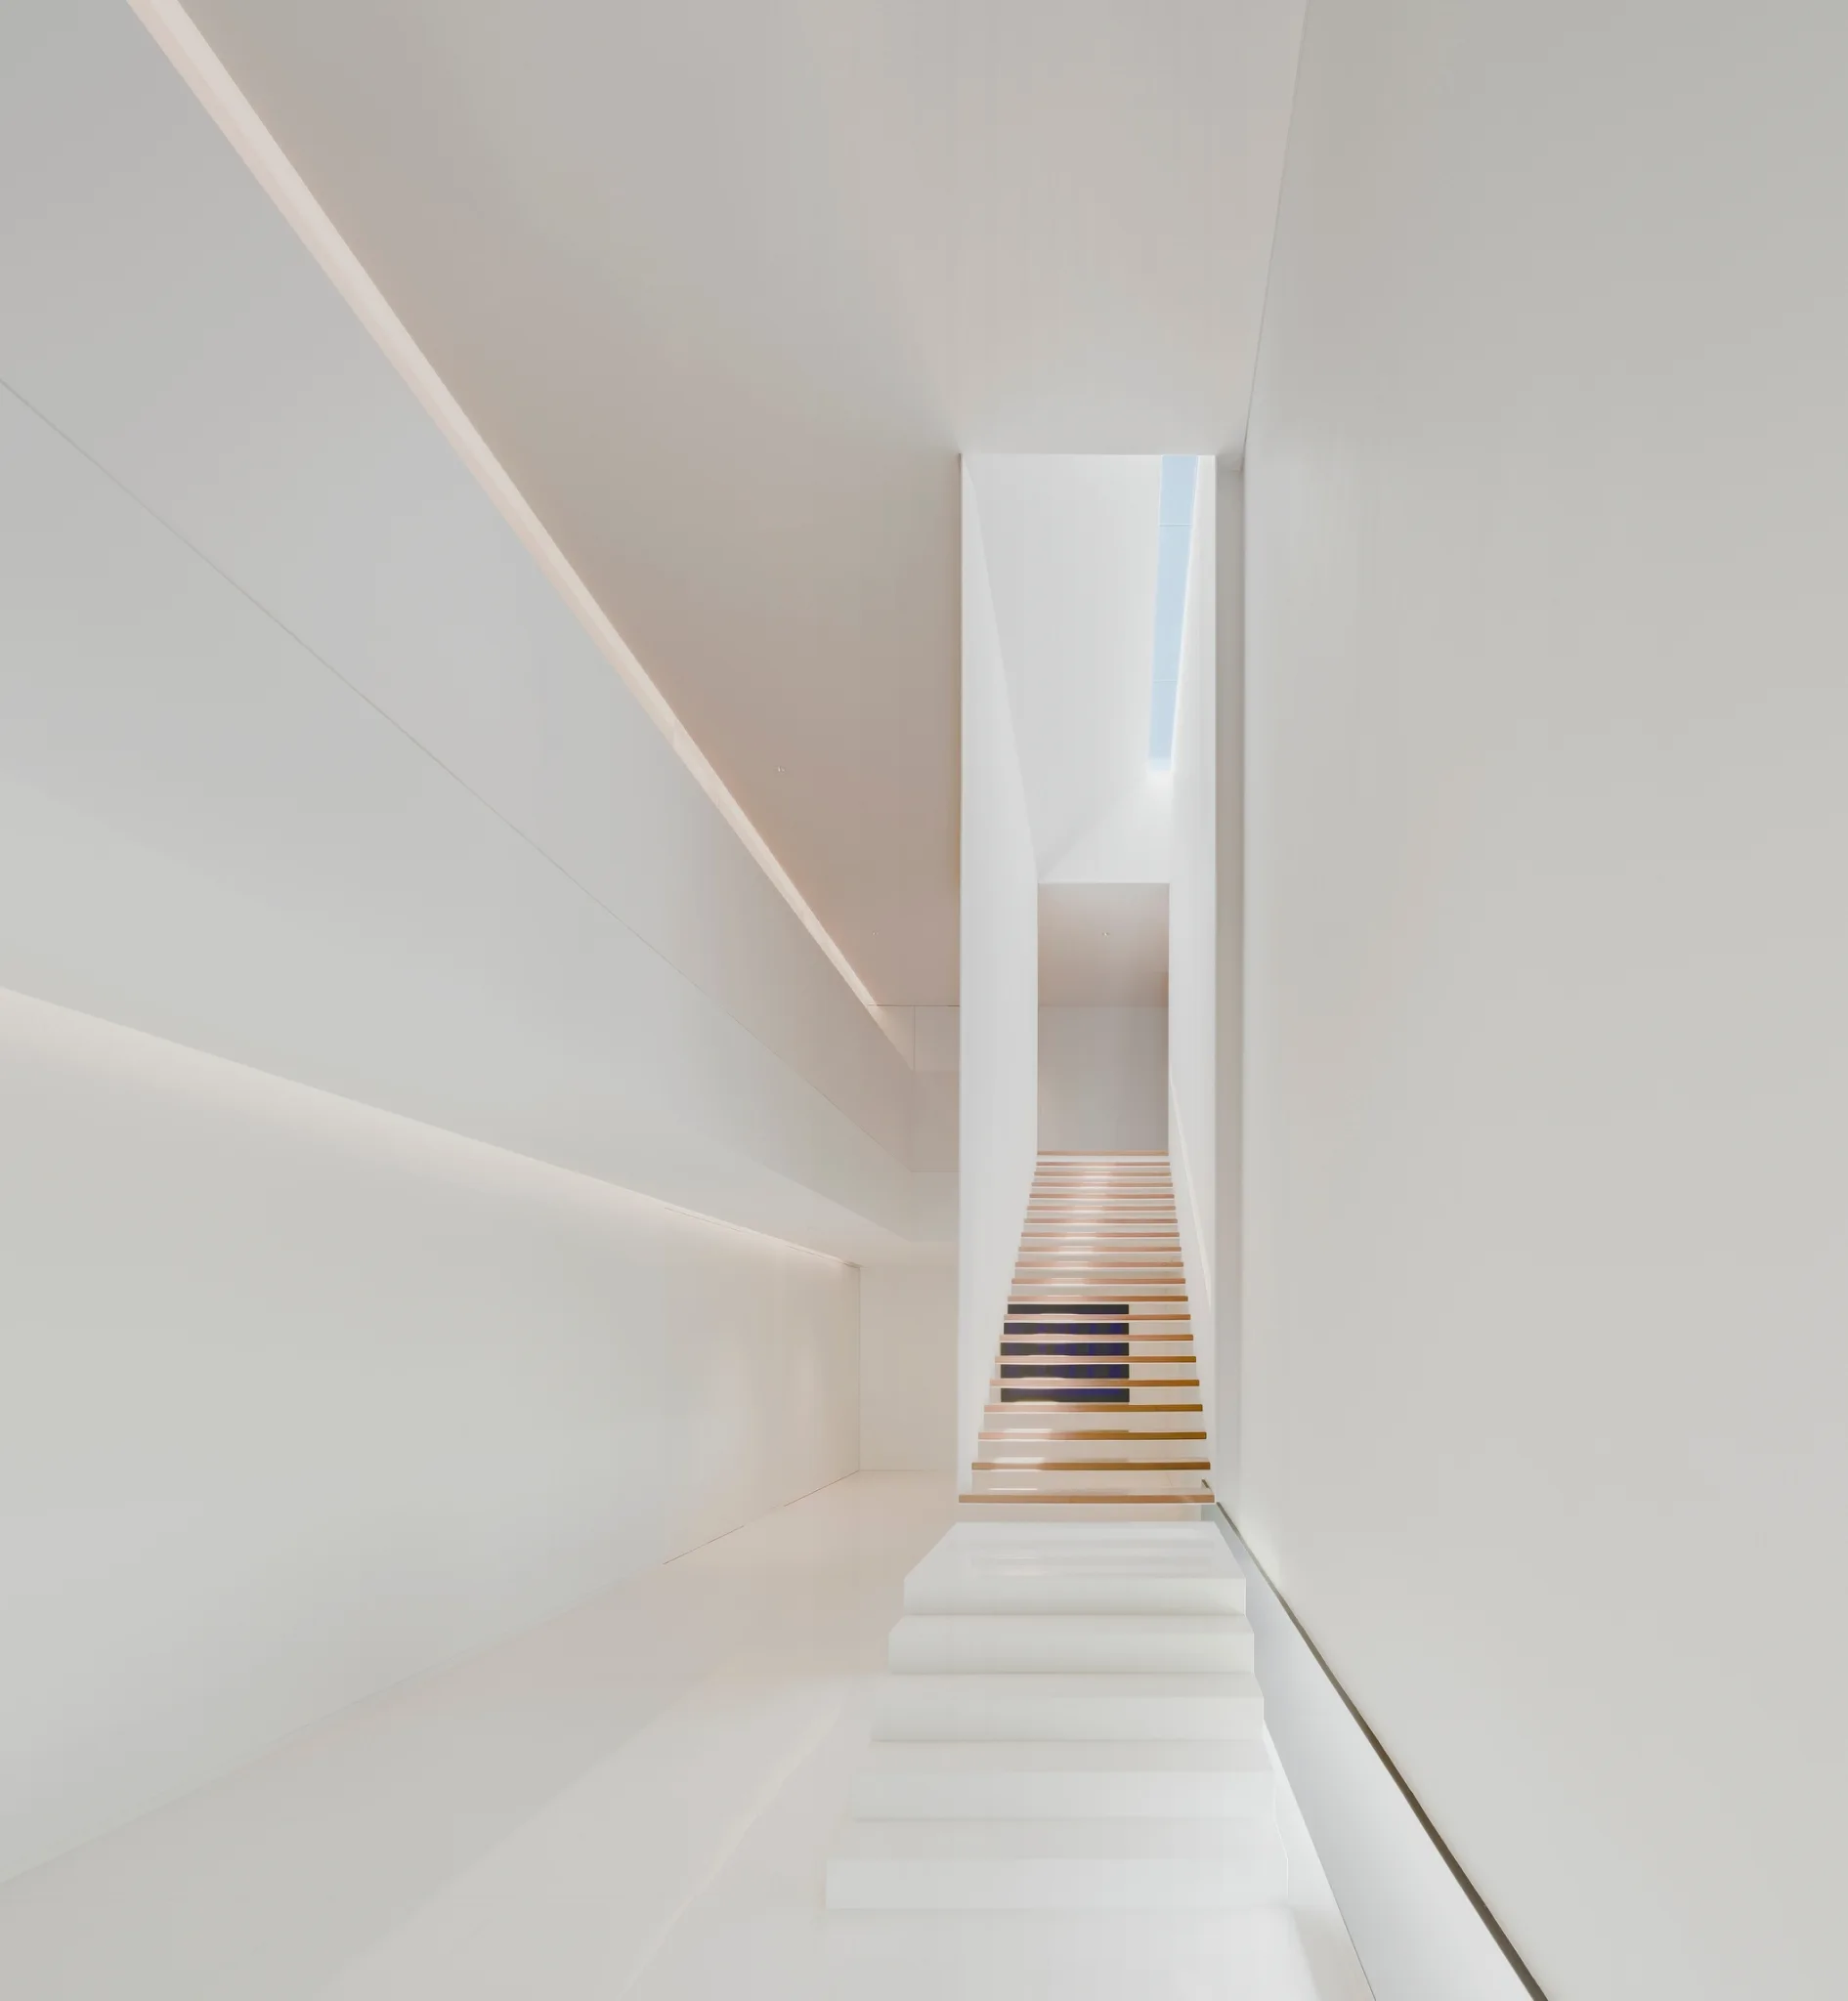
A minimalist white hallway featuring a floating staircase with wooden treads, white lower steps, and a skylight casting light from above.