Skip to content

COLLECTION

Concrete and Wood Floor Transitions

by @vanessa-weber

21 photos

Interior design photos featuring Concrete and Wood Floor Transitions.

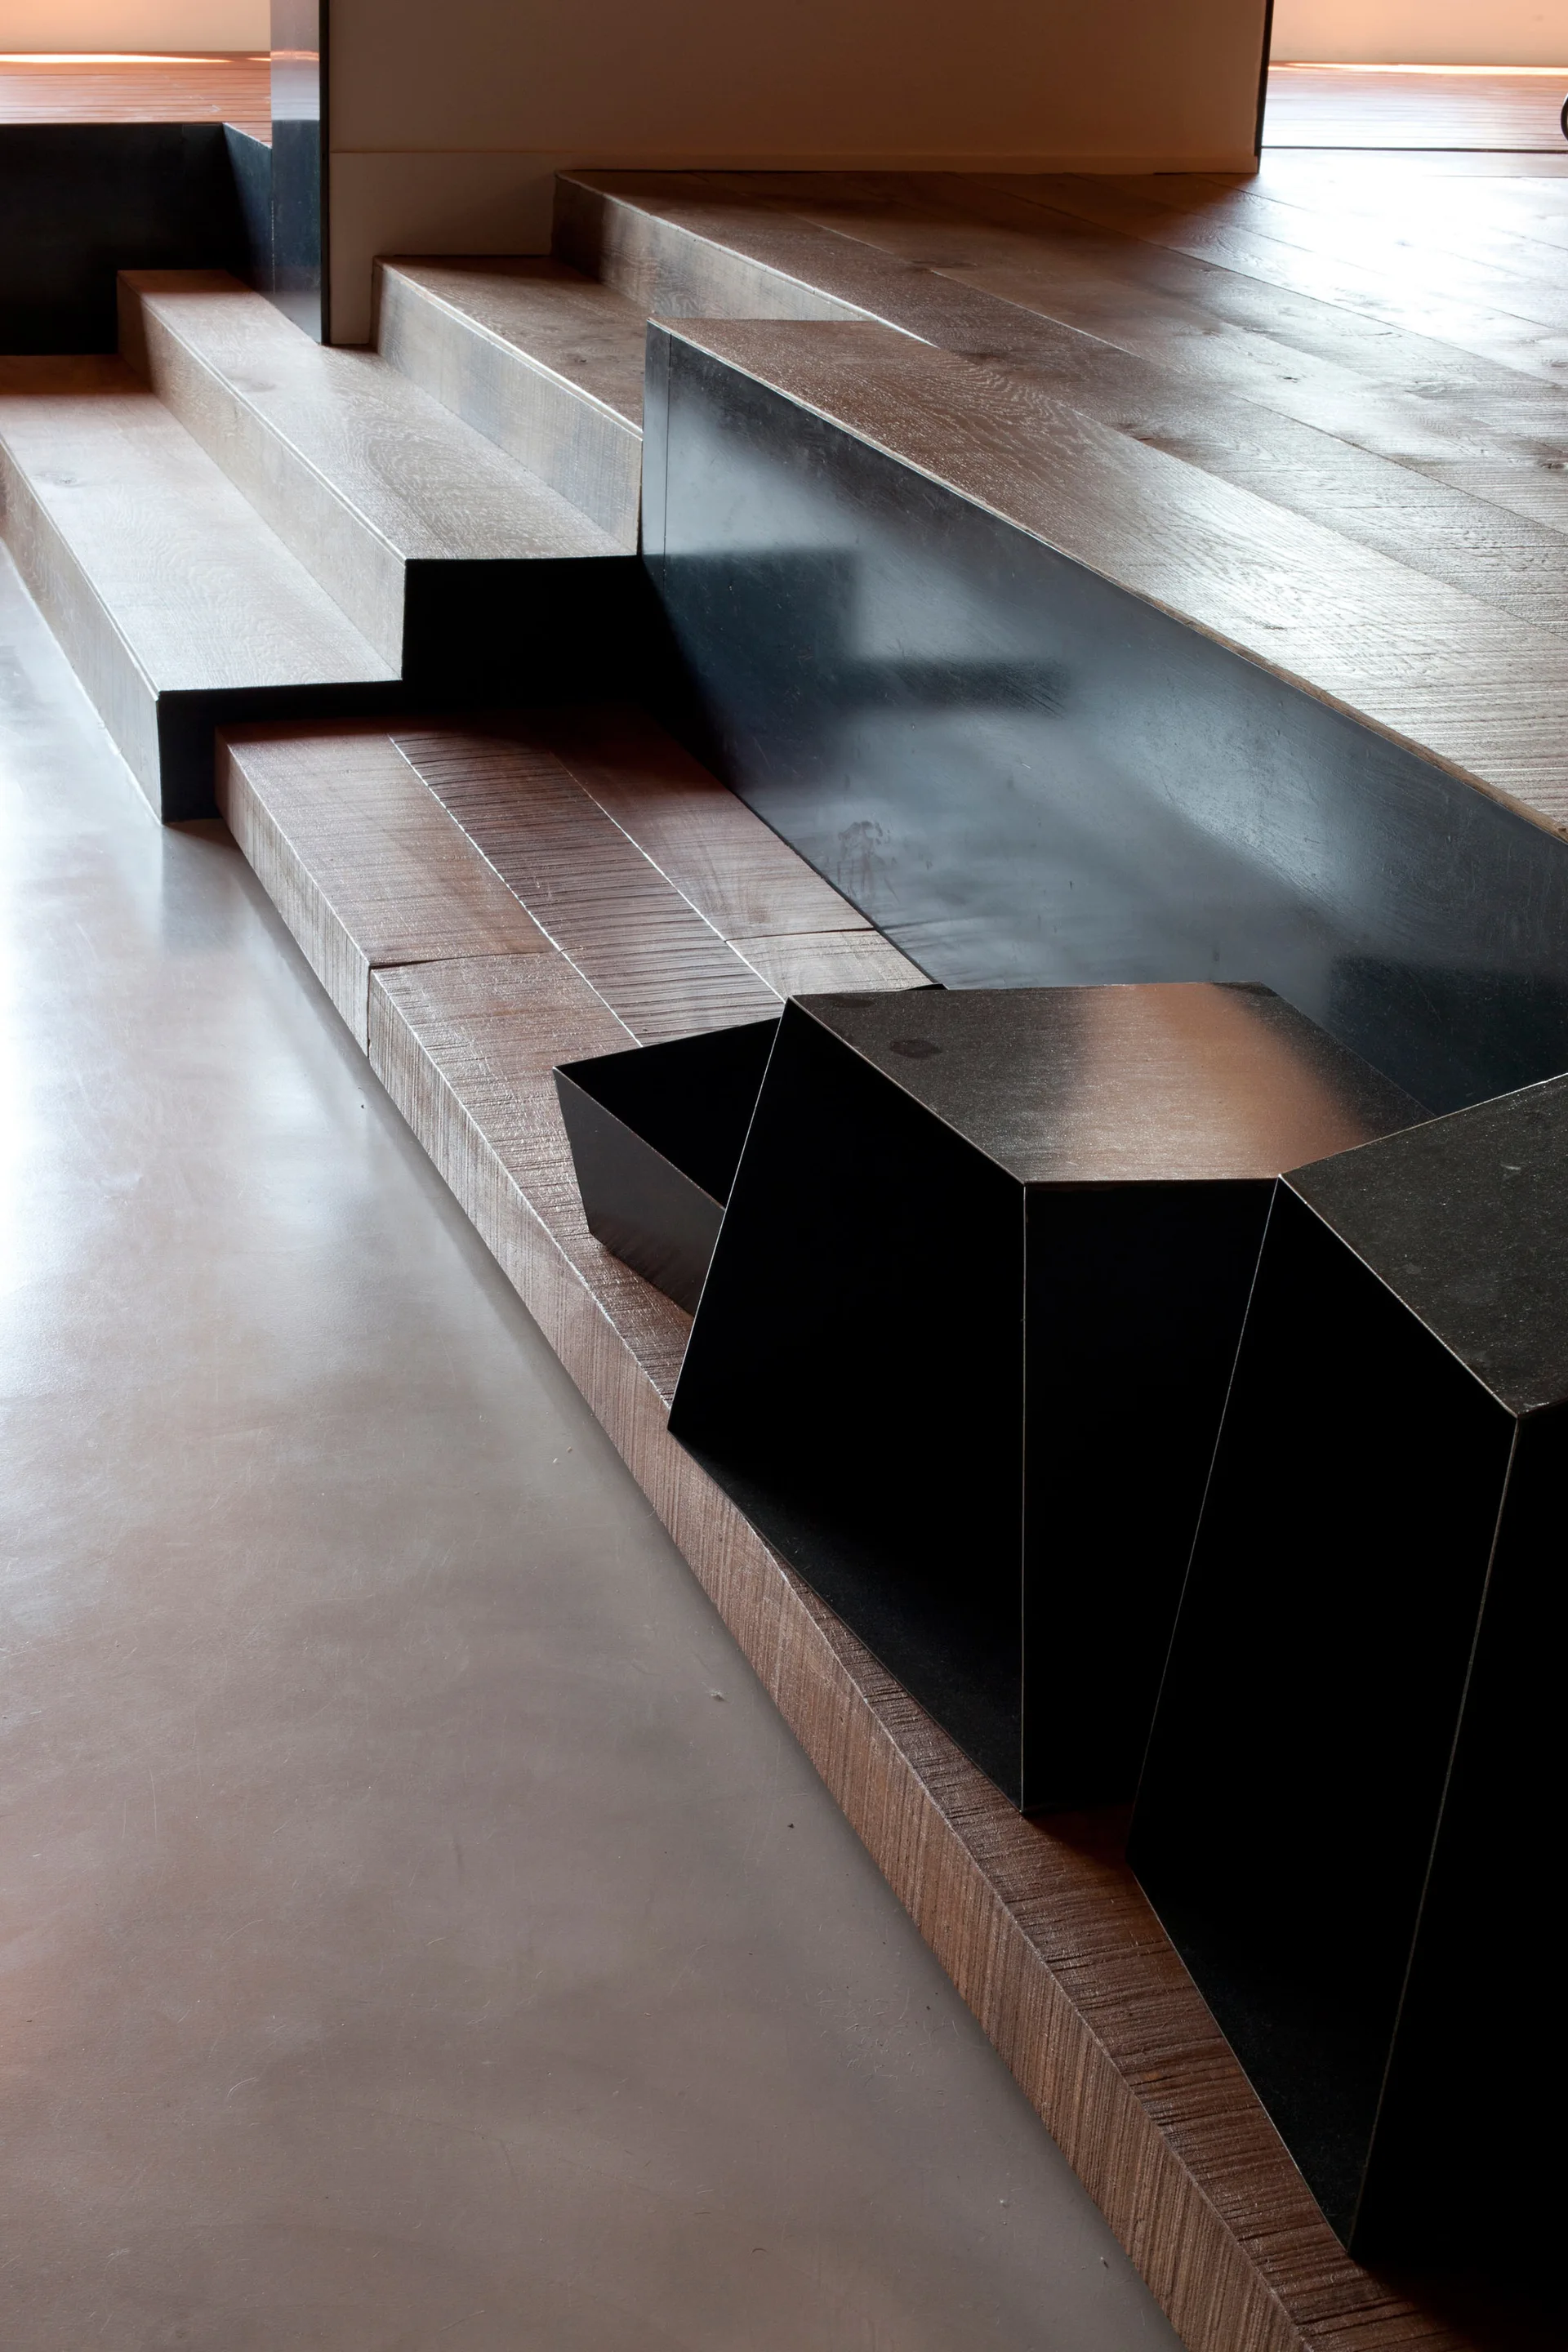
A modern minimalist staircase features light brown wood treads set against blocky black metal partitions and a smooth concrete floor.
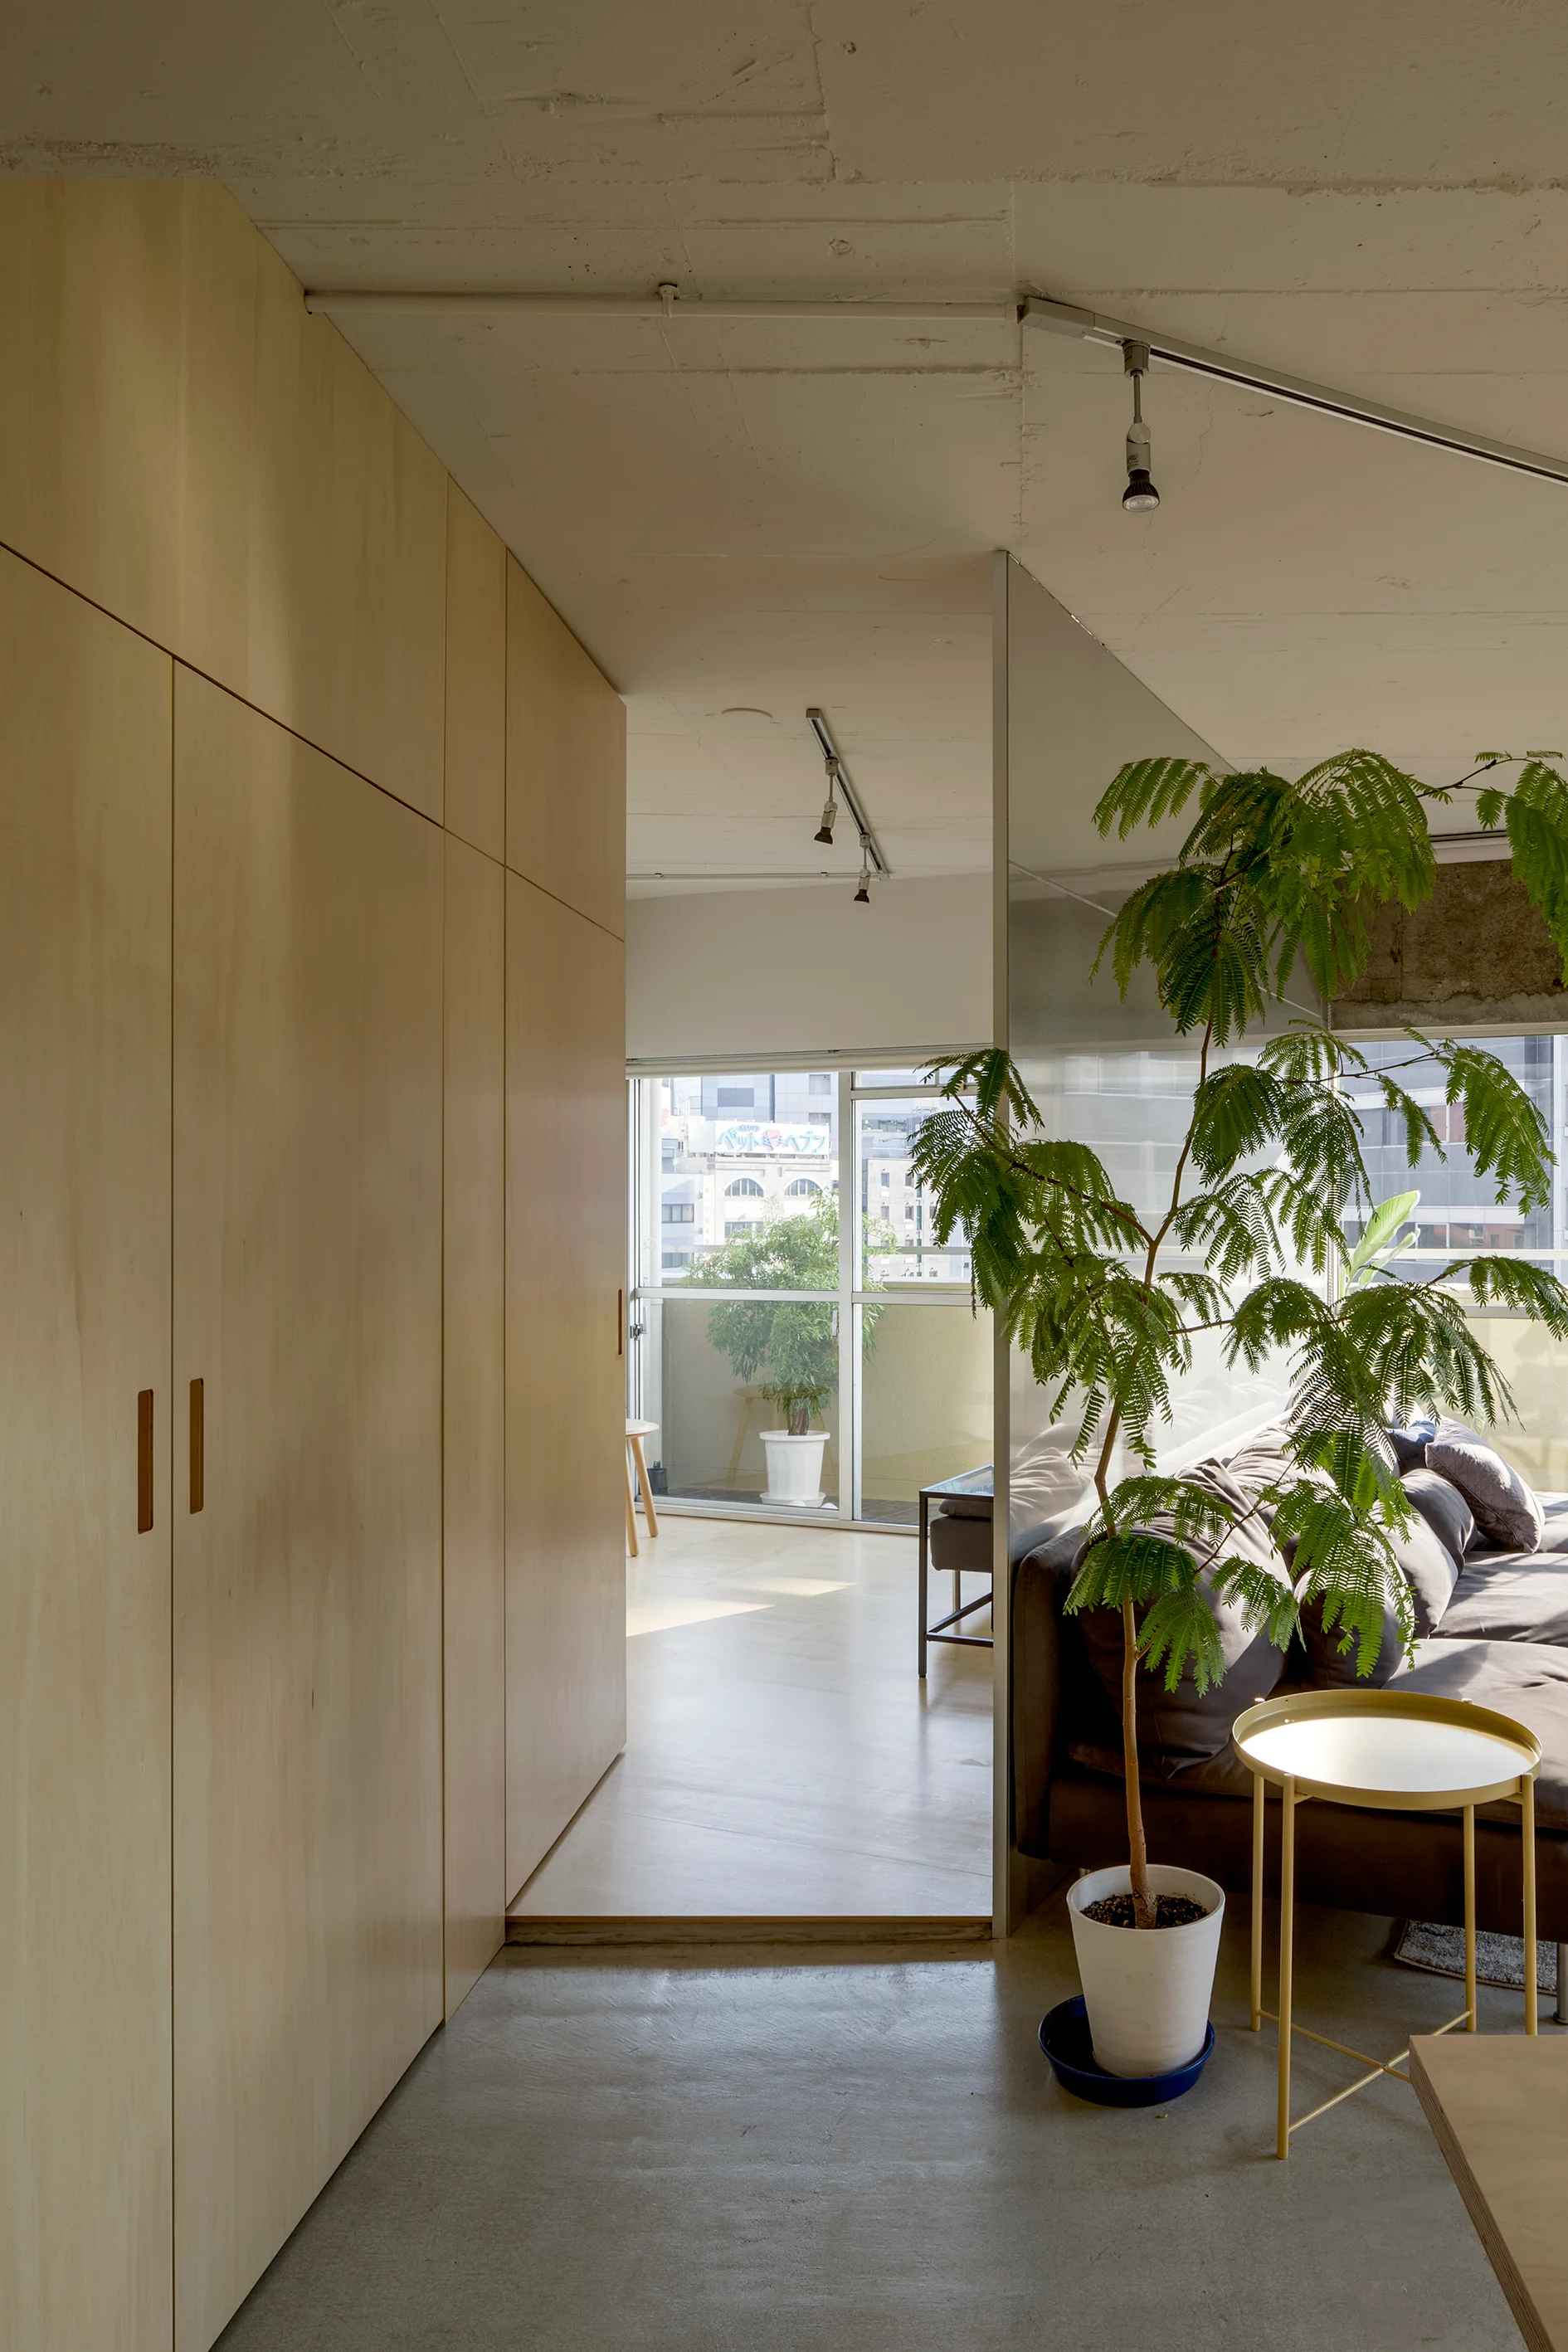
A modern living space features light wood floor-to-ceiling cabinets, a glass divider, a grey sofa, and an exposed concrete ceiling with track lighting.
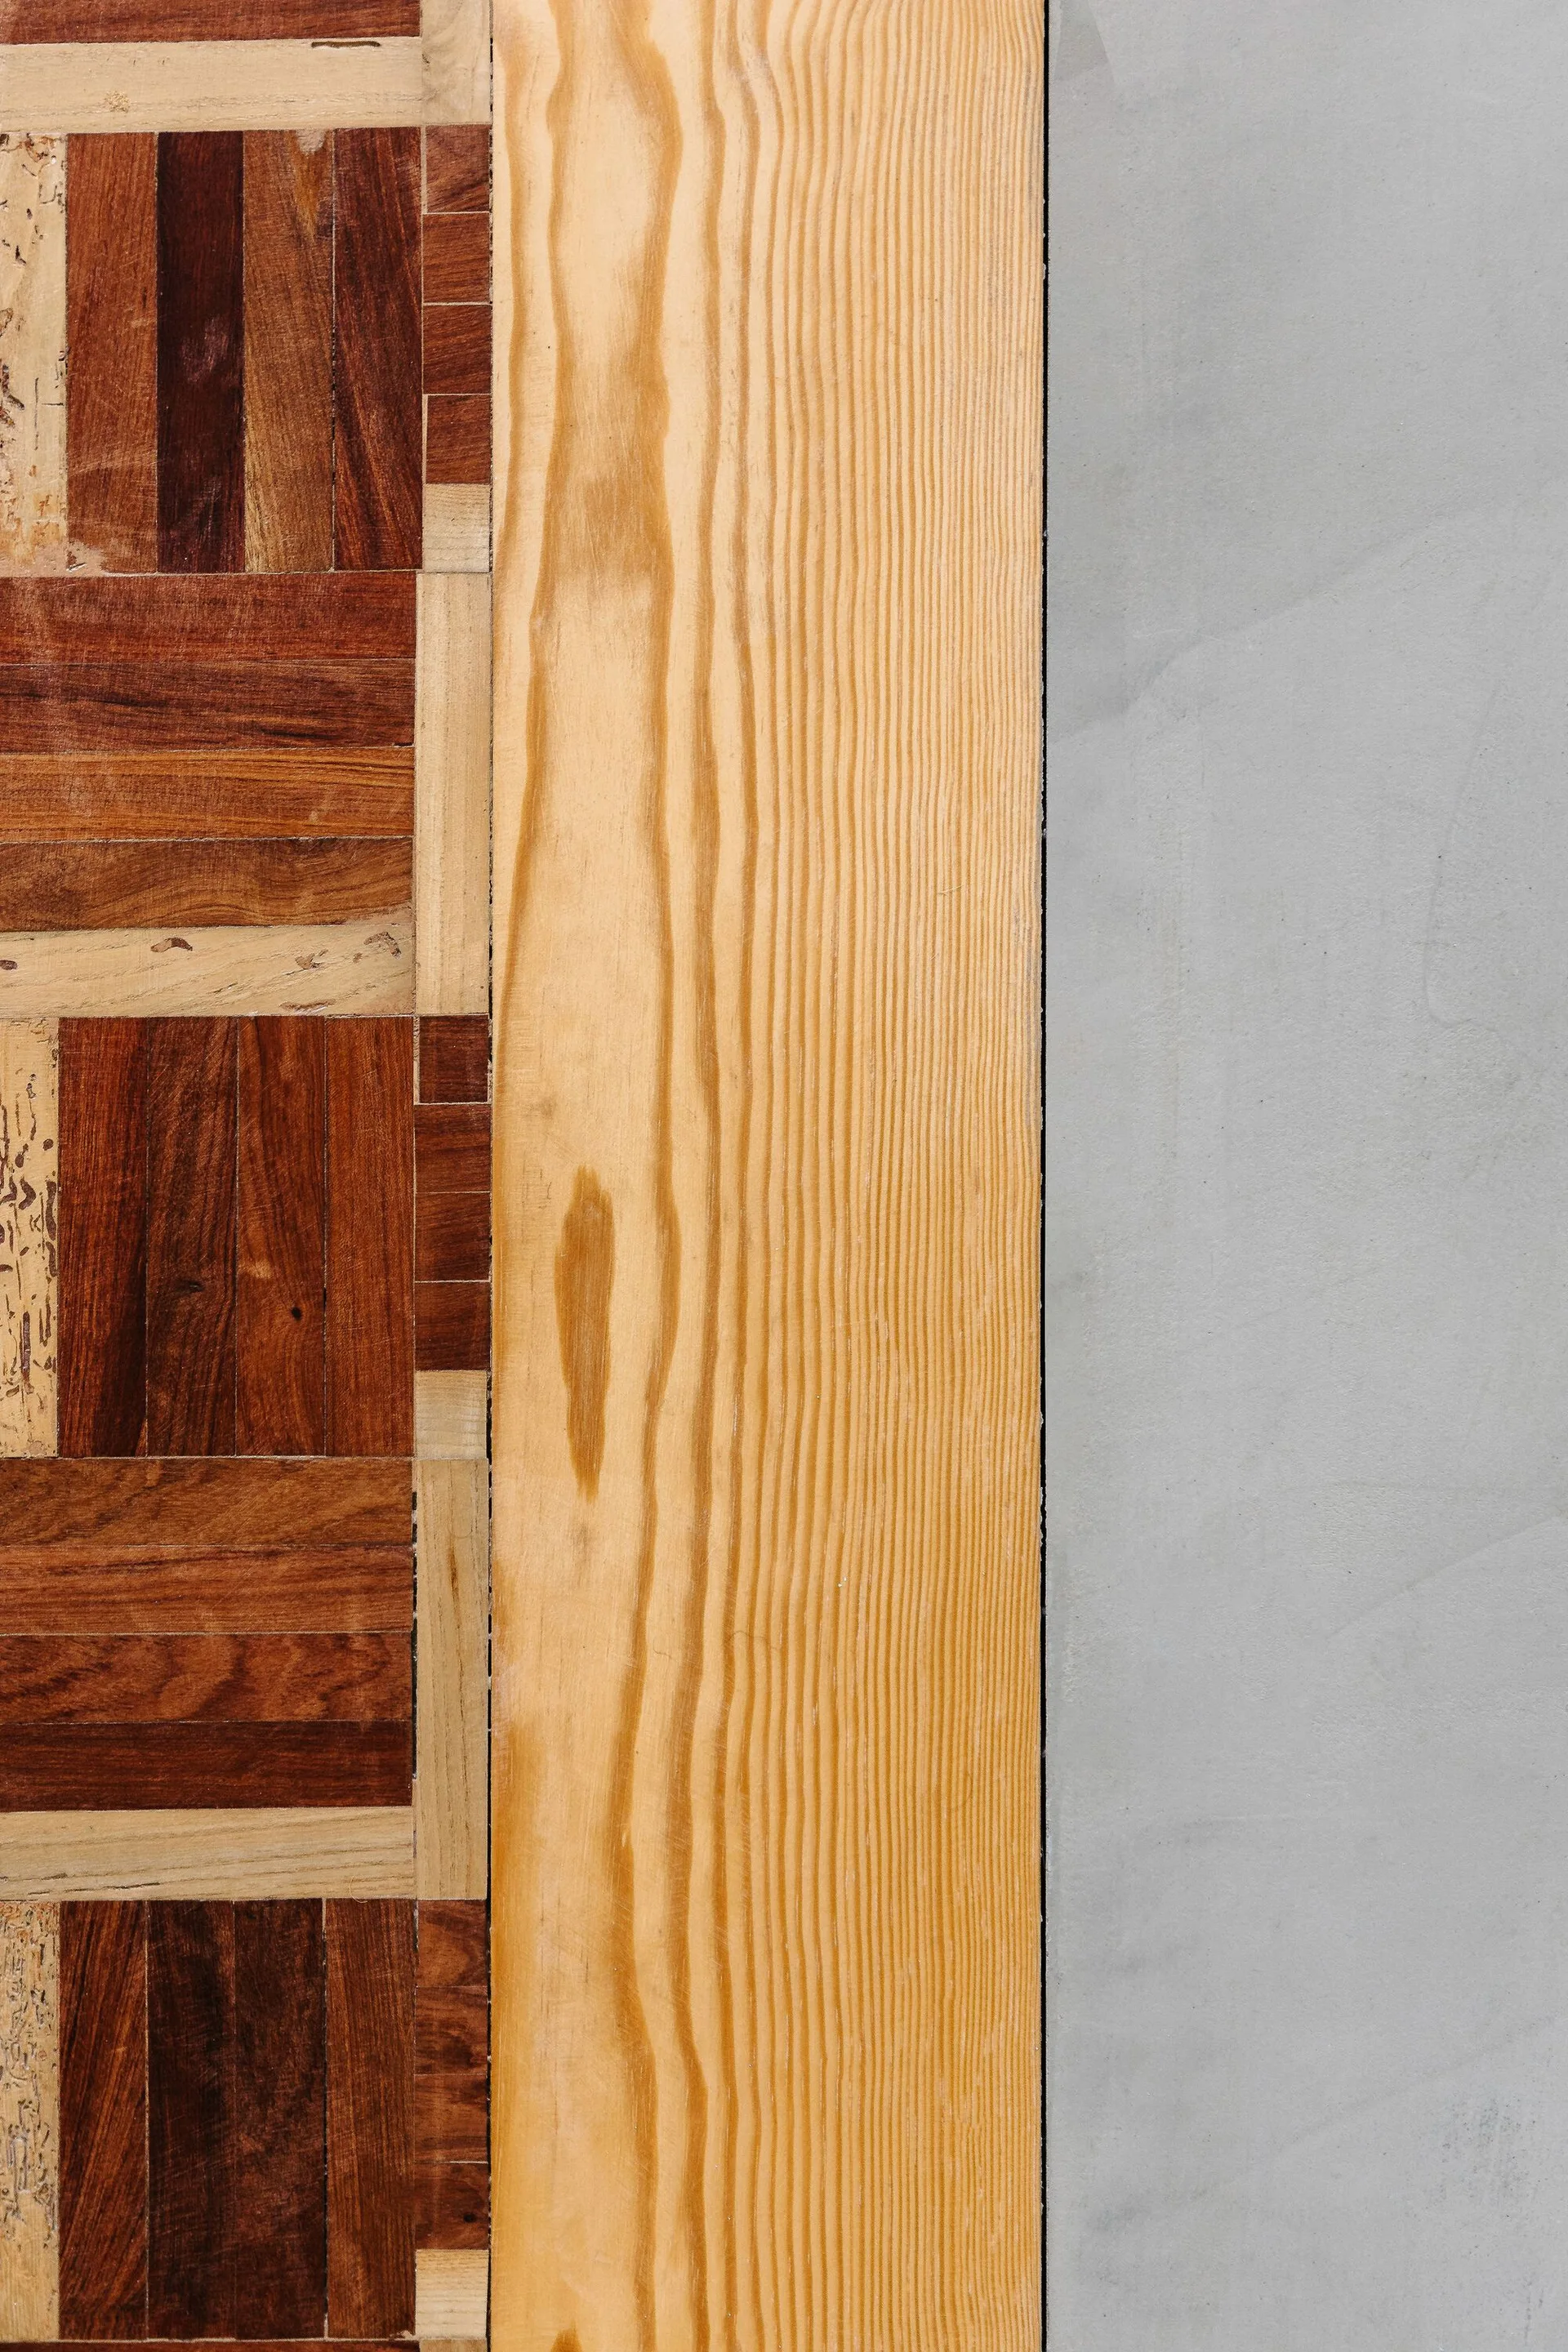
A close-up of a floor transition between dark patterned parquet wood flooring, a light wood border board, and a smooth gray concrete surface.
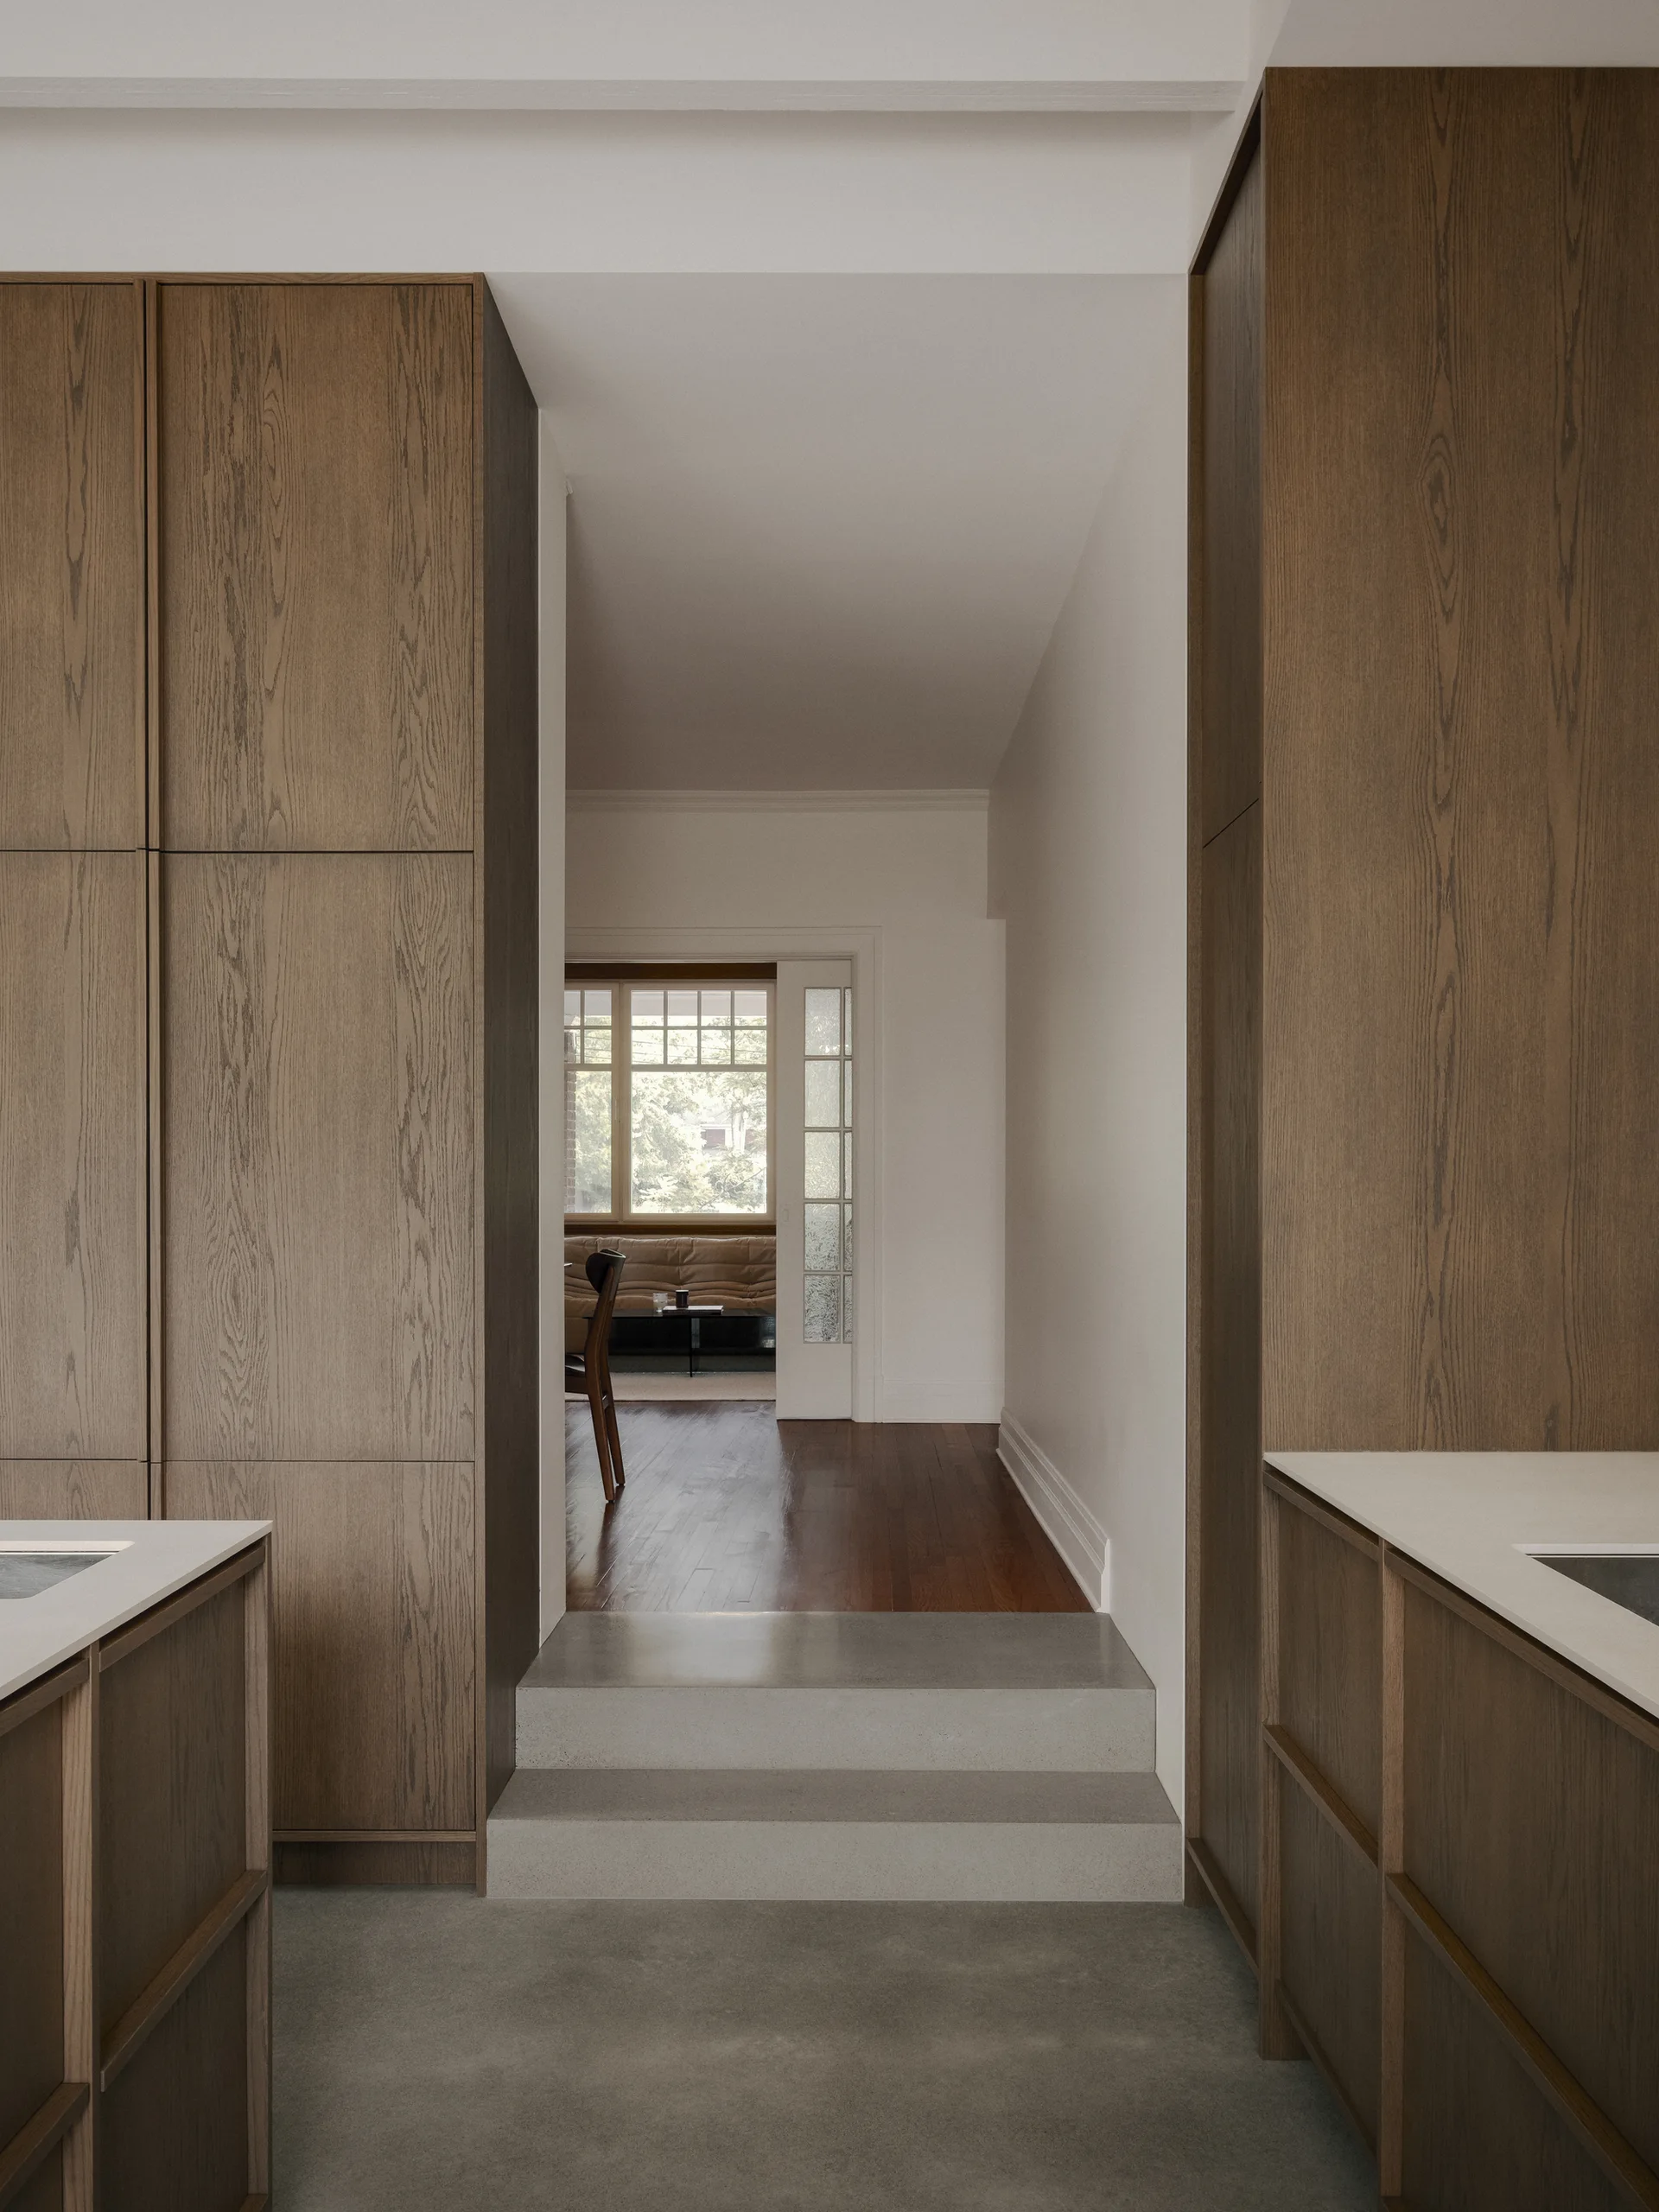
Flanked by floor-to-ceiling wood cabinetry, a grey concrete step leads from a kitchen to a hallway with wood flooring.
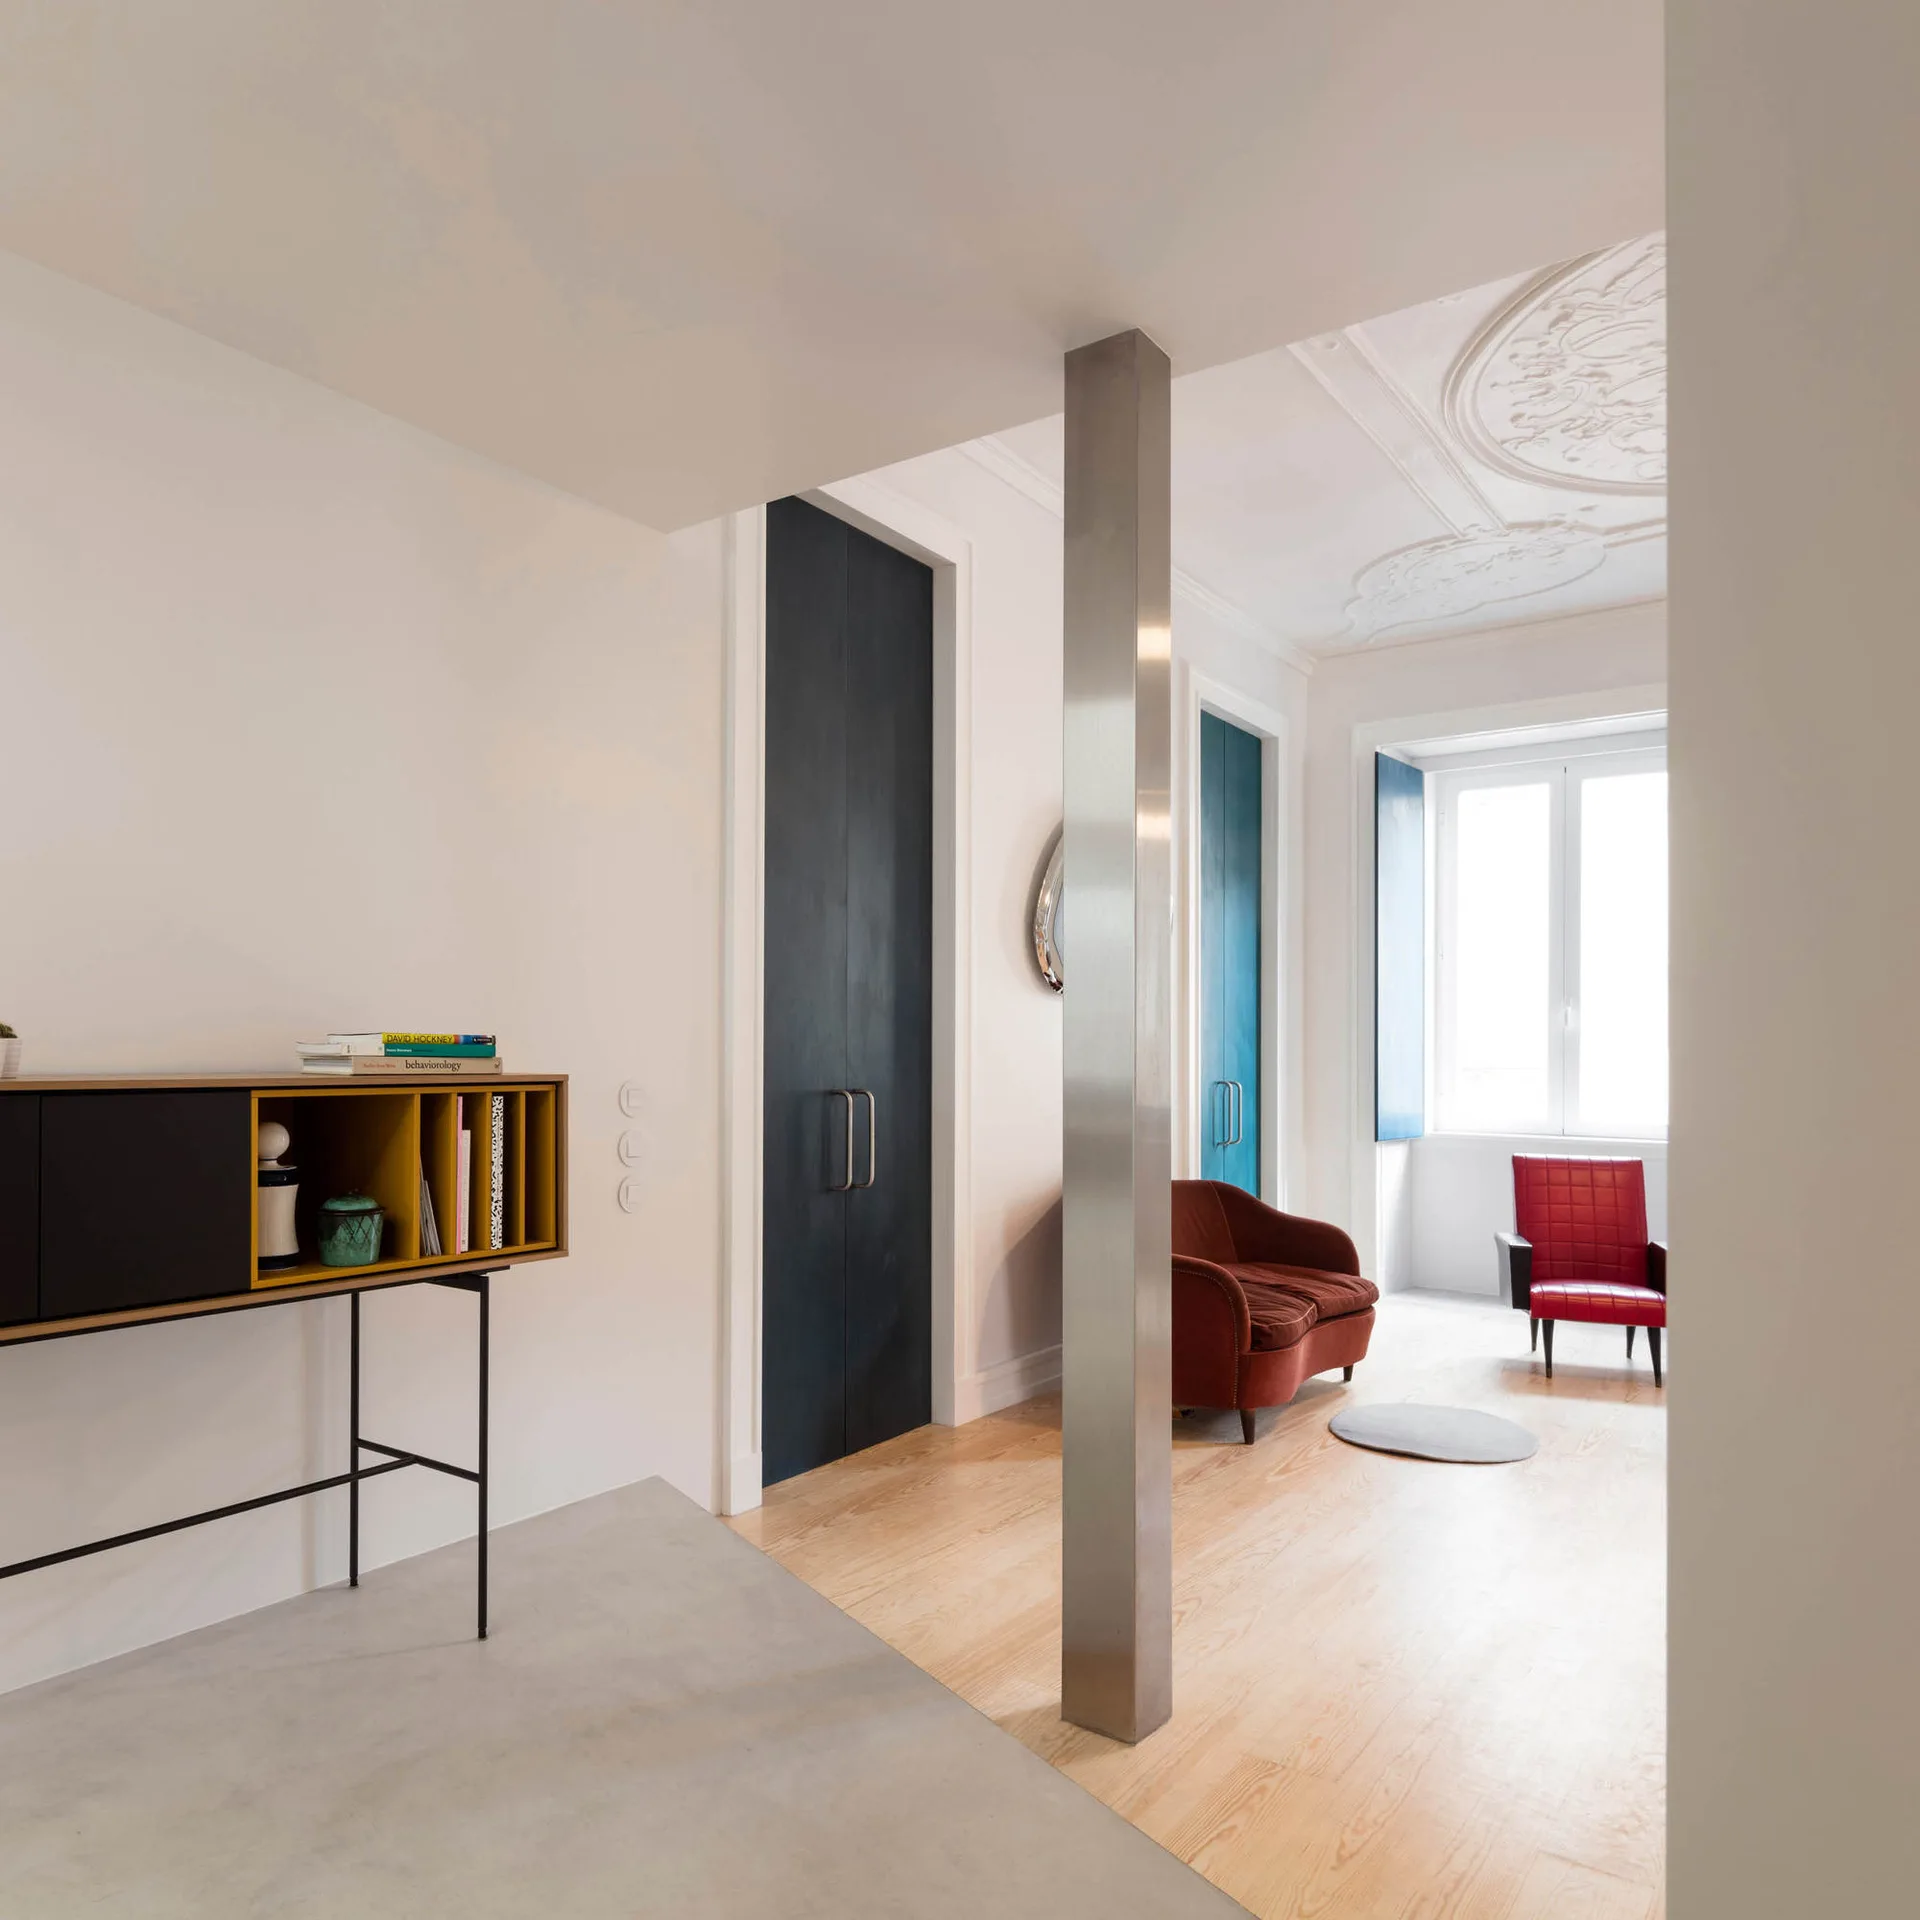
A bright living space with light wood flooring, a central square steel column, tall dark blue doors, and a decorative plaster ceiling medallion.
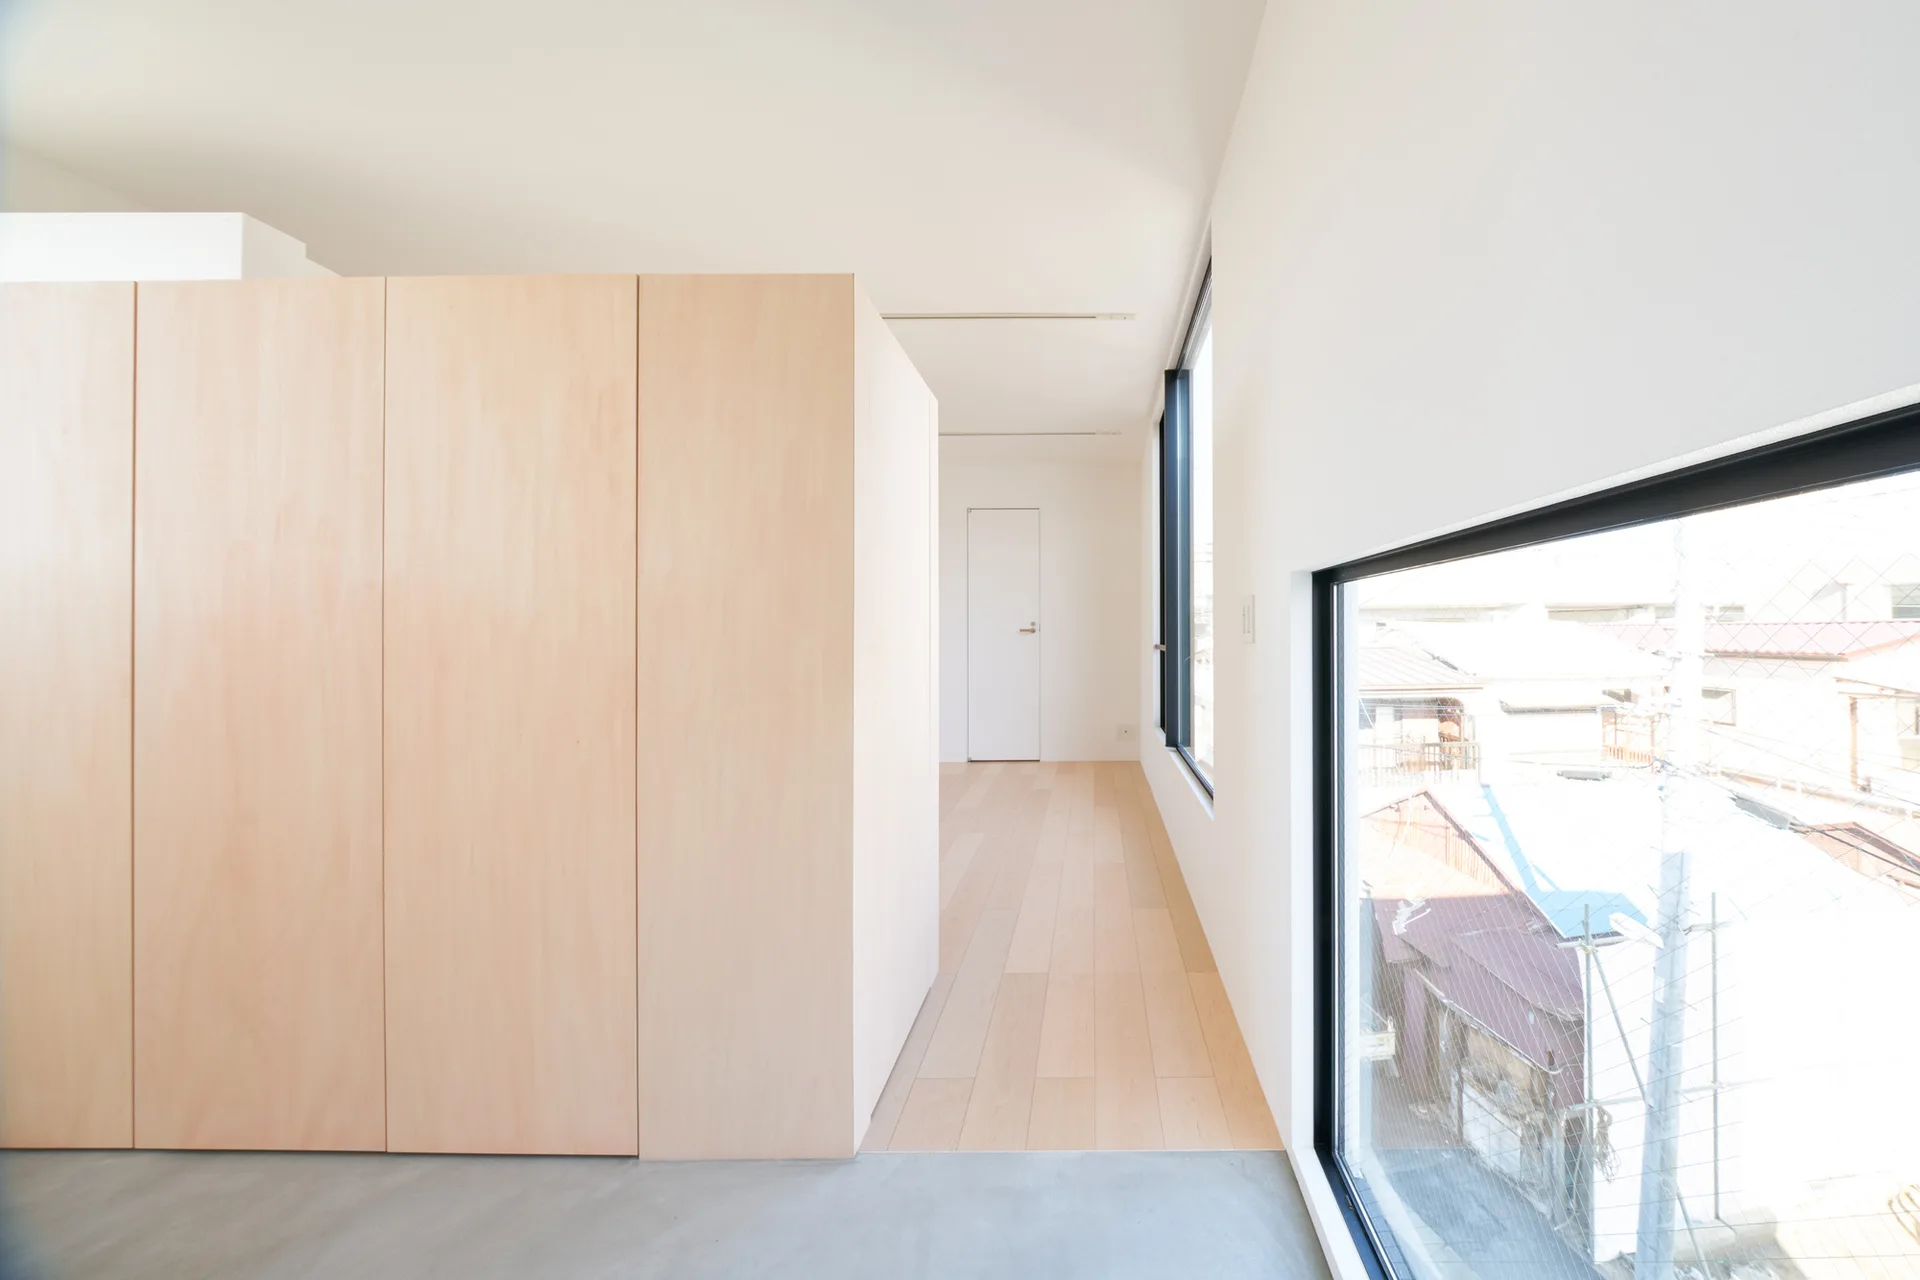
A minimalist hallway with a large light wood cabinet, white walls, and a floor transition from concrete to light wood planks by a low window.
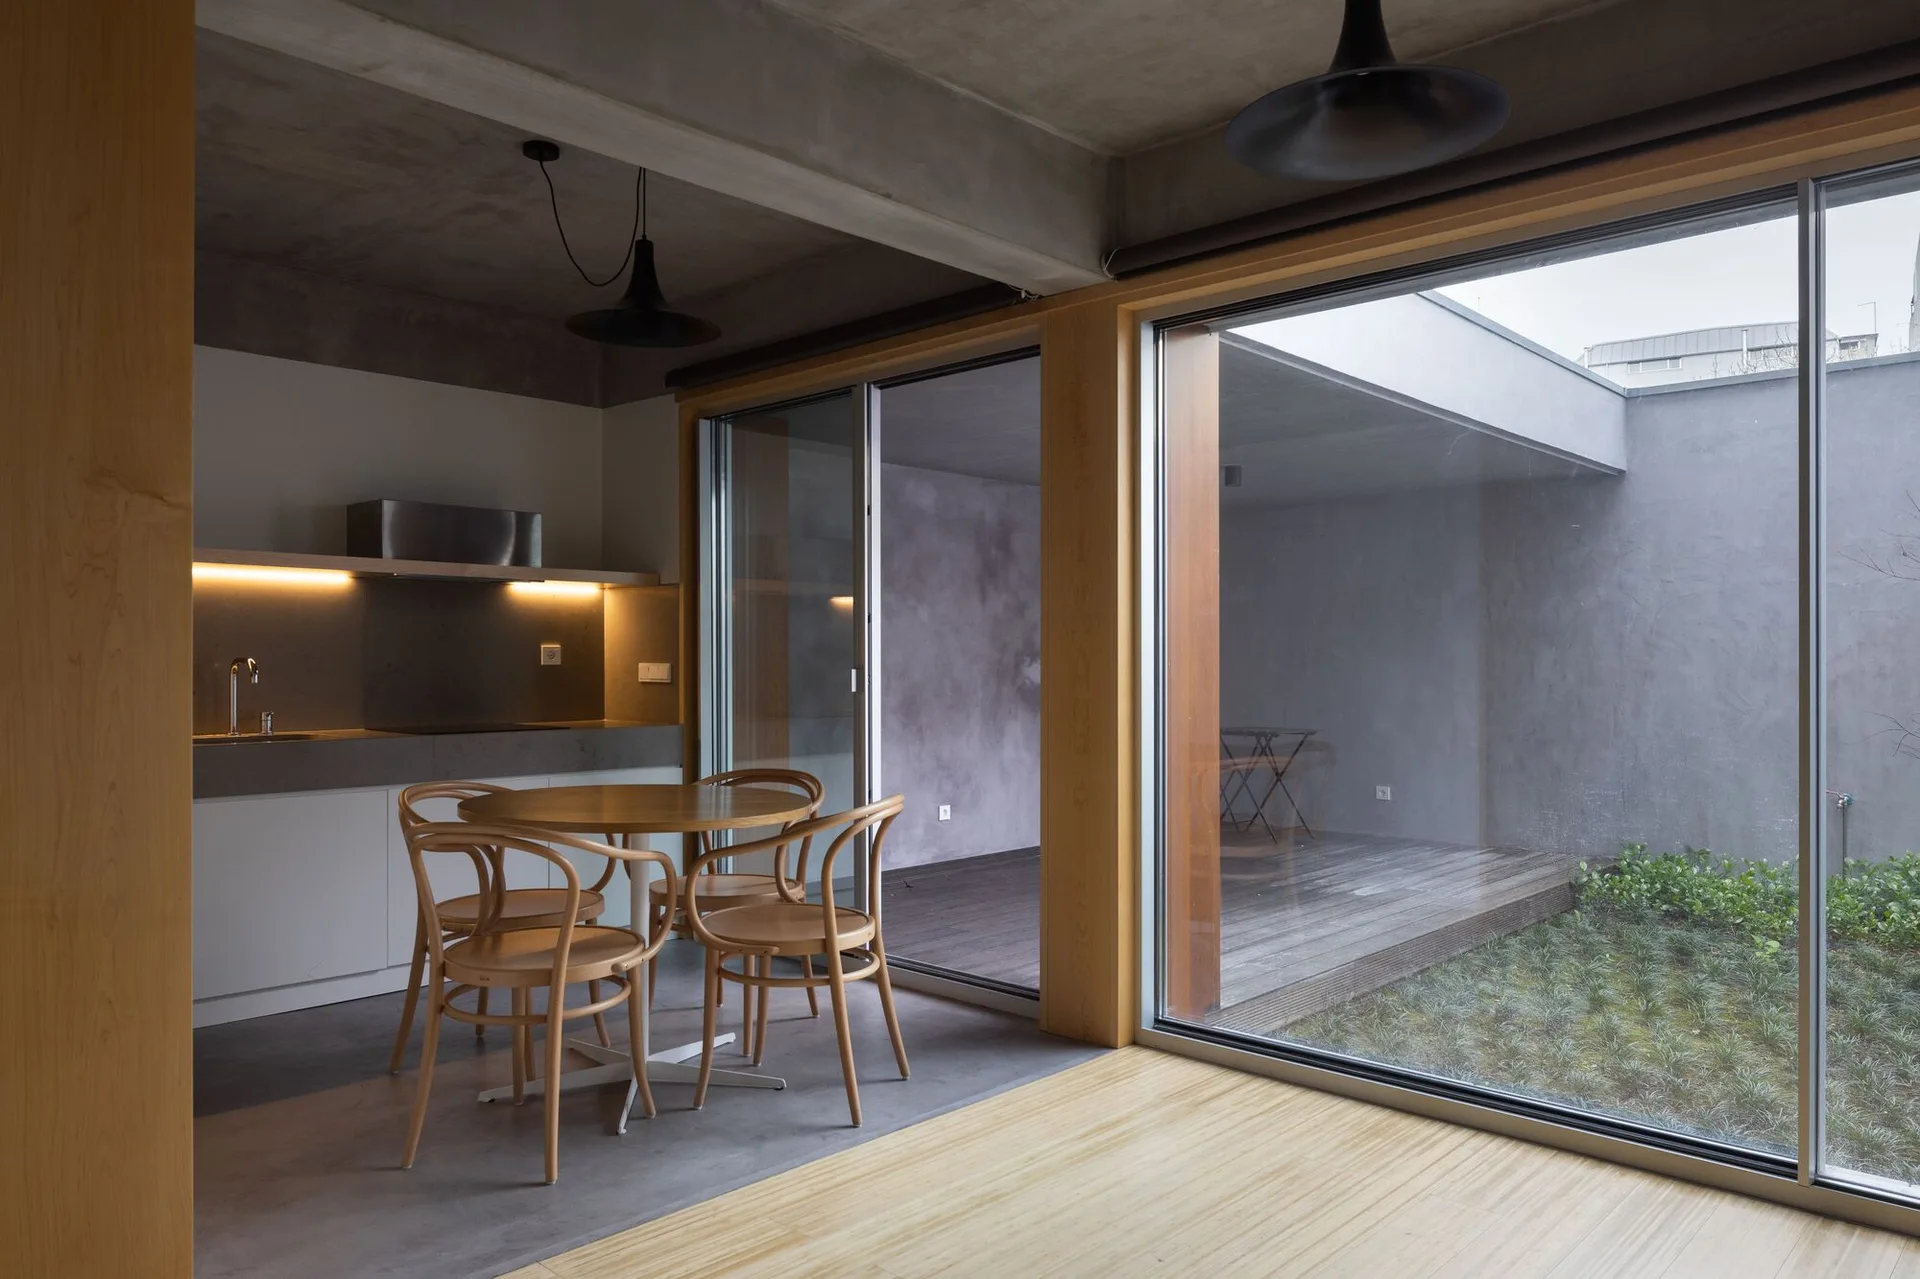
A minimalist dining area features a round wood table and bentwood chairs next to sliding glass doors that open to a concrete courtyard.
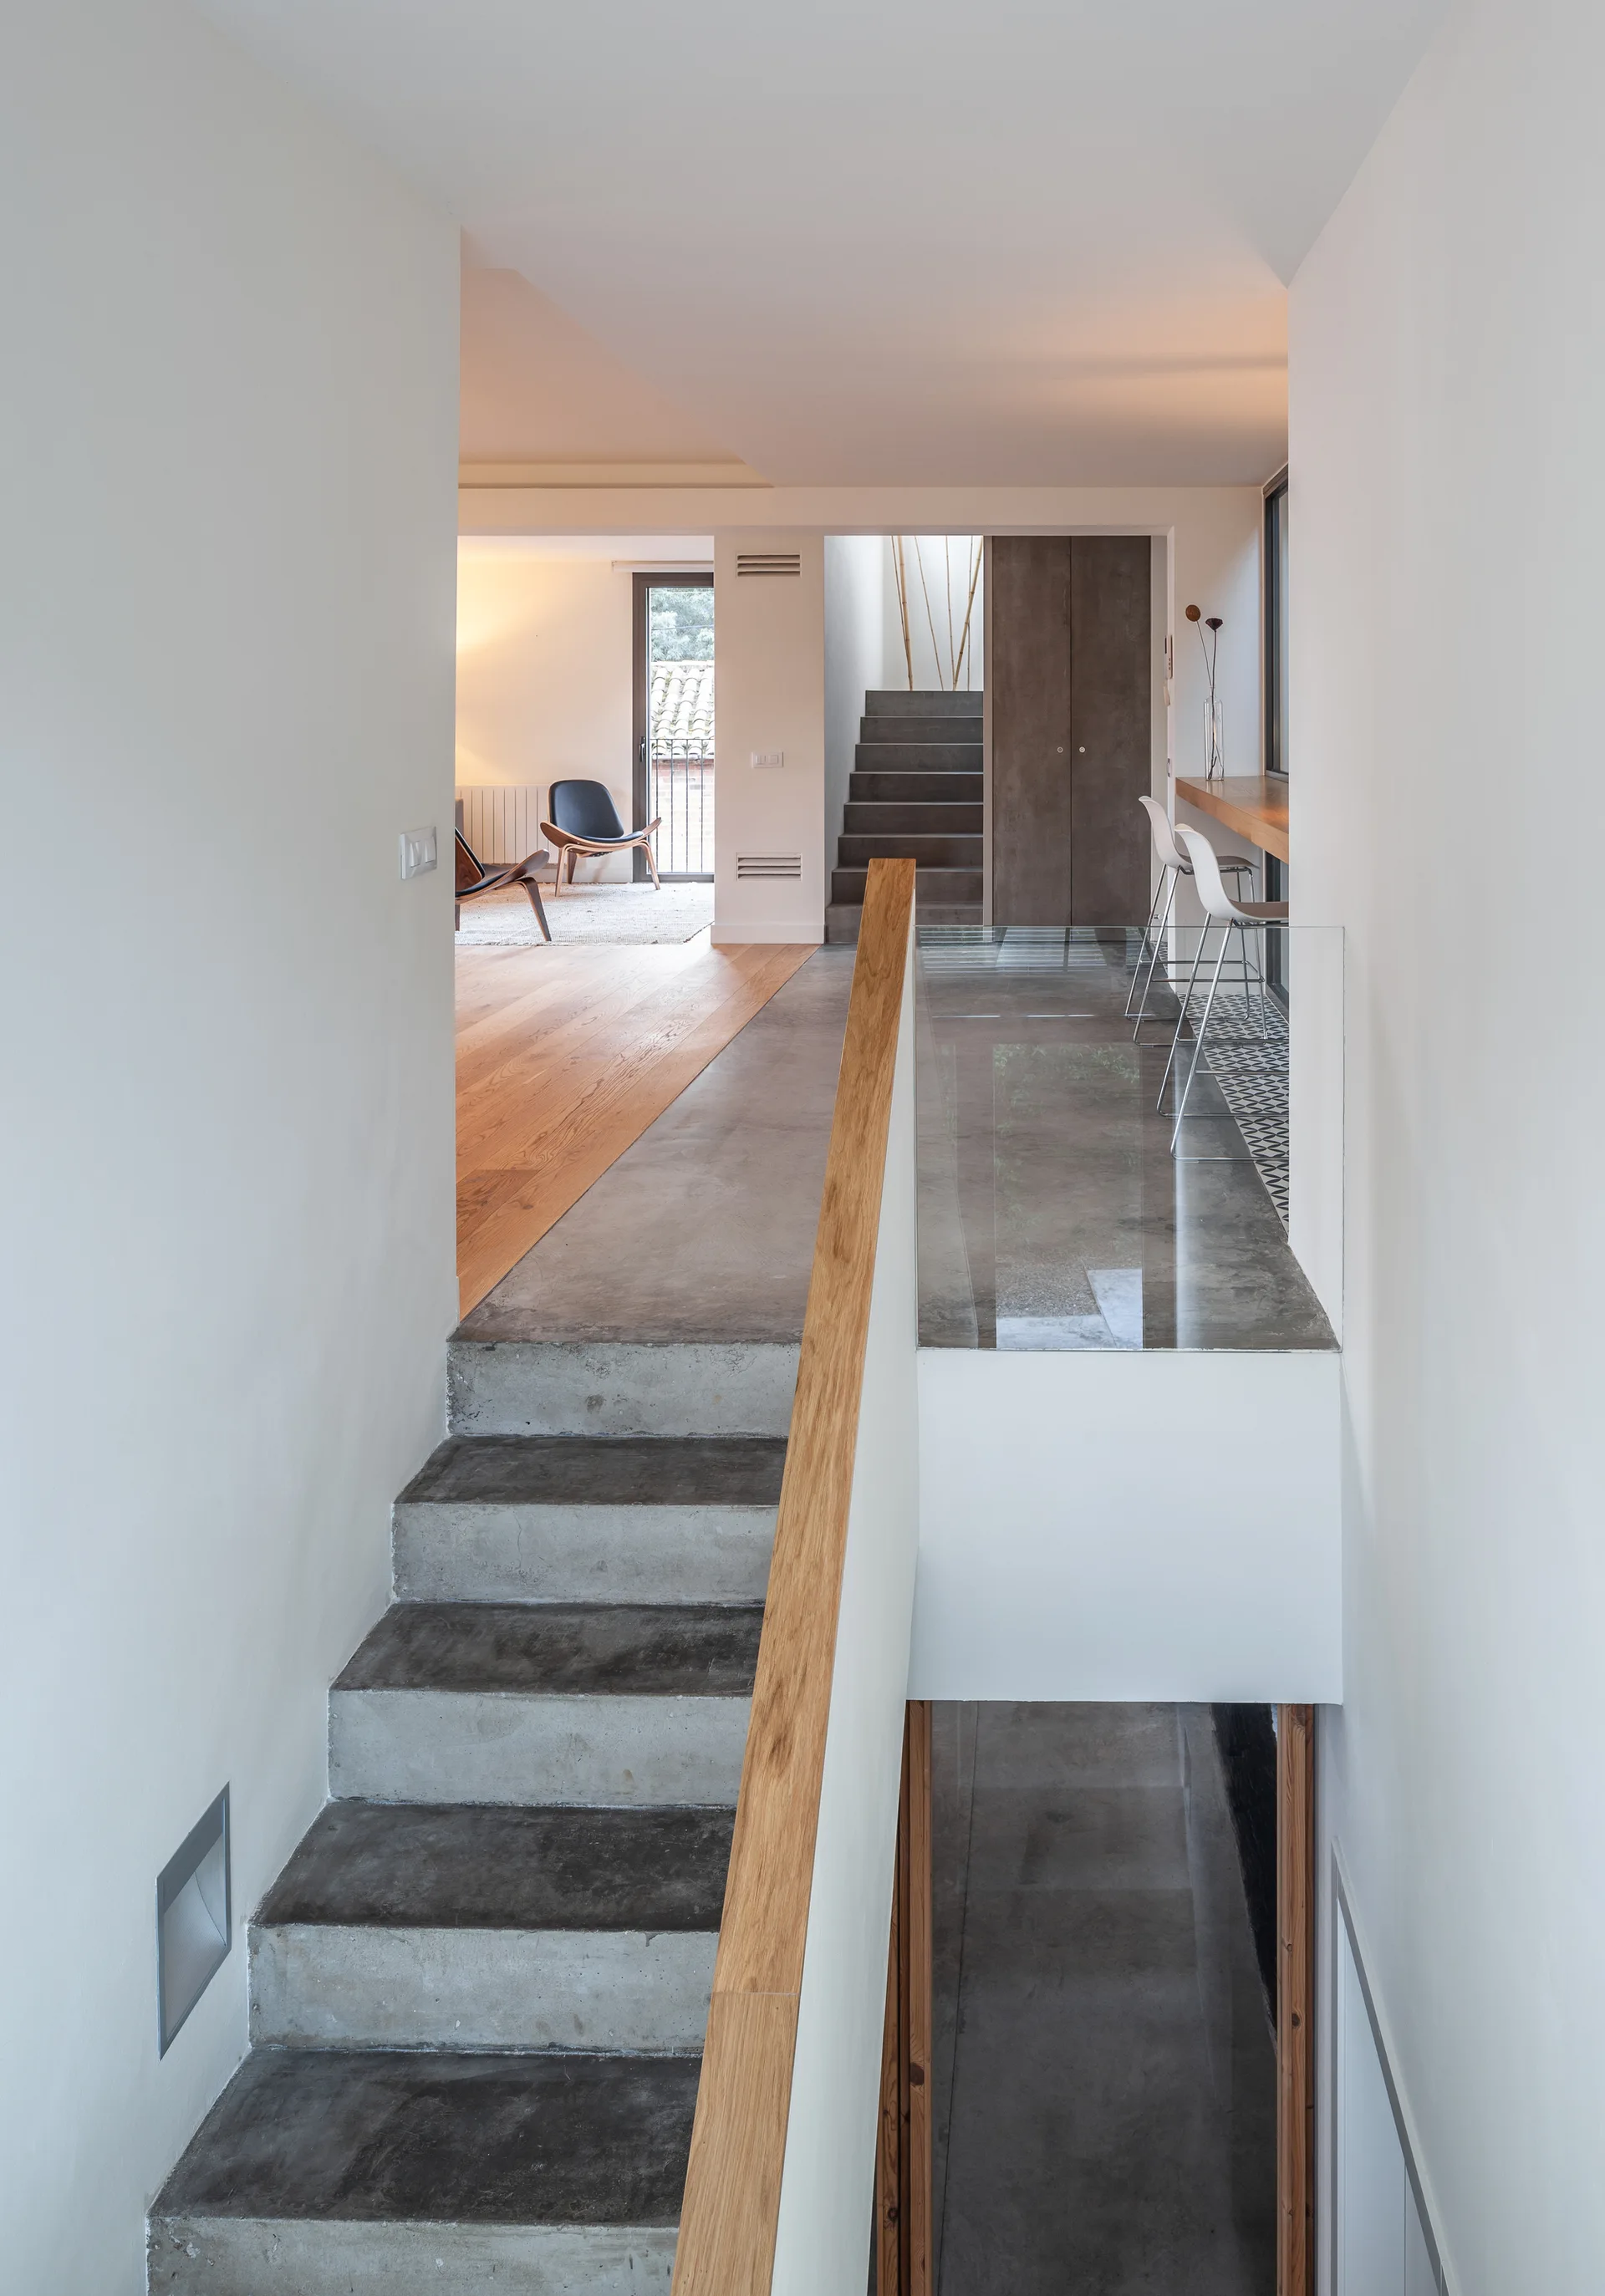
A modern split-level interior featuring concrete stairs with a wooden handrail, a glass balustrade, and a bar seating area.
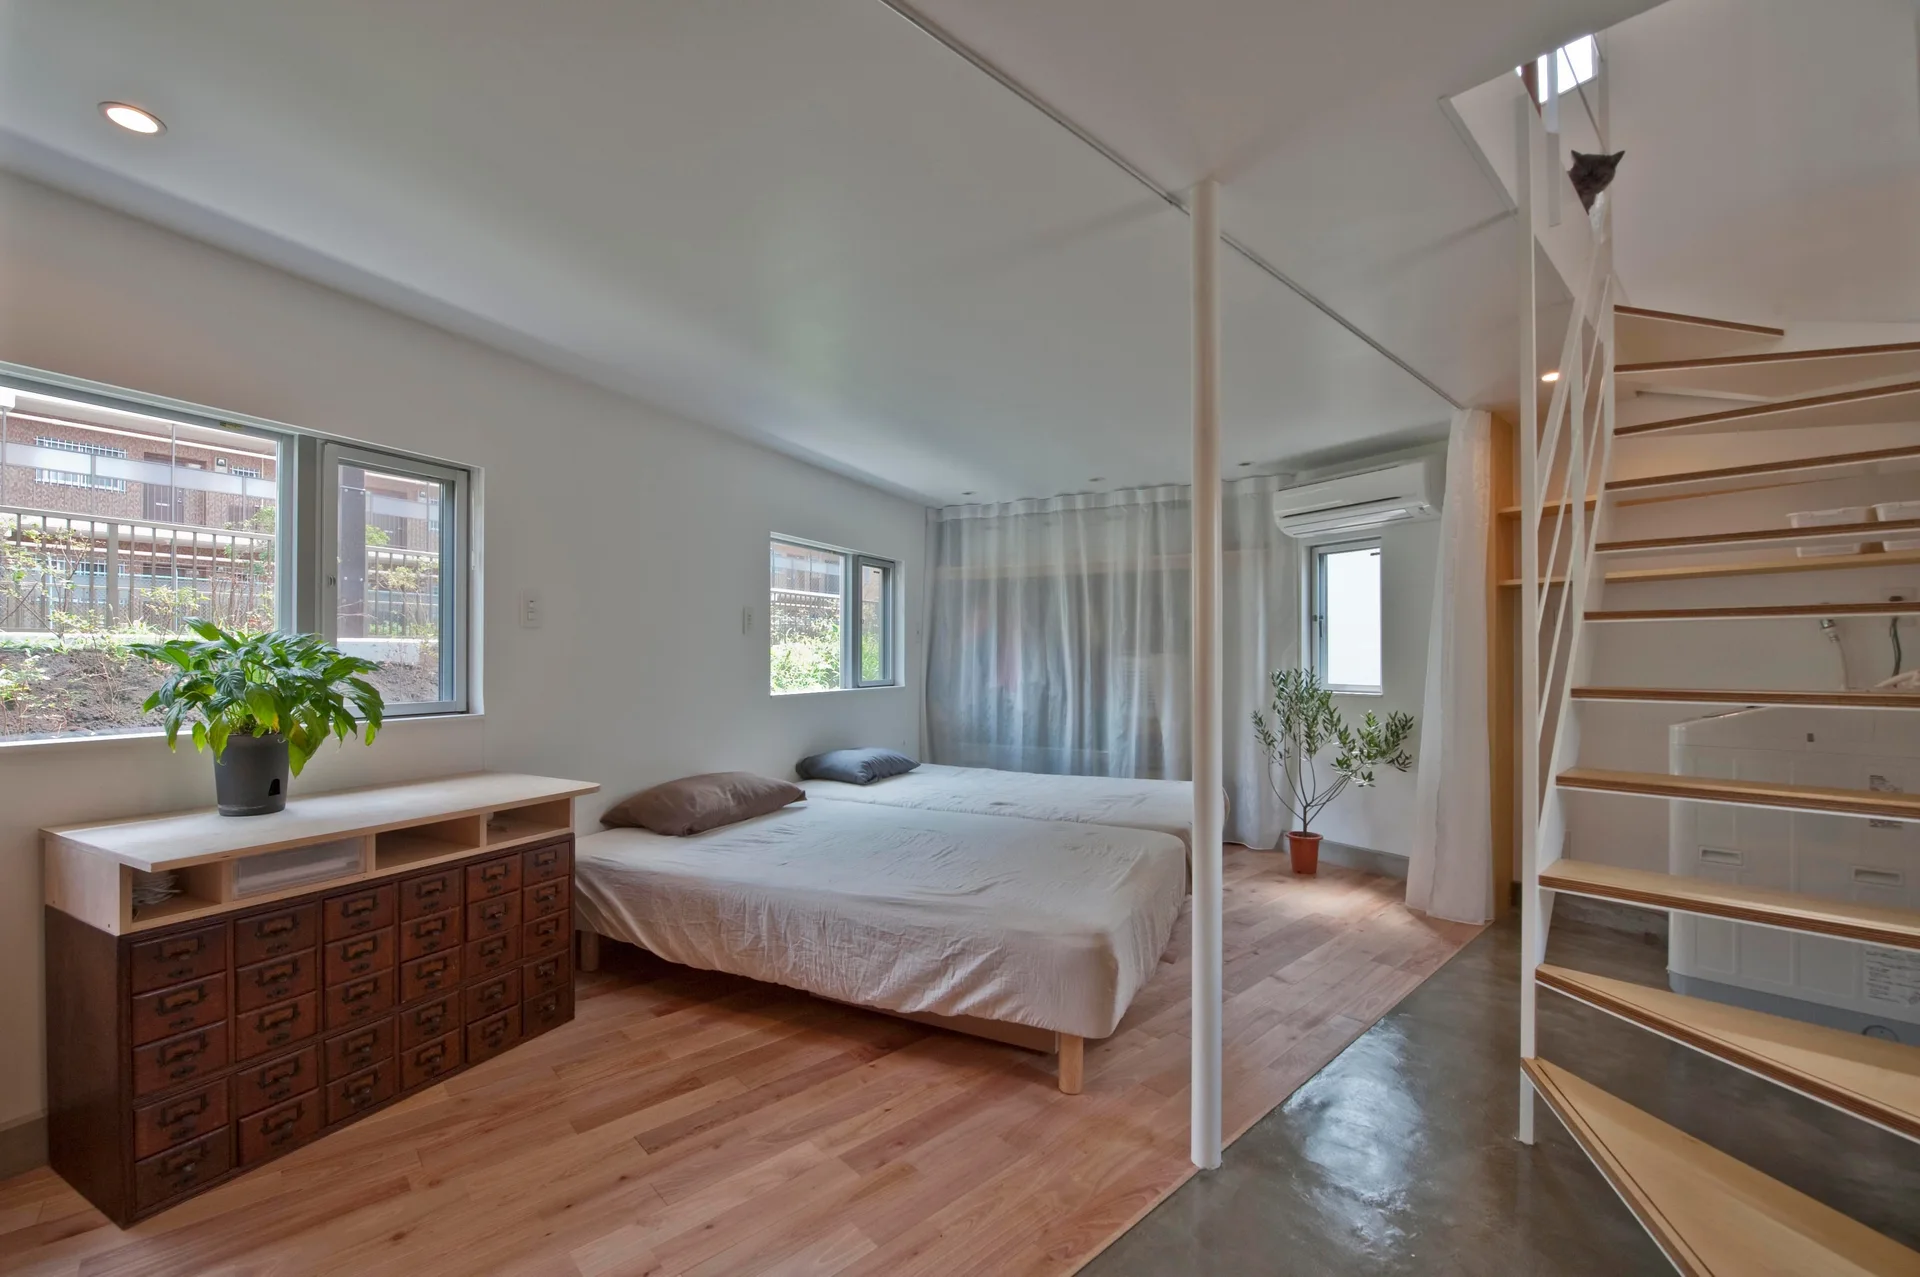
A minimalist bedroom featuring two low twin platform beds, a dark wood apothecary chest, and a white spiral staircase on mixed wood and concrete floors.
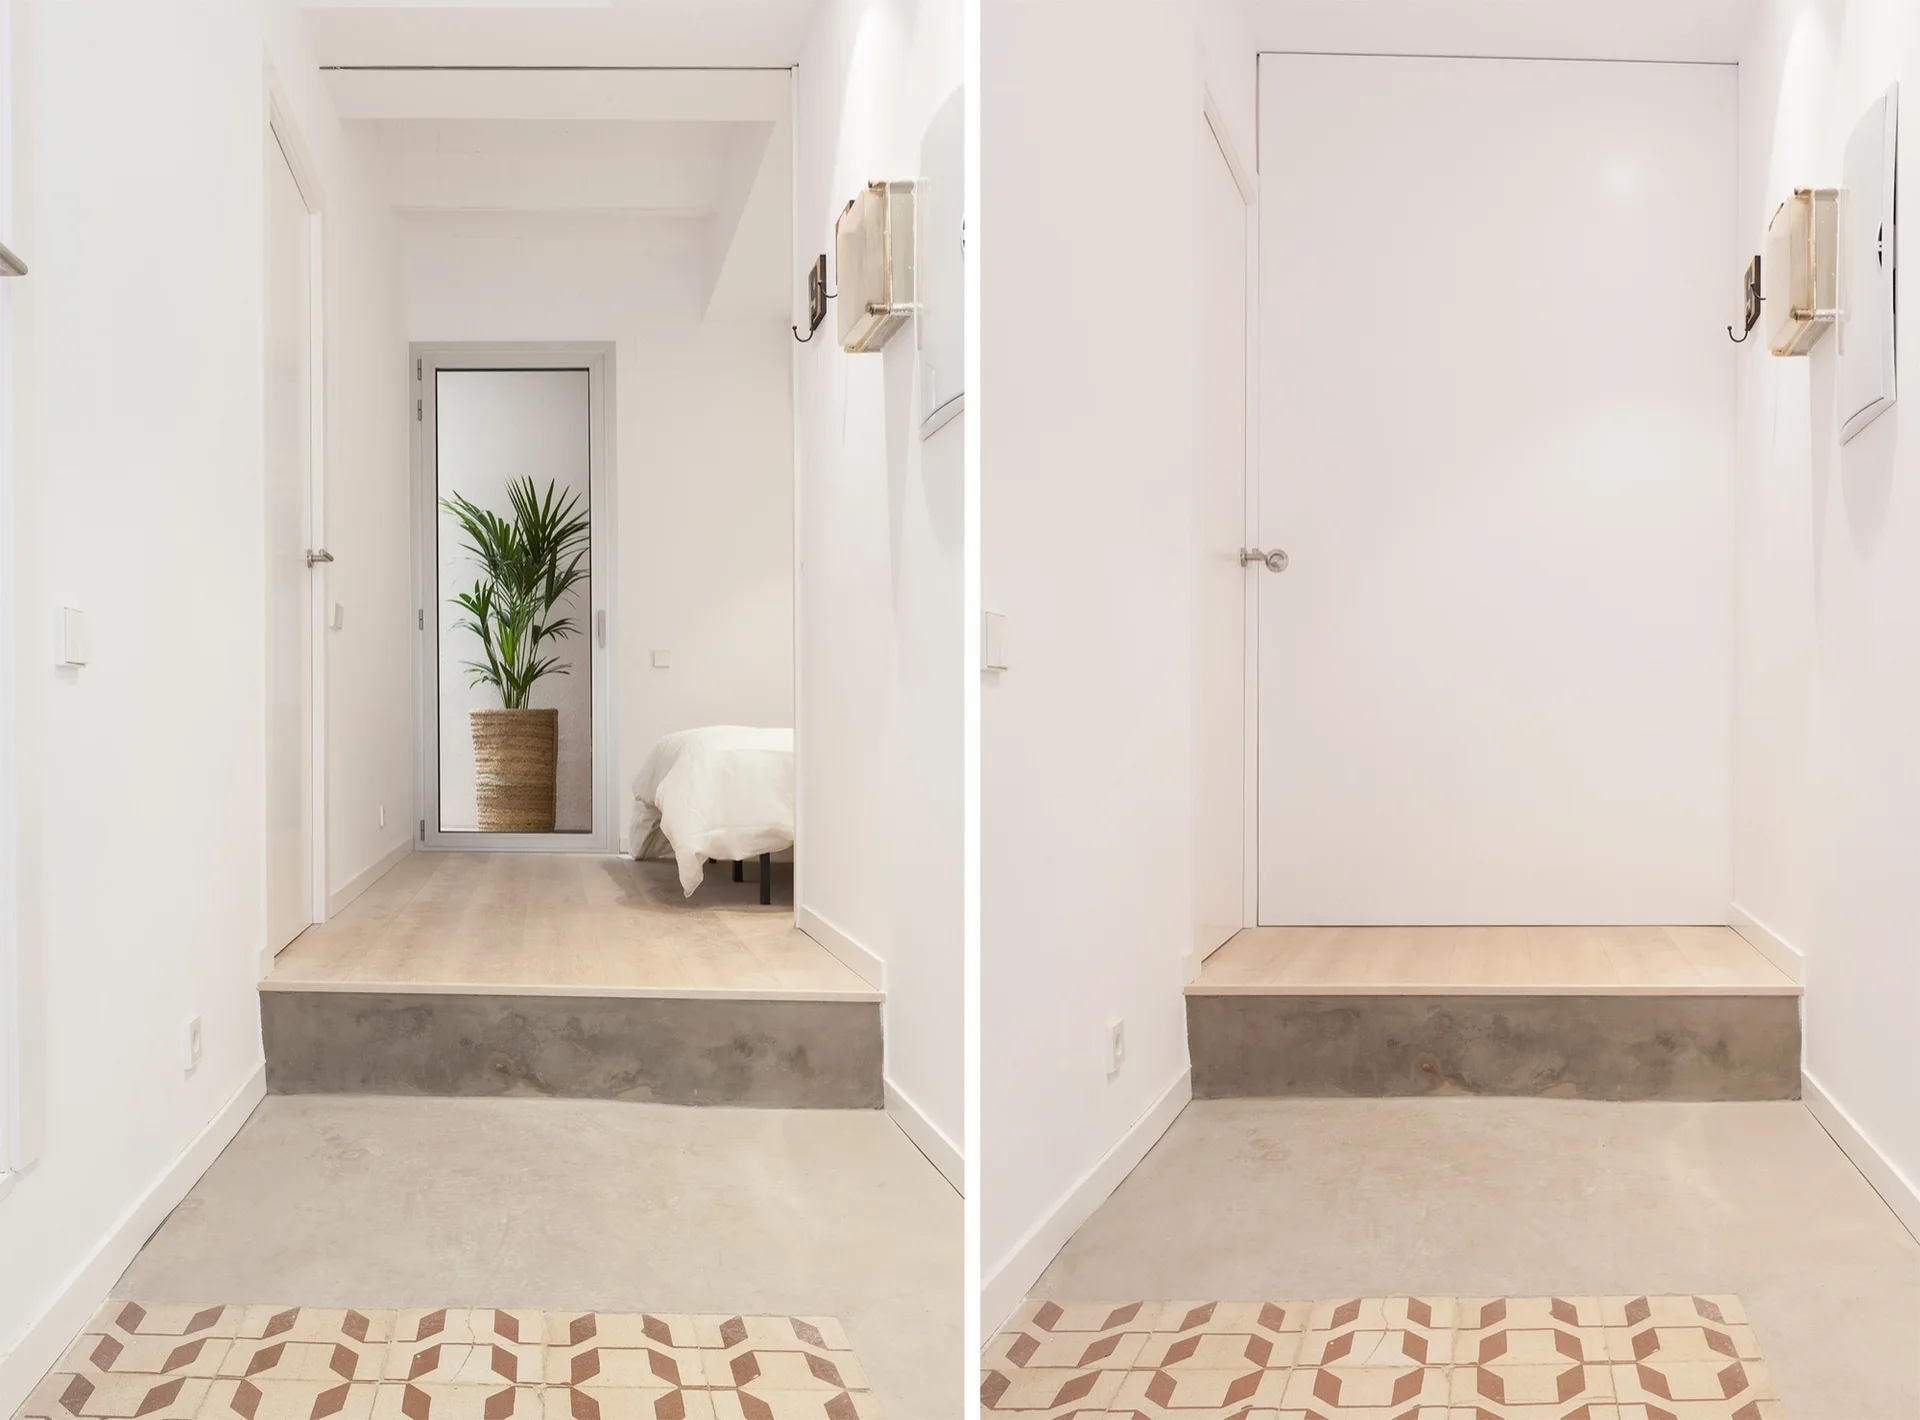
A split view of a minimalist entryway showing a raised concrete threshold and a white sliding partition door that closes off a bedroom.
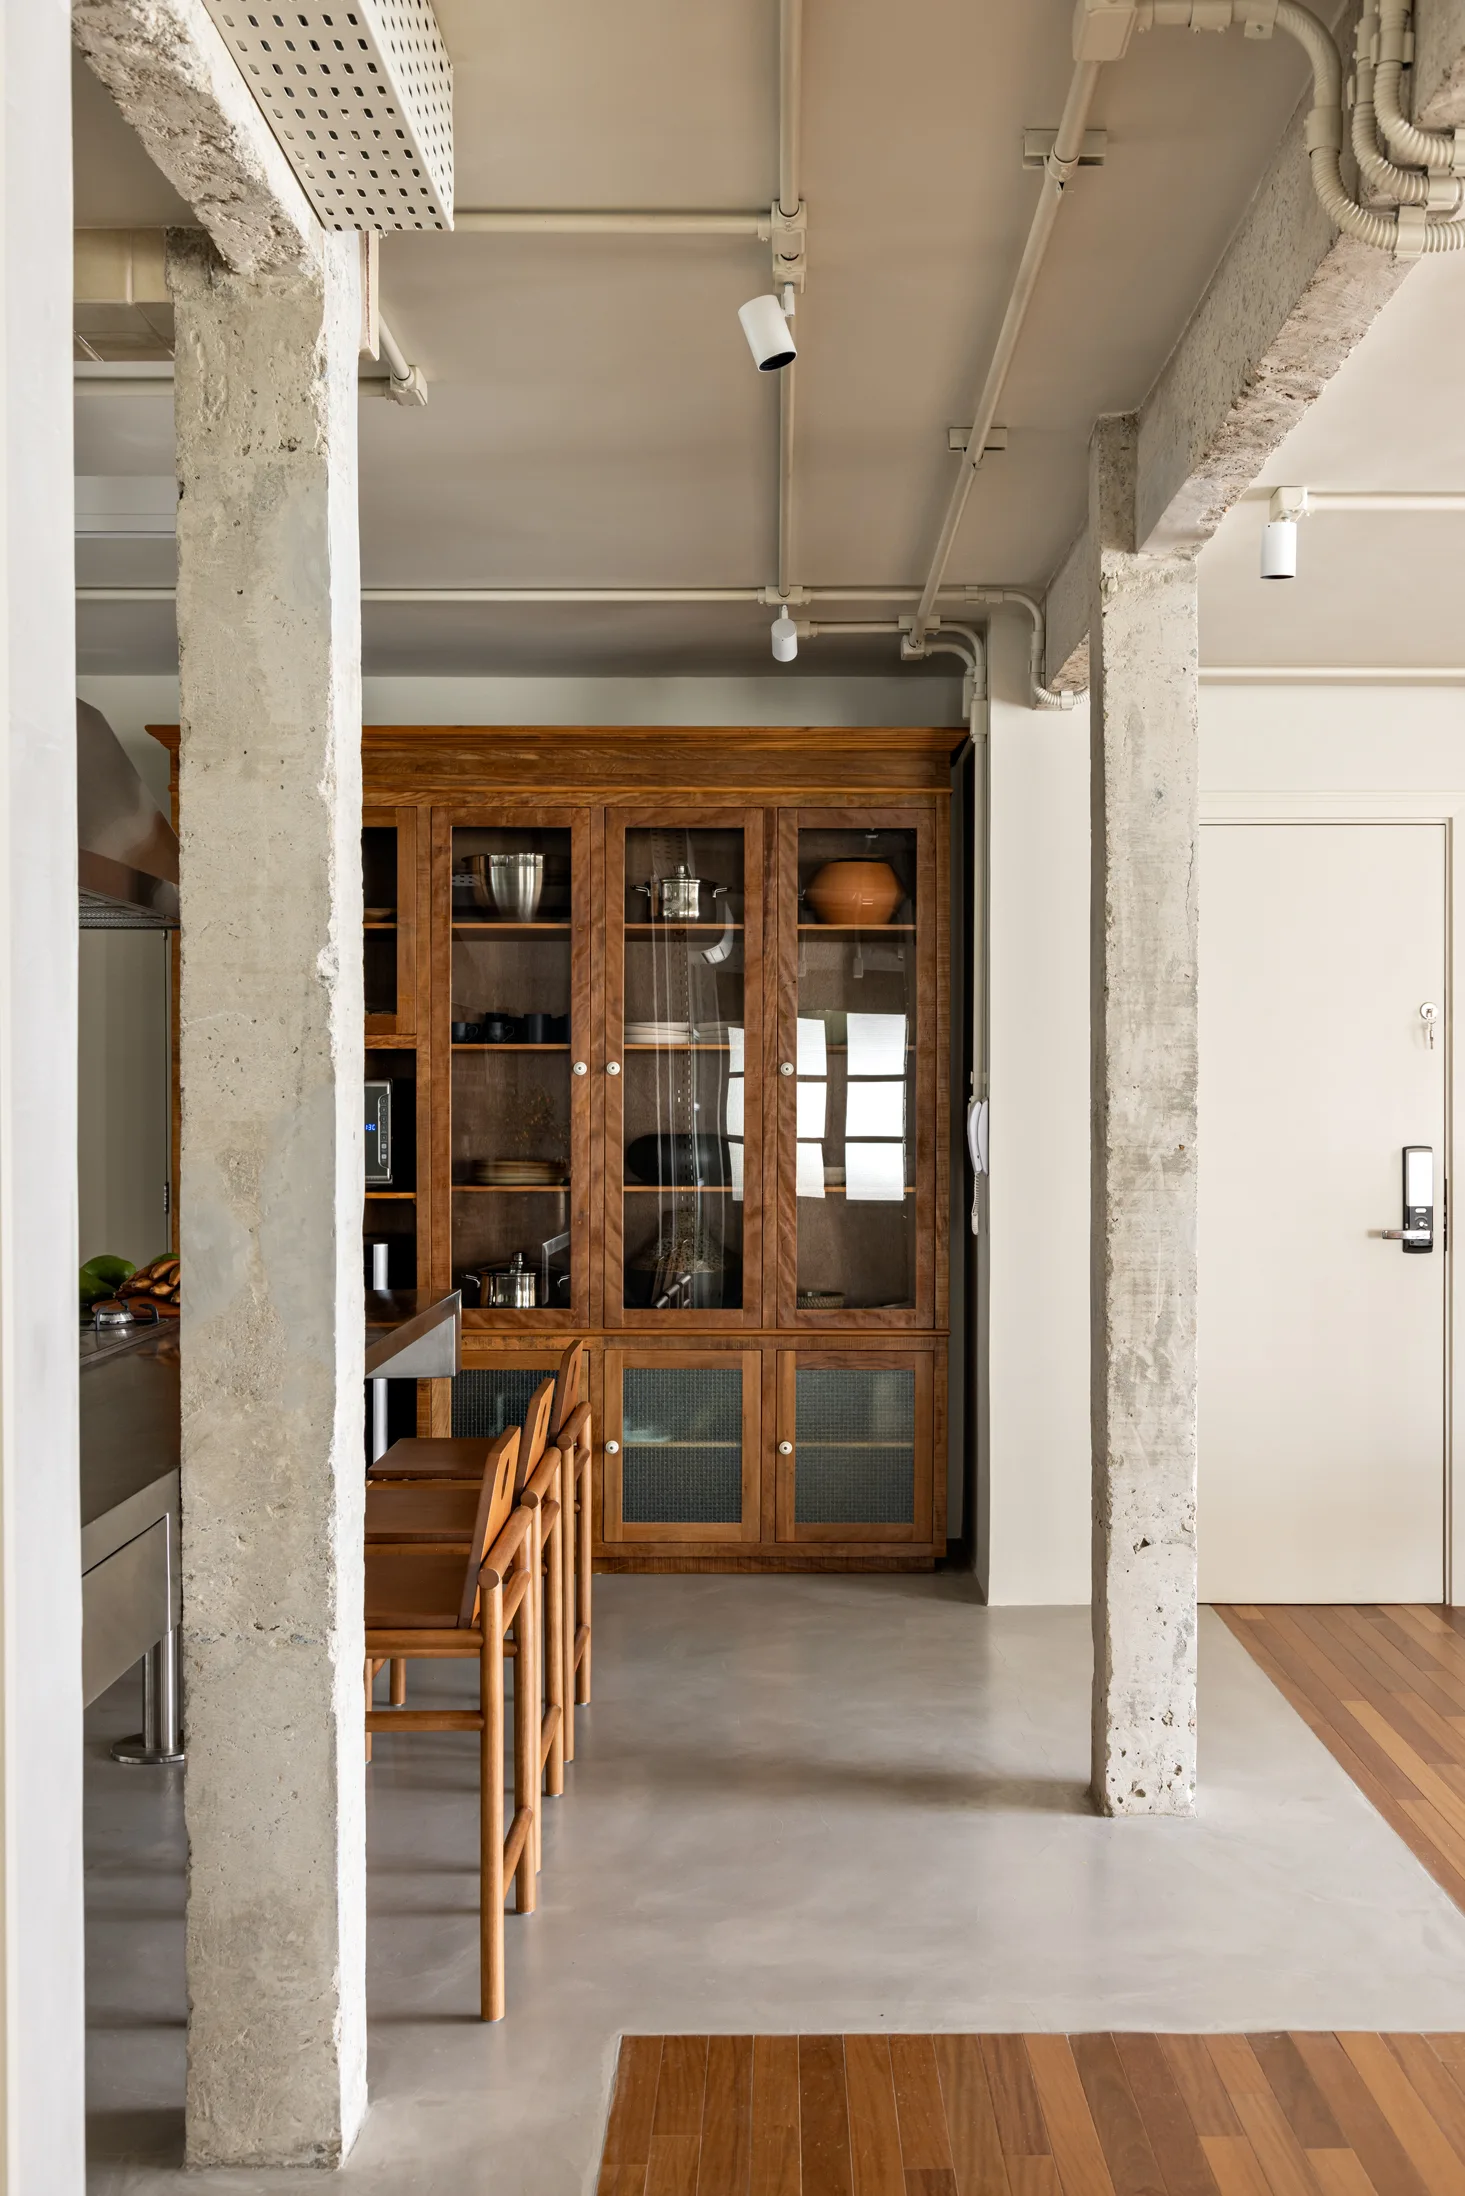
An industrial kitchen features raw concrete columns, a tall wooden china cabinet with glass doors, wooden bar stools, and track lighting.
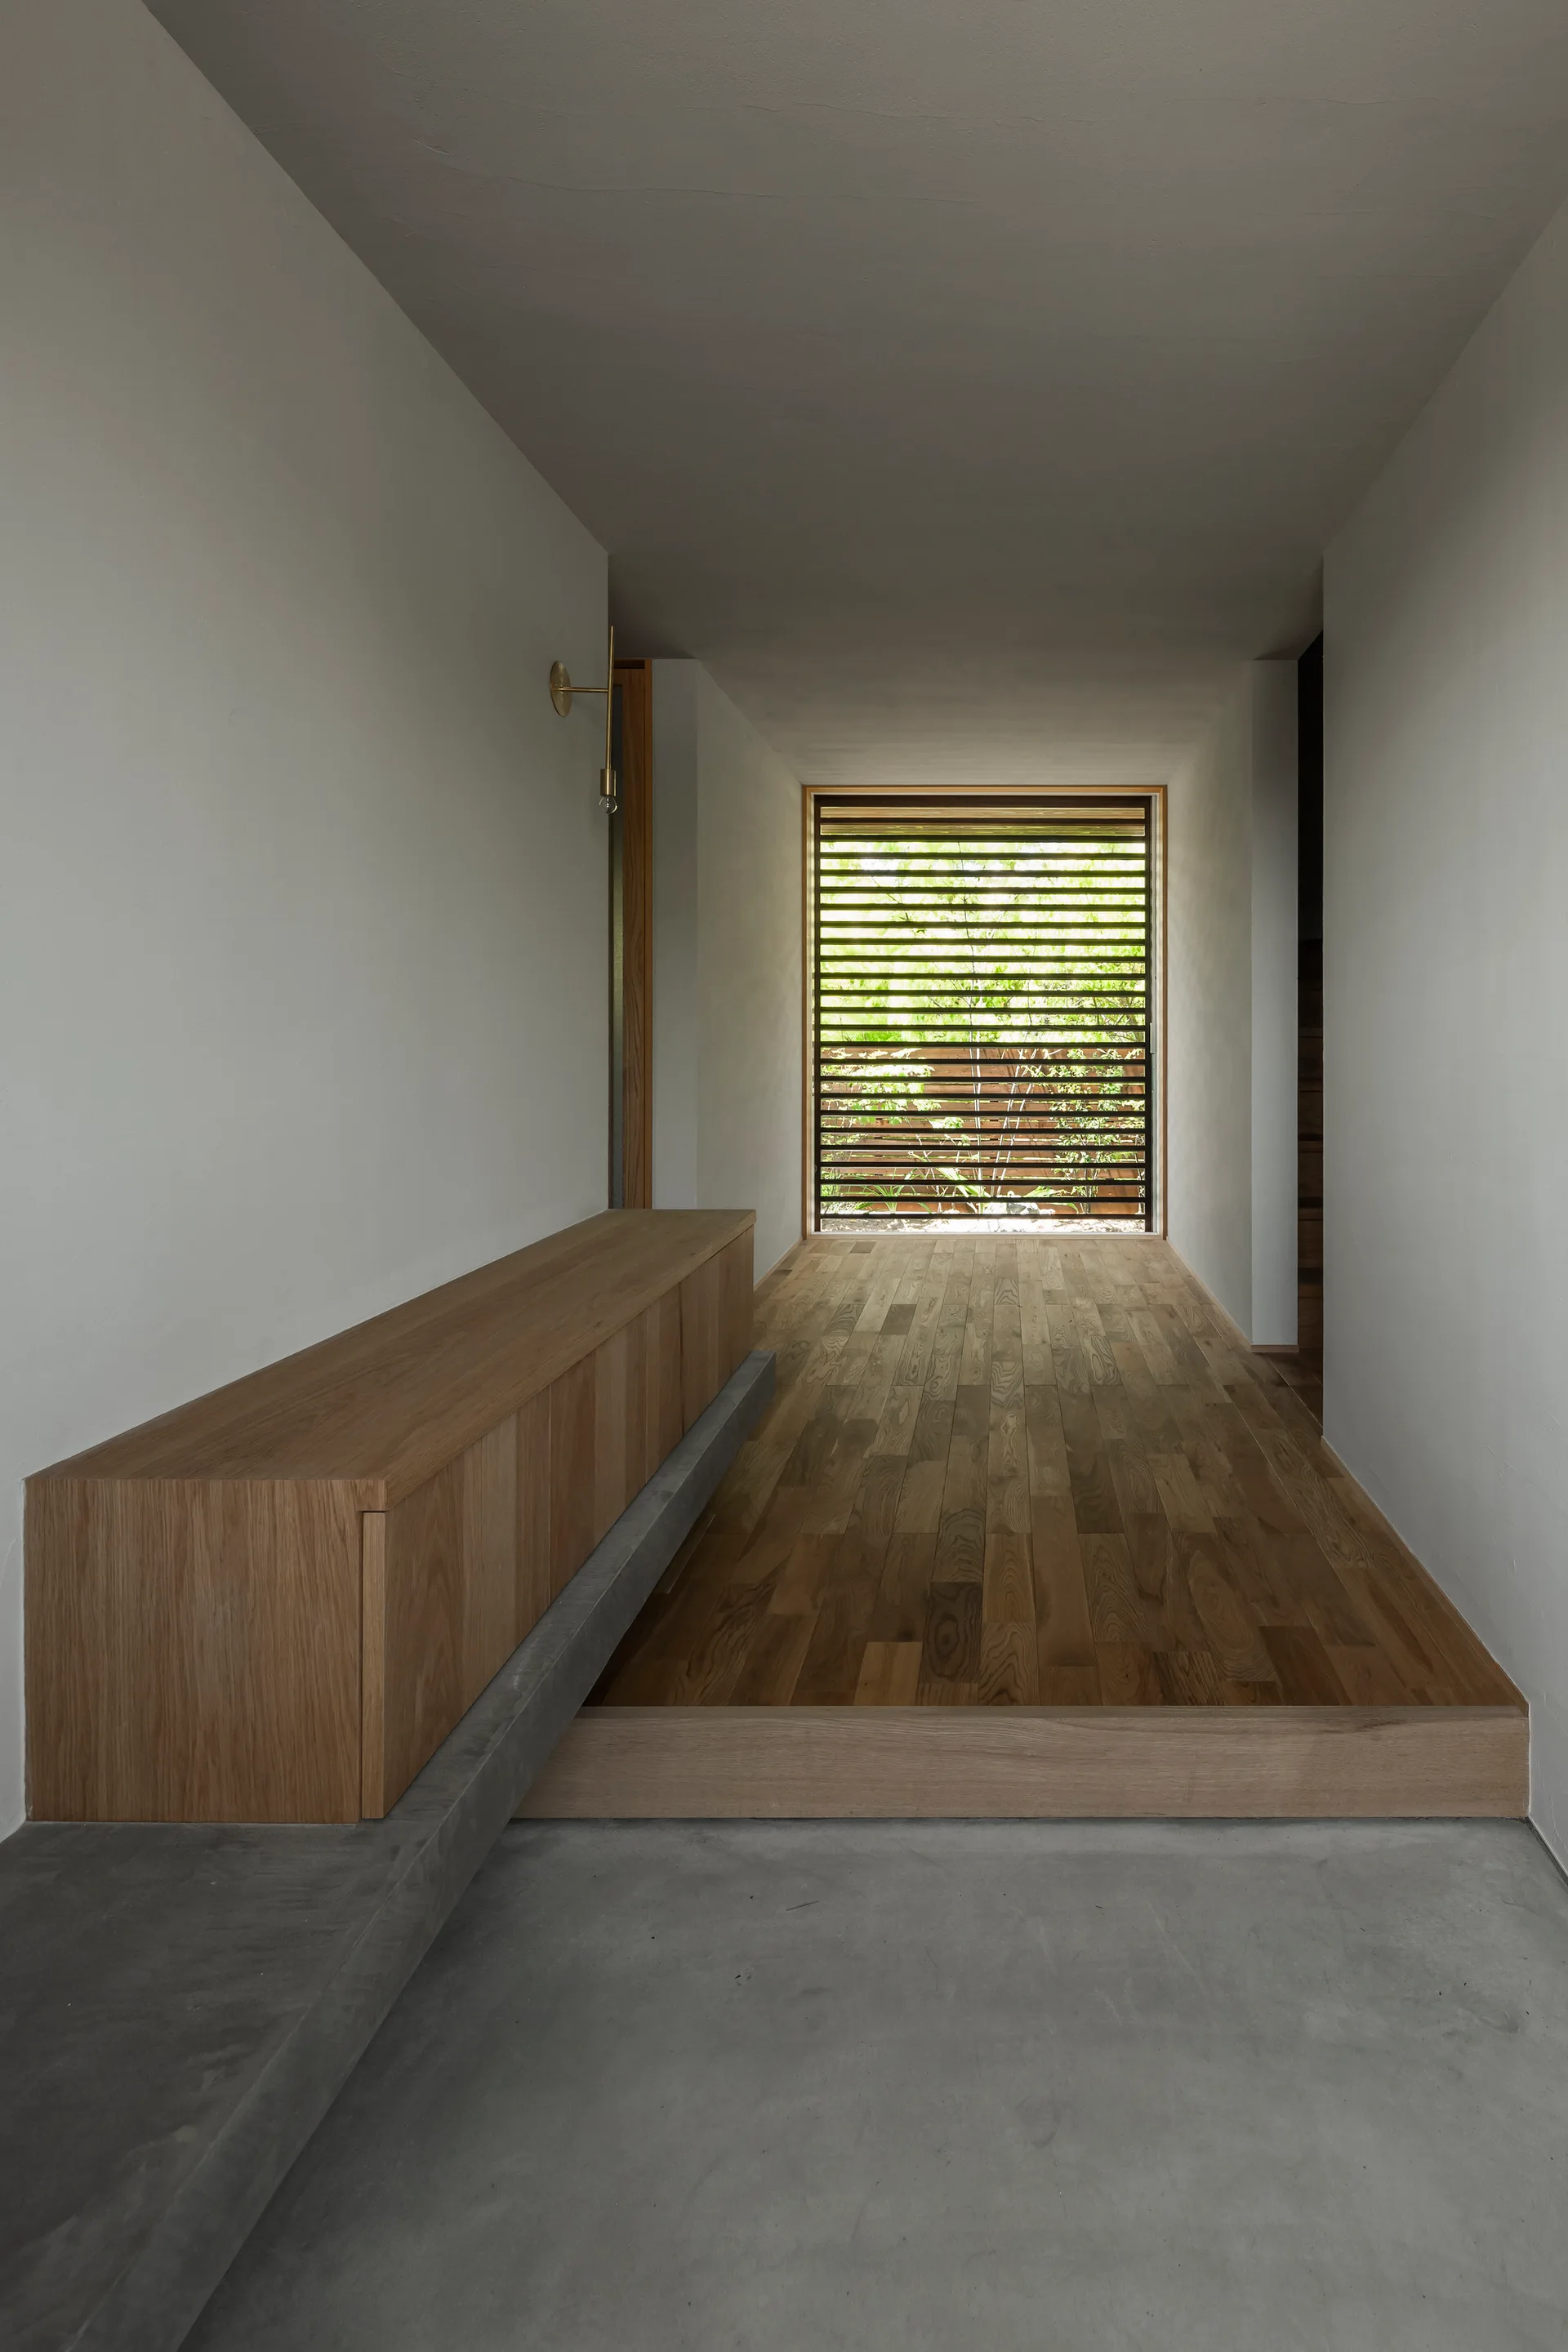
A minimalist hallway featuring a split-level floor with concrete and wood, a long built-in wooden bench, and a slatted window at the end.
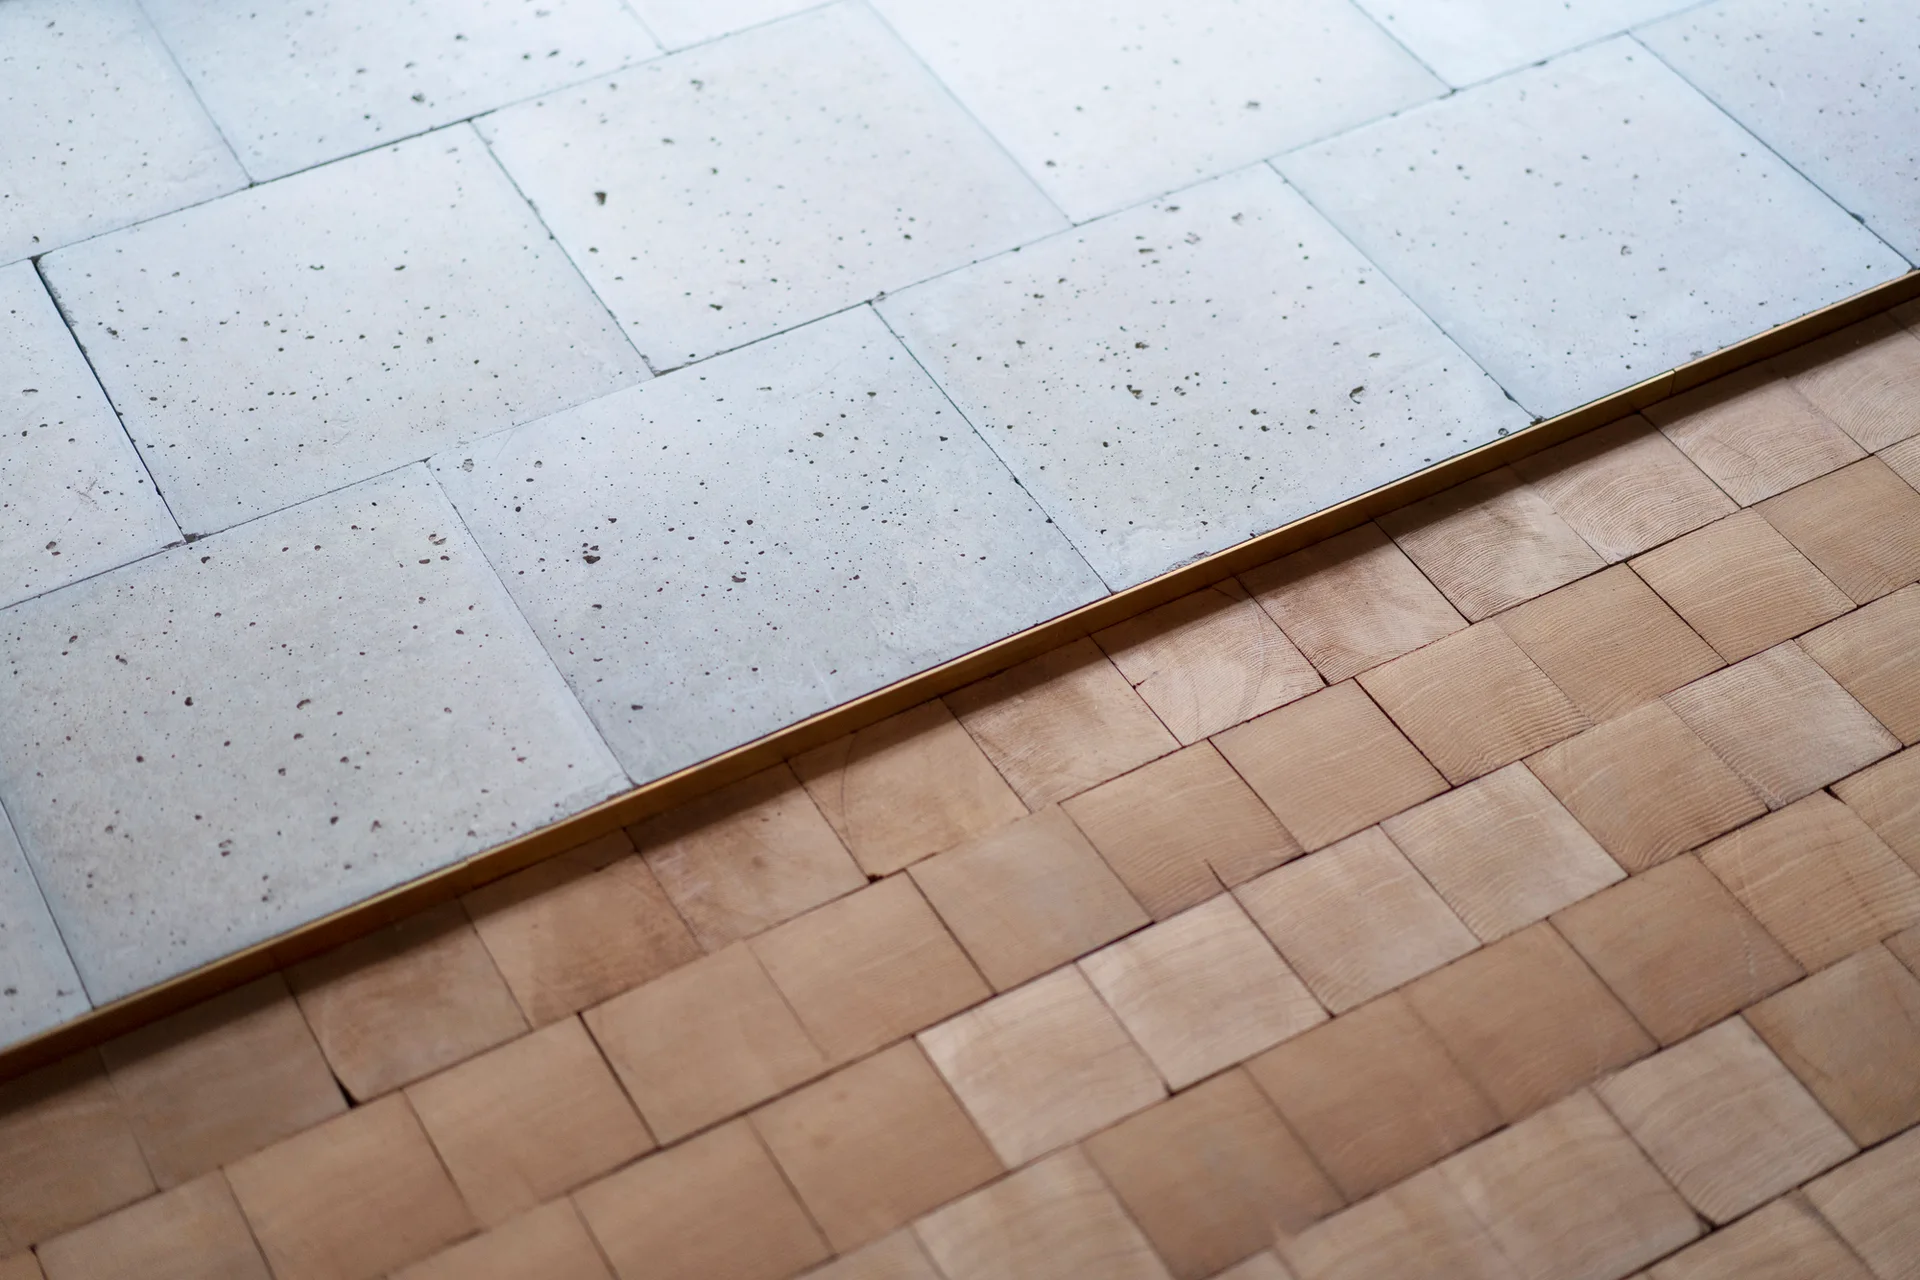
A close-up of a floor transition between pitted gray concrete tiles and tan wood end-grain blocks, divided by a thin brass metal strip.
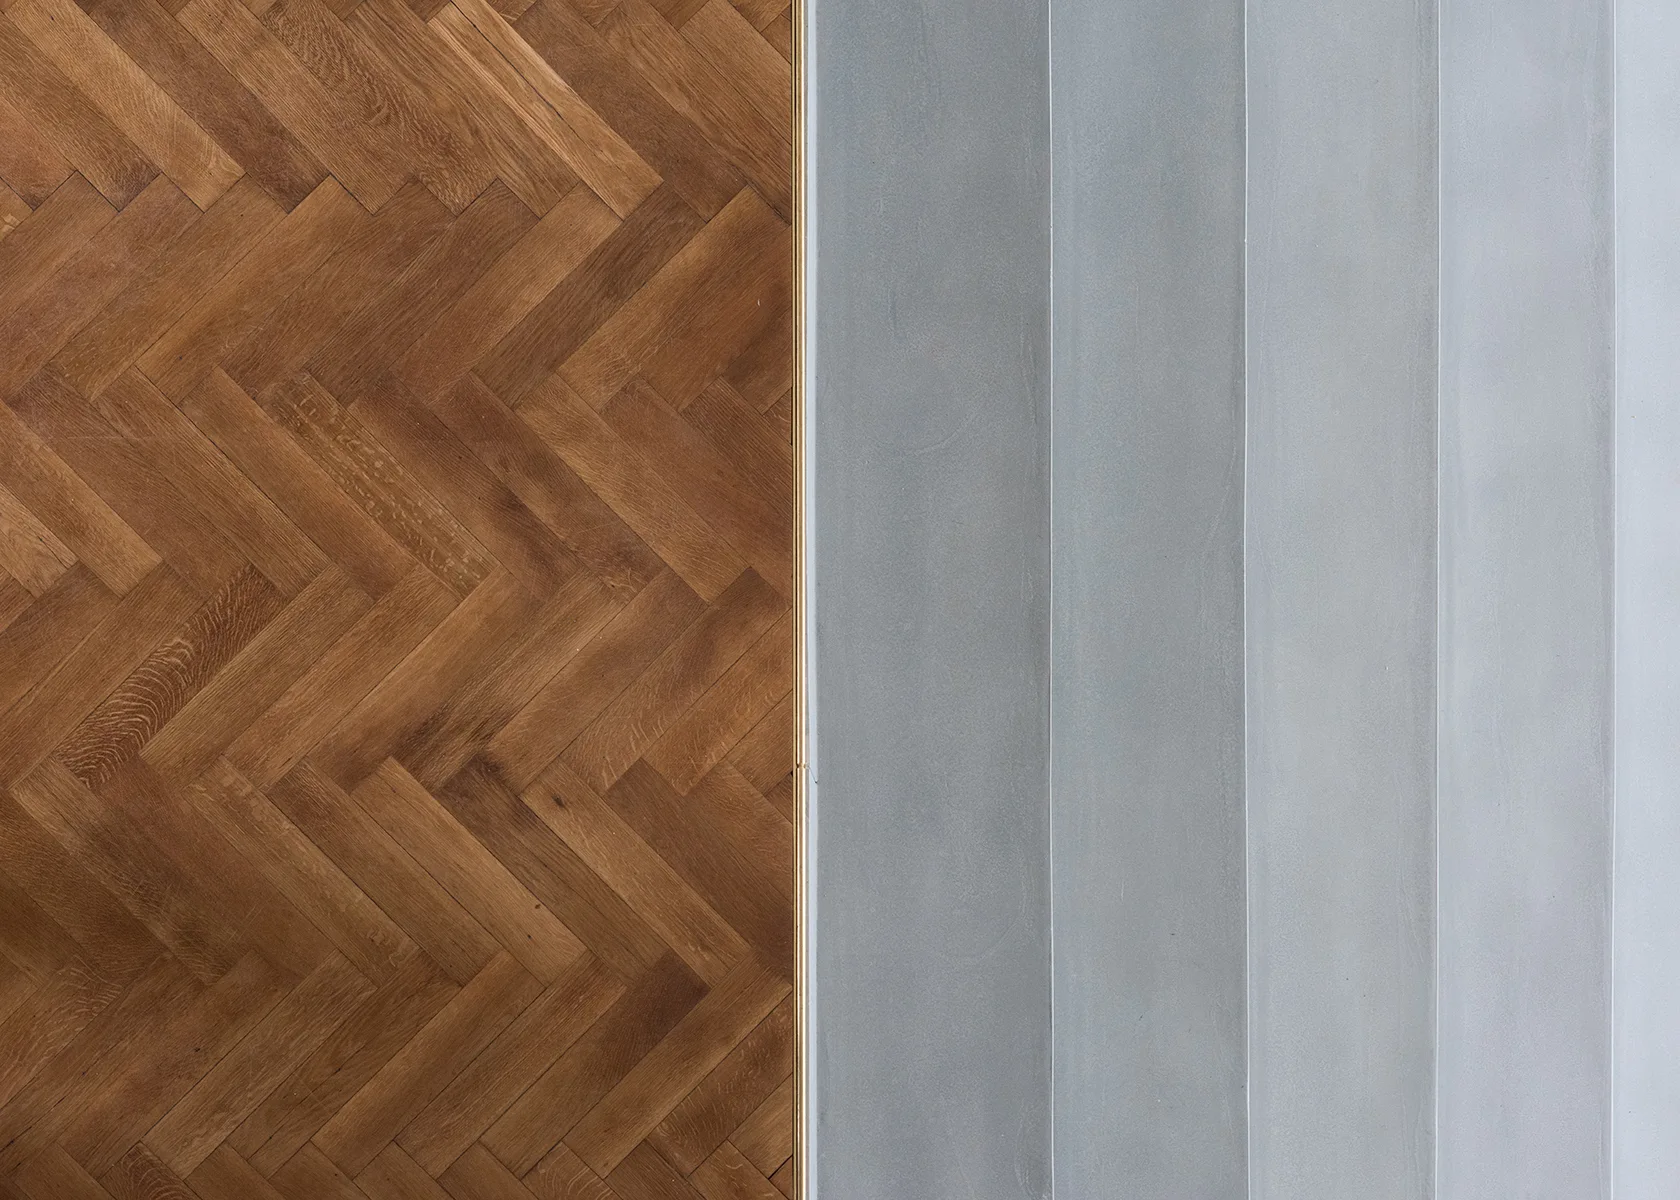
A top-down view of a flooring transition between herringbone wood and smooth grey concrete, separated by a thin gold metal strip.
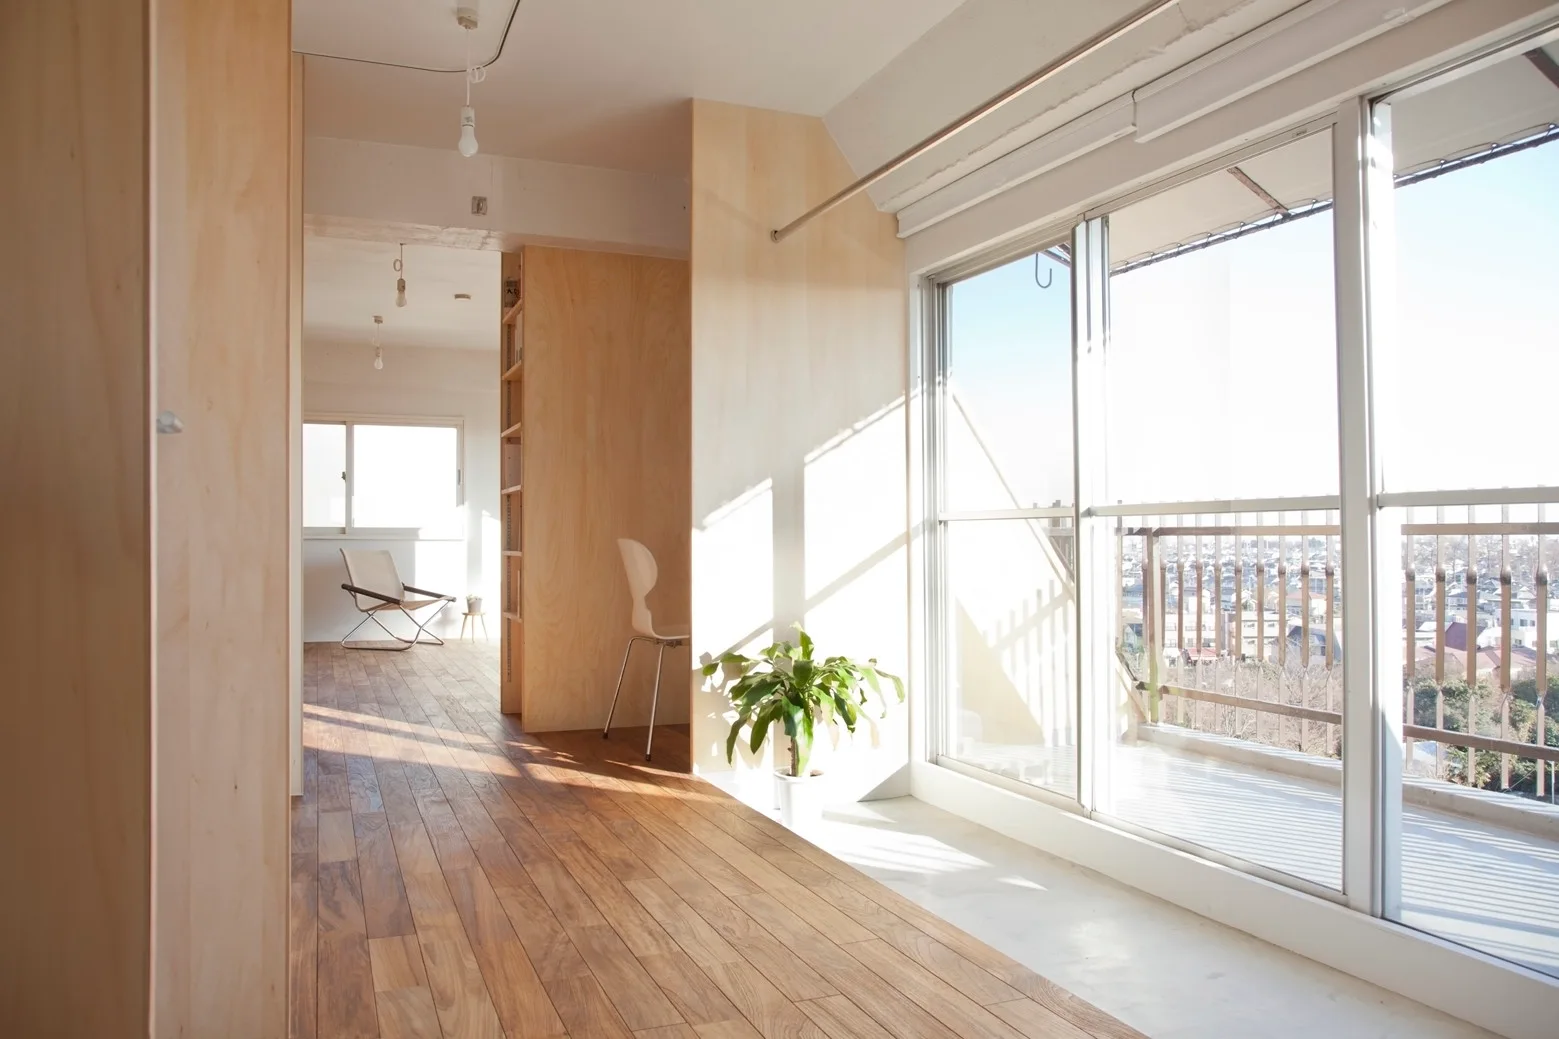
A sunlit minimalist living space features light plywood partition walls, wood plank flooring, and a large sliding glass door opening to a balcony.
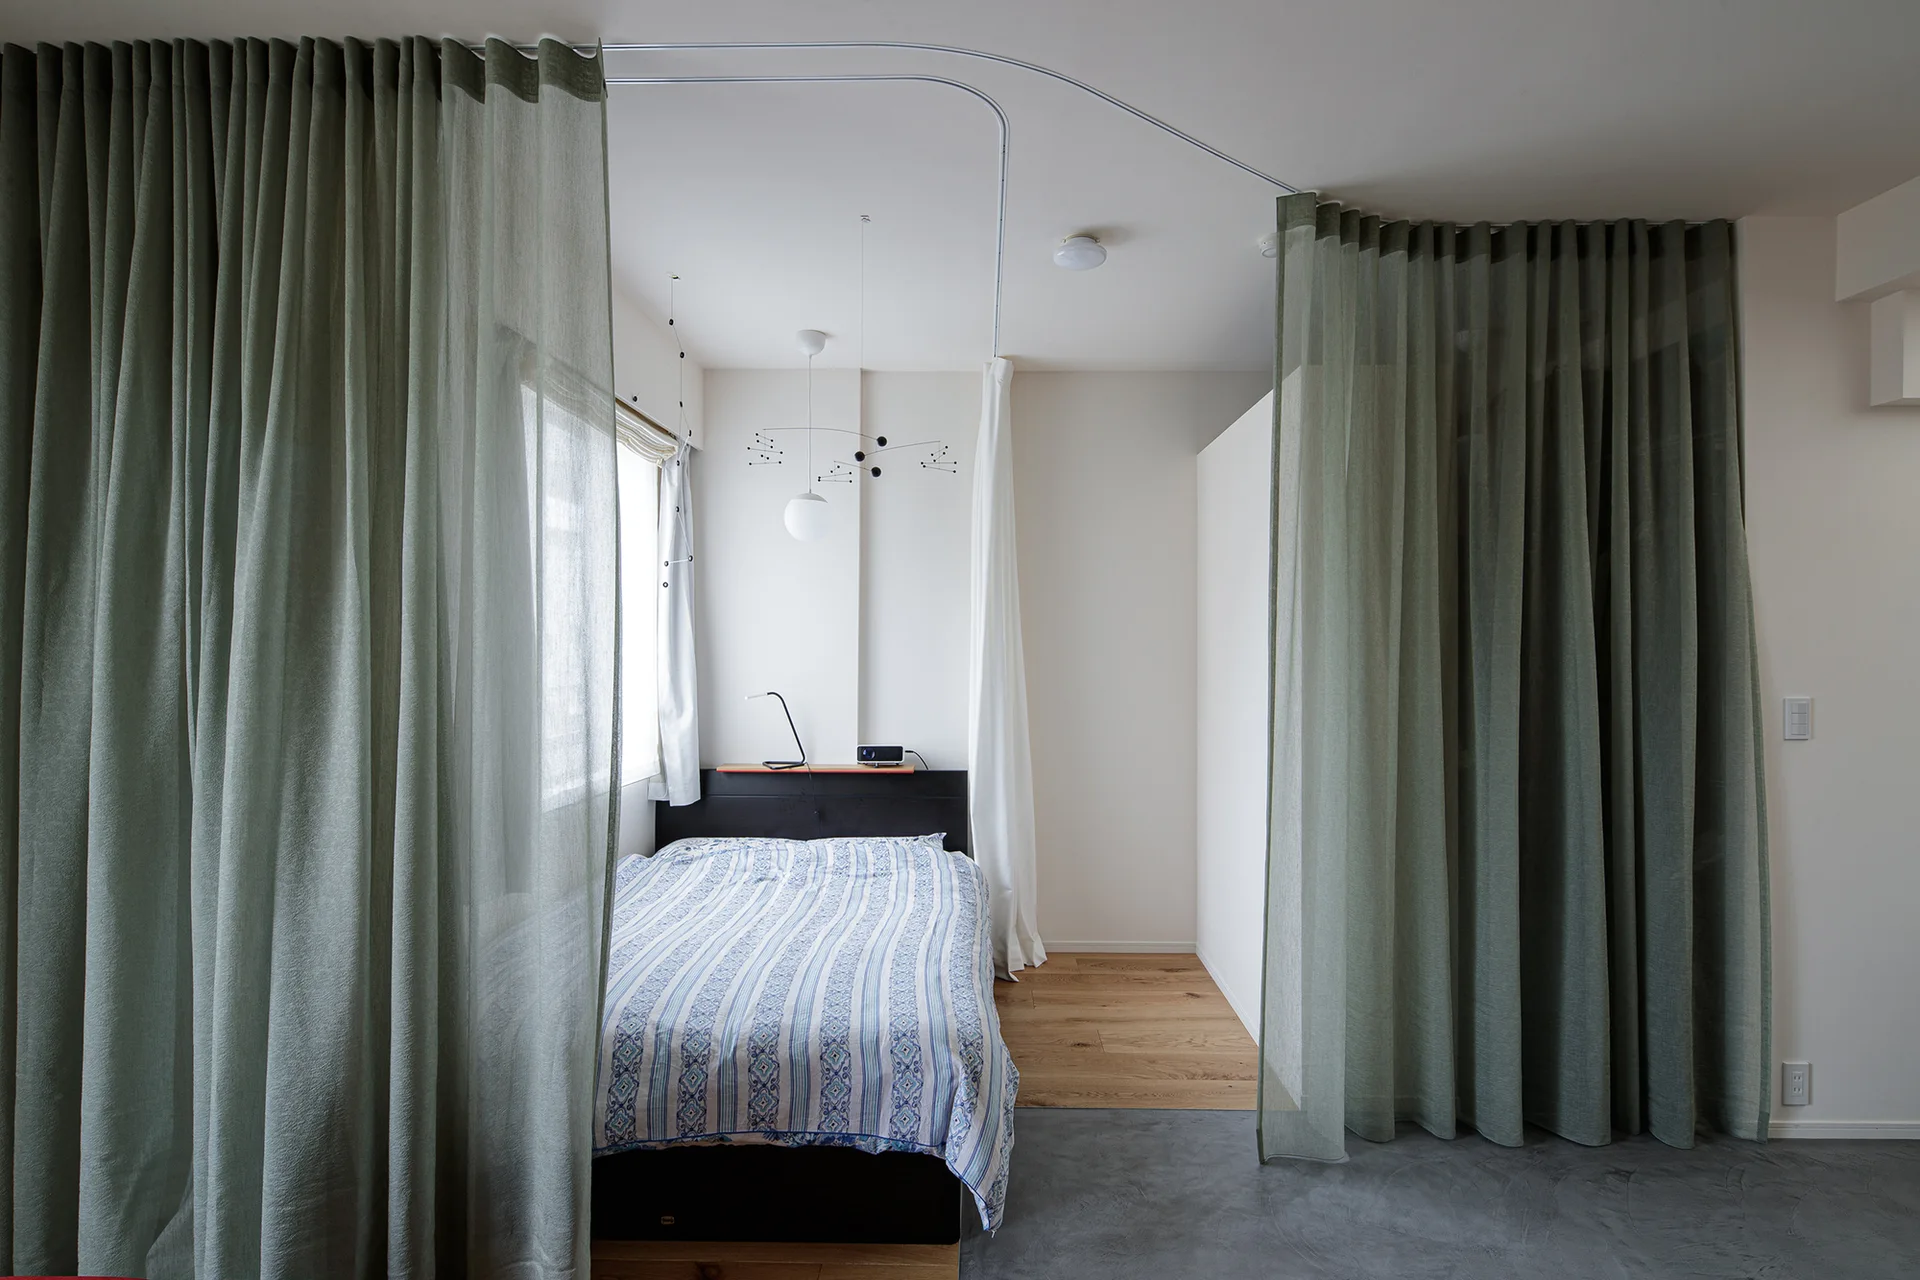
A minimalist bedroom featuring a bed with striped blue bedding partitioned by sheer olive green curtains on a curved ceiling rail.
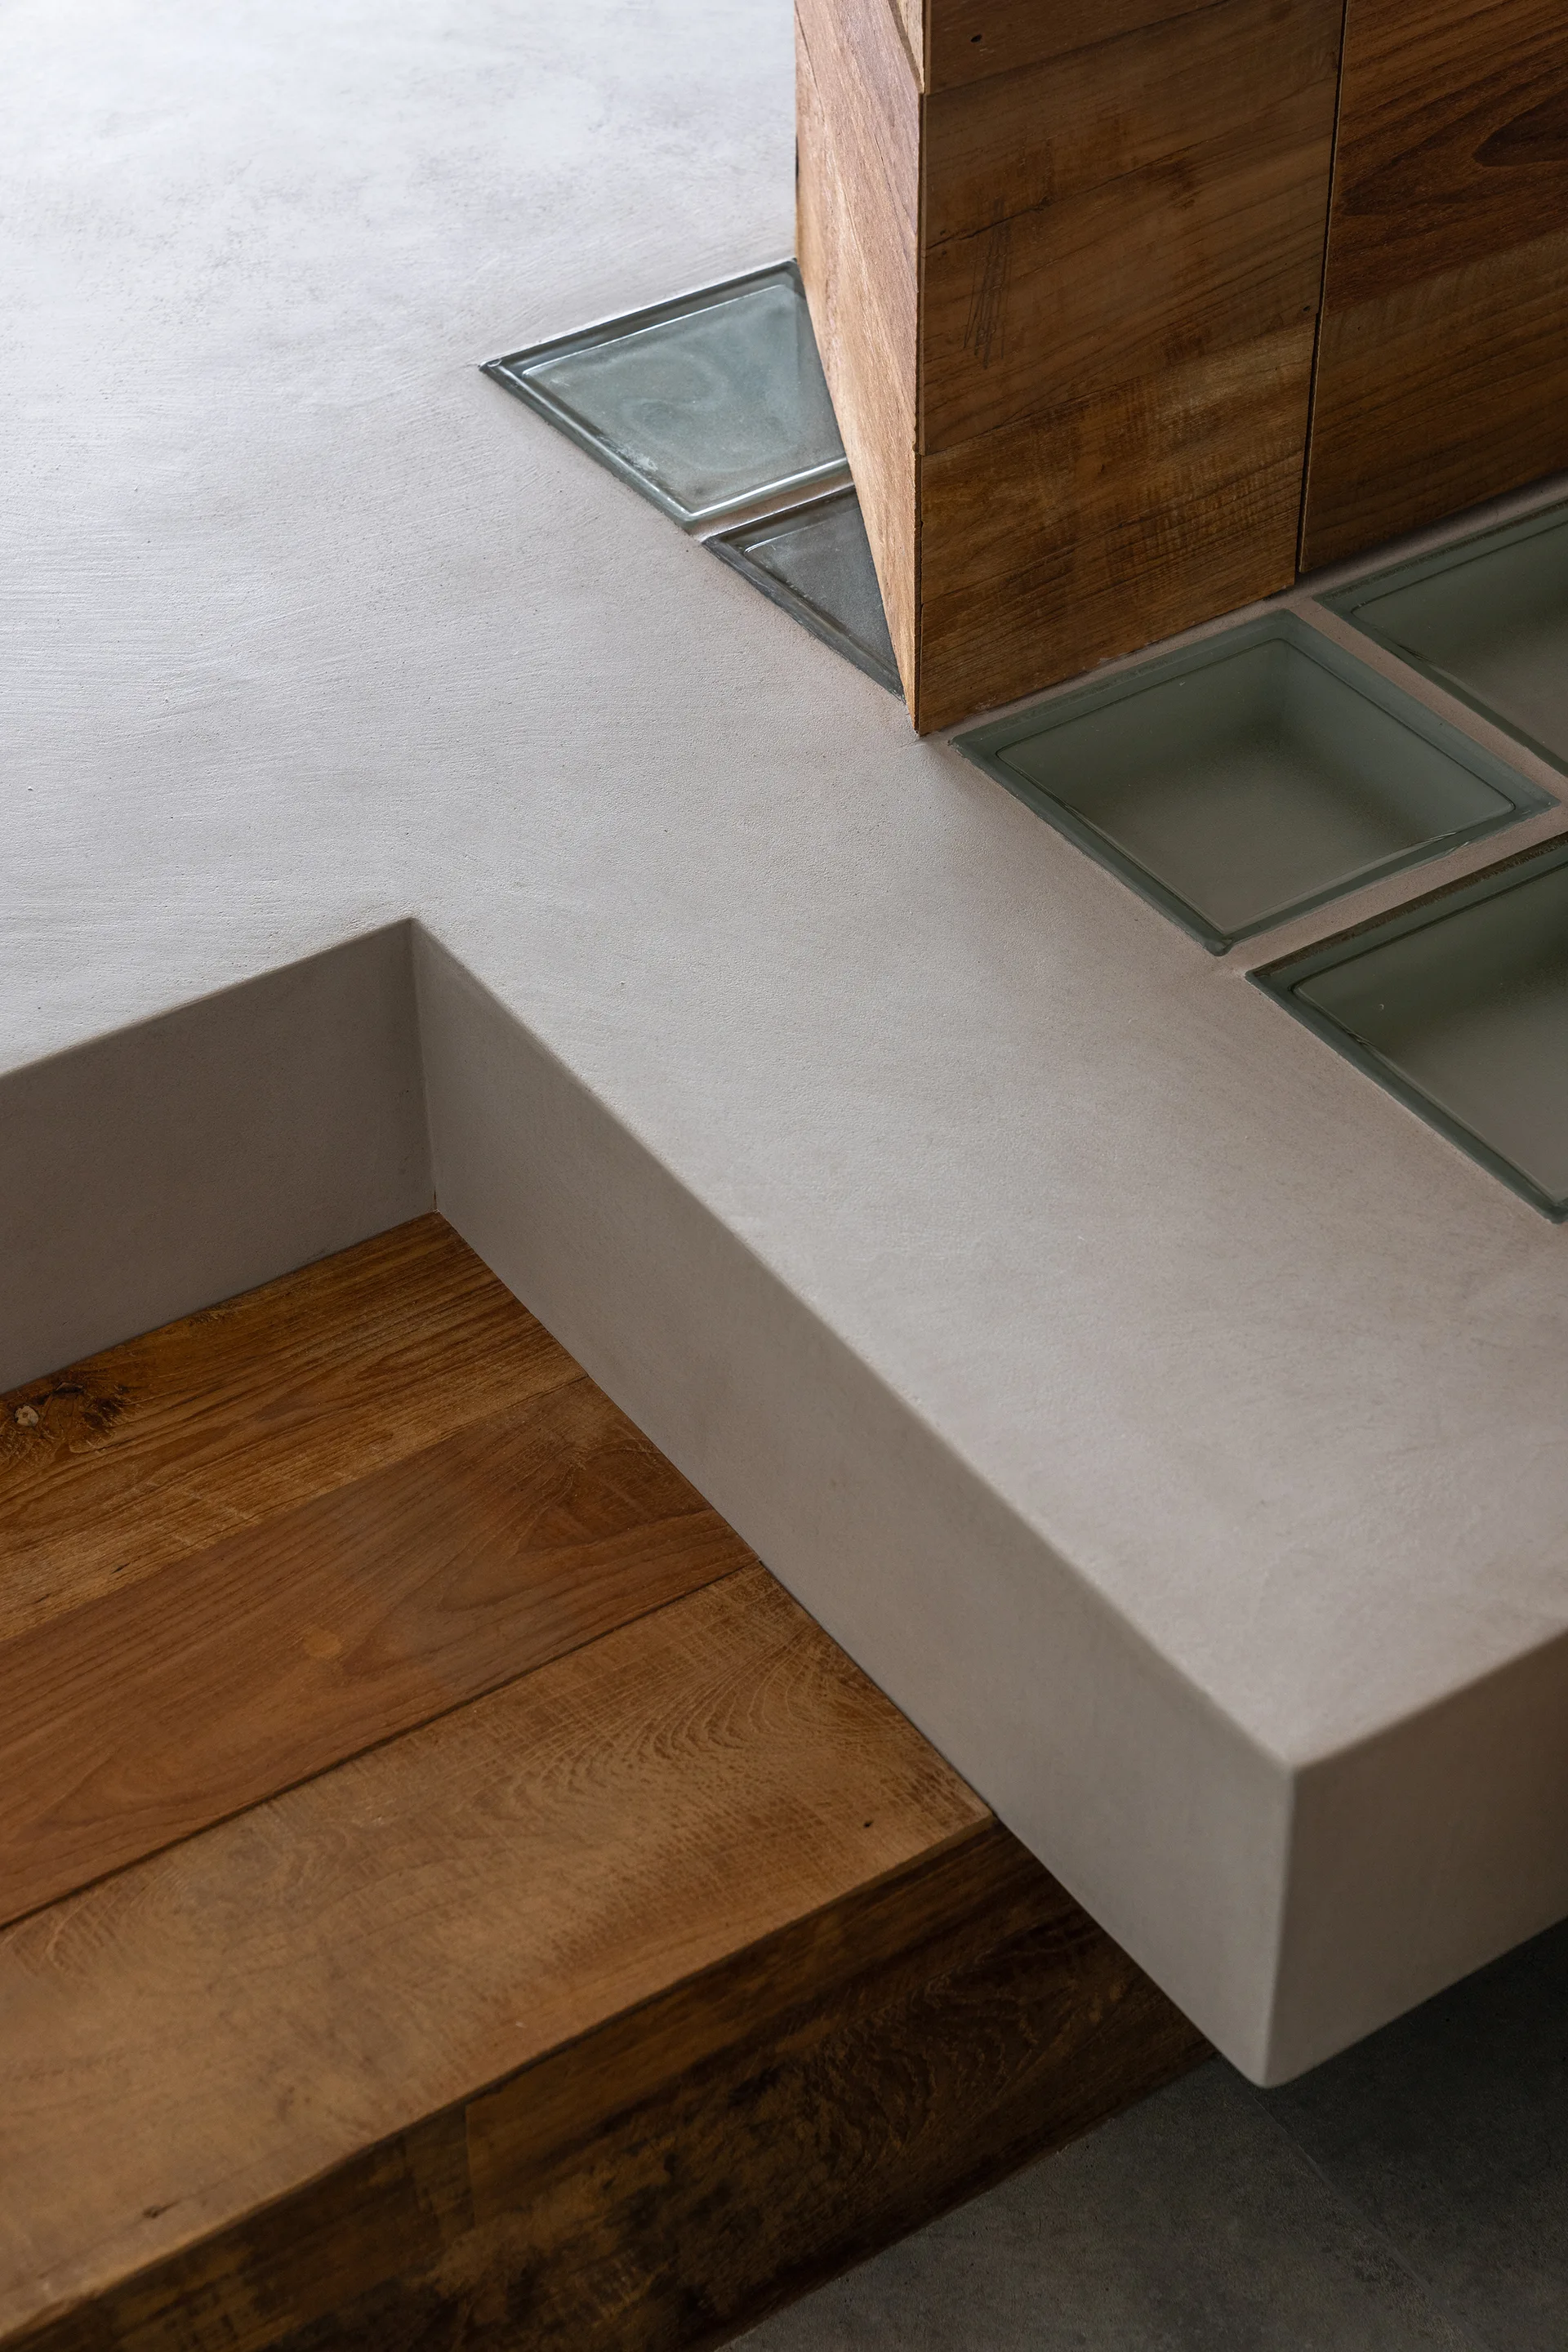
A close-up of a smooth grey concrete platform step meeting warm wooden planks with a row of inset glass blocks.
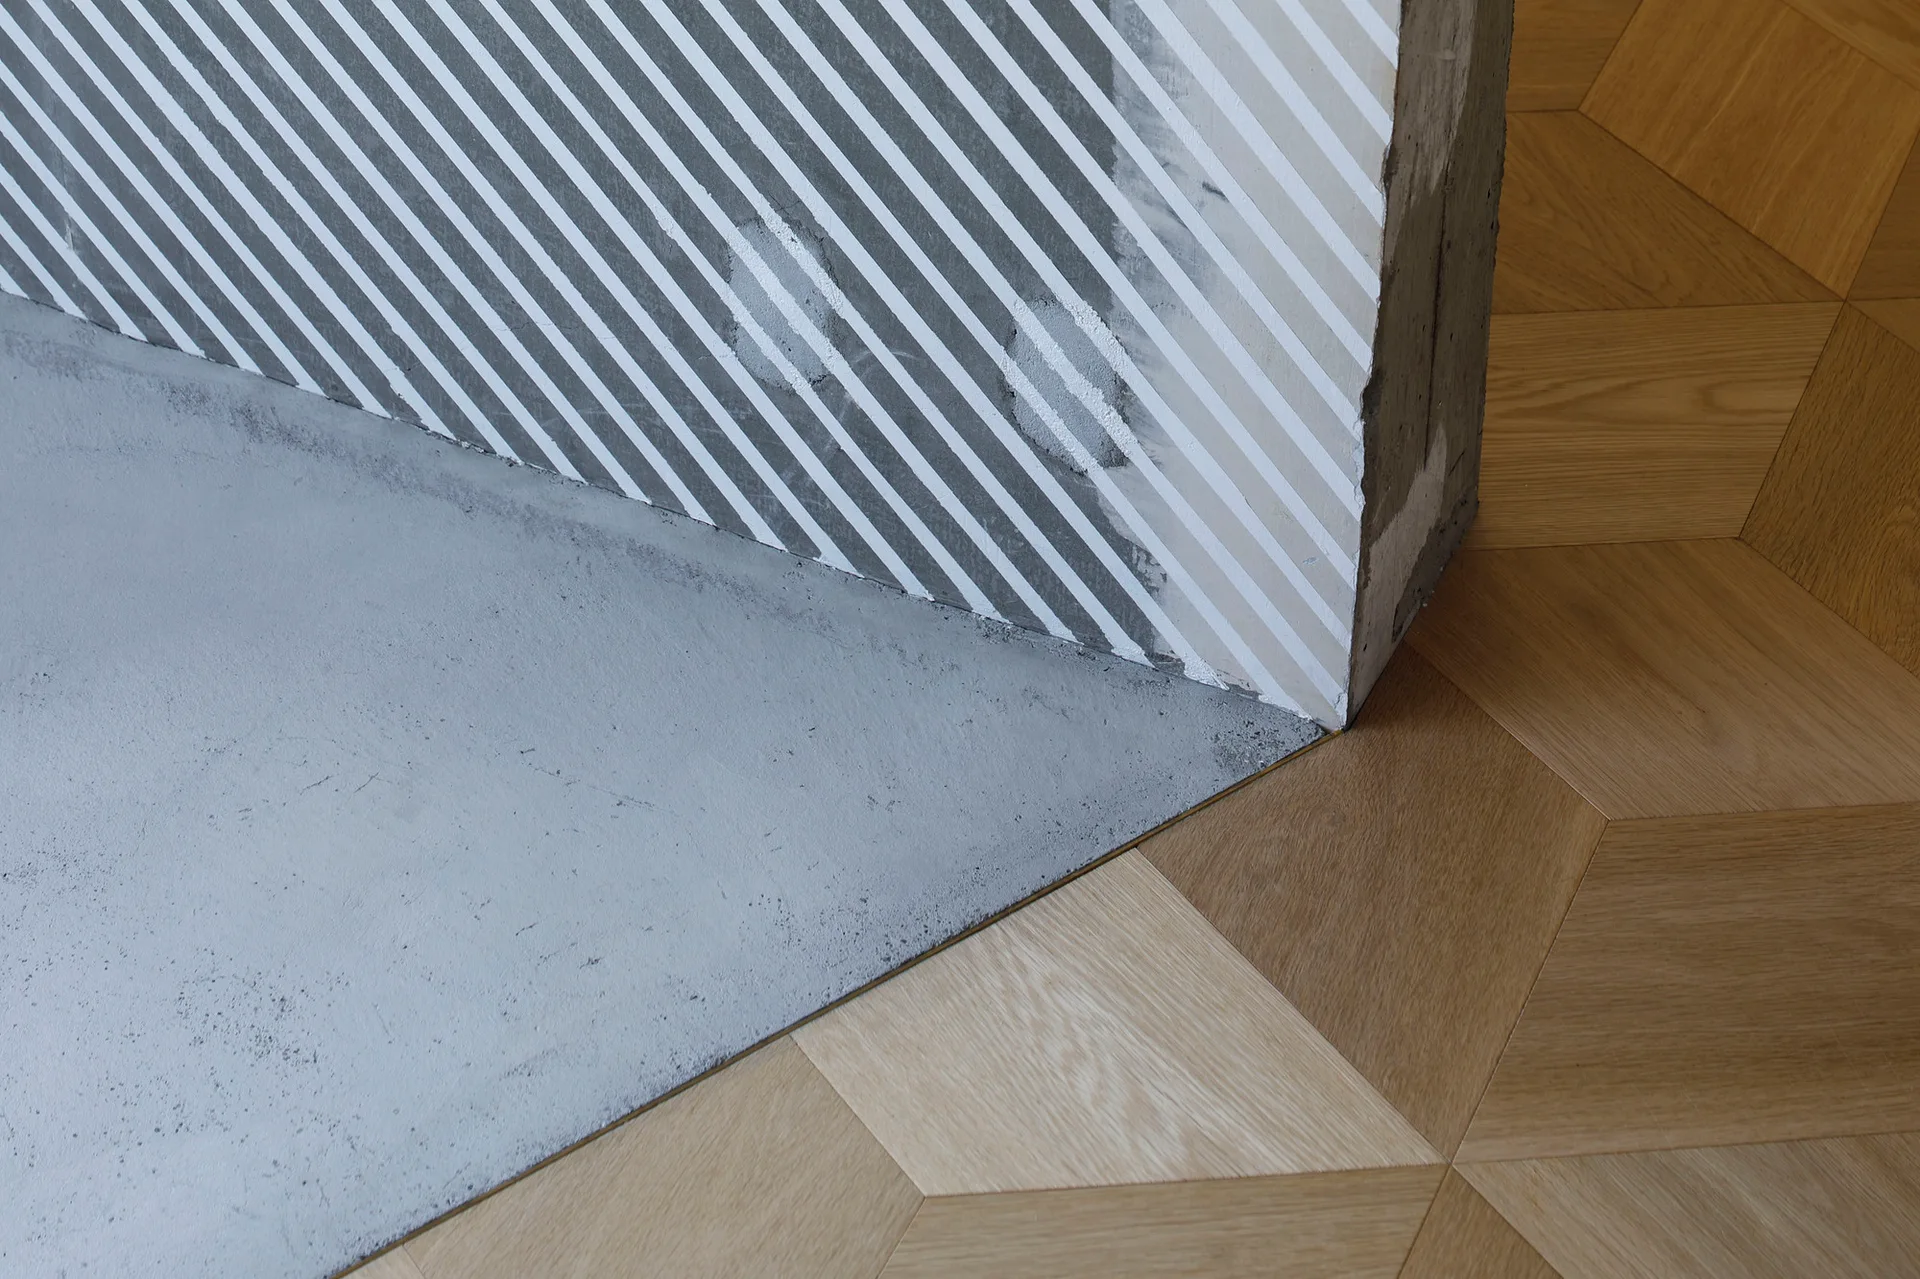
A close-up of a floor transition where geometric light oak parquet meets a smooth grey concrete surface next to a striped wall.
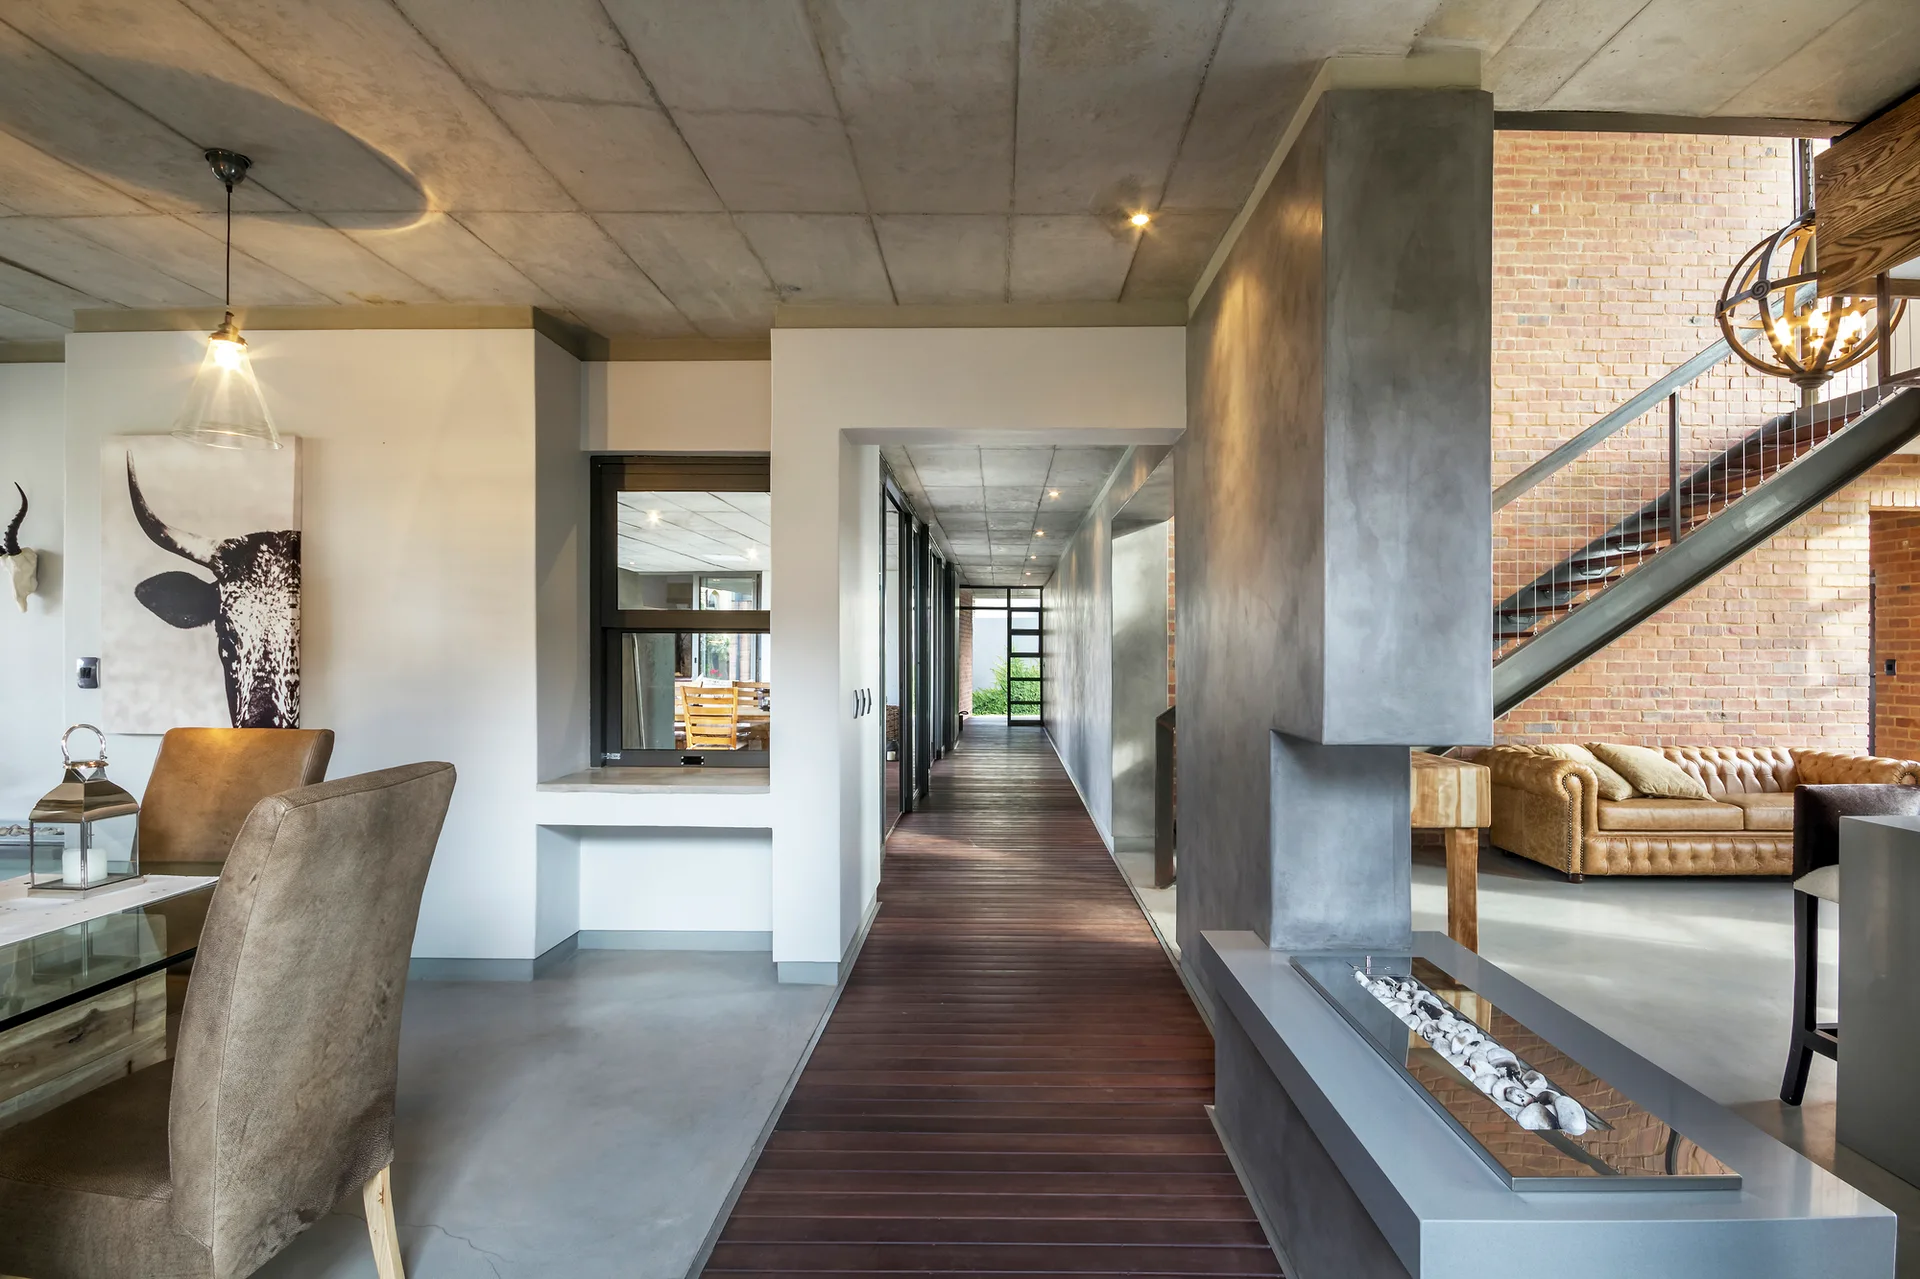
A modern industrial living and dining space featuring exposed concrete ceilings, a wood plank hallway, a brick accent wall, and a tufted leather sofa.
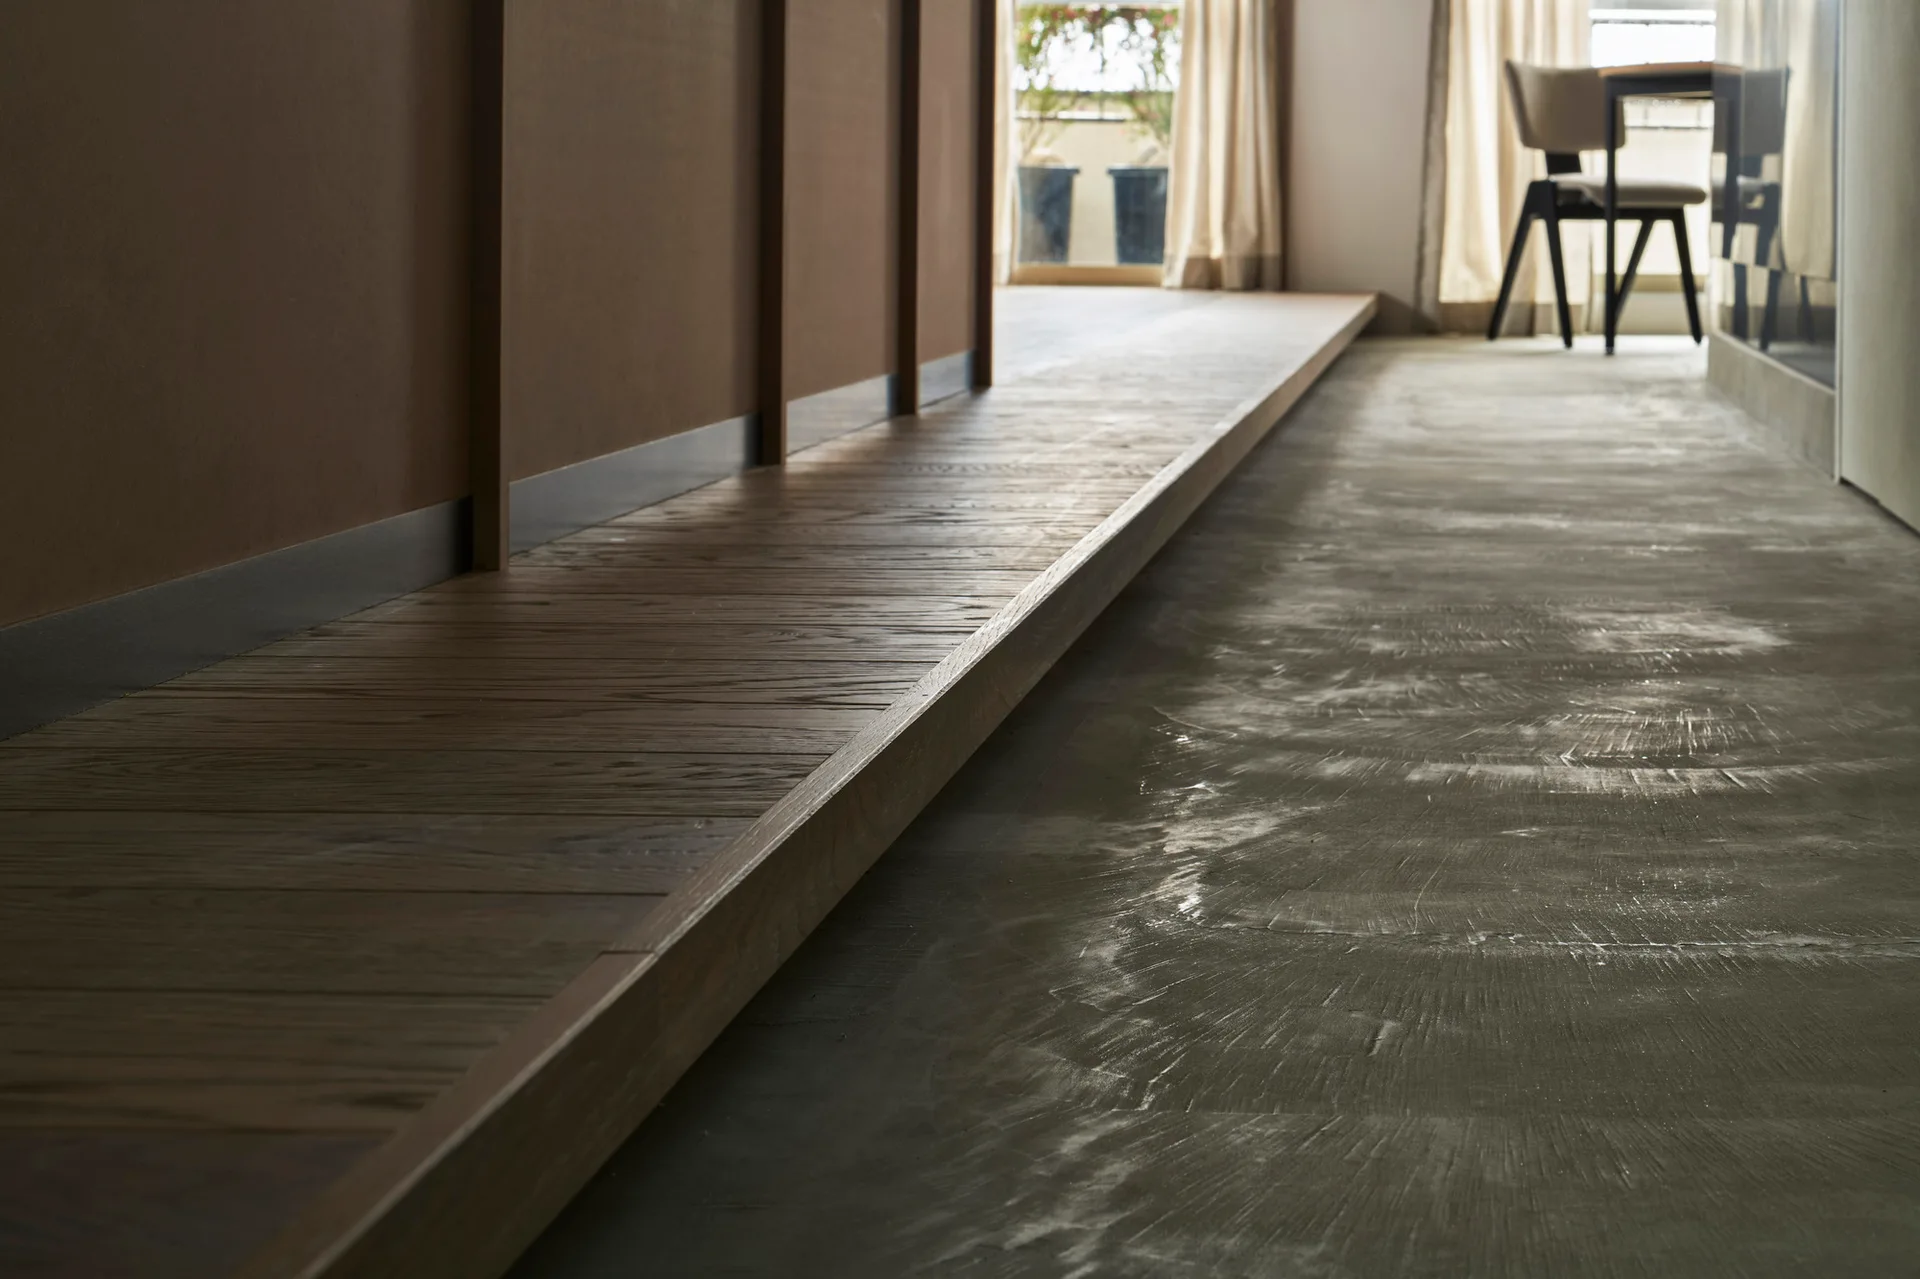
A close-up view of a raised brown wood platform transitioning to a textured grey concrete floor, with a dining area visible in the background.
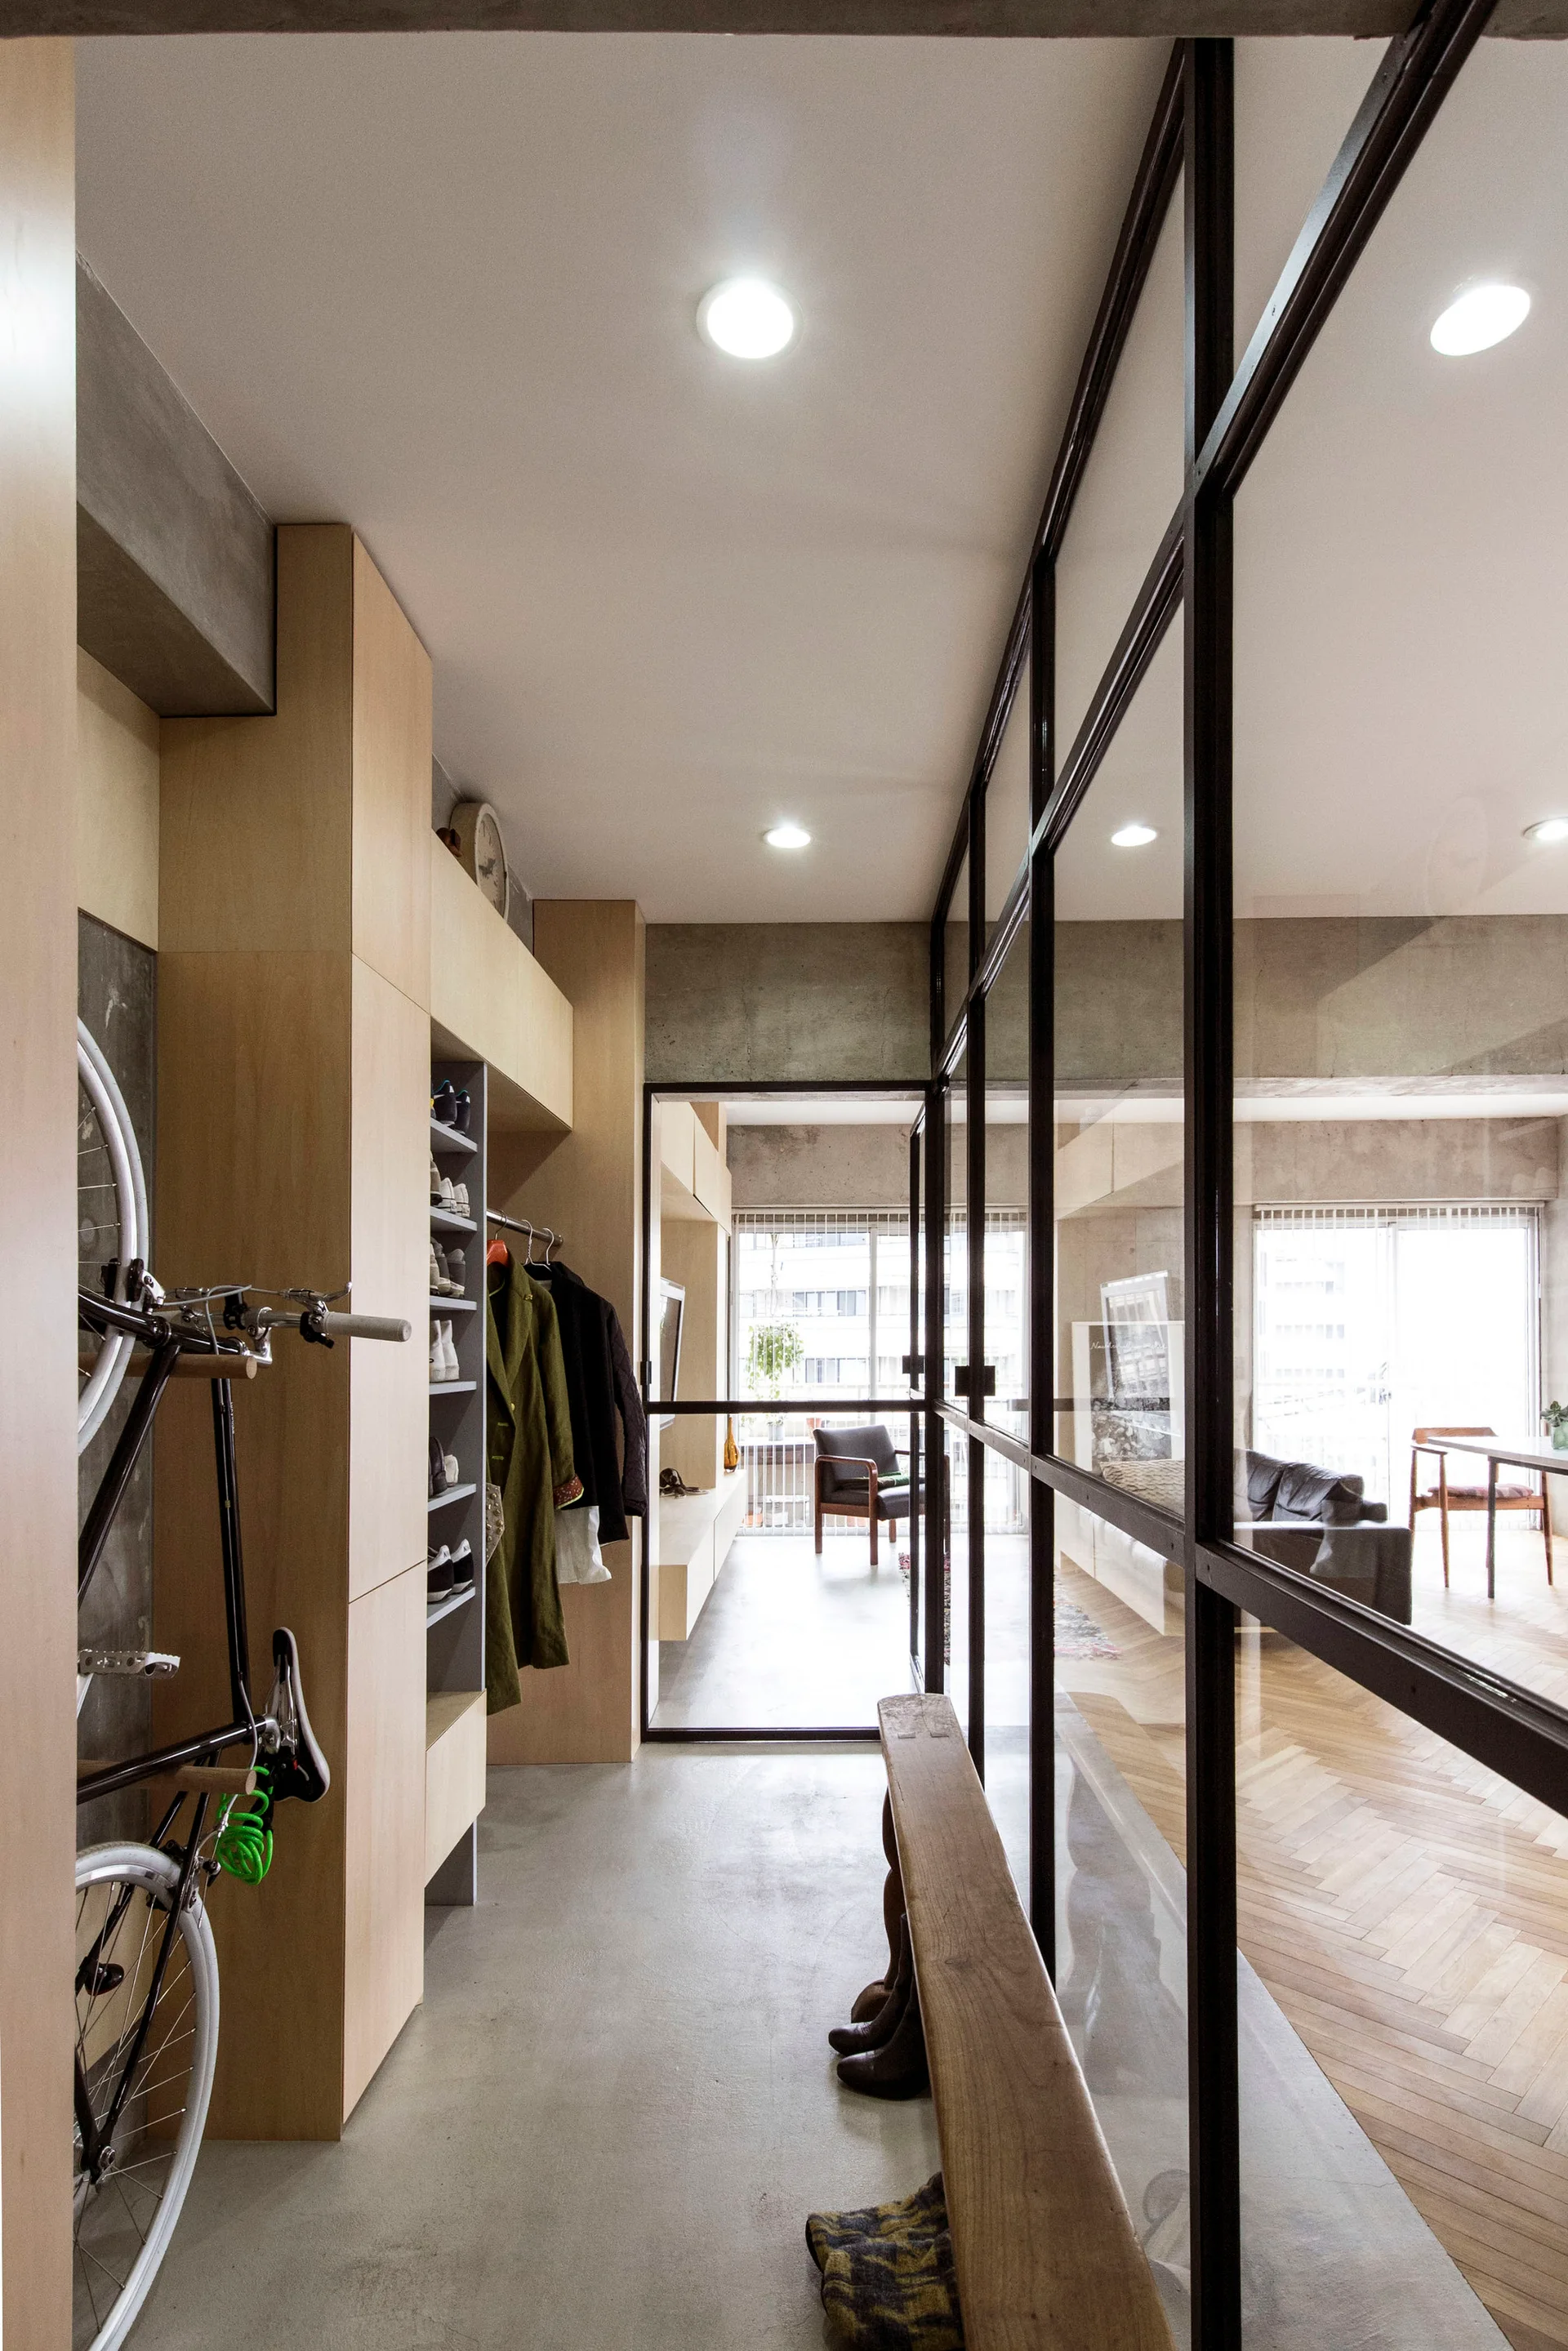
A modern entryway features light wood storage cabinets, a wall-mounted bicycle, and a black-framed glass partition looking into a living room.