Skip to content

COLLECTION

Exposed Joist Ceilings

by @tara-gosselin

12 photos

Interior design photos featuring Exposed Joist Ceilings.

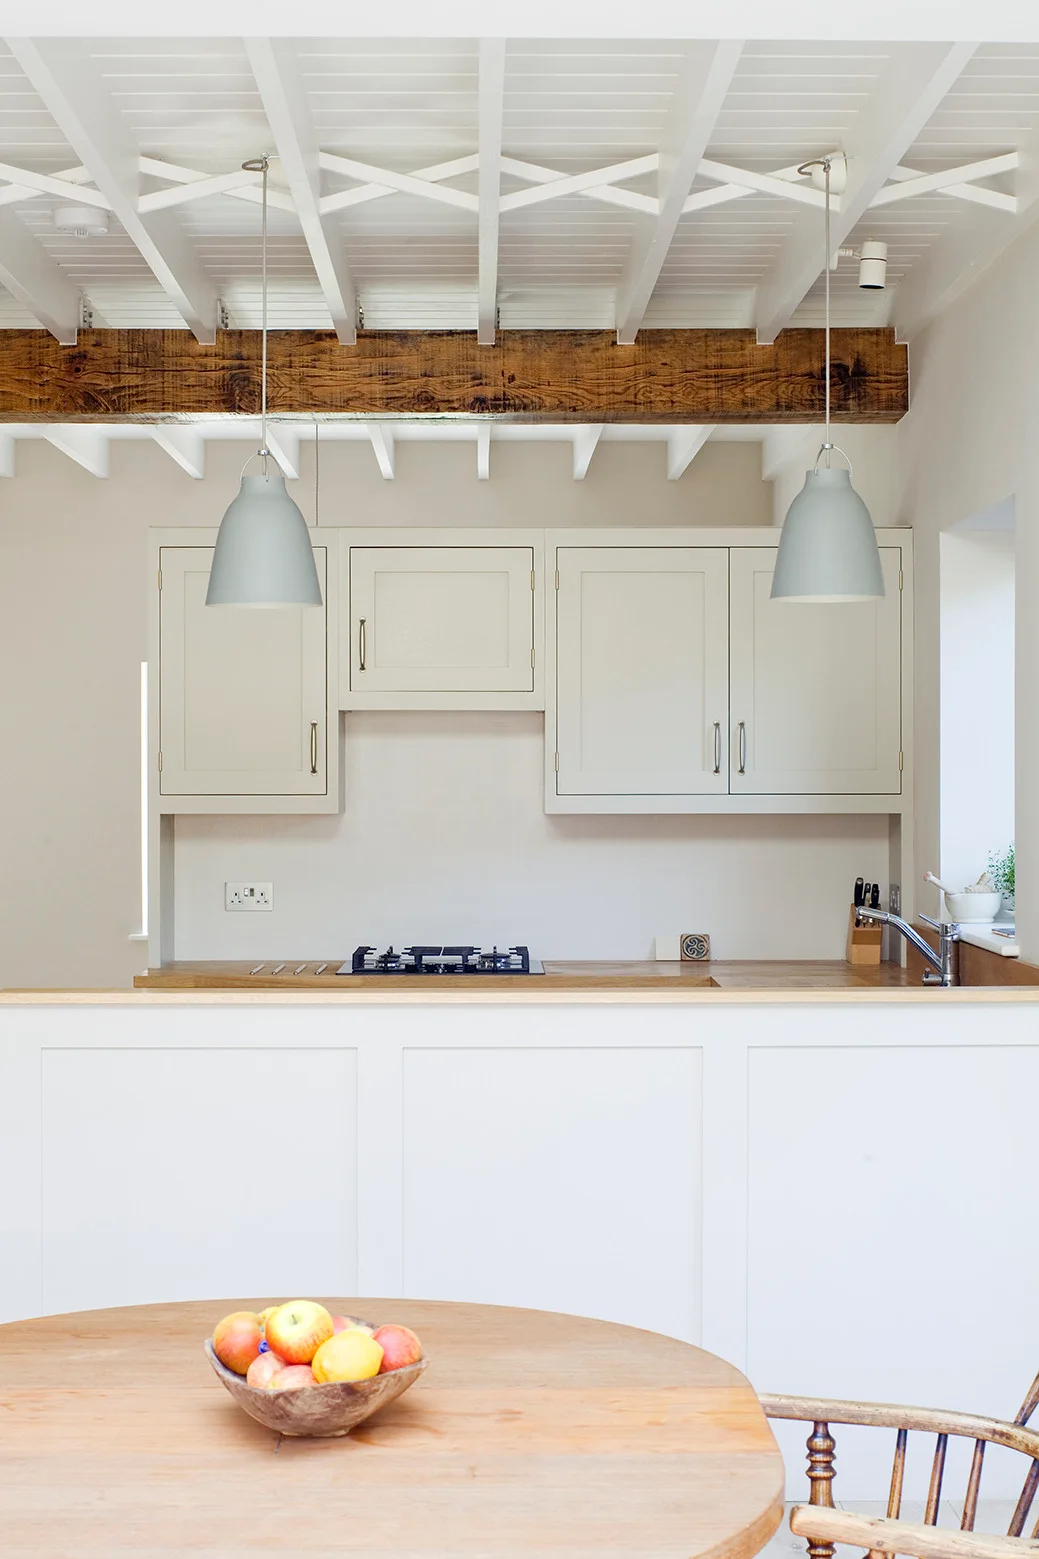
A kitchen with cream-colored cabinetry, a wood countertop, and a dark wood ceiling beam above light gray pendant lamps.
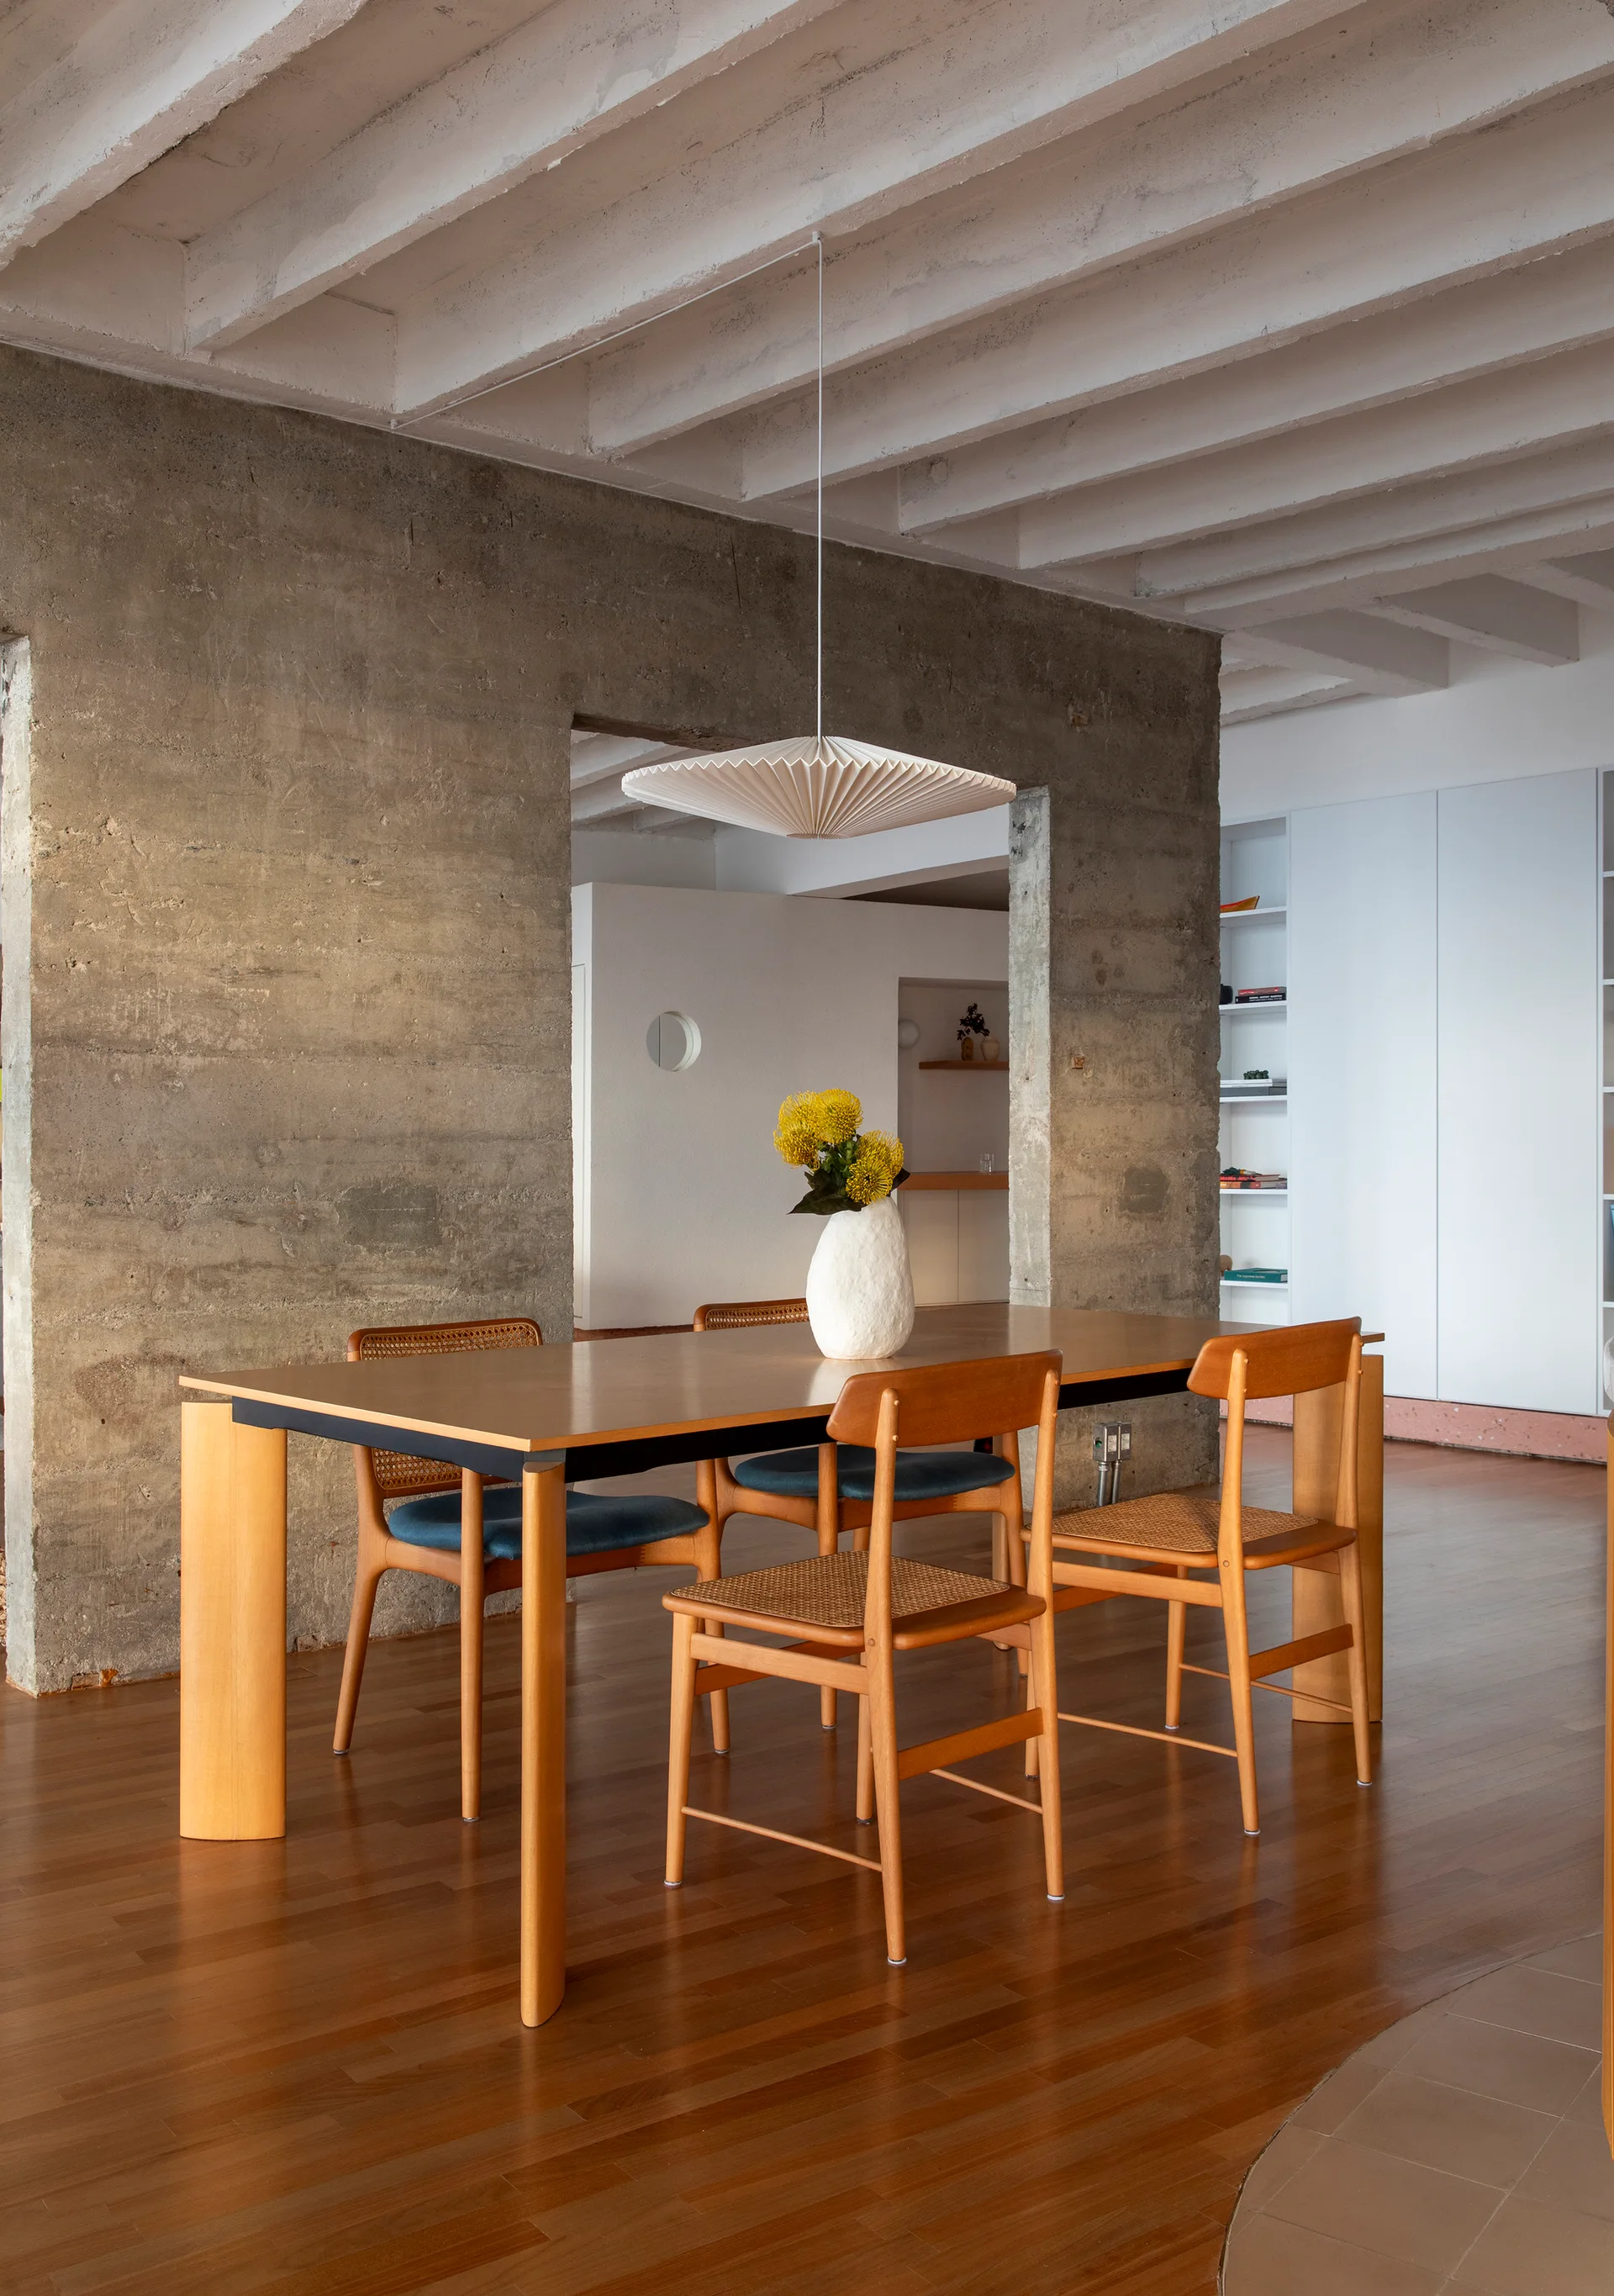
A wooden dining table with rattan chairs sits beneath a pleated pendant light in a room featuring a raw concrete wall and exposed joist ceiling.
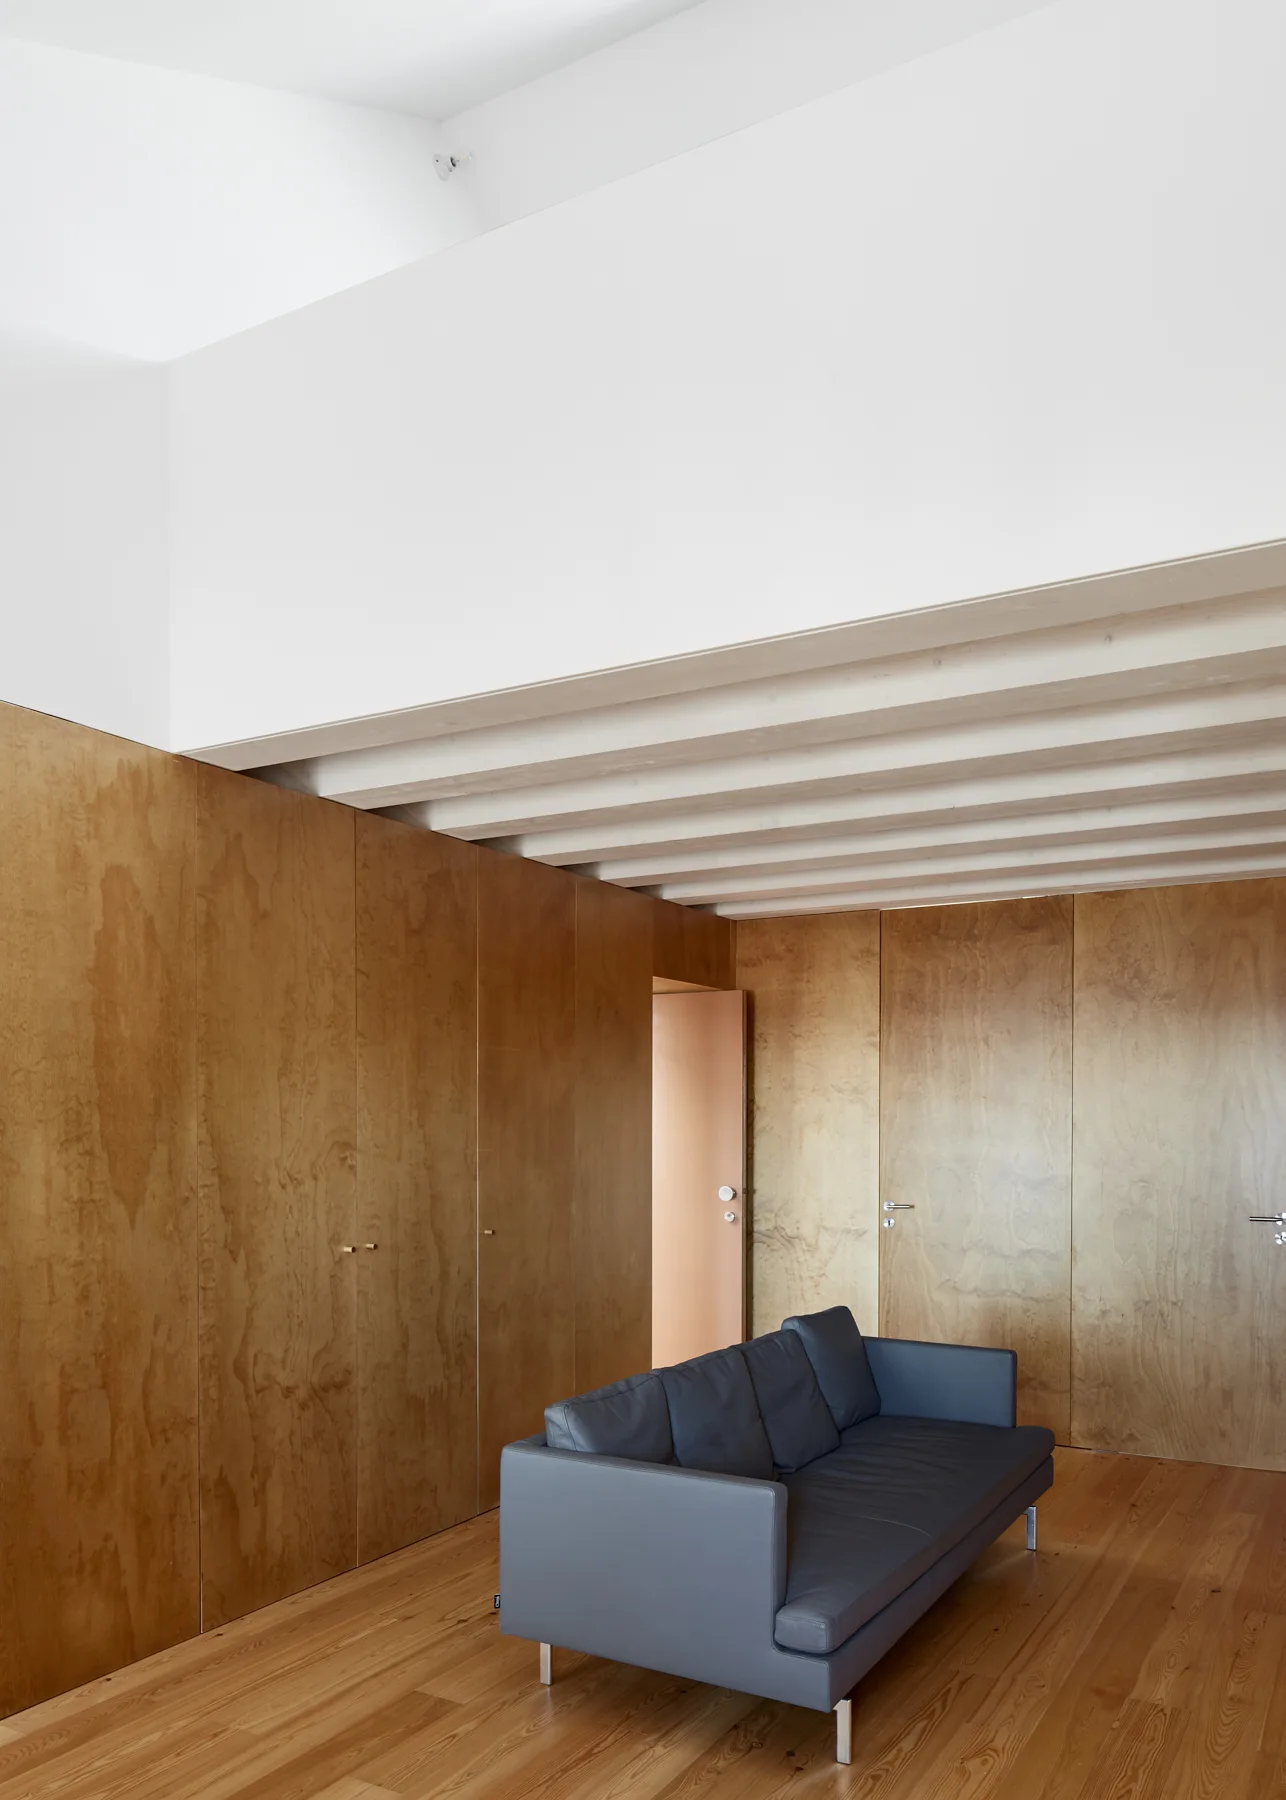
A minimalist living room features a grey leather sofa set against full-height wood wall panels and exposed white ceiling beams.
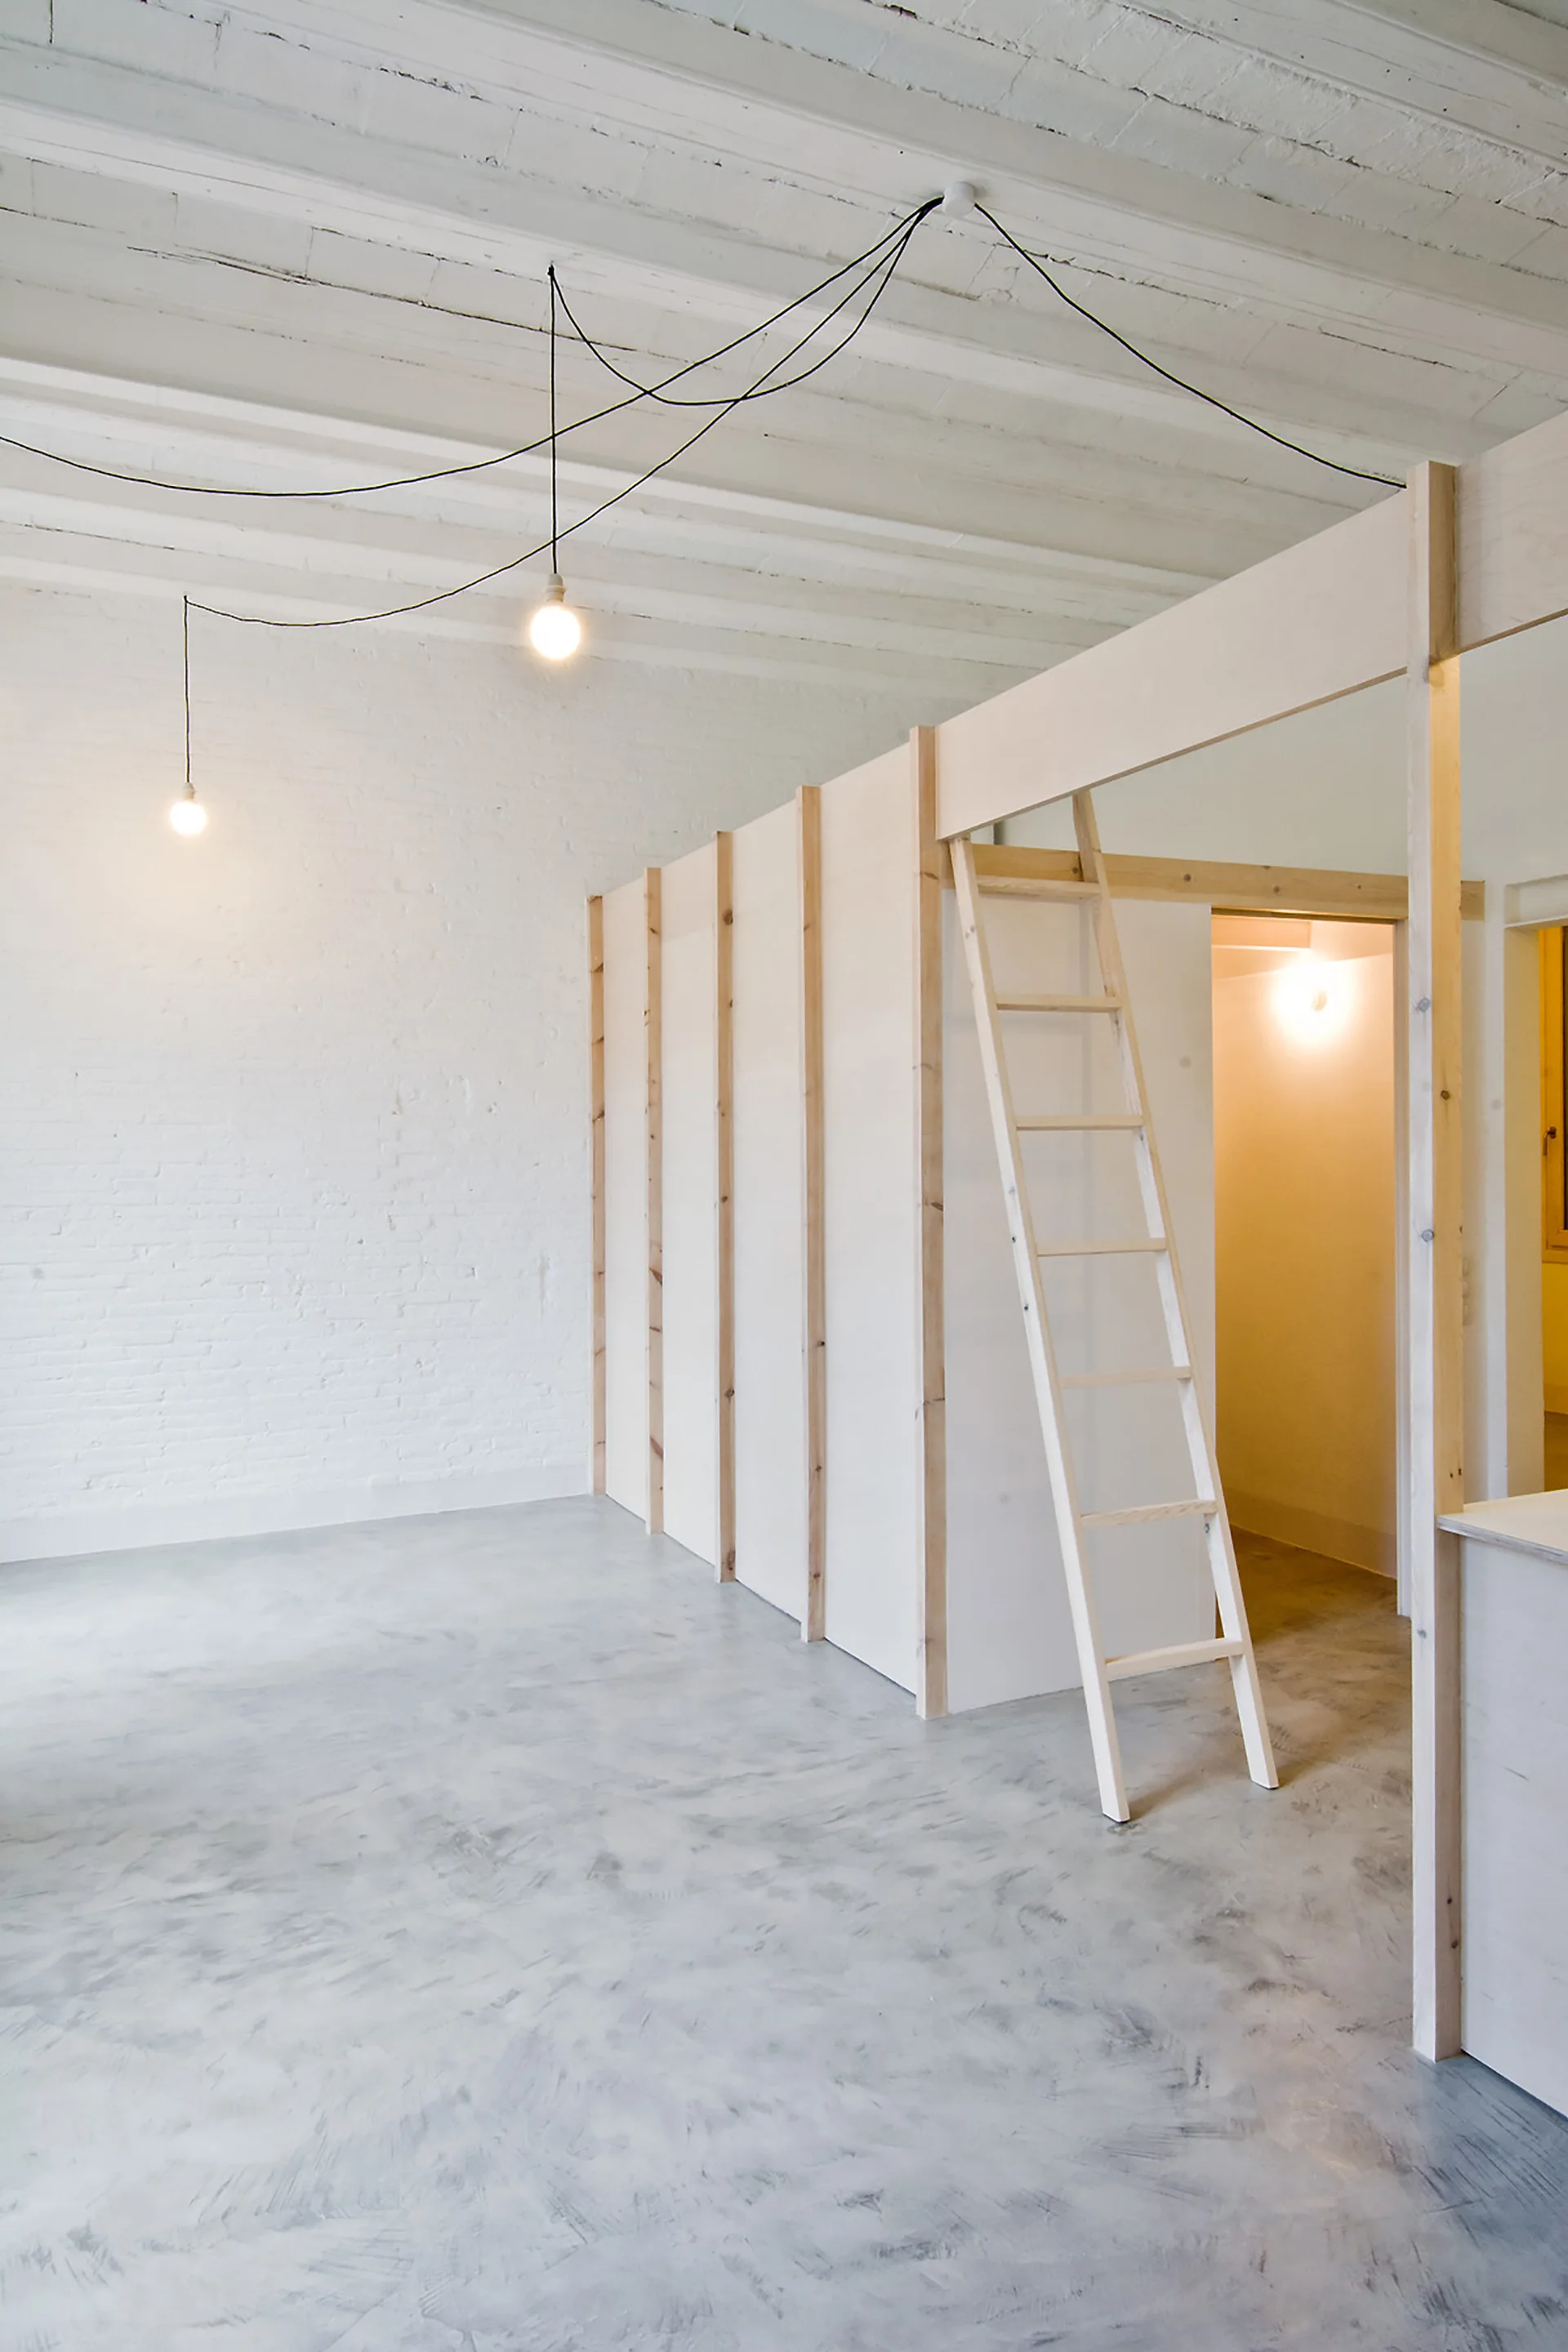
A minimalist loft space features a white painted brick wall, mottled grey concrete floors, and a light wood partition wall with an integrated ladder.
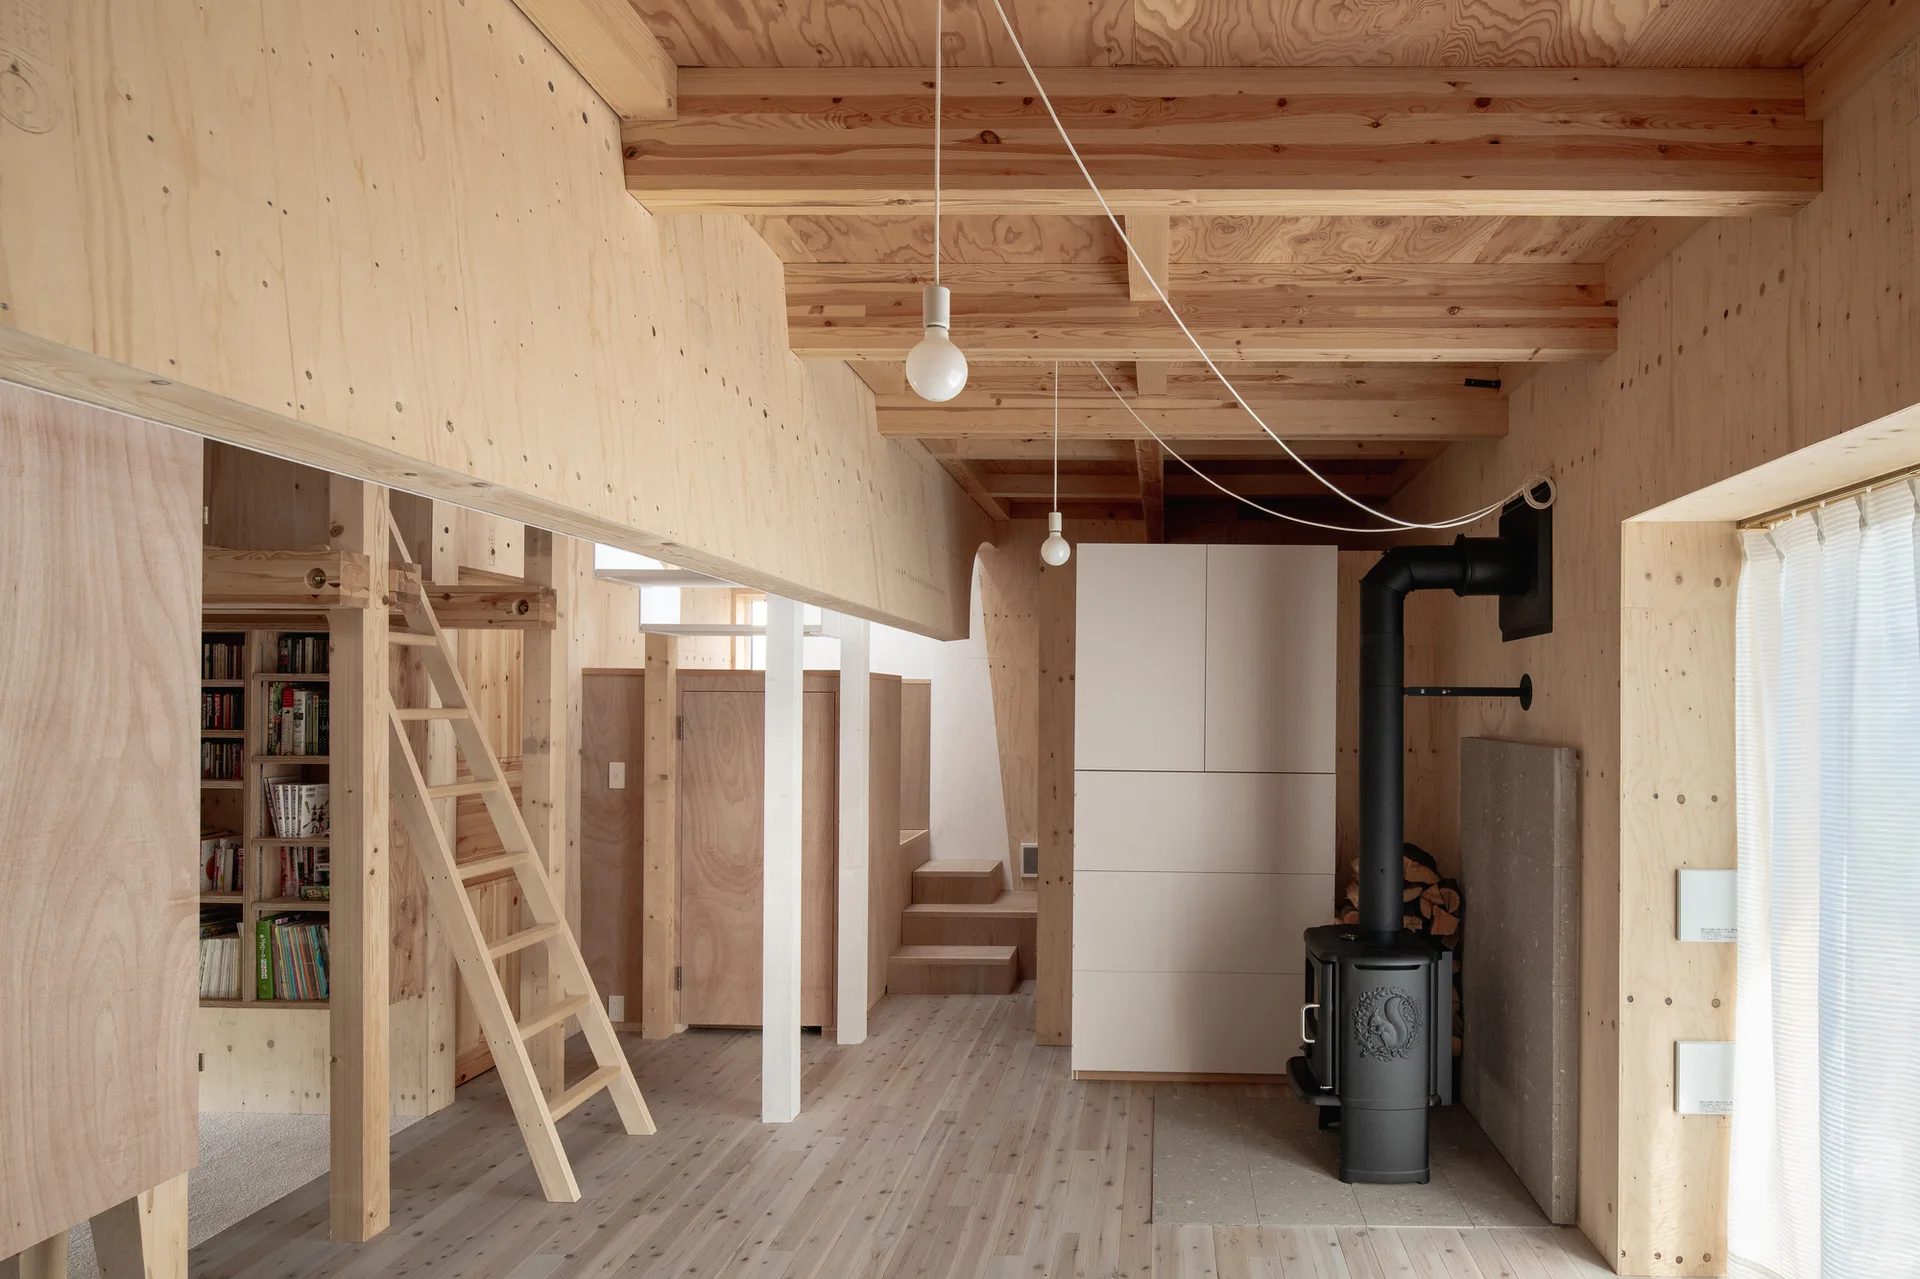
An open cabin interior with plywood walls and ceiling beams features a black wood-burning stove, a wooden ladder, and a white cabinet.
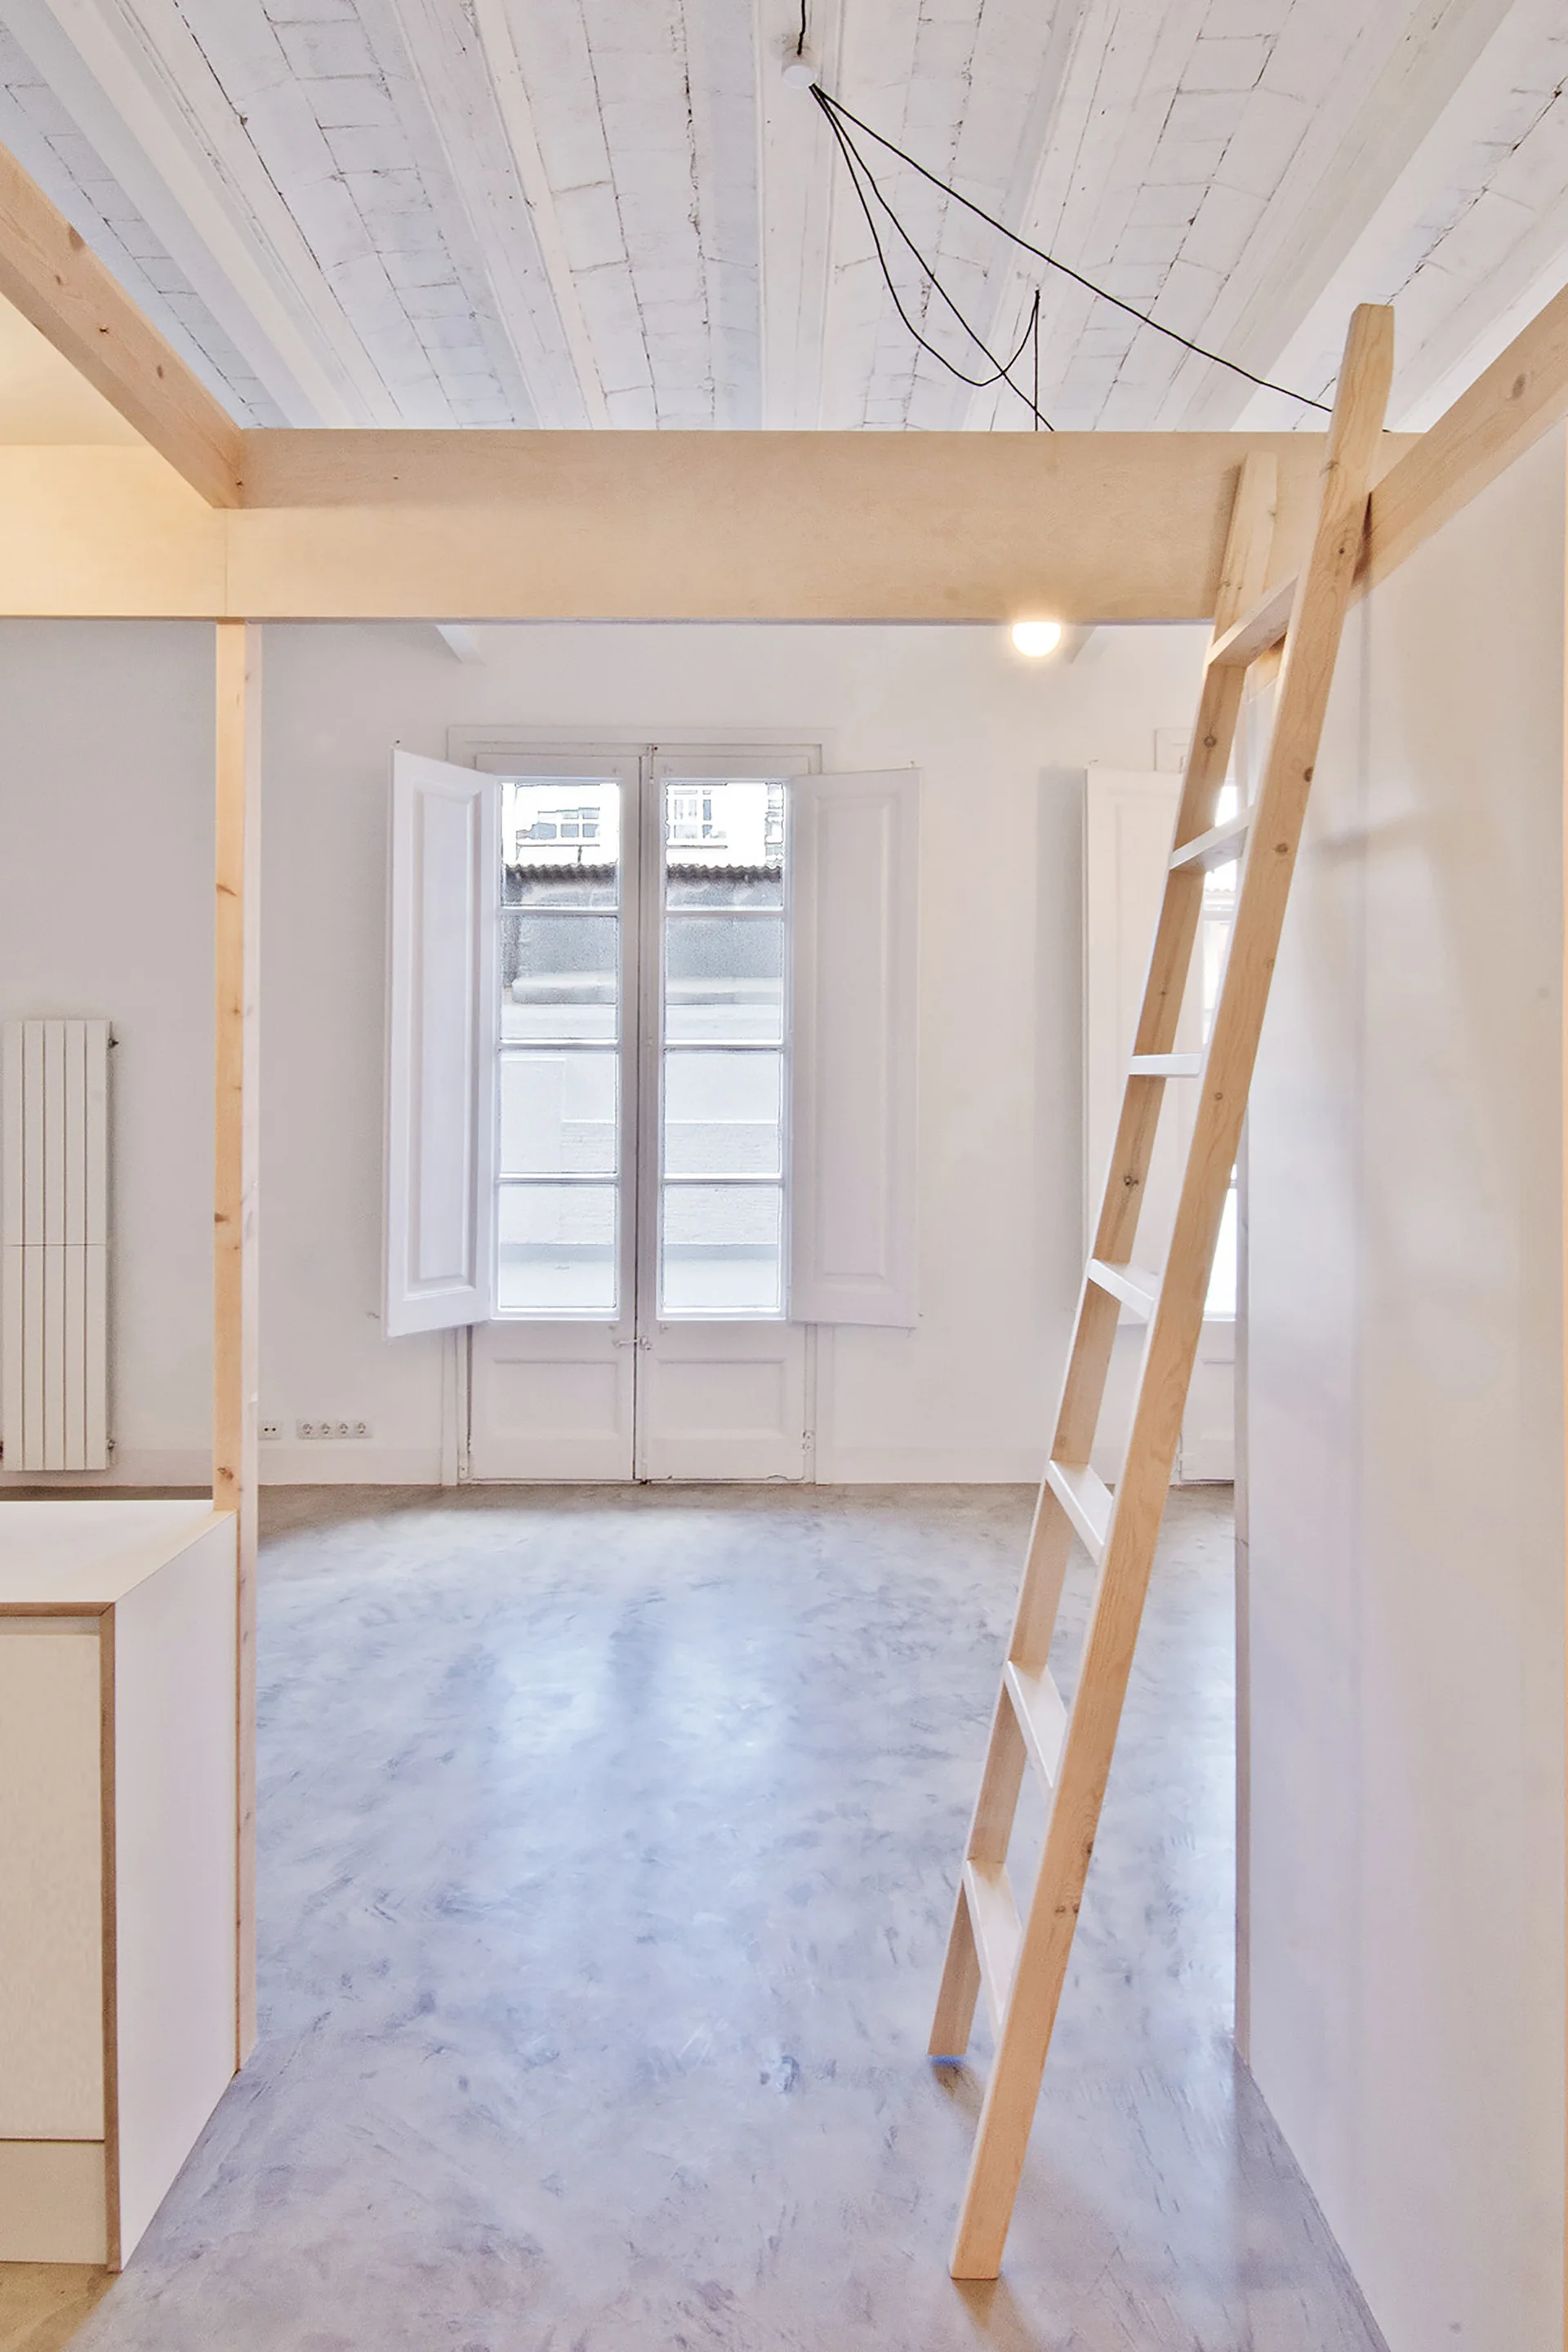
A minimalist room featuring a light wood structural frame with a leaning ladder, polished concrete floors, and white shuttered windows.
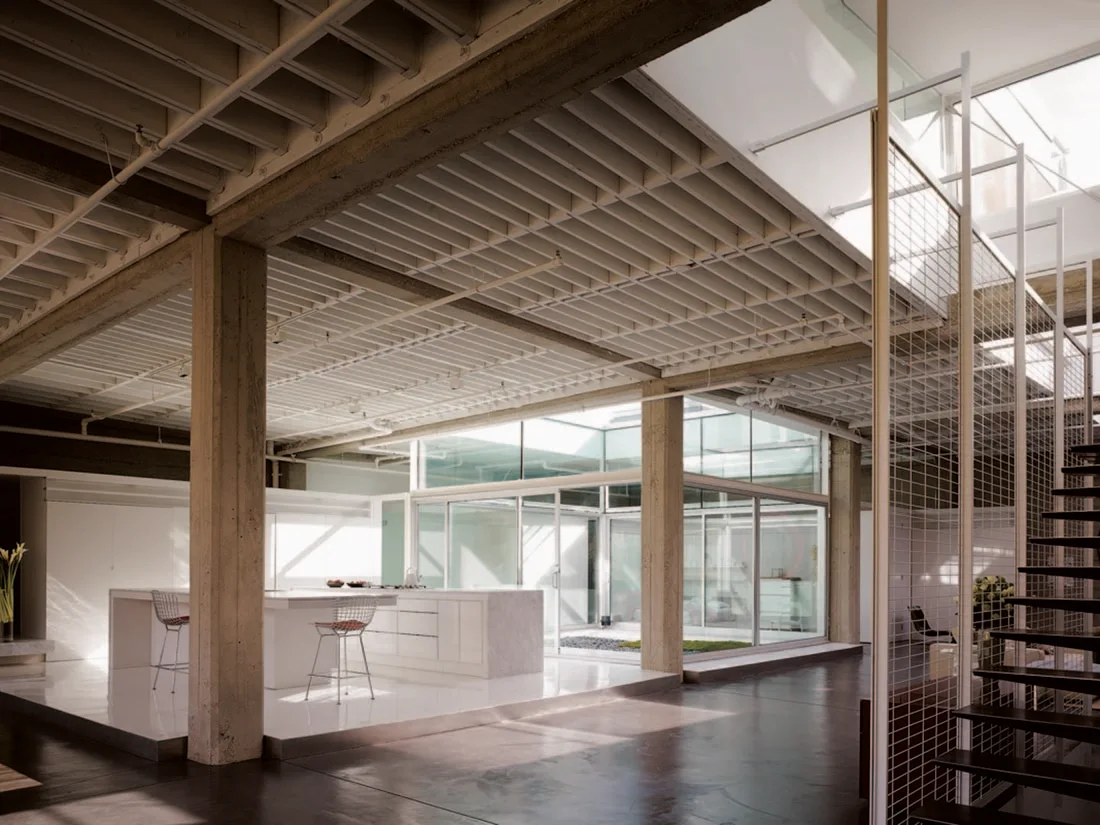
A minimalist white kitchen island stands in a spacious loft featuring exposed ceiling joists, concrete pillars, and a glass-enclosed atrium.
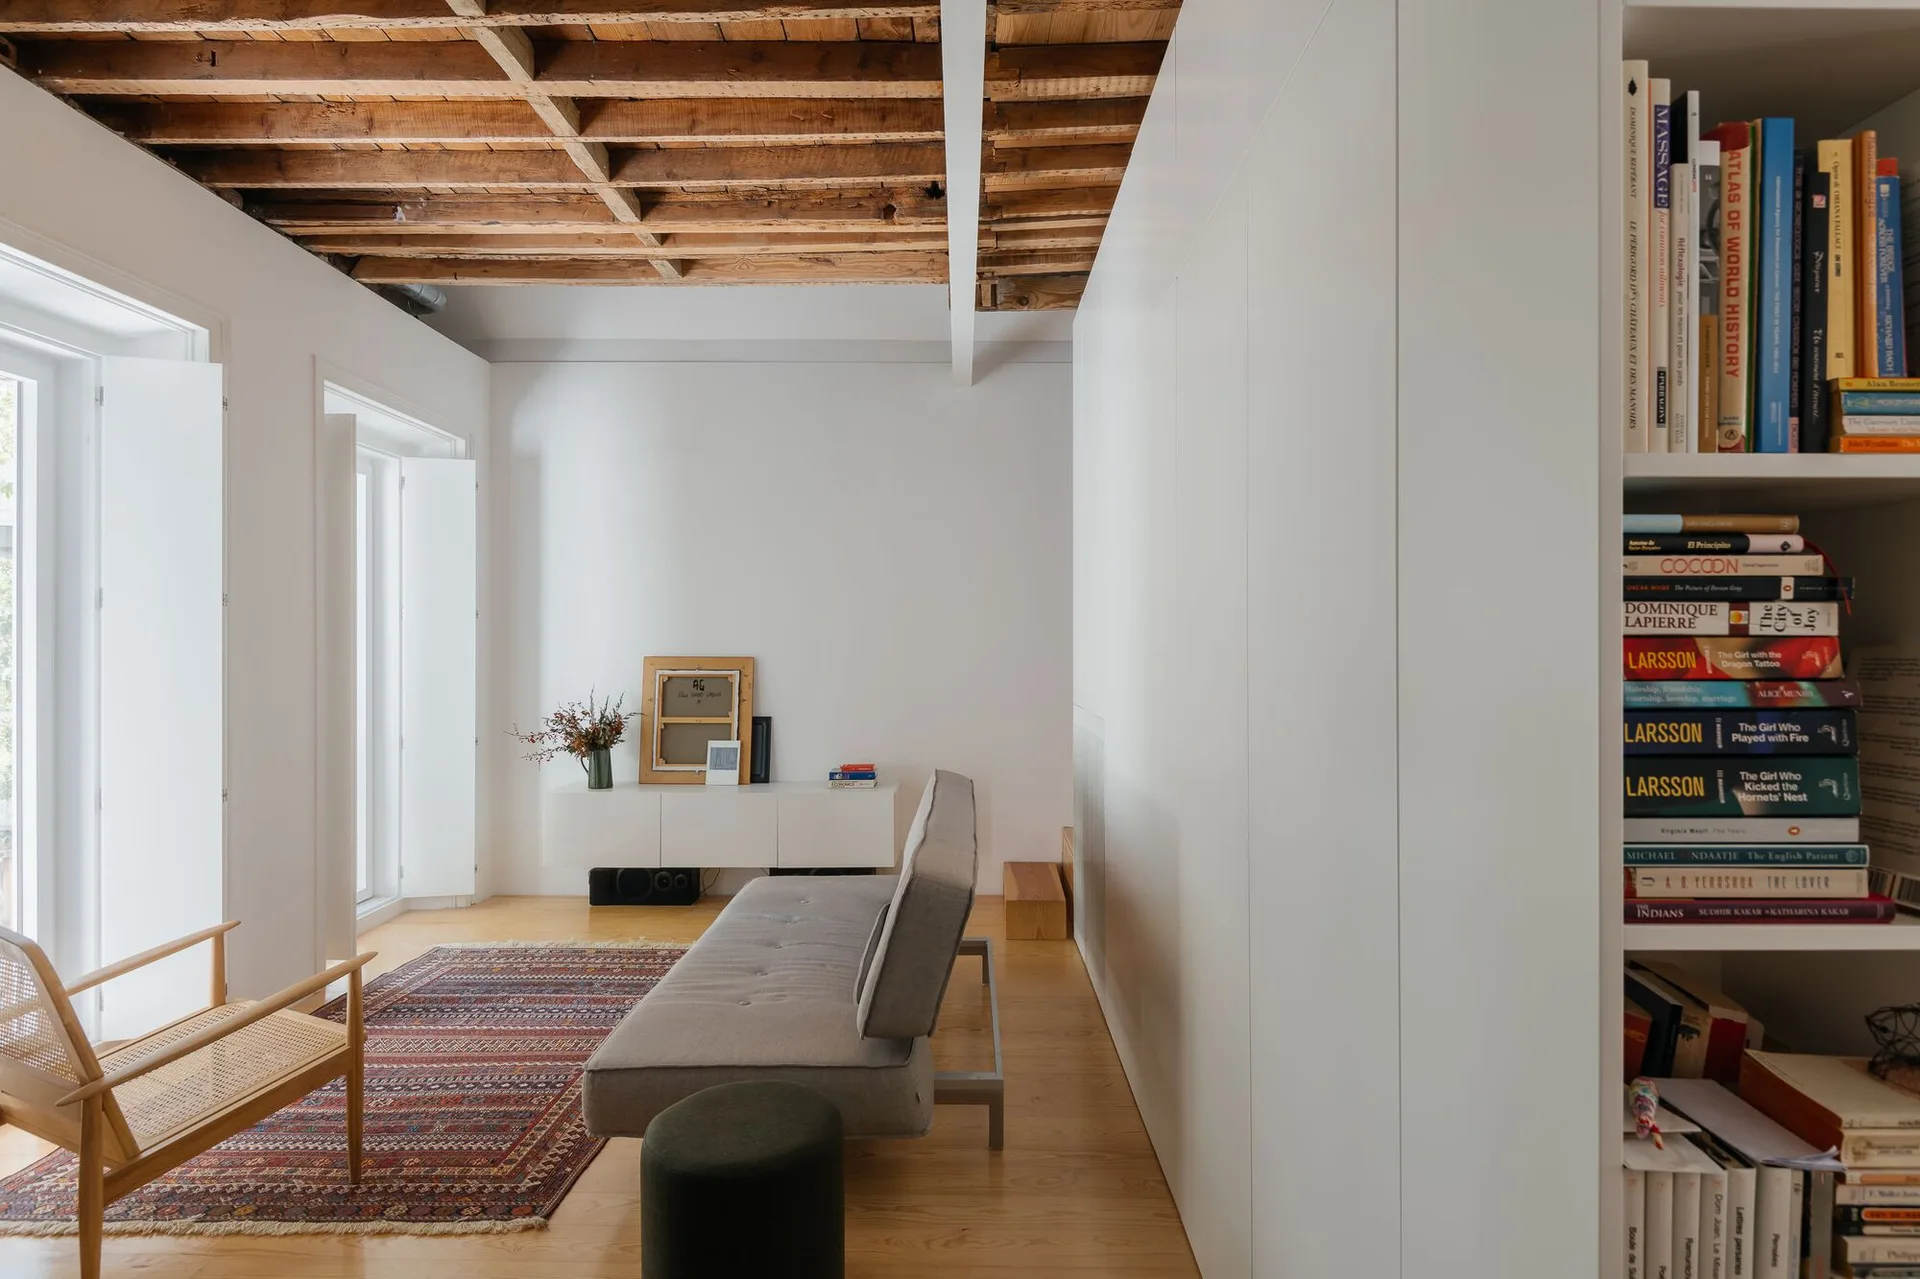
A minimalist living room features exposed wood ceiling joists, a grey sofa, a patterned rug, and a large white built-in storage wall.
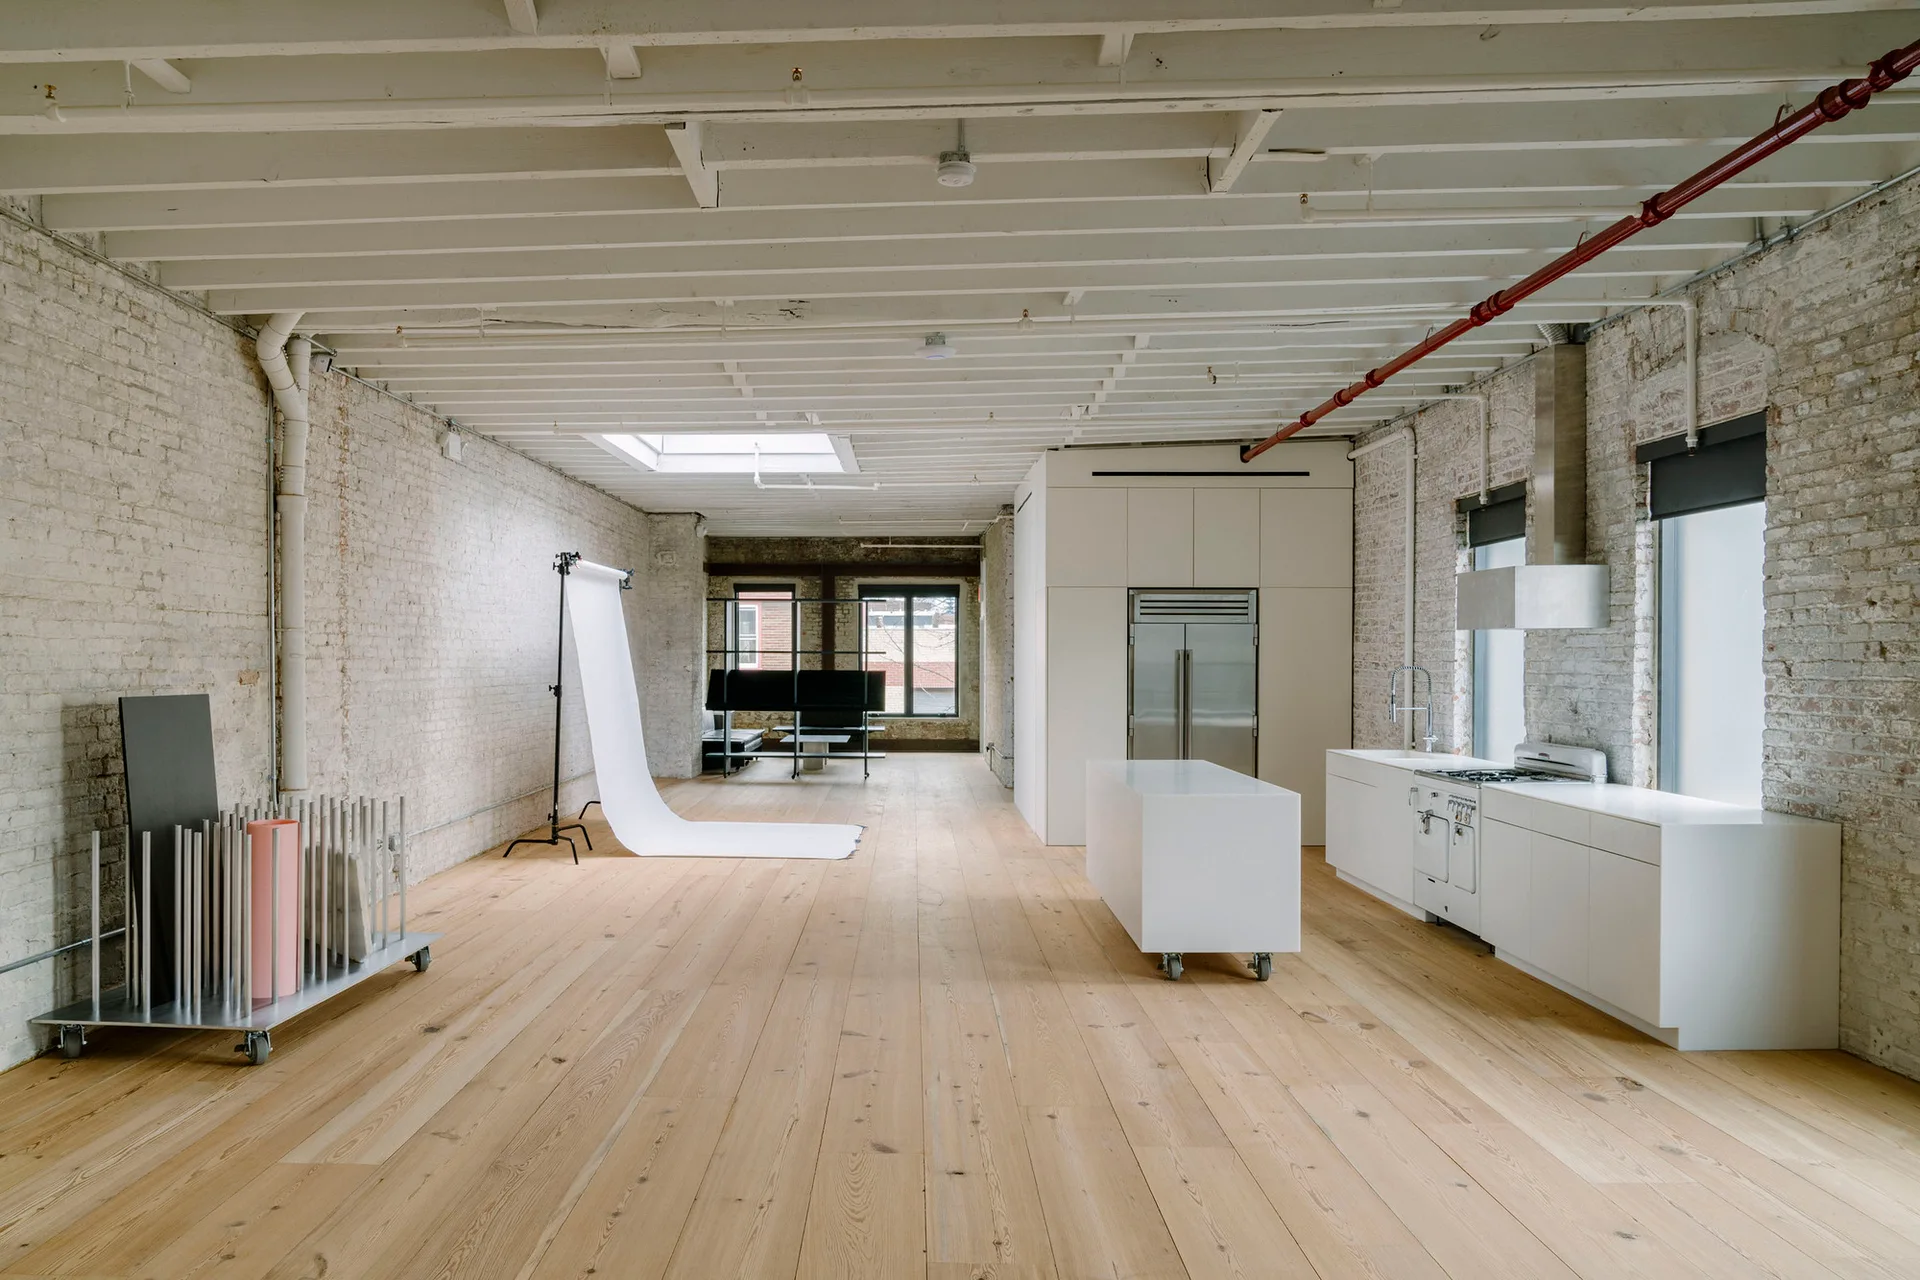
A spacious open industrial loft features a minimalist white kitchen with a mobile island on wheels, whitewashed brick, and light wood flooring.
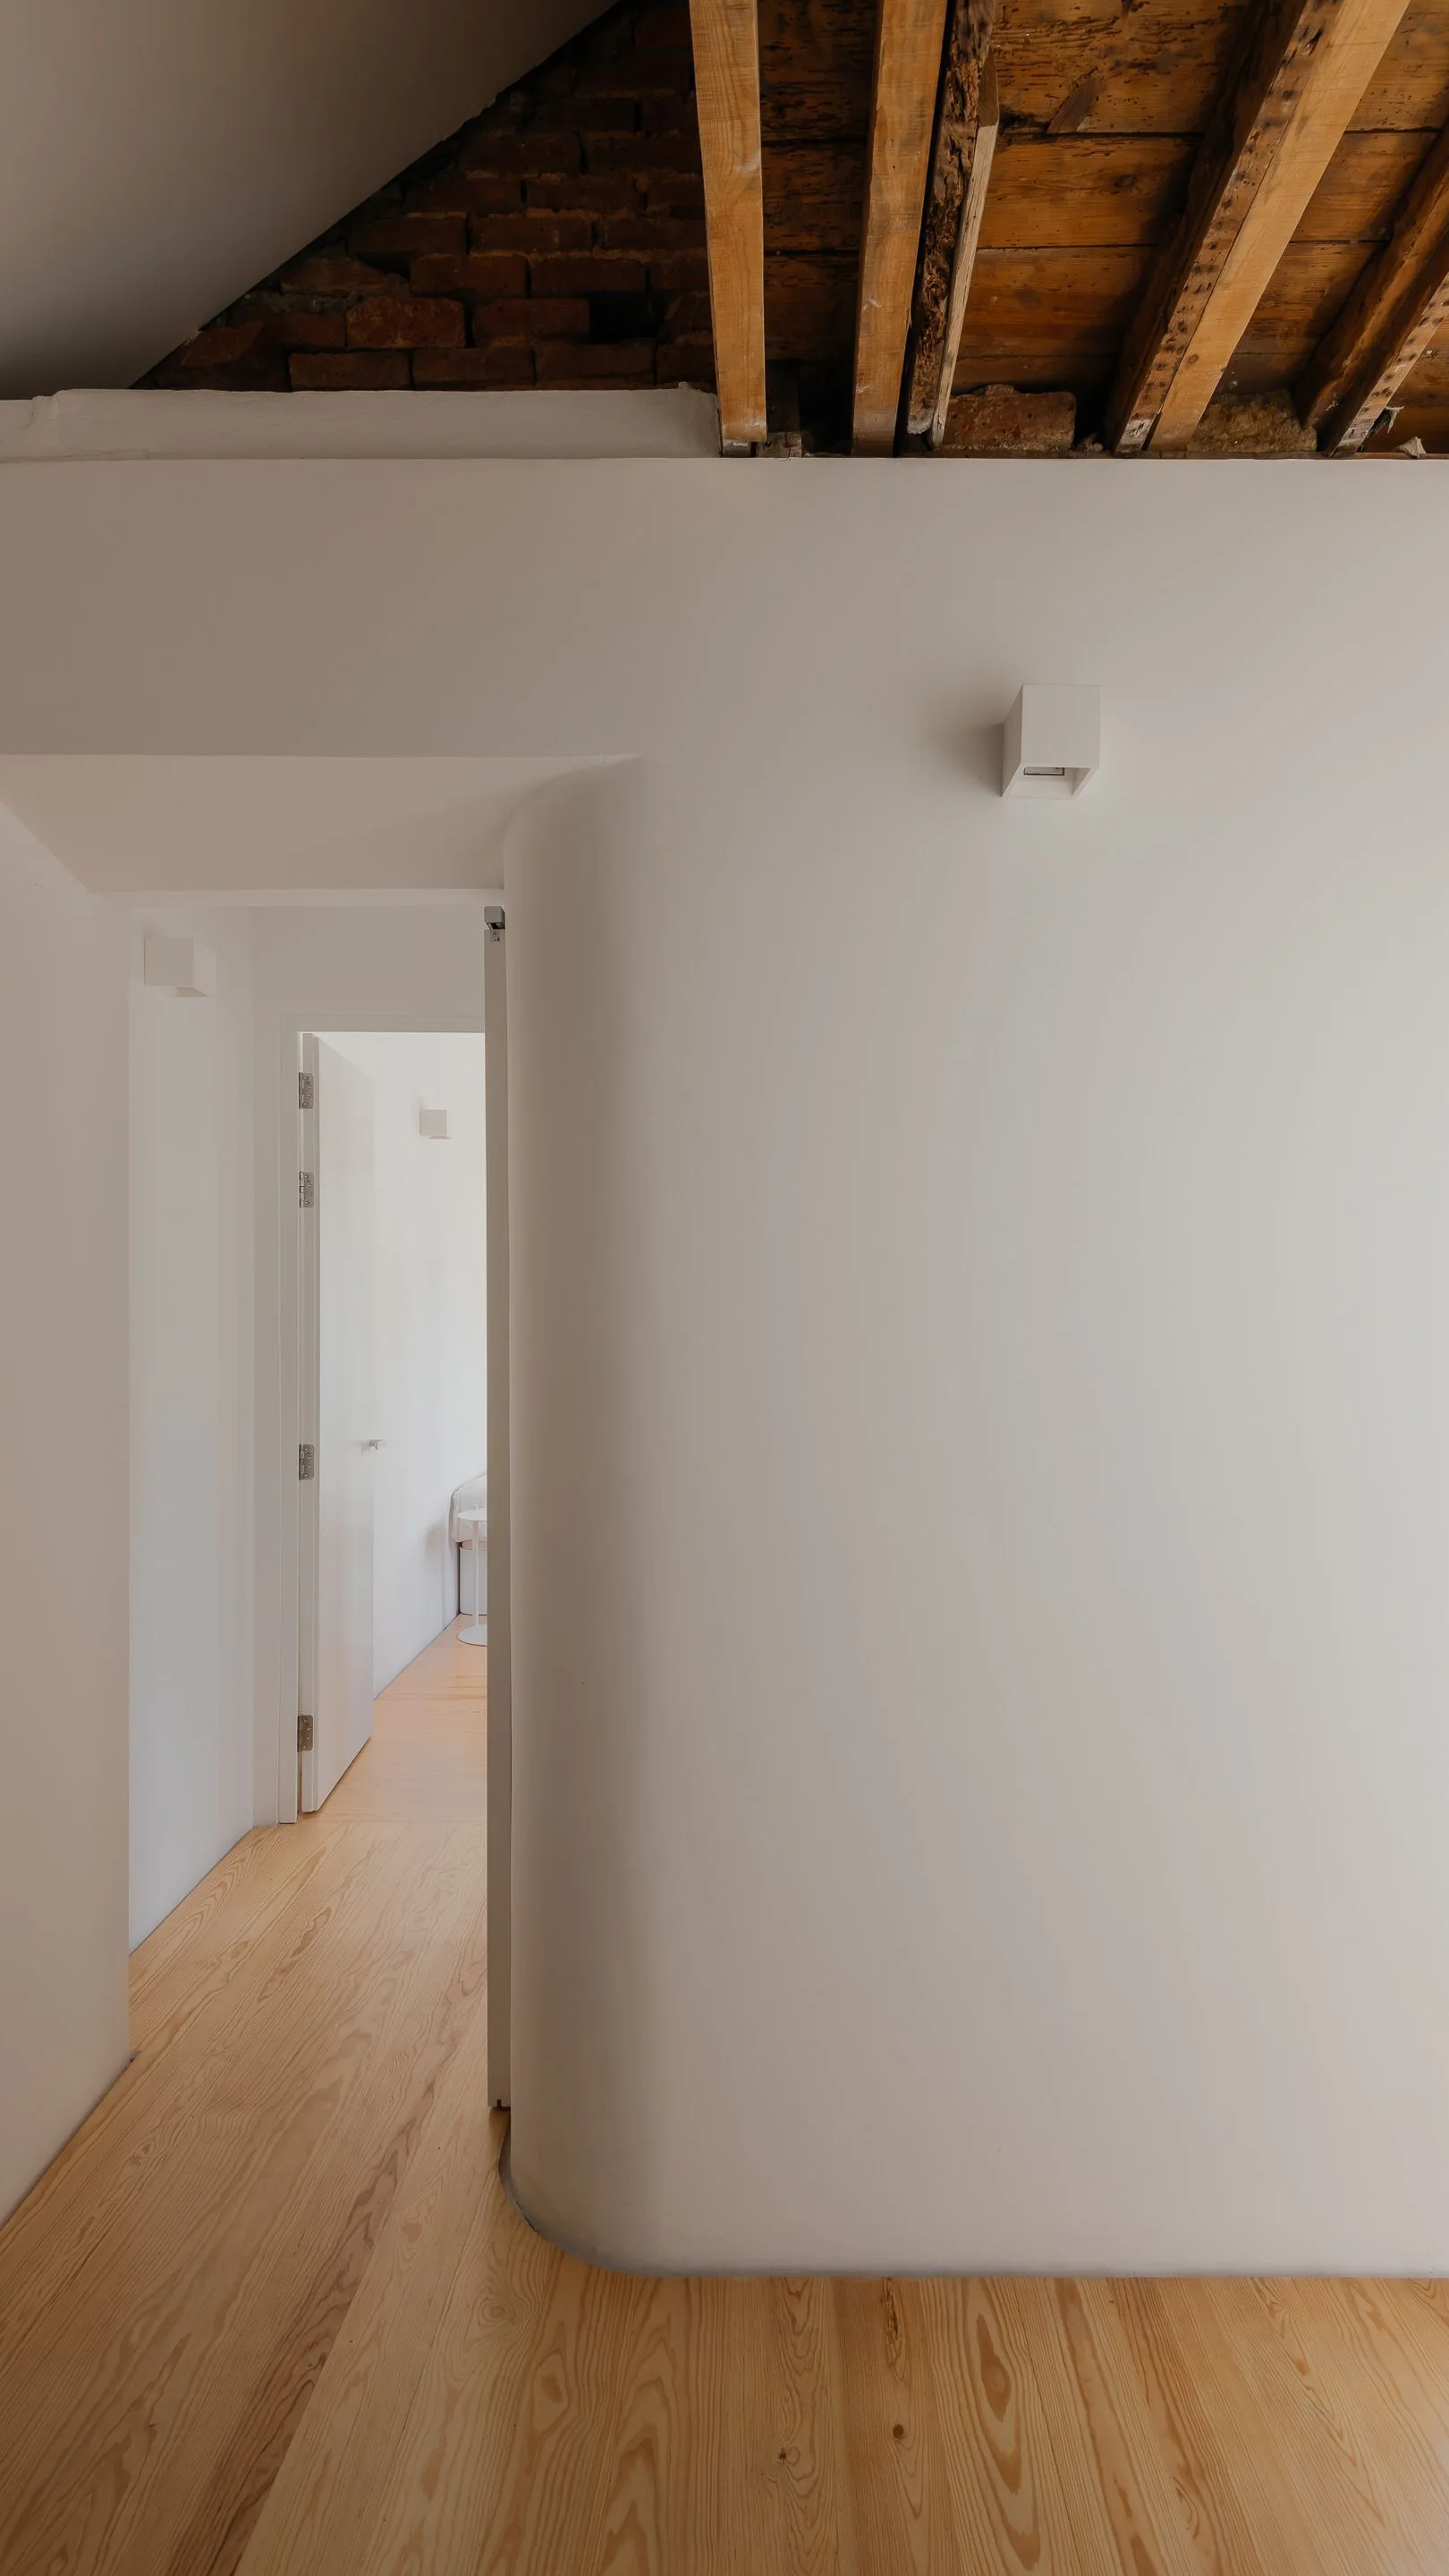
A minimalist white hallway features a prominent curved wall, light wood flooring, and an unfinished ceiling with exposed timber beams and brick.
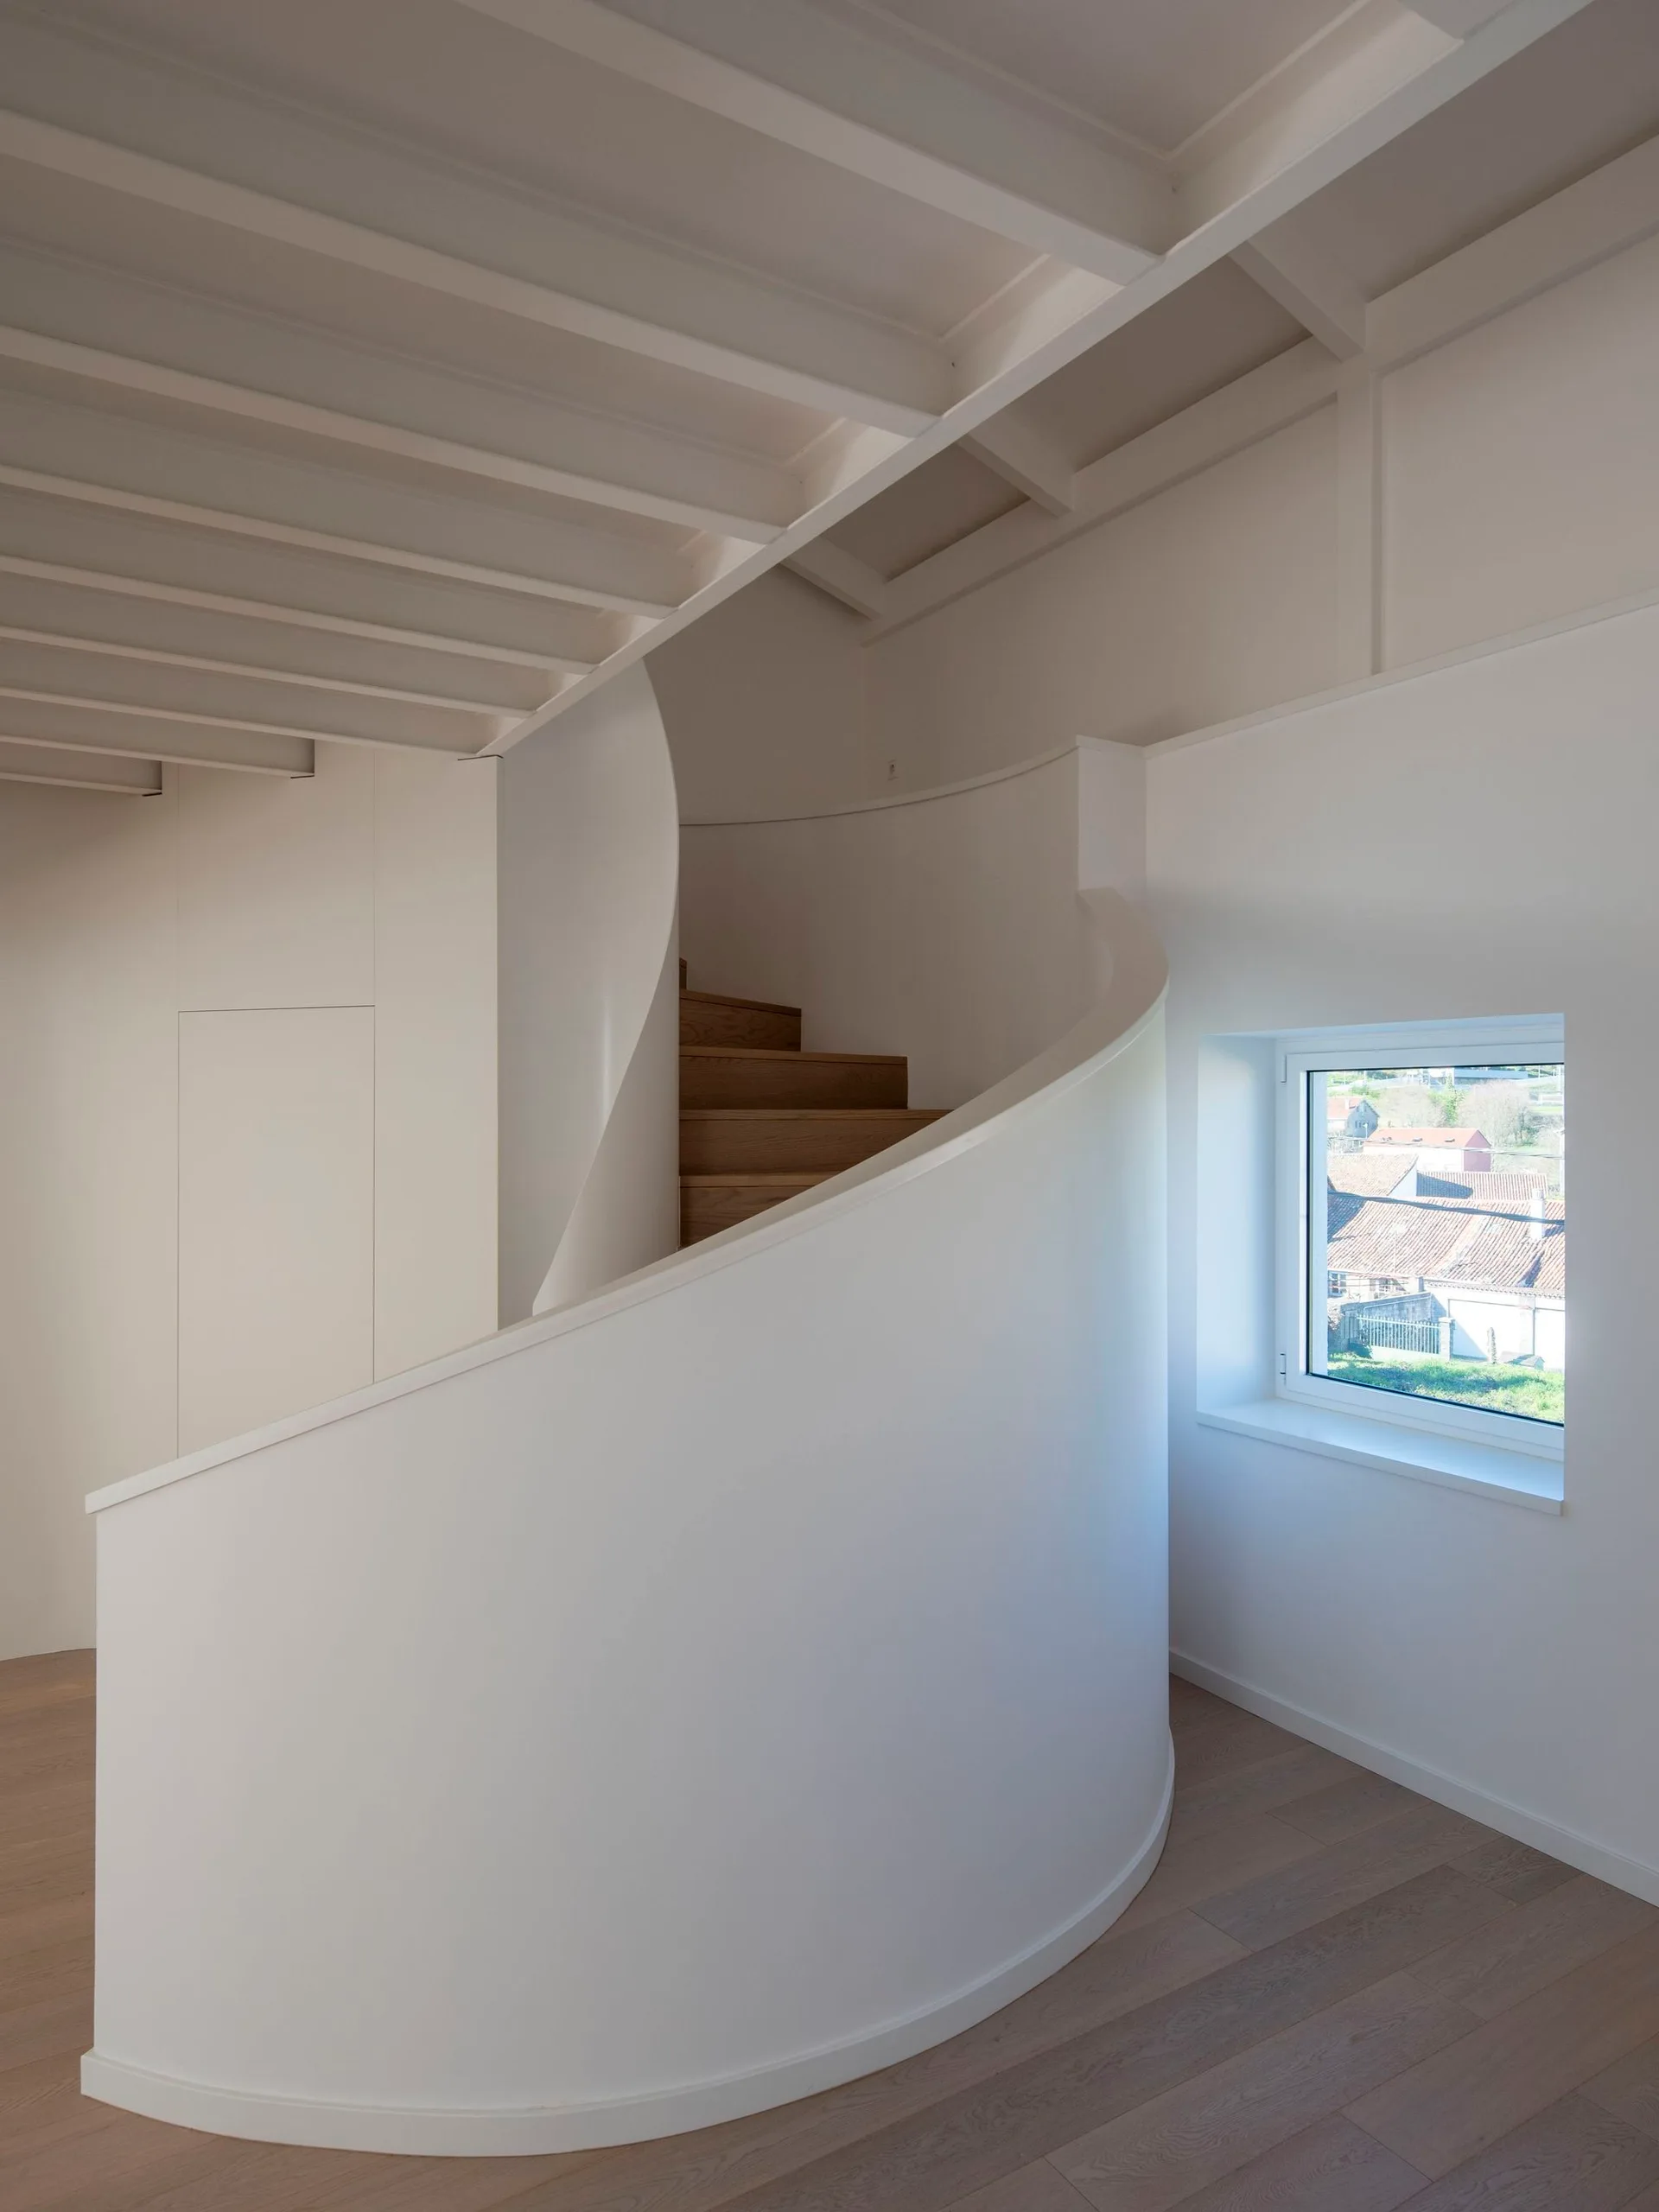
A minimalist white interior features a curved spiral staircase with light wood steps, exposed ceiling joists, and a small square window.
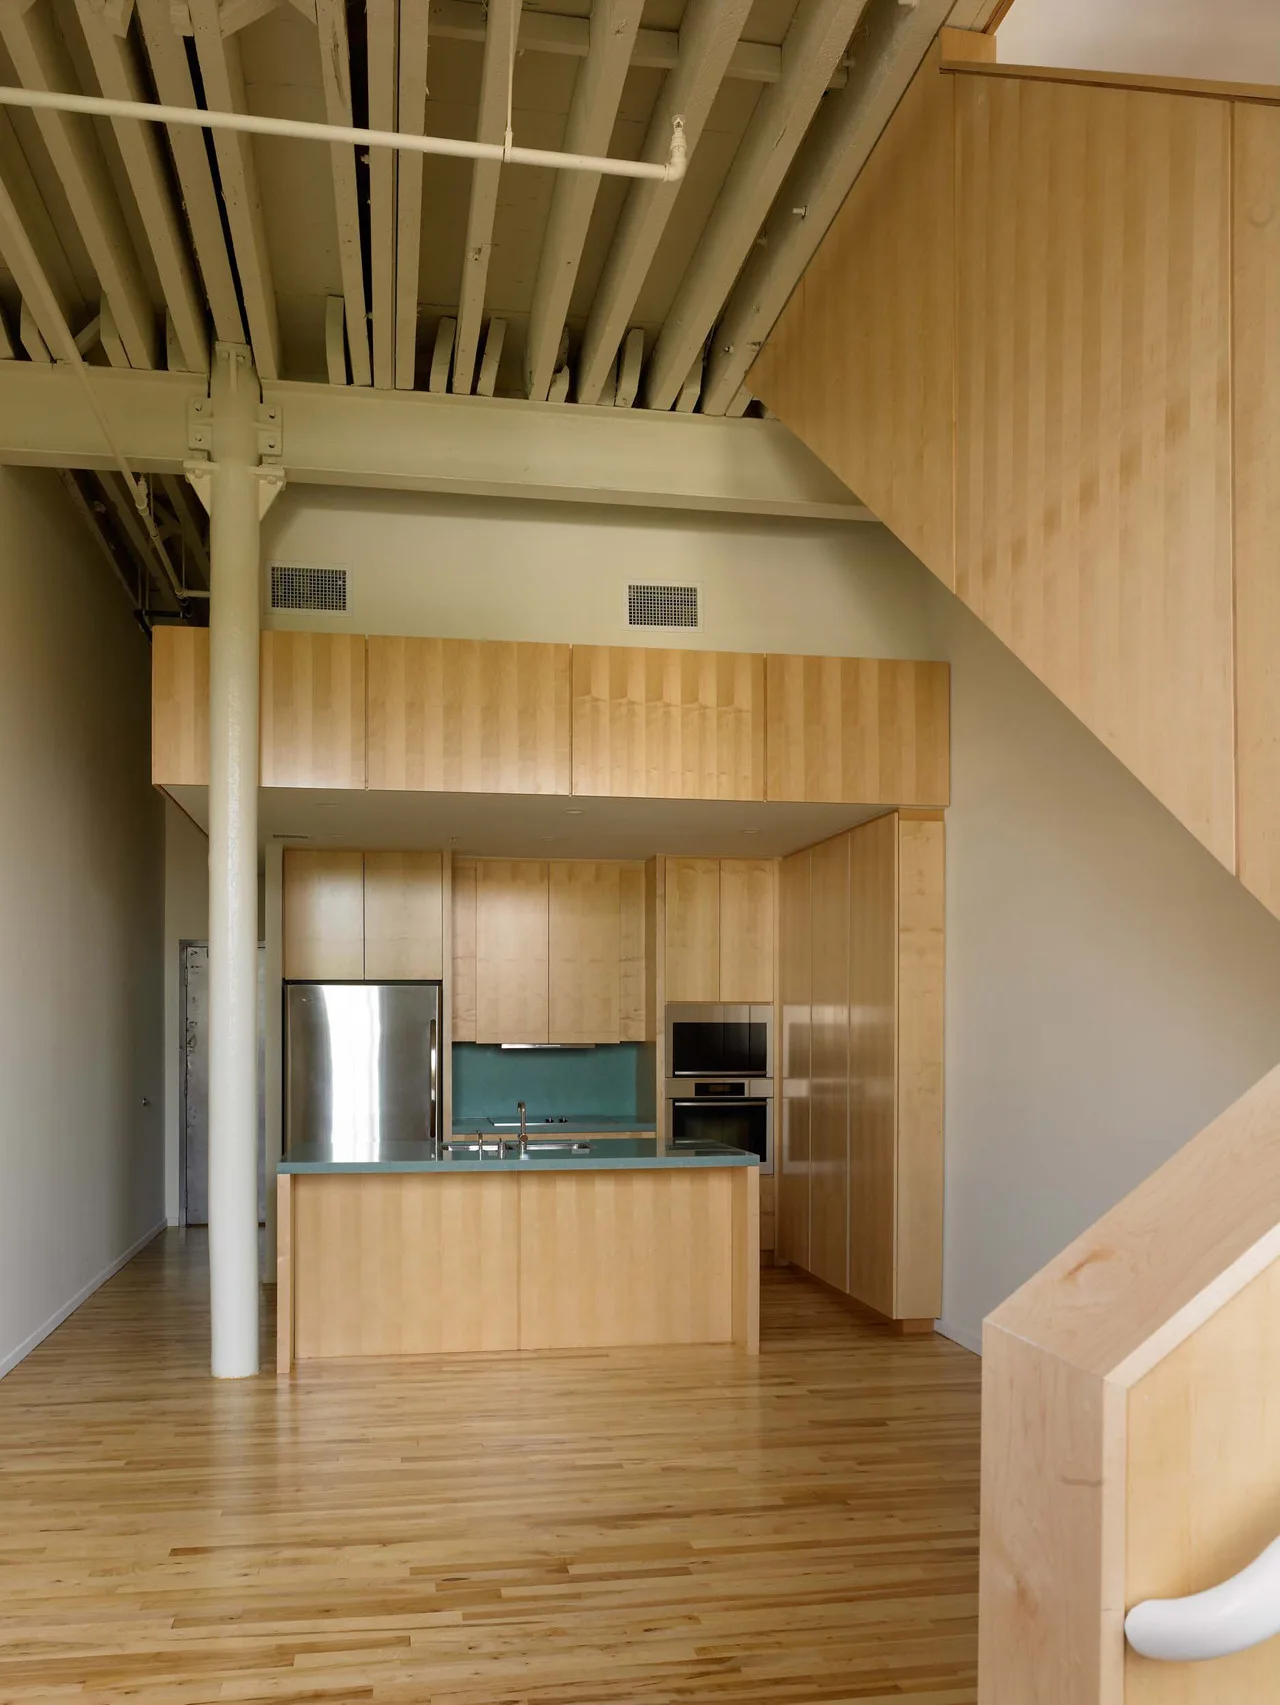
A loft kitchen featuring blonde wood cabinets, a teal-topped island, a white structural pillar, and exposed ceiling joists.