Skip to content

PROJECT

Tab House

by Takanori Ineyama Architects, Takanori Ineyama

17 images

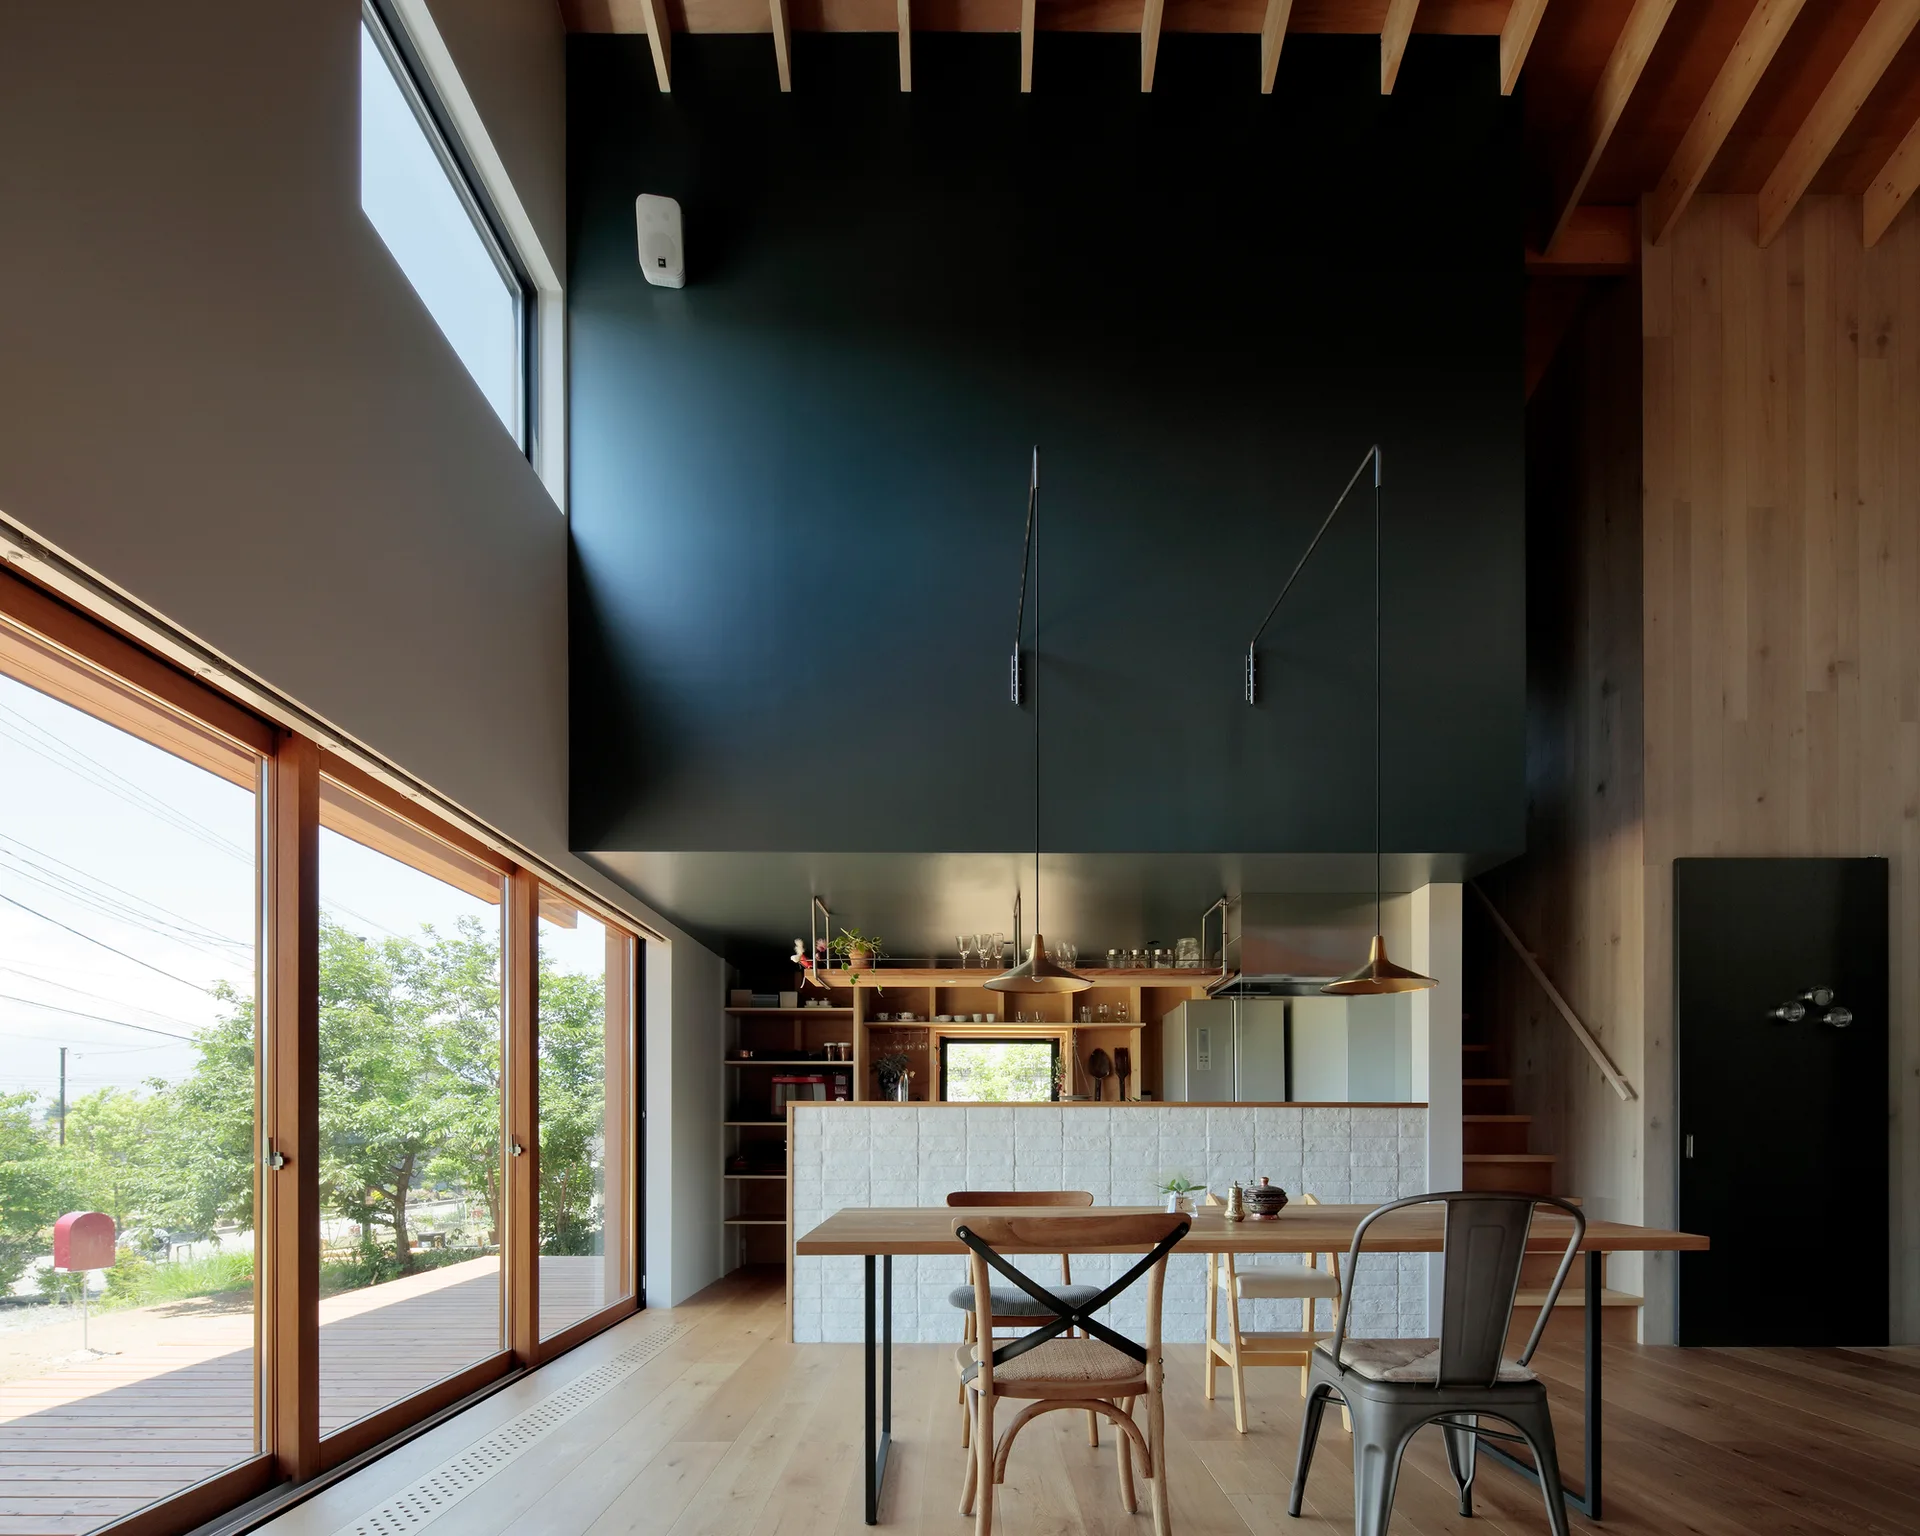
A modern dining room featuring a wood table, mismatched chairs, and a kitchen island beneath a large matte black architectural volume.
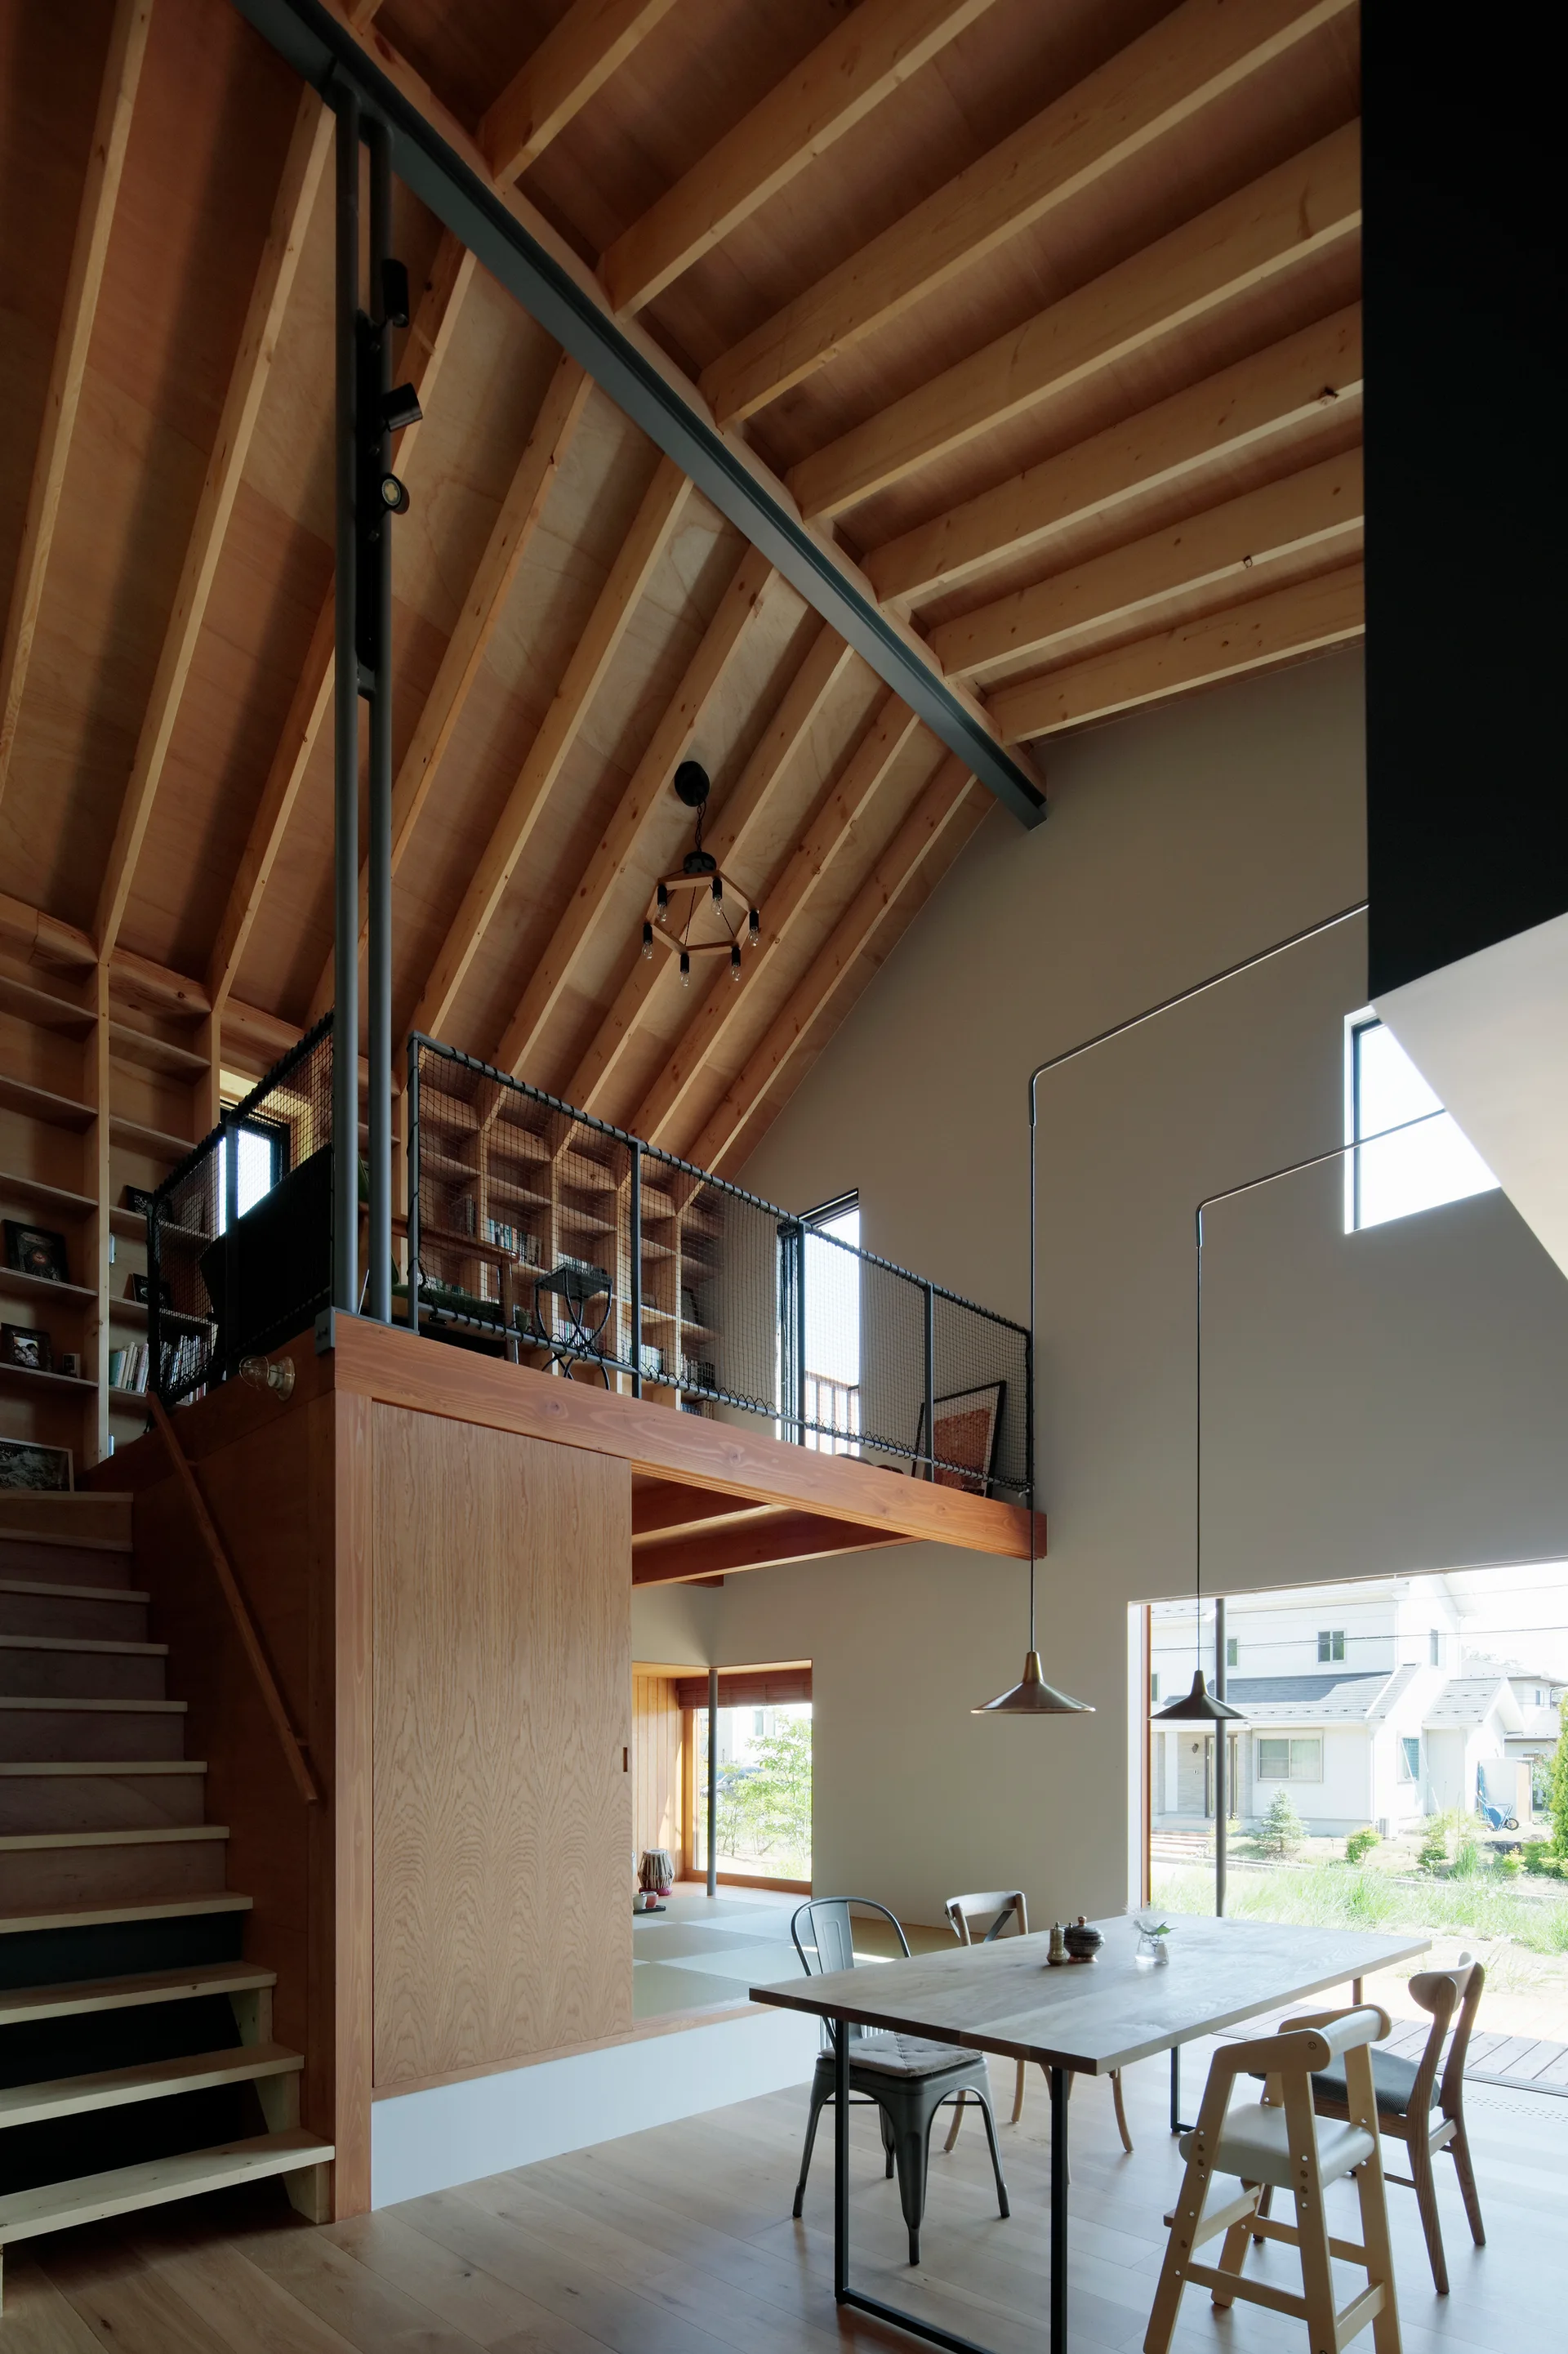
A double-height dining room featuring a wooden mezzanine loft with black mesh railings above a wood dining table with pendant lights.
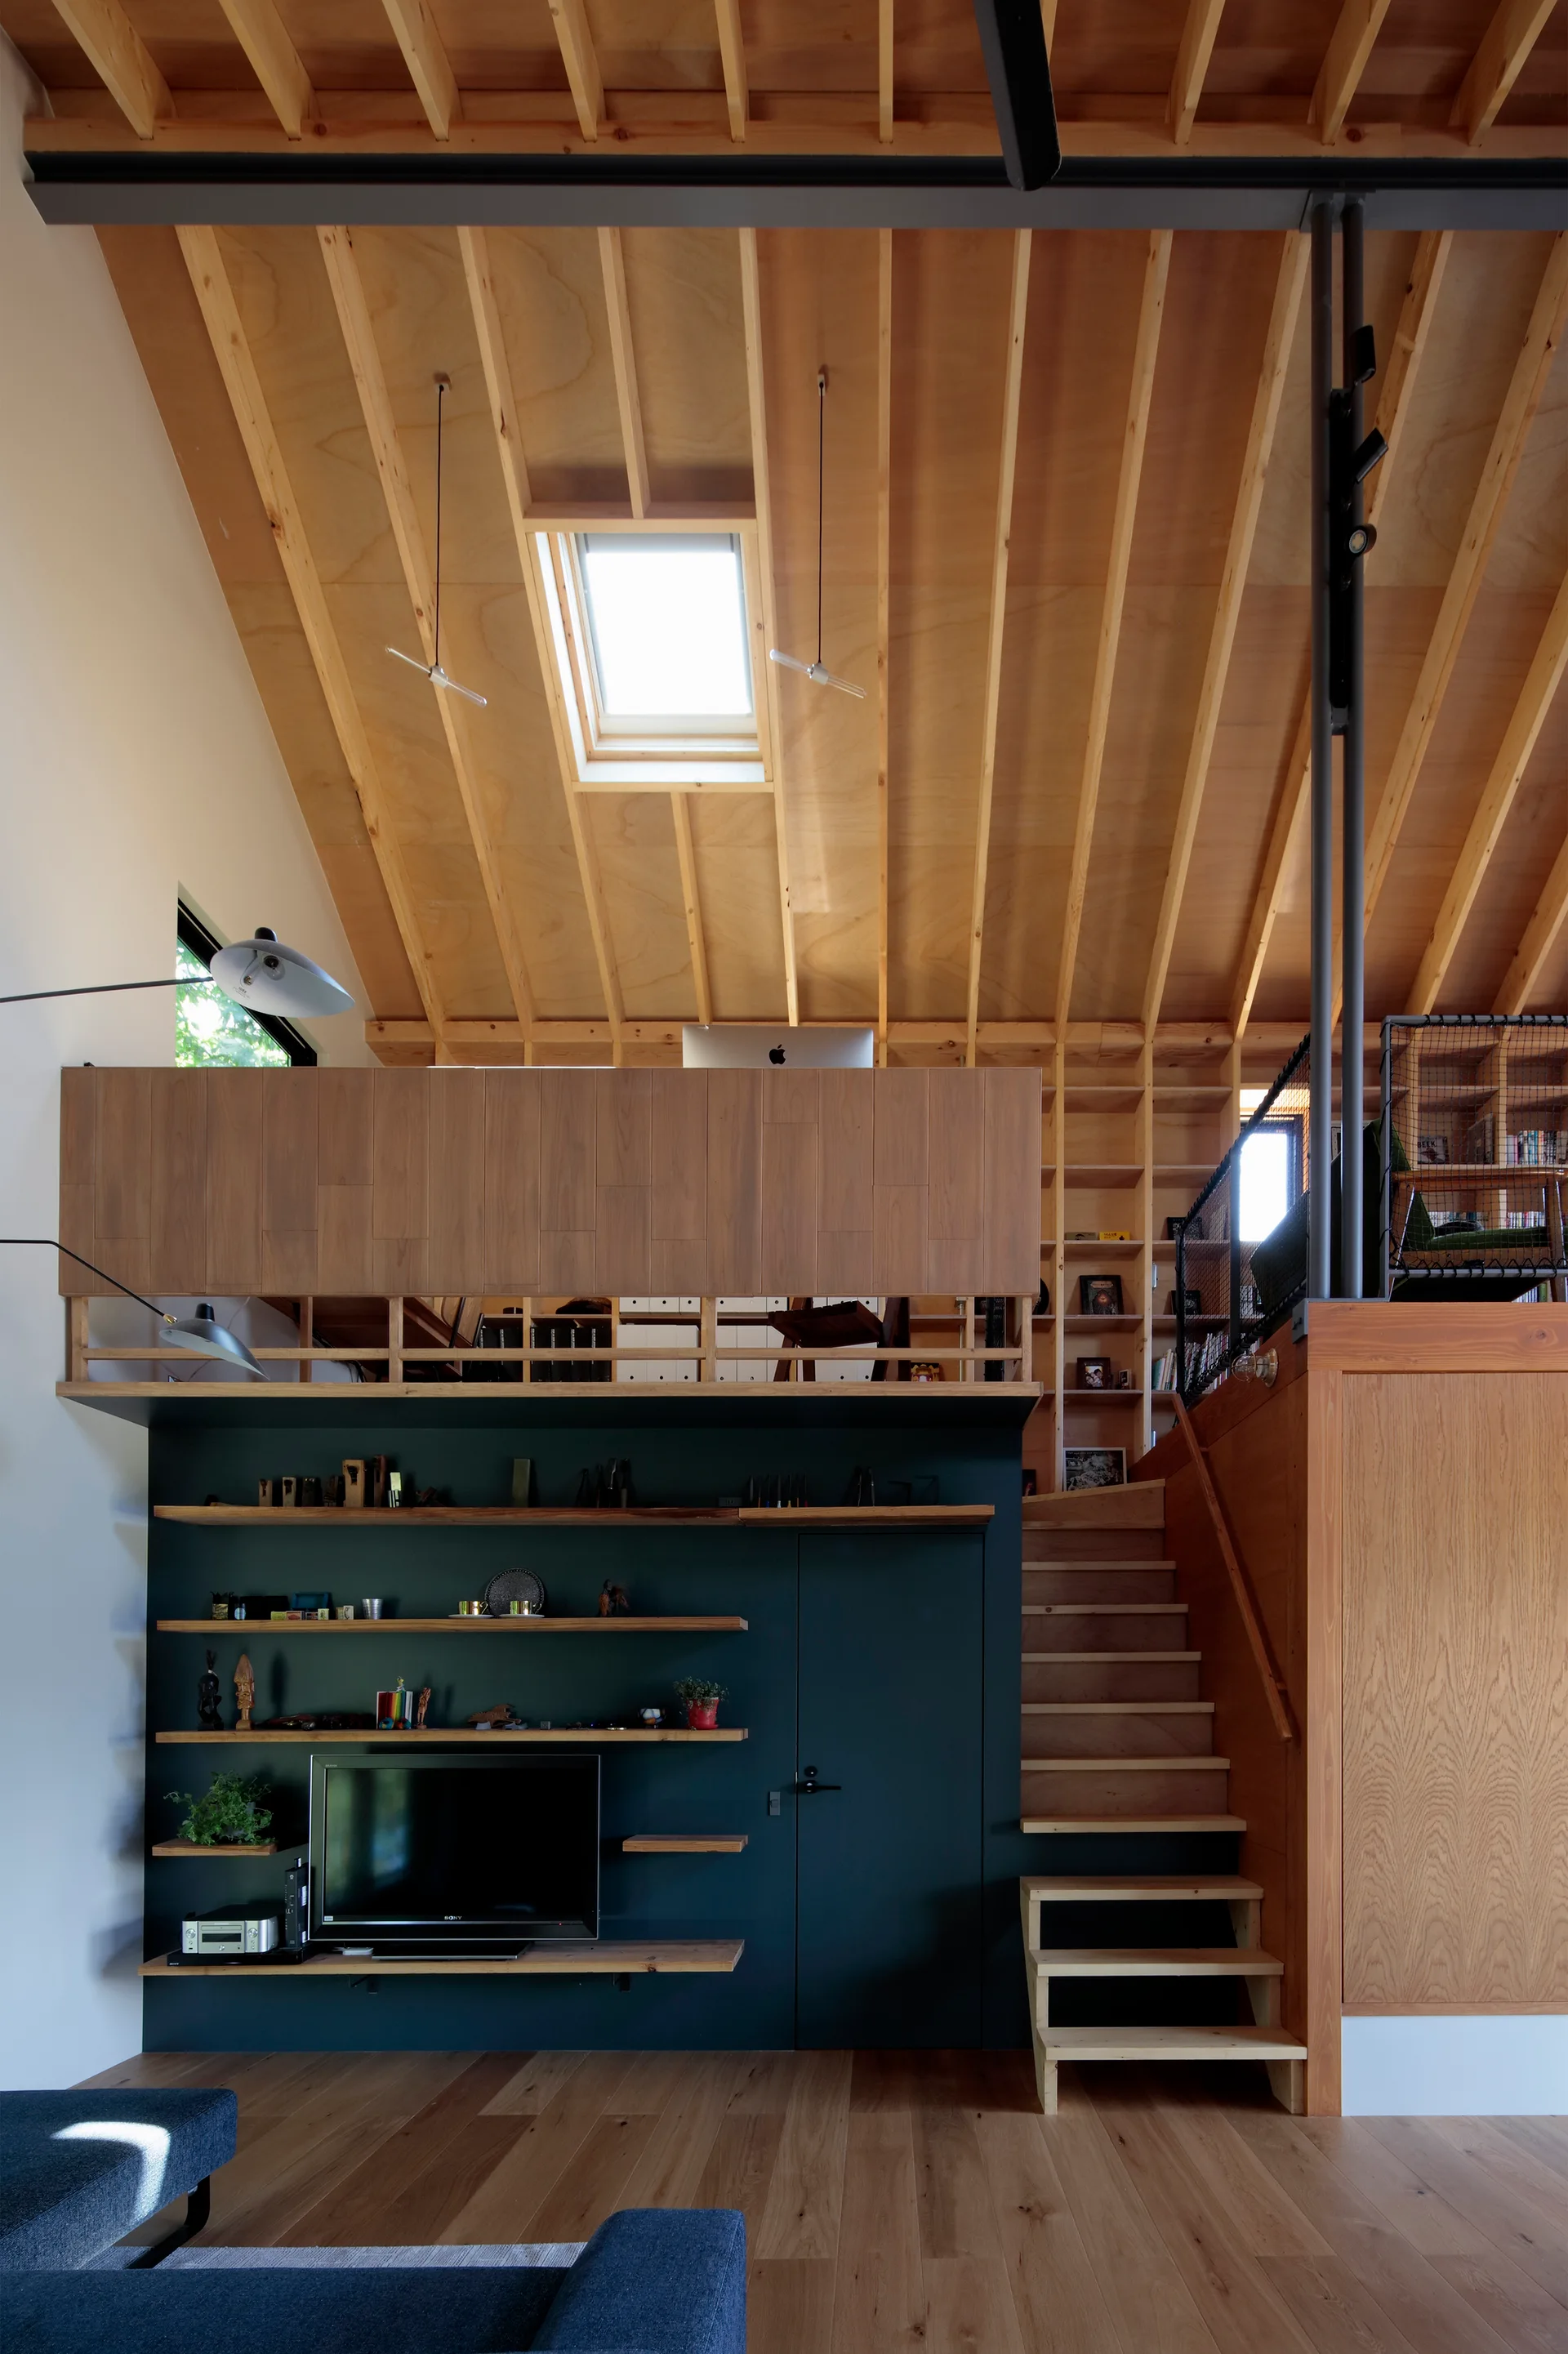
A modern living room featuring a wooden staircase leading to a mezzanine level under an exposed timber ceiling with a skylight and a dark gray accent wall.
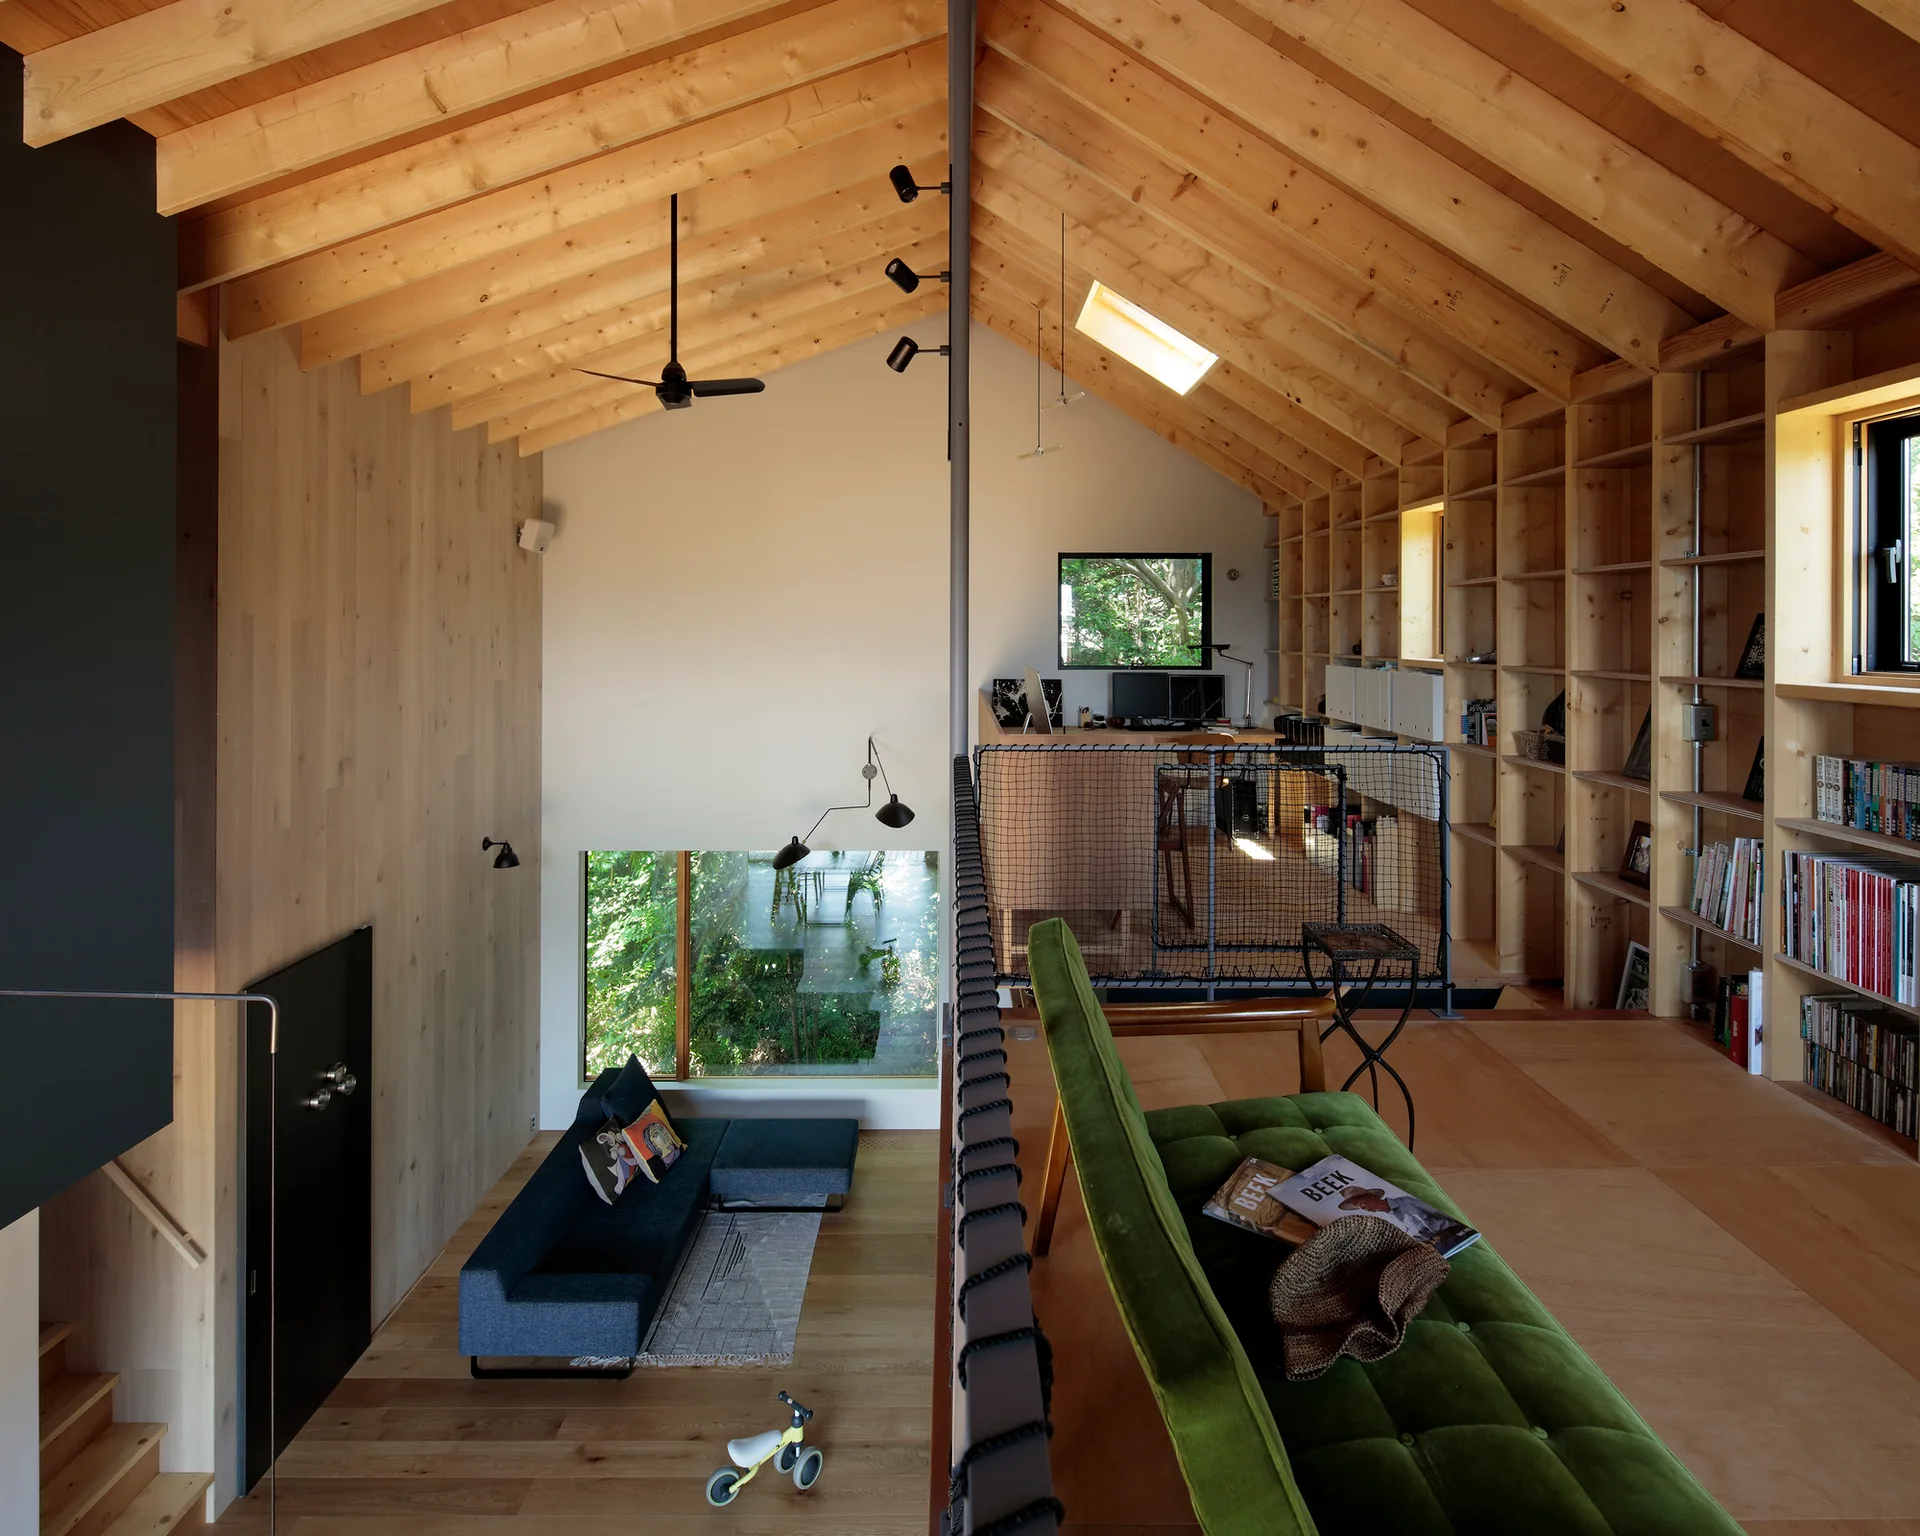
A split-level home interior with a lower lounge area, an upper mezzanine workspace, and extensive light wood built-in bookshelves.
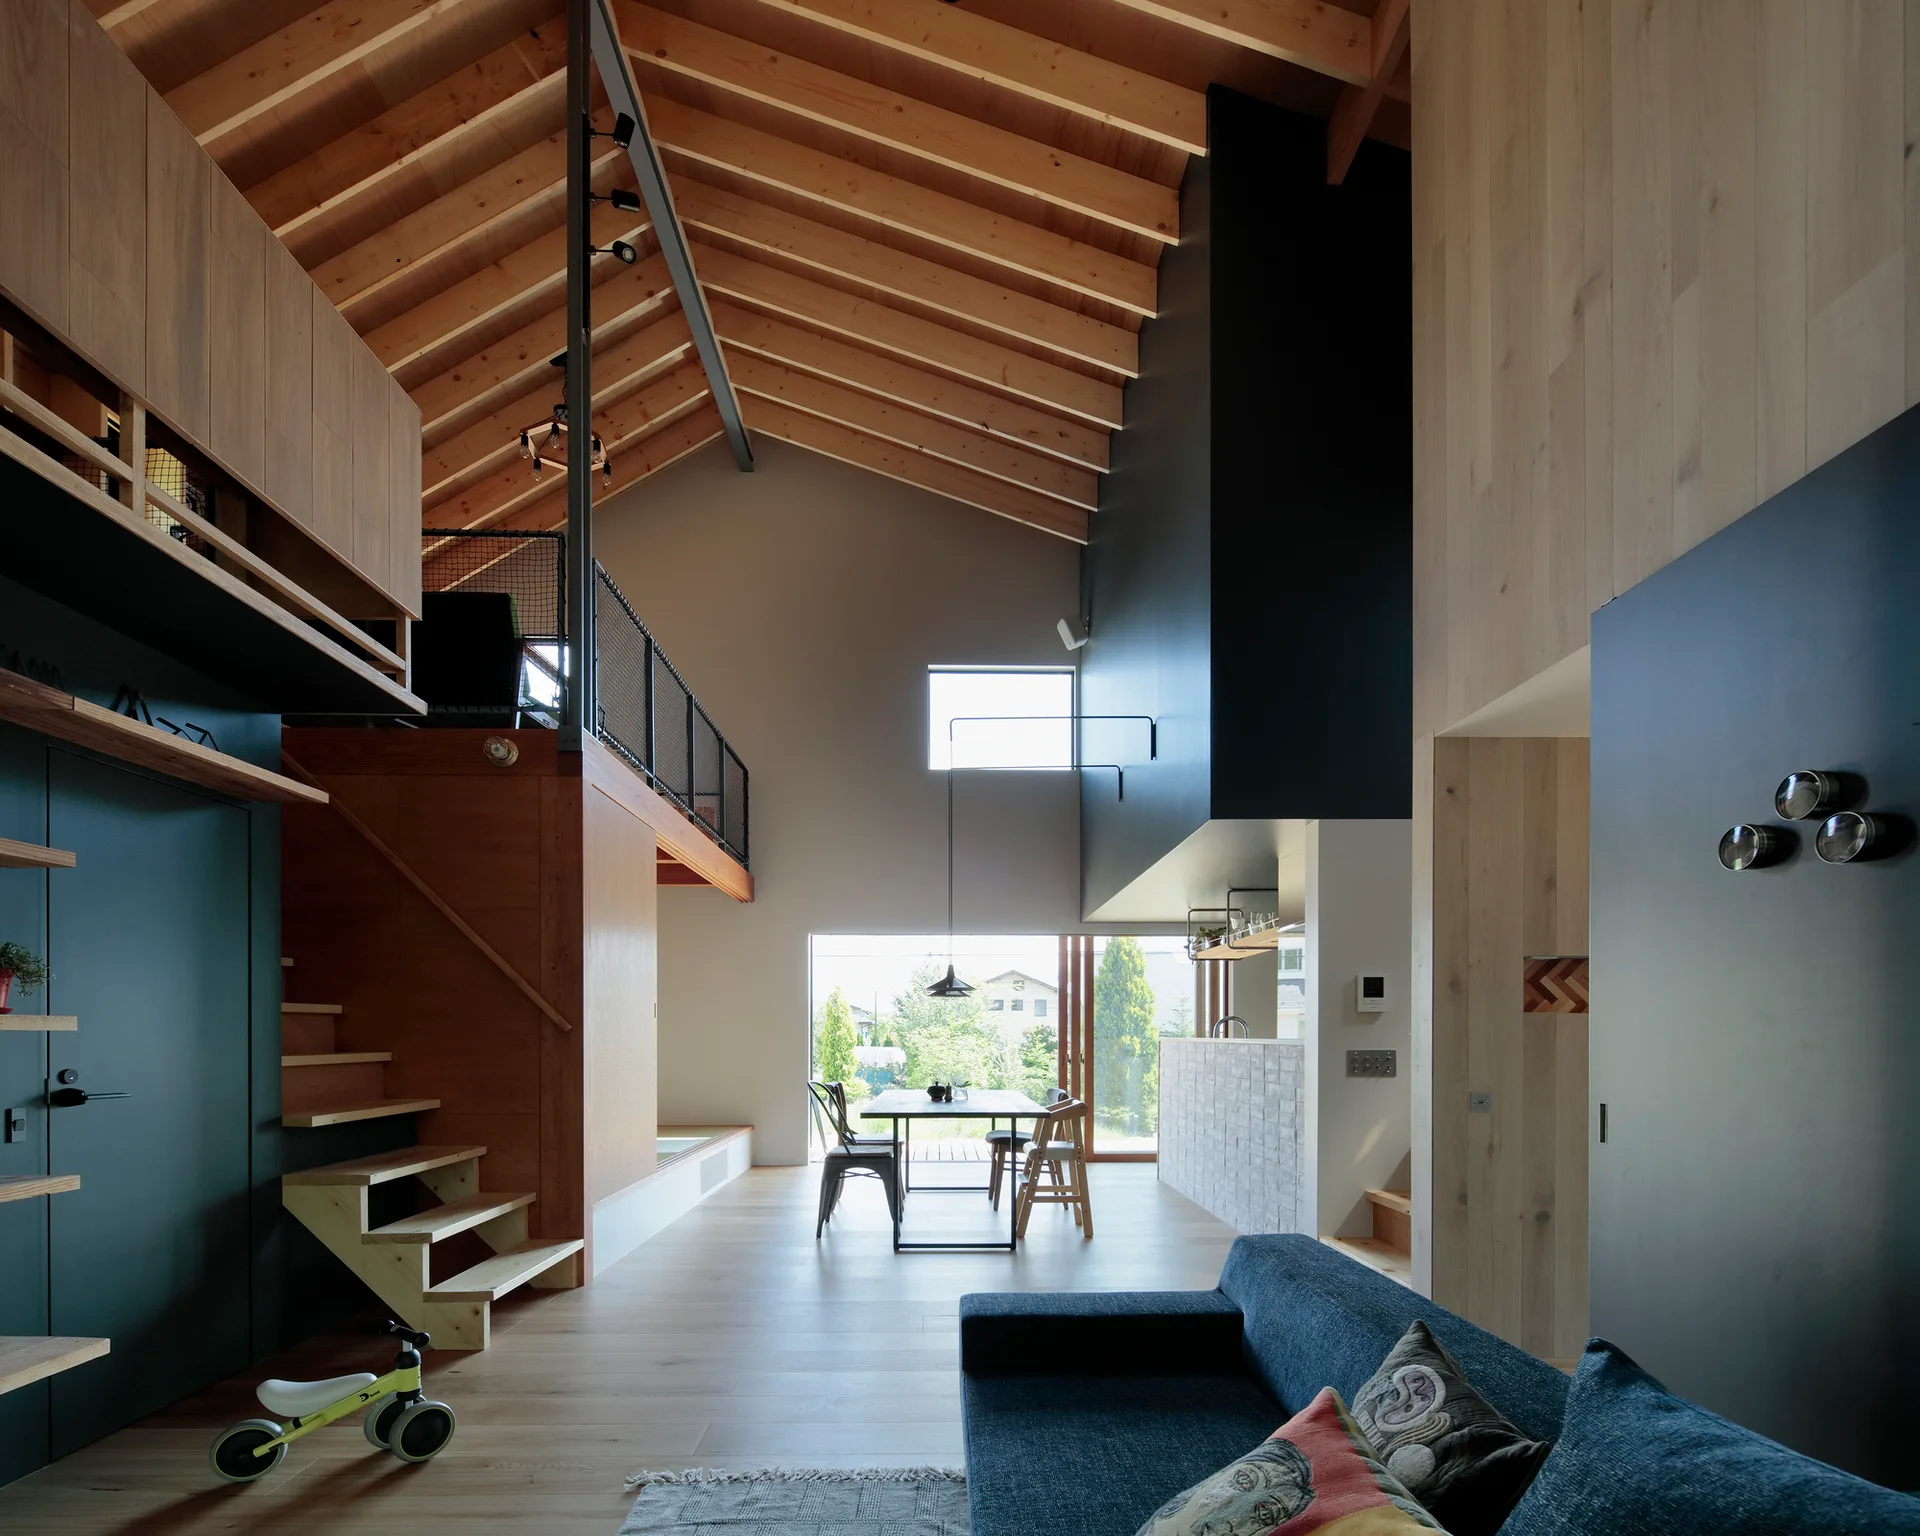
A modern open-plan living room featuring a vaulted wood ceiling, a mezzanine loft, an open staircase, and a dining area in the background.
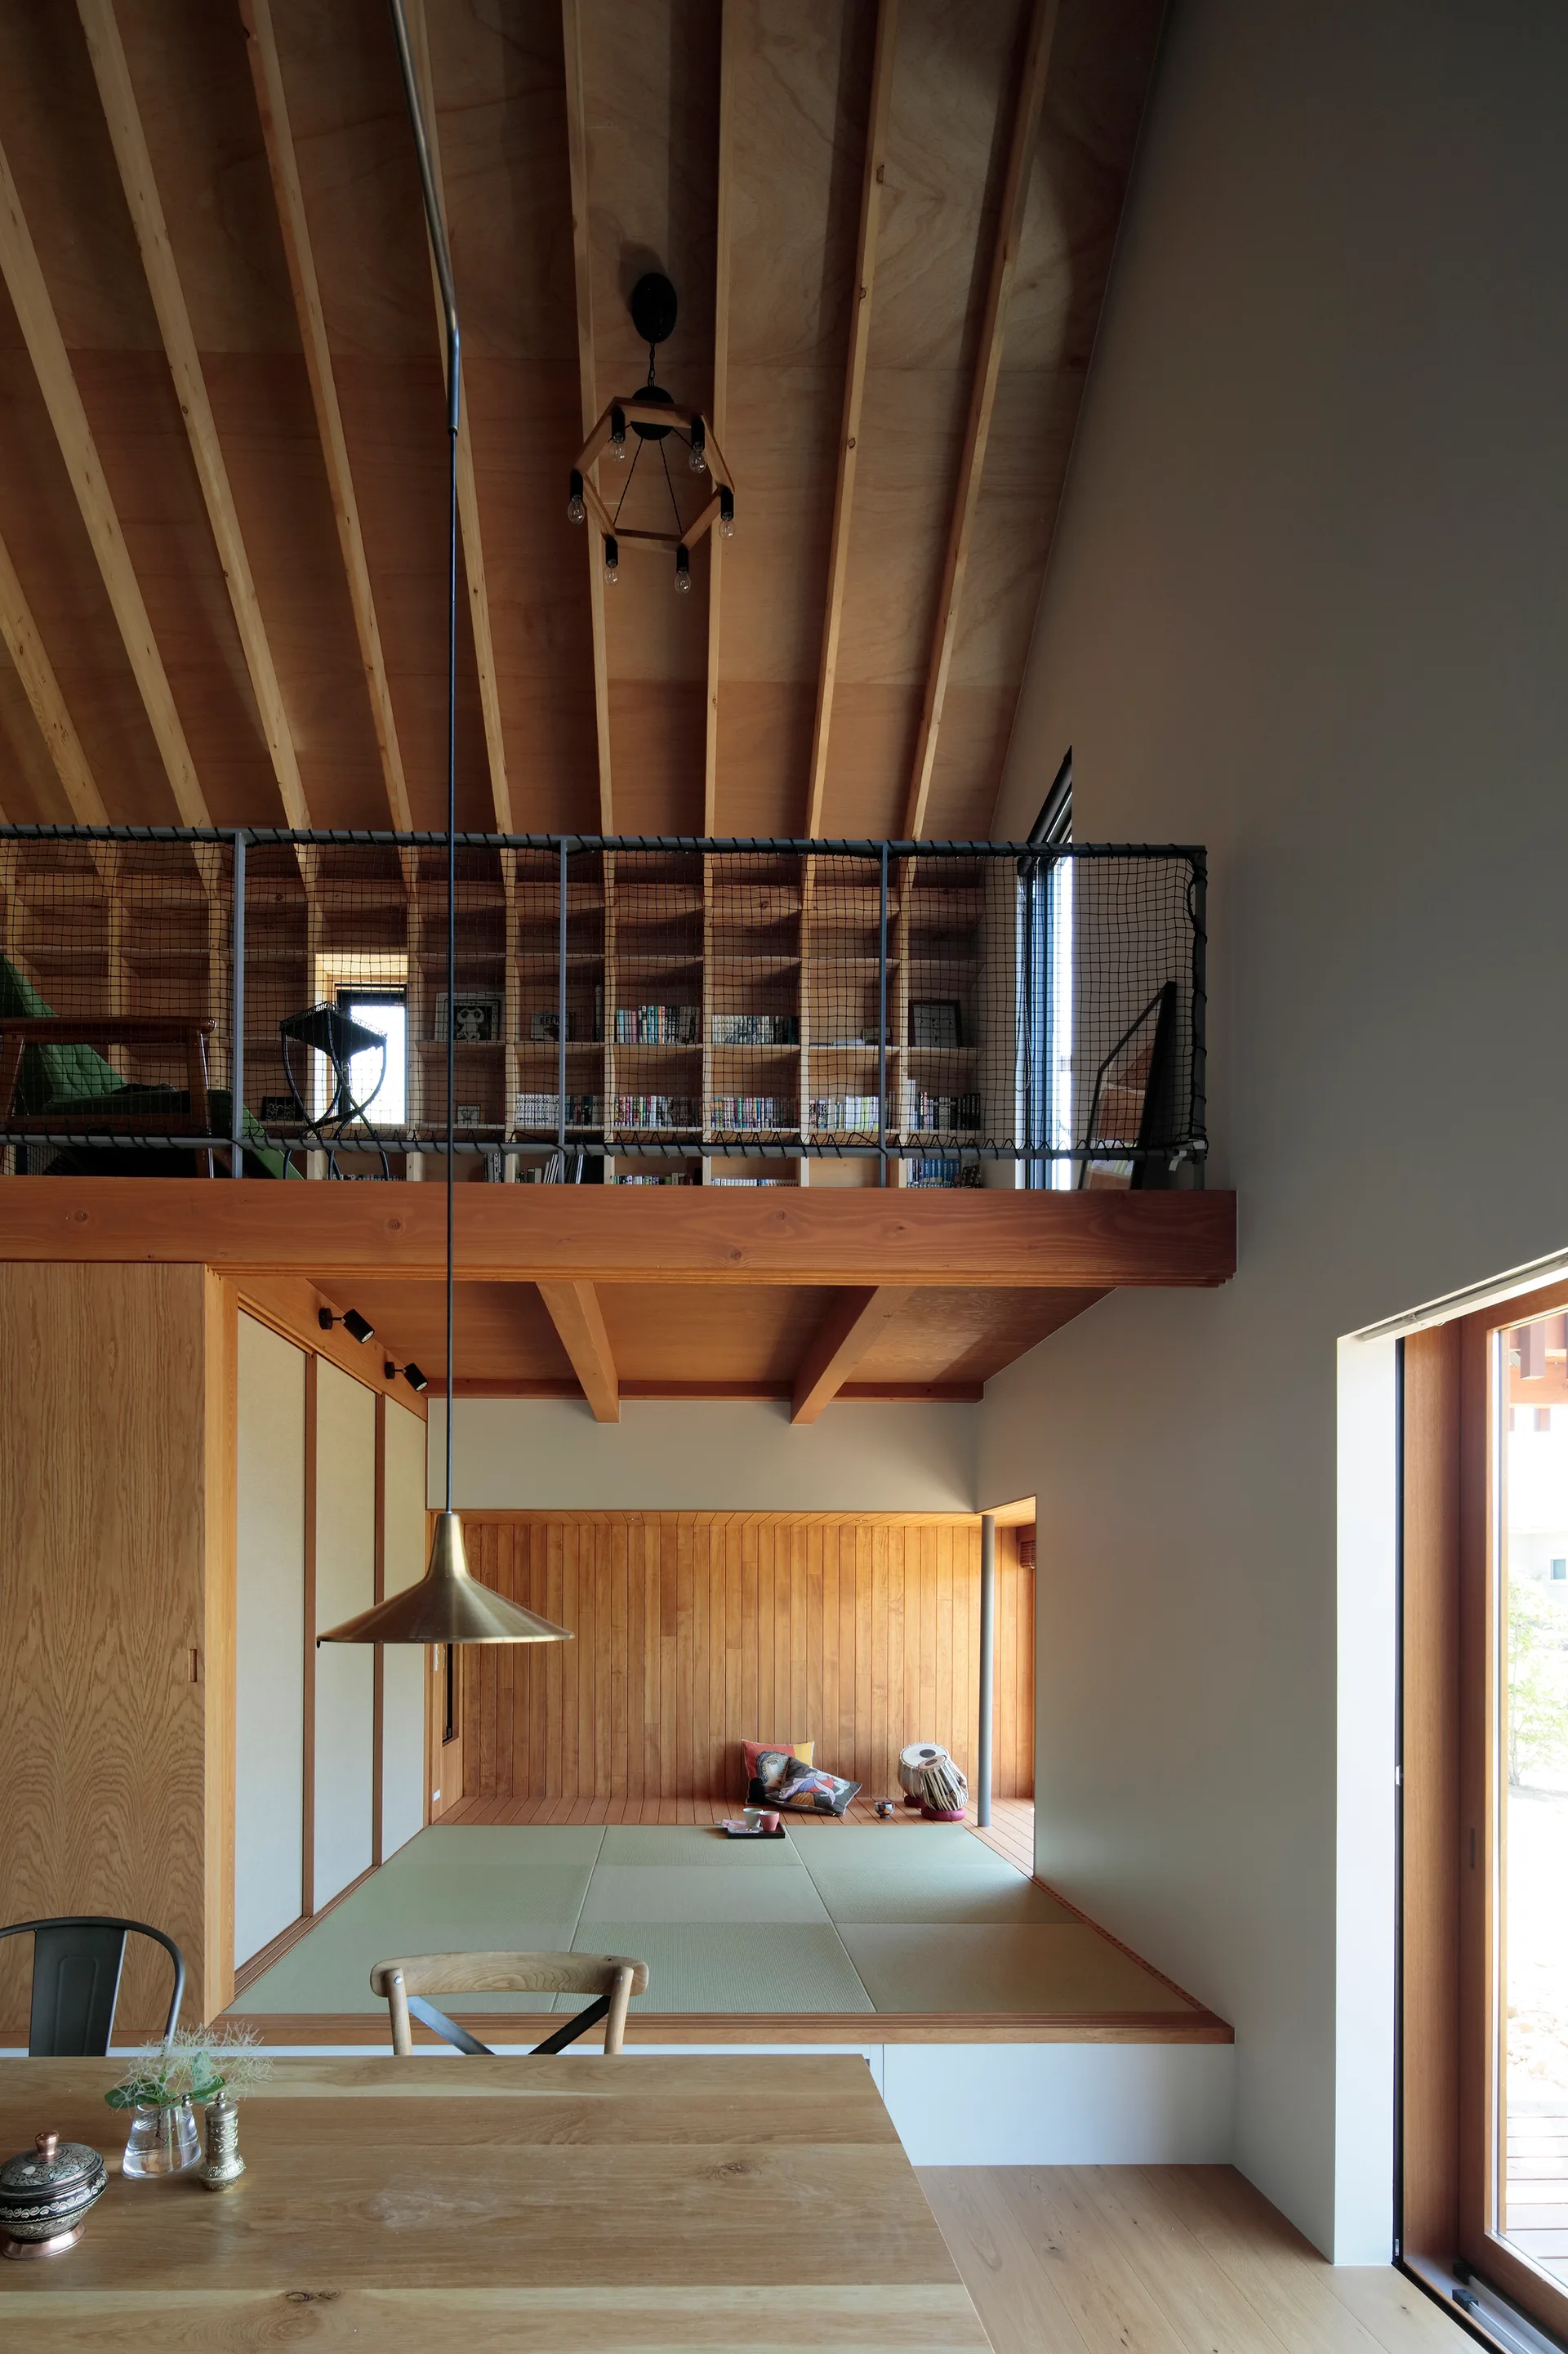
A modern home interior featuring an elevated tatami mat platform below a mezzanine library with built-in wooden bookshelves and safety netting.
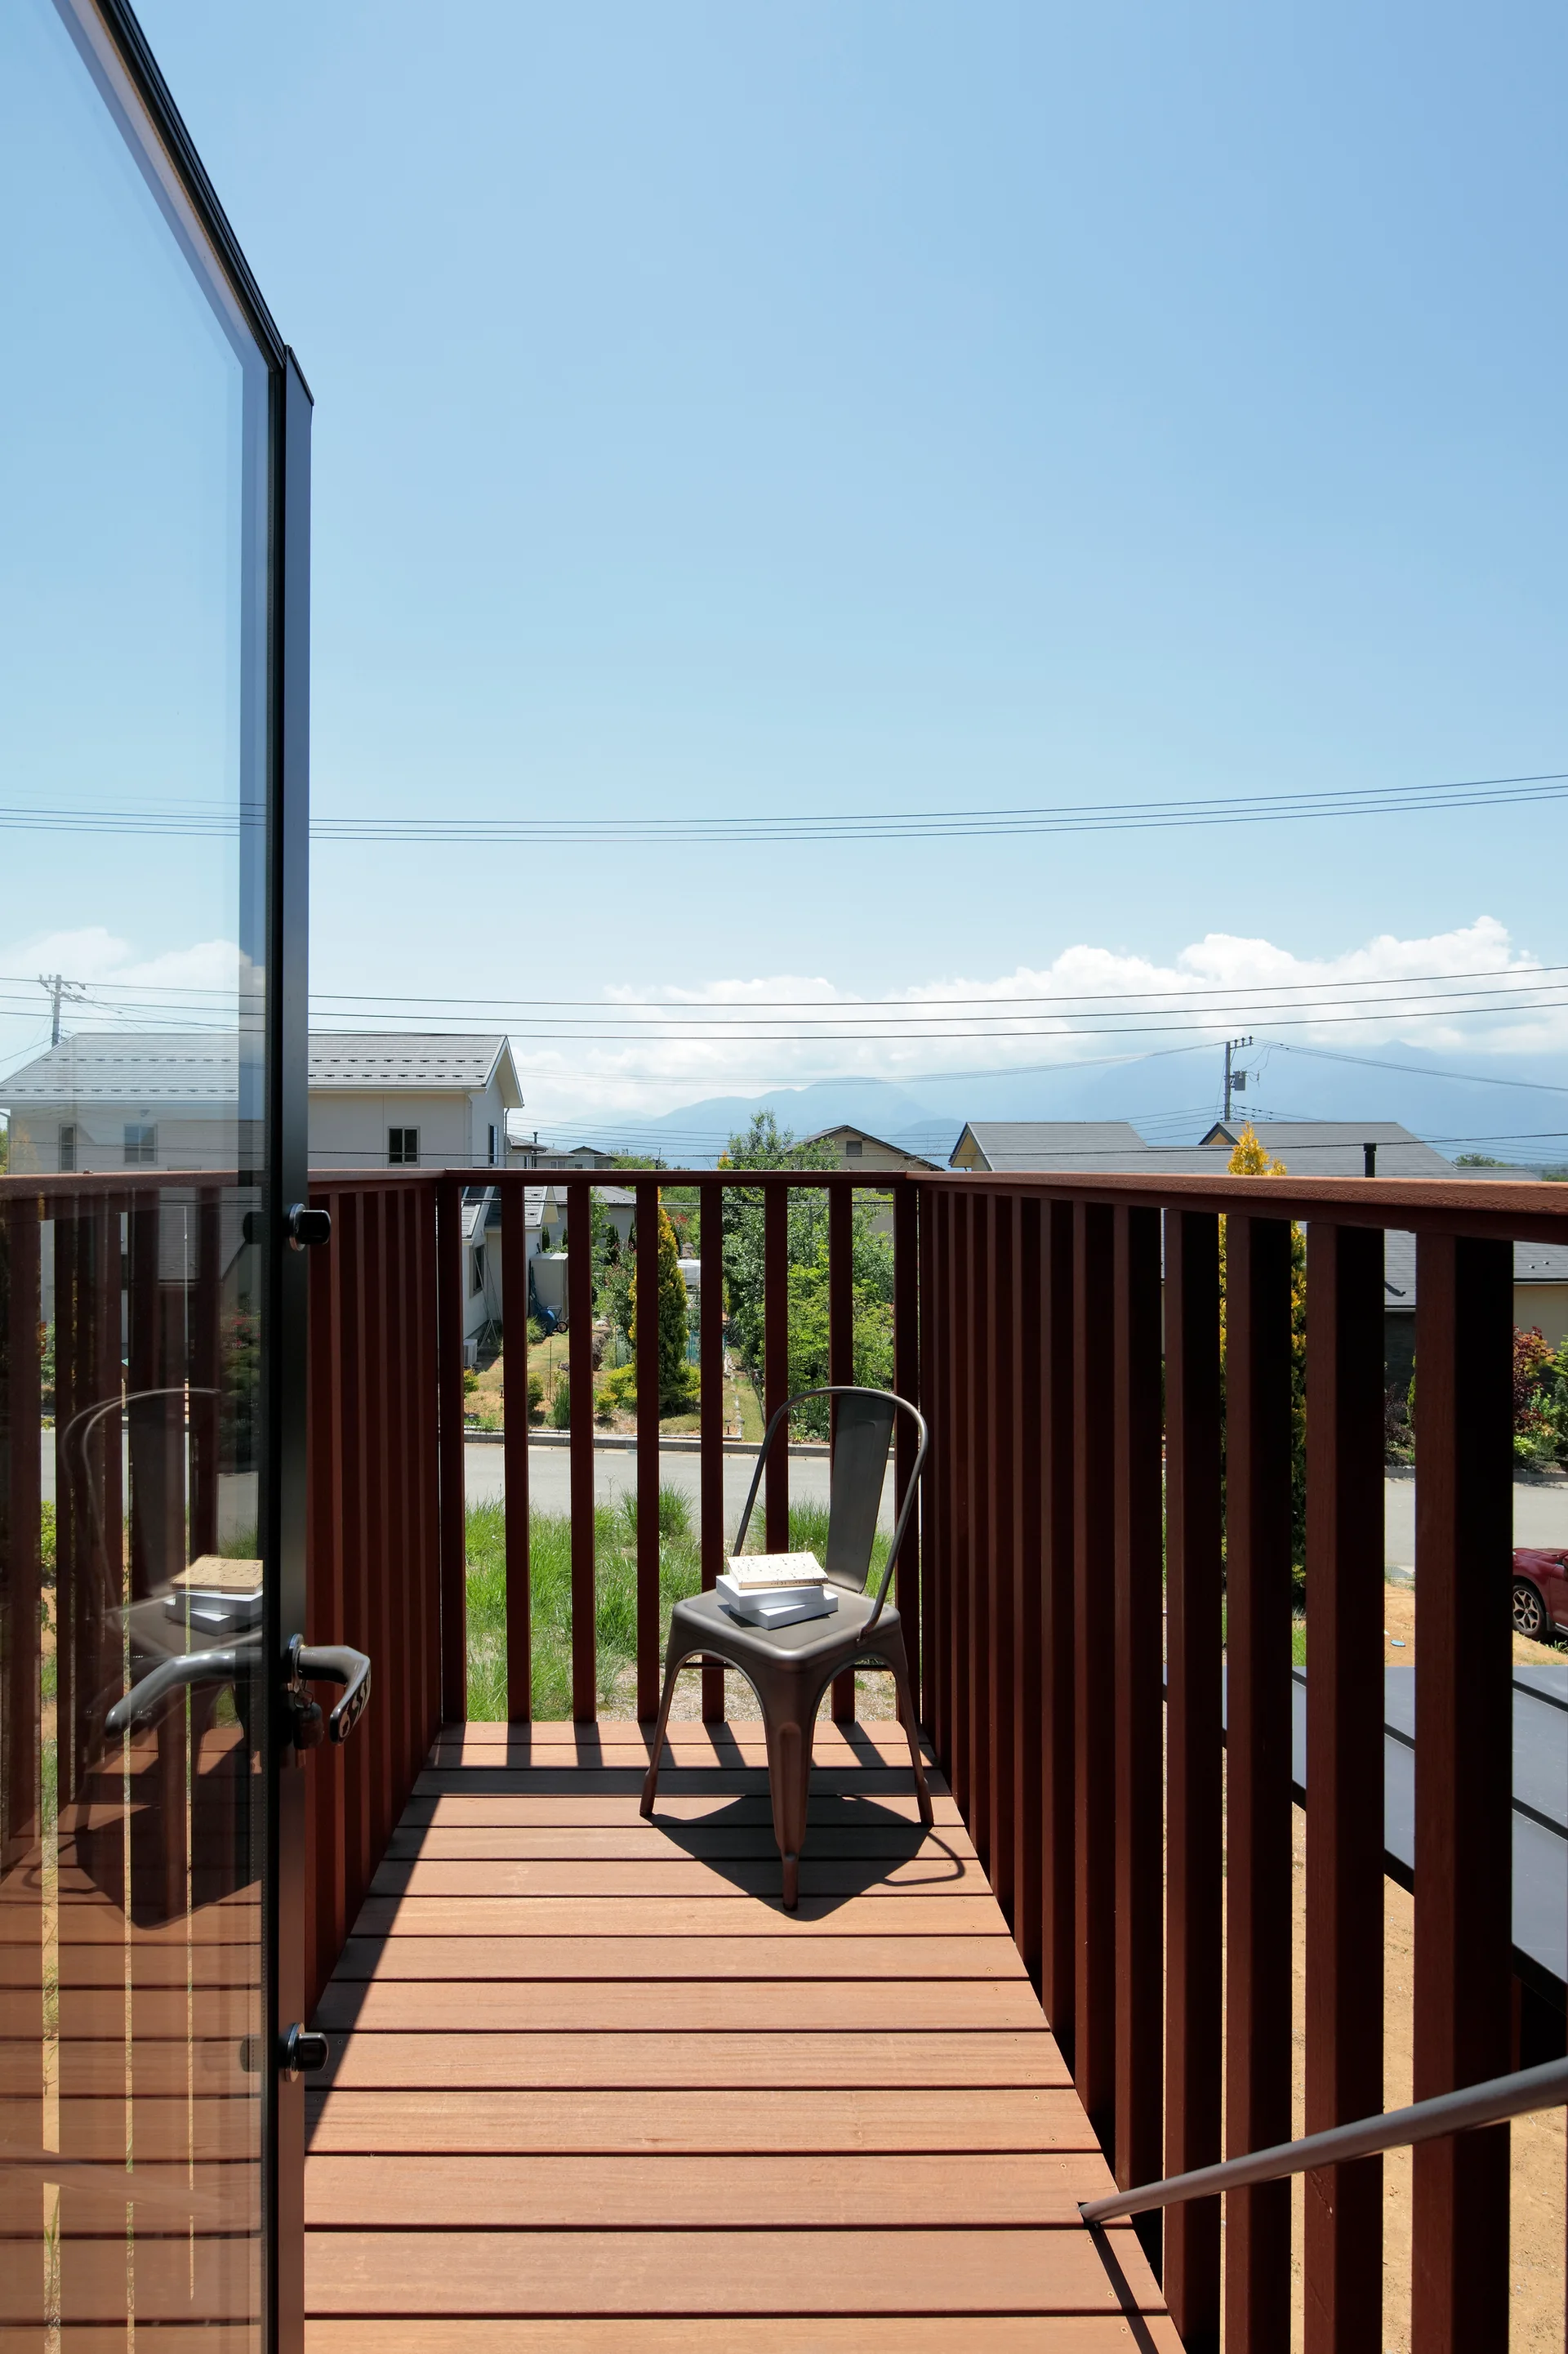
A narrow wooden balcony with vertical slatted railings holds a single metal chair under a clear blue sky.
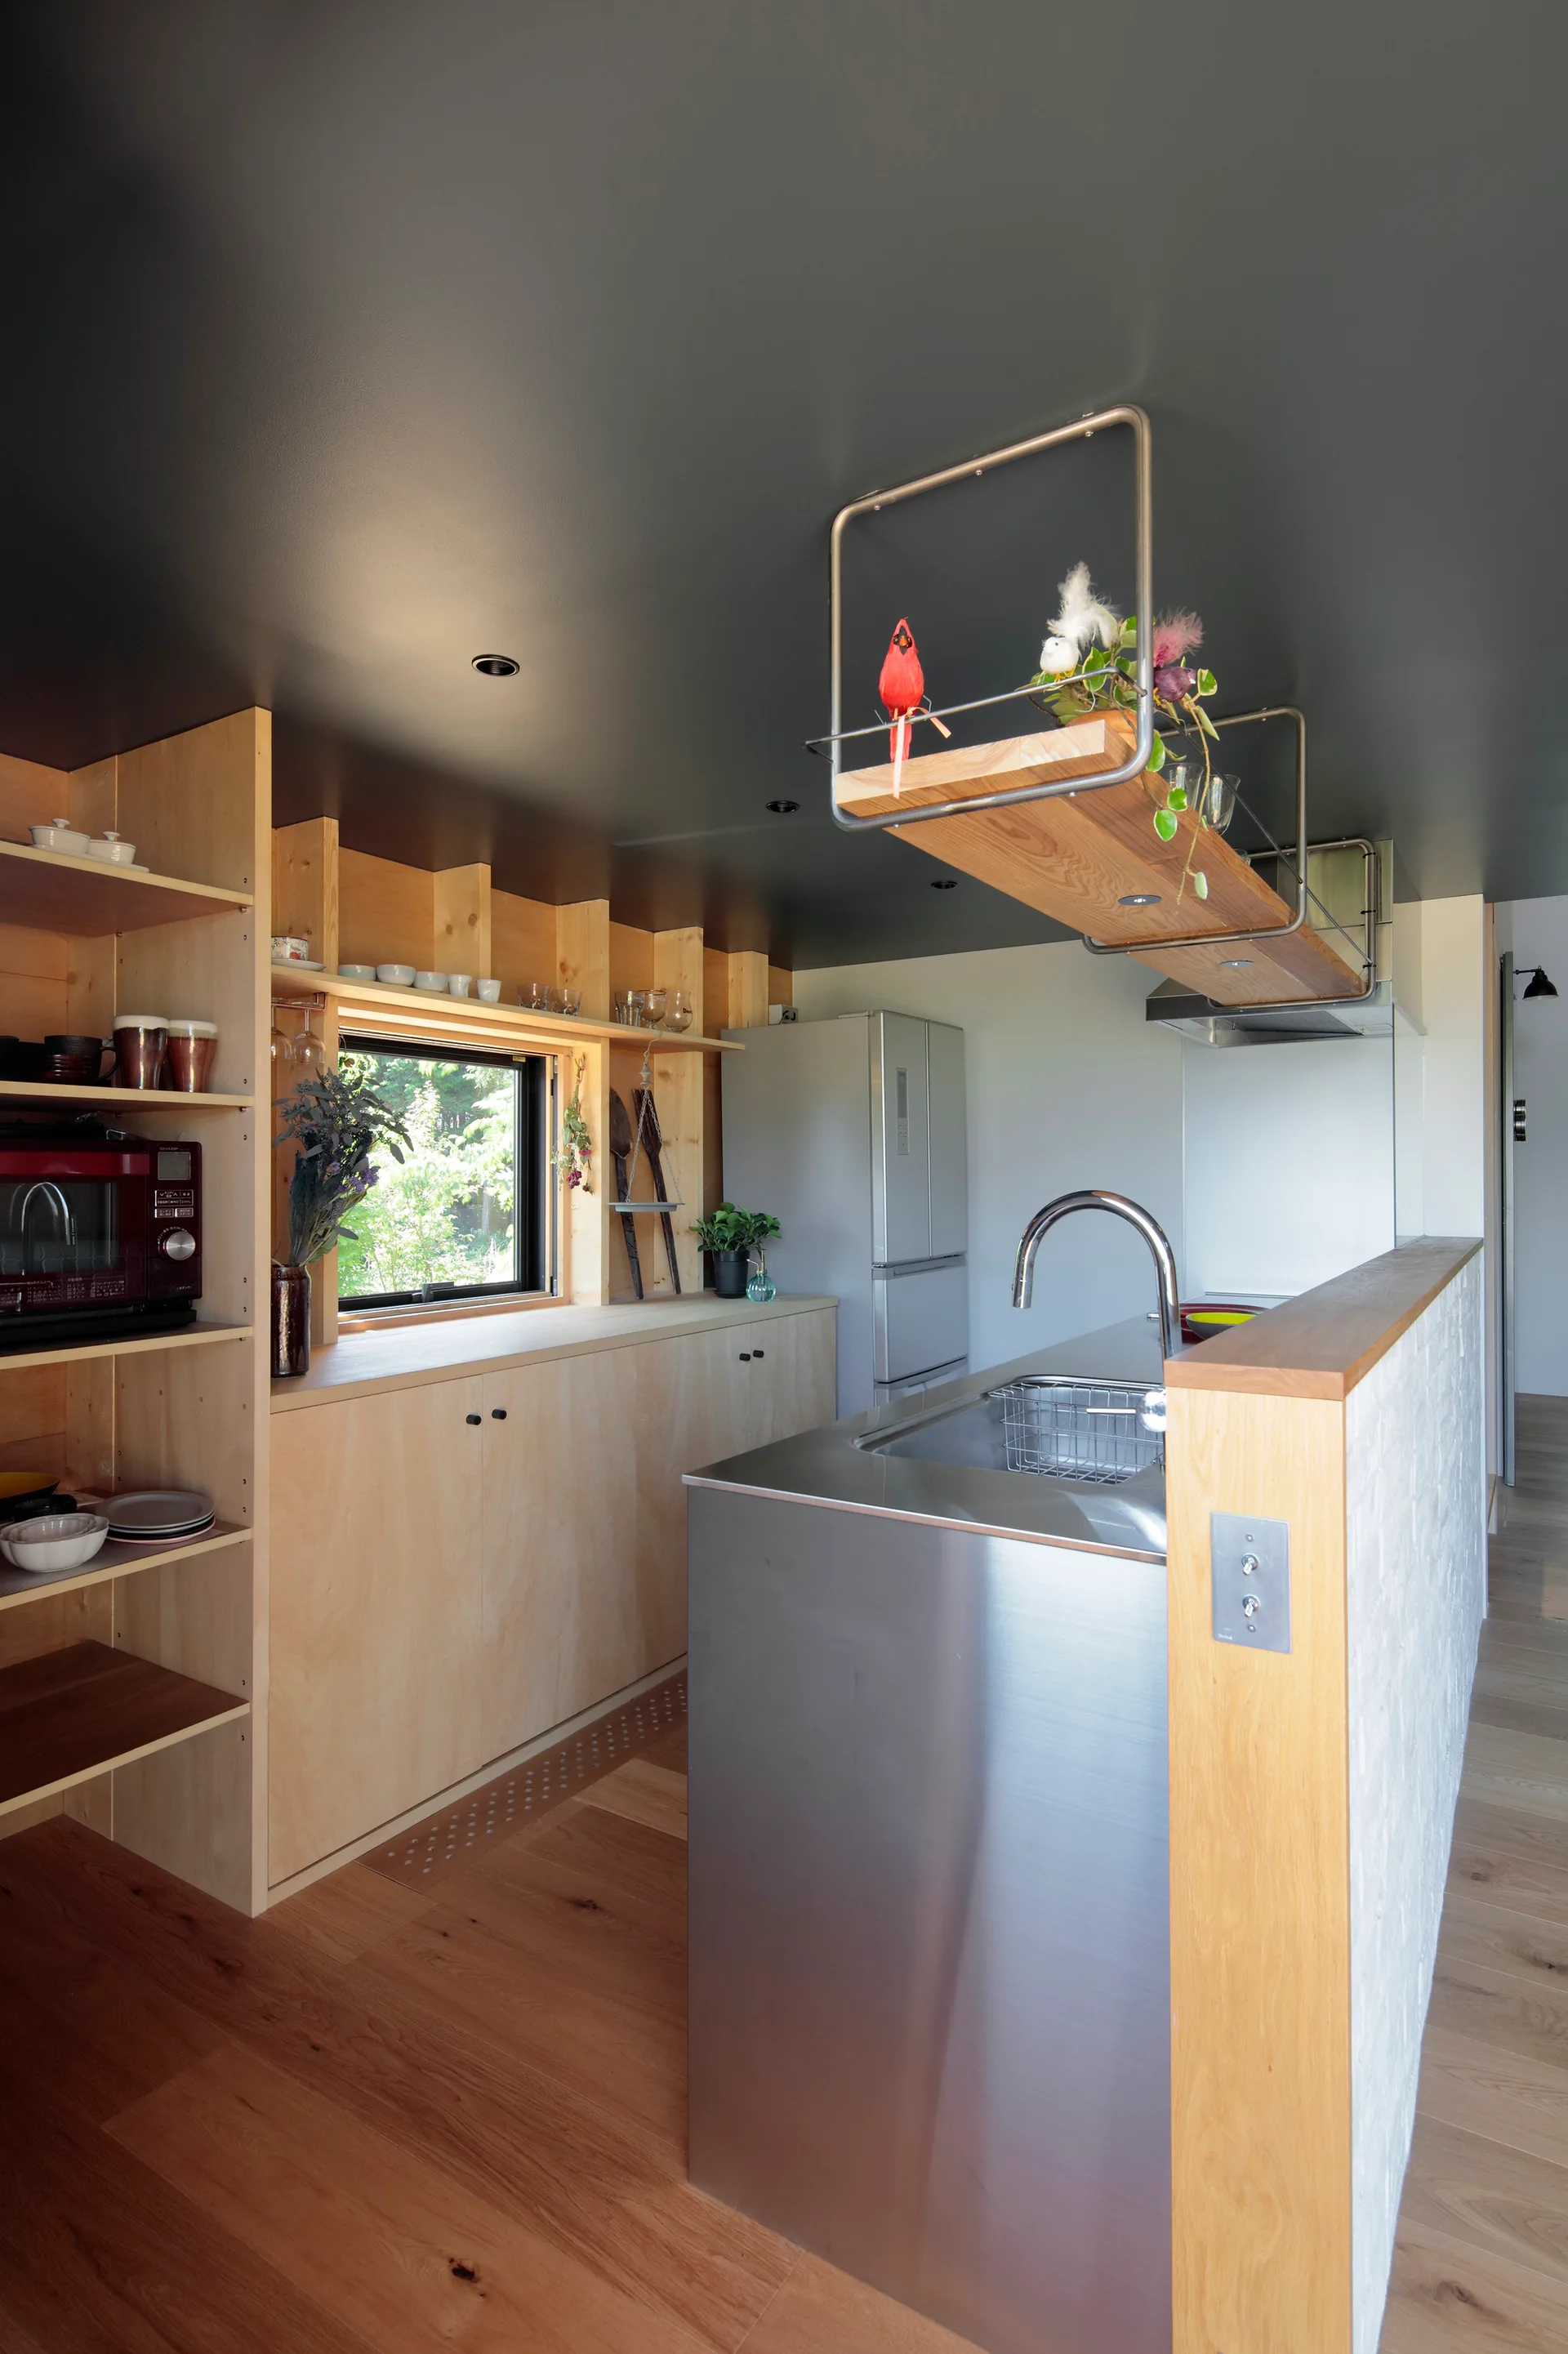
A minimalist kitchen featuring light wood cabinetry, a stainless steel island with a sink, a suspended shelf, and a dark grey painted ceiling.
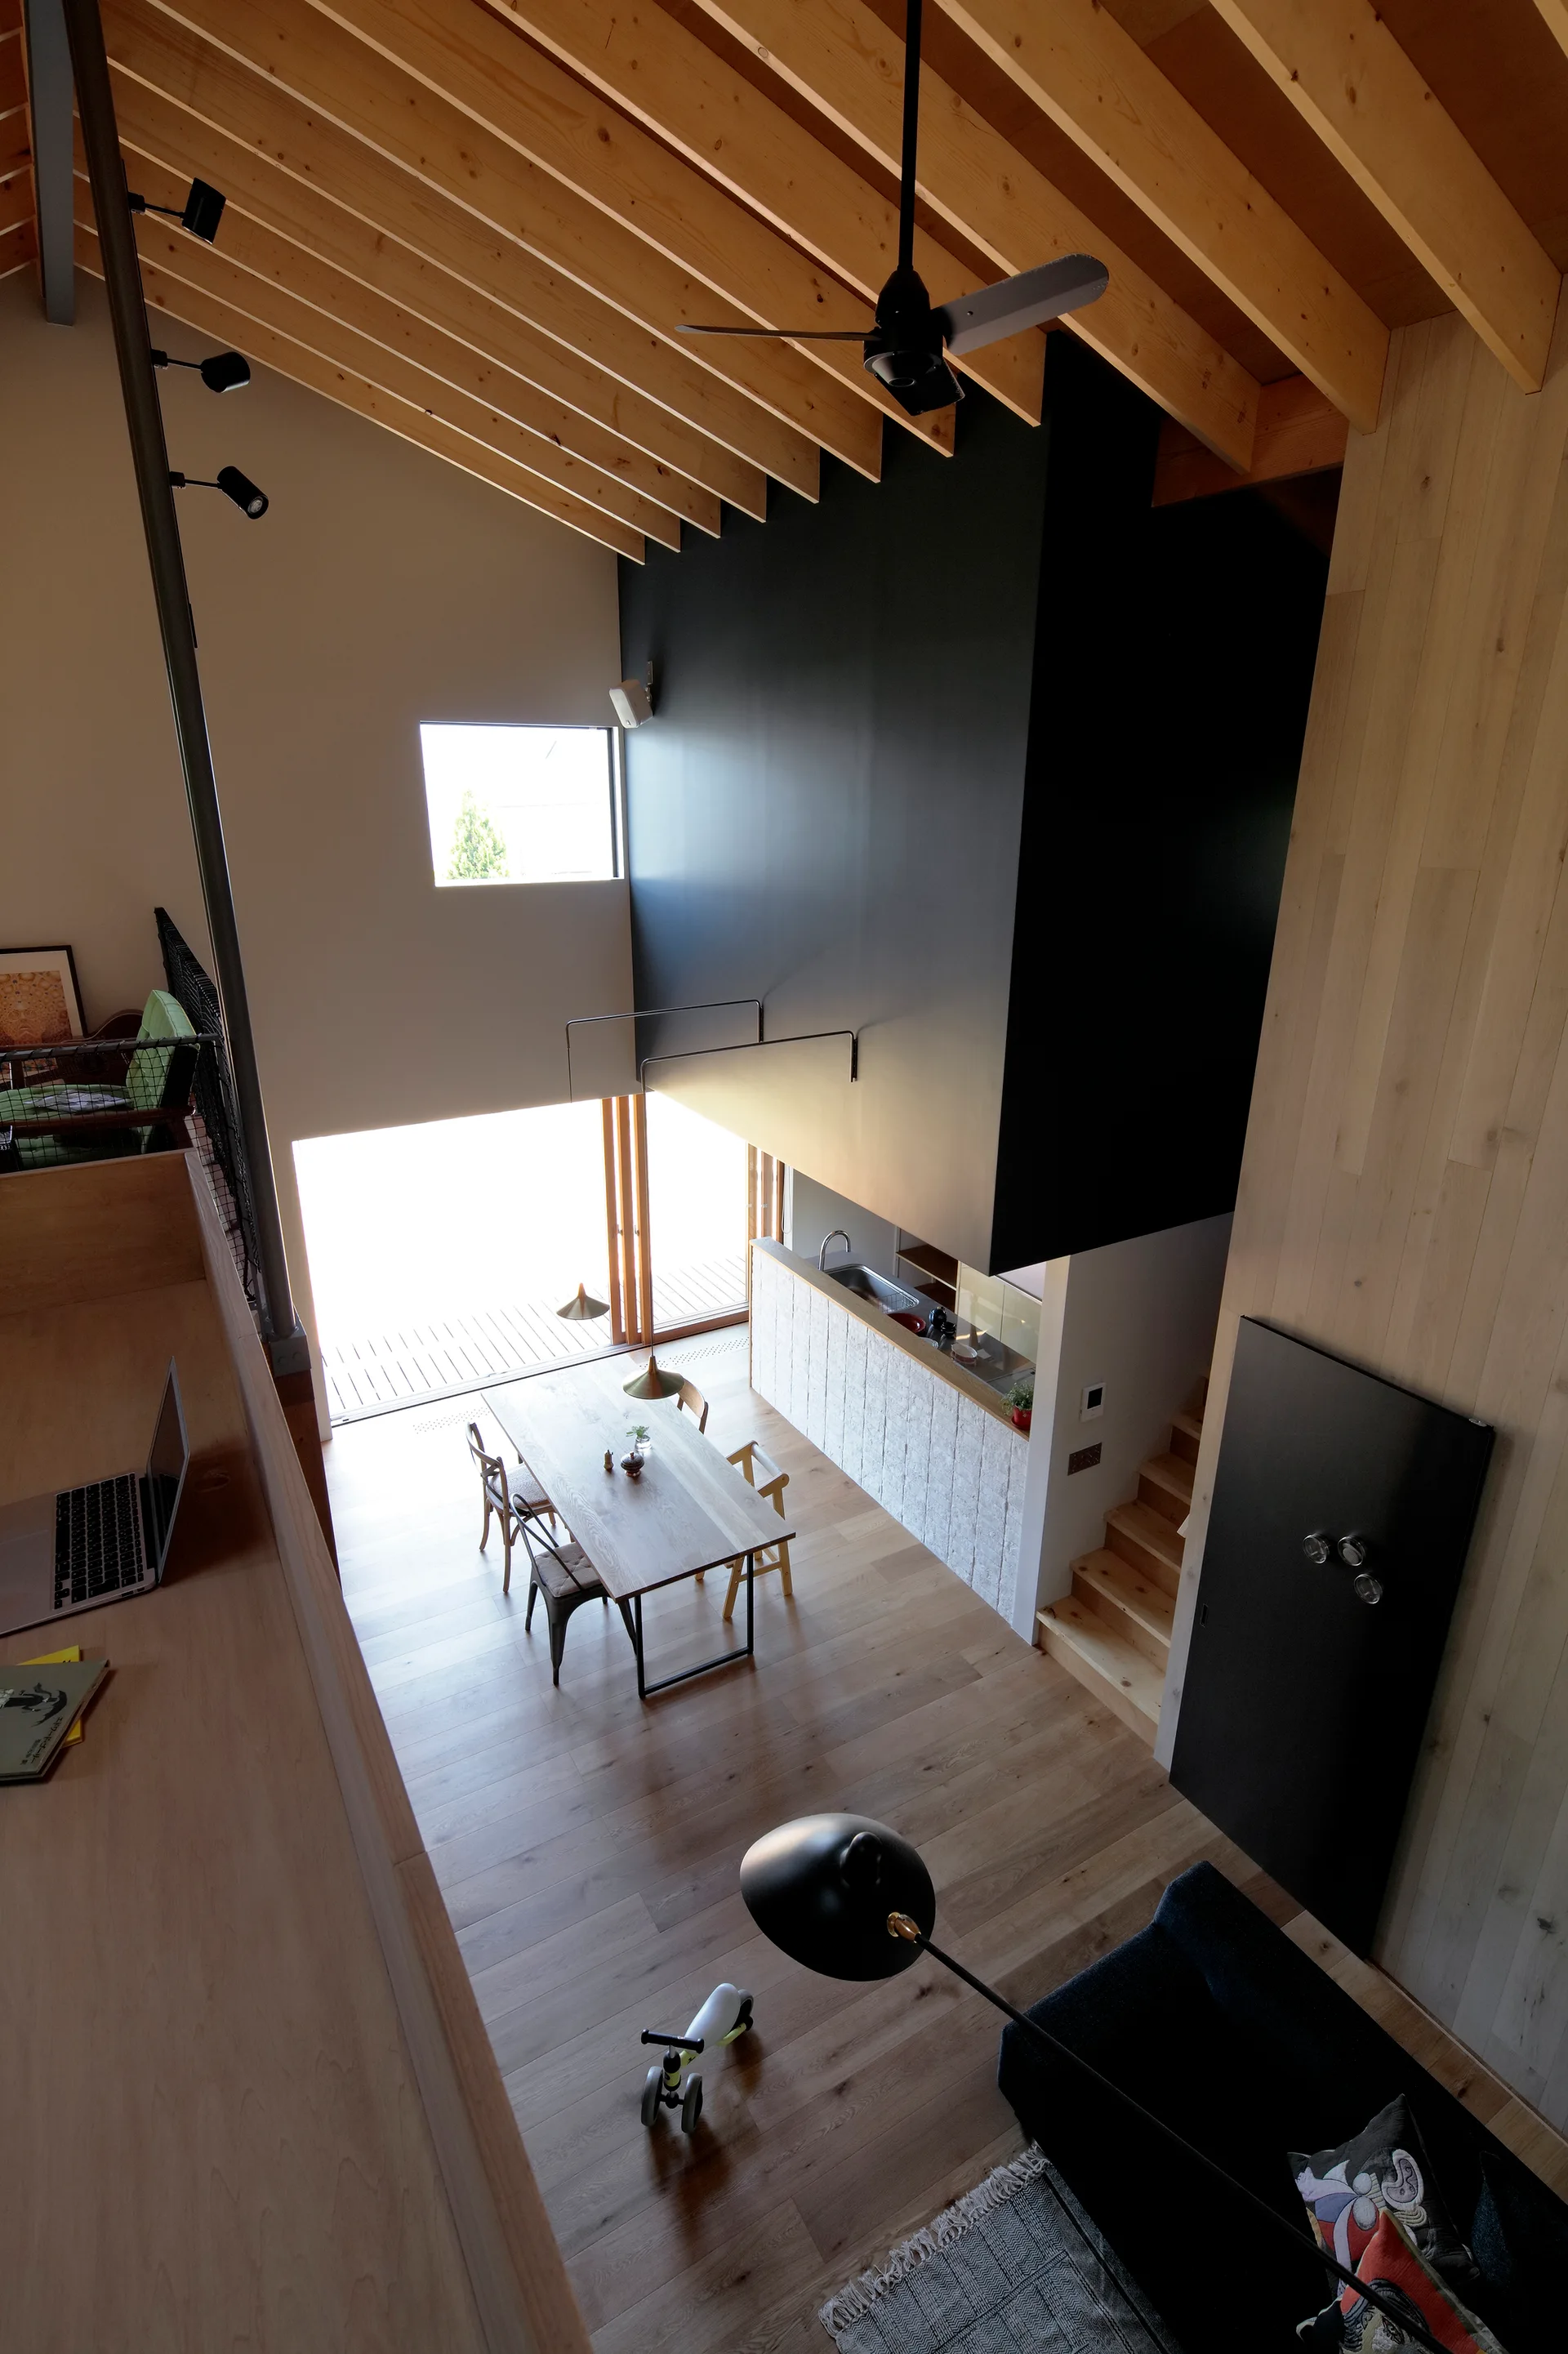
High-angle view of a modern wooden dining table below a vaulted ceiling with exposed wooden rafters and a large matte black architectural structure.
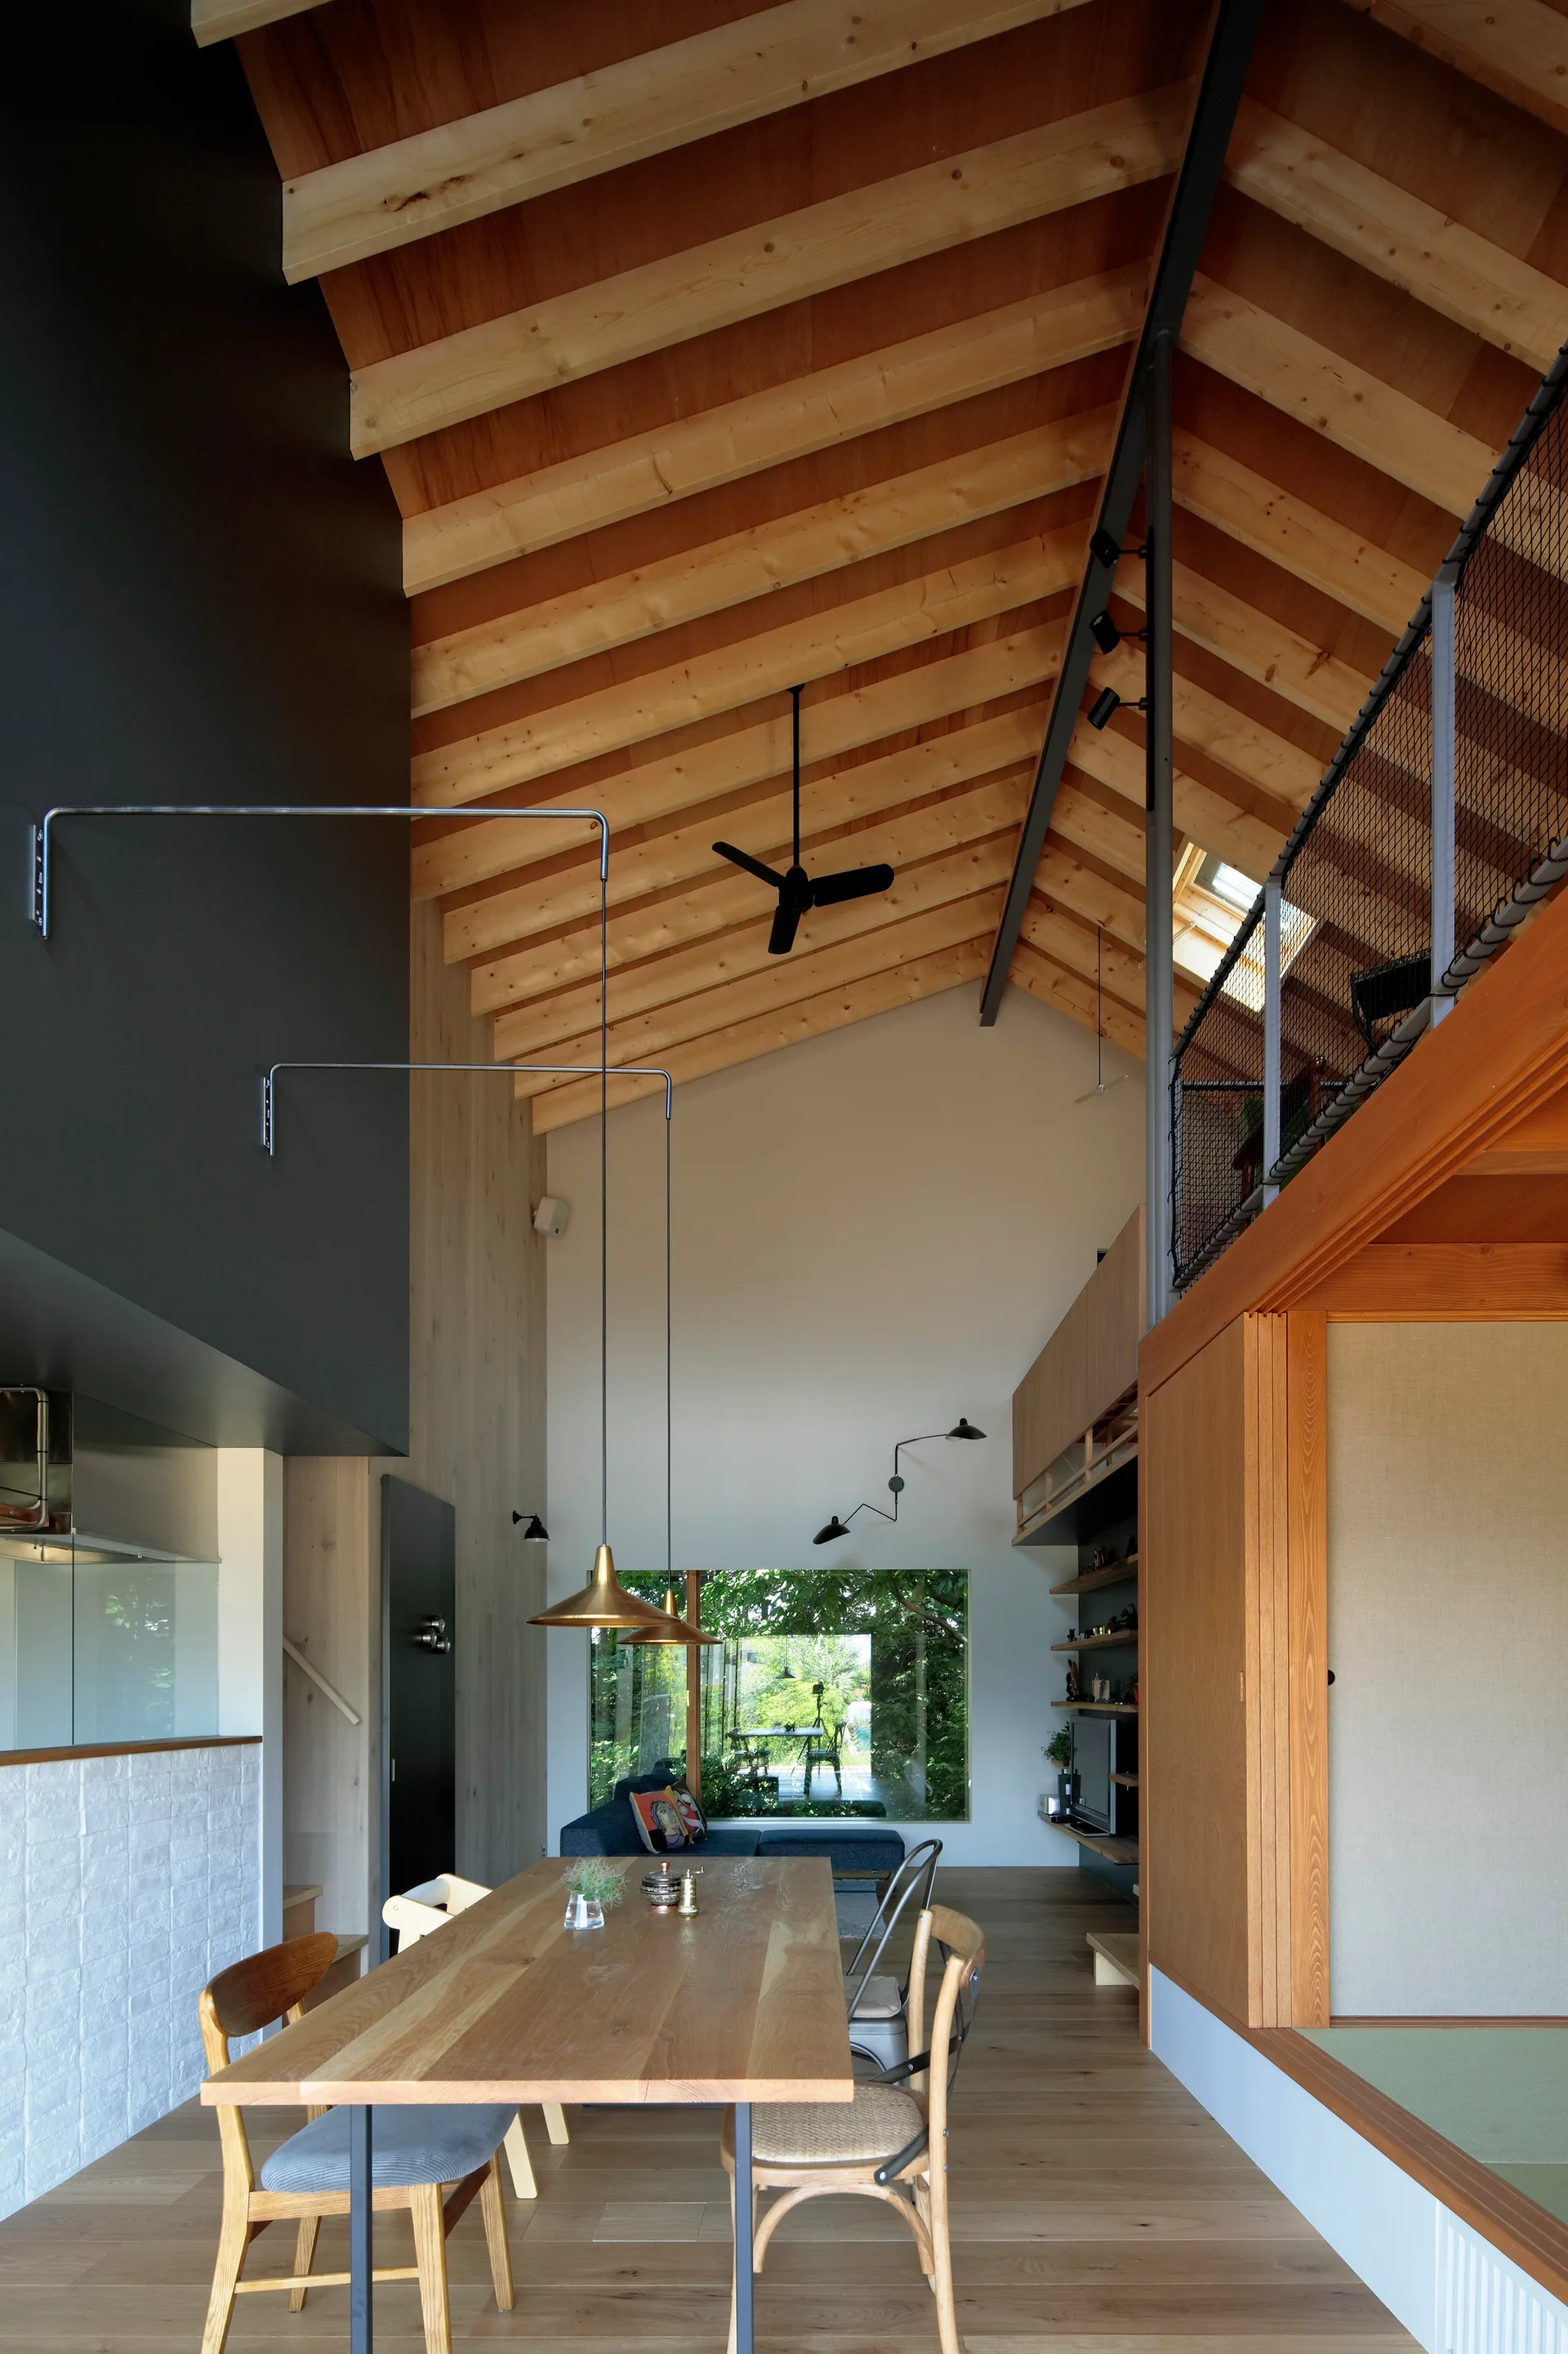
A modern dining room featuring a long wood table under a tall vaulted timber ceiling with exposed rafters and a mezzanine balcony.
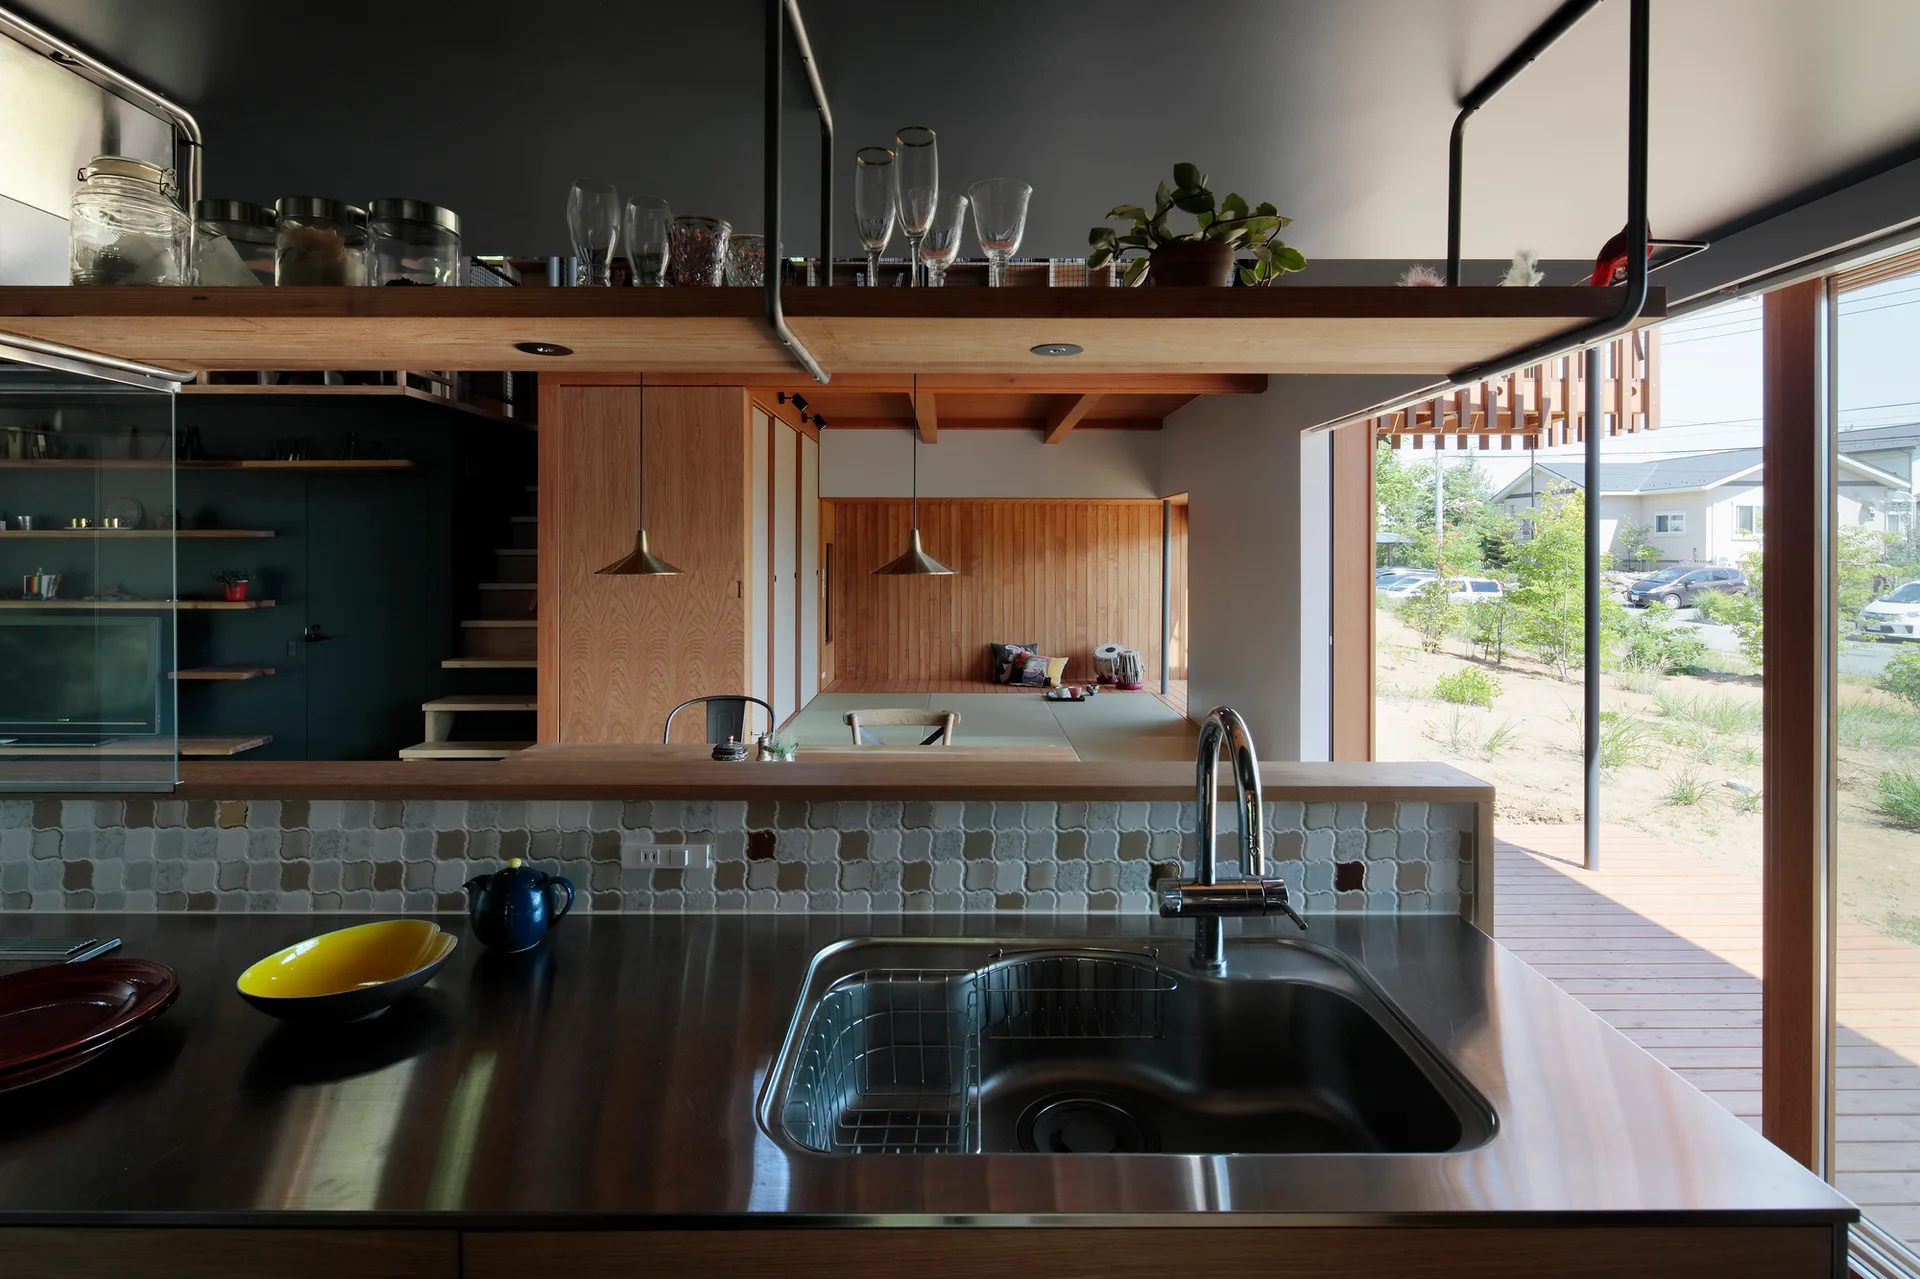
A kitchen with a stainless steel countertop and suspended wood shelf looks out to a wood-paneled living room with sliding glass doors.
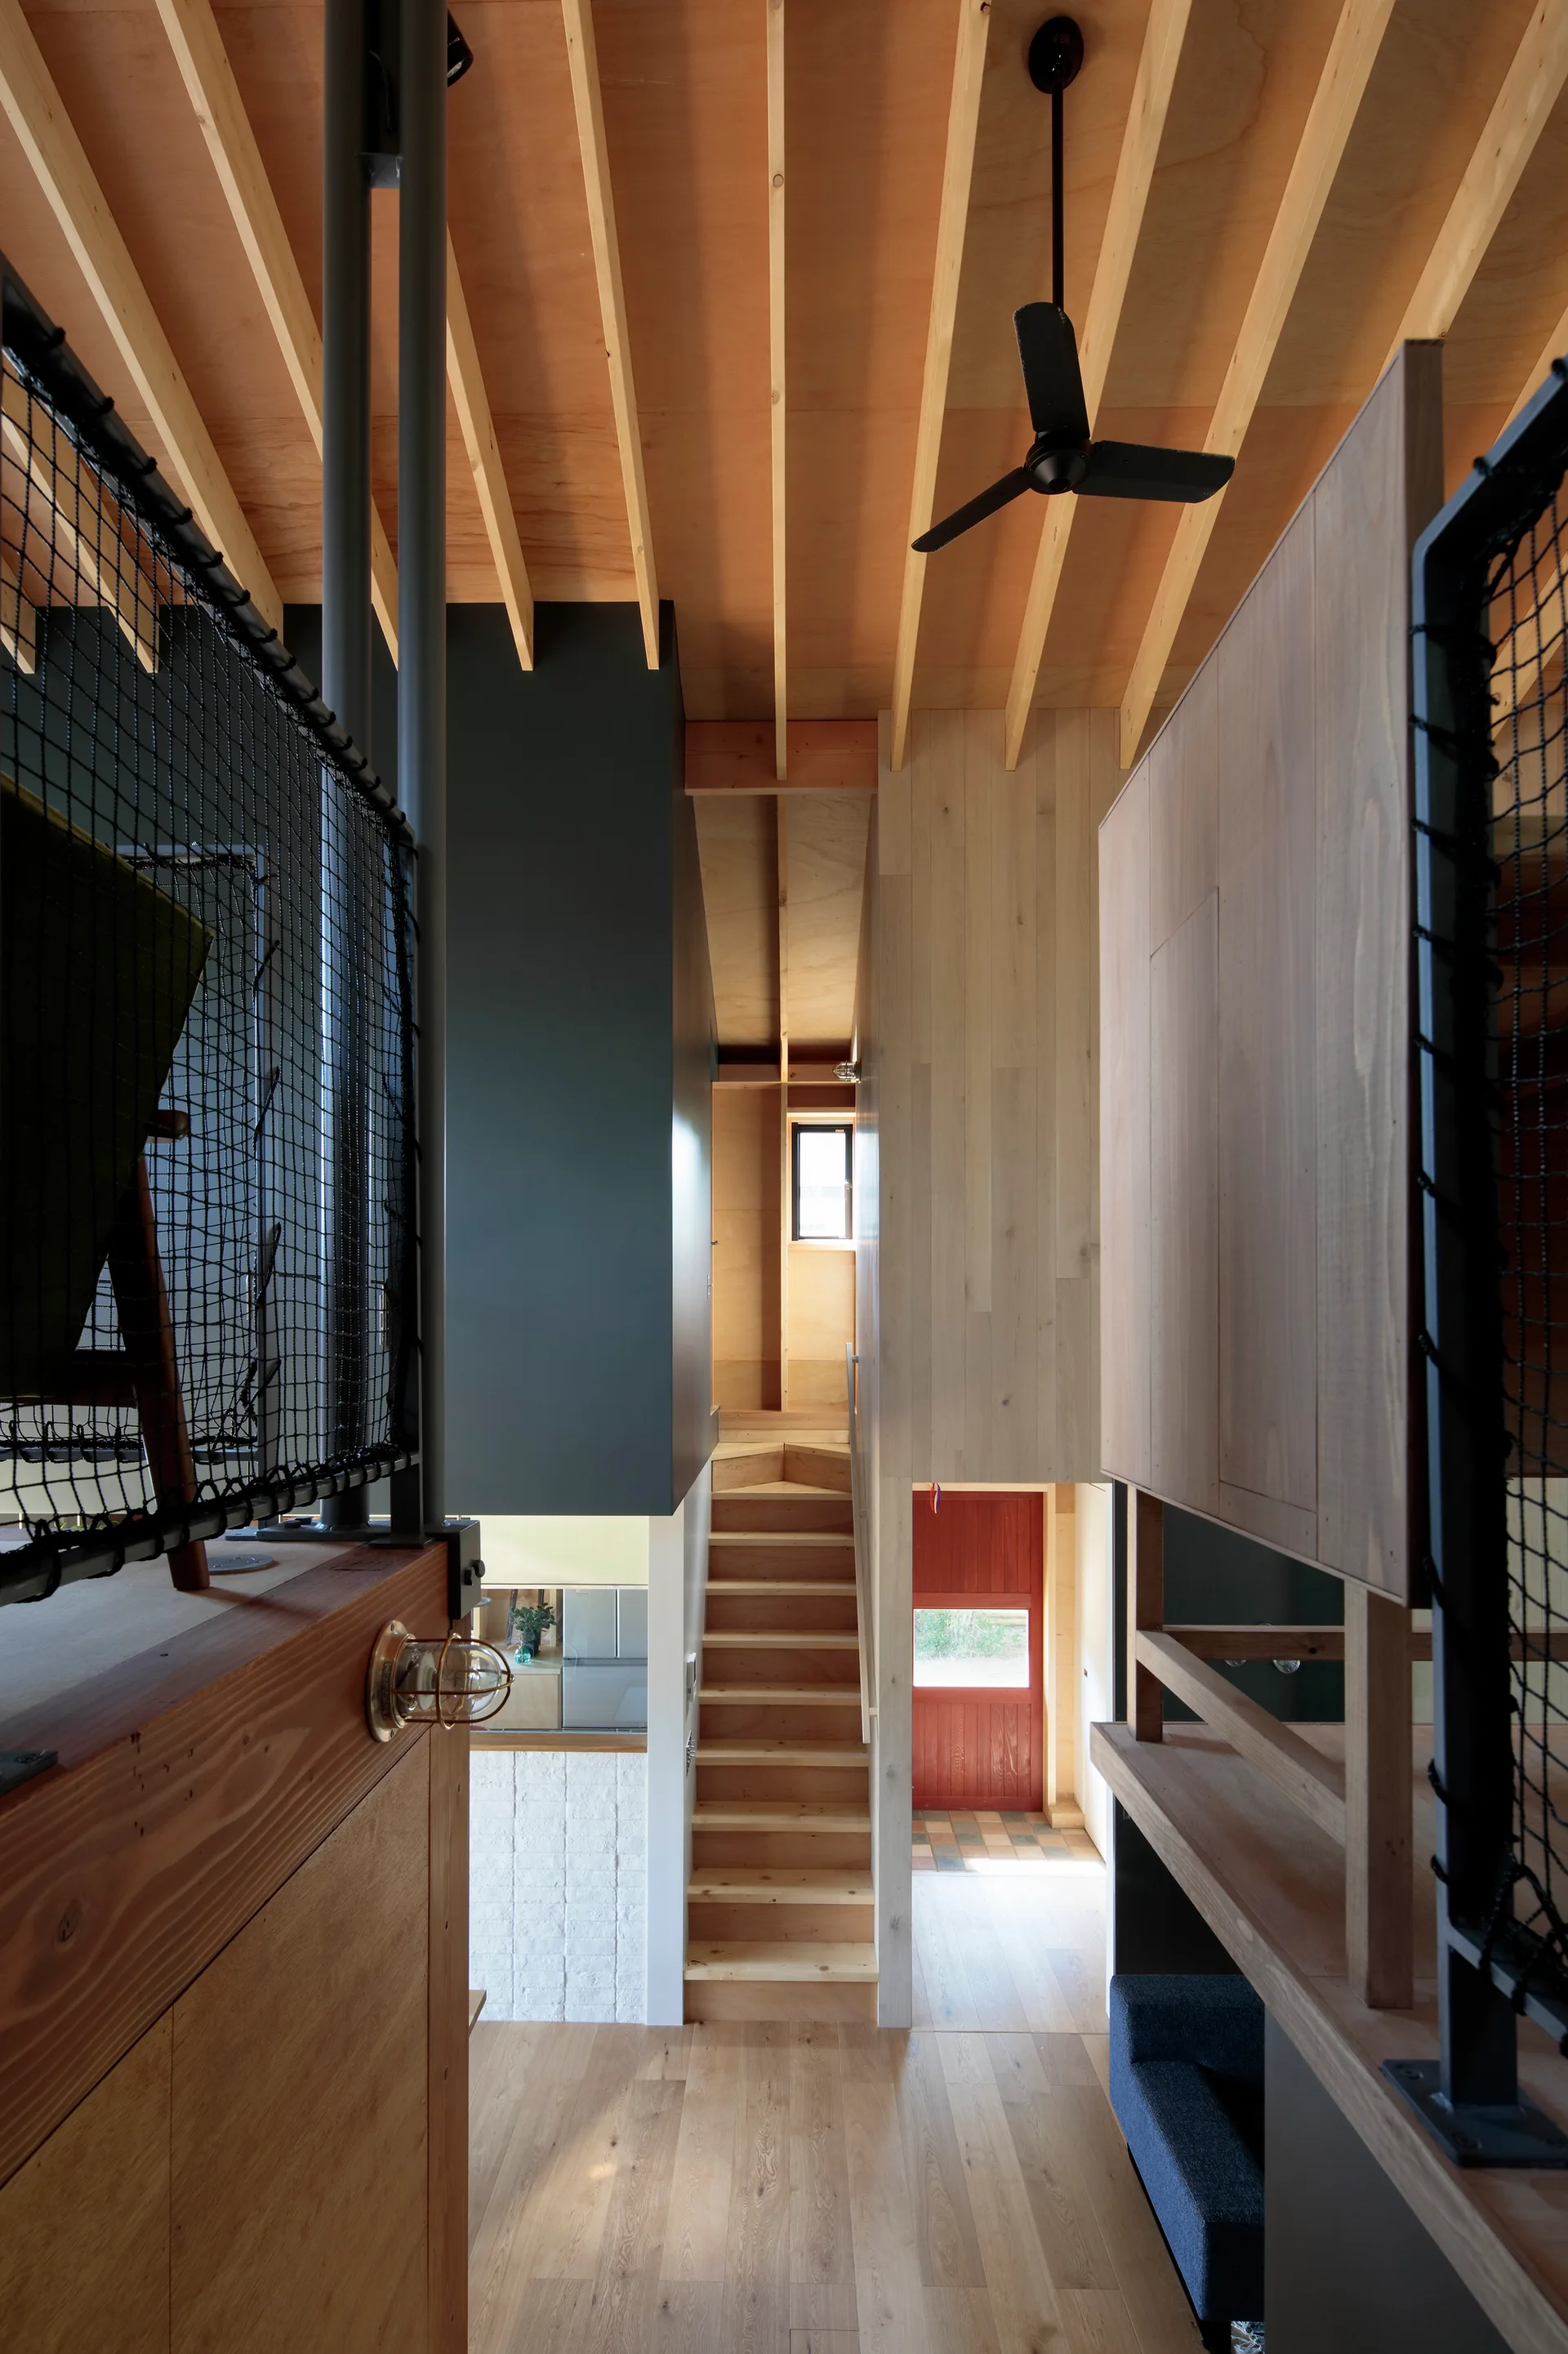
A modern interior residential wooden staircase with a black mesh safety railing and exposed ceiling beams leading to a red door in the background.
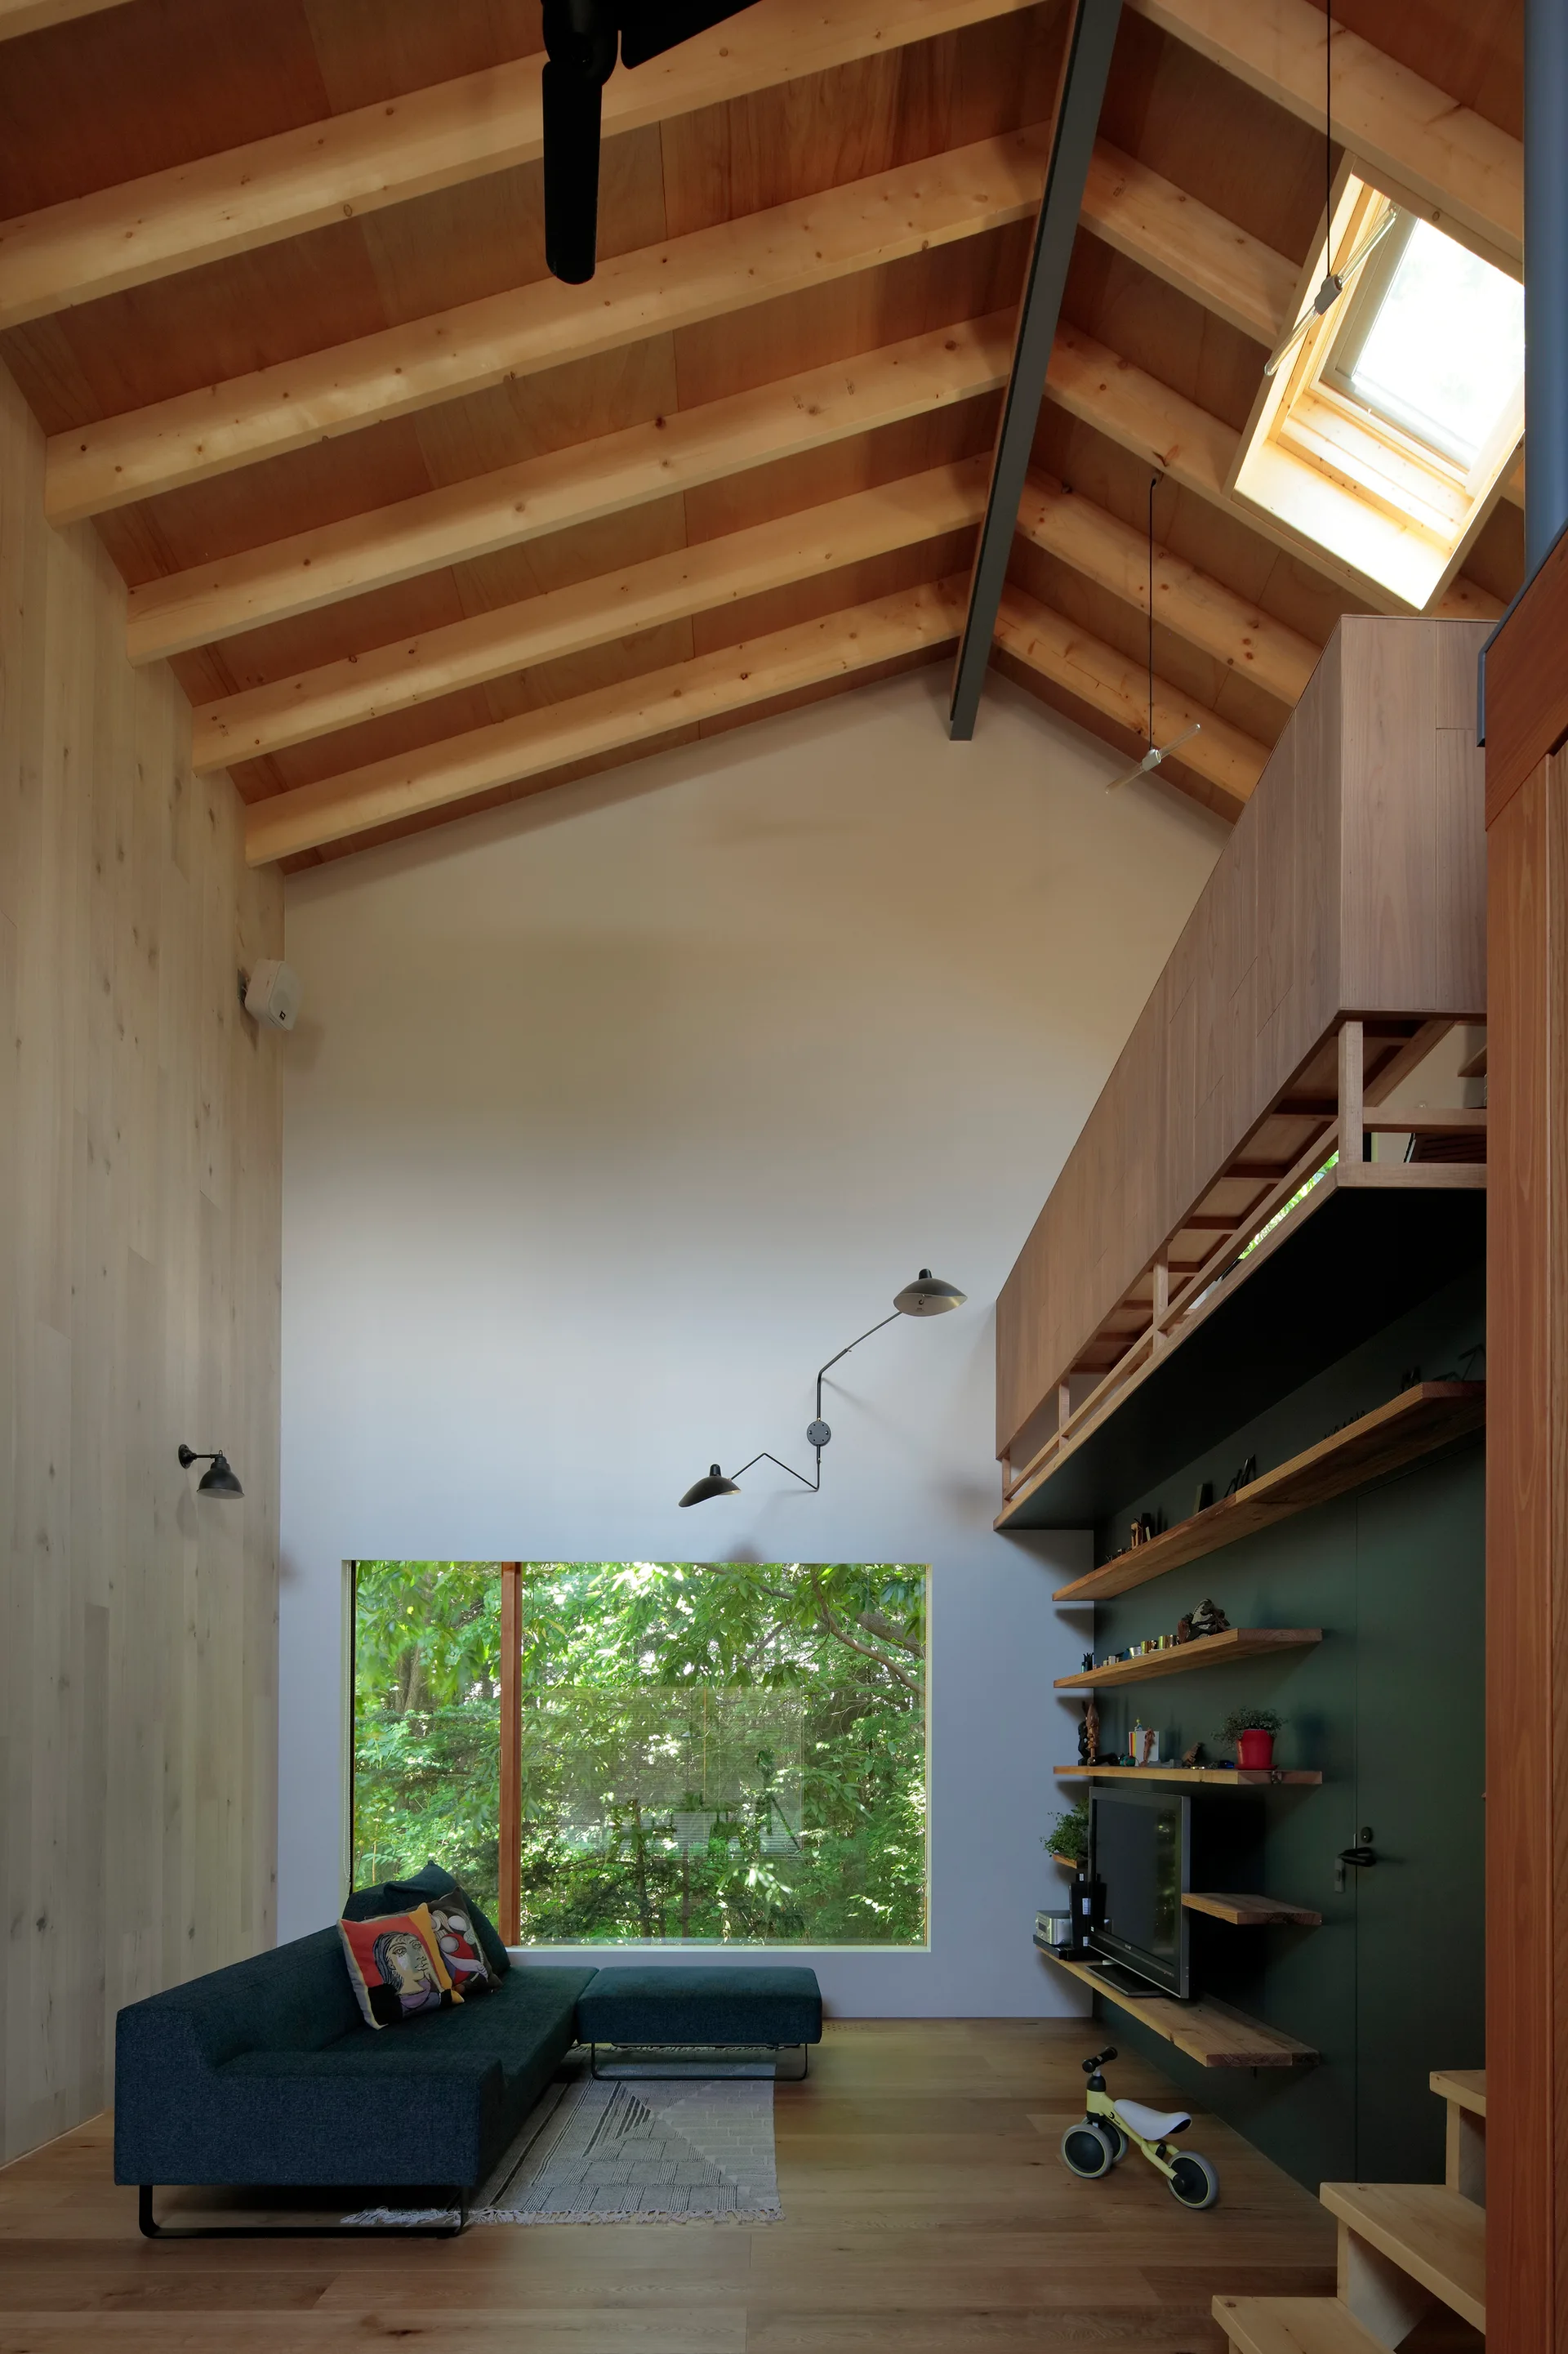
A double-height living room features a vaulted timber ceiling, a large landscape window looking out to green trees, and a dark blue sofa.
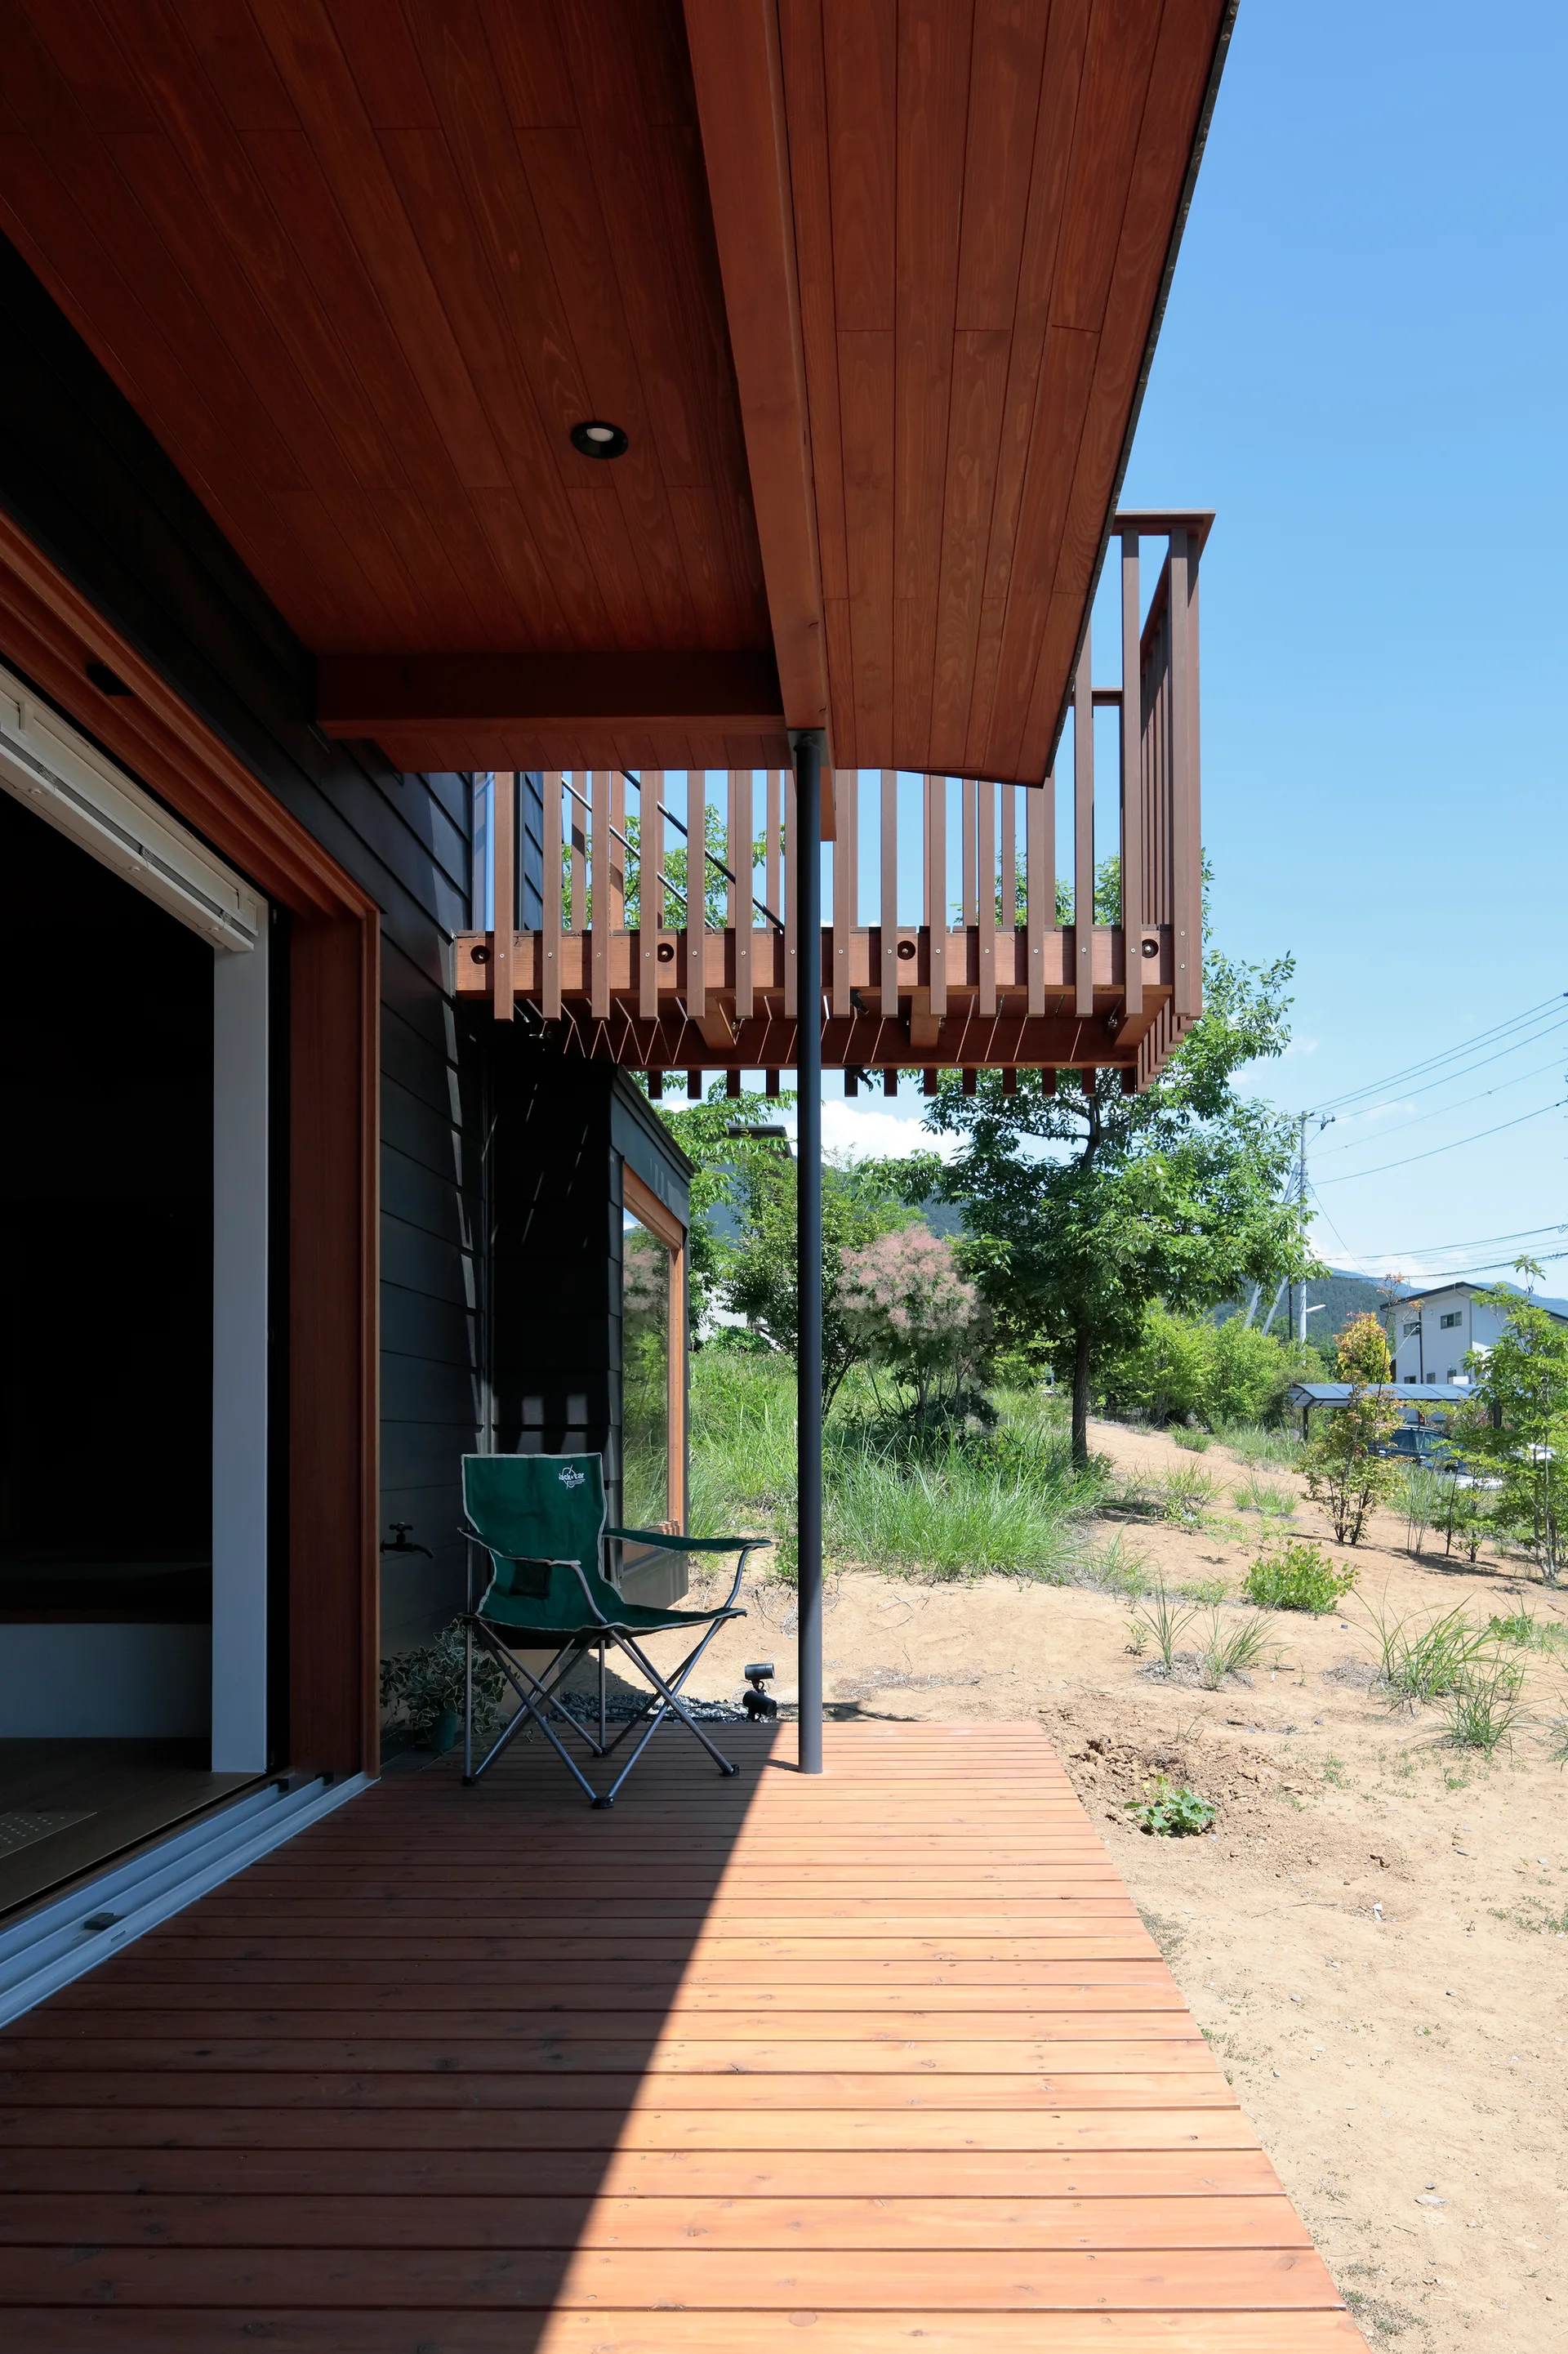
A modern wood deck beneath a matching planked ceiling overhang with a black support column and vertical wood balcony railing above.
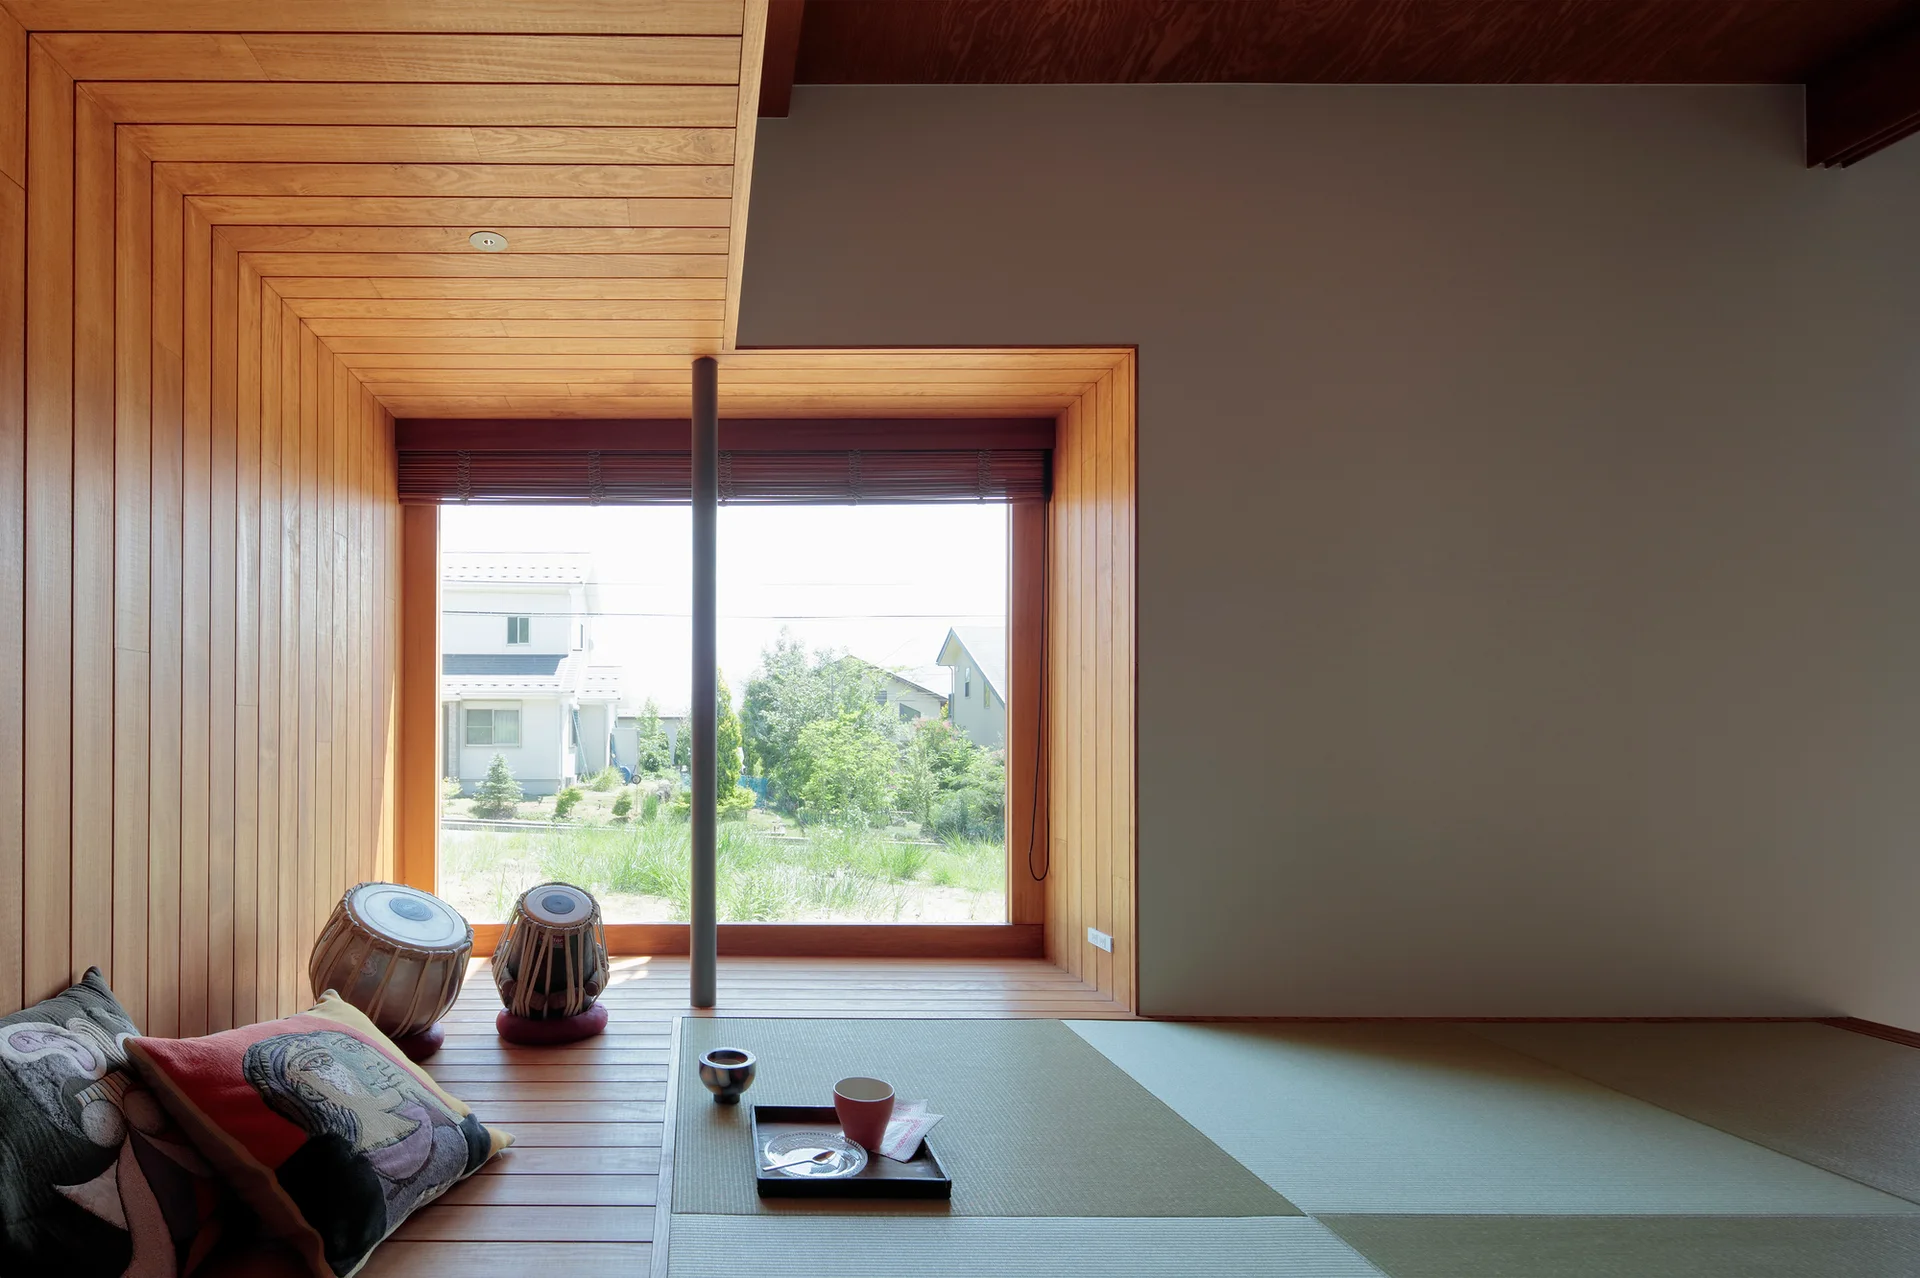
A minimalist room featuring traditional tatami floor mats, a large window framed in warm wood paneling, and decorative floor cushions.
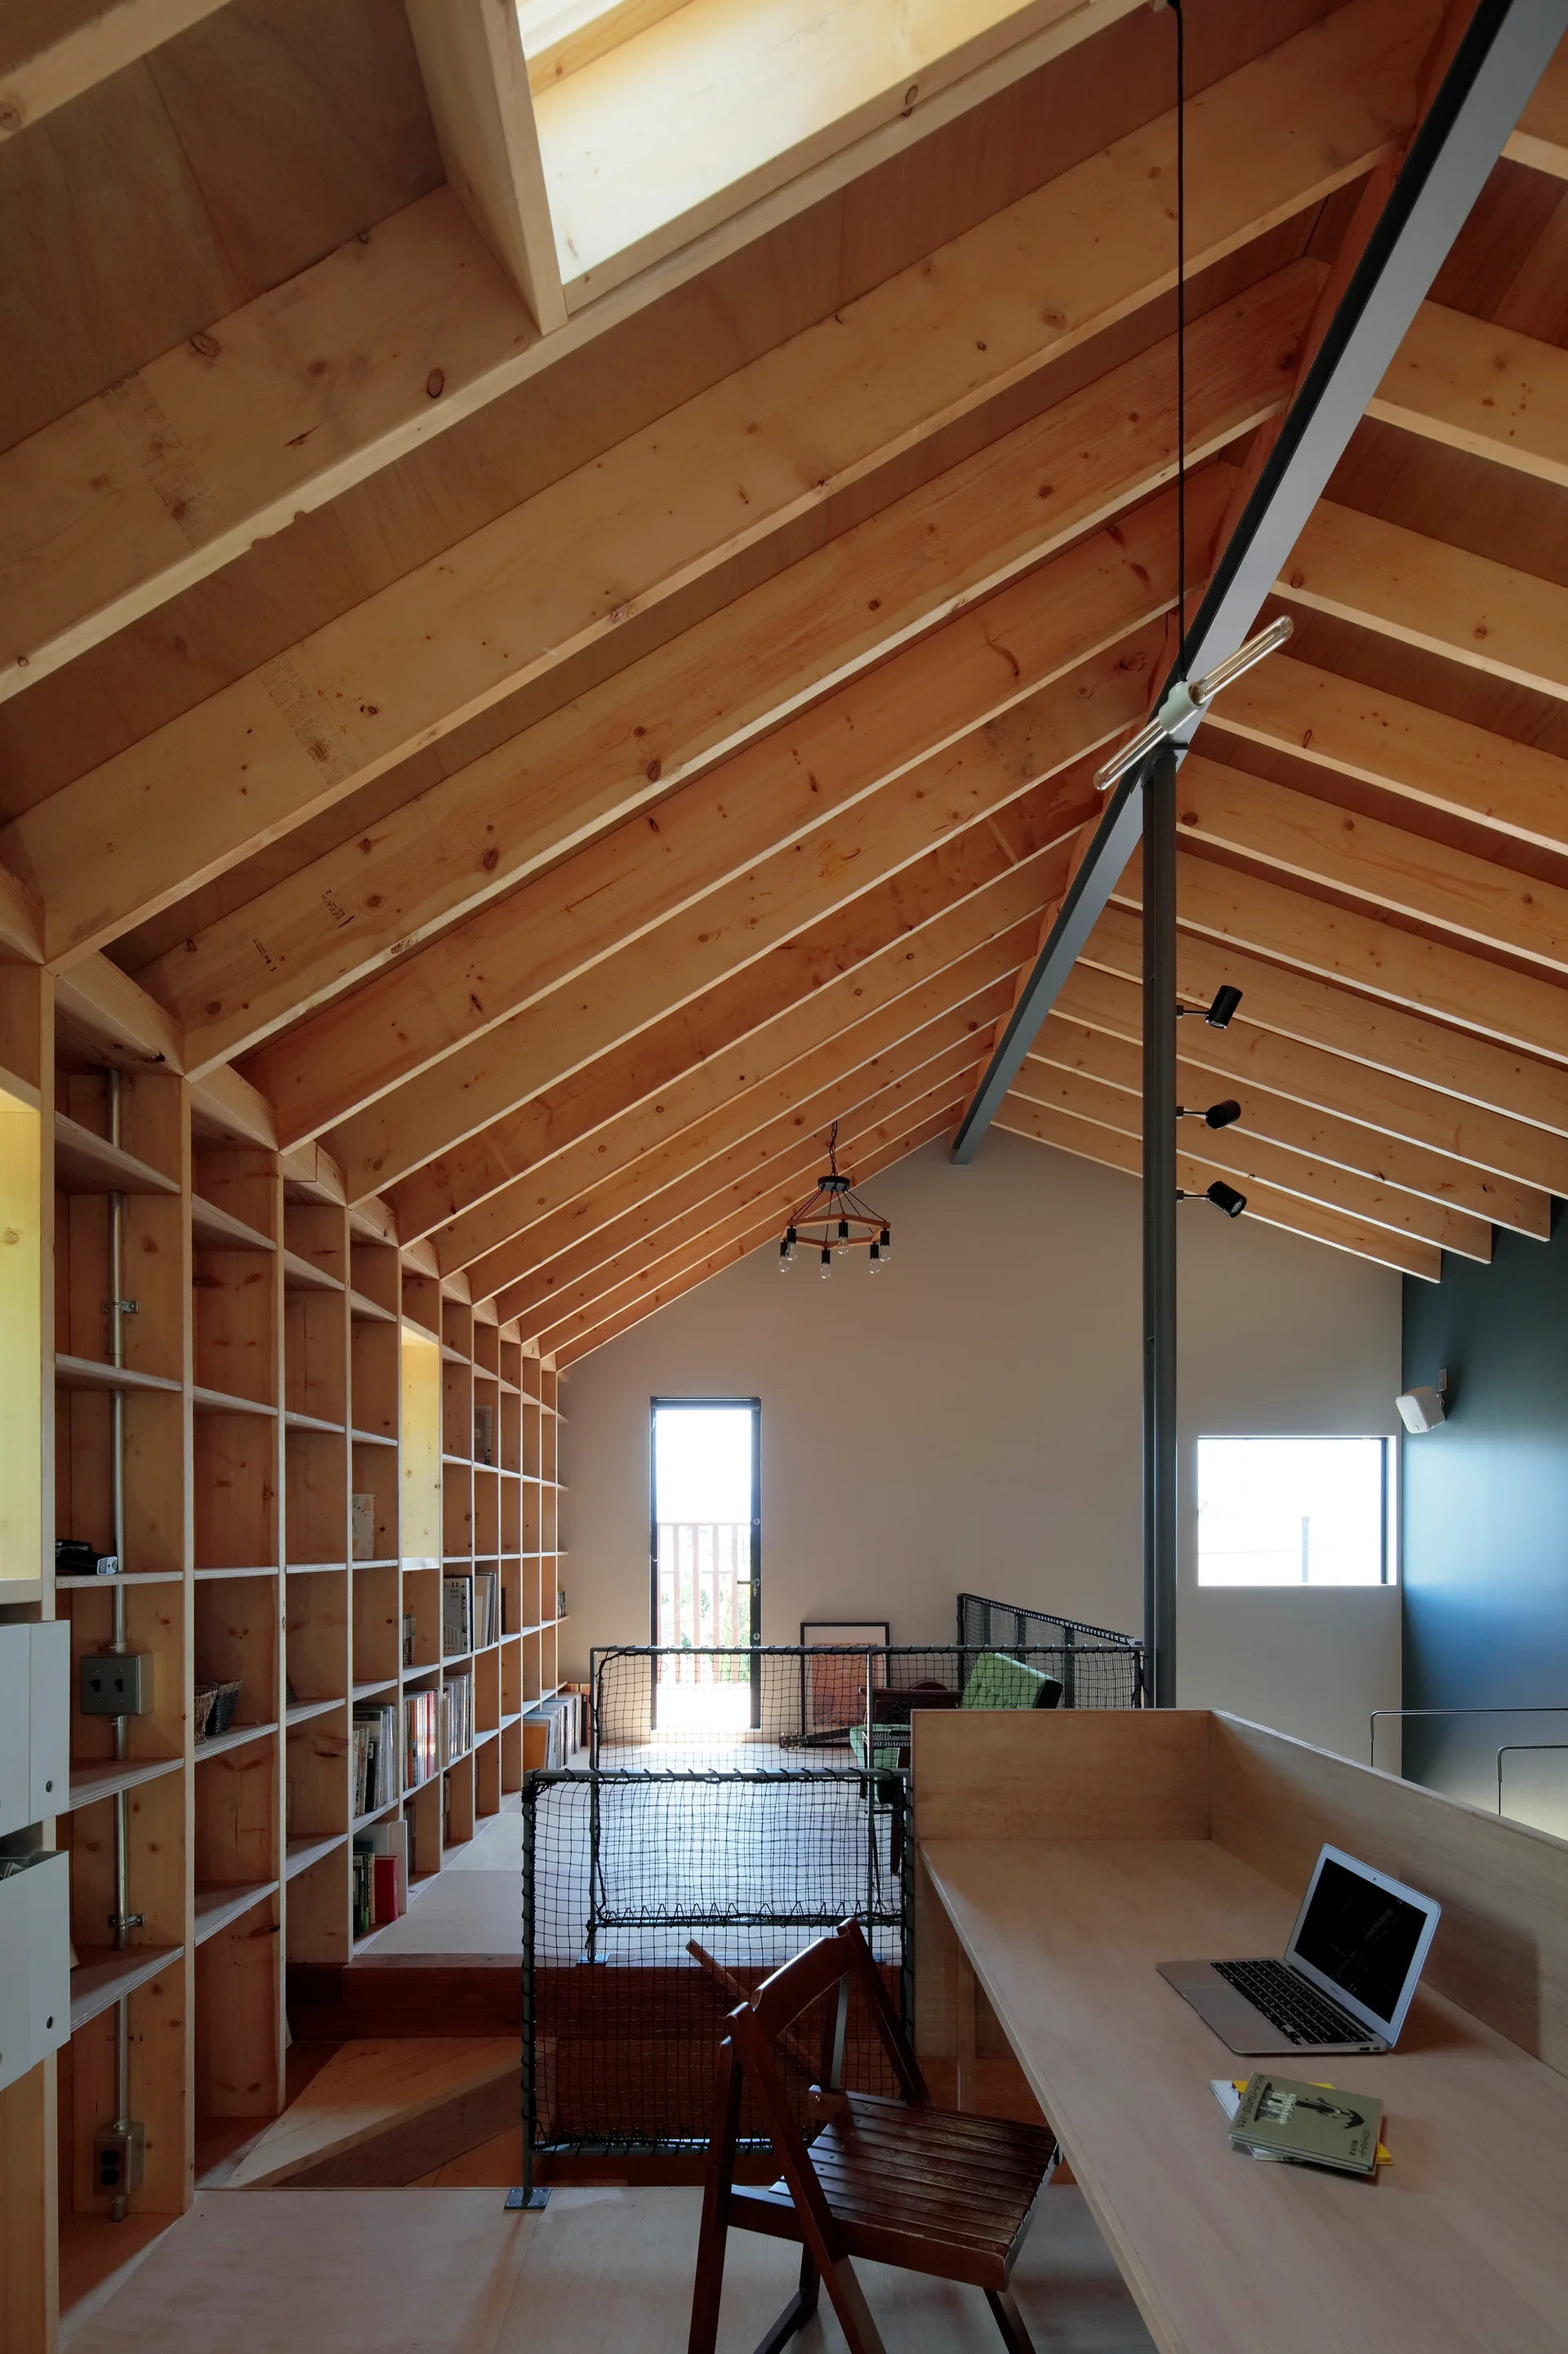
A lofted home office features a vaulted wooden ceiling, a large built-in grid bookshelf wall, and a wood desk with a laptop.
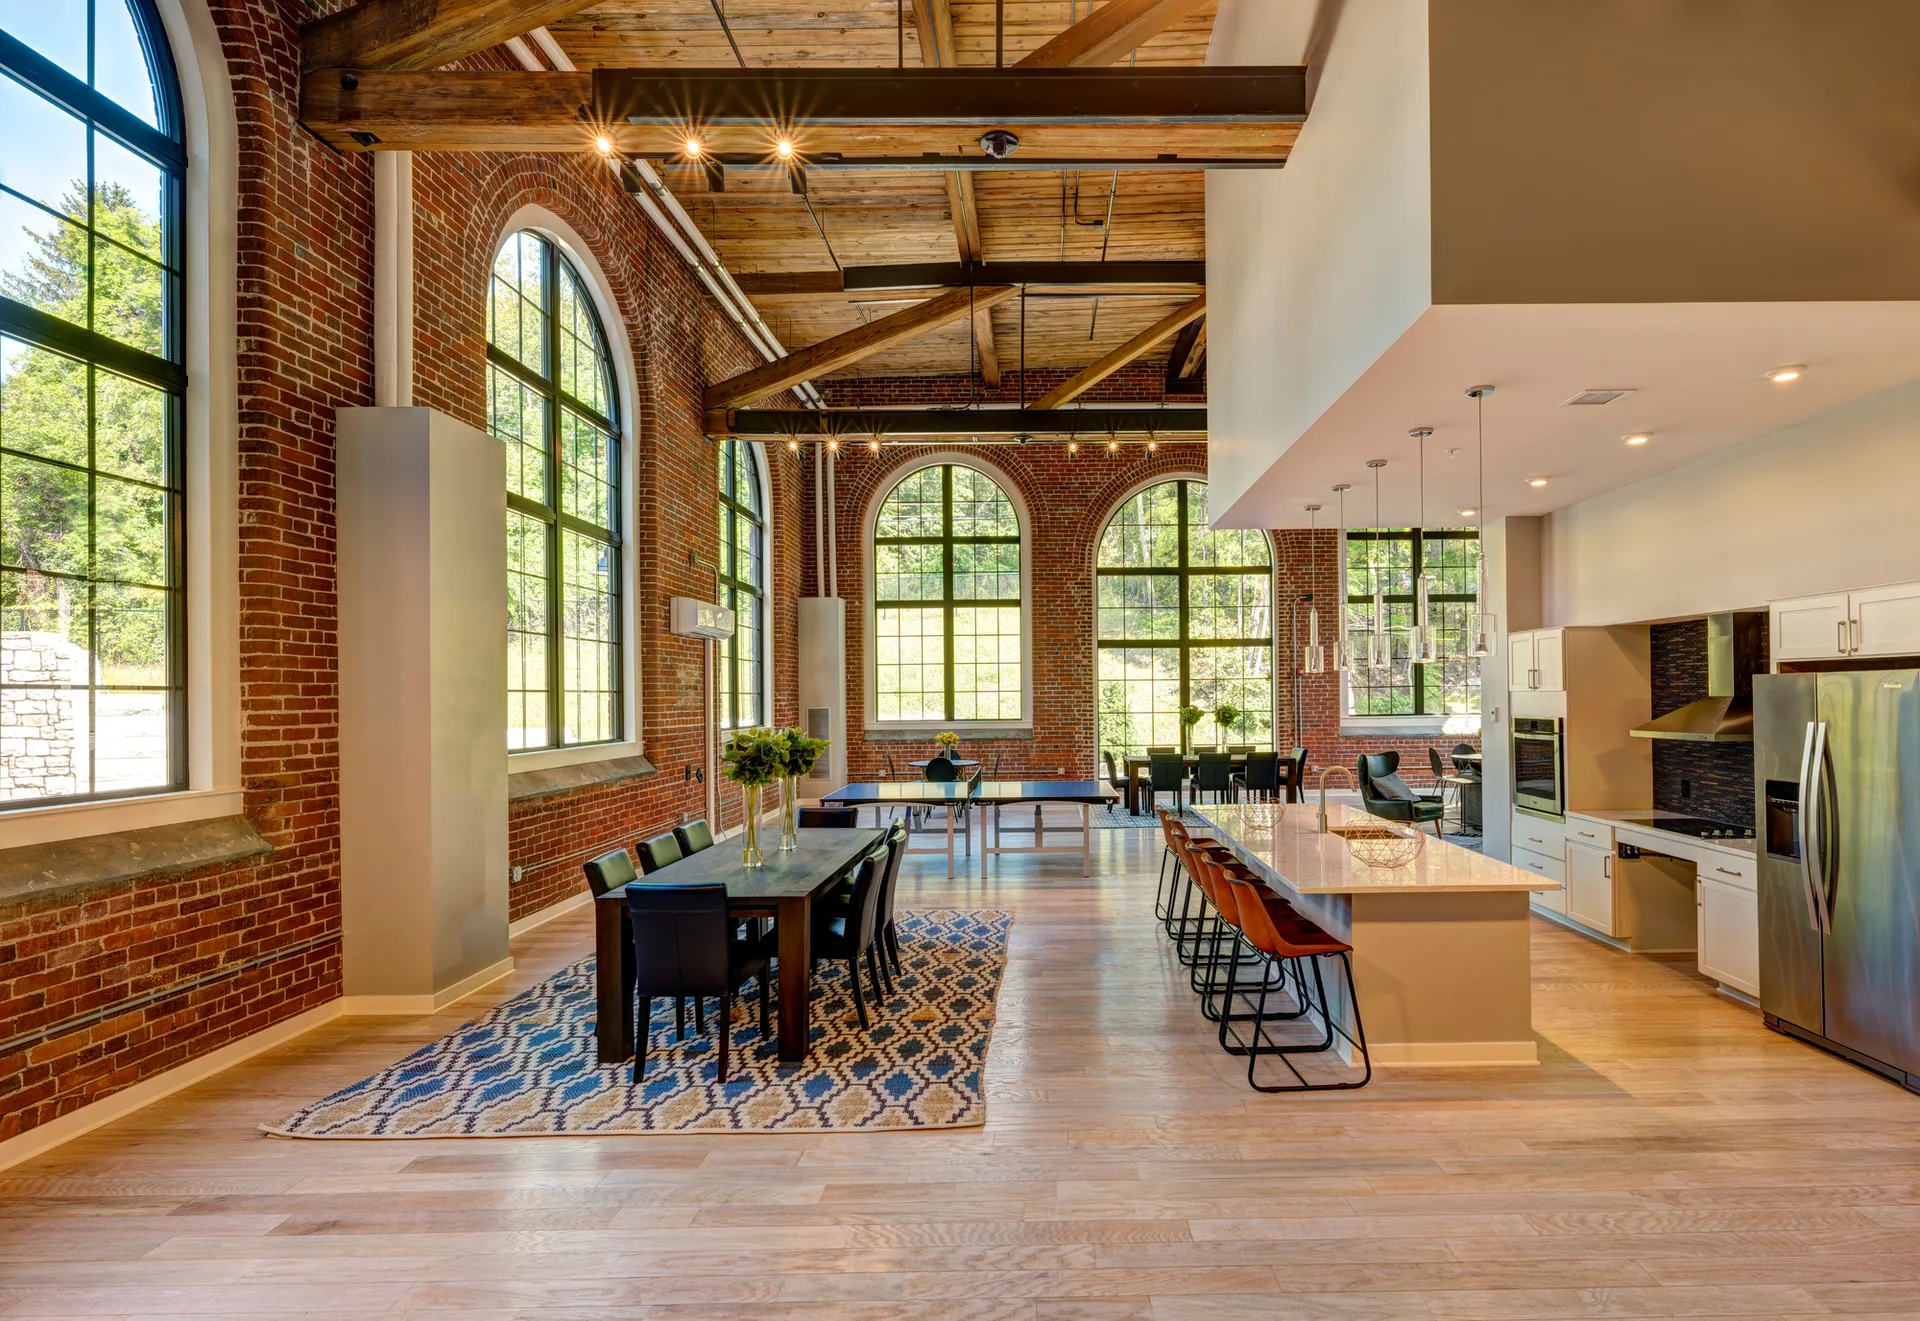
An open-plan industrial loft interior featuring exposed brick walls, large arched windows, a wood plank ceiling, a dining set, and a modern kitchen.