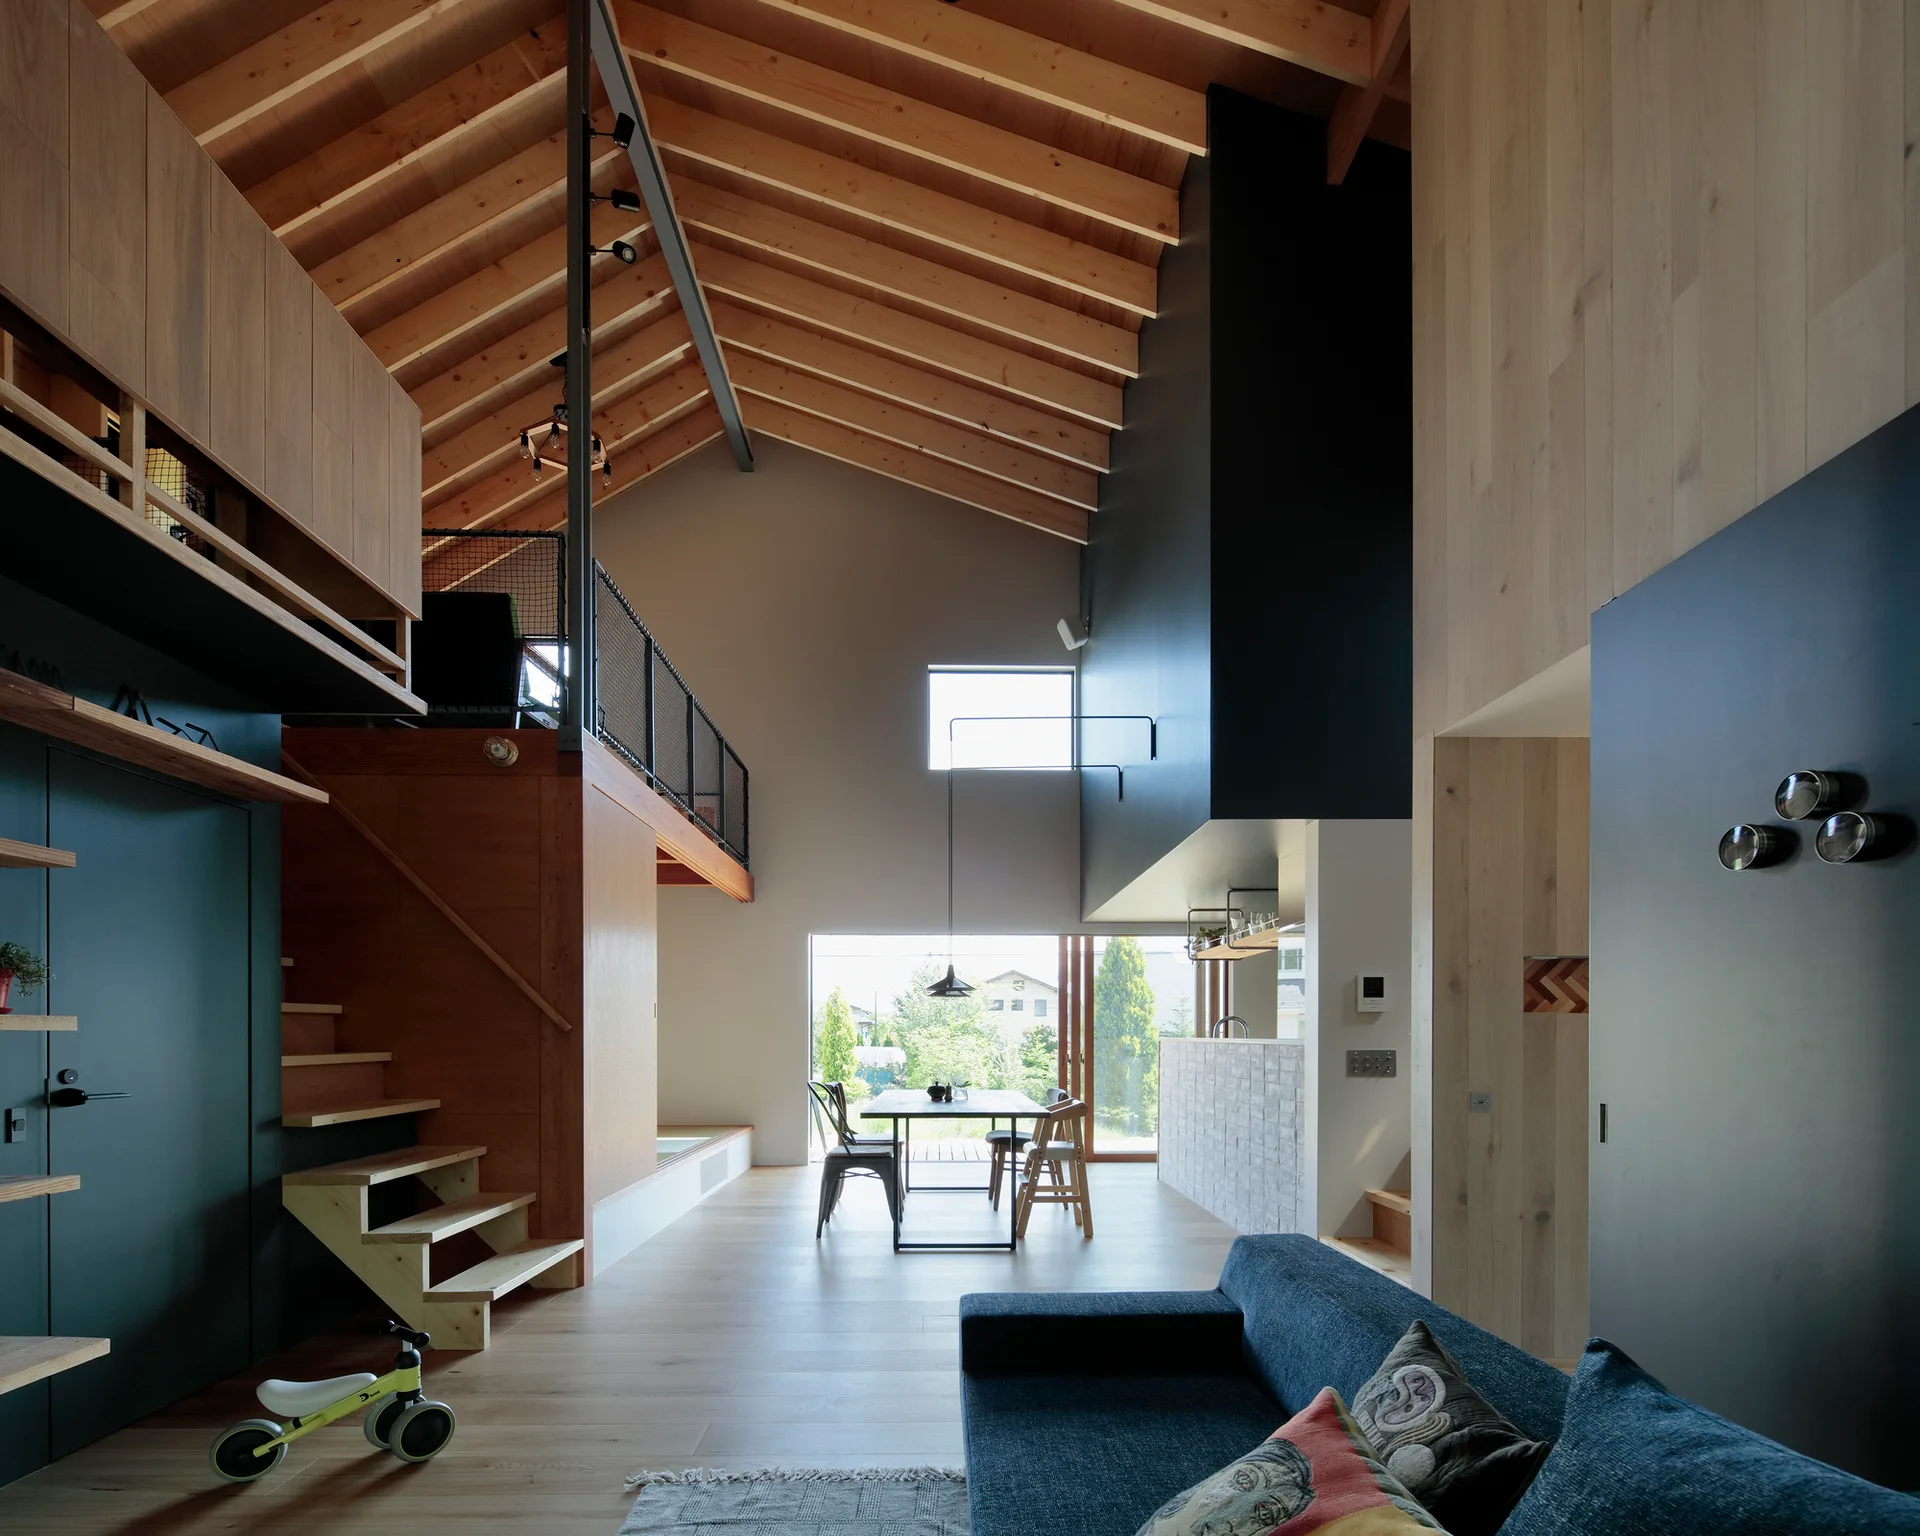
Open Plan Home with Vaulted Wood Ceiling and Mezzanine Loft
Light wood cladding applied to both the loft enclosure and the vaulted ceiling rafters links the split-level areas into a cohesive architectural shell. Part of the project — Tab House
by @takanori-ineyama-architects