Skip to content

COLLECTION

Smooth Concrete Floors
33 photos

Interior design photos featuring Smooth Concrete Floors.

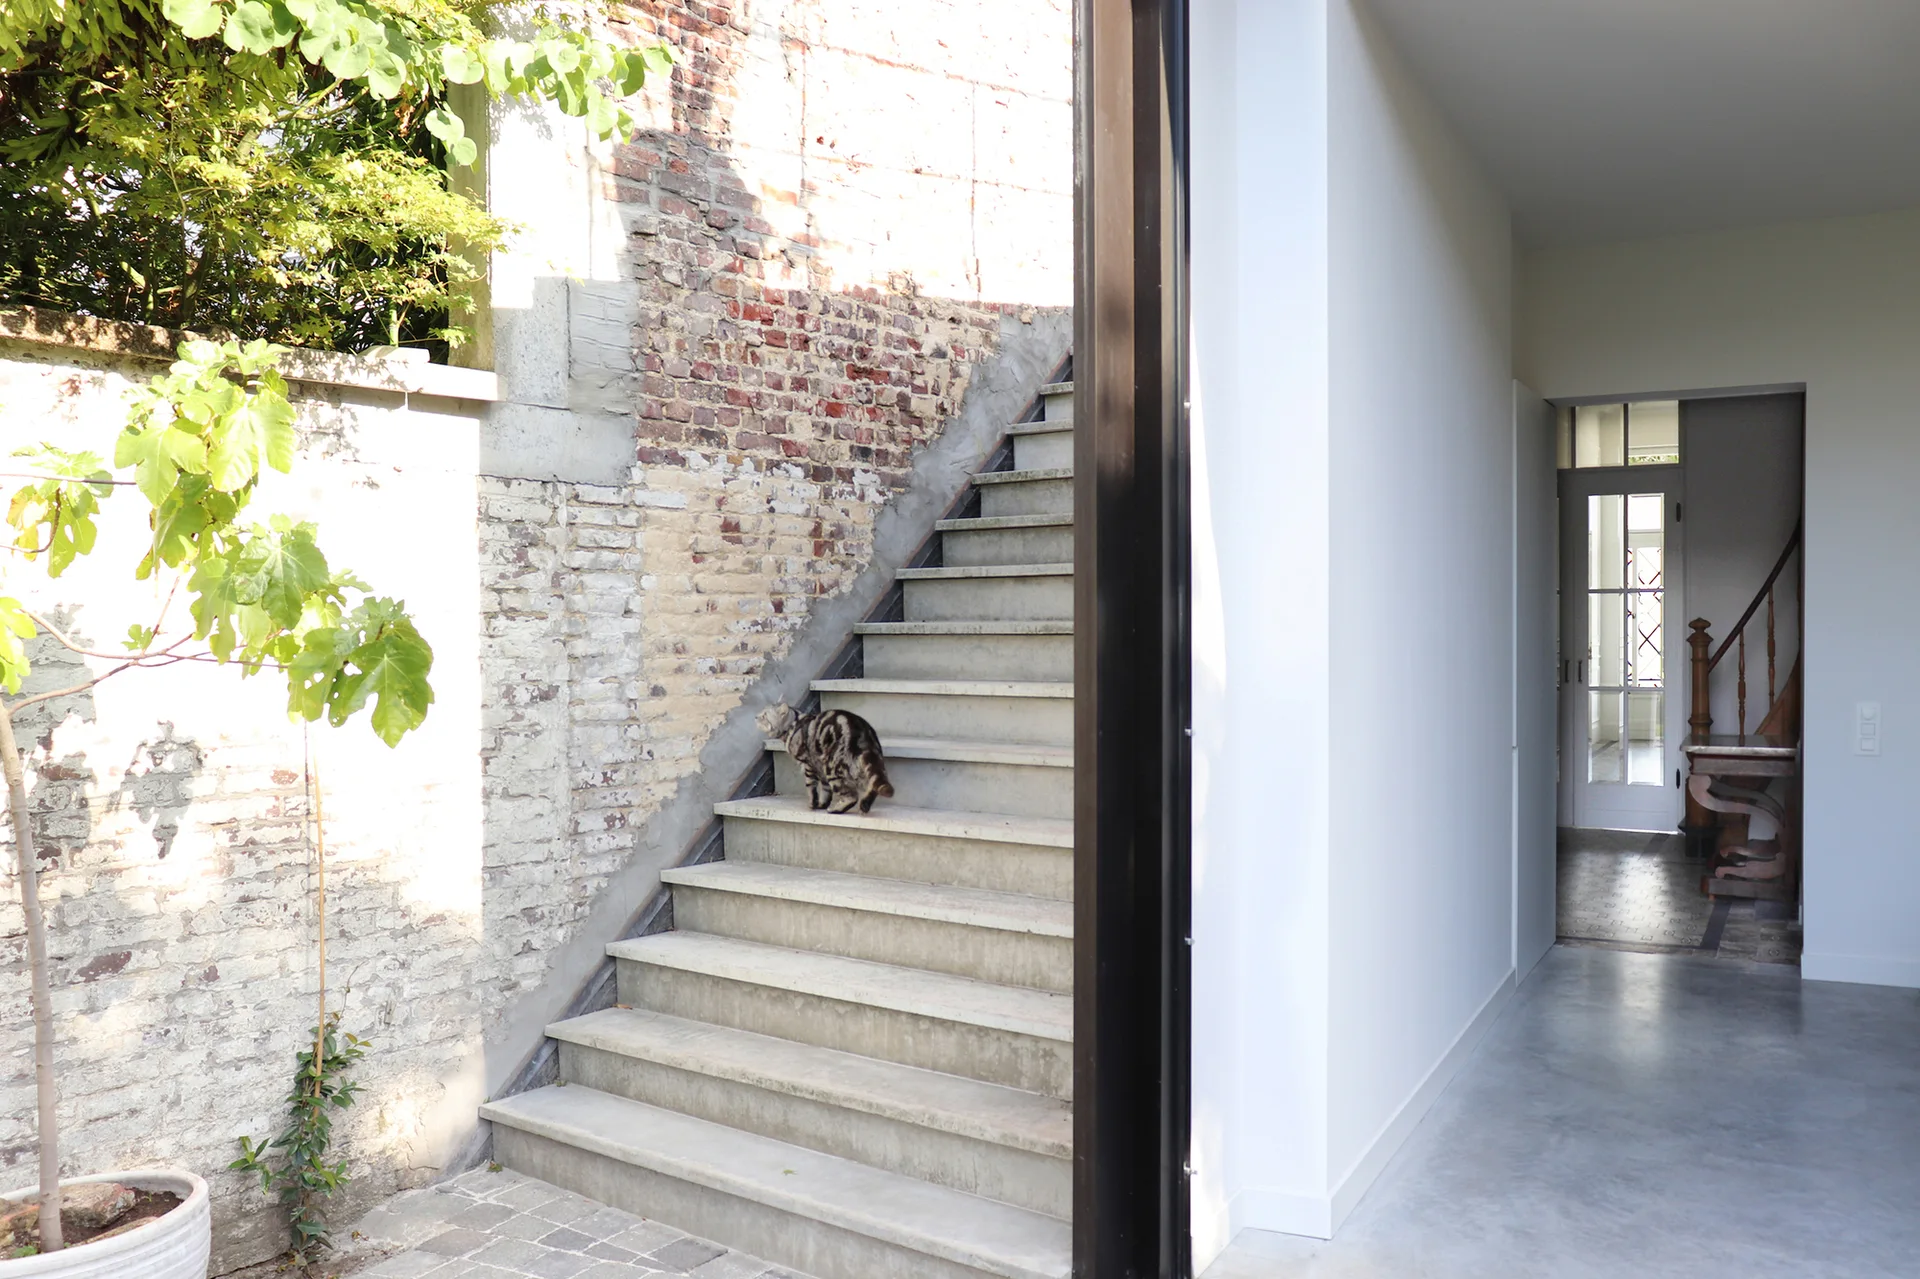
An interior hallway with smooth grey concrete floors and white walls opens to an outdoor concrete staircase built against a rustic brick wall.
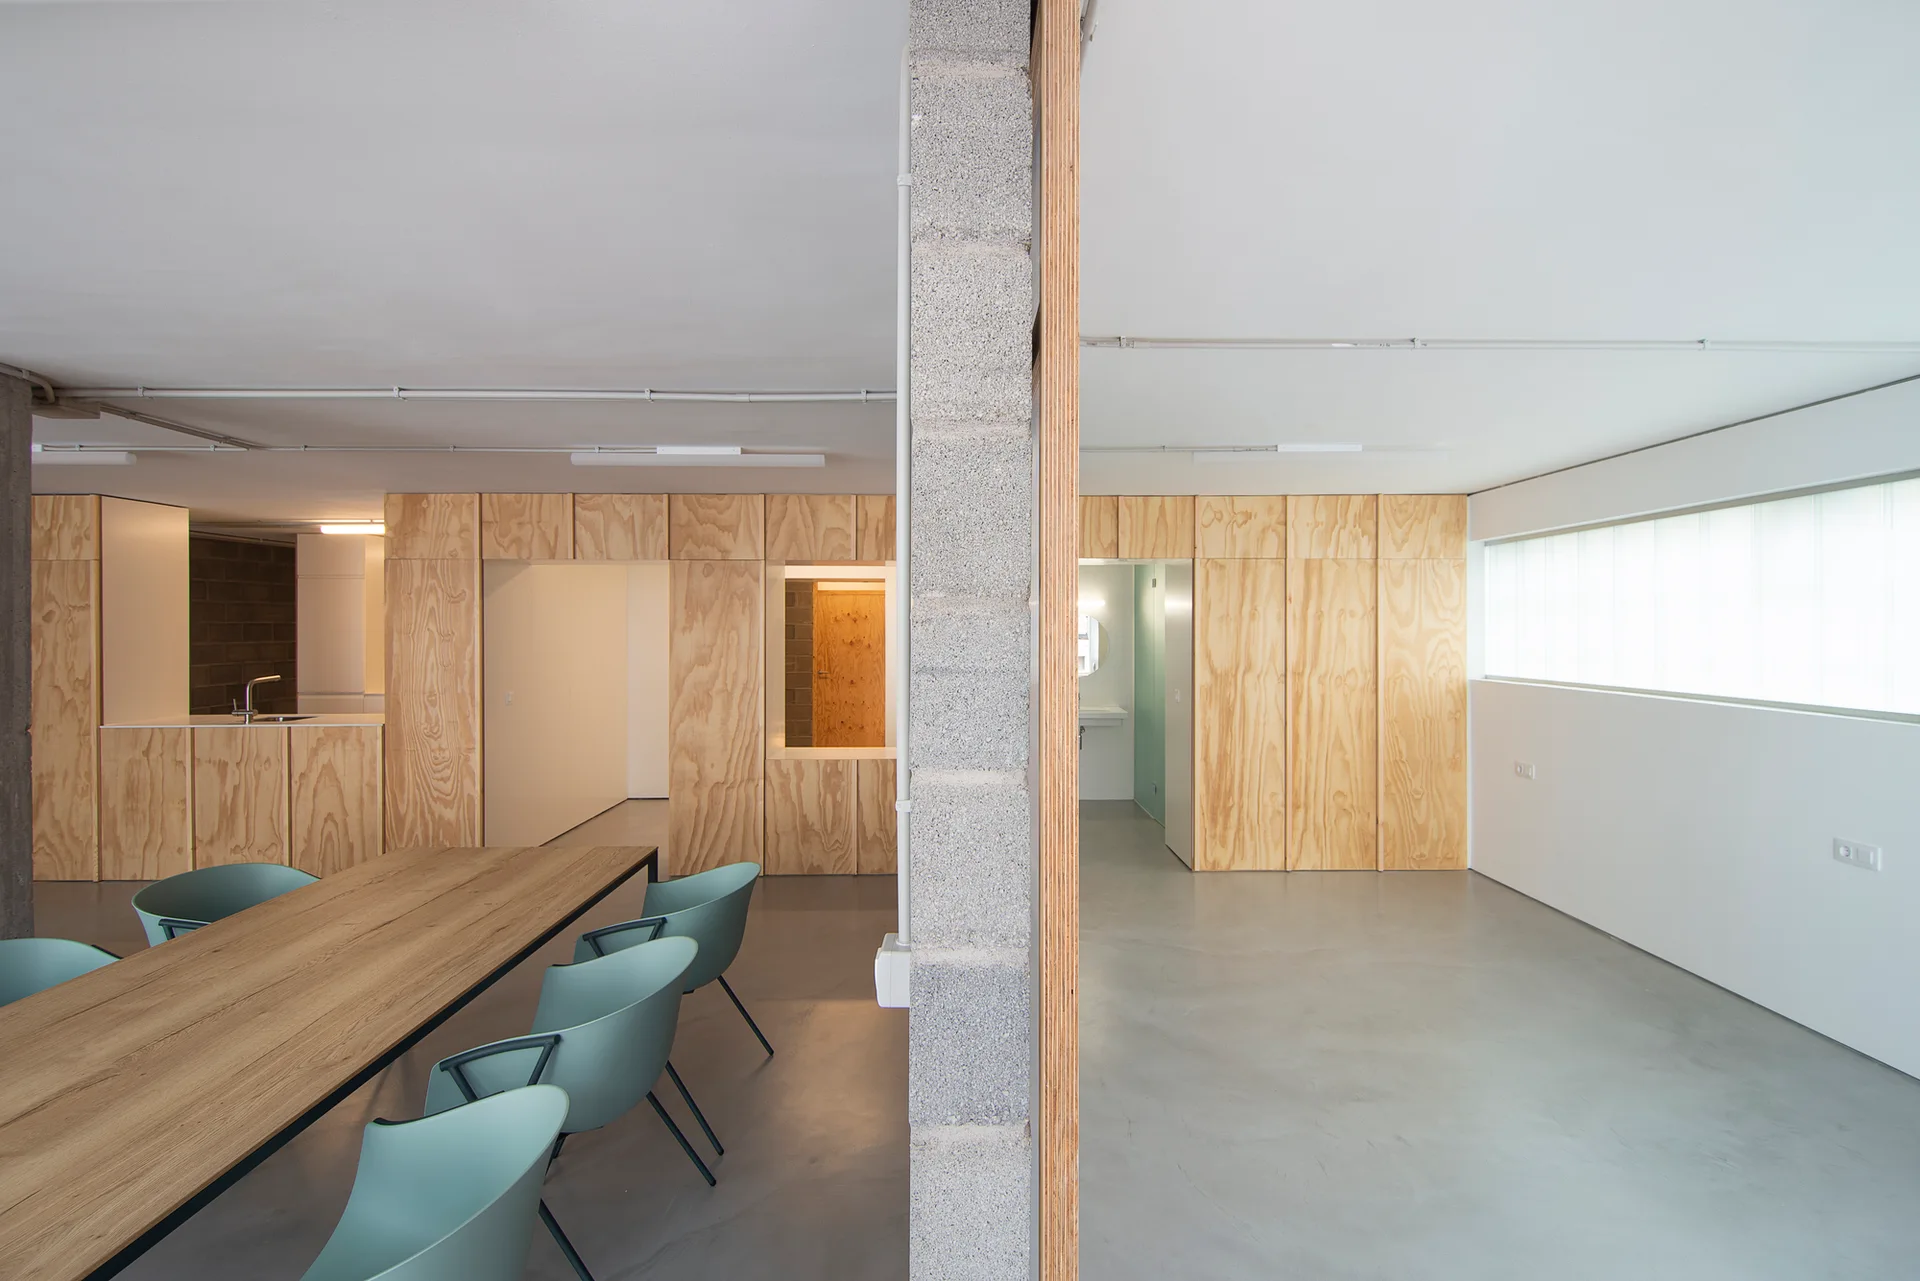
A minimalist dining room with a long wood table, pale green chairs, smooth gray concrete floors, and plywood wall paneling separated by a concrete block wall.
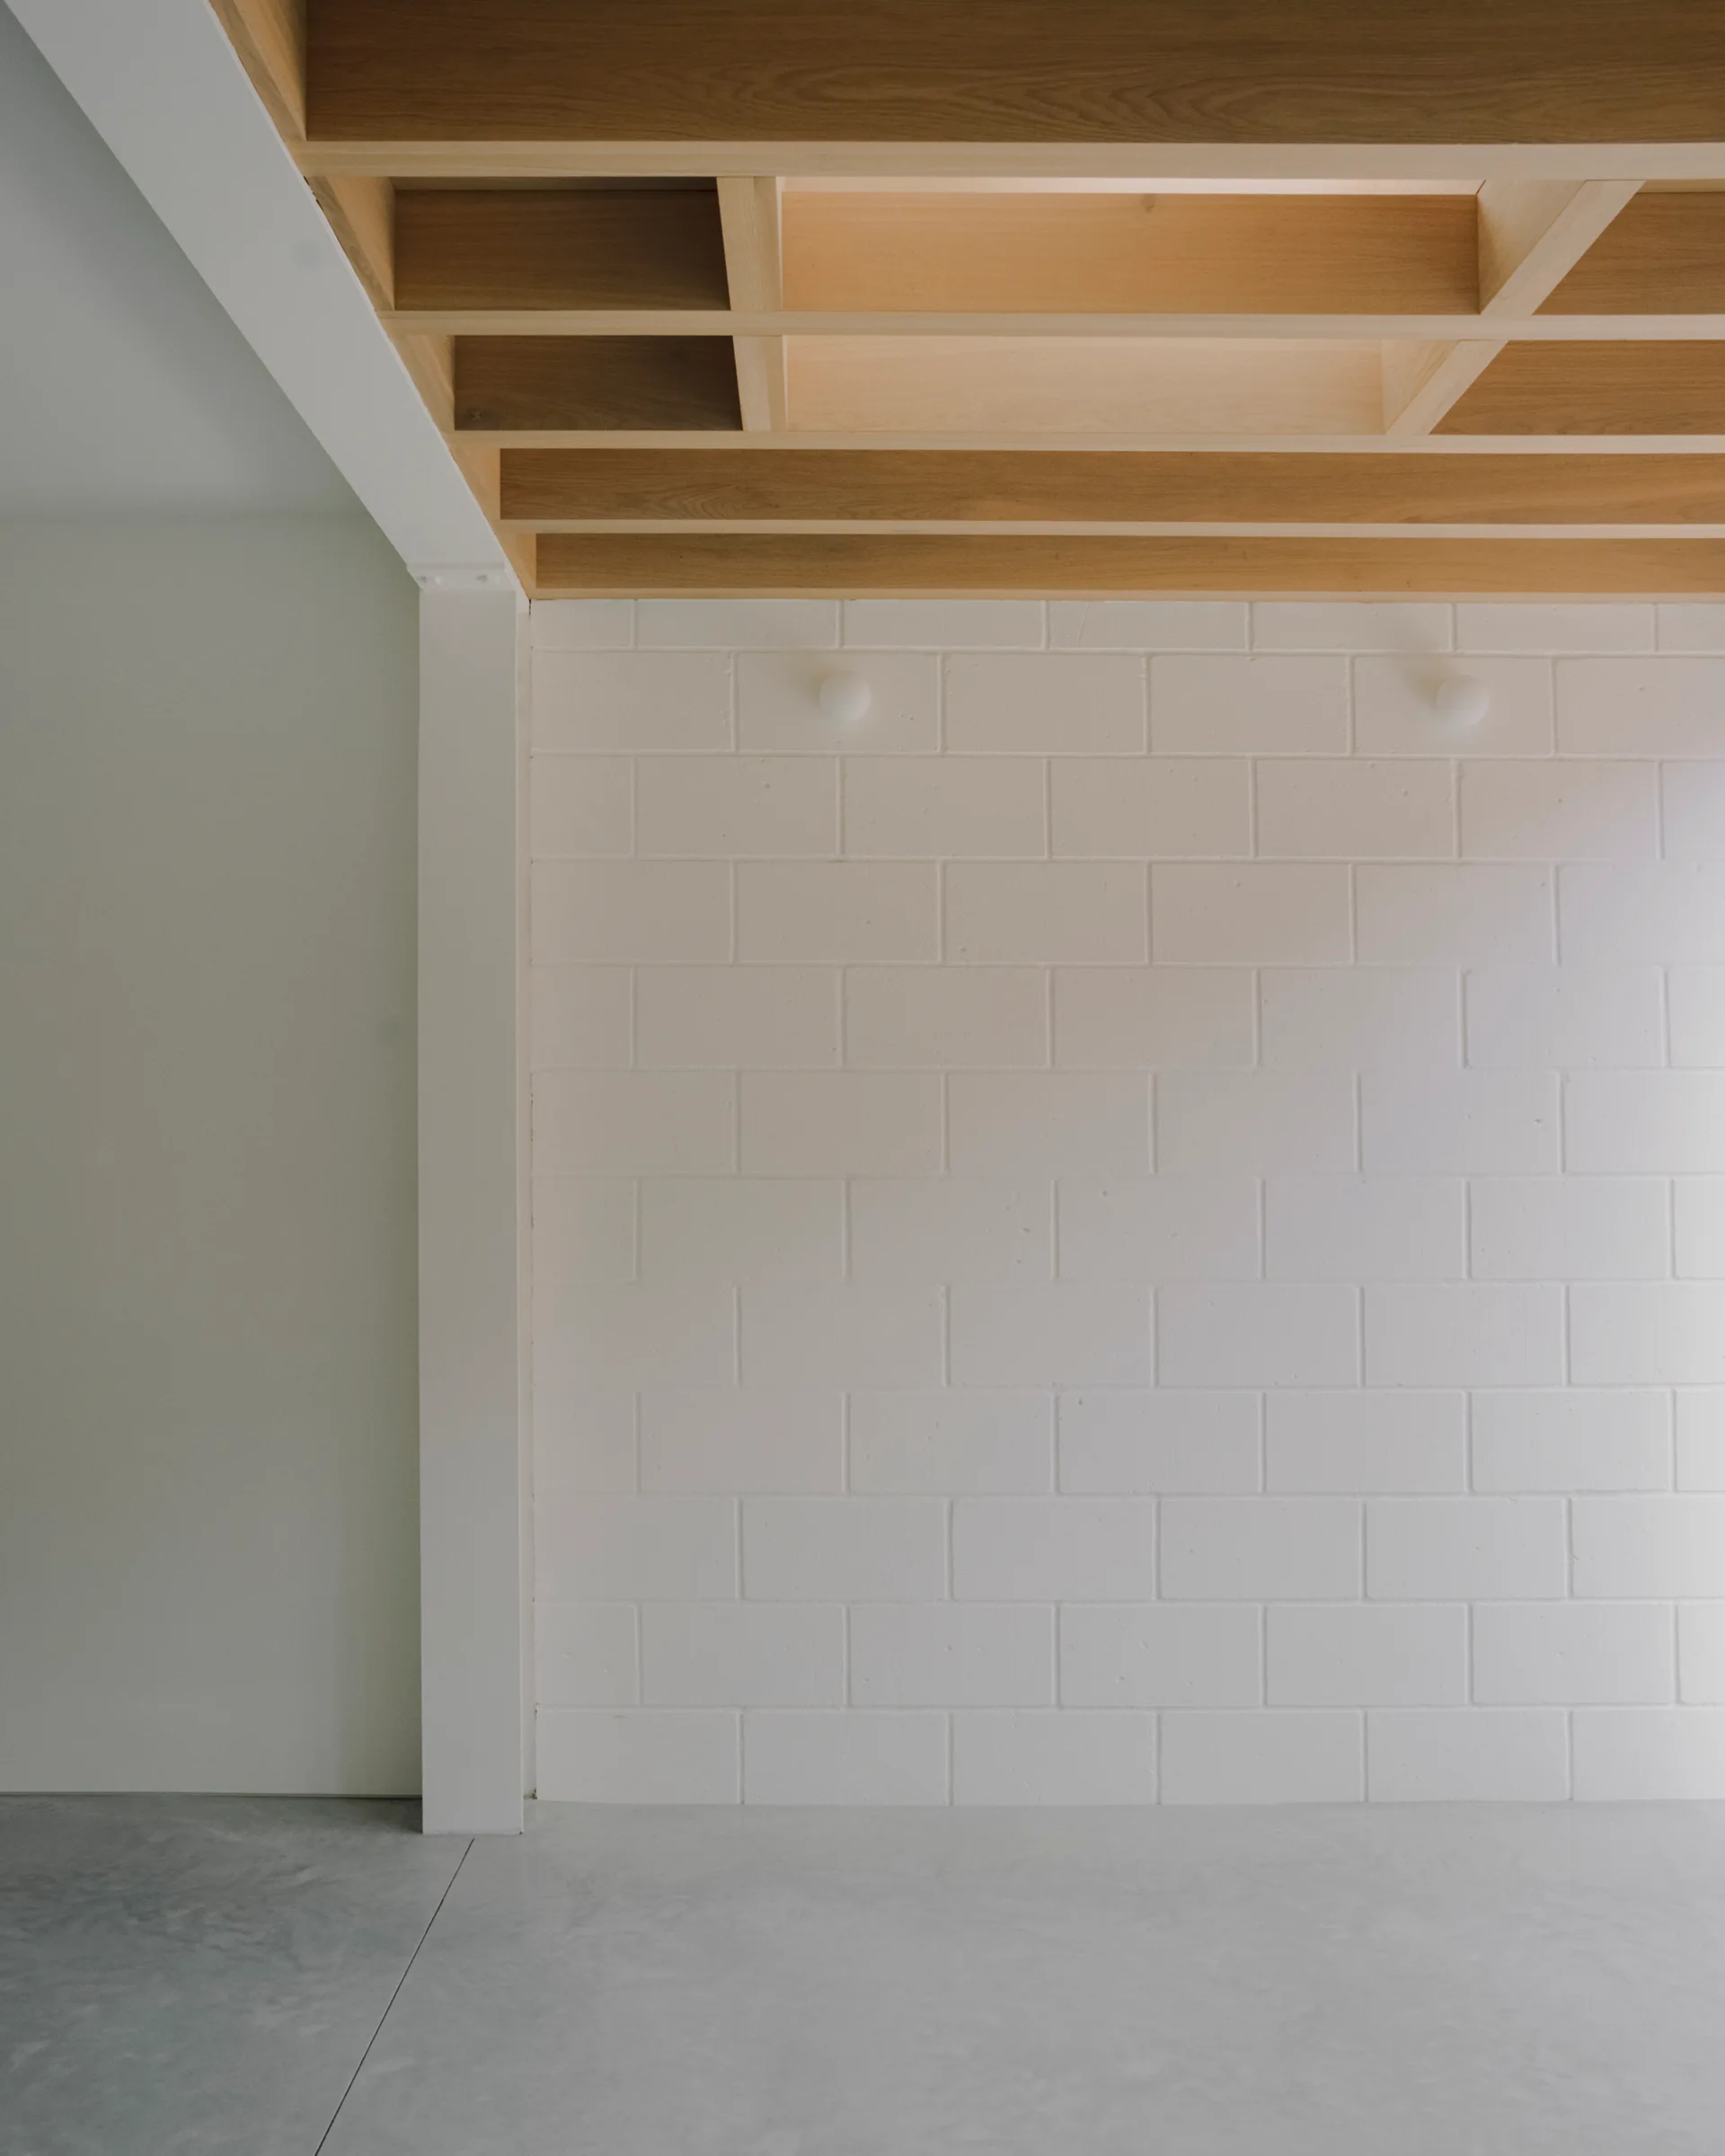
A minimalist interior featuring an exposed light wood grid ceiling above a white painted concrete block wall and a smooth grey concrete floor.
A minimalist white entryway featuring a slender white metal partition, smooth concrete flooring, and an open doorway leading into a vibrant teal hallway.
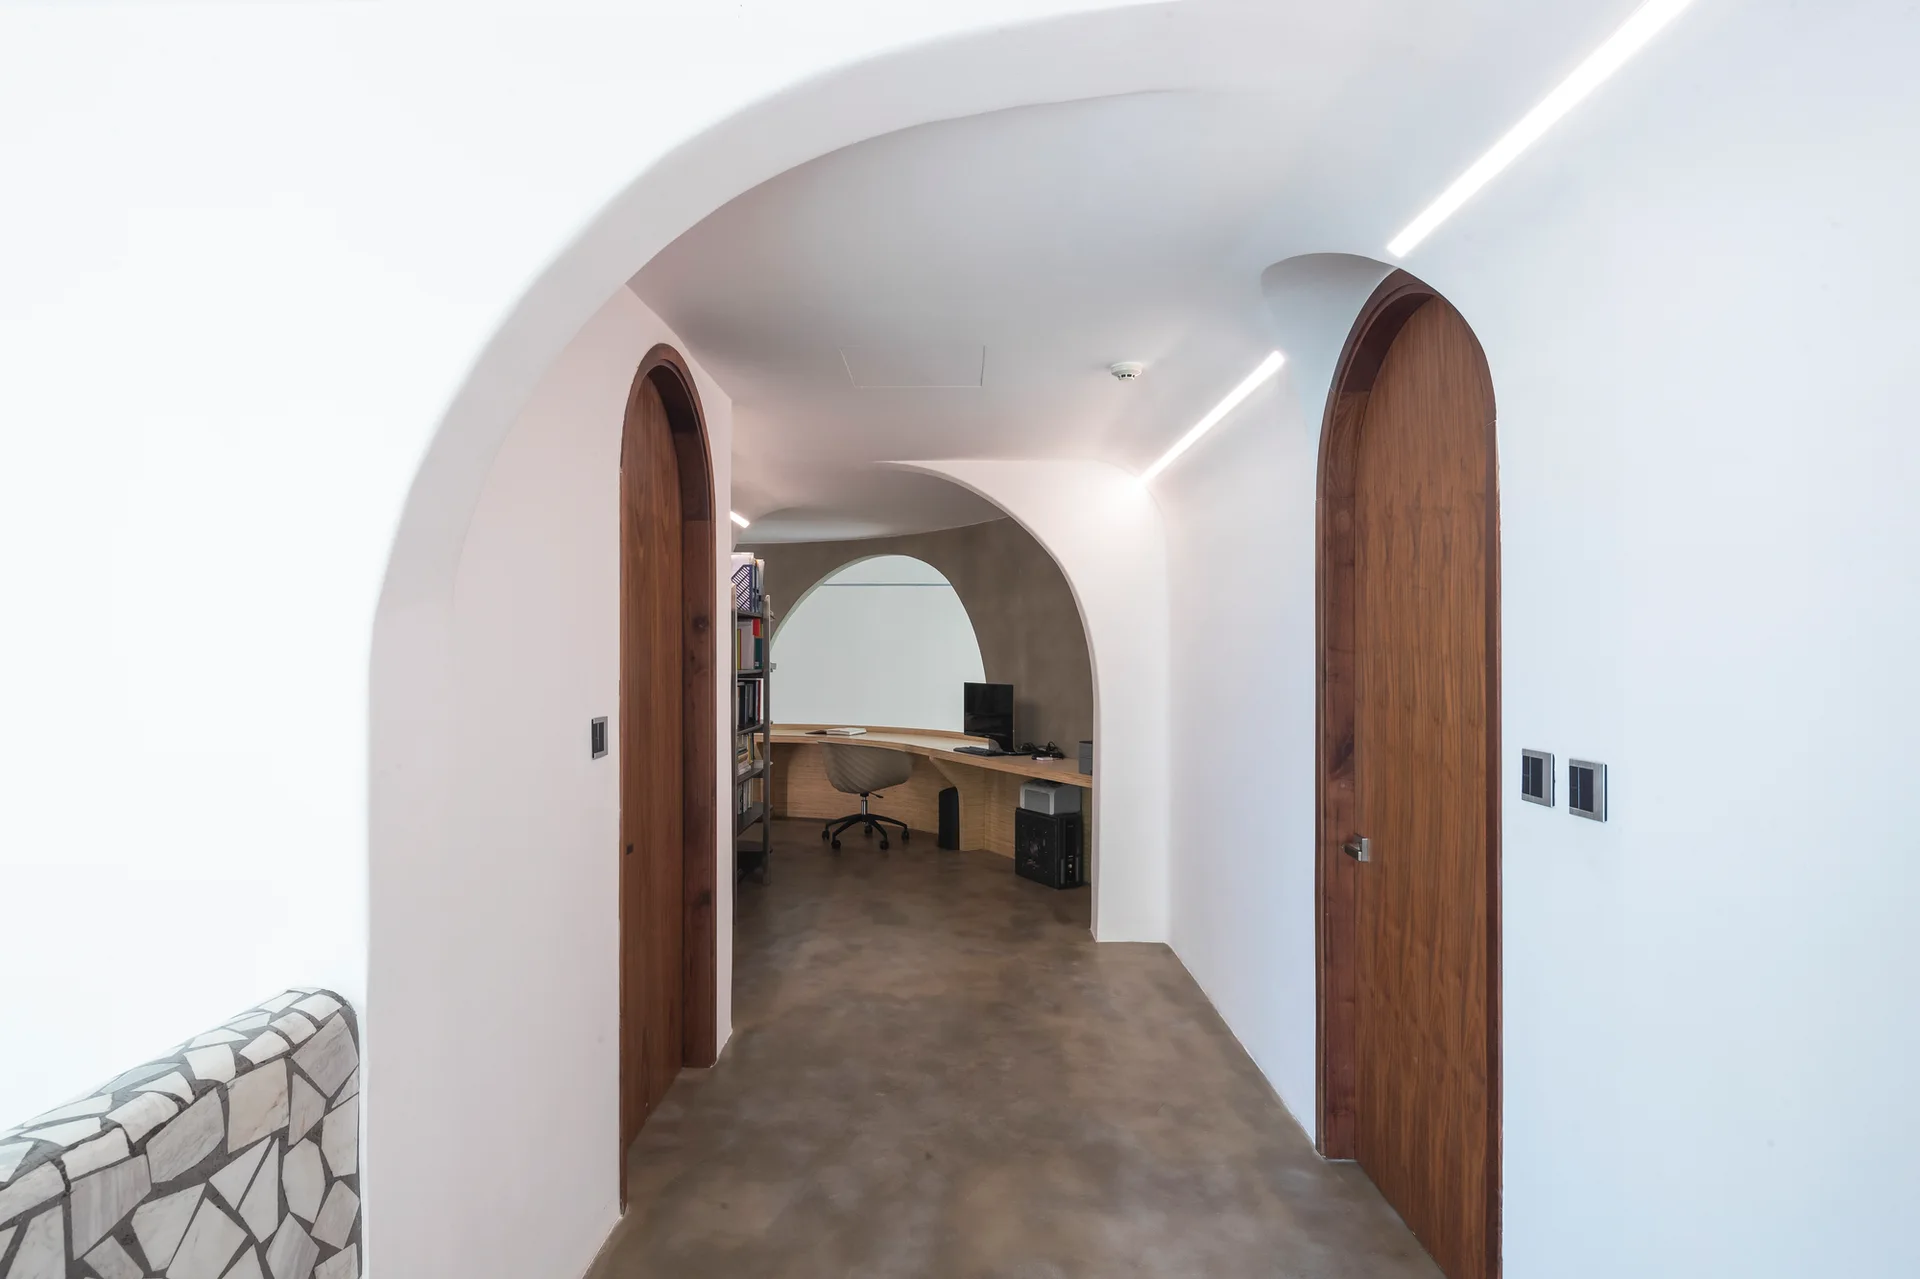
A white arched hallway with smooth plaster walls, recessed linear lights, and arched wooden doors leads to a home office with a curved desk.
A modern split-level dining area features a large wood table, smooth concrete floors, two tall colorful abstract paintings, and steps leading to a kitchen.
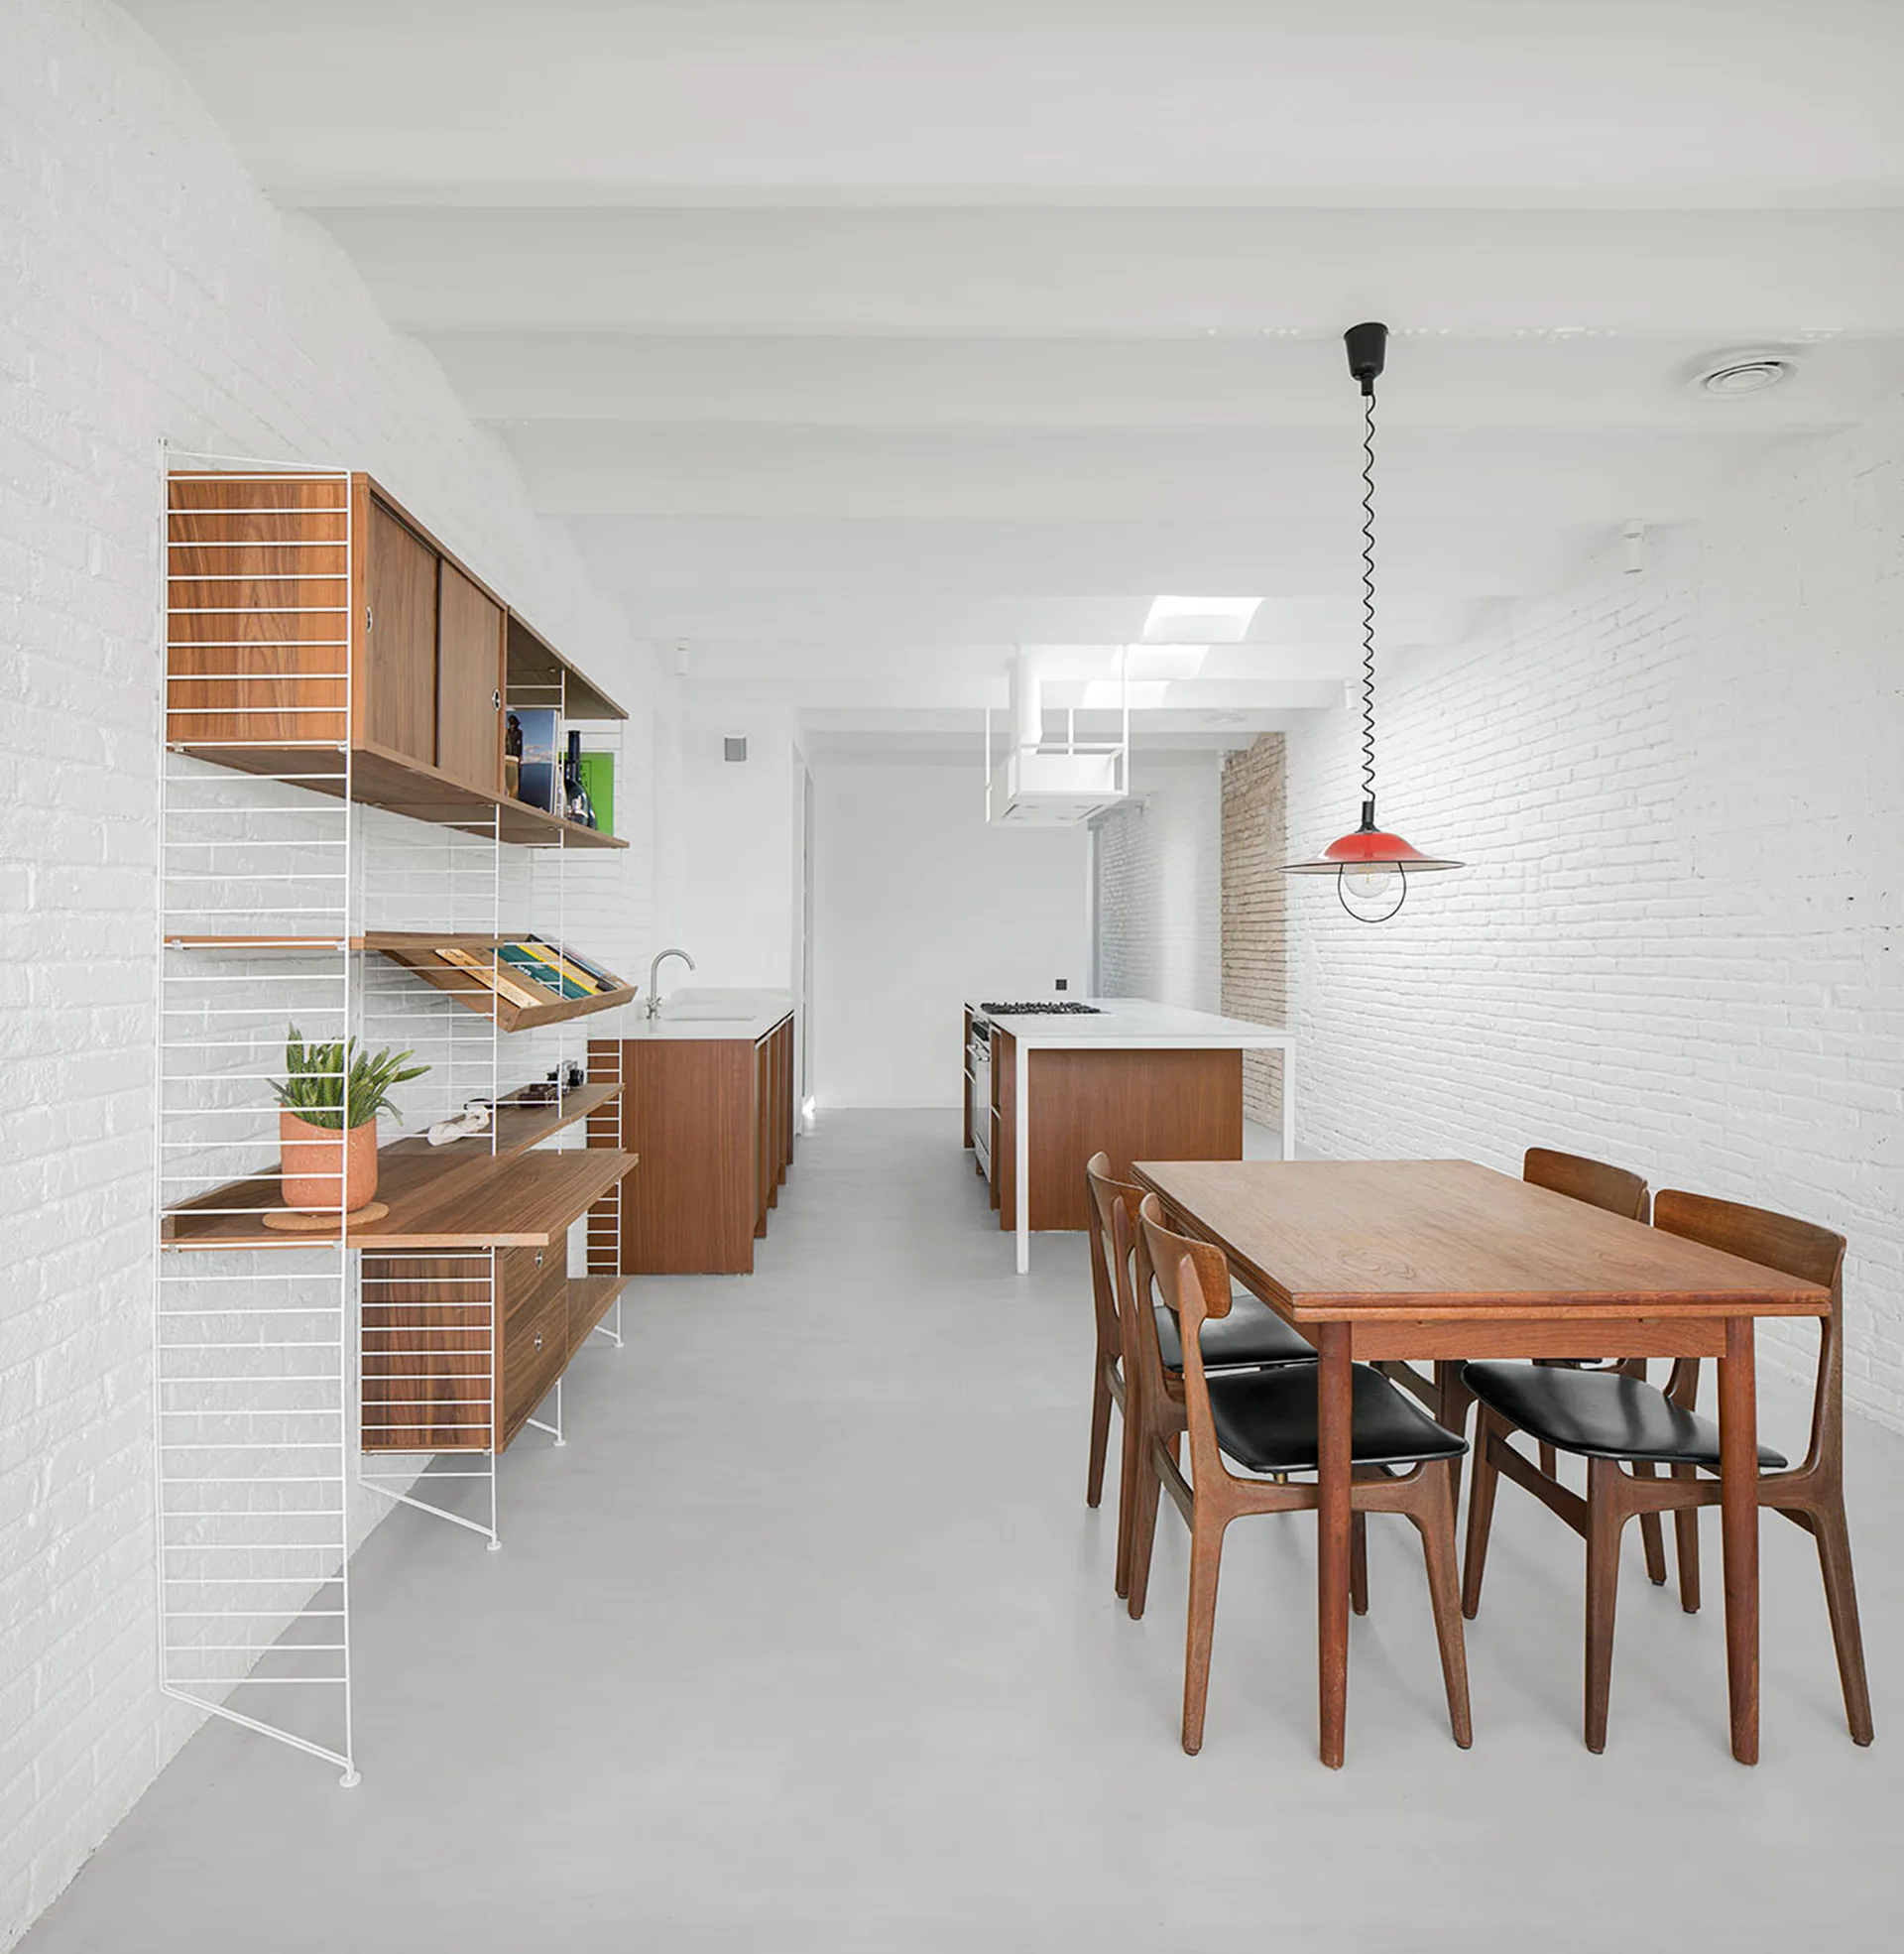
A long kitchen and dining space with white painted brick walls, wooden cabinets, a matching dining table, and a red pendant light.
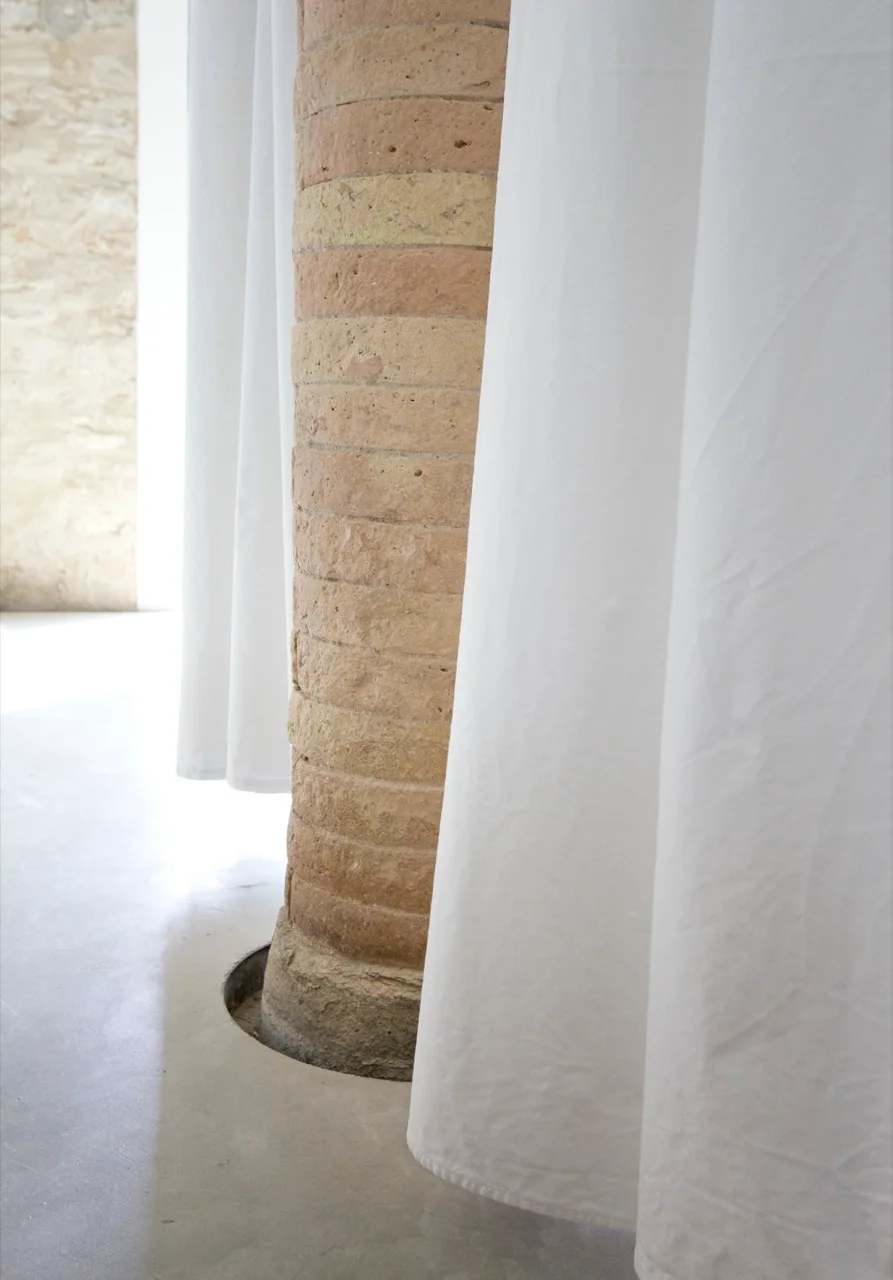
A textured, round brick column stands on a smooth light gray floor next to hanging white fabric curtains with a stone wall in the background.
An open living room features heavy wood ceiling beams, smooth concrete floors, a recessed fireplace, and a light wood dining set.
An open-concept minimalist room features a tan tufted lounge chair, a sleek metal bar counter with stools, and large grey wall panels.
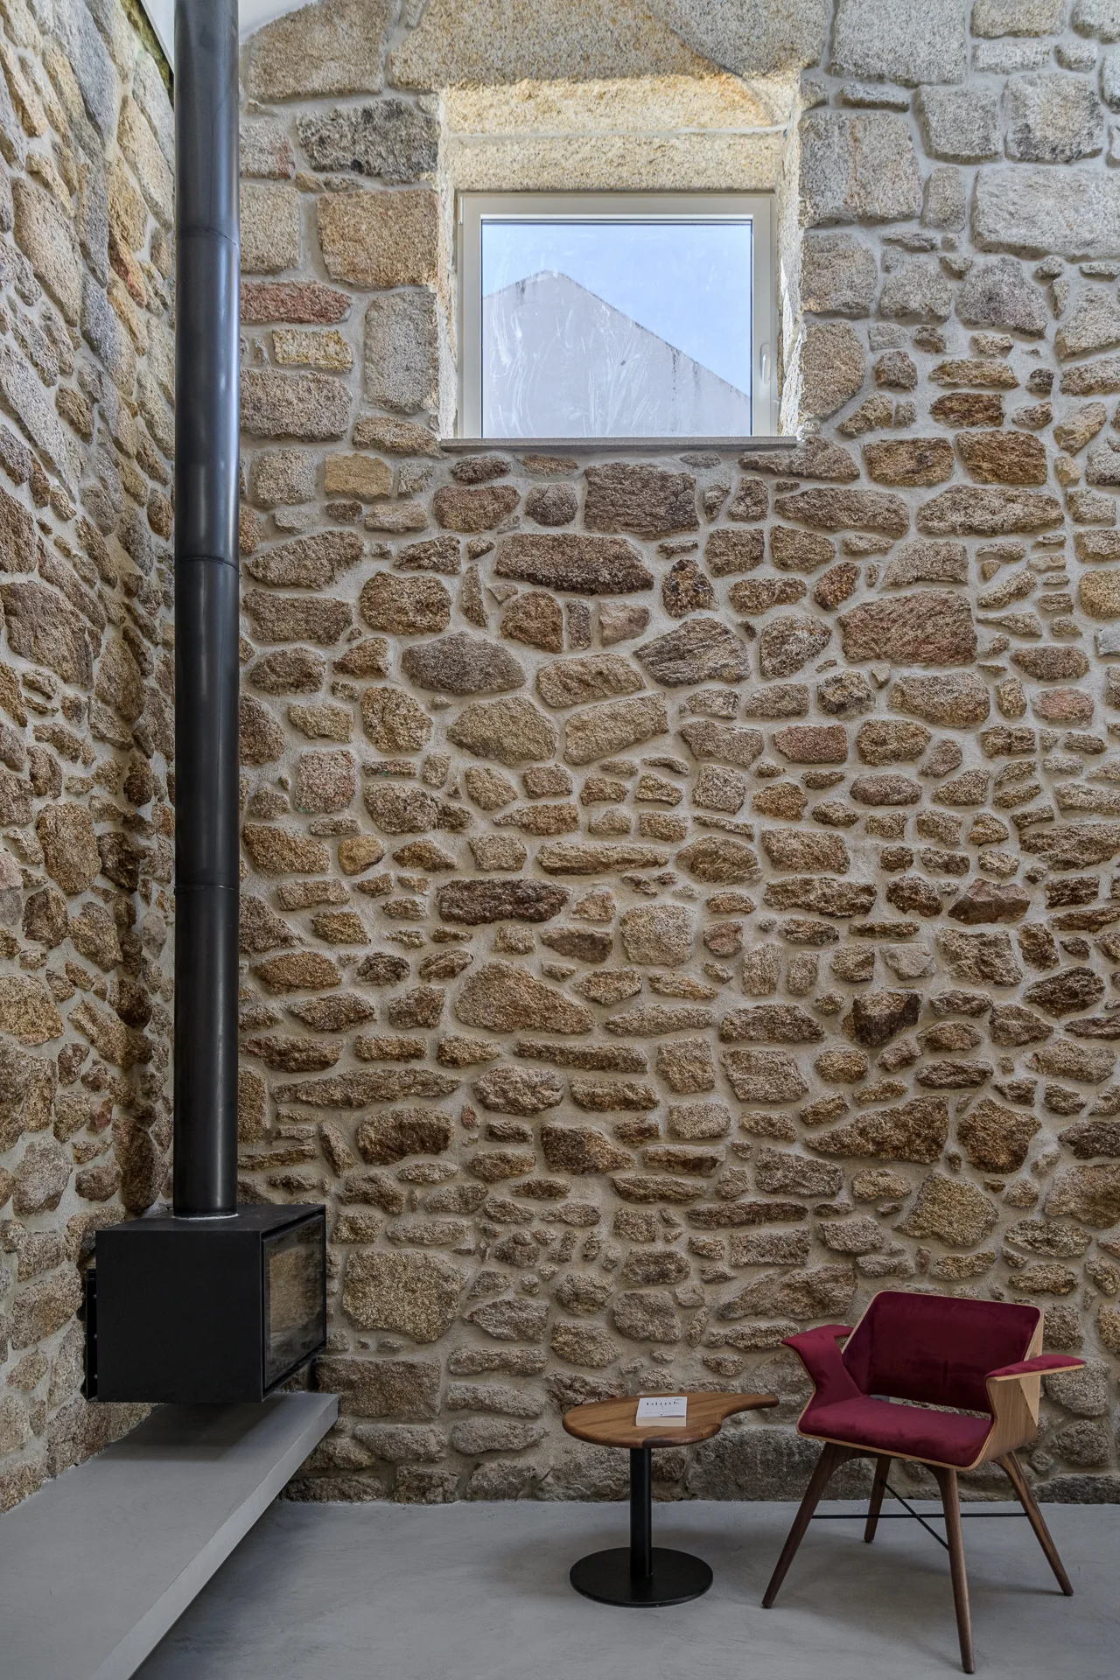
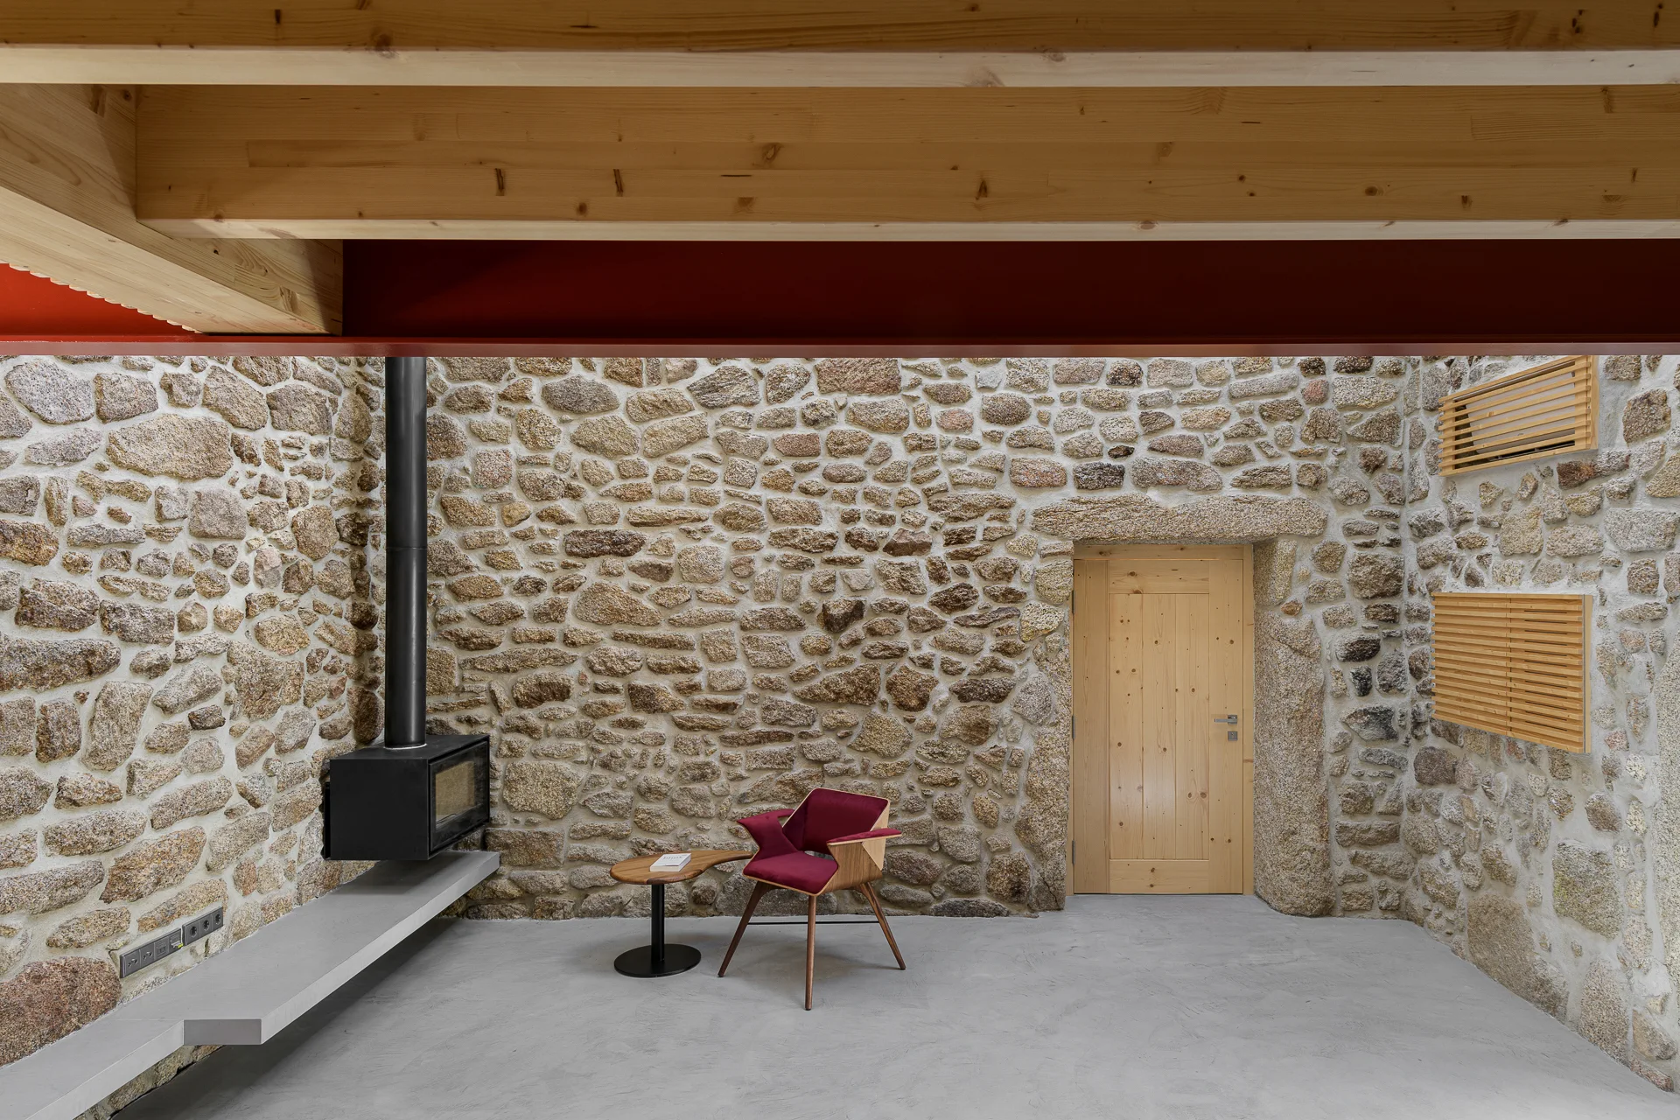
A minimalist sitting area features an exposed stone masonry wall, a black metal fireplace, and a maroon armchair on a smooth concrete floor.
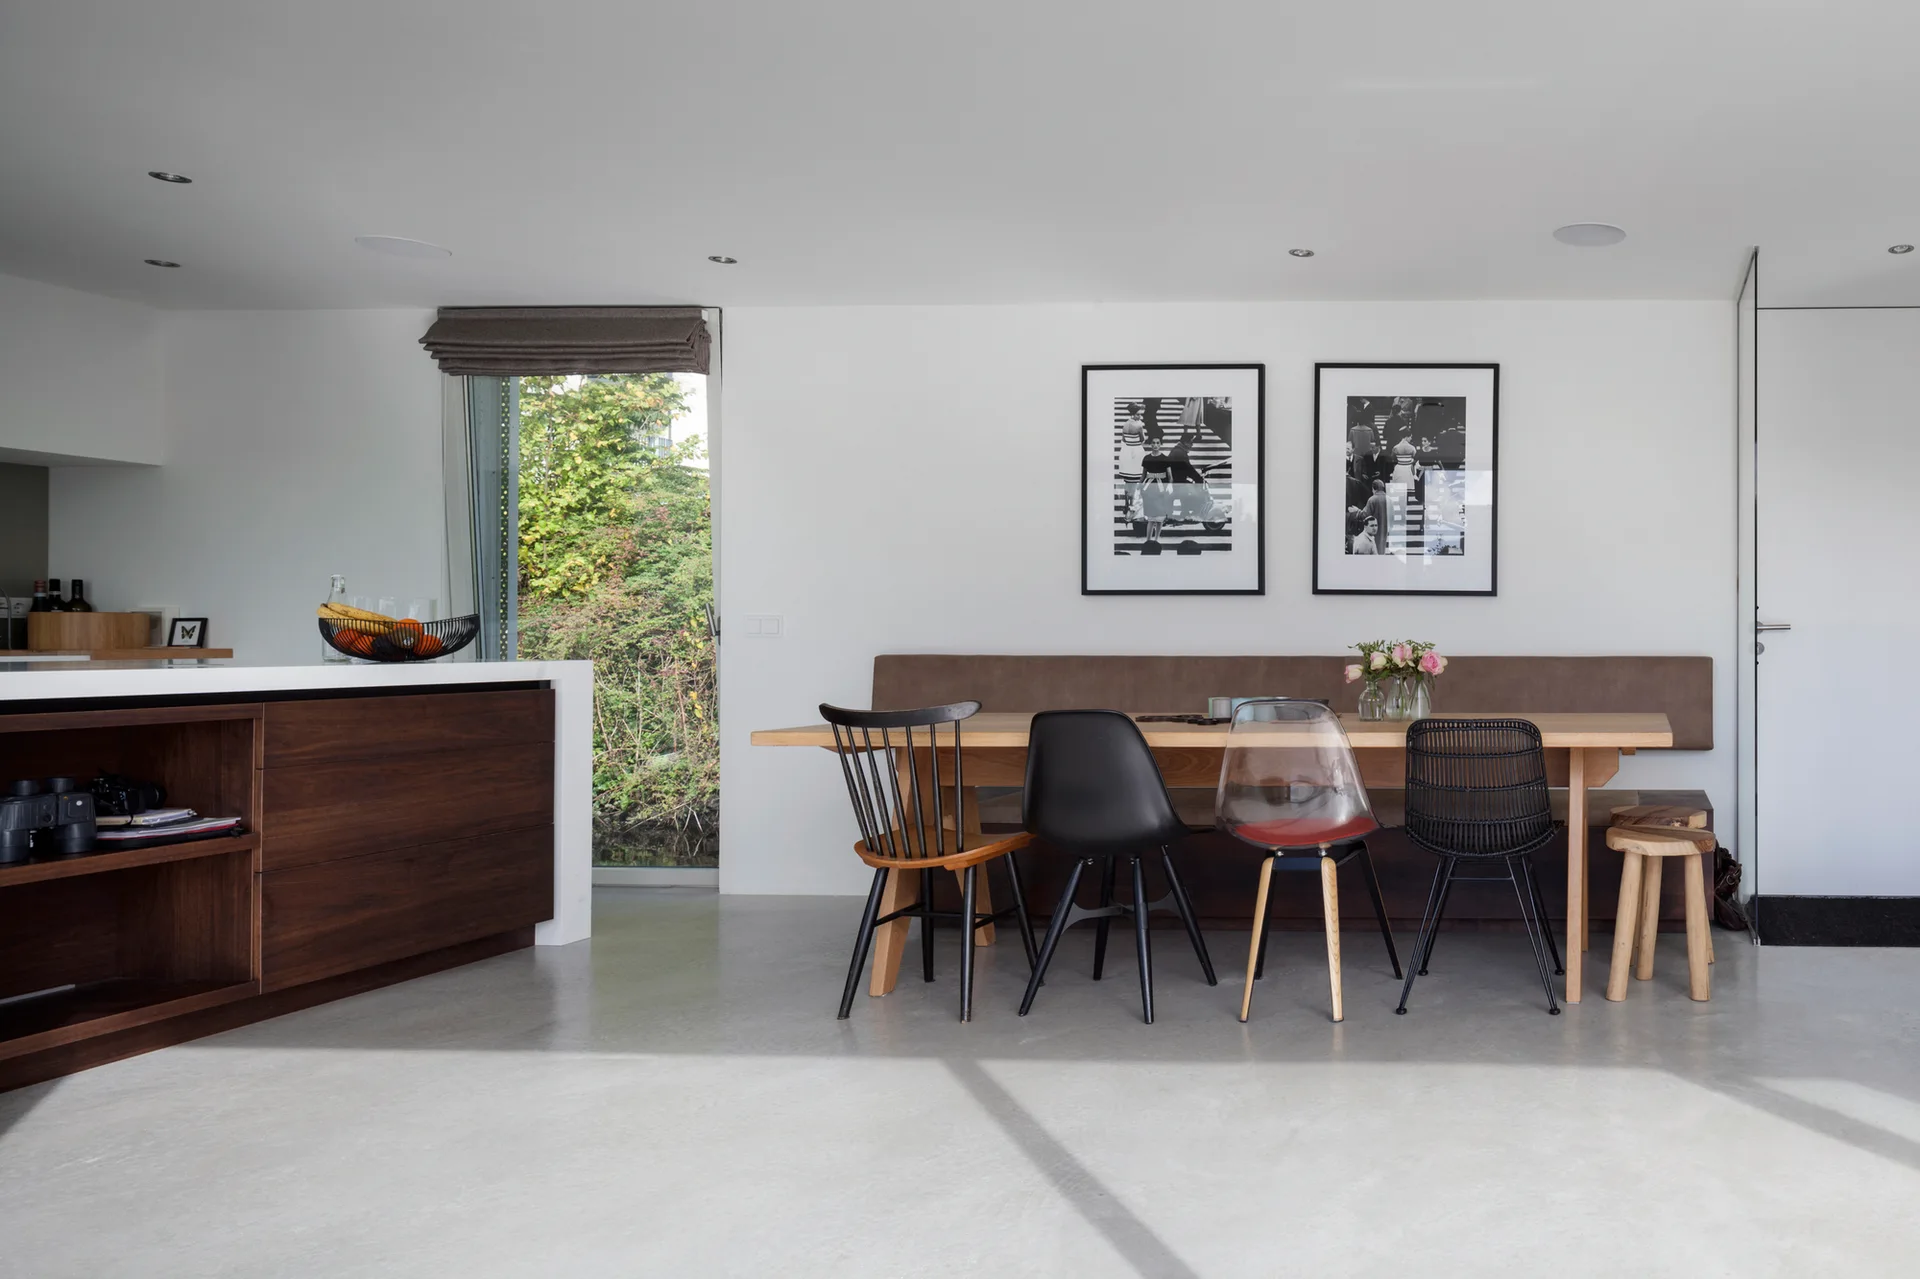
A modern dining room features a wooden table, an upholstered wall bench, and a collection of mismatched chairs on a smooth concrete floor.
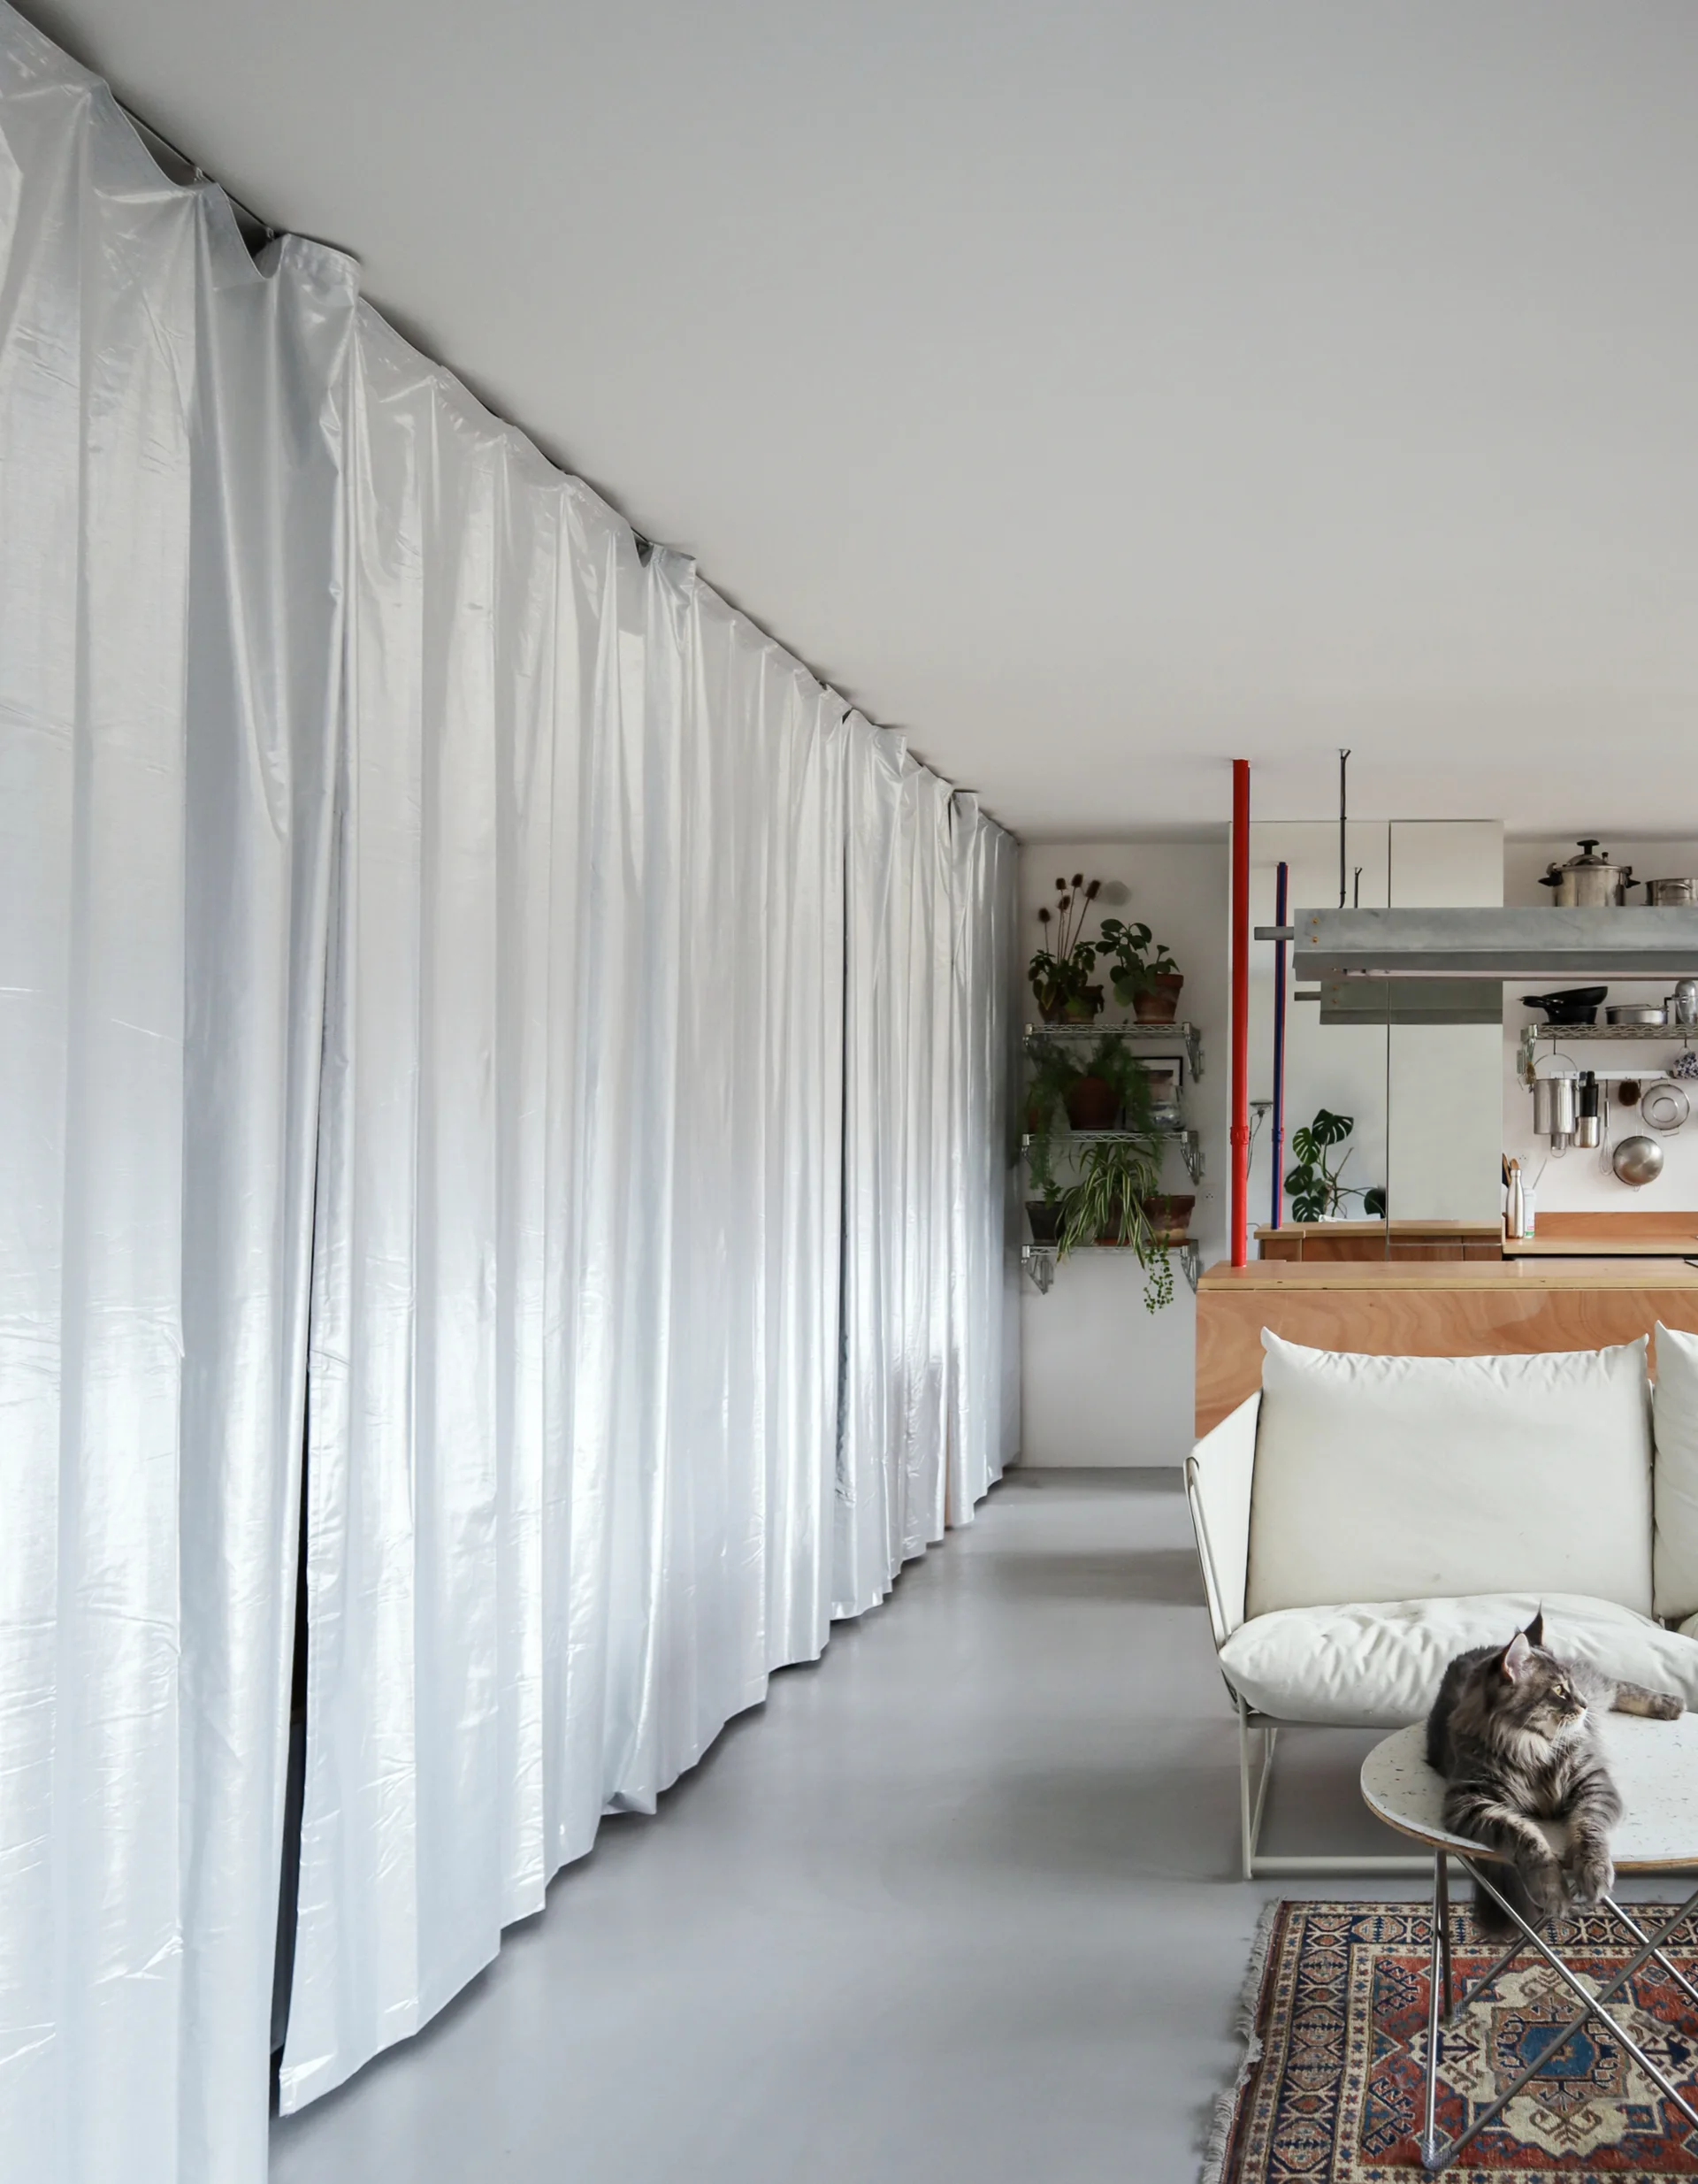
A modern living room features a full-length reflective white curtain wall, a white sofa, a smooth grey concrete floor, and kitchen cabinetry in the background.
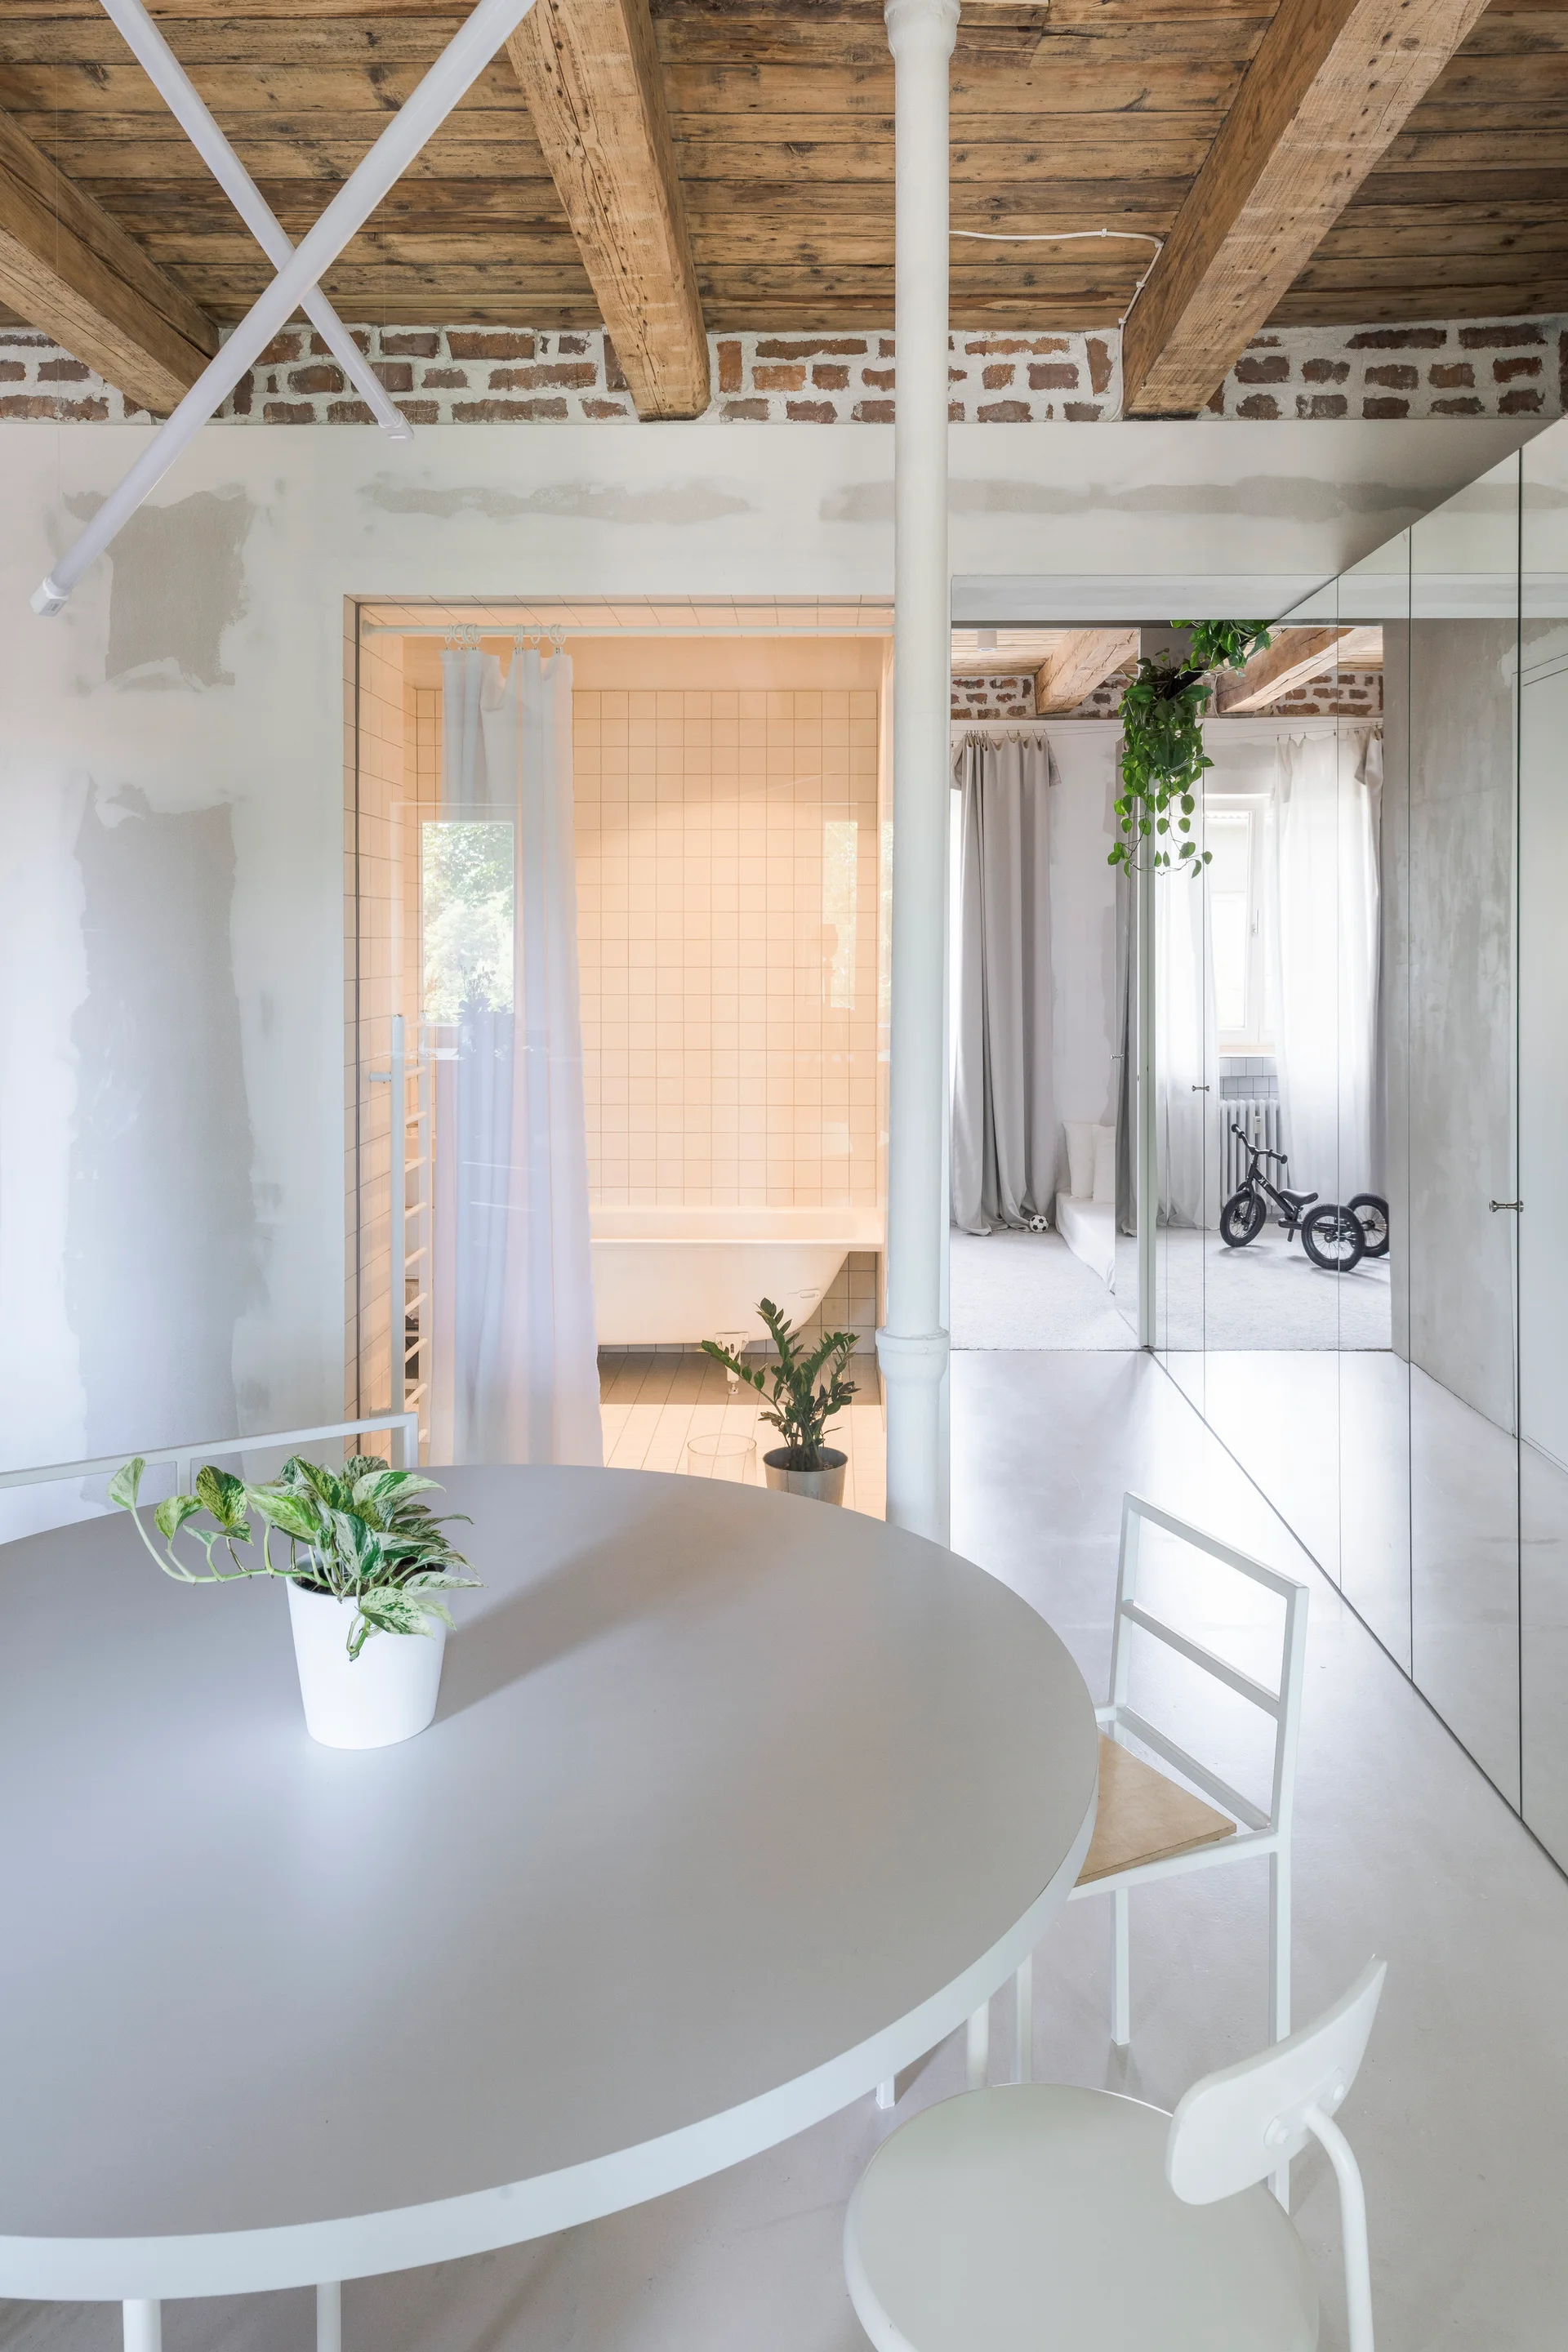
A minimalist round dining table and white chairs in a modern loft space featuring exposed ceiling beams and a glass-walled bathroom.
A minimalist interior featuring a grey metal open-riser staircase, natural wood wall paneling, and an indoor tree planted in a rock bed.
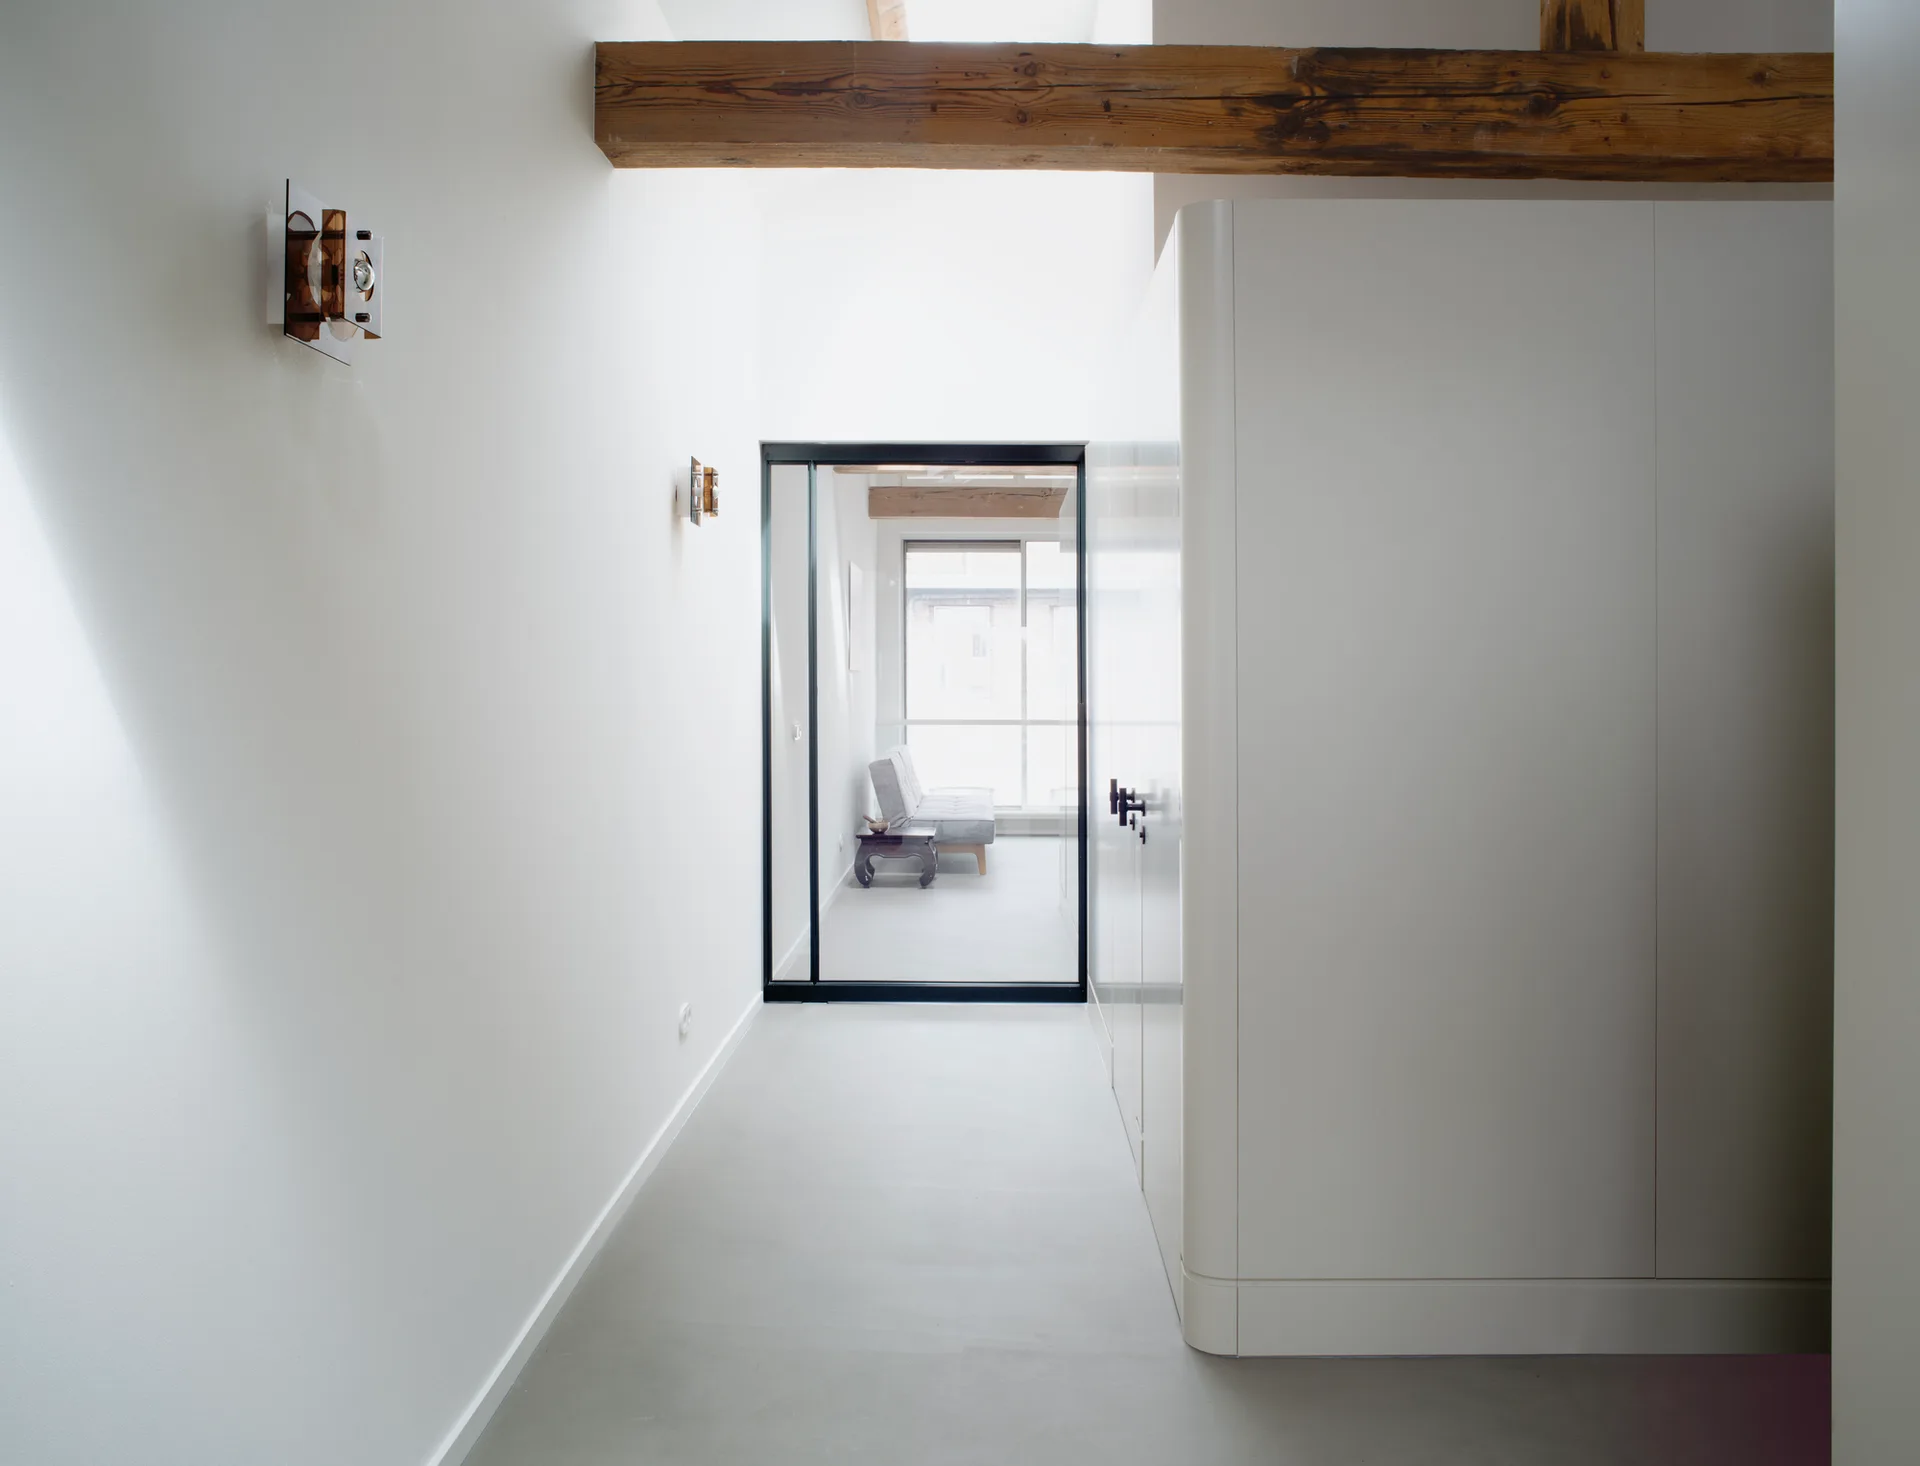
A minimalist hallway with integrated white cabinetry, a smooth grey floor, and an exposed wooden ceiling beam leading to a doorway.
A minimalist living space featuring exposed granite stone walls, a light wood door, a freestanding black fireplace, and a maroon armchair.
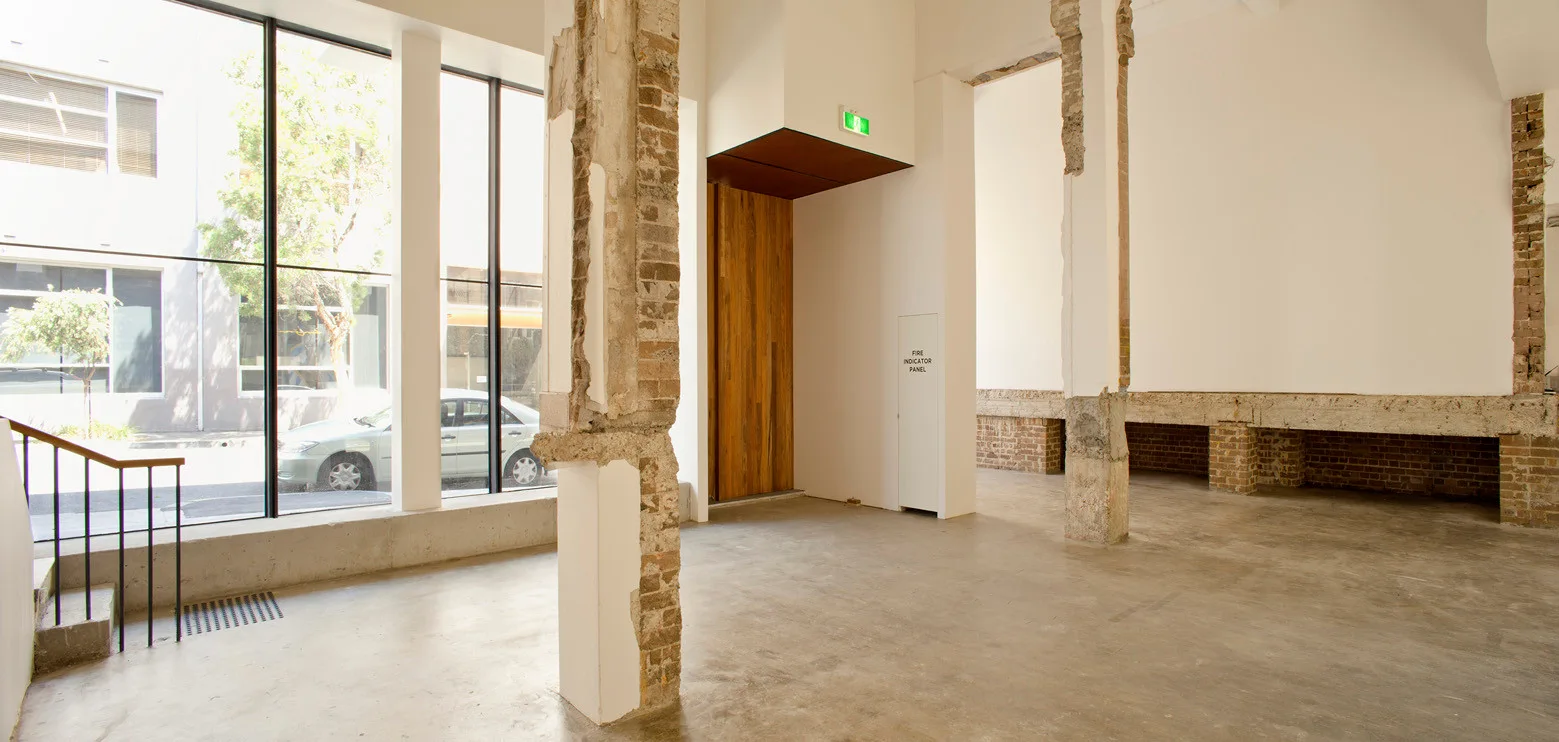
An empty industrial space features smooth concrete flooring, large floor-to-ceiling windows, and raw columns showing exposed brick and concrete.
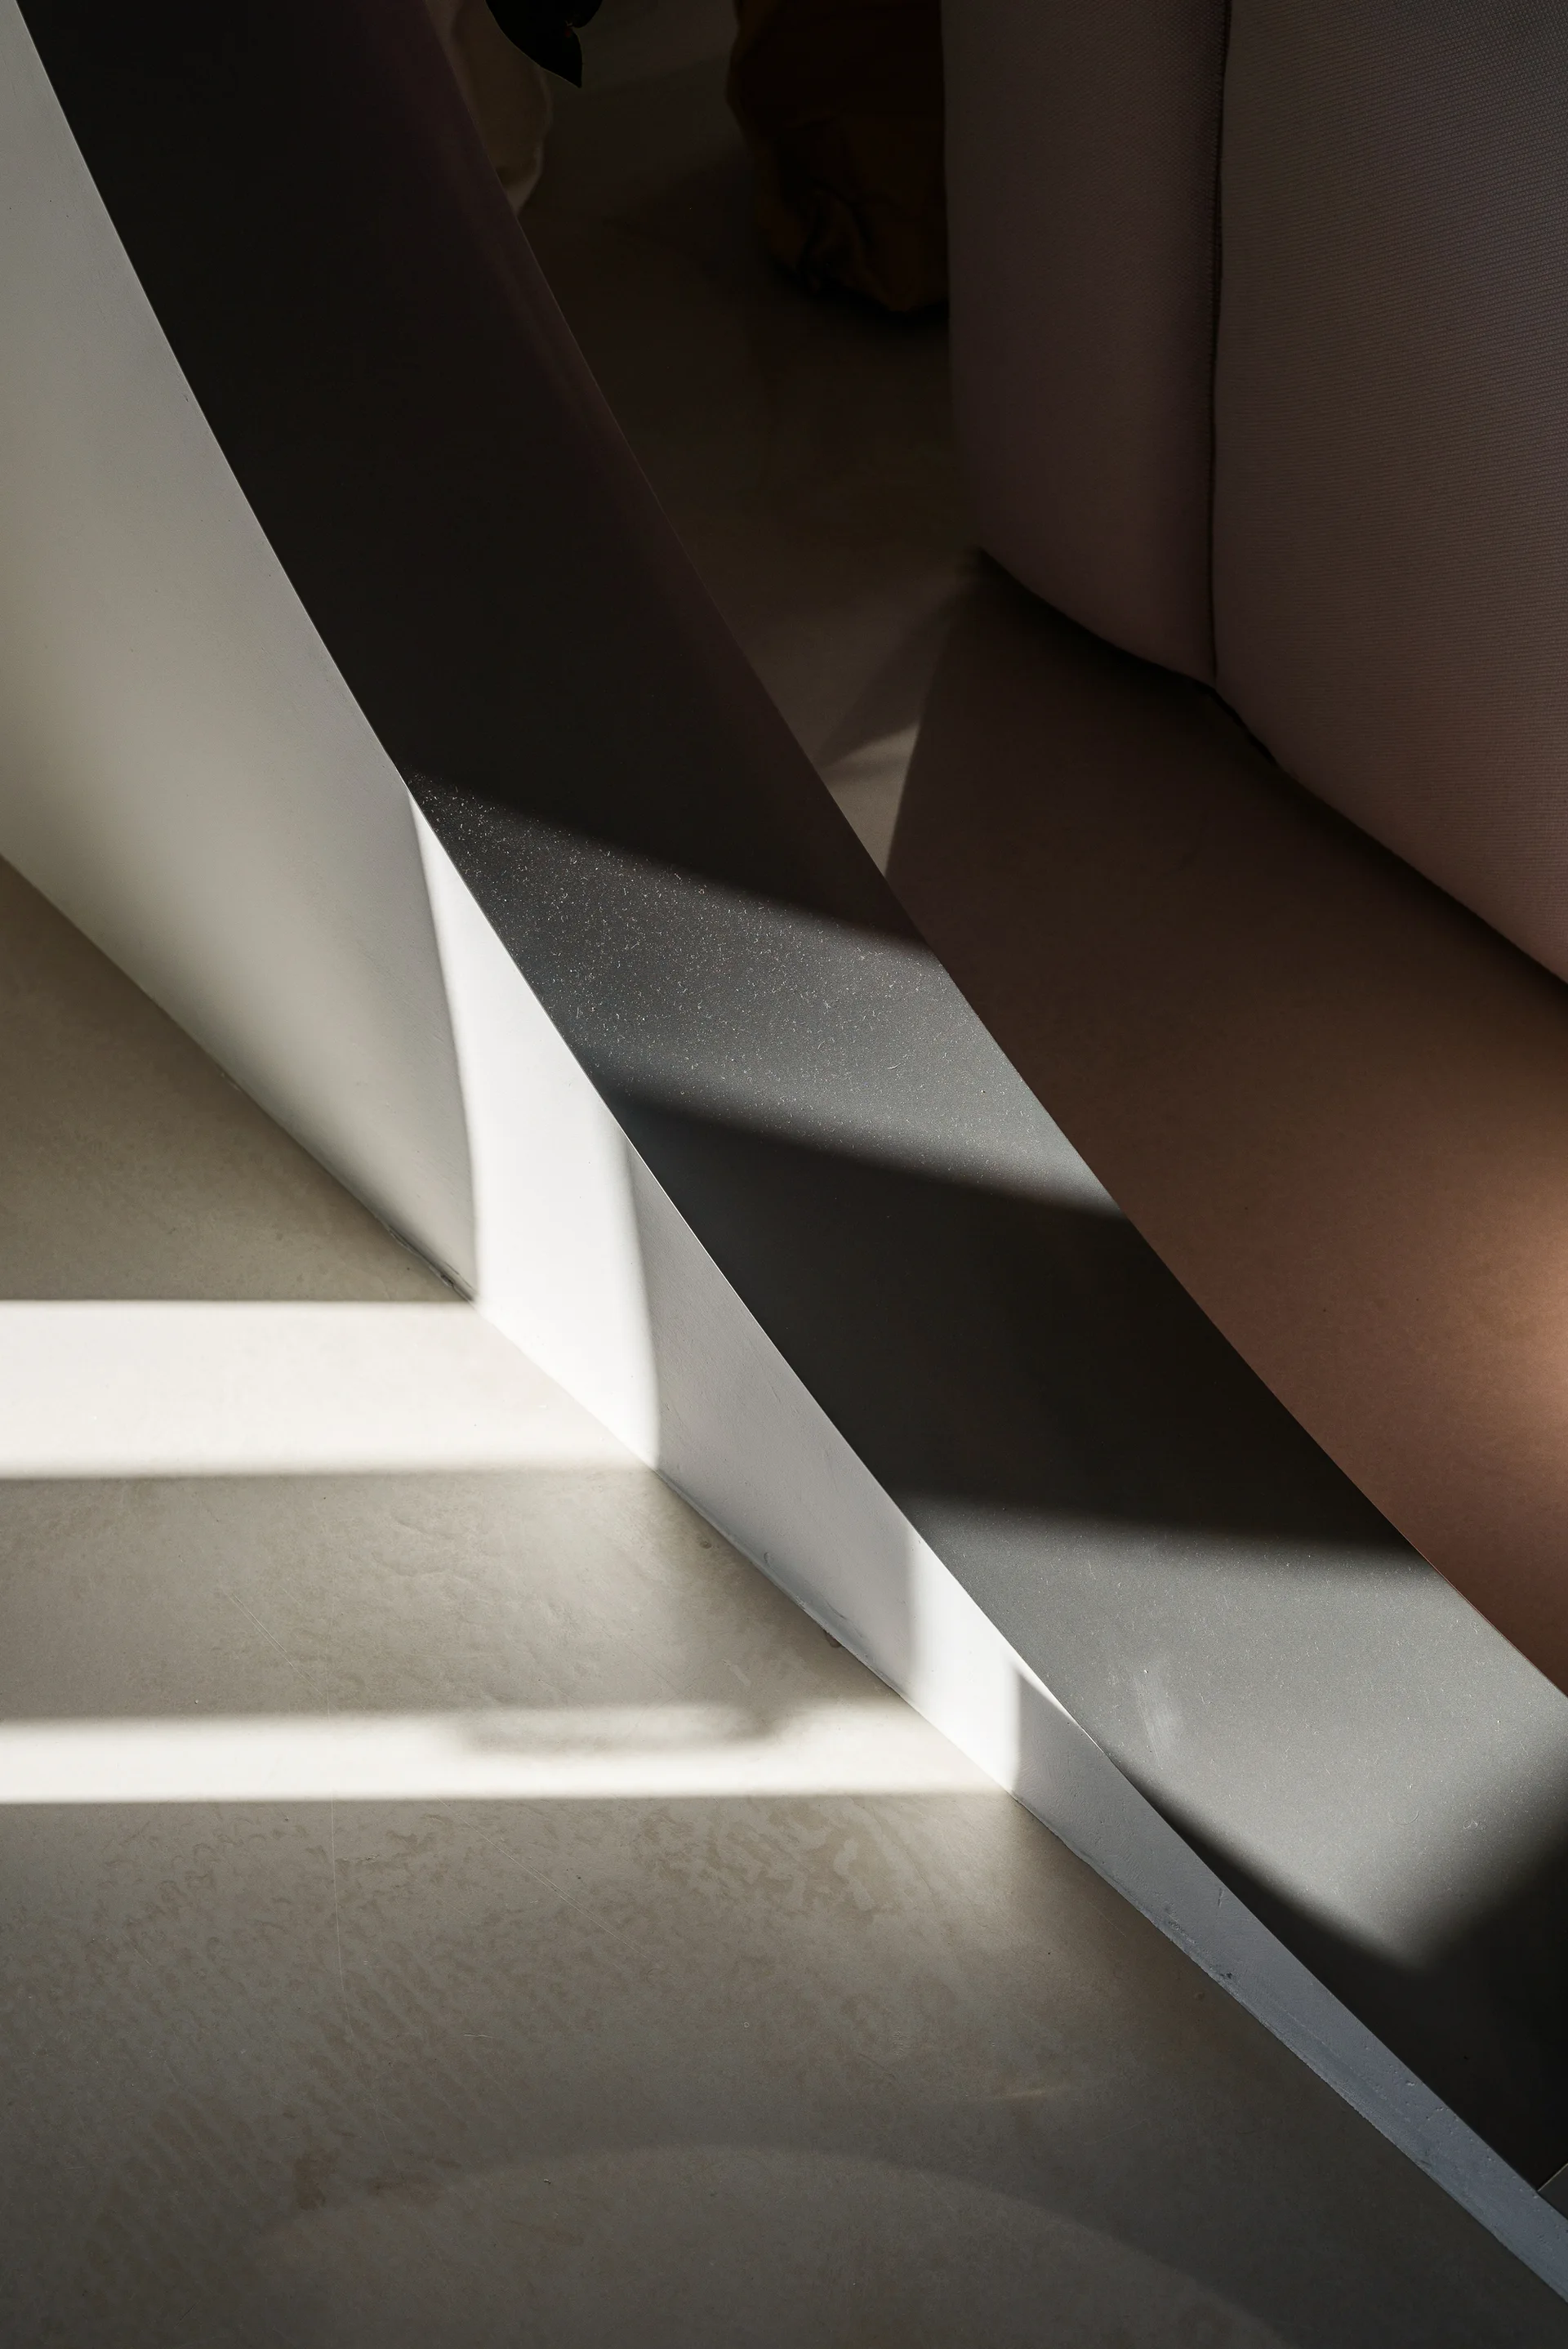
Geometric architectural lines cast sharp linear shadows across a smooth concrete floor next to a neutral-toned upholstered sofa corner.
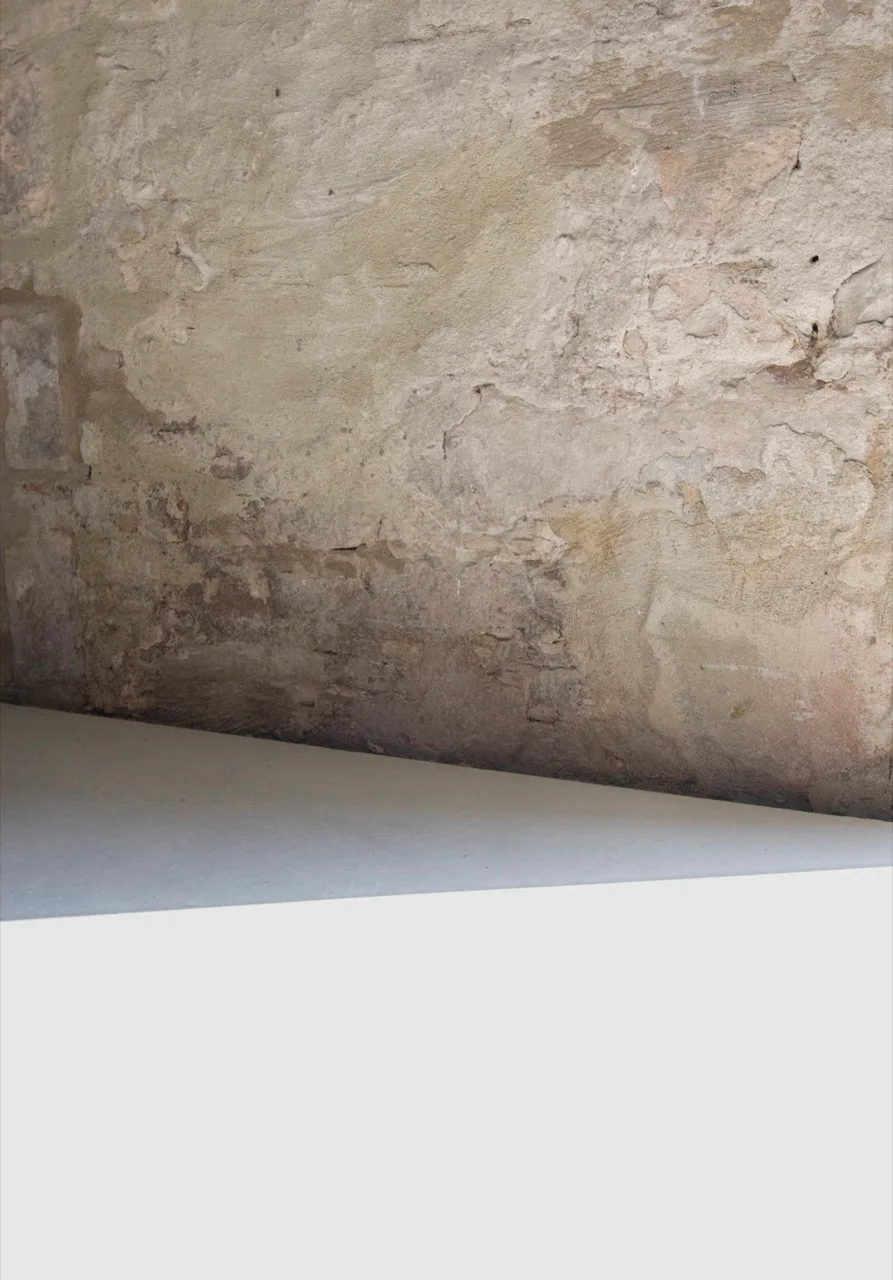
A rustic and weathered plaster wall in earthy beige tones meets a sharp, smooth light grey concrete floor in a minimalist interior.
An industrial dining space with exposed brick walls, a wooden beam ceiling, a large concrete table, black metal stools, and street signs.
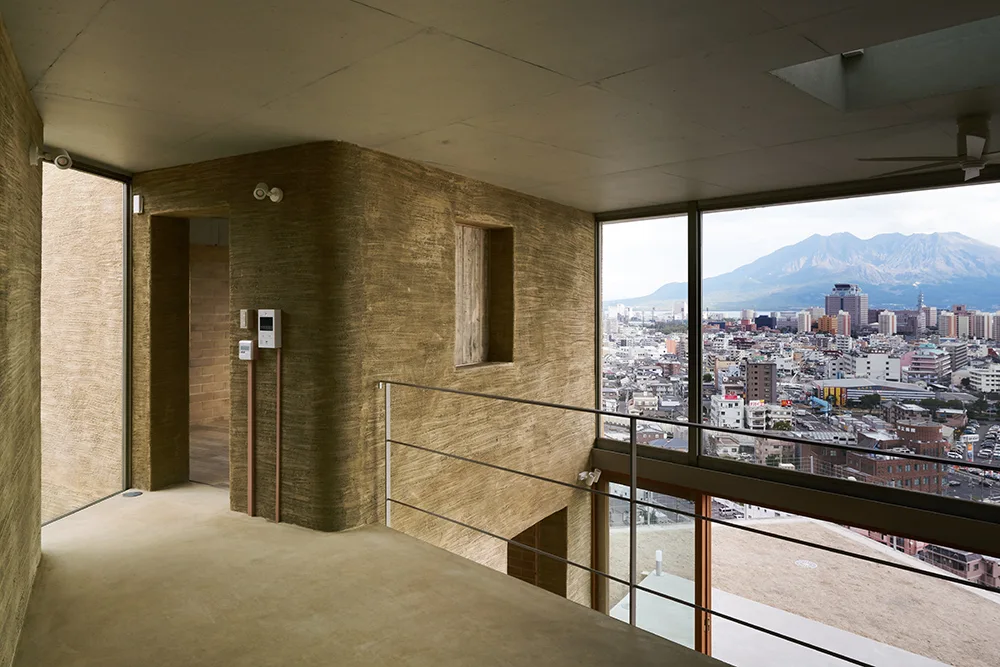
A modern mezzanine corridor features rough brown textured plaster walls, smooth concrete flooring, and a large glass window showing an urban cityscape.
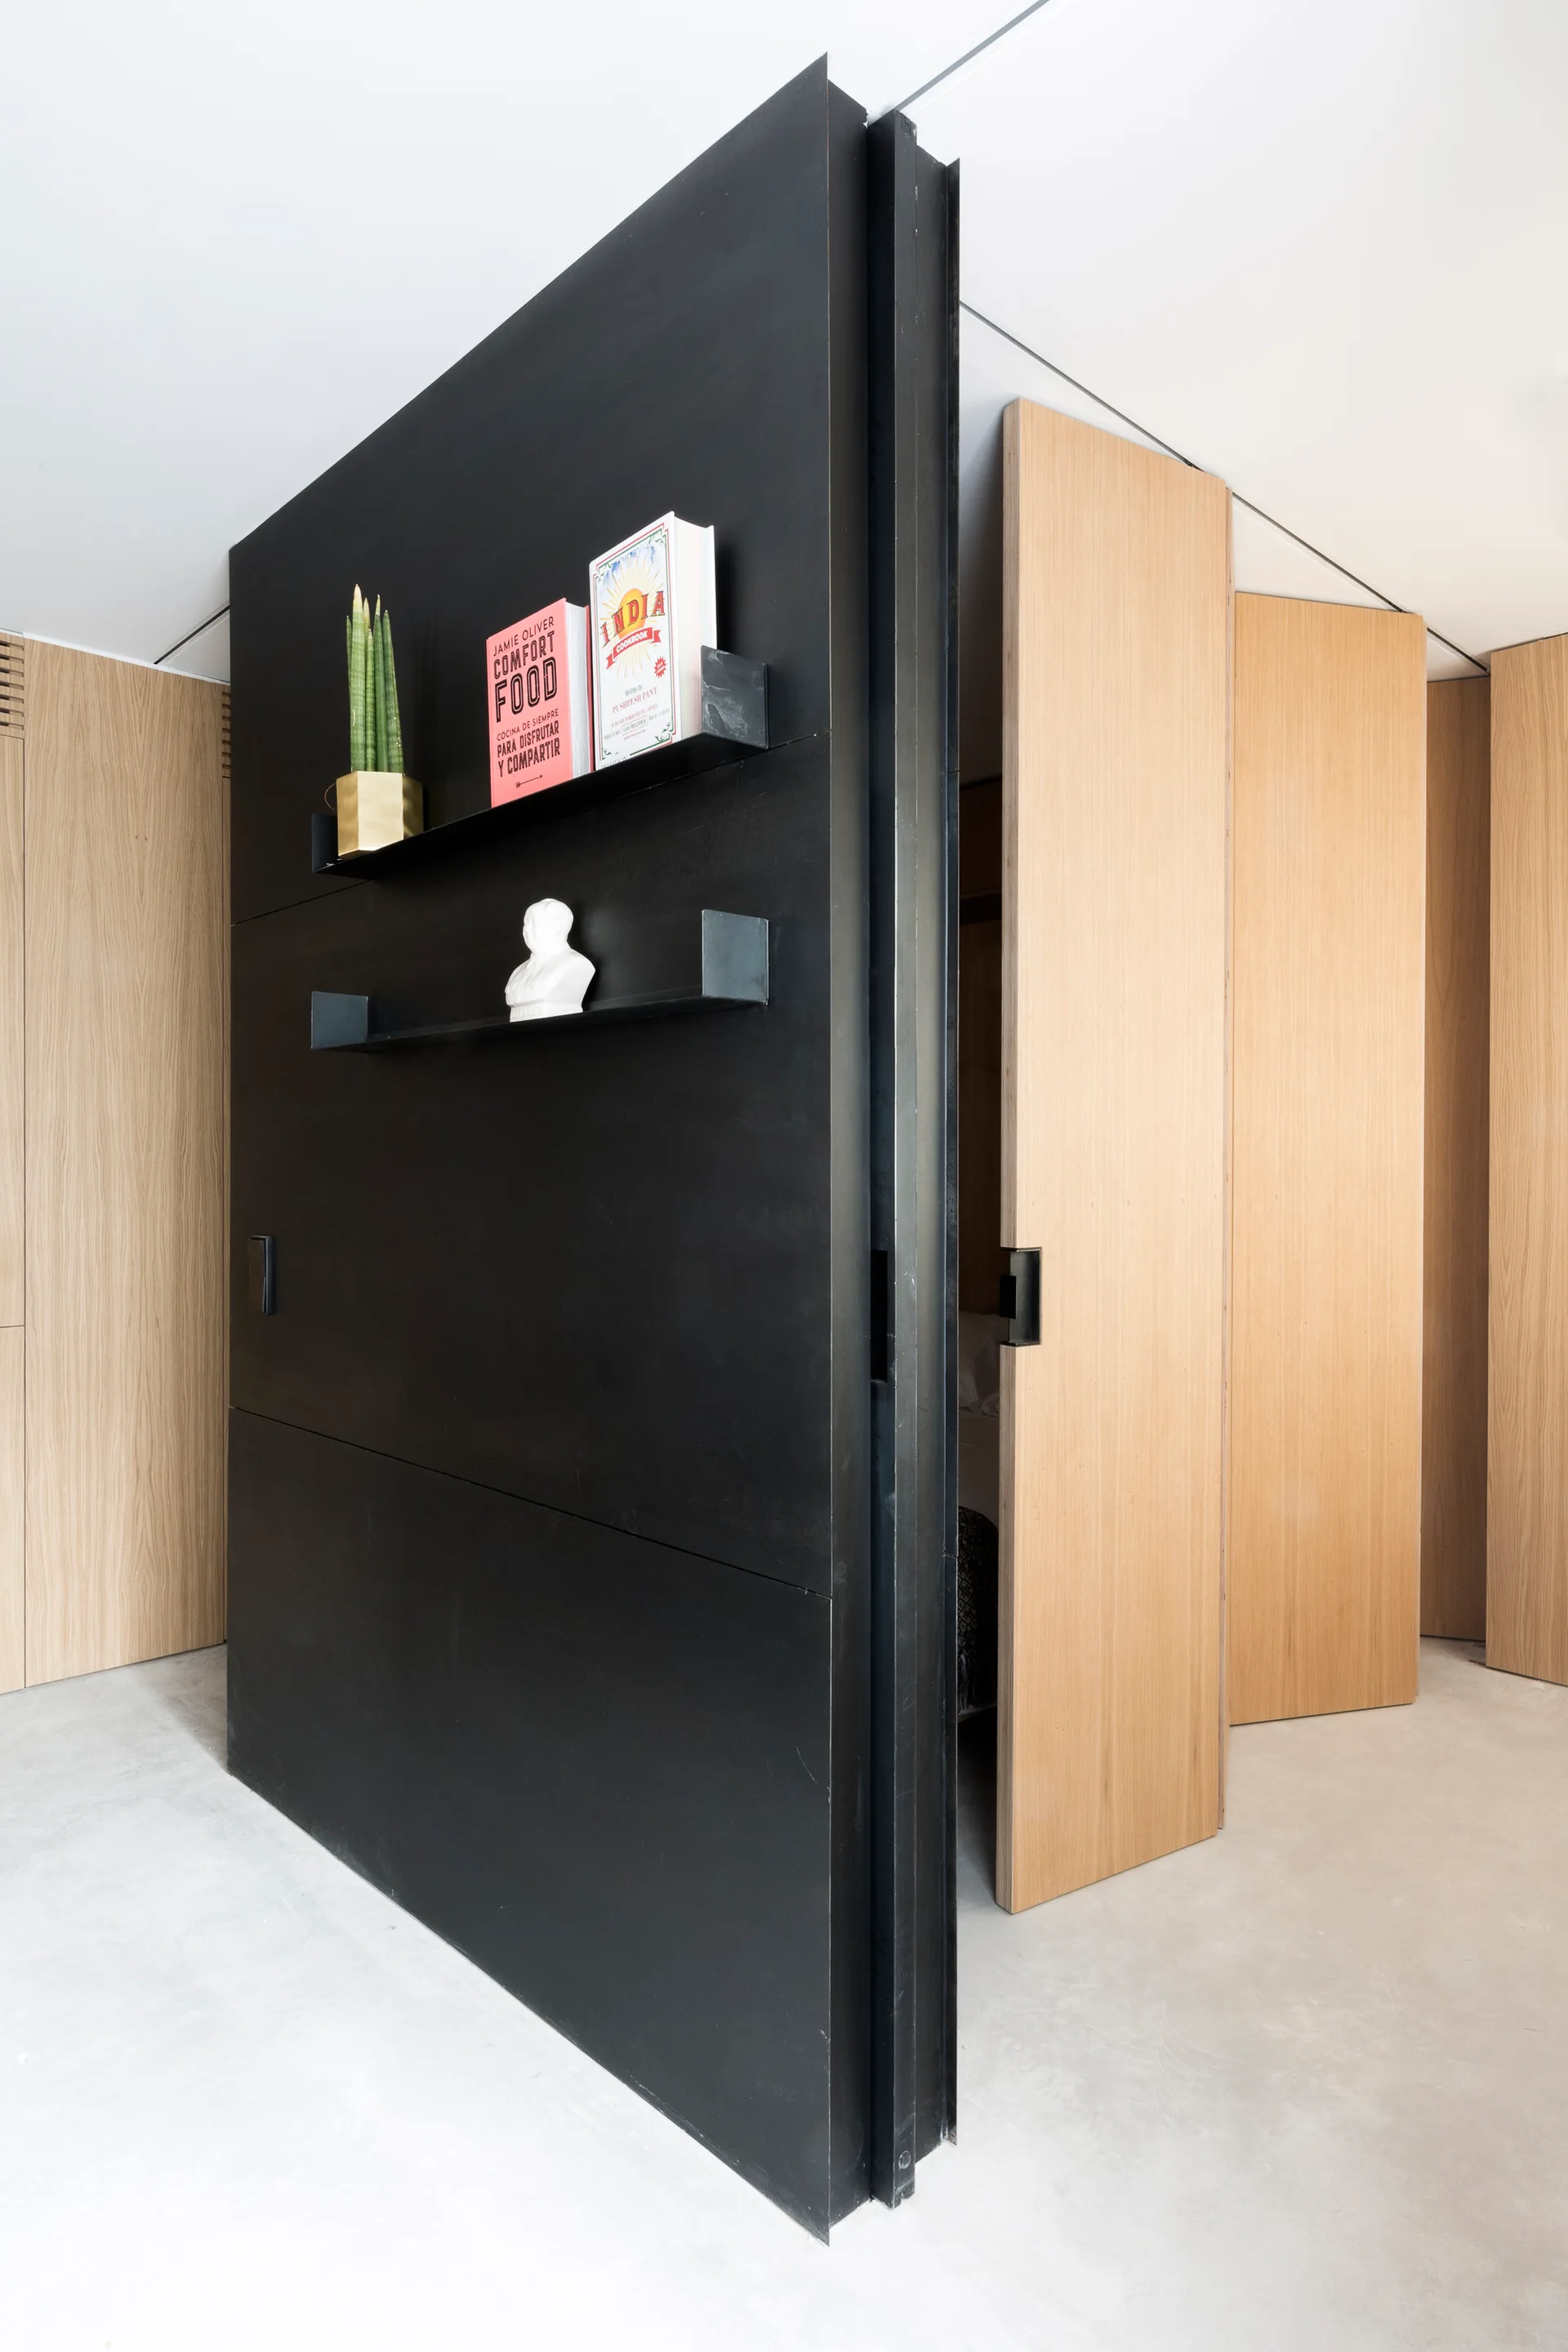
A matte black partition wall with thin metal display shelves stands next to light wood sliding panel doors on a light concrete floor.
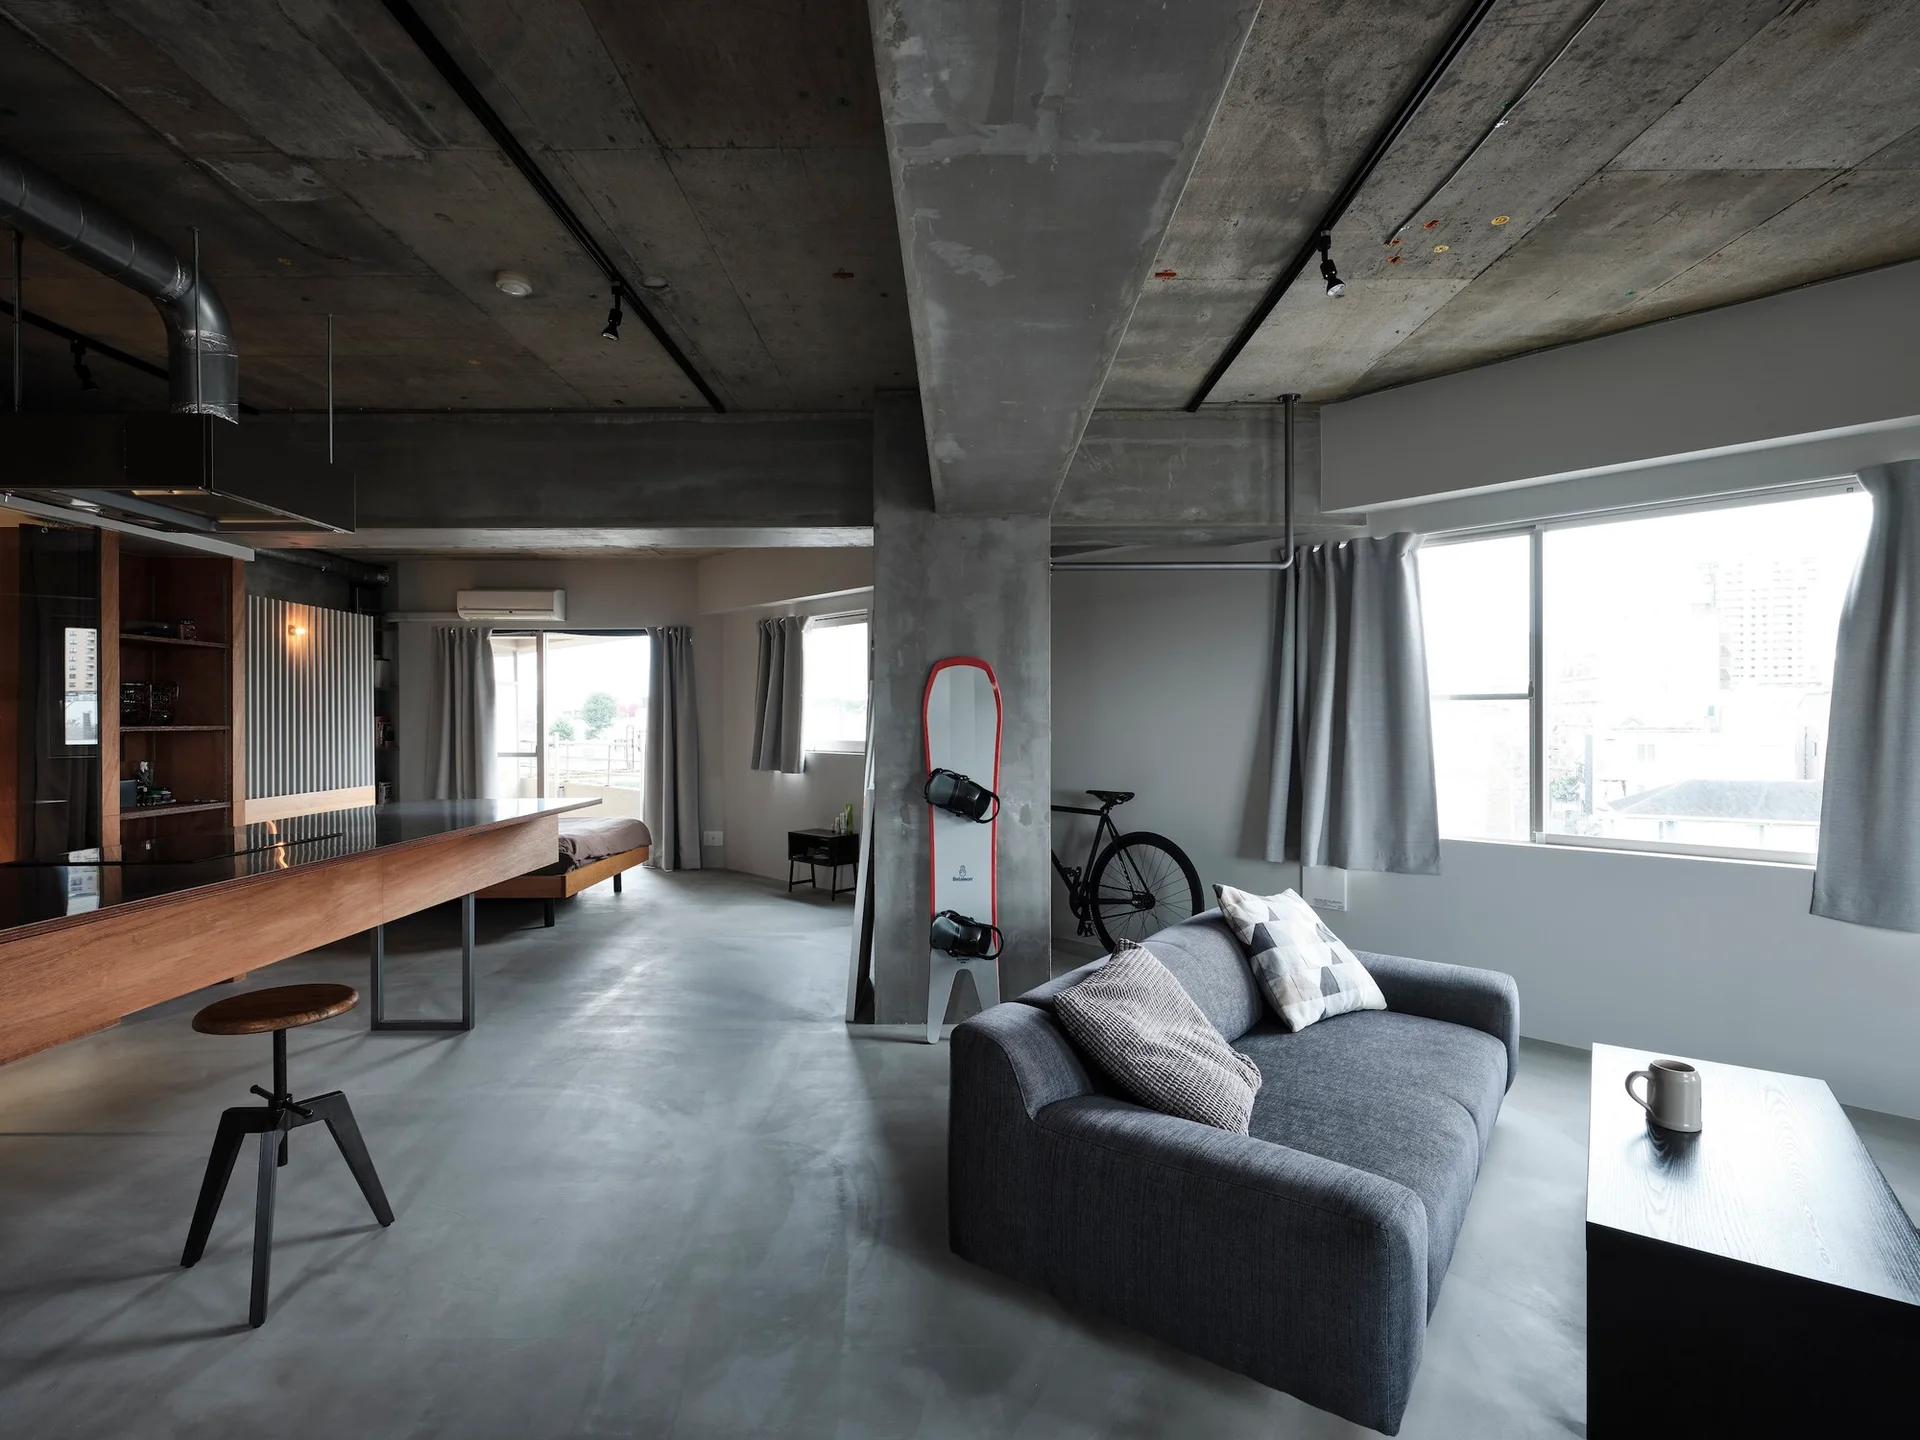
An open-concept industrial loft features a grey sofa, a wooden kitchen island, and a raw concrete ceiling with a central structural column.
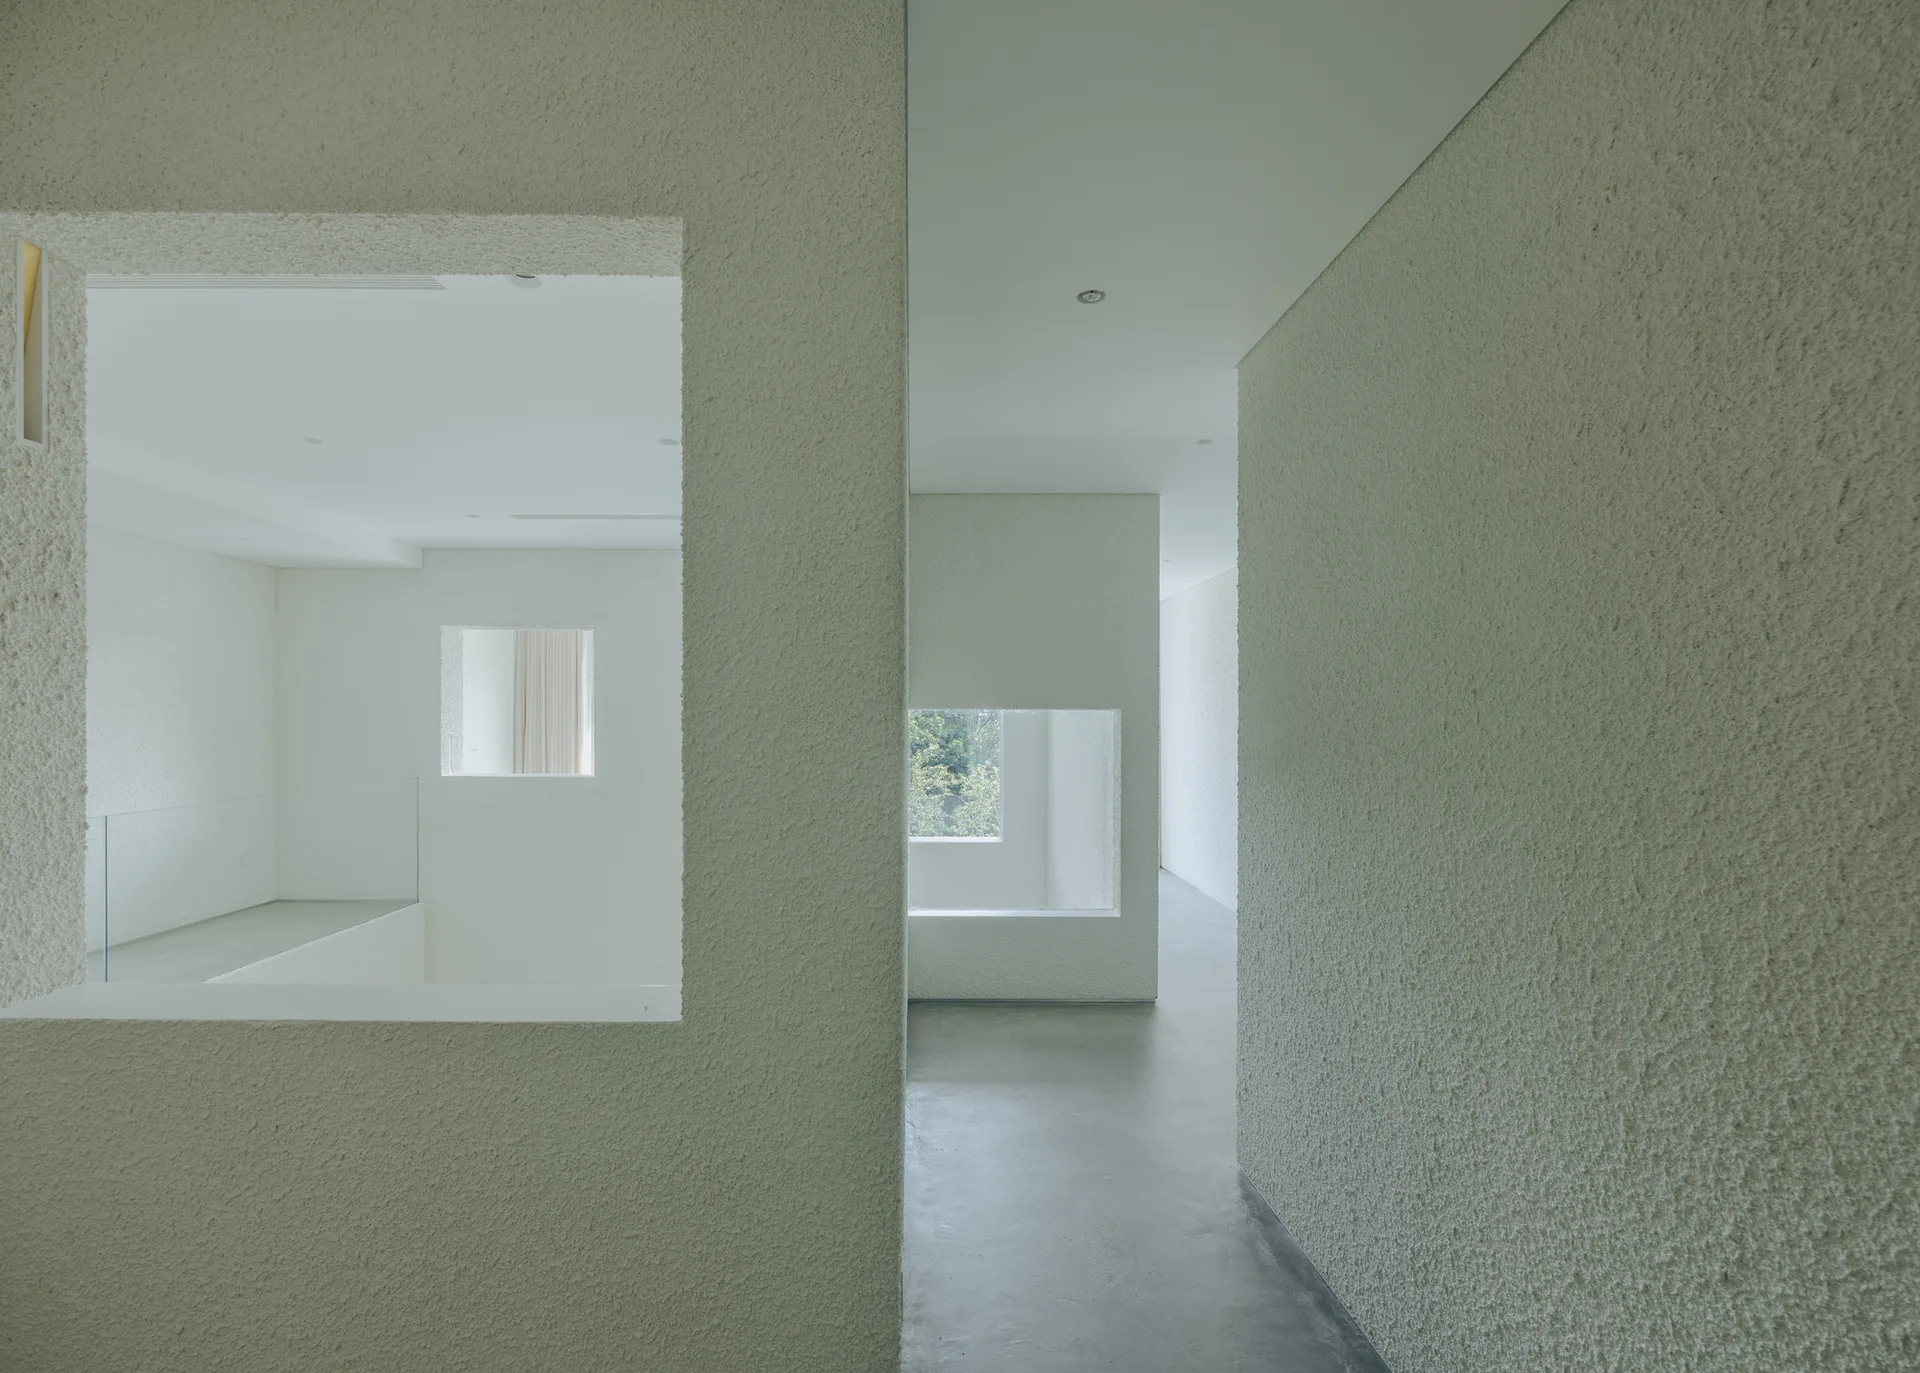
A minimalist corridor with highly textured plaster walls features rectangular cutouts looking into adjacent spaces over a smooth concrete floor.
A minimalist white hallway features a grey floor, a white stair railing, and a black steel-framed glass partition wall leading to a sunlit room.
A long matte black kitchen island with a dark stone countertop sits opposite a full wall of seamless white cabinetry on a smooth grey floor.
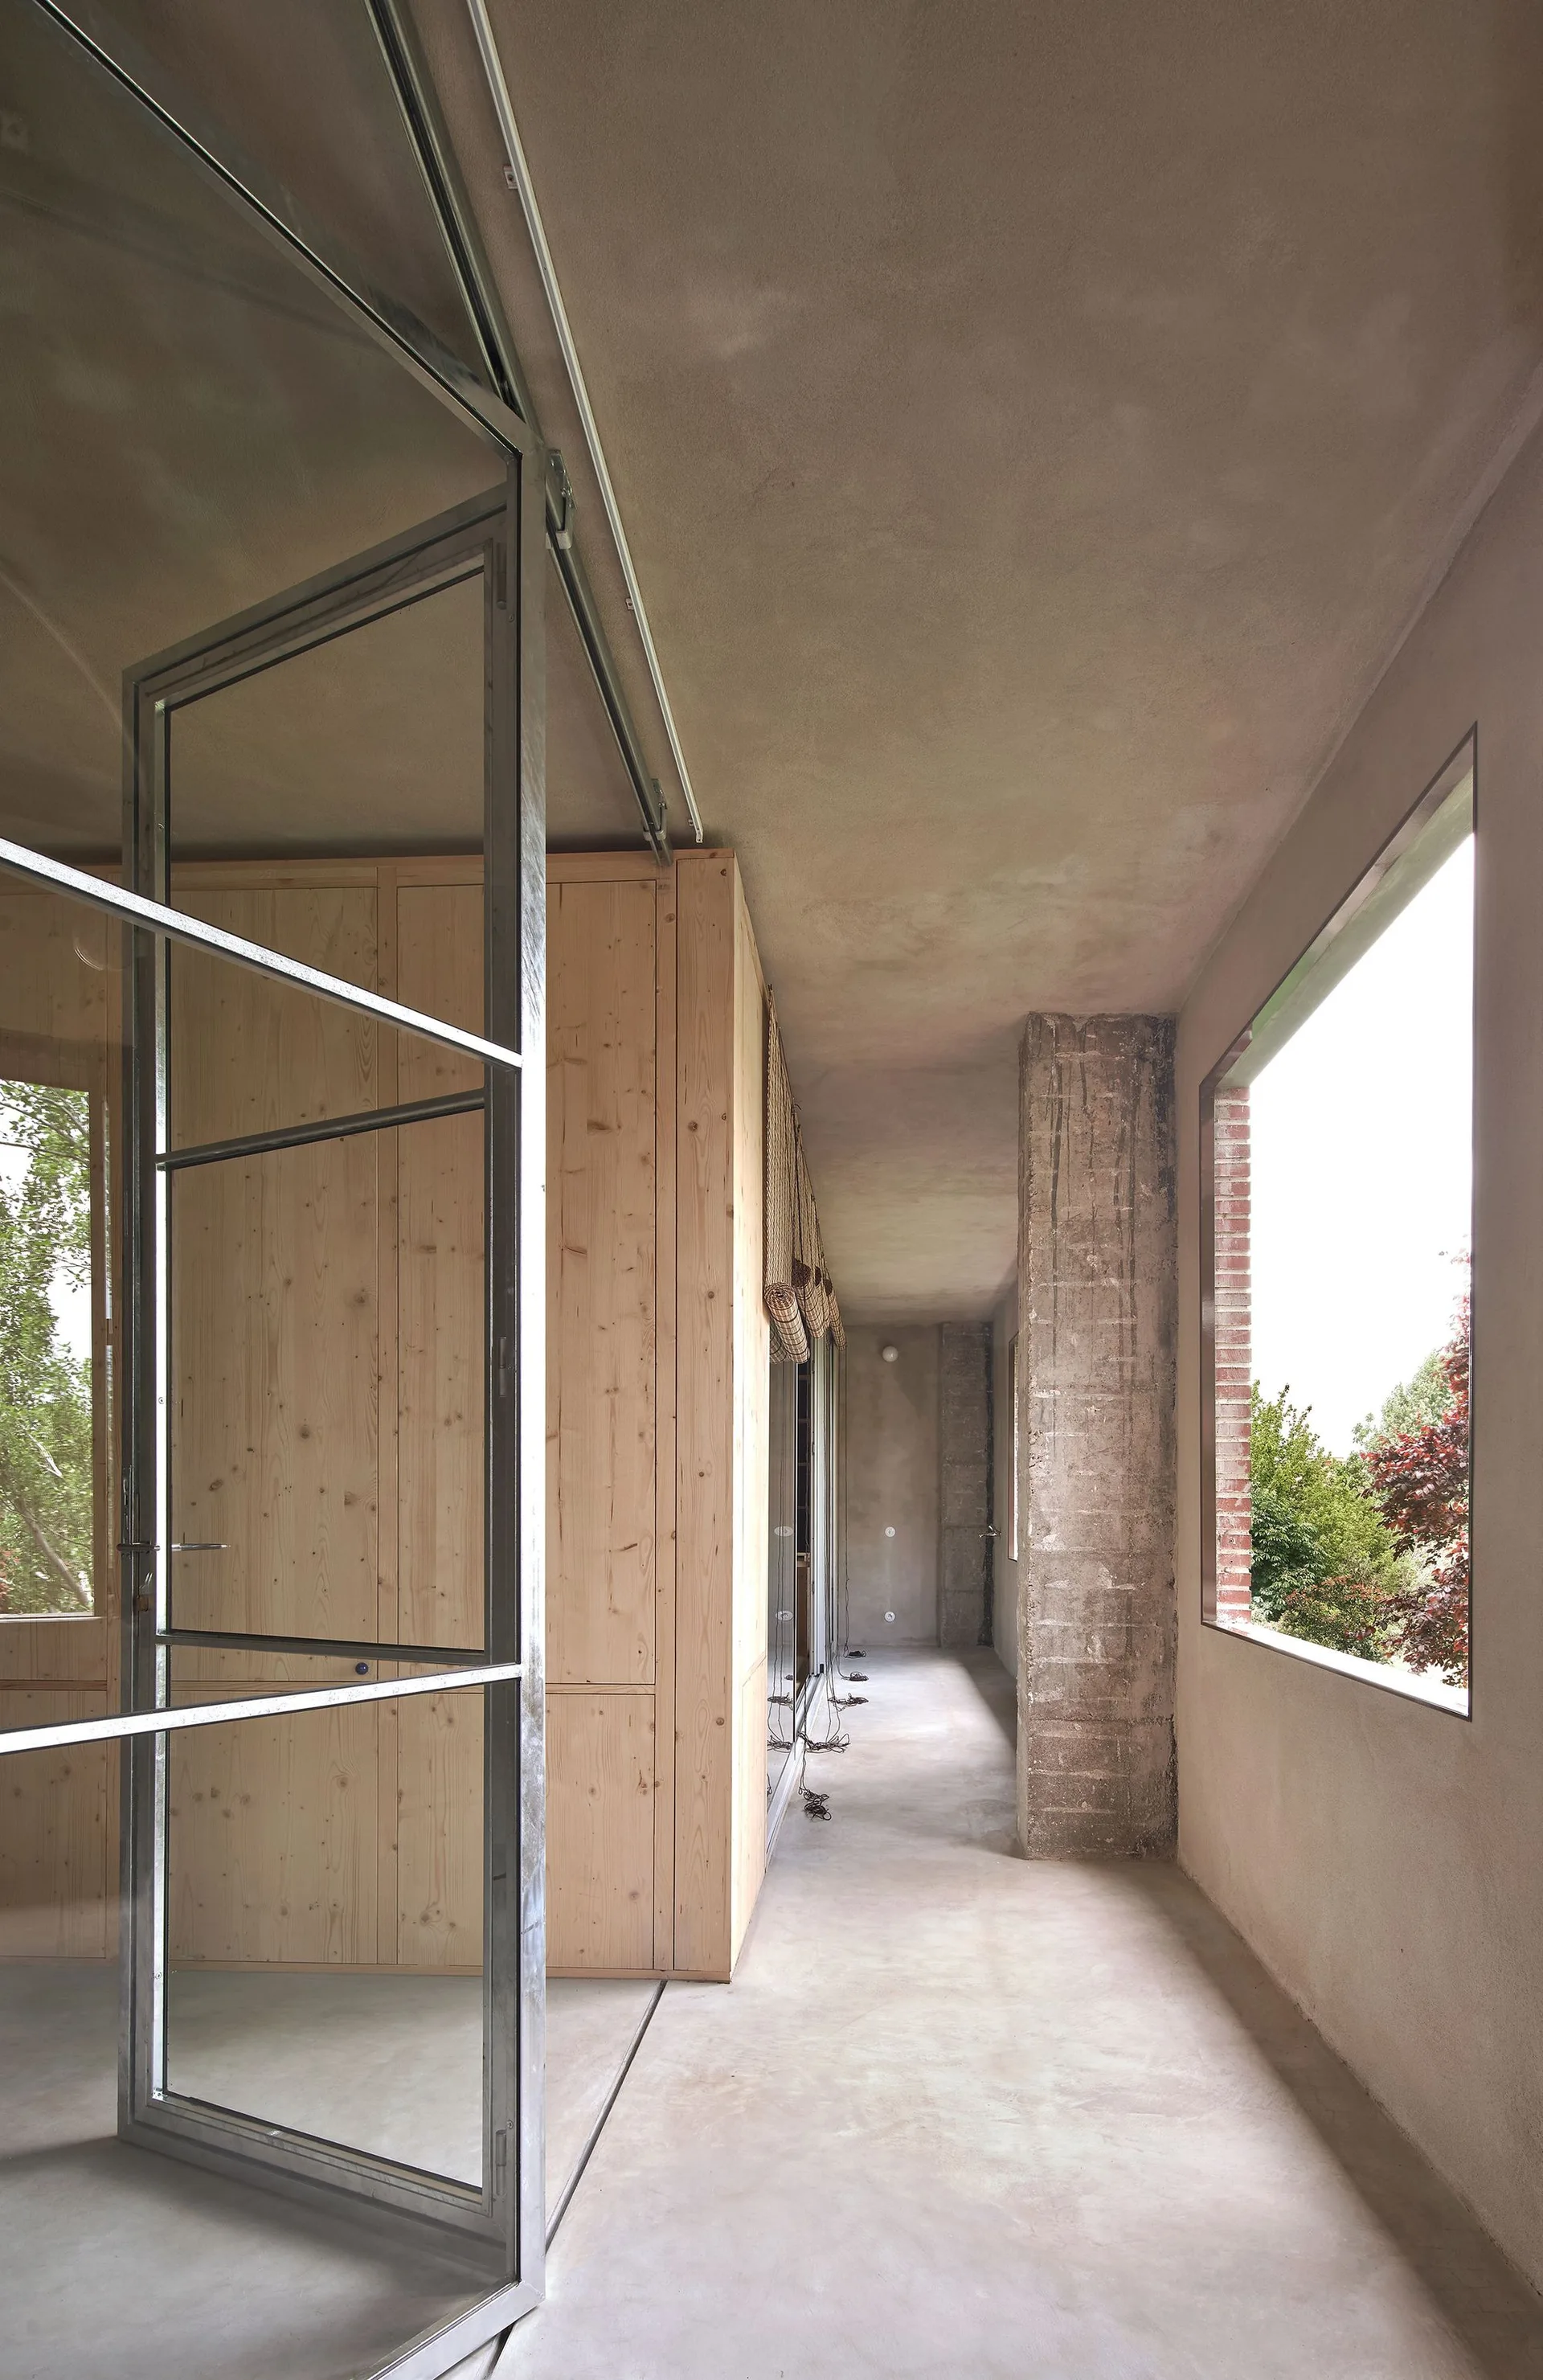
A minimalist concrete hallway features a tall light wood cabinet wall, a rough concrete pillar, and a large metal-framed glass sliding door.
A modern double-height living room featuring an exposed concrete staircase, a grey sofa, floor-to-ceiling windows, and vertical wood slat paneling.
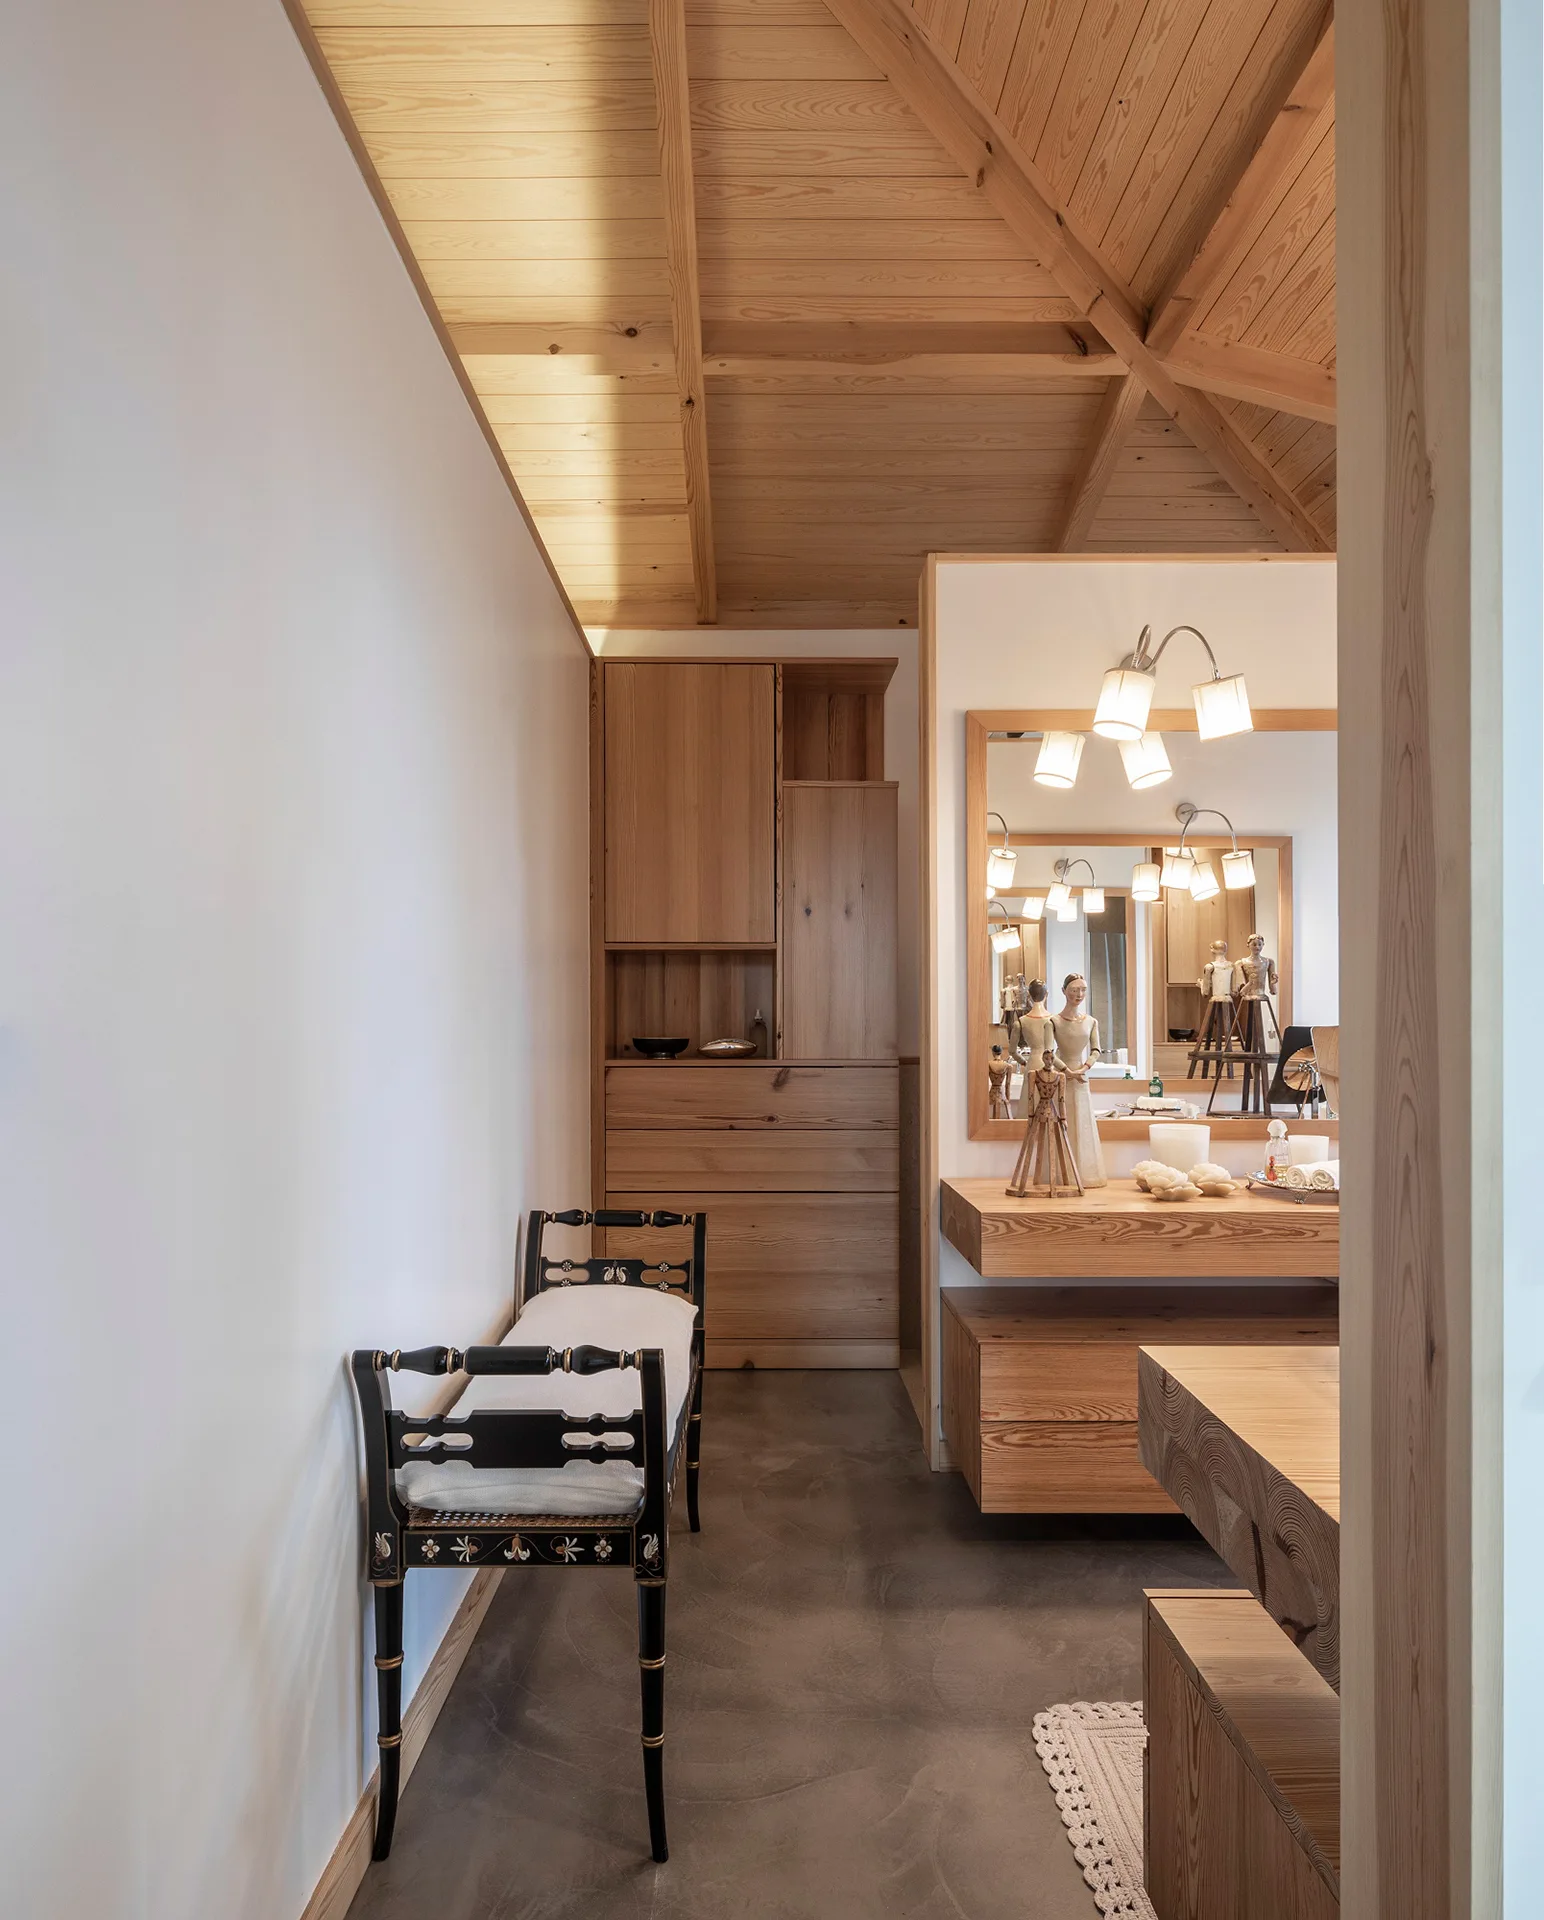
A light-filled dressing area features a floating wooden vanity, a vaulted wood plank ceiling, a smooth concrete floor, and a black painted bench.
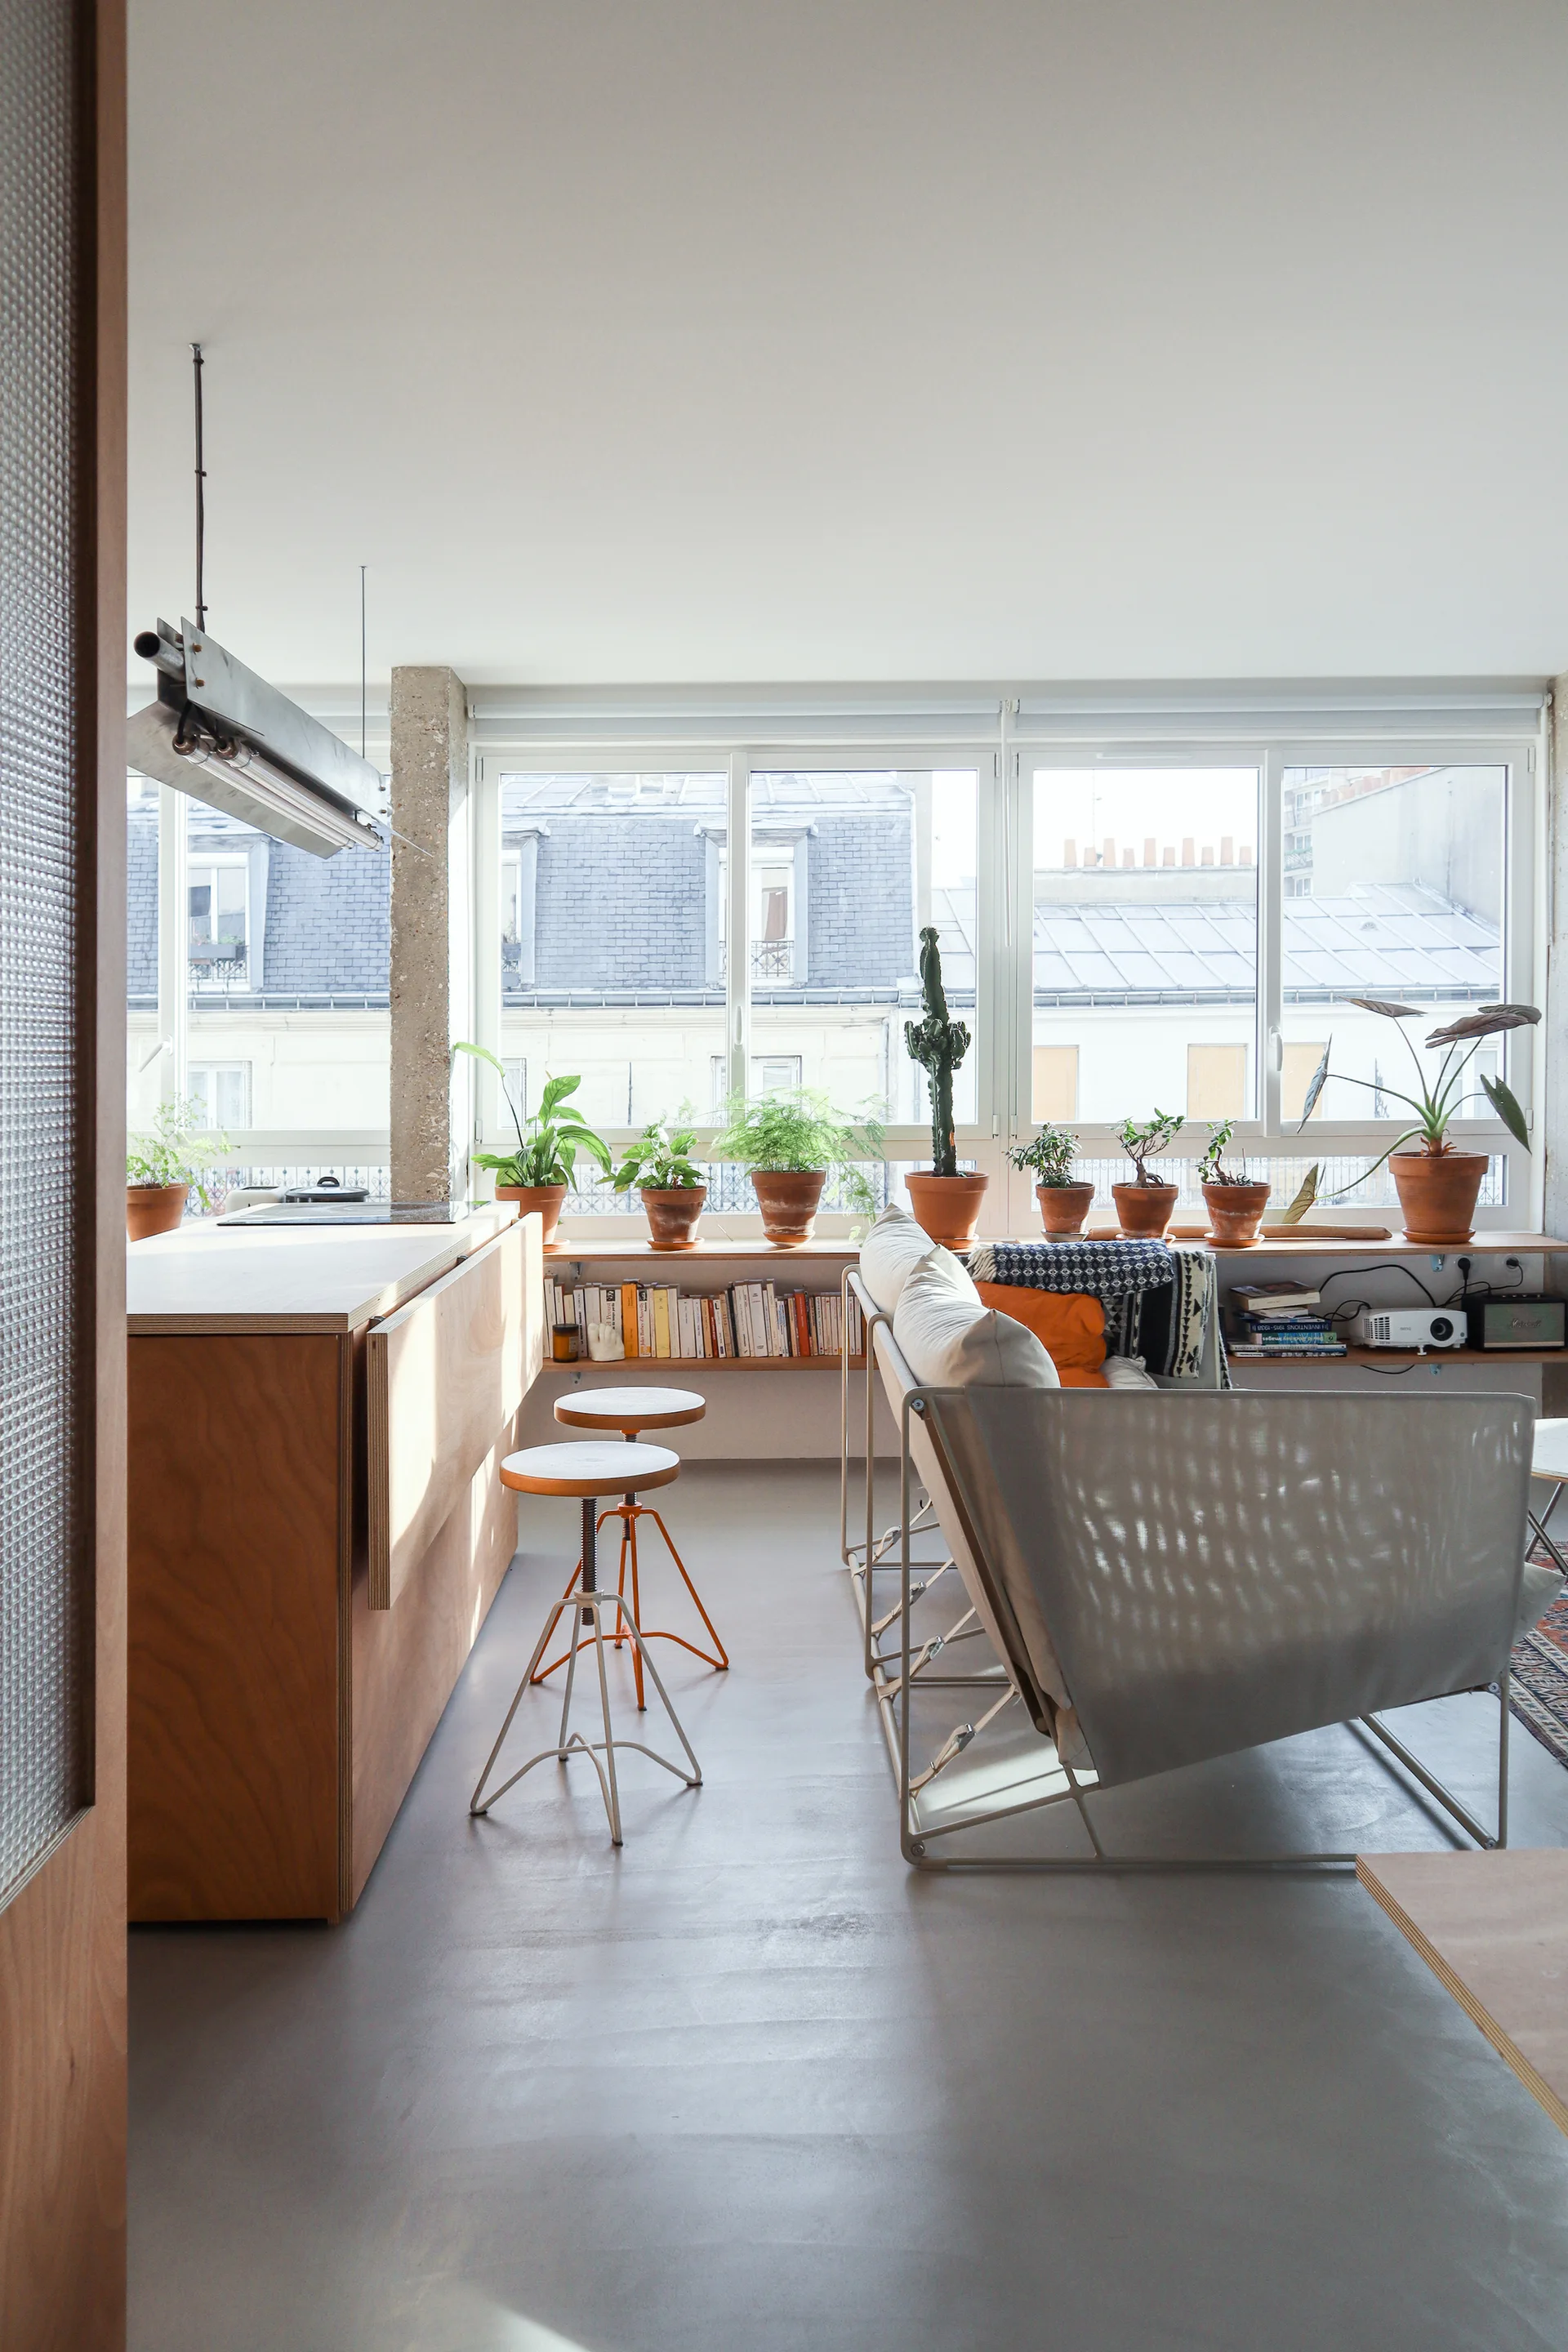
A bright loft living room with a plywood kitchen island, concrete floor, and a long low shelf filled with terracotta potted plants under wide windows.
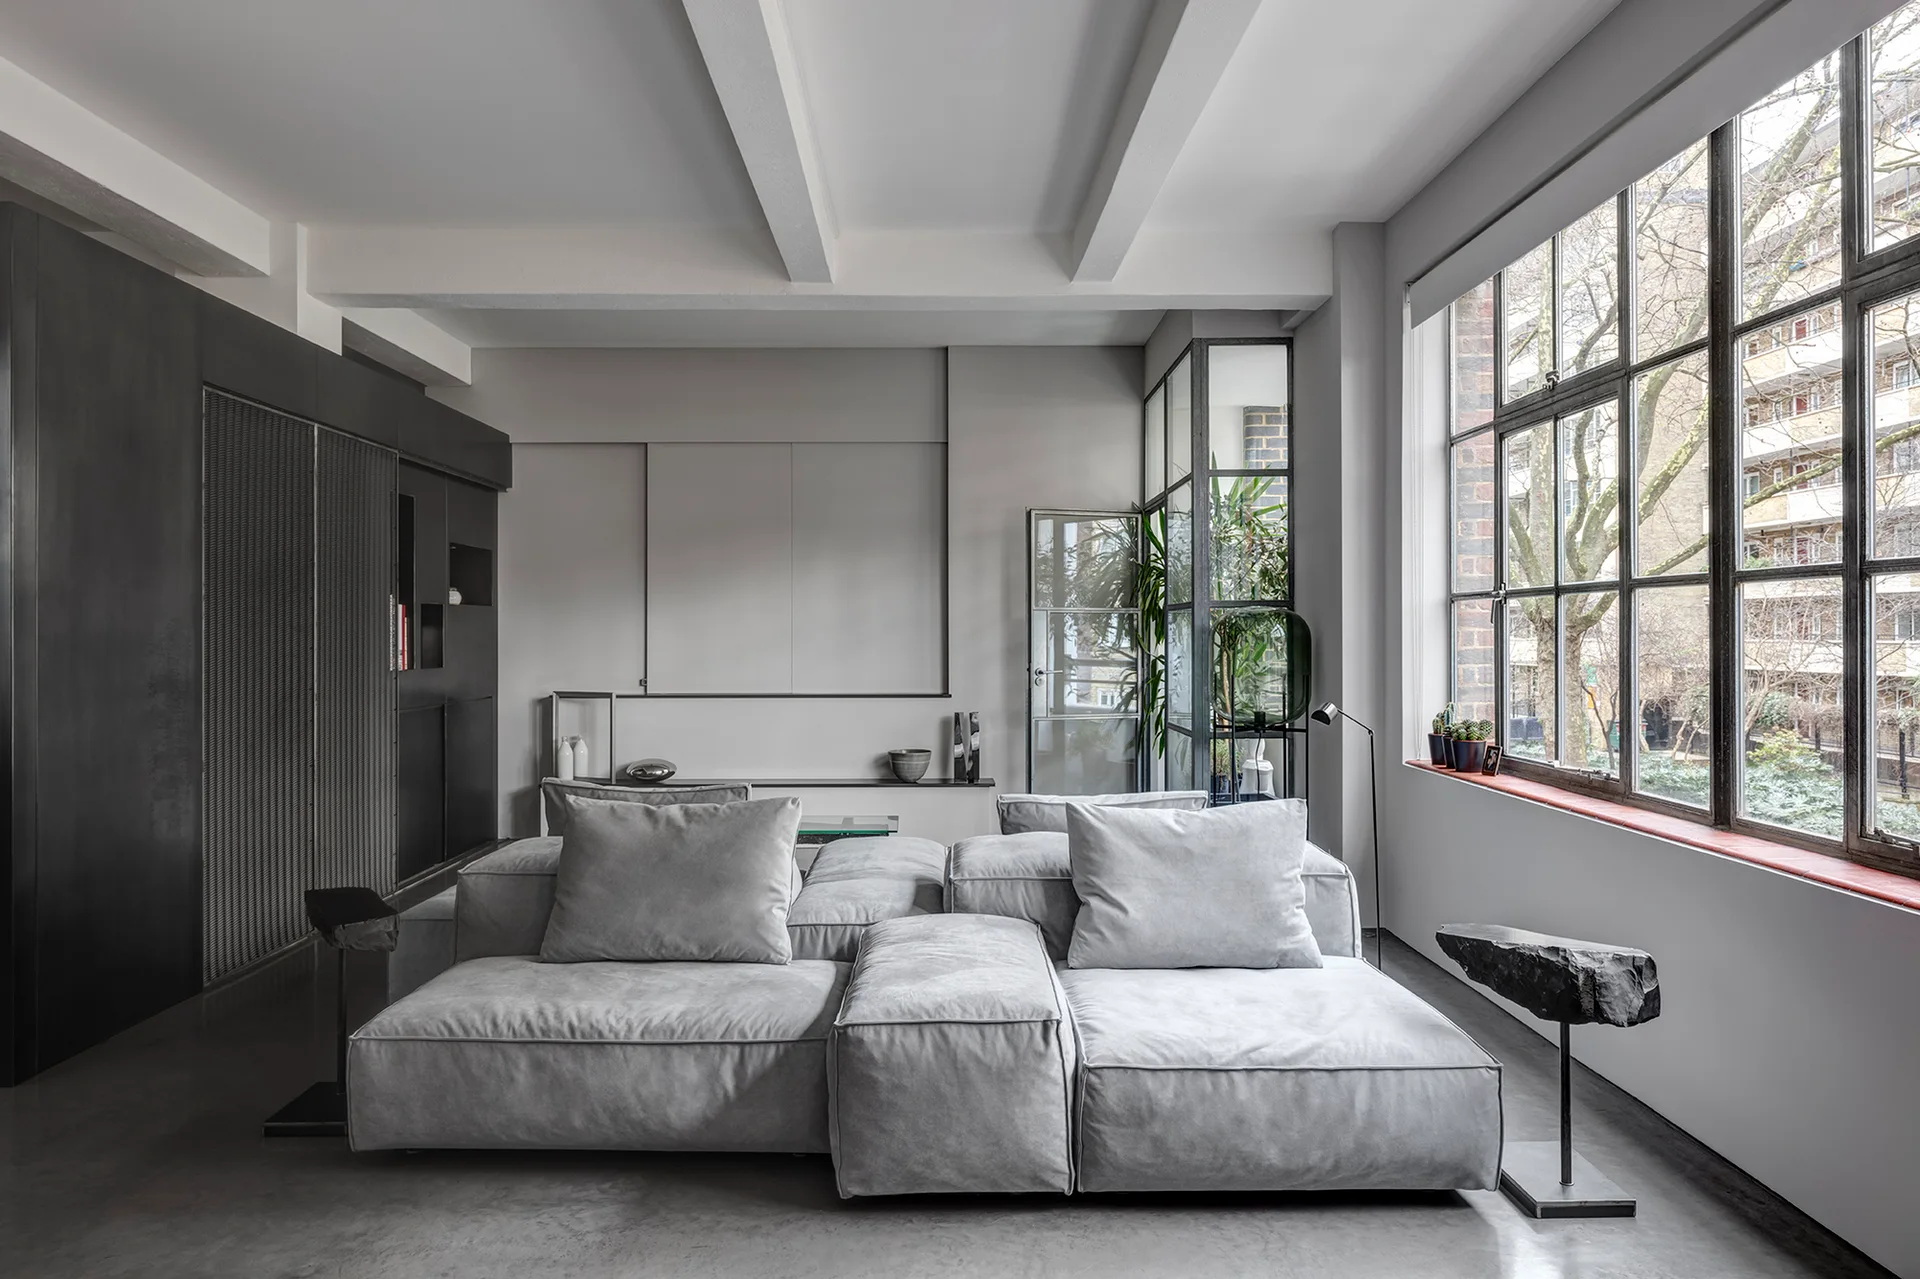
A minimalist living room featuring a large grey modular sectional sofa, smooth concrete floors, and a black steel-framed industrial window.
A minimalist bedroom featuring white plaster walls, a circular oculus window, dark wooden benches, and light grey concrete flooring.