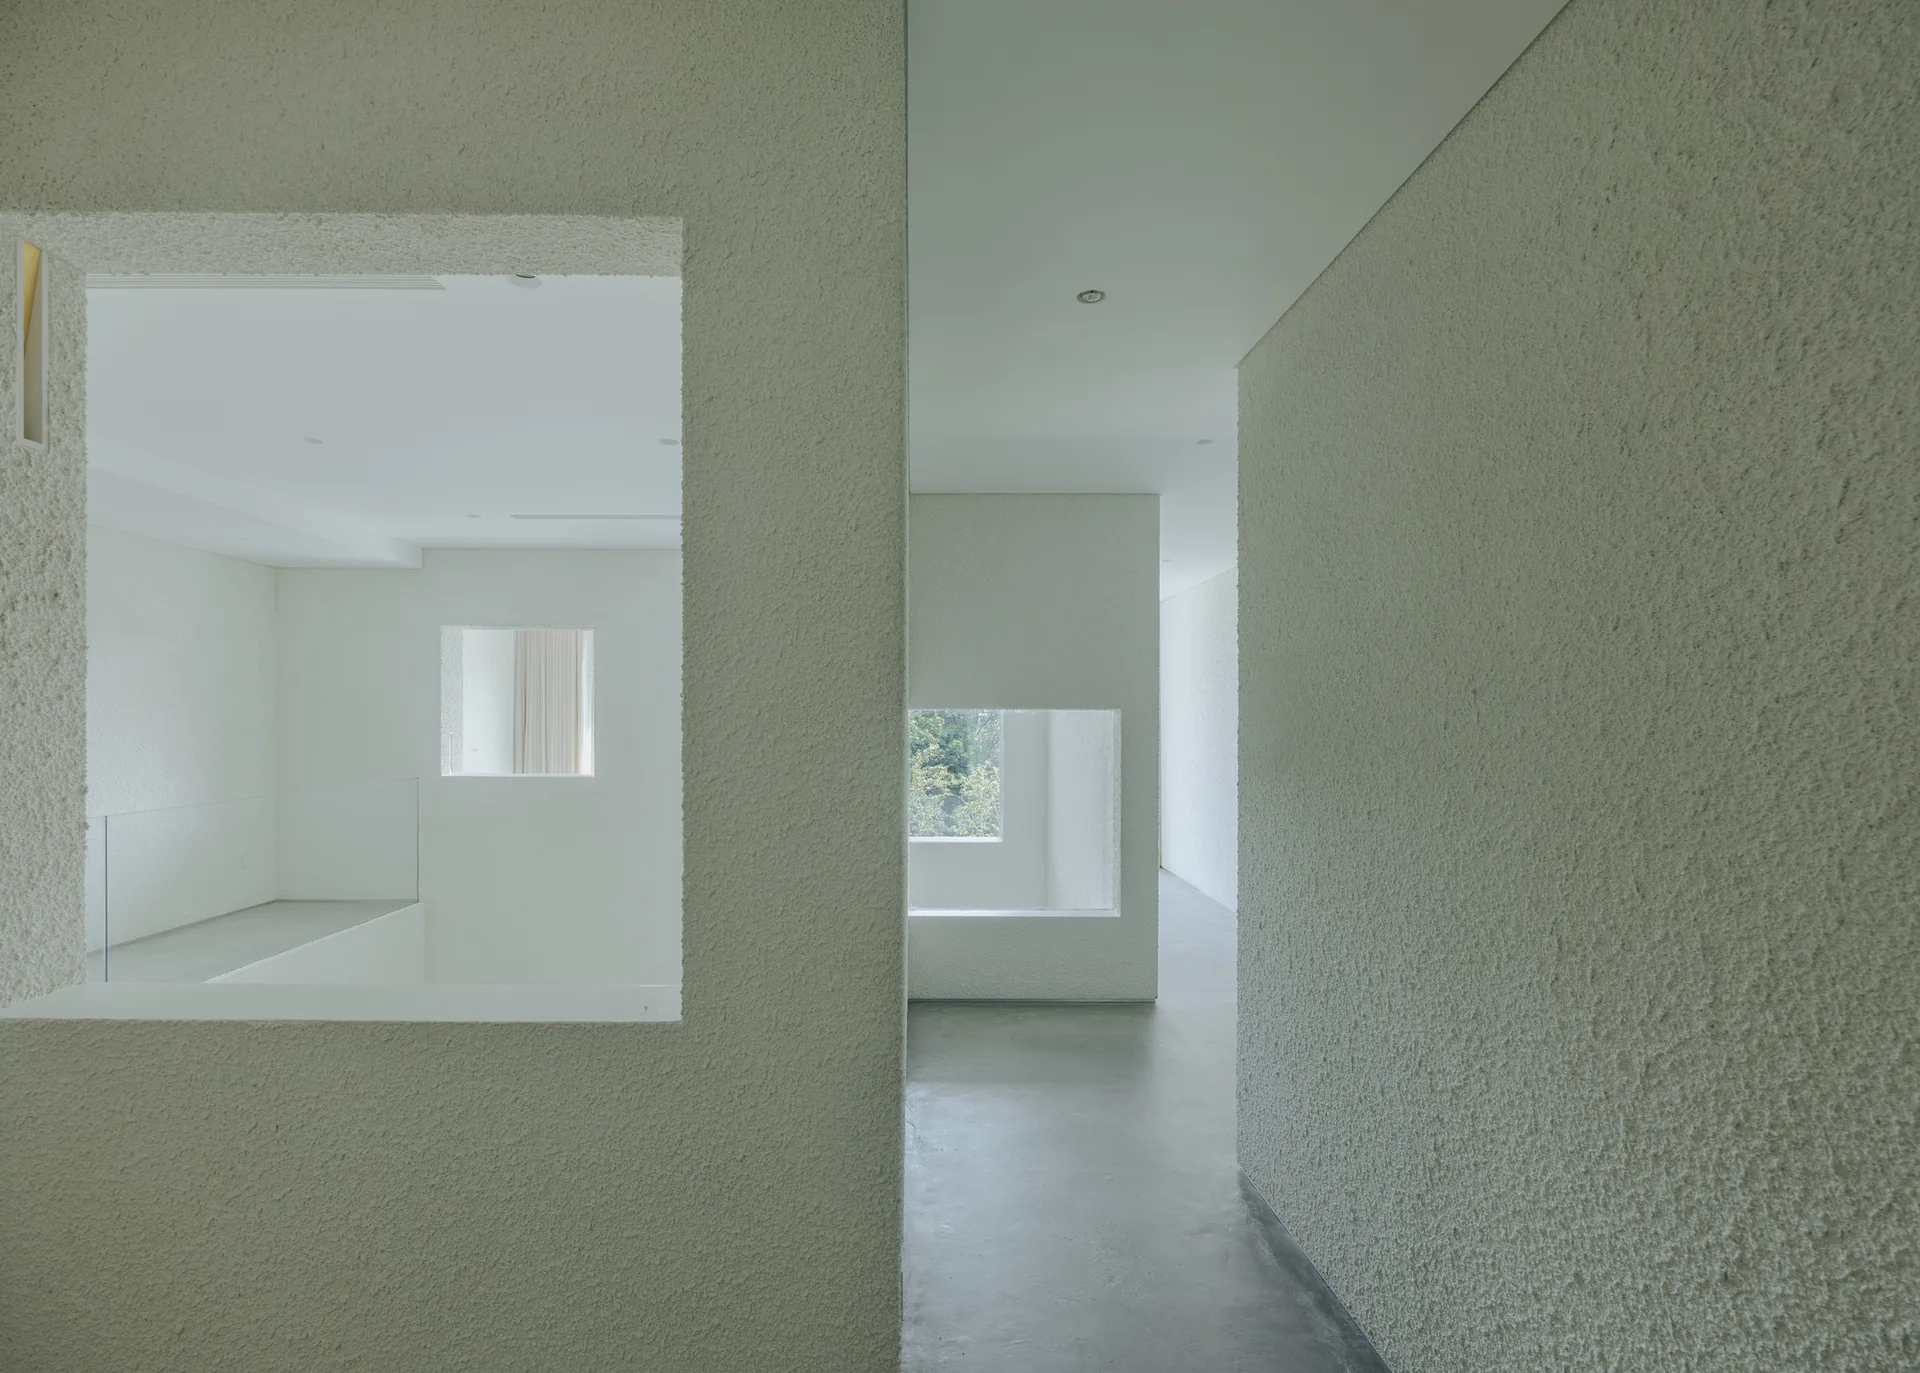
Minimalist Corridor Featuring Textured Plaster Walls and Interior Cutouts
Deep rectangular wall apertures break up the monolithic stucco surfaces, bringing borrowed light and views into a narrow hallway to make the transition feel less enclosed. Part of the project — House J
by @atelier-about-architecture