Skip to content

Search

Search DECORAID

Search by room, style, color, material, or product to find ideas that match your taste.

Photos

36 photos with 2 filters
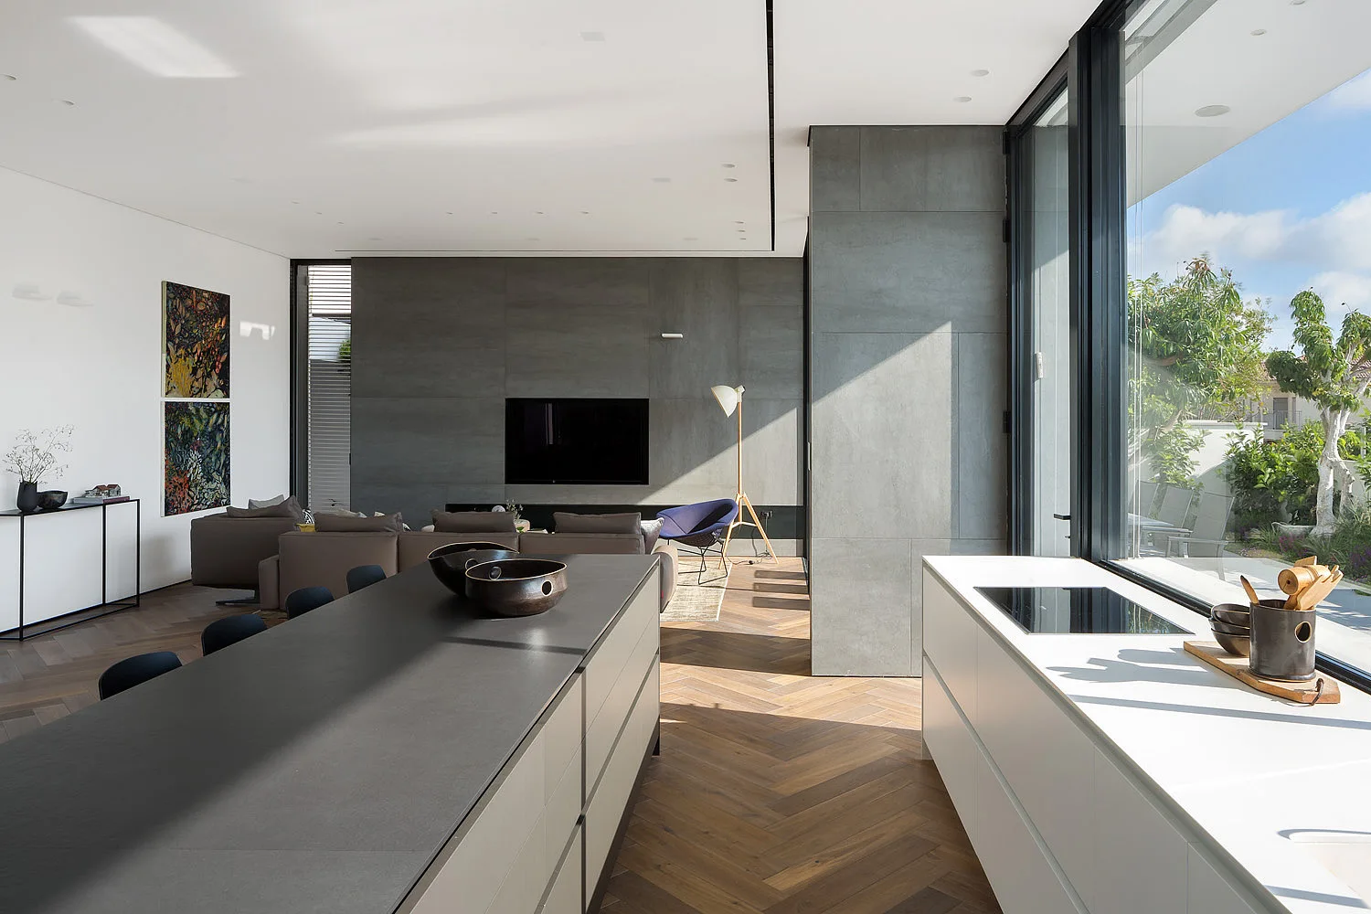
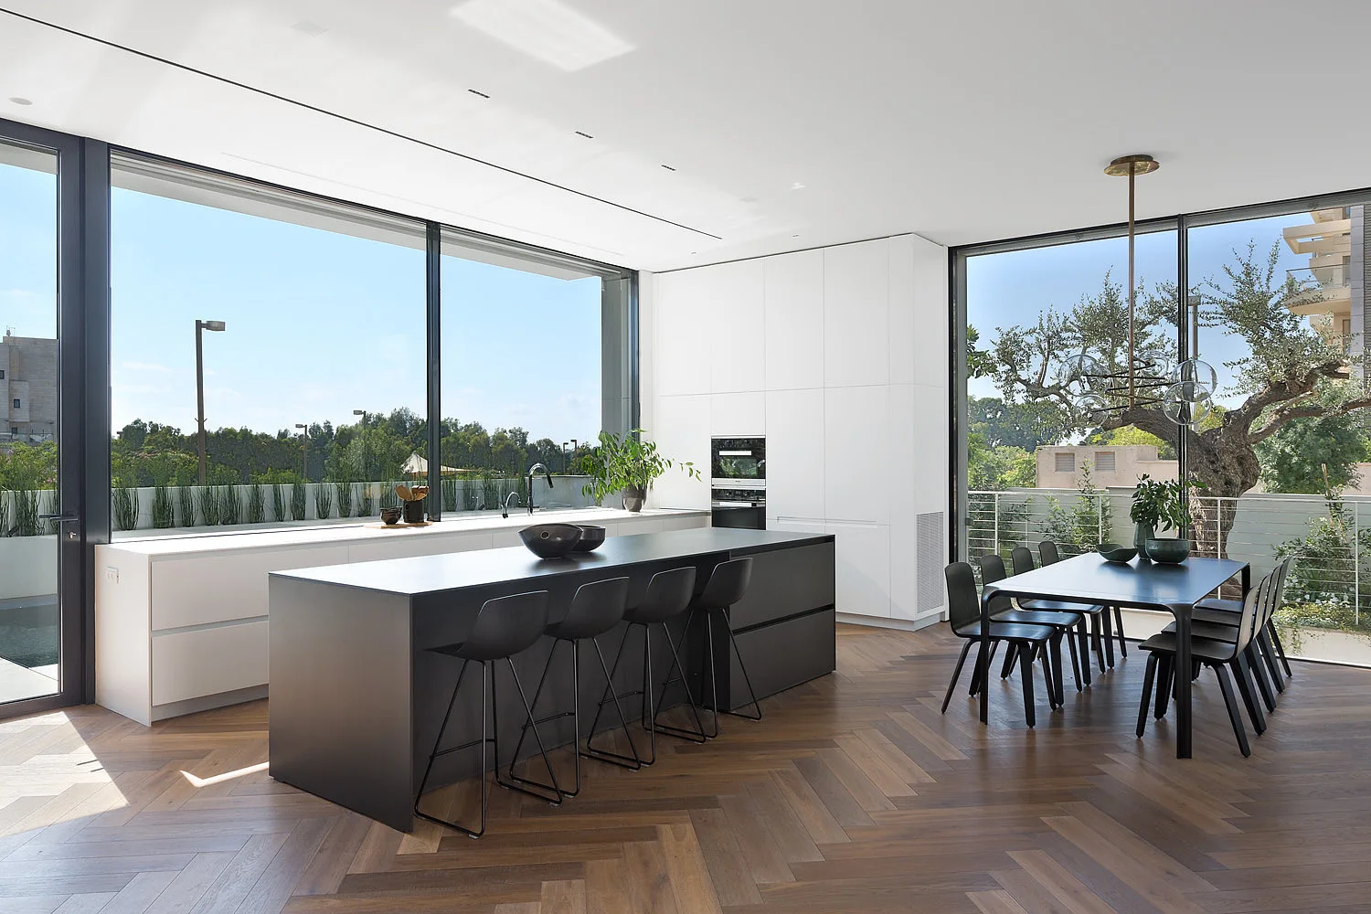
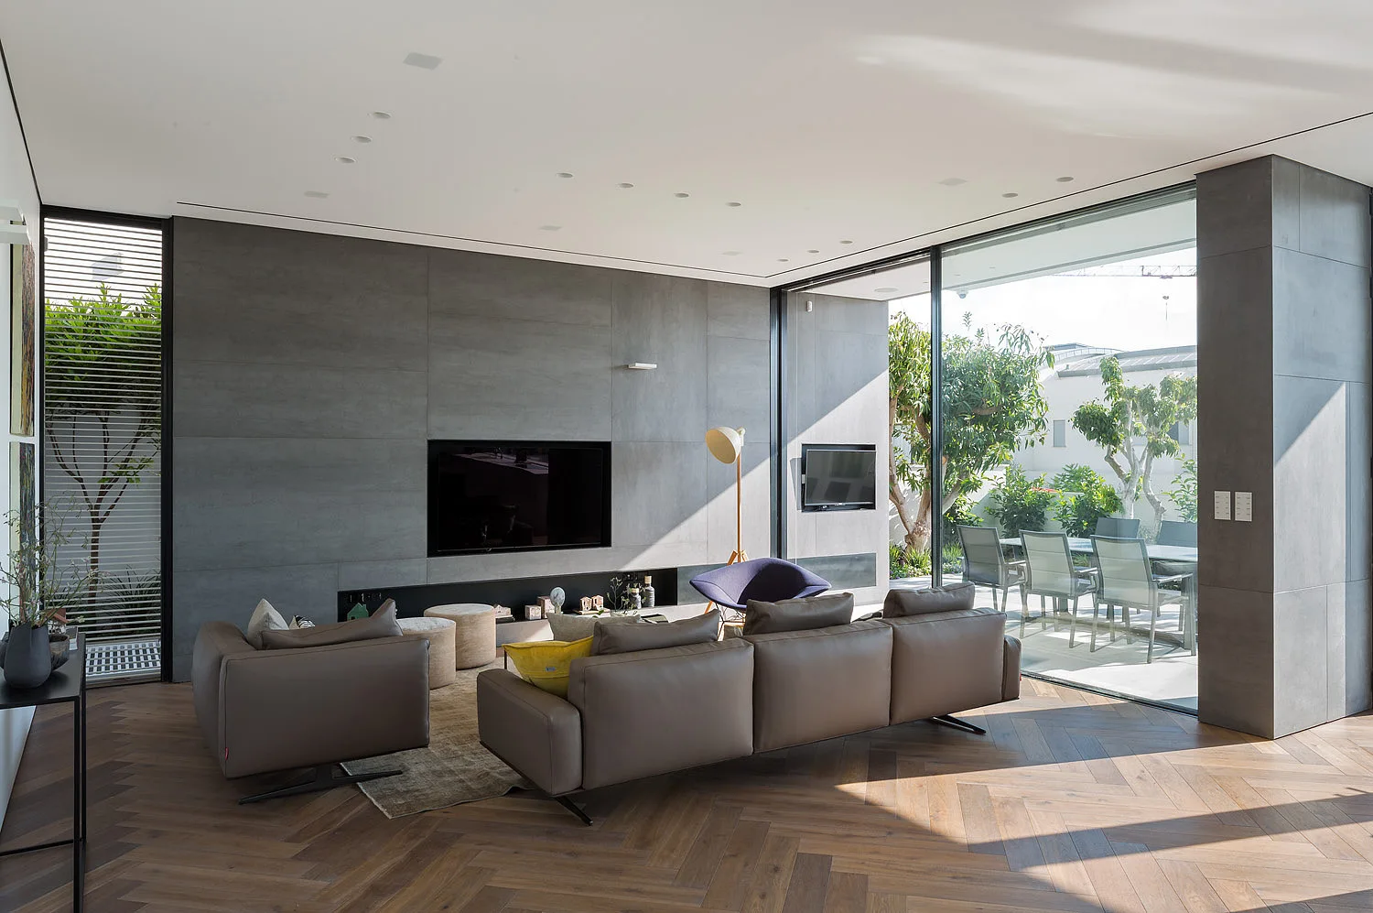
An open-plan kitchen and living space featuring a large dark grey island, herringbone wood floors, and a grey stone-panel feature wall.
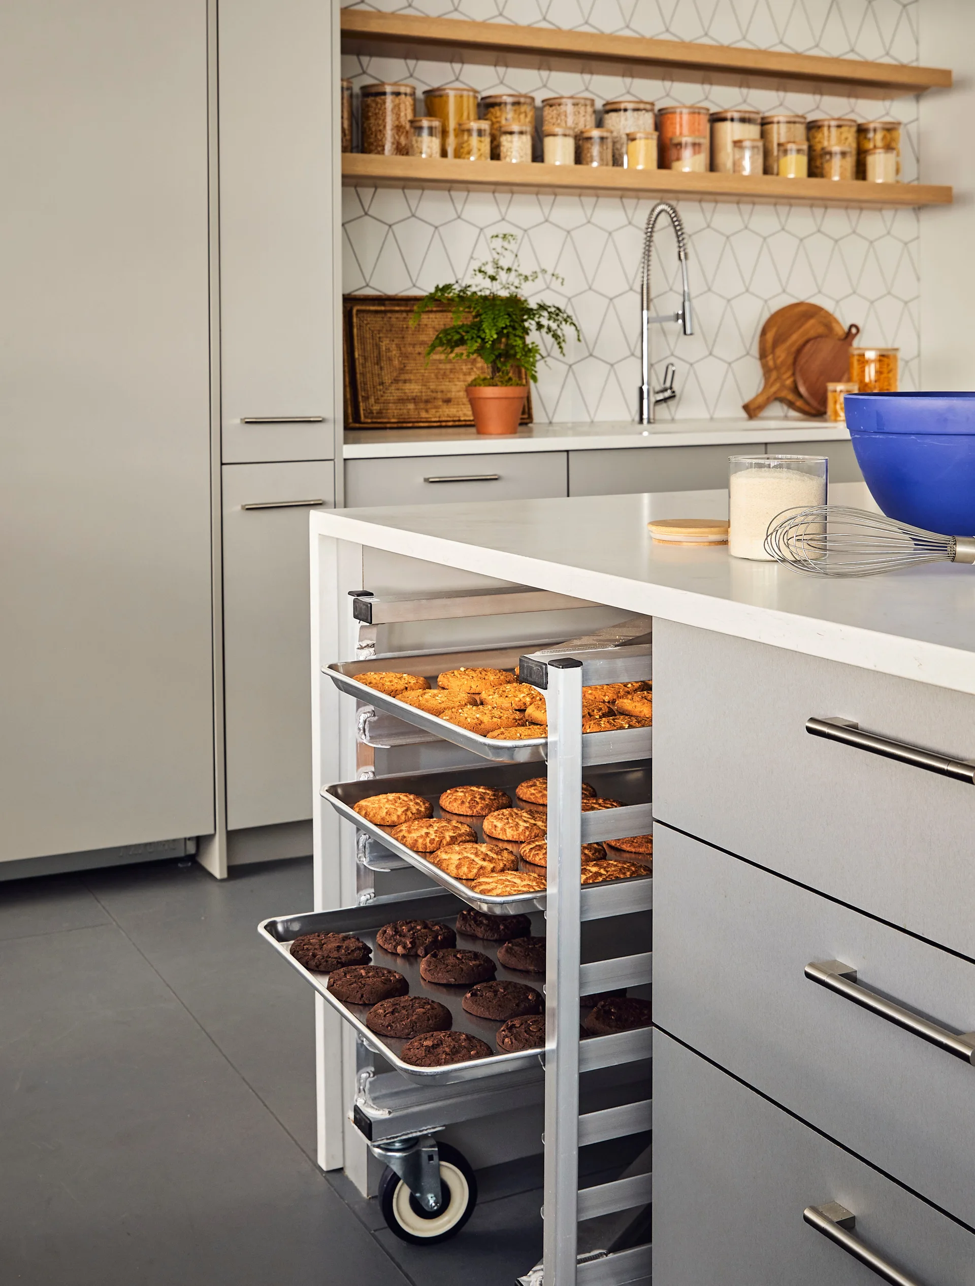
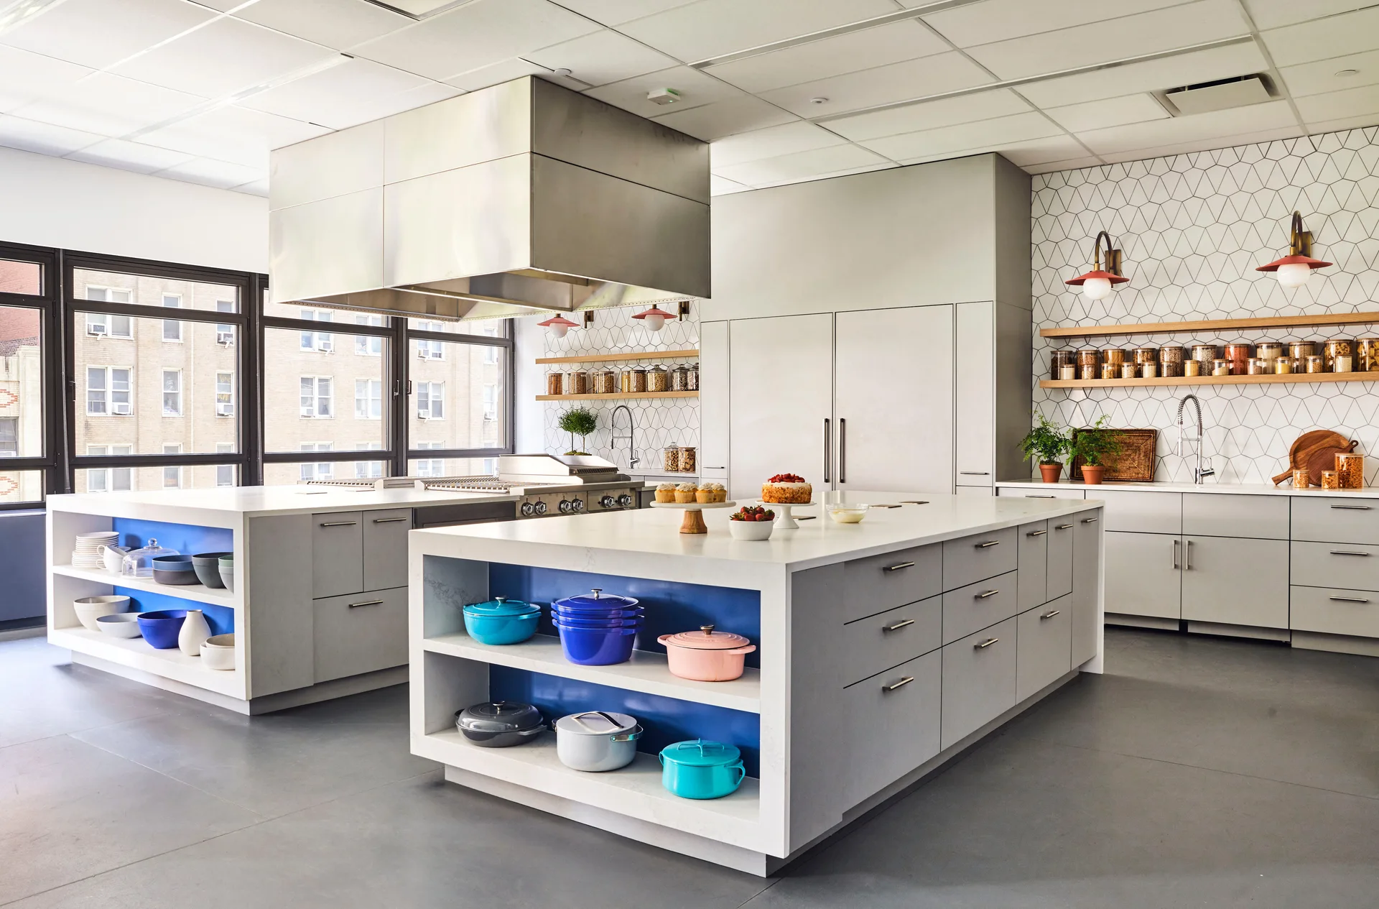
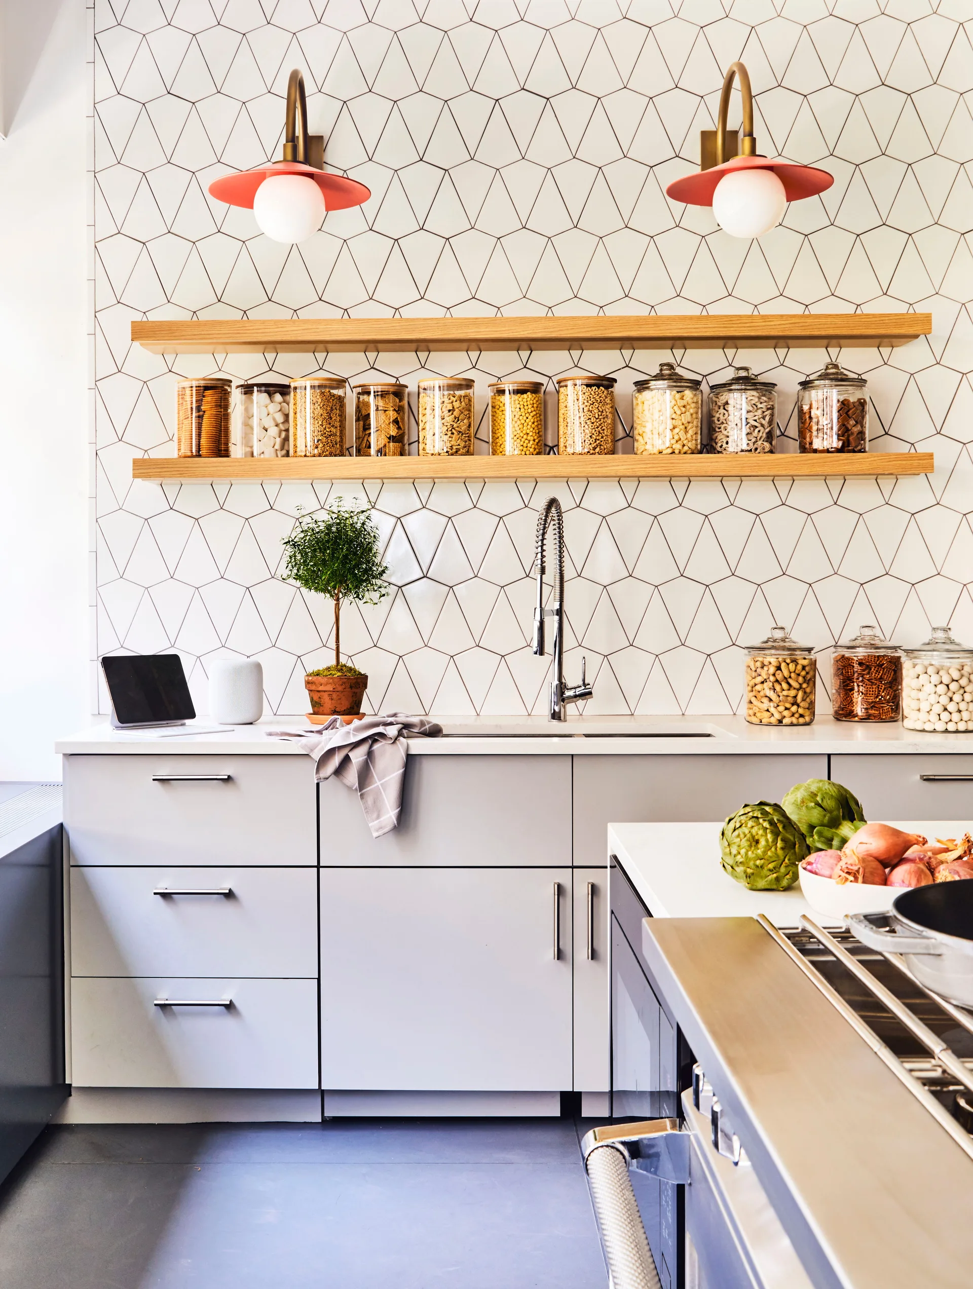
A grey kitchen island with an integrated rolling metal rack holding baking sheets, set against a geometric tile backsplash with wood floating shelves.
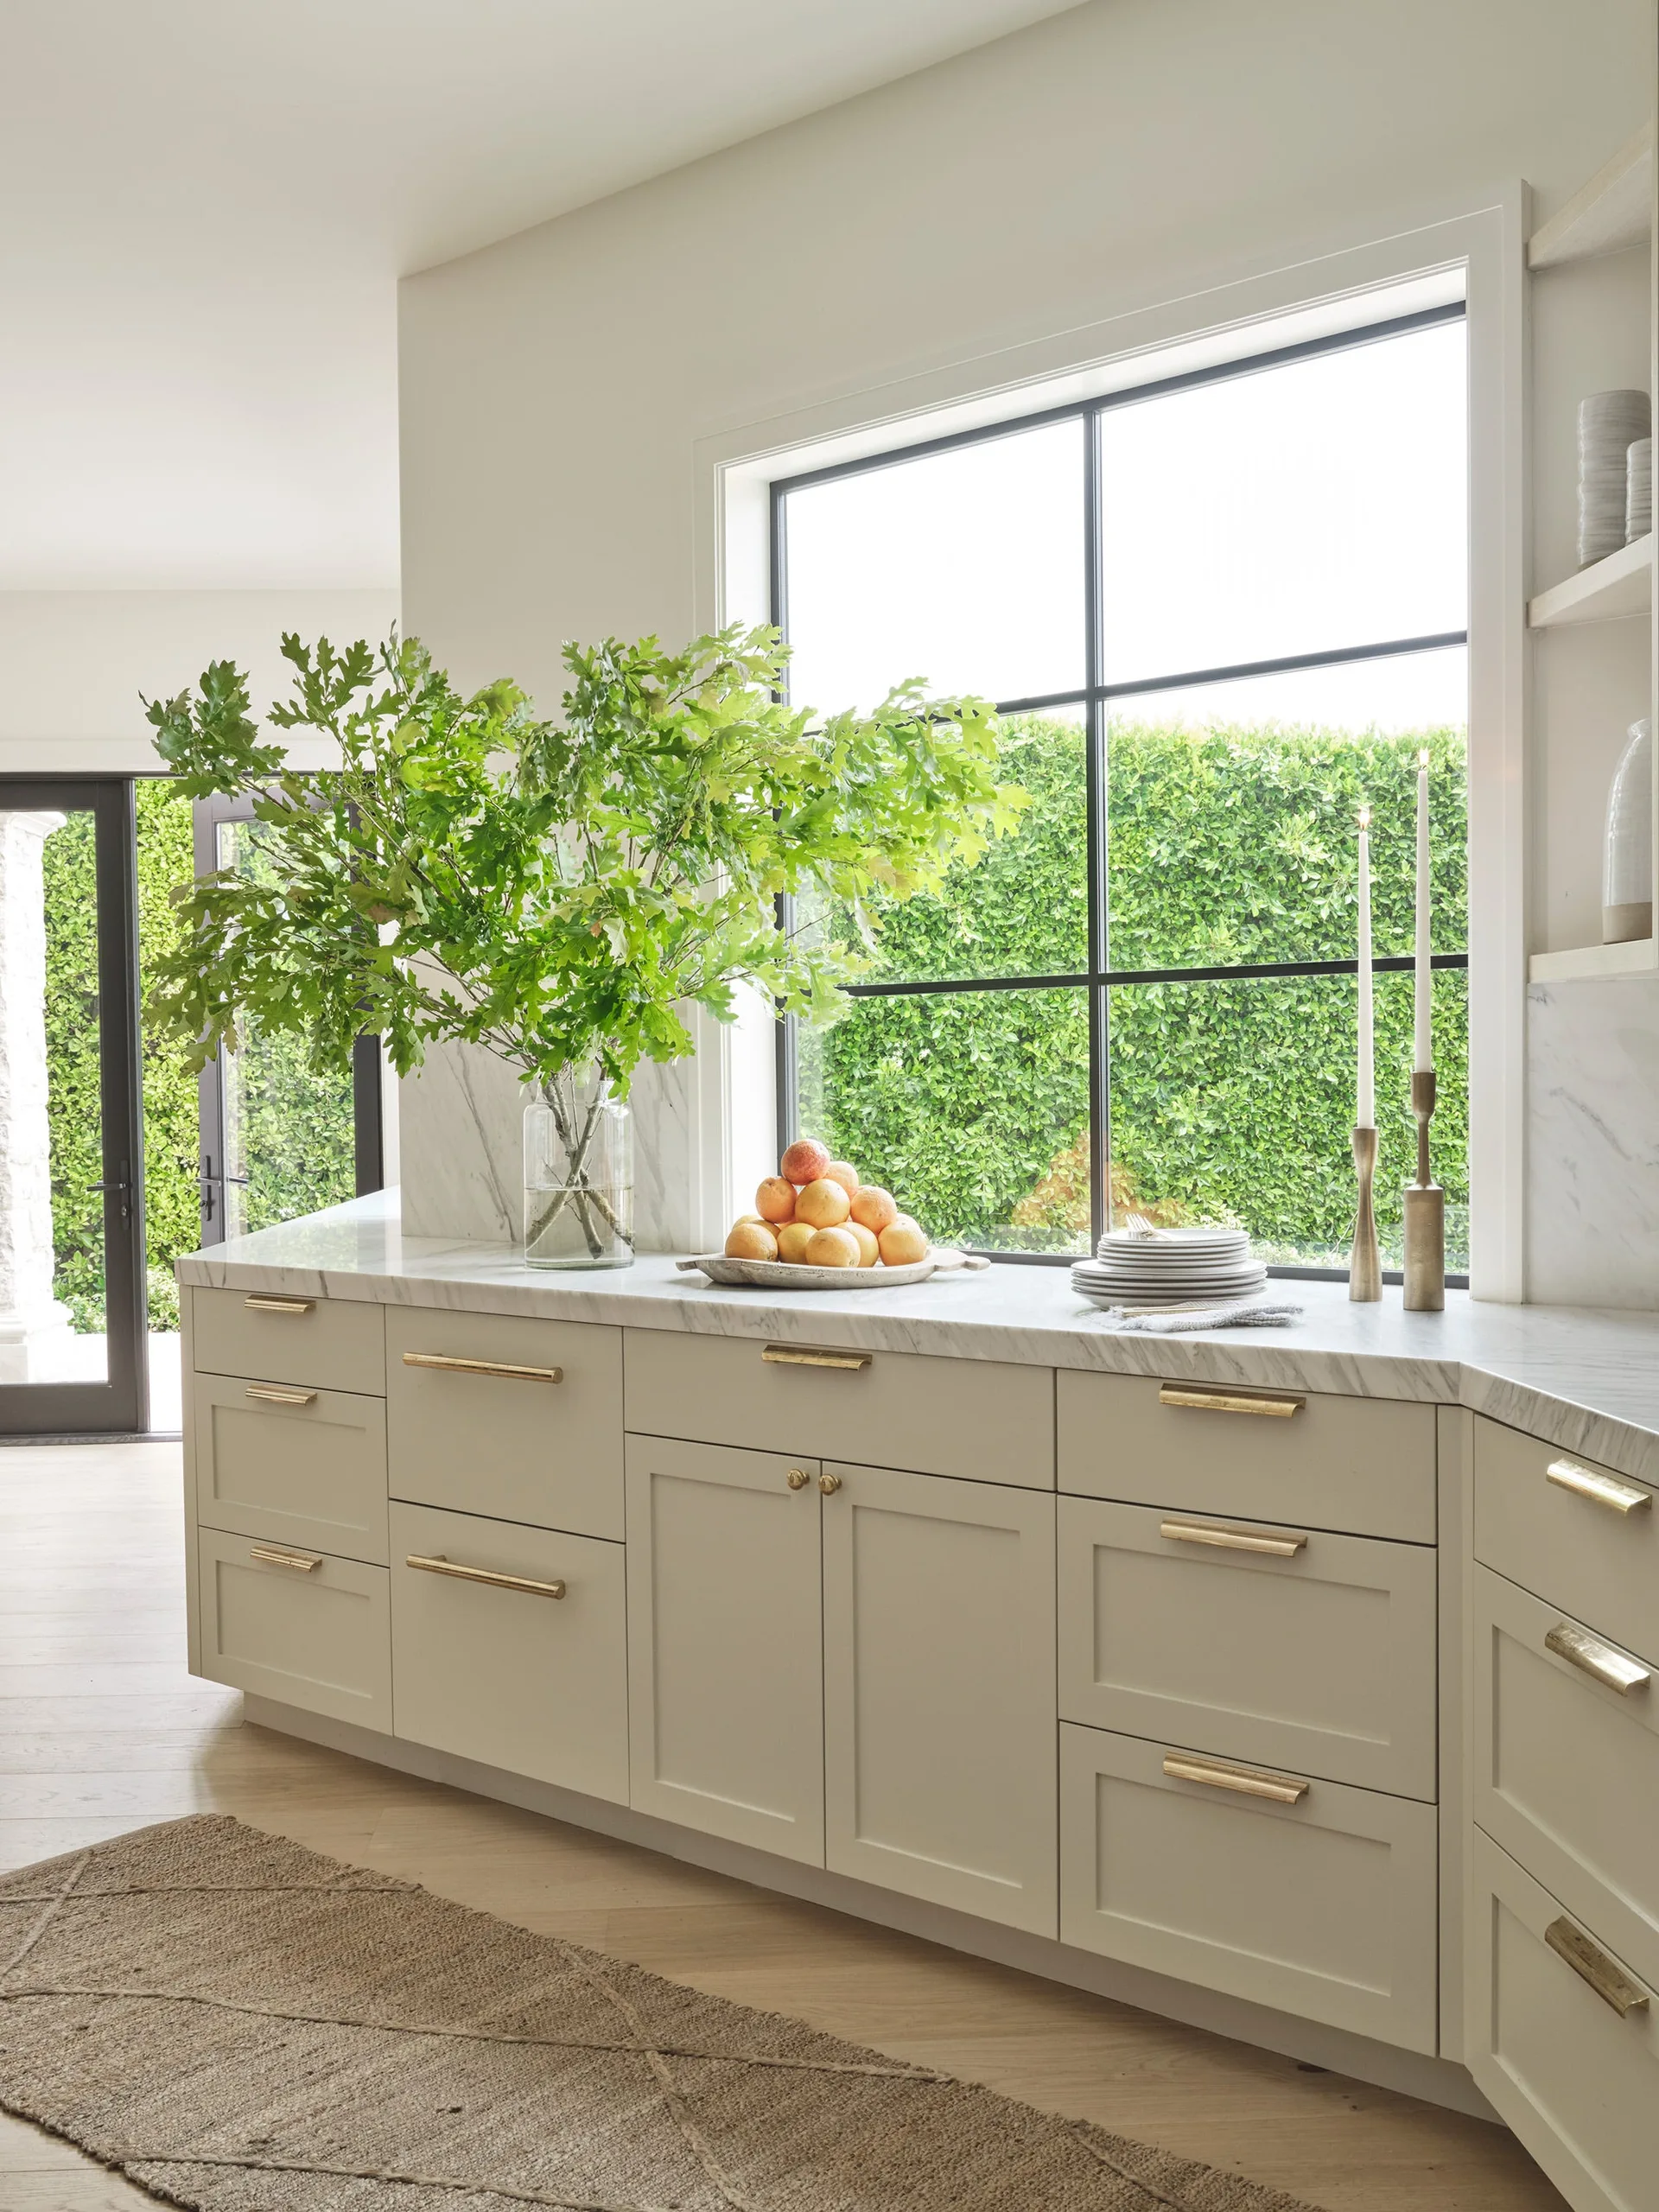
Light beige kitchen base cabinets with brass pull handles sit beneath a white marble countertop and a large black-framed grid window.
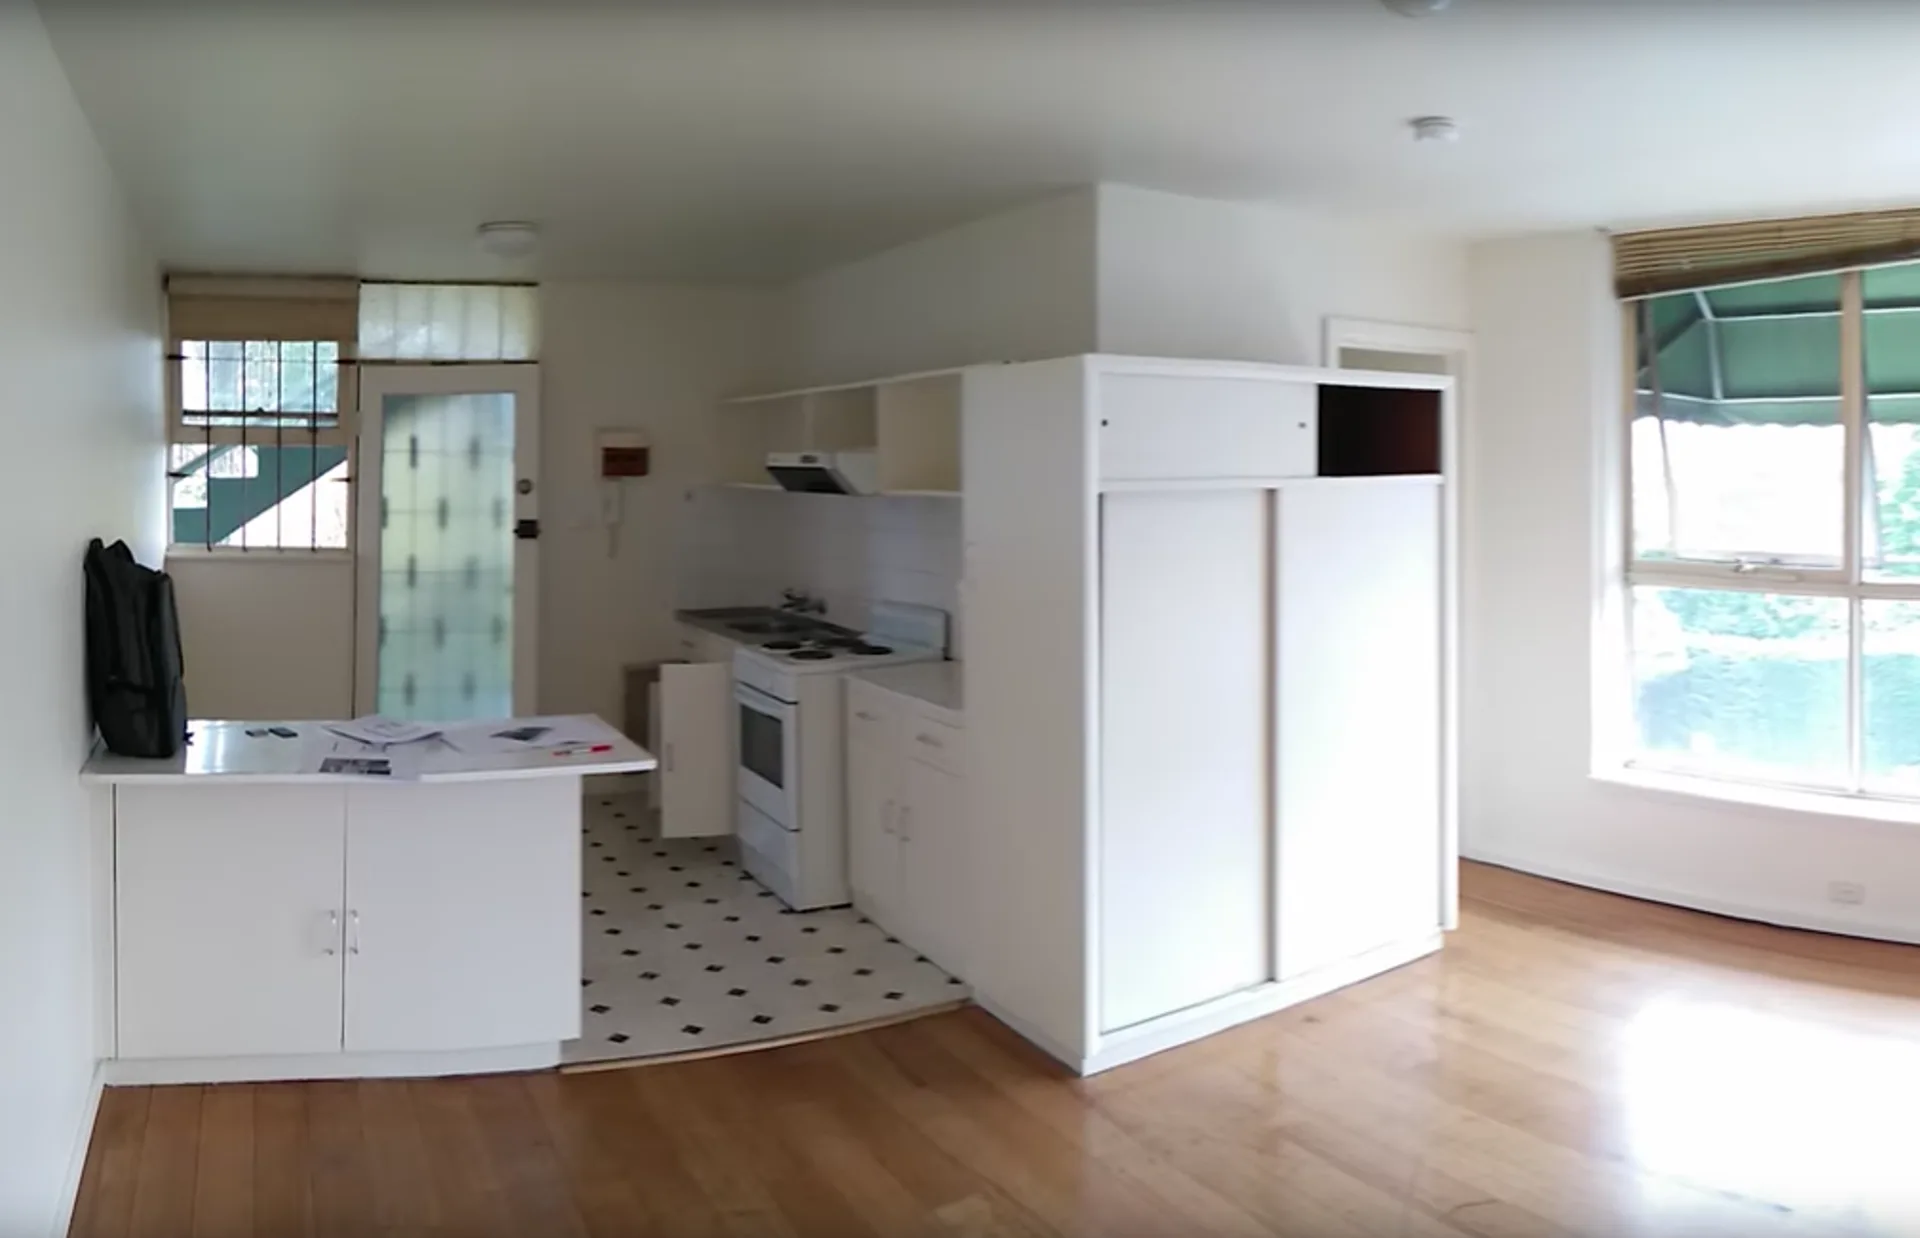
A small kitchen with white cabinets and tiled flooring opening into a living space with hardwood floors and a large window.
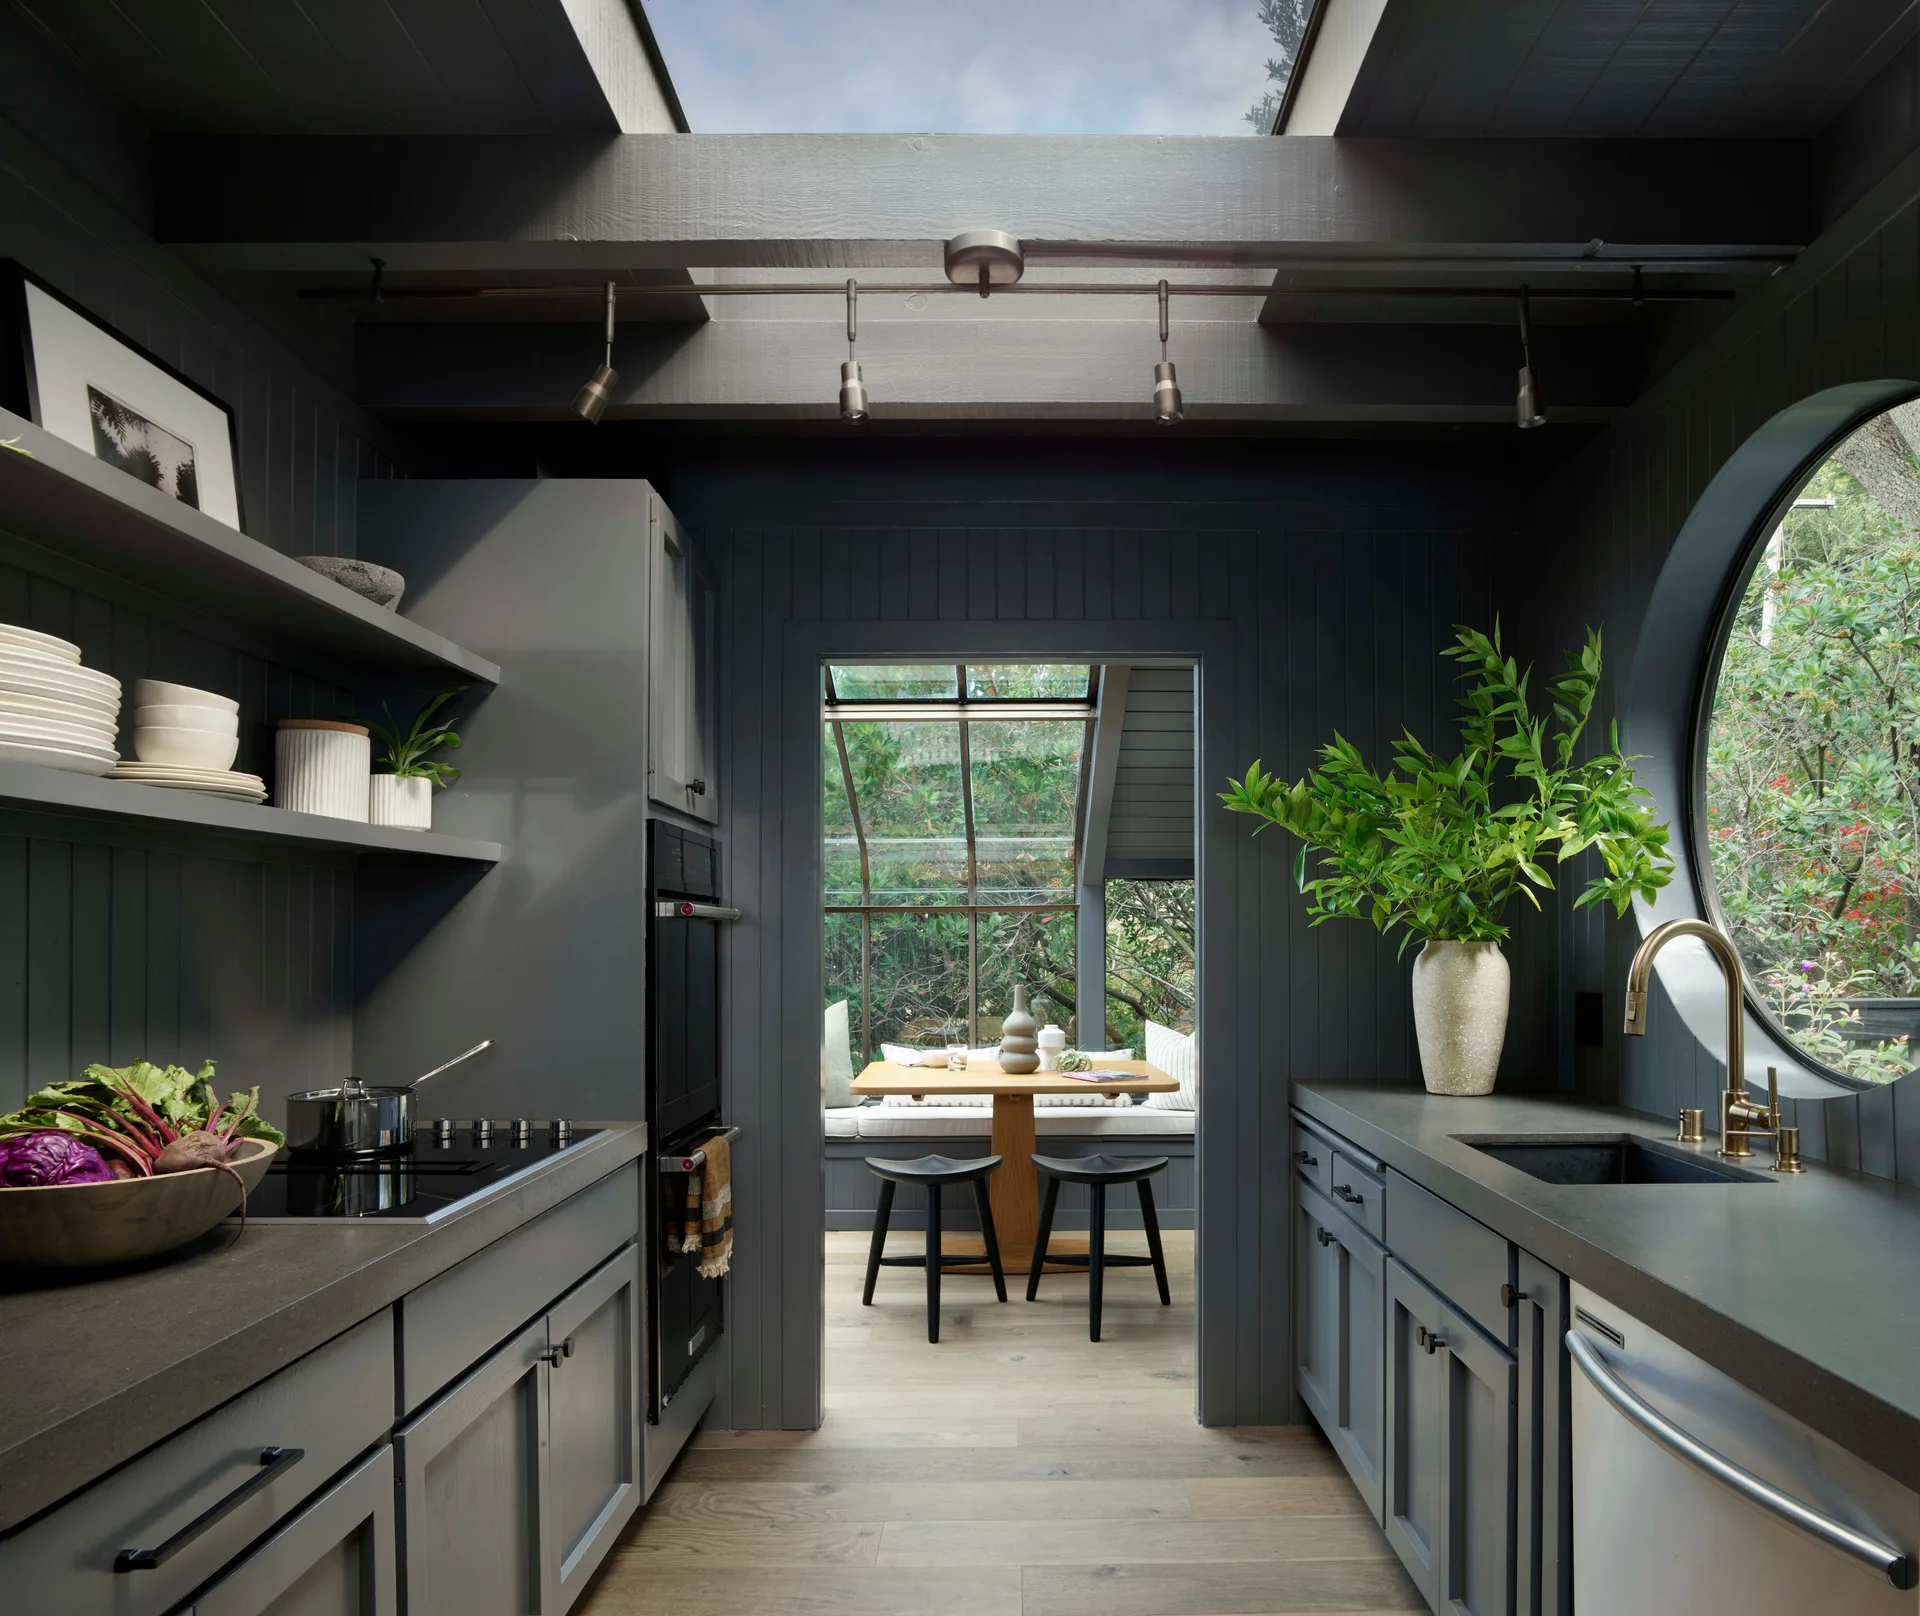
A dark charcoal kitchen with vertical paneling, a large round window over the sink, a skylight, and a view into a bright dining area.
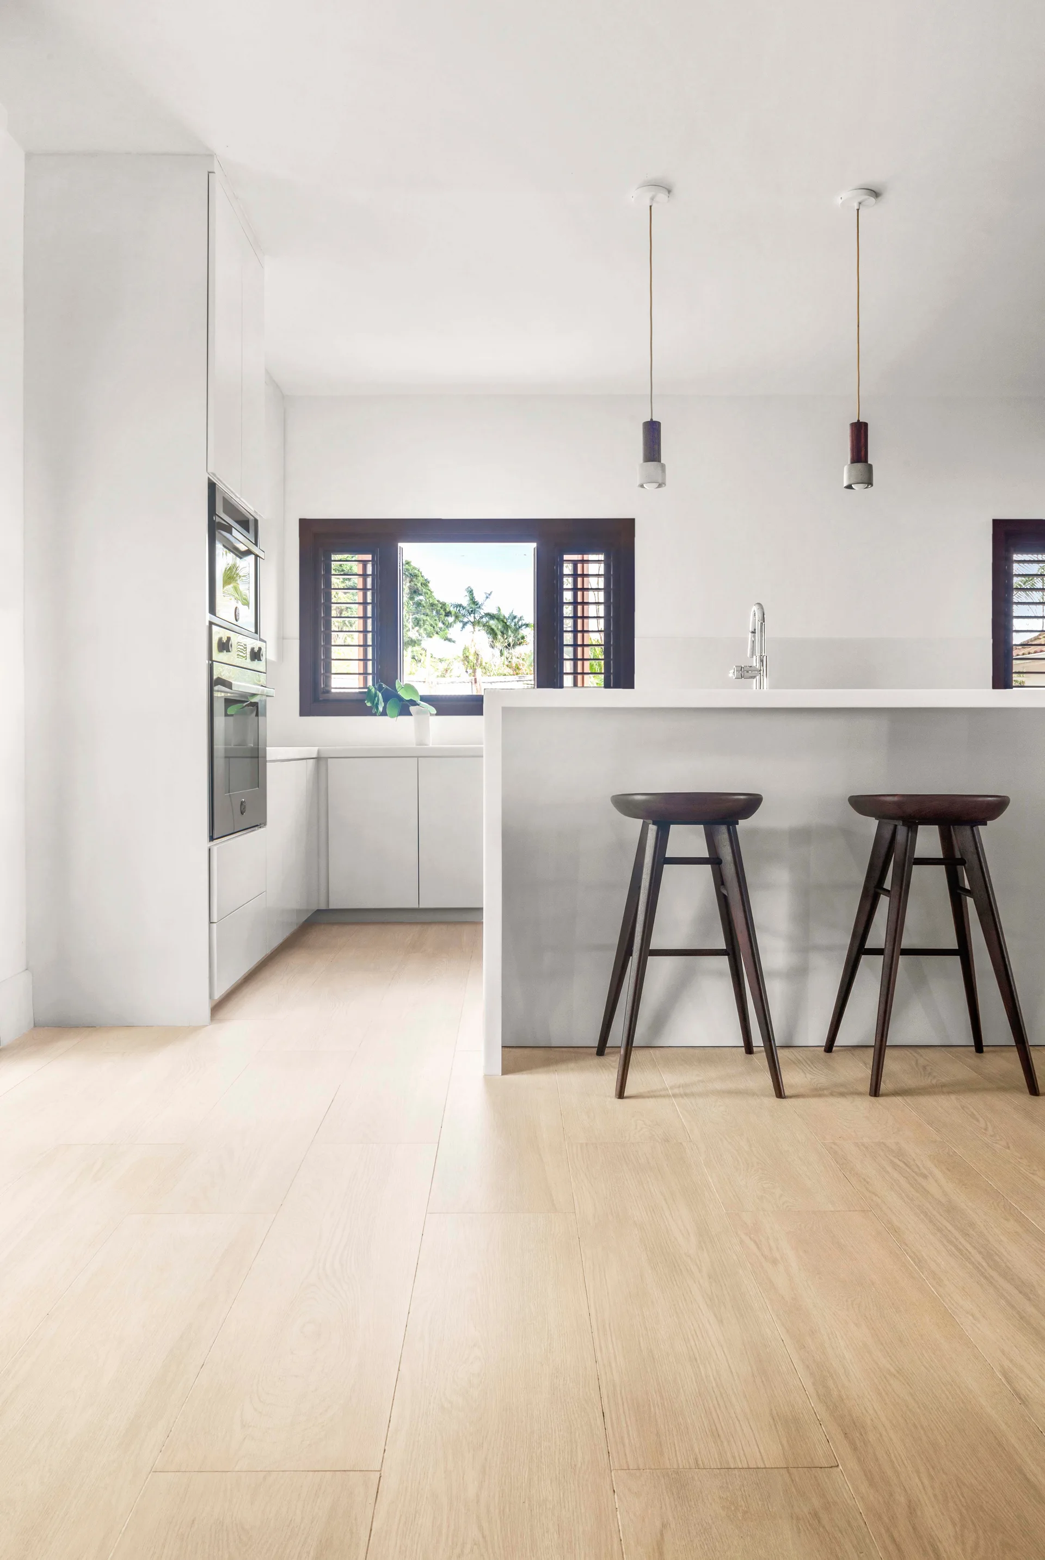
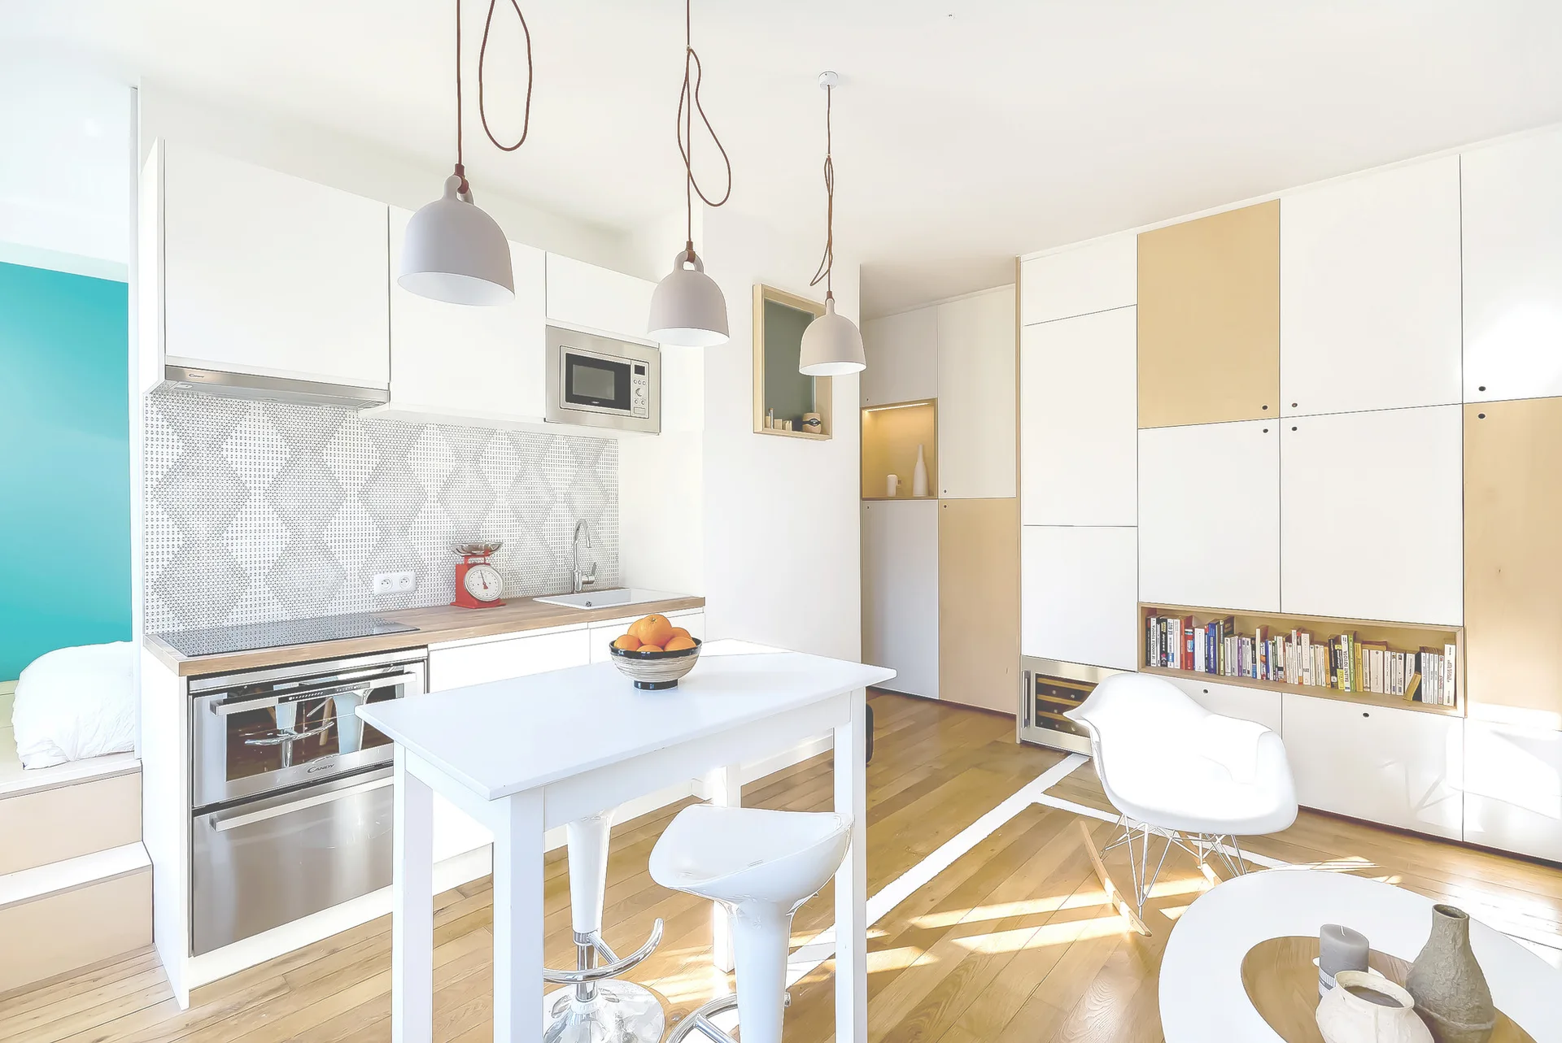
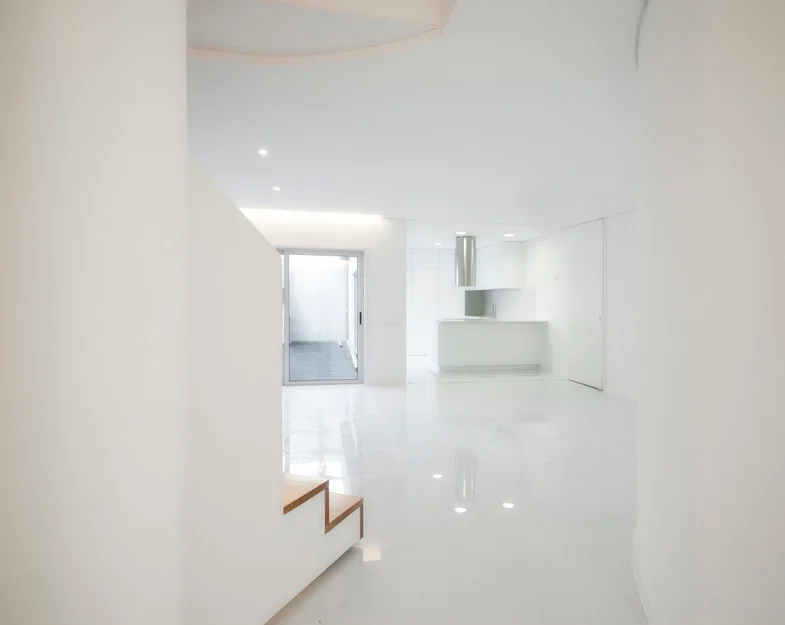
A minimalist white kitchen featuring light wood floors, a central island with two dark wood stools, and a shuttered window.
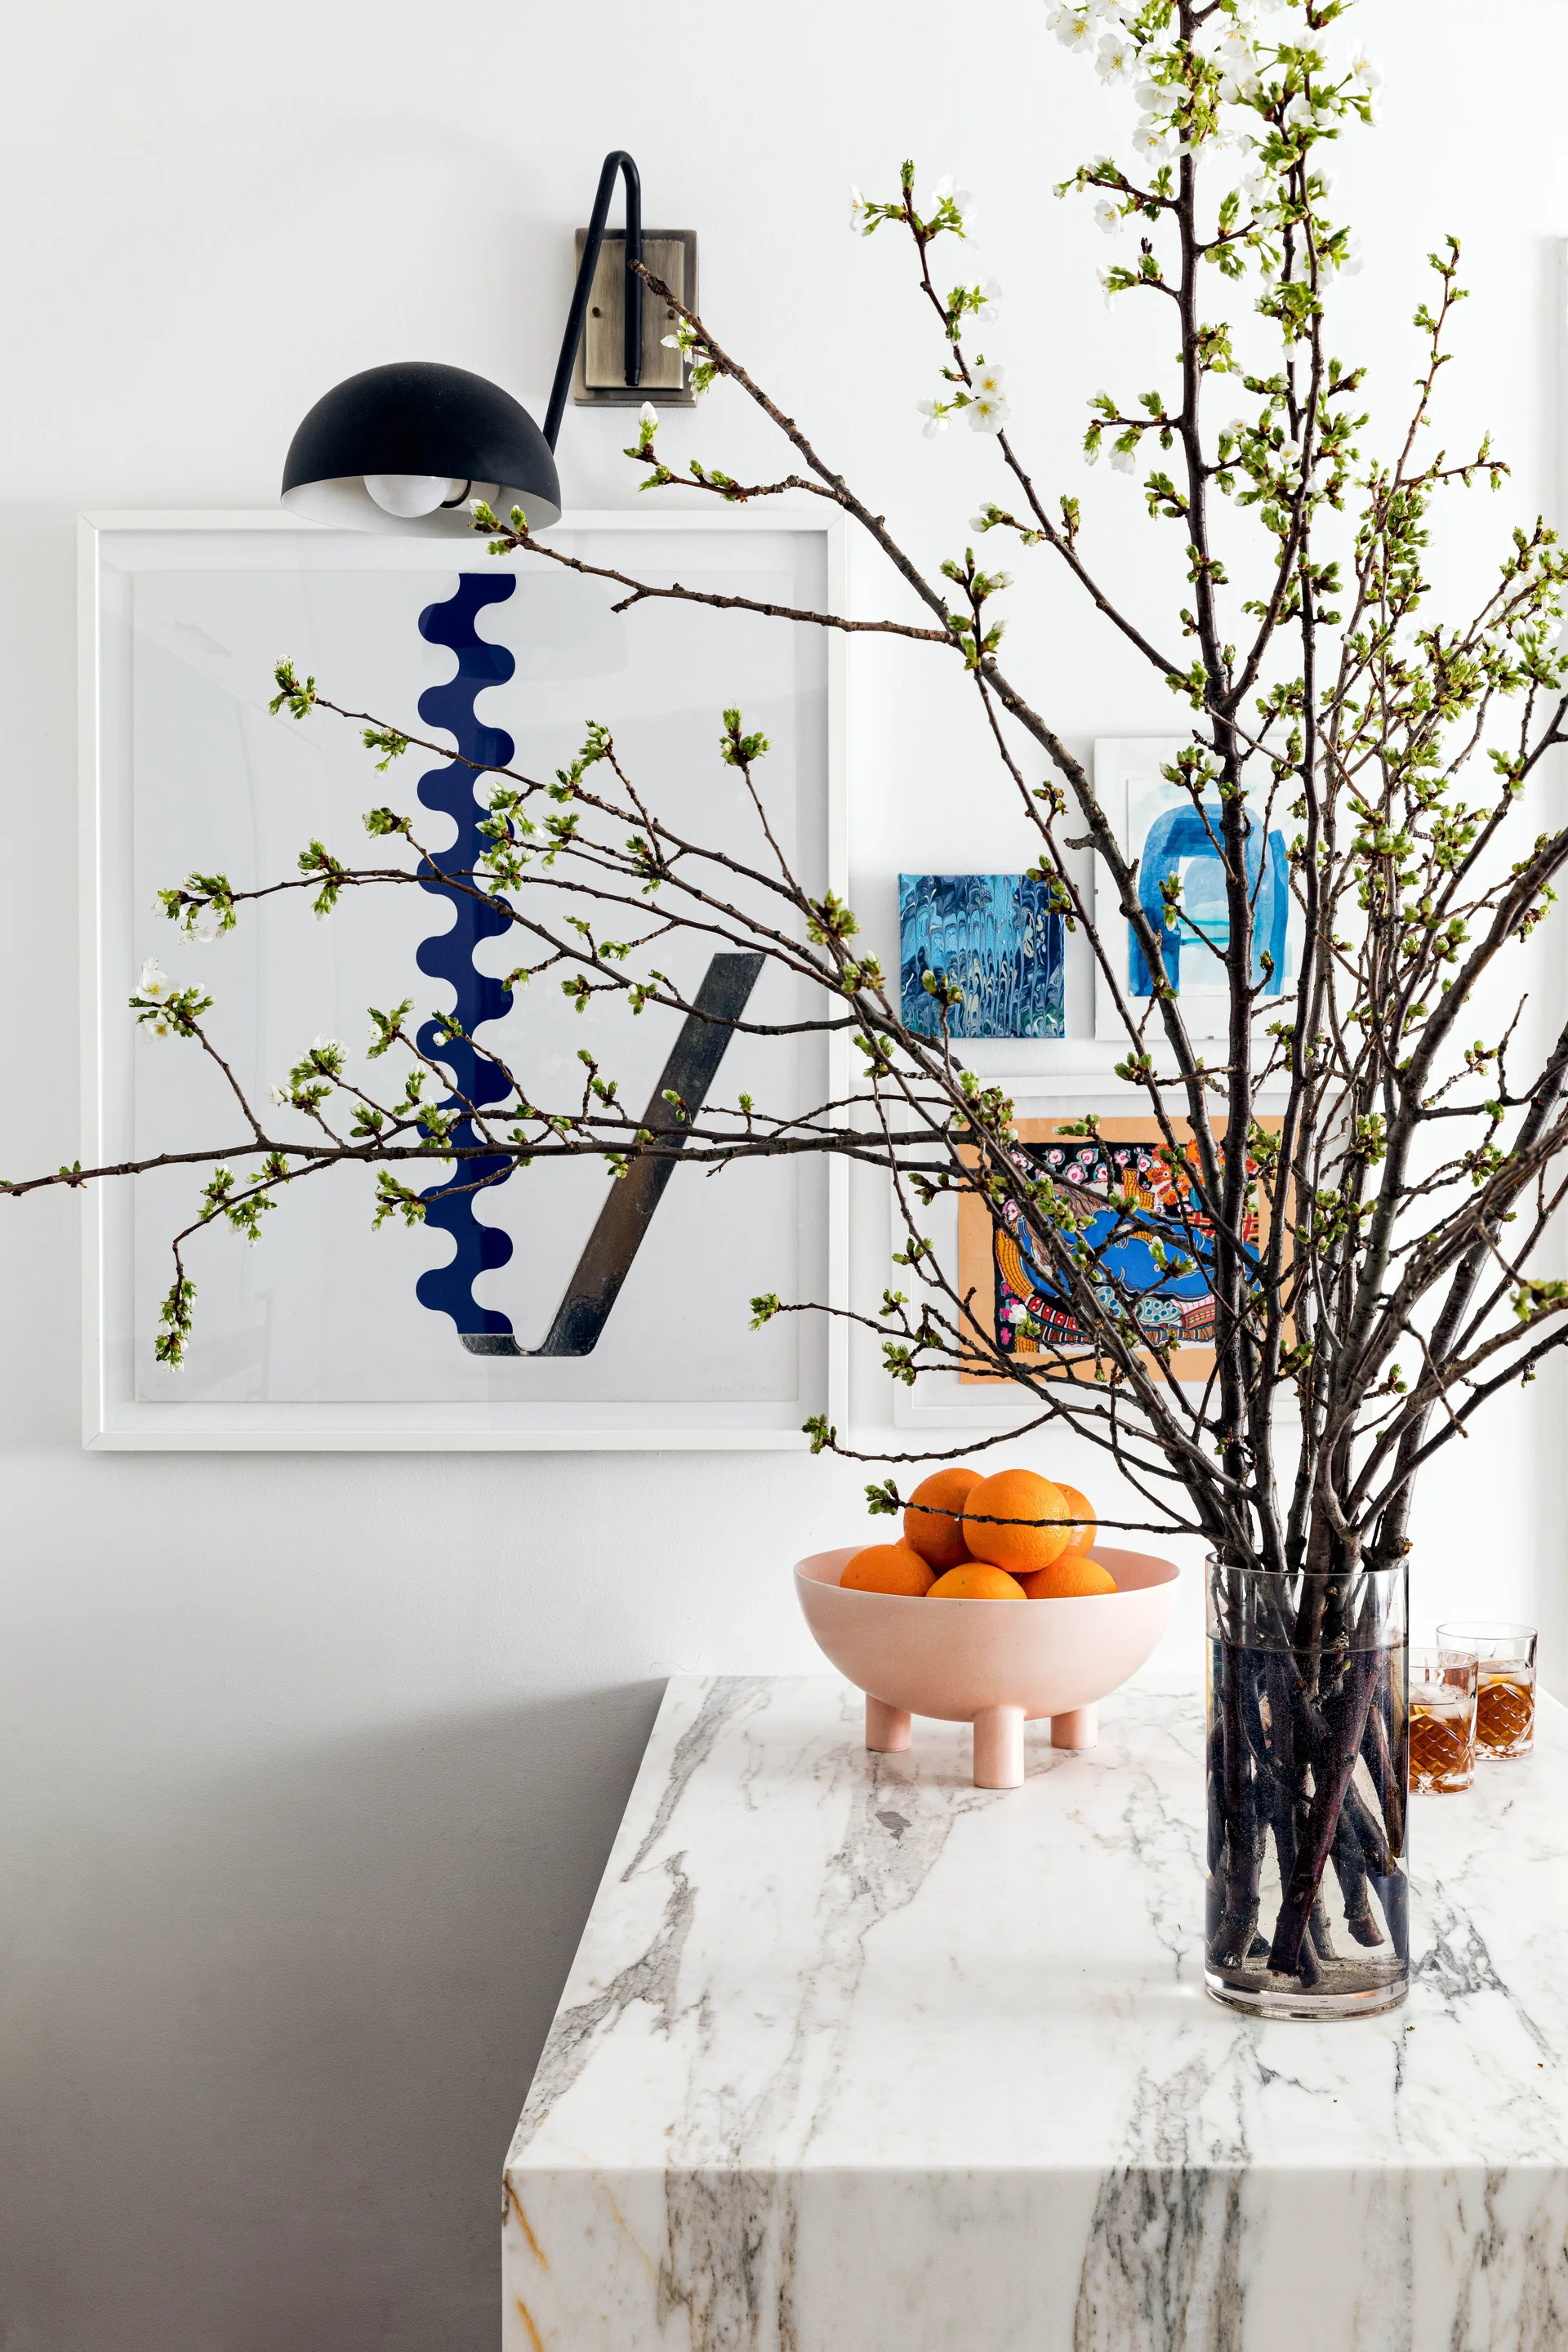
A marble countertop displaying a pink footed bowl of oranges and a glass vase of tall spring branches in front of framed wall art.
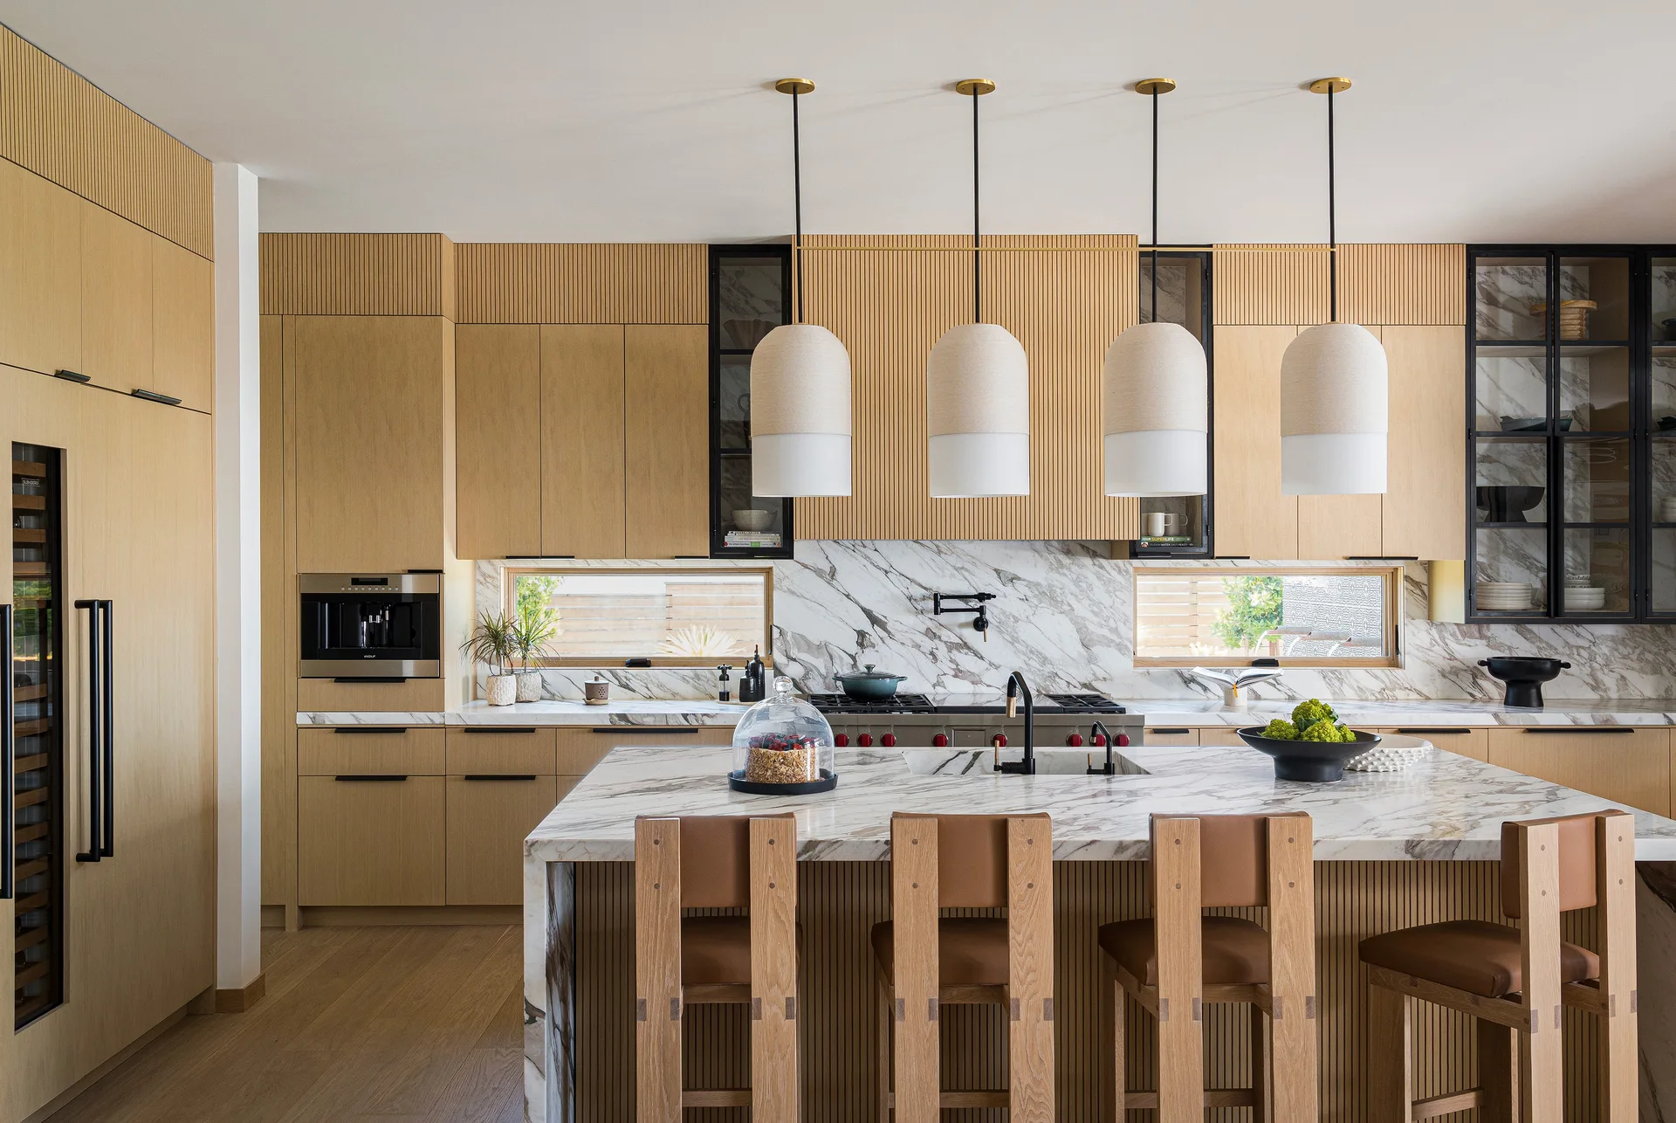
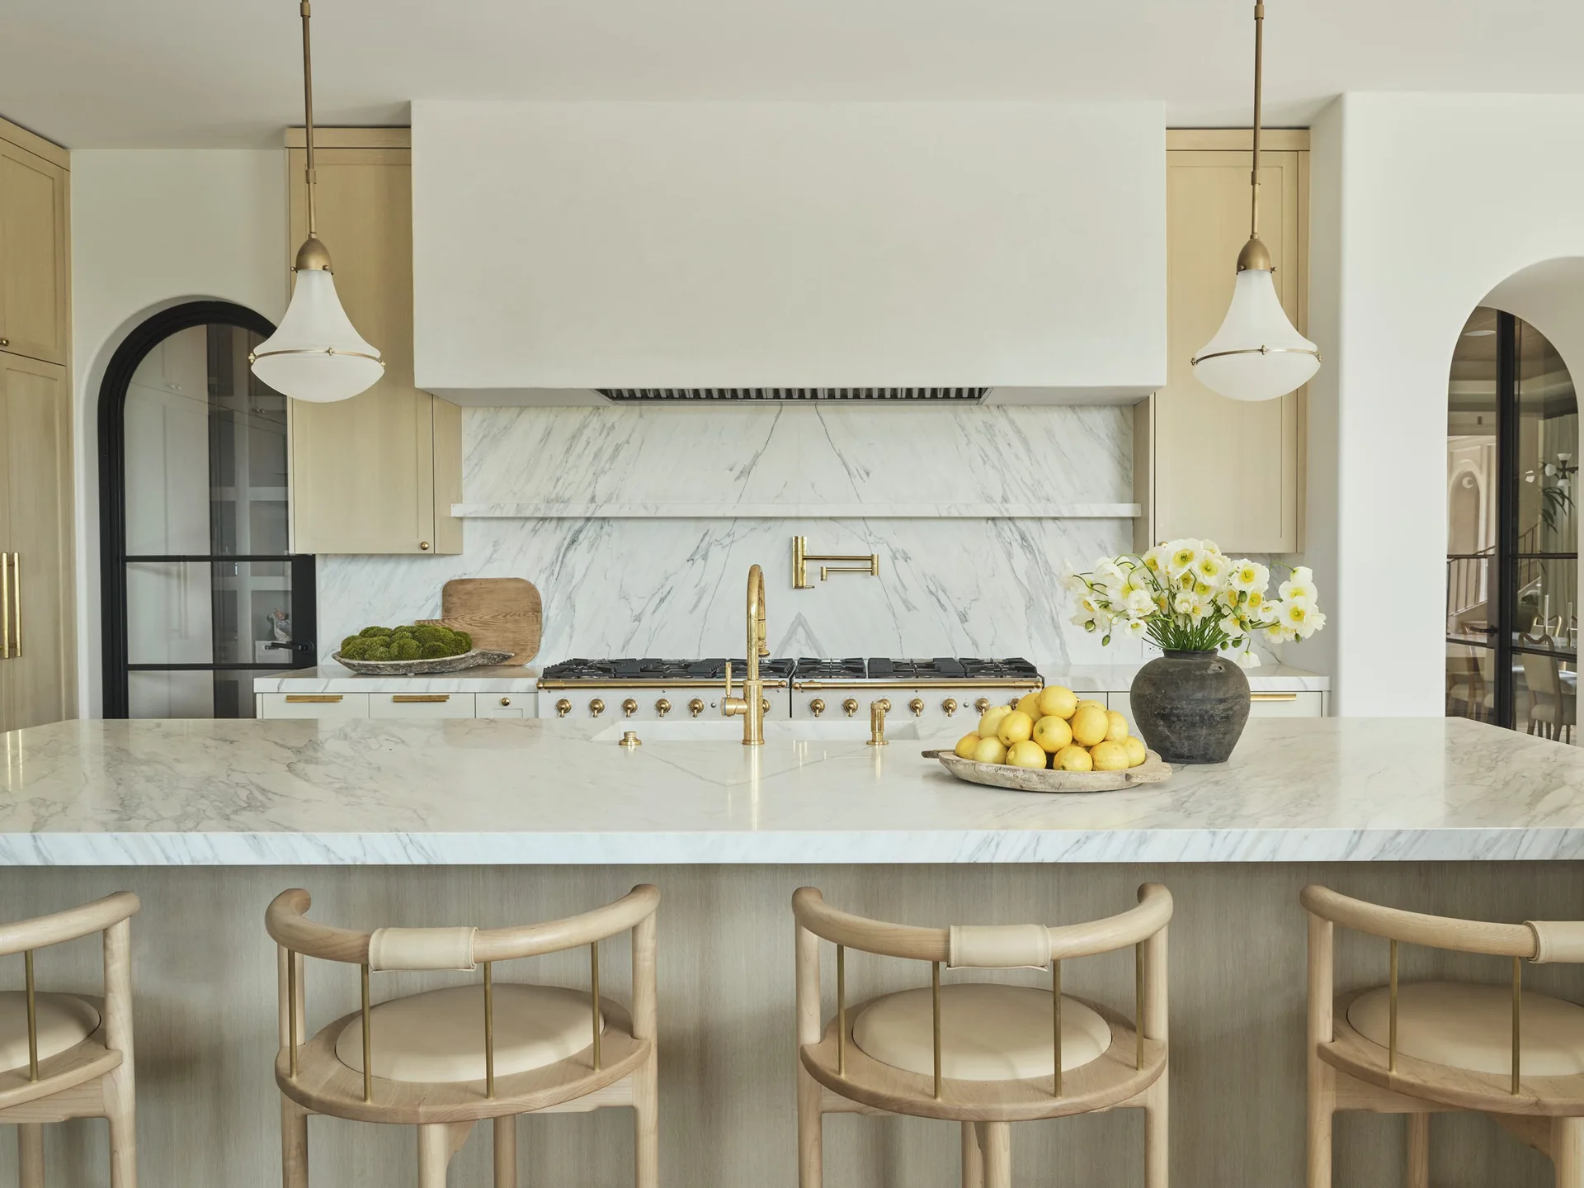
A contemporary kitchen featuring light wood fluted cabinetry, a veined marble backsplash, four pendant lights, and wooden bar stools at an island.
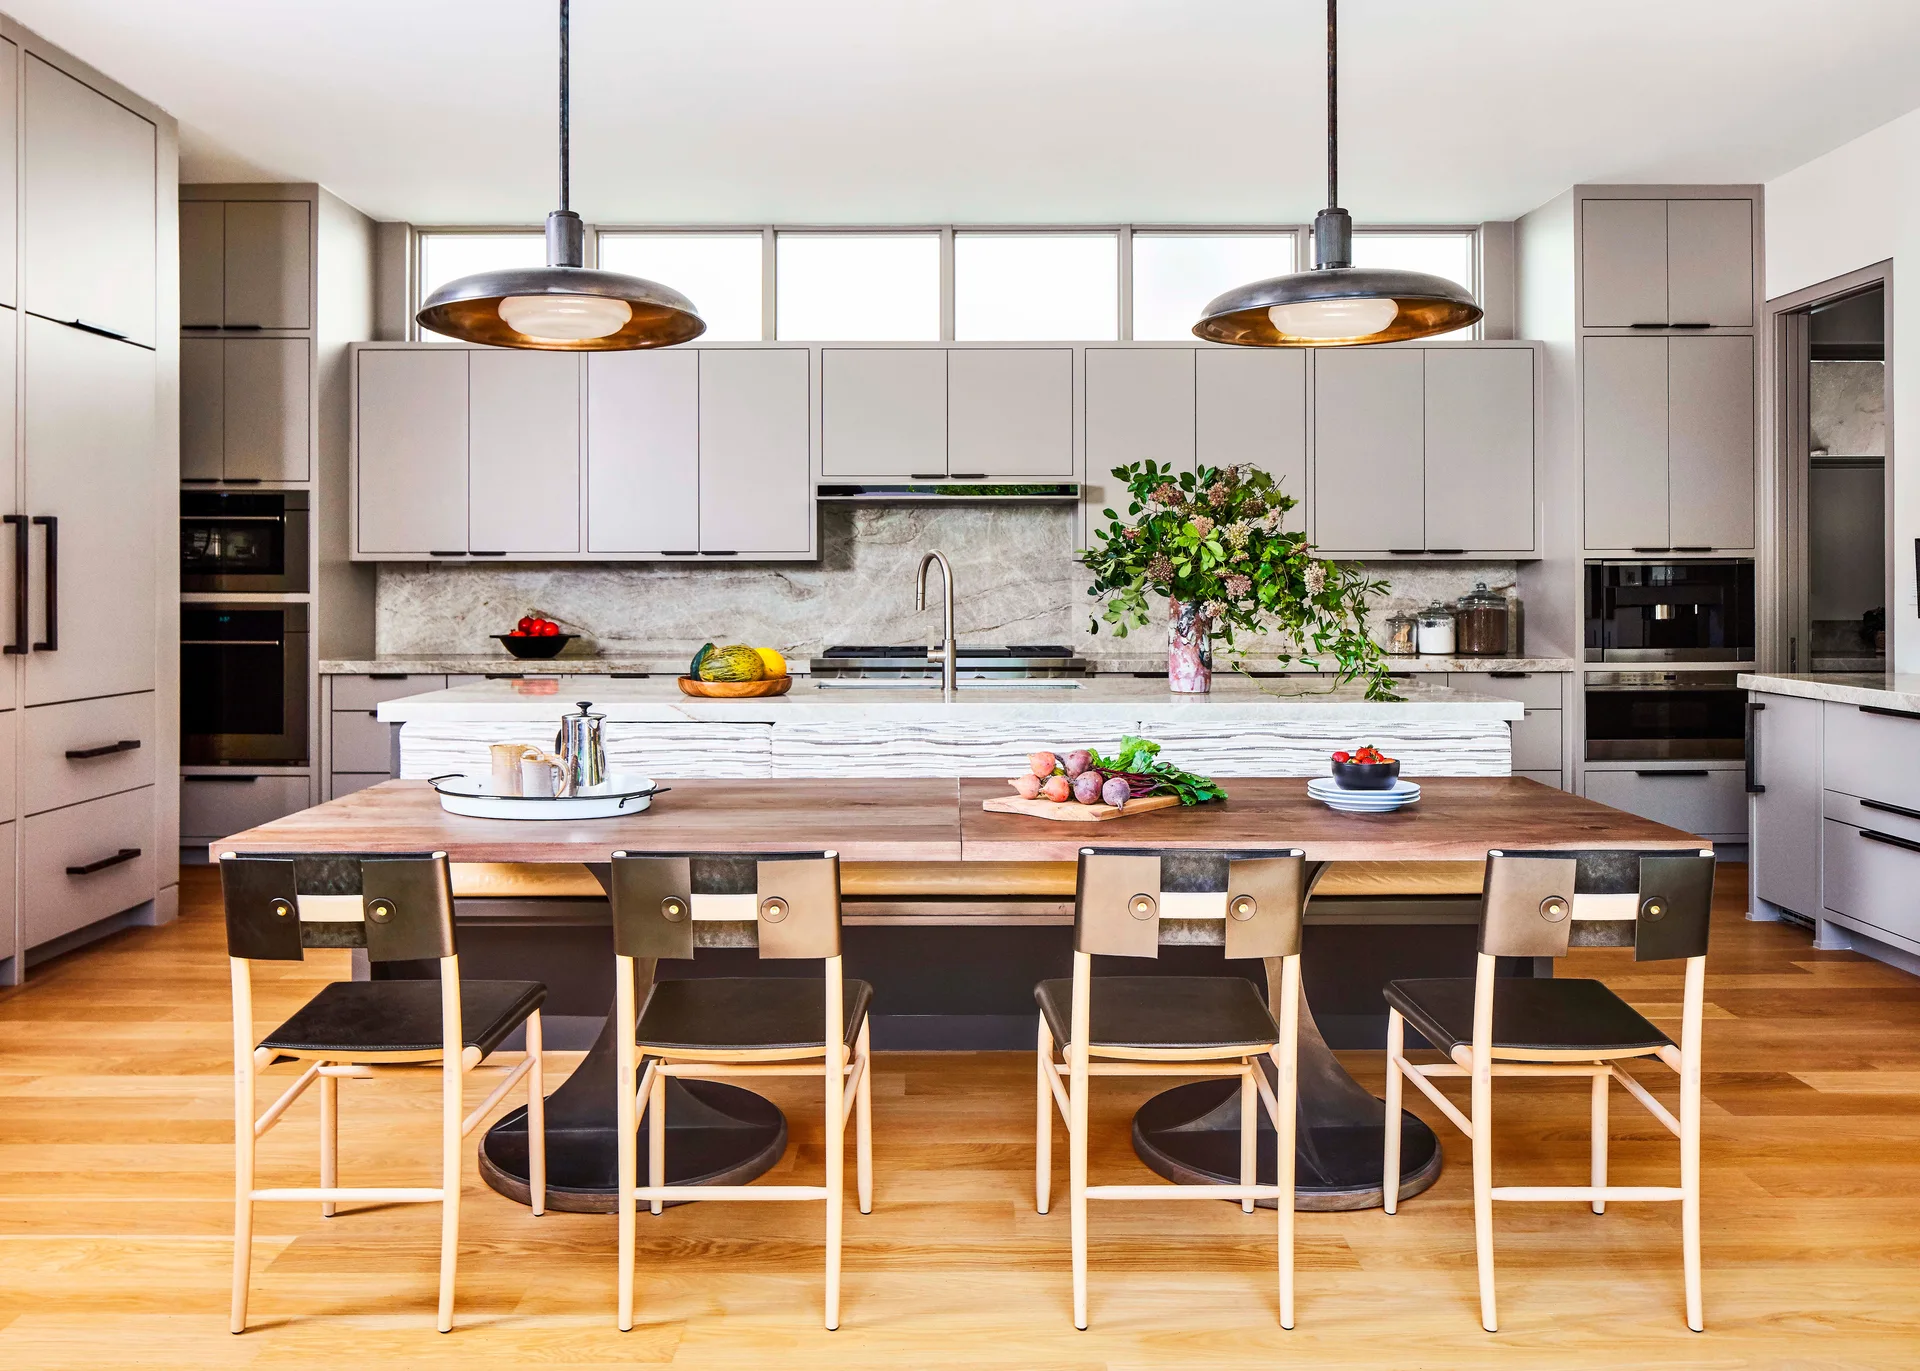
A modern kitchen features gray flat-panel cabinets, a marble island with an attached wood dining table, and two large dark pendant lights.
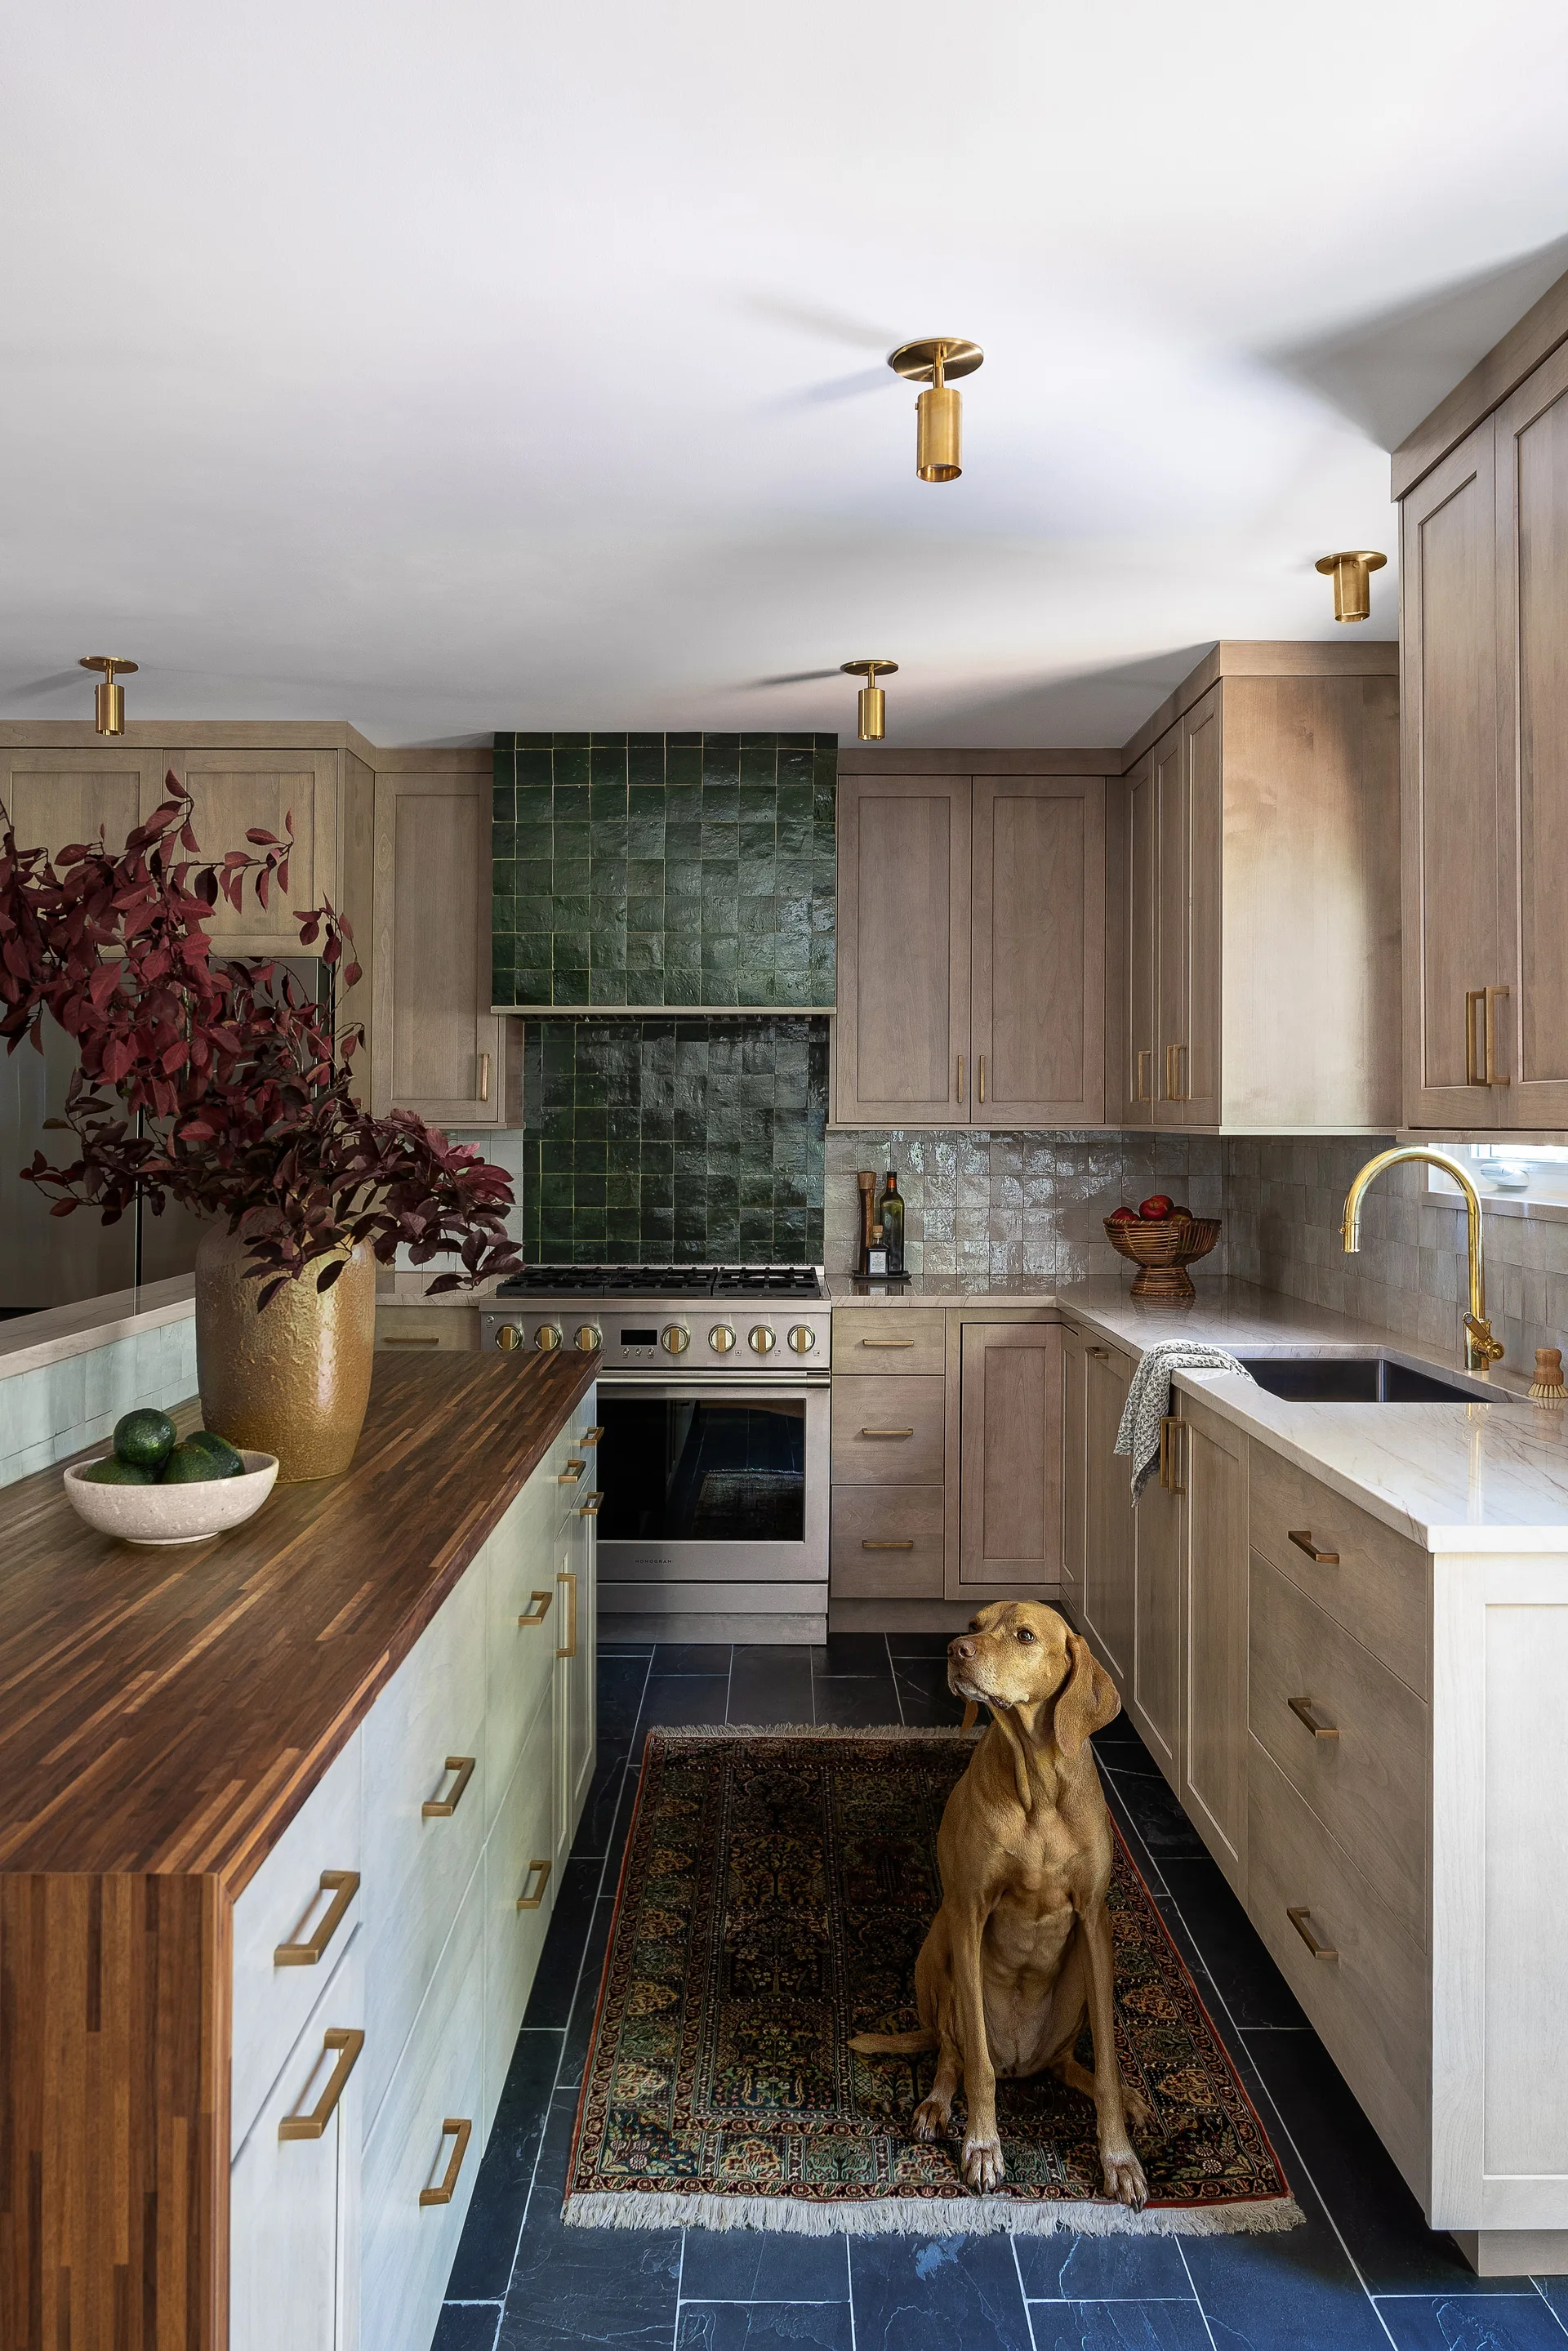
A kitchen features light wood cabinets, a dark green tiled range hood, a butcher block island, and dark slate floor tiles.
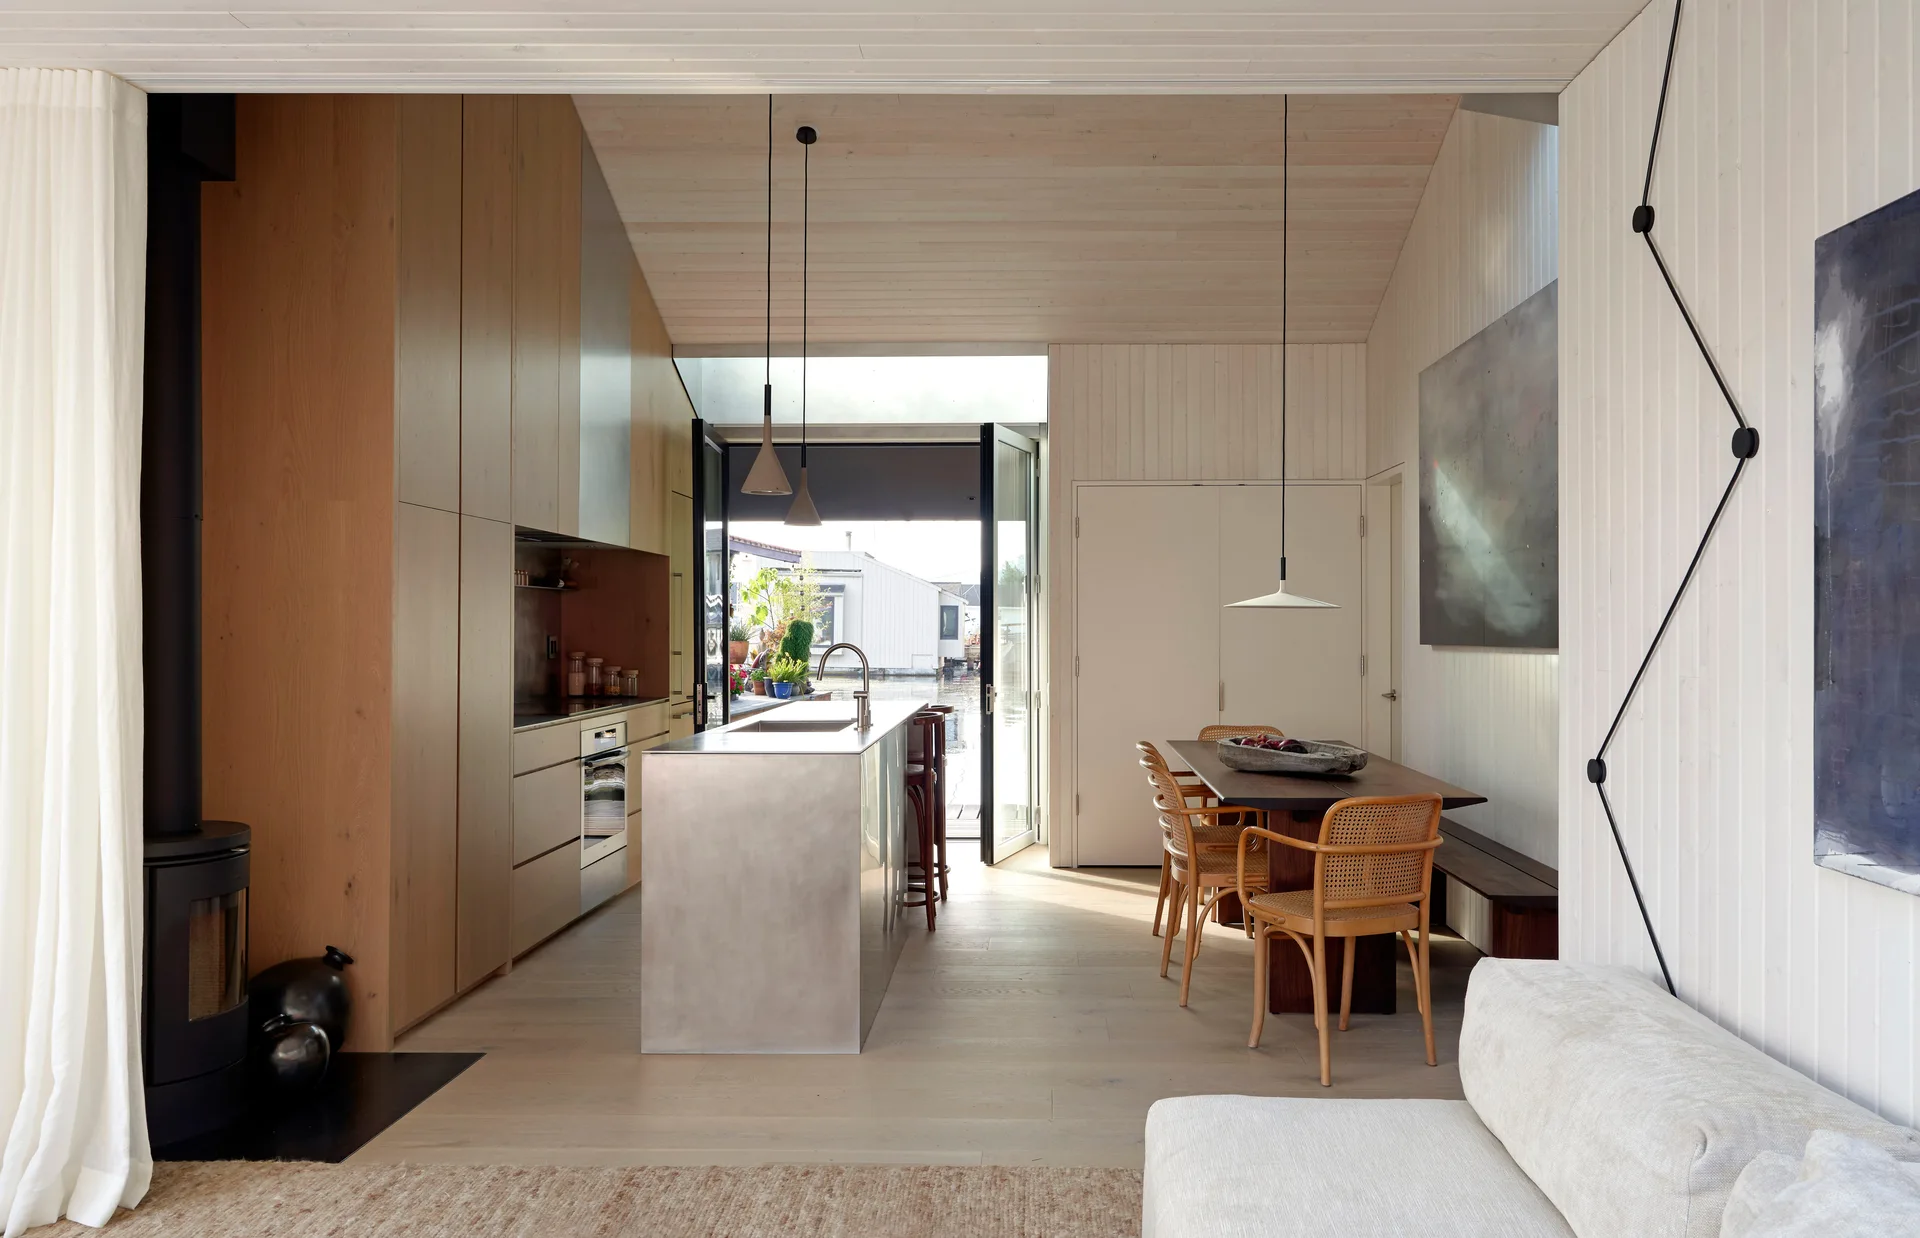
An open plan kitchen and dining room featuring a brushed metal island, floor-to-ceiling wood cabinets, and vertical white wall paneling.
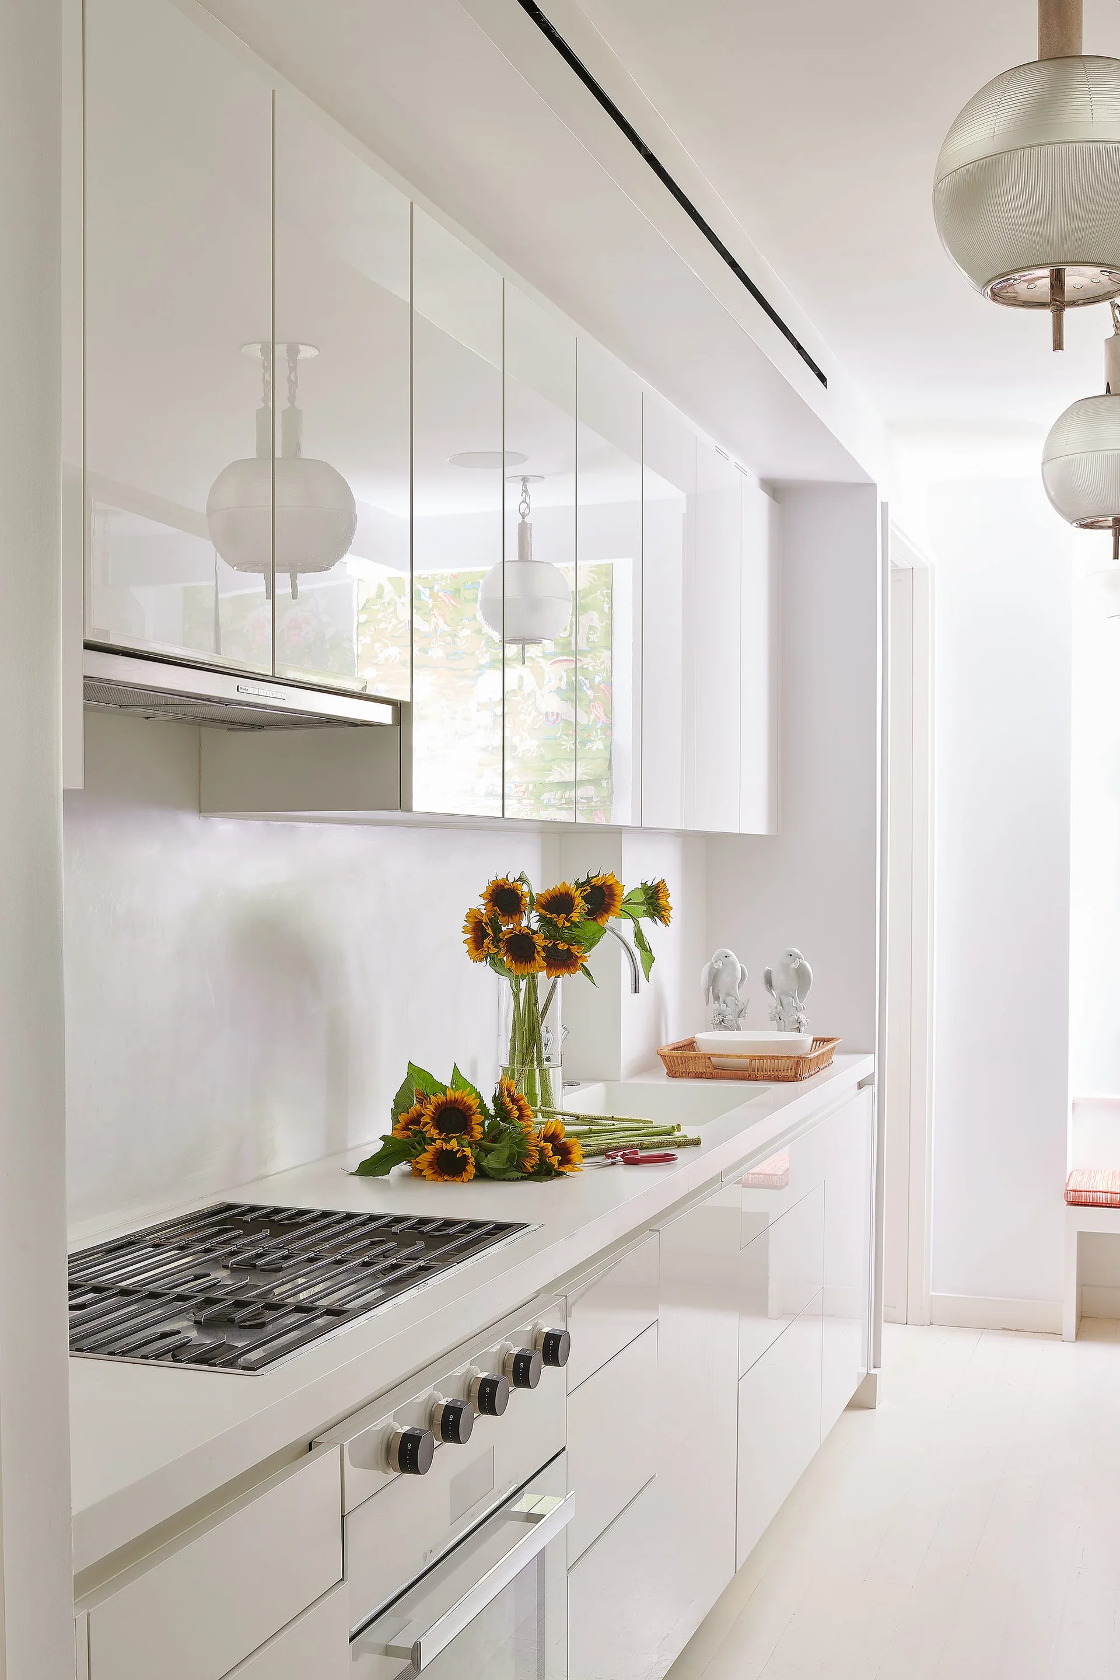
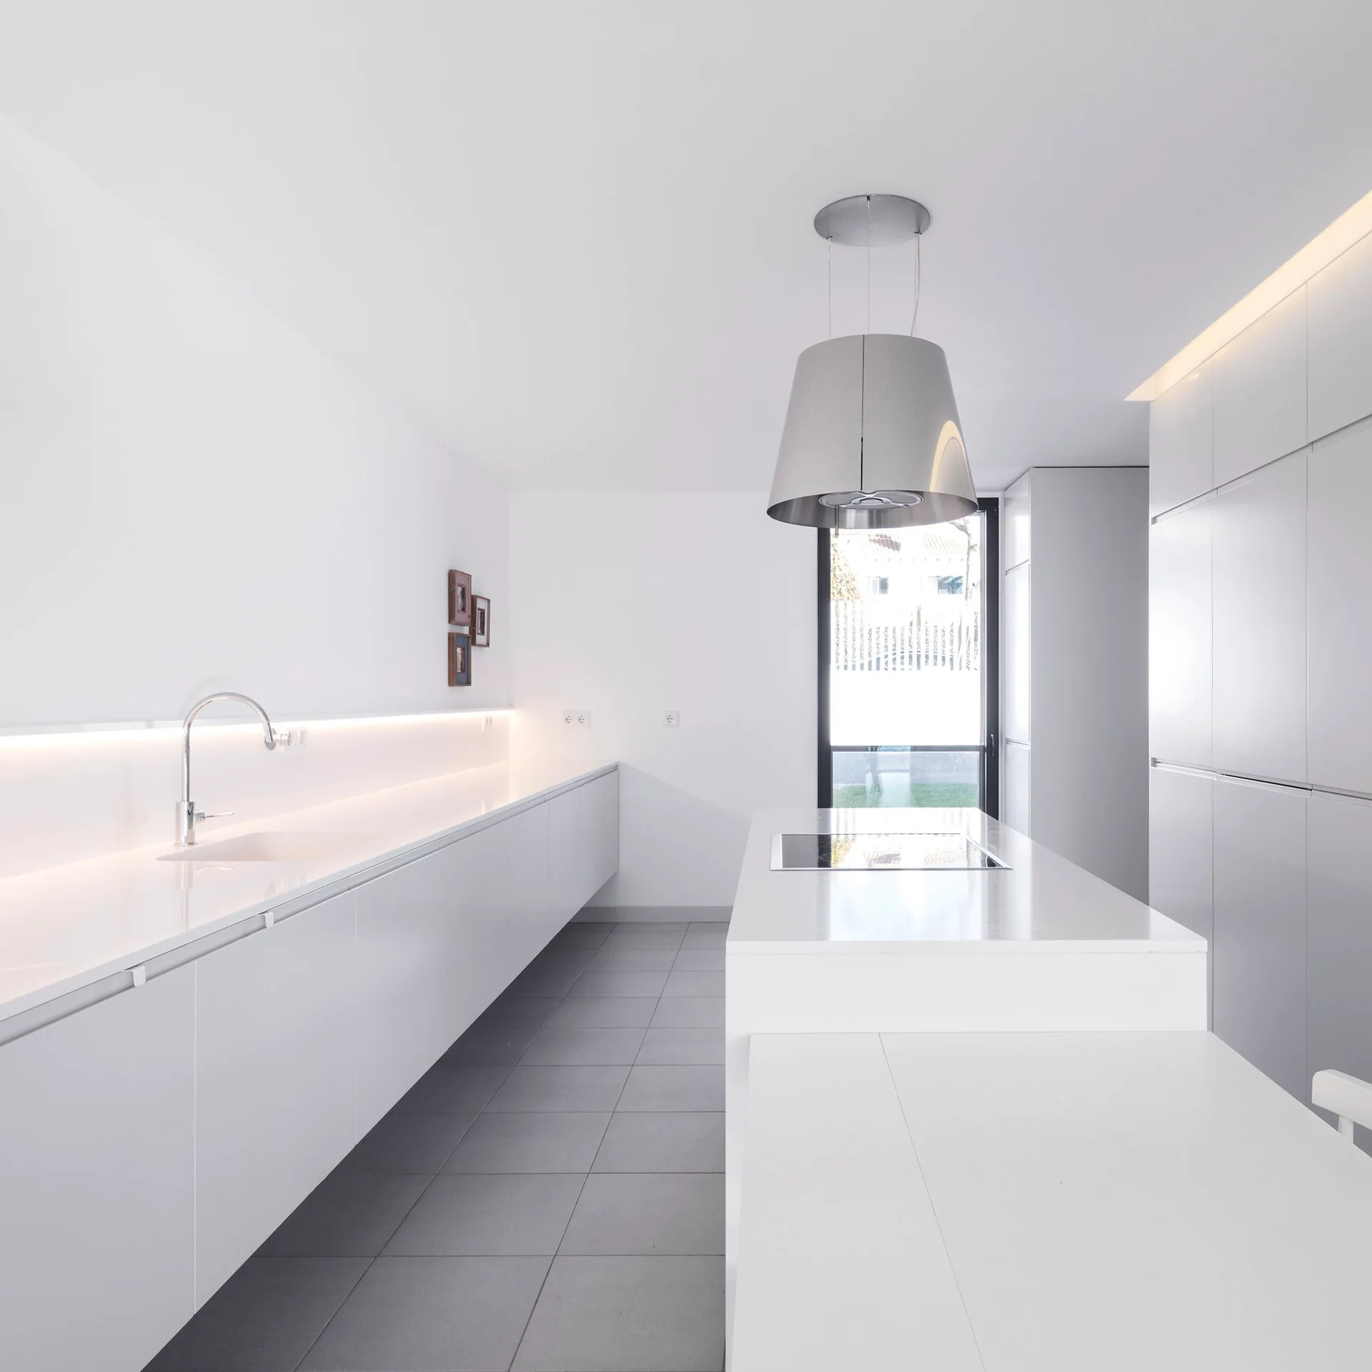
A minimalist white kitchen features reflective high-gloss cabinets, an integrated sink, a built-in range, and a vase of yellow sunflowers on the counter.
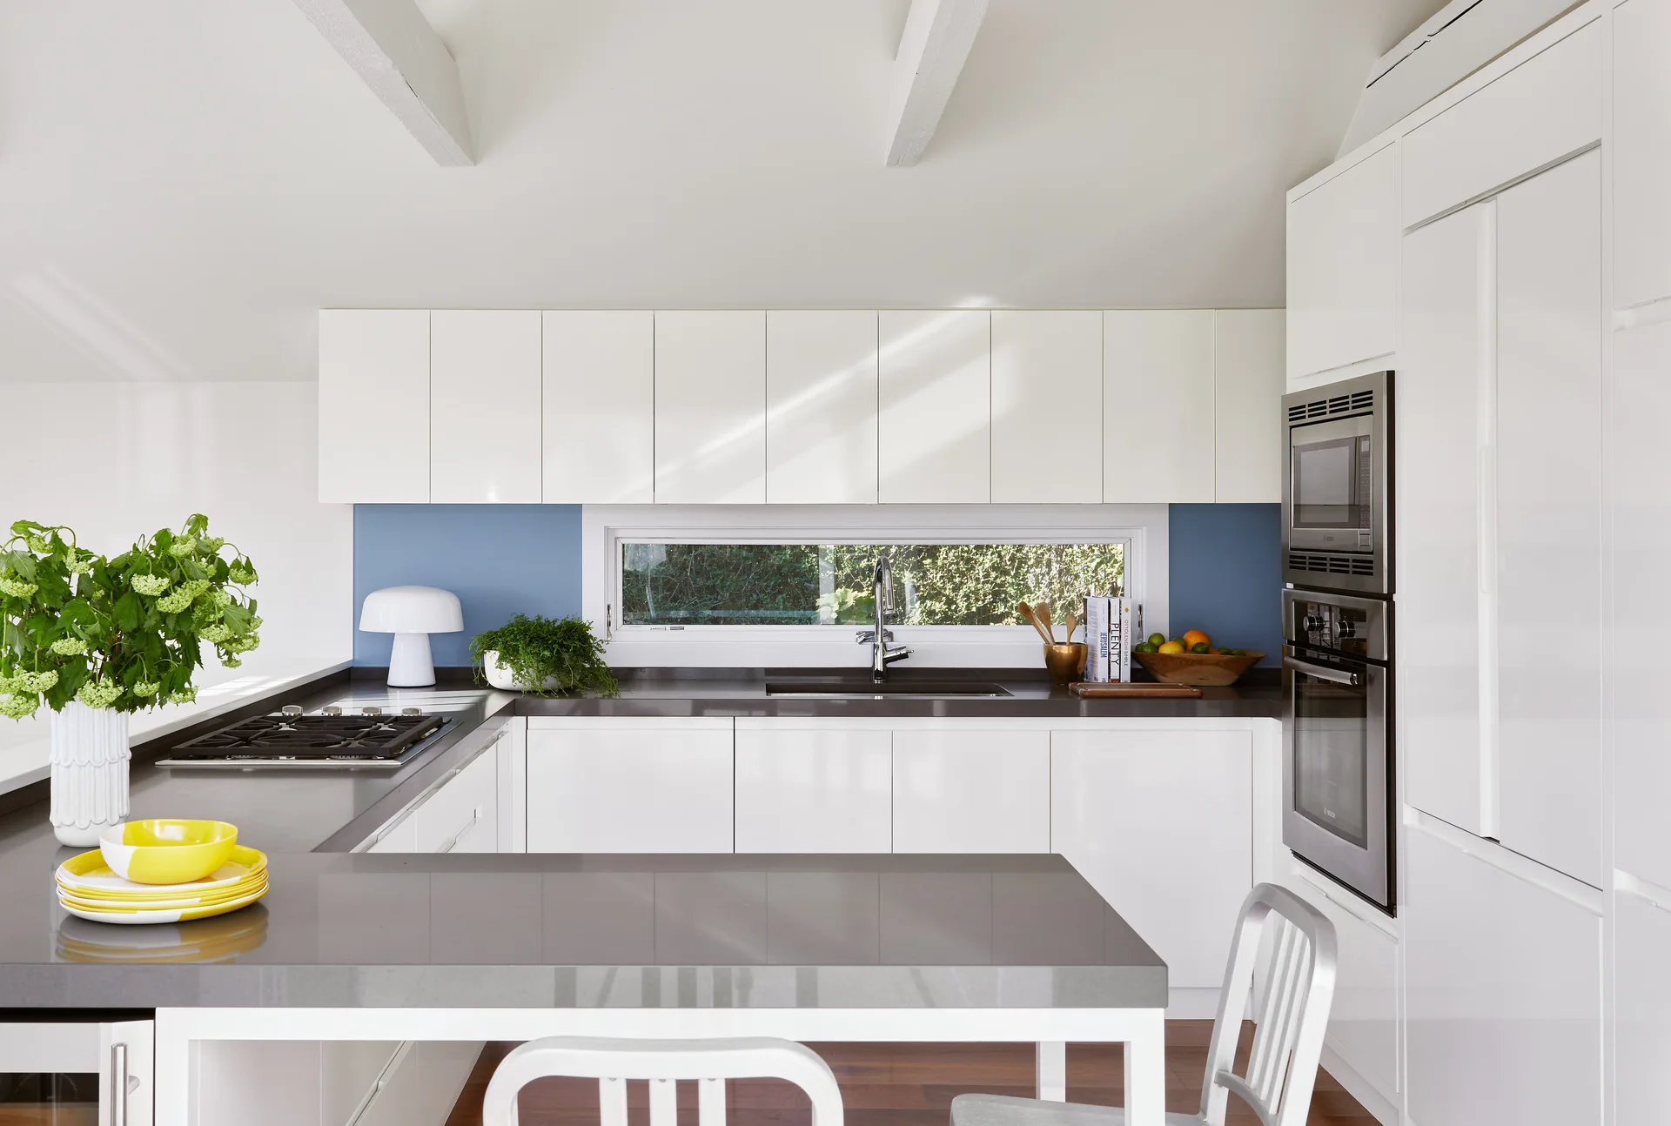
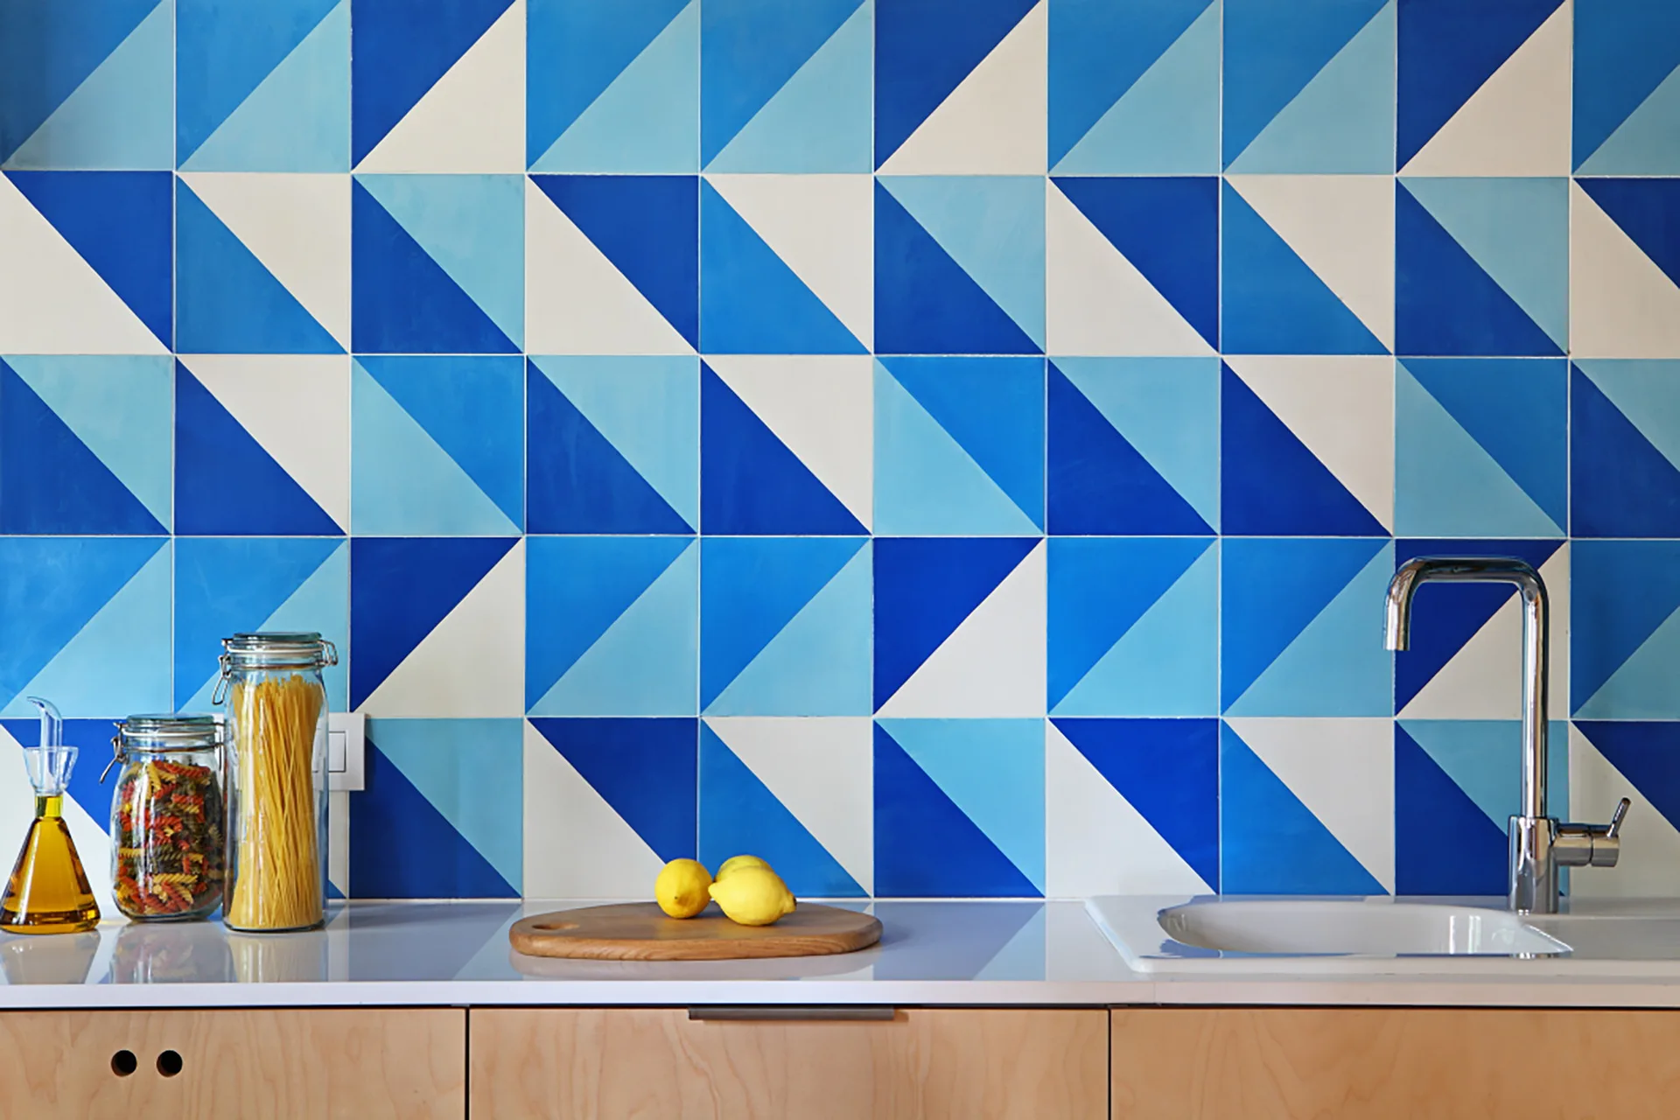
A modern white kitchen features flat-panel cabinets, grey countertops, a horizontal window over the sink, and a blue backsplash.
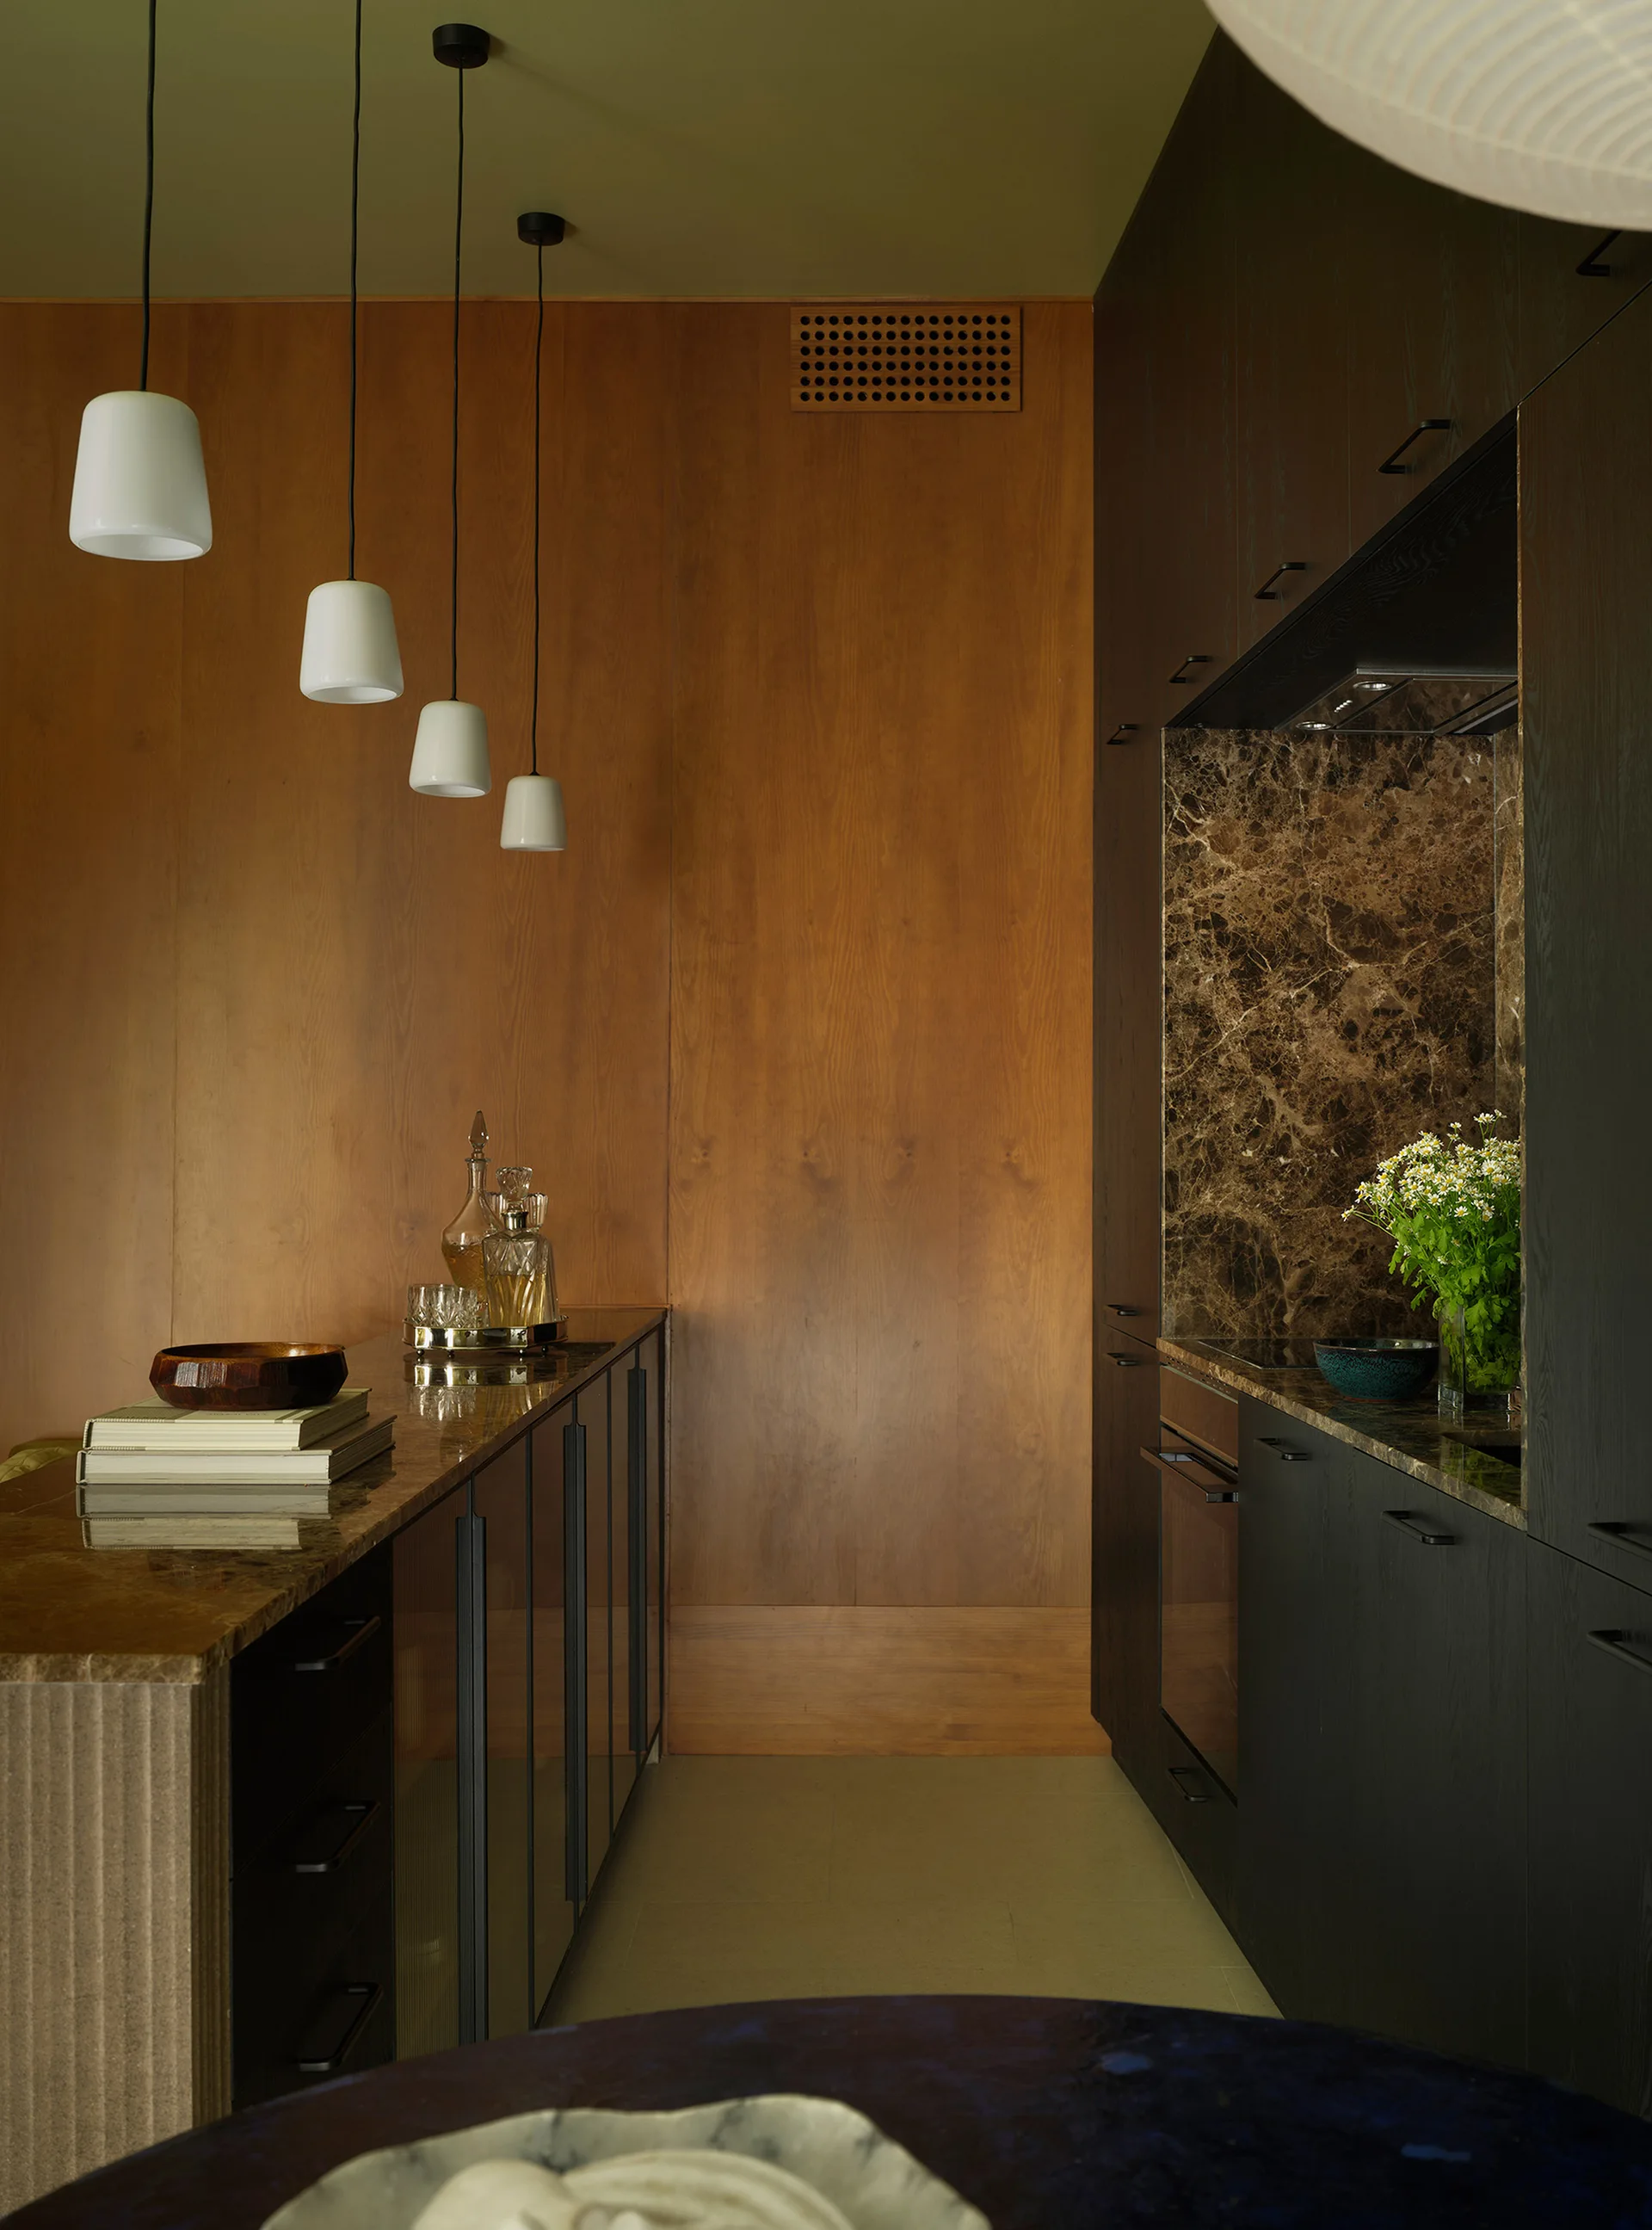
A galley kitchen featuring dark wood cabinets, a brown marble backsplash, a wood-paneled wall, and a row of white pendant lights.
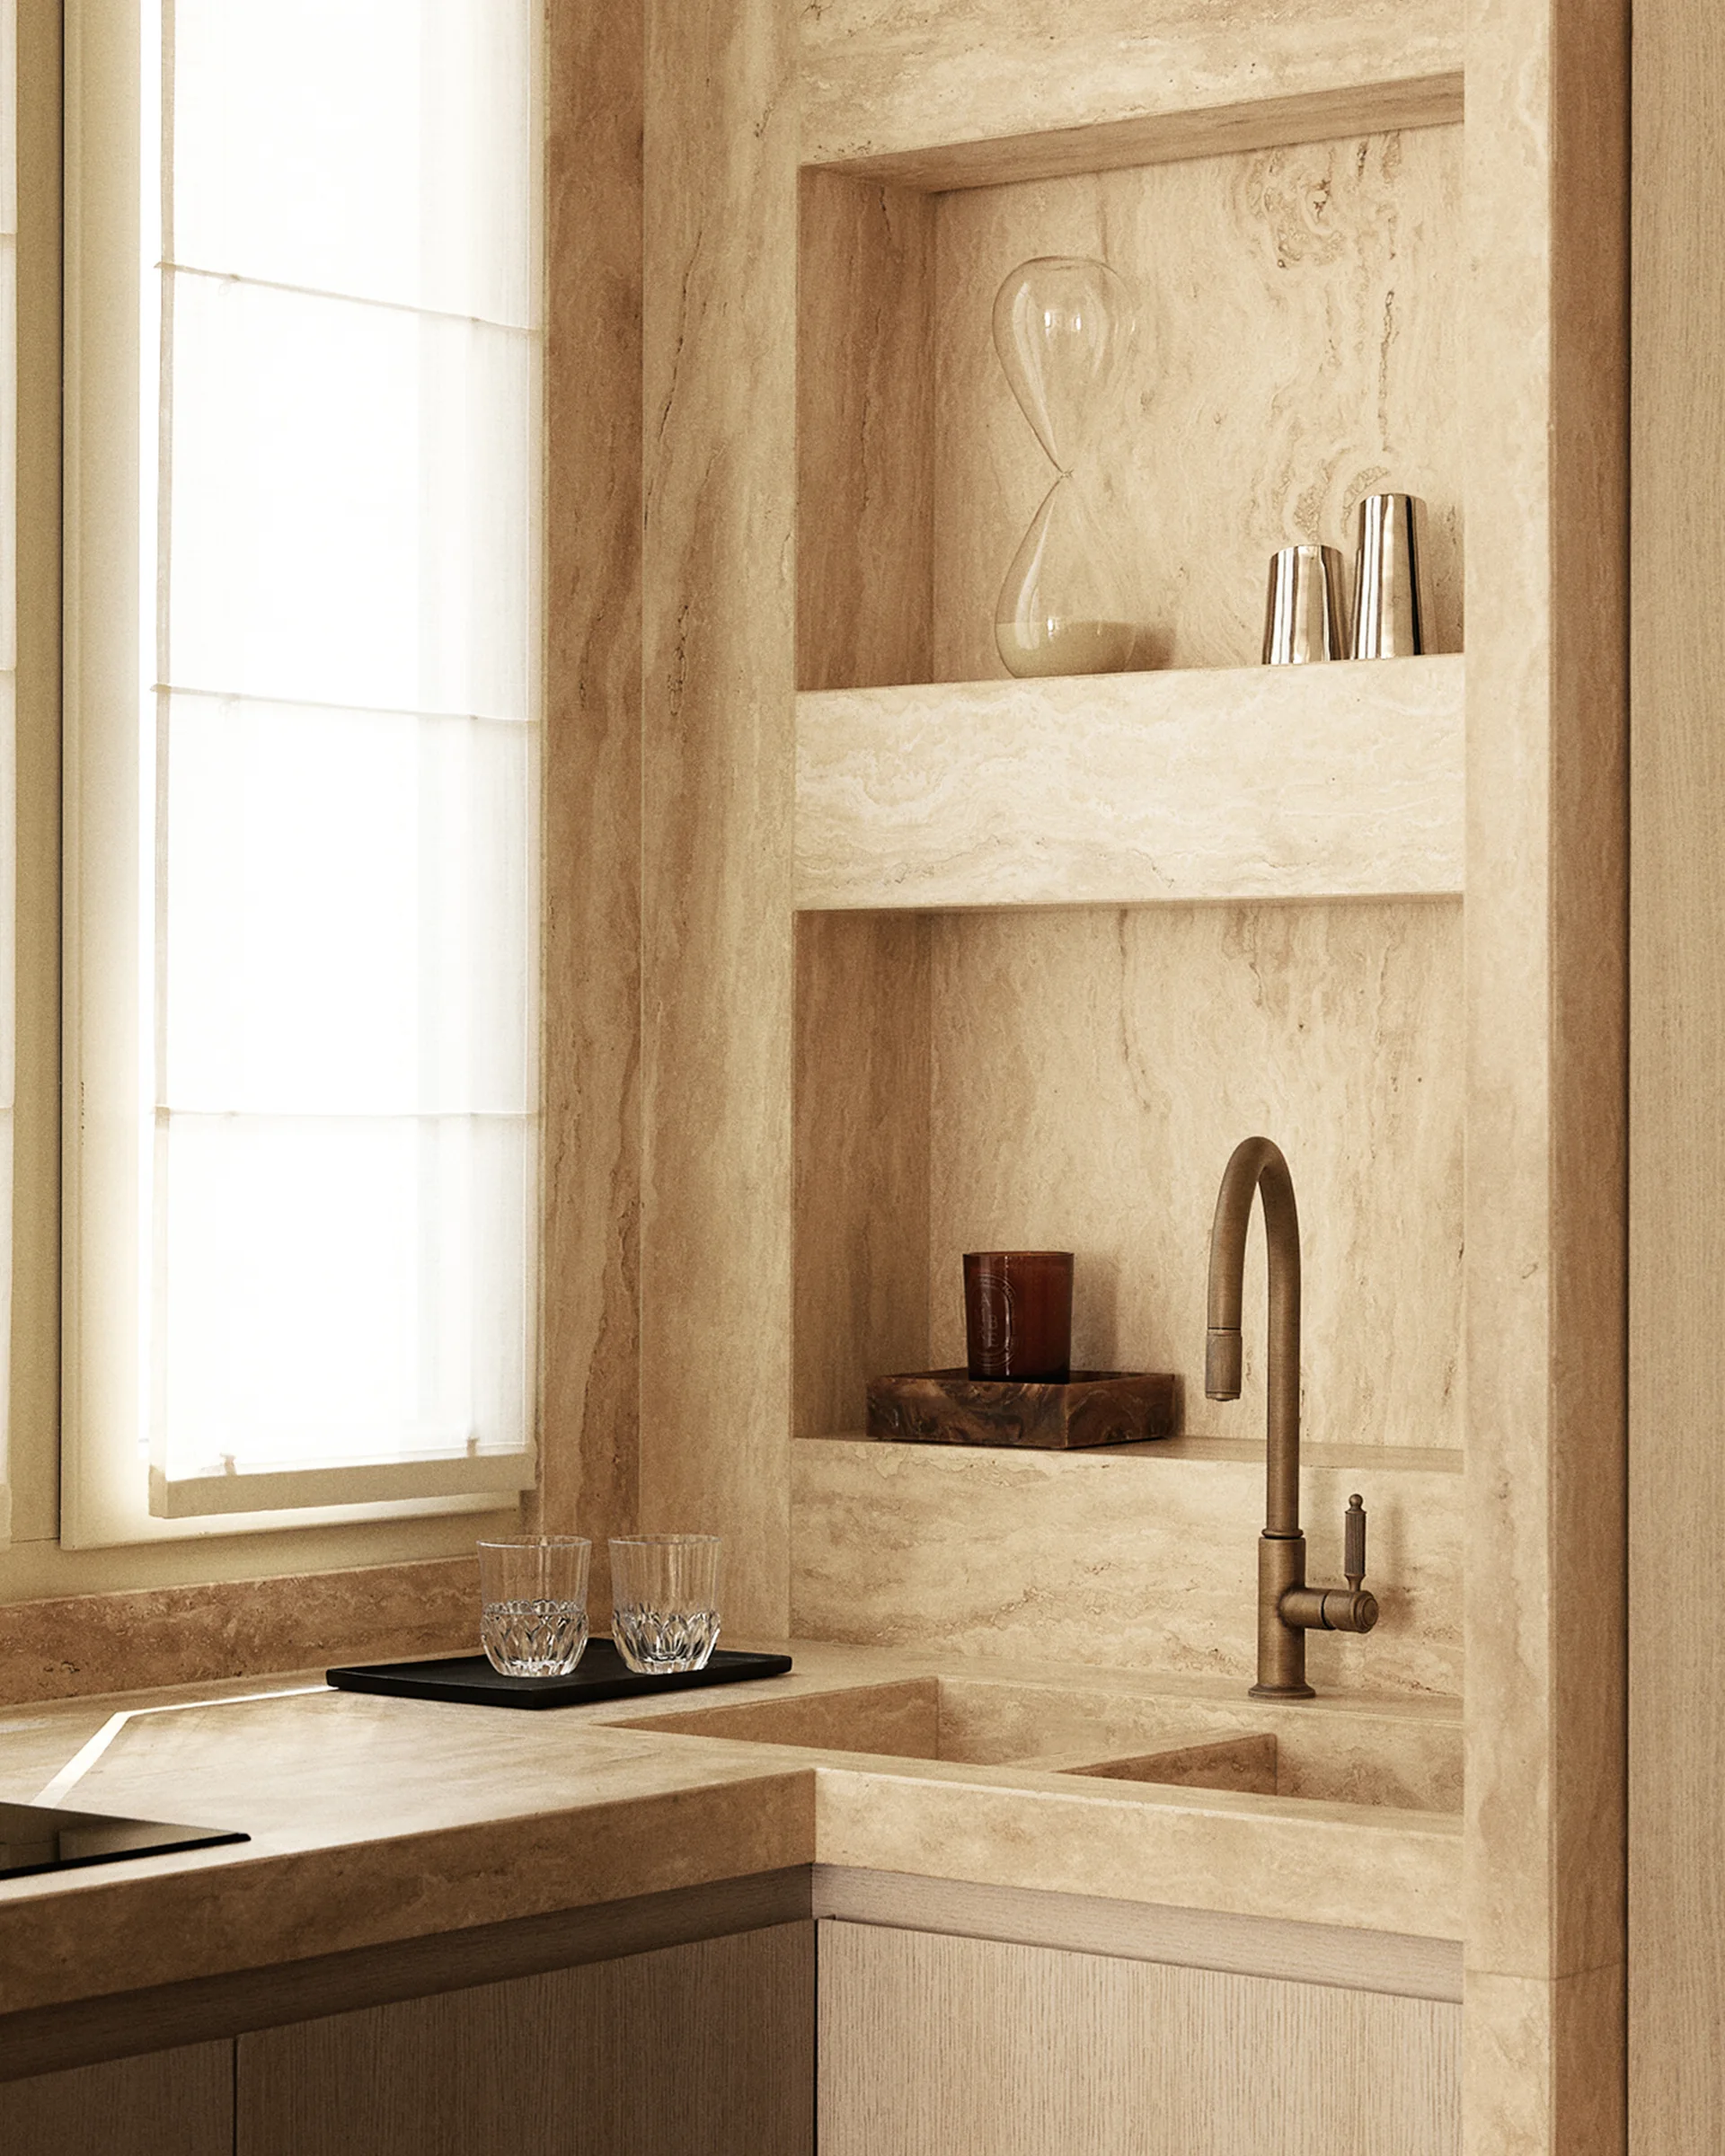
A kitchen corner features an integrated beige stone sink with a brass faucet, built-in recessed stone shelves, and a window with a white Roman shade.
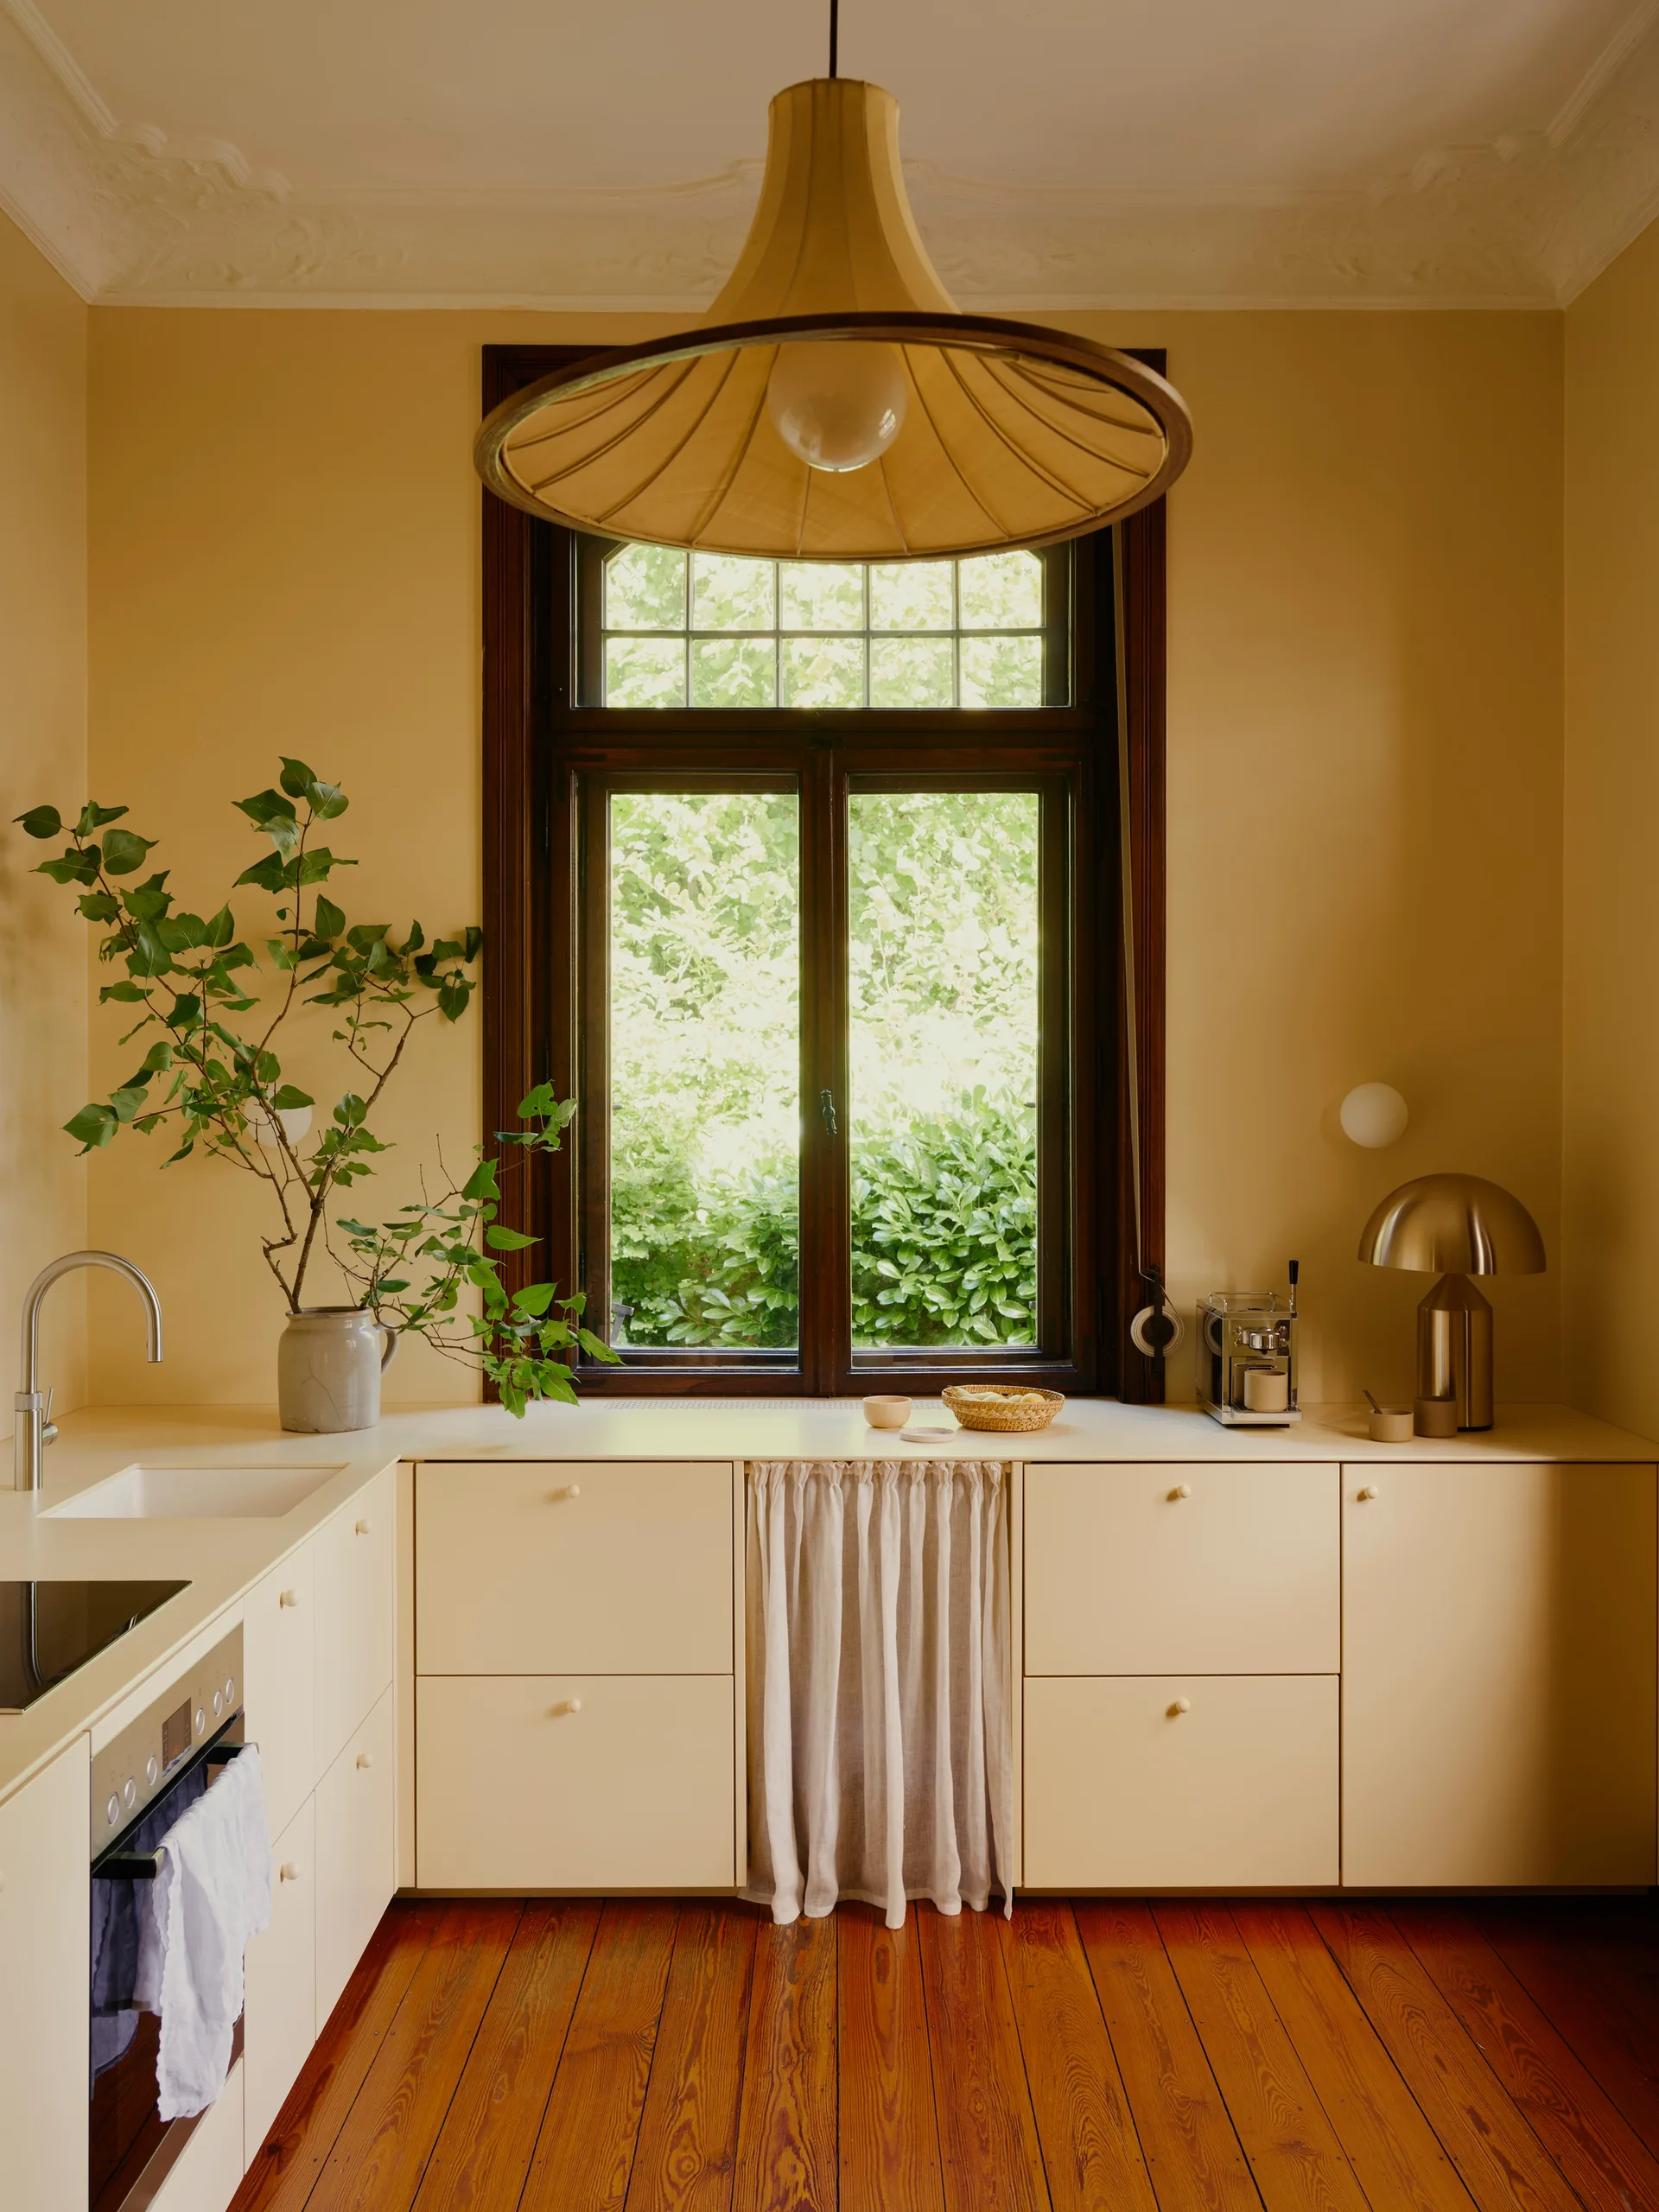
A warm yellow kitchen featuring flat-front base cabinets, a central dark wood window, and a light linen curtain under the countertop.
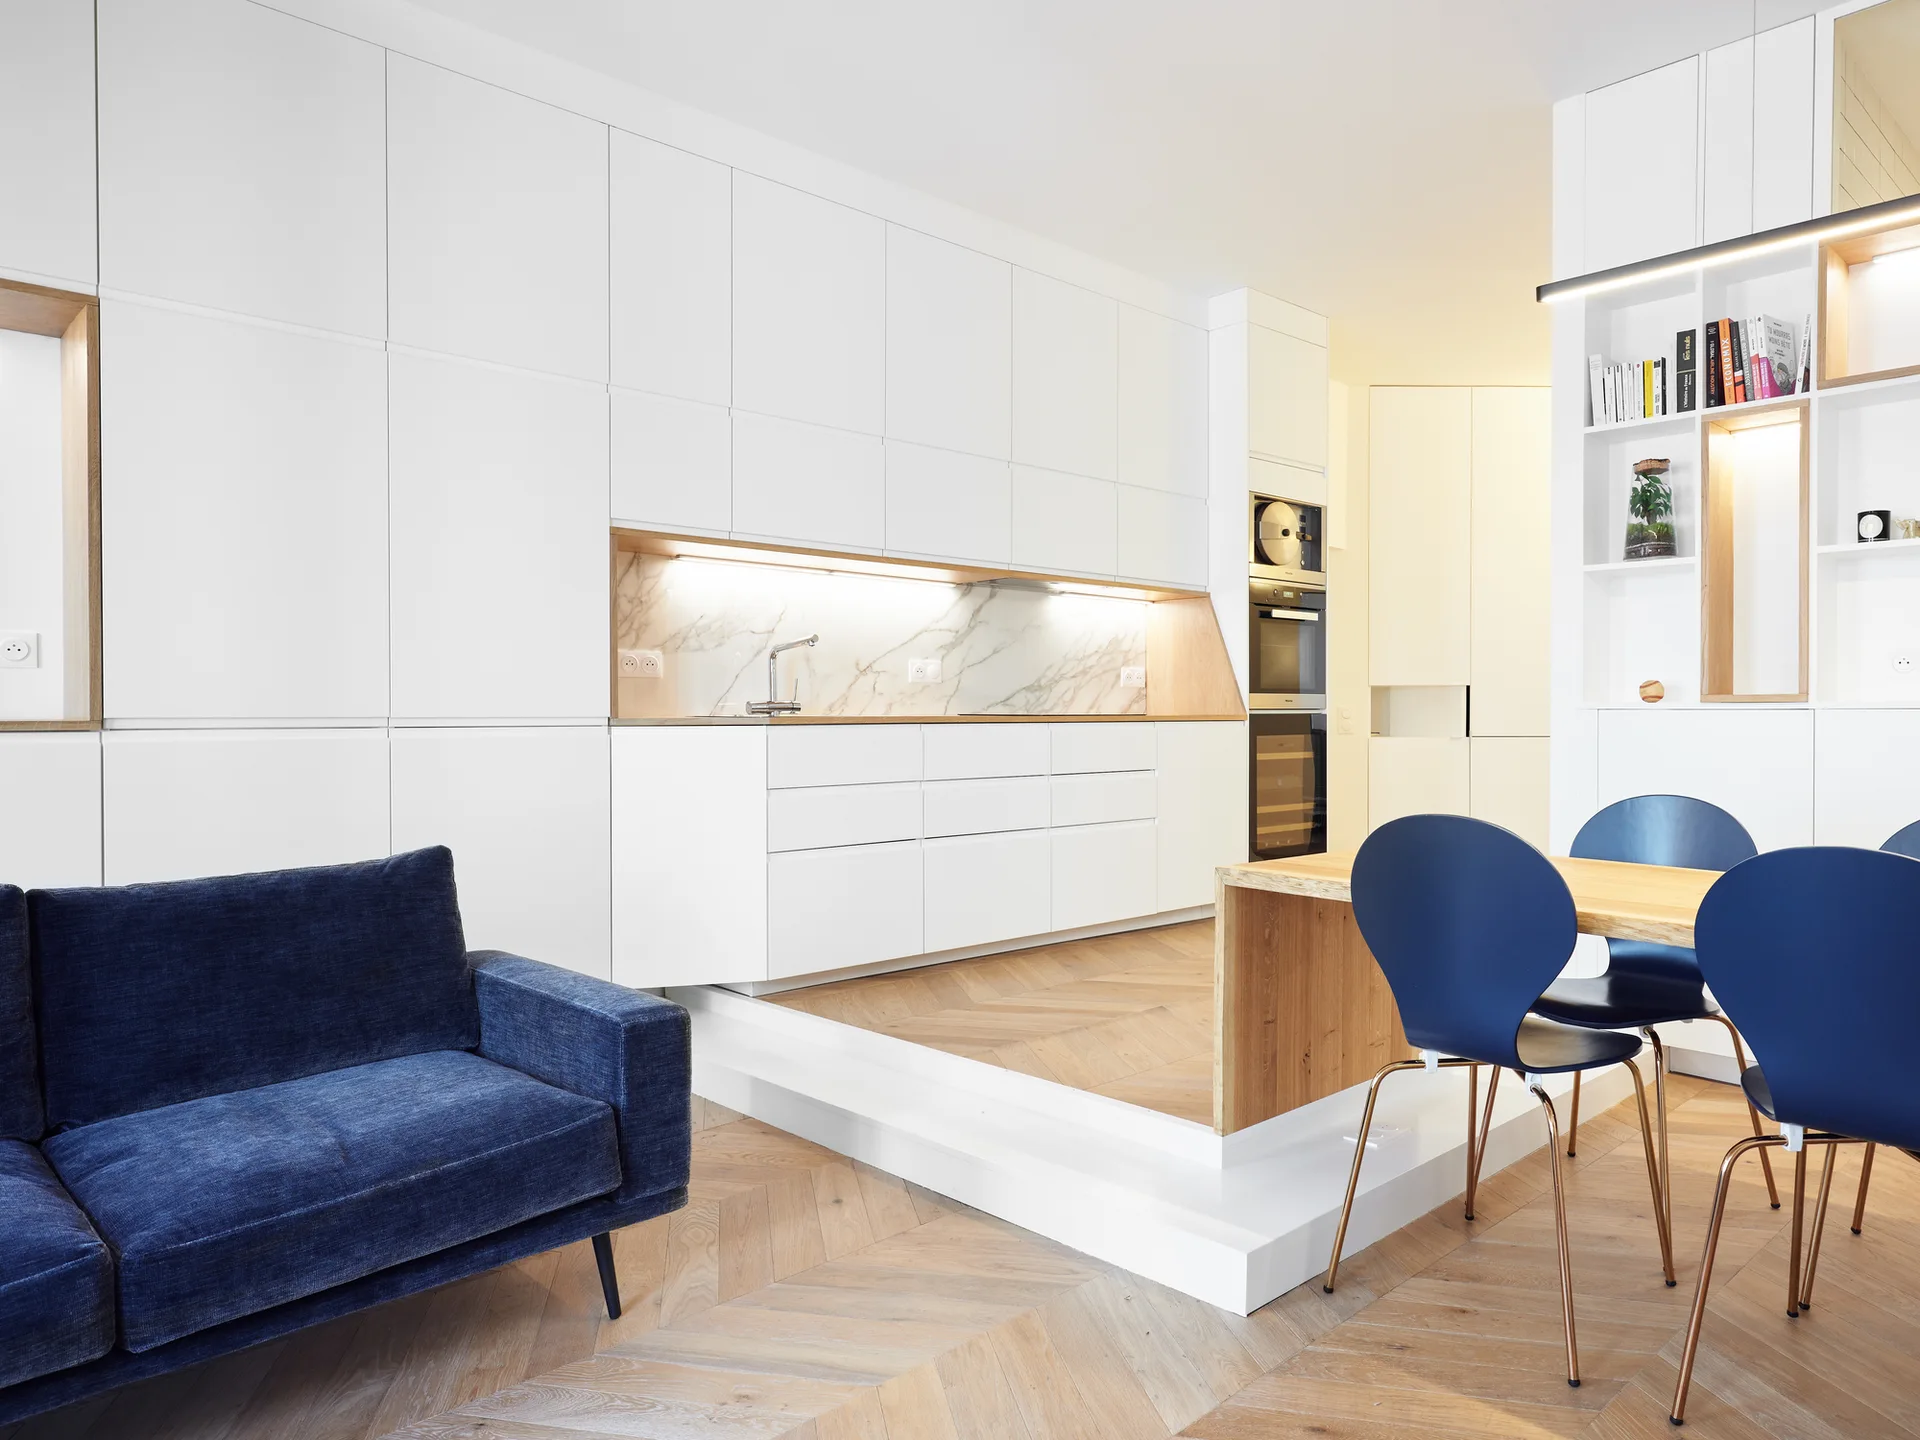
A modern open-concept space featuring a white minimalist kitchen on a raised wood platform, a blue sofa, and a matching blue dining set.
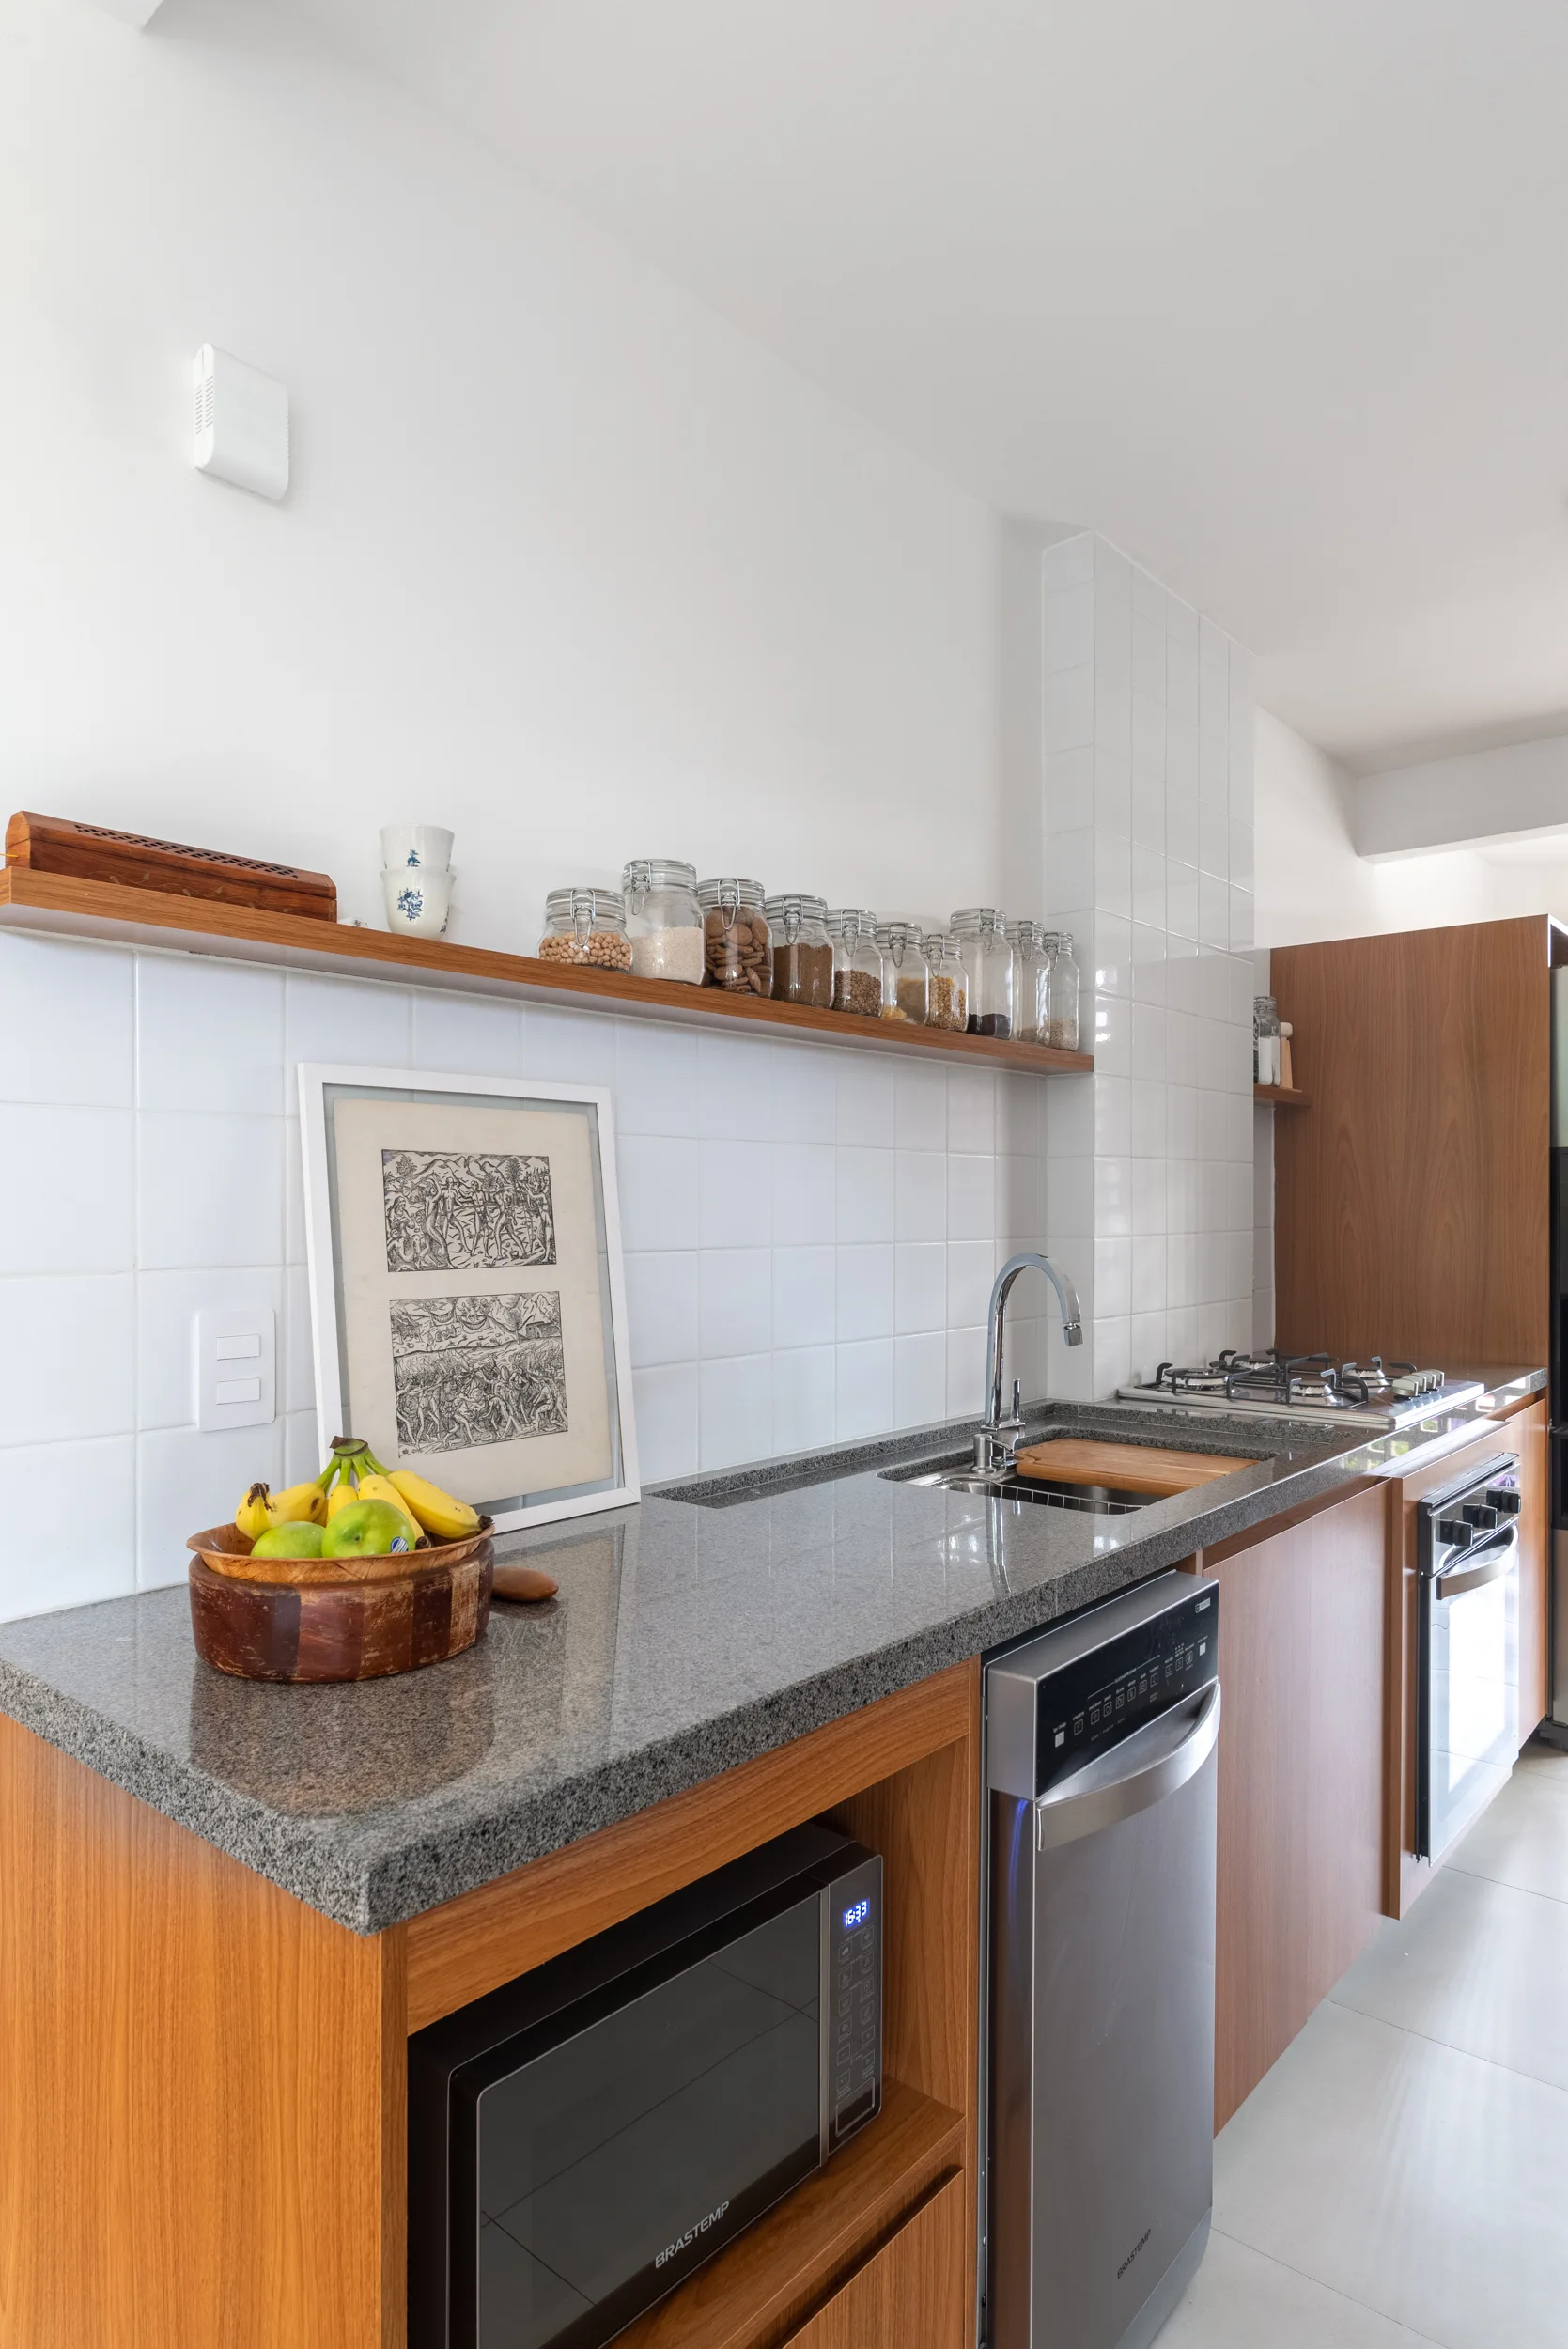
A modern kitchen counter with a gray granite countertop, wood-toned cabinetry, a white square tile backsplash, and a wooden floating shelf with glass jars.
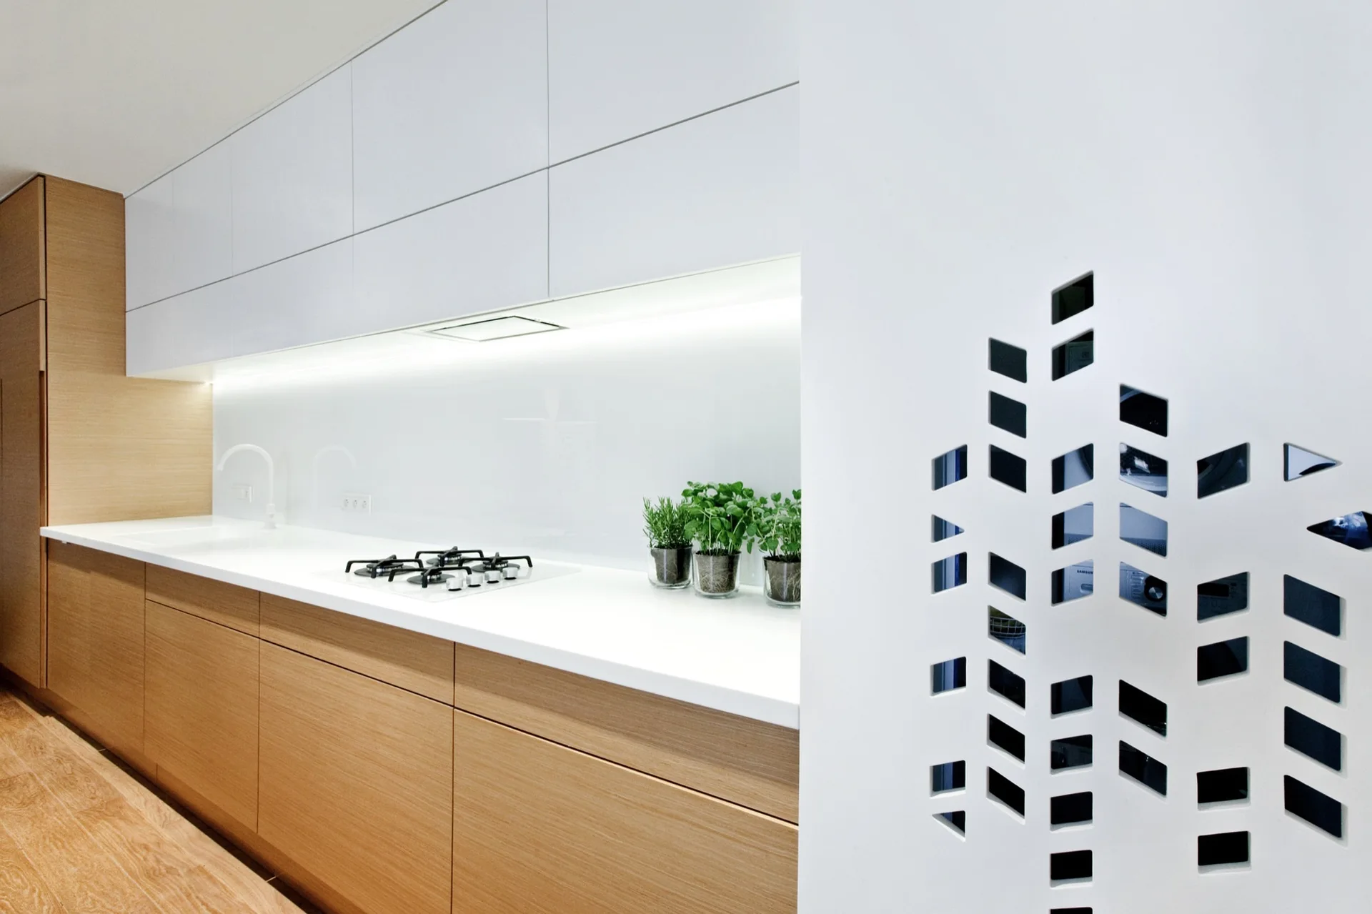
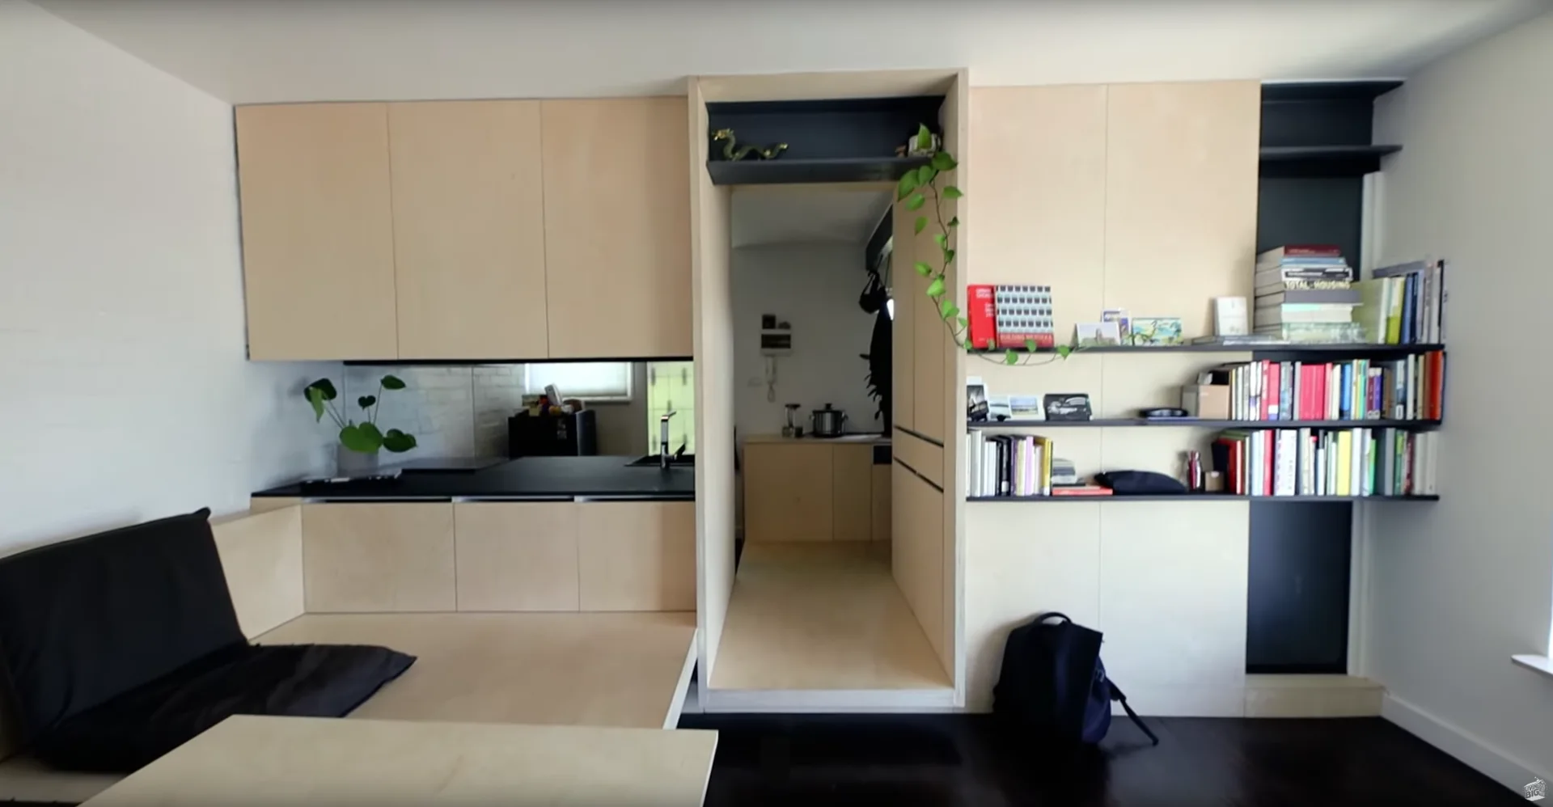
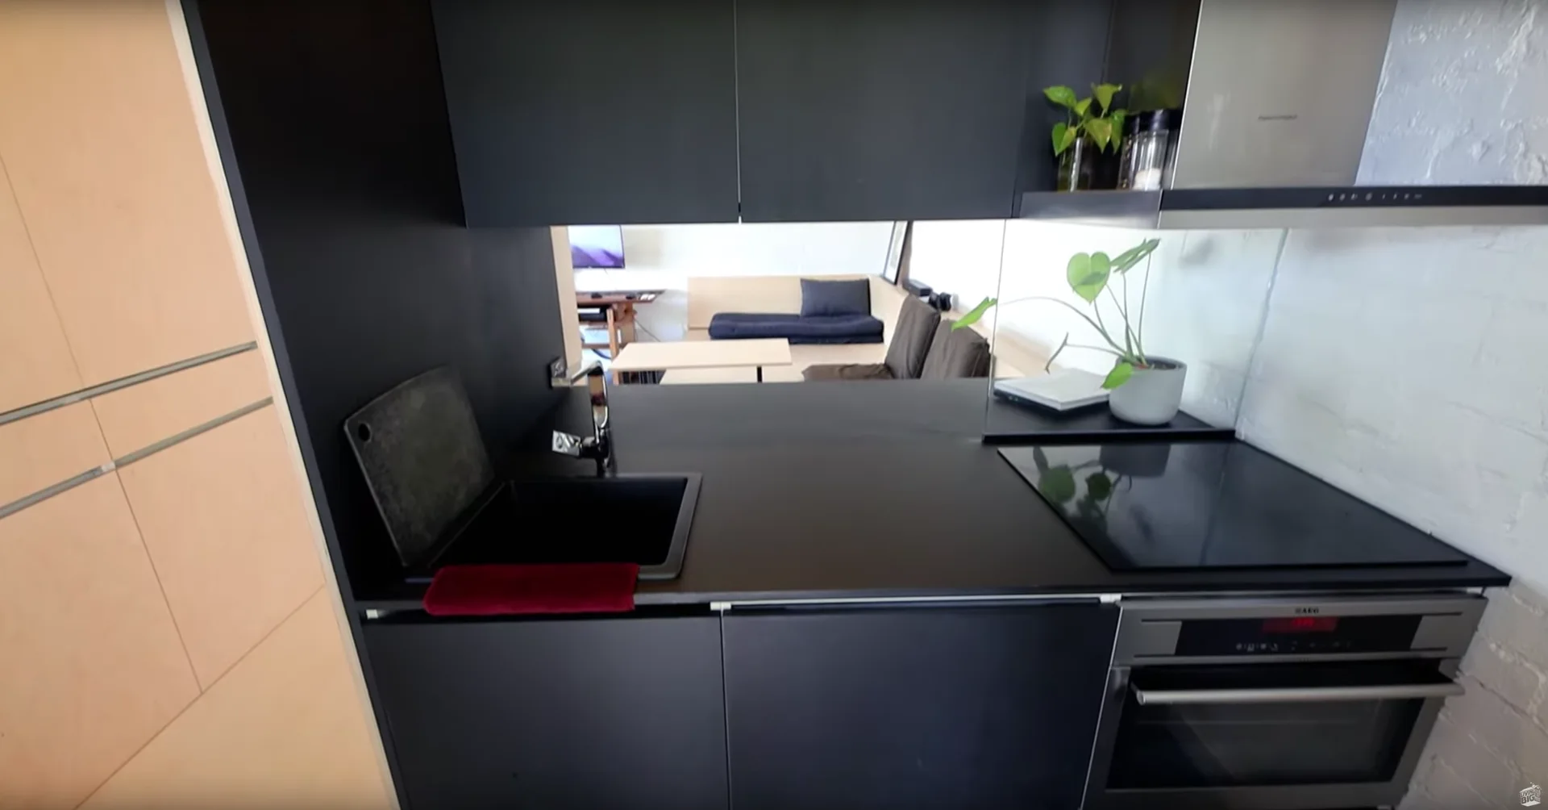
A modern minimalist kitchen features wood lower cabinets, white upper cabinets, an illuminated backsplash, and a white partition with geometric cutouts.
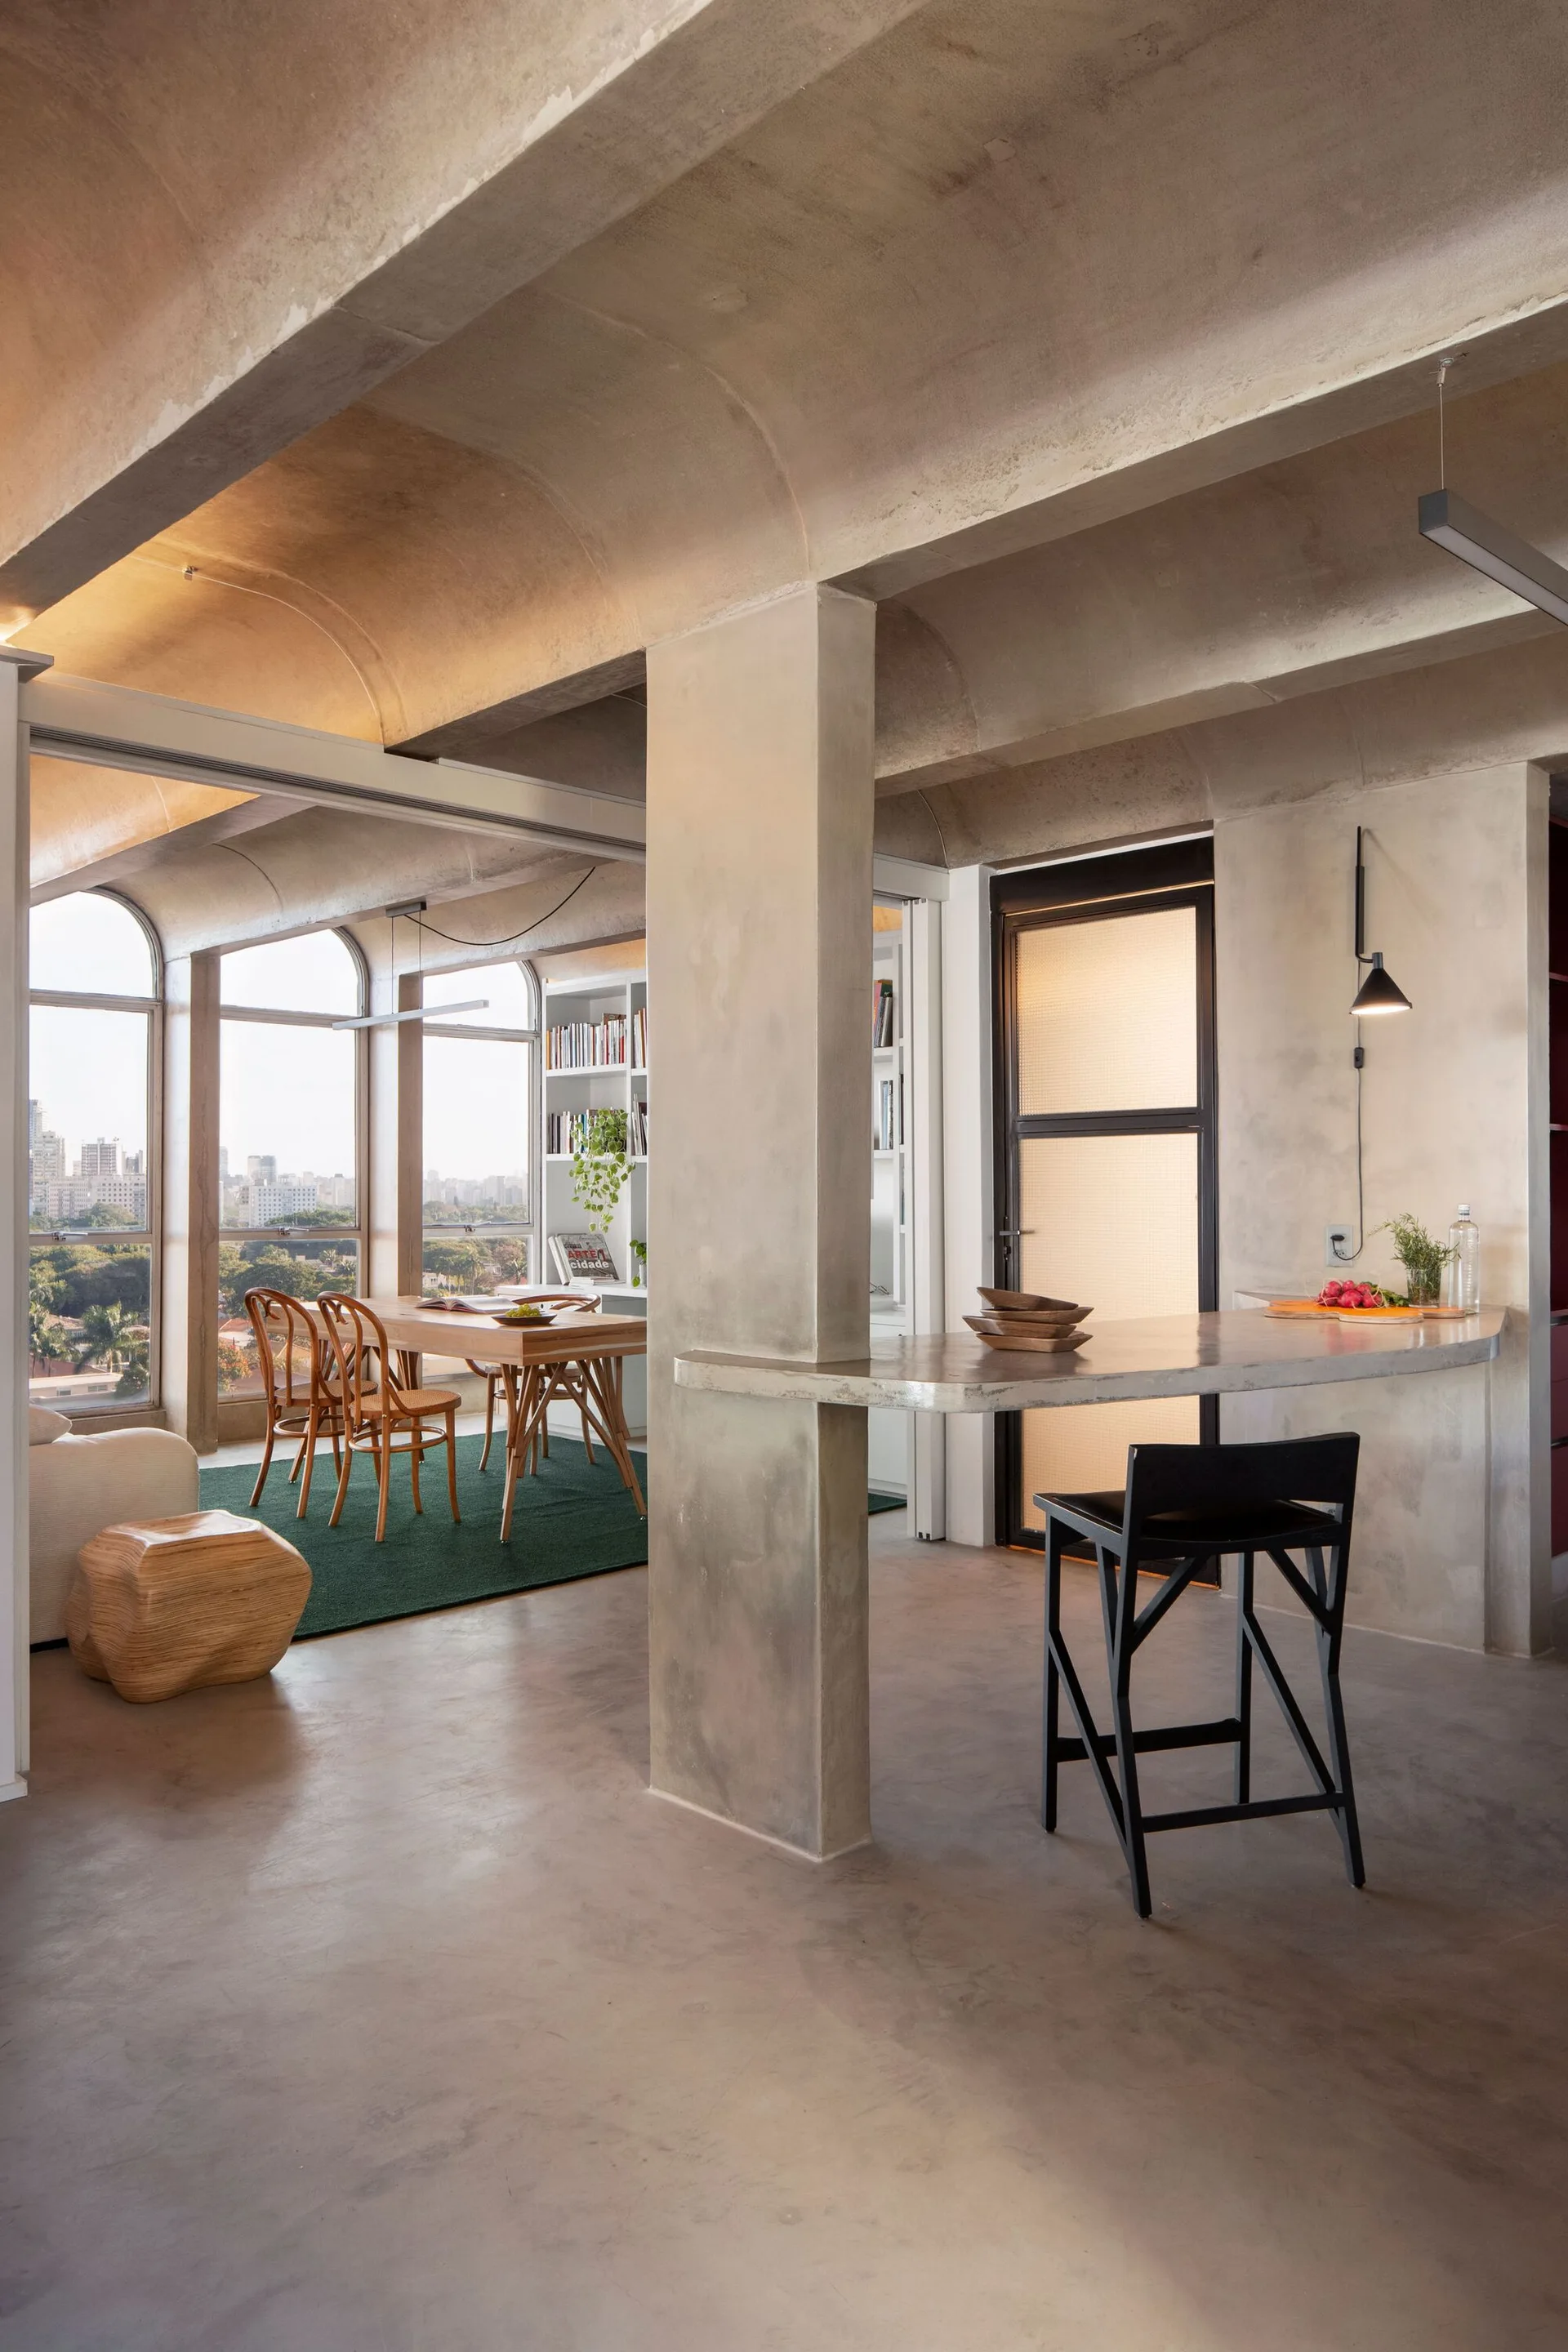
An open-plan room features vaulted concrete ceilings, a custom concrete bar, and a wooden dining table near large arched windows.
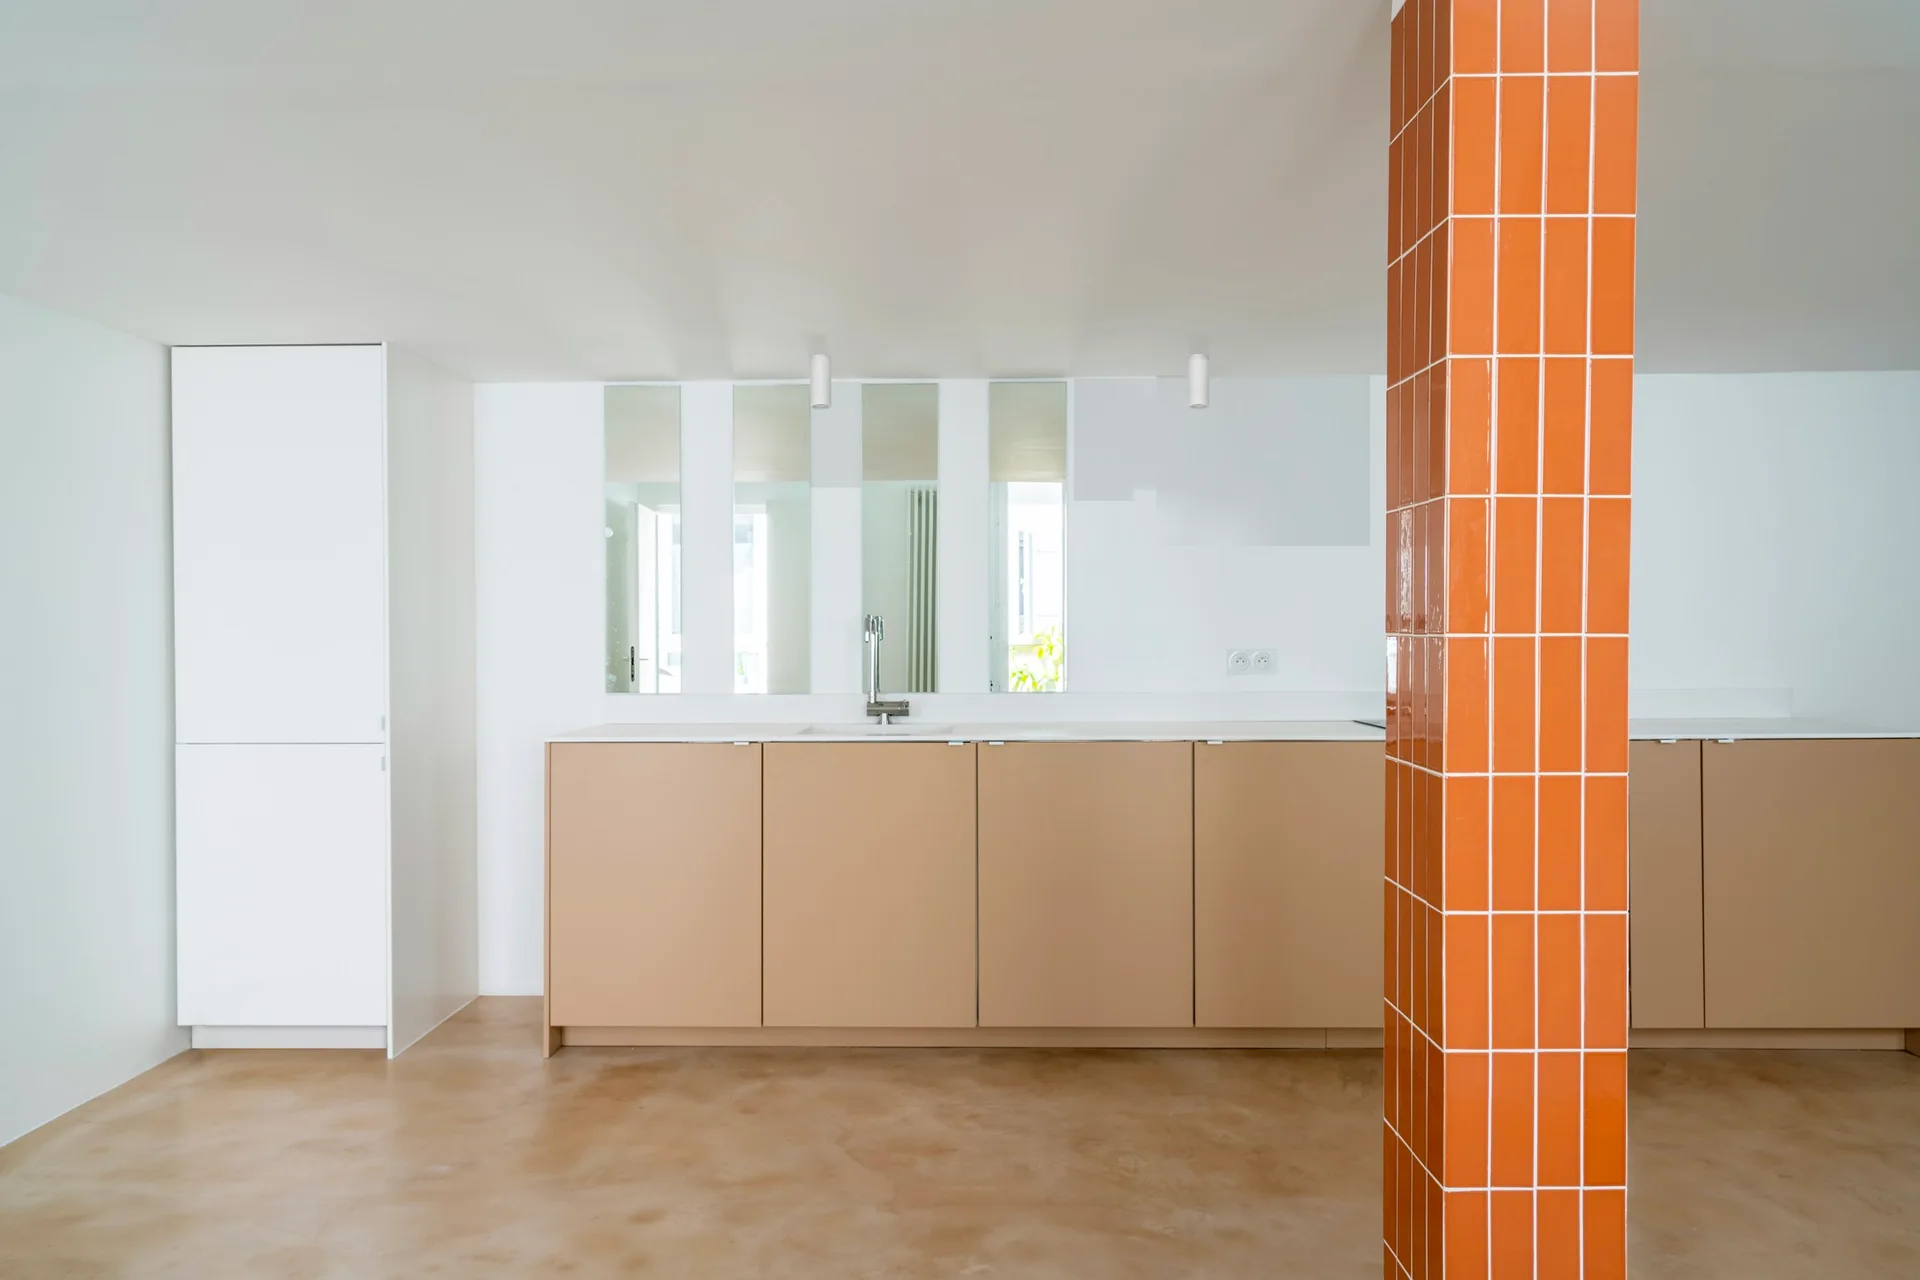
A minimalist kitchen features flat-panel beige cabinets, vertical strip mirrors, and a prominent structural pillar clad in glossy orange tiles.
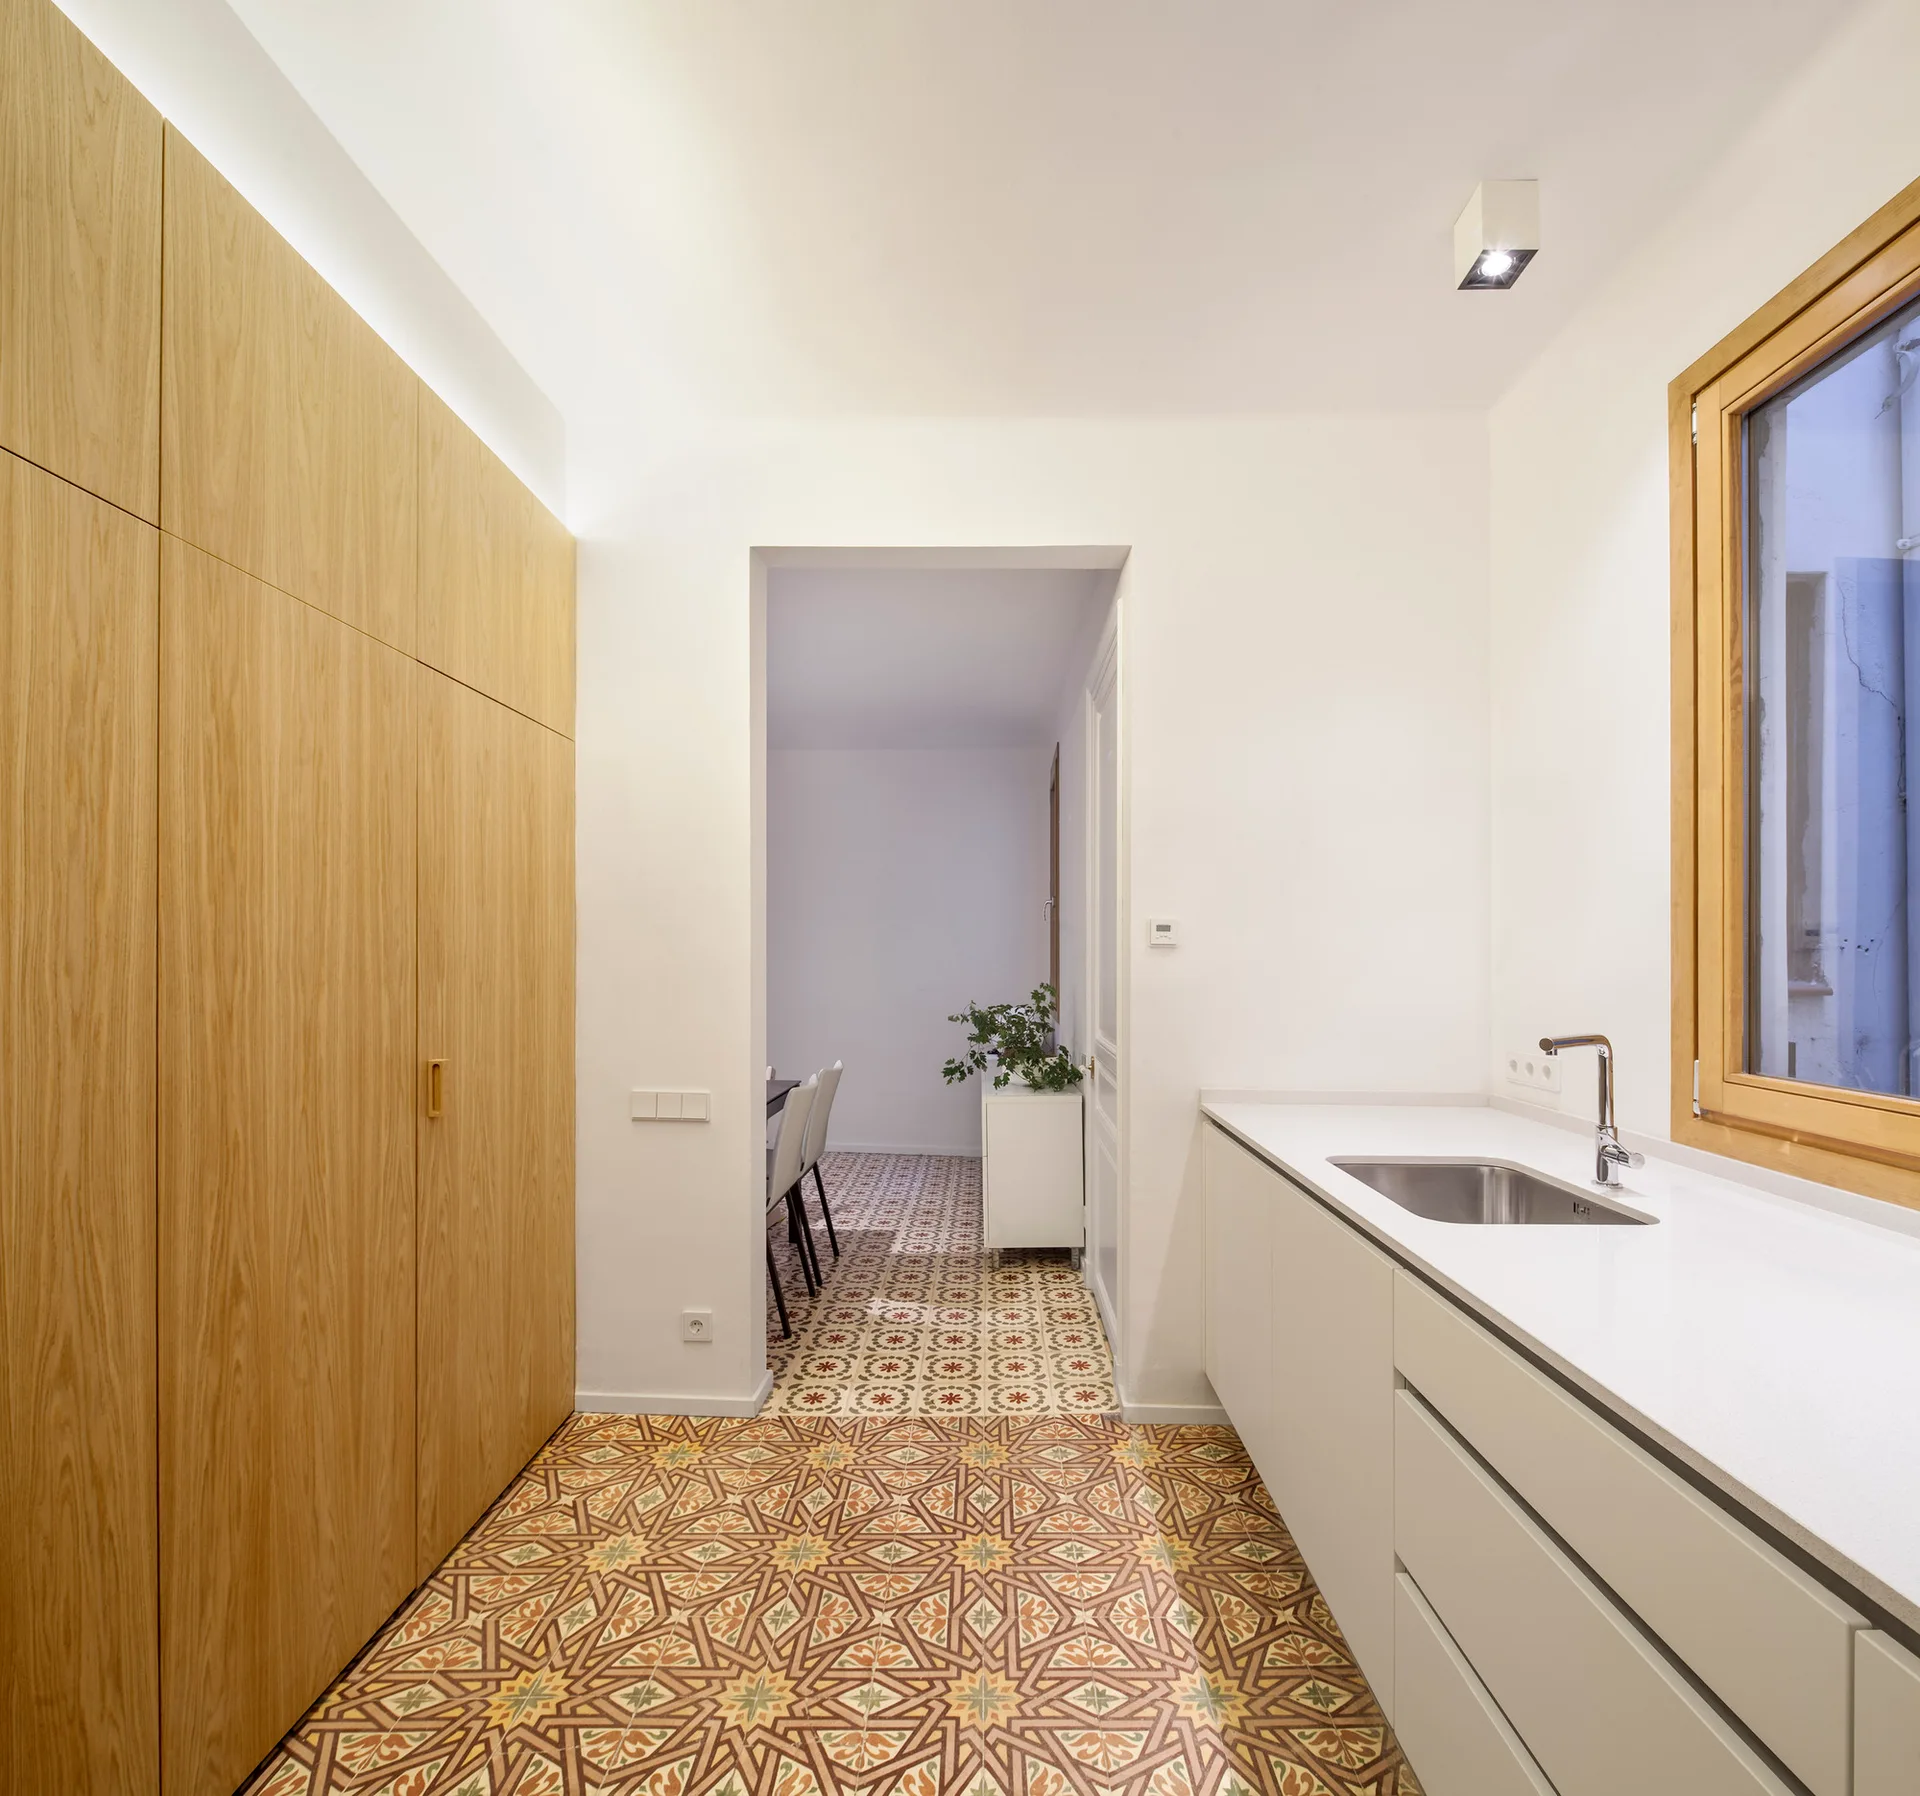
A minimalist kitchen features tall wood cabinetry, white base cabinets with an integrated sink, and intricate patterned floor tiles.
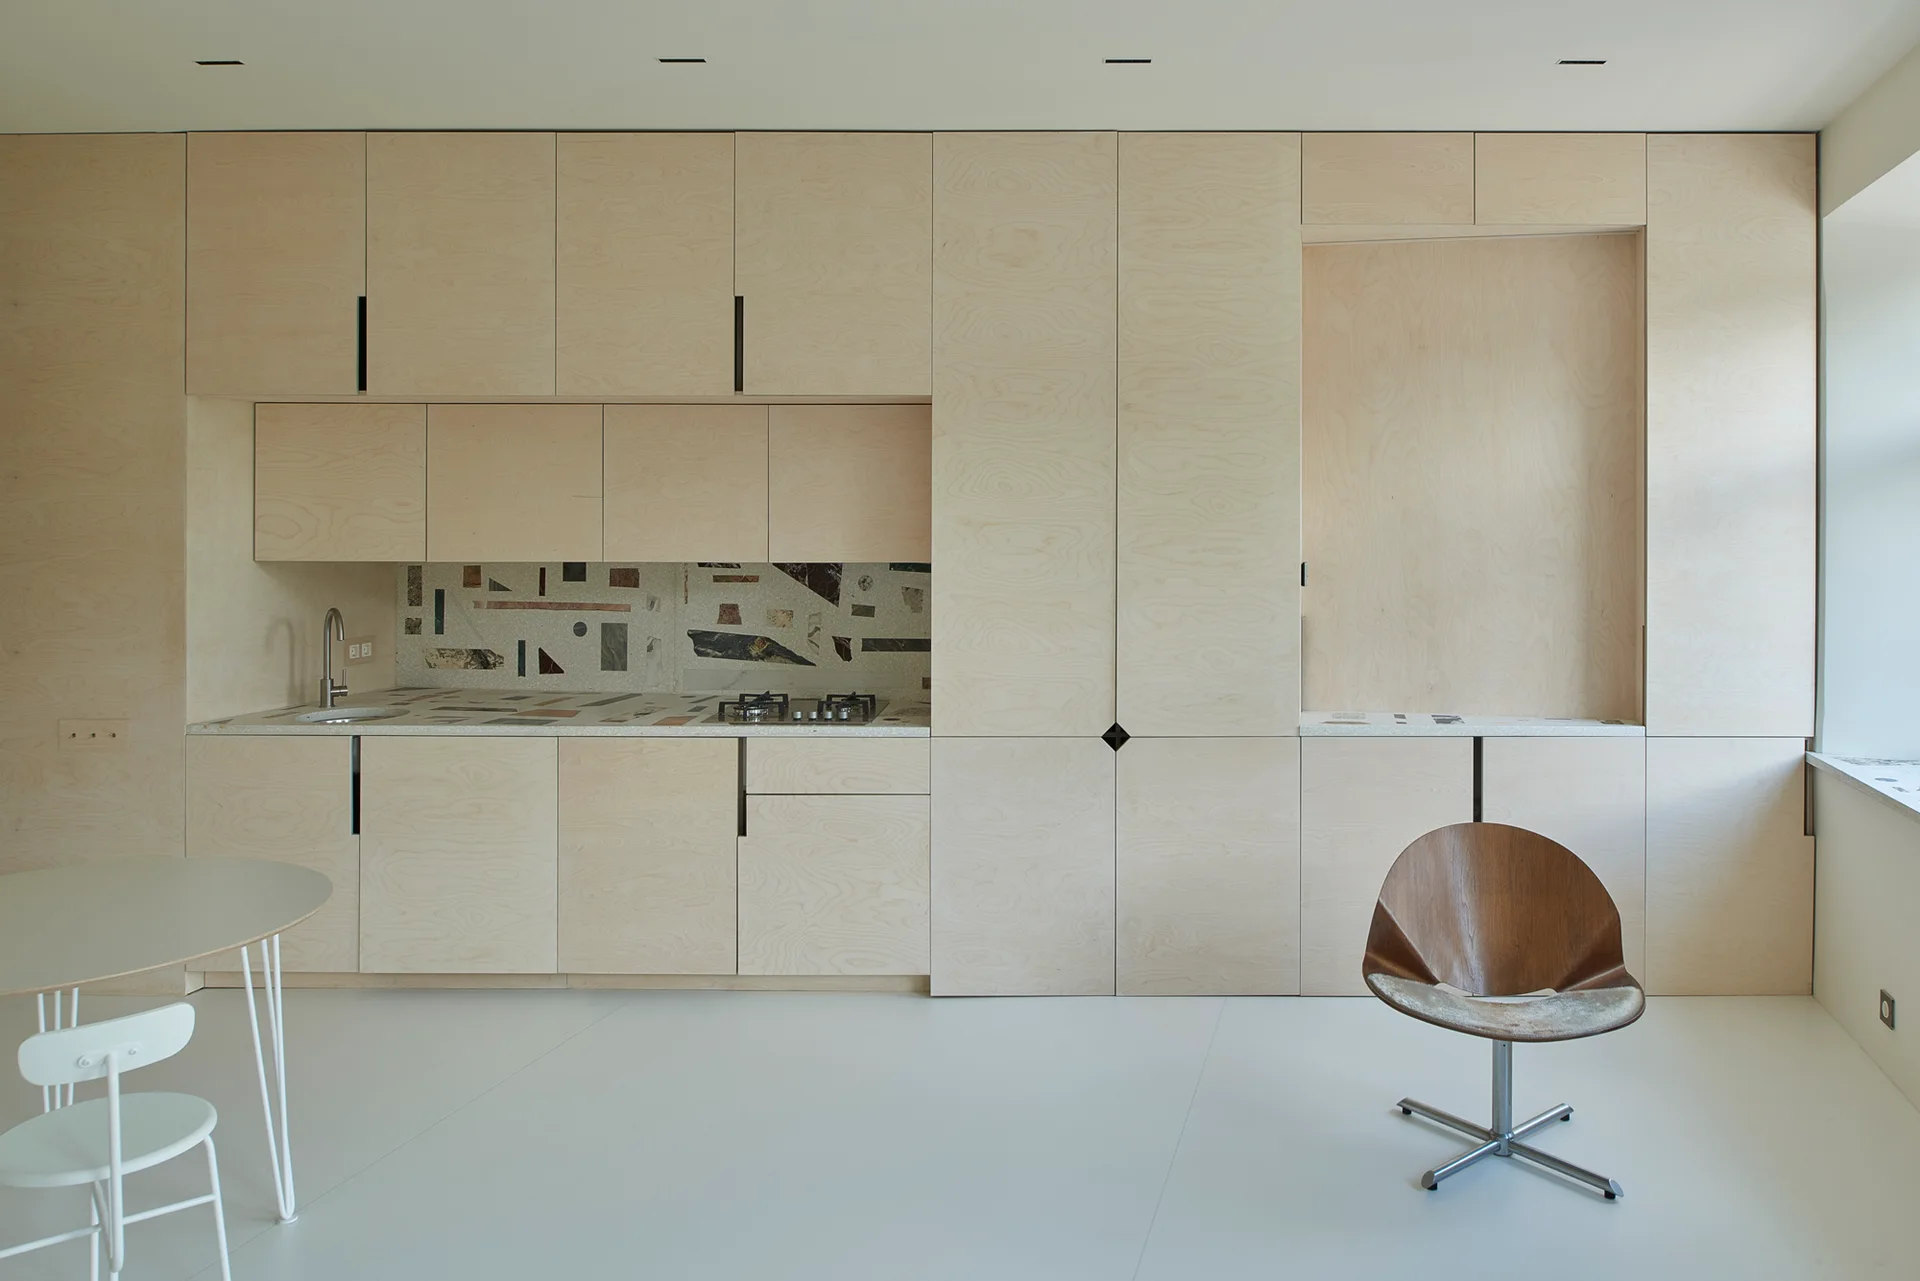
A minimalist kitchen featuring a full wall of light wood cabinetry, a custom stone backsplash, white flooring, and modern chairs.
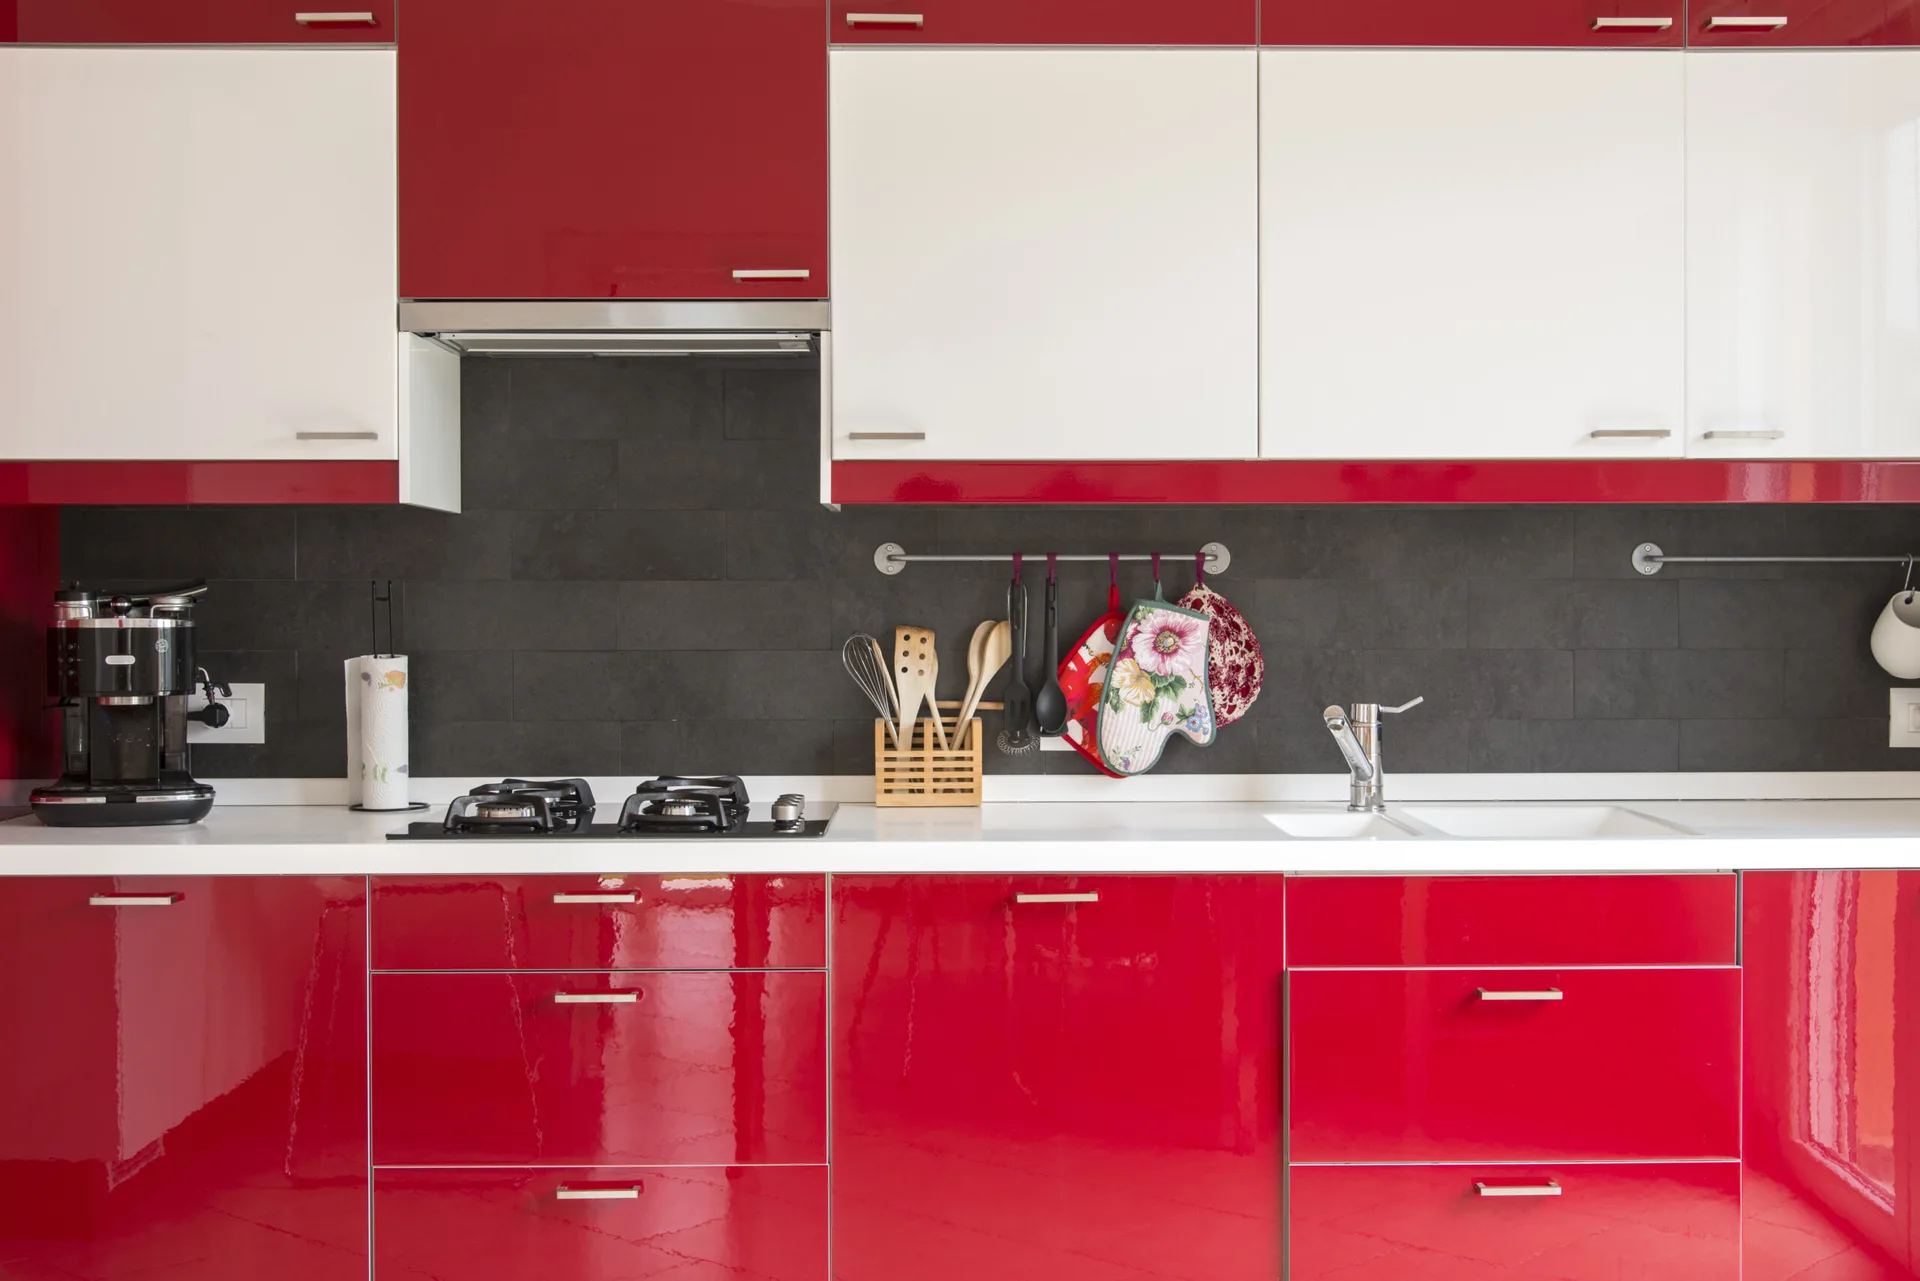
A modern kitchen with glossy red lower cabinets, white upper cabinets, a dark grey tiled backsplash, and a white countertop with a gas stovetop.
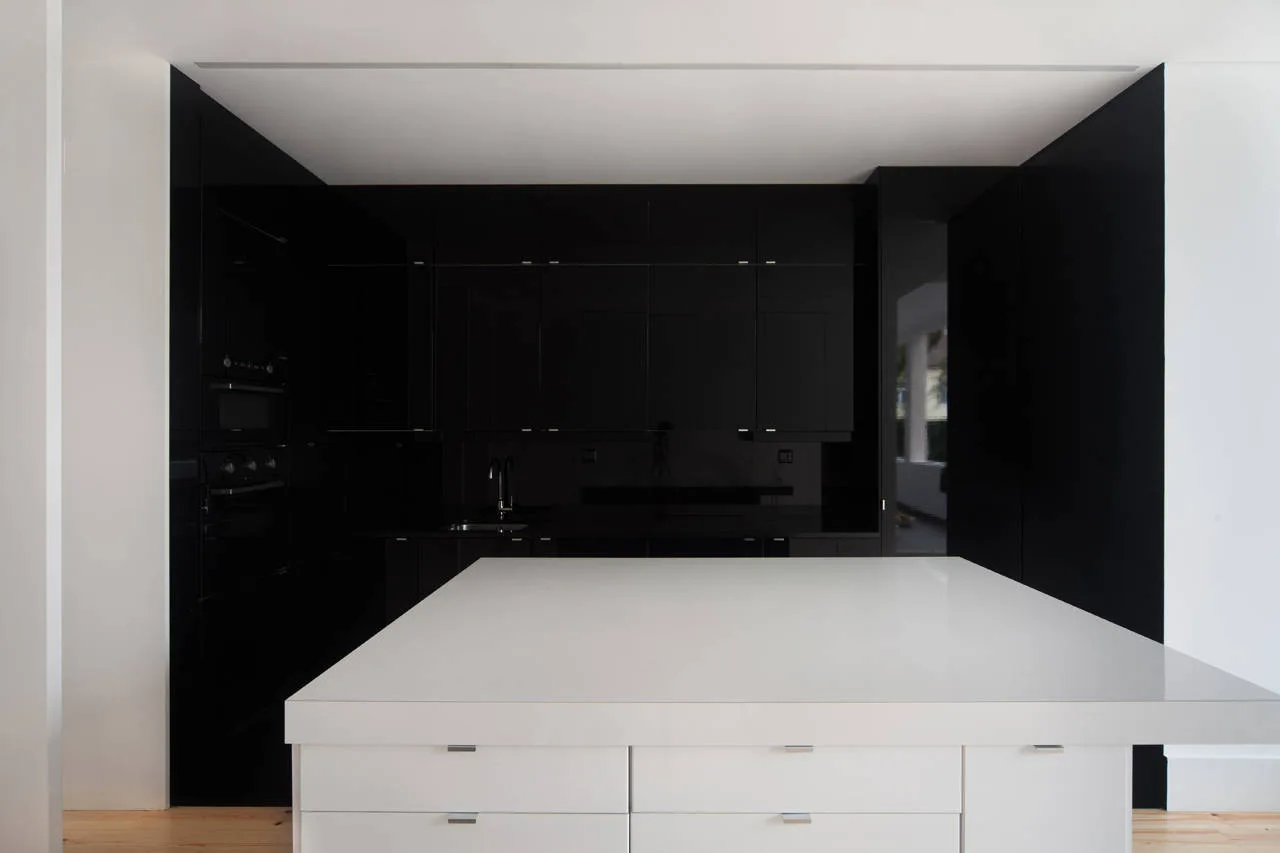
A minimalist kitchen features a large white central island with drawers in front of seamless glossy black back cabinetry.
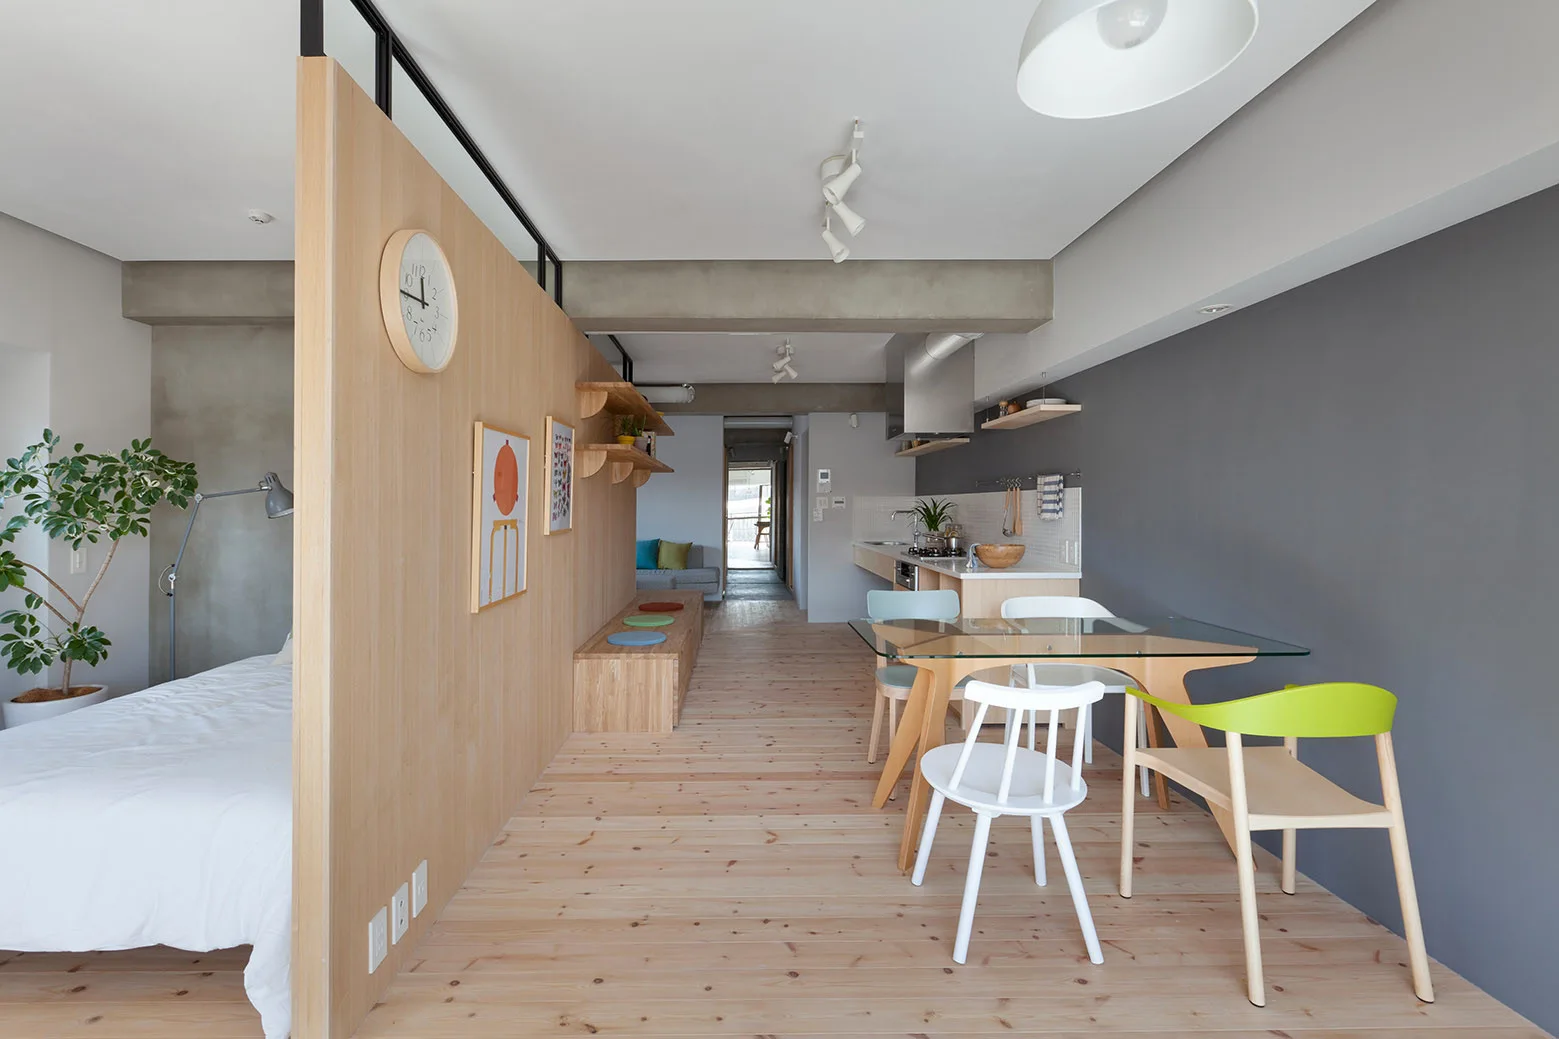
A minimalist studio apartment featuring a light wood partition wall next to a dining area with a glass table and colorful chairs.
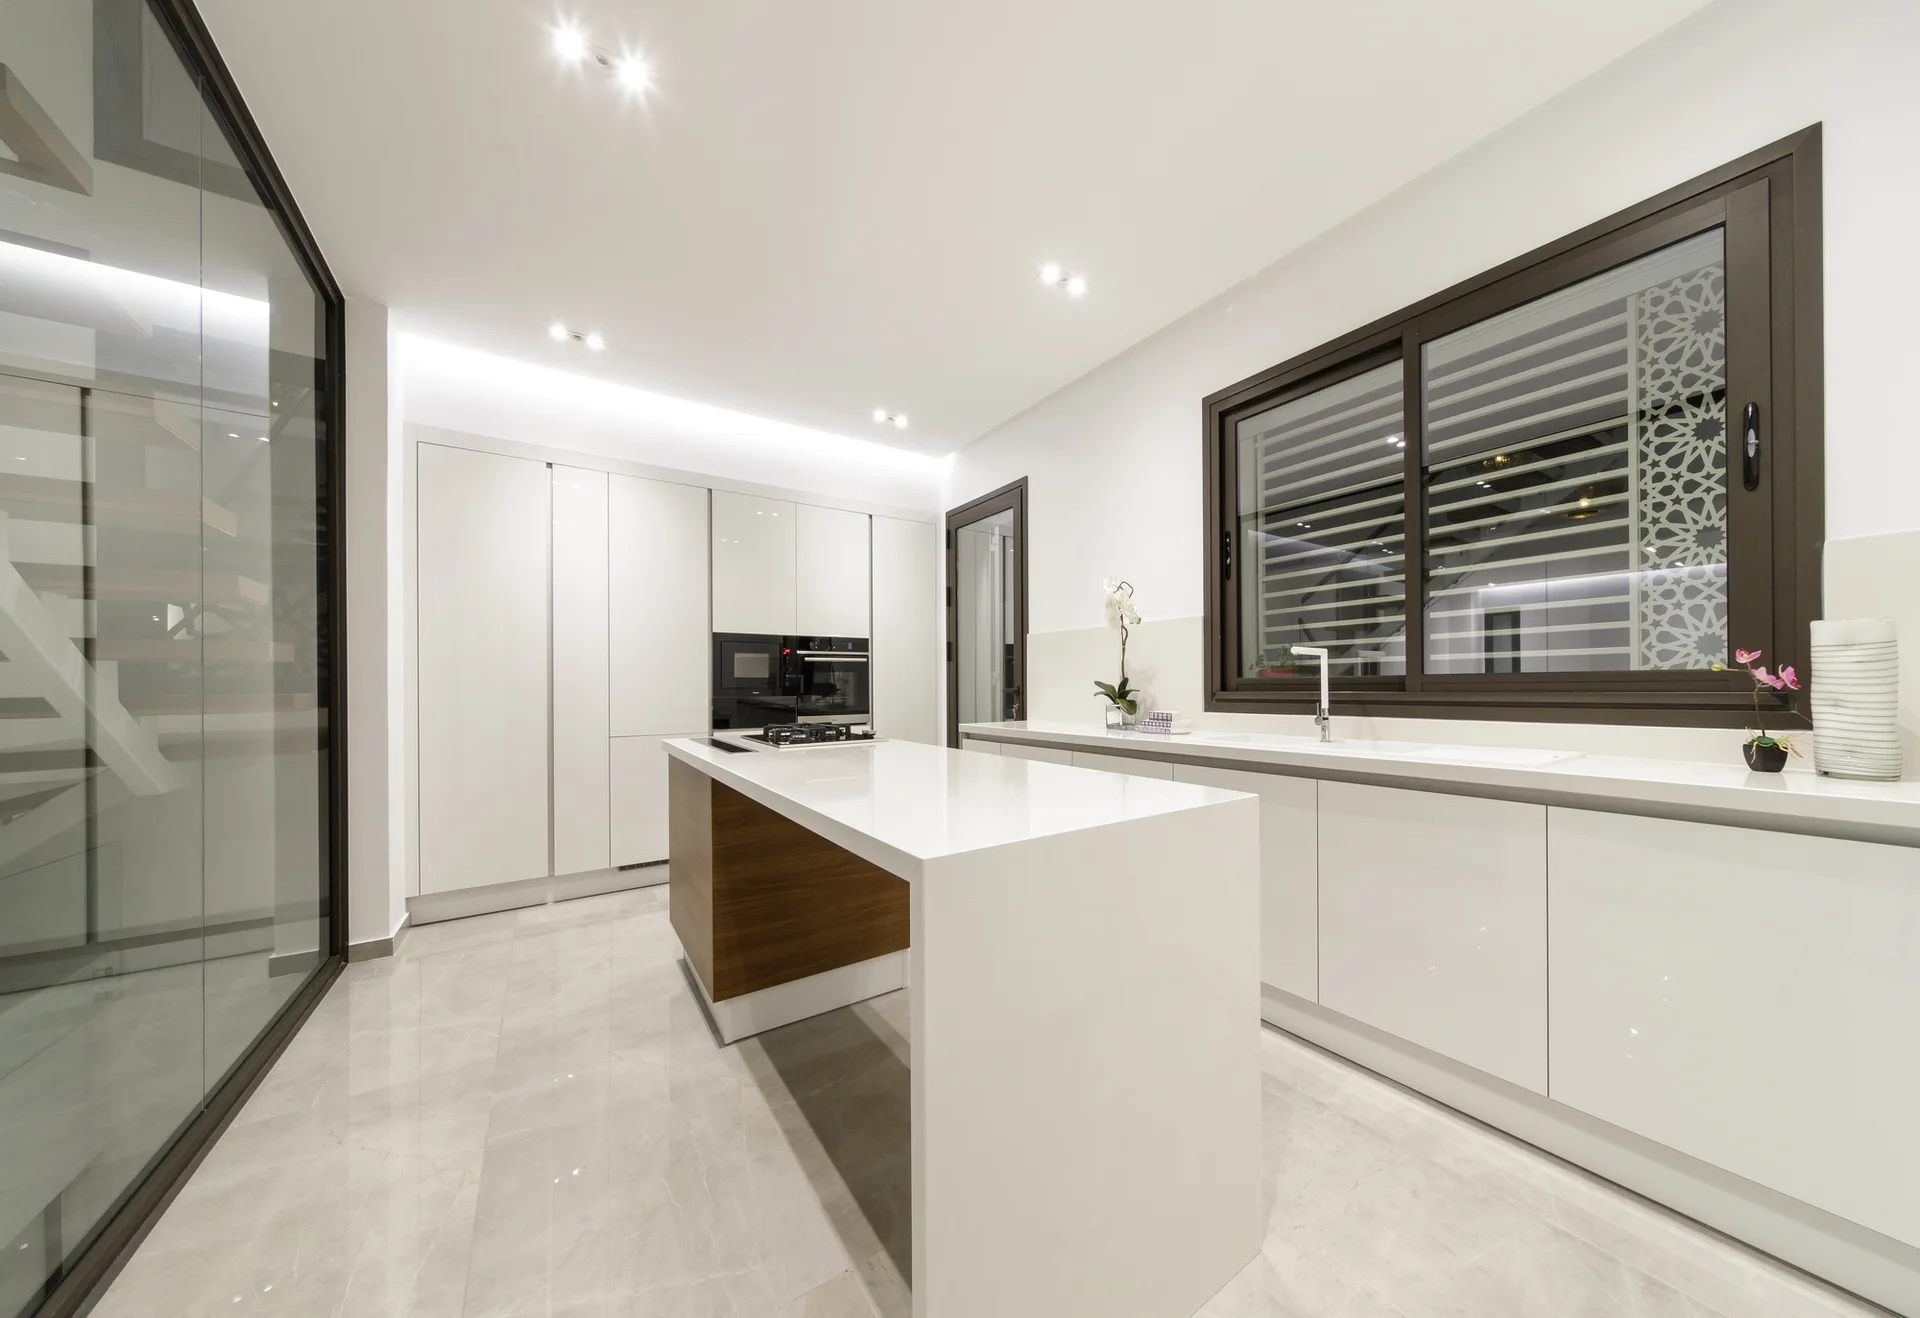
A minimalist white kitchen features a central waterfall island with a wood base, glossy cabinetry, and polished grey tile flooring.
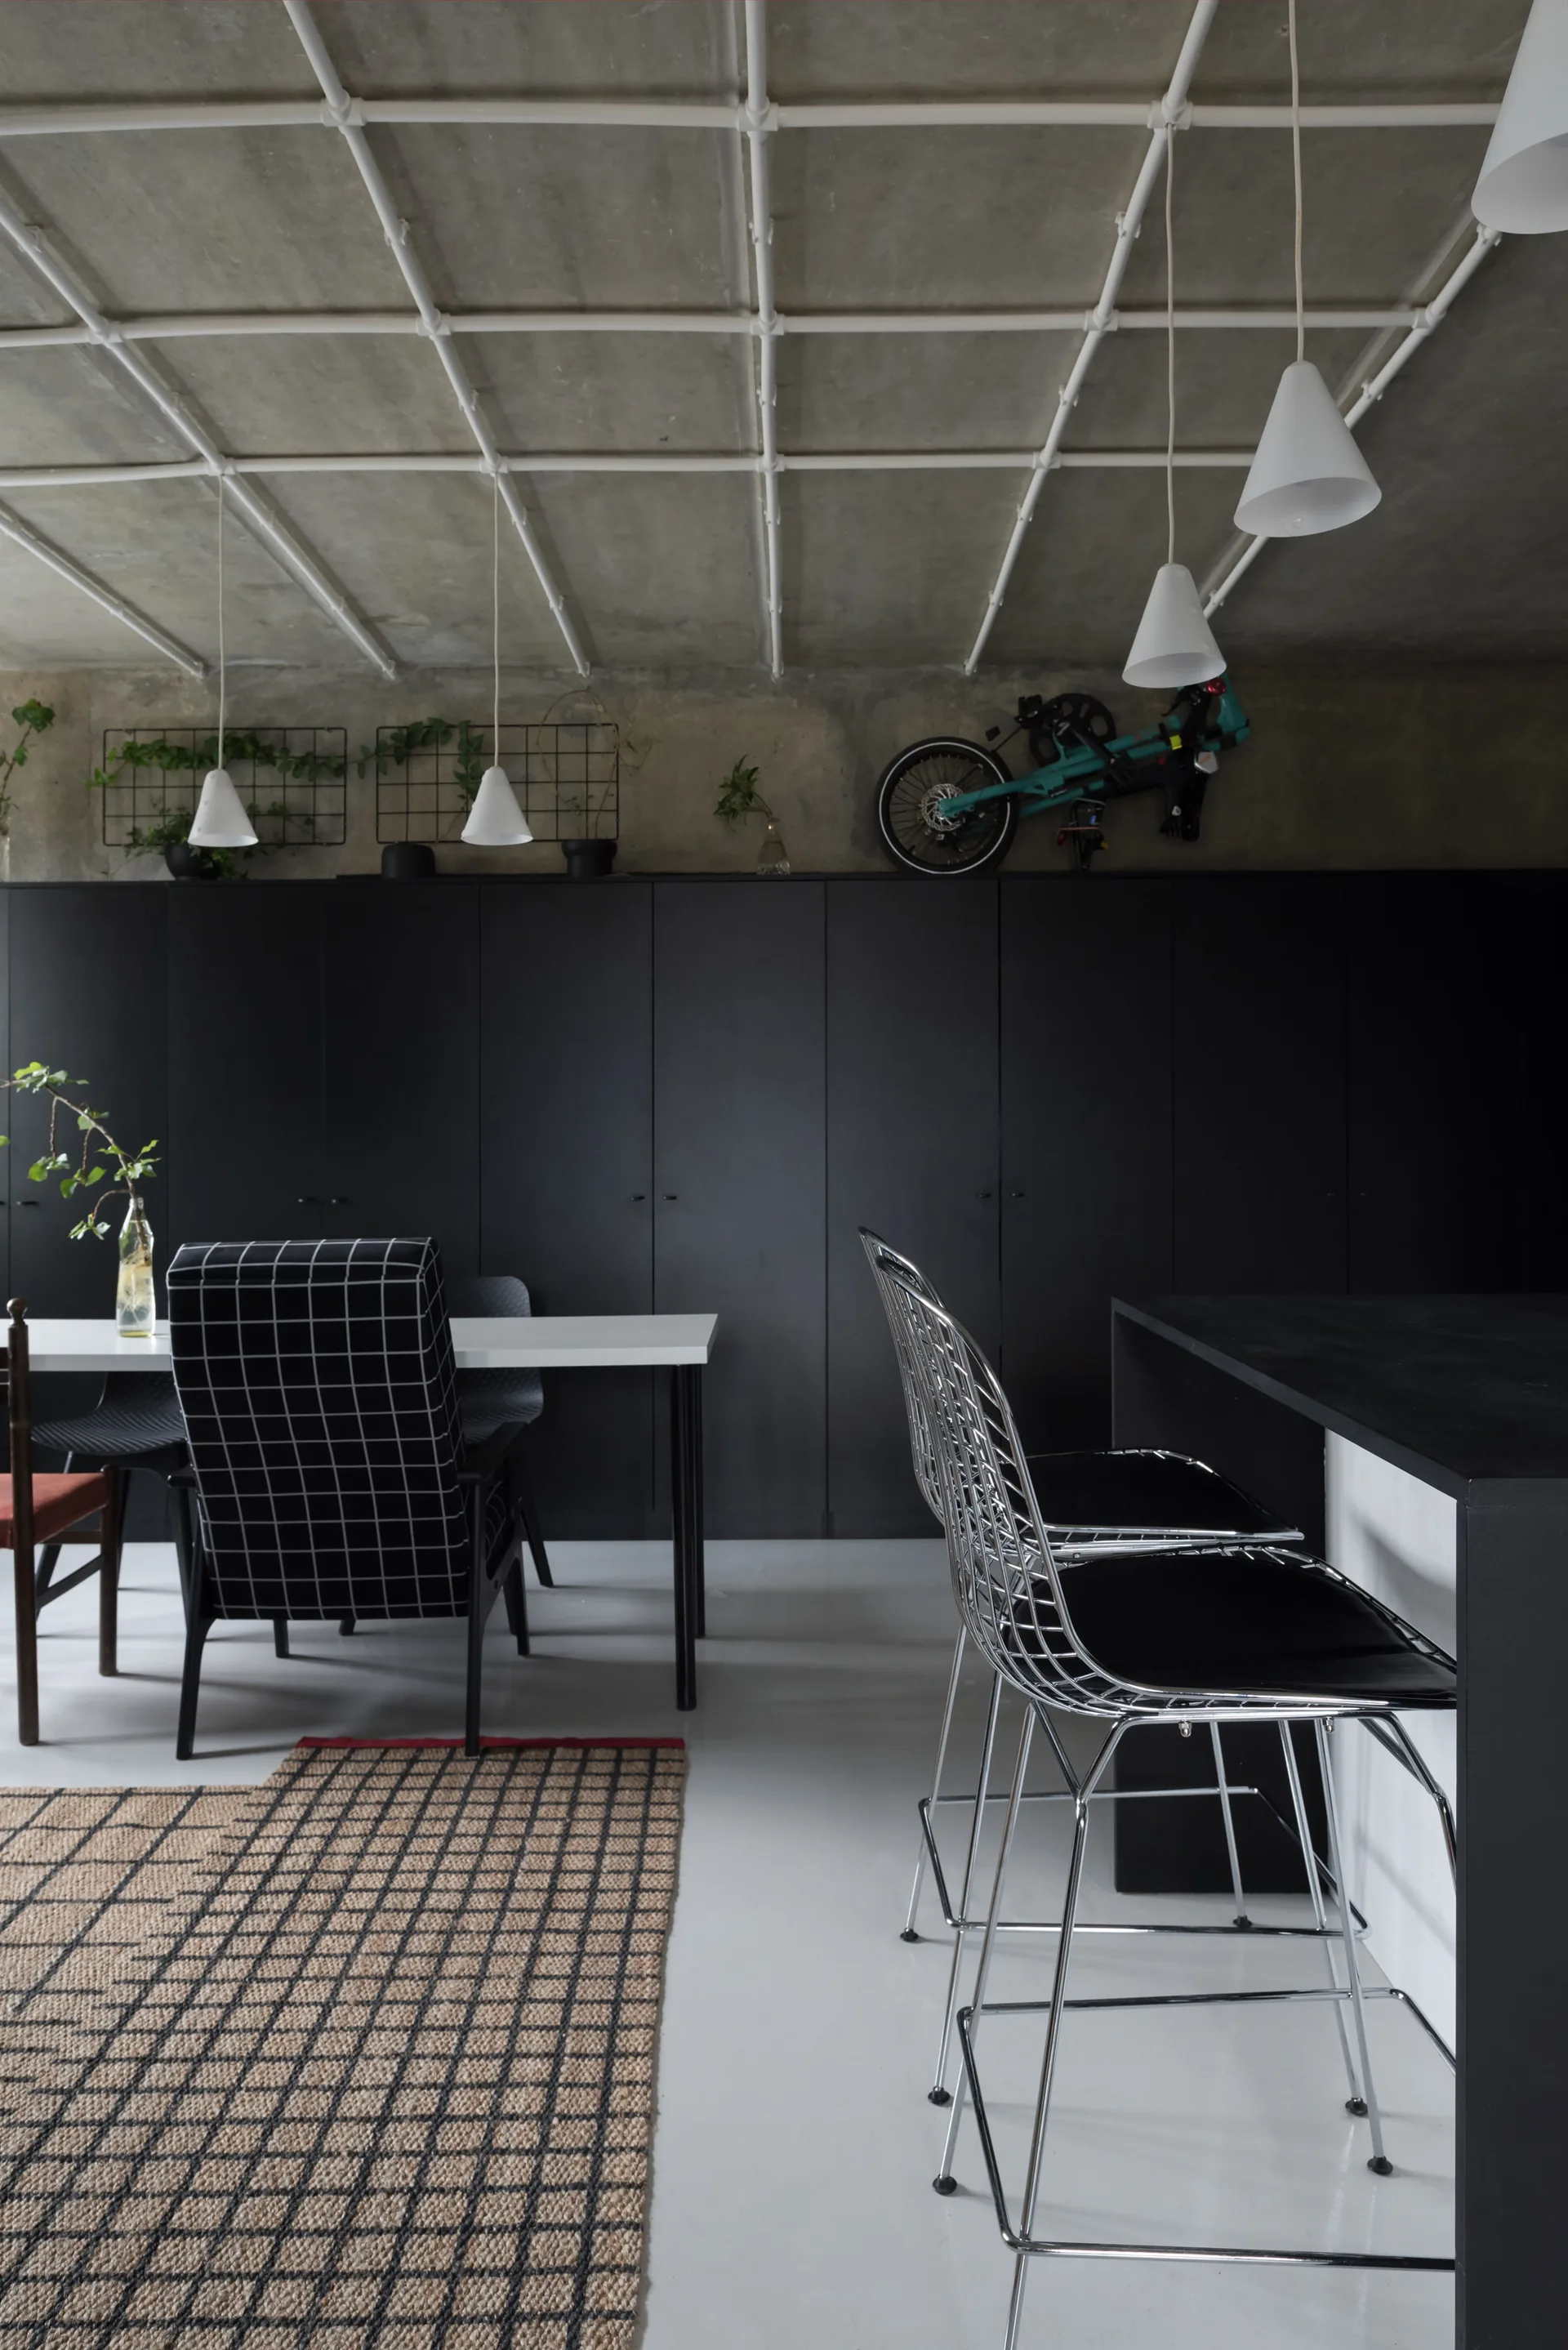
A modern kitchen space features full-height matte black cabinets, a white piping ceiling grid, and metal wire counter stools.
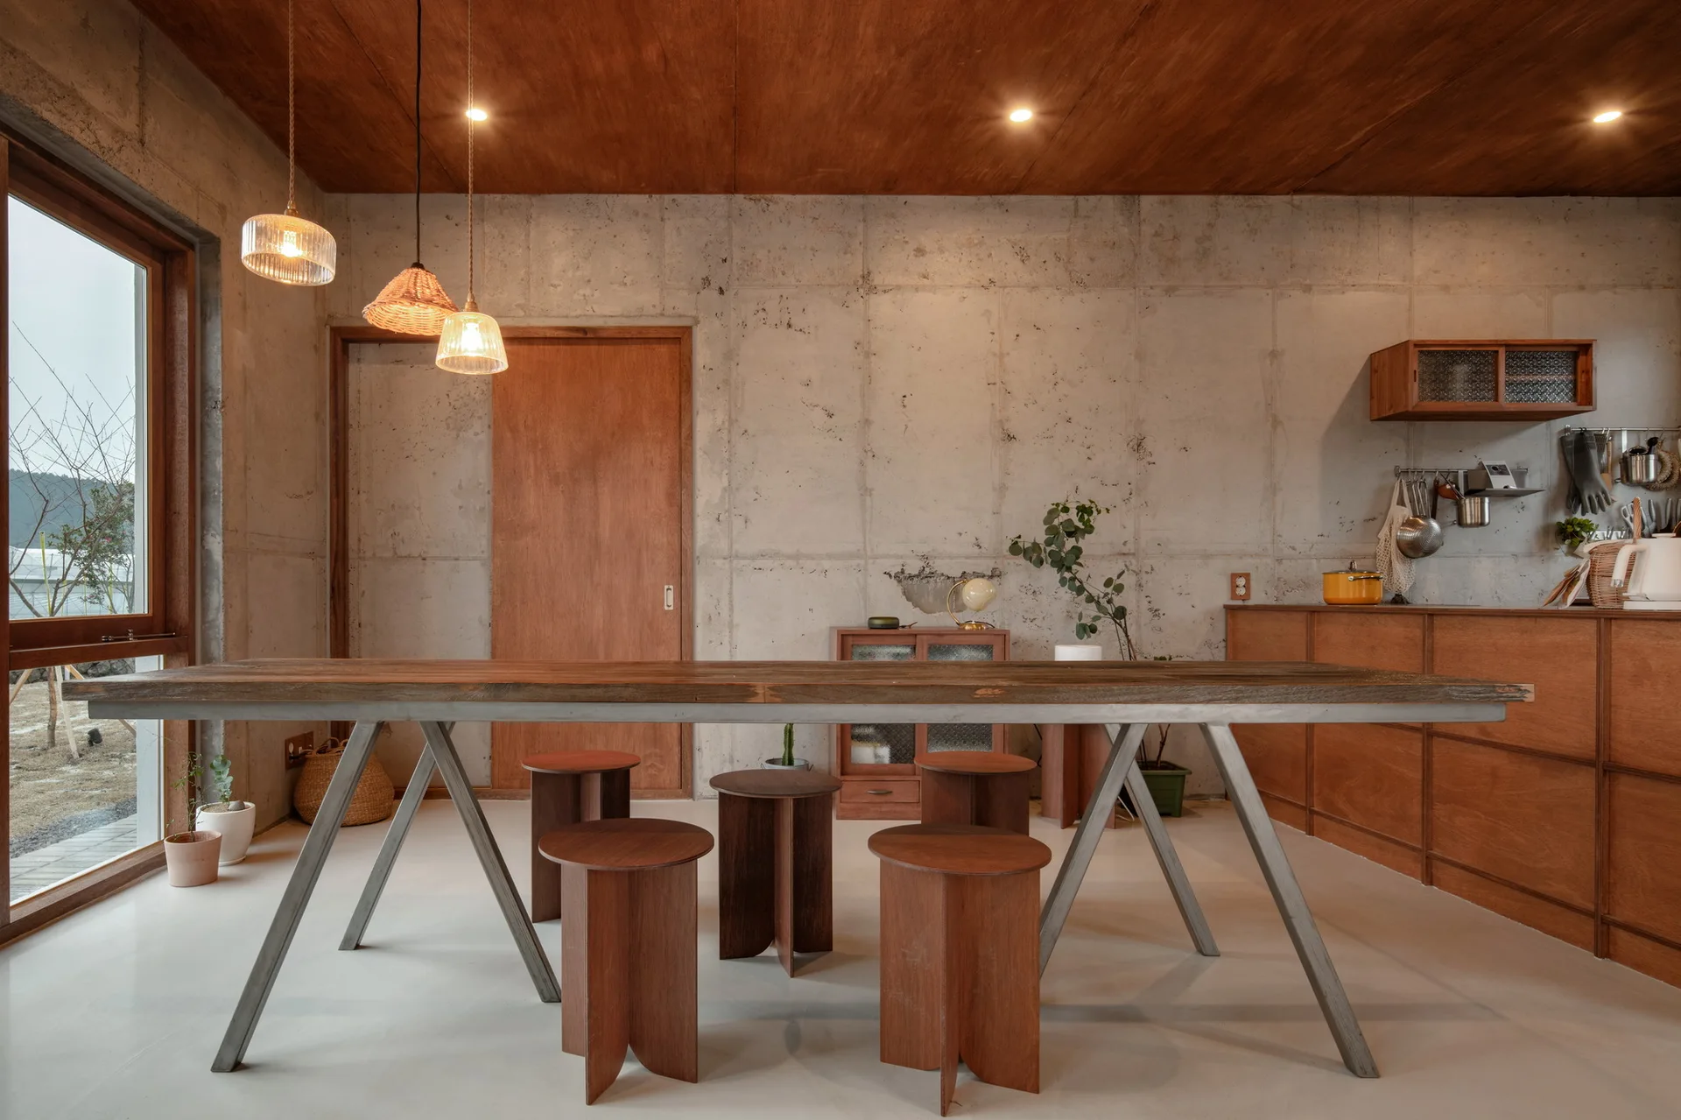
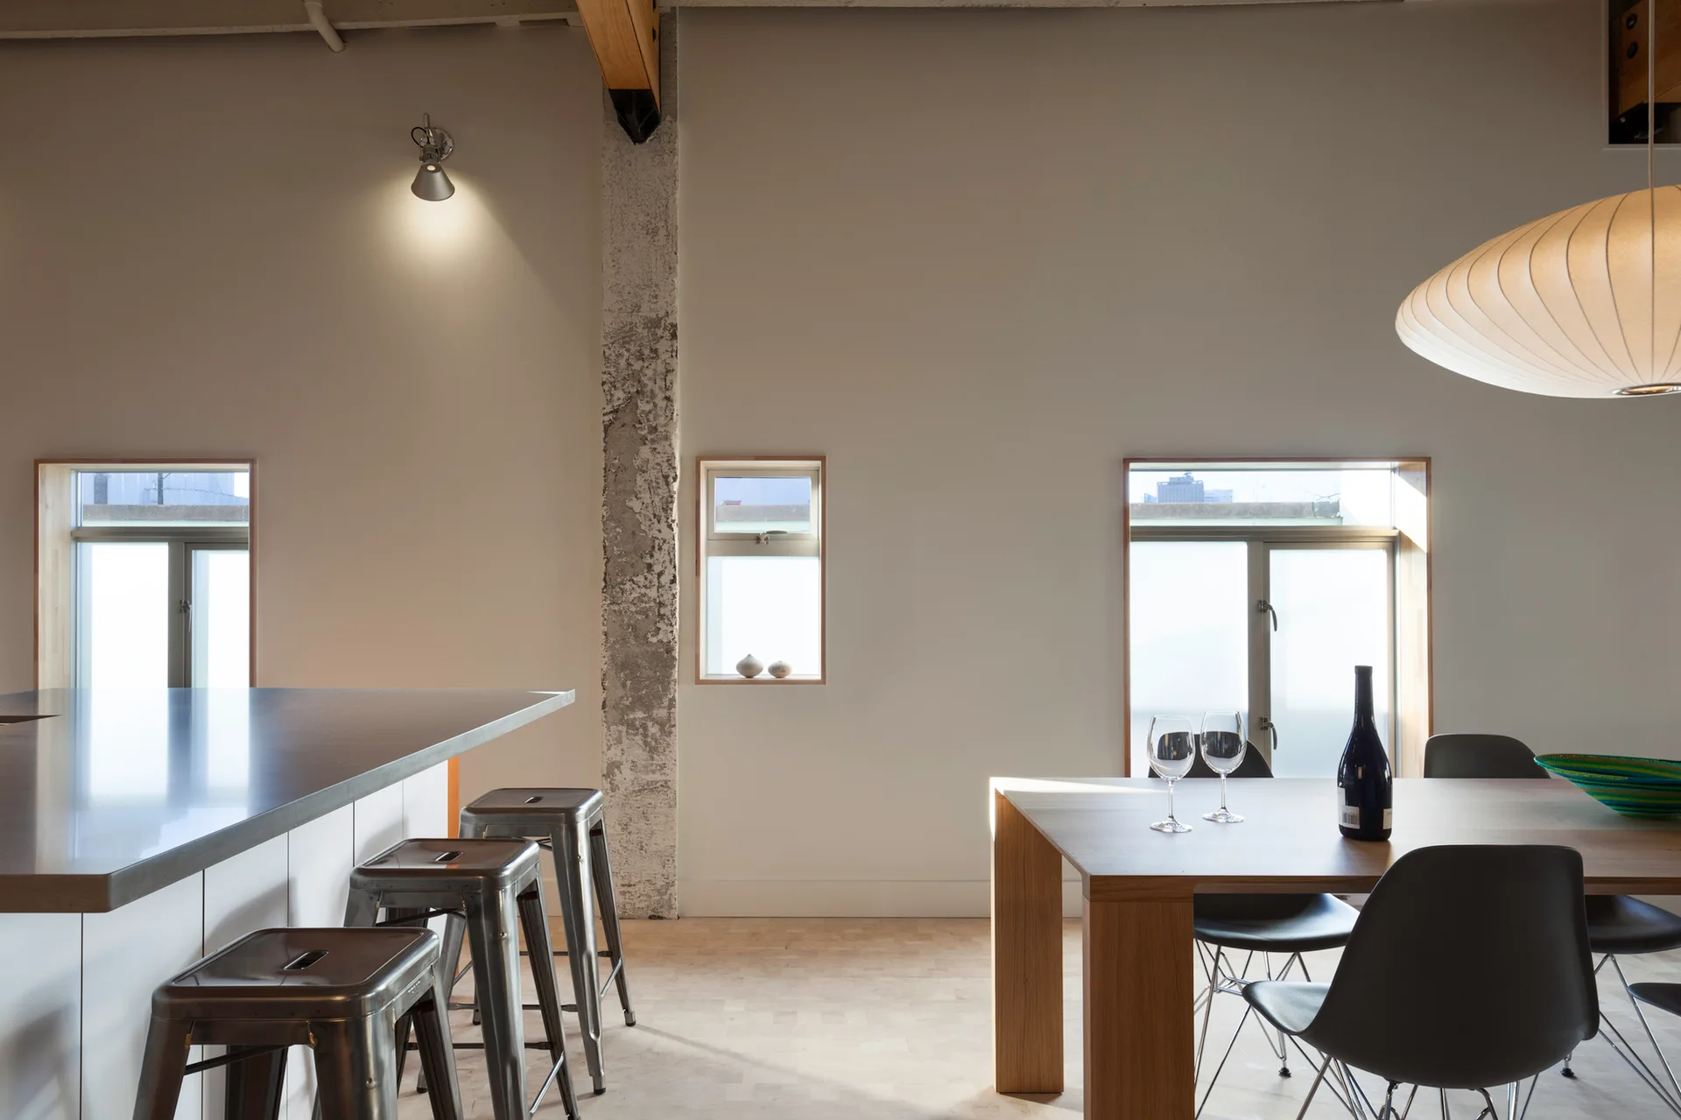
A long wood and metal dining table with wooden stools sits in a room with exposed concrete walls and a wood-paneled ceiling.
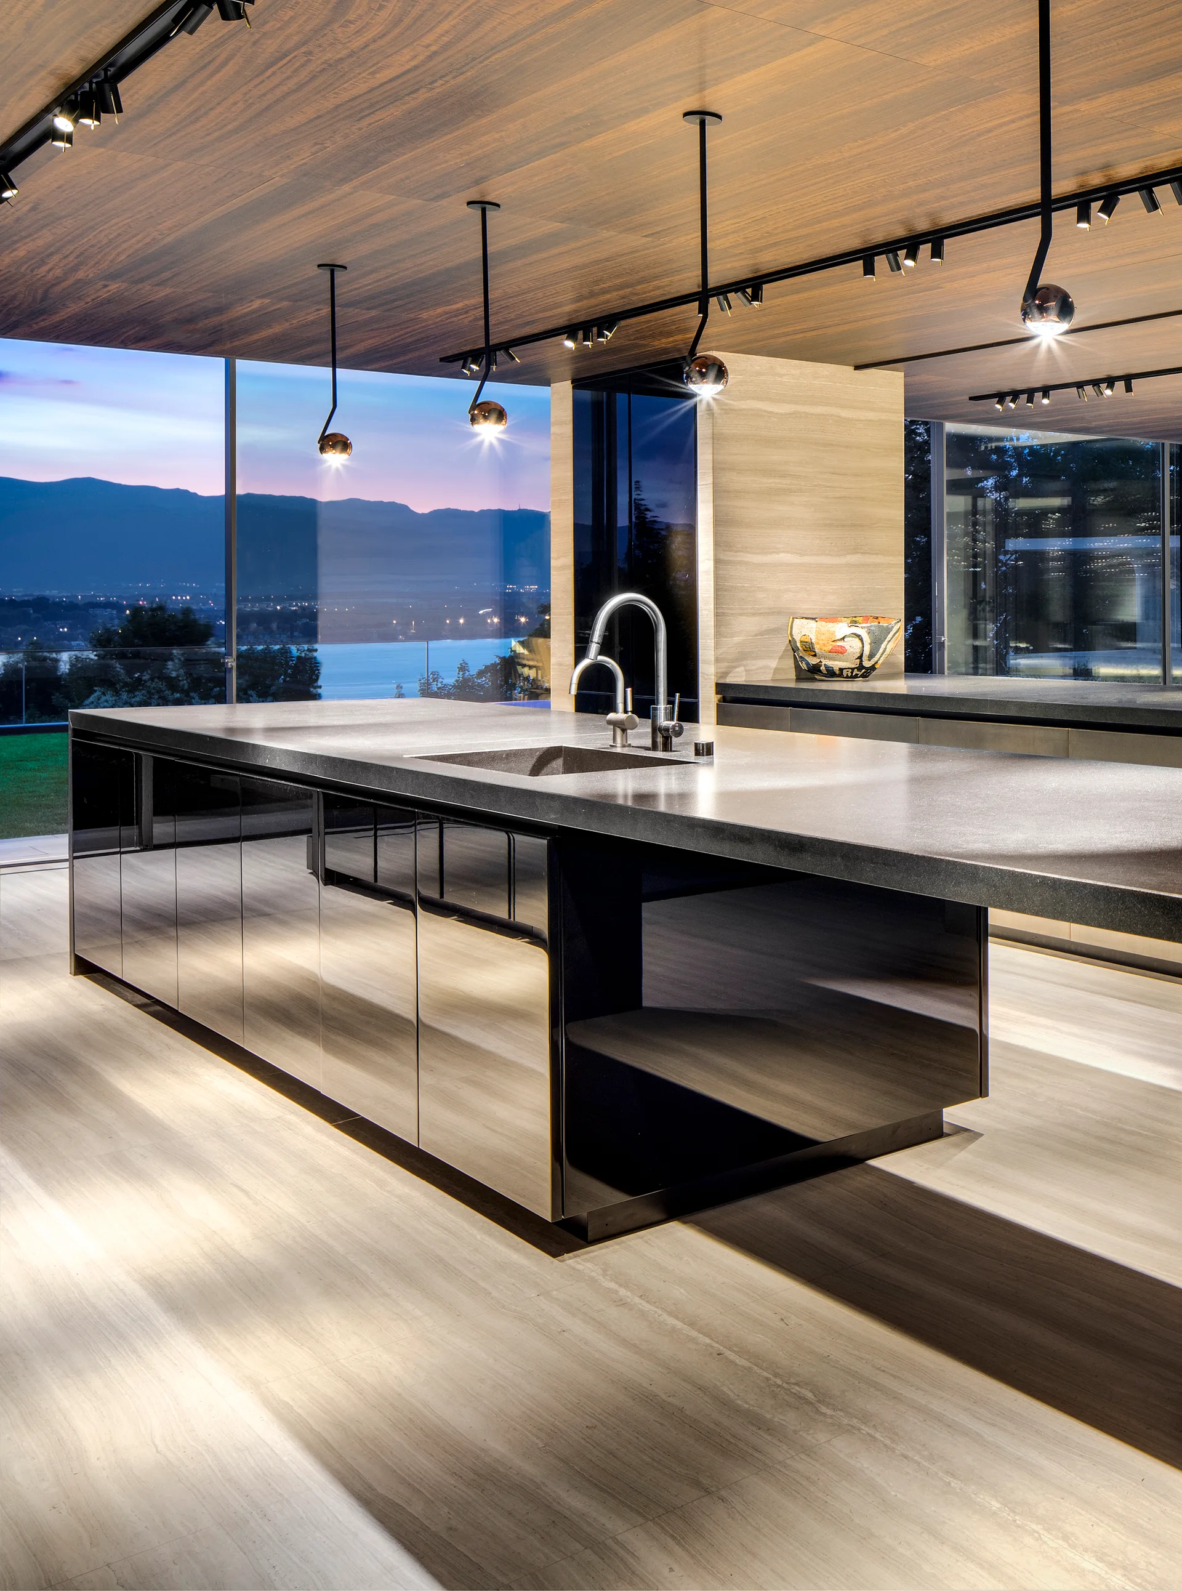
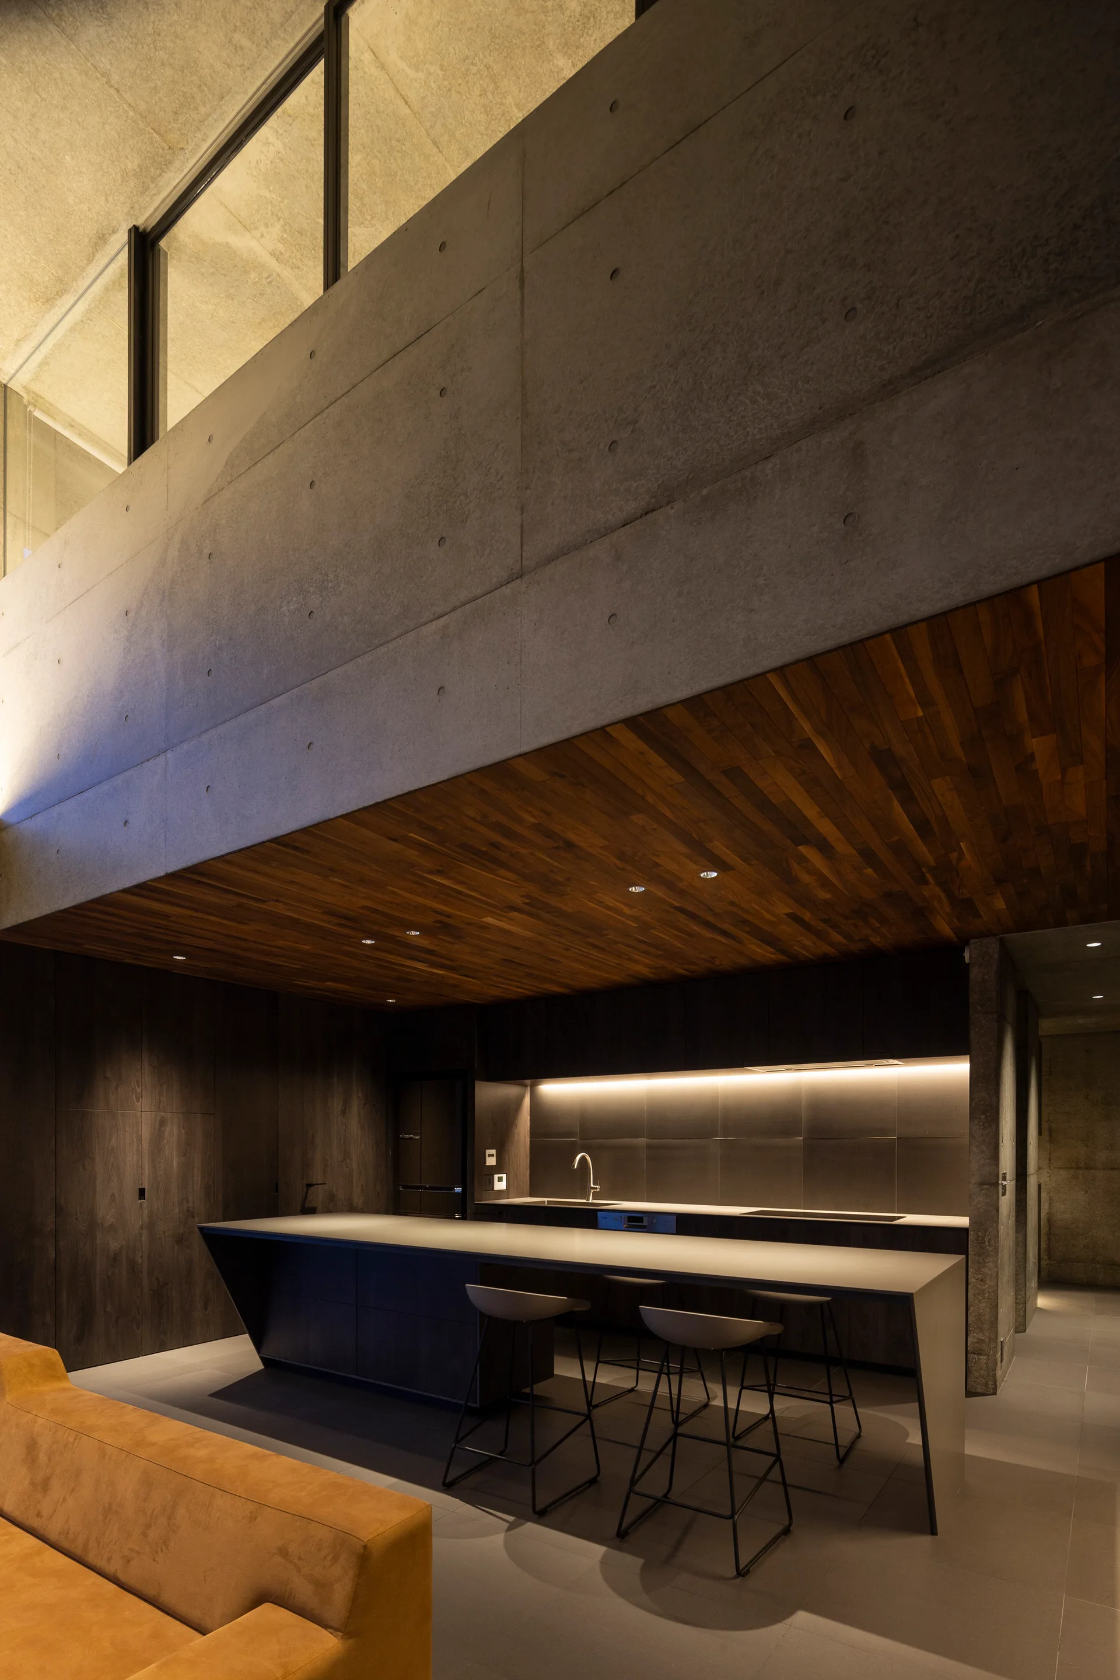
Minimalist kitchen featuring a glossy black island under a wood-paneled ceiling, with large windows showing a twilight mountain landscape.
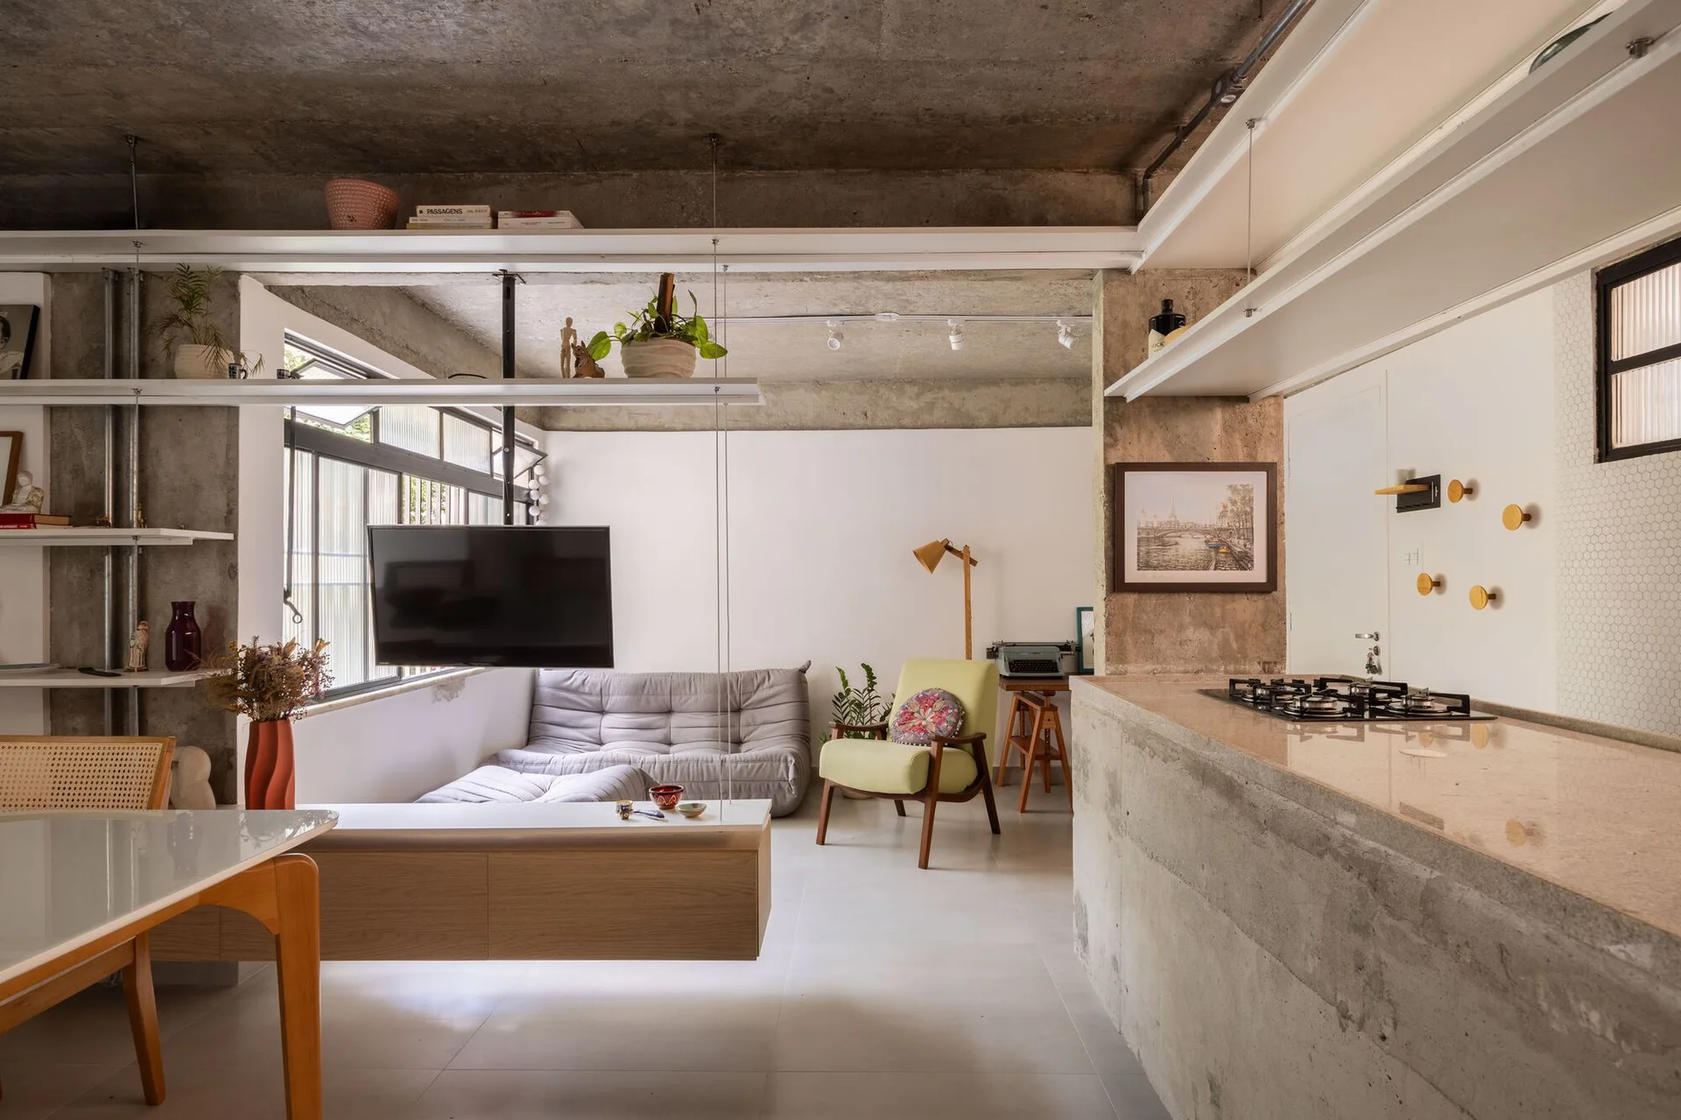
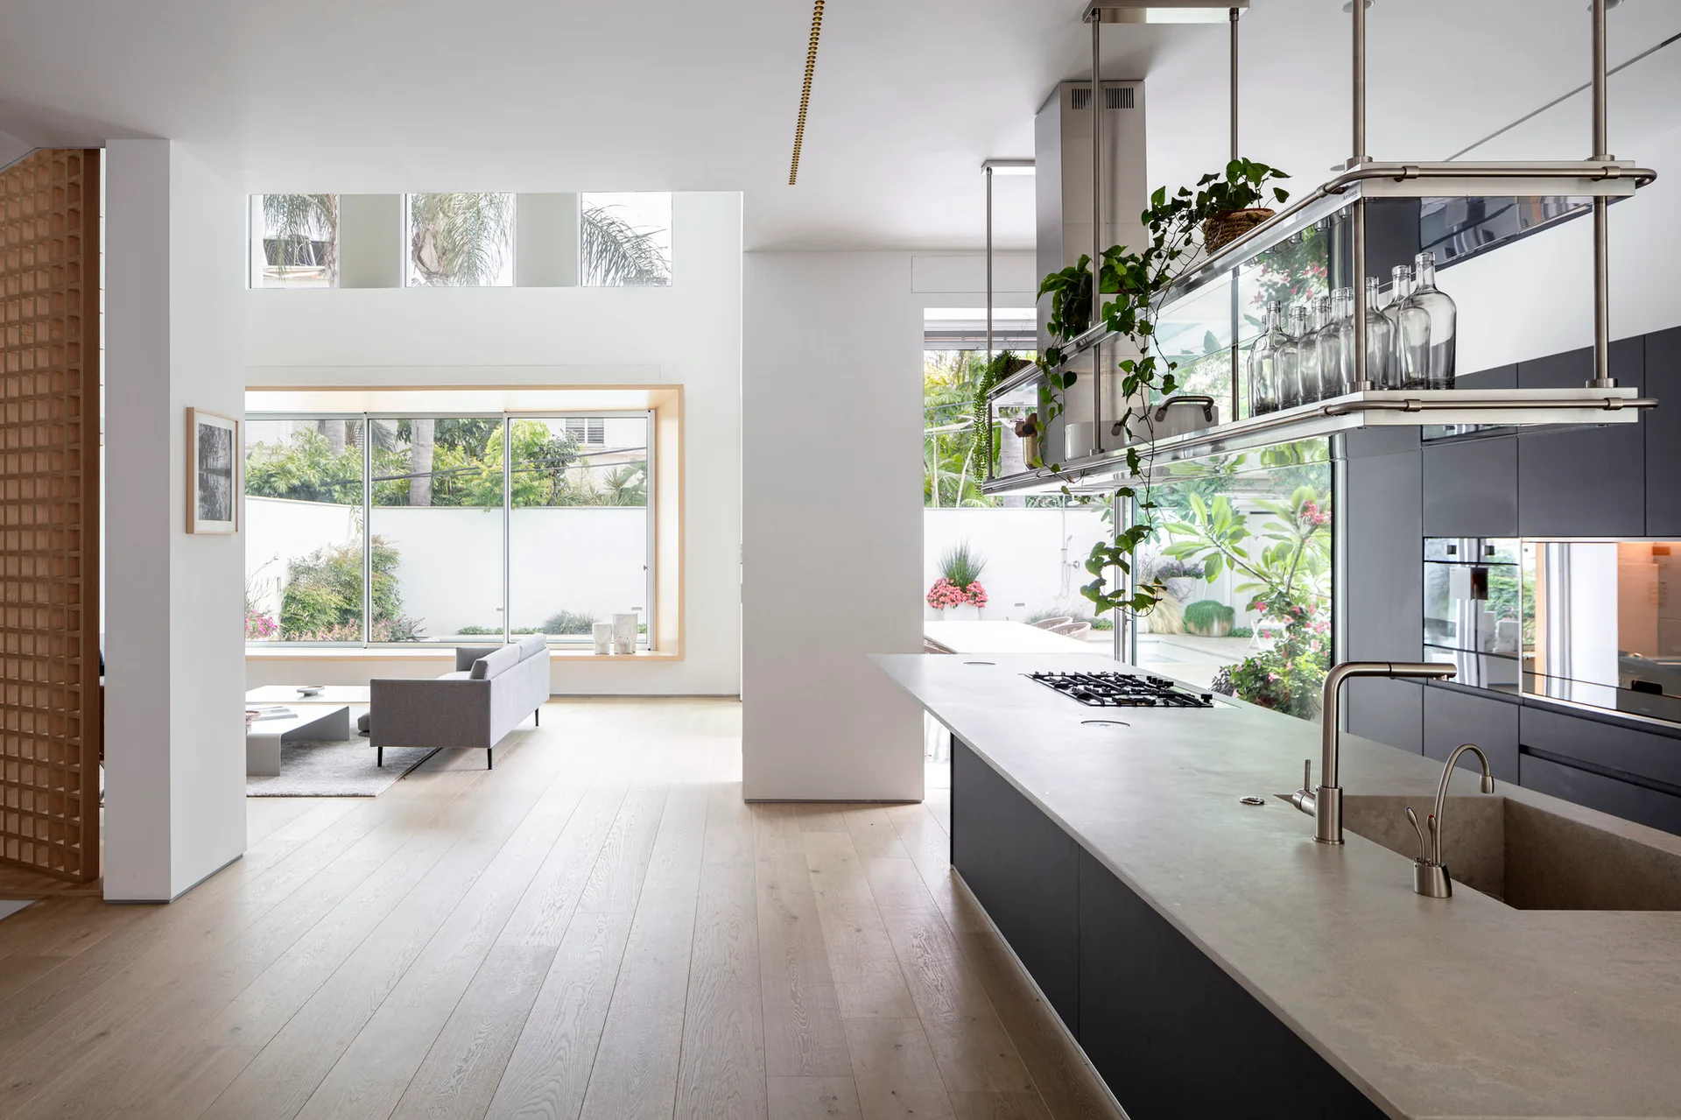
An open plan living area featuring an exposed concrete ceiling, a concrete kitchen counter, a low gray sofa, and suspended white metal shelving.
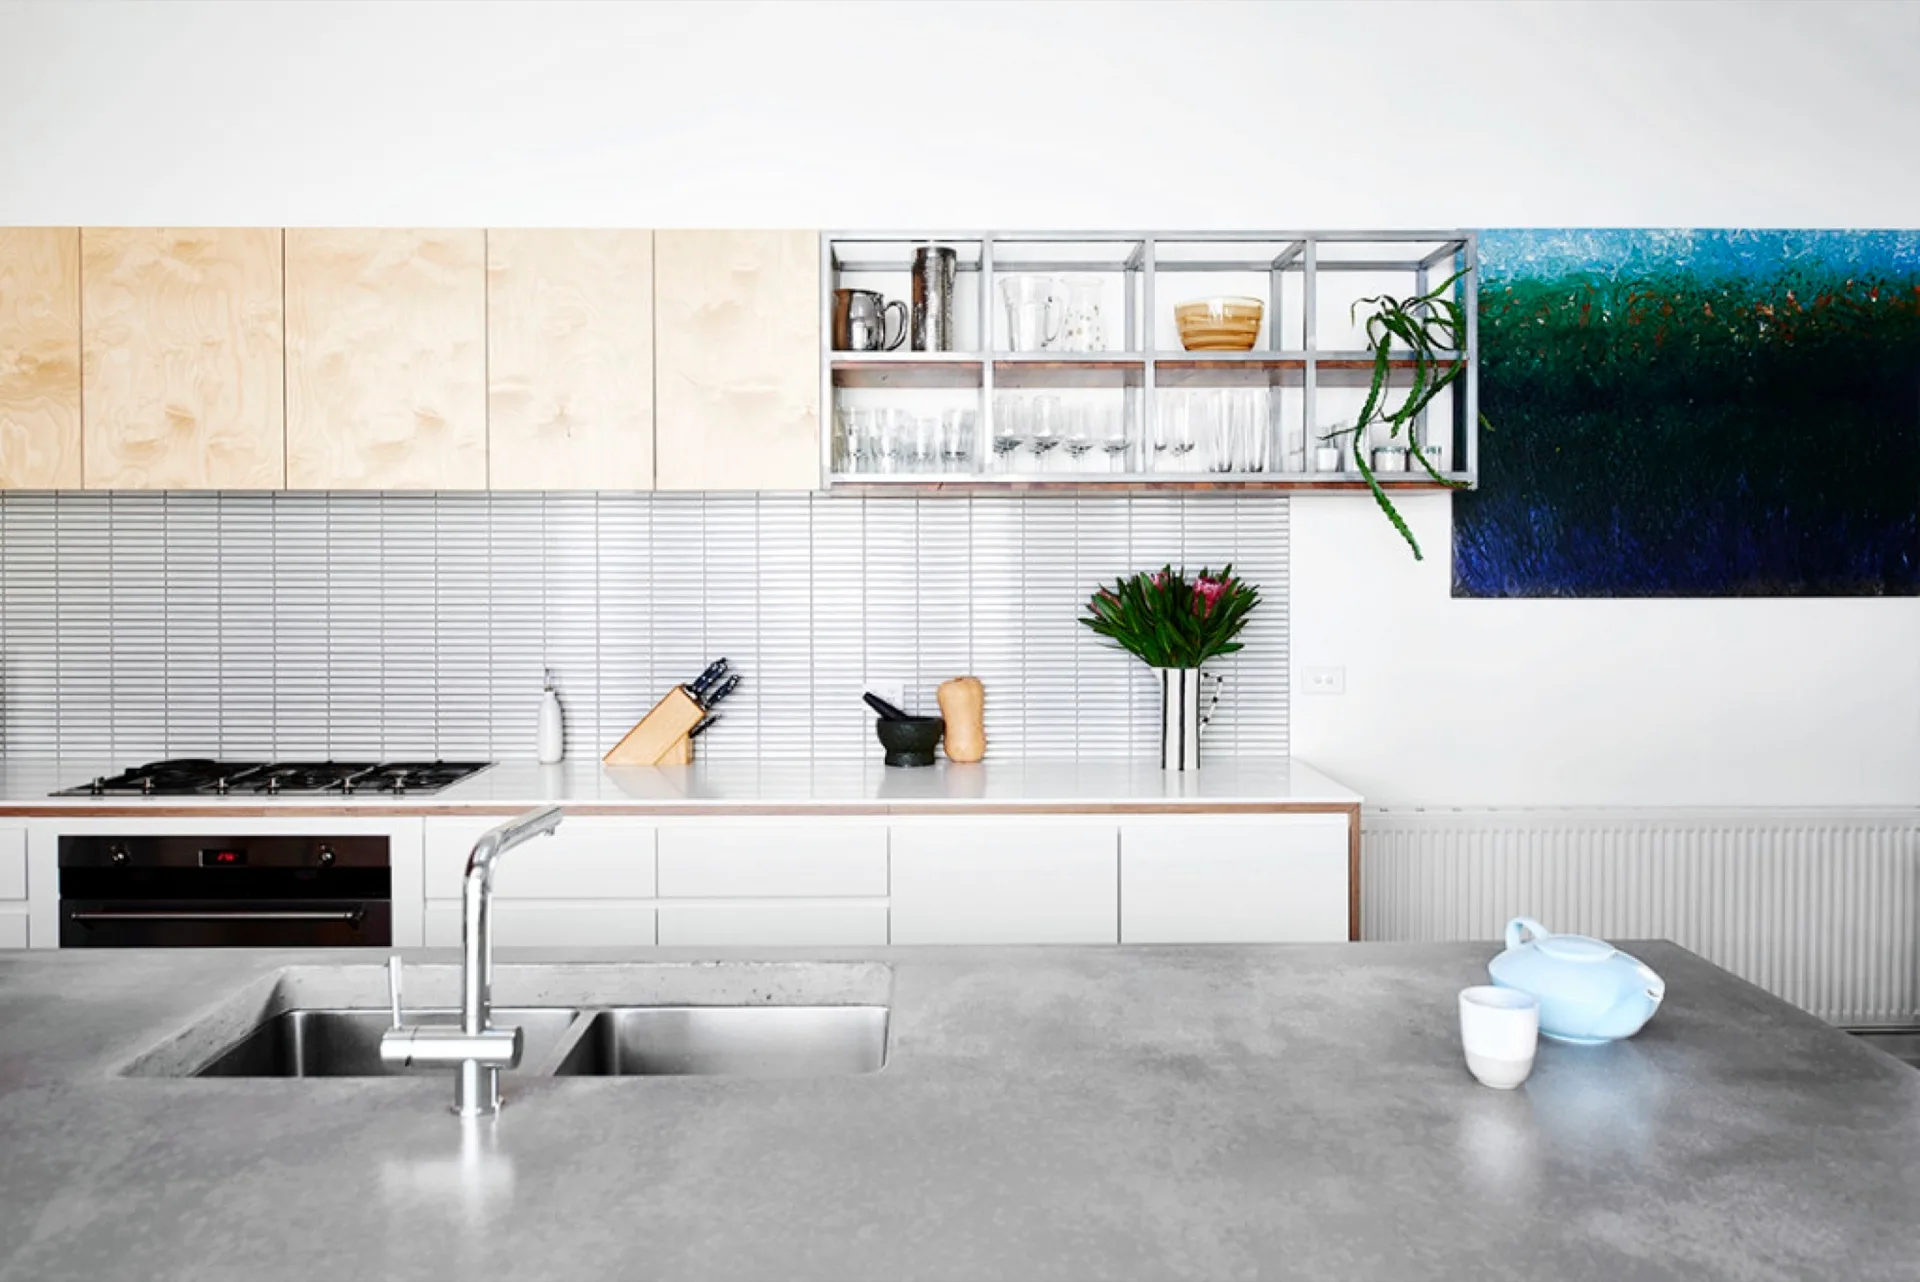
A modern kitchen features a grey concrete island with a double sink, light wood upper cabinets, and a white linear tile backsplash.
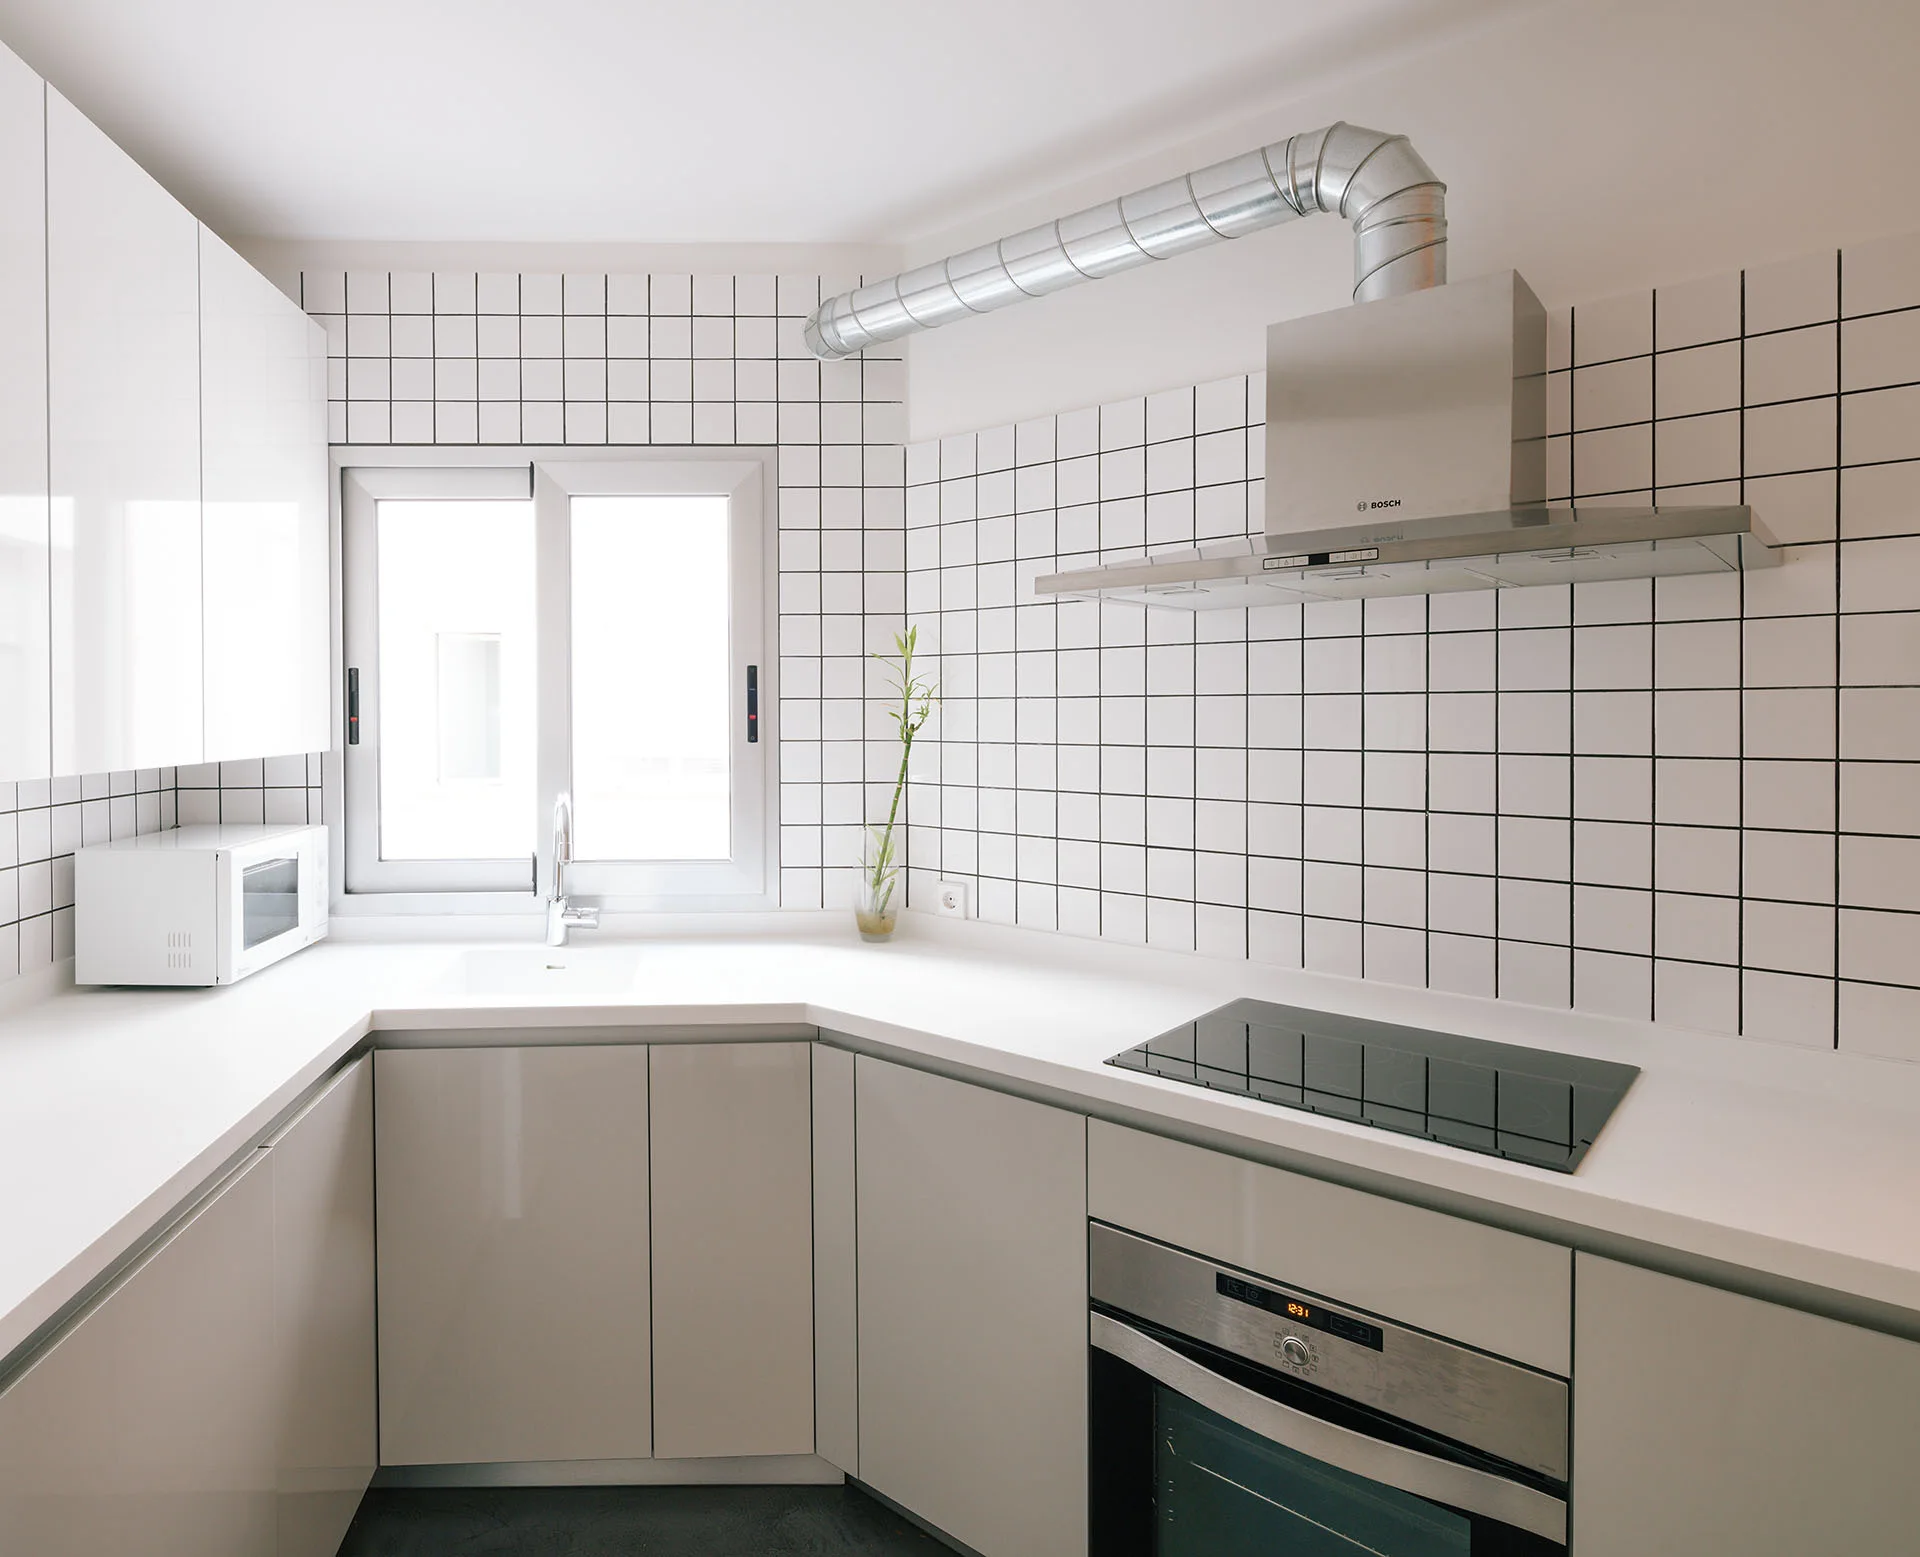
A minimalist L-shaped kitchen featuring white and grey cabinets, a square grid tile backsplash, and a stainless steel range hood with exposed ductwork.
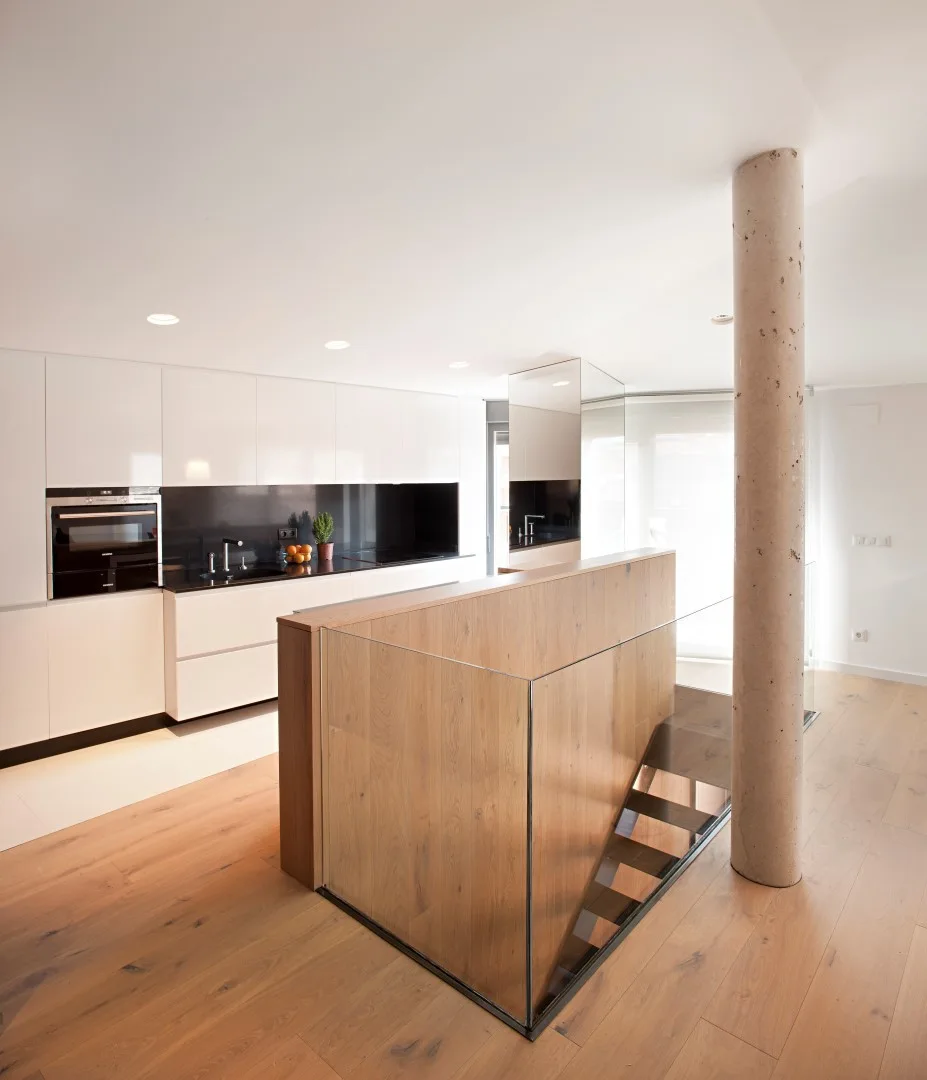
A minimalist white kitchen with a black backsplash features a wood staircase with a glass railing and a concrete structural pillar on light wood floors.
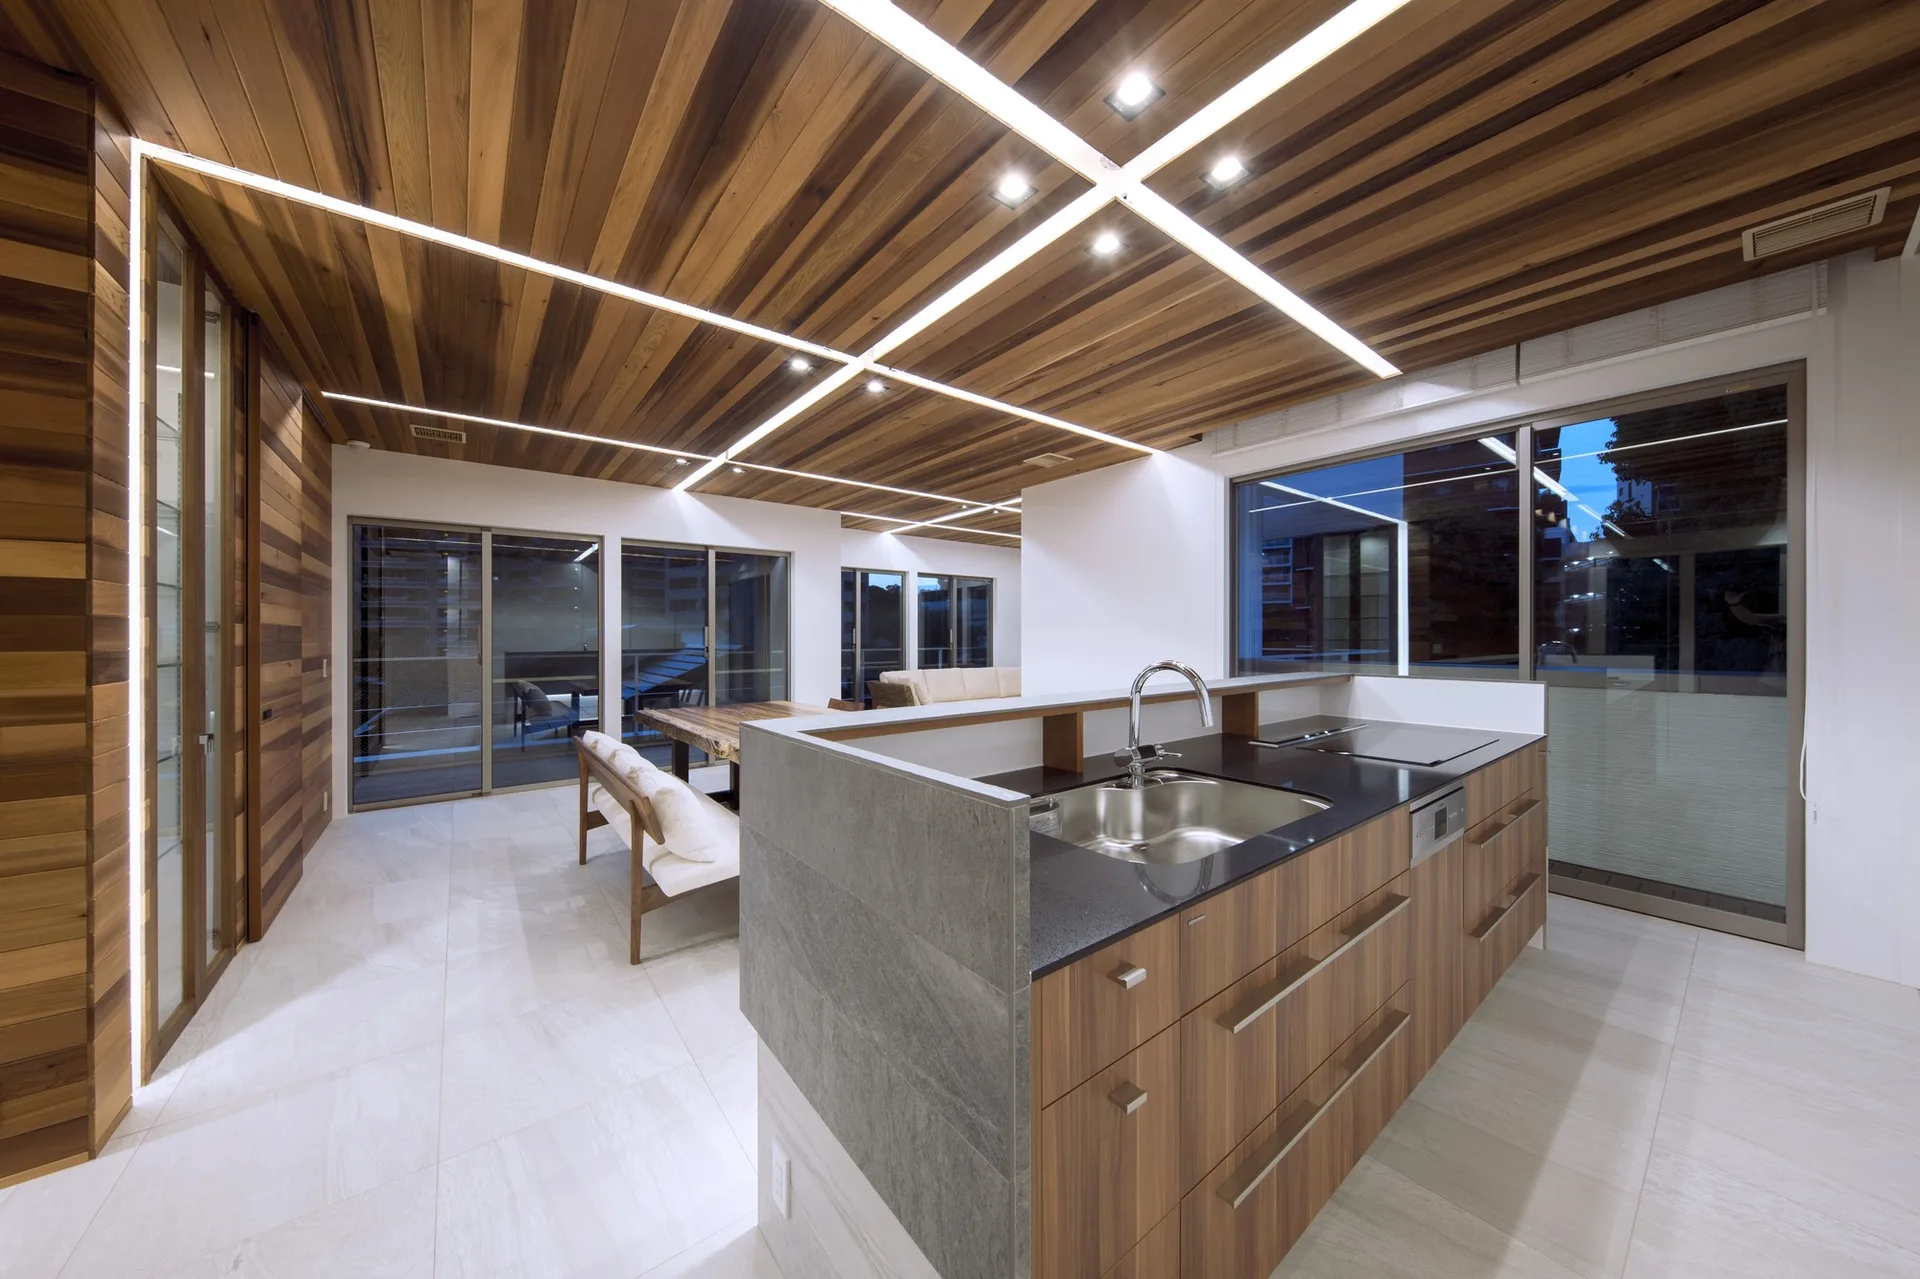
A modern kitchen features a central island with a wood finish, a dark countertop, and a wood plank ceiling with integrated linear light strips.
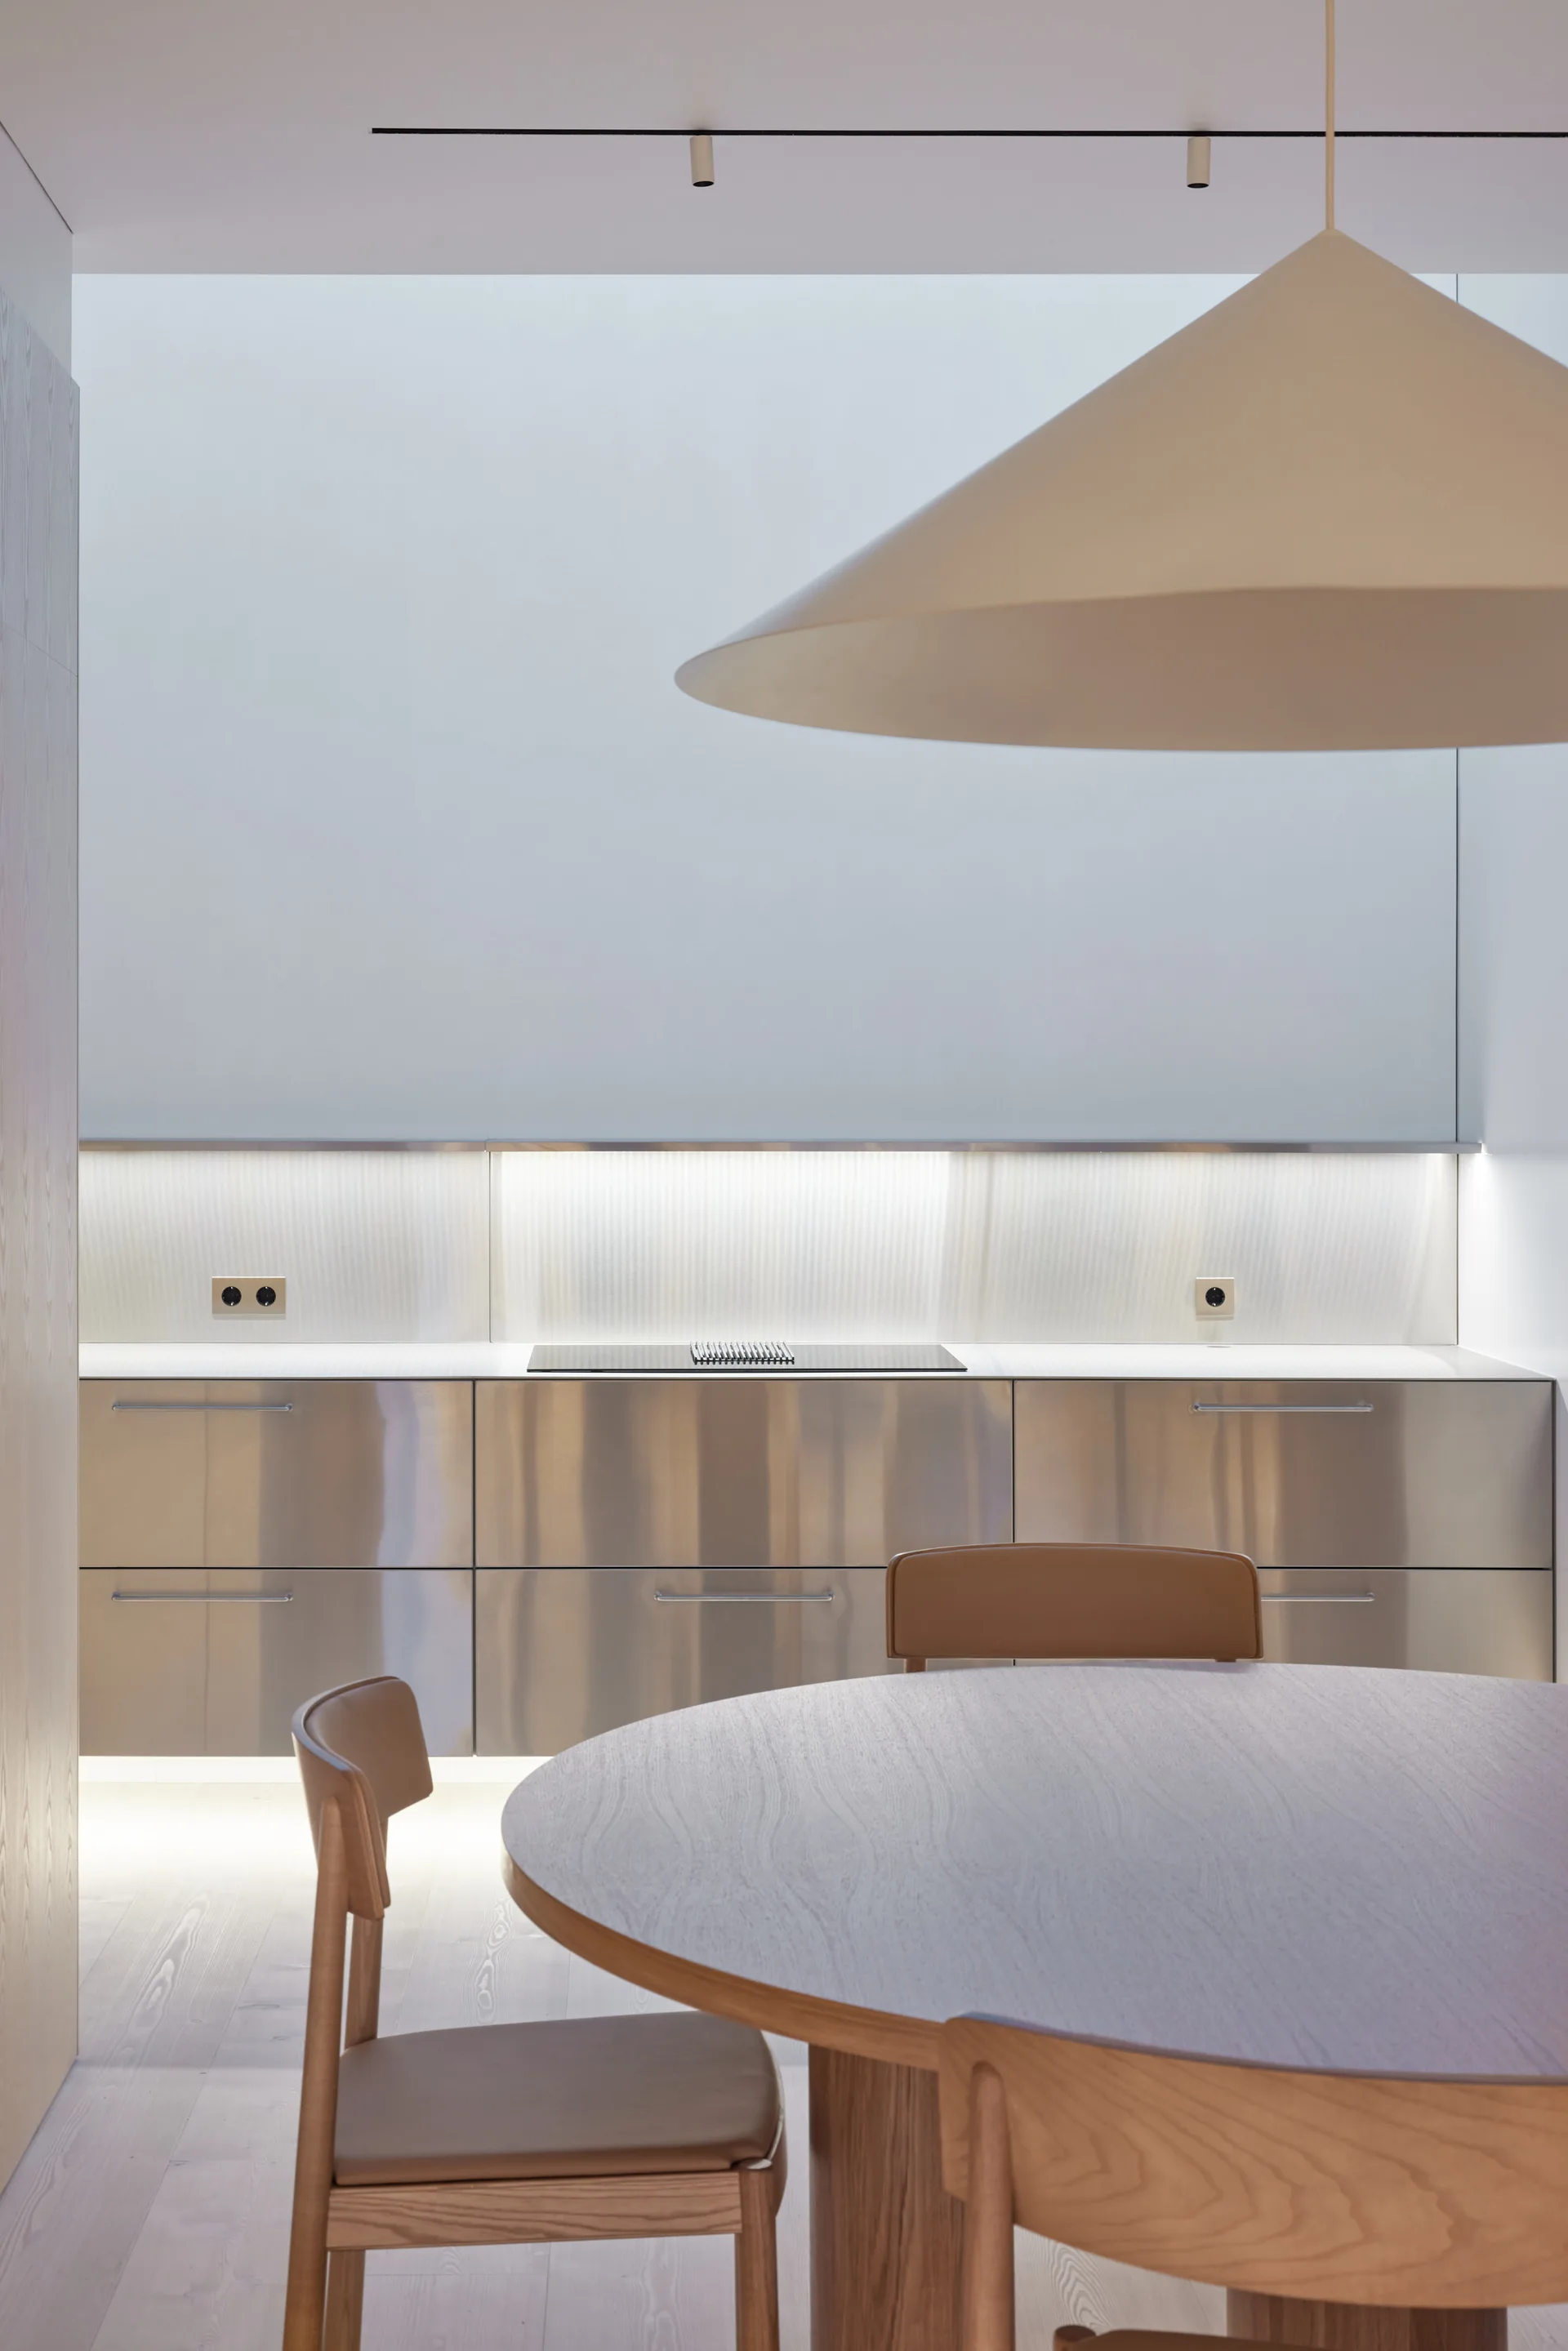
A modern kitchen featuring brushed stainless steel cabinets, a ribbed glass backsplash with integrated lighting, and a round wooden dining table.

Collections

Built from matching photos
Projects

Projects connected to matching photos