Skip to content

Search

Search DECORAID

Search by room, style, color, material, or product to find ideas that match your taste.

Photos

36 photos with 3 filters
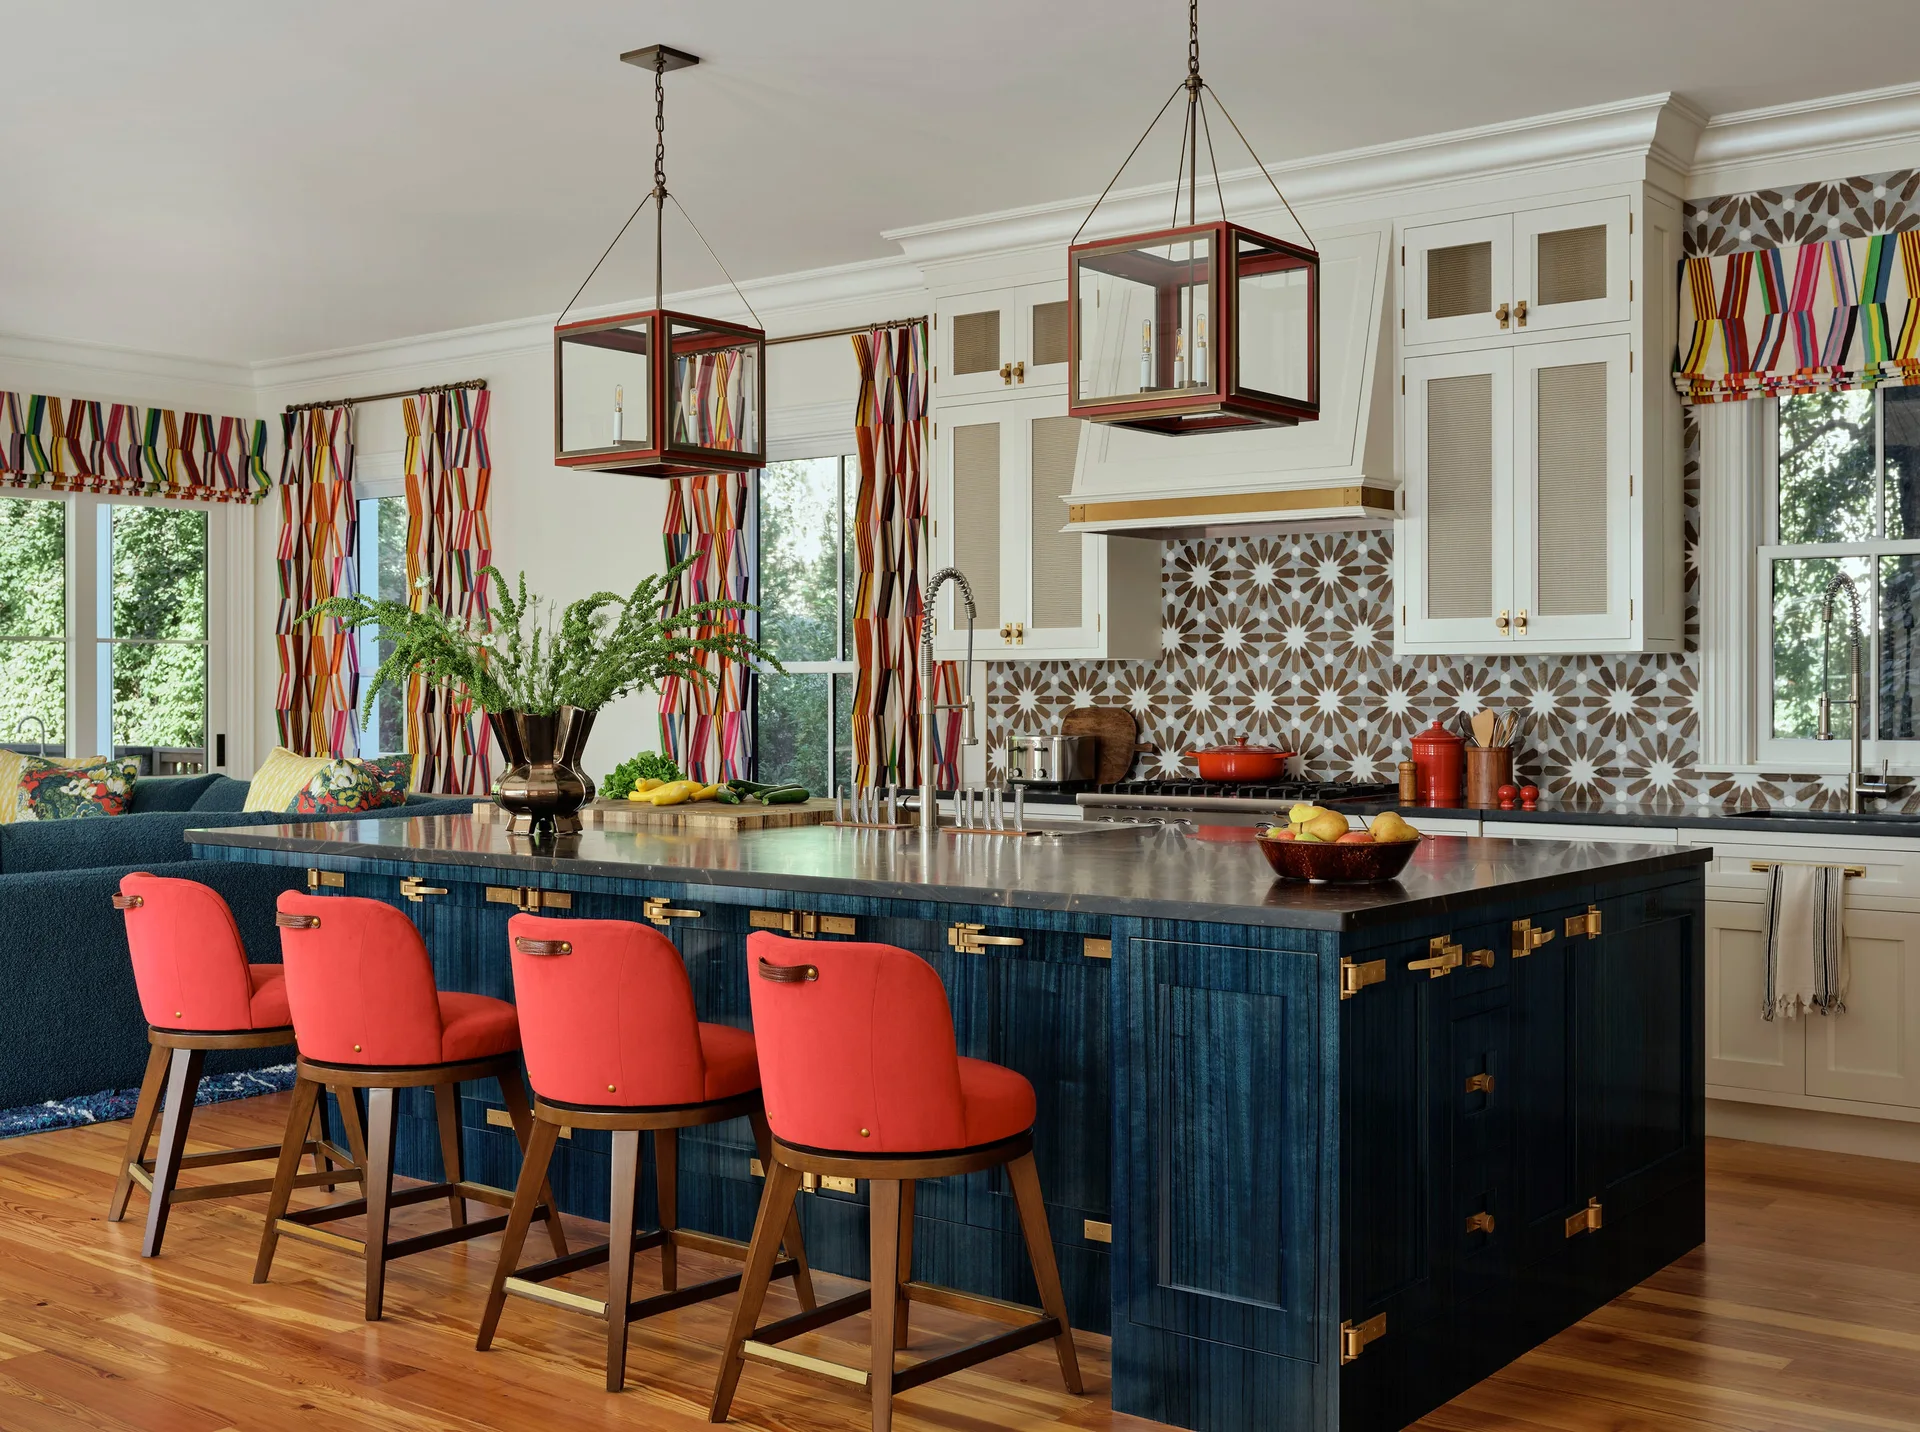
A kitchen featuring a large navy blue island with four red bar stools, white upper cabinets, and a starburst patterned tile backsplash.
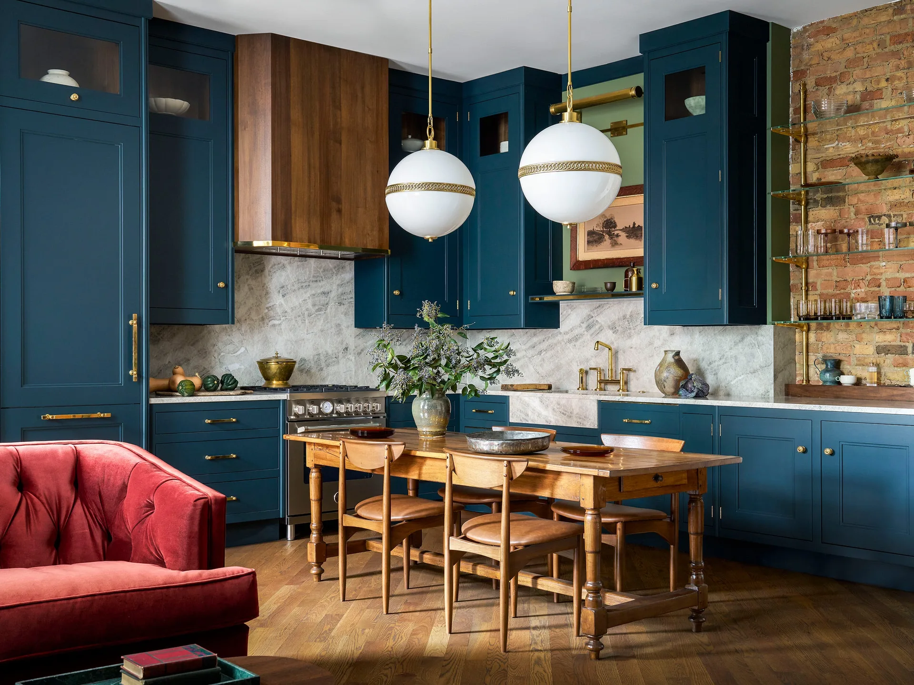
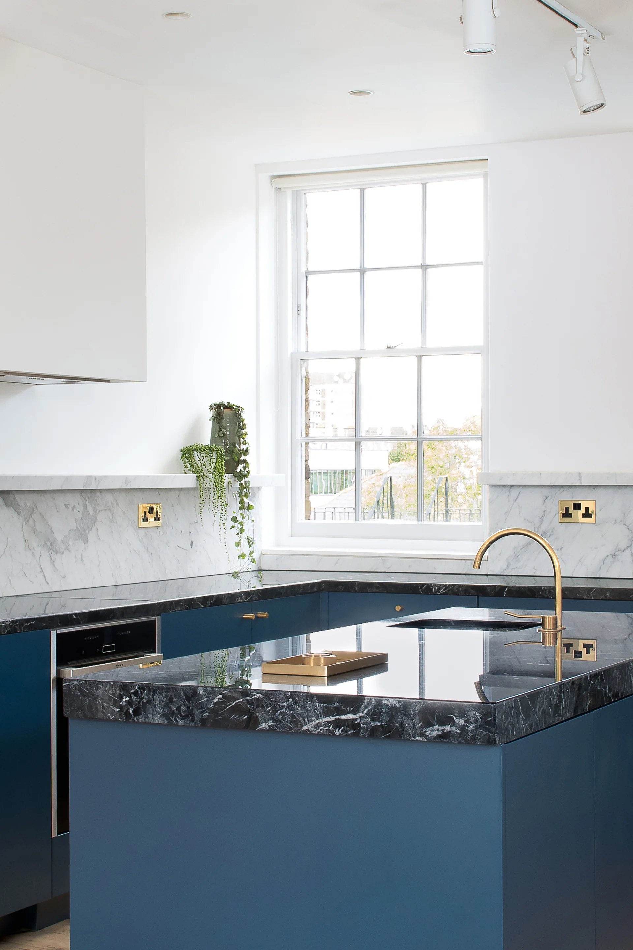
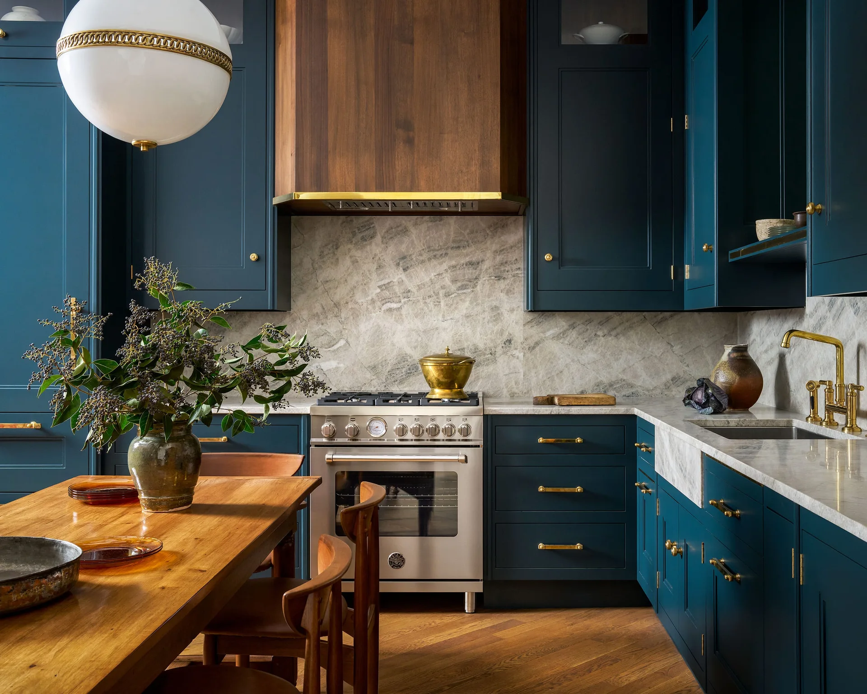
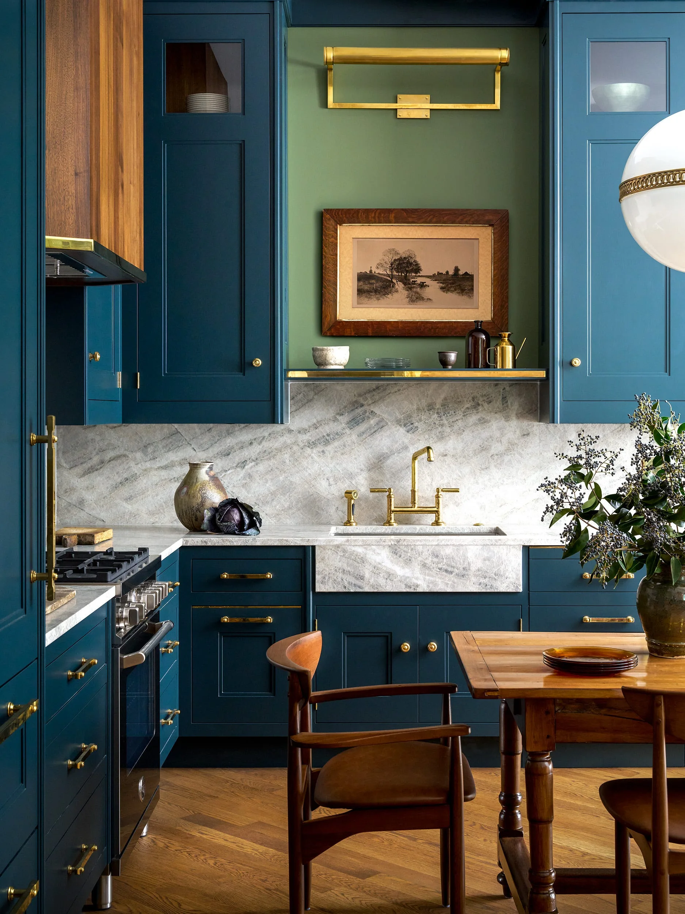
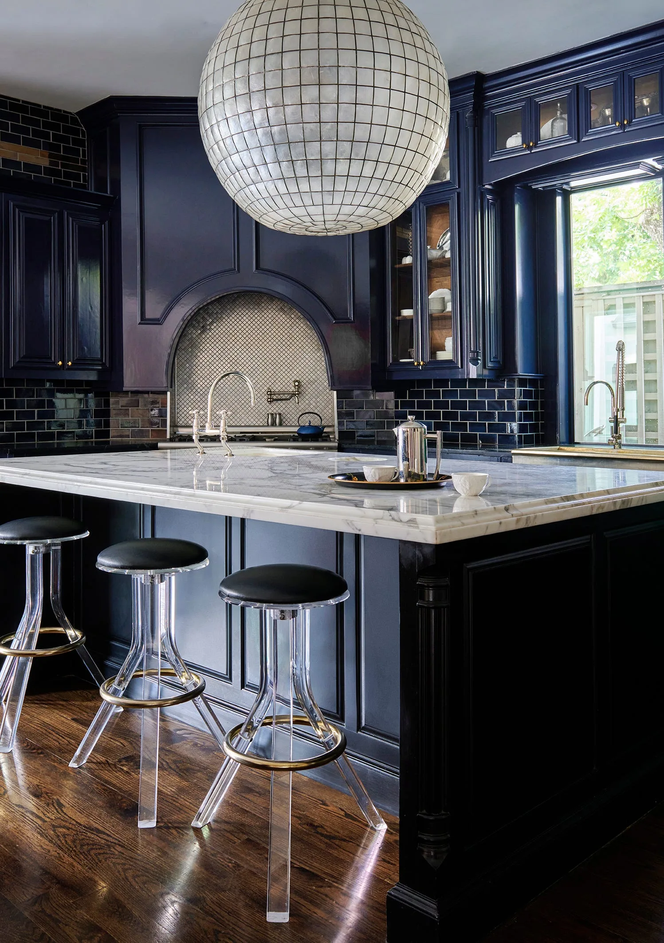
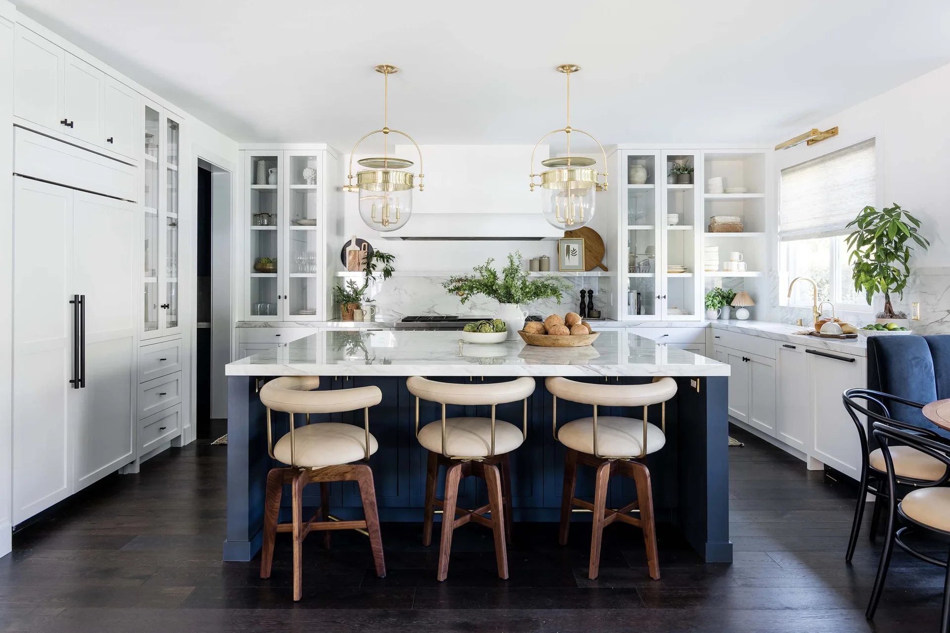
A kitchen with deep blue cabinetry, a marble backsplash, two spherical white pendant lights, and a central wooden dining table.
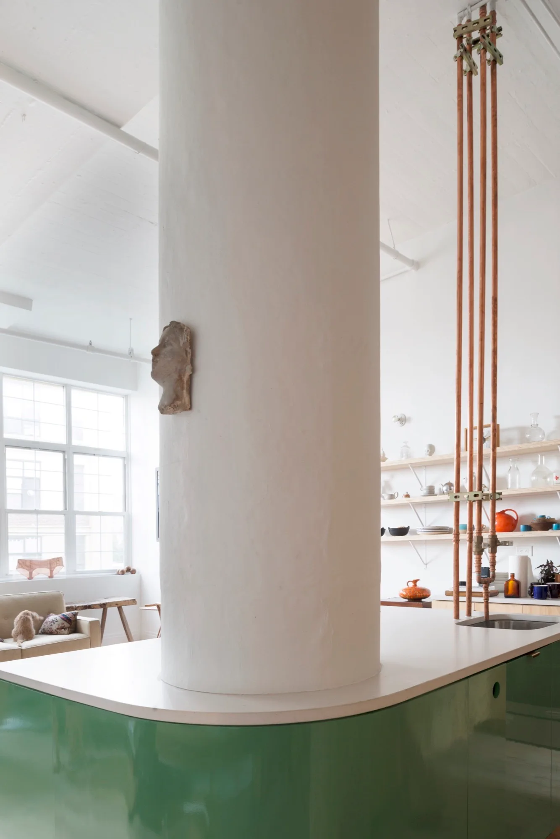
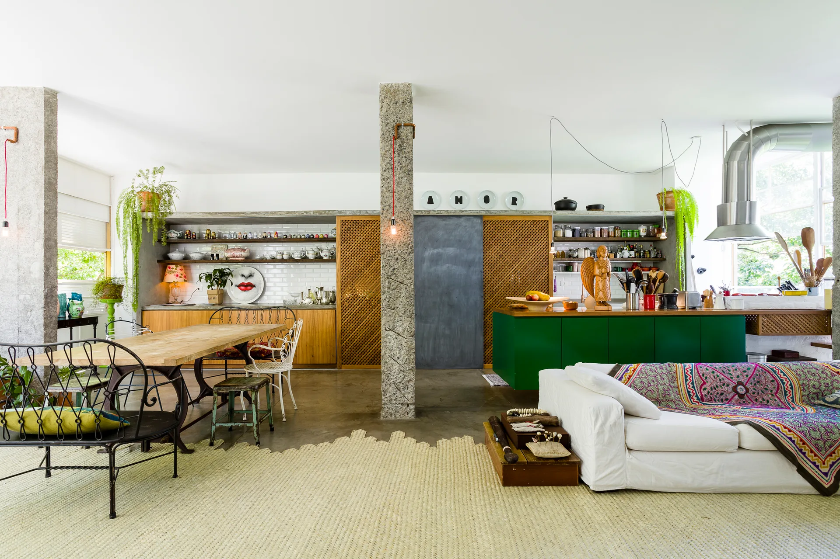
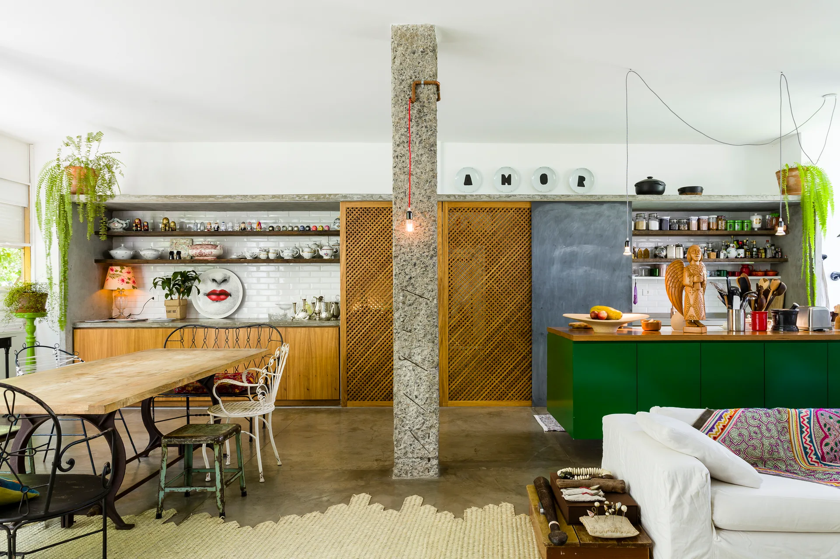
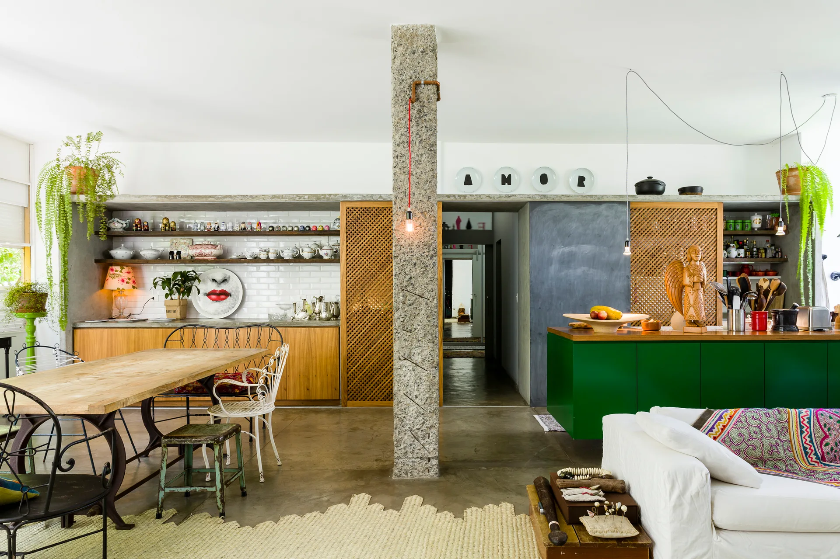
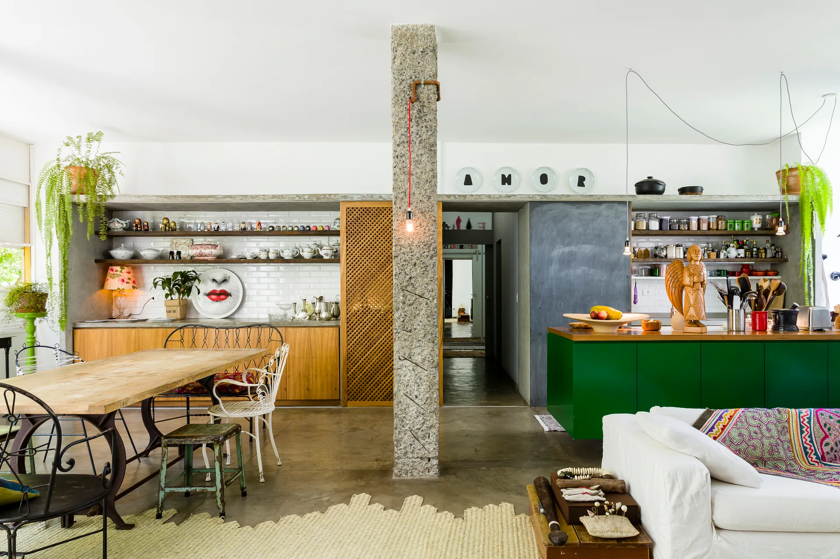
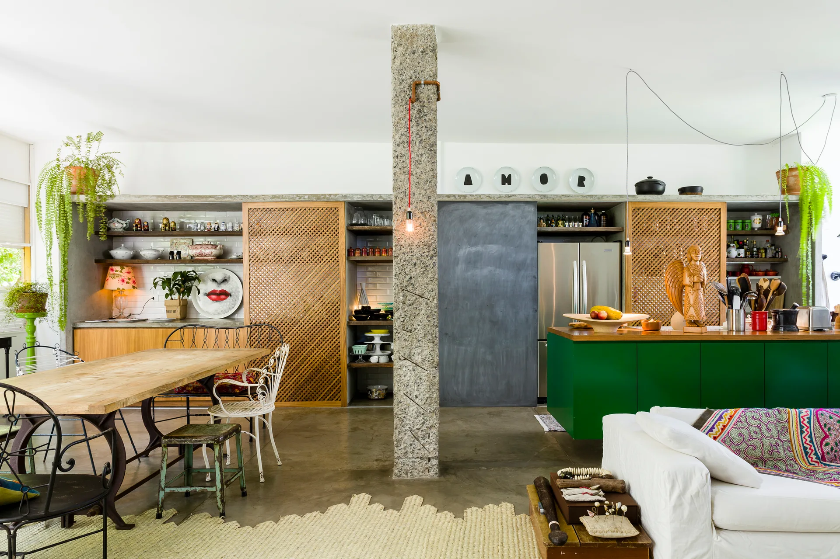
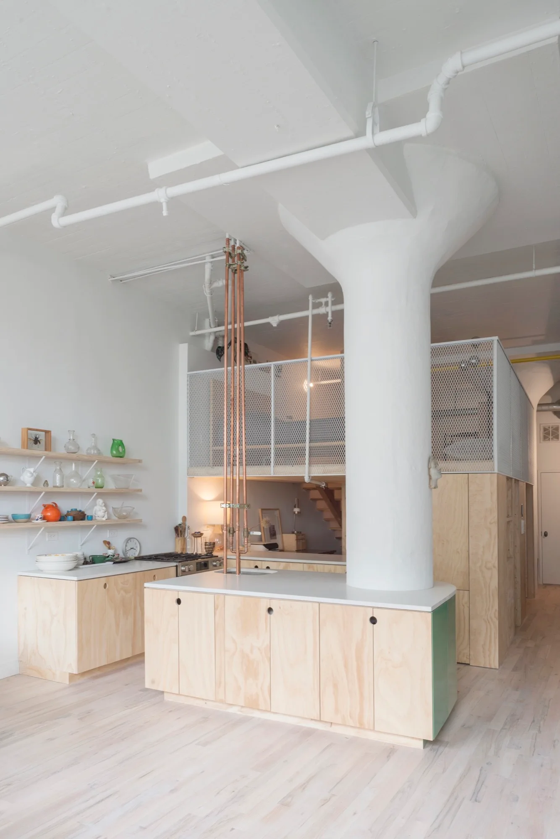
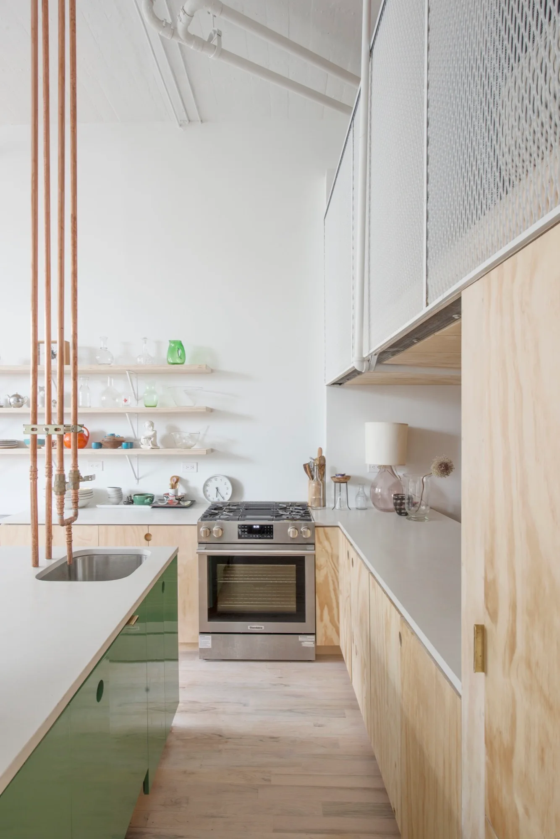
A bright industrial loft kitchen featuring a glossy green island integrated around a large white column and exposed vertical copper pipes.
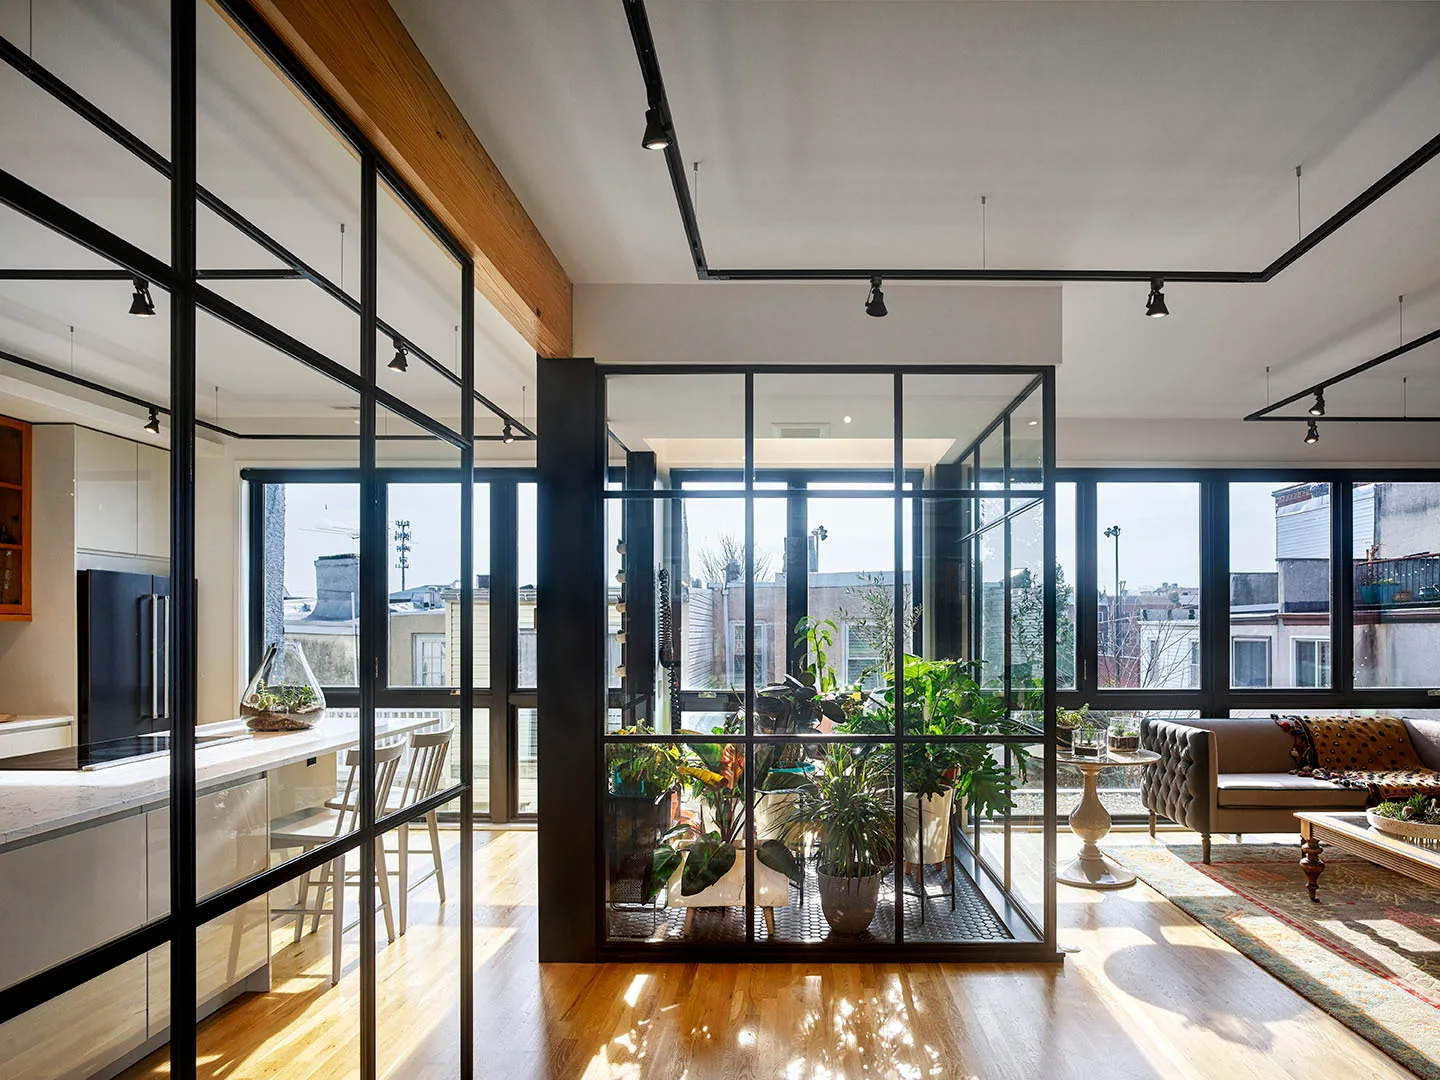
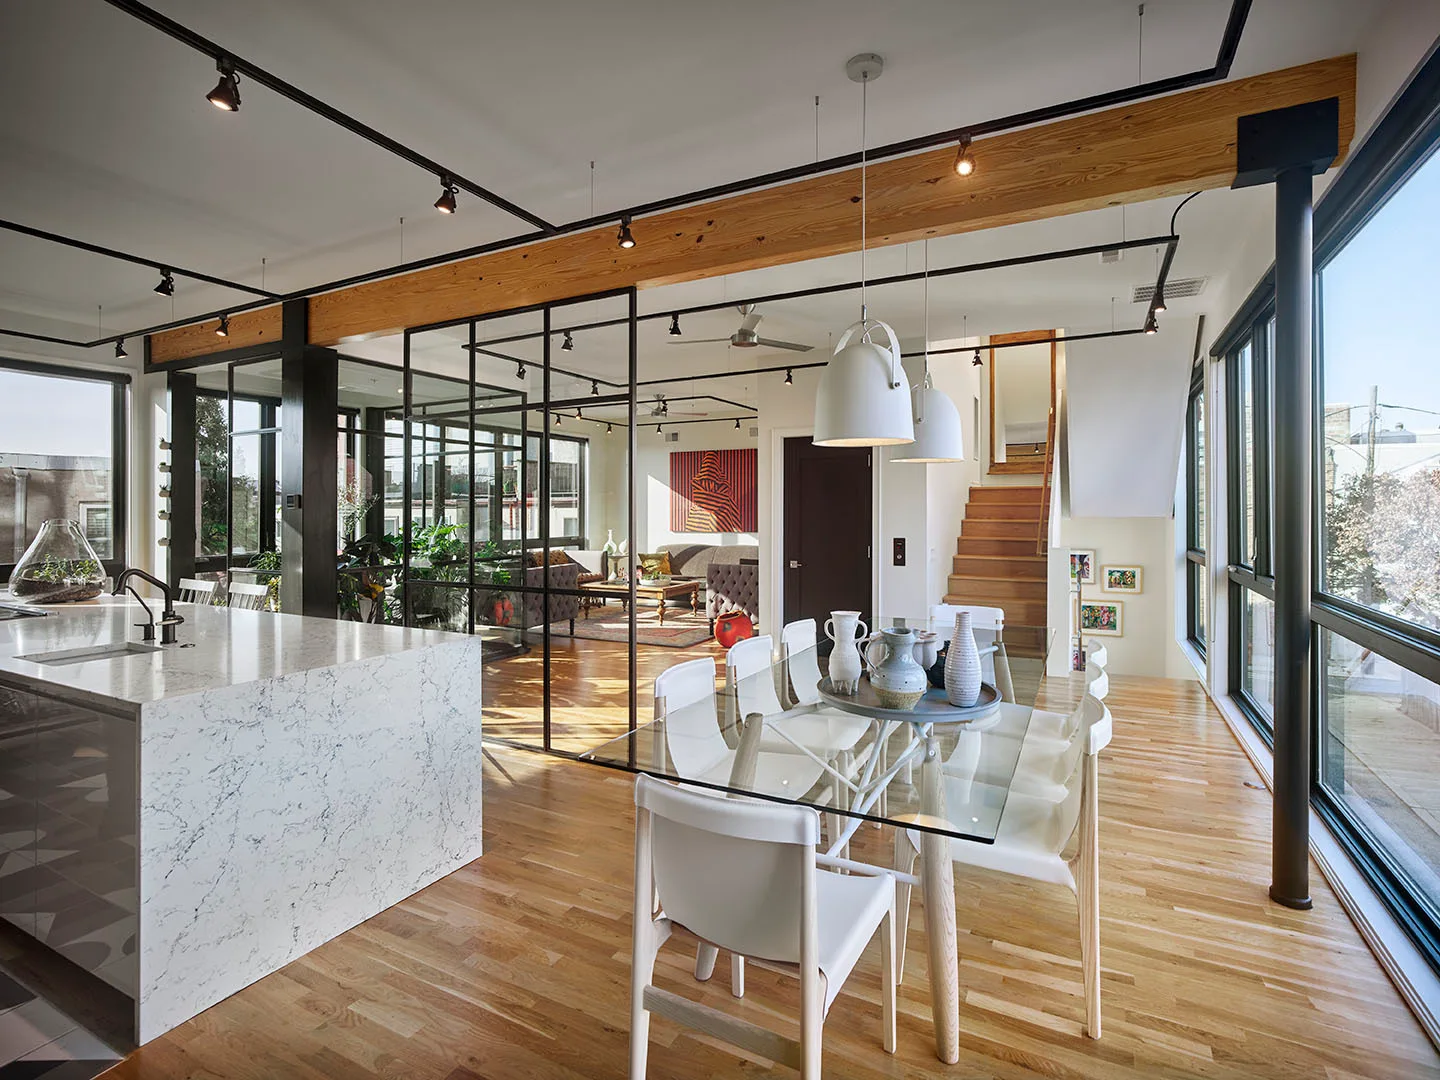
A modern open-plan living space and kitchen separated by a black steel-framed glass plant enclosure with wooden floors.
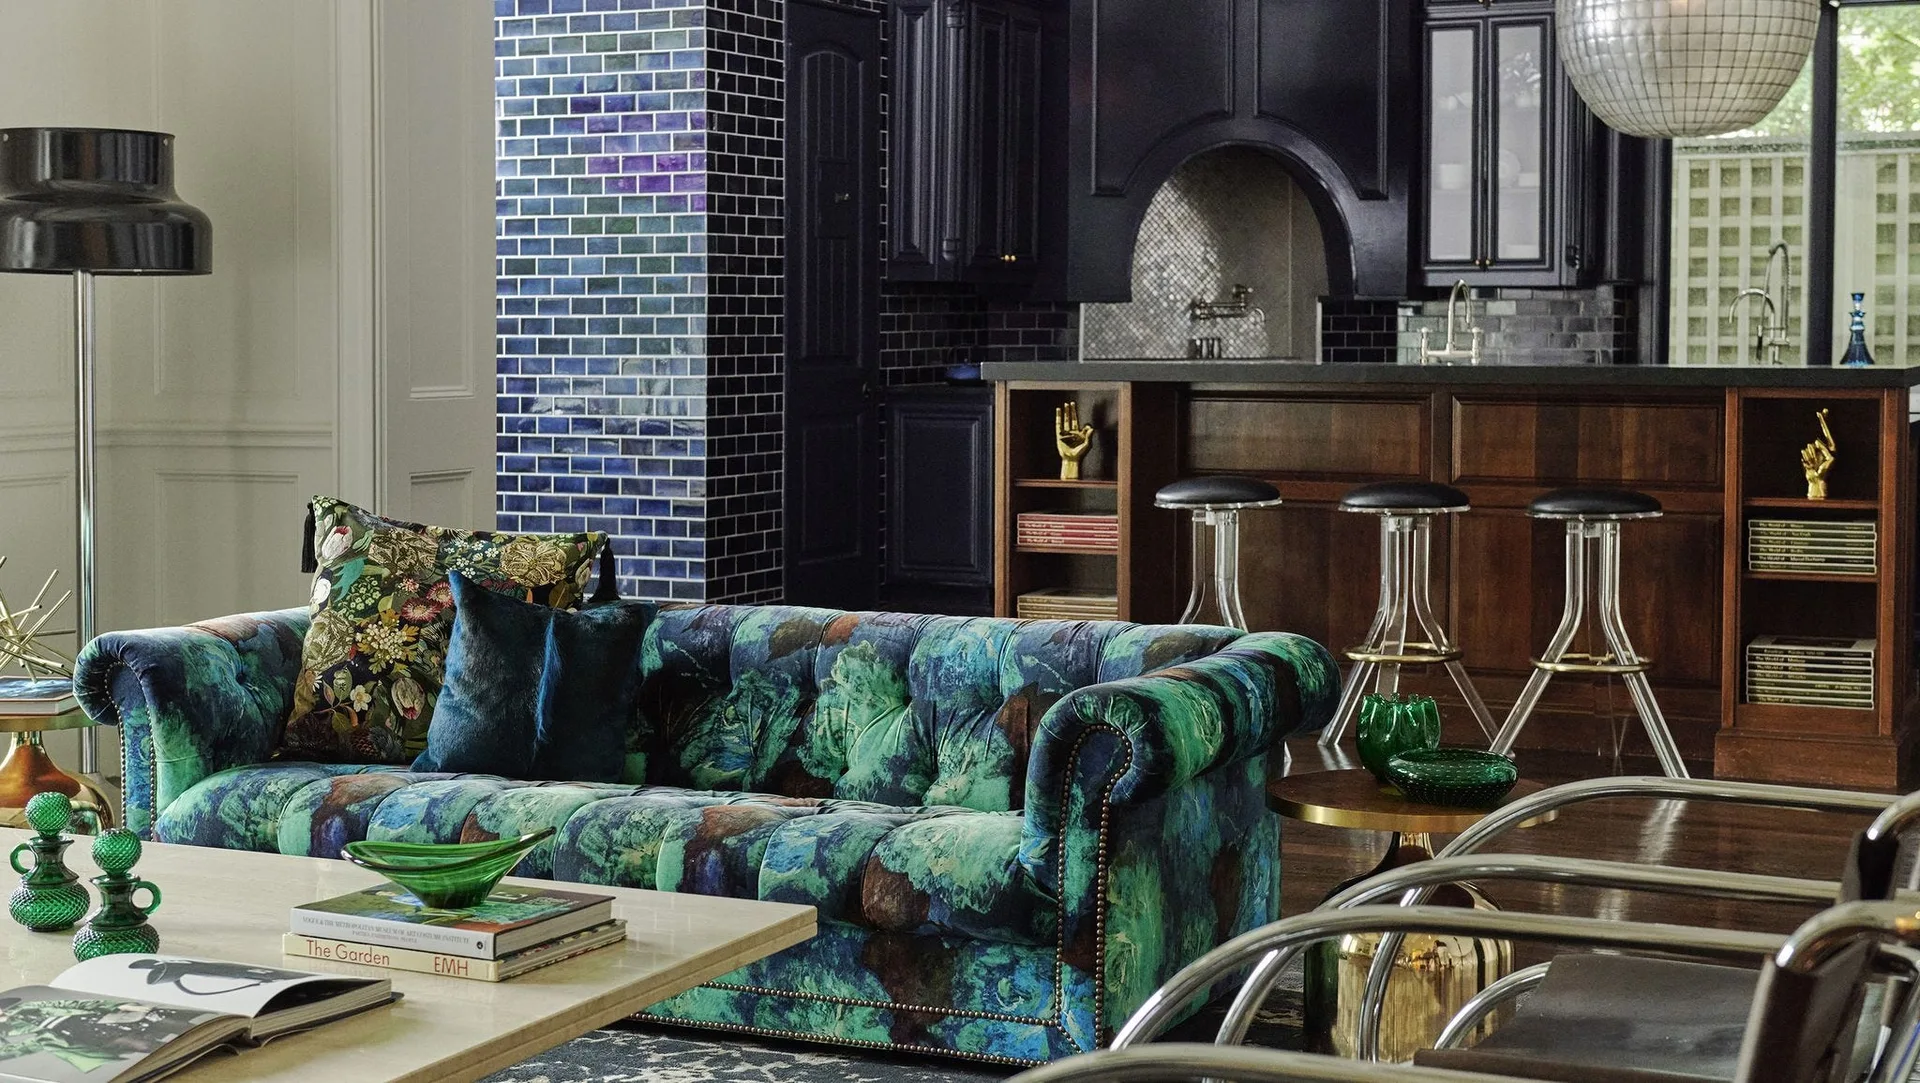
A moody open-plan room features a tufted green and blue floral velvet sofa near a glossy blue tiled column and a dark kitchen island.
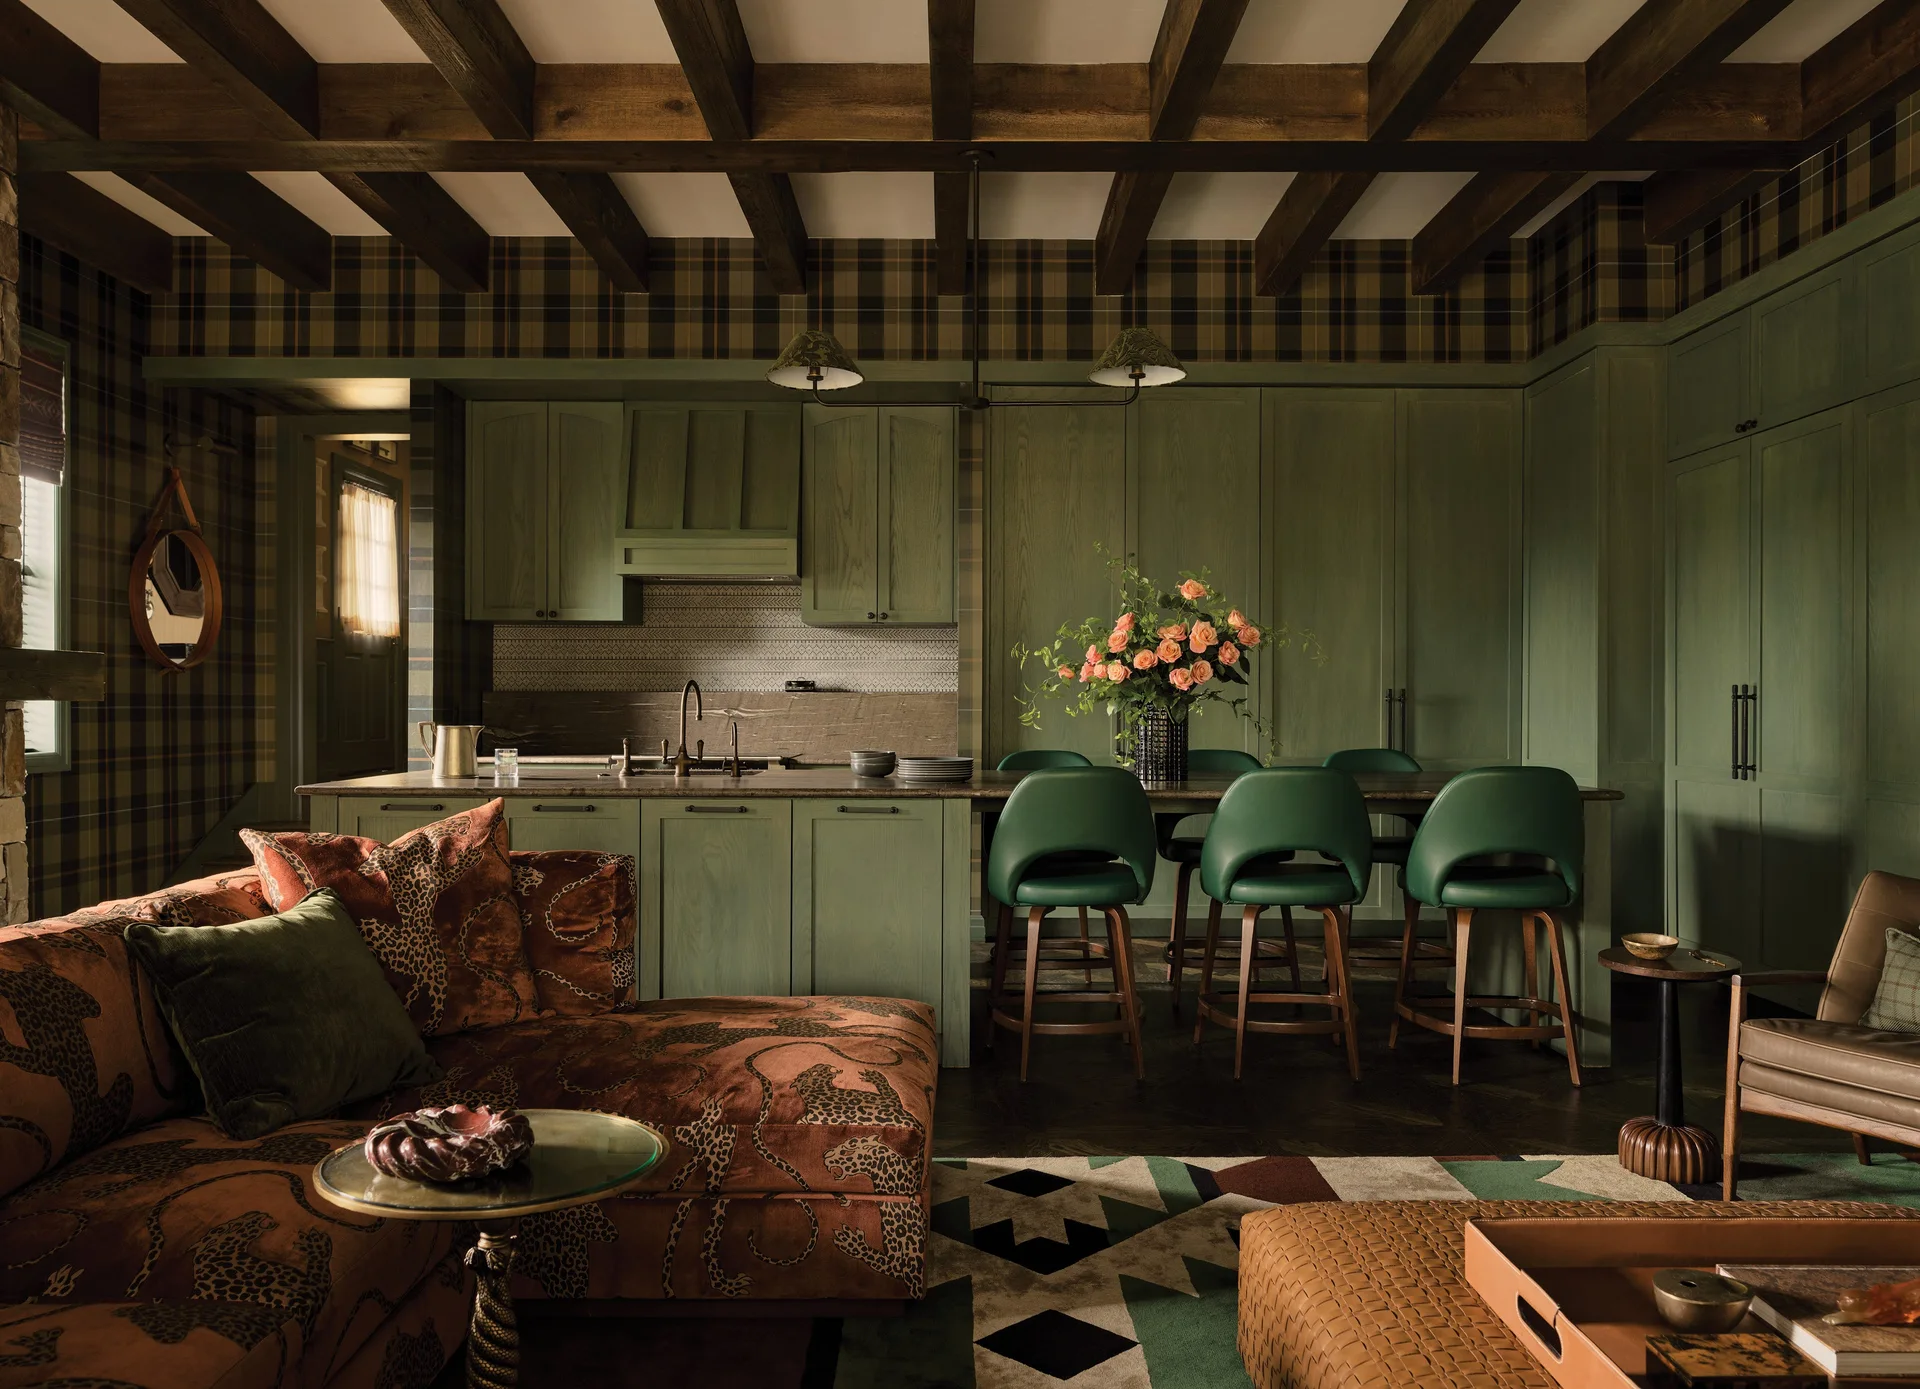
A dark-toned kitchen and living area featuring forest green cabinetry, plaid wallpaper, exposed wood ceiling beams, and a patterned sectional sofa.
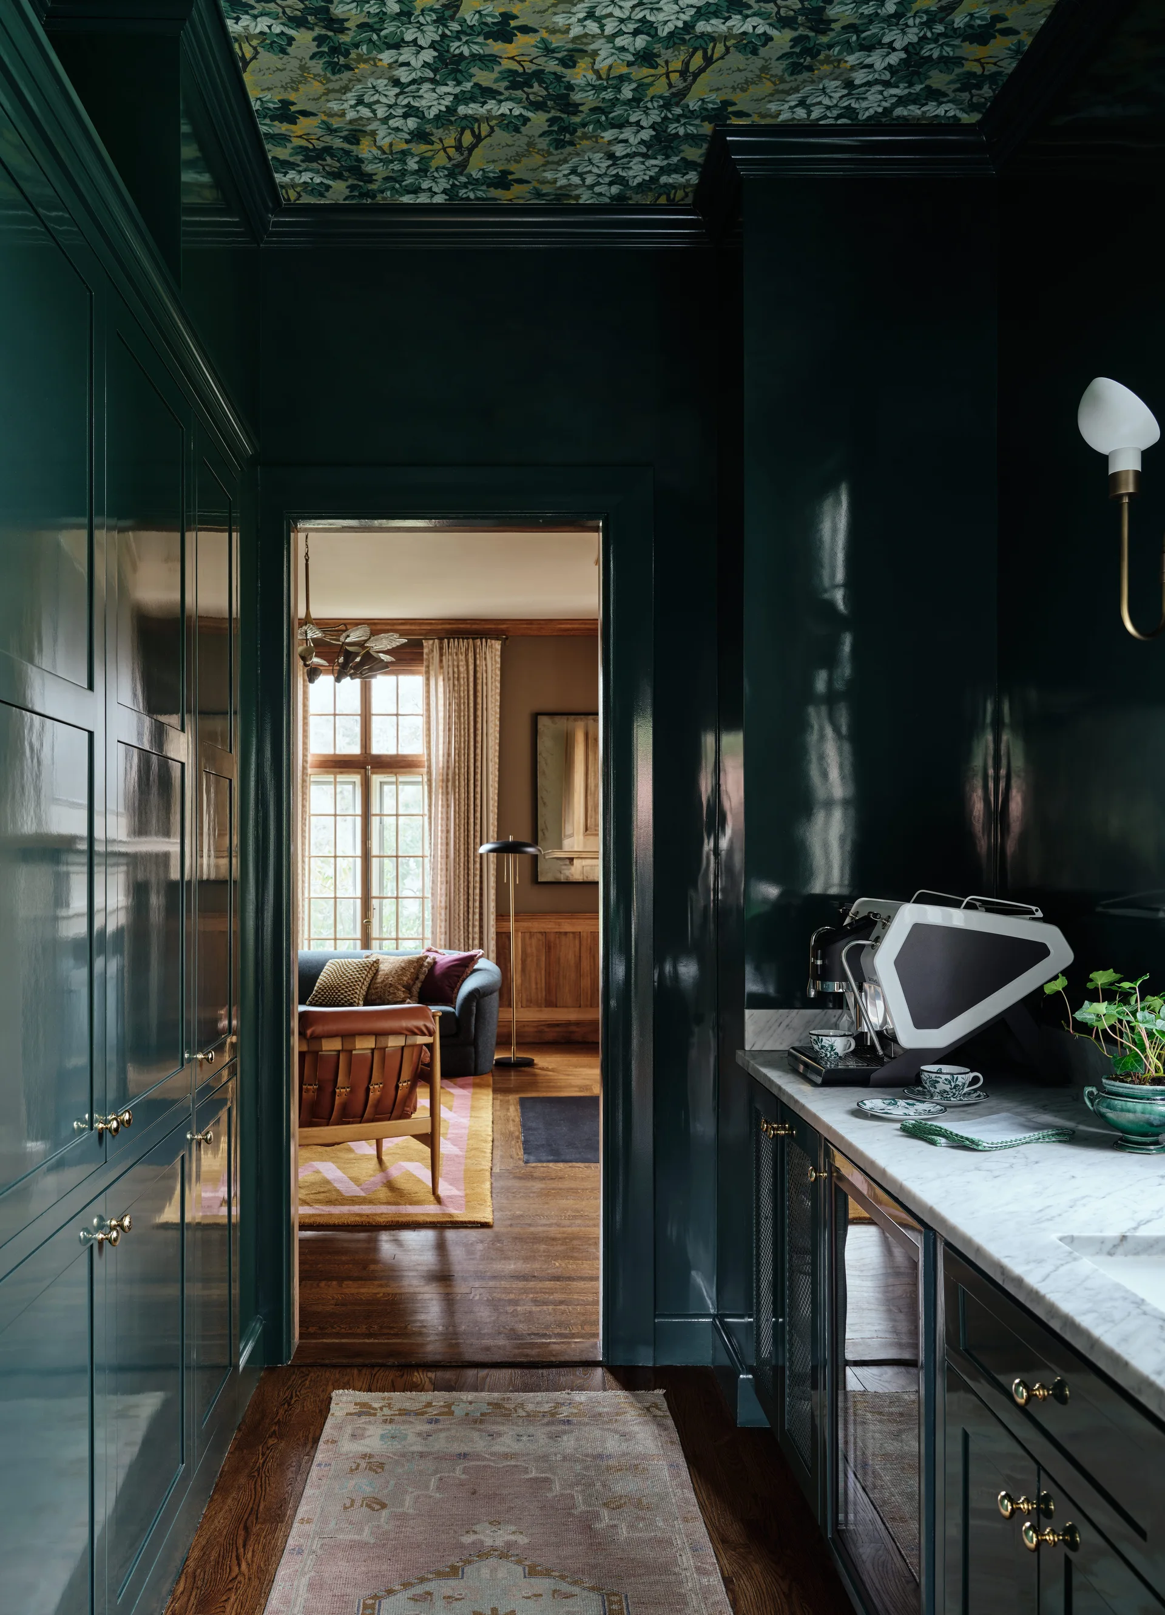
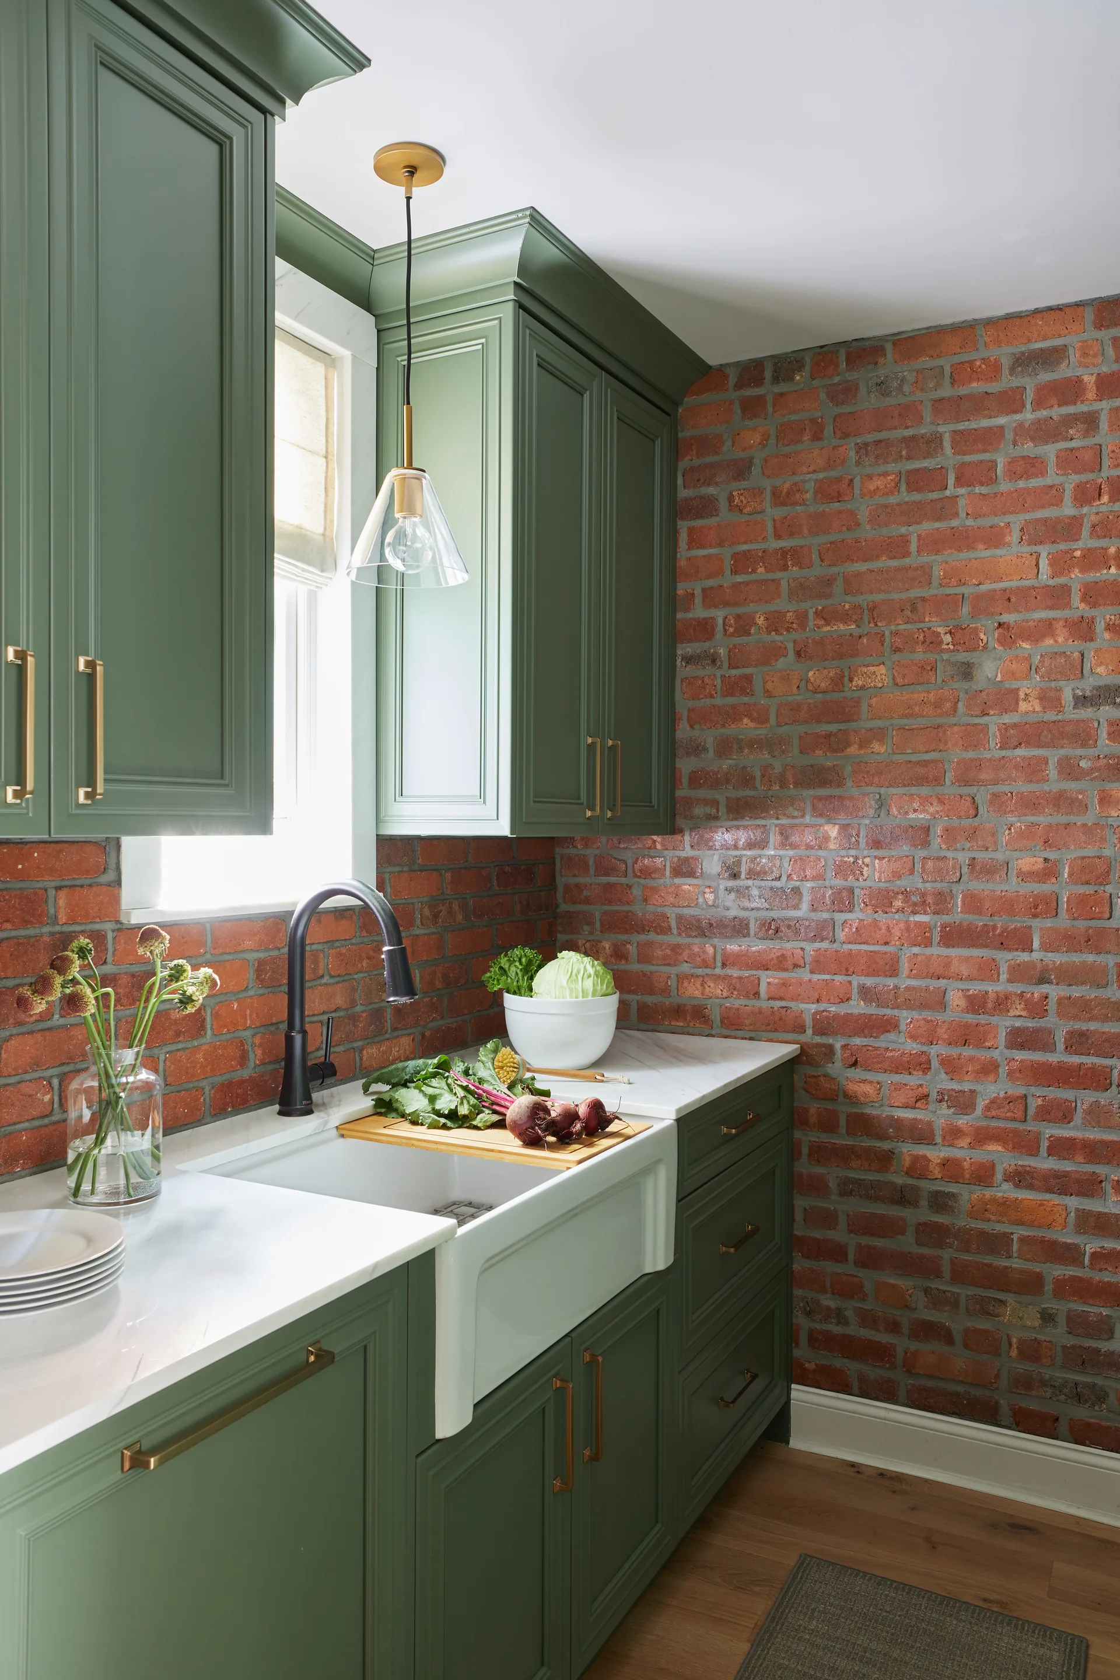
High-gloss dark green kitchen pantry with a white marble countertop, leafy ceiling wallpaper, and a view into a living room.
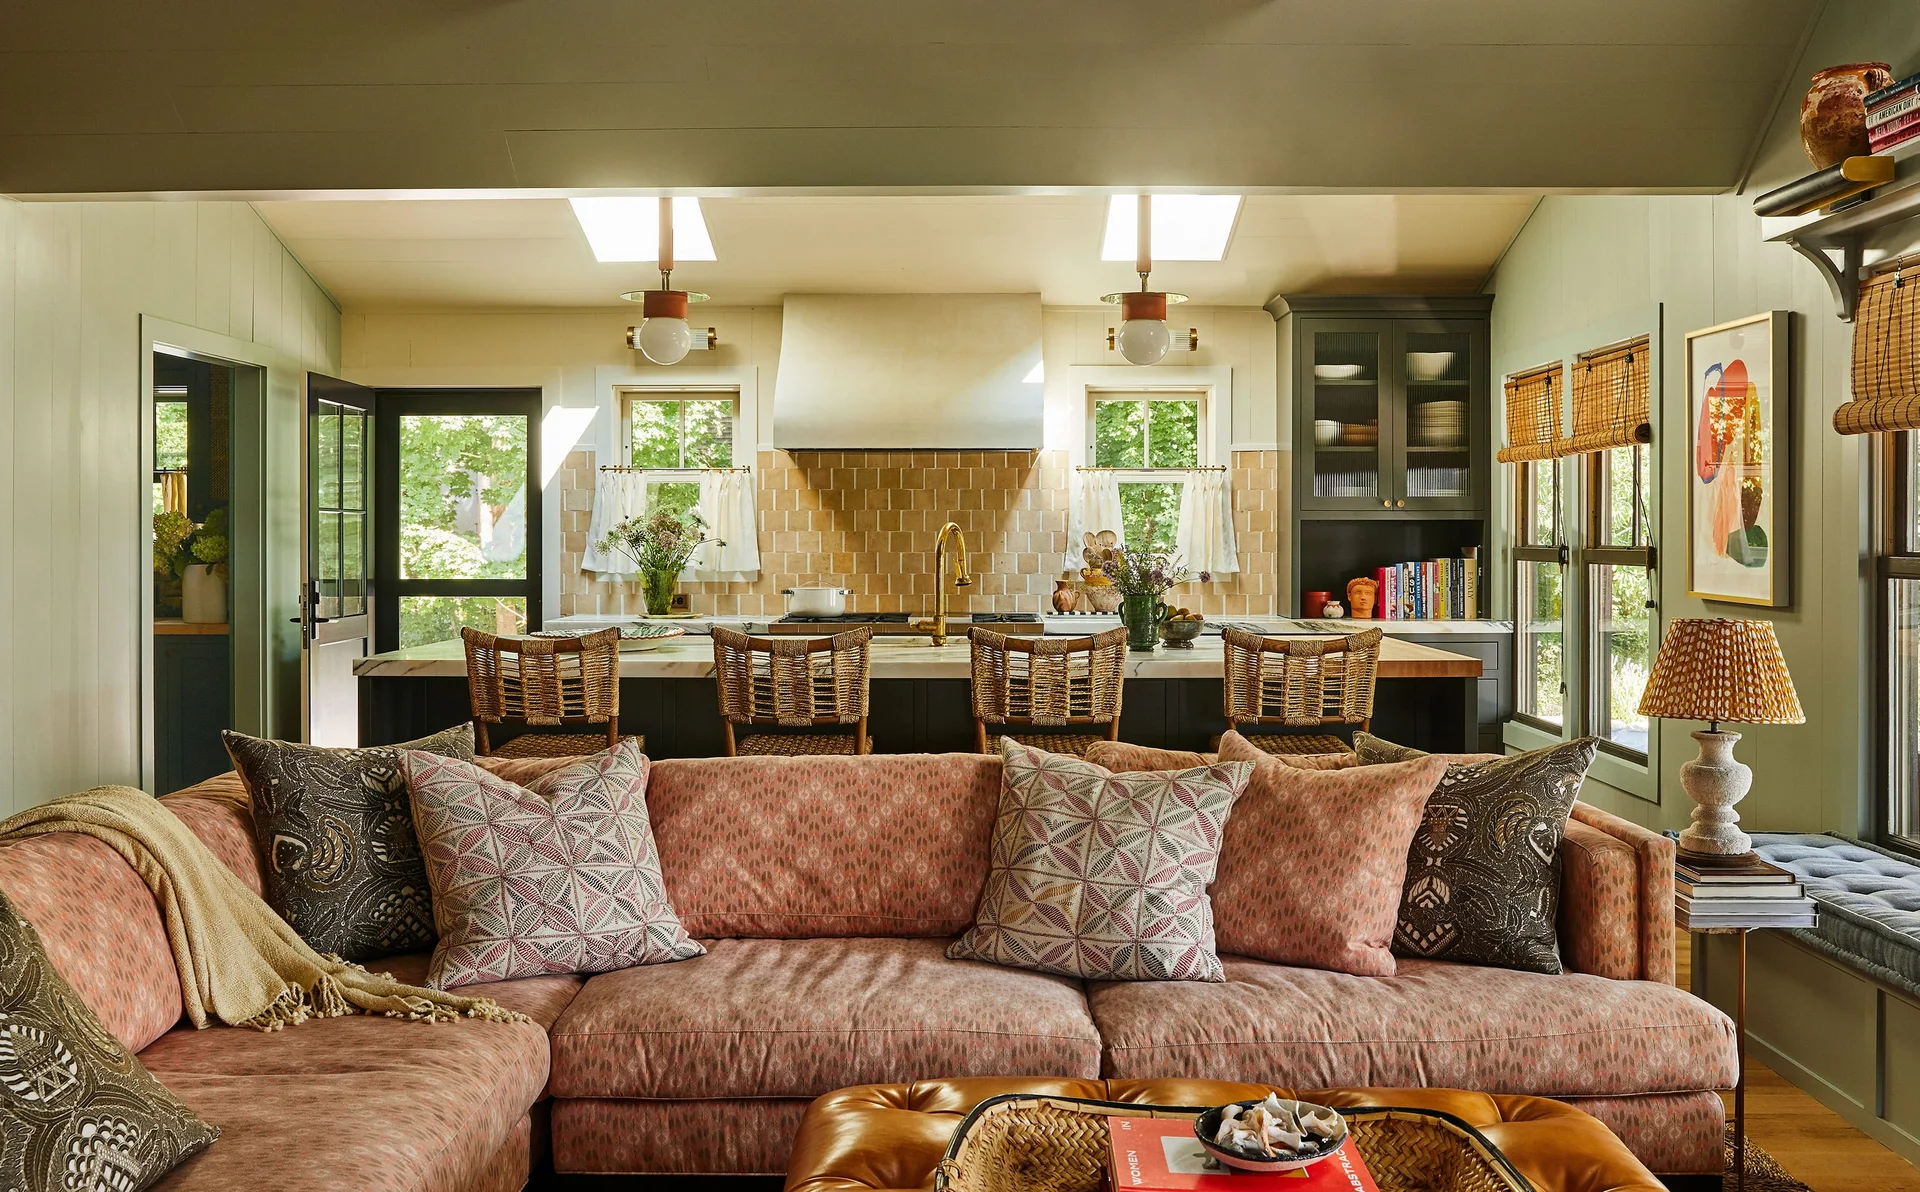
A patterned pink sectional sofa sits in front of an open kitchen featuring a marble island, woven bar stools, and sage green walls.
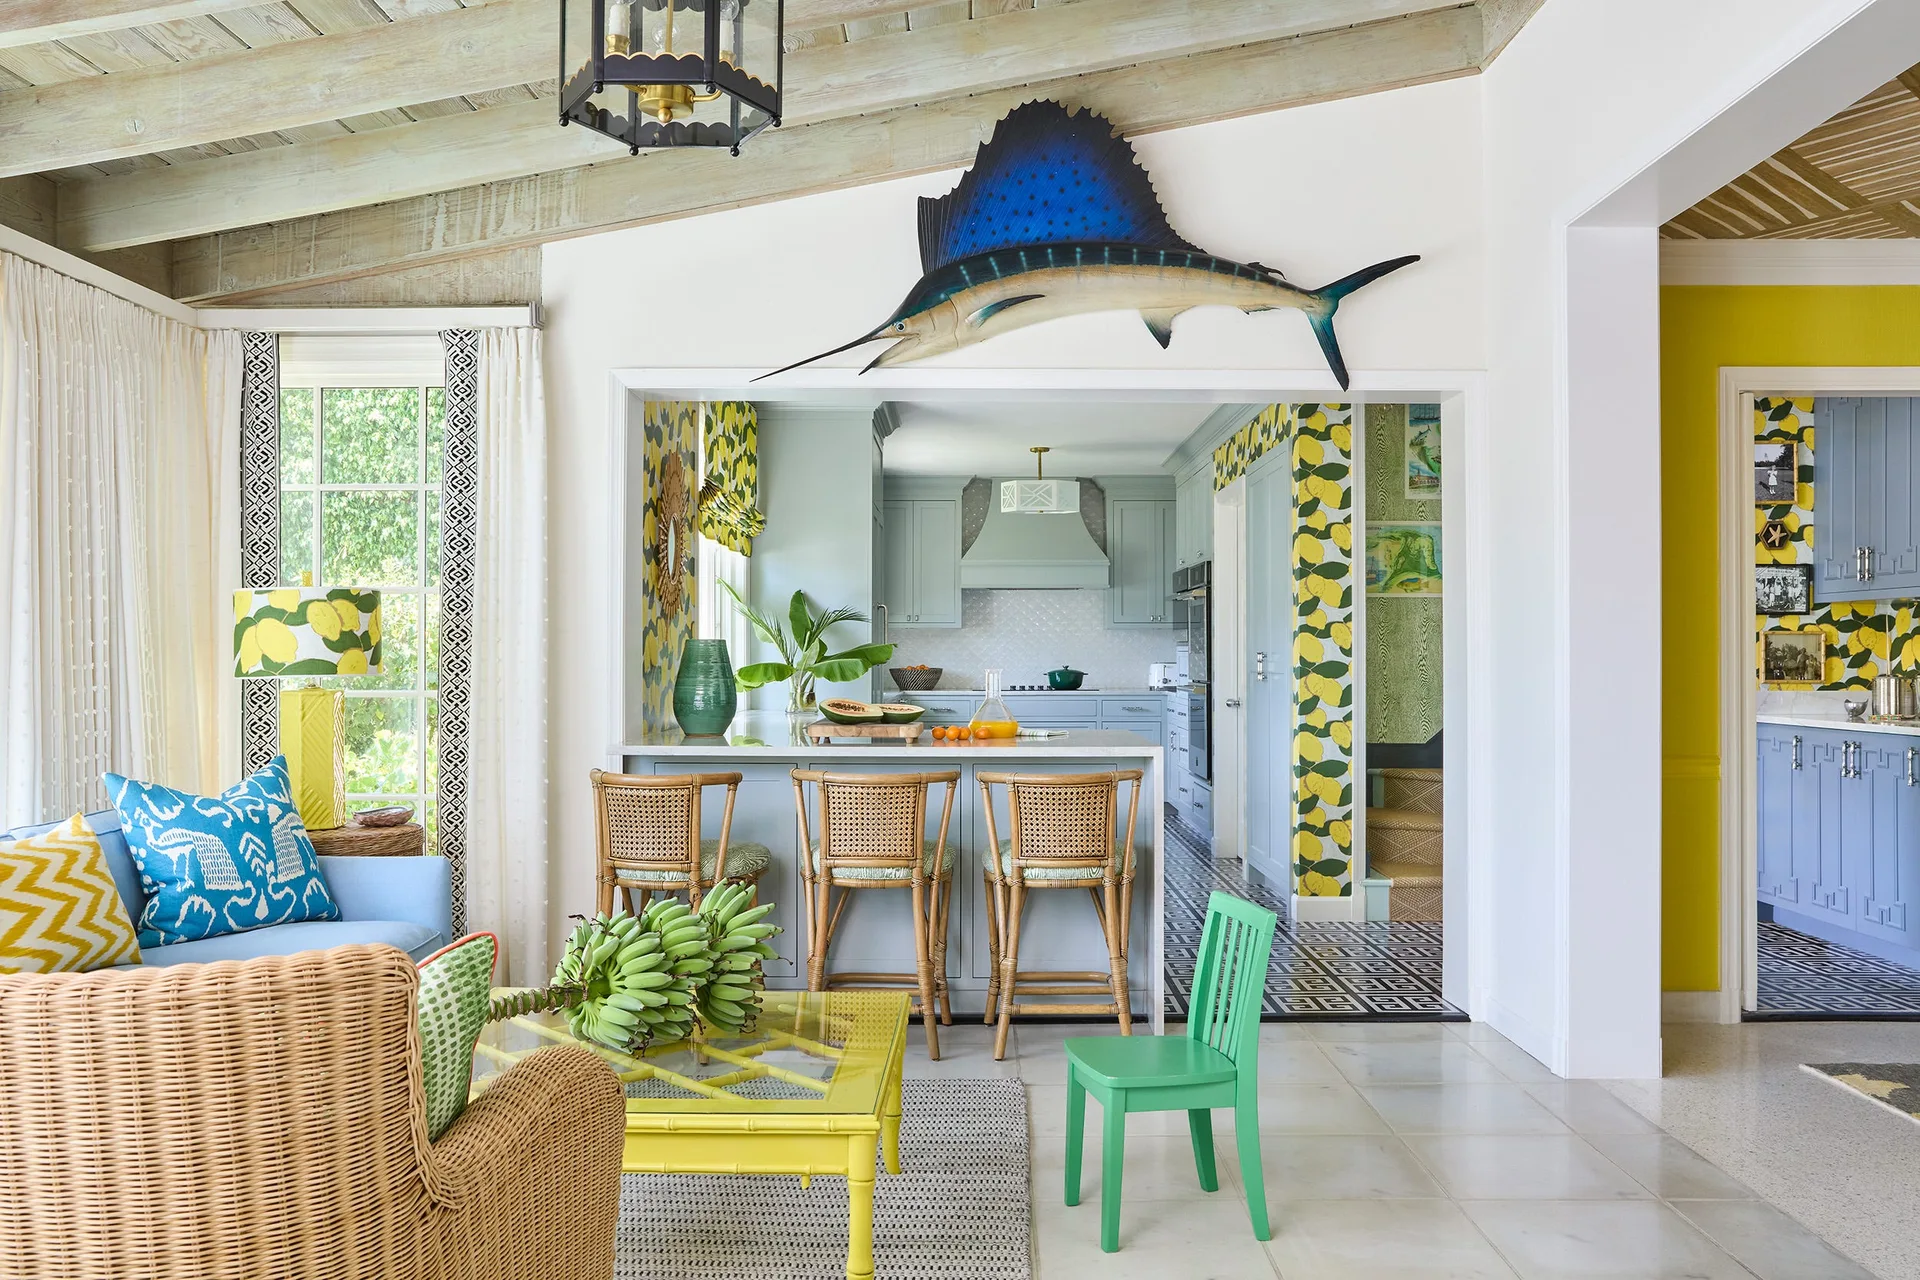
A bright coastal living room featuring a blue sofa and yellow coffee table opens into a kitchen with light blue cabinetry.
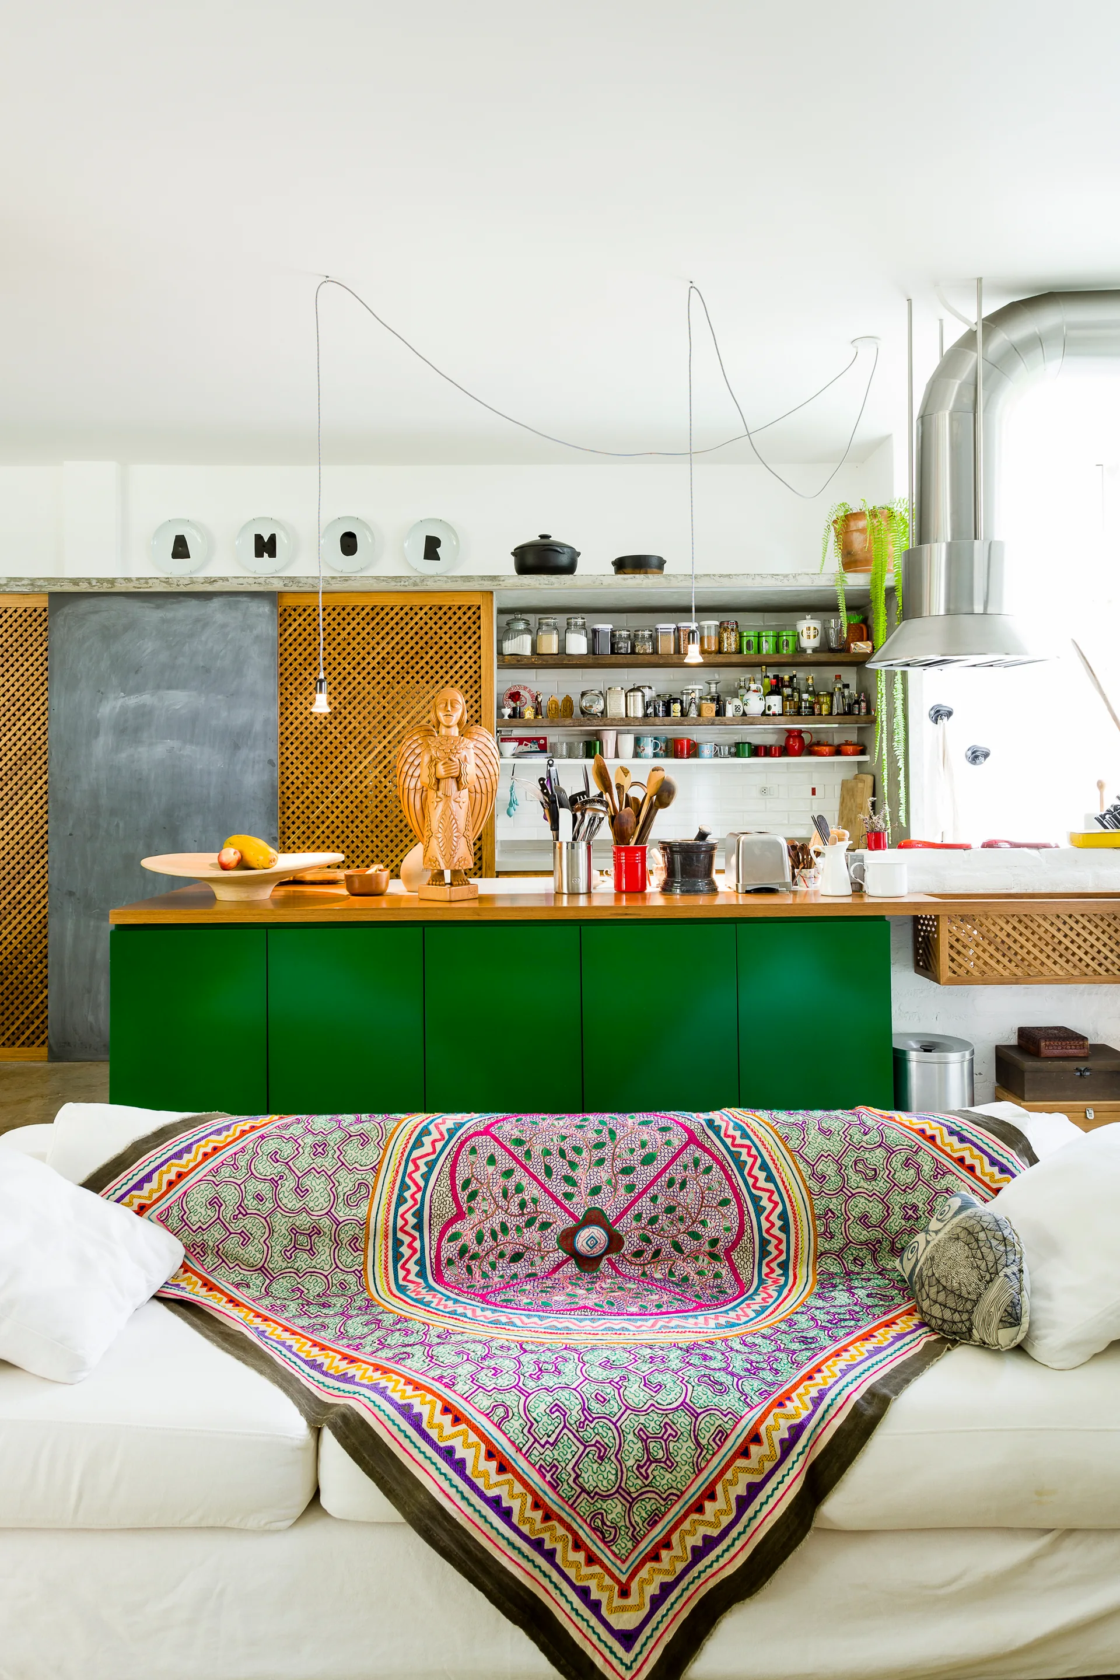
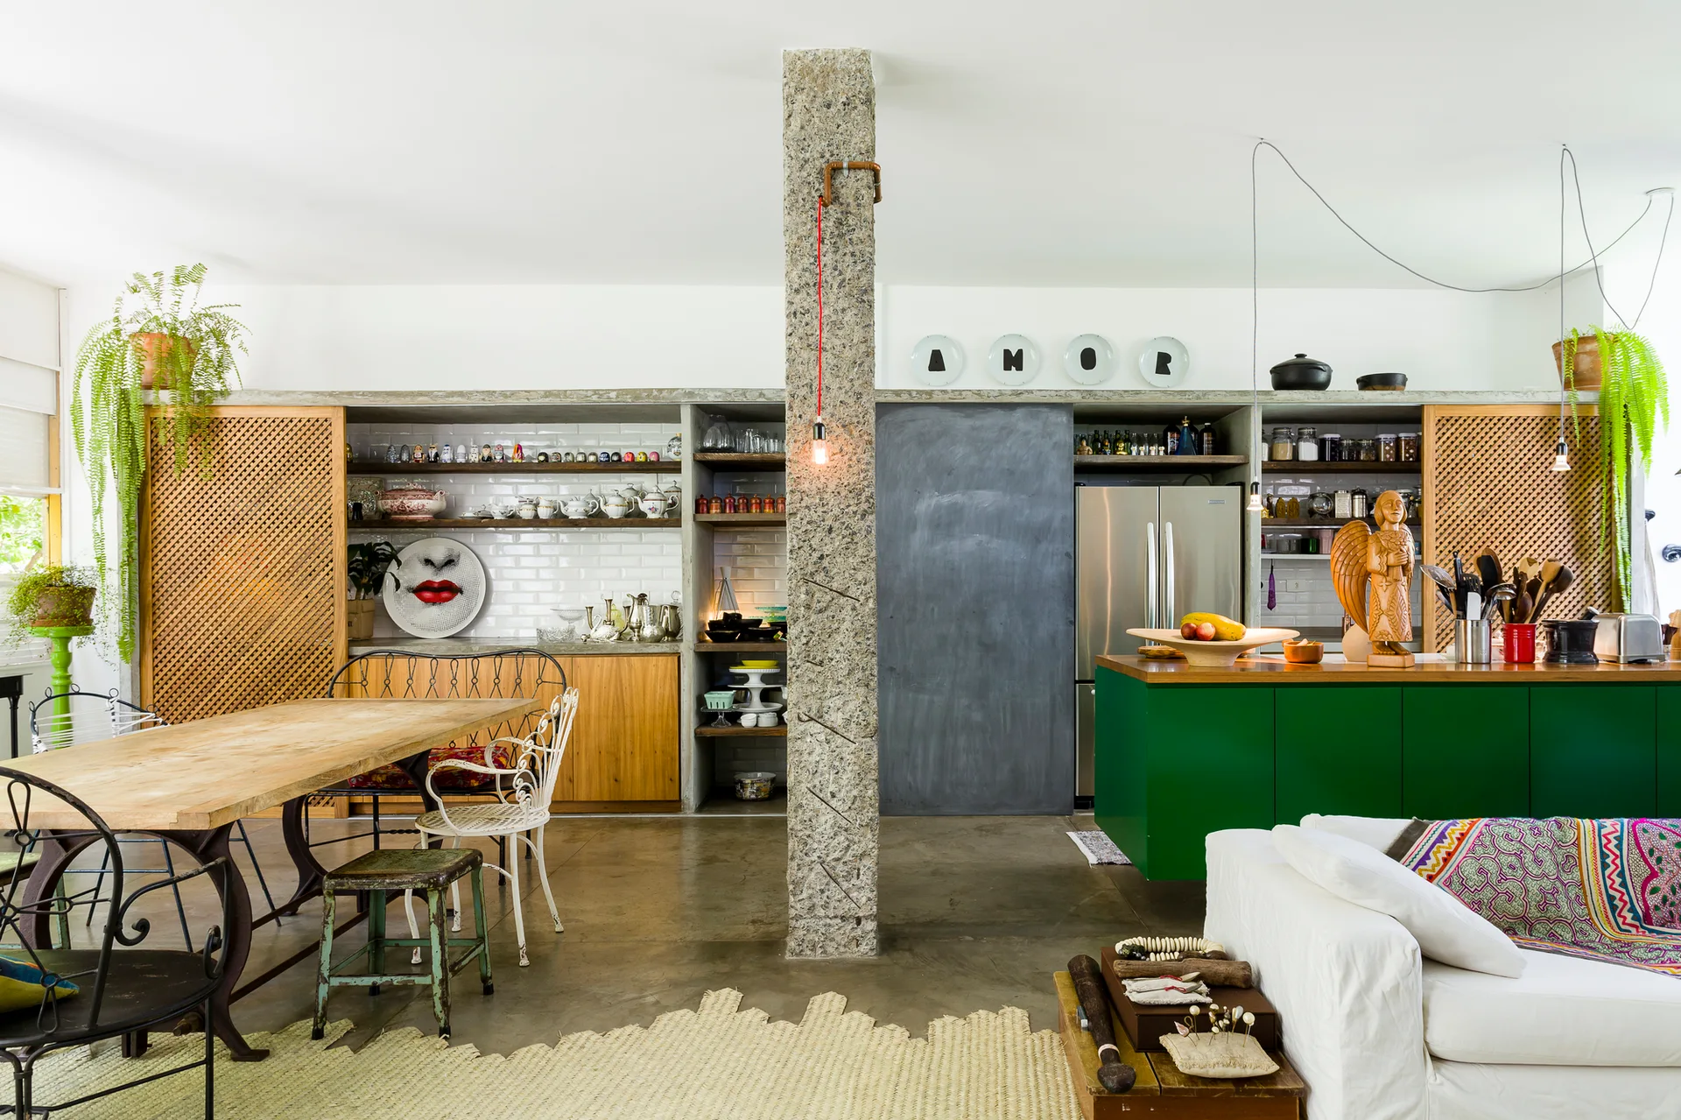
An open-concept kitchen features a bold green island with a wood countertop, open wall shelves, and a white sofa covered in a colorful patterned throw.
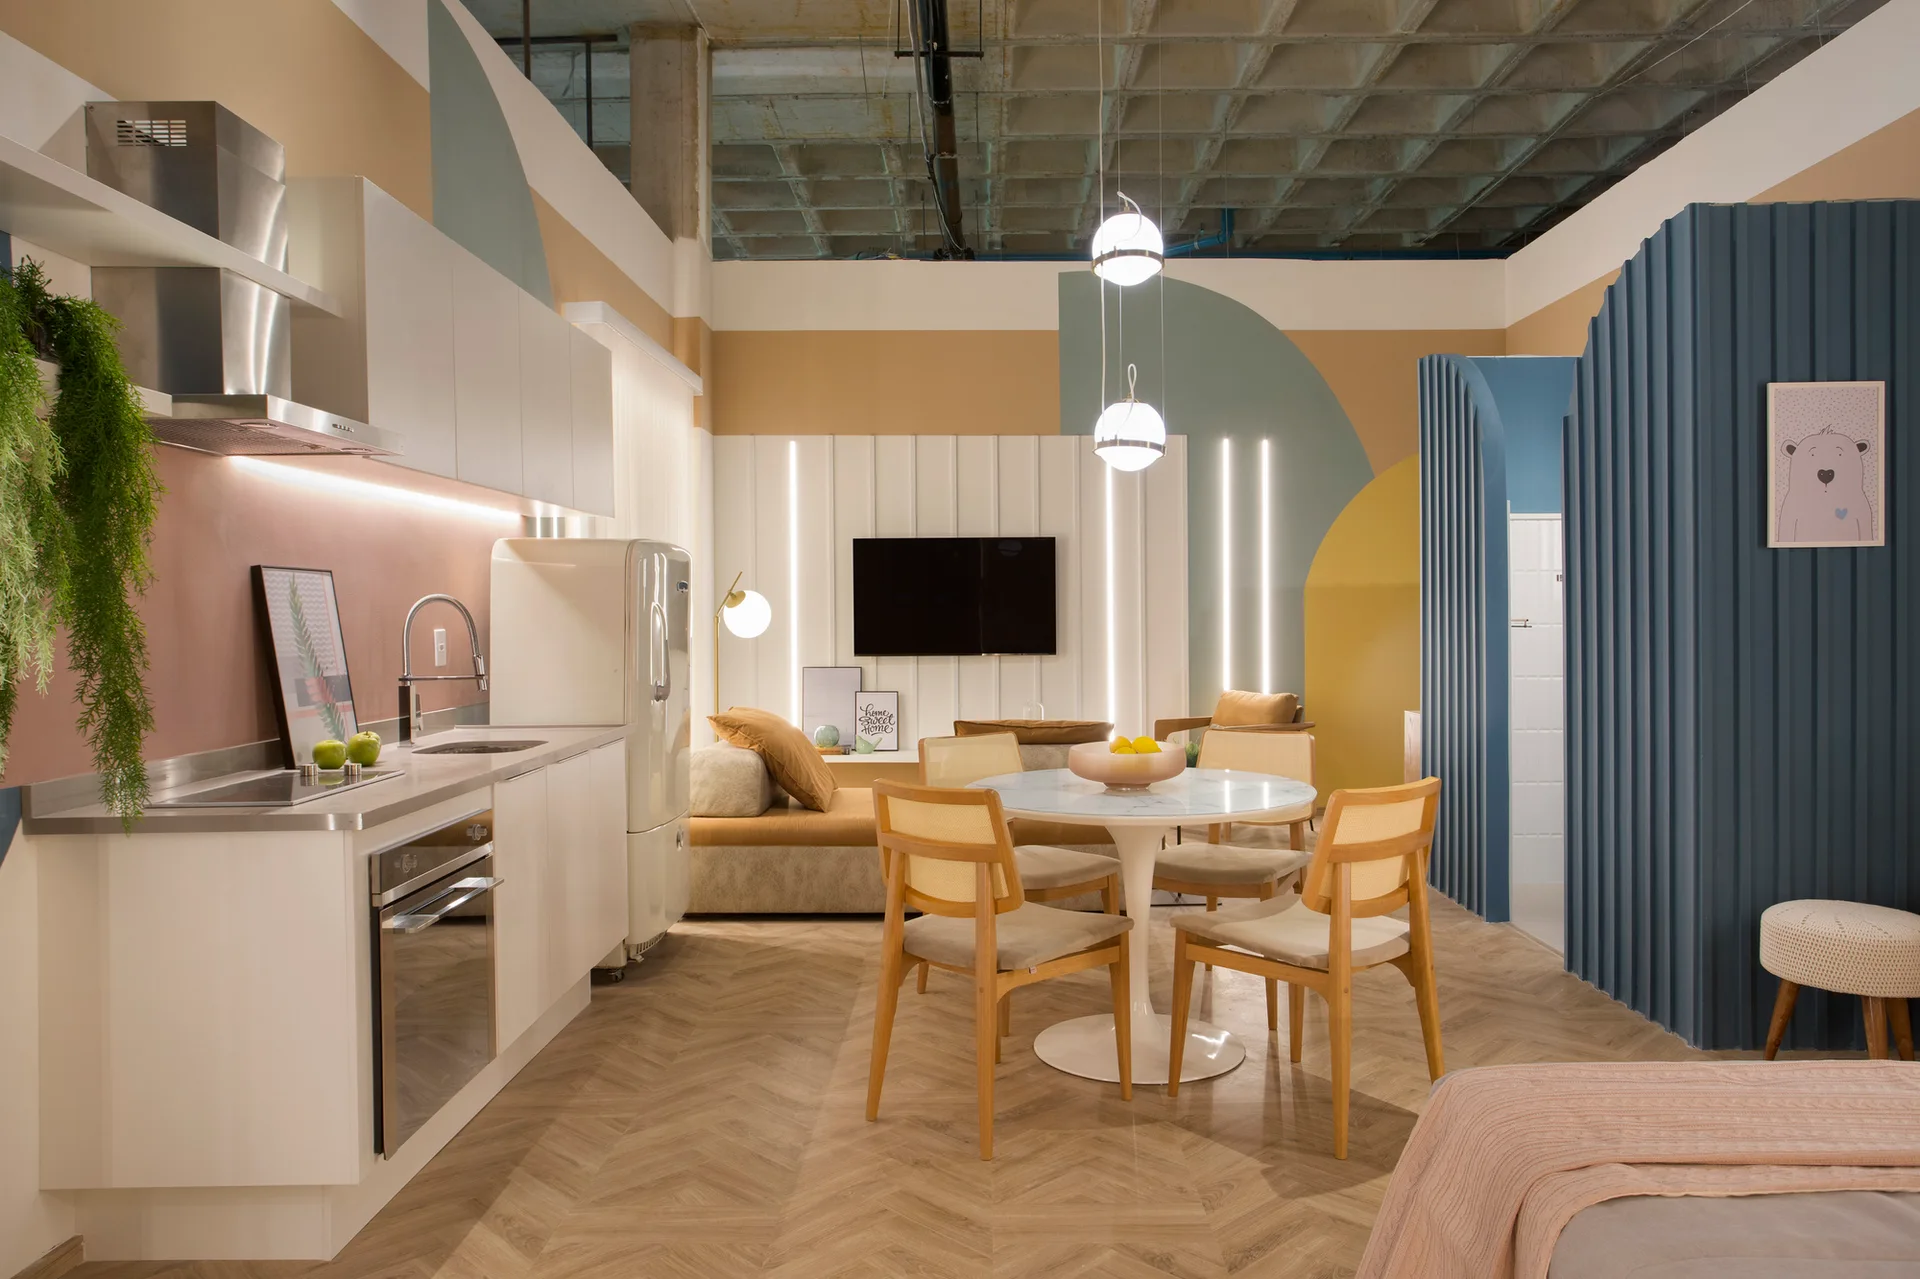
An open-concept living space with a white kitchen, retro refrigerator, round dining table with cane chairs, and colorful geometric murals on the walls.
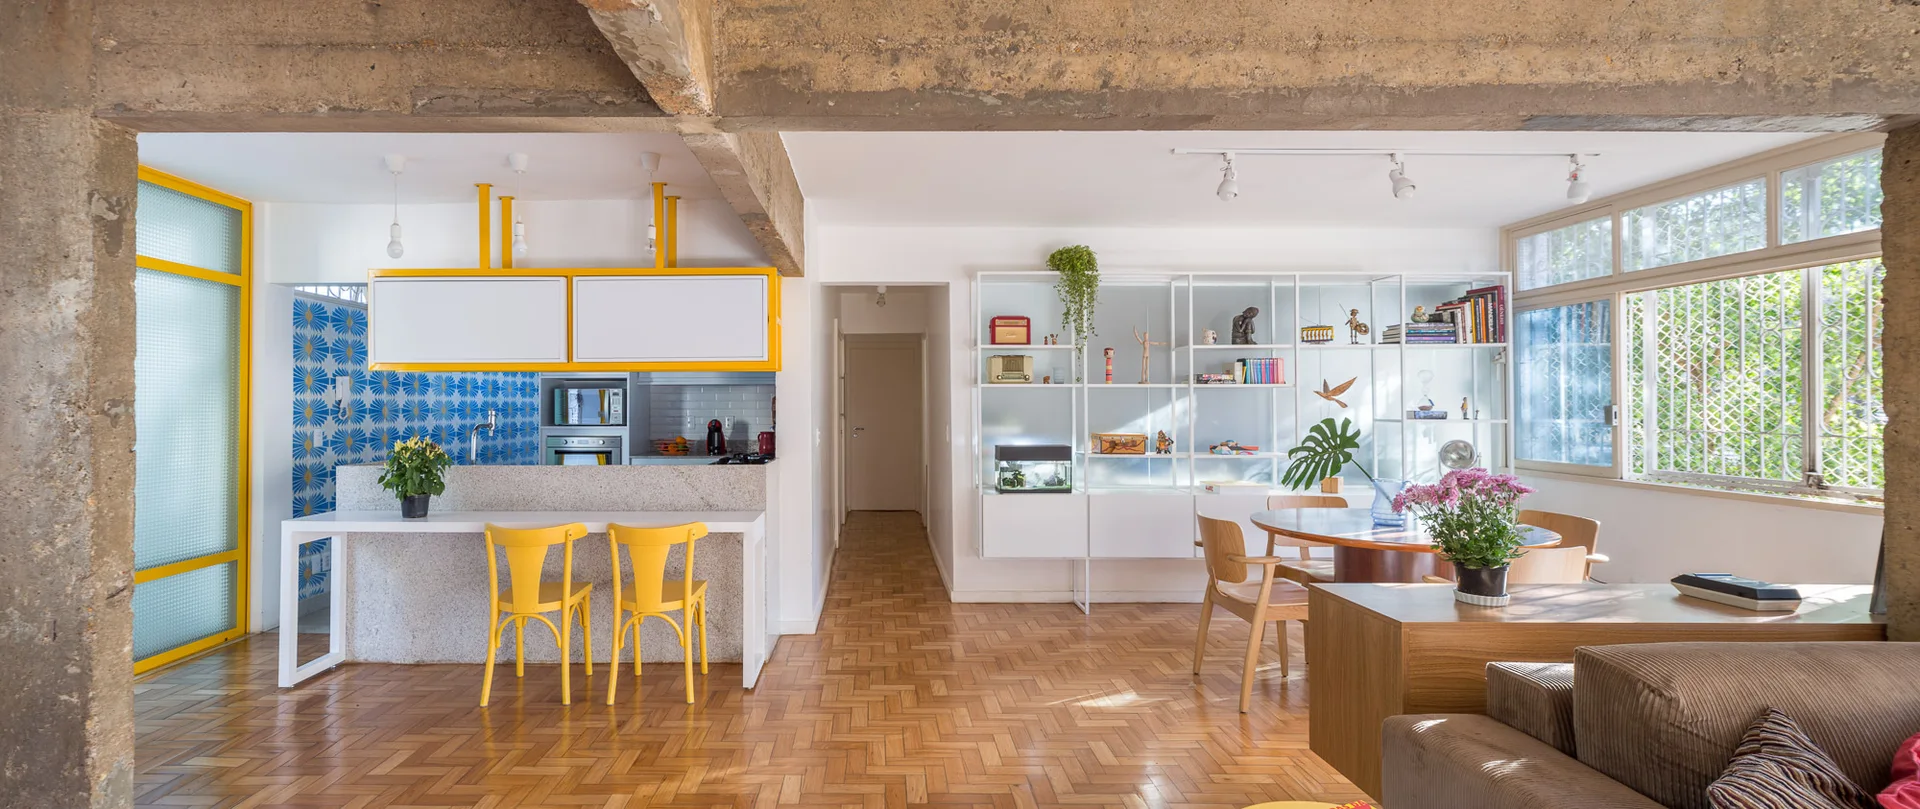
An open-plan living and kitchen area featuring parquet flooring, an exposed concrete beam, and a kitchen counter with yellow chairs.
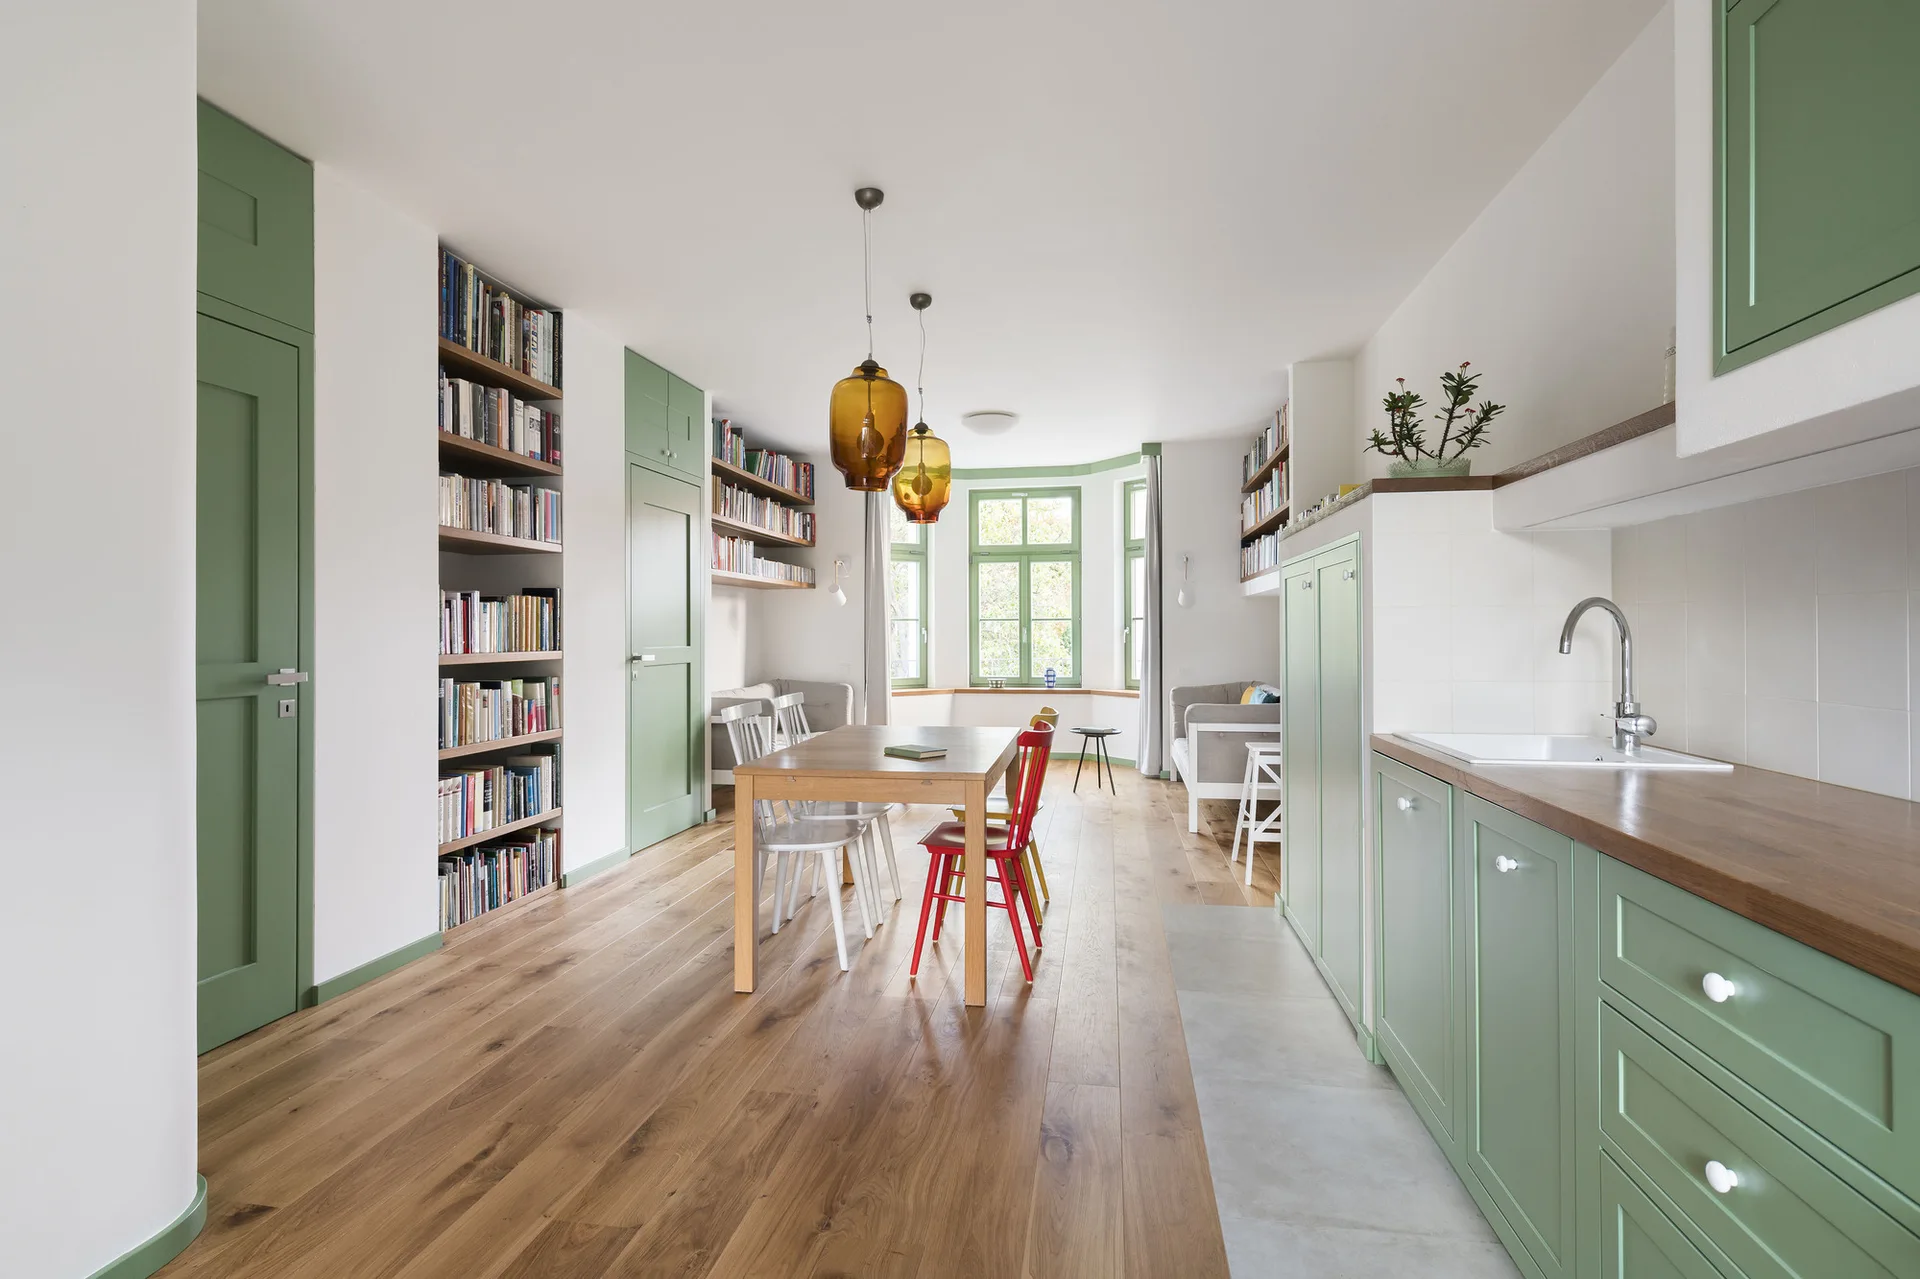
An open-plan kitchen and dining room features sage green cabinets, a wood dining table with colorful chairs, and built-in bookshelves against white walls.
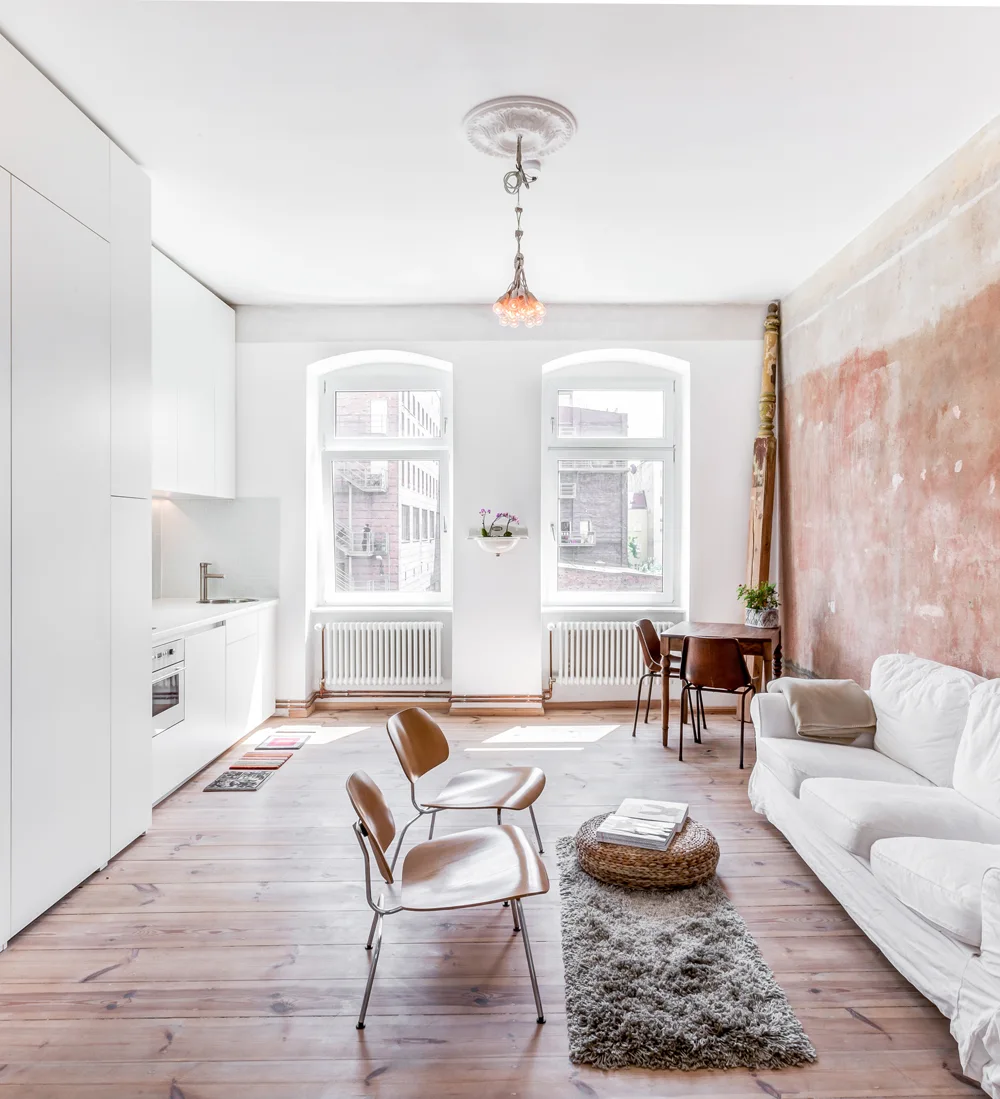
An open-concept living area and kitchen featuring a white slipcovered sofa, a distressed terracotta accent wall, and two molded plywood chairs.
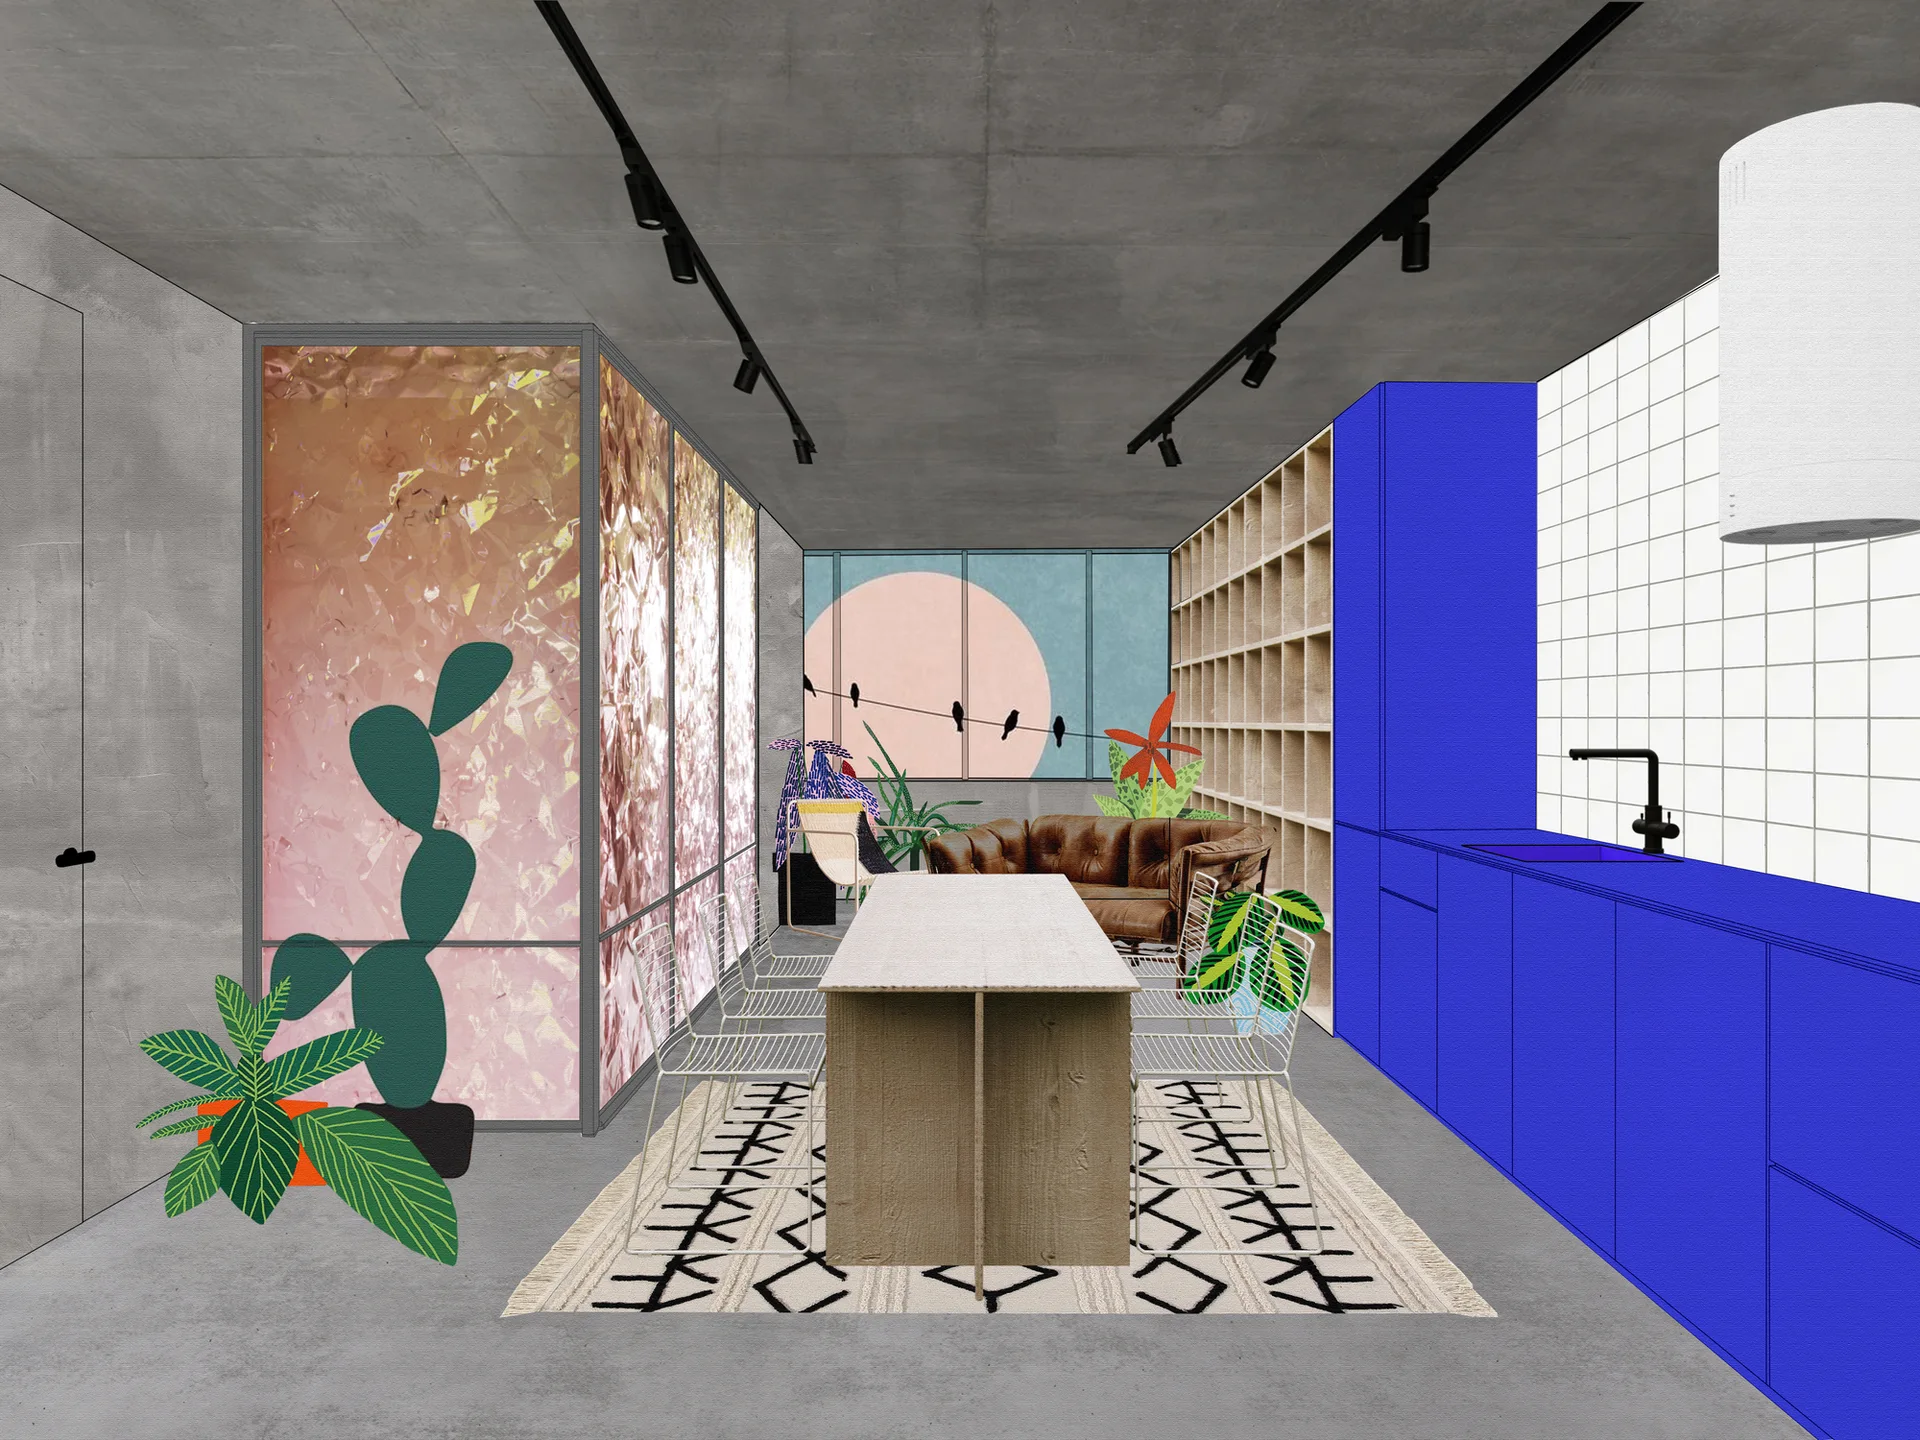
Architectural visualization of an open-plan concrete room featuring vibrant blue kitchen cabinetry, a central dining table, and a patterned rug.
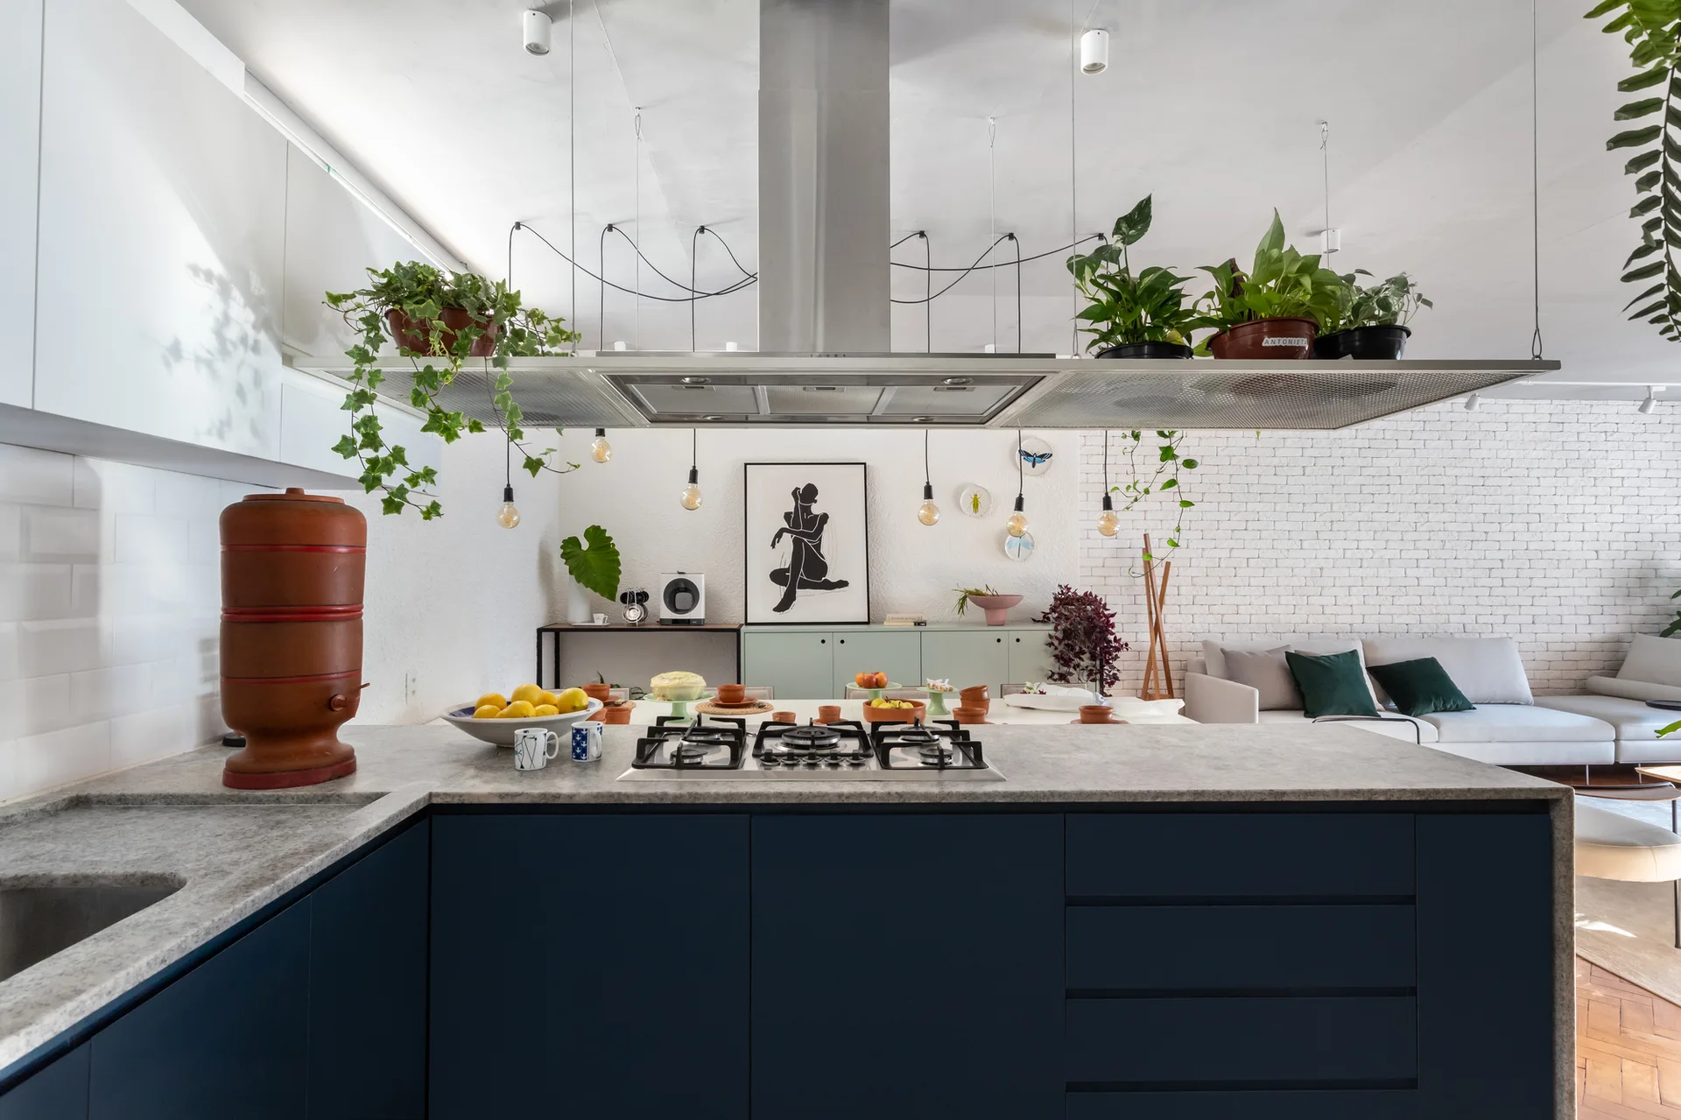
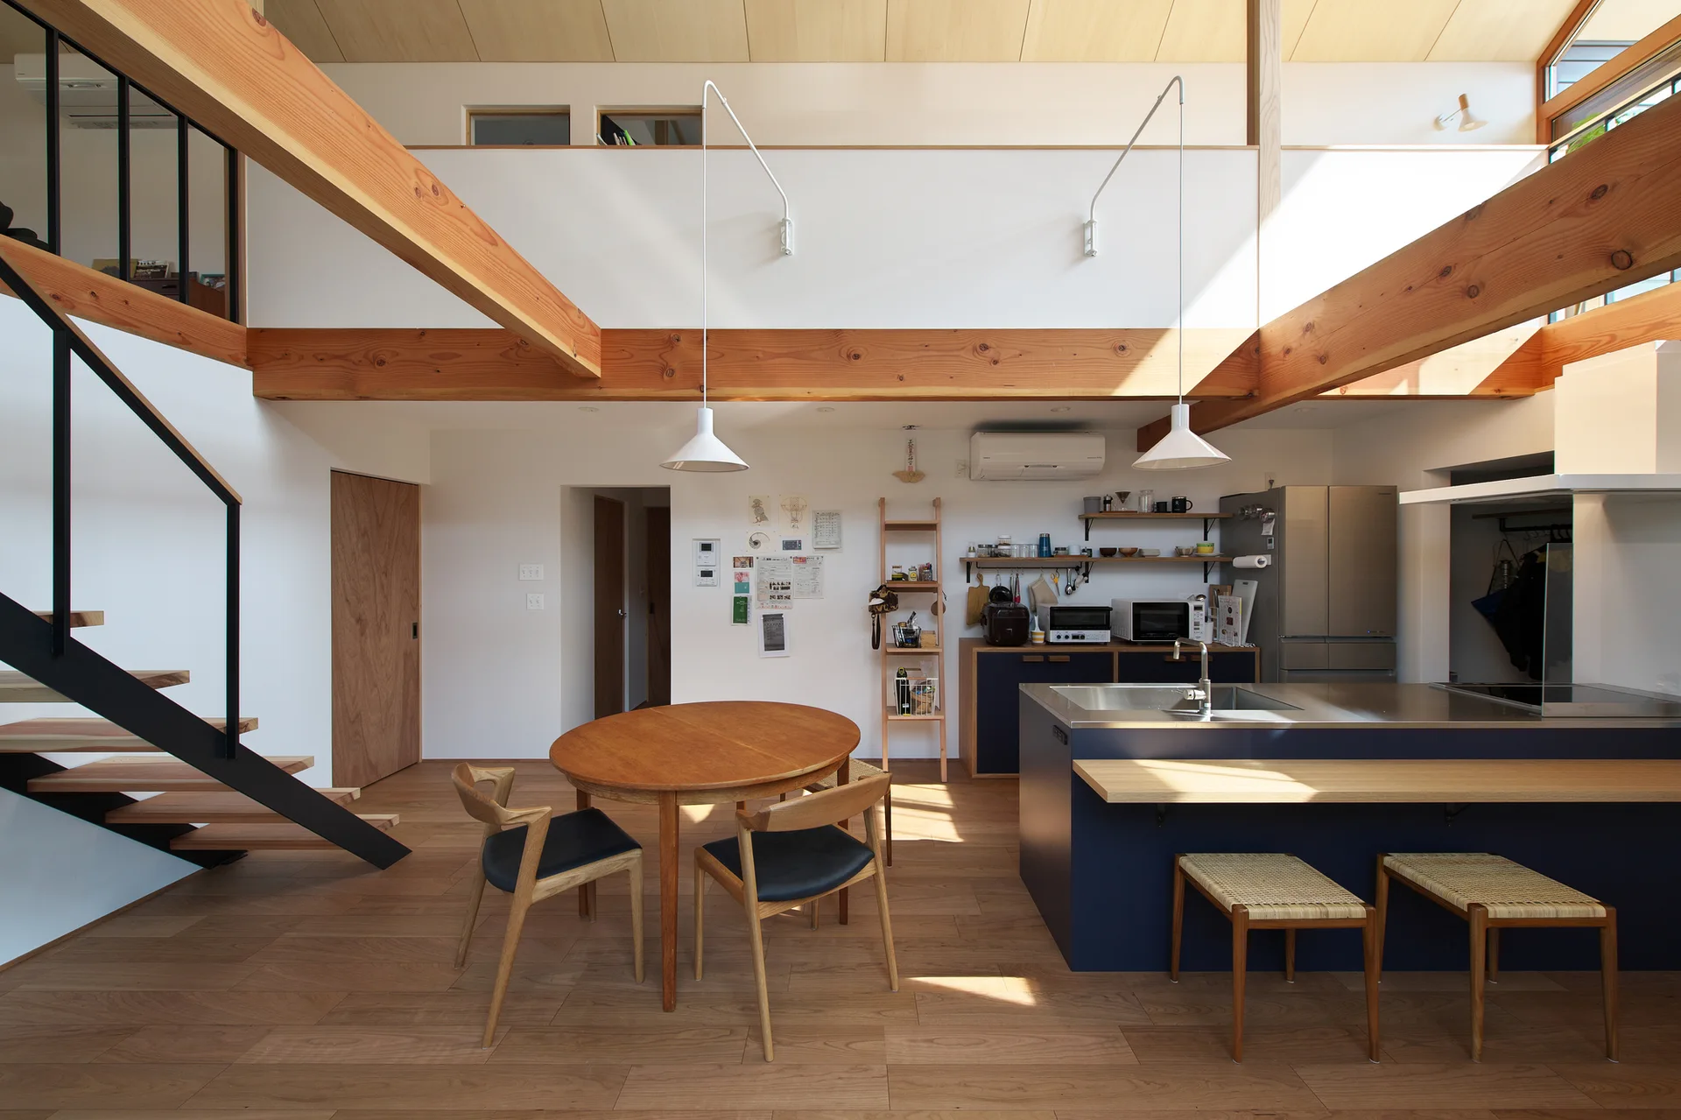
A modern open kitchen features a dark blue island with a stone countertop, a metal range hood topped with potted plants, and a living area in the background.
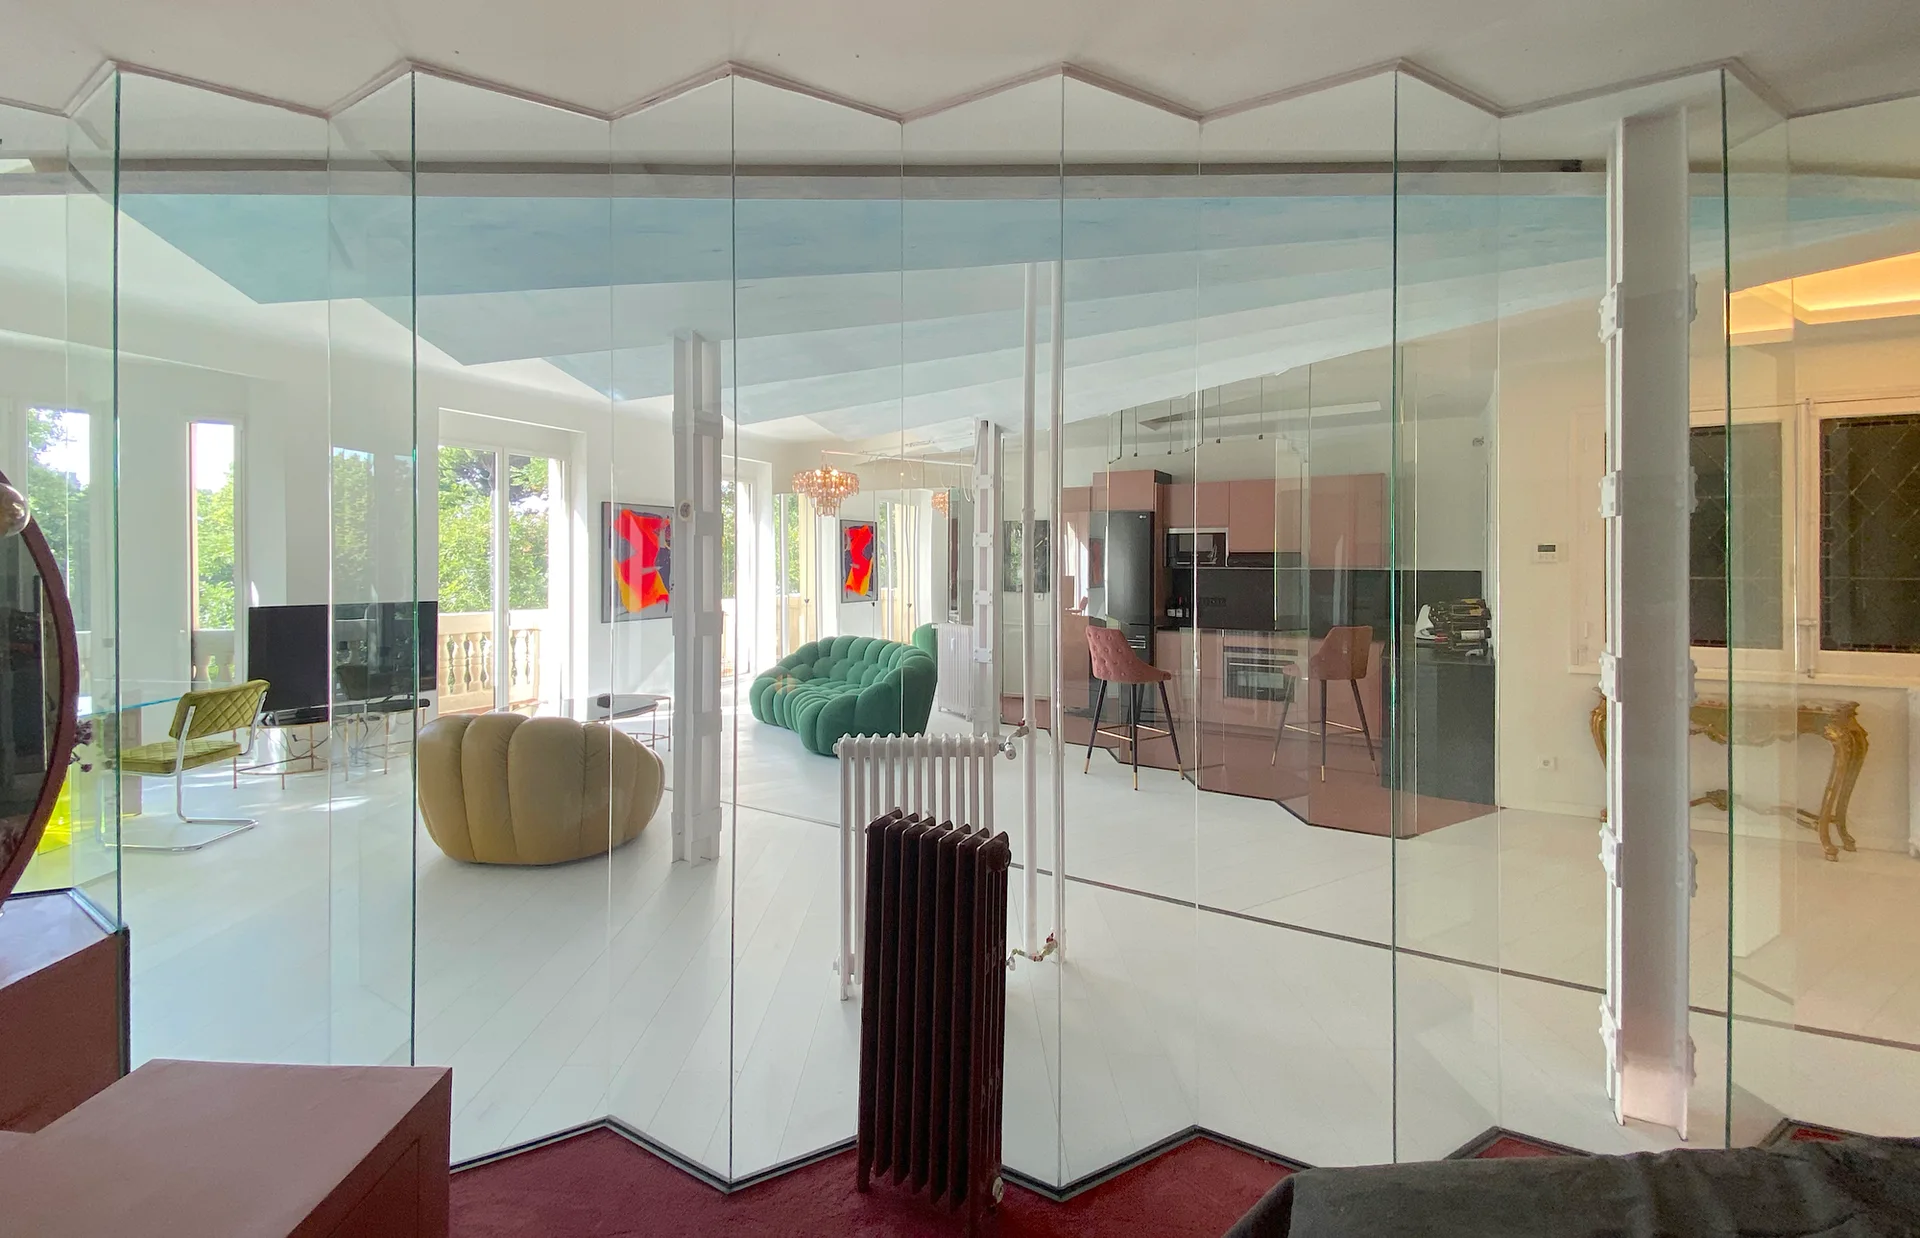
An open-plan living room with a distinctive zigzag glass partition, a green velvet sofa, white floors, and a pink kitchen in the background.
An open concept living and dining area with exposed stone columns, a white sofa, mismatched dining chairs, and a vibrant green kitchen island.
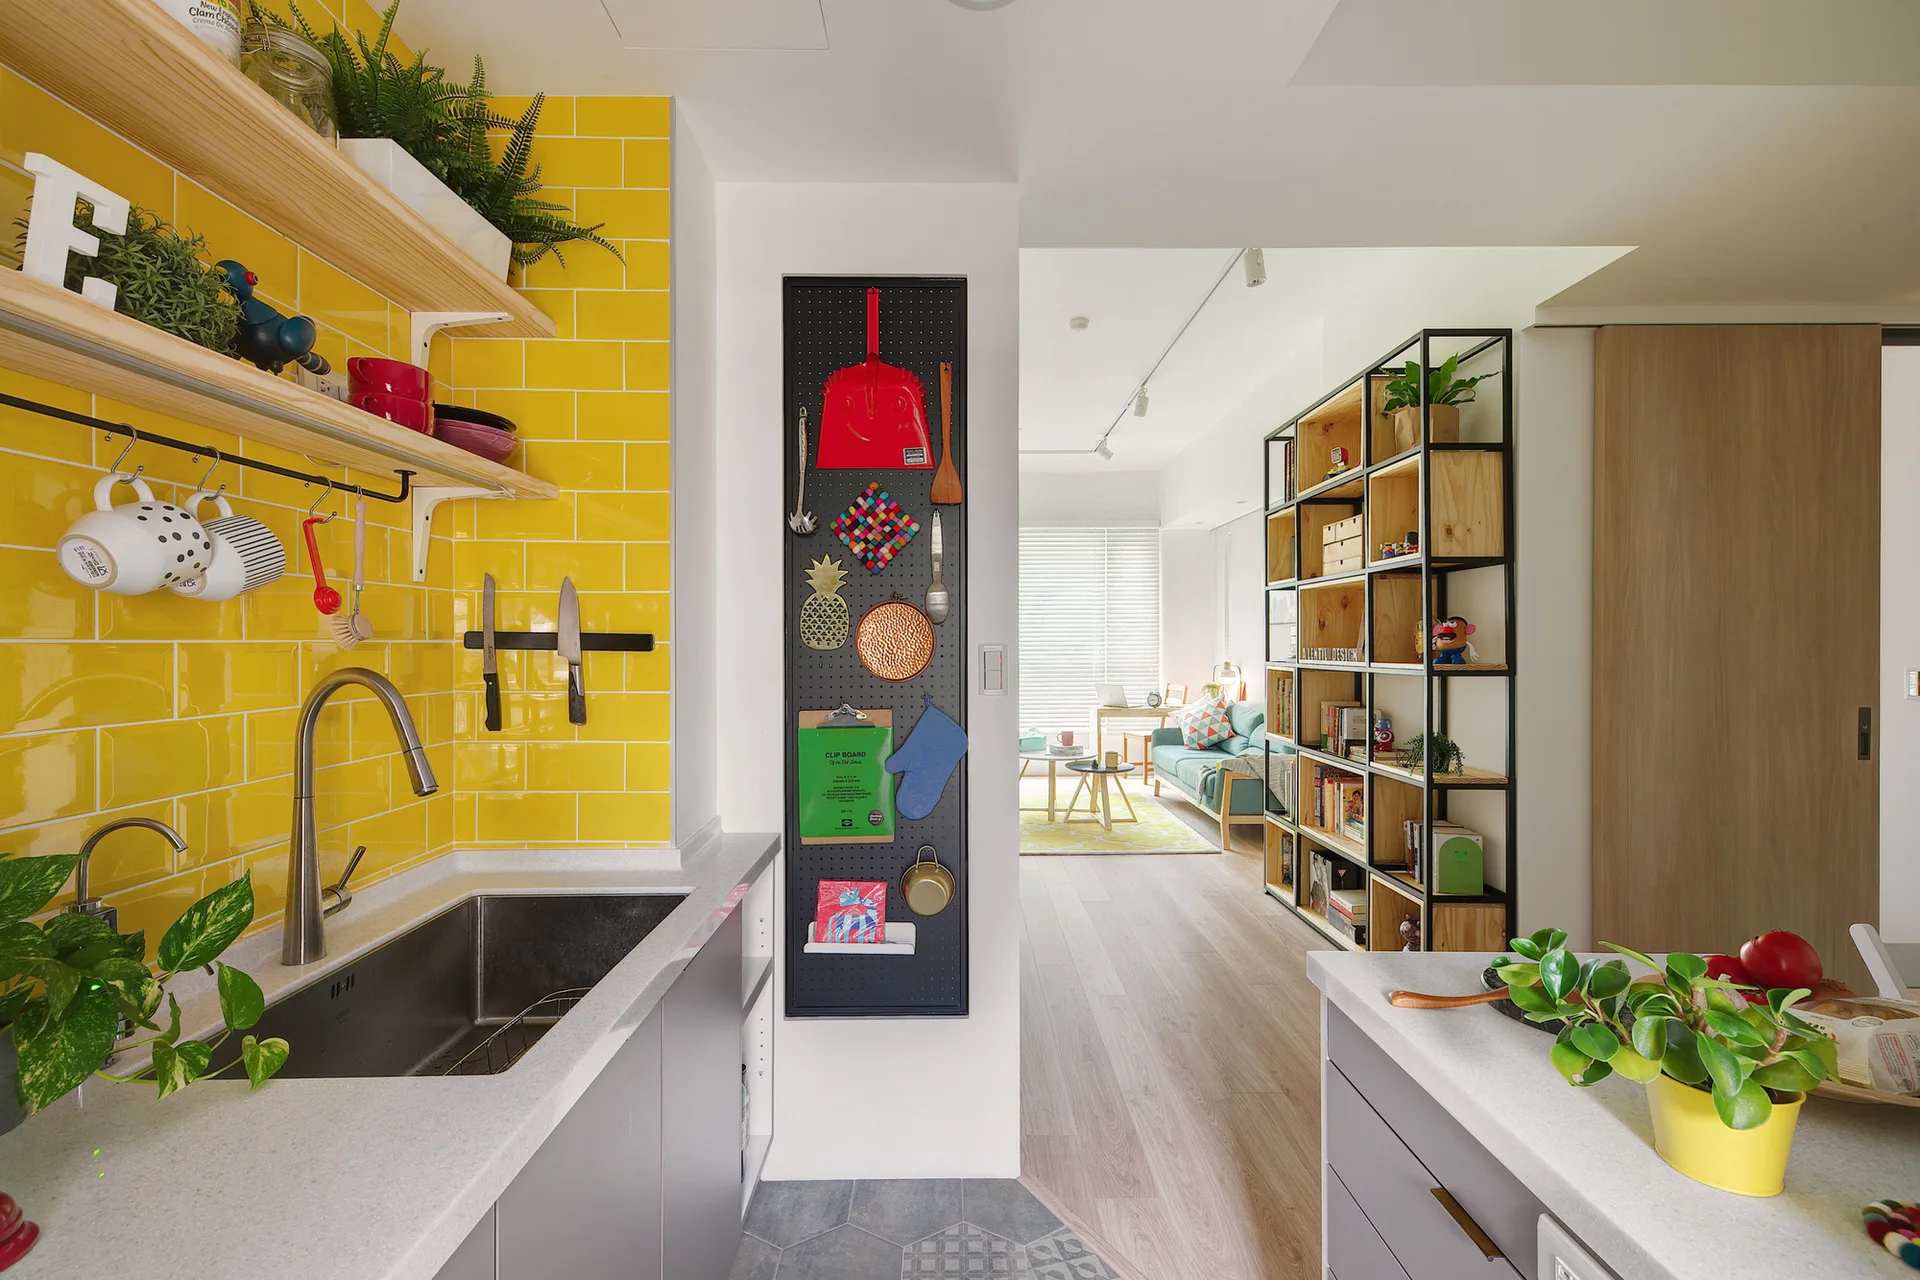
A kitchen sink area features a bright yellow subway tile backsplash, open wood shelving, and a black pegboard organizer on an adjacent wall.
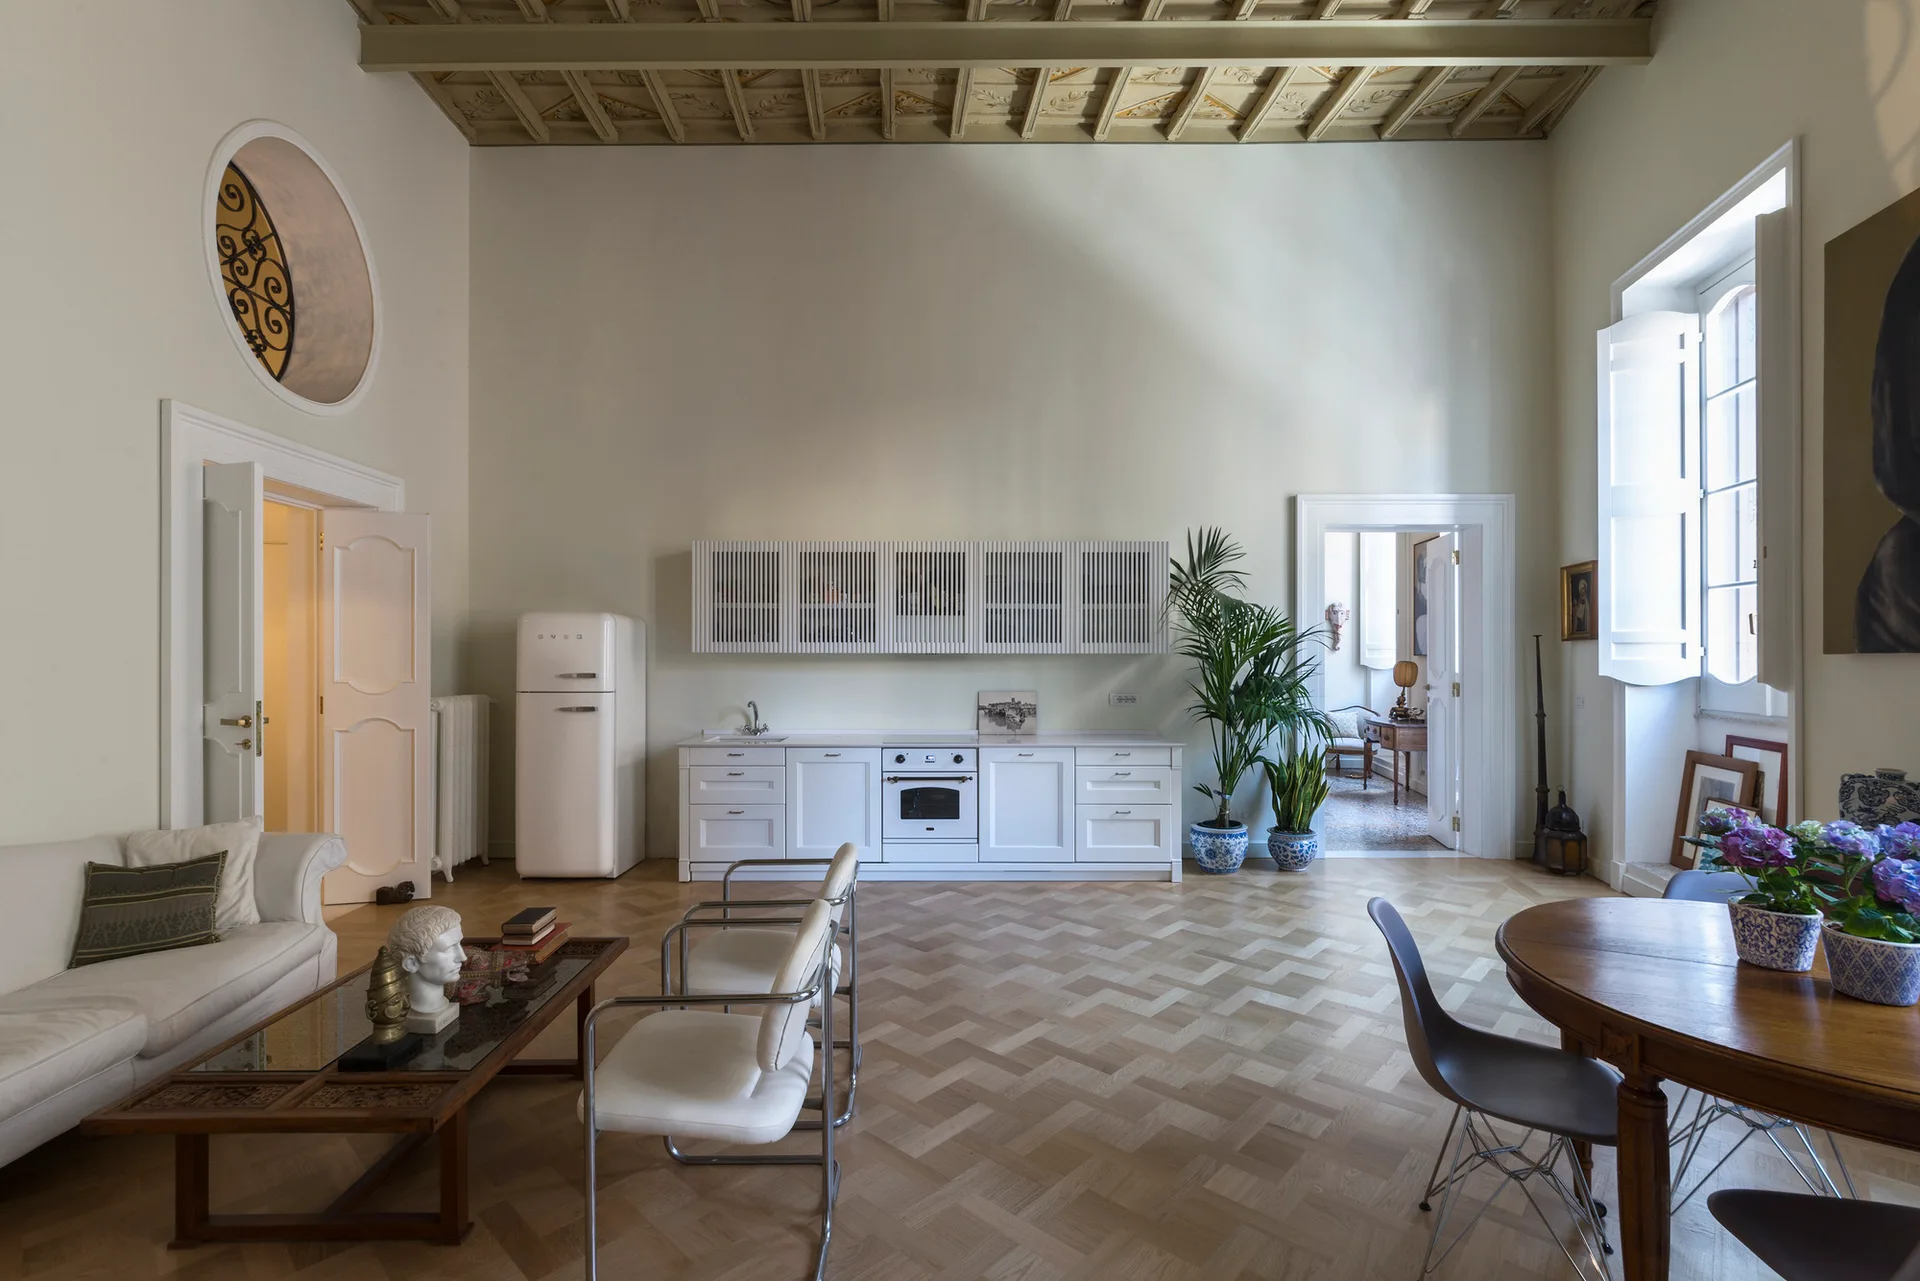
An open living space features a minimalist white kitchen line, a retro refrigerator, a coffered wood ceiling, and herringbone parquet floors.
An open-plan kitchen and dining space featuring a central rough stone column, green island cabinets, and a rustic wooden dining table.
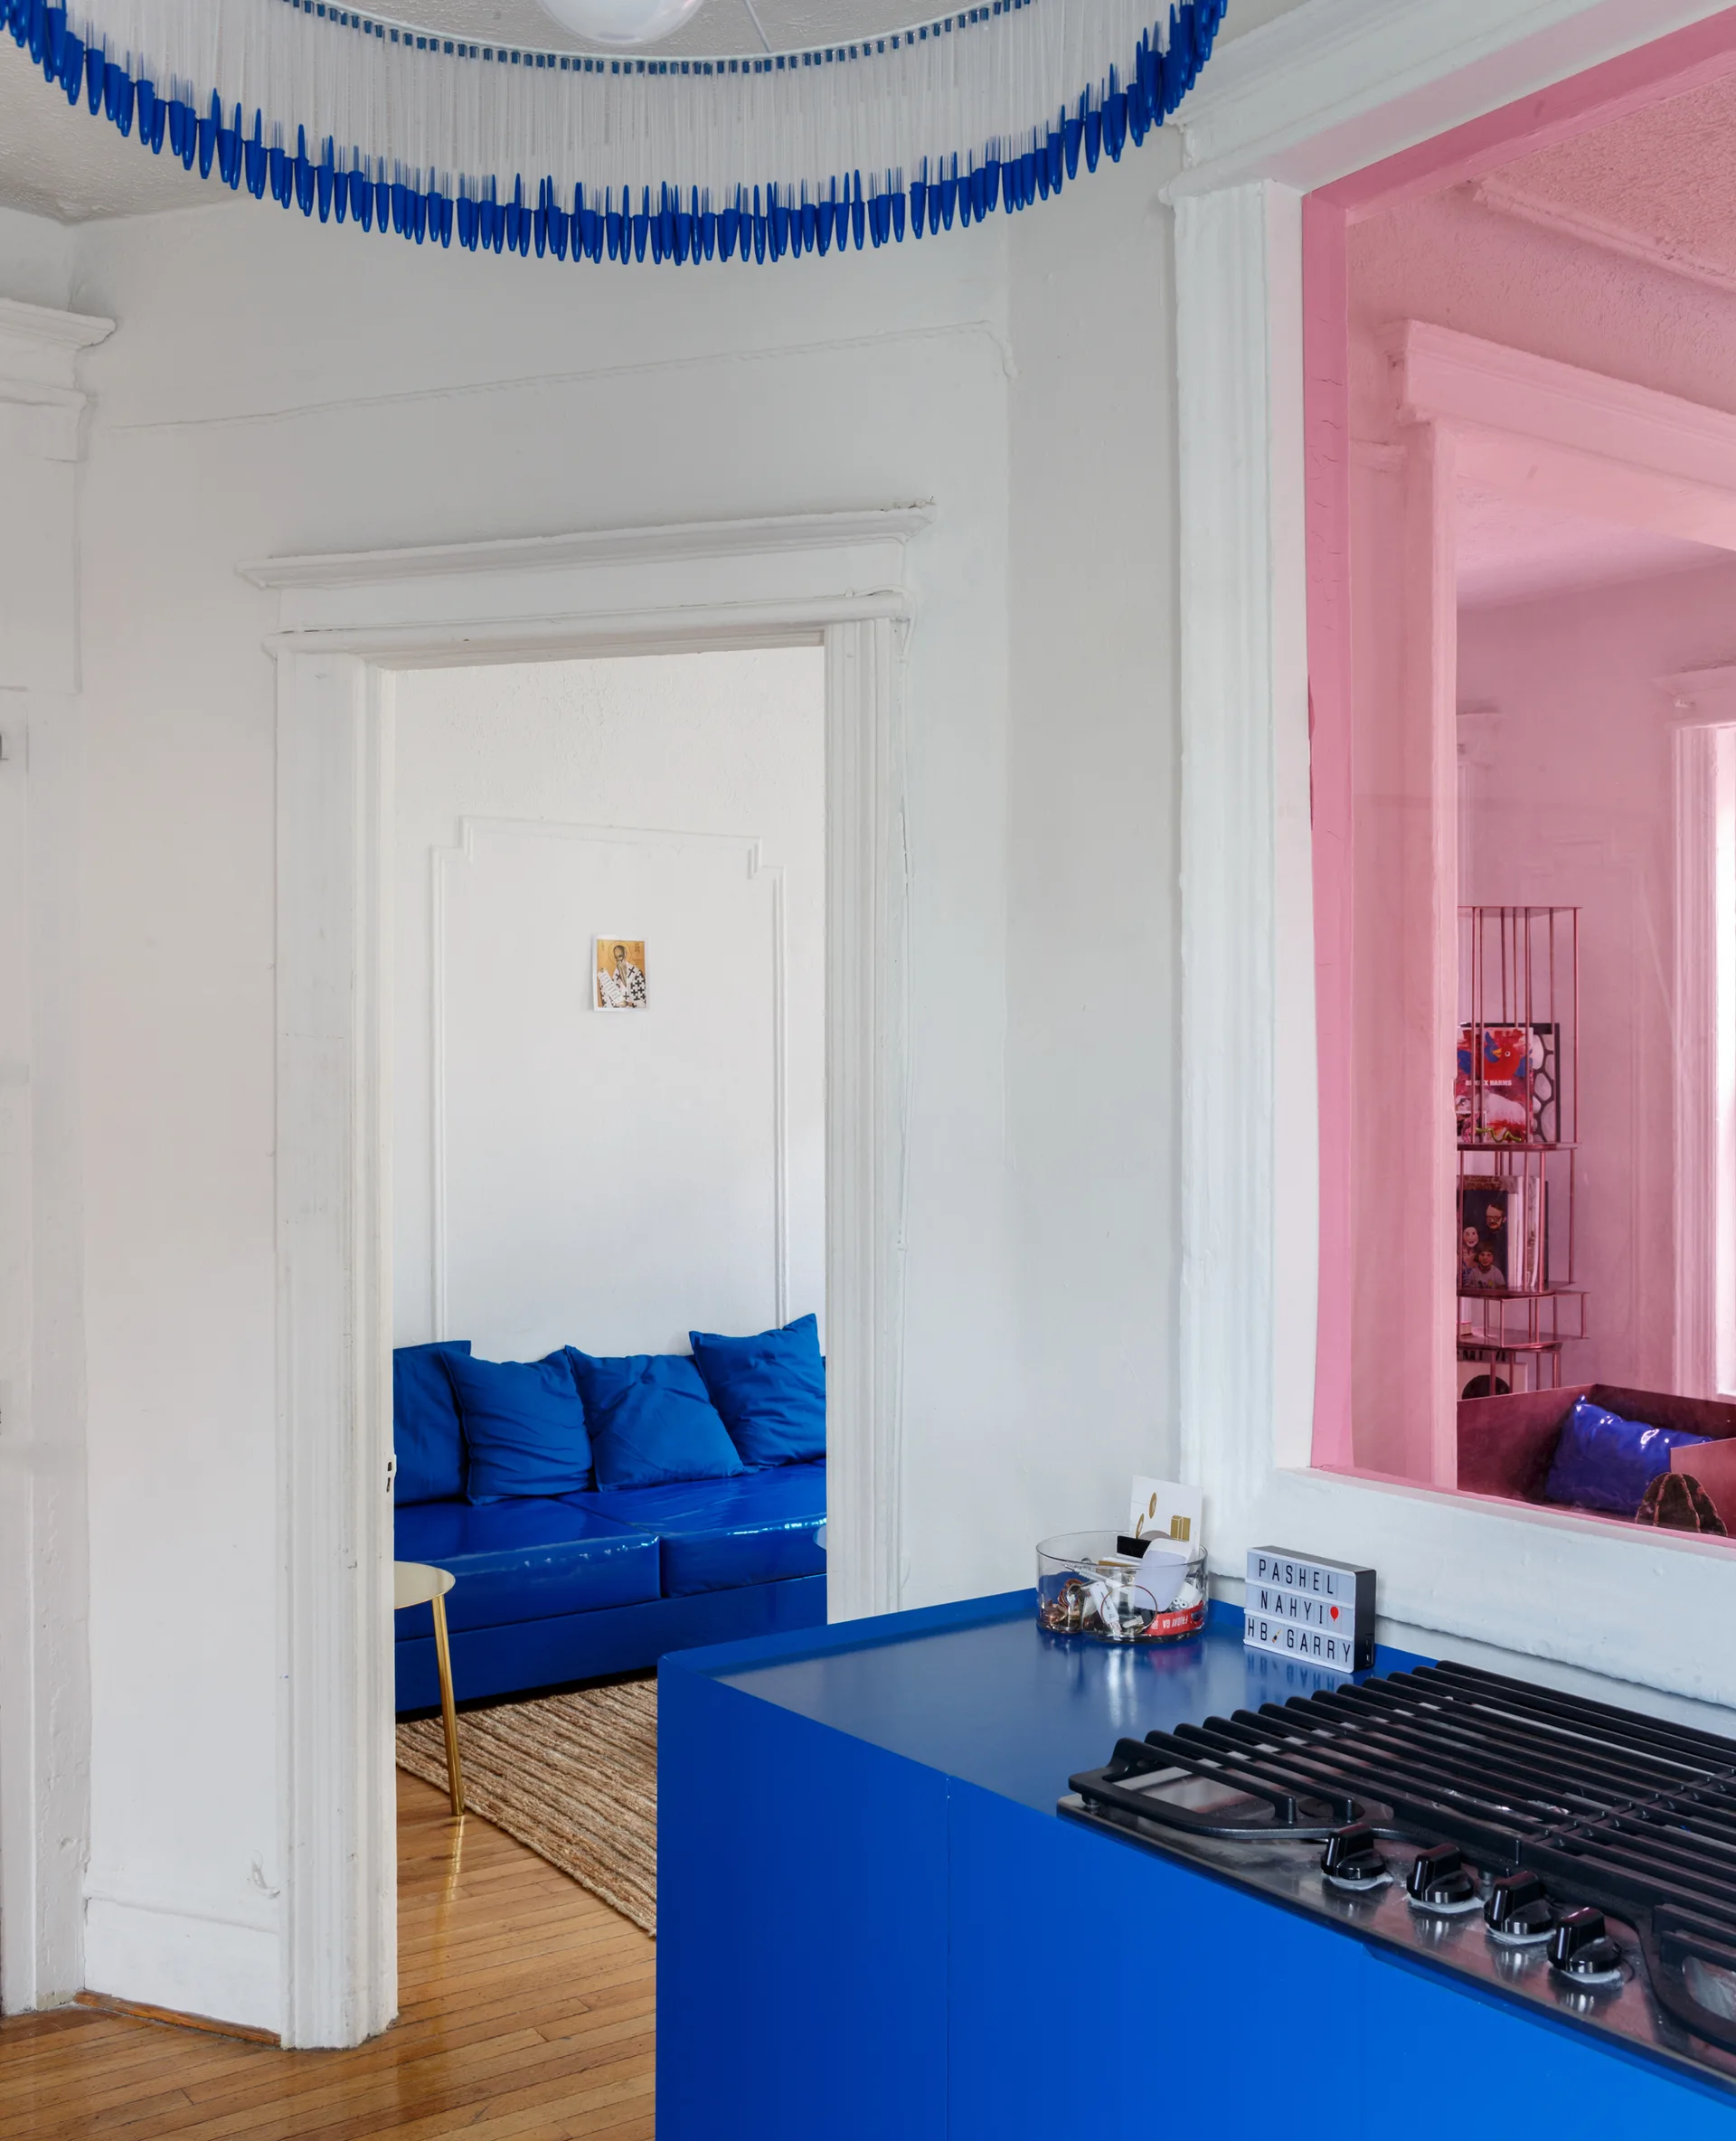
A bright blue kitchen island with a gas stovetop looks through a white doorway toward a matching blue sofa on a jute rug.
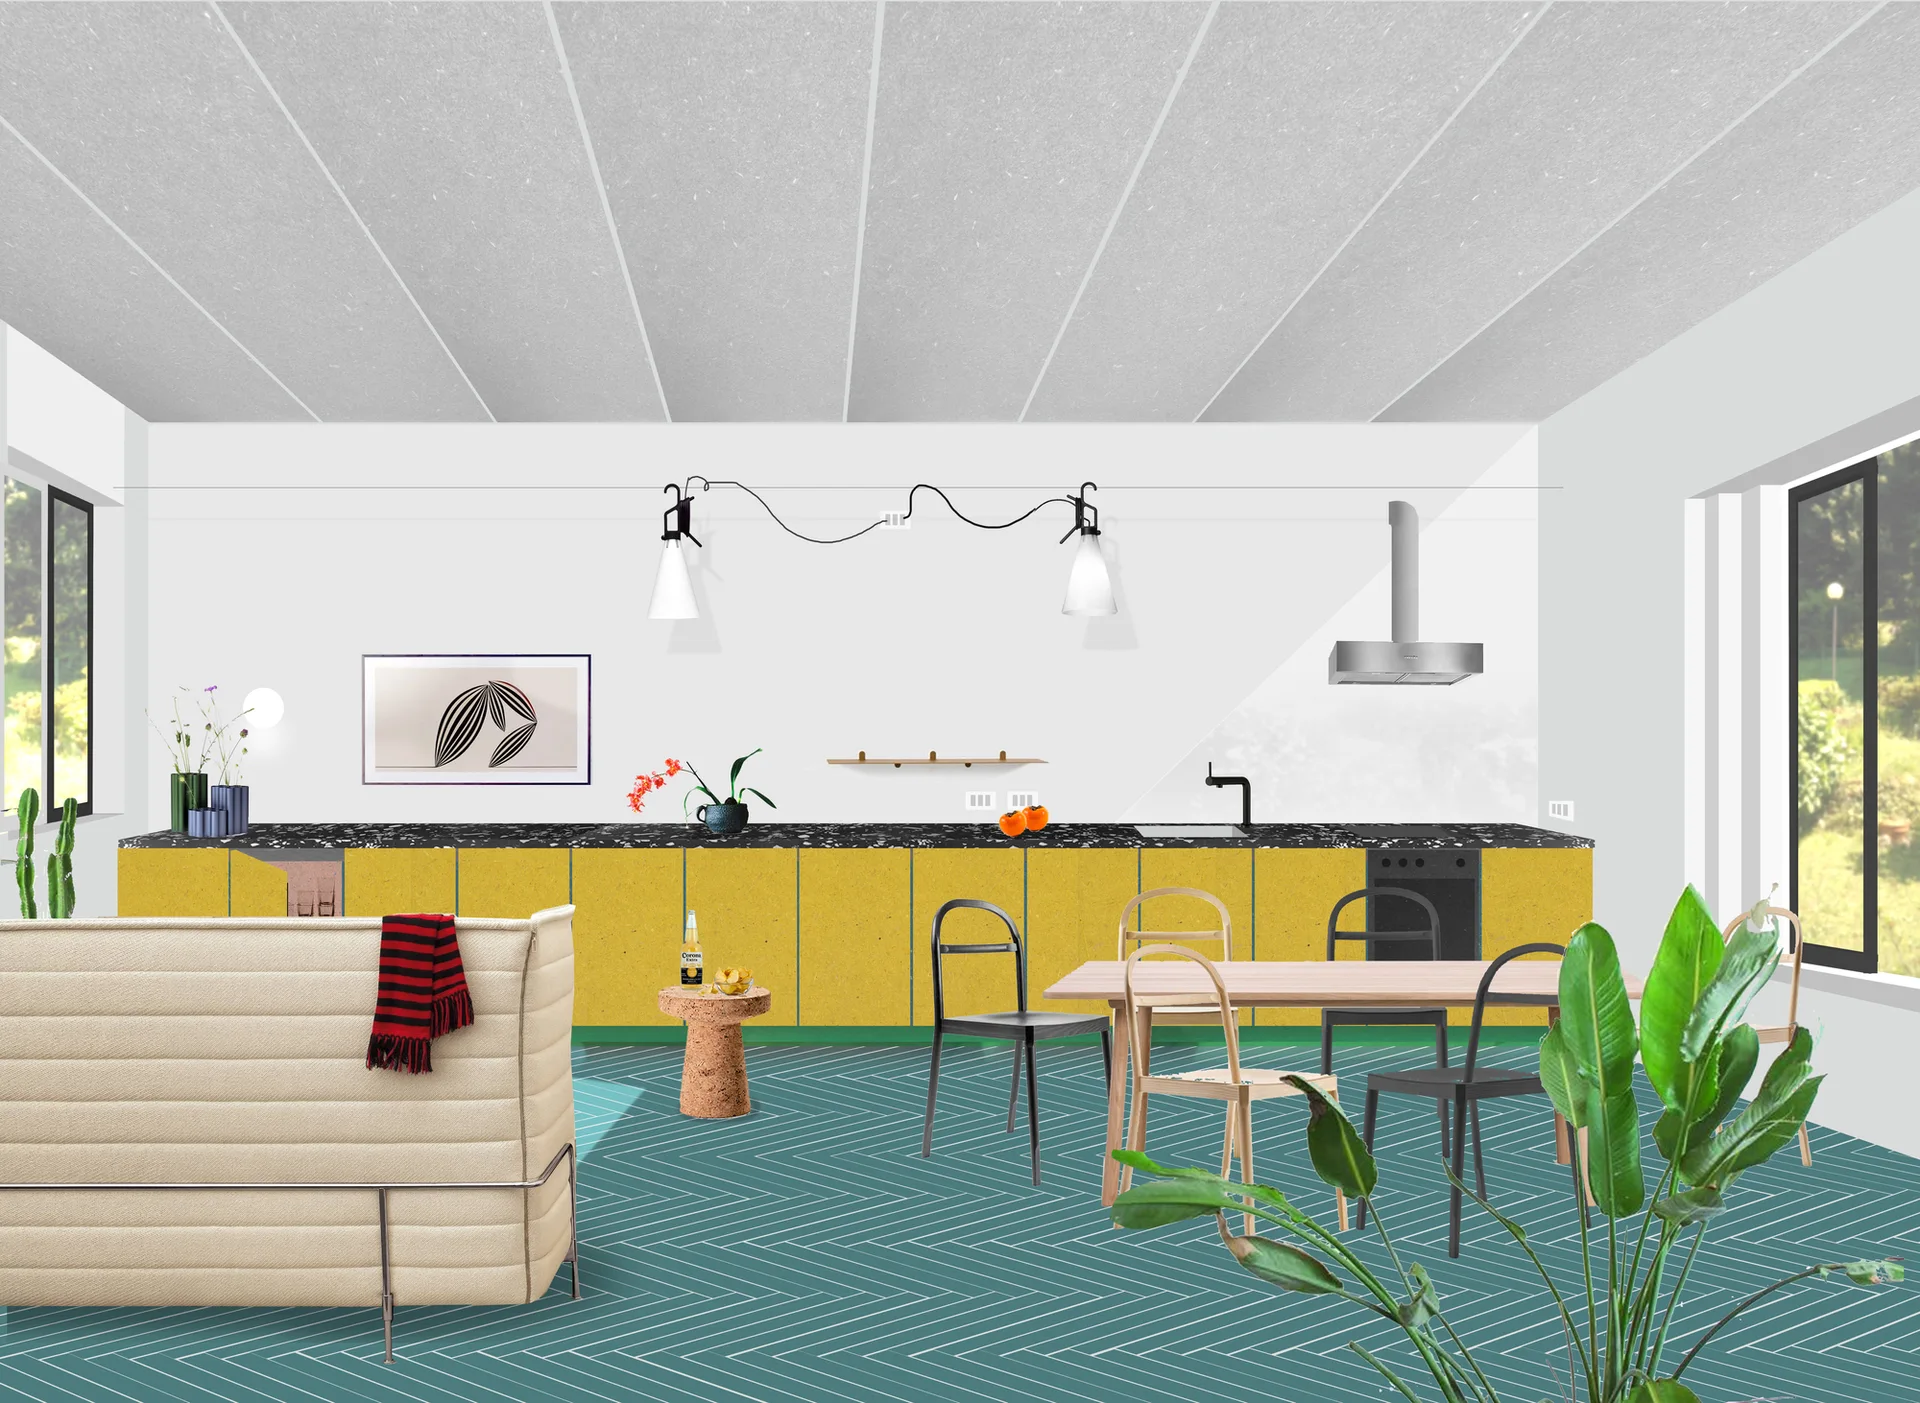
A modern open kitchen and dining area featuring a long row of yellow cabinets, a teal herringbone floor, a wood dining table, and a beige sofa.
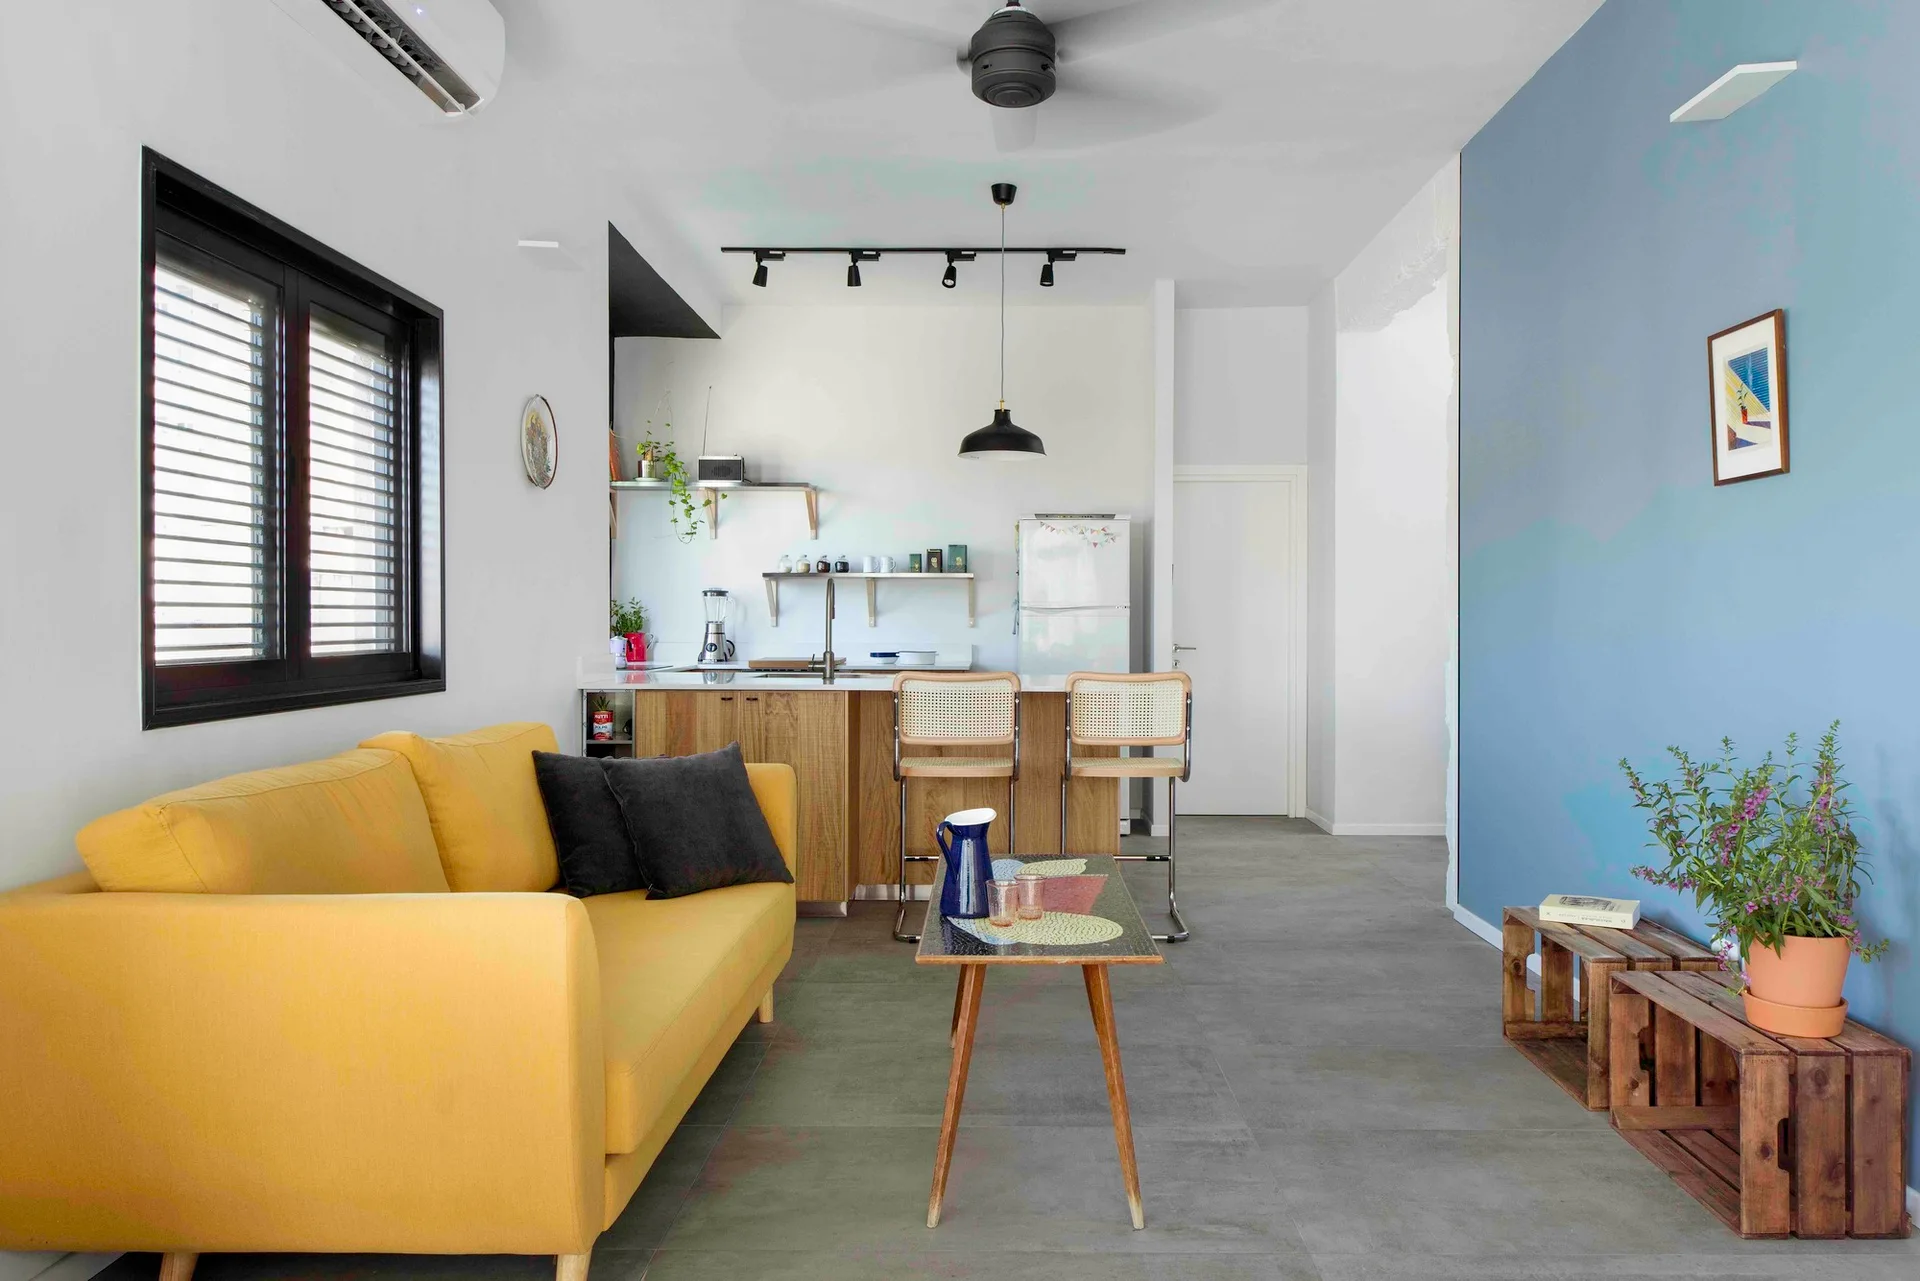
A modern open-plan living area featuring a yellow sofa, a blue accent wall, and a wood-toned kitchen with cane bar stools.
An open-plan kitchen and dining space featuring a textured granite column, a green kitchen island, and a wooden dining table.
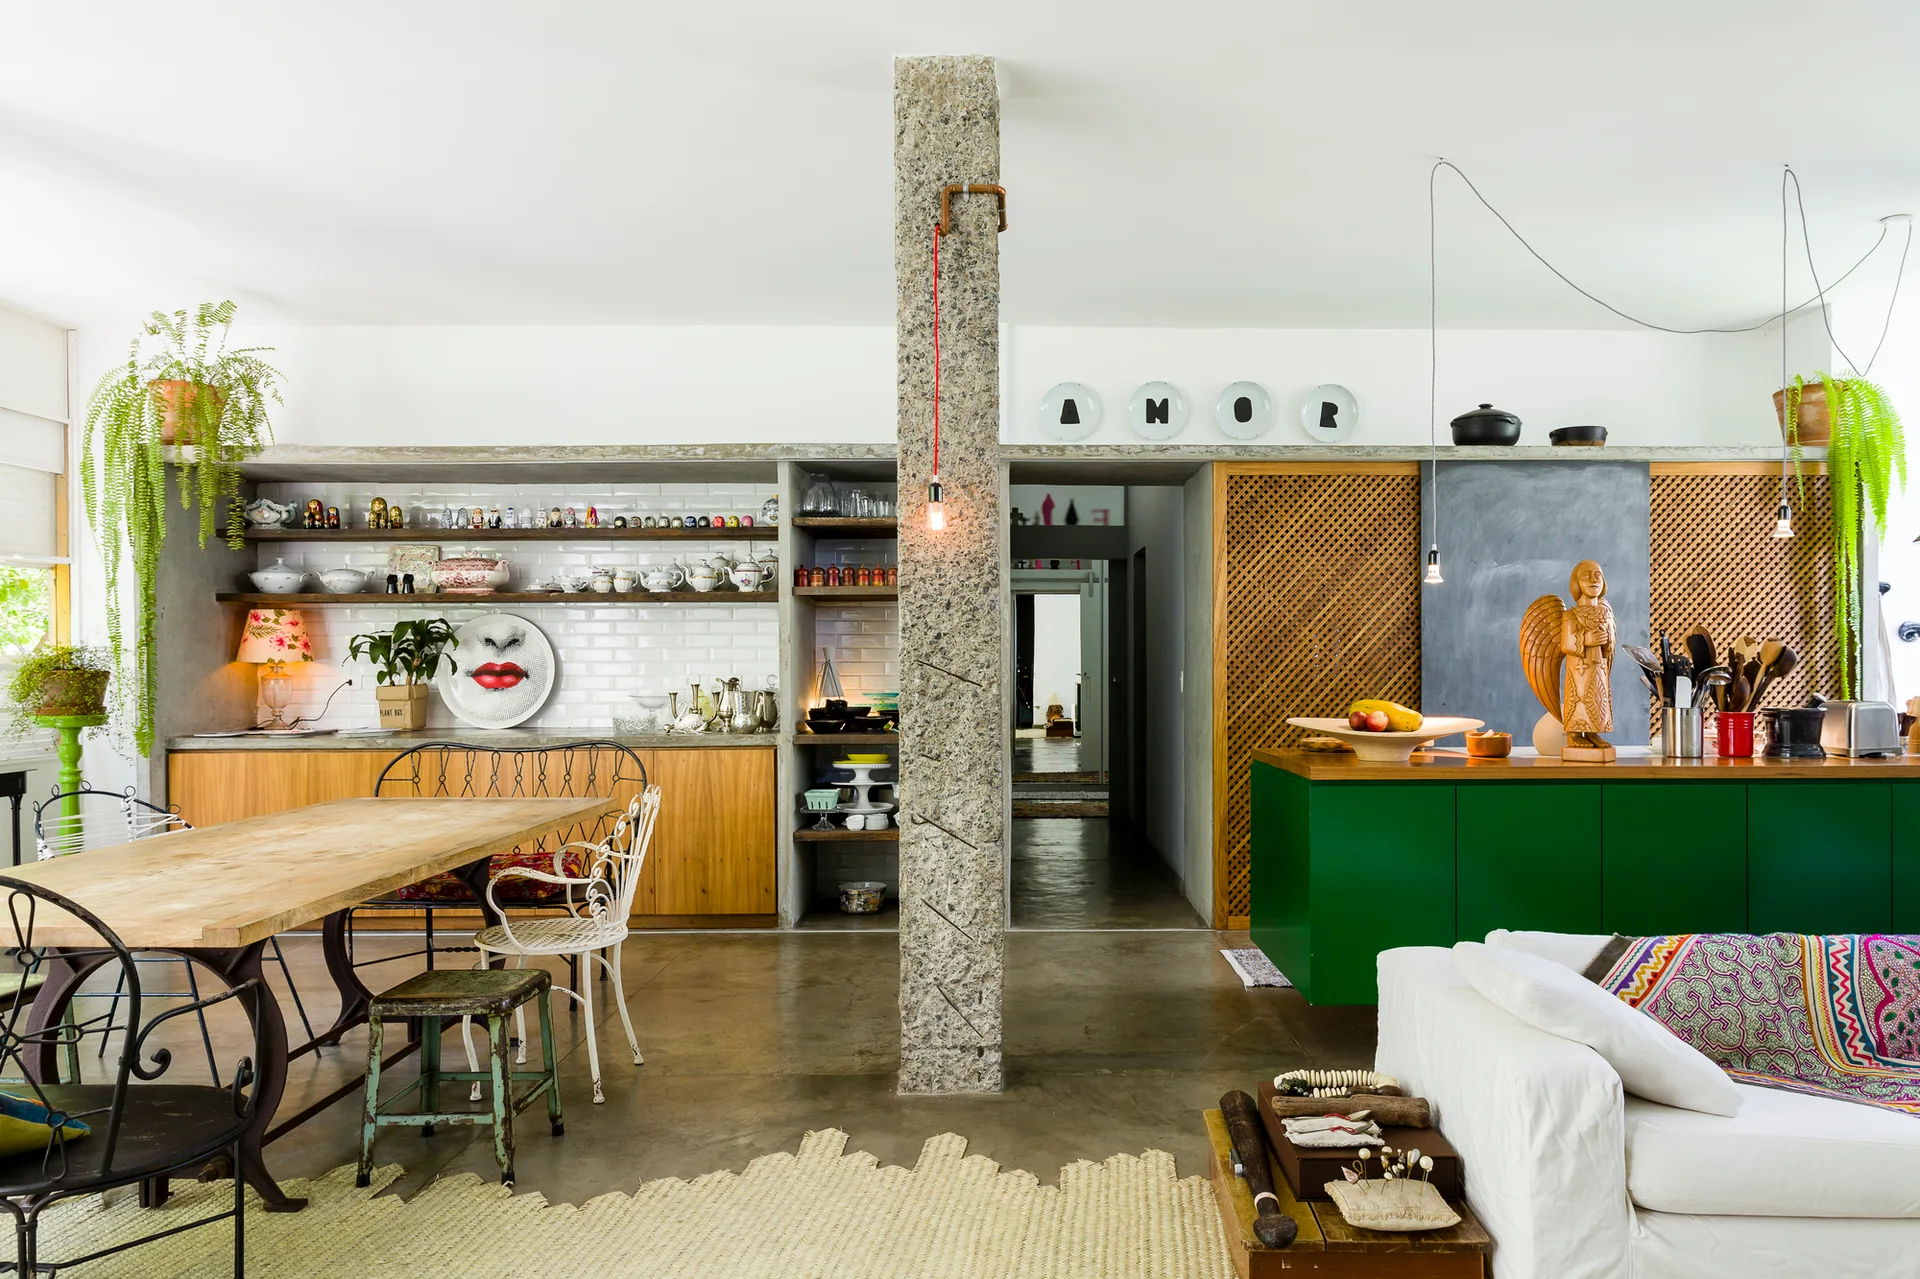
An eclectic open kitchen and dining area with a rustic stone pillar, green kitchen island, wood lattice screens, and a long wooden dining table.
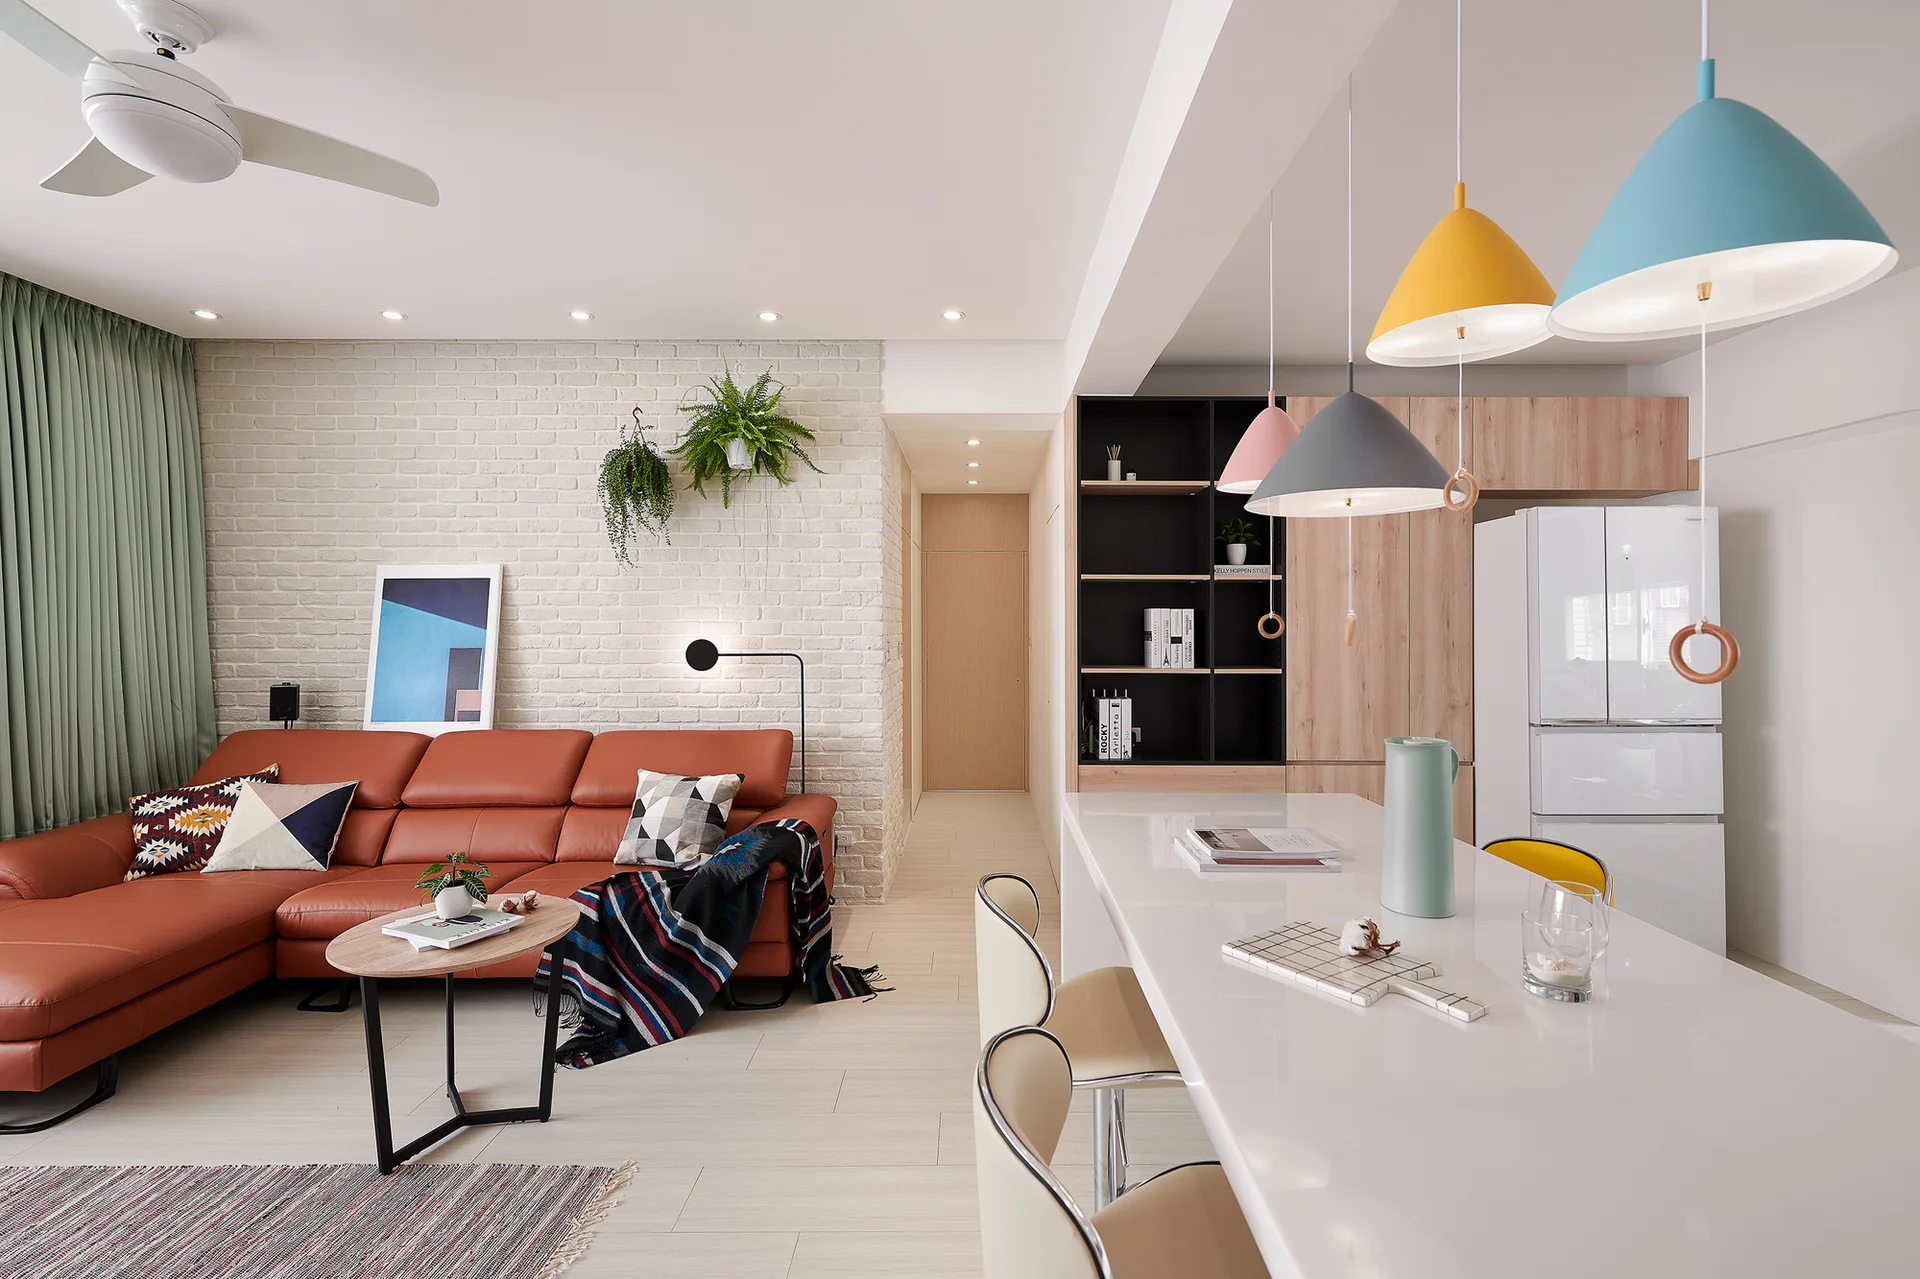
An open living space features a rust-colored leather sofa against a white brick wall and a white kitchen island with multi-colored pendant lights.
An open-concept kitchen and dining area featuring a prominent central stone column, a green kitchen island, and a wooden dining table with eclectic chairs.
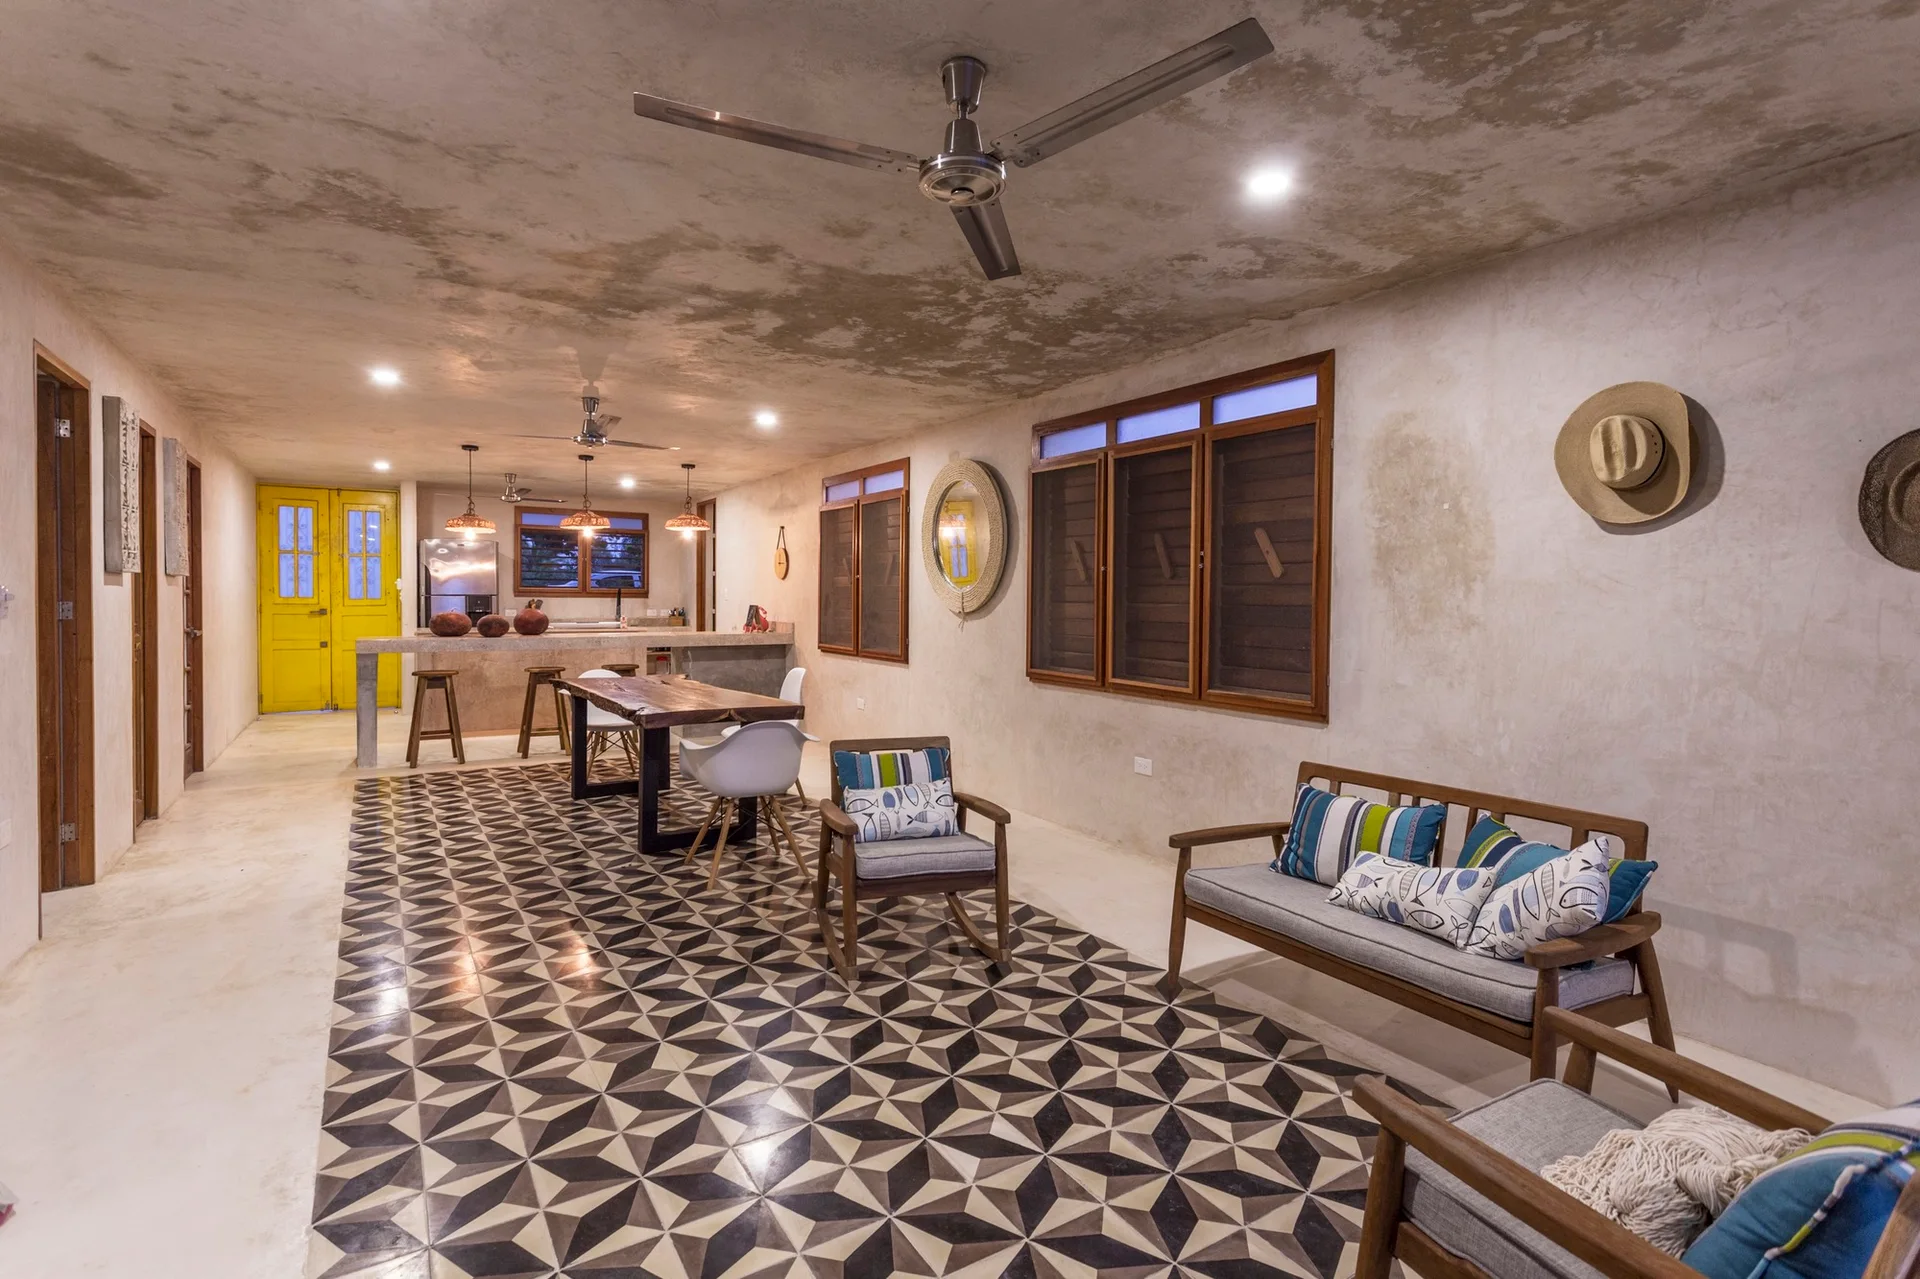
An open-concept room features a wooden dining table, wooden sofas, and a concrete kitchen counter set against concrete walls and bold geometric floor tiles.
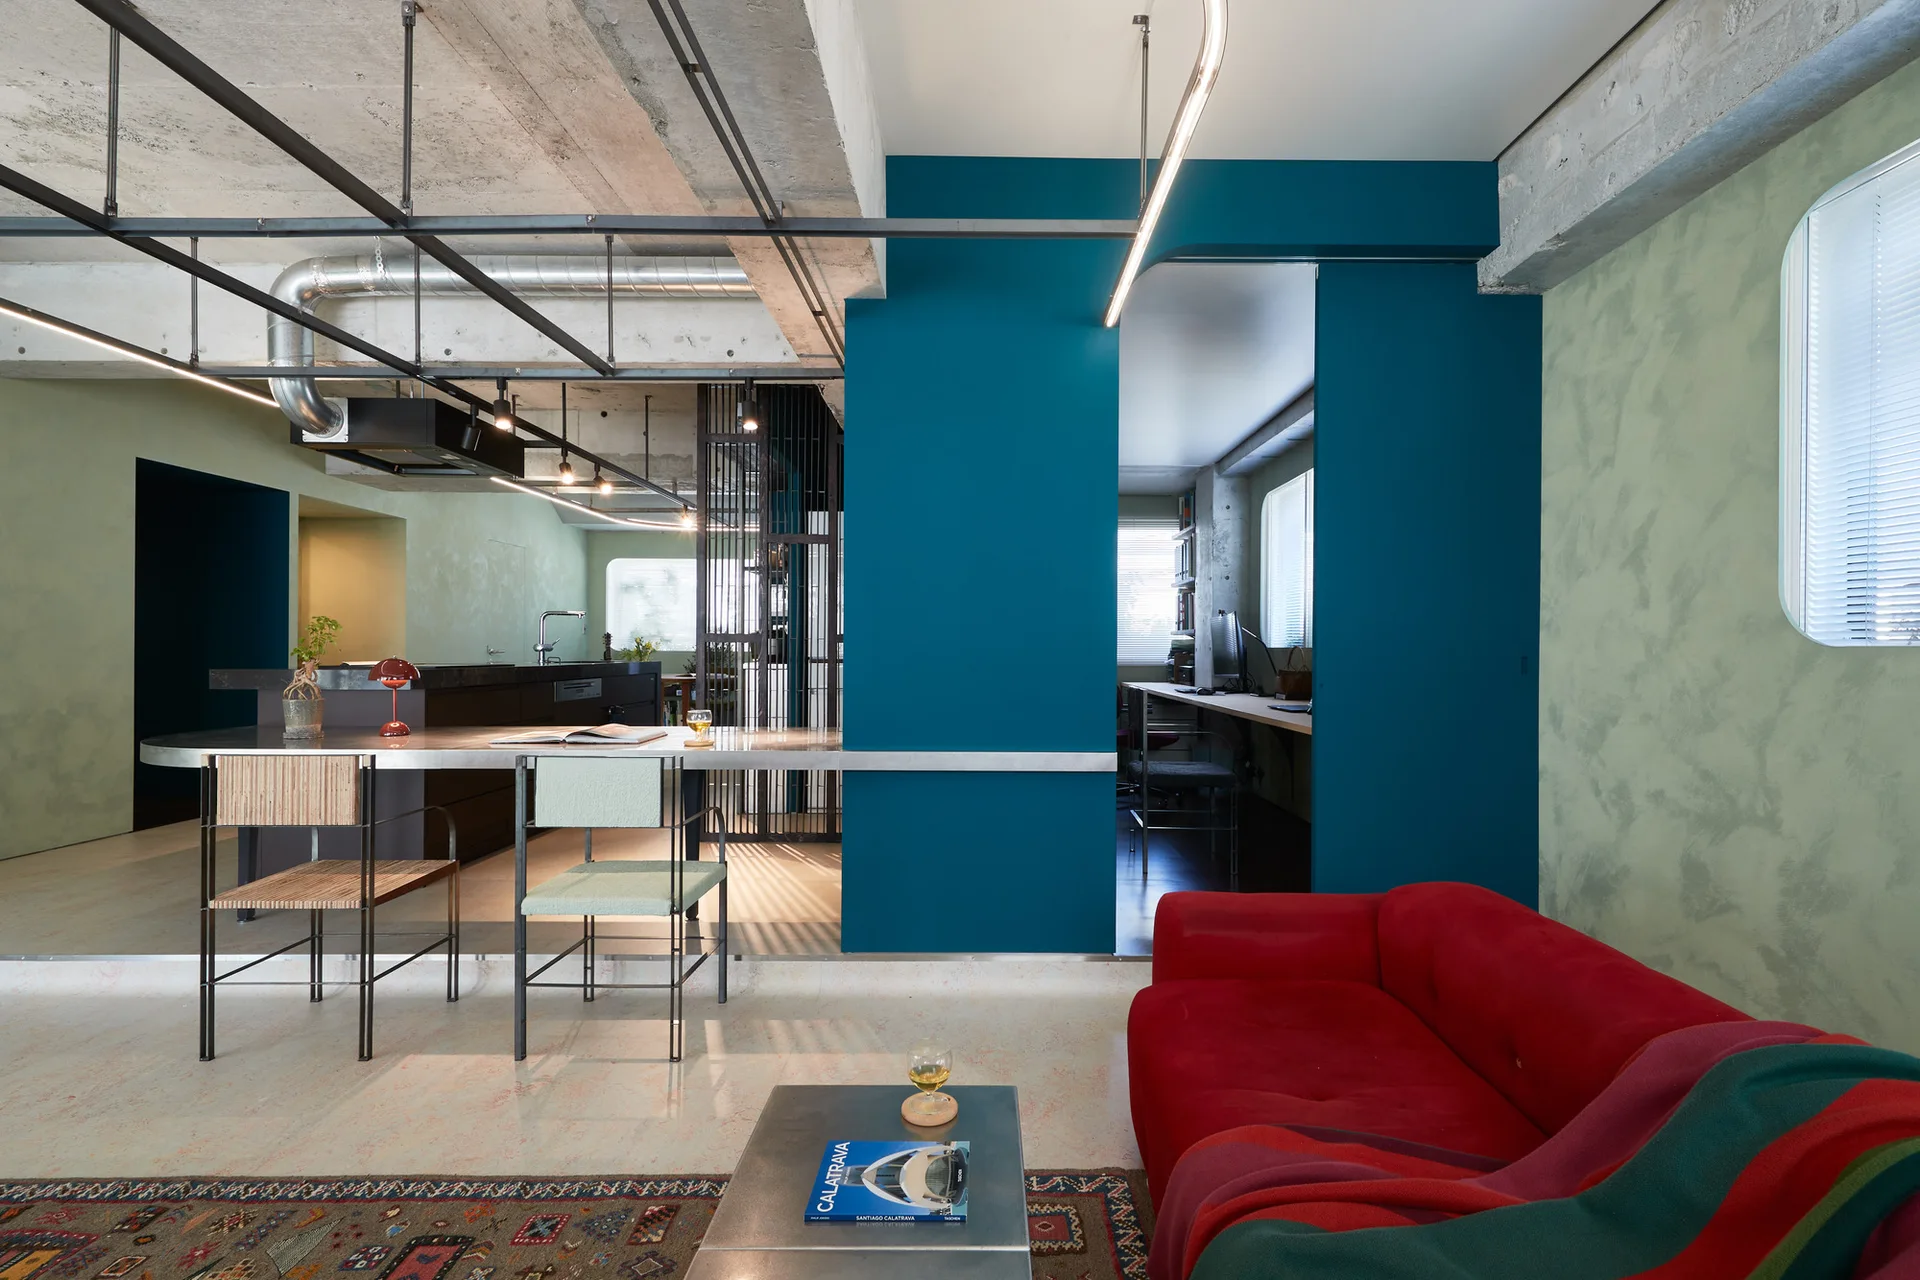
A modern open-plan living room features a bright red sofa, a metal-topped kitchen island, a deep teal partition wall, and an exposed concrete ceiling.
An open-plan kitchen and dining area featuring a green island, an exposed stone pillar, and a wooden dining table.
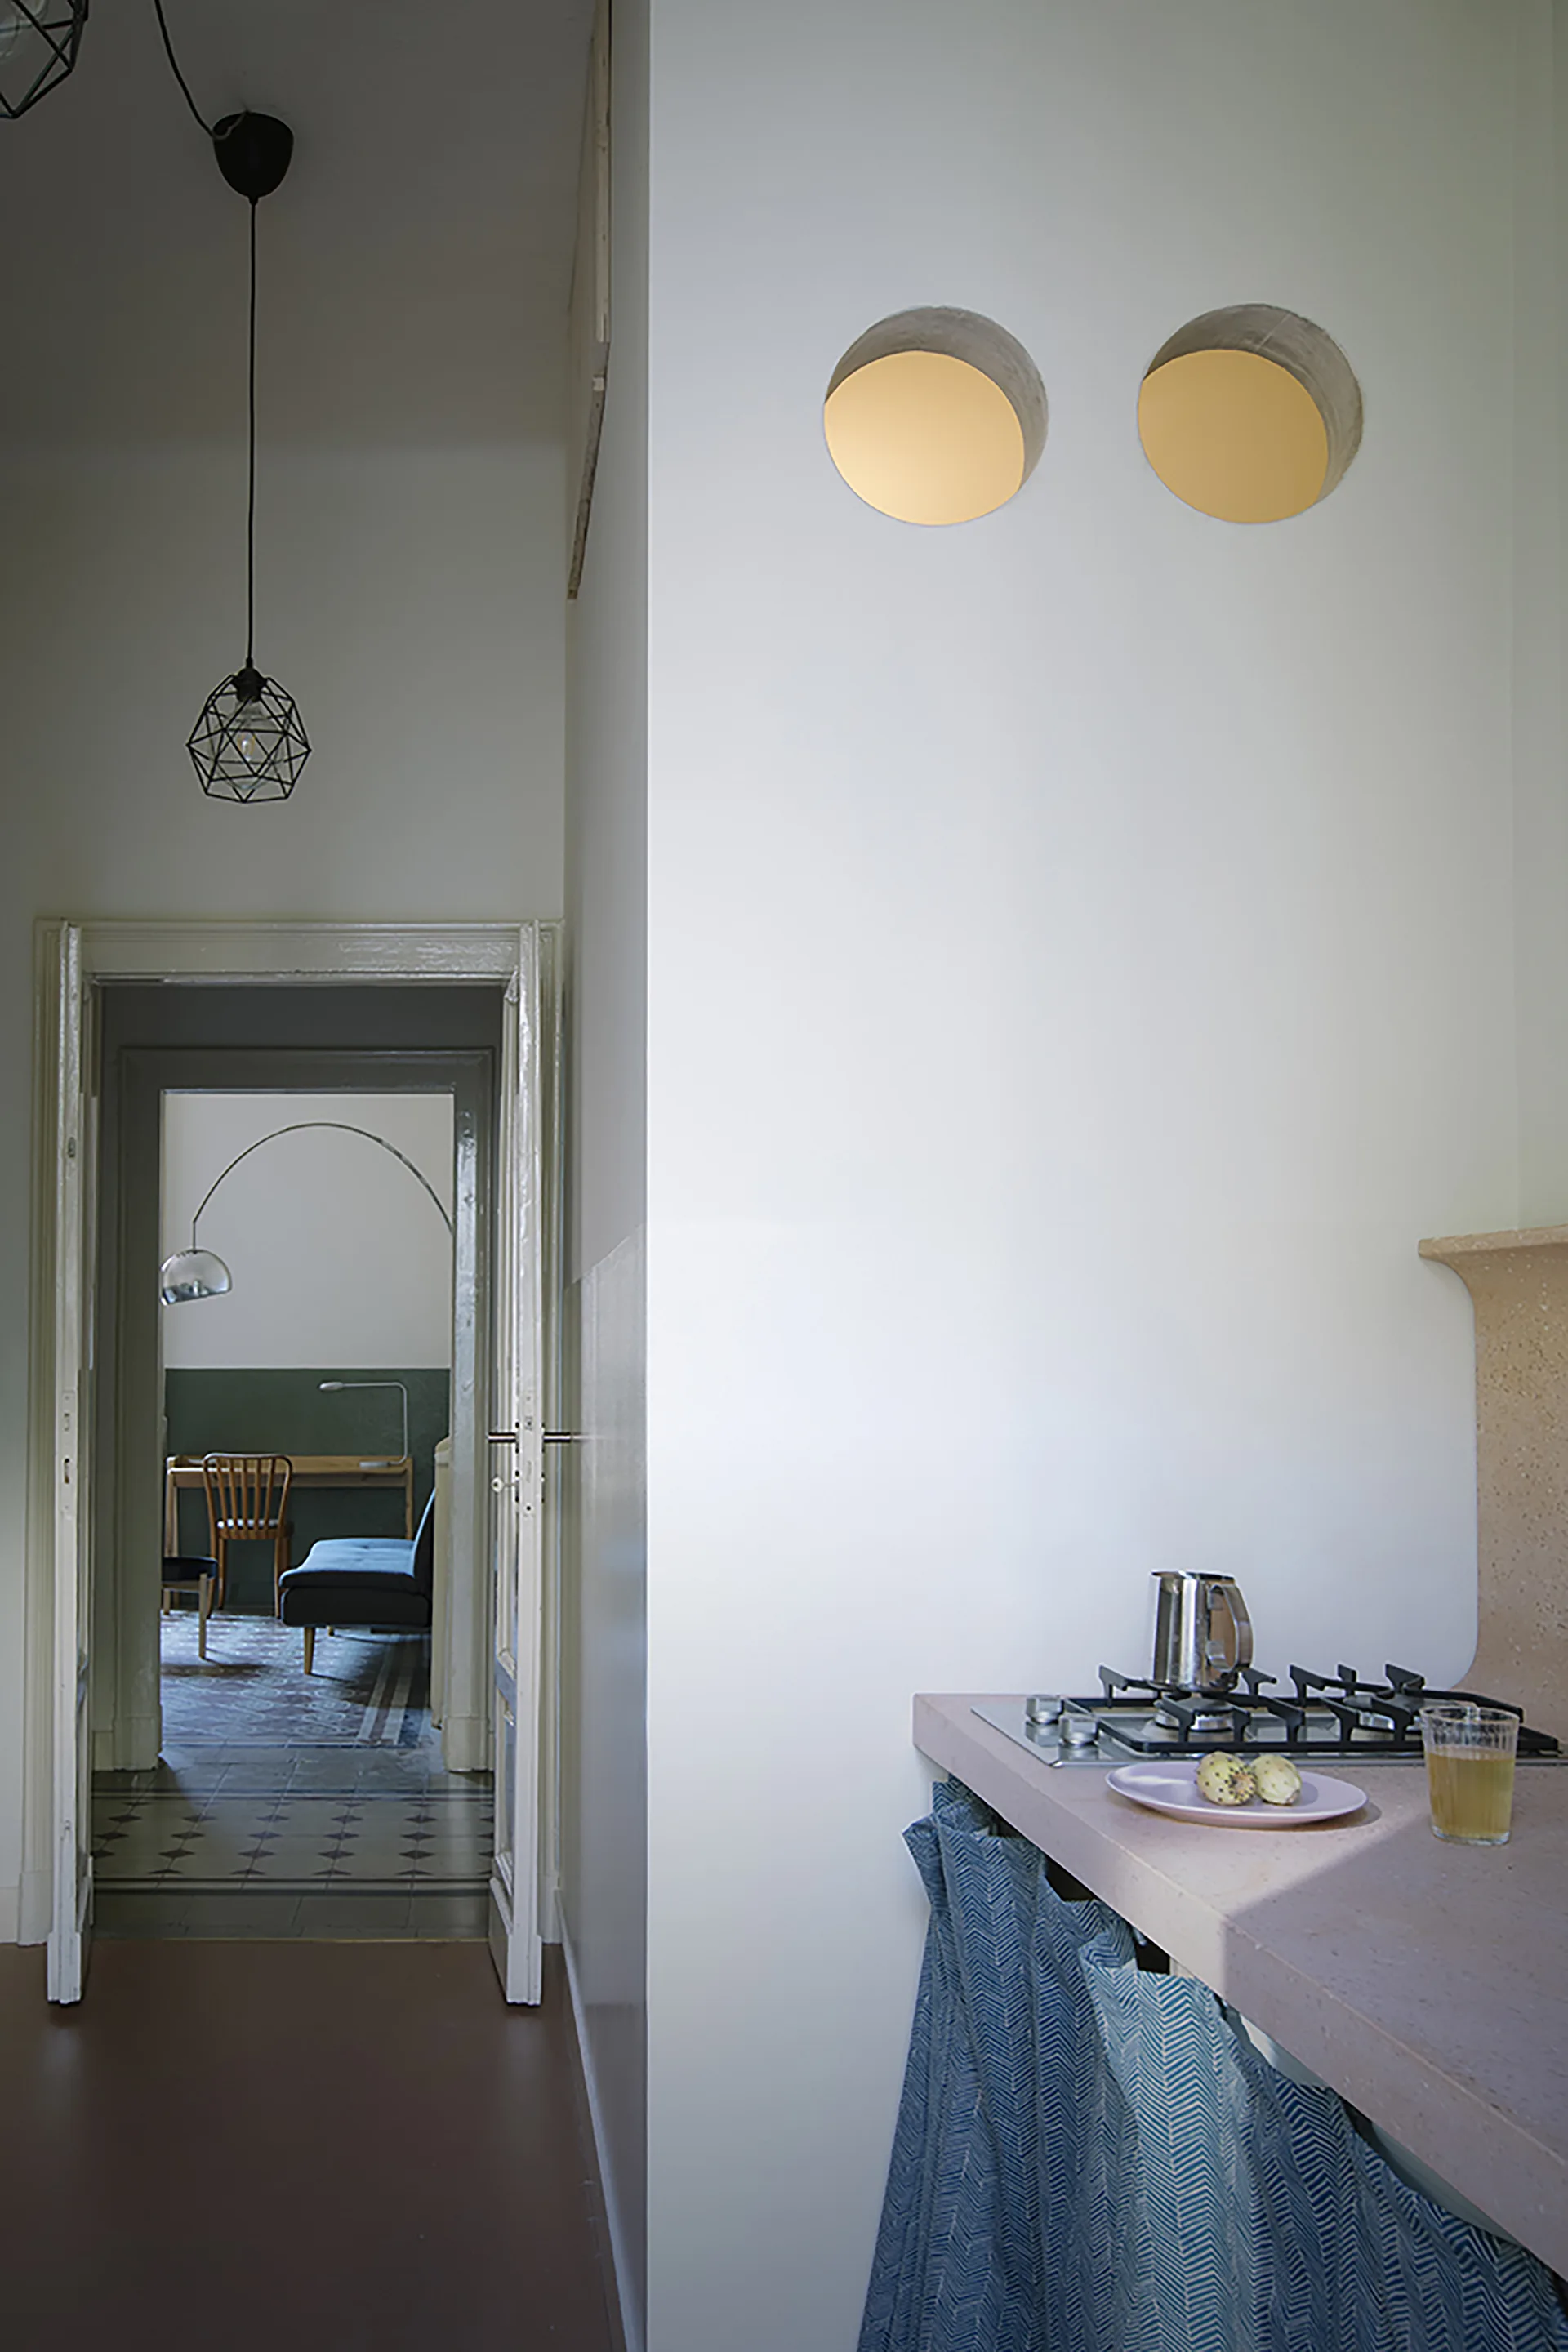
A kitchen with a pink stone counter, blue fabric skirt, and two circular wall openings looking through a doorway into a living area.
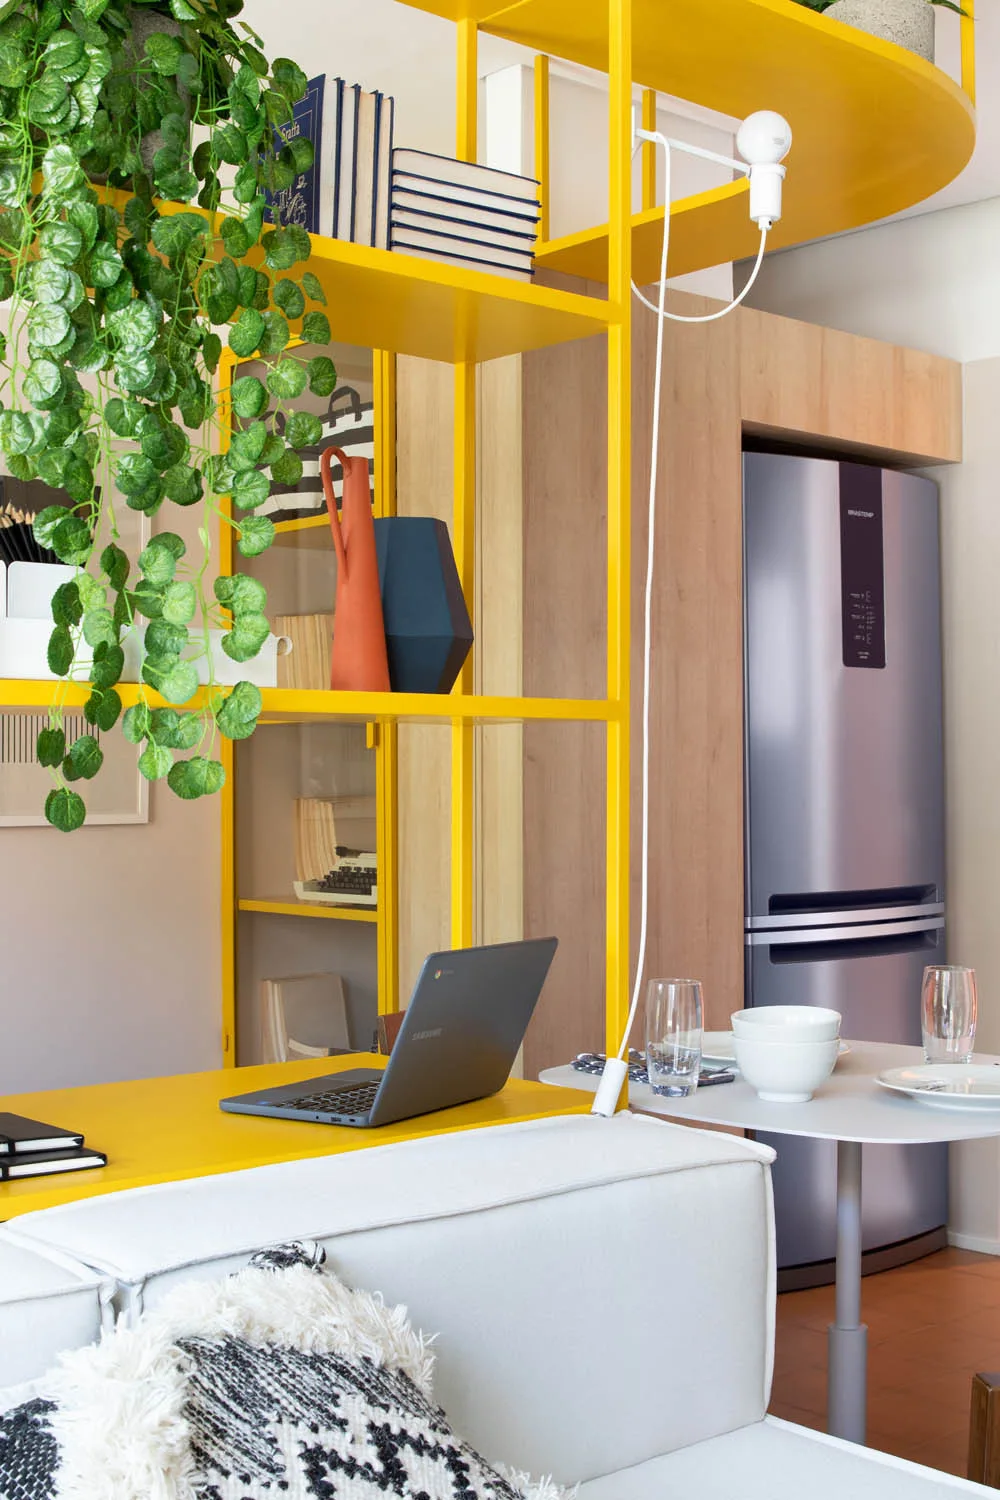
A bright yellow open shelving unit with books and plants separates a white sofa in the foreground from a kitchen area with a refrigerator.
An open kitchen featuring a green island, wood lattice cabinetry, a rustic dining table, and a prominent rough stone support column.
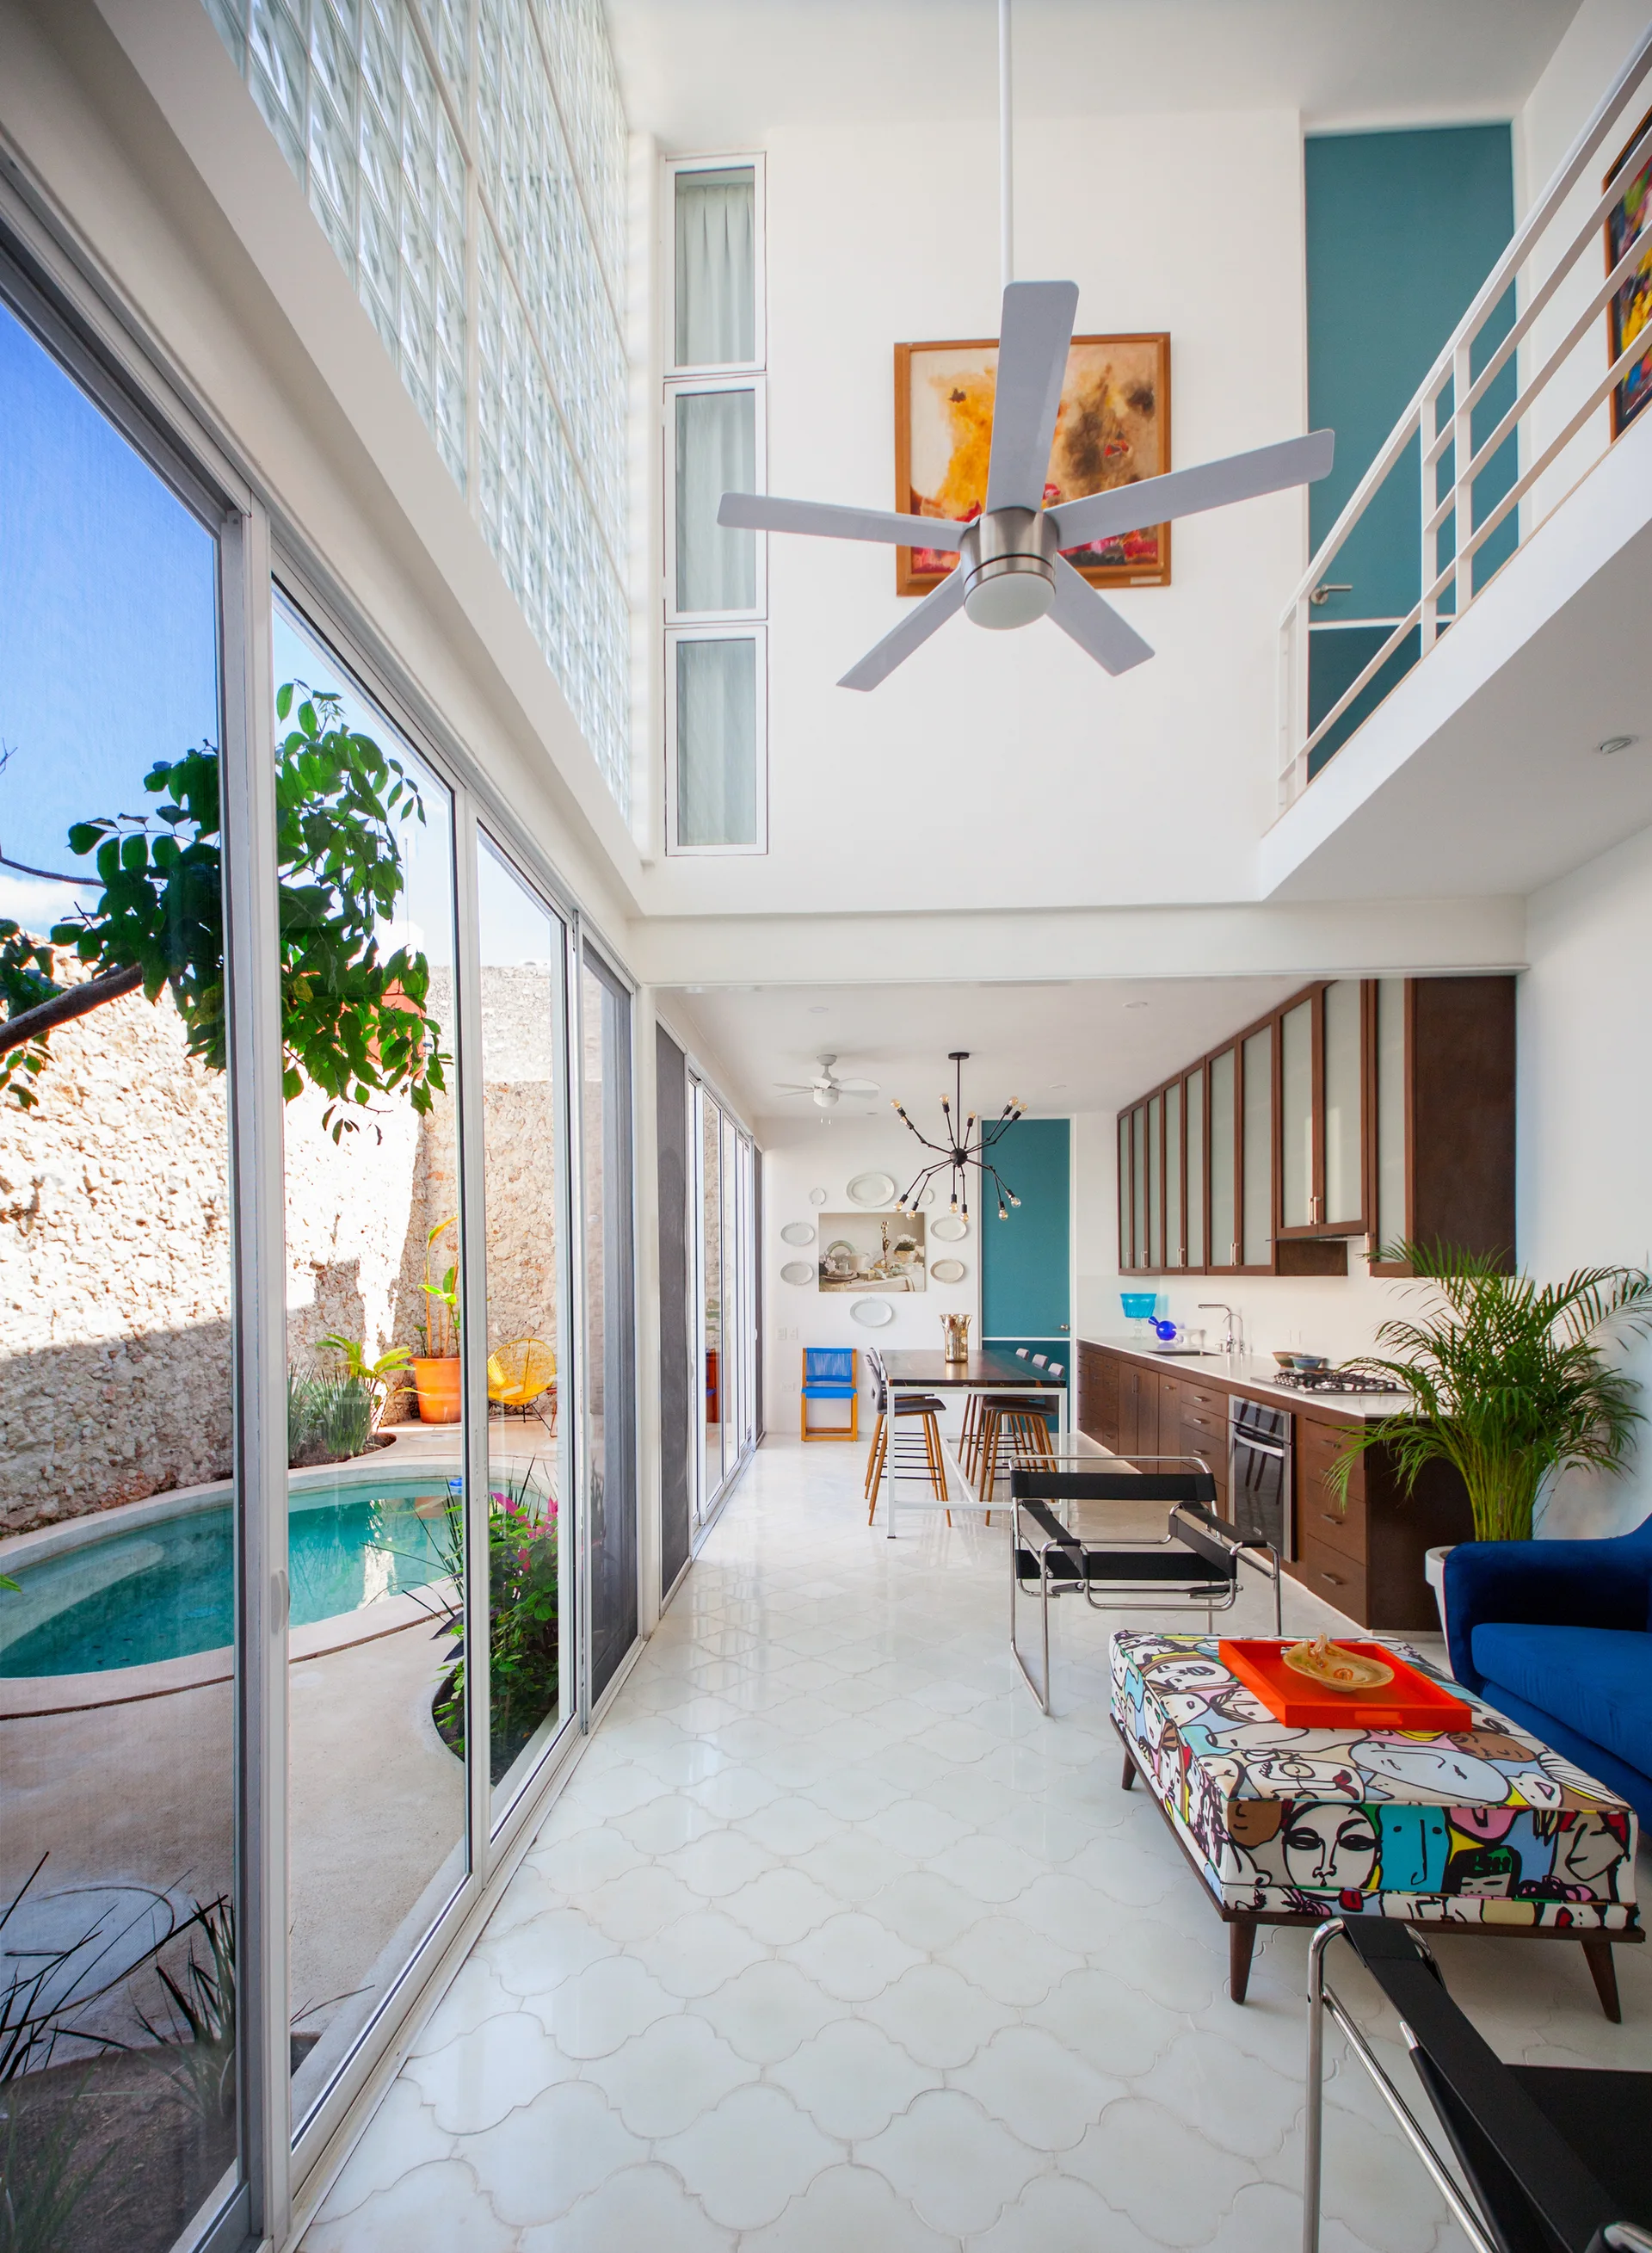
A modern double-height interior with a kitchen and living area next to a glass wall overlooking a swimming pool.
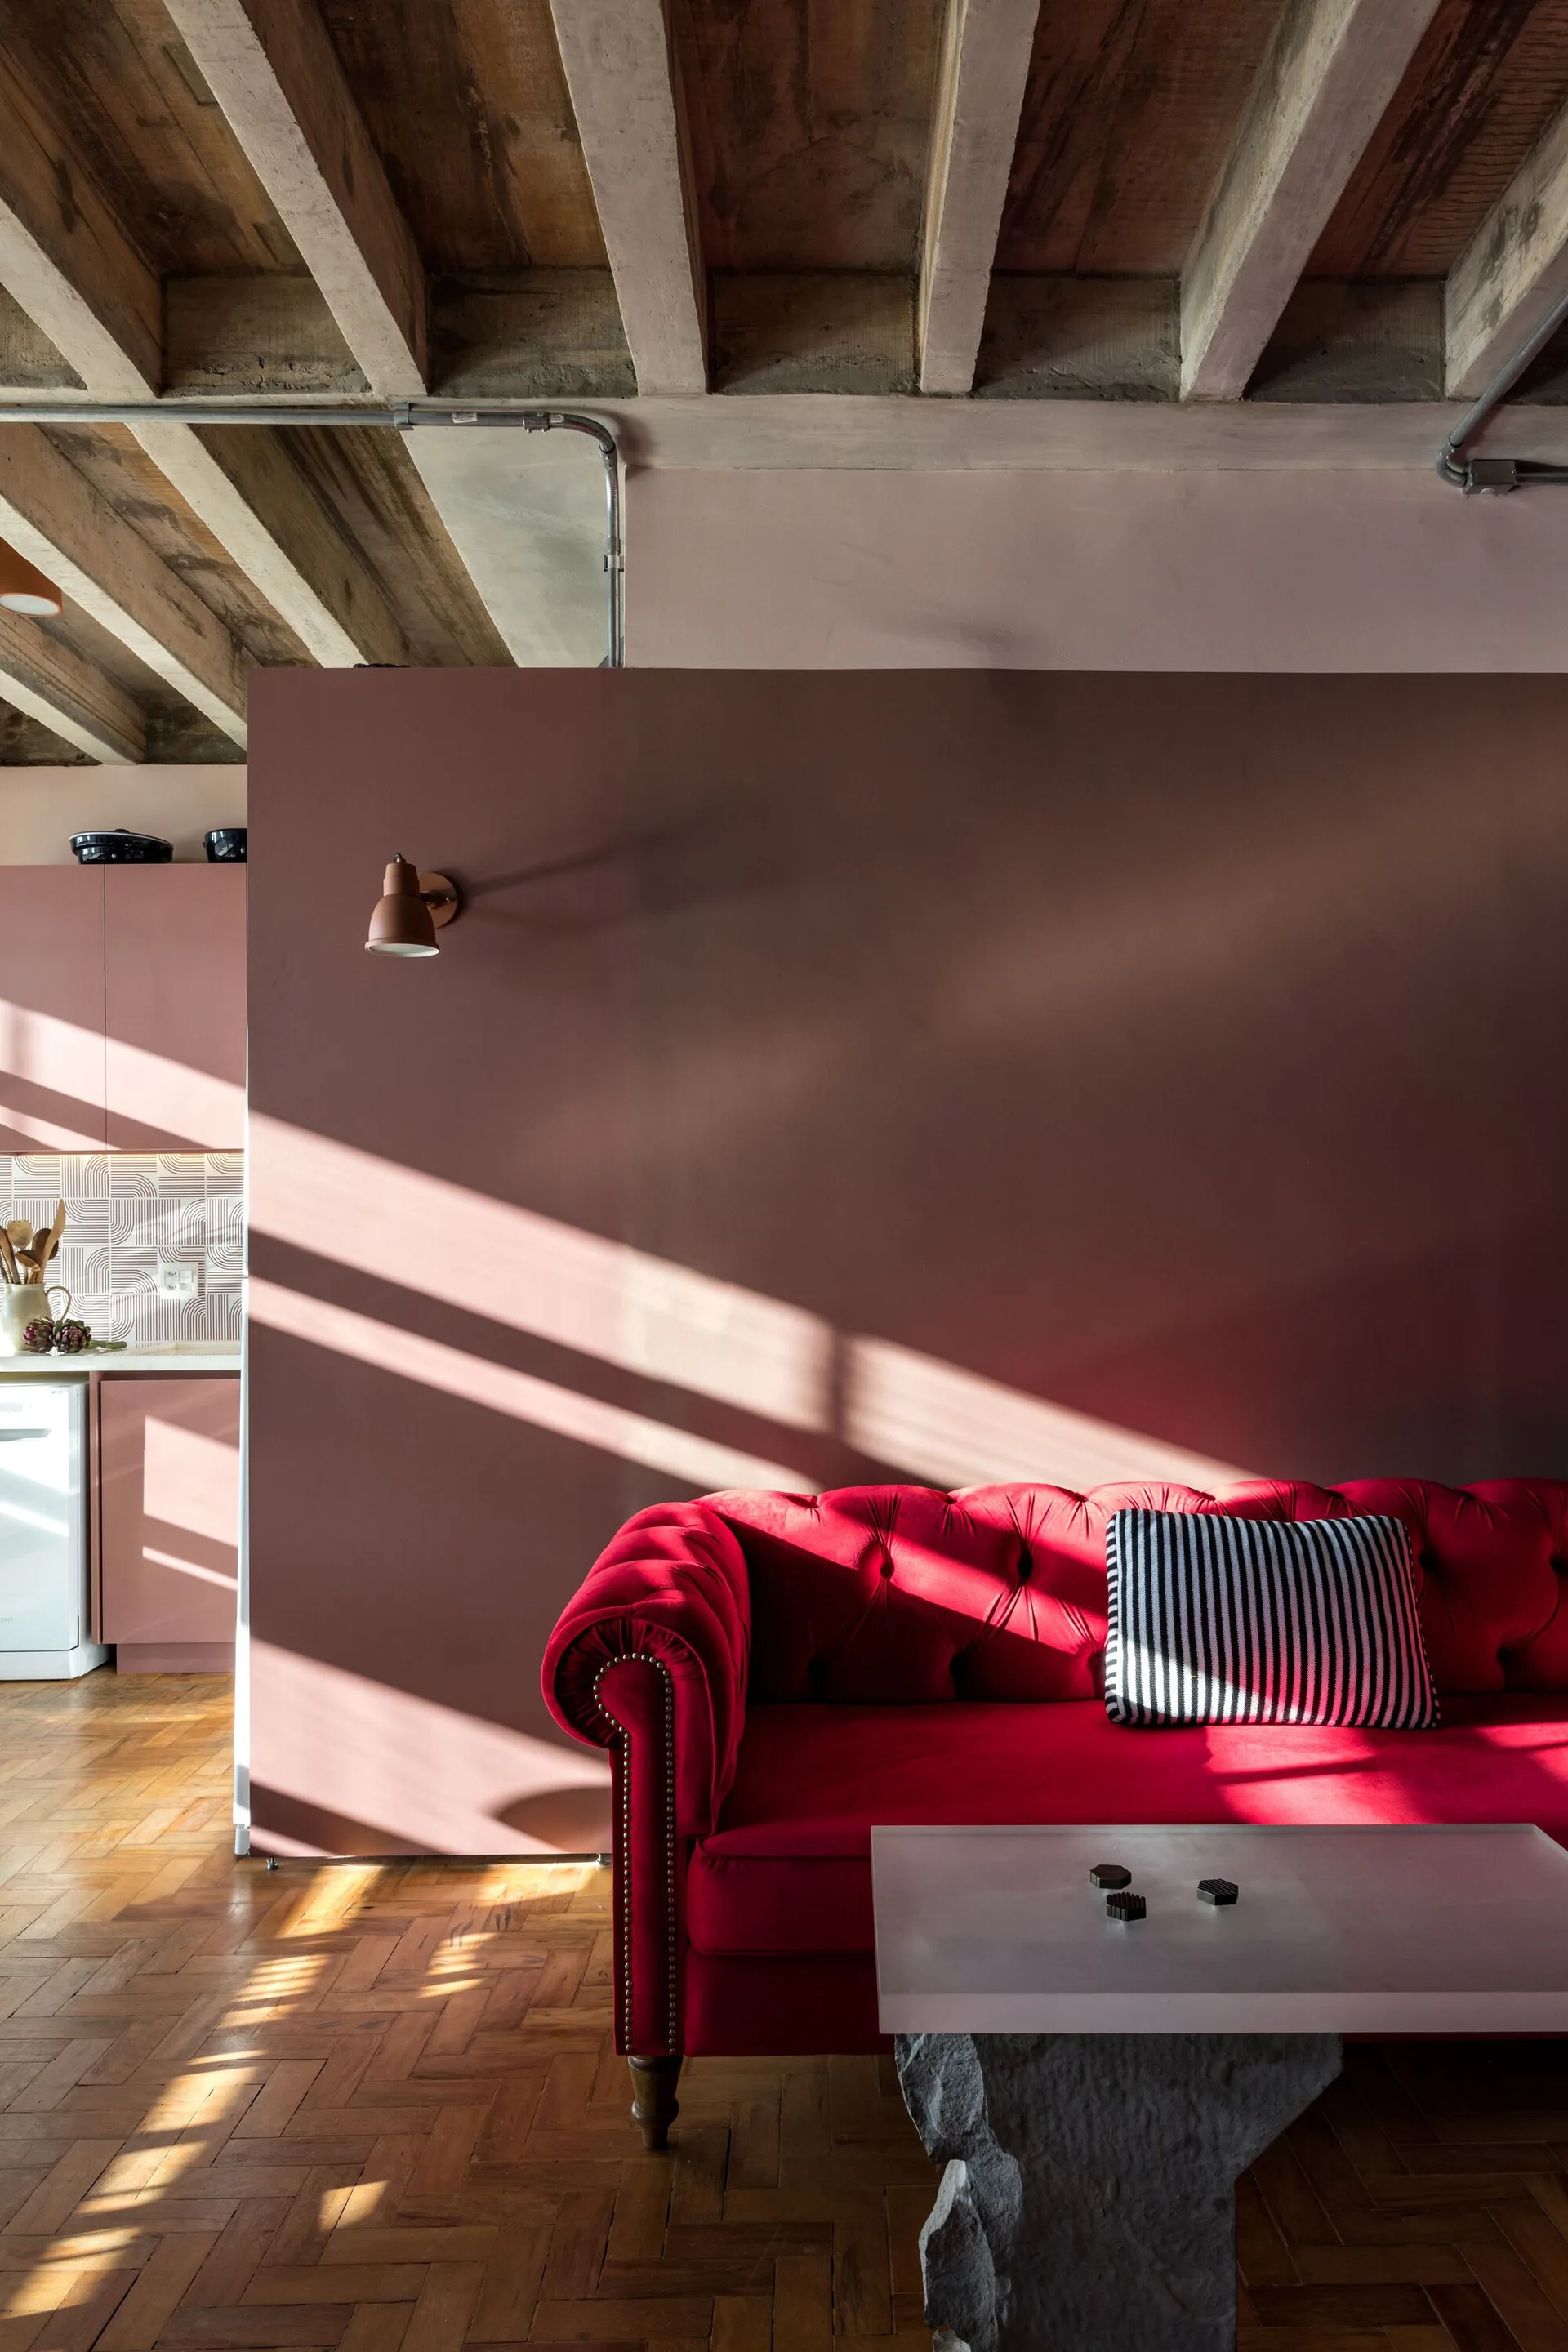
A tufted red velvet sofa sits against a mauve partition wall under exposed ceiling beams in a living room with herringbone parquet wood floors.

Collections

Built from matching photos
Projects

Projects connected to matching photos