Skip to content

PROJECT

Bed-Stuy Loft

by New Affiliates

14 images

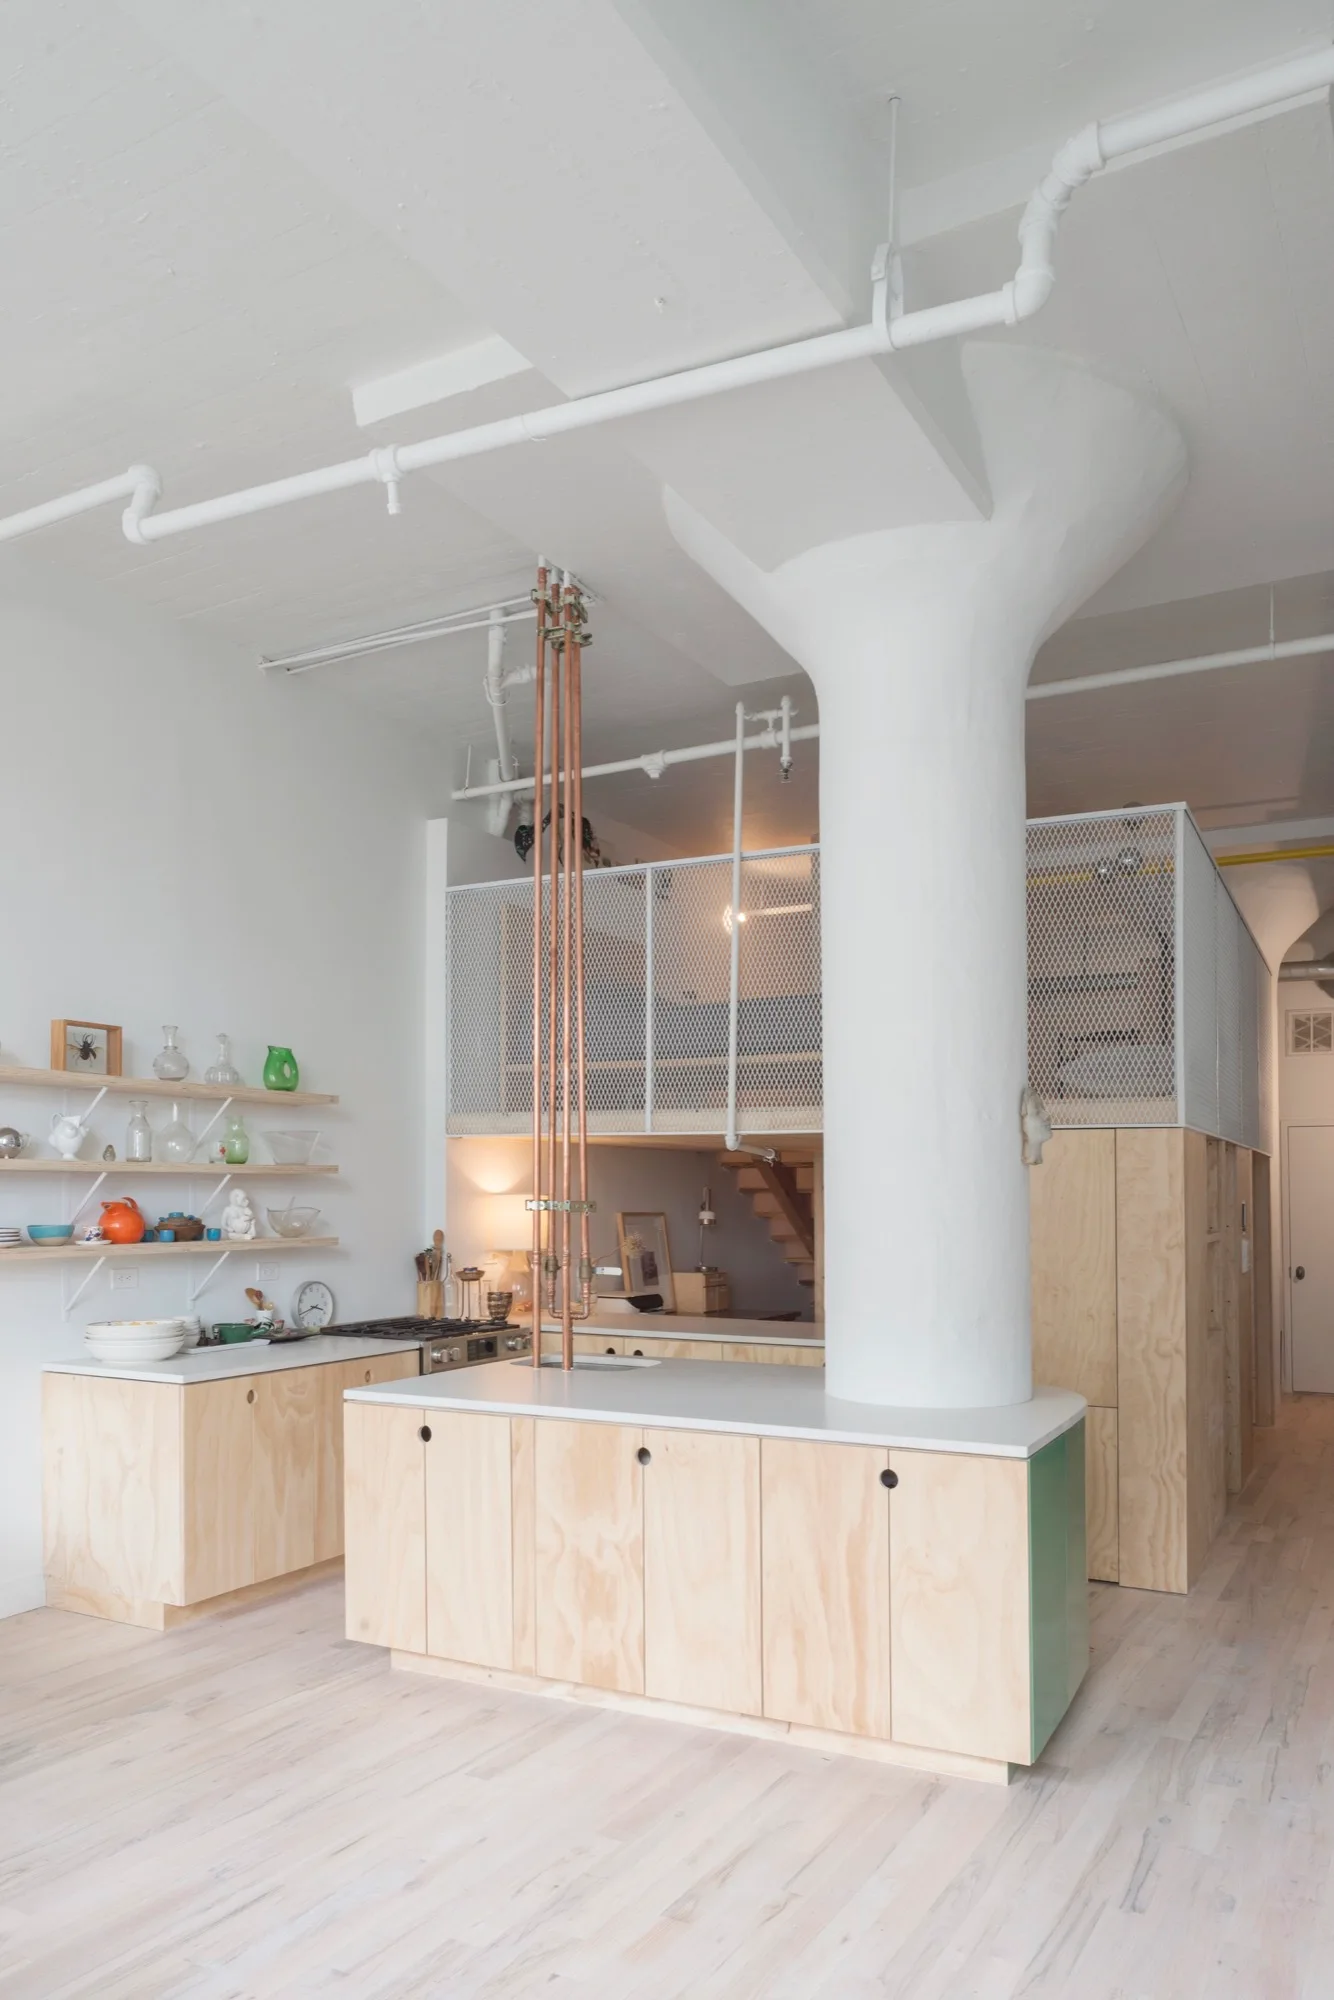
An industrial loft kitchen featuring light plywood cabinets, a white structural column integrated into the island, and a mezzanine with wire mesh railing.
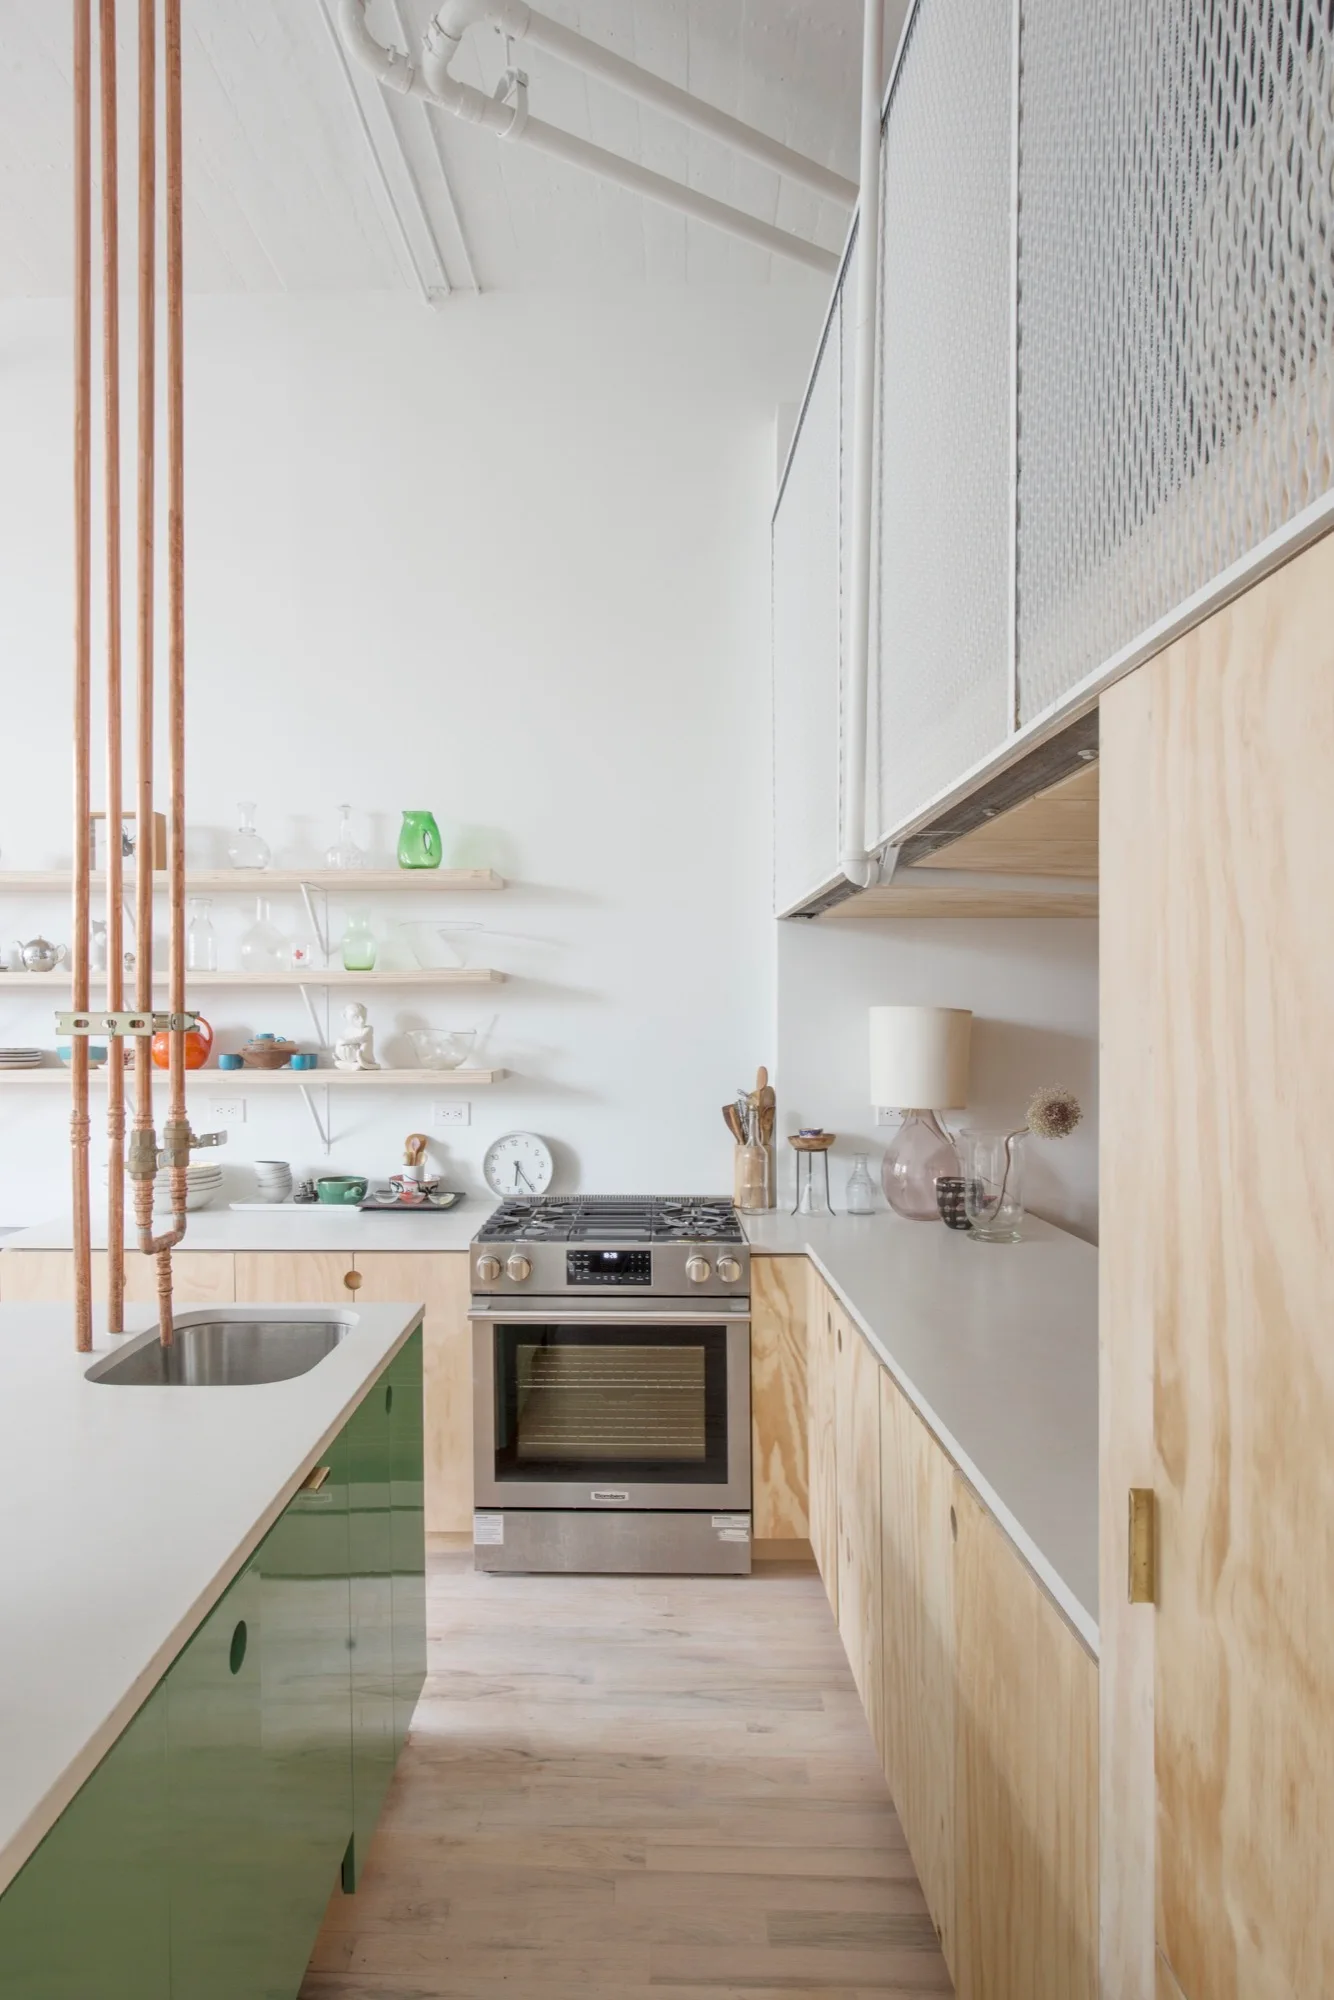
A modern kitchen features light plywood cabinets, a green island with copper pipes, a stainless steel oven, and white open shelves.
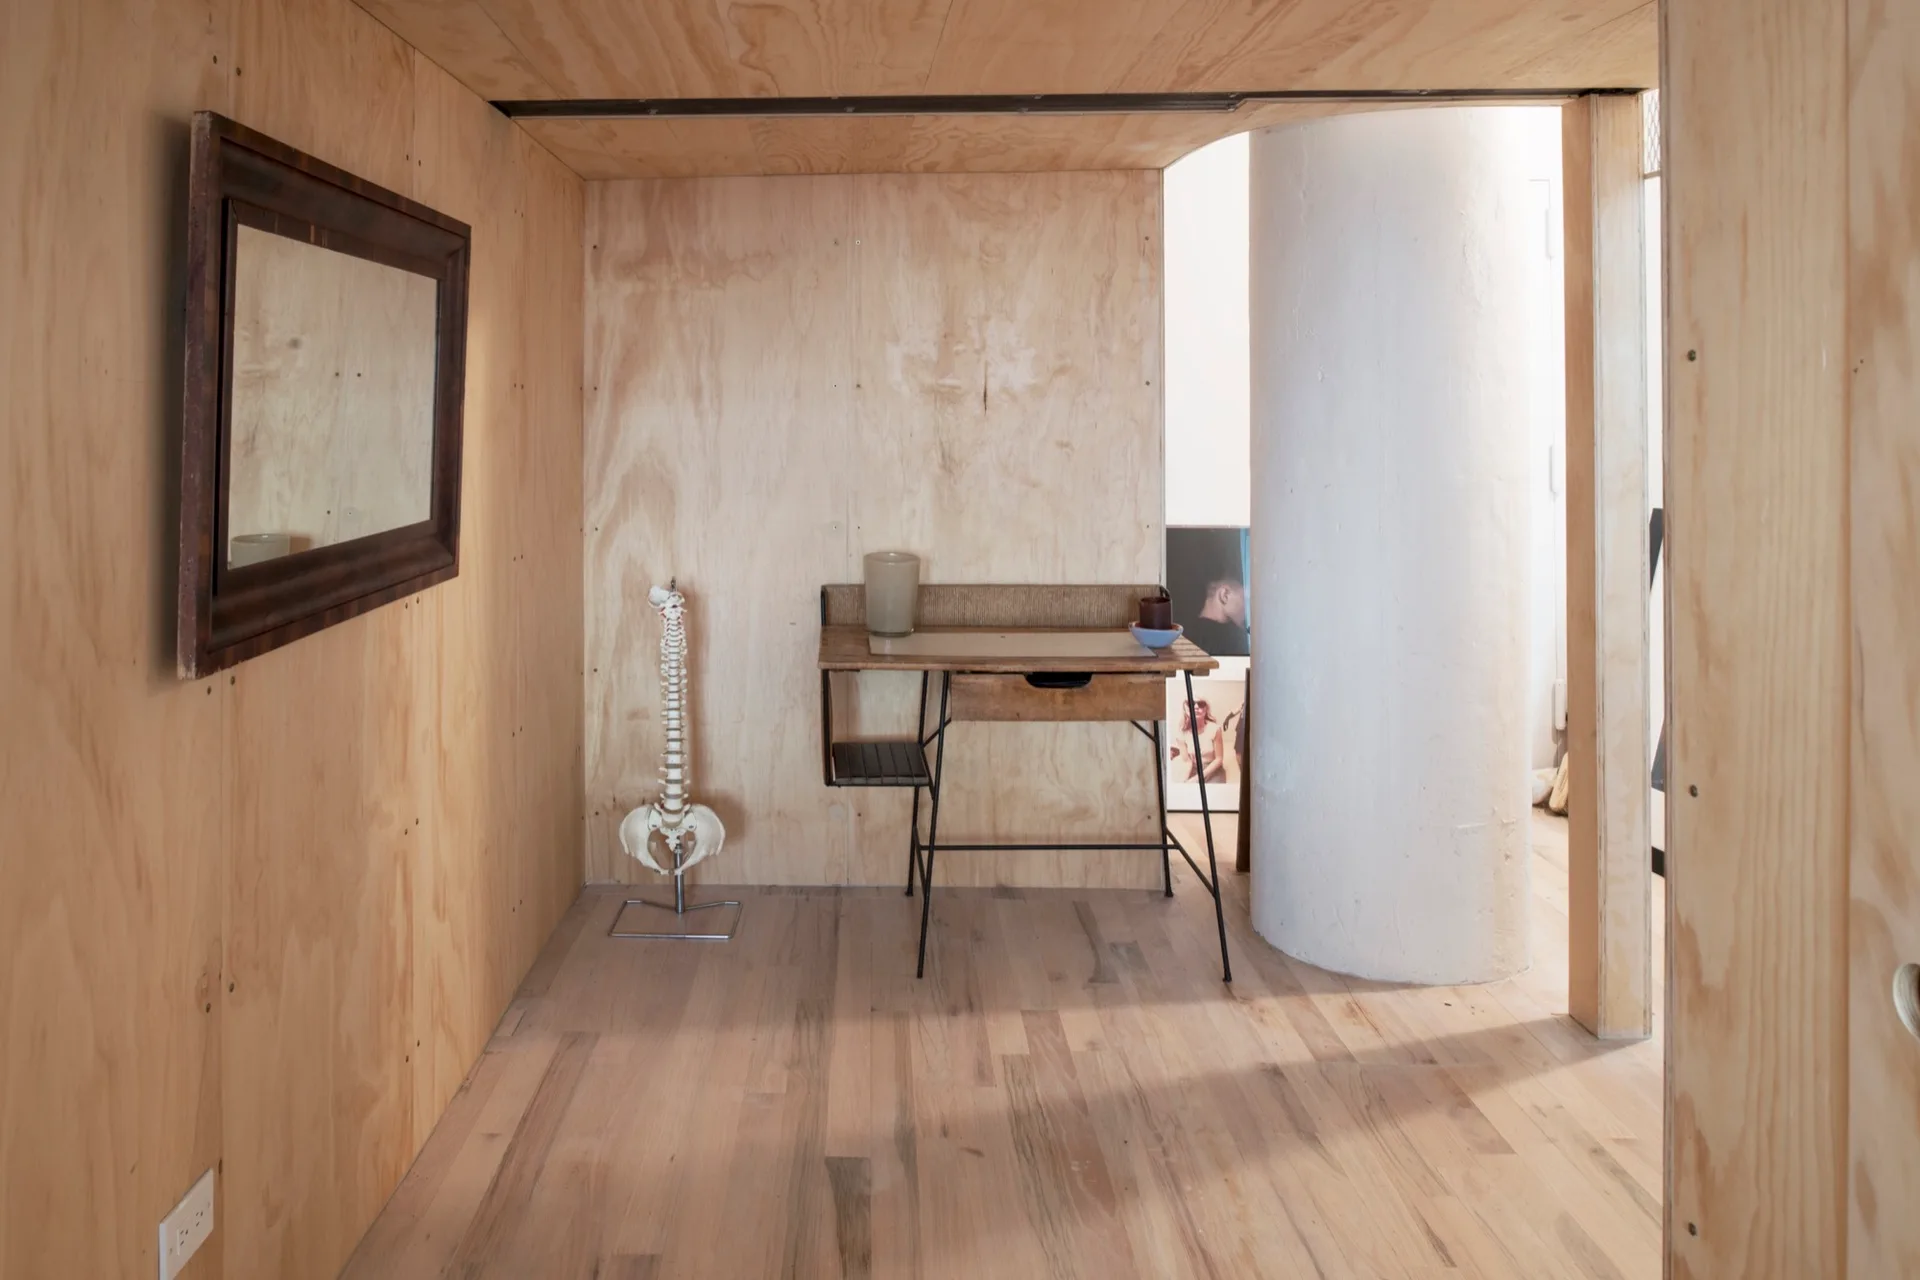
A minimalist workspace with raw plywood-paneled walls and ceiling, featuring a small wooden desk, a dark-framed mirror, and a decorative spine model.
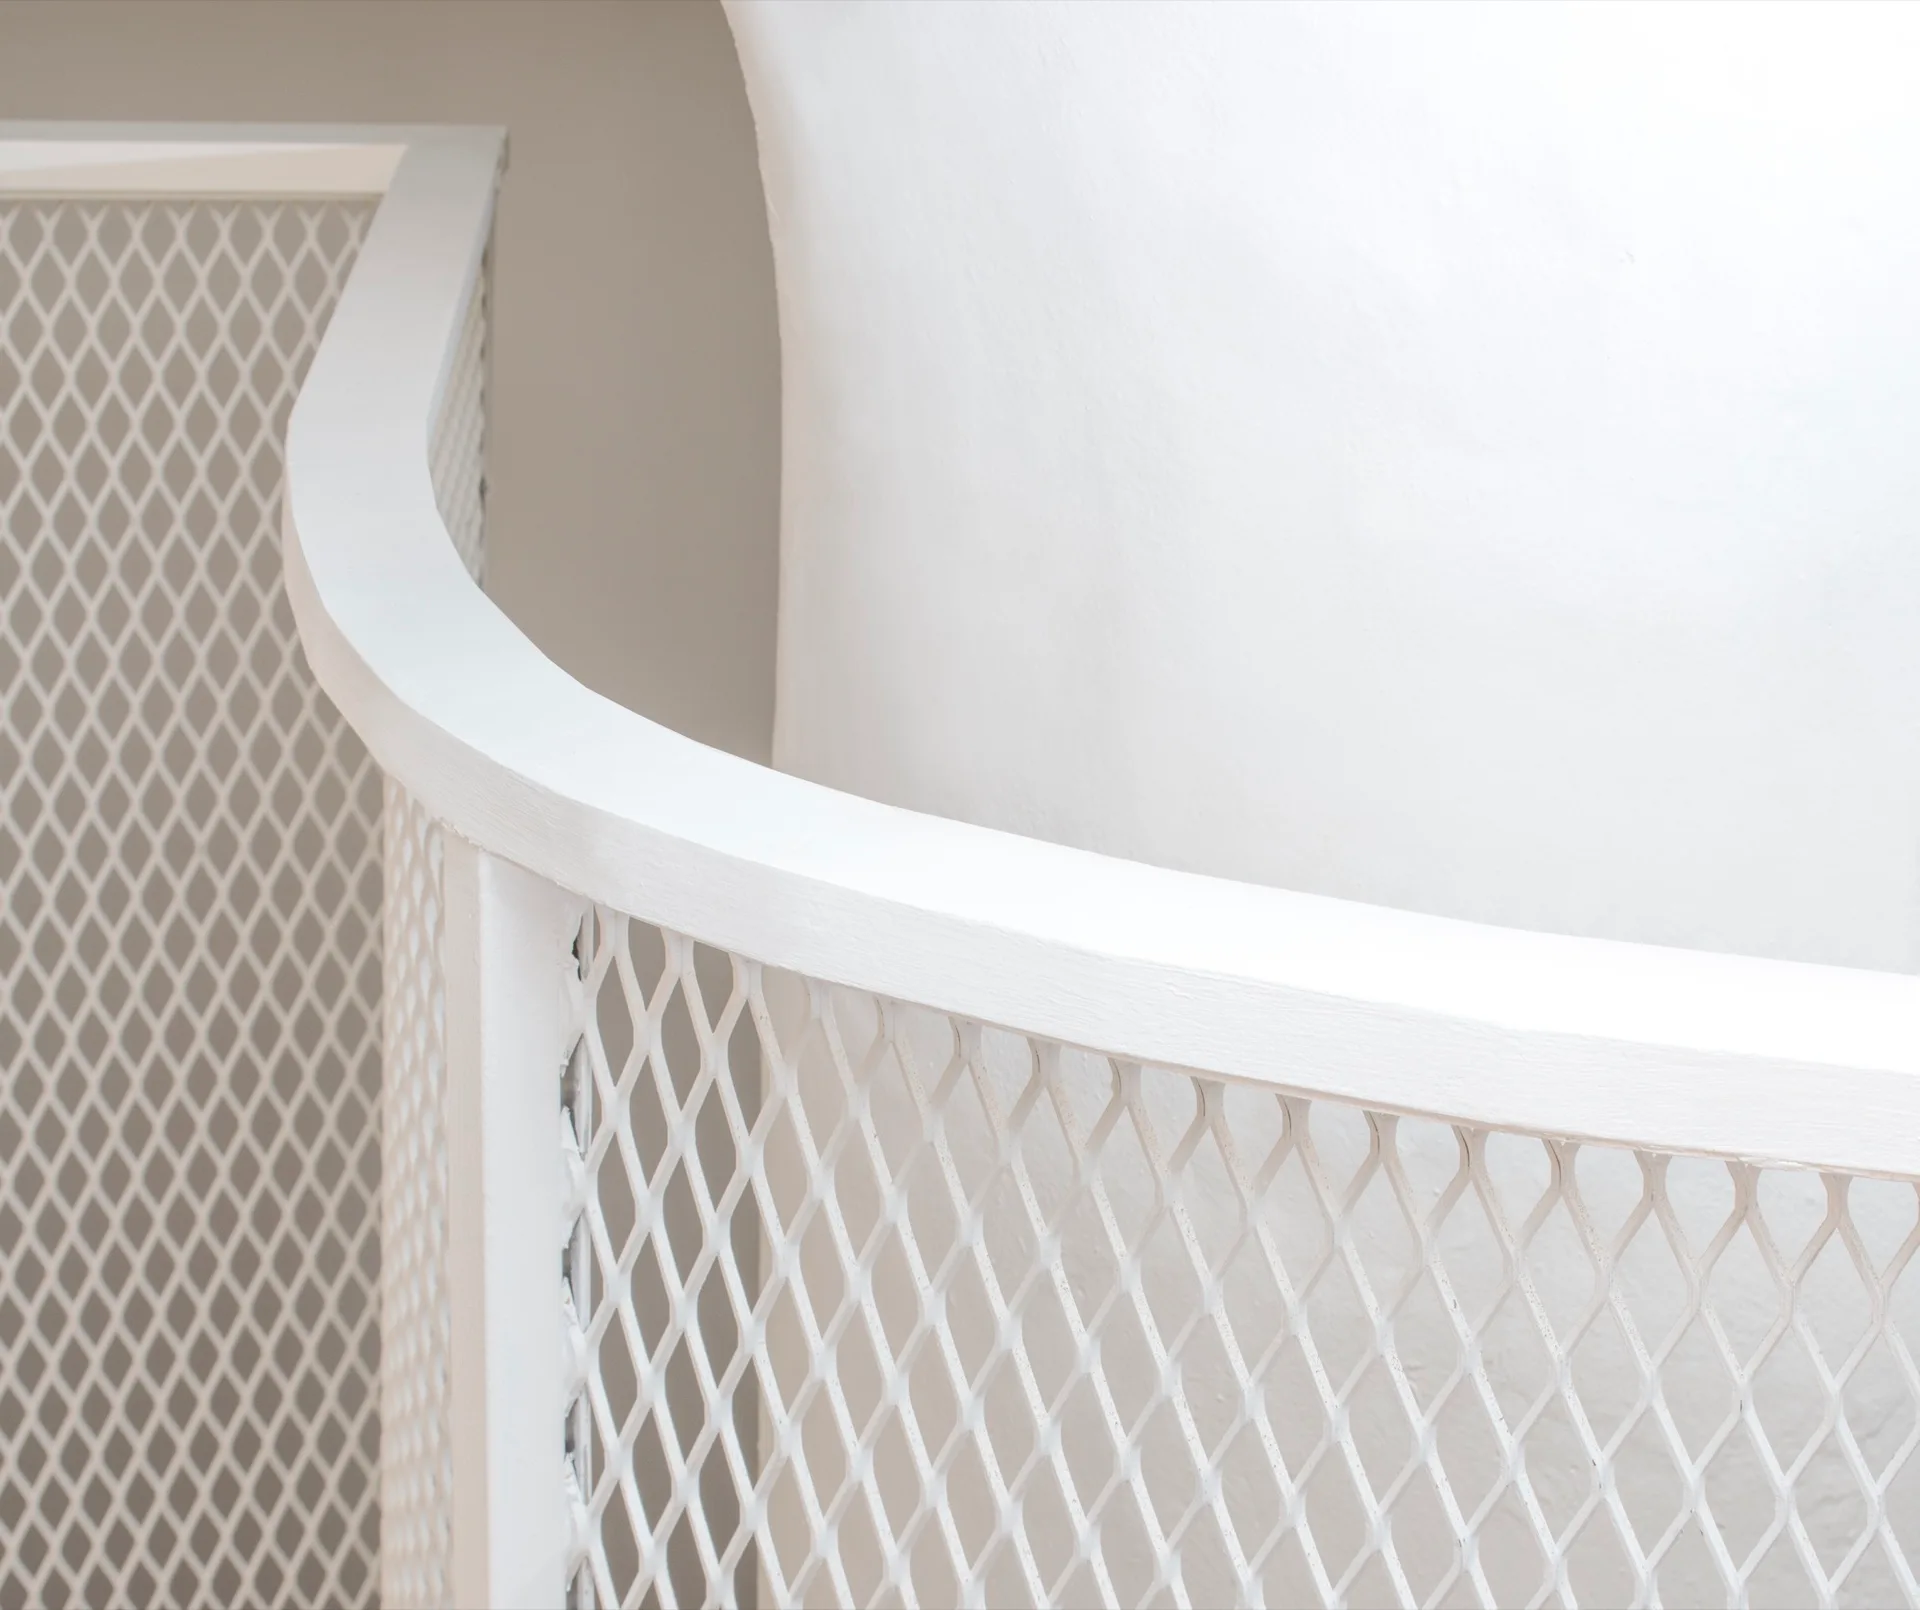
A close-up view of a curved white metal staircase railing featuring a diamond mesh pattern against a smooth white wall.
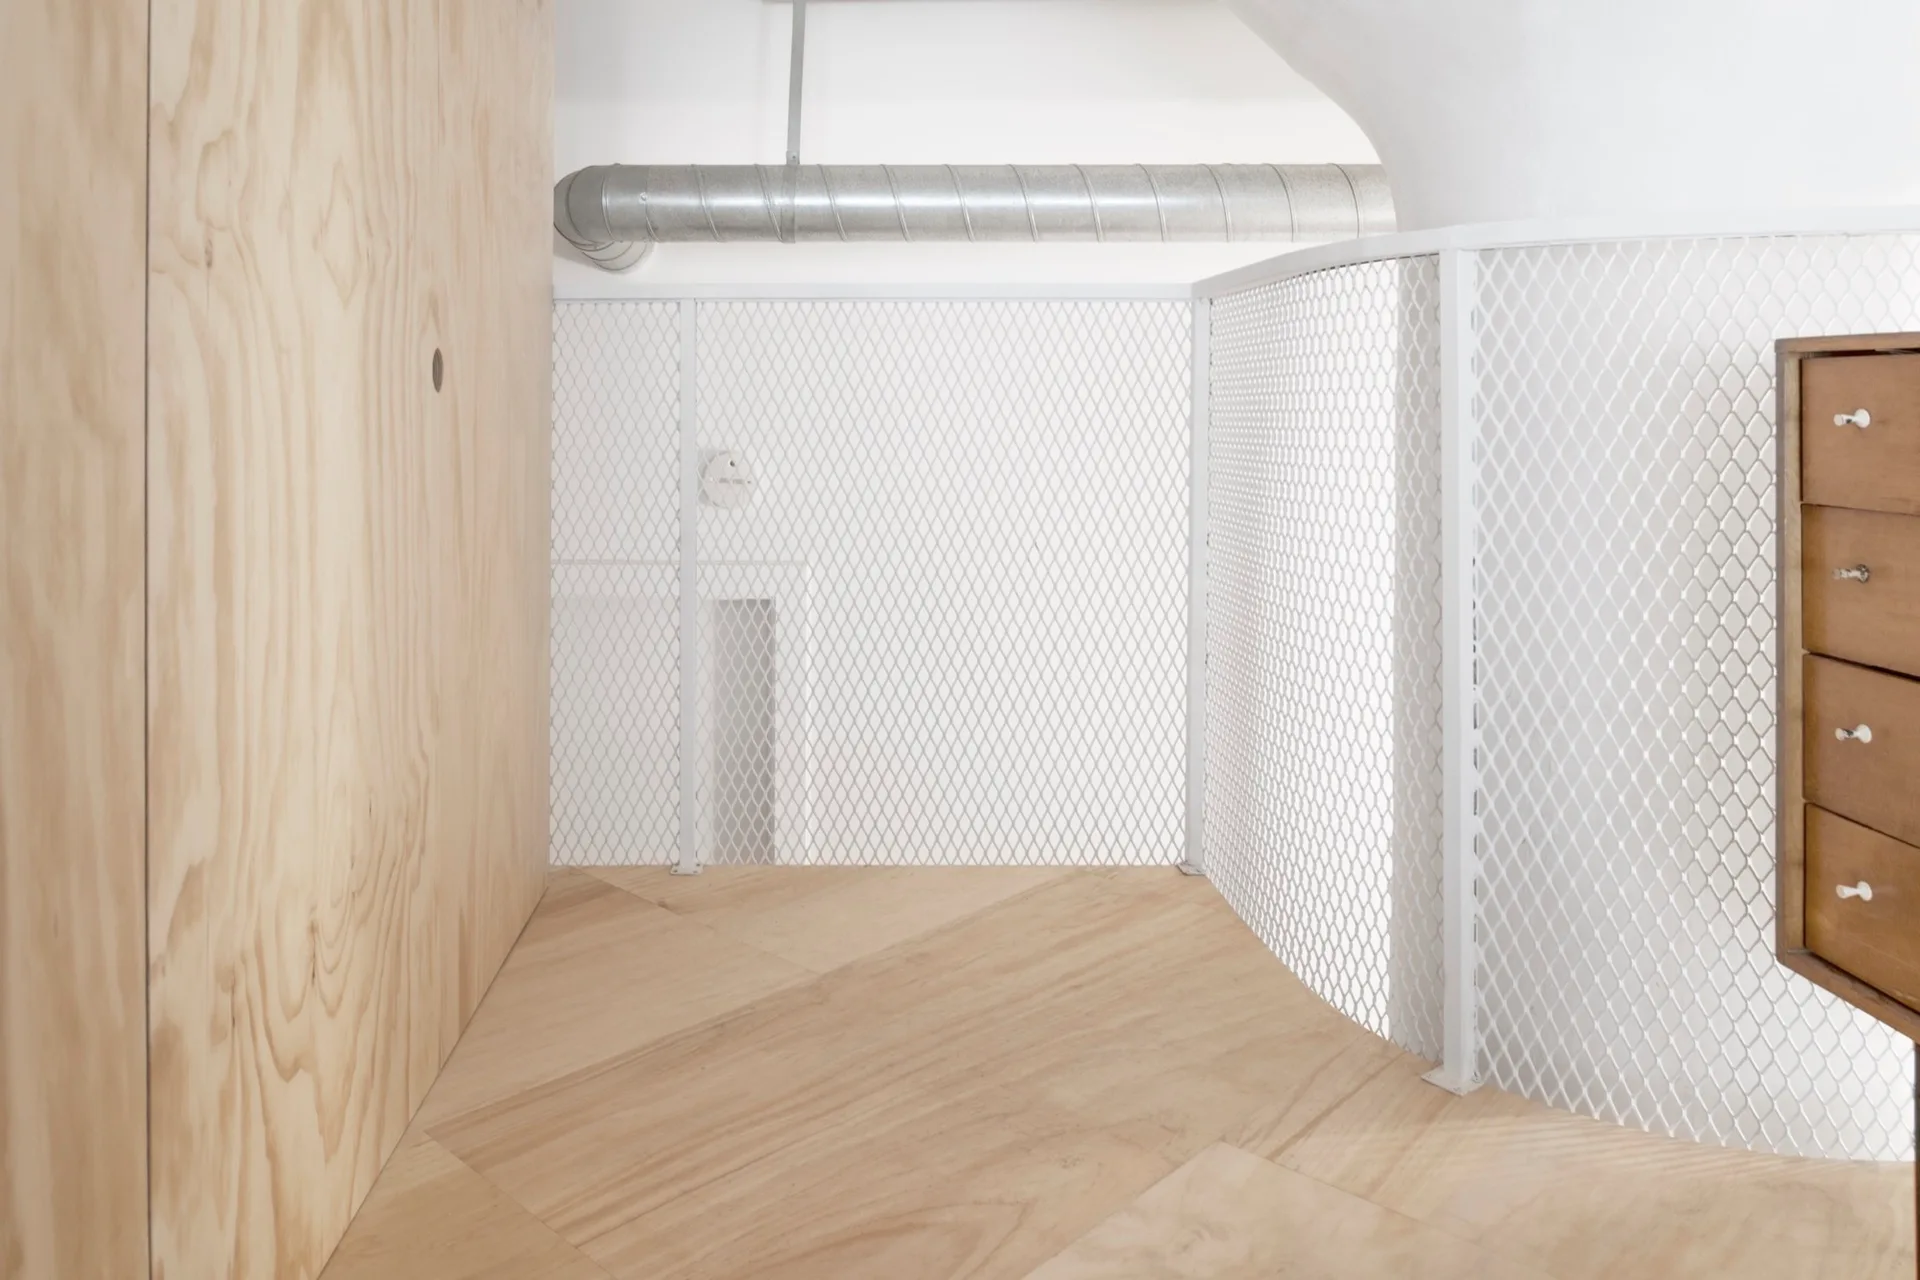
An interior loft landing featuring light wood plywood wall panels, a white metal mesh safety railing, and diagonal wood flooring.
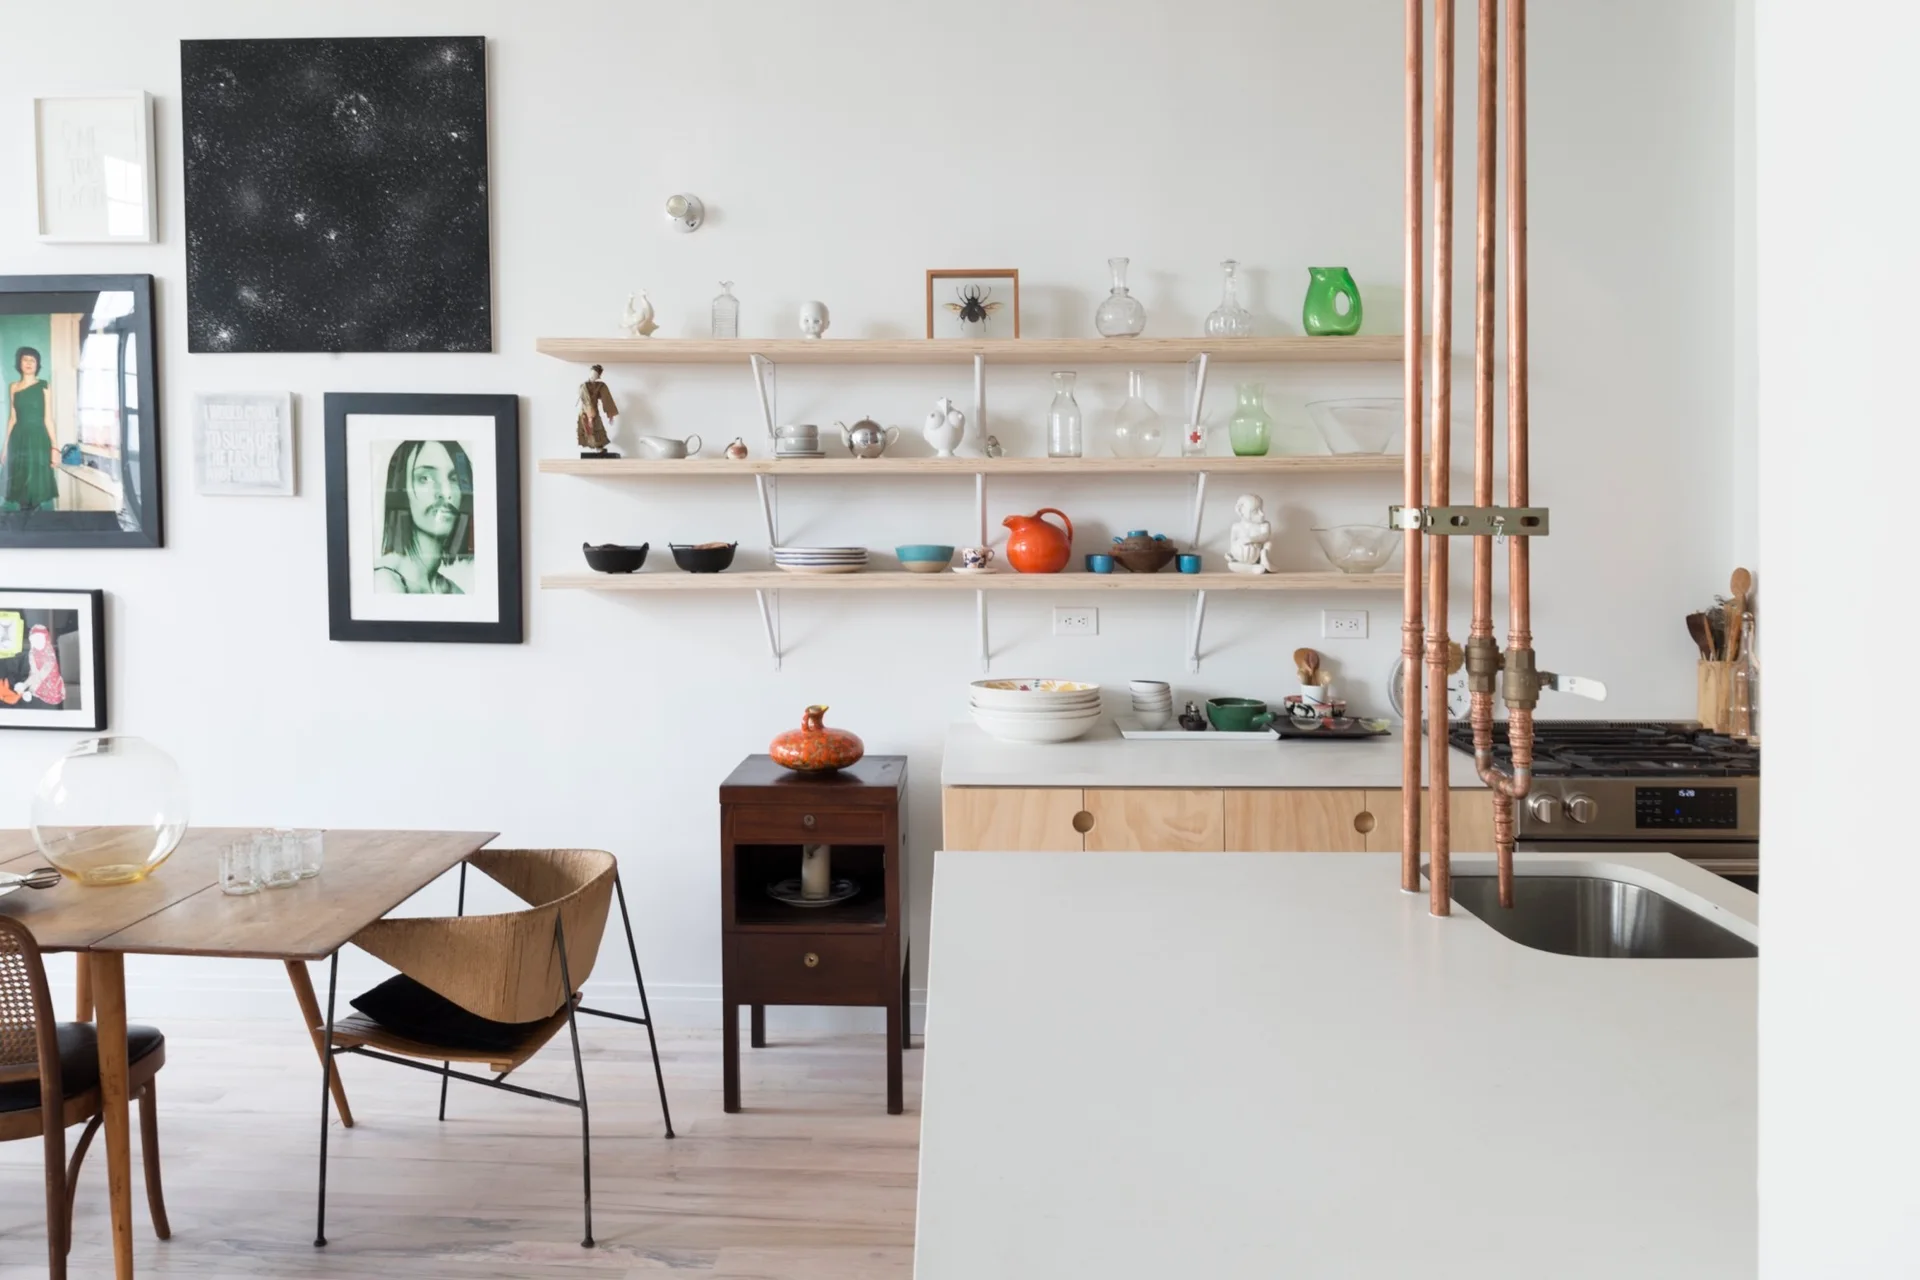
A modern kitchen and dining space features white walls, open wooden shelves, a dining table, and exposed vertical copper pipes.
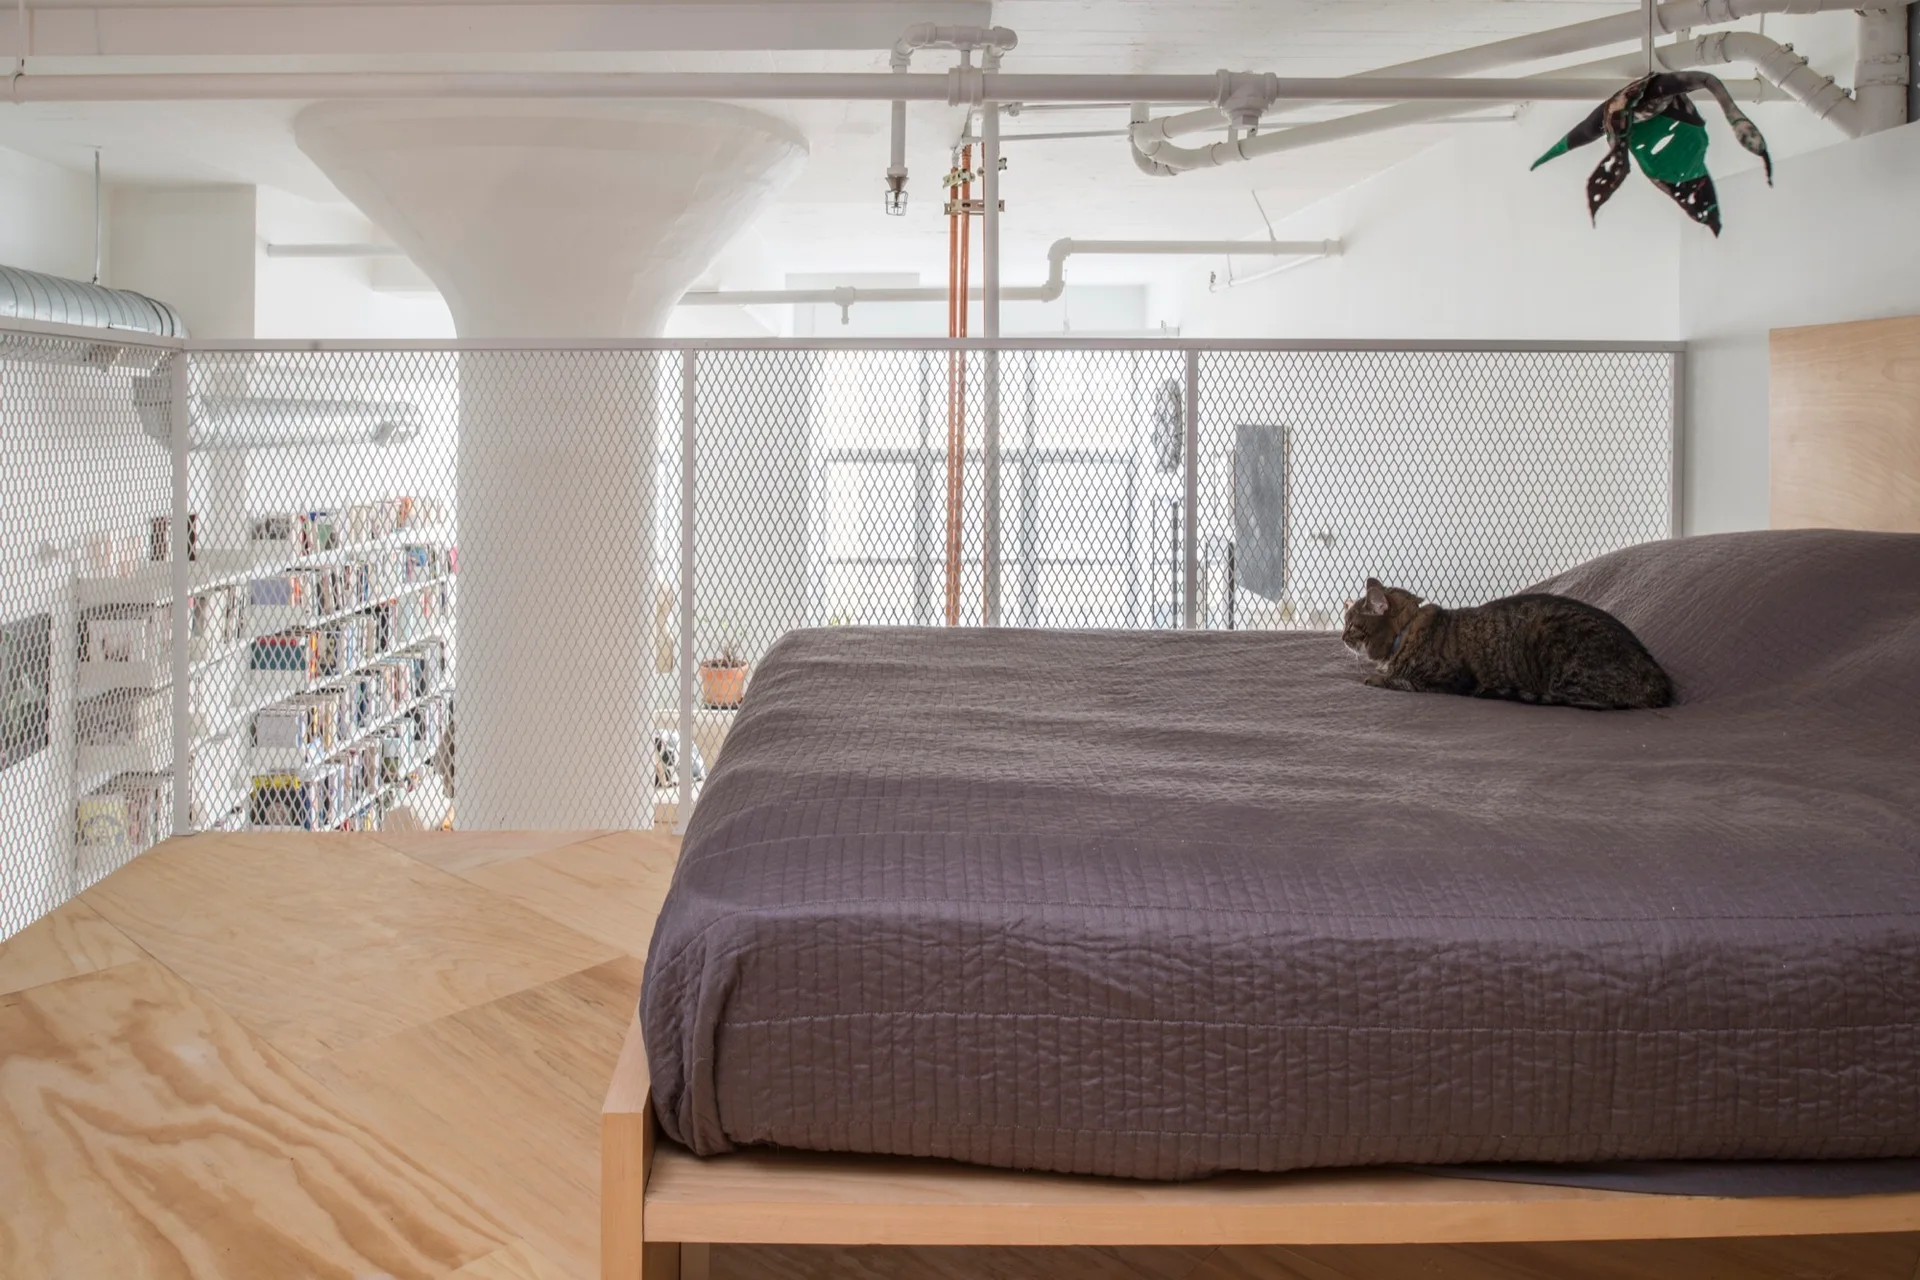
An elevated loft bedroom features a low wooden platform bed with charcoal bedding next to a white metal mesh railing and exposed pipes.
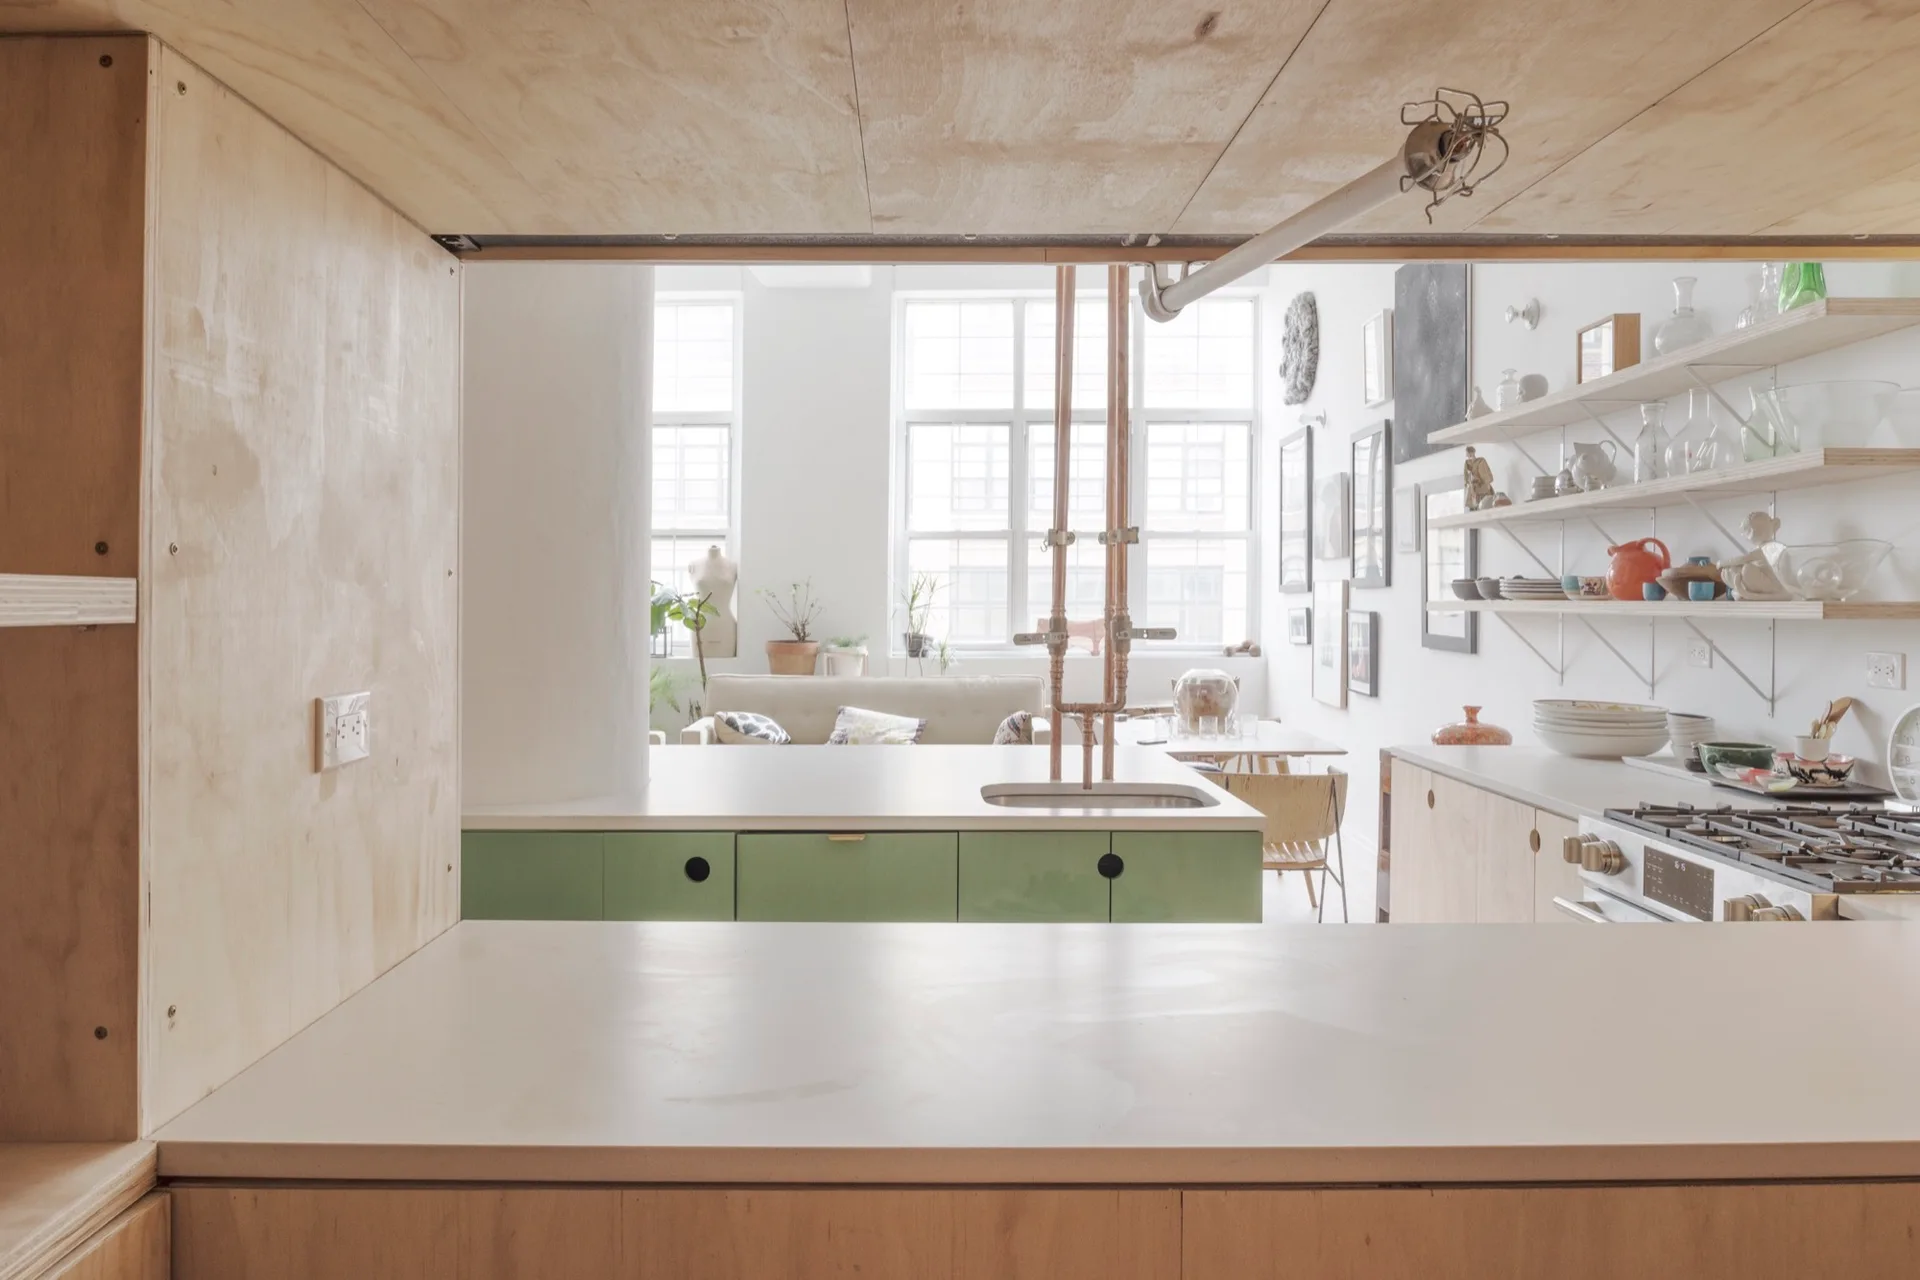
A bright kitchen featuring plywood ceiling panels, a green island with copper pipes, and a view of a sunlit living space.
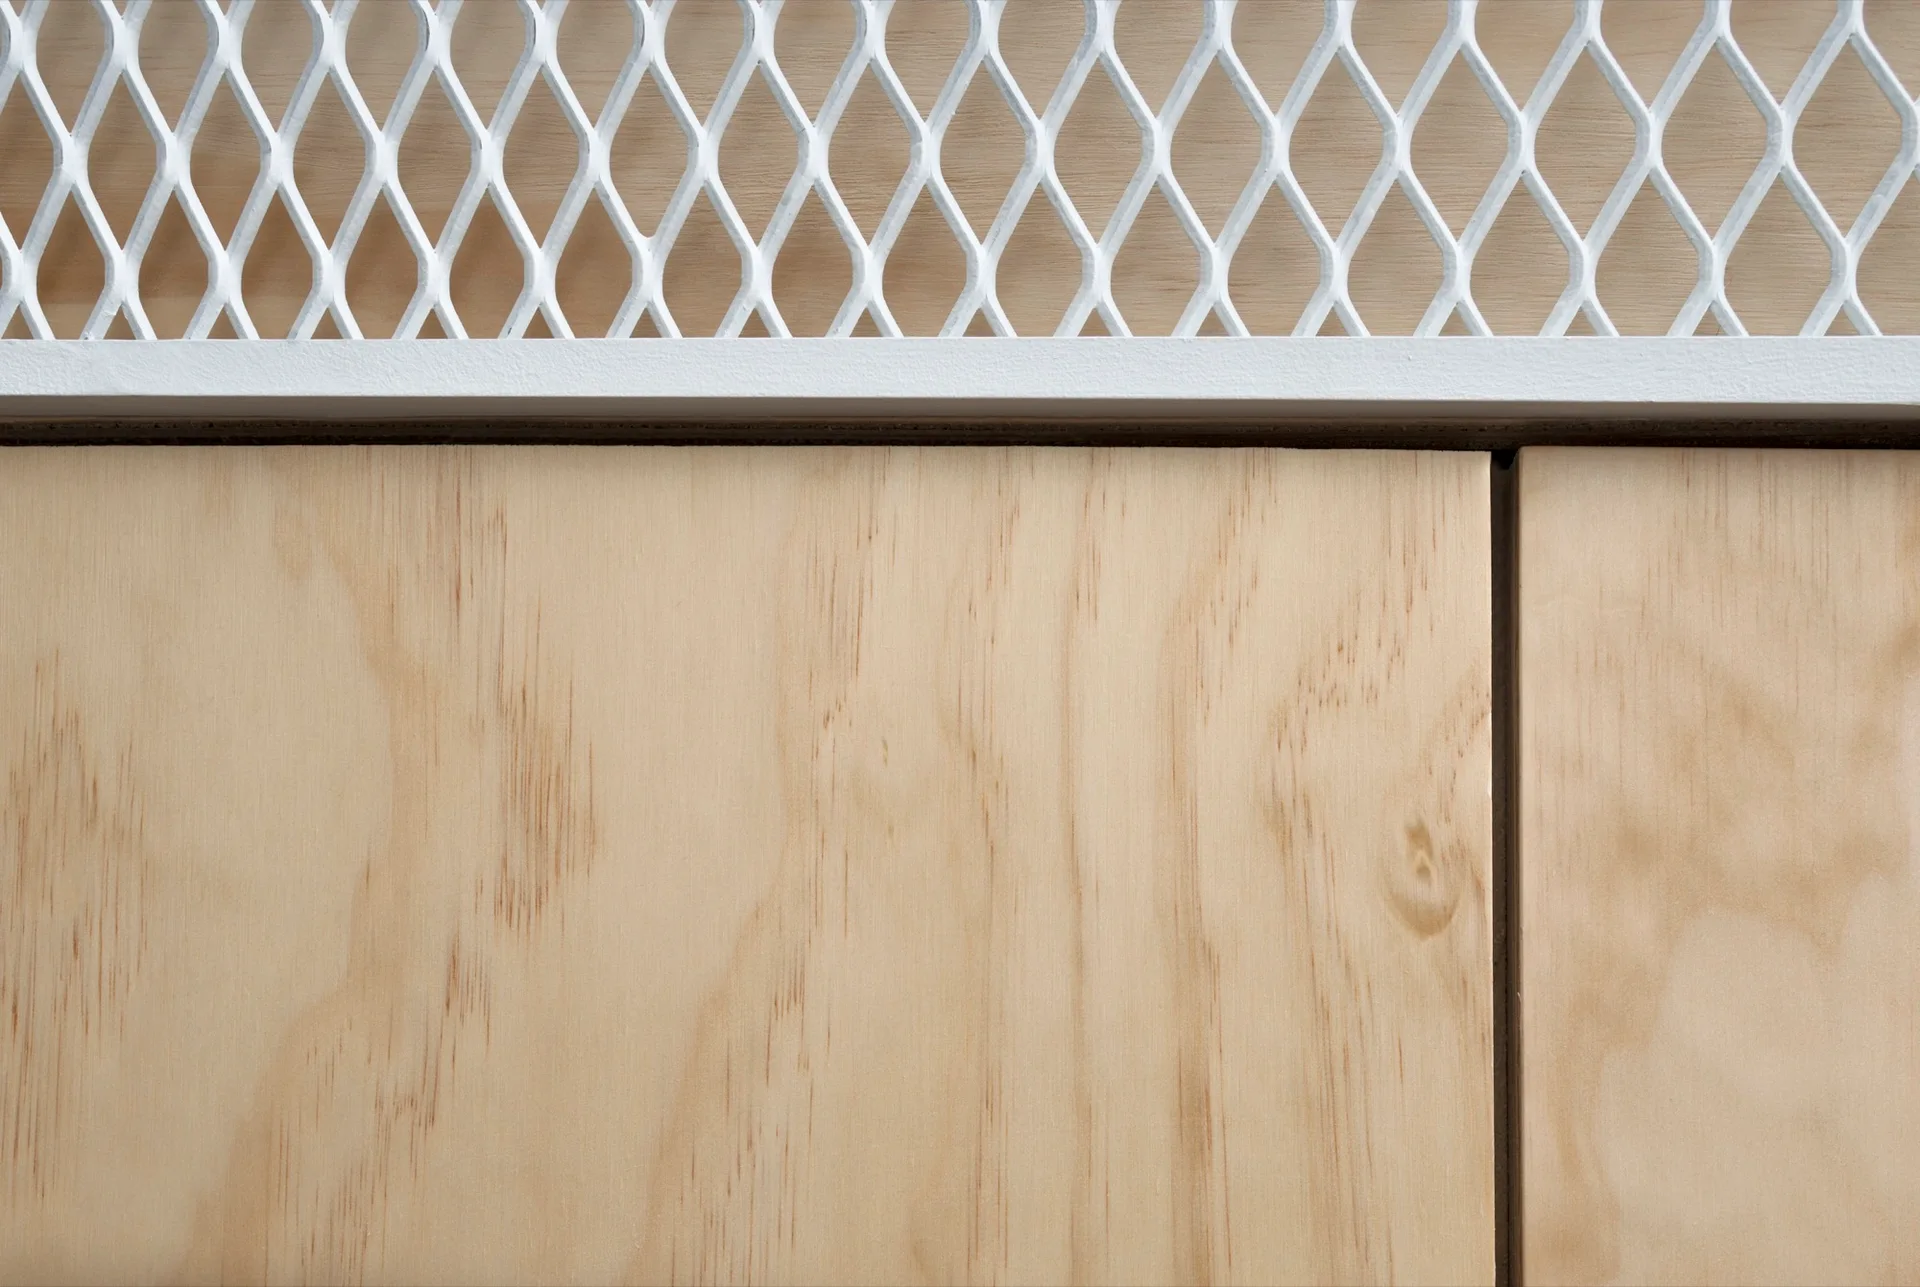
A close-up view of a light-colored natural wood cabinet panel situated below a white painted metal mesh screen with a diamond pattern.
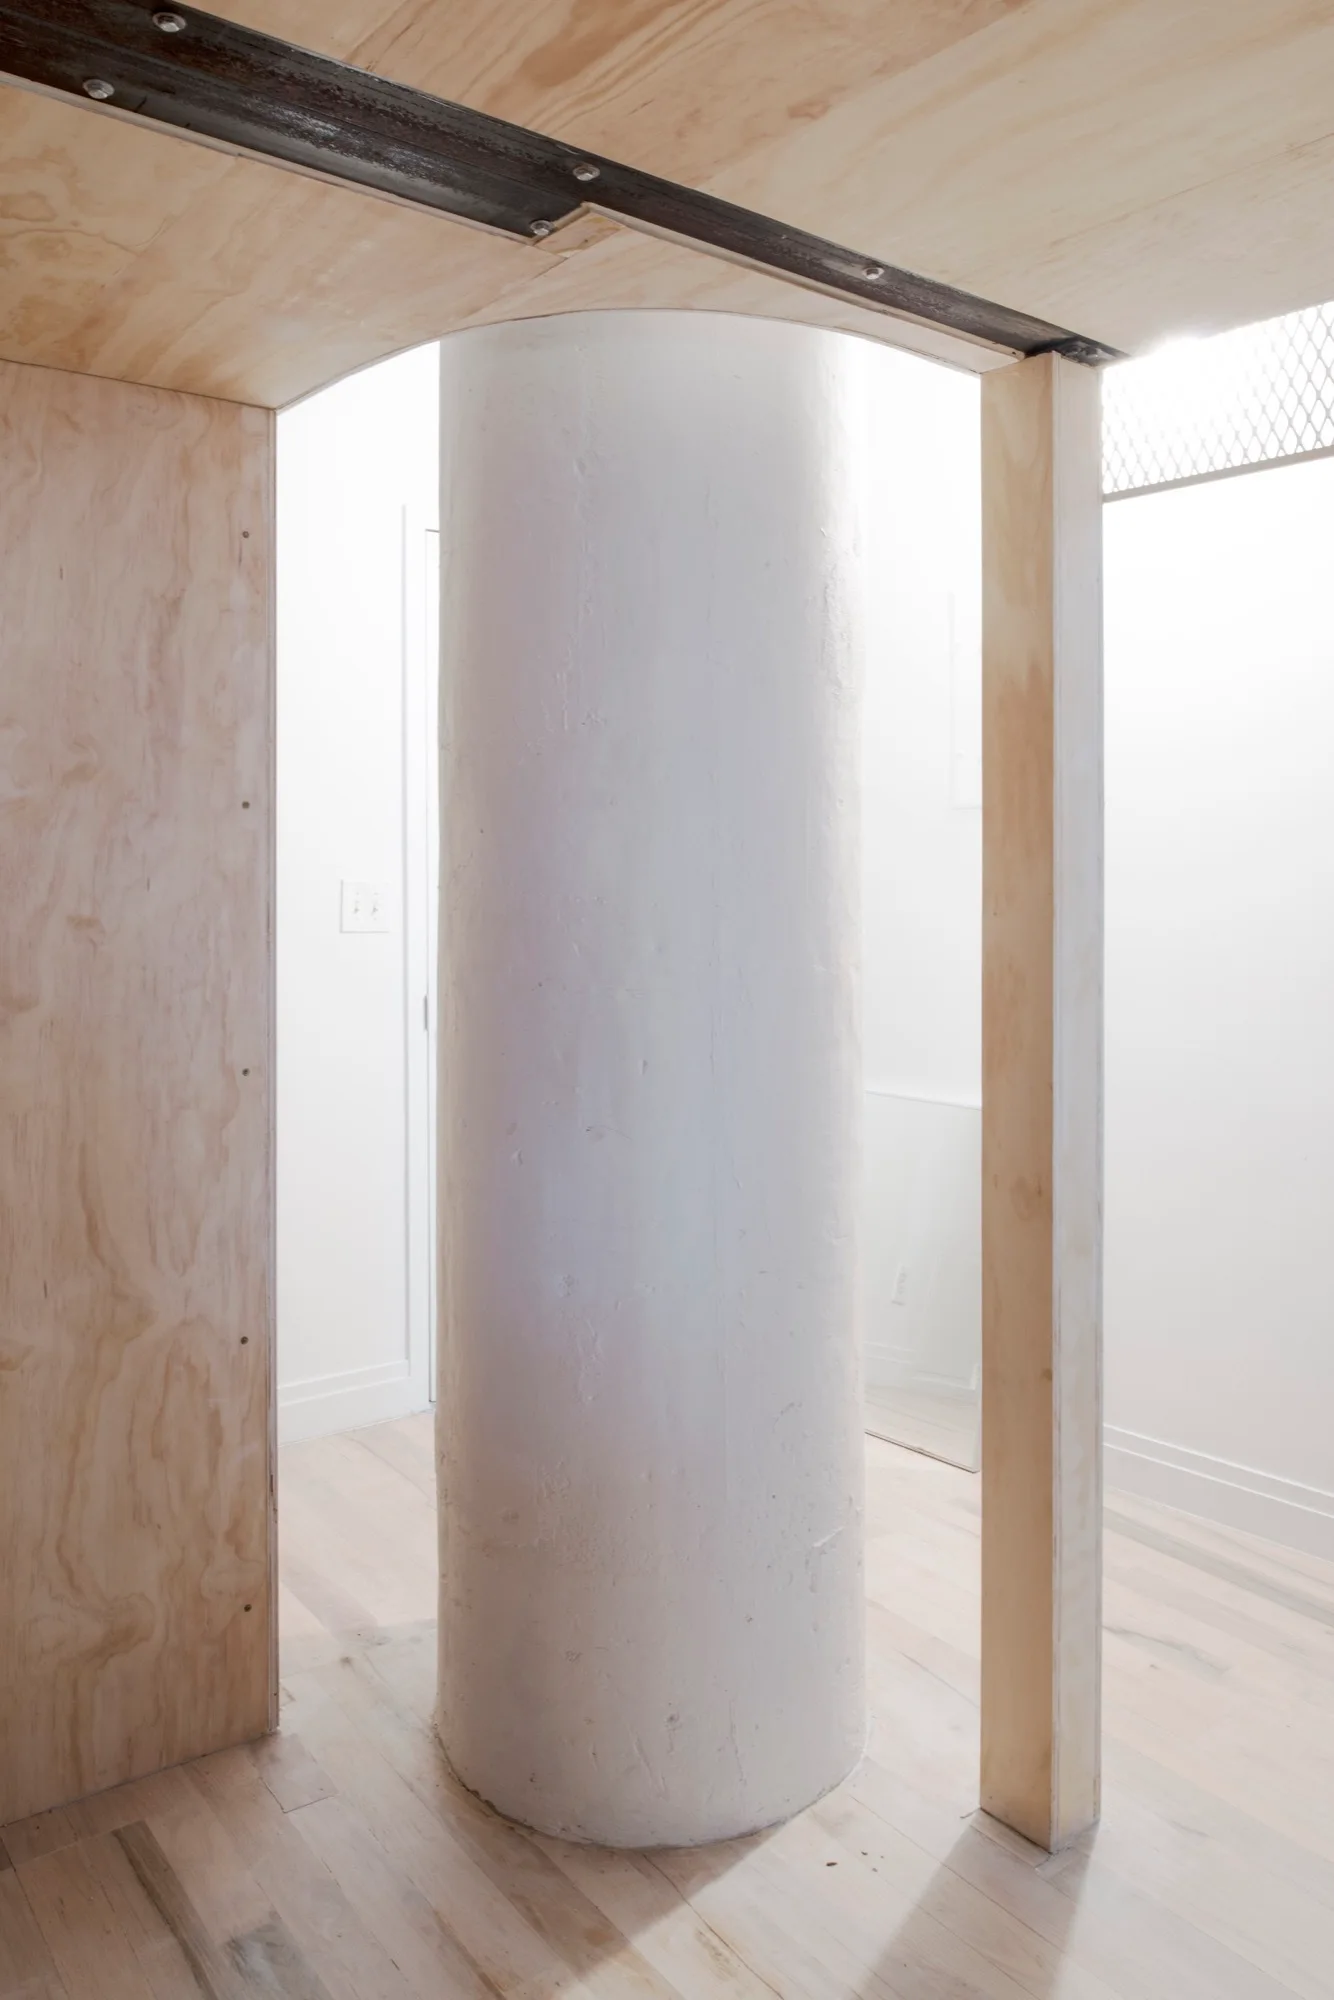
A white cylindrical support column is framed by raw plywood partition walls and an arched ceiling transition over light hardwood floors.
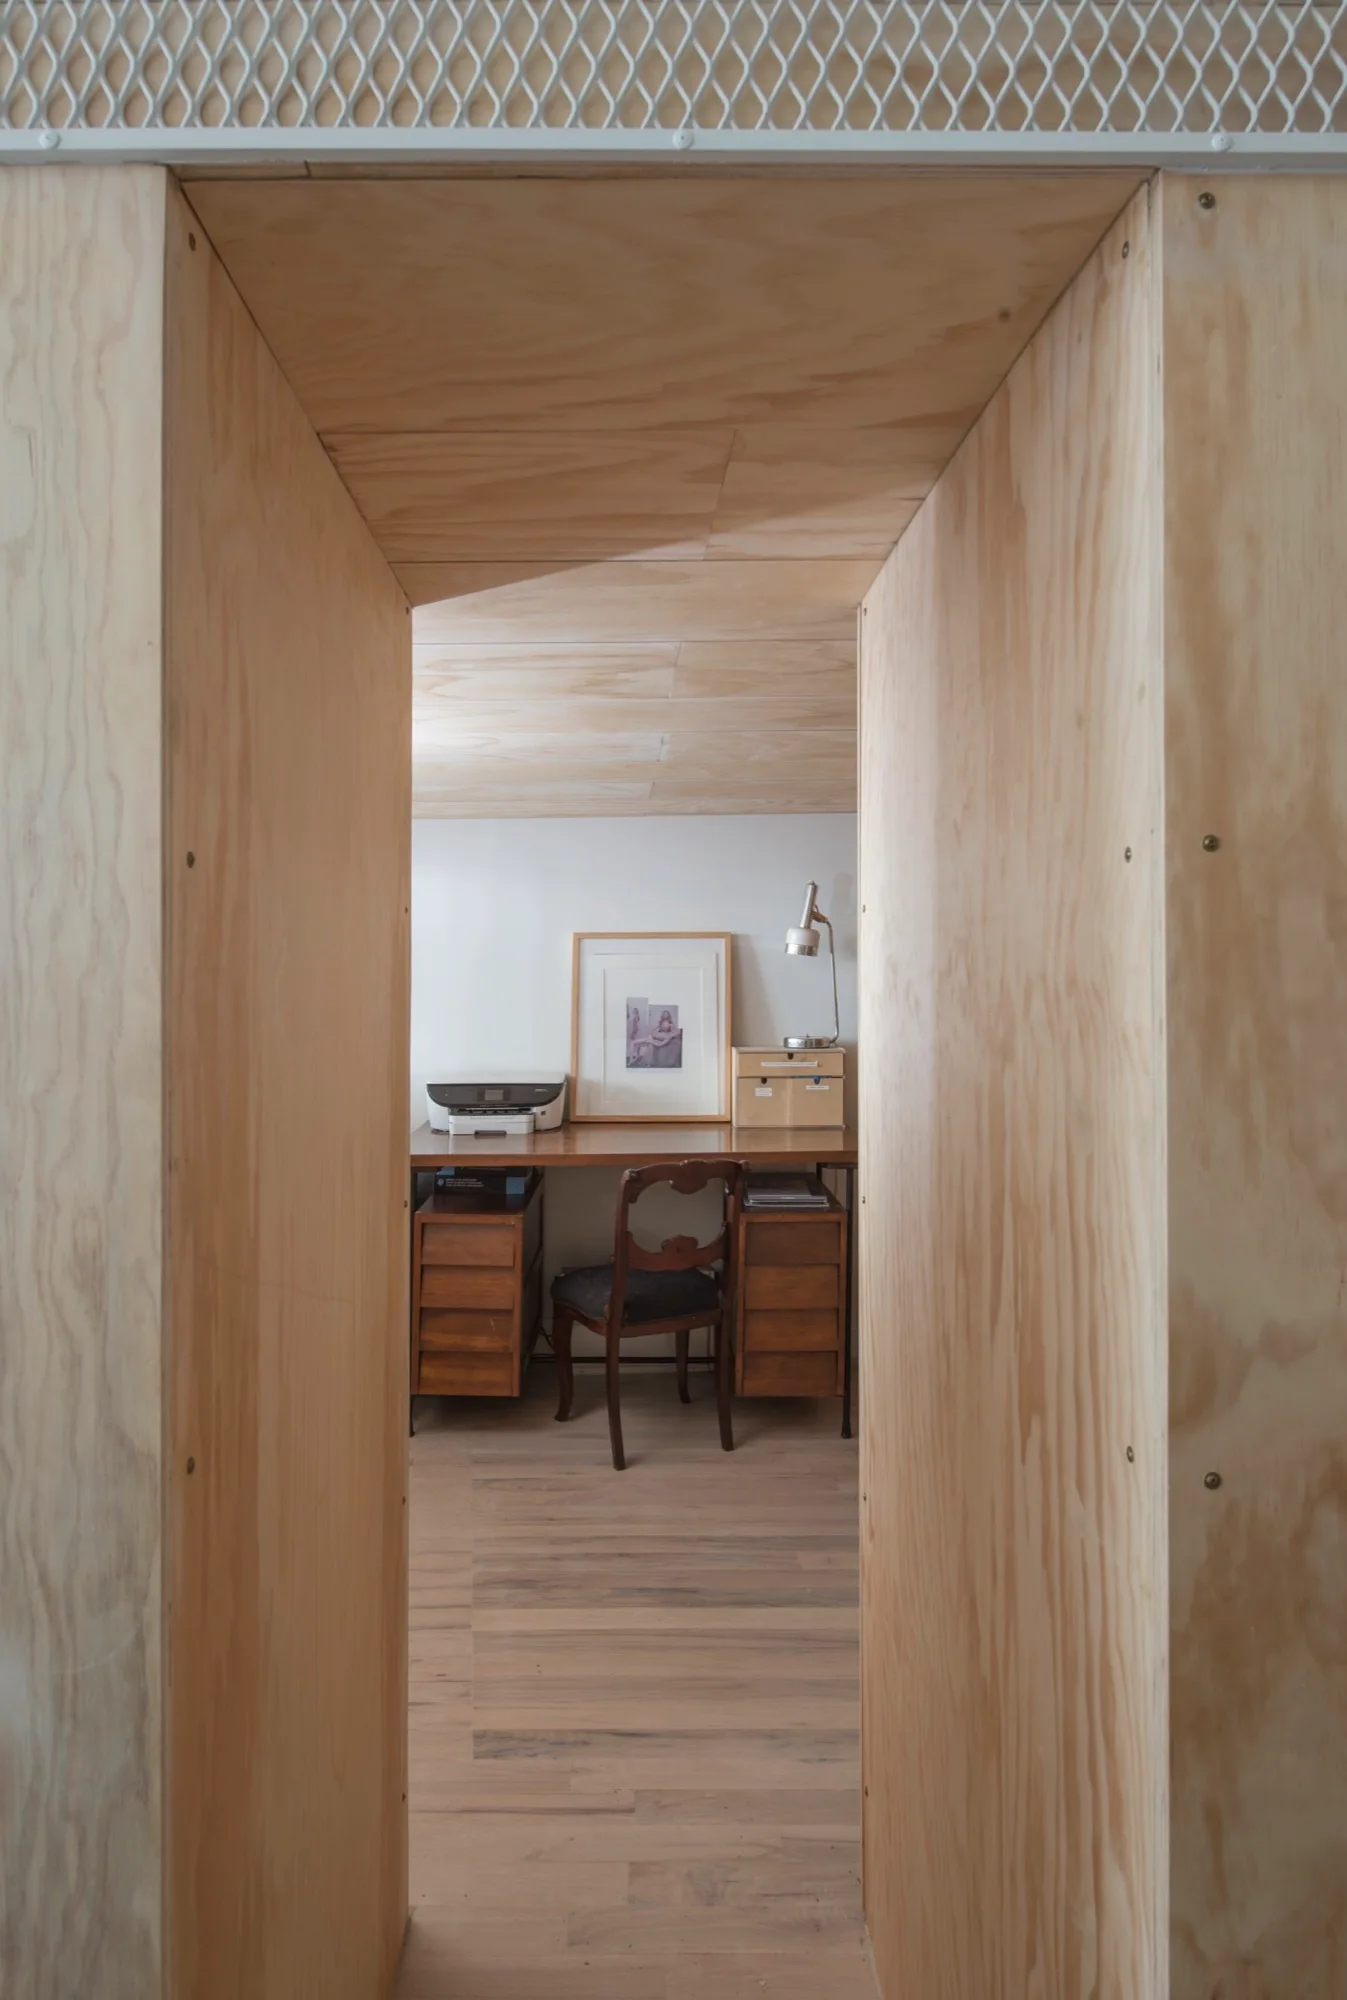
A view through a deep plywood-clad doorway reveals a quiet home office with a wooden desk, antique chair, and simple desk accessories.
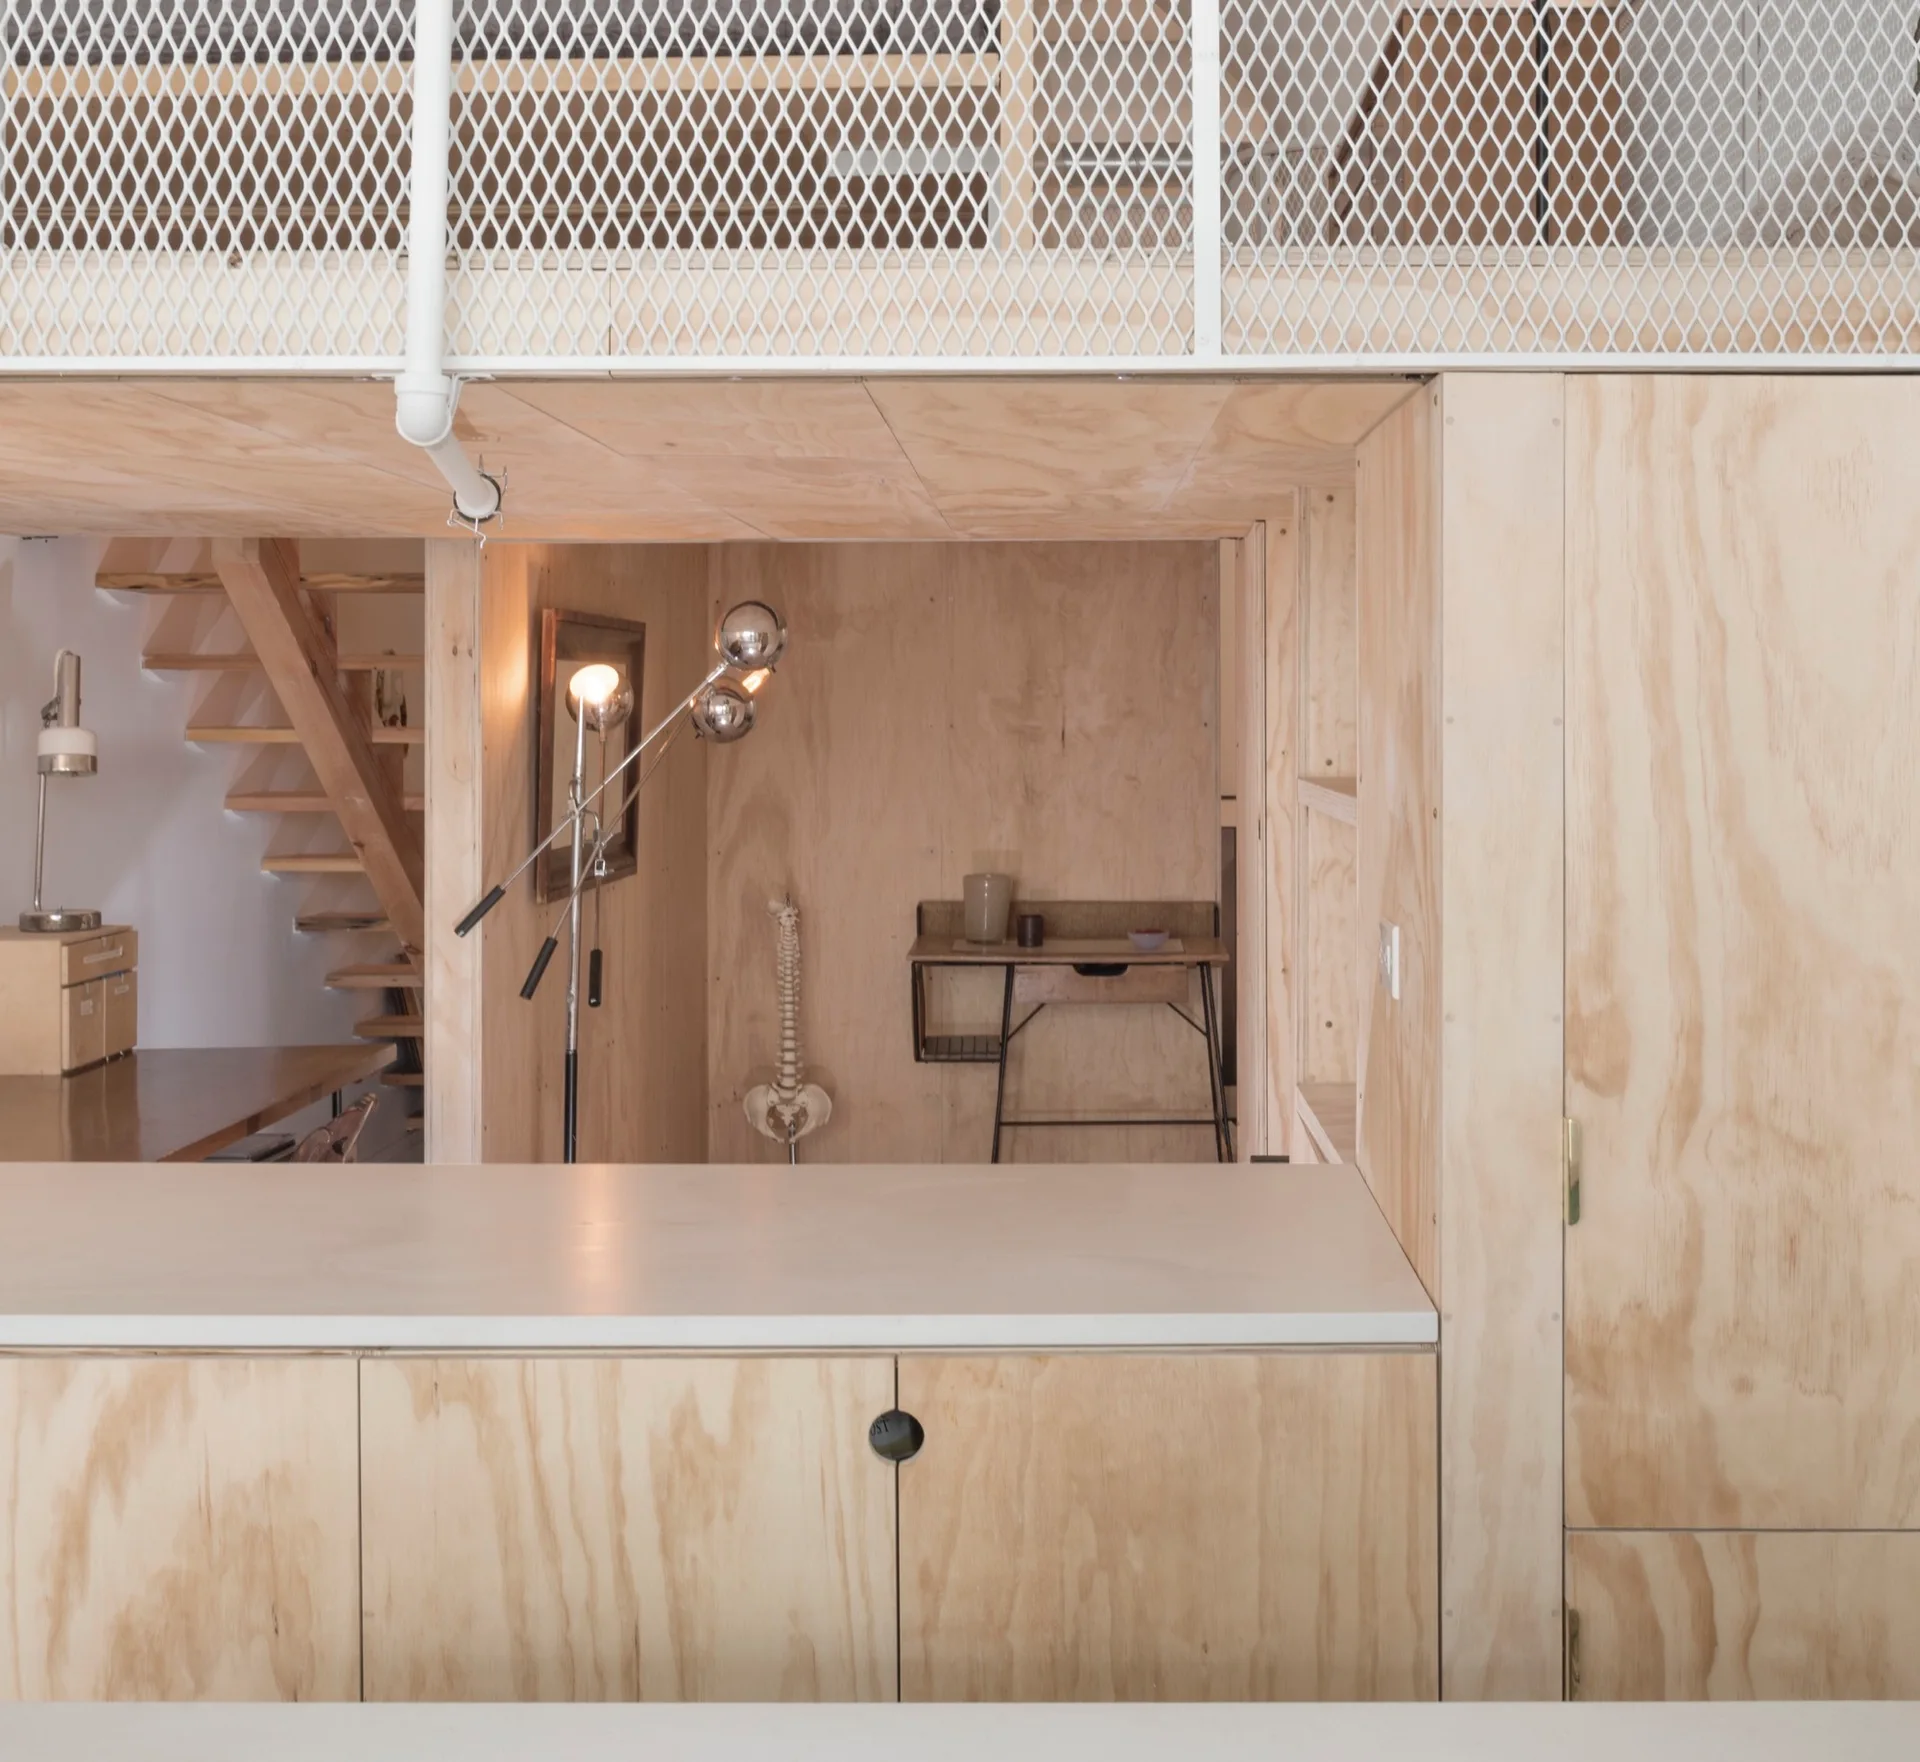
A minimalist split-level loft featuring plywood wall panels, built-in cabinetry, and a white metal mesh railing on the mezzanine.
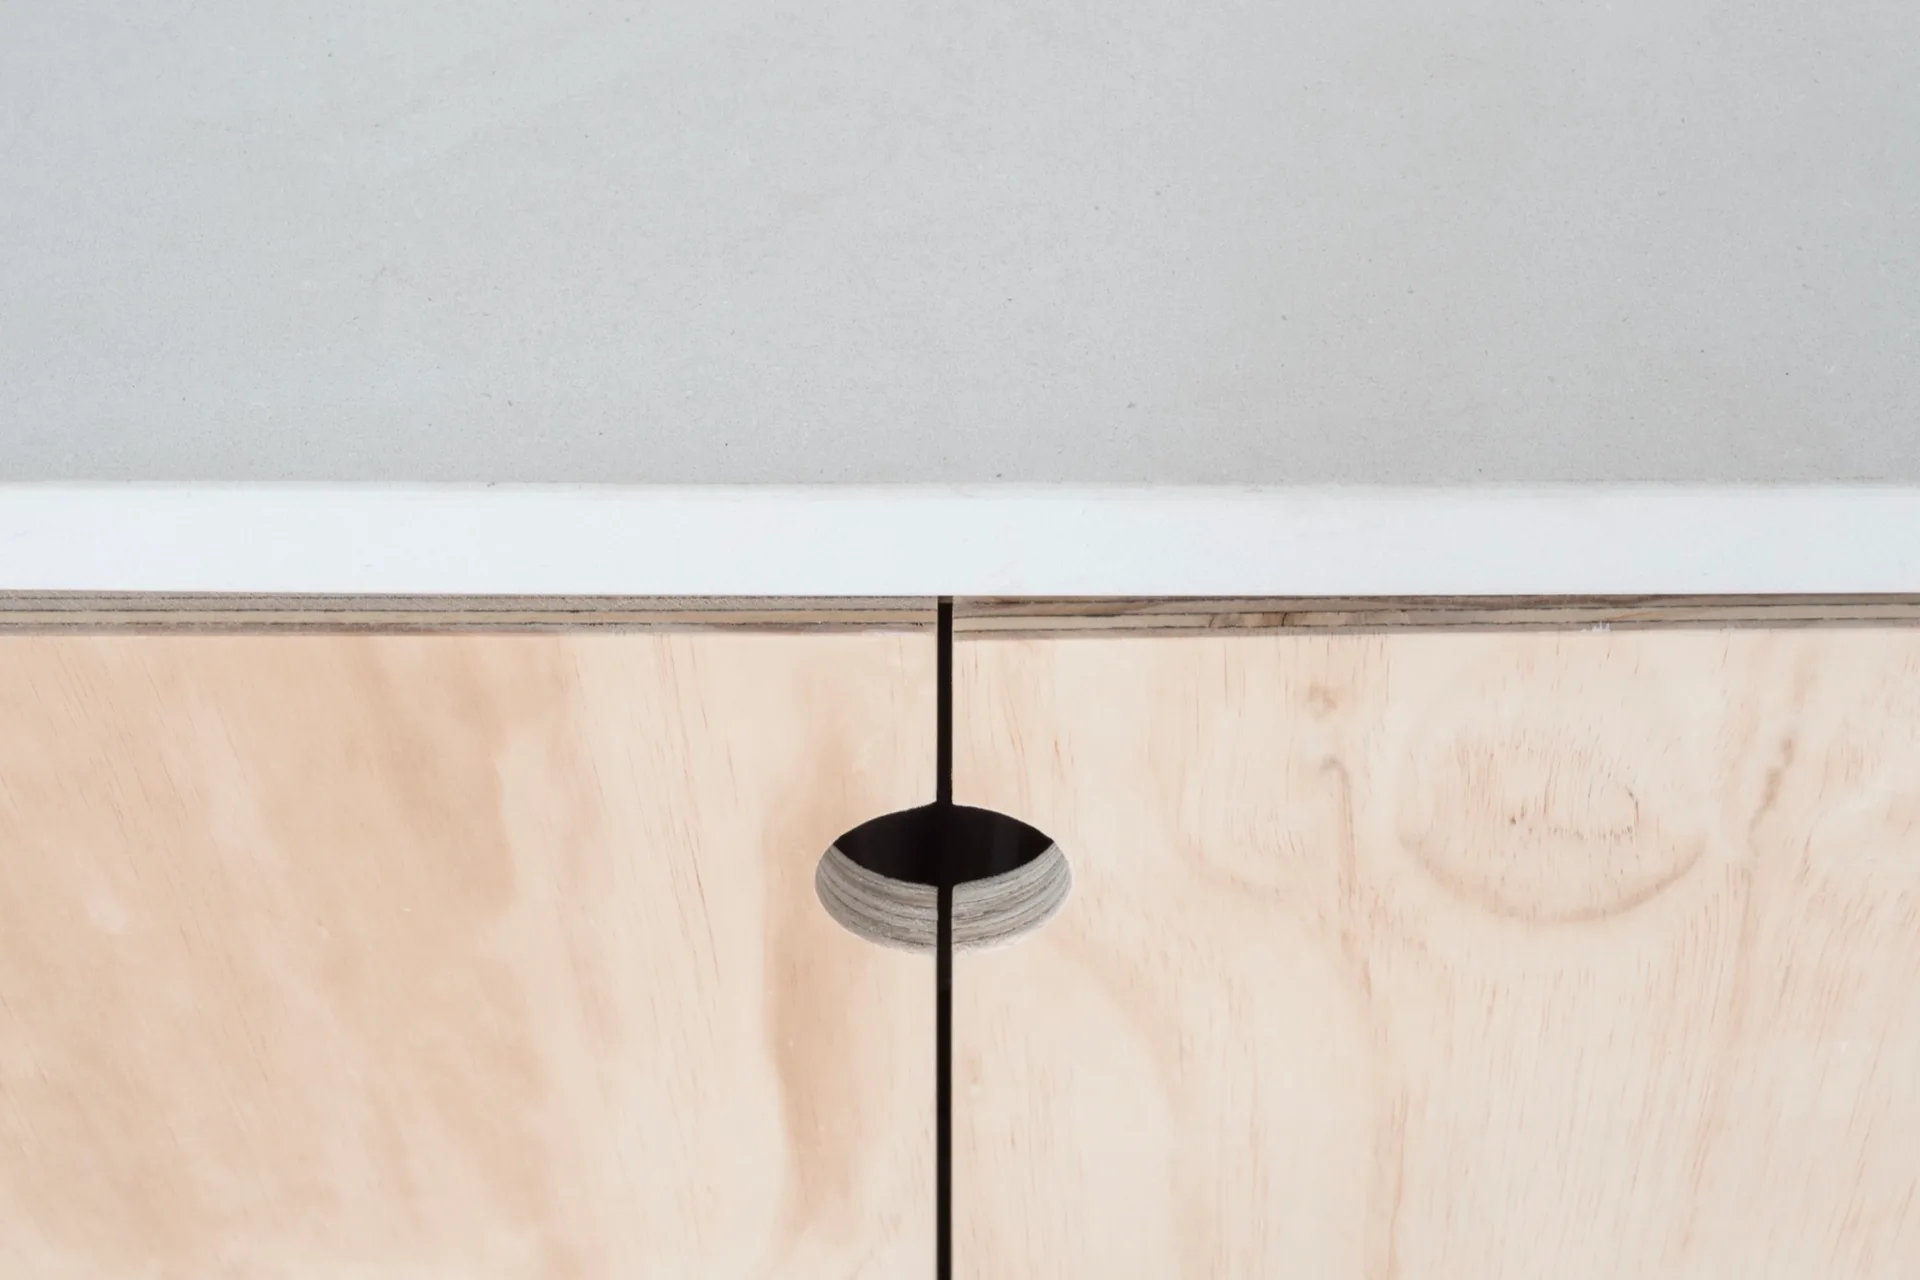
Close-up of a light gray countertop above flat-front plywood cabinets featuring a circular cutout handle.
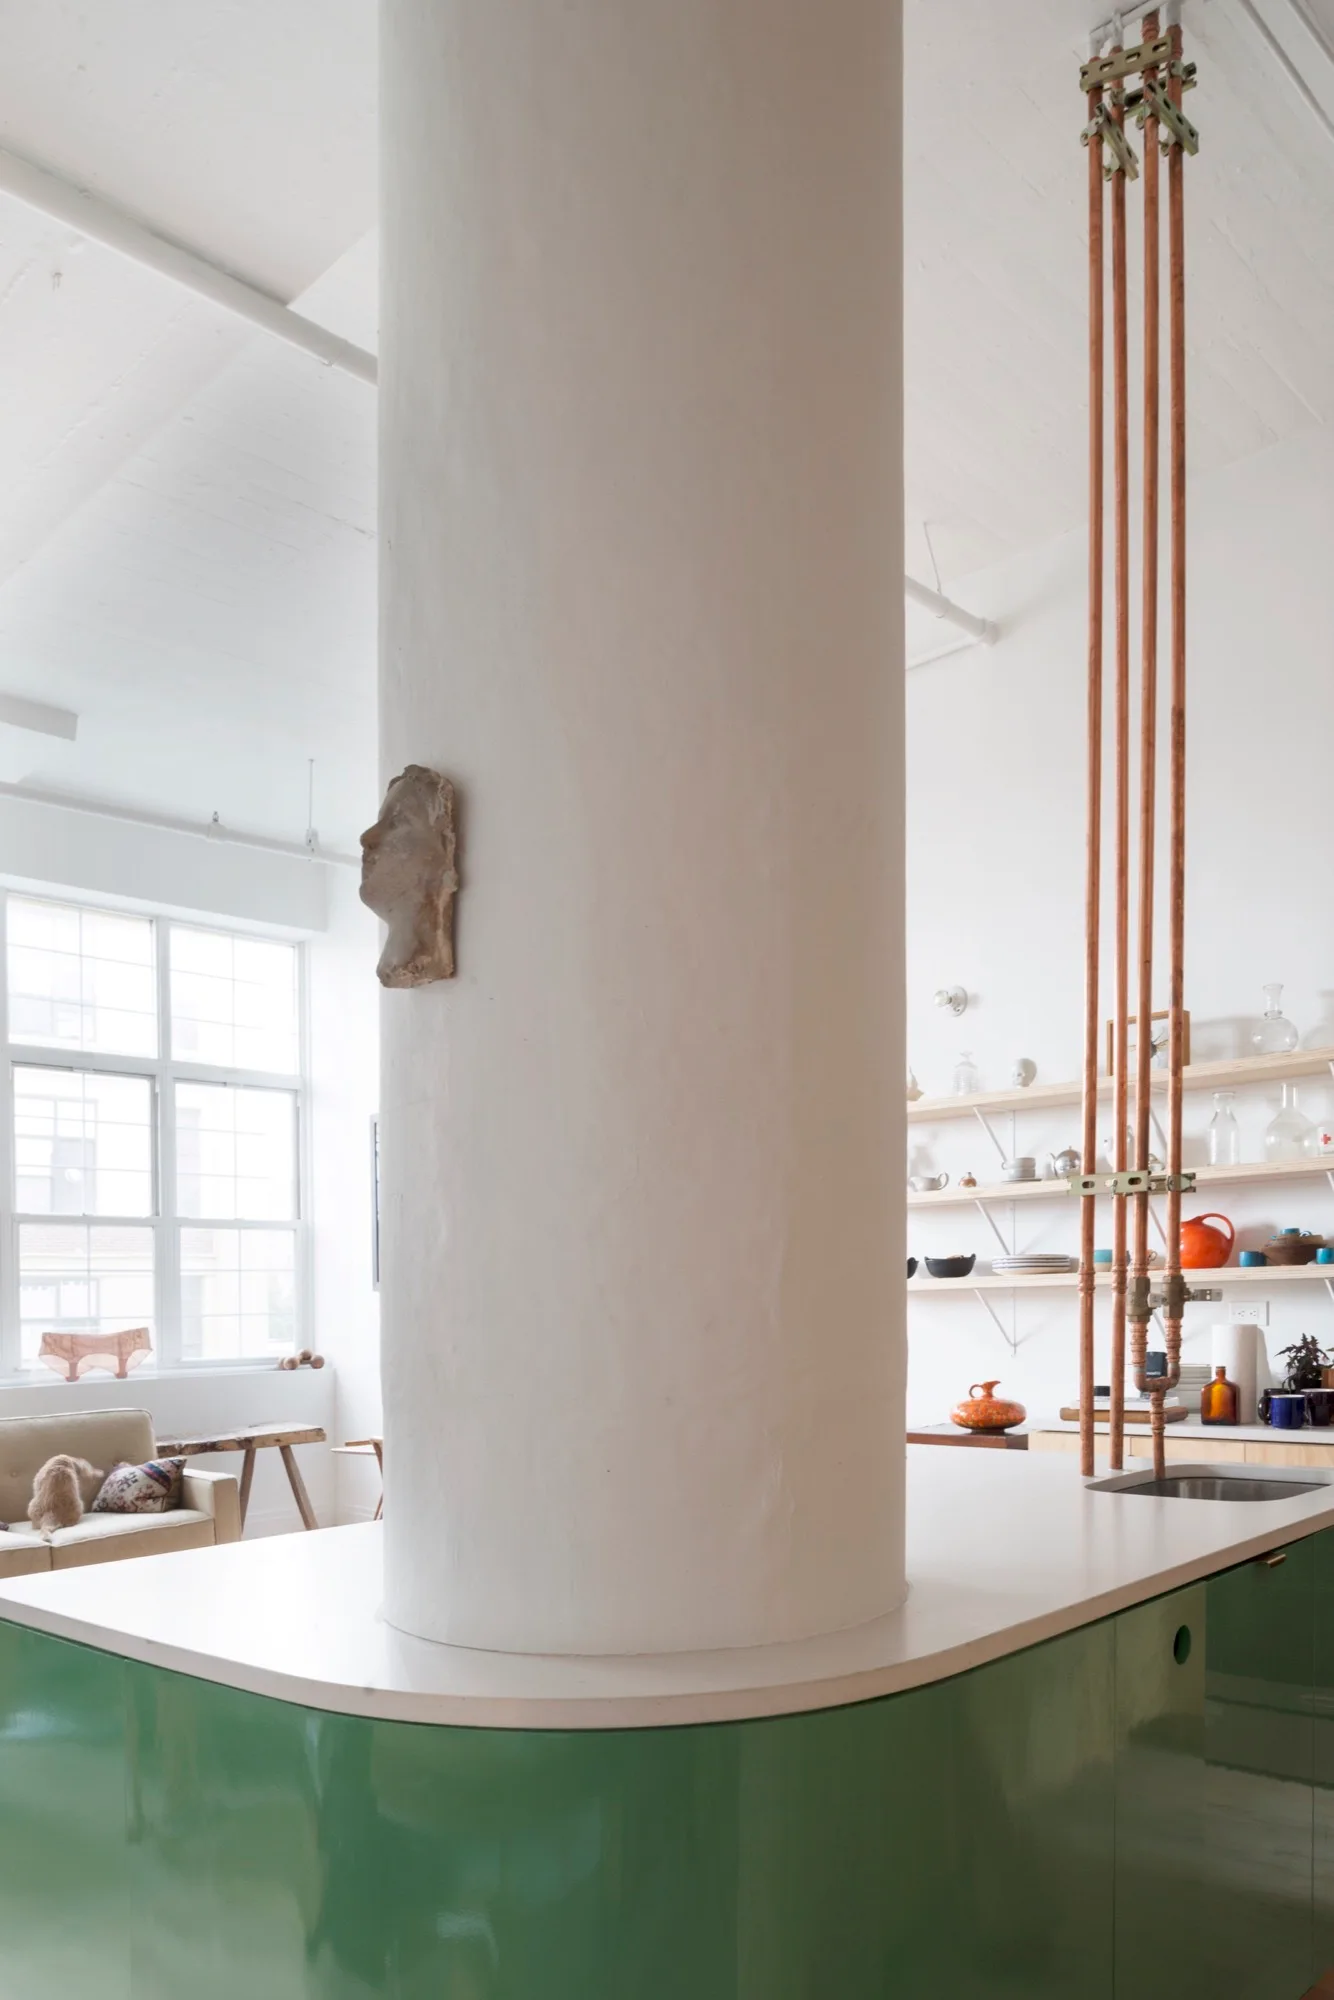
A bright industrial loft kitchen featuring a glossy green island integrated around a large white column and exposed vertical copper pipes.