Skip to content

Search

Search DECORAID

Search by room, style, color, material, or product to find ideas that match your taste.

Photos

36 photos with 3 filters
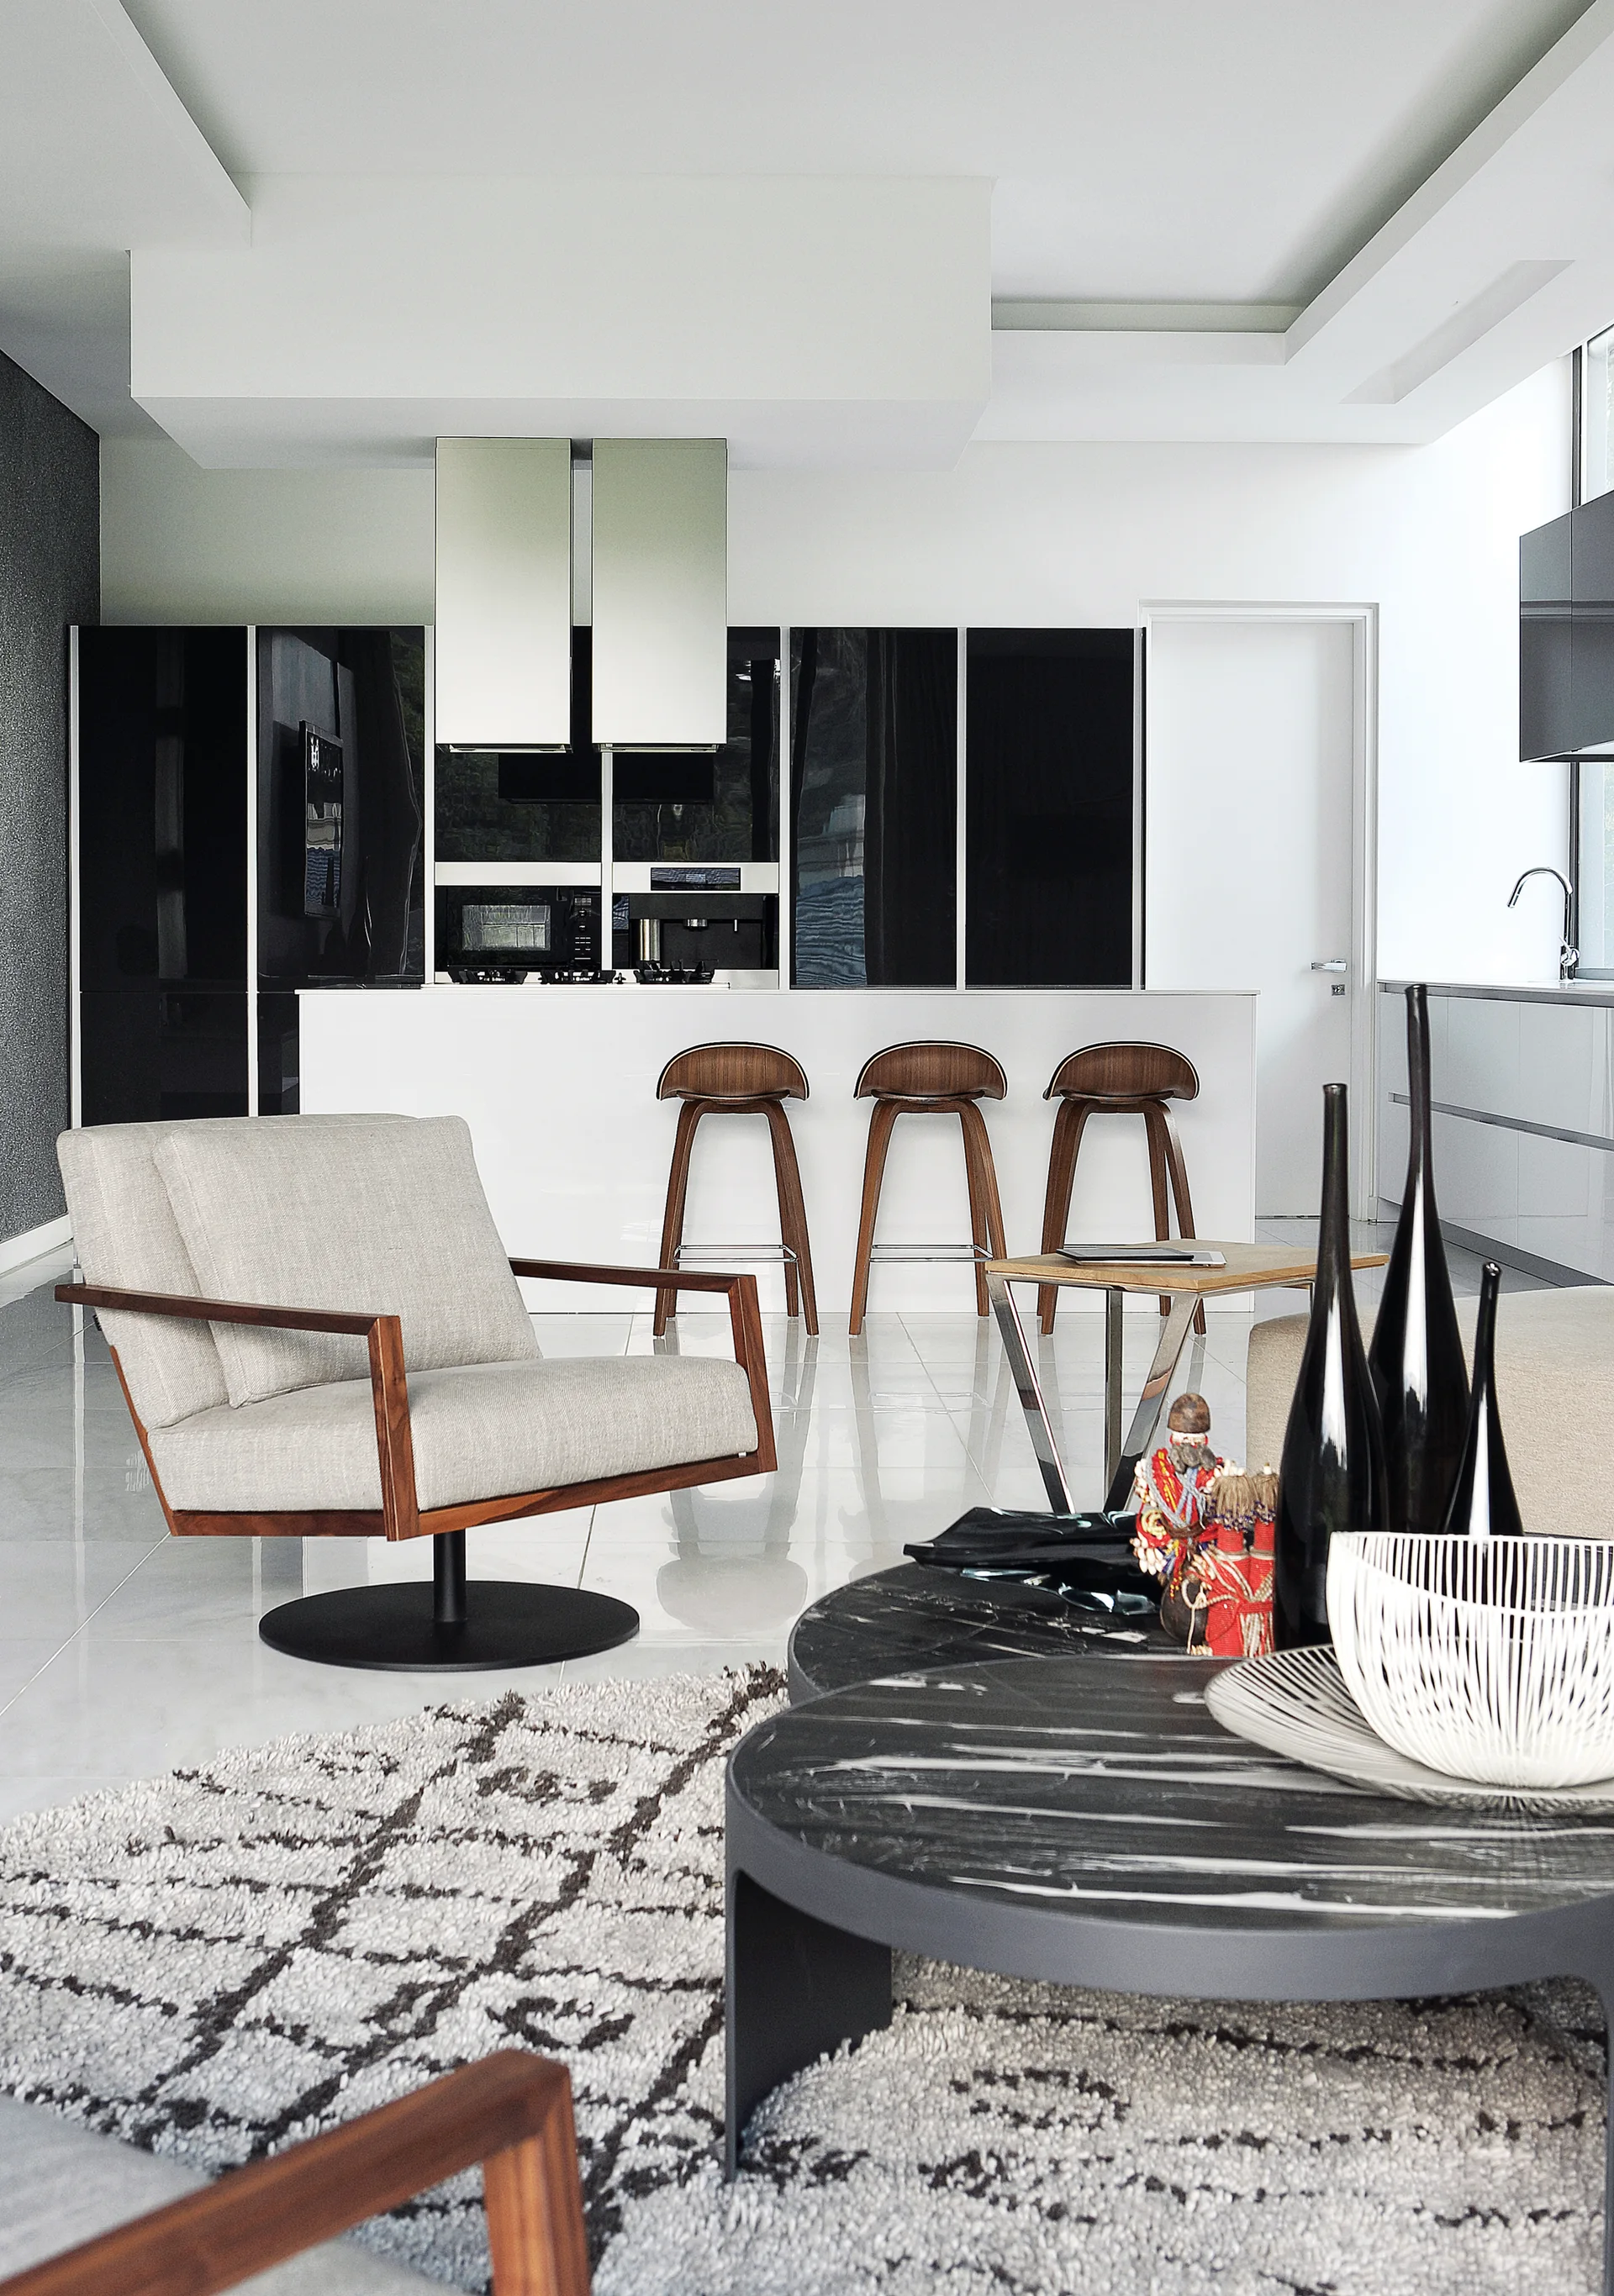
A modern open-concept space featuring a living area with a grey armchair and black coffee table next to a white kitchen island with three wooden stools.
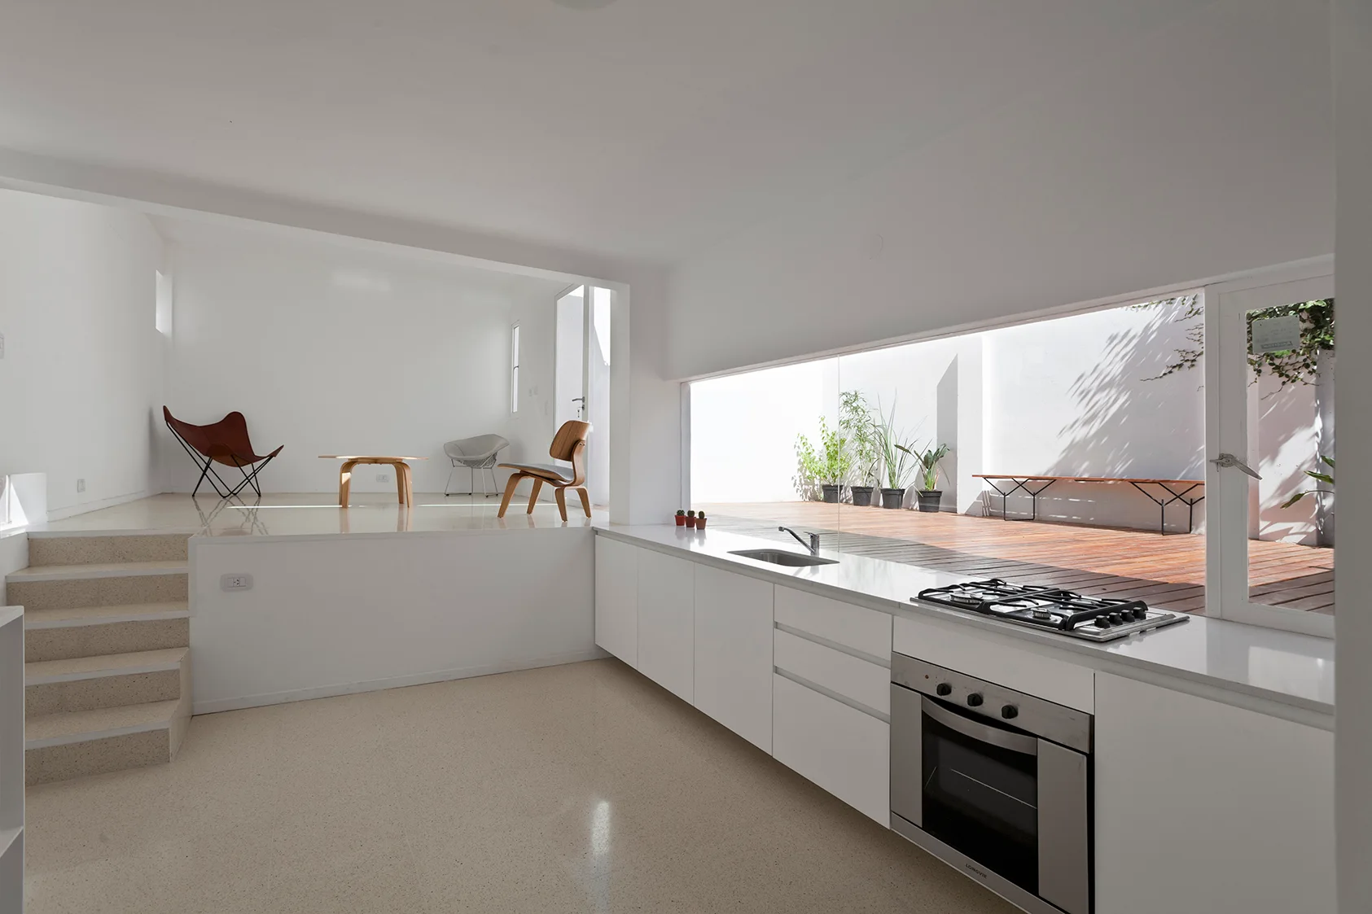
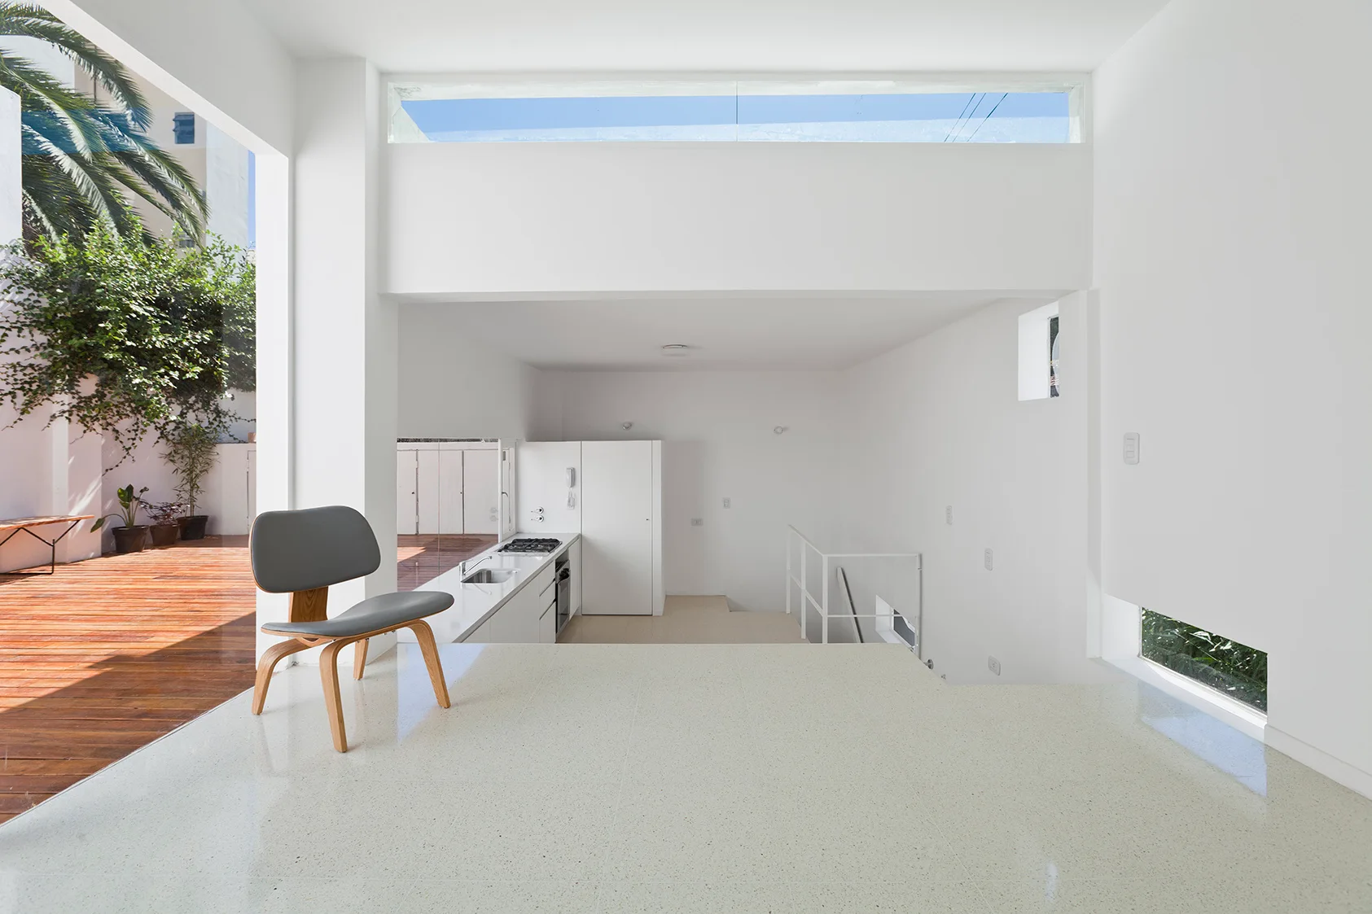
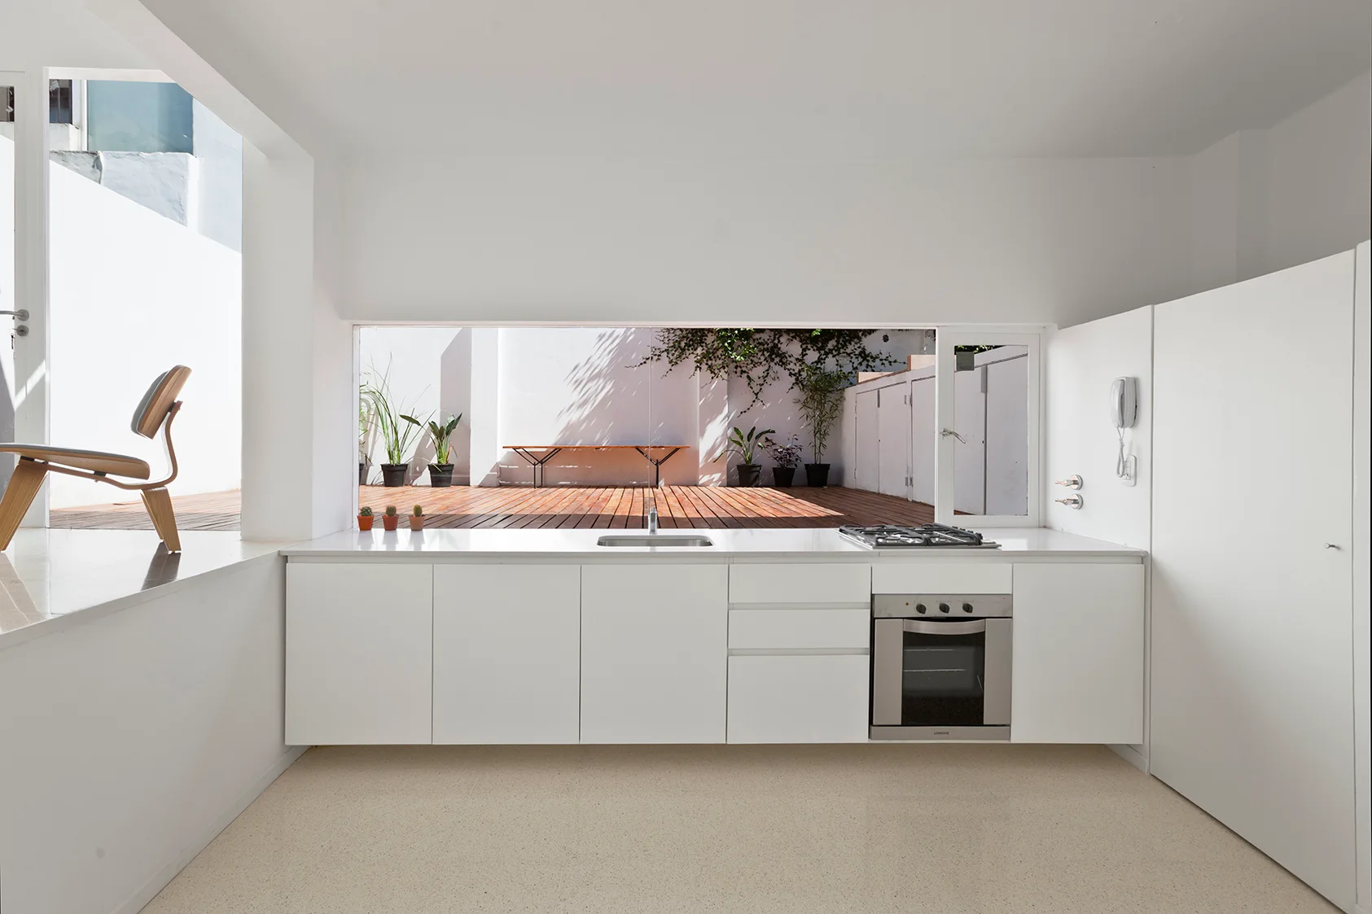
A minimalist kitchen features white lower cabinets below a long horizontal window looking onto a wood deck, with stairs leading to a raised living space.
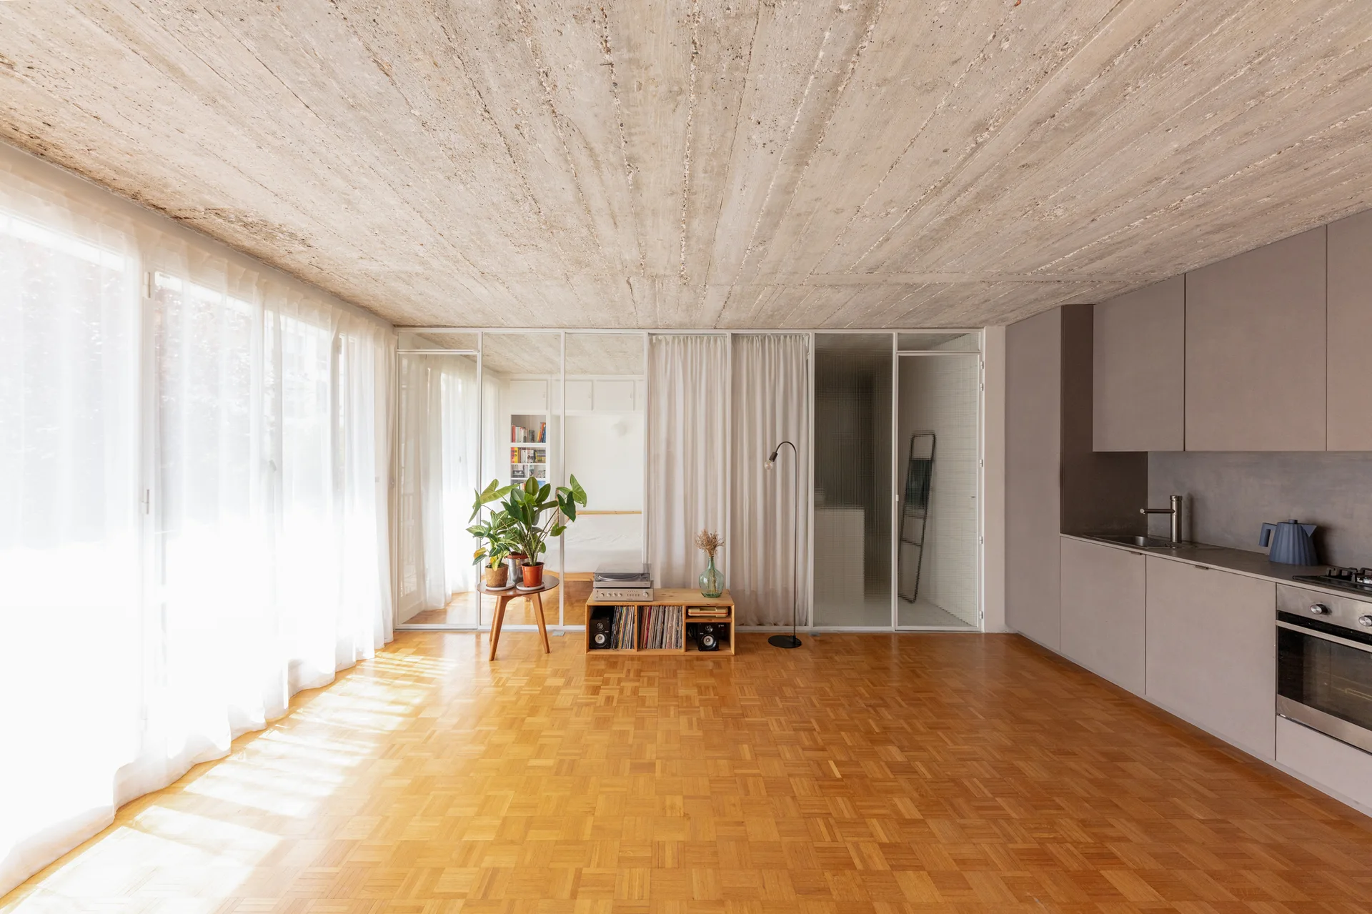
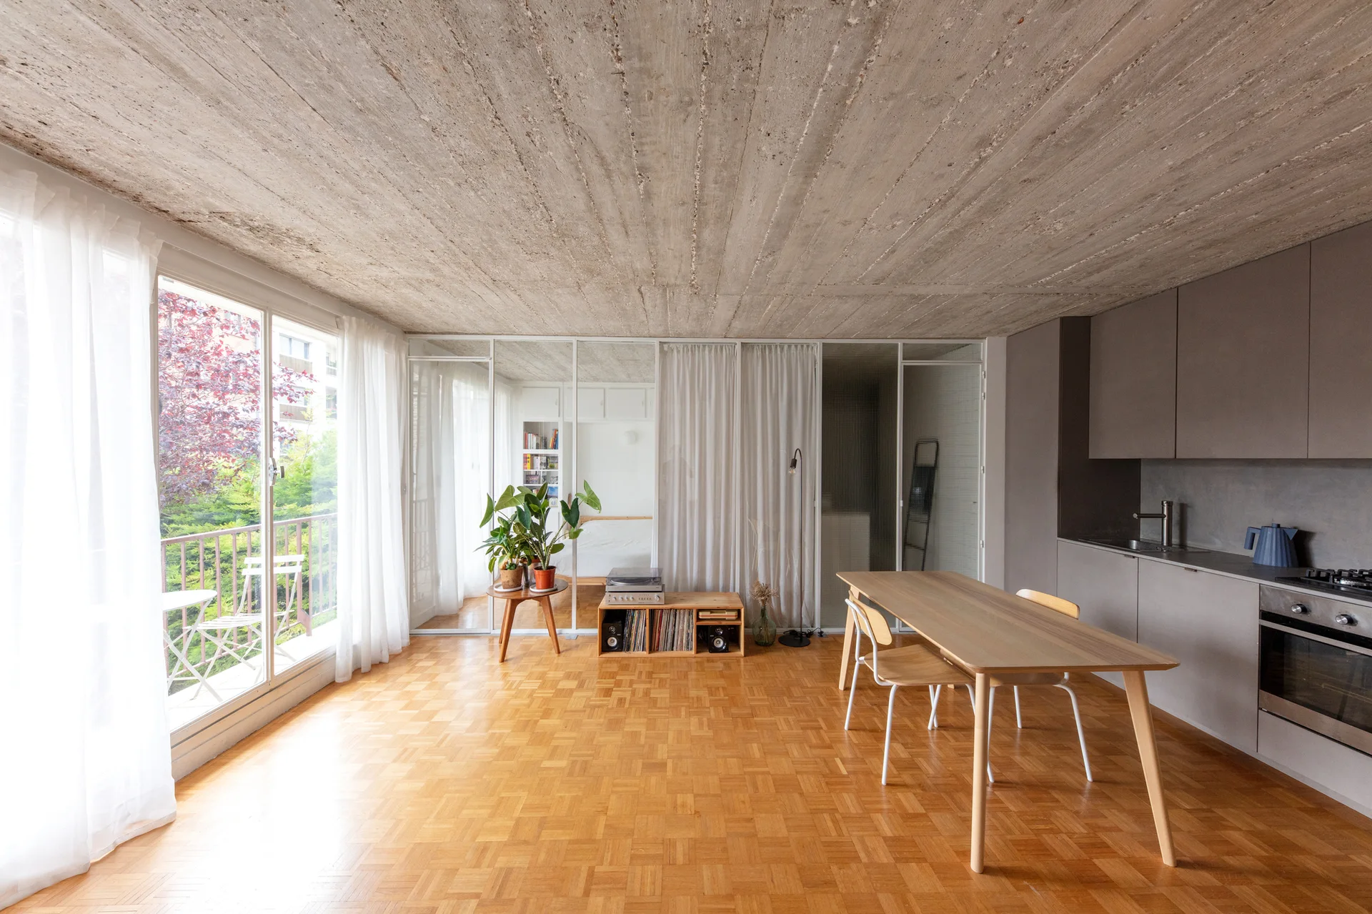
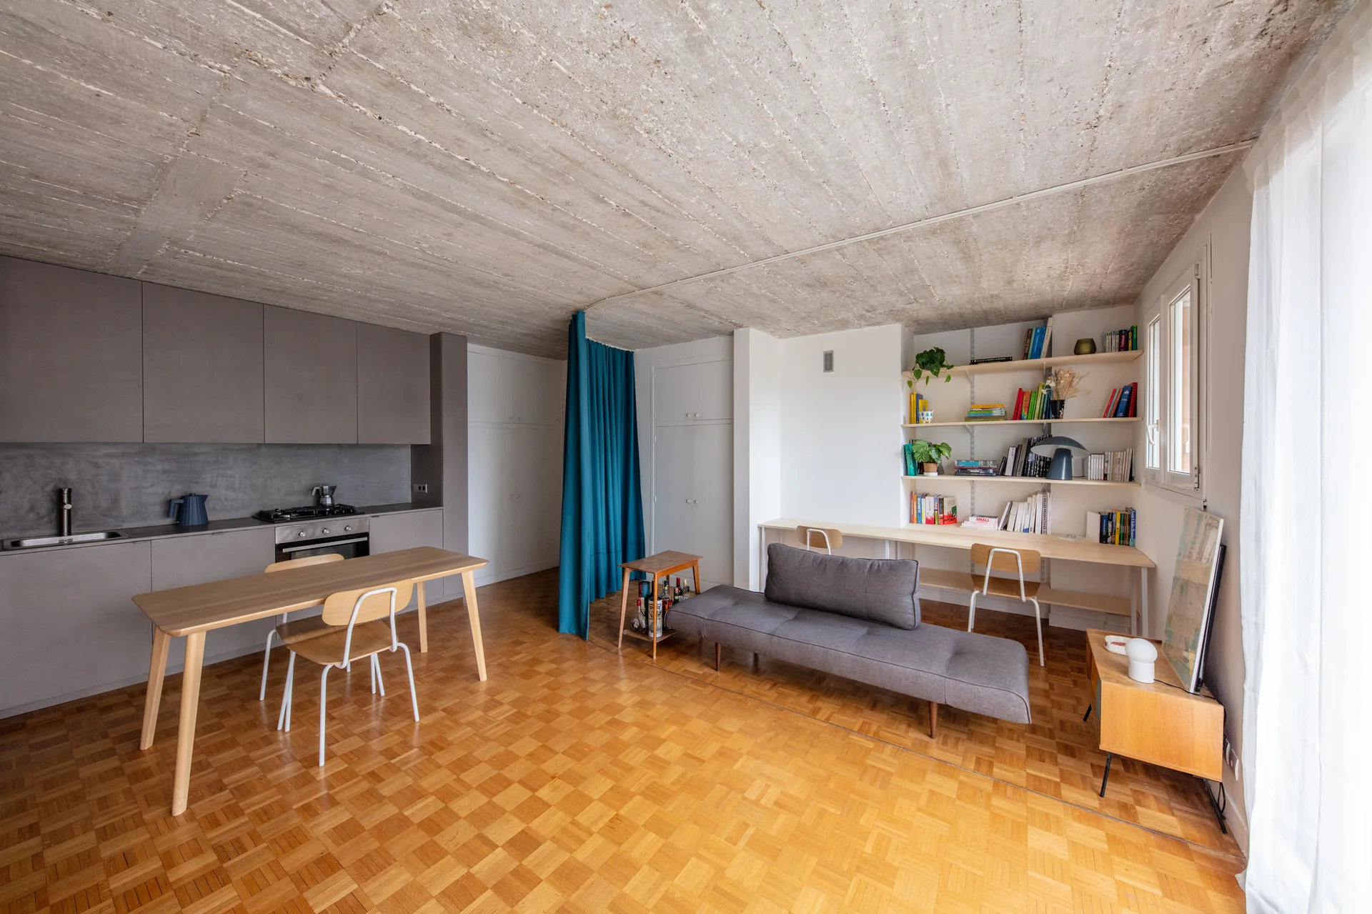
A modern open-plan apartment featuring matte grey kitchen cabinets, a raw board-marked concrete ceiling, and warm patterned parquet flooring.
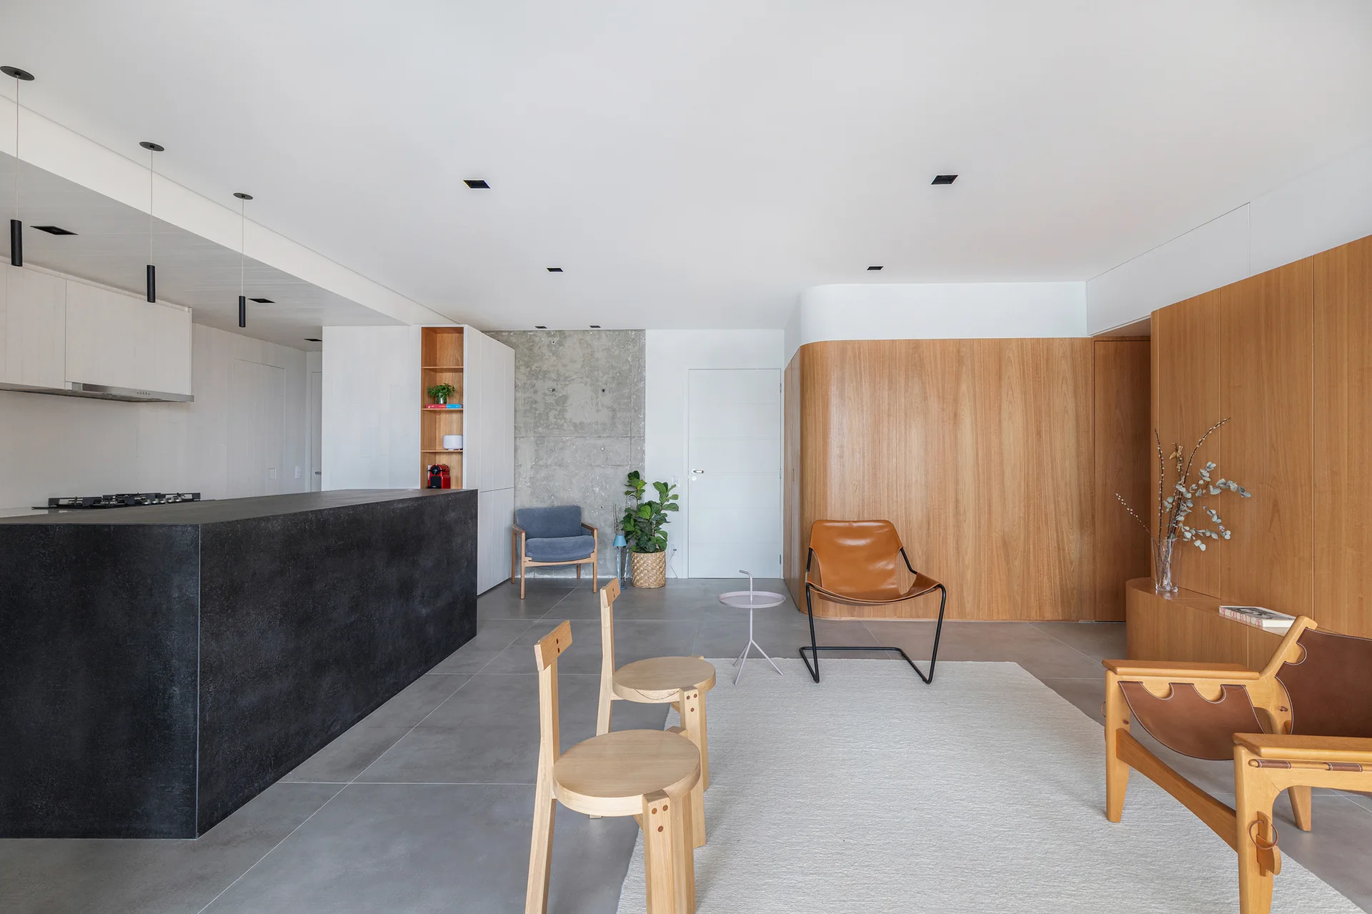
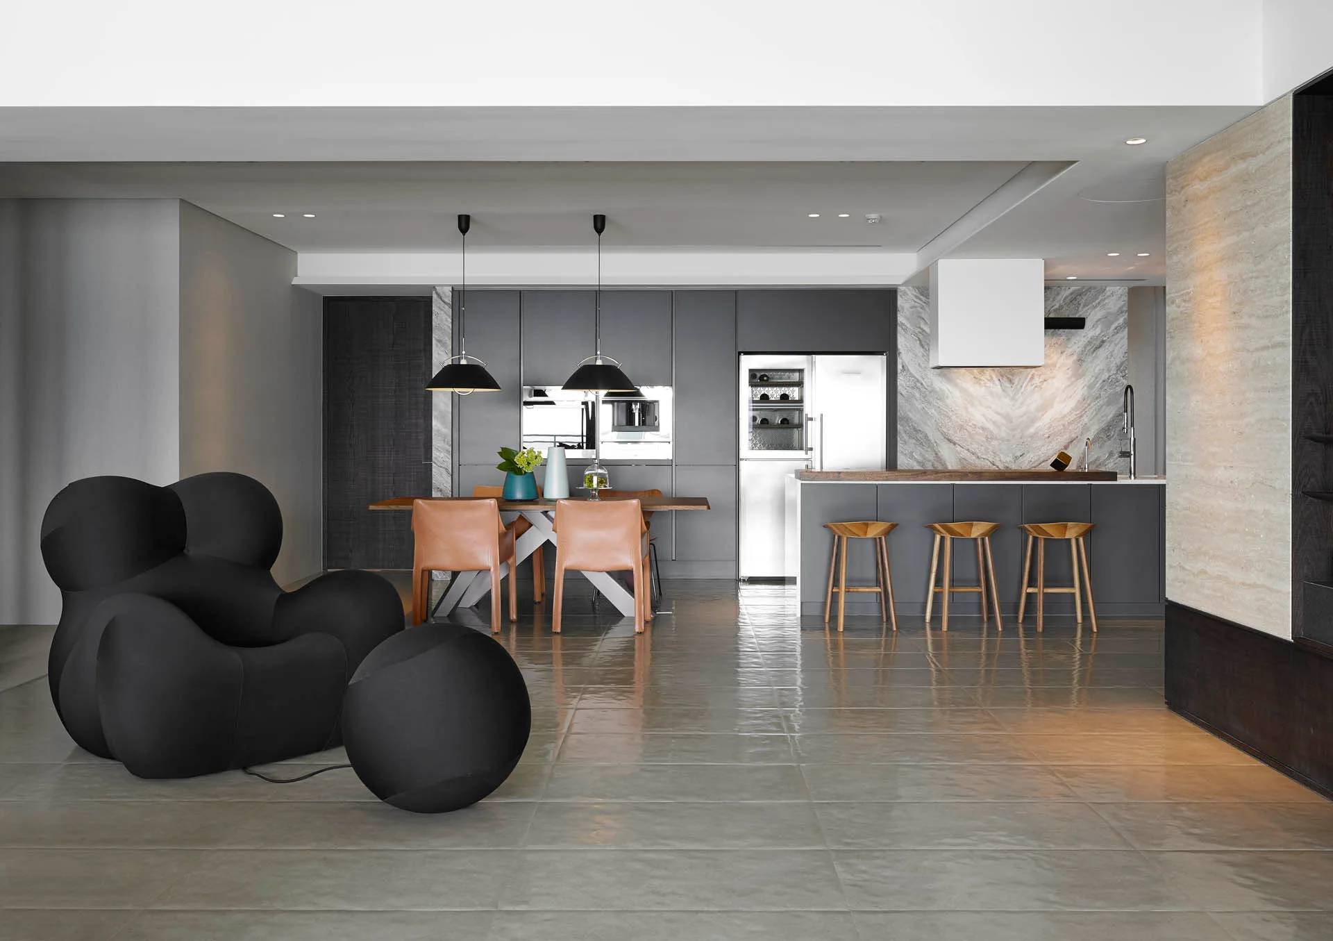
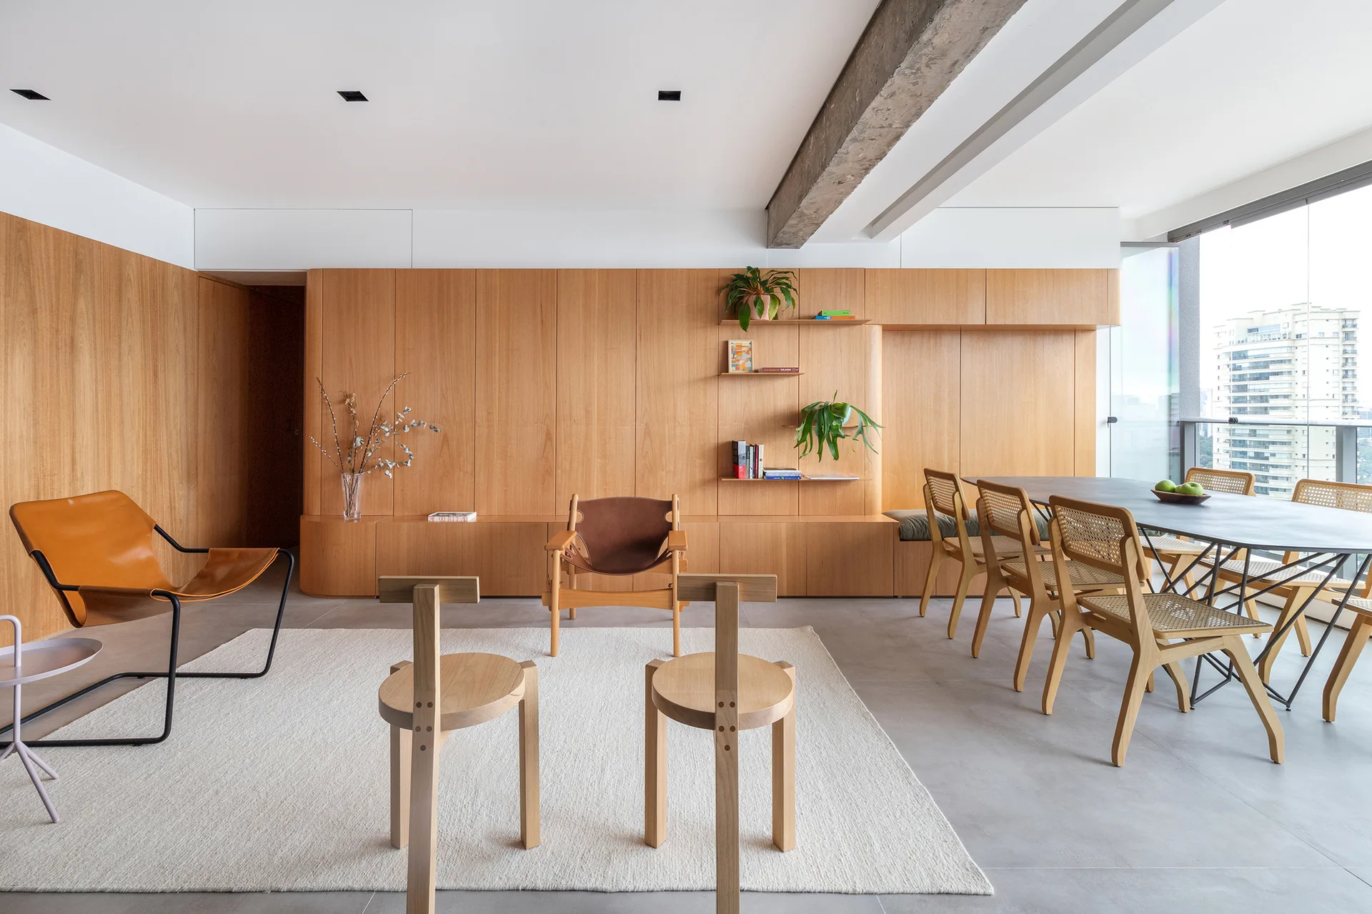
A modern open-concept apartment features a large black kitchen island, grey tile floors, and a curved light wood paneled accent wall with leather chairs.
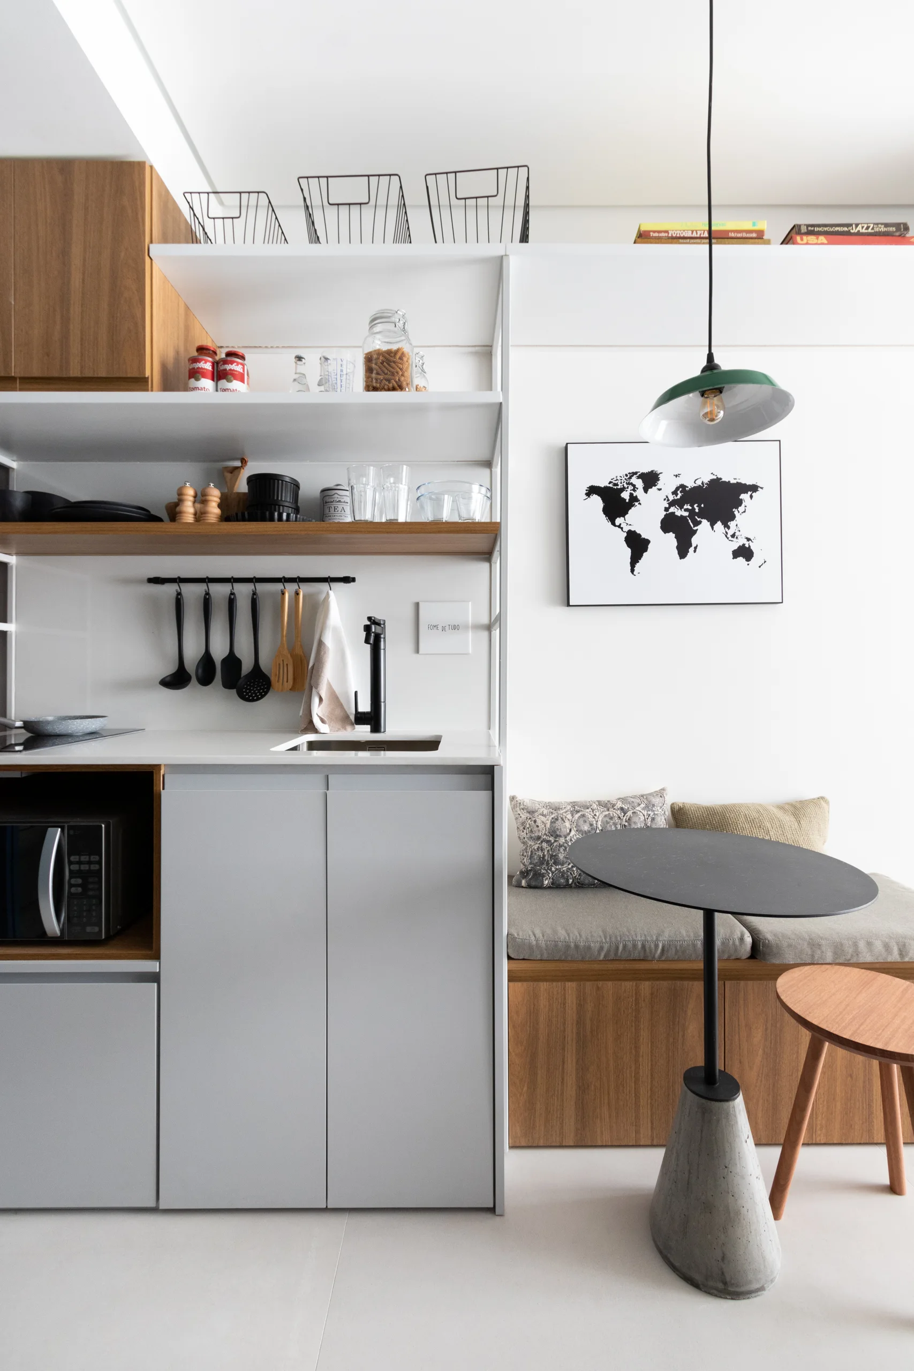
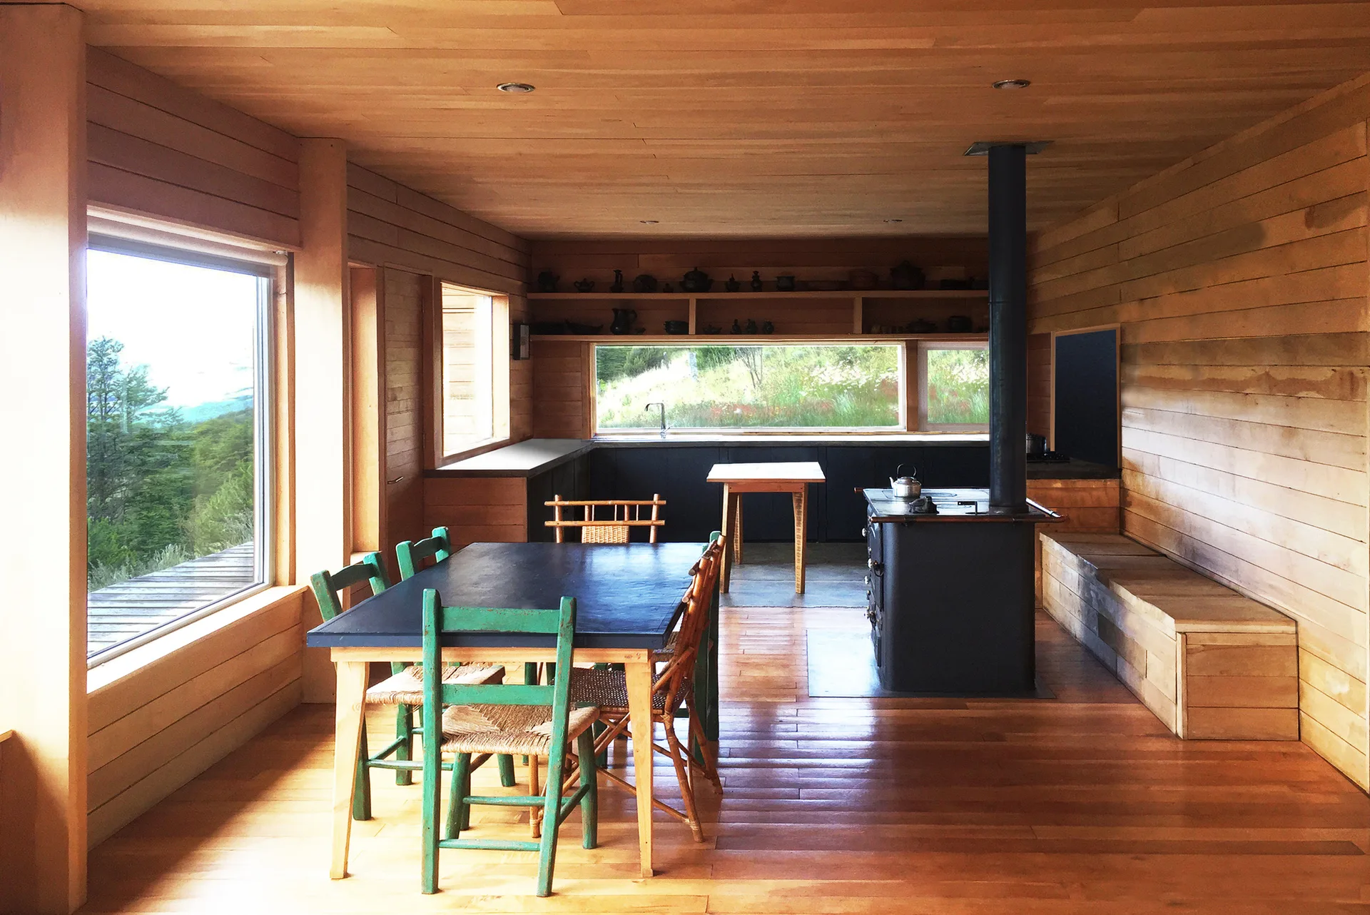
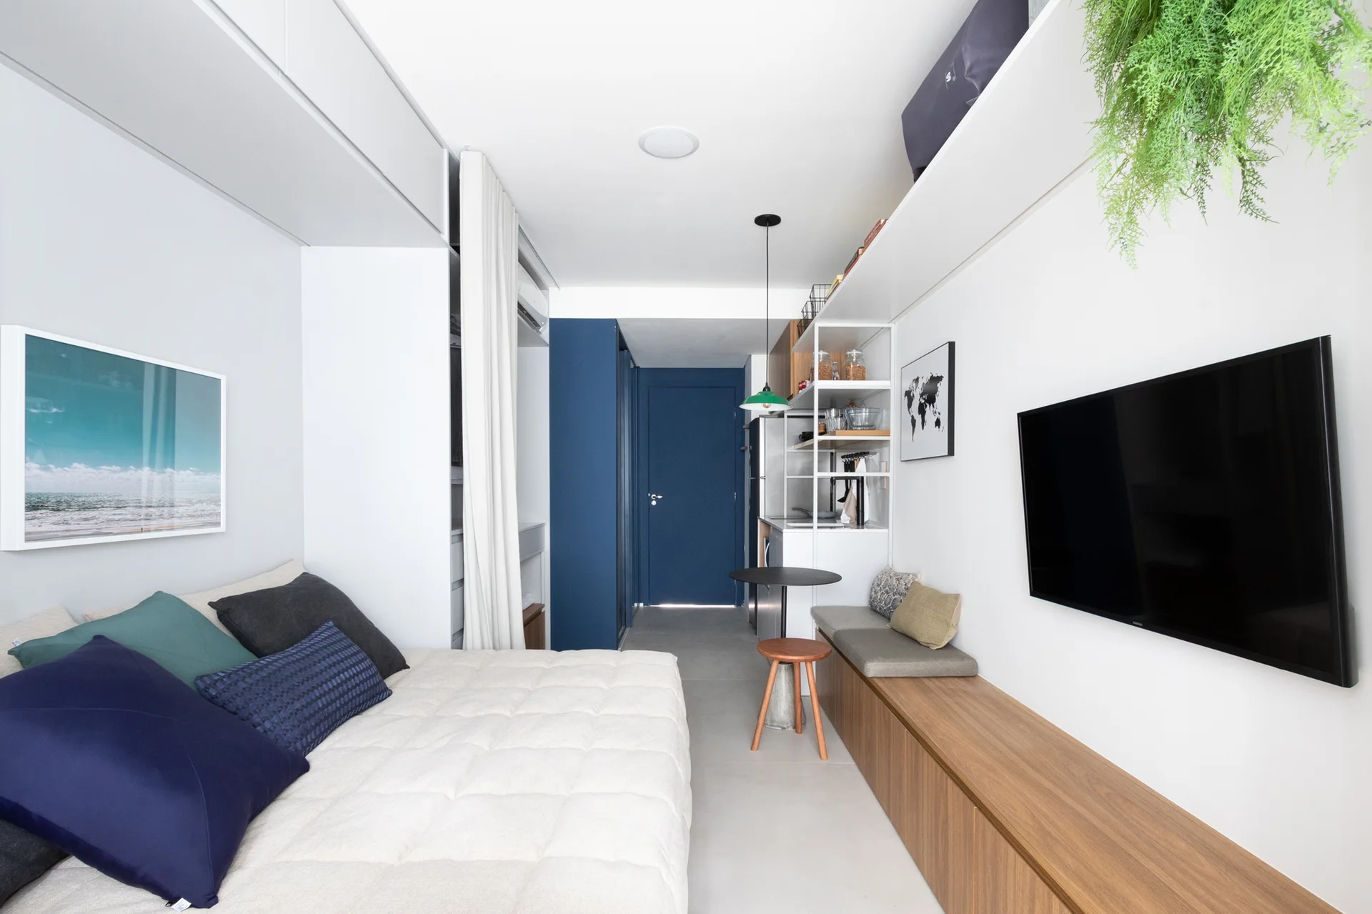
A modern kitchenette with matte grey cabinets, a built-in wooden banquette bench, open shelving, and a small black bistro table with a concrete base.
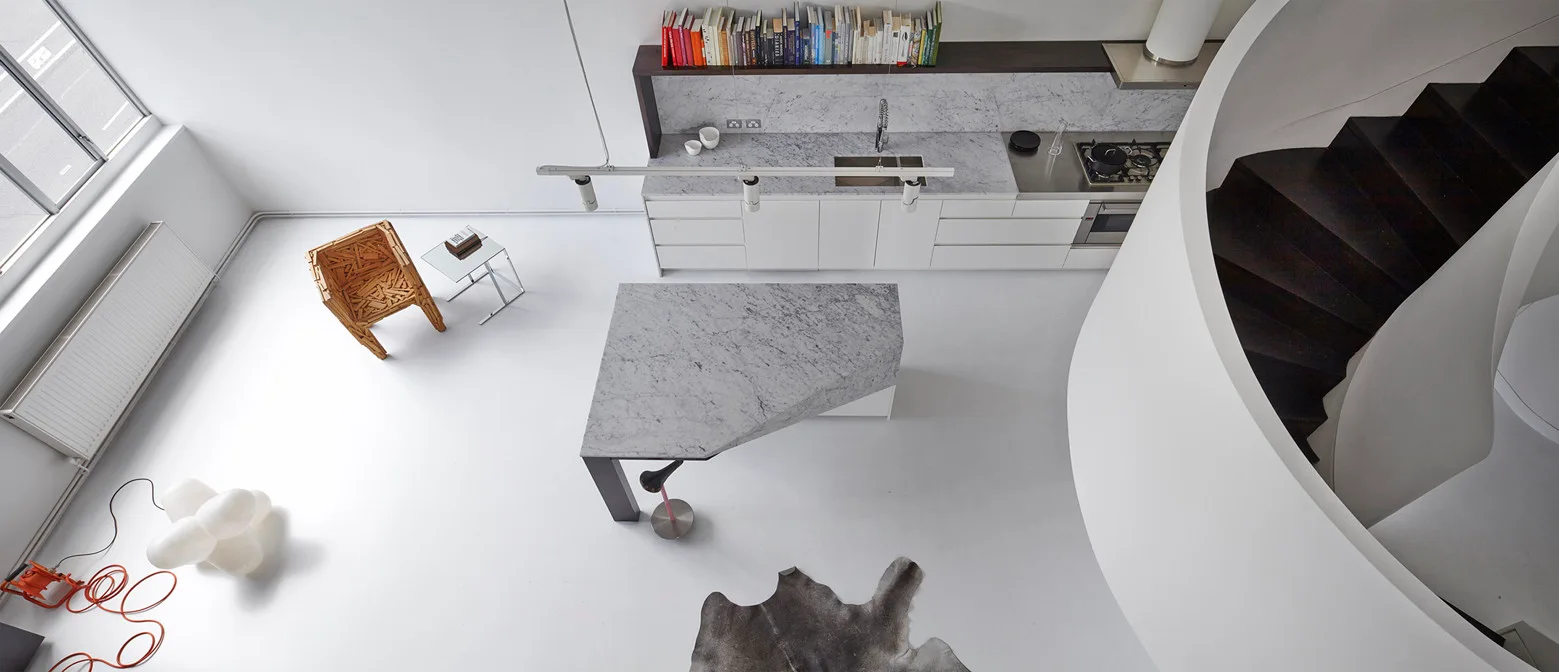
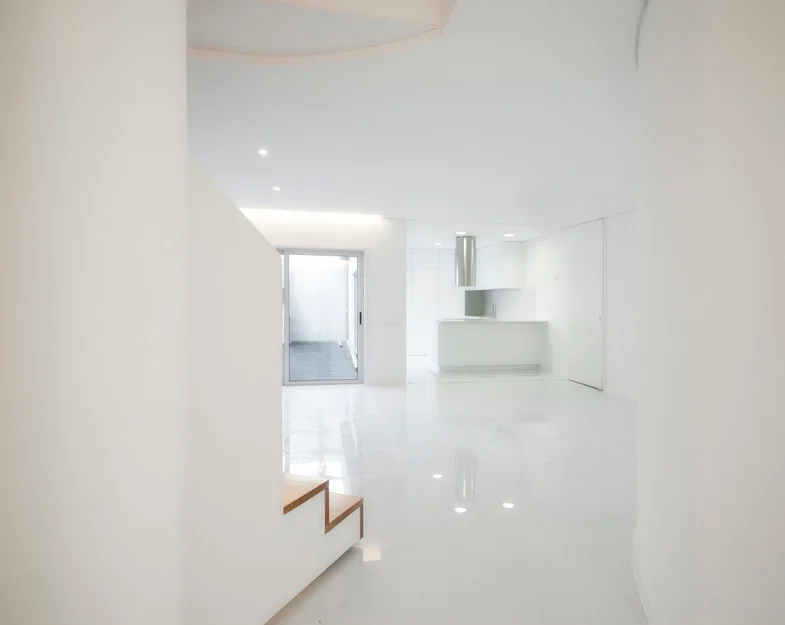
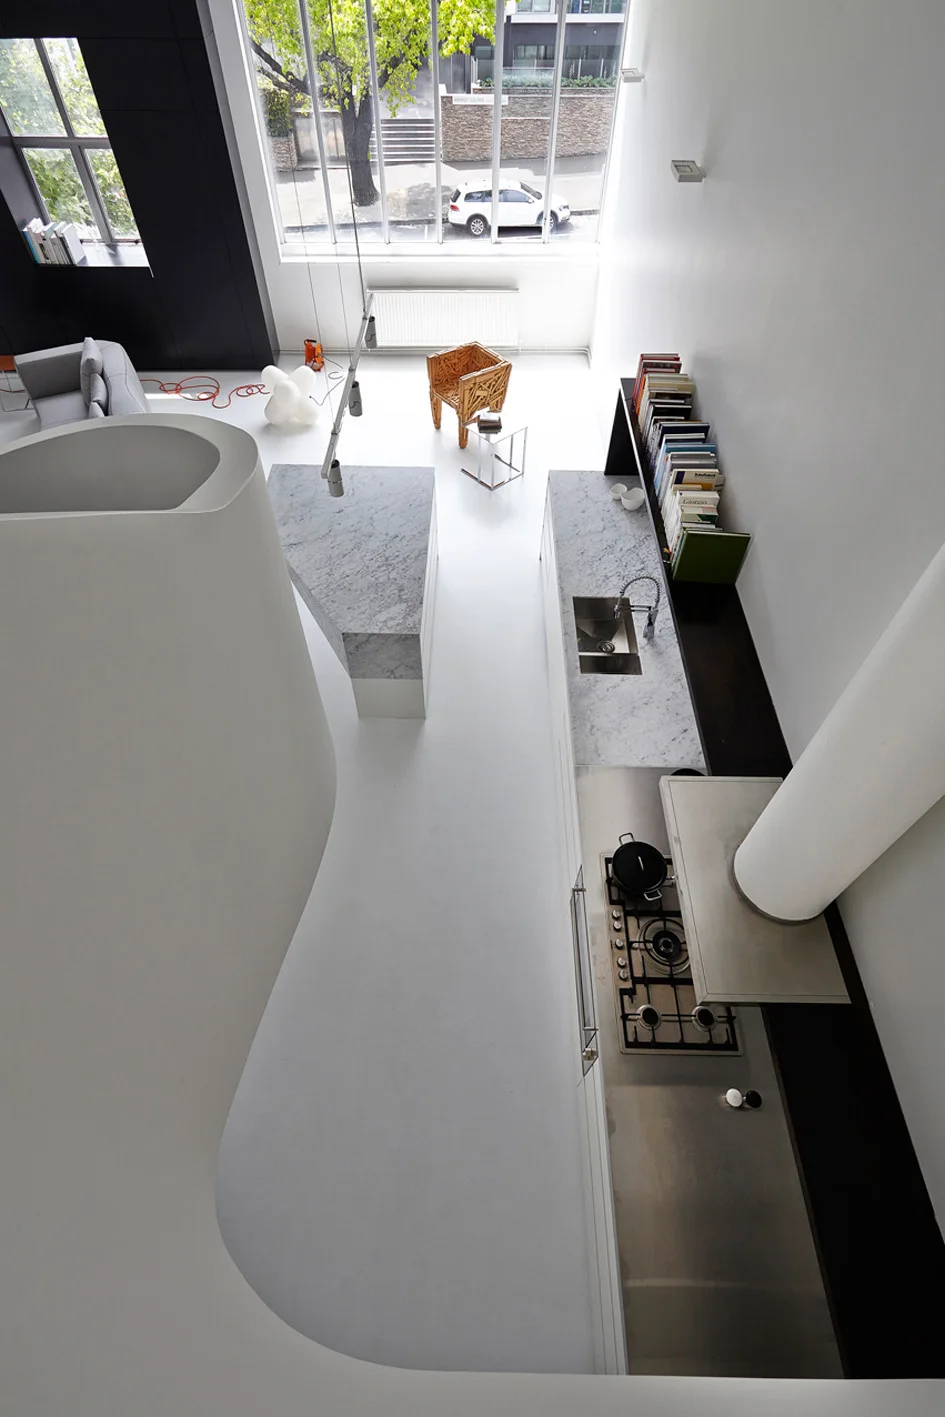
High-angle view of a minimalist kitchen with a trapezoidal marble island, seamless white floors, a dark curved staircase, and white cabinets.
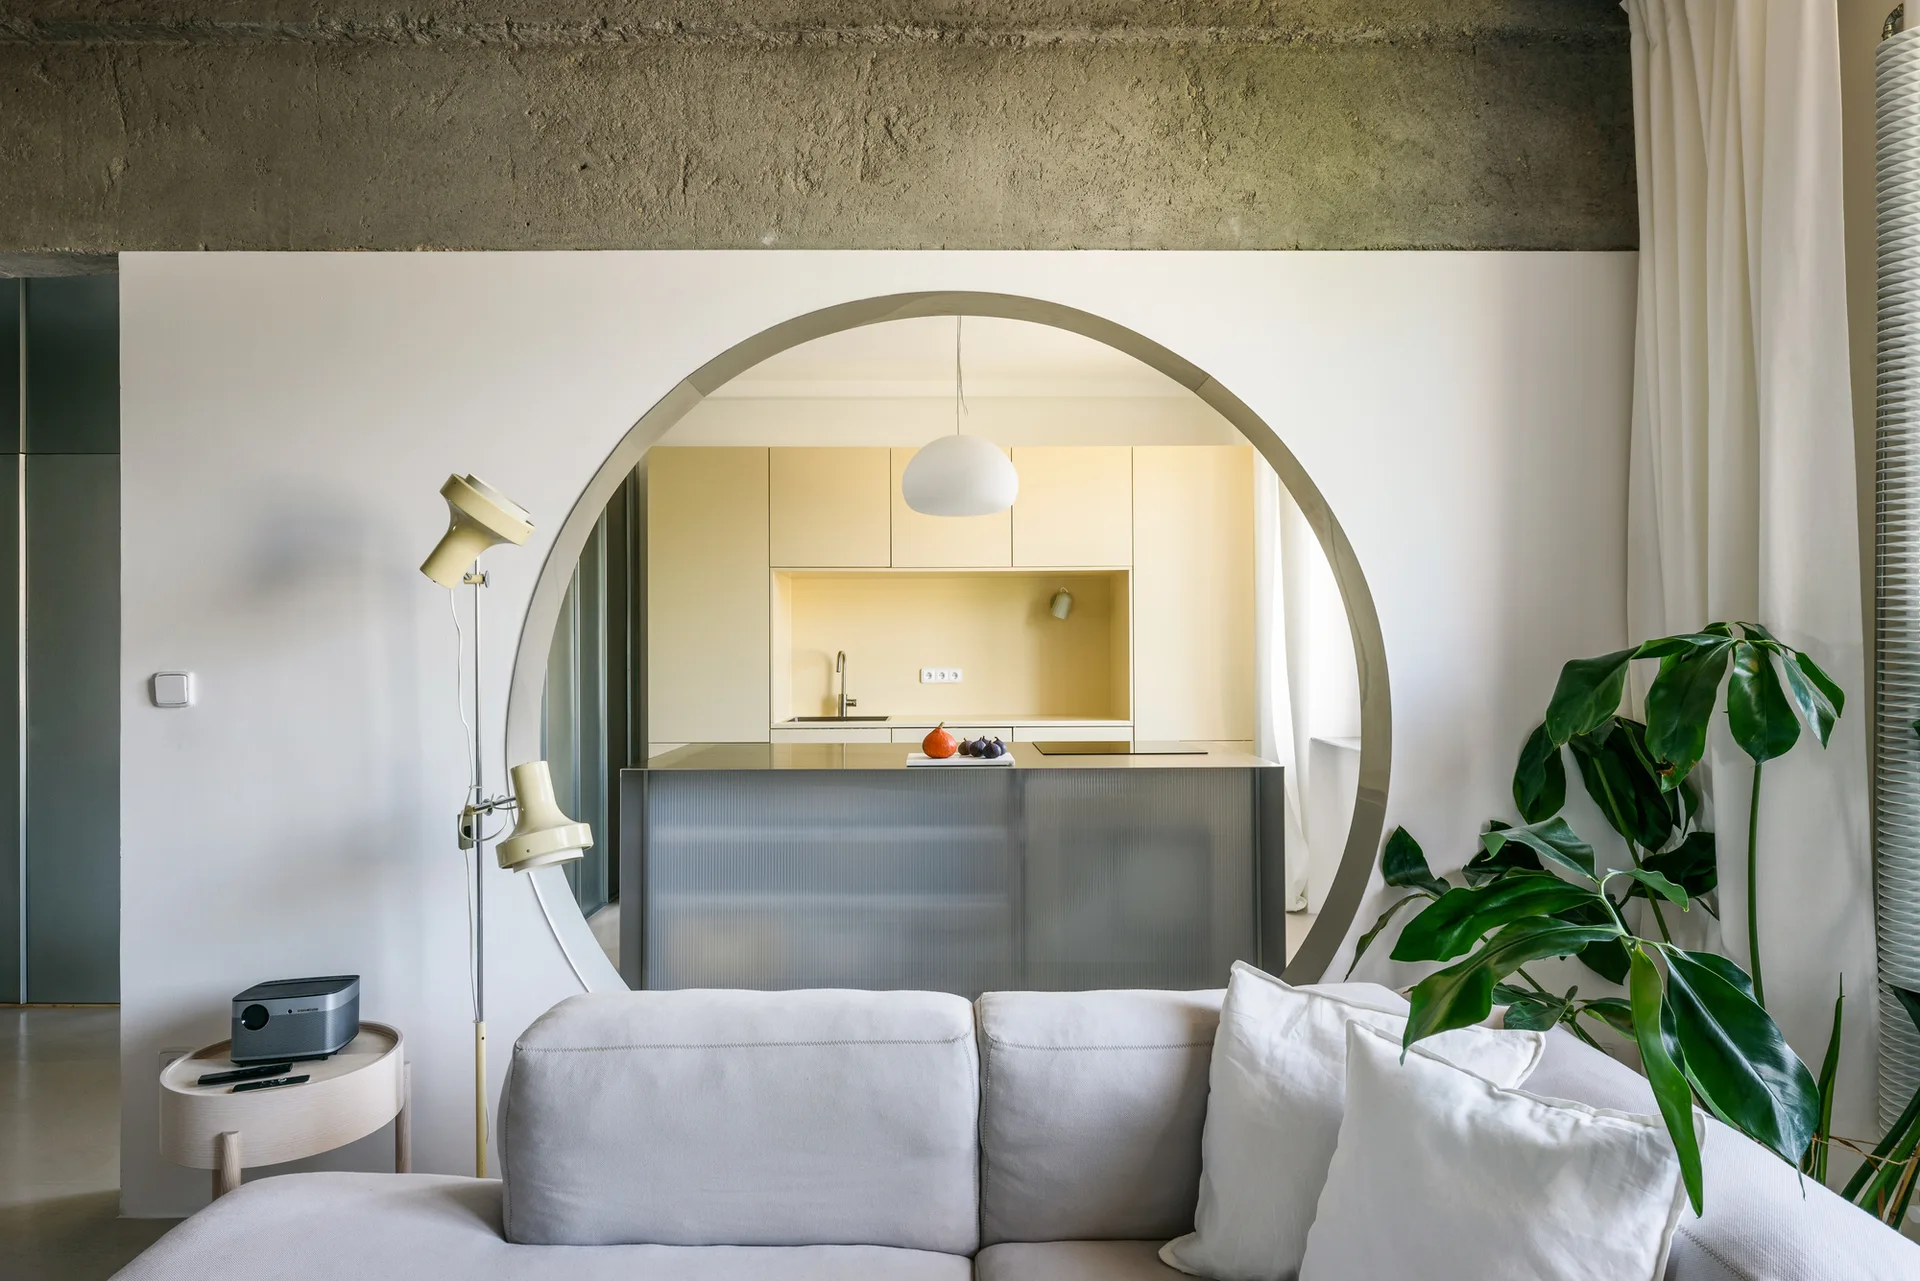
A large circular opening in a white wall frames a pale yellow kitchen behind an off-white sofa and a raw concrete ceiling beam.
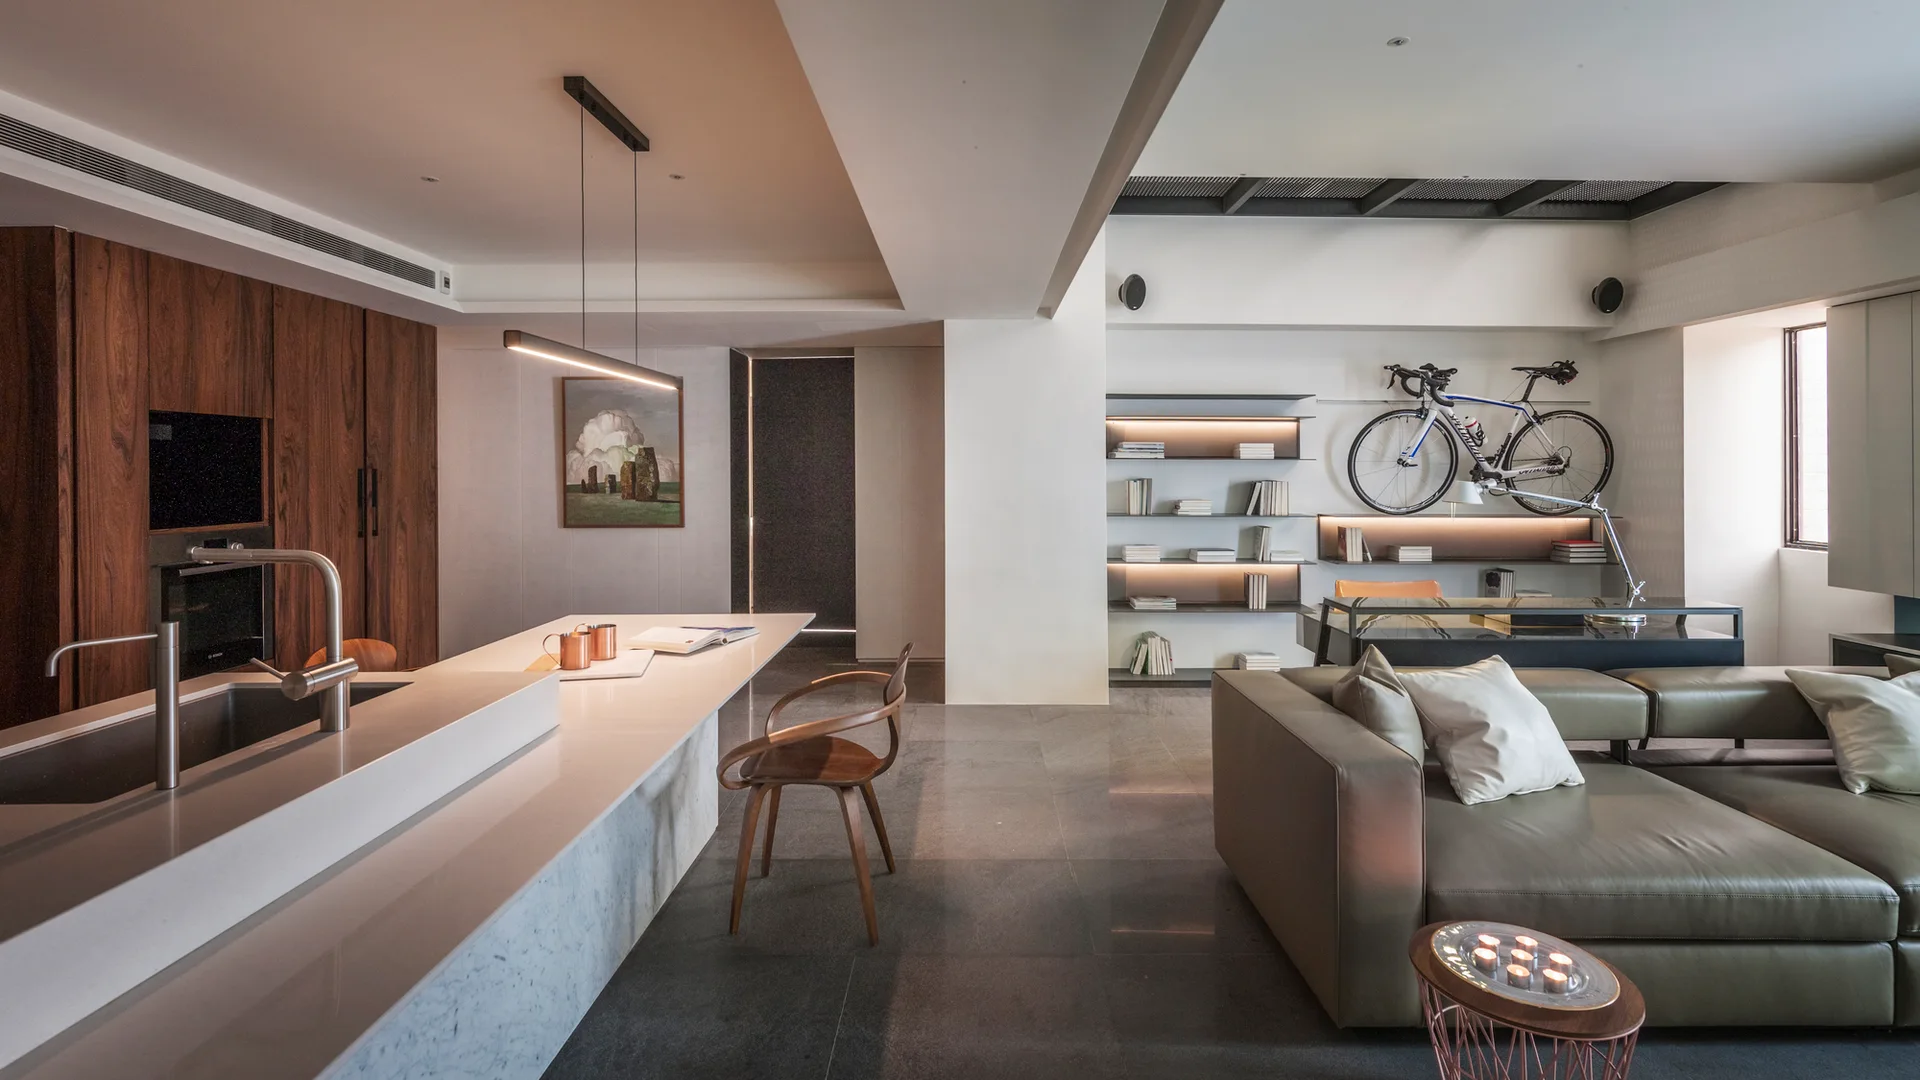
An open-concept living space features a long stone-topped kitchen island, a green leather sectional, and a bicycle mounted on the wall above a desk.
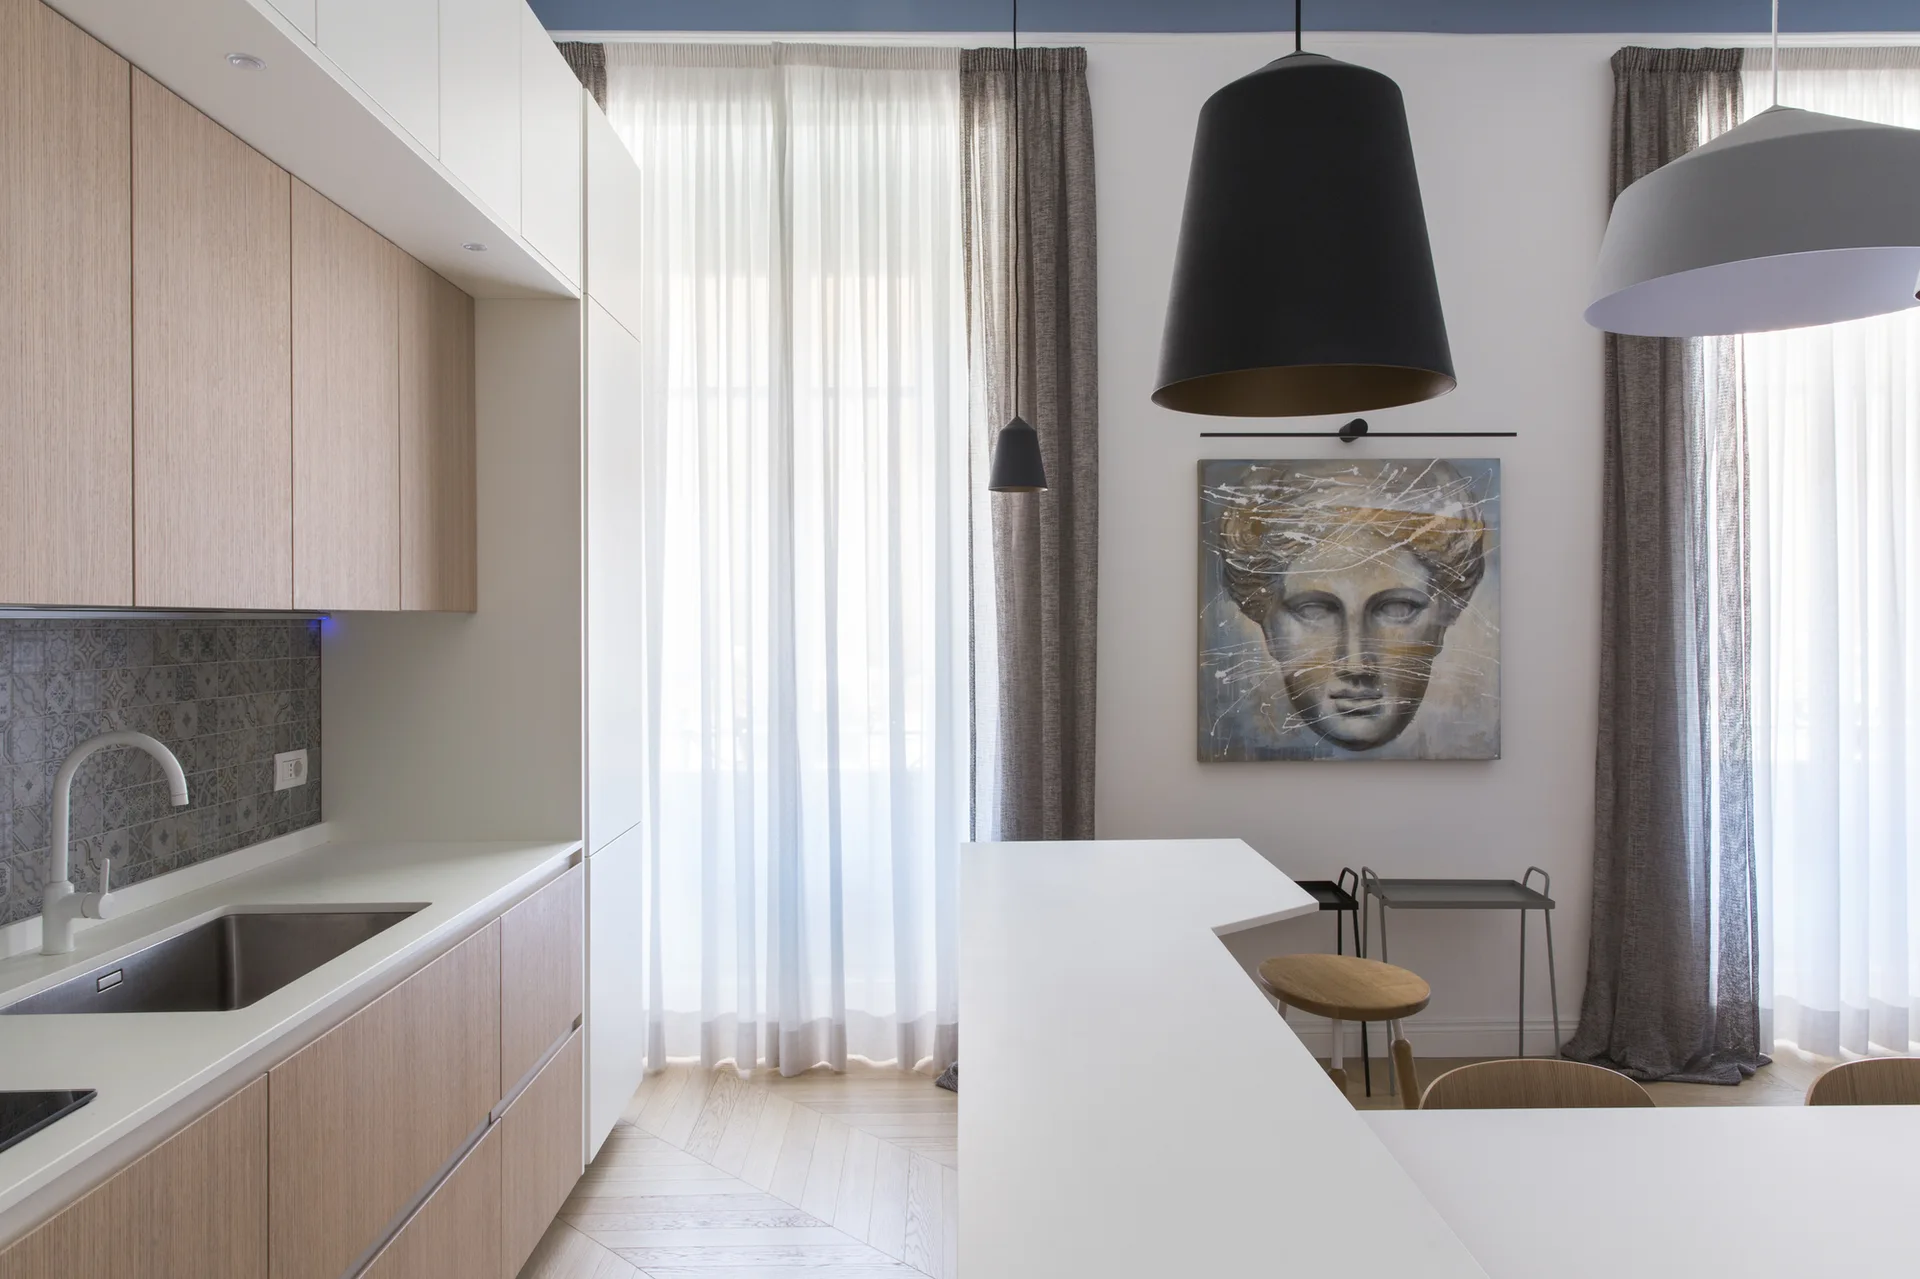
A modern kitchen featuring light wood cabinets, a white island, sheer curtains, chevron flooring, and a classical portrait hanging on the wall.
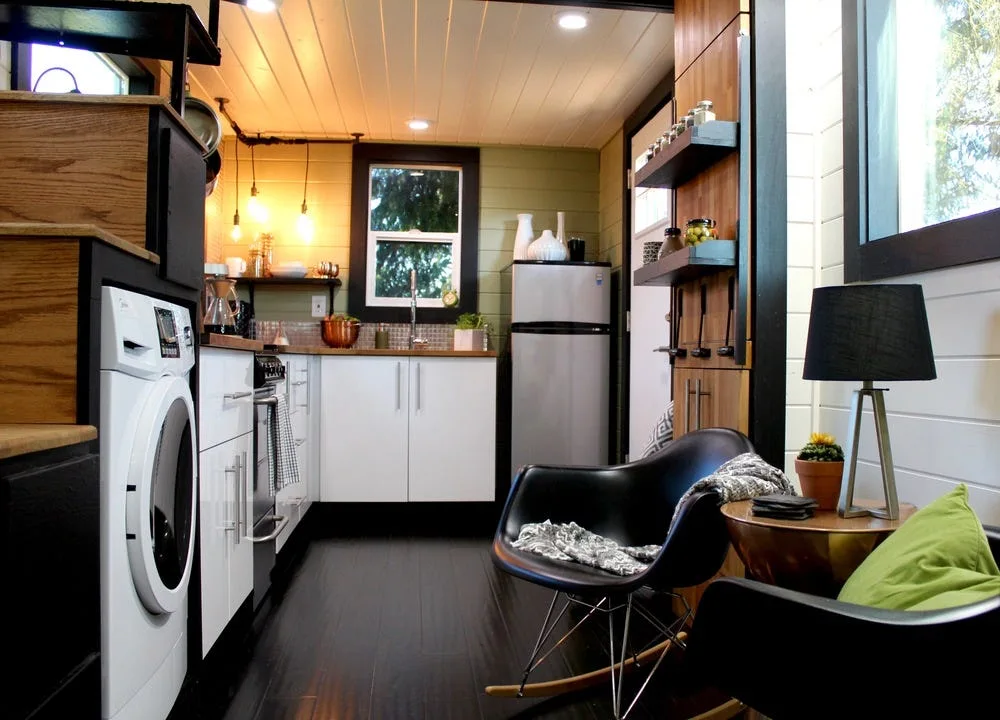
A compact kitchen in a tiny home features white cabinetry, dark wood flooring, green plank walls, and a front-loading washing machine.
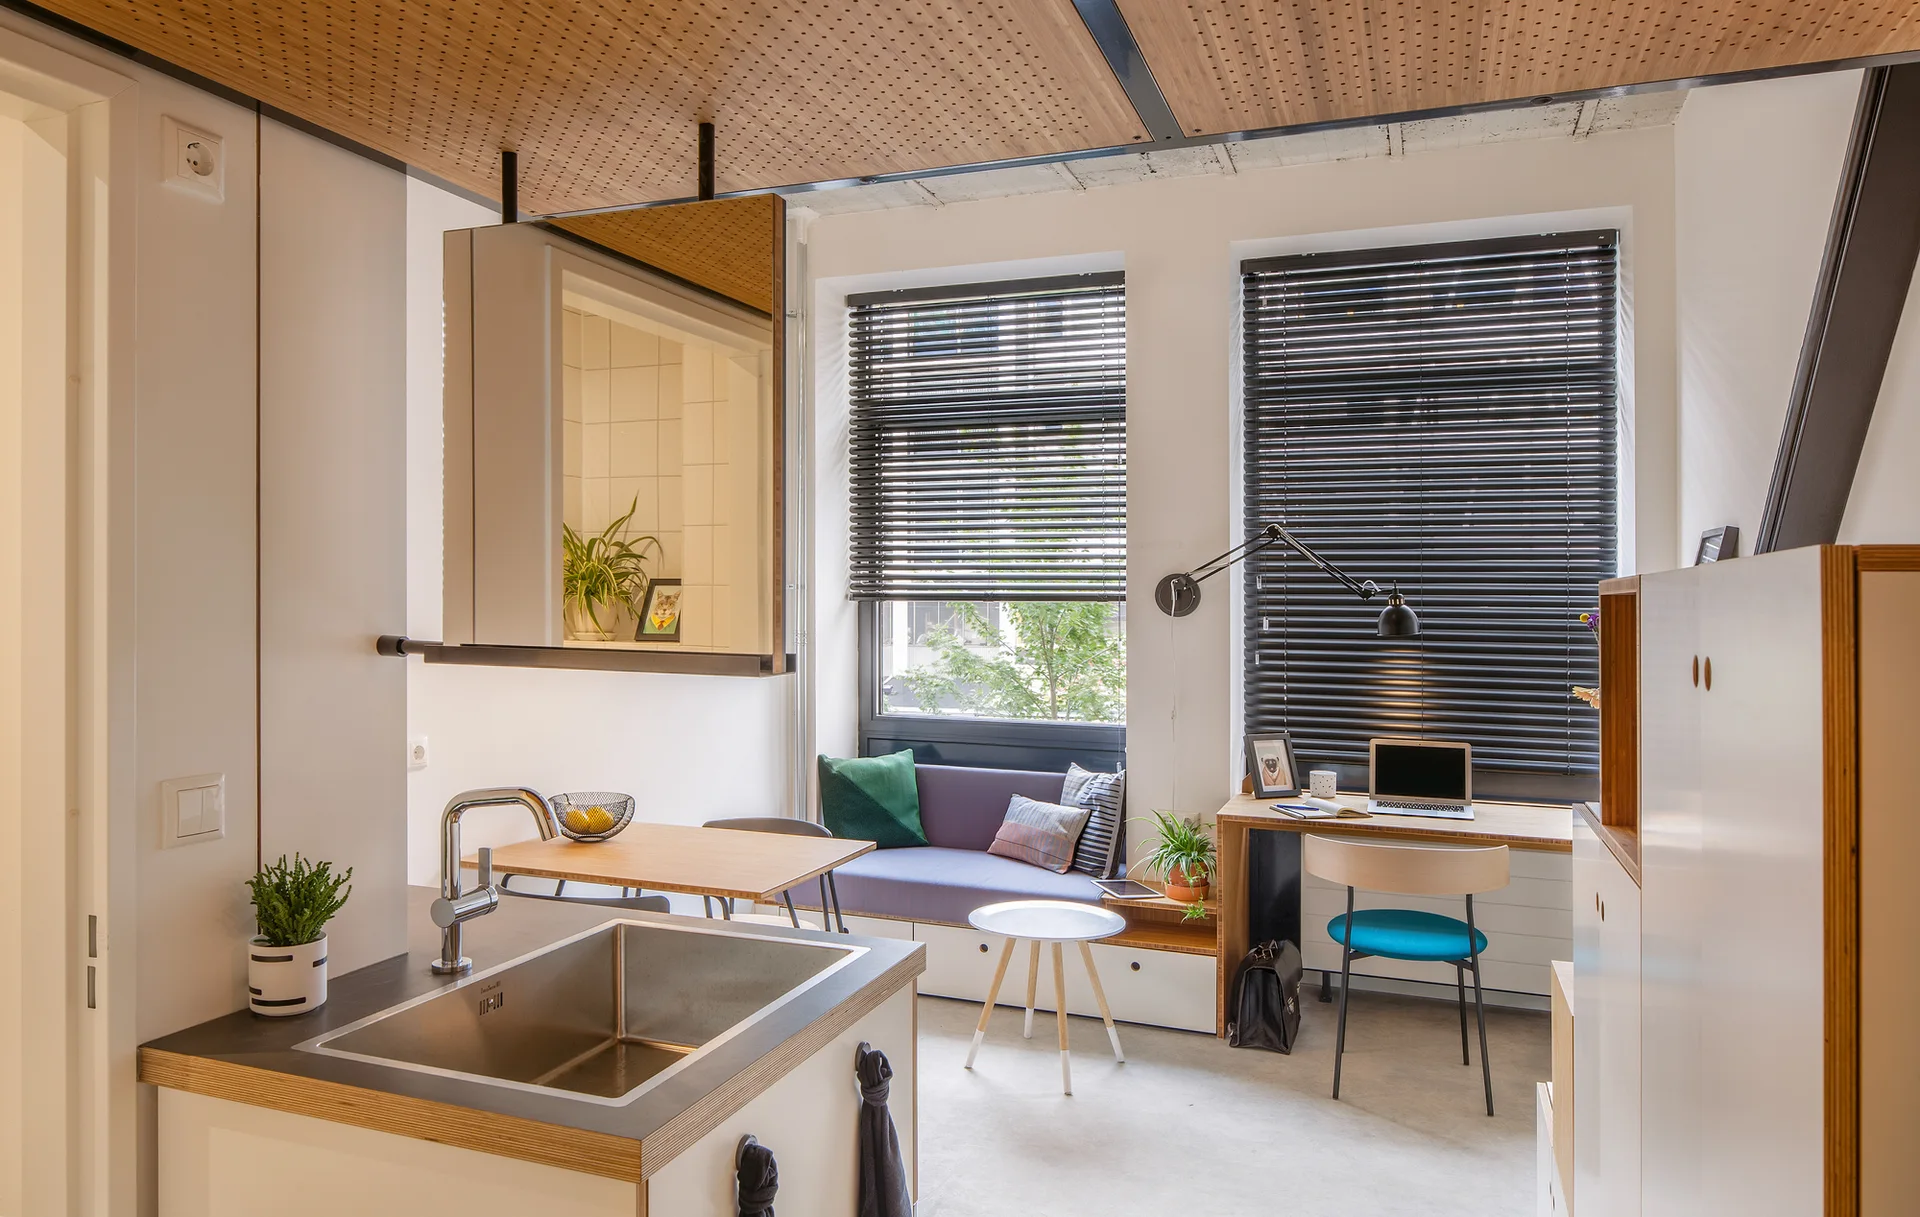
A studio apartment interior featuring a kitchen sink island, a daybed under a window with black blinds, a built-in wooden desk, and a perforated ceiling.
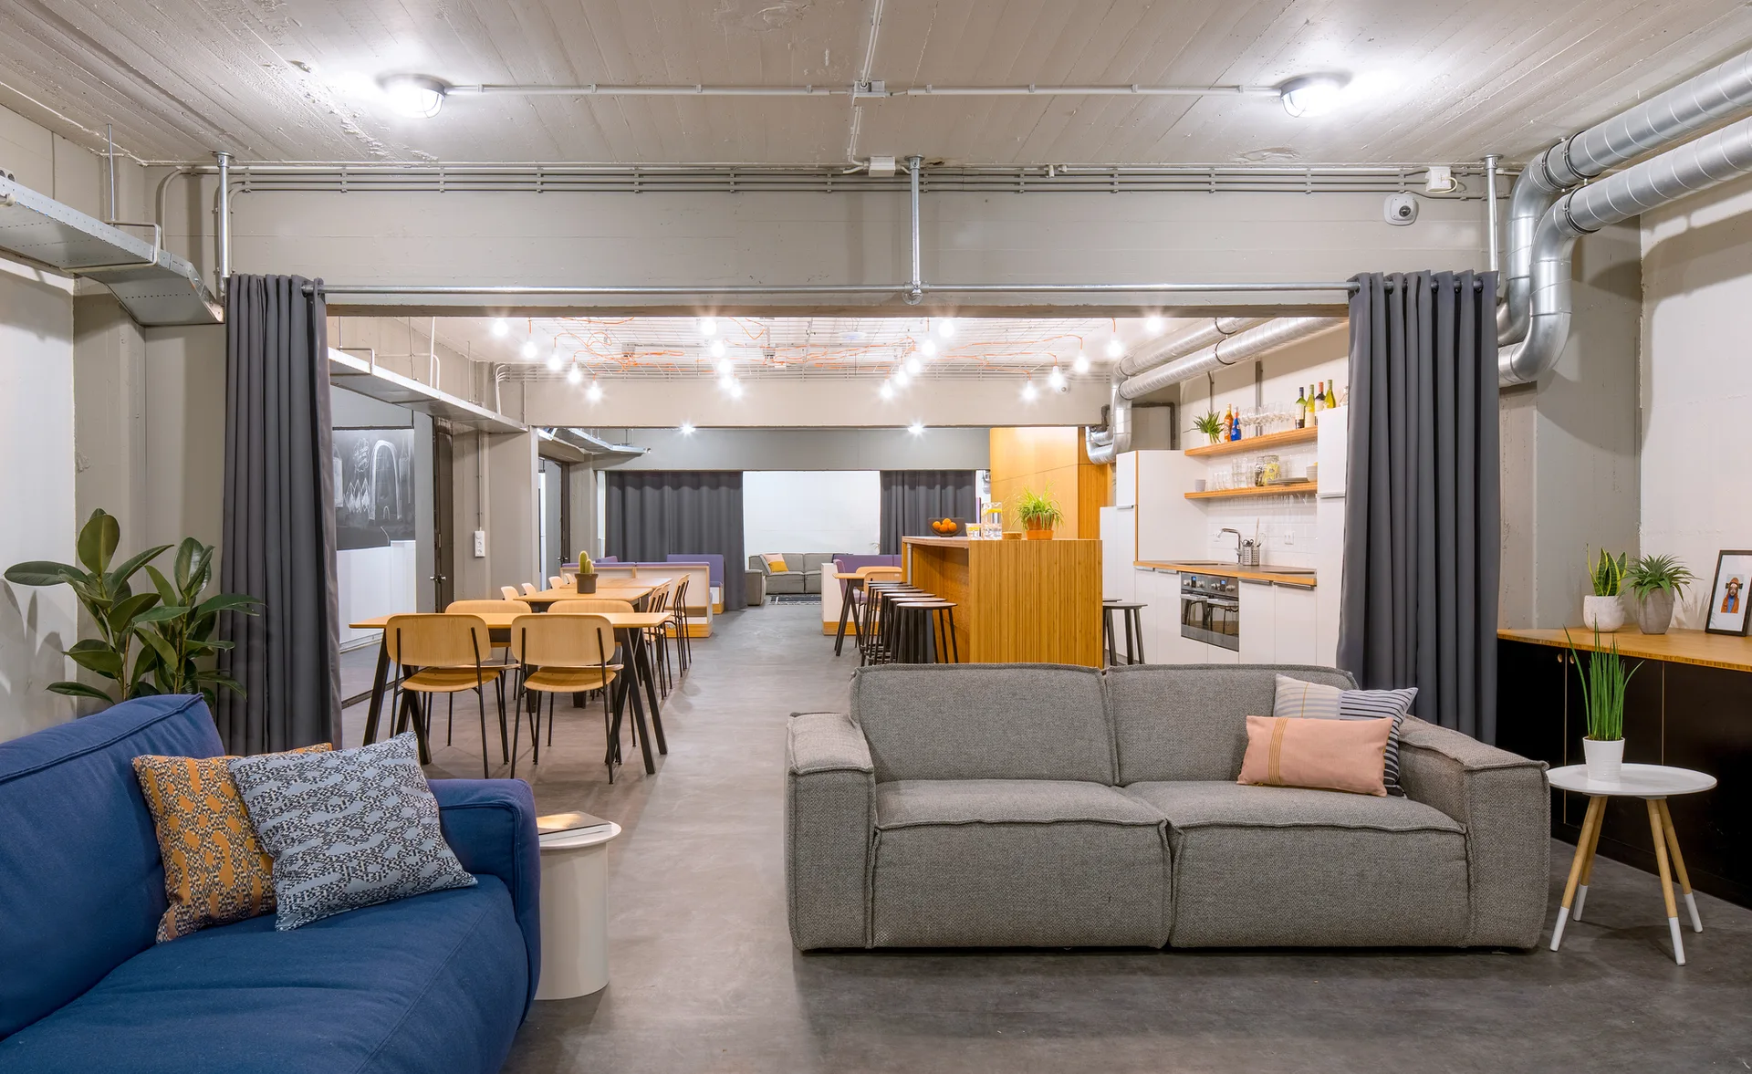
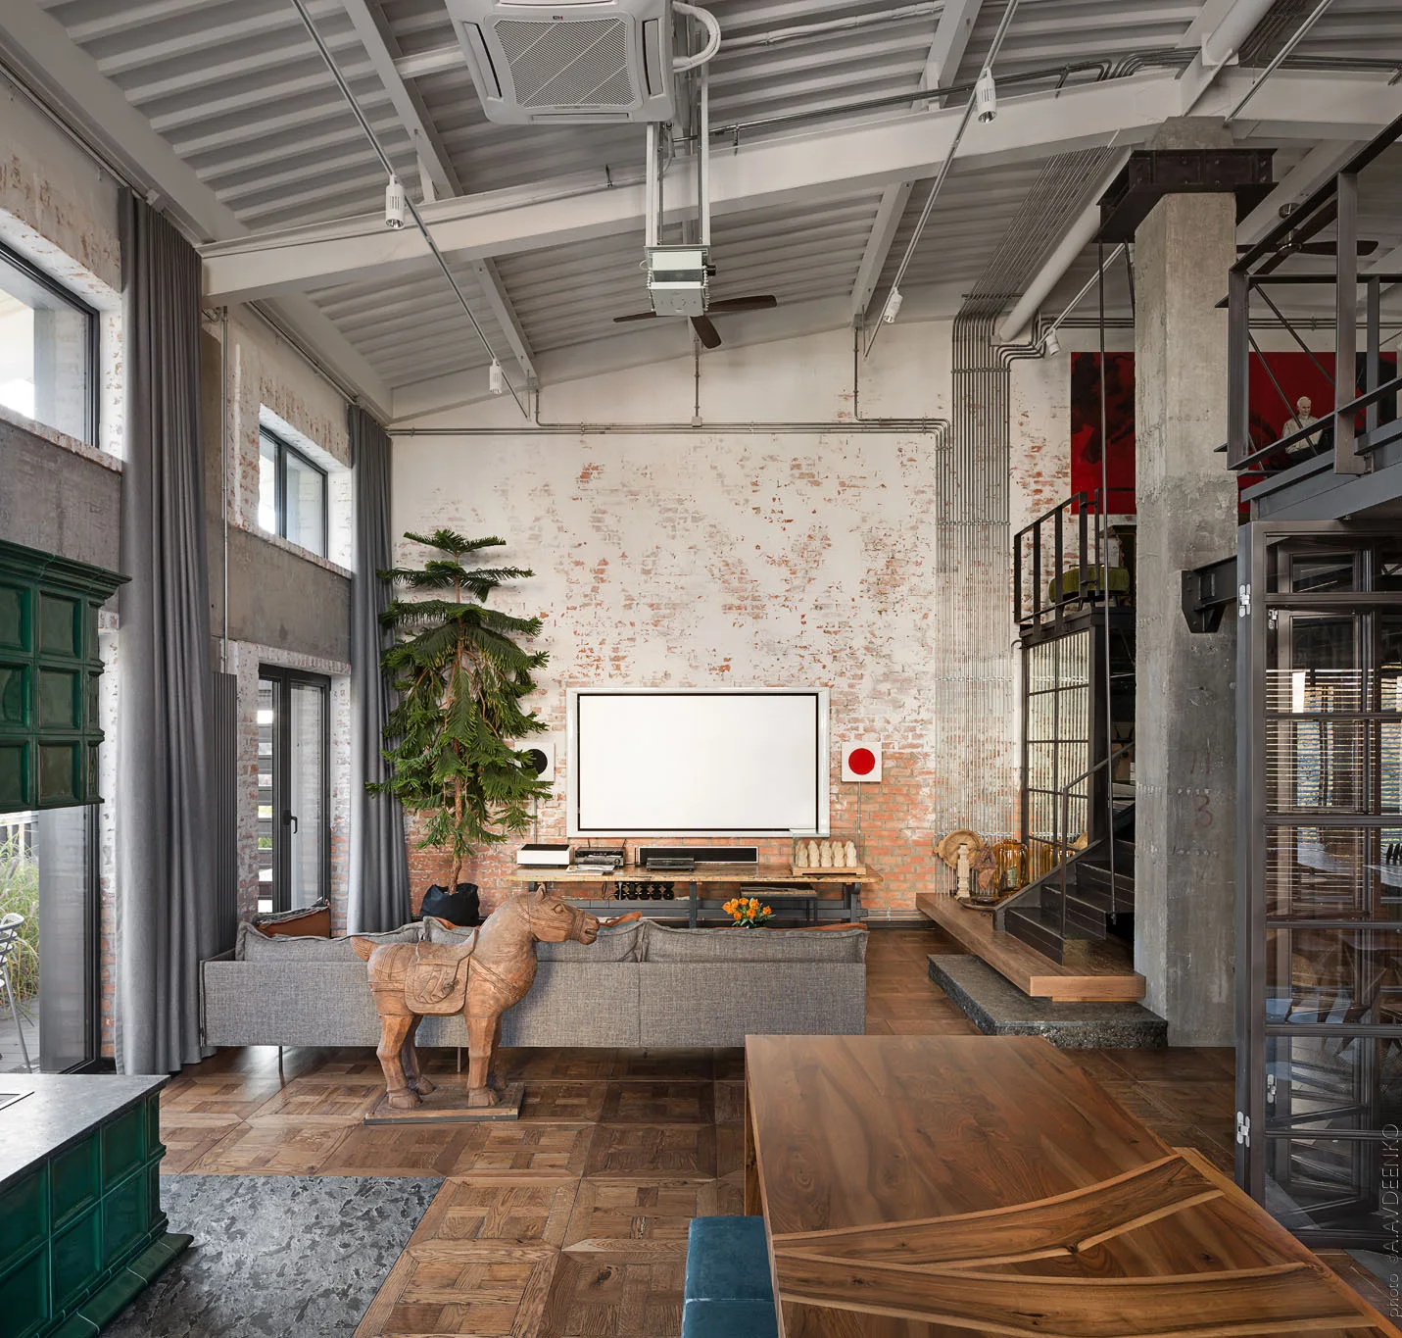
An industrial loft features gray and blue sofas on concrete floors beneath an exposed concrete ceiling with metal pipes and hanging lights.
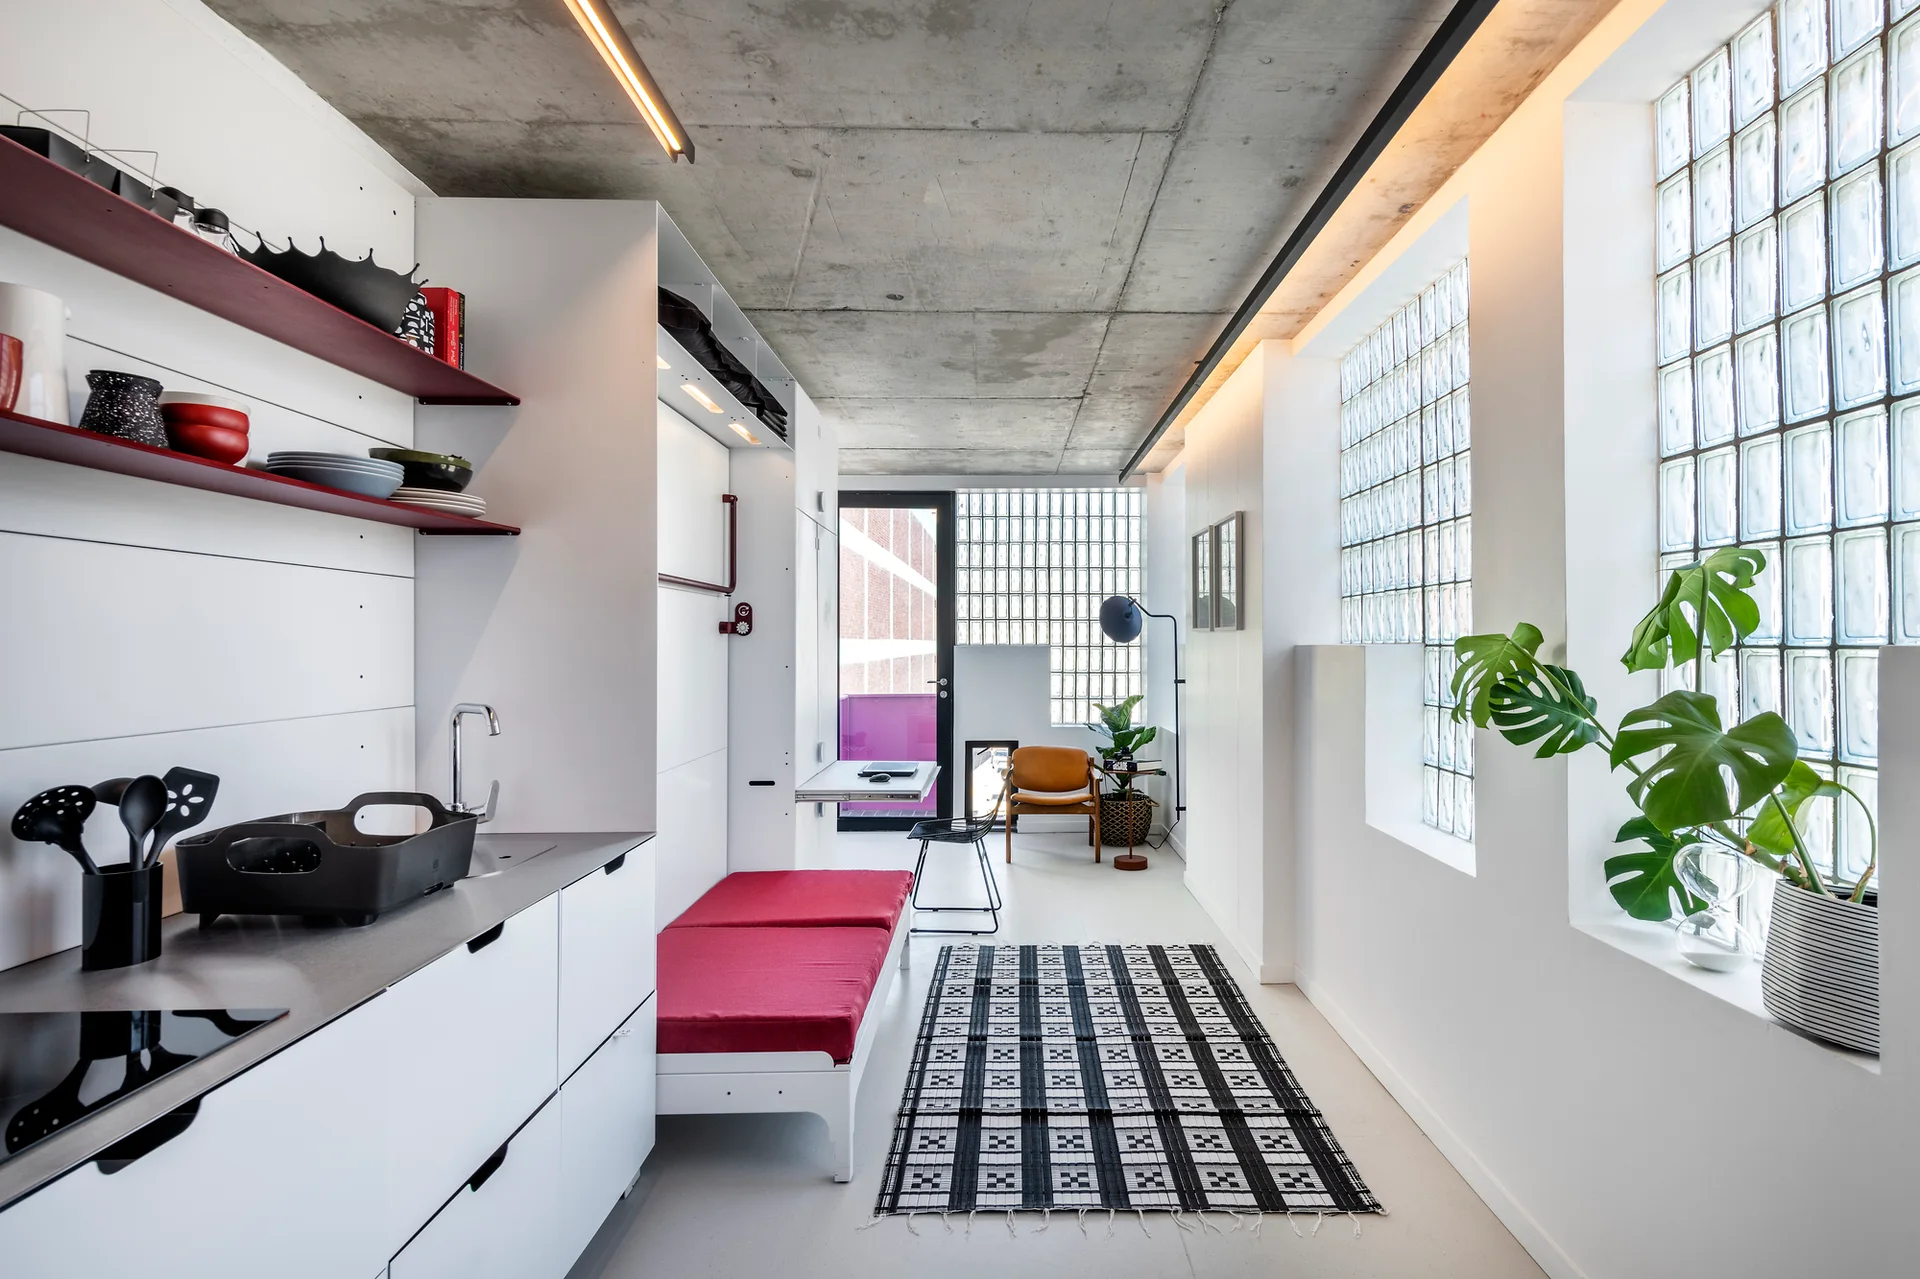
A modern studio apartment kitchen features white cabinetry, a red daybed, a checkered floor rug, and a large glass block window.
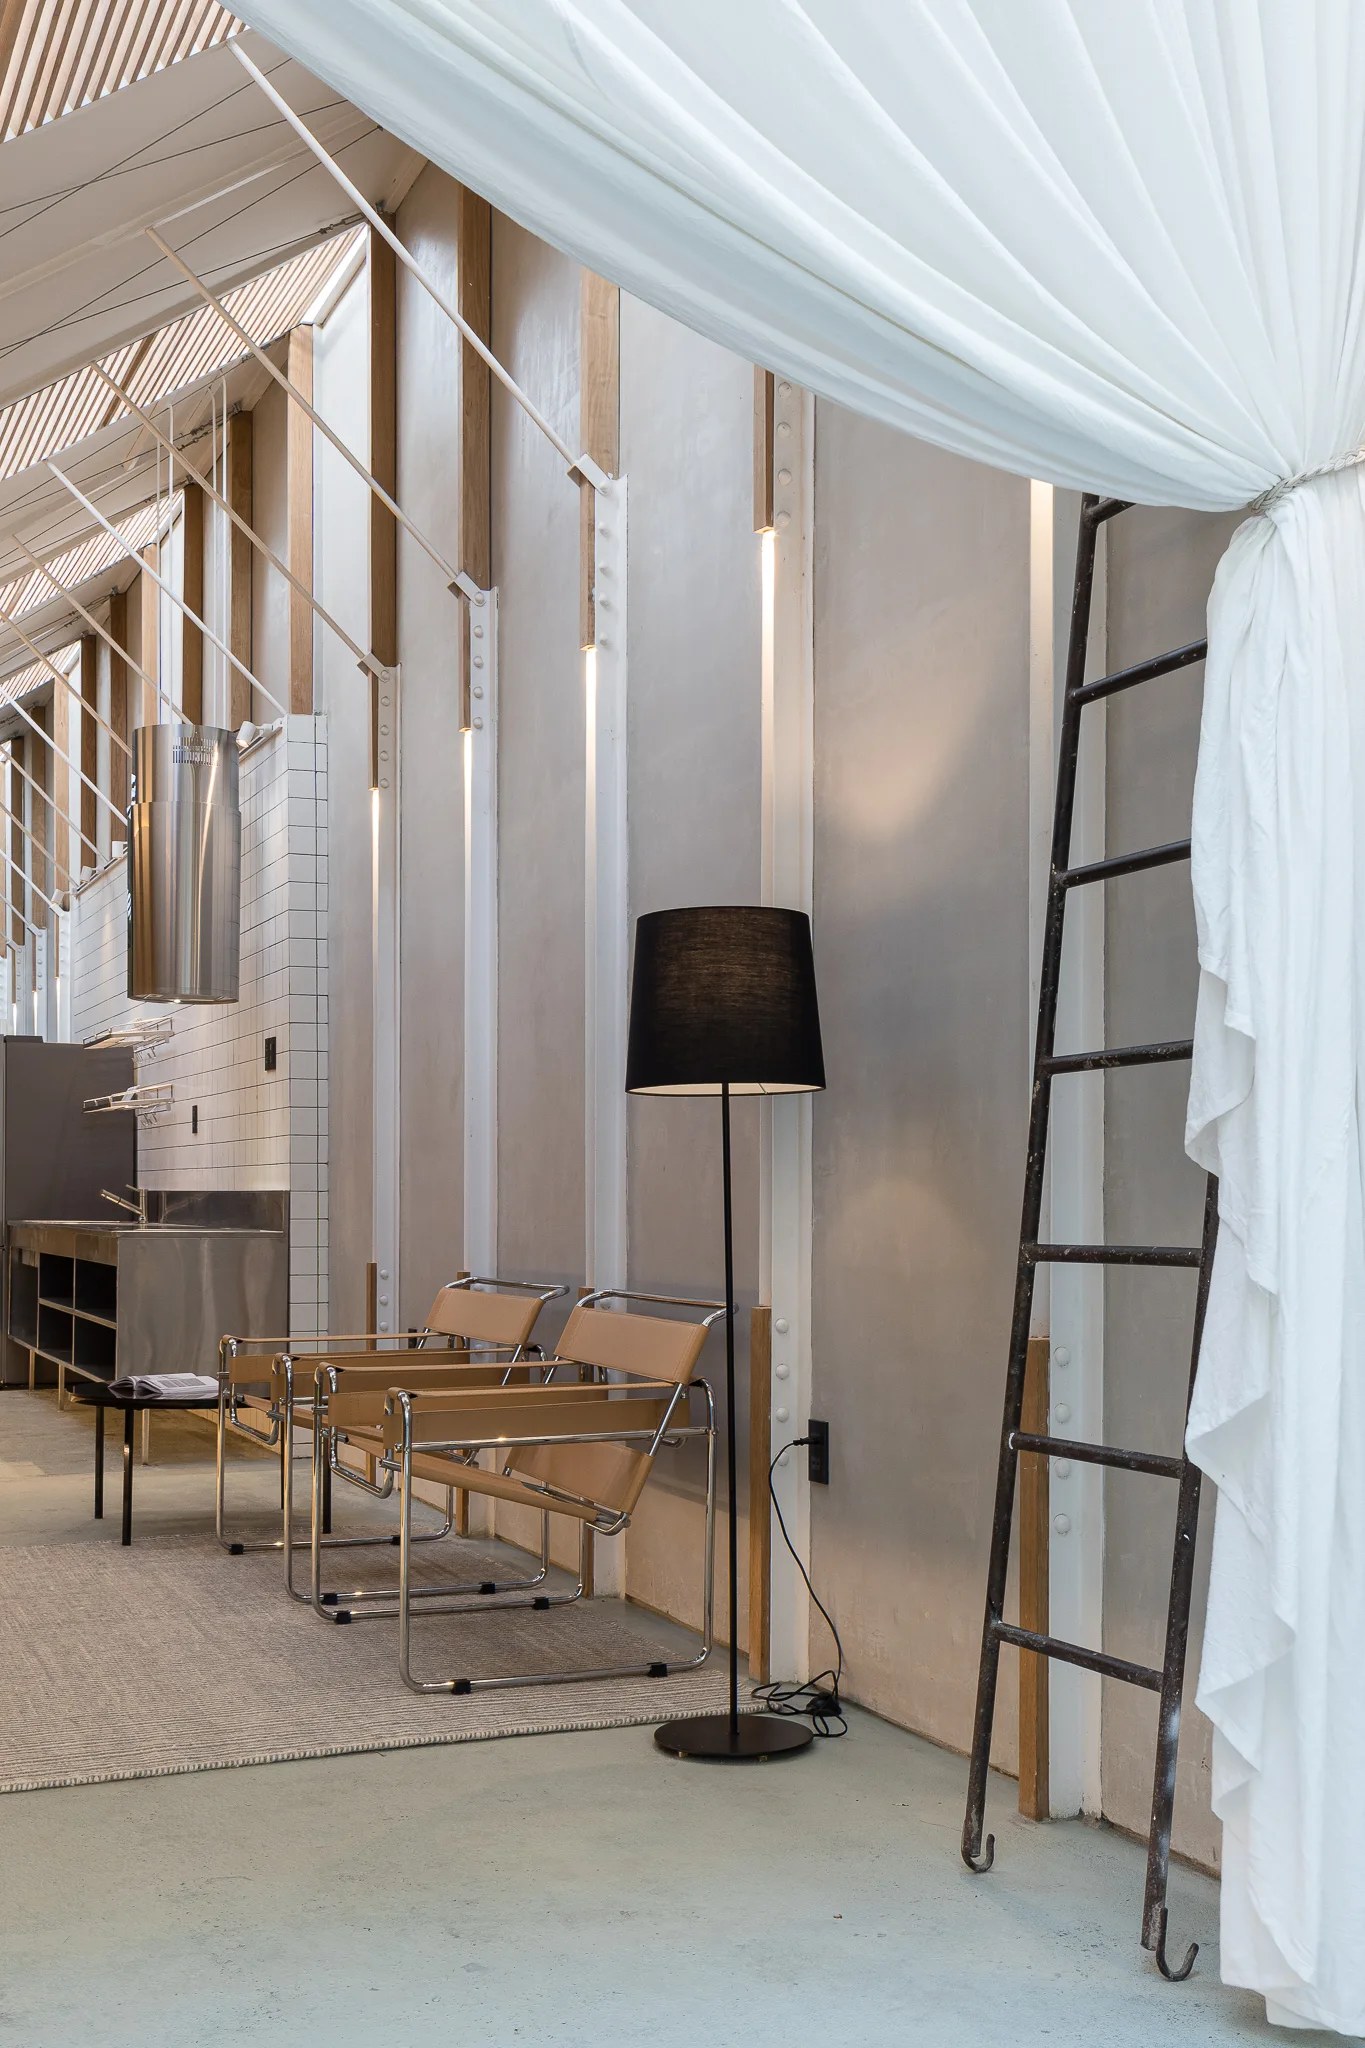
Two tan leather sling chairs are arranged next to a black floor lamp and a metal ladder in a high-ceilinged room with vertical wall lights.
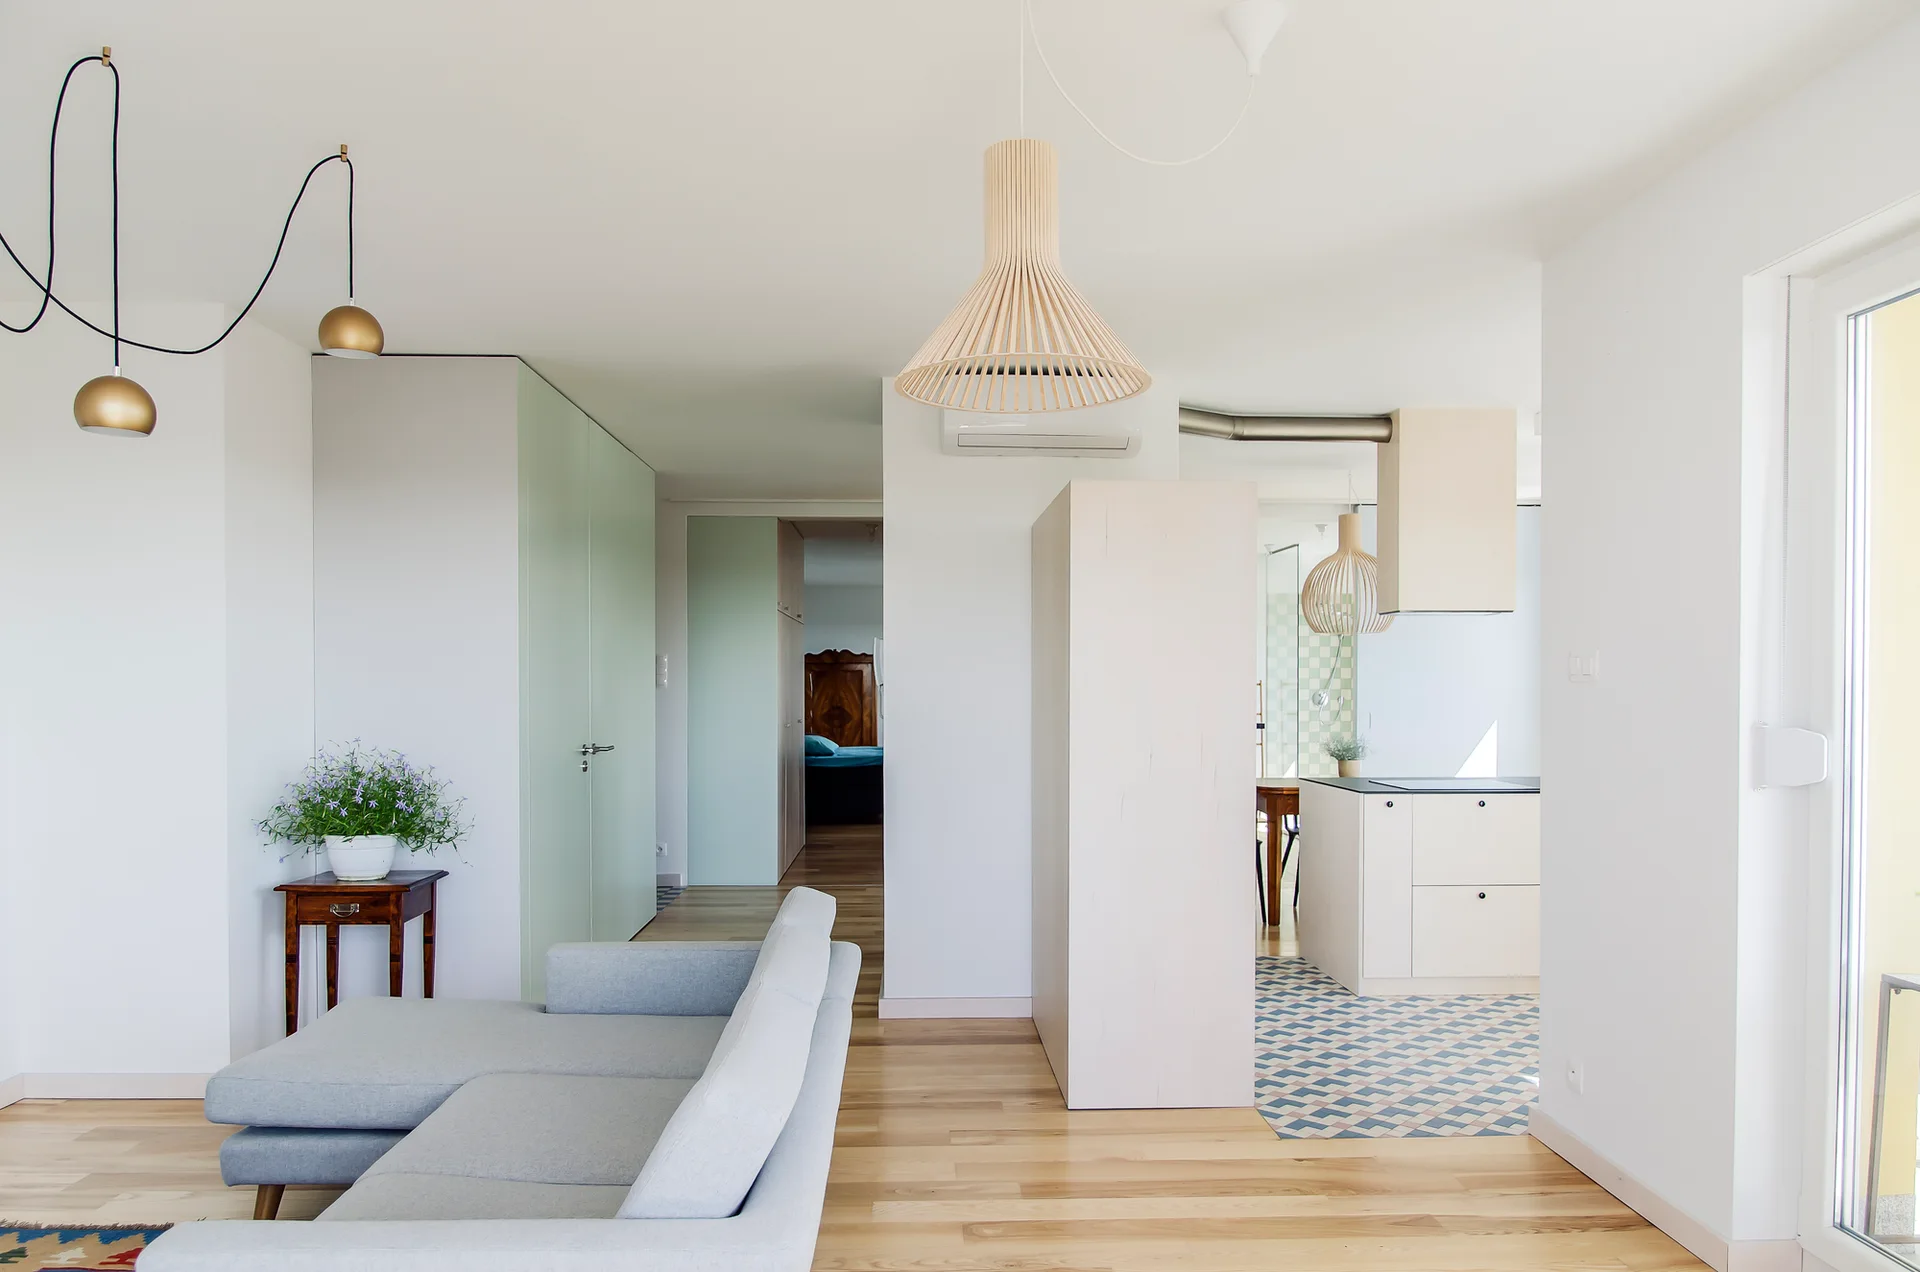
A light grey sectional sofa sits on wood floors near an open-plan kitchen featuring geometric blue and white floor tiles and a slatted wood pendant light.
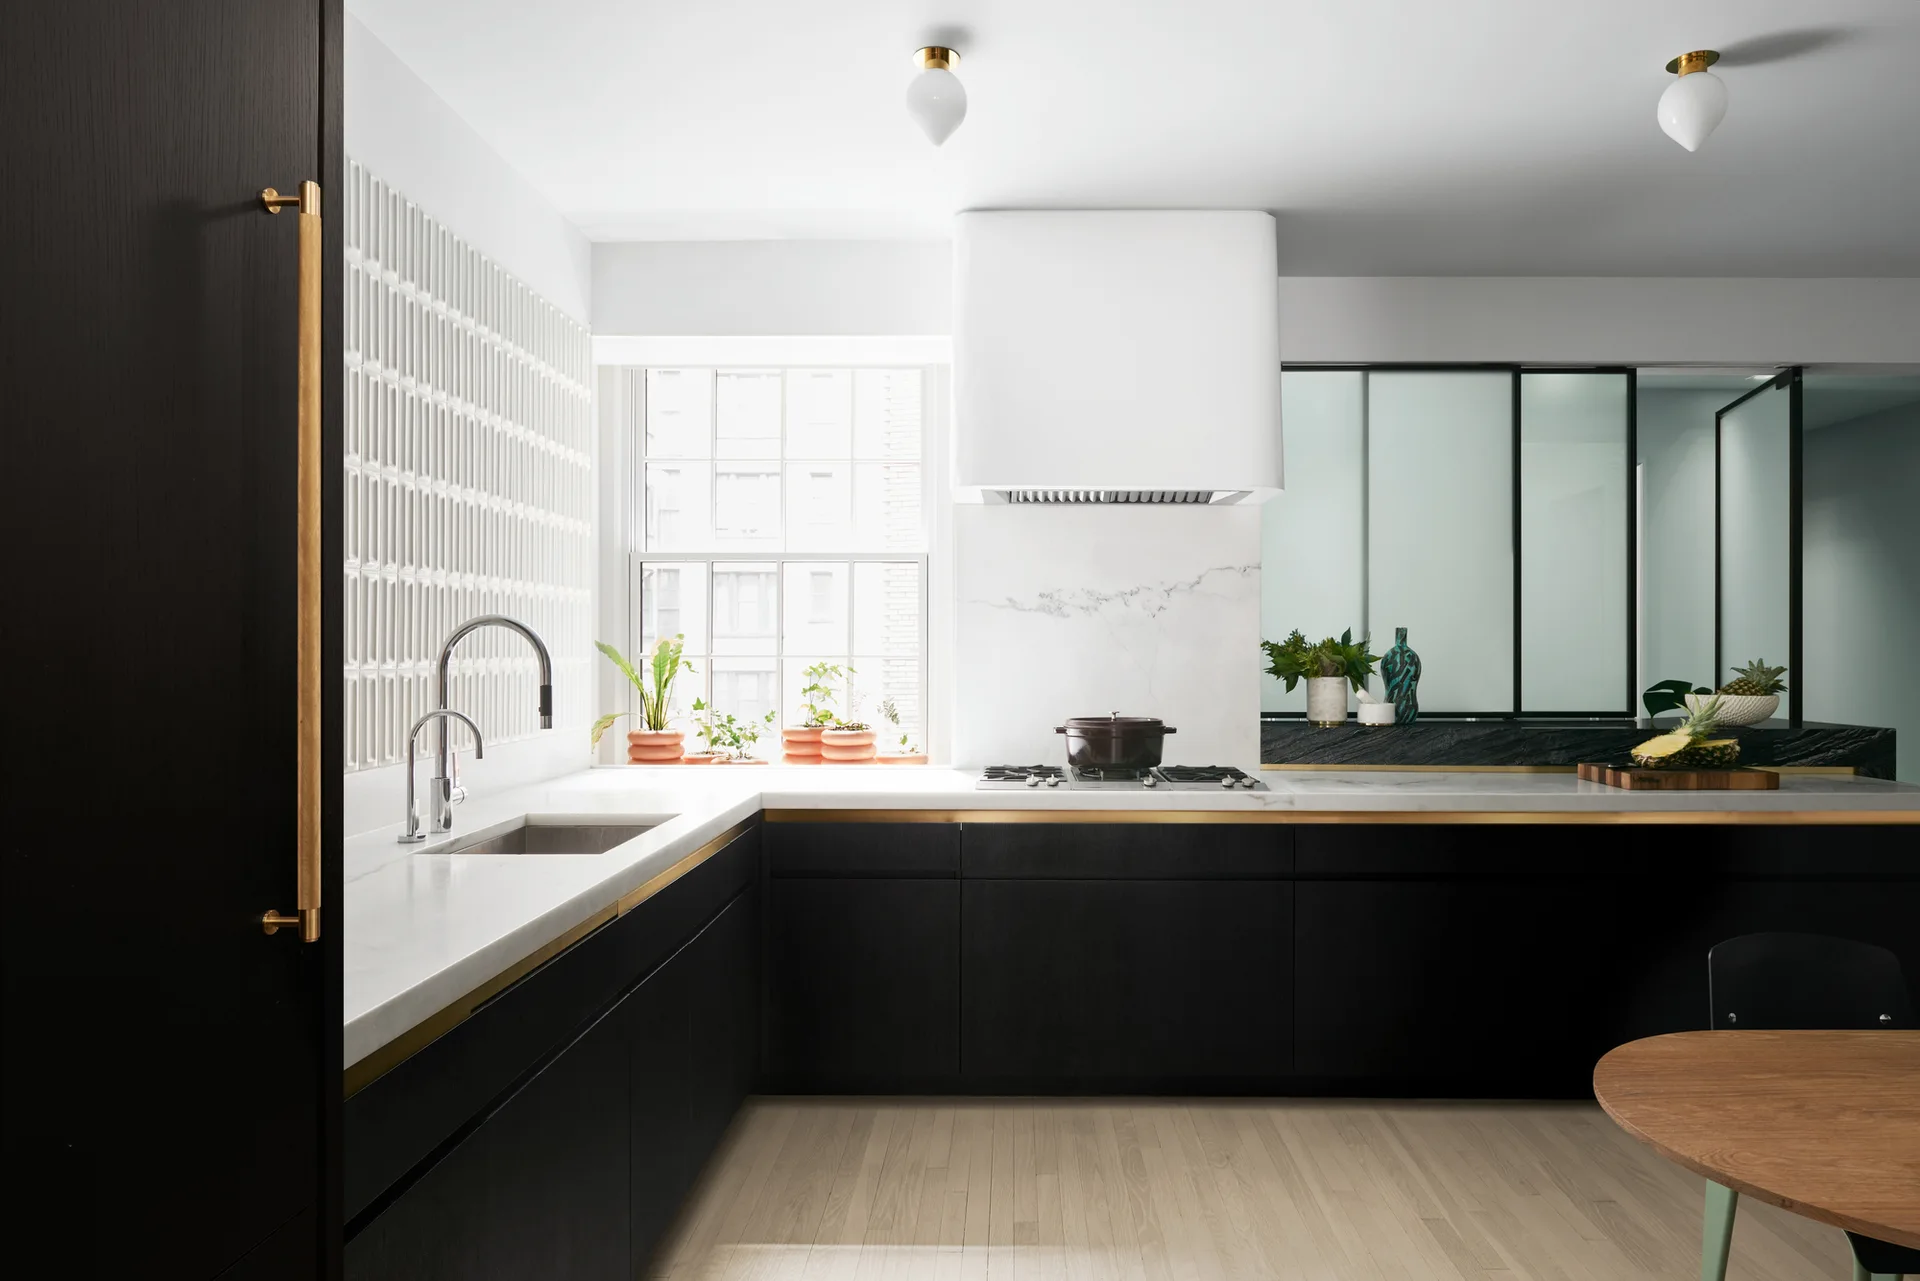
A modern kitchen features matte black base cabinets with brass trim, white stone countertops, a white range hood, and vertical tile backsplash.
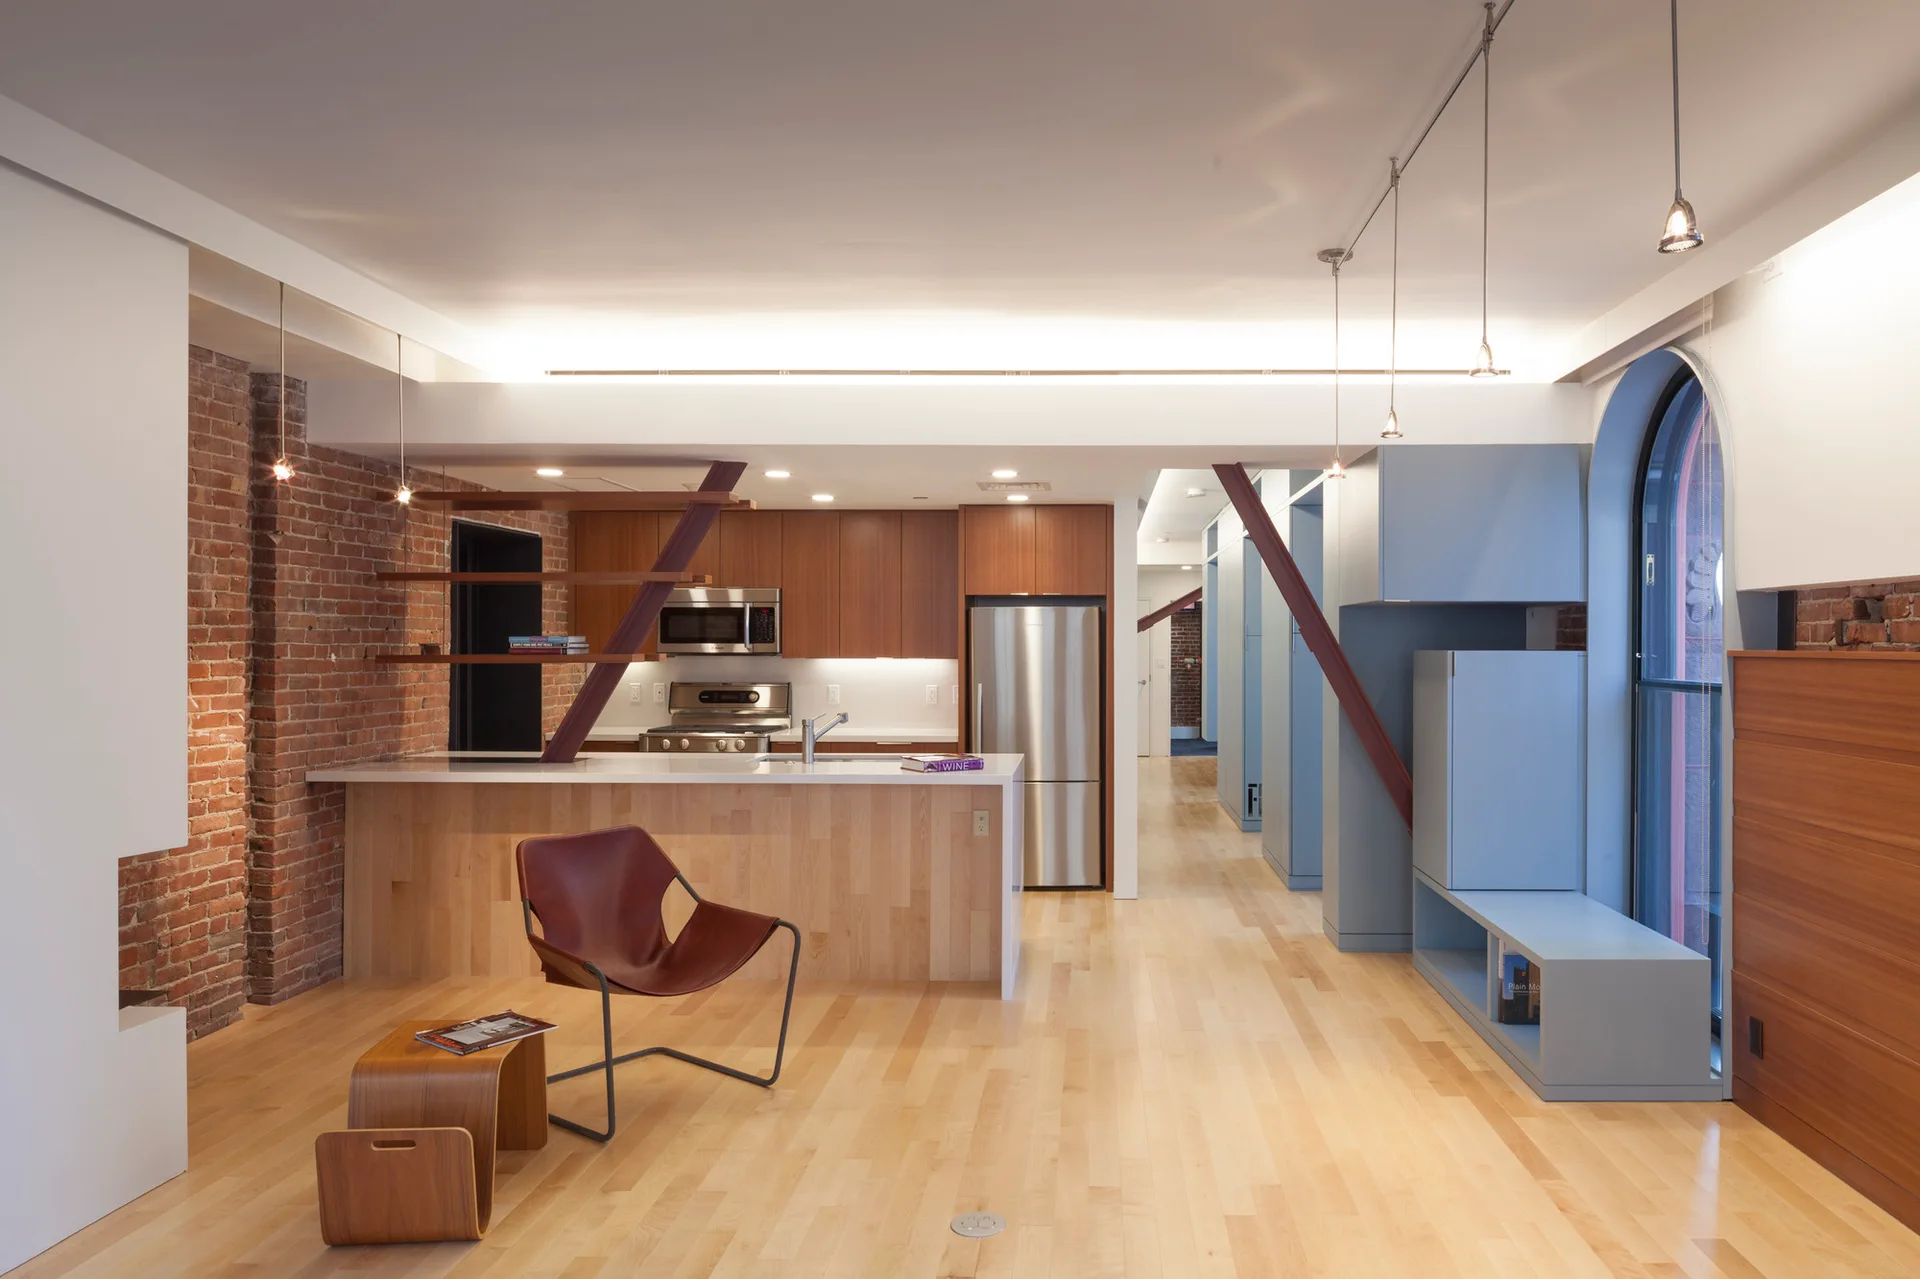
An open loft kitchen and living area with blonde wood floors, exposed brick walls, a wooden island, and custom blue cabinetry near an arched window.
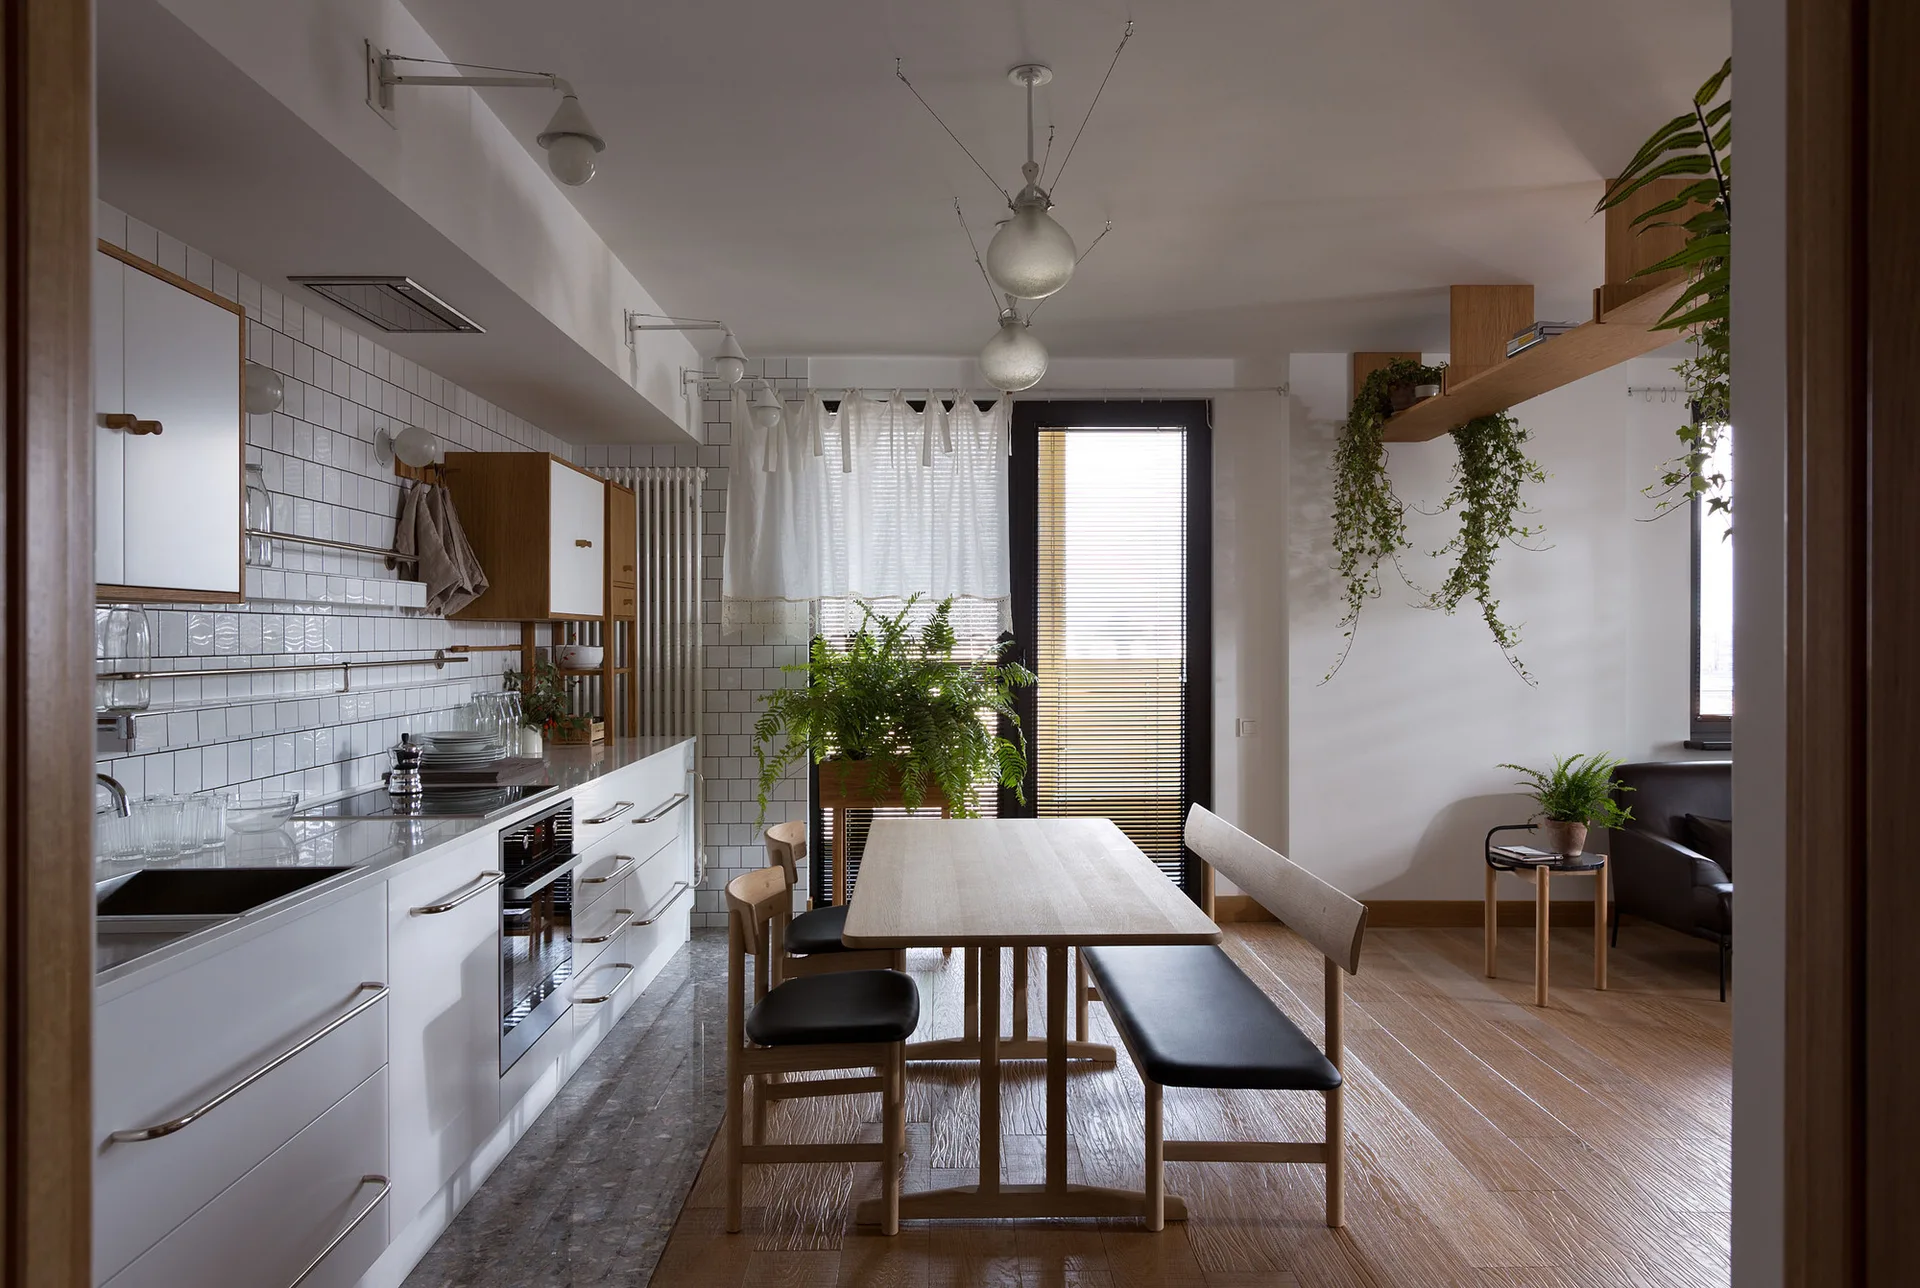
A Scandinavian kitchen and dining area features white cabinetry, a wood dining table with benches, and a white subway tile backsplash wall.
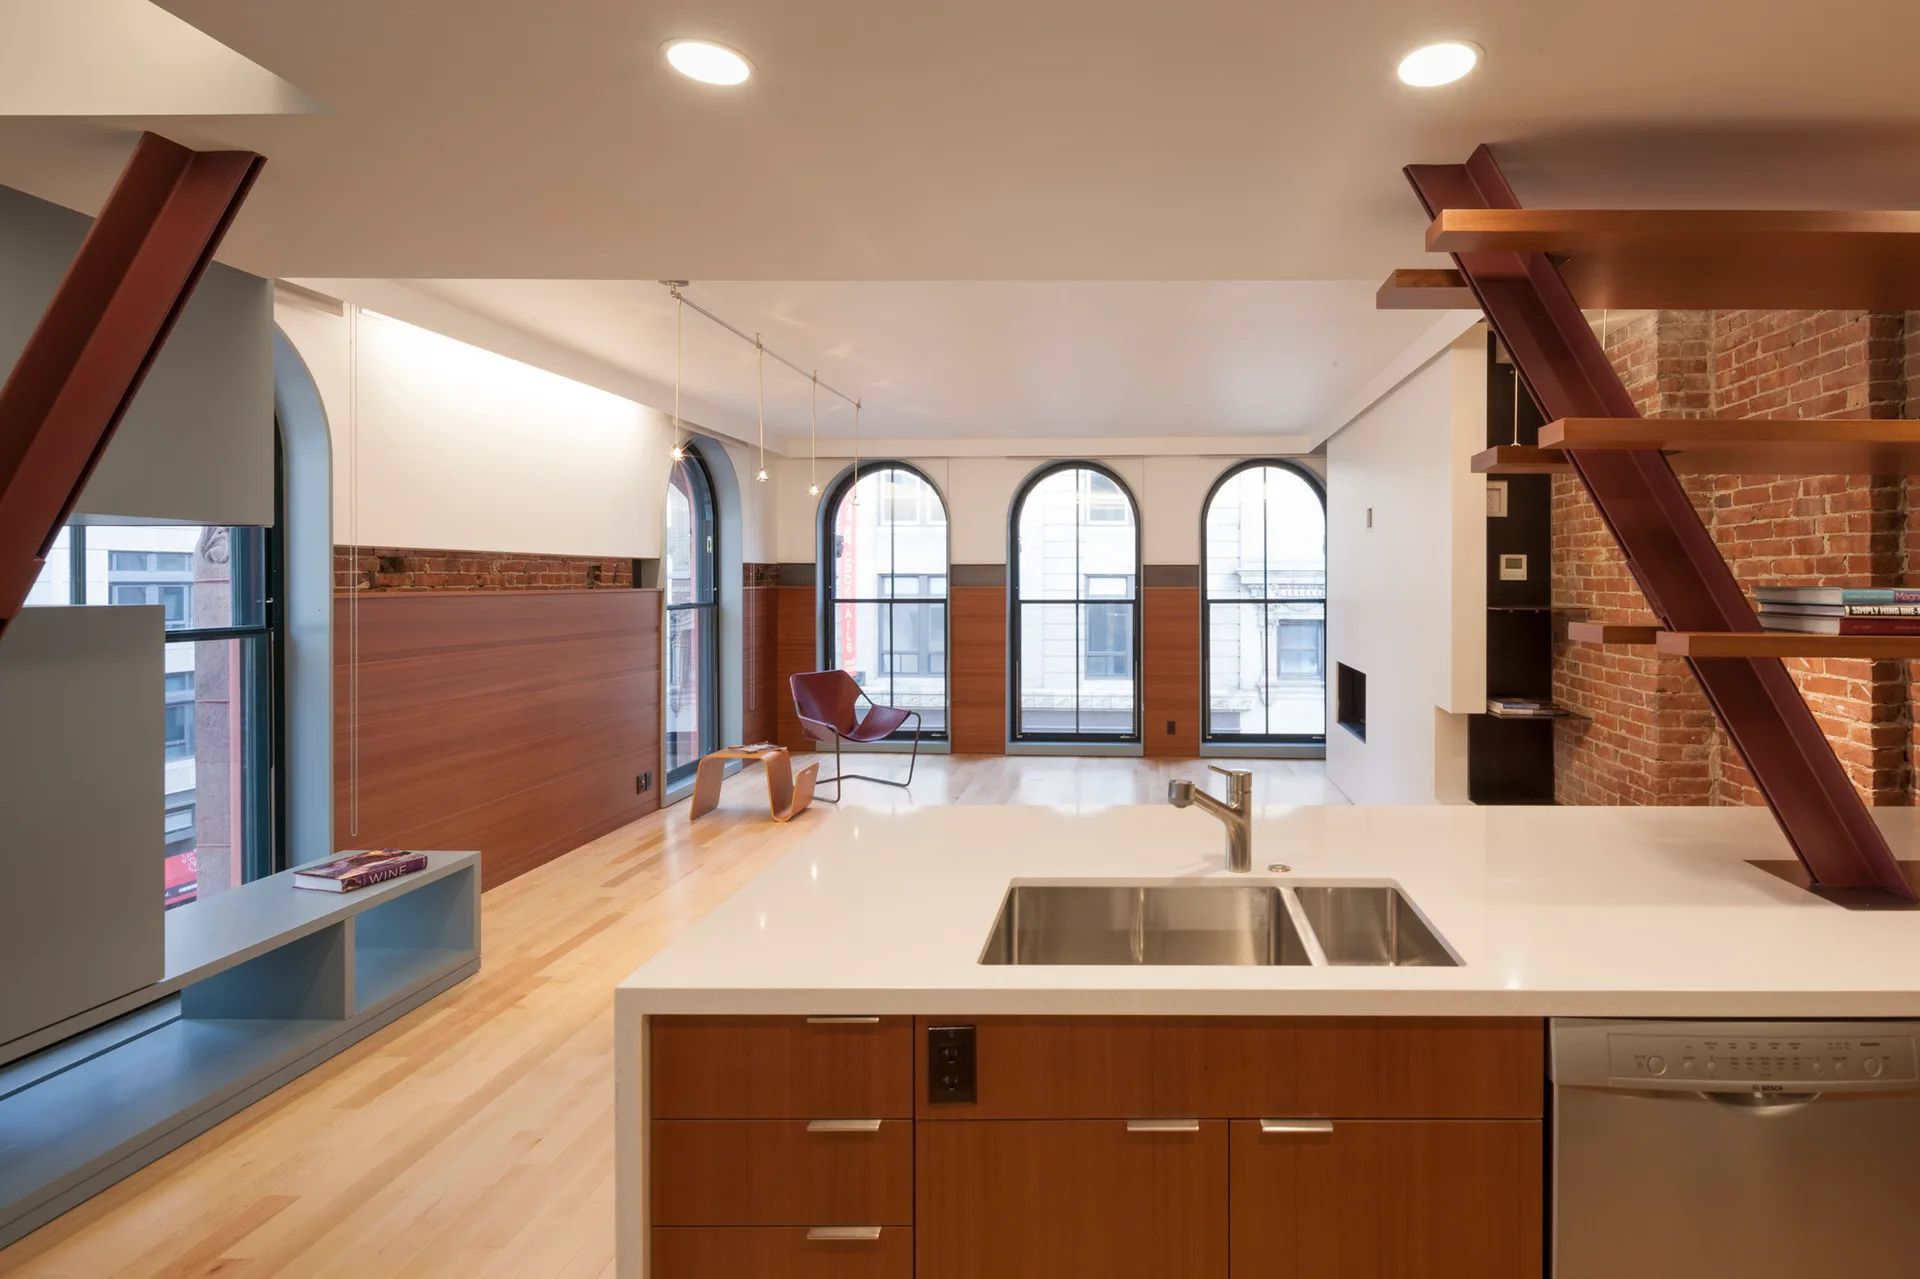
An open-plan kitchen island with a white countertop faces a living area featuring arched windows, wood-paneled walls, and a metal staircase.
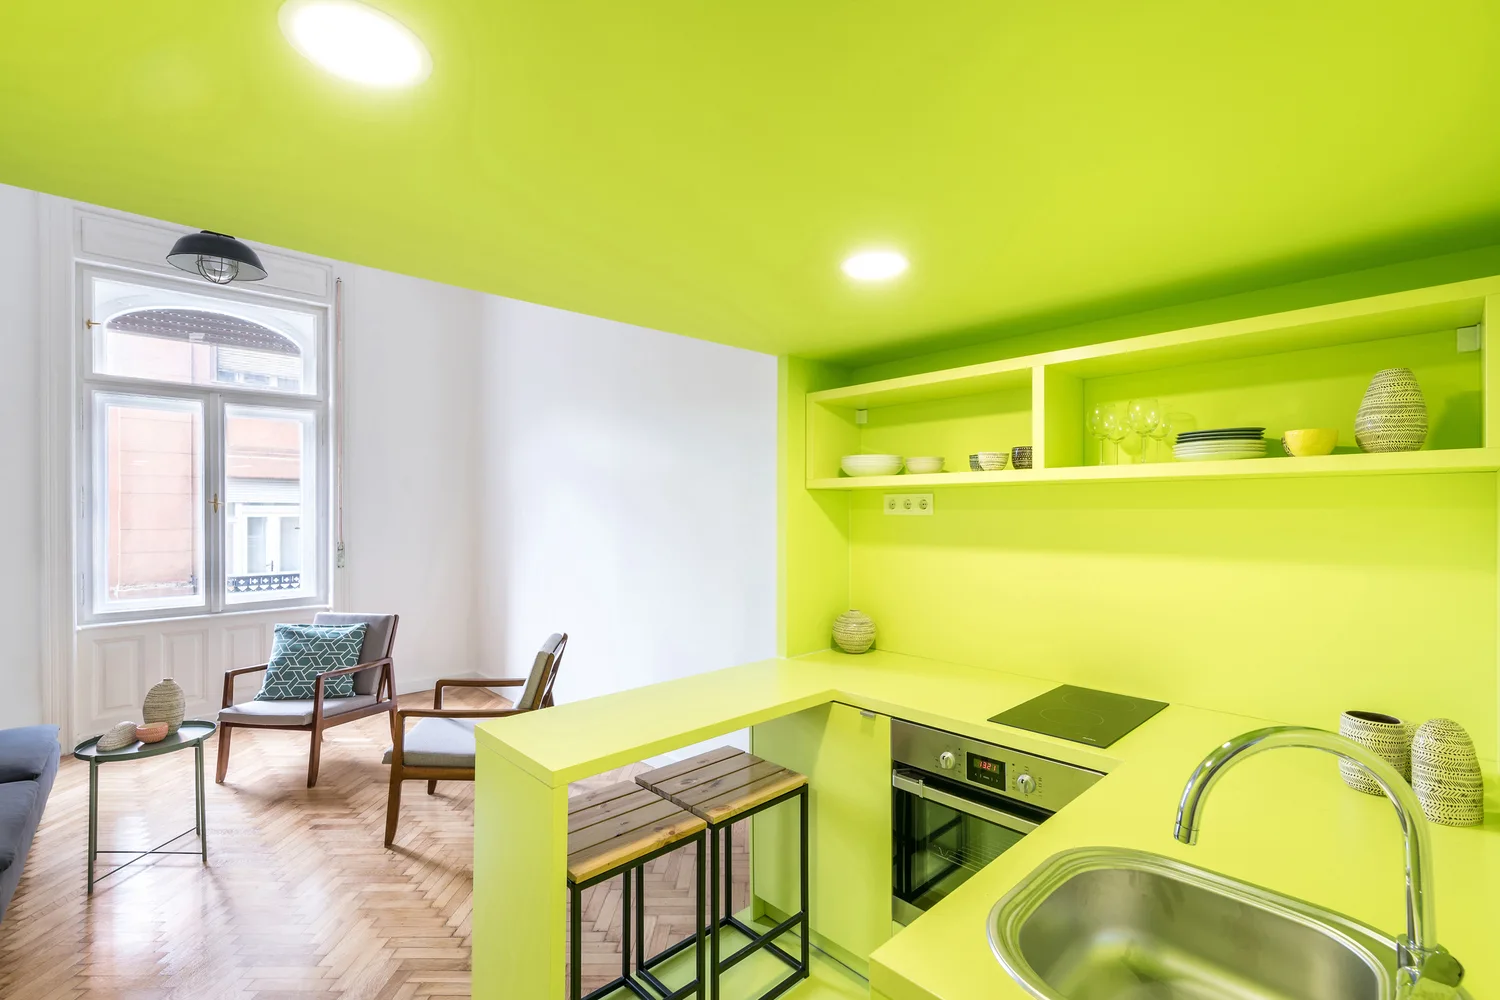
A compact kitchen block painted bright lime green sits adjacent to a white-walled living area with wood herringbone floors and grey armchairs.
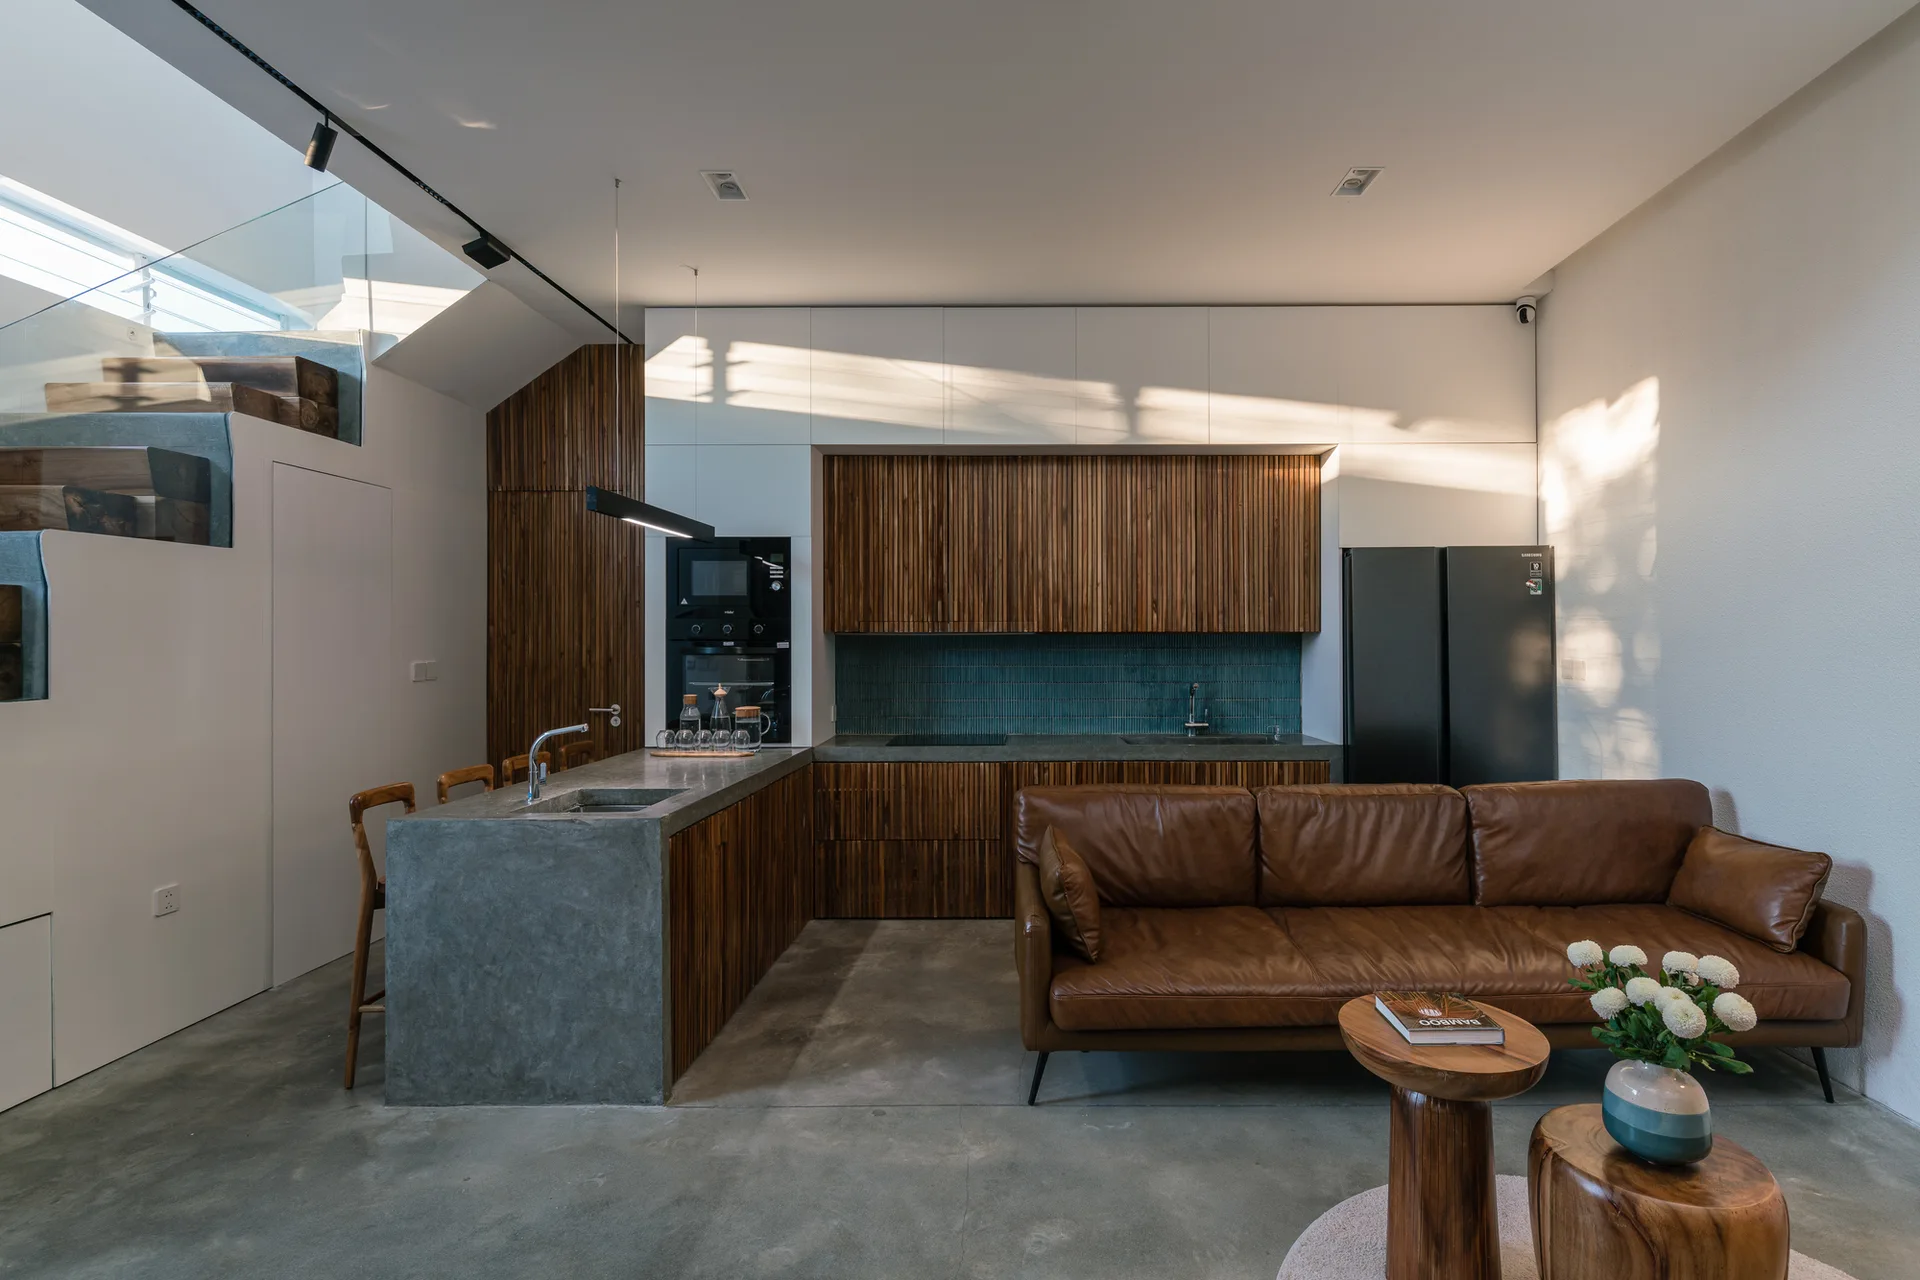
A modern open-plan kitchen features slatted wood cabinetry, a concrete island, and a brown leather sofa on a polished concrete floor.
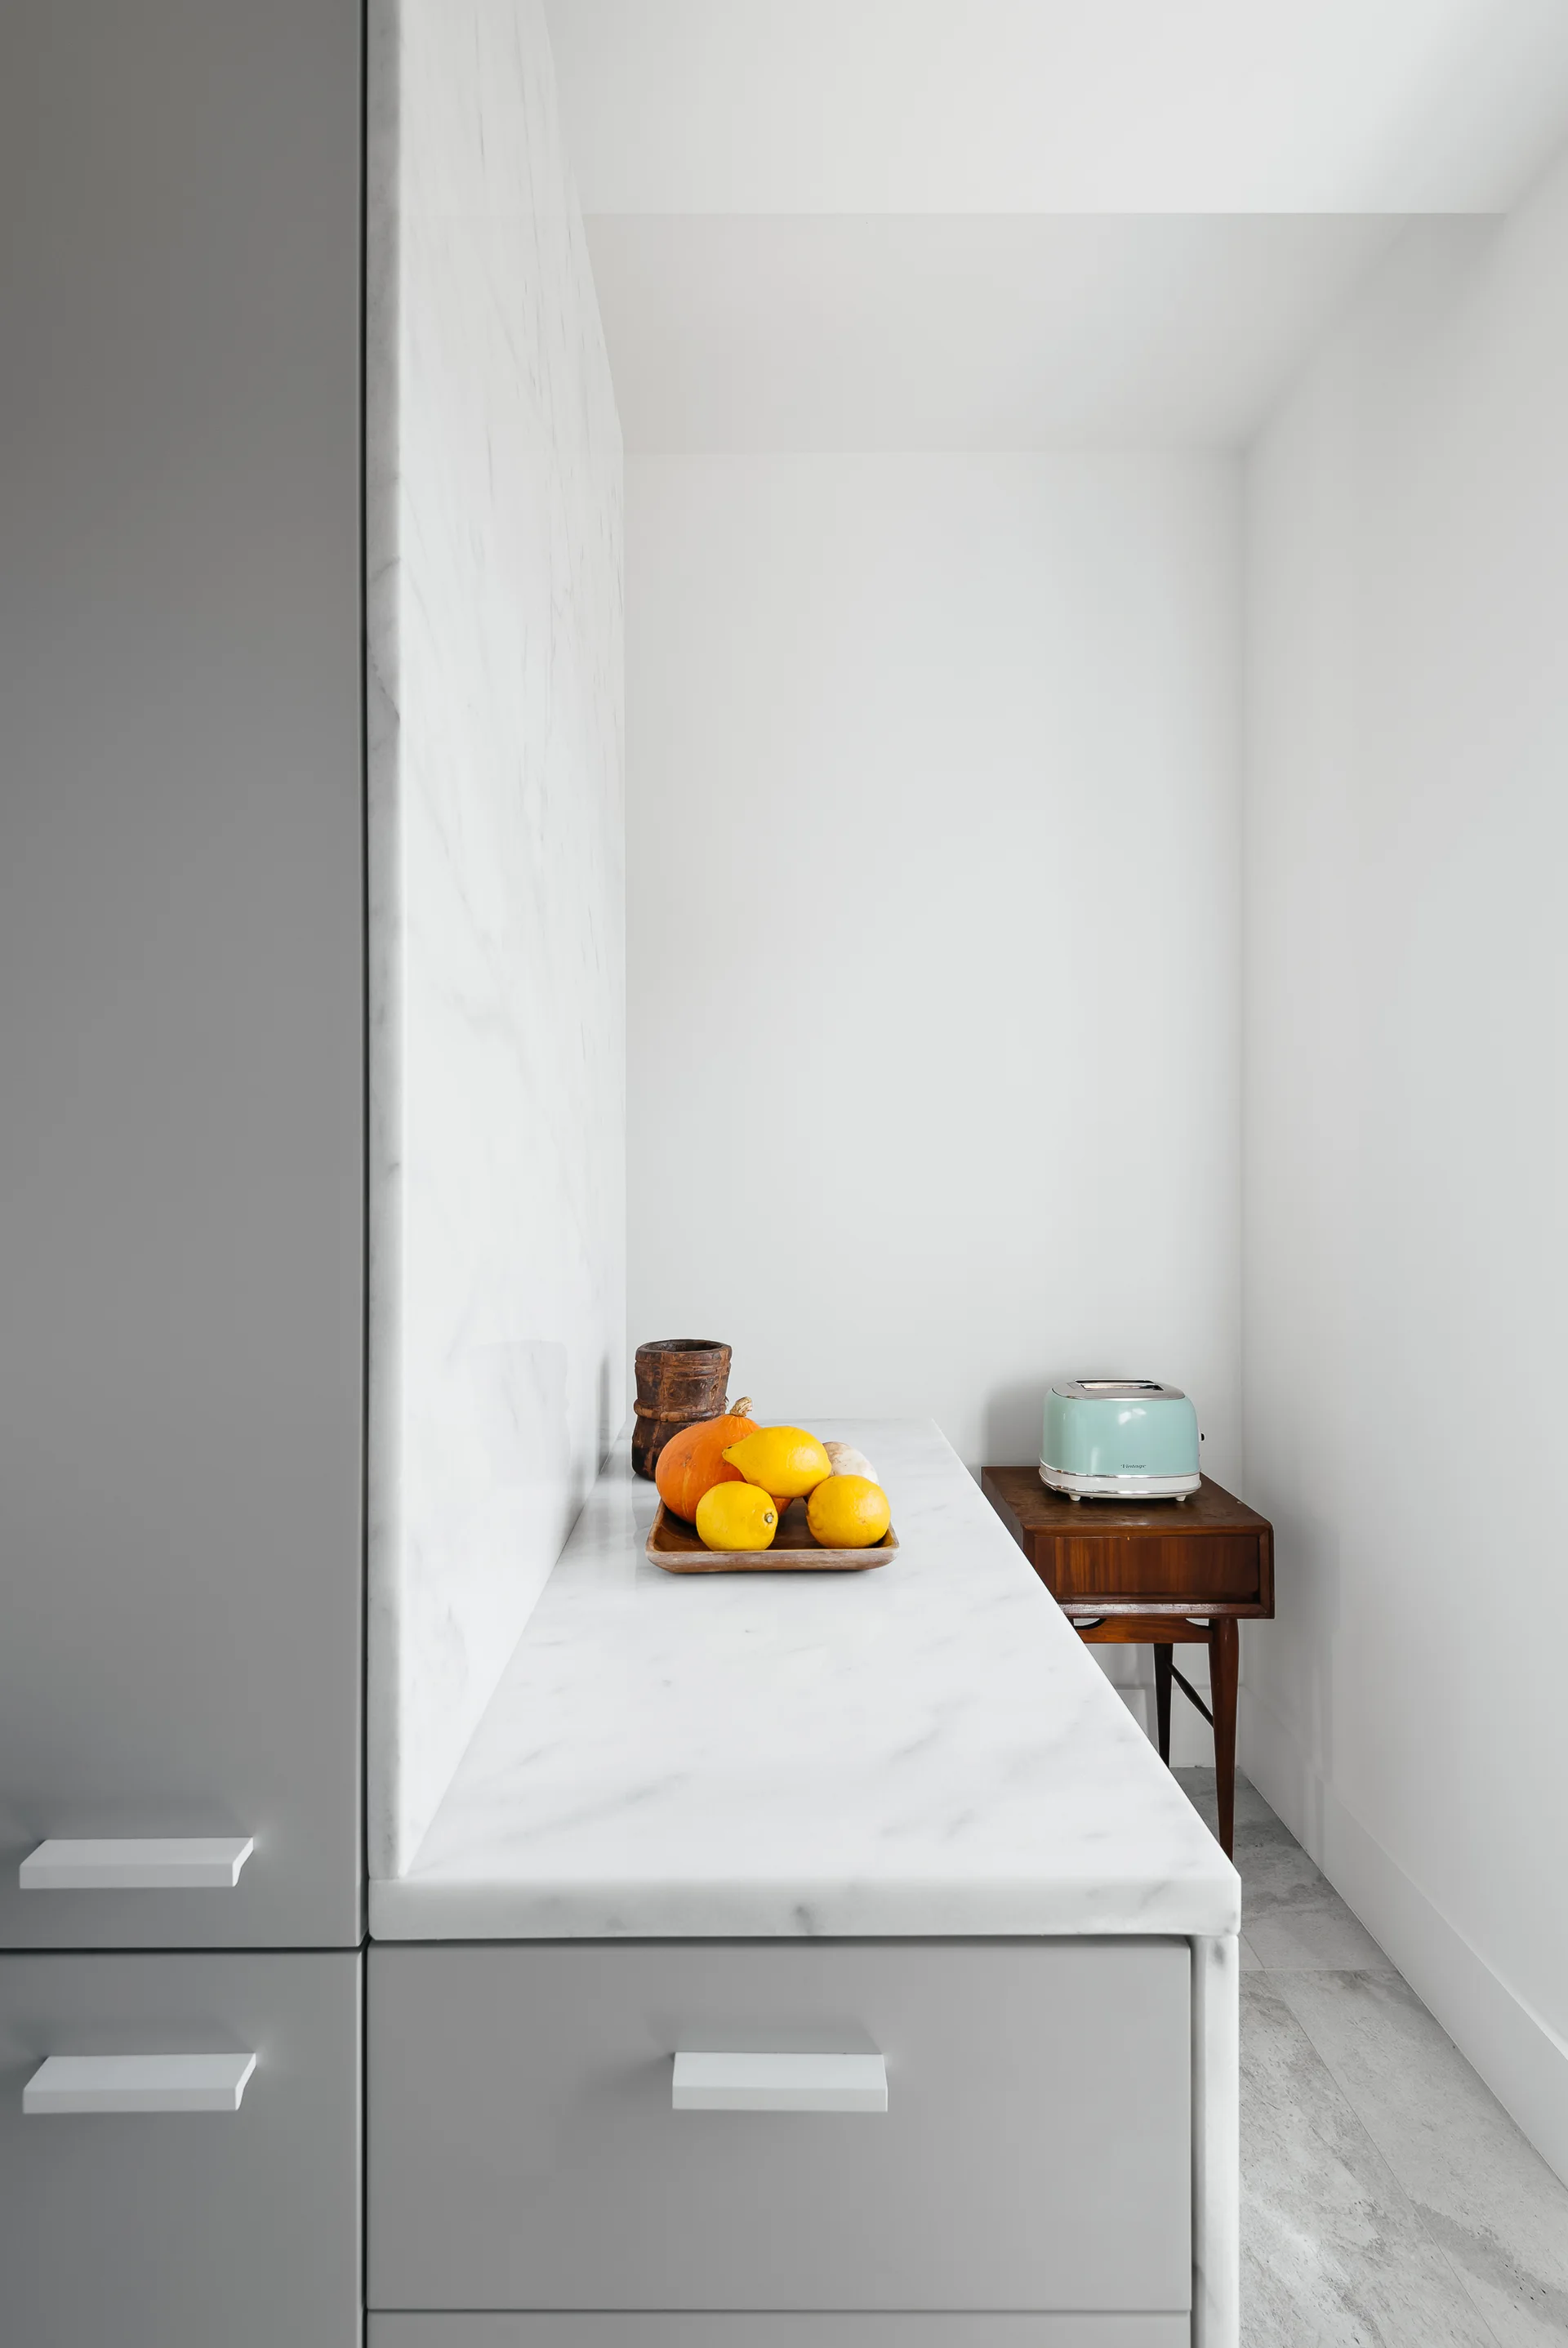
A minimalist kitchen detail featuring light grey cabinetry, a white veined marble countertop, a slab backsplash, and a small wooden side table.
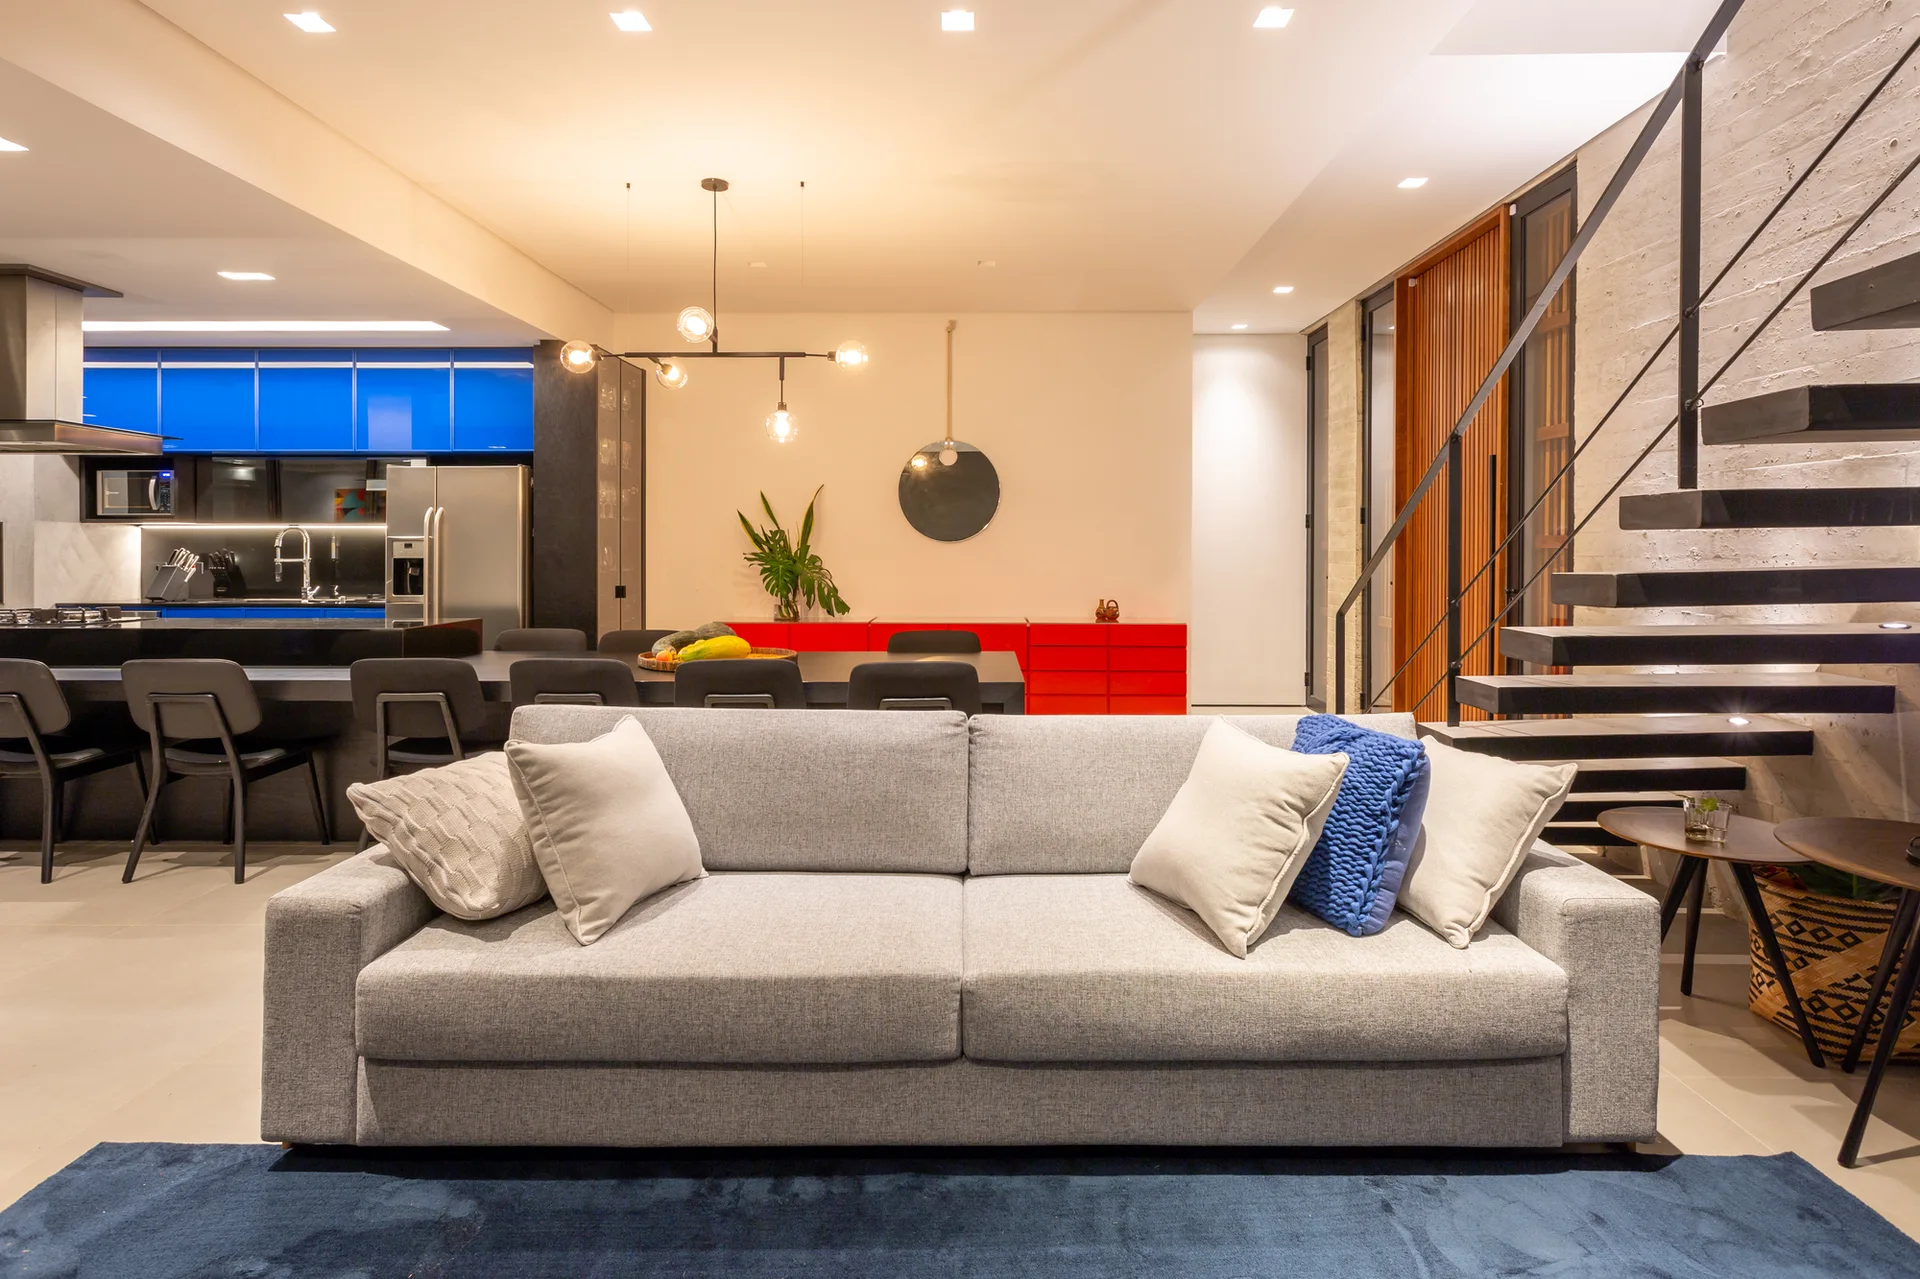
A modern open-concept living room featuring a gray fabric sofa, a floating black staircase, and a vibrant red sideboard in the background.
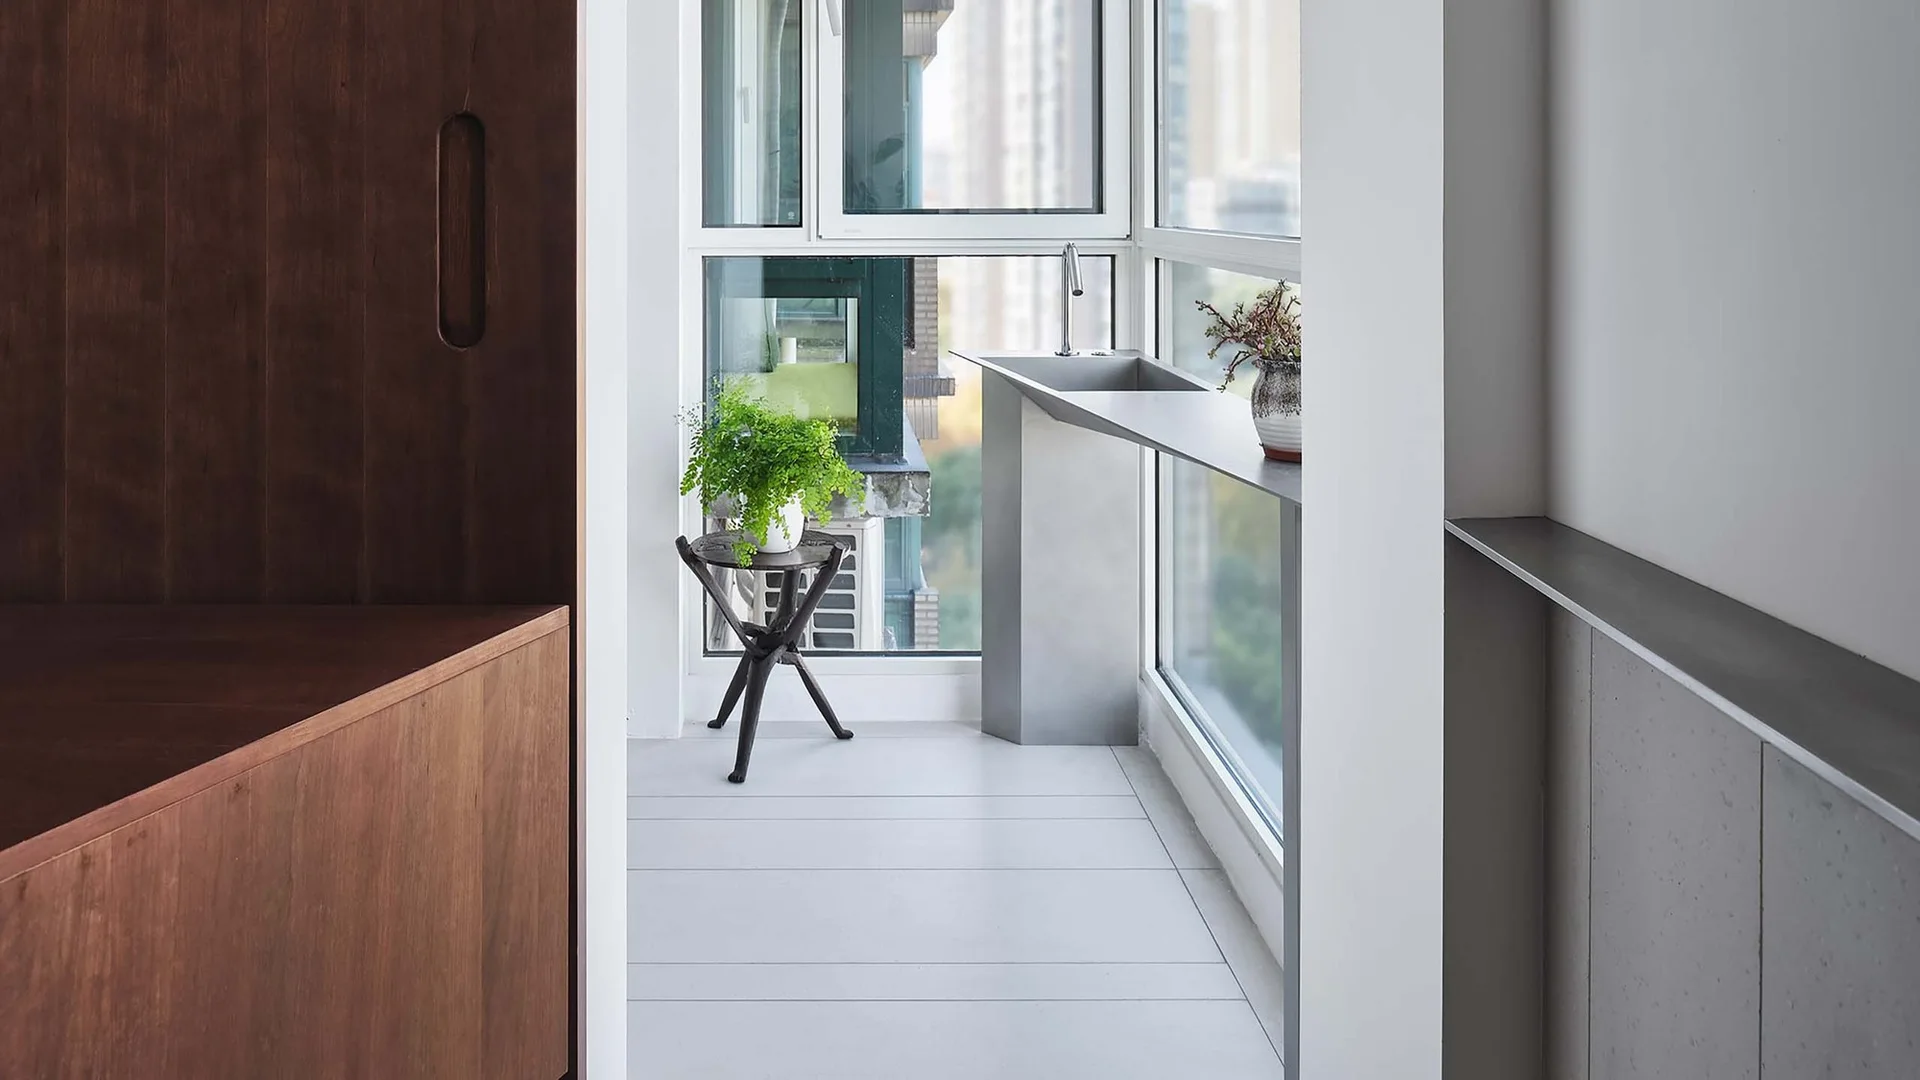
A modern minimalist balcony features a slim metal sink console against large windows, light grey tile flooring, and dark wood built-in cabinetry.
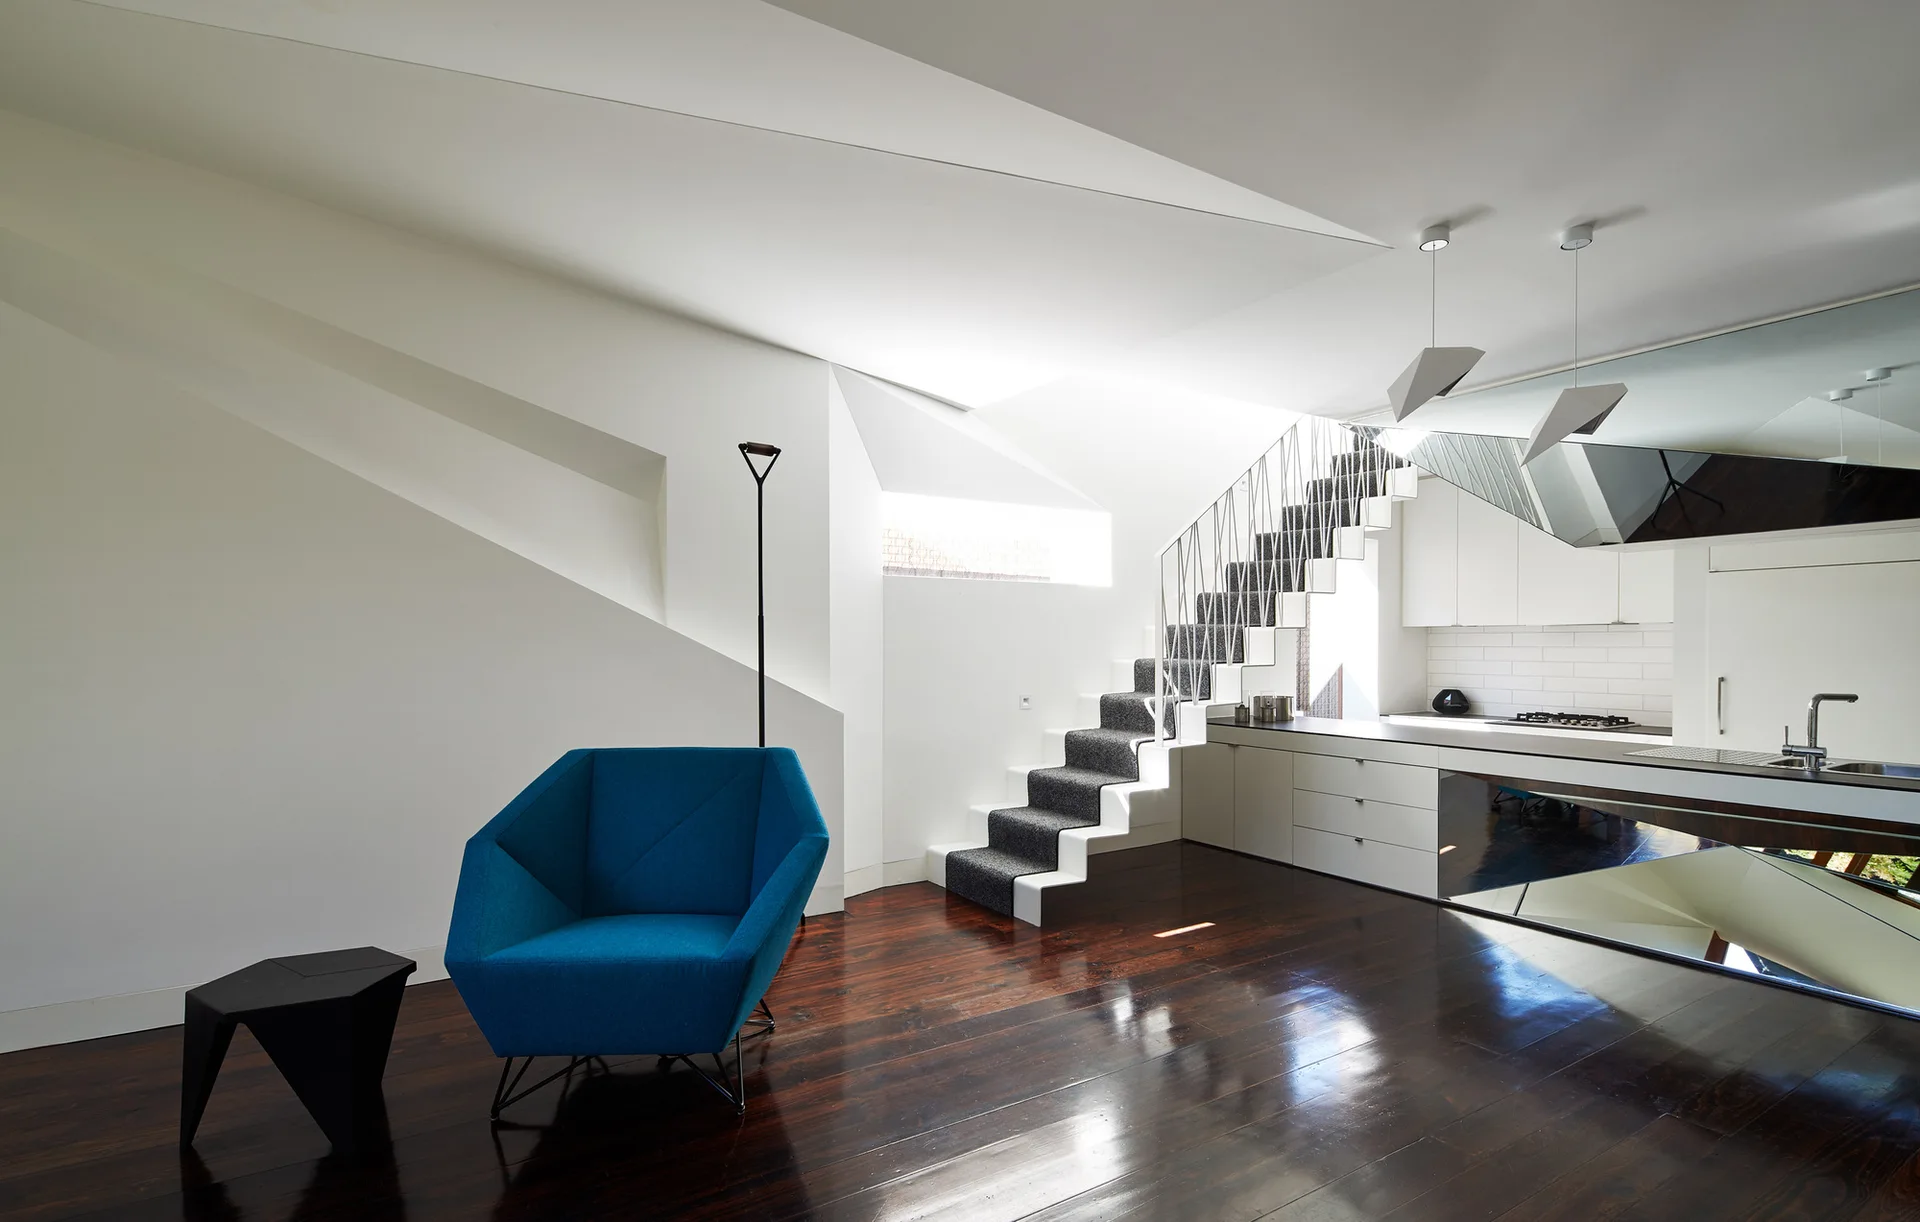
A modern open-plan living room features an angular blue armchair, glossy dark wood floors, and a white geometric staircase.
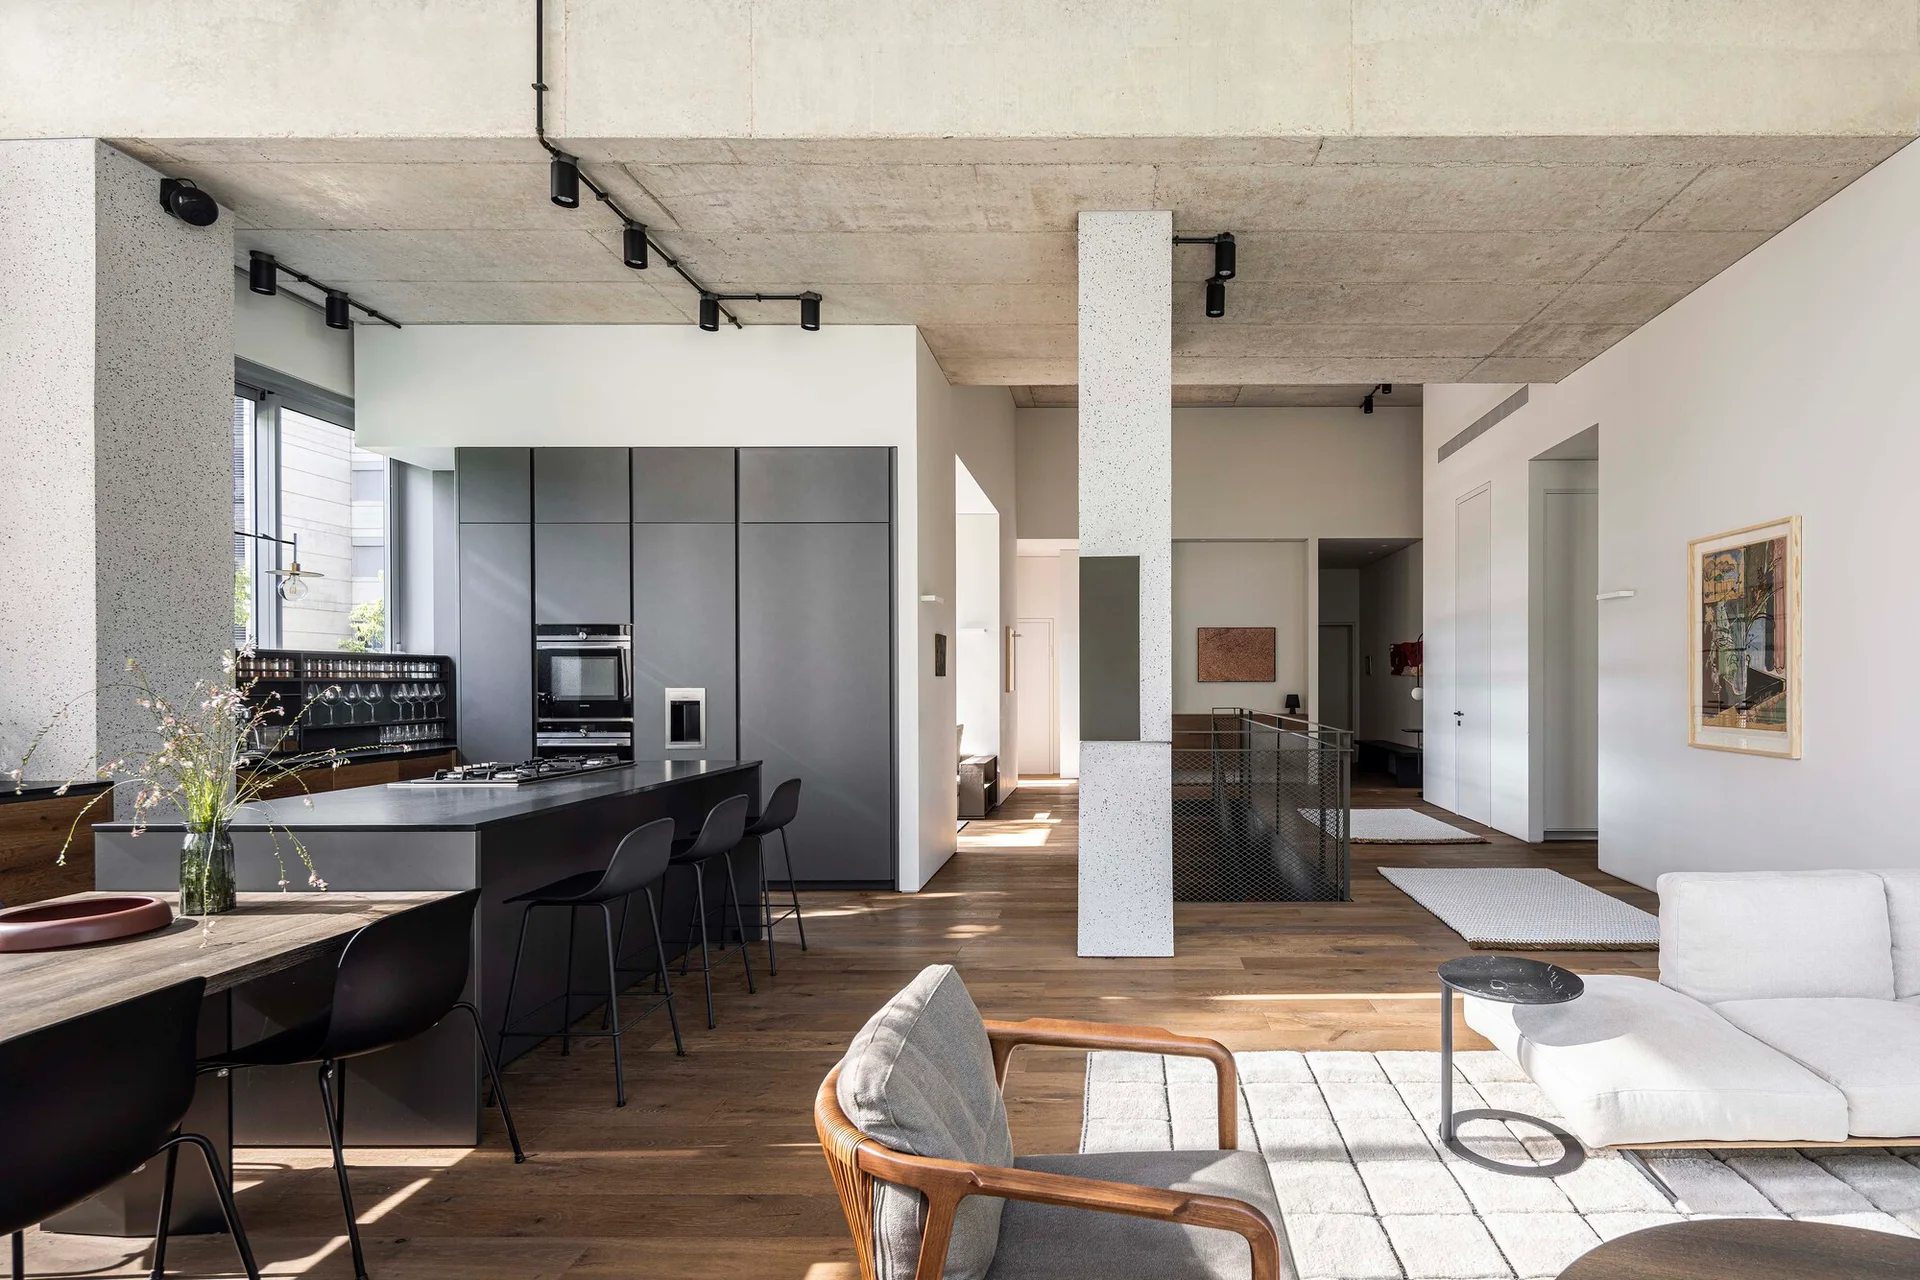
An open-concept living area features a matte grey kitchen island, an exposed concrete ceiling, a terrazzo-style support pillar, and warm wood flooring.
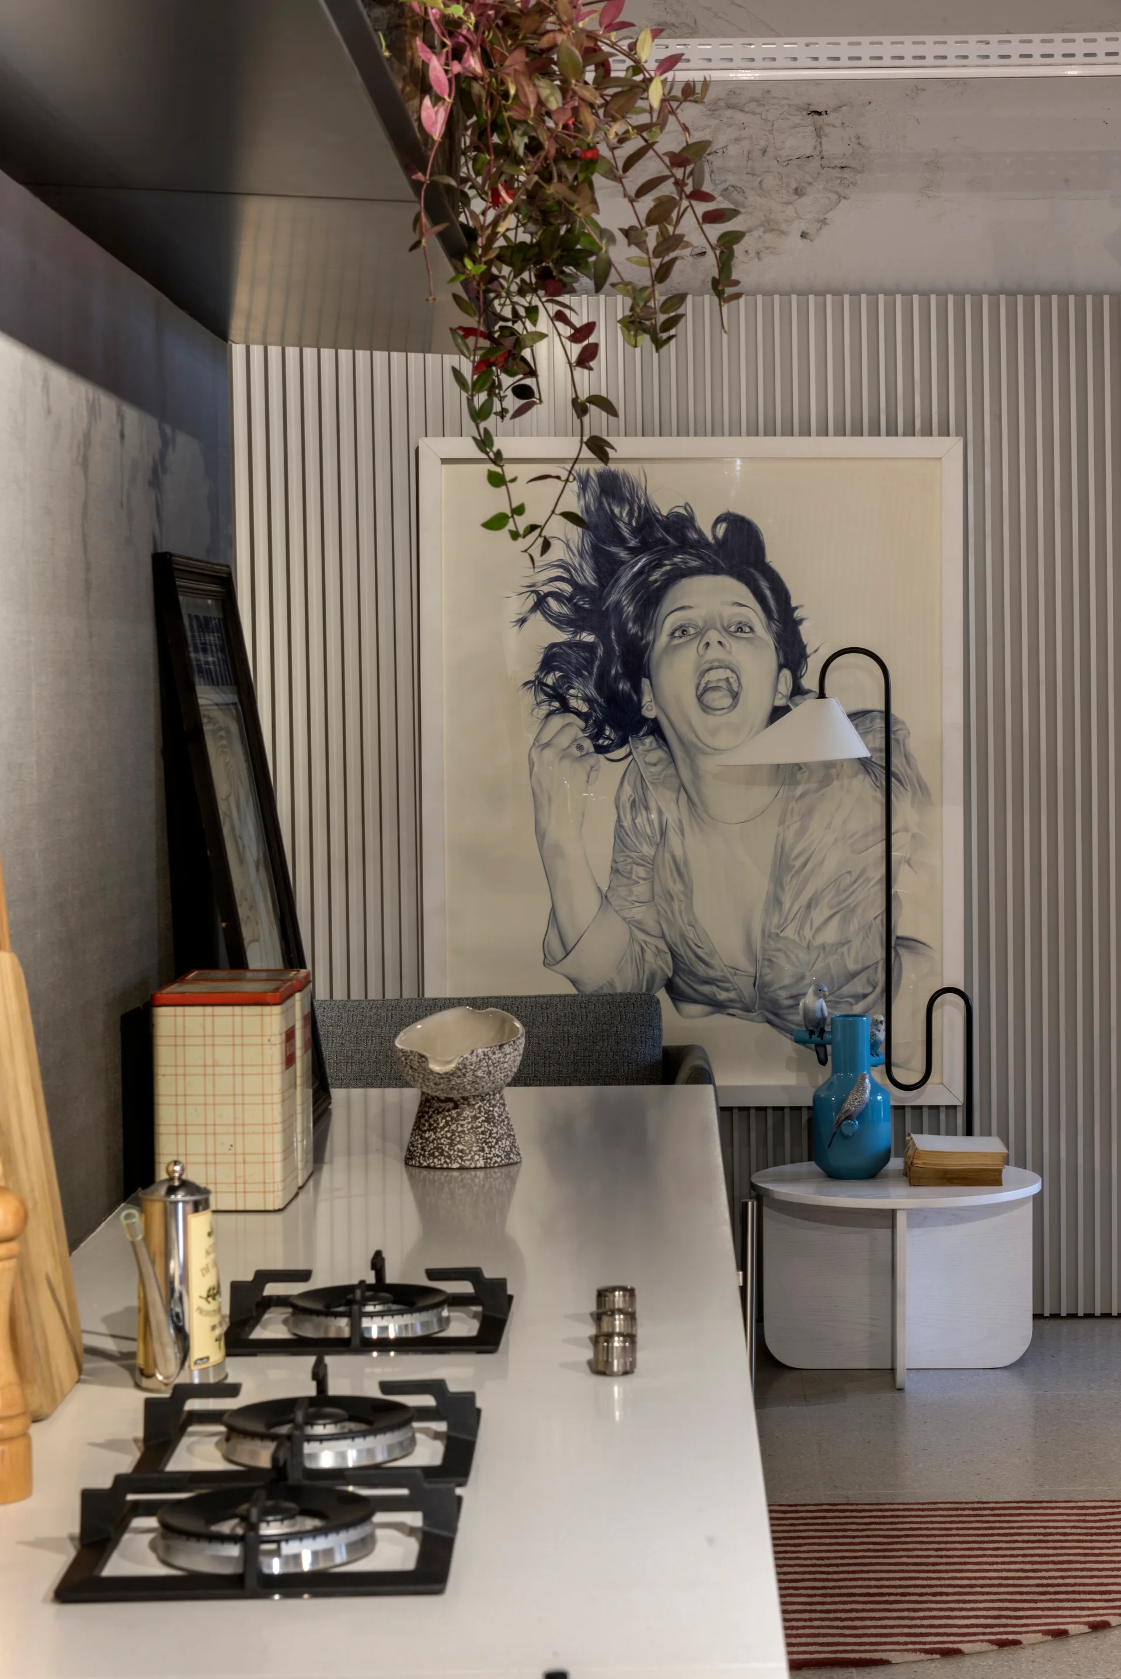
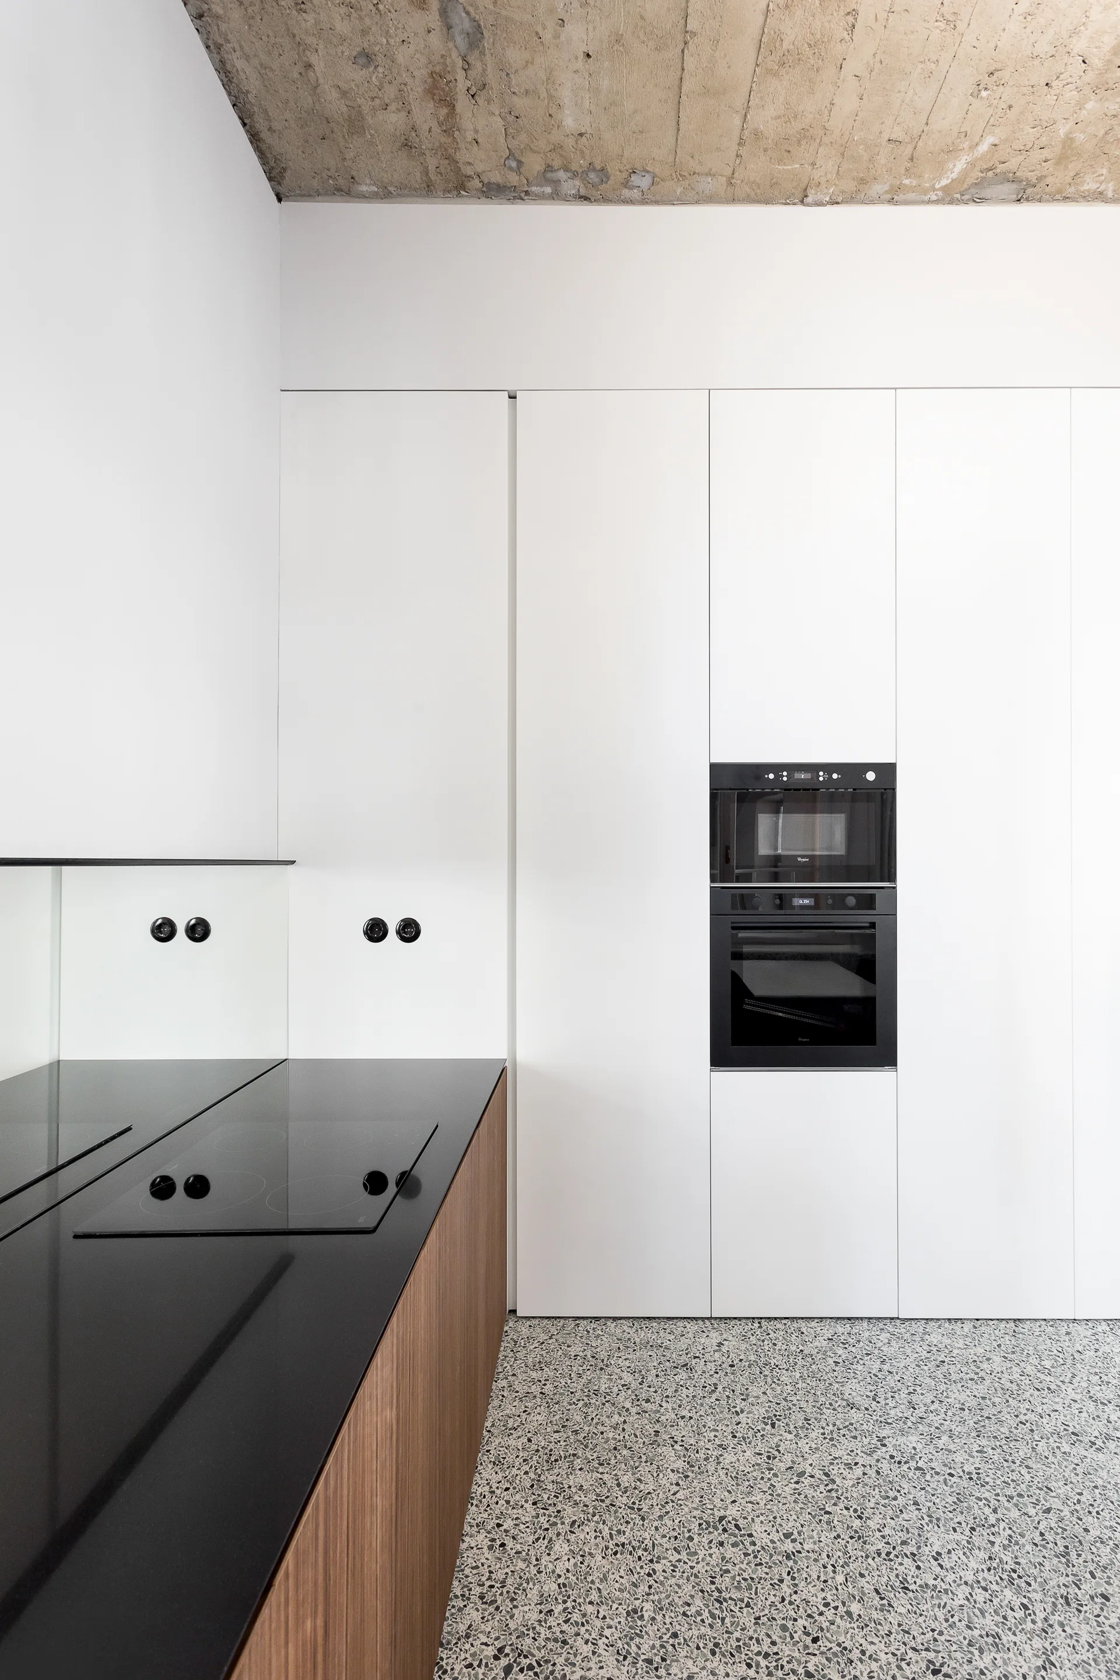
A white kitchen countertop with black gas burners sits before a vertical slatted wall featuring a large framed graphic portrait print.
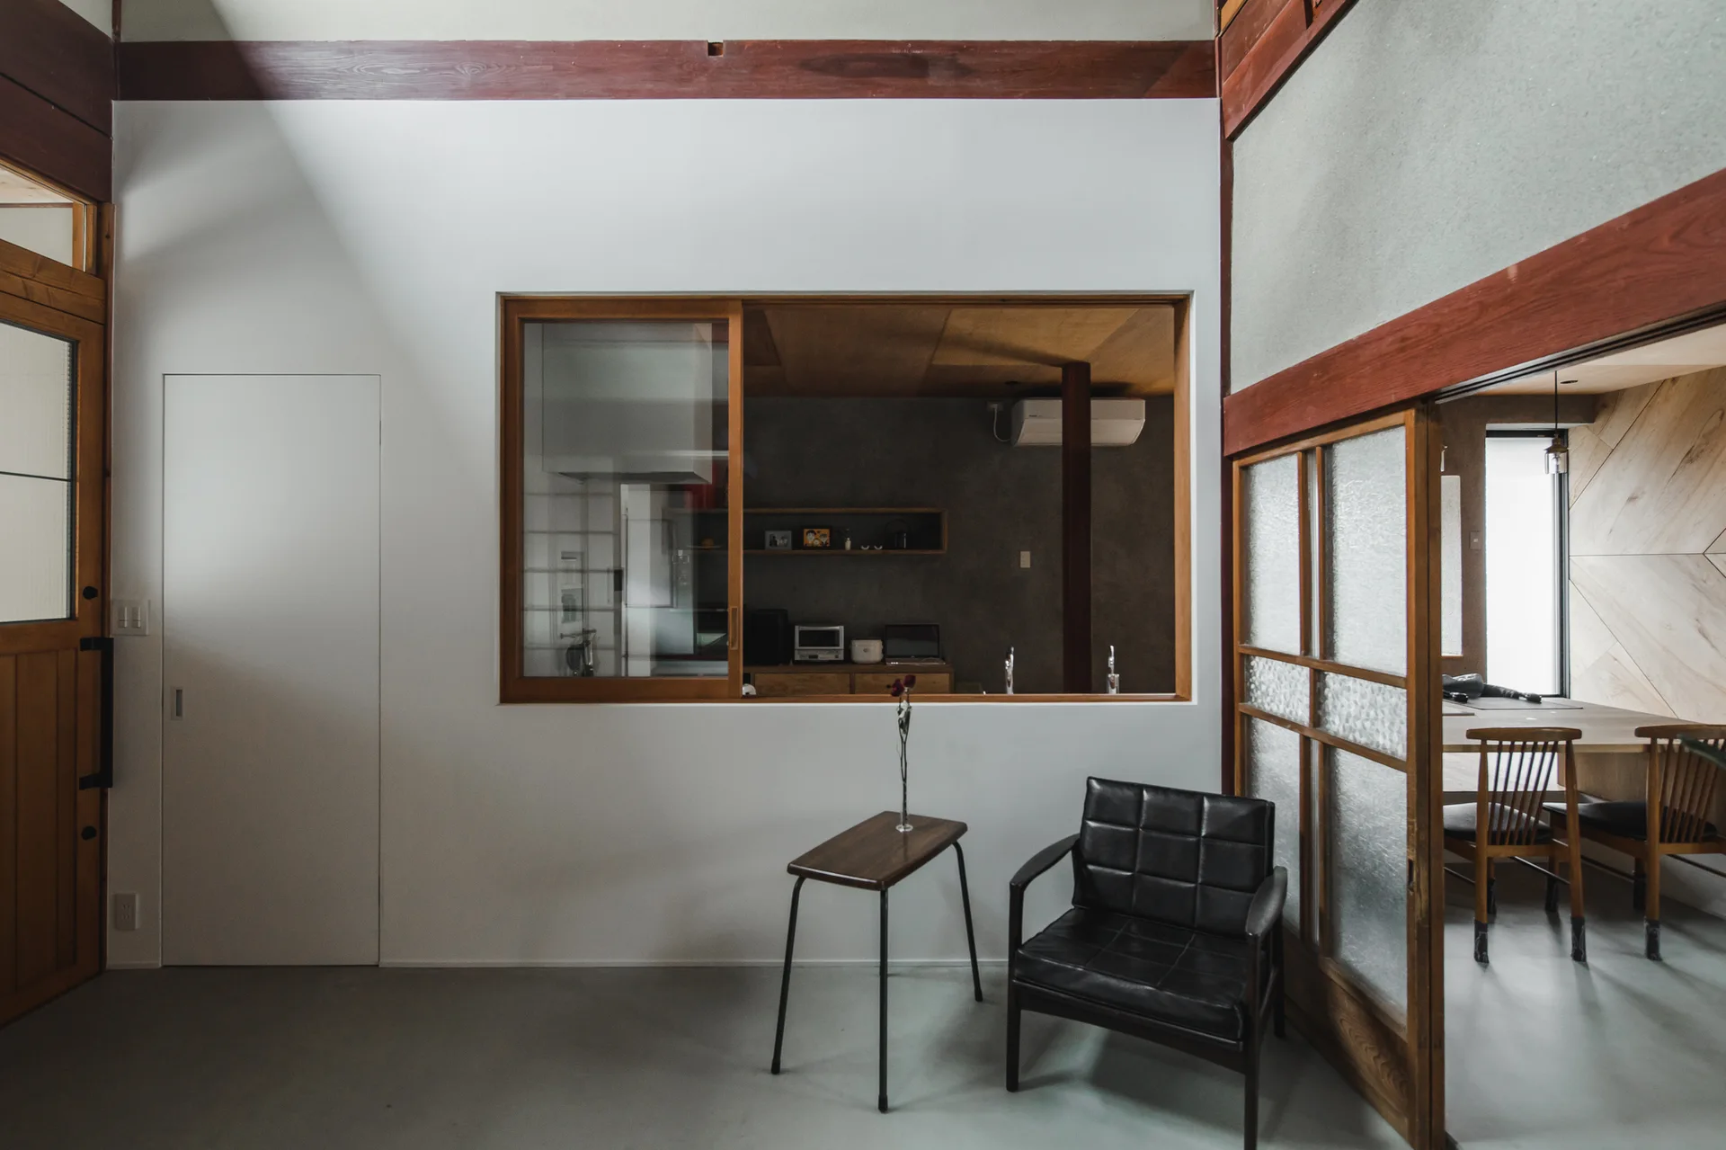
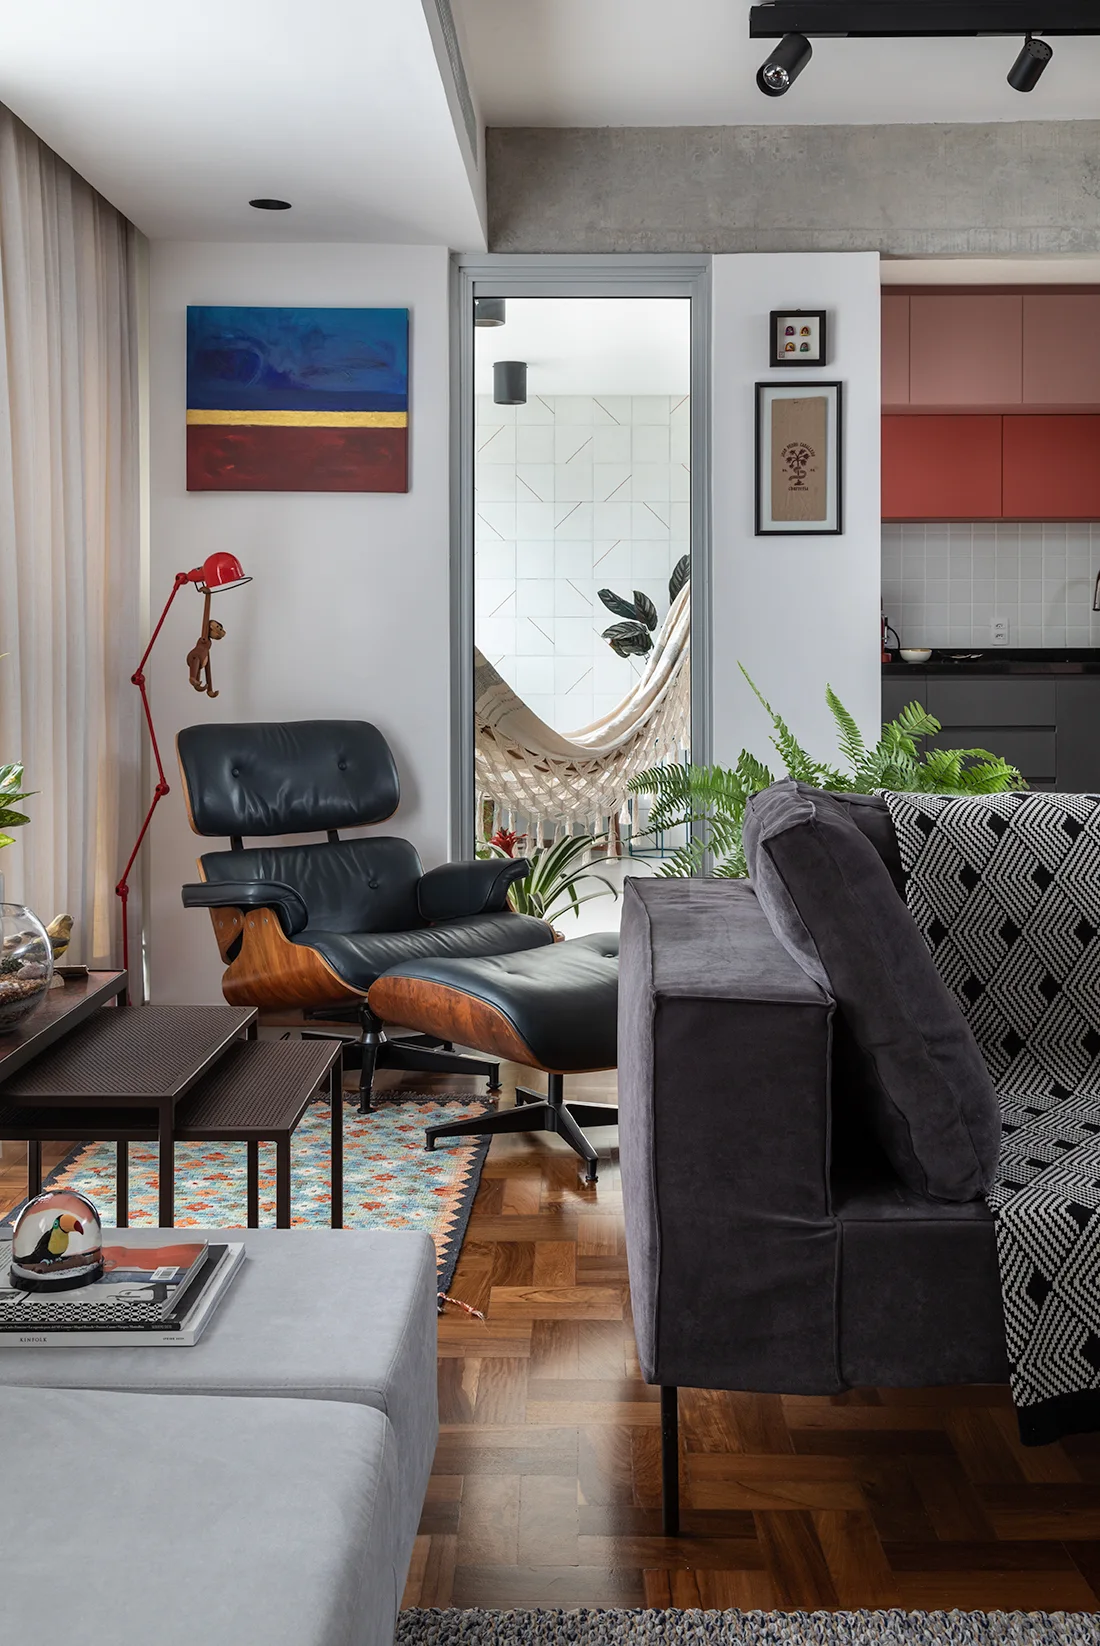
A minimalist living room features a black leather armchair, a slim wood side table, and a large interior window looking into a kitchen.
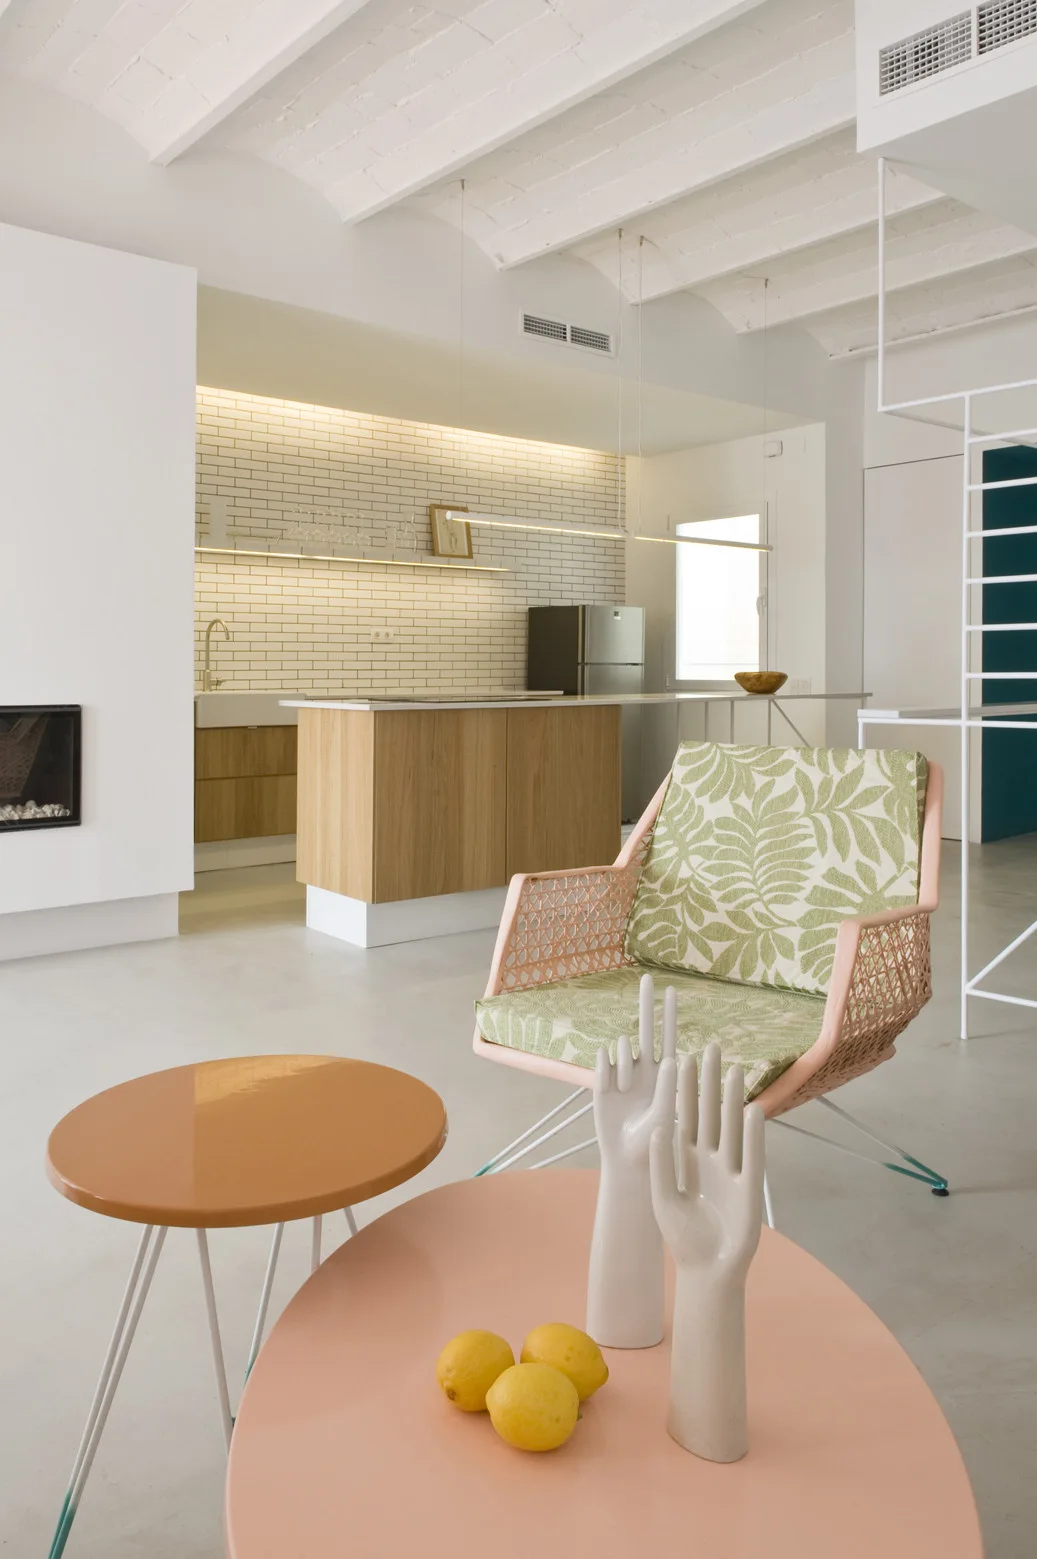
A bright open-plan living room and kitchen features a pink patterned armchair, round pastel coffee tables, and a wood-toned kitchen island.
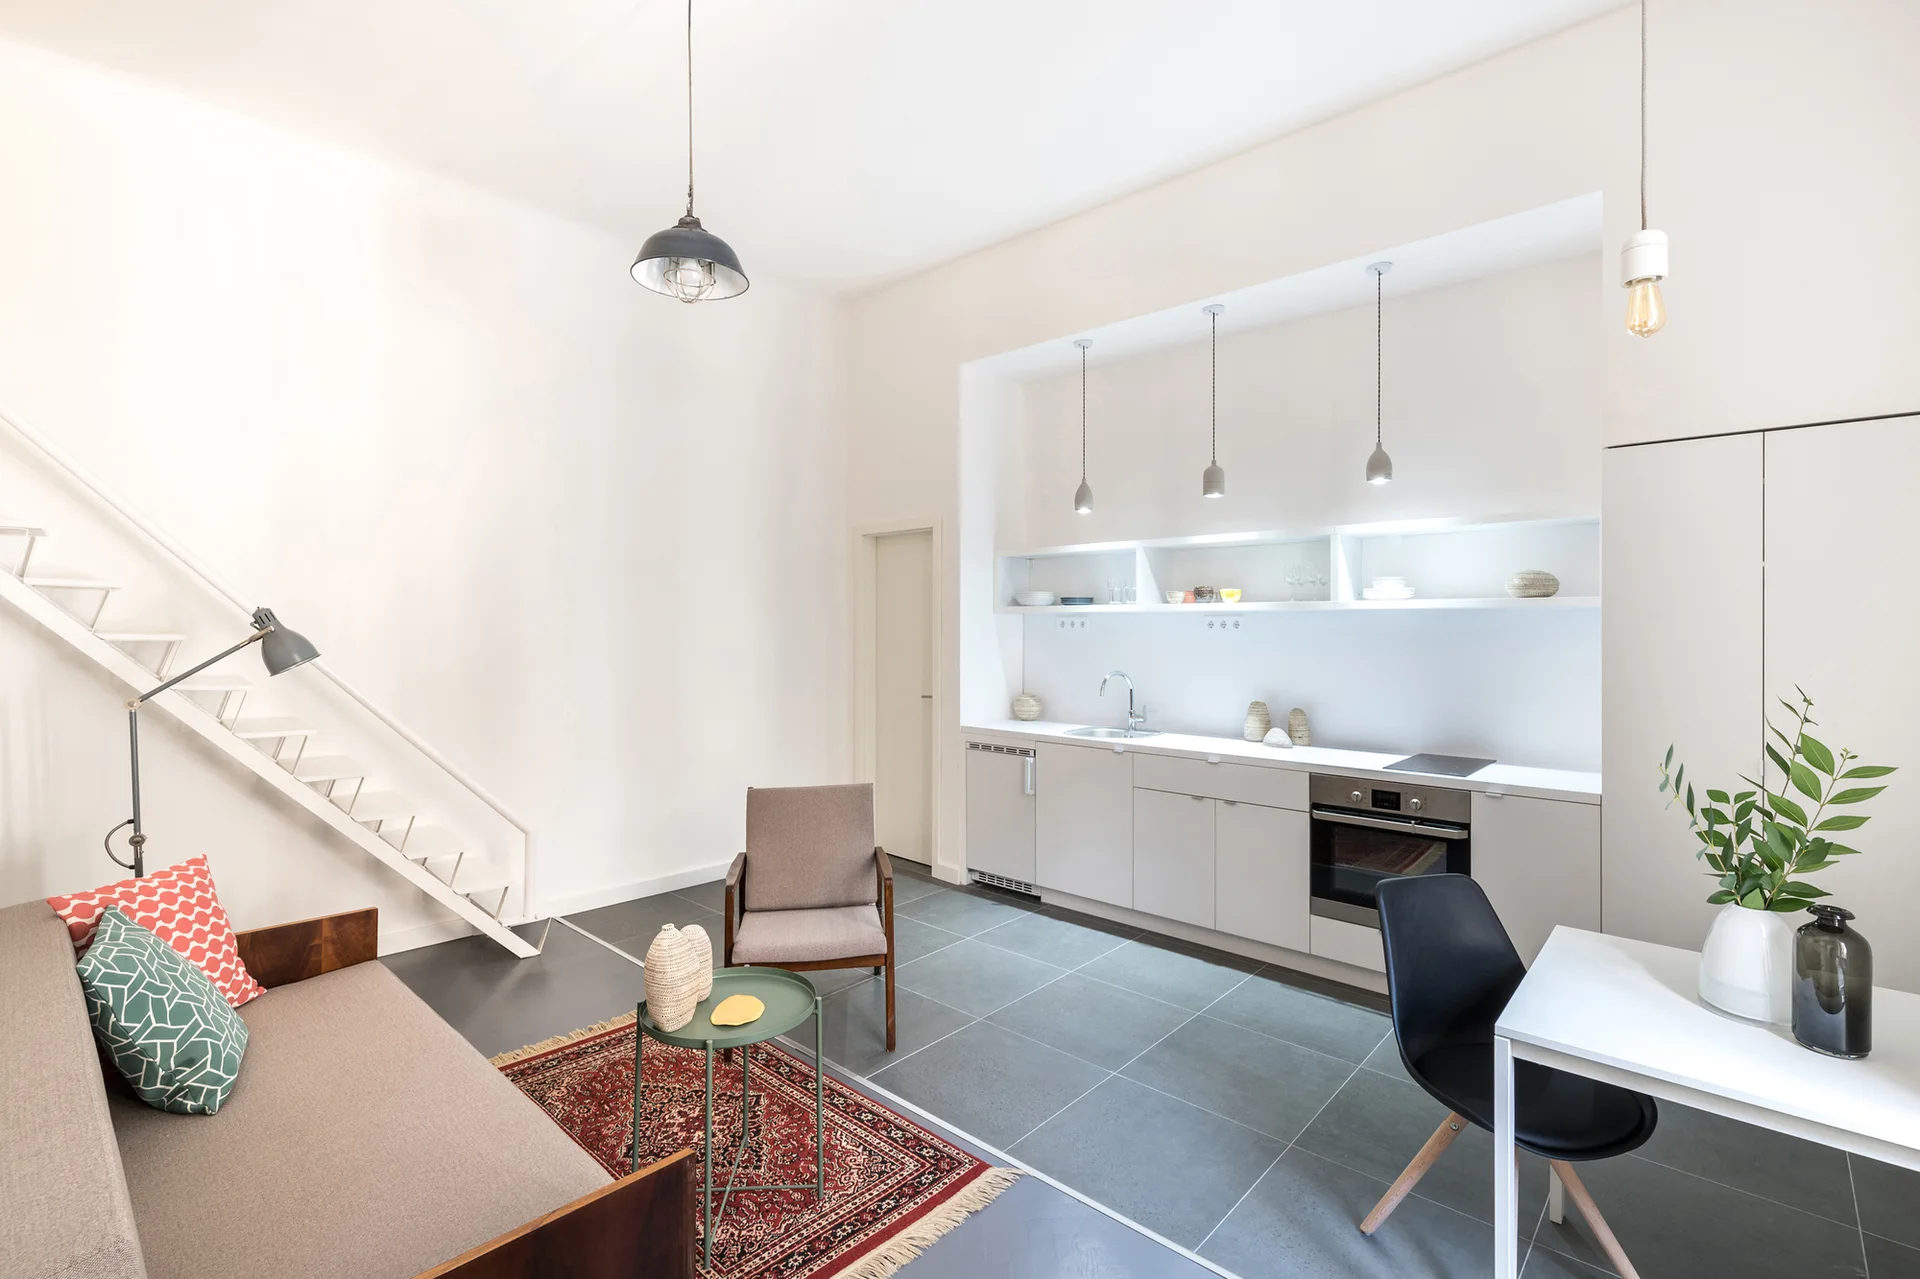
A modern studio apartment featuring an open-plan kitchen, gray tiled floors, a white staircase, and a living area with a sofa.
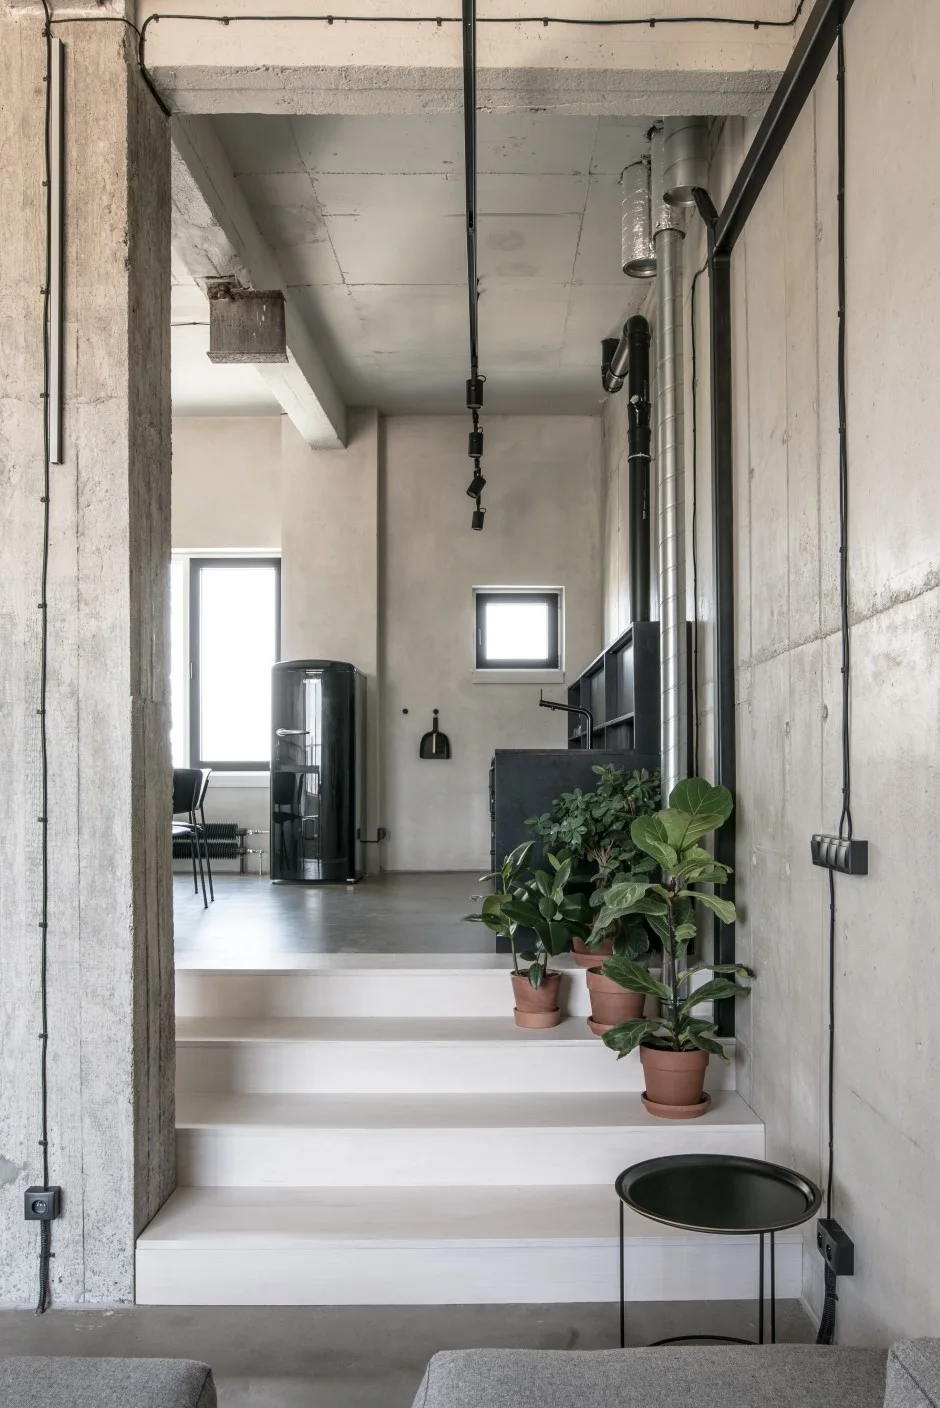
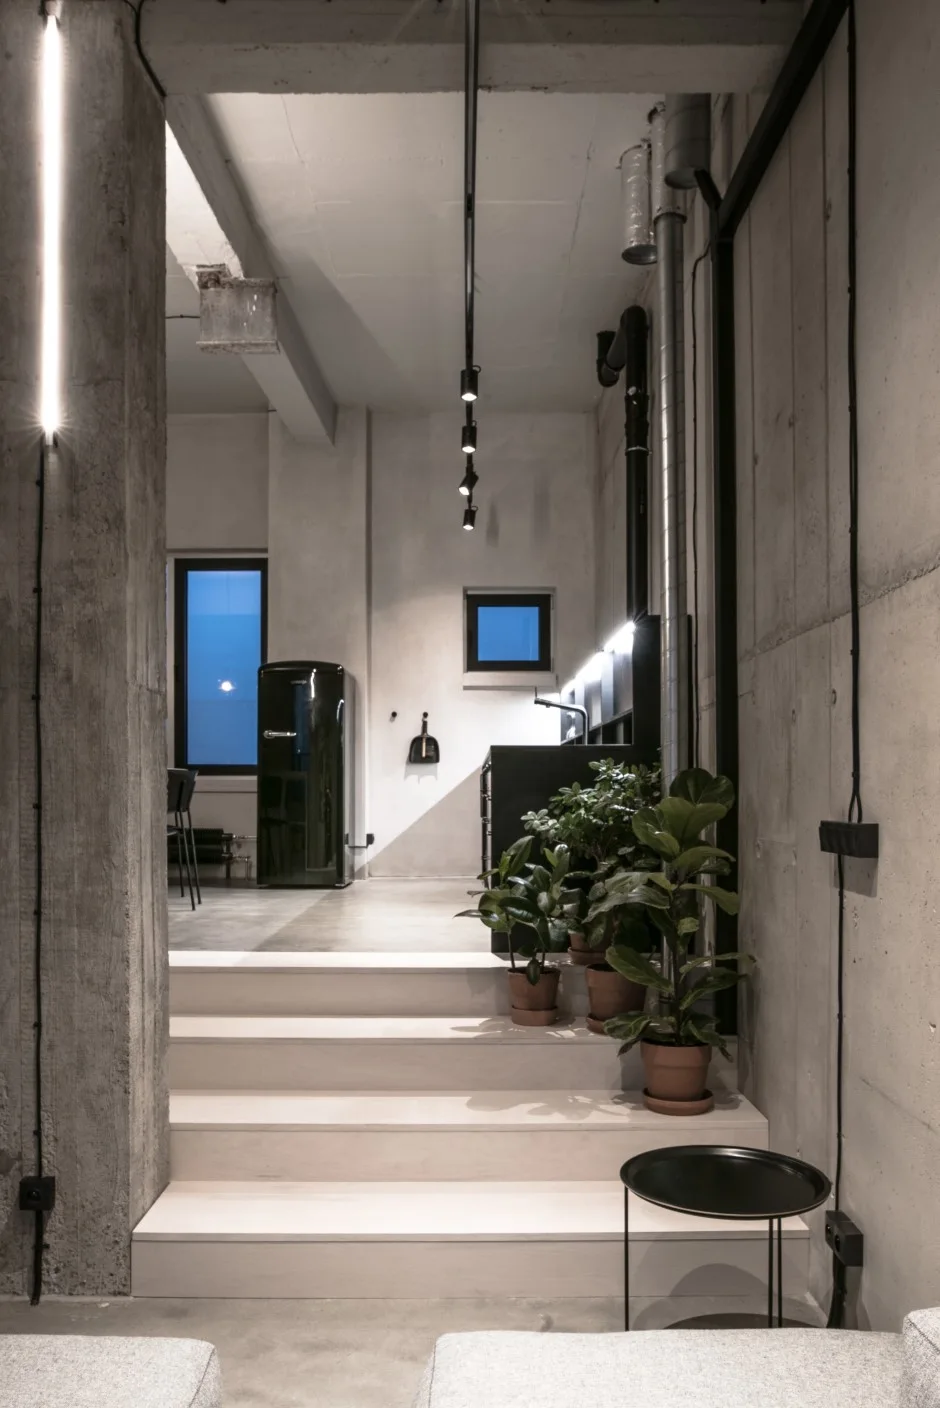
White steps decorated with terracotta potted plants lead up to a raised kitchen in an industrial loft with exposed concrete walls.
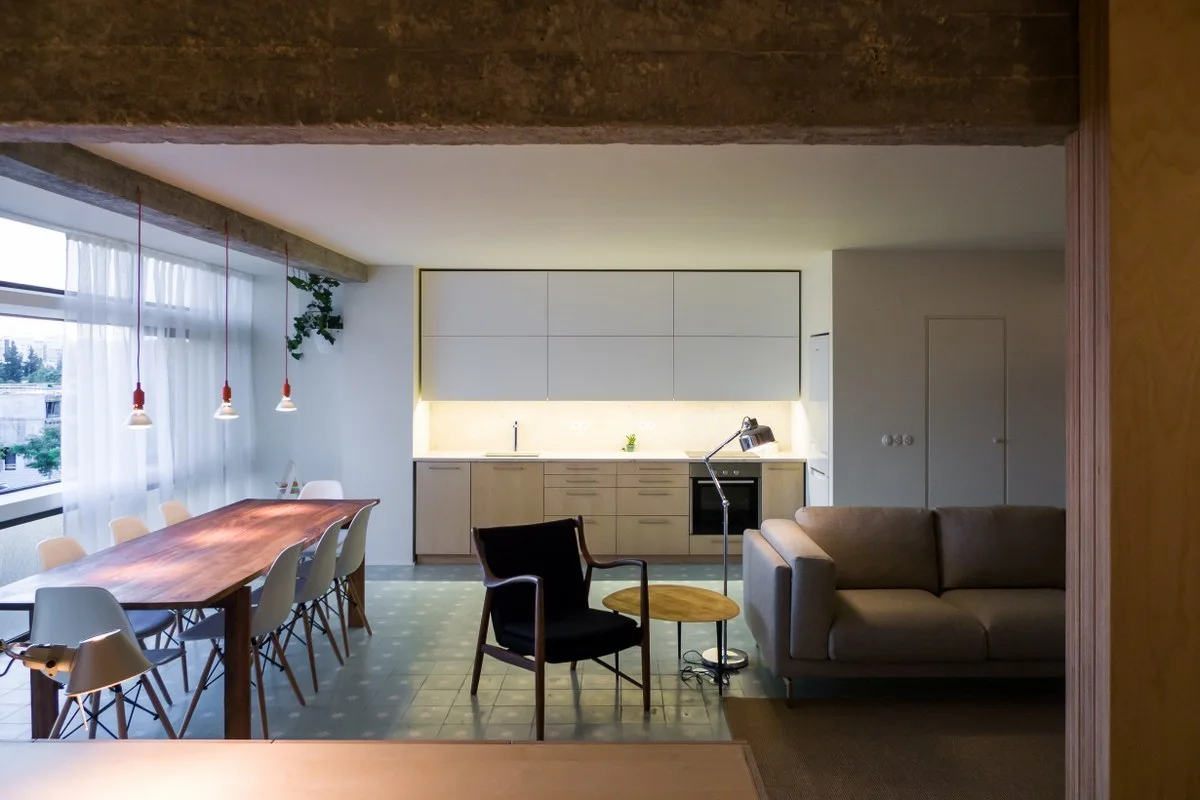
A minimalist open-plan apartment interior shows a wood dining table under red pendant lights, light wood kitchen cabinets, and blue-grey tiled floors.
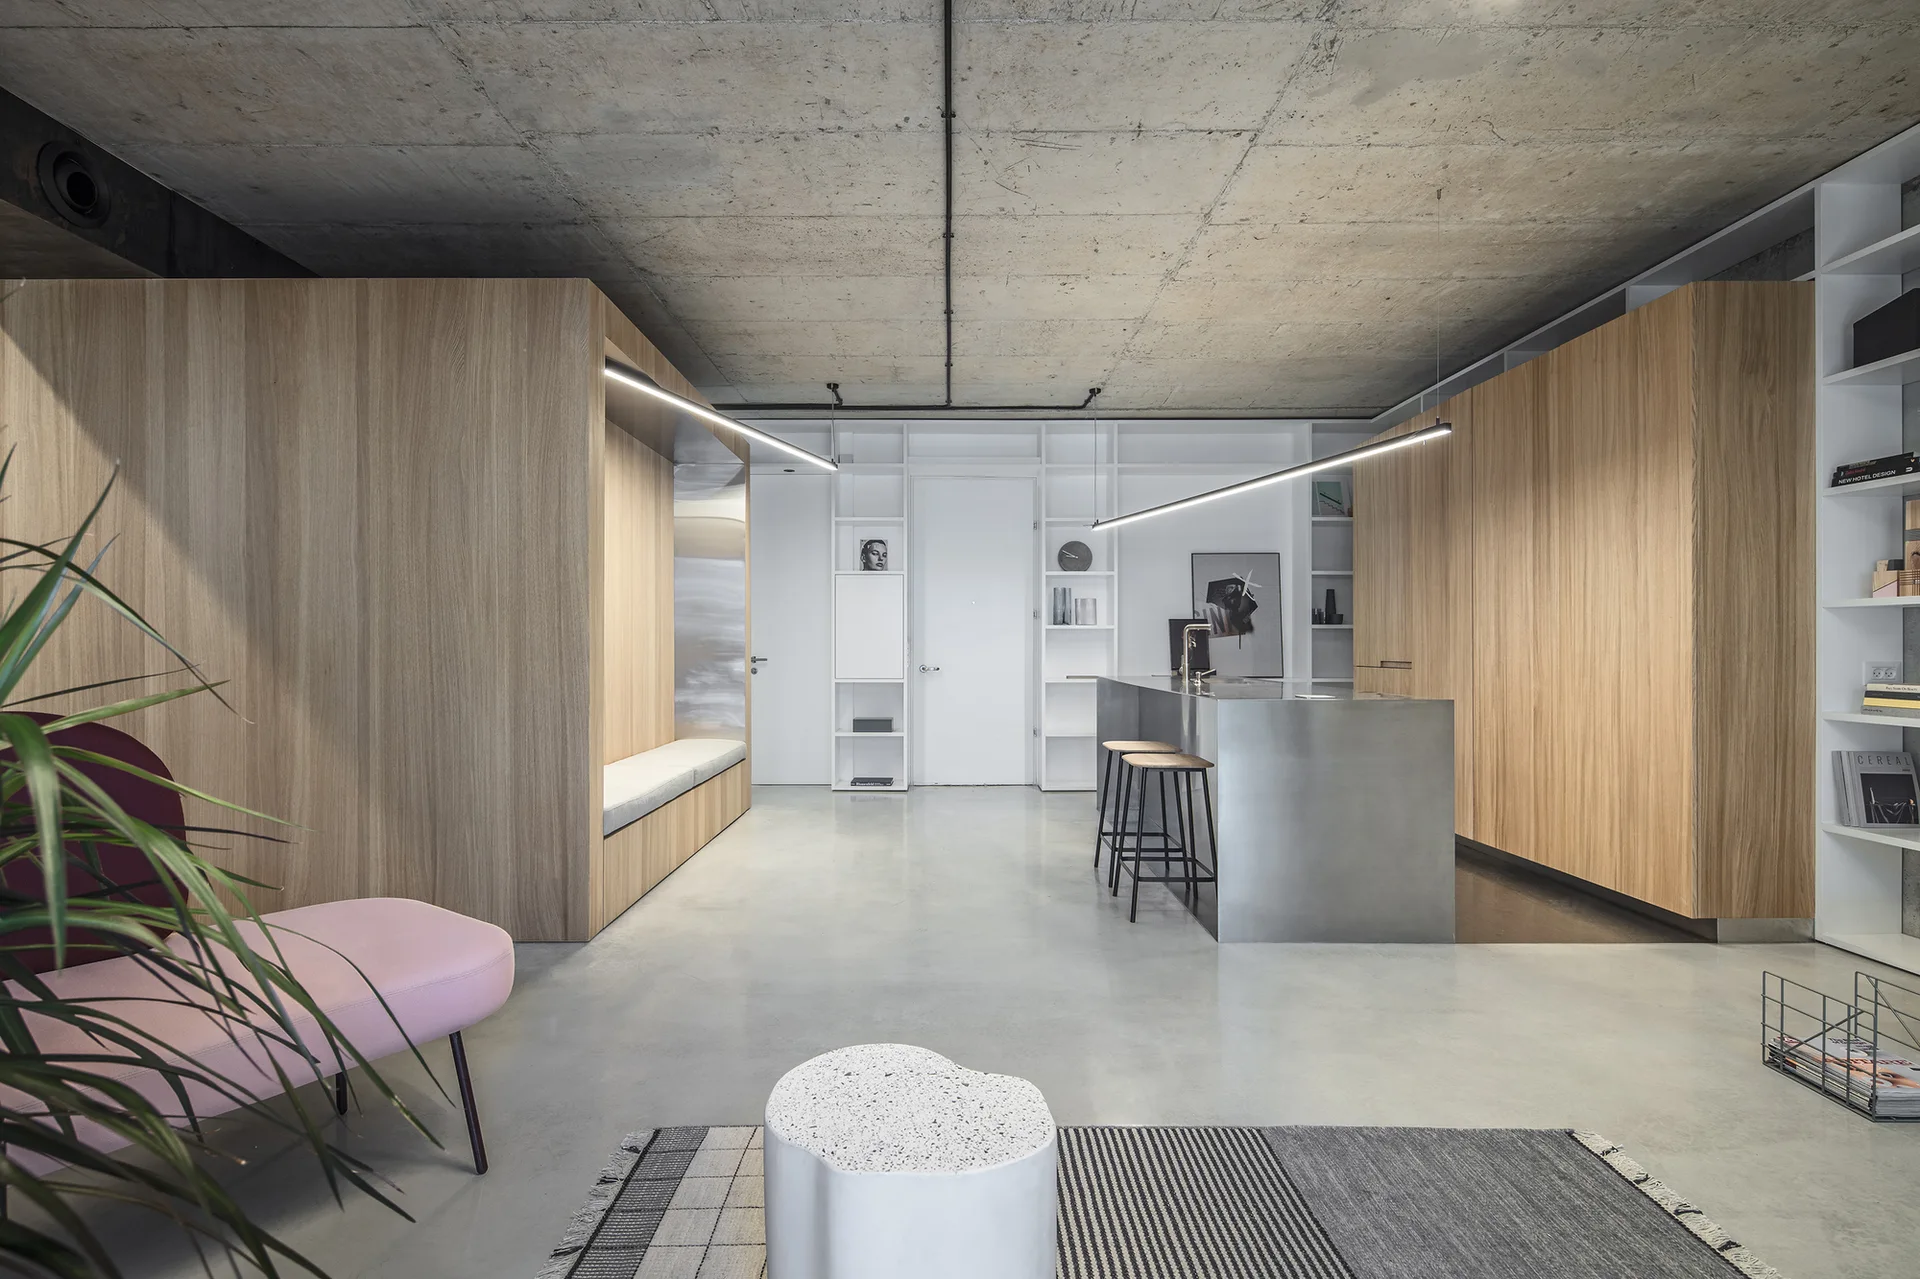
A minimalist kitchen features a brushed metal island, wood-paneled built-ins, a built-in bench, and an exposed concrete ceiling with linear lights.
A split-level industrial room features light wood steps leading to a kitchen with raw concrete walls, a black refrigerator, and potted green plants.
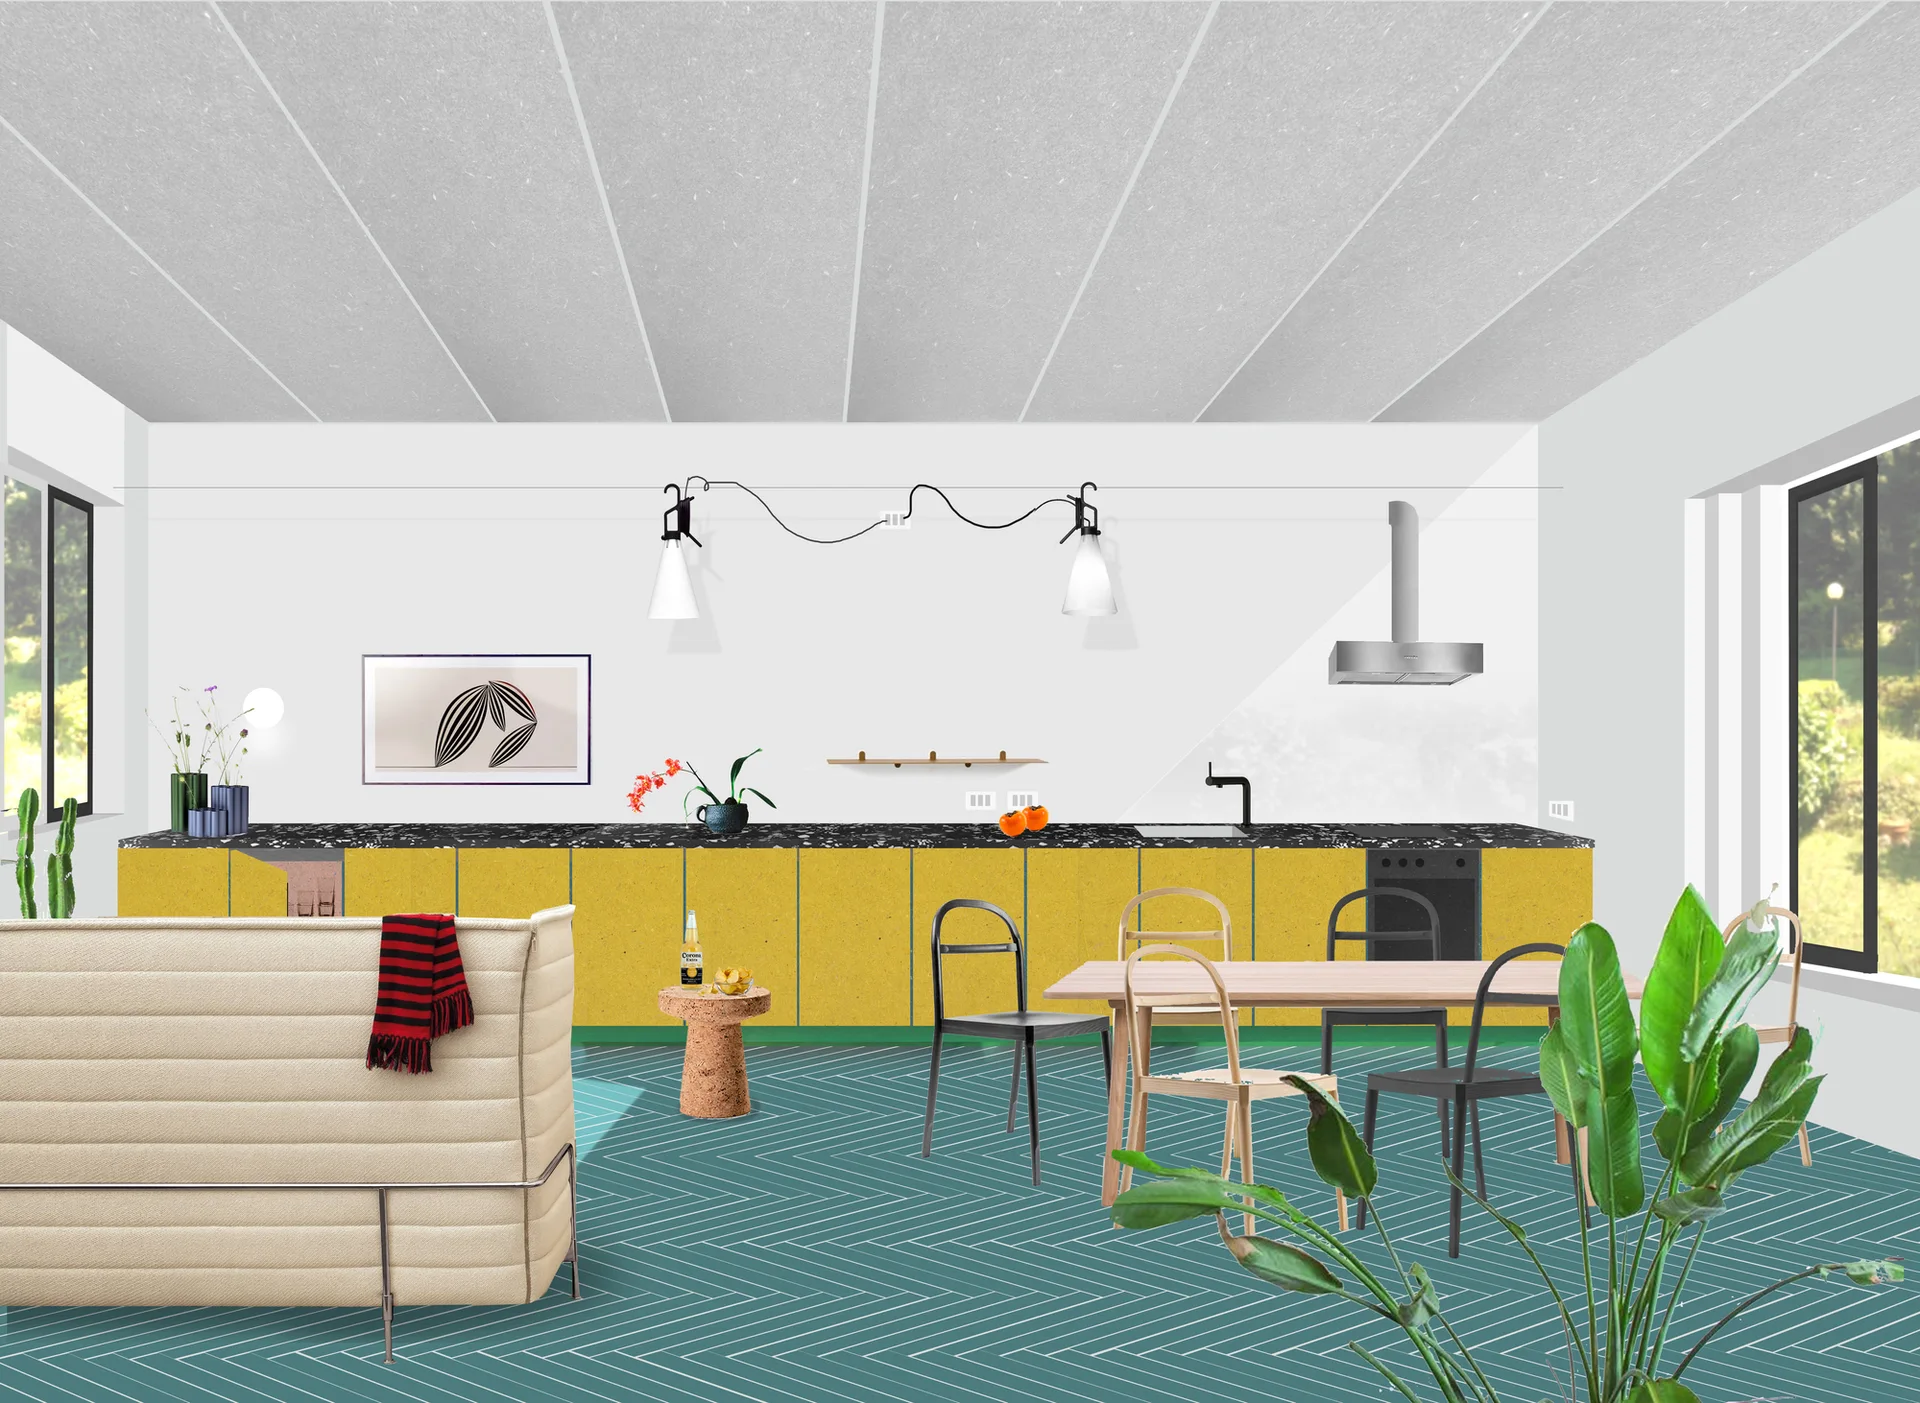
A modern open kitchen and dining area featuring a long row of yellow cabinets, a teal herringbone floor, a wood dining table, and a beige sofa.
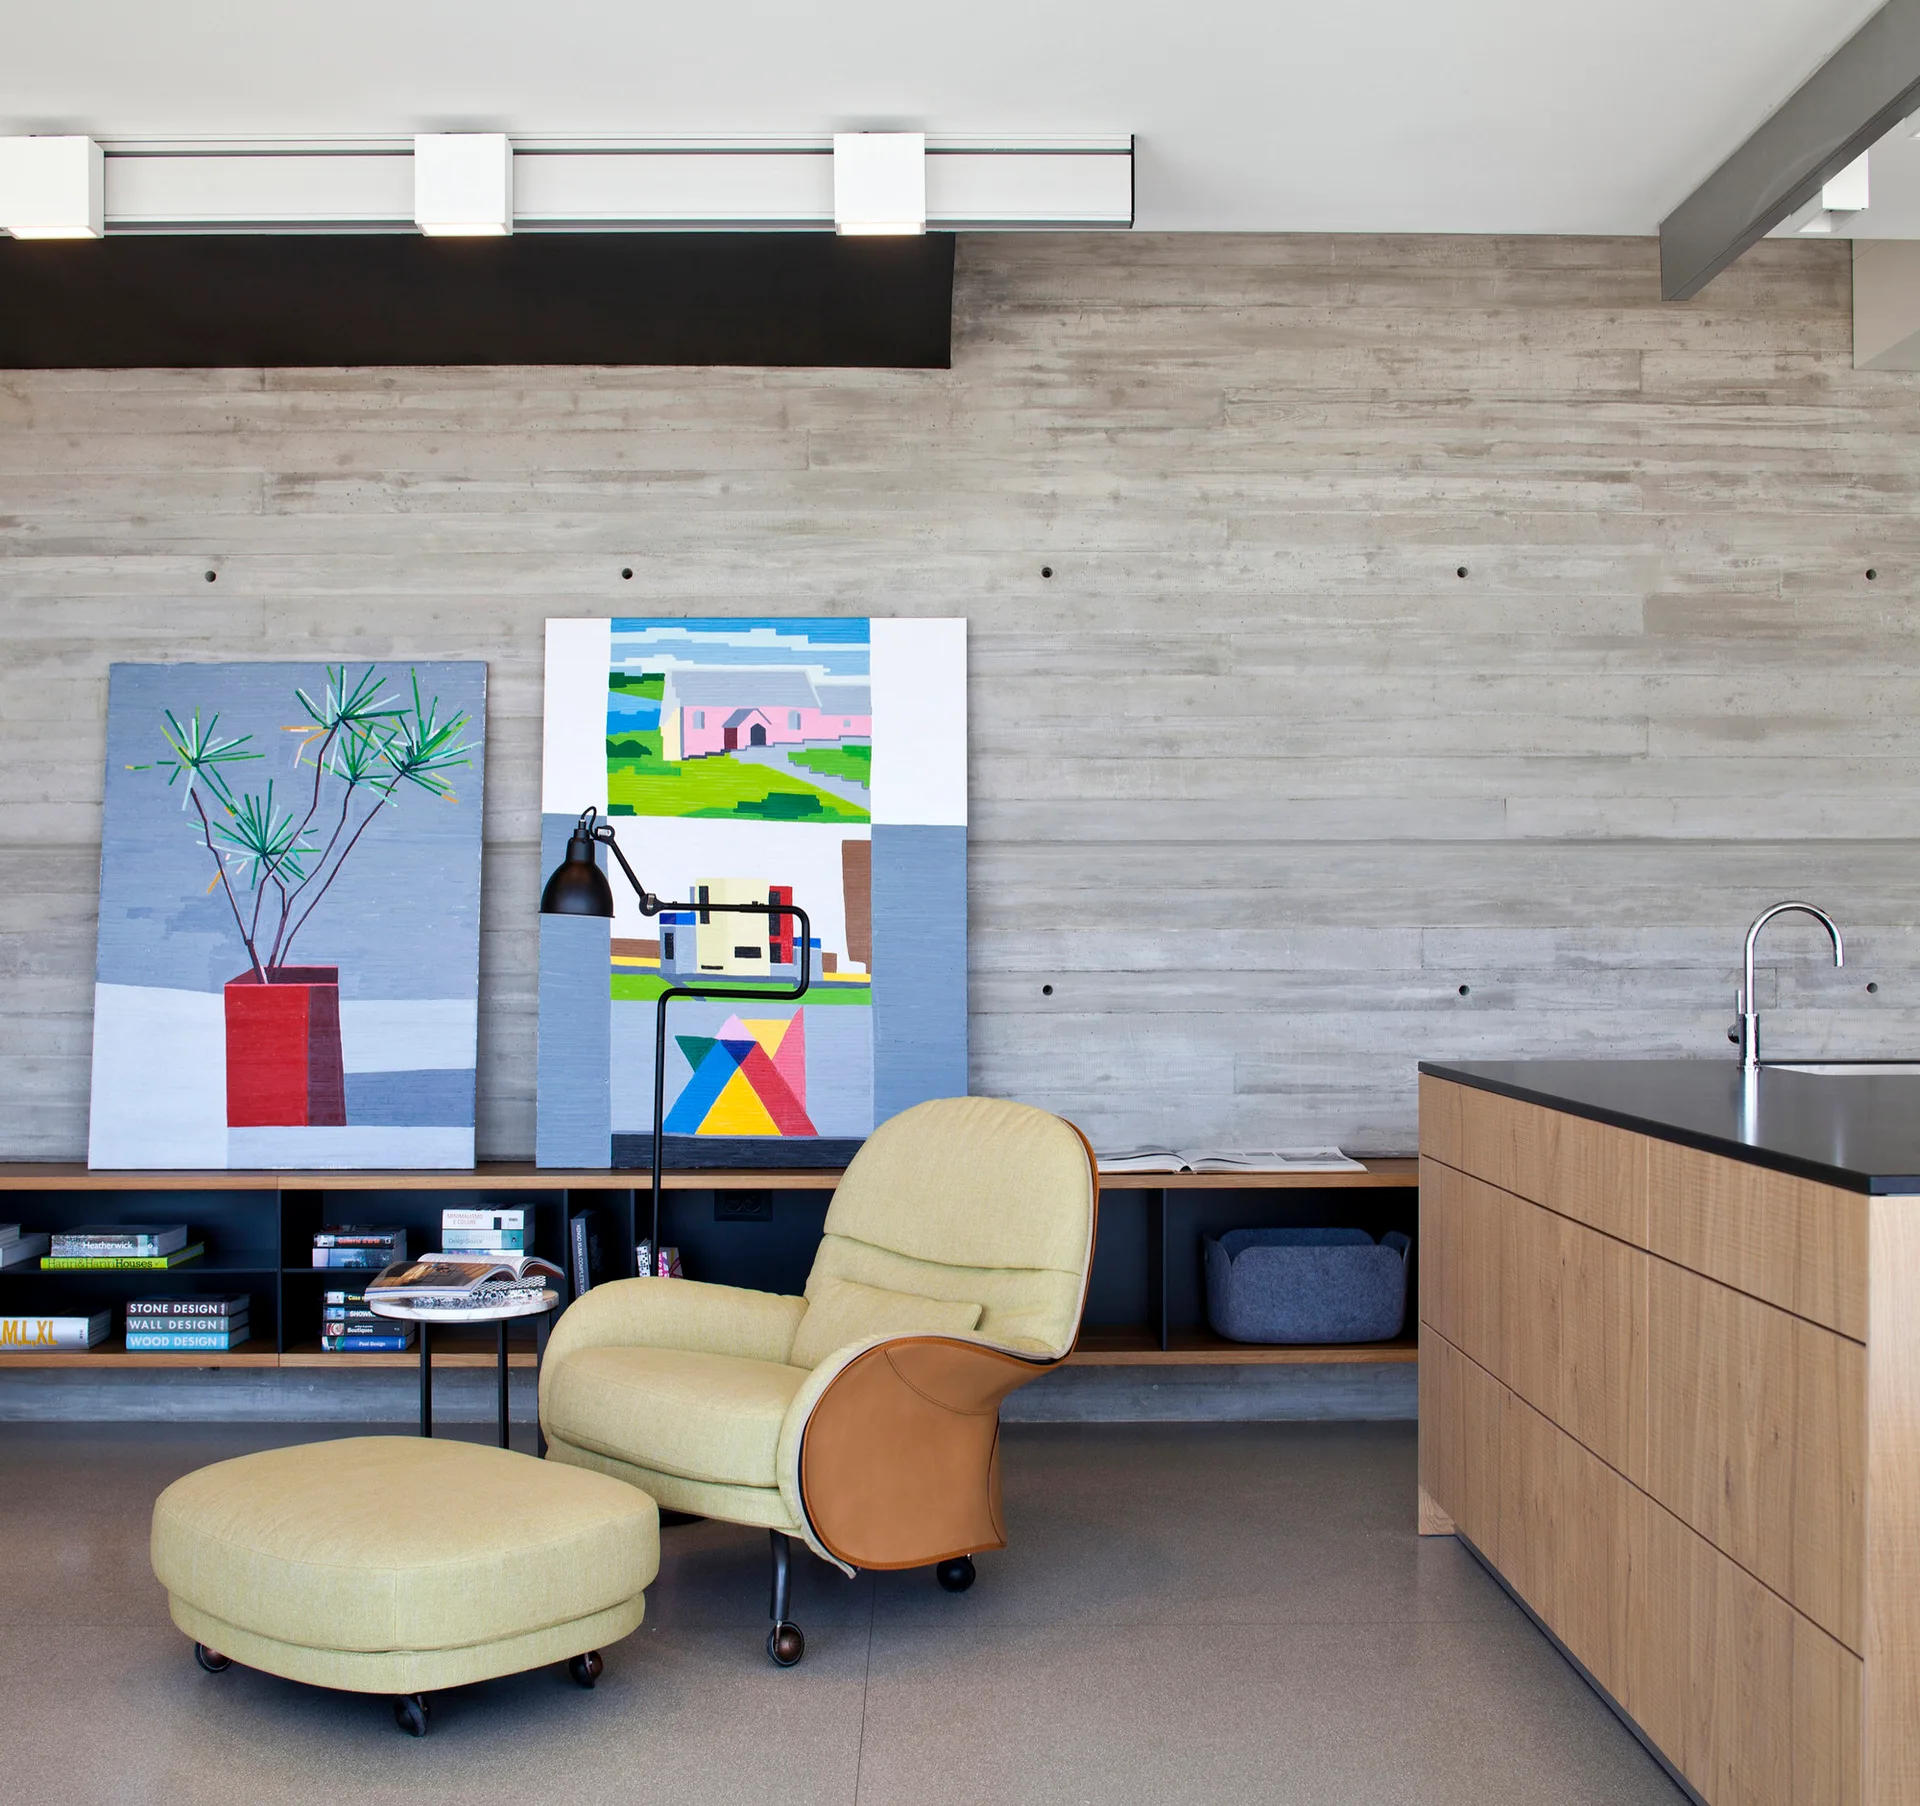
A modern living space features a yellow upholstered armchair and ottoman set against a board-formed concrete wall with leaning artwork and a low shelf.

Collections

Built from matching photos
Projects

Projects connected to matching photos