Skip to content

Search

Search DECORAID

Search by room, style, color, material, or product to find ideas that match your taste.

Photos

21 photos with 3 filters
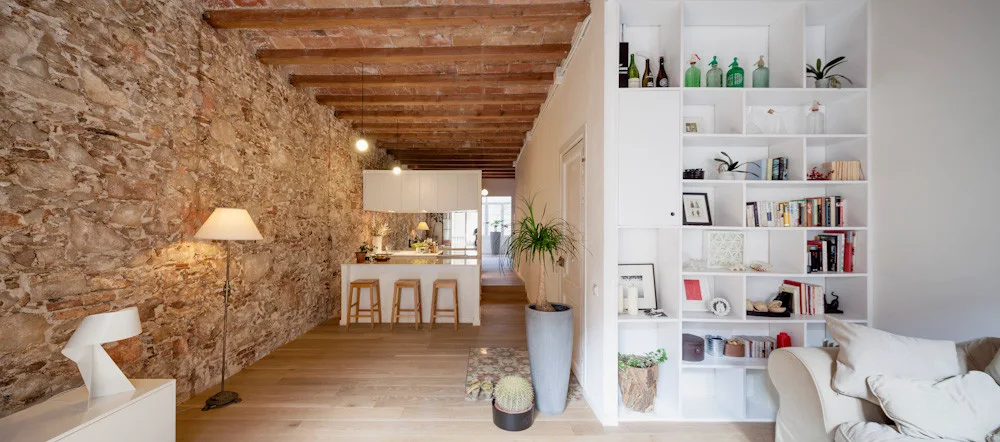
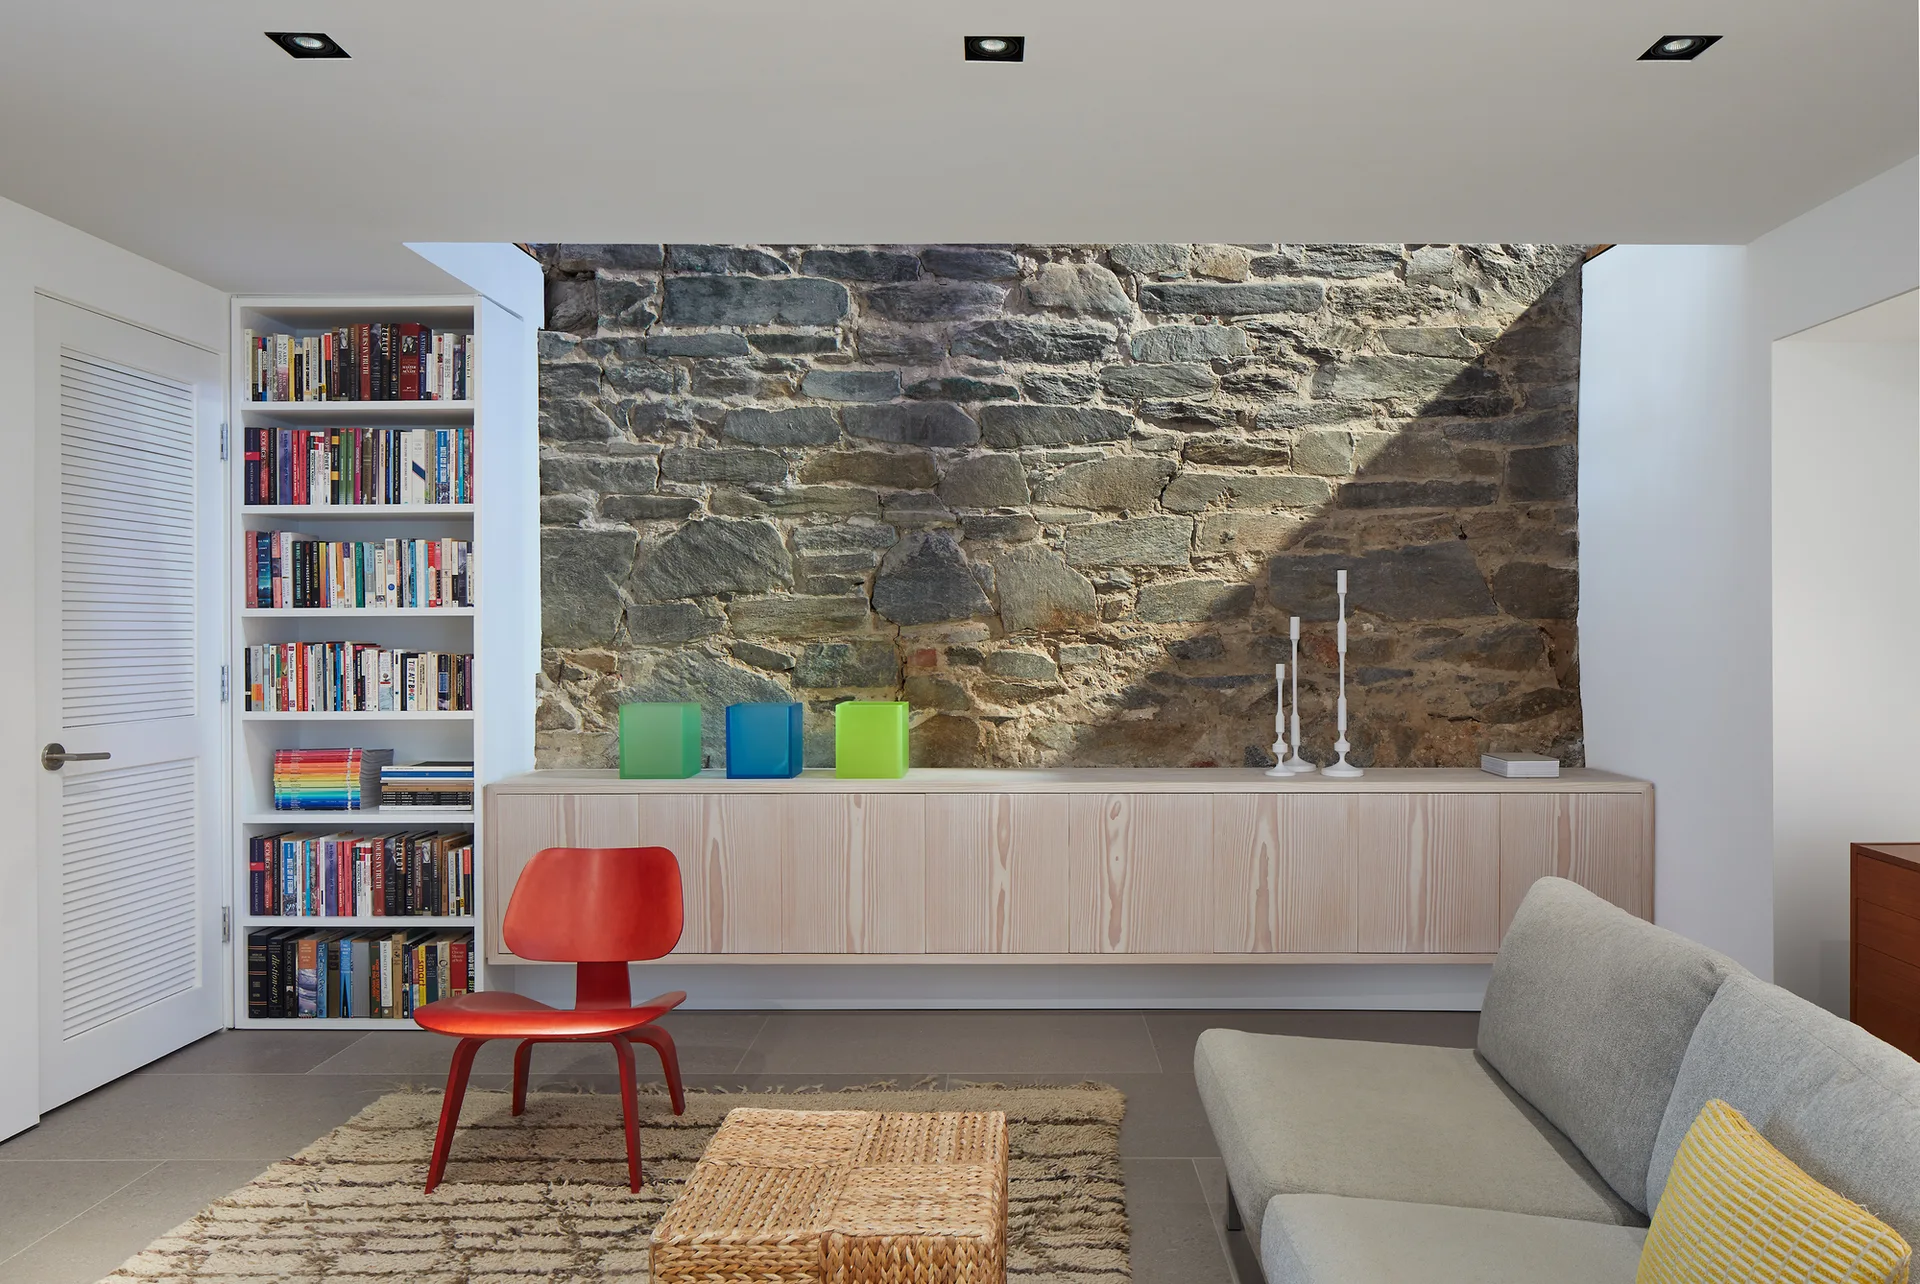
An open concept living space features a rustic exposed stone wall, wooden ceiling beams, and a large white built-in bookshelf.
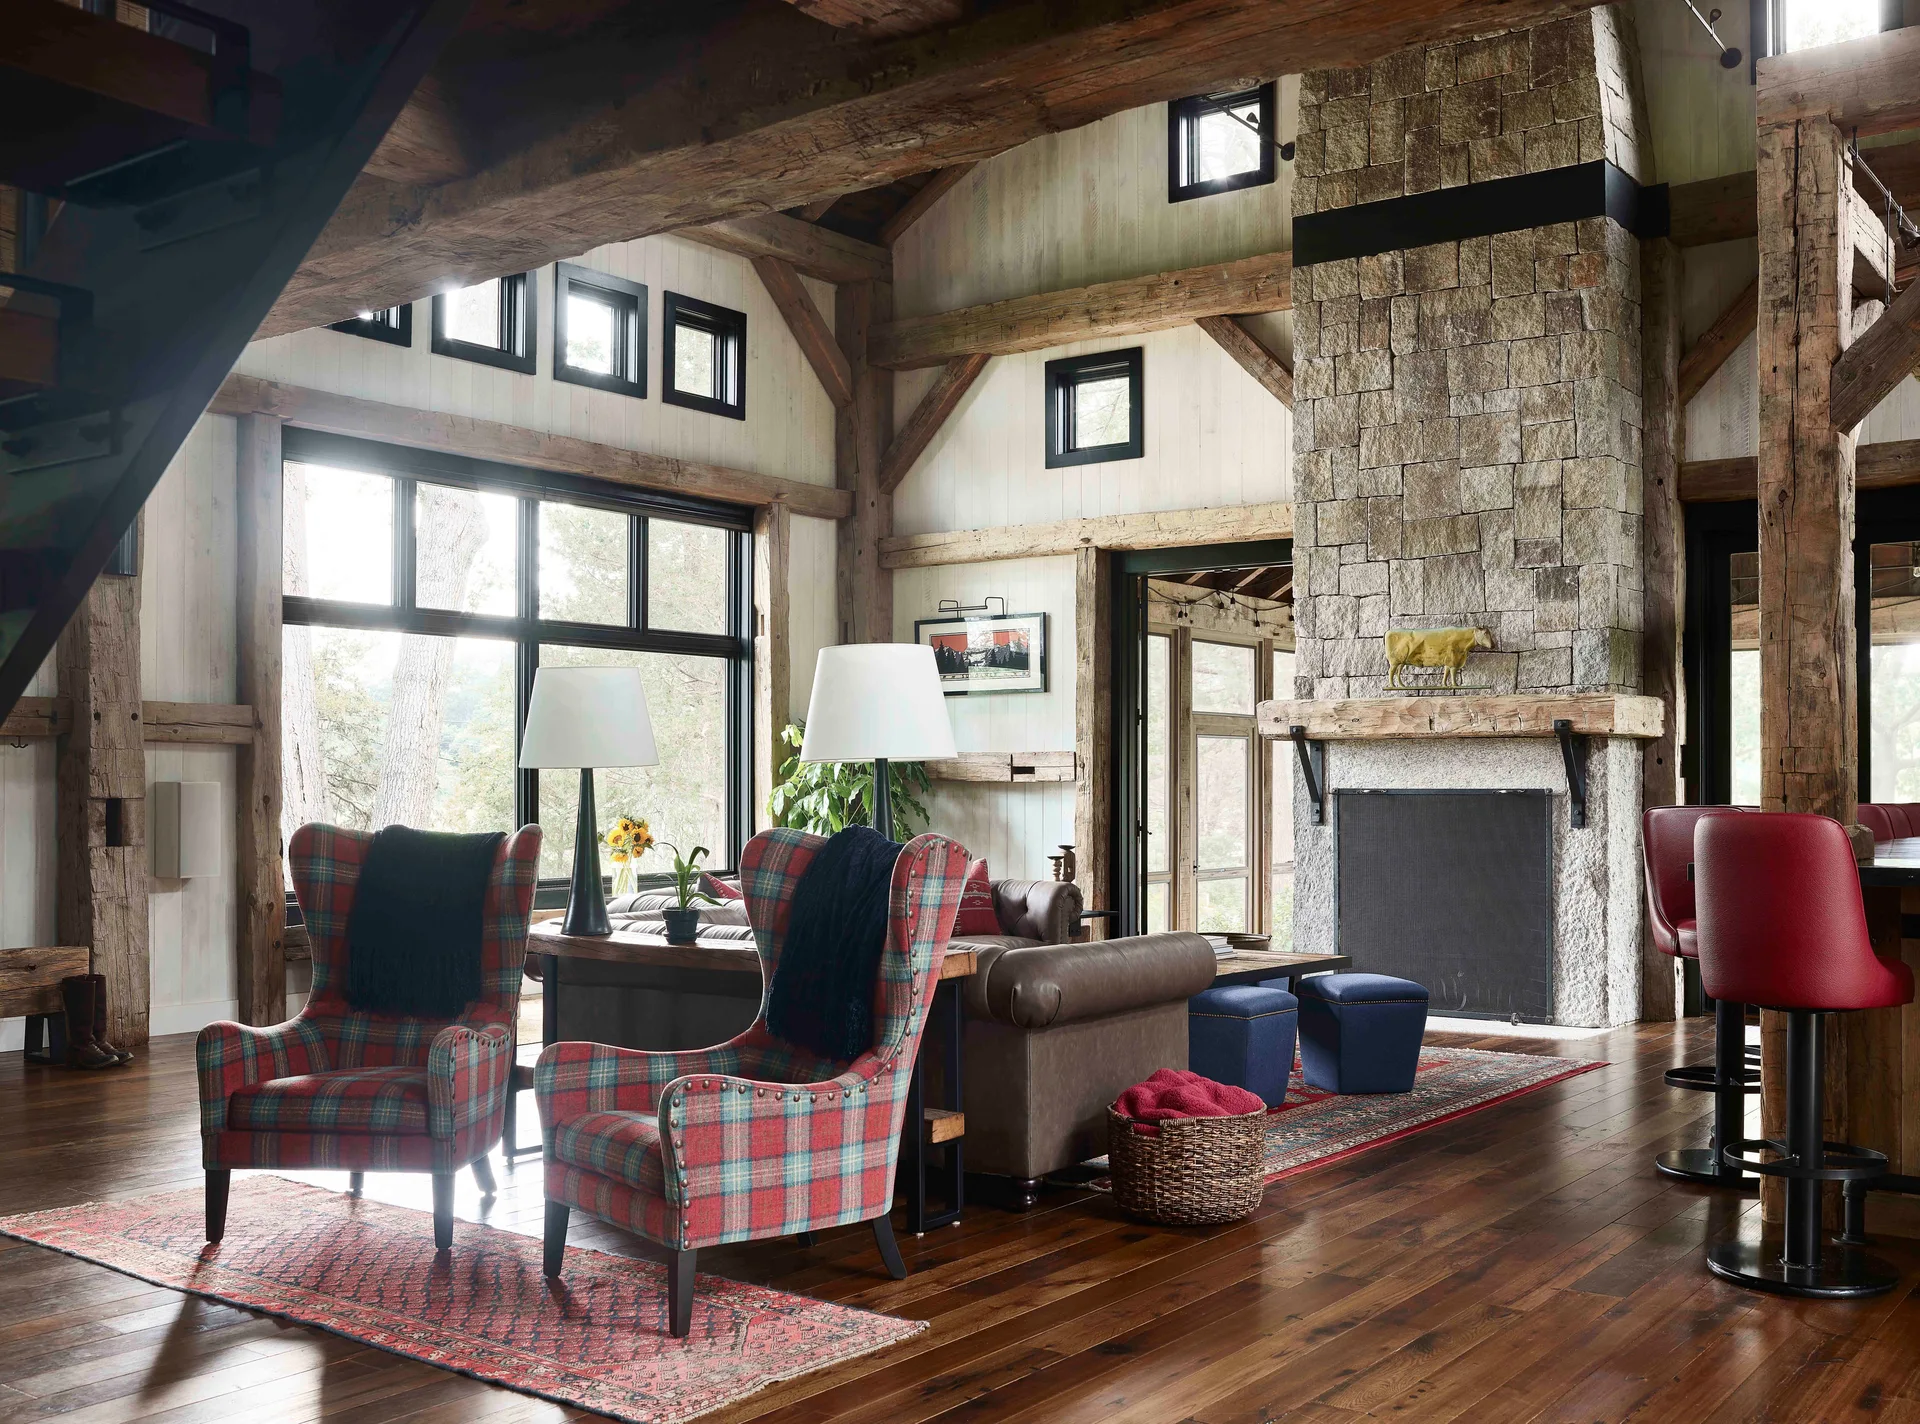
A rustic timber frame living room featuring a tall stone fireplace, plaid wingback chairs, and dark wood flooring.
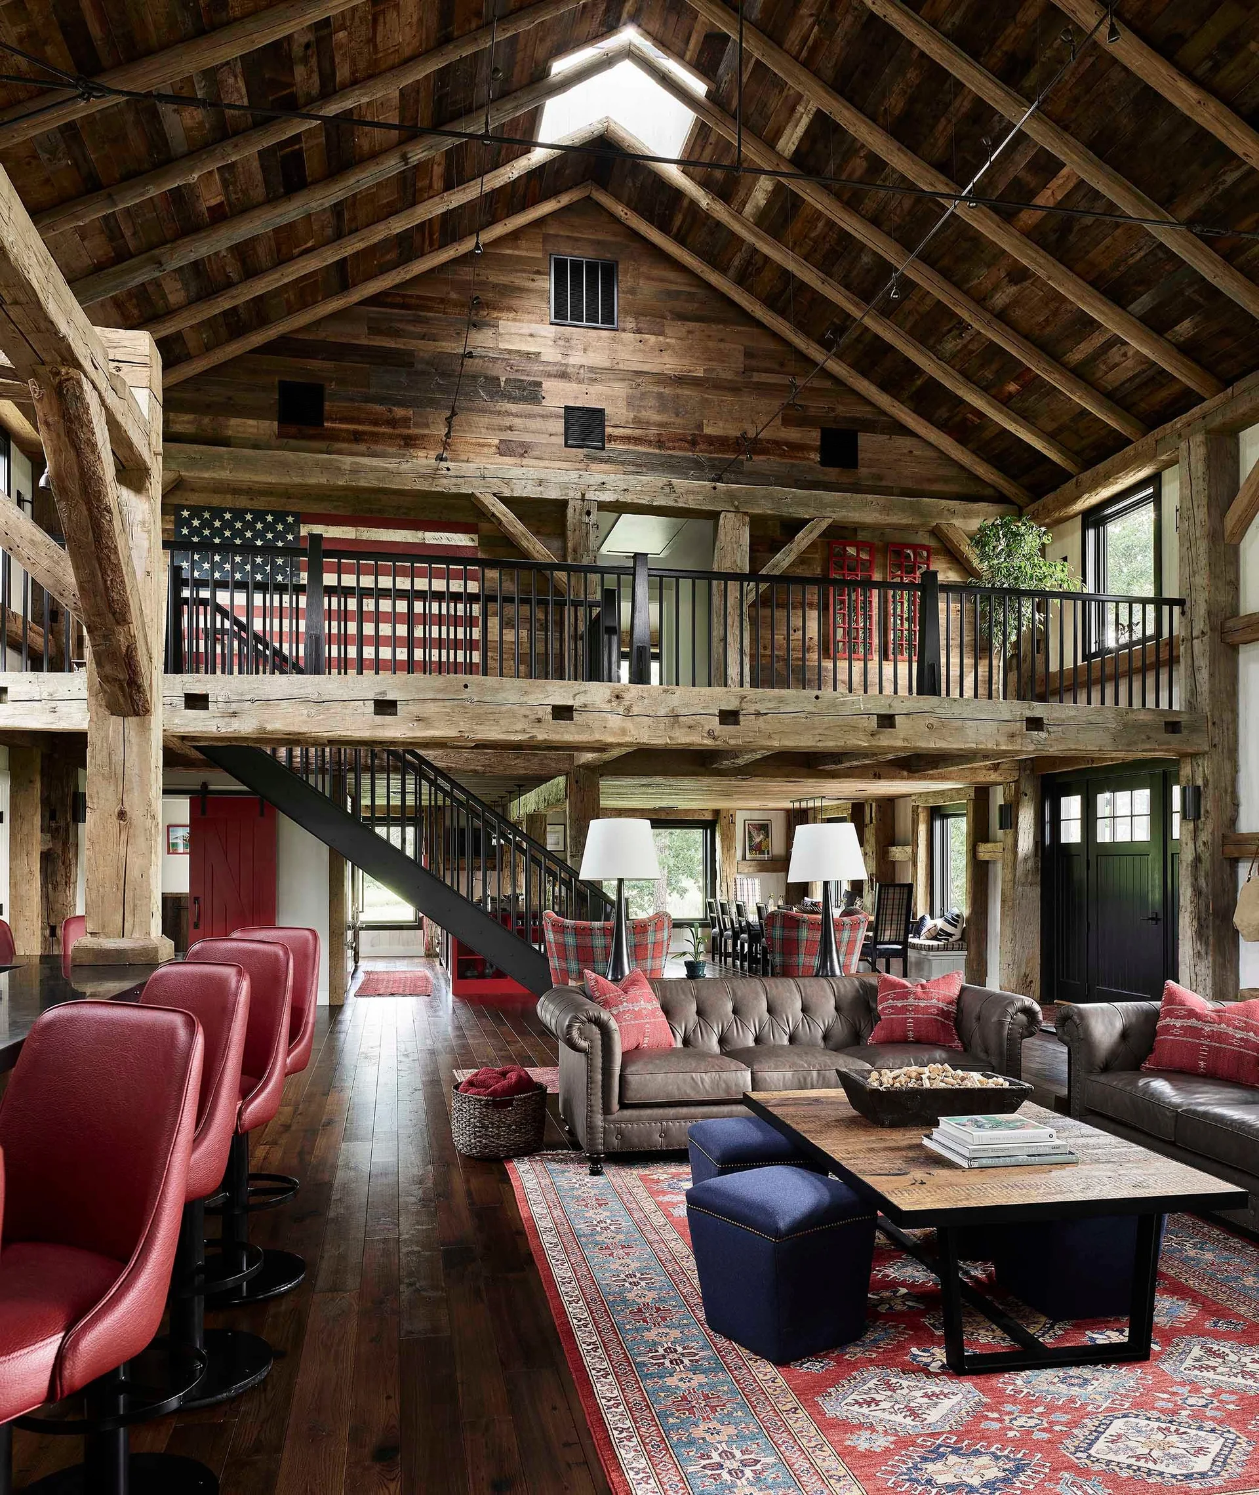
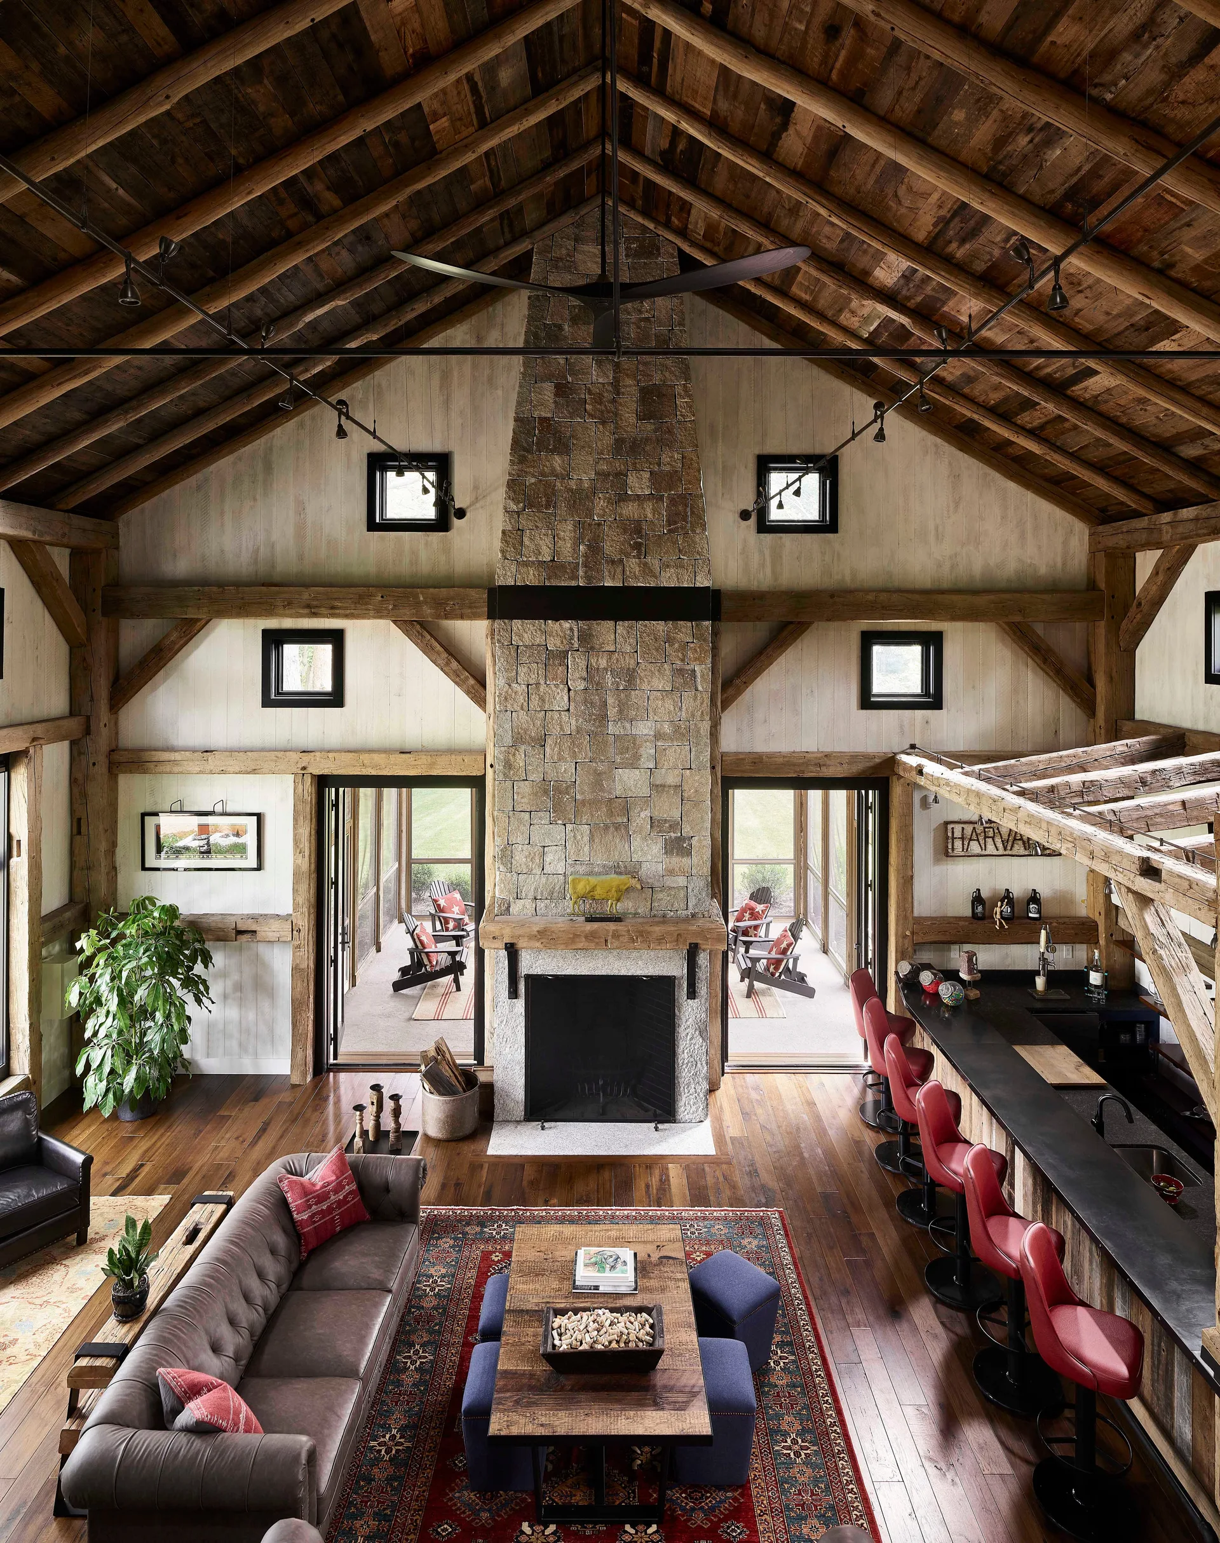
A timber-frame barn conversion living room features tufted leather sofas, red bar stools, a wooden coffee table, and a lofted mezzanine.
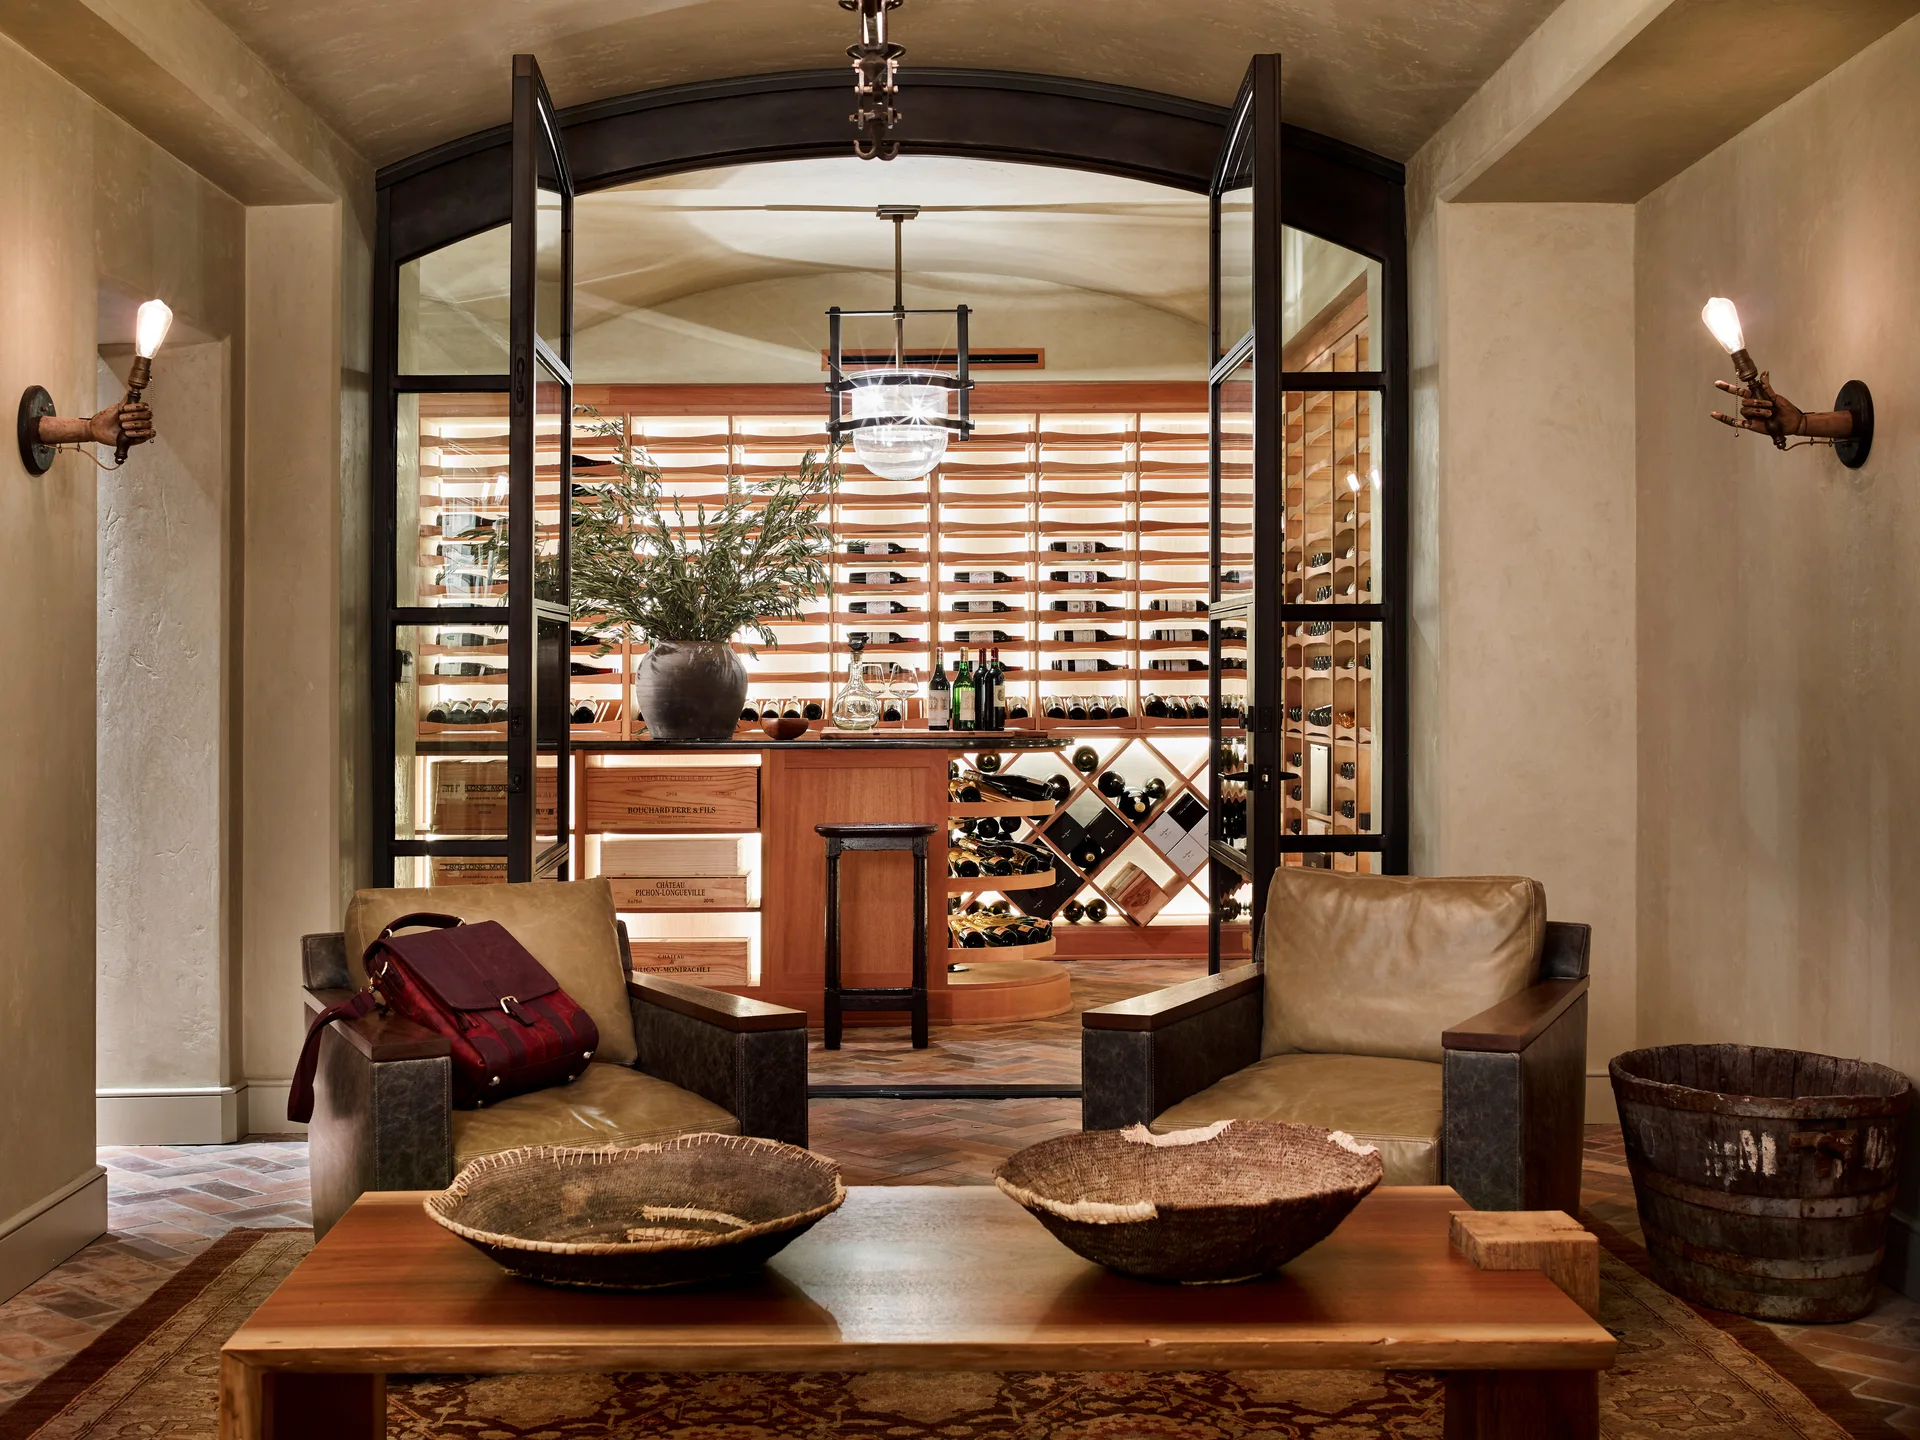
A wine cellar with backlit wooden racks is viewed through arched glass French doors from a lounge featuring leather armchairs and a brick floor.
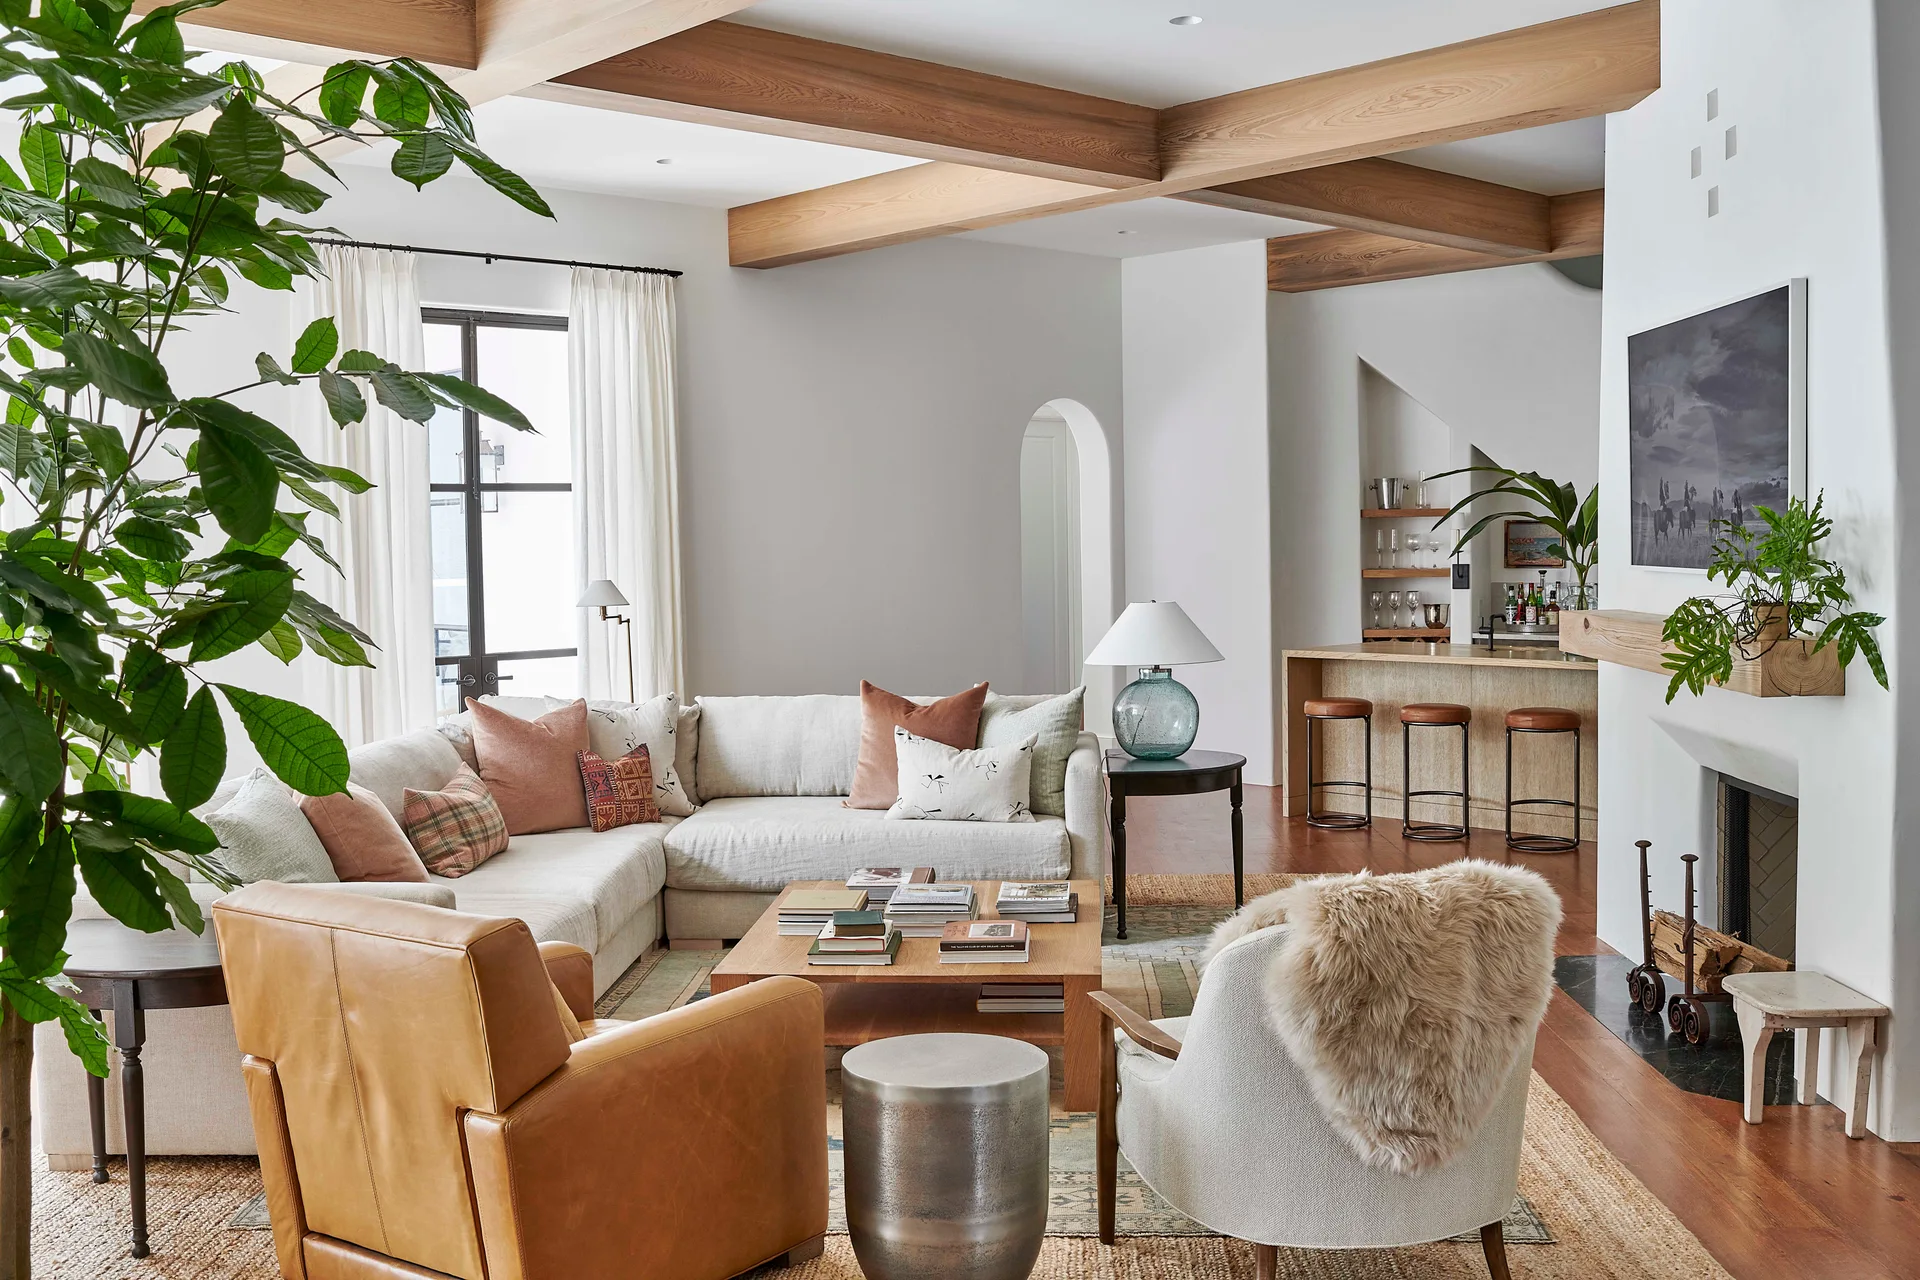
A living room featuring a cream sectional sofa, tan leather armchair, exposed wood ceiling beams, a white fireplace, and a nearby bar counter.
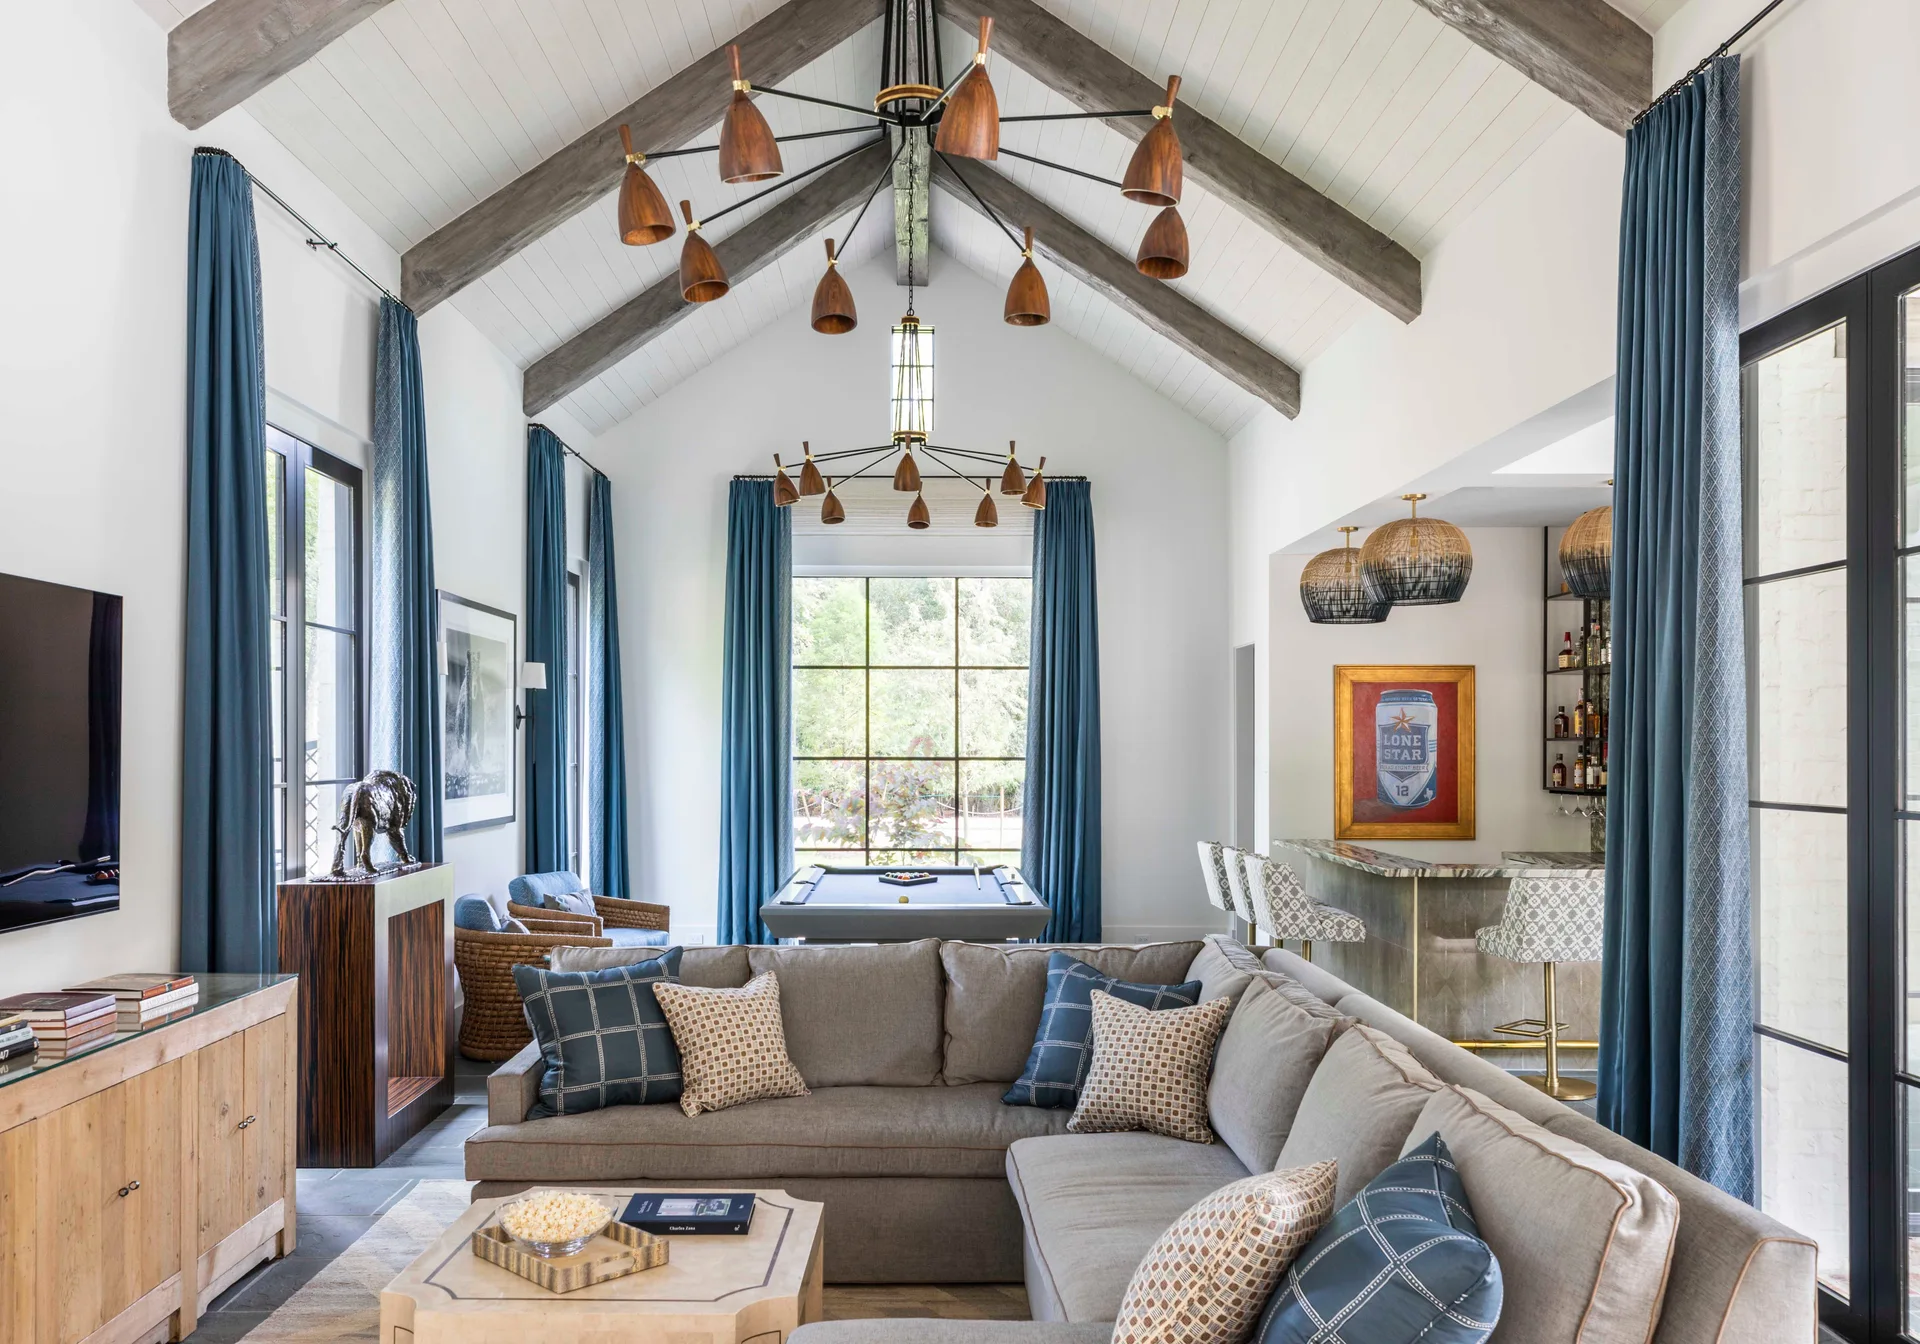
A spacious family room featuring a grey sectional sofa, a billiards table under a vaulted beamed ceiling, a bar area, and tall blue drapes.
A rustic barn living room featuring a tall stone fireplace, a vaulted wood ceiling, a tufted leather sofa, and a bar with red stools.
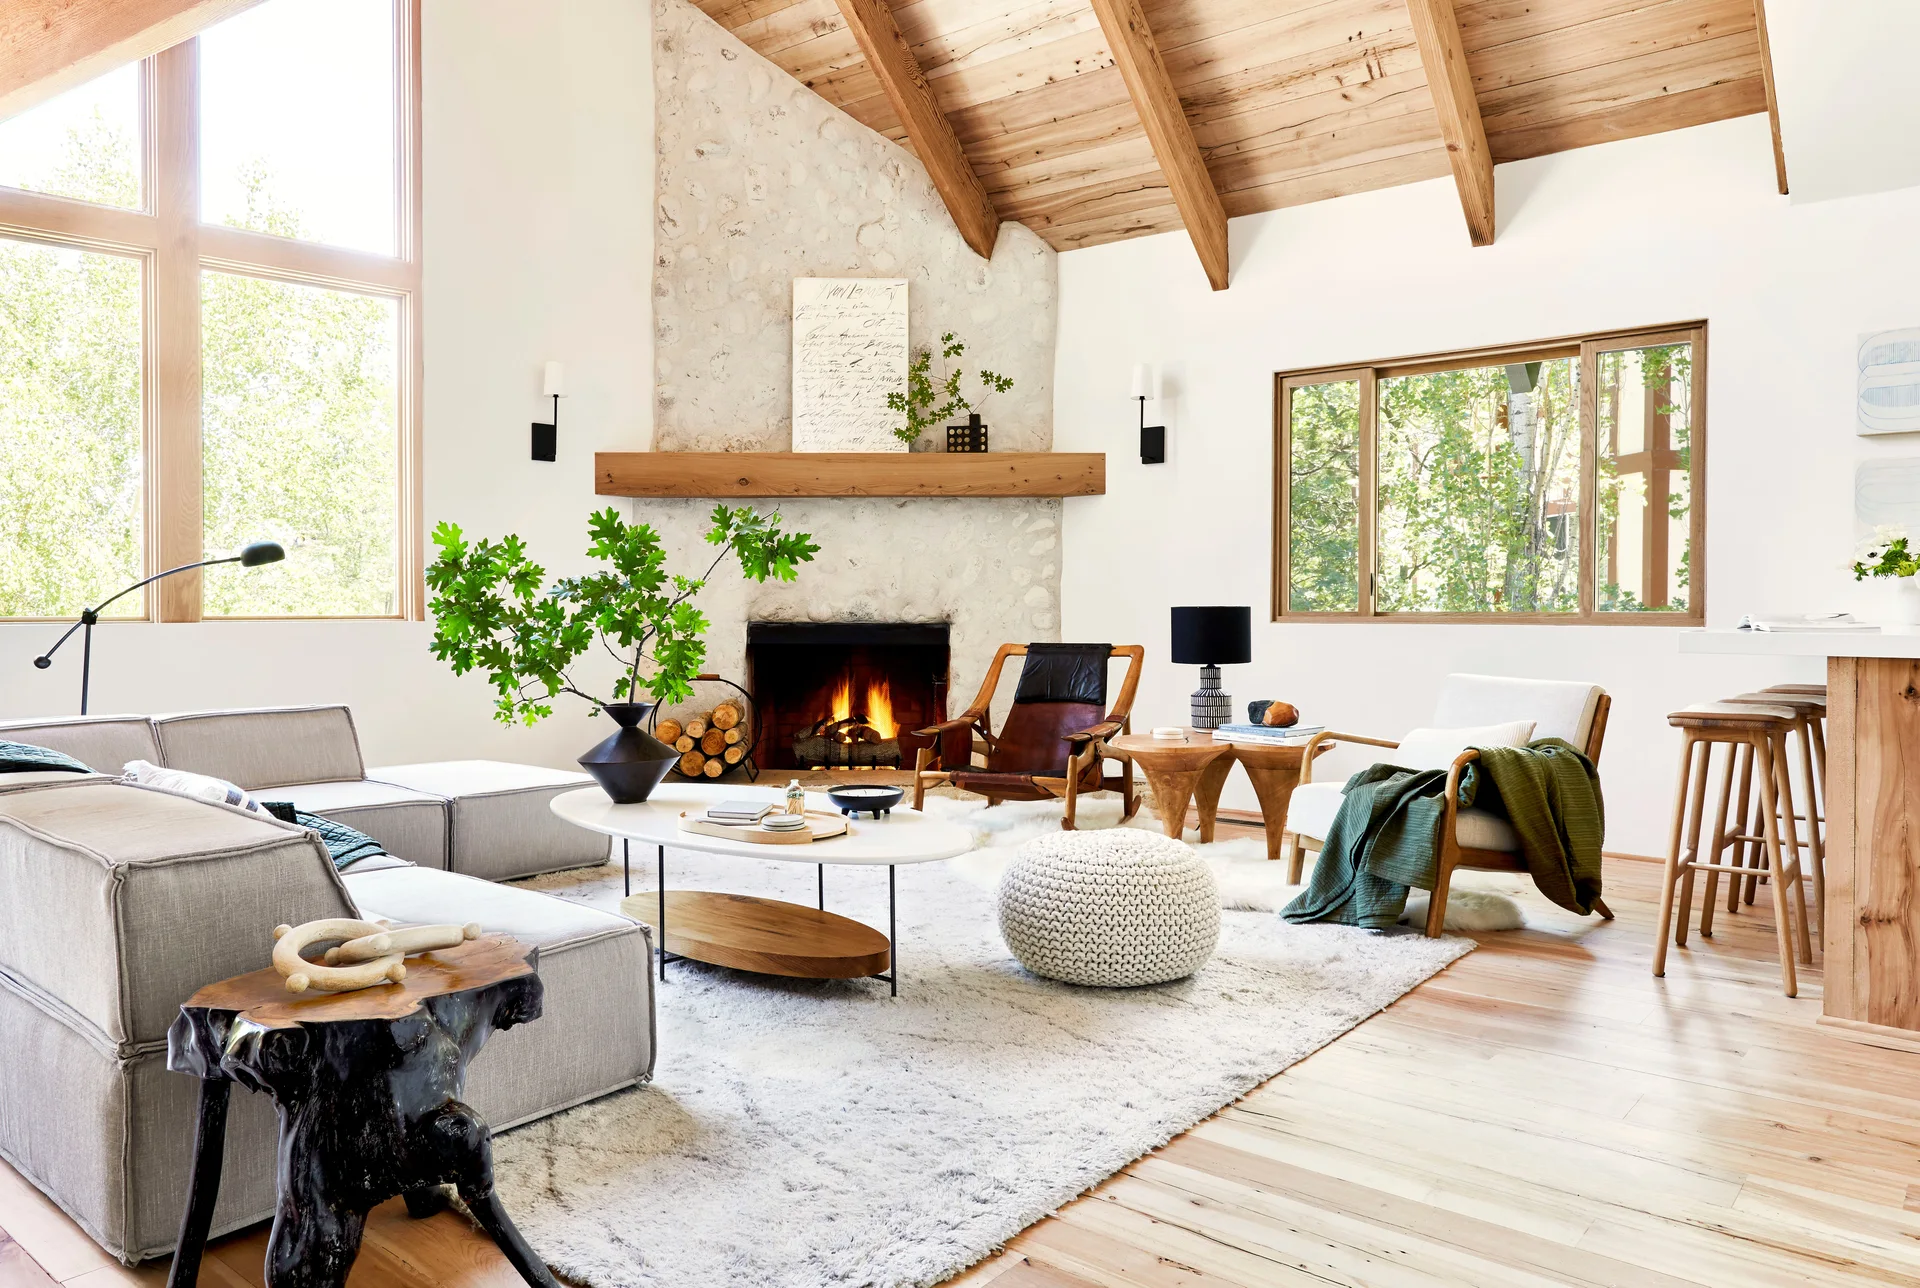
A rustic modern living room features a vaulted wood ceiling, a large stone fireplace with a thick wood mantel, and a grey sectional sofa.
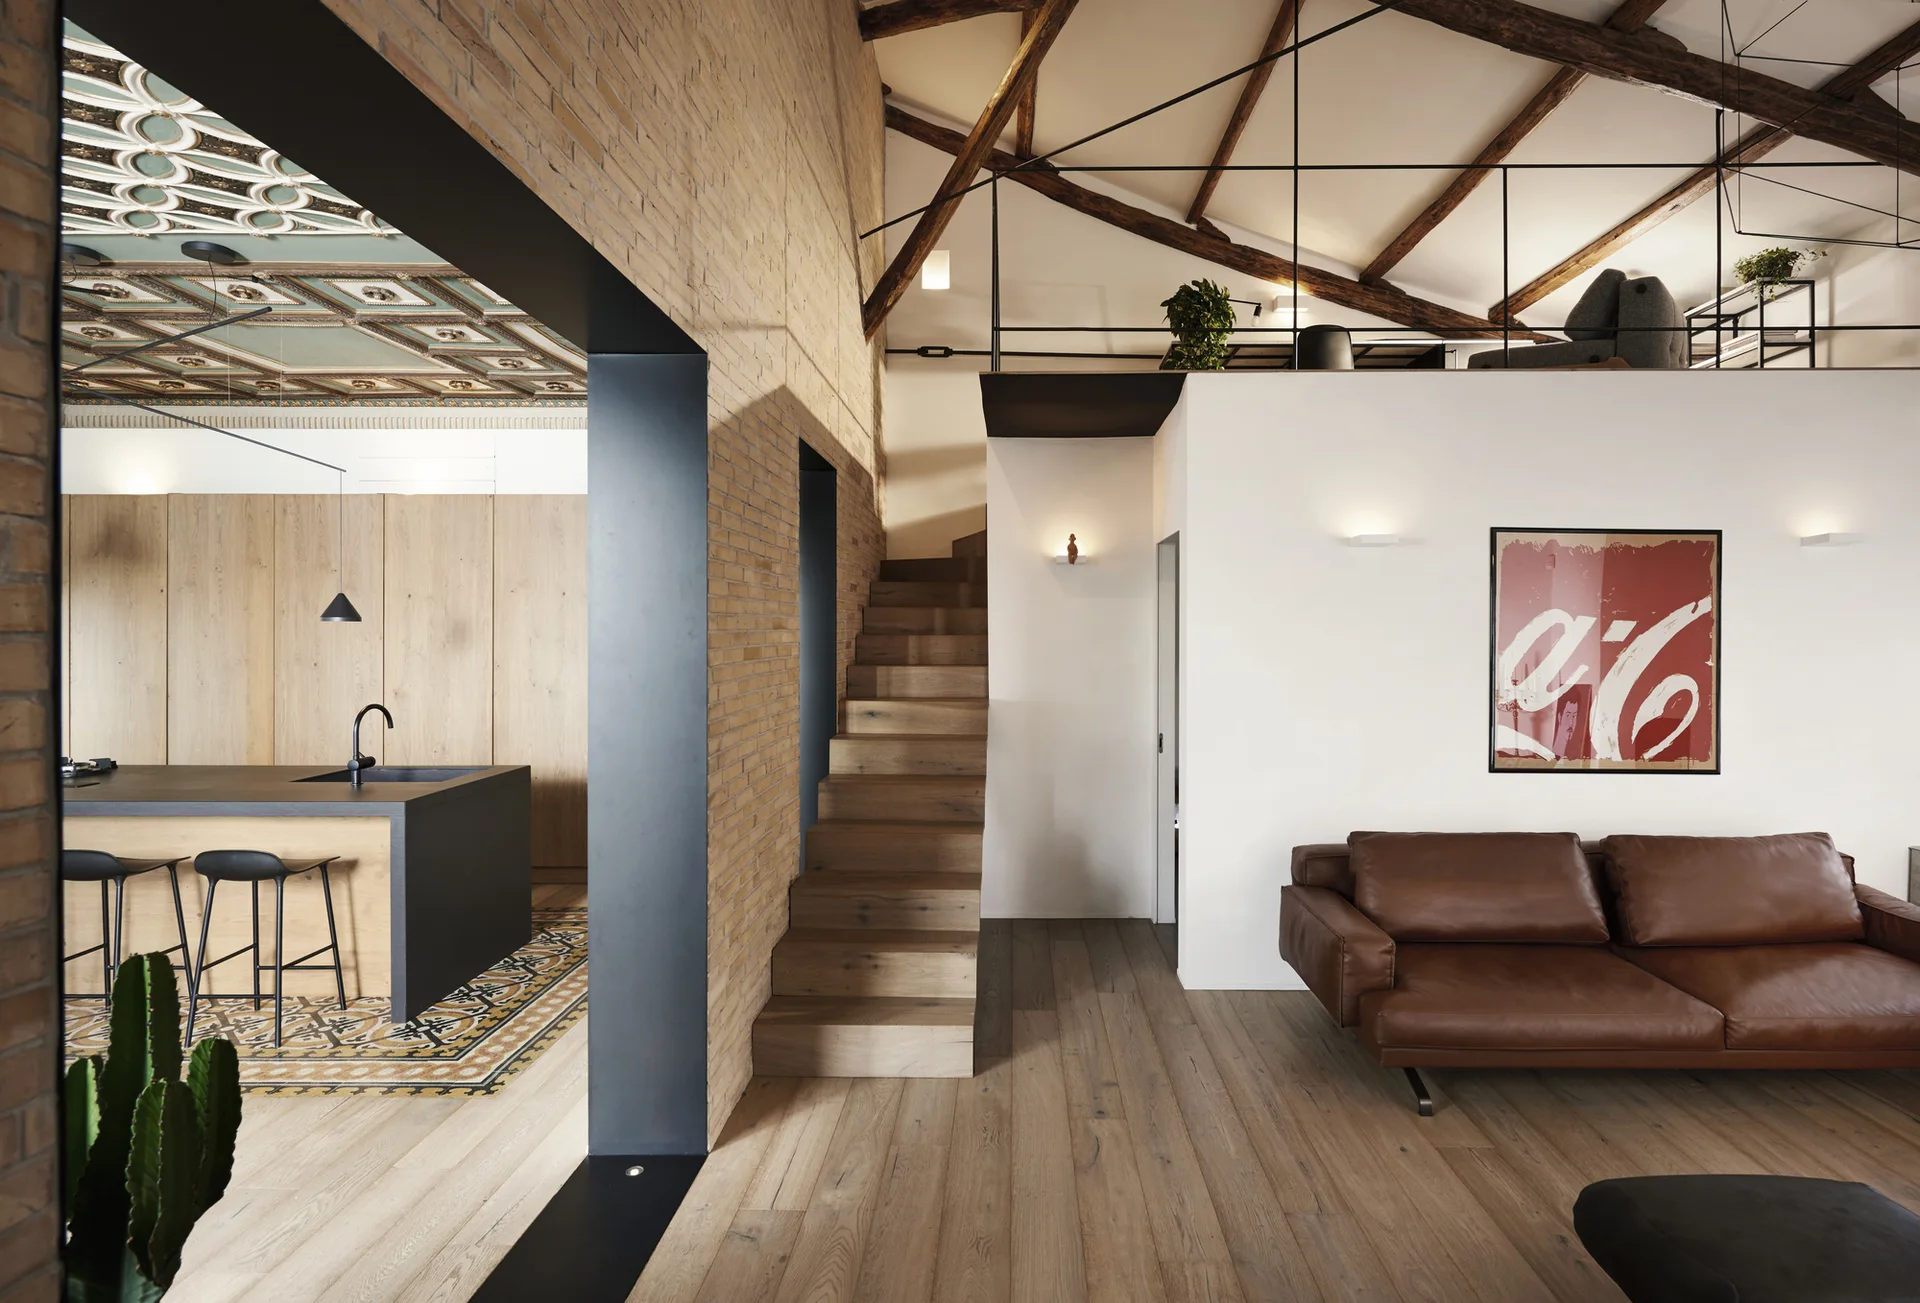
An open-plan loft featuring a brown leather sofa, wooden staircase, exposed brick wall, and a kitchen with wood cabinets.
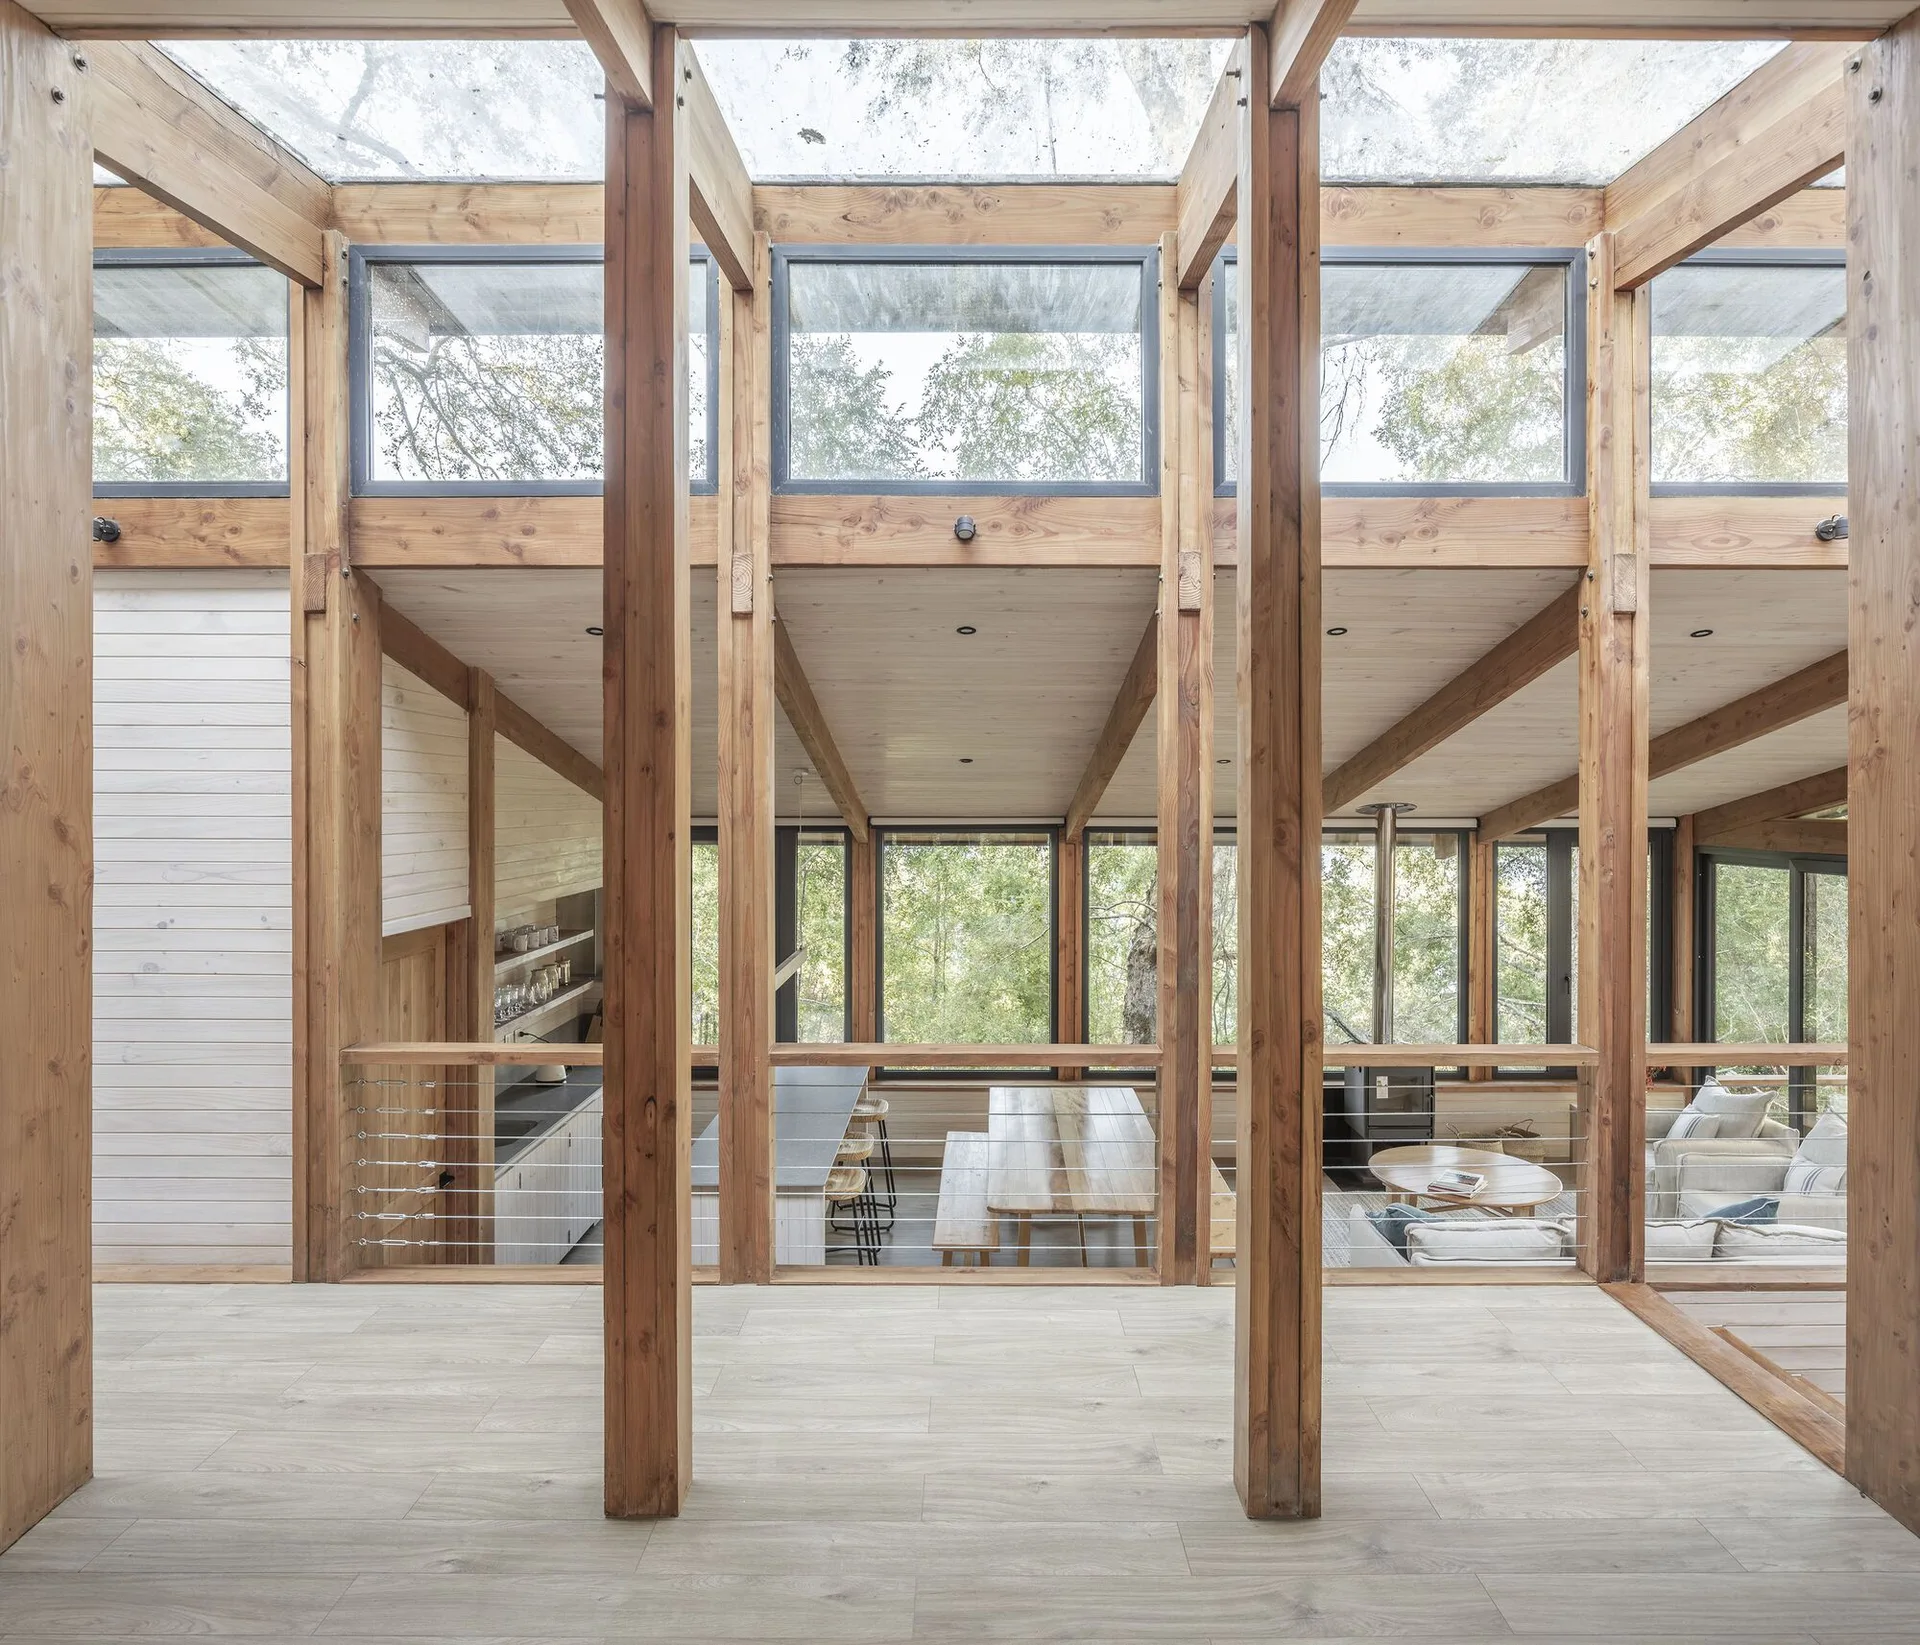
A modern cabin interior featuring a multi-level timber-frame structure, clerestory windows, wooden beams, and a view of the open-plan living area below.
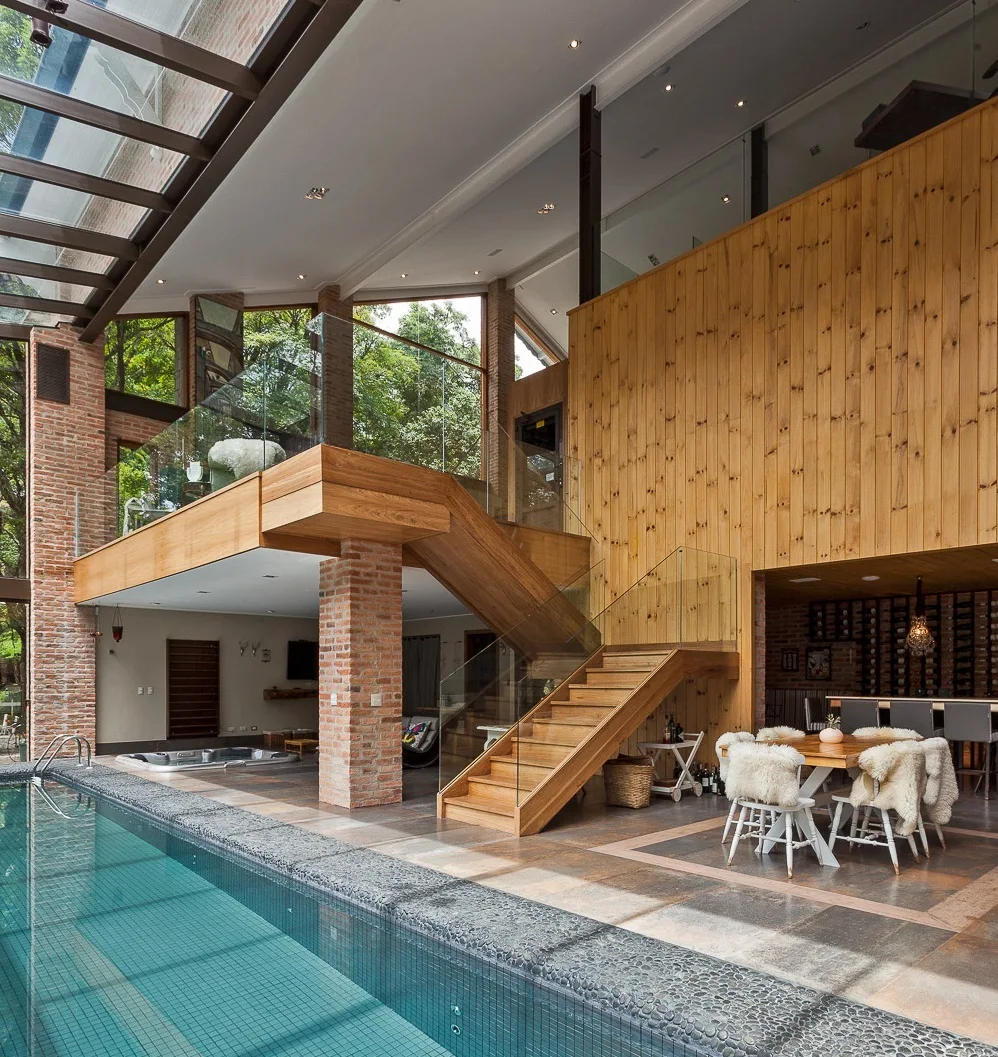
An indoor pool area features a wooden staircase with glass railings, exposed brick columns, and a dining table set under a skylight.
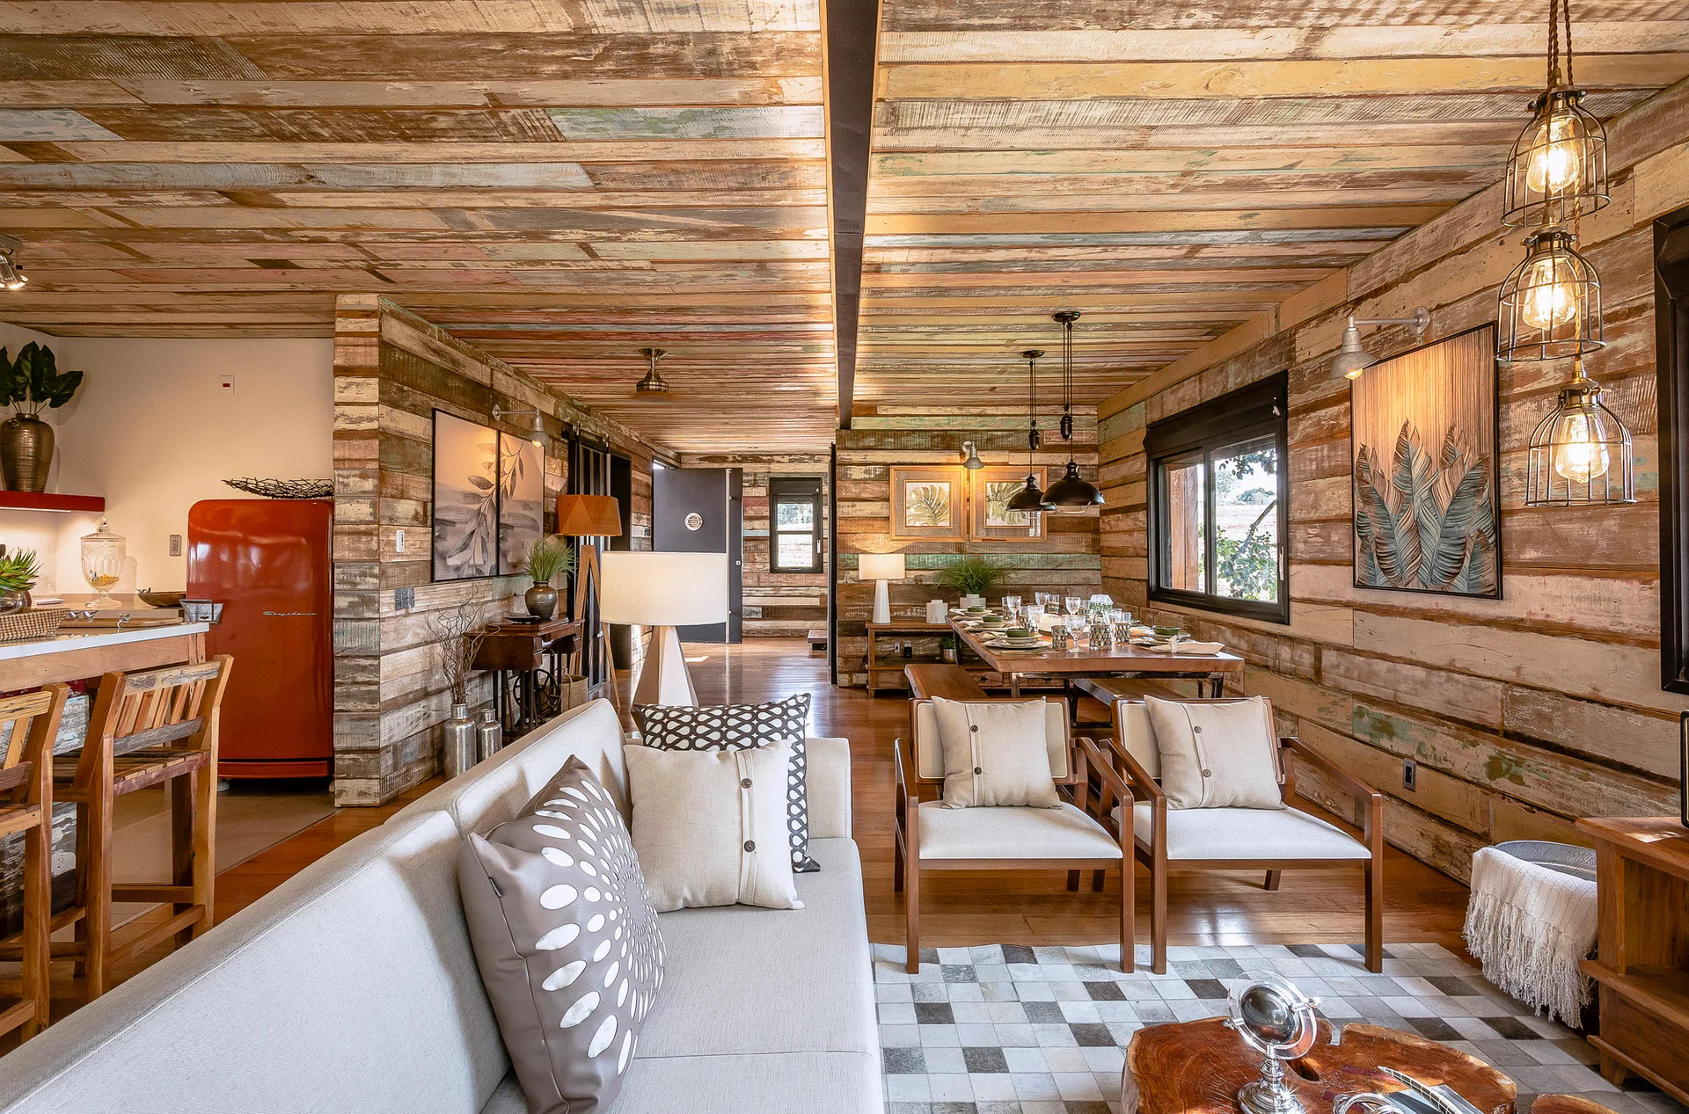
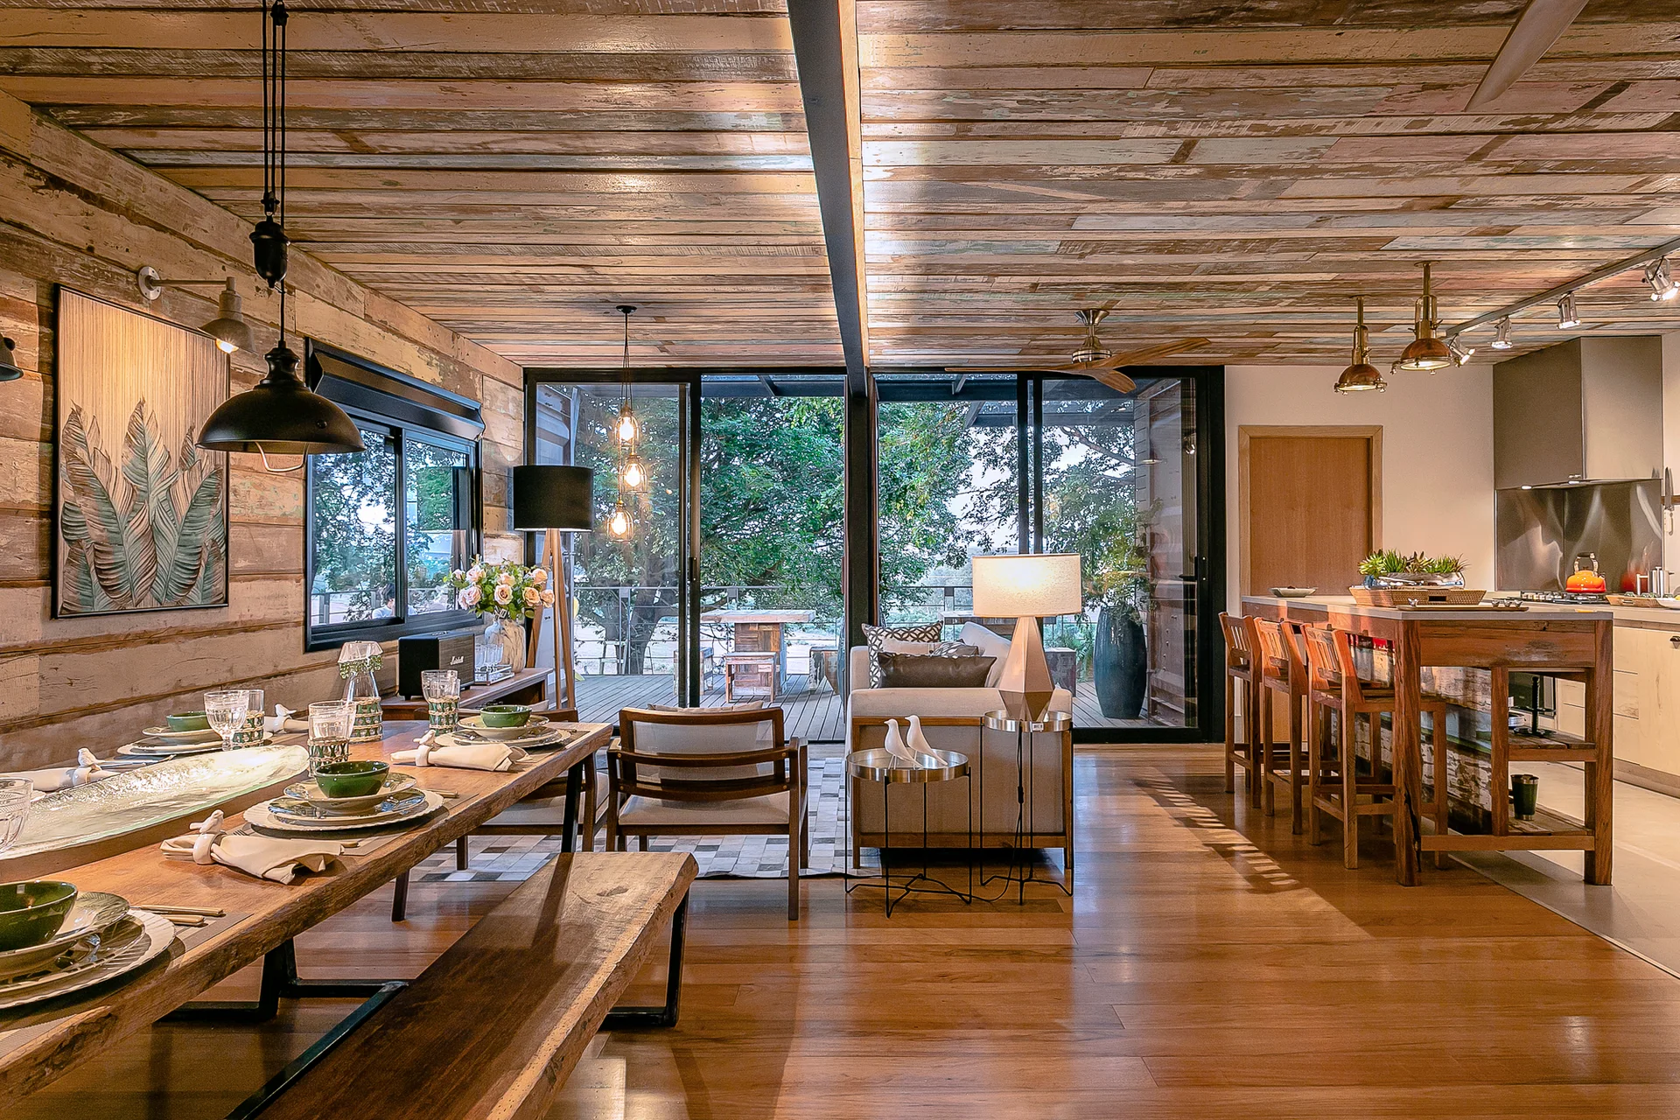
An open-concept living space features walls and a ceiling clad in weathered reclaimed wood, furnished with a light gray sofa and wooden dining set.
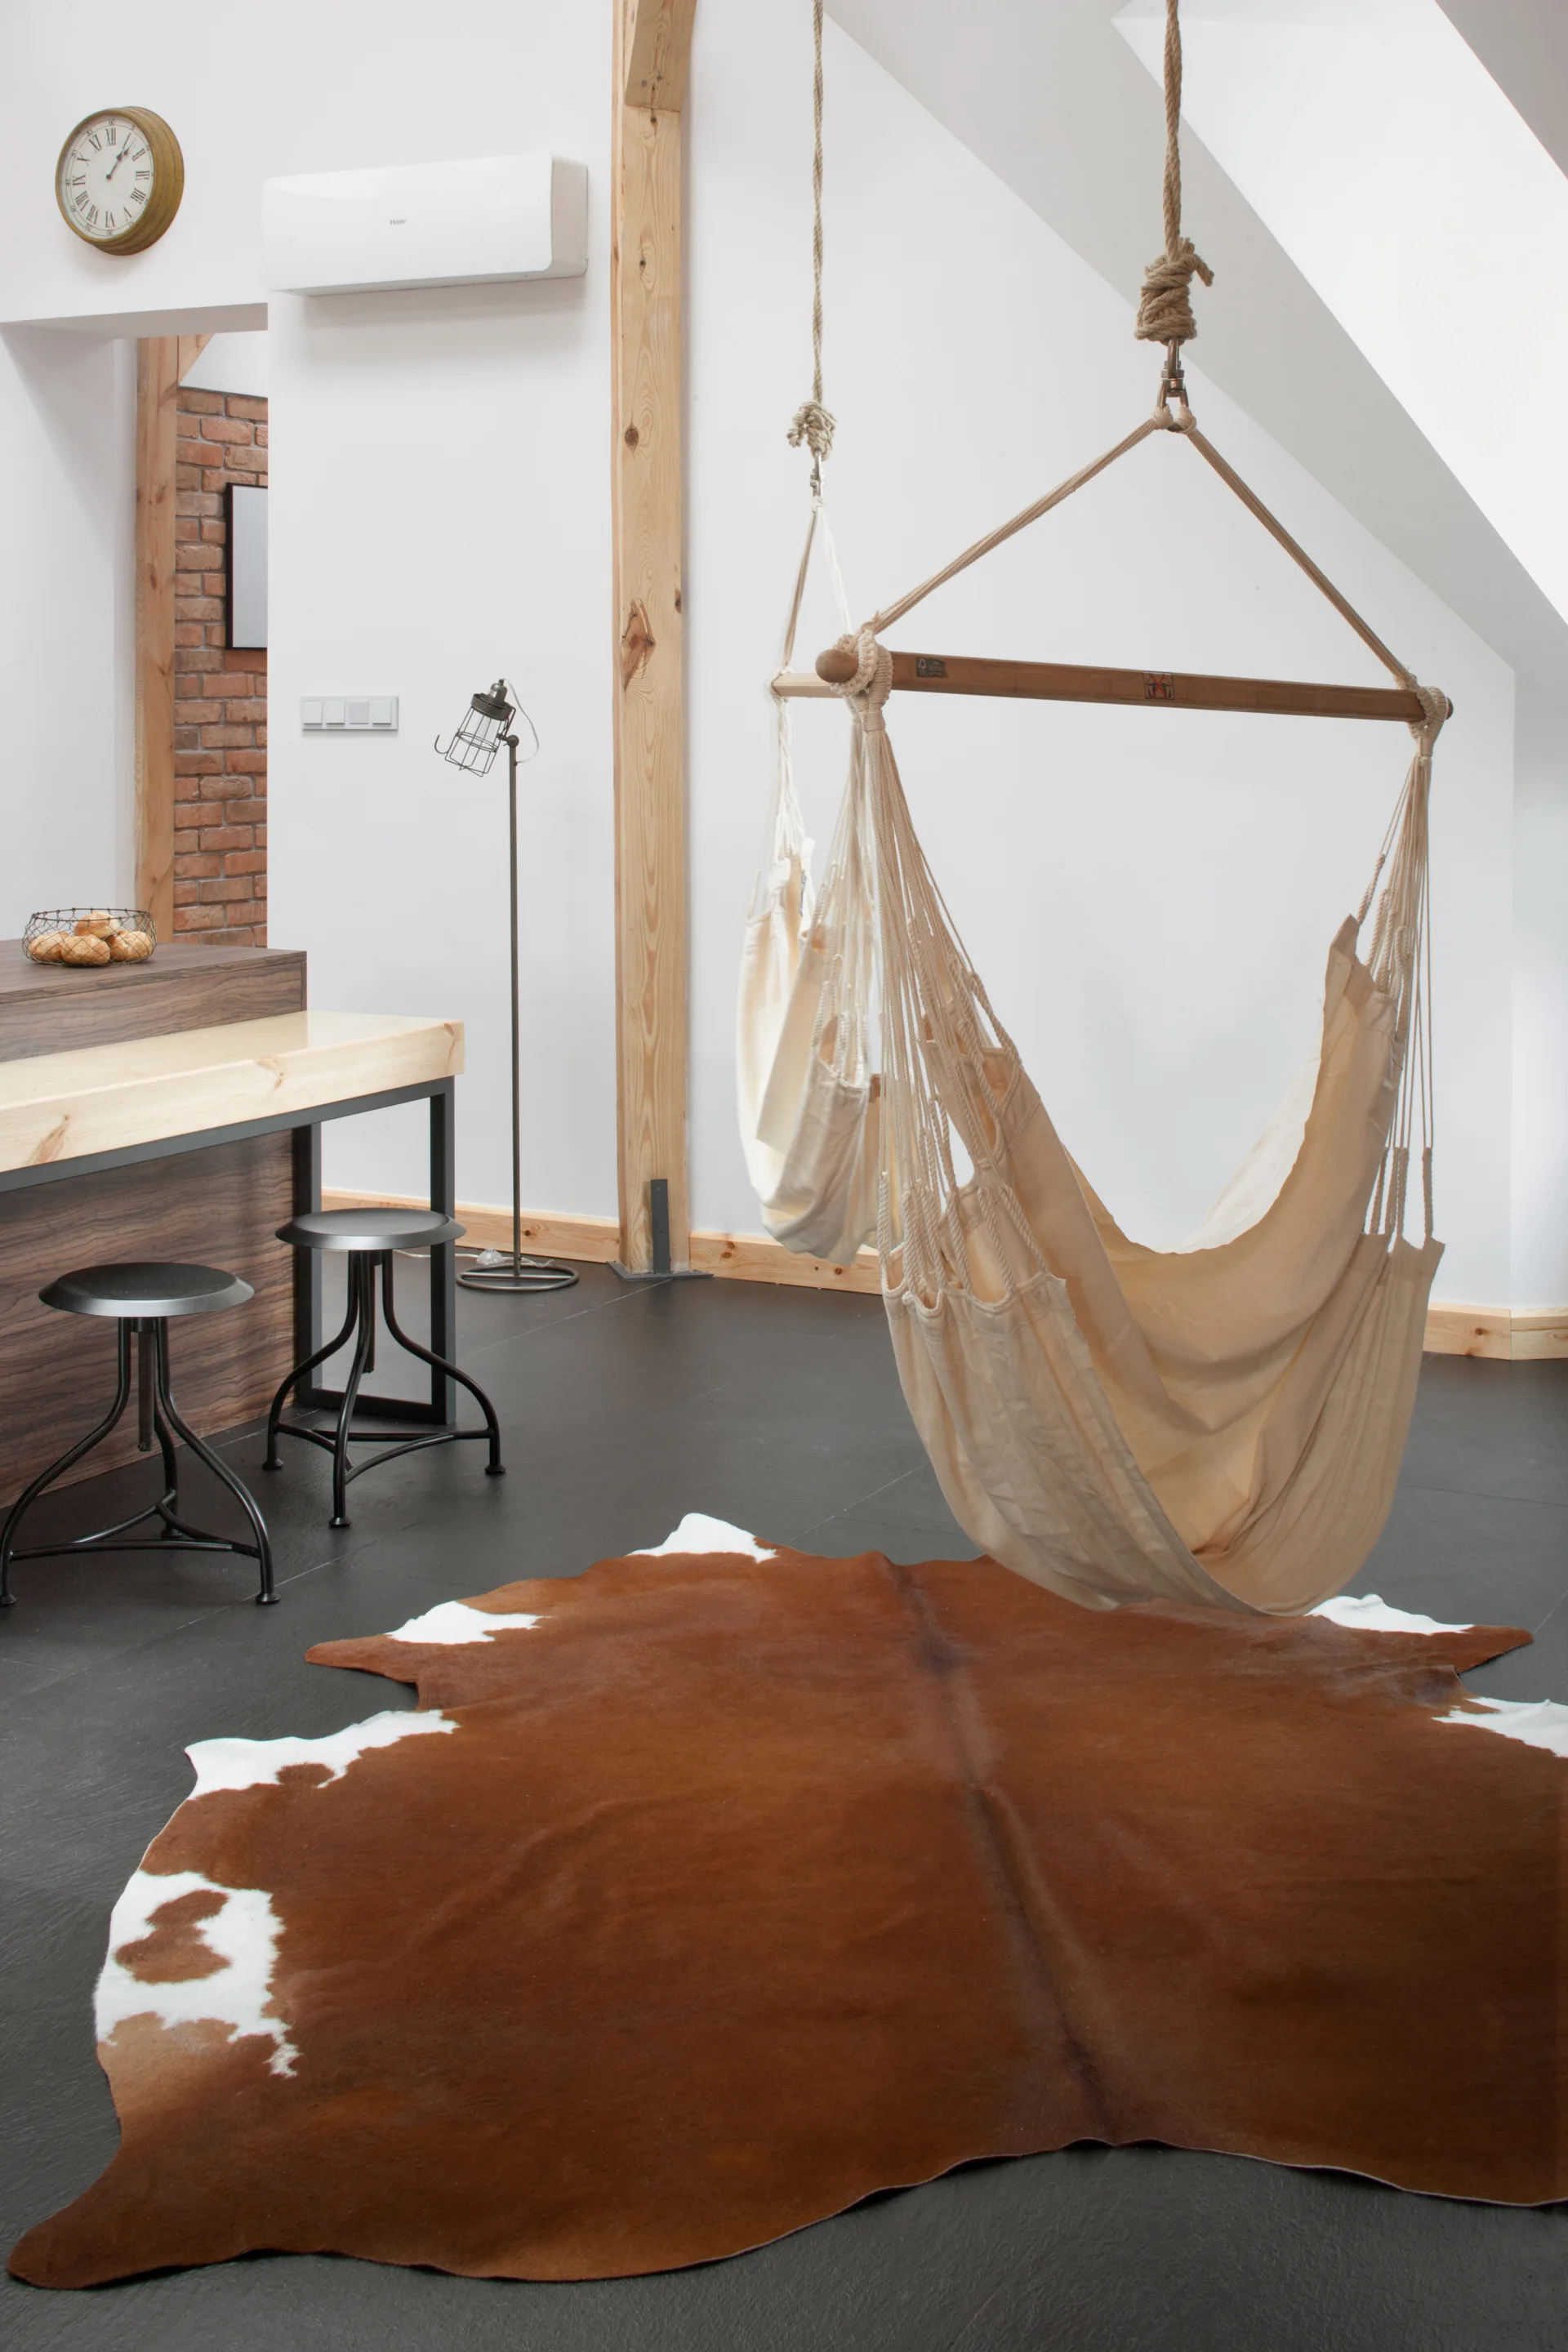
A white canvas hammock chair hangs from the ceiling above a brown and white cowhide rug in a living room with dark flooring and bar stools.
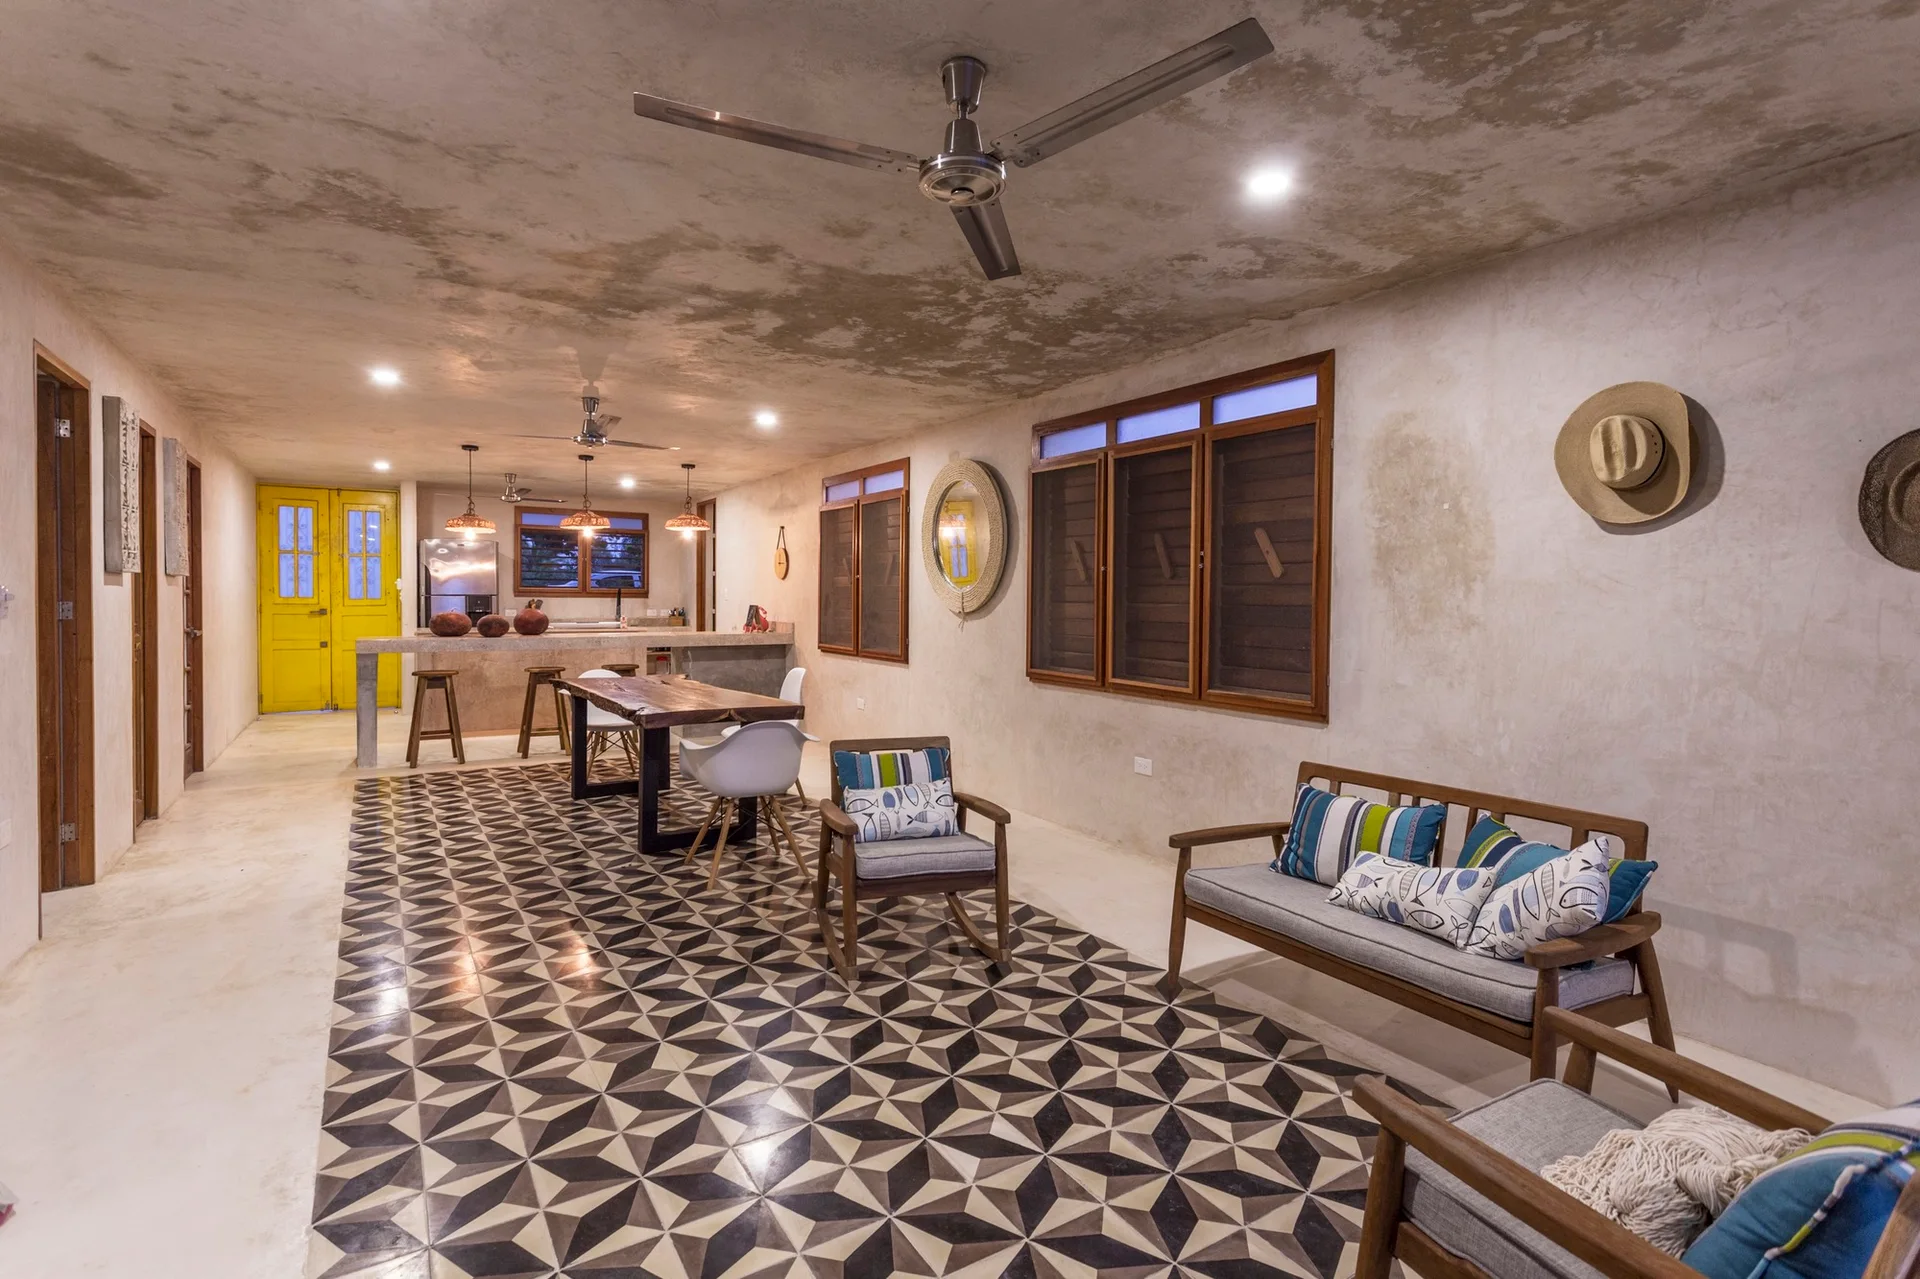
An open-concept room features a wooden dining table, wooden sofas, and a concrete kitchen counter set against concrete walls and bold geometric floor tiles.
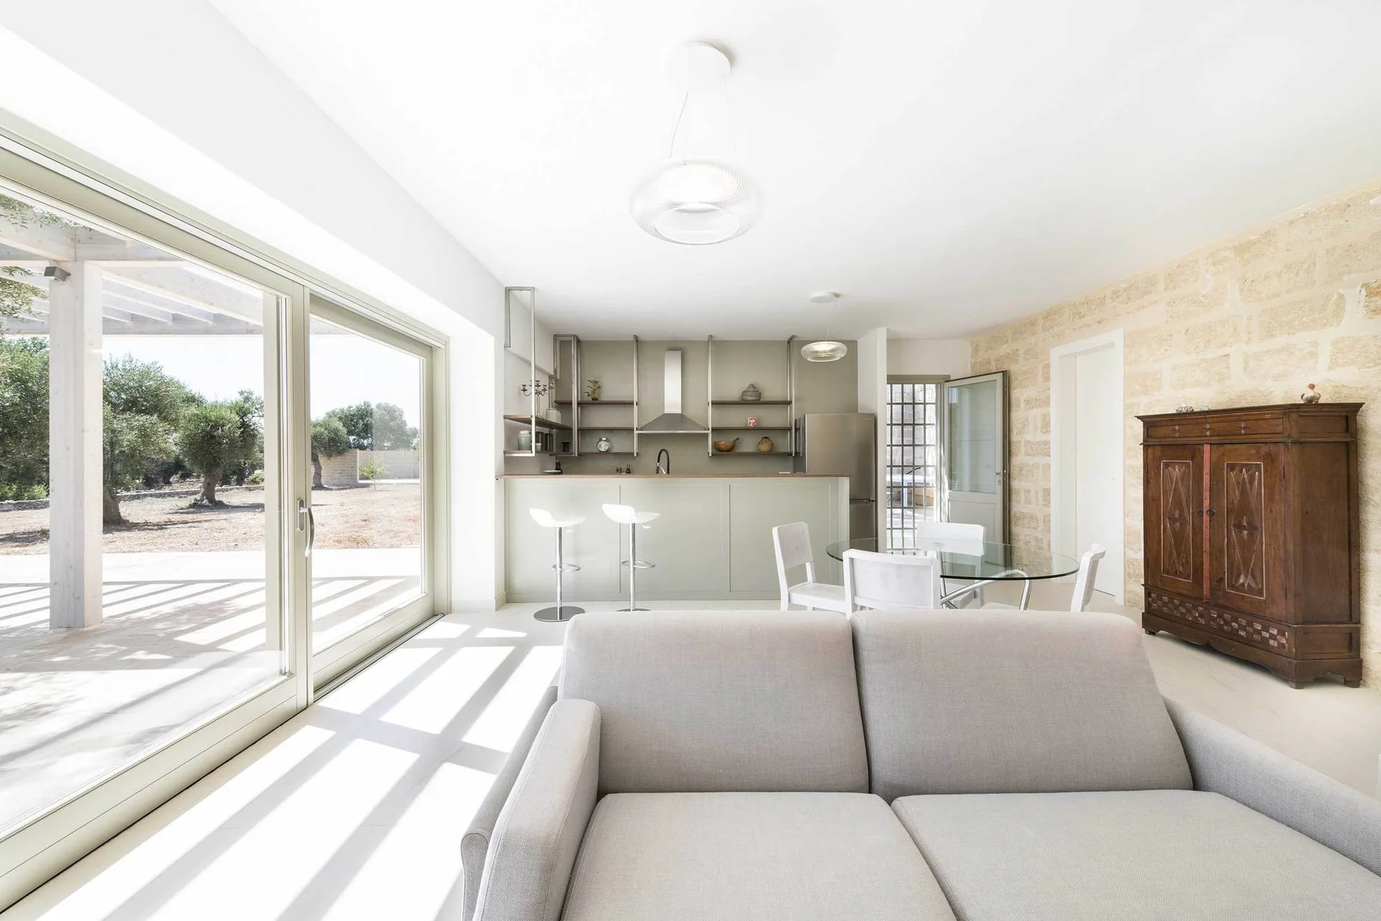
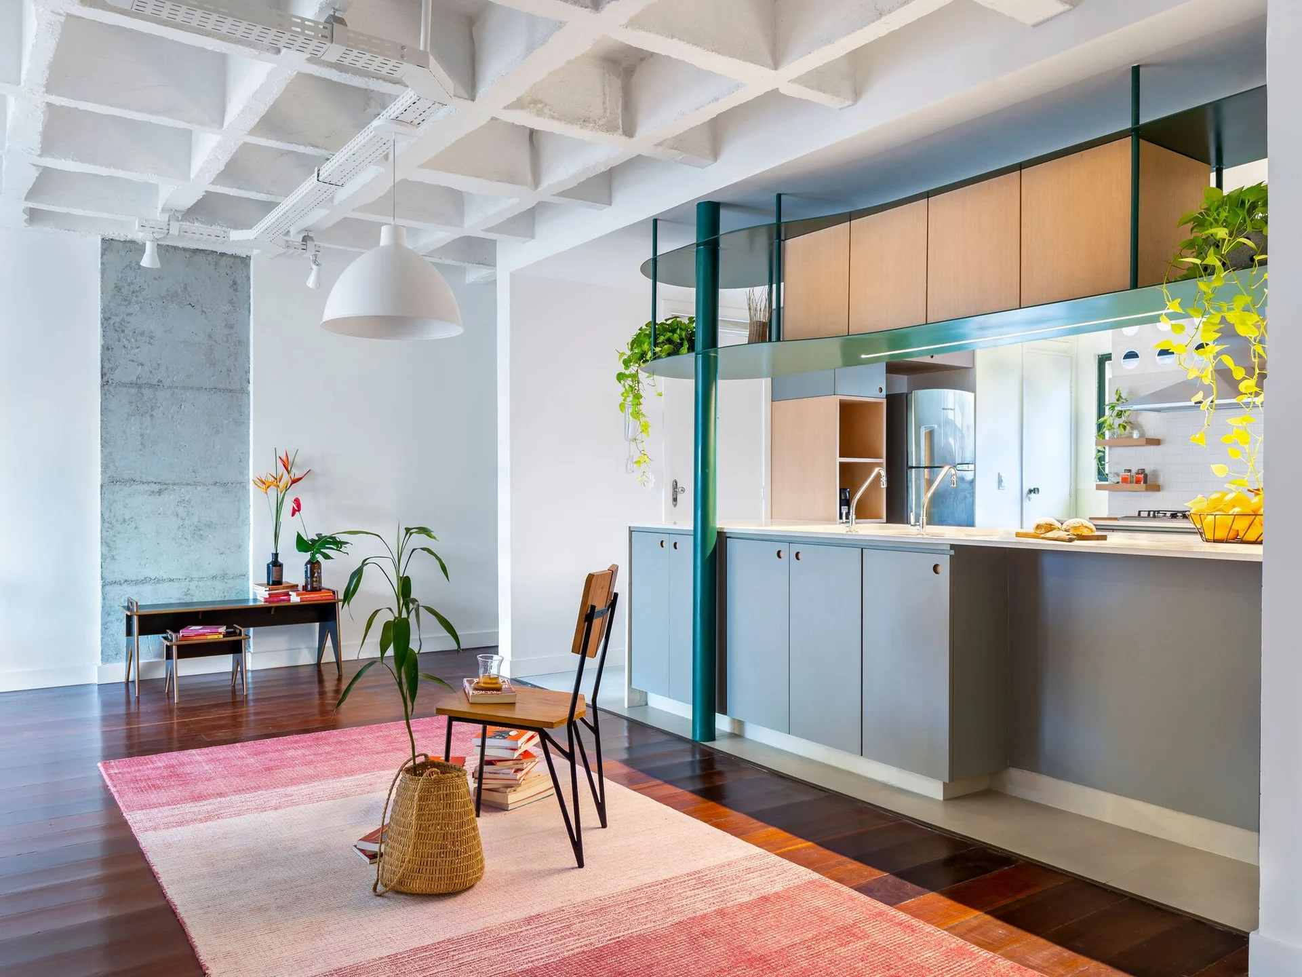
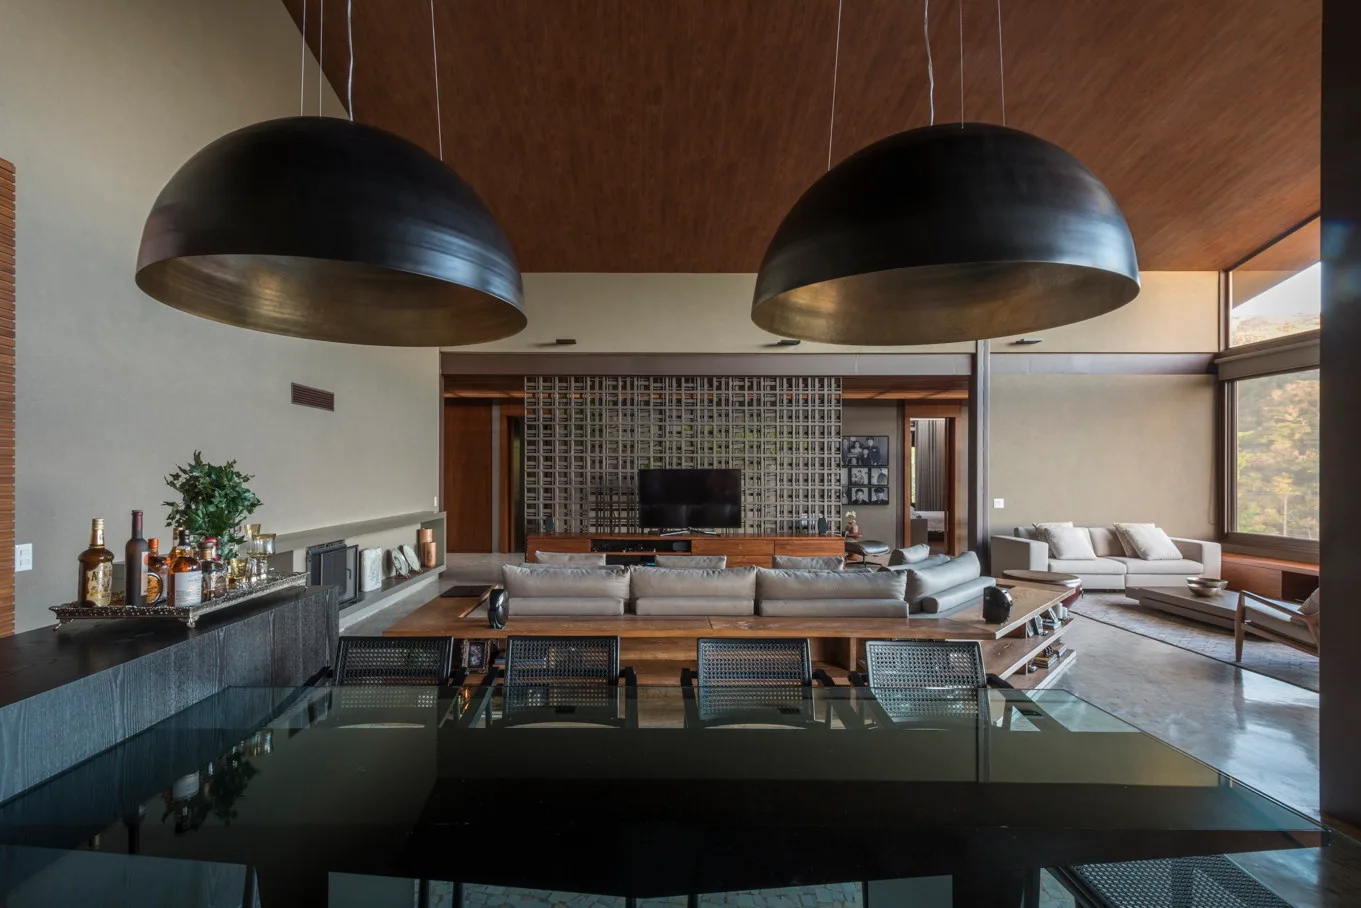
A minimalist open-plan living room with a light grey sofa, a sage green kitchen, and a textured stone wall.
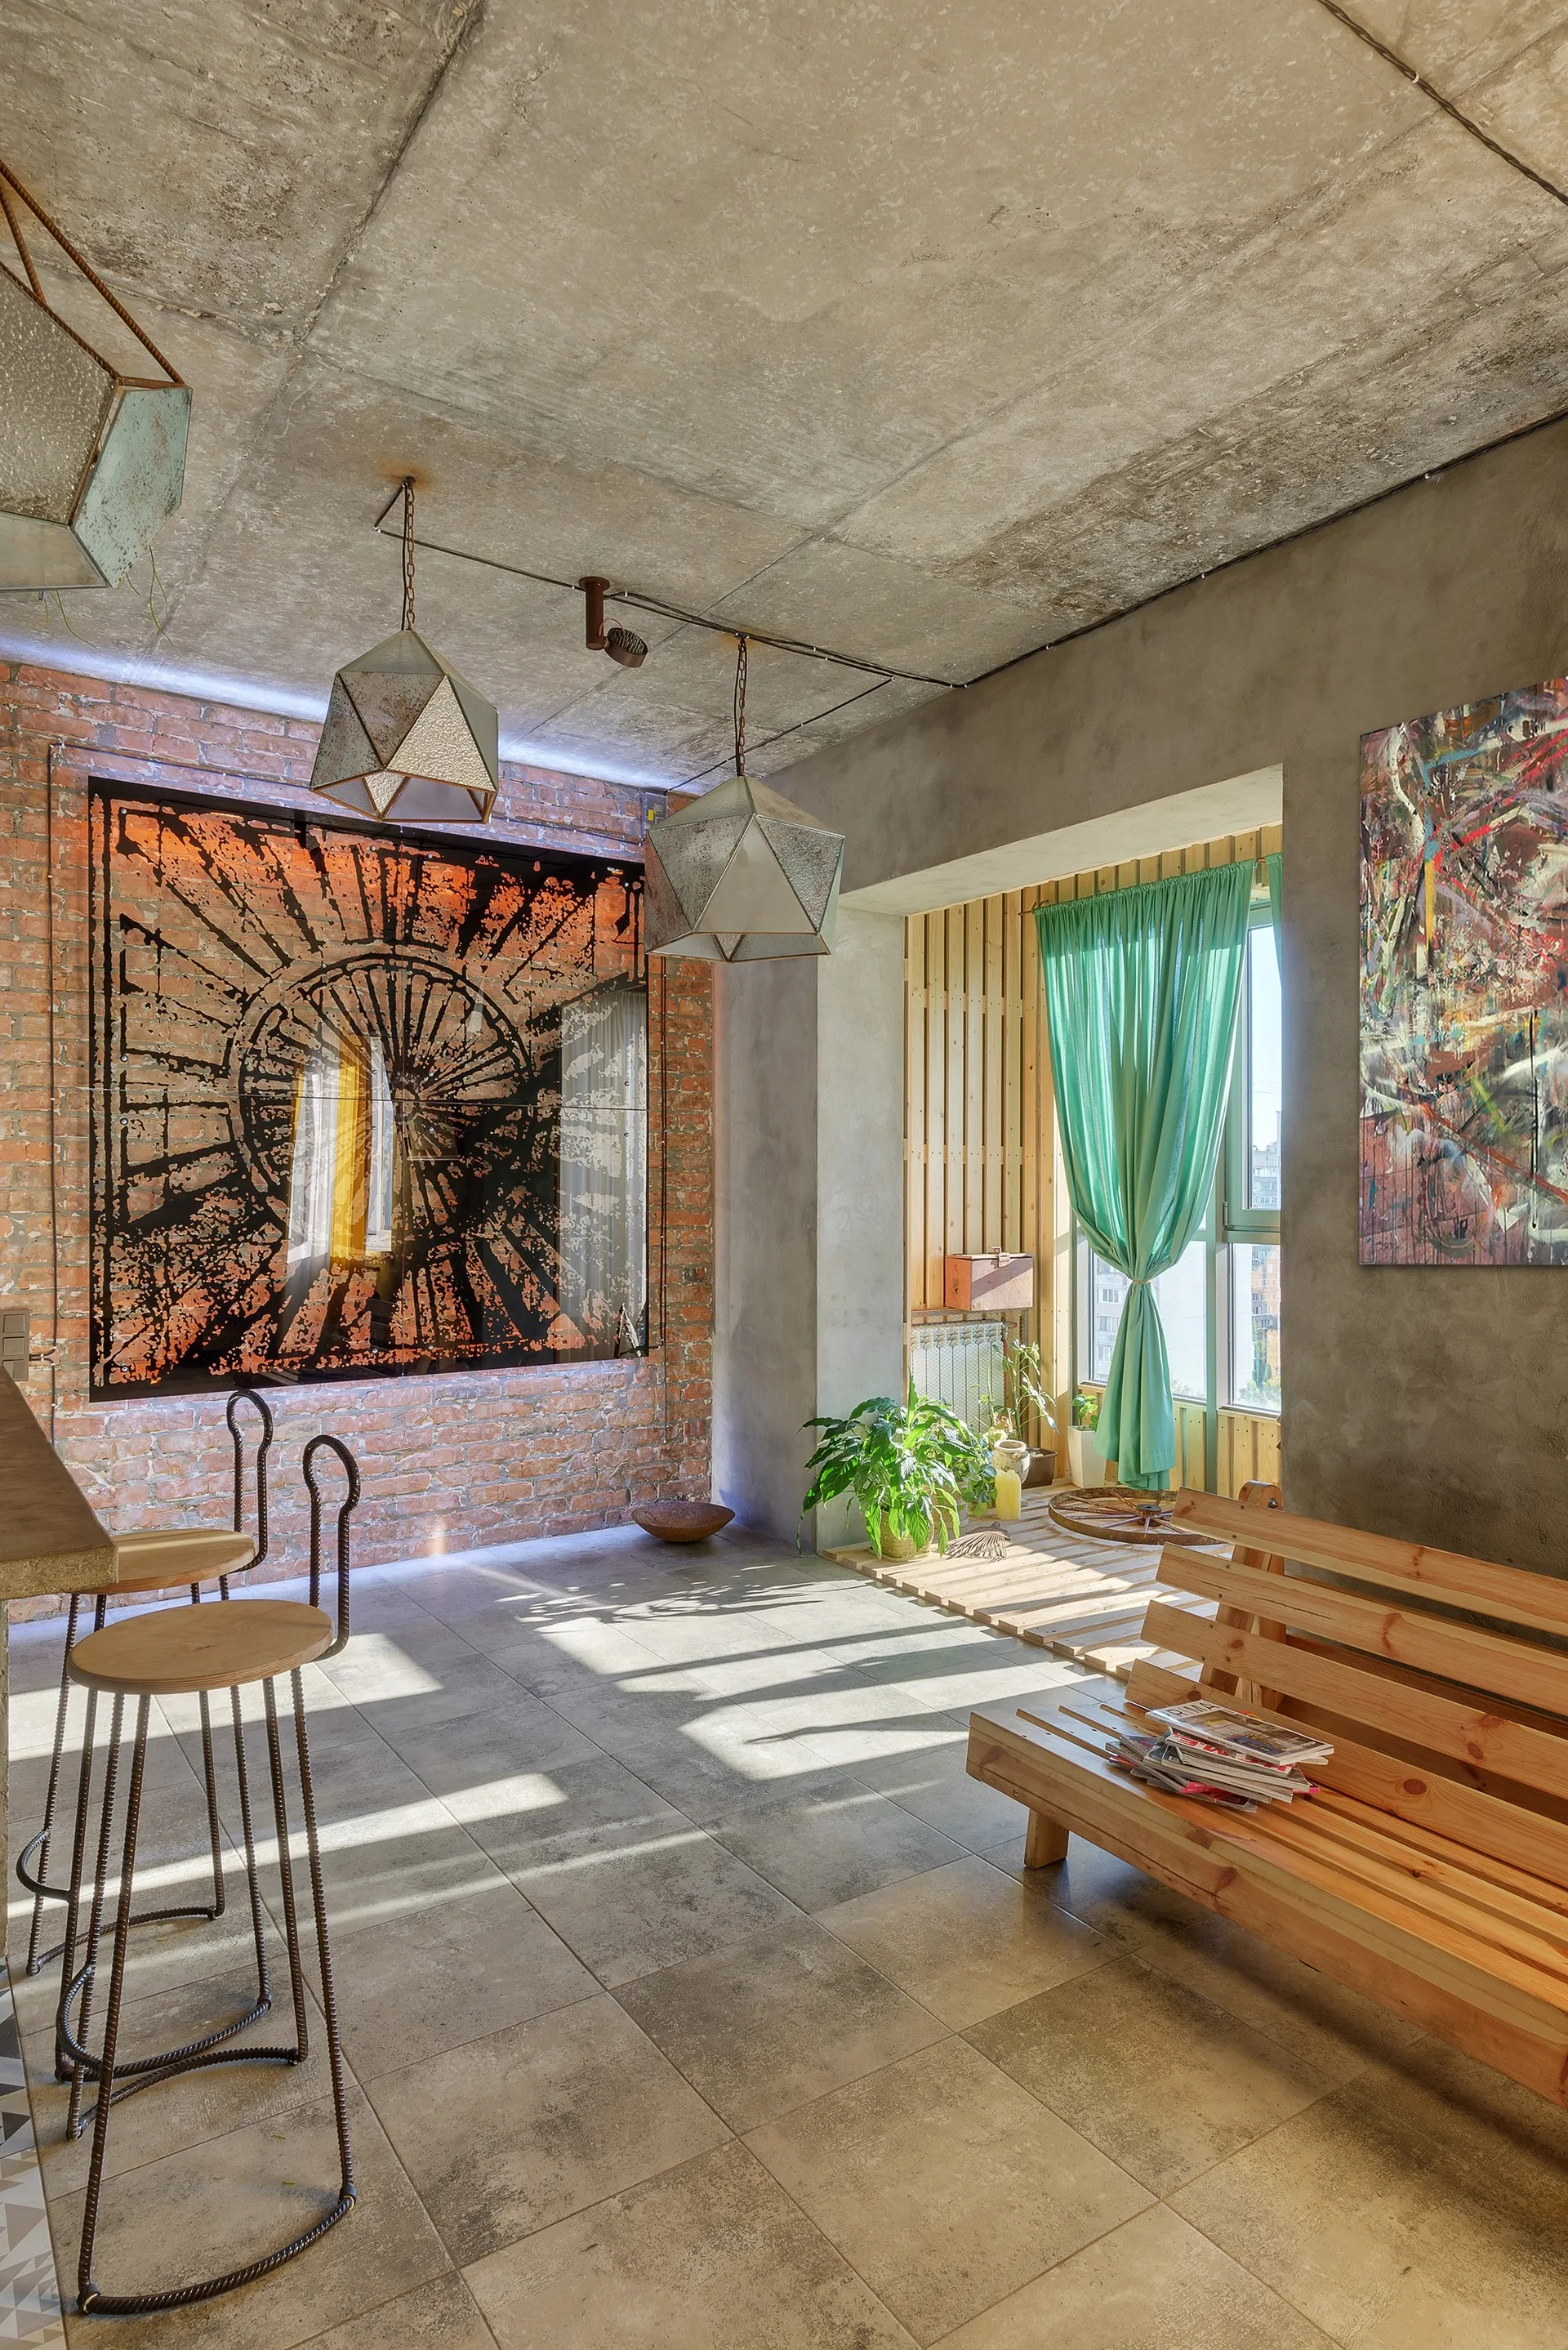
An industrial living room features a raw concrete ceiling, an exposed red brick wall with backlit art, a wood bench, and gray tile flooring.
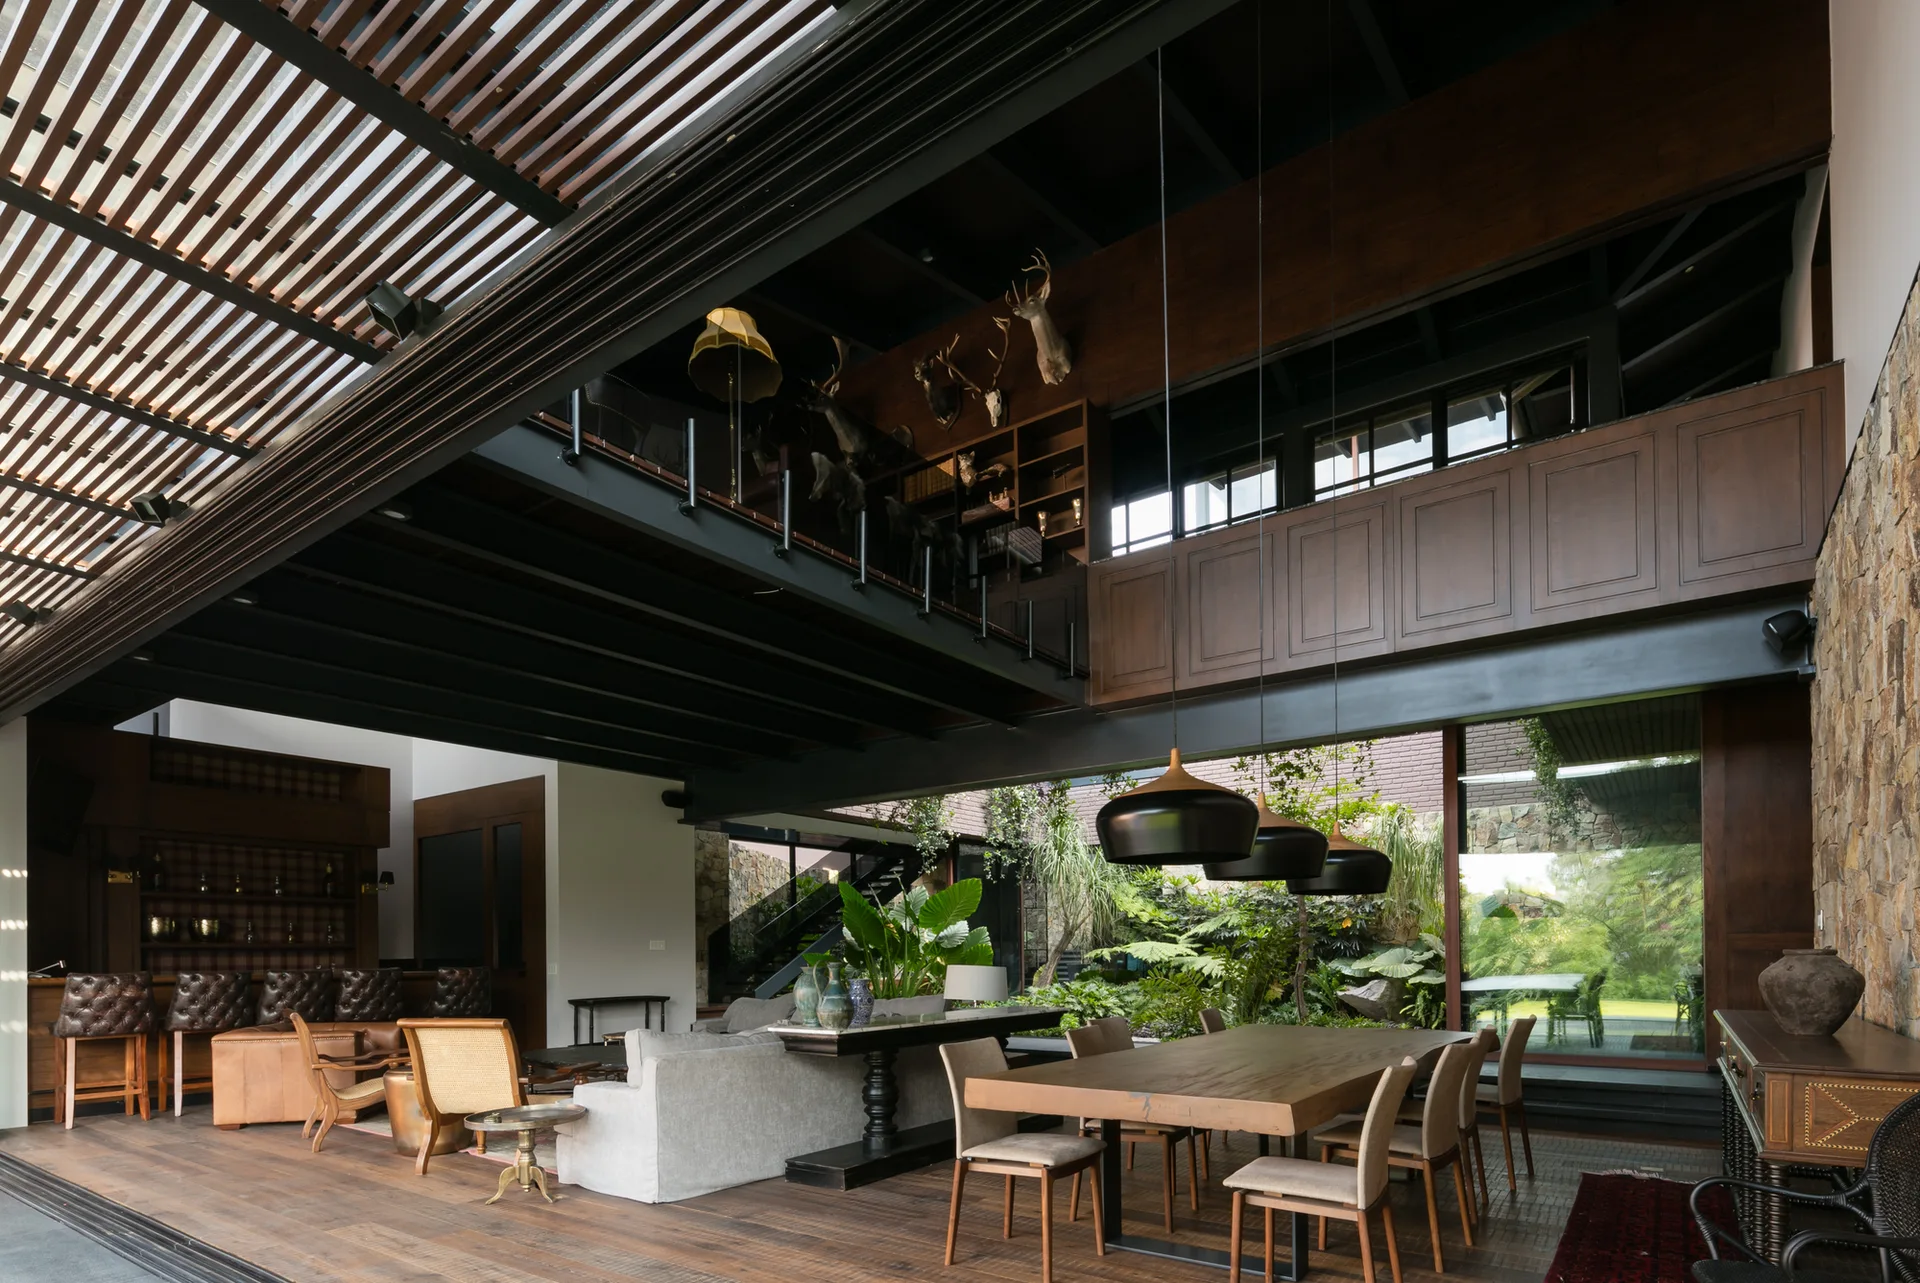
A spacious open-plan living and dining area with a wood table, grey sofa, stone wall, and a mezzanine level overlooking an indoor-outdoor garden.
An open-concept rustic dining and living area features a reclaimed wood ceiling, a live-edge wooden dining table, and large sliding glass patio doors.
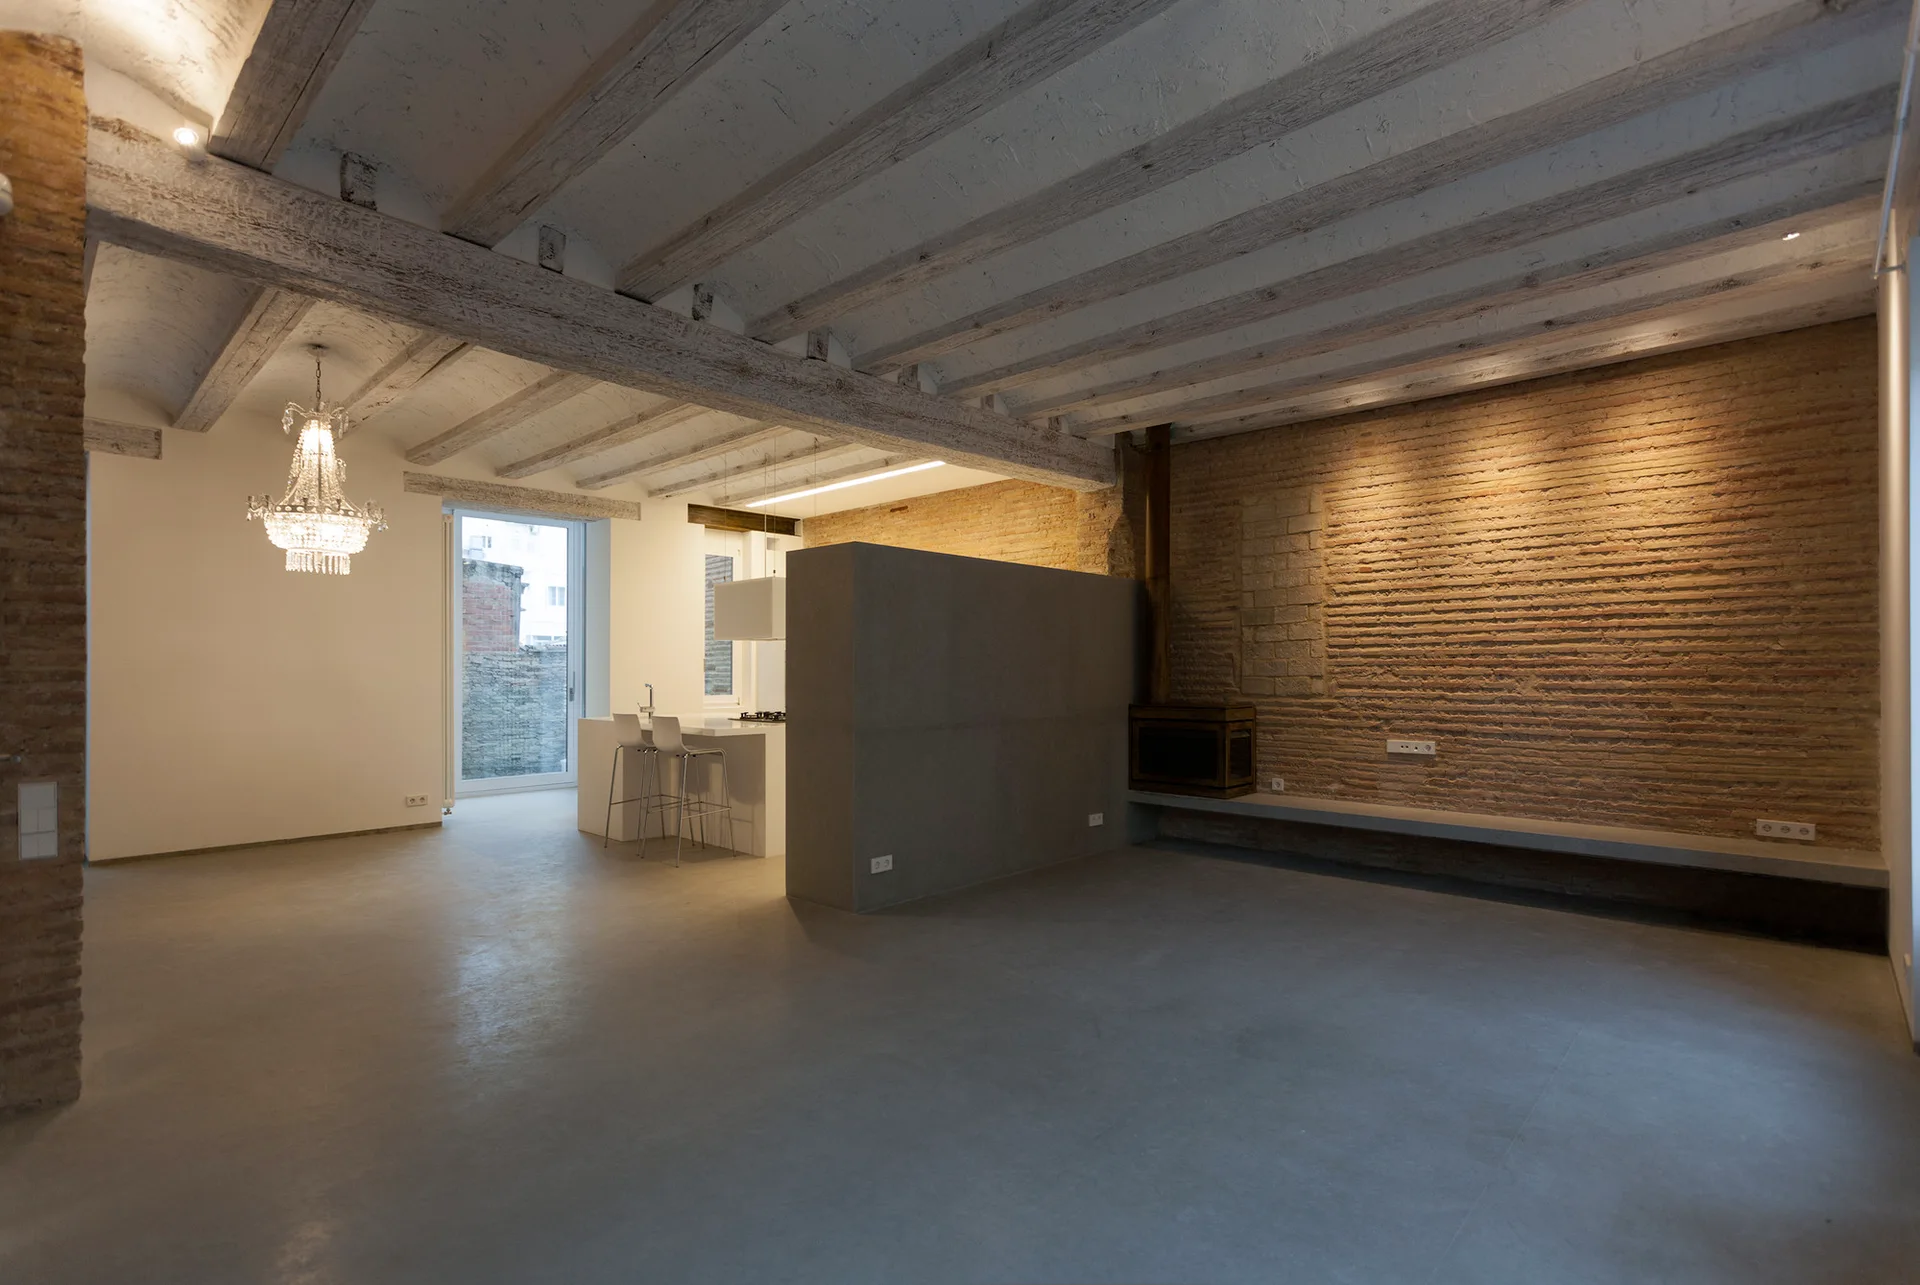
An open-concept living room features an exposed brick wall, a white wooden beamed ceiling, and a grey partition wall adjacent to a white kitchen island.
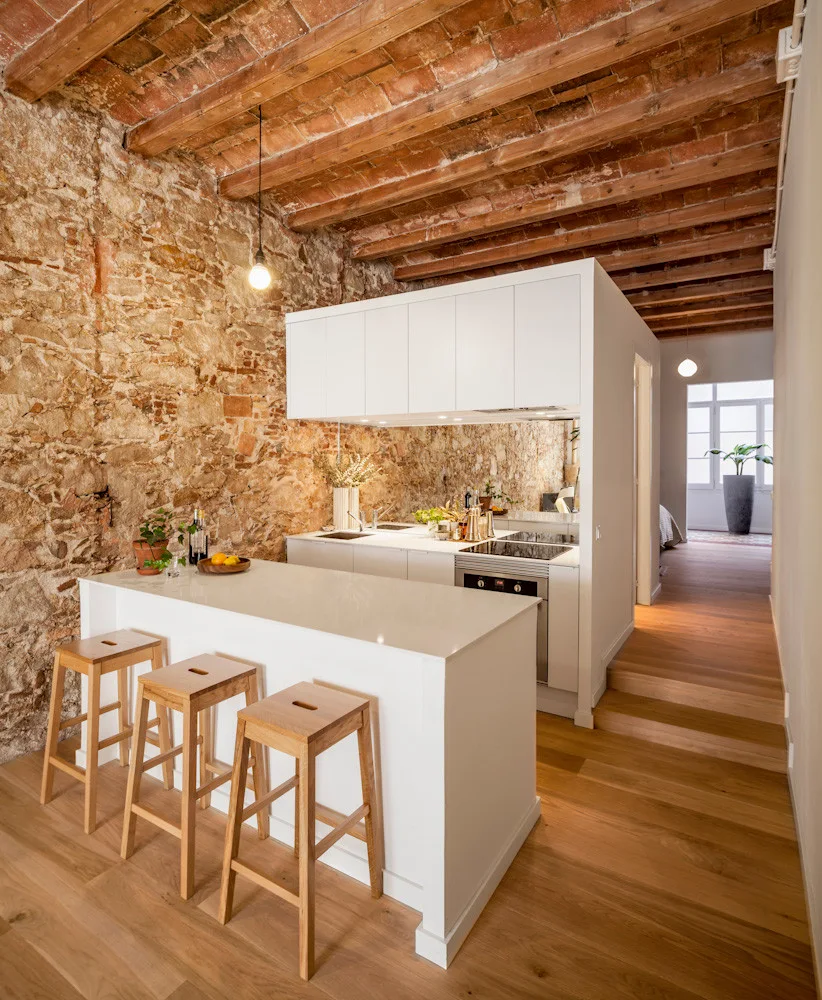
A modern white kitchen island with three wooden stools stands before a textured exposed stone wall under a rustic wood-beamed ceiling.
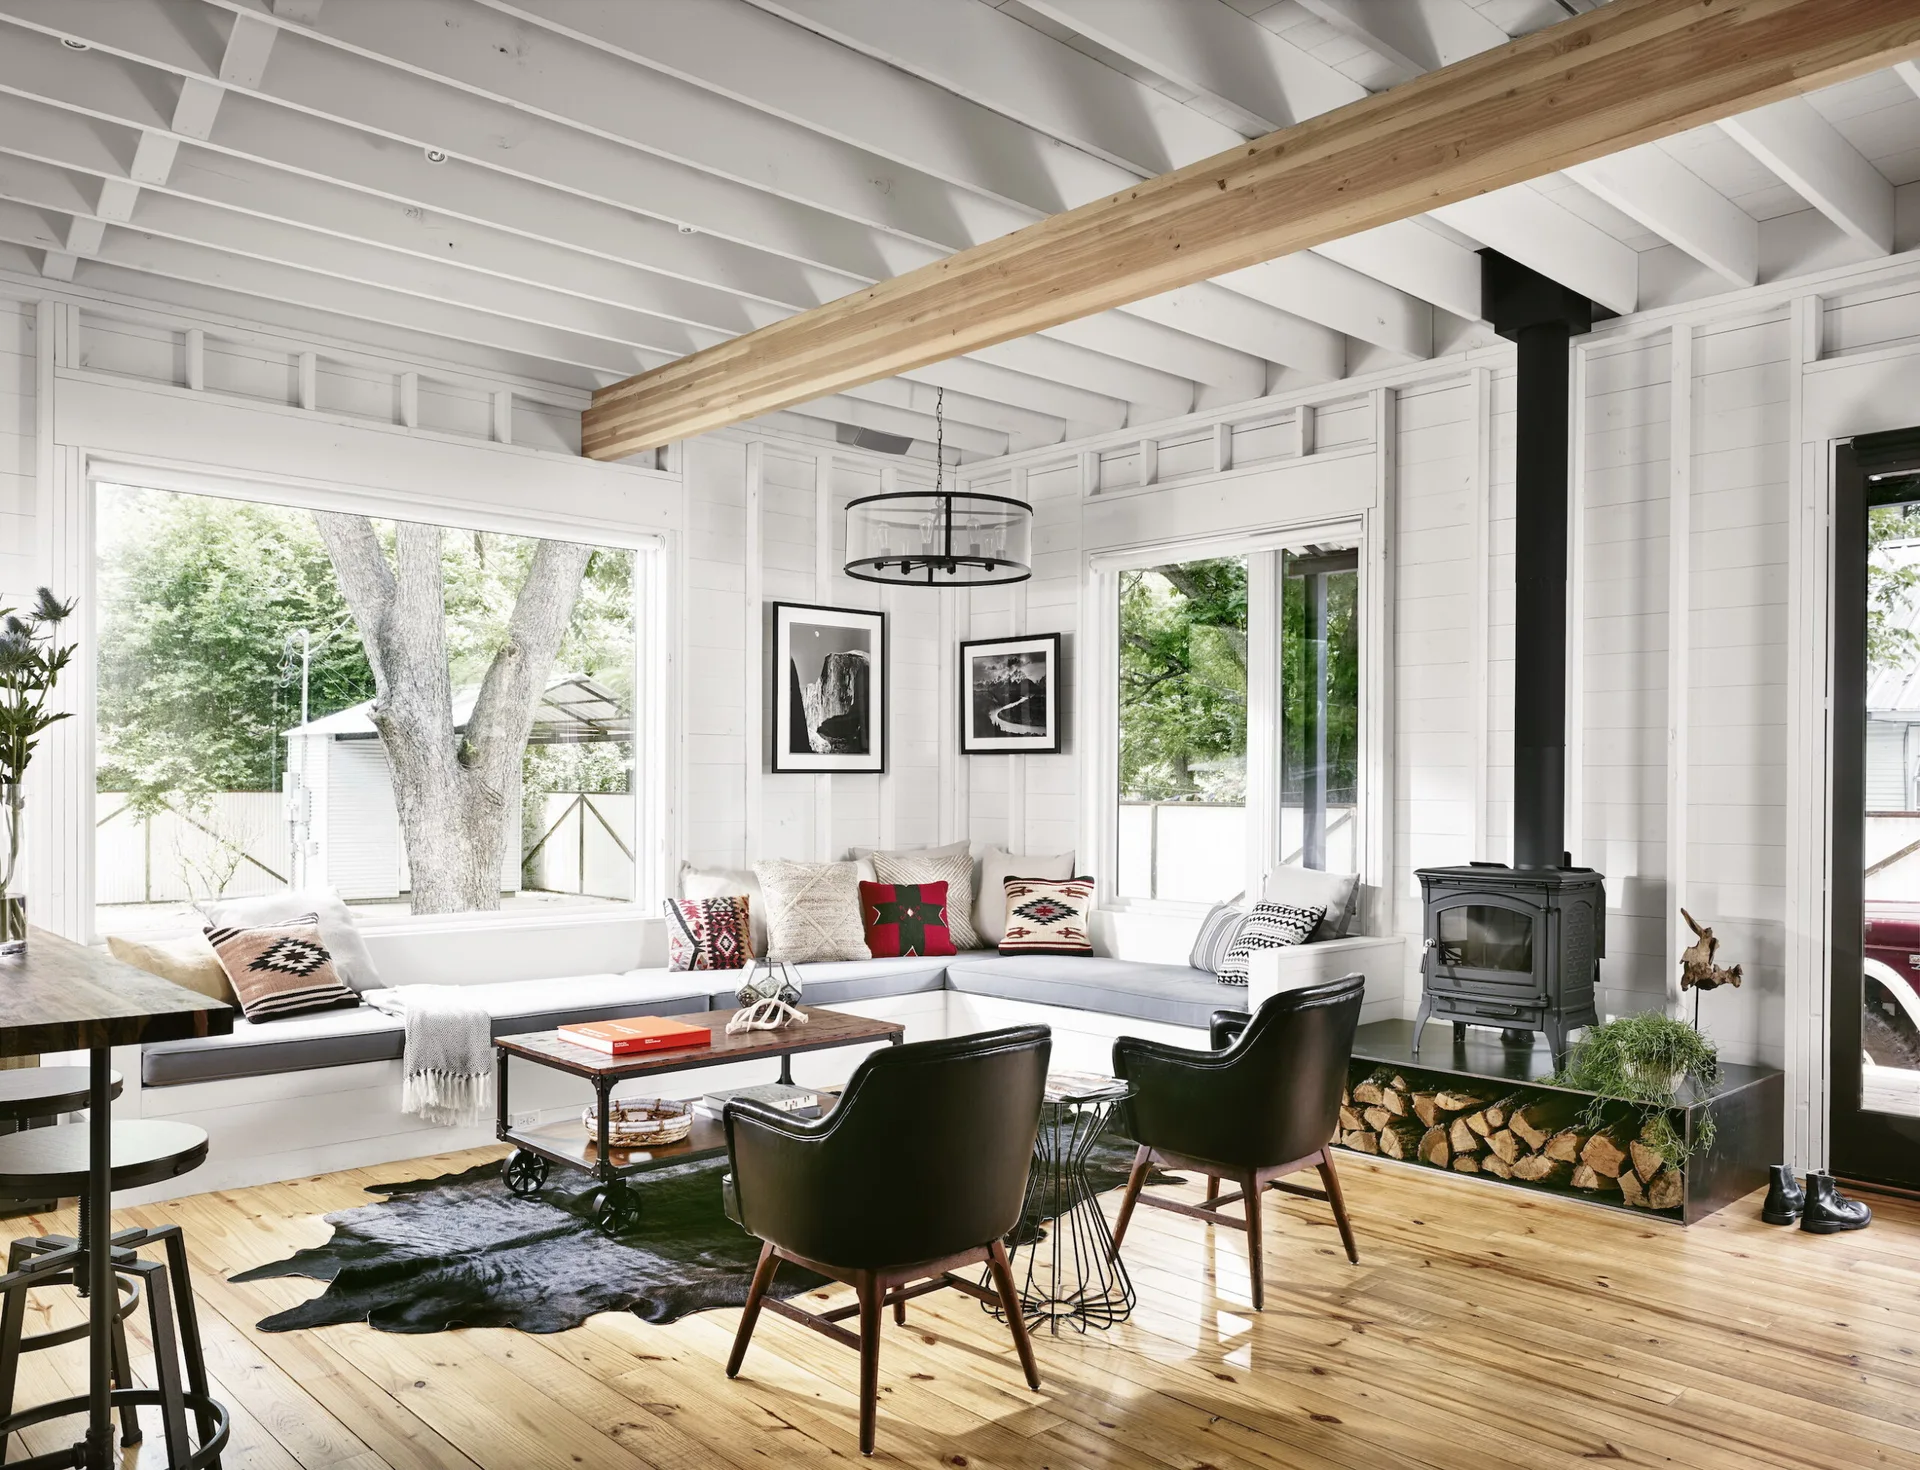
A bright white cabin living room featuring a corner built-in window bench, a black wood-burning stove with log storage, and exposed ceiling beams.

Collections

Built from matching photos
Projects

Projects connected to matching photos