Skip to content

COLLECTION

Raw Concrete Floors

12 photos

Interior design photos featuring Raw Concrete Floors.

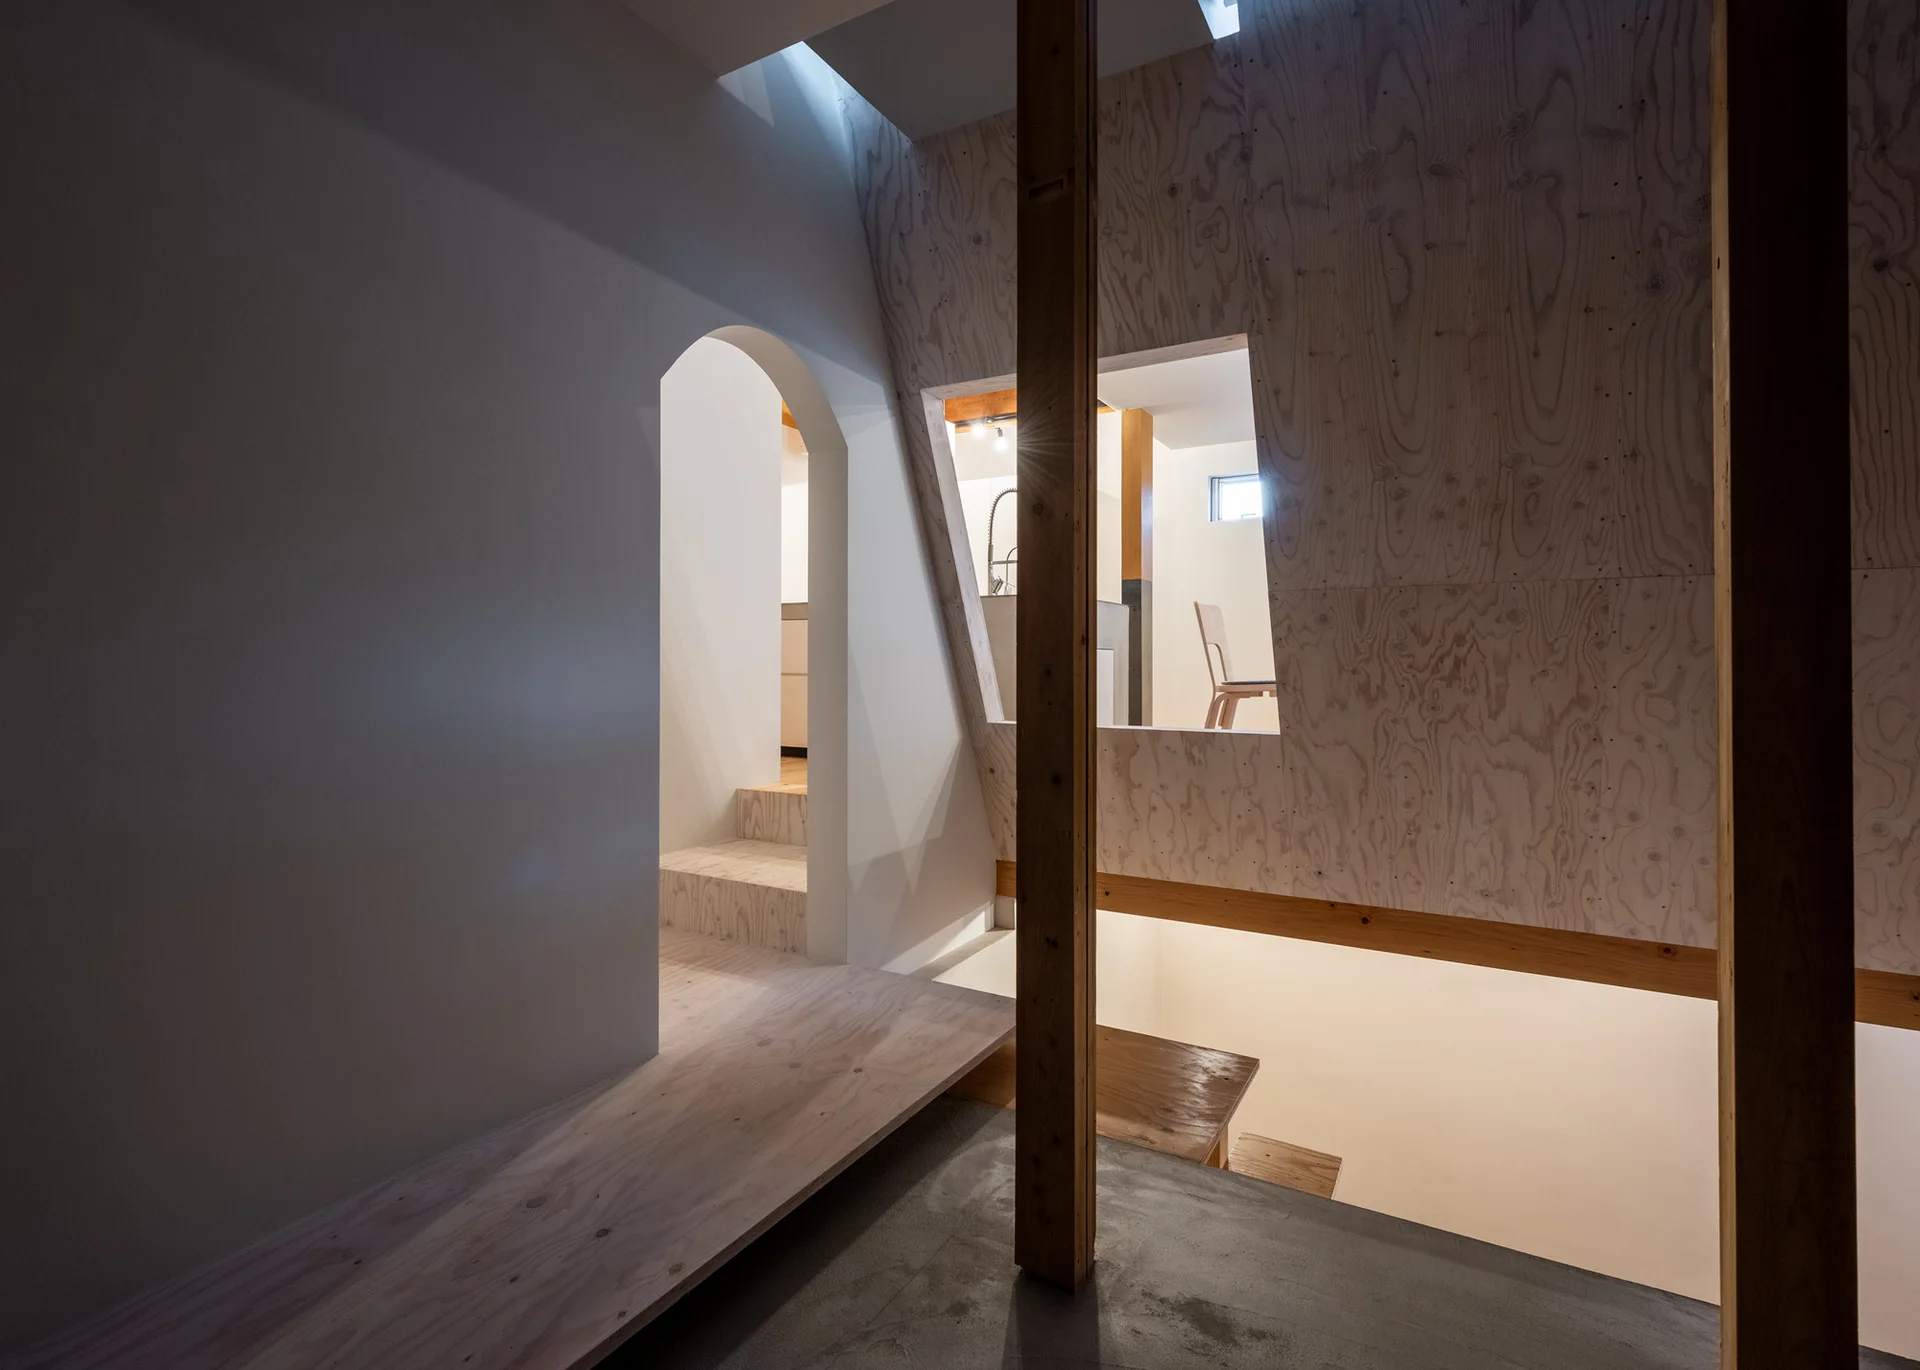
A modern residential interior features raw plywood wall panels, an arched white doorway, structural wooden posts, and a concrete floor.
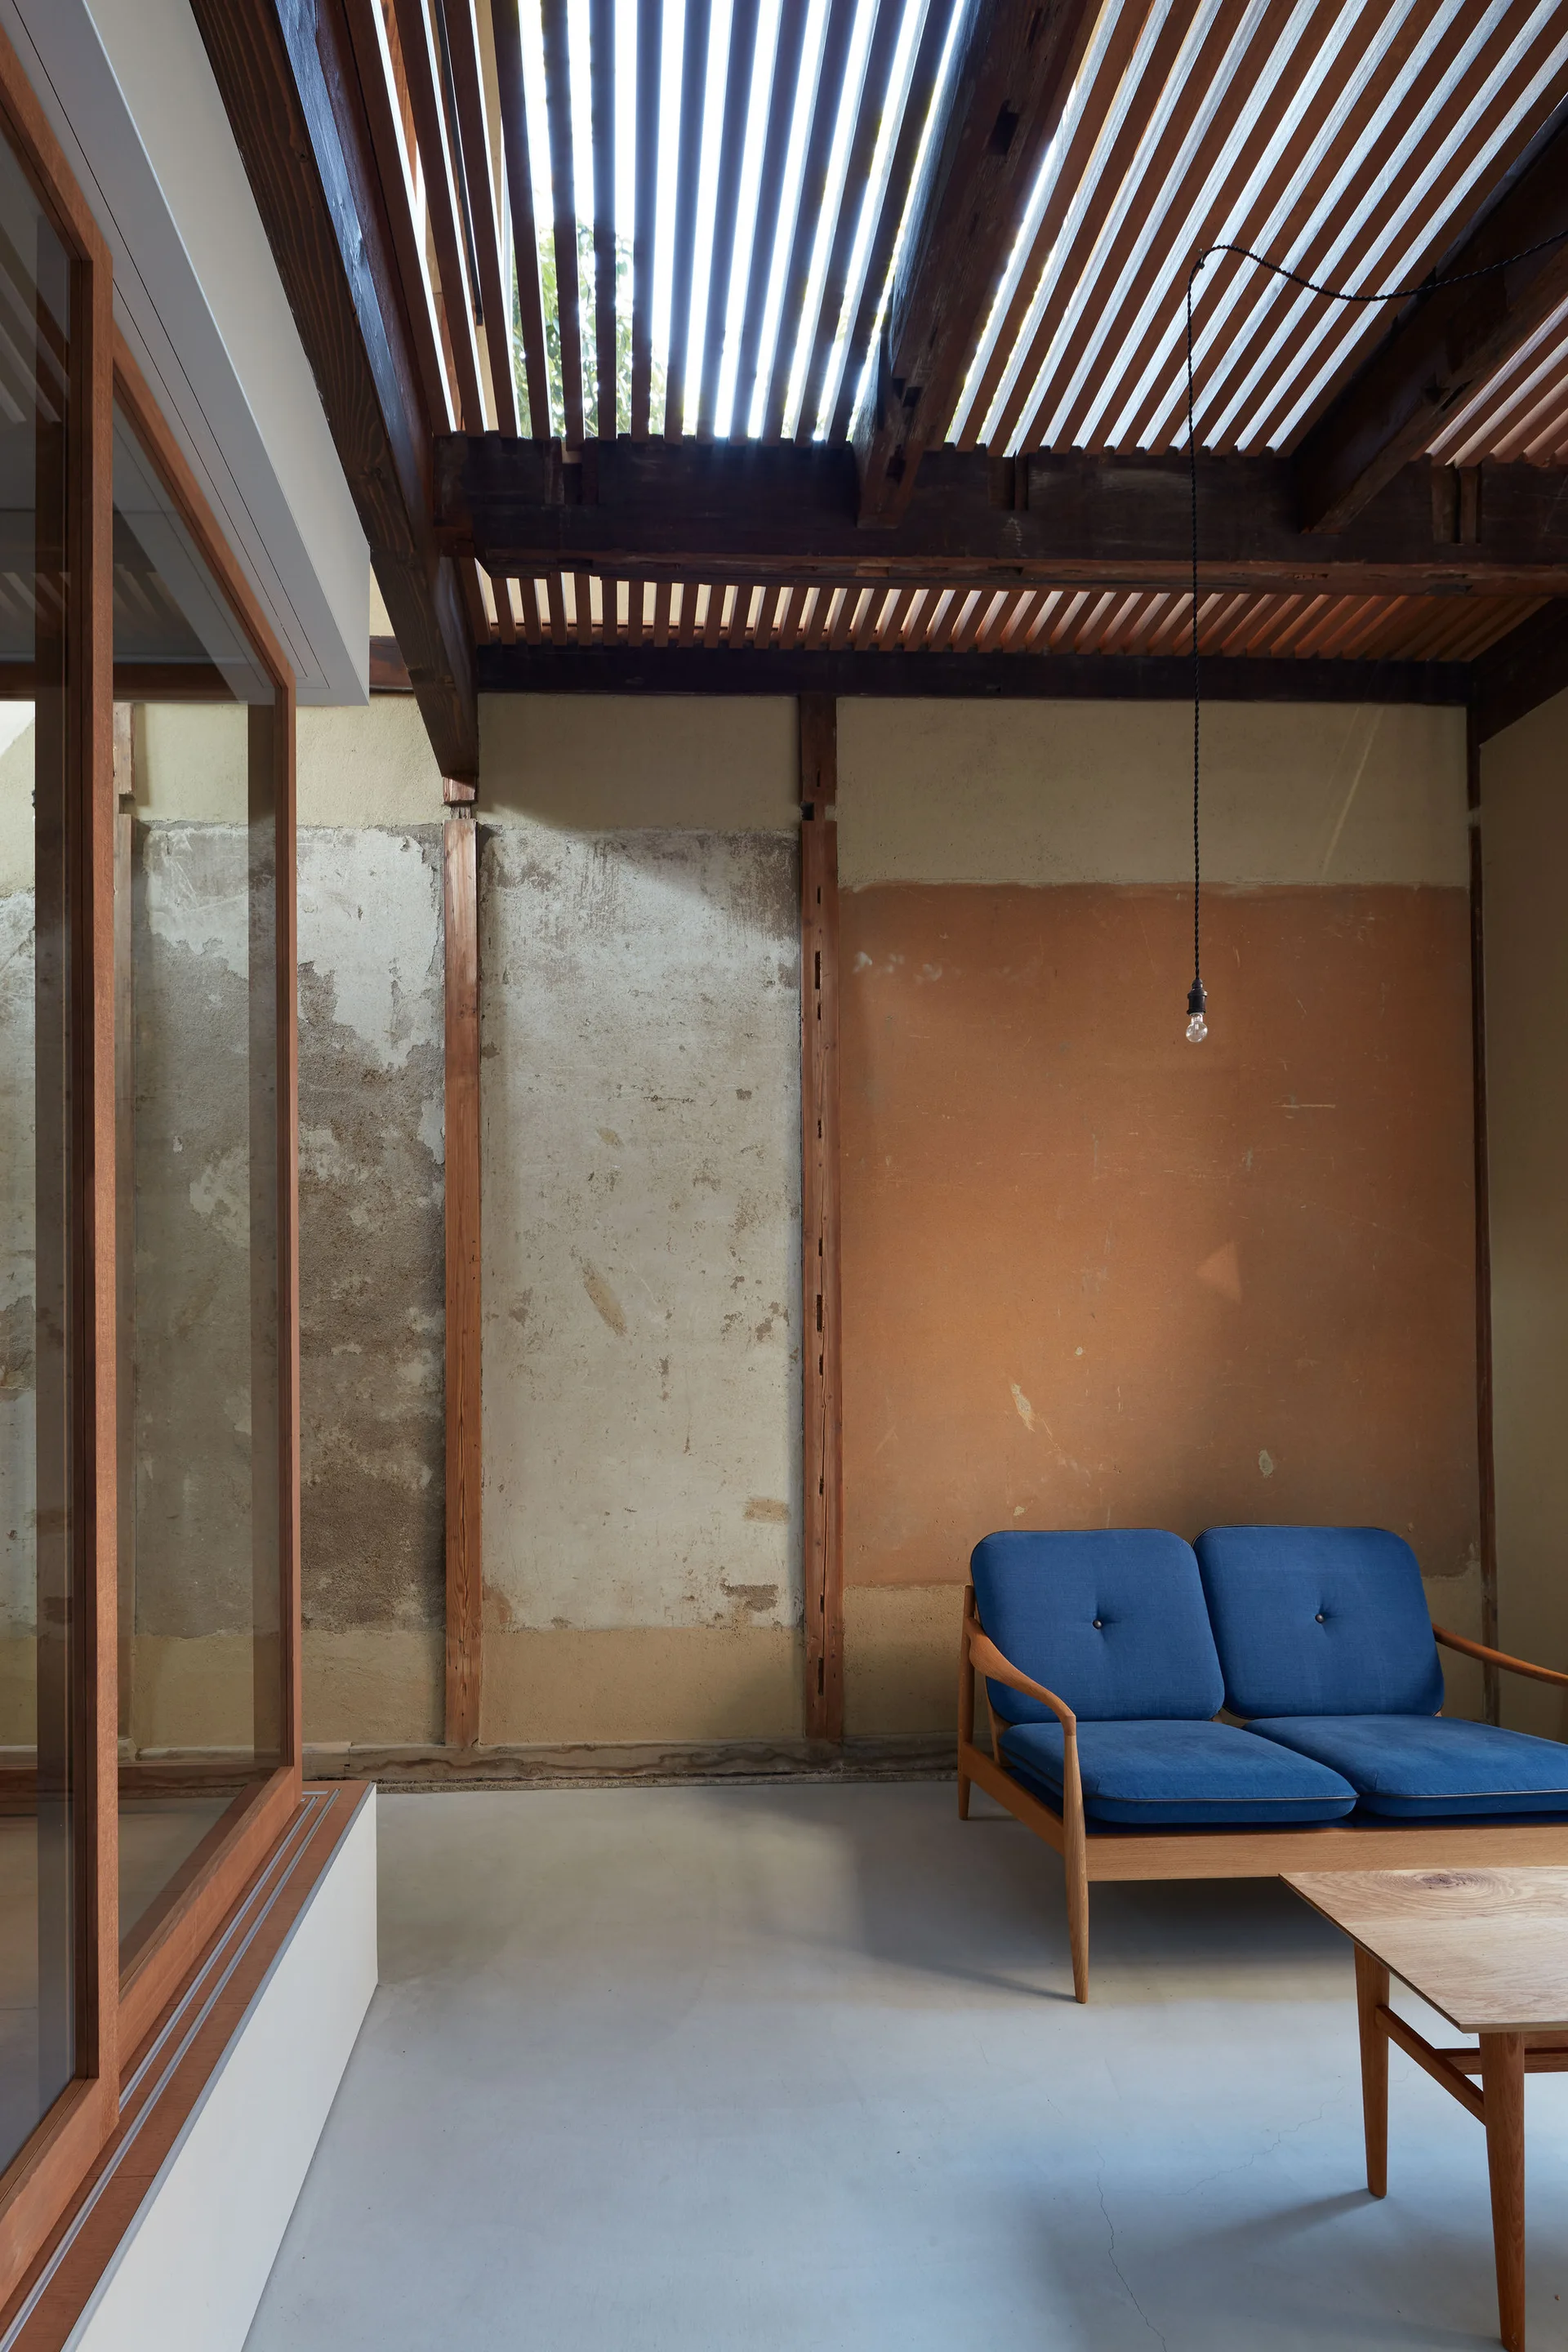
A blue wood-frame sofa sits in a minimalist room with distressed plaster walls, a concrete floor, and a slatted timber ceiling letting in light.
A modern minimalist kitchen features flat-front white cabinets, speckled grey stone countertops, and a prominent exposed concrete ceiling beam.
Industrial dining area featuring a teal corner booth, a wooden table, and simple wooden chairs under an exposed concrete waffle slab ceiling.
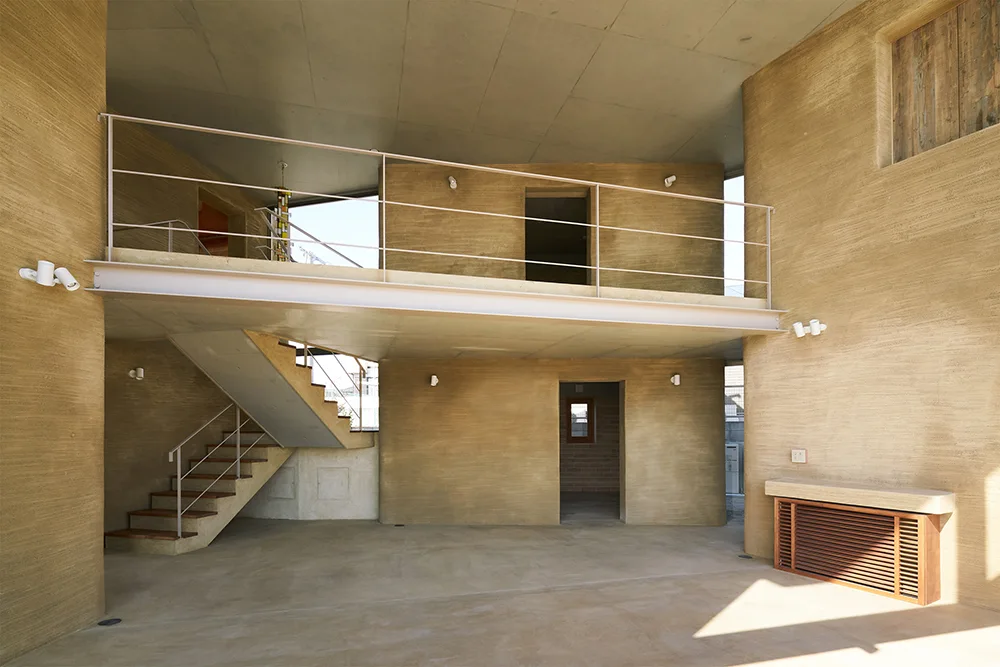
A minimalist interior showcases textured beige rammed earth walls, a steel beam mezzanine, an open staircase, and smooth grey concrete floors.
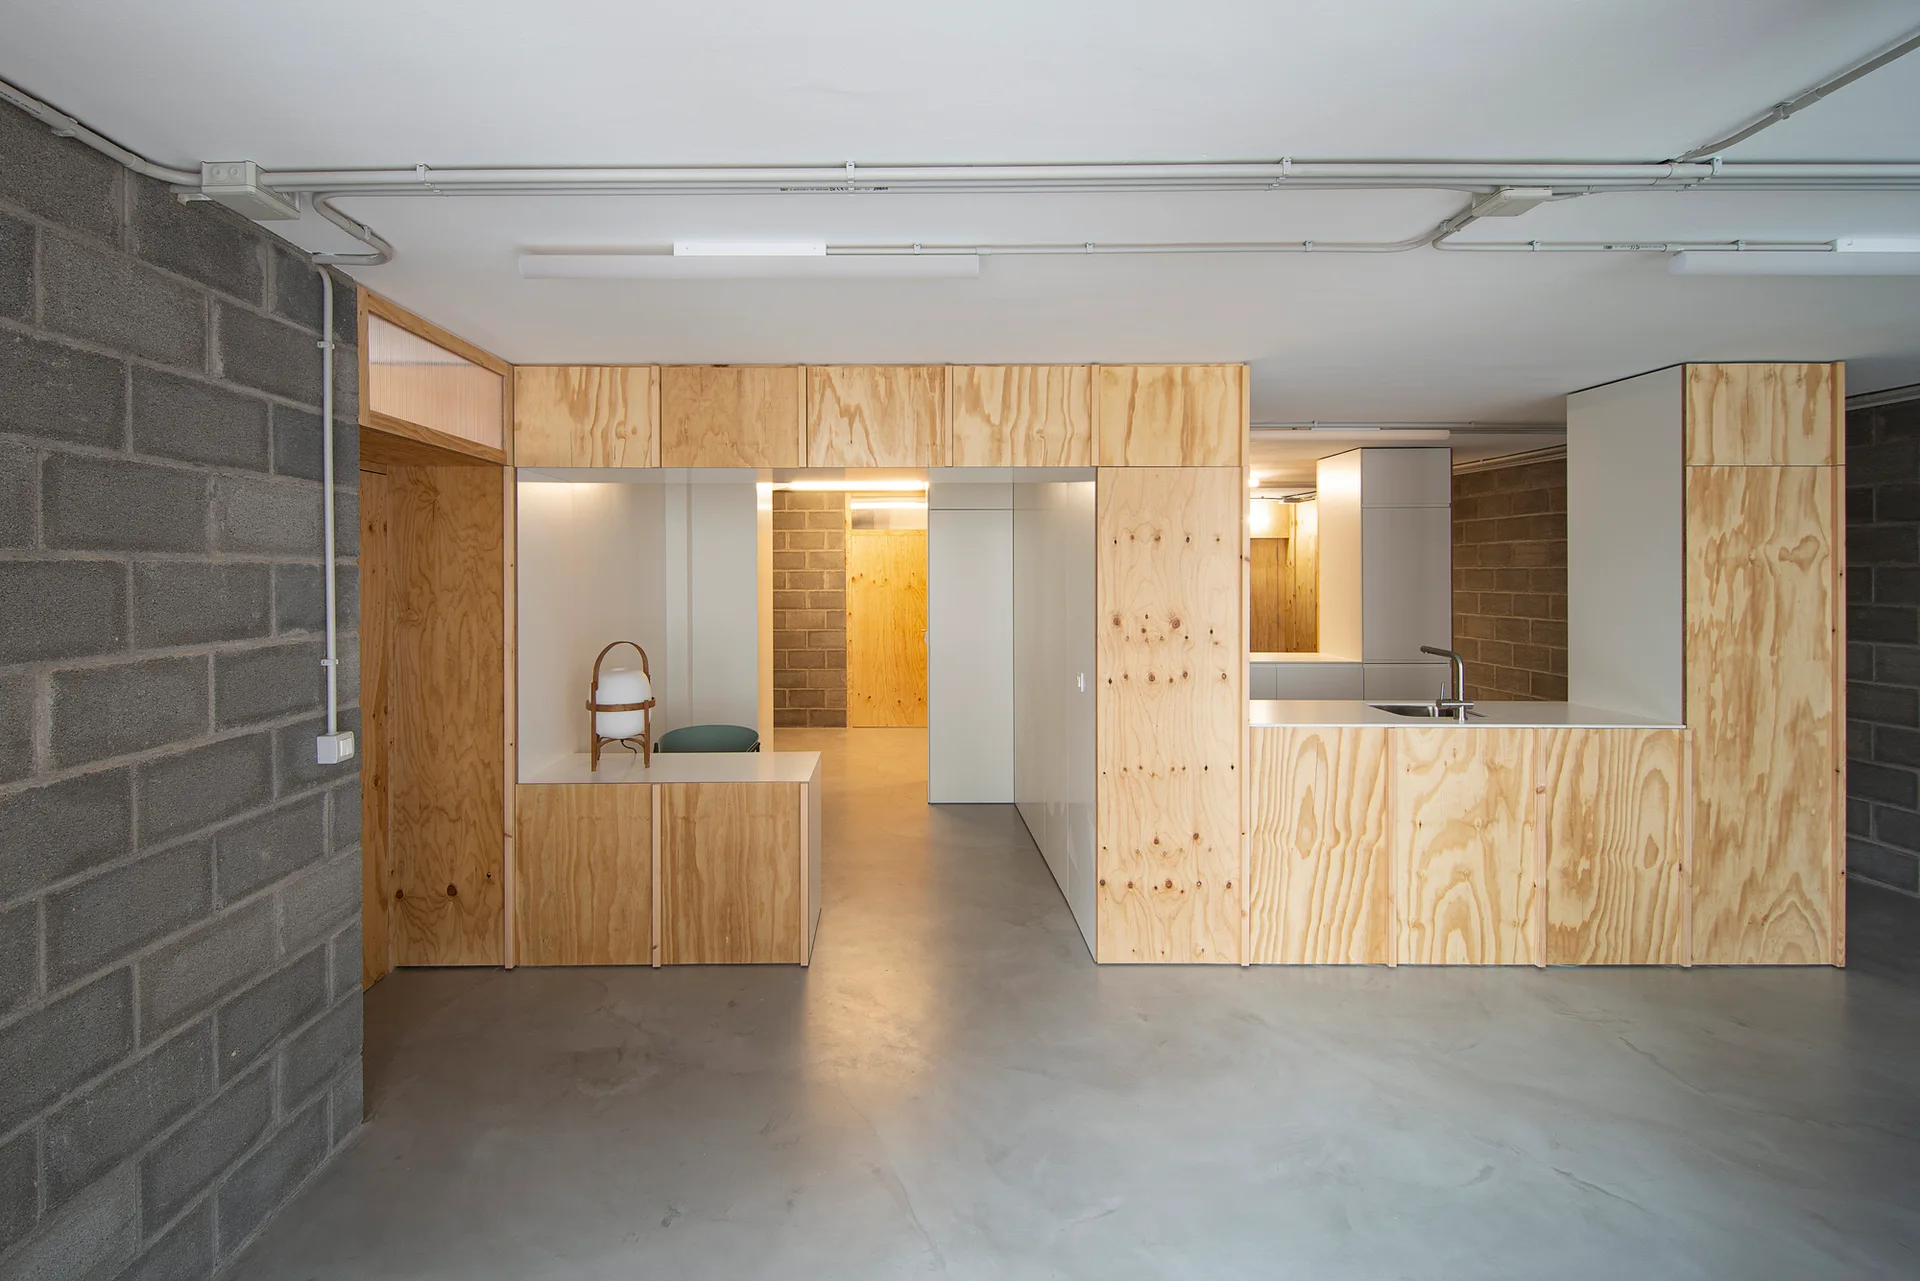
An industrial interior featuring natural plywood cabinetry, a kitchen sink, grey concrete block walls, and polished concrete flooring.
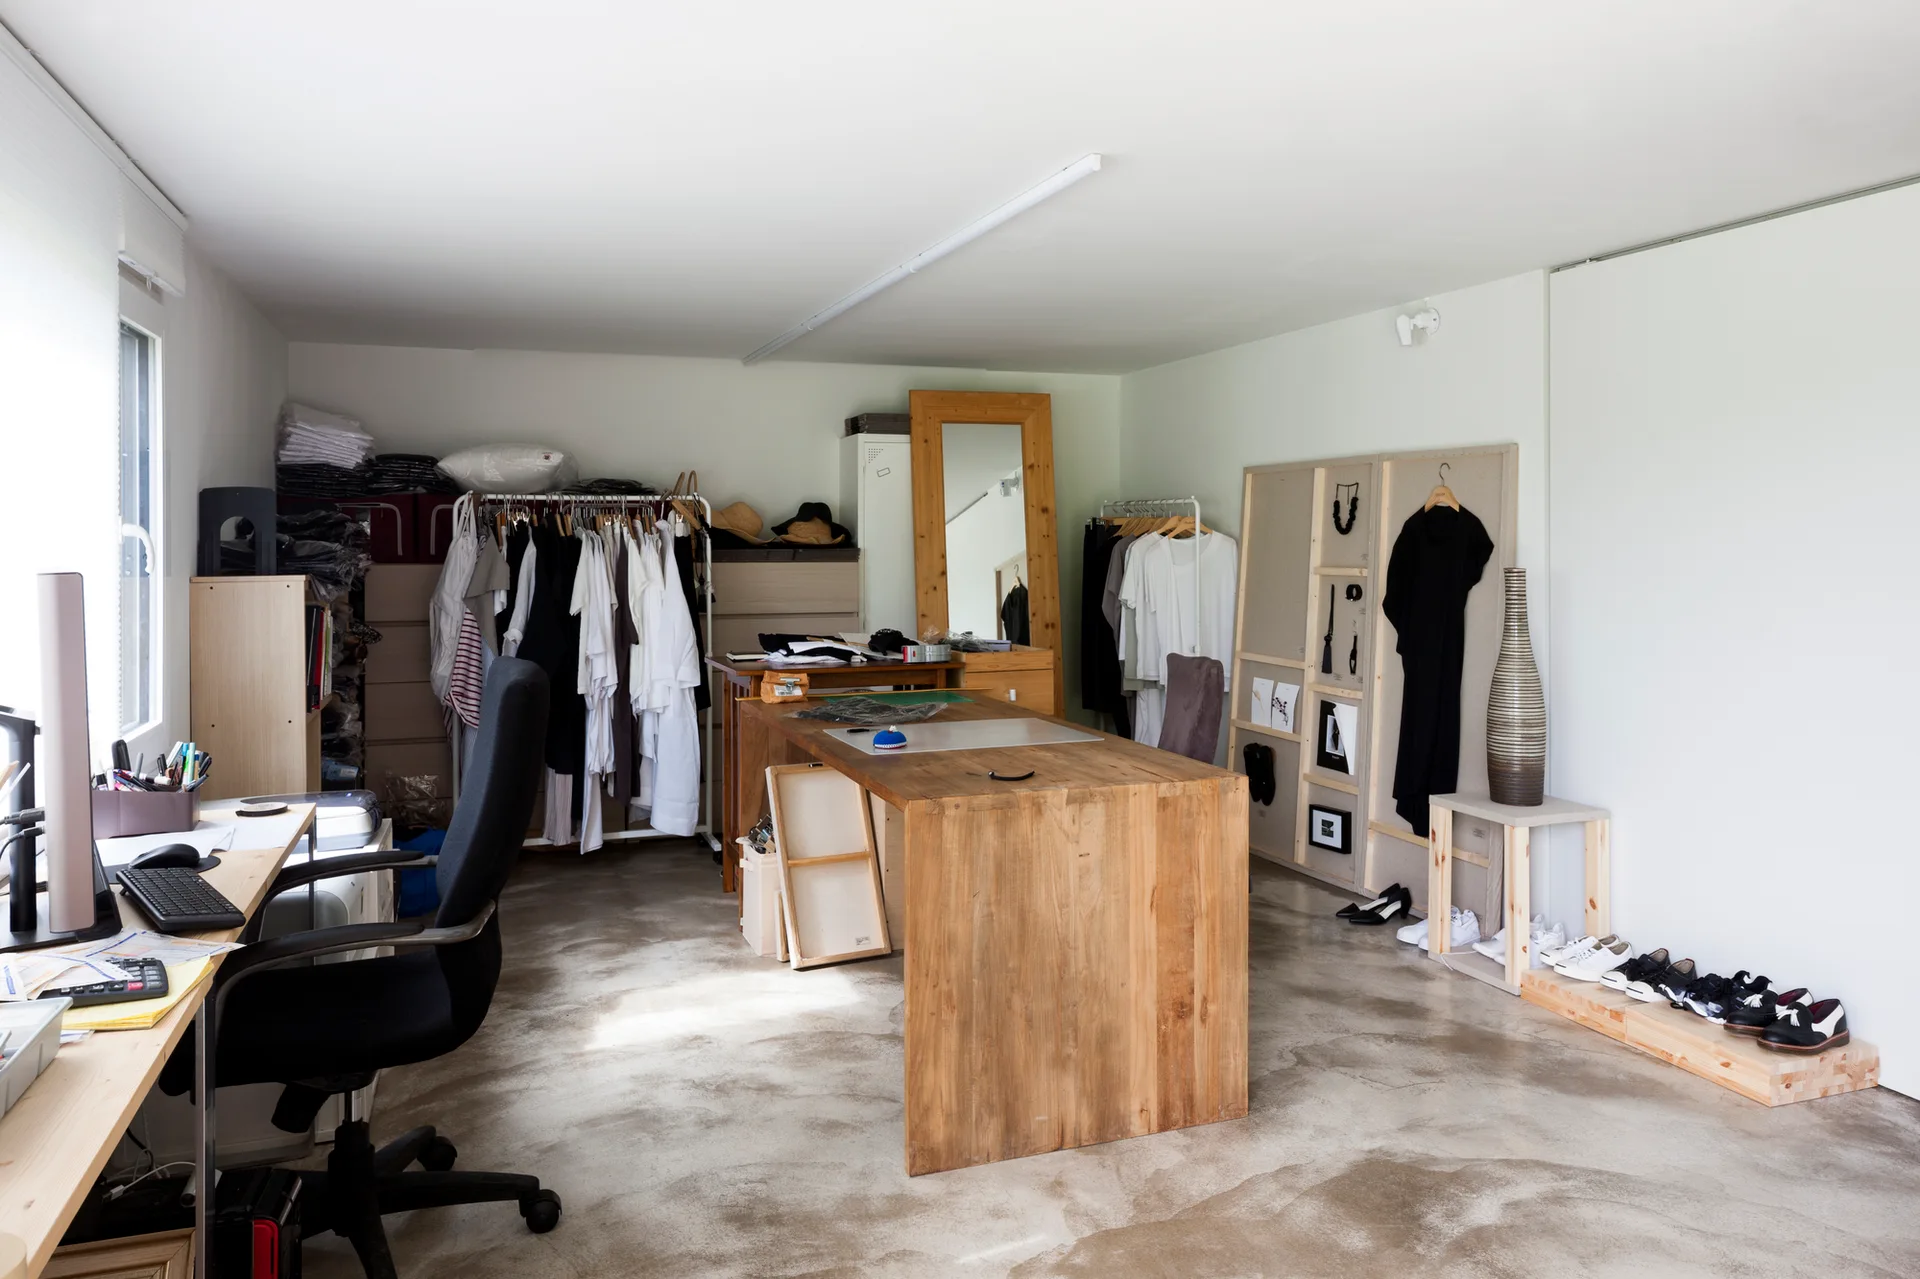
A minimalist fashion studio featuring raw concrete floors, large wooden work tables, clothing racks, and a full-length wooden floor mirror.
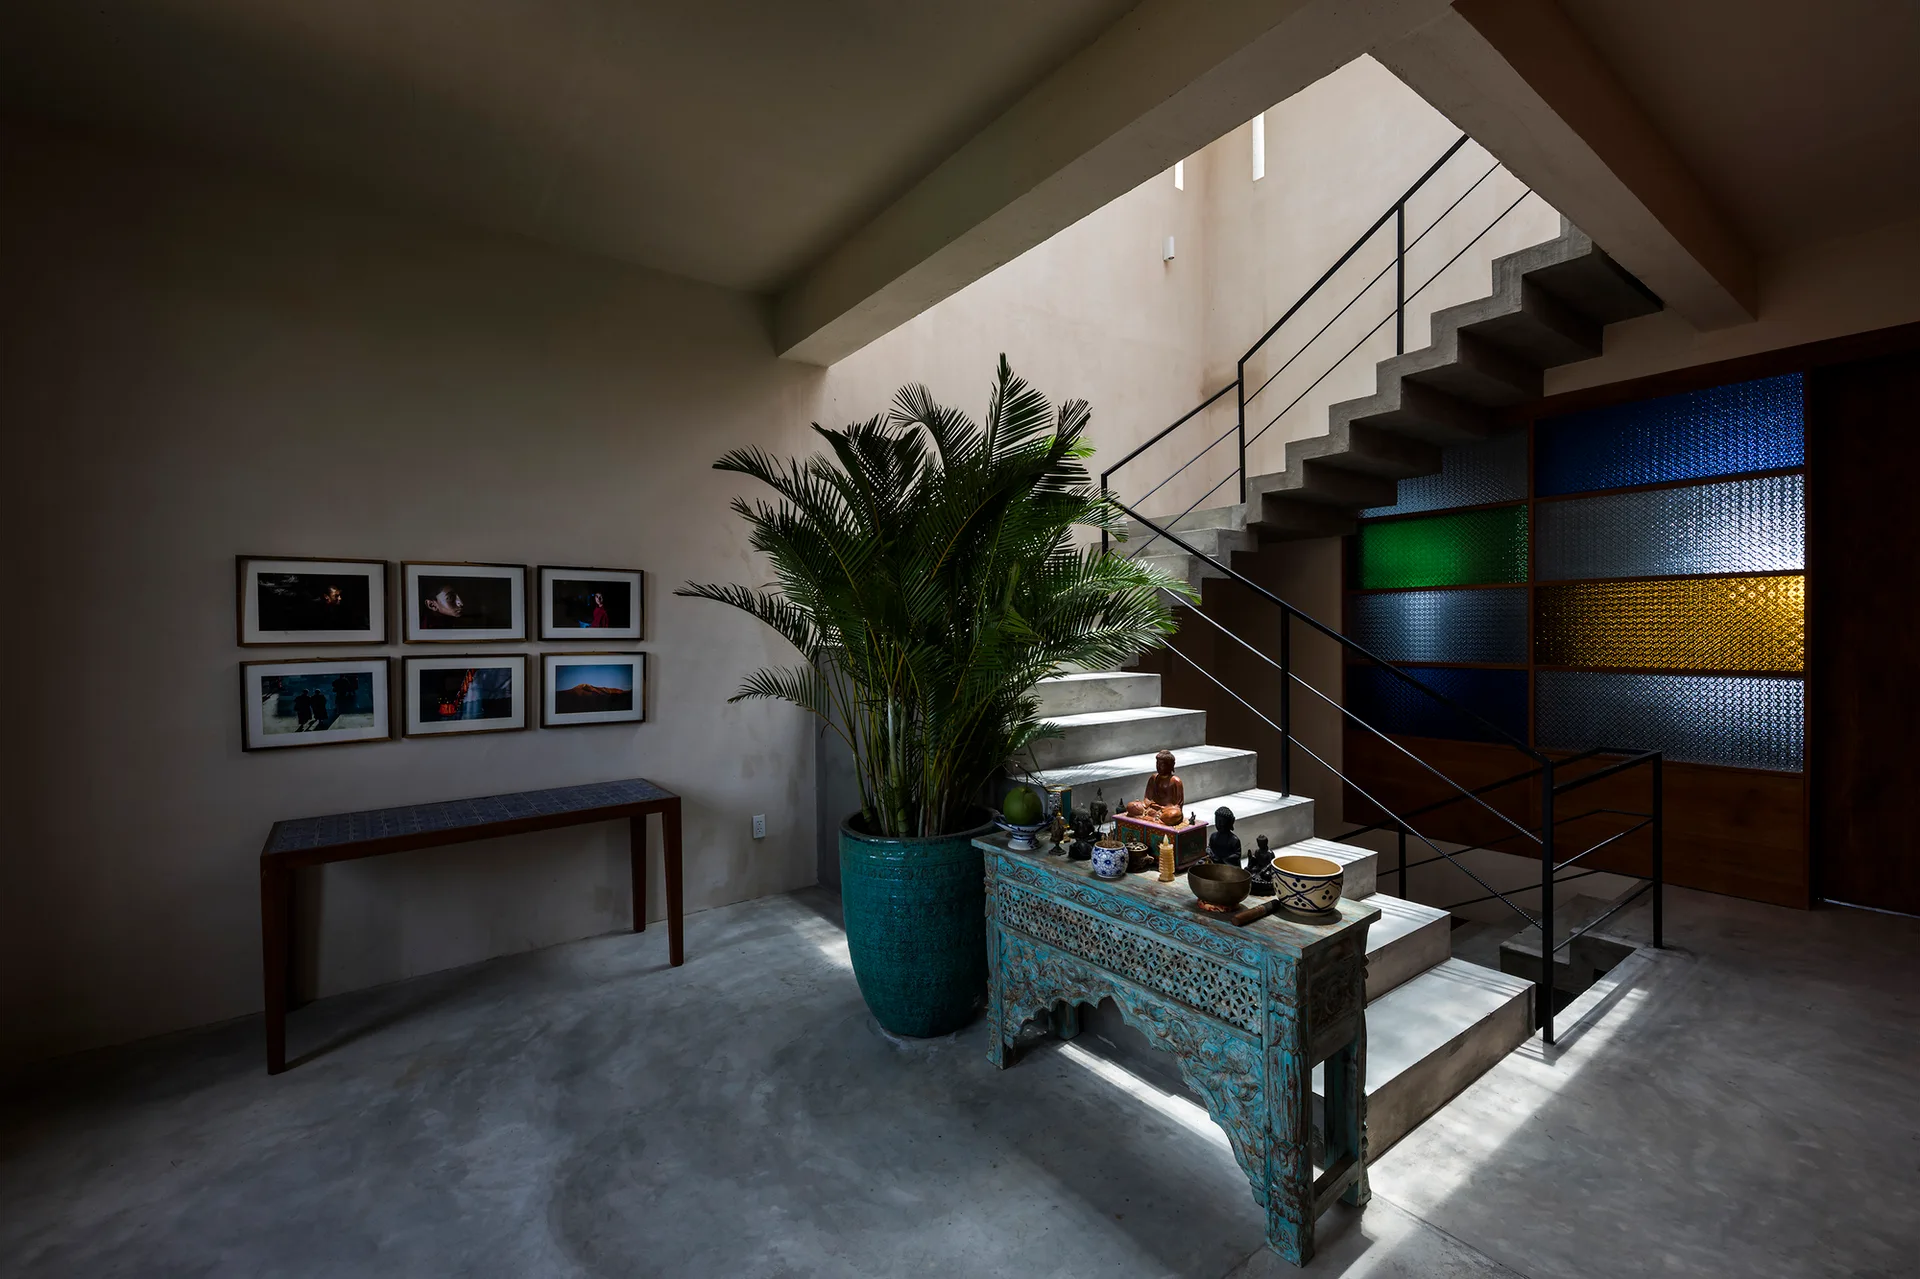
A concrete floating staircase ascends next to a carved turquoise console table, a large potted palm, and a multicolored stained glass wall.
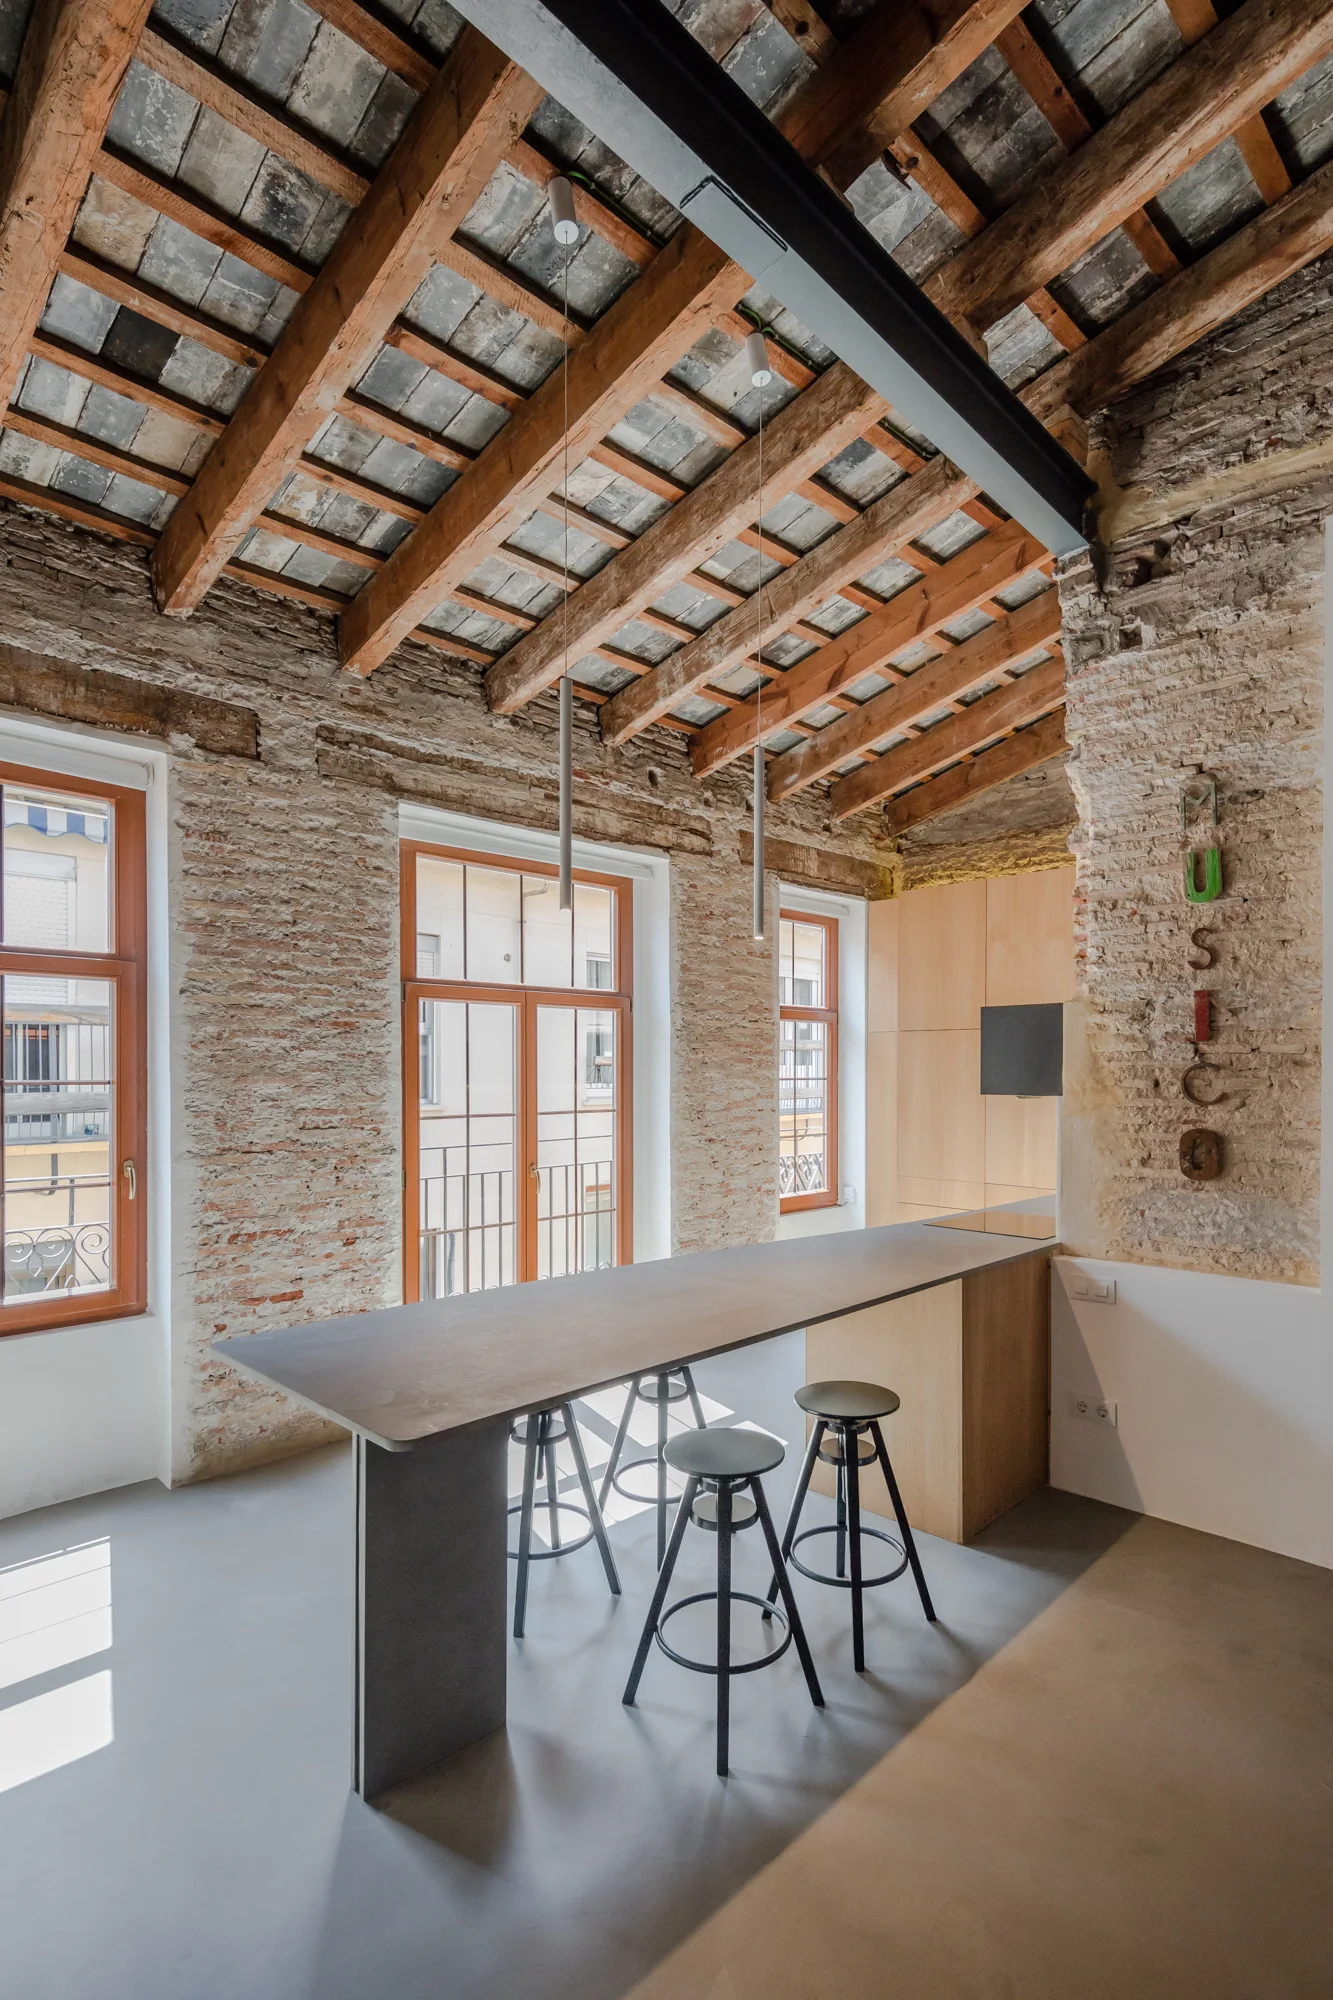
A modern gray kitchen island with black stools stands in a room featuring rugged exposed brick walls and an original wooden beam ceiling.
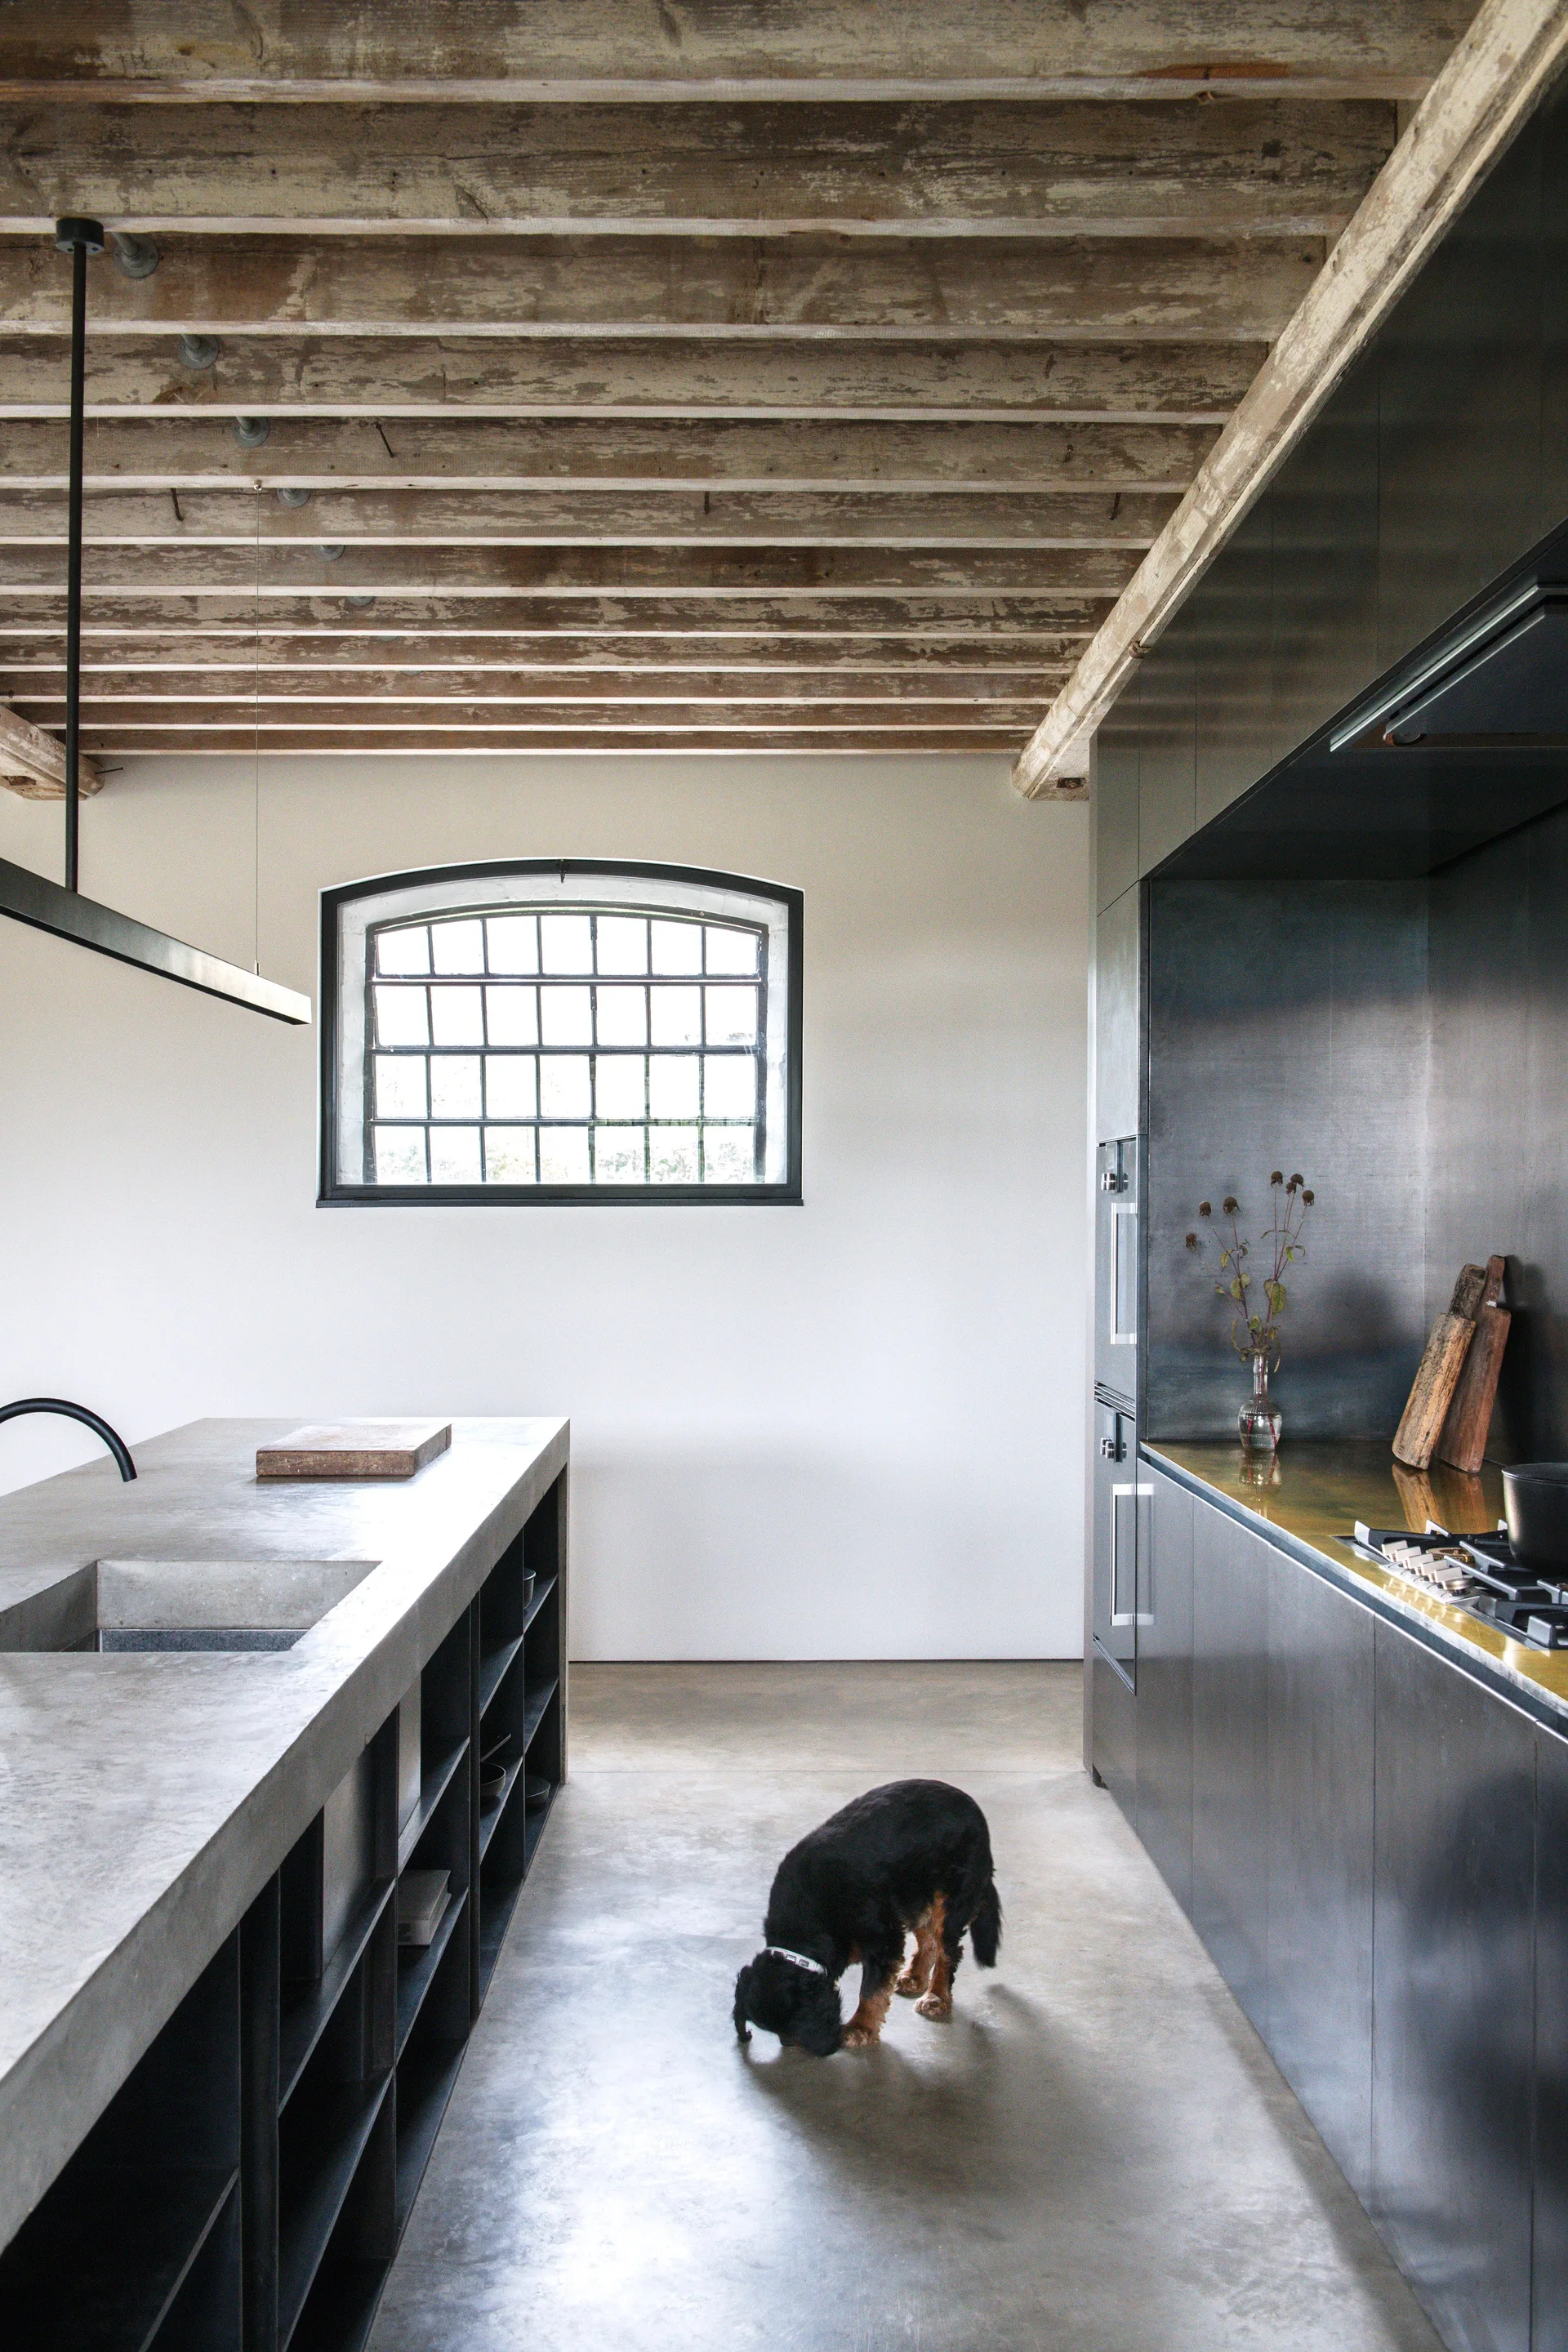
An industrial kitchen features a cast concrete island, matte black cabinetry, an arched window, and exposed wood ceiling joists.
An industrial loft kitchen features a matte black island, concrete coffered ceiling, exposed red brick wall, and trailing green plants.
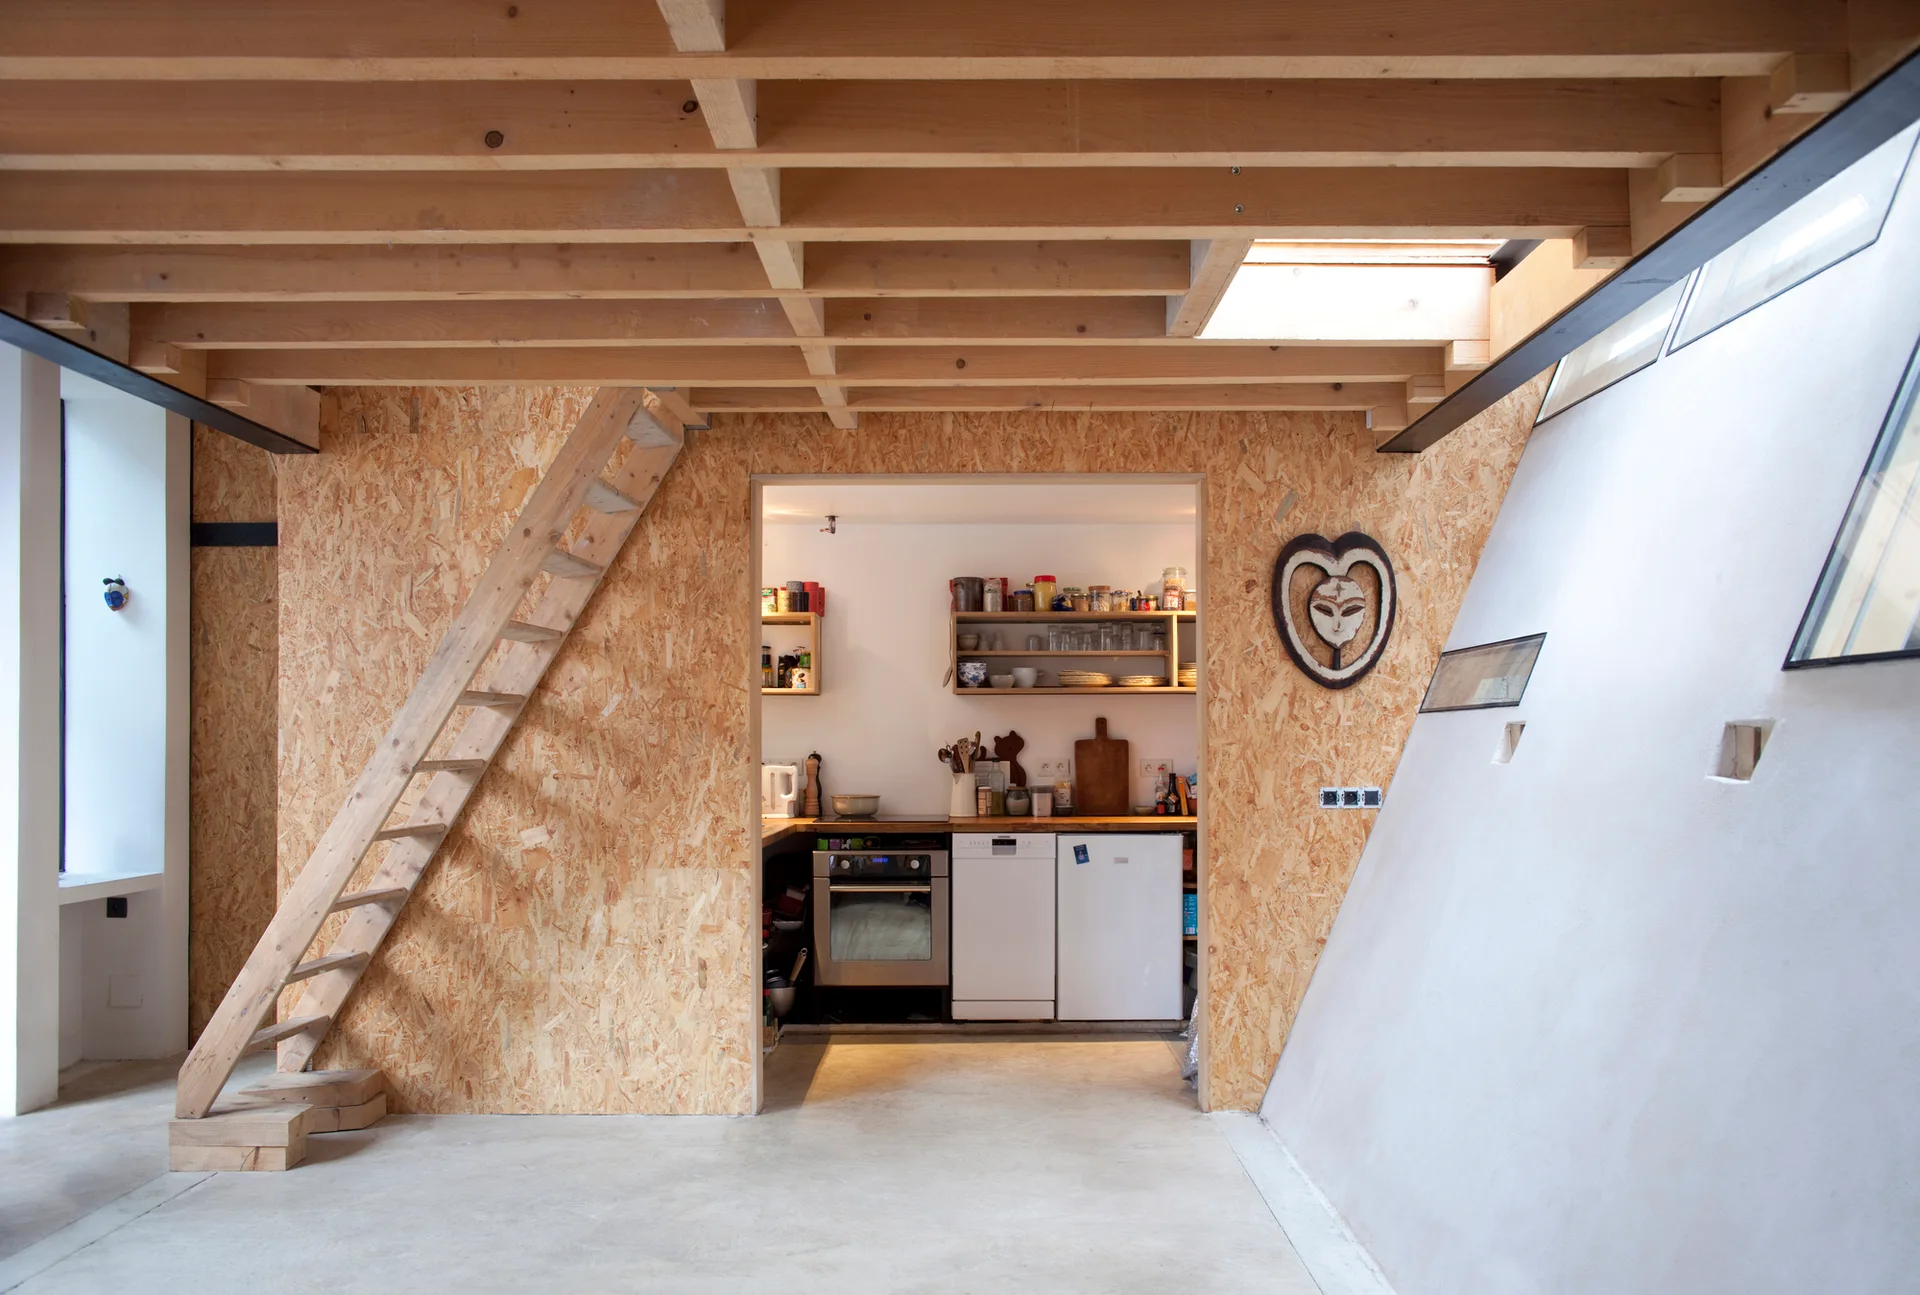
A loft interior features OSB wood-paneled walls, a recessed kitchenette, an angled white plaster wall, and an exposed timber ceiling.