Skip to content

COLLECTION

Industrial Concrete Floors

19 photos

Interior design photos featuring Industrial Concrete Floors.

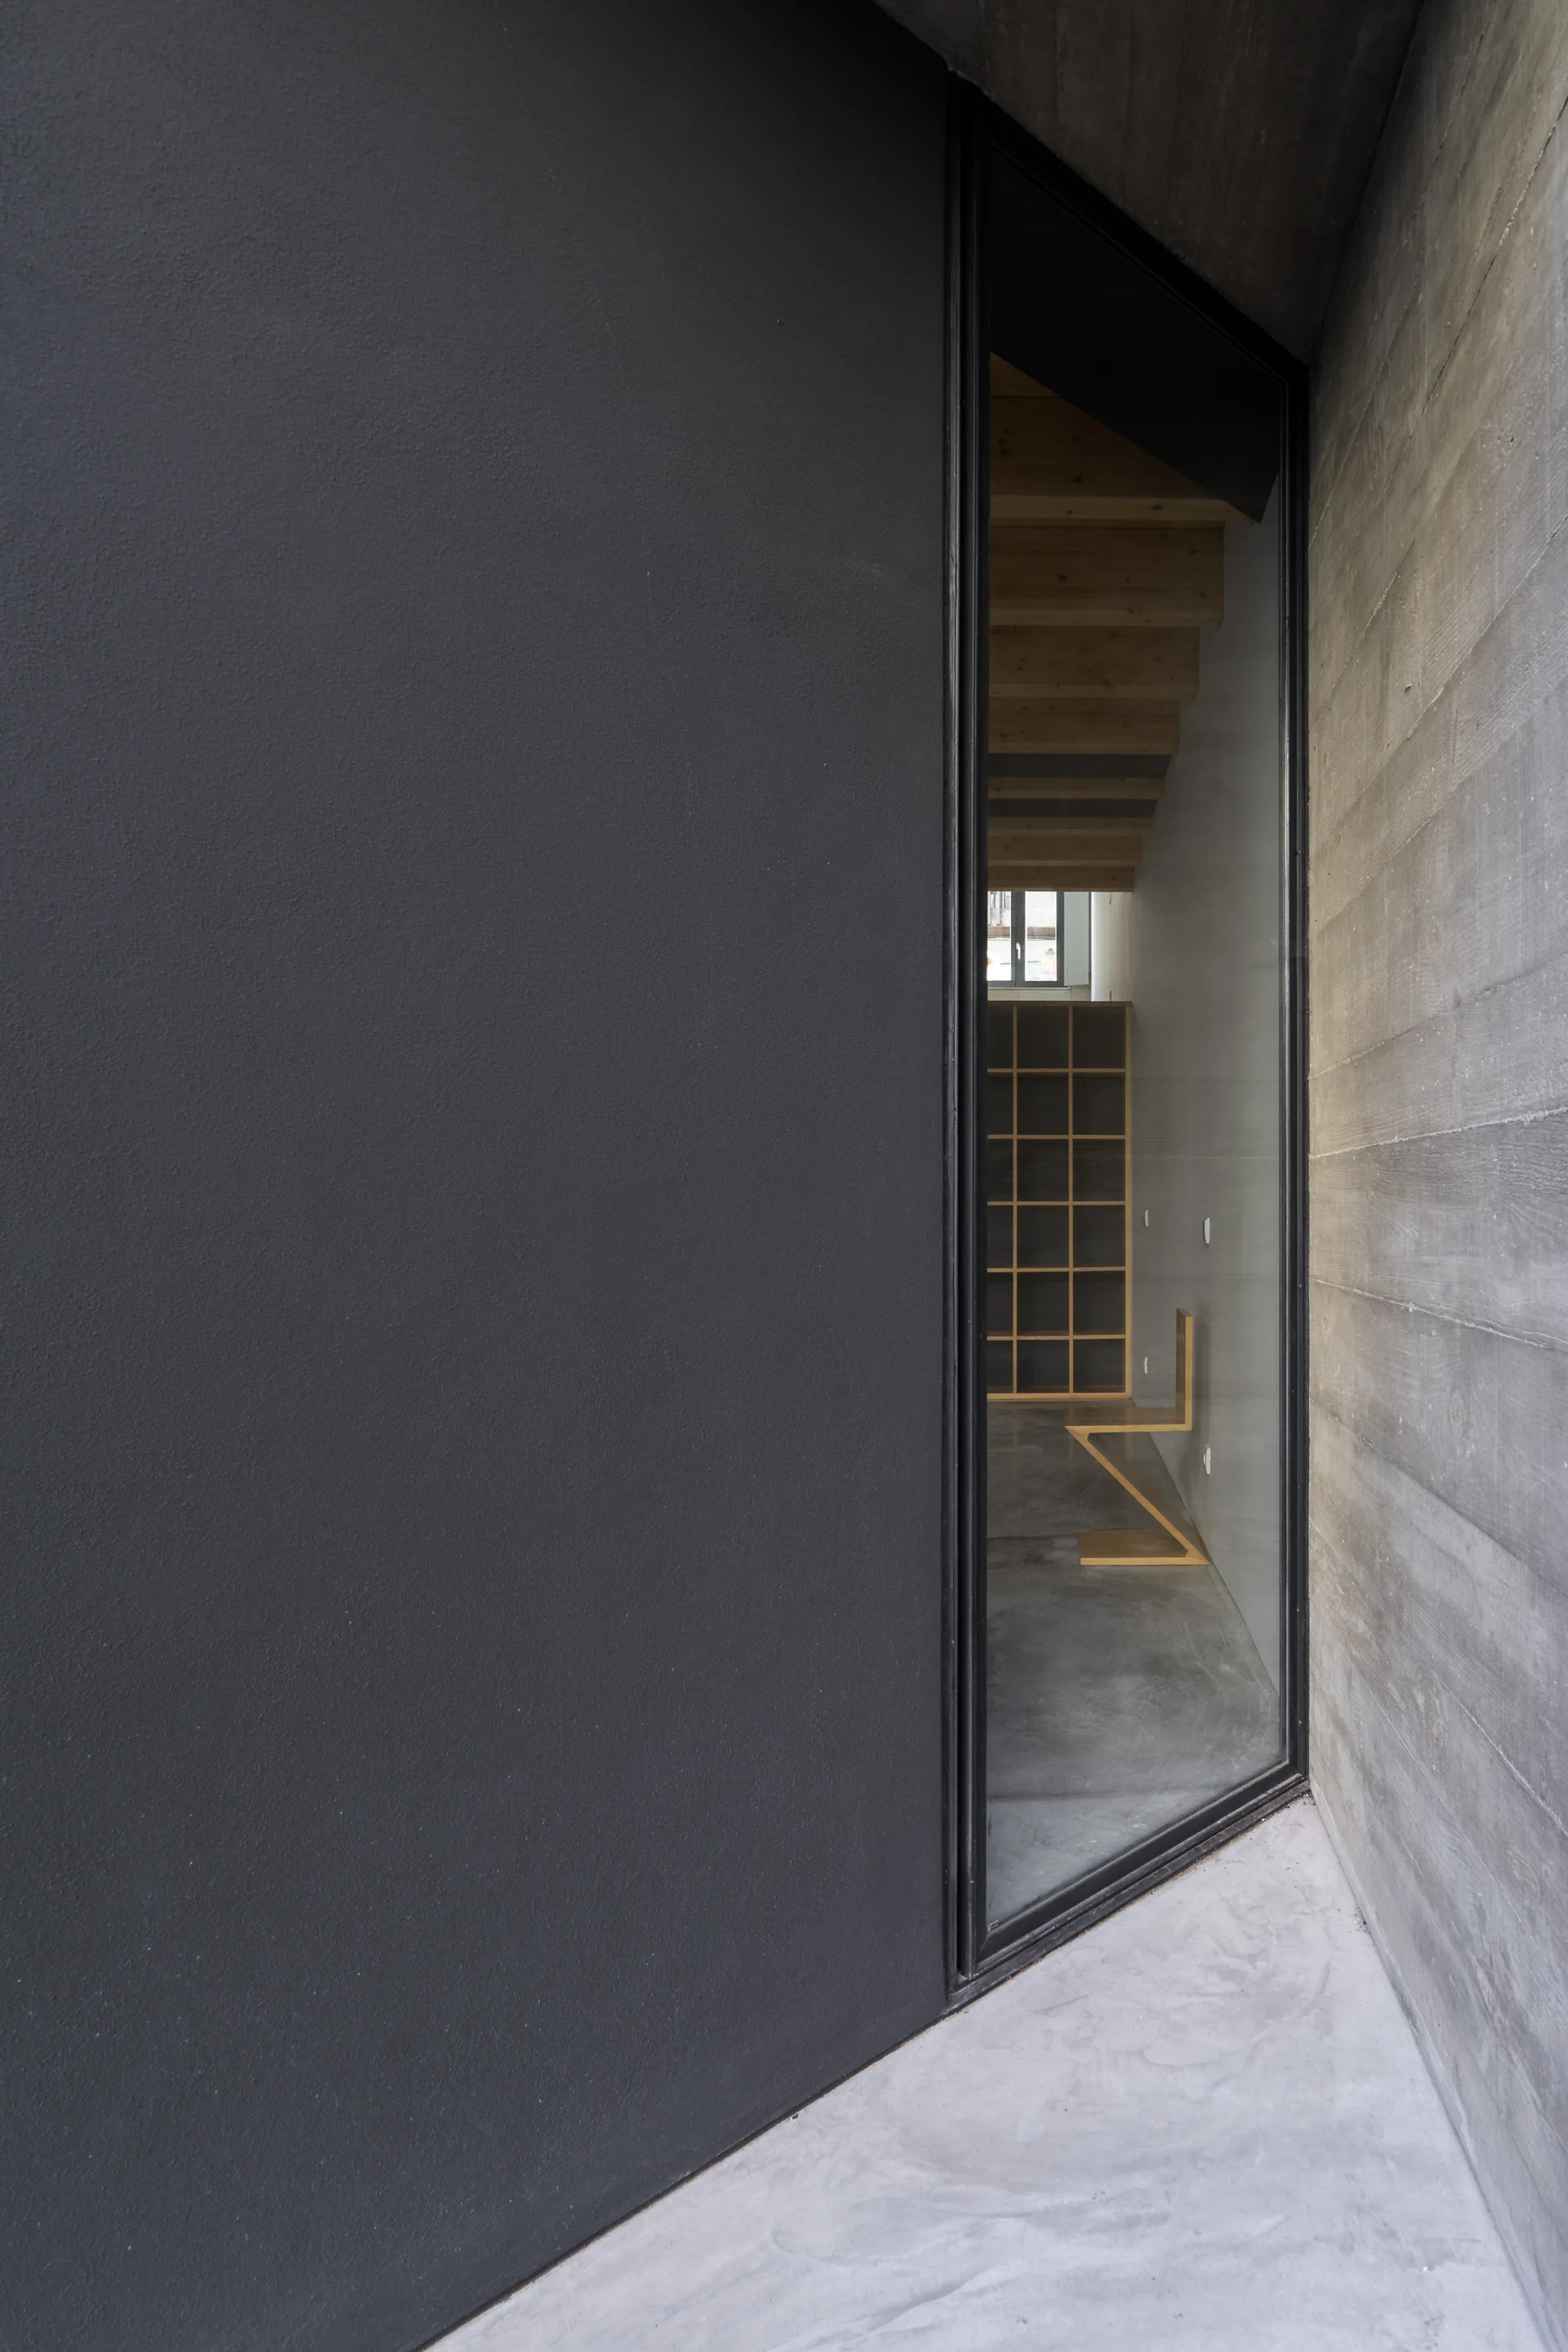
A tall glass doorway framed by dark matte and board-formed concrete walls looks into a minimalist room with a wooden zigzag chair and grid shelving.
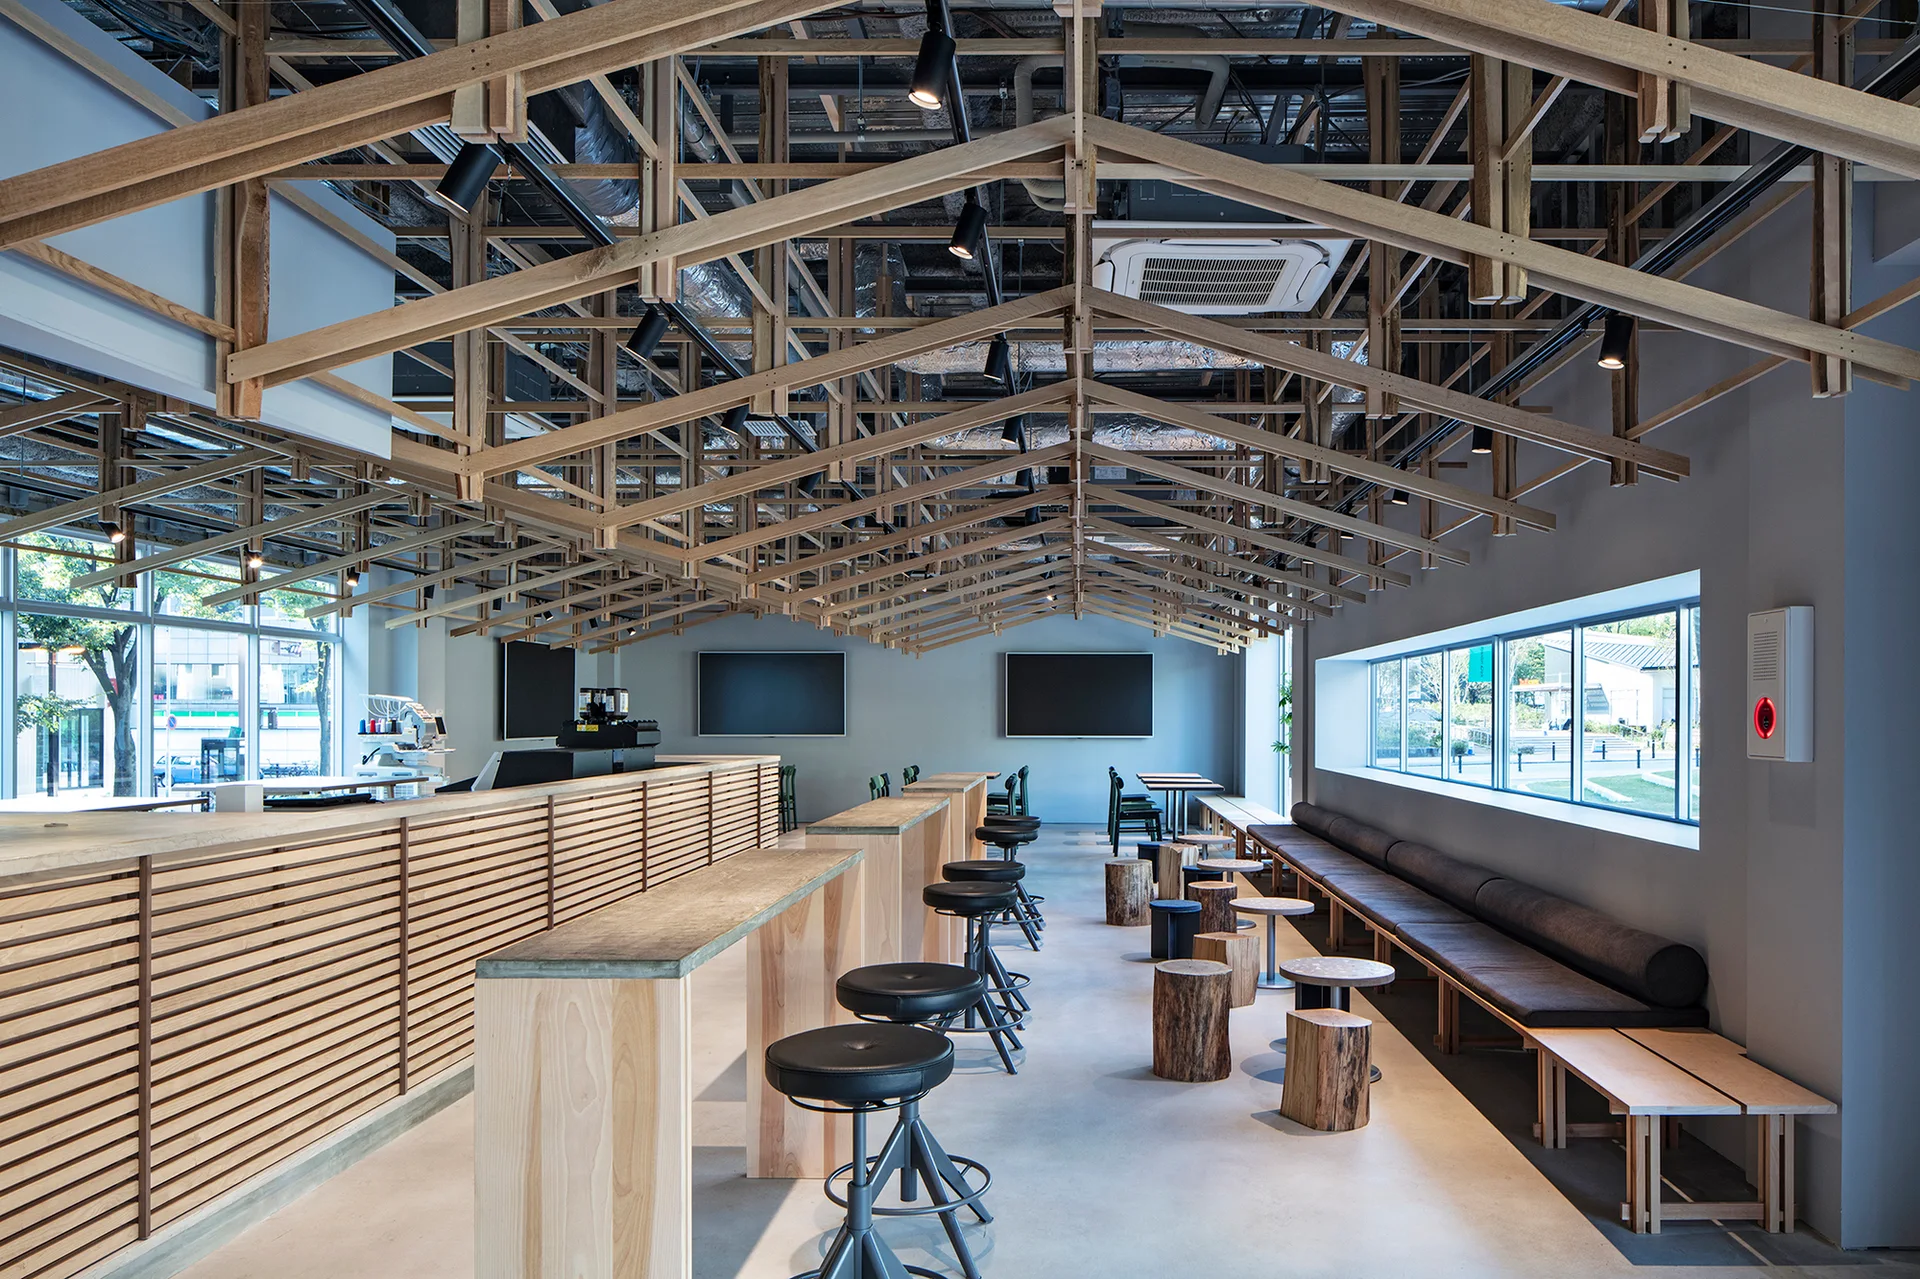
A minimalist cafe interior featuring a dense exposed wooden truss ceiling, concrete floors, and a long wooden counter.
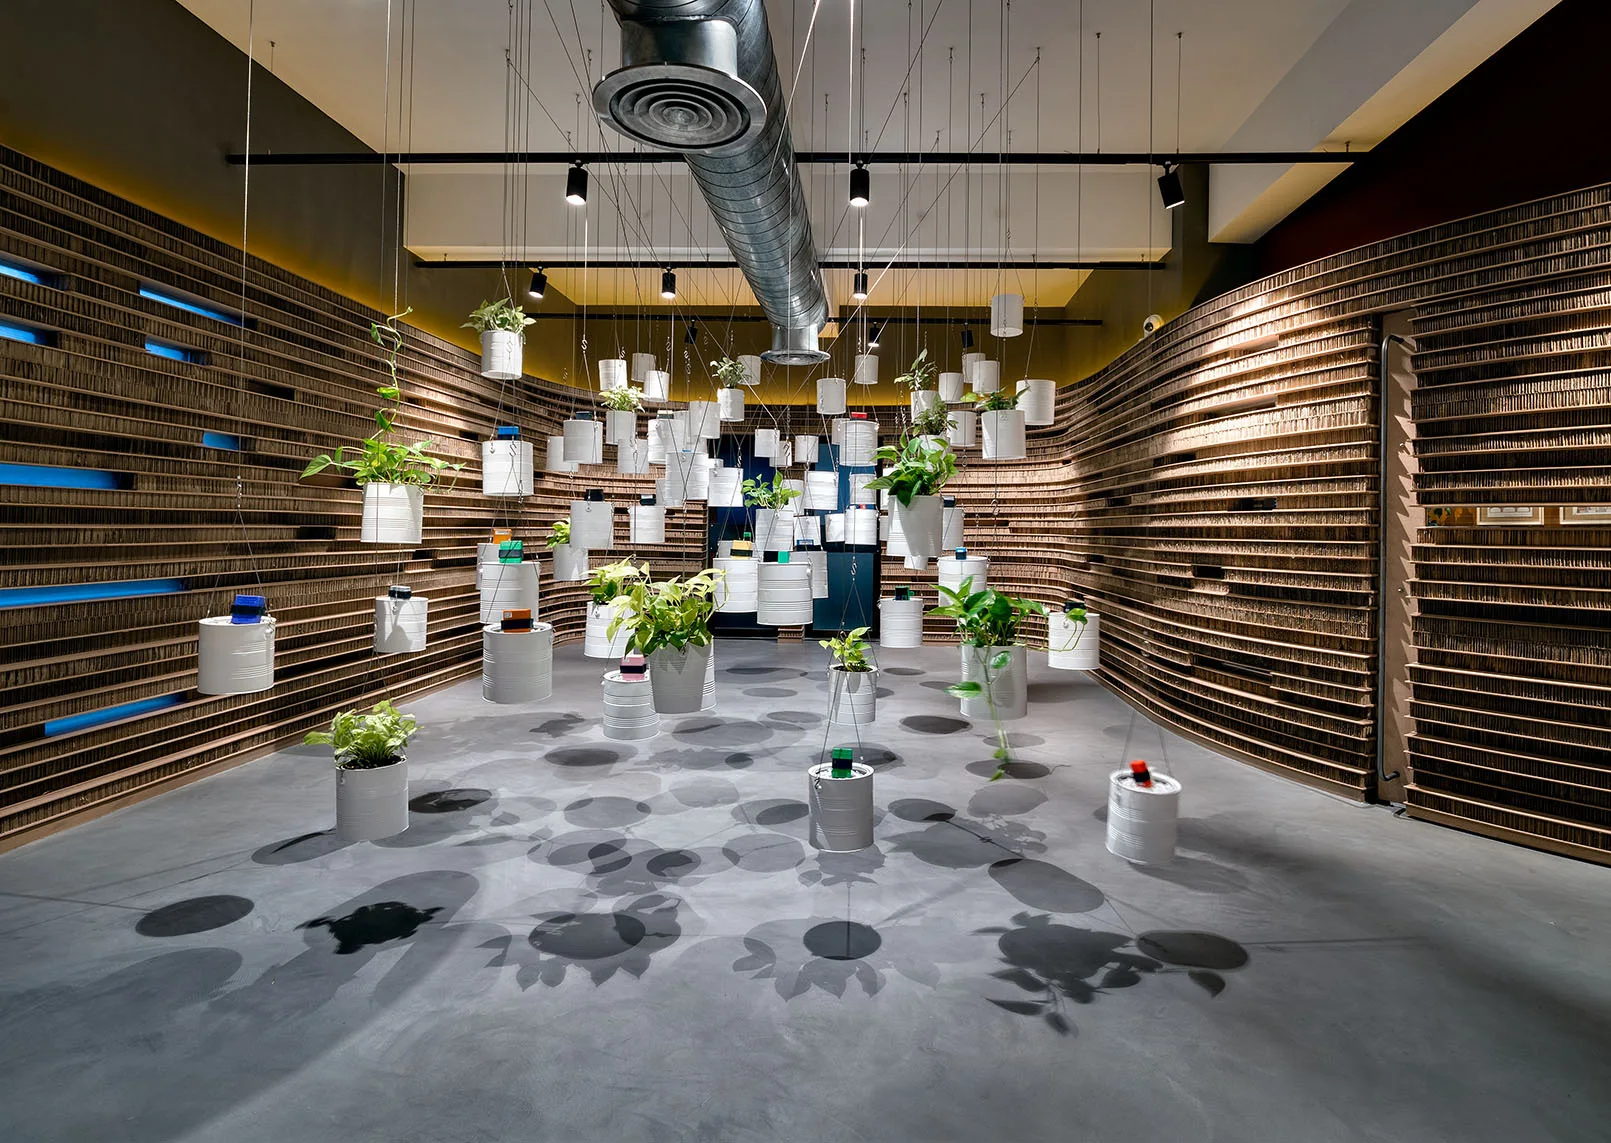
White cylinder planters suspend at various heights in an industrial room with curved cardboard walls and a concrete floor.
A white rectangular tiled structure stands on a smooth concrete floor next to two tall, textured stone columns.
An overhead view of a living room with a brown leather sofa, a cream bouclé armchair, and an oval marble coffee table on a textured beige rug.
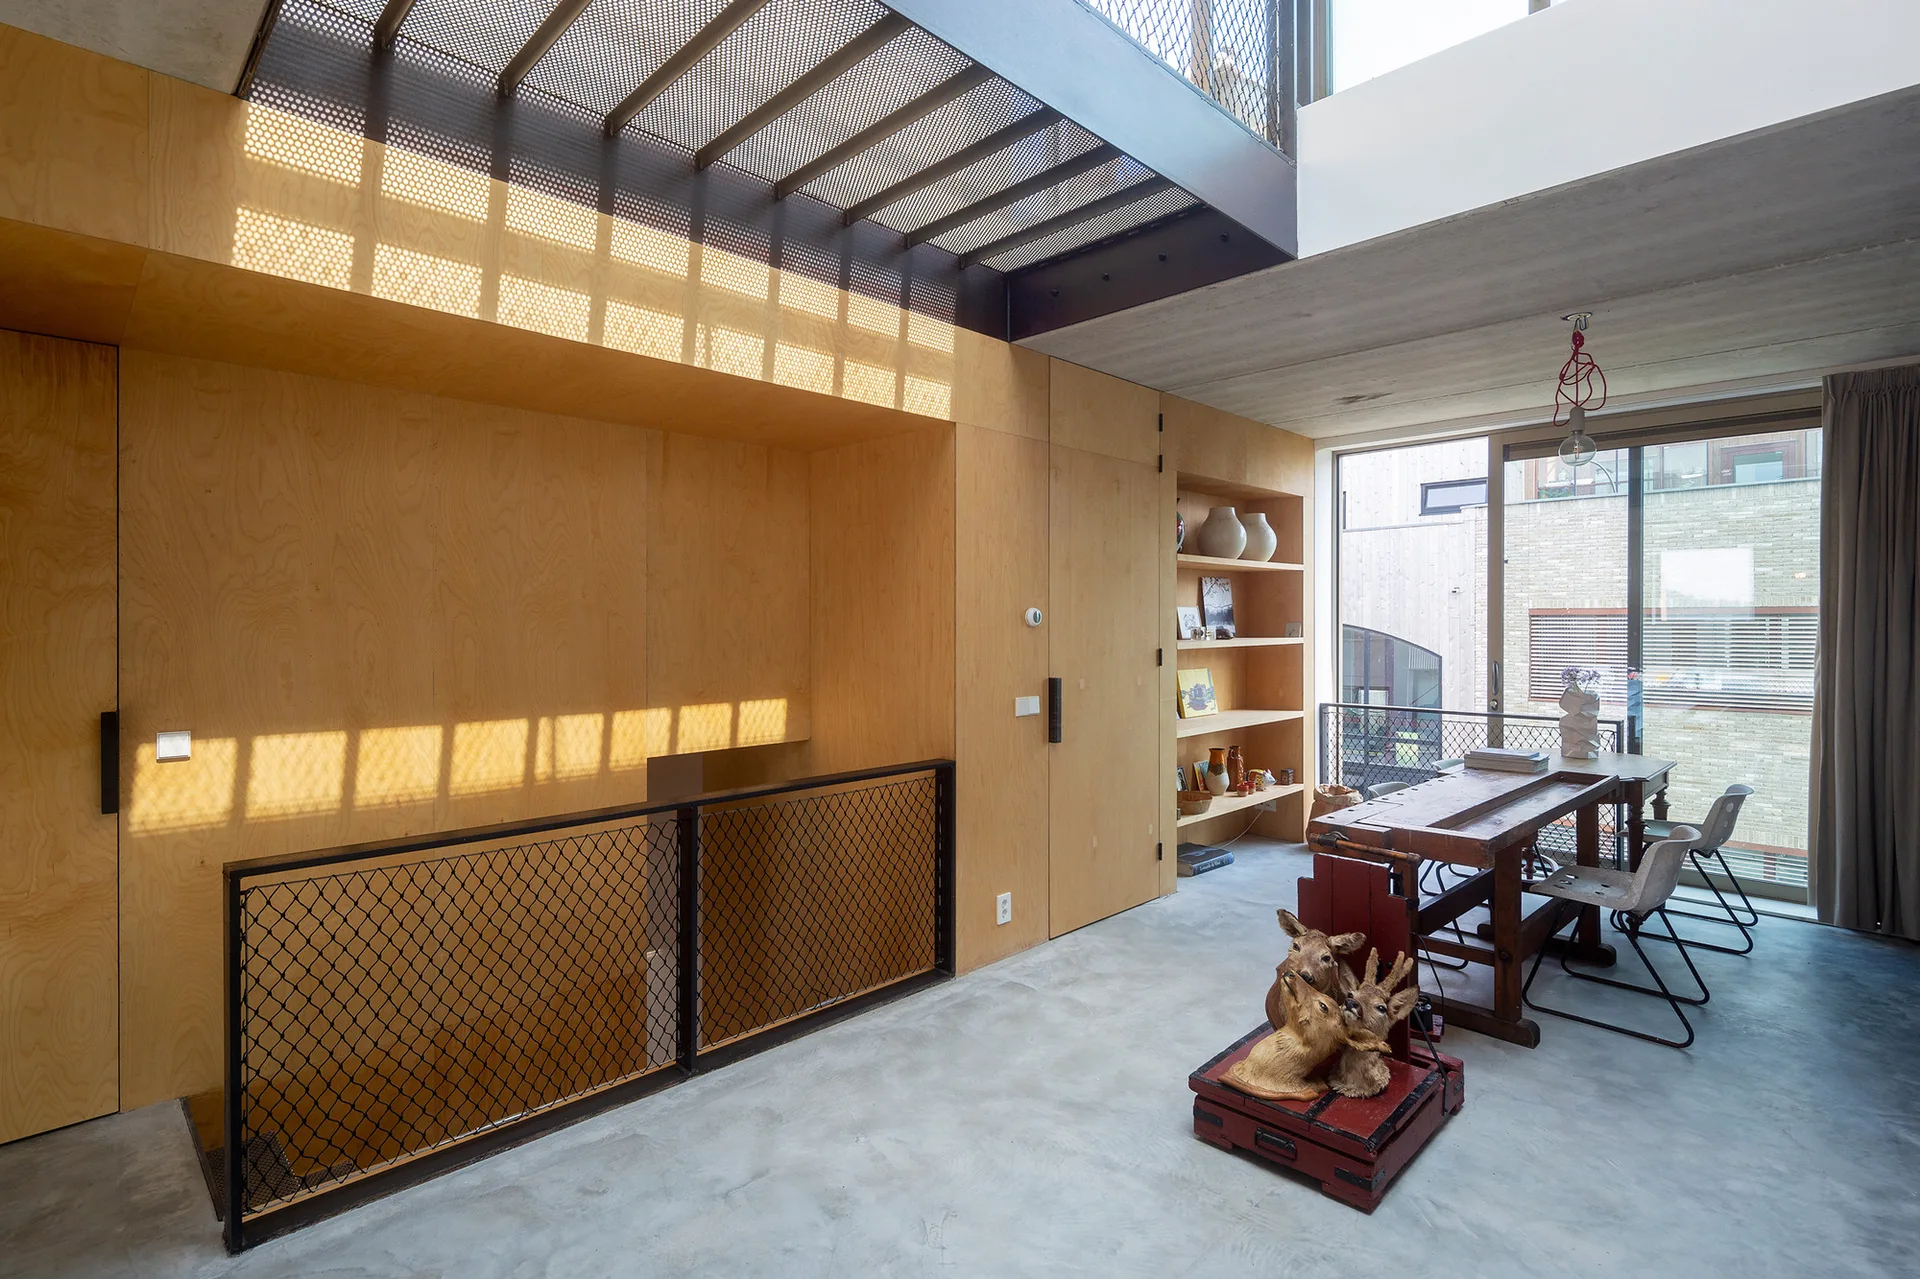
A modern loft dining area featuring a rustic wooden table, concrete flooring, built-in plywood shelving, and a metal staircase railing.
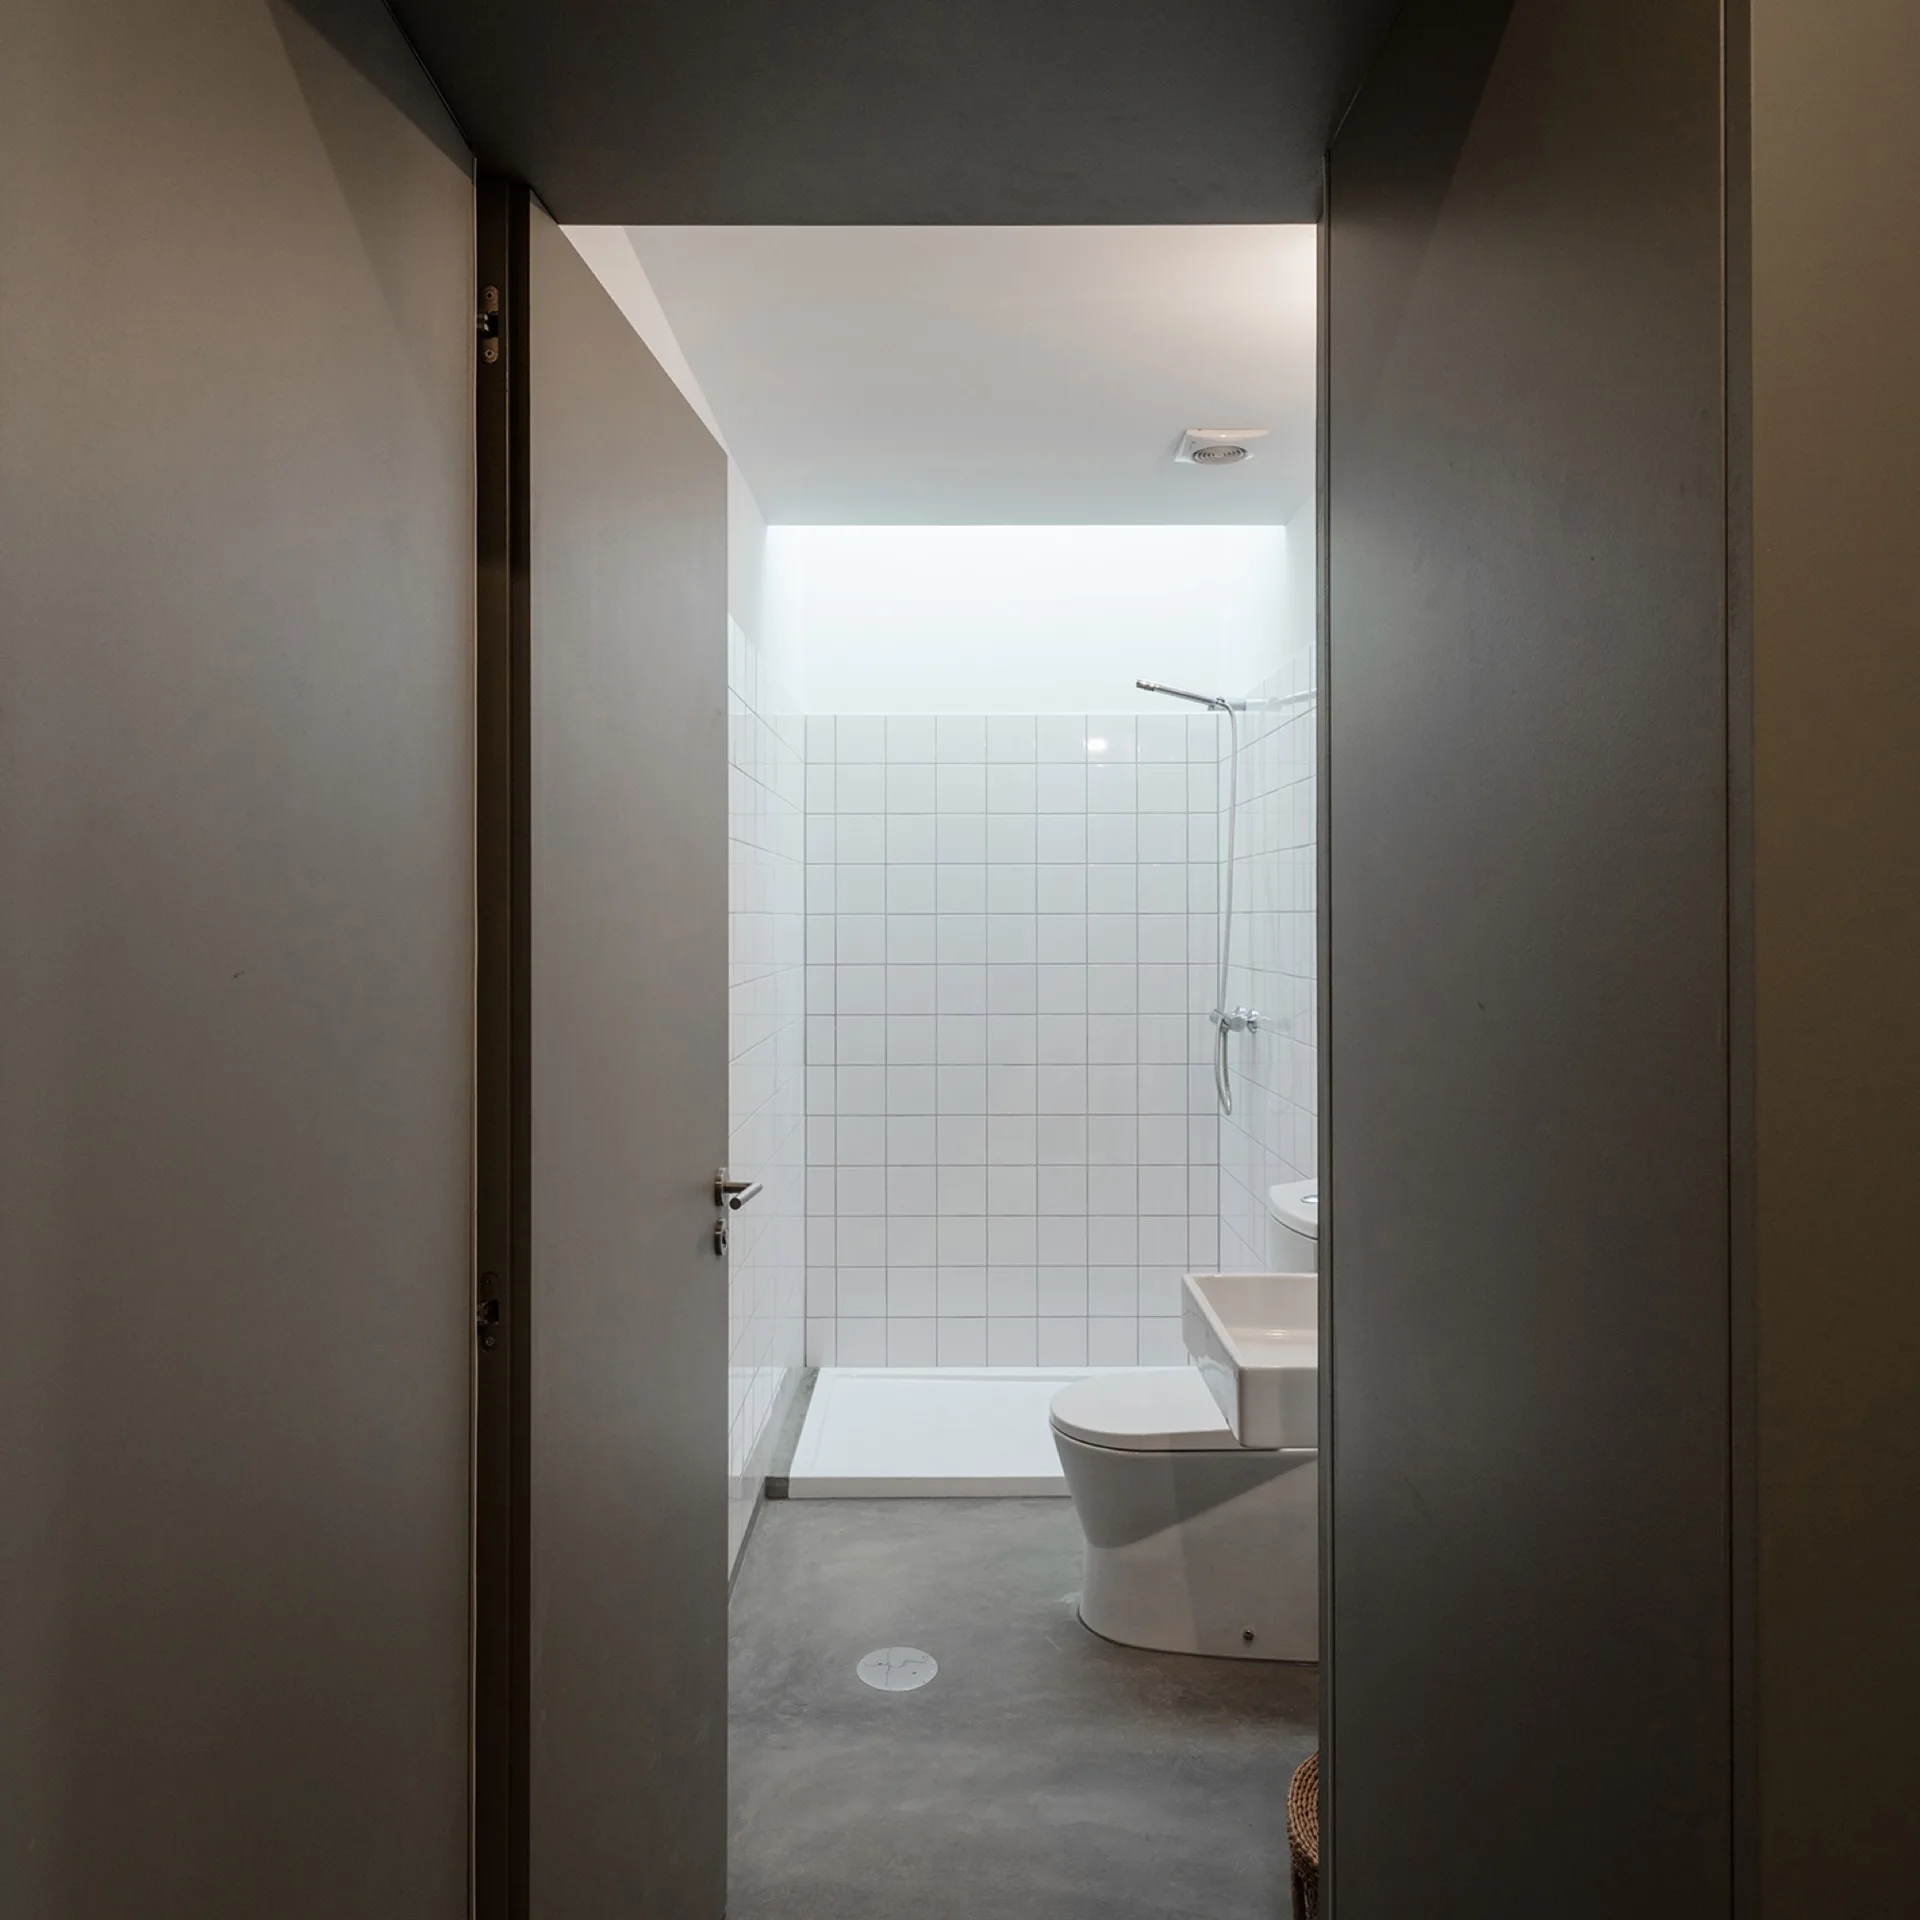
A view through a dark doorway into a minimalist bathroom with white square wall tiles, a toilet, and grey concrete flooring.
A minimalist kitchen features a central island and cabinetry clad in speckled multi-colored composite panels, paired with tall metal bar stools.
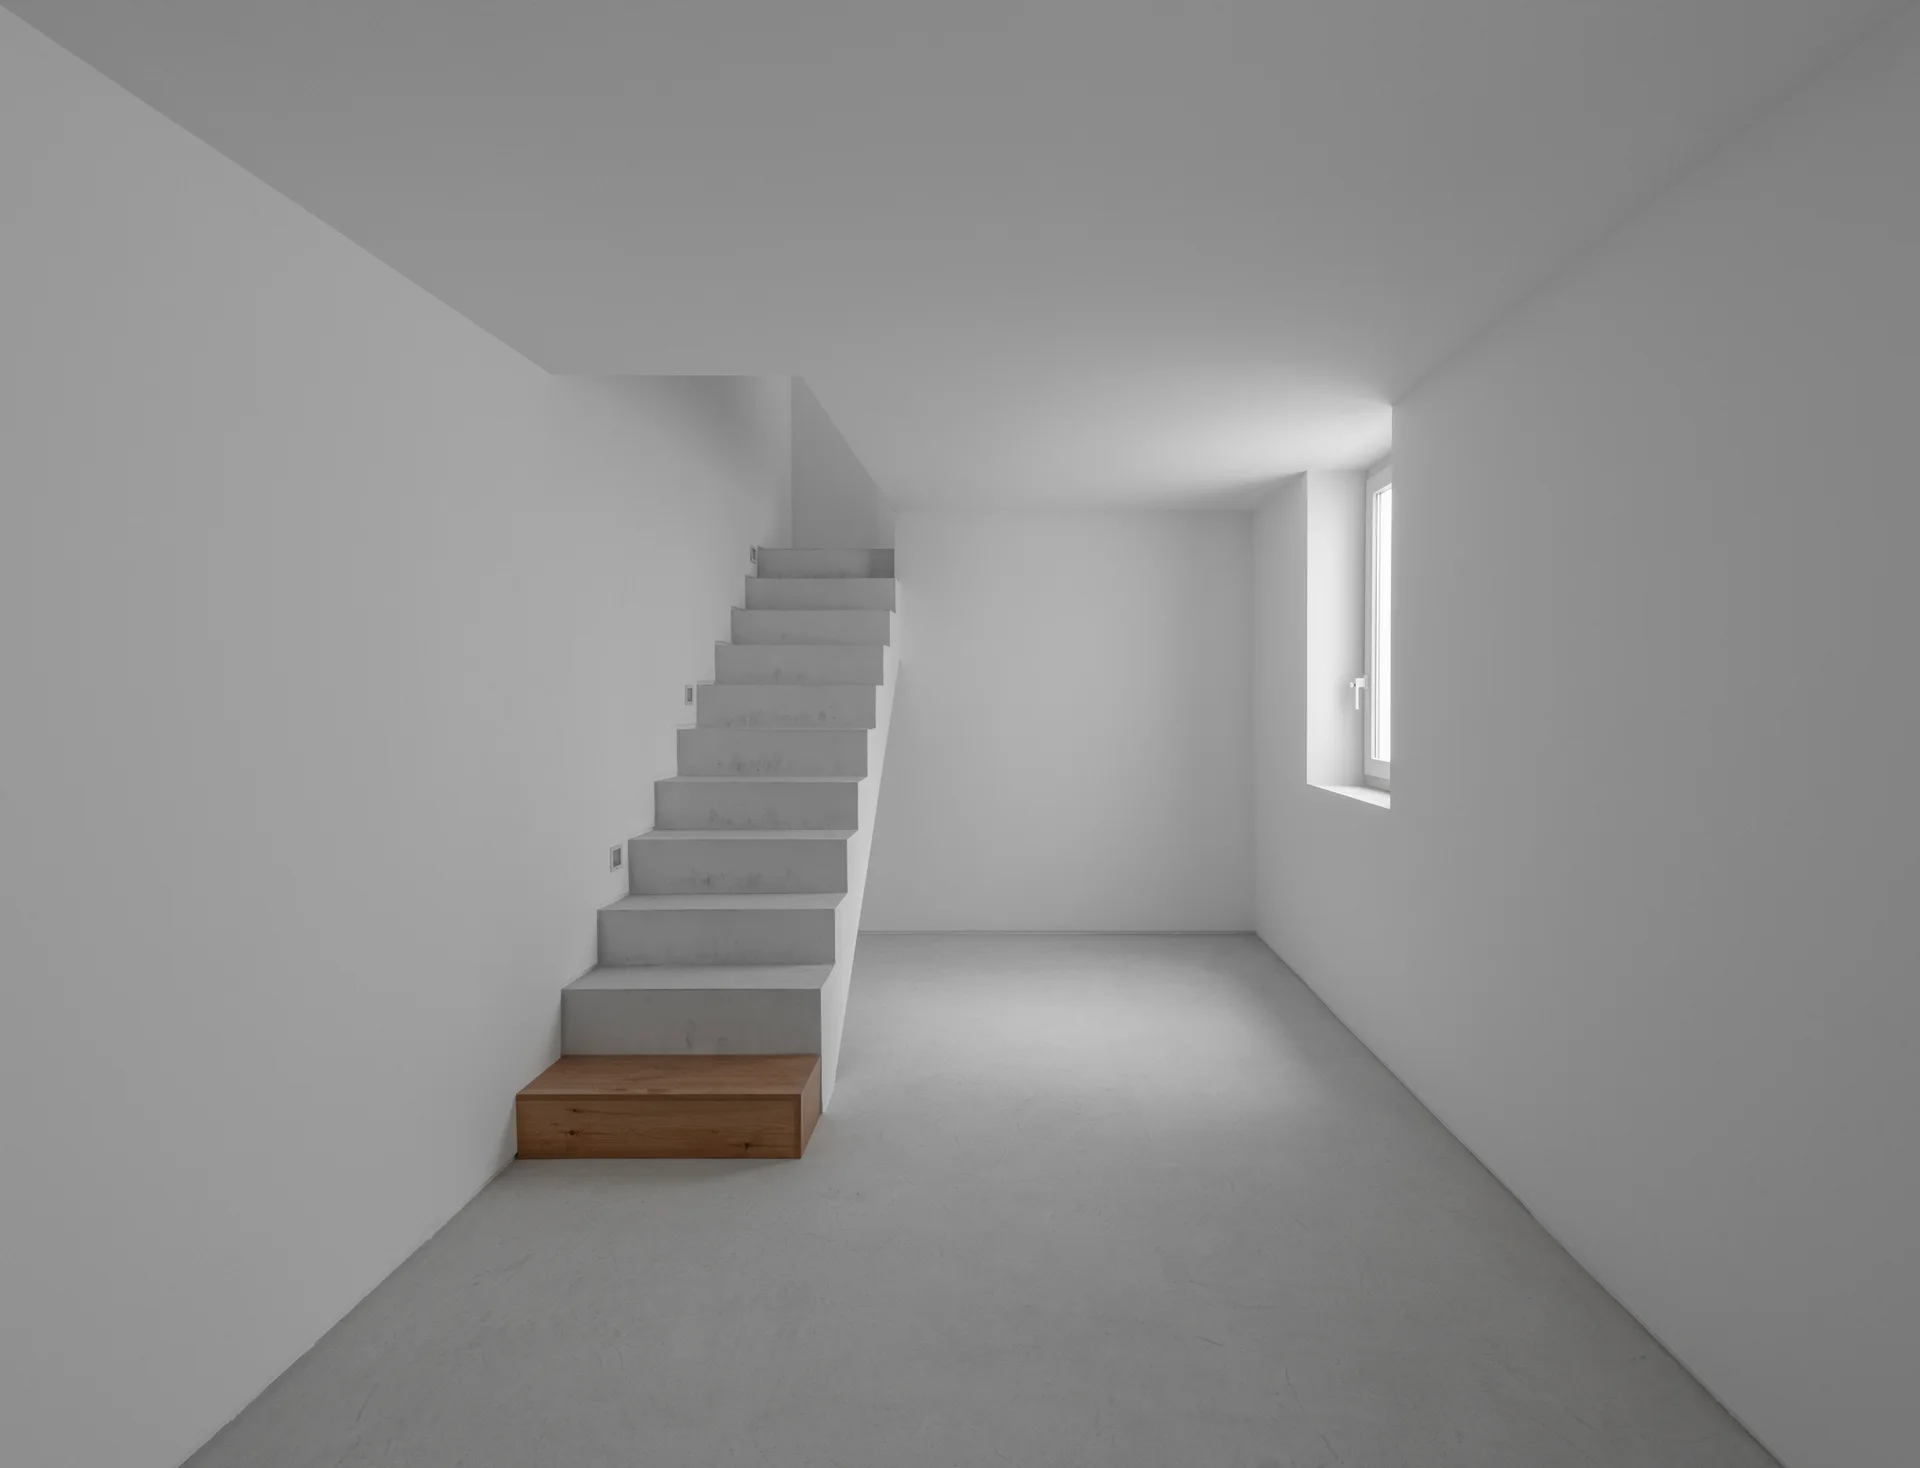
A minimalist white staircase features a single warm wood-toned bottom step in an empty room with grey concrete floors.
A minimalist room features a long concrete and glass table lined with triangular wooden stools and flanked by open wooden shelving units.
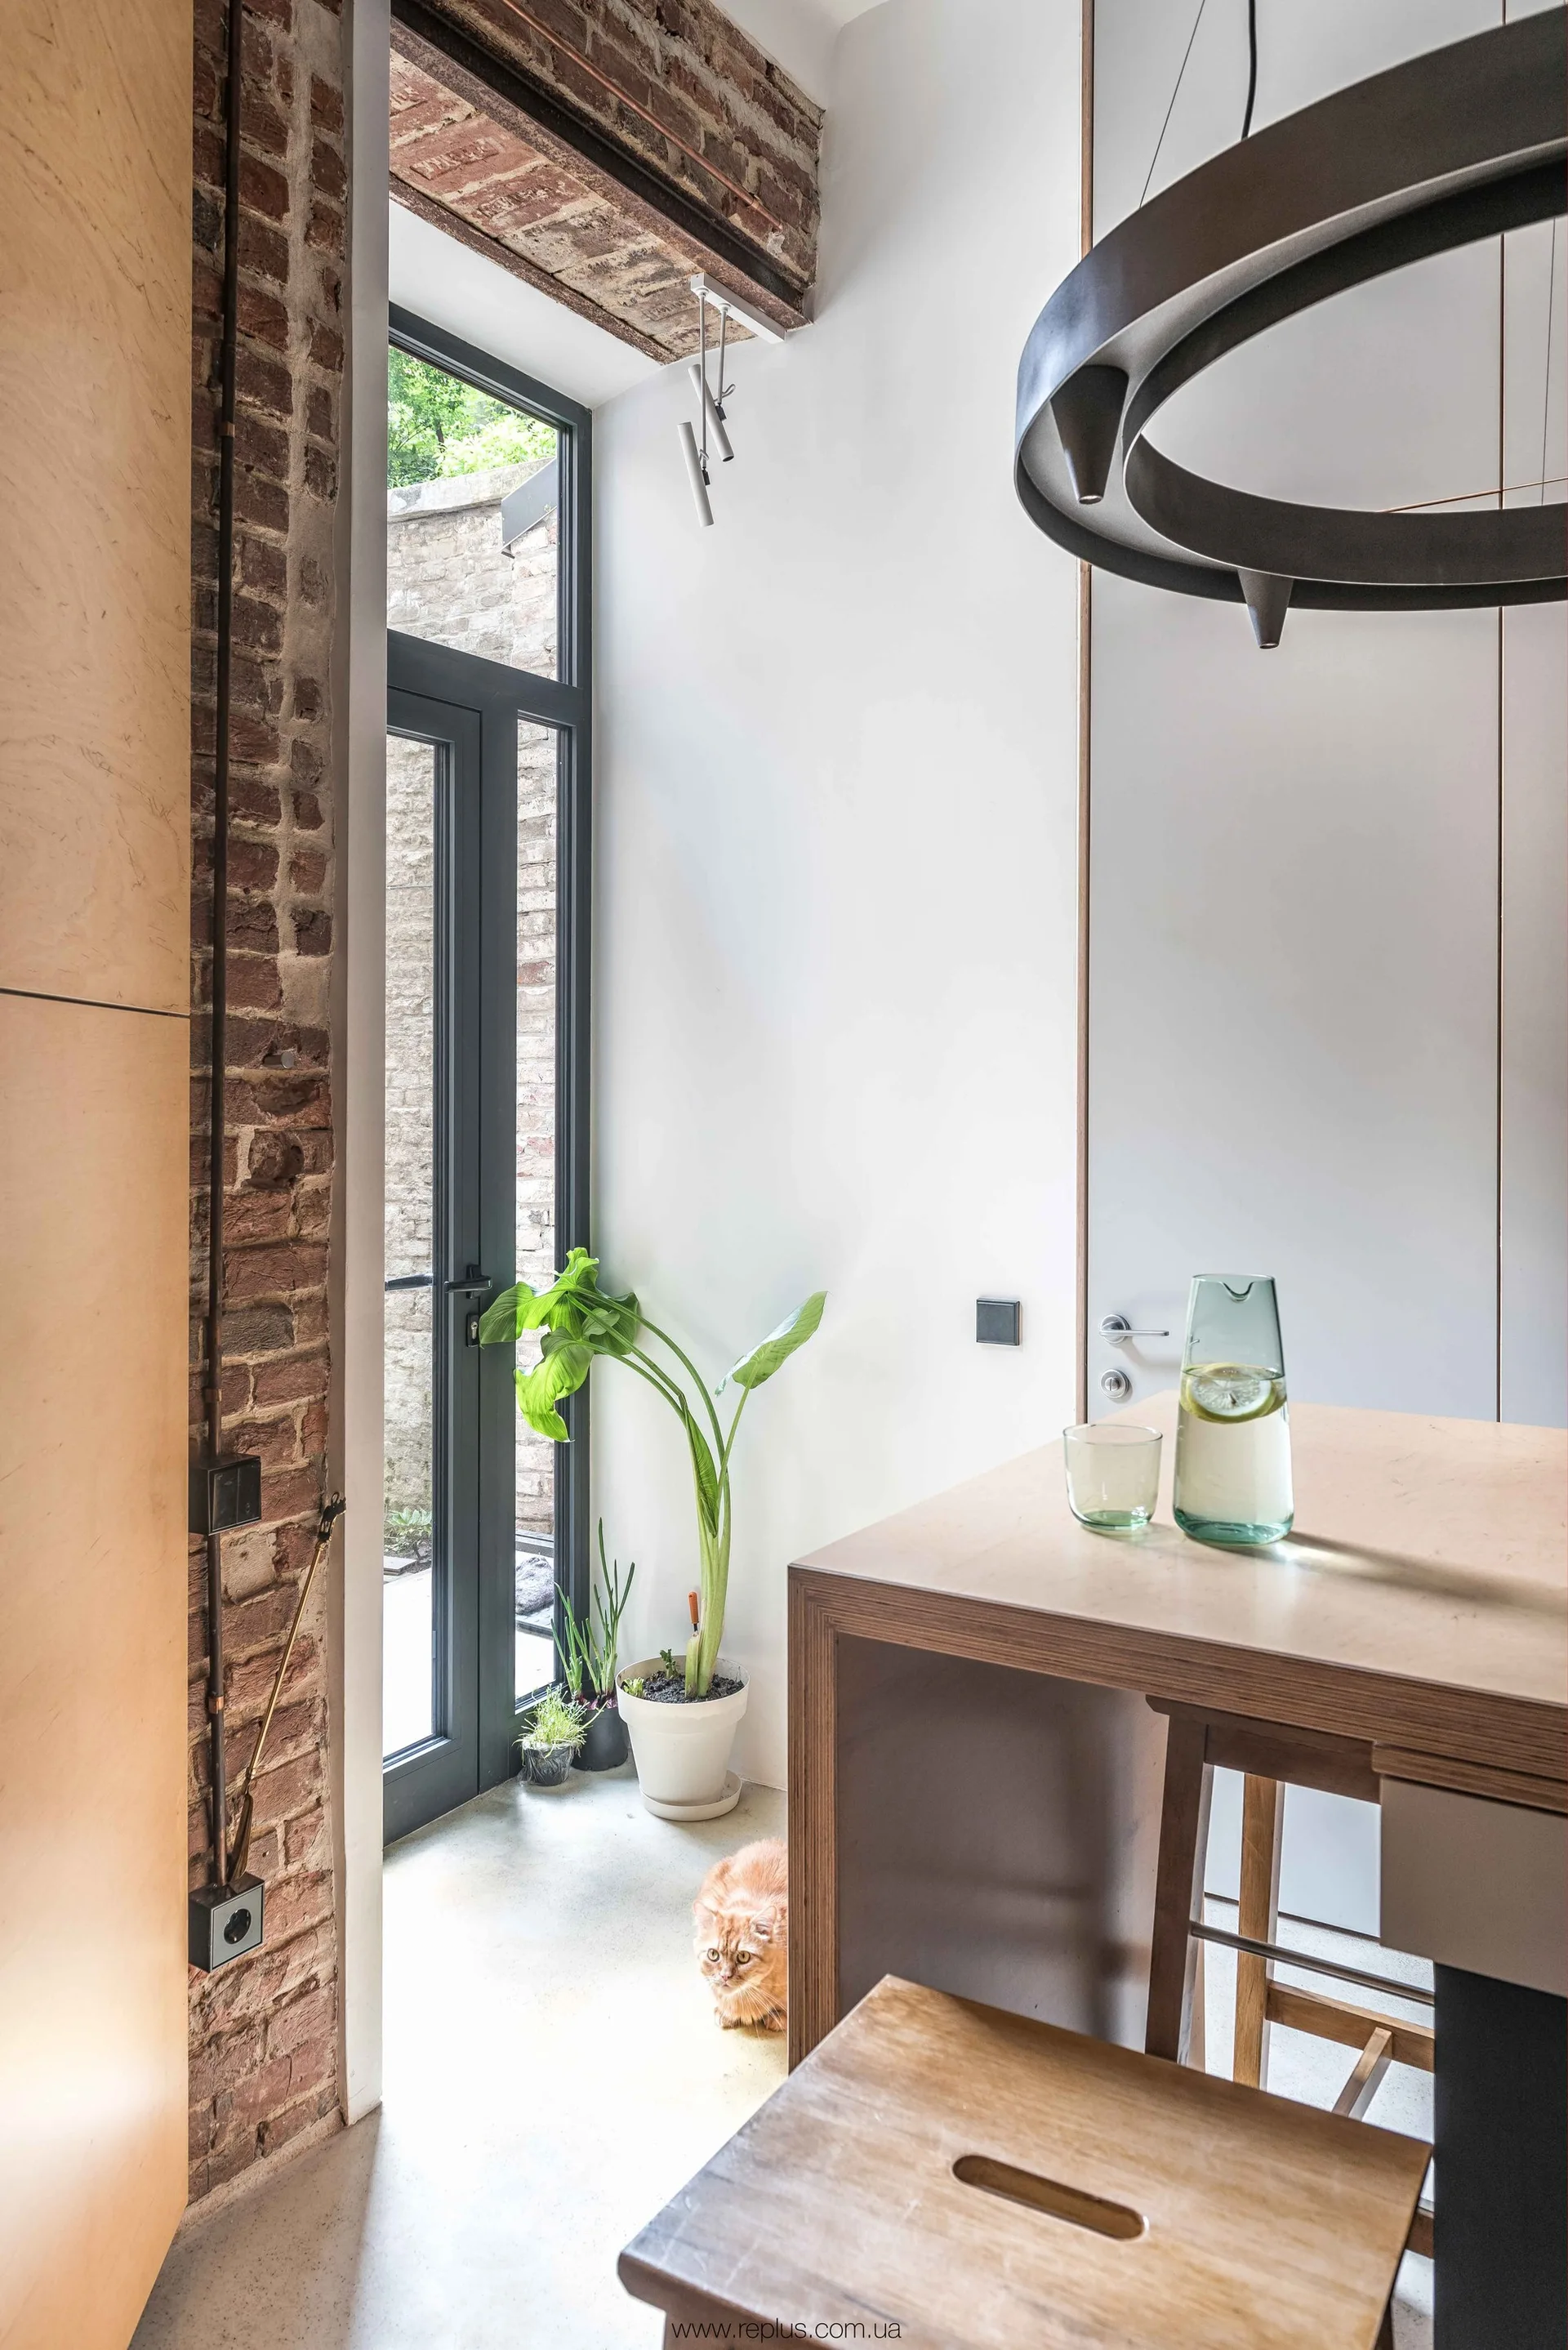
A modern kitchen features a wooden island, an exposed brick wall, a tall black-framed glass door, and a light grey concrete floor.
A minimalist studio features a light wood plywood partition wall separating an open kitchen from a polished grey floor under painted ceiling beams.
A light-filled minimalist room features a custom plywood loft structure with a built-in staircase next to a textured concrete wall.
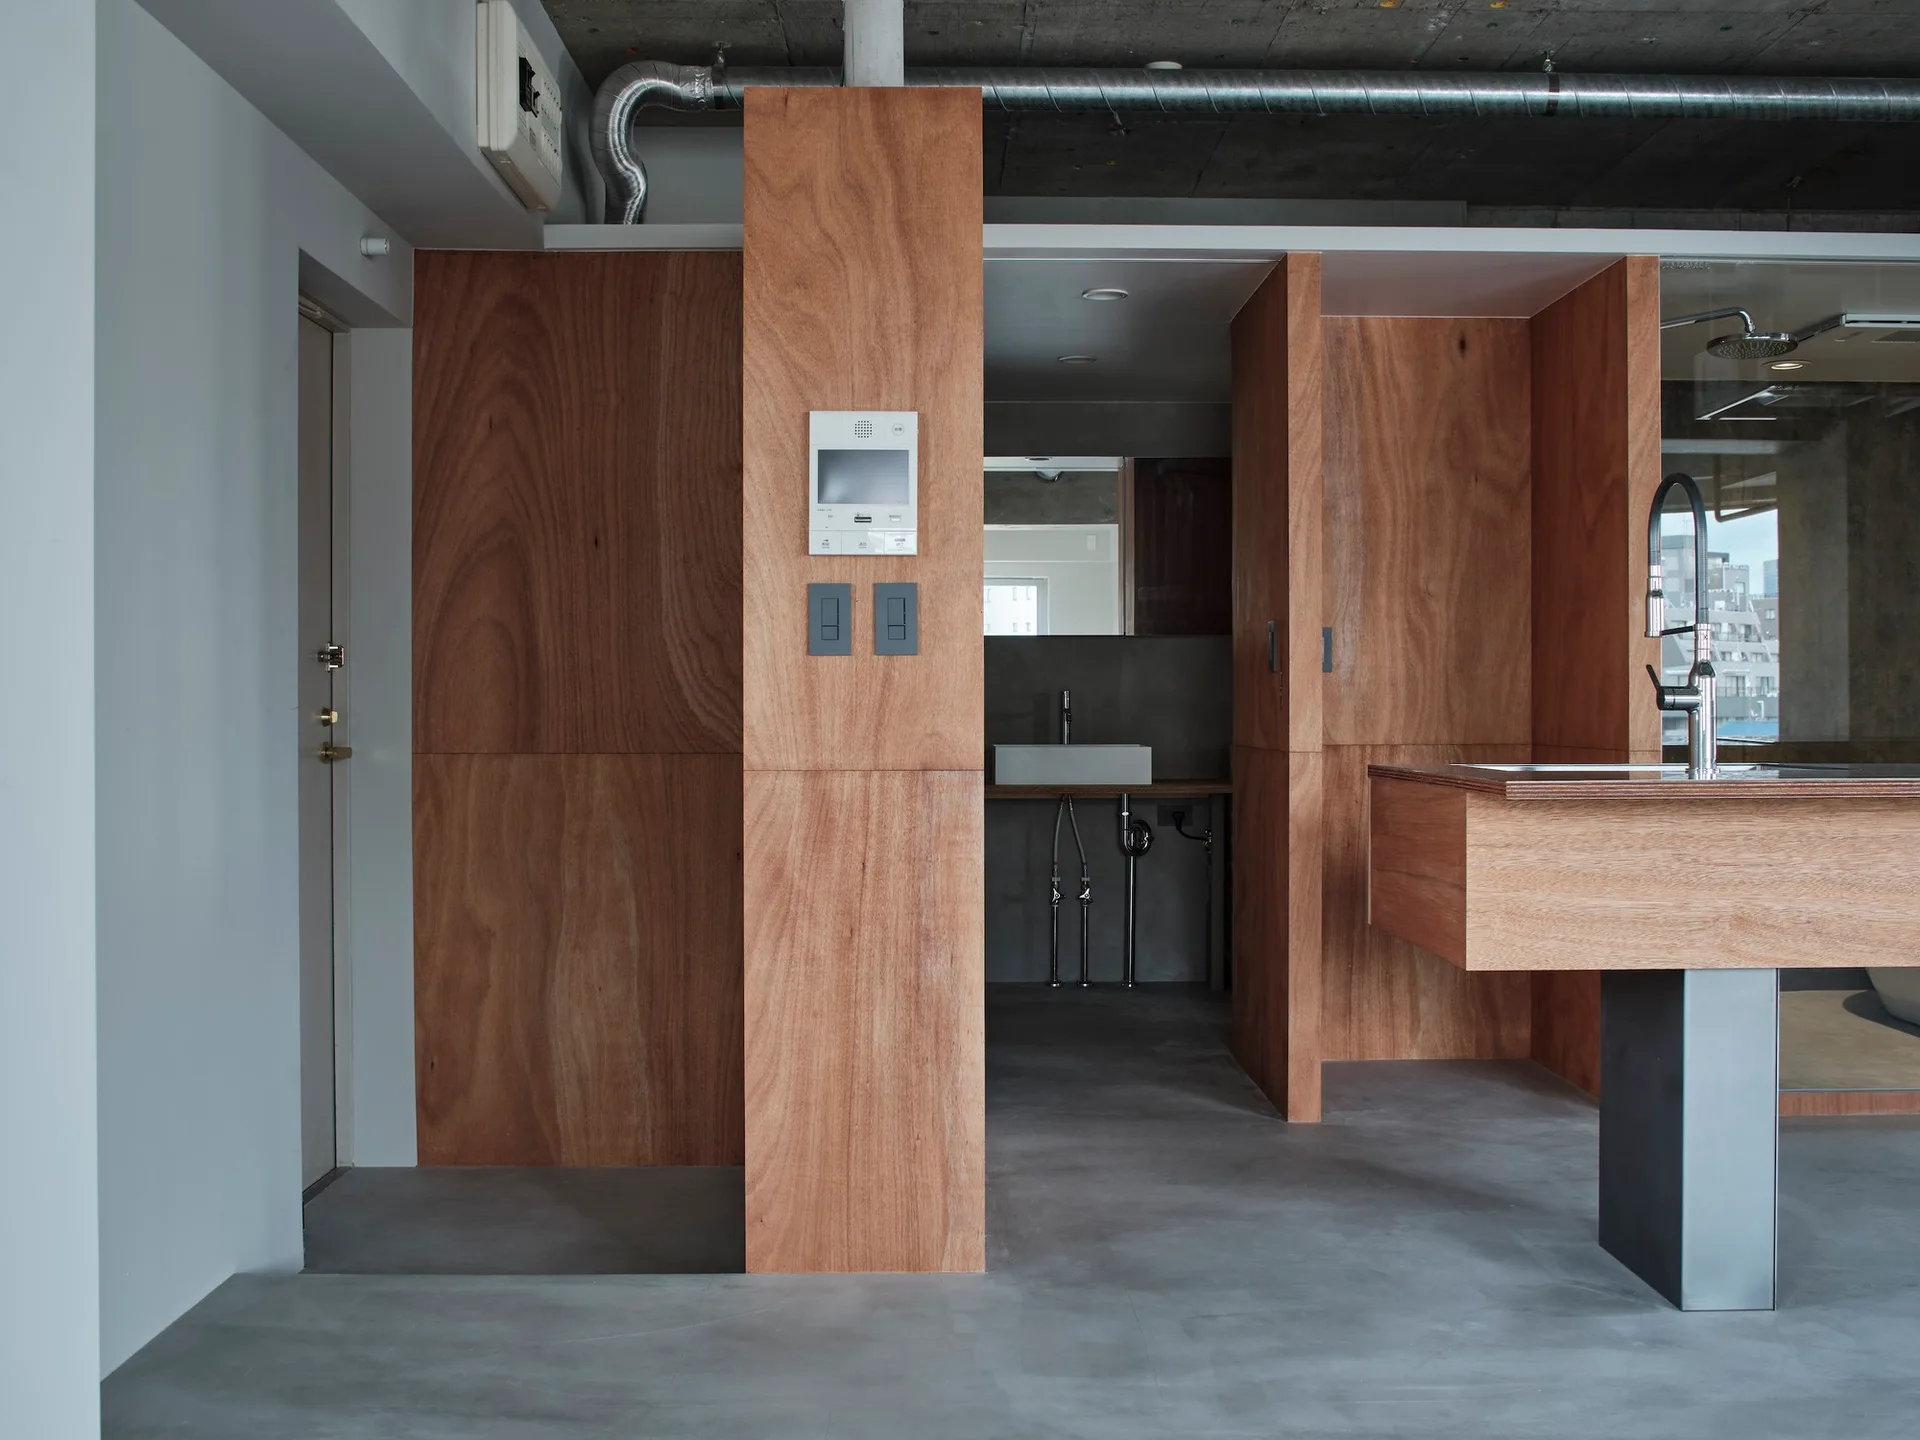
A minimalist industrial kitchen features warm plywood wall panels, a matching wood kitchen island with a steel faucet, and a grey concrete floor.
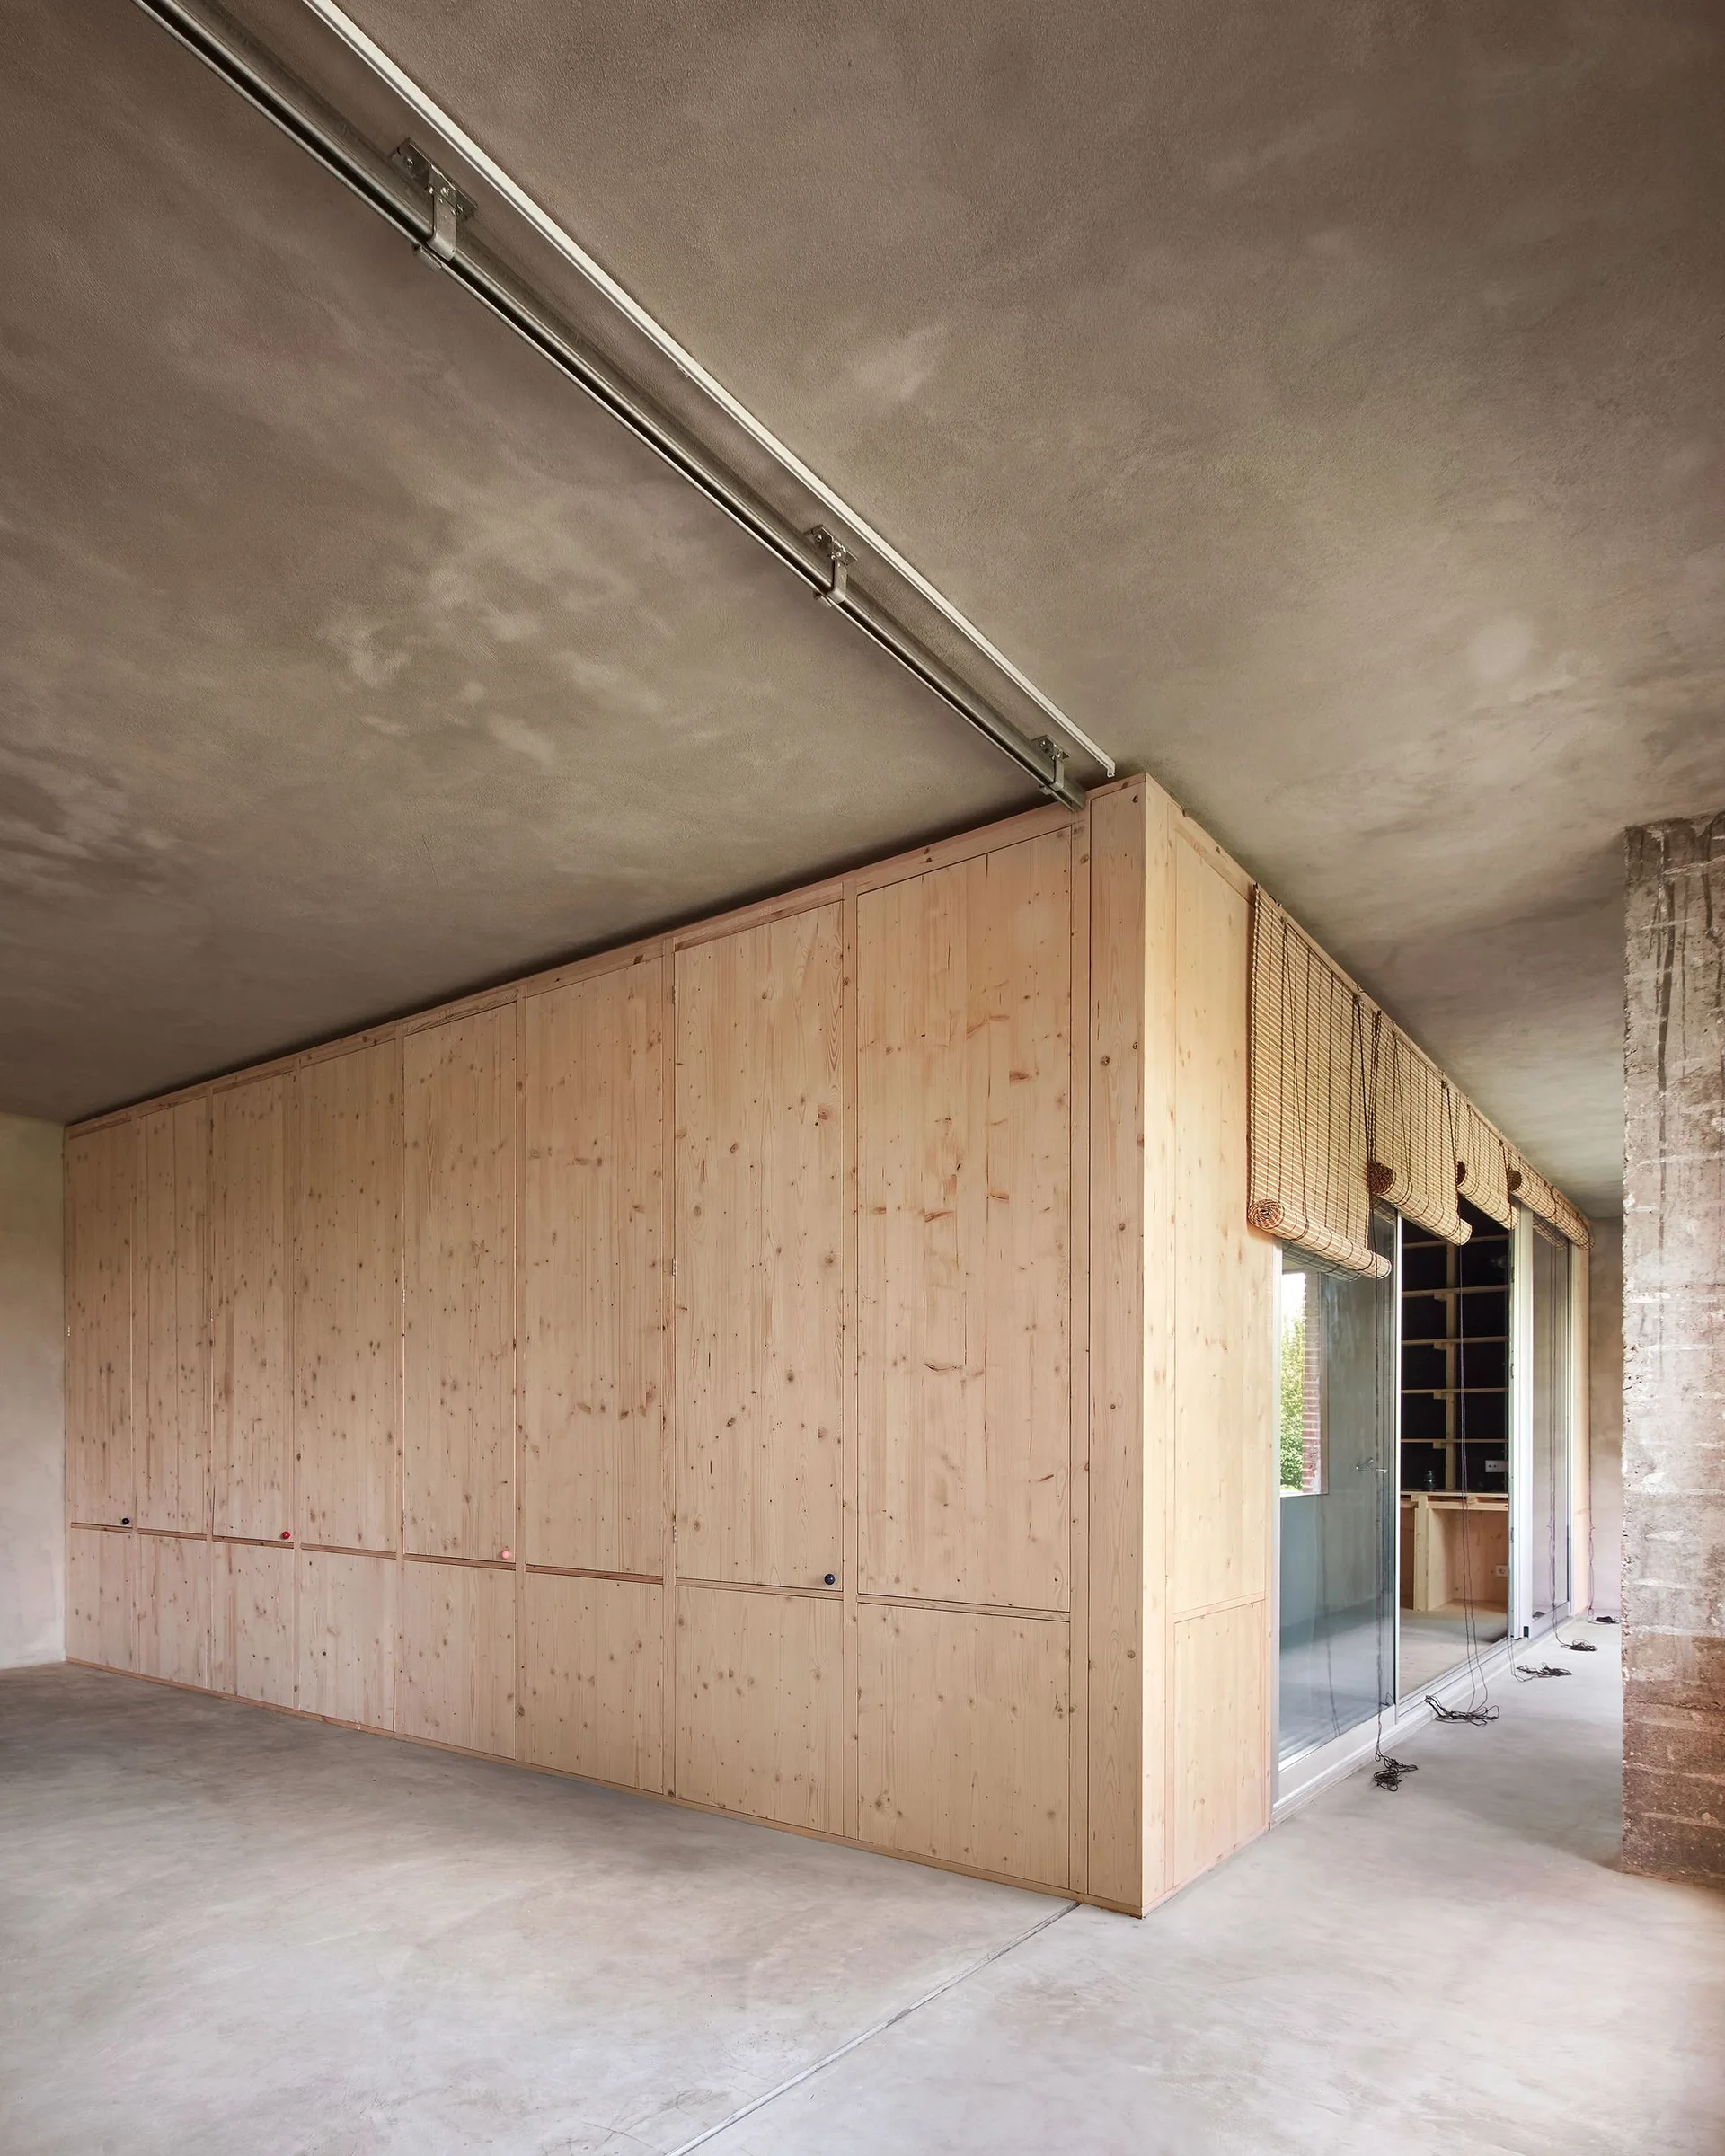
A minimalist interior featuring raw concrete floors and ceilings paired with a massive light wood built-in storage cabinet and sliding glass doors.
A modern living room features a dark grey sectional sofa, white brick walls, a concrete ceiling, and a glass wall displaying an outdoor stone wall.
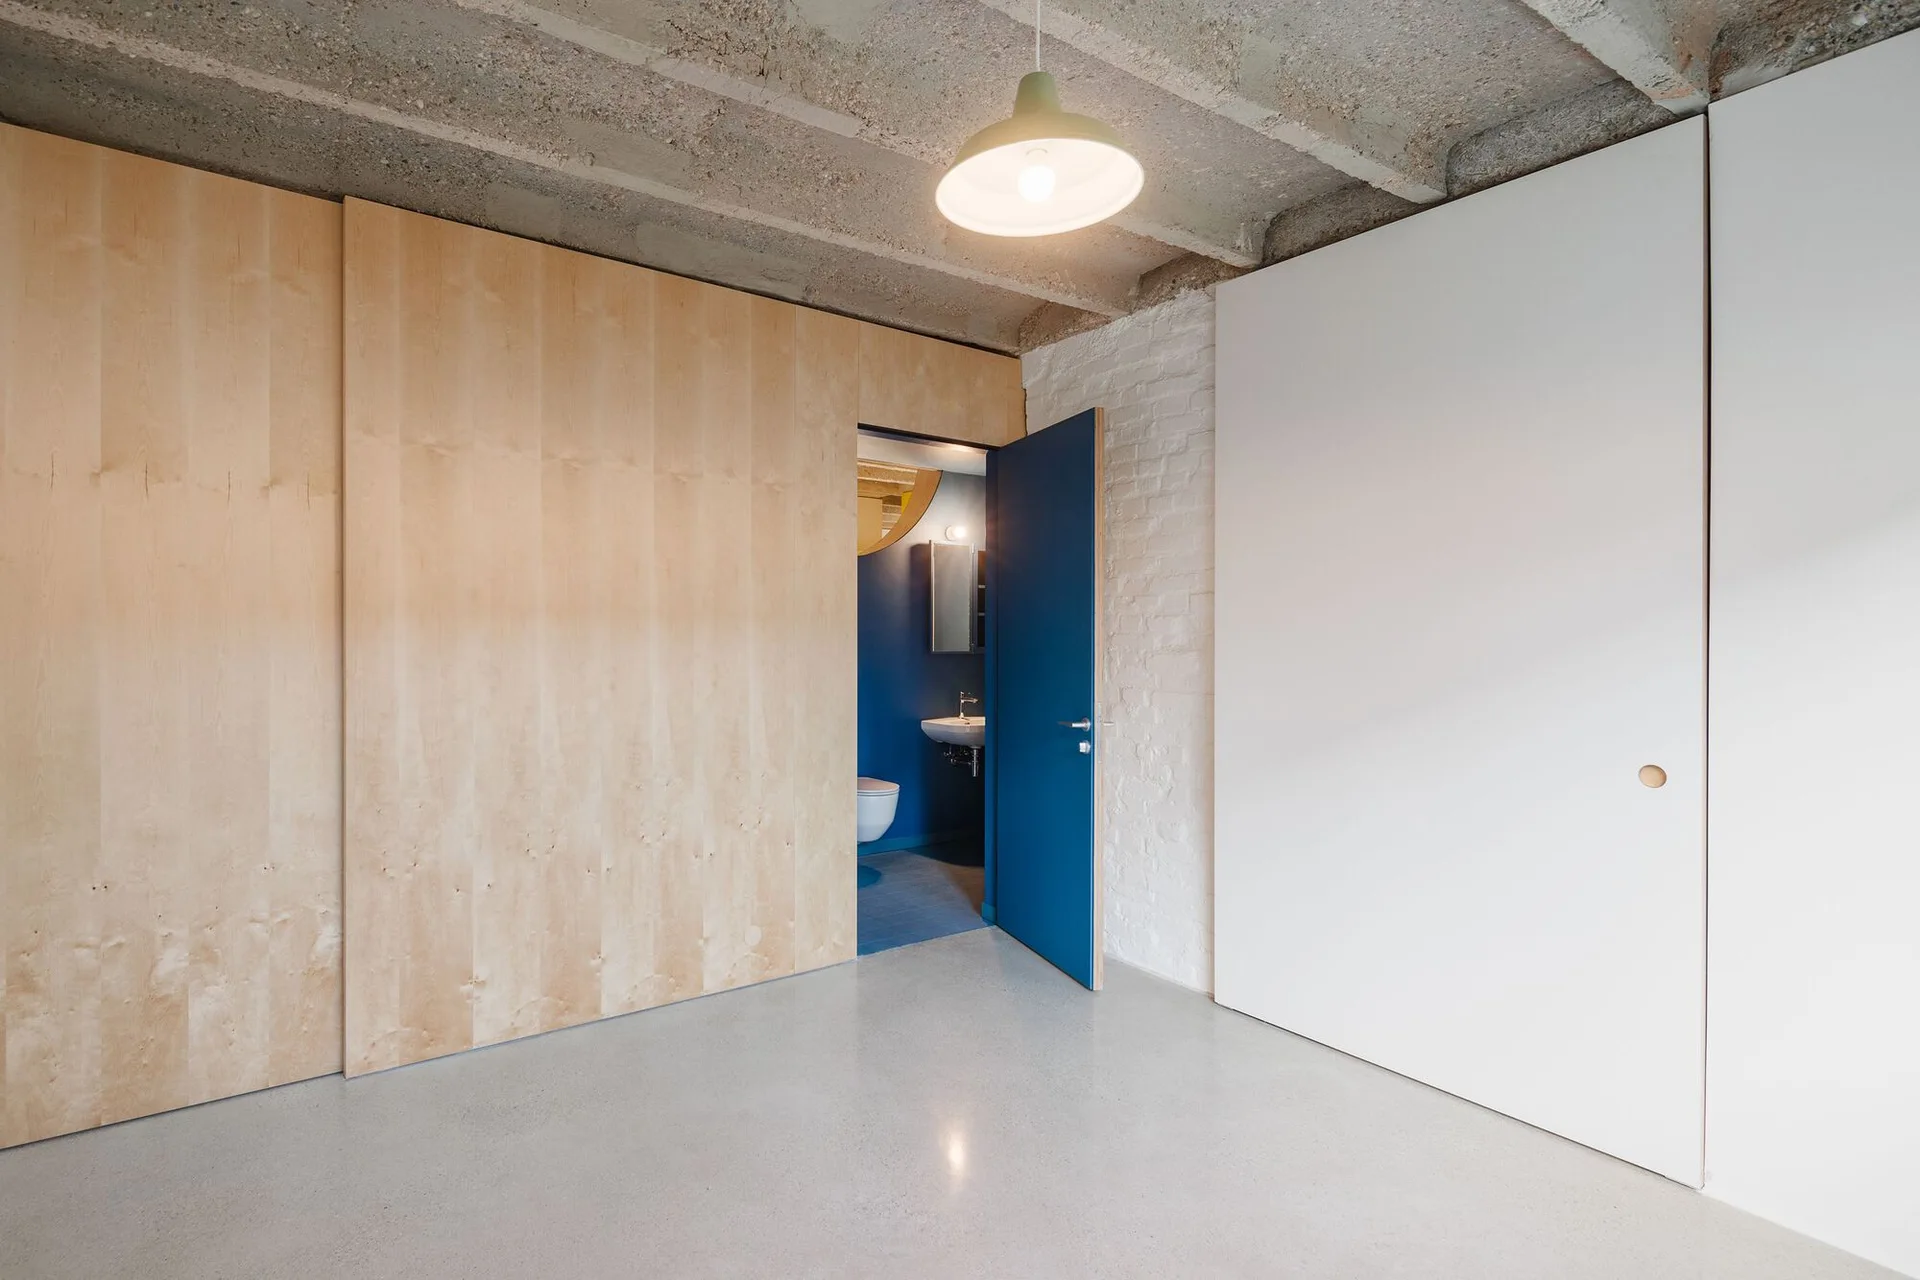
A minimalist hallway featuring plywood wall paneling, a concrete floor and ceiling, and an open blue door revealing a matching blue bathroom.
A minimalist bathroom features full-height mirrored walls reflecting white cylindrical pedestal sinks and a grey concrete floor.
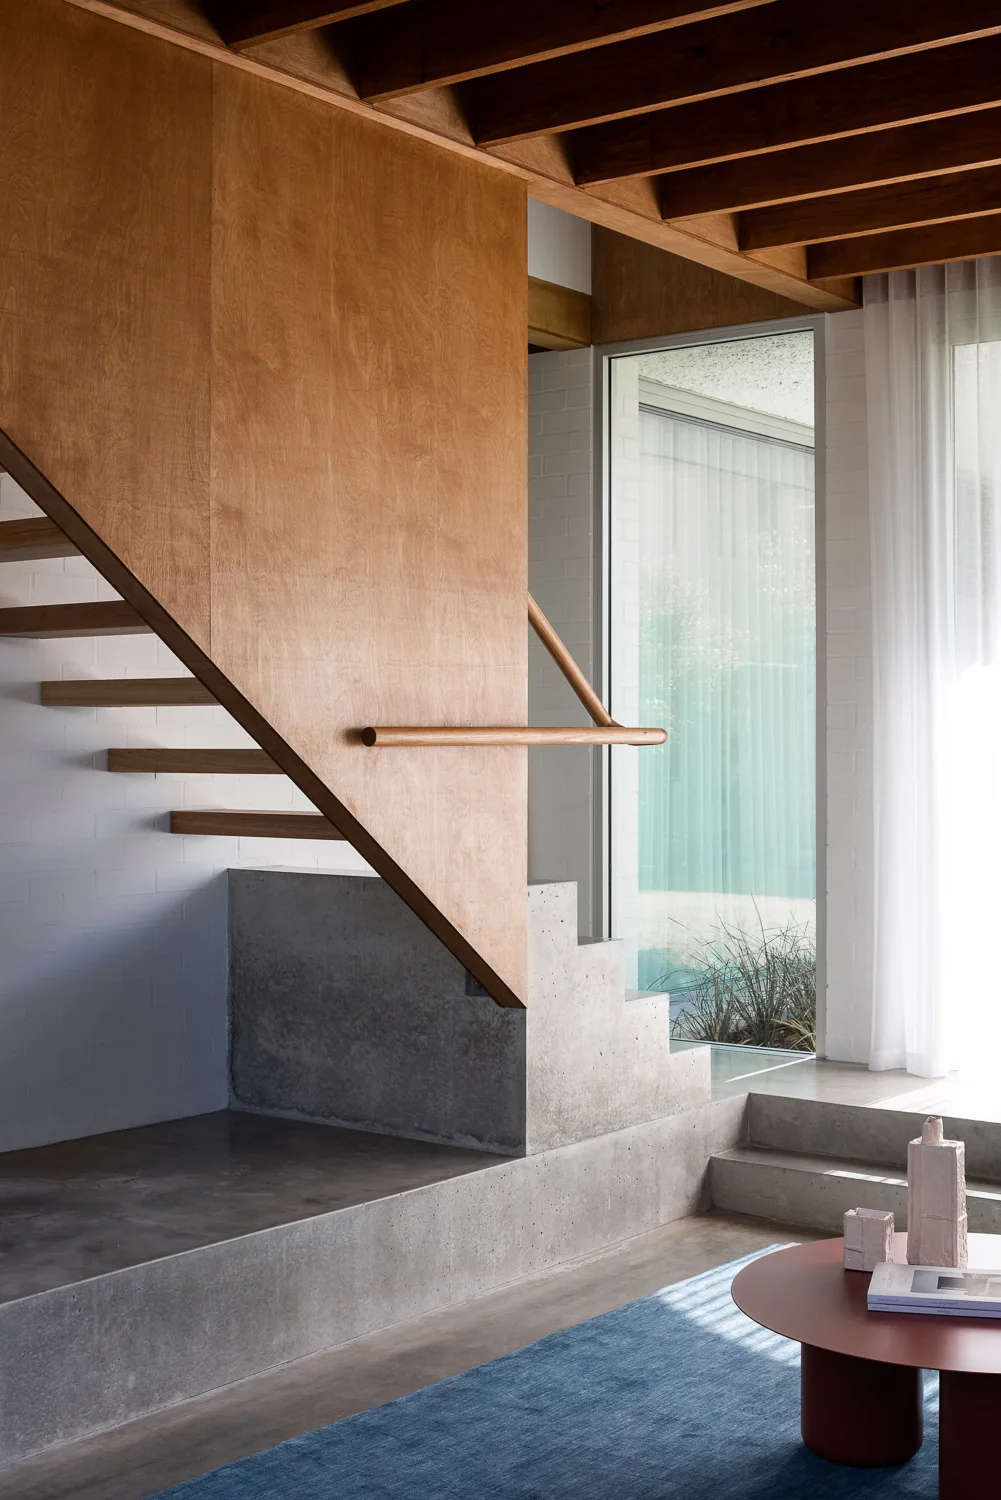
A modern staircase features warm plywood wall panels and a stepped concrete base beneath an exposed timber ceiling.