Skip to content

PROJECT

Rio House / PAULO MERLINI architects

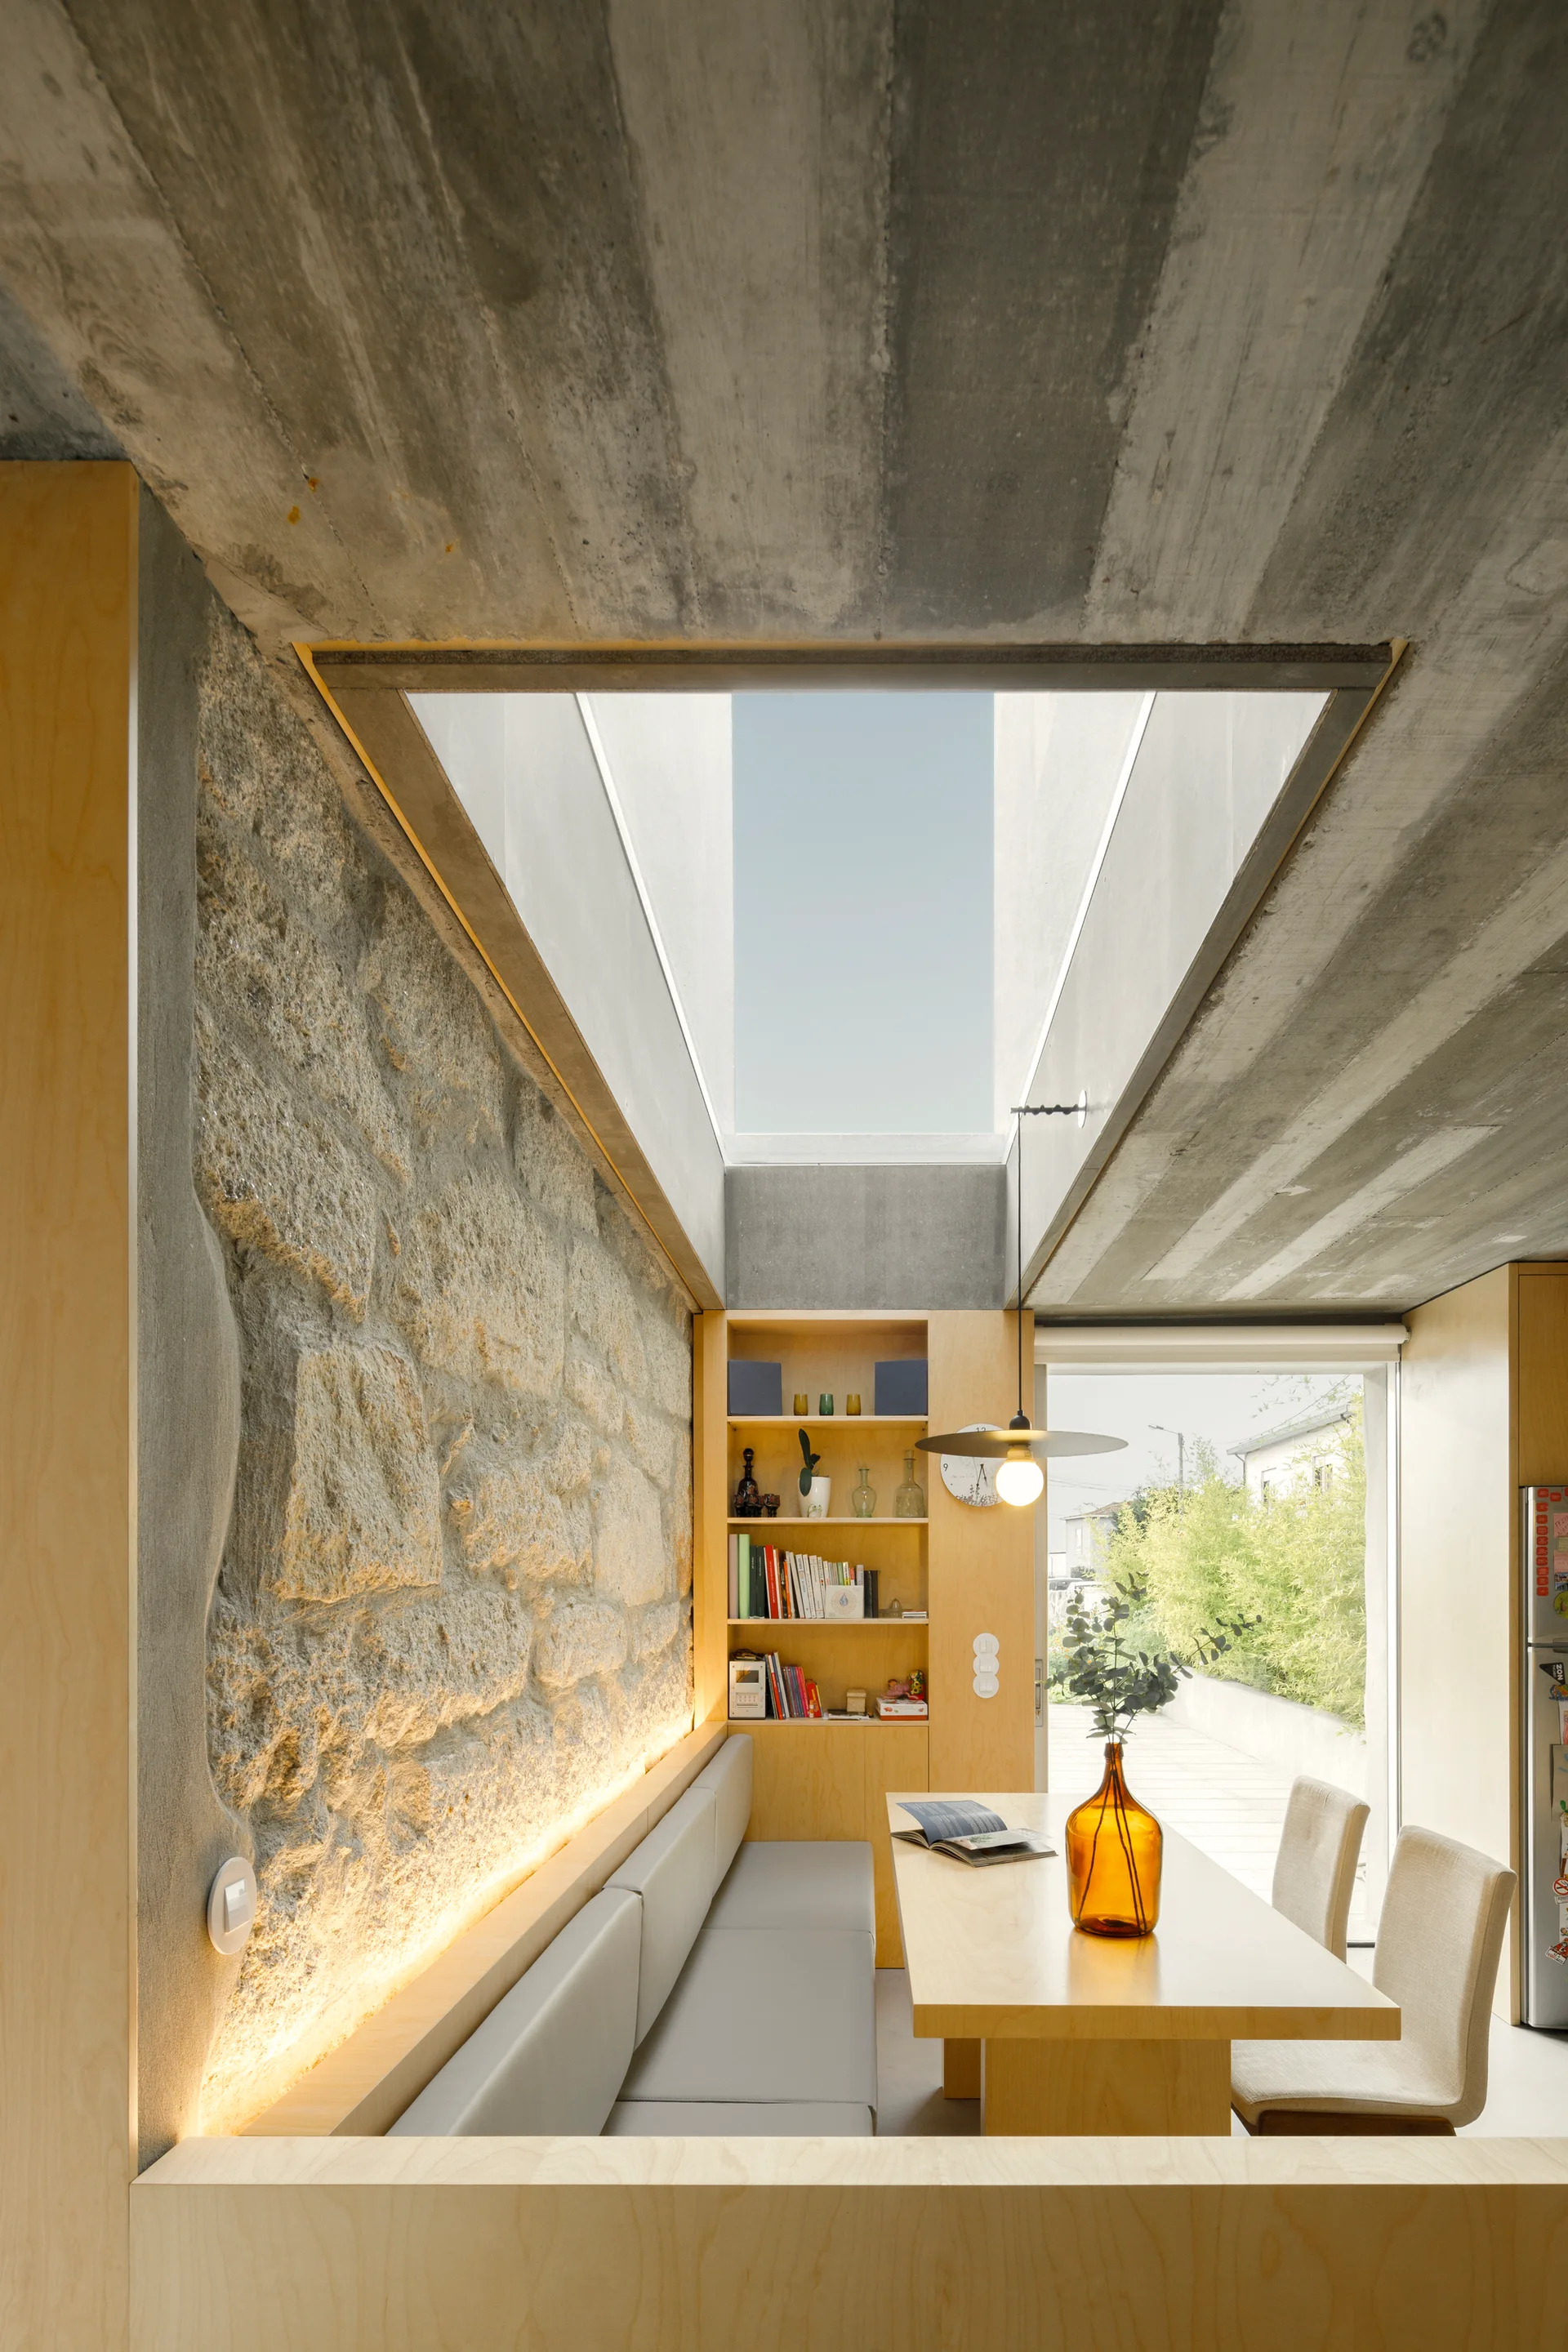
A modern dining area with a light wood table, built-in banquette, and a rough stone accent wall beneath a concrete ceiling and skylight.
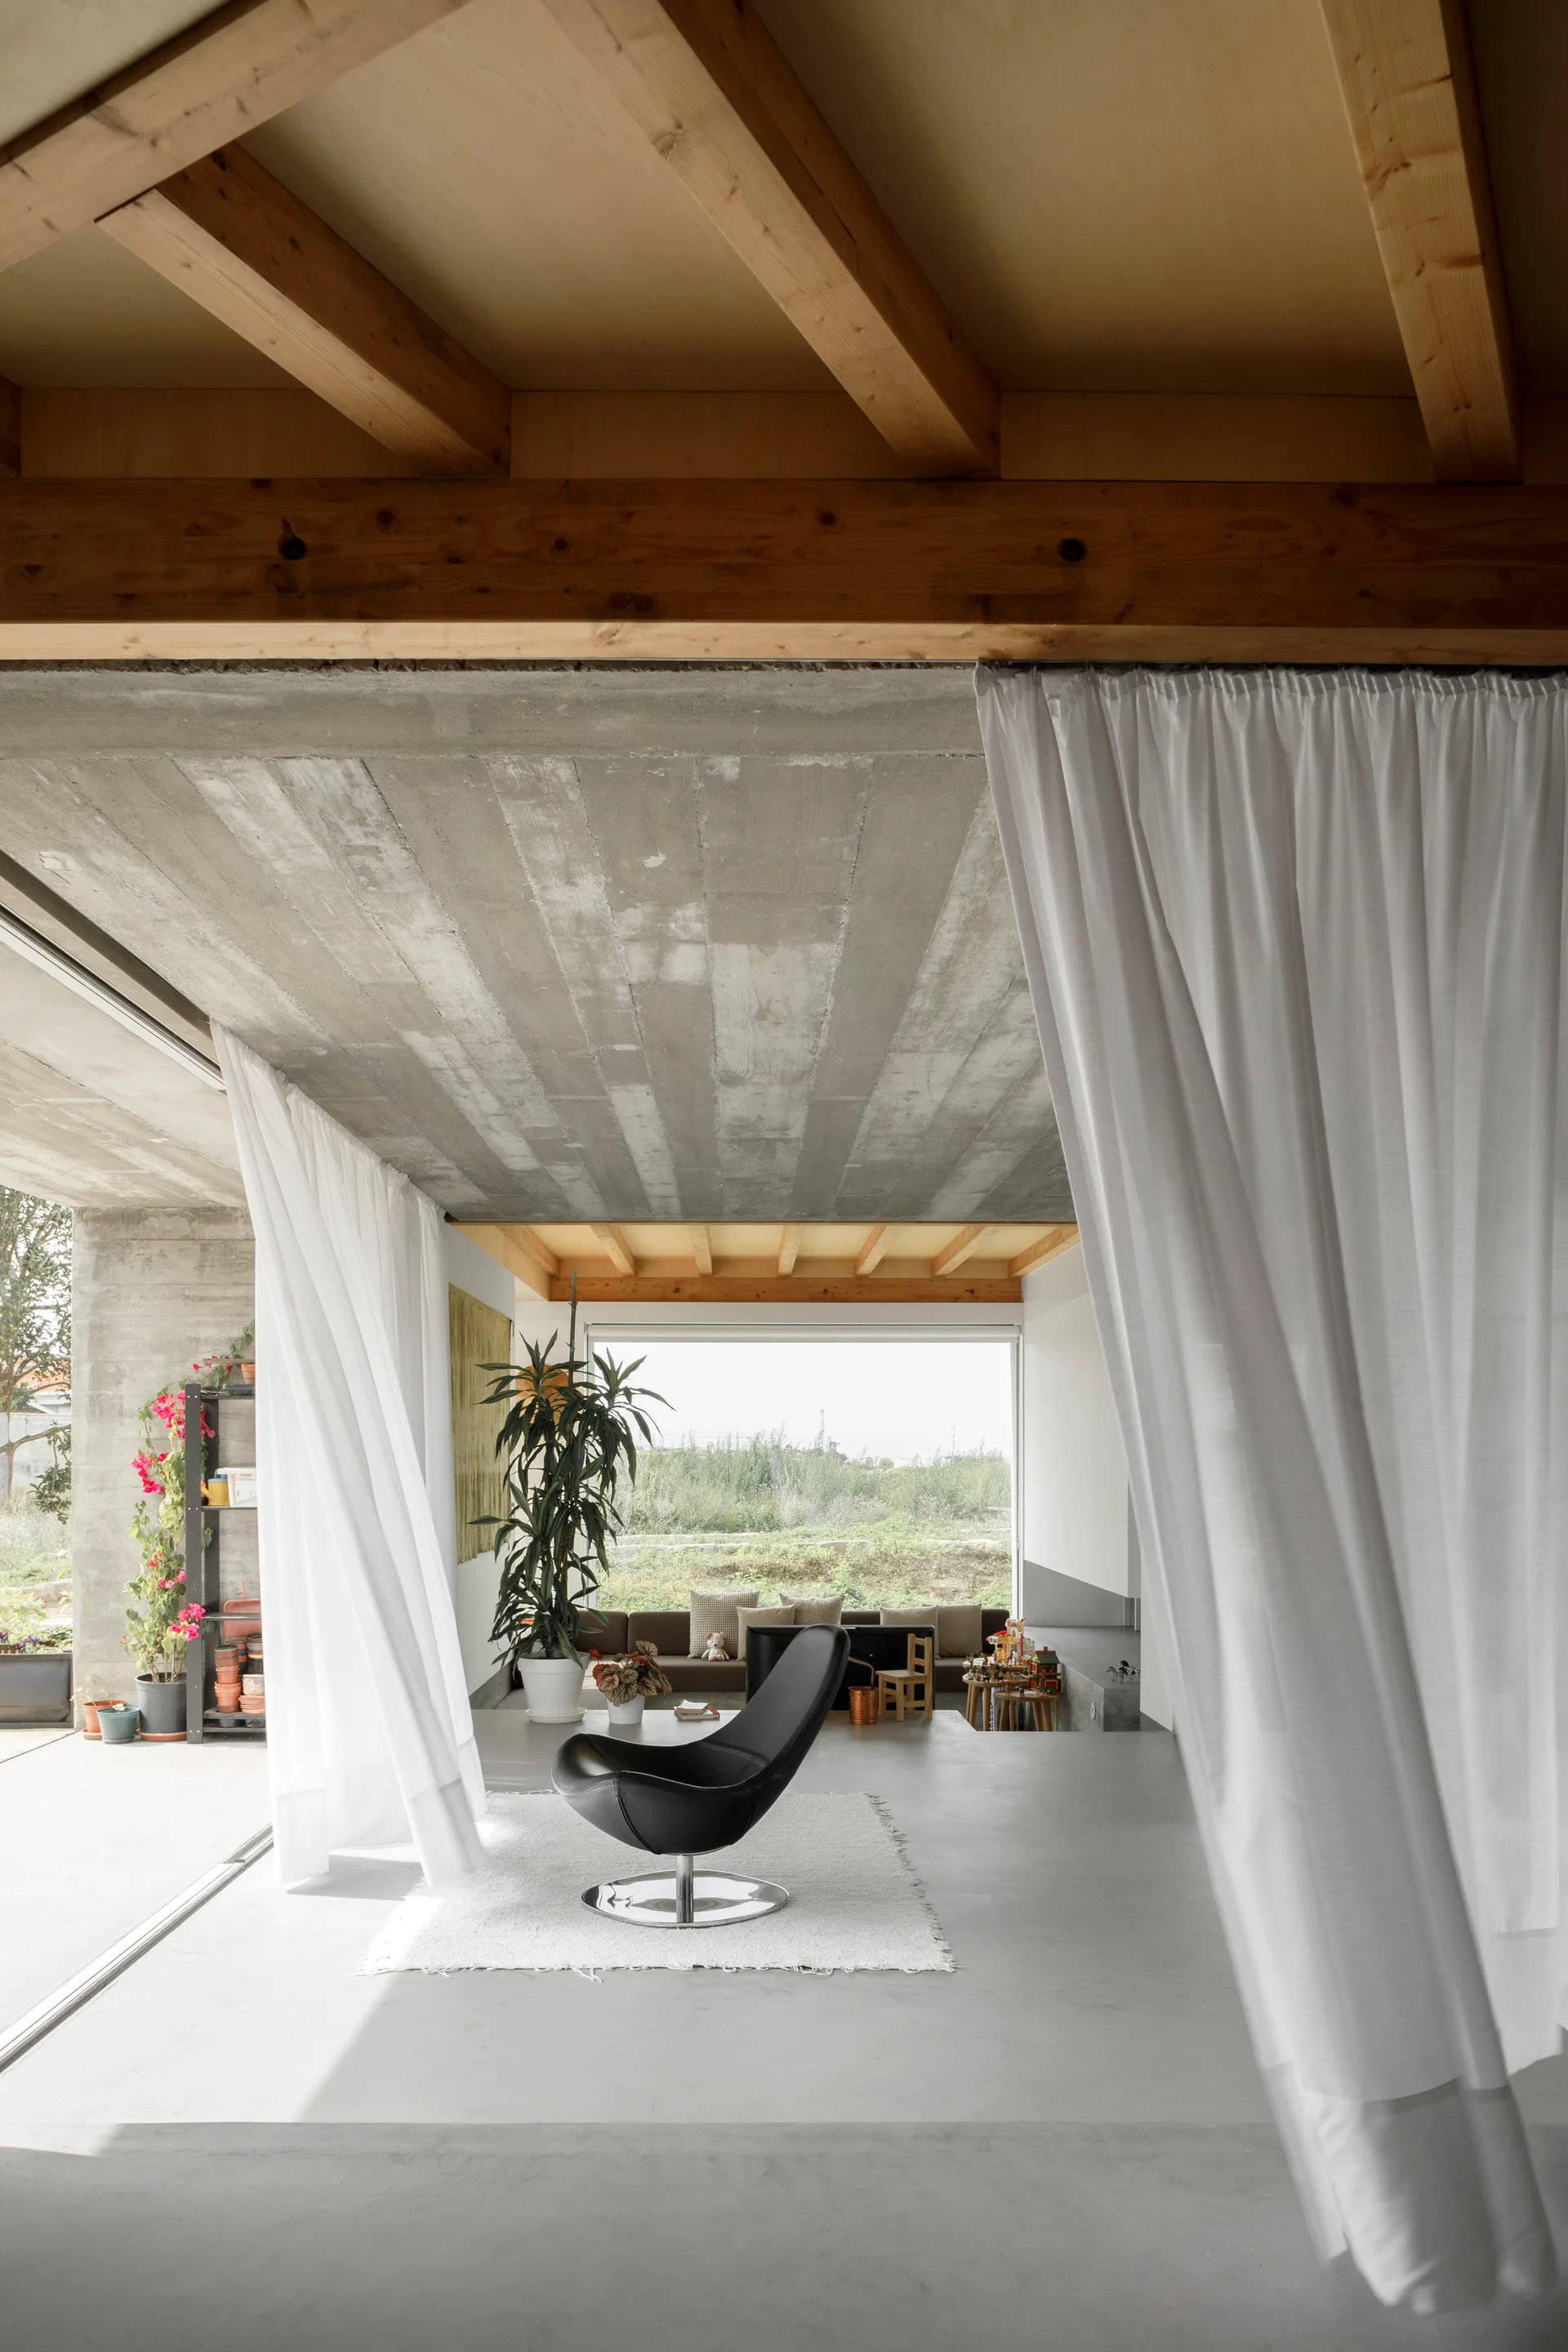
A modern living room features a black swivel armchair on a white rug, sheer white curtains, and an exposed concrete ceiling with wooden beams.
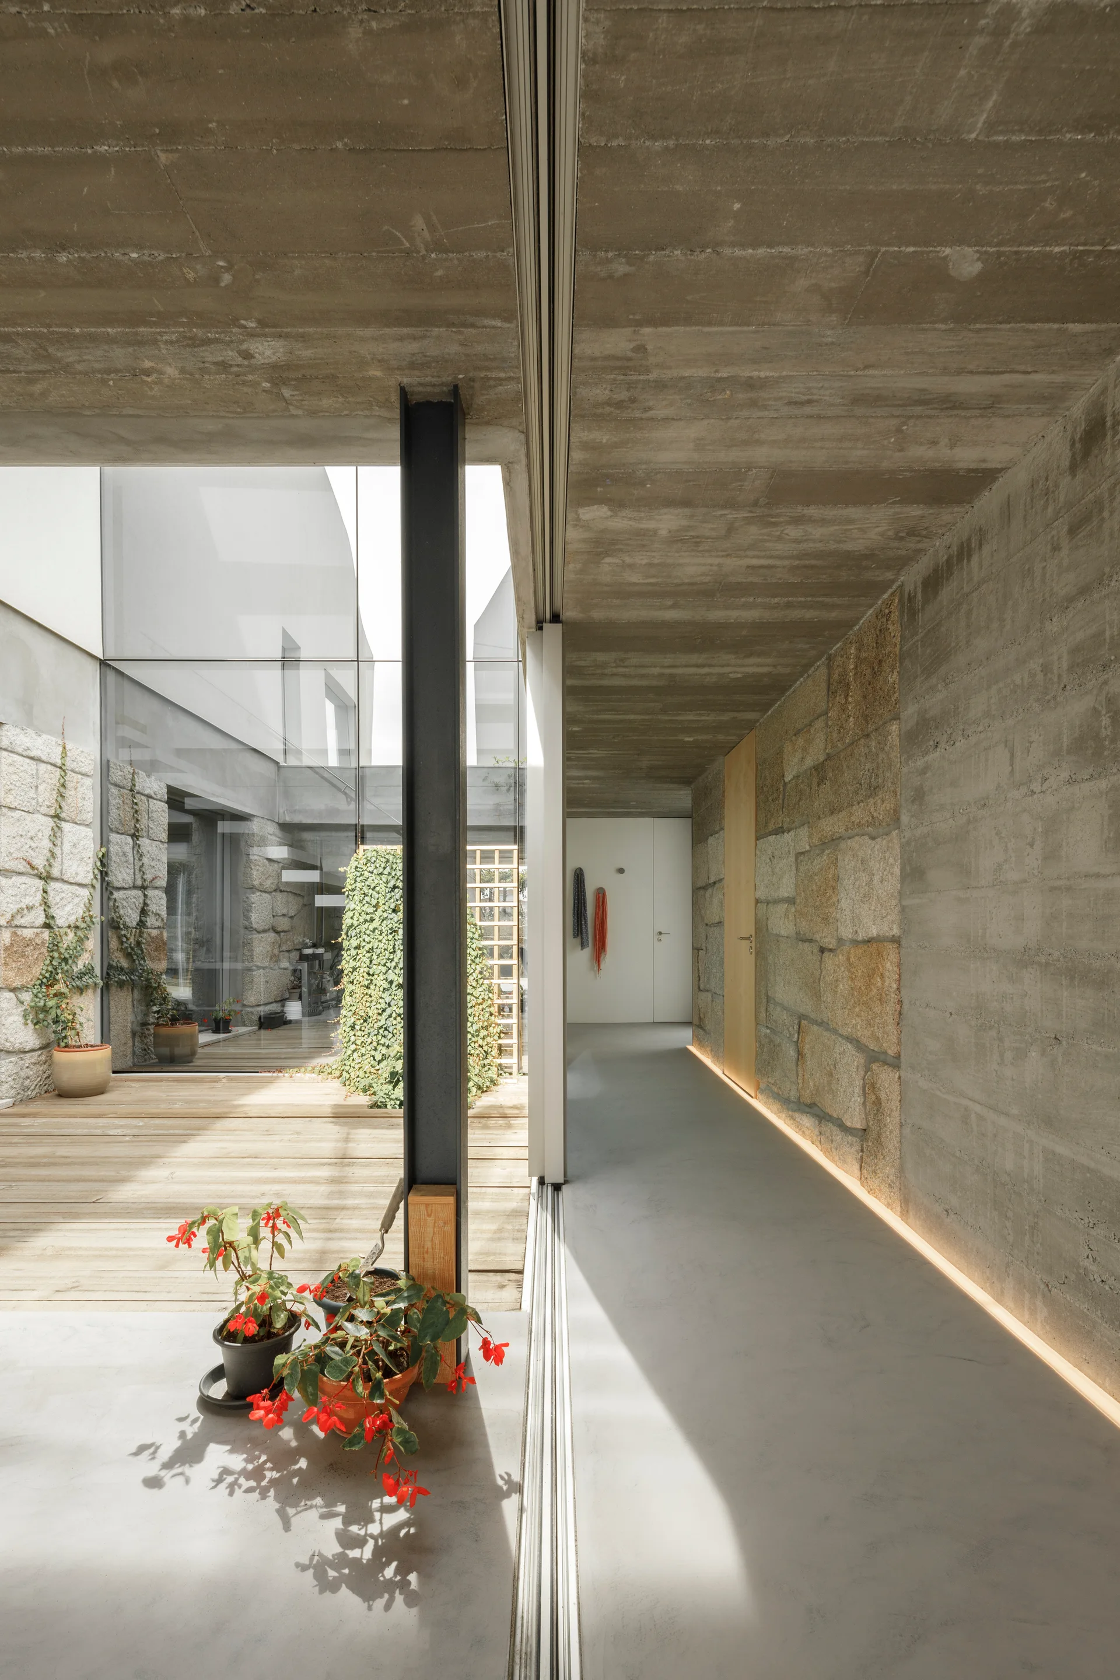
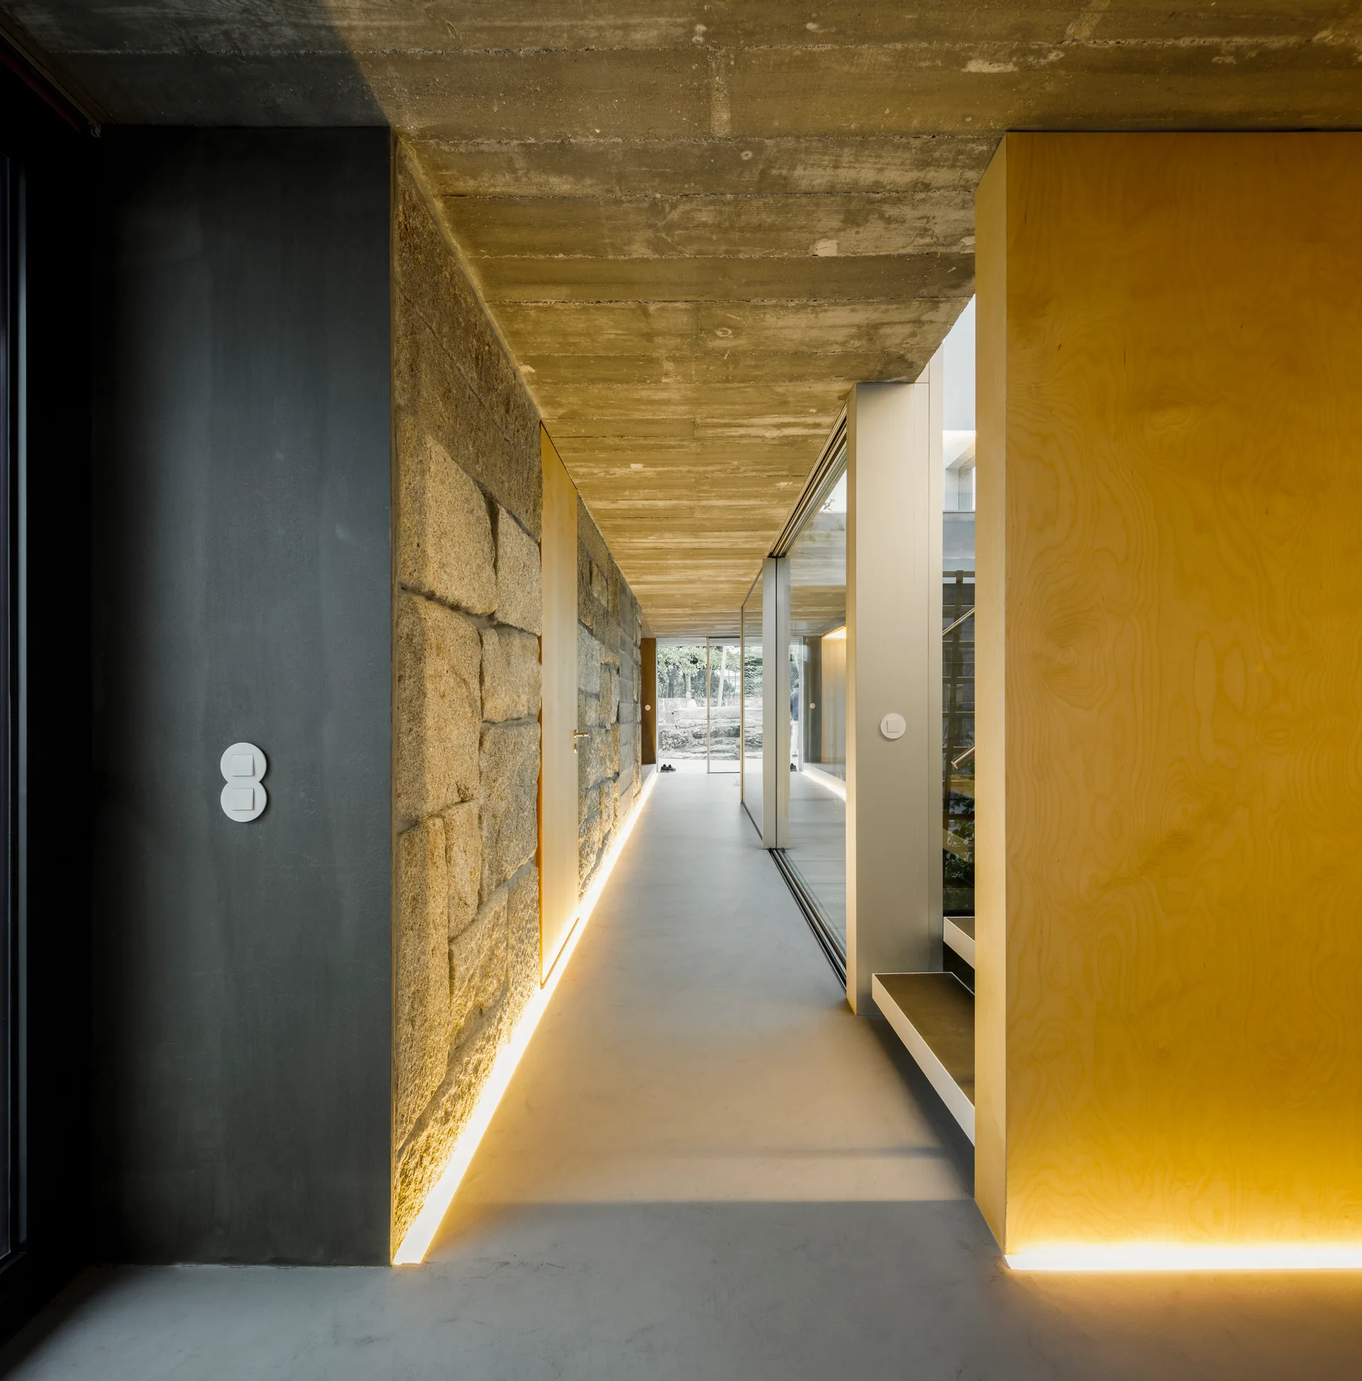
A modern grey concrete hallway features a rough stone block wall, a sliding glass door opening to a wooden courtyard, and floor-level cove lighting.
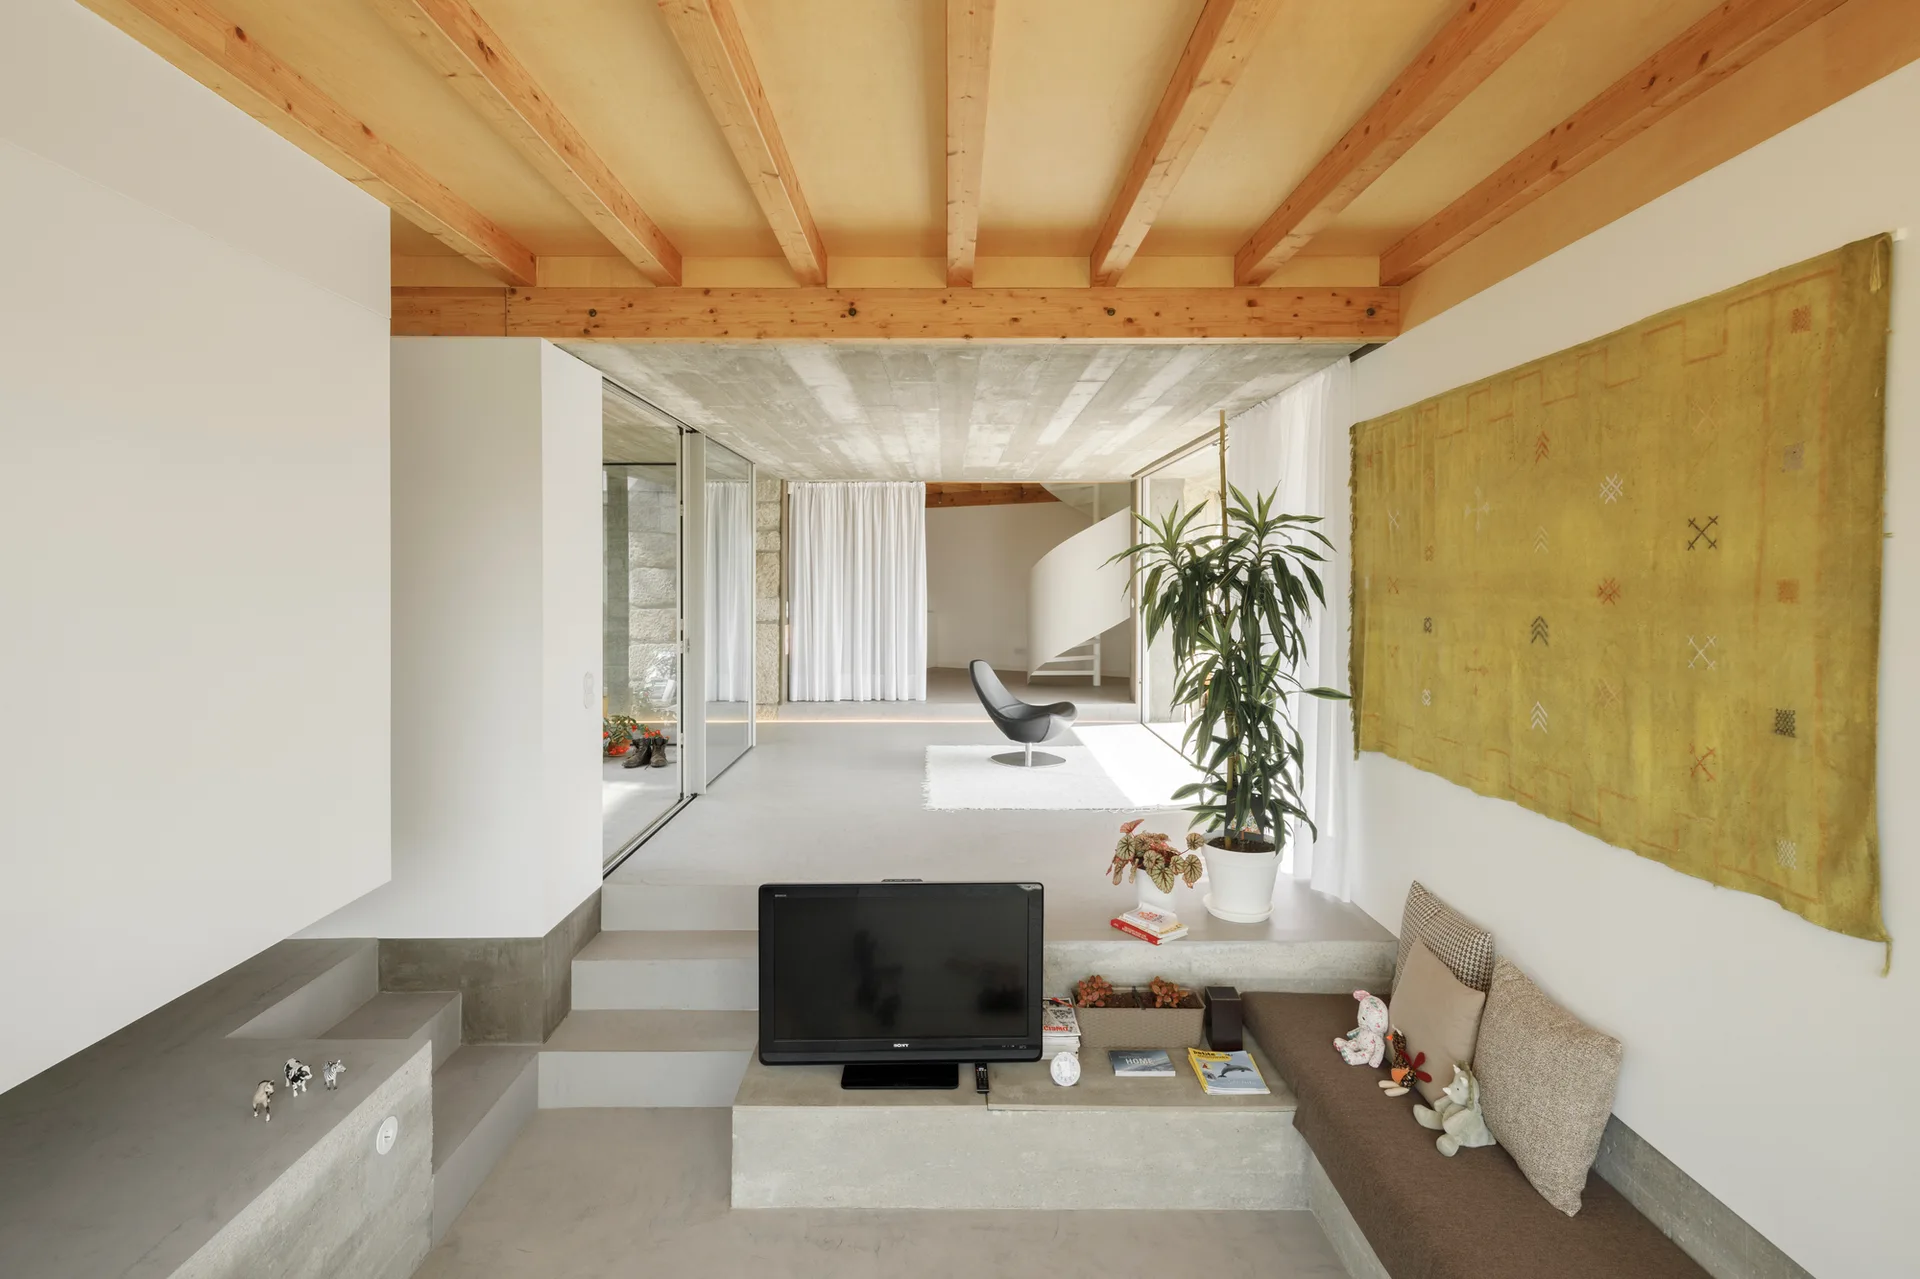
A sunken modern living room with a concrete floor, built-in bench seating, exposed timber ceiling beams, and a large yellow wall tapestry.
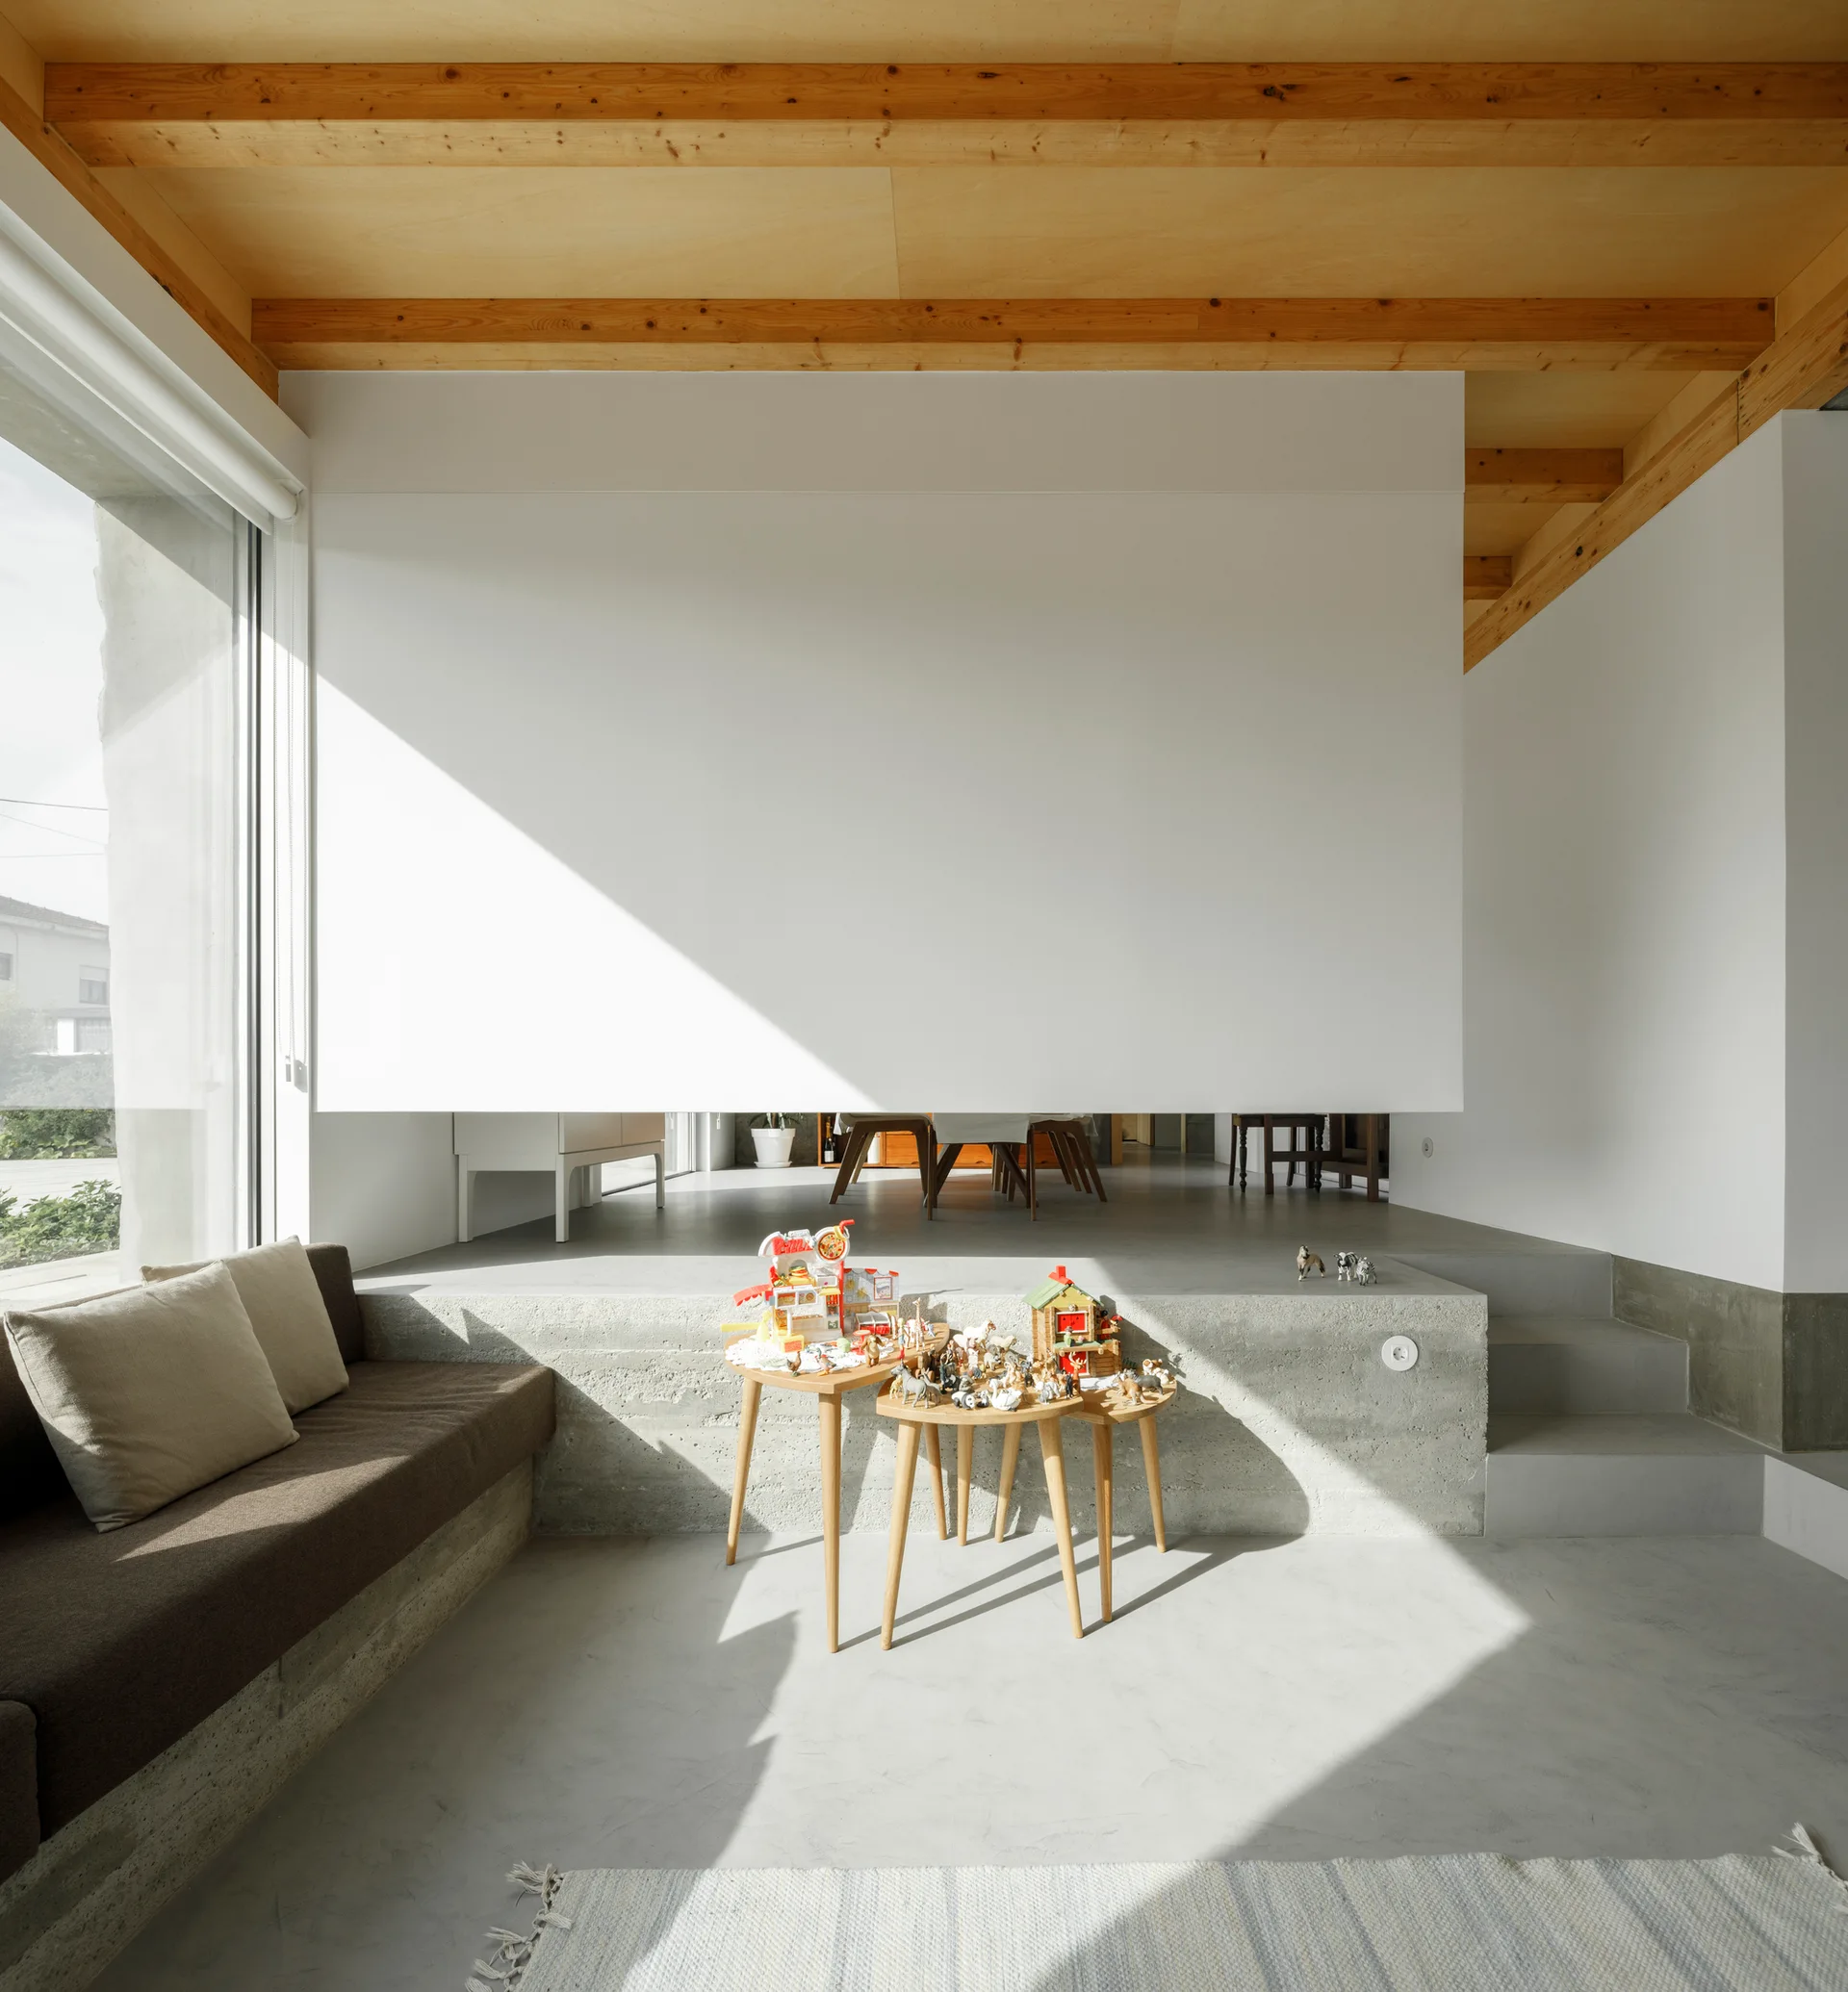
A modern split-level living room features concrete steps, an upholstered concrete bench, and a warm exposed timber ceiling with wooden beams.
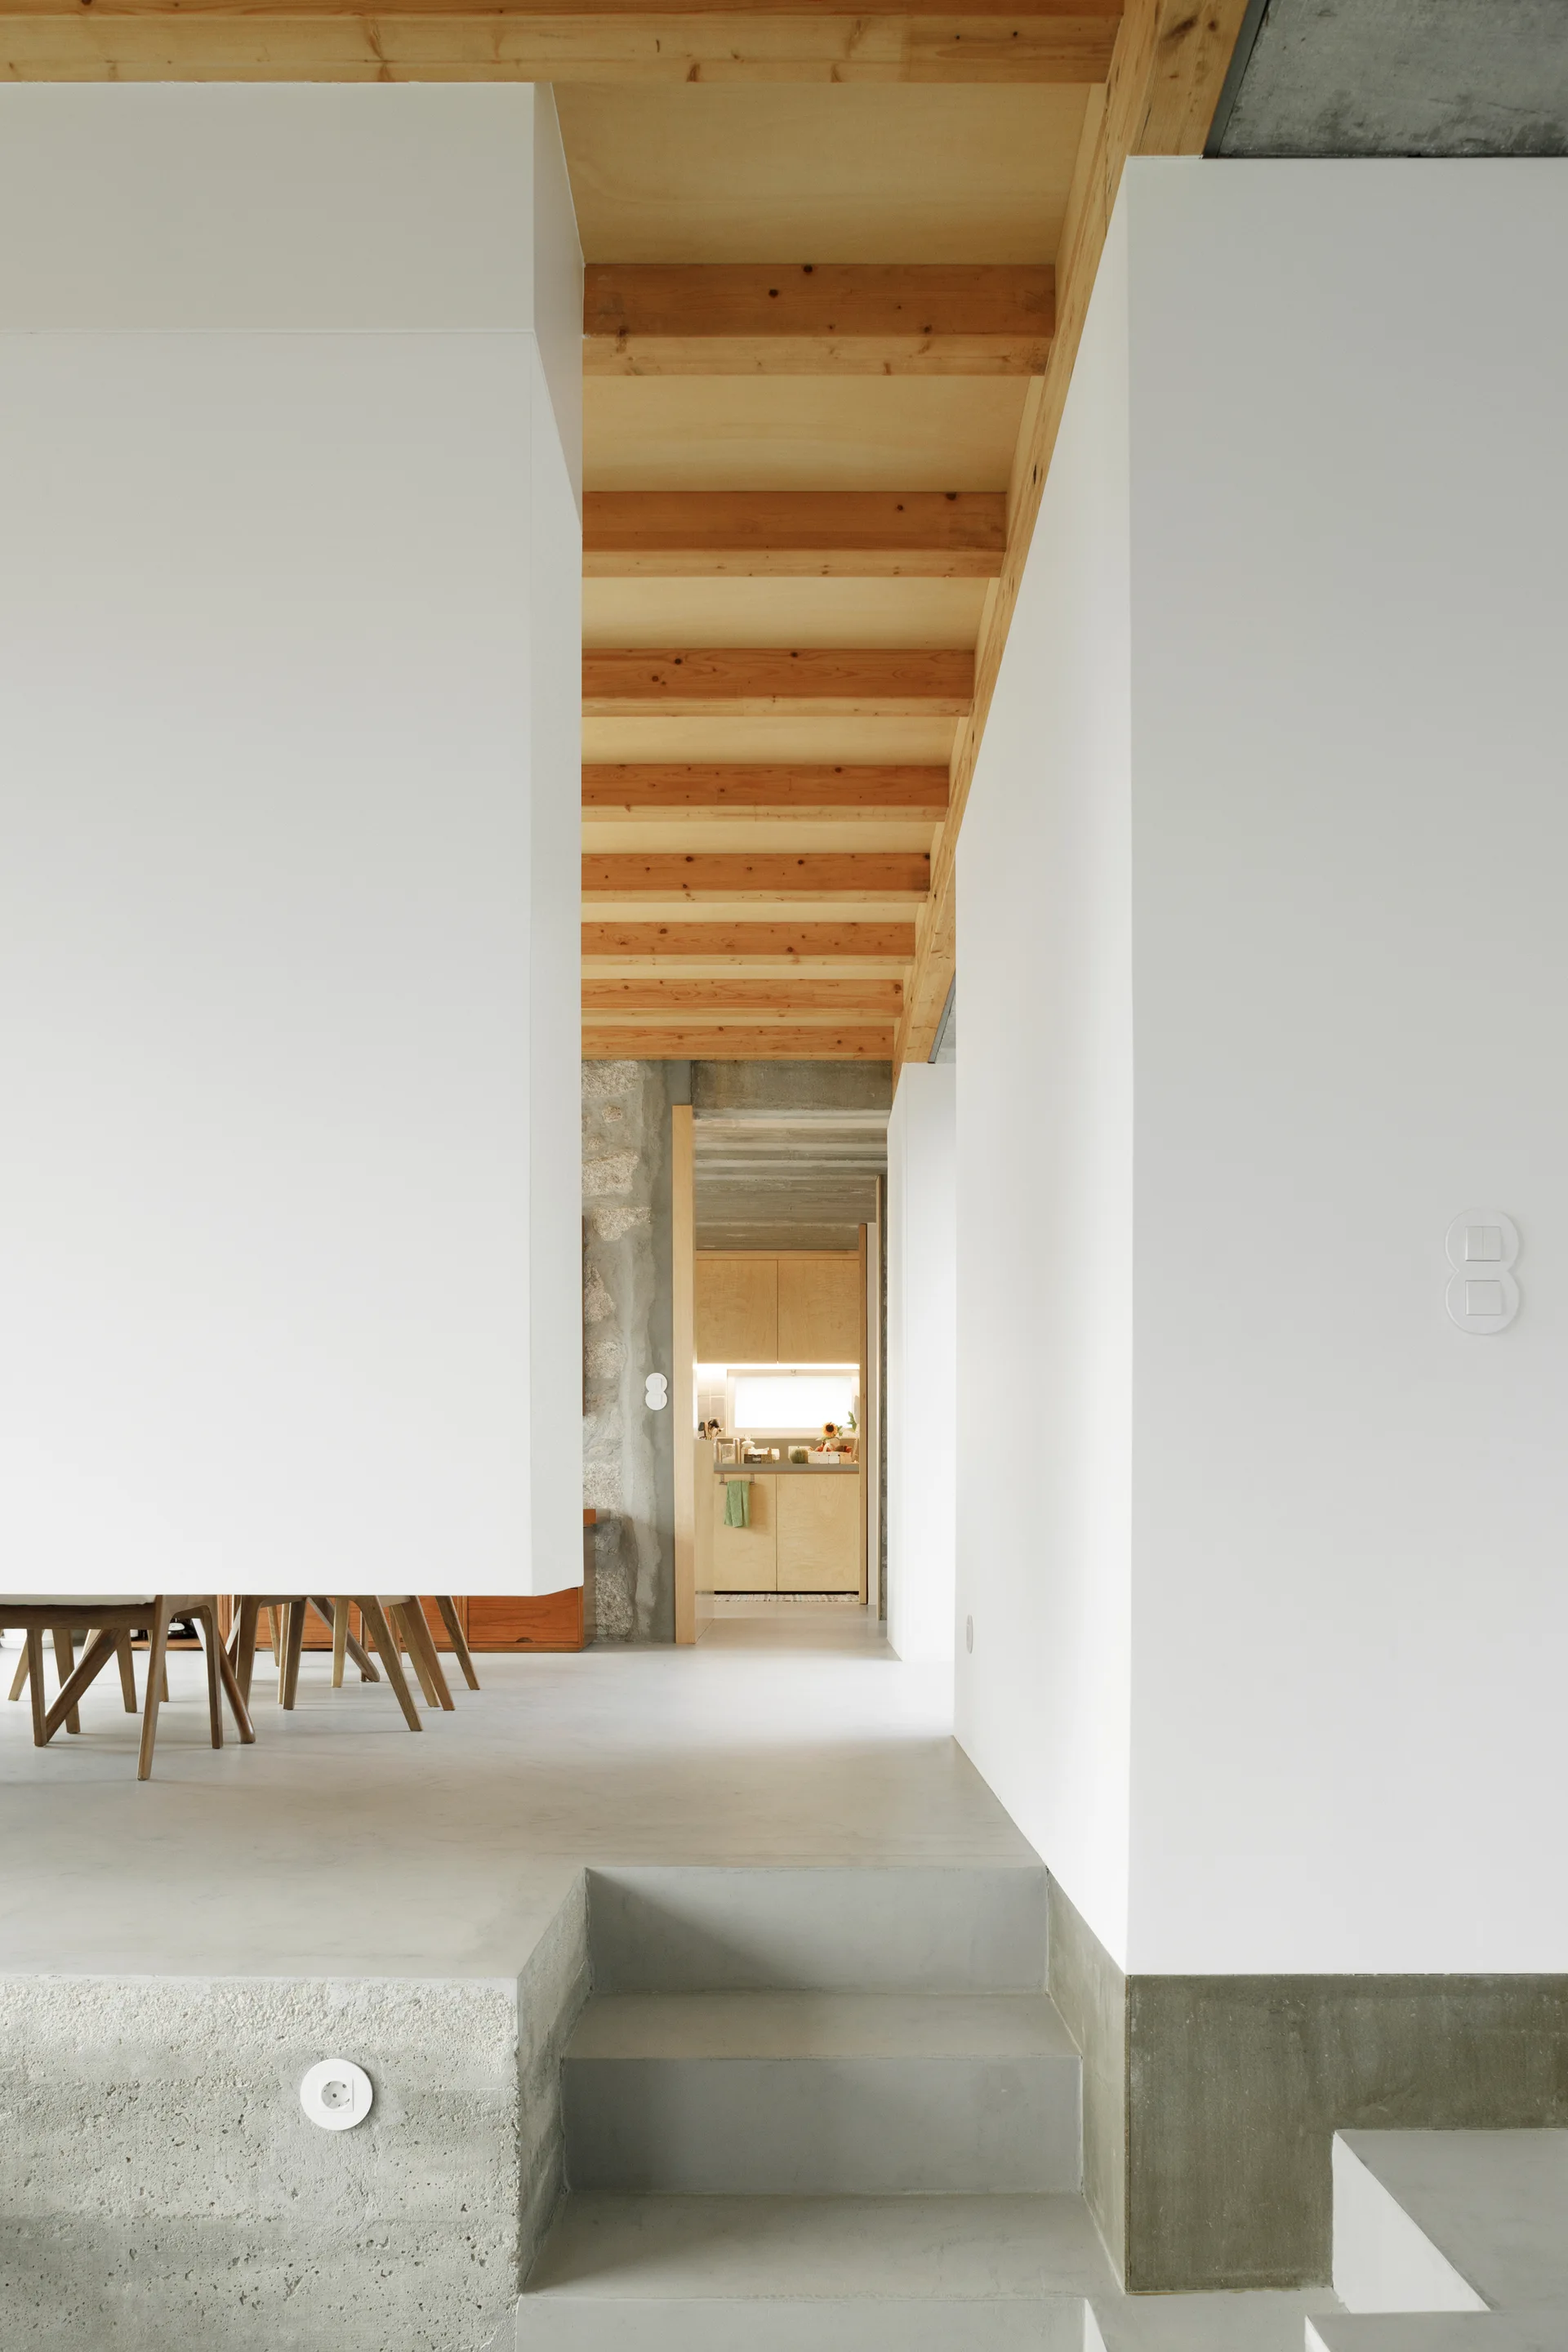
Concrete steps lead up into a minimalist white hallway with exposed wooden ceiling beams and a view of a wooden kitchen in the background.
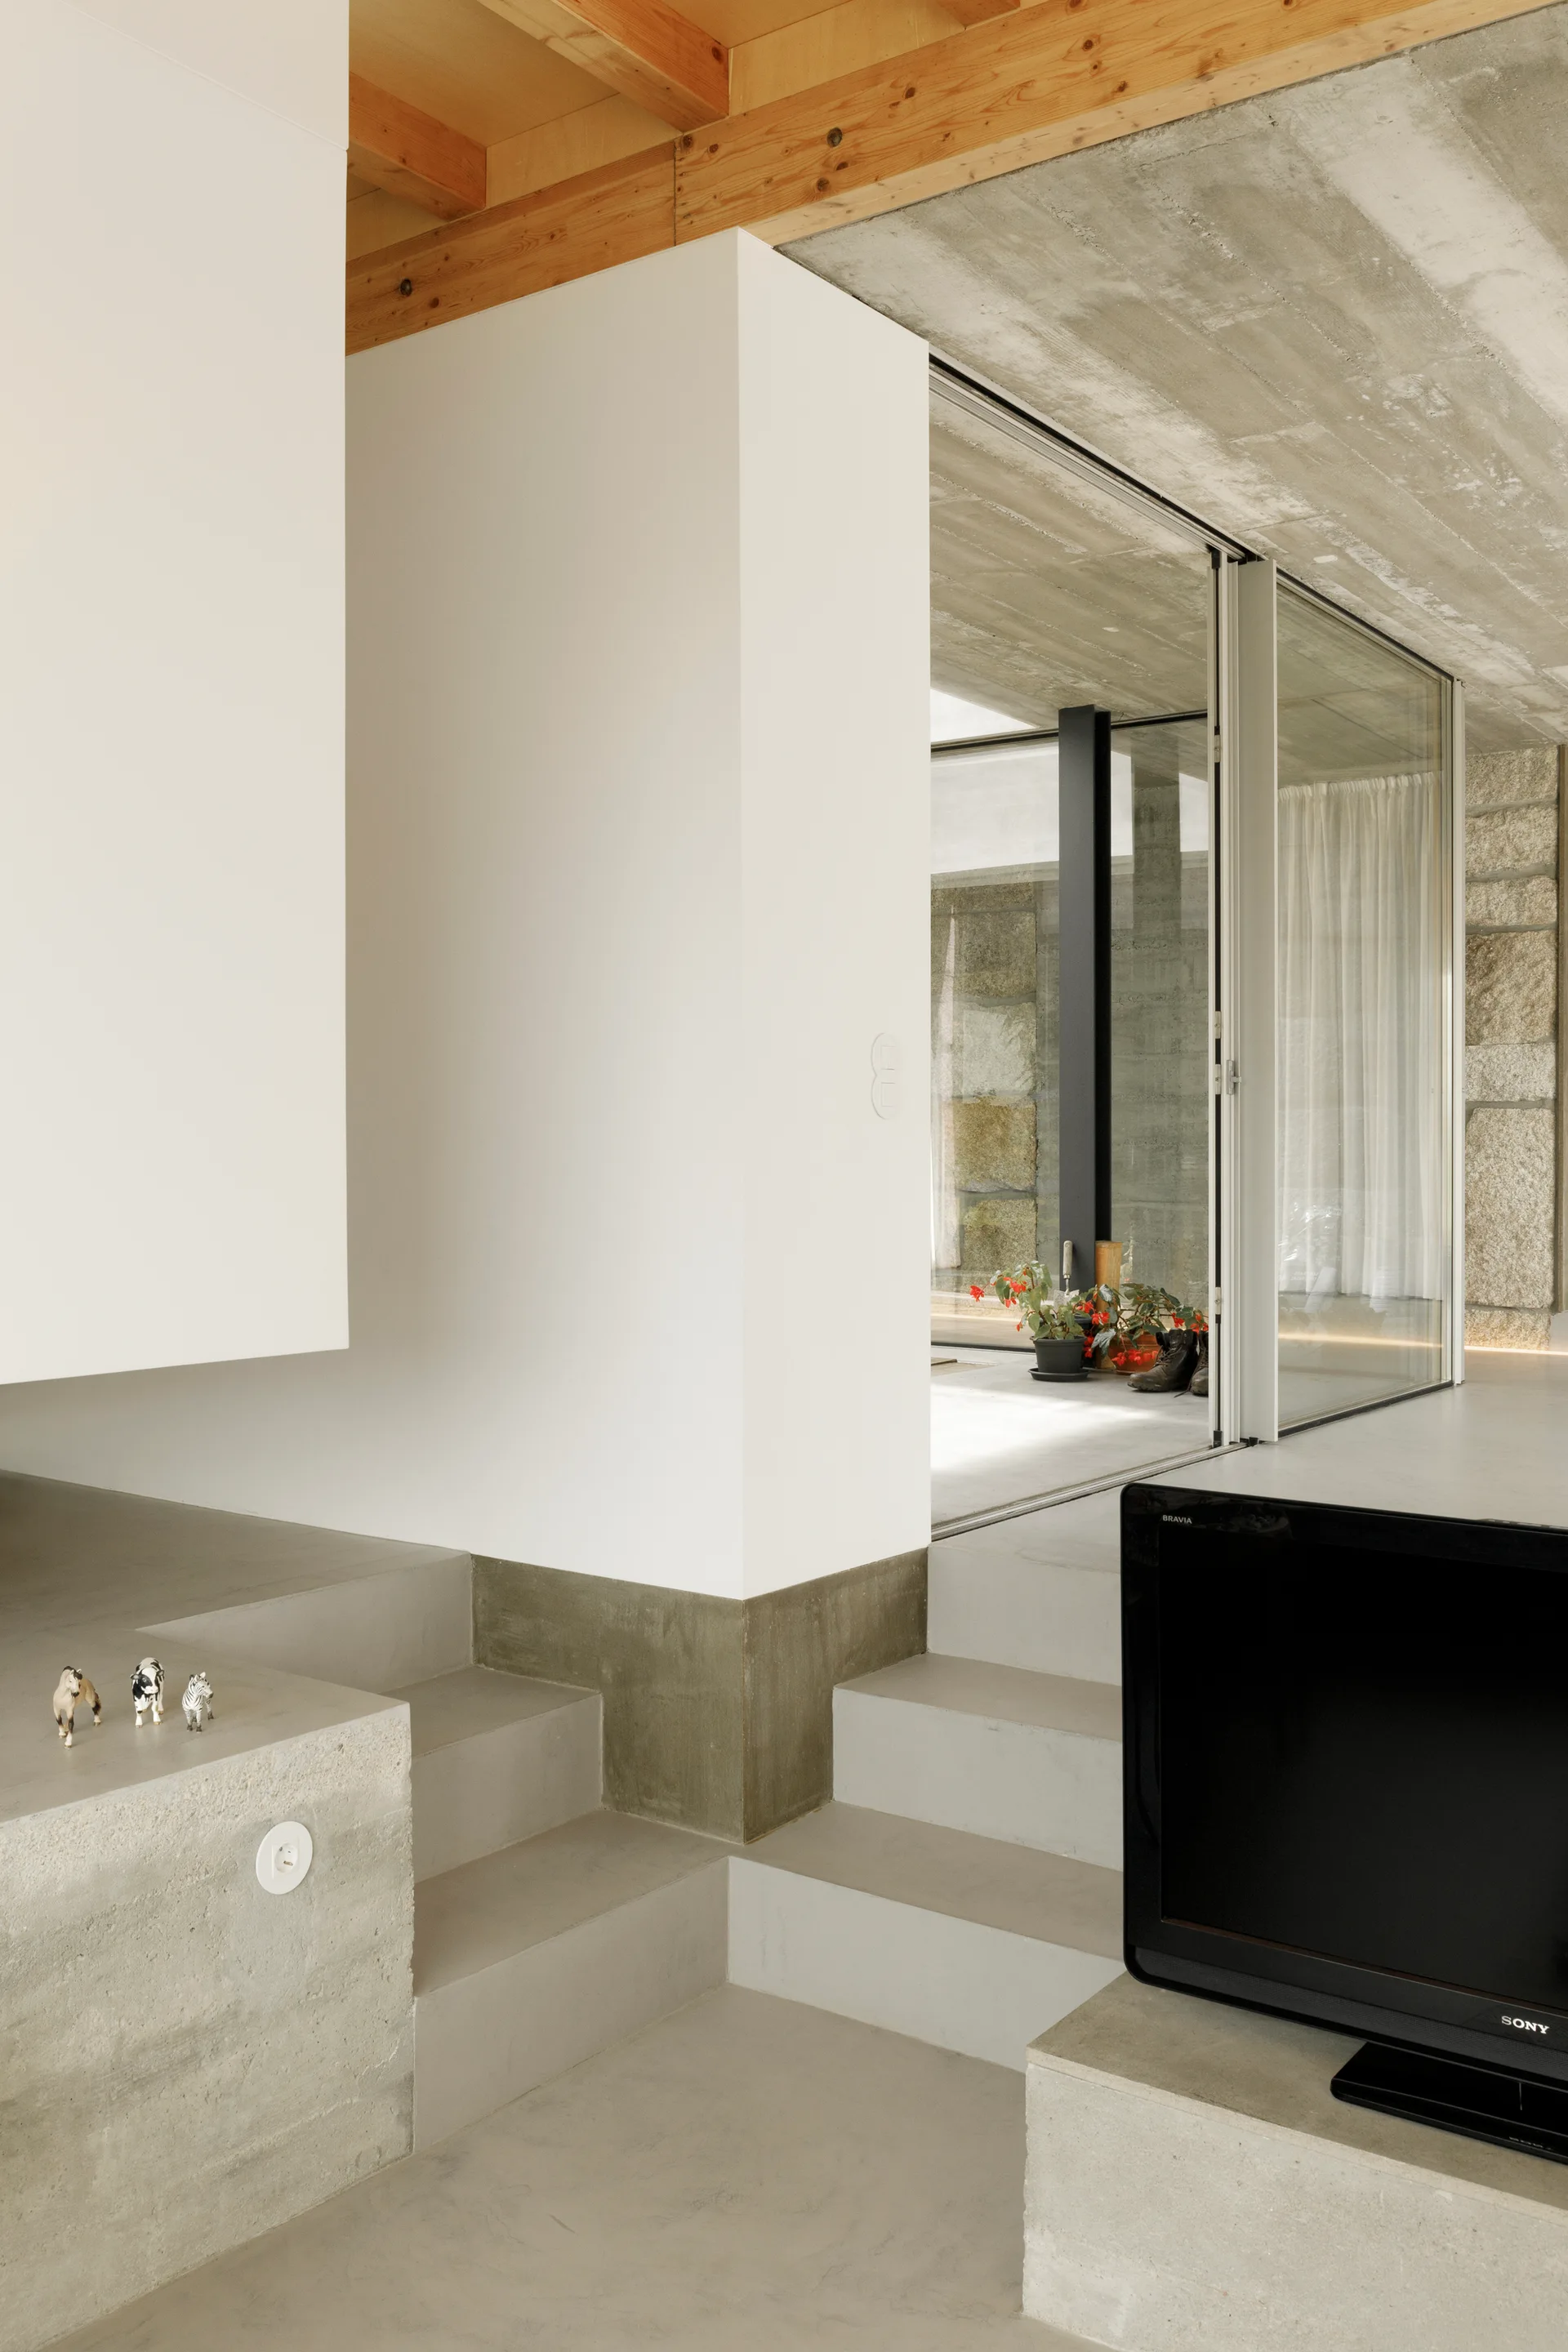
A minimalist home interior features multi-level concrete stairs, smooth white walls, and an exposed natural timber ceiling.
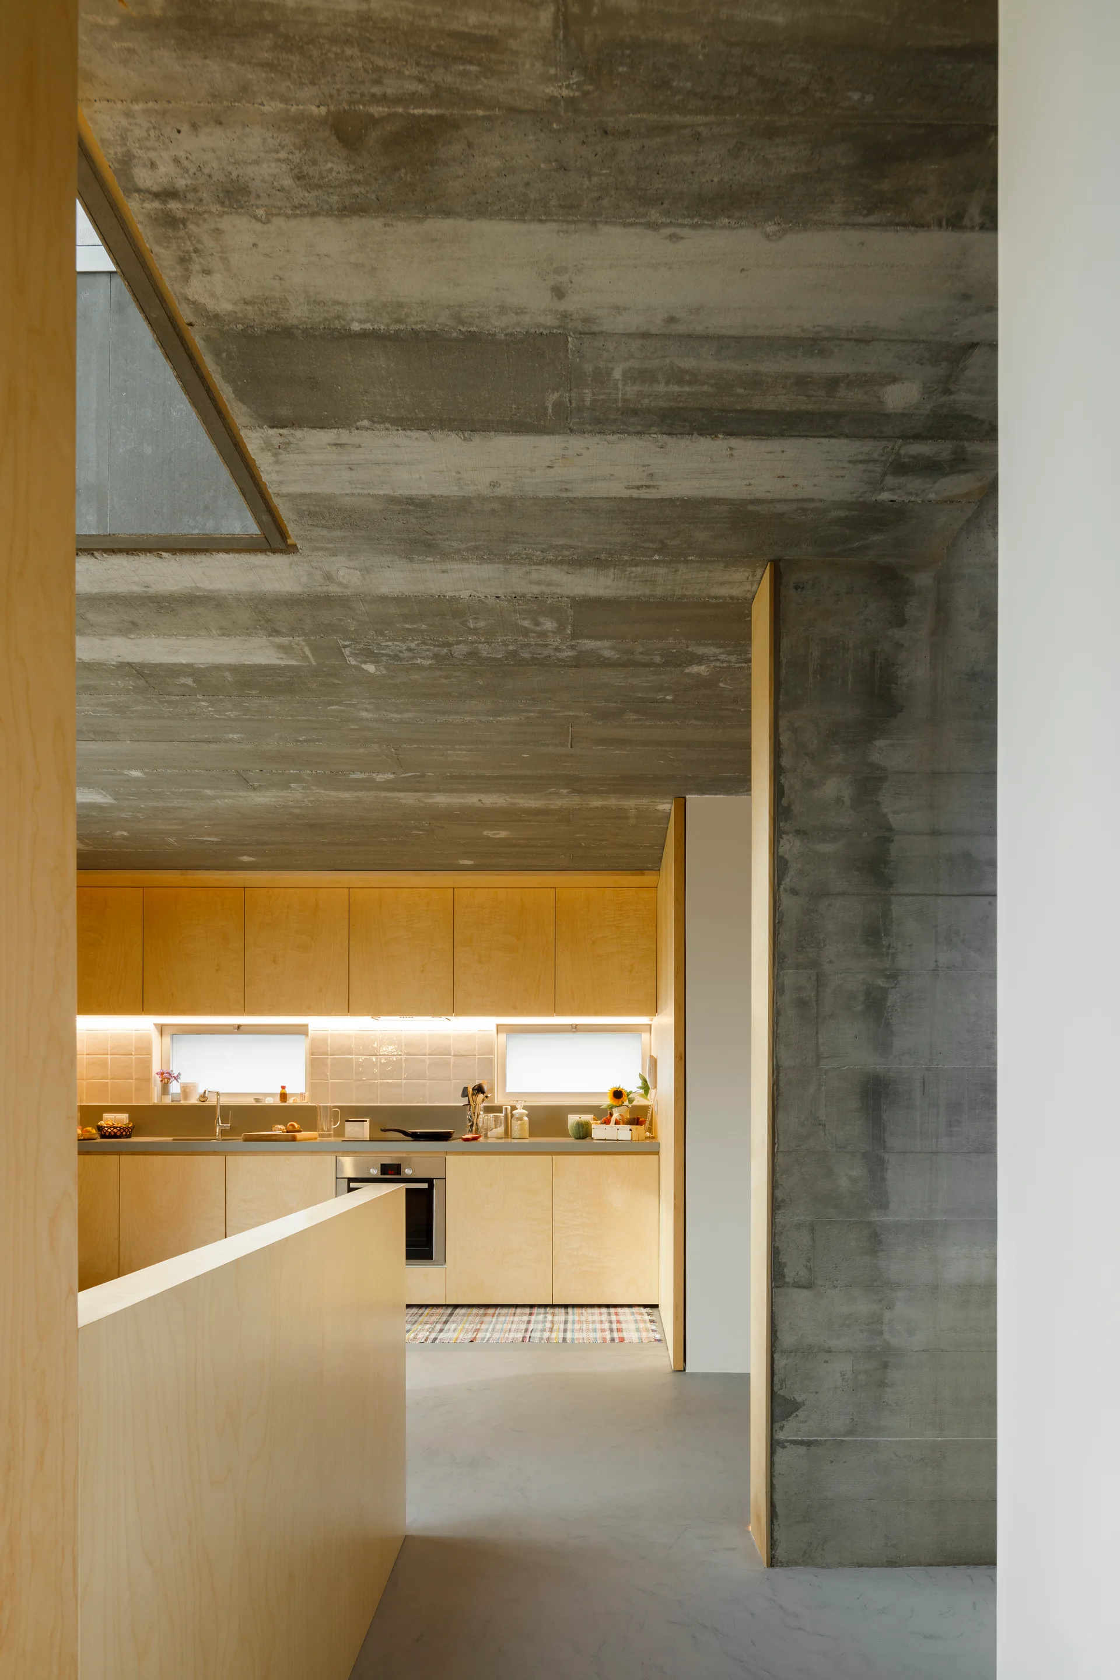
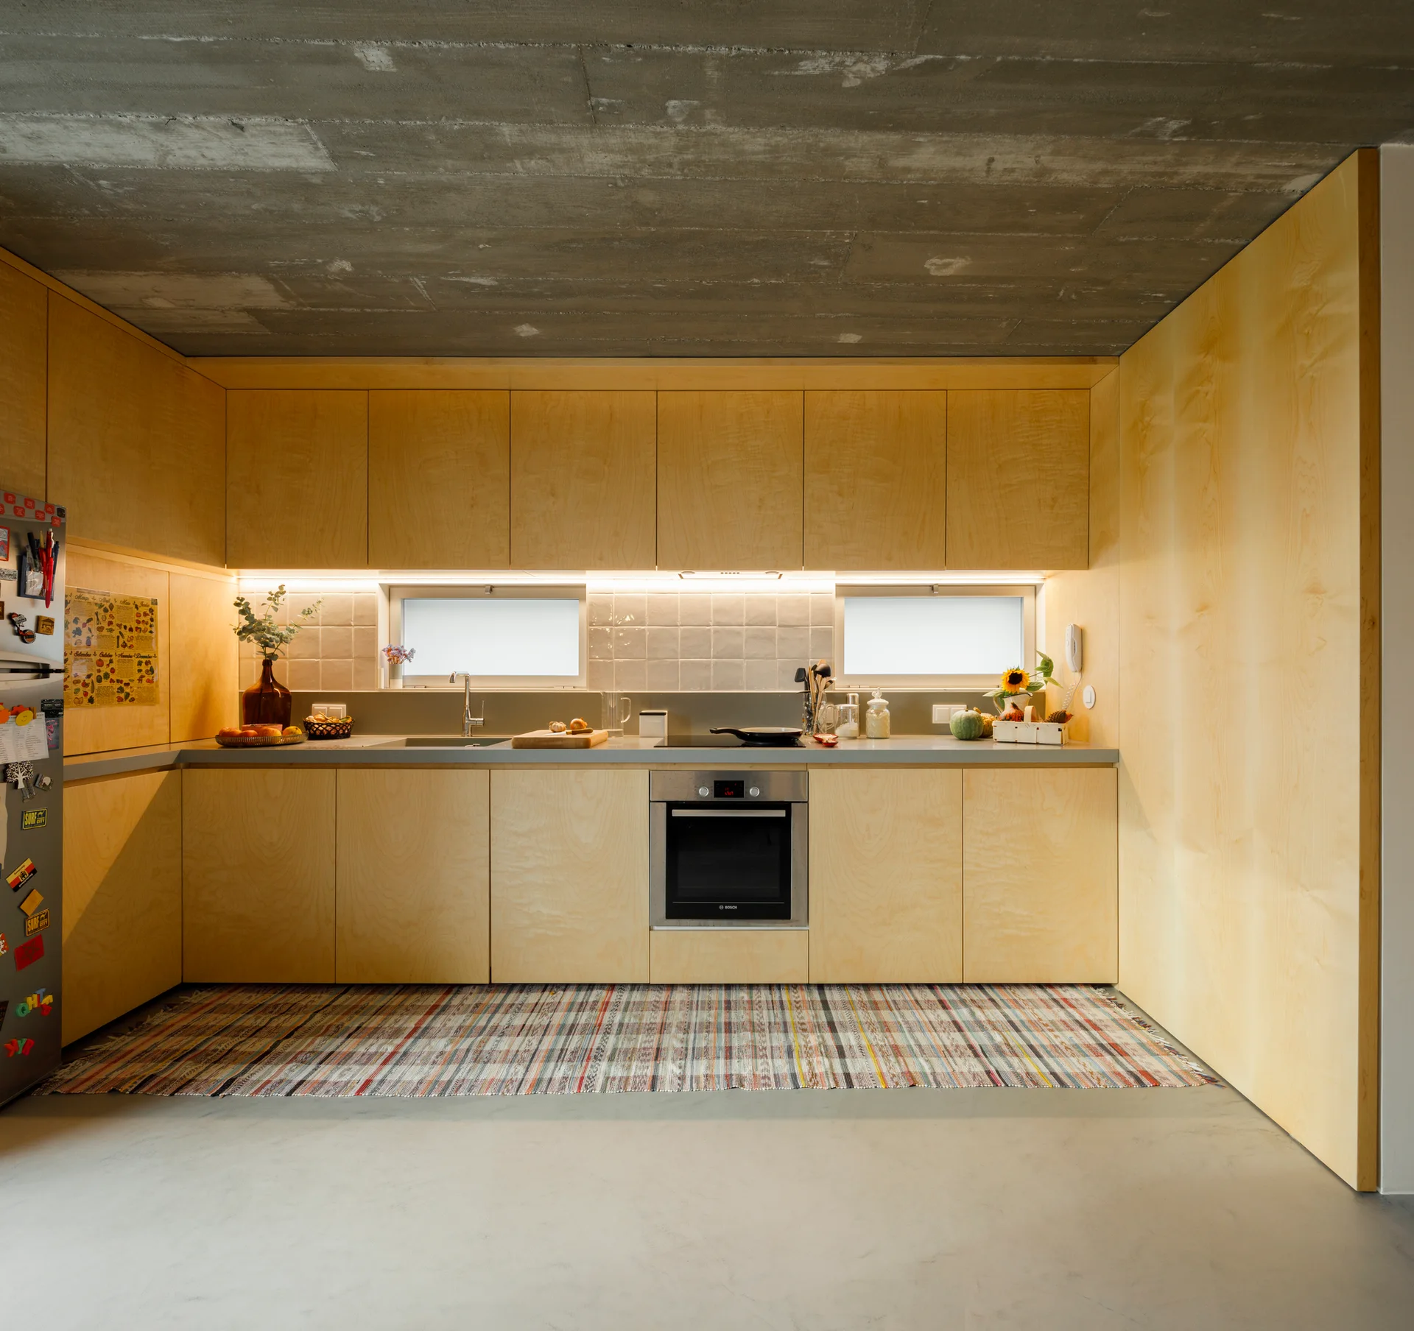
A modern kitchen features light wood cabinets, small horizontal windows, and a rough board-formed concrete ceiling and structural pillar.
A minimalist kitchen features light wood flat-panel cabinets, an exposed concrete ceiling, a grey countertop, and a striped woven floor rug.
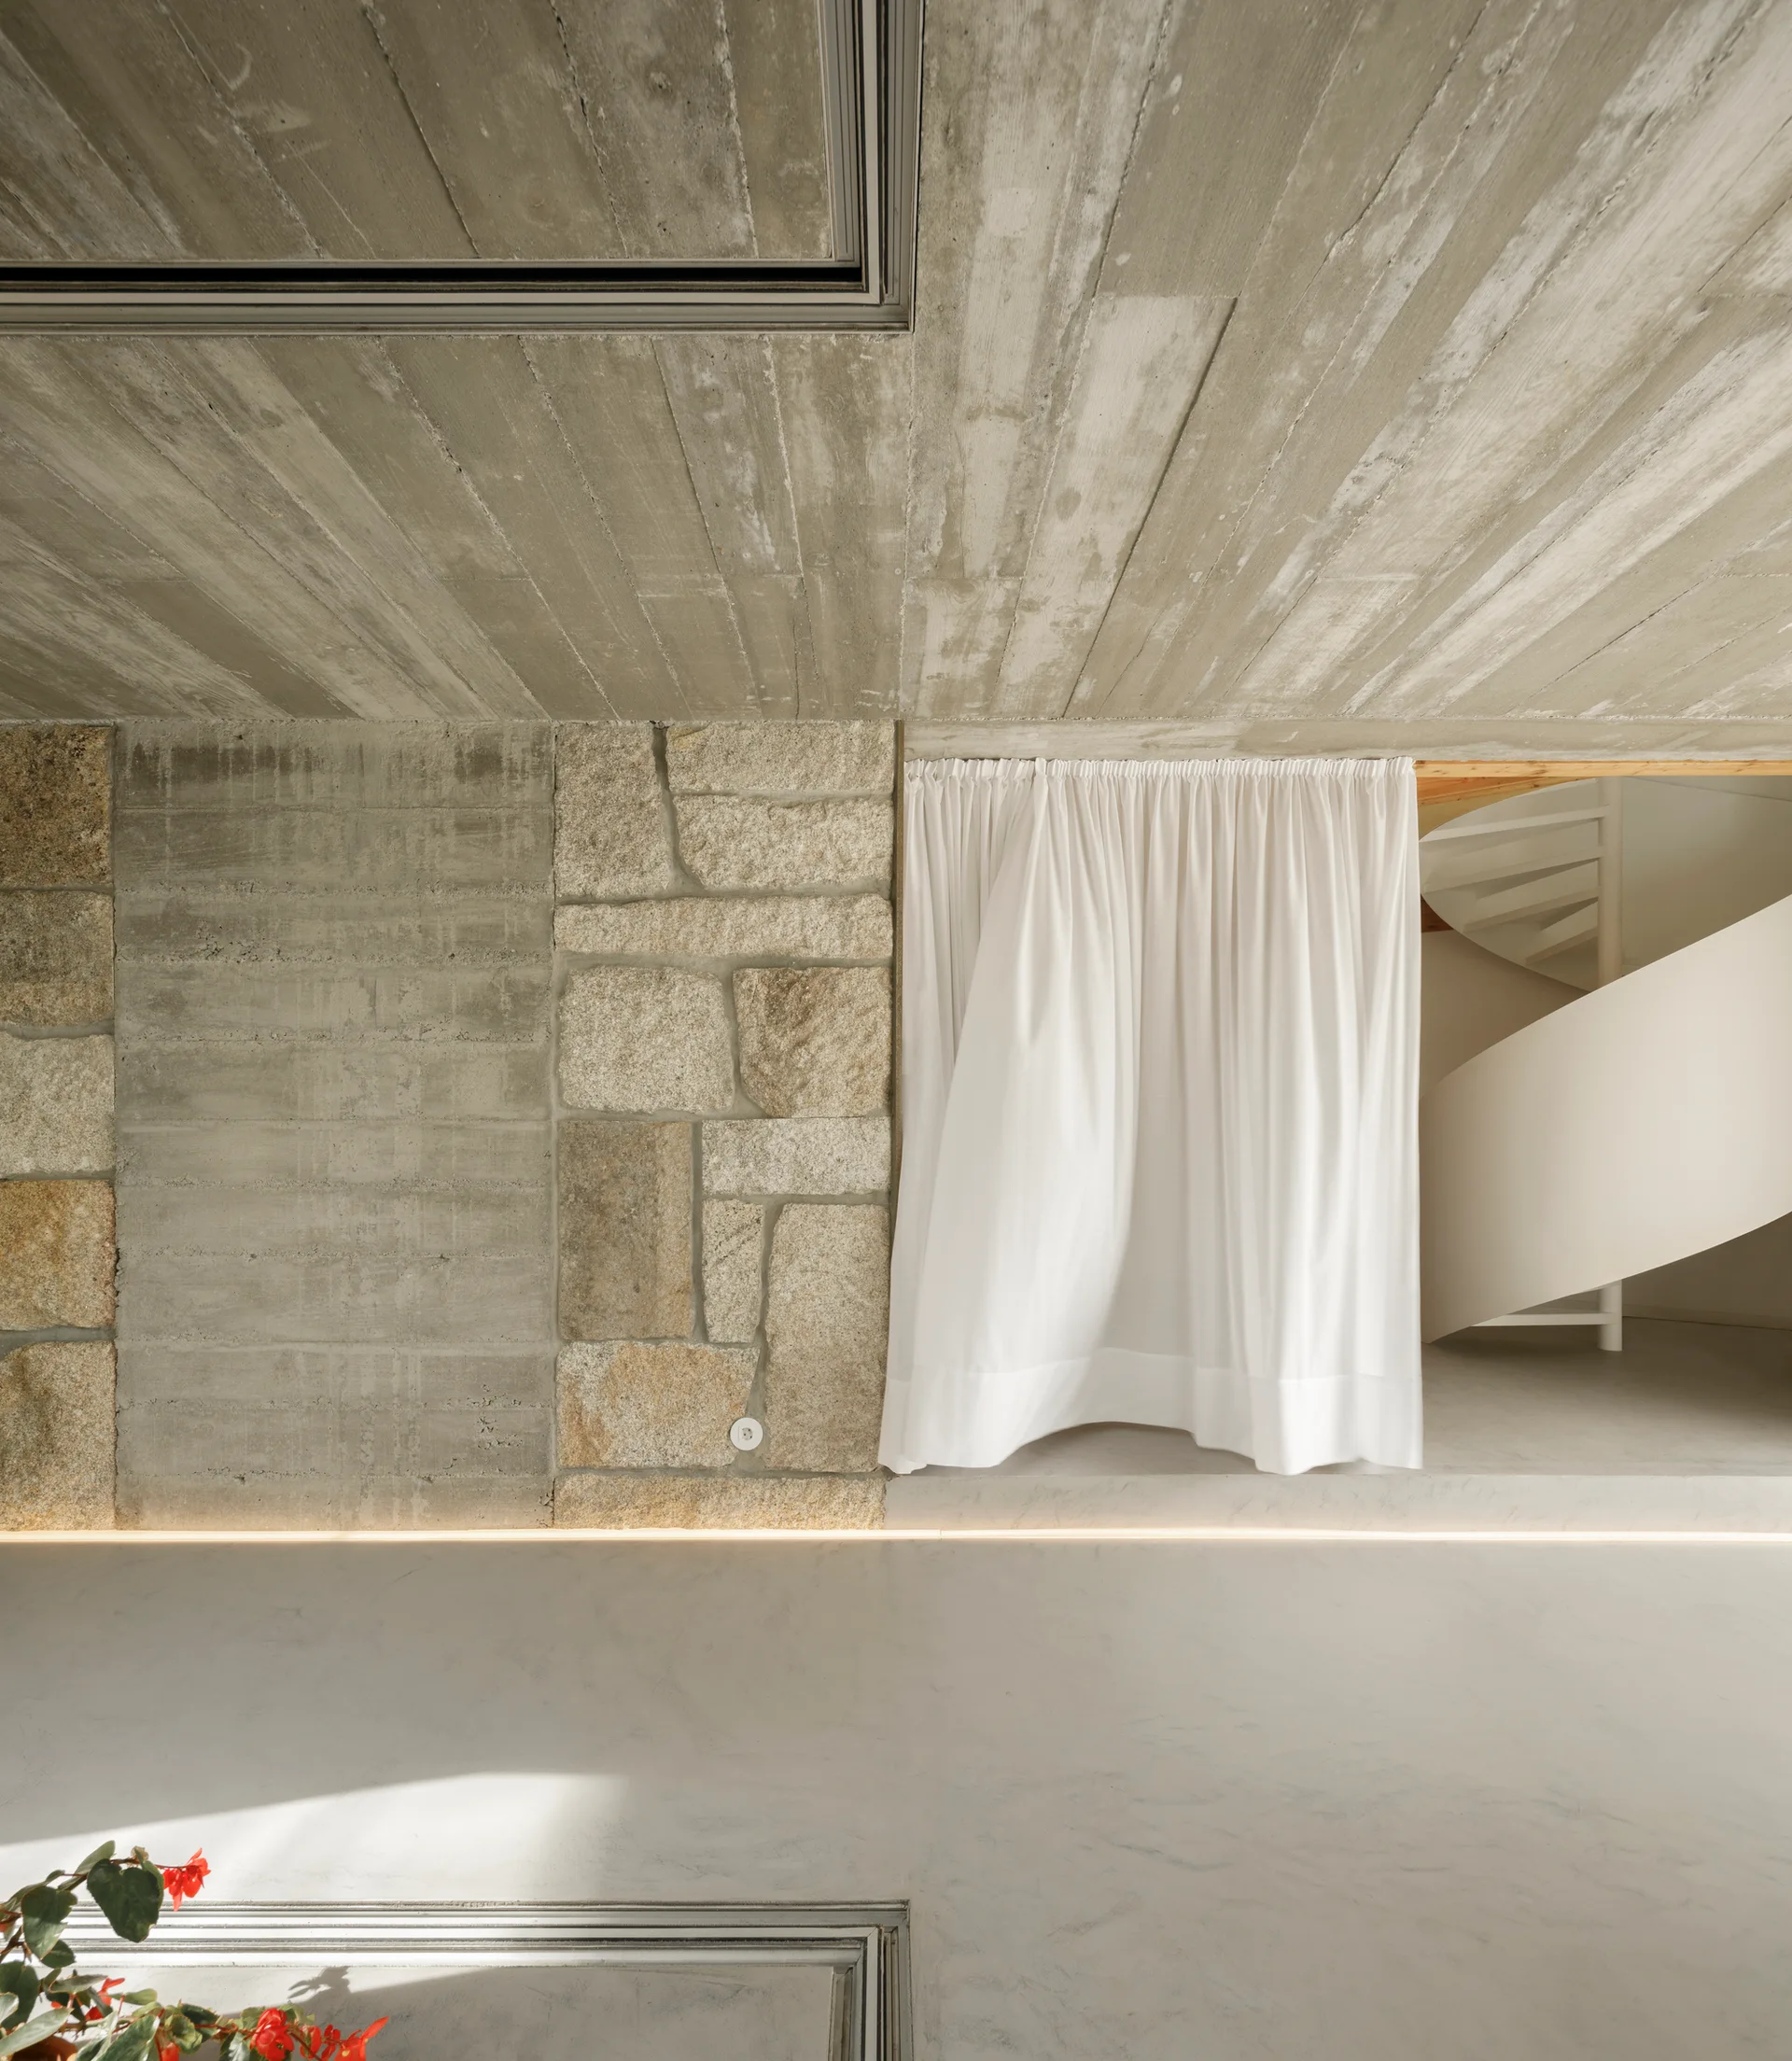
An interior space featuring a board-formed concrete ceiling, a mixed stone and concrete wall, and a white curtain revealing a spiral staircase.
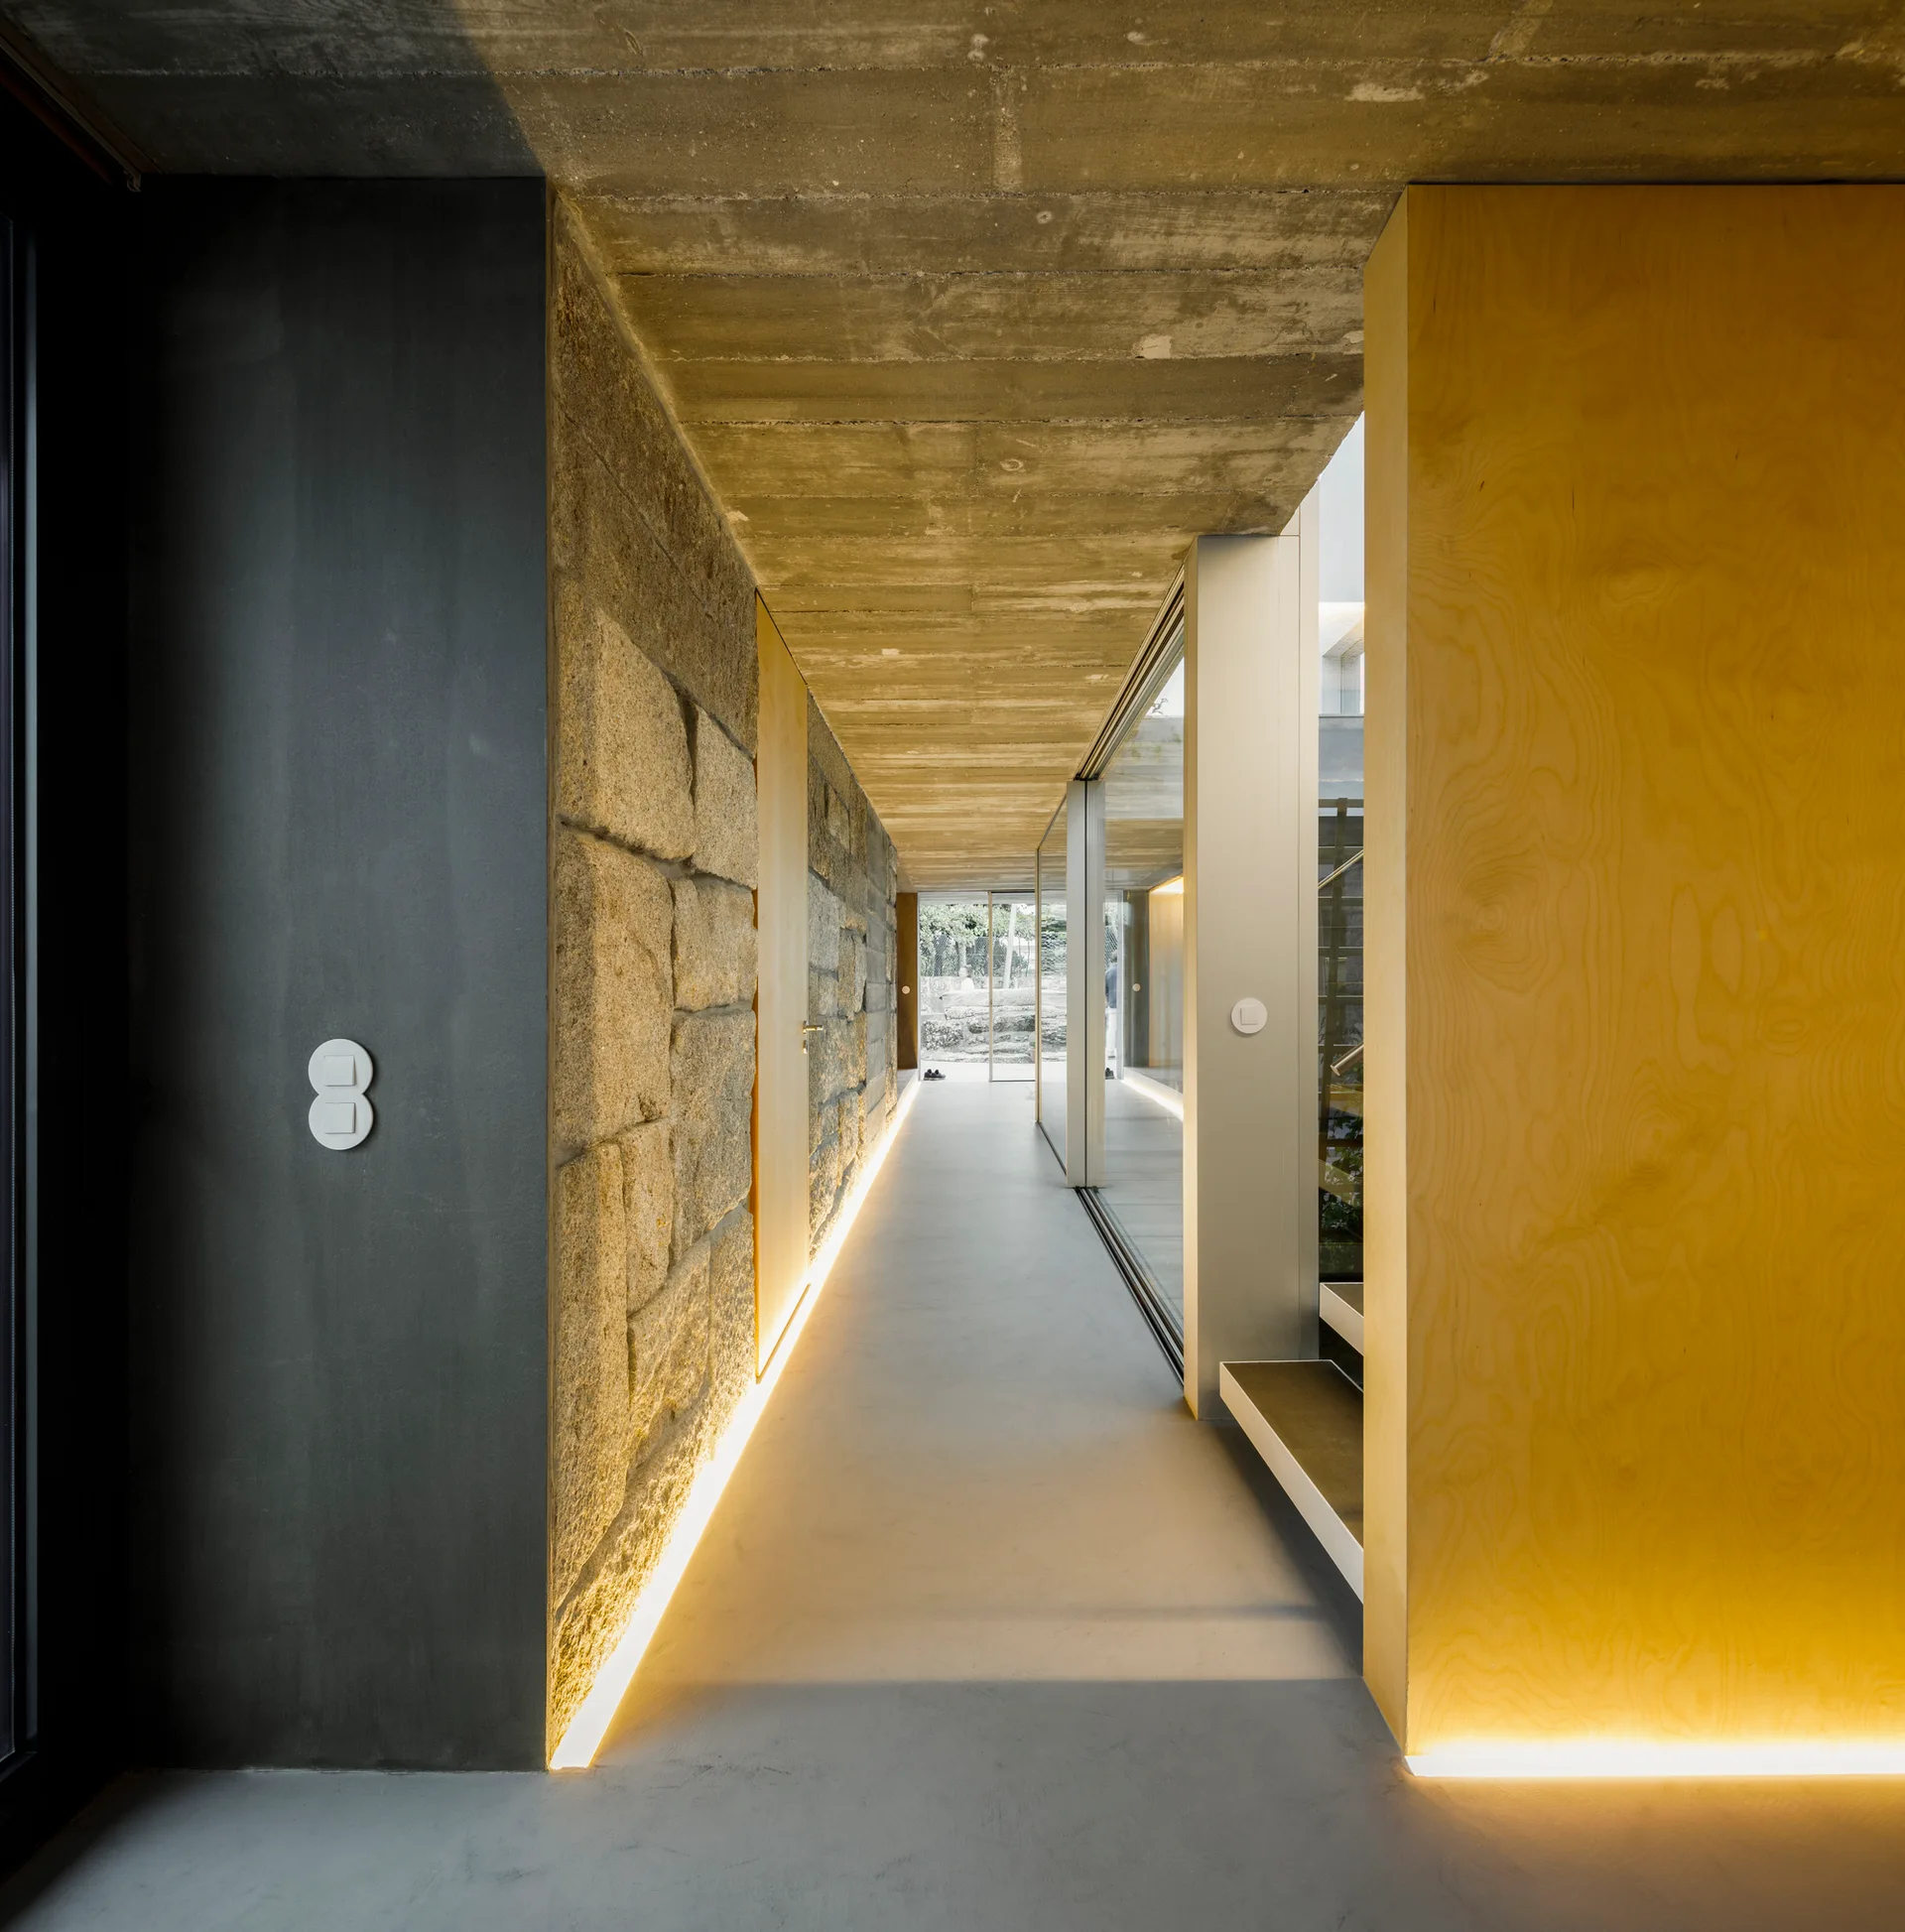
A modern concrete hallway features a textured board-formed wall, a rough stone block wall, and warm integrated strip lighting along the floor.
A minimalist hallway features an exposed concrete ceiling, a rugged stone wall, and integrated LED floor lighting casting a warm glow.
A minimalist hallway featuring a rough stone block wall, a smooth wood panel, a raw concrete ceiling, and glowing LED light strips along the floor.
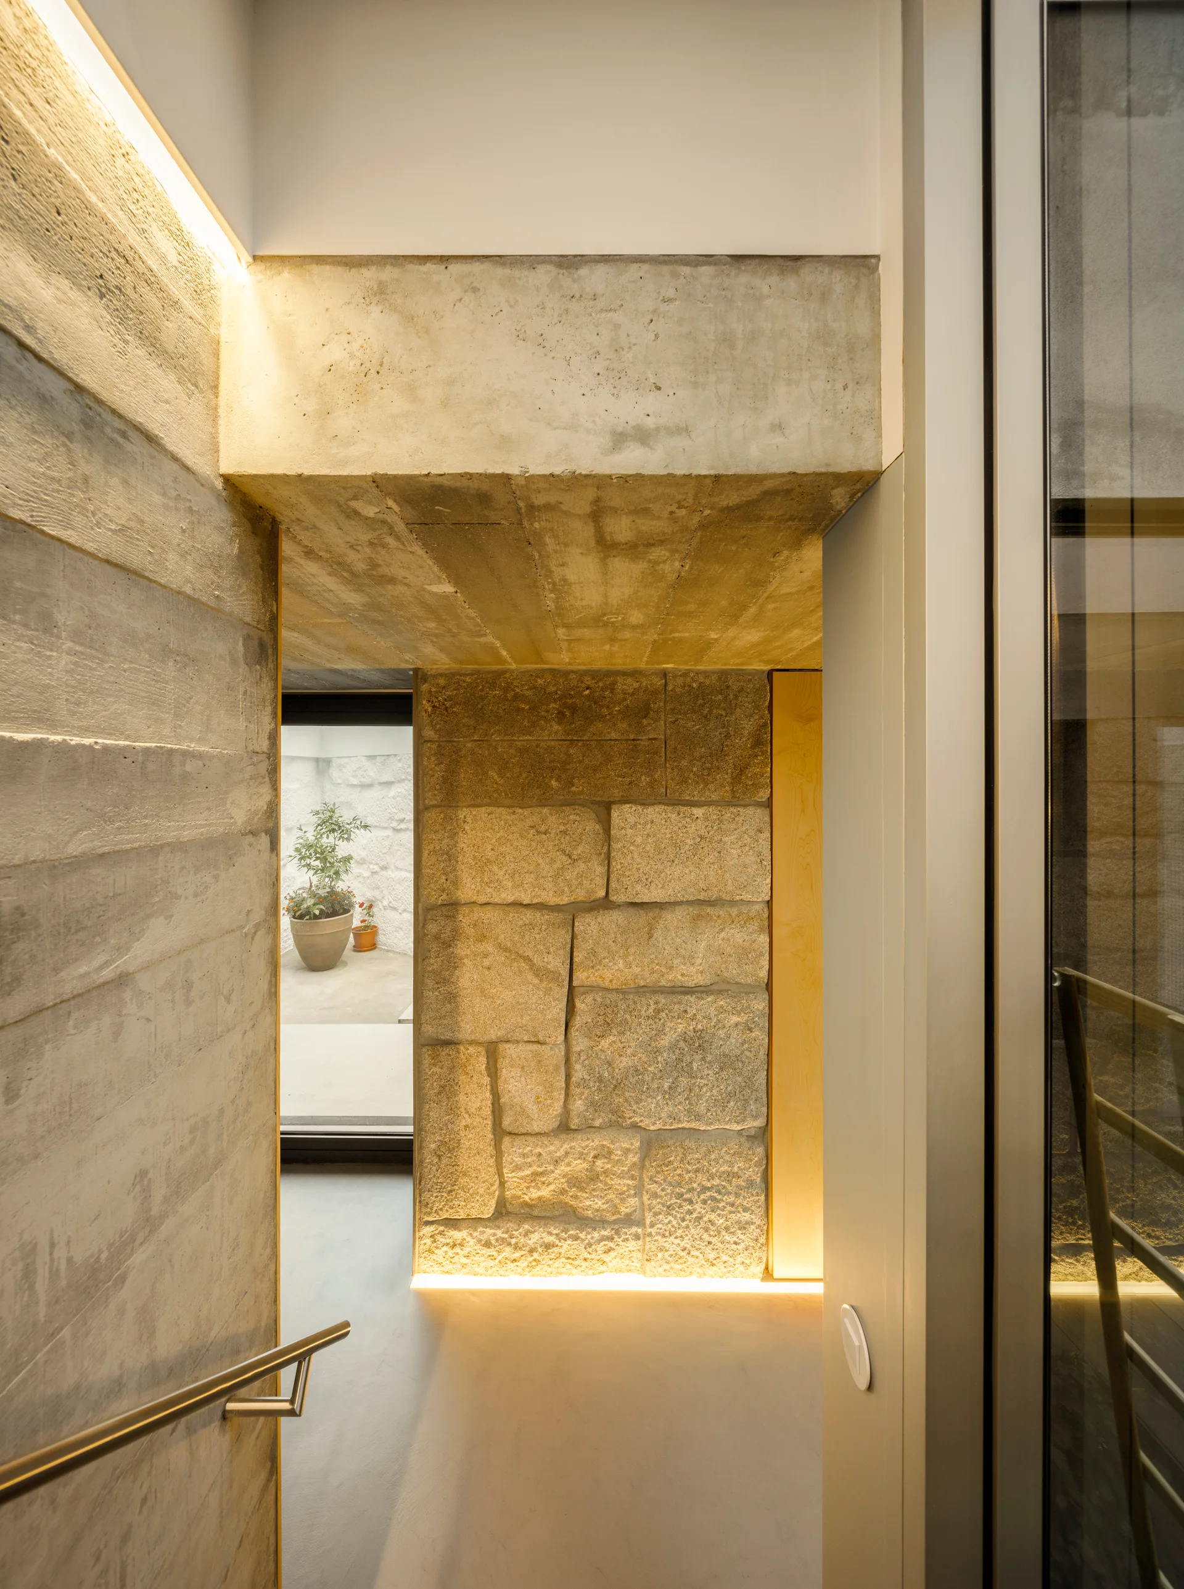
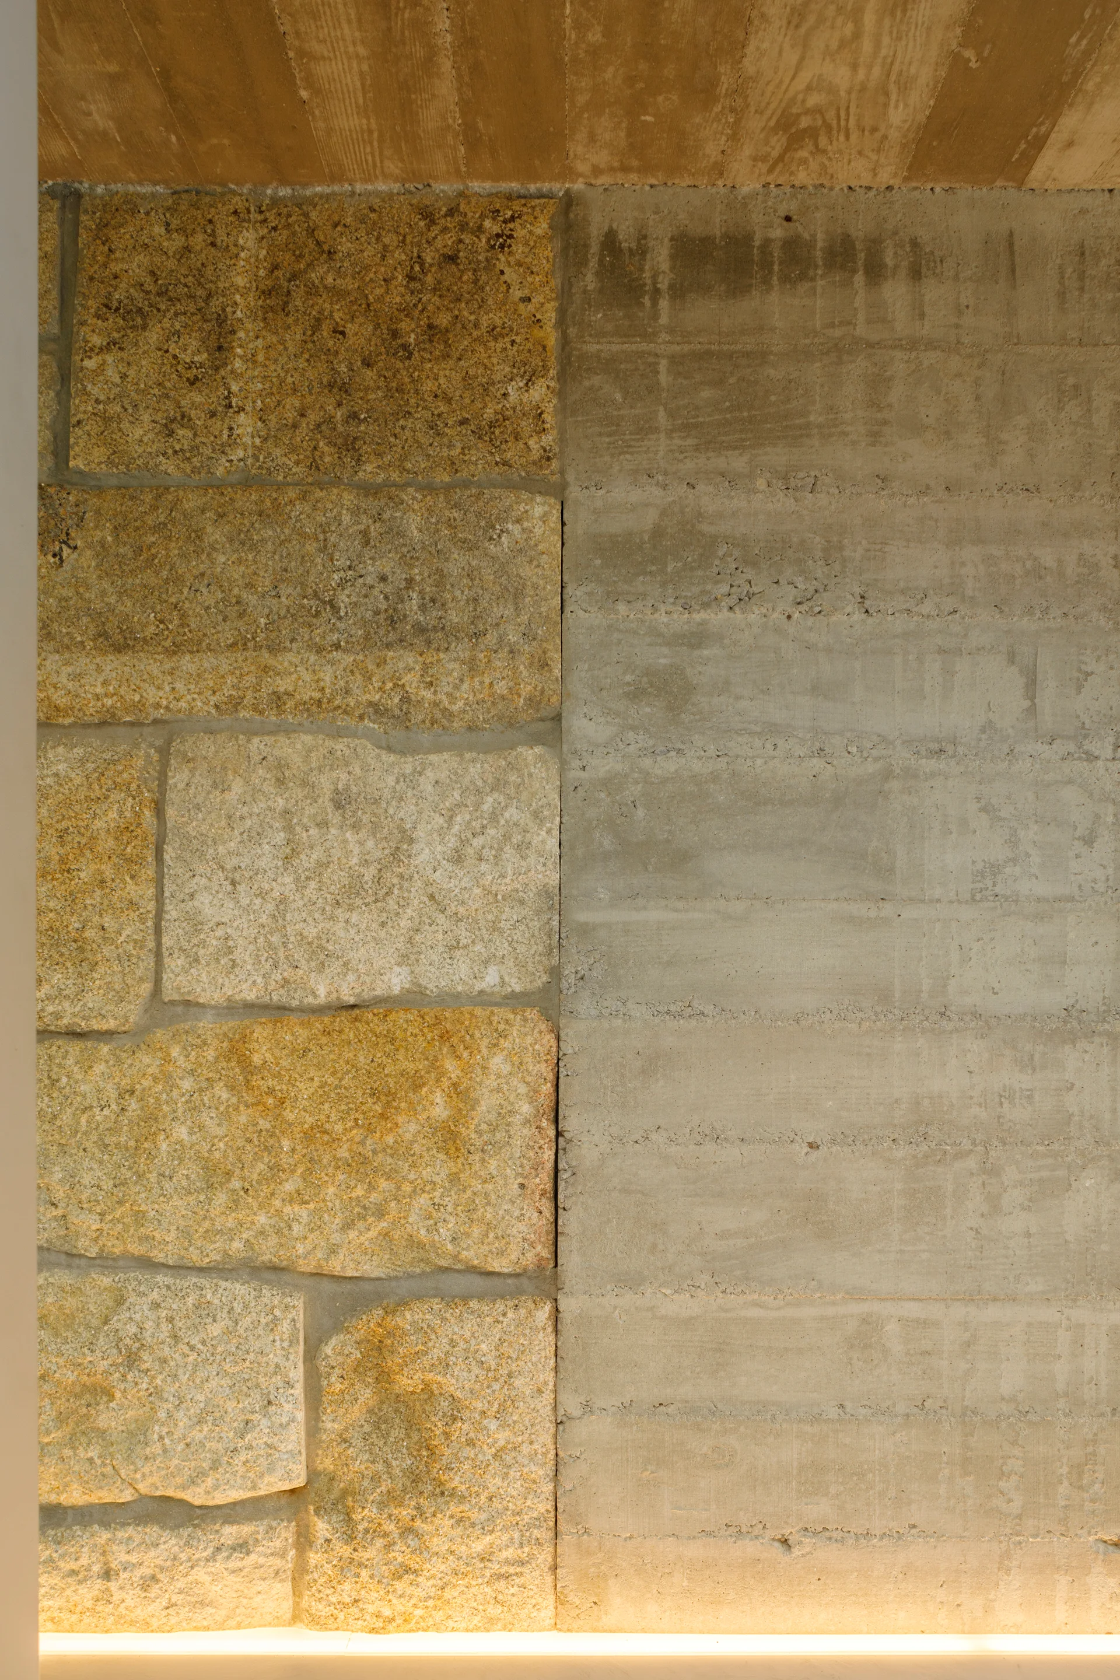
A wall featuring a vertical split between golden rough-cut stone and grey board-formed concrete, highlighted by a warm linear uplight at the base.
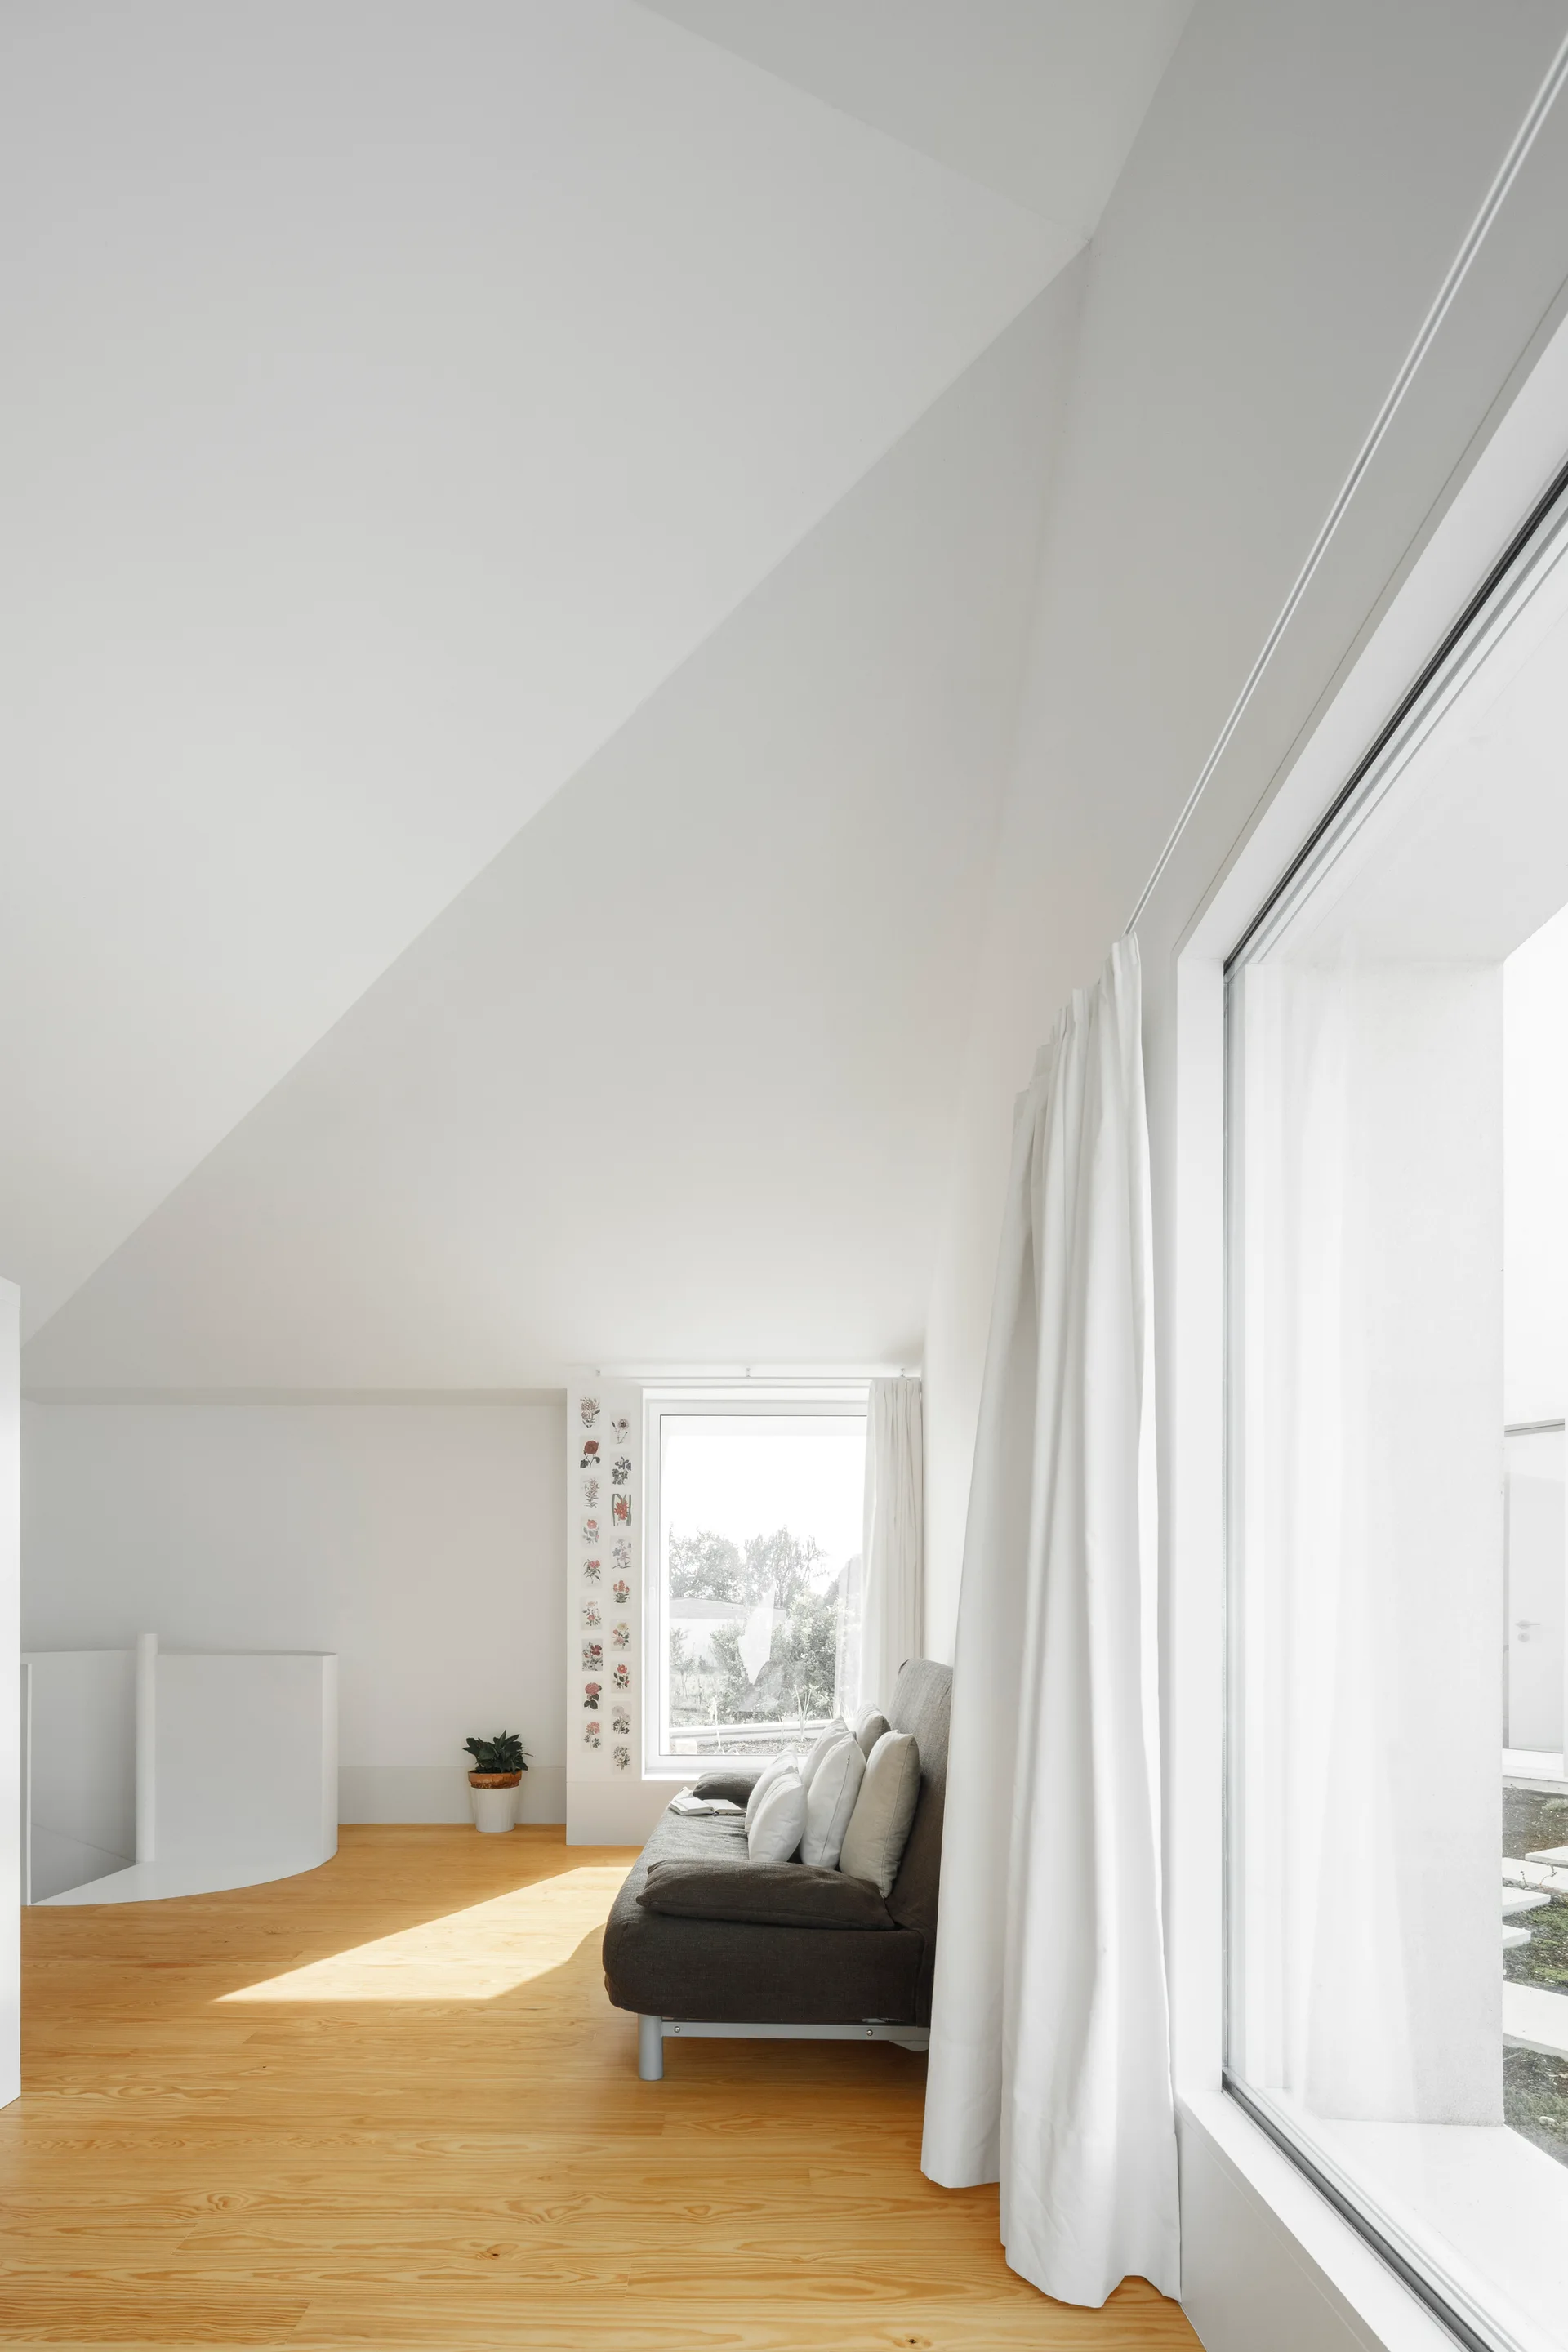
A minimalist attic living area with light wood floors, a dark sofa with white pillows, and white curtains next to a large window.
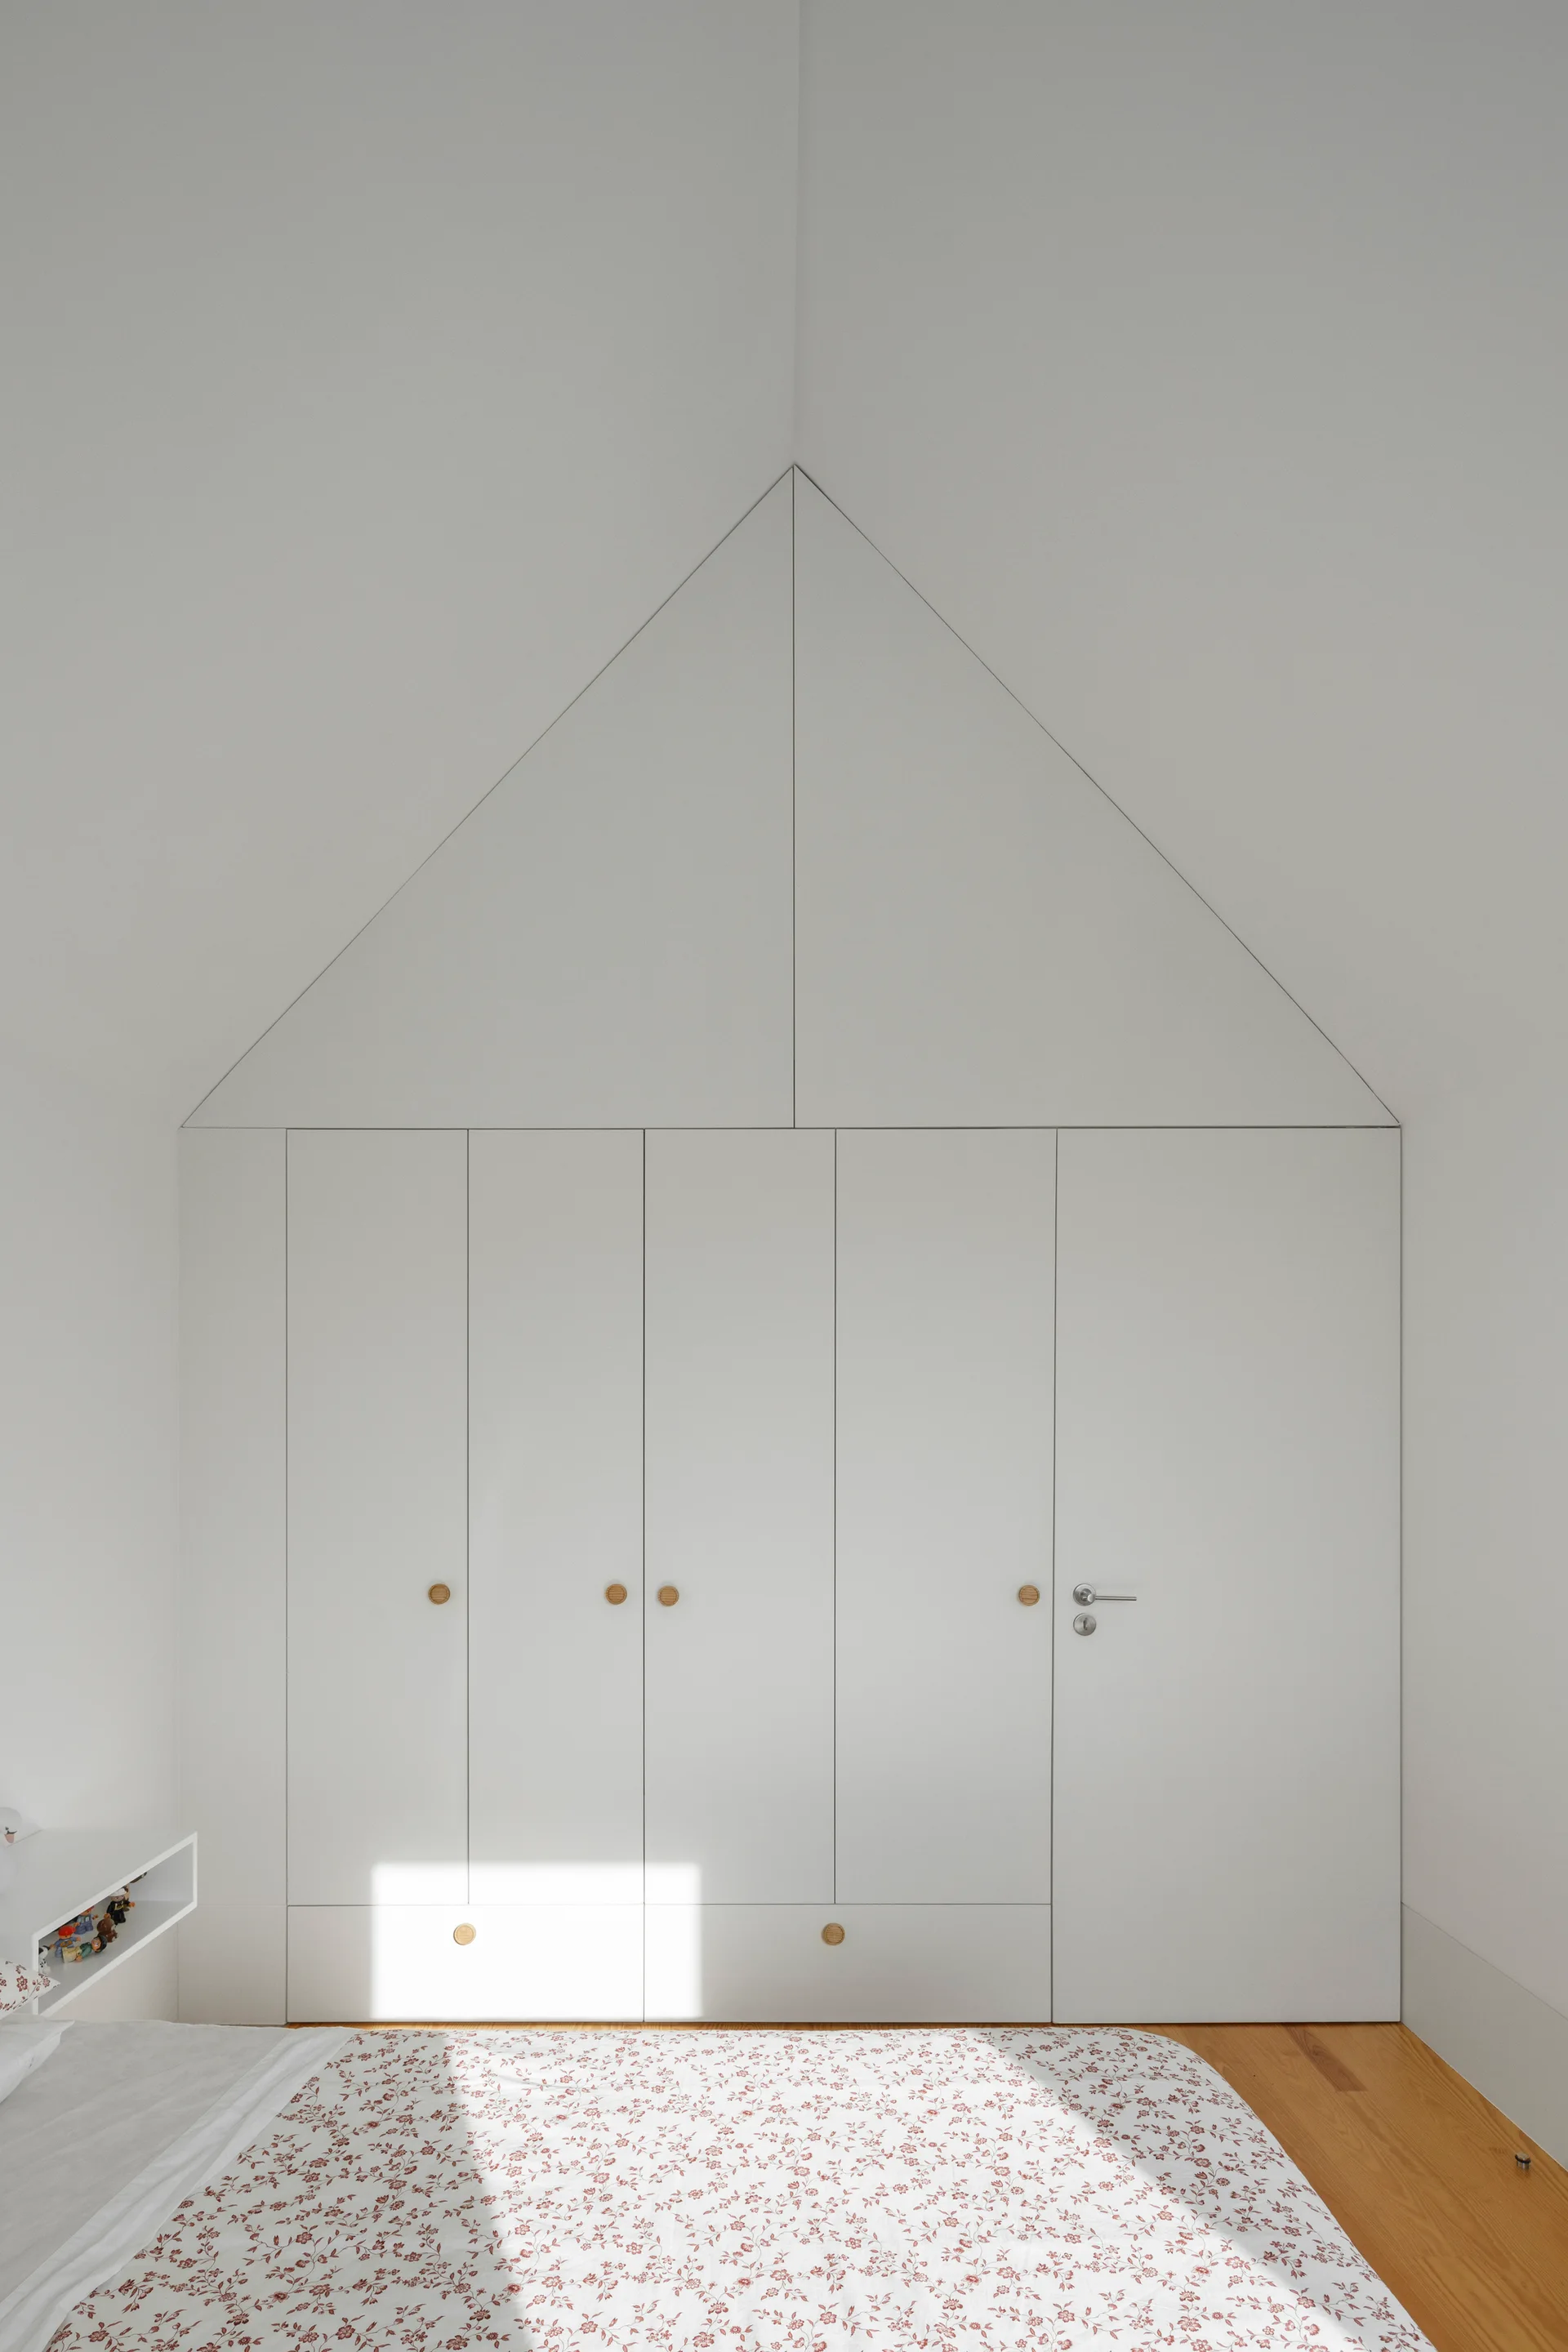
A minimalist white built-in wardrobe features a triangular house-shaped top panel, round wooden knobs, and integrated lower drawers in a bedroom.
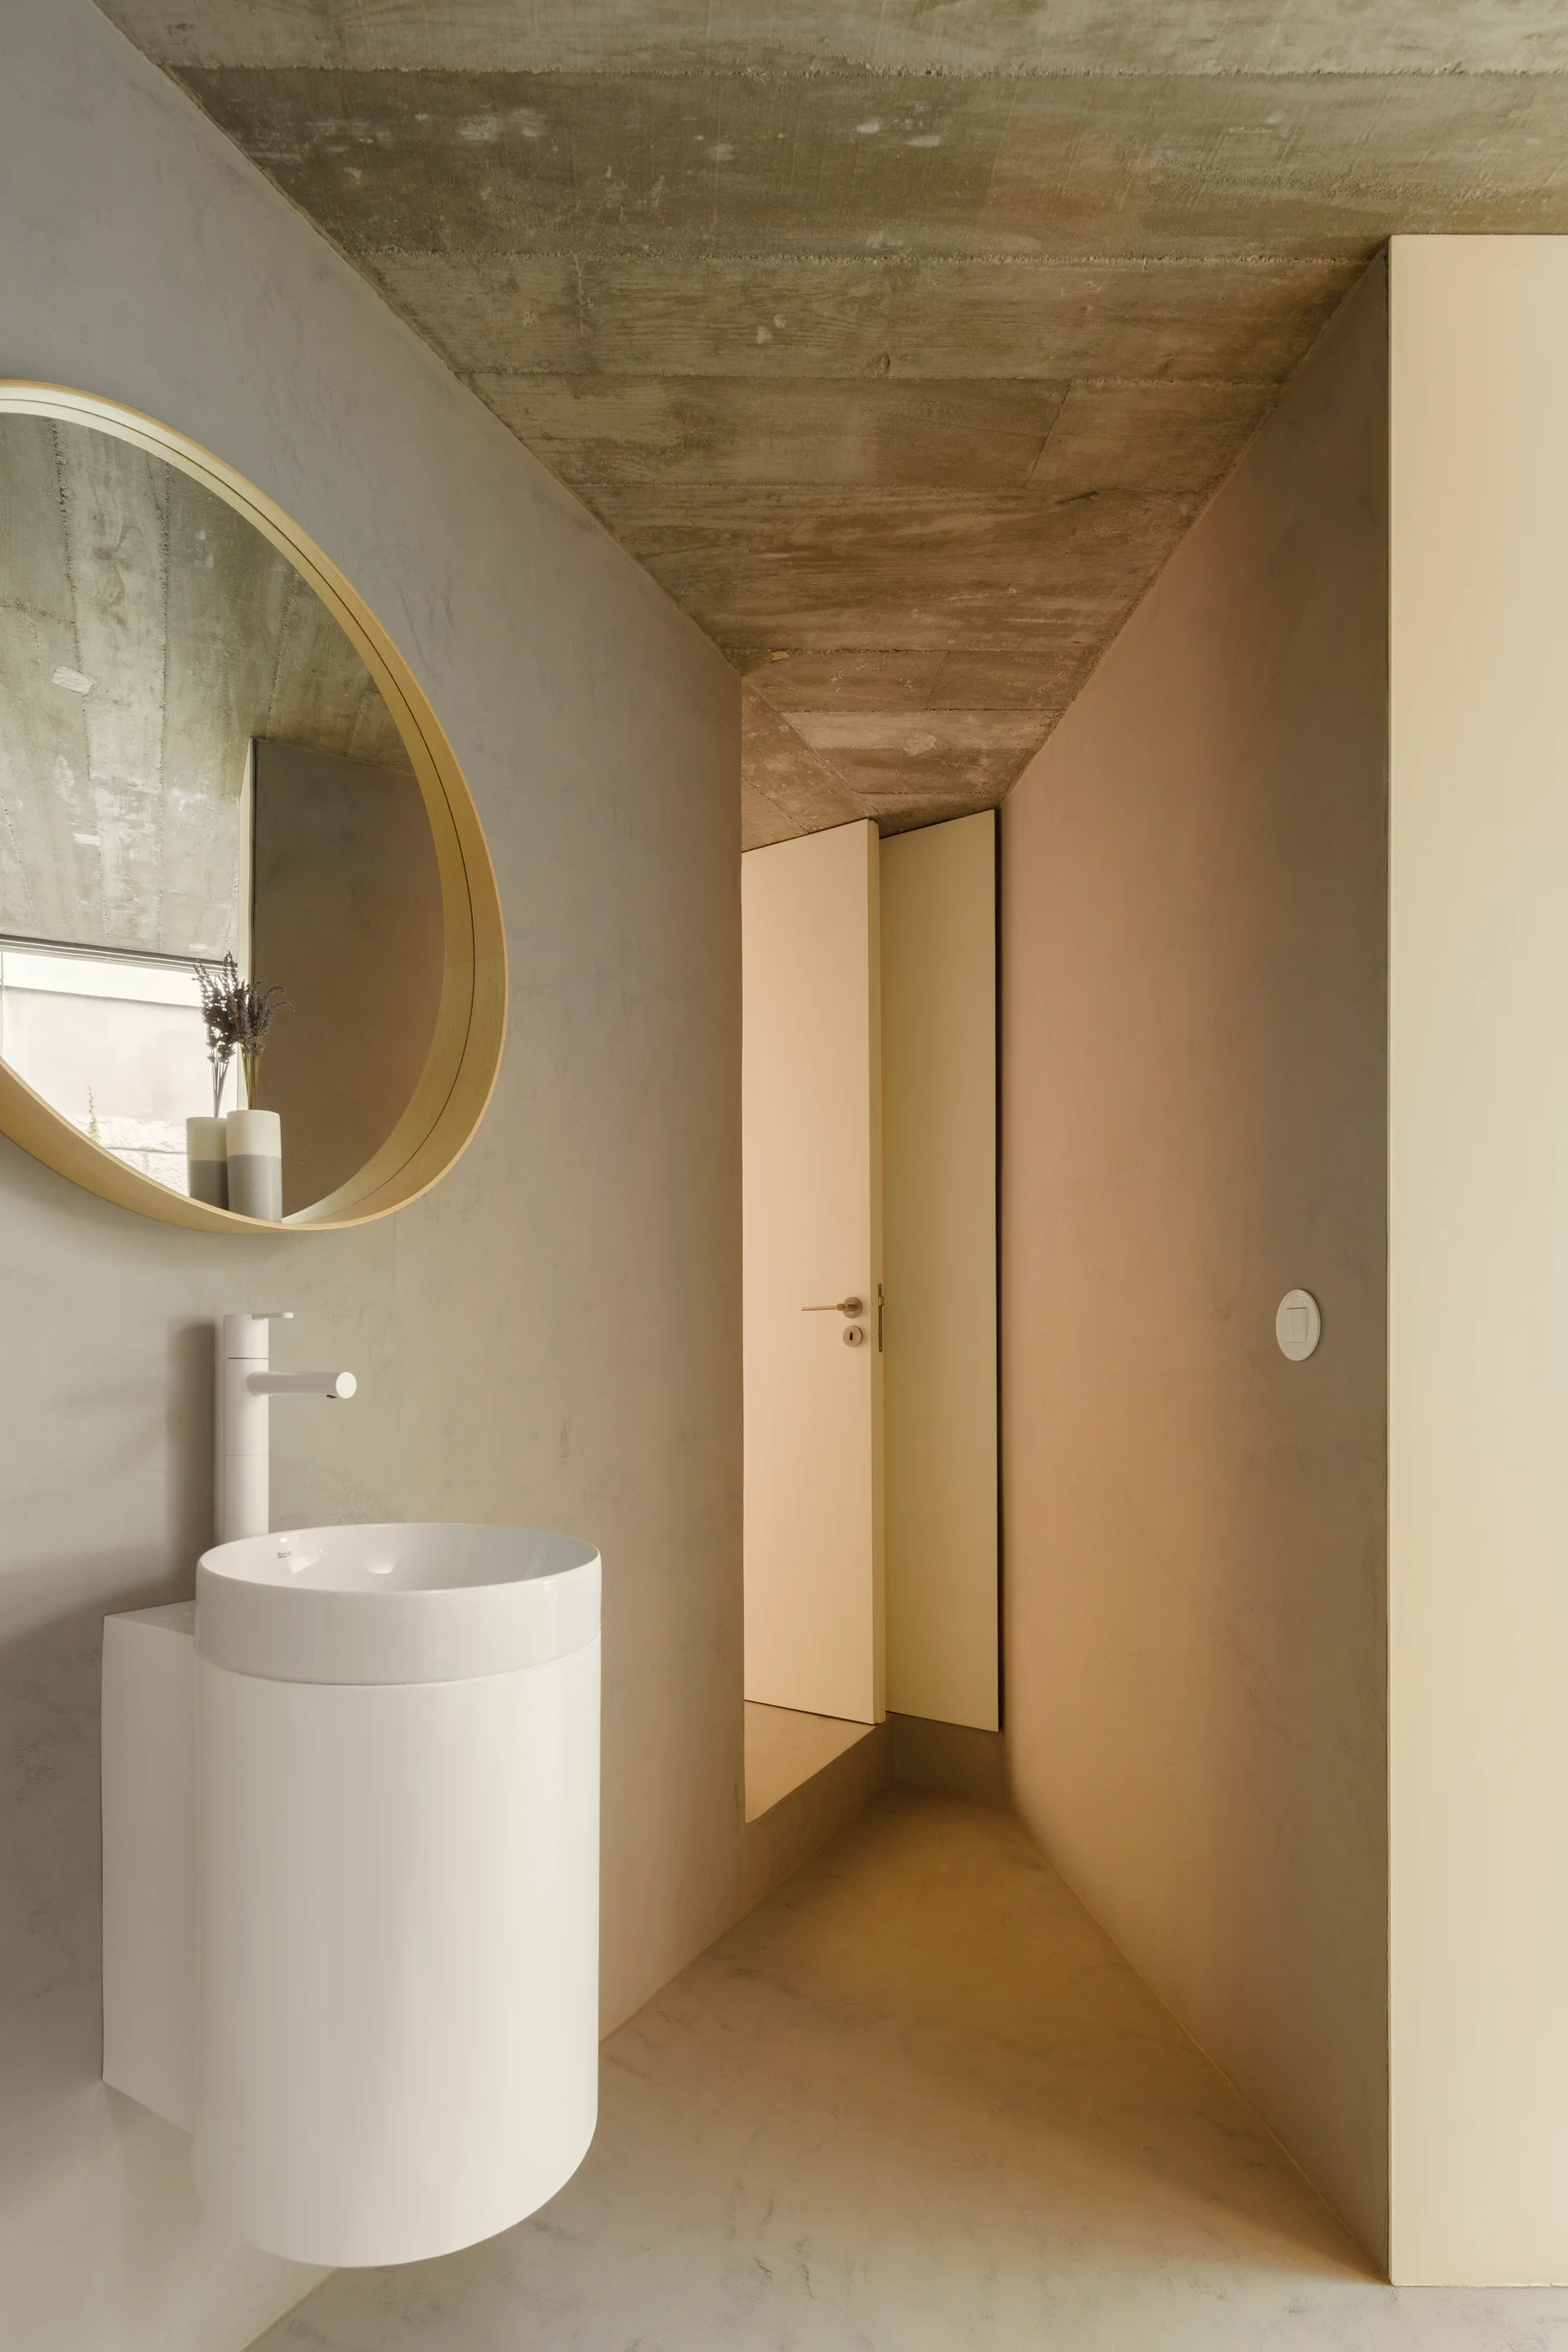
A minimalist powder room features a white cylindrical sink, a circular wood-framed mirror on a plaster wall, and an exposed raw concrete ceiling.
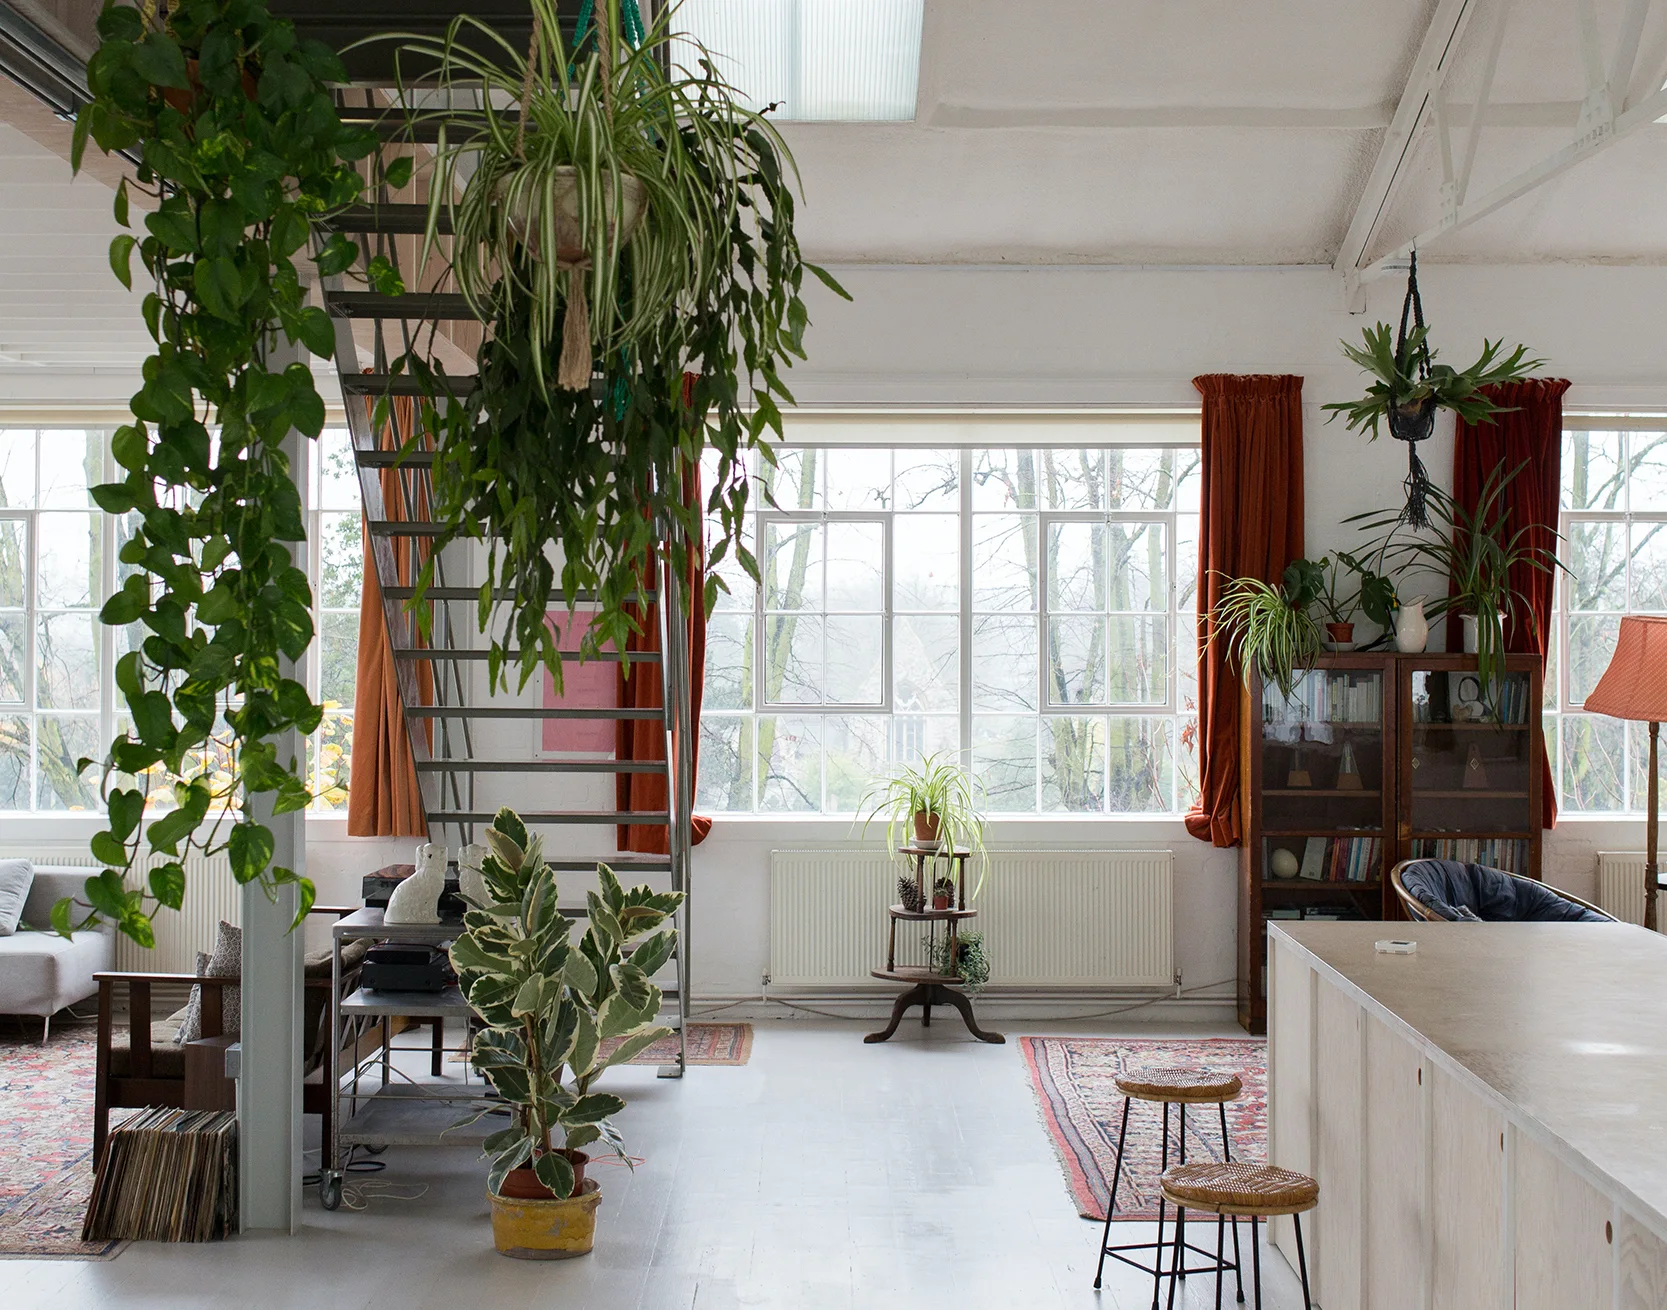
A bright open loft living space featuring a central metal staircase, large industrial windows with orange curtains, and various hanging houseplants.