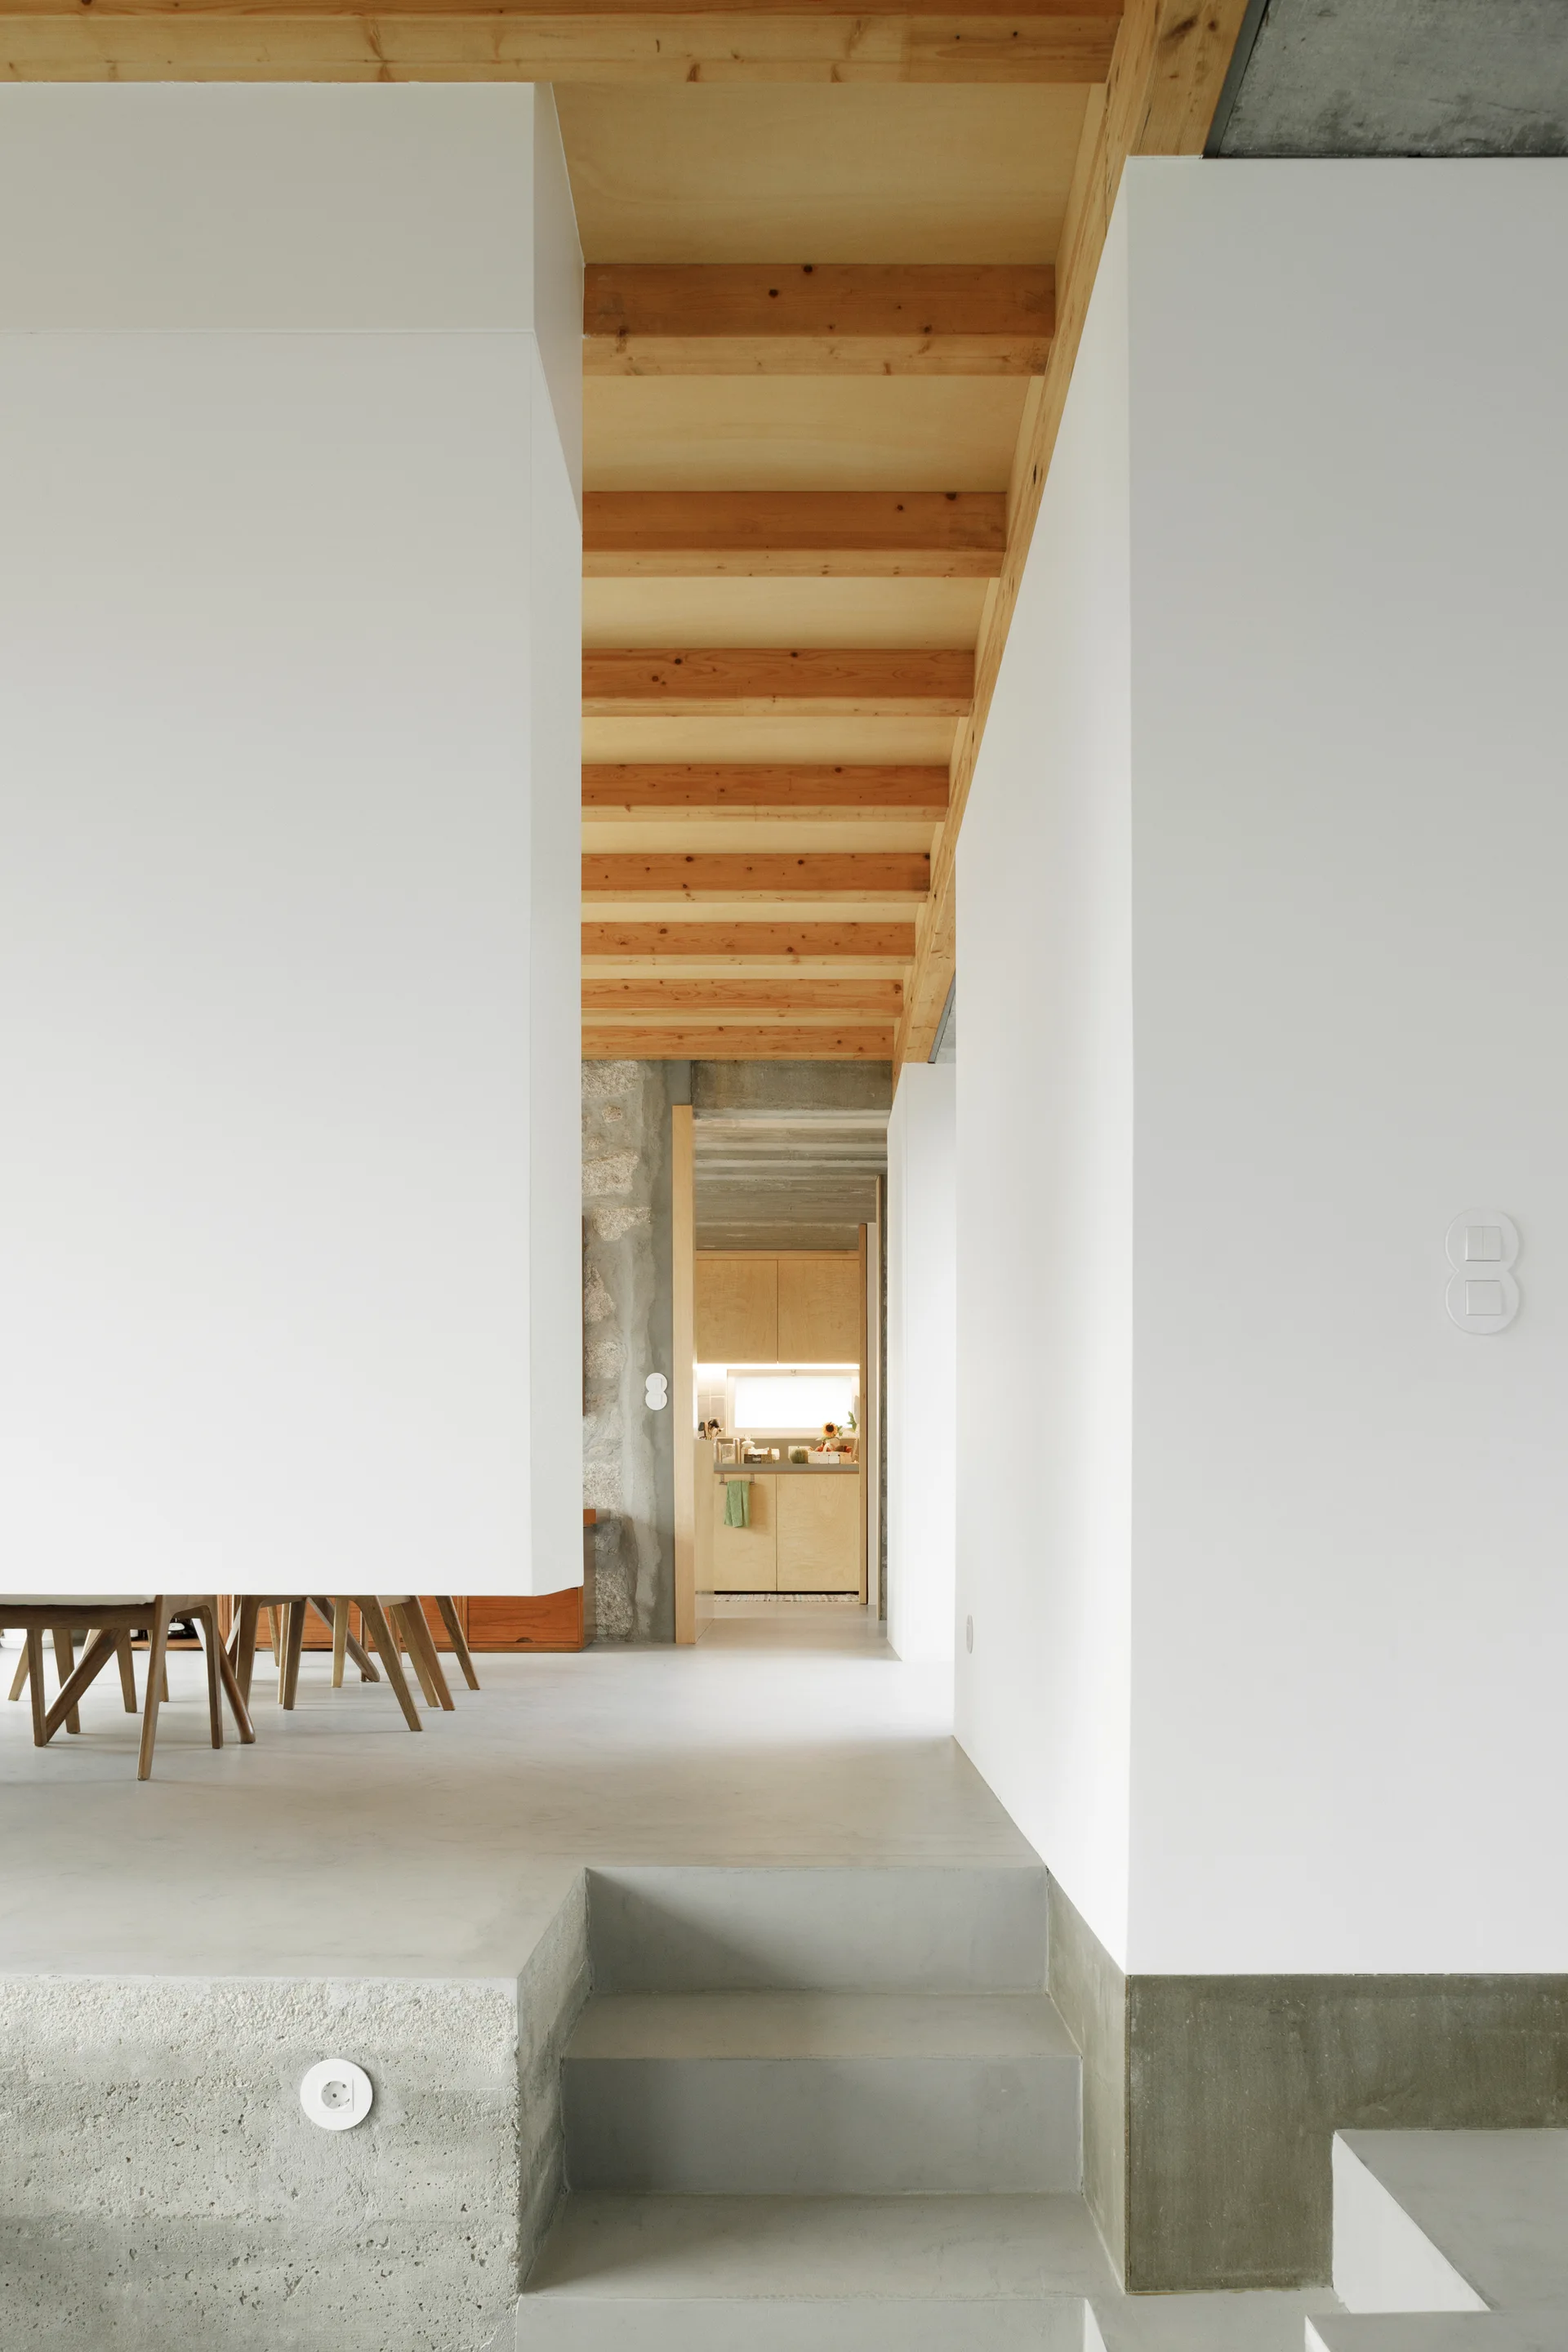
Minimalist concrete steps and exposed timber ceiling beams
Partition walls designed to float above the floor let natural light slip underneath, keeping the distinct zones visually connected. Part of the project — Rio House / PAULO MERLINI architects
by @paulo-merlini-arquitetos