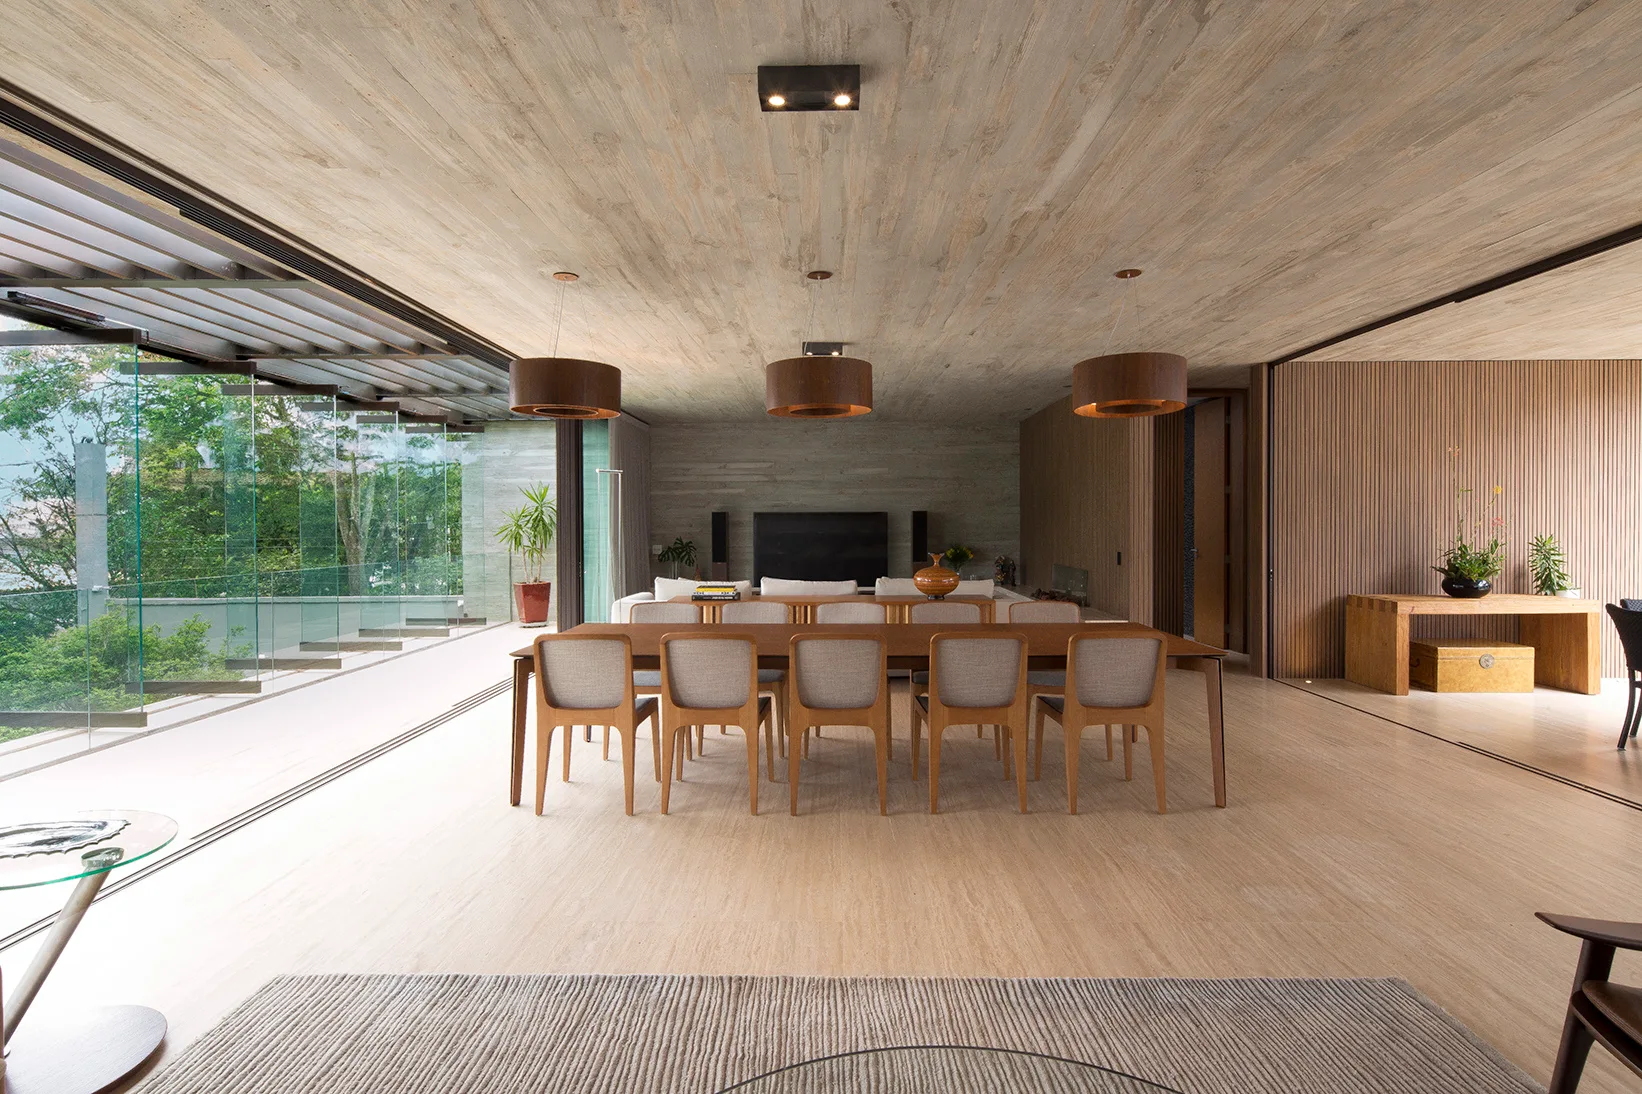
Open Plan Dining Space with Wood Slat Walls and Concrete Ceiling
Vertical timber slats balance the raw industrial weight of the concrete ceiling, wrapping the open dining room in clean, grounding texture. Part of the project — Jardins House
by @drucker-arquitetura