Skip to content

PROJECT

Jardins House

by Drucker Arquitetura, Monica Drucker

38 images
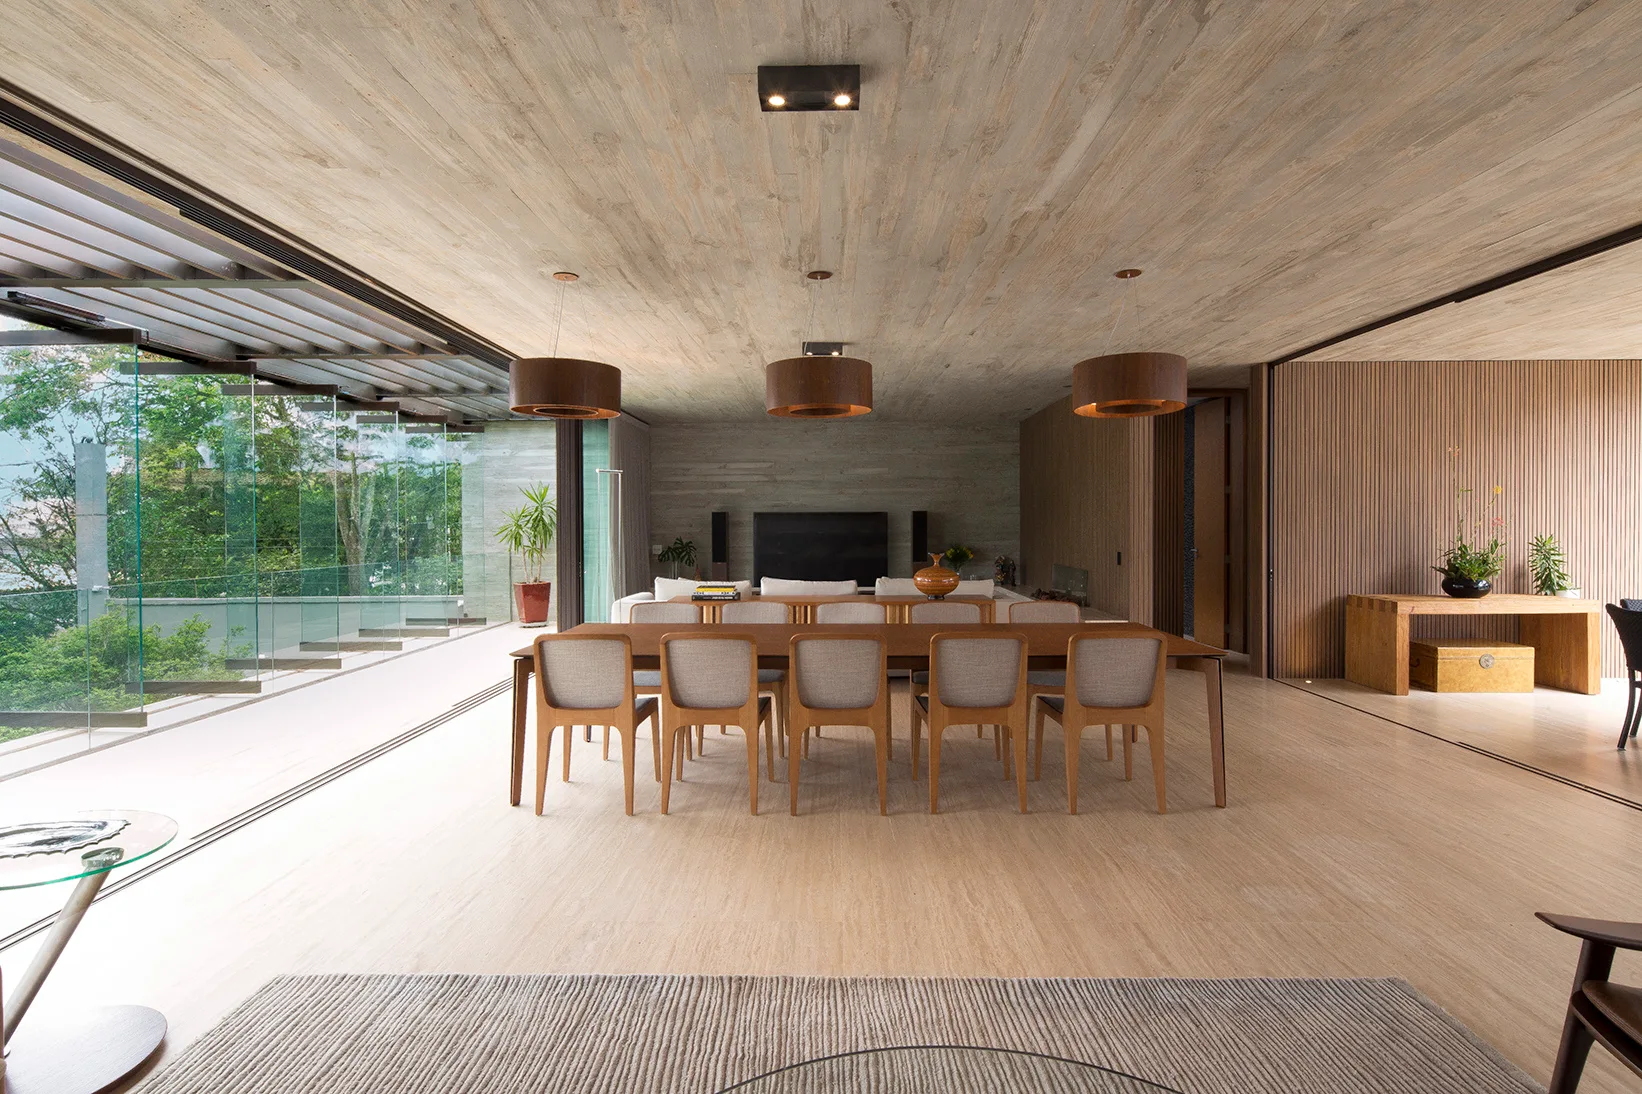
A modern dining area features a long wood table beneath three drum pendant lights, with an exposed concrete ceiling and vertical wood slat walls.
Jardins House, Drucker Arquitetura, Image 18 of 59
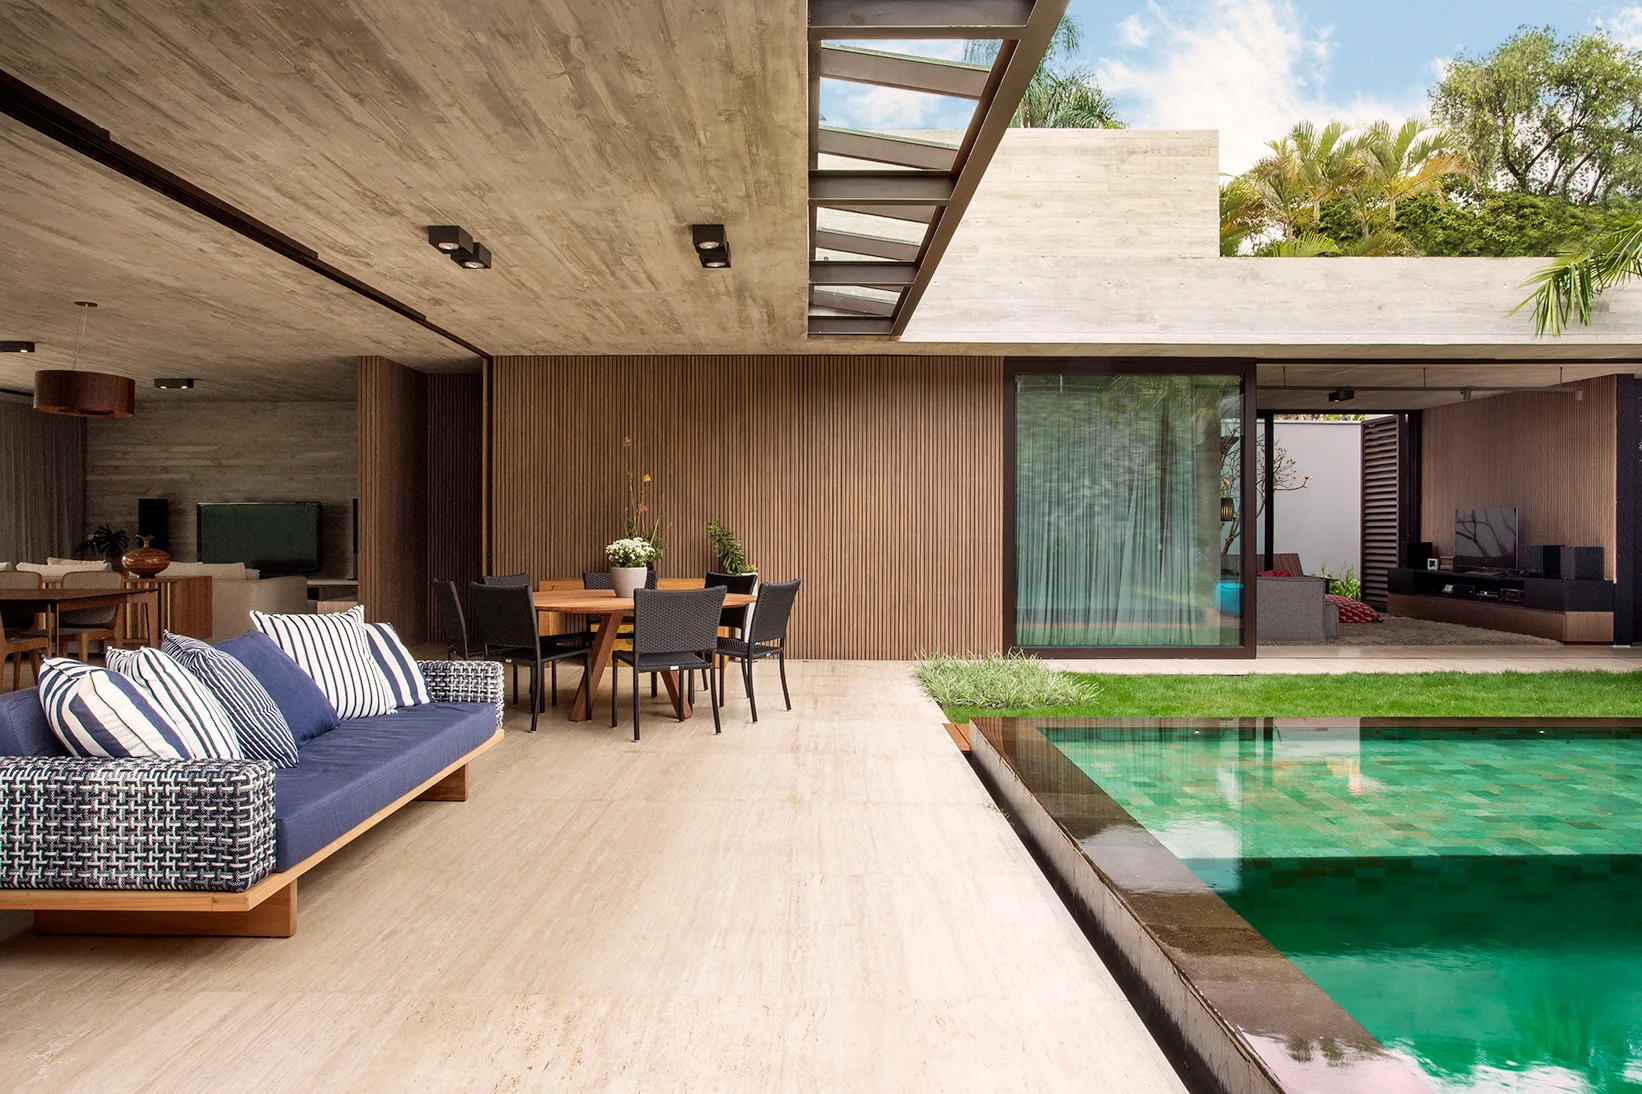
A modern covered patio features a raw concrete ceiling, a wood-slatted accent wall, a blue outdoor sofa, and a turquoise swimming pool.
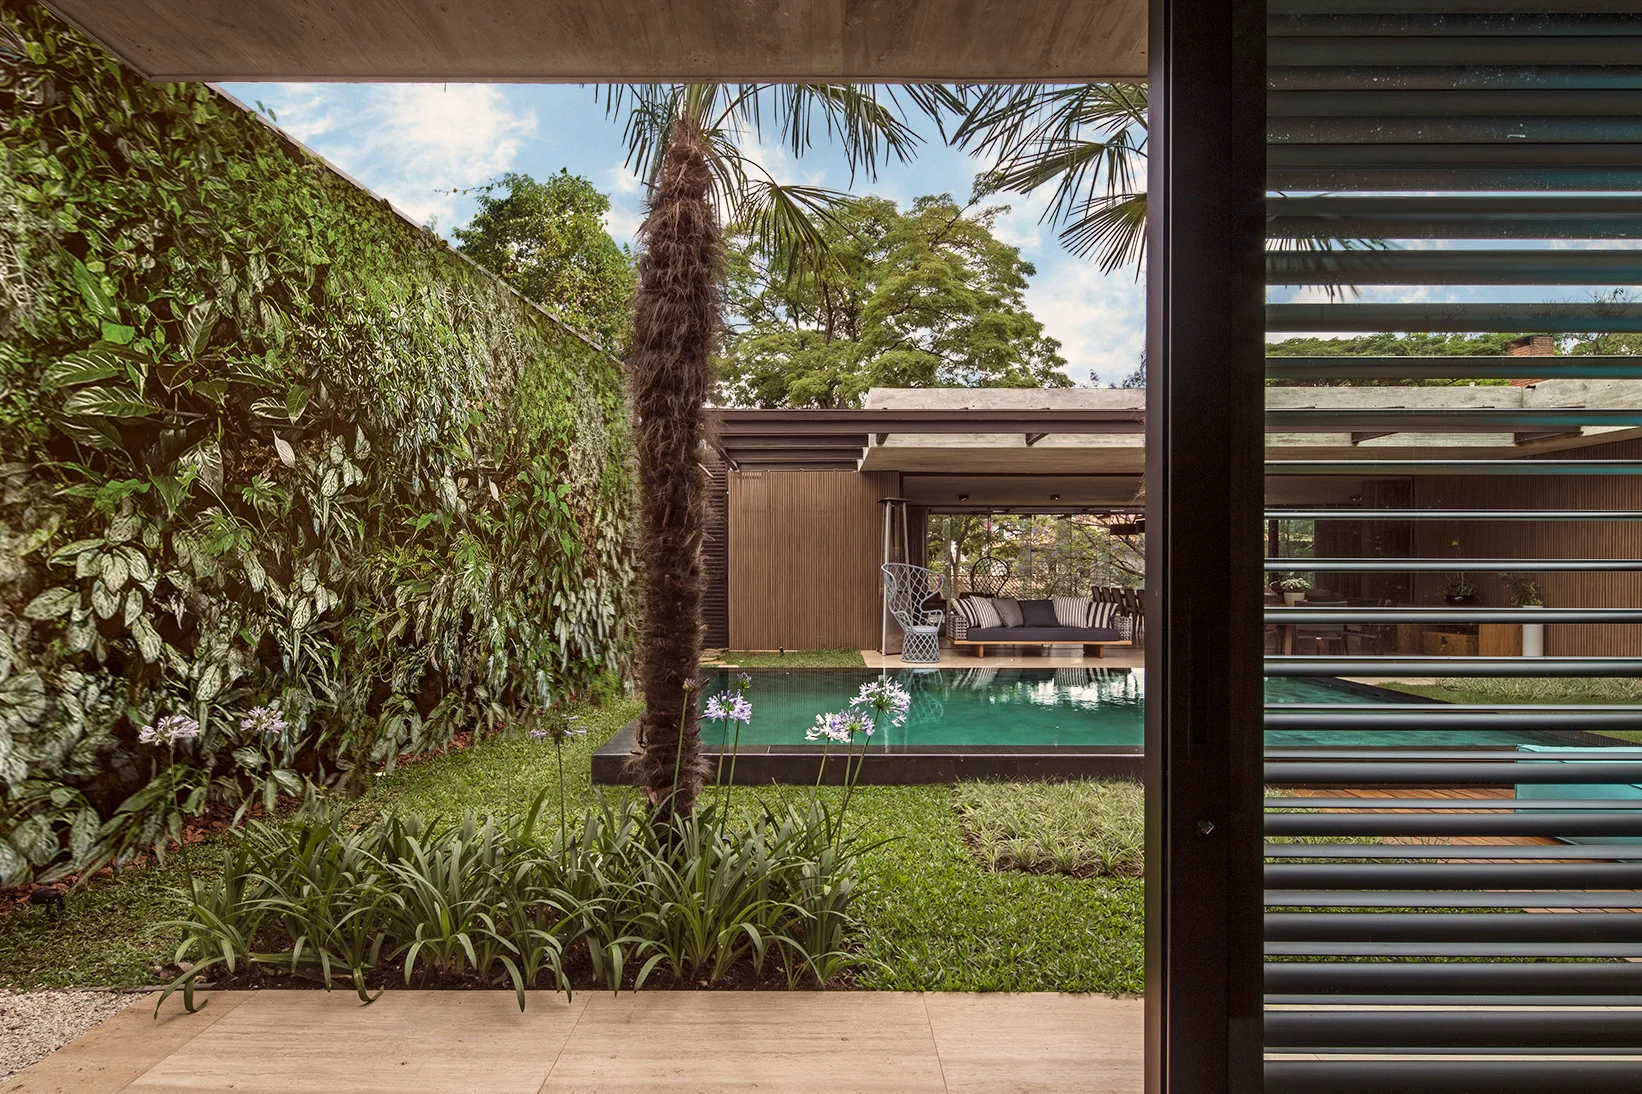
A modern courtyard swimming pool features a tall vertical garden wall, a slender palm tree, and a covered terrace with wood slat cladding.
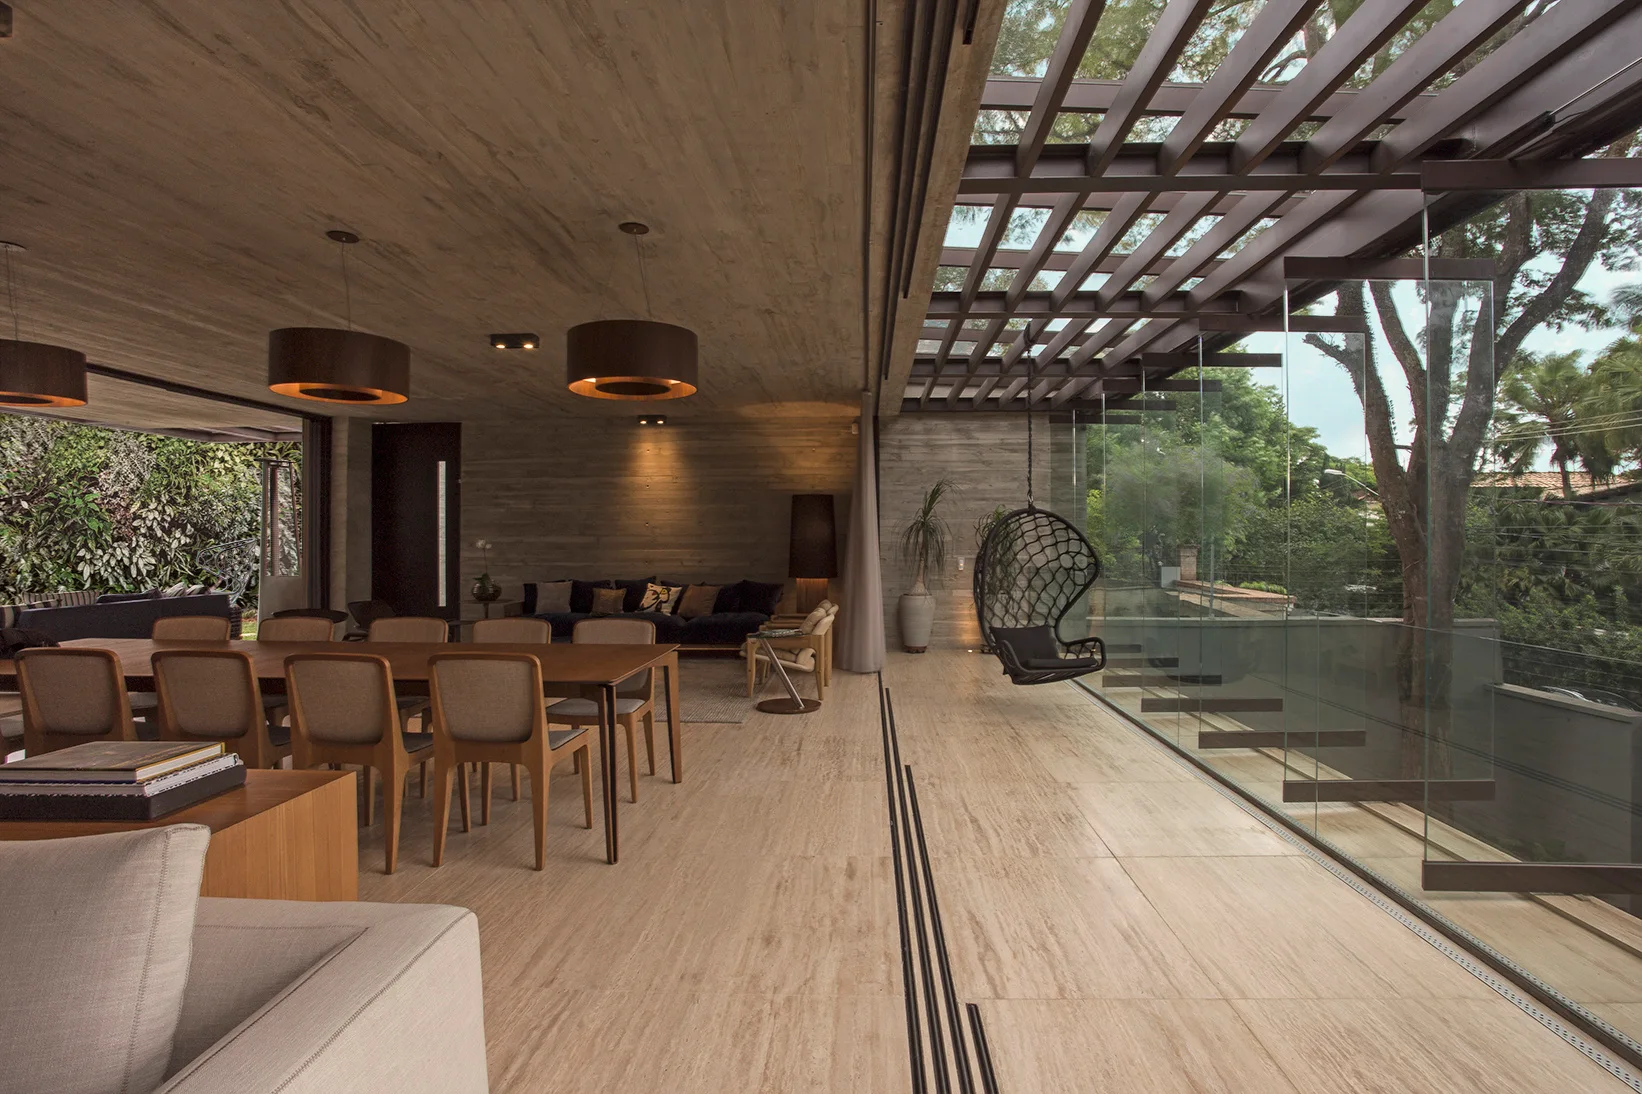
A modern indoor-outdoor living and dining area with board-formed concrete walls, beige stone floors, and a black metal pergola canopy.
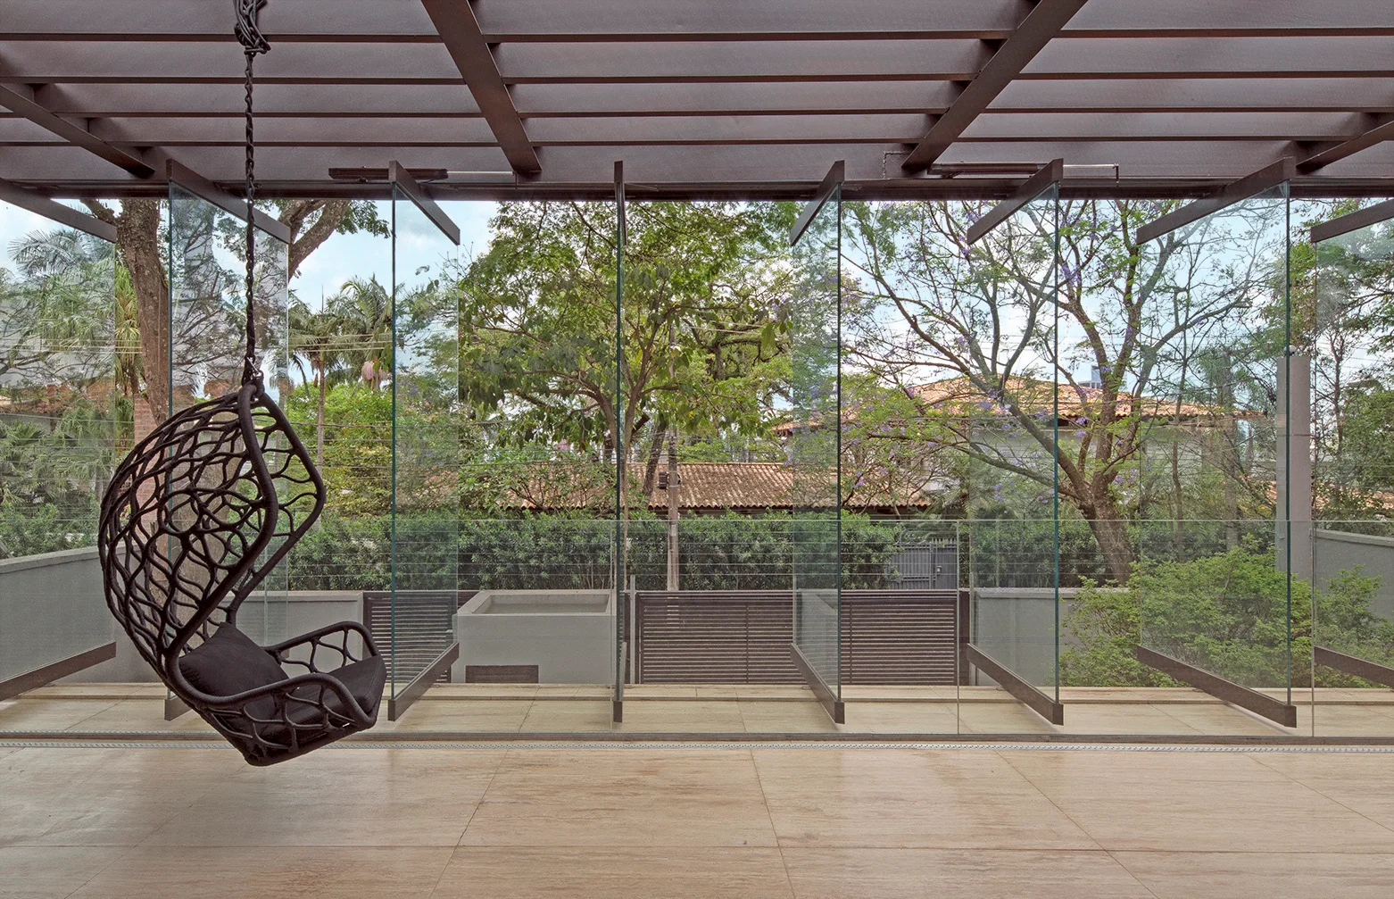
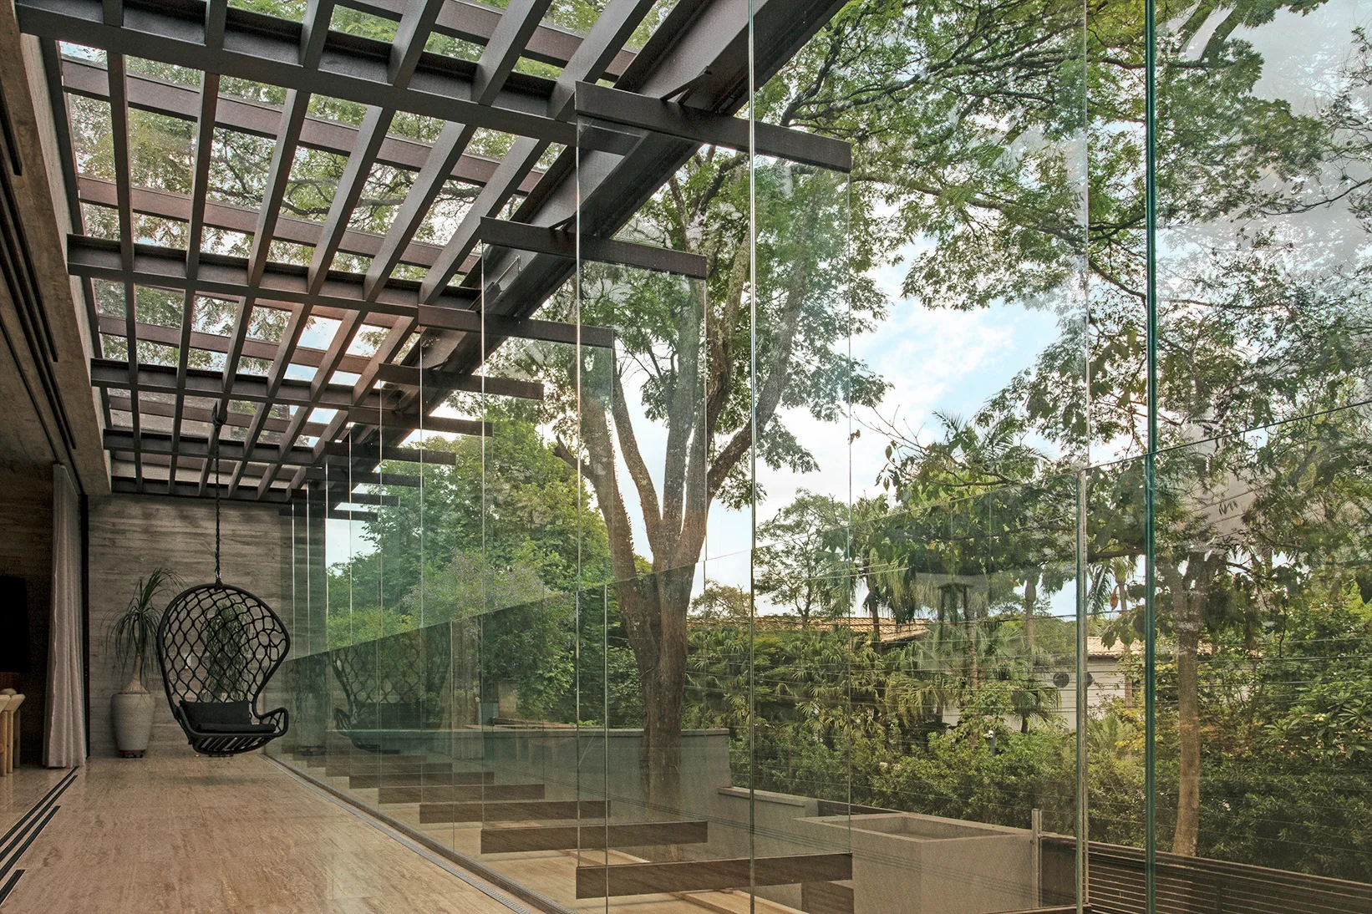
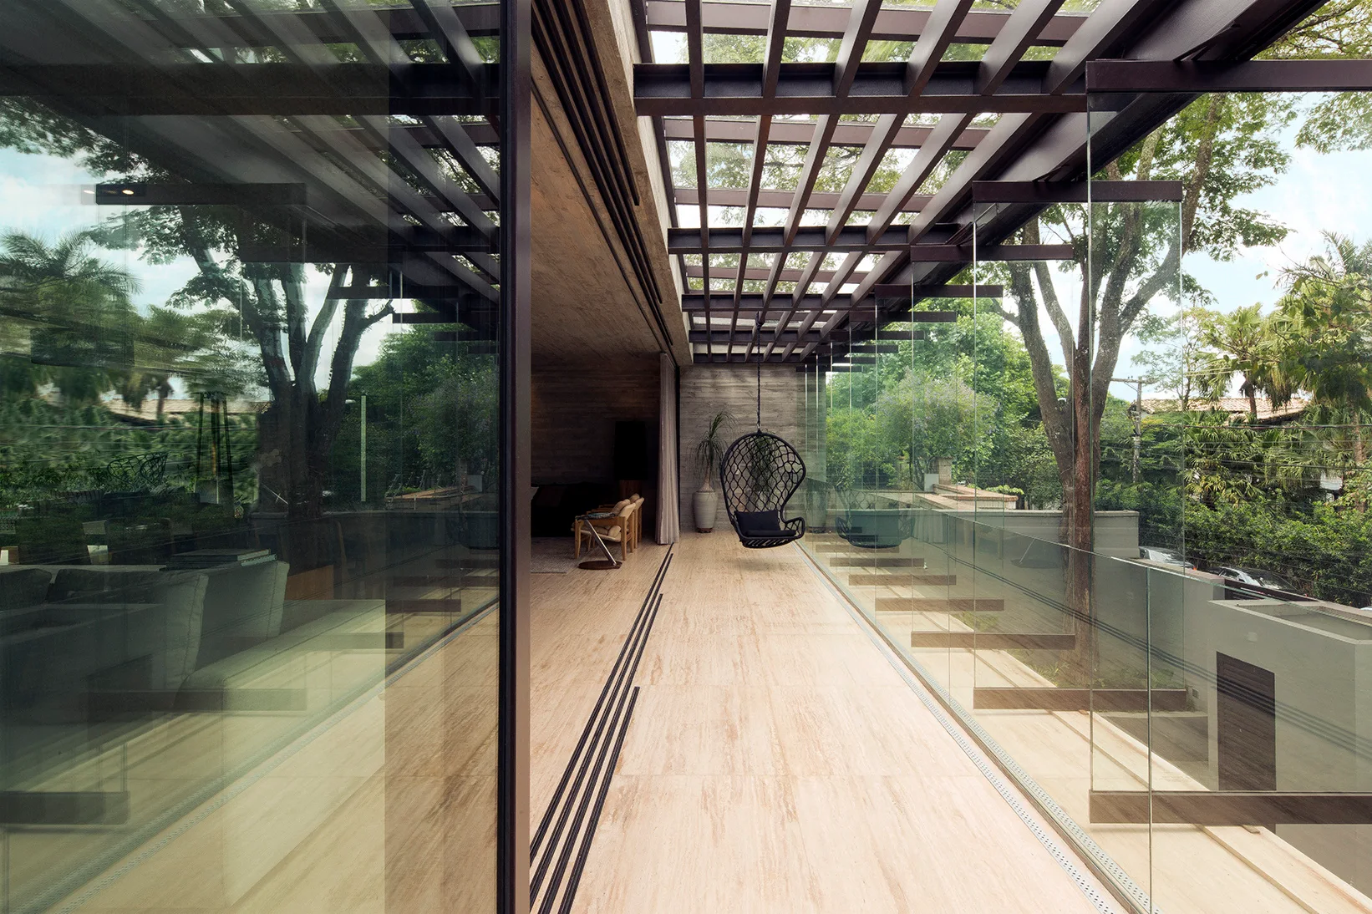
A modern covered patio featuring a black woven hanging chair under a dark wood pergola next to pivoting glass partition panels overlooking a garden.
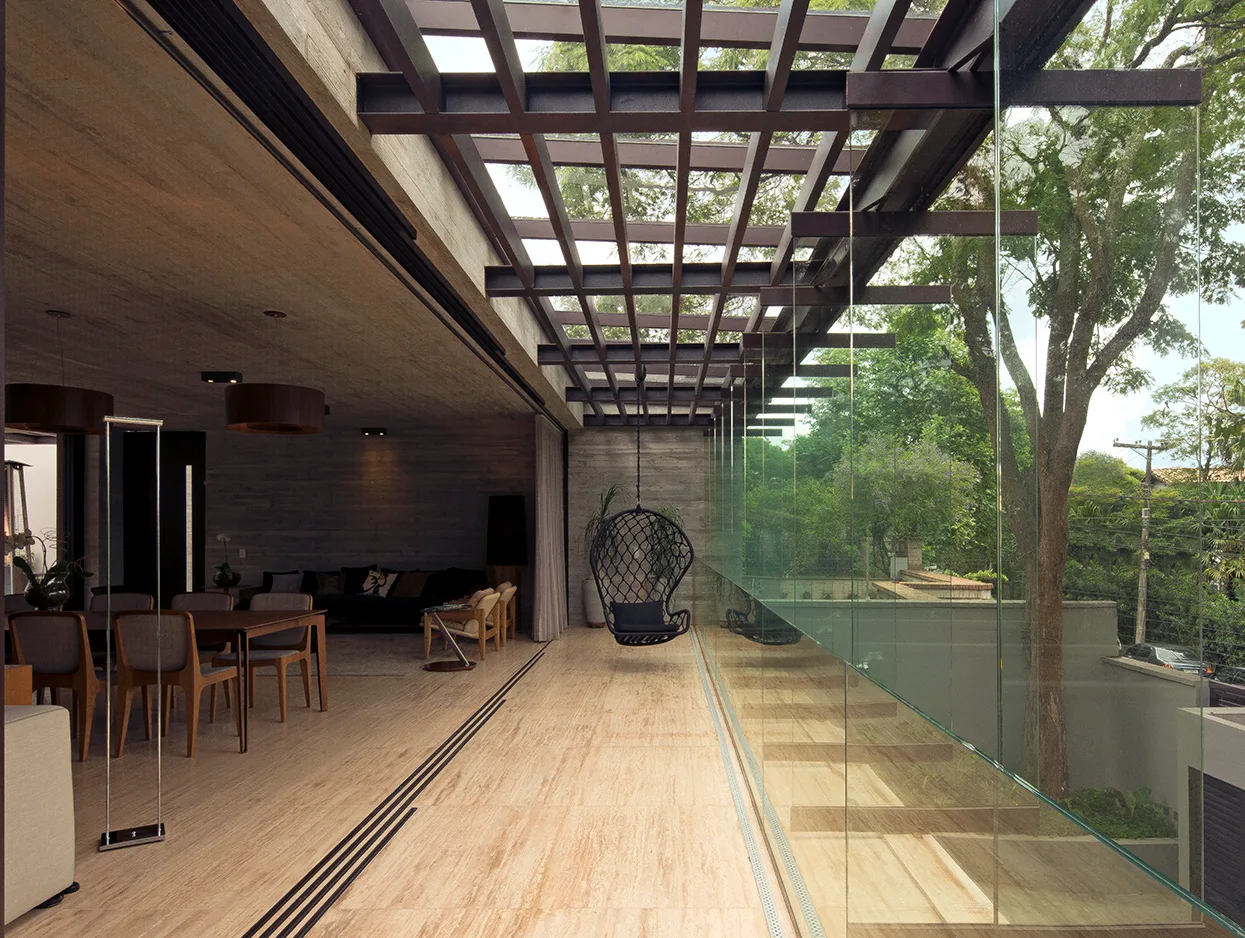
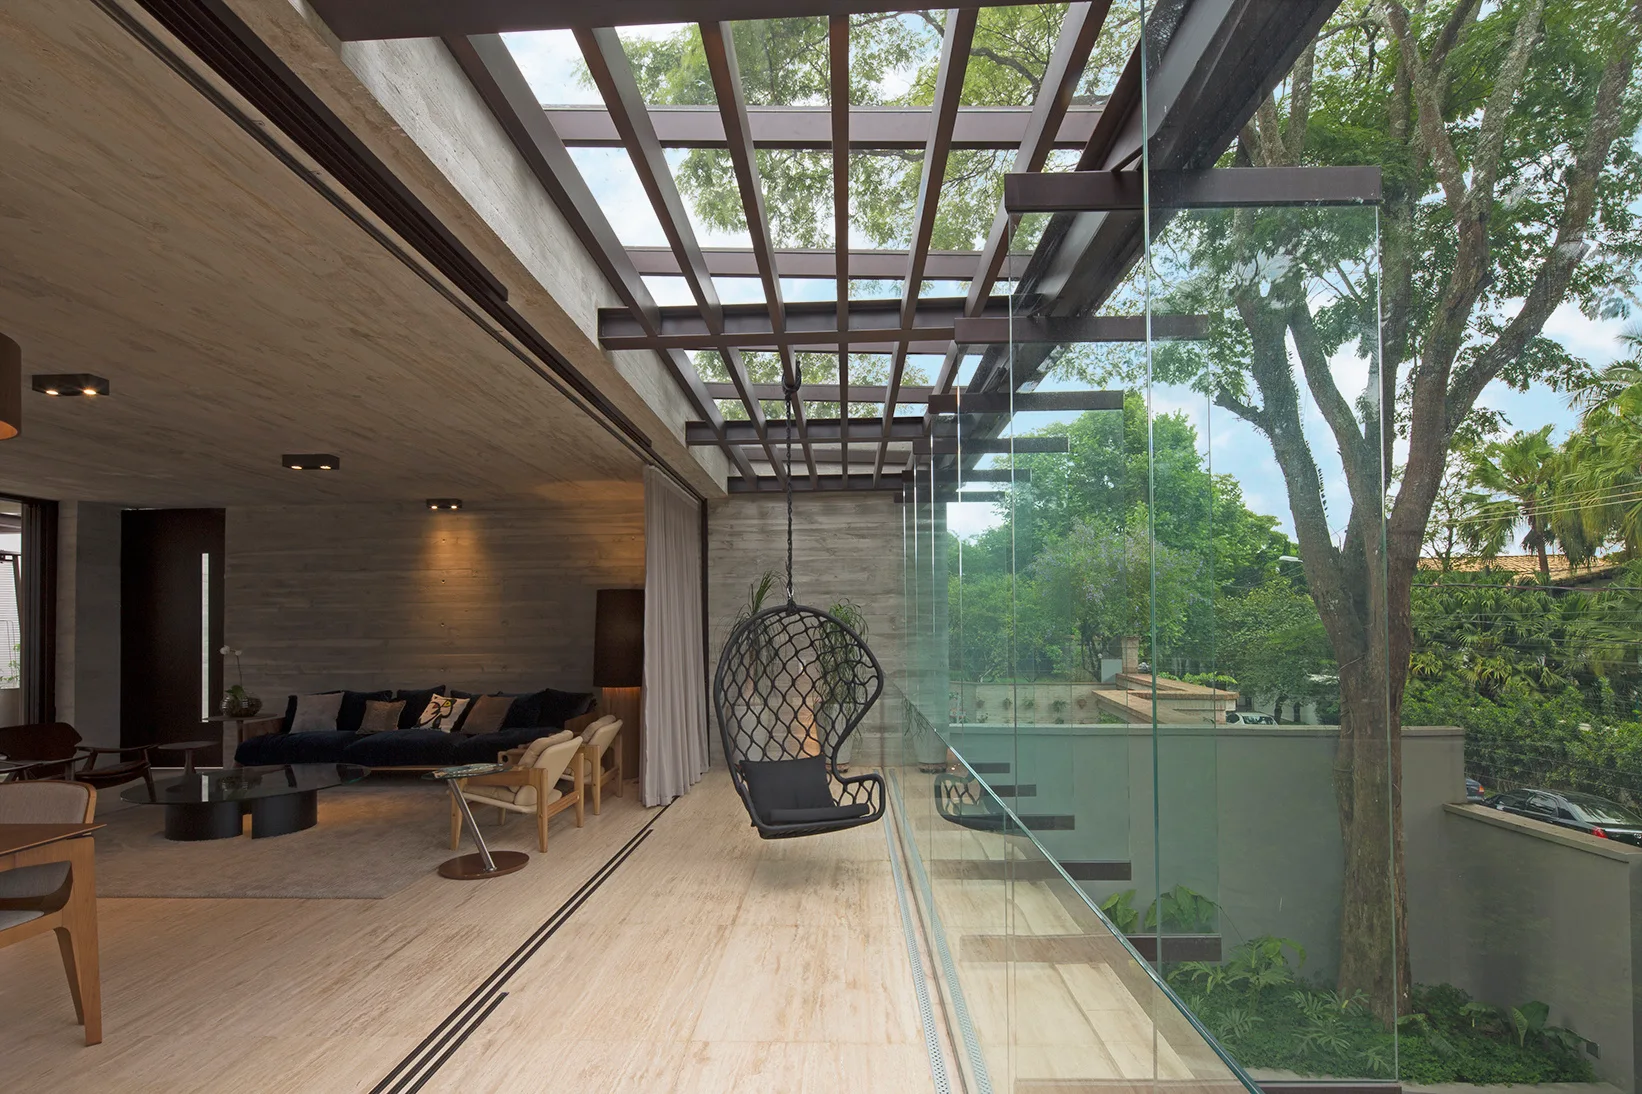
A modern indoor-outdoor terrace with stone tile flooring, a suspended black lounge chair, a metal pergola, and a frameless glass railing.
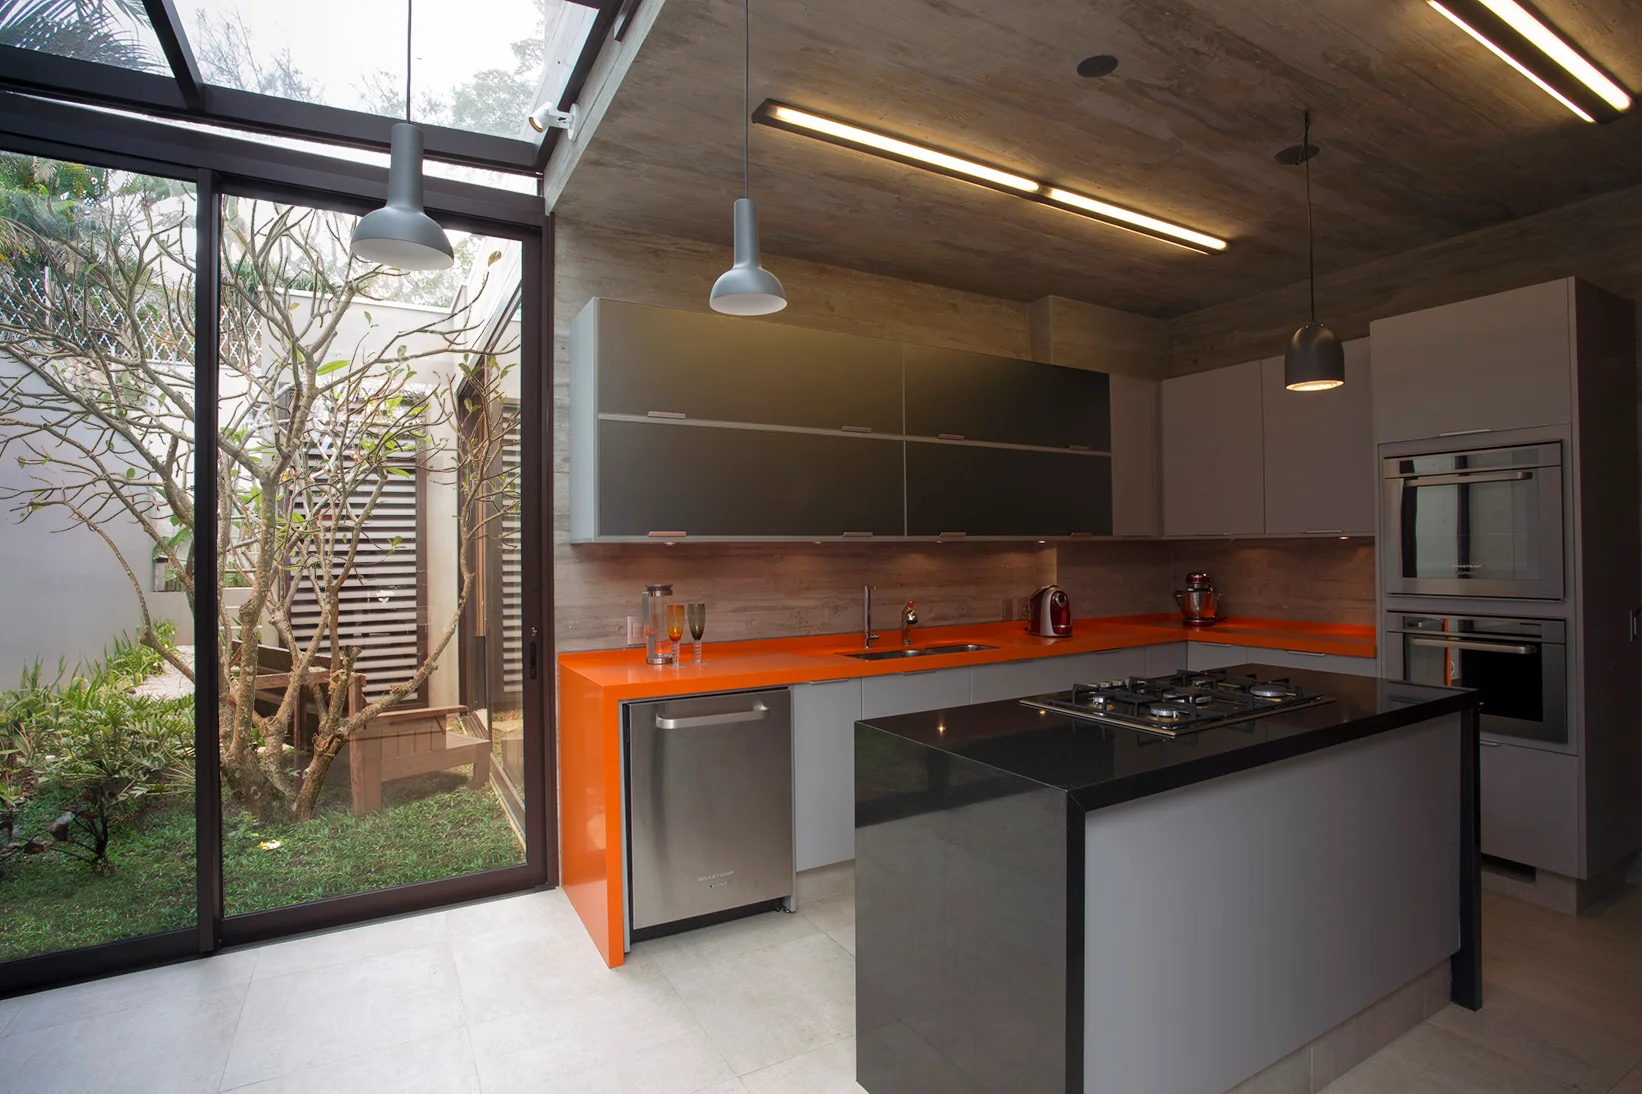
A modern kitchen with bright orange countertops, gray cabinetry, a dark island, and a sliding glass door opening to a garden.
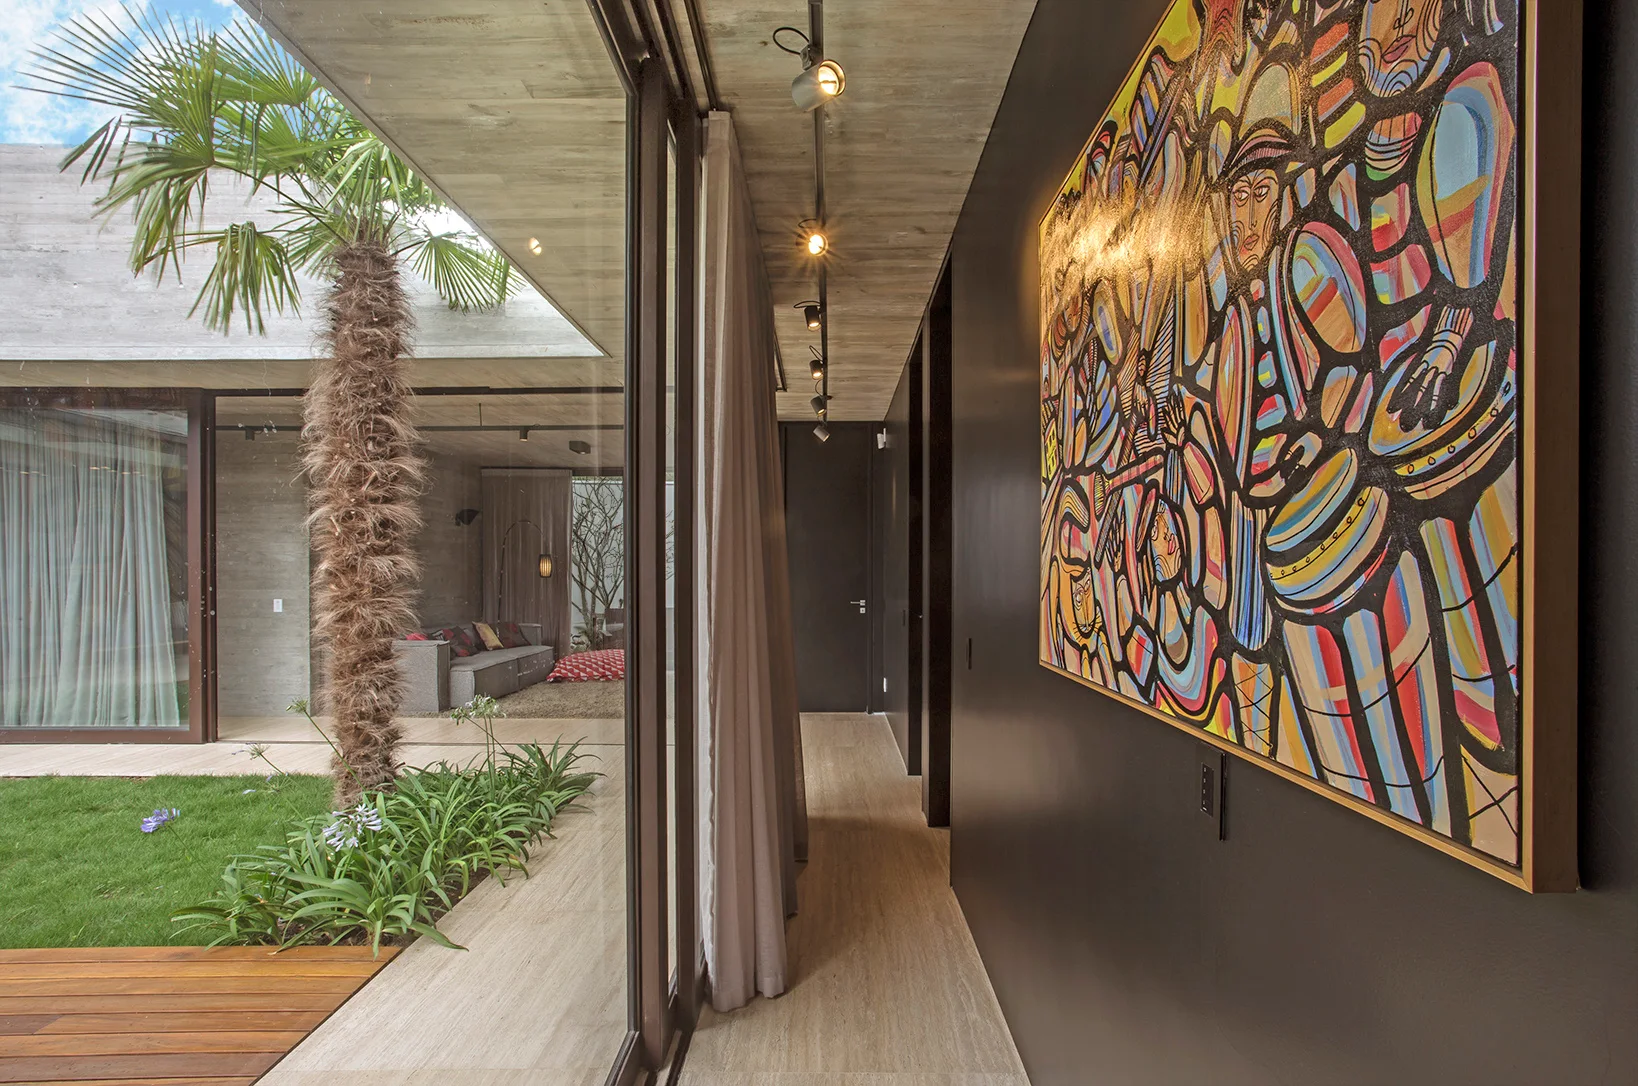
A hallway featuring a dark wall with a large colorful painting, light stone flooring, and a glass wall opening onto an outdoor courtyard with a palm tree.
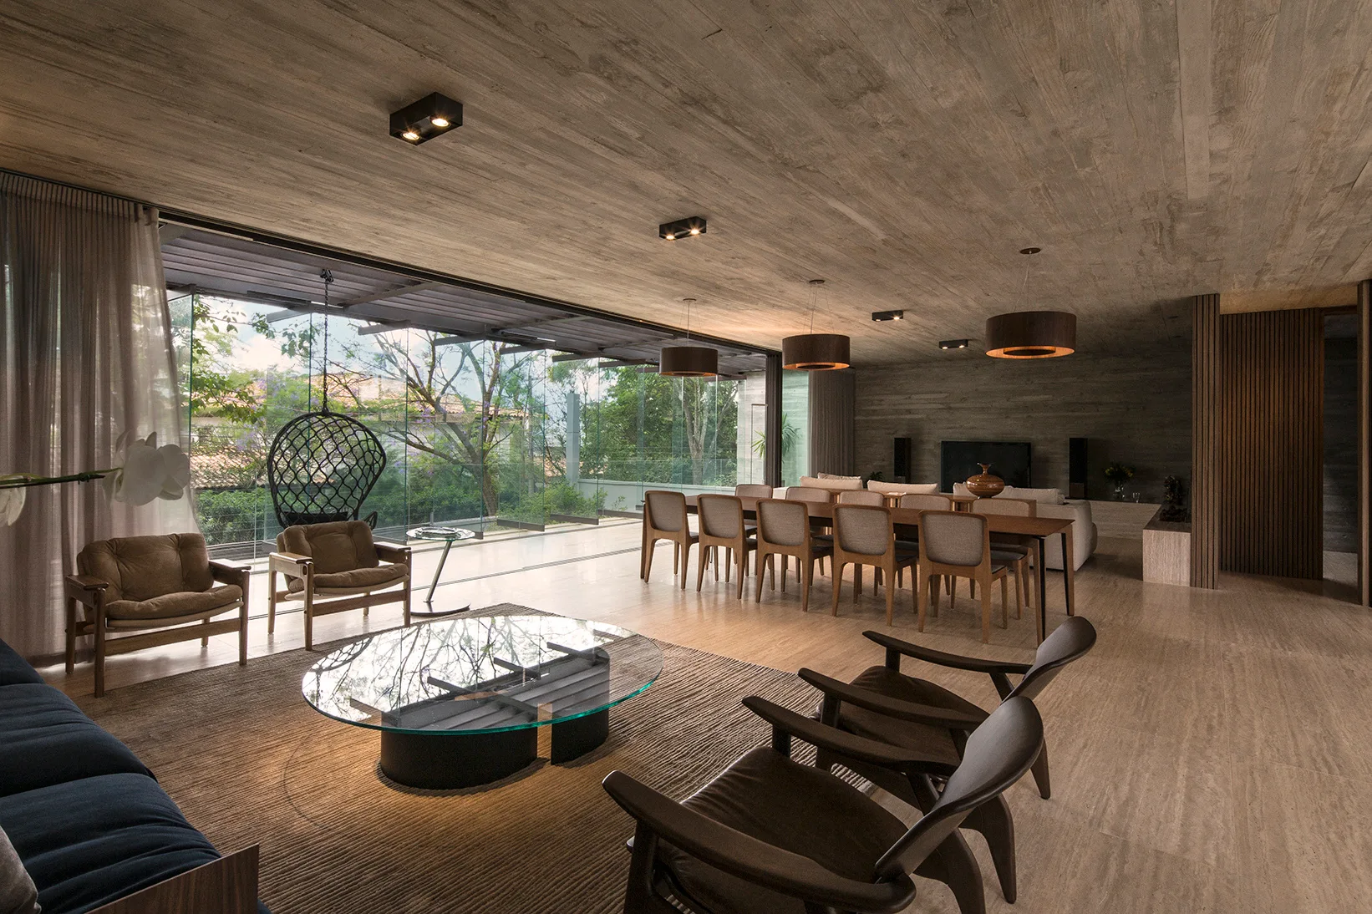
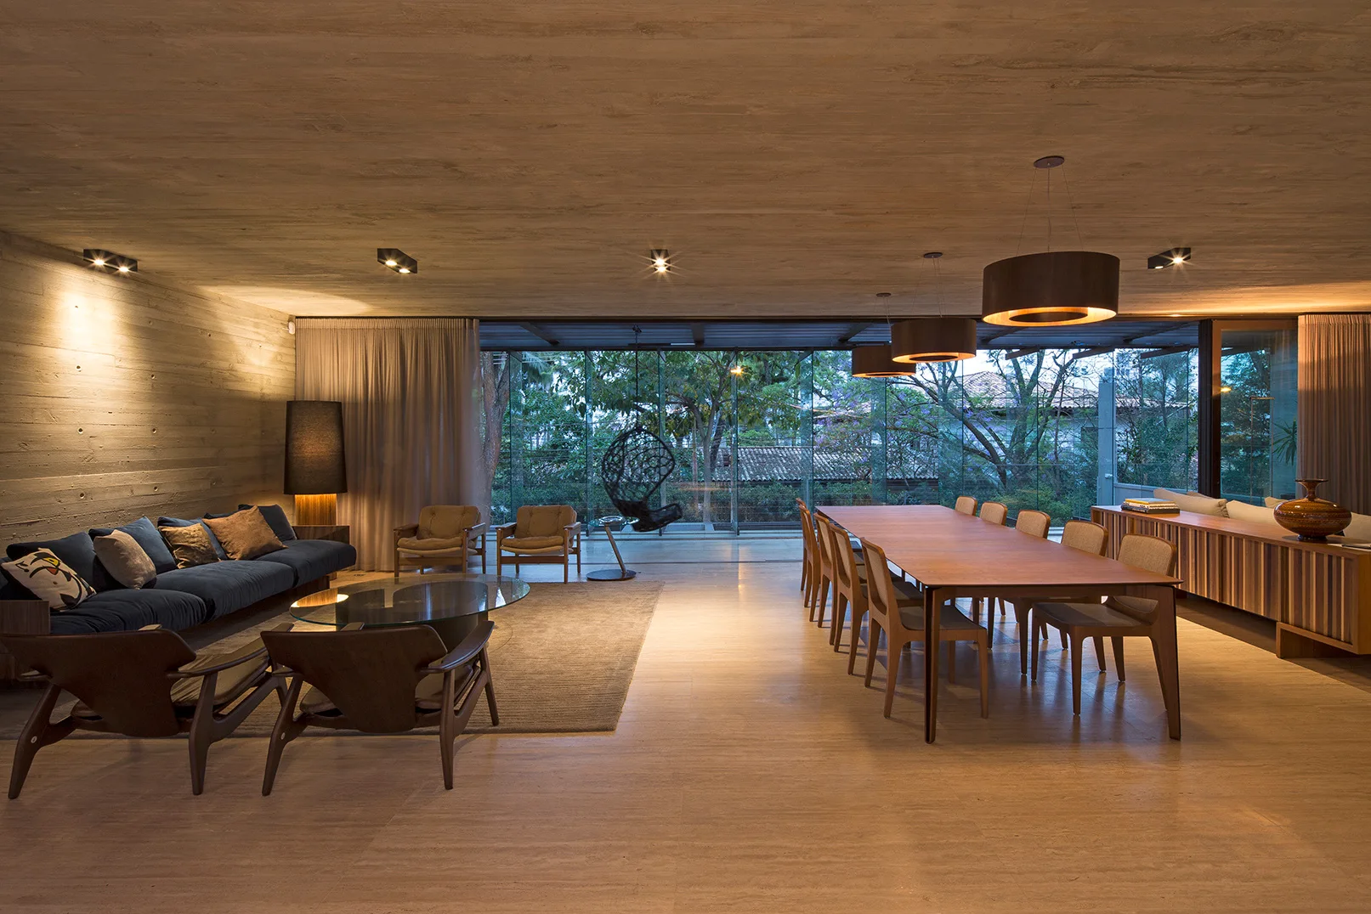
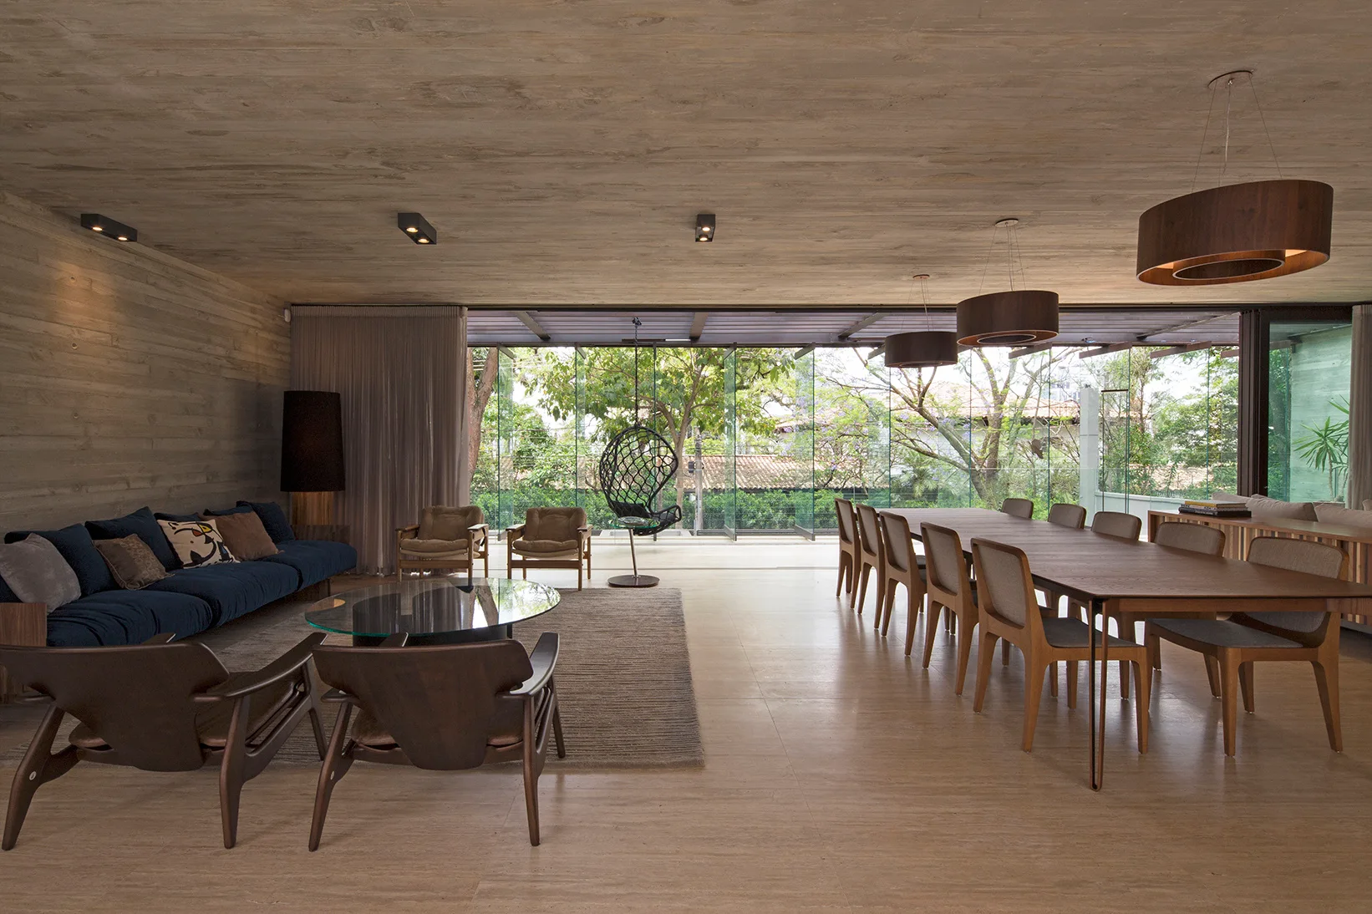
A spacious open-plan living room with a textured concrete ceiling, large glass walls, a wooden dining table, and a glass-topped coffee table.
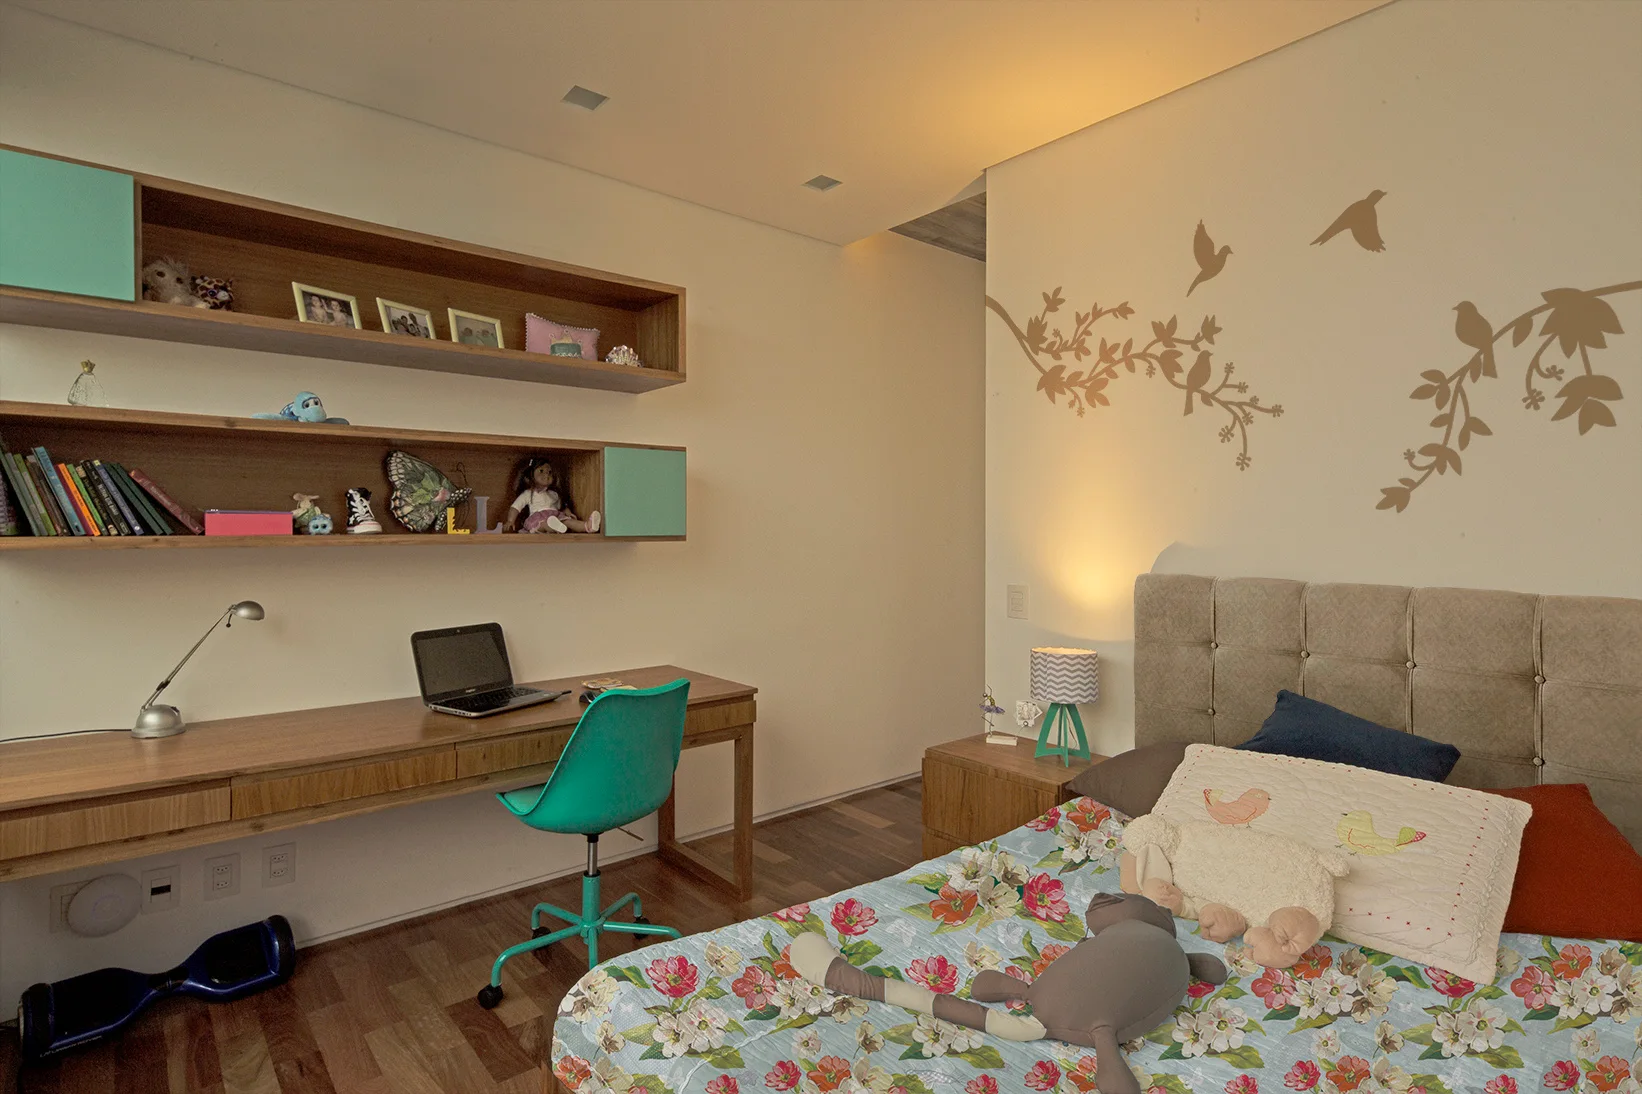
A children's bedroom features a long wooden desk with a teal swivel chair, matching floating shelves on beige walls, and a bed with a tufted headboard.
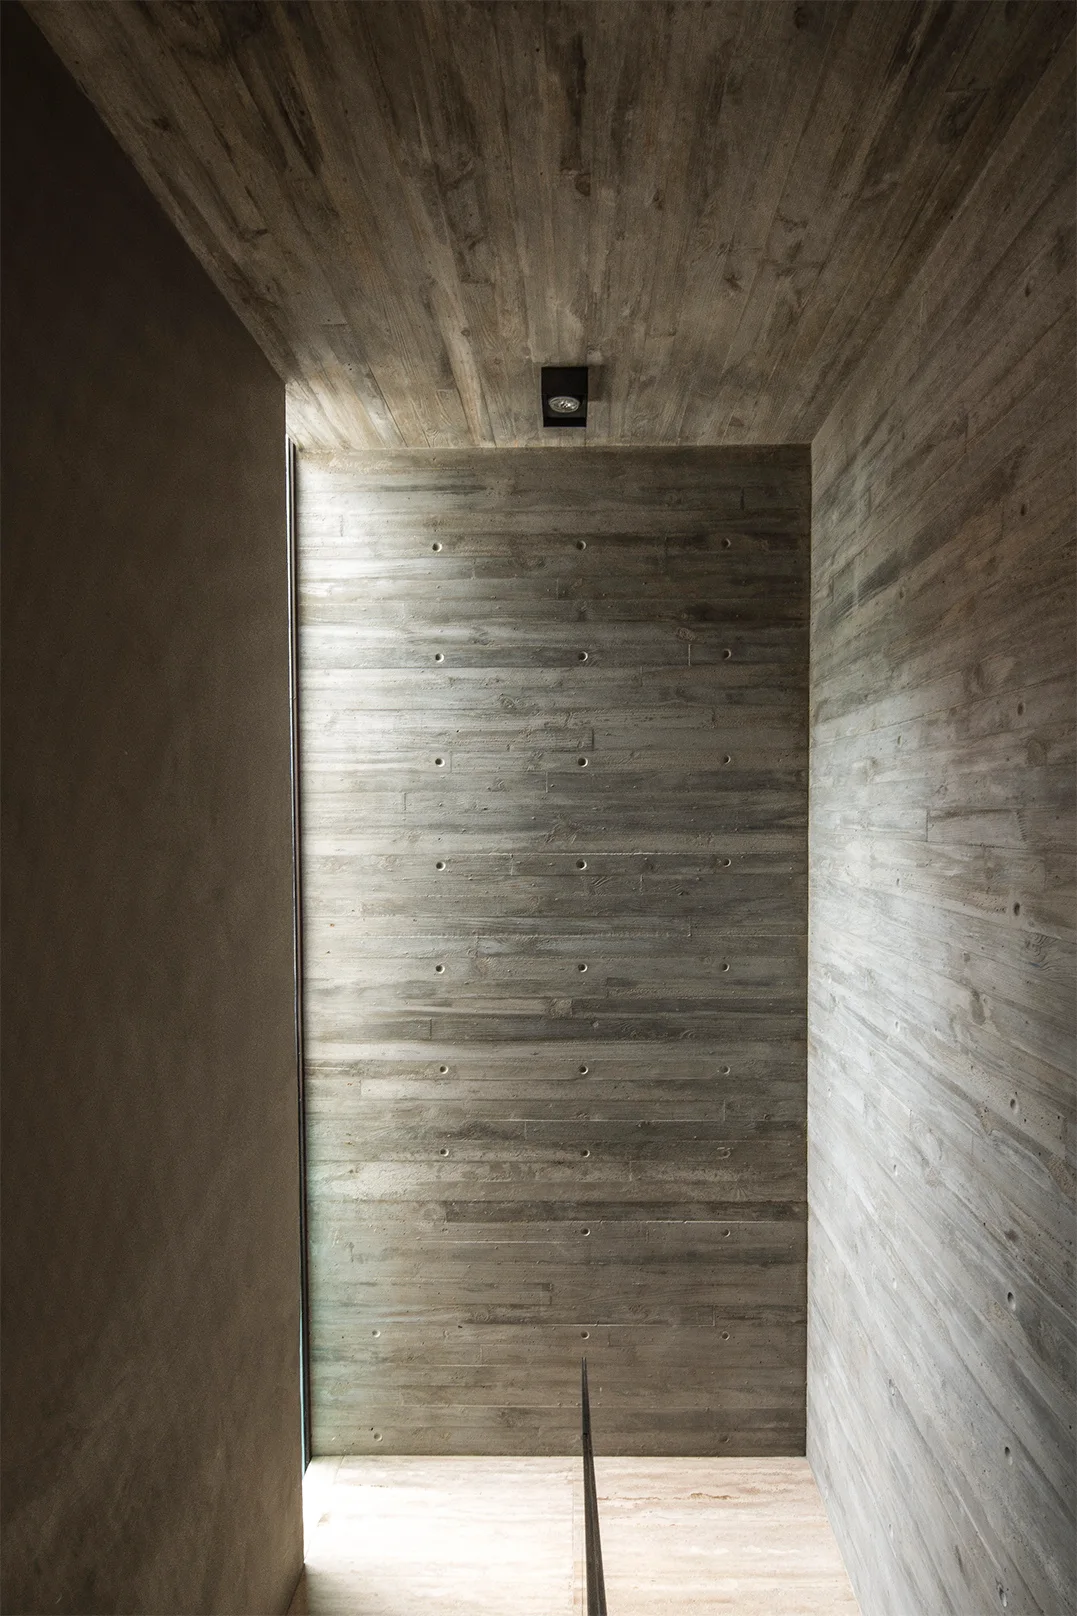
A minimalist stairwell landing features gray board-formed concrete walls, a textured ceiling, and natural light from a slim vertical window.
An open-plan living and dining room with a blue sofa, a long wood dining table, exposed concrete walls, and large glass doors looking onto a garden.
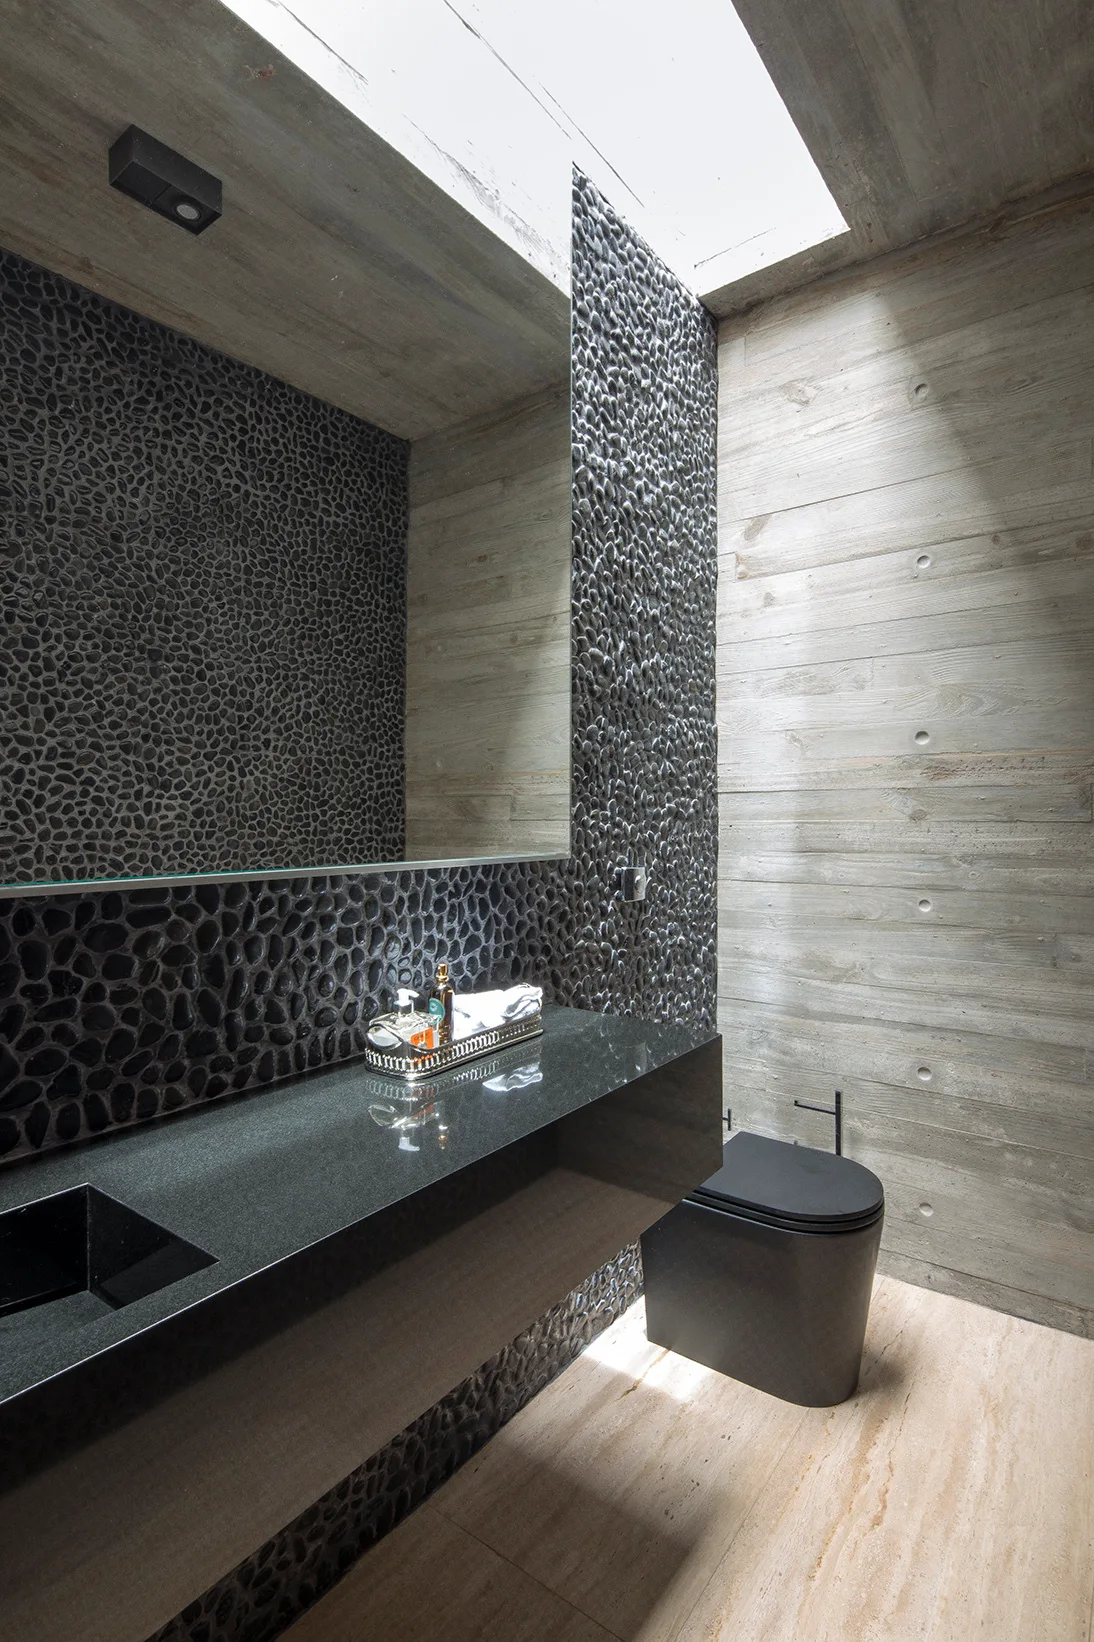
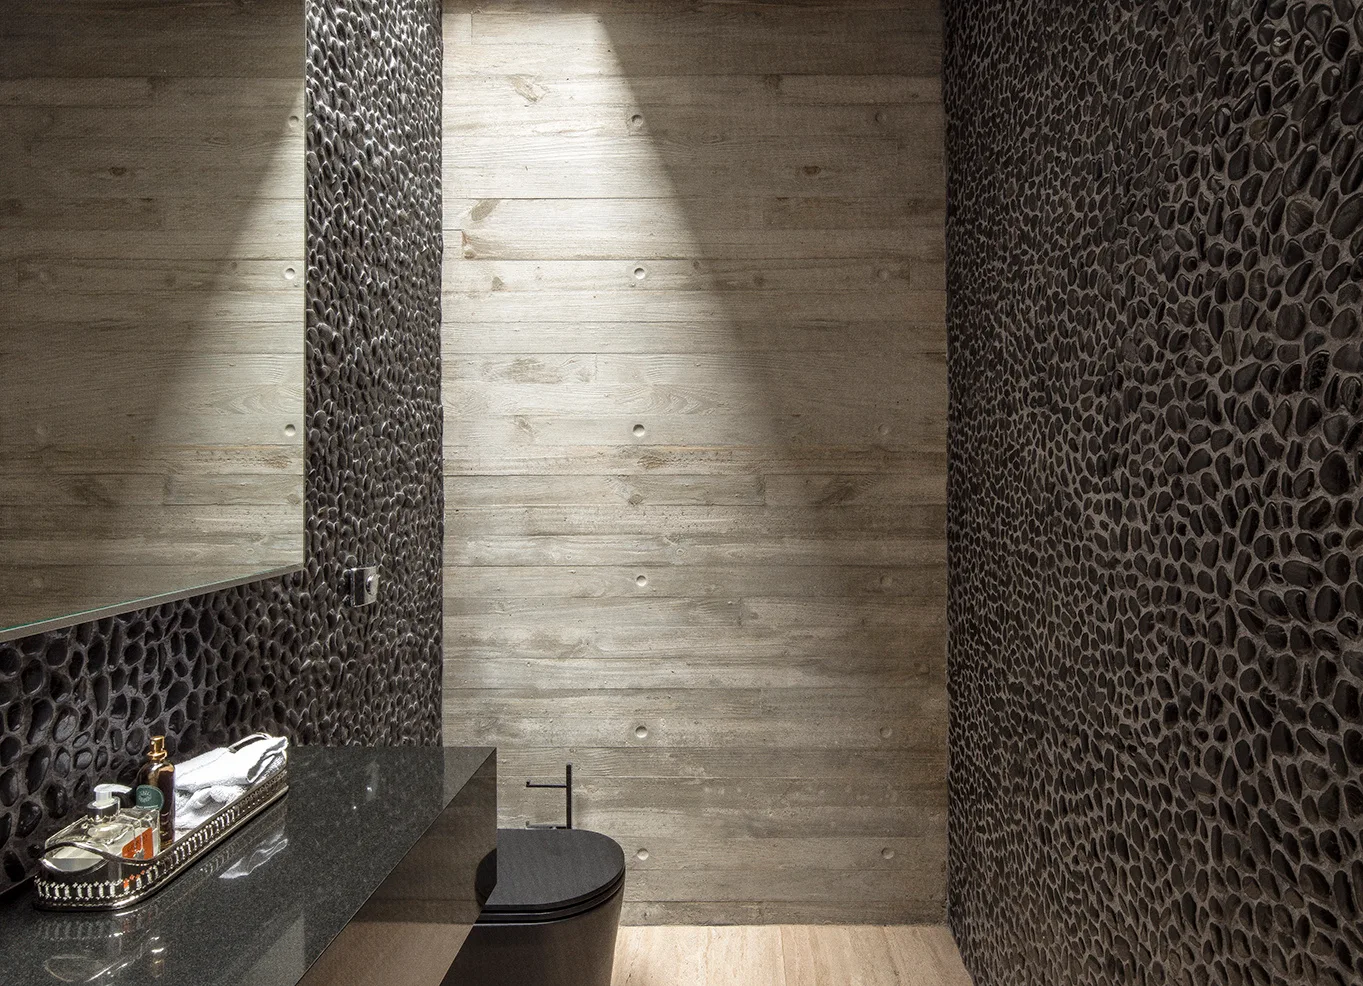
A minimalist powder room featuring a black floating vanity, textured pebble wall, matte black toilet, and raw concrete walls illuminated by a skylight.
A modern open-plan dining and living space features a board-formed concrete ceiling, travertine tile flooring, and fully opened sliding glass walls.
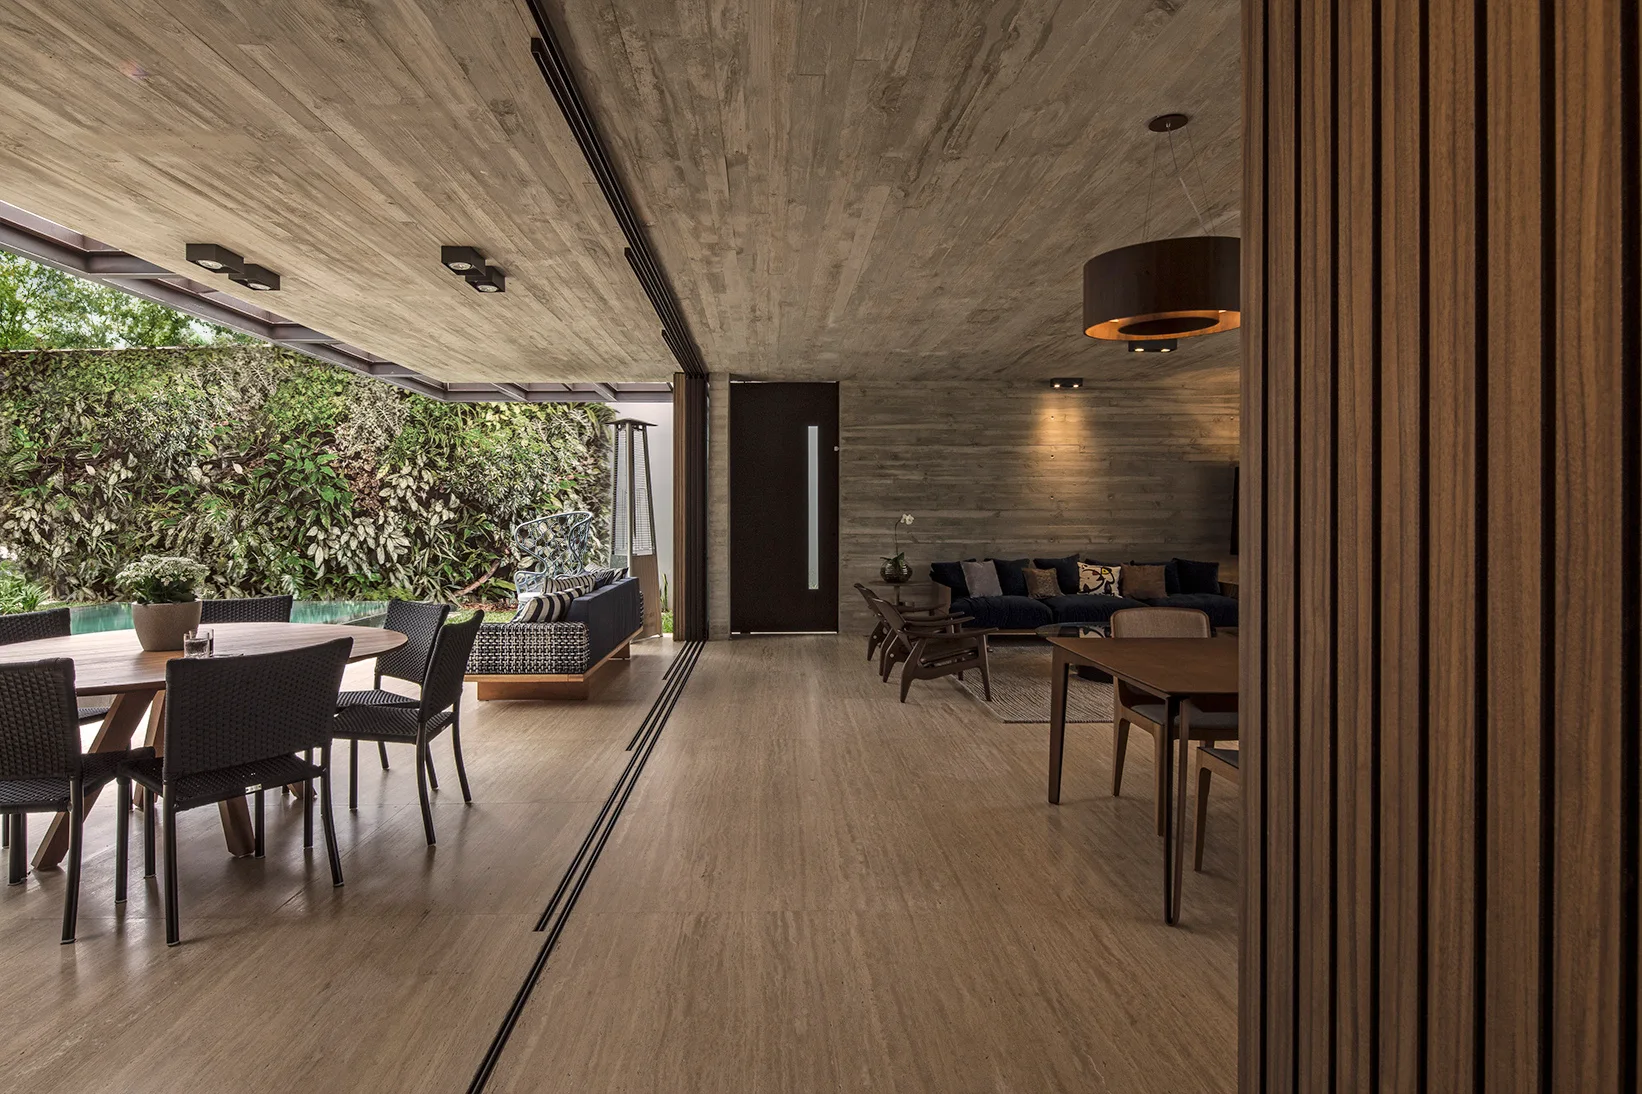
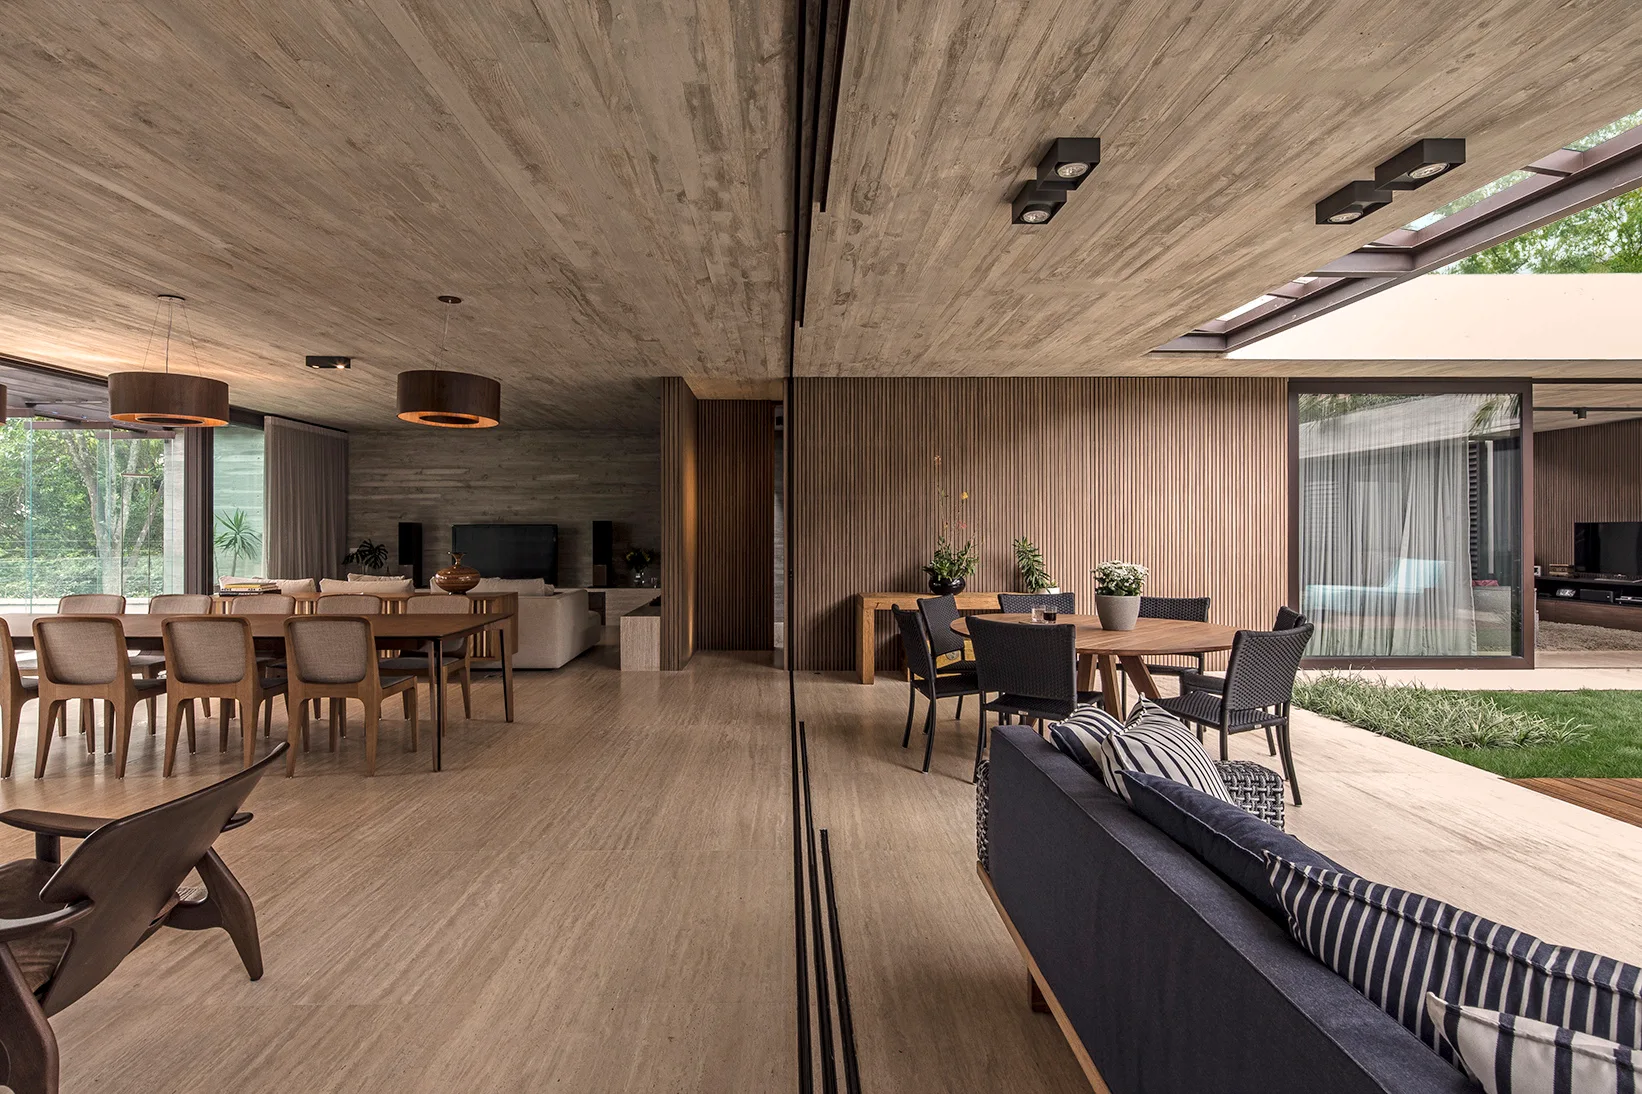
A modern open-plan patio and living room with board-formed concrete ceilings, a round wood dining table, and large sliding doors opening to a lush garden.
A modern outdoor terrace features a dark metal pergola ceiling, polished stone floors, a black hanging chair, and frameless glass walls looking out at trees.
Modern powder room showing black pebble walls, a board-formed concrete back wall under a spotlight, a black toilet, and a polished dark vanity.
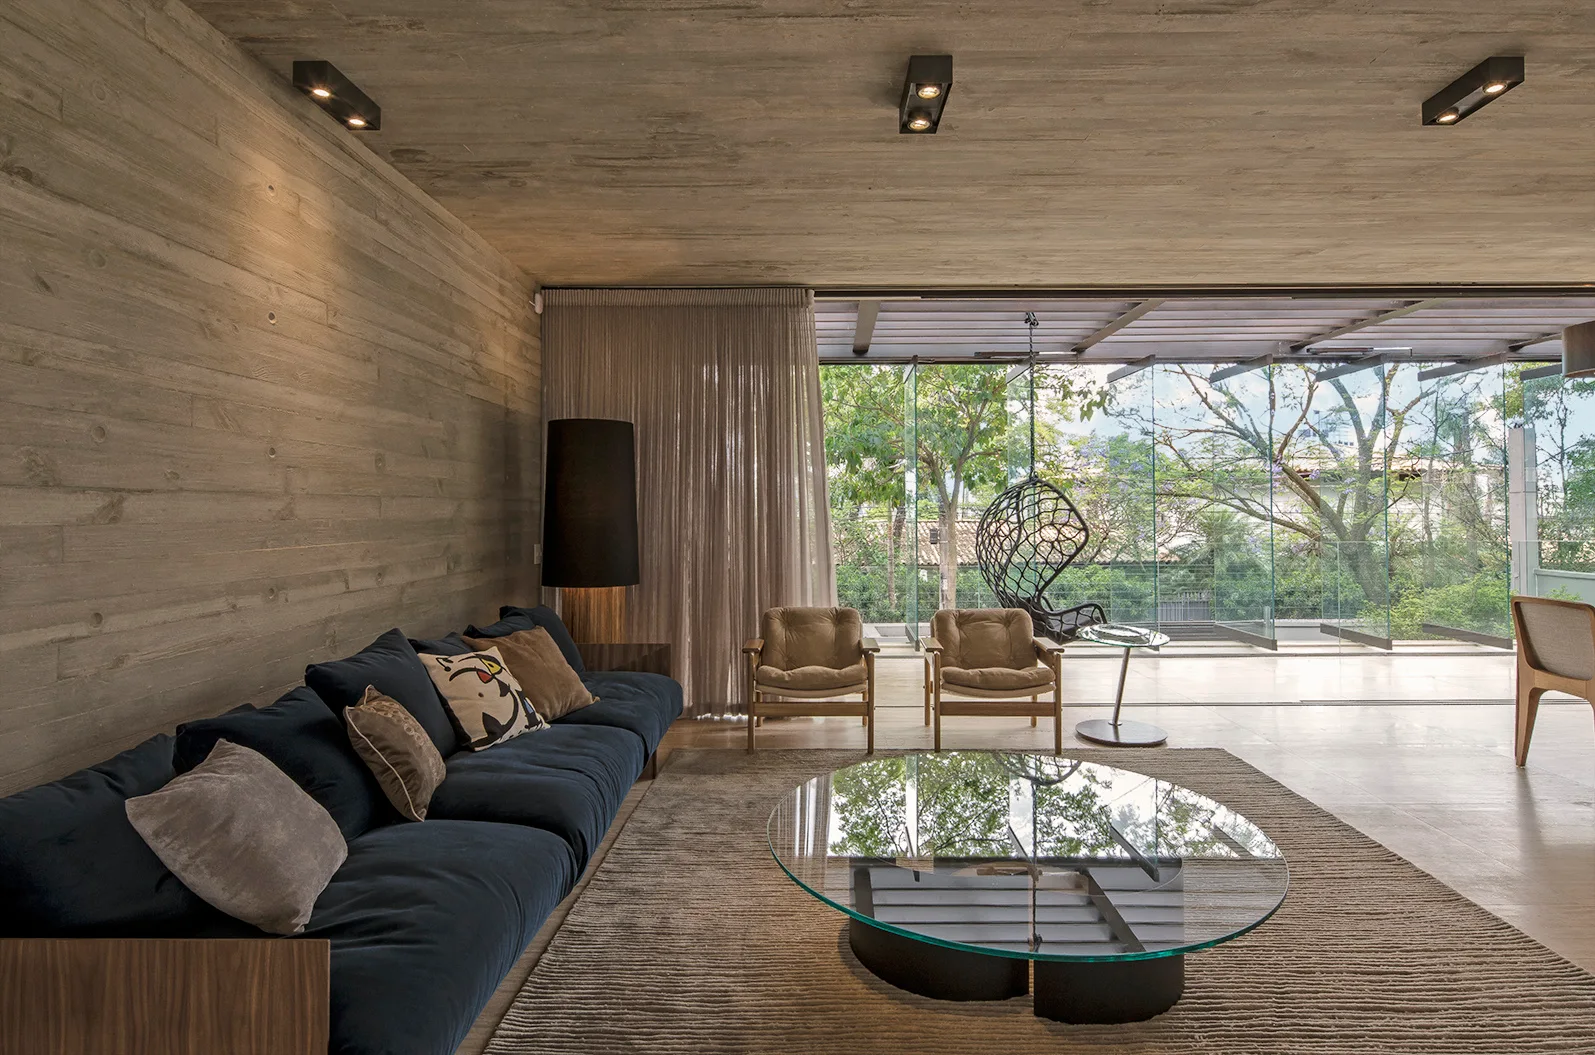
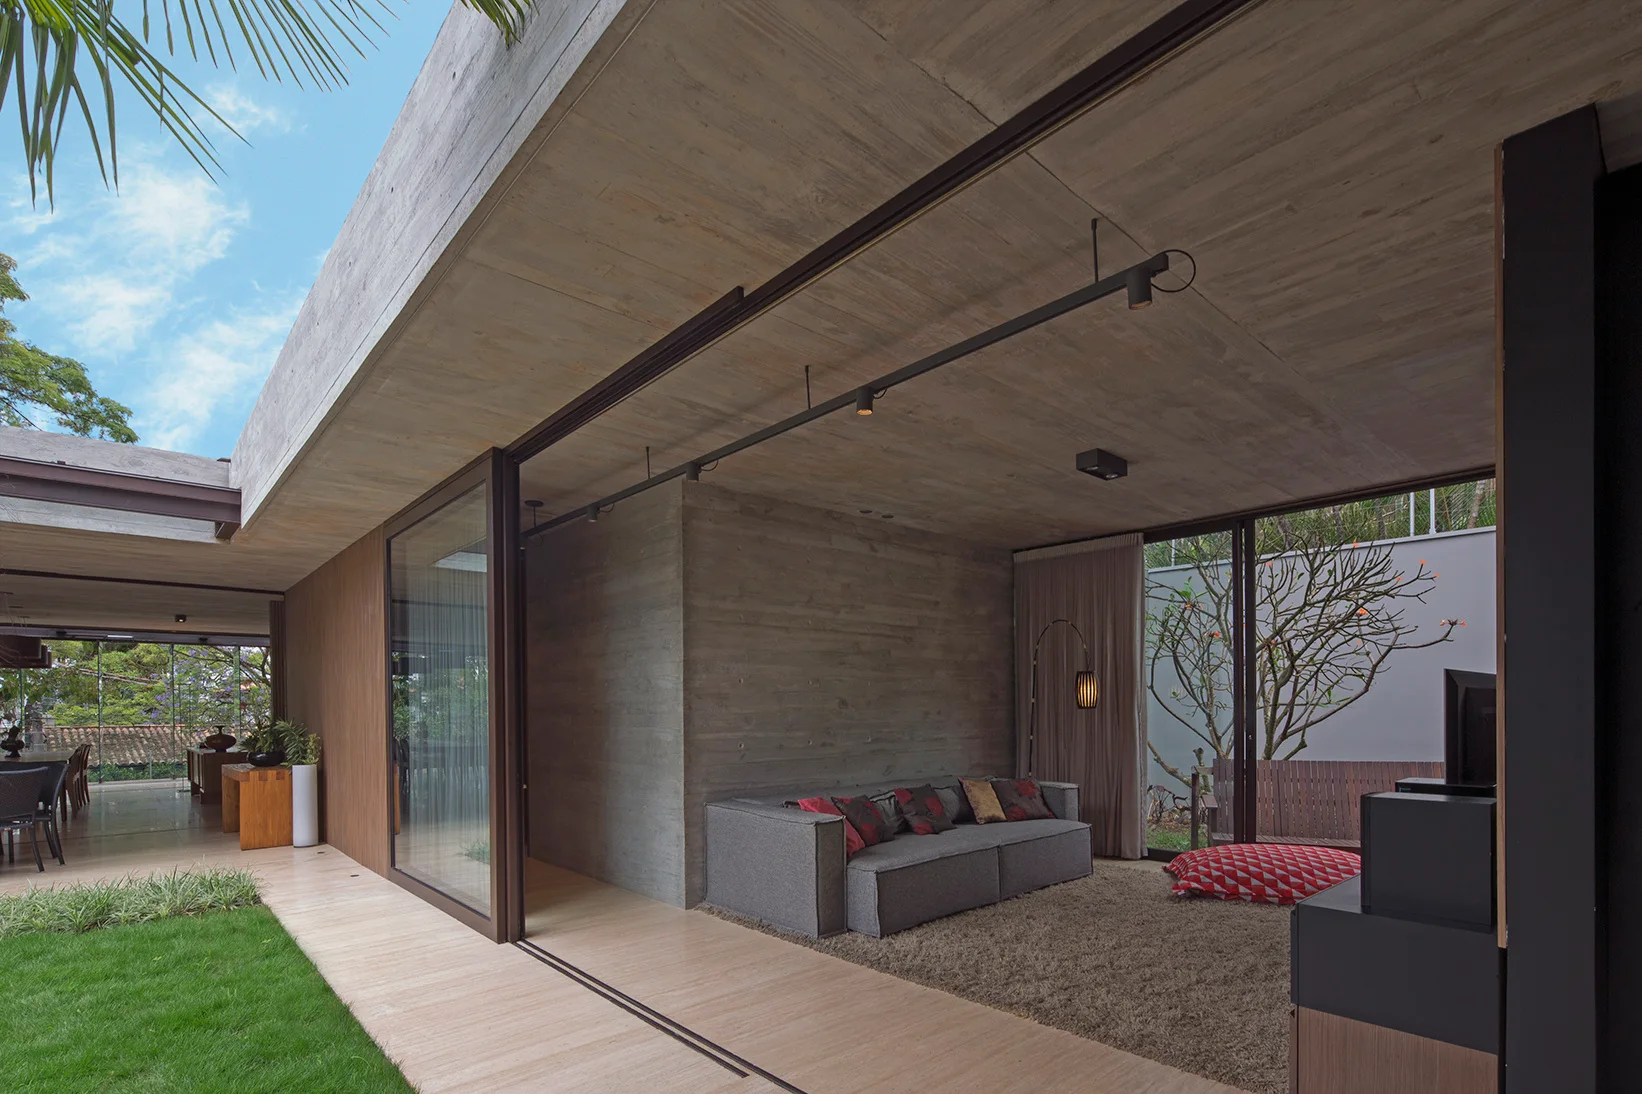
A modern living room with textured board-formed concrete walls, a large navy blue sofa, a glass coffee table, and open sliding glass doors.
A modern concrete terrace features light beige travertine flooring, a black hanging chair, a dark metal structural pergola, and frameless glass railings.
A modern open-plan living and dining area features a board-formed concrete ceiling, vertical wood slat wall paneling, and large sliding glass doors.
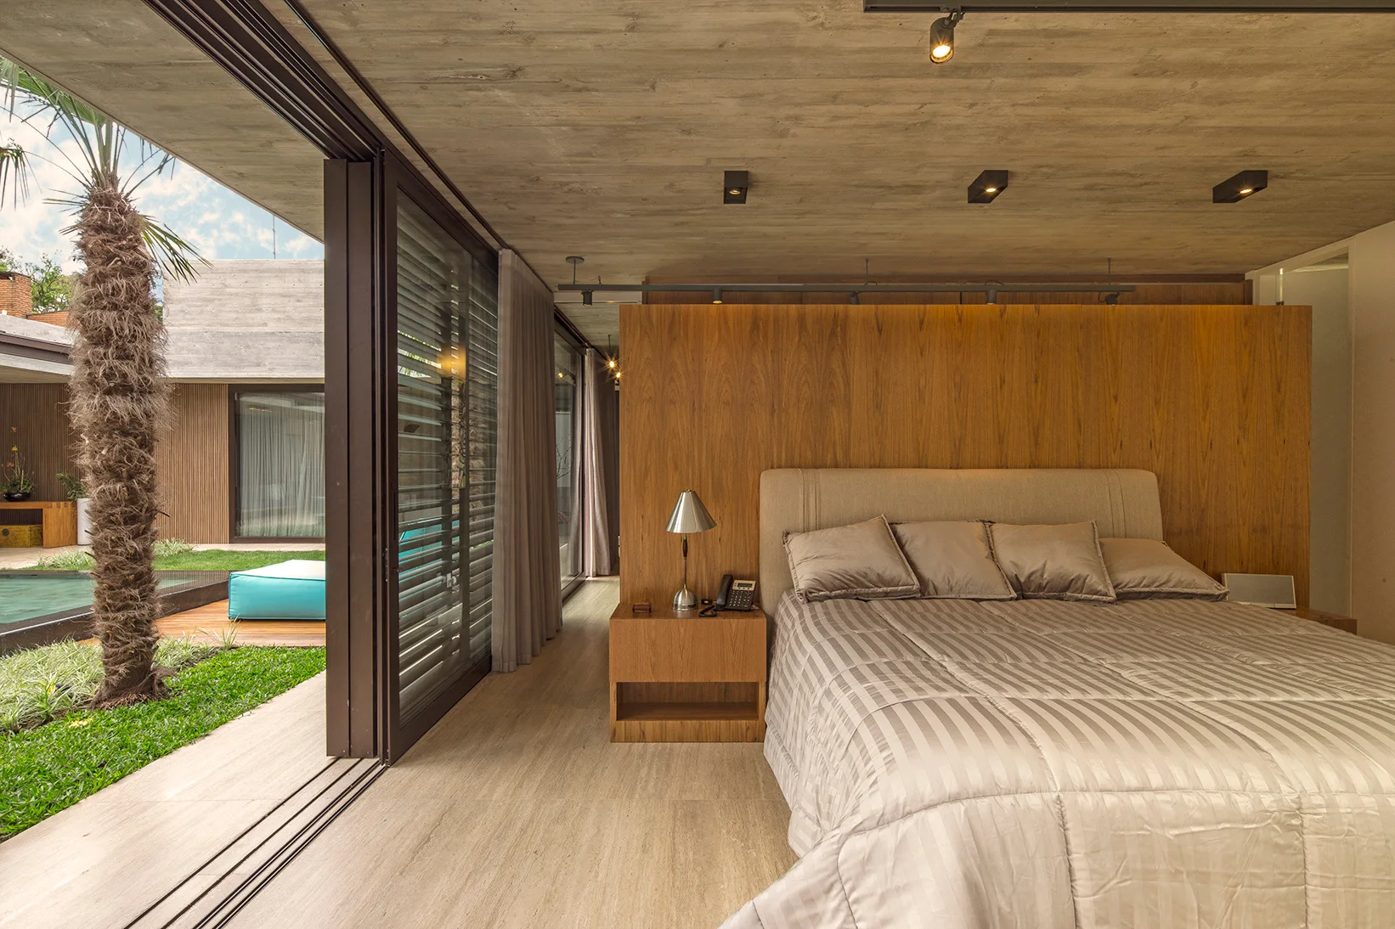
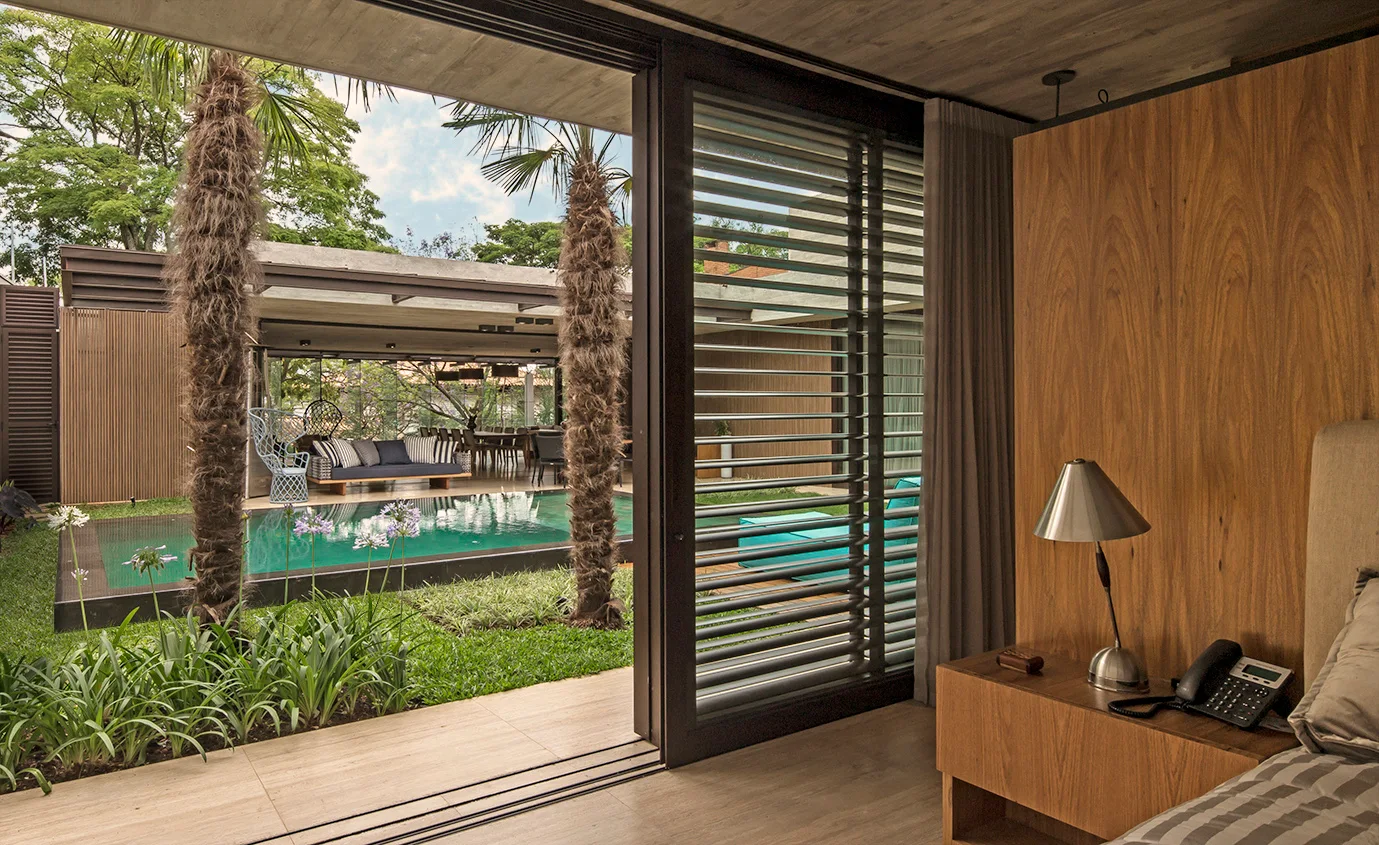
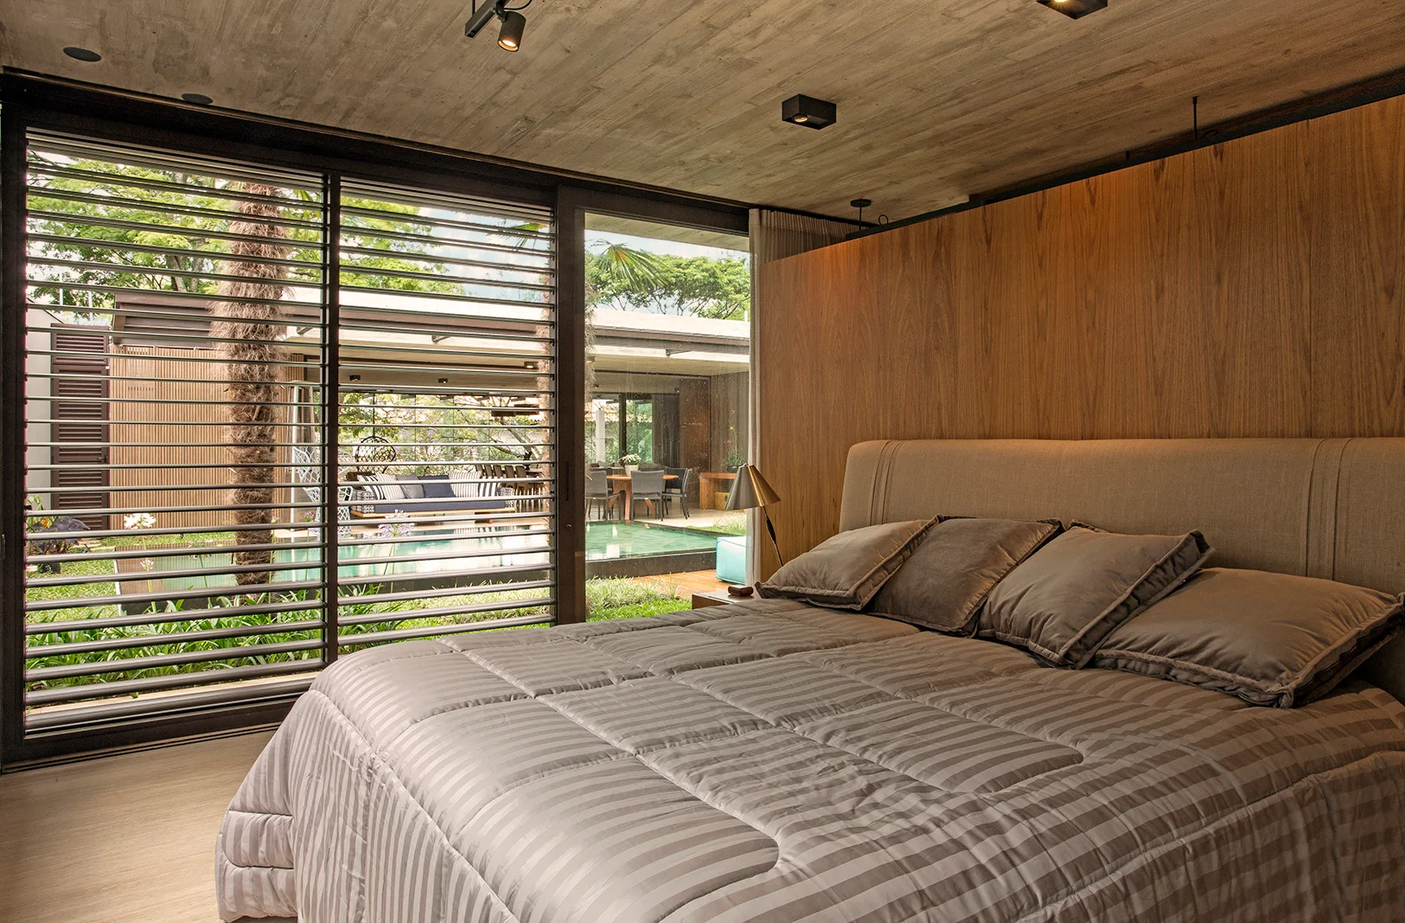
A modern bedroom with a wood-paneled partition wall opens through sliding glass doors to a landscaped pool area.
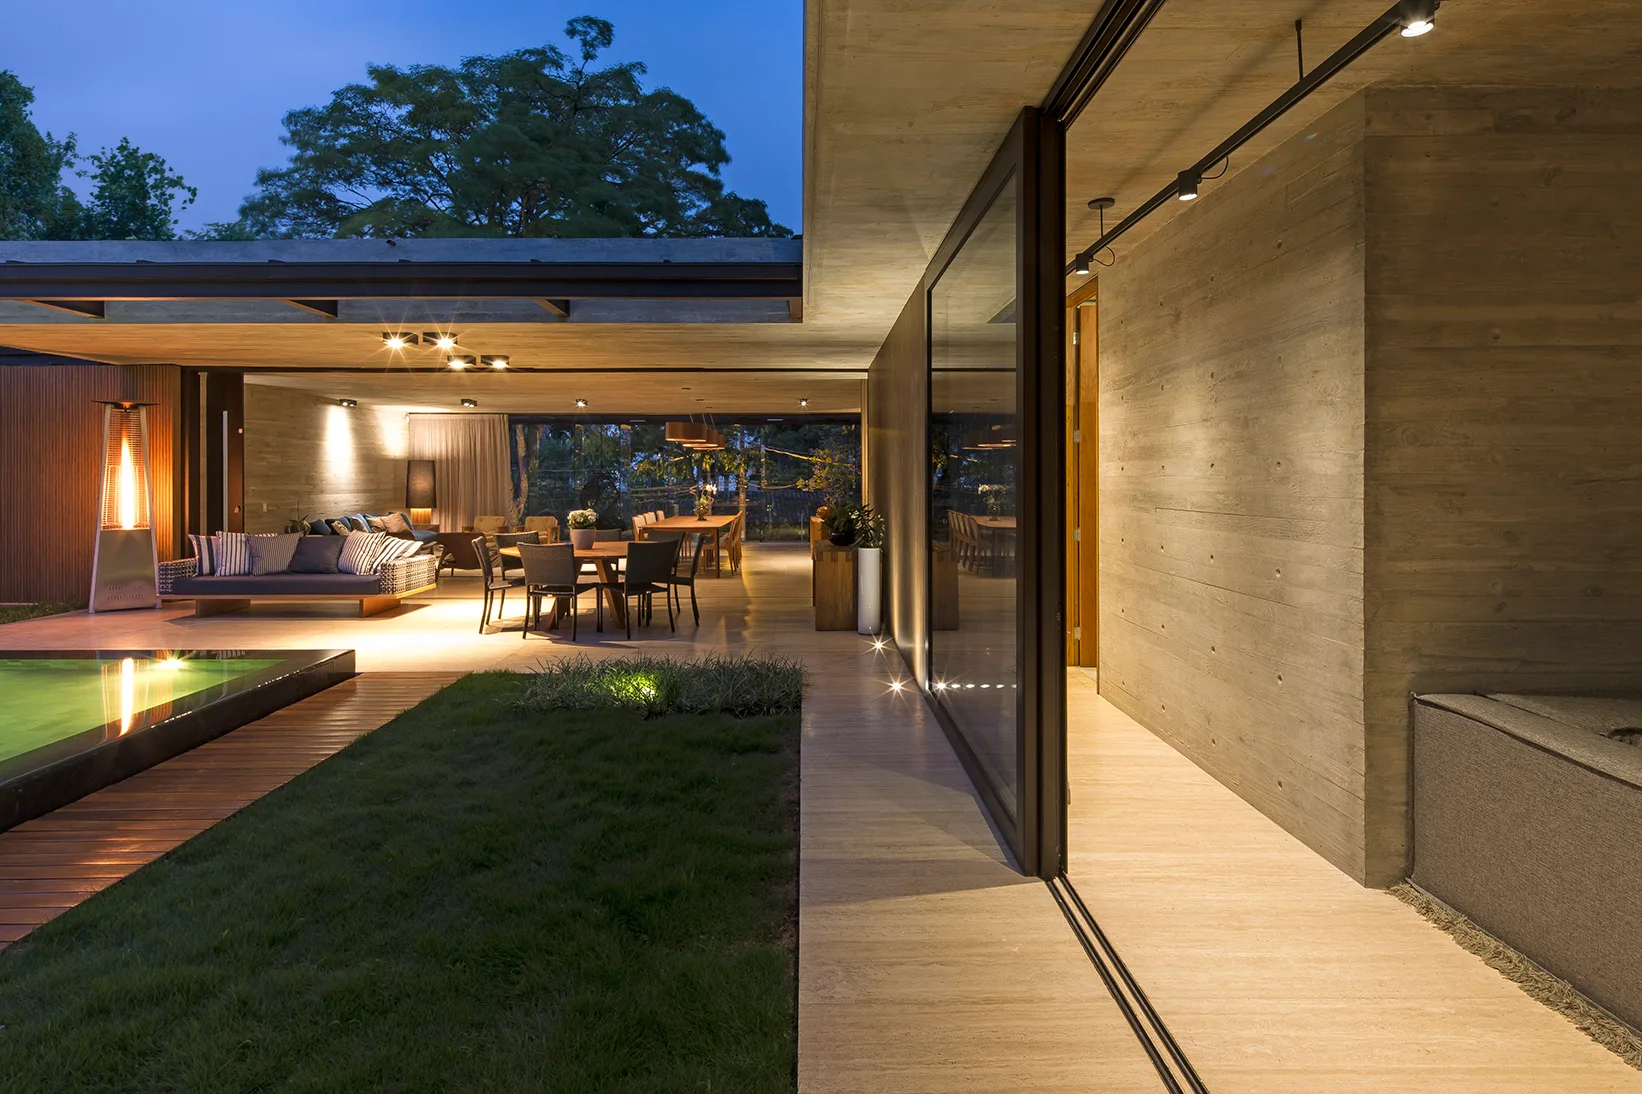
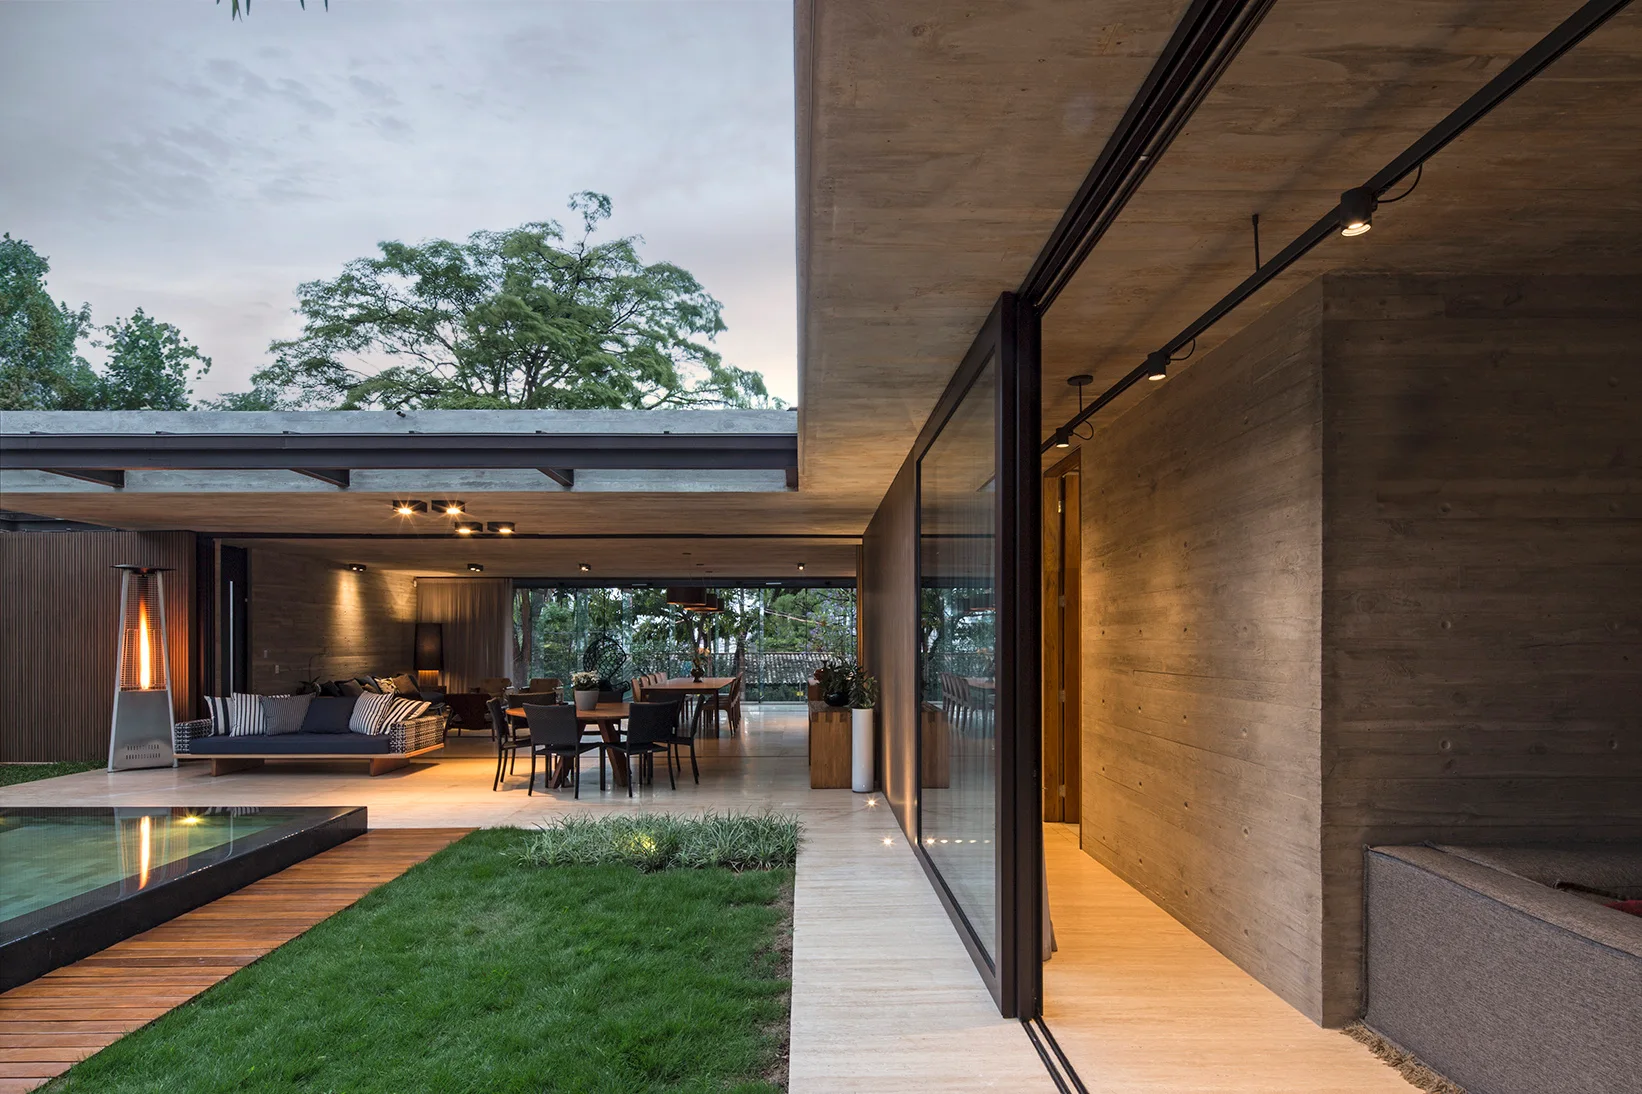
An open-concept outdoor living area at twilight features a swimming pool, a wood deck, and a lounge space framed by a board-formed concrete wall.
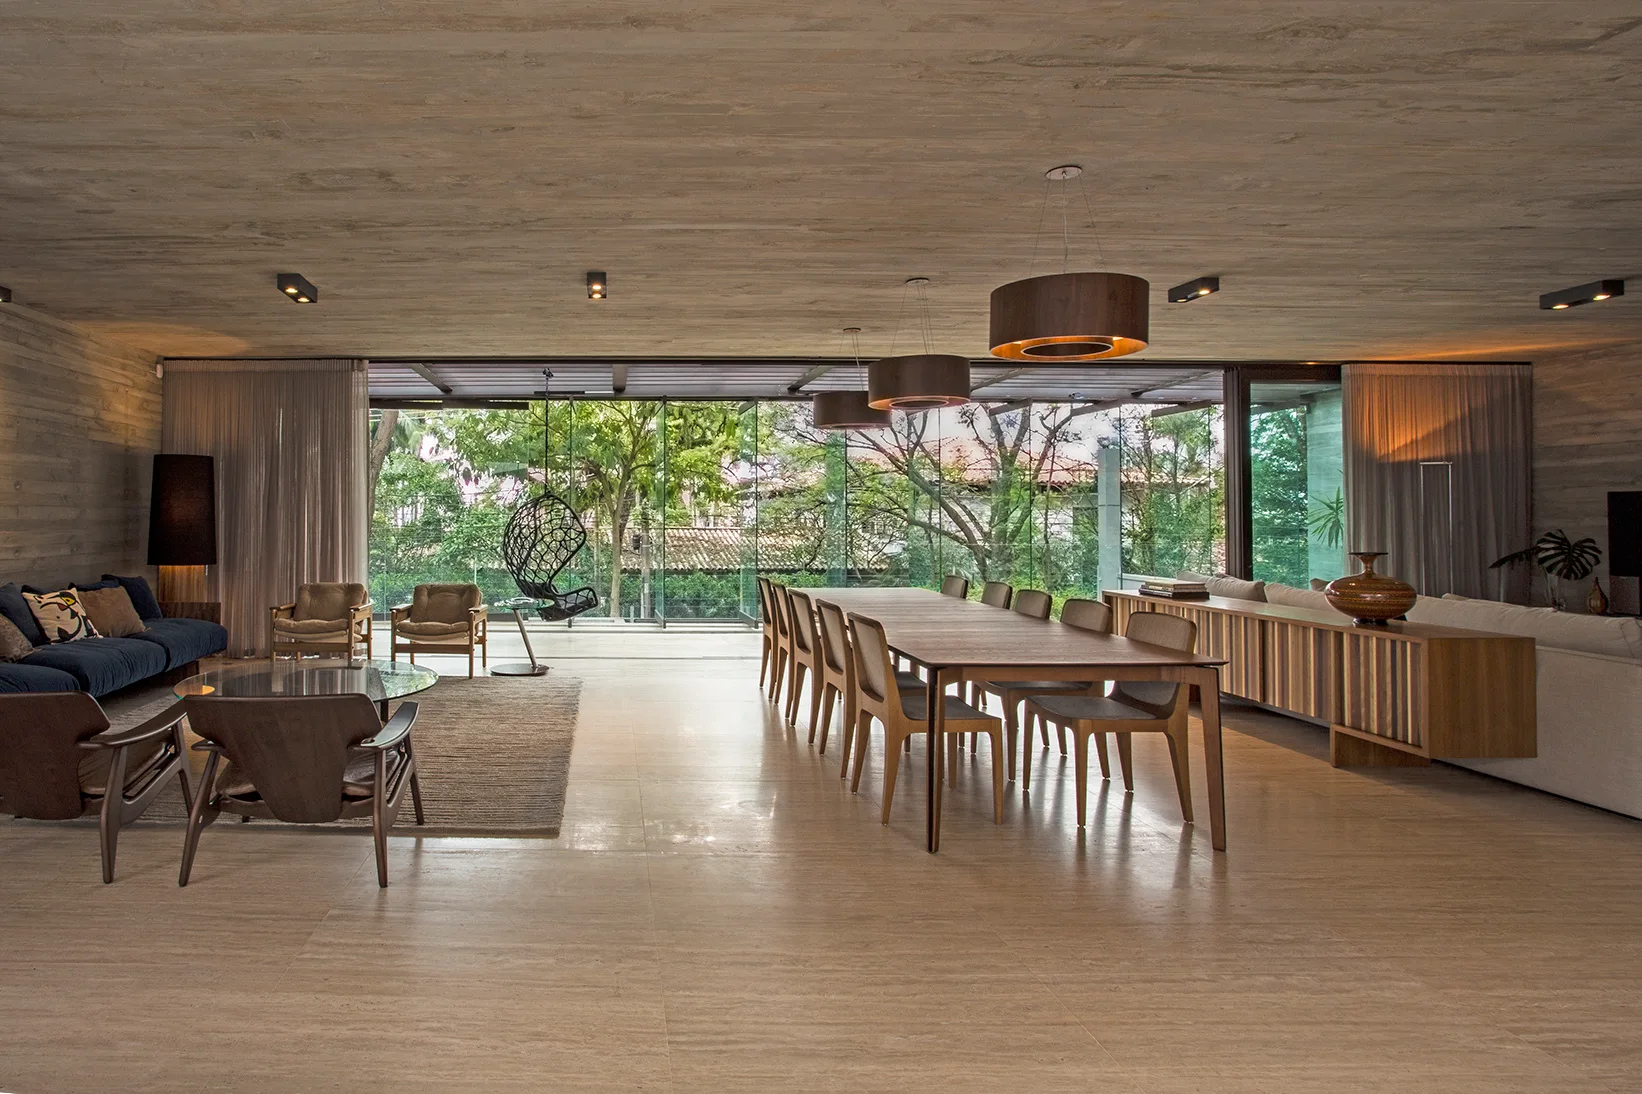
A large open-concept living and dining space with a board-formed concrete ceiling, a long wooden dining table, and floor-to-ceiling glass doors.
An open-plan living and dining space with a long wooden table, a blue sofa, and board-formed concrete ceilings.
A contemporary bedroom features a large bed with gray bedding, a wood-paneled partition wall, and an exposed concrete ceiling.
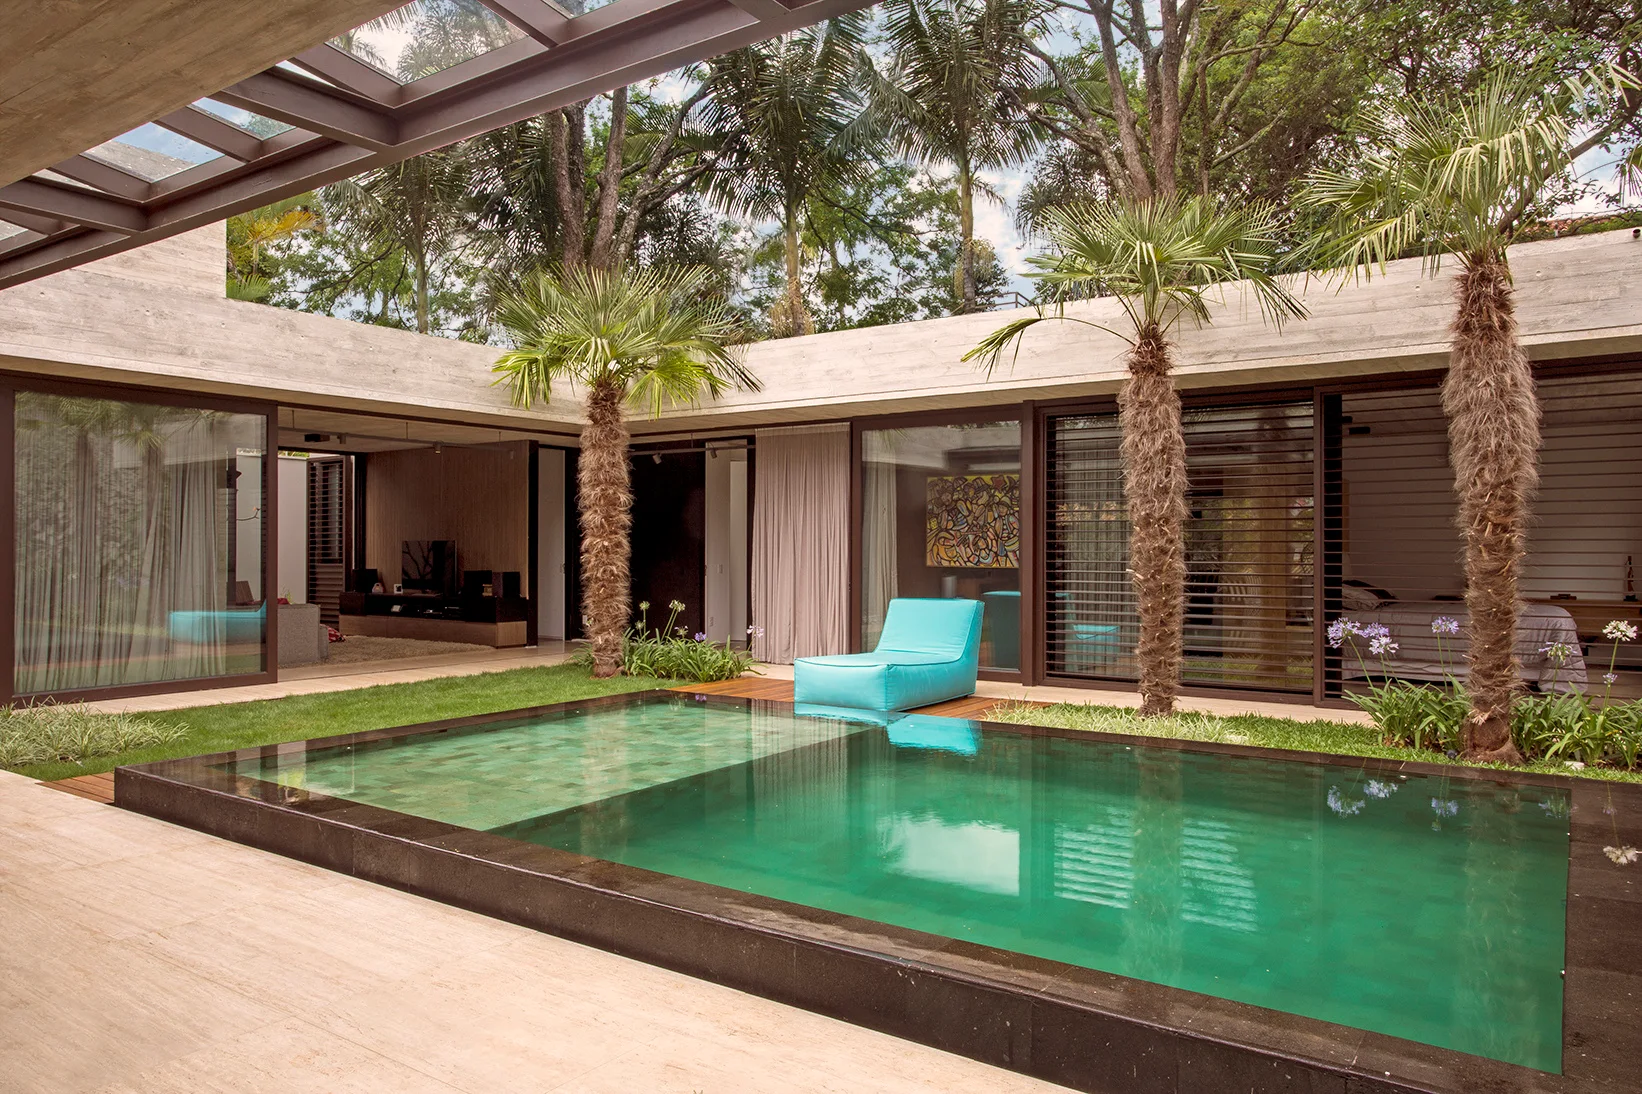
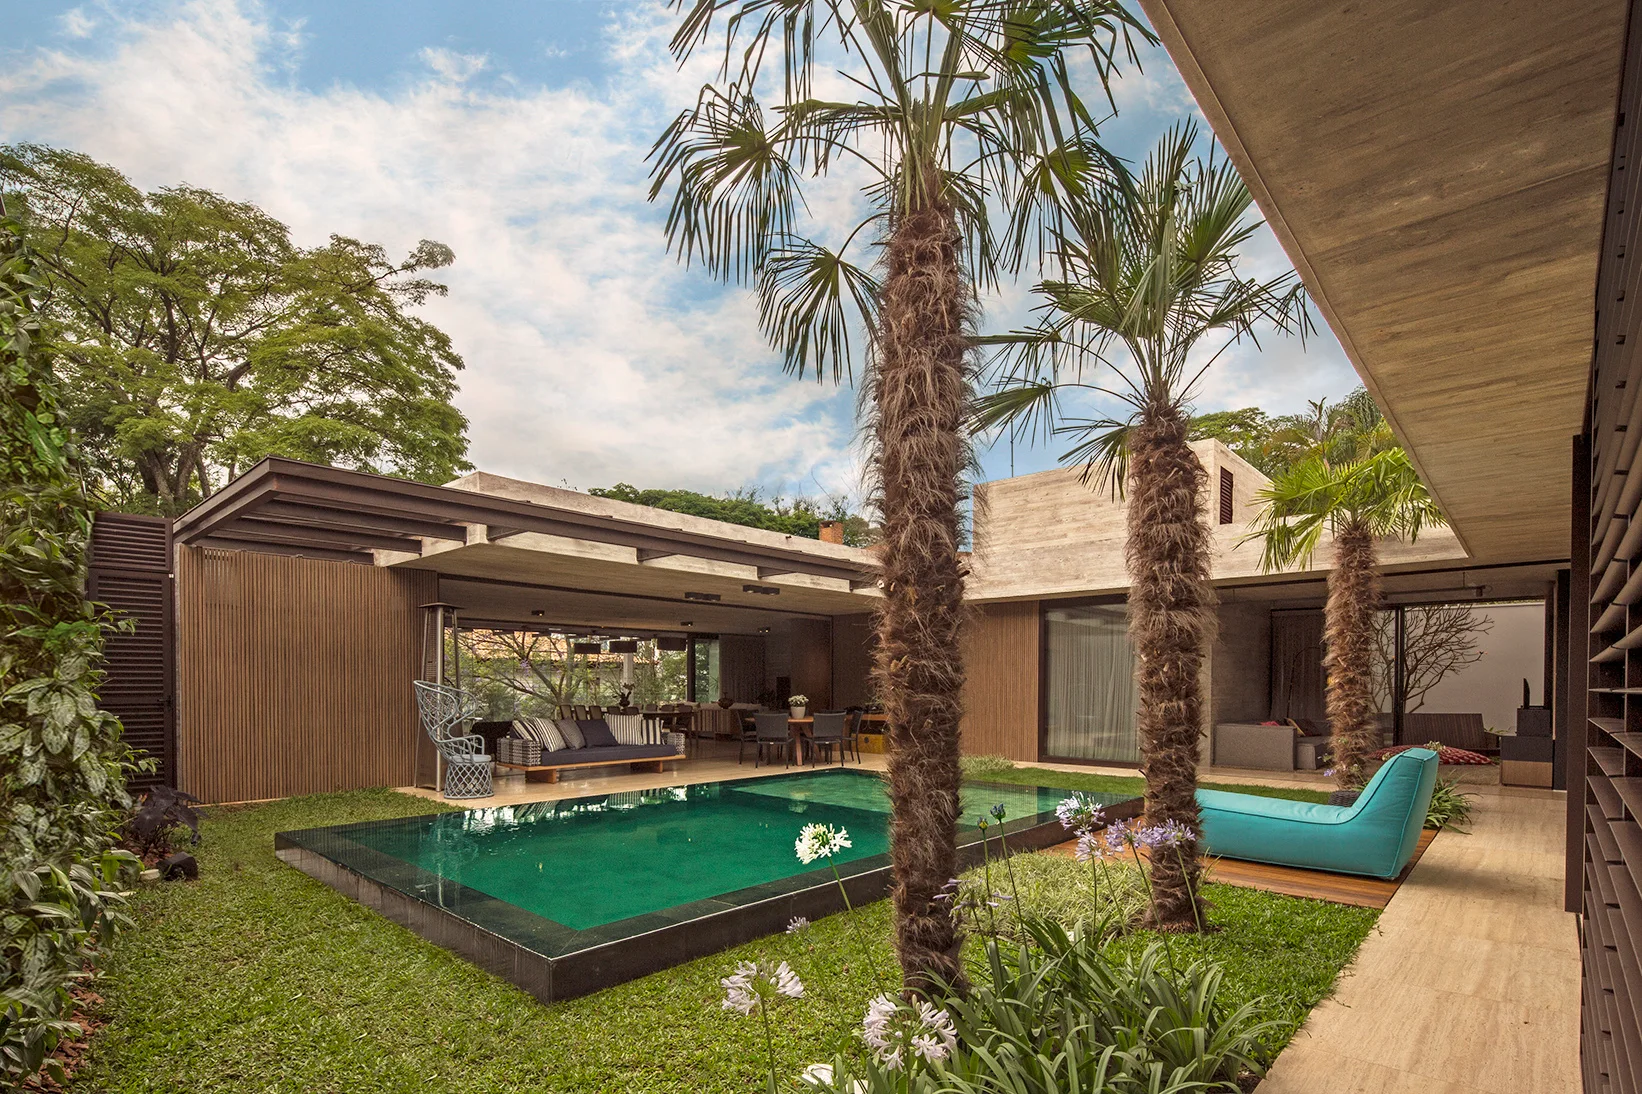
A modern open-air courtyard features a rectangular swimming pool framed by concrete walls, glass sliding doors, and two palm trees.
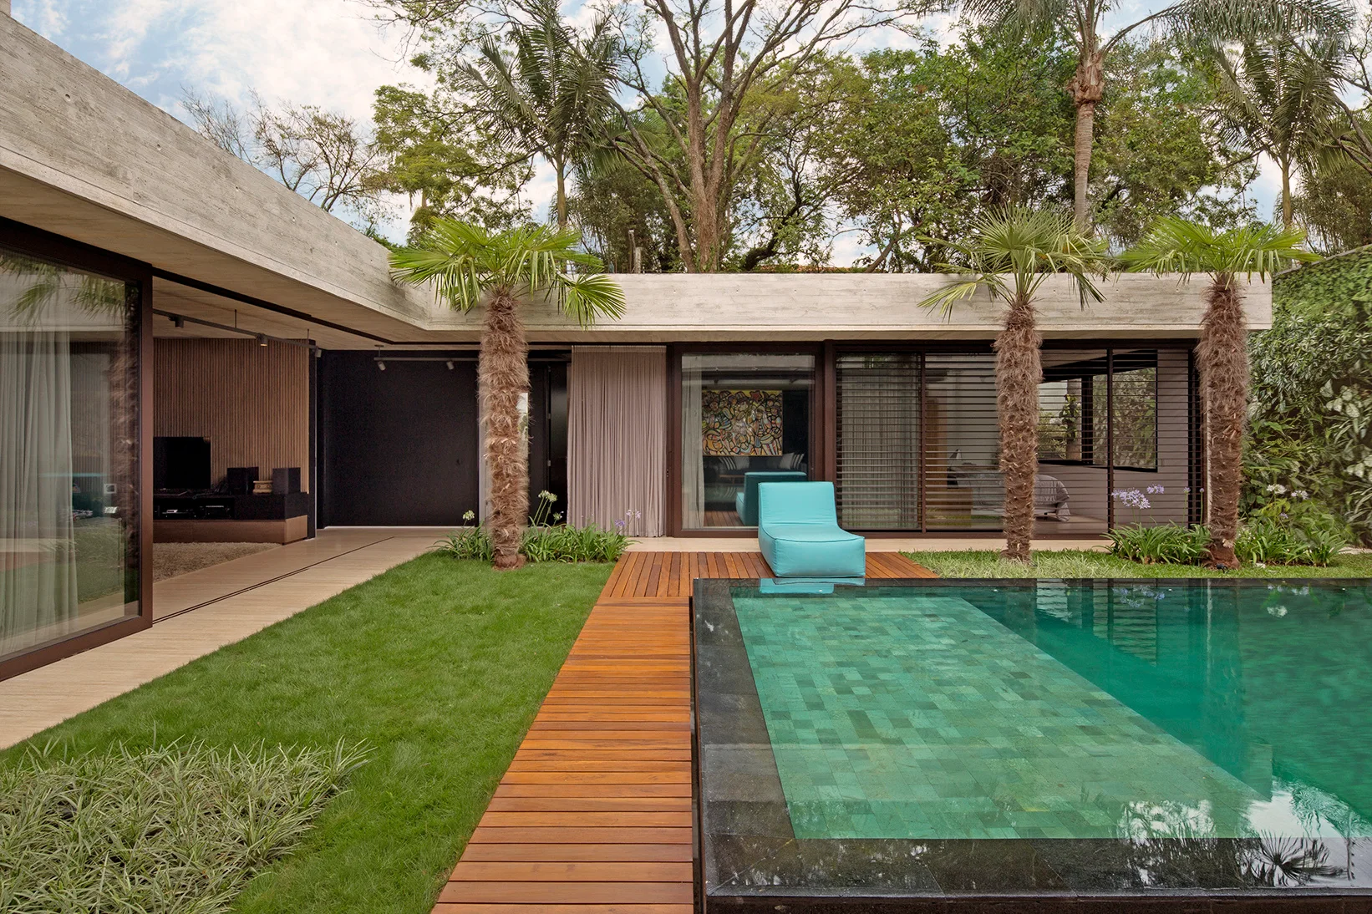
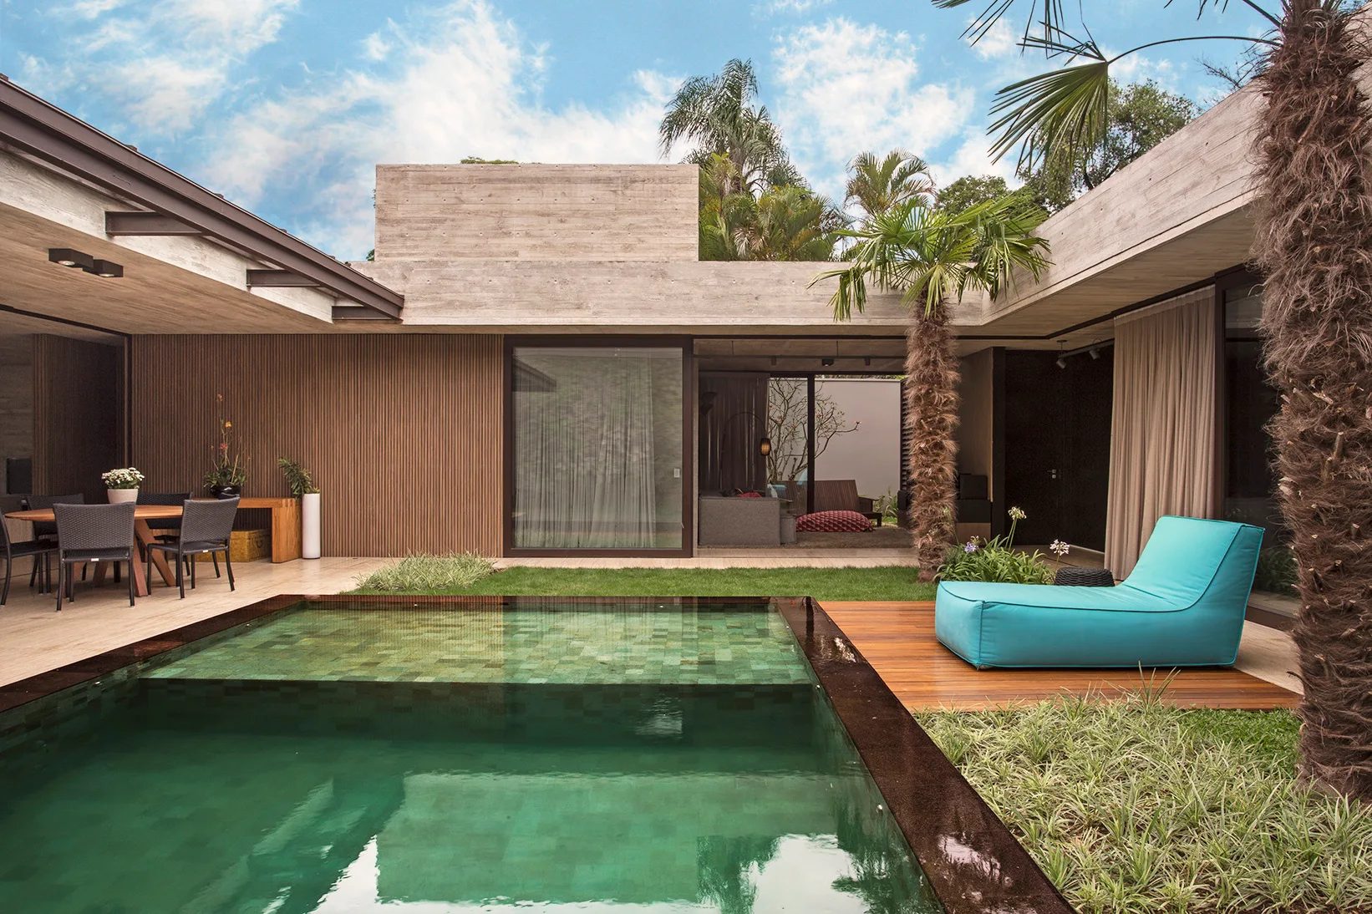
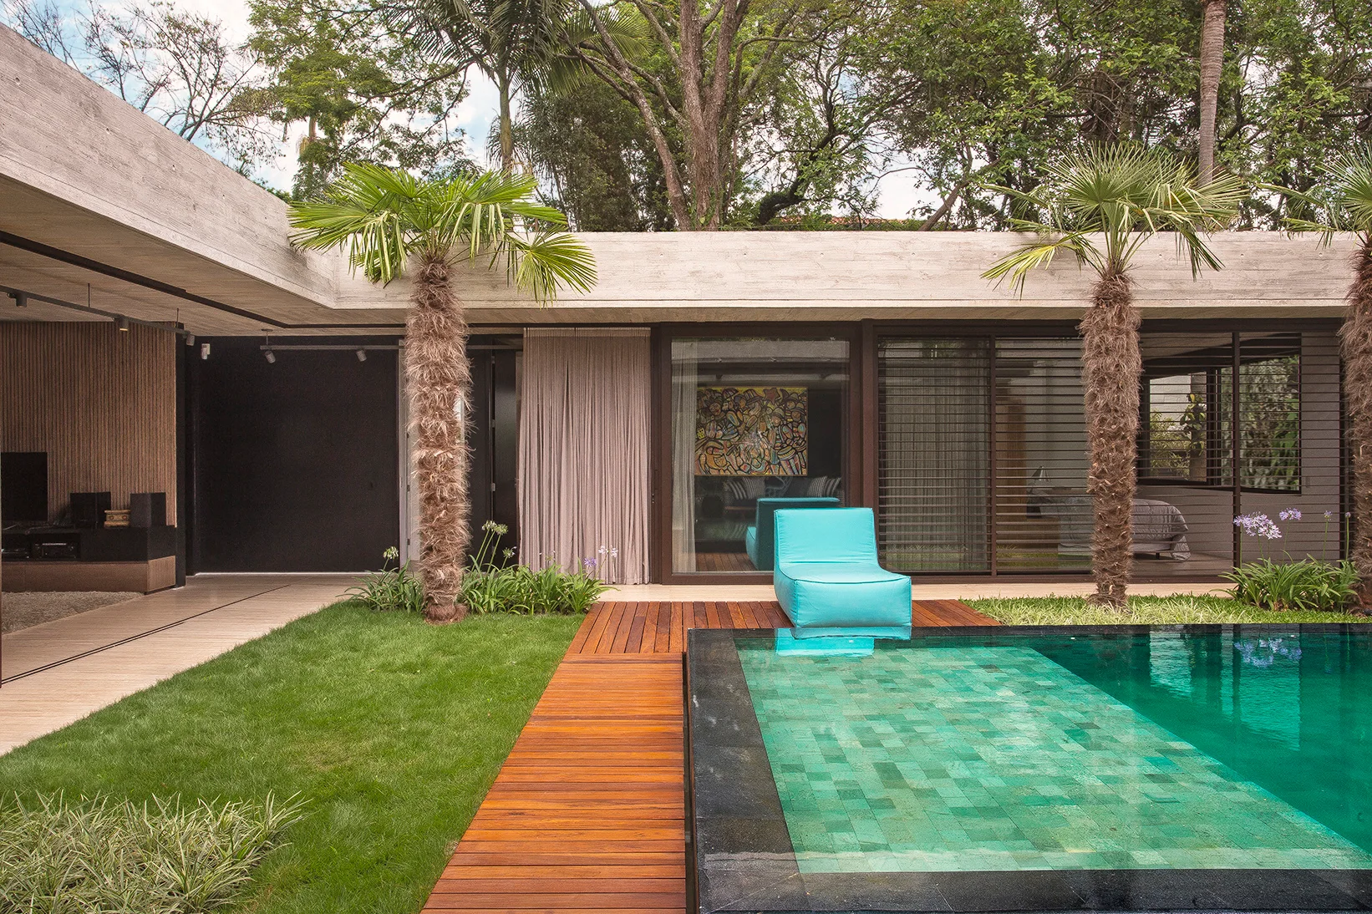
A modern courtyard features a rectangular swimming pool with teal tiles, wooden plank decking, a green lawn, and palm trees under a concrete roof.
A modern backyard patio features an in-ground swimming pool, palm trees, a concrete pavilion, and a bright blue lounge chair.
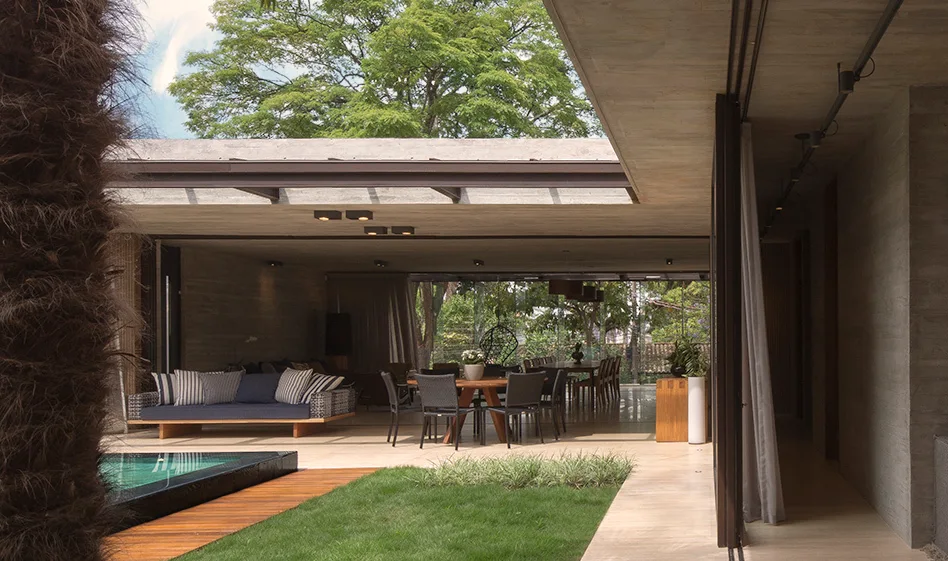
A modern outdoor patio with raw concrete walls, a stone tile floor, a round dining table, and a swimming pool bordering a grassy lawn.
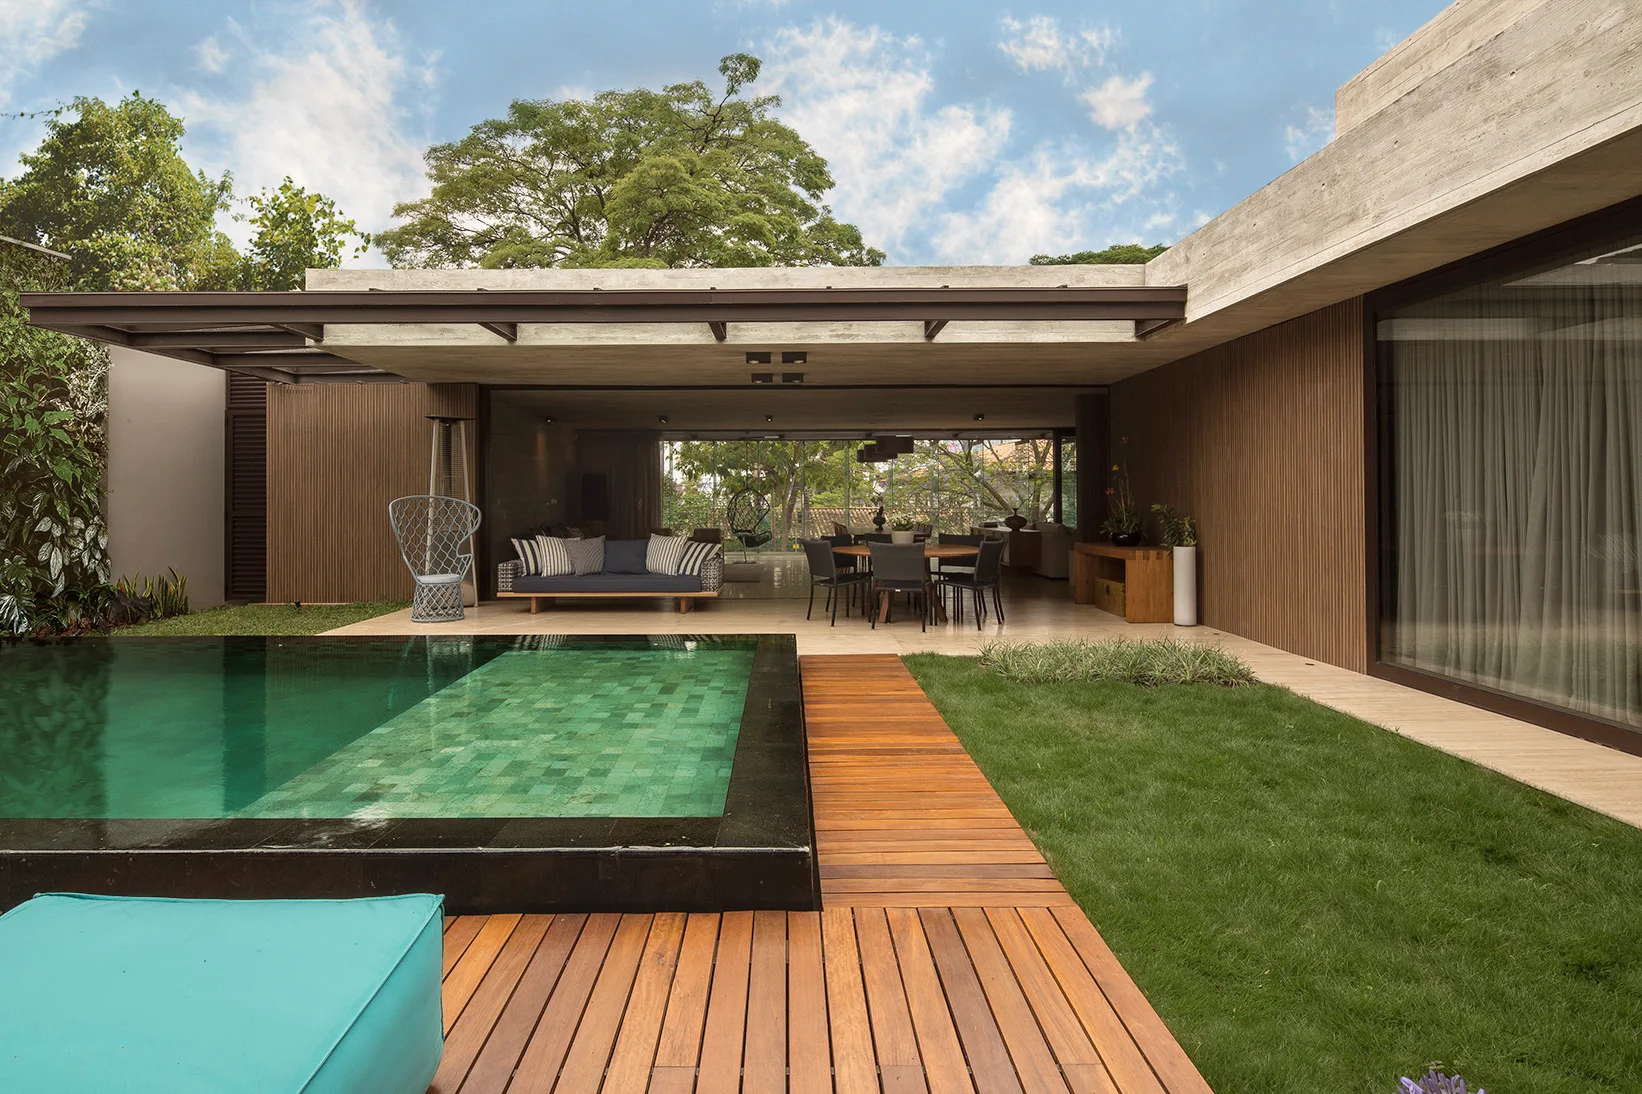
A contemporary backyard pool is bordered by a wooden deck with a turquoise lounge chair and a patio sheltered by an exposed concrete roof.
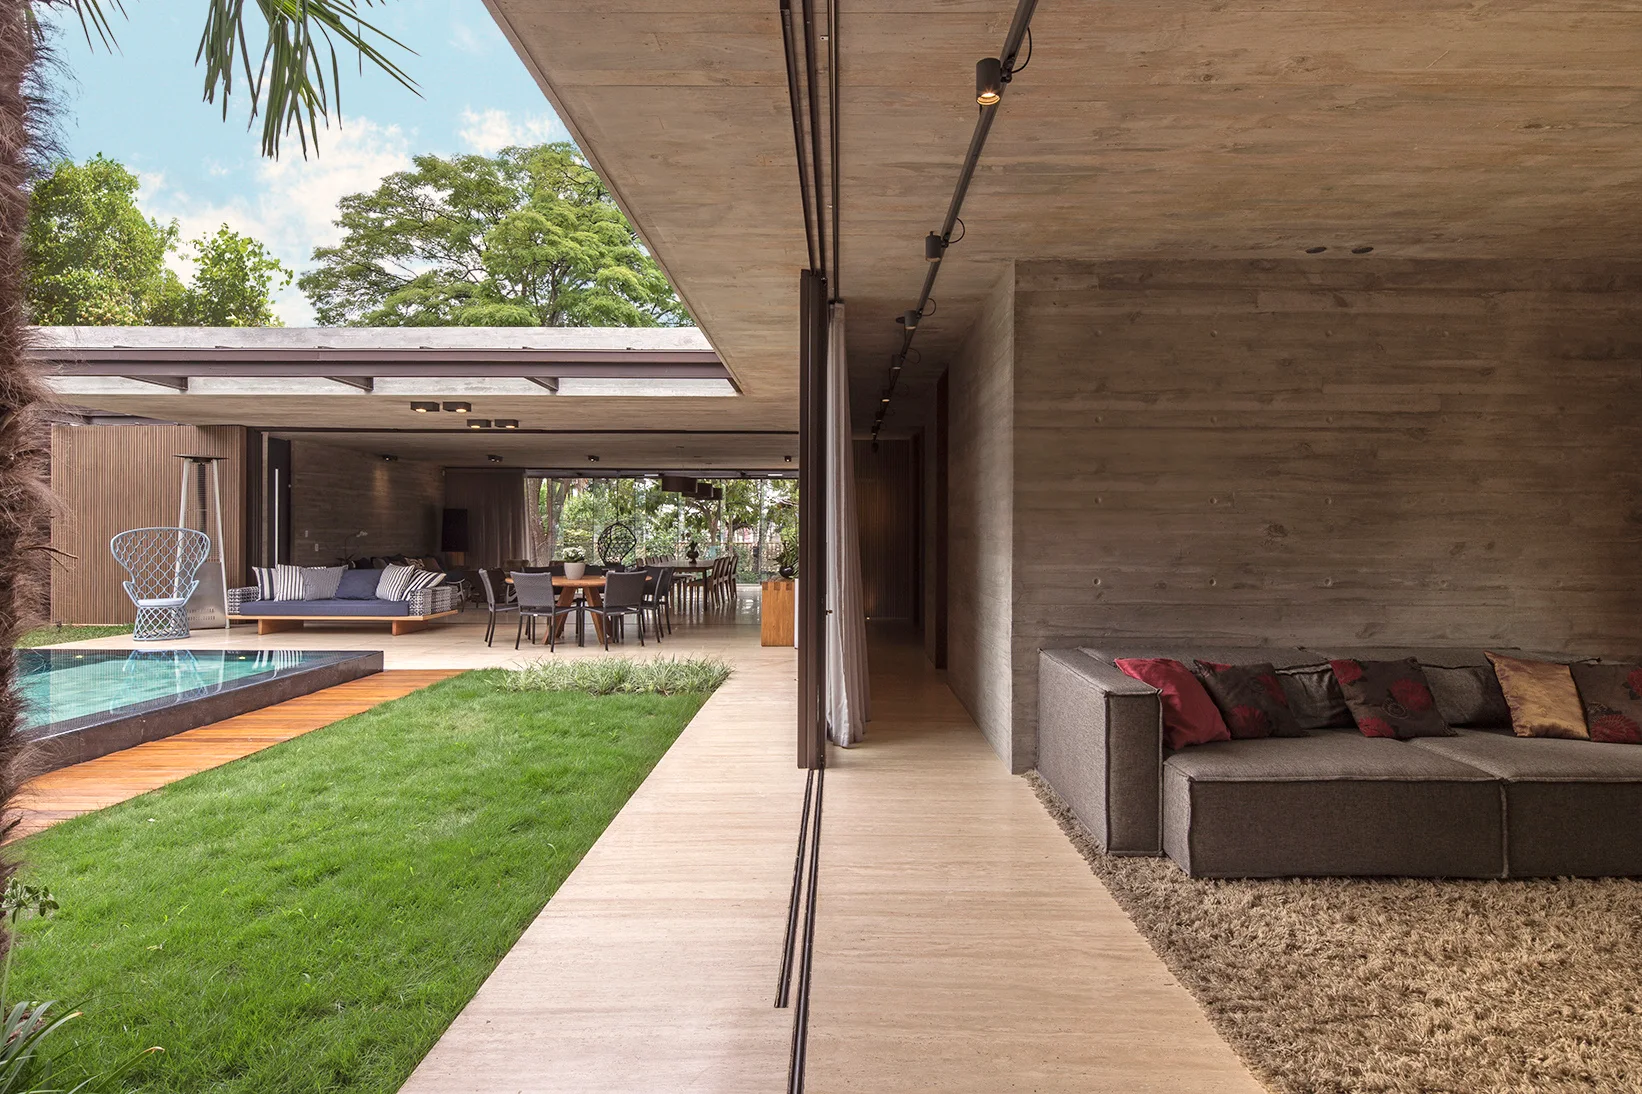
A modernist living space with board-formed concrete walls transitions to an outdoor courtyard with a grass lawn and swimming pool.
A modernist living room features raw concrete walls, a gray sectional sofa, a shag rug, and large sliding glass doors leading to a green lawn.
An open-air concrete pavilion features a lounge area with a navy sofa, a wooden dining table, and an adjacent lawn and swimming pool.
A modern concrete patio features a tiled swimming pool, a warm wood deck with a cyan lounge chair, a green lawn, and palm trees.
A rectangular swimming pool is flanked by a wooden deck and a grassy lawn next to a covered modern terrace with slatted wood paneling.
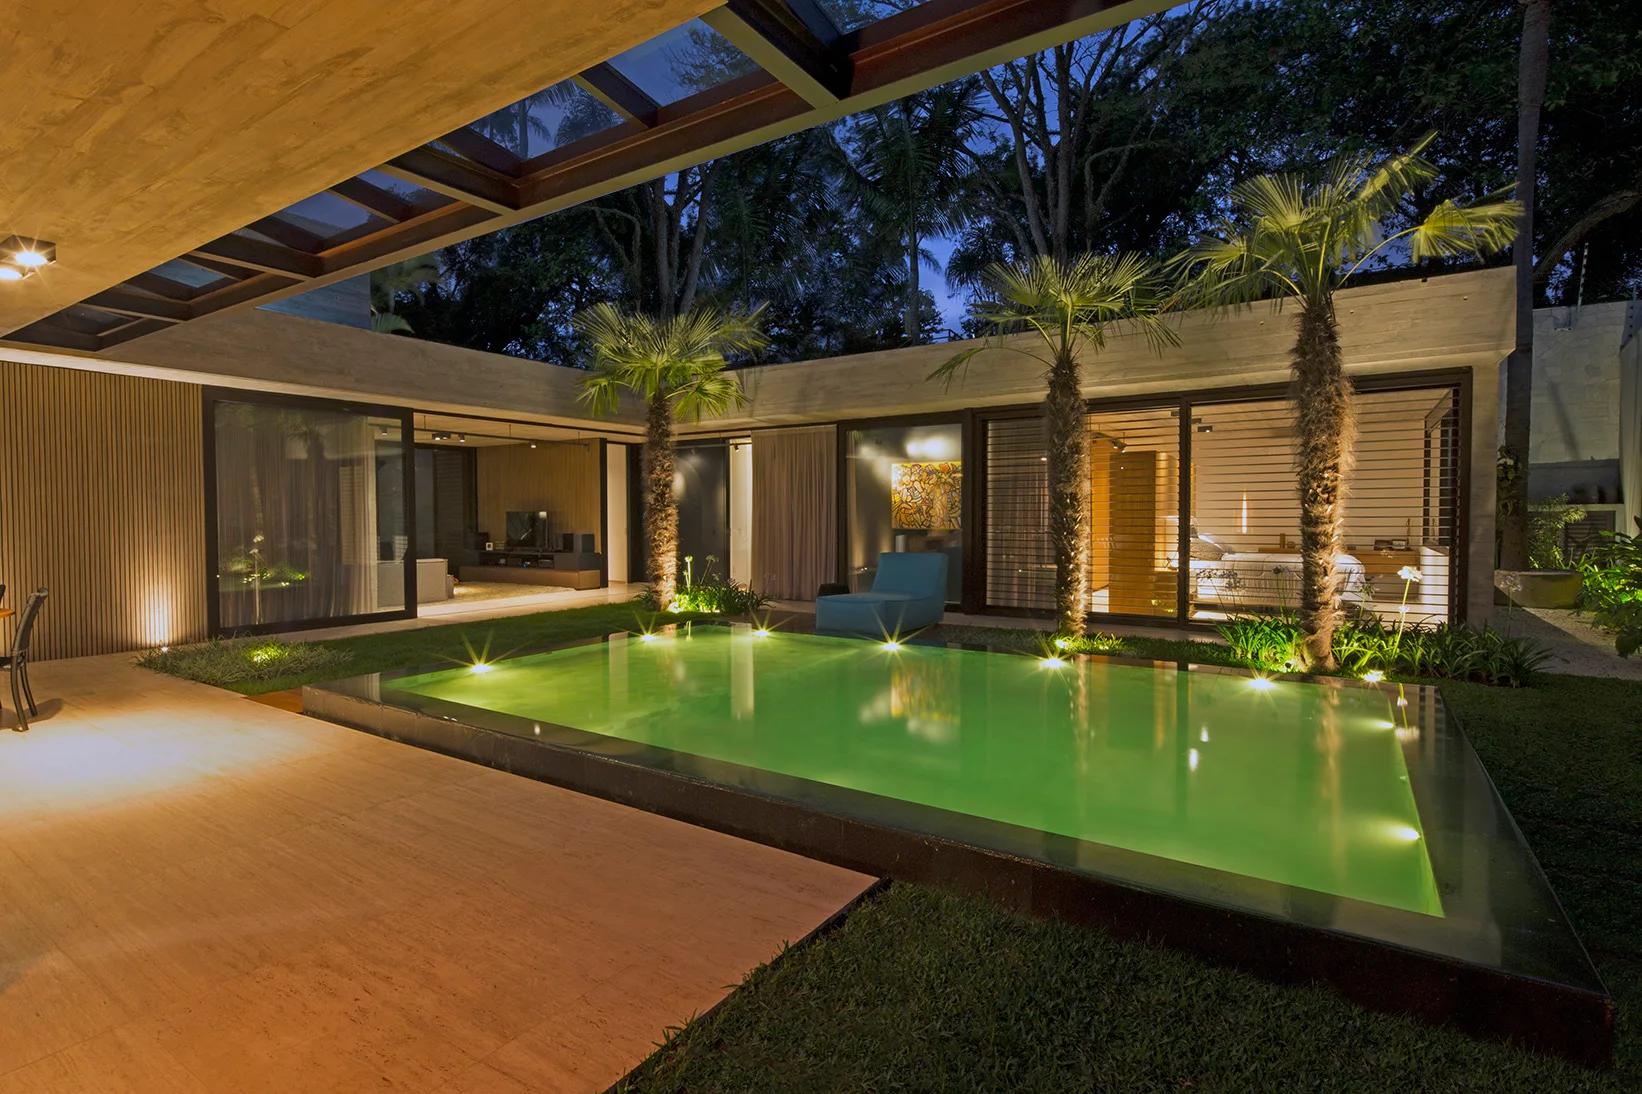
An illuminated green swimming pool sits in a modern concrete courtyard surrounded by palm trees, a stone patio, and glass sliding doors.
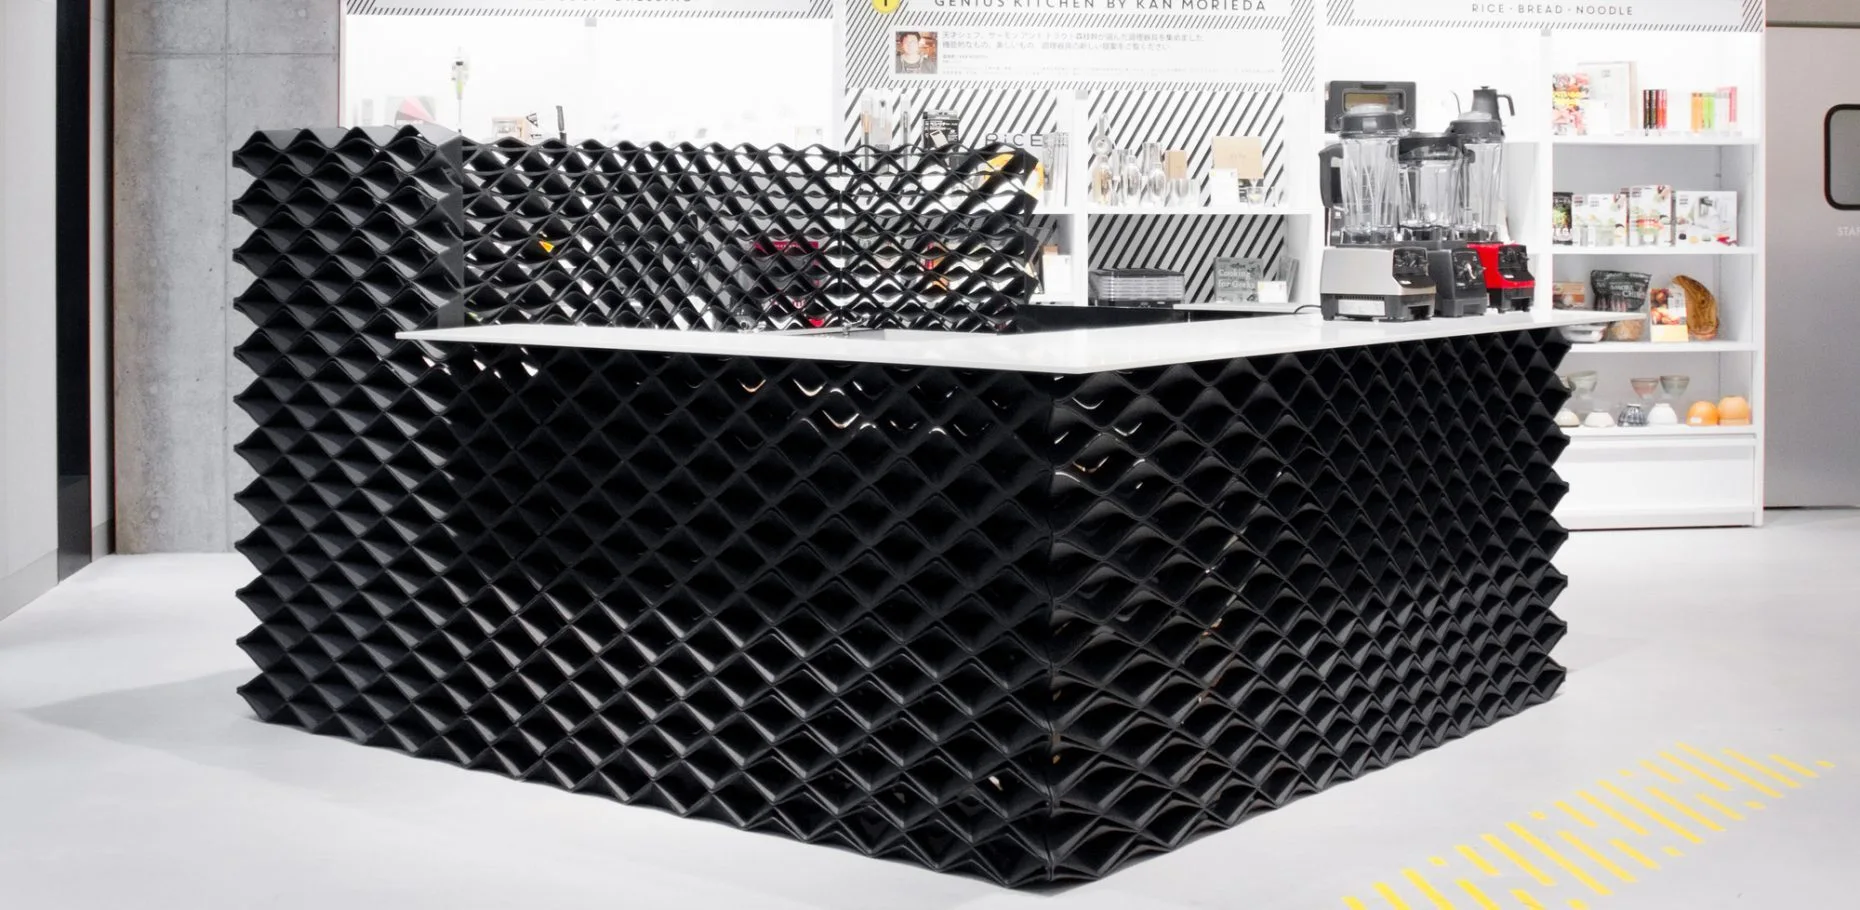
A modern kitchen island features a black 3D geometric relief facade and a smooth white countertop displaying several blenders.