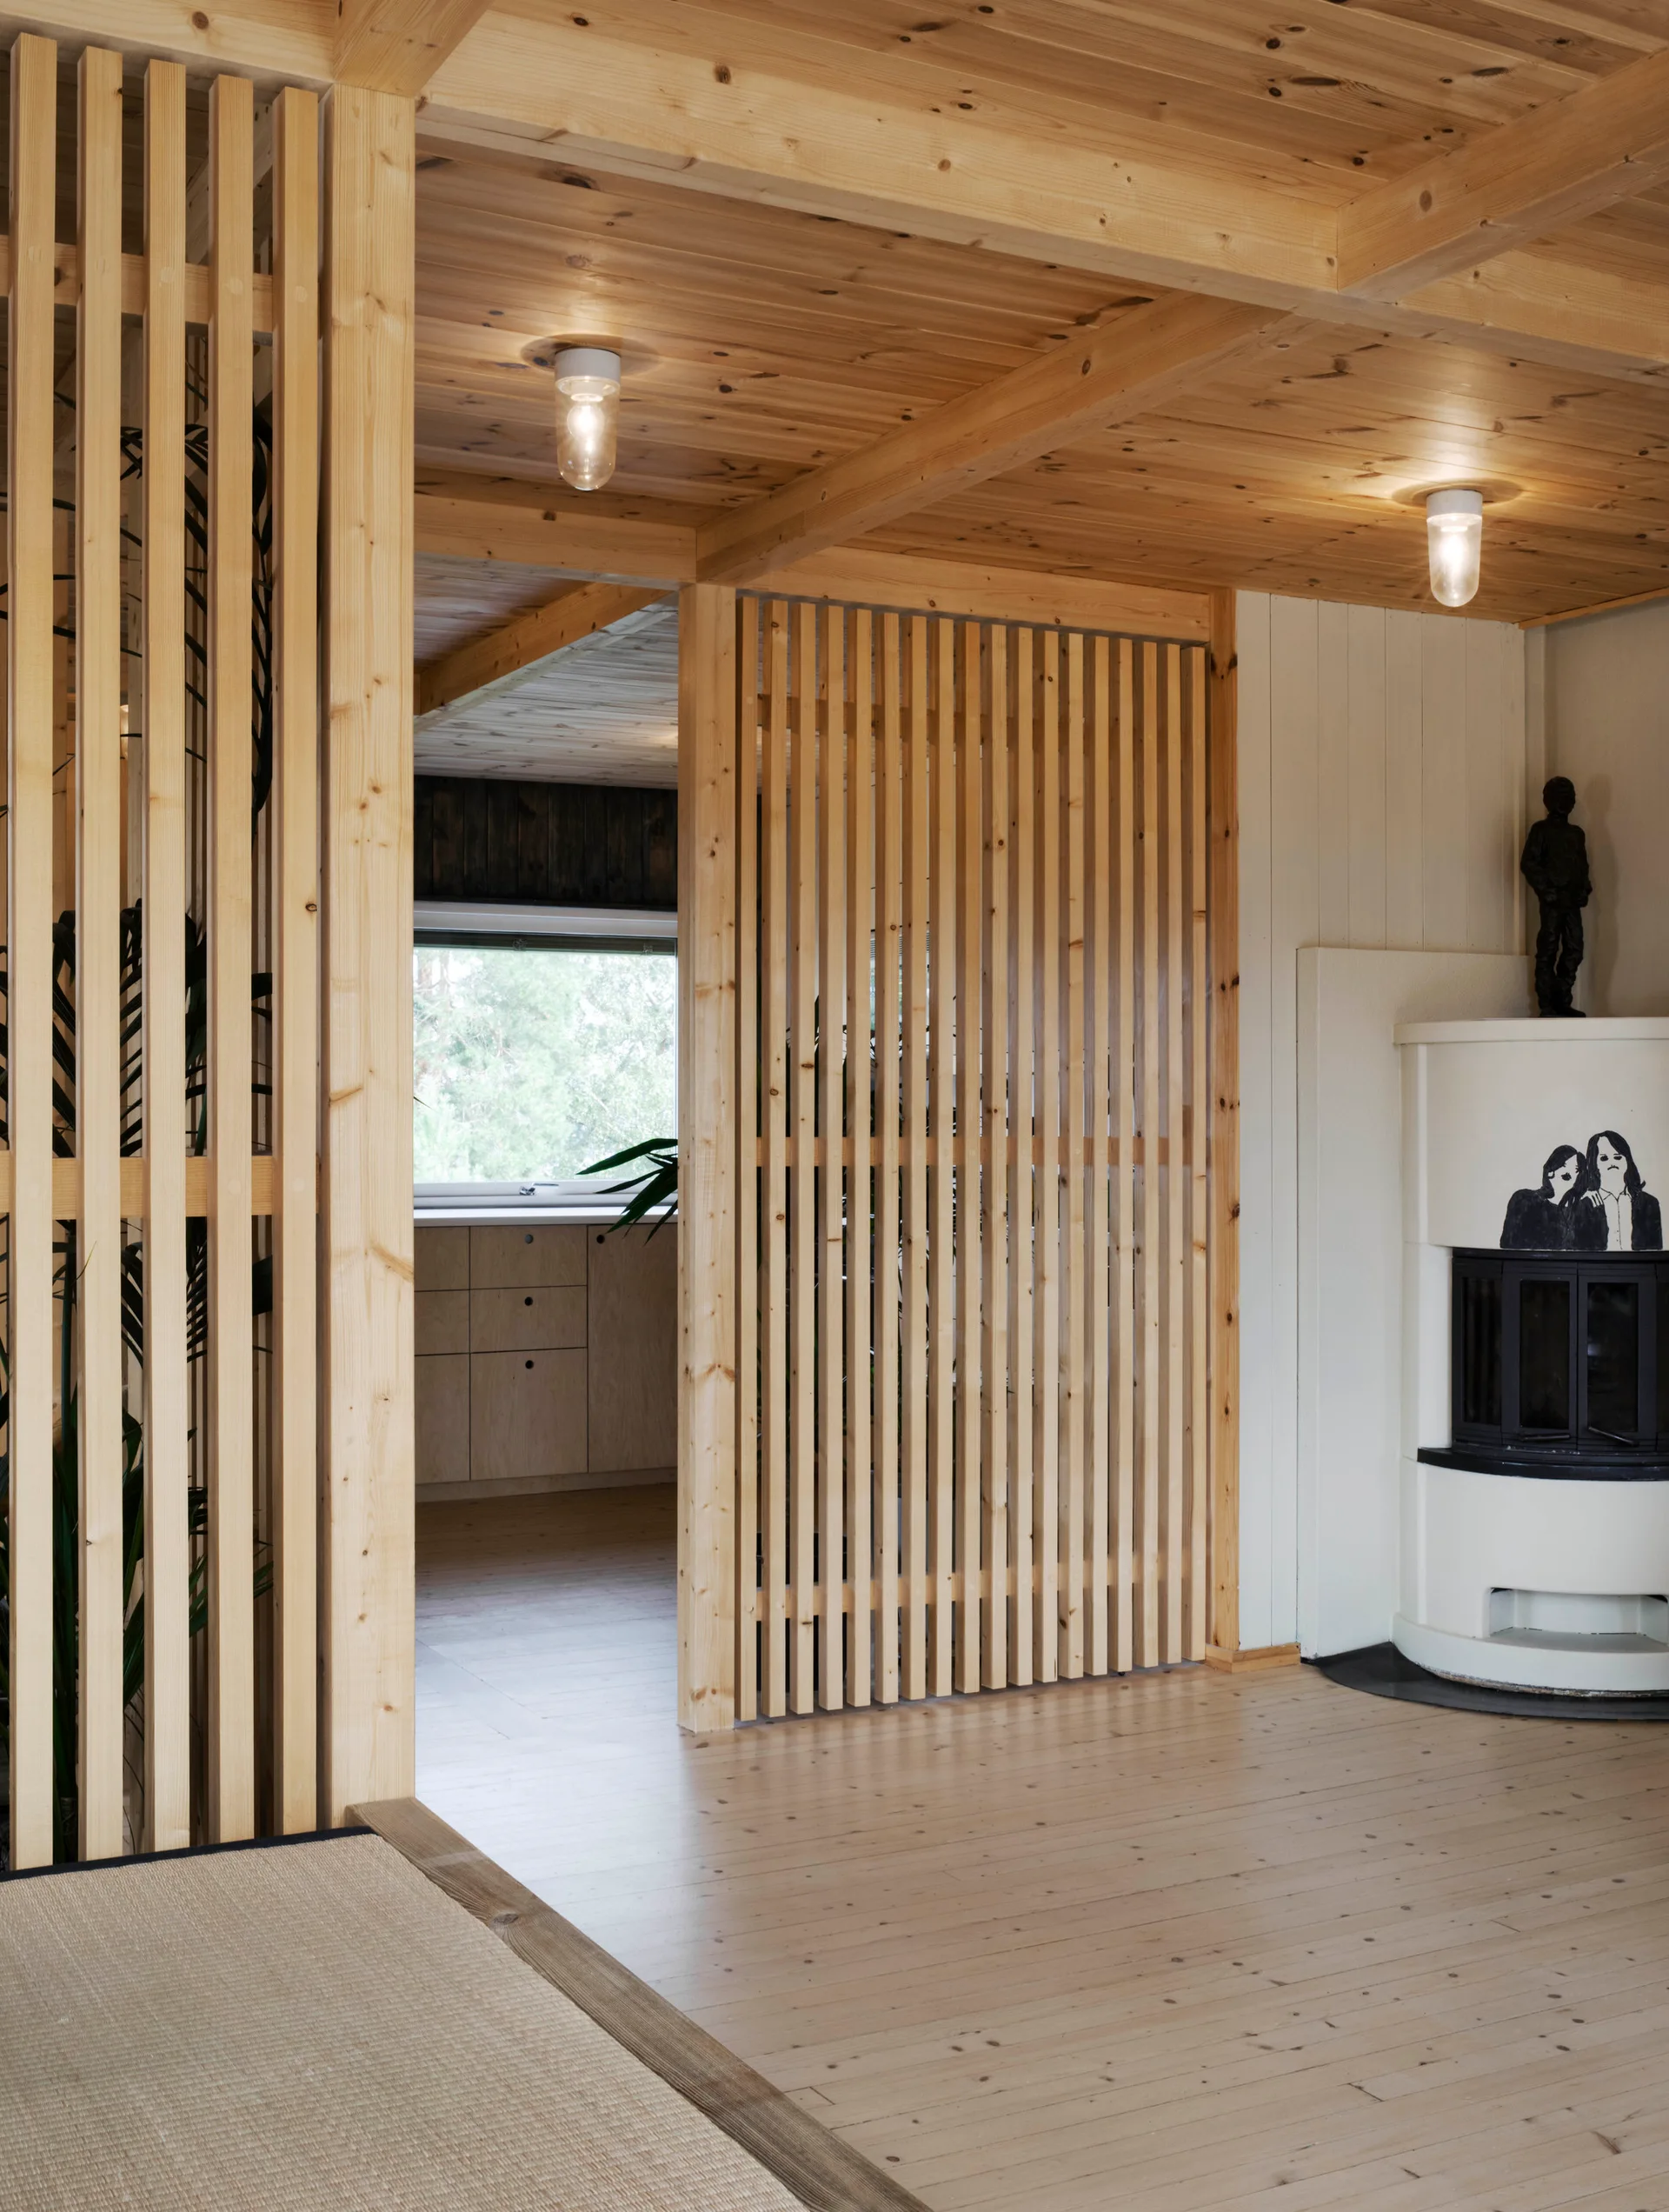
Light Wood Slat Partition in Scandinavian Living Room
Timber slats used as a room divider structure the open floor plan but let daylight filter through, ensuring the kitchen and living area feel connected. Part of the project — Wood Slat Shotgun House
by @austigard-arkitektur