Skip to content

PROJECT

Wood Slat Shotgun House

by Austigard Arkitektur

10 images

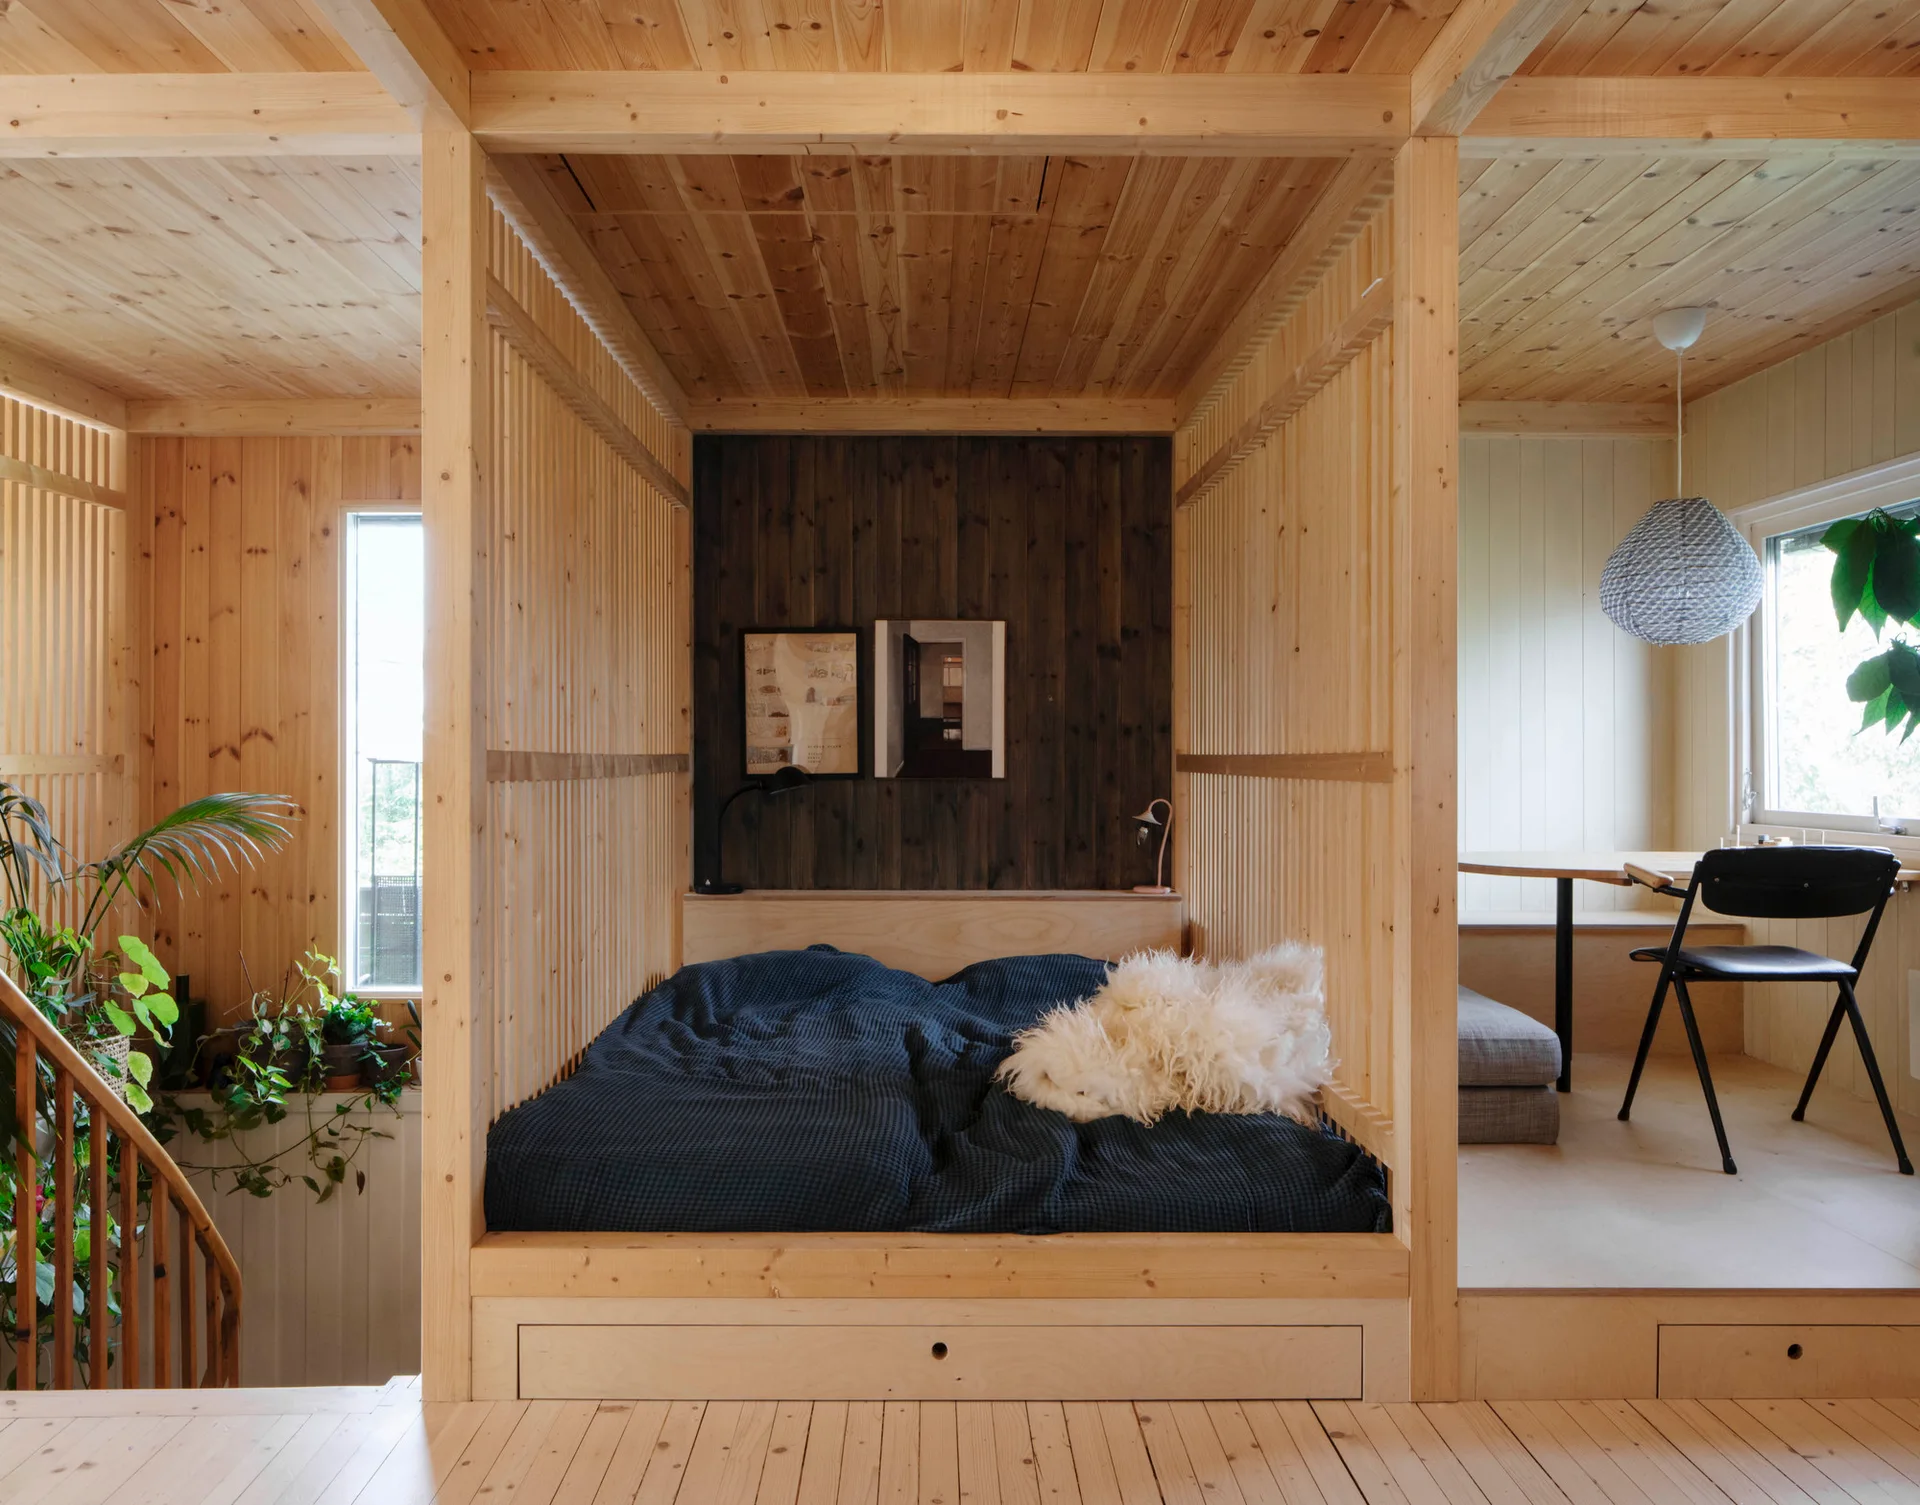
A built-in platform bed with dark blue bedding is enclosed by vertical wood slats in a light wood cabin bedroom with a split-level floor.
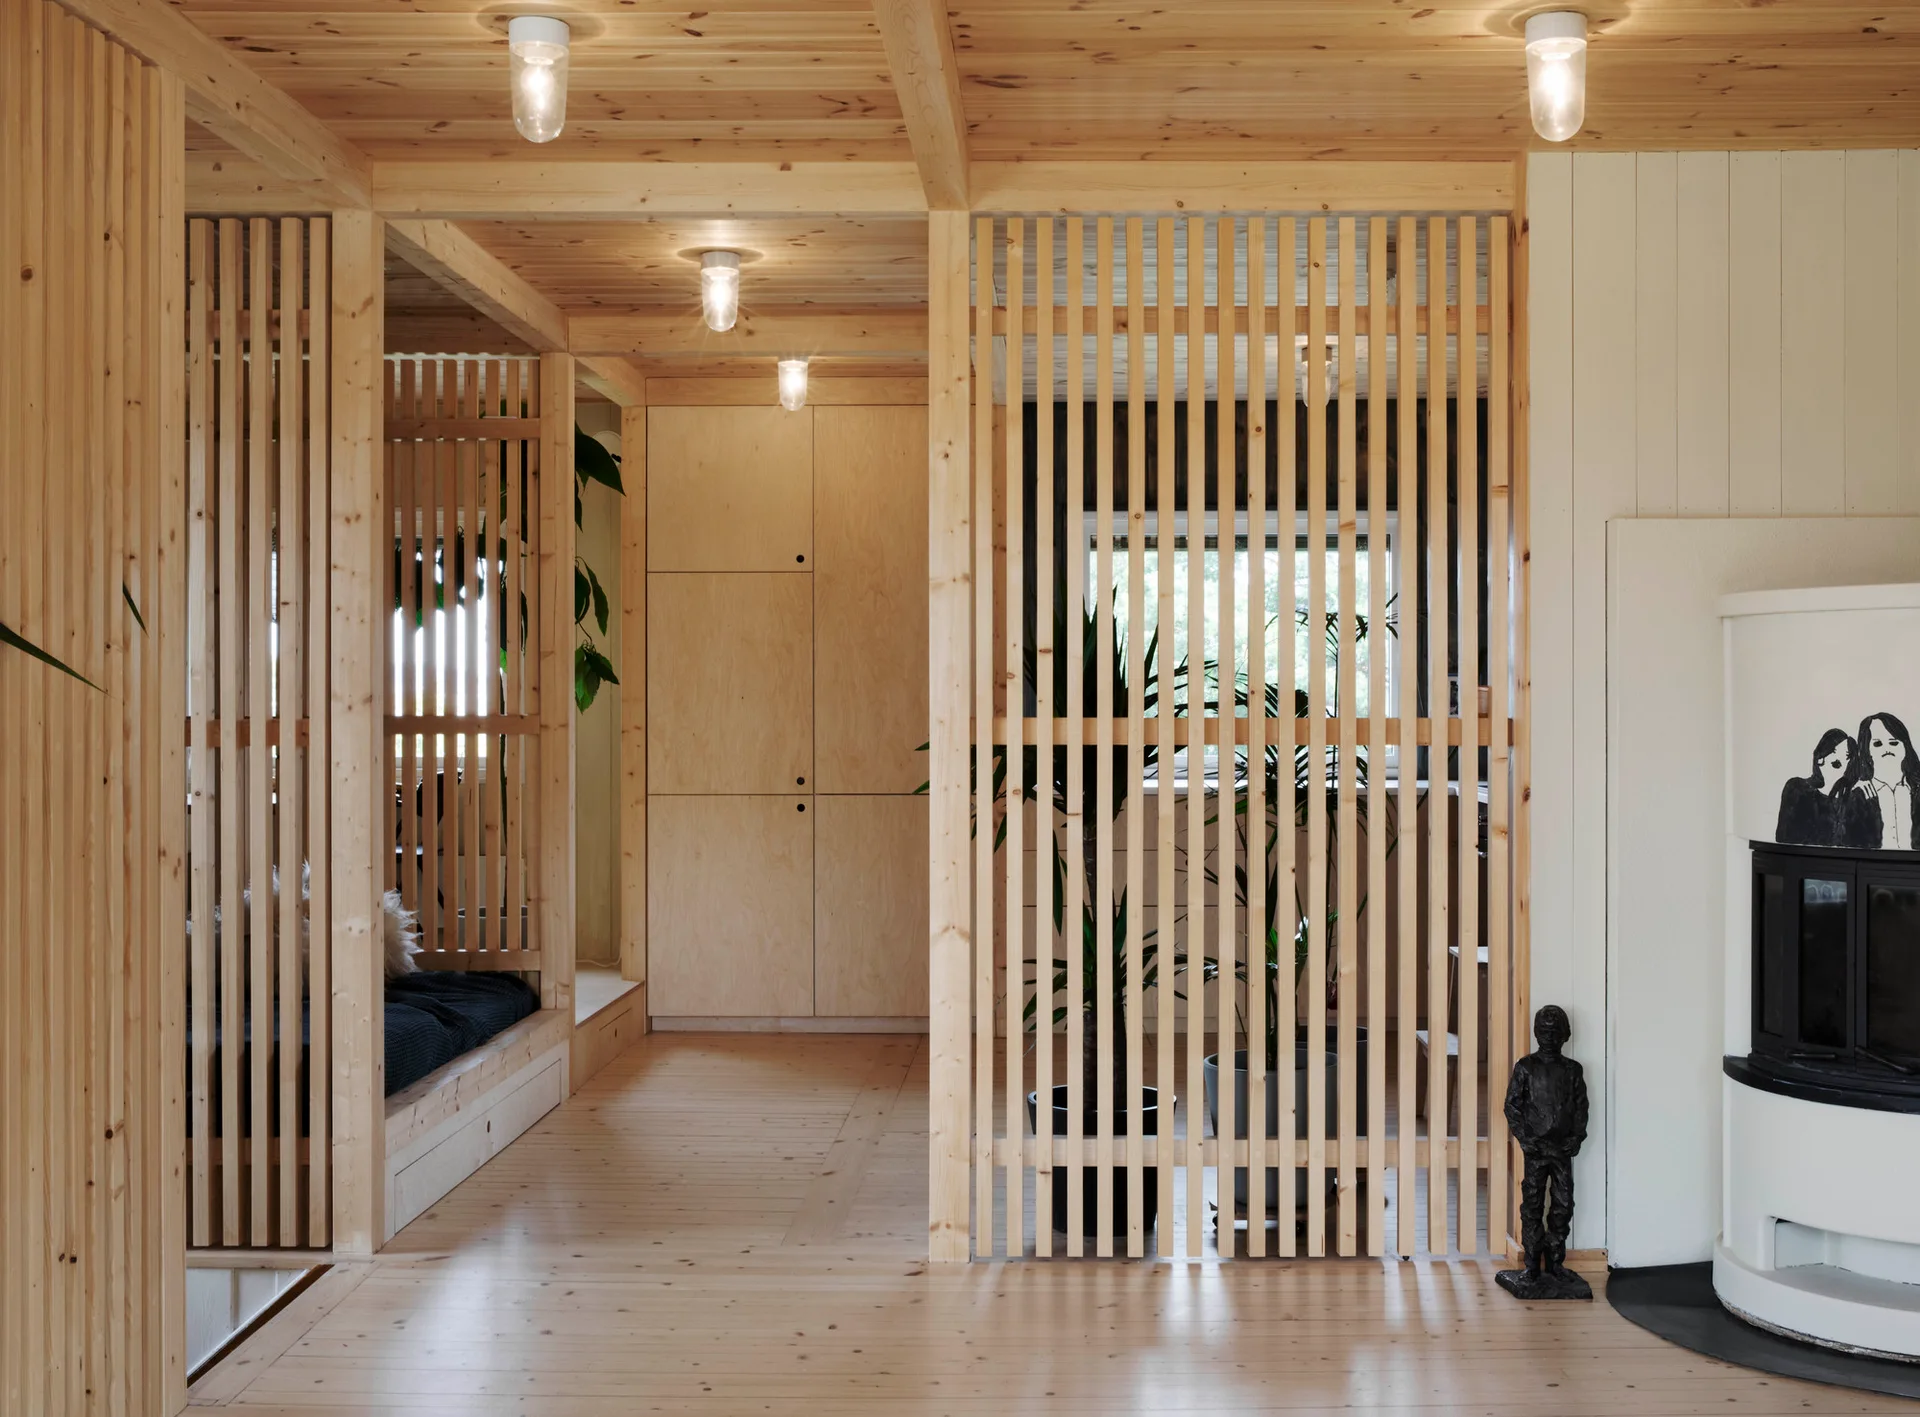
A light wood room features vertical slat room dividers, built-in plywood cabinets, a white tile fireplace, and simple flush-mount ceiling lights.
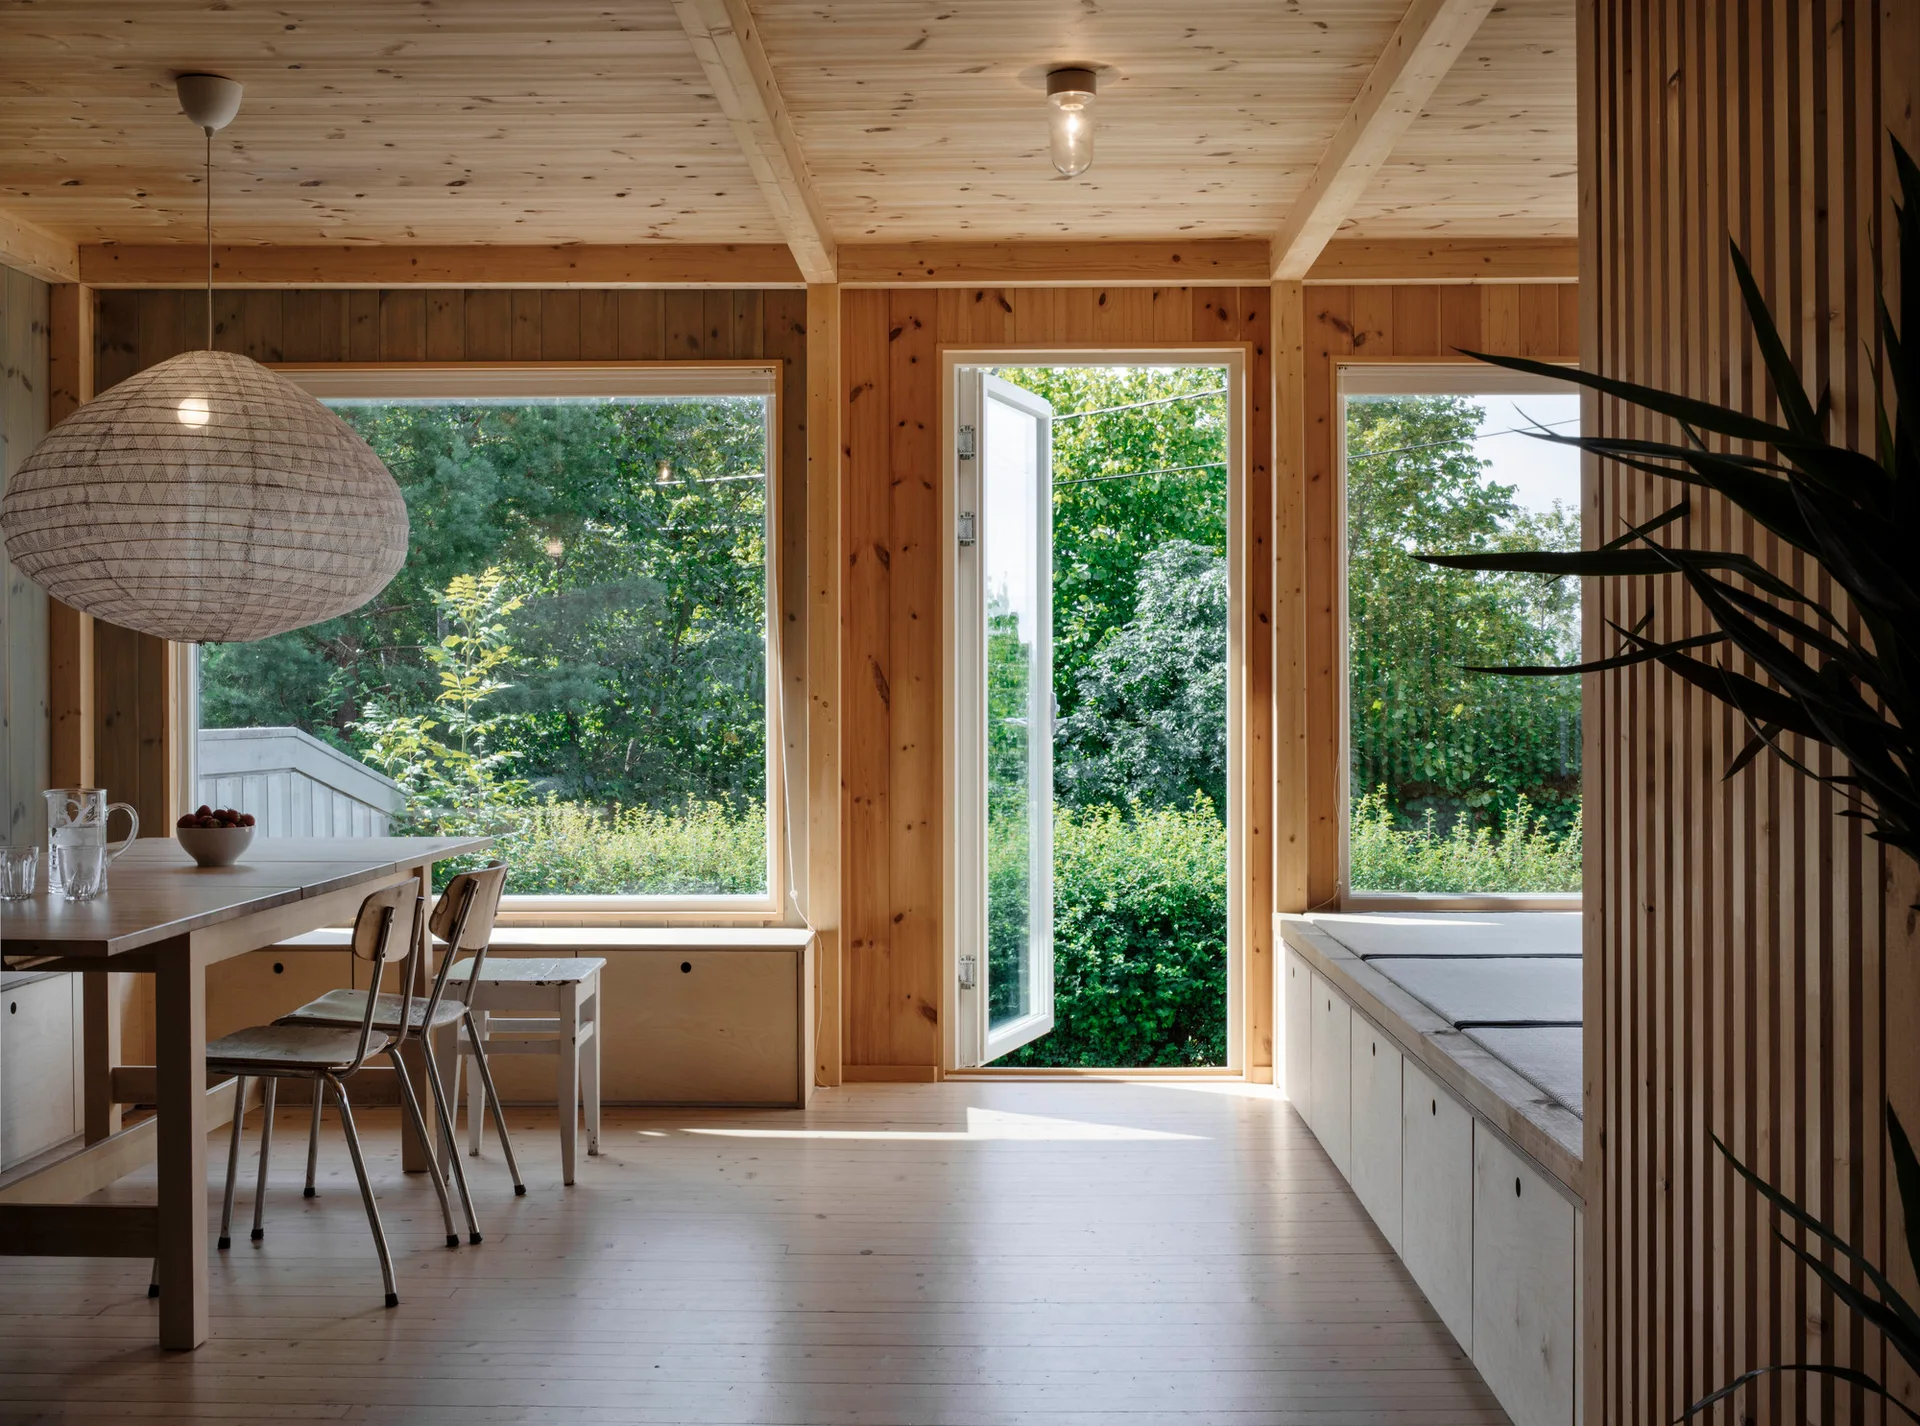
A light wood dining room featuring a wooden table, built-in storage benches, large windows, and an open door looking out to a green garden.
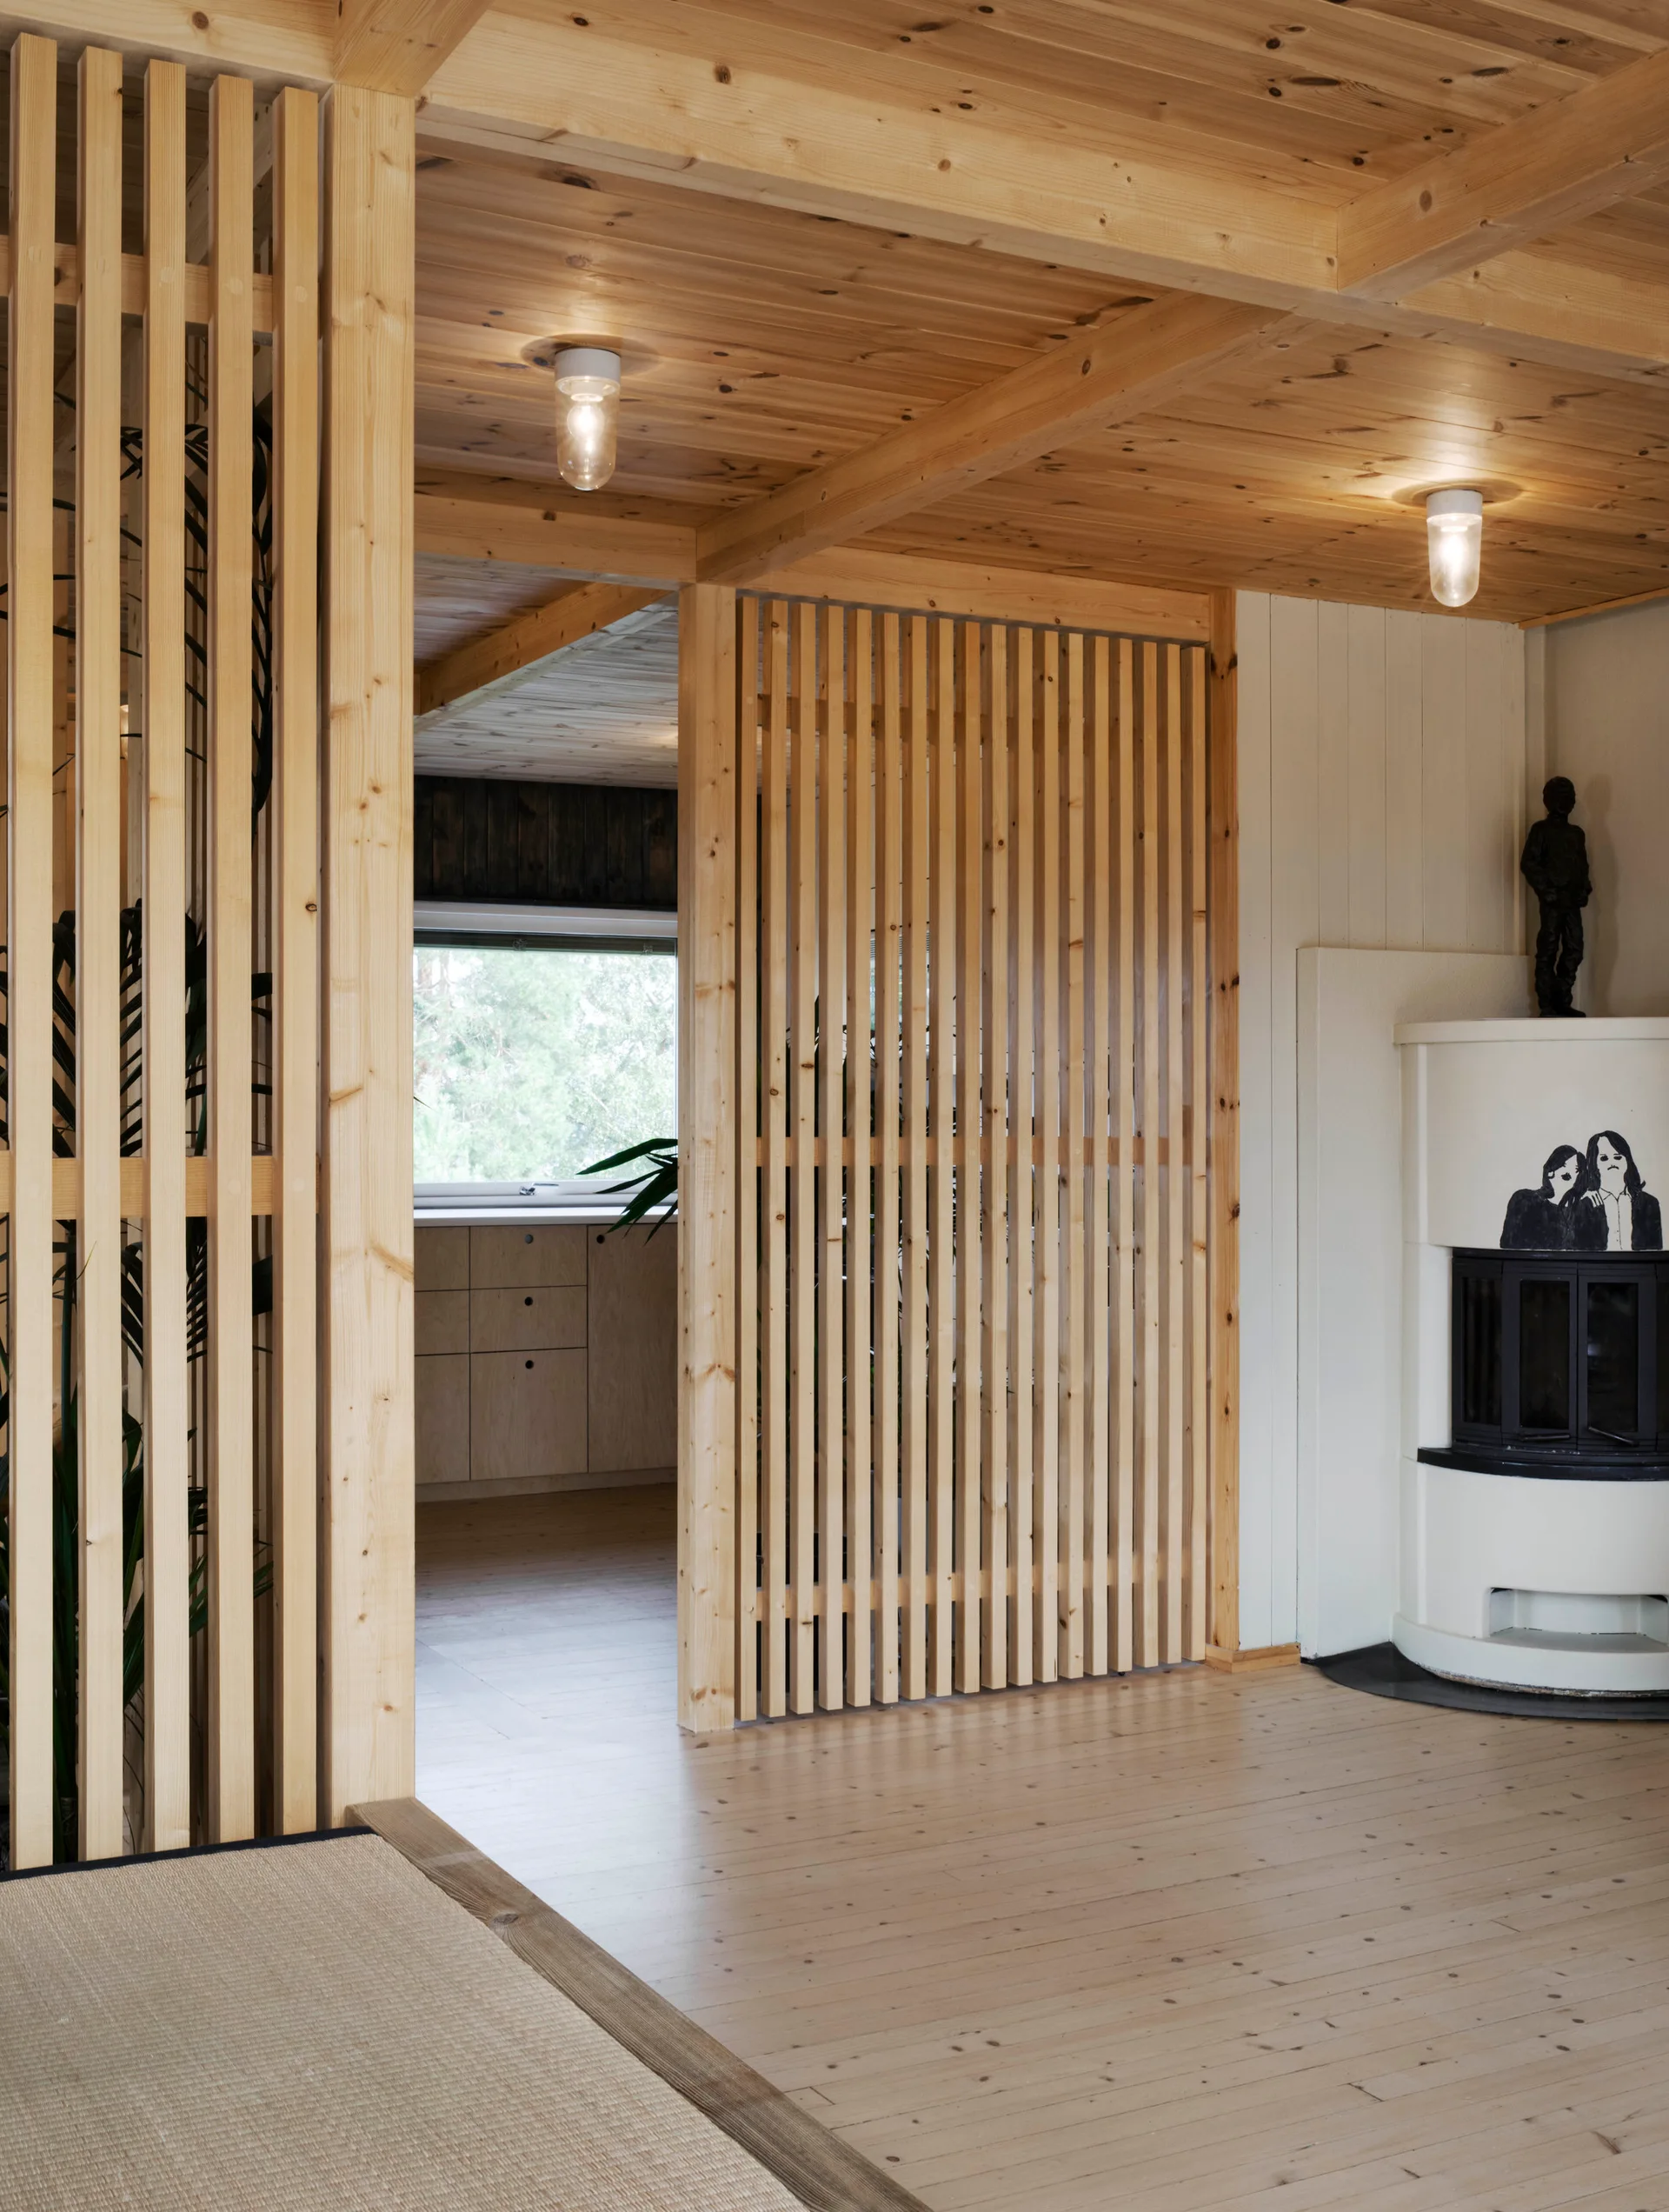
An interior space features a vertical light wood slat partition separating the living room from a kitchen with wood cabinets and a white fireplace.
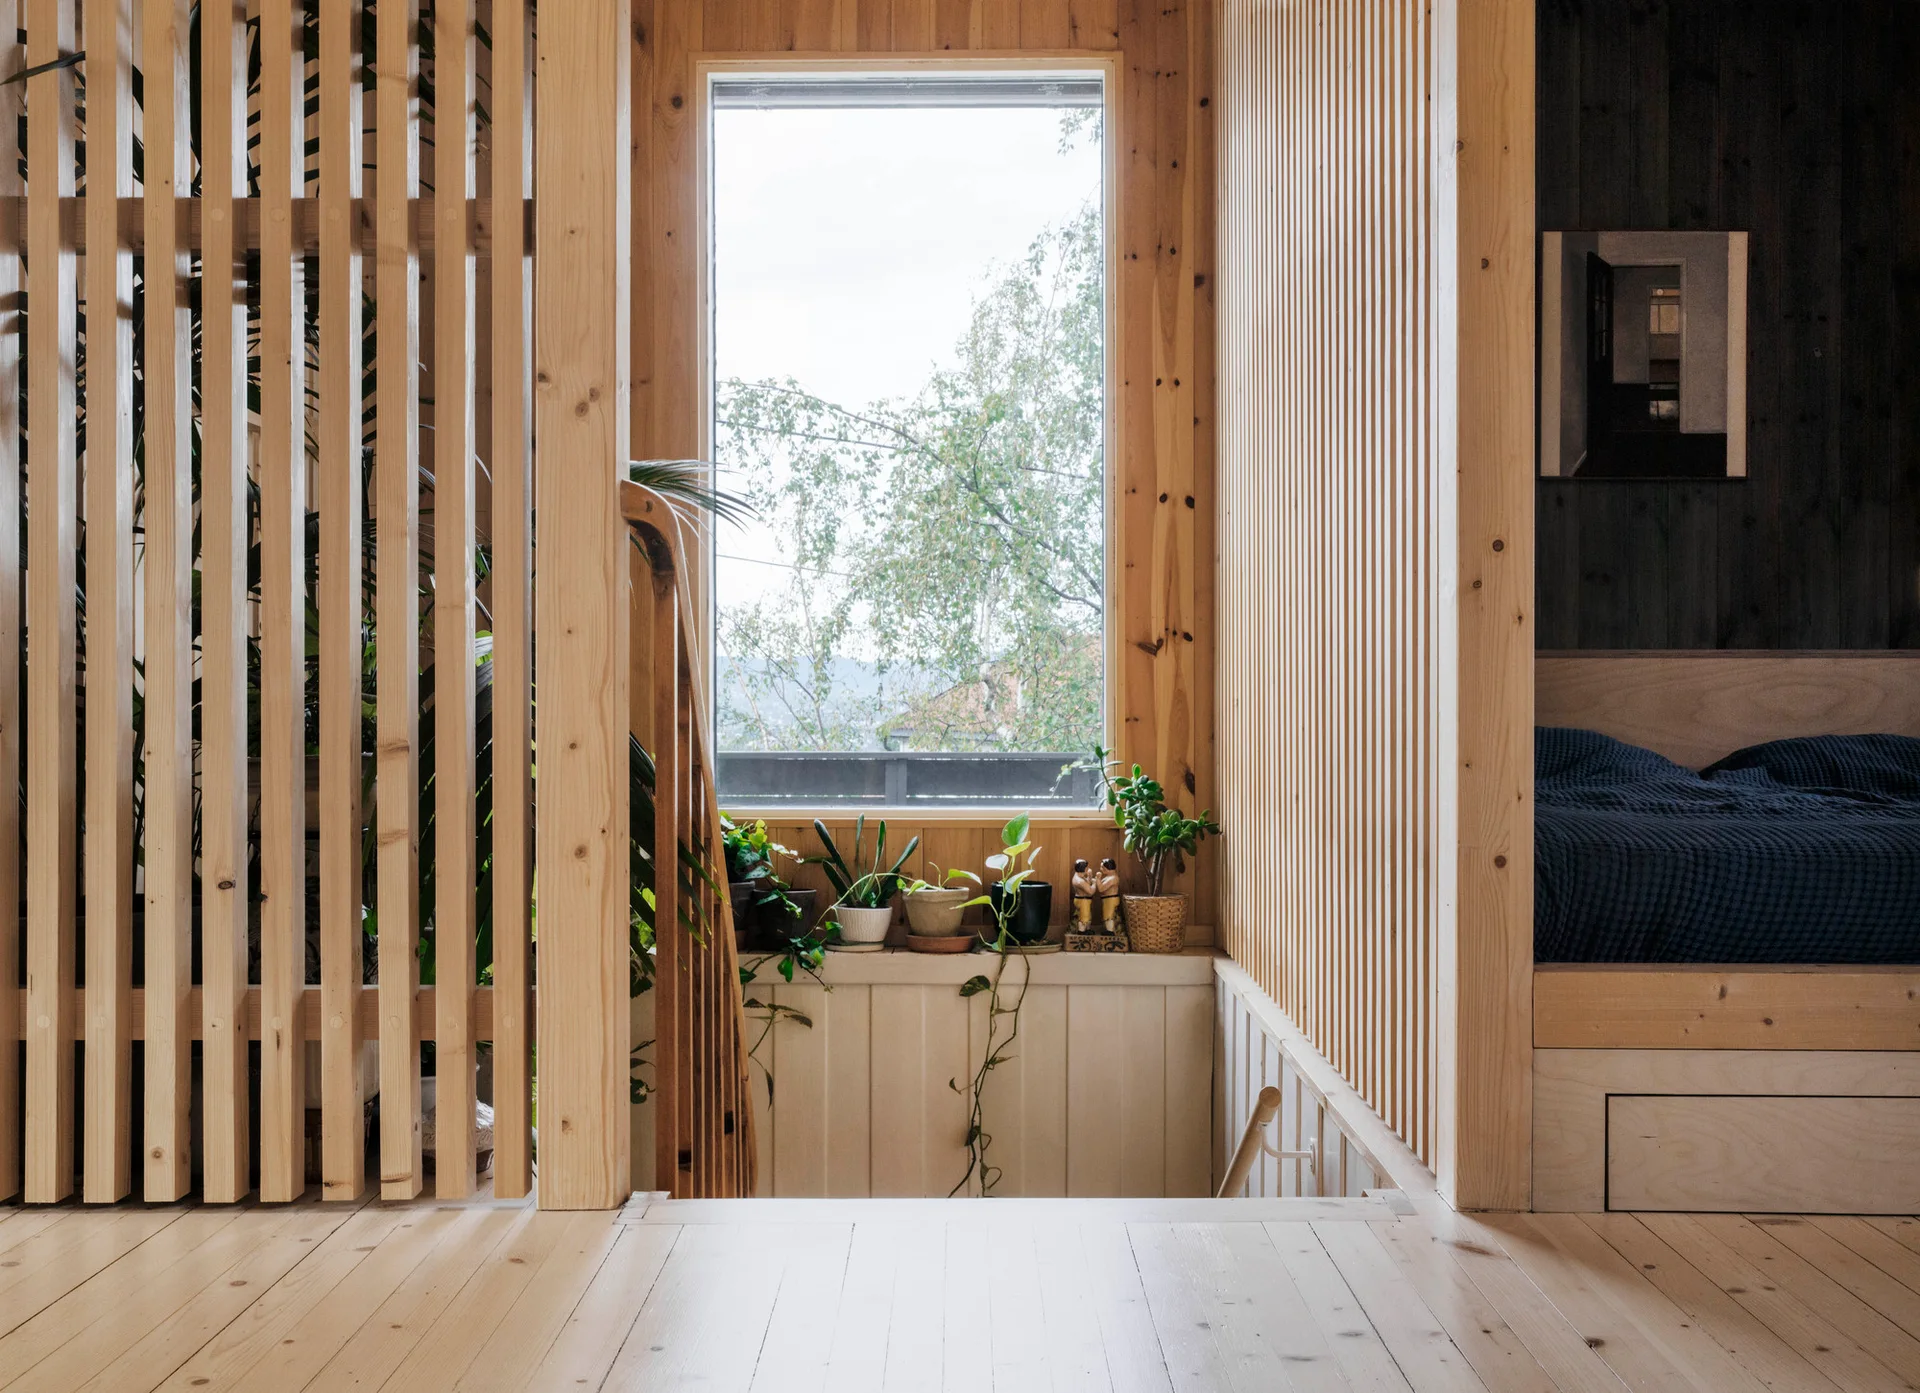
A minimalist light wood bedroom featuring vertical slatted wood partitions, a built-in alcove bed with blue sheets, and plants on a windowsill.
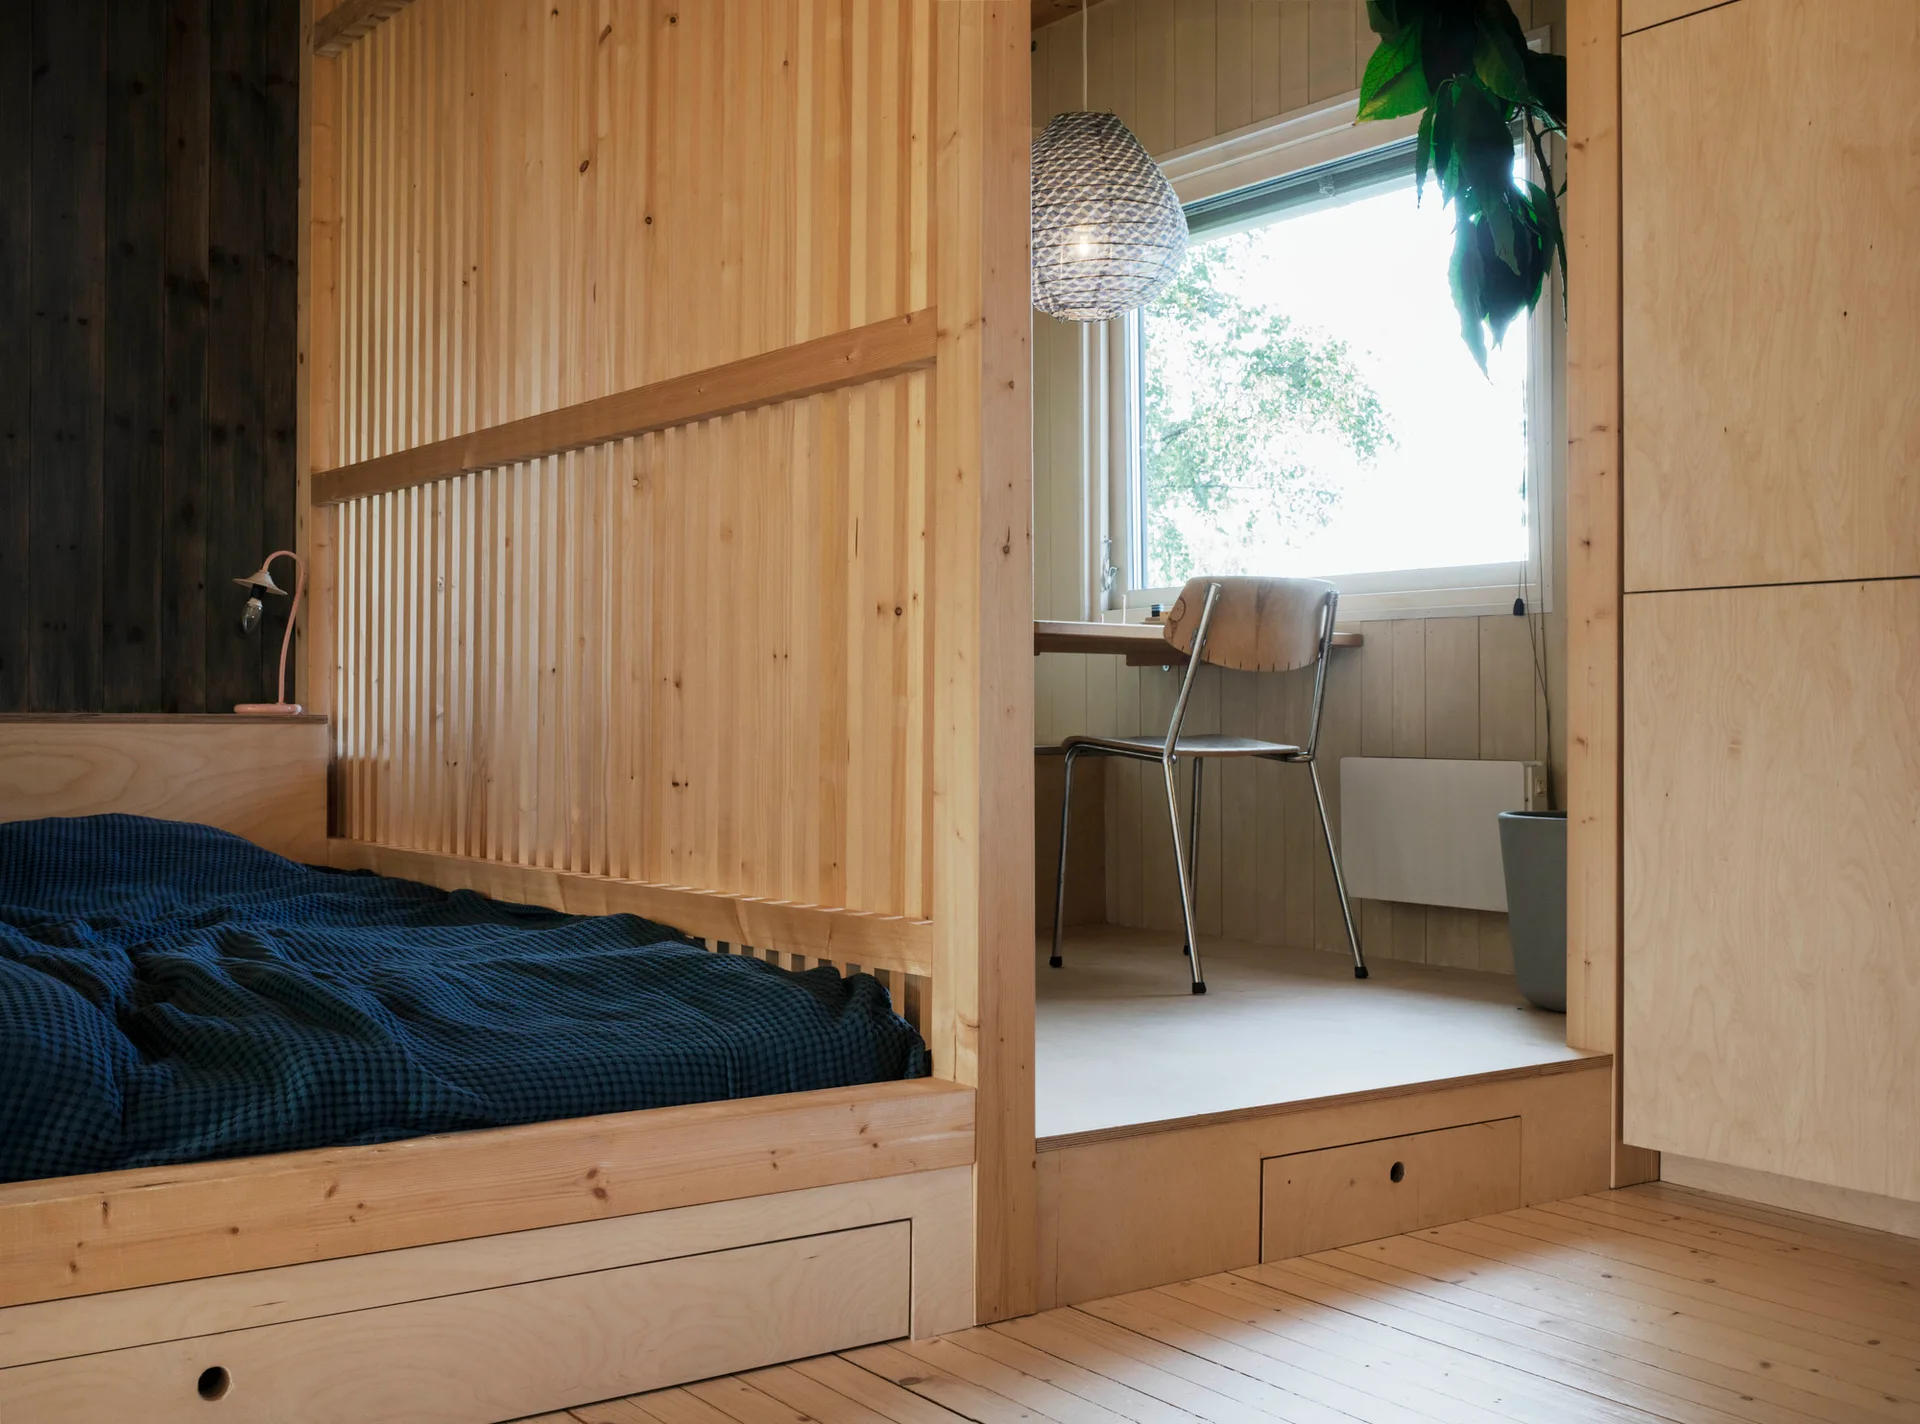
A platform bed with a dark blue cover is separated from a raised desk nook by a light wood slat partition.
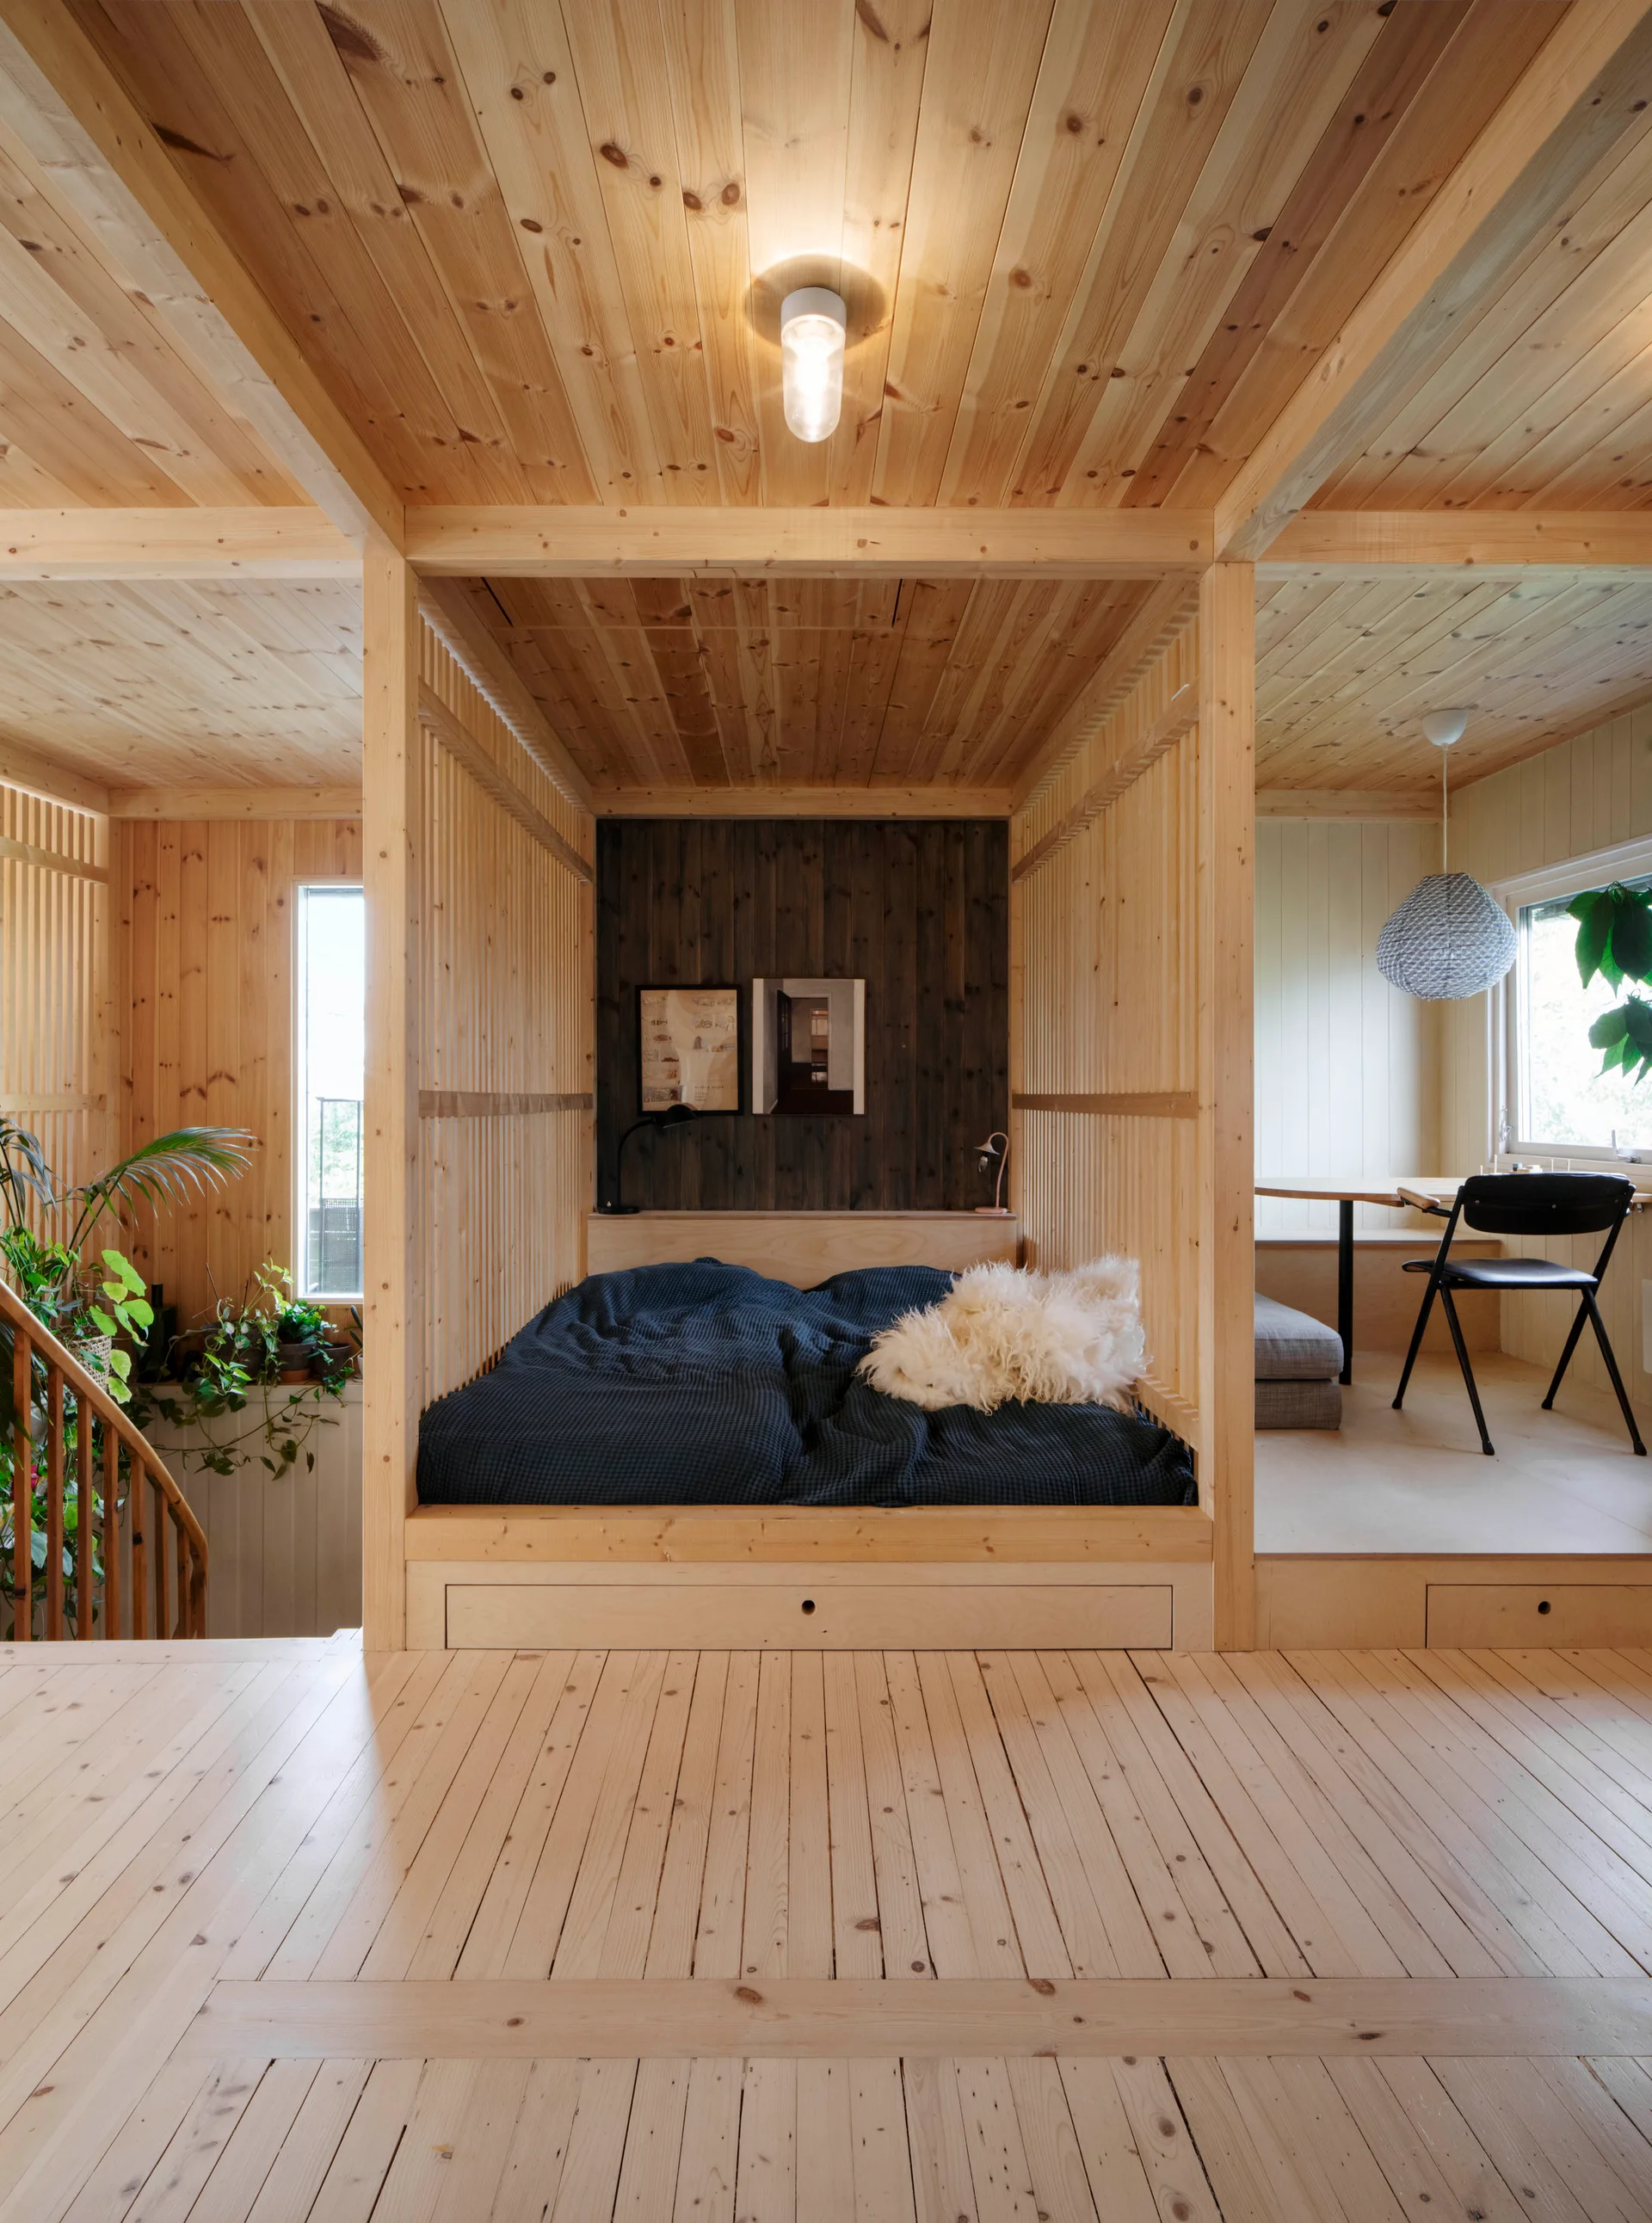
A built-in platform bed is enclosed by a vertical slatted pine frame, next to a raised dining area under a wood plank ceiling.
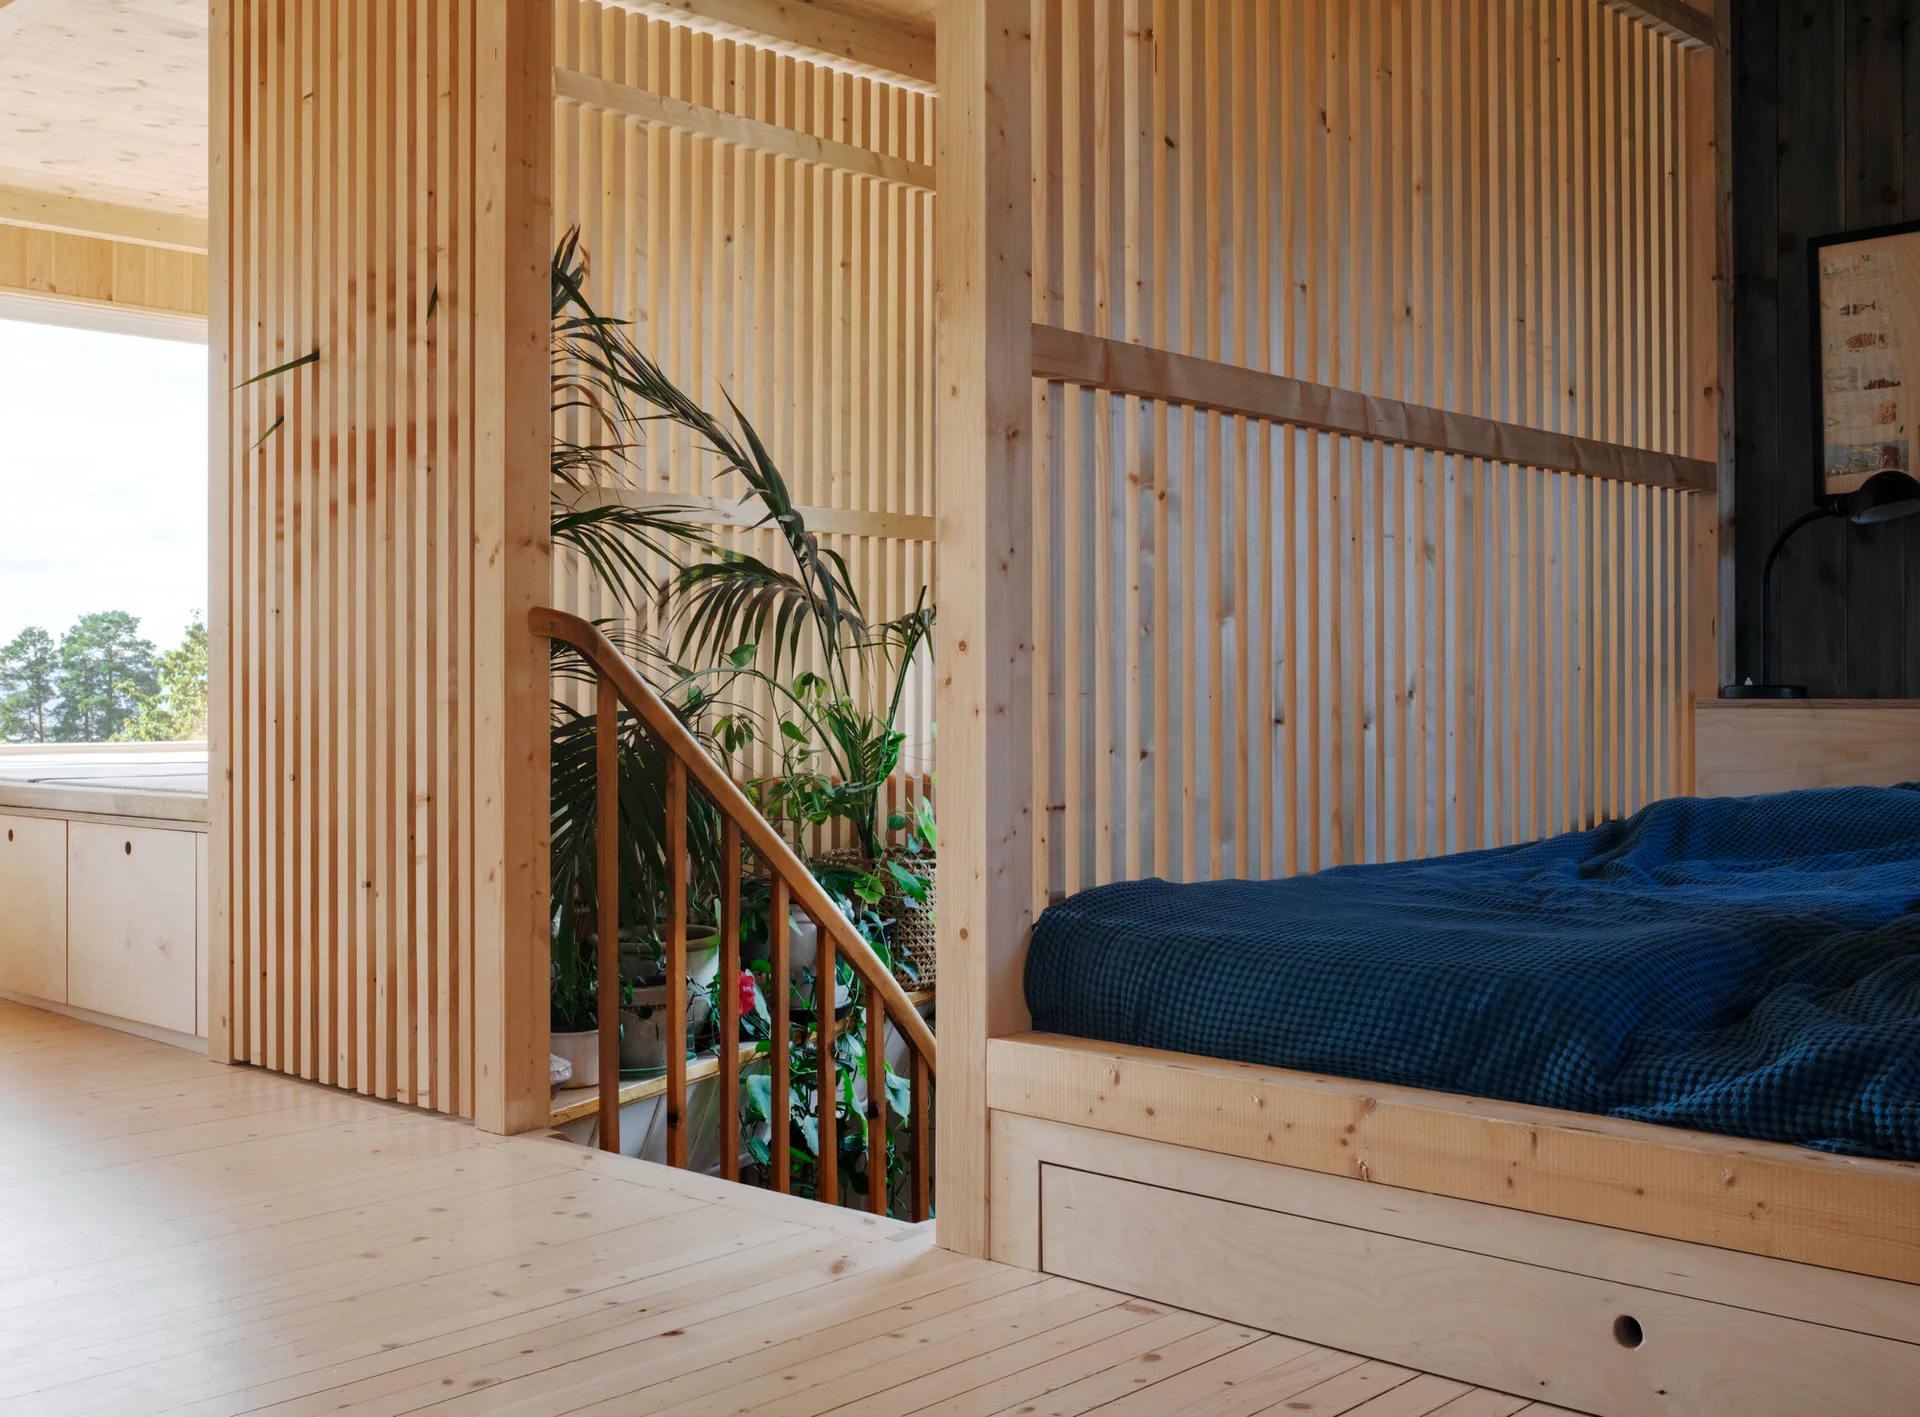
A minimalist light wood bedroom features a platform bed with dark blue bedding and a vertical slat partition wall next to a staircase.
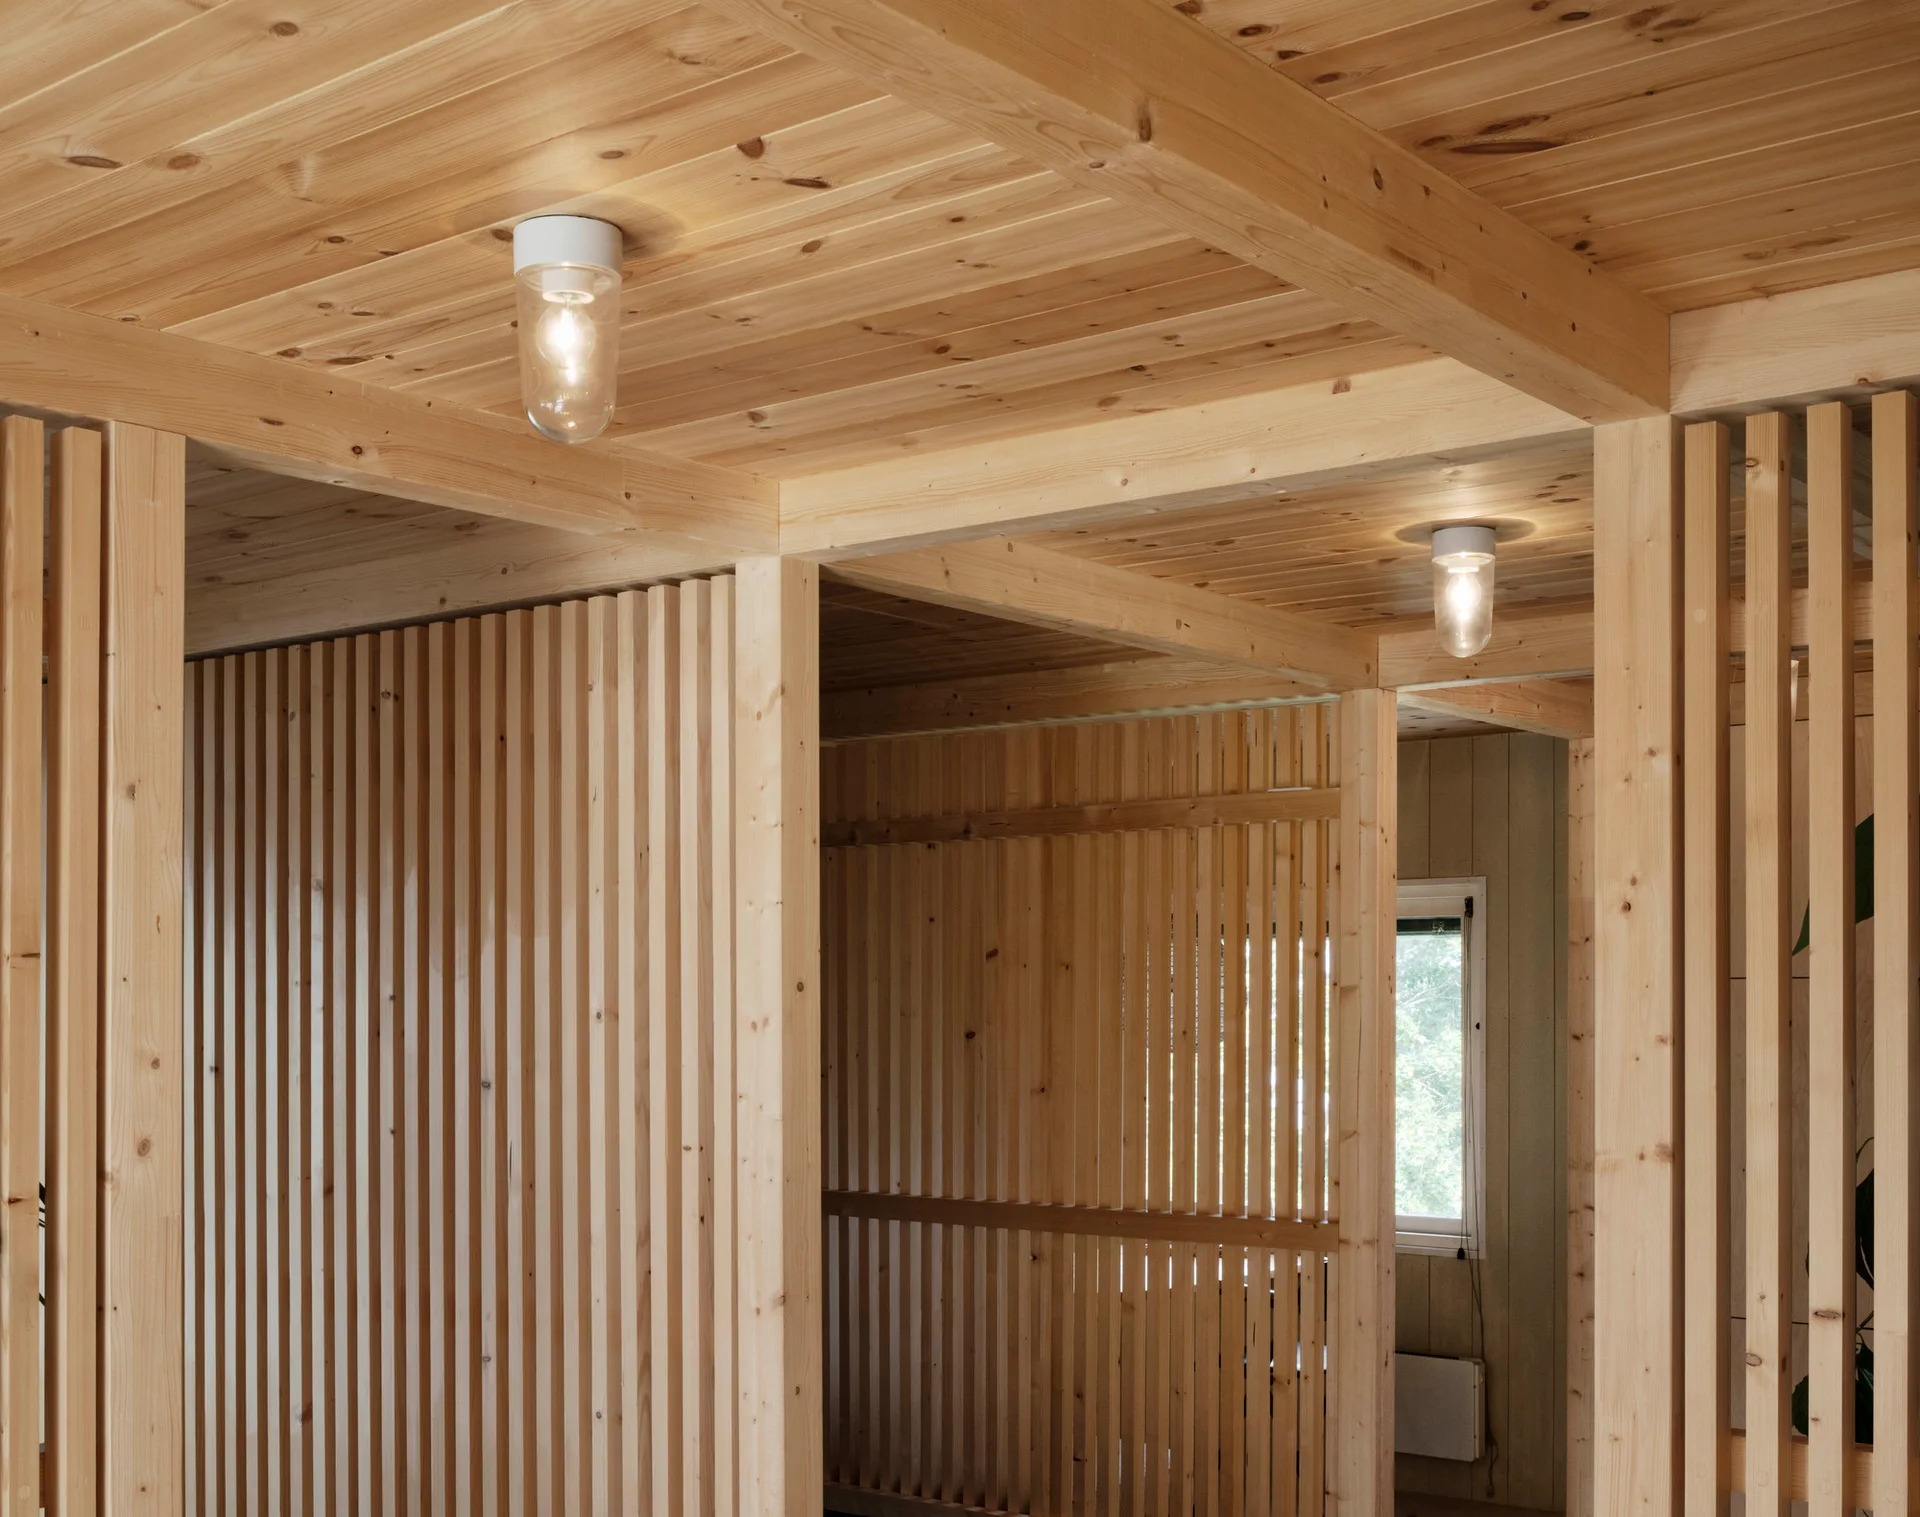
An interior space constructed of light natural wood, featuring vertical slat wall partitions, an exposed beam ceiling, and cylindrical ceiling lights.
Wood Slat Shotgun House