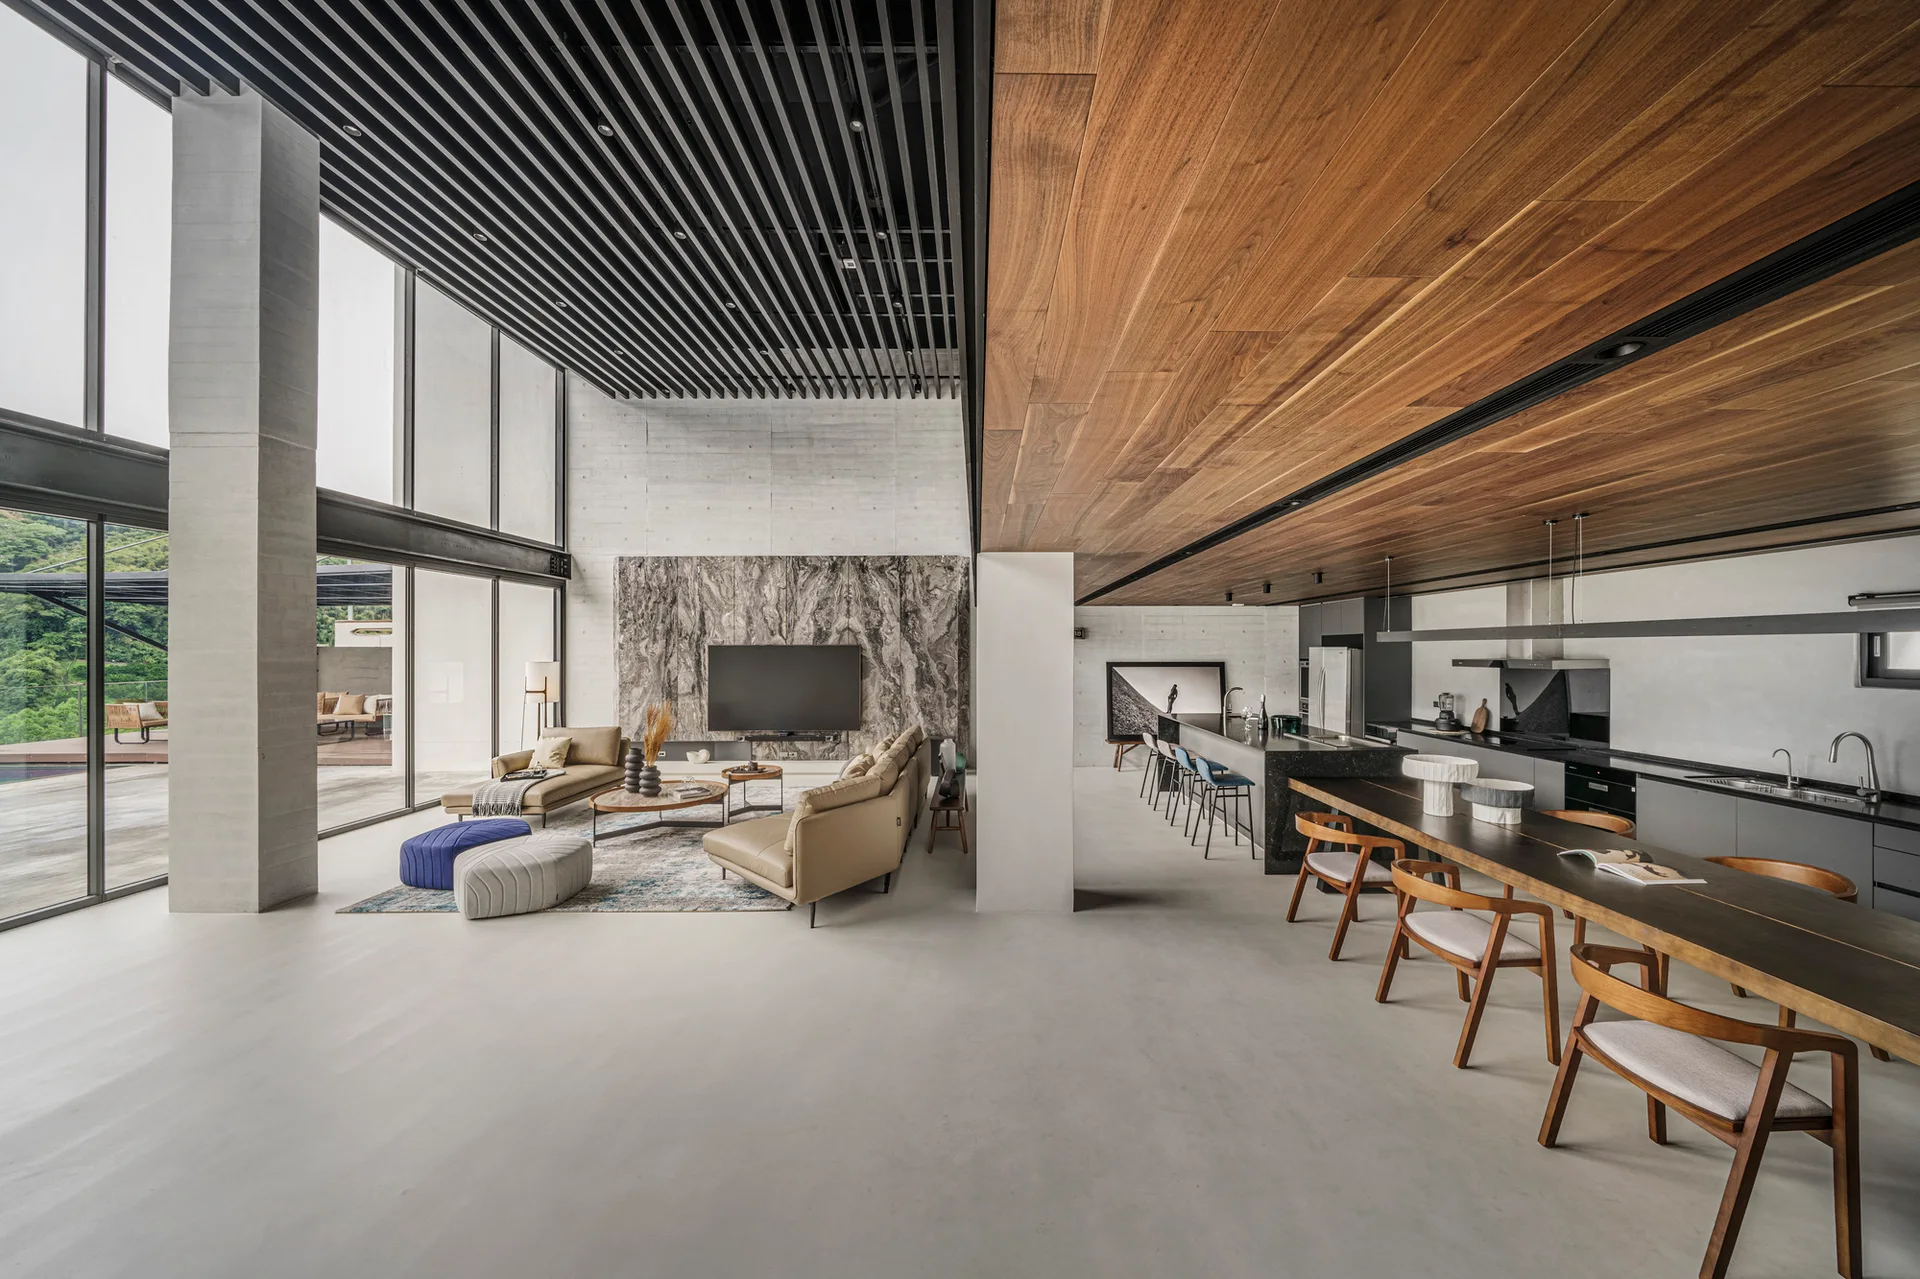
Modern Open Plan Living Room with Wood and Slat Ceiling
Distinct ceiling treatments of warm wood planks and dark metal slats define the kitchen and seating zones without cluttering the open floor plan. Part of the project — Rendezvous for Four Generations Residence
by @float-design-studio