Skip to content

PROJECT

Rendezvous for Four Generations Residence

by FLOAT DESIGN STUDIO

23 images

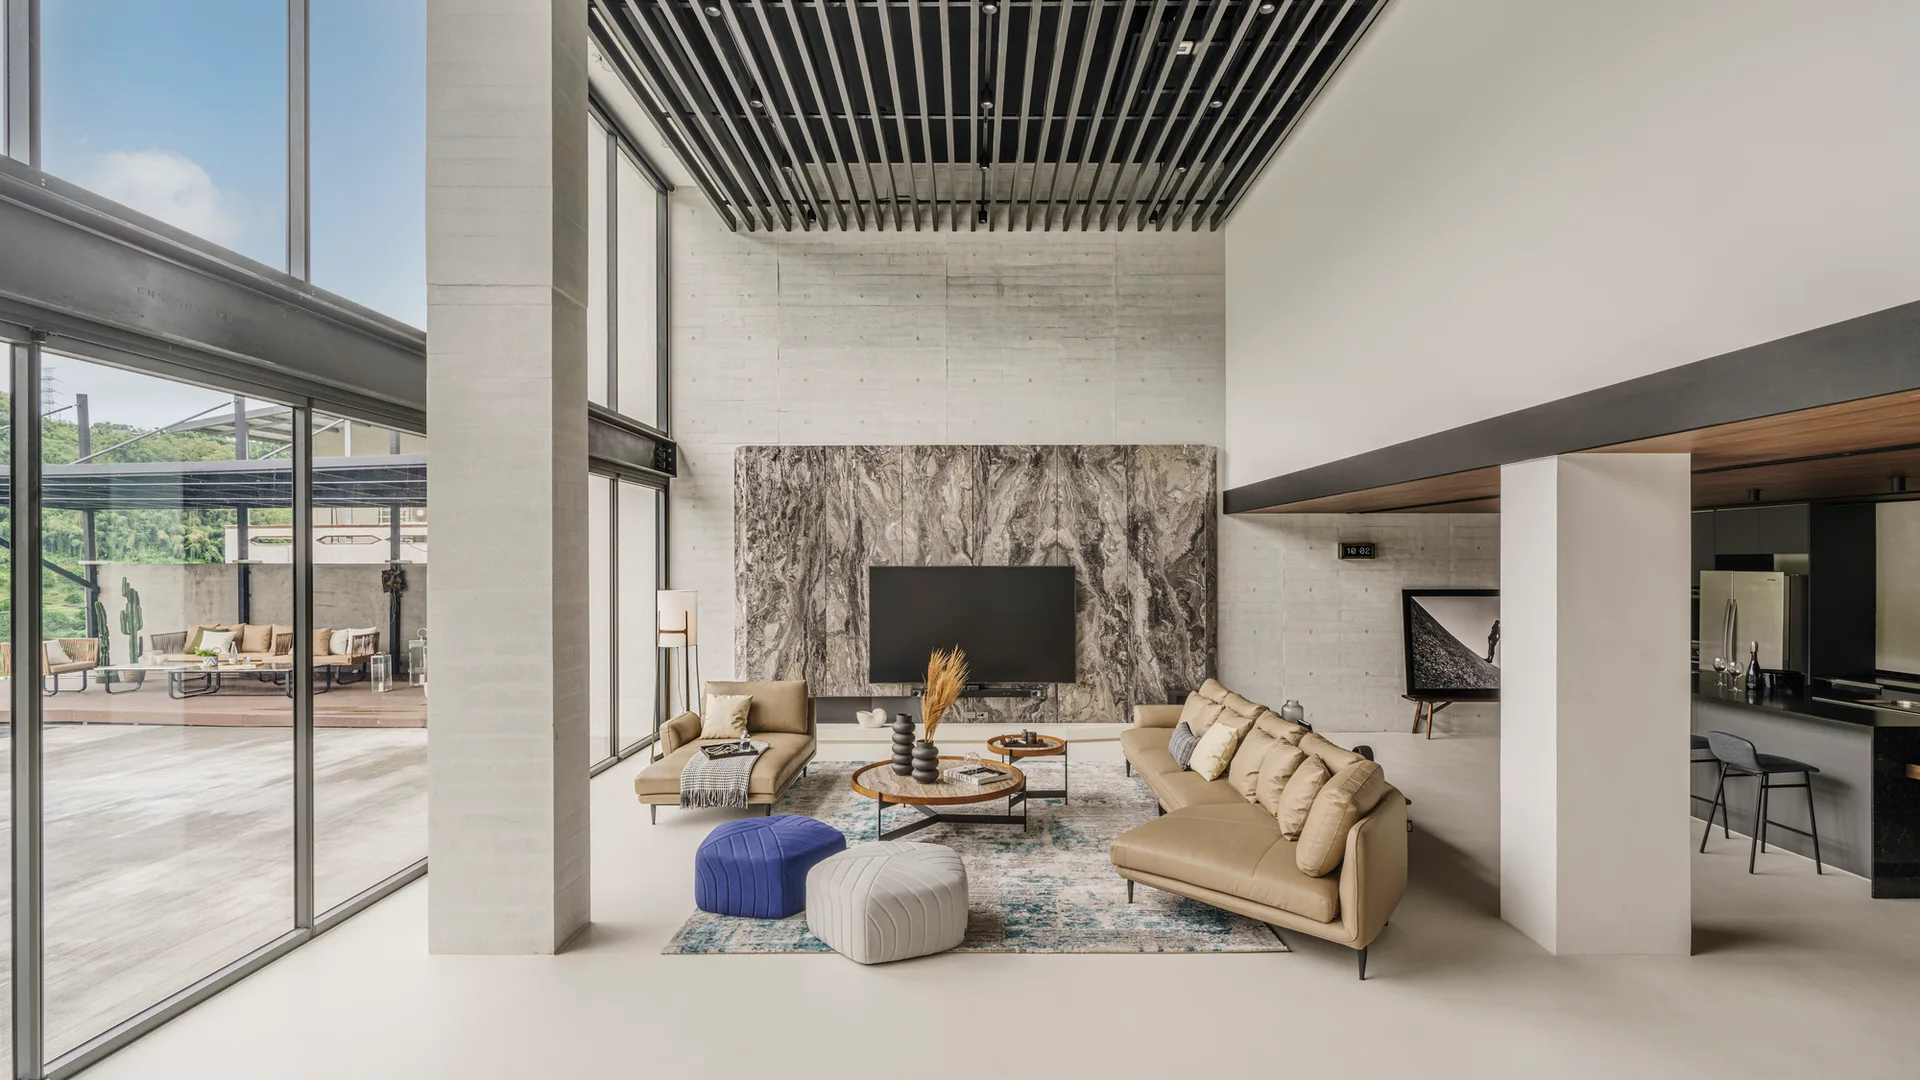
A spacious modern living room with a tan leather sofa, concrete pillars, floor-to-ceiling windows, and a dark slatted ceiling.
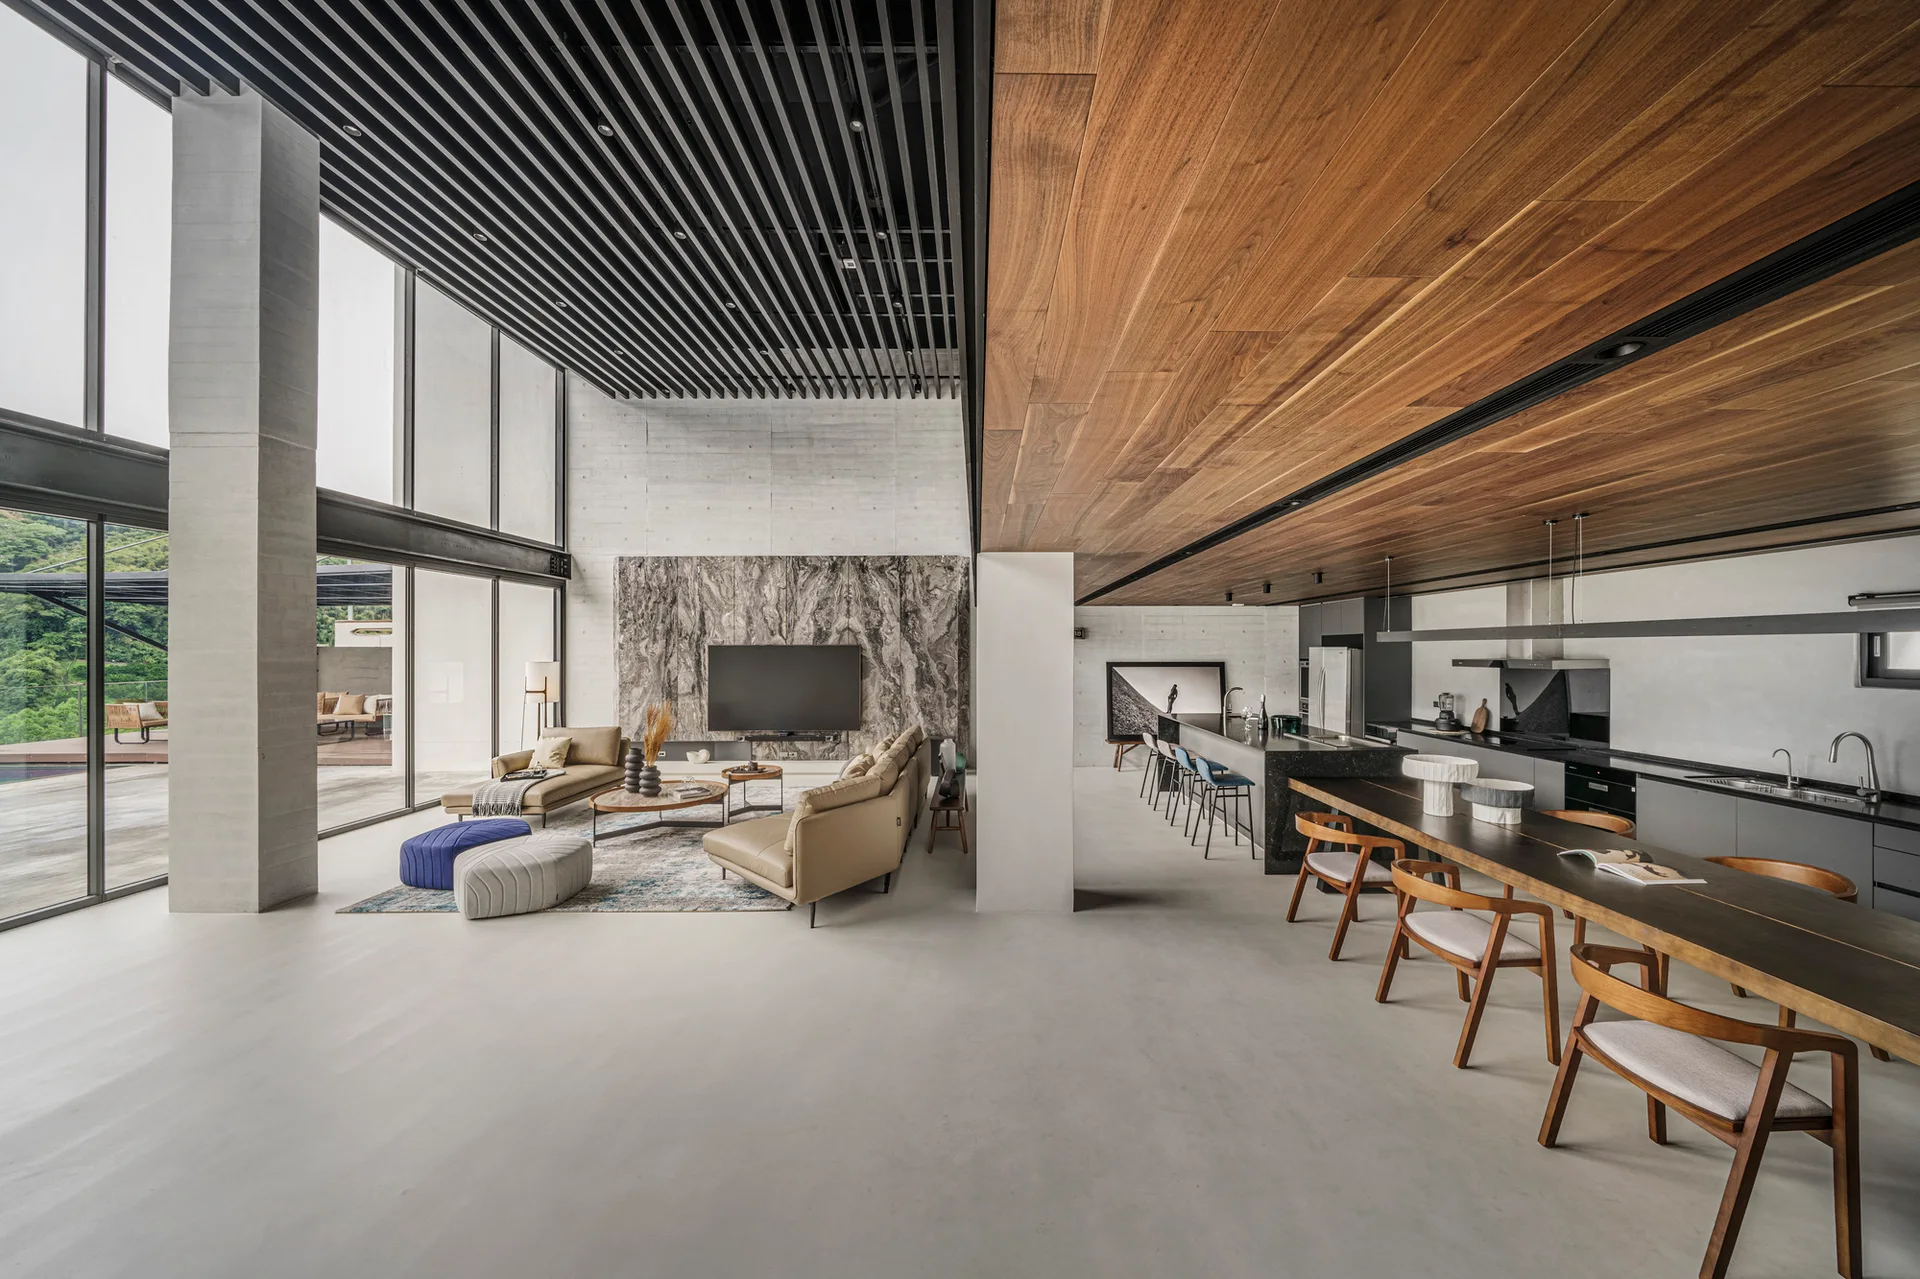
An open-concept living room and kitchen featuring tan leather sofas, floor-to-ceiling windows, and a ceiling split between wood planks and black slats.
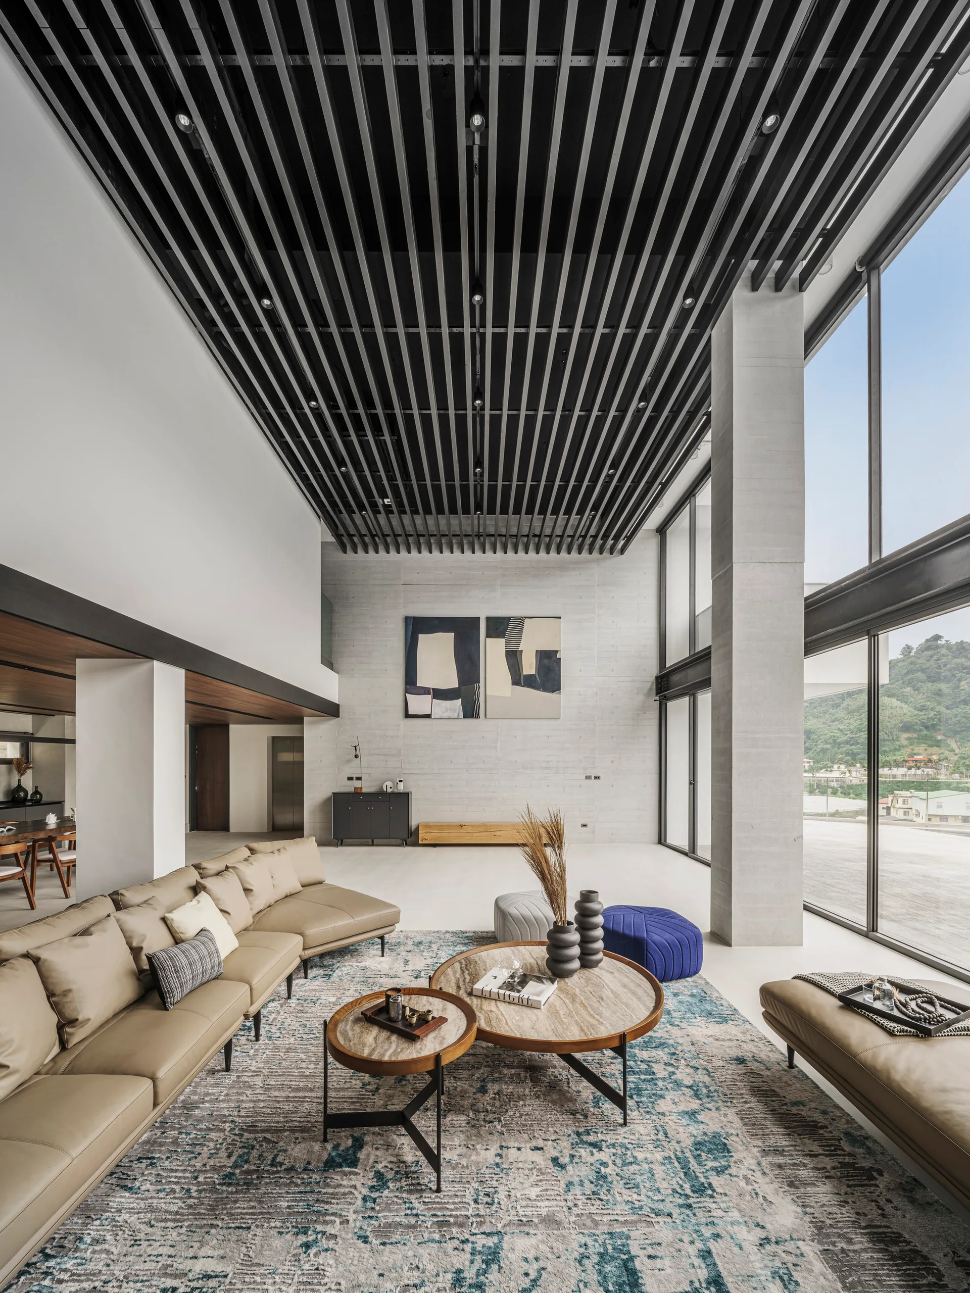
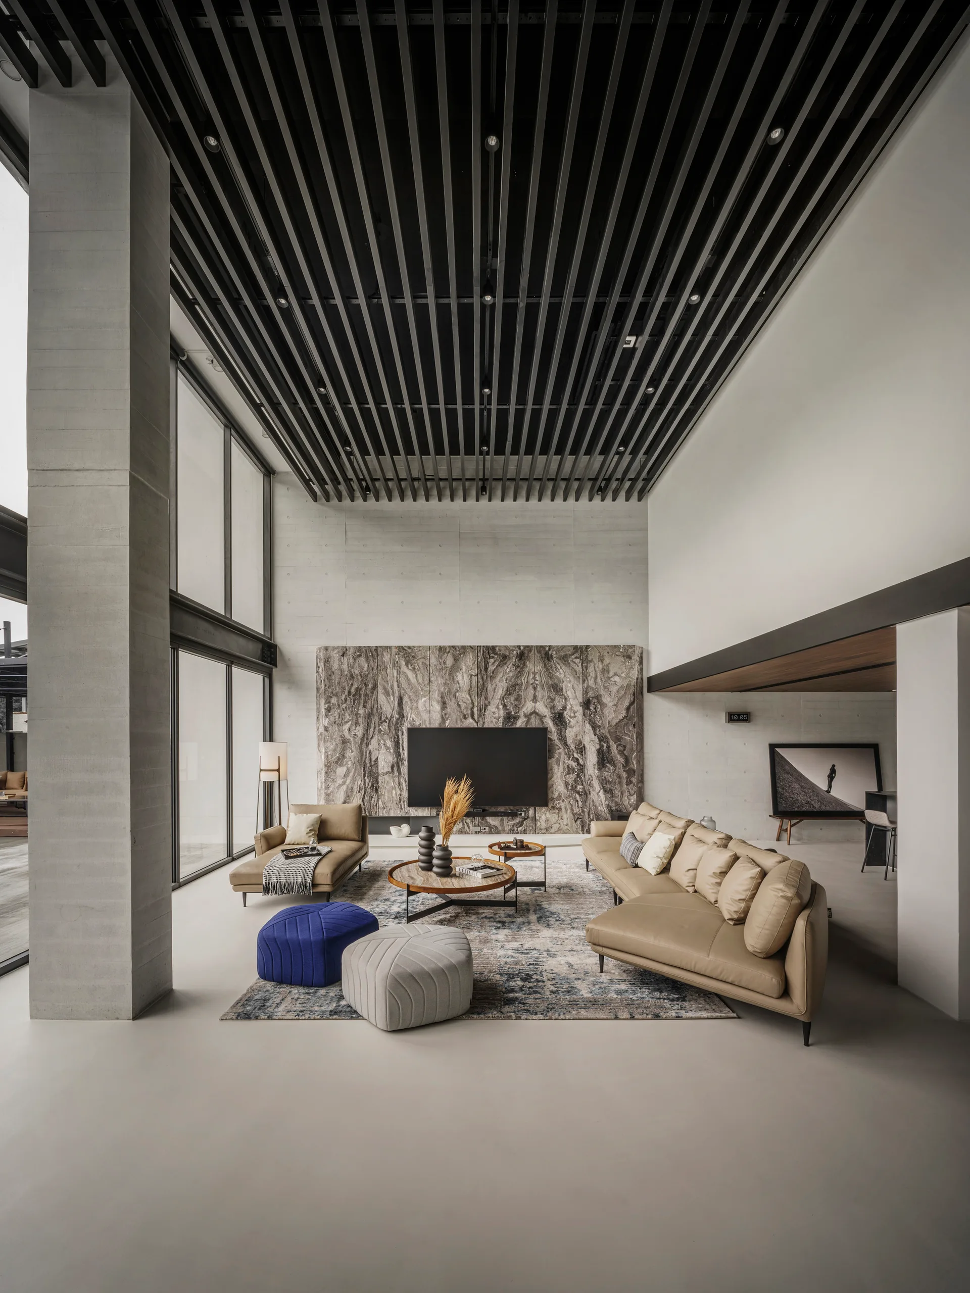
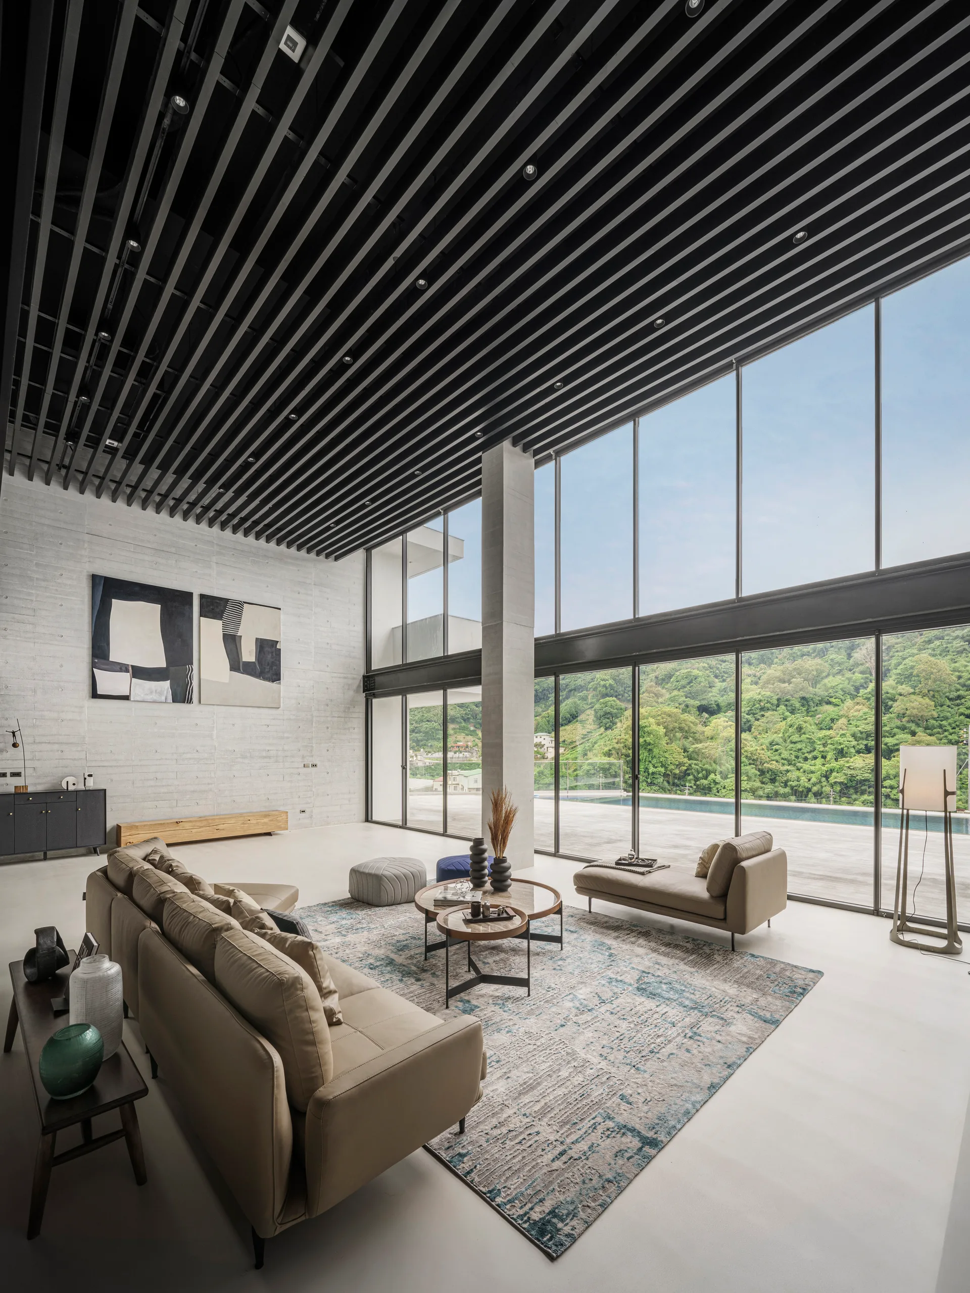
A spacious contemporary living room with a tan leather sectional sofa, nested round coffee tables, and a dark slatted ceiling over a concrete wall.
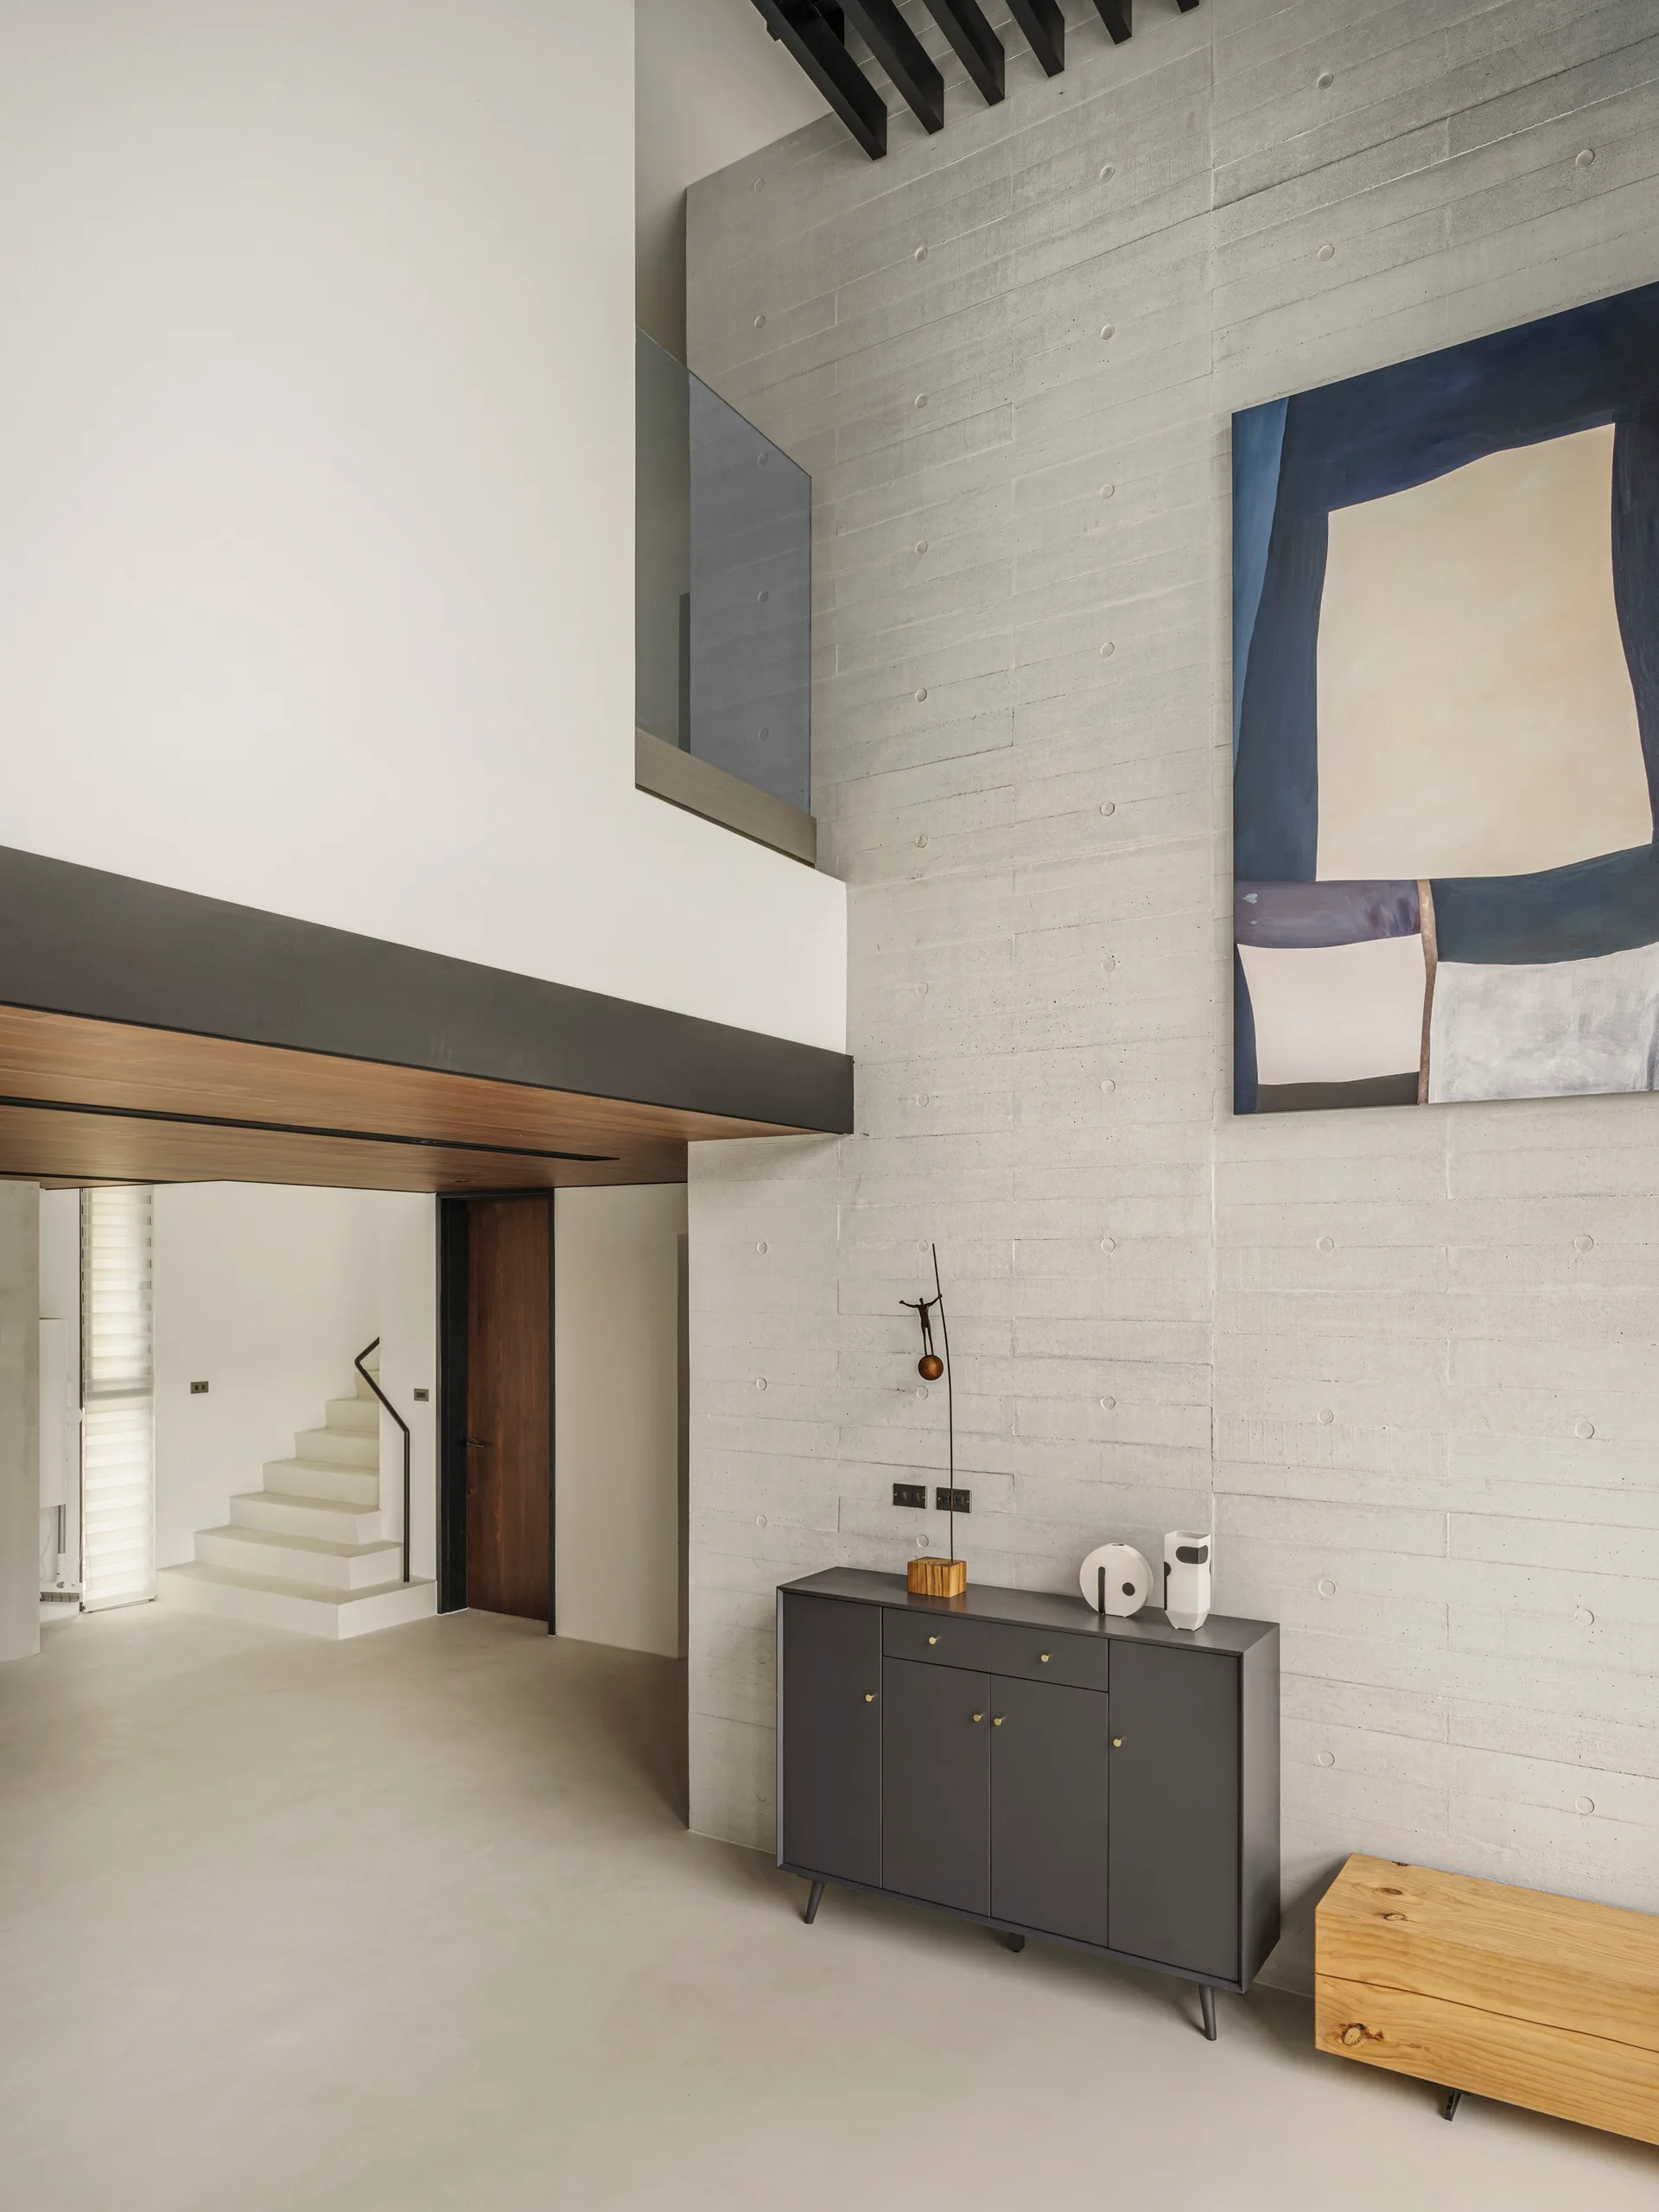
A minimalist double-height room features a textured concrete wall with an abstract blue painting, a dark grey cabinet, and a view of a white staircase.
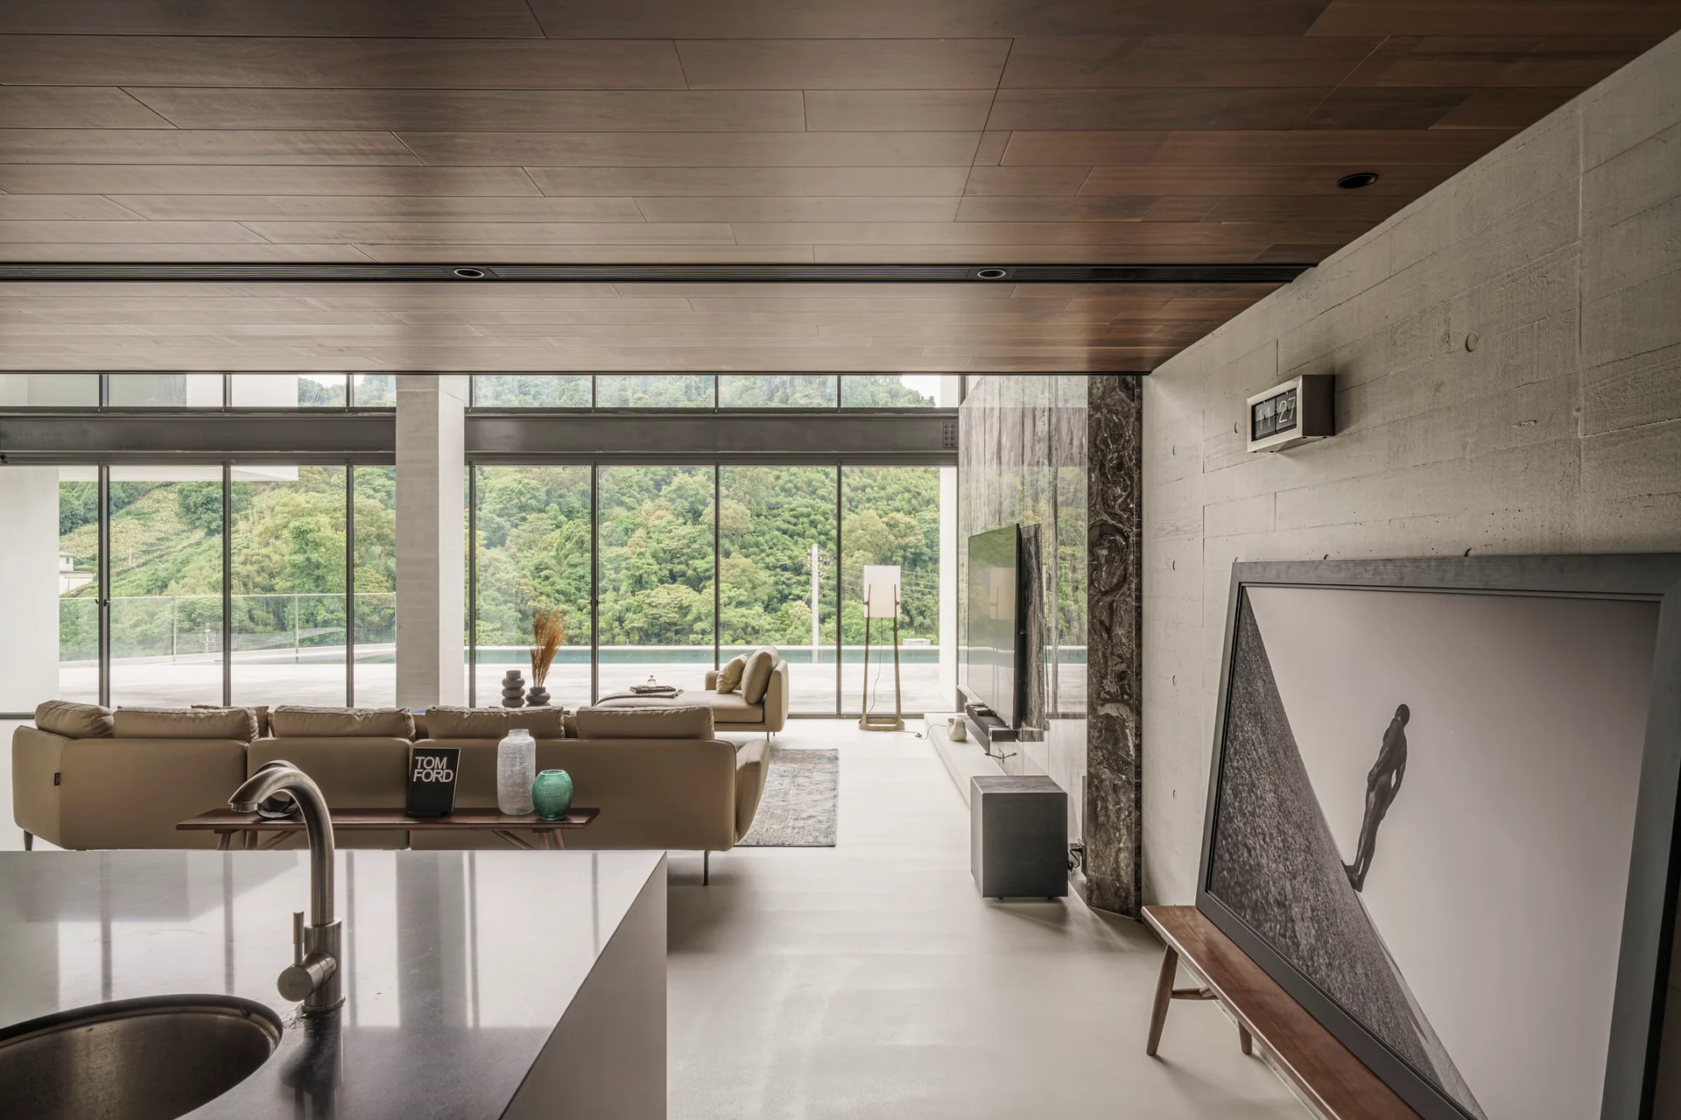
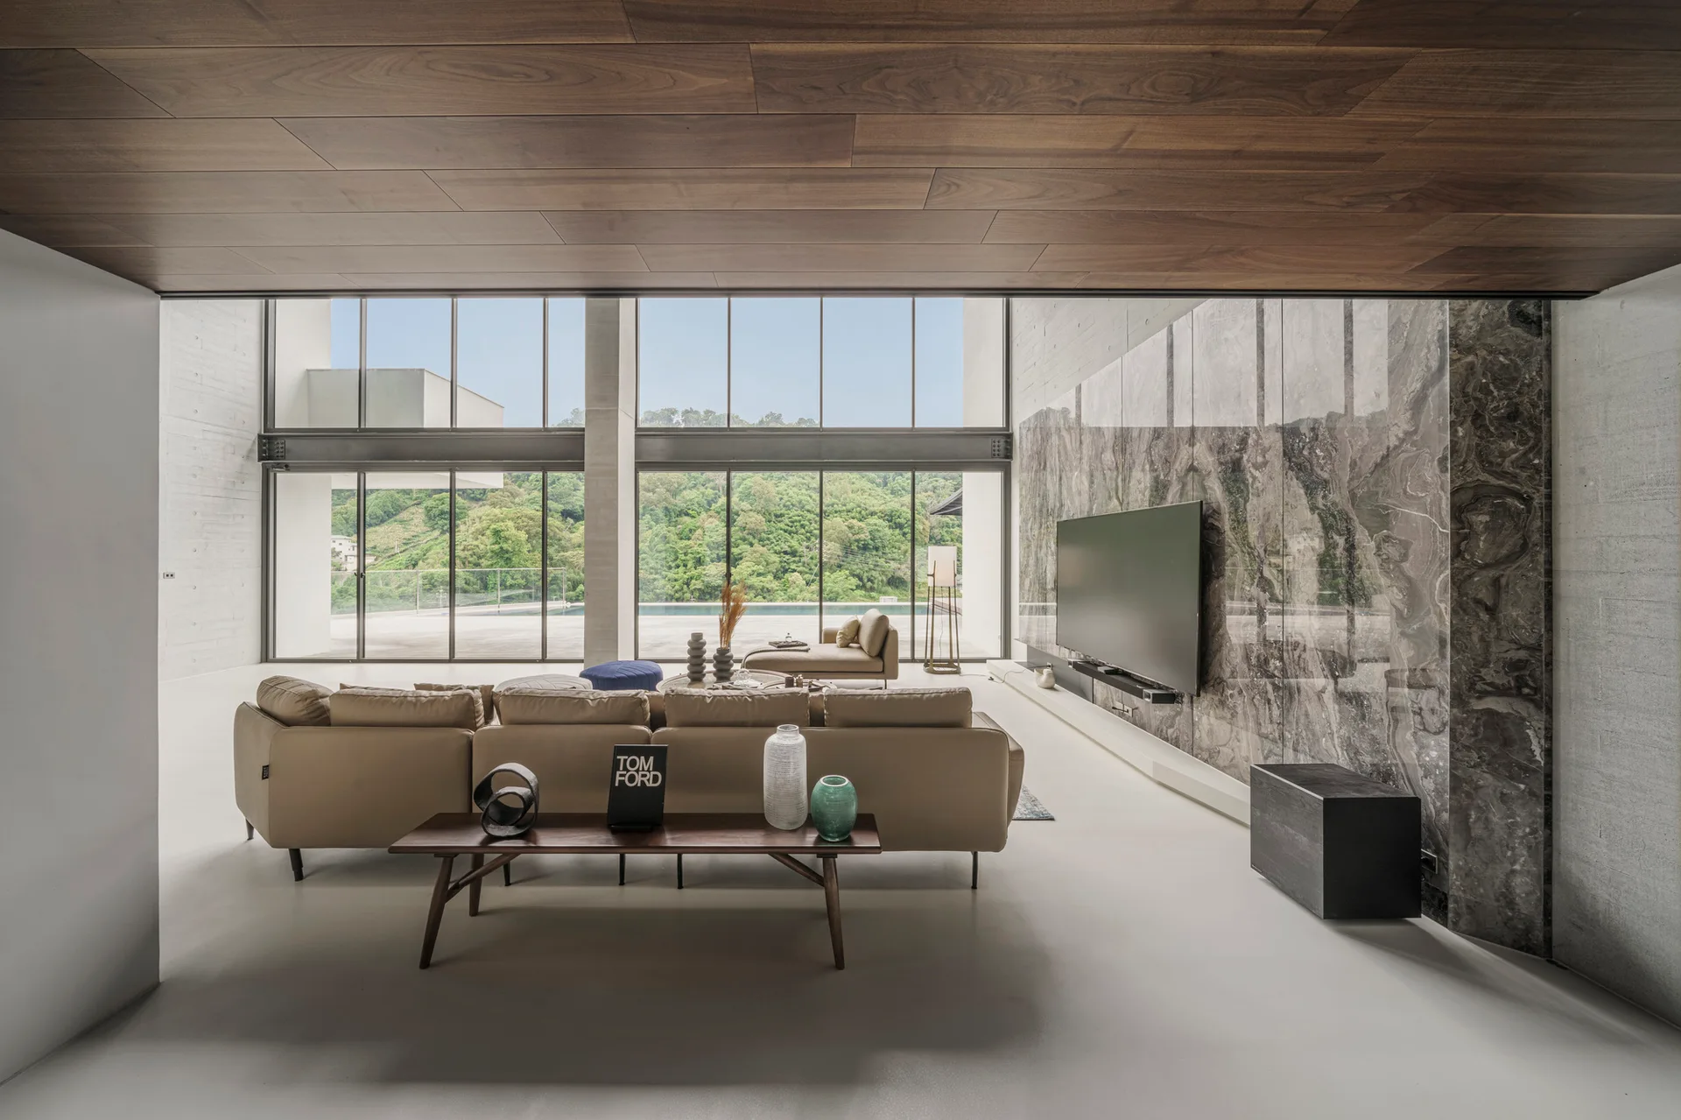
A modern living room with a tan leather sofa, board-formed concrete wall, wood ceiling, and floor-to-ceiling windows showing an outdoor pool.
A modern double-height living room with a dark slatted wood ceiling, a large marble TV wall, tan leather sofas, and floor-to-ceiling windows.
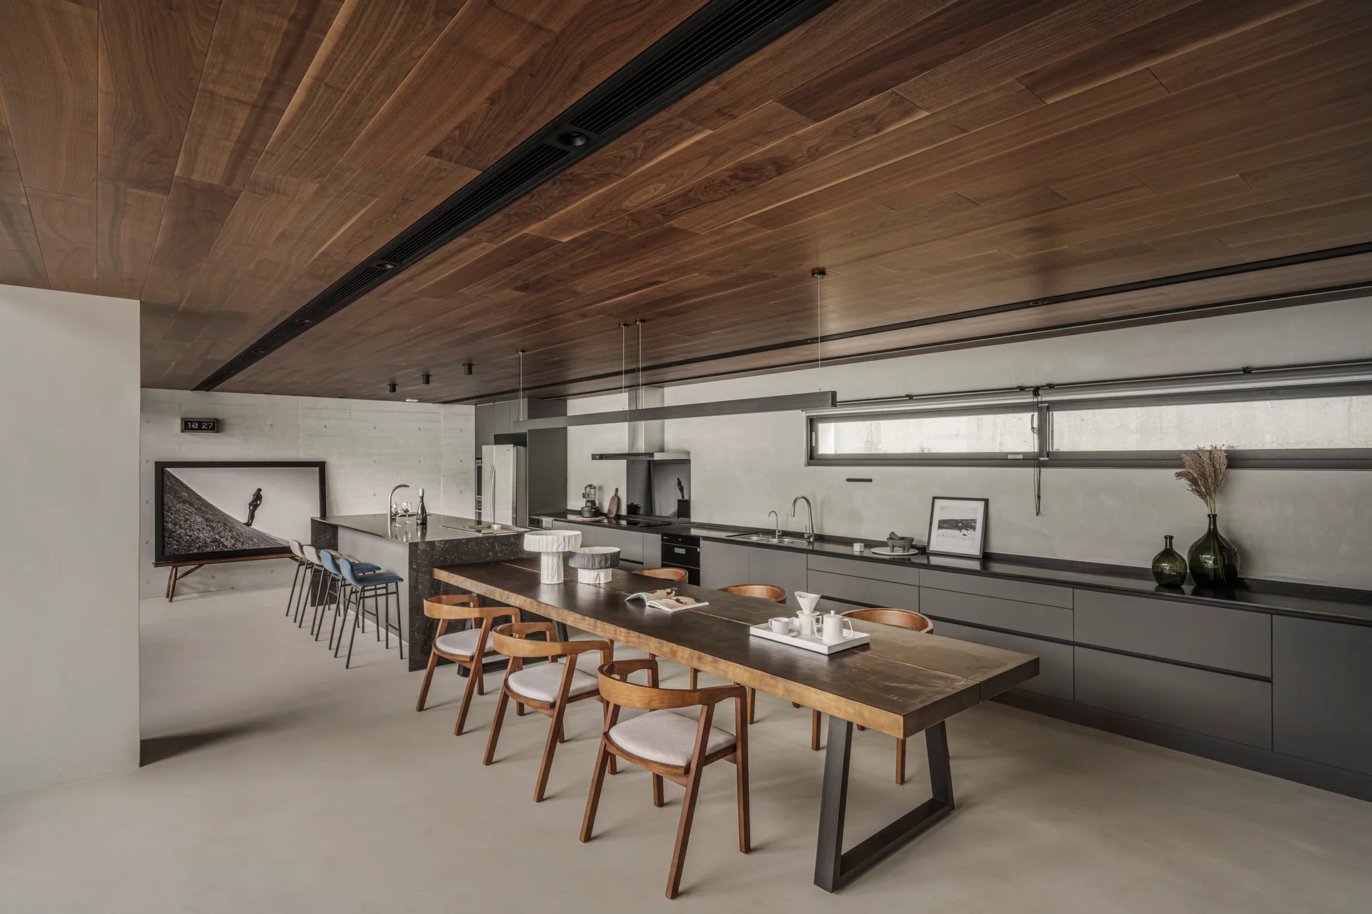
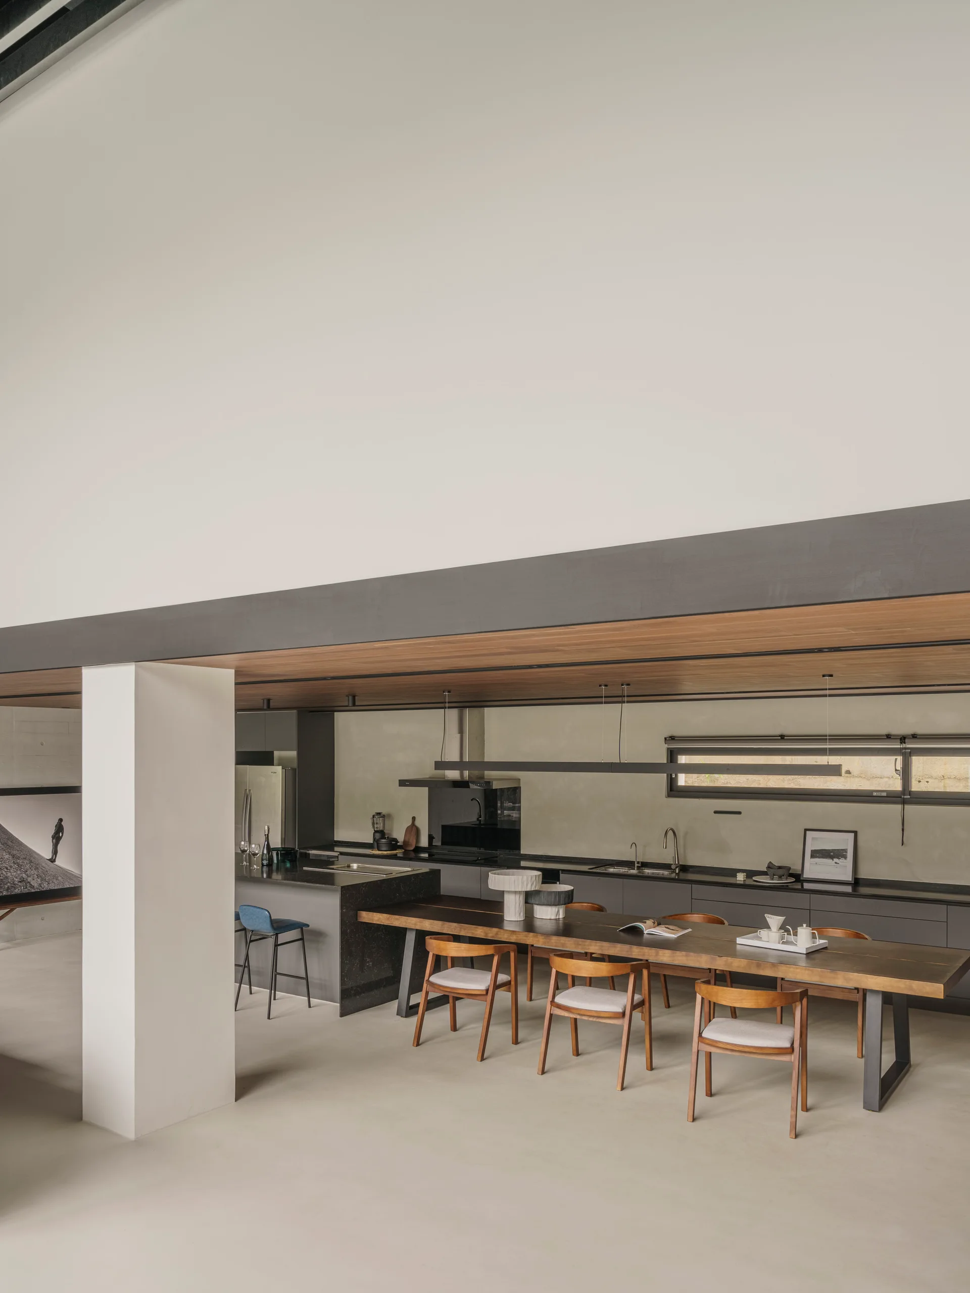
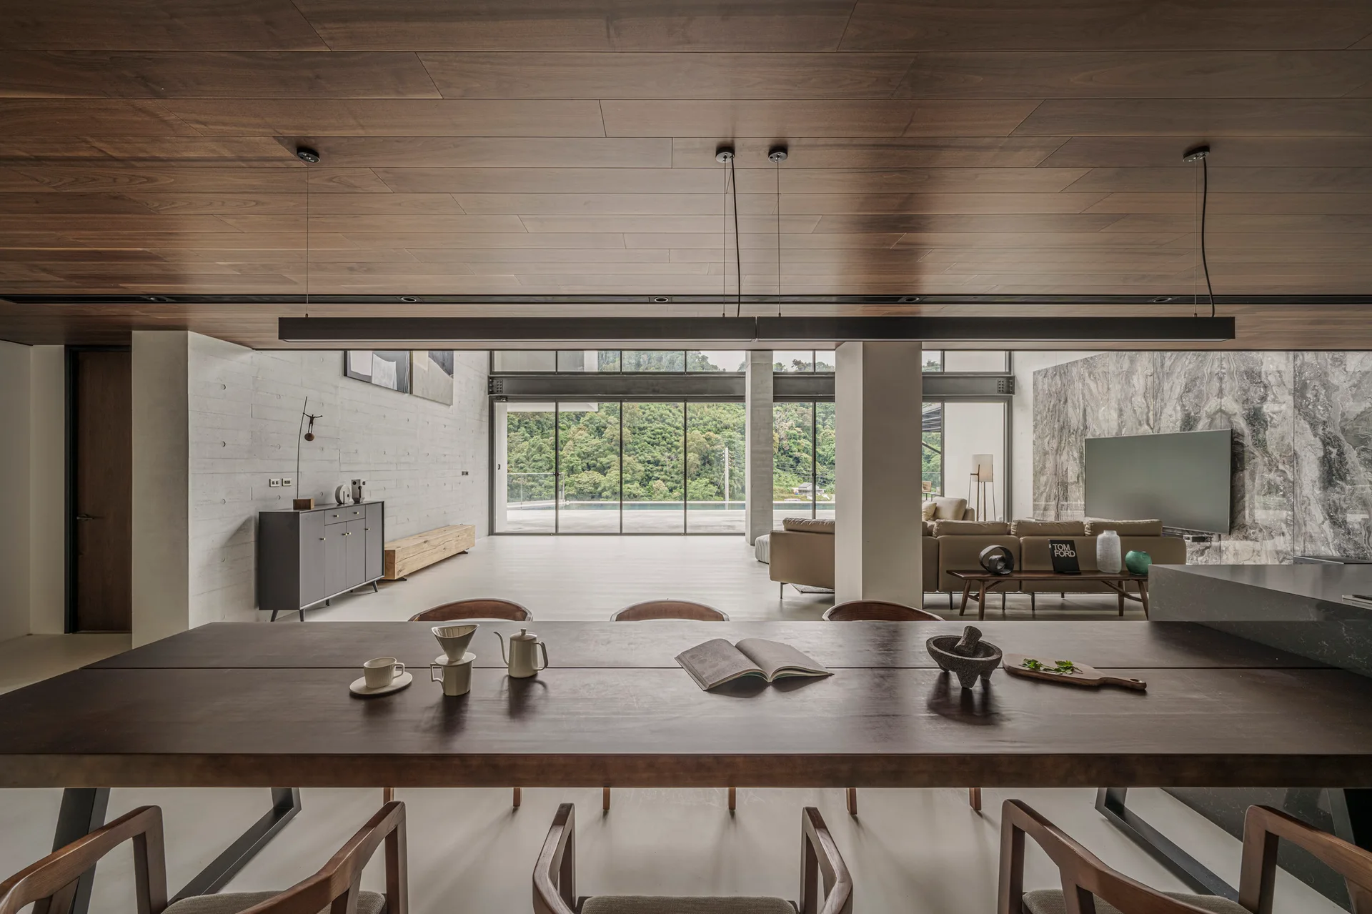
A modern kitchen and dining space with a long wooden table, dark gray cabinets, concrete walls, and a wood plank ceiling.
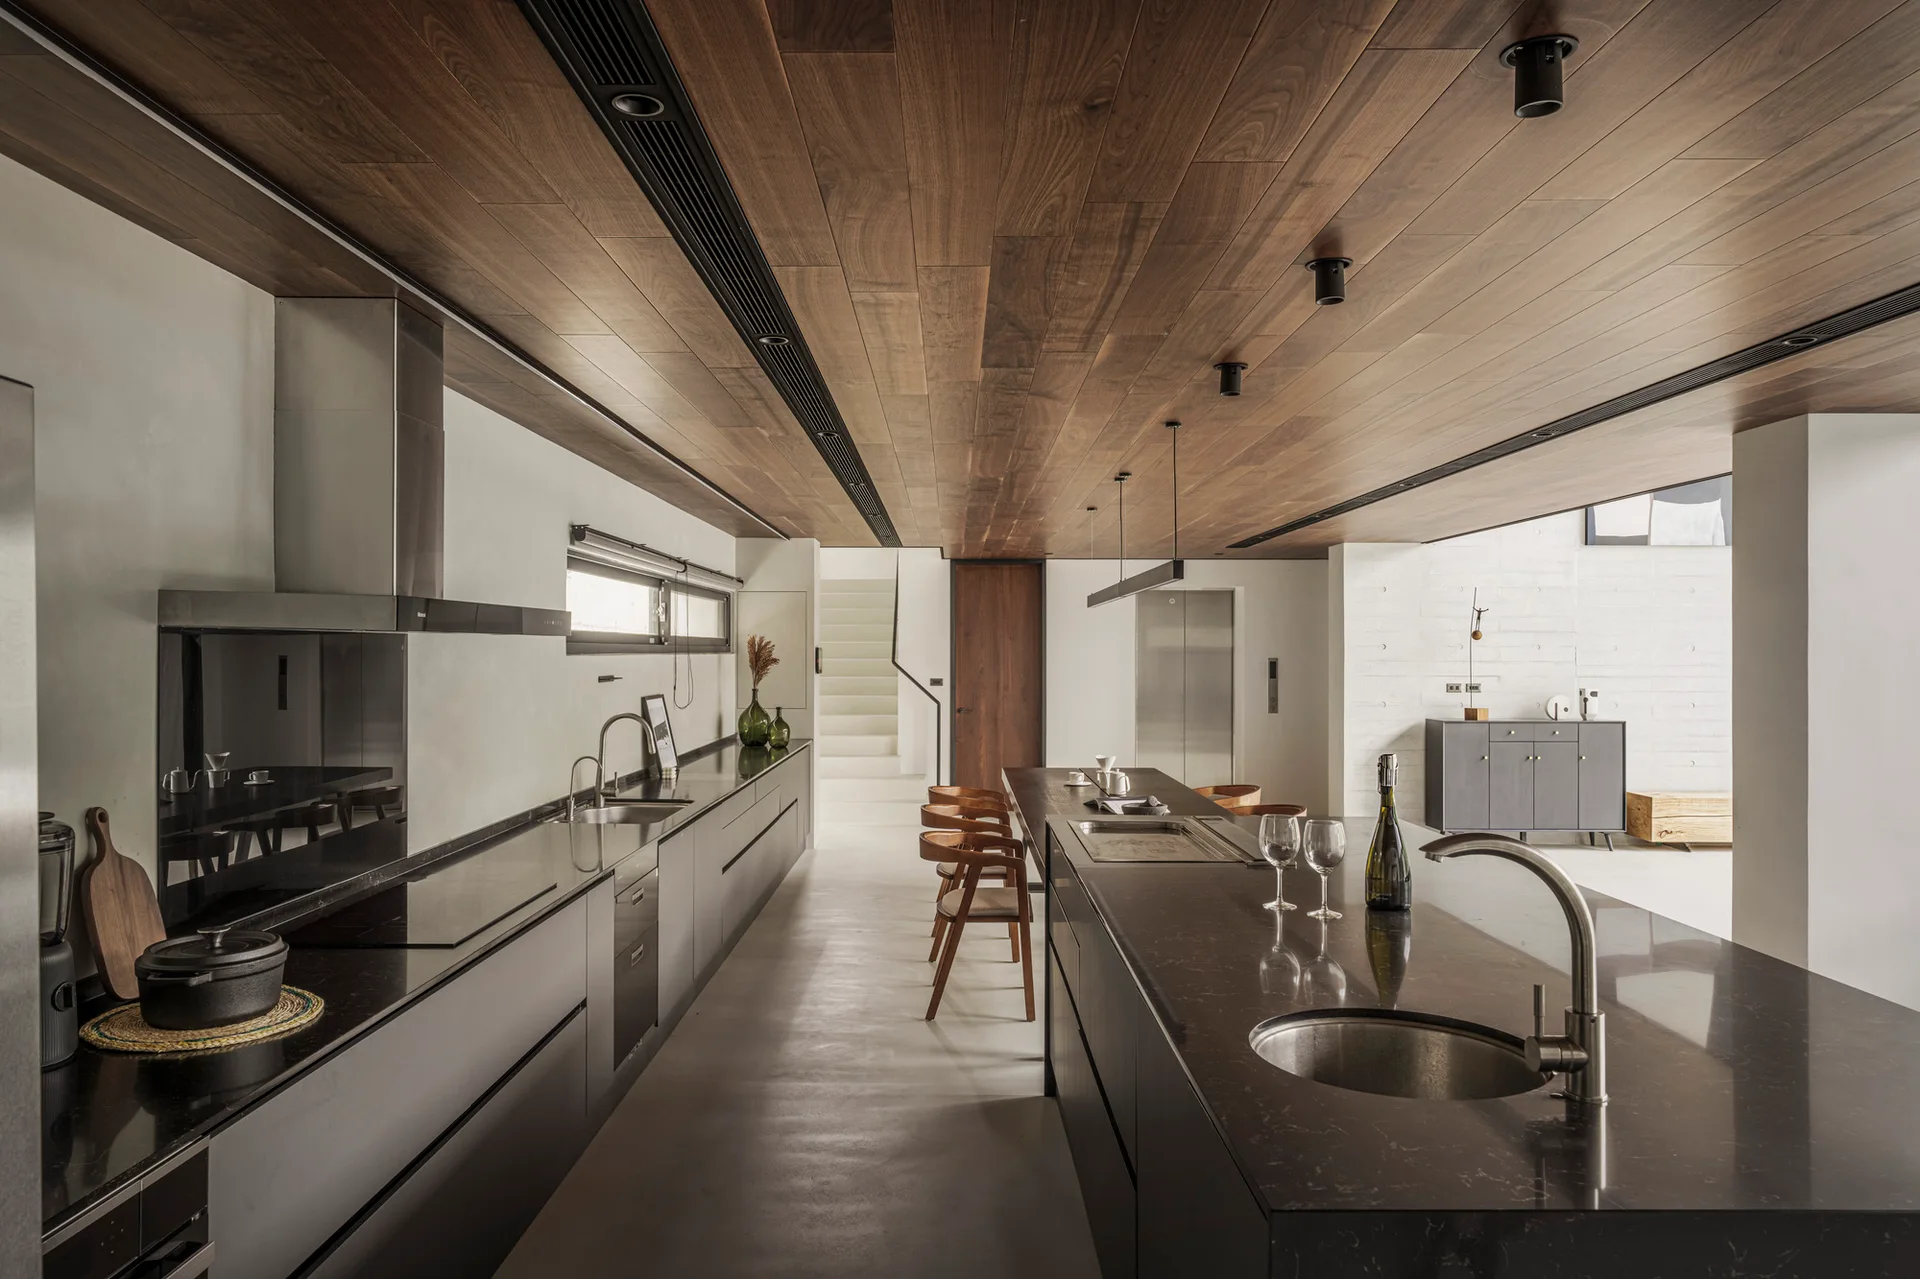
A minimalist kitchen features a long dark stone island and matching charcoal cabinetry beneath a rich wood plank ceiling with recessed lighting.
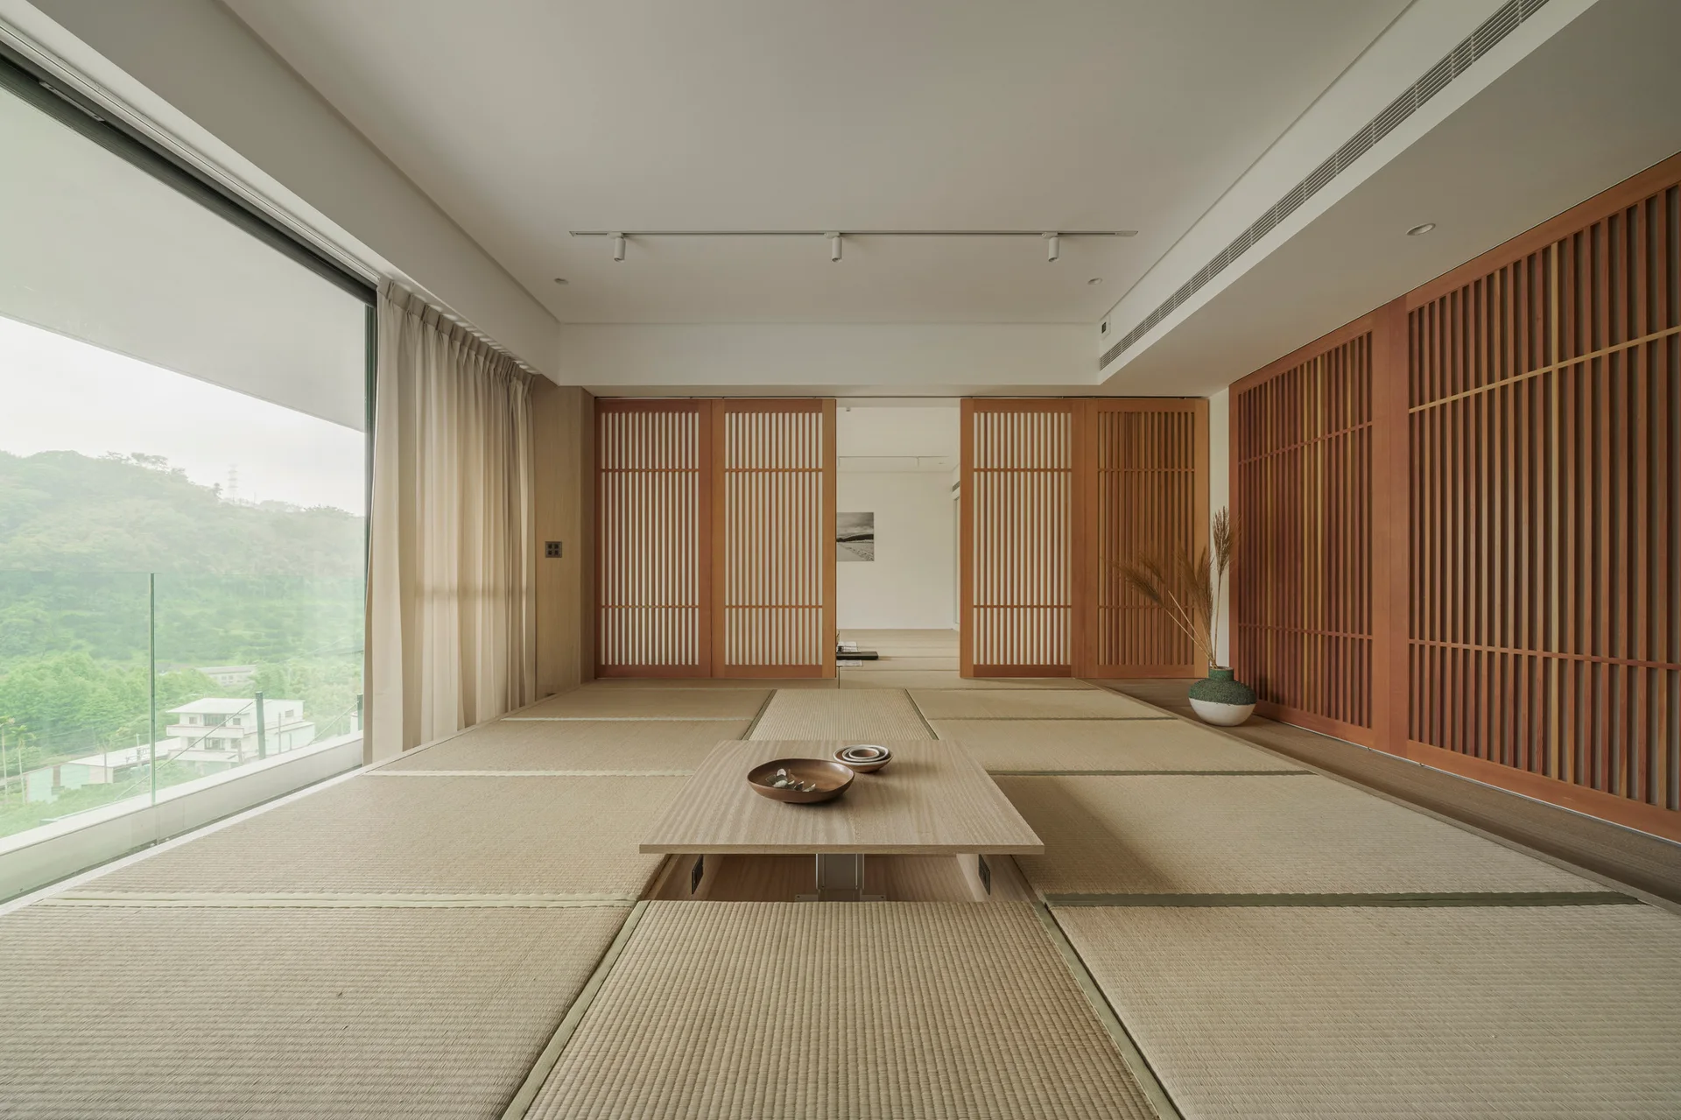
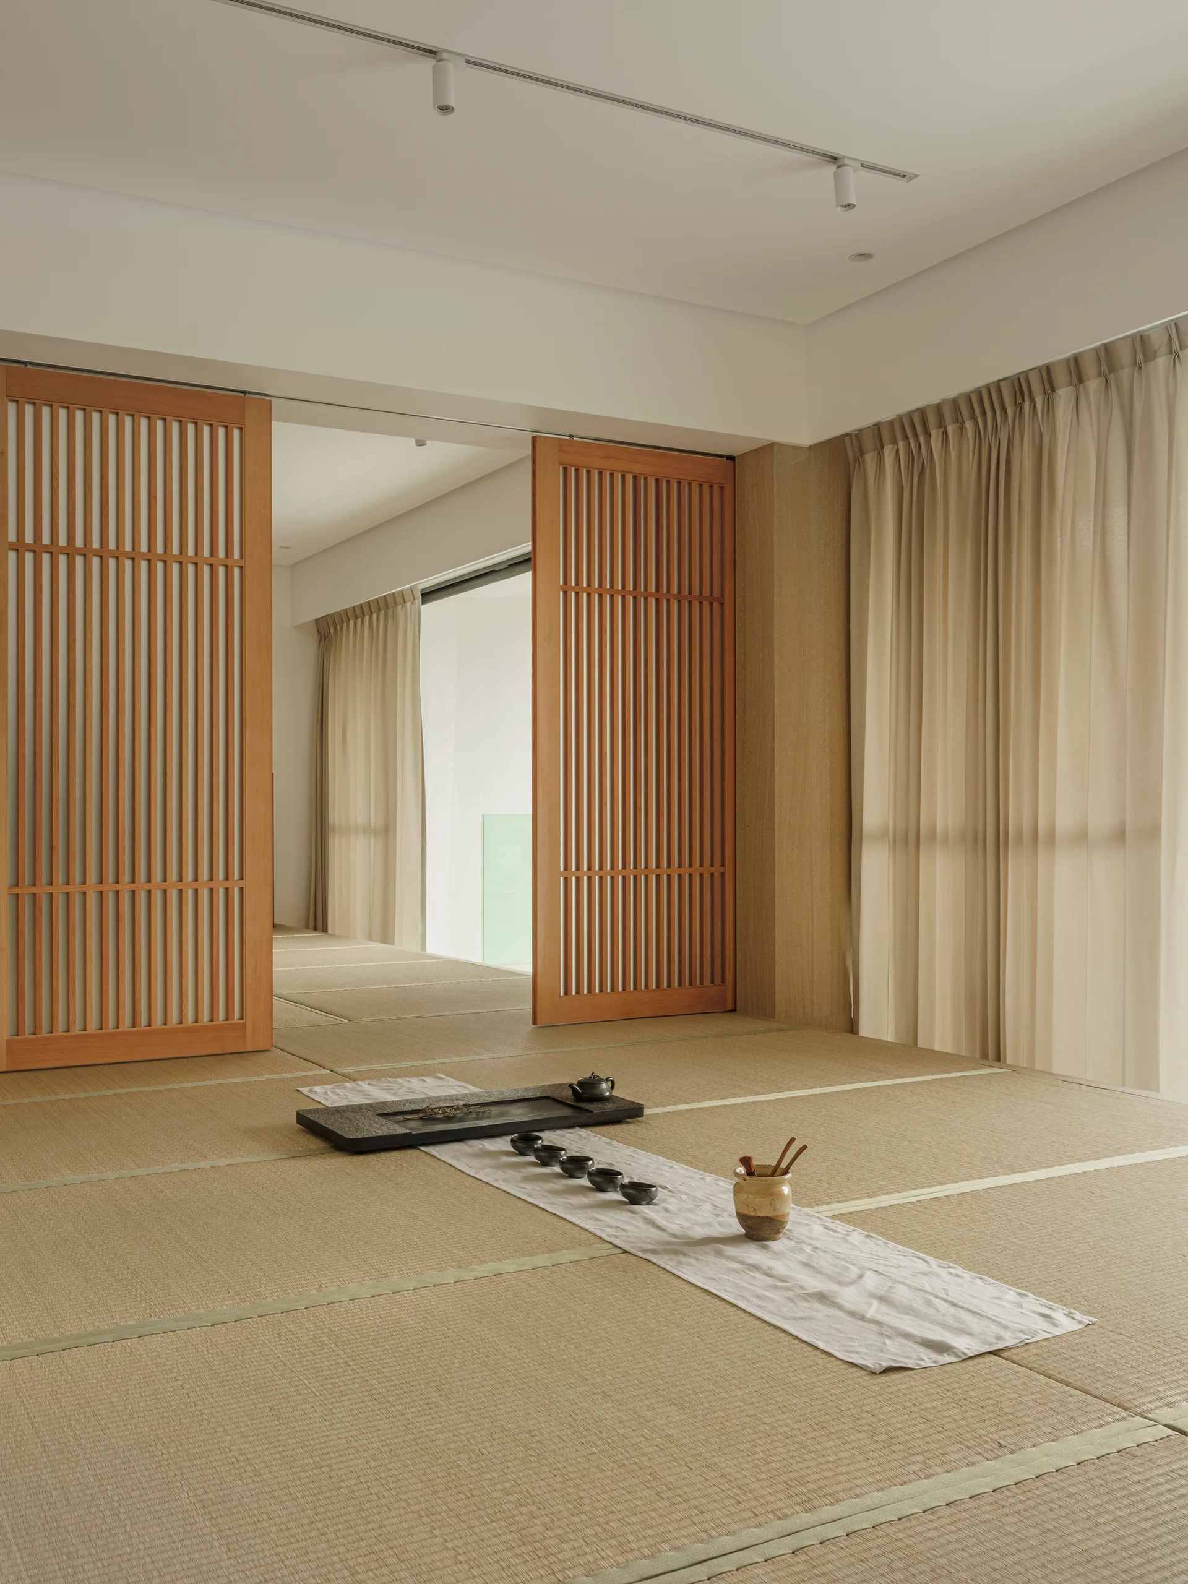
A modern tatami room featuring woven straw mat flooring, a low central wood table, and slatted wooden sliding partition screens.
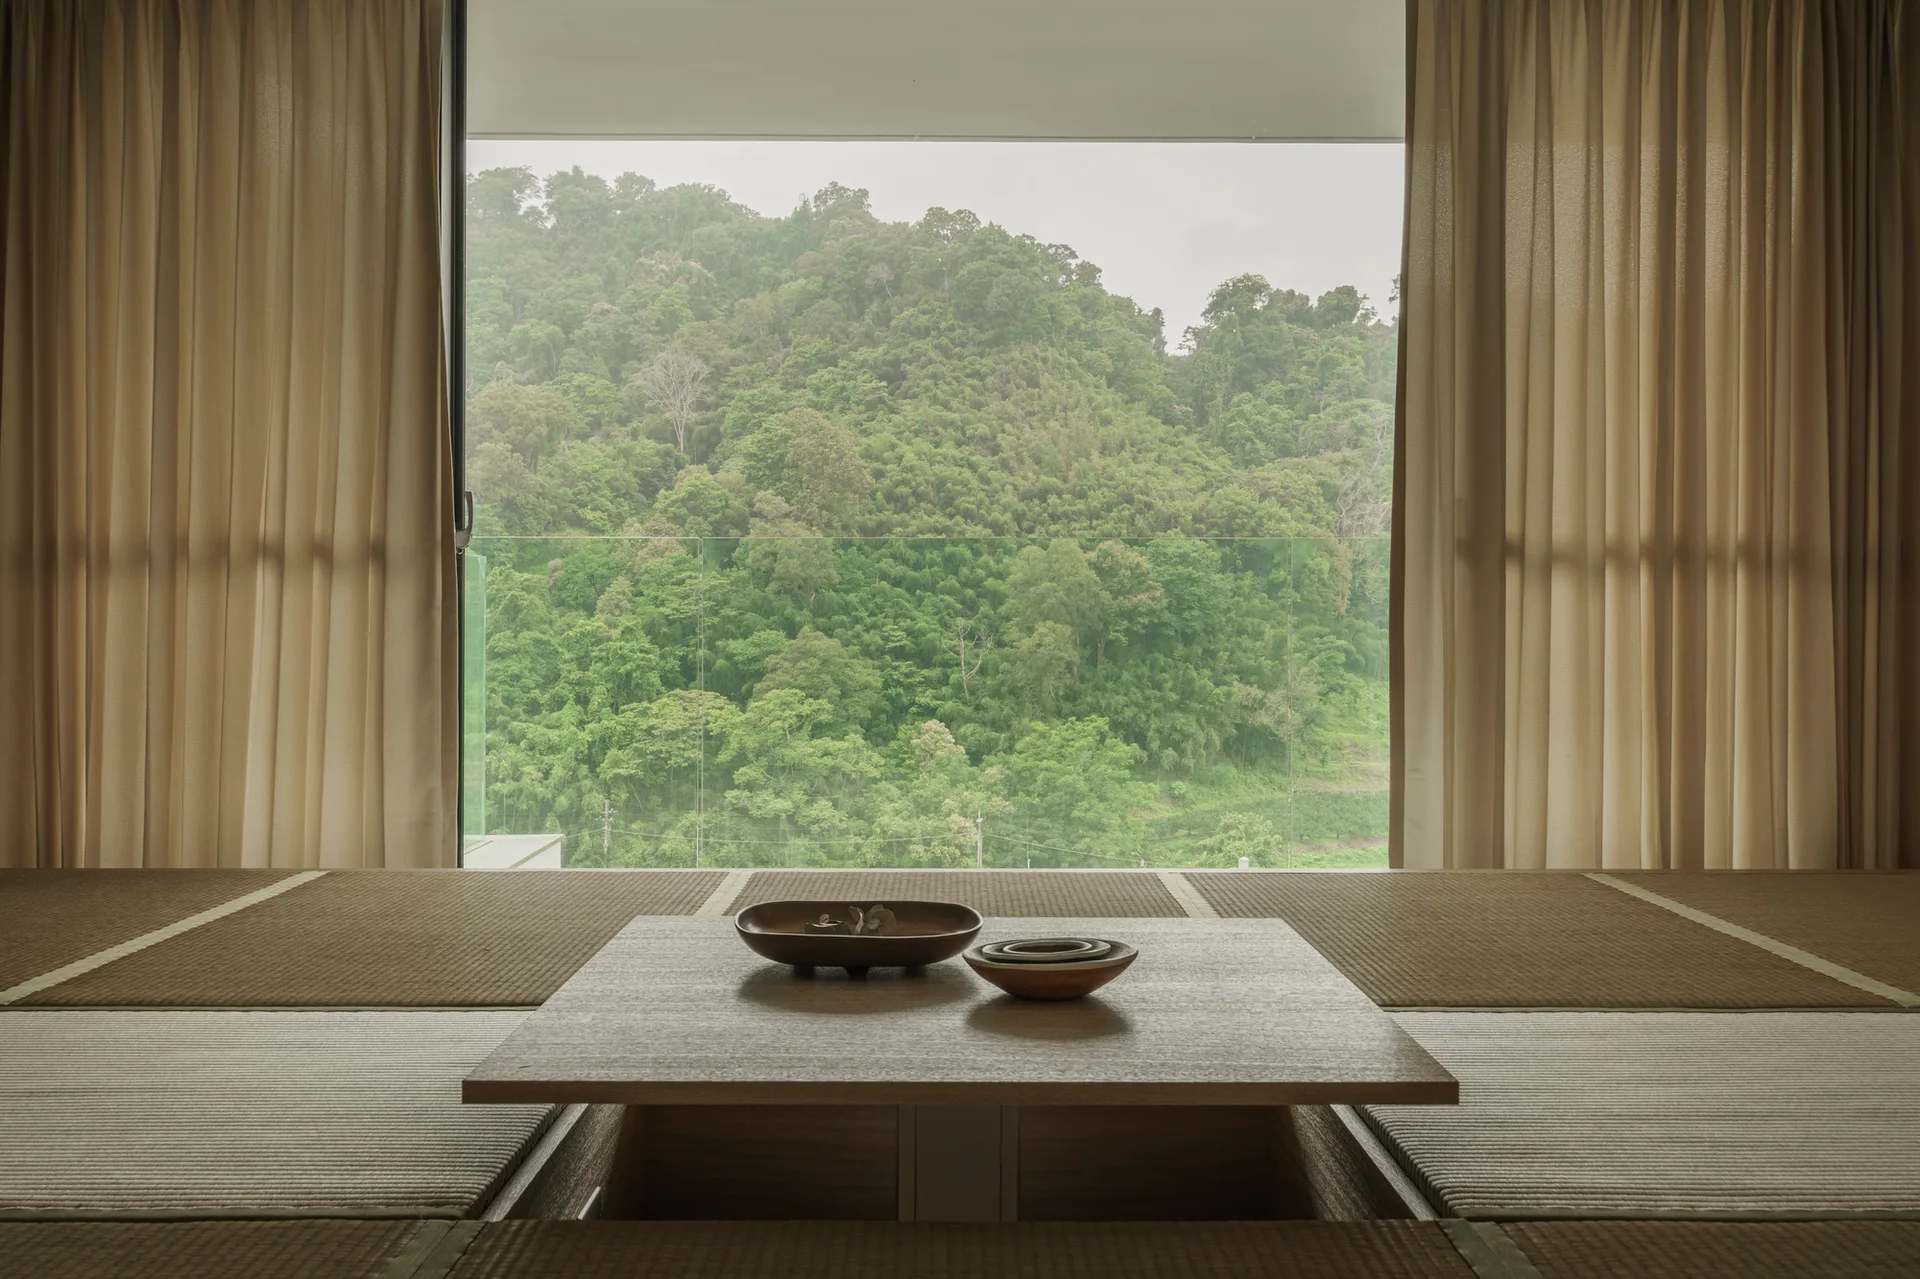
A low wooden table sits on tatami mat flooring before a large picture window showing a lush forest view, framed by beige curtains.
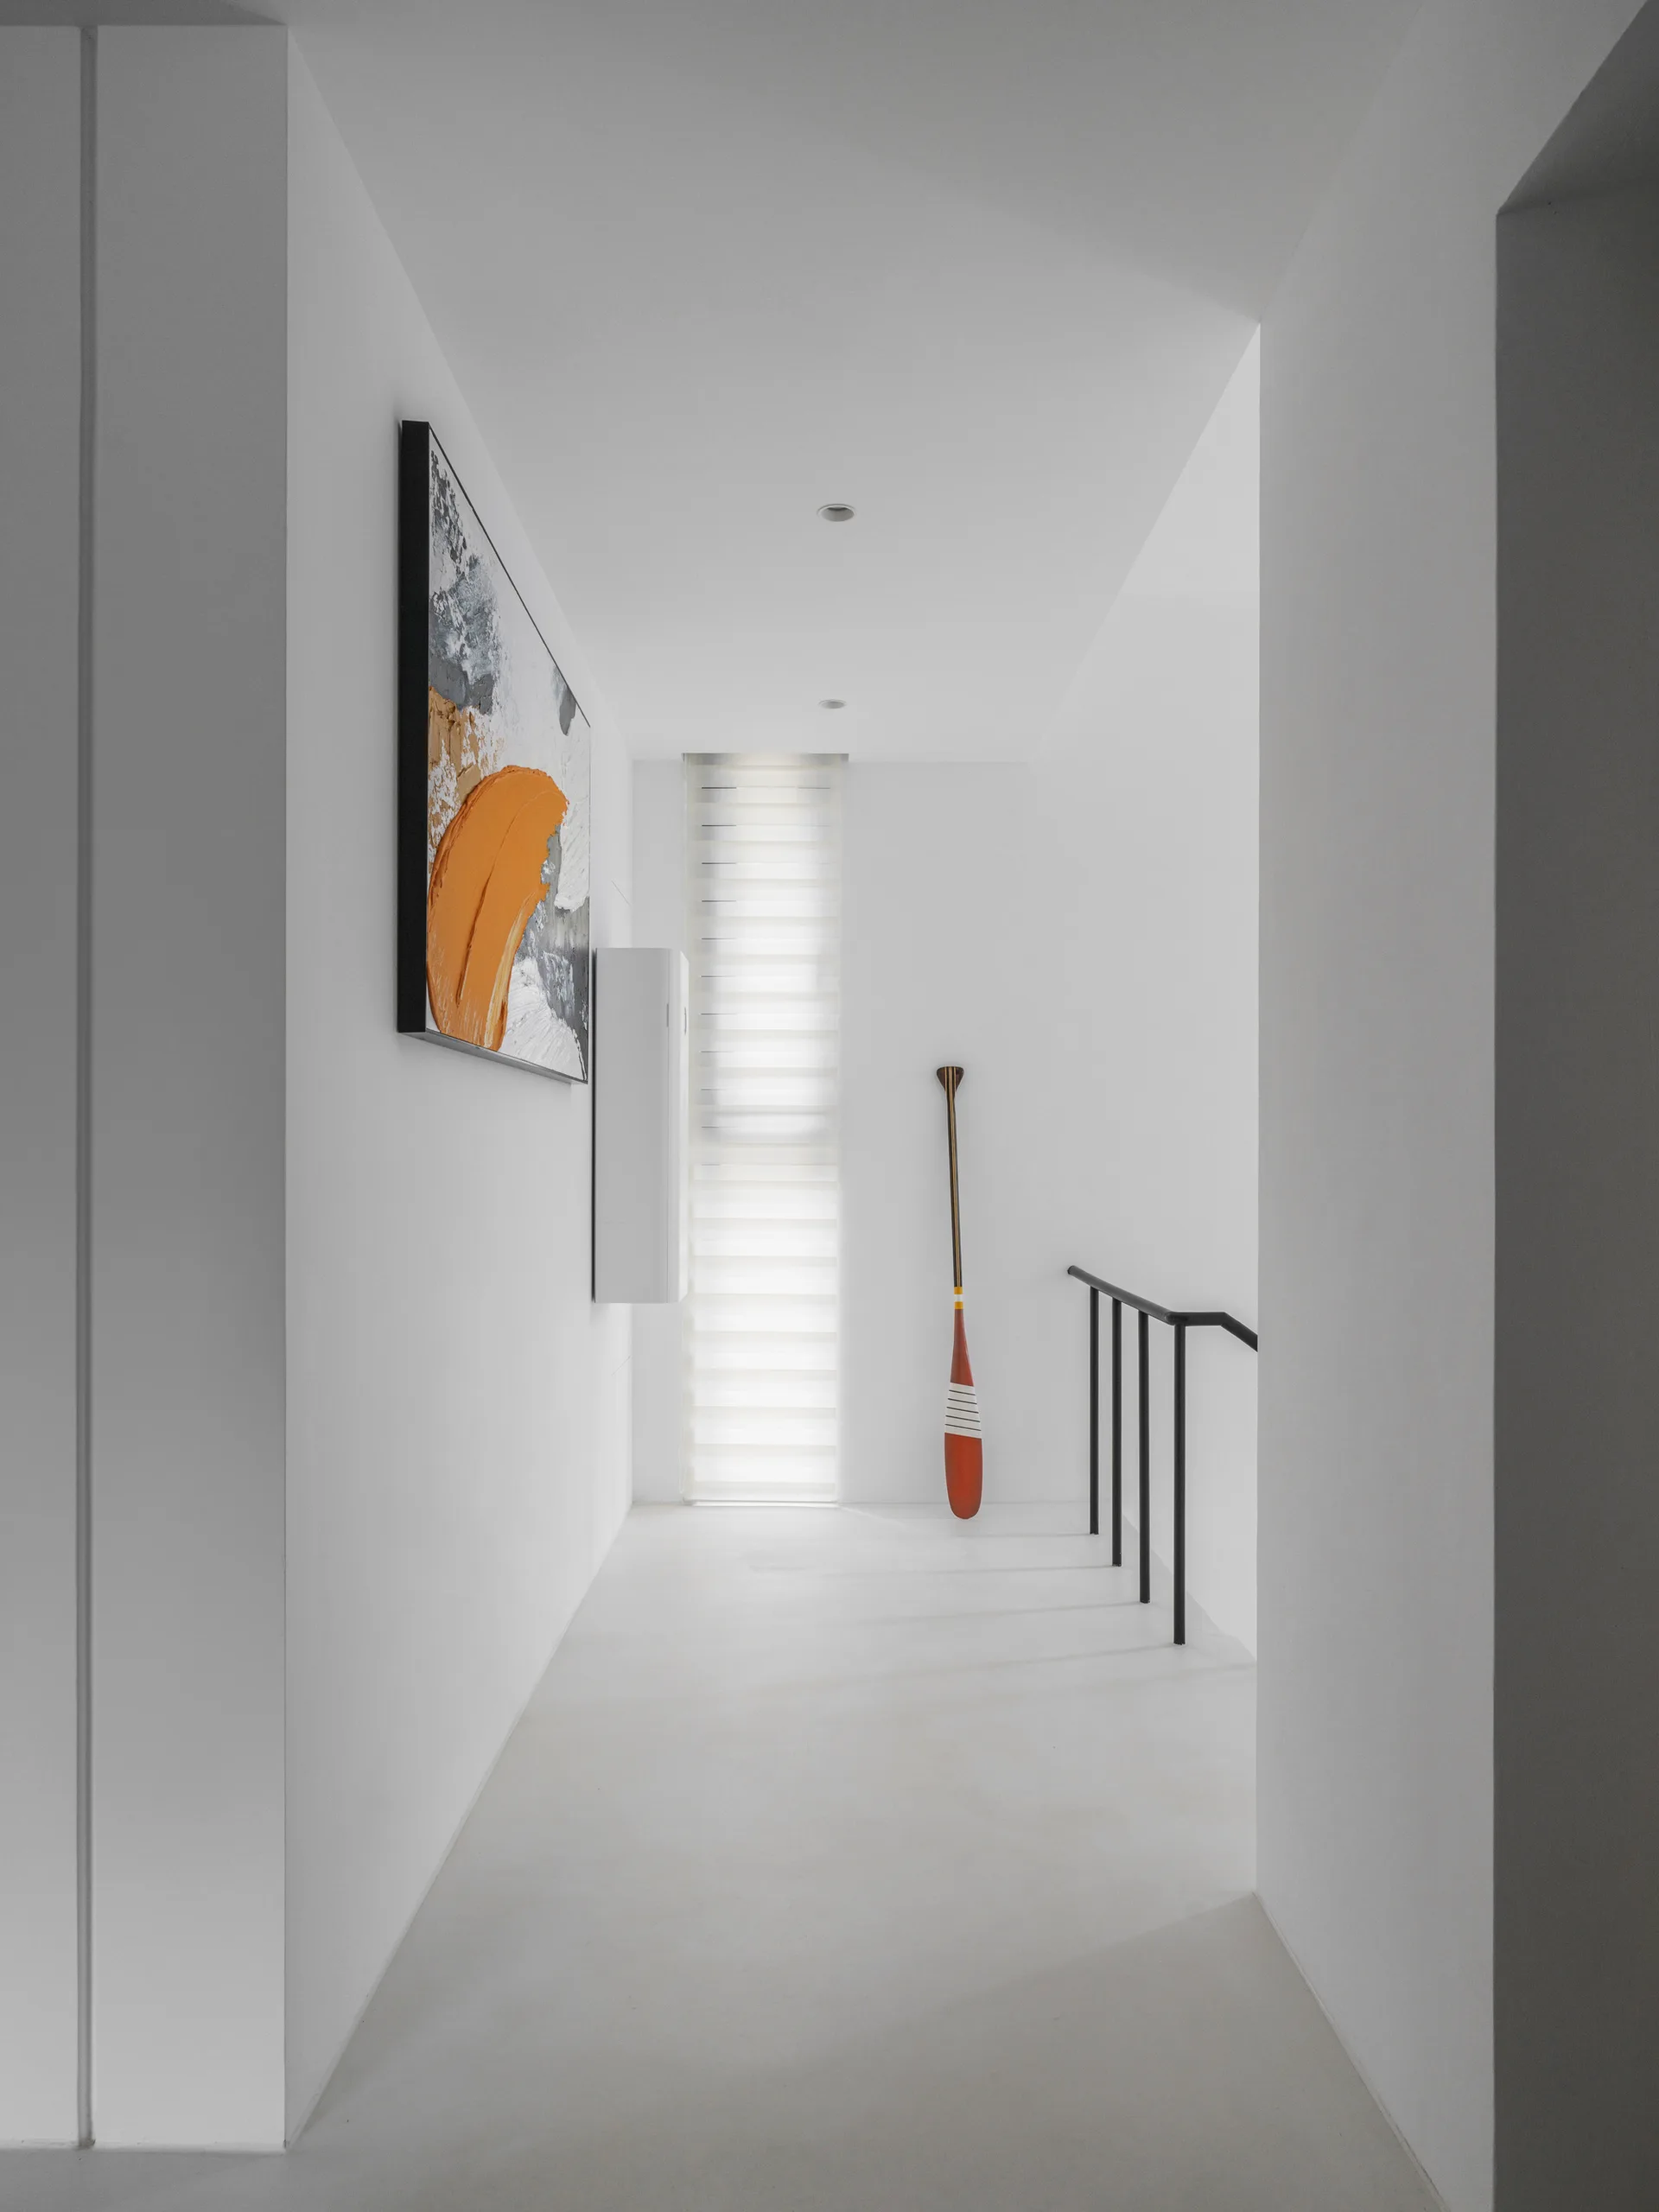
A minimalist white hallway featuring a narrow window with blinds, a black metal staircase railing, an abstract painting, and a decorative wooden oar.
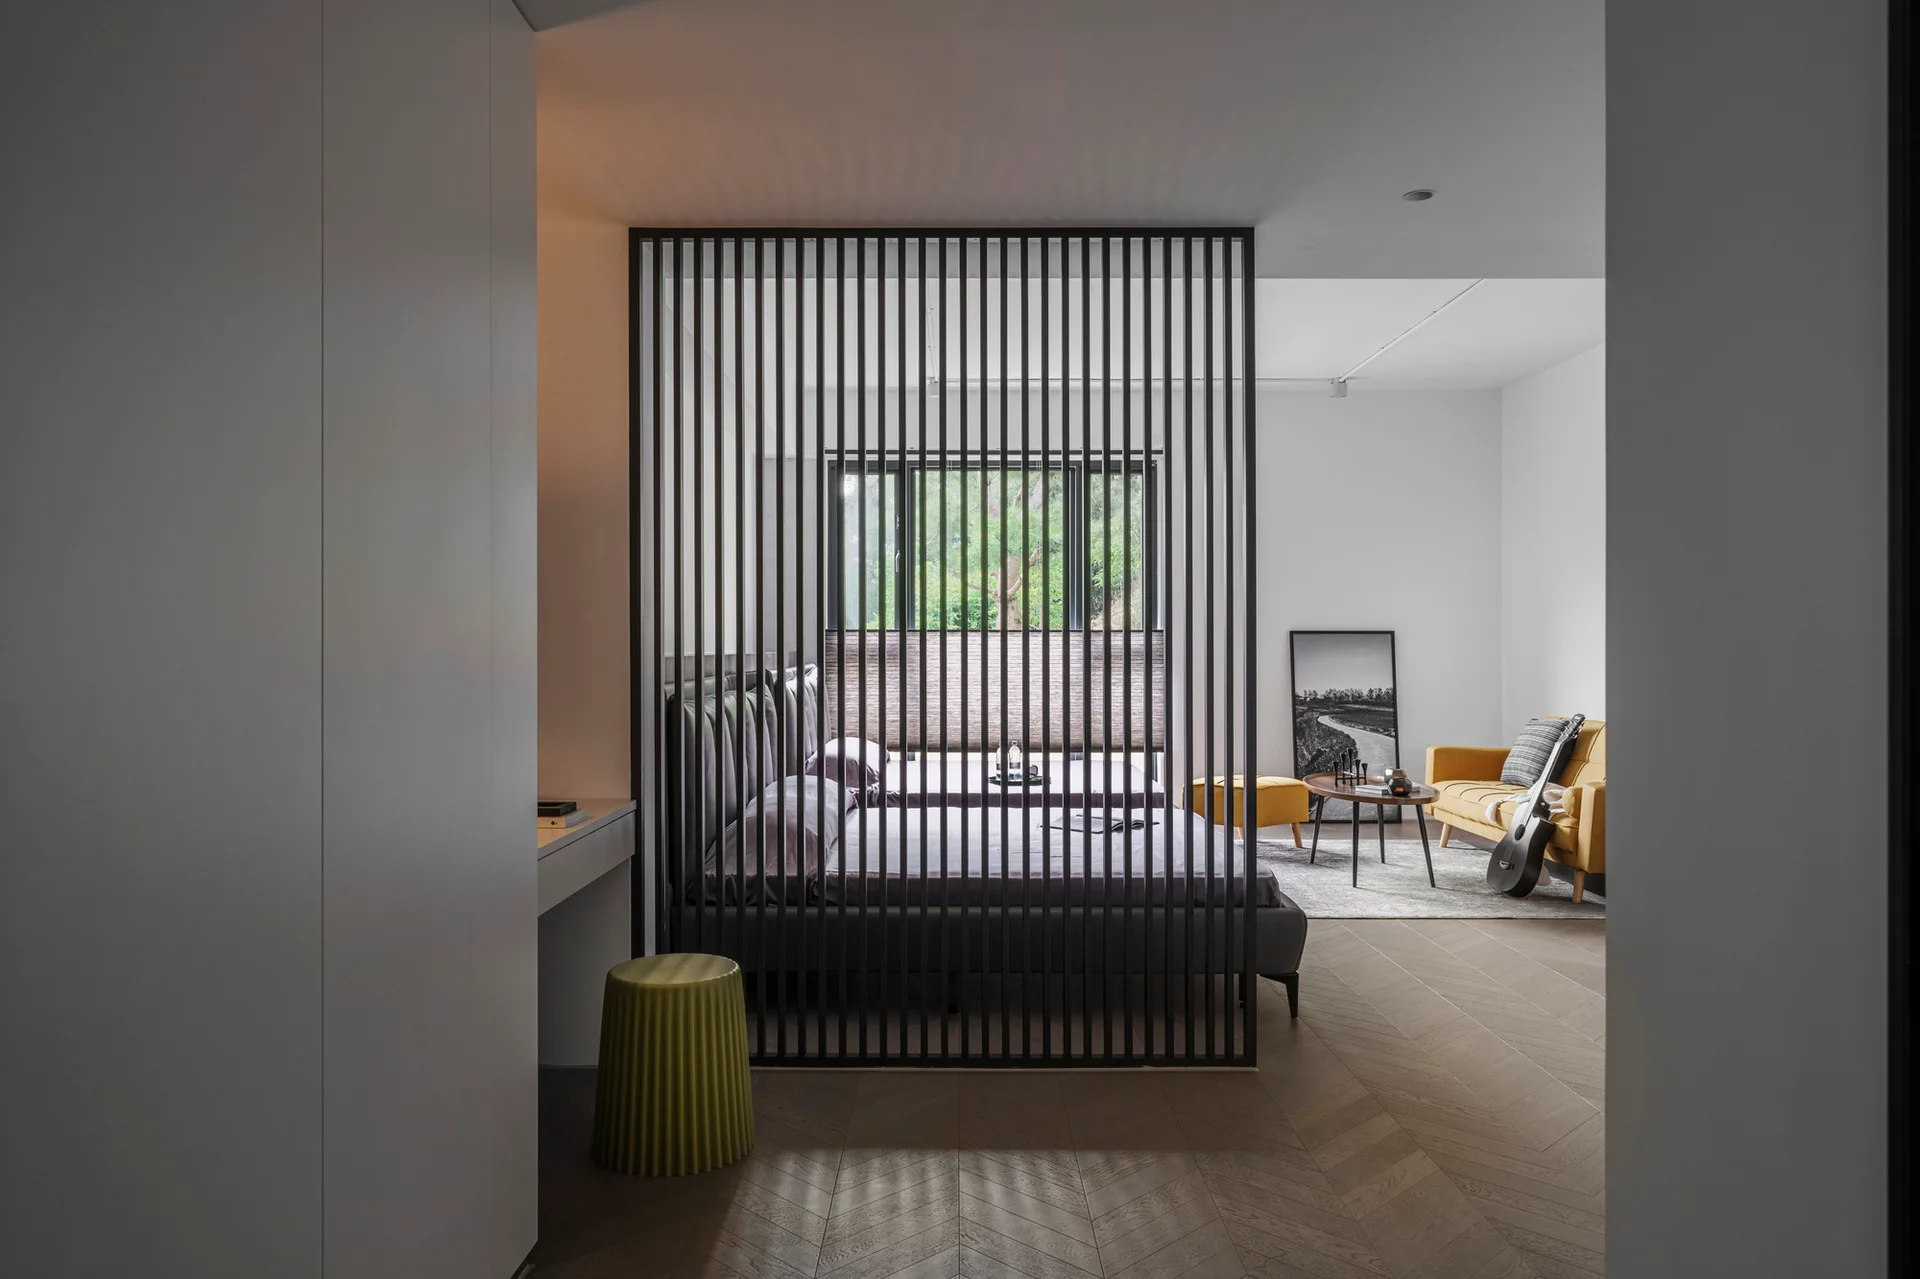
A bedroom with an upholstered bed is partitioned from a living area with a yellow sofa by a tall black slatted metal screen.
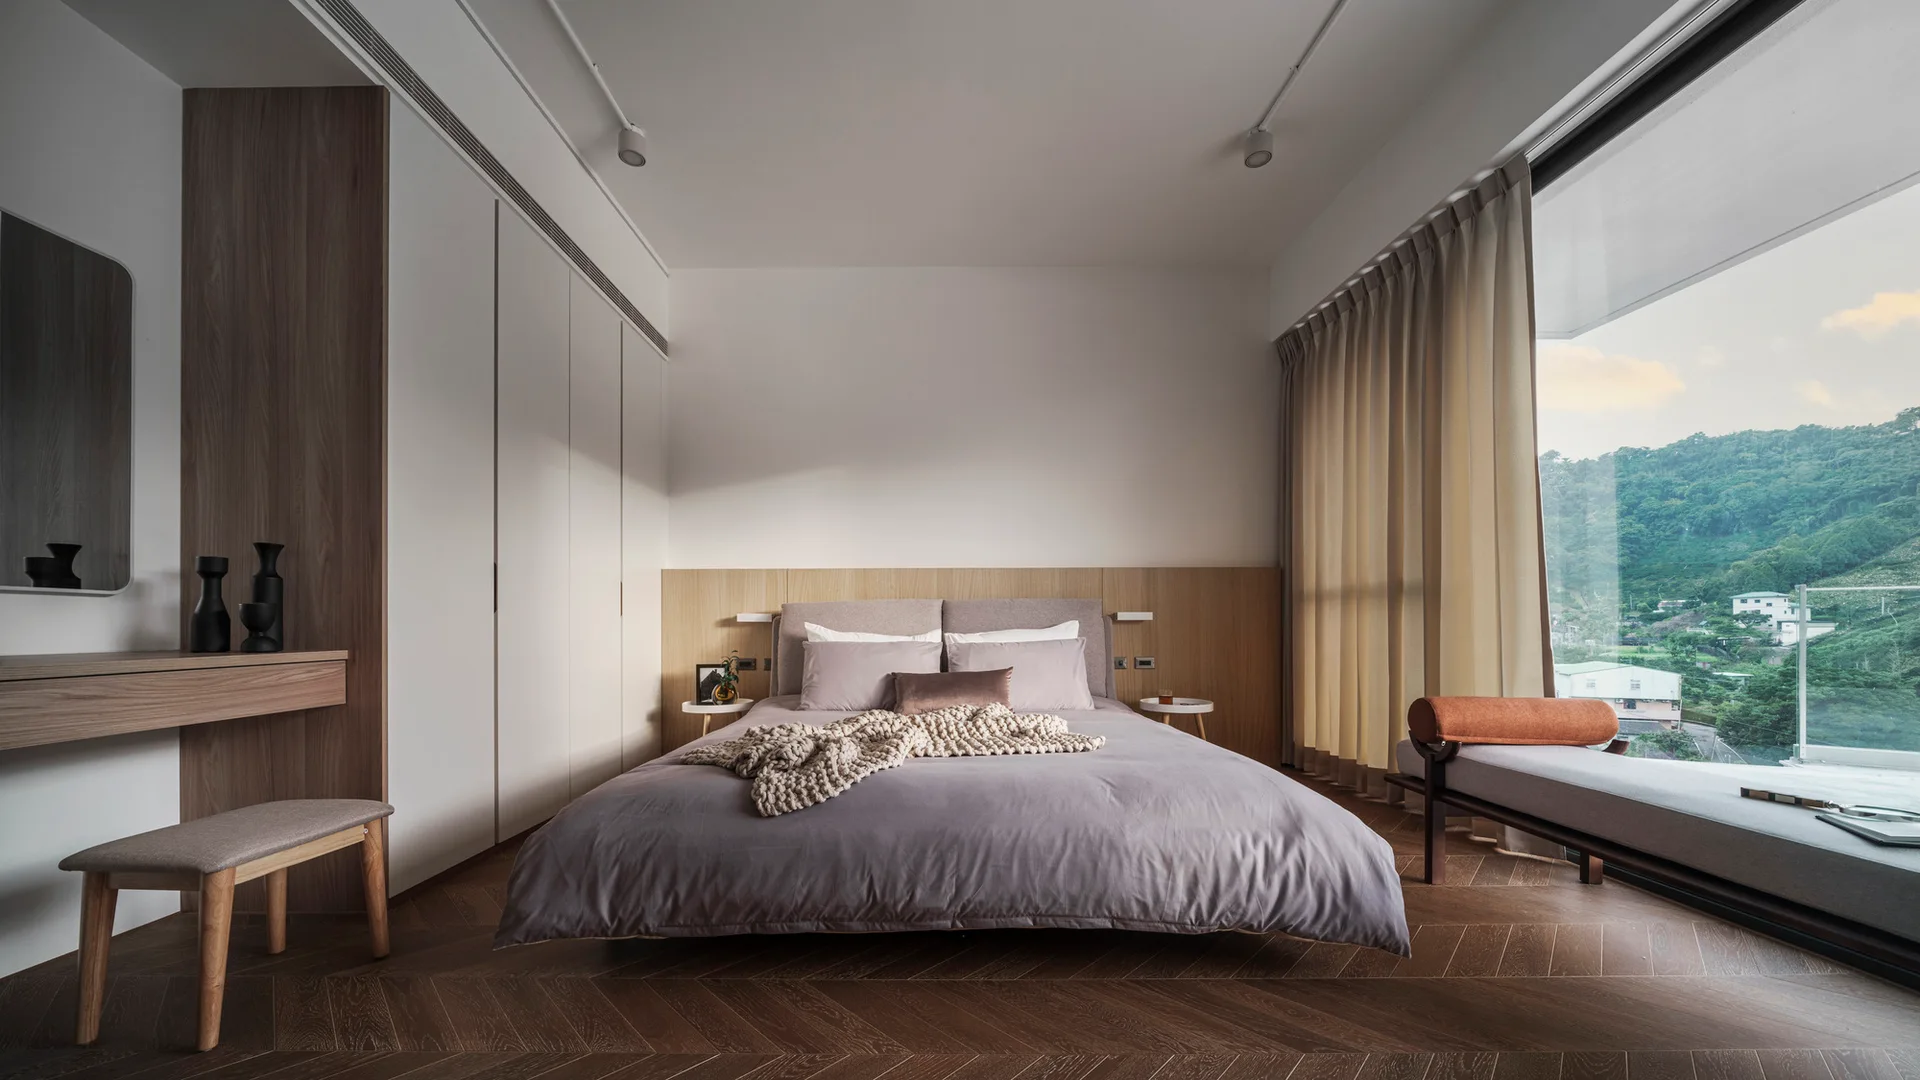
A minimalist bedroom featuring a low-profile bed, a wood panel headboard, and a large window showcasing mountain views.
A spacious modern living room featuring a black slat ceiling, textured concrete walls, tan leather seating, and floor-to-ceiling windows.
A minimalist open-plan kitchen and dining area with a long wooden table, a dark stone island, and a prominent dark horizontal ceiling beam.
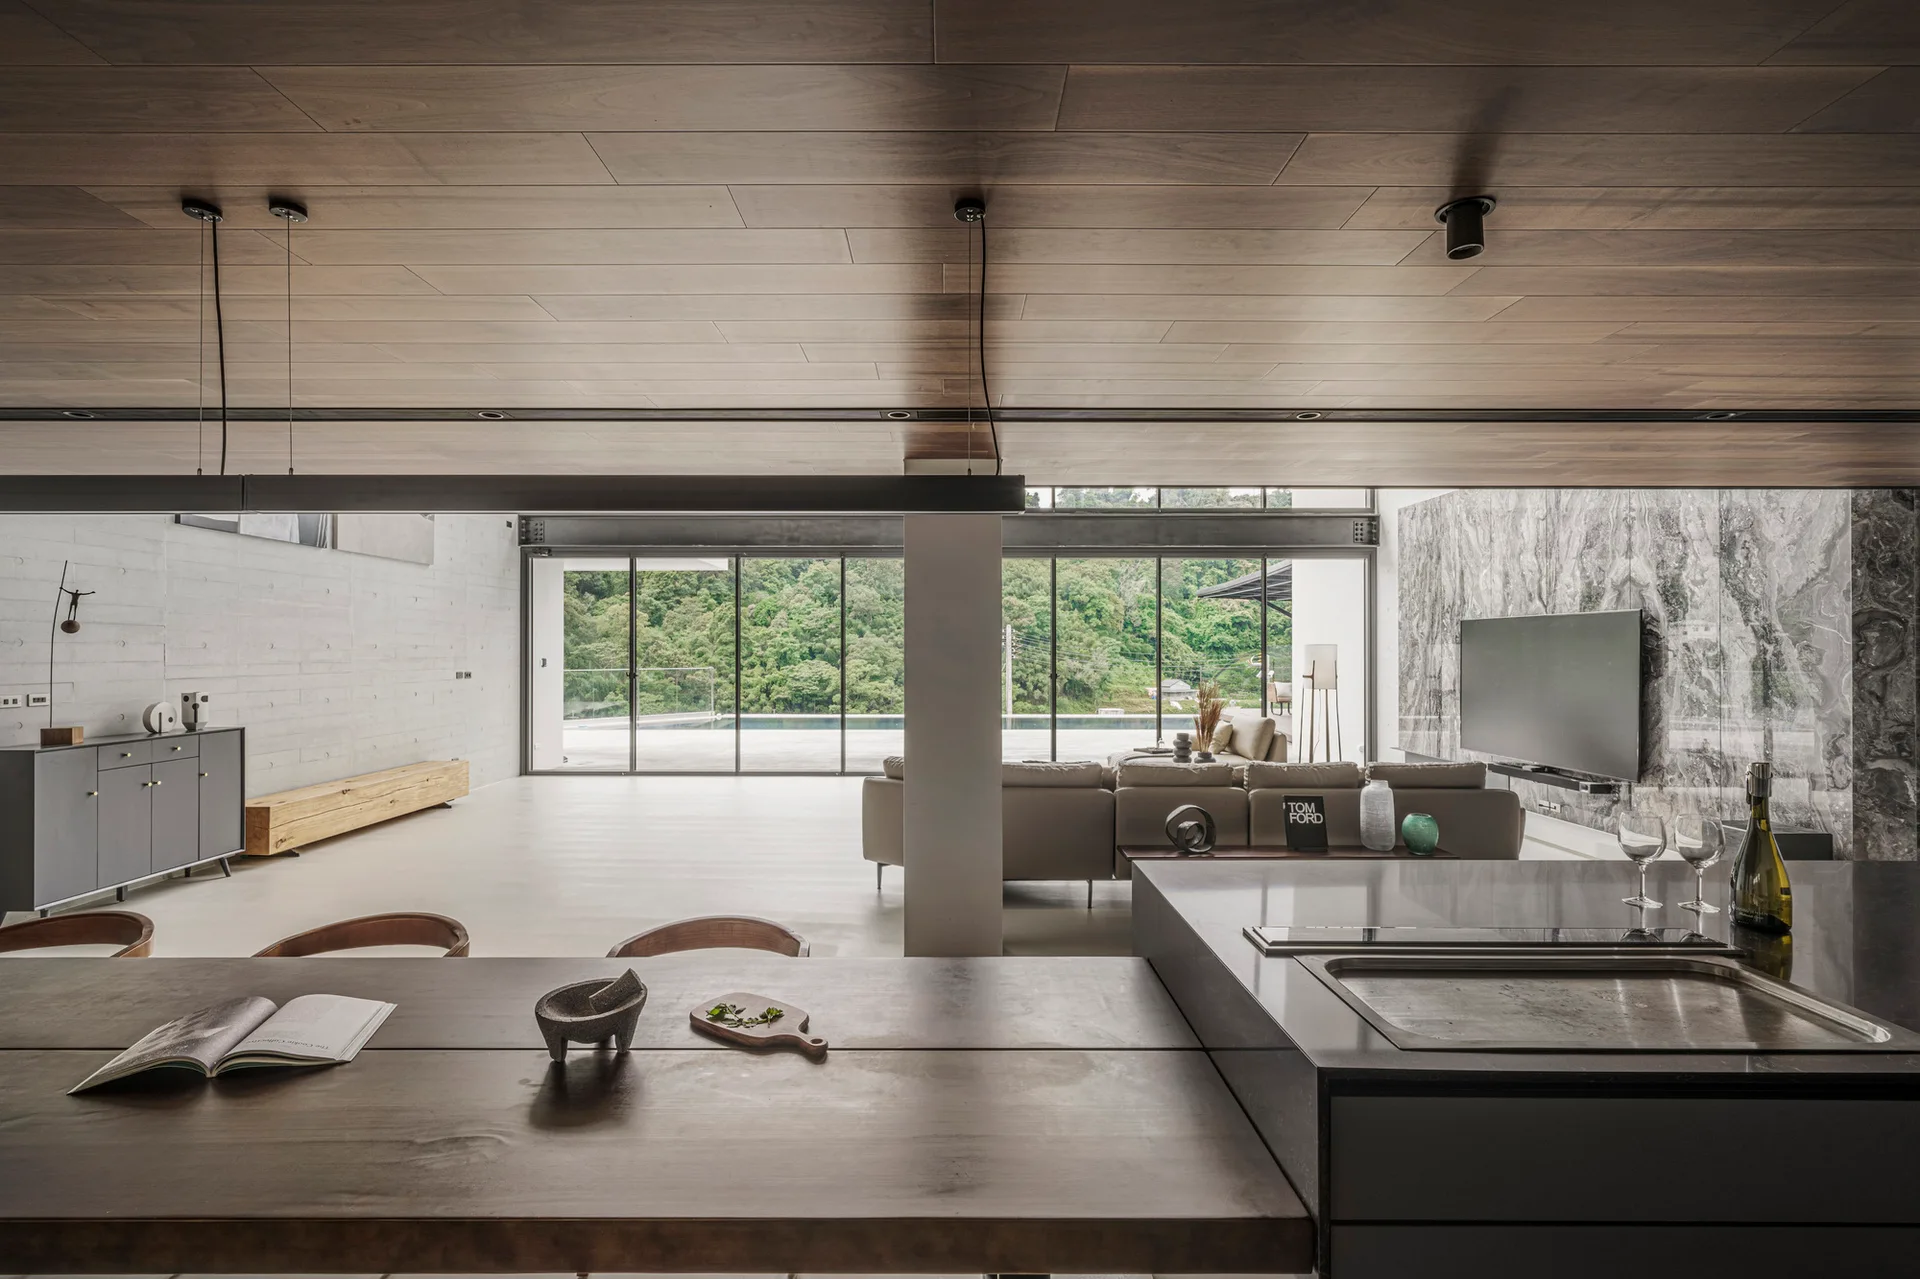
An open-concept home interior featuring a wood-plank ceiling, kitchen island, and a distant living room with sliding glass doors opening to greenery.
A long wood dining table stands beneath a paneled wood ceiling in a modern open-concept space featuring concrete walls and large windows.
A spacious minimalist living room featuring a tan leather sectional sofa, a dark wood plank ceiling, and a large grey marble feature wall.
A minimalist tatami room featuring light wood slatted sliding doors, neutral drapes, and a black ceramic tea set arranged on a low floor runner.
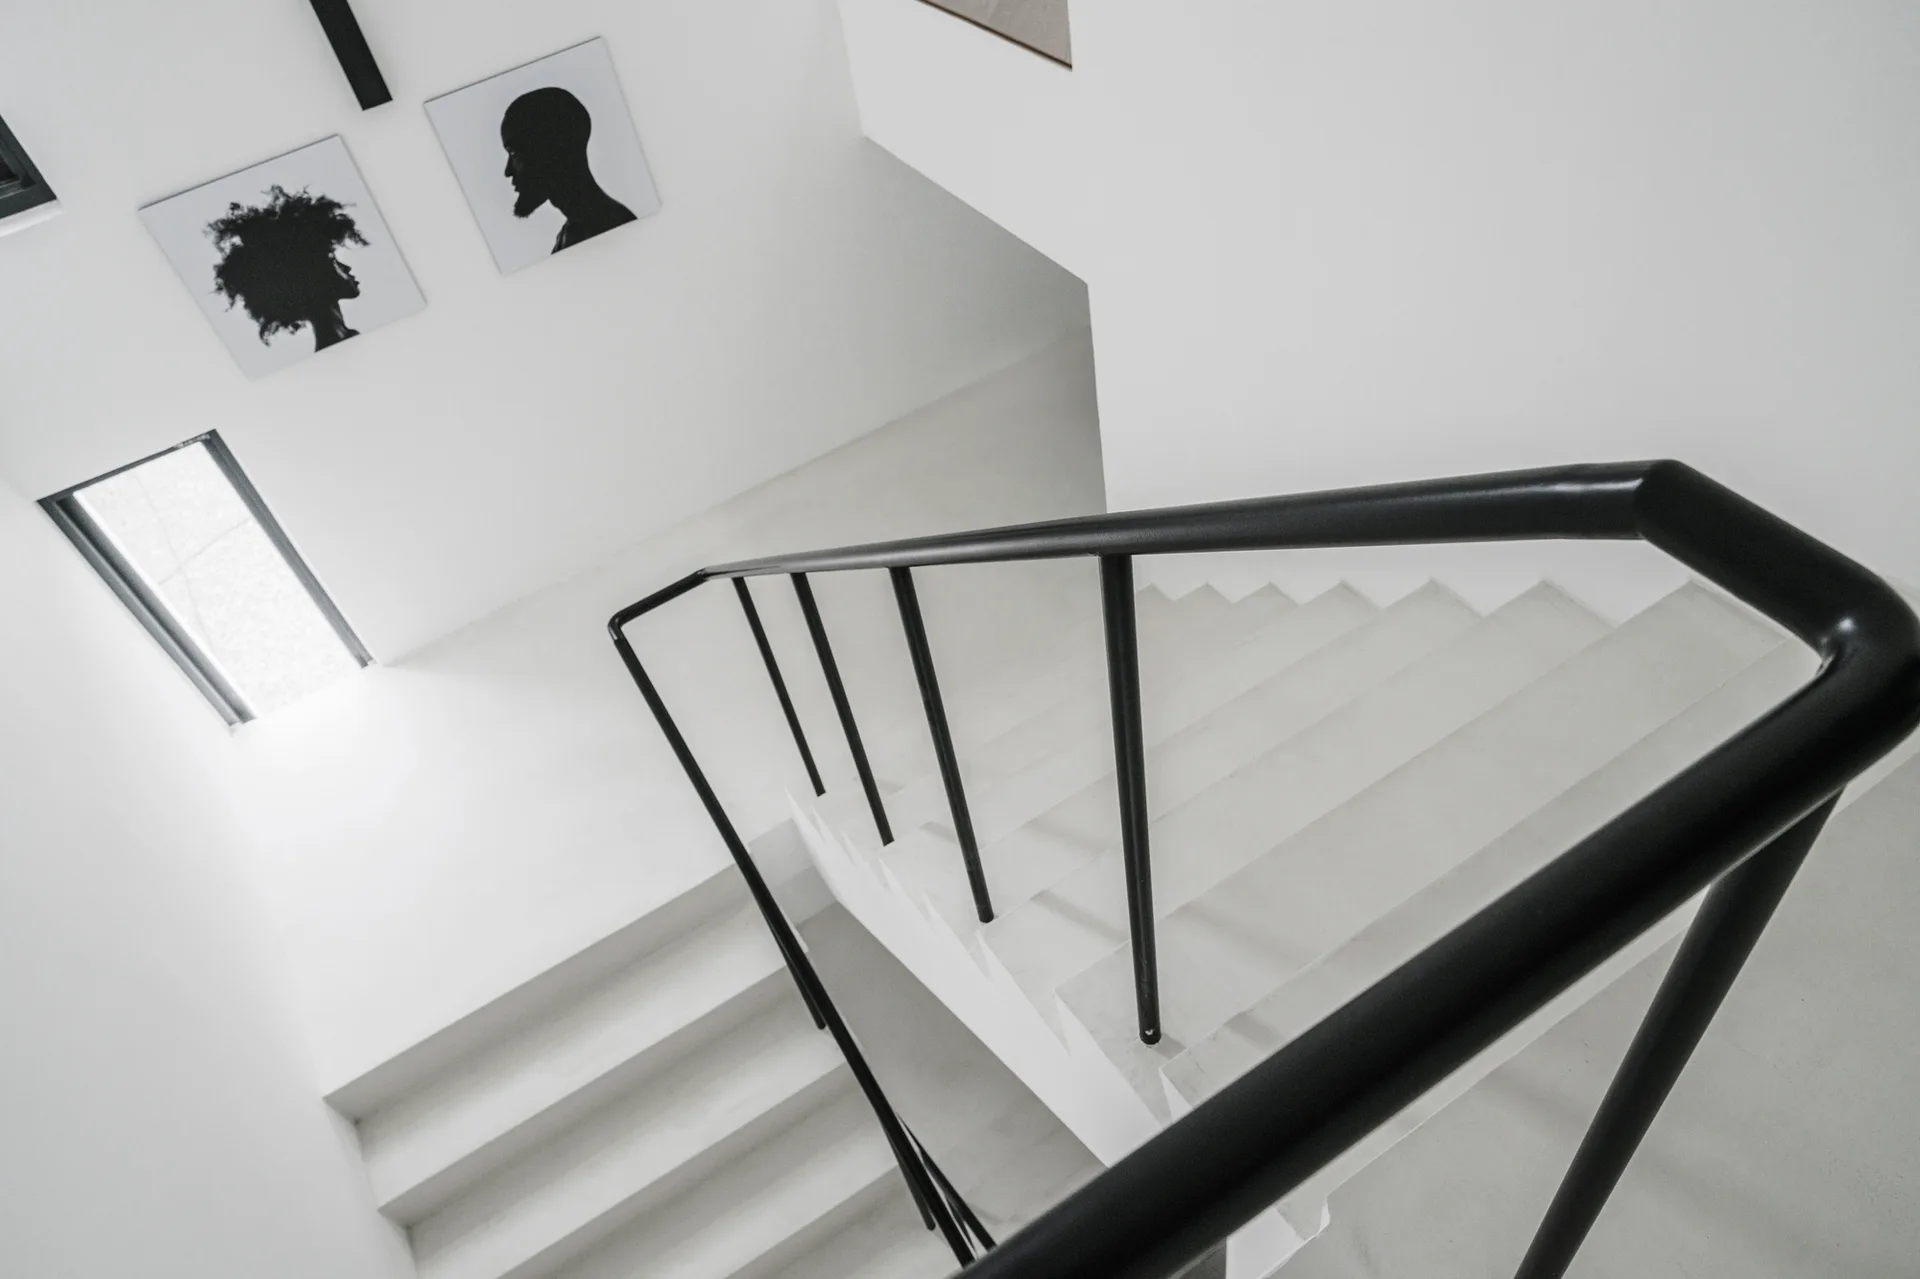
A minimalist white staircase features a continuous matte black handrail and two square black-and-white portrait prints on the landing wall.
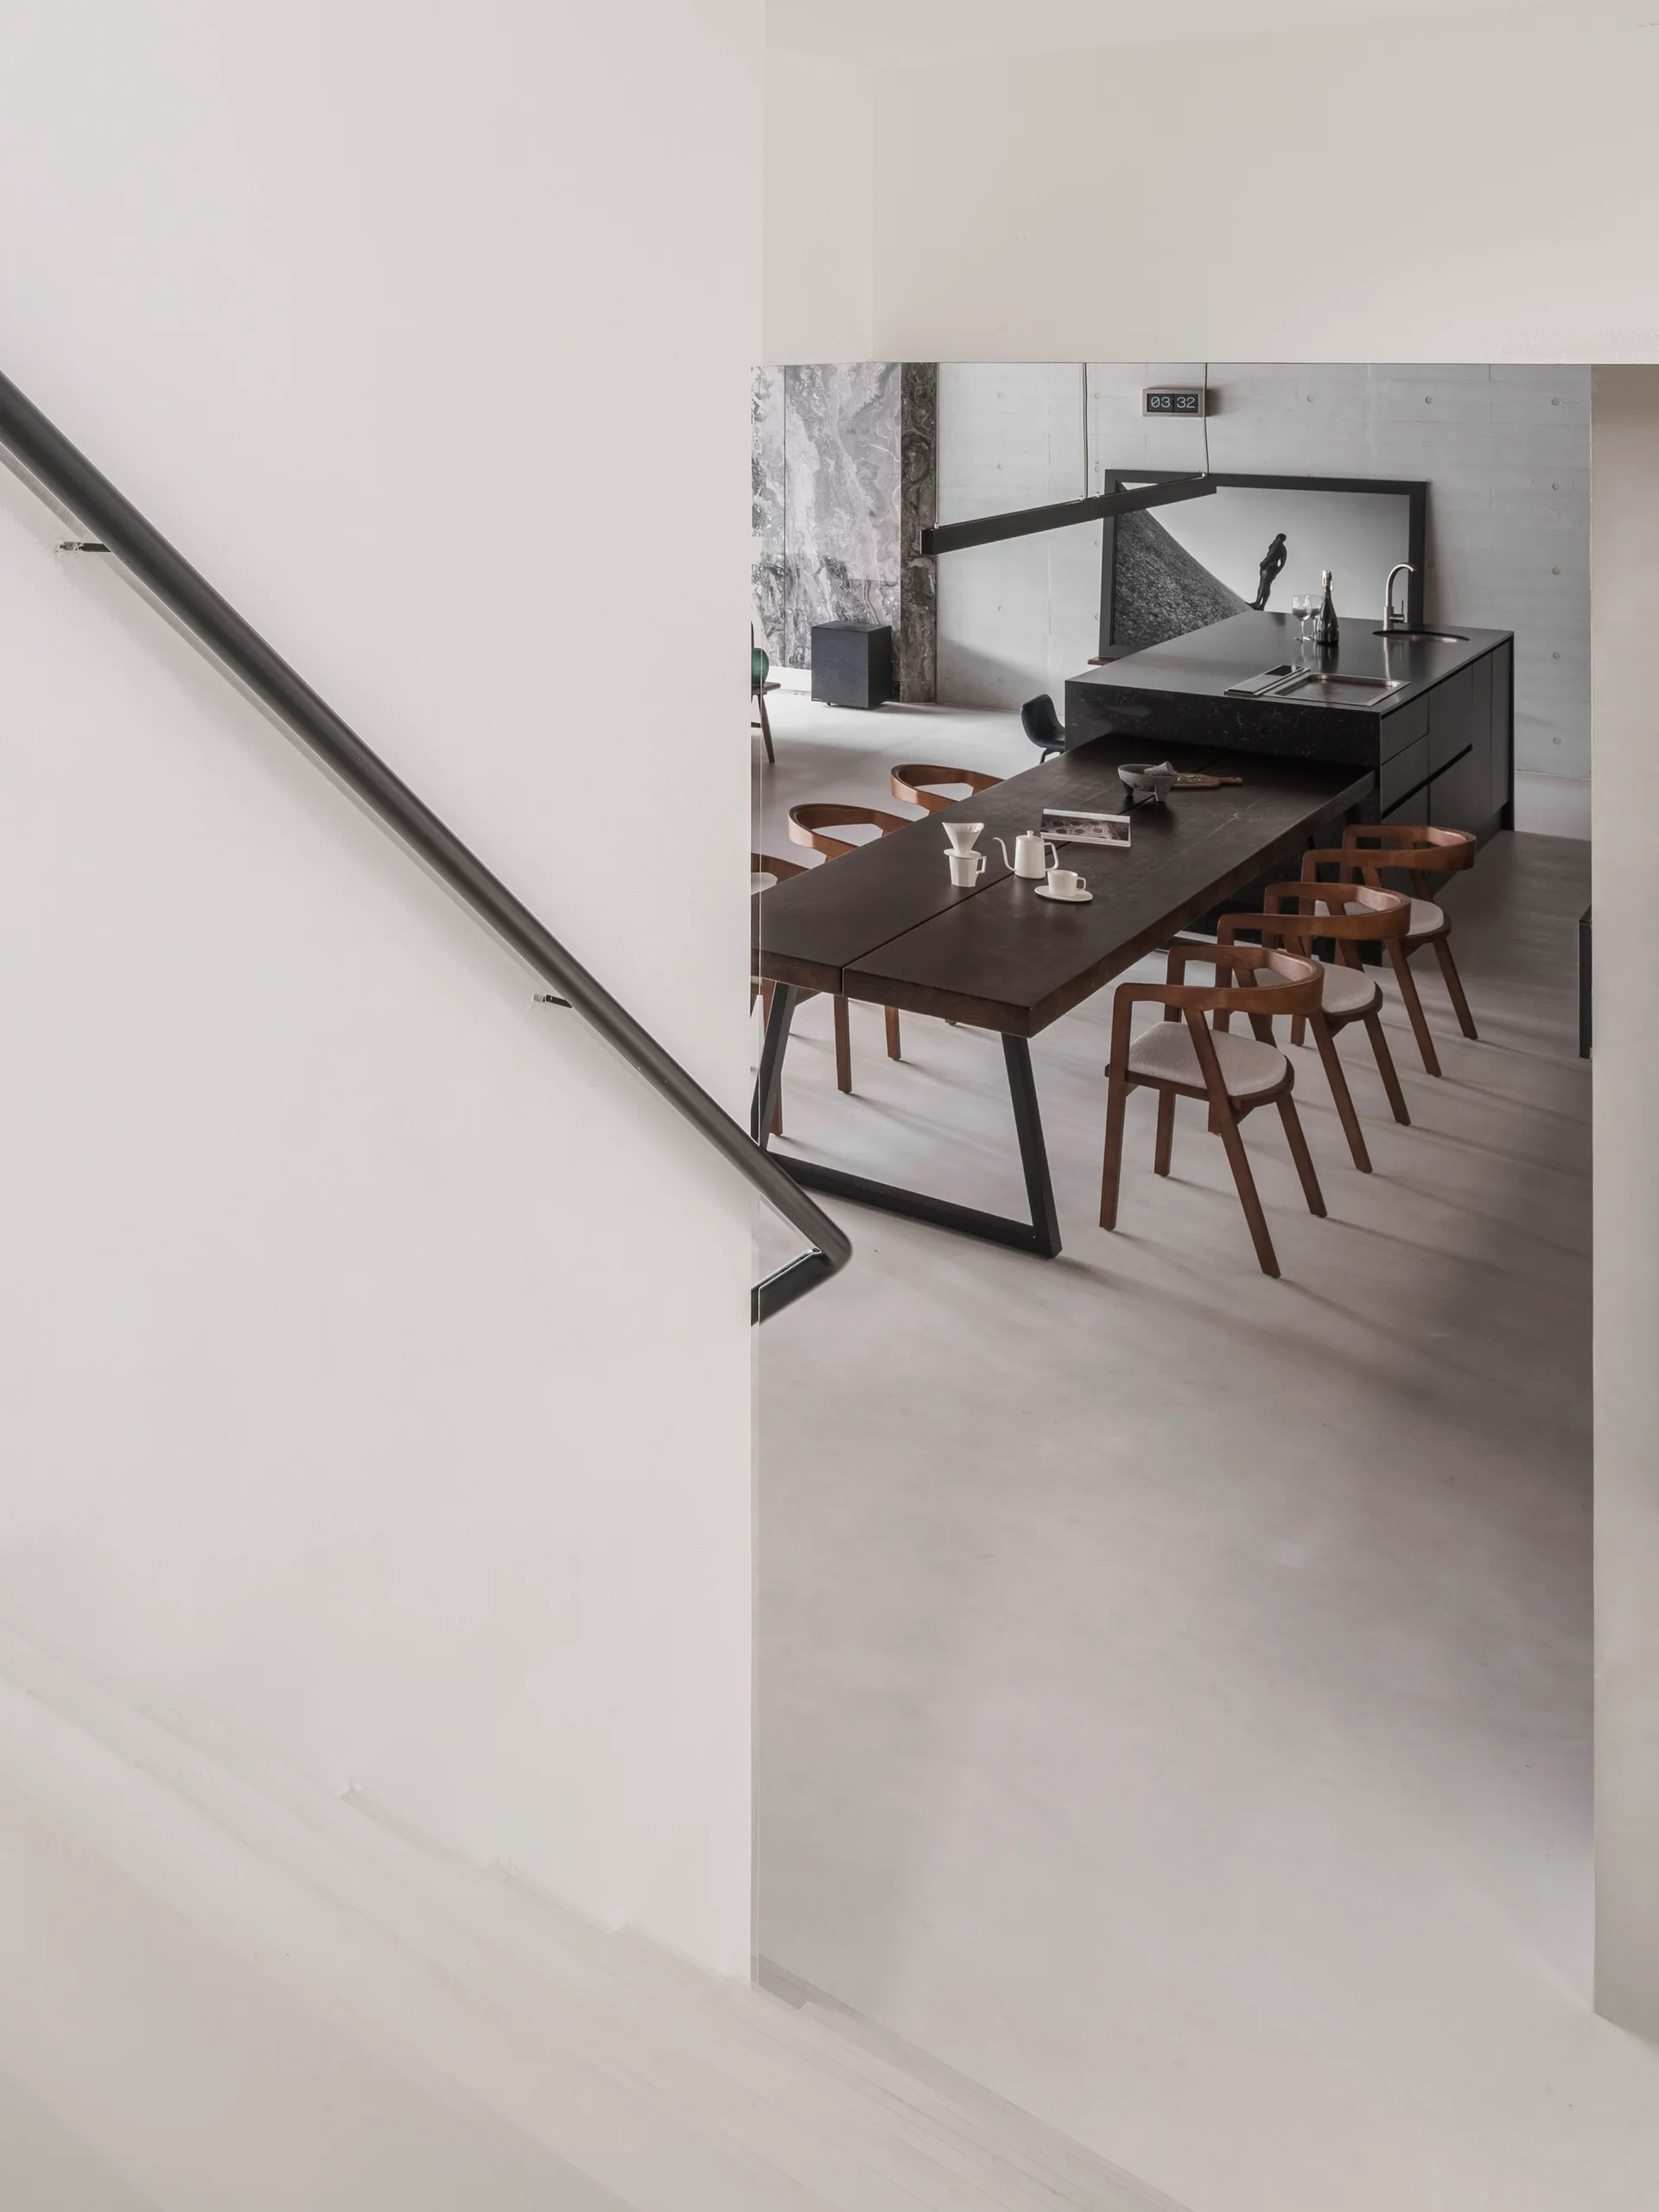
A view from a white staircase showing a dark wood dining table with chairs next to a black kitchen island against a concrete wall.
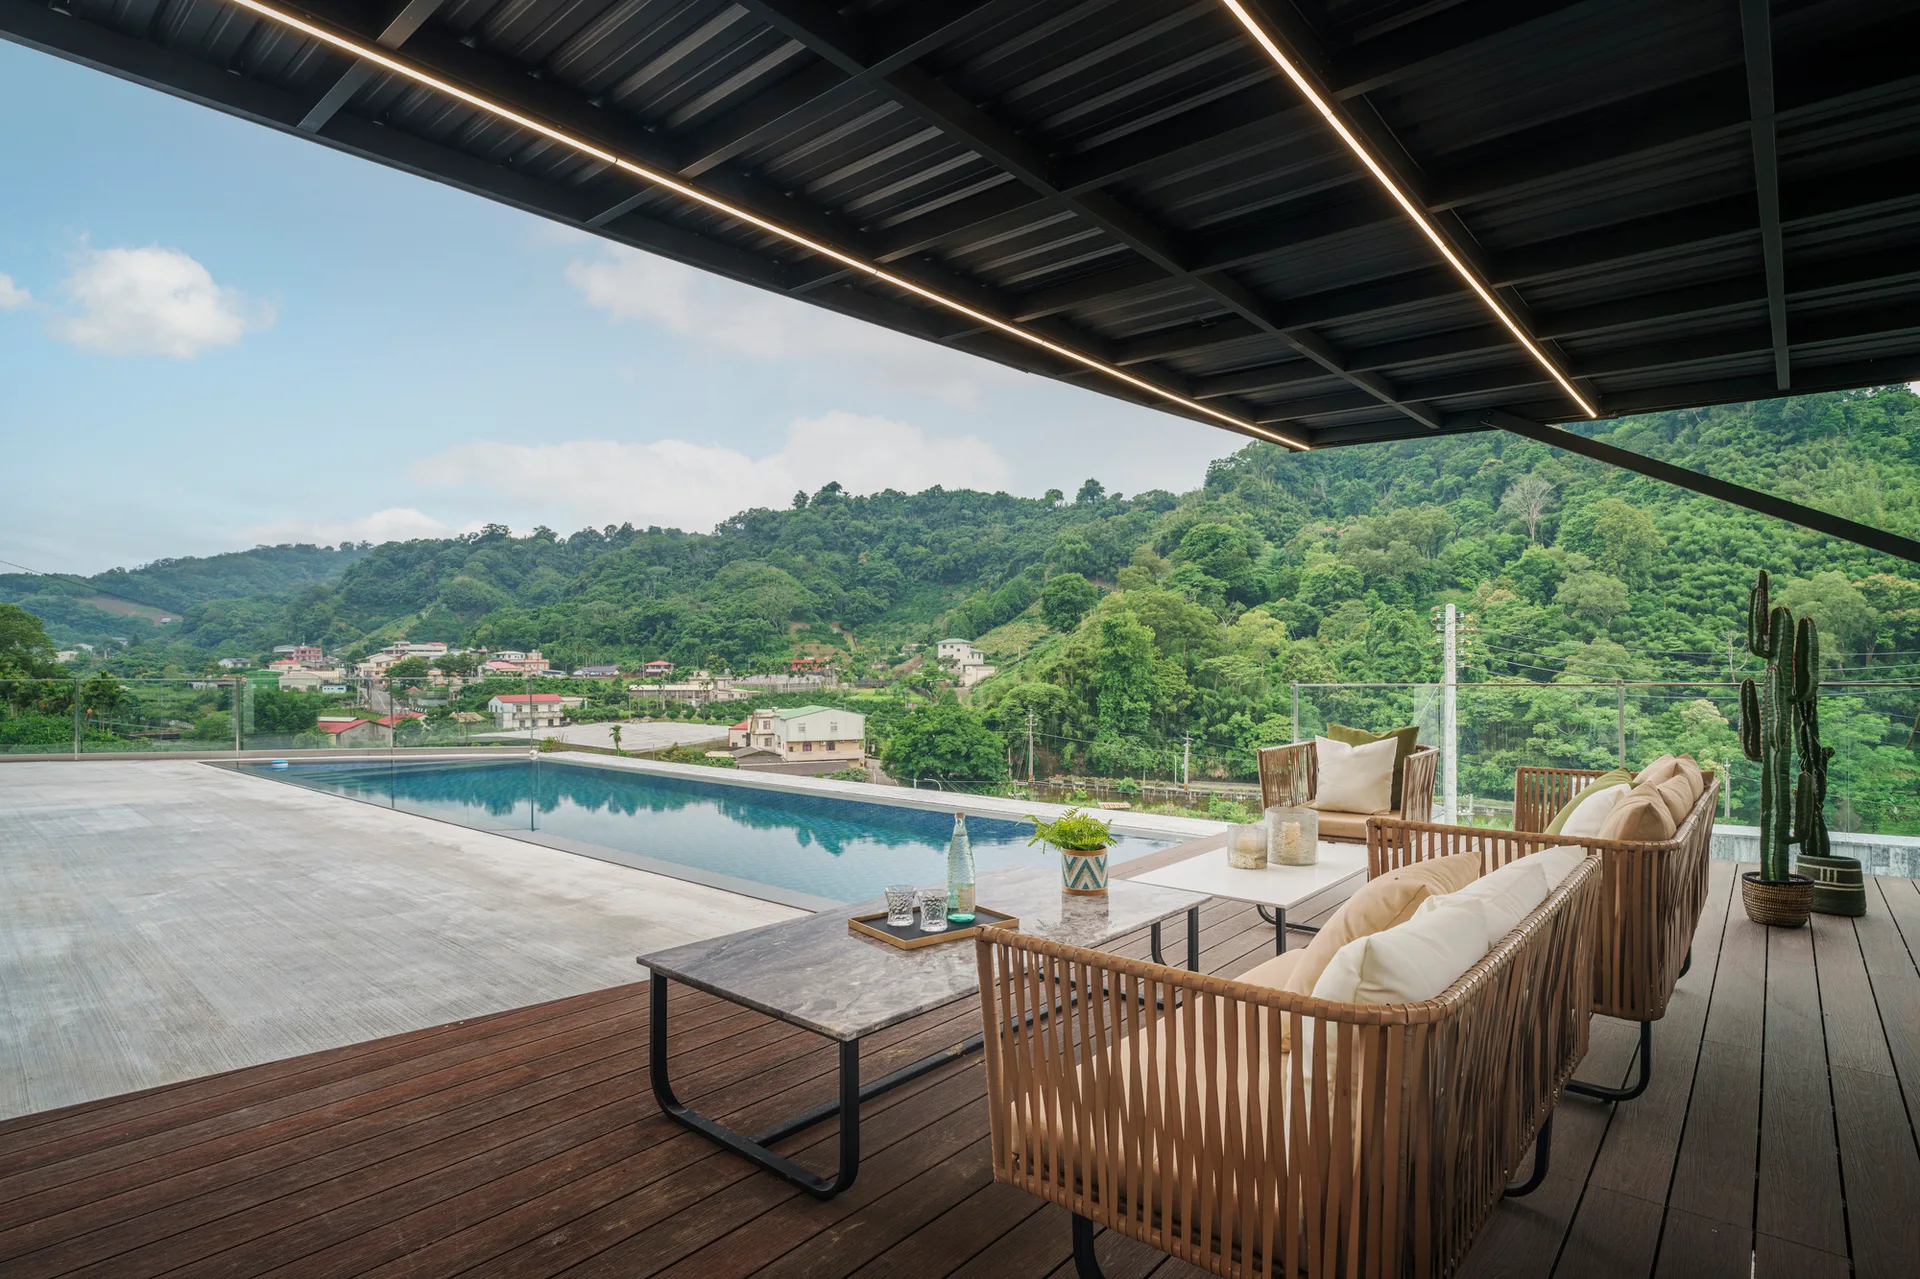
A covered wooden patio features woven outdoor lounge furniture, a stone coffee table, and an infinity pool looking out at green hills.
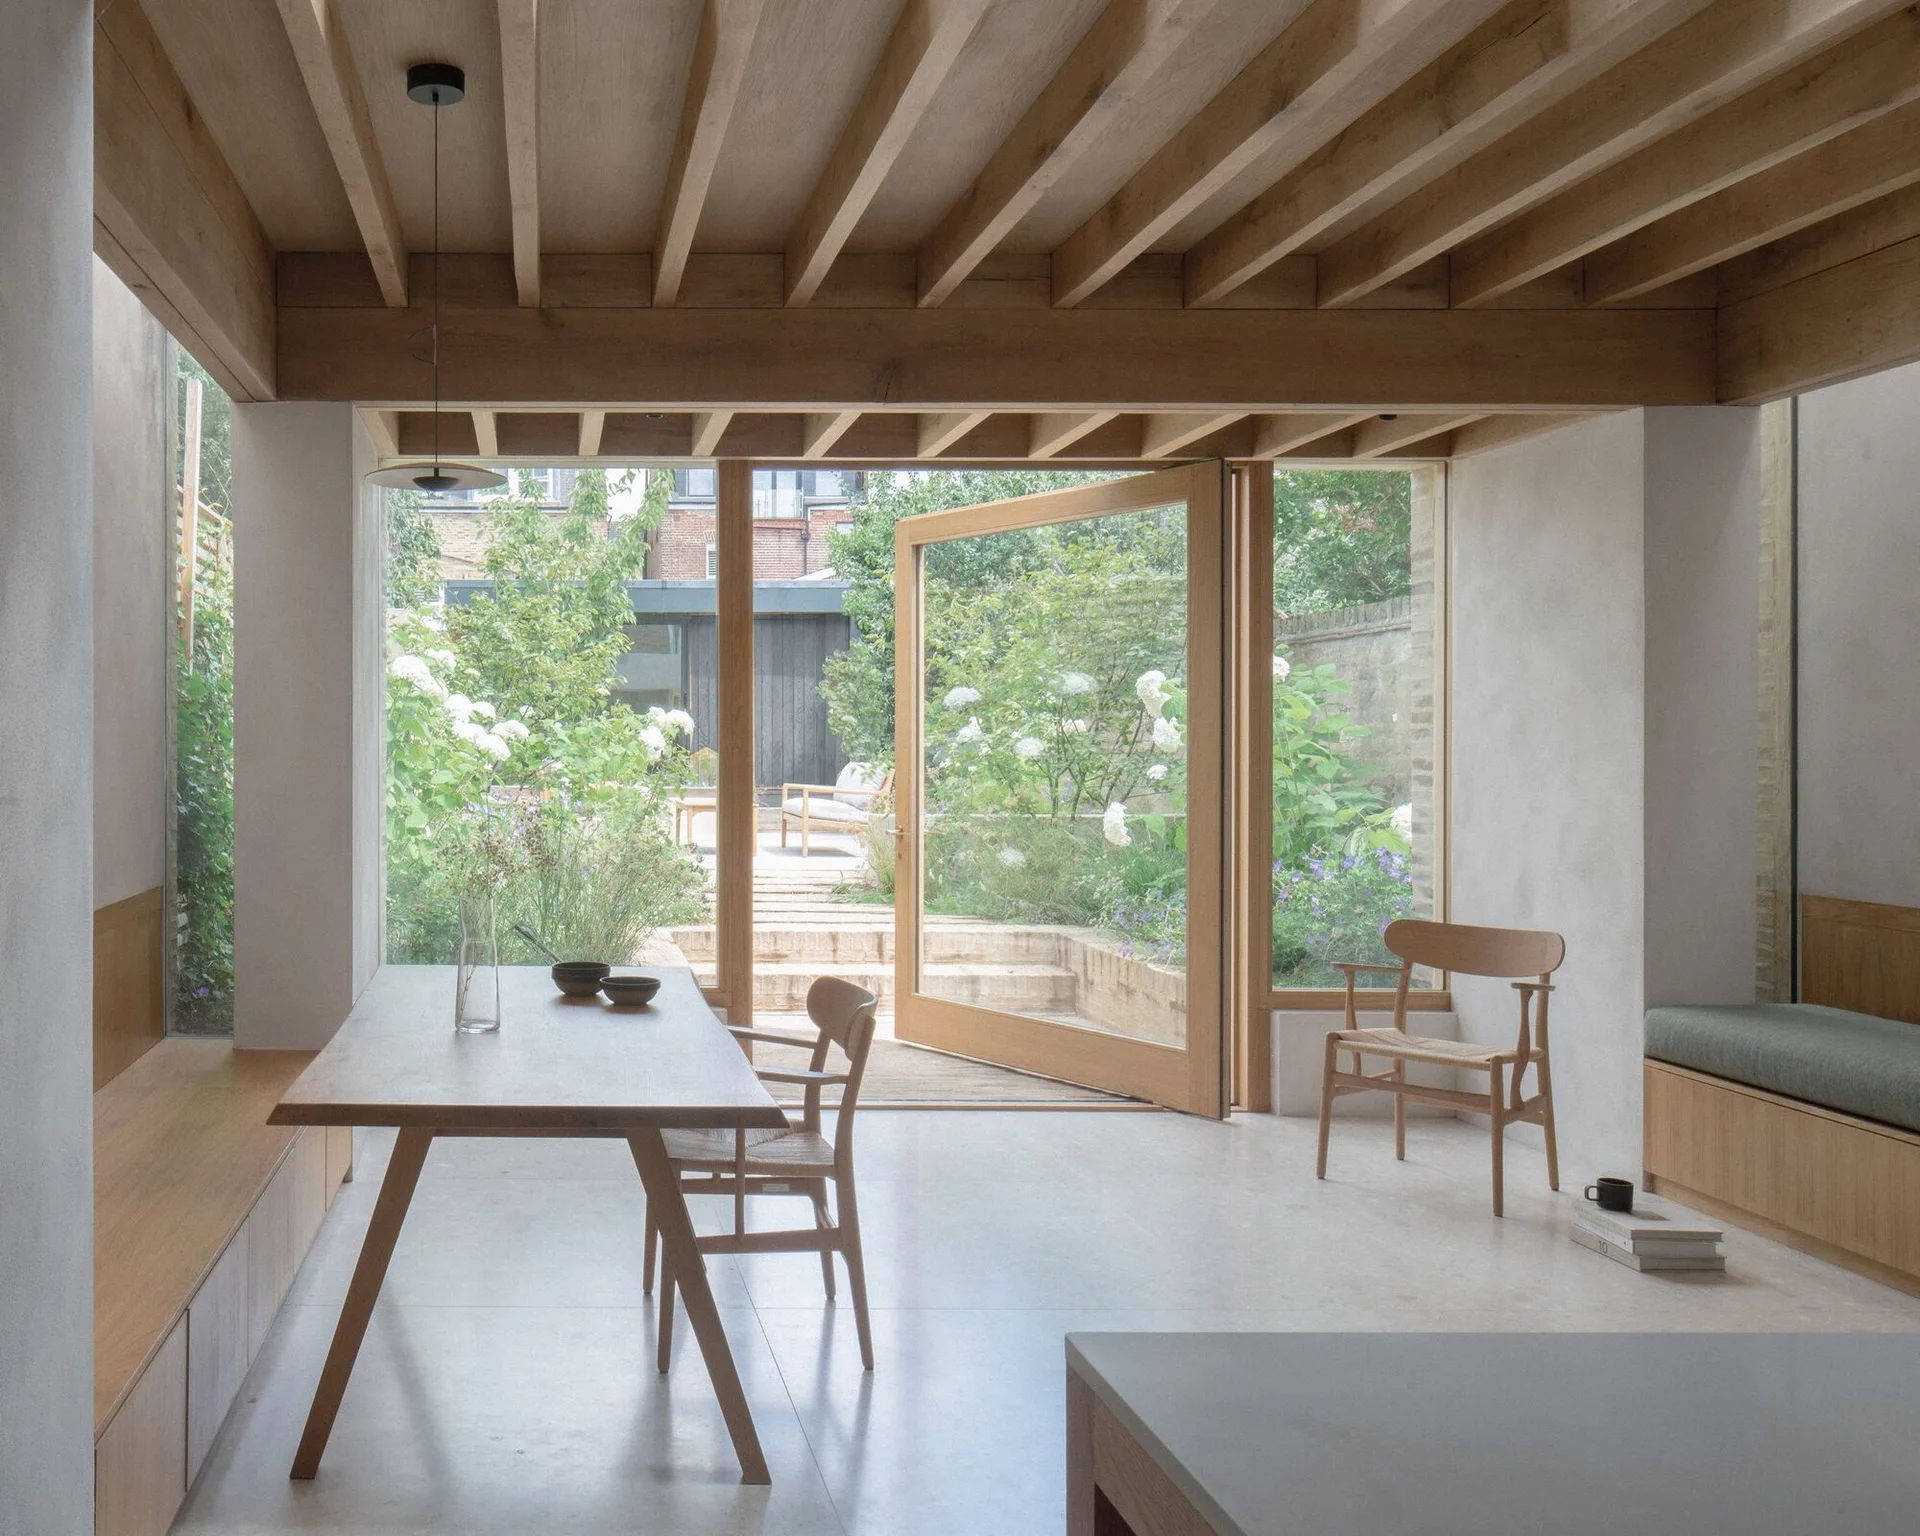
A minimalist dining room features a wooden table, exposed timber ceiling joists, and a large glass door opening to a garden.