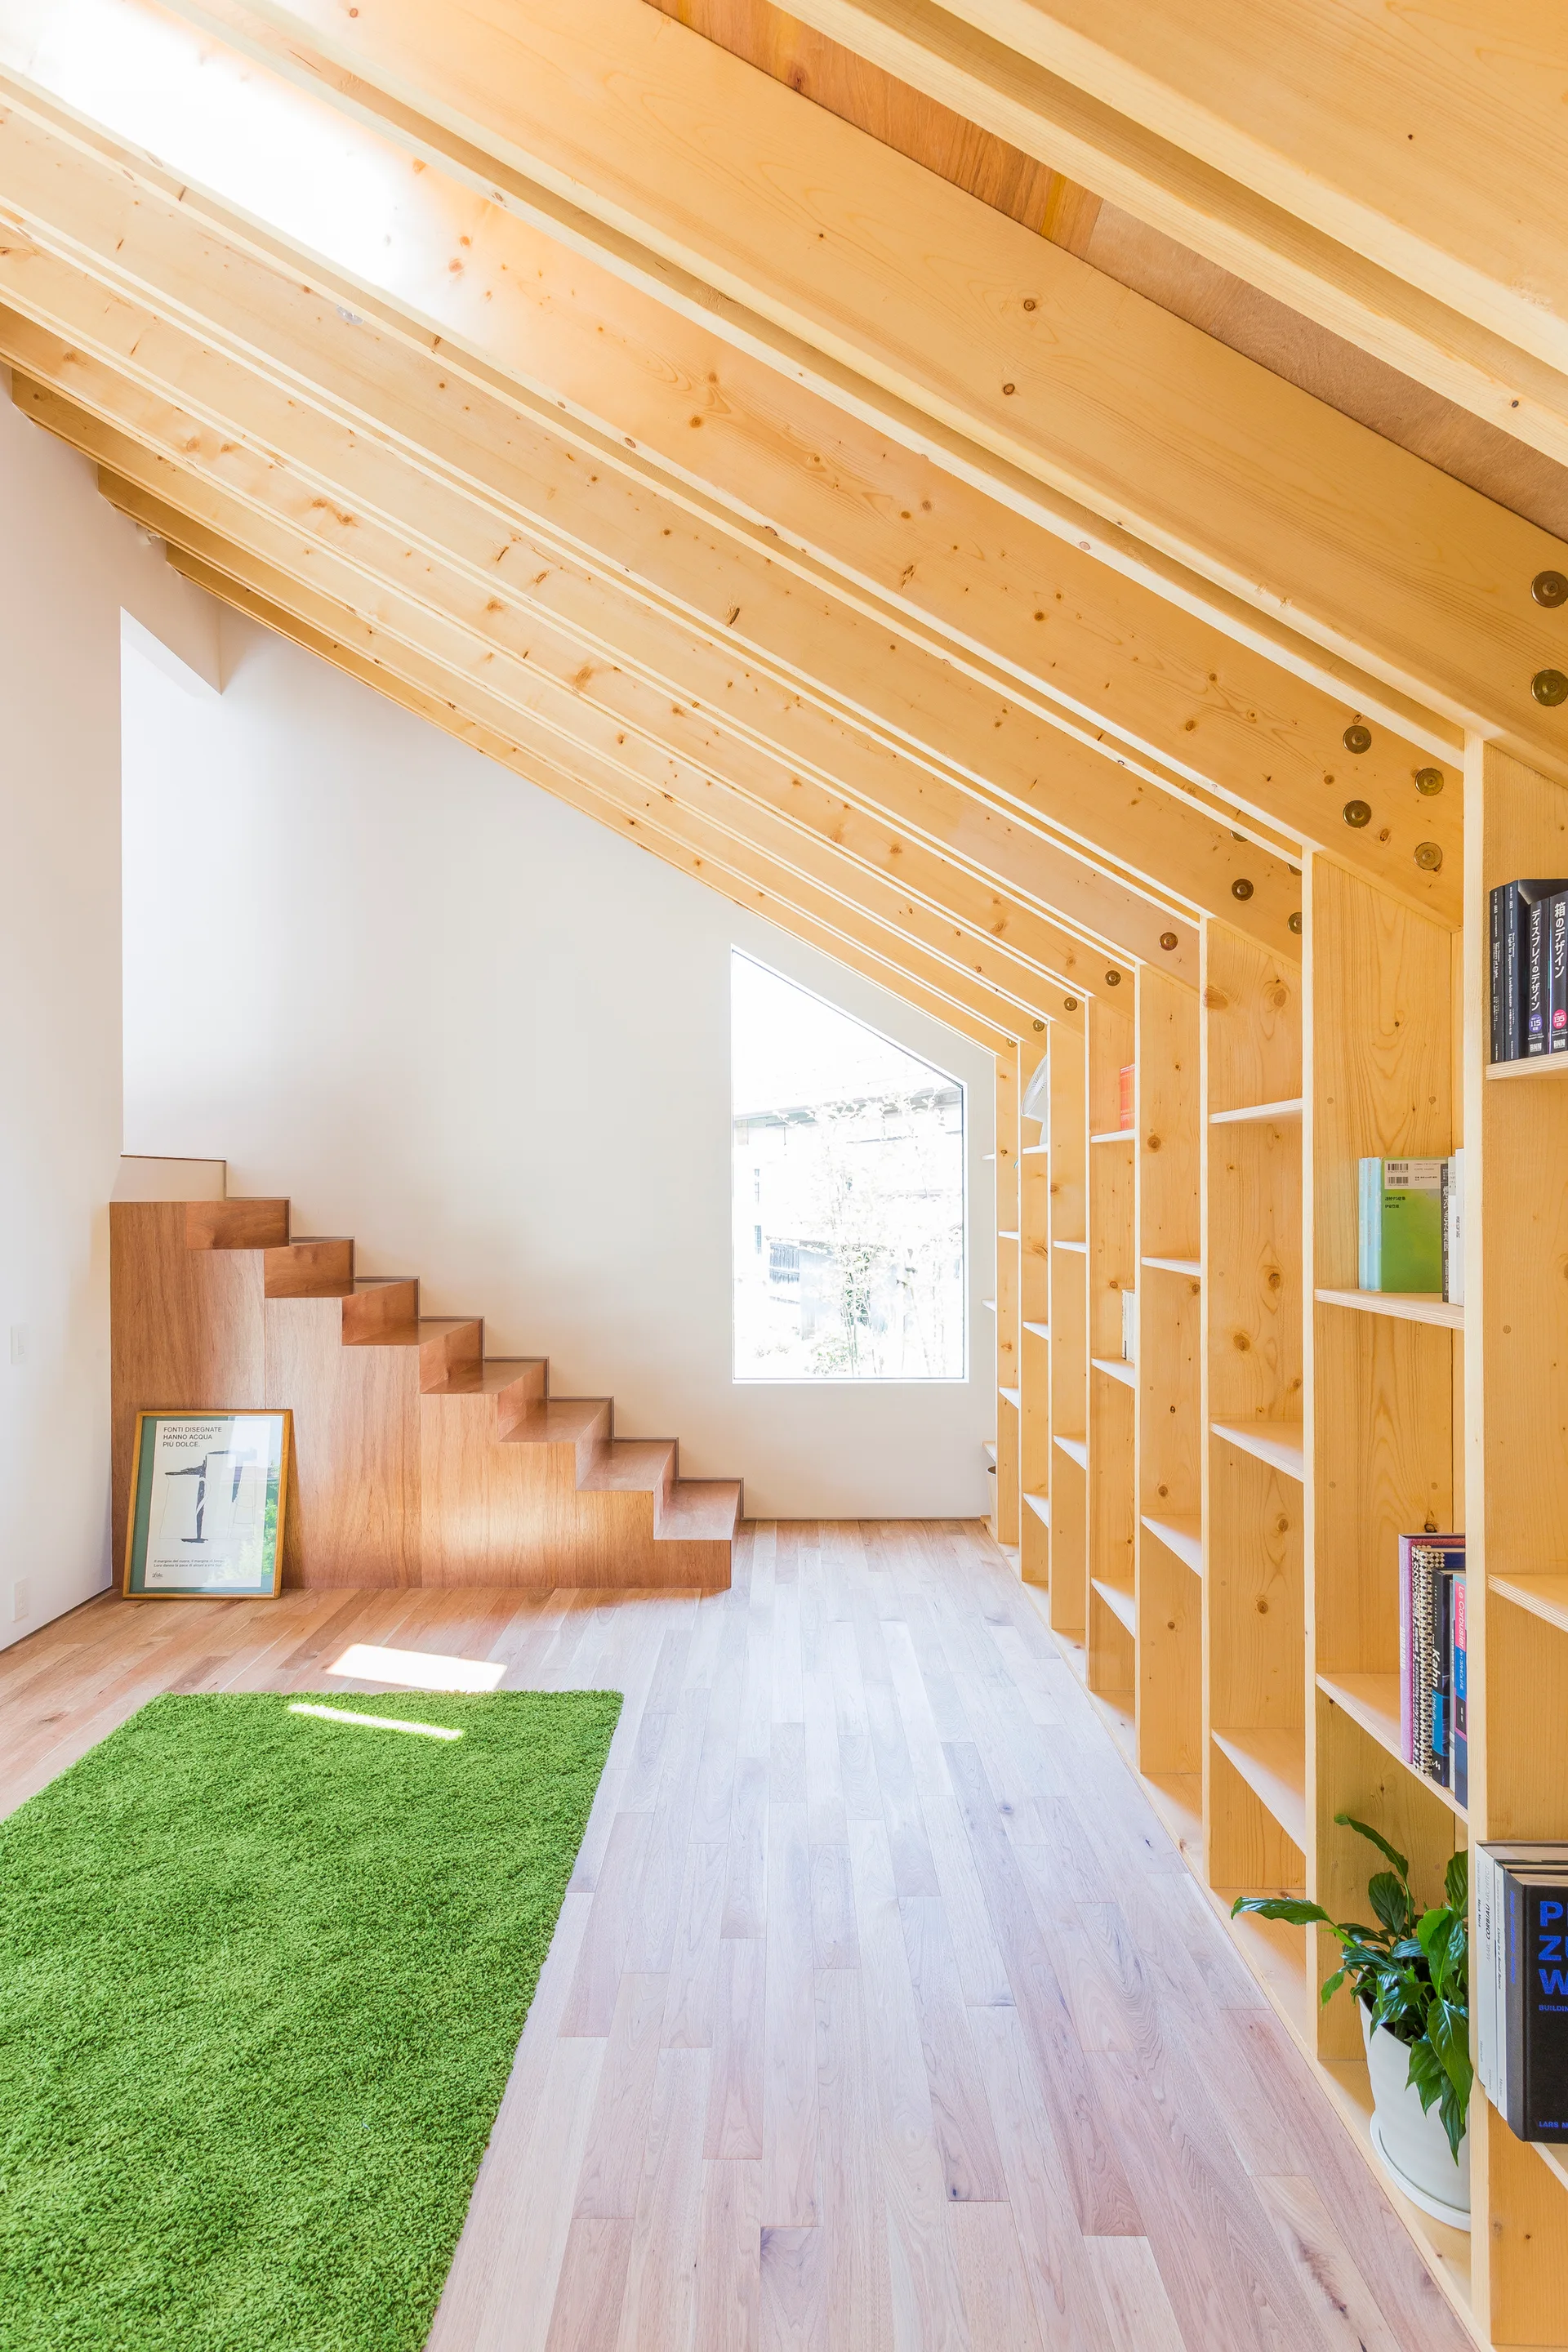
Minimalist Wooden Loft with Exposed Timber Rafters and Built In Shelving
Exposed timber rafters that continue down the wall to double as bookcase partitions unify structural bones with storage, giving the sloped space an integrated, cohesive rhythm. Part of the project — Triangle Layer House
by @maruta-architects