Skip to content

PROJECT

Triangle Layer House

by Maruta Architects, Kentaro Kato

19 images

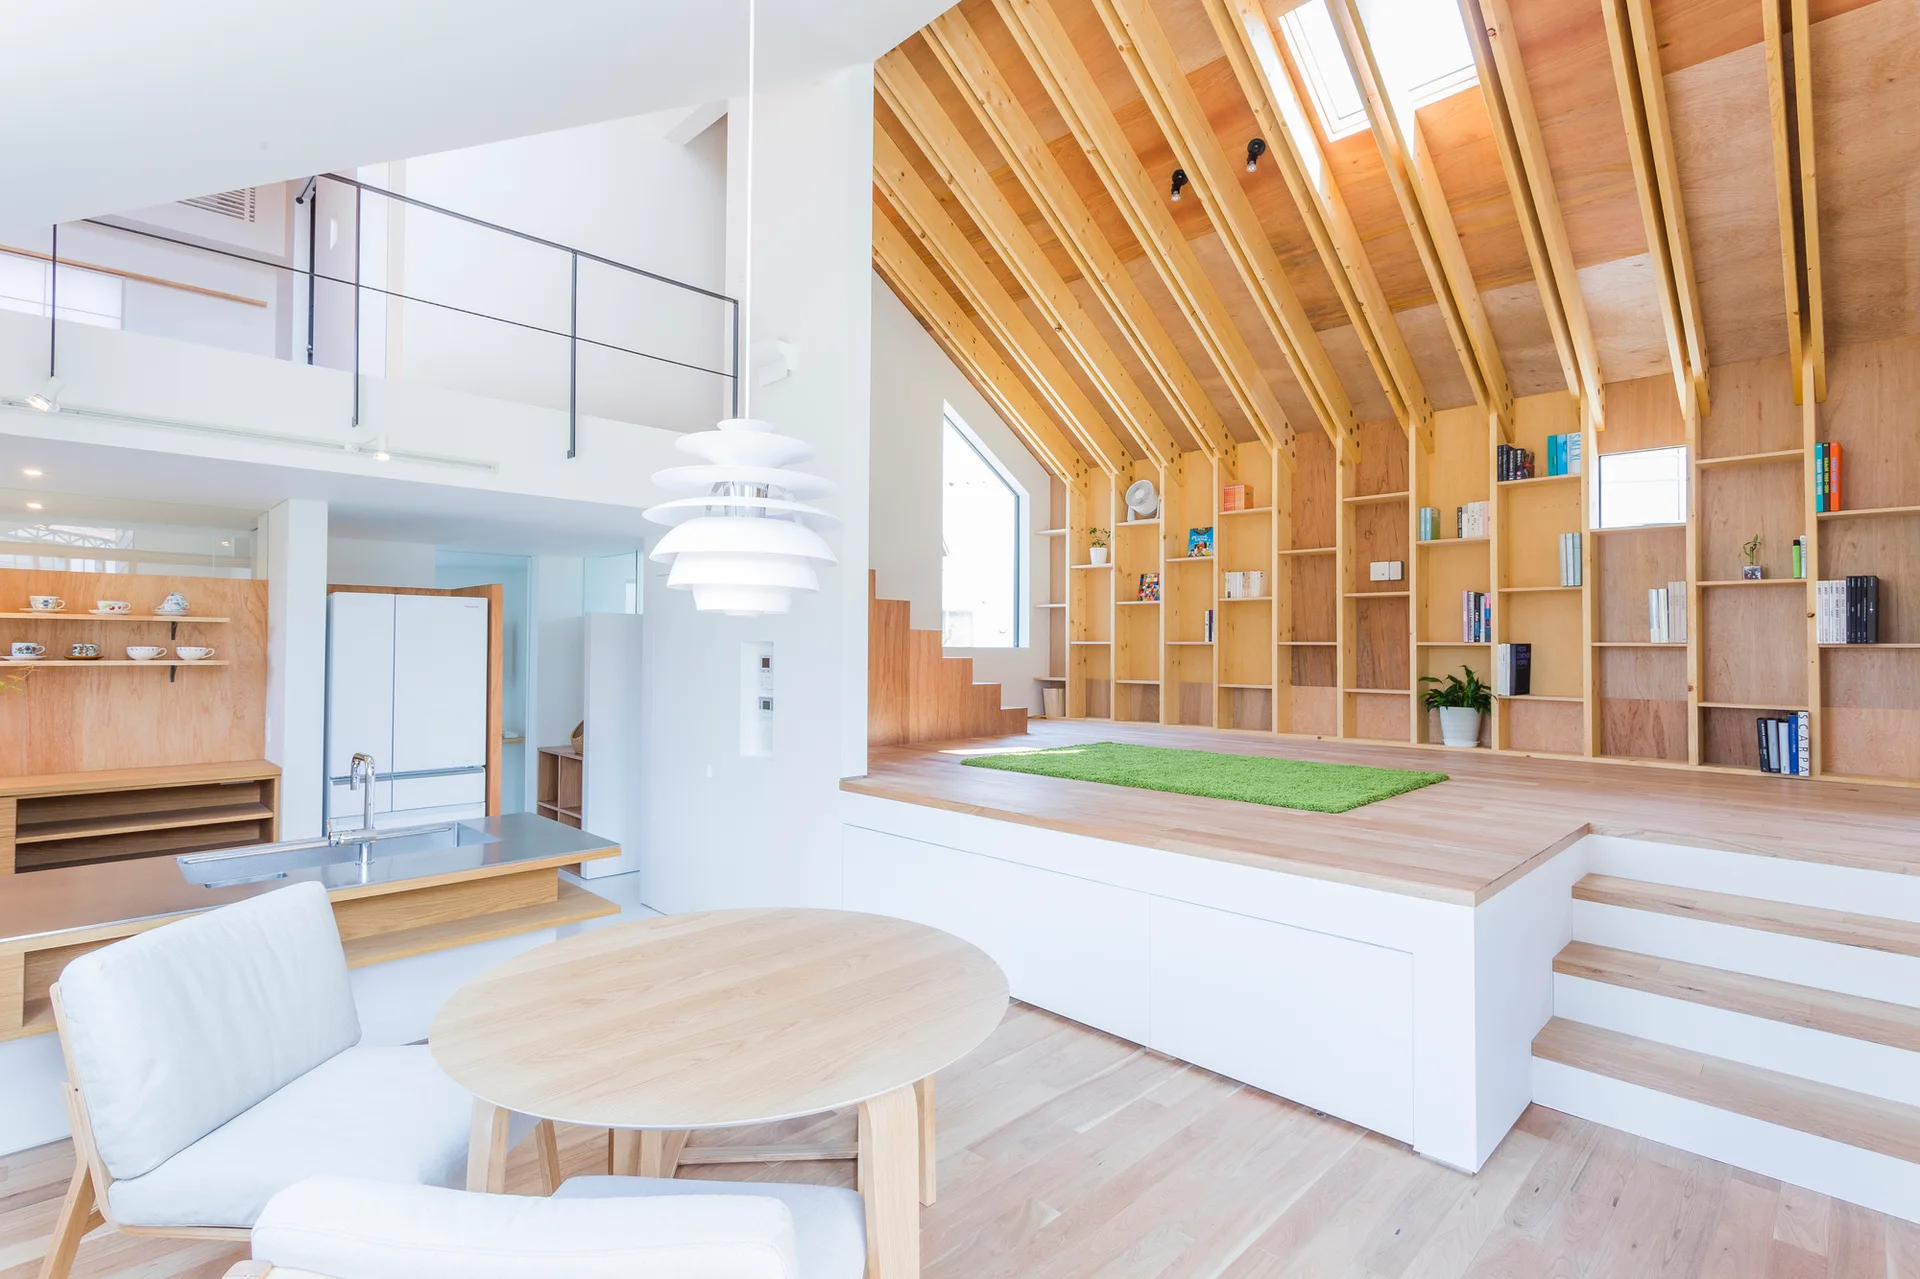
A bright open-plan room features a dining table in the foreground and a raised wooden platform under a vaulted ceiling with integrated shelving.
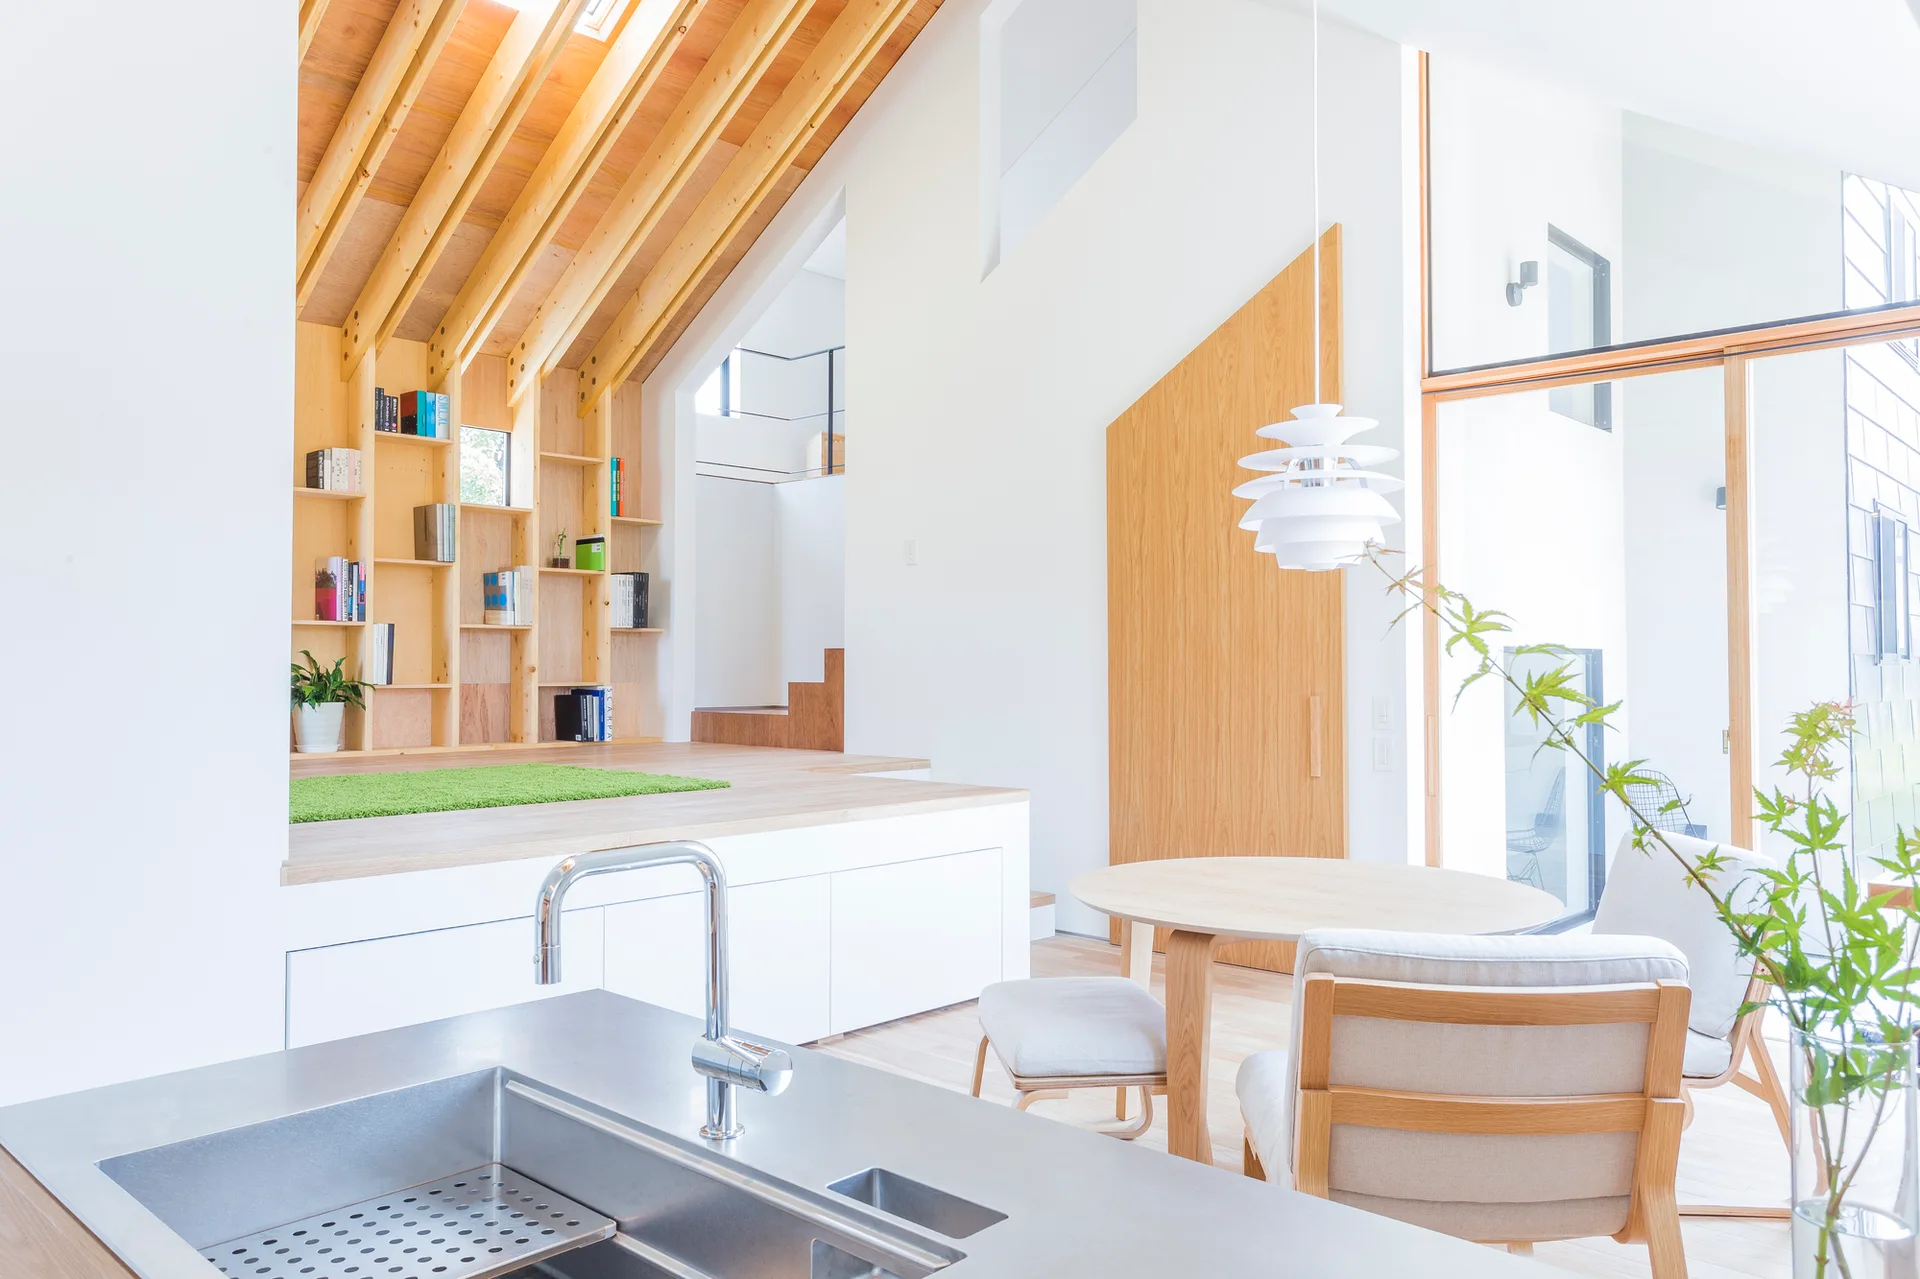
A bright dining area featuring a round wood table and chairs beside a raised wooden reading platform with exposed ceiling rafters.
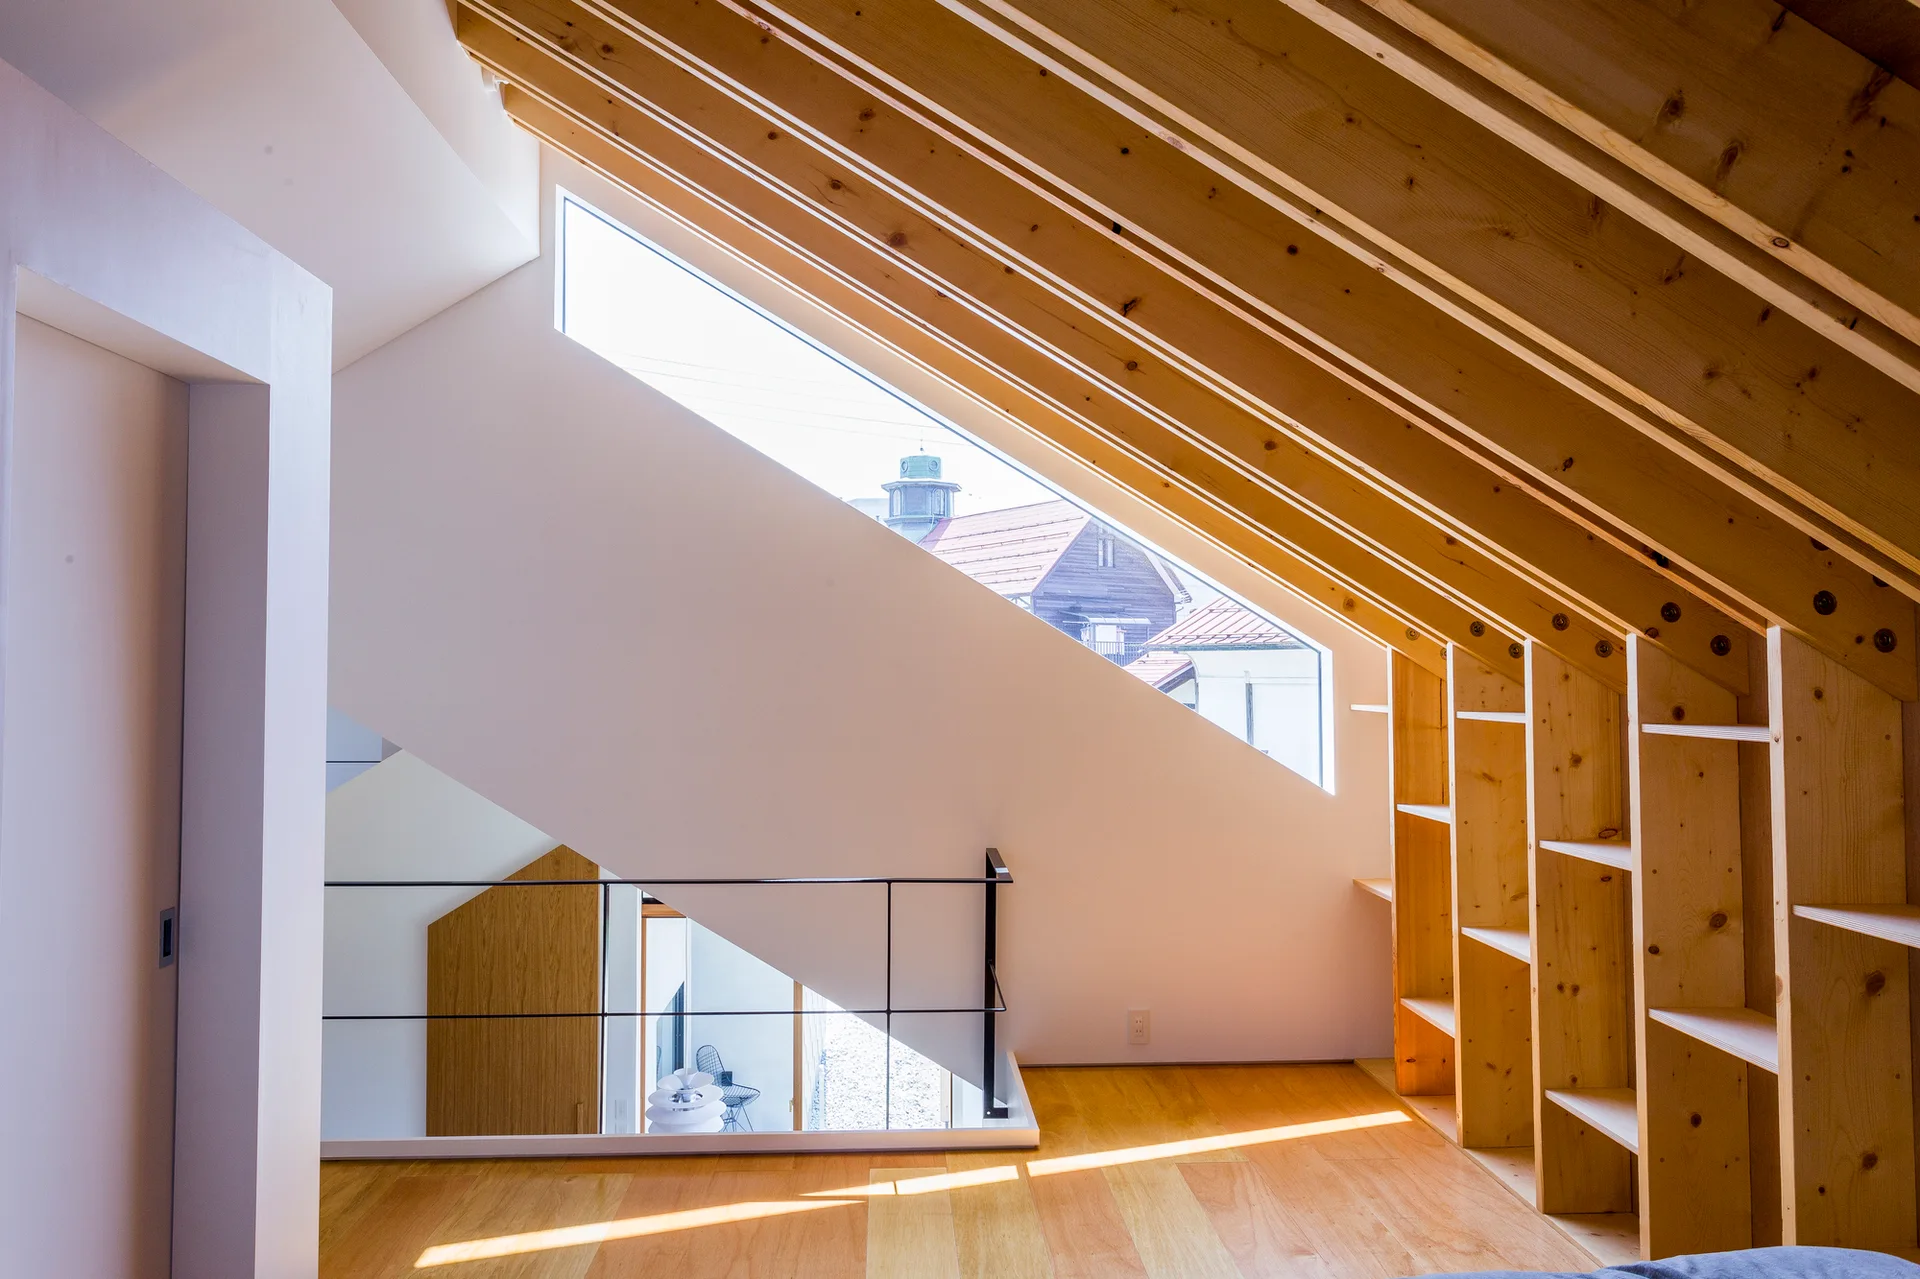
A minimalist attic landing features a slanted ceiling with exposed wooden rafters, built-in wooden shelving, and an angular geometric window.
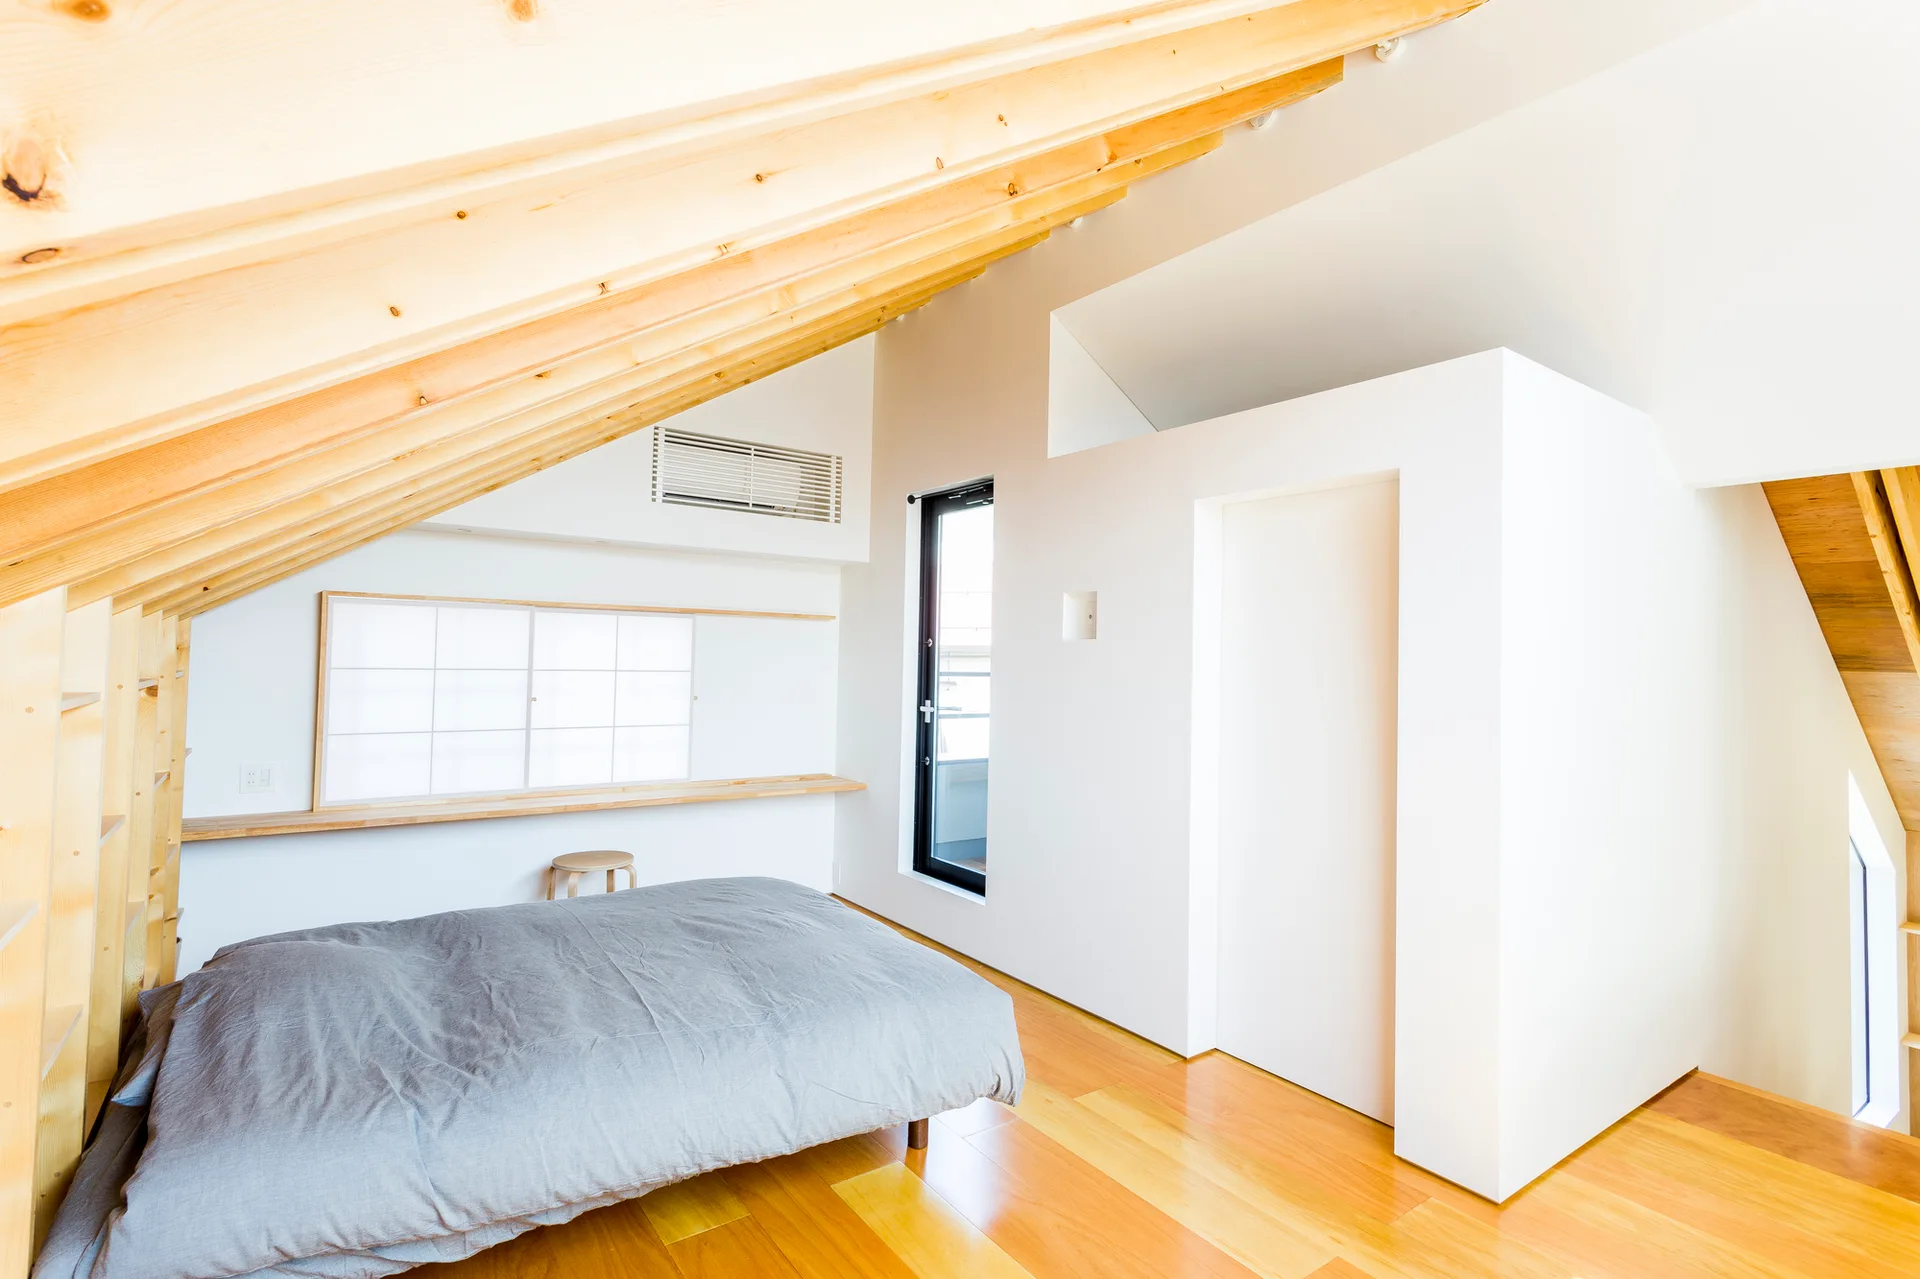
Minimalist attic bedroom with a low grey bed, sloped light wood ceiling beams, a long built-in wooden shelf, and white walls.
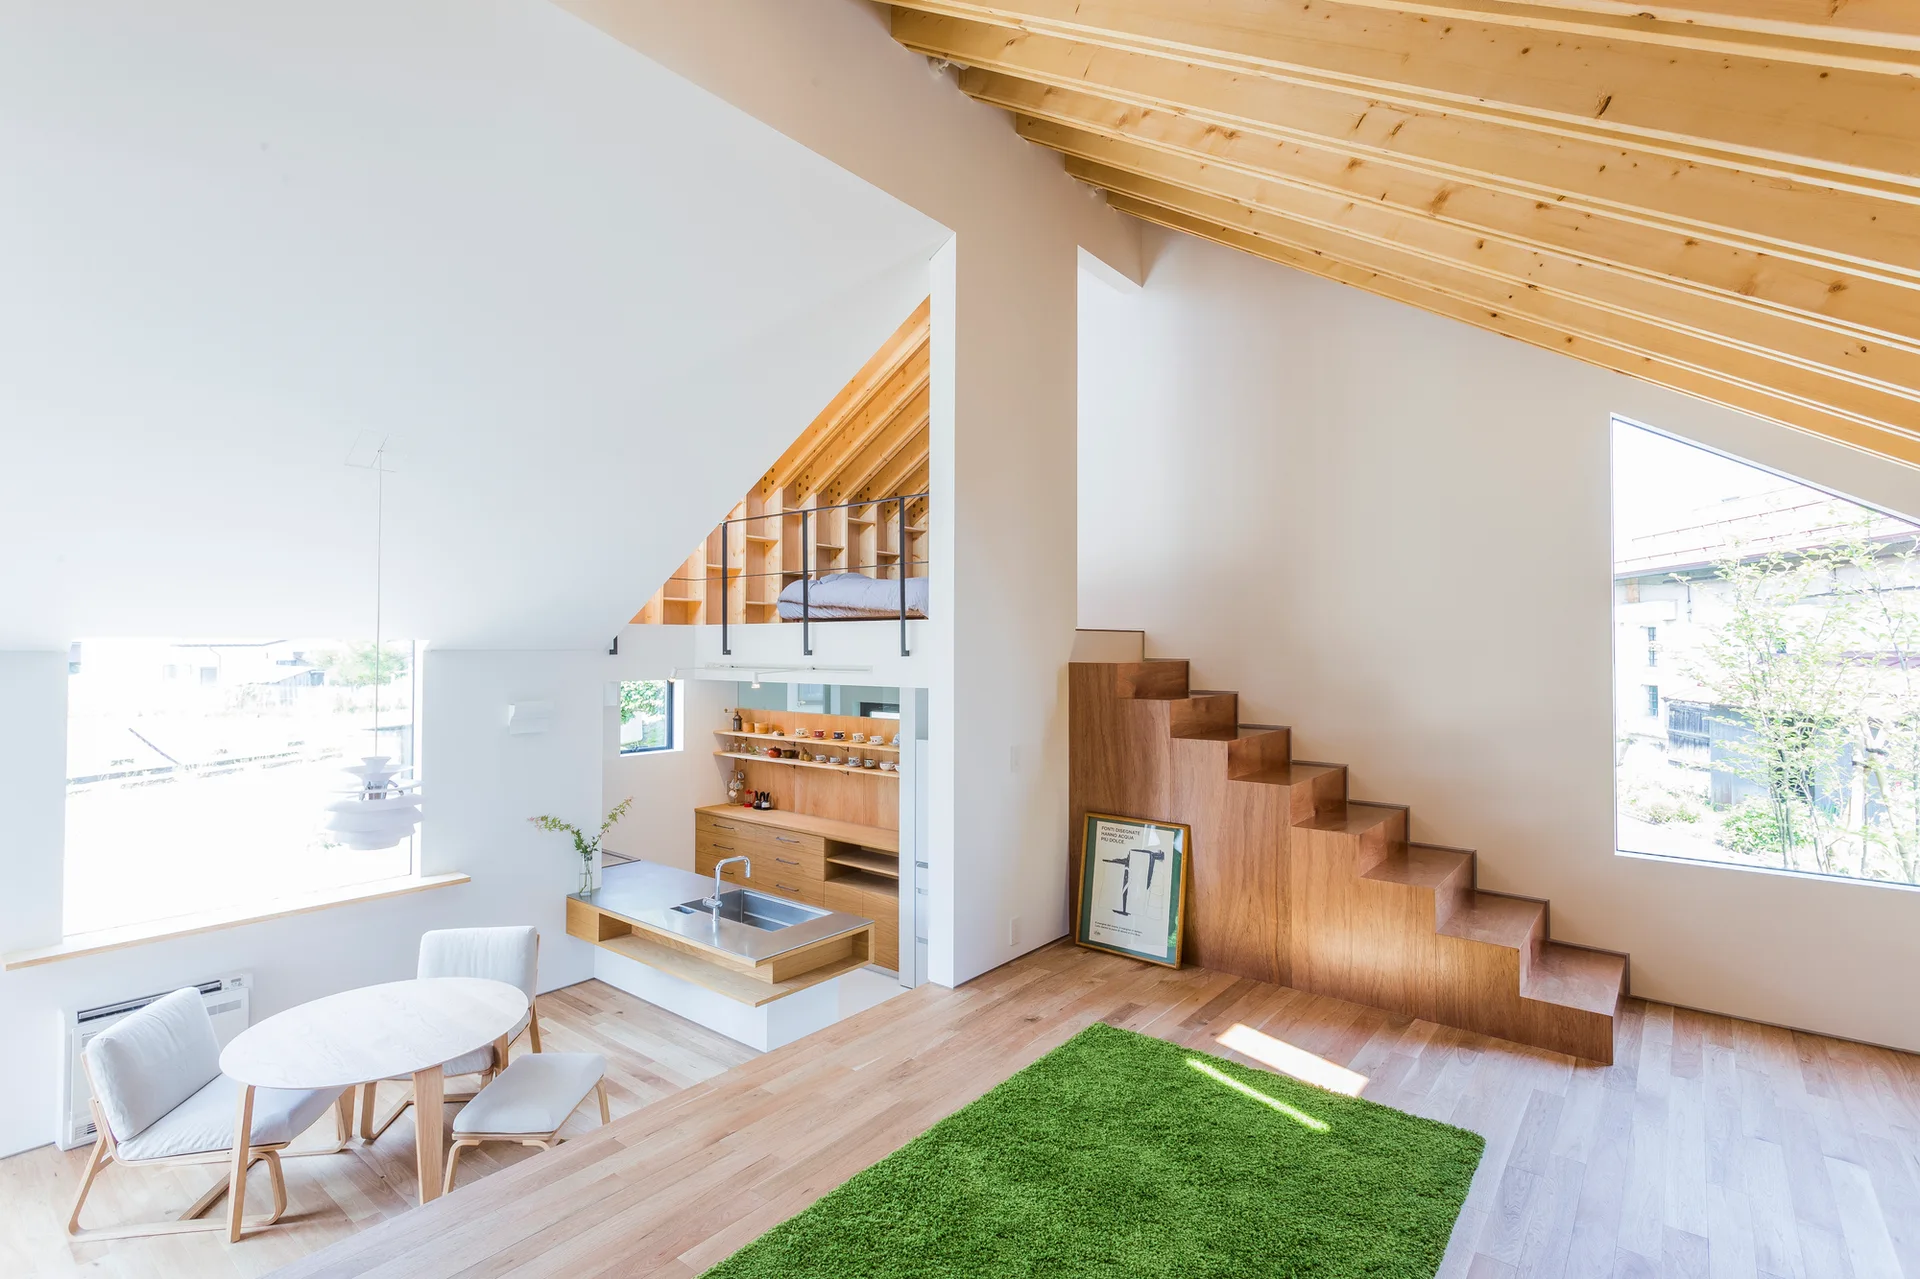
An open-plan living area features a minimalist wooden staircase, a sloped ceiling with exposed beams, a small dining set, and a vibrant green rug.
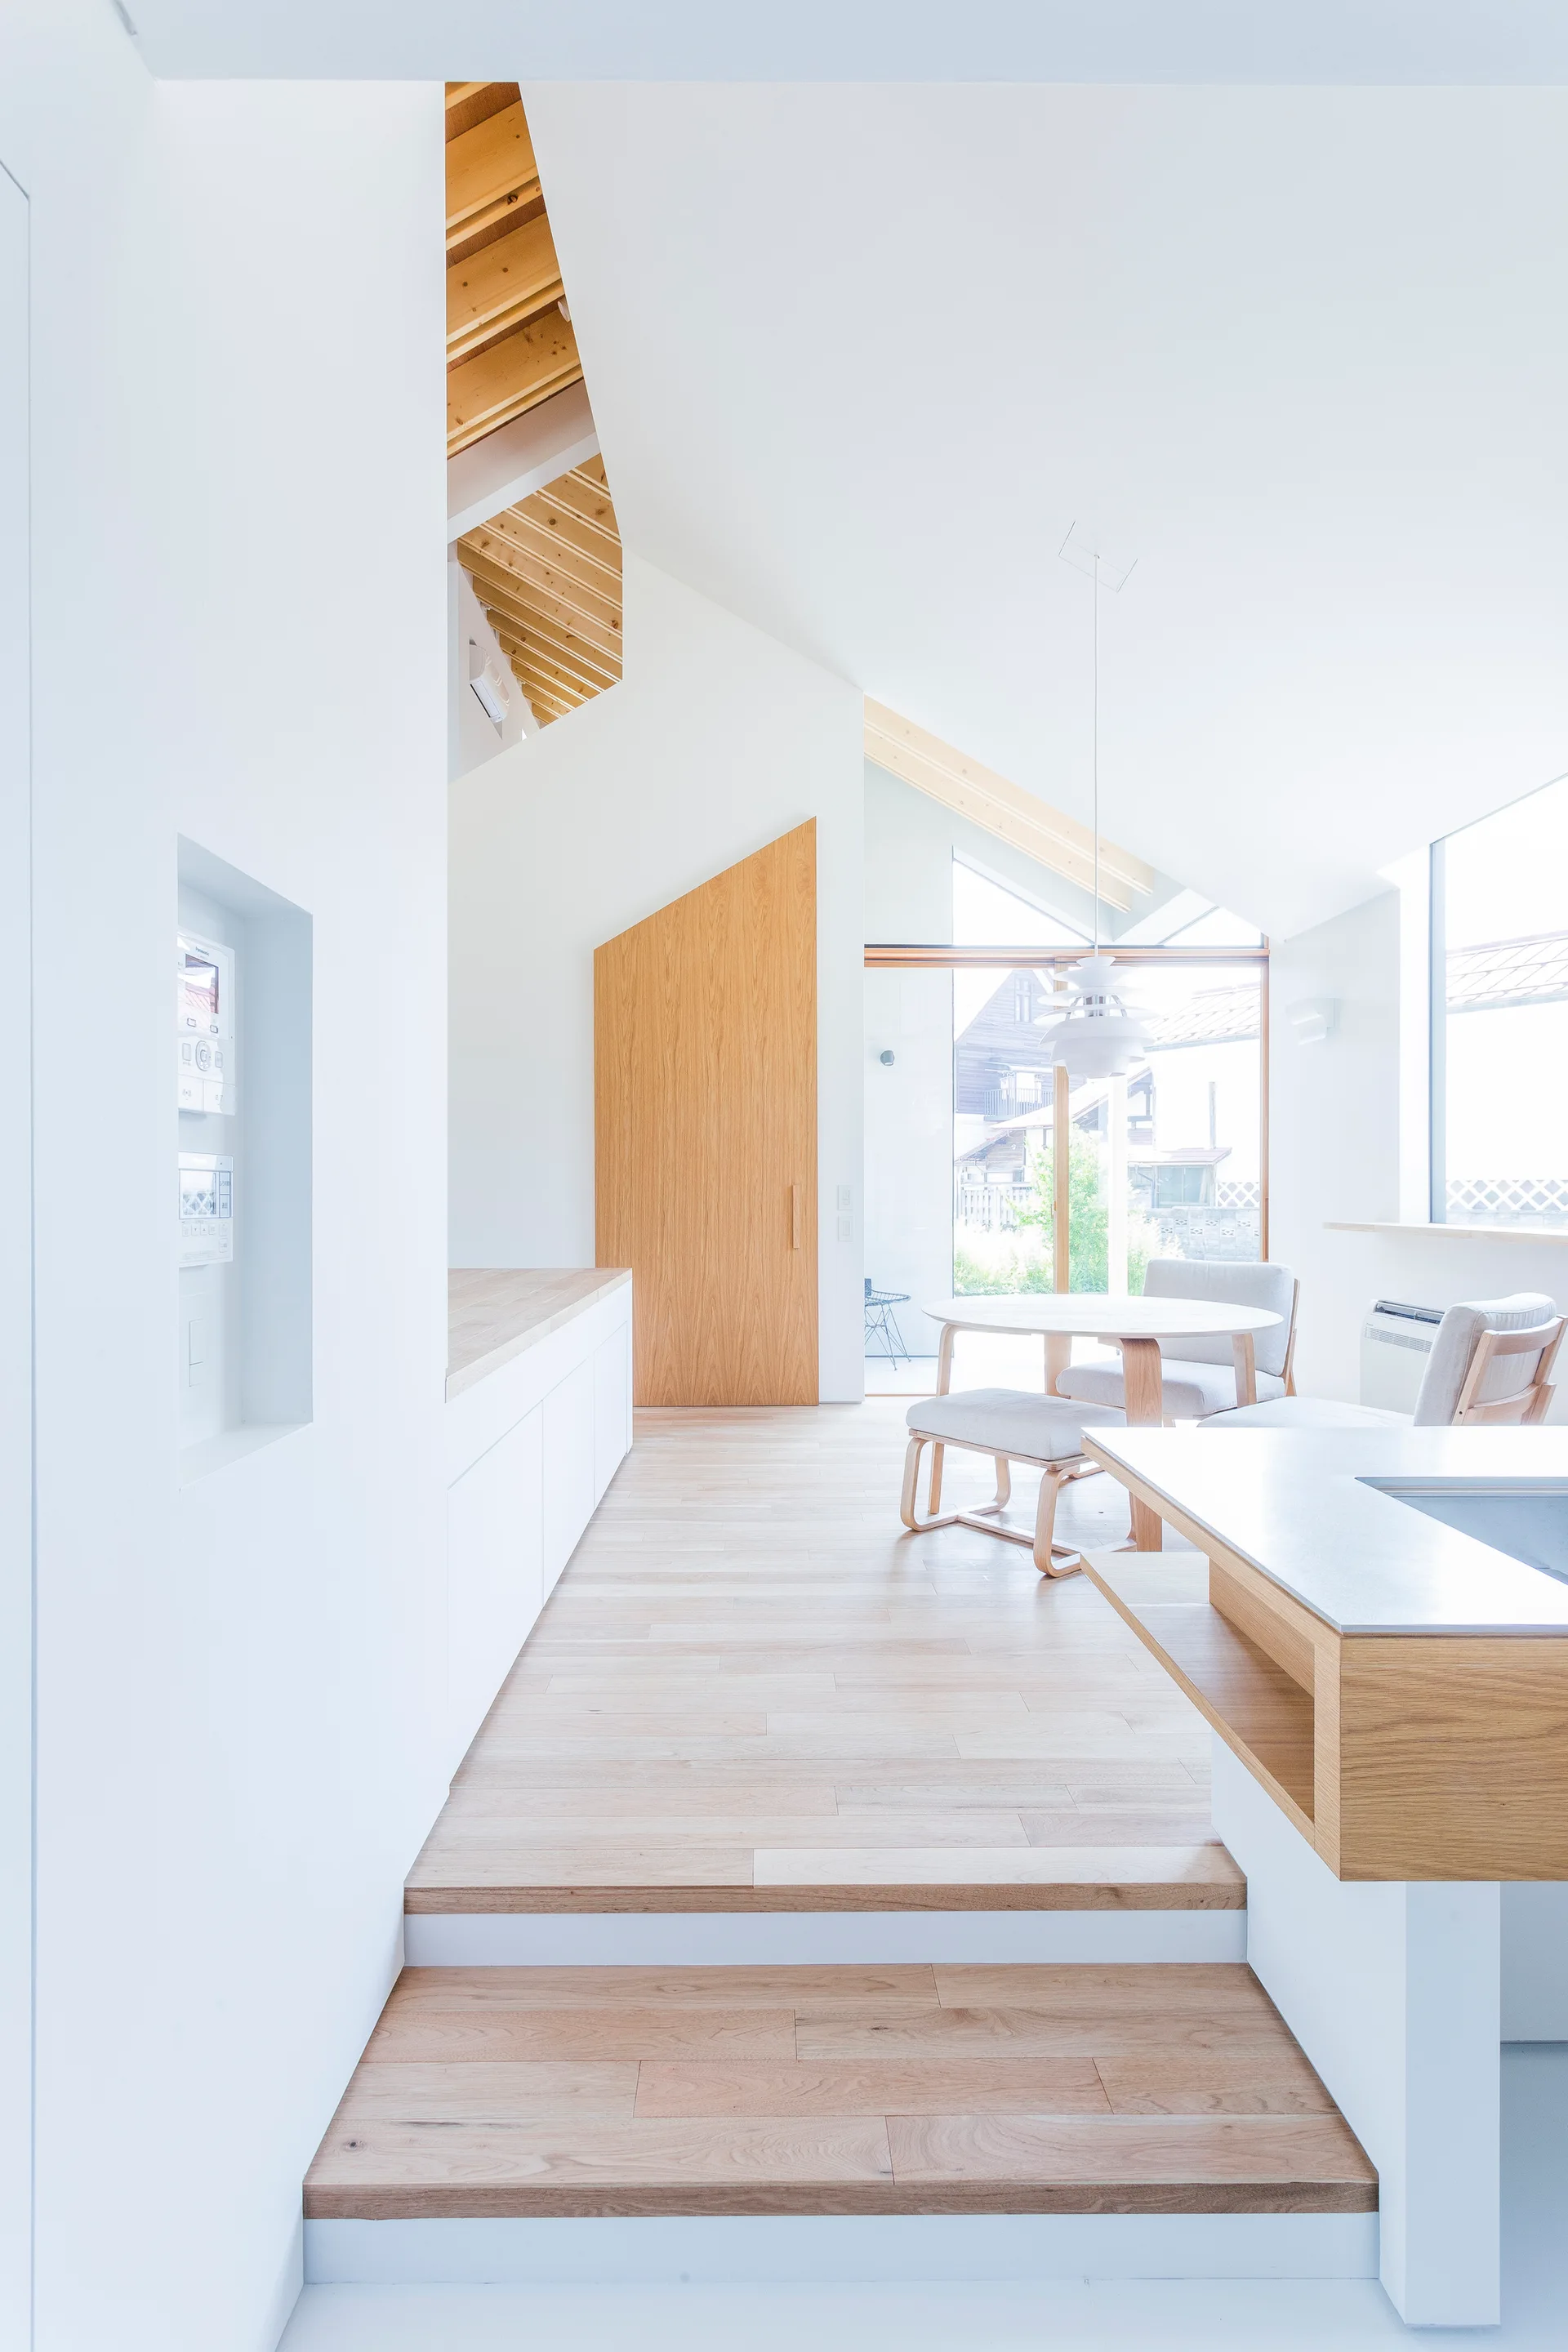
A minimalist dining and kitchen area featuring a stepped light wood floor, white walls, and a vaulted ceiling with exposed rafters.
A minimalist attic space with a steeply sloped ceiling of exposed wood rafters, white walls, and a built-in wooden shelving unit.
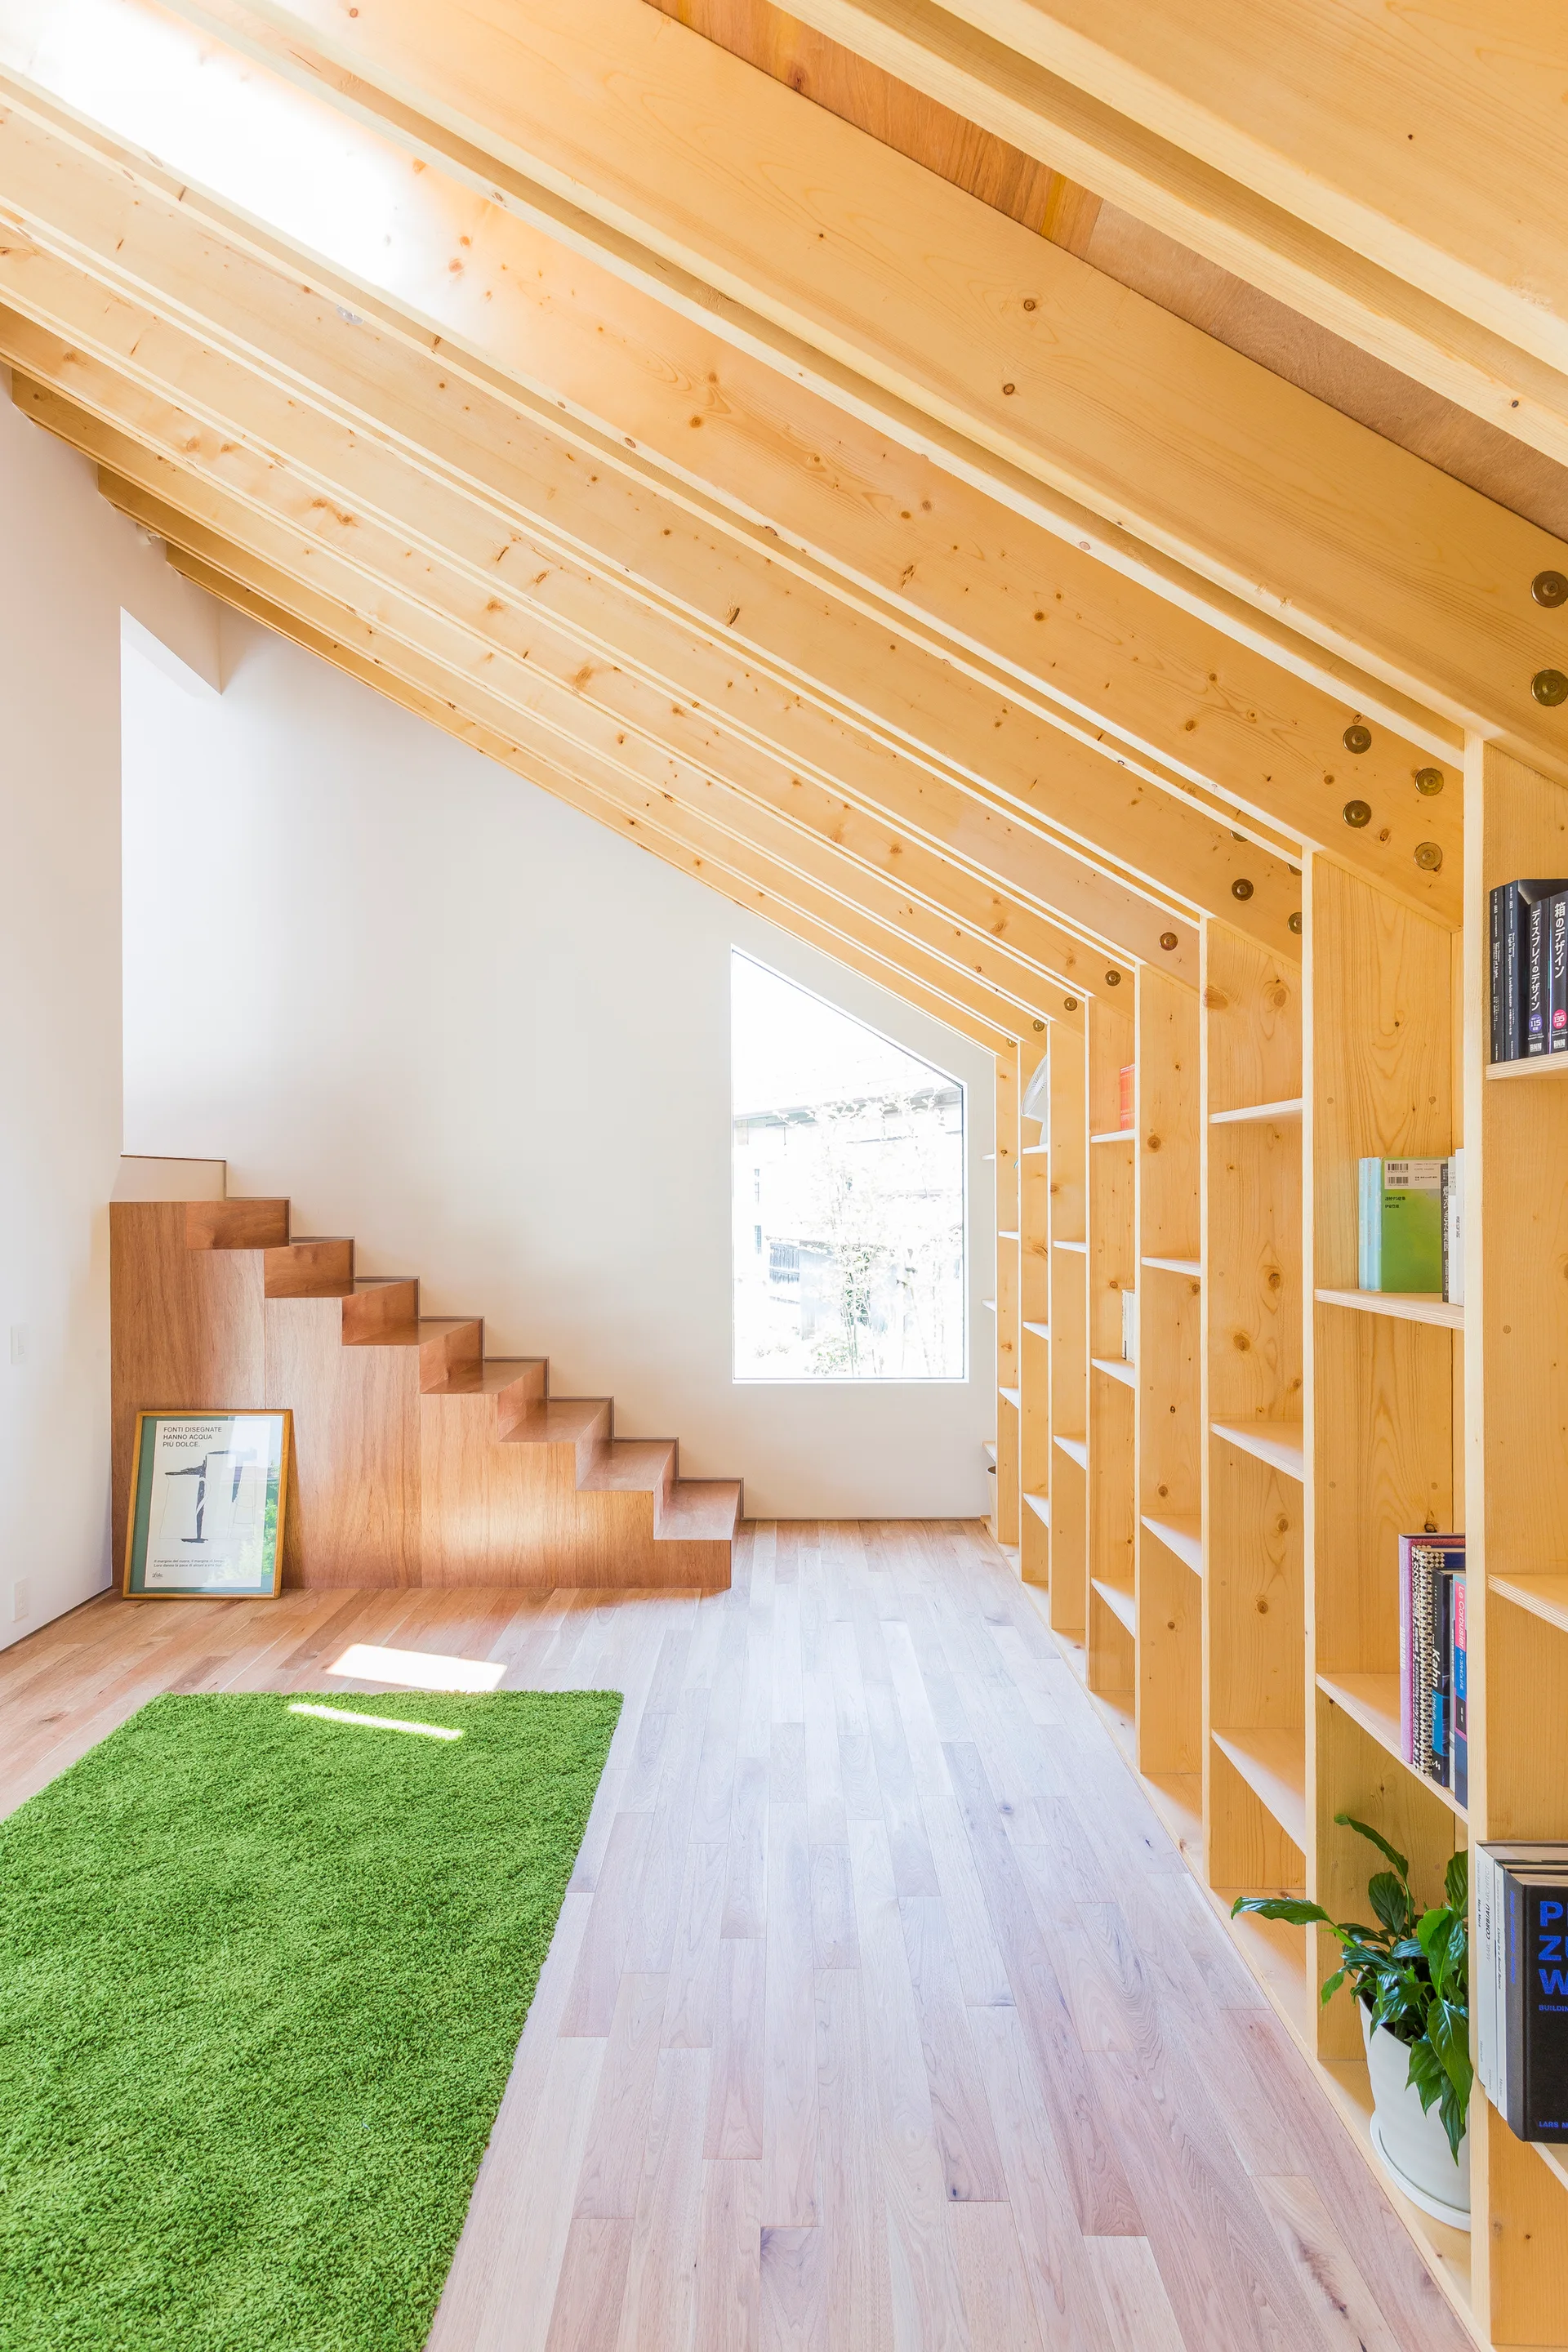
A bright loft space featuring sloped wooden rafters, integrated pine bookshelves, a built-in staircase, and a vibrant green rug on hardwood flooring.
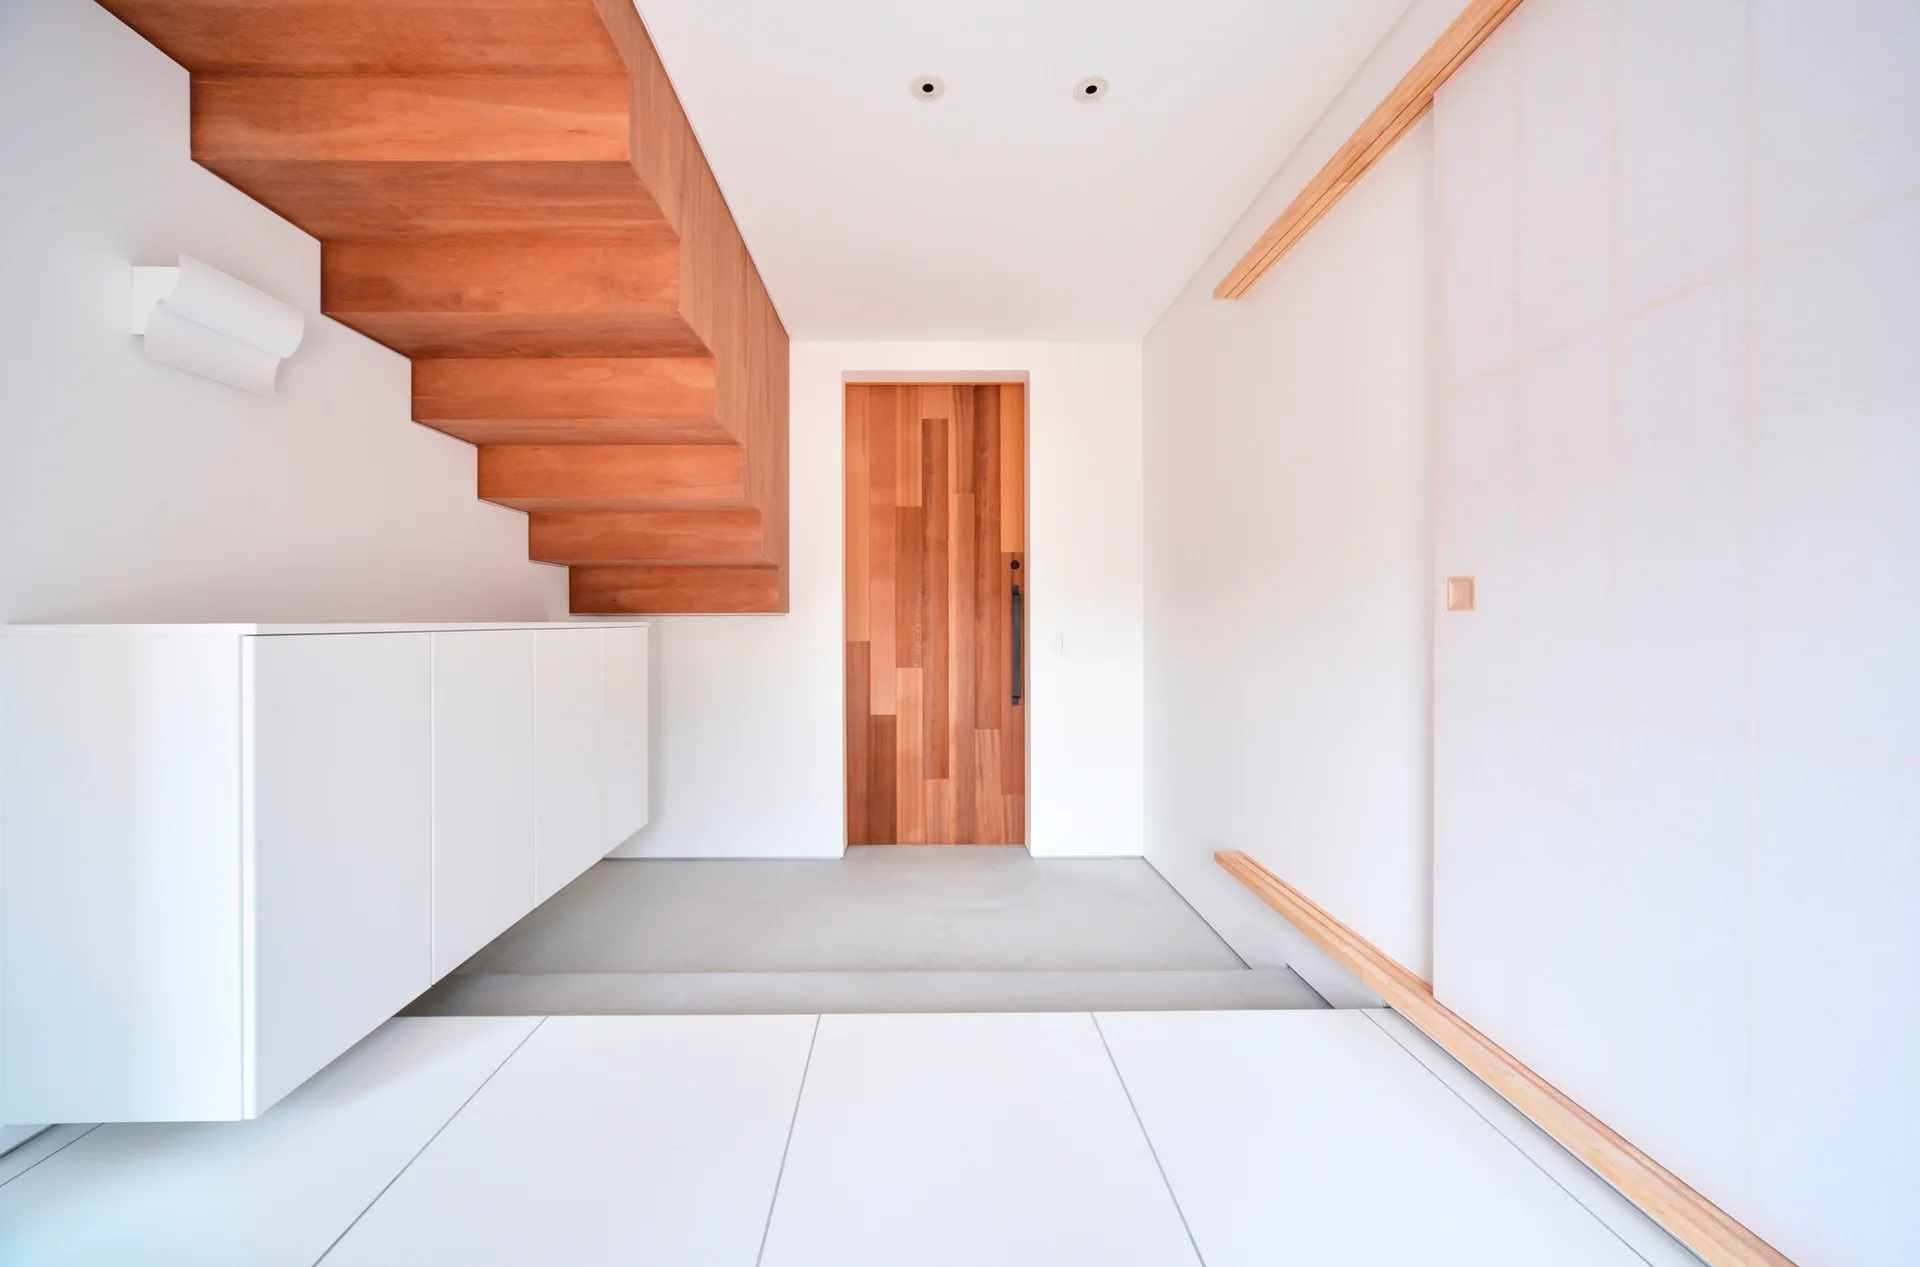
A minimalist white entryway featuring a suspended wooden staircase, a square window, white floor tiles, and a wood-trimmed doorway.
Triangle Layer House, Maruta Architects, Interior, Stairs
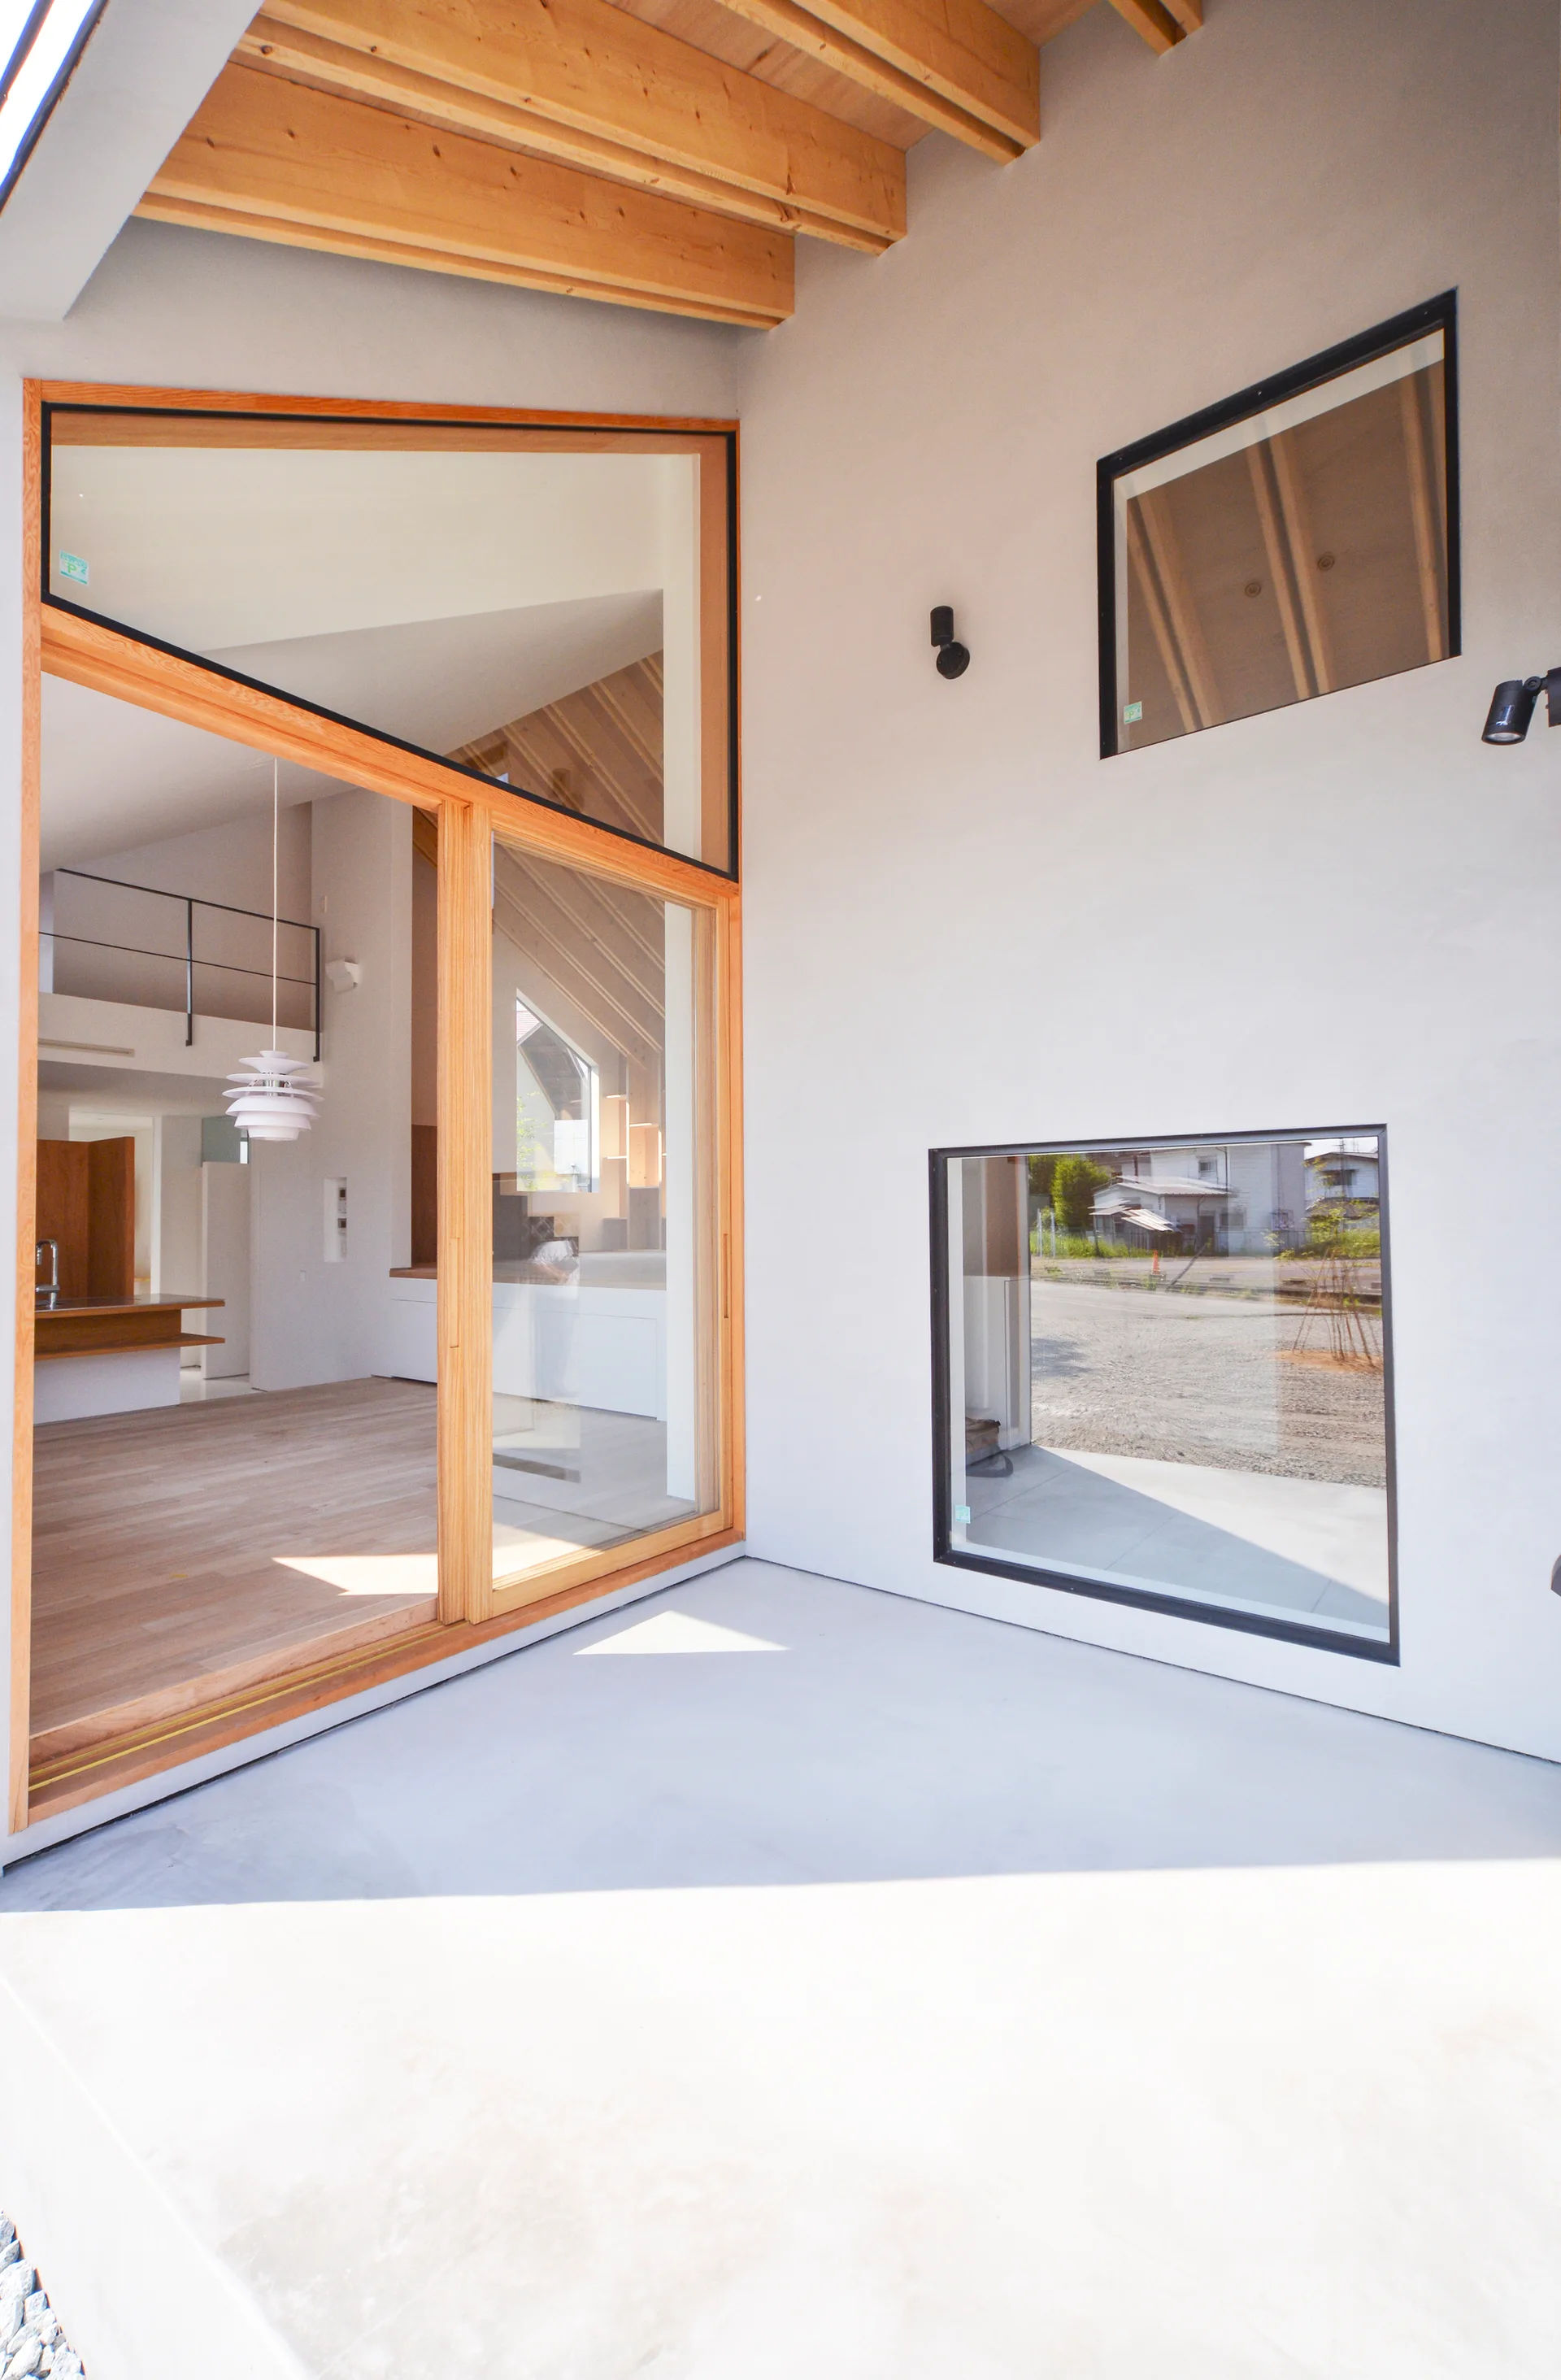
A modern covered patio with a smooth concrete floor, white walls, exposed wooden ceiling beams, and a large wood-framed sliding glass door.
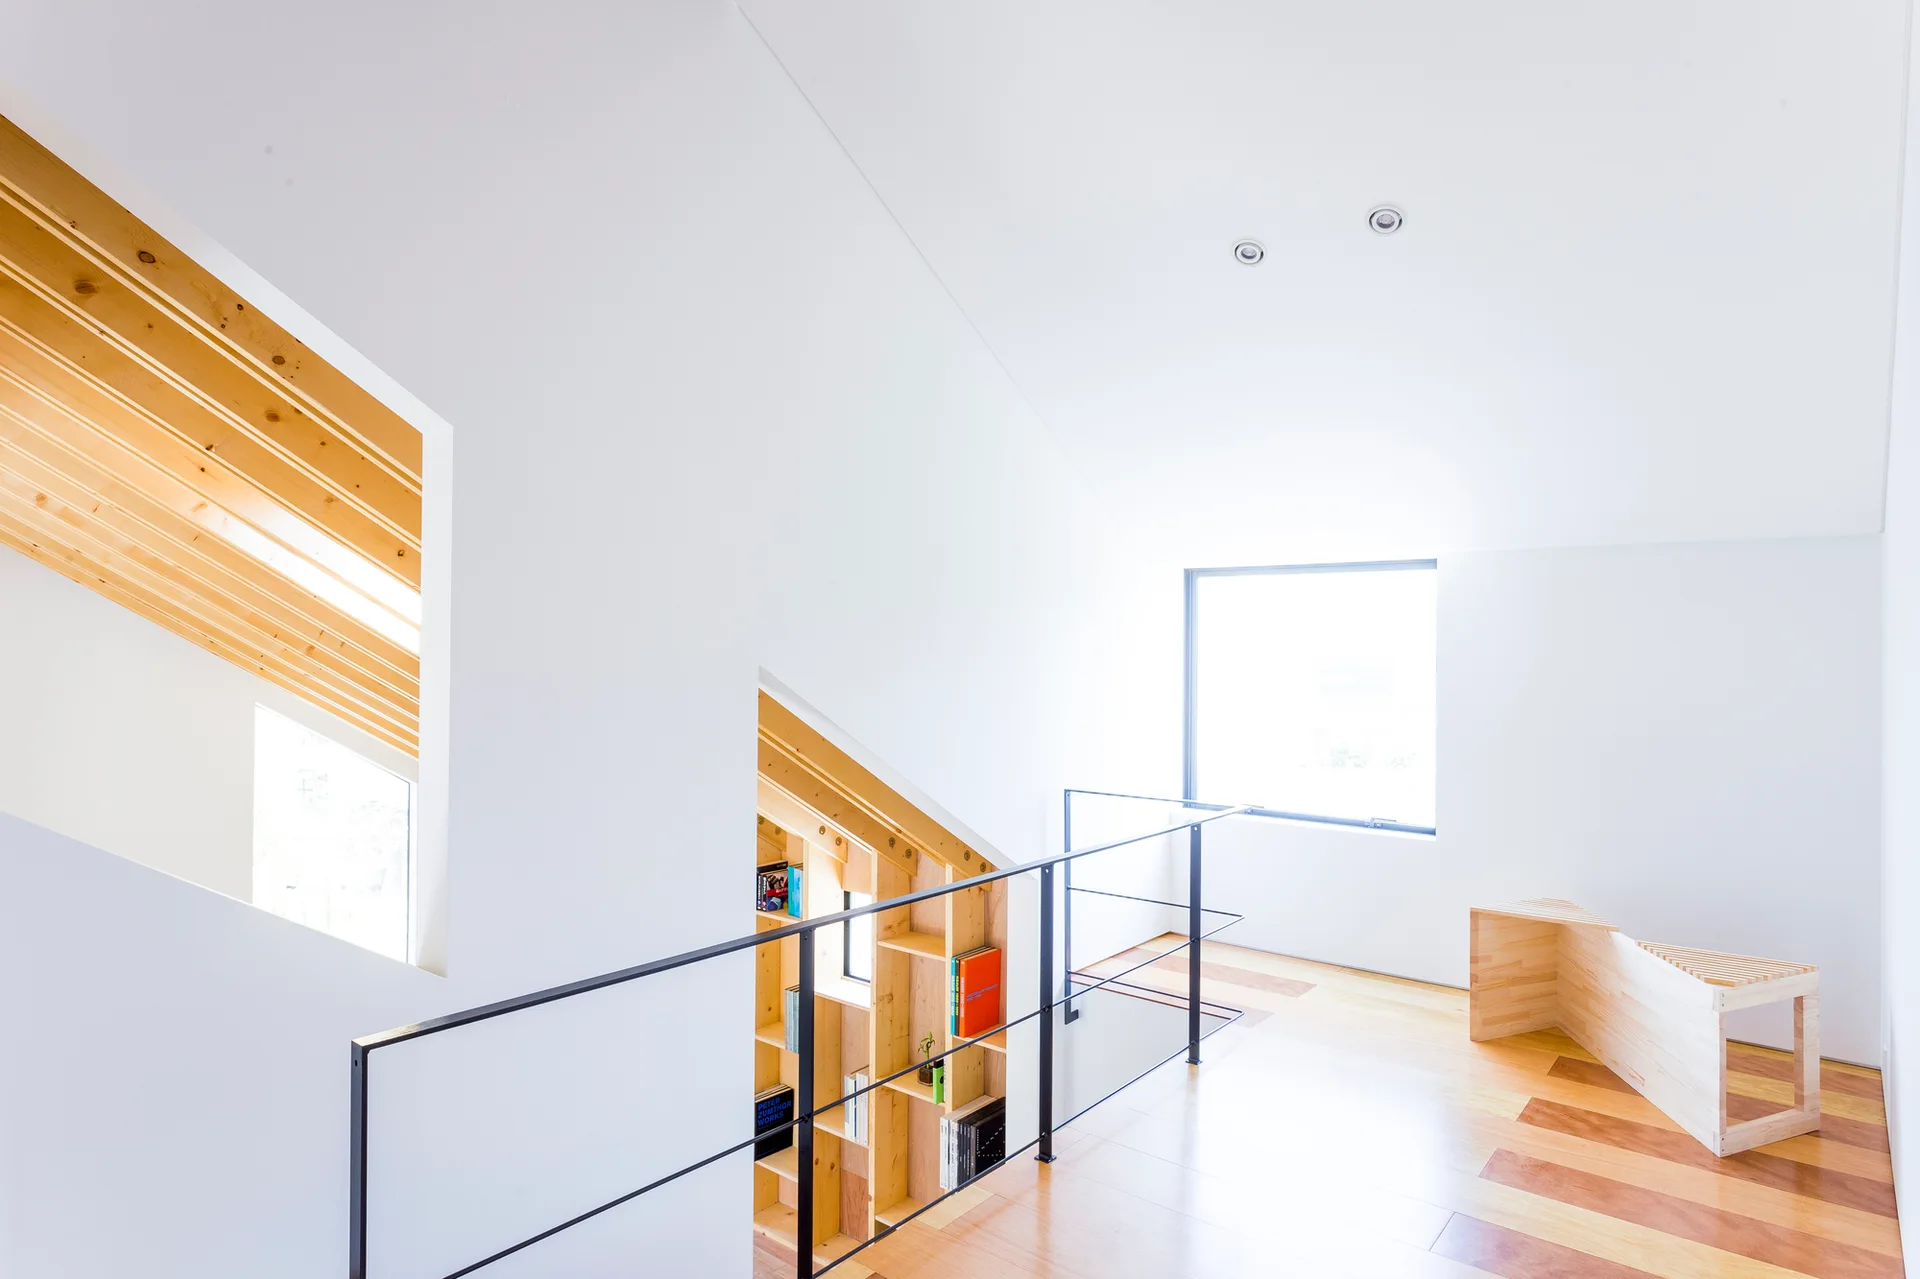
A minimalist white loft landing features warm wood floors, a black metal staircase railing, architectural cutouts, and a geometric wood bench.
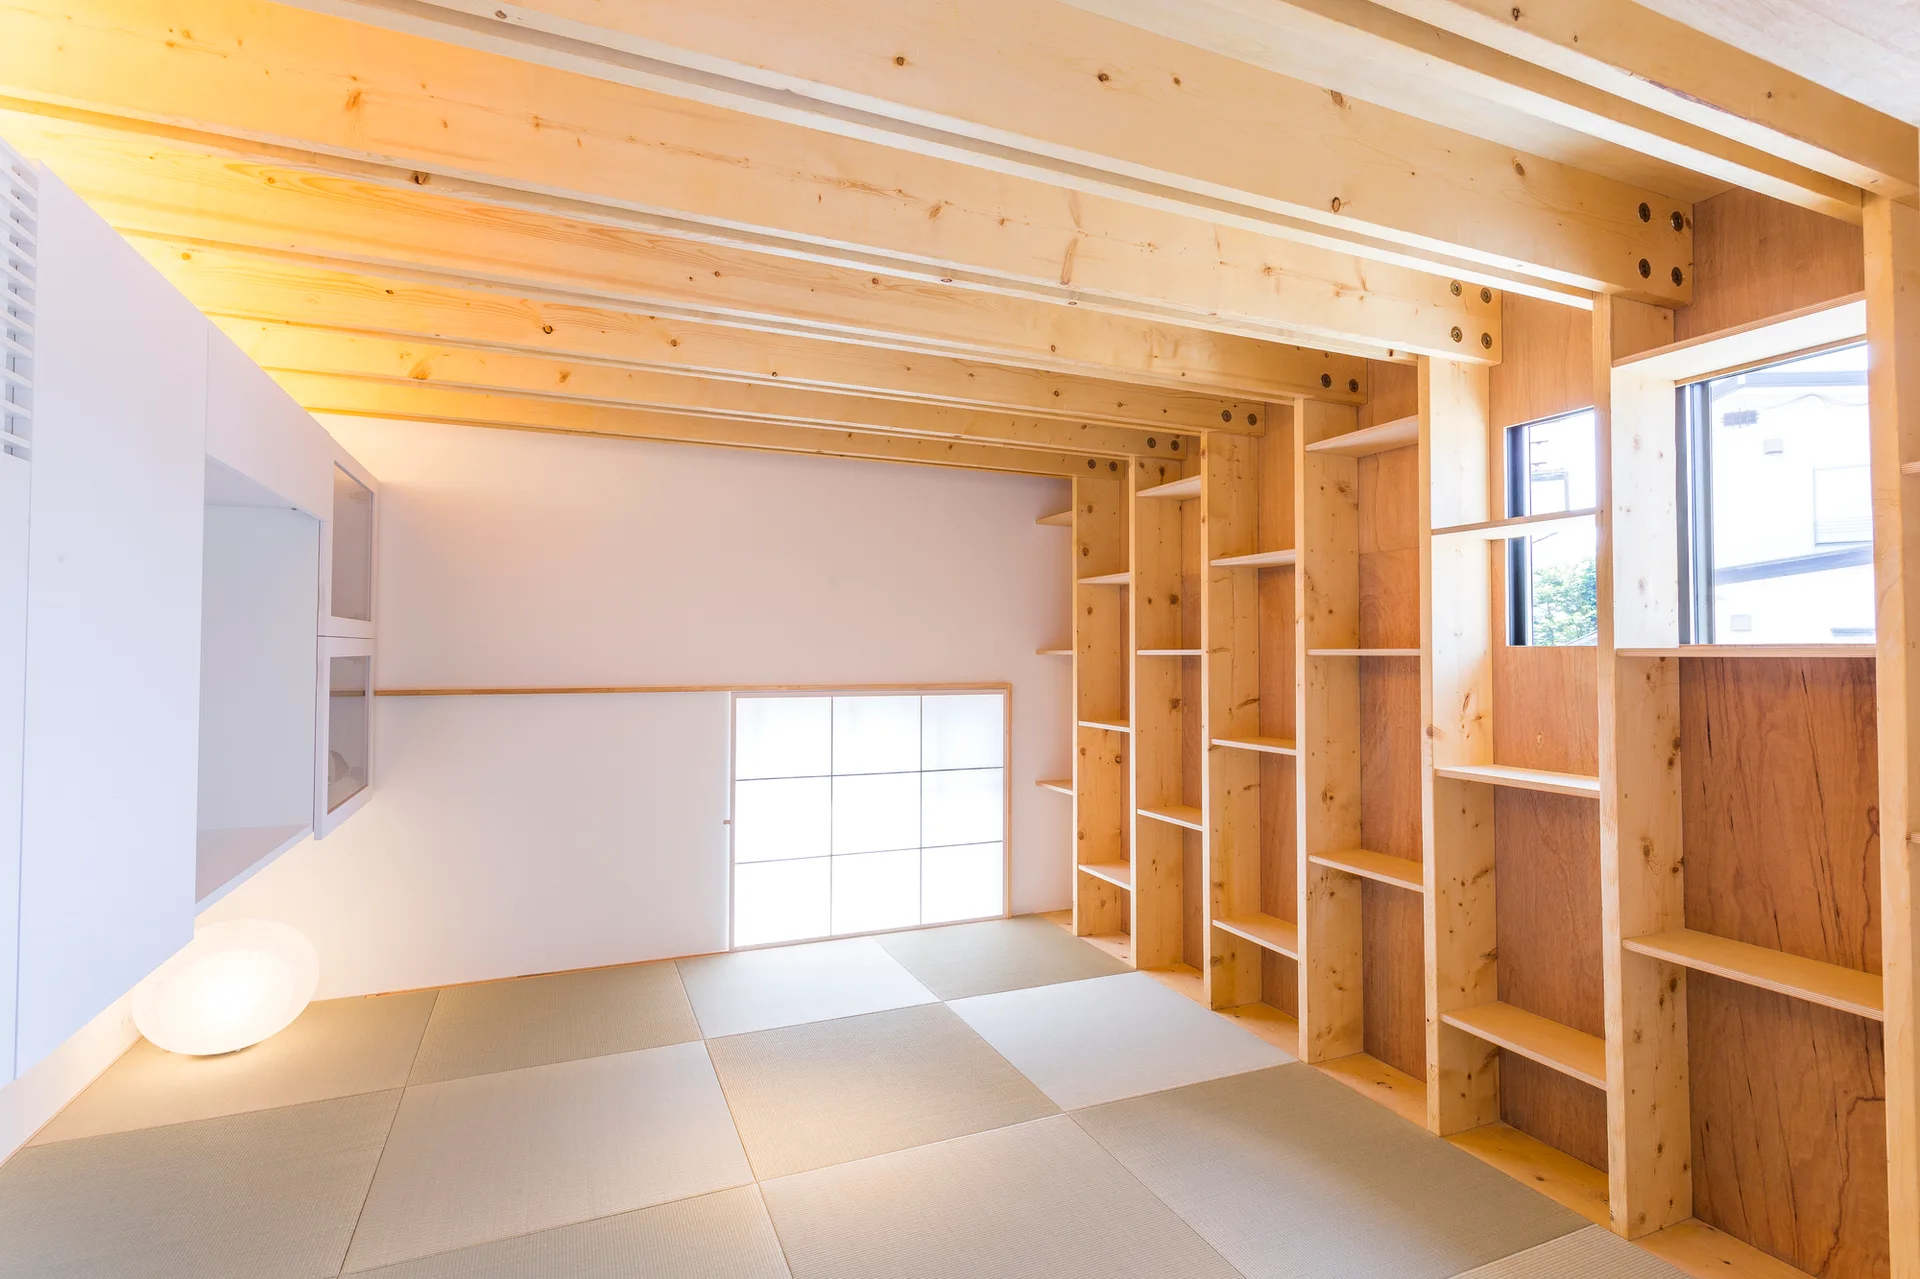
A minimalist room features light wood exposed ceiling beams, built-in wooden wall shelving, a glowing floor lamp, and square tatami mats.
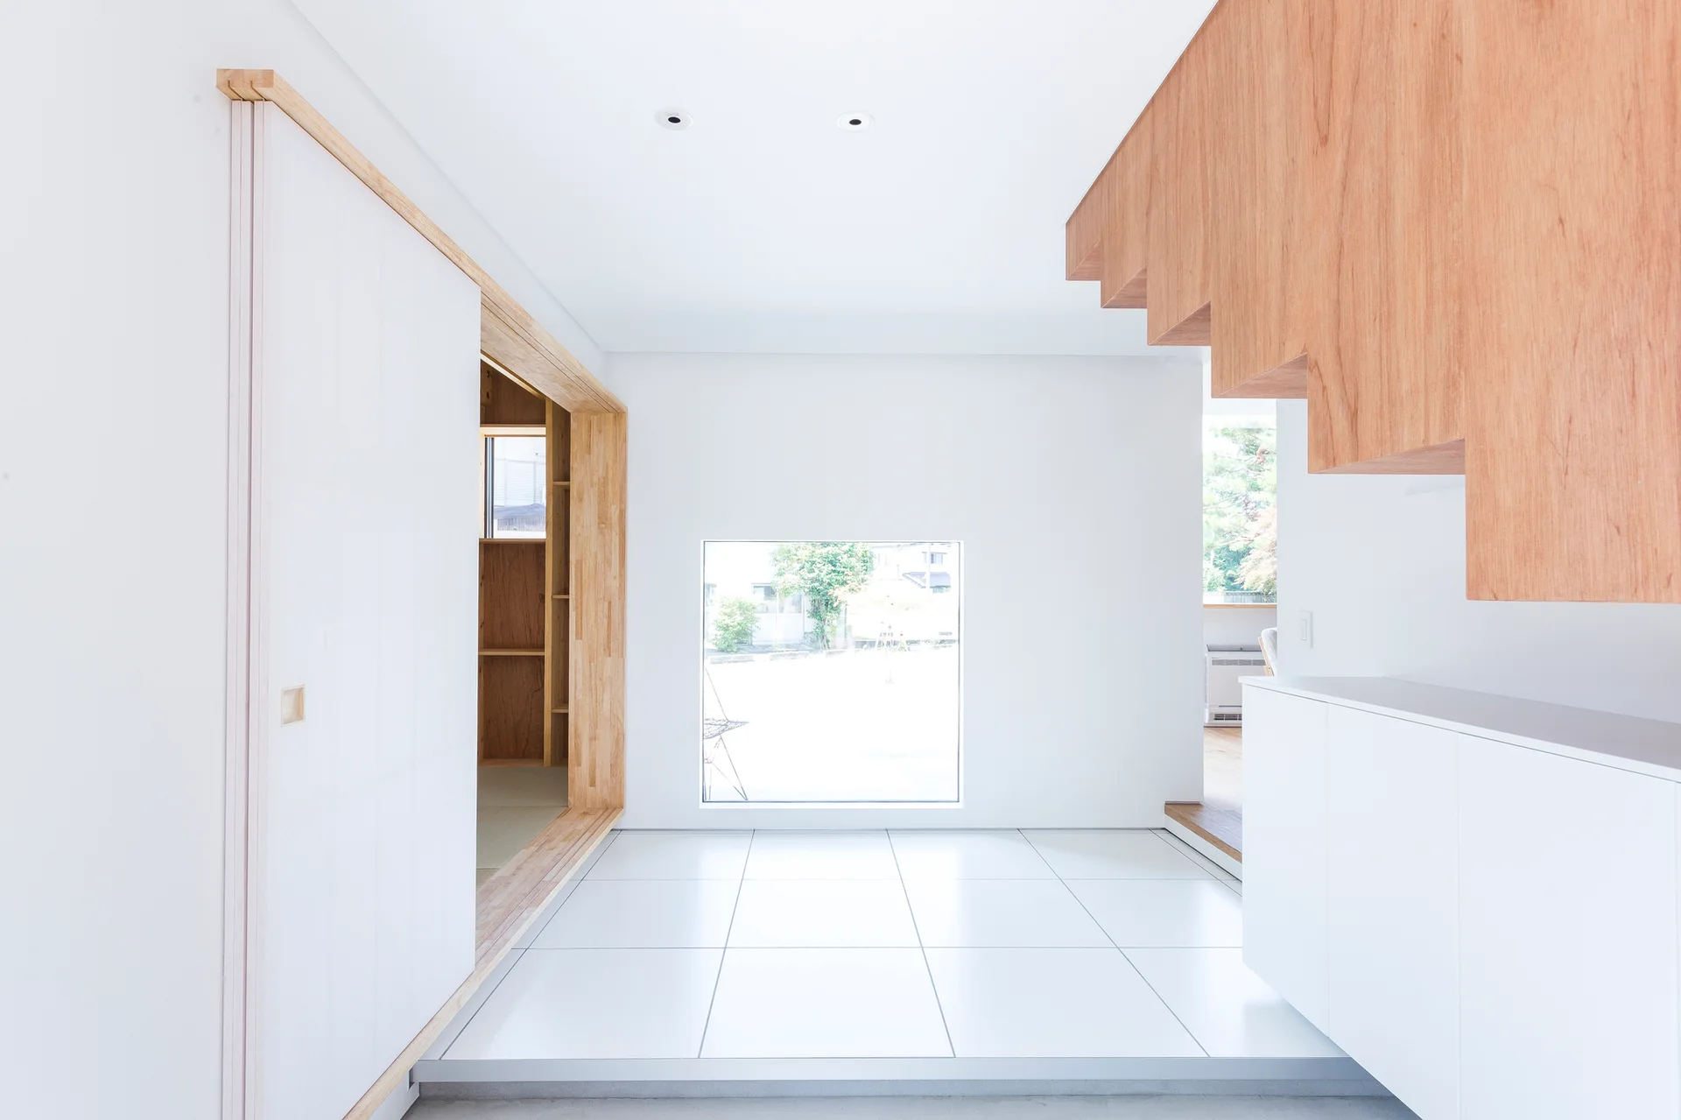
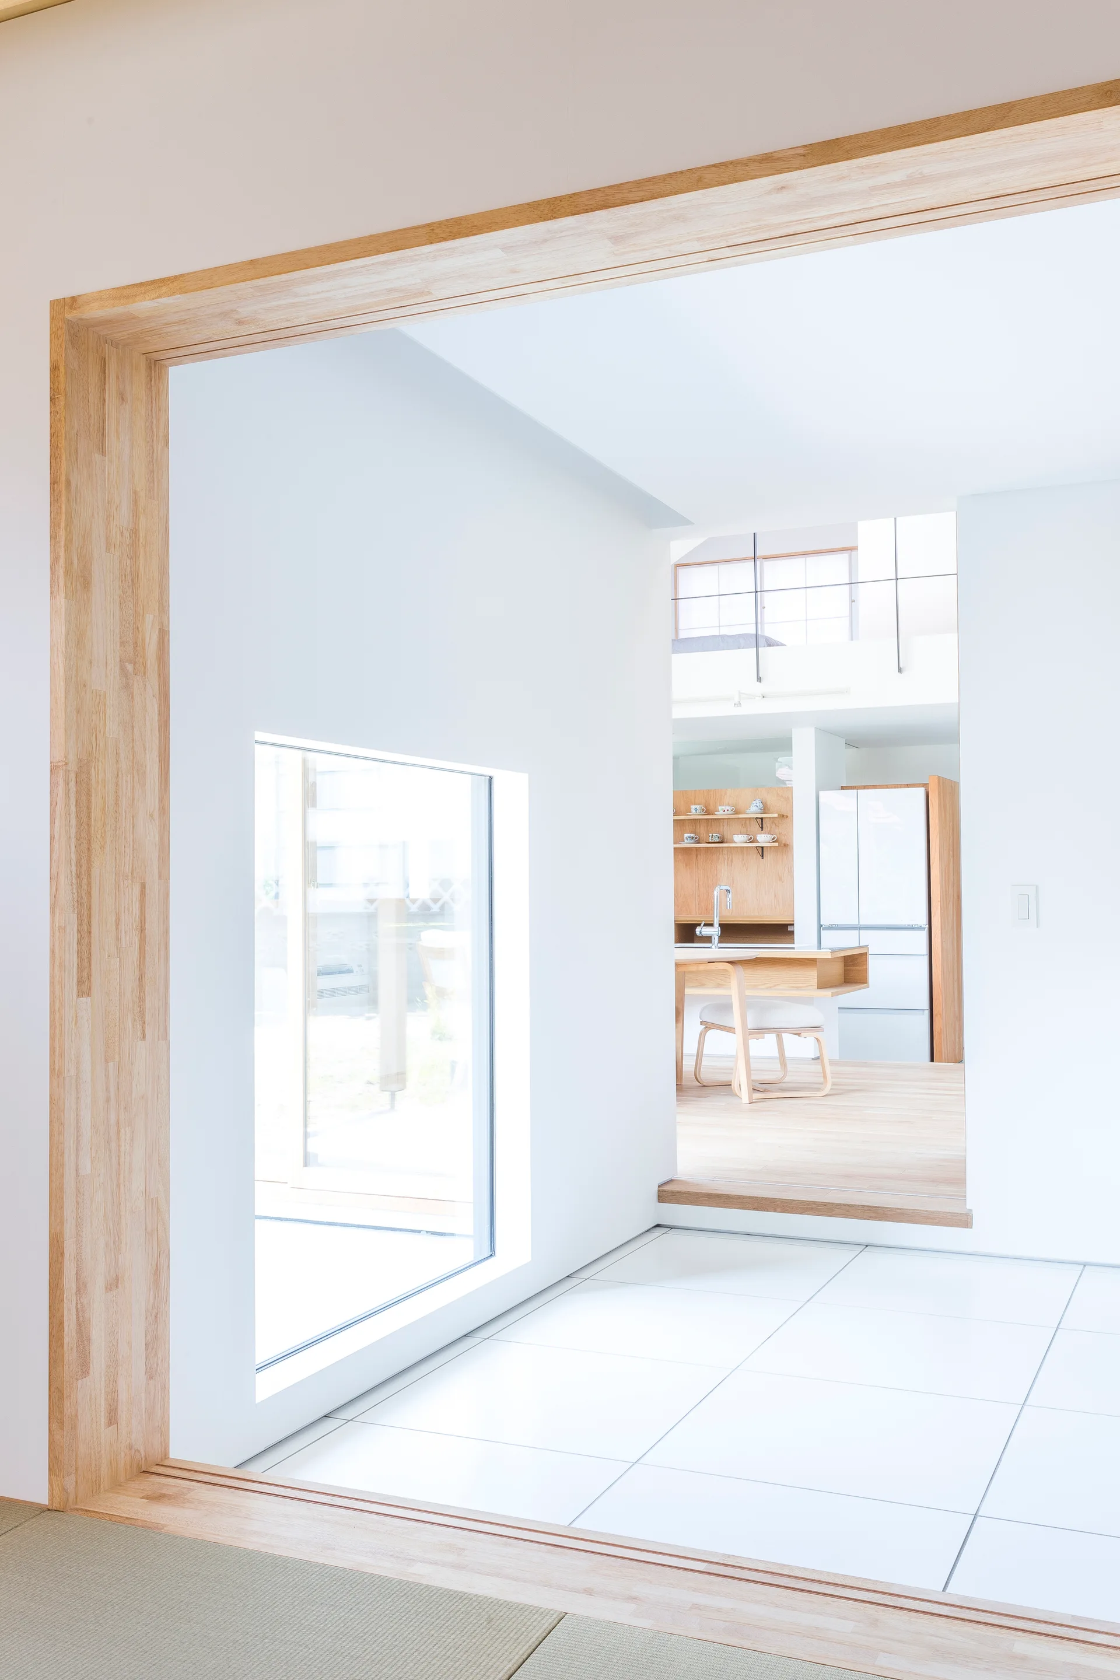
An open interior view features a light wood doorframe leading past a tiled floor with a square window toward a kitchen with wood floors.
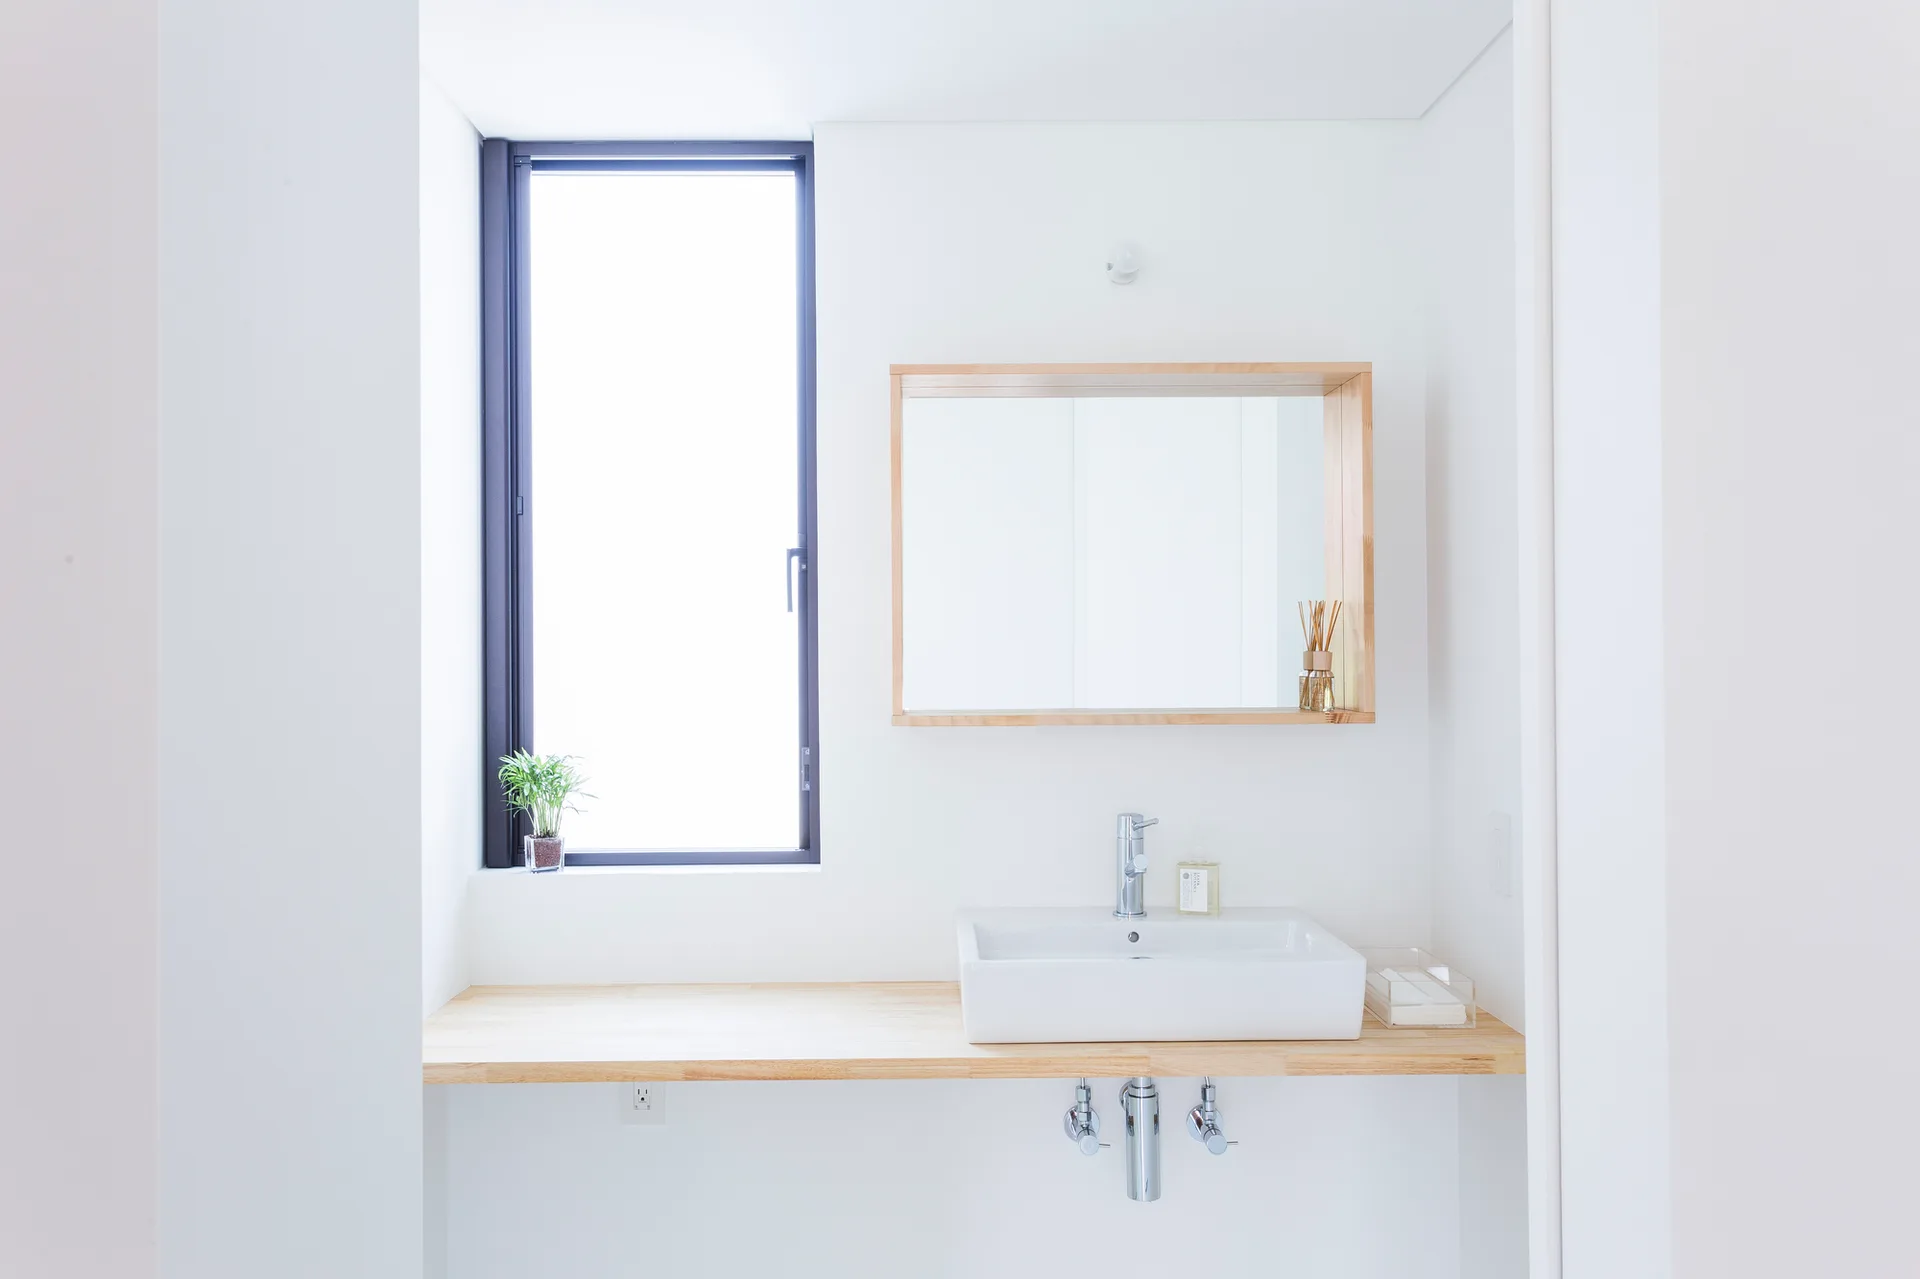
A minimalist bathroom vanity featuring a floating light wood countertop, a white vessel sink, and a wood-framed mirror set against a white wall.
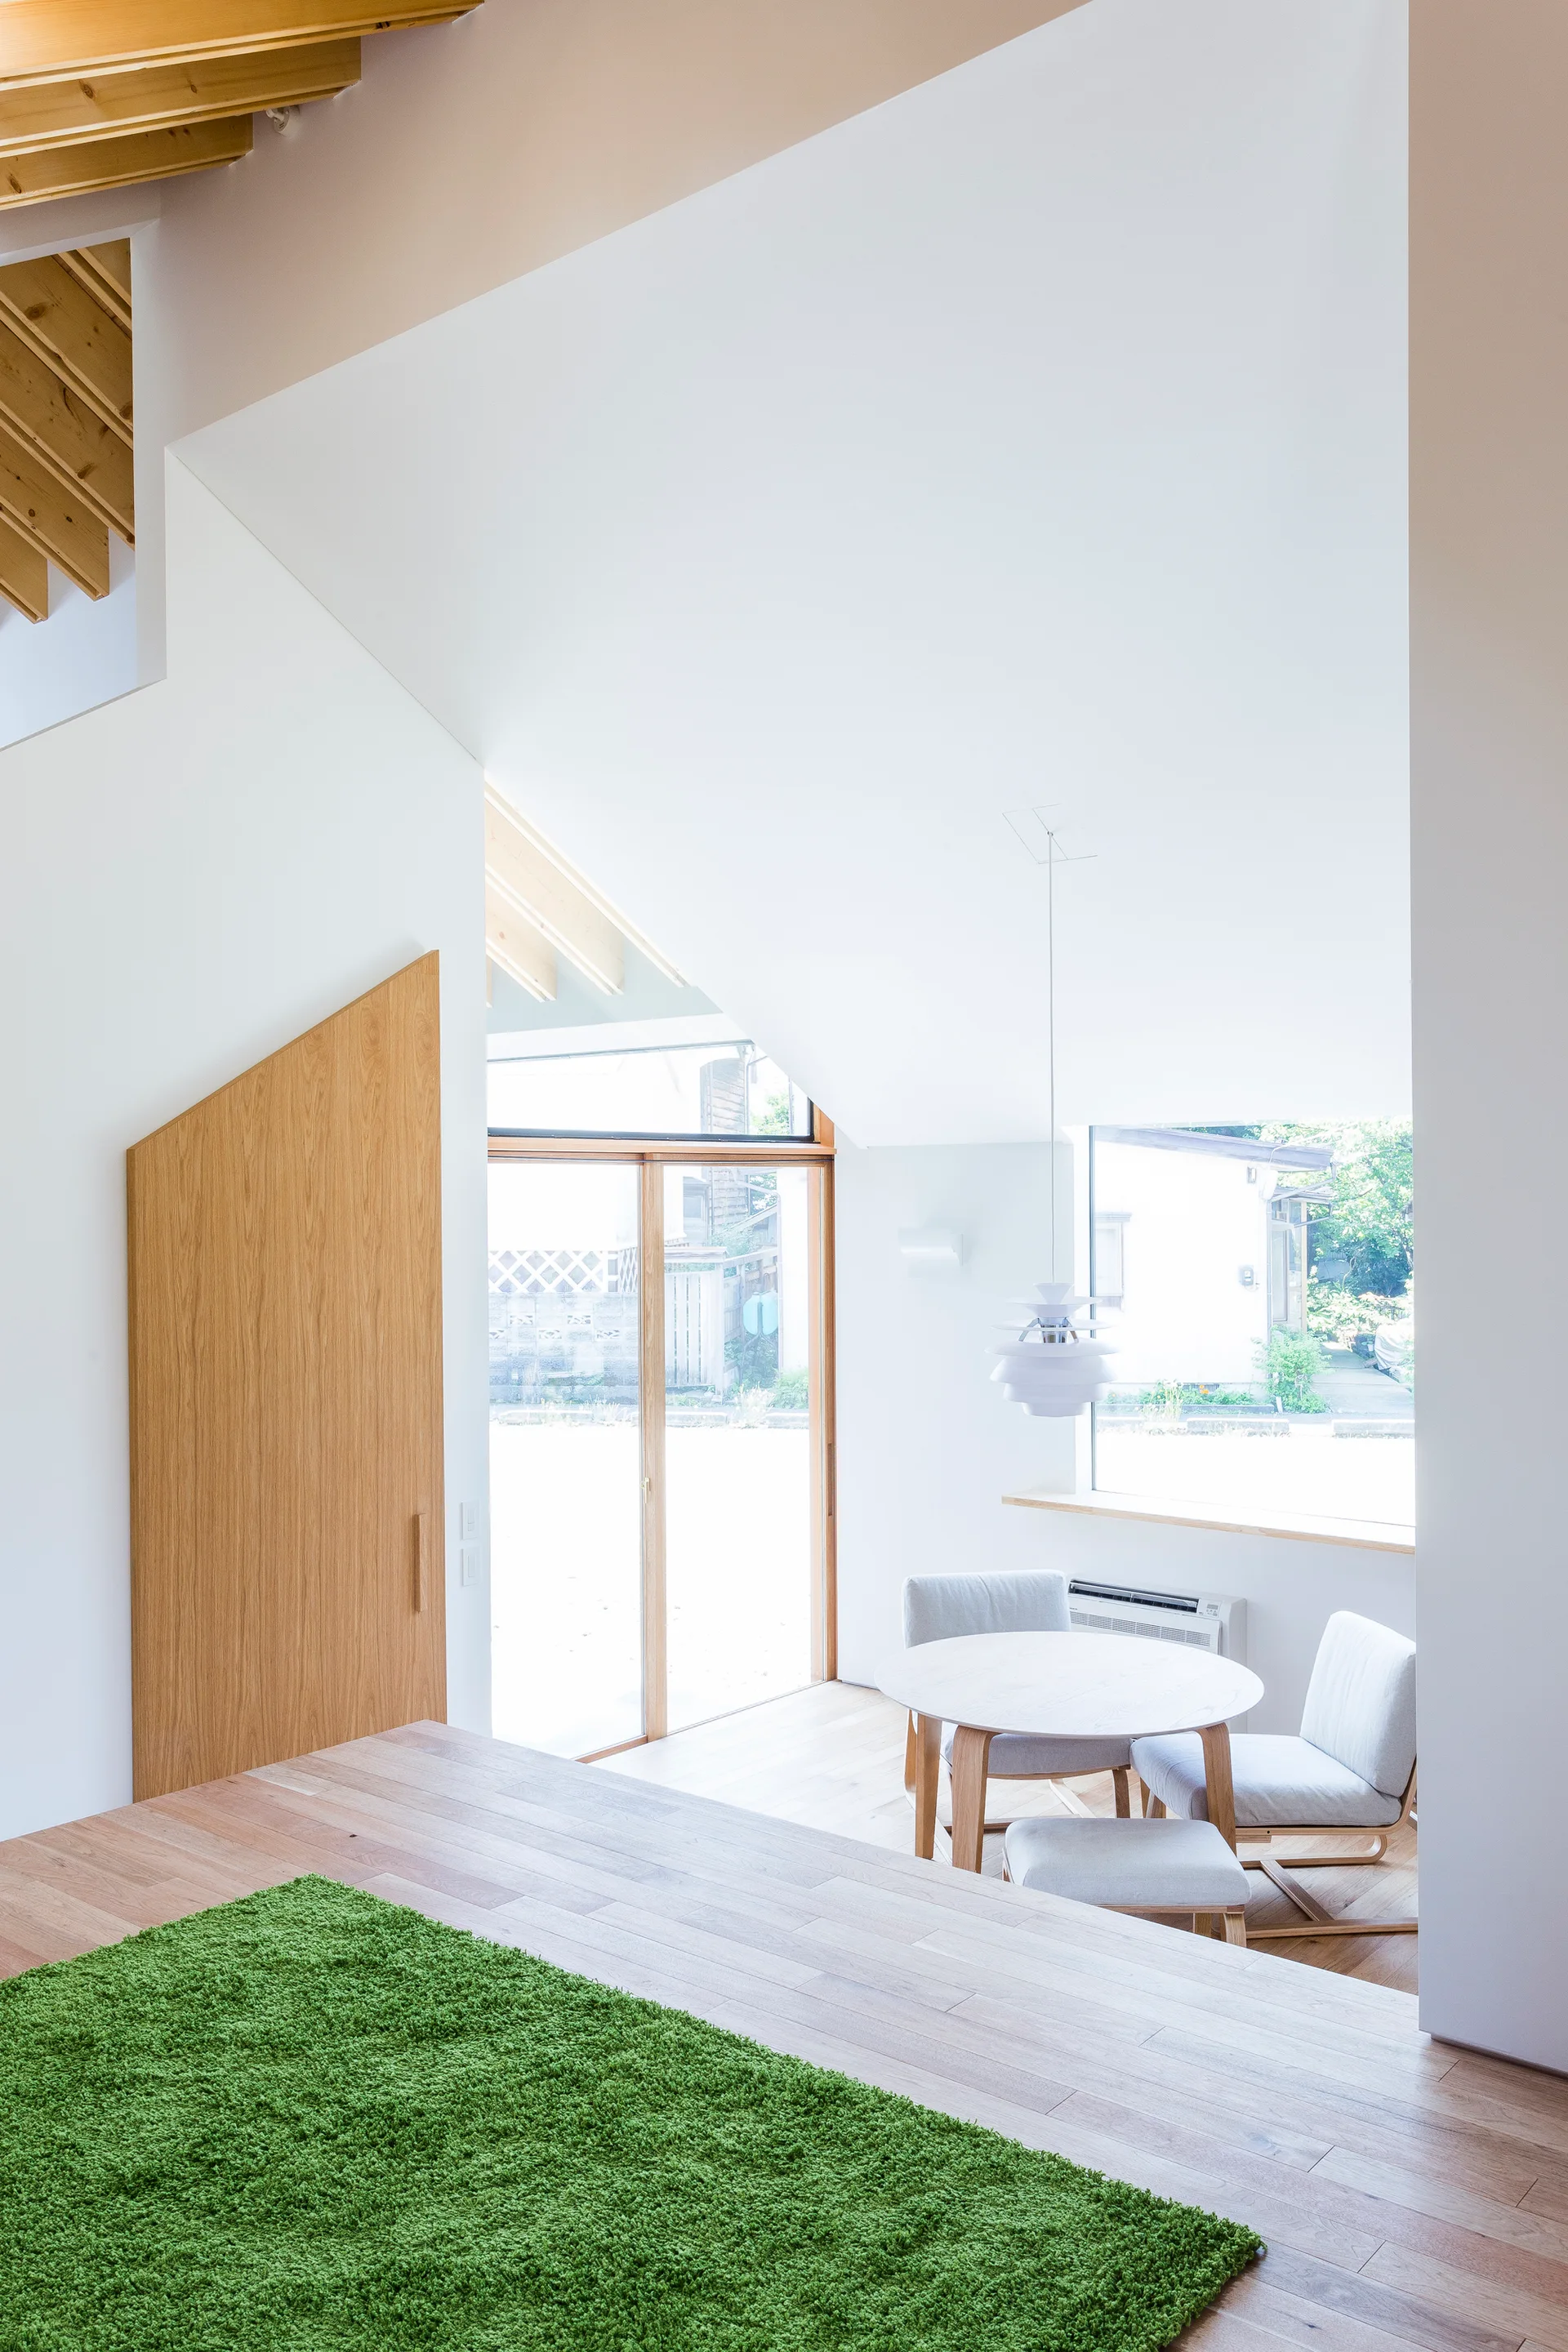
A light-filled dining room features a round wooden table, upholstered chairs under a sloped ceiling, and a bright green rug on the wood floor.
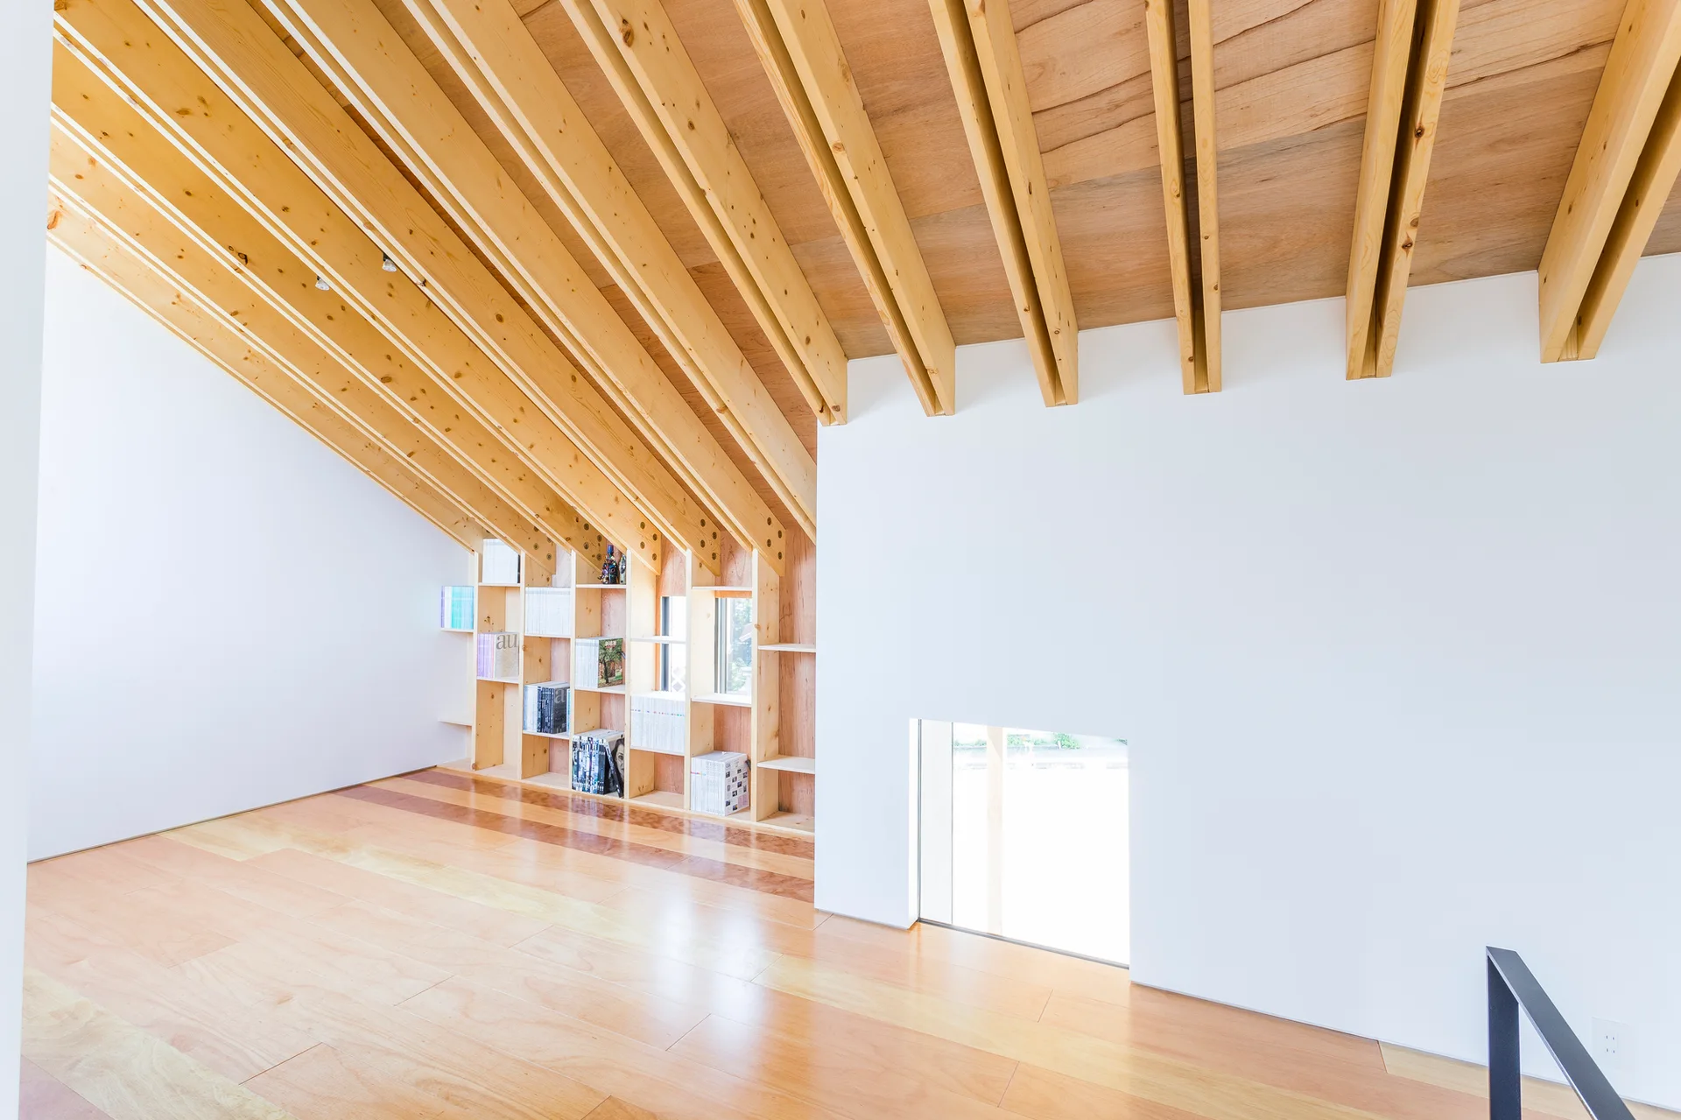
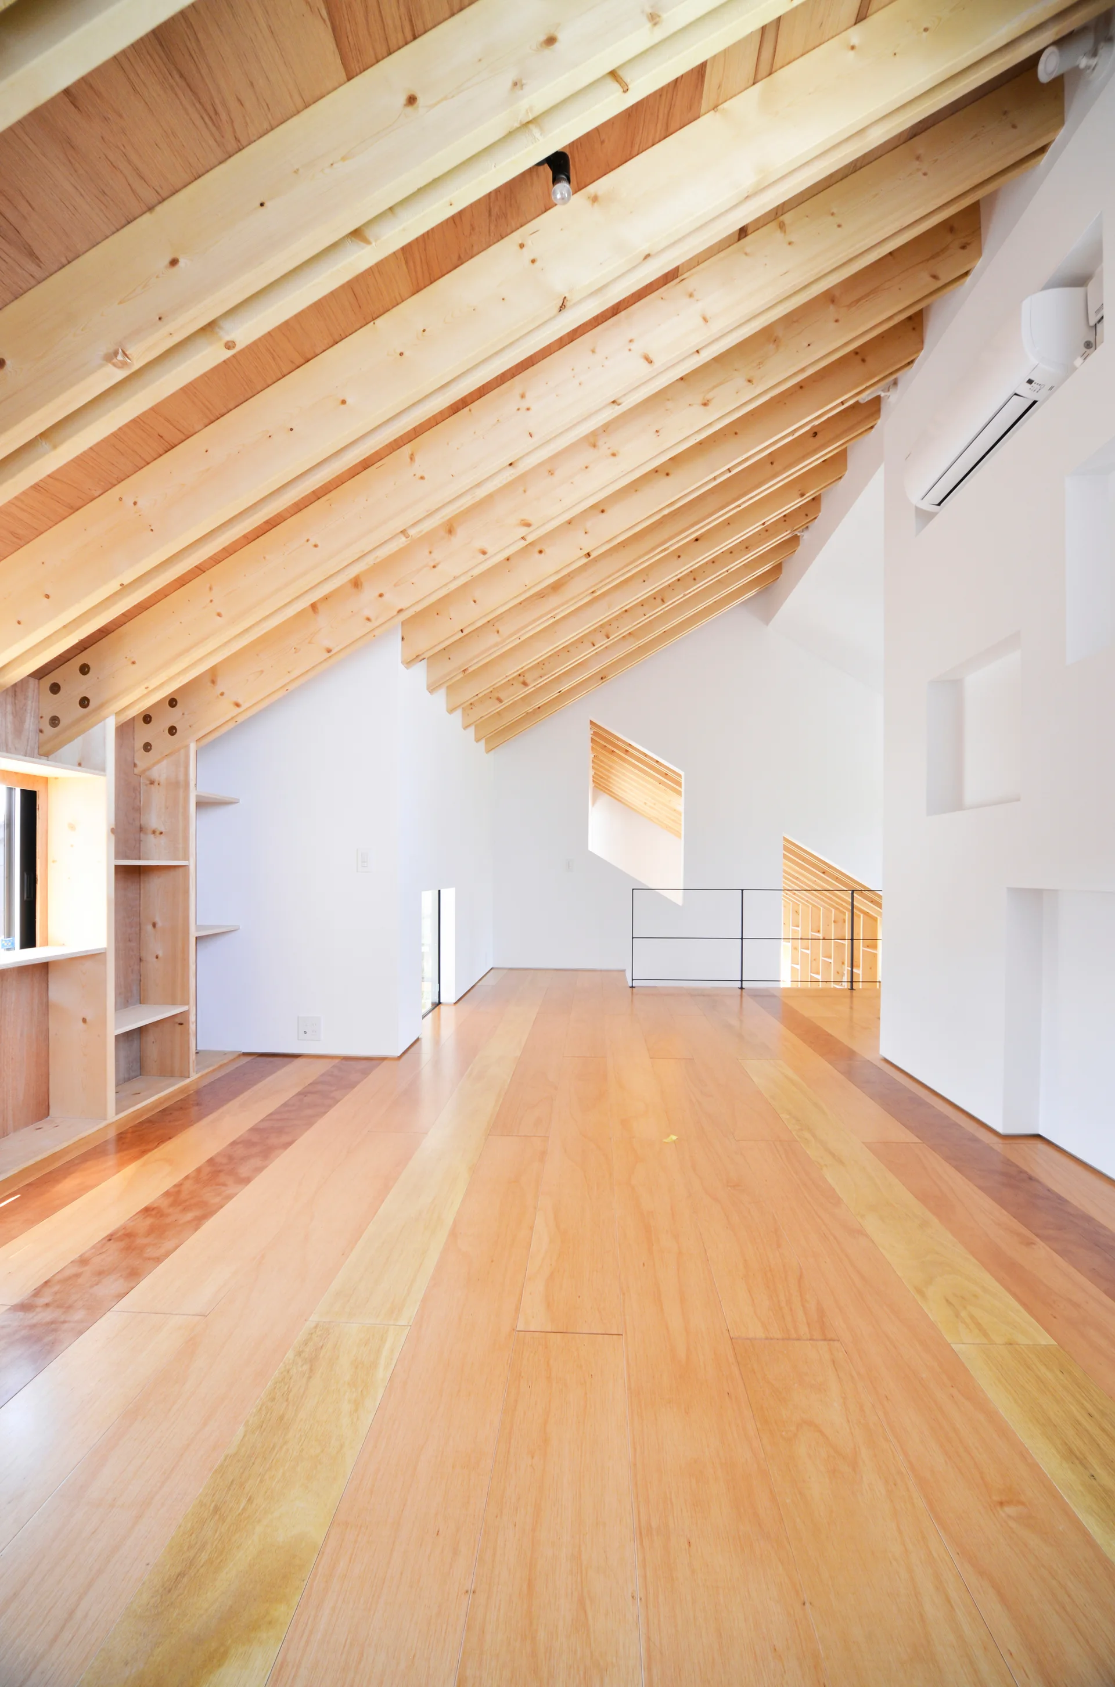
A spacious loft landing features a steeply sloped ceiling with exposed timber rafters, white walls, and multi-toned wood plank flooring.
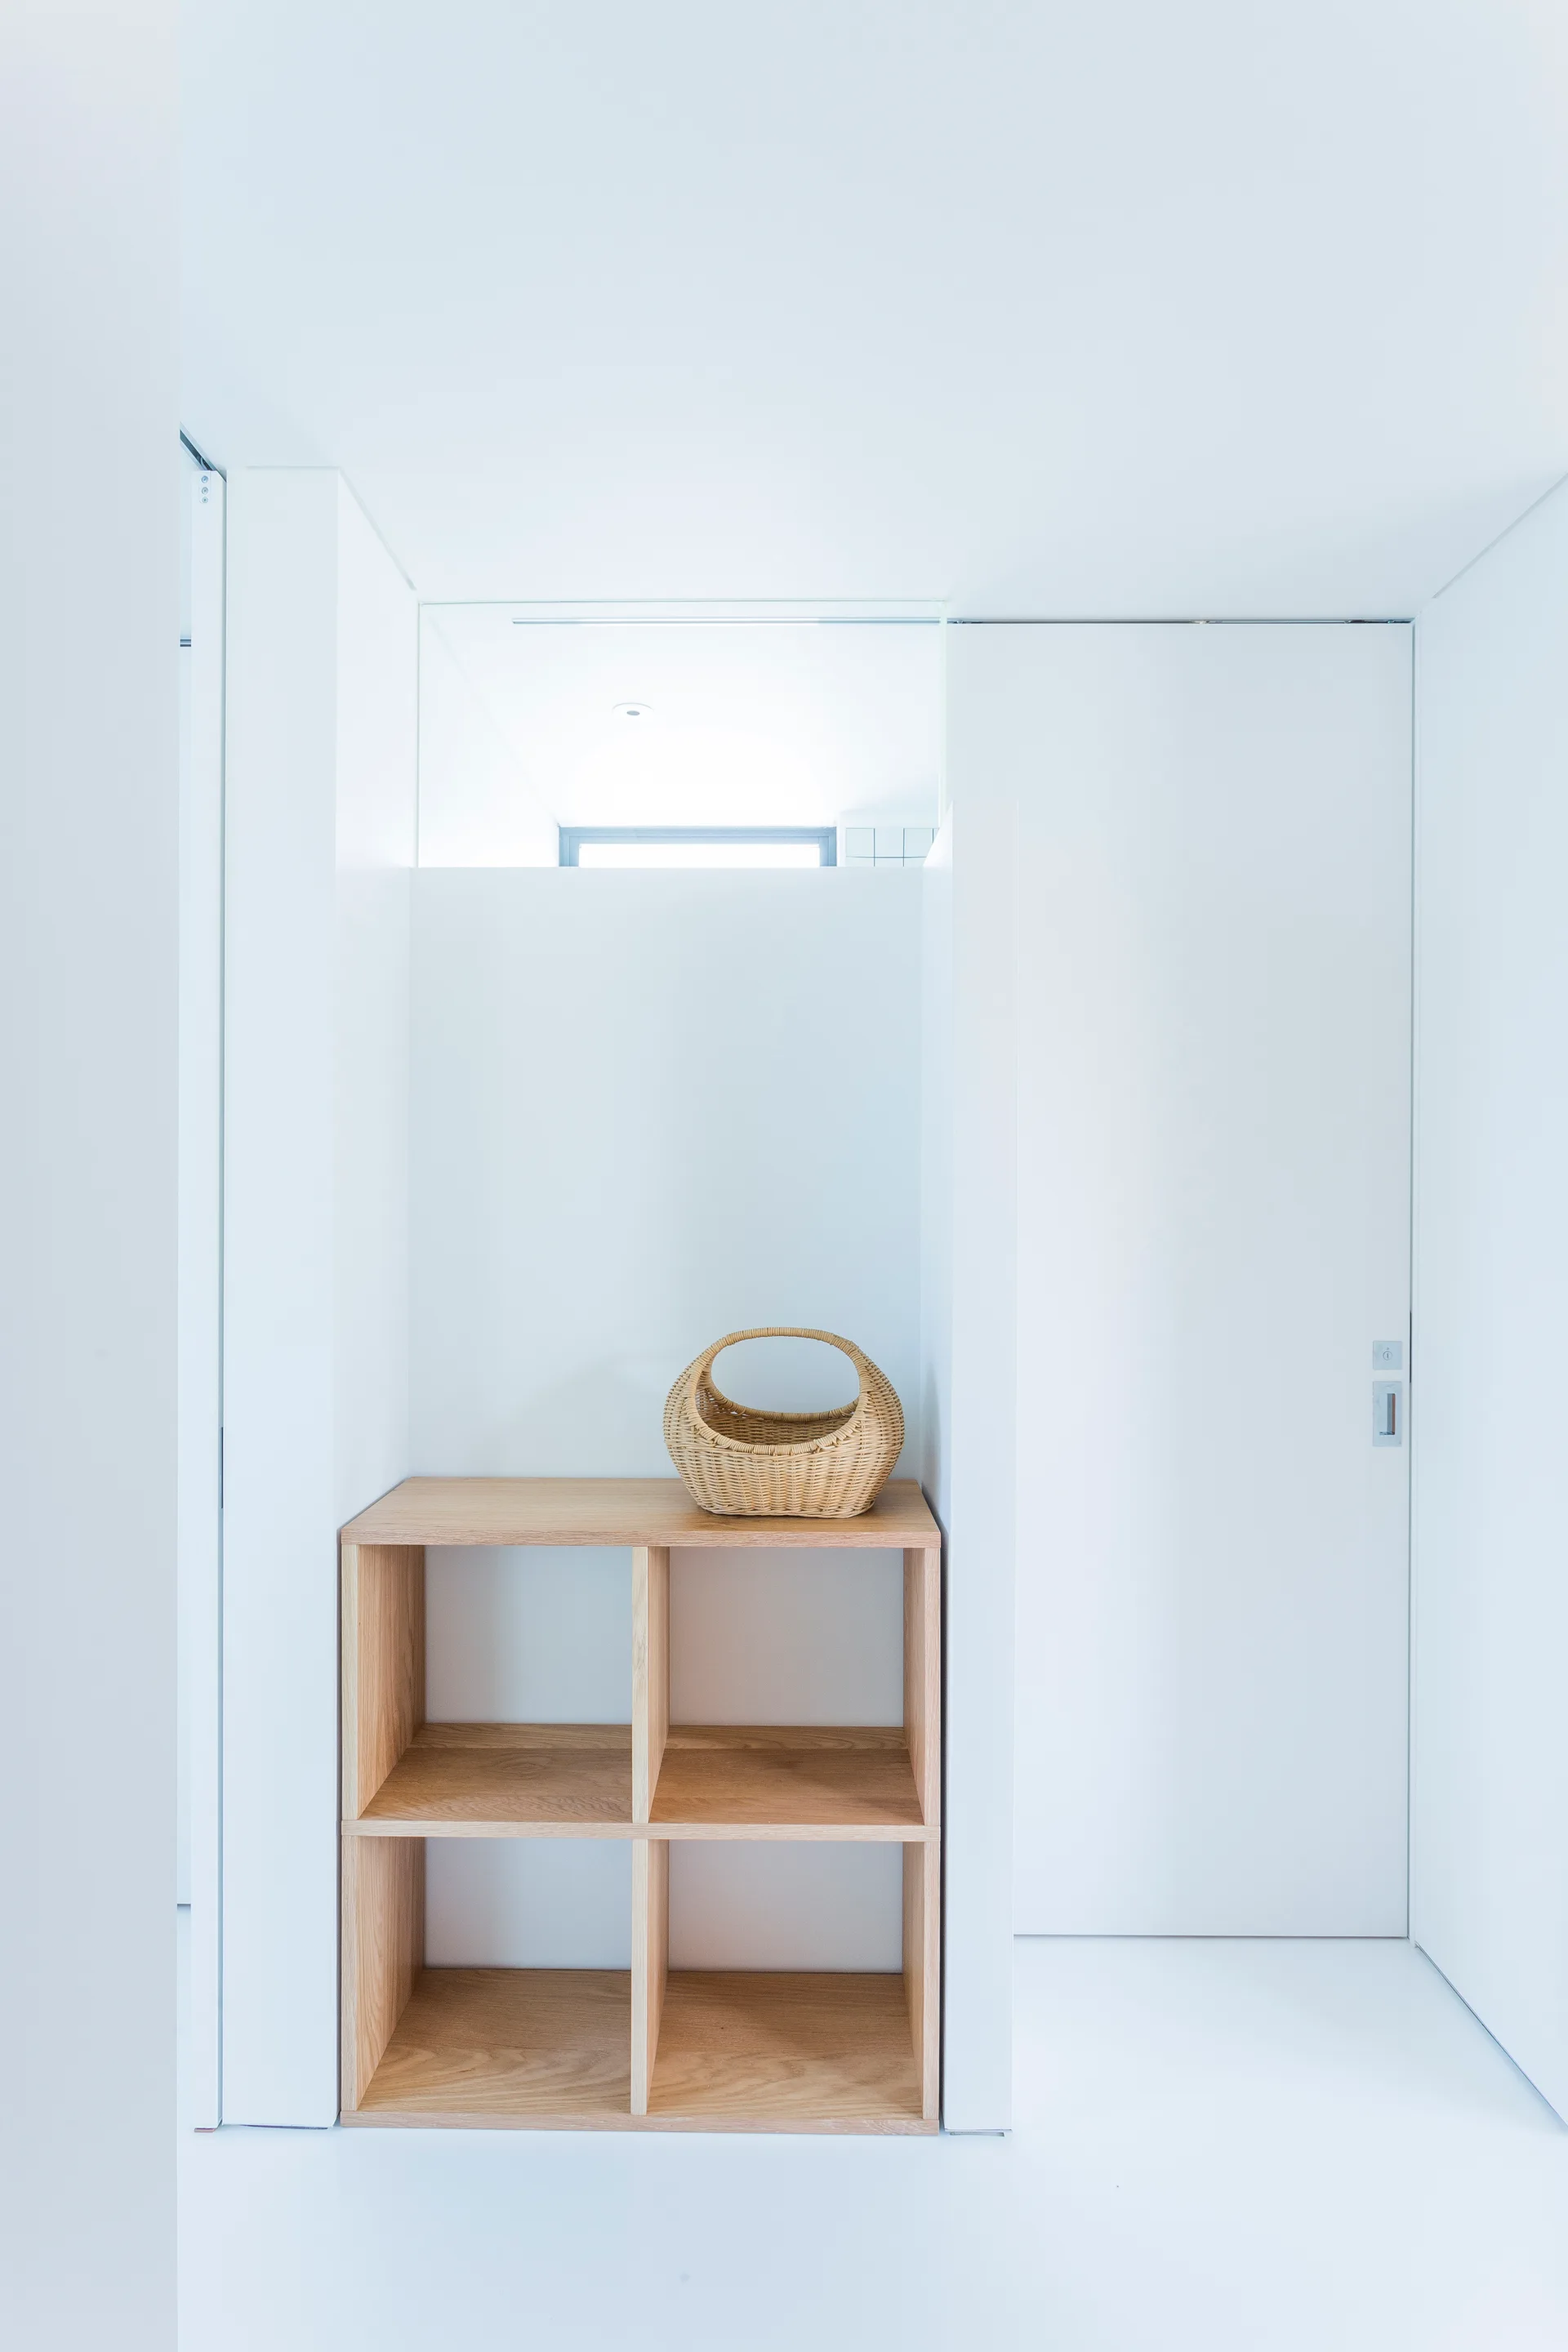
A minimalist white entryway features a light wood cubby shelving unit holding a woven wicker basket next to a white flush door.
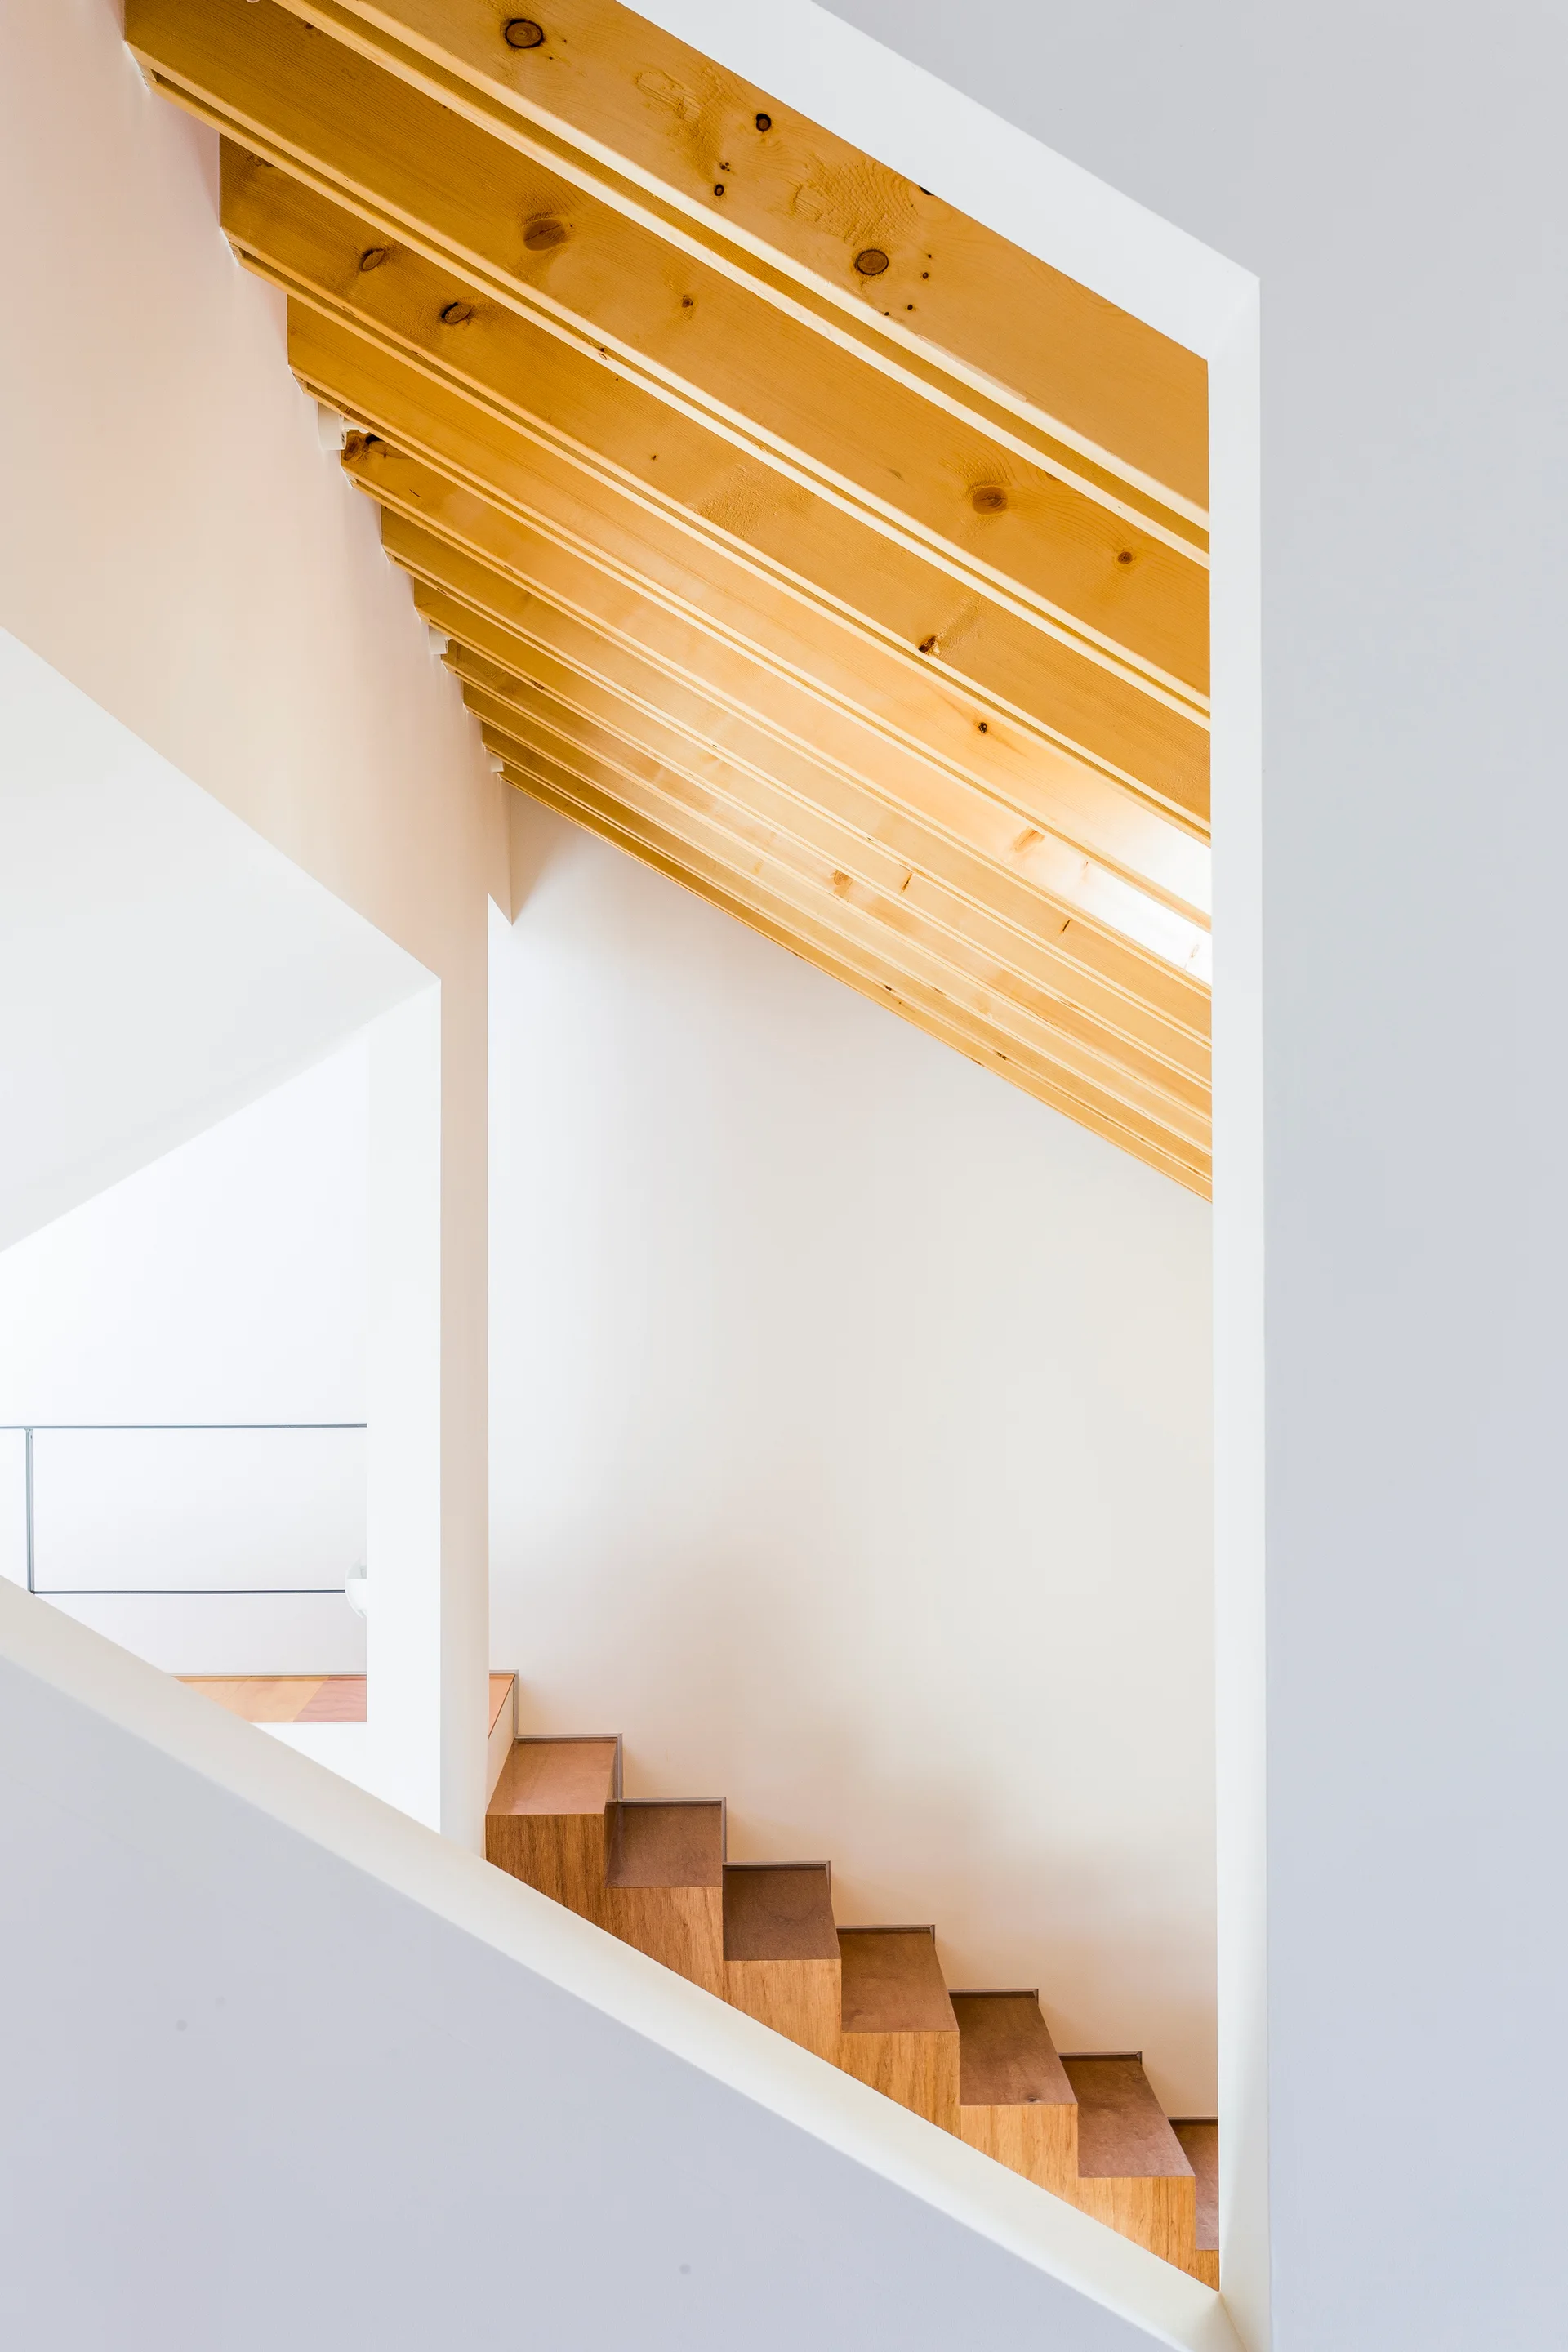
A minimalist wooden staircase is visible through an angular wall opening beneath sloped, exposed pine ceiling beams and smooth white walls.