Skip to content

PROJECT

House J

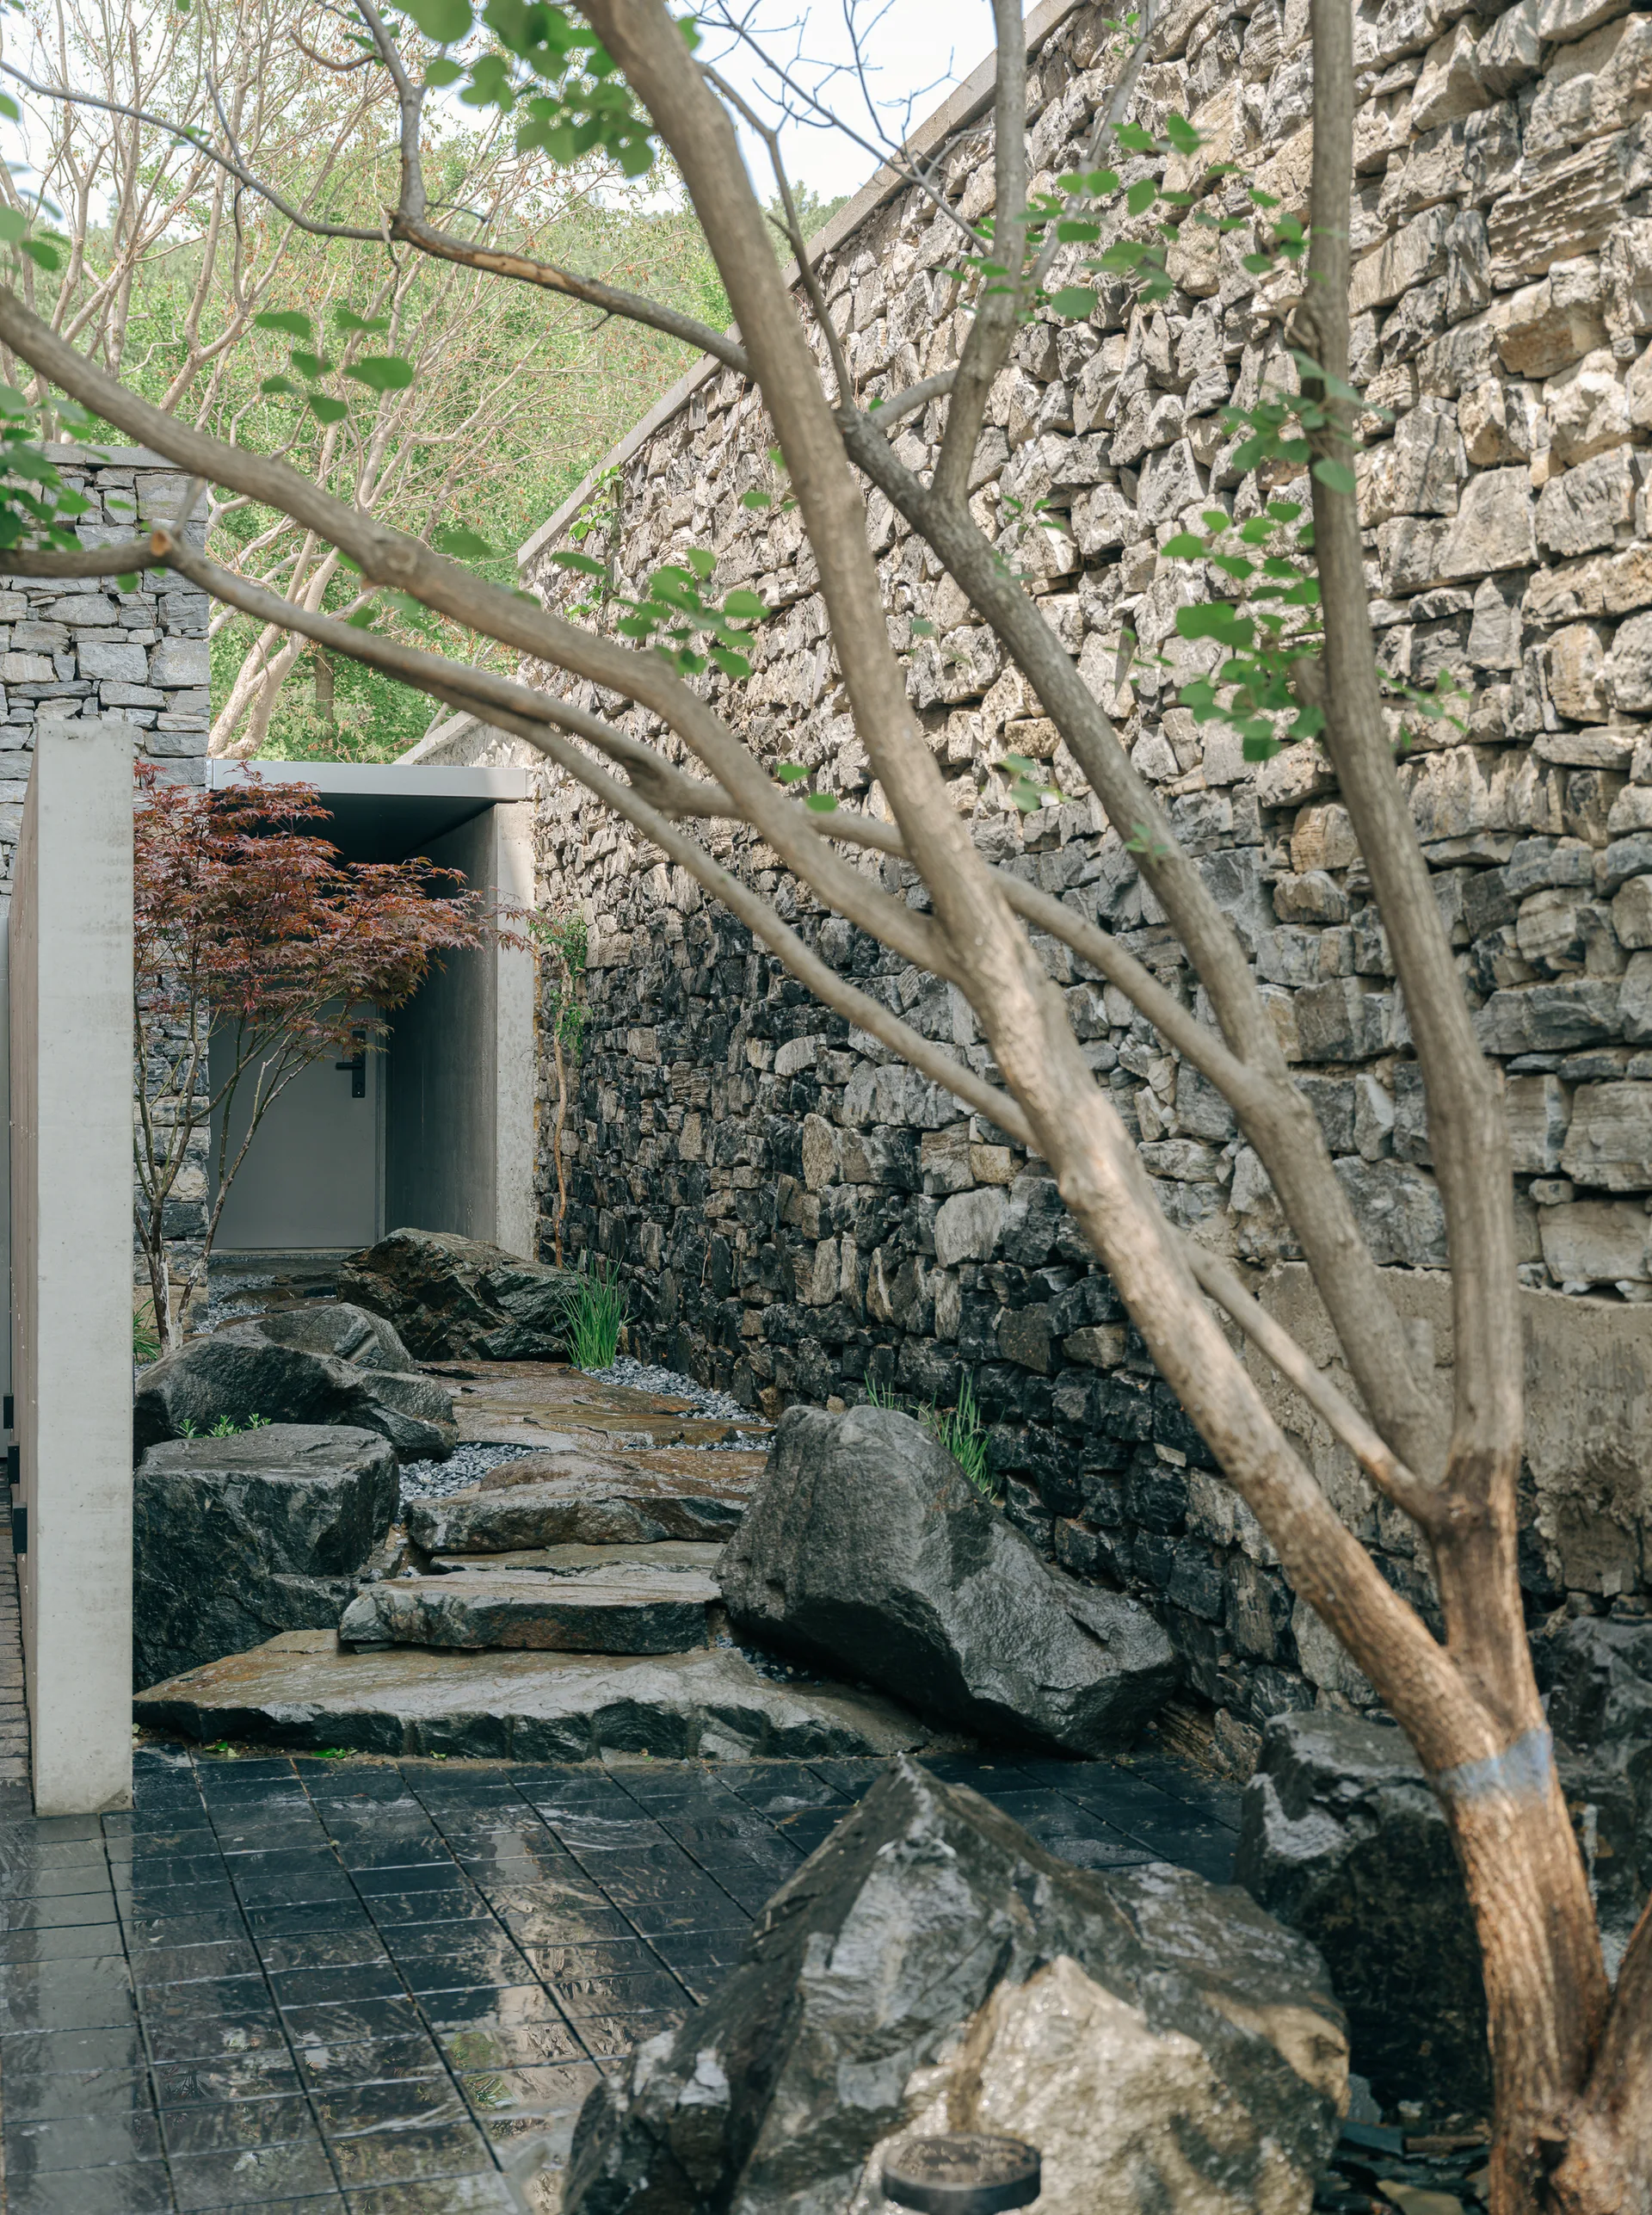
An outdoor garden path of large stepping stones winds alongside a tall, dry-stacked stone wall toward a concrete entryway.
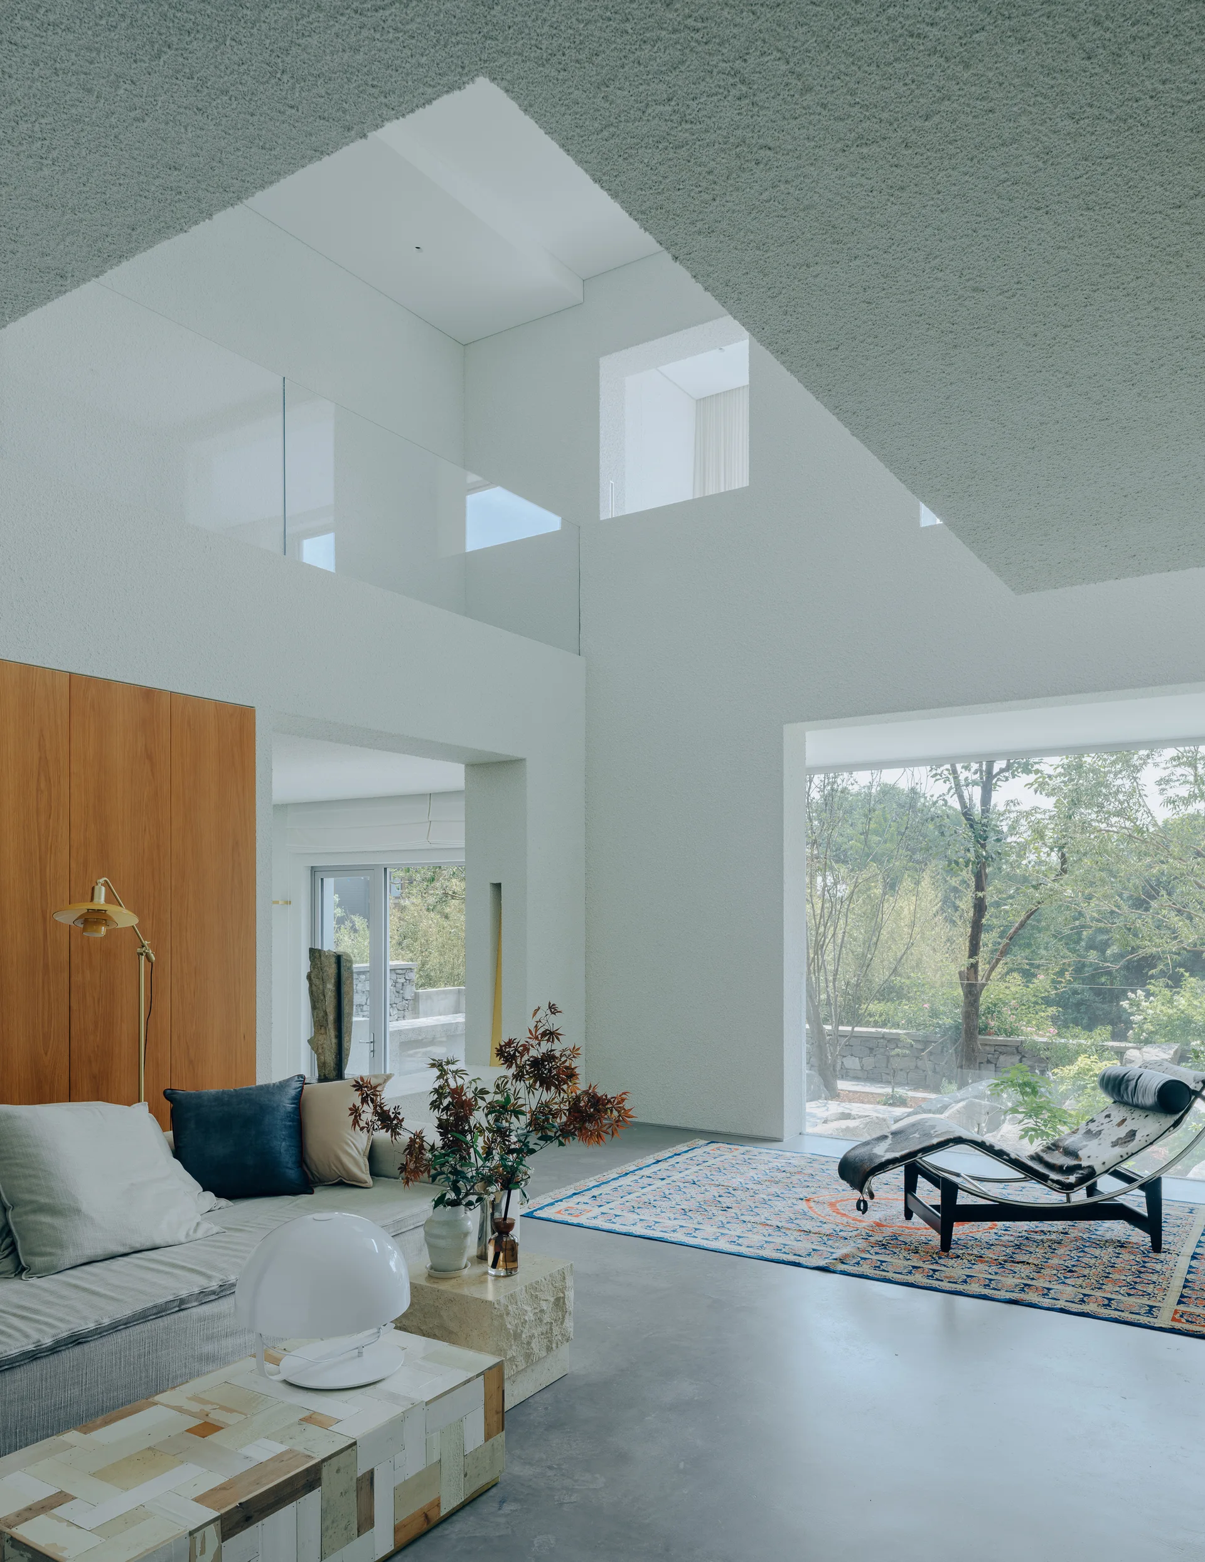
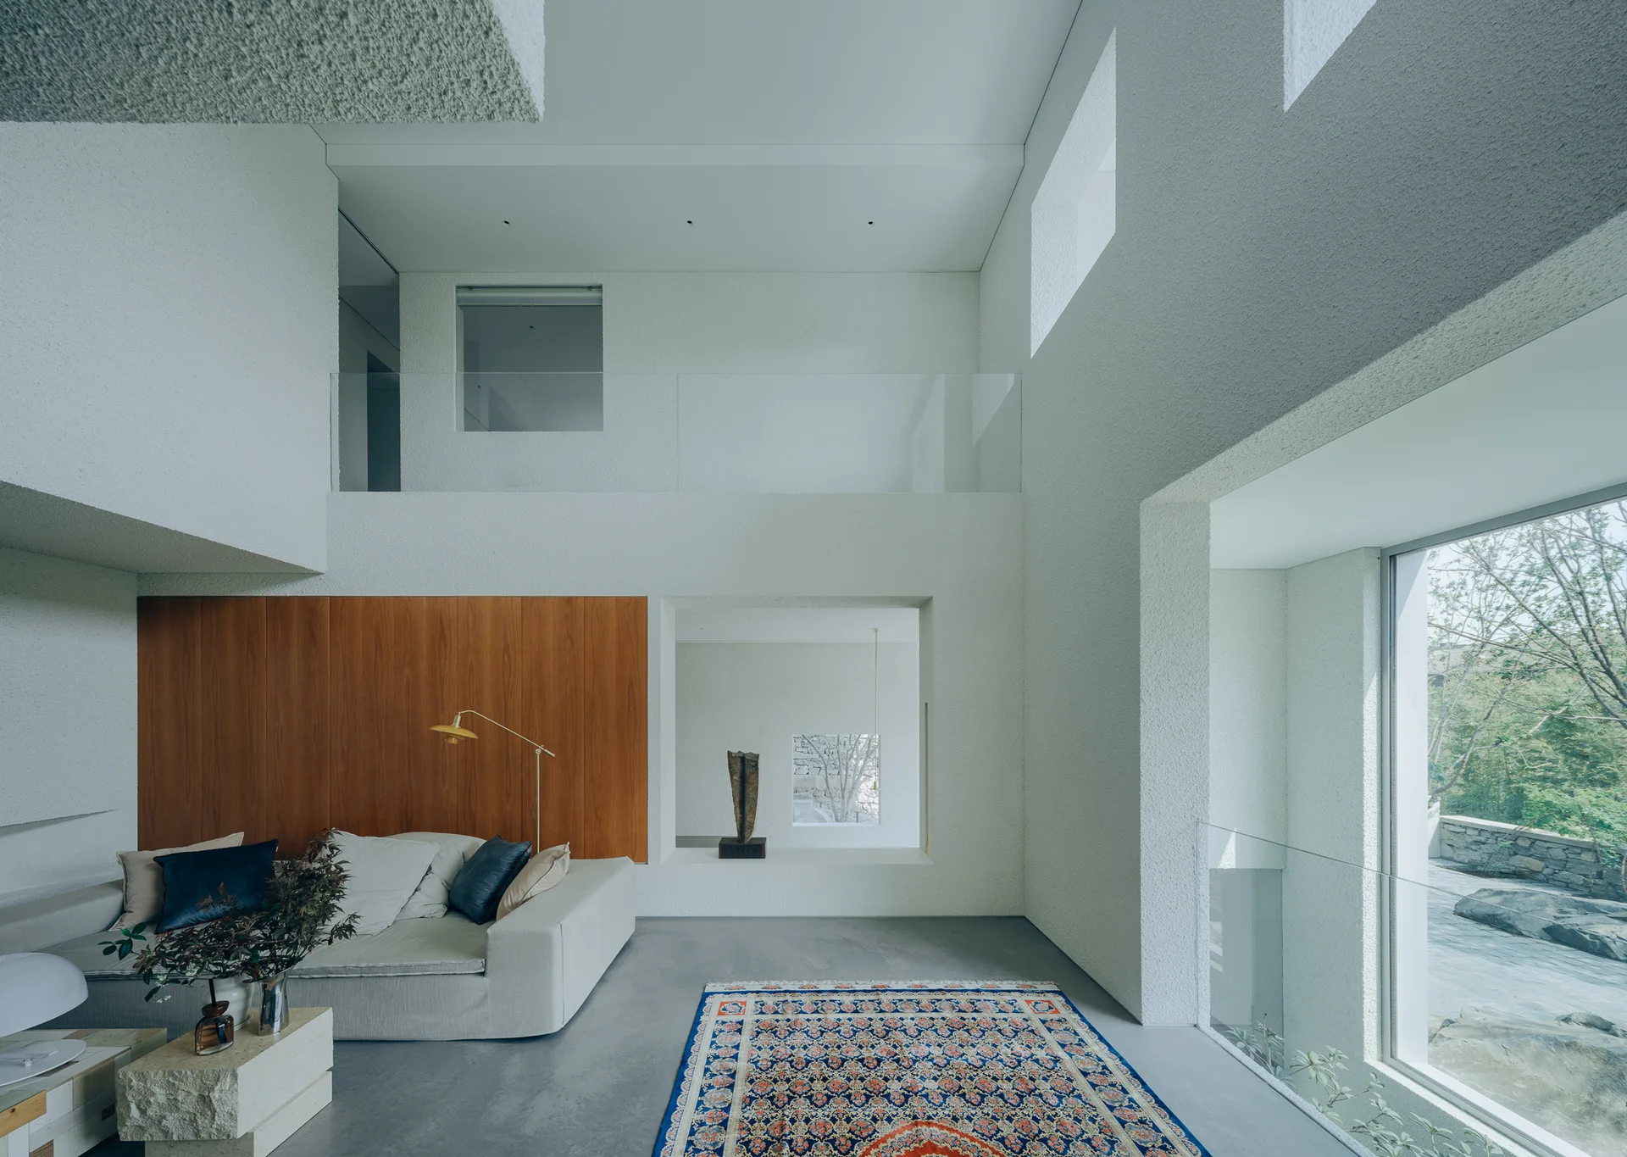
A double-height living room features coarse white stucco walls, a warm wood panel wall, a low sofa, a chaise longue, and a large picture window.
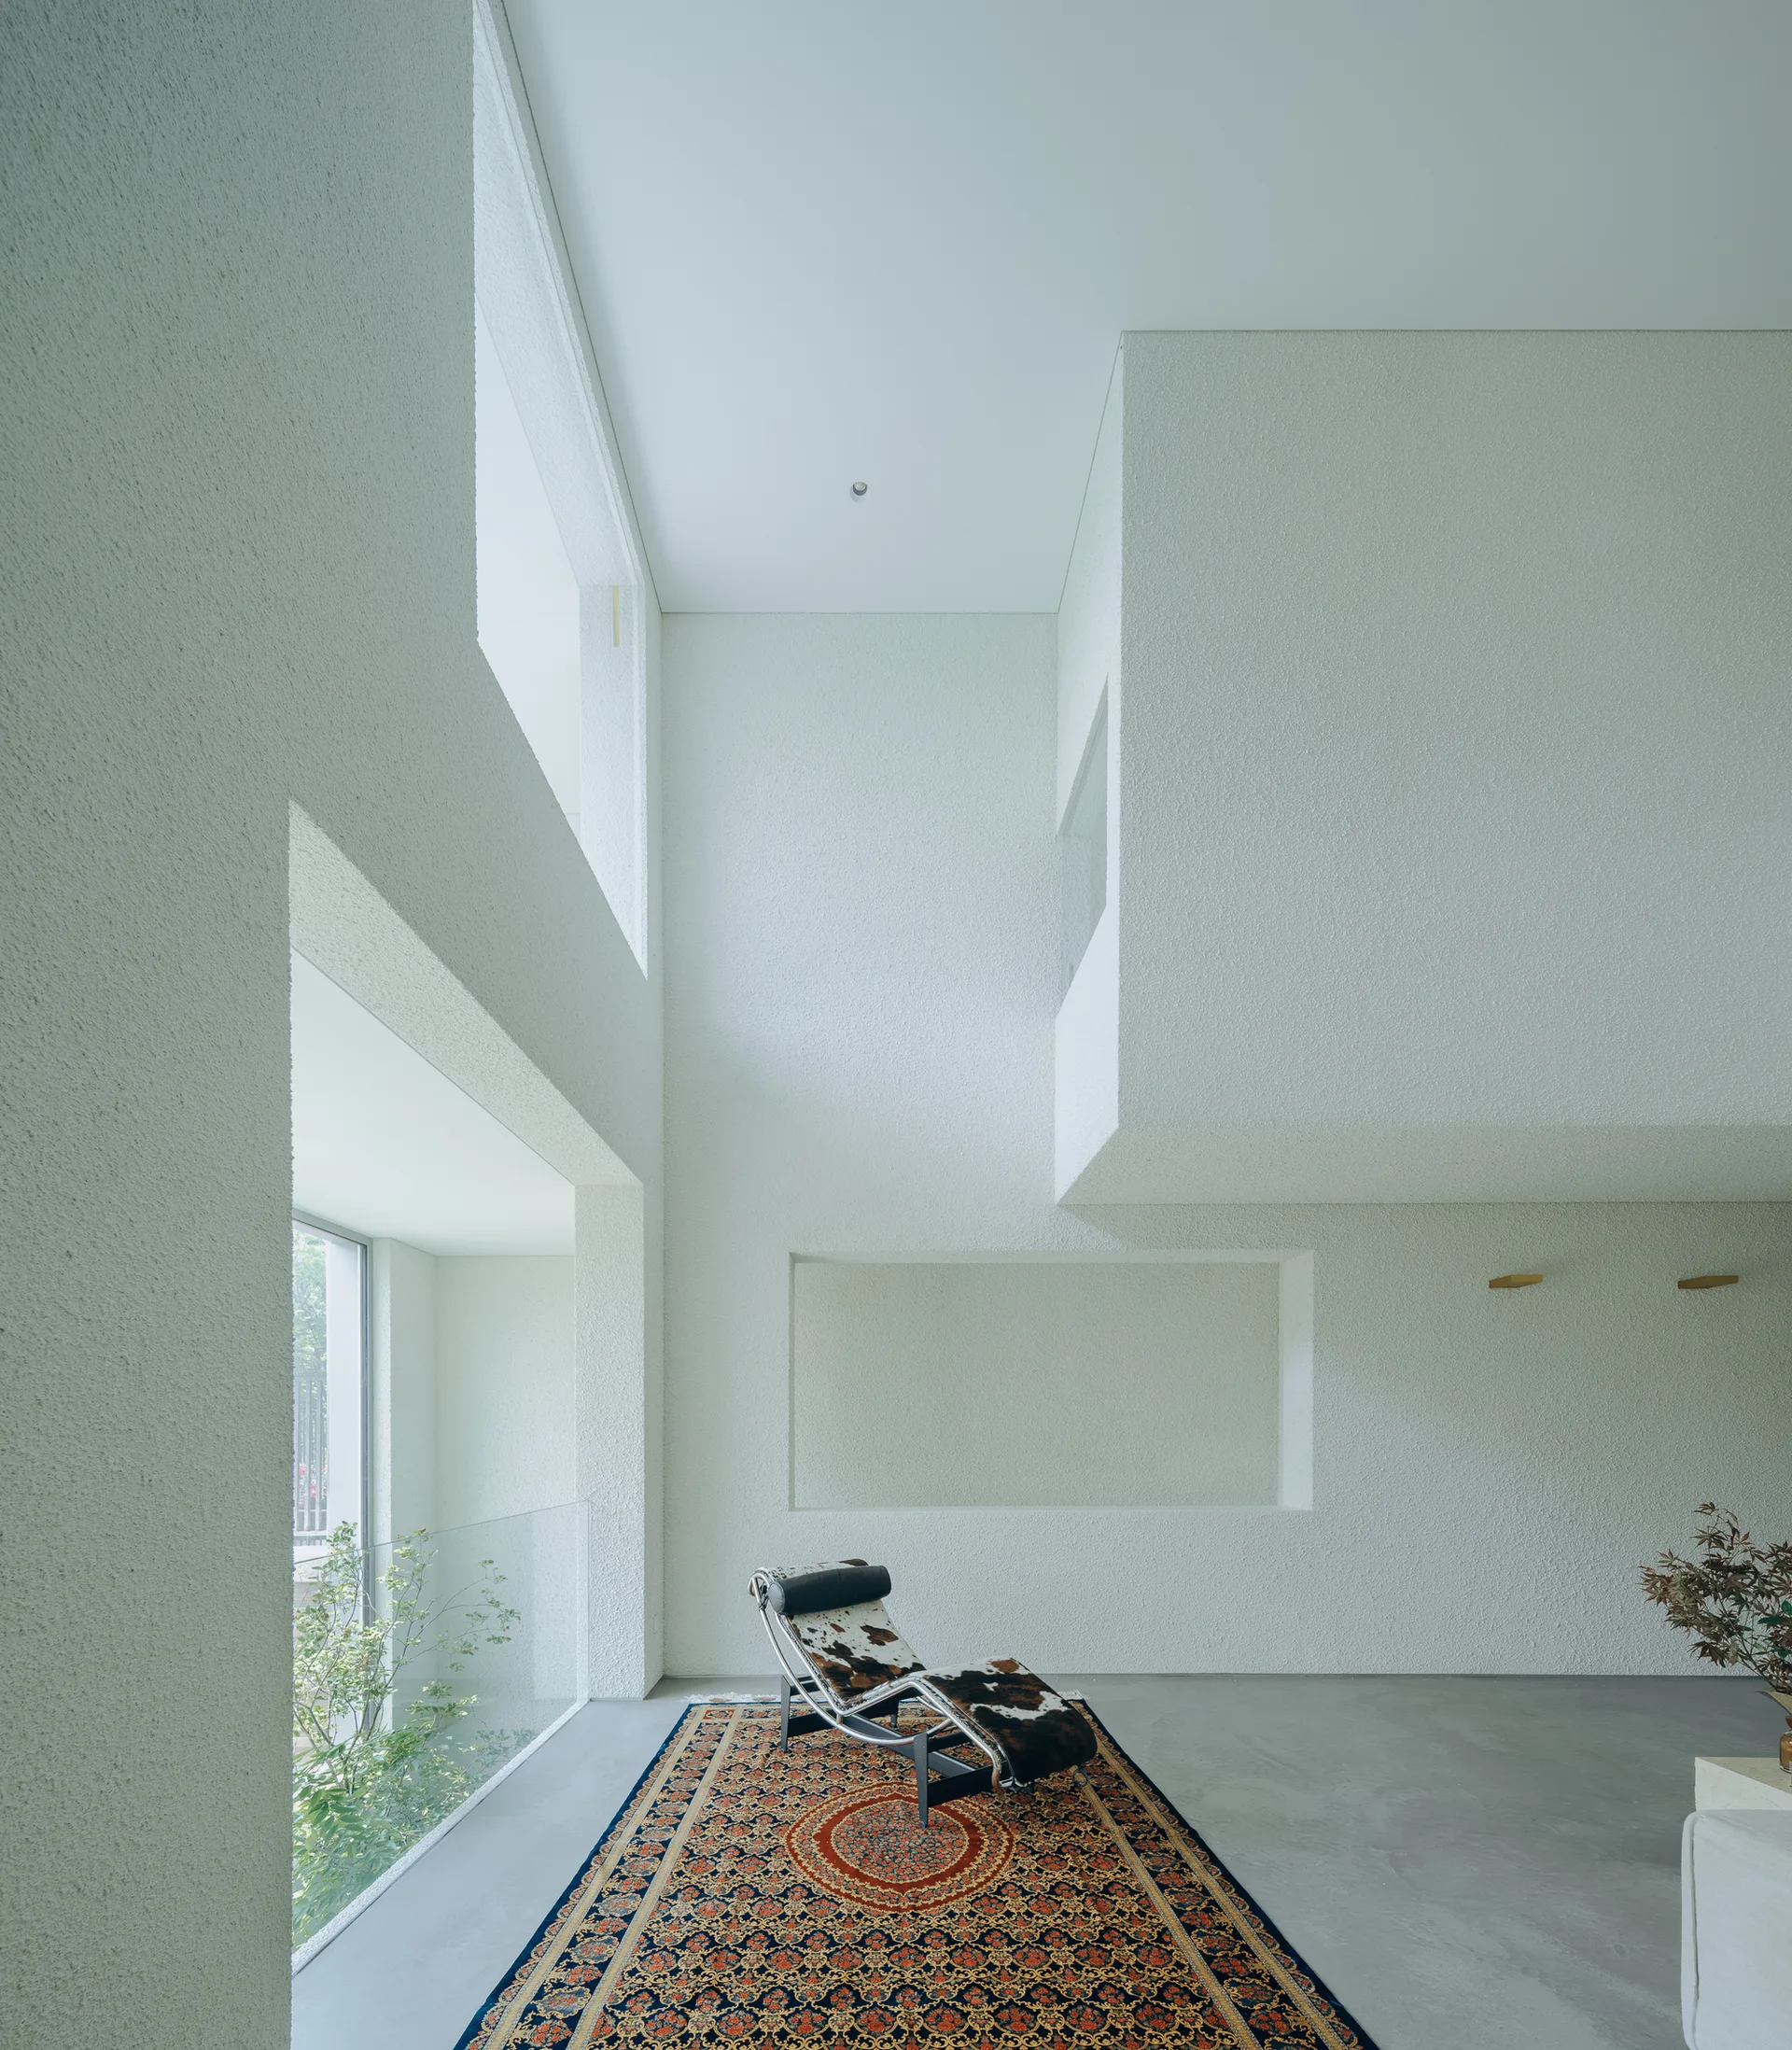
A double-height minimalist room features textured white plaster walls, a gray concrete floor, a patterned oriental rug, and a cowhide chaise lounge.
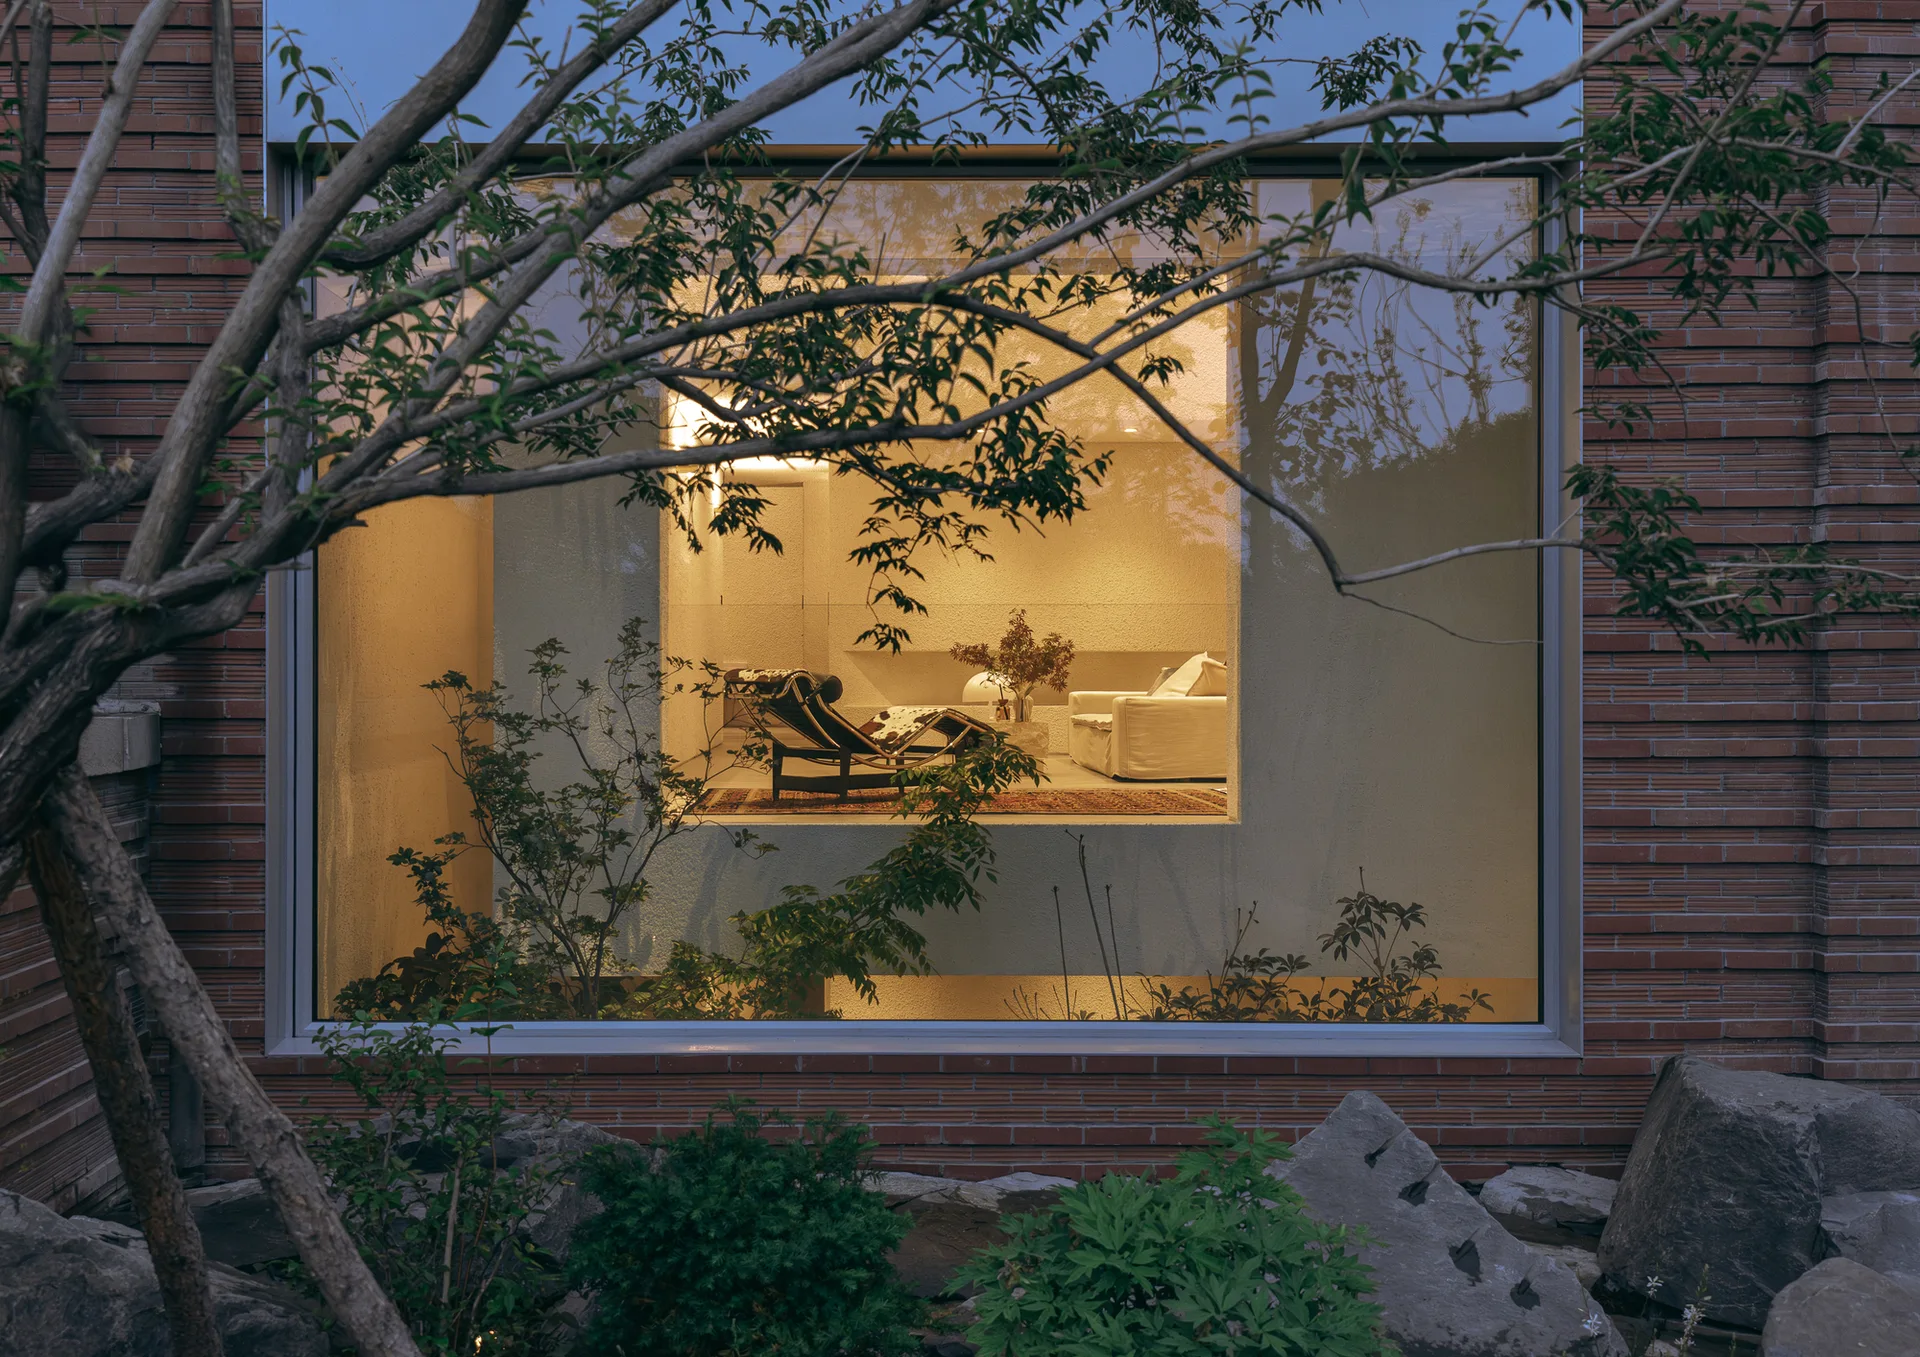
A large exterior picture window framed by red brick looks into a warm living room with a cowhide chaise lounge, a white sofa, and an oriental rug.
A double-height living room with white stucco walls, a wood accent panel, a cream sofa, and an ornate rug on polished concrete flooring.
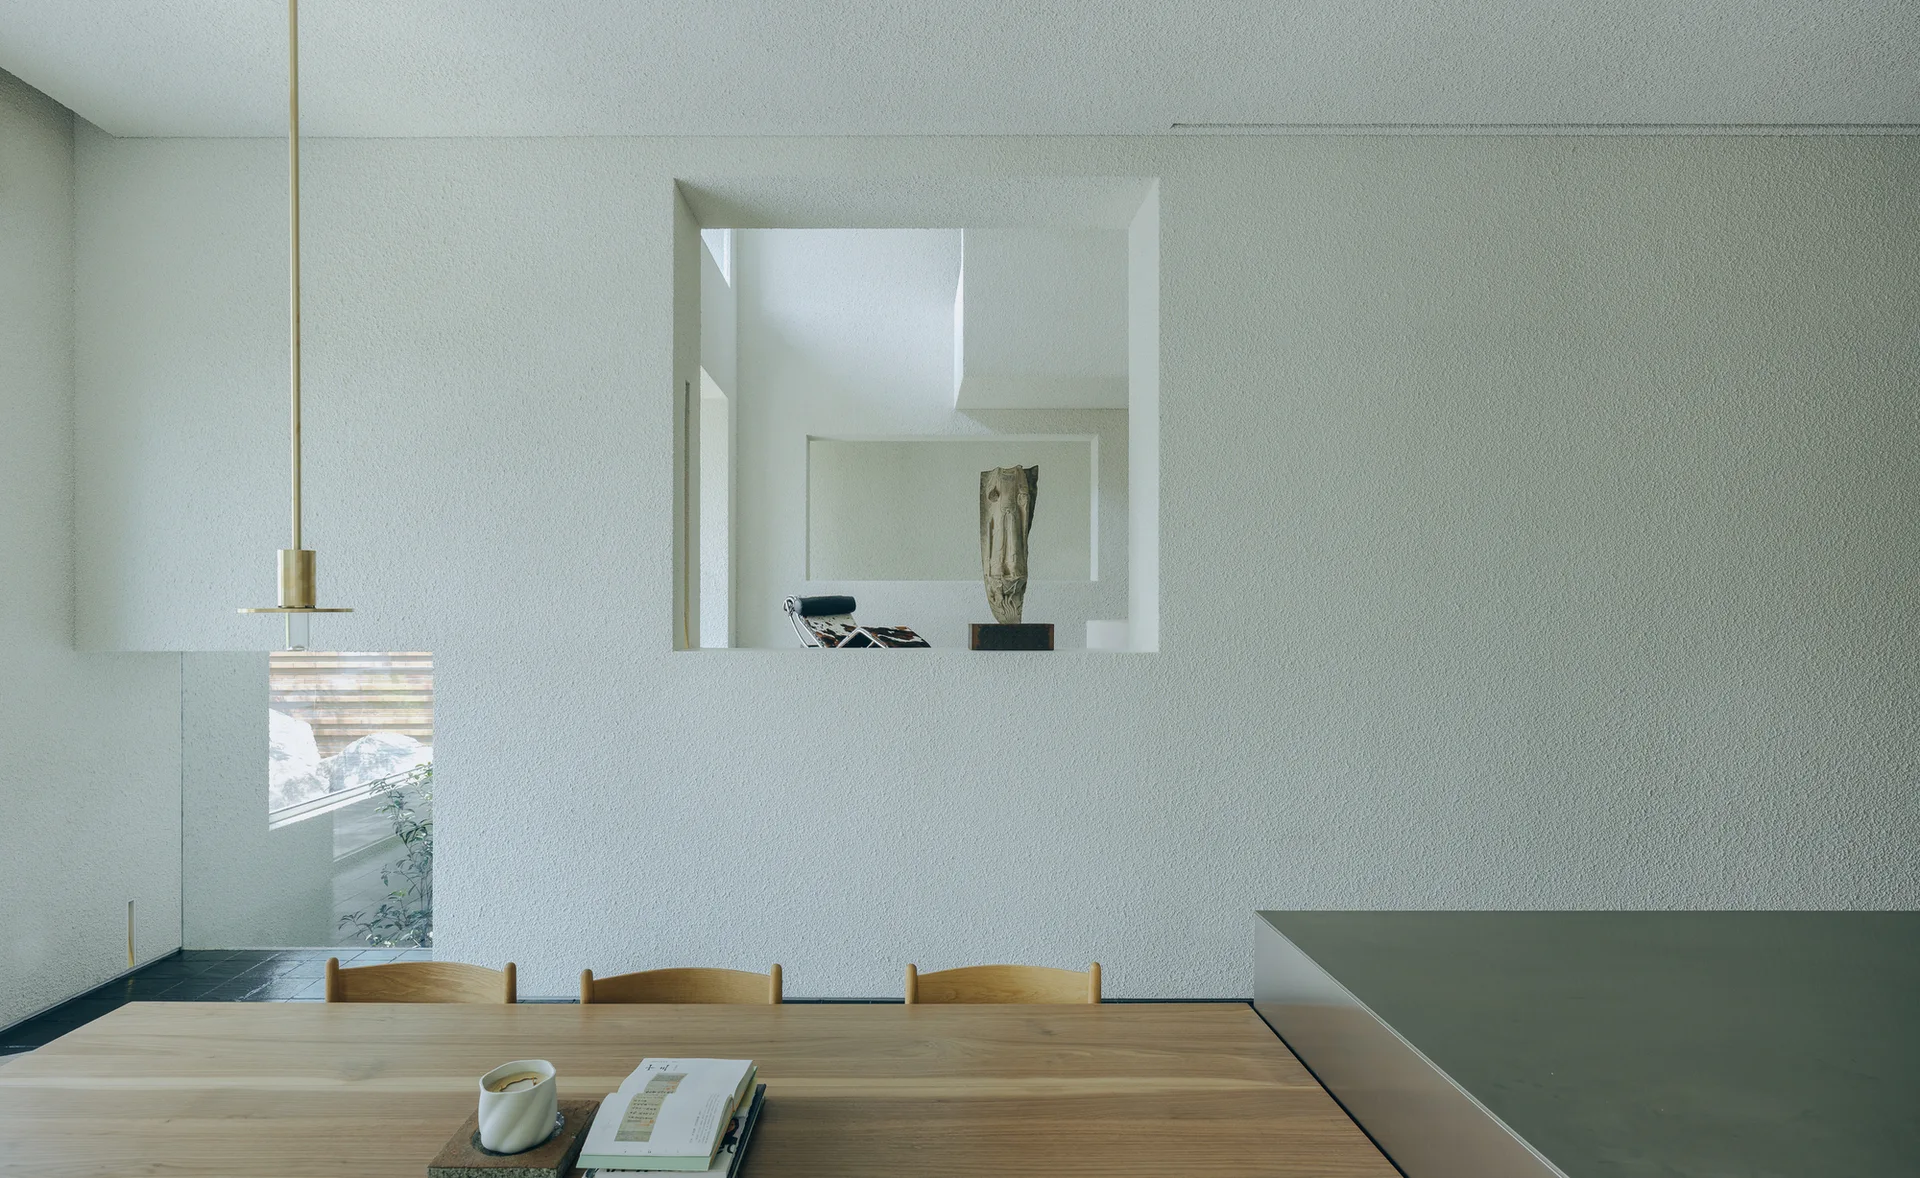
A light wood dining table rests before a stippled off-white plaster wall featuring a square aperture that reveals a sculpture in the room beyond.
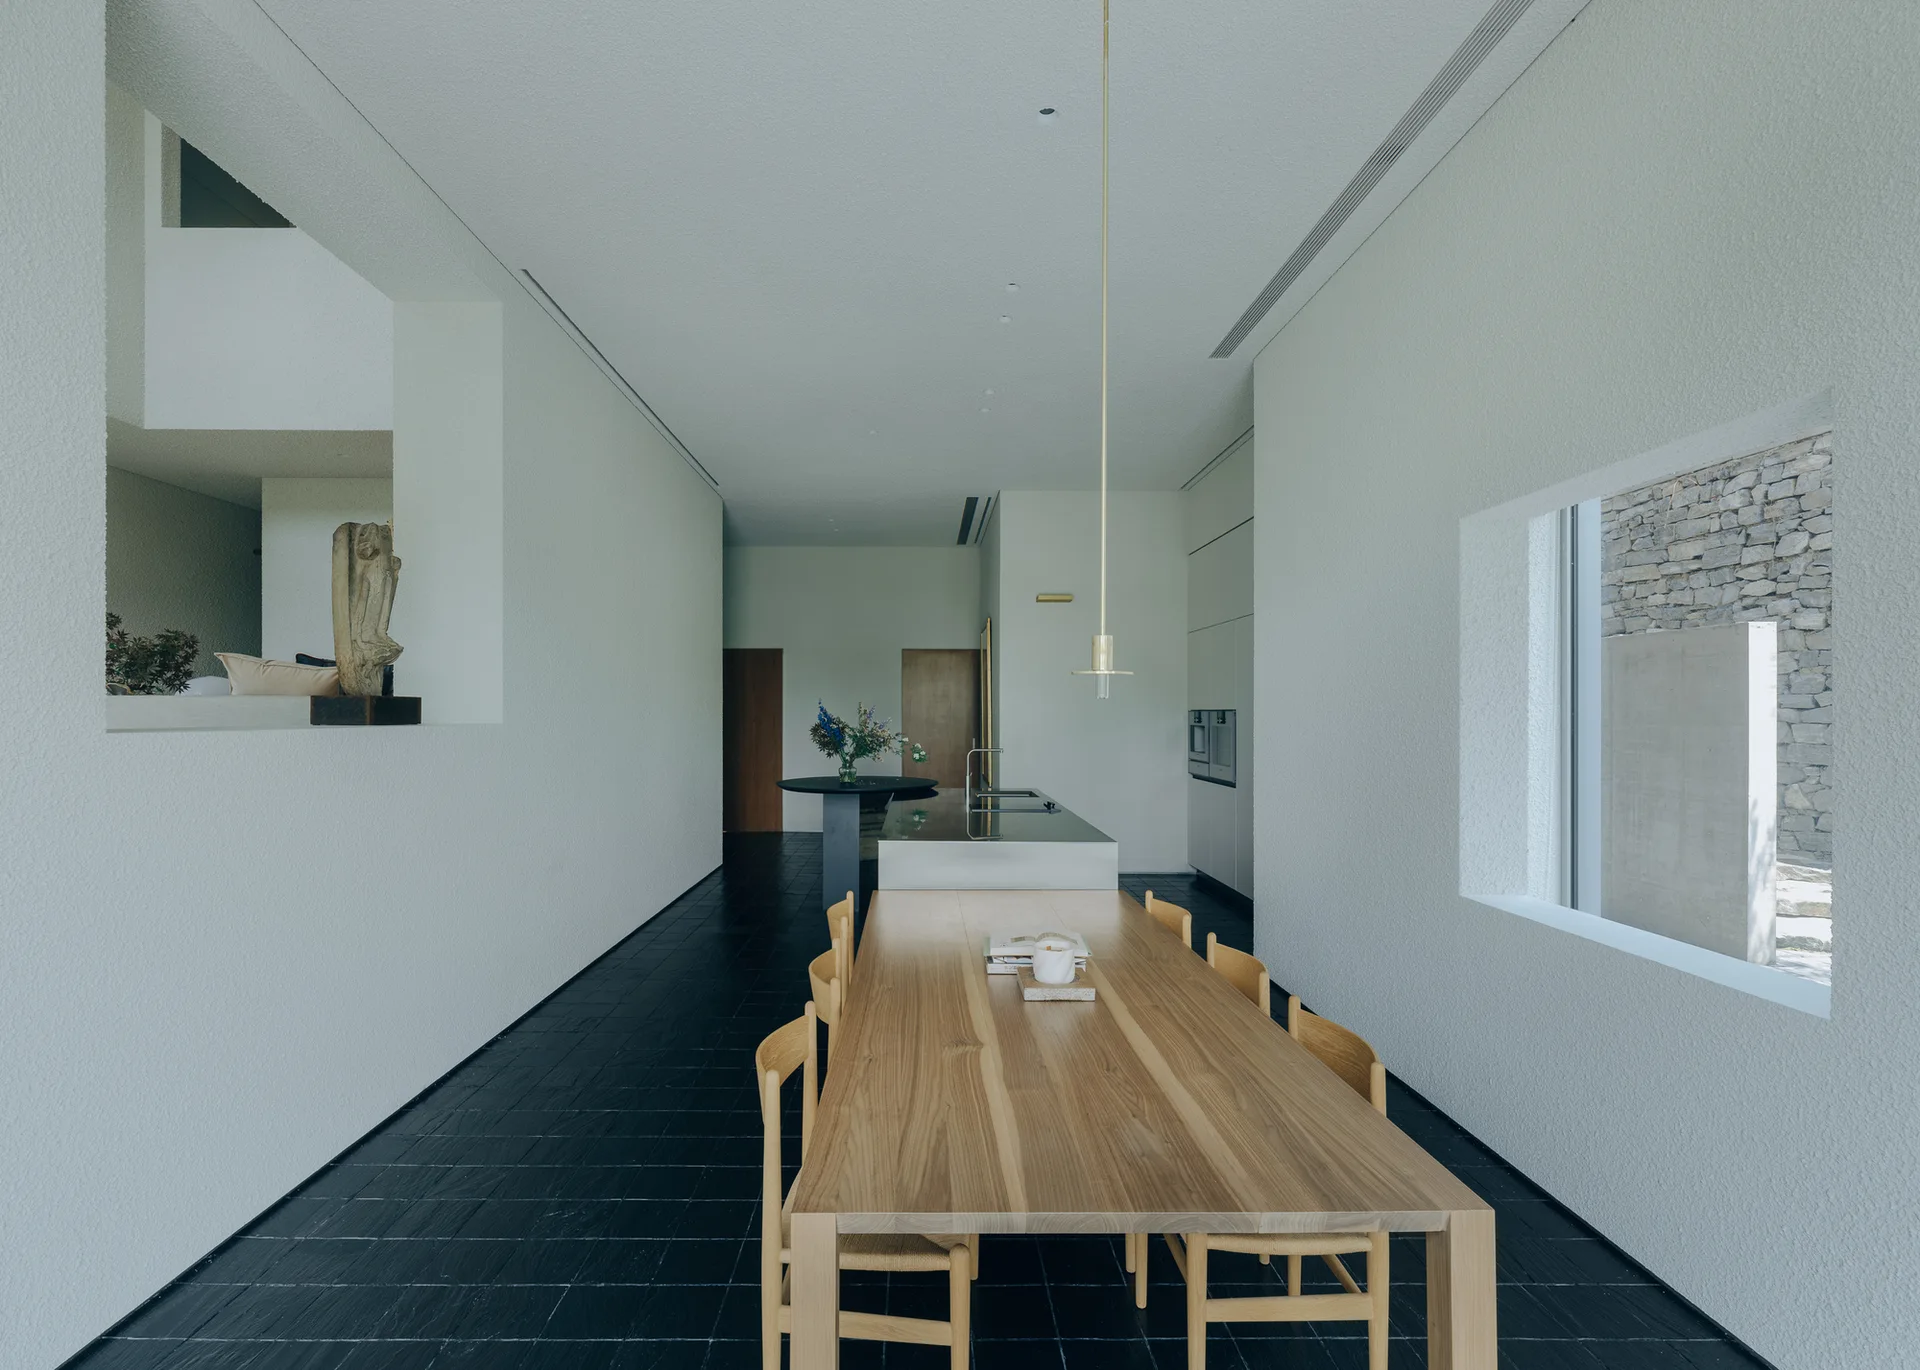
A long natural wood dining table and matching chairs sit on a dark stone tile floor in a minimalist white room with a kitchen island.
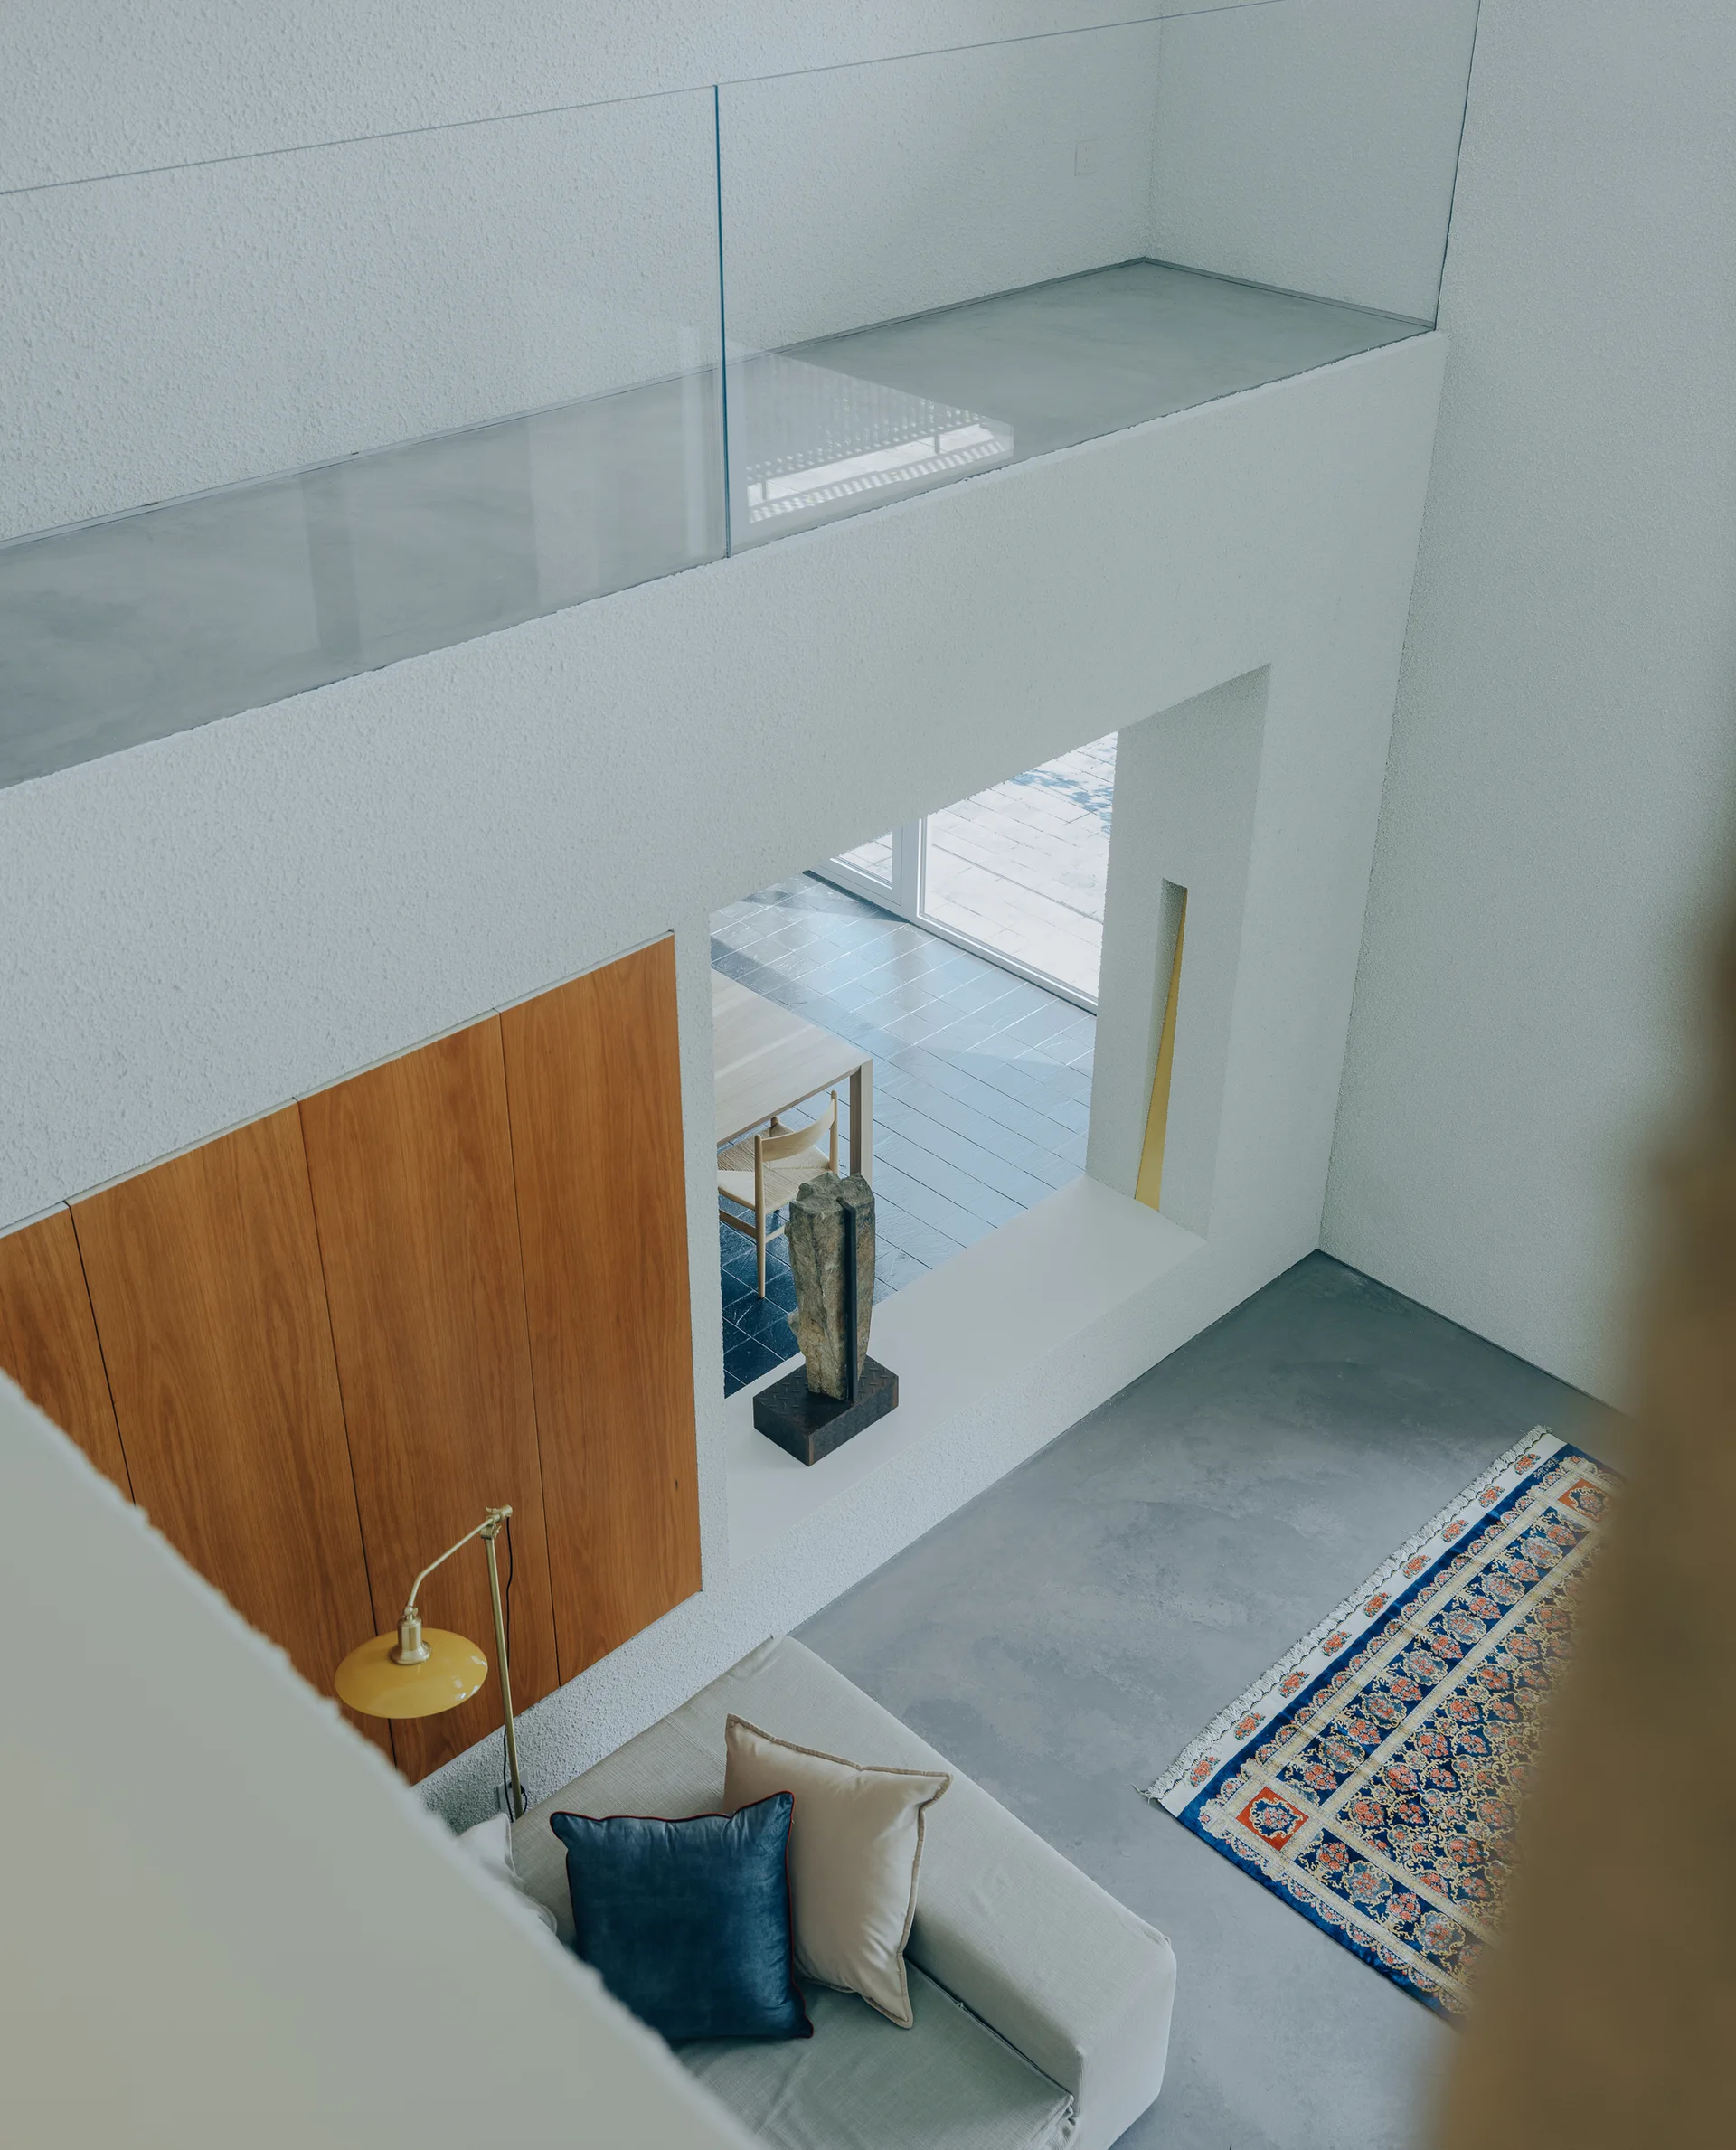
Looking down into a modern living room featuring a concrete floor, a beige sofa with blue pillows, a patterned rug, and a built-in wood cabinet.
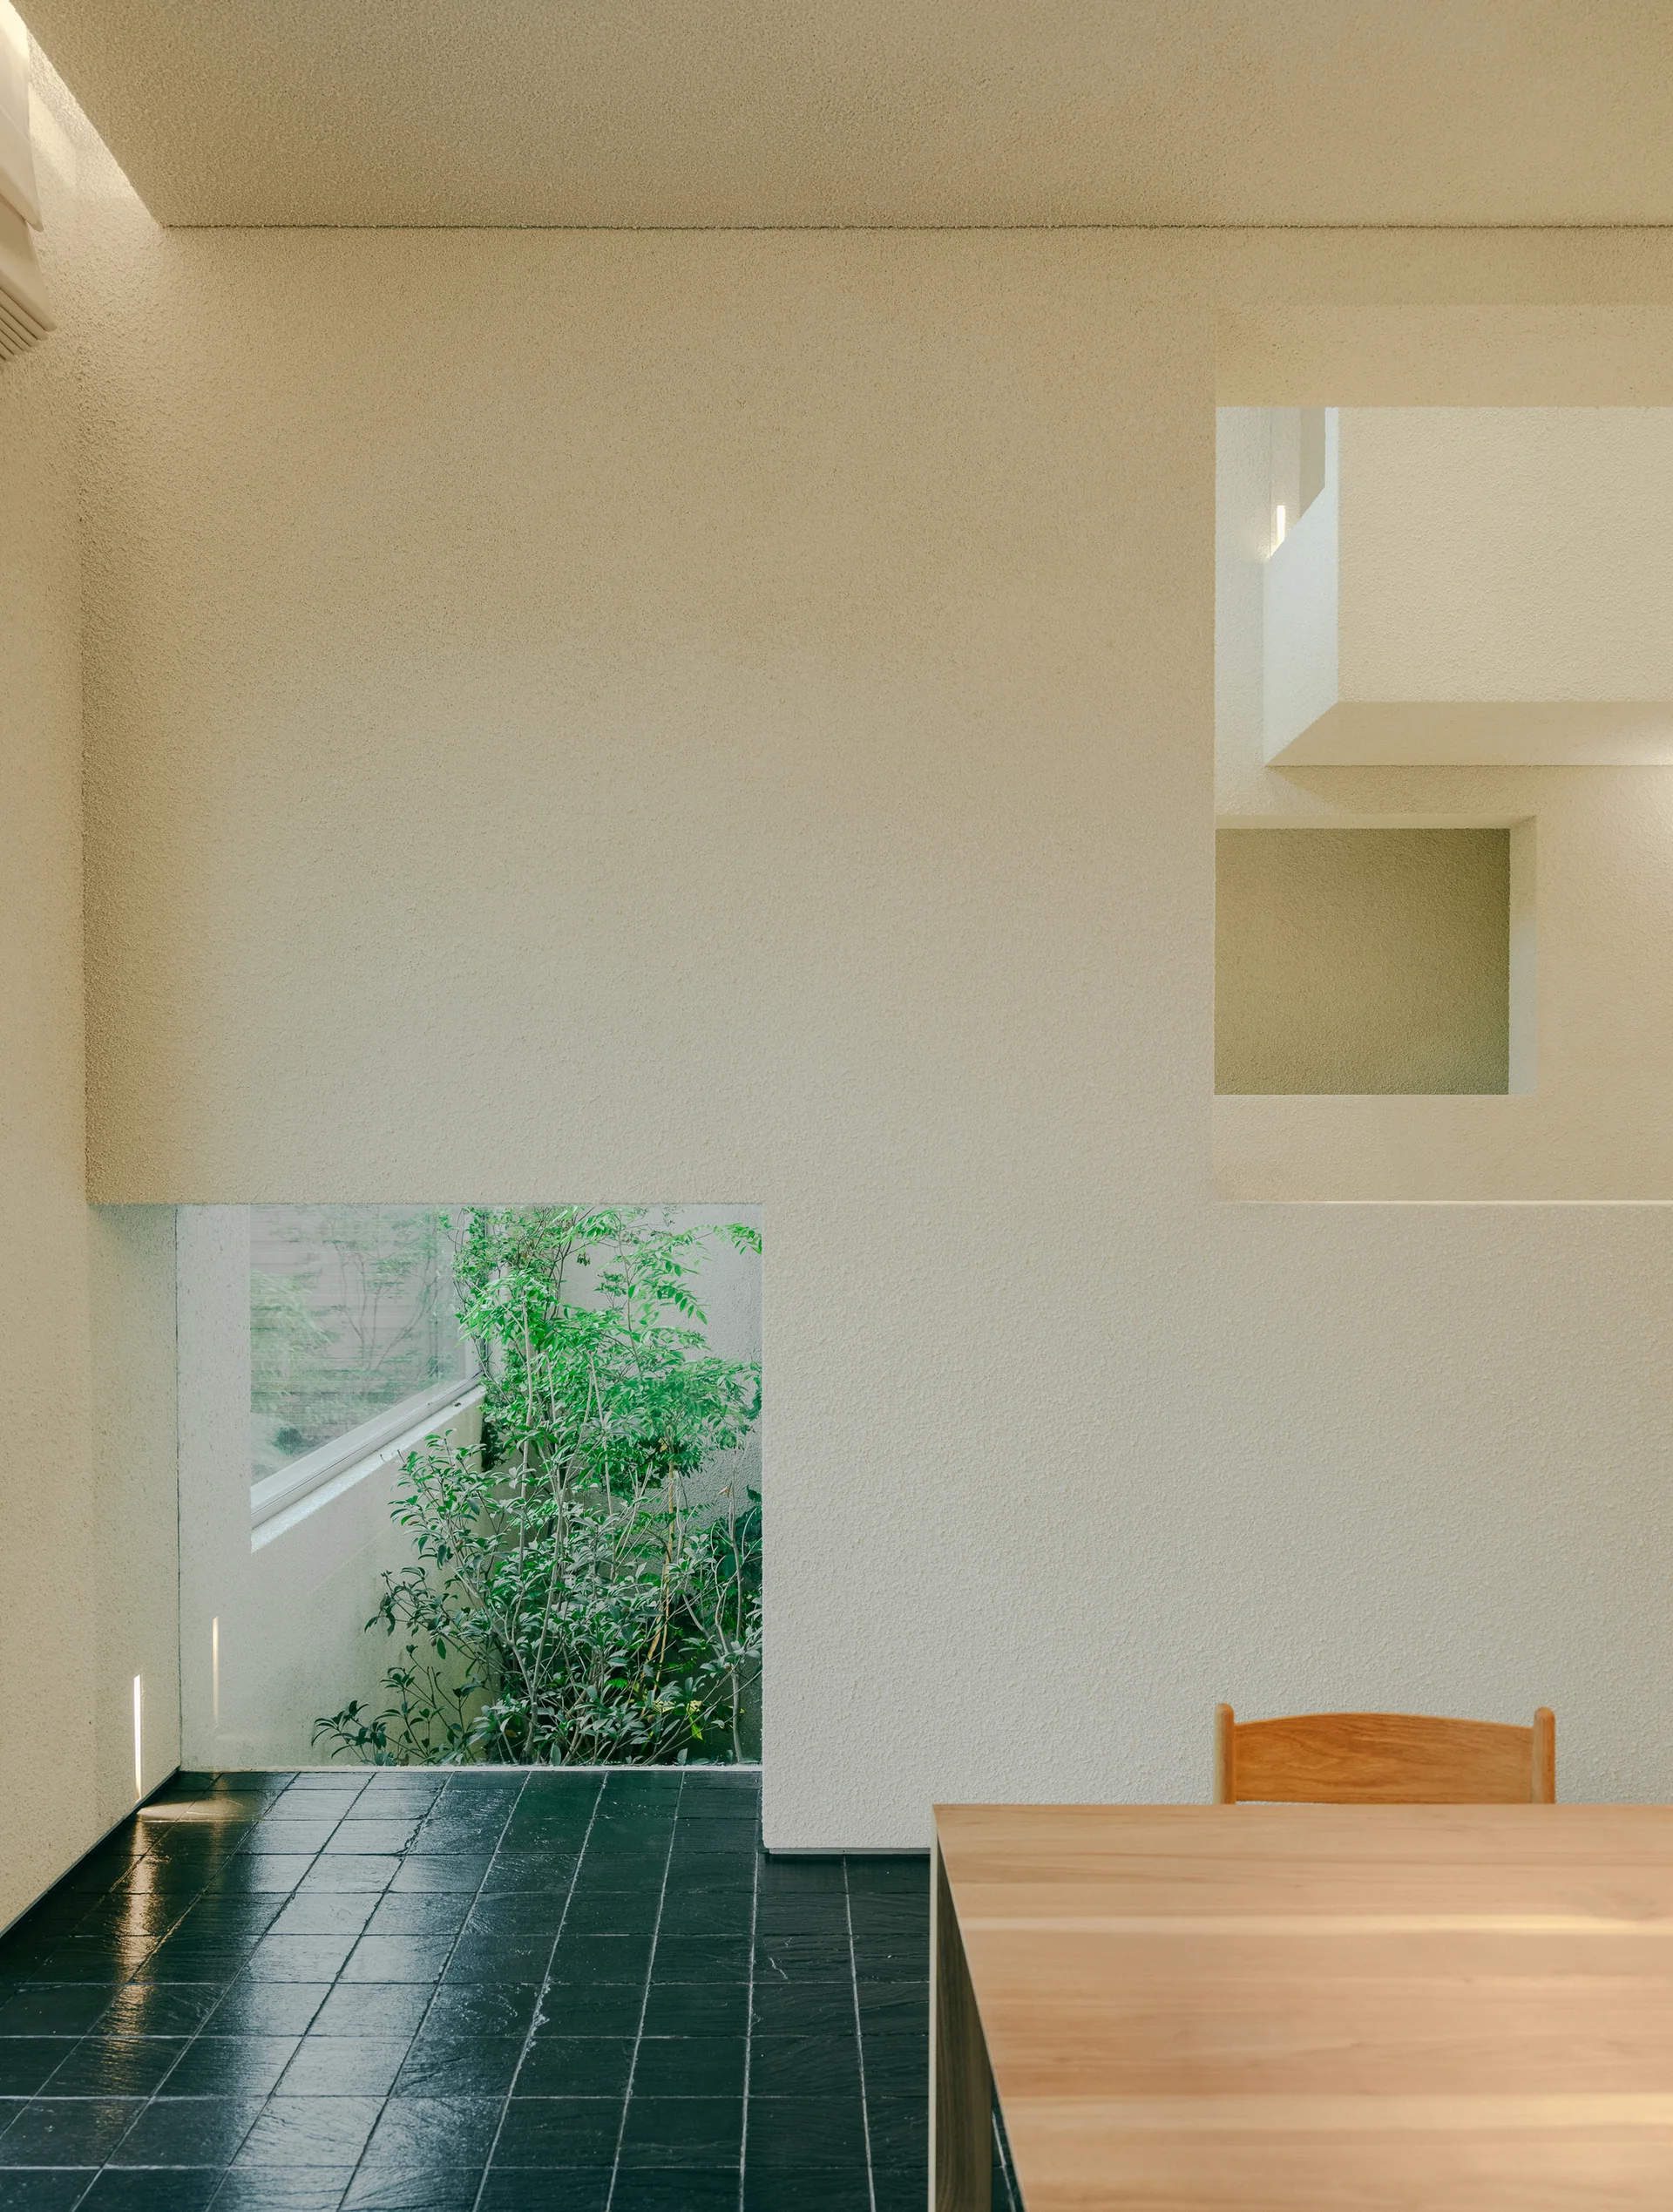
A minimalist dining area features a large textured plaster wall with geometric cutouts, a dark tiled floor, and a wooden table in the foreground.
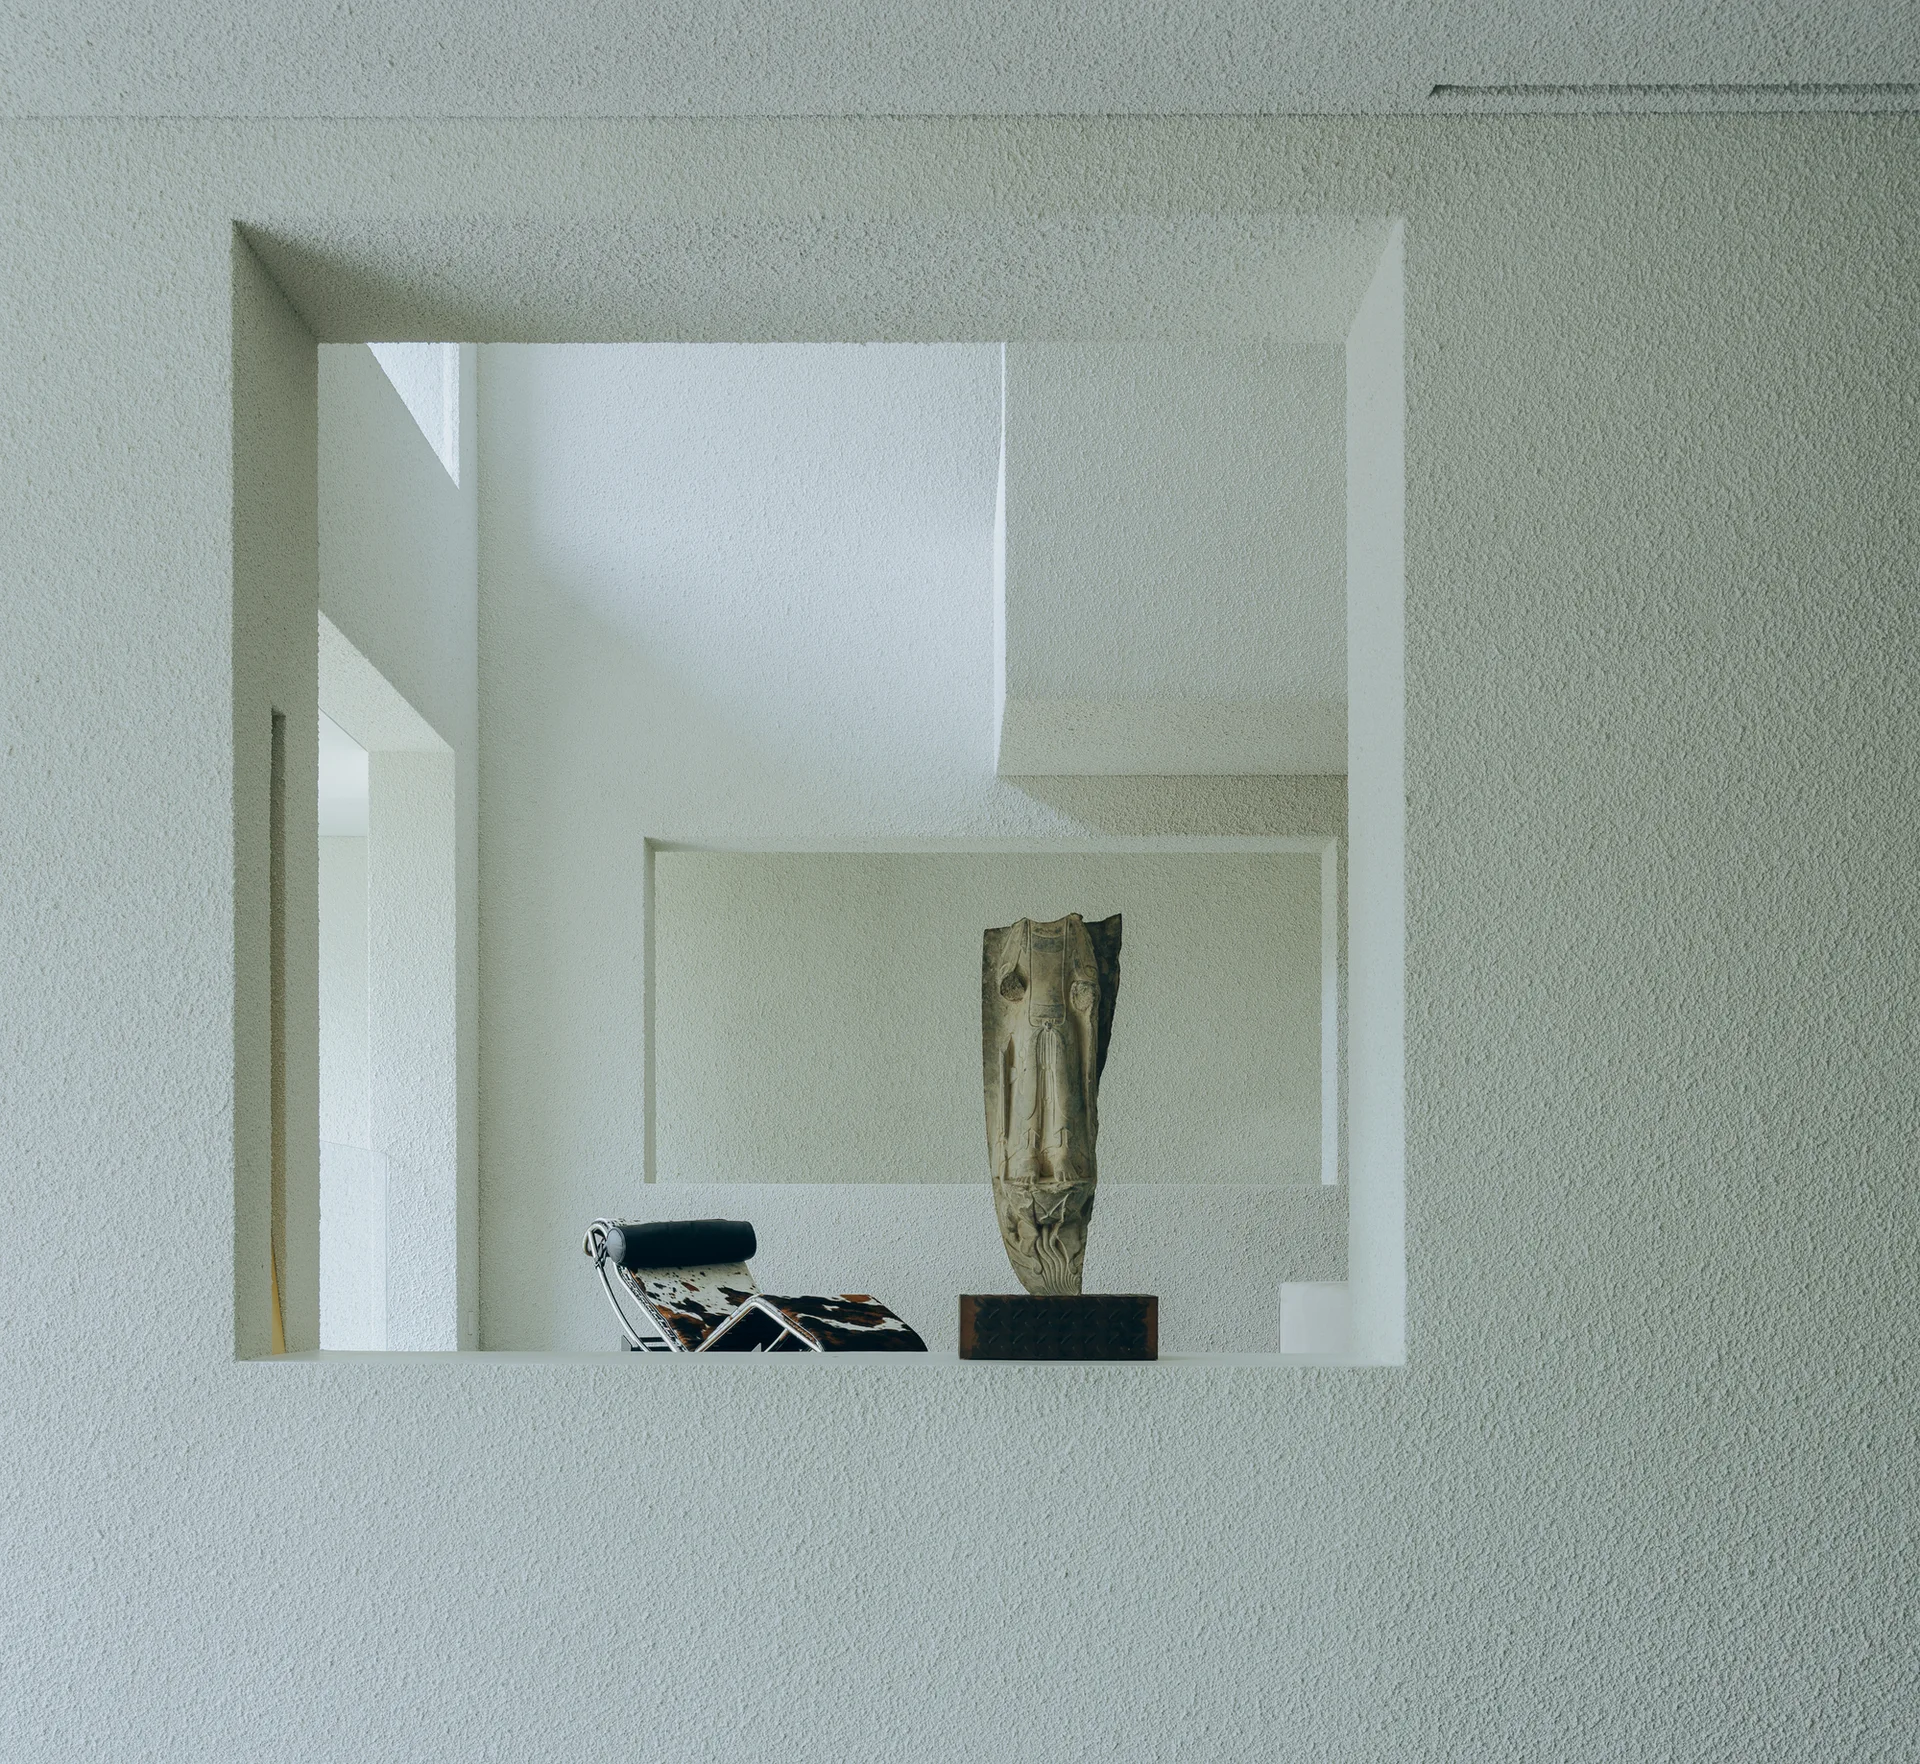
An architectural cutout in a rough off-white stucco wall reveals a modernist cowhide chaise lounge and a stone sculpture on a dark wood pedestal.
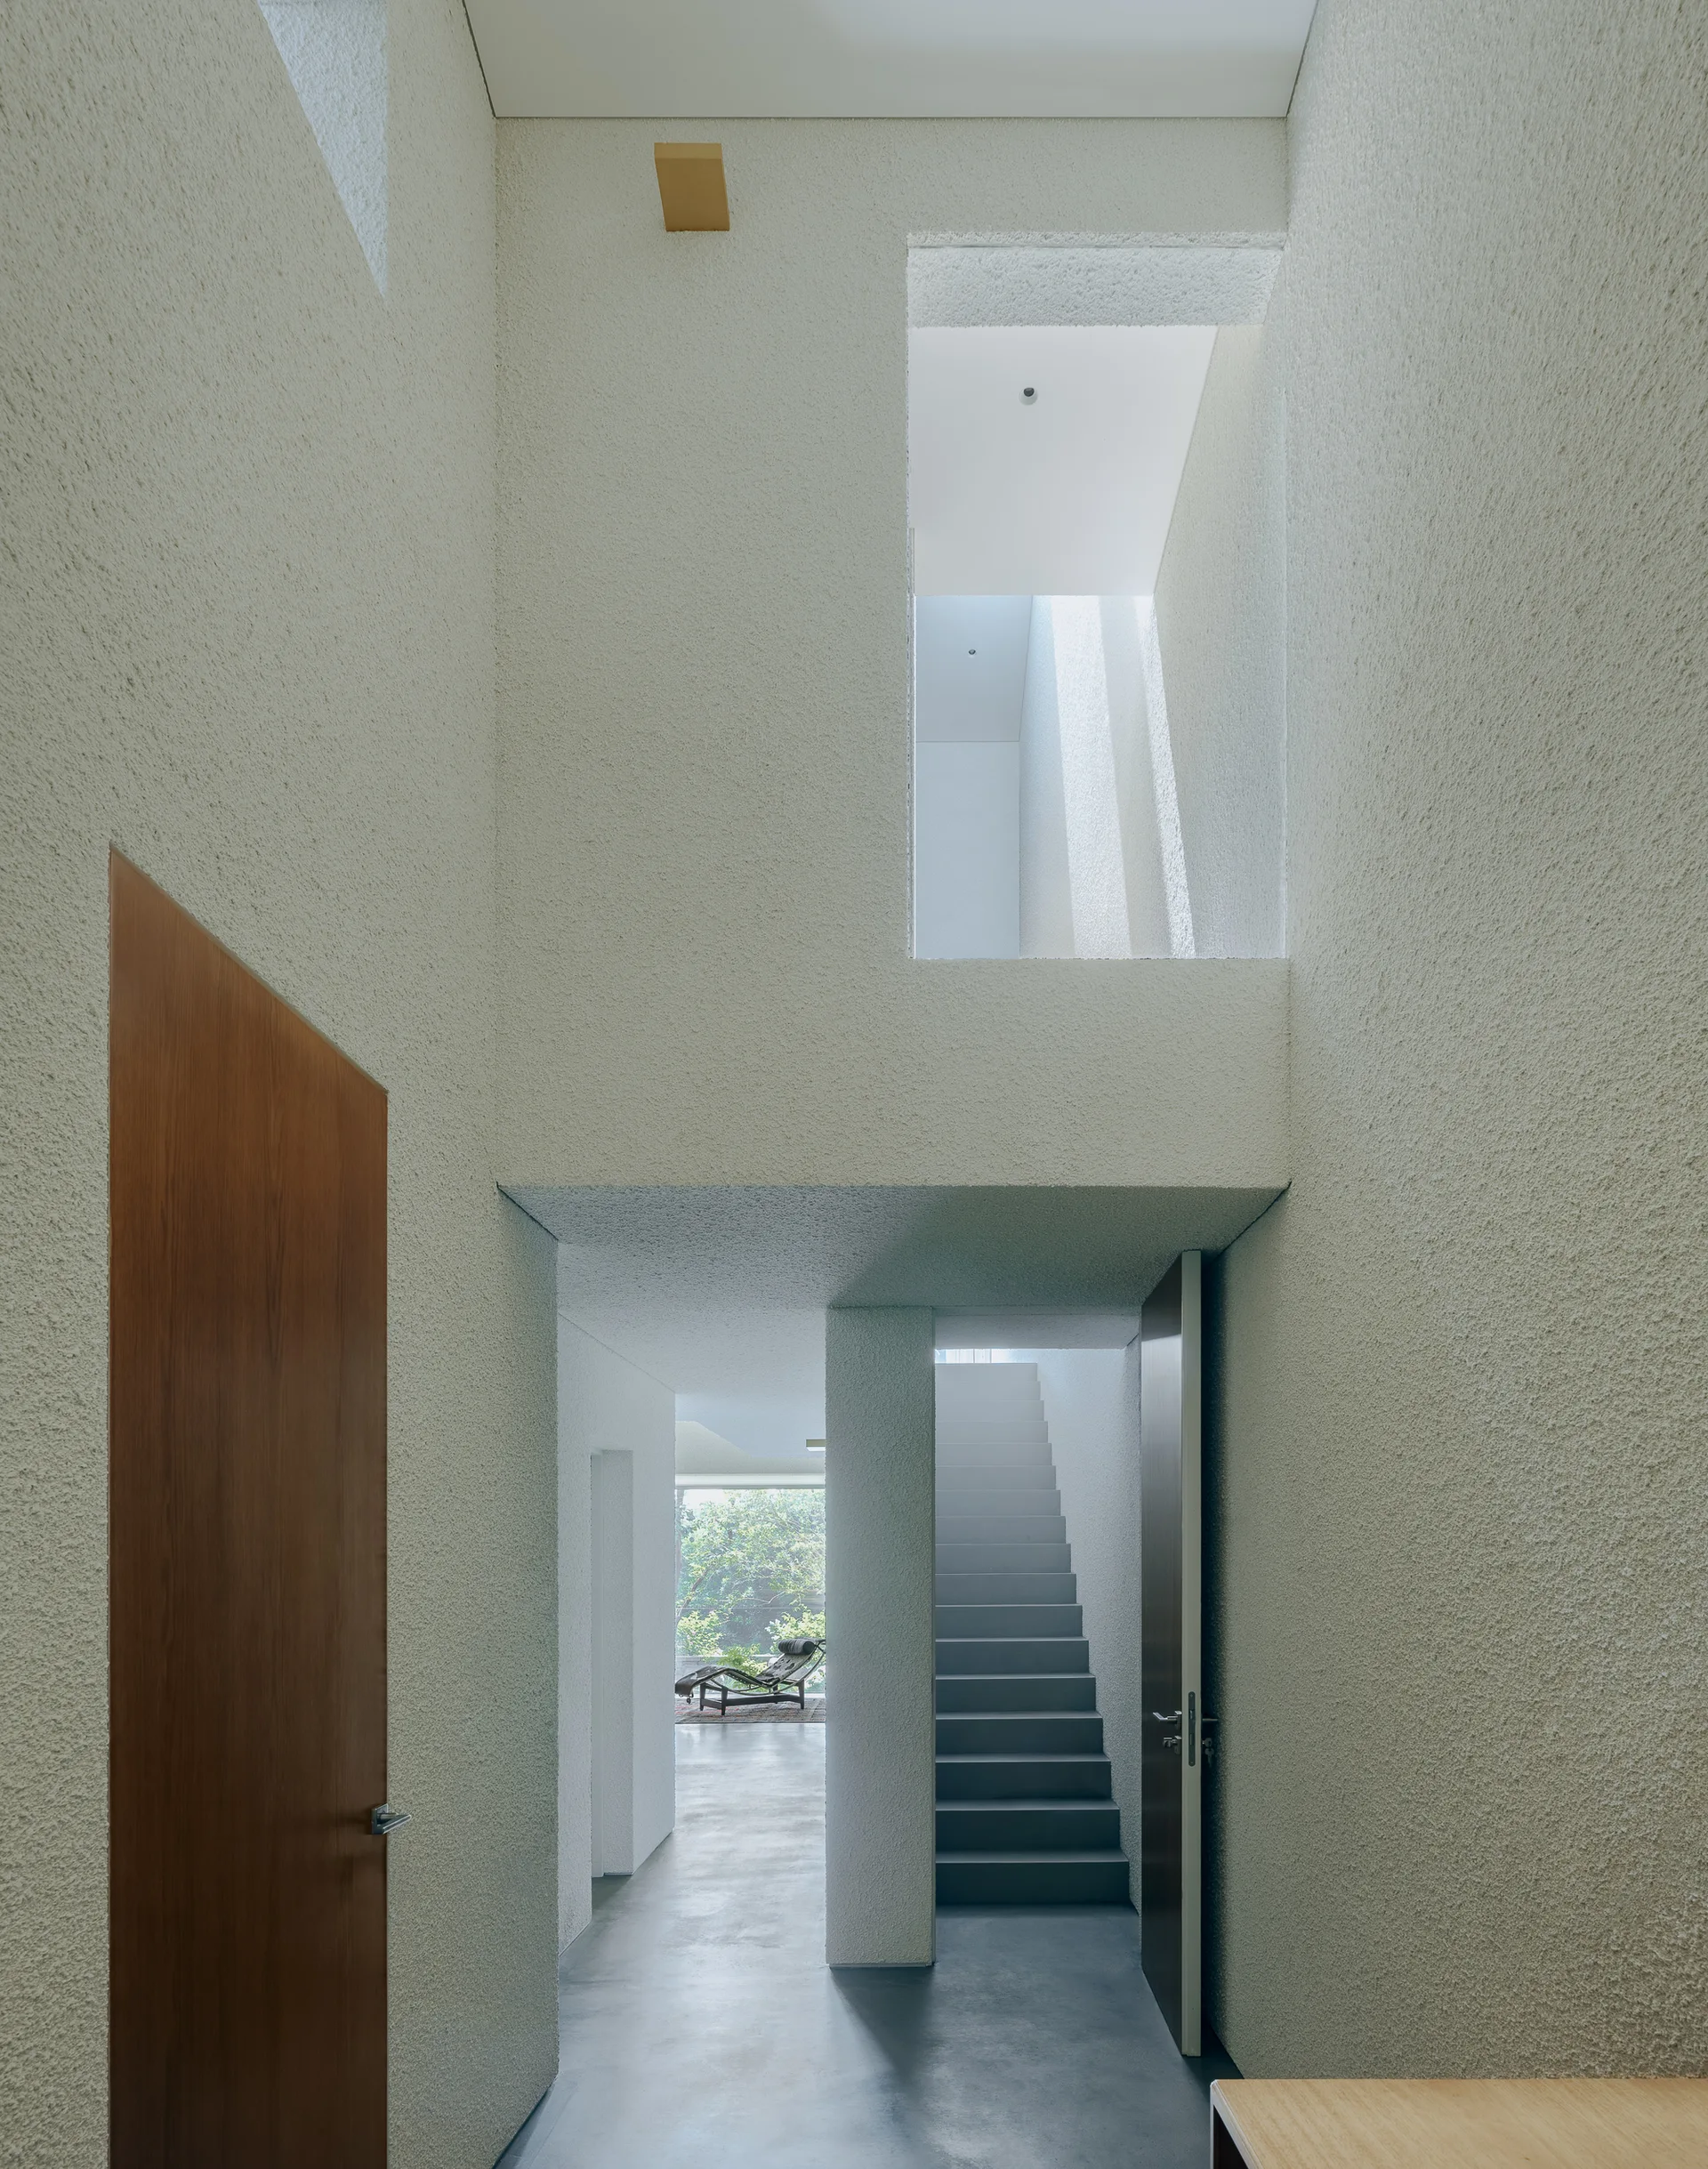
A minimalist residential entryway features heavily textured plaster walls, a smooth concrete floor, a straight staircase, and tall wood doors.
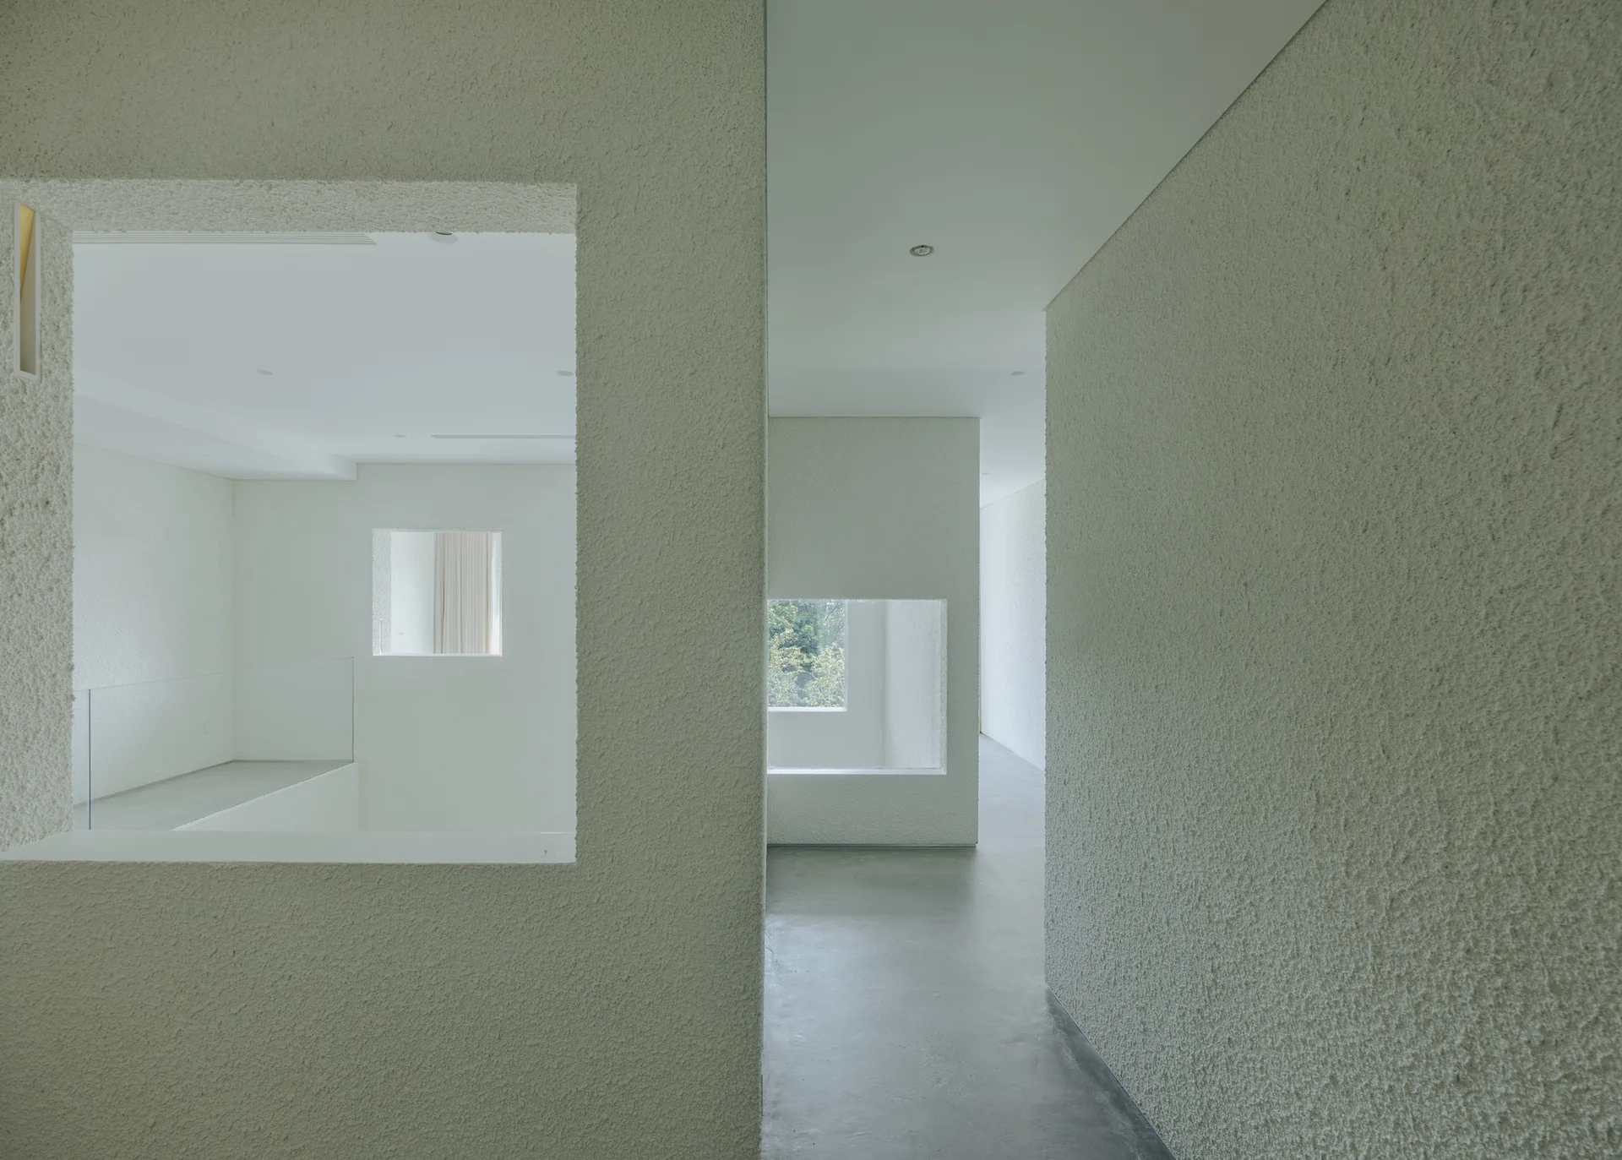
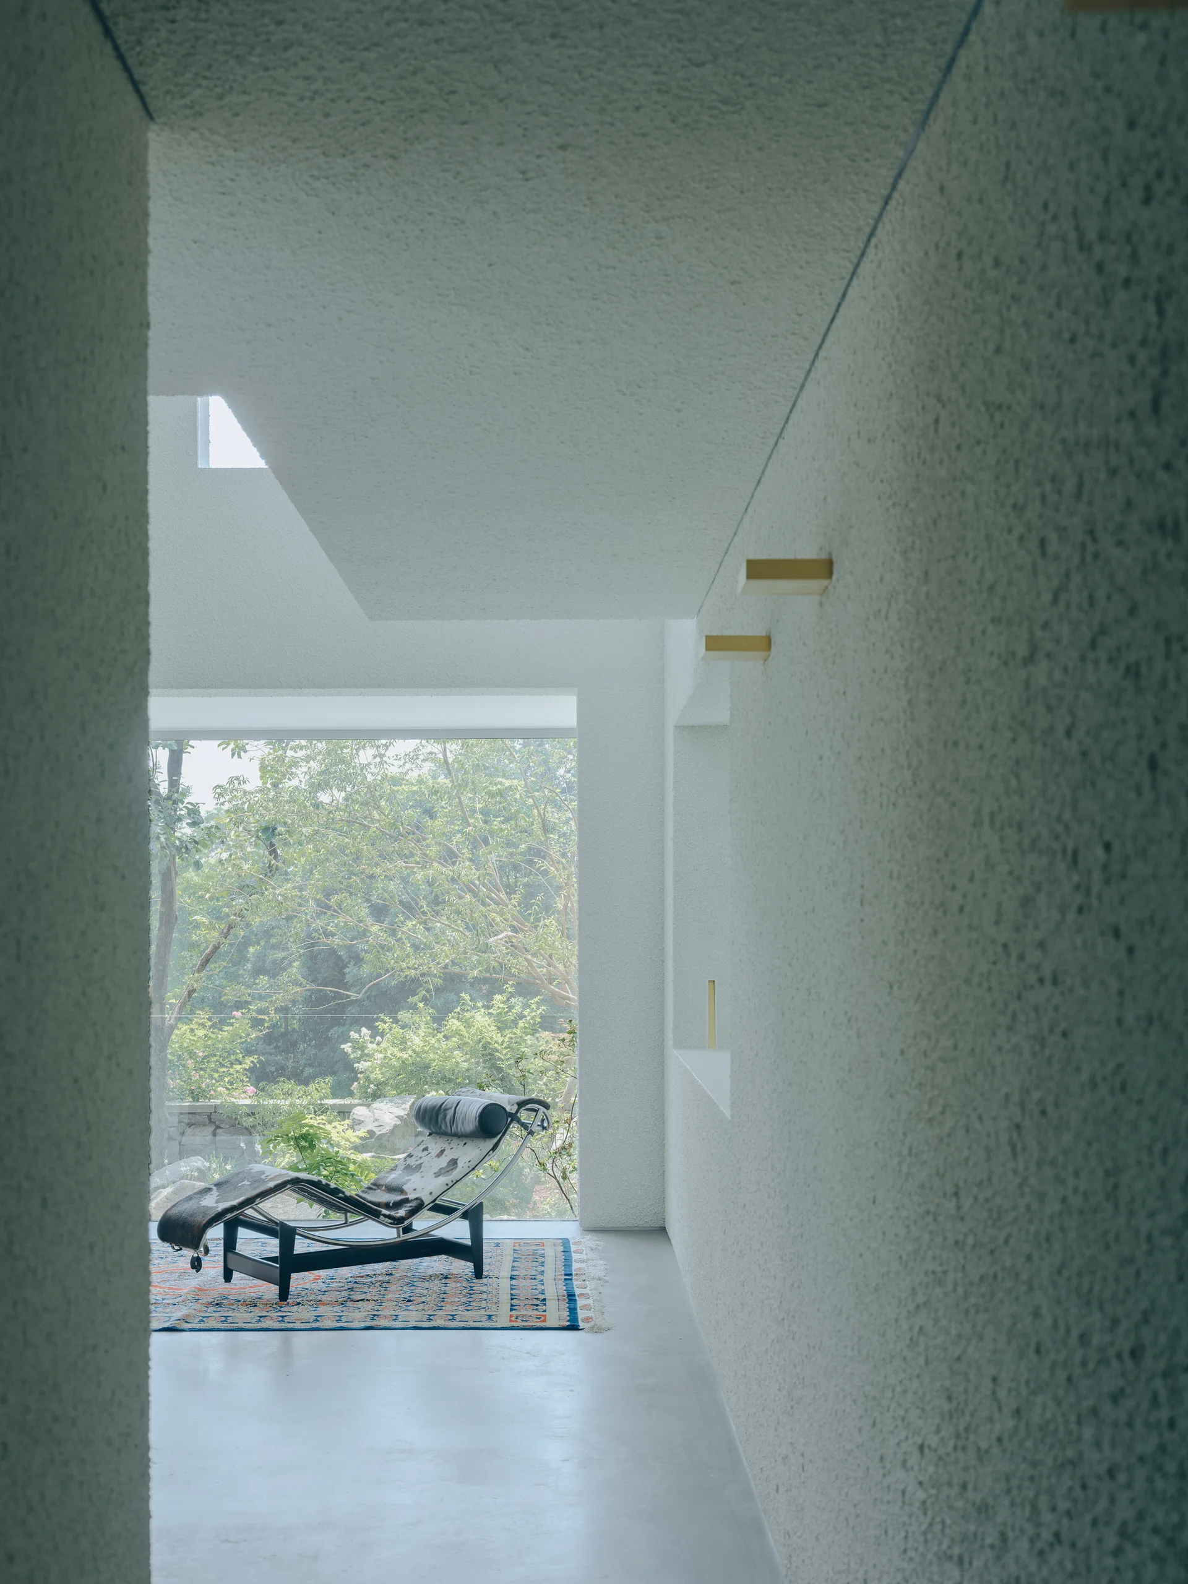
A minimalist corridor with highly textured plaster walls features rectangular cutouts looking into adjacent spaces over a smooth concrete floor.
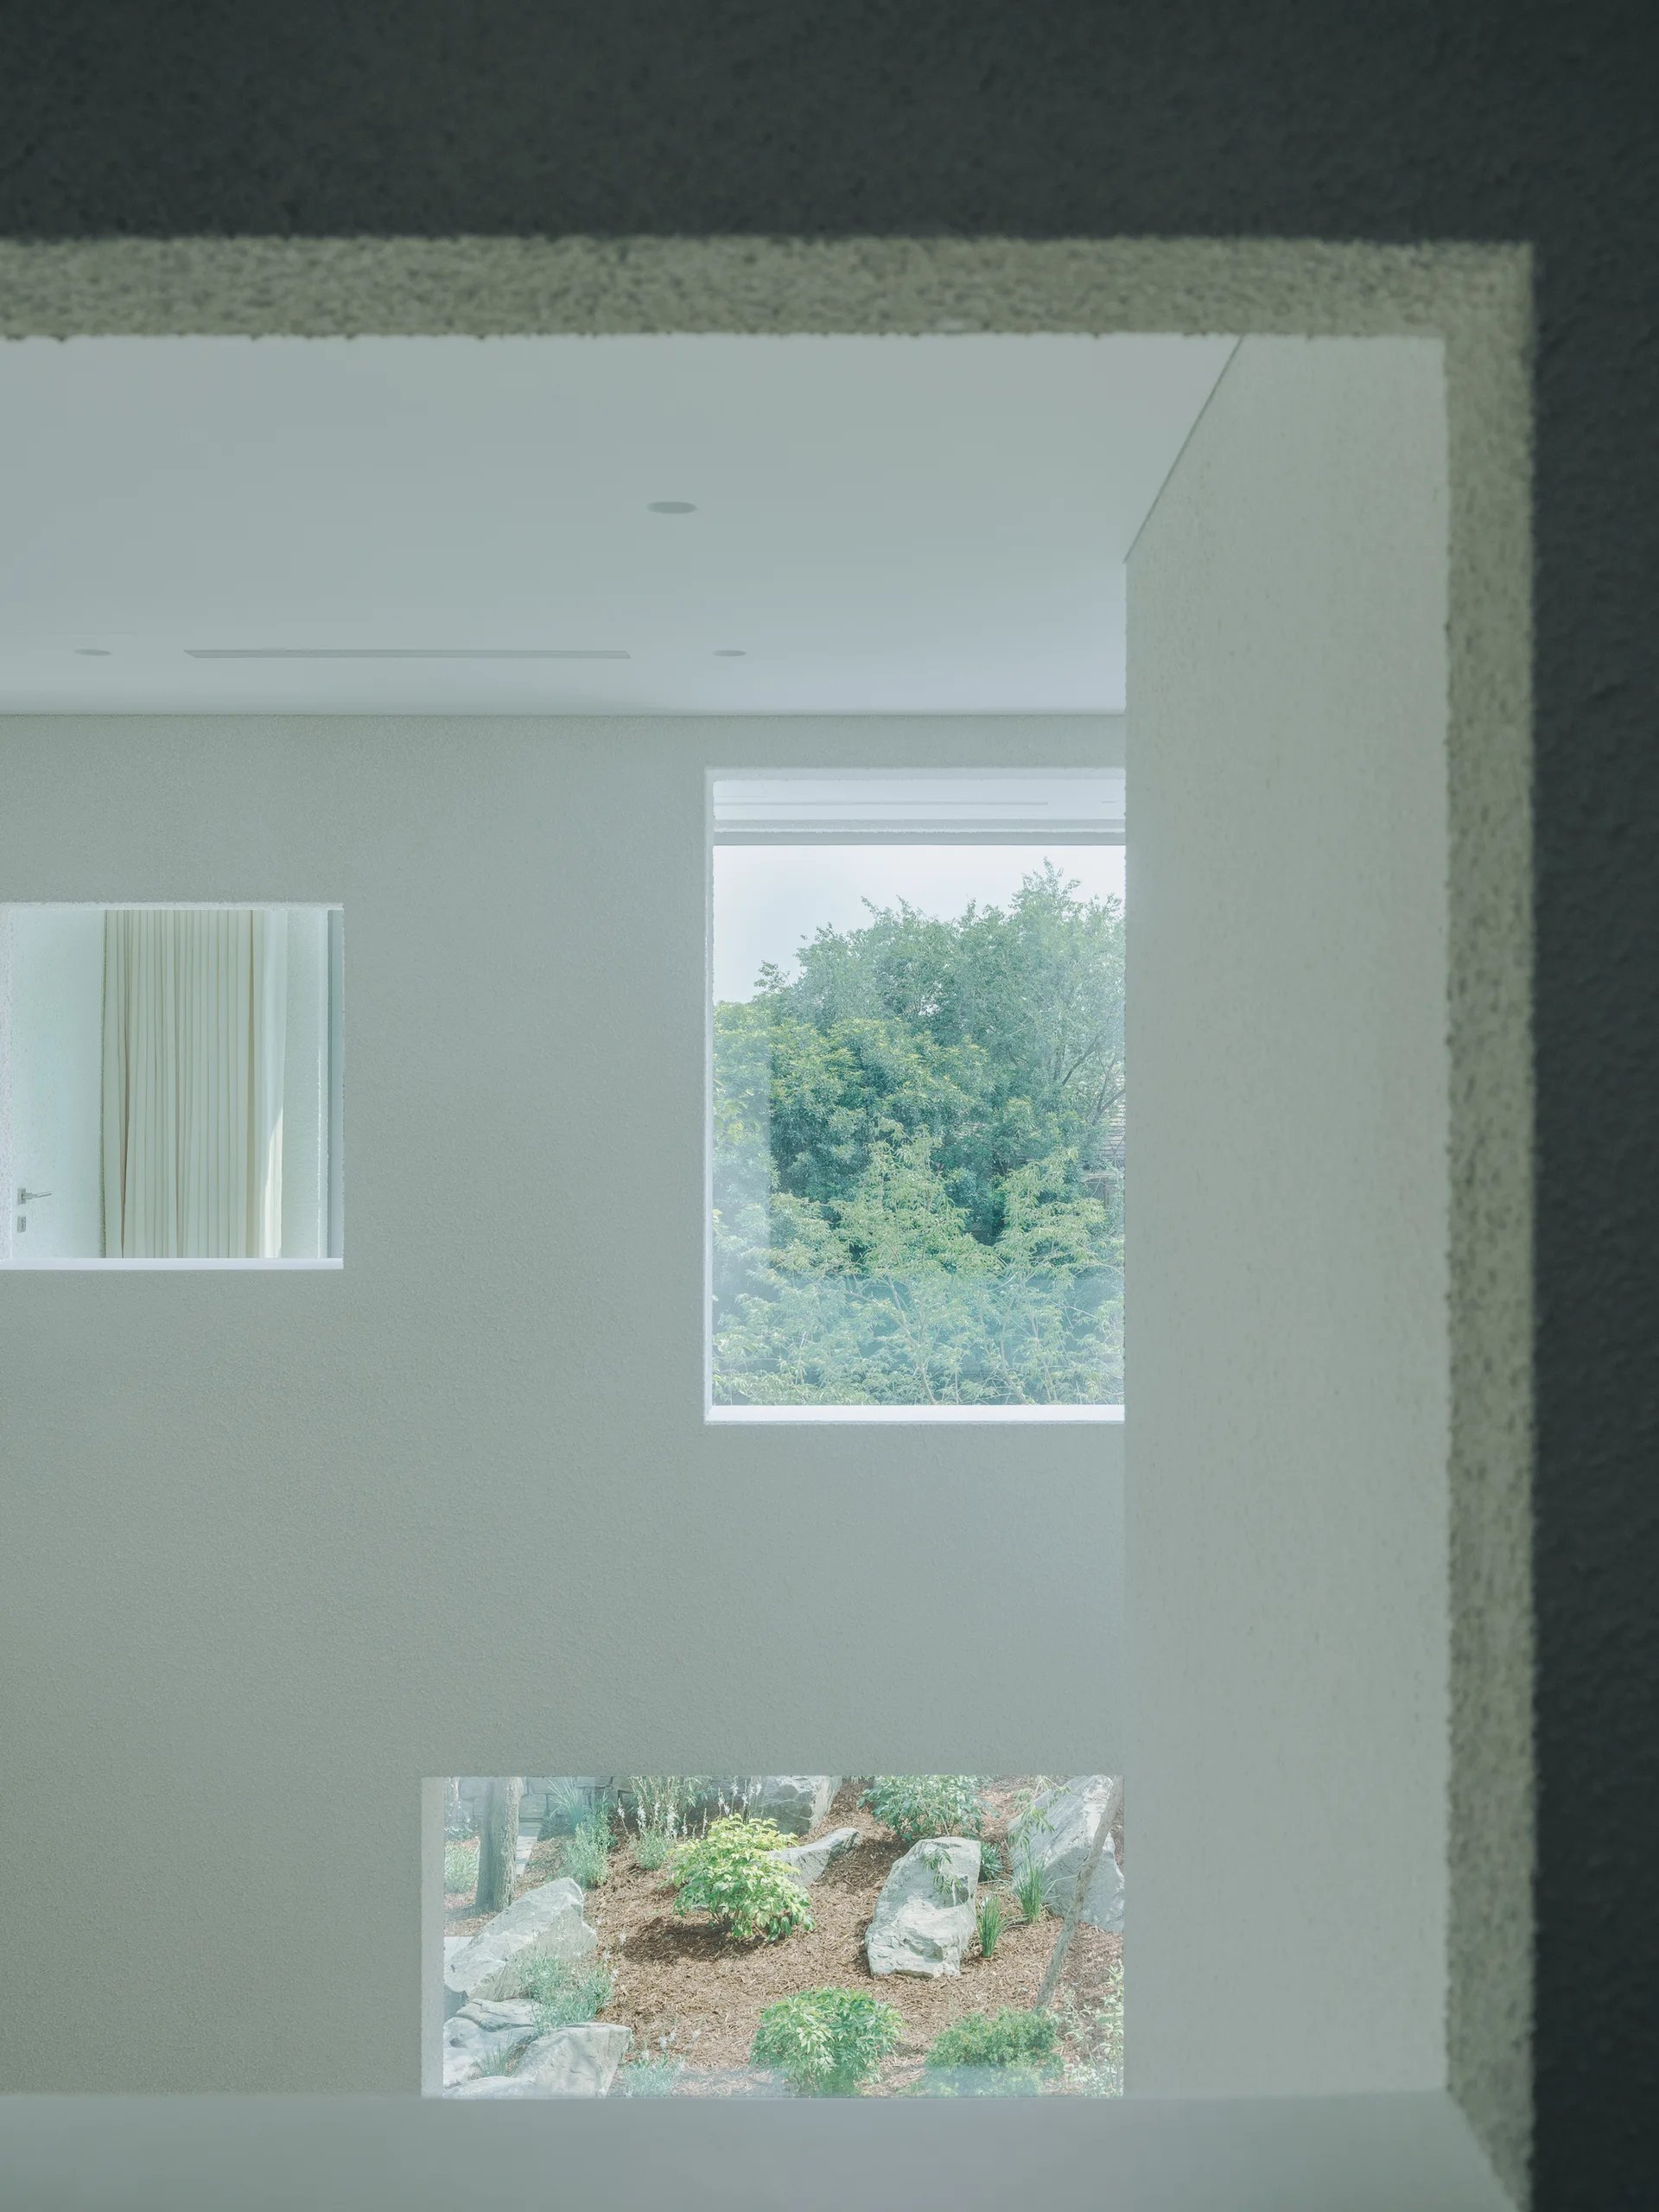
A textured off-white plaster wall features three geometric window openings that frame views of outdoor trees, garden landscaping, and an indoor curtain.
A modern chaise lounge rests on a patterned area rug in front of a large picture window, flanked by heavily textured plaster walls.
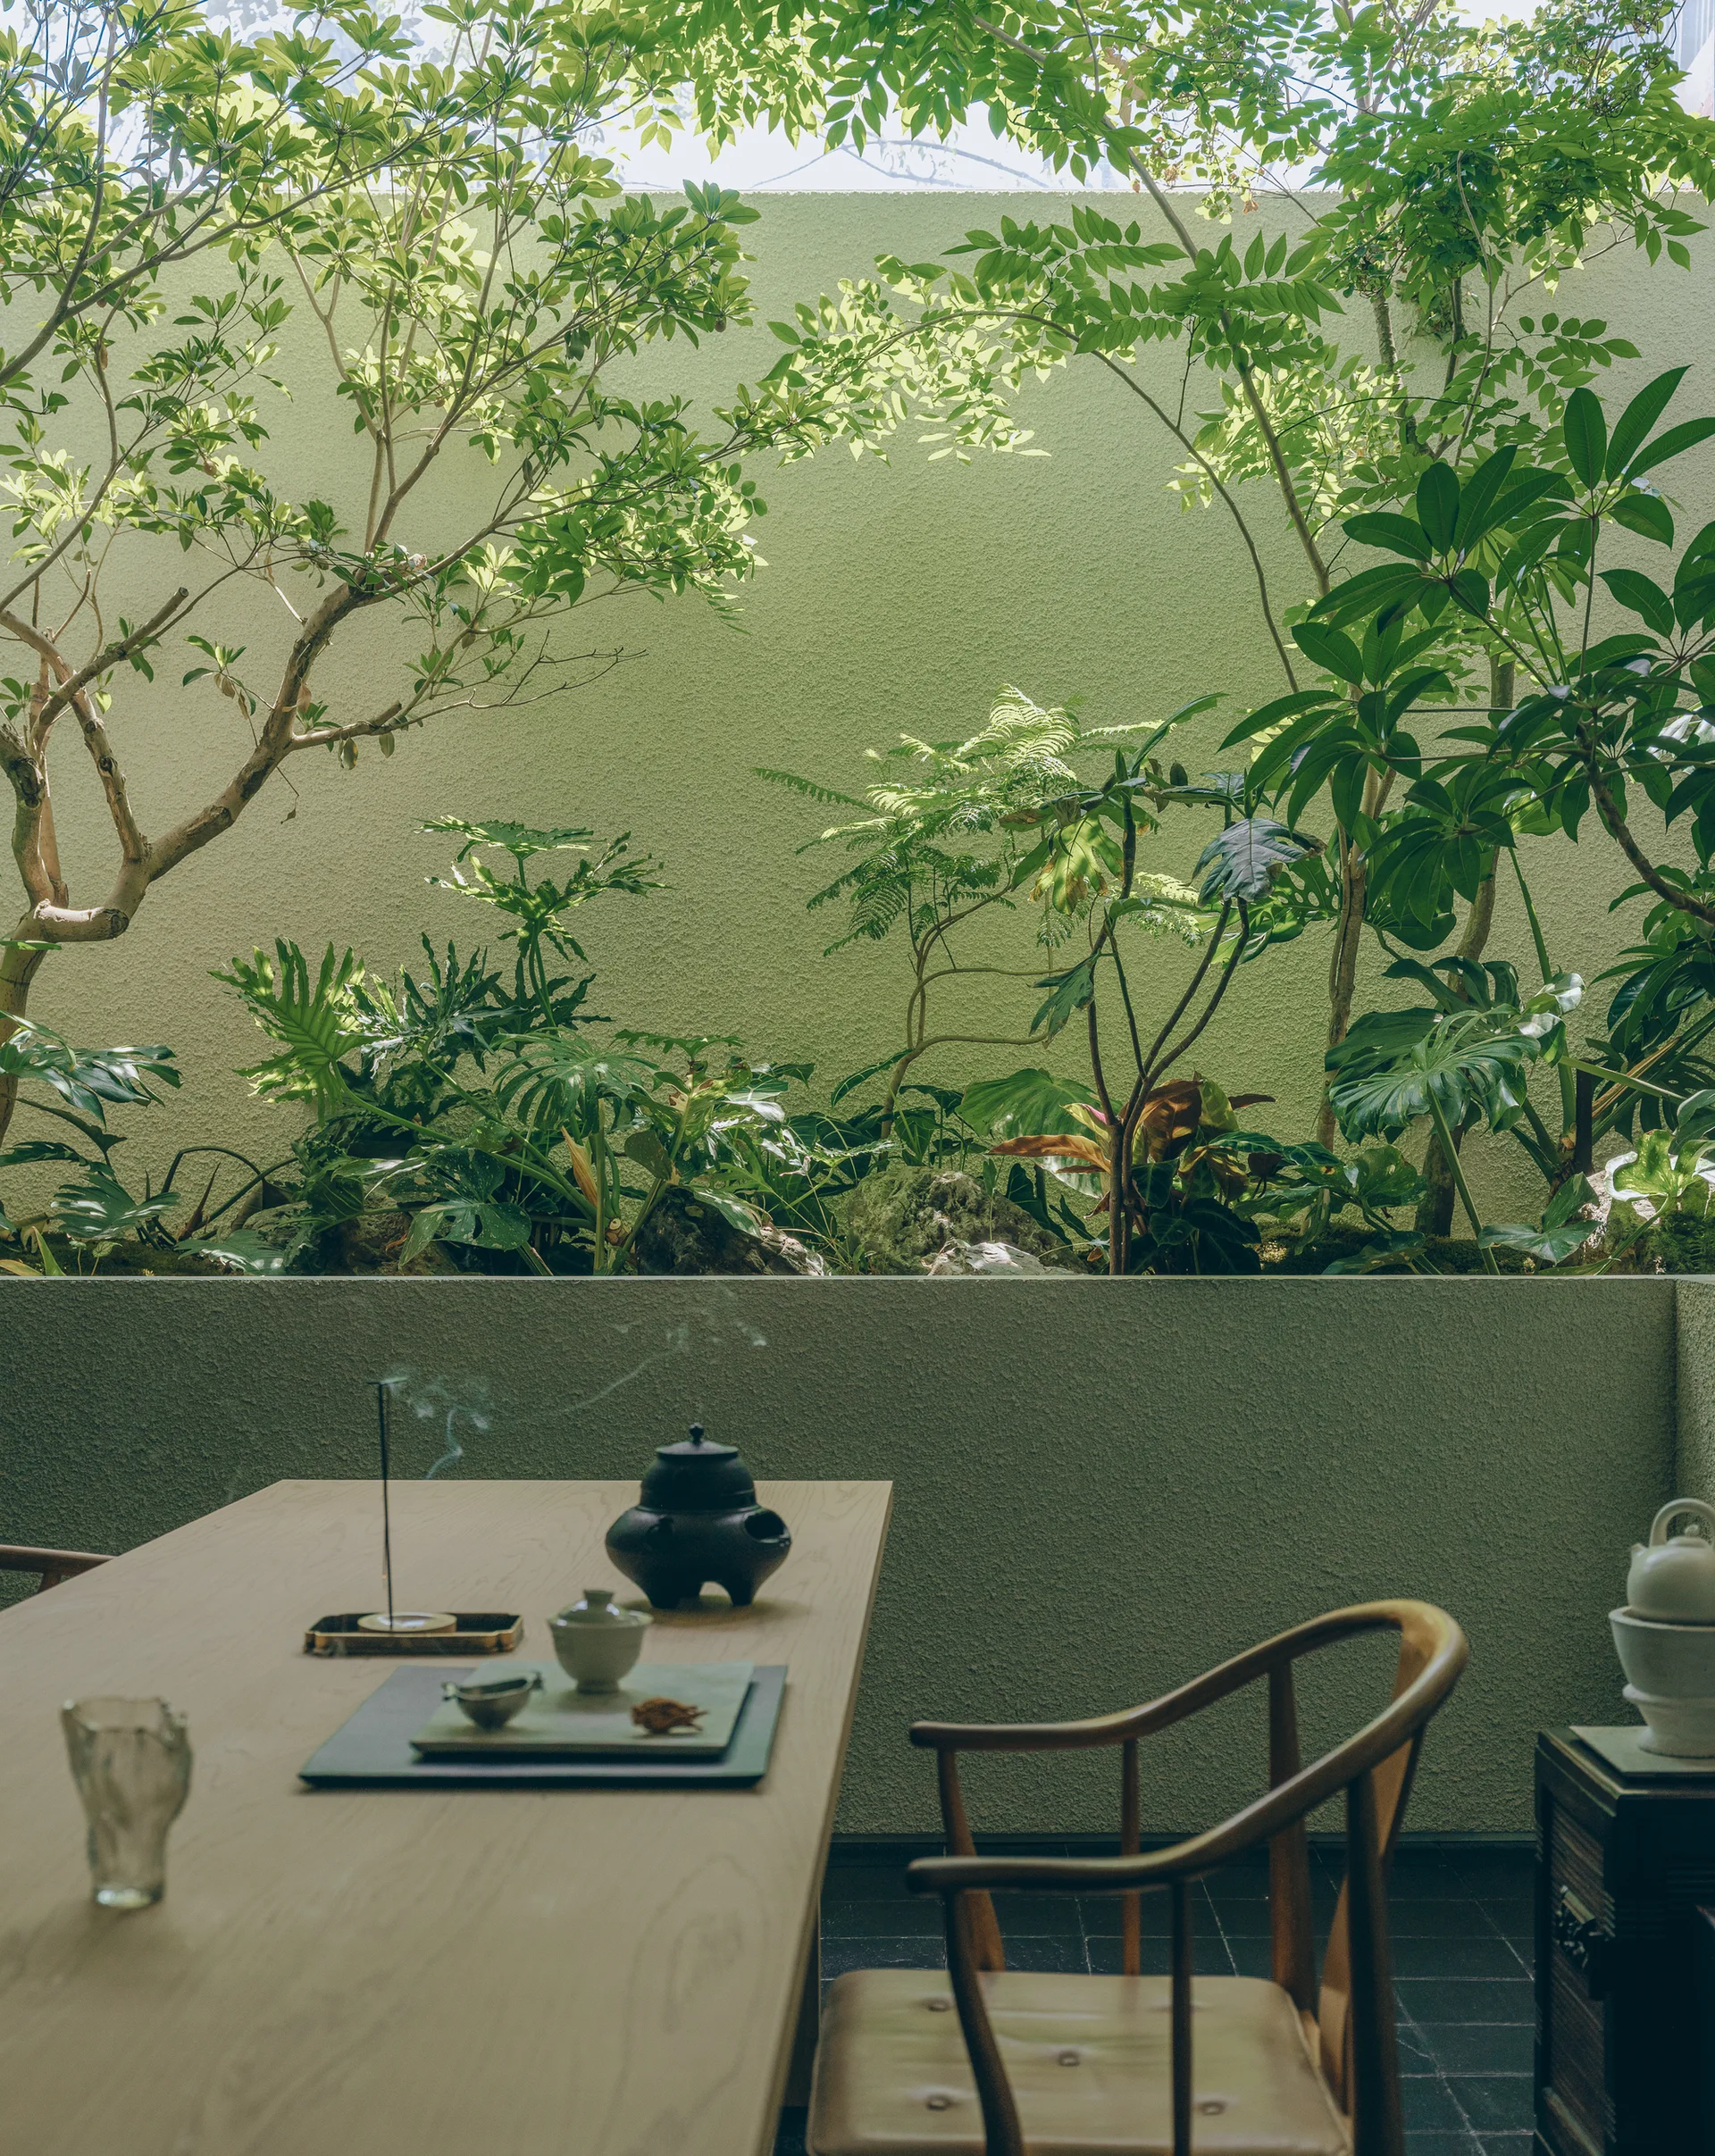
A light wood table set with a black teapot and ceramic cups sits in a tiled courtyard next to a green retaining wall filled with lush plants.
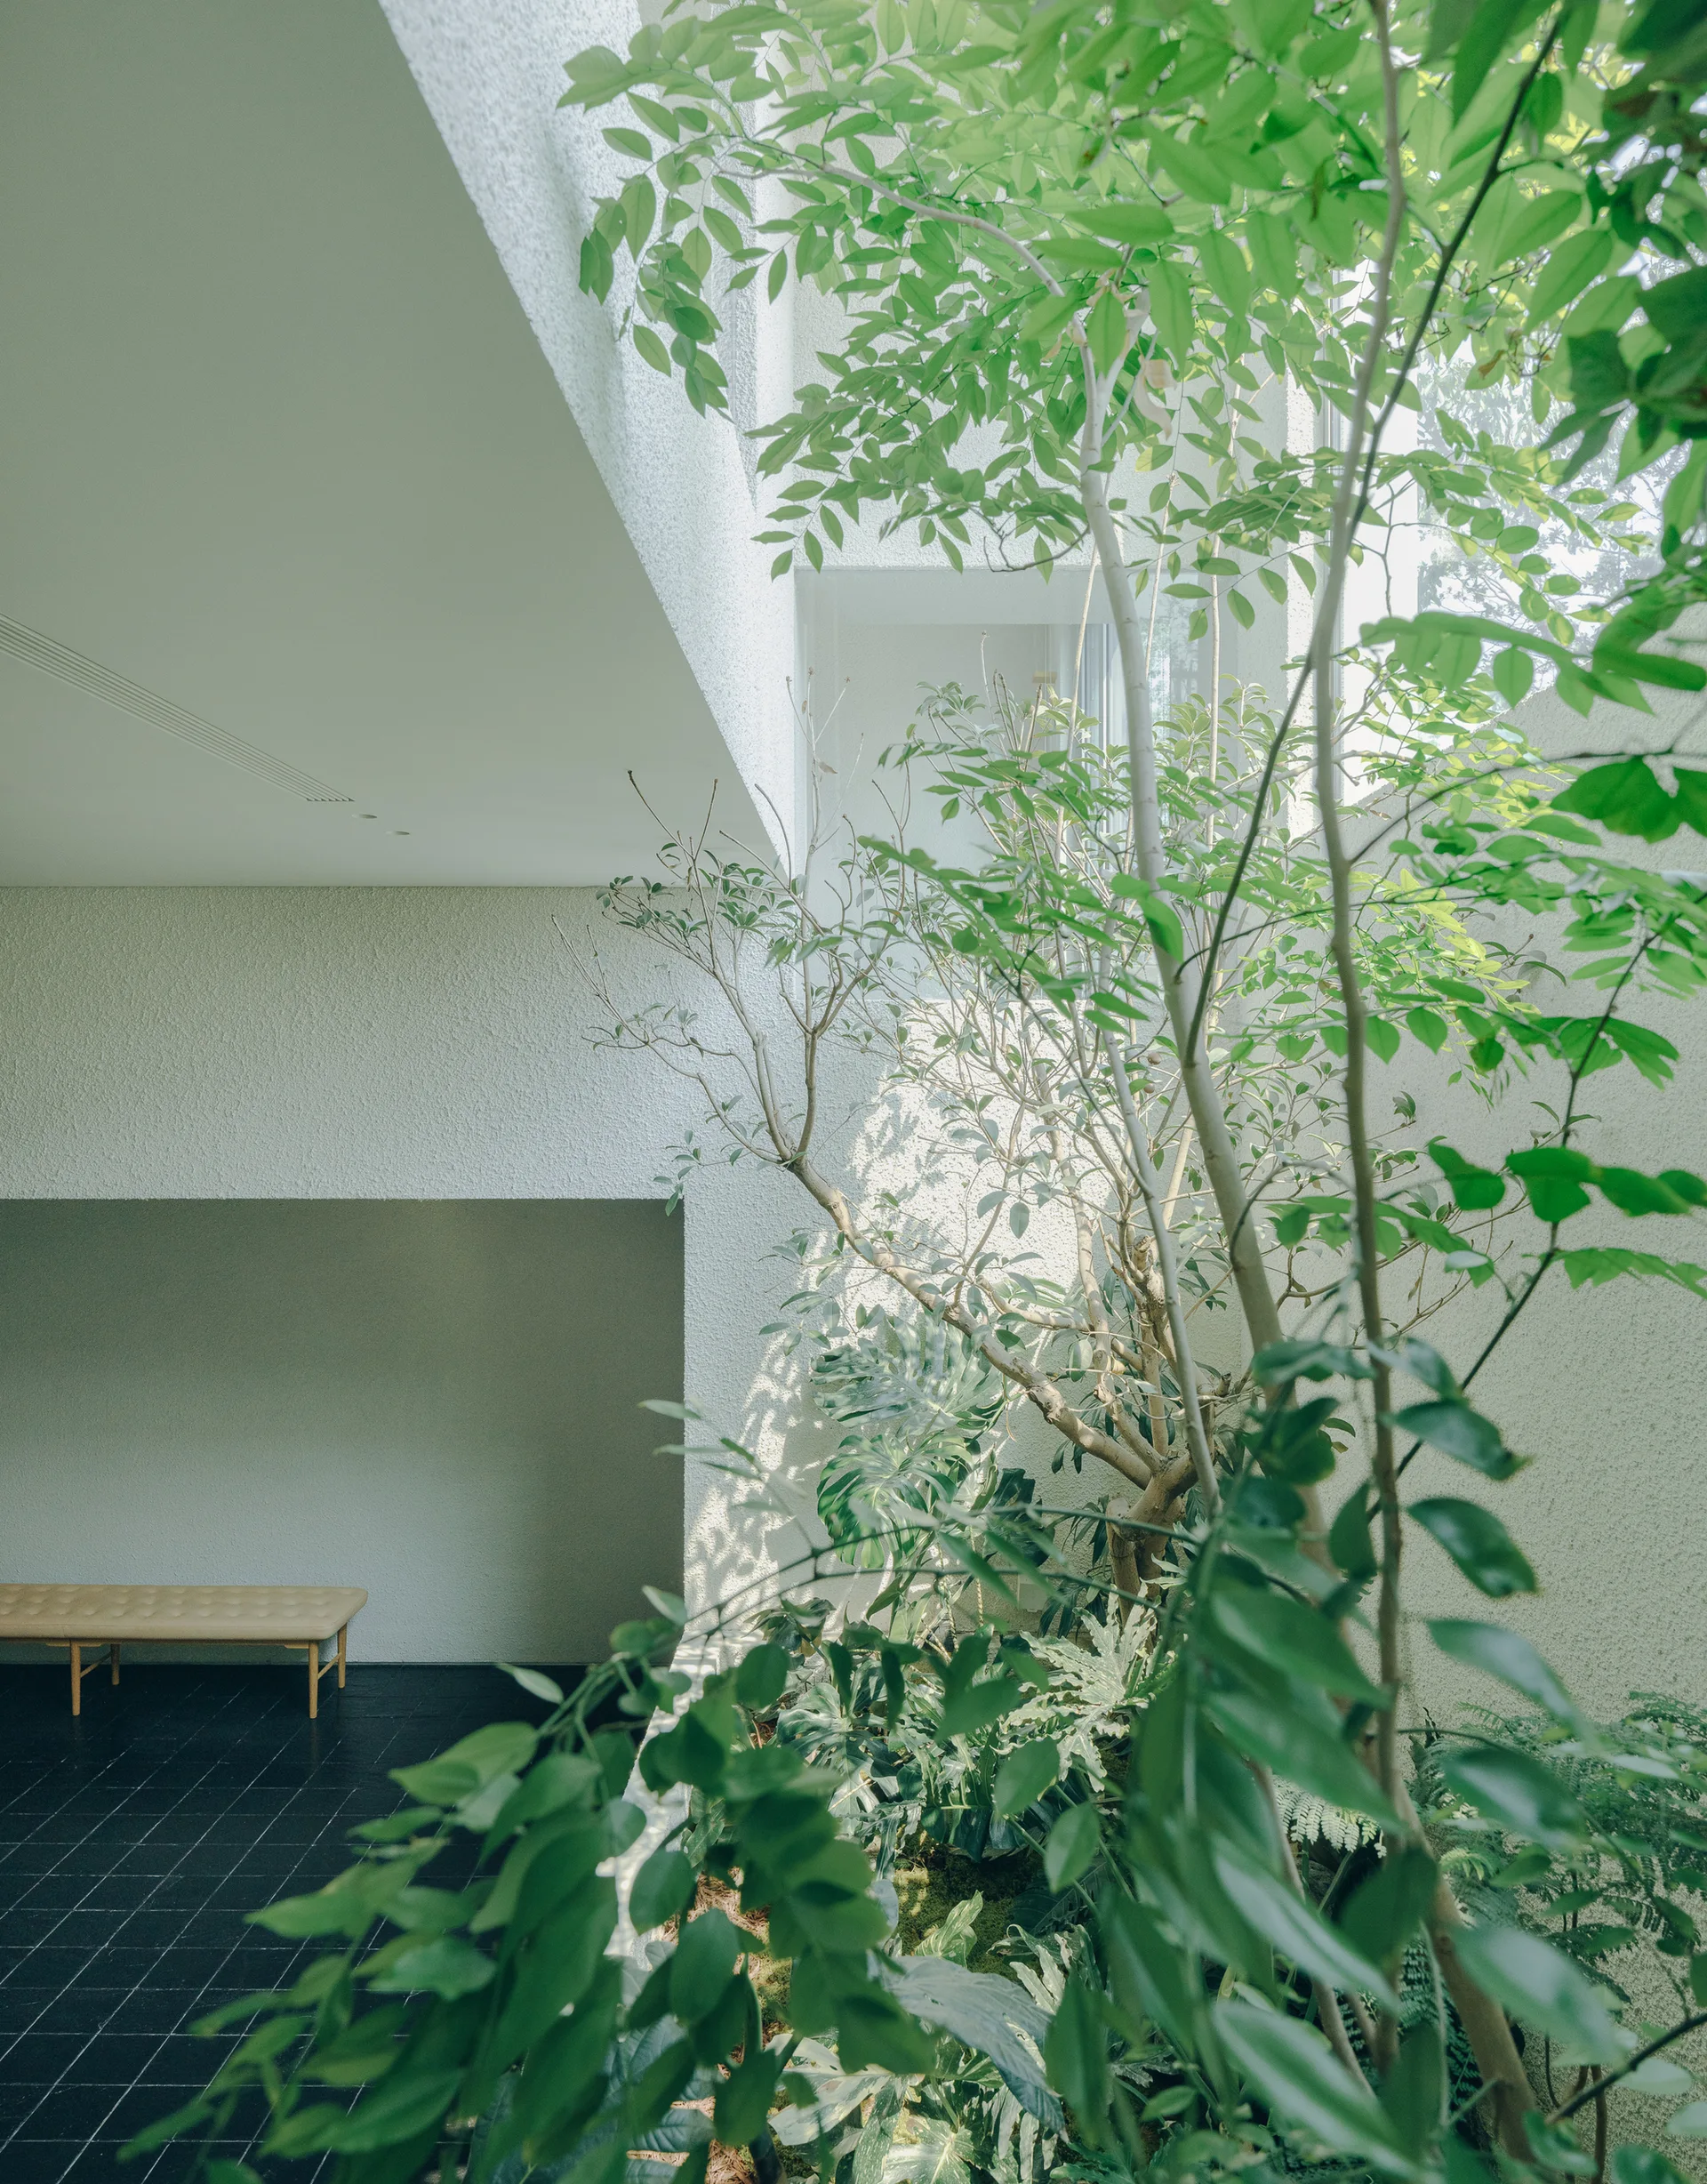
A minimalist interior atrium features a lush indoor garden, textured white stucco walls, dark grid-tiled floors, and a single wooden bench.
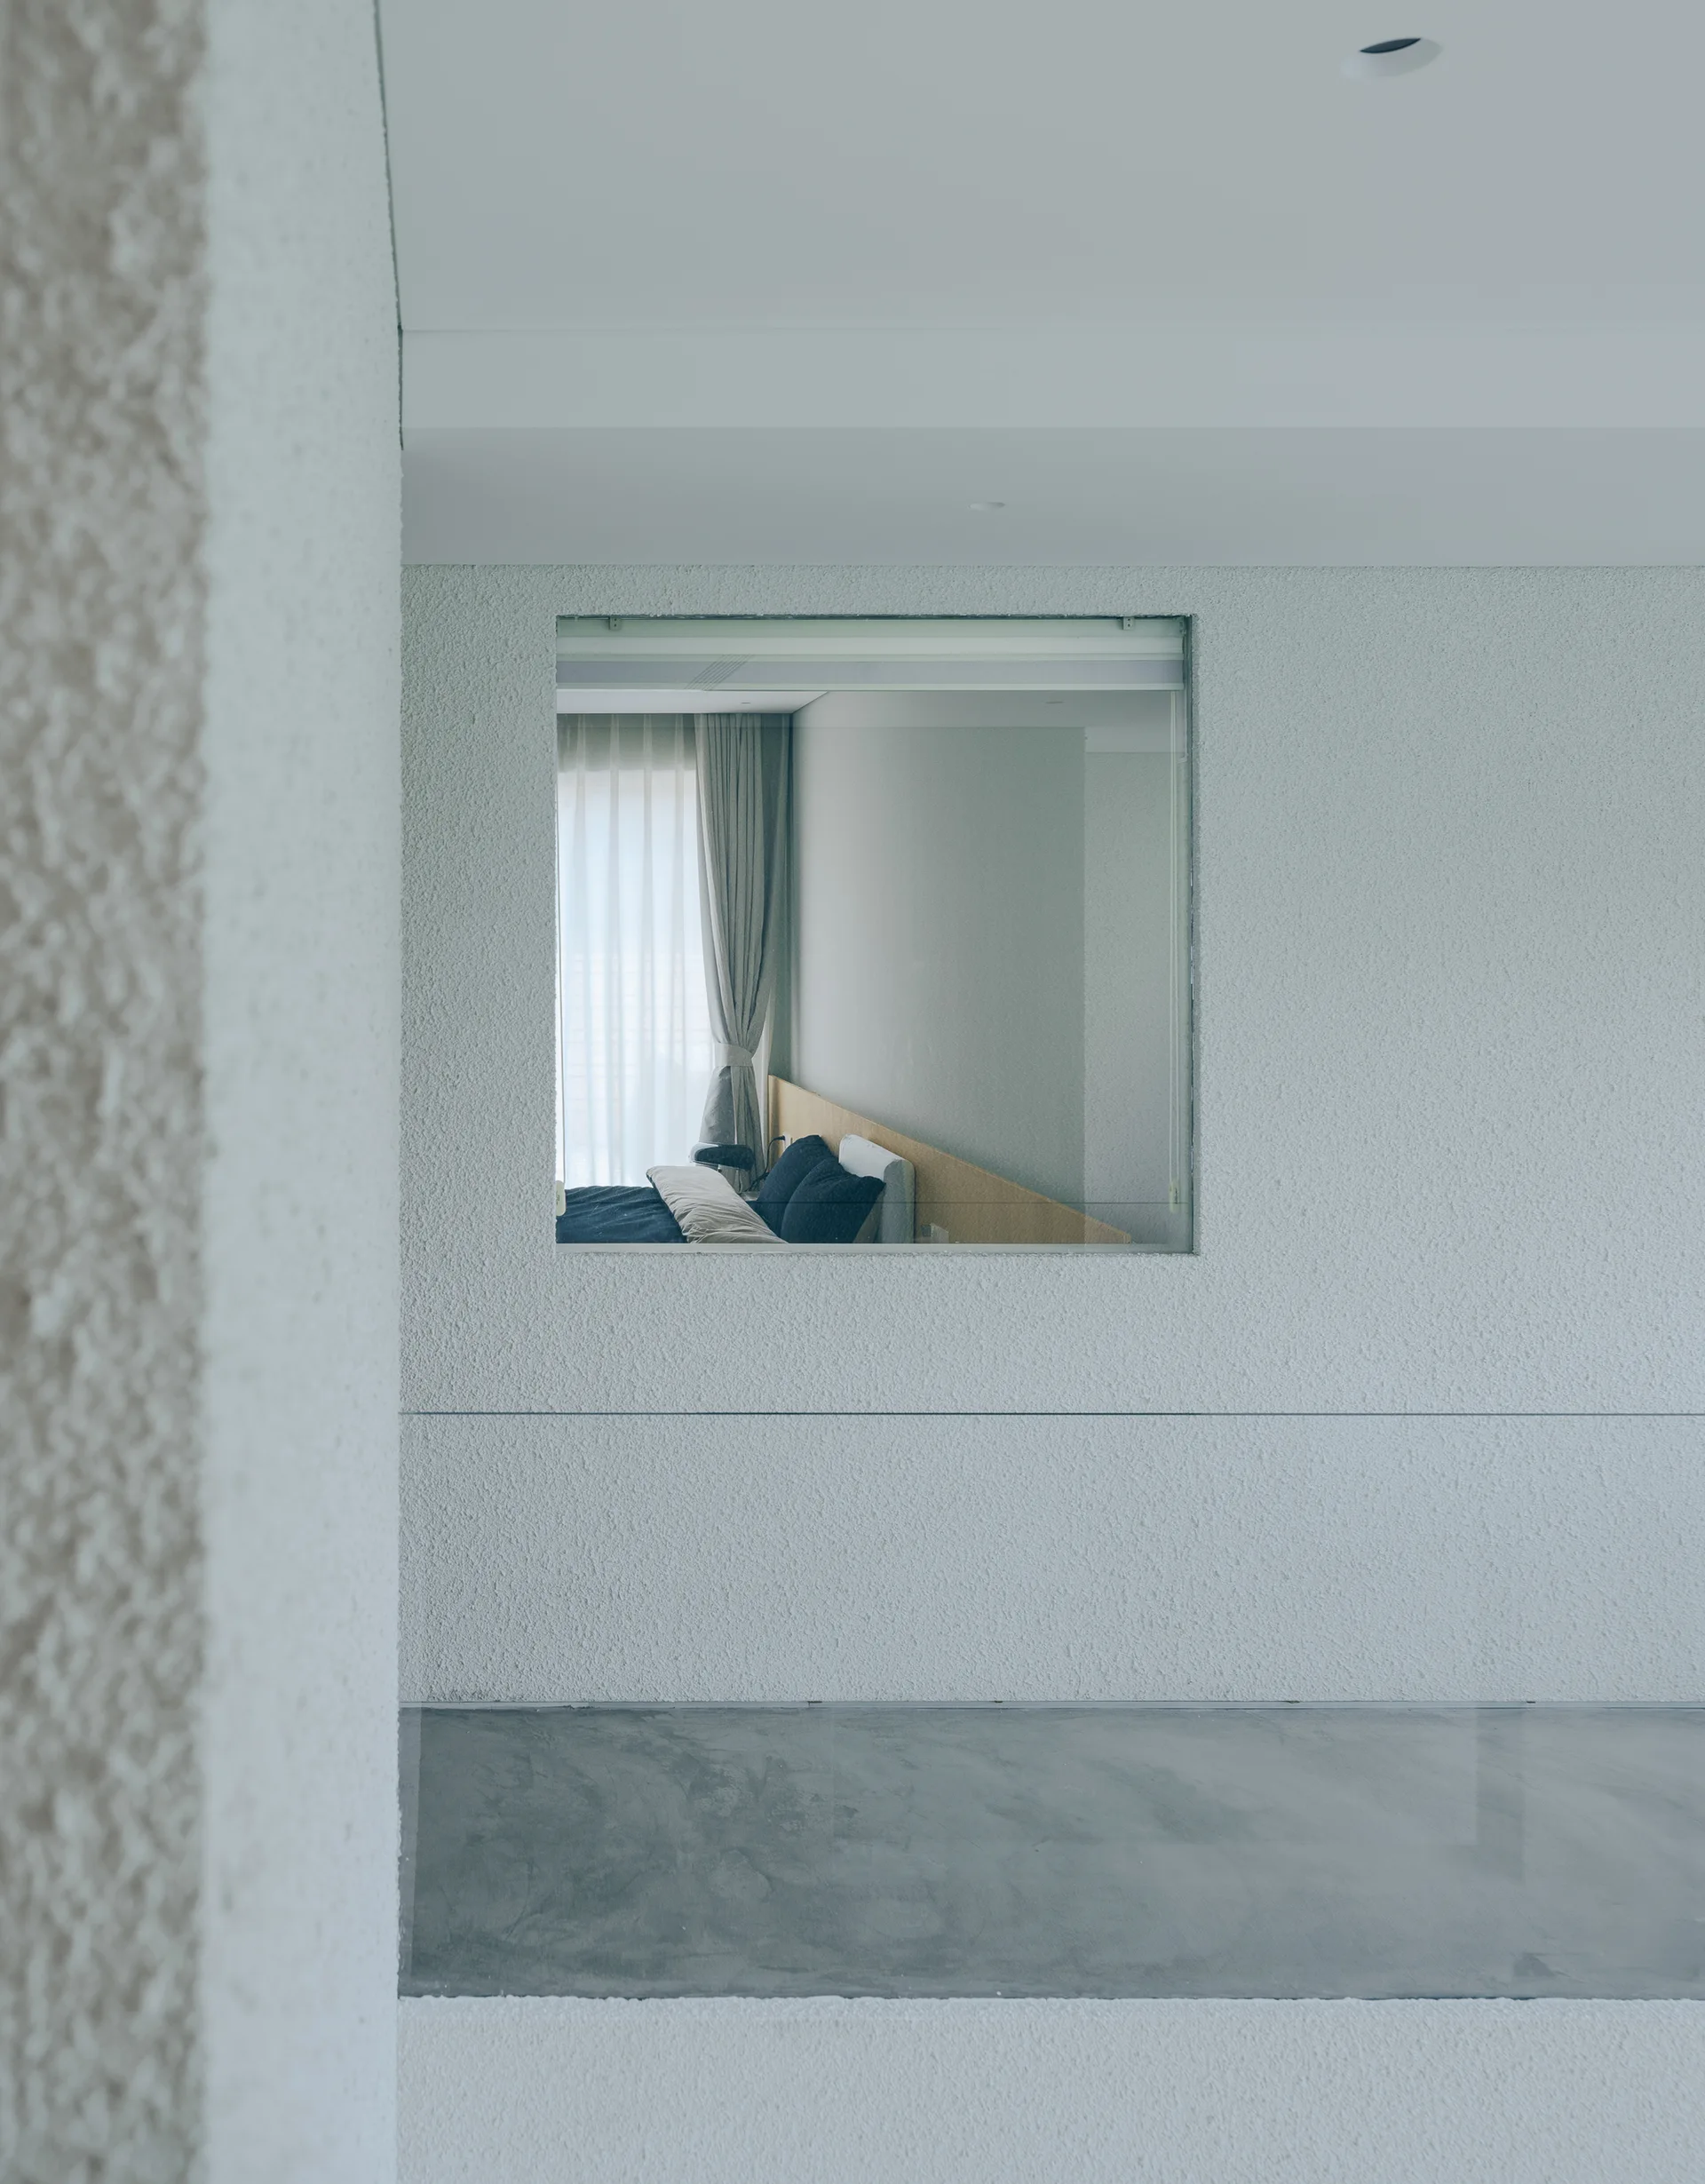
A view through a square interior wall opening showing a bedroom with a wood headboard, dark pillows, and neutral drapery.
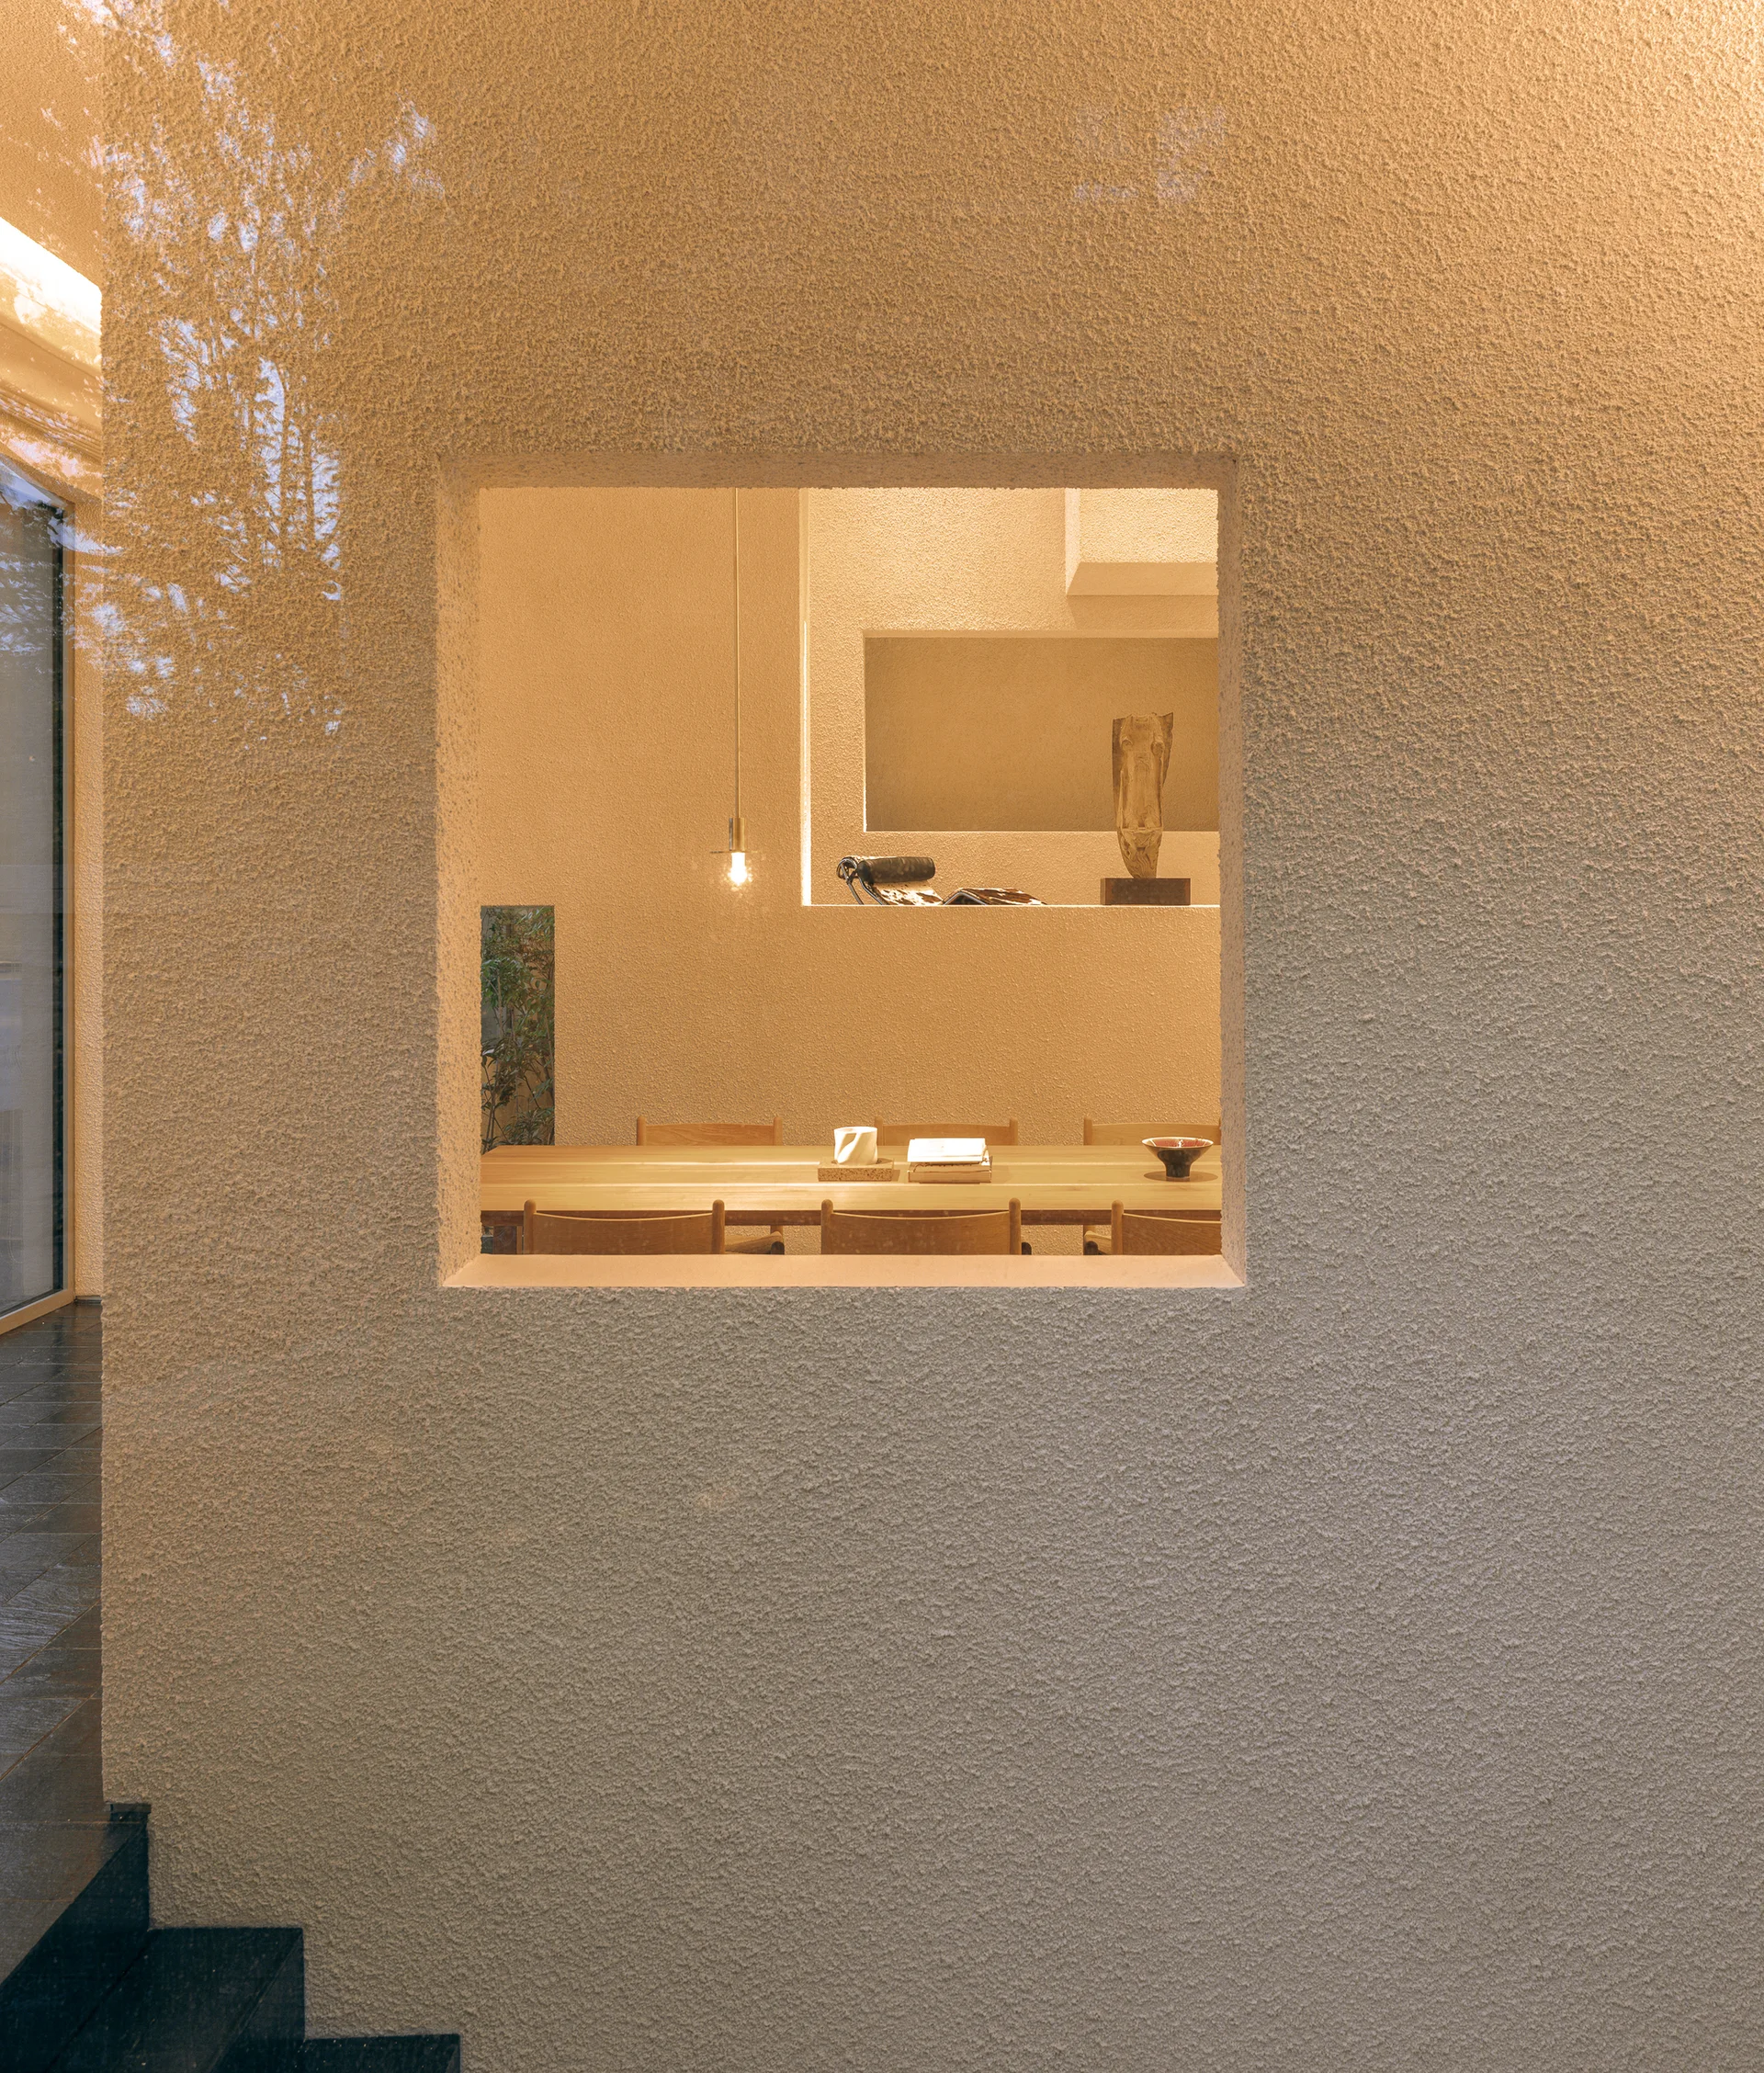
A view through a square wall cutout reveals a minimalist dining room with a light wood table, warm pendant lighting, and textured beige plaster walls.
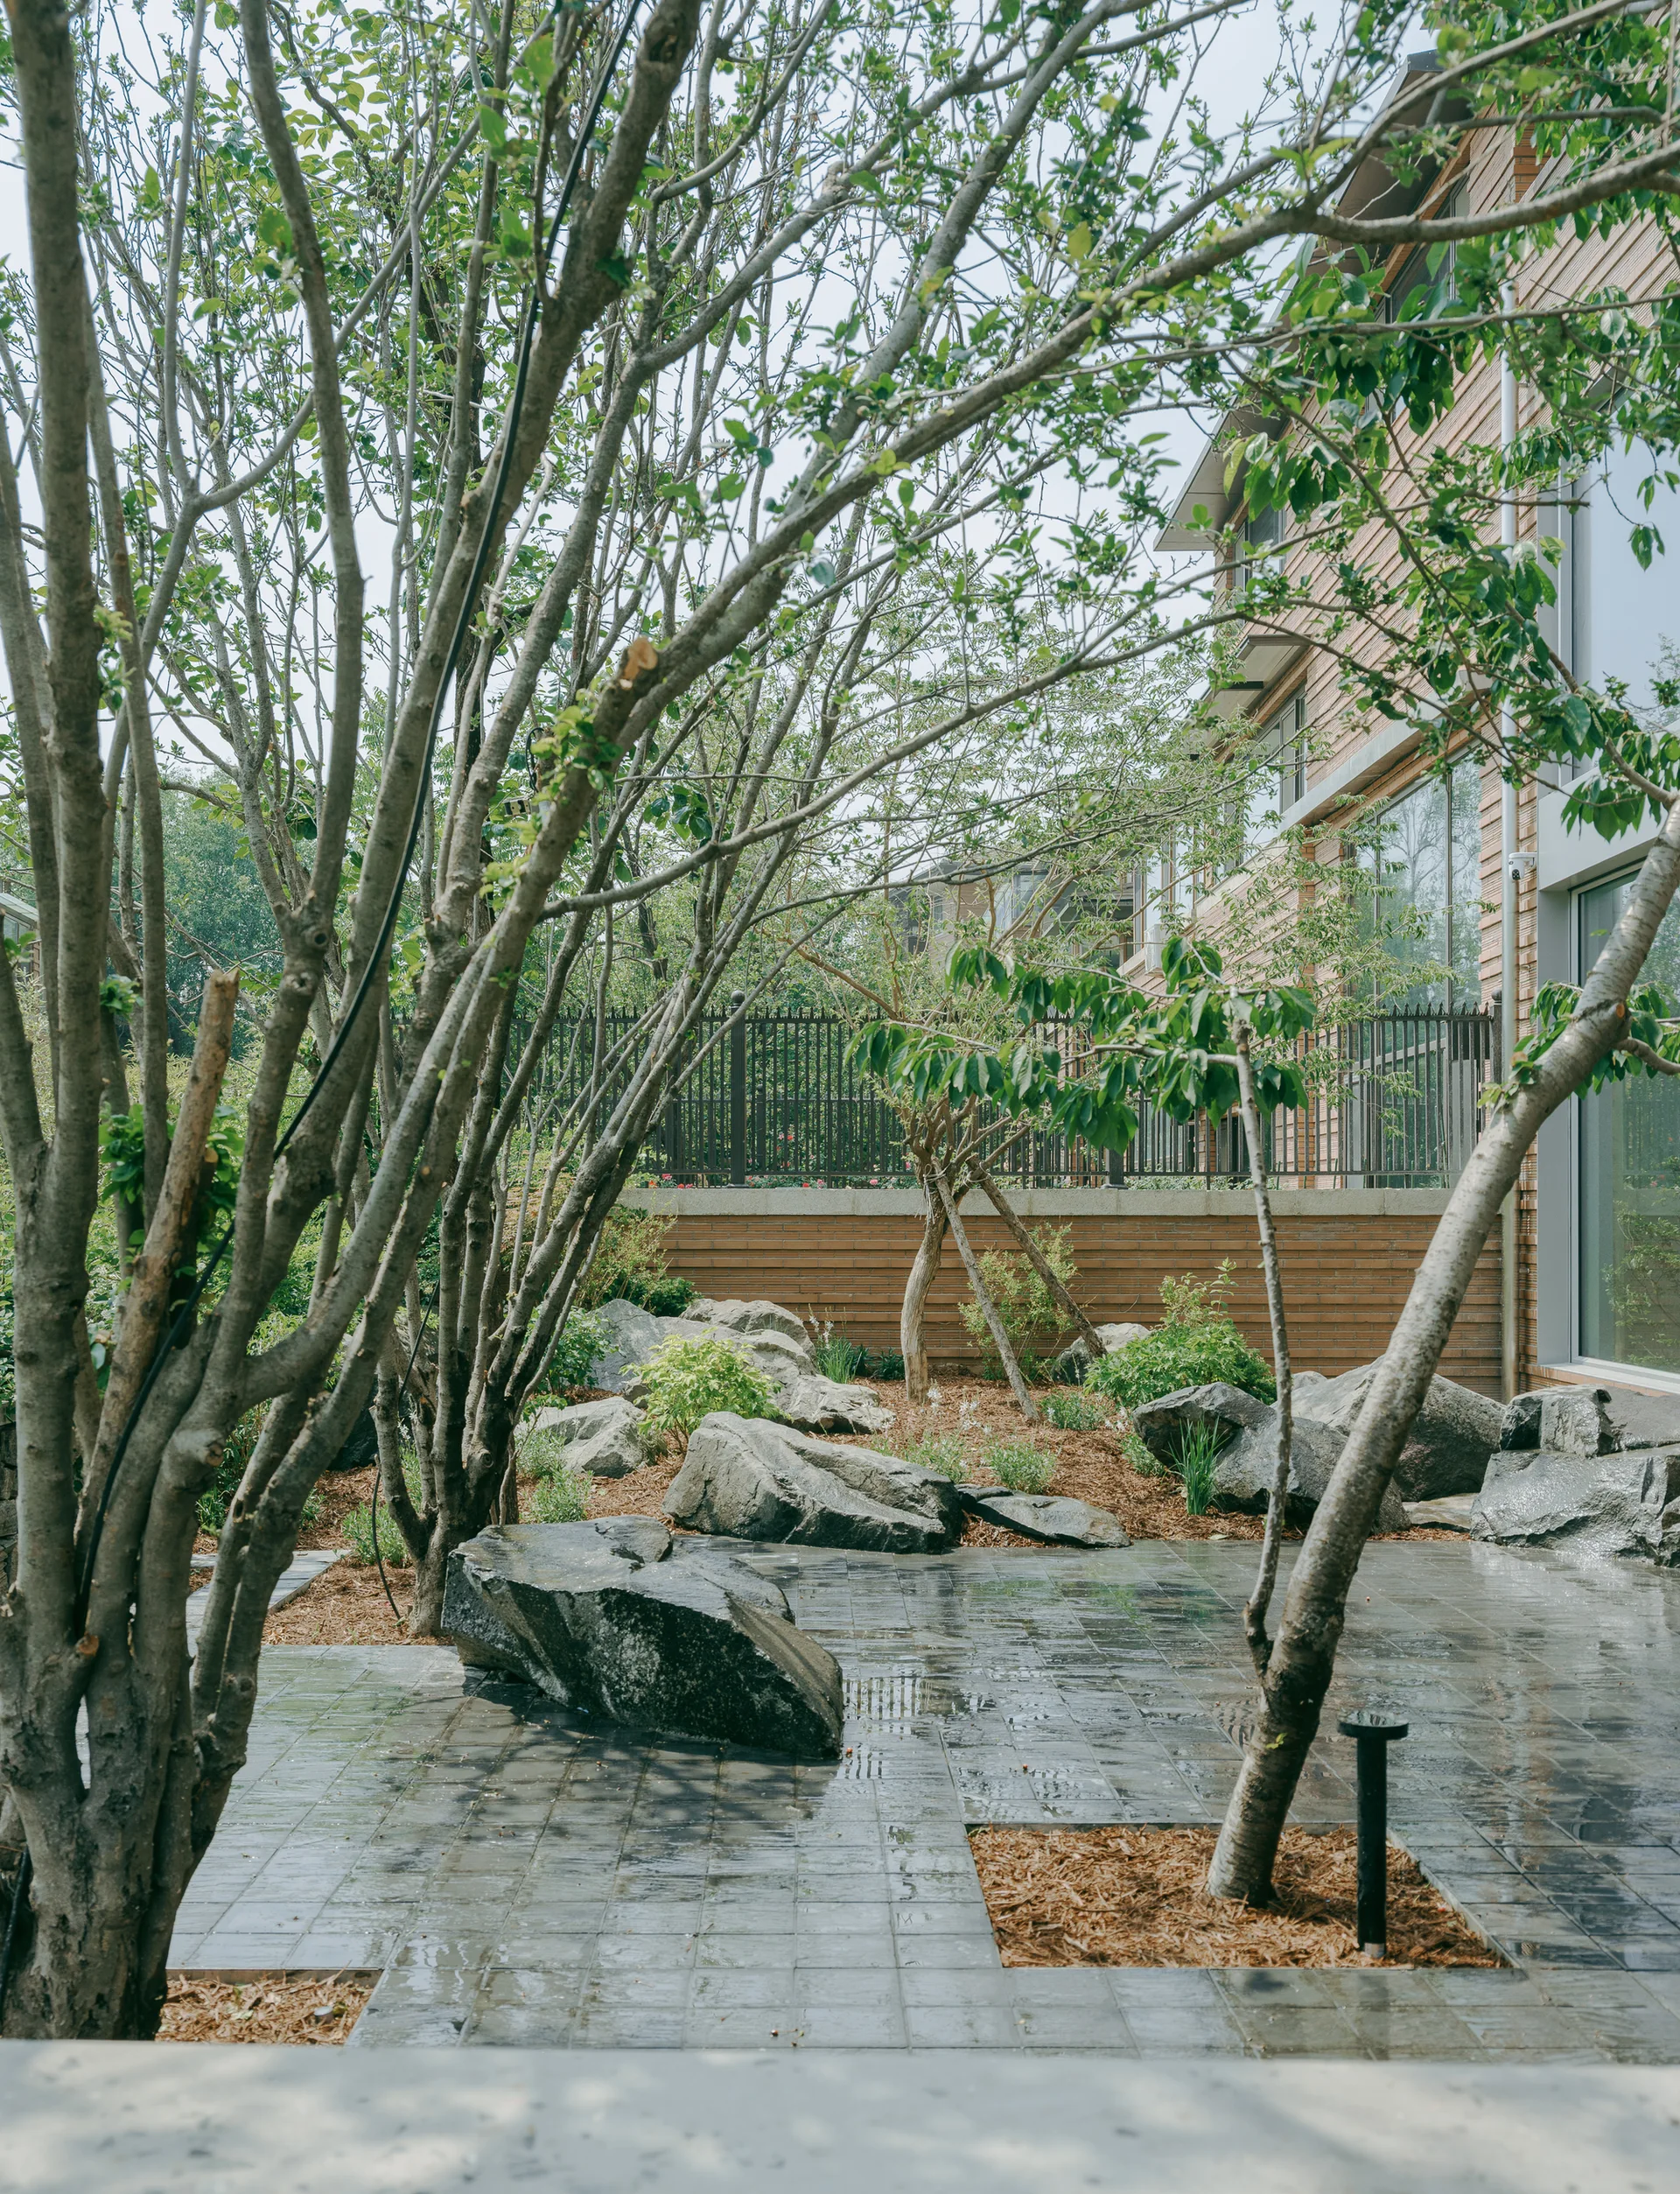
A wet stone-paved courtyard garden featuring large grey boulders, mature trees in square cutouts, and a modern wood-clad building exterior.
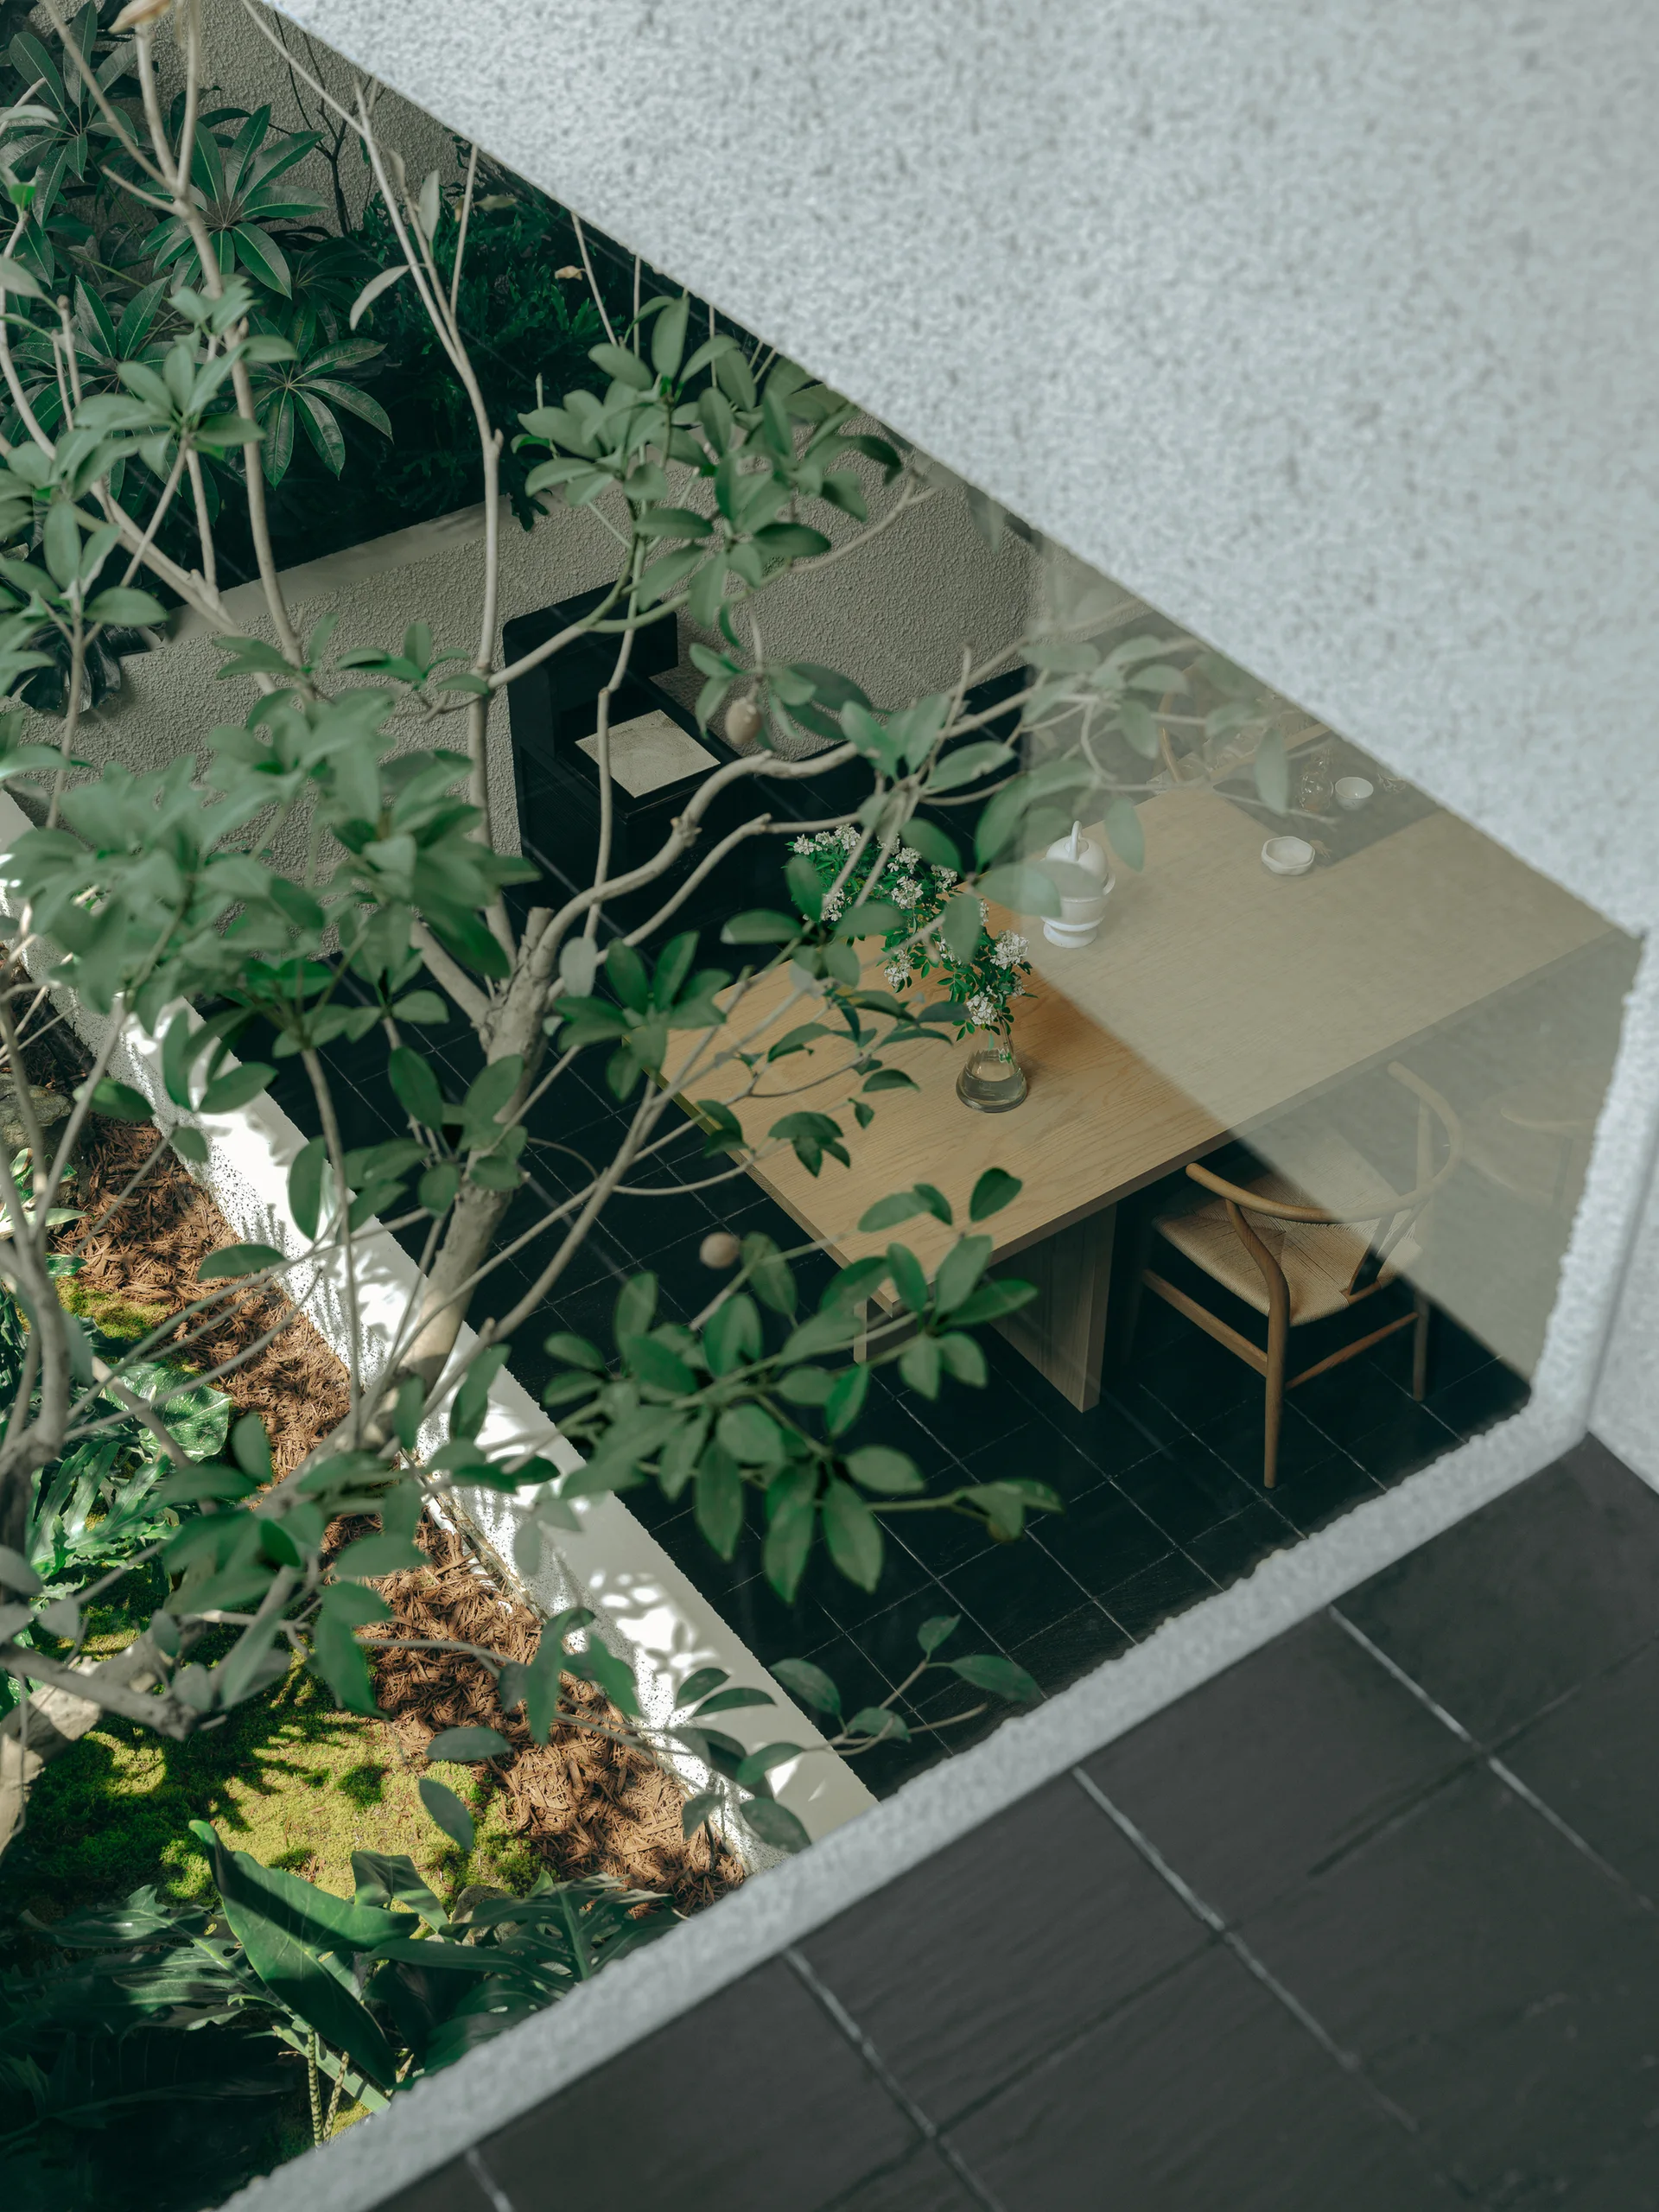
Overhead view of a courtyard dining area with a light wood table, woven-seat chair, and dark tiled floor next to a mossy garden.
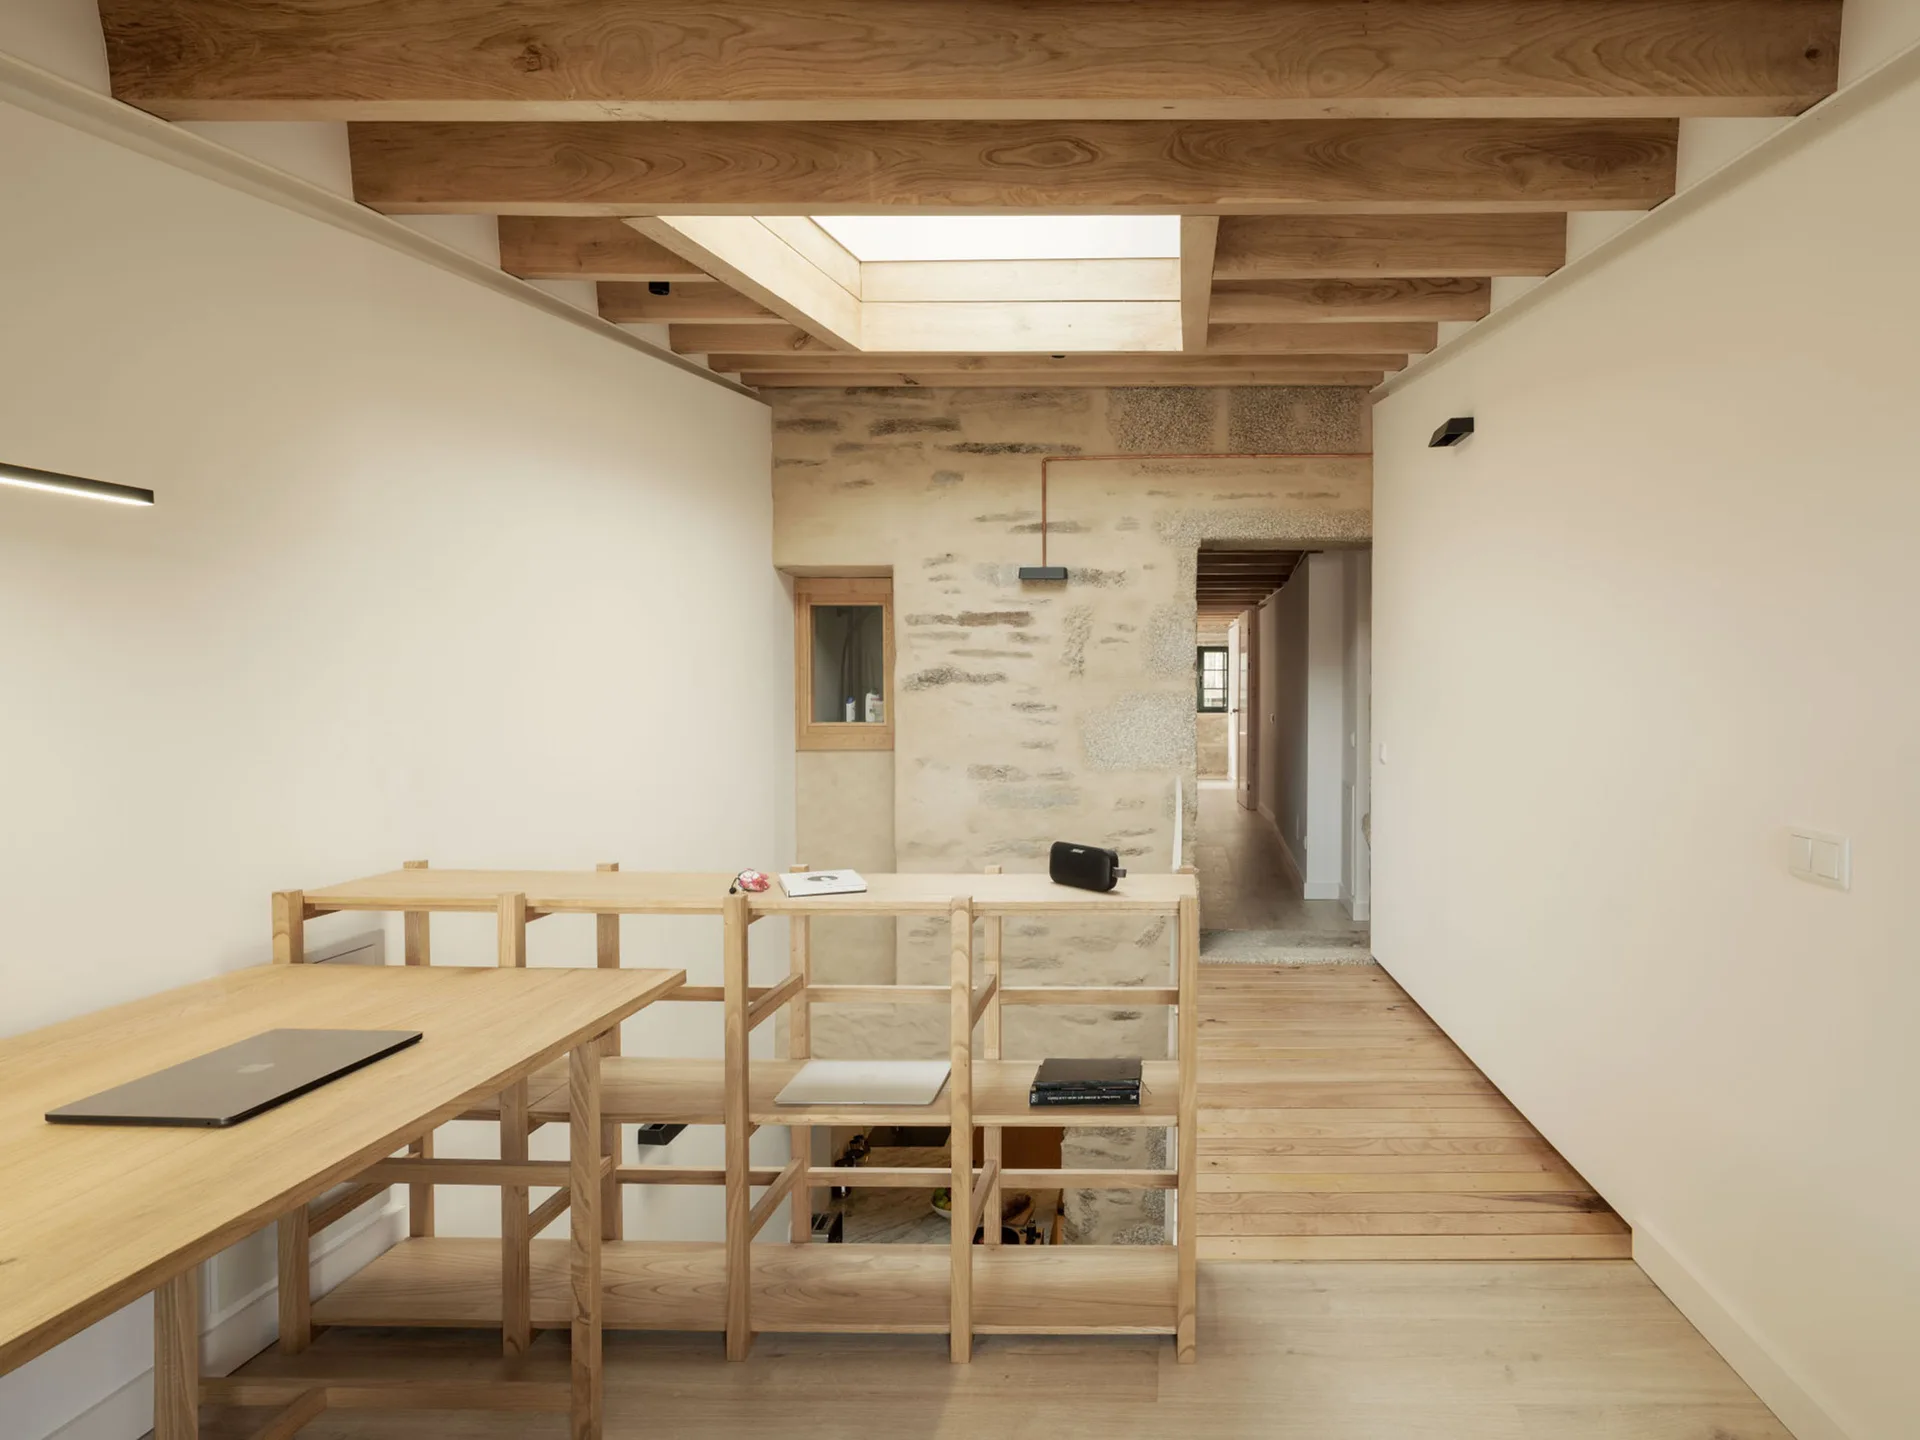
A bright home office features a light wood desk and shelving unit set beneath a timber-beamed ceiling with a skylight and an exposed stone wall.