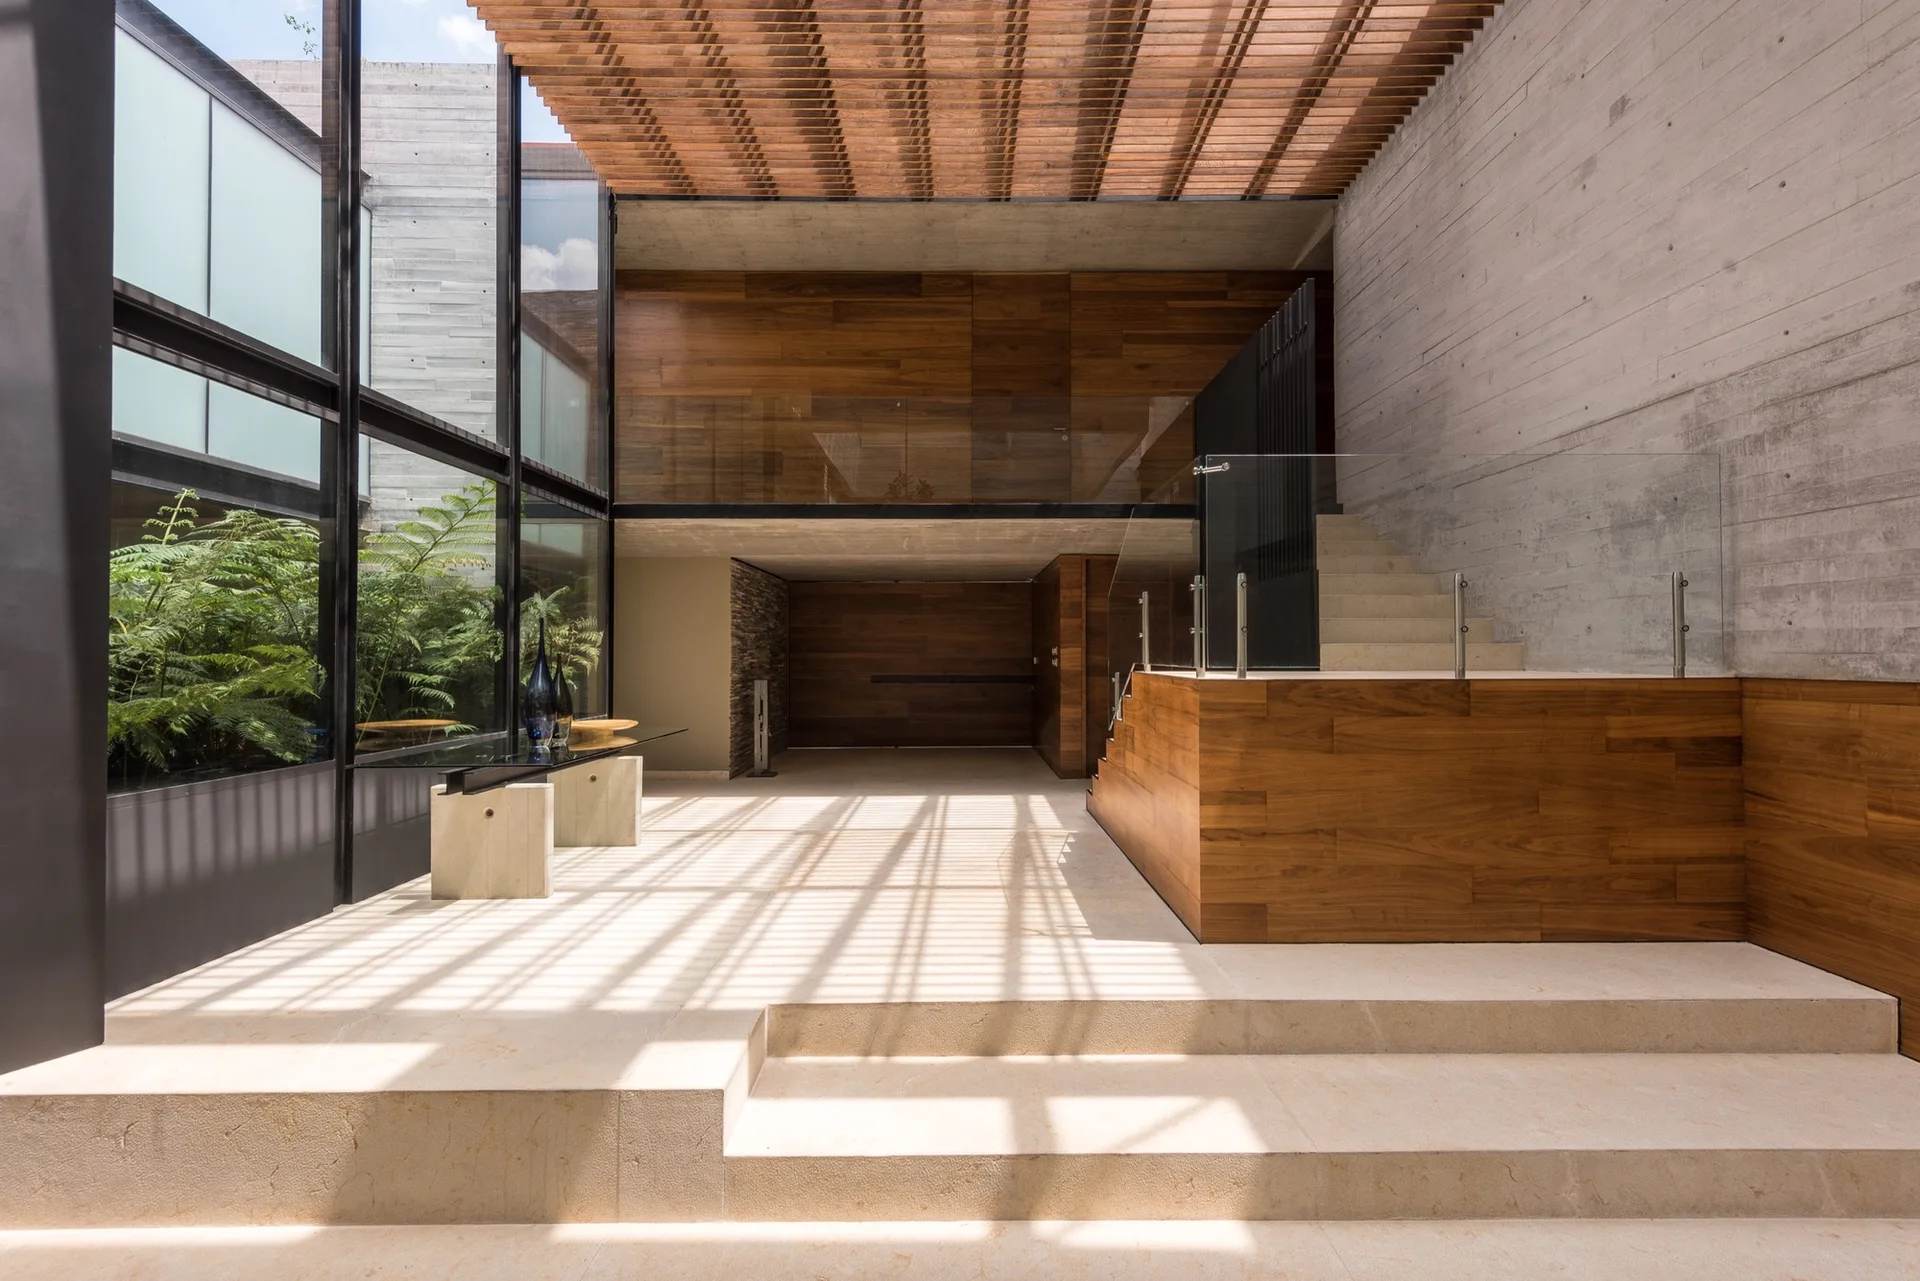
Architectural Foyer with Slatted Wood Ceiling and Concrete Wall
Overhead timber slats filter natural light to cast graphic shadow patterns across the stone floor, adding a layer of quiet movement to the minimalist entry. Part of the project — Encinos House
by @jose-ricardo-yslas-gamez