Skip to content

PROJECT

Encinos House

by José Ricardo Yslas Gámez, Ricardo Yslas Gámez

12 images

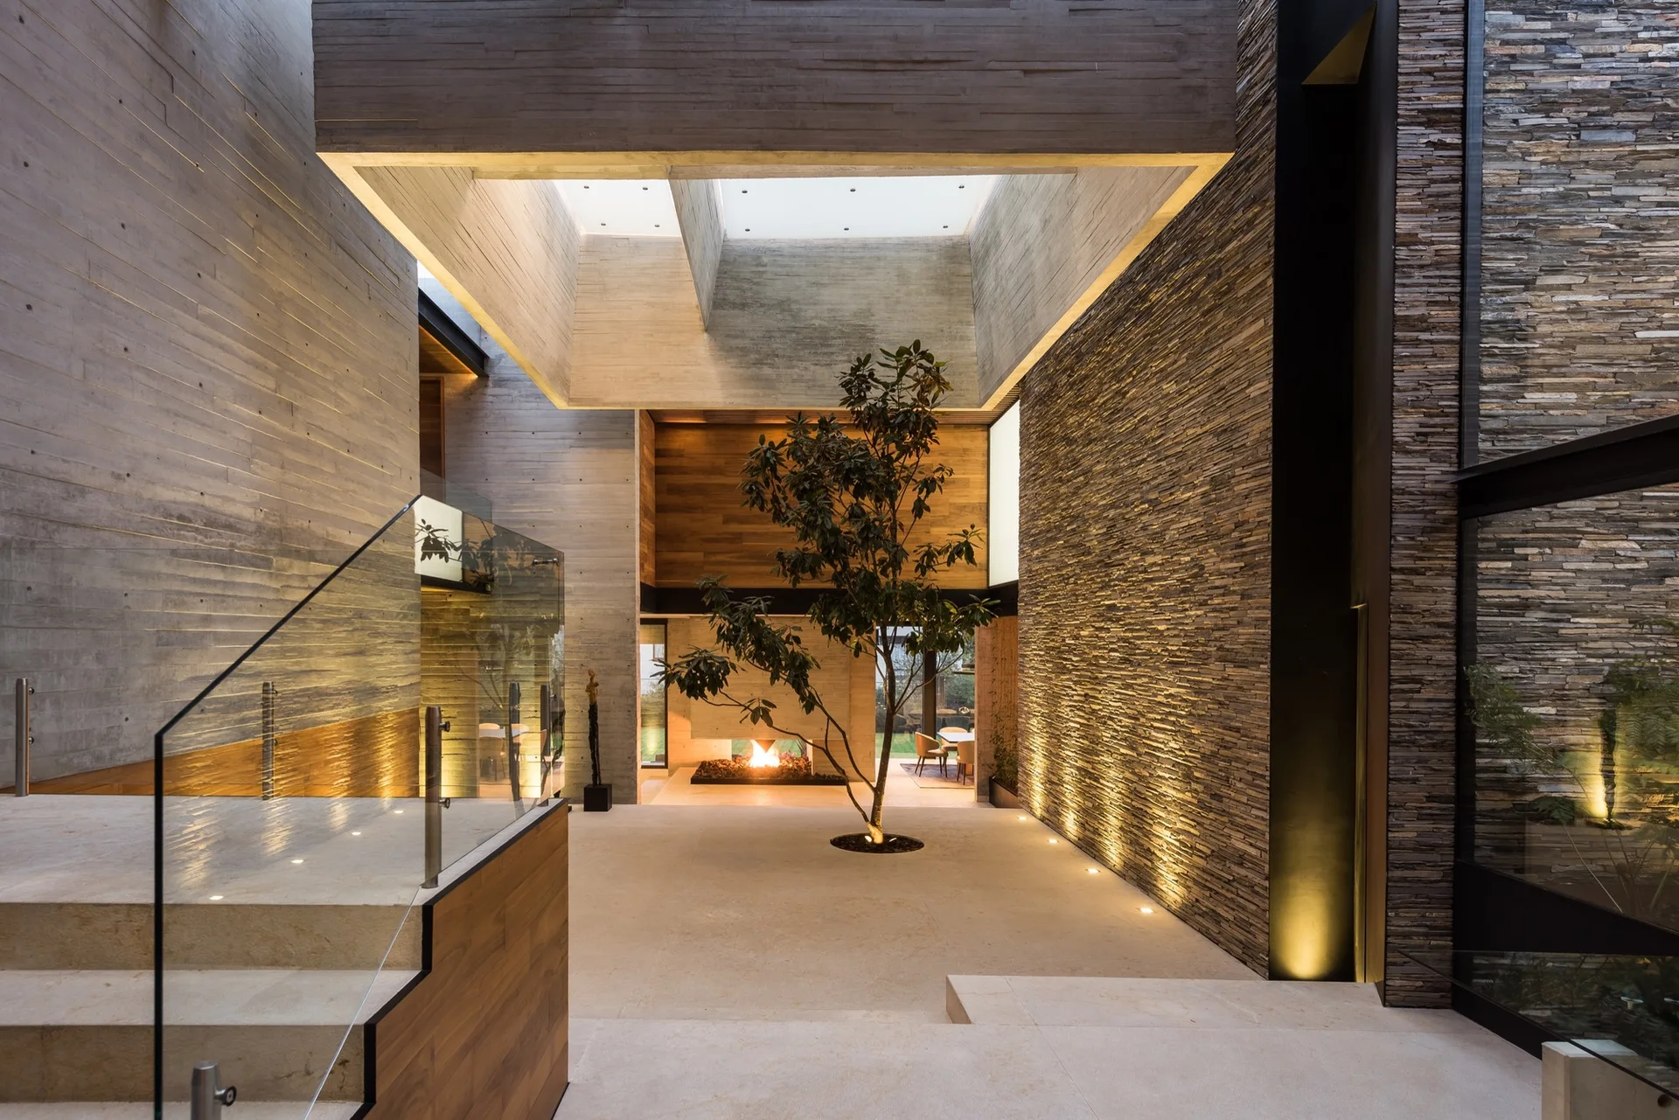
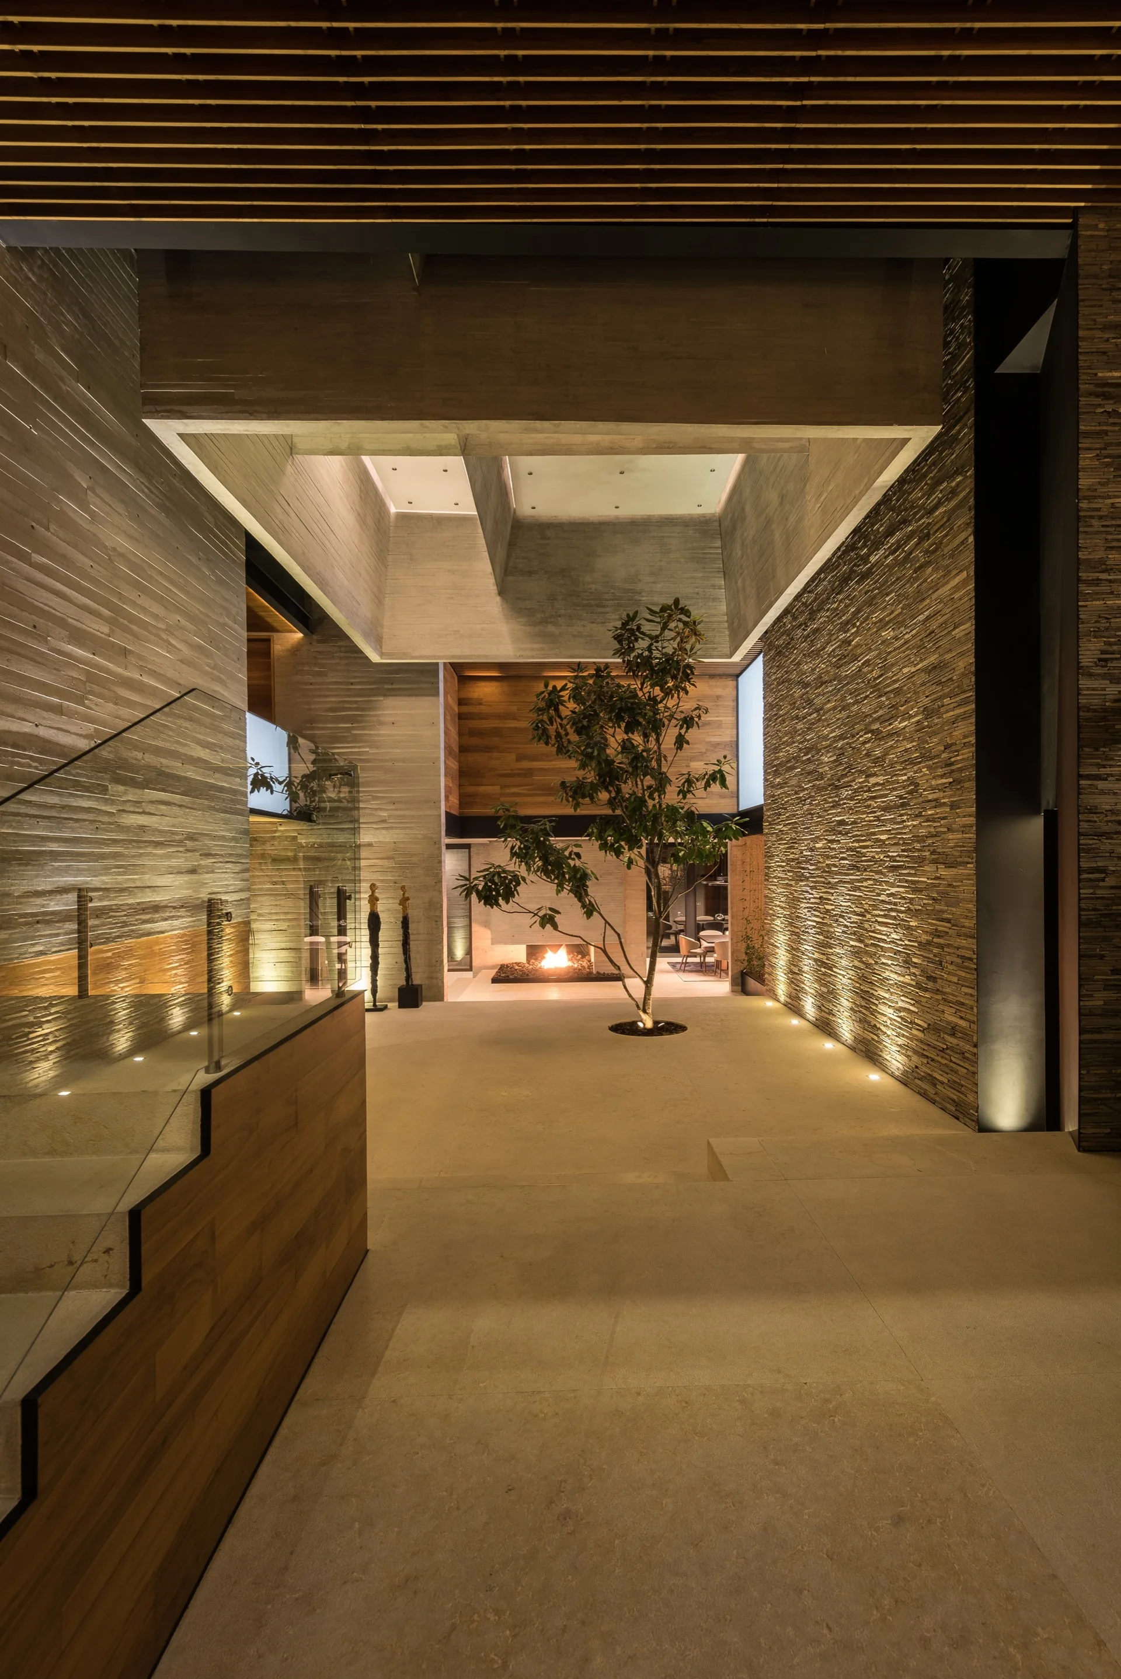
A modern architectural interior features a central live tree under a skylight, surrounded by board-formed concrete and stacked stone walls.
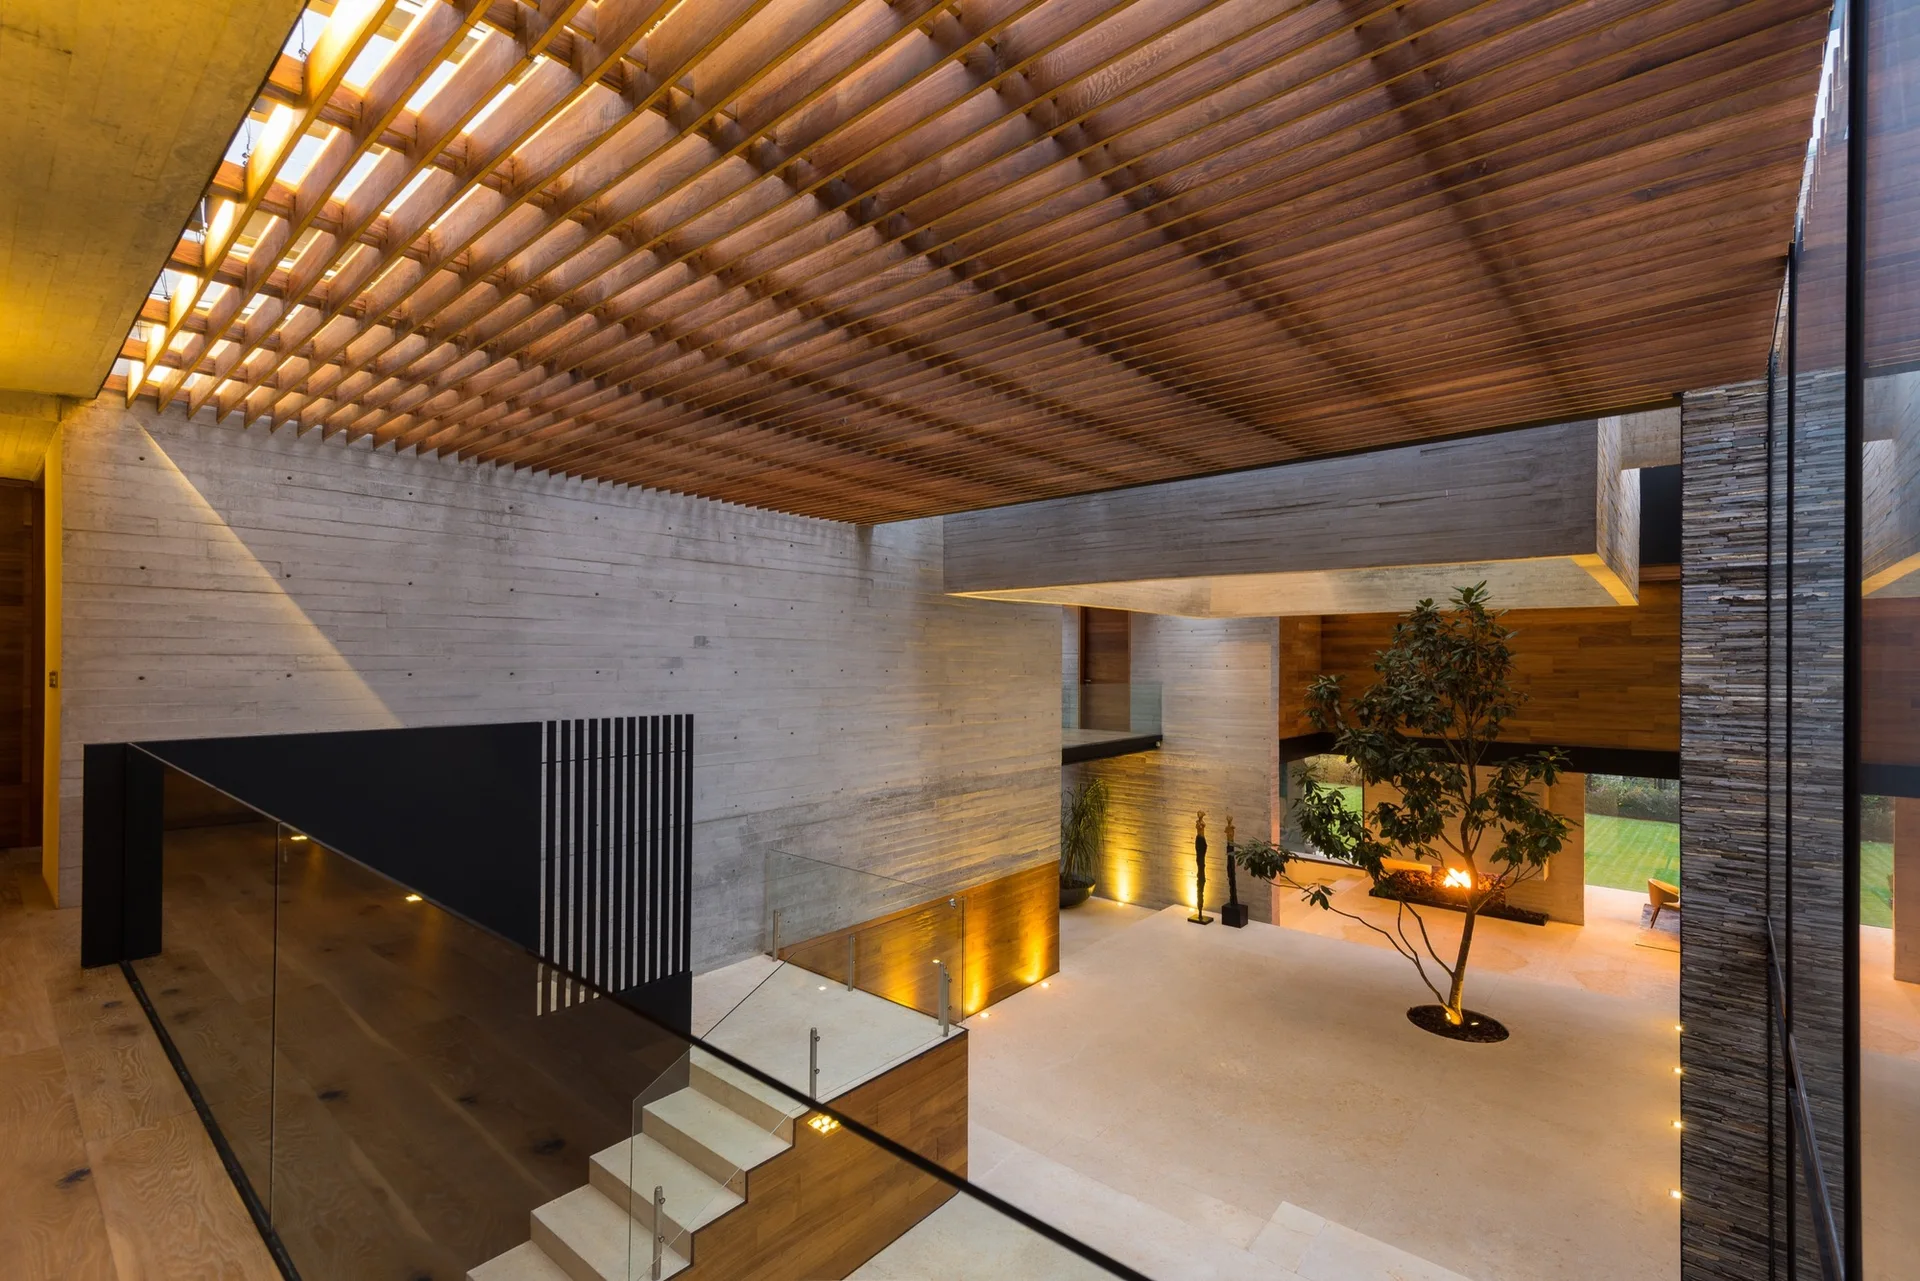
A modern spacious atrium featuring board-marked concrete walls, a wooden slatted ceiling overhead, a floating staircase, and a central indoor tree.
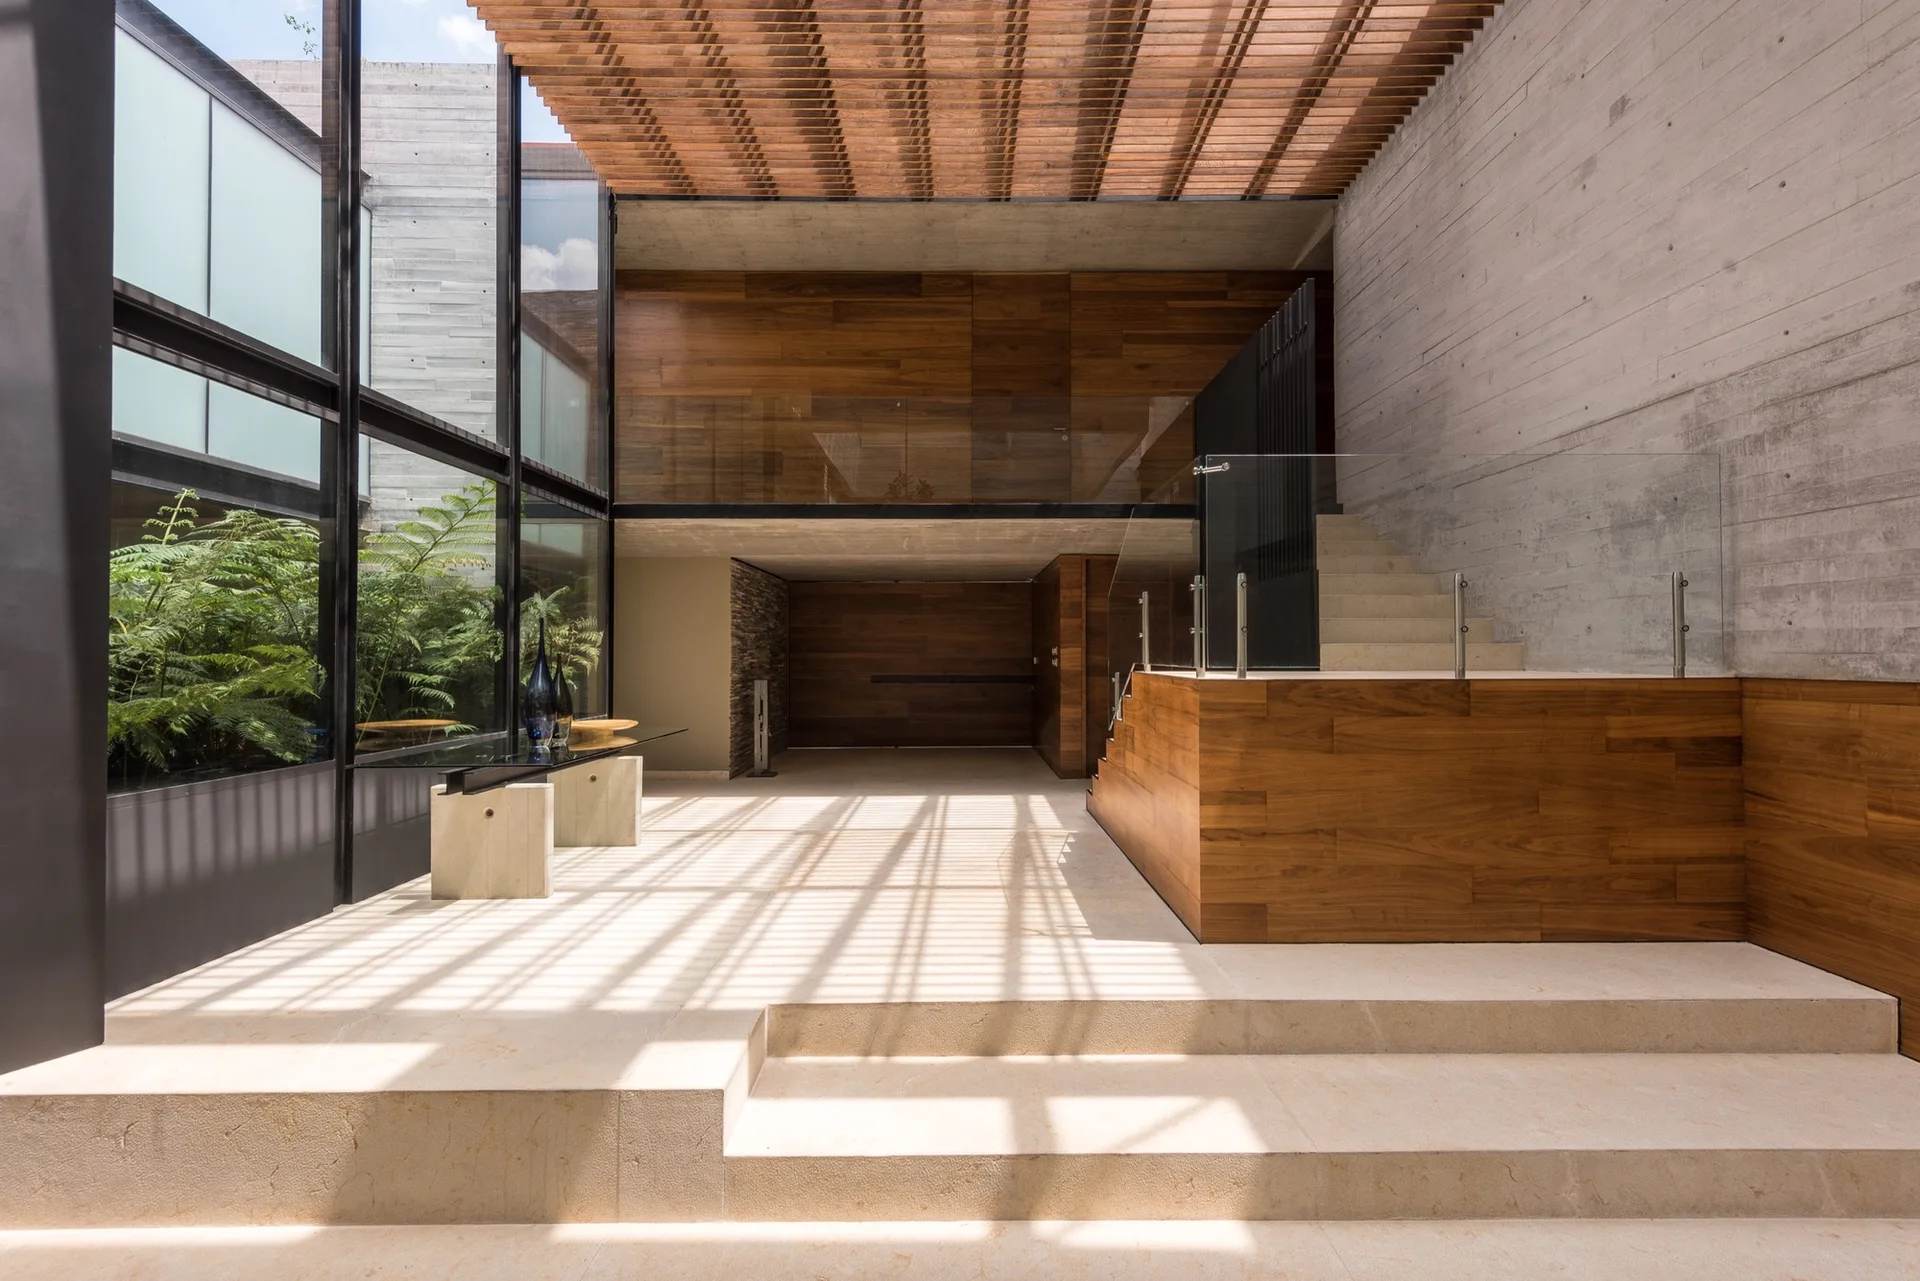
A modern entryway features a slatted wood ceiling, board-formed concrete walls, stone tile floors, and a wooden staircase with a glass railing.
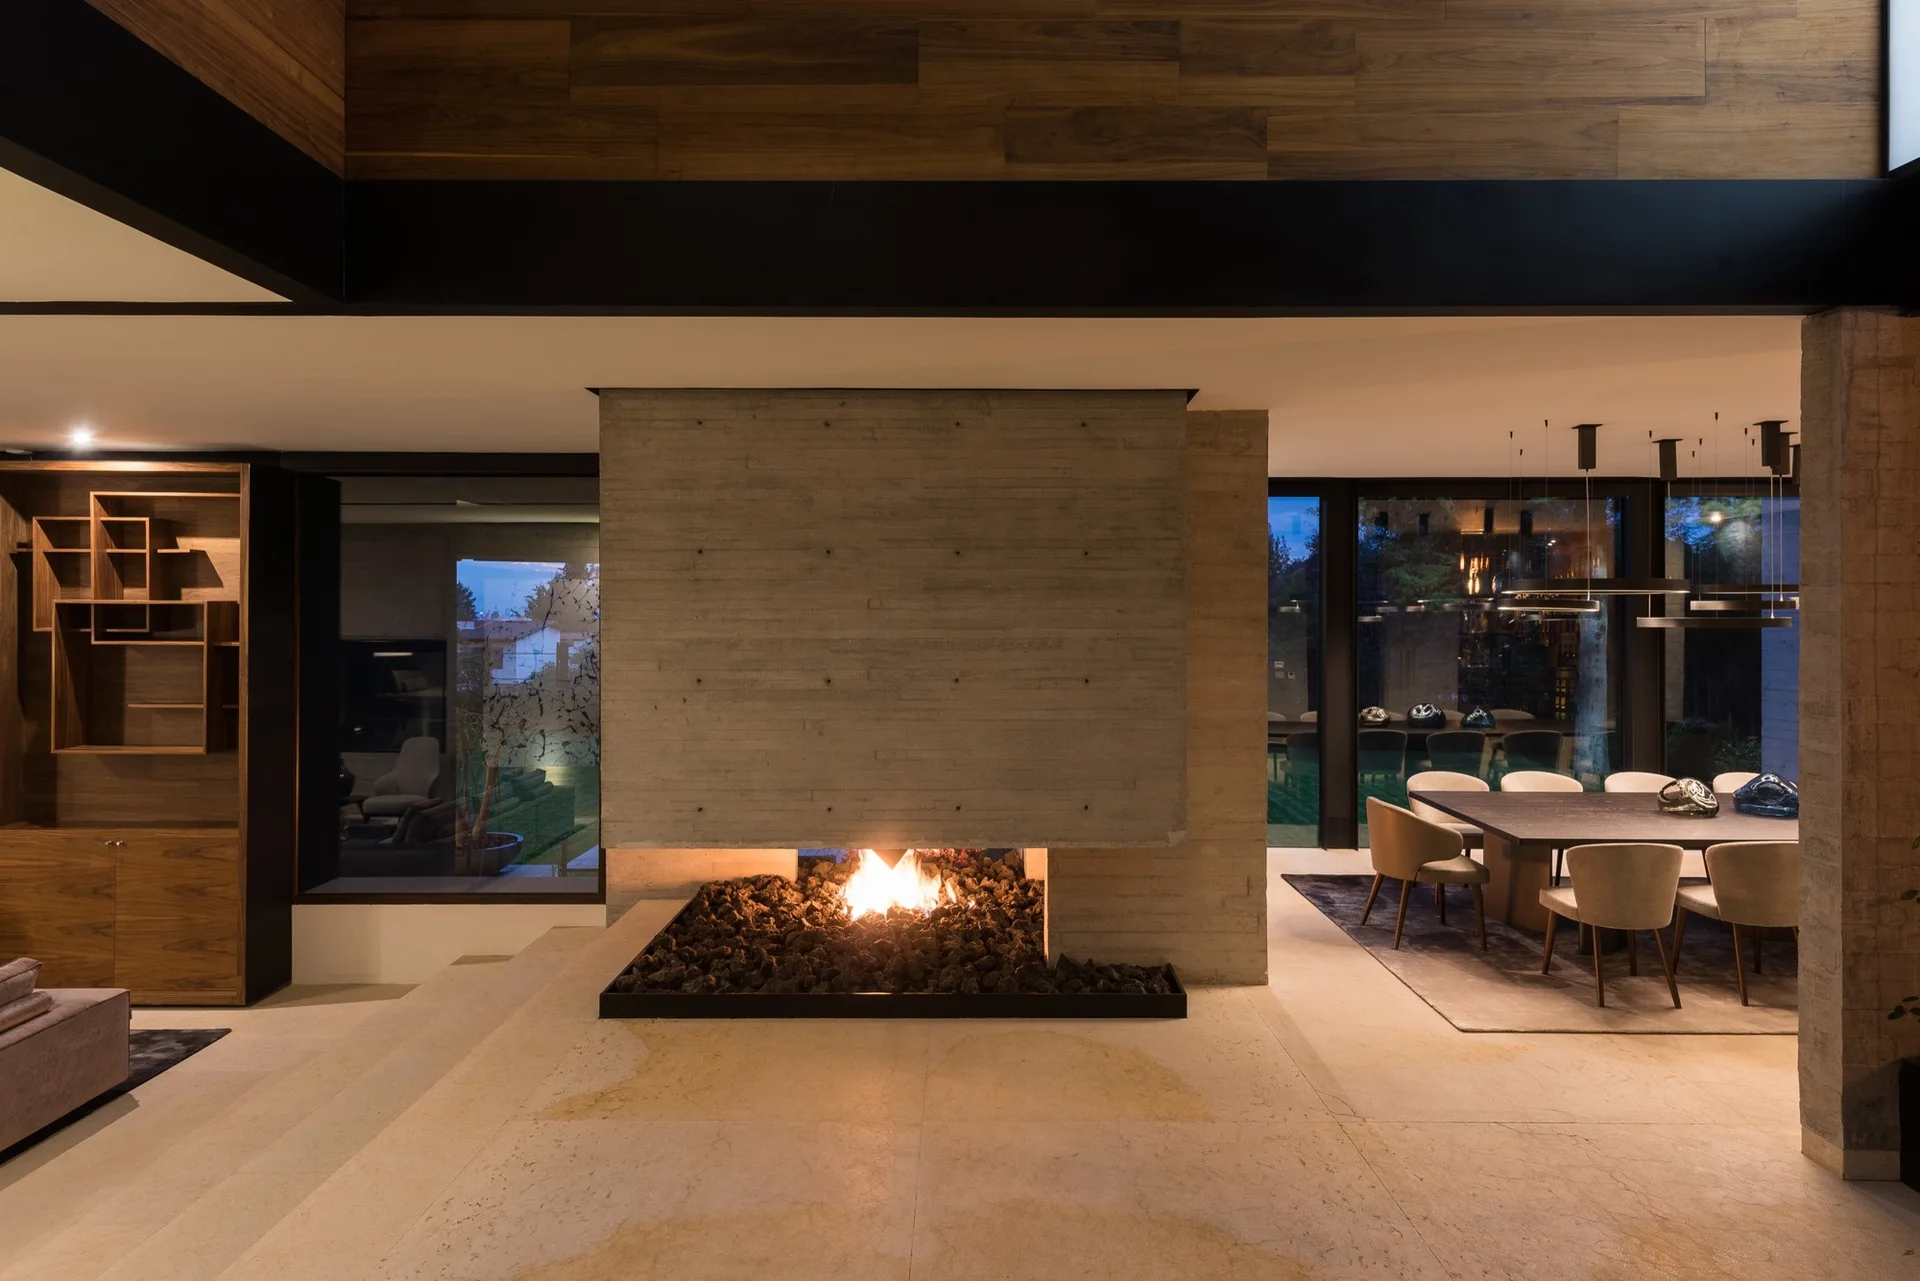
A modern living space featuring a central concrete fireplace partition, wood ceiling paneling, and an adjacent dining area.
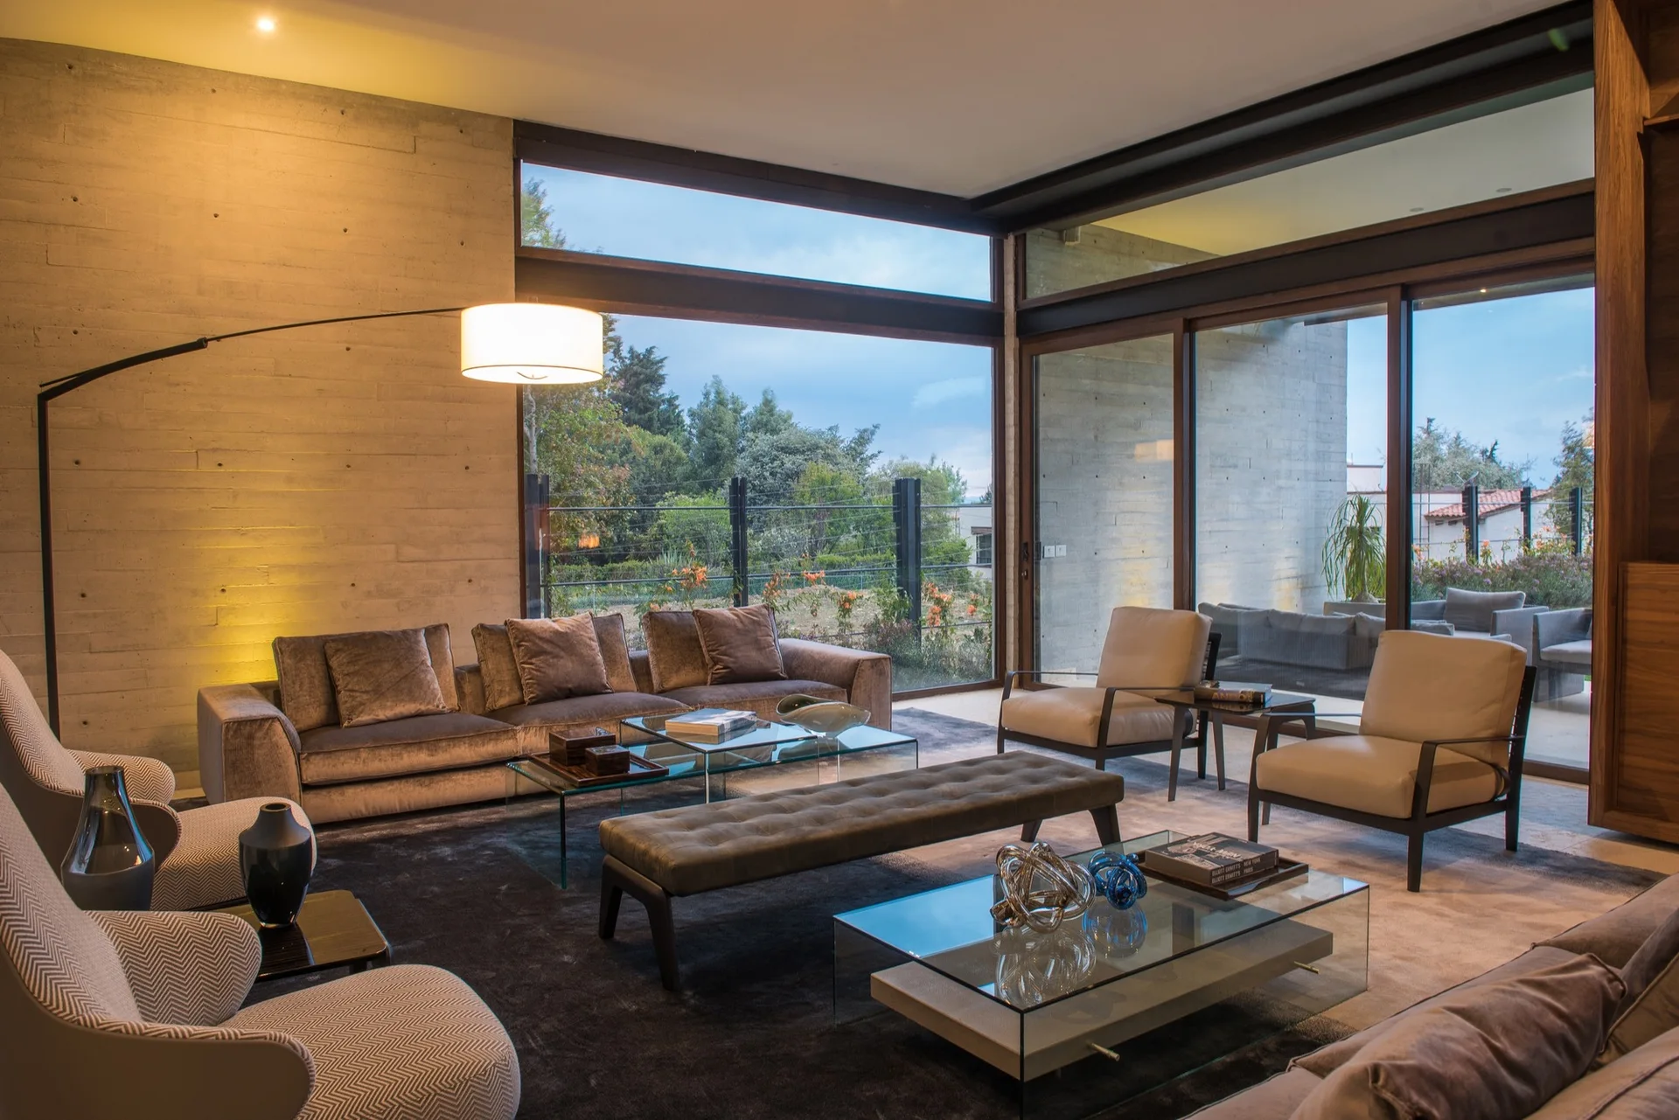
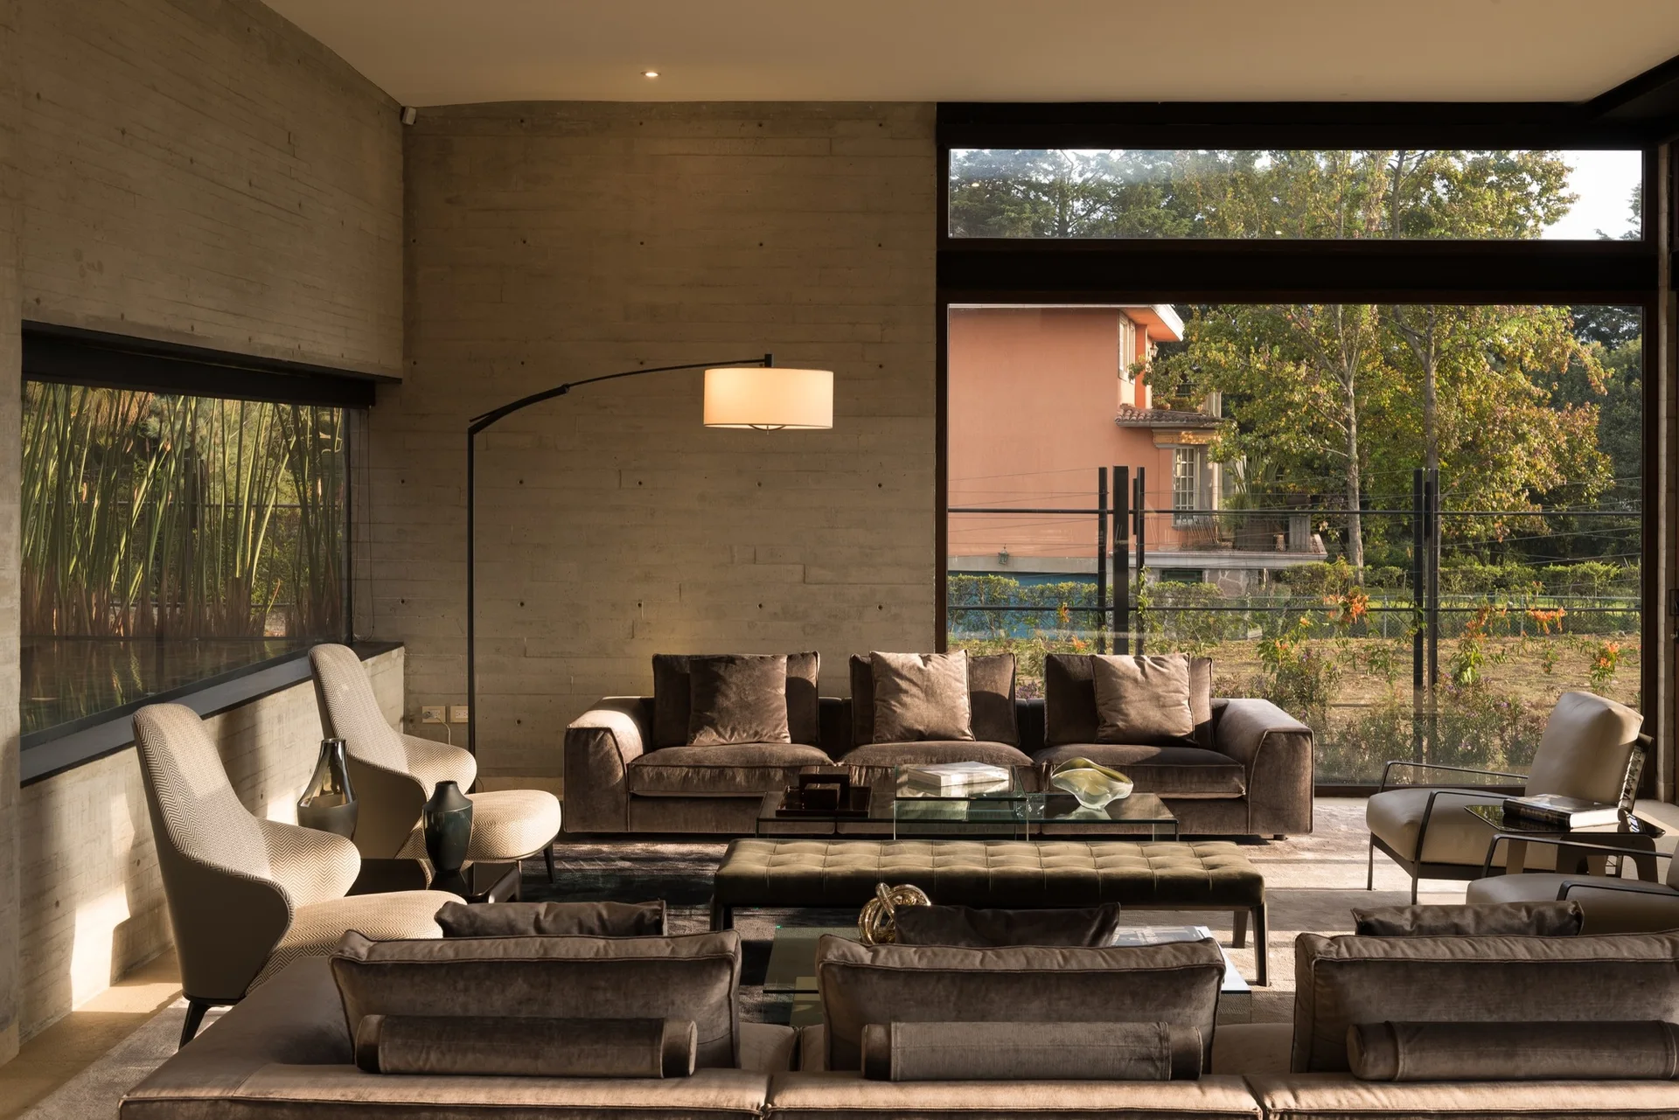
A modern living room features a board-formed concrete wall, a velvet sofa, leather armchairs, glass coffee tables, and large windows.
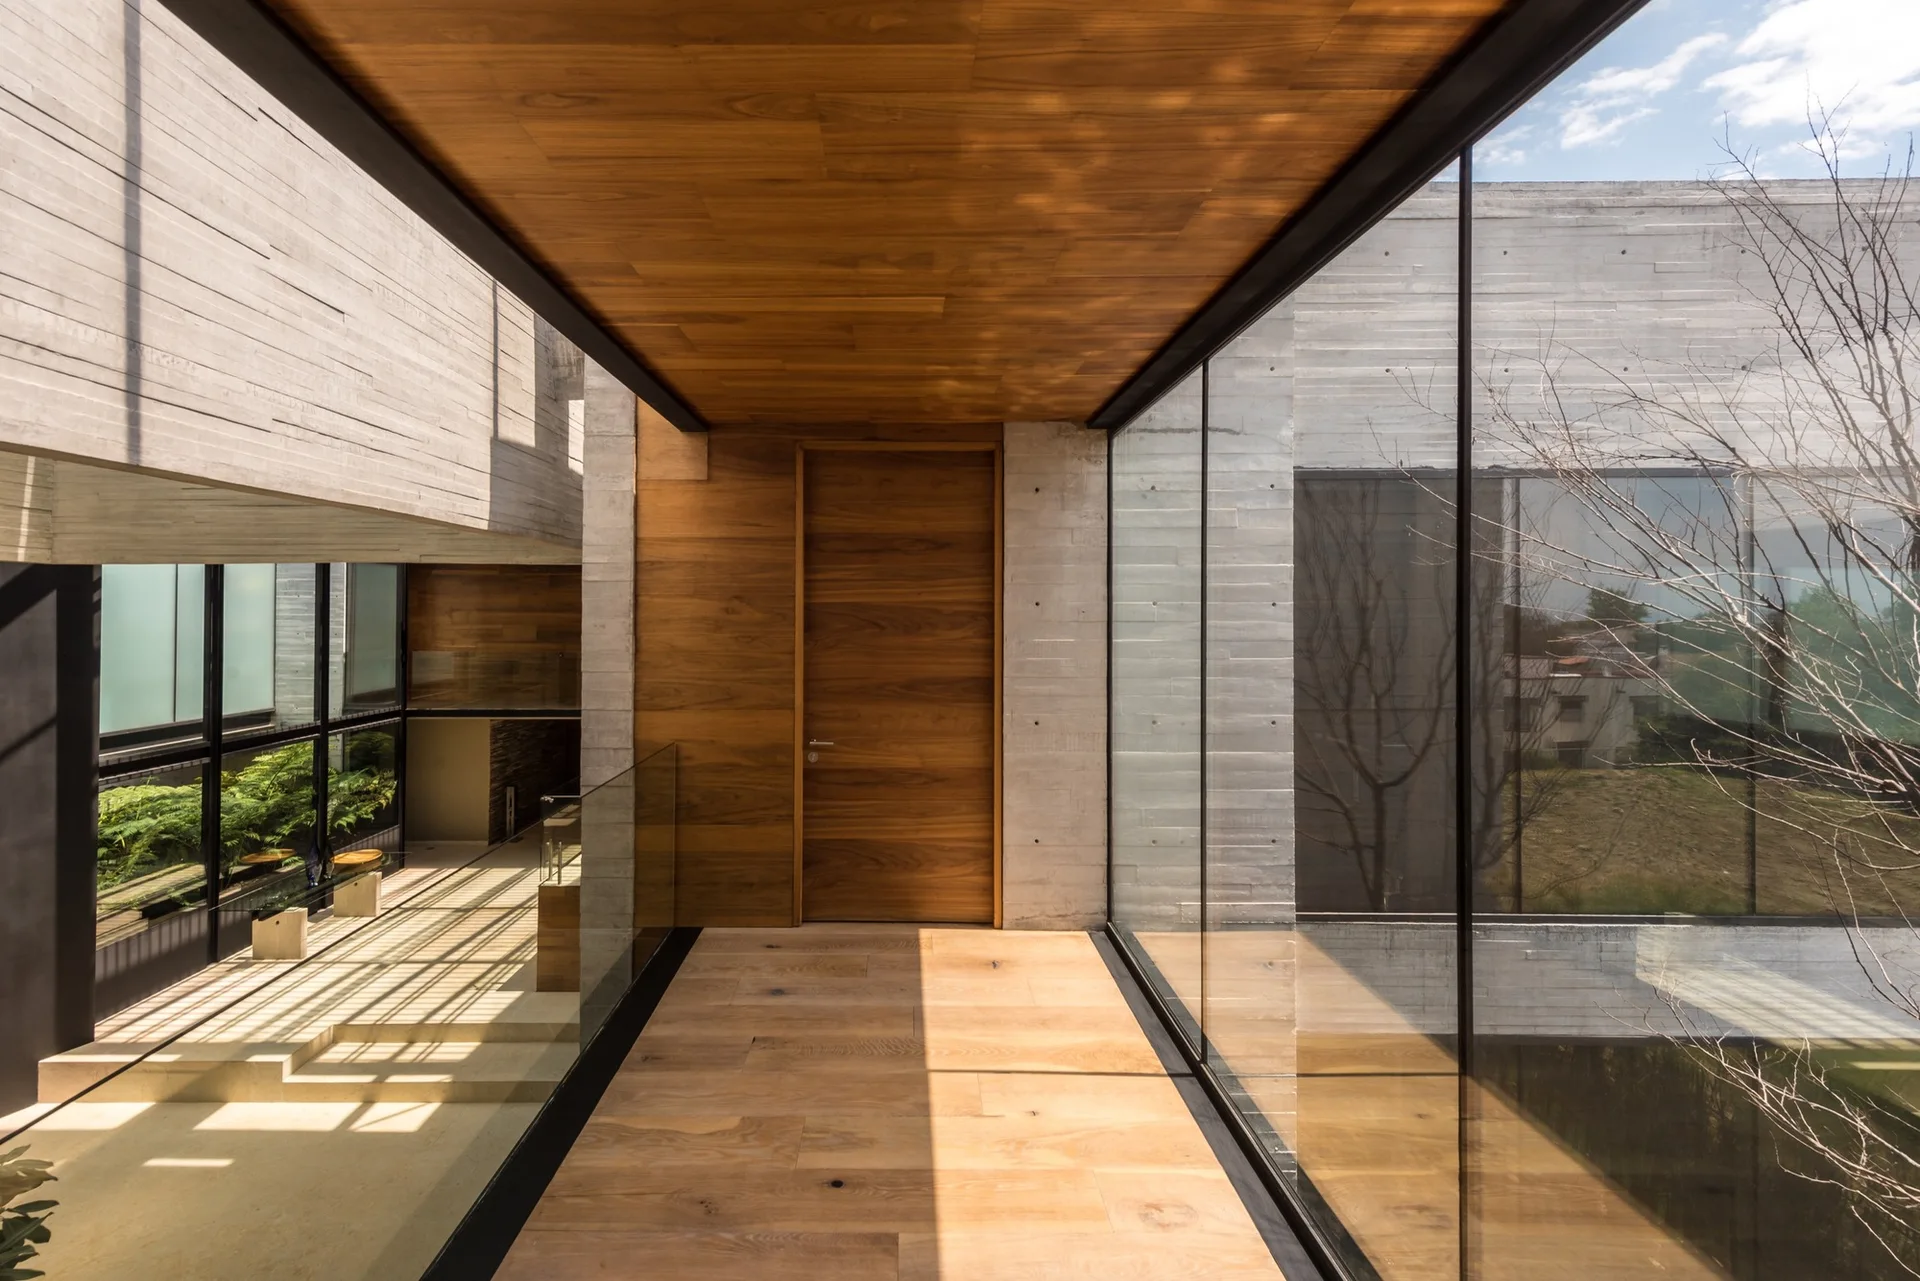
A minimalist hallway features warm wood flooring and ceiling, board-formed concrete walls, and large glass panels overlooking an exterior courtyard.
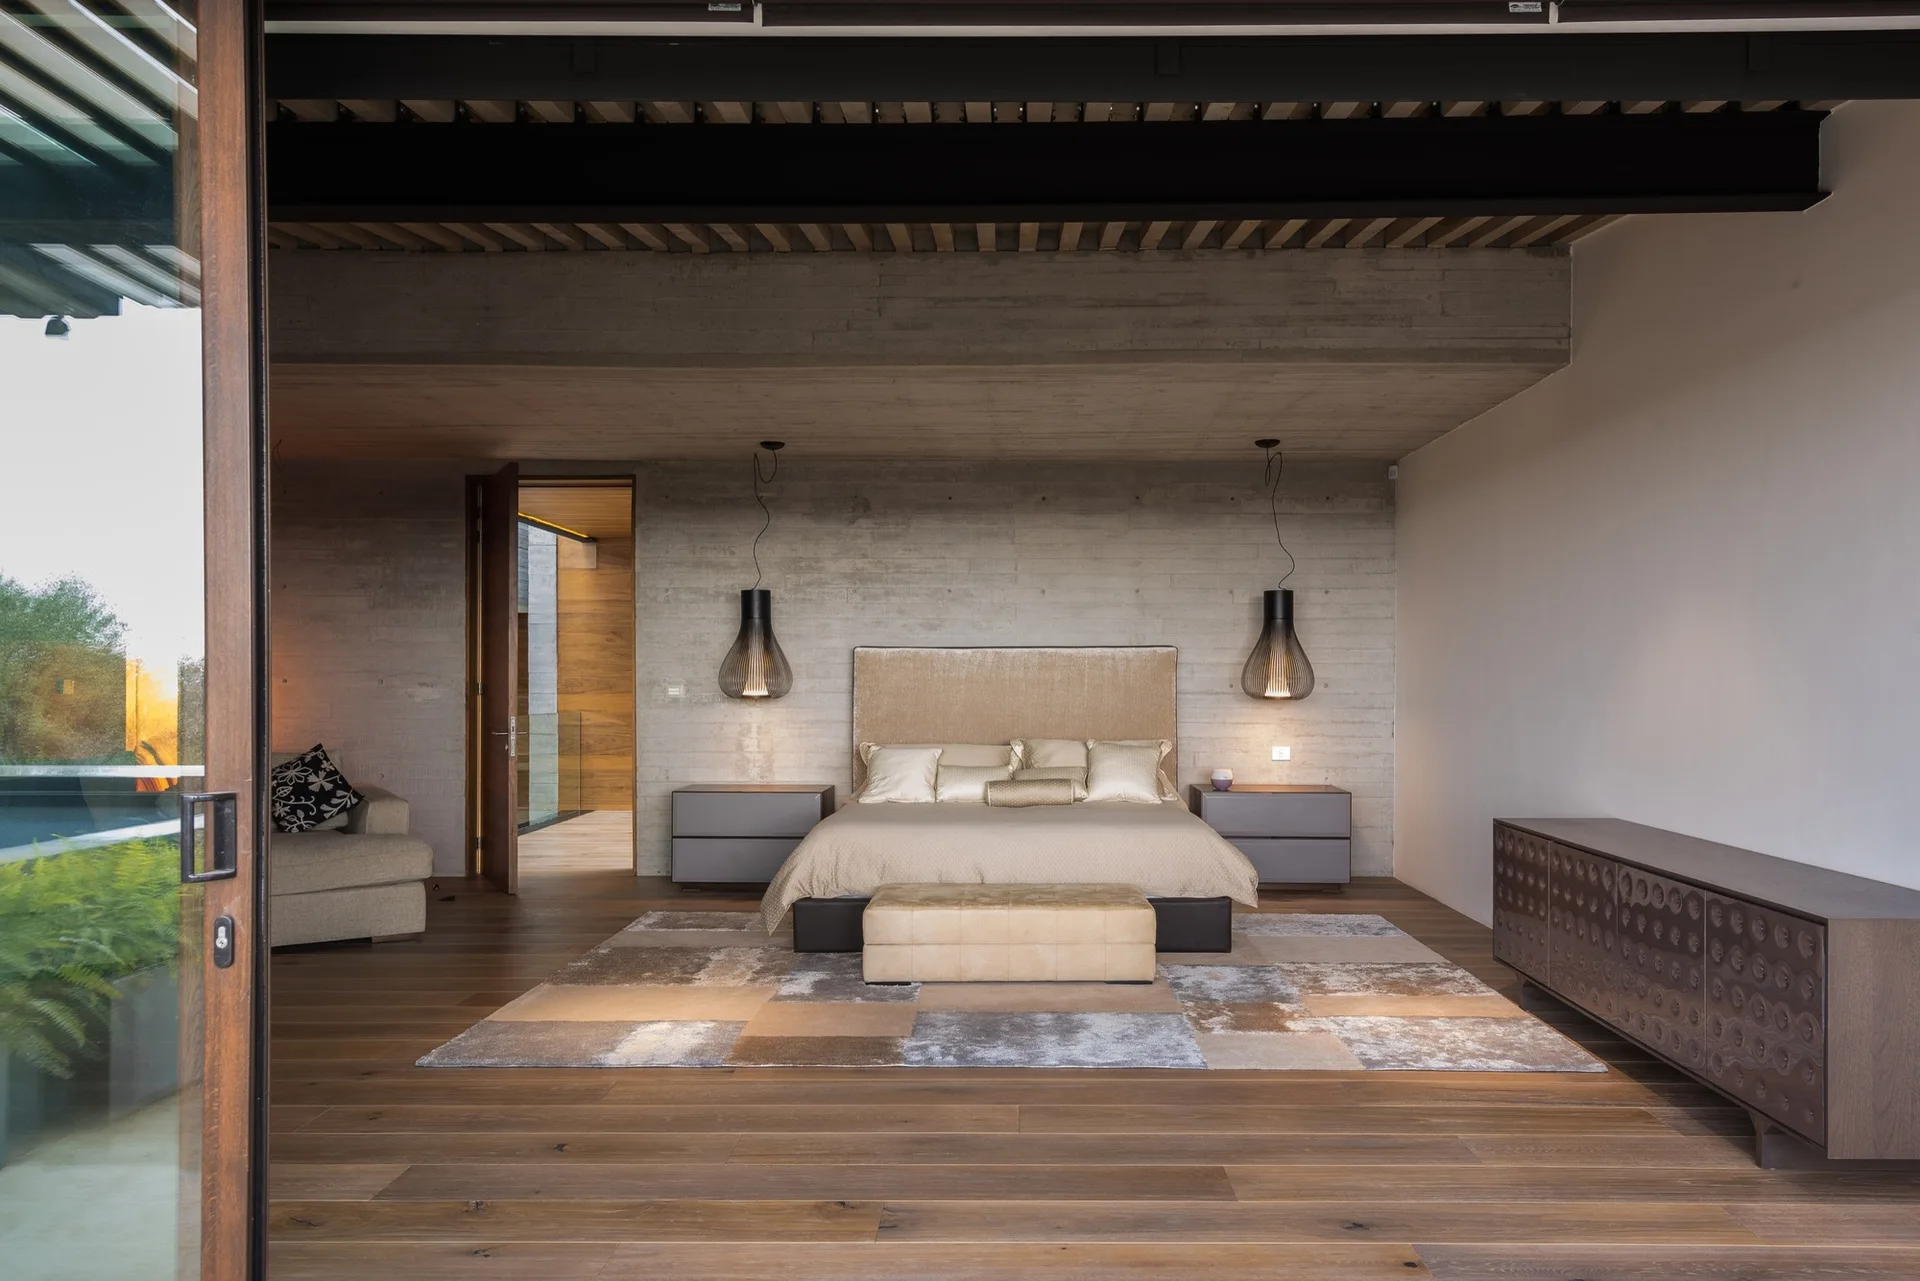
A modern bedroom features a neutral bed set against a gray board-formed concrete wall, flanked by gray nightstands and hanging wire pendant lamps.
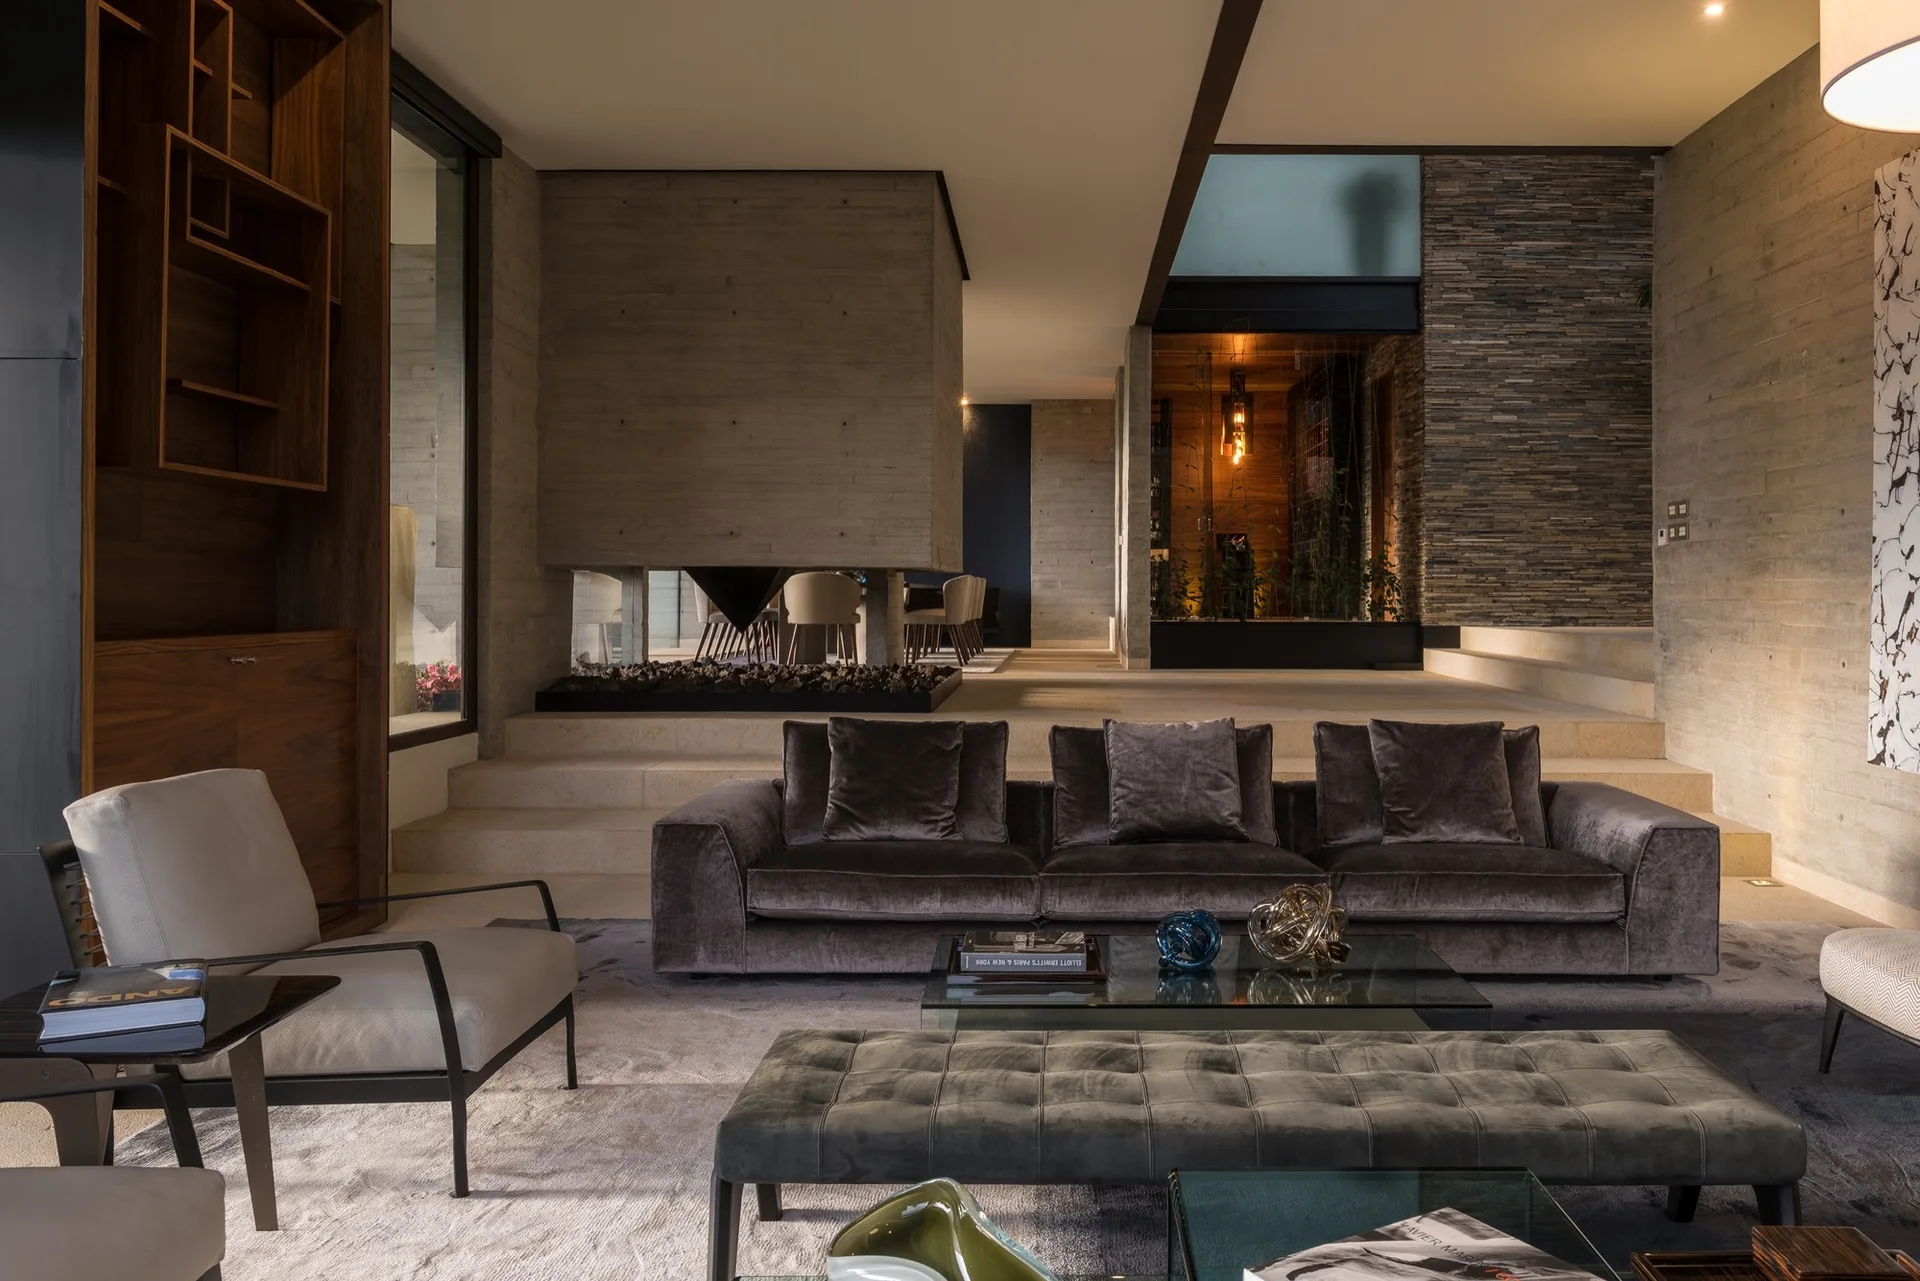
A sunken living room features a dark velvet sofa, a tufted ottoman, raw concrete walls, and stone steps leading to an upper level.
A modern foyer featuring a live green tree in the center, textured stone walls, warm uplighting, and a slatted wood ceiling.
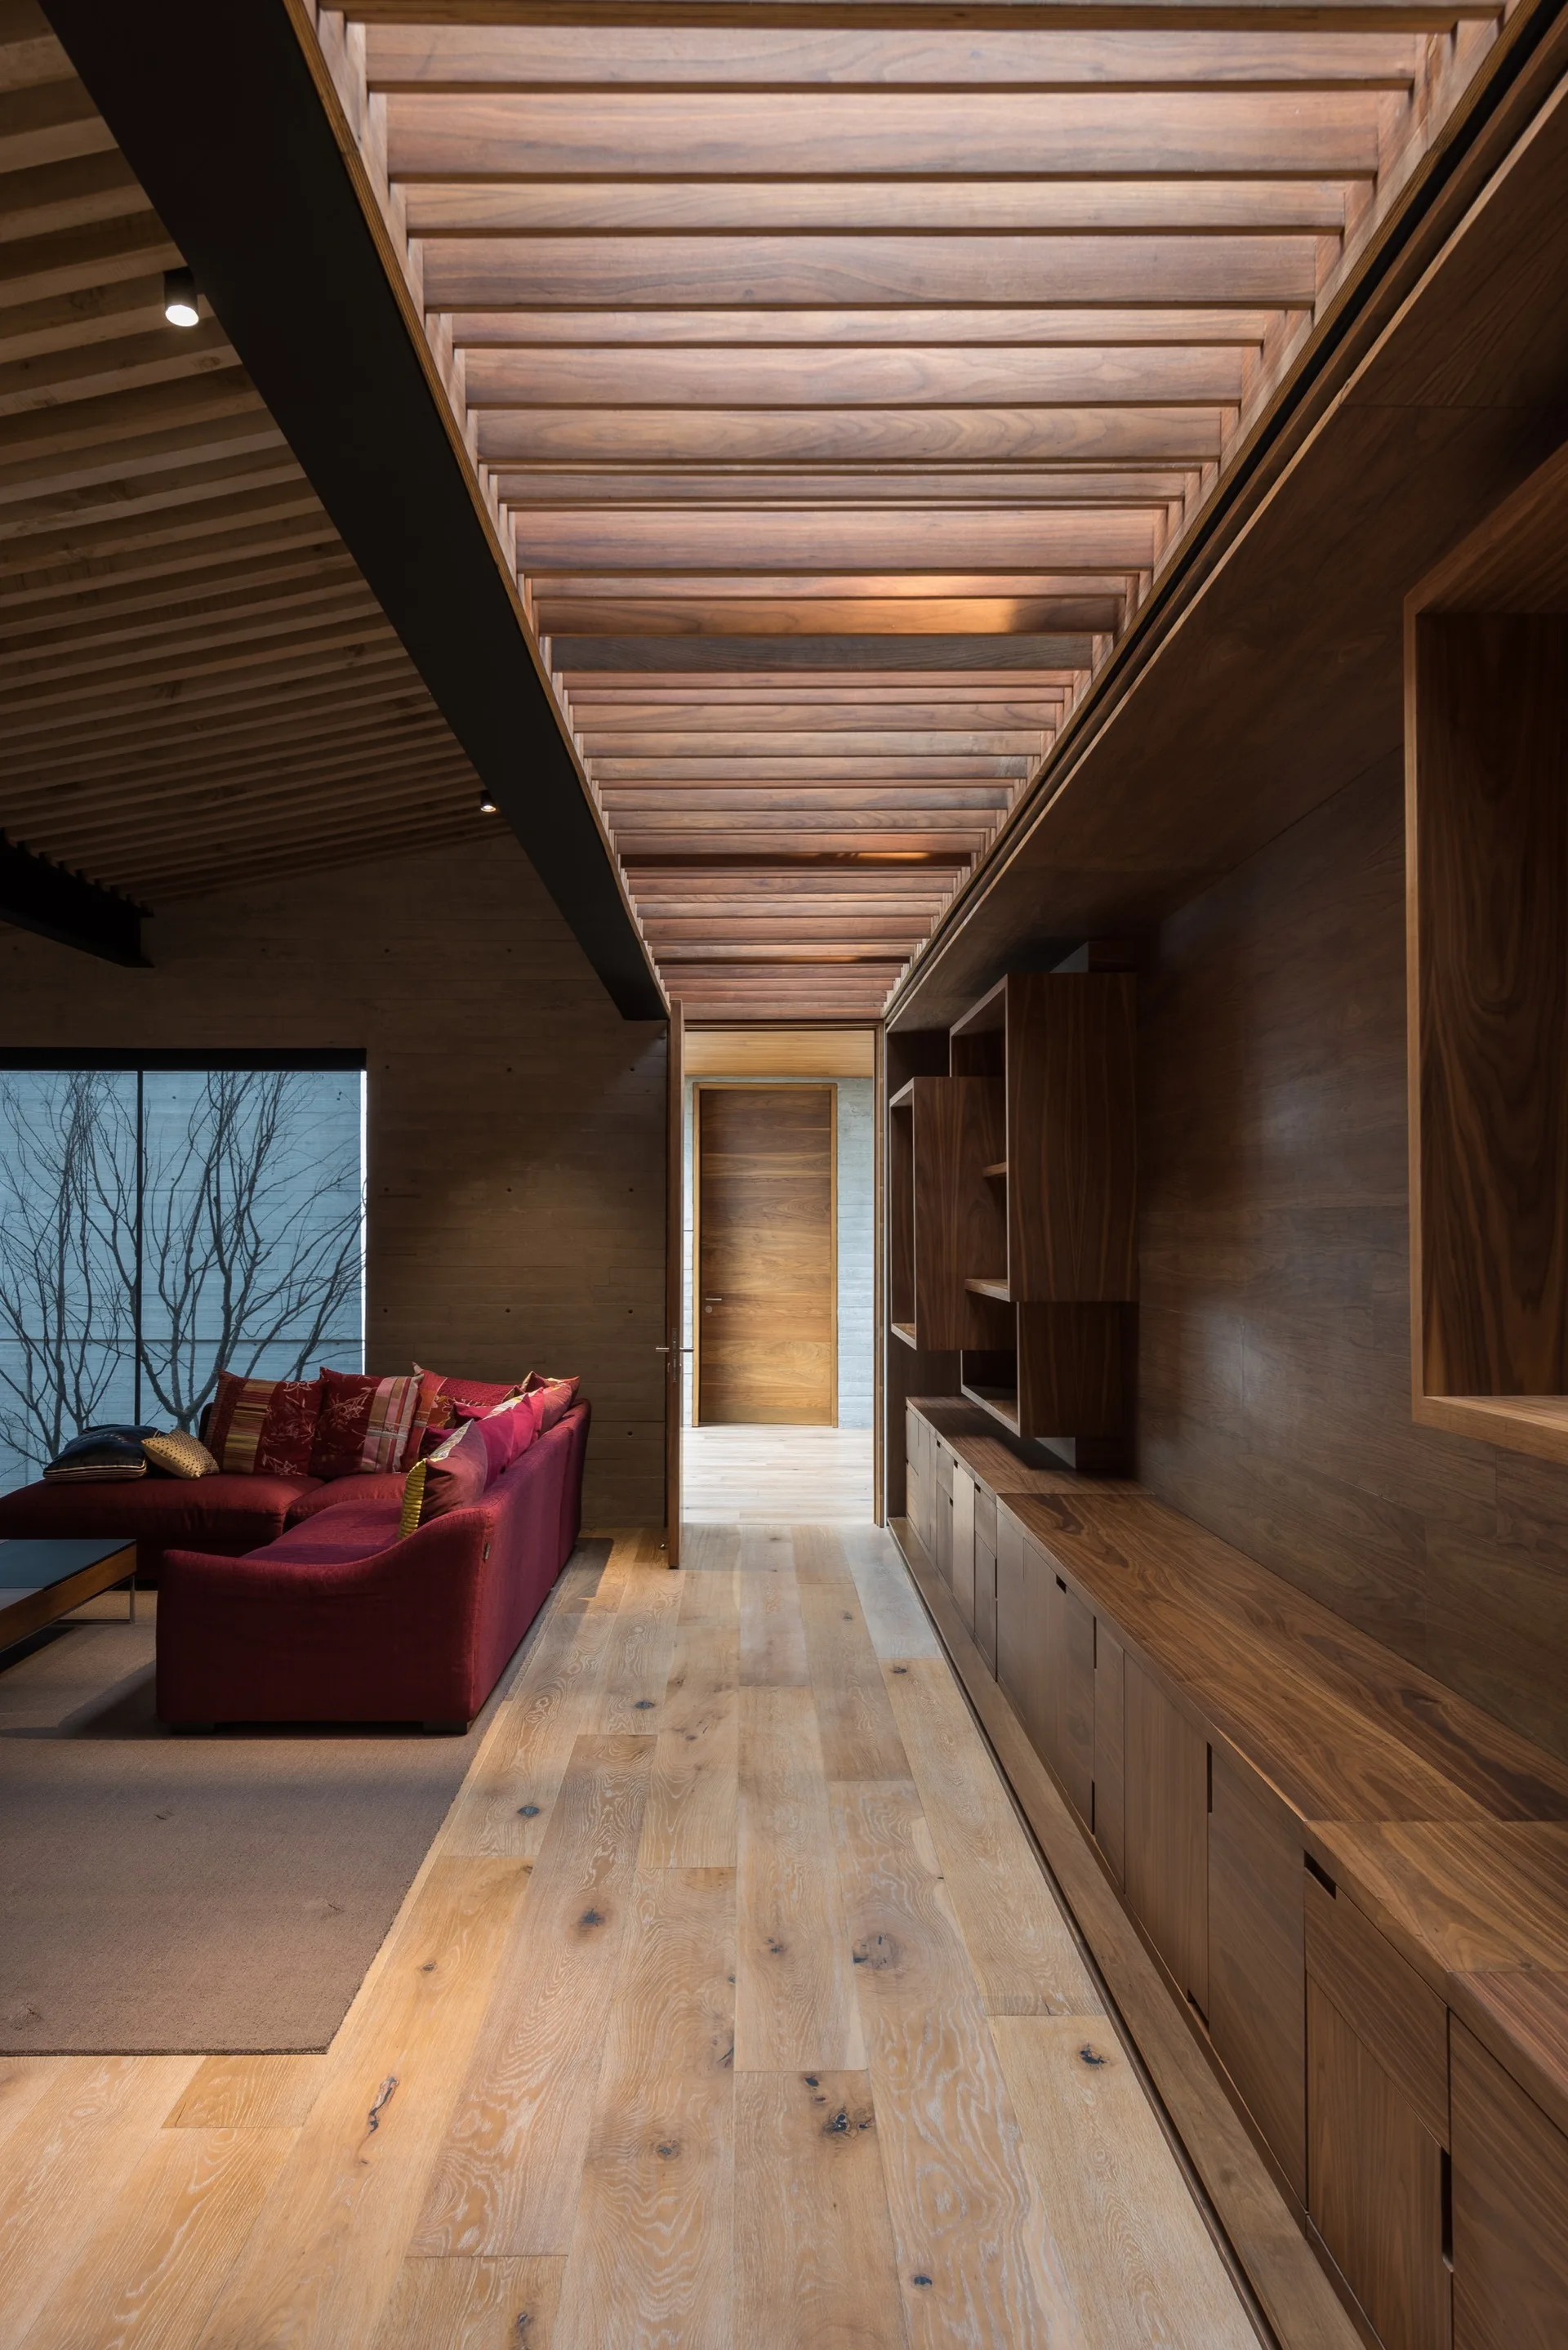
A modern living area featuring a deep red sectional sofa, wood paneled walls, and a distinctive slatted timber ceiling skylight.
A modern living room features textured concrete walls, deep brown velvet sofas, a glass coffee table, and large windows looking out to a garden.
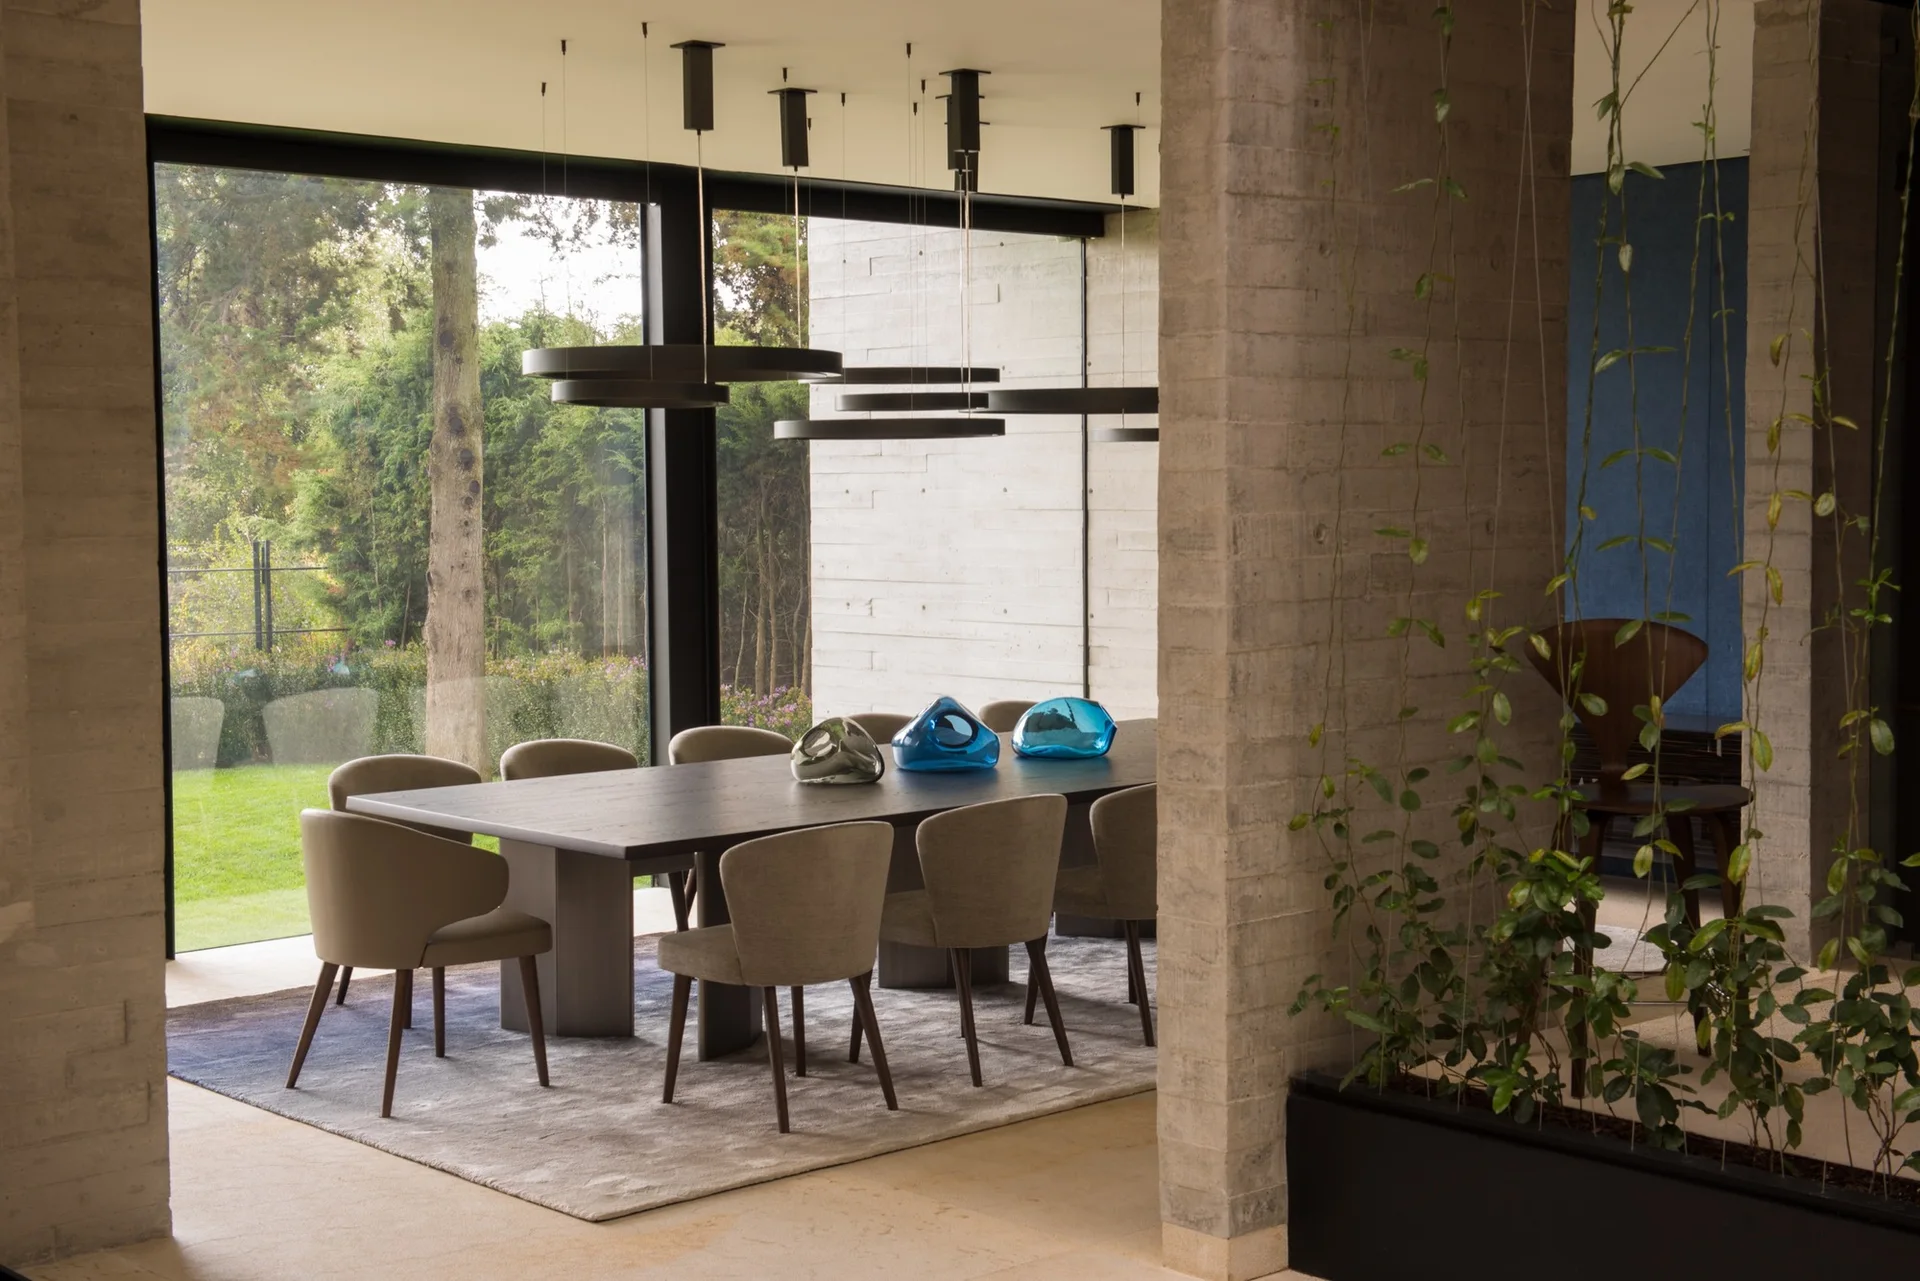
A dark wood dining table with beige upholstered chairs sits on a gray rug between a concrete column and large windows showing a green garden.